
5203 Valleyview Crescent
Hamilton Township, Ontario
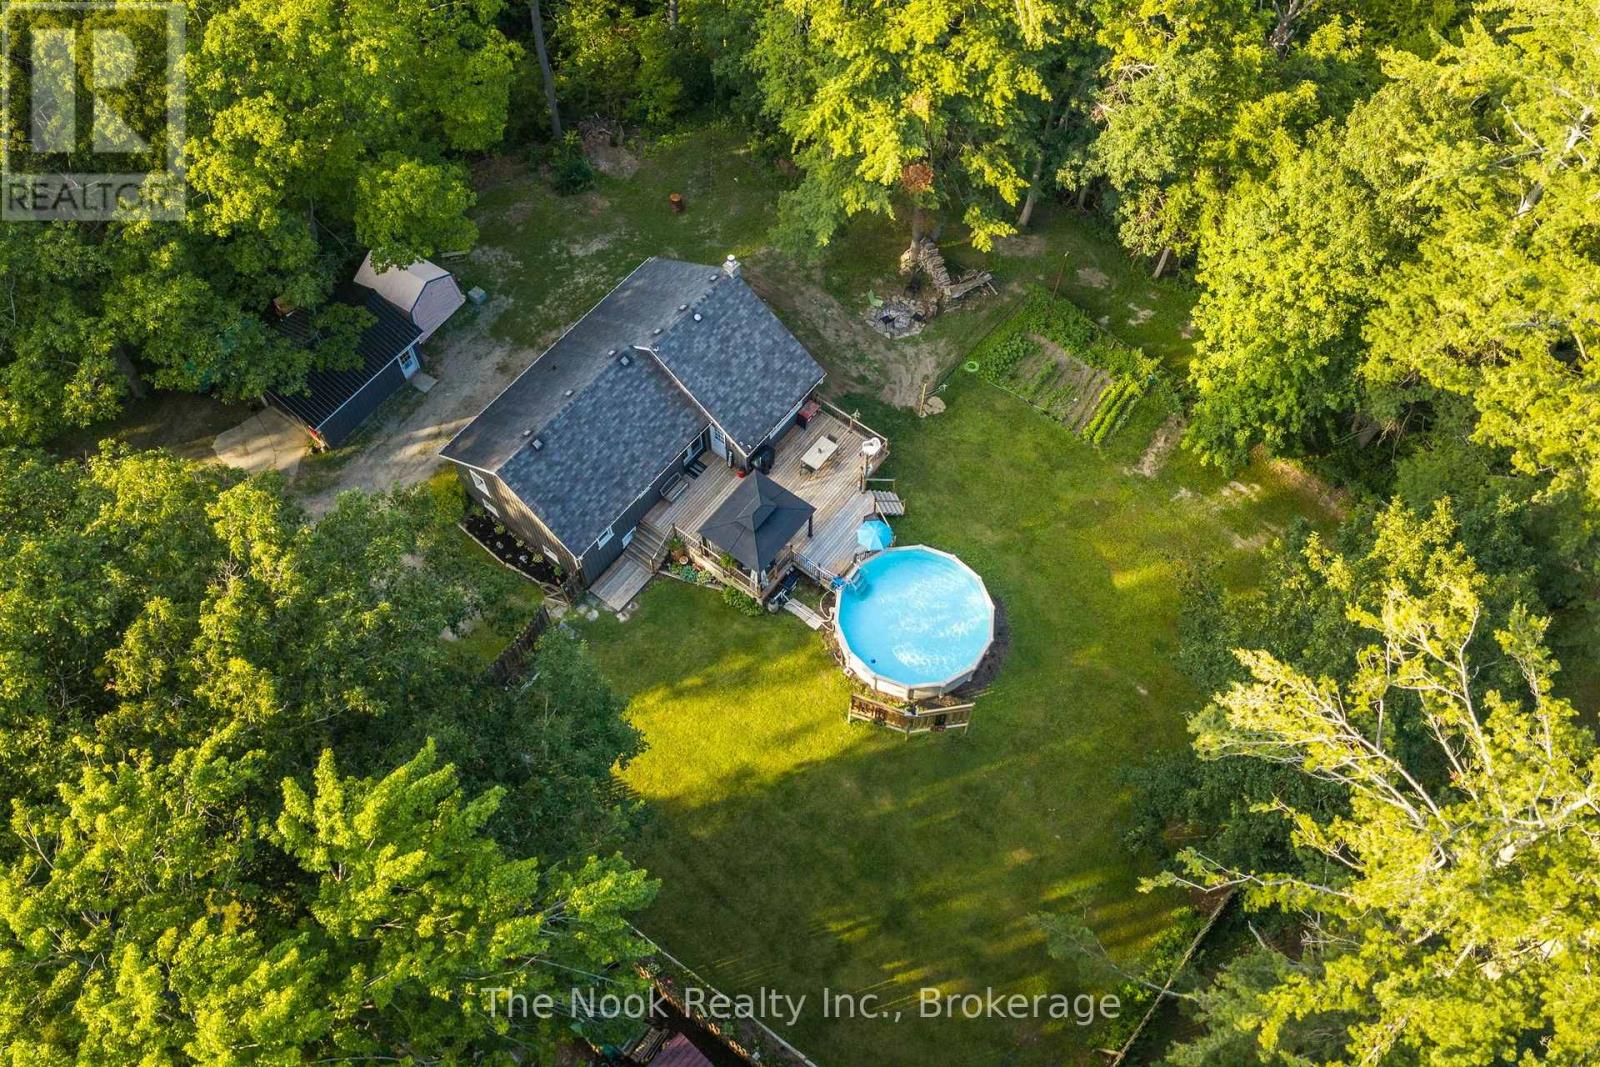
Bungalow on a Private 0.66 Acre Lot Just Steps to Rice Lake! Located in the charming lakeside community of Bewdley, this move in ready home offers a peaceful setting just a short walk to Rice Lake, perfect for boating, fishing, and year round recreation. Situated on a private fenced lot, the property features a detached shop, heated above-ground pool for summer entertaining, a spacious deck, and a fire pit to enjoy on cooler evenings. Additional highlights include a charming vegetable garden, exceptional privacy surrounded by mature trees, and a peaceful setting on one of Bewdley's most beautiful streets. Inside, you'll find an updated kitchen with quartz countertops, renovated bathrooms, a spacious living room with a cozy gas fireplace, and a finished walk out basement offering excellent additional living space with a separate entrance. Some updates include: Kitchen (2020), Pool Heater (2020), Bathrooms (2021), Furnace & A/C (2021), Electrical Panel (2023), Hot Water Tank (2026), Garage Metal Roof, Deck Addition, Cleared Trees & GenerLink Adapter. Move in and enjoy lakeside living! Smoke & Pet free home. (id:49269)
234 Nairn Avenue
Toronto, Ontario
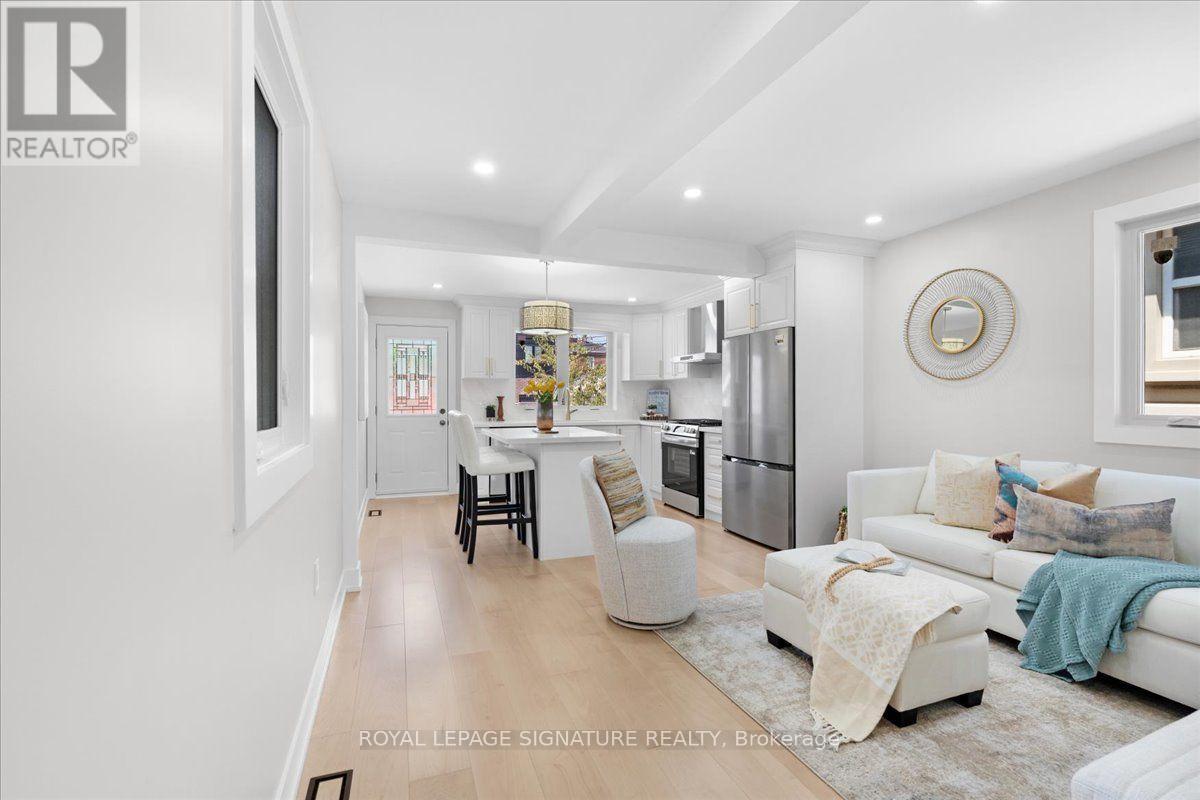
Welcome to this fully renovated detached bungalow, where timeless design meets modern luxury. Expertly transformed with City-permitted plumbing, HVAC, and electrical upgrades, this home offers exceptional craftsmanship and complete peace of mind. The renovation has been completed with City permits, and the closed permits will be provided upon closing. Featuring all-new windows, front and rear exterior doors, and brand-new appliances, every detail has been thoughtfully curated for today's lifestyle. The bright open-concept main floor showcases a designer kitchen with sleek countertops, stainless steel appliances, and a centre island, flowing seamlessly into the living area. Two spacious bedrooms and a beautifully appointed 3-piece bathroom complete the main level. The professionally finished lower level offers a generous recreation room, a dedicated office nook, a third bedroom, a stylish 3-piece bathroom, and a separate laundry room. Engineered hardwood flooring, pot lights, and premium finishes enhance the home's sophisticated appeal. A charming covered front porch, private backyard with a deck and concrete patio, and a detached garage complete this exceptional property. Ideally located near the new LRT, TTC, parks, schools, shopping, and everyday amenities, this turnkey home delivers the perfect blend of luxury, comfort, and convenience. (id:49269)
277 Christopher Street
Clearview, Ontario
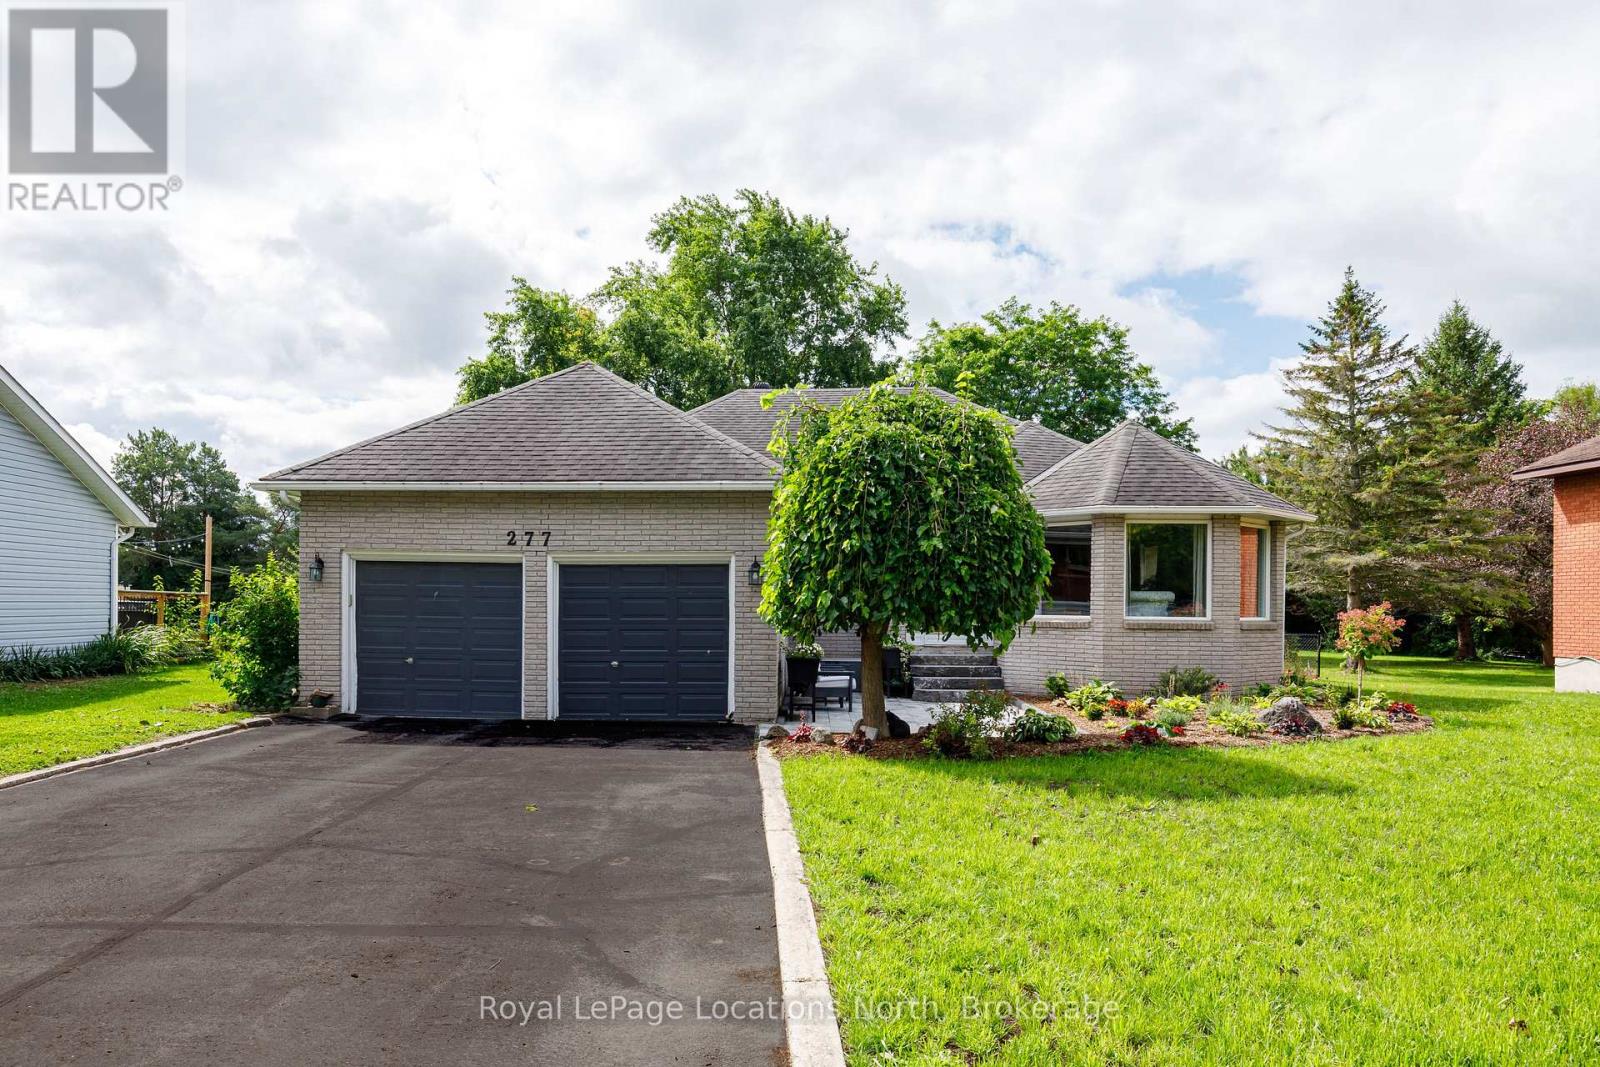
Welcome to 277 Christopher St. Stayner, Well maintained Bunglow offers the perfect blend of comfort, privacy, and convenience, ideally located close to all amenties. This inviting home sits on a private country- size lot (82' x 264') with forest behind. Step inside to a bright and open Living and Dining Room, creating a welcoming space for entertaining. The updated Kitchen features a convenient Breakfast area and open into cozy family room with Gas Fireplace the perfect spot for everyday living. Patio Doors lead directly to a large private deck, extenting you living space outdoors. 3 Generous size bedrooms, 1-4pc bathroom, Primary Bedroom with W/I closet, 1-3pc. primary ensuite. Main floor laundry. 2-car attached garage with inside entry. Relax and enjoy the newly landscaped front yard with patio and flower gardens, Double wide Driveway for parking, Pratical layout designed for comfortable family living makes this property a wonderful place to call home. (id:49269)
60 Frederick Street Unit# 201
Kitchener, Ontario
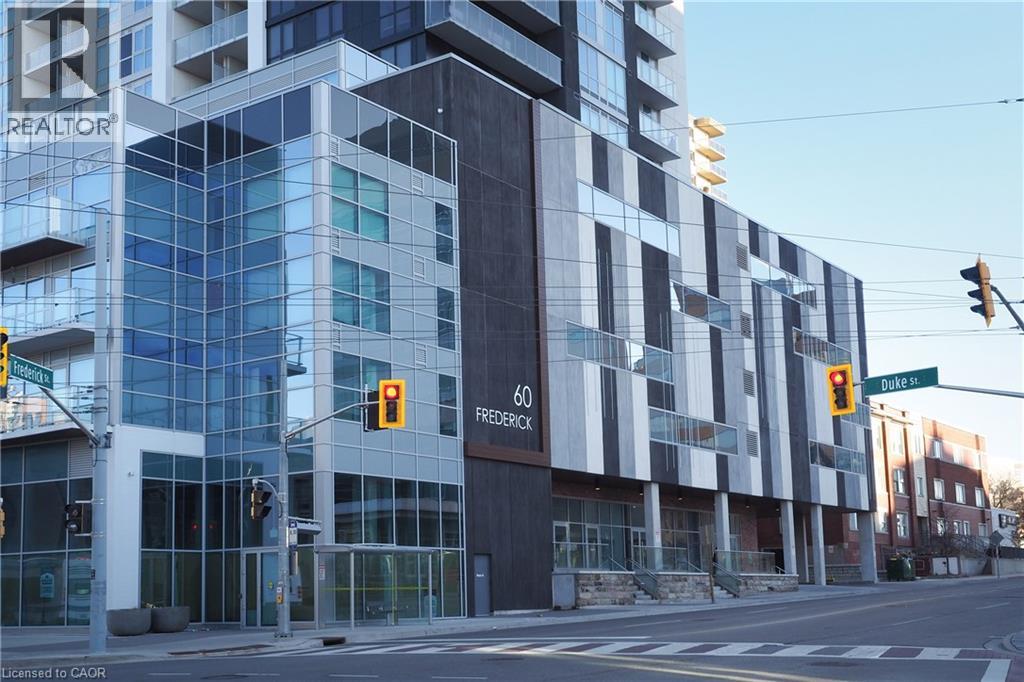
This RARE GEM offers an impressive 914 square feet of stylish, urban living space, featuring two spacious bedrooms plus a DEN, perfect for a home office or extra guest space. With two full bathrooms, an exclusive underground EV parking space, and a private storage locker, convenience and comfort are at your fingertips. As you step into this inviting corner unit, you'll be greeted by an abundance of natural light pouring through the floor-to-ceiling windows, complete with solar shades for those sunny days. The open-concept layout enhances the spacious feel, making it perfect for entertaining family and friends. Enjoy the seamless flow from the living room to your private 22-foot-long balcony, where you can enjoy your morning coffee or unwind with a glass of wine in the evening breeze. This condo includes a modern in-suite laundry with Samsung stackable appliances and thoughtfully designed custom closet organizers in both bedrooms. The fully equipped kitchen boasts Whirlpool appliances, including a fridge, stove, dishwasher, and over-the-range microwave, making meal prep a breeze. To help bring the space to life, select photos have been virtually staged to illustrate the possibilities for furniture placement and everyday living! Experience the exceptional amenities provided by the building, including 24/7 Concierge Service, a fitness center, yoga room, party room, and a stunning rooftop terrace with BBQs. Enjoy a vibrant community atmosphere with a community garden and a dedicated dog park. With ground-floor shops and restaurants just steps away, you'll find everything you need right at your doorstep. This condo's location is unbeatable—within walking distance to restaurants, the Farmer’s Market, theatres, museums, cafes, boutiques, parks, and public transit options like the GRT, LRT Ion and GO Station. Don’t miss this opportunity to move right in and embrace a lifestyle of luxury and convenience. Your urban oasis awaits! (id:49269)
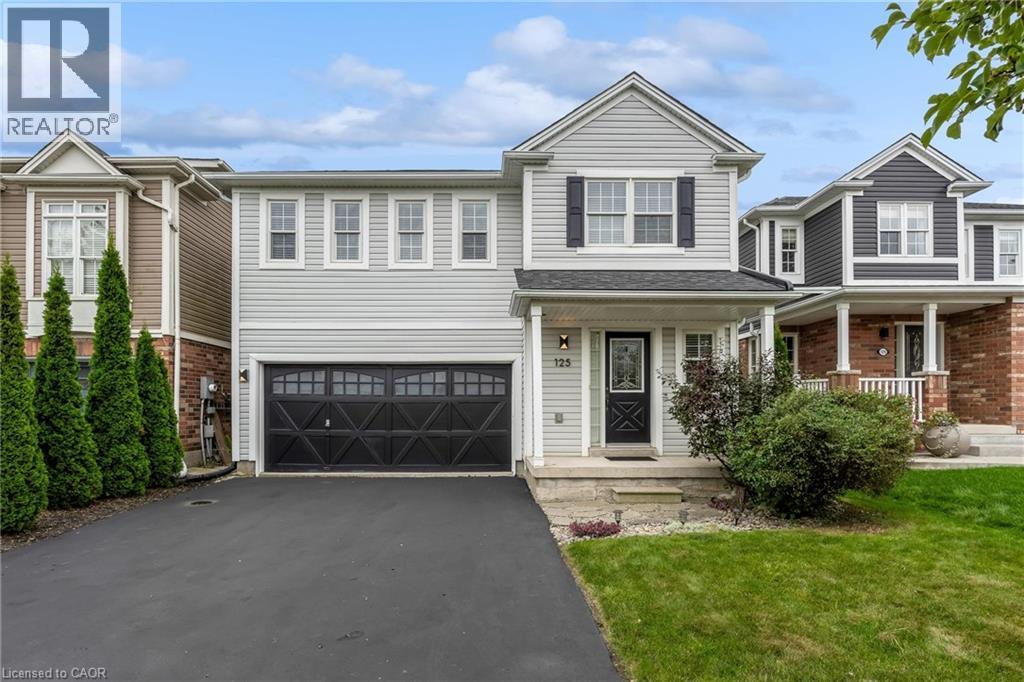
125 Voyager Pass
Binbrook, Ontario
Welcome to 125 Voyager Pass in beautiful Binbrook, where a strong sense of community meets the tranquility of a country-like setting with no rear neighbours, backing onto scenic, lush fields. Situated in one of those neighbourhoods where friendly greetings are simply part of everyday life and neighbours look out for one another, this house offers a truly welcoming place to call home. Enjoy the country-like landscape, while still having all the convenience and low-maintenance appeal of a charming, perfectly appointed, suburban home in one of the world's friendliest neighbourhoods.The fully fenced backyard enjoys desirable southern exposure and offers a peaceful backdrop to relax and enjoy the outdoors with friends and family. Inside, the thoughtful layout features a main floor with an open, yet defined layout with formal dining area, three bedrooms upstairs, including a spacious primary retreat complete with ensuite and soaker tub. Bedroom-level laundry adds everyday convenience, while carpet-free living spaces-including all bedrooms-provide a clean, modern feel and easy maintenance throughout. A double-car garage adds valuable parking and storage. A full height, unfinished basement with bathroom rough-in awaits your family preferred finishing touches. 125 Voyager Pass combines privacy, comfort and community in a setting you'll be glad to call your own. (id:49269)
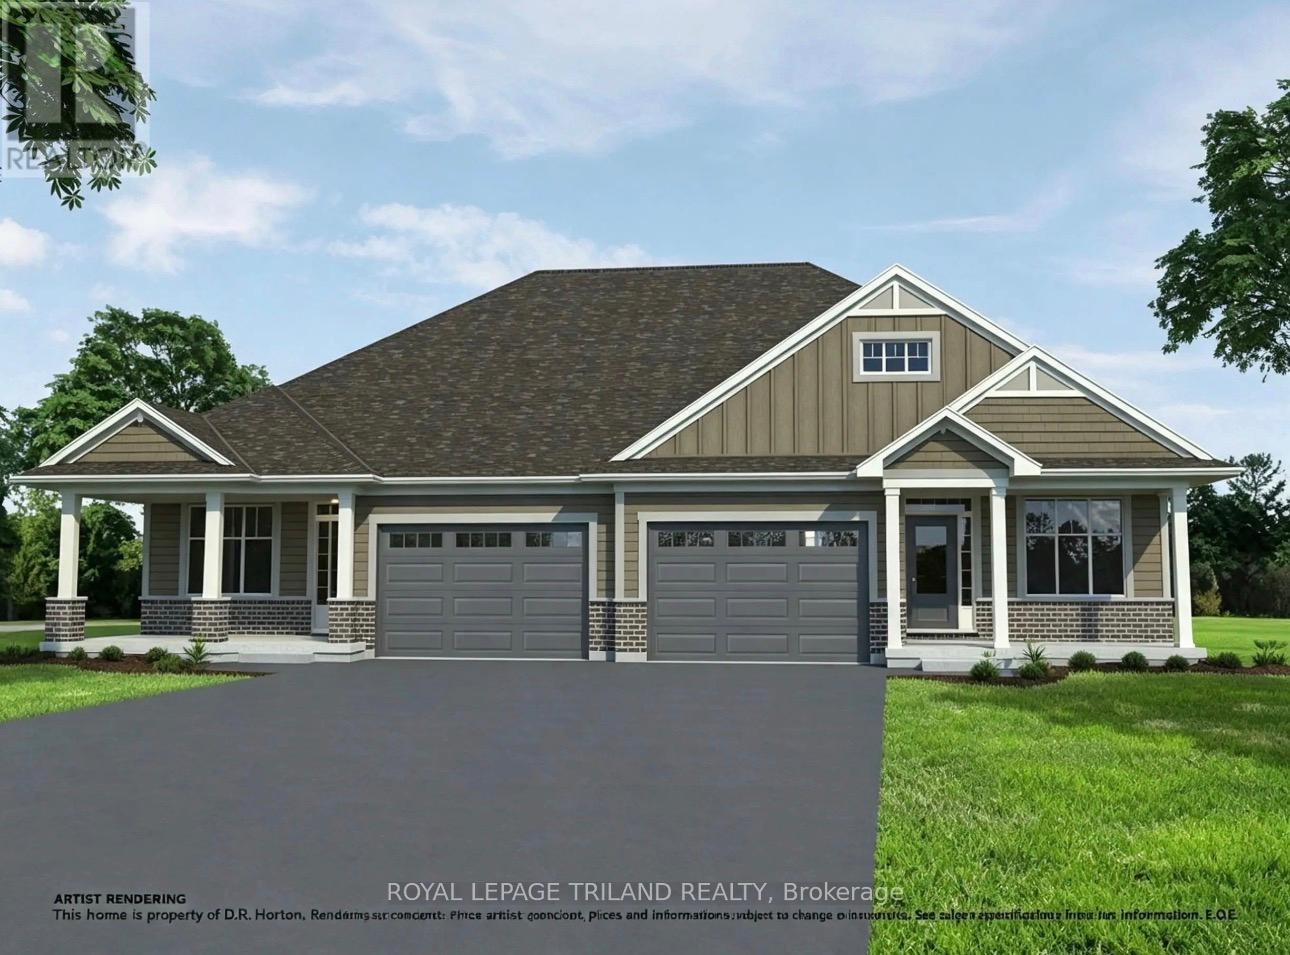
31 Kiln Lane
St. Thomas, Ontario
HST Removed! Located in the desirable Miller's Pond close to park & trails is this brand new high-performance, All Electric Doug Tarry built Energy Star, Semi-Detached Bungalow that is also Net Zero Ready! The EASTON model features 2 bedrooms (including Primary Bedroom with a walk-in closet & ensuite) 2 full bathrooms (each with its own linen closet), an open concept living space including a Kitchen (with an island, walk-in pantry & quartz counters) & Great Room. Notable Features: Covered Front Porch and back Deck included, convenient Main Floor Laundry, inviting Foyer & Luxury Vinyl Plank, & Carpet flooring. All that is left to do is move in, get comfortable & enjoy. Welcome Home! *Price reflects HST rebate (subject to buyer eligibility). Seller makes no representations. (id:49269)

279 Geddes Street
Centre Wellington, Ontario
PRIVATE SALT WATER POOL & STEPS TO ELORA VILLAGE! Welcome to 279 Geddes Street, where your private oasis in the heart of charming Elora Village awaits. Fully restored and renovated (Keating Construction) in the last 10 years, this 3-bed, 4-bath, 3340+ total sq. ft. home beautifully blends character, thoughtful design and modern luxury. The home's bright open concept main living space is complimented by a private main floor office, stunning main floor 3-piece bath, and laundry/mudroom off of the spacious double car garage. The chef's kitchen deserves its own mention with a full suite of Jenn Air appliances, 10 ft quartz island, and extensive cabinetry by local Xanadu Cabinetry. Heading upstairs, a spacious primary bedroom suite awaits, complete with 9-ft ceilings, dramatic floor-to-ceiling windows, a generous walk-in closet and luxurious 5-piece ensuite. The additional two charming bedrooms on this level share a beautifully appointed 3-piece bath. Rare for this historic neighbourhood, the basement level of this home has been professionally renovated by Tasson Contracting to feature an open-concept recreational space, 2-piece bath and ample storage space. Heading outside to the large yard, you will be amazed by the fully fenced striking park-like setting with extensive professional hardscaping and mature landscaping (Earthscapes), new 10 ft x 10 ft shed, and absolutely stunning new 30 ft x 15 ft salt water pool (Highlander Pools 2025). Set among beautiful century homes in a sought-after school district, this property is less than a 10-minute walk to the shops, restaurants, cafes and charm of historic Elora Village. A rare combination of location, luxury and an extraordinary outdoor setting. Don't miss the virtual tour! (id:49269)
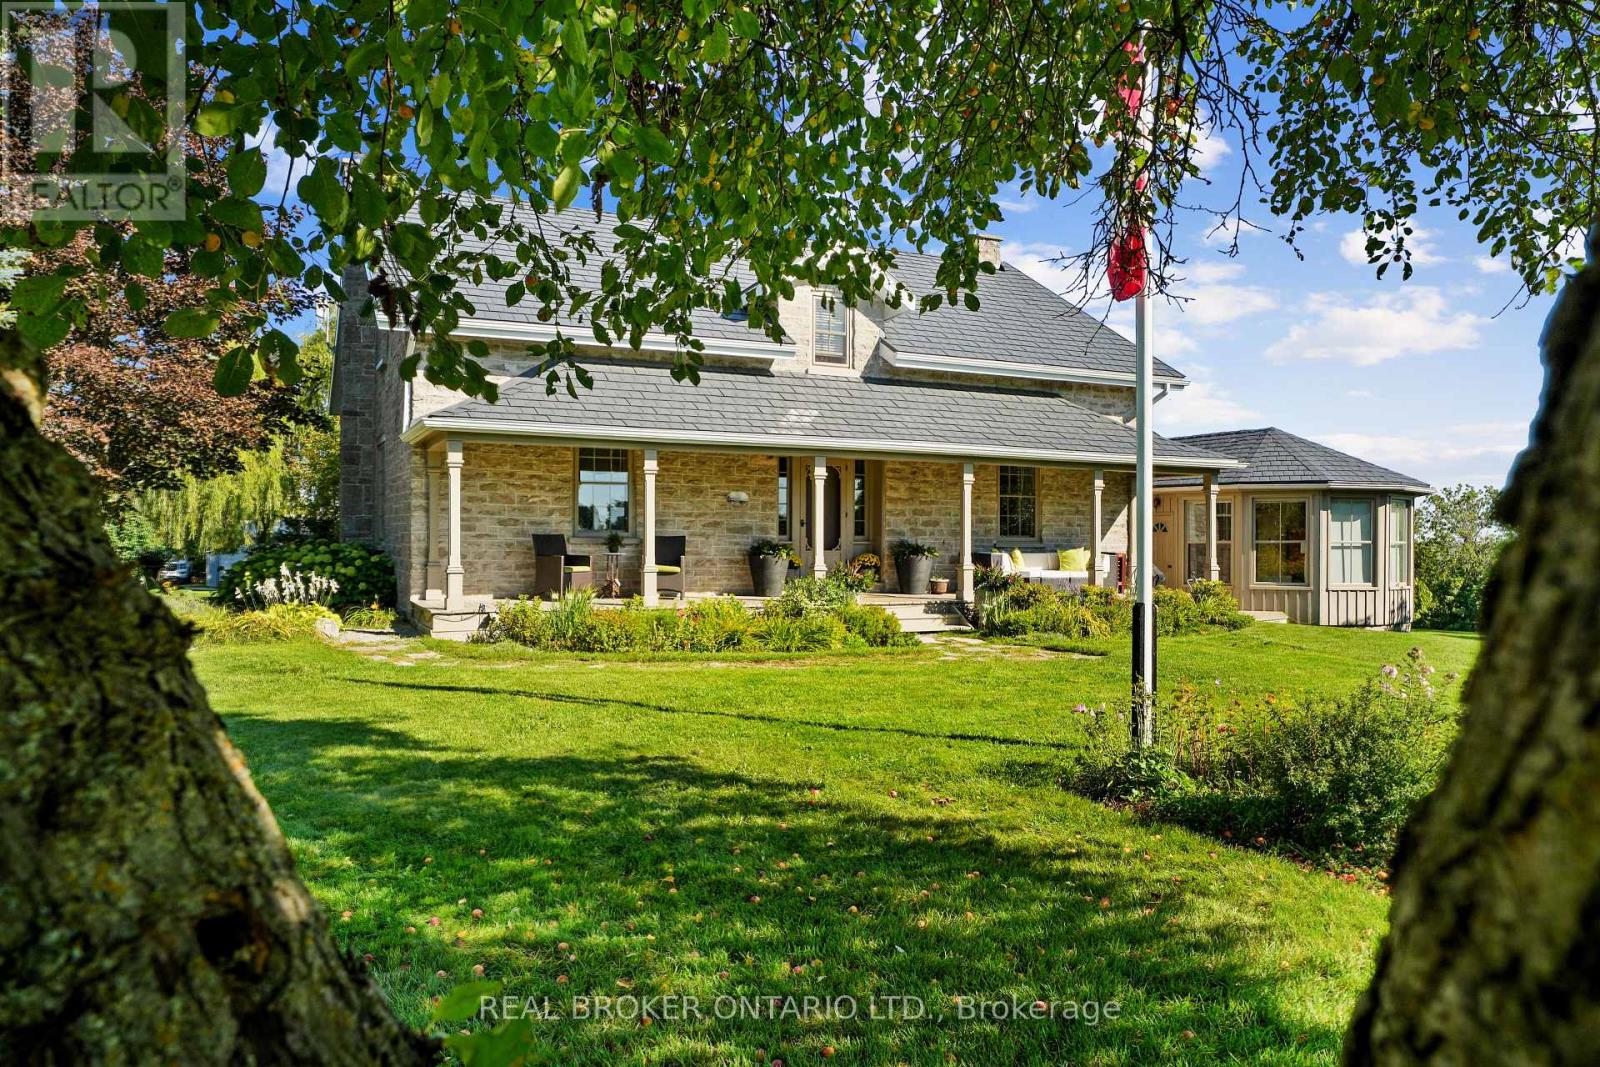
1041 Petherick's Road
Trent Hills, Ontario
Set in the rolling hills of Northumberland Township, Burnbrae Stone Haven sits on nearly 2 private acres overlooking open fields. Built in 1855 and once home to the local post office and general store, this exceptional property has been professionally renovated top to bottom, blending 19th-century character with modern luxury. A dry-stone wall, lilac trees, and manicured English gardens frame the meticulously landscaped grounds. Despite its private, rural setting, groceries, restaurants, golf, and other amenities are all under a 10-minute drive away.The kitchen is a true showpiece, with two windows overlooking the fields, a full-length centre island, custom cabinetry, and top-of-the-line appliances. It opens into the great room, where high ceilings and a striking stone fireplace flanked by walls of windows create a dramatic focal point. Together, the great room and dining room offer an elegant setting for entertaining, while the main floor family room serves as a private library, and an entertainment centre perfect for movie nights.The primary suite is a showstopper: a sitting room with exposed beams and a fireplace, a sleeping area wrapped in windows framing views over the gardens and fields, and a spa-like bath centred around a soaker tub beneath large windows, with radiant heated floors underfoot.Upstairs, three additional large bedrooms share a fully updated bathroom. Every inch reflects an uncompromising renovation, with custom cabinetry and built-ins, new windows, and new floors throughout. Geothermal heating and cooling and a full-home standby generator round out the home's systems.Outside, a detached garage offers parking for two plus a workshop, completing this rare opportunity to own a piece of history on your own private acreage. Versatile enough for a family home, a peaceful getaway, a bed and breakfast, or multigenerational living, Burnbrae Stone Haven is ready for whatever chapter comes next. (id:49269)

20 San Gabriele Place
Toronto, Ontario
Welcome to 20 San Gabriele Place ***Fully renovated*** from top to bottom and tucked away on a peaceful family friendly ***Cul-De-Sac*** in Toronto's desirable Humber Summit community, this exceptional 3+1 bedroom home perfectly combines modern elegance, comfort, and functionality. Step inside to discover a bright**Open Concept** layout filled with natural light, featuring **New Windows* *New Doors* *New Water-Resistant Laminate Flooring Throughout Entire Home **New Kitchen**Smooth Ceiling**Stylish finishes, and beautifully connected living and dining areas ideal for everyday family life and entertaining. The stunning modern kitchen showcases quartz countertops, stainless steel appliances, abundant cabinetry, and a spacious centre island. Upstairs, you'll find three generously sized bedrooms, including an impressive **Primary retreat complete with a Walk In Closet** and **Private Ensuite**. The fully finished basement offers exceptional versatility and a separate private entrance complete with an additional bedroom, living area, kitchen, and bathroom perfect for extended family, guests, a home office, or additional living space. Ideally located near schools, parks, shopping, restaurants, TTC, York University, Humber College, the TTC subway line, and Highways 400, 401, 407 and 427. A rare opportunity to own a **Beautifully Renovated** Move In Ready** home in a Quiet **Cul-De-Sac** nothing to do but move in and enjoy. (id:49269)

20 Manett Crescent
Brampton, Ontario
Welcome to 20 Manett Crescent - a truly special, extensively renovated semi-detached home offering approximately $250,000 in upgrades, according to the seller. From the moment you walk in, you'll notice the difference: quality finishes, custom details, incredible storage and a warm, beautifully maintained feel throughout.The open-concept main floor features heated tile flooring, a gas fireplace and a stunning custom kitchen with a large quartz island, abundant cabinetry, built-in bar fridge, Stove top and convenient countertop outlets. Upstairs offers 3 spacious bedrooms, 2 walk-in closets, custom walls, floating floors, glass railing and convenient upper-level laundry.The finished basement adds valuable living space with a large window, heated flooring, spacious recreation area and a beautifully finished bathroom with a jetted tub. The basement also offers flexibility for personal use, with potential to add a kitchen if desired, subject to the buyer's own due diligence and applicable approvals.Step outside to one of the home's biggest highlights - a huge backyard with a concrete patio, gas BBQ line, hot tub (negotiable), 2 sheds and no neighbour on one side. The extra-wide driveway provides parking for approximately 4 vehicles, even more parking than many detached homes.Major updates include roof (Approximately 6 years old), furnace and A/C (approximately 3 years old). Lovingly maintained by the original owner, this home combines quality renovations with the space, parking, storage and outdoor living buyers are looking for. A home that truly needs to be seen to be appreciated. (id:49269)
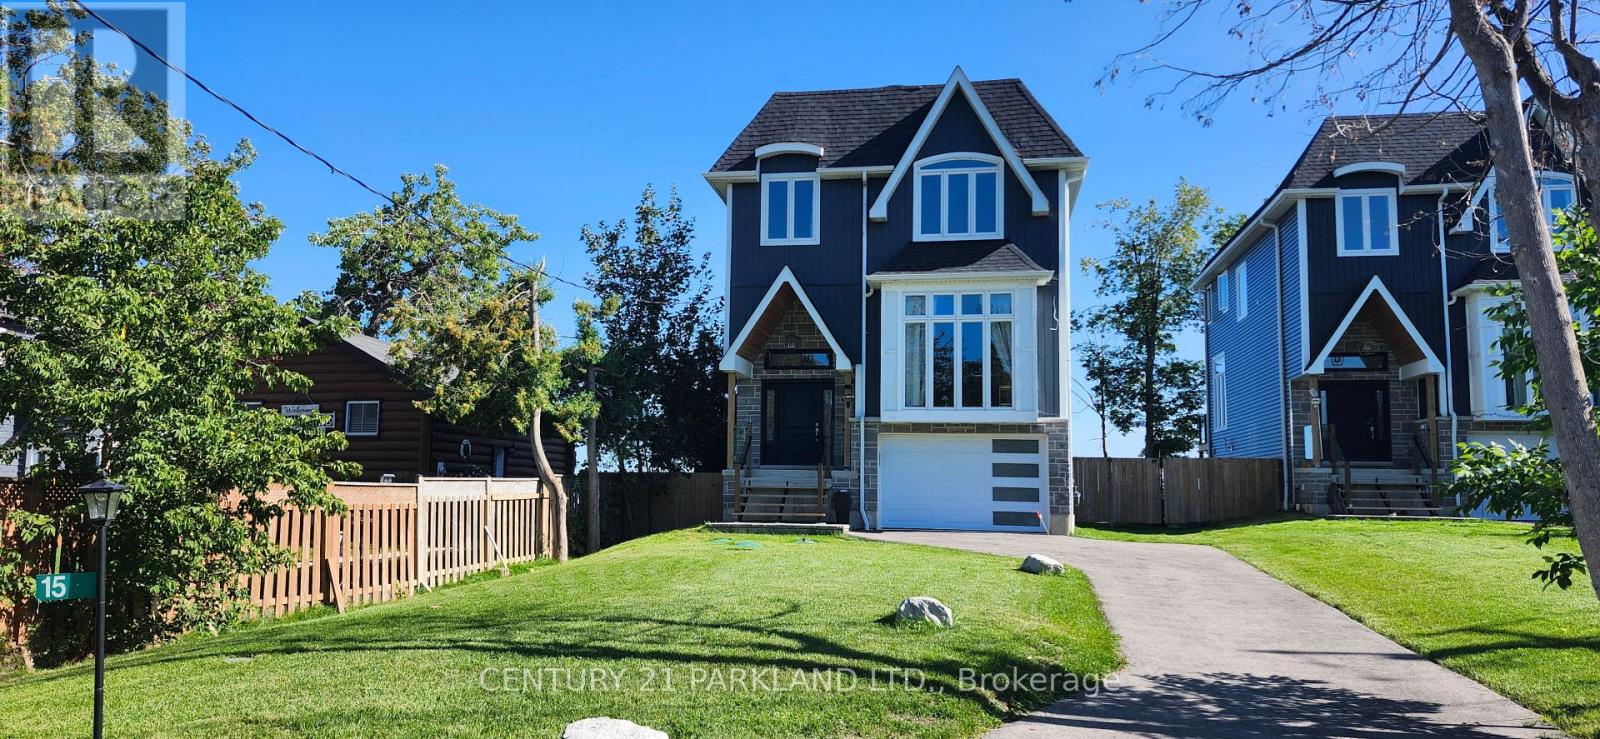
15 Stanley Avenue
Oro-Medonte, Ontario
Welcome to this newly built waterfront home in the tranquil community of Hawkstone. Boasting 3bdrms + den and 4 bathrooms, all hardwood floors thru-out and fully finished lower level with walk-out to the backyard overlooking lake Simcoe. Featuring family room with floor to ceiling windows (20ft high ceiling) and gas fireplace, dining area combined with living room, breakfast area with walk-out to the balcony, primary bedroom with 5pc ensuite and Juliette balcony, large interlocking patio. Few minutes away from picturesque Bayview Memorial Park. Great location offering year round activities, like swimming, fishing from your private dock, ice-skating and ice fishing. (id:49269)
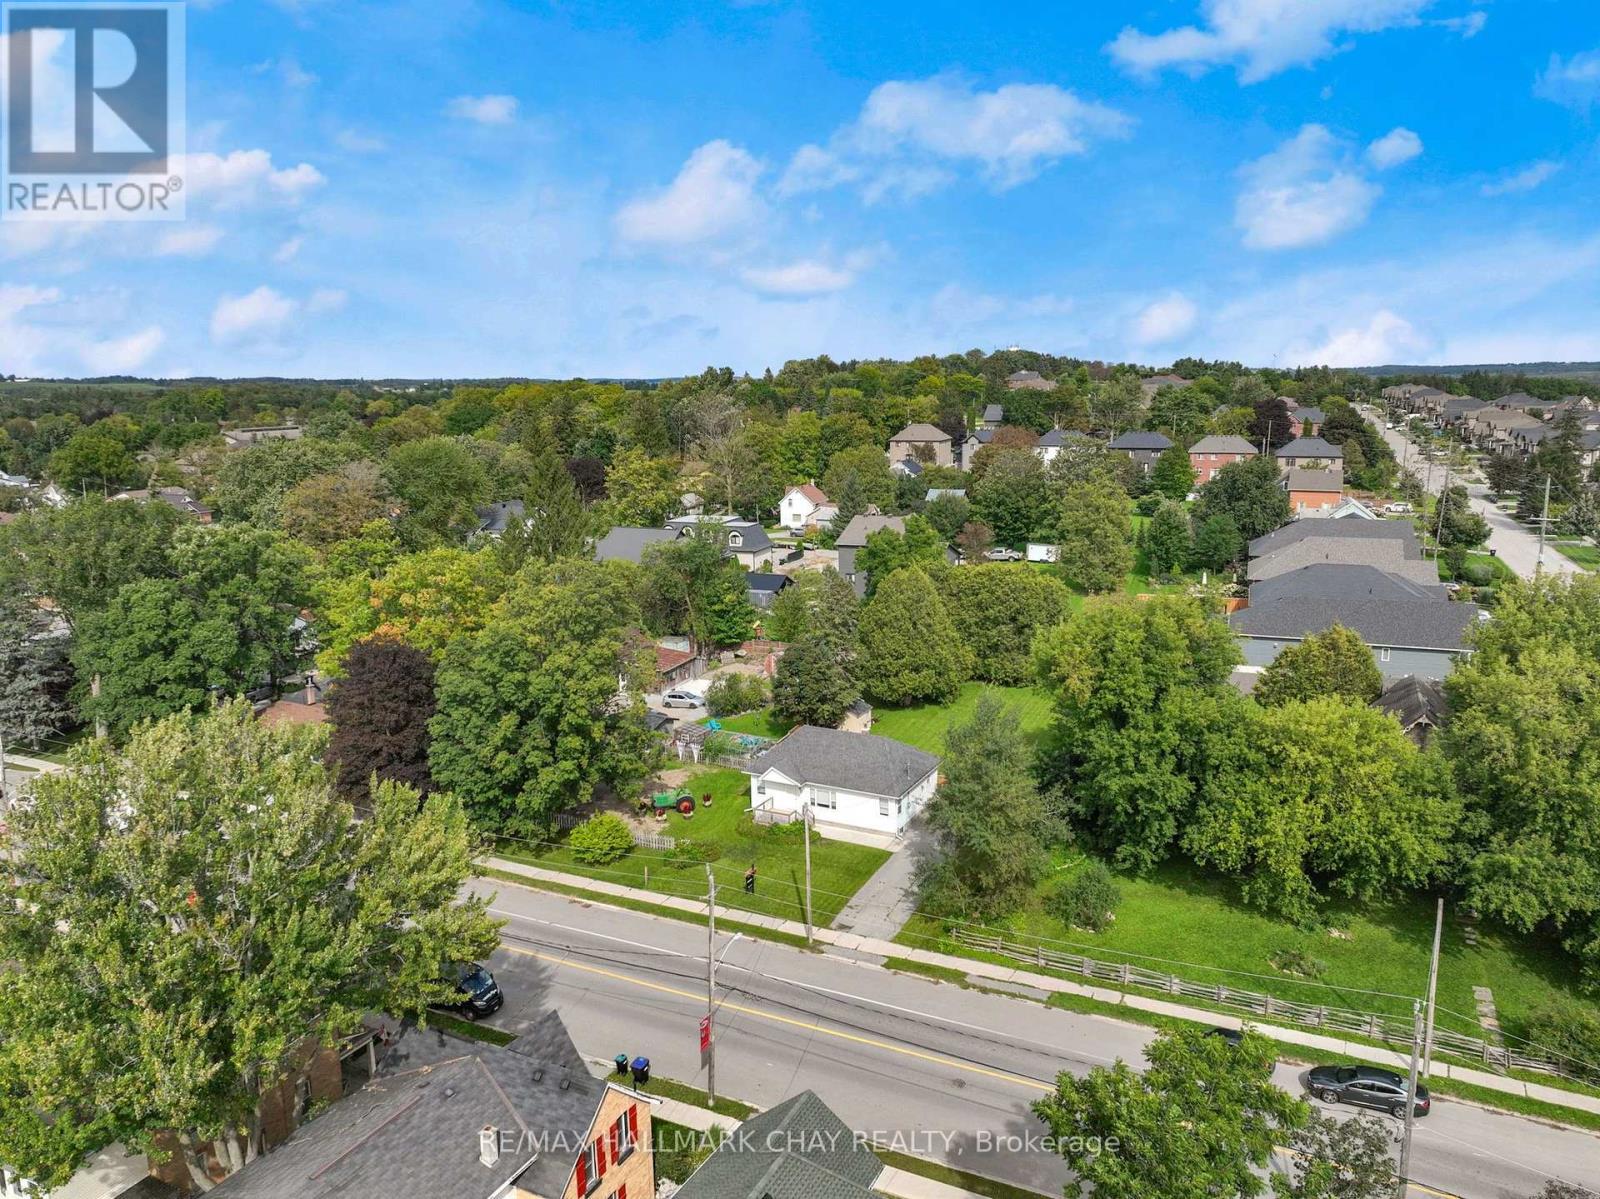
11 King Street S
Innisfil, Ontario
Welcome to Cookstown! Solid, well-maintained bungalow ideally located in the heart of Cookstown with a generous 70.63' x 177.05' lot with a large, fully fenced yard. Efficient home with excellent potential to add value as it offers the opportunity to purchase the vacant lot behind the property, offering exciting options for future expansion. Potential to add onto the existing home or explore the possibility of a detached dwelling, subject to approvals. Extremely well cared for and move-in ready with a spacious basement with excellent storage and utility space. Great opportunity for buyers looking for a well-kept home with future development and expansion potential! Within walking distance to all Cookstown has to offer, a town that has such easy accessibility to the GTA, offering a variety of routes to get there! (id:49269)