

2241 Adirondak Trail
Oakville, Ontario
A rare opportunity to own exceptional ravine home in one of Oakville's most desirable Westmount community-where space, lifestyle, nature, and lasting value come together beautifully. This stunning Open Concept Home offers nearly 3300 Sqft living space above grade, 5 bedroom, 5-bath executive residence offers the perfect blend of space, privacy, and family lifestyle, The Primary Bedroom Features A Sprawling Walk-In Closet And a luxurious Five -piece ensuite Bath W/ Soaker Tub, beautiful ravine & yard views and receives amazing light through the bay window. A gorgeous Balcony offers quiet open sight with beautiful neighbourhood views. Each bedroom has Ensuite Privileges. an ideal layout for growing families, or multi-generational living. The Main Floor Features 10 Ft. Ceilings, elegant archways with columns, A spacious large warm family room with ornamental gas fireplace, amazing ravine & yard views and receive amazing light through the bay window. designed Large Inviting formal Living room and dining room, Hardwood Floors Throughout. A spacious kitchen with Granite Counters/Island adjoining breakfast area. The fabulous backyard back on to a premium trail ravine with matured trees views. 6 Parking Space can be extended to SEVEN.Builder-finished Walkout/up Separate Entrance fully finished lower-level in-law suite, while the separate Full kitchen connects seamlessly to dining area, 3-bedroom, Full bathroom and 2nd laundry room, Large recreation room space has flexibility for development Potential. This remarkable "TurnKey" Home steps to Garth Webb Secondary School, Ideally located near parks, trails, shopping, community centre, hospital, and major commuter routes including the 407&QEW. Upgrade: Attic Insulation(26inches, 2020) ,Security system(2022), Water Softener system(2019), Water Reverse Osmosis(2020), Basement flooring and bathroom partially(brand new). (id:49269)
5030 Blackheath Road
Binbrook, Ontario
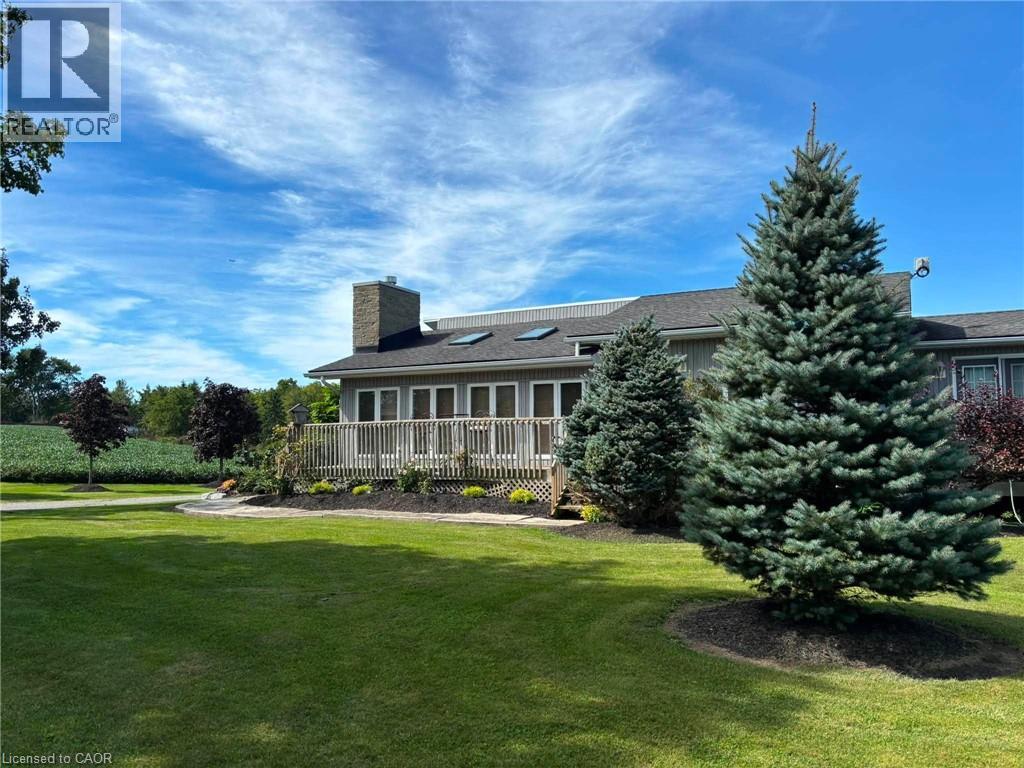
Welcome to 5030 Blackheath, a beautifully landscaped, turn-key 19.408-acre equestrian estate engineered for training operations, tradesman utility, and premium rural living. Nestled in a highly desirable Hamilton/Binbrook agricultural pocket, this property represents a functional design and rural luxury. The home has a perfect design layout. Entering the home into a sunken living room complete with skylights and a gas fireplace. Step up into the kitchen with French doors off the dining area leading to a quiet deck. The primary bedroom leads to a private deck with hot tub surrounded by beautiful landscape to relax and unwind. The side entrance with a washroom, shower and laundry is perfectly designed to clean up before entering the main house. The lower level is the perfect spot to enjoy movie nights with family and friends. The professional equestrian facilities center on a bright indoor riding arena featuring specialized footings and excellent clearance heights for year-round training across any discipline. The arena is flanked by a symmetrical stall configuration on either side, maximizing daily operational efficiency and allowing effortless monitoring of horses. The main barn has an automated fly system and bulk poly feed bin. A drilled well services the barn ensuring high-volume livestock watering never impacts the main house. Equestrian excellence continues outdoors, where a magnificent riding ring is situated on naturally higher ground overlooking rolling hills, immaculate paddocks with beautiful white fencing, lined with mature trees, all draining into a lower pond. For contractors, car enthusiasts, or machinery storage, a massive independent workshop provides a heavy-duty workspace, complete with a 100-amp sub-panel smartly back-fed from the barn’s robust 200-amp main electrical service and a 30 amp trailer plug. Truly a rare, pristine package ready for its next chapter. (id:49269)
1522 King Street E Unit# 403
Kitchener, Ontario
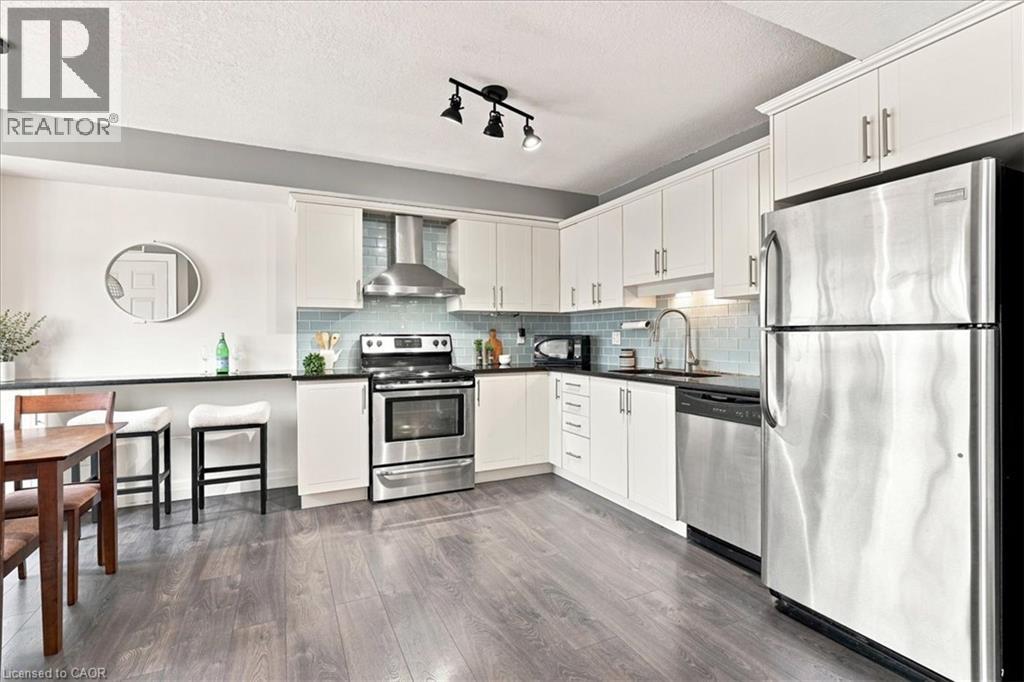
Bright & spacious 2-bed, 1-bath condo (~967 sq. ft.) at 1522 King St E. Open-concept living, two full-sized bedrooms, in-suite laundry, and private balcony. Directly across from Rockway Gardens with easy access to downtown, Fairview Park Mall, and major highways. Ideal for first-time buyers, downsizers, or investors. Parking included. Move-in ready living in a great location! (id:49269)
765 Angler Way
Waterloo, Ontario
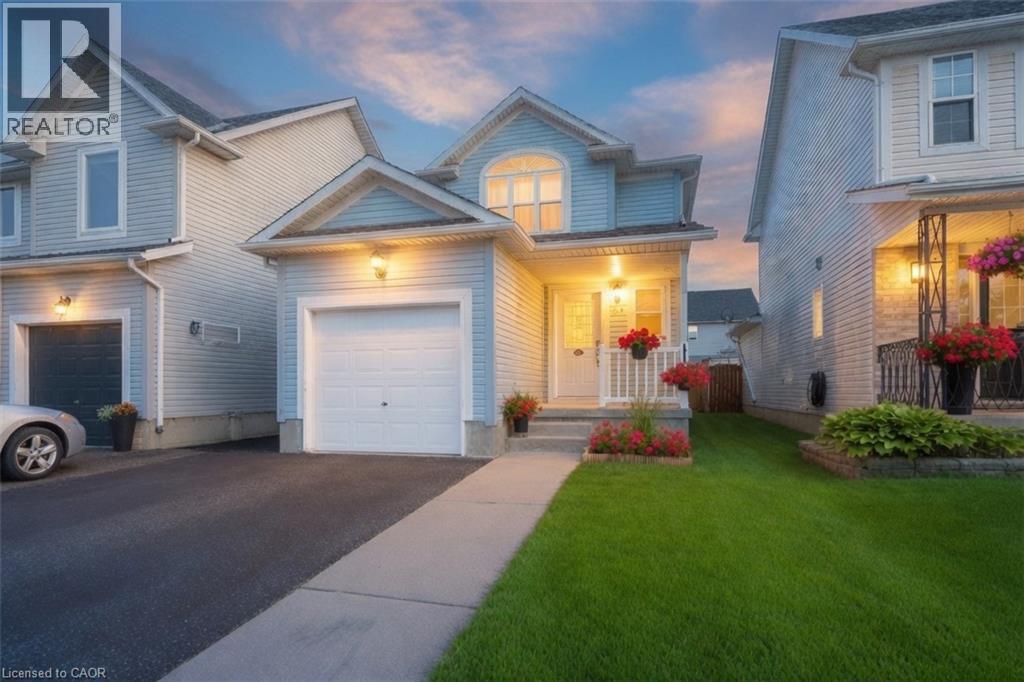
765 Angler Way, Waterloo is a spacious 3-bedroom, 2.5-bathroom home offering 1,437 sq ft above grade plus a finished basement. Located in one of north Waterloo’s most highly sought-after family neighbourhoods on a quiet dead-end street, this property offers privacy, safety for children, and a true sense of community. The main floor includes a convenient 2-piece powder room, while the second level features three good-sized bedrooms and a 4-piece bathroom. The finished basement provides flexible living space with a basic rec room and 3-piece bathroom. Outside, enjoy the large back patio ideal for BBQs and relaxing in the private yard. With excellent access to top schools, parks, and amenities, this home is perfect for families looking to put down roots in a desirable location. Private Remarks: (id:49269)
744 Queen Street S
Kitchener, Ontario
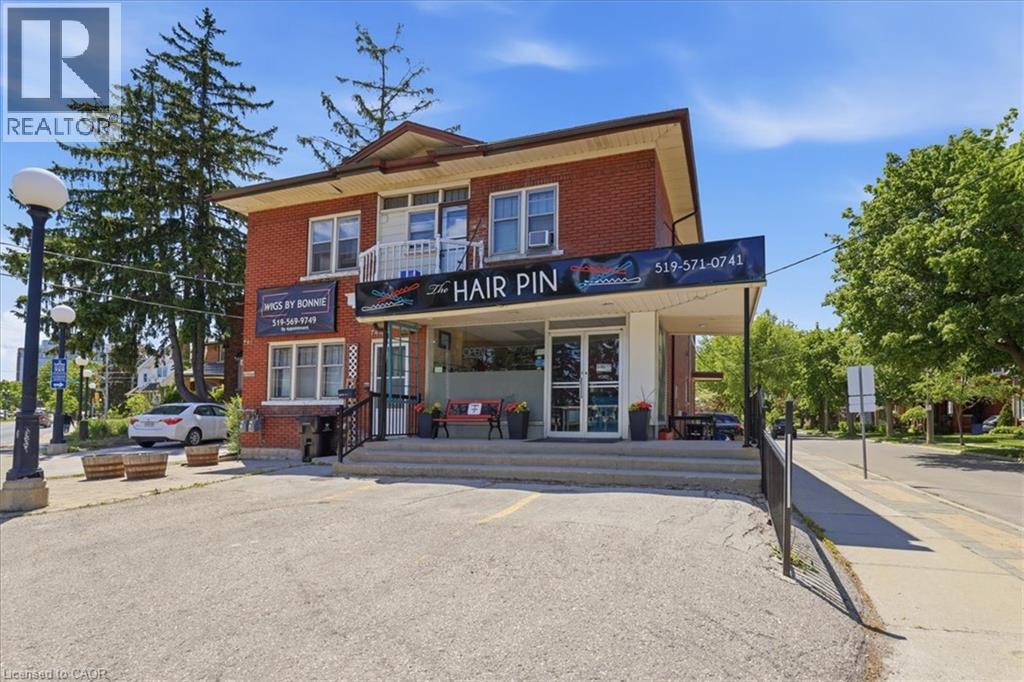
Prime Cash-Flow Opportunity at 744 Queen St S, Kitchener! Discover this fully tenanted 6-unit mixed-use gem on a high-traffic corner in one of Kitchener’s strongest rental markets. The property features four 1-bedroom units, one spacious 3-bedroom unit, and one commercial space with excellent street visibility, delivering strong, diversified income from long-term tenants right from day one. Boasting 11 parking spaces, a solid 1940s-built structure (approx. 3,000–3,500 sq ft) on a generous 40 x 114 ft lot, this turnkey investment offers outstanding tenant retention and hassle-free management. Just steps to transit, parks, schools, Highland Rd amenities, the Iron Horse Trail, and downtown Kitchener, it sits in a high-demand location with clear value-add potential. Stable cash flow, scalable upside, and a proven location—ideal for investors ready to grow their portfolio today. (id:49269)
671 Guelph Street
Kitchener, Ontario
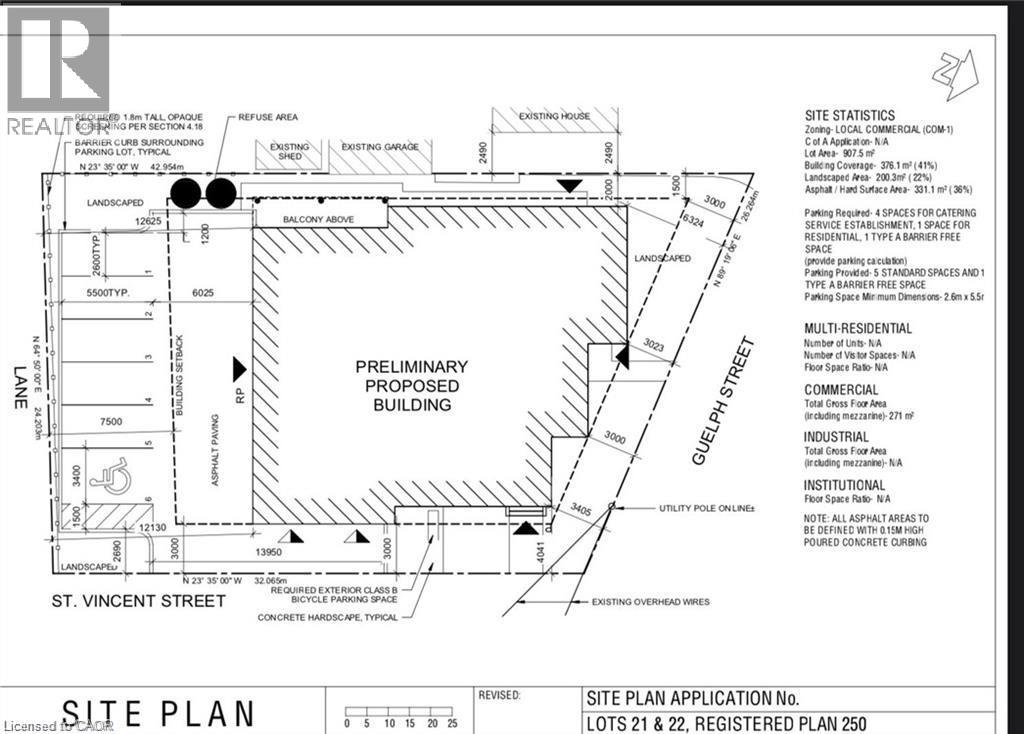
Approved Mixed-Use Development Lot – 671 Guelph St, Kitchener Excellent opportunity for investors and developers to acquire a fully approved mixed-use development site in a growing Kitchener neighbourhood. Zoned C-1 (Commercial Residential), the property permits both residential and commercial uses. The lot measures 104.74 ft x 79.52 ft and comes with an approved site plan and a complete building permit package, allowing for immediate development. Professionally designed mixed-use plans are included. Situated on a corridor with steady exposure and convenient access, this location supports long-term investment value. The surrounding area is seeing continued residential and commercial growth. Highlights: Lot Size: 104.74 ft x 79.52 ft Zoning: C-1 Site Plan & Permit Package Included Mixed-Use Plans Provided Strong Growth Area Turnkey development site in a stable and expanding market. (id:49269)
3360 Hyman Avenue
Ridgeway, Ontario
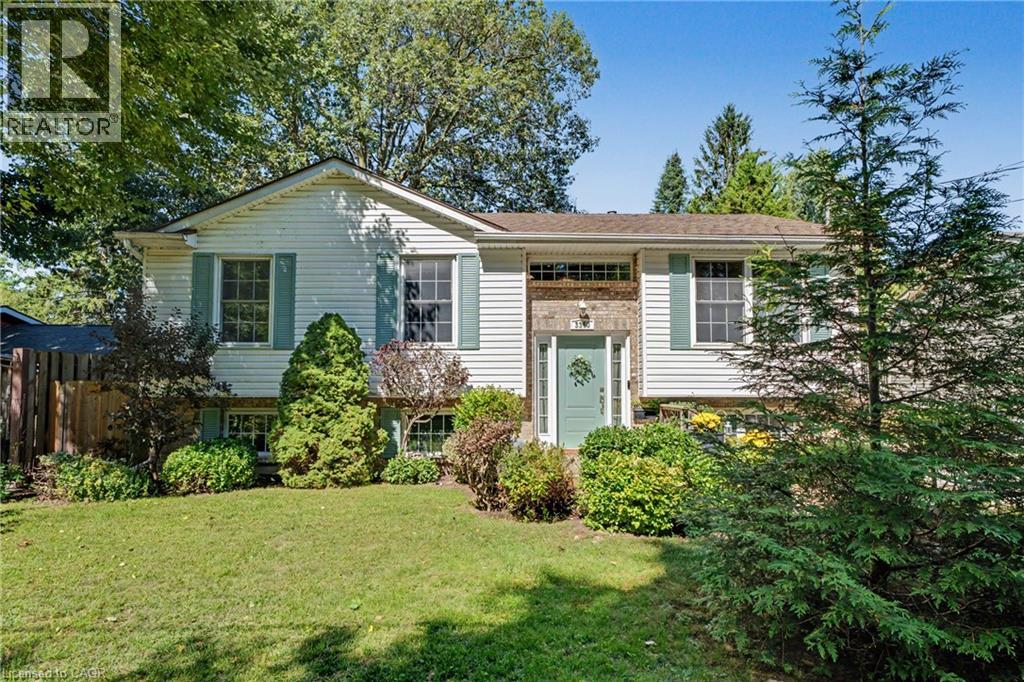
Welcome to 3360 Hyman Avenue, a well-maintained 3+1 bedroom home in the charming Ridgeway community of Fort Erie, offering plenty of space, flexibility and thoughtful updates for today’s lifestyle. The bright main level features durable vinyl flooring, an updated kitchen countertop and three comfortable bedrooms. The 4-piece main bathroom offers convenient ensuite privileges, while the unique sliding kitchen window can open from either side to welcome in fresh air. Major improvements over the years include windows (2015), furnace (2018), roof (2019), upgraded attic insulation (2020) and a new front entrance door (2022). A separate side entrance leads to the finished lower level, adding excellent versatility for extended family, guests, teens or additional living space. Here you’ll find a fourth bedroom, spacious recreation area and a flexible second kitchen area that could also serve beautifully as a craft room, hobby space or workshop. With the generous rec room layout, there may even be potential to create an additional bedroom, depending on a buyer’s needs and applicable requirements. The 200-amp electrical service provides added capacity for today’s electrical demands and future improvements. Outside, the backyard is ready to enjoy. Relax or entertain beneath the solidly secured gazebo, complete with lighting for warm summer evenings, gather around the fire pit with its newer metal surround, or take advantage of the existing dog enclosure. Located in the desirable Ridgeway area, this home puts you close to the shops and community atmosphere of Ridgeway while offering easy access to Crystal Beach, Lake Erie and the Friendship Recreation Trail. Whether you’re searching for a family home, space for multiple generations, or simply a property offering room to adapt as your needs change, 3360 Hyman Avenue is one you’ll want to see. (id:49269)
3403 - 15 Mercer Street
Toronto, Ontario
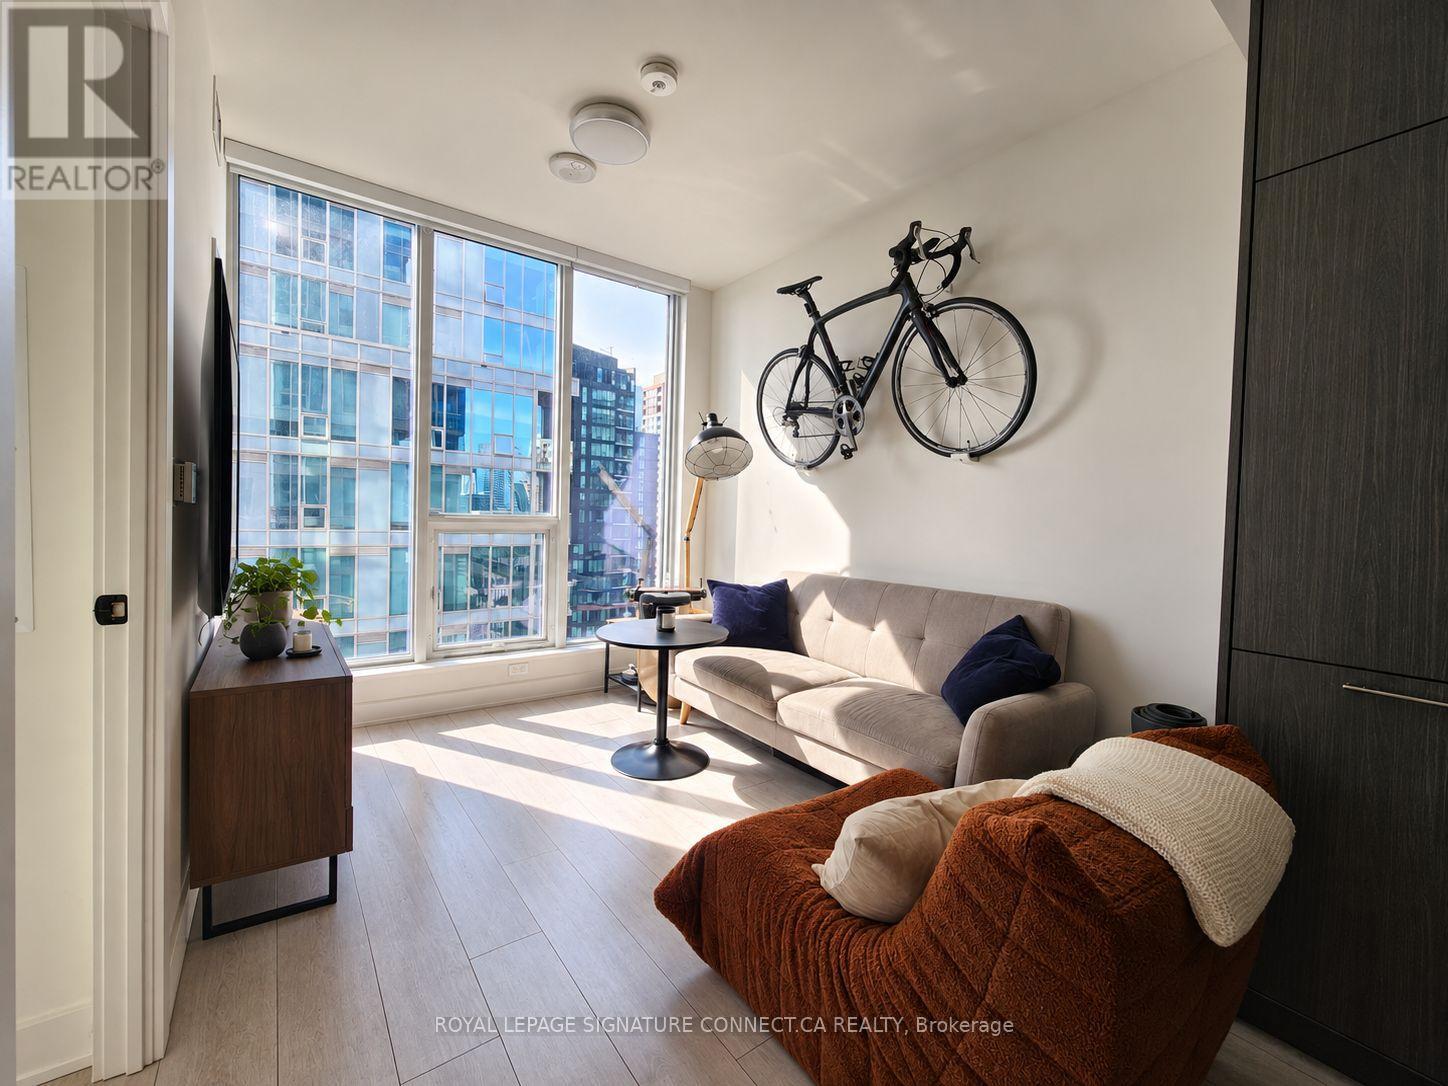
Executive one bedroom at NOBU's first ever residential tower with built in Miele appliances, stone counters and backsplash, spa bathroom with upgraded walk in glass shower, body wash, fob entry and gorgeous lake and downtown views. Over $20K in upgrades! This is the ultimate urban location with a 99 WalkScore and a perfect 100 TransitScore! Walk to the PATH, Financial District & hospitals as well as Toronto's best restaurants, theatres, TIFF, symphonies, movies, fitness studios, hotels, shows, sporting events and nightlife. Easy access to St Andrews and Union Stations, 24 hr streetcars, GO, UPX and Billy Bishop Airport. 24/7 Concierge. Nobu Restaurant opening this week! Two floors of STUNNING 5 Star amenities coming soon incl: 9th Floor-State-of-the-art fitness, weight, spin and yoga studios. 10th floor-Rooftop terrace with BBQs, Hot tub, sauna, steam, conference rooms, screening rooms and private dining. (id:49269)
1 Burley Lane
Hamilton, Ontario
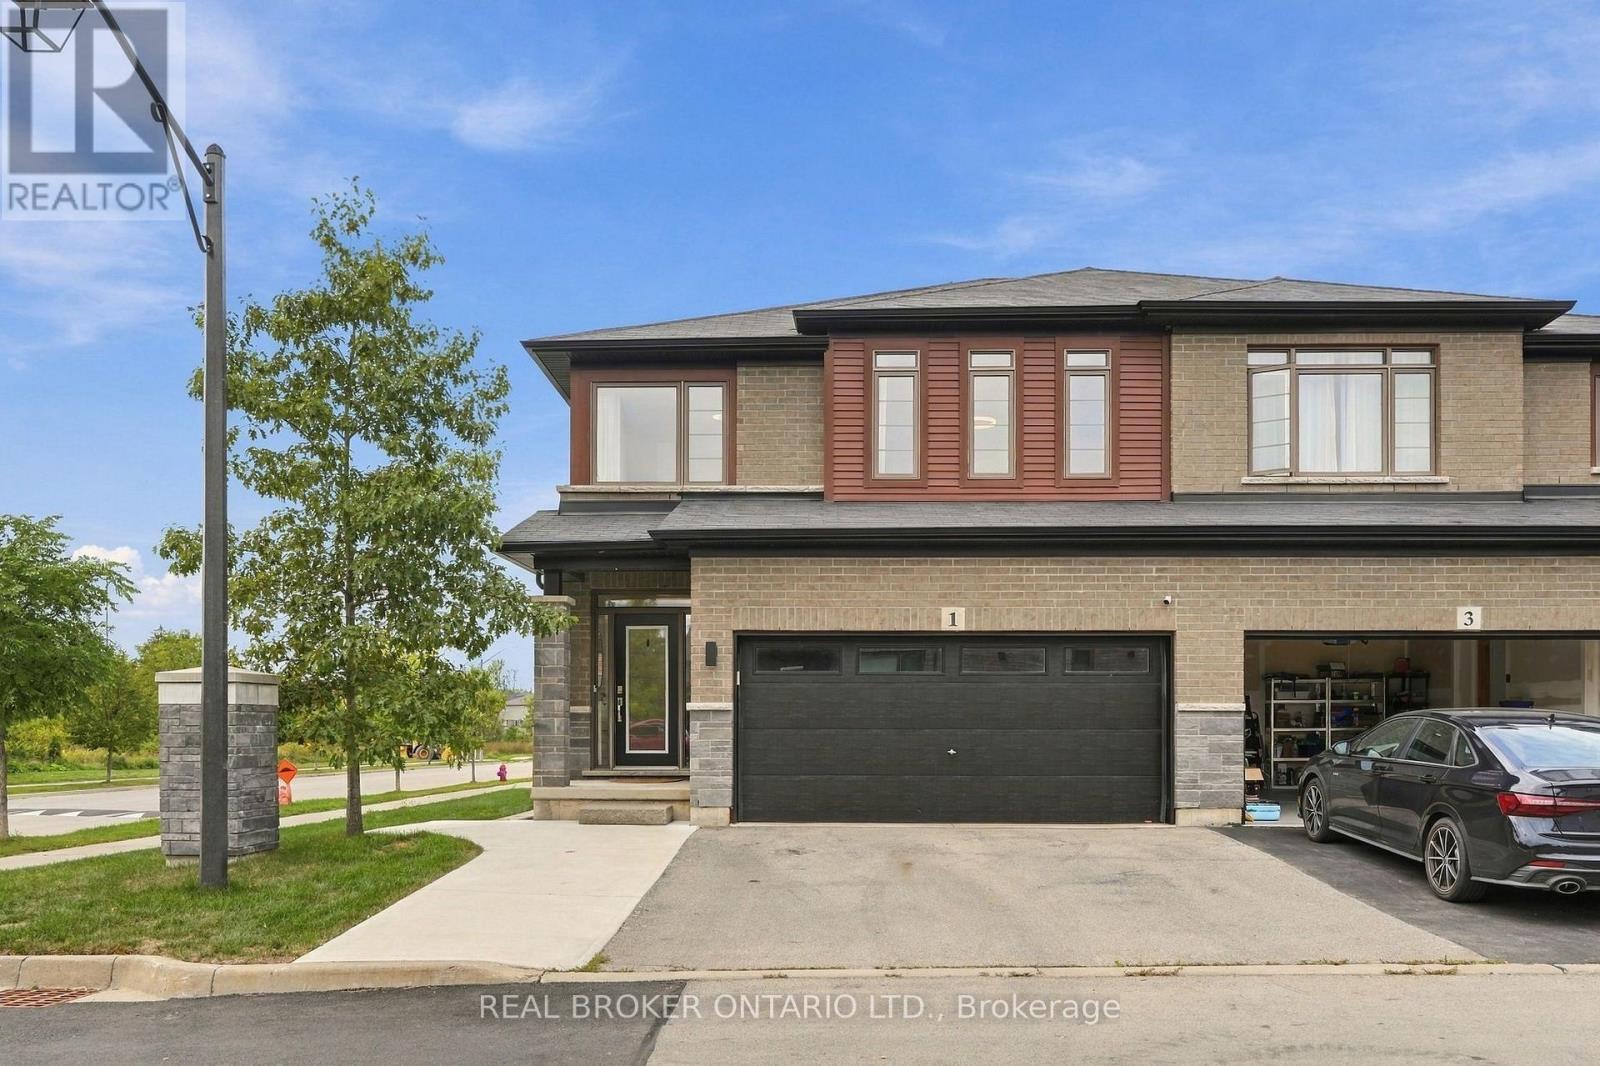
SPACE FOR THE FAMILY. A PARK STEPS FROM YOUR DOOR. HIGHLY RANKED SCHOOLS. Welcome to 1 Burley Lane, a spacious 4+1 bedroom, 3.5 bath semi offering 1,765 sq. ft. above grade plus a fully finished basement in sought-after Ancaster. Positioned at the end of the row with no home immediately beside it on one side, it enjoys a more open setting than you'd typically expect from a semi. Inside, 9' main-floor ceilings and tall windows with transoms flood the home with natural light. The modern open-concept kitchen, dining and living areas create one connected space for everyday living and entertaining, with a sleek electric fireplace feature wall anchoring the living room. The kitchen features quartz counters, stainless appliances, a large island and the uncommon convenience of a walk-in pantry with glass door. Upstairs are FOUR bedrooms, including a spacious primary overlooking the park with a large walk-in closet and private ensuite, another full bath and dedicated bedroom-level laundry. The finished lower level adds a 5th bedroom, full bath, kitchenette and rec area-perfect for guests, teenagers, a home office or simply more room to spread out. Outside, an expansive poured-concrete patio creates a low-maintenance backyard made for entertaining, complete with raised gardens, natural gas BBQ line and metal-roof gazebo. Double garage with inside entry and hardwired heater plus a double driveway. SCHOOL CATCHMENTS INCLUDE: Ancaster Meadow, Ancaster High, Immaculate Conception and Bishop Tonnos, with Immaculate Conception and Bishop Tonnos among the stronger performers in Fraser Institute's latest Ontario school report cards. Bookjans Park's playground, basketball court, trails and green space are just steps away, while shopping, restaurants and exceptionally convenient Hwy 403 access make everyday life and commuting easy. (id:49269)
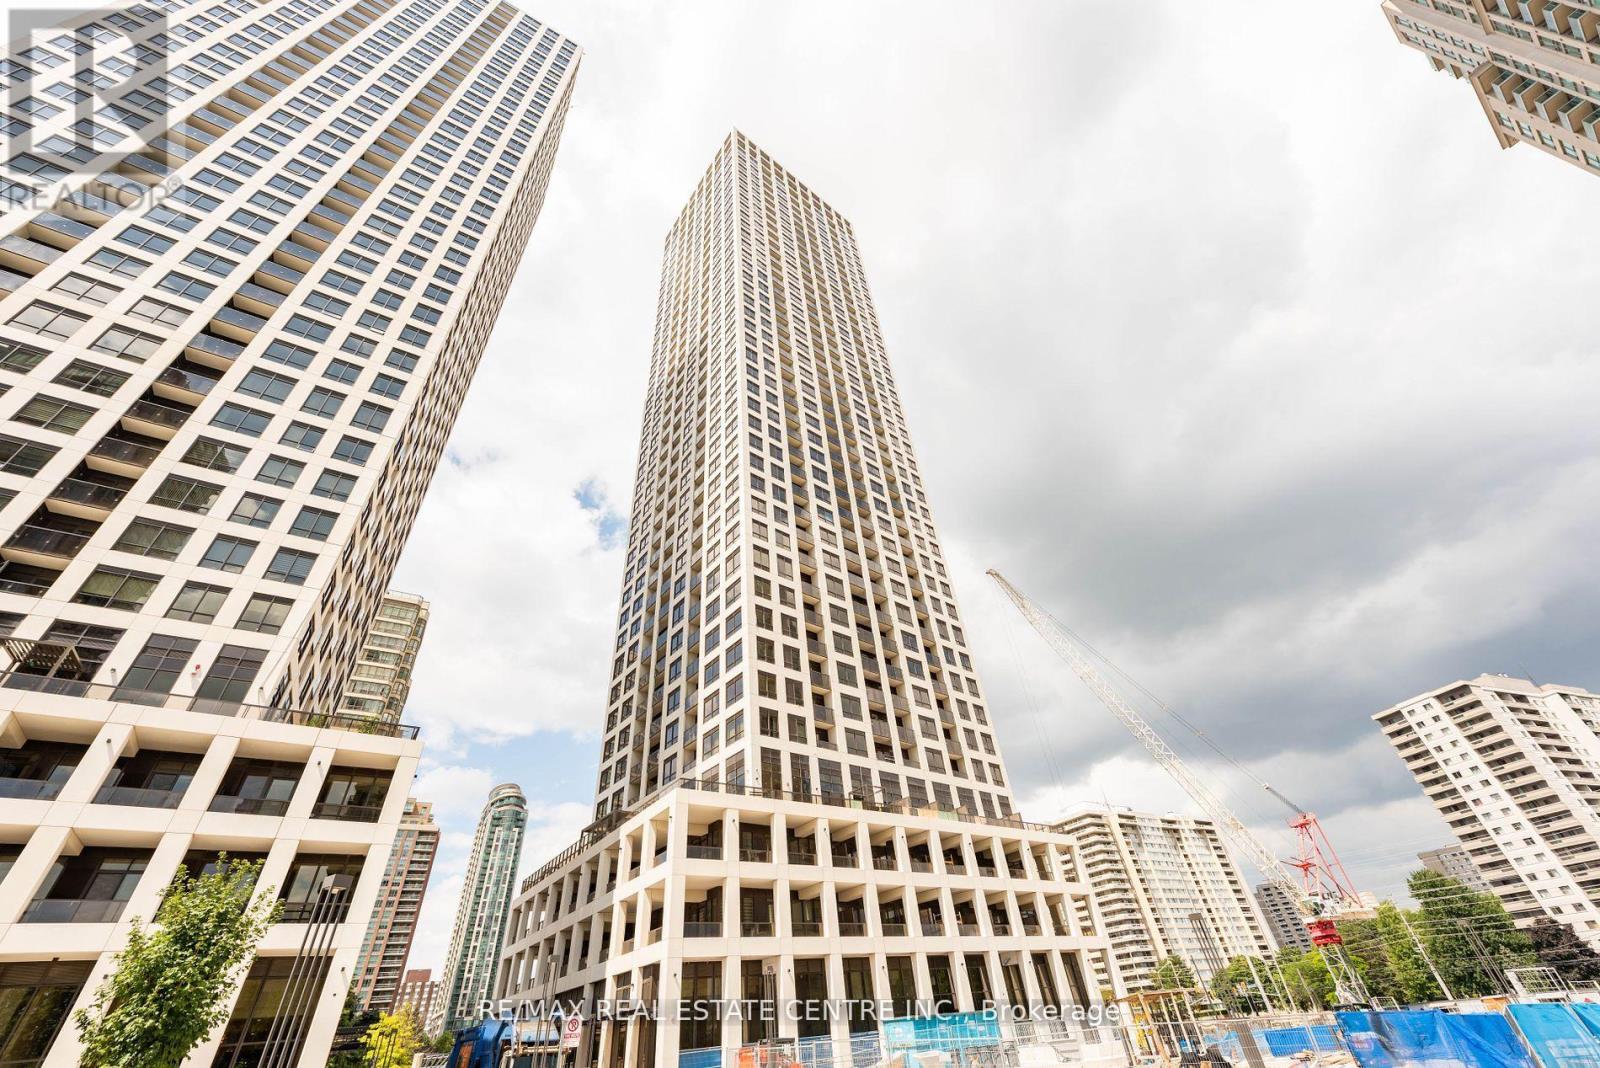
1001 - 30 Elm Drive W
Mississauga, Ontario
Welcome to Solmar Edge Tower 2, in the highly desirable city center area. This spacious 2-bedroom, 2-full-bathroom unit has 9' floor-to-ceiling windows with a Balcony with NW Views along the entire unit let in tons of natural light, creating an amazing living/entertaining space that offers an open concept layout with a spacious living/dining room and a stunning kitchen with high-end built-in appliances. The primary bedroom is generously sized, including a large walk-in closet and a Ensuite 4-piece bathroom. Carpet-free living with an ensuite laundry room. Square One, the main transit terminal, GO buses, Living Arts, Sheridan College, Celebration Square, the Central Library, YMCA, Cinemax, banks, restaurants, and shops are just a few of the amenities available in this excellent location in Mississauga's downtown. Cooksville GO, 403/401/QEW, Port Credit, and many other attractions are all within a short drive. Tenant pays Hydro. (id:49269)
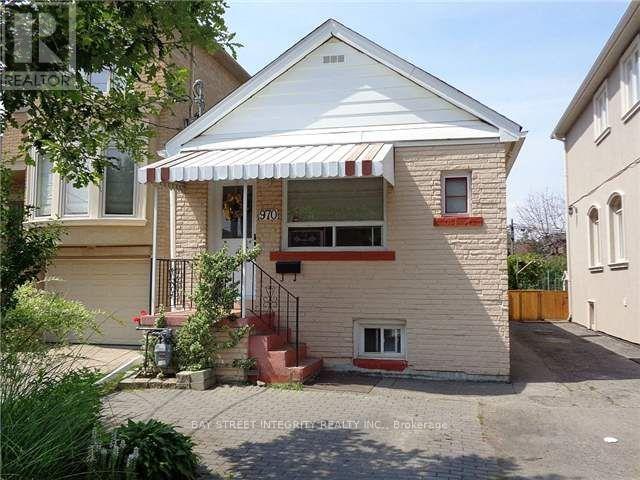
970 Briar Hill Avenue
Toronto, Ontario
Cozy, Well-Maintained Bungalow In A Prime Family Neighborhood! Minutes To Shopping, Schools, Transit (Bus/Subway) And The Future Eglinton LRT. Sitting On A Deep Lot With A Beautiful Backyard And Poured Concrete Patio-Perfect For Relaxing Or Entertaining. Freshly Updated With Brand New Paint Thru-Out, Brand New Kitchen, New Fridge, Stove & Range Hood, Plus Brand New Flooring For A Clean, Move-In Ready Feel. Functional Layout Featuring 2 Full Bathrooms And A Finished Basement With Separate Entrance-Ideal For Extended Family Or Added Living Space. A Fantastic Starter Home In A Convenient Location! (id:49269)
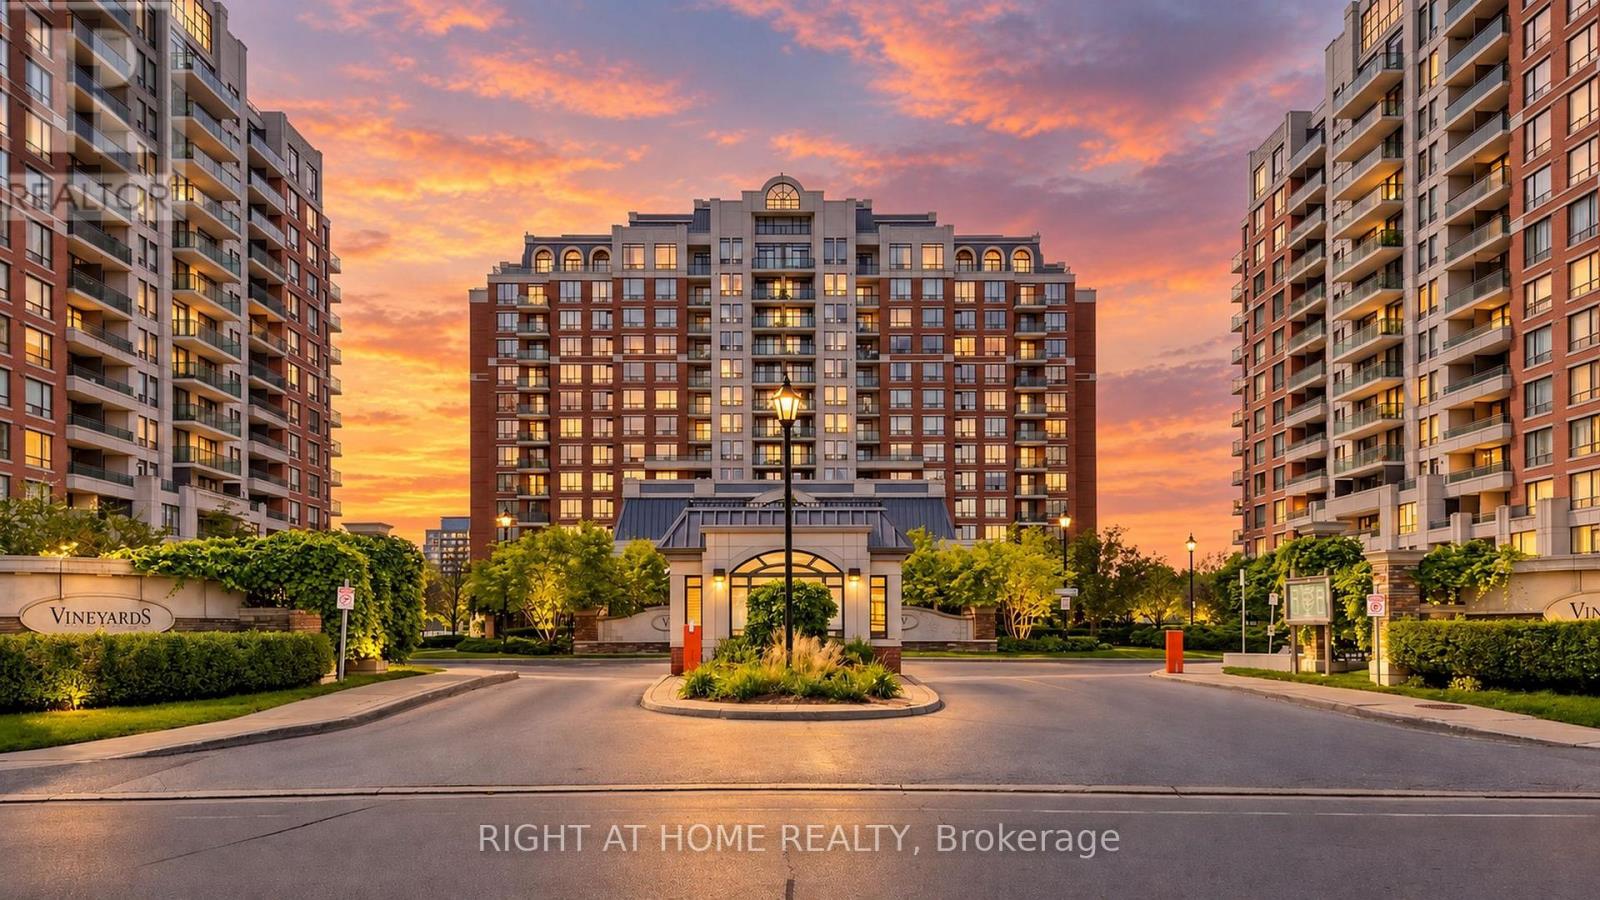
1103 - 330 Red Maple Road
Richmond Hill, Ontario
Welcome to The Vineyards. Bright and spacious, carpet-free 767 sq. ft. 2-bedroom, 1-bathroom suite with functional layout. Large balcony with unobstructed breathtaking views. Open concept Living/Dining area. Primary bedroom features a walk-in closet. Second bedroom works well as a bedroom, guest room or office. Convenient in-suite laundry with new washer/dryer. Practical kitchen with new fridge, granite countertop and breakfast bar. New floors in bedrooms. This unit Includes 1 underground parking space and the rare convenience of (Two) 2 lockers! Fantastic amenities include 24-hour security/concierge, indoor pool, whirlpool, 2 gyms, sauna, tennis court, outdoor mini golf, guest suites, party and meeting rooms, media/billiards room, rooftop terrace with BBQ area, visitor parking and well-maintained outdoor grounds. This convenient Richmond Hill location will be close to the future High Tech subway station on the Yonge North Subway Extension. Building is located near Hillcrest Mall, shopping, restaurants, schools, parks and Langstaff Community Centre. There are 3 parks and 5 recreation facilities within a 20-minute walk, including Red Maple Parkette, Junction Parkette and Grace Lawrence Parkette, various playgrounds, basketball courts and a trail. Public transit is close by, with a street-level transit stop about a 2-minute walk away and Langstaff GO about a 3-minute drive. Close proximity to Richmond Hill Centre Terminal. Nearby schools include Red Maple PS and Langstaff SS. Easy access to Highways 7 and 407. Mackenzie Richmond Hill Hospital is also within 3 km. (id:49269)