
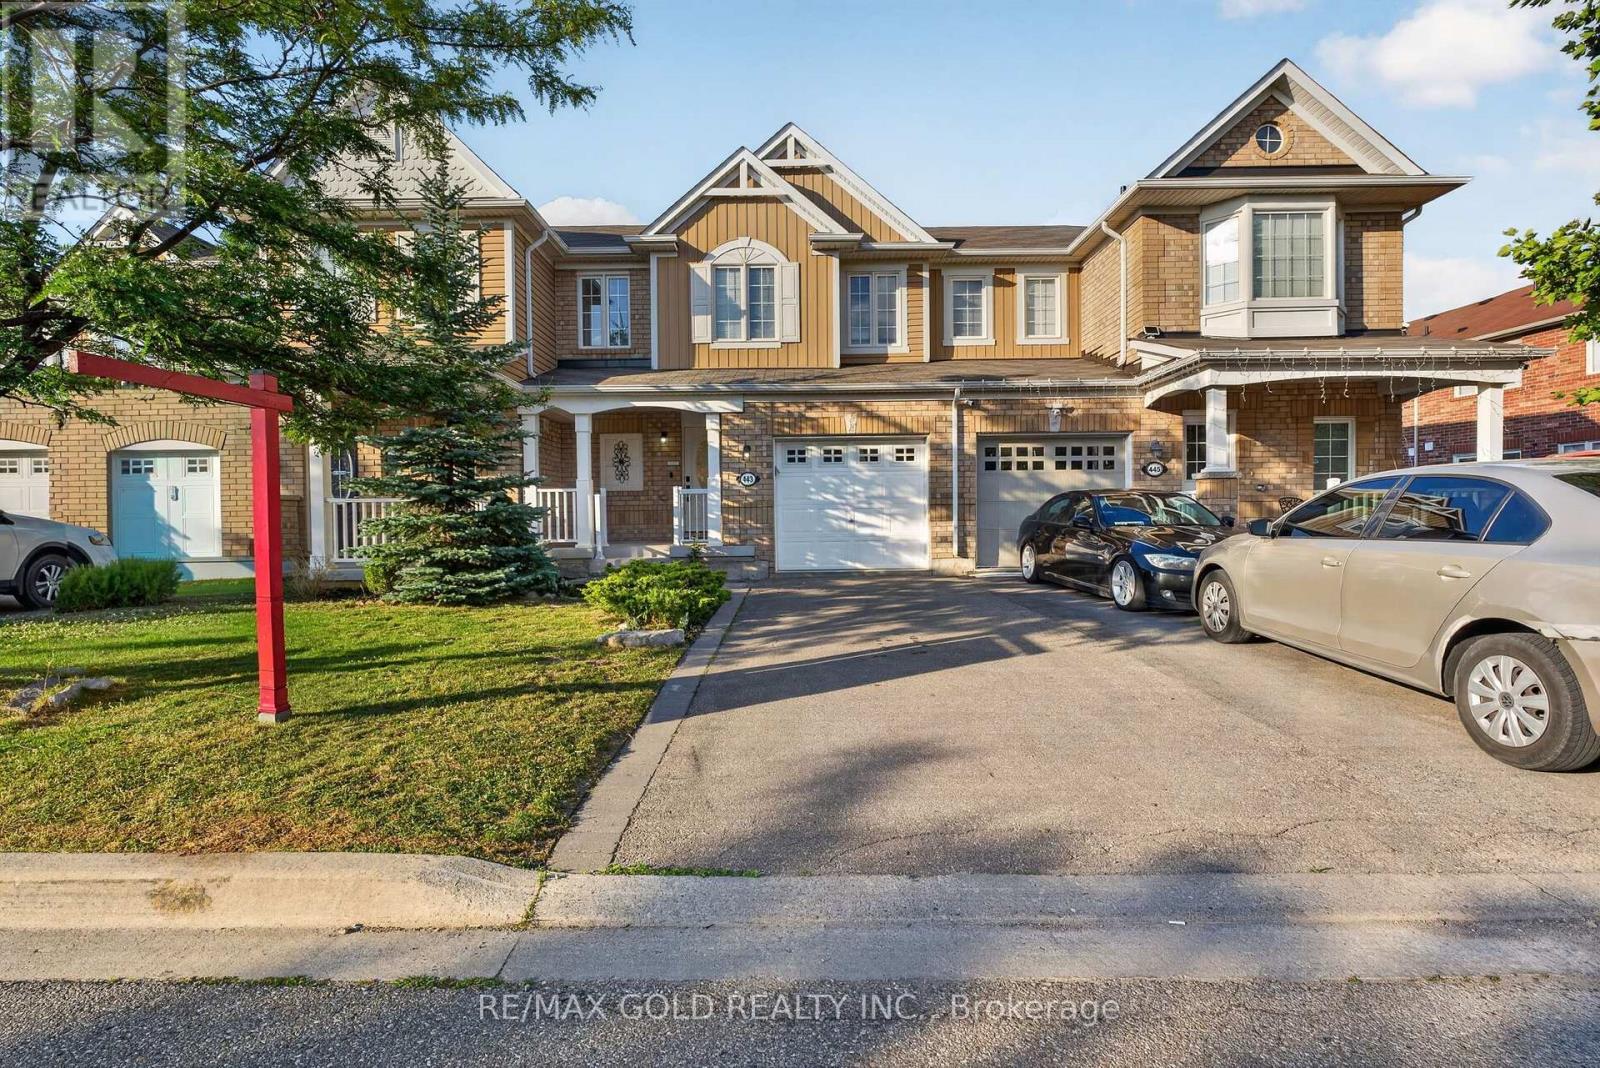
443 Cavanagh Lane
Milton, Ontario
Welcome to 443 Cavanagh Lane, Milton - a beautifully maintained freehold 2-storey townhome offering the perfect blend of comfort, style, and convenience. Built in 2012, this vacant, move-in-ready home features 3 spacious bedrooms, 3 bathrooms, an attached garage, and exceptional curb appeal with a charming covered front porch, no sidewalk, and parking for up to3 vehicles (garage plus a 2-car driveway). Step inside to a bright and inviting open-concept main level featuring a spacious living room, separate dining area, convenient powder room, and a functional kitchen complete with a breakfast bar, ample cabinetry, generous counter space, and plenty of natural light. Freshly painted in modern neutral tones and enhanced with abundant pot lights throughout, this carpet-free home offers durable flooring on the main level and laminate flooring throughout the entire second floor, creating a clean, modern look that's both stylish and easy to maintain. Upstairs, the spacious primary bedroom features a walk-in closet and a private 3-piece ensuite with a large glass shower. Two additional generously sized bedrooms provide plenty of space for family, guests, or a home office. The main bathroom includes a full bathtub, offering added convenience for everyday living. The unfinished basement offers incredible future potential and includes a rough-in for a fourth bathroom, allowing you to create a recreation room, home gym, office, additional bedroom, or customized living space to suit your lifestyle. Located in a desirable Milton neighborhood close to schools, parks, playgrounds, walking trails, grocery stores, shopping plazas, restaurants, banks, and everyday amenities. Commuters will appreciate convenient access to Milton GO Station, public transit, Highways 401 and 407, making travel throughout the GTA quick and convenient. Perfect for first-time buyers, growing families, downsizers, or investors, this beautifully maintained freehold townhome offers exceptional value. (id:49269)
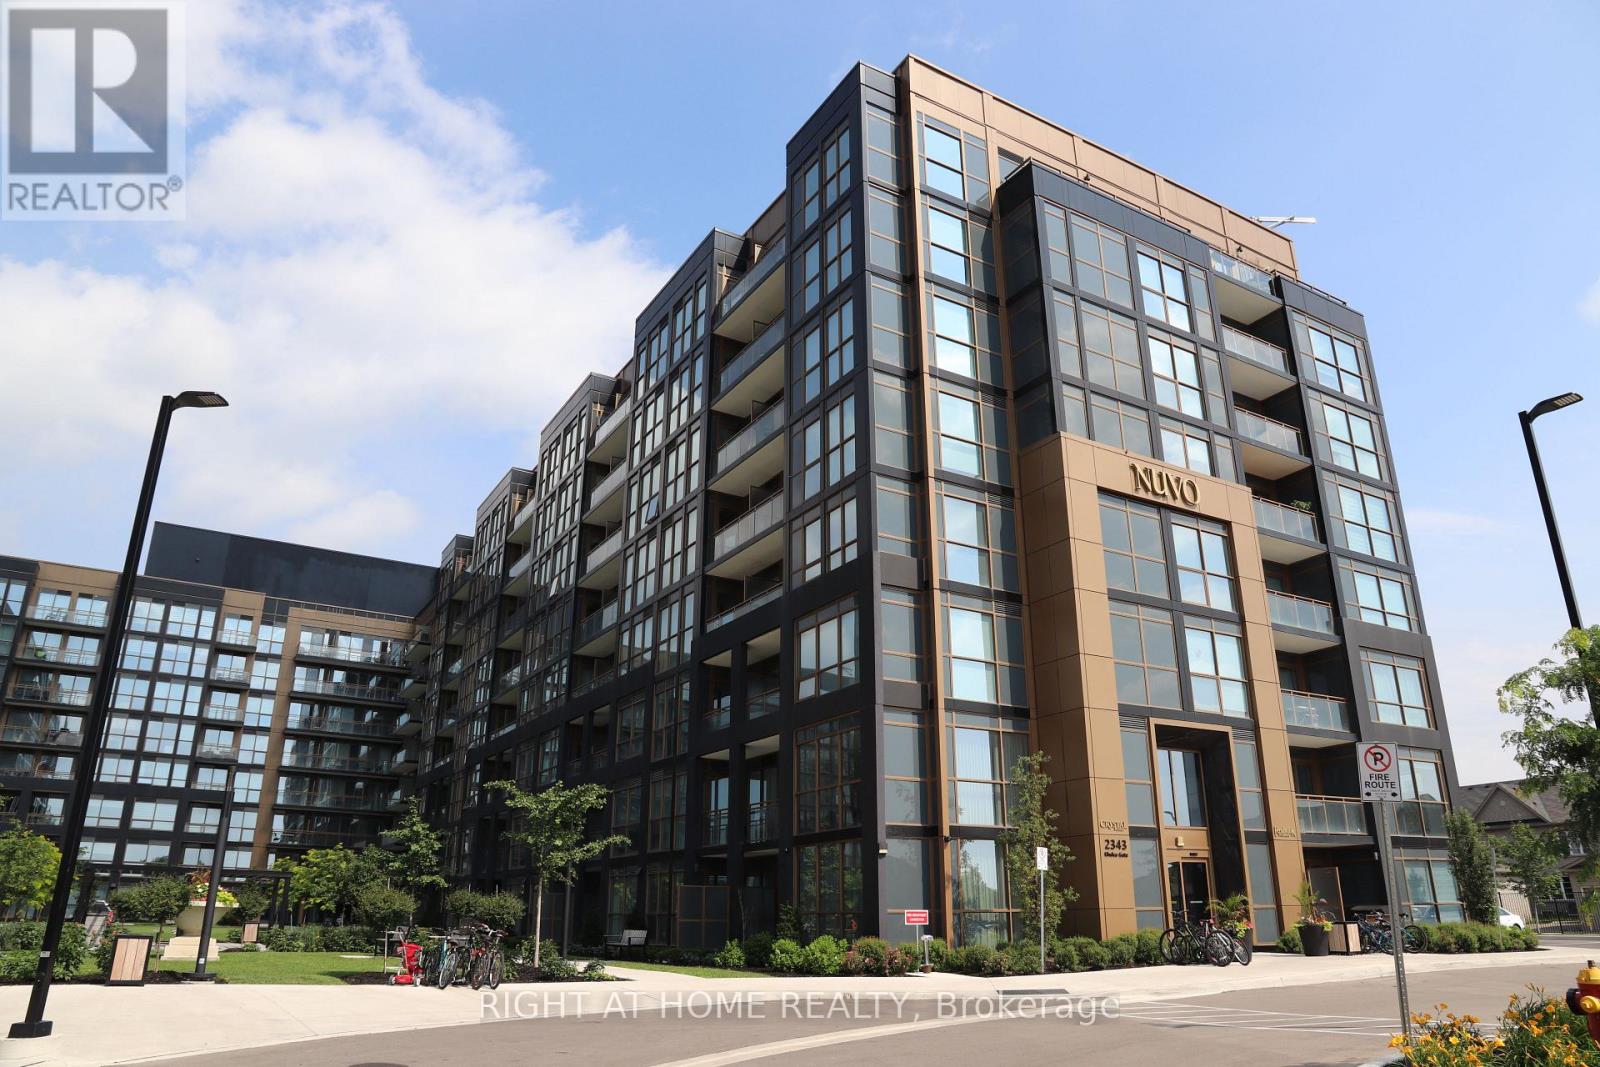
240 - 2343 Khalsa Gate
Oakville, Ontario
Welcome to luxury living in one of North Oakville's most desirable communities. This beautifully designed open-concept condo features a bright and spacious kitchen and living area, 1 bedroom, 1 bathroom, in-suite laundry, plus 1 underground parking space and 1 locker. Perfectly situated for ultimate convenience, you'll enjoy easy access to the QEW, Hwy 407, Bronte GO Station, Oakville Trafalgar Memorial Hospital, public transit, places of worship, shopping, dining, and everyday amenities. Surrounded by parks, scenic trails, and lush green spaces, this vibrant community offers endless opportunities to walk, jog, cycle, or simply unwind outdoors. Experience an exceptional collection of resort-inspired amenities, including a rooftop lounge, pool, putting green, BBQ area, fitness centre with Peloton bikes, basketball court, media/games room, party room, community garden, Work/Shared Board Room, spa, bike station, and car wash station. Enjoy added peace of mind with 24-hour concierge service, video-monitored entrances and underground parking, digital key access, and facial recognition entry. Offering the perfect blend of luxury, comfort, and convenience, this exceptional condo is an outstanding opportunity to enjoy a sophisticated lifestyle in the heart of North Oakville. (id:49269)
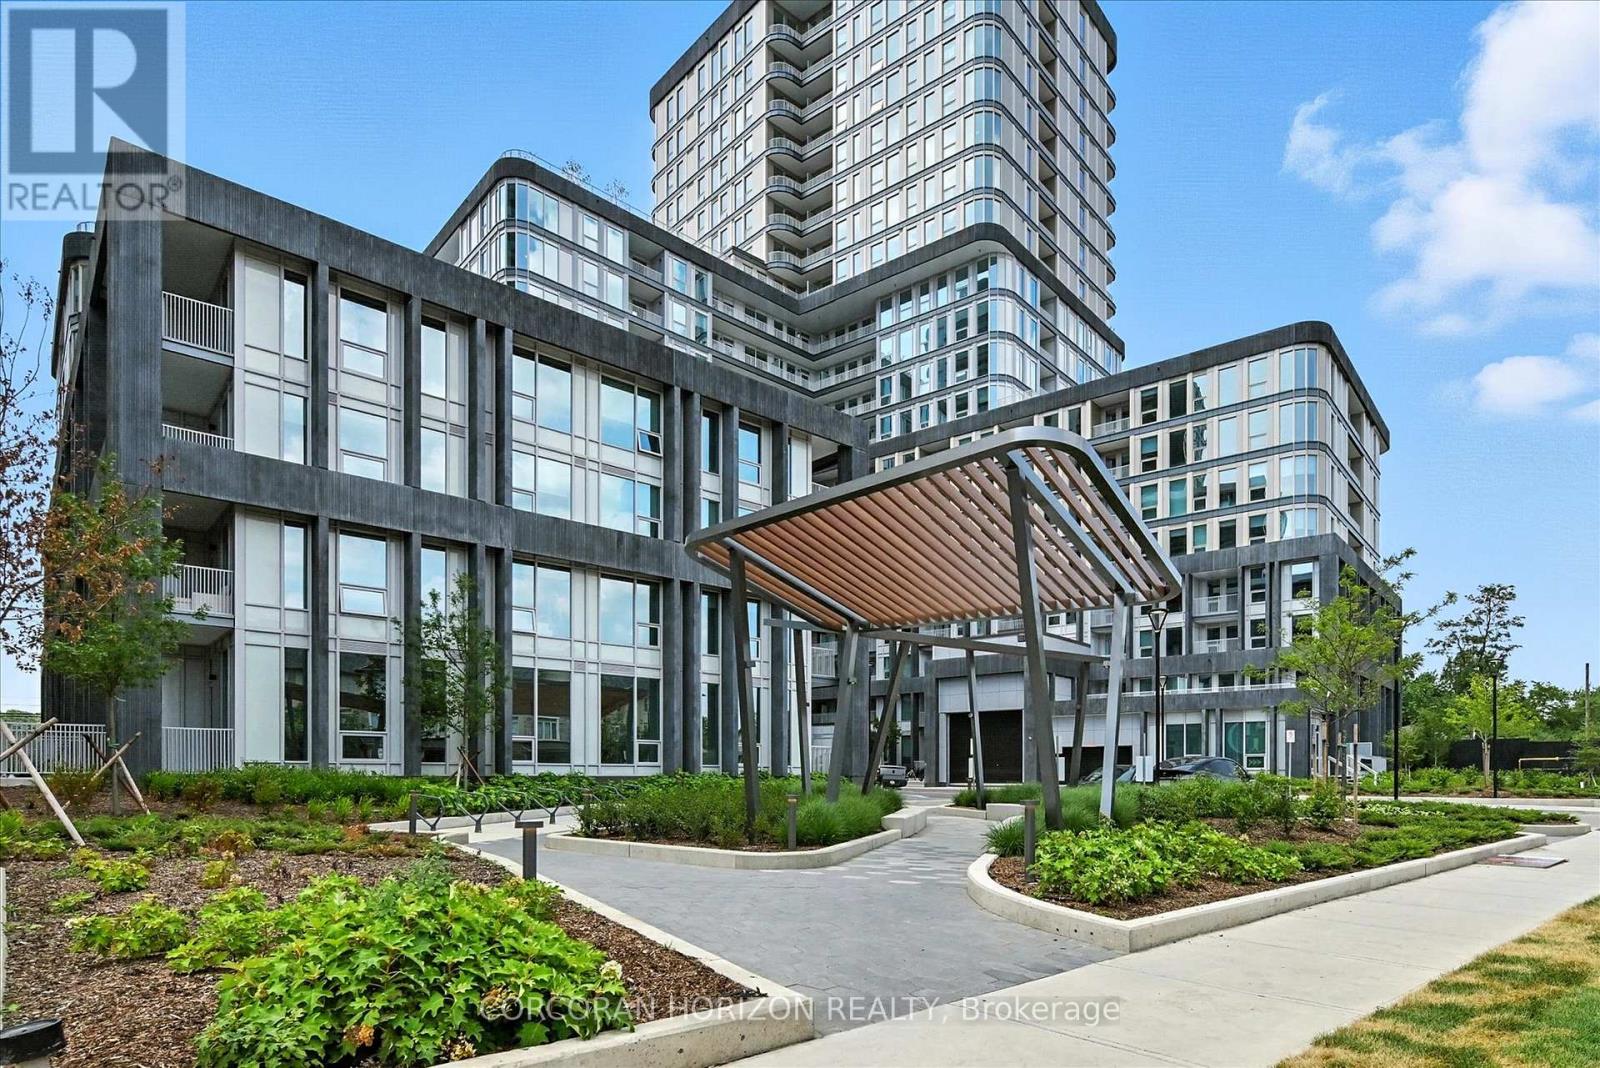
810 - 3240 William Coltson Avenue
Oakville, Ontario
Experience upscale condo living at the Greenwich Condos where modern luxury meets everyday convenience. This Horatio Floorplan 1 Bedroom + Den suite offers 615 sq ft of thoughtfully designed living space blending contemporary style with functional design. This suite has been extensively upgraded with over $33,000 in premium finishes, making it truly one of a kind. The designer kitchen showcases quartz countertops with a matching quartz backsplash, sleek cabinetry, stainless steel appliances, and a custom accent lighting package with pot lights, a rare feature in this building. The entire unit is finished with engineered hardwood flooring, giving it a sophisticated, seamless look. The bright living space, framed by oversized windows, flows effortlessly to the open balcony, perfect for enjoying fresh air and unobstructed views. The primary bedroom is a standout feature, offering a generous walk-in closet for abundant storage and organization. The versatile den is ideal for a home office or guest space, while the contemporary 4-piece bath and in-suite laundry complete this thoughtful layout. Residents enjoy resort-inspired amenities: a fully equipped fitness centre, yoga studio, co-working and social spaces, a media lounge, pet spa, and a spectacular rooftop terrace with BBQs, firepits, and an outdoor theatre. Perfectly situated in Oakvilles vibrant Uptown Core, you're steps to Smartcentres shops, Sheridan College, Oakville Trafalgar Hospital, transit, and just minutes to the GO Station and Highways 403/407/QEW. Comes with 1 underground parking space and locker. (id:49269)
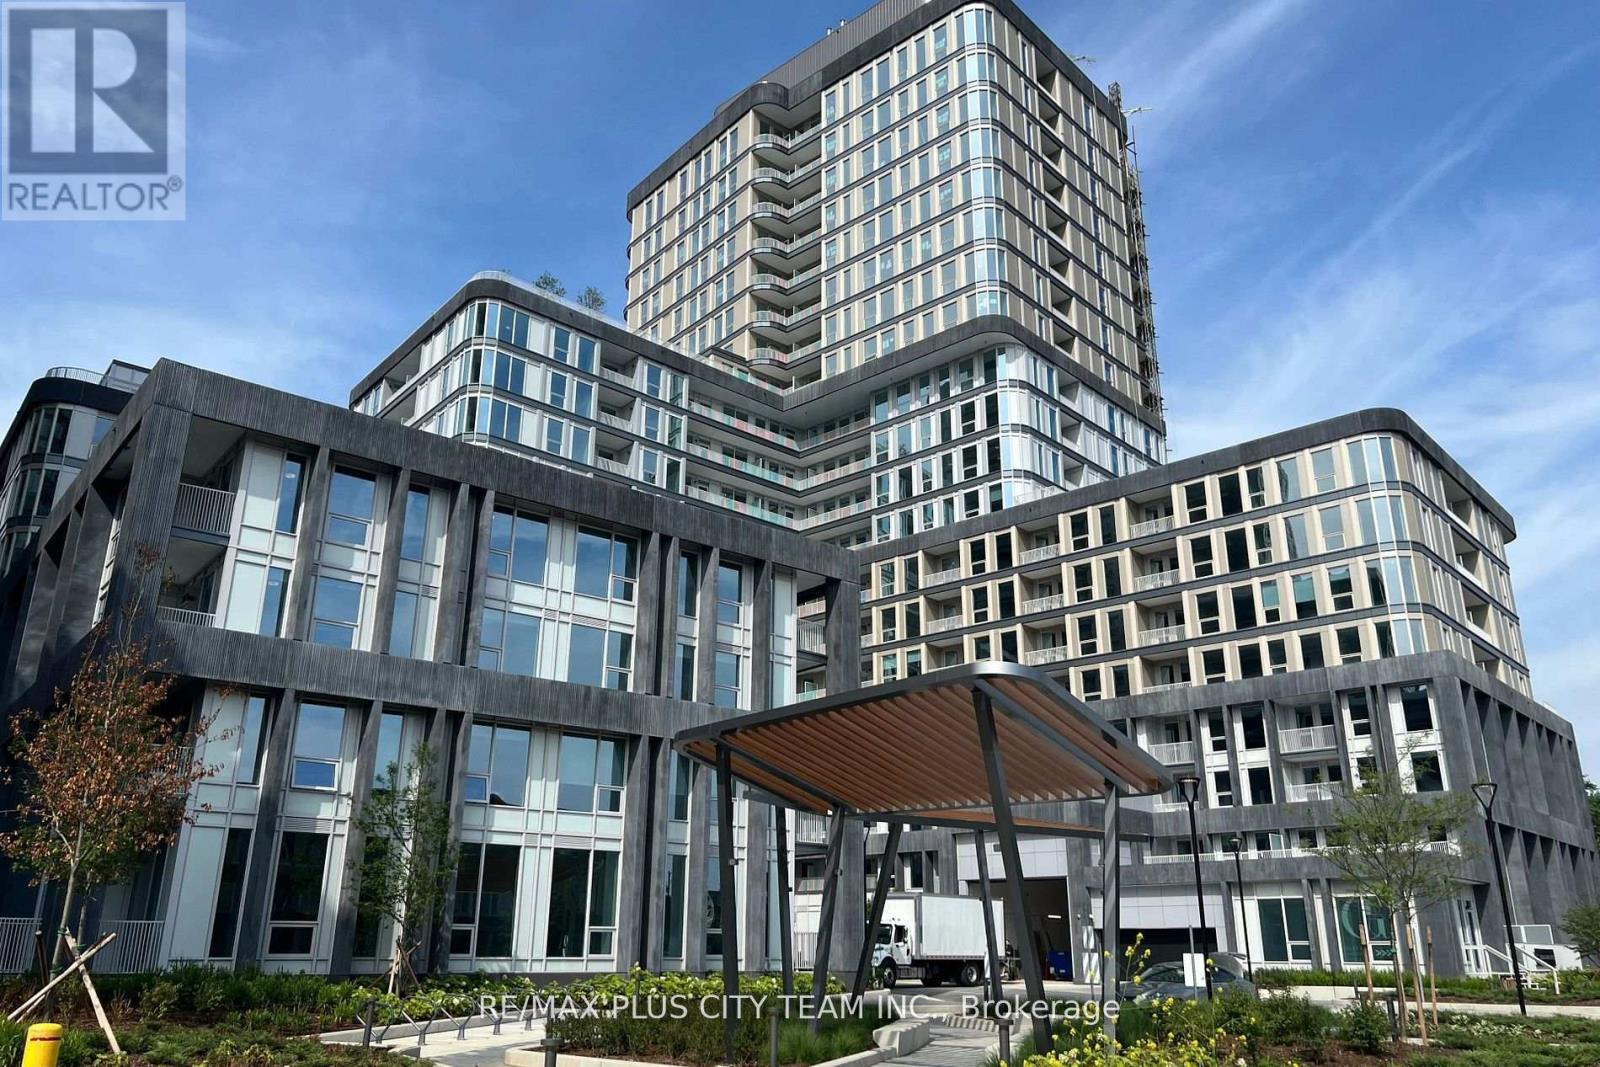
506 - 3240 William Coltson Avenue
Oakville, Ontario
Enjoy modern living in this thoughtfully designed 1-bedroom, 1-bathroom condo featuring a bright, open-concept layout and contemporary finishes throughout. The sleek kitchen is equipped with stainless steel appliances and ample cabinetry, seamlessly flowing into the living space, perfect for both everyday comfort and entertaining. The spacious bedroom offers plenty of natural light, creating a warm and inviting retreat. Additional features include in-suite laundry and well-planned storage for added convenience. Residents enjoy access to premium amenities, including a fully equipped fitness centre and 24-hour concierge service. One underground parking space and a storage locker are included. Ideally located in one of Oakville's most vibrant and walkable neighbourhoods, just steps to shops, cafes, the LCBO, and everyday essentials. Energy-efficient geothermal heating and cooling, and secure keyless entry add to the ease of modern living. (id:49269)
1111 - 1787 St. Clair Avenue W
Toronto, Ontario
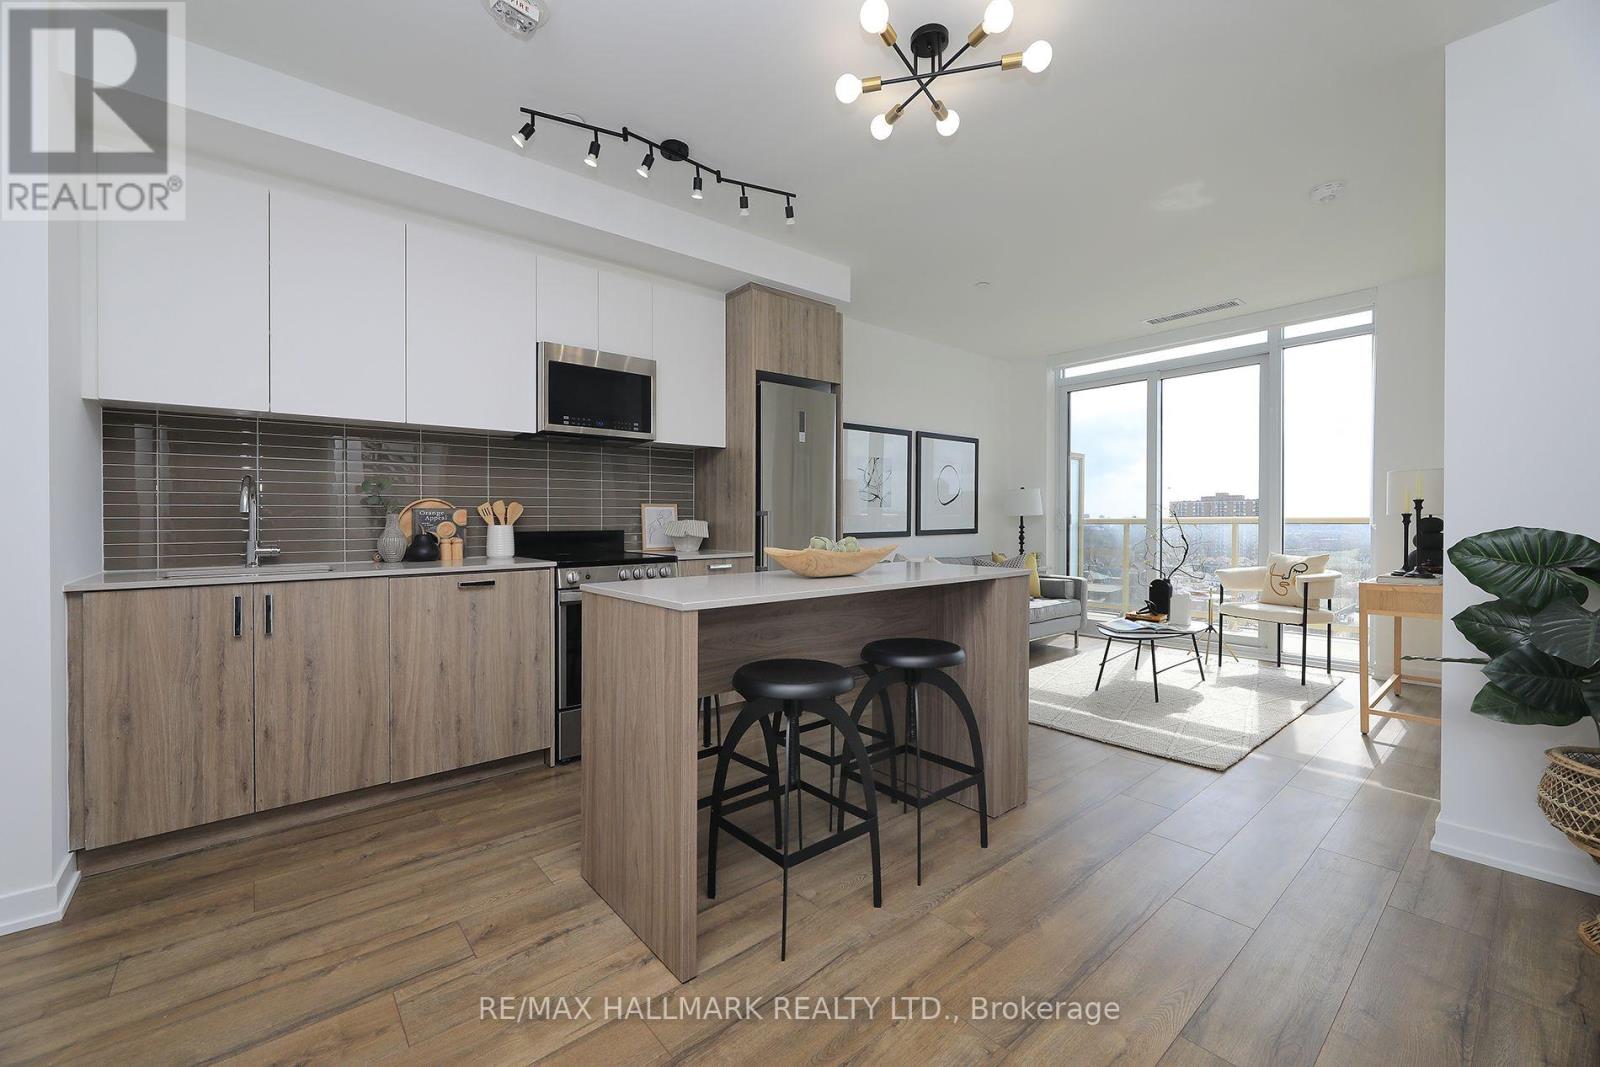
Live, Work And Entertain In This Almost New SUB-PENTHOUSE 1Br Plus Den/Office/2nd Bedroom Condo. Can Be Easily Used As A 2Br Condo. Enjoy The Open Views And Watch The Sunset From The South Exposure PRIVATE Balcony Overlooking The Courtyard. Wide-Open Living/Dining Space With10'Ceilings. Smothered In Sunlight. Floor To Ceiling Windows. Beautiful Modern Finishes. Custom-Styled Kitchen Cabinetry. Chefs Kitchen With A Quartz Countertop And Glass Backsplash. Large Custom Kitchen Island. Stainless Steel Appliances. Cook-top Oven. Integrated Dishwasher.Microwave With Built-In Vented Exhaust. Built-In Custom Double Door Storage Pantry. Large Master Bedroom With A Double Closet And Floor-To-Ceiling Windows. Spacious 4Pc Spa-Like Washroom With Porcelain Tile. Tub And Shower. Custom-Styled Cabinetry With A Vanity And A Medicine Cabinet. Quartz Vanity Counter. White Sink. Full Vanity-Width Mirror. Vented Exhaust. Designer Led Light Fixtures. Spacious Den Or Office Space. Oh....And 10' Ceilings! Just Move-In And Show Off This St. Clair West Baby! Oh...And Attention Investors. This Building And Location Is A Must-Have **Just Professionally Painted**. **Upgrades Include Custom Kitchen Island, Custom Kitchen Pantry, LED Light Fixtures** Vibrant St.Clair West Neighbourhood. Boutique 12-Storey Building. Ground Floor: Games Room,Office/Co-Working Room, Multi-Purpose Room, Fitness Centre. 12th Floor: Party Room, Rooftop Terrace, Sun Deck, BBQ Stations. Everything Nearby. (id:49269)
1213 Rosethorne Road
Oakville, Ontario
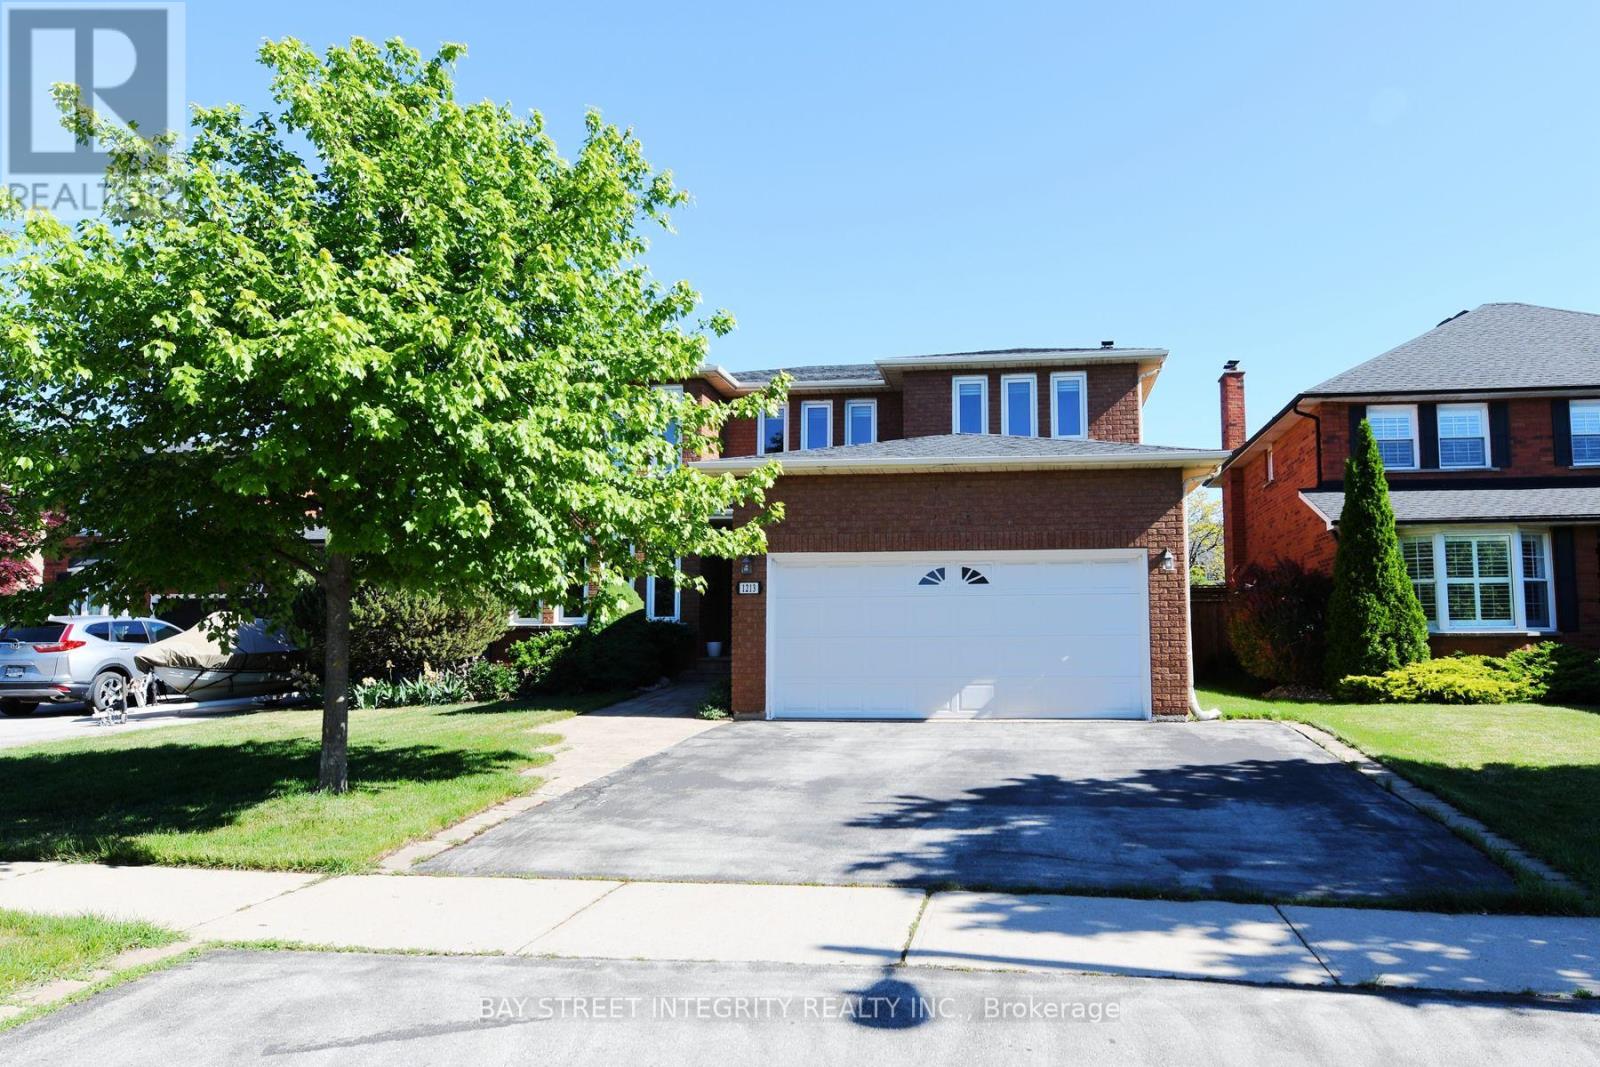
Spacious 4 Br Home on a Quiet Street in Highly Desirable Glen Abbey. South Facing with Bright Living Areas & Bedrooms. Master Br Retreat W/I Closet, 5 Pcs Main Bath. Fully Finished Bsmt for Entertainment, with Two Additional Bedrooms. Beautiful Private Landscaped Backyard with I/G Heated Pool, Garden Beds & Huge Deck. New Range, Dishwasher and Fridge (2022). New Washer & Dryer (2023).Located In the coveted Abbey Park School Dist and Short drive to Oakville Go, Appleby College and QEW. Pics in listing were taken before current Tenant moved in just for reference . (id:49269)
109 - 54 Sky Harbour Drive
Brampton, Ontario
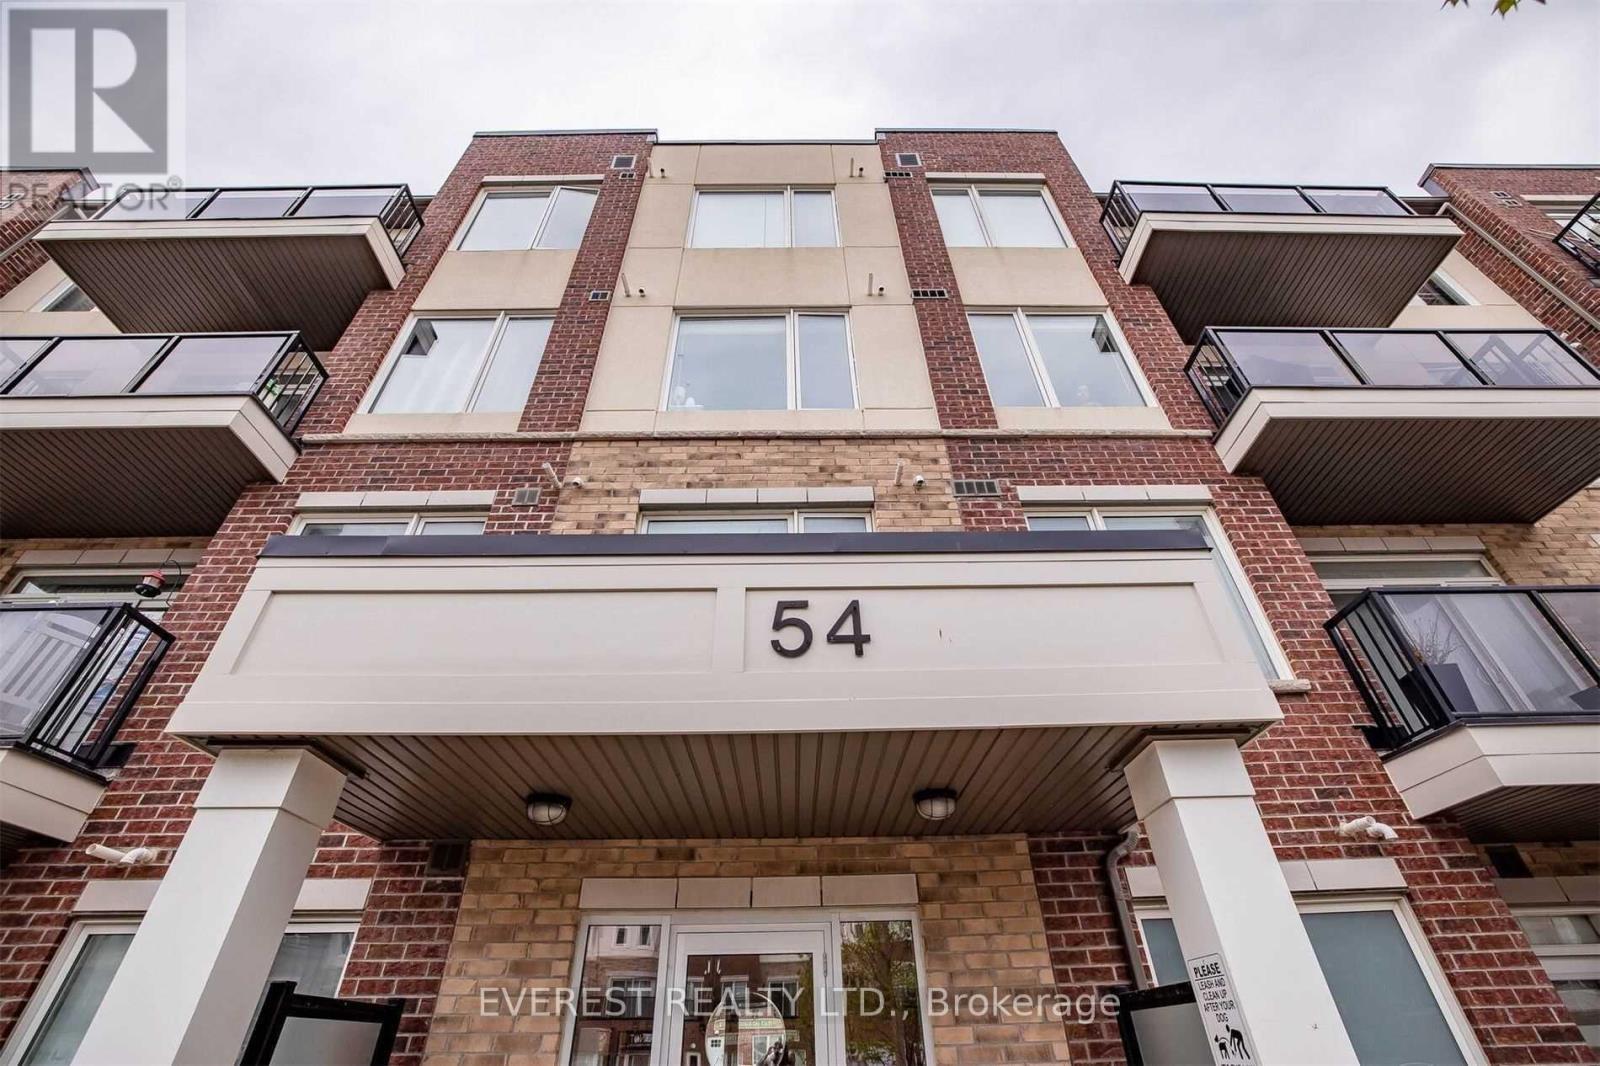
*Exceptional Location * 1-bedroom plus den suite, featuring in-suite laundry with open-concept kitchen with granite countertops and backsplash, complemented by 9-foot ceilings and laminate flooring throughout. Conveniently located and just steps from transit, major banks, restaurants, parks, schools, and a golf course. Offers quick access to Highways 401 and 407, making commuting effortless. Situated close to major corporate offices and the Amazon fulfillment center. (id:49269)
Bsmt - 40 Montye Avenue
Toronto, Ontario
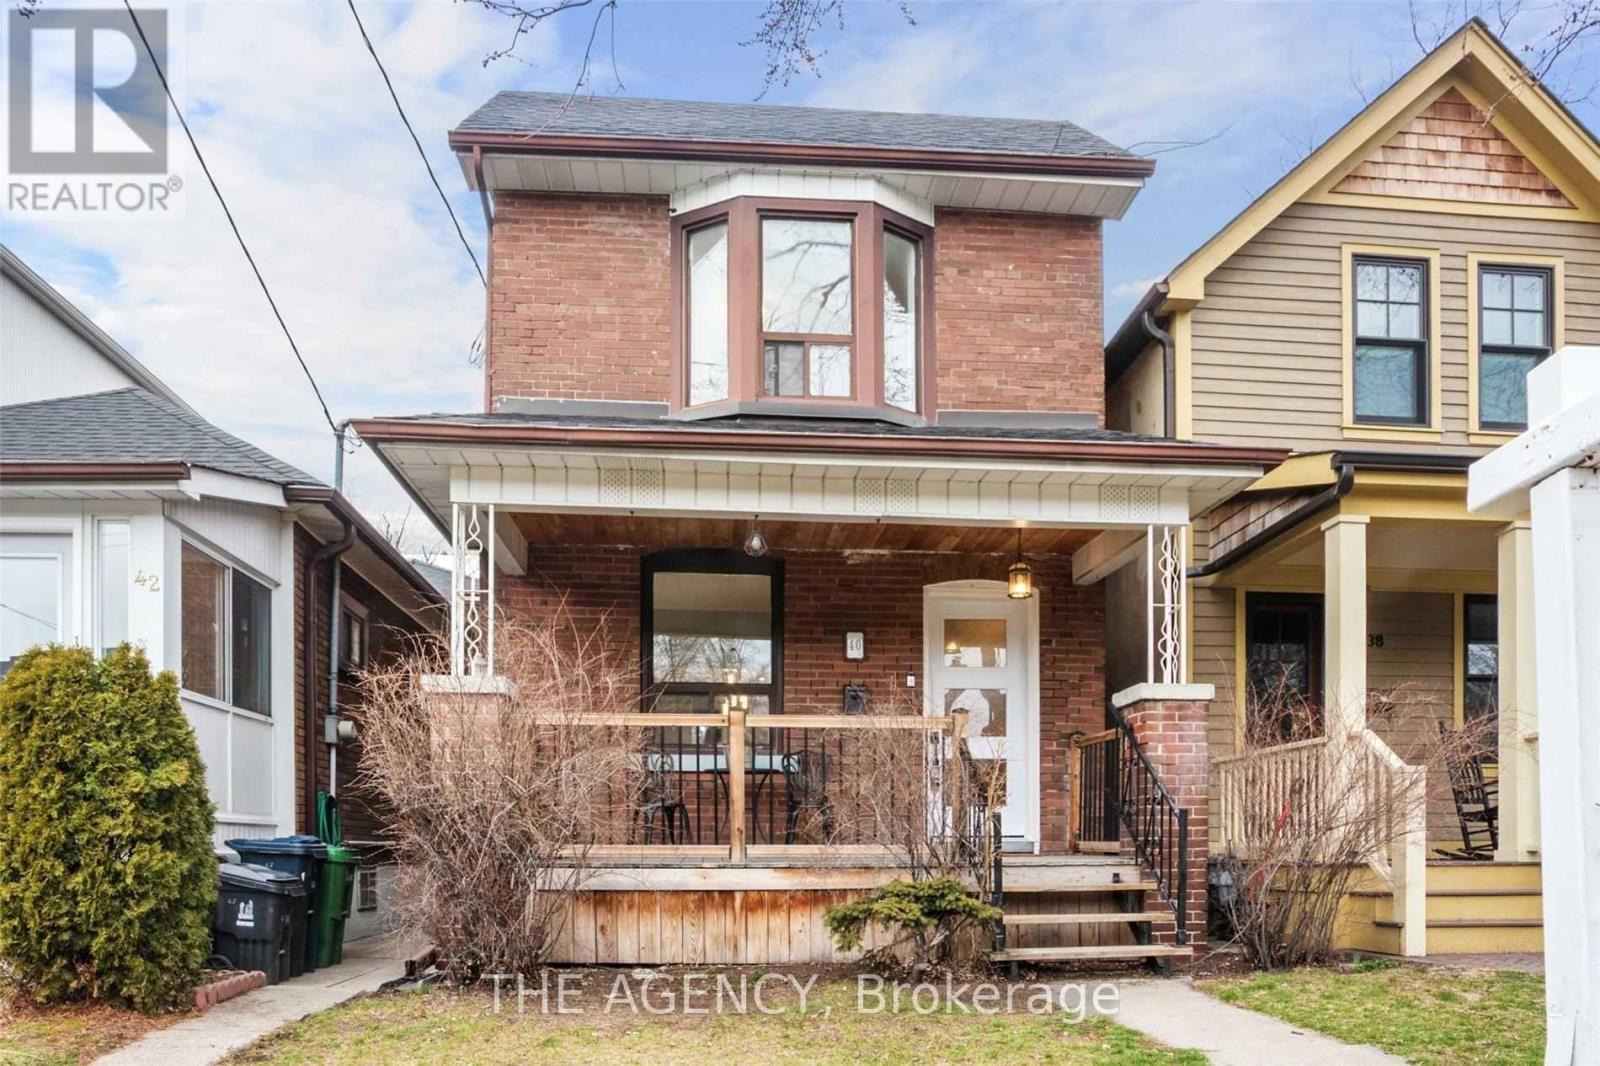
Amazing location....Family-Friendly Upper Bloor West Village/Baby Point Area. Cozy 1 bedroom basement apartments with separate entrance . Tenant responsible for their internet and cables. No parking and shared Laundry (id:49269)
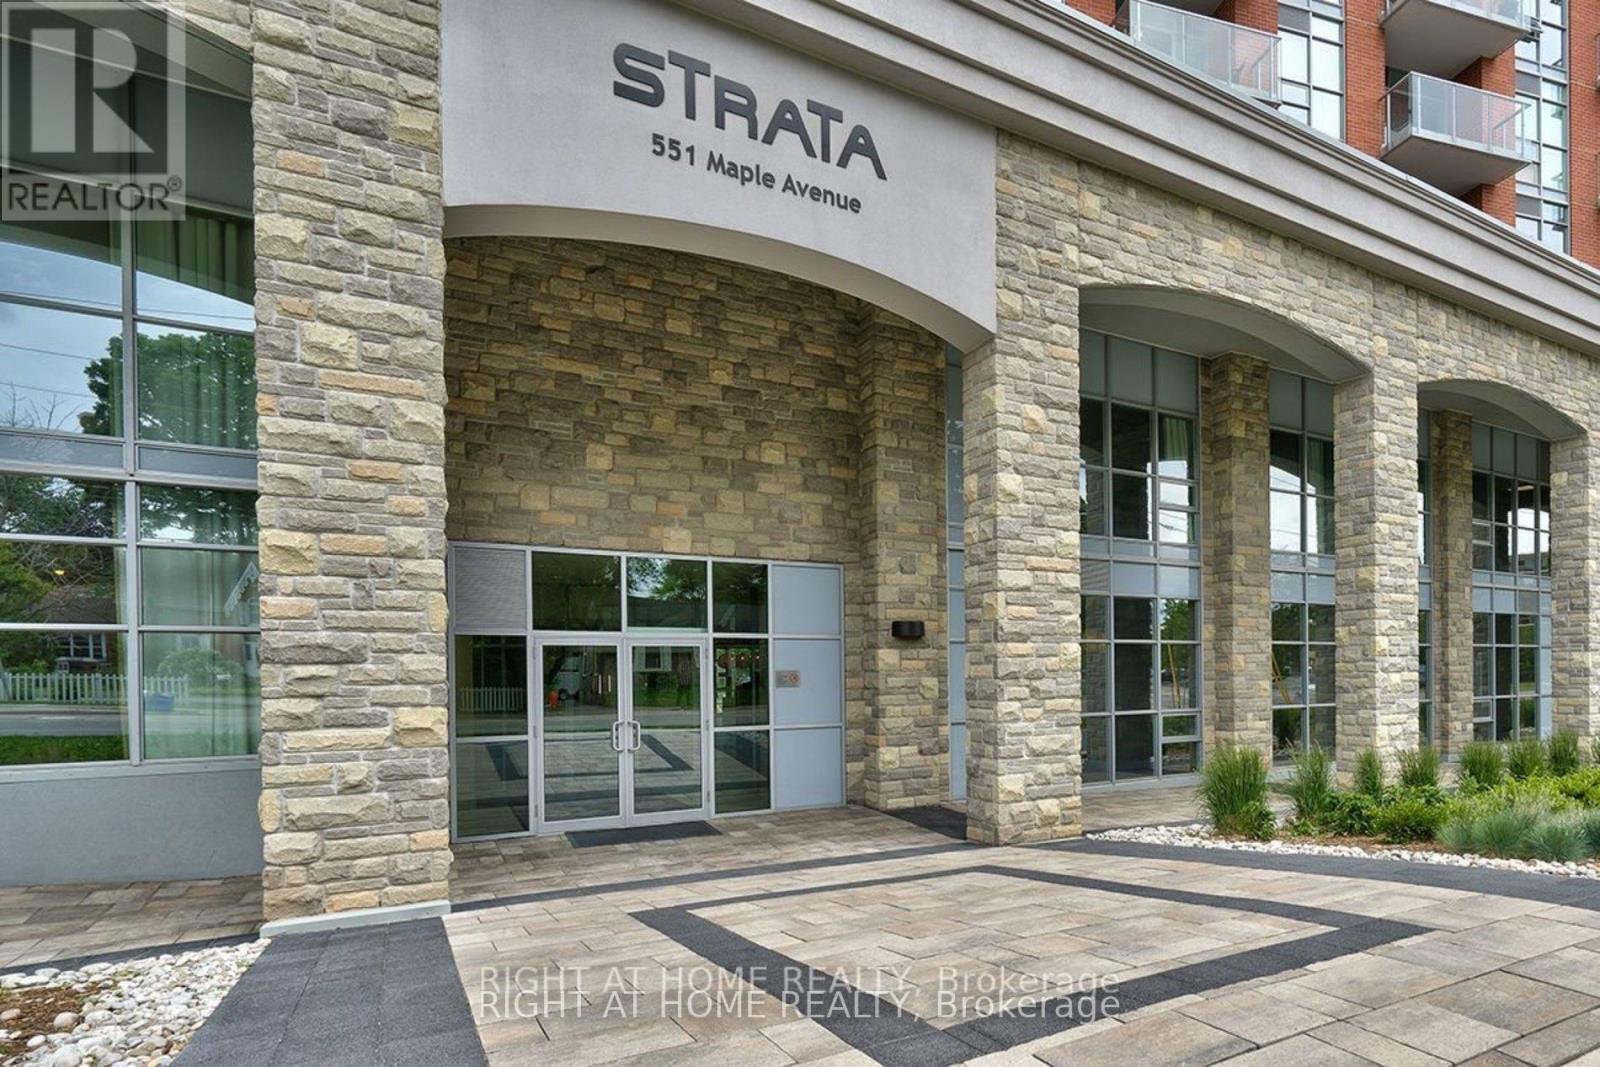
1002 - 551 Maple Avenue
Burlington, Ontario
Welcome to 1002-551 Maple Ave - a sophisticated 2-bedroom, 2-bathroom condo in the upscale Strata building, offering hotel-style luxury and convenience.This bright, open-concept suite features modern finishes throughout, including sleek granite countertops and stainless steel appliances in the updated kitchen. Fresh, crisp paint and brand-new floors highlight this beautiful space.The spacious living area is bathed in natural light from floor-to-ceiling windows and opens to a private balcony with stunning views of Lake Ontario.Enjoy two deeded parking spots, a storage locker, and access to premium amenities such as a 24-hour concierge, business centre with Wi-Fi, BBQ area, fitness centre, yoga studio, indoor pool with sauna, games and party room, Zen garden, and a rentable guest suite for visiting family and friends.Located just minutes from the lake, scenic walking trails, beaches, shopping, and restaurants - this condo offers an effortlessly elegant lifestyle in one of Burlington's most desirable communities (id:49269)
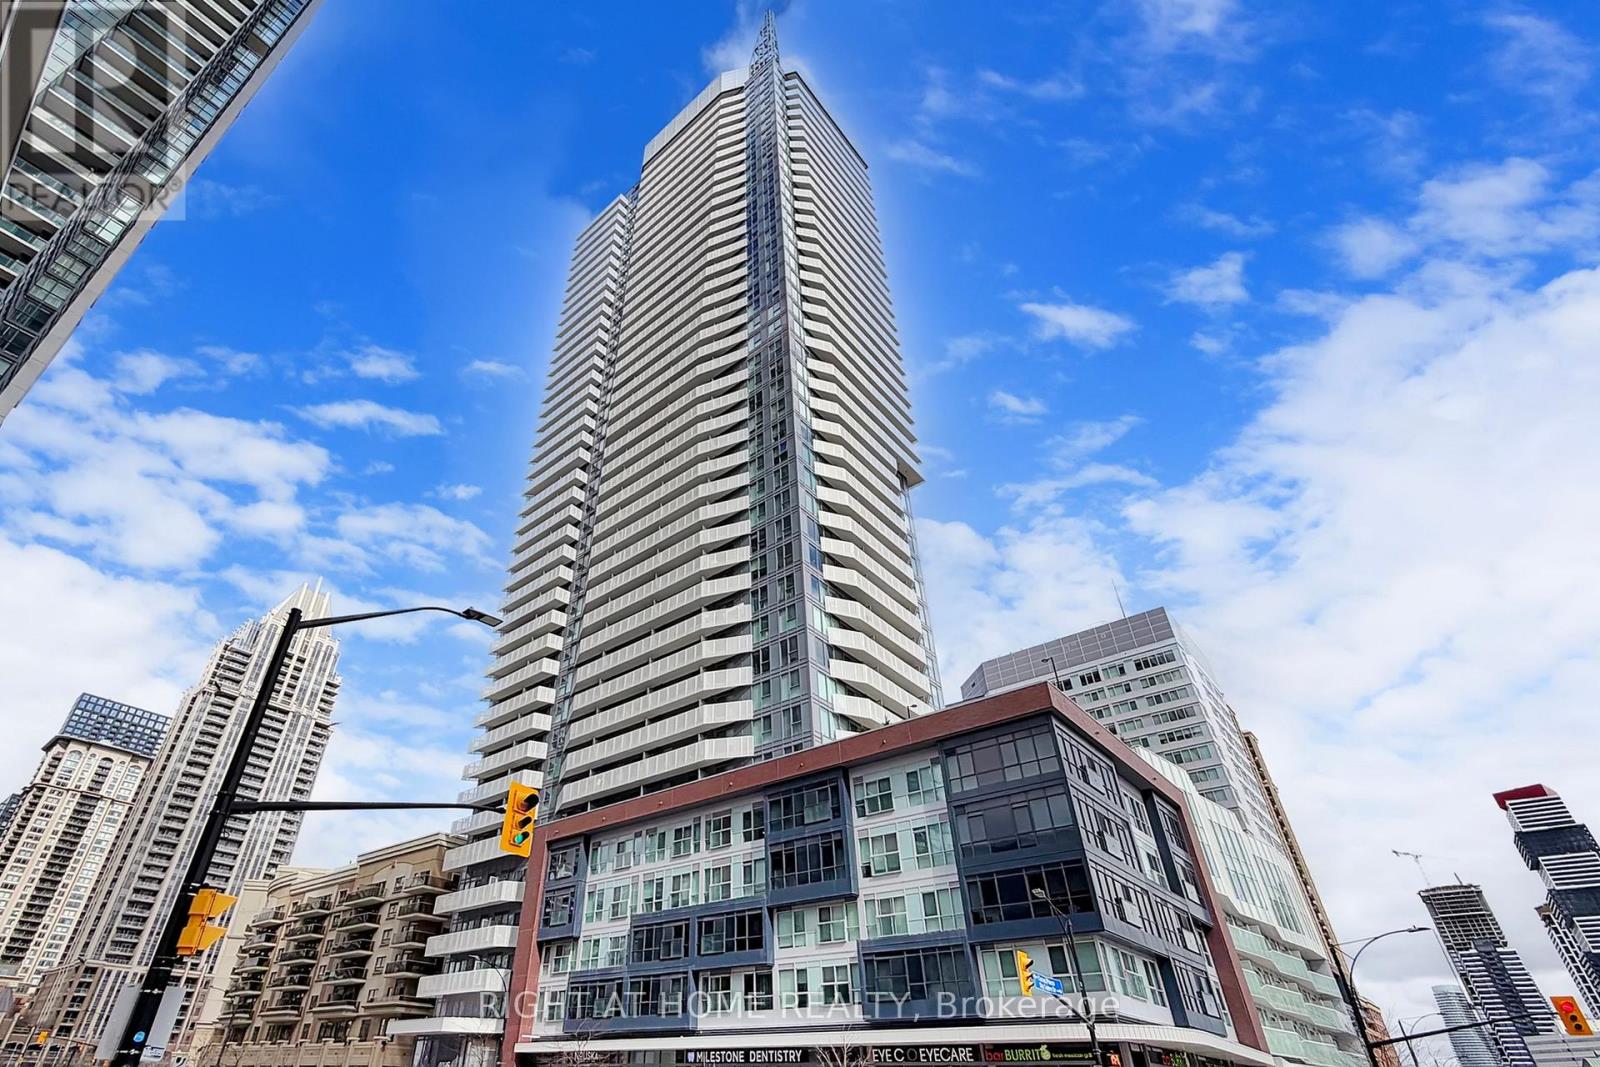
2507 - 4065 Confederation Parkway
Mississauga, Ontario
Nestled in the heart of Mississauga with a high Floor, stunning unobstructed view of City, Lake and Square One, spacious 1 Br & 1 wash Unit, and very low maintenance fee at Square One. Full Unit Painted(2026). The open-concept design paired with the bright, sunlit living room infuses a sense of warmth and spaciousness throughout. This gorgeous unit comes with many upgrades 9 ft Ceiling, Stainless Steel Appliances, a Kitchen Island, Convenience Ensuite Laundry, a Functional Layout, a Large Balcony, Lots of Natural Light, And East Exposure. Elite Building. Amenities include Games/ Conf Room, Gym, rock Climbing Room, Basketball Court, Silent Work Rooms, Party Room, Etc. Close to Square One Mall, Celebration Square, YMCA,Public Library, Sheridan College, Banks, Restaurants, GO Bus Terminal, public transit Parks and Much More. Easy Access To Hwy 403, 401, 407, QEW, Airport and Bus Stop at front of Building. (id:49269)
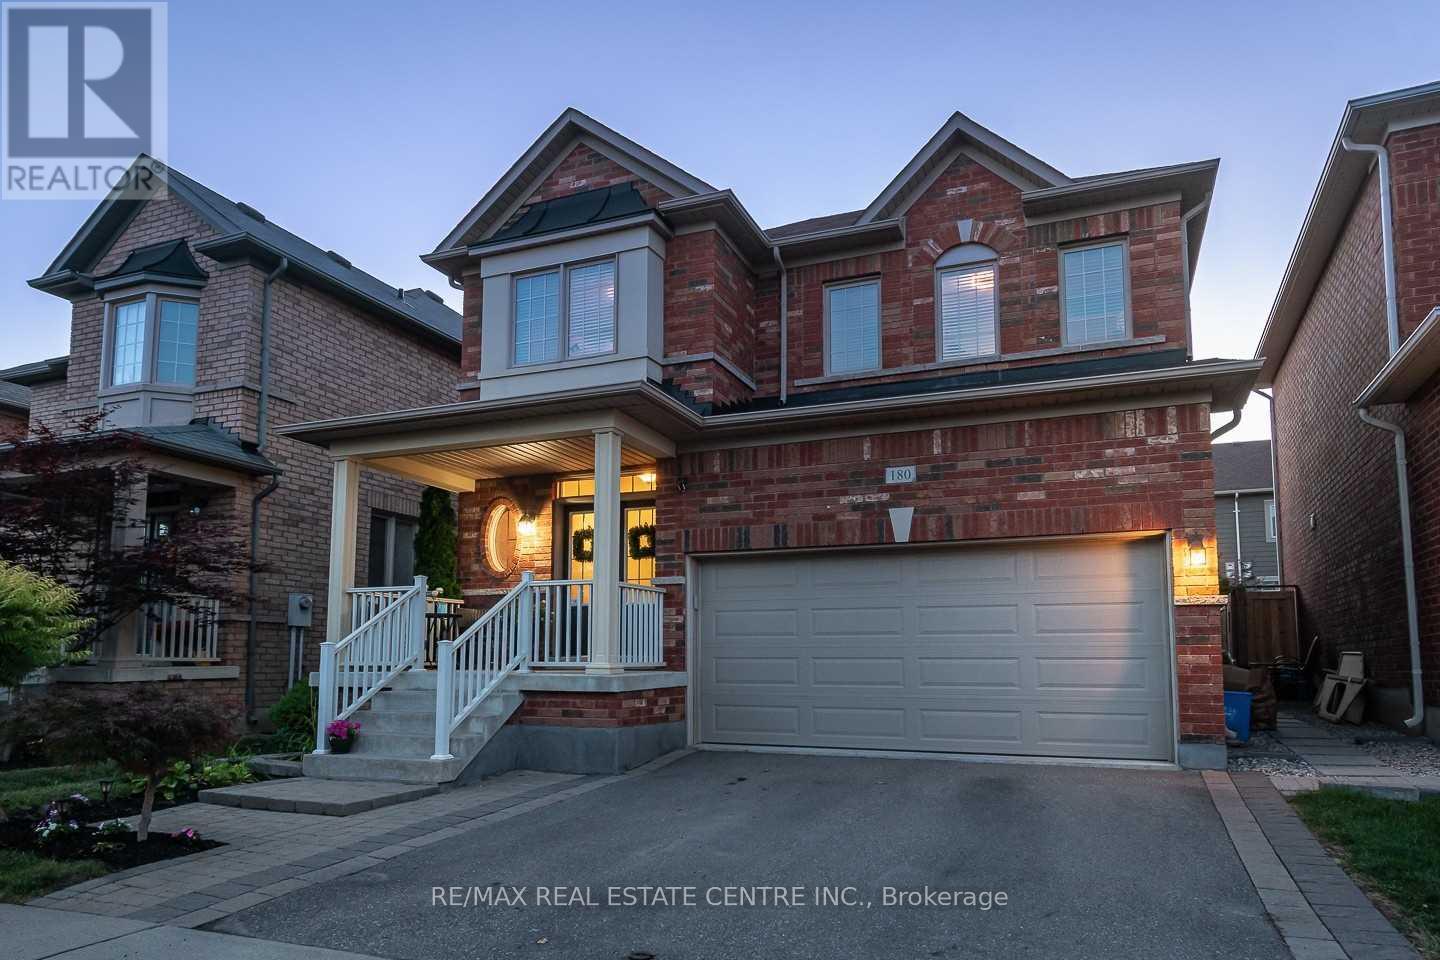
Basemen - 180 Giddings Crescent
Milton, Ontario
Stunning Legal 2 Bedrooms Basement Located At A Very Convenient Location Of Milton -->> This Gorgeous Basement Offers Large Windows-->>> Modern Vinyl Flooring -->>> Led Pot Lights -->> Ensuite Laundry With Front Load Washer And Dryer -->> Gorgeous Kitchen Cabinets With Quartz Counter Tops 5 Star Living And Very Close To All Amenities-->> Ready to move in (id:49269)
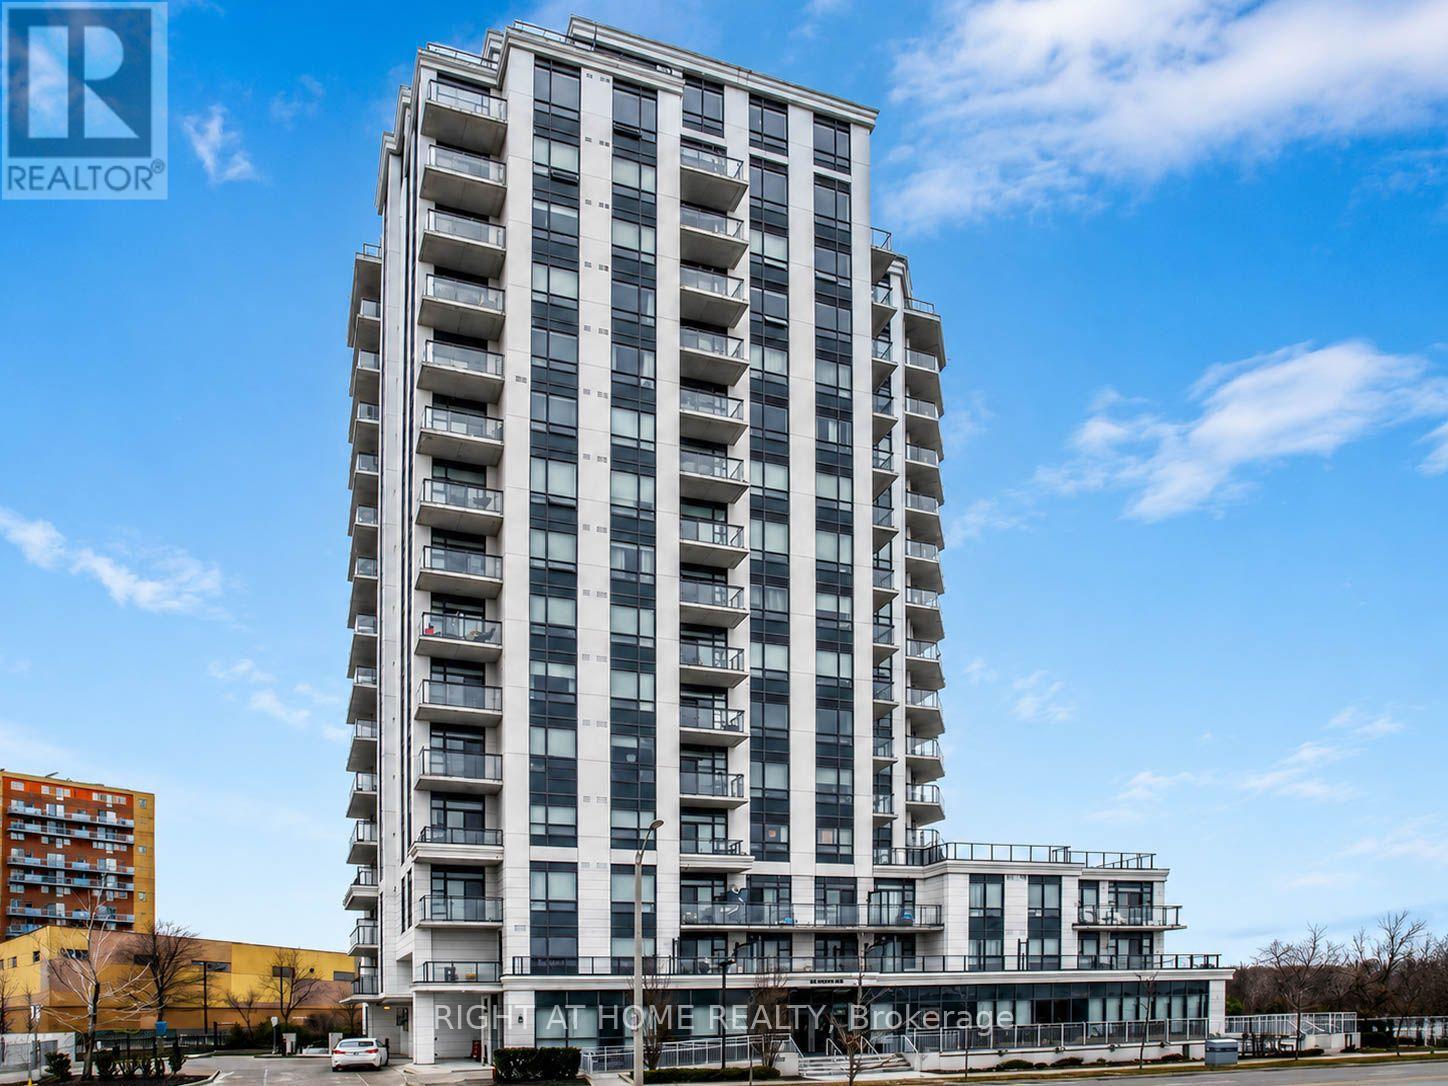
704 - 840 Queens Plate Drive
Toronto, Ontario
Rarely available corner unit with breathtaking panoramic views from the living room and private balcony! This bright and spacious one-bedroom plus den features an open-concept layout, floor-to-ceiling windows that fill the home with natural light, a modern kitchen, and a versatile den that's perfect for a home office or guest space. Enjoy exceptional privacy, generous living areas, and stunning sunsets from this beautifully maintained suite. Conveniently located near Highways 427, 401, and 407, with easy access to Toronto Pearson International Airport, public transit, Woodbine Racetrack, Woodbine Mall, Humber College, parks, shopping, dining, and all major amenities-making commuting and everyday living effortless. (id:49269)
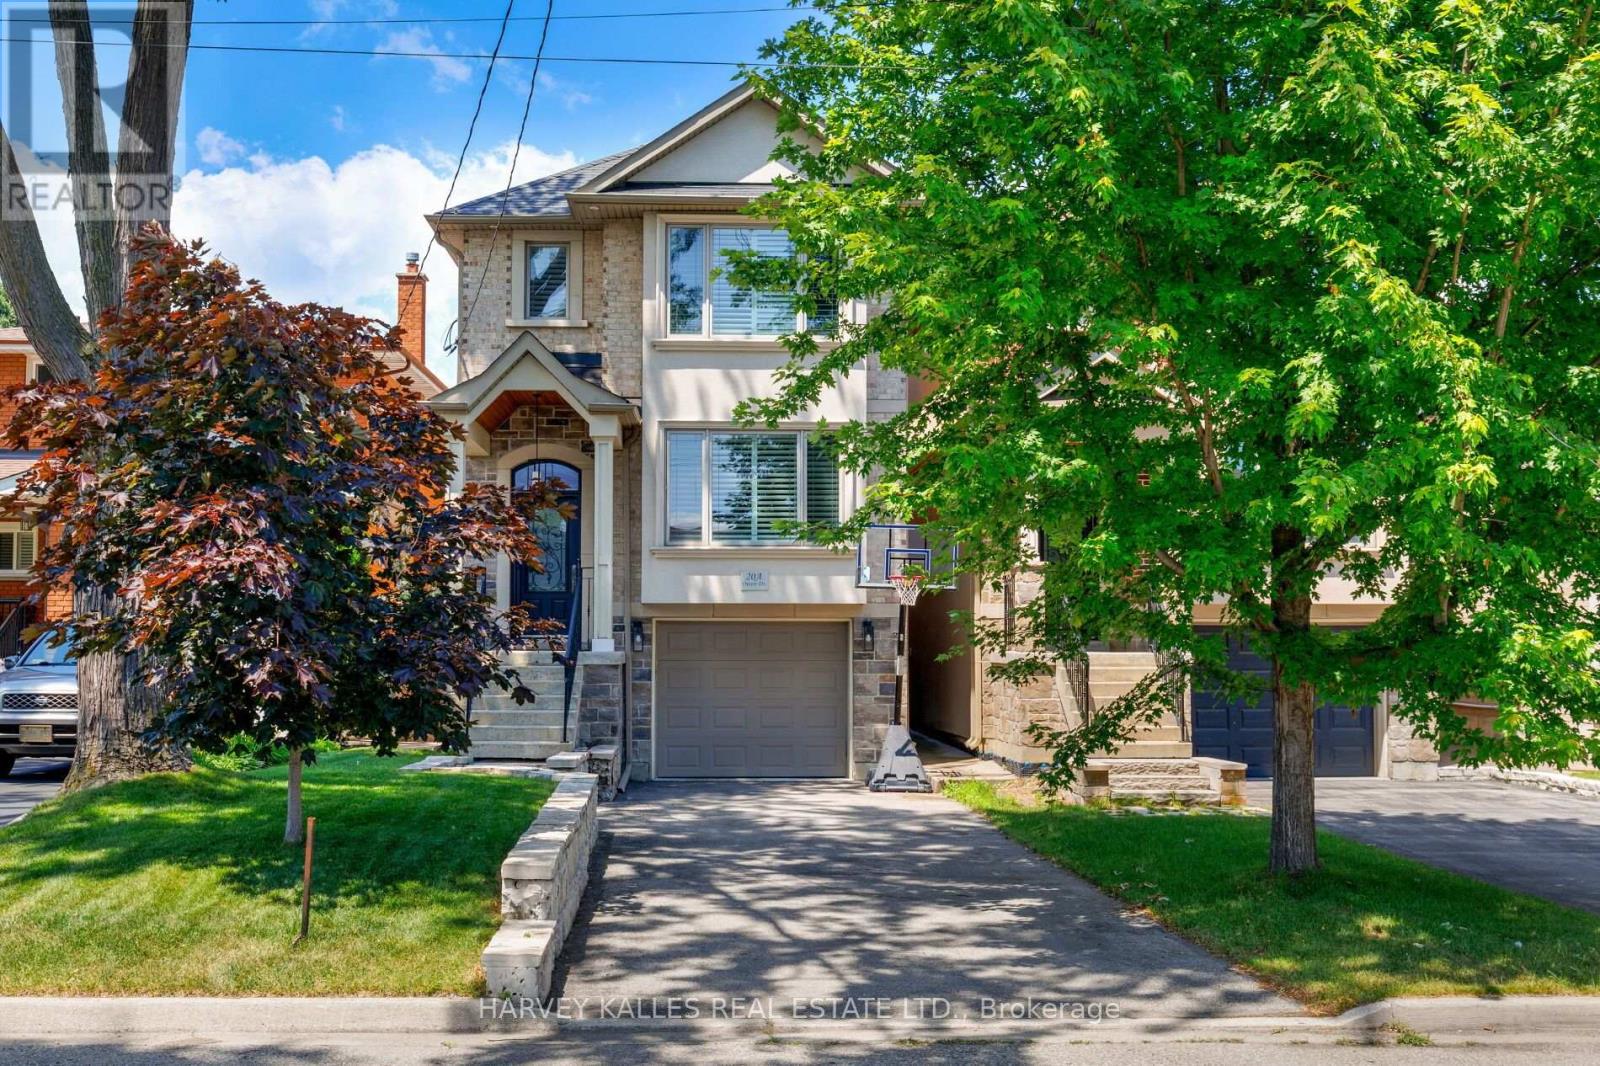
20a Owen Drive
Toronto, Ontario
Is a quiet, picturesque neighbourhood full of lush parks and greenery calling your name? Add in every possible city convenience, and you've found an absolute dream location that's hard to beat. With this Etobicoke home in the highly desirable Long Branch community, your vision is about to become reality! Picture it: Two full storeys of living space, all above grade, just beaming with natural light and elegance. 3 bedrooms and four bathrooms make it perfect for families, especially considering the extra kitchen and full bathroom on the lower level.As soon as you step inside the front door, you'll know that this home is something special. Unique lighting fixtures and bold hardwood floors all contribute to a well-appointed, contemporary aesthetic that is bright, open, and fully modernized. (id:49269)
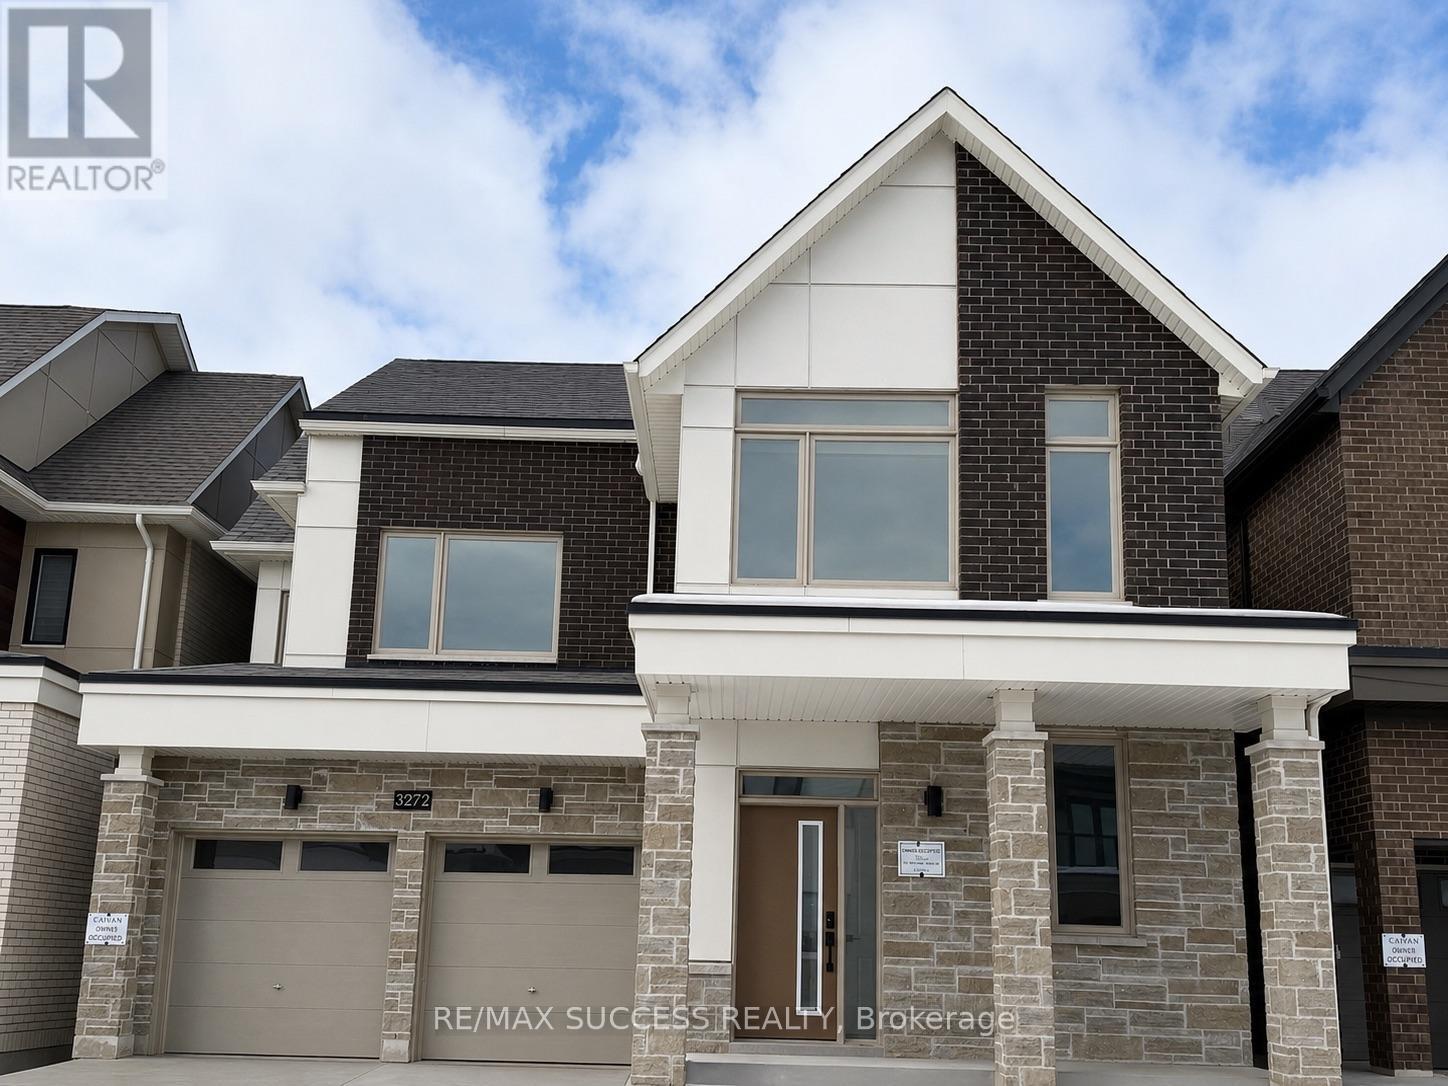
3272 Mariner Pass
Oakville, Ontario
Experience luxury living in this brand-new, never-lived-in detached home in one of Oakville's most desirable communities. Offering approximately 4,046 sq. ft. of beautifully designed living space, this exceptional residence features 5 spacious bedrooms plus a finished basement, 7 bathrooms, and a rare main-floor bedroom with a private ensuite-ideal for extended family, guests, or a home office. The open-concept layout showcases premium finishes, a modern kitchen, generous principal rooms, and abundant natural light throughout. Conveniently located minutes from top-rated schools, parks, shopping, restaurants, public transit, and major highways including the 403, 407 and QEW. A rare opportunity to lease a stunning executive home in a family-friendly neighbourhood. (id:49269)
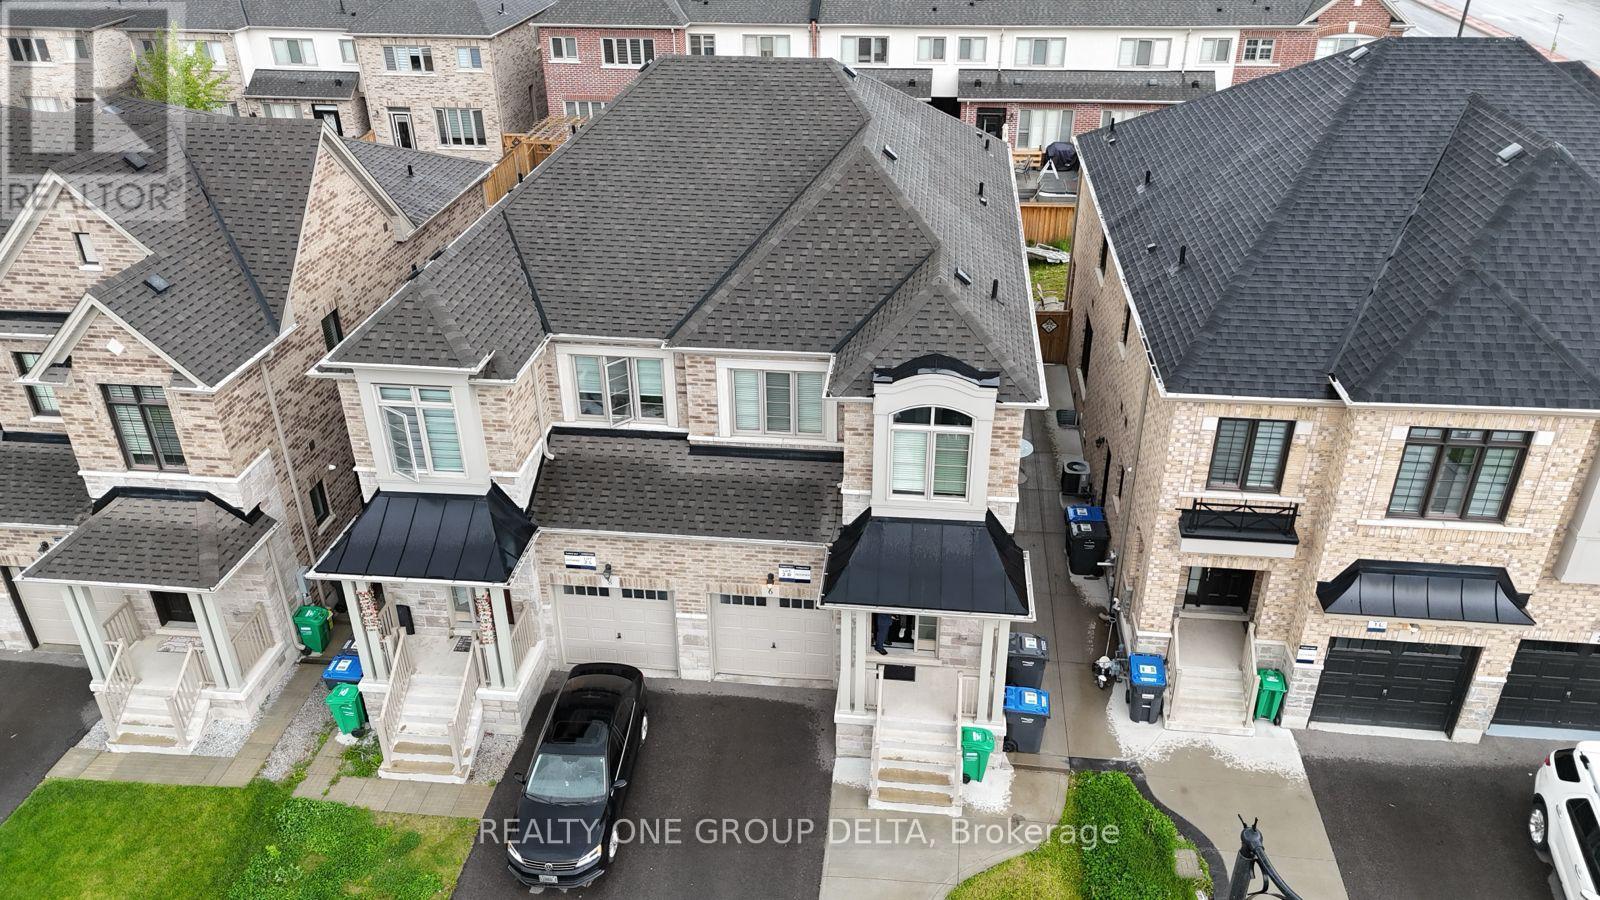
6 Quinton (Lower) Ridge
Brampton, Ontario
Newer Modern Open Concept, Legal Lower level in Semi-Detached Home. Prime Brampton Neighbourhood Close To Many Desirable Amenities And Easy Access To Highway 407 And 401. No Carpets, Open Kitchen And Includes Private Laundry. Ideal For A small Family , Couple or Professionals. And Please No Pets And No Smoking. Home Sweet Home. (id:49269)
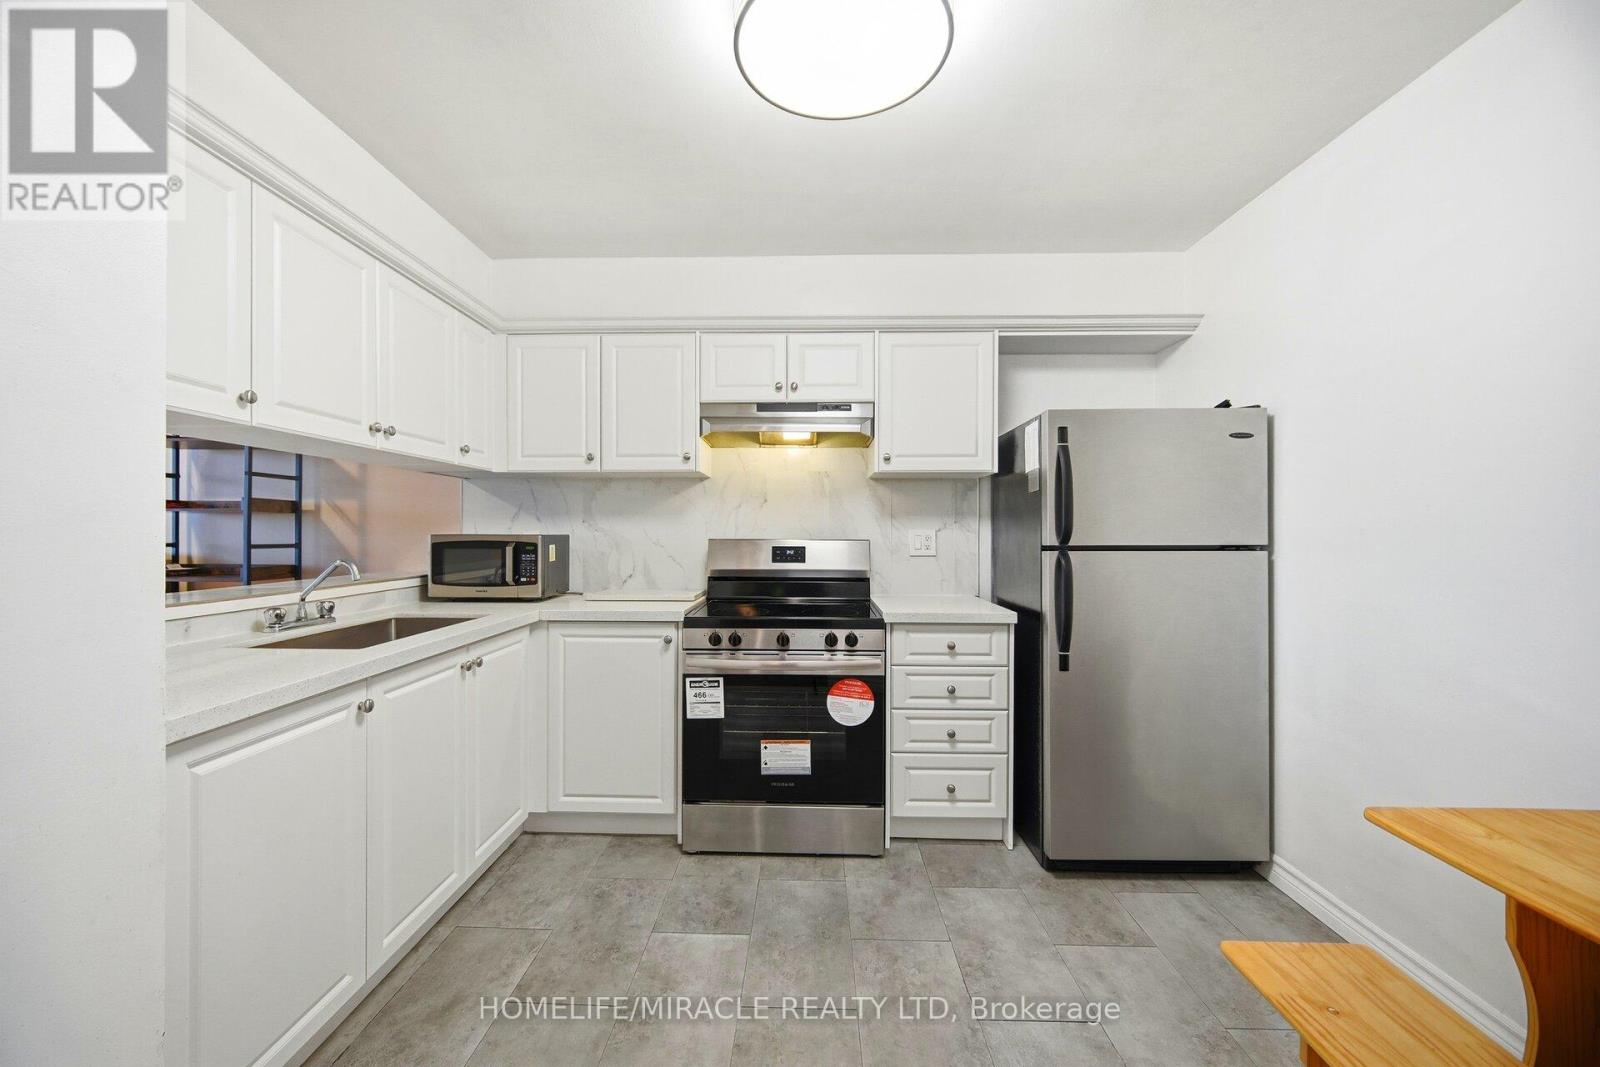
610 - 234 Albion Road
Toronto, Ontario
UNBEATABLE VALUE AT JUST $379,900 - A RARE FIND IN A HIGHLY DESIRABLE ETOBICOKE LOCATION! Discover the perfect blend of space, convenience, and affordability in this well-cared-for 3-bedroom, 2-bathroom condominium. Offering approximately 1,112 sqft. of comfortable living space, this inviting home features a functional open layout, ensuite laundry, a spacious walk-in closet, and picturesque views overlooking the golf course. Positioned near the intersection of Highway 401 and Weston Road, residents enjoy easy access to major commuter routes, public transportation, shopping centers, restaurants, and all daily necessities. Bright, oversized windows fill the living areas with natural light, while the kitchen is equipped with stainless steel appliances for modern everyday living. The maintenance fees provide exceptional value by covering all utilities, and the unit includes underground parking along with plenty of visitor parking for guests. Residents also enjoy a variety of lifestyle amenities, including a fitness center, sauna, outdoor swimming pool, and exercise facilities. Whether you're entering the market, looking to simplify your lifestyle, or searching for a solid investment opportunity in a sought-after neighborhood, this property delivers outstanding potential. Exceptional location. Incredible value. Generous living space. Don't miss your chance to make it yours. (id:49269)
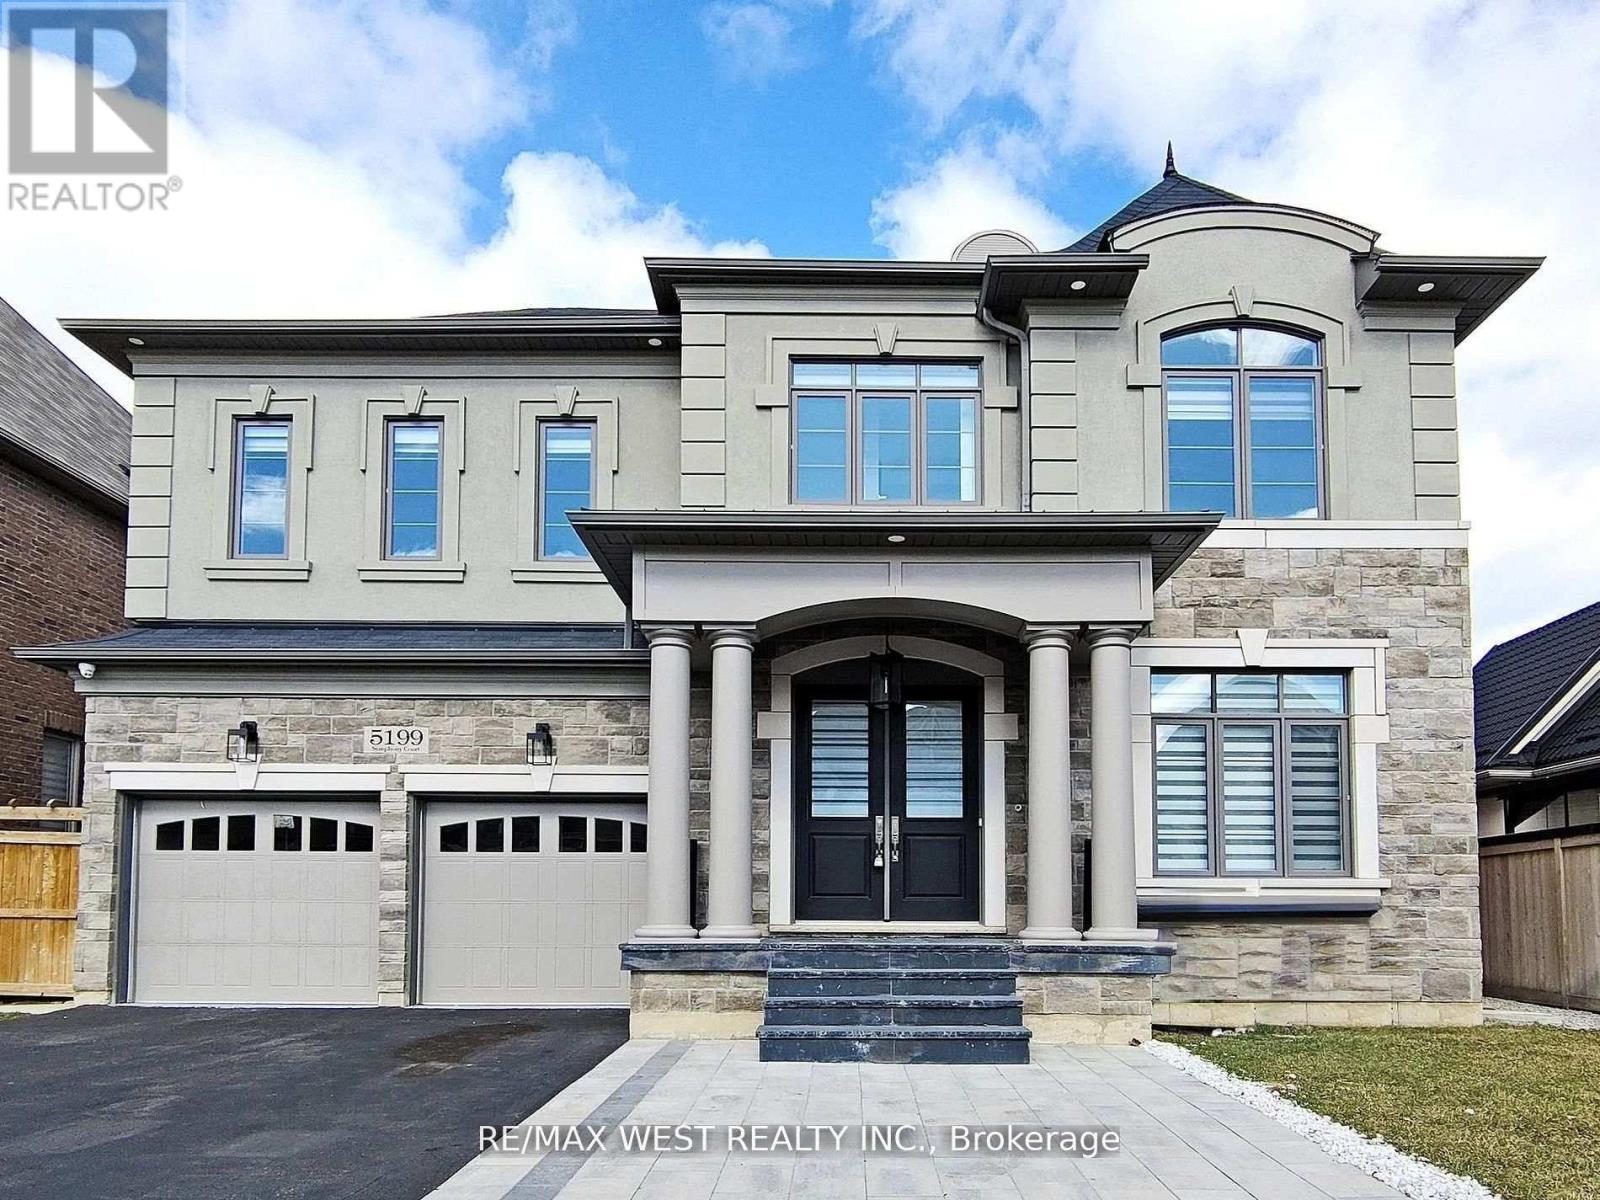
5199 Symphony Court
Mississauga, Ontario
Welcome to This Luxury Home in the Prestigious Mississauga Road Community! Experience upscale living in this fully upgraded residence on a premium lot in one of Mississauga's most desirable neighborhoods. Offering over 5,000 sq. ft. of refined living space, this home combines elegance, comfort, and modern convenience. From the stunning elevation to the sun-filled interiors, every detail reflects sophistication. The open-concept layout features 10-ft ceilings on the main floor, 9-ft ceilings on the second floor, premium 7.5-inch engineered hardwood flooring throughout, and large porcelain tiles on the main level. The home offers two fireplaces, two sound systems, and exceptional craftsmanship throughout. The grand open foyer leads to a spacious office, formal living and dining rooms ideal for entertaining and family living. The heart of the home is the brand-new custom chefs kitchen with high-end built-in integrated appliances, seamlessly open to the family room with oversized windows and a cozy gas fireplace. The breakfast area walks out to a large deck, extending the living space outdoors. The luxury lower level is designed for entertainment and relaxation, featuring a wet bar, theatre room, electric fireplace, games area, 3-piece bathroom, 5th bedroom, and walk-up access to the backyard (ask listing agent for backyard options). Conveniently located near top-rated schools, shopping centers, hospitals, and major transportation, this home offers the ultimate luxury lifestyle, The sellers are willing to consider all reasonable offers. (id:49269)
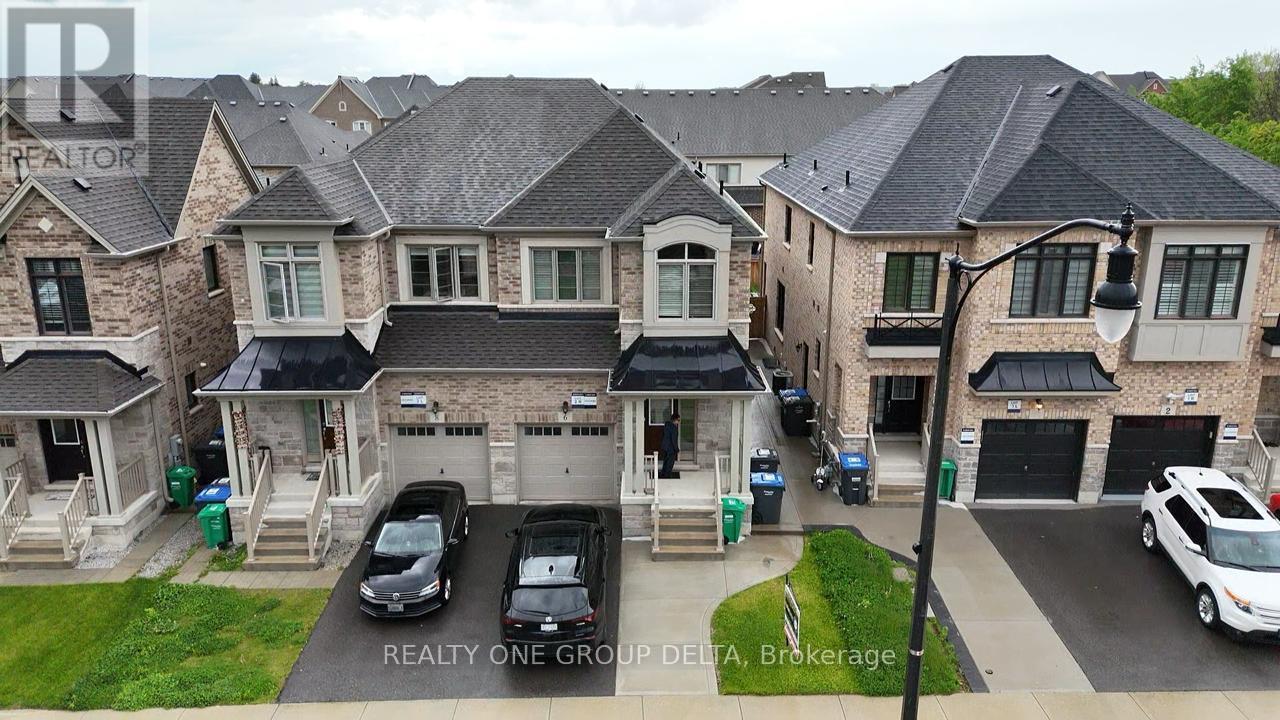
6 Quinton (Upper Level) Ridge
Brampton, Ontario
Newer Modern Open Concept, Semi-Detached Home. Upper Level.Prime Brampton Neighbourhood Close To Many Desirable Amenities And Easy Access To Highway 407 And 401. No Carpets, Open Kitchen And Includes Private Laundry. Ideal For A Family ,. And Please No Pets And No Smoking. Home Sweet Home.Tenant to pay 70%of Utilities. Entire Property with 1 bedroom Legal basement for $4750 and Extra Parking. (id:49269)
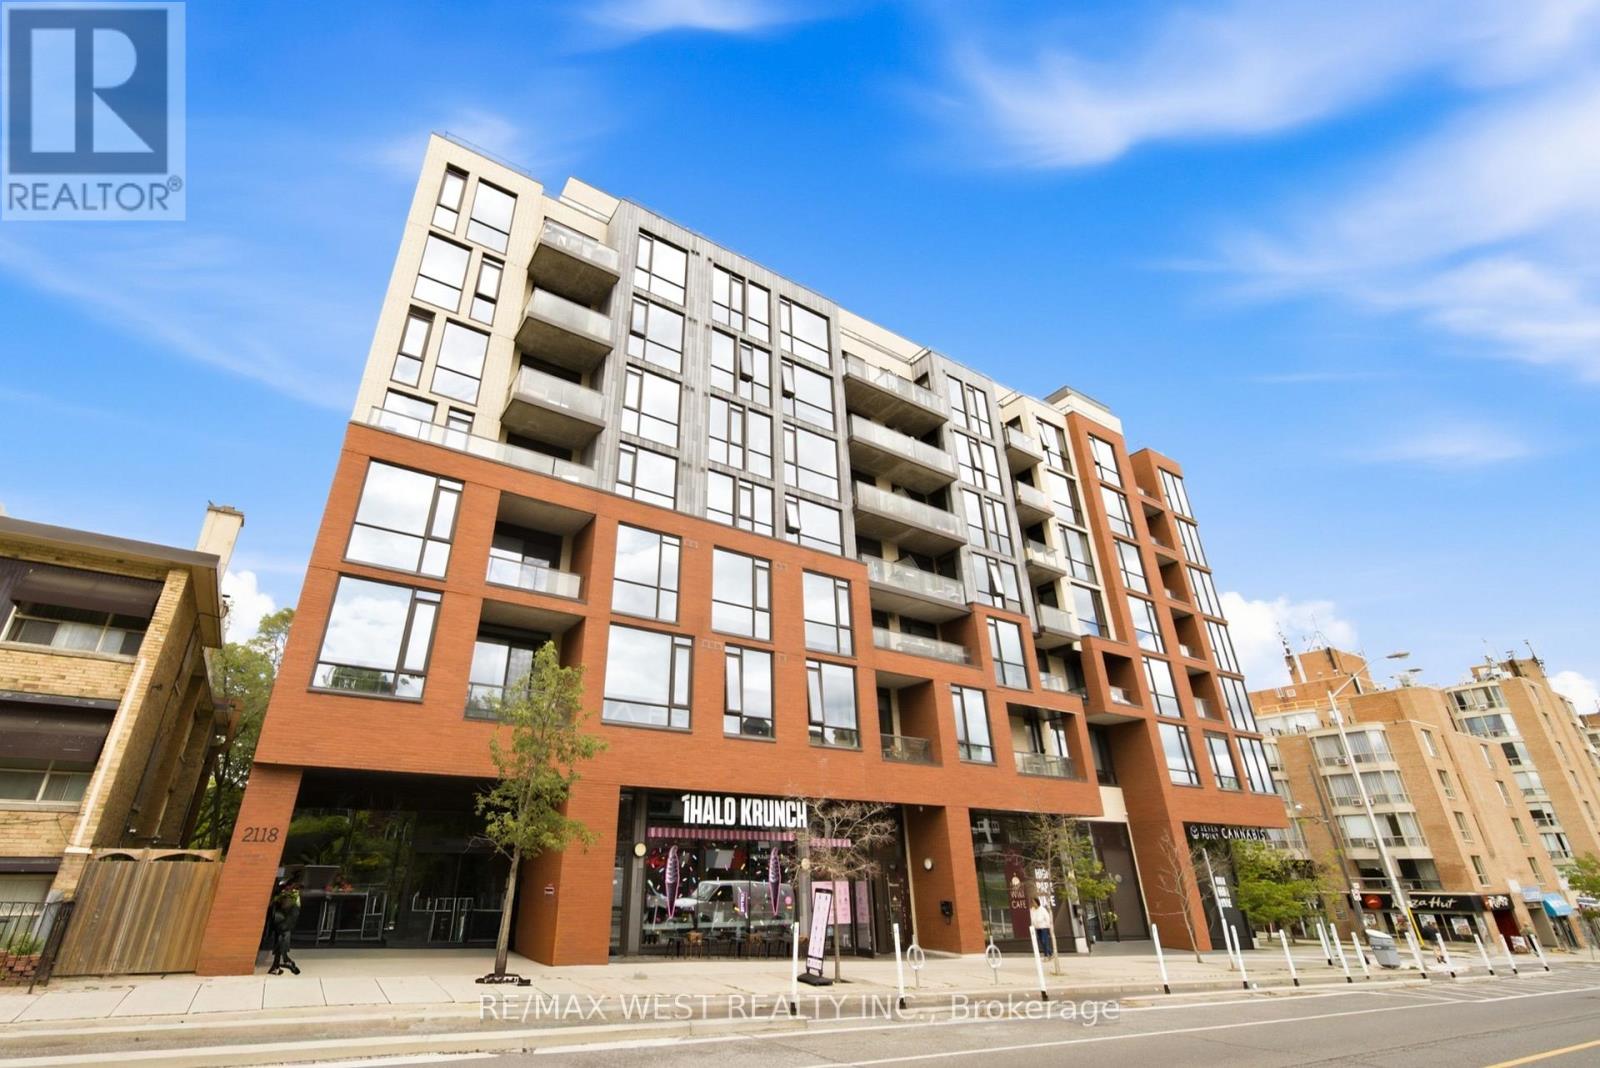
709 - 2118 Bloor Street W
Toronto, Ontario
Welcome to 2118 Bloor St West suite 709, a bright and stylish 2 bedroom, 2 bathroom condo in one of the area's most desirable buildings and neighbourhoods. Offering 800 square feet of well-planned living space, this suite features extra-high 10 foot ceilings, treetop views, and beautiful sunsets. The open-concept kitchen includes quartz counters, full-size stainless steel appliances, generous counter space, and a practical island that also works well as a dining table. The private balcony spans the full length of the suite and features a gas BBQ hookup. The primary bedroom is a comfortable size and includes two closets and a spacious 5-piece ensuite bathroom with double sinks and separate shower. The second bedroom has a built in murphy bed and offers flexibility for guests, a home office, or every day living, with a second 3-piece bathroom nearby. The building has the added appeal of a smaller, more community-minded feel, with social events and a welcoming atmosphere. Amenities include a concierge, gym, party/meeting room, and rooftop deck featuring lounge seating. There is also a gourmet BBQ station for entertaining while taking in sweeping views of High Park and Lake Ontario. The location is exceptional, directly across from High Park, and just steps to both High Park and Runnymede subway stations. Bloor West Village shops, cafés, restaurants, and everyday conveniences are also close by. This is a rare opportunity to enjoy a prestigious building in one of Toronto's most loved neighbourhoods. (id:49269)
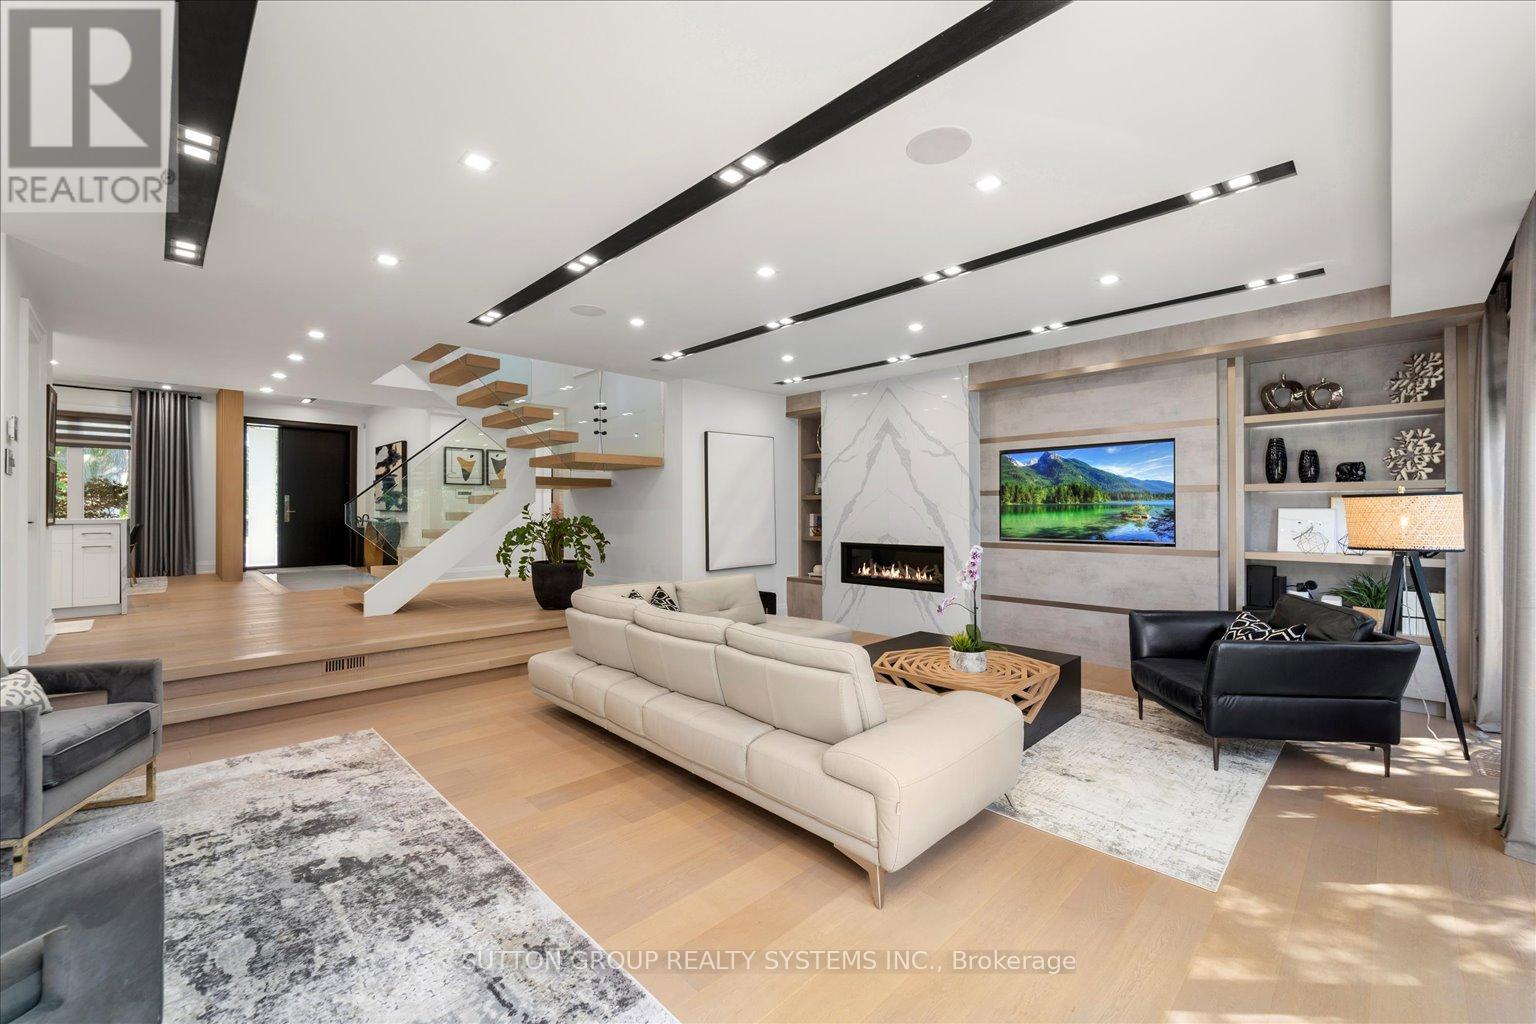
146 Martin Grove Road
Toronto, Ontario
Some homes are built to maximize square footage. This one was created to maximize the way you live.Created without compromise, this thoughtfully crafted residence offers approximately 2,435 sq.ft. above grade plus a beautifully finished lower level, where every space has been designed for effortless living, entertaining and everyday comfort. Expansive windows, 10-foot ceilings, white oak flooring, custom millwork and a chef-inspired Miele kitchen create refined yet welcoming interiors that feel both timeless and inviting.The flexible layout includes a main-floor office or guest bedroom with a full bath, two private bedroom retreats upstairs including a luxurious primary suite, and a finished lower level with an additional bedroom, full bath, recreation room and exceptional storage.Beyond the home itself lies its defining feature-a private outdoor sanctuary. Professionally landscaped grounds, mature trees, a permitted custom stone pavilion with a wood-burning fireplace, covered hot tub retreat and multiple outdoor living spaces create an environment rarely found in today's market and nearly impossible to recreate in a new development.Crafted for discerning buyers who value quality over quantity, this is more than a residence-it is a home created for people who appreciate thoughtful design, privacy and the way a home should feel. (id:49269)
13 Pearen Heights
Caledon, Ontario
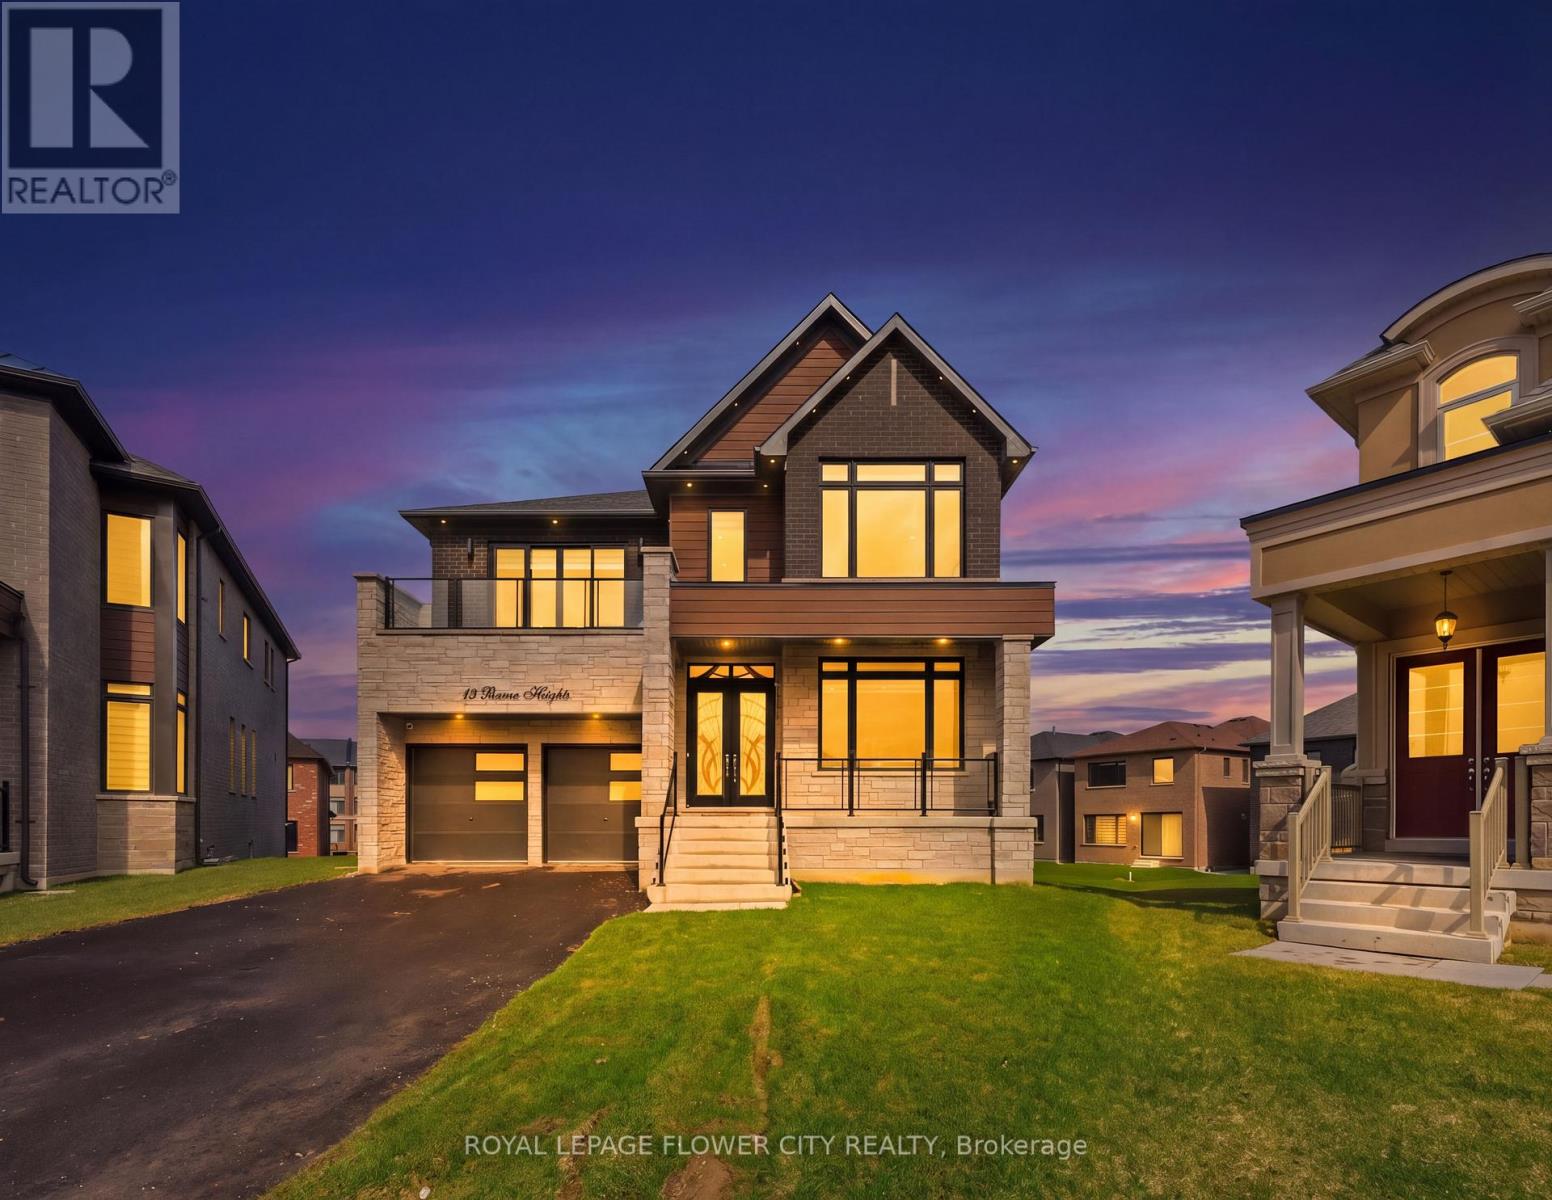
Indulge in elevated living with this breathtaking, ultra-modern 3,479 sq. ft. masterpiece, masterfully crafted by a premier builder and set on a coveted premium lot. Offering 5generously sized bedrooms and 6 spa-inspired bathrooms, this residence showcases over $300,000in exquisite designer upgrades-delivering a true statement of luxury at every turn. From the moment you enter, you are greeted by dramatic 11-foot ceilings on main level, walkout basement with a separate side entrance-creating a bright, expansive, and light-filled atmosphere that exudes sophistication. Ambient pot lighting, thoughtfully placed throughout the interior and exterior, enhances the home's sleek architectural design and sets the perfect ambiance day and night. At the heart of the home lies a stunning chef's kitchen, outfitted with top-of-the-line black stainless steel built-in appliances, bespoke cabinetry, and refined finishes-an entertainer's dream and a true culinary showpiece. Every space has been meticulously curated to seamlessly blend modern elegance with everyday functionality. This is more than a home-it's a lifestyle. A rare opportunity to own a turnkey luxury residence where impeccable design meets effortless comfort. (id:49269)
701 - 2929 Aquitaine Avenue
Mississauga, Ontario
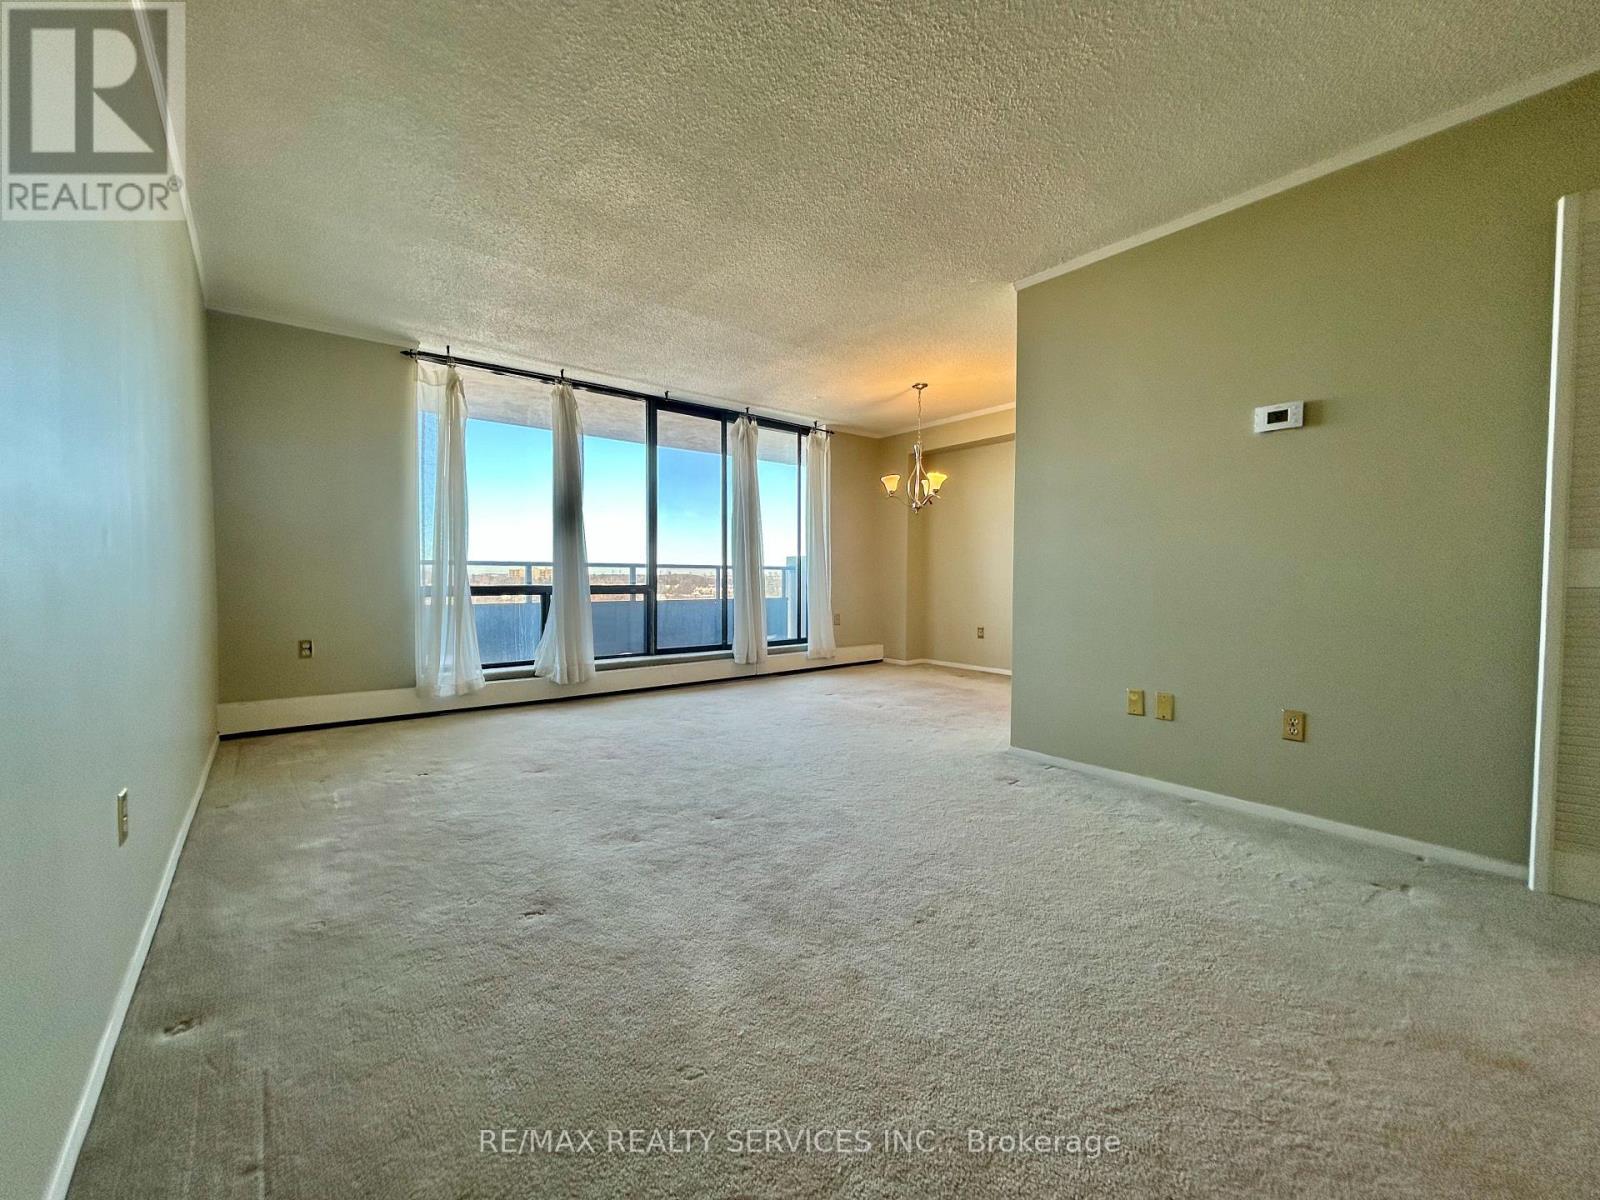
This 2-bedroom + den, 2-bathroom and 2 parking spots condo is located in the heart of Meadowvale Mississauga Offering 1,080 sf ( as per MPAC) of living space is Perfect opportunity for the first time buyer, downsizer or for the savvy investor looking for an addition income property to their portfolio. This unit requires some cosmetic TLC and makes for a great opportunity for someone to add their personal touches. The primary bedroom features a walk-in closet and a private 2-piece ensuite, while the additional bedroom and versatile den offer flexibility for families, professionals, or anyone needing a home office or guest space, Natural light fills the living and dining areas creating a warm and inviting atmosphere. The maintenance fees include all utilities, and the amenities include Exercise Room, Game room, Outdoor pool, Sauna, Library, and plenty of visitors parking. Surrounded by hundreds of amenities, Parks, trails, shopping, top rated schools this property offers exceptional value in a prime Mississauga location. (id:49269)
2361 Baronwood Drive
Oakville, Ontario
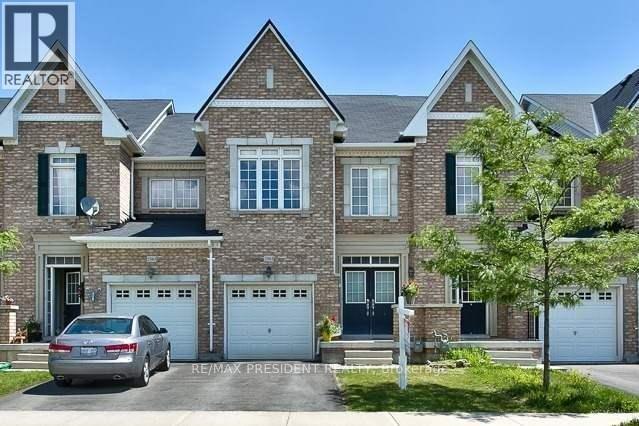
This home boasts three generously sized bedrooms with two full bathrooms plus a powder room abundance of natural light to flood interior with double door entry into the home, cathedral ceiling and flighted steps, upgraded kitchen and washrooms, lots of parking for visitors plus an unfinished basement for your storage needs also featuring a walkout to private yard located in the most demanding, area of west oak trails close to all amenities. (id:49269)
84 Melmar Street
Brampton, Ontario
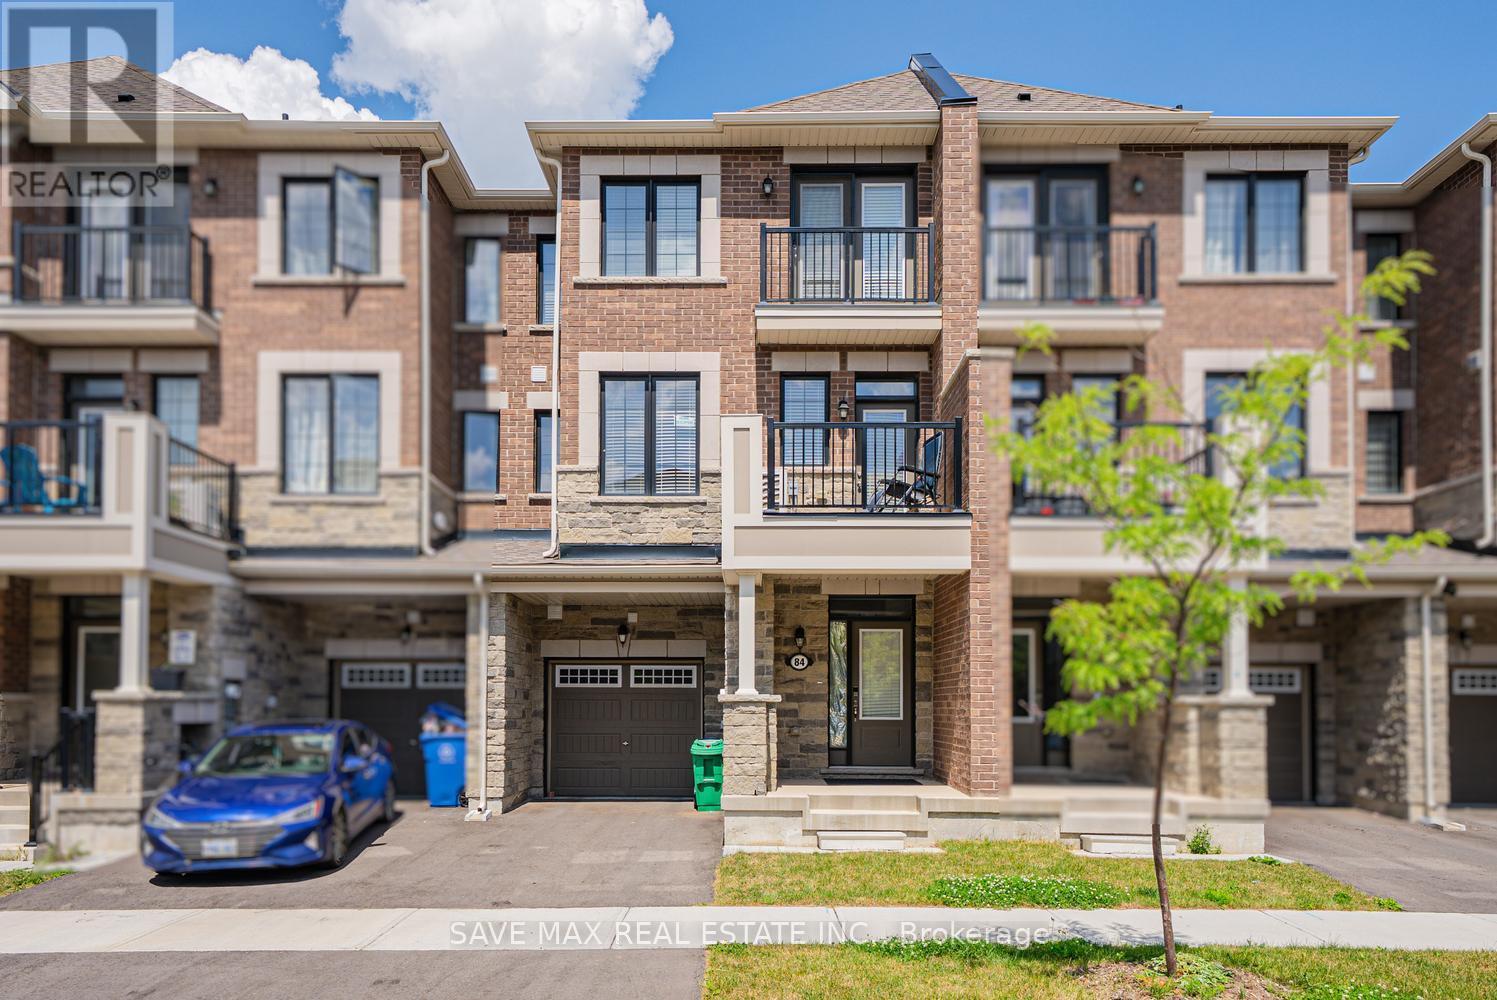
Welcome to 84 Melmar St, a beautifully upgraded freehold townhouse in one of Northwest Brampton's most sought-after communities! Thoughtfully designed living space, this 3-bedroom, 3-bathroom home featuring upgraded luxury vinyl flooring. The gourmet kitchen boasts upgraded cabinetry, stainless steel appliances, granite countertops, and a stylish backsplash - flowing seamlessly into an open-concept living and dining area, perfect for entertaining. 9-ft ceilings on the main floor and large windows fill the home with natural light. The primary bedroom offers a private retreat with a spa-inspired ensuite, while all bathrooms feature granite countertops for a refined finish. Enjoy outdoor living on the private balcony, plus the convenience of direct garage access and no condo fees.Unbeatable location - close to schools, parks, major highways, and Mount Pleasant GO Station for an easy commute to Downtown Toronto. And exciting news for future convenience: a brand-new Costco is coming just 5 minutes away, adding even more value to this already prime location. (id:49269)