
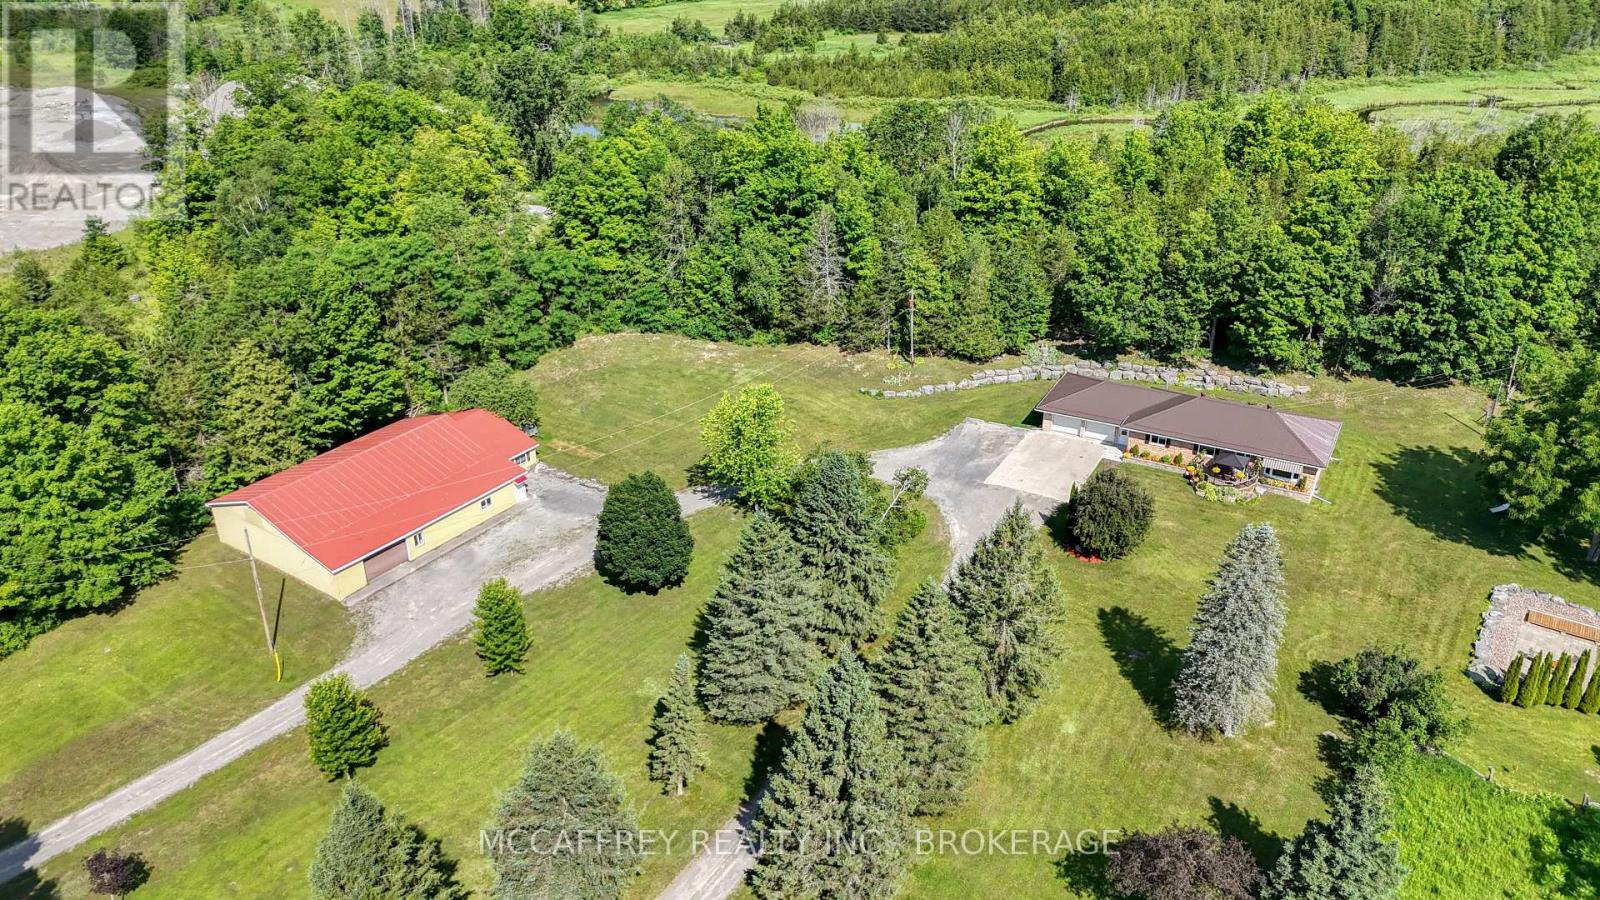
2183 Daley Road
Tyendinaga, Ontario
Cabinet Makers, Carpenters & Woodworkers - Your Dream Live/Work Property Awaits! Imagine running your business from home with the space, functionality, and privacy you've always wanted. Set on just over 11 acres, this exceptional country property offers a rare opportunity for cabinet makers, carpenters, woodworkers, furniture builders, or any tradesperson looking for a turnkey home-and-workshop combination. The heart of the property is an impressive over 3,800 sq. ft. workshop, designed to accommodate serious woodworking or manufacturing operations. Whether you're expanding your business or pursuing your passion, this space provides the room to create, build, and grow. Even better, a comprehensive selection of woodworking machinery is available, making it possible to hit the ground running. Workshop bonus is the single phase 220 power breaker into a phase converter 223 phase step up transformer 600 volt....bottom line EFFICIENT. The carpet free home has been built with outstanding craftsmanship, offering lasting quality and peace of mind. It features 3 bedrooms, 2 bathrooms, a fully finished basement, an attached two-car garage, and a durable metal roof, making it as practical as it is comfortable for everyday family living. Plus solid wood custom cabinets in the kitchen and granite counter tops. Surrounded by beautiful countryside, you'll enjoy the privacy and freedom of rural living while having everything you need to live and work in one location. Whether you're an established craftsman, a growing business owner, or someone dreaming of the perfect live-work property, opportunities like this are exceptionally rare. Work. Create. Live. All from one incredible property. (Workshop equipment negotiable) (id:49269)
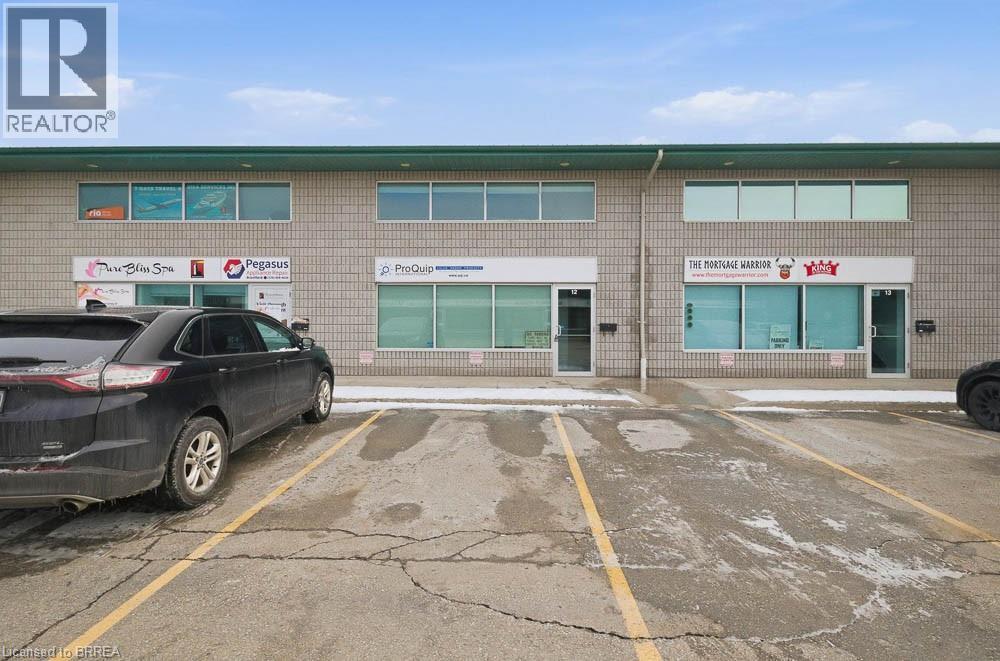
45 Dalkeith Drive Unit# 12-Upper
Brantford, Ontario
Excellent opportunity to lease 753 sq. ft. of professional office space in Brantford’s desirable Lynden Hills neighbourhood. Located at 45 Dalkeith Drive, Unit 12 (Upper), this bright and functional space offers a well-designed layout ideal for professional, medical, or service-based businesses with very flexible zoning. The unit features open concept office space, washroom facilities, and ample on-site parking. Situated in a well-maintained commercial condominium building with convenient access to Lynden Road amenities and Highway 403, this location provides excellent connectivity for staff and clients alike. Flexible lease term available. Immediate possession possible. Select office furnishings may be available for purchase separately. A great opportunity to establish or expand your business in one of Brantford’s most sought-after commercial corridors. (id:49269)
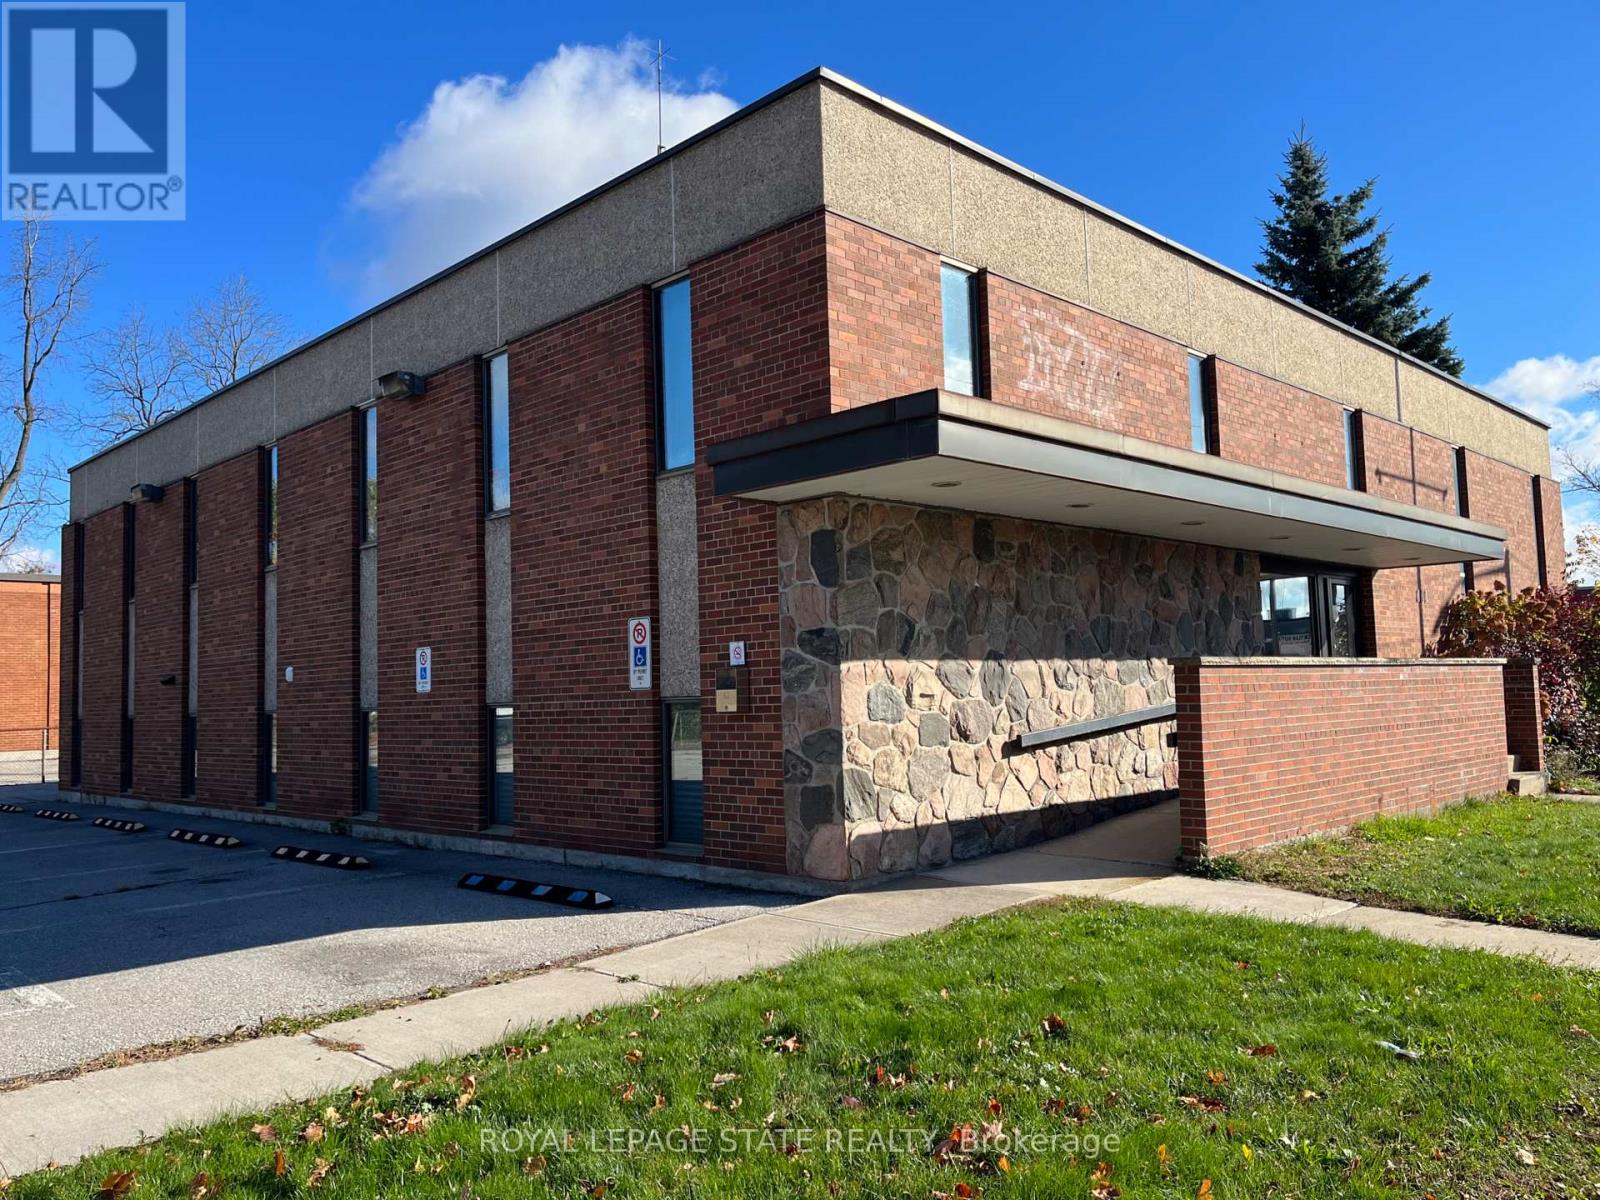
111 Broad Street E
Haldimand, Ontario
ormer municipal building. New flat roof 2025. Main reception area, includes safe, open staircase, terrazzo flooring, brick and field stone feature walls. Upper level has 5 offices, board room, event room, waiting area and storage. Lower level has 5 offices, board room/mixed use space and several storage spaces. 5 washrooms, and parking for 10 cars, wheelchair accessible with automatic doors, and elevator/lift system. Natural gas forced air heat and central air. Zoned Commercial Downtown. Square footage of 7,293 reflects total of upper, main reception and lower floors. (id:49269)
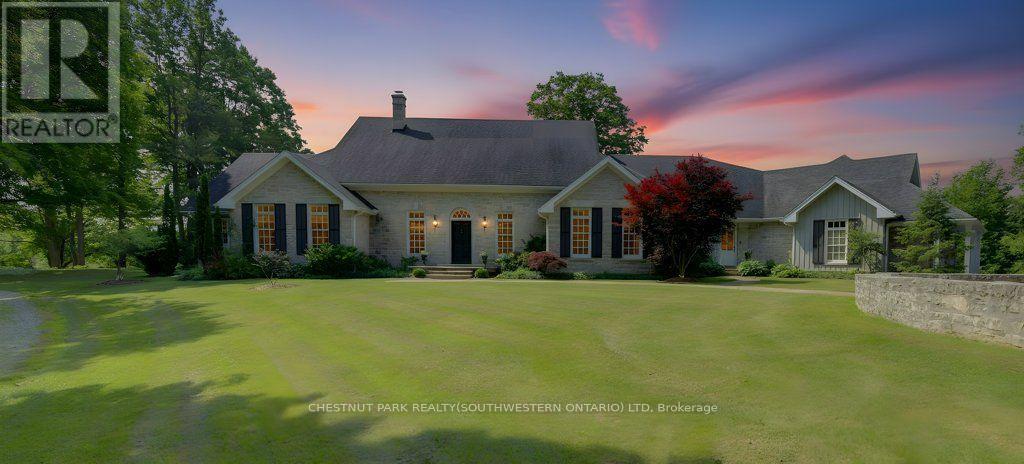
7785 Wellington 34 Road
Puslinch, Ontario
Welcome to Corwhin Farms, an extraordinary estate where timeless elegance meets the beauty of the countryside. Custom built in 2012 with exquisite craftsmanship, exceptional attention to detail, and uncompromising quality throughout, this one of a kind residence is nestled on more than 89 acres of breathtaking, private landscape. Designed to embrace its spectacular surroundings, the heart of the home is the chef's kitchen, perfectly positioned to capture panoramic countryside views. A butler's pantry seamlessly connects the kitchen to the elegant formal dining room, creating the perfect setting for entertaining family and friends. The thoughtfully designed main level offers two luxurious bedrooms, each with its own private ensuite, two dedicated home offices, a convenient laundry room, two powder rooms, and a beautiful screened in sunroom where you can enjoy the changing seasons and stunning scenery. The partially finished lower level expands the living space with two additional bedrooms, two bathrooms, a a family room, and endless possibilities for a home theatre, fitness studio, games room, or additional recreational spaces to suit your lifestyle. Step outside and experience your own private retreat. Spend your mornings taking in the spectacular views before relaxing by the resort style pool, complete with a charming pool house featuring a kitchenette, bathroom, and two change rooms. Explore the extensive property and enjoy peaceful walks through the rolling countryside, or simply soak in the unmatched privacy and serenity that surrounds you. Corwhin Farms is more than a home it's a legacy property offering an unparalleled lifestyle of luxury, tranquility, and natural beauty. This is a truly once in a lifetime opportunity to own one of the most exceptional country estates! (id:49269)
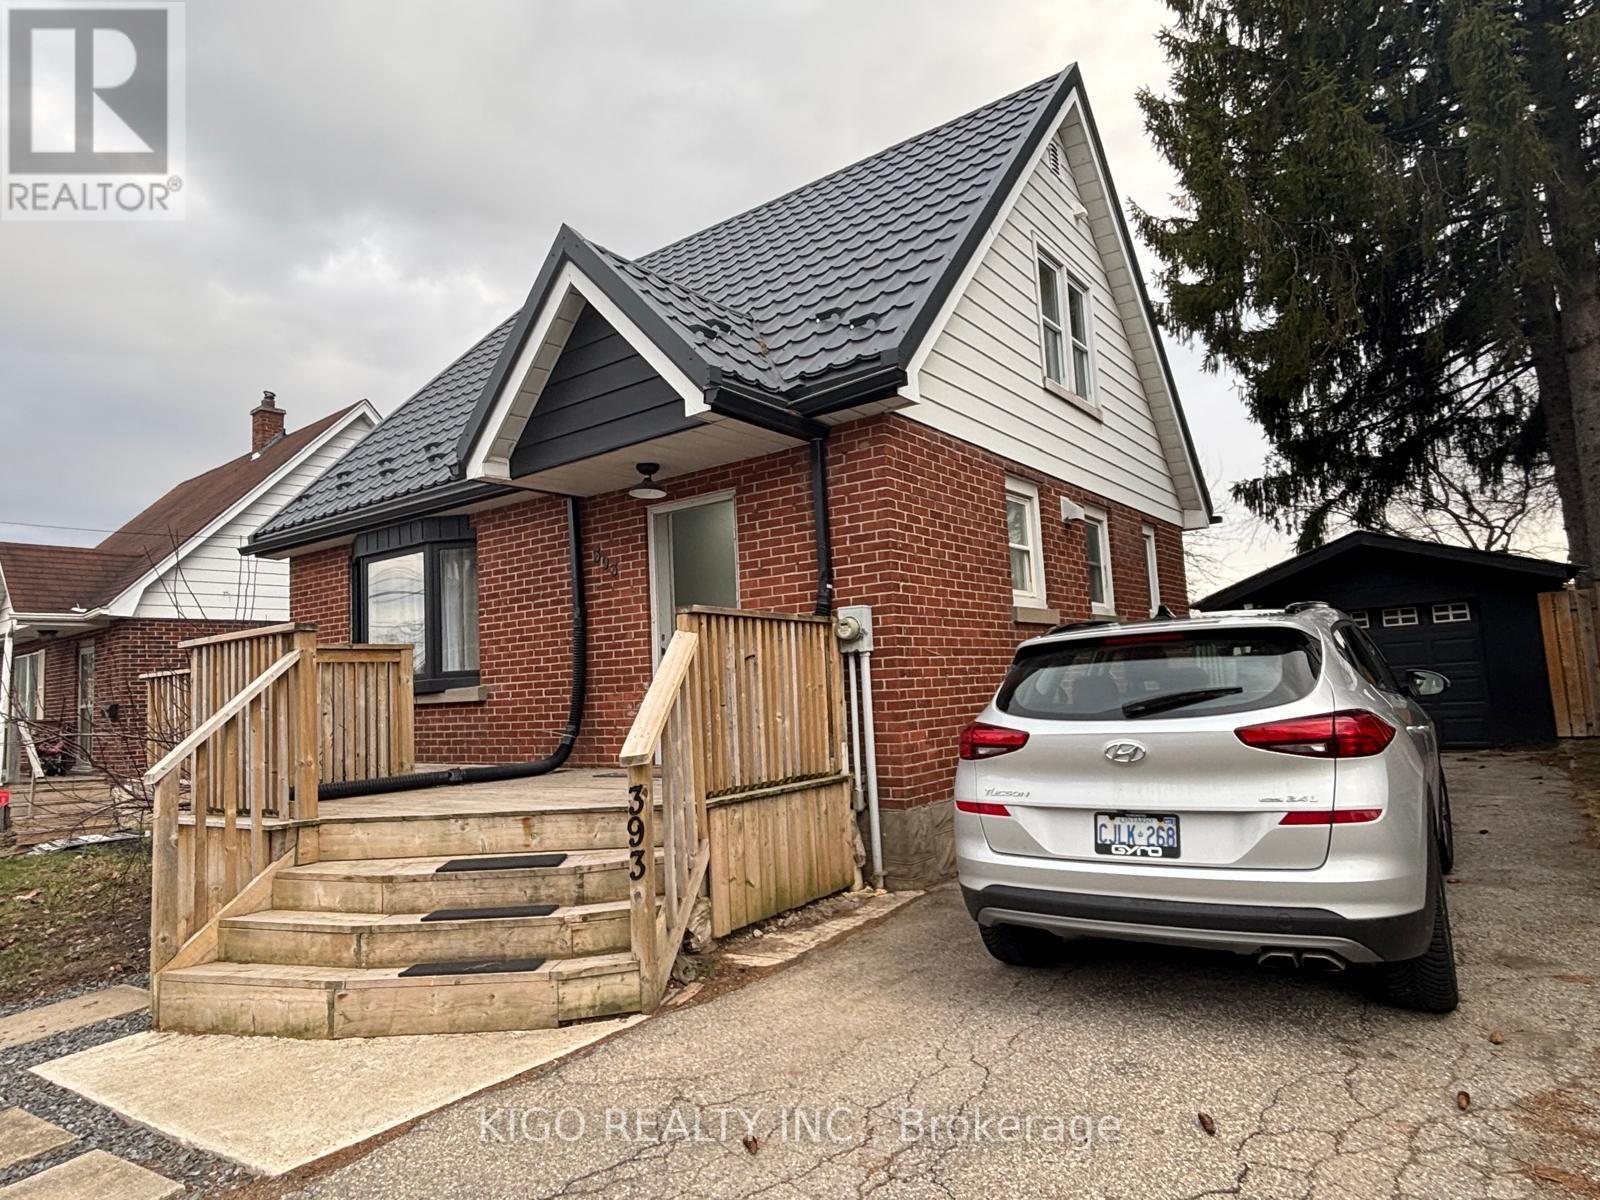
Basement - 393 Weber Street E
Kitchener, Ontario
Welcome To 393 Weber St. E! This Beautifully Renovated Basement Unit Offers 1 Bedroom, 1 Full Bathroom, And A Beautiful Kitchen In A Prime Kitchener Location. Thoughtfully Designed For Comfort And Convenience, This Bright Lower-Level Suite Features An Open-Concept Living Area, Updated Finishes Throughout, And The Added Convenience Of Private In-Suite Laundry. Enjoy Dedicated Parking And A private entrance for added privacy and independence. Located Just Minutes From Downtown Kitchener, The Farmers' Market, Parks, Restaurants, Shopping, Public Transit, And The Lrt, This Home Provides Easy Access To Uptown Waterloo, Fairview Mall, Conestoga Mall, Wilfrid Laurier University, And The University Of Waterloo. An Excellent Opportunity For Tenants Seeking A Clean, Modern, And Well-Located Place To Call Home. (id:49269)
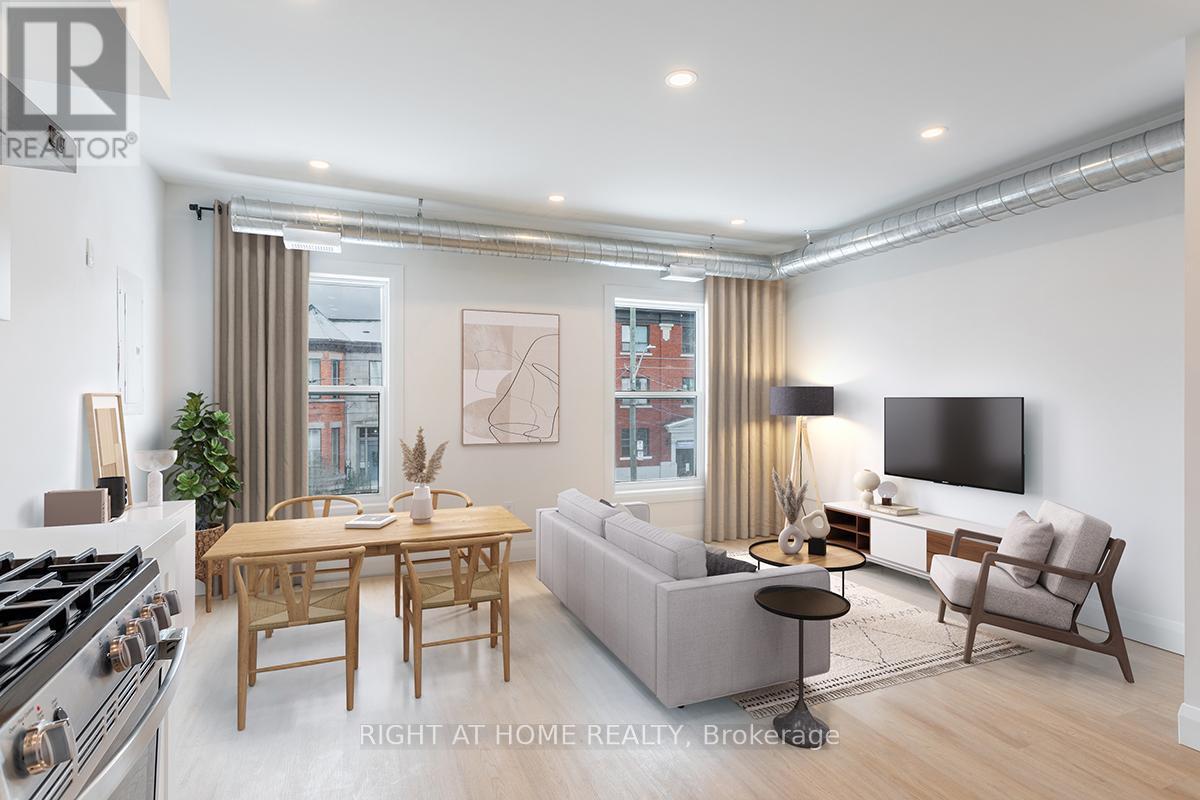
2 - 115 Catharine Street N
Hamilton, Ontario
Location, location, location! Walking distance to Hamilton General Hospital, James St N and Hamilton Farmers Market. This 2 bedroom, second floor unit is a city dwellers dream. Perfect for those looking to enjoy all of what Hamilton has to offer. From art crawl, coffee shops/roasters, ecofriendly shopping, trendy shops, and amazing restaurants. Enjoy walking to work capability and quick easy access to the highway, or the transit system. 9 minute walk to Hamilton General, 5 minutes to James ST N. 15 minutes by transit to McMaster! This bright open 2 bedroom unit features endless light in the main living room area. A fully equipped kitchen features stainless steel appliances; including a dish washer. In suite stacked laundry for added convenience and no need to share with other residents! 2 well sized bedrooms and a modern, clean 4 piece bathroom. Tenants can enjoy the entry foyer, a perfect place to act as a mini mudroom, a great way to store all your outdoor necessities. Exclusive parking spot available for added monthly fee. Hydro and Water Extra. Available July 15th. (id:49269)
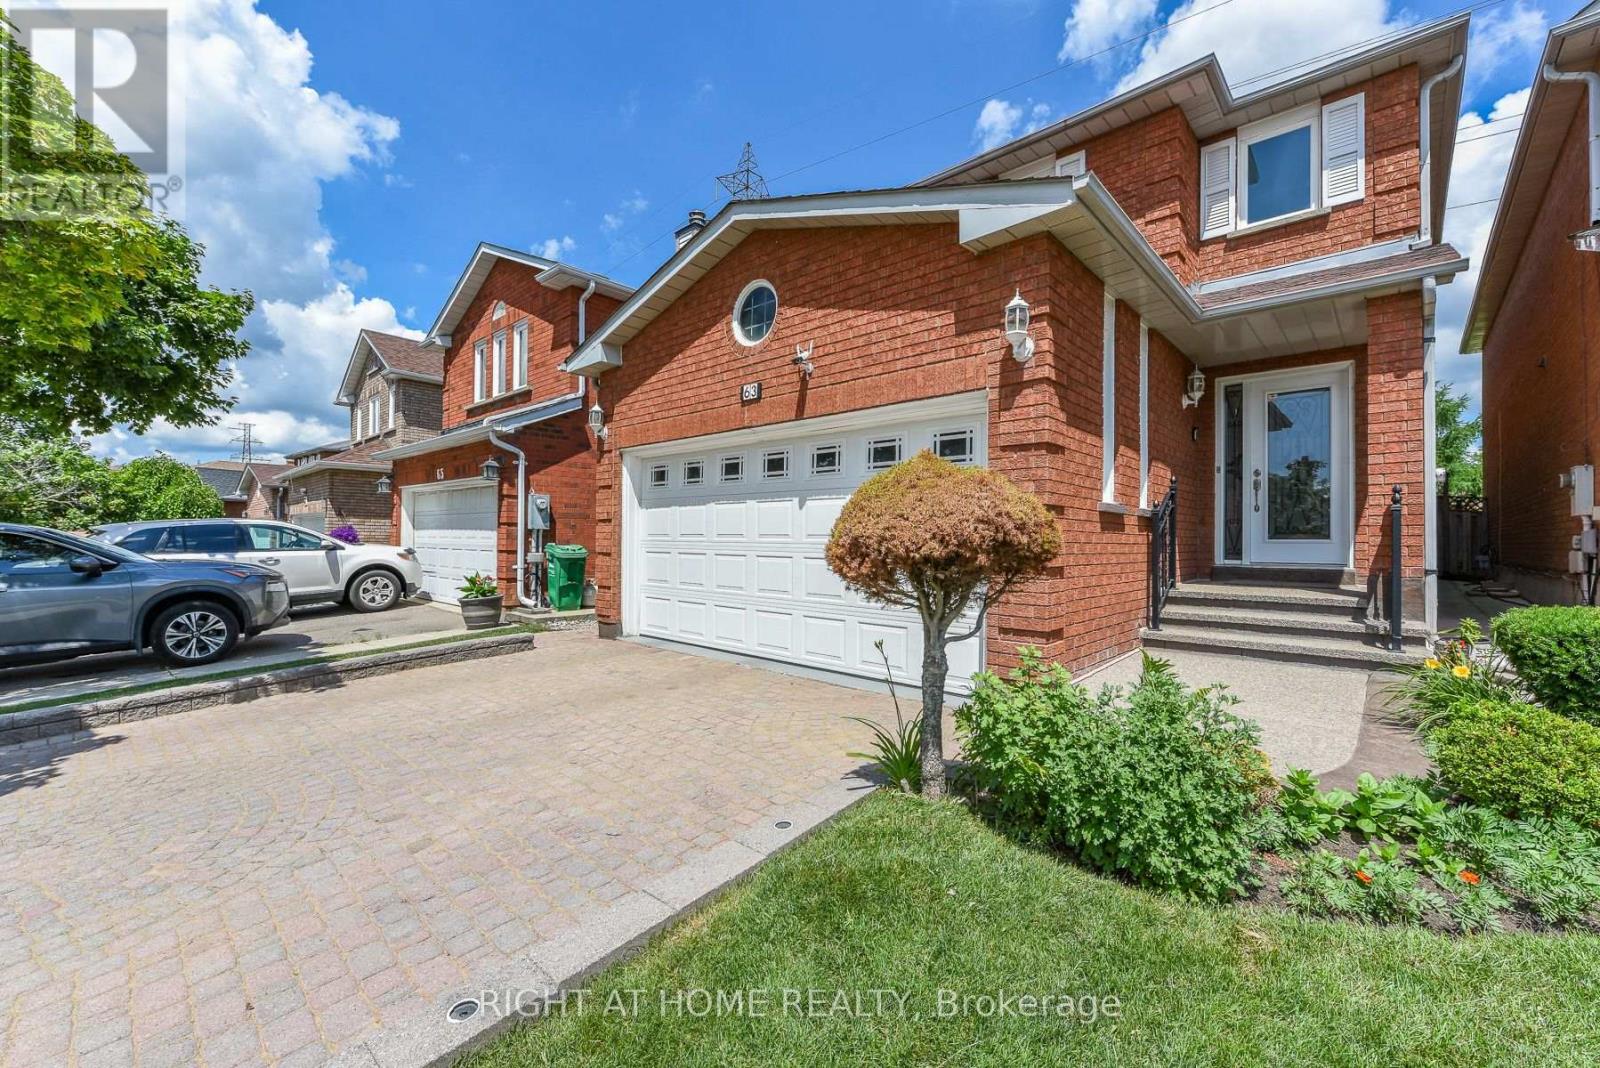
63 Pennsylvania Avenue
Brampton, Ontario
GREENPARK BUILT 2213 SQFT, ALL BRICK,2 BED ROOMS LEGAL BASEMENT APARTMENT(BUILT IN 2023),8+4 ROOMS,4+2 BEDROOMS,4 WASHROOMS, 2 CAR GARAGE,2 KITCHENS, LIVING AND DINING ROOM COMBINED, SEPARATE FAMILY ROOM, MAIN FLOOR LAUNDRY ROOM, MASTER BEDROOM WITH 4 PC, WASHROOM AND WALK IN CLOSET, EAT-IN -KITCHEN, UPGRADES: INTERLOCKING( DRIVEWAY, SIDE AND PATIO,) QUARTEZ COUNTER TOP, POT LIGHTS, BACKSPLASH, CERAMICS IN KITCHEN, HALLWAY AND ALL WASHROOMS, HARDWOOD STAIRS, PORCELAIN TILES, ALL WINDOWS, PATIO DOOR, FRONT DOOR, GARAGE DOOR(REPLACED) (id:49269)
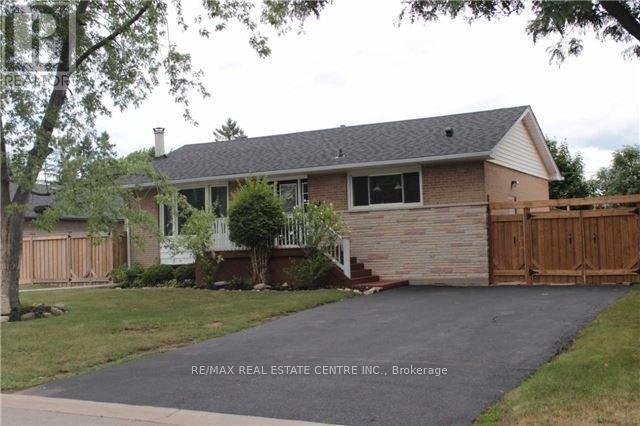
363 Duncombe Drive
Burlington, Ontario
3+2 bedroom, 2 full bathroom bungalow on a 120-ft deep lot, complete with an in-ground pool and an entertainer's backyard oasis. This property is an investor's dream-perfect to move in, rent out, or build your future dream home. Featuring a good size separate kitchen with granite countertops and refinished hardwood floors ('16), the home offers comfort and potential. Two main-floor bedrooms overlook the pool and walk out to private decks-ideal for morning coffee or quiet relaxation. Both decks lead to an expansive 500+ sq. ft. flagstone patio that extends to the pool's edge, creating a serene retreat for gatherings and outdoor living. (id:49269)
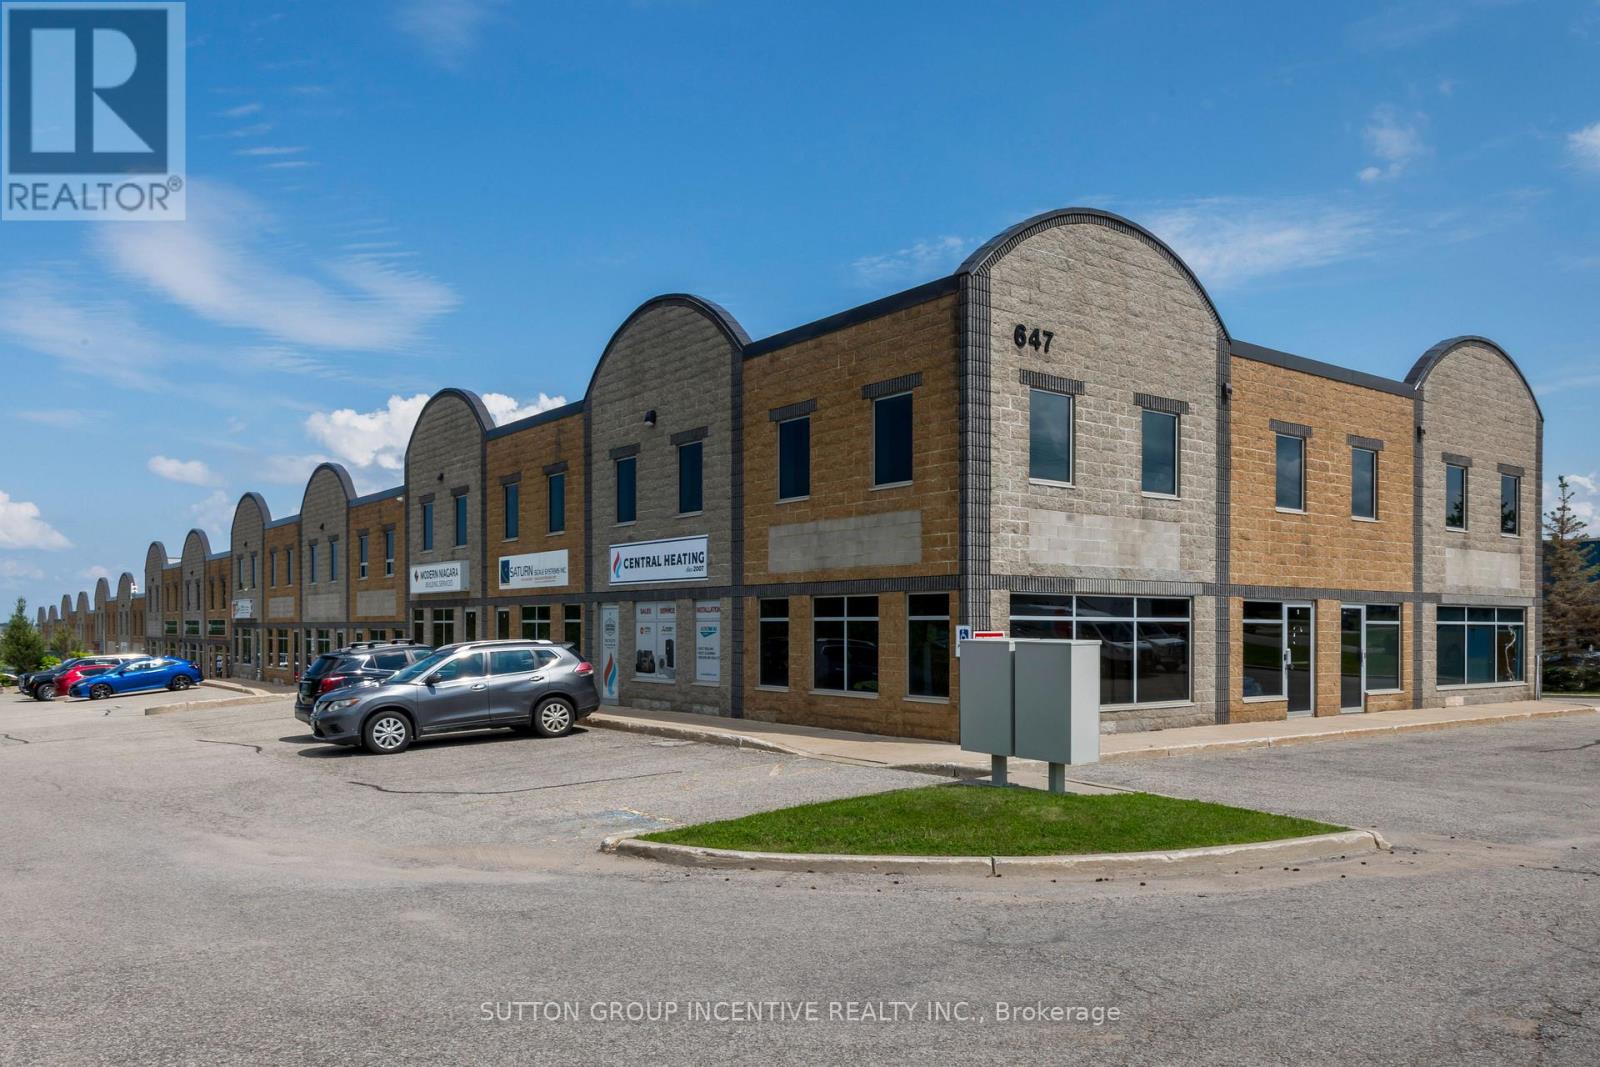
9 - 647 Welham Road
Barrie, Ontario
Premium Office space you can own! This industrial condo has a strategic floor plan that caters to independent/private offices as well as open & collaborative working space, allowing for various working environments at the same time. A total area of 5,282SF split with 3,577SF on the main flr, and a 1,705SF fully finished mezzanine. There are 2 dedicated document and plan rooms, one on each level, 1 main kitchen with a large lunch area, as well as 2 smaller kitchenettes/coffee areas its easy to see that efficiency & convenience were focal points when this space was designed. The colour palette, ceiling height, and open concept help create a modern professional image starting with the main reception area. This property is along a public transportation route, with a bus stop at the end of the driveway. Additionally, there are 6 dedicated parking spaces included with this unit. Adjacent unit also for sale MLS# S13603534 (id:49269)
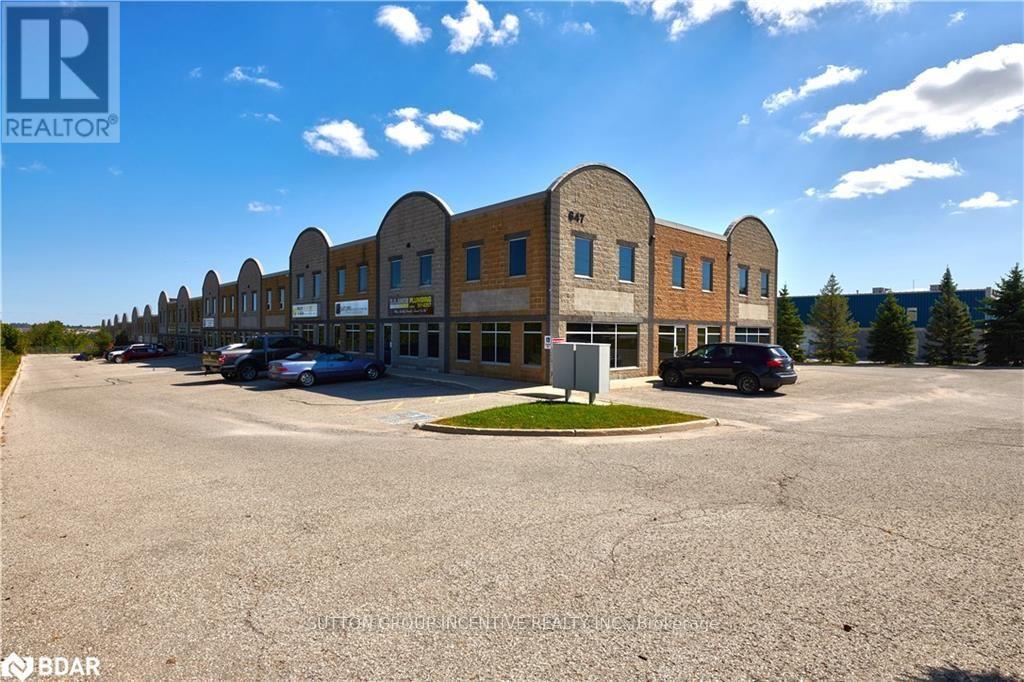
21 - 647 Welham Road
Barrie, Ontario
1,192 square feet, completely open without any obstructions, and an 18-foot ceiling; this unit is ready to be customized. Complimentary and diversified mix of other businesses to benefit from within the complex. Zoned General Industrial (GI) allowing many permitted uses. Monthly condominium fee of $512.22 includes: building insurance, building maintenance, ground maintenance/landscaping, property management fee, snow removal, and water. Located 1.5 km from the nearest Hwy 400 interchange. This unit is adjacent to unit 9 MLS# S13603550 and could be purchased together if more space is required. Property Taxes are estimated and will be reassessed upon the completion of a sale. (id:49269)
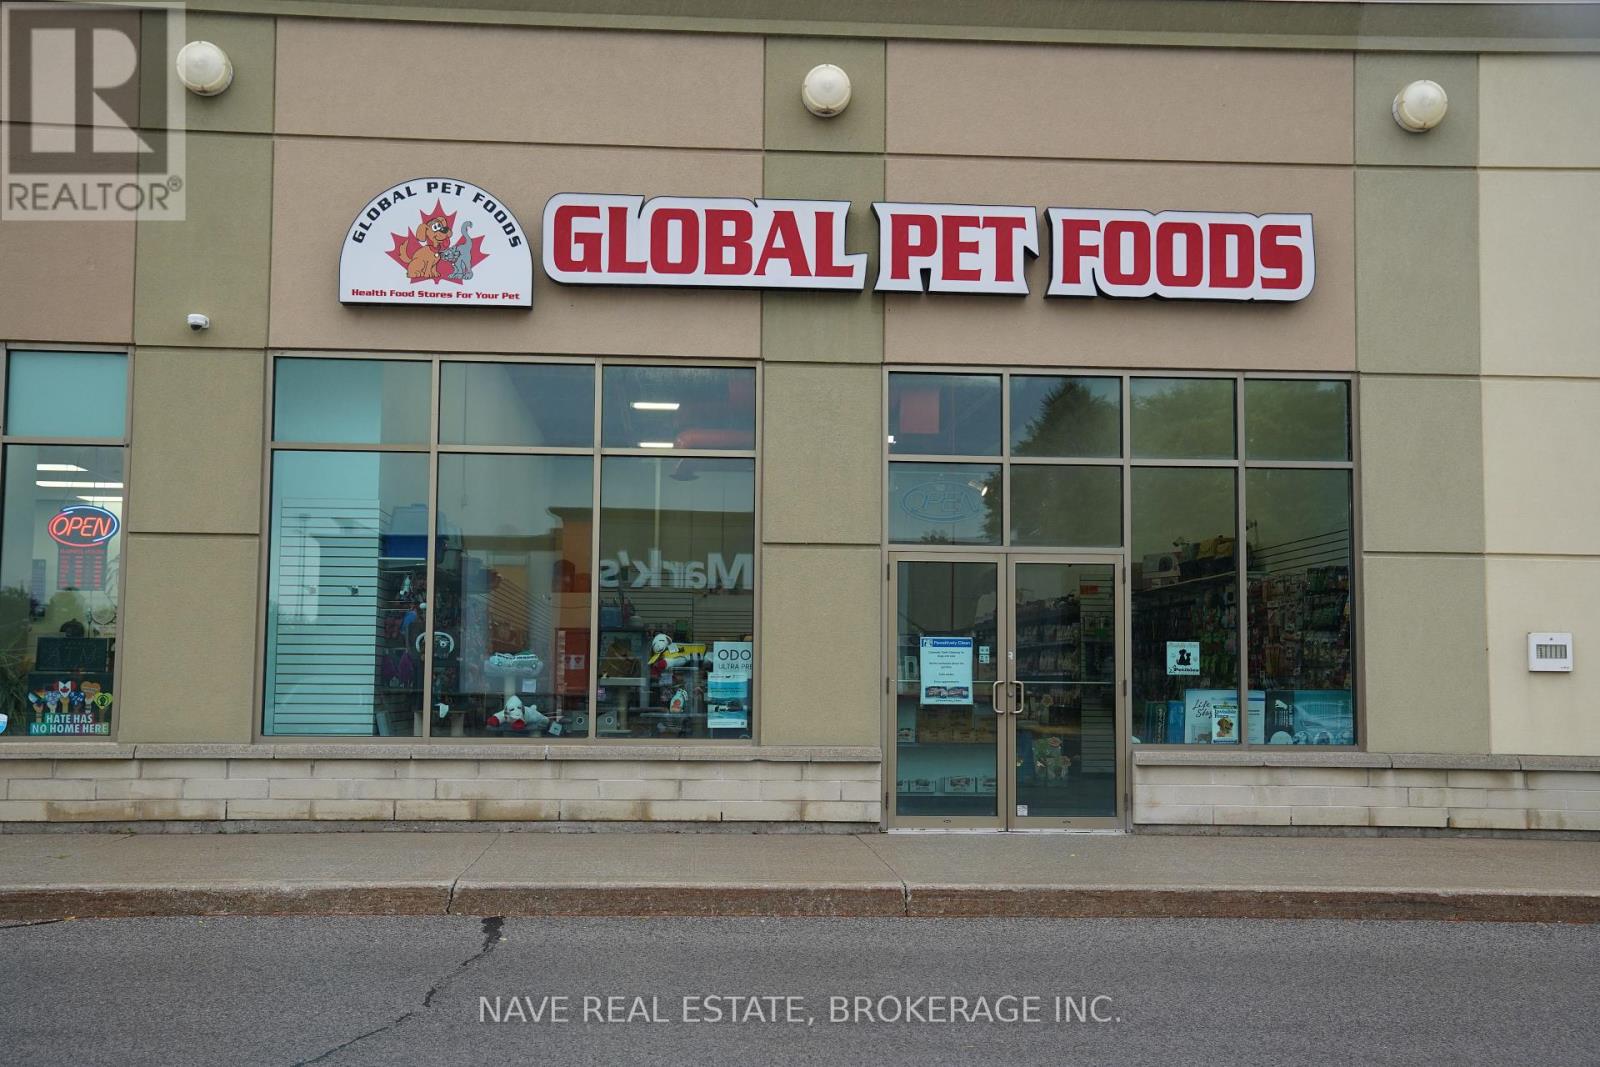
Unit 3 - 2b Welwood Drive
Uxbridge, Ontario
Excellent opportunity to own a well-established Global Pet Foods franchise in Uxbridge, proudly serving the community for over 20 years. This turnkey, easy-to-operate business offers great profit margins in an ideal location, with a loyal customer base, strong reputation, and consistent monthly sales plus excellent growth potential as the area continues to expand. Approx.1920 sq ft offered at an attractive lease of $6390.11. Sale price does not include inventory. Inventory will be added to the purchase price. (id:49269)
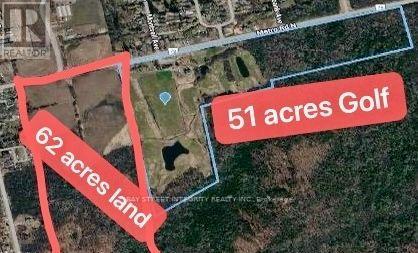
0 Metro Road N
Georgina, Ontario
62 acres of flat, vacant land, including approximately 20 usable acres zoned RU, with the balance zoned EP. The property is vacant land and does not currently have a municipal civic address.Located adjacent to the 51-acre golf course currently offered for sale, the property may be purchased separately or together with the golf course as a package, with significant savings available for a combined purchase. (id:49269)
1535 North Baptiste Lake Road
Hastings Highlands, Ontario
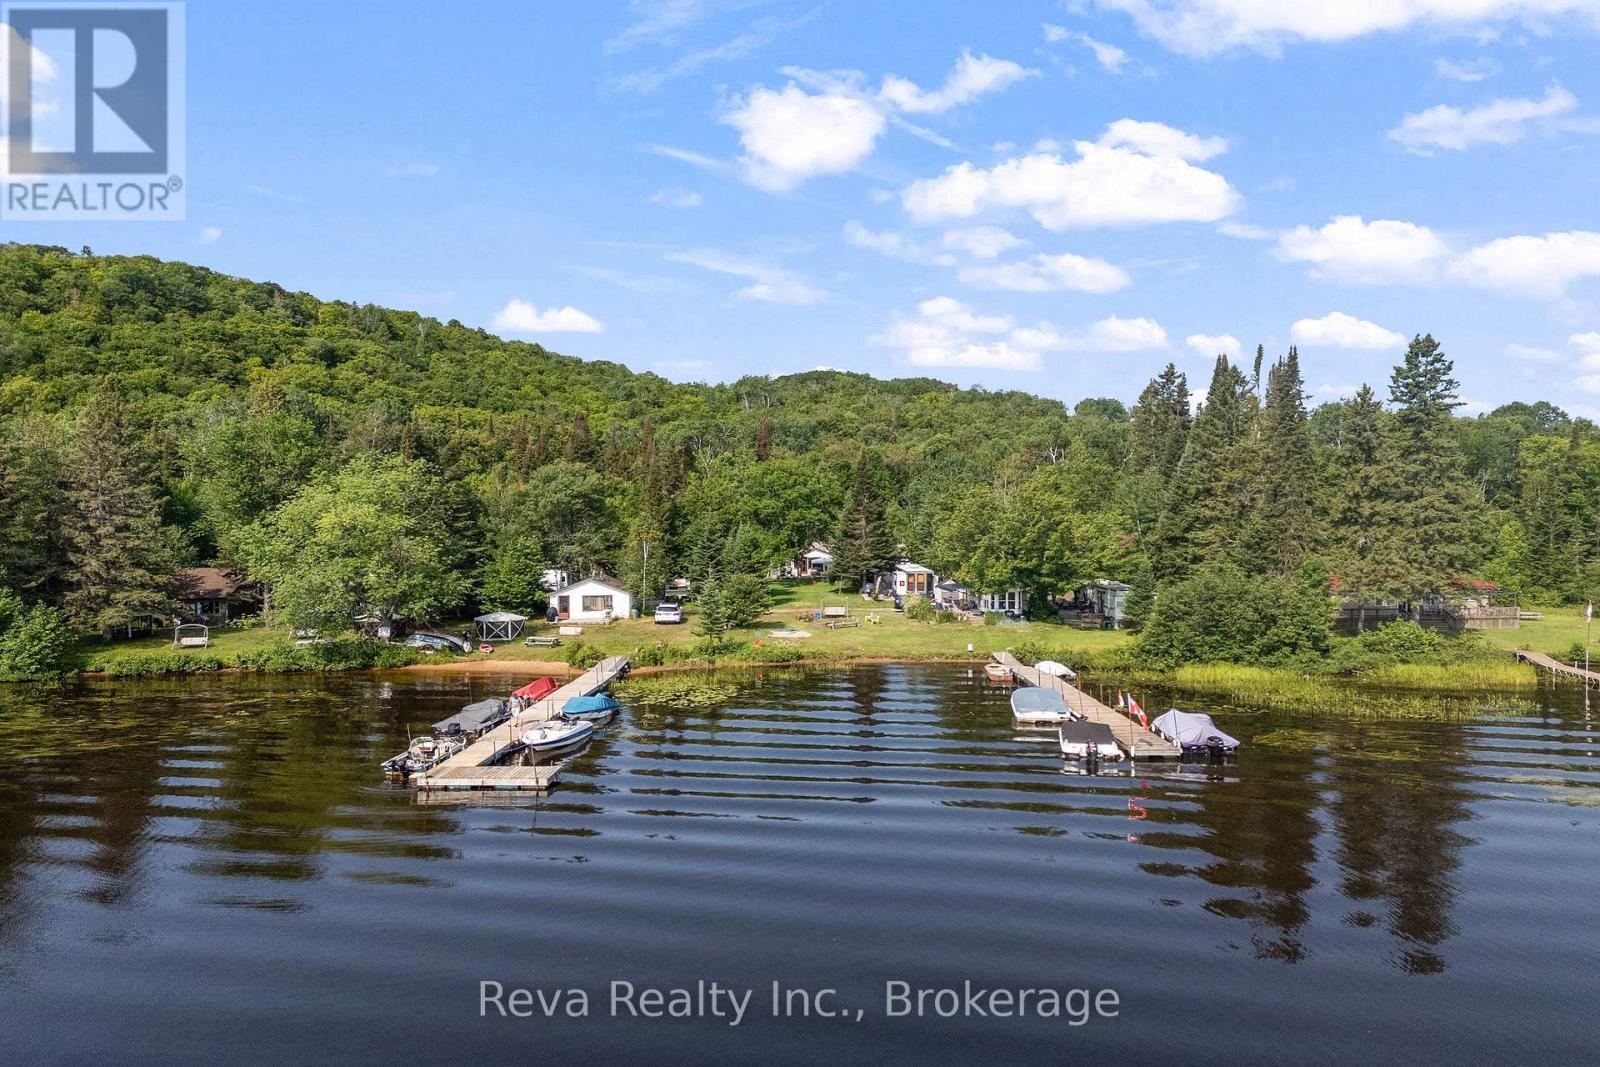
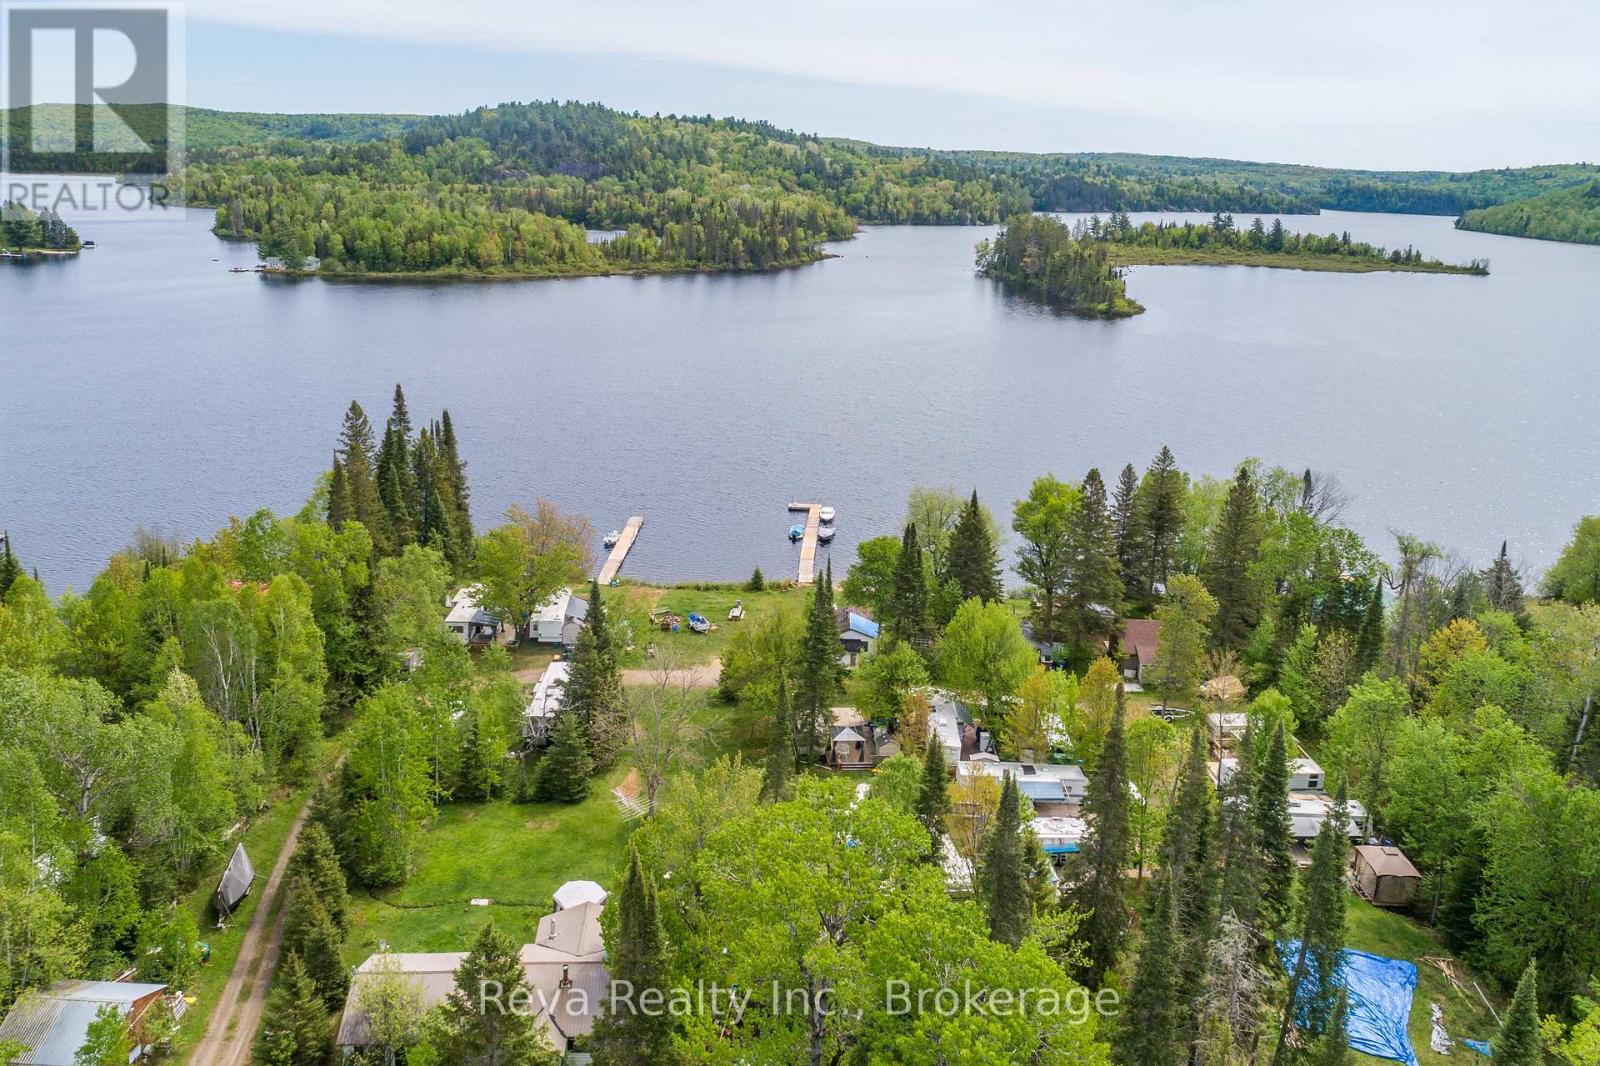
Live, work and play at Baptiste Lake - this property is a blend of Residential and Commercial use with 12 trailer sites, 3 cabins and a cottage/home. Continue to run a business and rent out the sites, or enjoy as a family compound. The 2 docks sit on 300 feet of lakefront with beautiful sunset views! Excellent fishing, swimming and boating can be enjoyed from this property. There is year round access on a municipal road and privacy from neighbouring lots. Check out the videos and images, there is a lot to see here! (id:49269)
1535 North Baptiste Lake Road
Hastings Highlands, Ontario
Baptiste Lake Opportunity - 300 feet of South facing shoreline with two docks, twelve approved trailer sites with water, septic, and electricity hook ups, three lakeside cabins and a cottage/residence on site. Over two acres of privacy with year round access and lots of potential for a home based business or rent out the main cottage for more income. The septic system was new in 2010 and is approved. Do you dream of life on the the lake? It's time for a move to cottage country! Work, Play, Fish, Swim and Relax here! (id:49269)
0 County 25 Road
Cramahe, Ontario
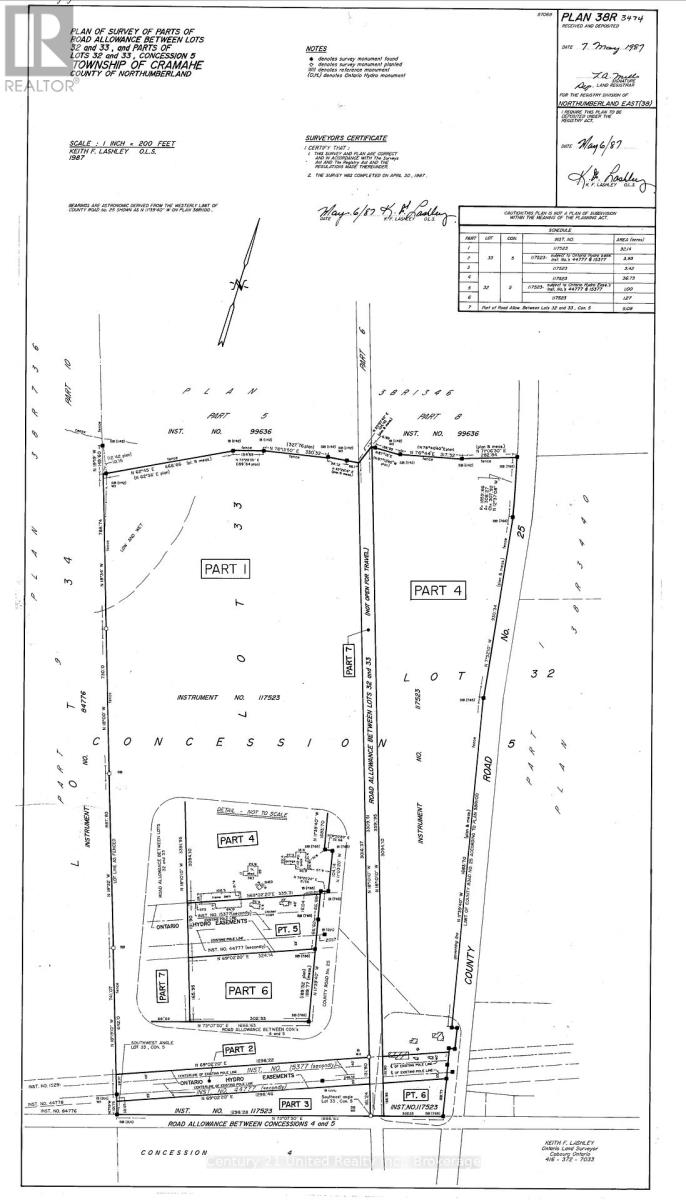
35.6 acres of Beautiful Vacant Land. A private sanctuary. Your personal Nature retreat. Own this large and breathtaking parcel of land featuring majestic old-growth forests, mature Timber, rolling meadows, and winding trails. Perfect for hiking, camping, quiet meditation, cross country skiing, perhaps other farm or recreation uses such as 4x4 or ATVing, off road Cycling. Whether you're looking for a conservation haven or an inspirational "outdoor studio," this land offers total serenity. There may be future potential for other uses with variances/permits approved, or with alternative ideas for building, but Buyer to investigate any potential for building permits. Escape to your own 35.6-acre private sanctuary. A breathtaking nature retreat blessed with majestic old-growth forests, mature Timber, rolling meadows, and winding trails perfect for ATVing, hiking, or quiet meditation. Whether you're looking for a conservation haven or an "outdoor studio," this land offers total serenity just 4 minutes from the 401. Located near the quaint village of Colborne and only 120km from Toronto. An additional access into land from a road allowance off Turk Road. Bonus: Combine with the adjacent 3.64-acre buildable lot that is also for sale at present, to create the ultimate legacy homestead! (id:49269)
50 Venton Court
Clarington, Ontario
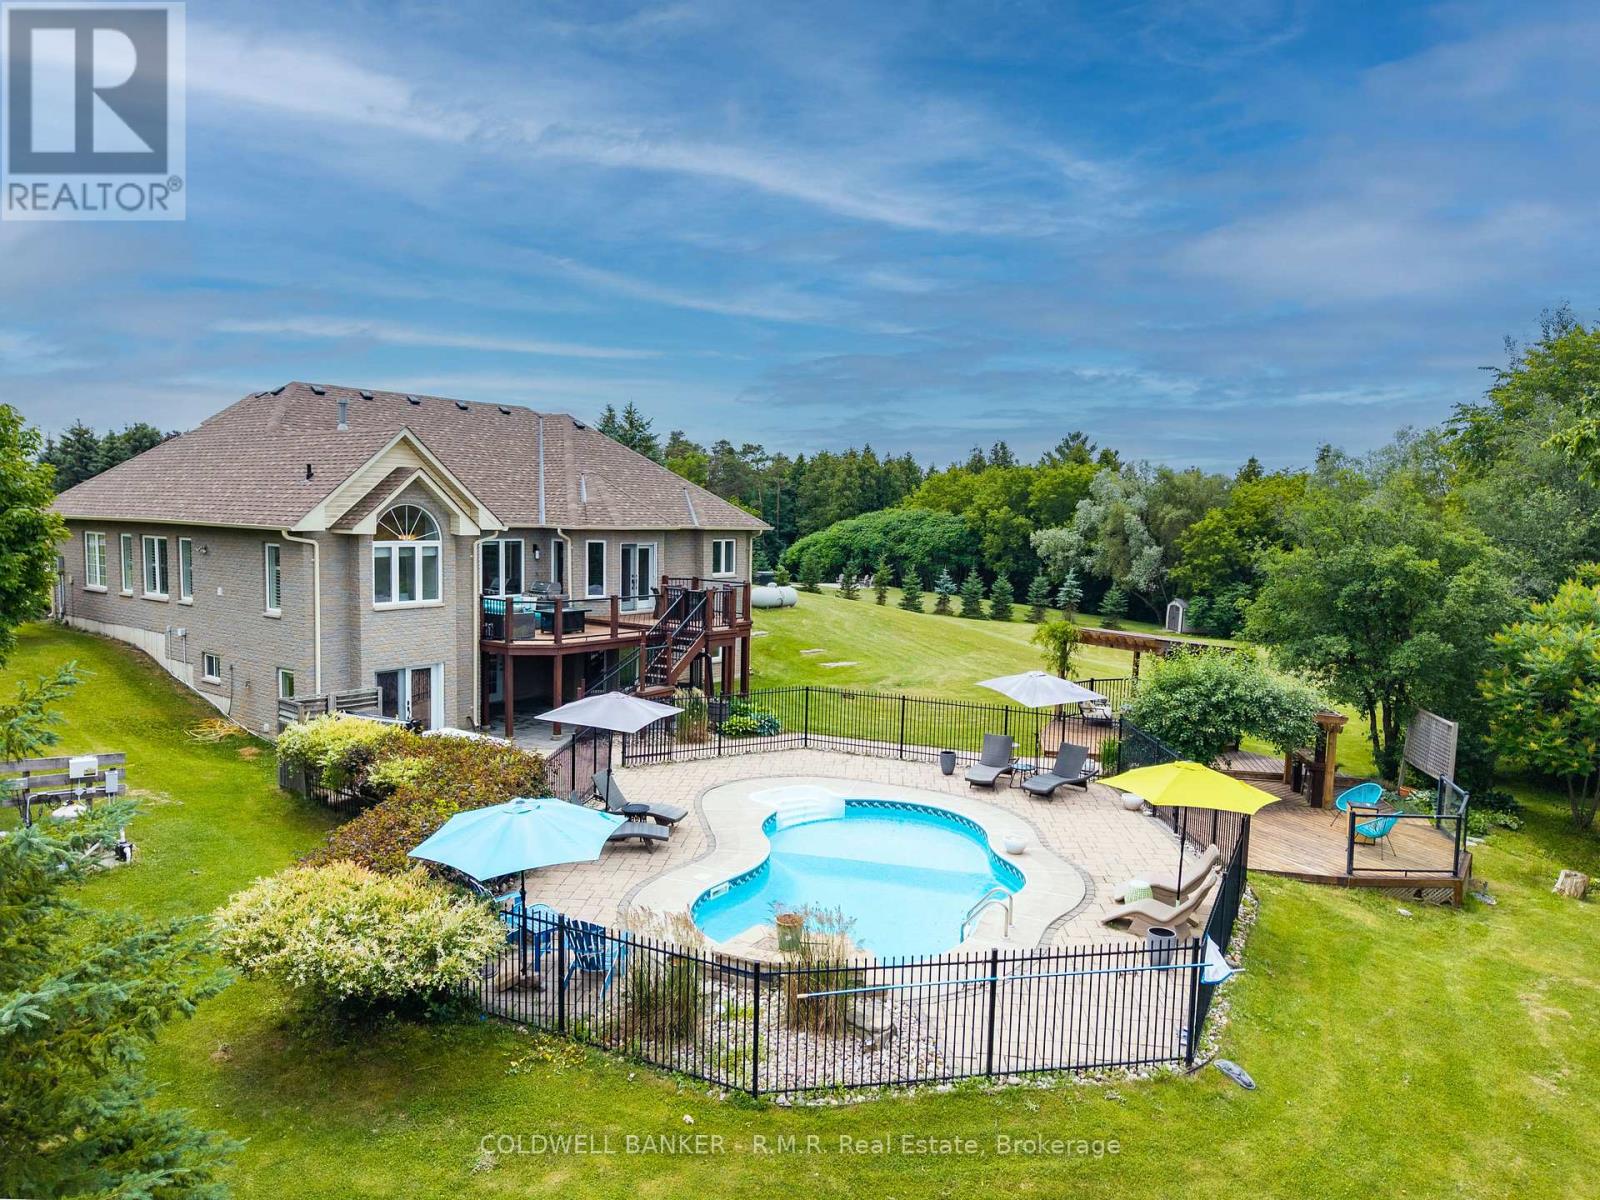
Welcome to this spectacular custom-built estate bungaloft, nestled on a private lot just shy (1.42) of 1.5-acre lot in the highly sought-after community of Tyrone, just five minutes north of Bowmanville. Situated at the top of a quiet court among prestigious estate homes, this exceptional property offers the perfect blend of luxury, privacy, and convenience. Surrounded by nature and backing onto green space with no rear neighbours, this remarkable home is a true private retreat. The resort-style backyard features a heated saltwater in-ground pool, hot tub, multiple decks, beautifully landscaped gardens, and several outdoor entertaining areas designed for relaxation and enjoyment. Inside, the bright open-concept main floor offers spacious principal rooms, including a welcoming living room, elegant dining area, and upgraded kitchen that's perfect for everyday living and entertaining. The main level also features four generous bedrooms, including a luxurious primary suite with an upgraded ensuite, walk-in closet, and convenient main-floor laundry. The versatile loft overlooks the property and is ideal as a home office, guest suite, creative space, or additional bedroom. The fully finished walkout basement provides exceptional additional living space with a massive recreation room, an additional bedroom, a semi ensuite bathroom, a second laundry room, extensive storage, and multiple walkouts to the backyard. It's perfectly suited for large families, guests, or multi-generational living. Conveniently located just minutes from Highway 407, shopping, schools, and the historic Tyrone Mill, this meticulously maintained estate delivers the peace and privacy of country living without sacrificing modern convenience. Rarely offered, this is an outstanding opportunity to own one of Tyrone's most desirable estate properties. (id:49269)
4687 County Rd 21 Road
Dysart Et Al, Ontario
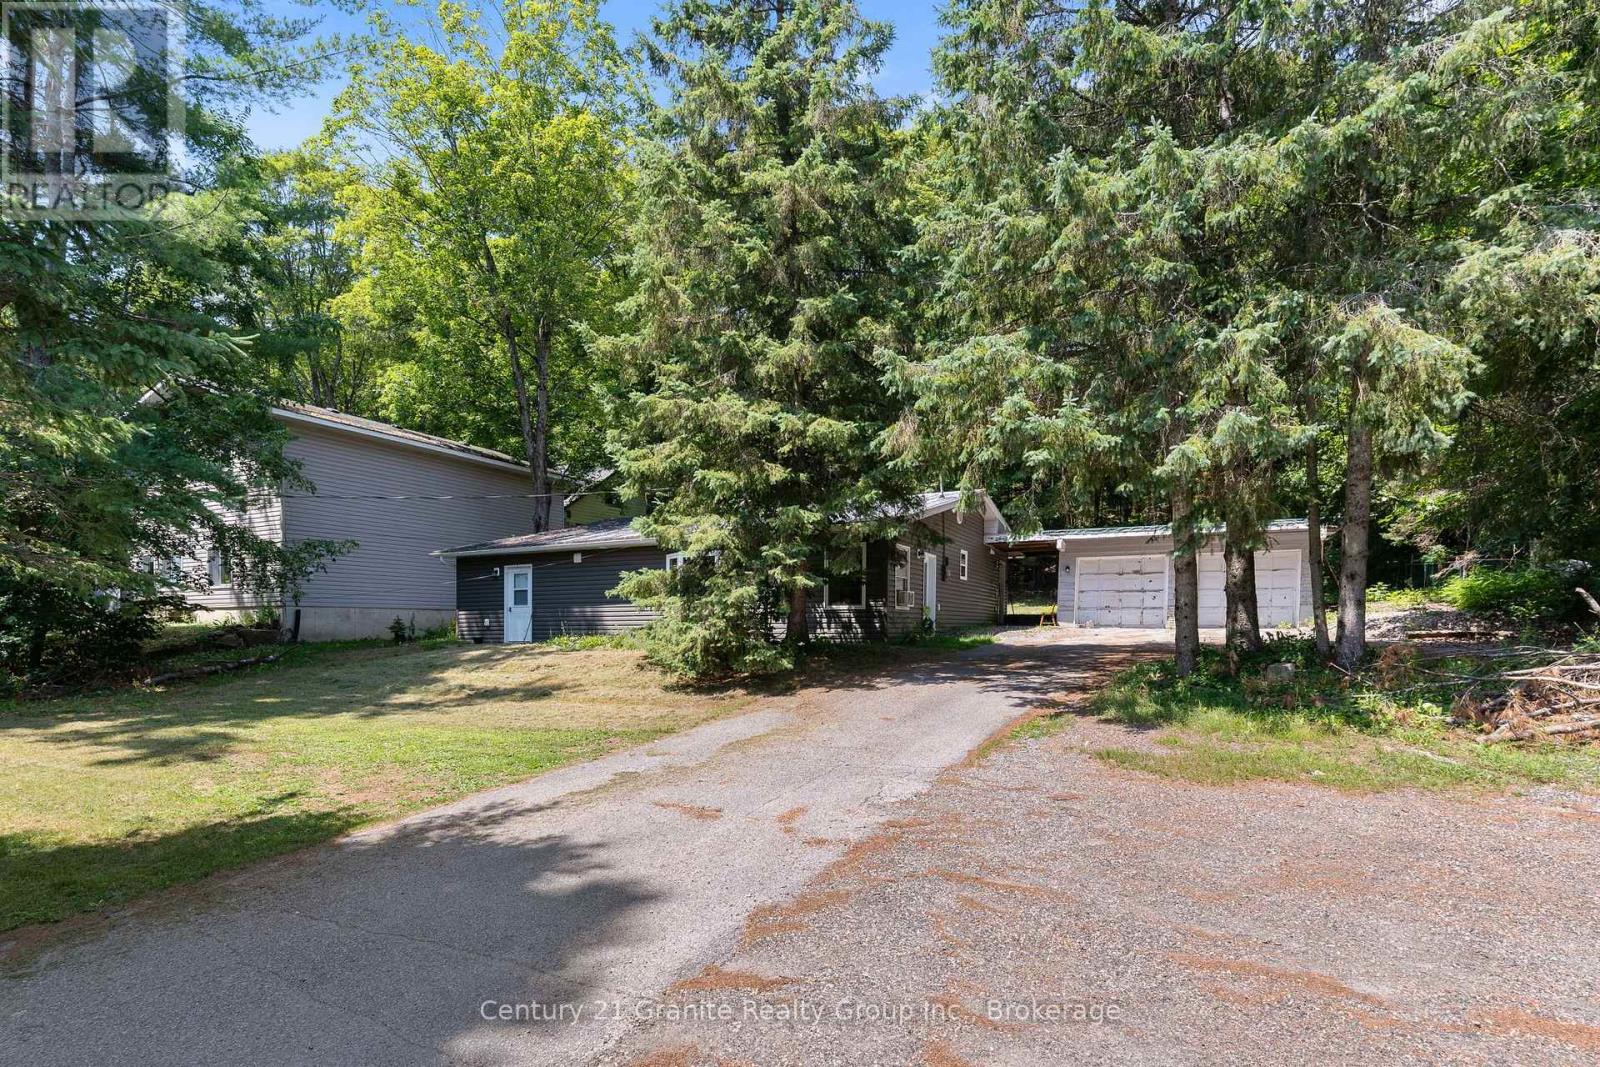
Escape to the peaceful countryside just minutes from the Village of Haliburton, where this charming two-bedroom home offers the perfect balance of rural living and convenient amenities. Enjoy shared deeded access to Haliburton's premier five-lake chain, Kashagawigamog Lake, located directly across the road and featuring a beautiful sandy shoreline with a gradual entry, perfect for swimming, paddling, or relaxing by the water. Set on a large, level lot surrounded by mature trees, the property offers a private, picturesque setting with plenty of space to enjoy the outdoors. The spacious primary bedroom features a walkout to the backyard, creating the perfect spot to enjoy your morning coffee or unwind at the end of the day. Inside, the home combines warmth and character with modern conveniences, including newer appliances, an updated 4-piece bathroom, and the added benefit of town sewer services. Thoughtfully designed for everyday living, the home offers bright and inviting living spaces, a practical laundry/mudroom, and a double garage with room for vehicles, storage, or a workshop. Adding even more value is the completely self-contained one-bedroom, one-bath apartment, offering excellent potential for rental income, multigenerational living, or comfortable accommodations for family and guests. Whether you're looking for a year-round home, a weekend getaway, or an investment opportunity, this versatile property offers the best of Haliburton living with lake access, privacy, and income potential, all just minutes from town. (id:49269)
25 - 1430 Gord Vinson Avenue
Clarington, Ontario
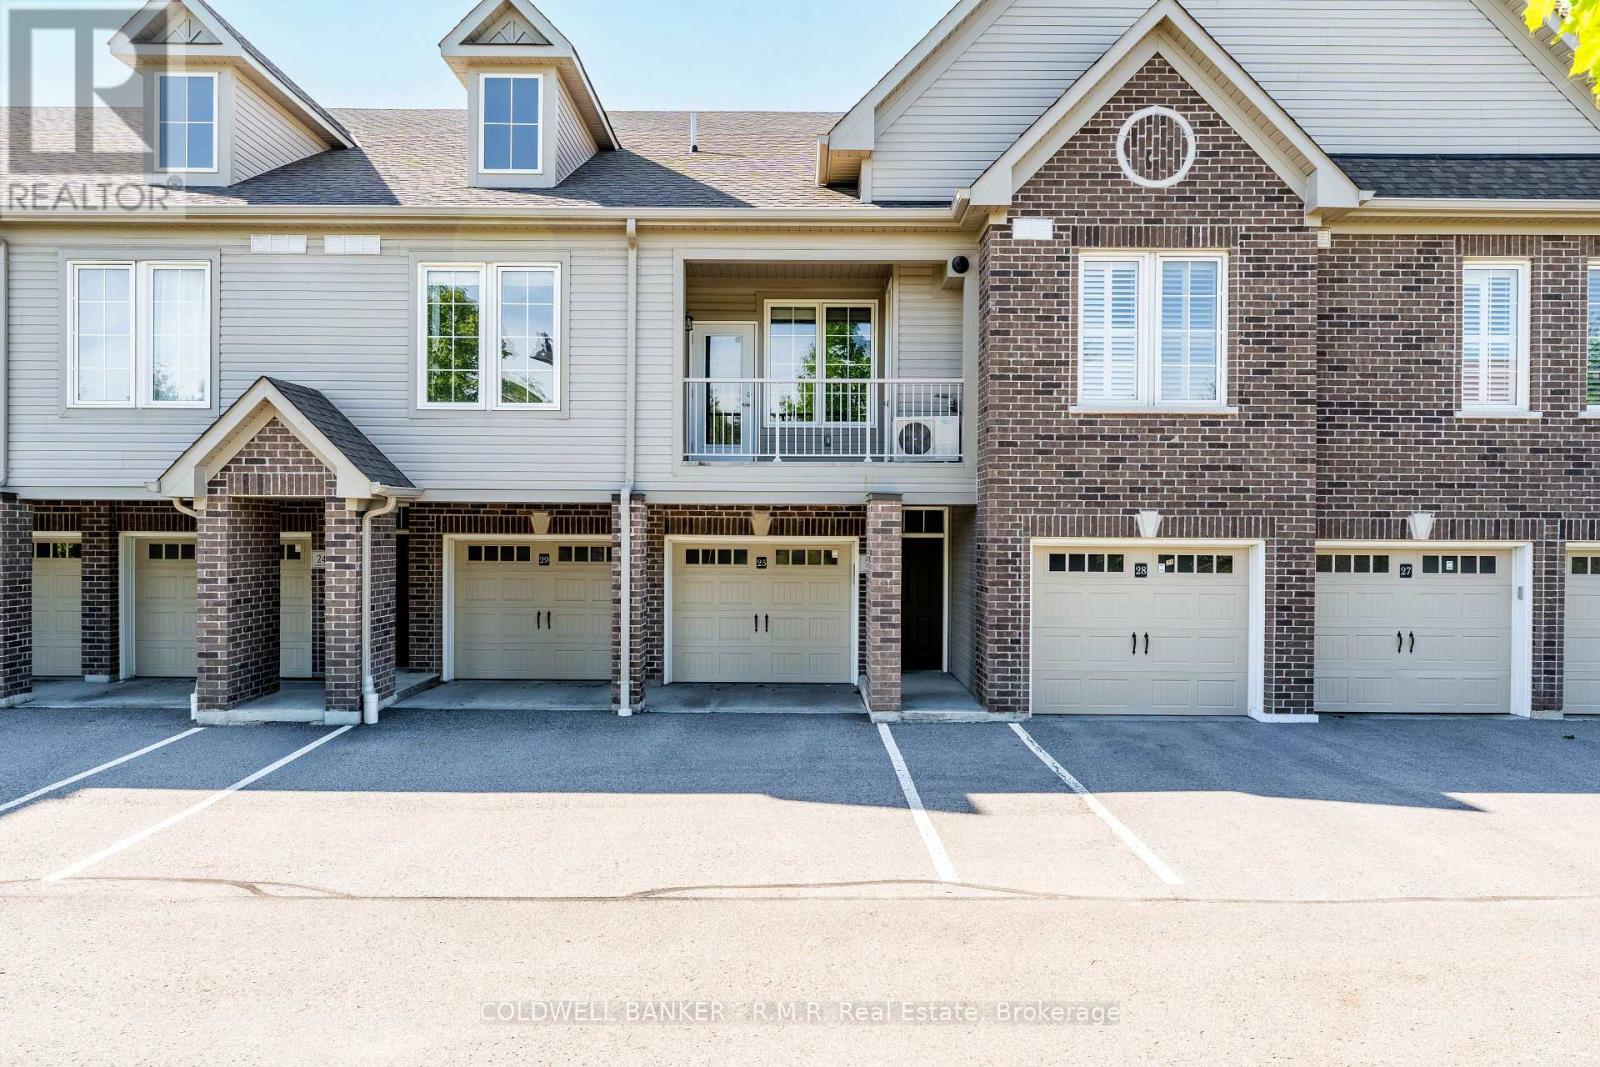
Beautiful and spacious one-bedroom condo in a sought-after complex and prime location! This open-concept unit features easy-care vinyl plank flooring throughout, a nice bright living space which flows through to your modern kitchen featuring stainless steel appliances, granite countertops and an oversized breakfast bar, find your way outside to your private balcony - perfect for relaxing or entertaining. The generous primary bedroom includes a walk-in closet with ample storage. Enjoy the convenience of a single-car garage (direct access to the the condo) with additional storage inside garage, plus one exterior parking space. Building amenities offer a gym and party room. All of this Ideally located close to shopping, transit, highways, schools, and parks, this home offers comfort, convenience, and lifestyle all in one. (id:49269)
1415 Concession Rd 6
Kincardine, Ontario
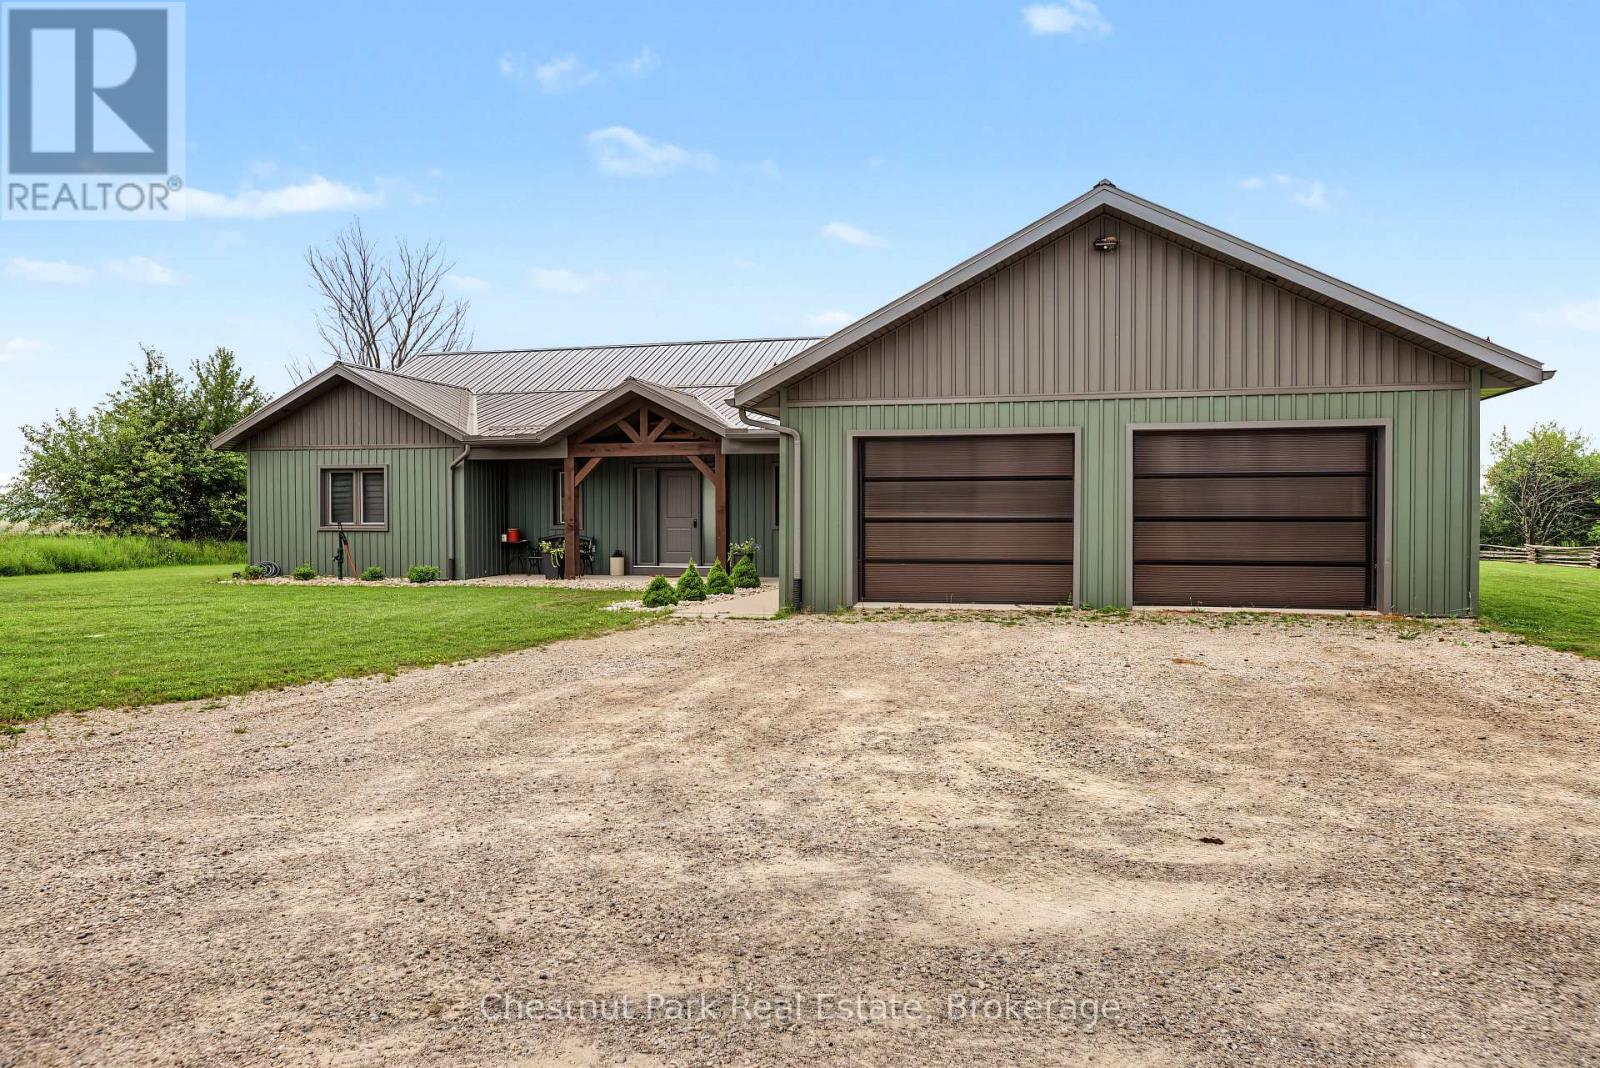
Built in 2022, this exceptional ICF bungalow sits on an acre just five minutes from the gates of Bruce Power. Constructed with ICF right to the roofline for superior durability, energy efficiency and quiet comfort, the home welcomes you with a grand entrance, soaring ceilings and a spacious, thoughtfully designed layout. Offering 4 bedrooms, 2 full bathrooms, and 1 half bath, the interior is enhanced with elegant custom built-ins surrounding the living room fireplace and a stylish built-in desk in the open-concept kitchen and dining area. Matching built-in cabinetry continues through the primary walk-in closet and the kitchen pantry, while additional built-ins in the generous mudroom and laundry area add both style and everyday practicality. Radiant in-floor heating runs throughout the home, complemented by separately controlled in-floor heat in the double car garage, along with on-demand hot water and a whole-home standby generator for effortless comfort and peace of mind. Covered front and rear porches provide inviting outdoor living spaces, completing this refined, modern home in an unbeatable location. (id:49269)
Lot 7, 34696 Blyth Road
Ashfield-Colborne-Wawanosh, Ontario
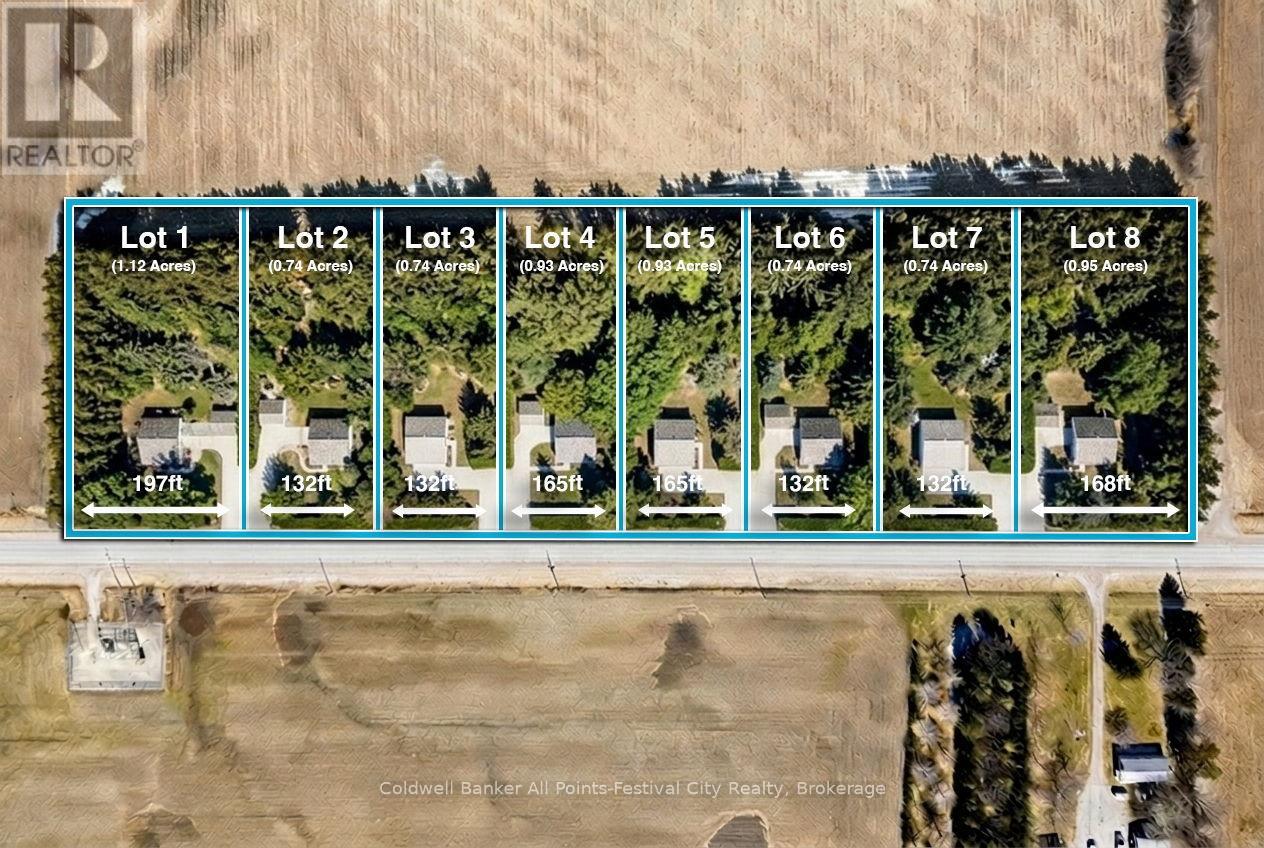
Build your dream home just minutes north of beautiful Goderich, Ontario! Welcome to Lot #7 on Blyth Road - one of eight newly released country estate lots, ideally located less than 5km from Goderich and all amenities it offers. Tucked at the end of the development, this premium lot offers added privacy and space, sitting just shy of 1 acre with generous dimensions of 131ft x 246ft. These thoughtfully planned lots will be serviced with access and hydro, giving you a strong head start on bringing your vision to life. Buyers will be responsible for installing a private well and septic system, allowing flexibility to design a home that suits your lifestyle. With zoning that accommodates homes ranging from 1,400 to 2,800 sq ft - and plenty of room for outbuildings - you can truly create your own country retreat. Enjoy the best of both worlds: peaceful rural surroundings with every day conveniences just minutes away. Take a quick drive down Sunset Beach Road for access to the shores of Lake Huron, spend afternoons at nearby golf courses, or enjoy local favourites like mini putt and the regional airport - all just a short drive from your doorstep. Bring your own builder, or work with Century Design Build Ltd to design and build a custom home tailored to your lifestyle. Take advantage of HST rebates for the year 2026. Country living, without giving up convenience - this is where your next chapter begins. (id:49269)
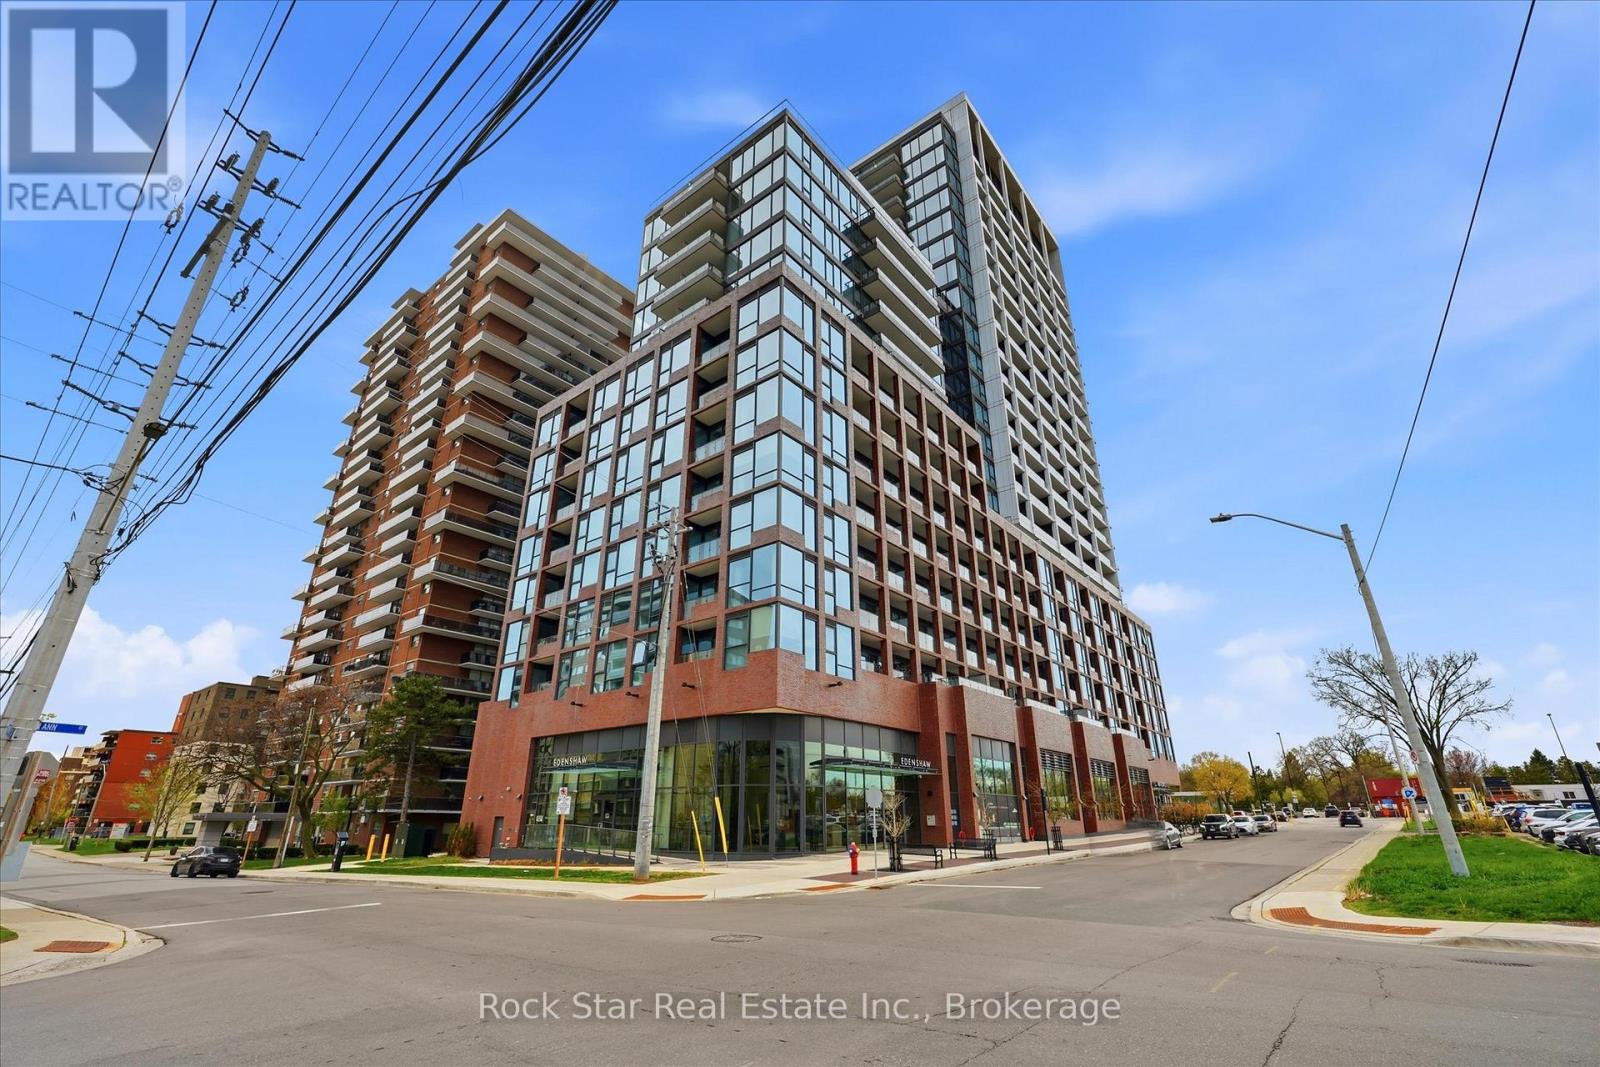
209 - 28 Ann Street
Mississauga, Ontario
Oversized corner unit at Westport! This 1 bed, 1 bath sun-drenched suite offers an exceptionally large layout that far exceeds standard building sizes. Floor-to-ceiling windows provide wrap-around natural light throughout the open-concept living space. Step out to not one but two spacious private balconies for outdoor relaxation. Perfectly located steps from the GO Station, lakefront trails, and vibrant dining. Enjoy premier building amenities including a concierge, fitness centre, and rooftop terrace. Ideal for those seeking massive space and a premium lifestyle in a premier lakeside community! (id:49269)
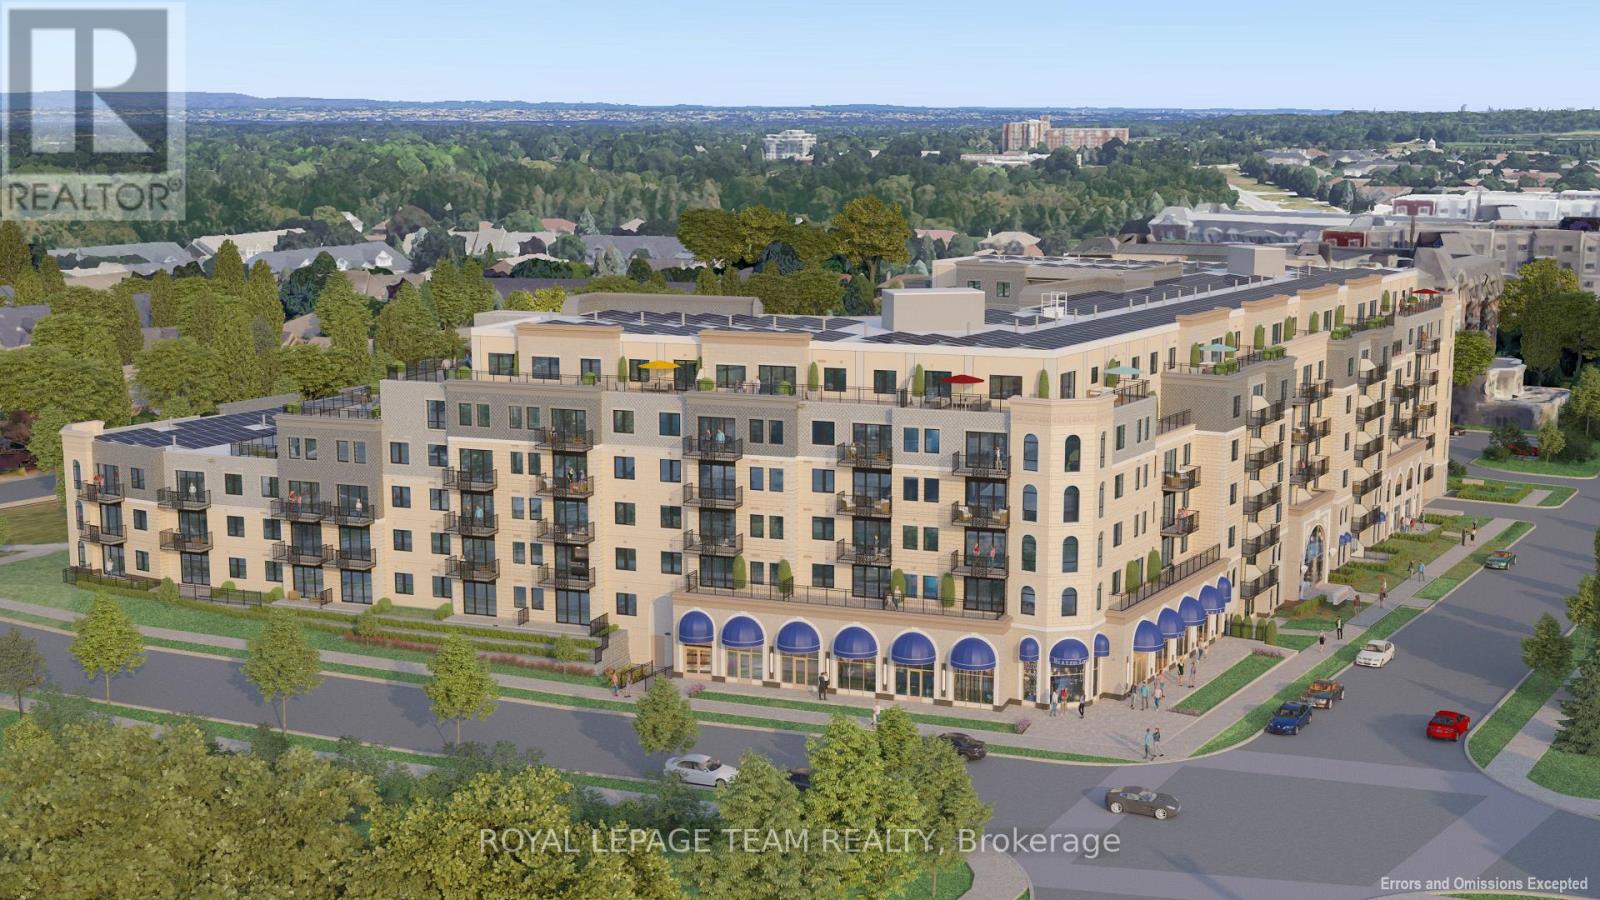
105 - 1050 Canadian Shield Avenue
Ottawa, Ontario
**OPEN HOUSE SAT JULY 4 2-4pm at The Model Suites** Experience elevated living at Carré Saint Louis, Kanata's premier luxury rental community where comfort, style, and convenience come together effortlessly. From the moment you step inside, you'll feel at home in these thoughtfully designed suites featuring soaring 9' ceilings, sun-filled open-concept layouts, and beautifully curated finishes throughout. Modern kitchens with granite countertops and natural wood cabinetry create the perfect space to cook, entertain, and unwind, while spacious living areas offer flexibility for both relaxation and working from home. Beyond your suite, discover a lifestyle designed around you. Enjoy access to resort-style amenities, including an indoor saltwater pool, state-of-the-art fitness centre, yoga studio, and elegant lounge spaces-ideal for both quiet moments and social gatherings. Professionally landscaped outdoor areas, complete with seating and green space, offer a peaceful retreat right at your doorstep.Perfectly located just steps from Kanata Centrum, you'll have effortless access to shopping, dining, entertainment, and everyday essentials, with convenient transit and highway access nearby for easy commuting. Carré Saint Louis isn't just a place to live-it's a place to truly enjoy your lifestyle. (id:49269)
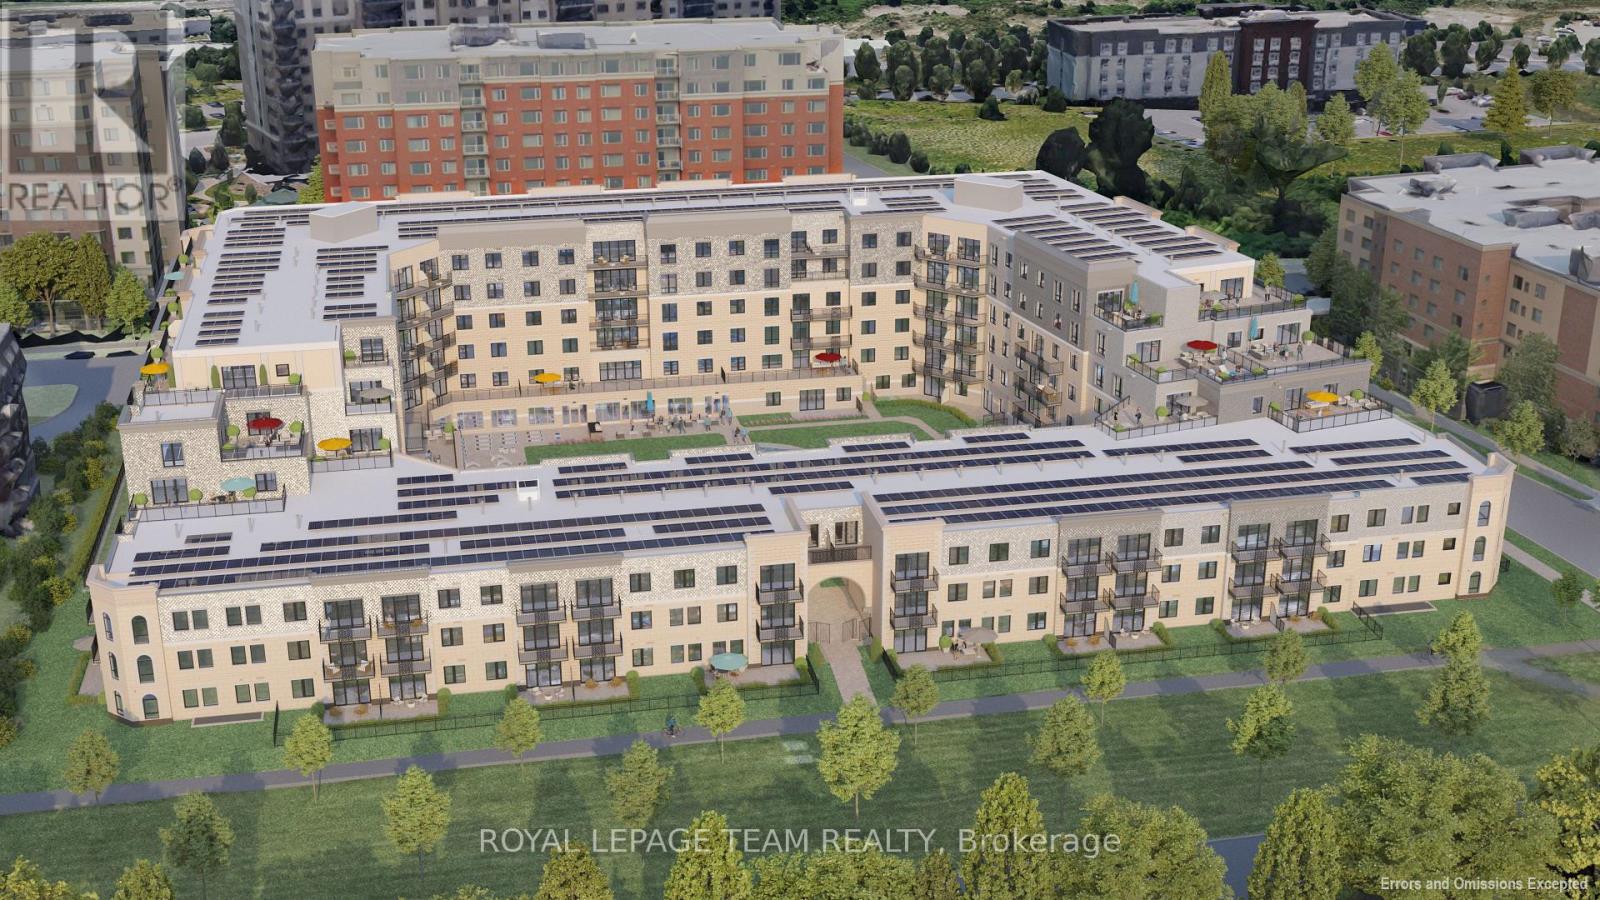
226 - 1050 Canadian Shield Avenue
Ottawa, Ontario
**OPEN HOUSE SAT JULY 4 2-4pm at The Model Suites** Experience elevated living at Carré Saint Louis, Kanata's premier luxury rental community where comfort, style, and convenience come together effortlessly. This beautifully designed 1,132 sq ft suite offers 2 spacious bedrooms, an office and a large 3-piece bathroom, delivering the perfect balance of function and upscale living.From the moment you step inside, you'll feel at home in the thoughtfully designed layout featuring soaring 9' ceilings, a sun-filled open-concept design, and elegant, curated finishes throughout. The modern kitchen is both stylish and functional, complete with granite countertops and natural wood cabinetry-perfect for cooking, entertaining, or unwinding at the end of the day. The generous living and dining areas provide flexibility for everyday living, whether you're hosting guests or working from home.Beyond your suite, enjoy a lifestyle tailored to you with access to resort-style amenities, including an indoor saltwater pool, state-of-the-art fitness centre, yoga studio, and sophisticated lounge spaces ideal for both relaxation and socializing. Professionally landscaped outdoor areas with seating and green space offer a peaceful escape just steps from your door.Perfectly located near Kanata Centrum, you'll have convenient access to shopping, dining, entertainment, and everyday essentials, along with easy access to transit and major highways for seamless commuting. Carré Saint Louis isn't just a place to live-it's a place to truly enjoy your lifestyle. (id:49269)
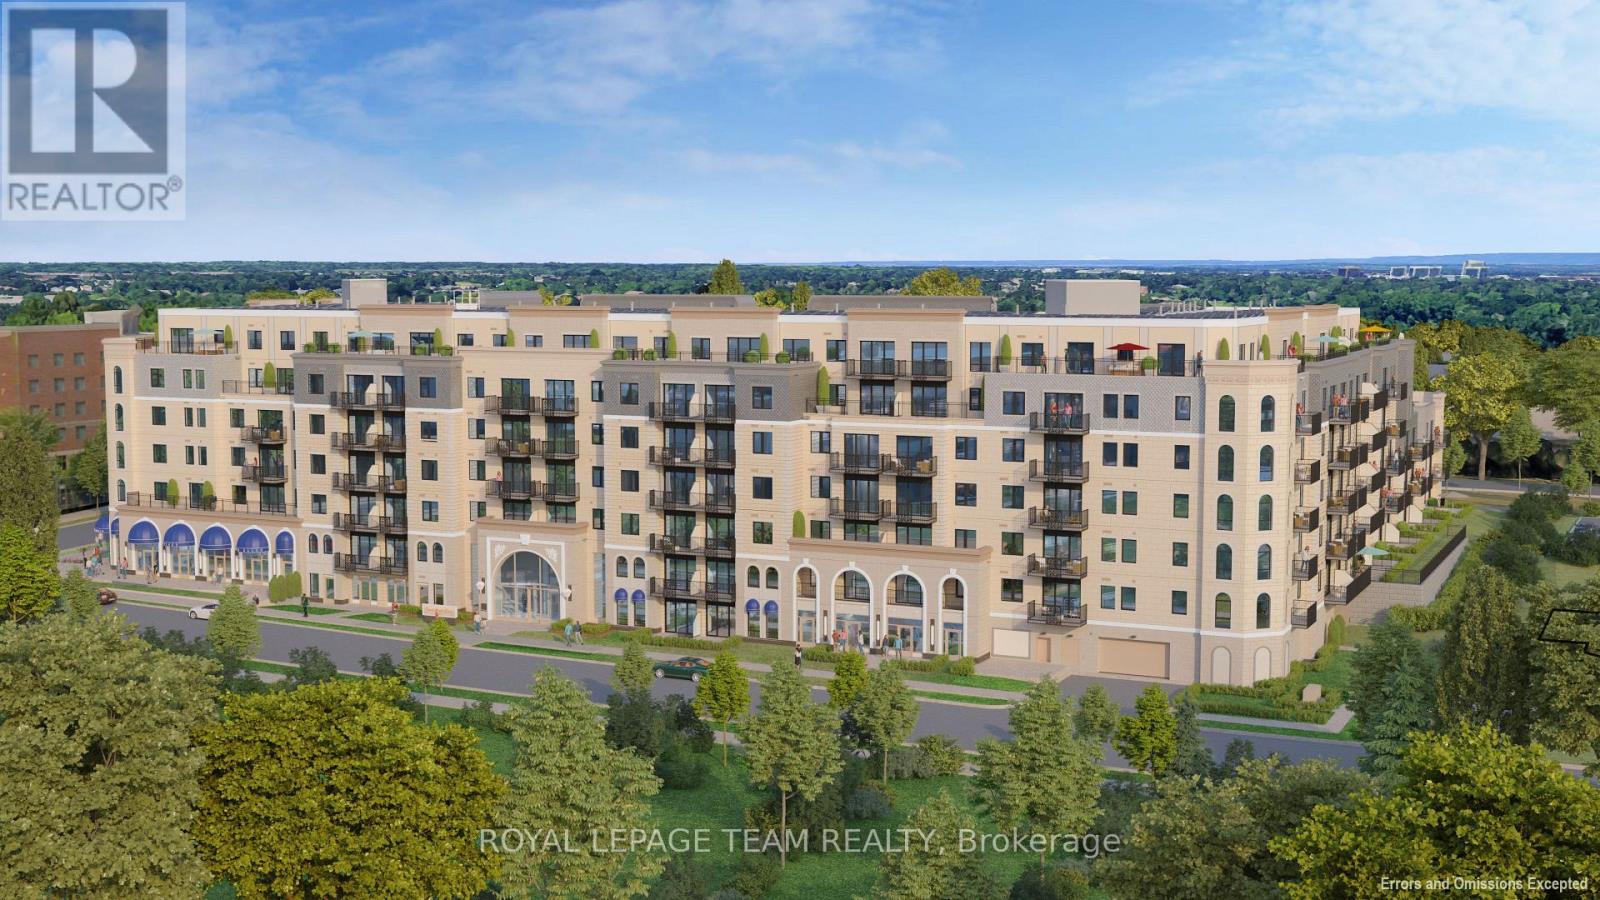
343 - 1050 Canadian Shield Avenue
Ottawa, Ontario
**OPEN HOUSE SAT JULY 4 2-4pm at The Model Suites** Experience elevated living at Carré Saint Louis, Kanata's premier luxury rental community where comfort, style, and convenience come together effortlessly. This beautifully designed 1479 sq ft luxury suite offers 2 spacious bedrooms, an office, 3pc main bath and luxurious ensuite, delivering the perfect balance of function and upscale living. From the moment you step inside, you'll feel at home in the thoughtfully designed layout featuring soaring 9' ceilings, a sun-filled open-concept design, and elegant, curated finishes throughout. The modern kitchen is both stylish and functional, complete with granite countertops and natural wood cabinetry-perfect for cooking, entertaining, or unwinding at the end of the day. The generous living and dining areas provide flexibility for everyday living, whether you're hosting guests or working from home.Beyond your suite, enjoy a lifestyle tailored to you with access to resort-style amenities, including an indoor saltwater pool, state-of-the-art fitness centre, yoga studio, and sophisticated lounge spaces ideal for both relaxation and socializing. Professionally landscaped outdoor areas with seating and green space offer a peaceful escape just steps from your door.Perfectly located near Kanata Centrum, you'll have convenient access to shopping, dining, entertainment, and everyday essentials, along with easy access to transit and major highways for seamless commuting. Carré Saint Louis isn't just a place to live-it's a place to truly enjoy your lifestyle. (id:49269)
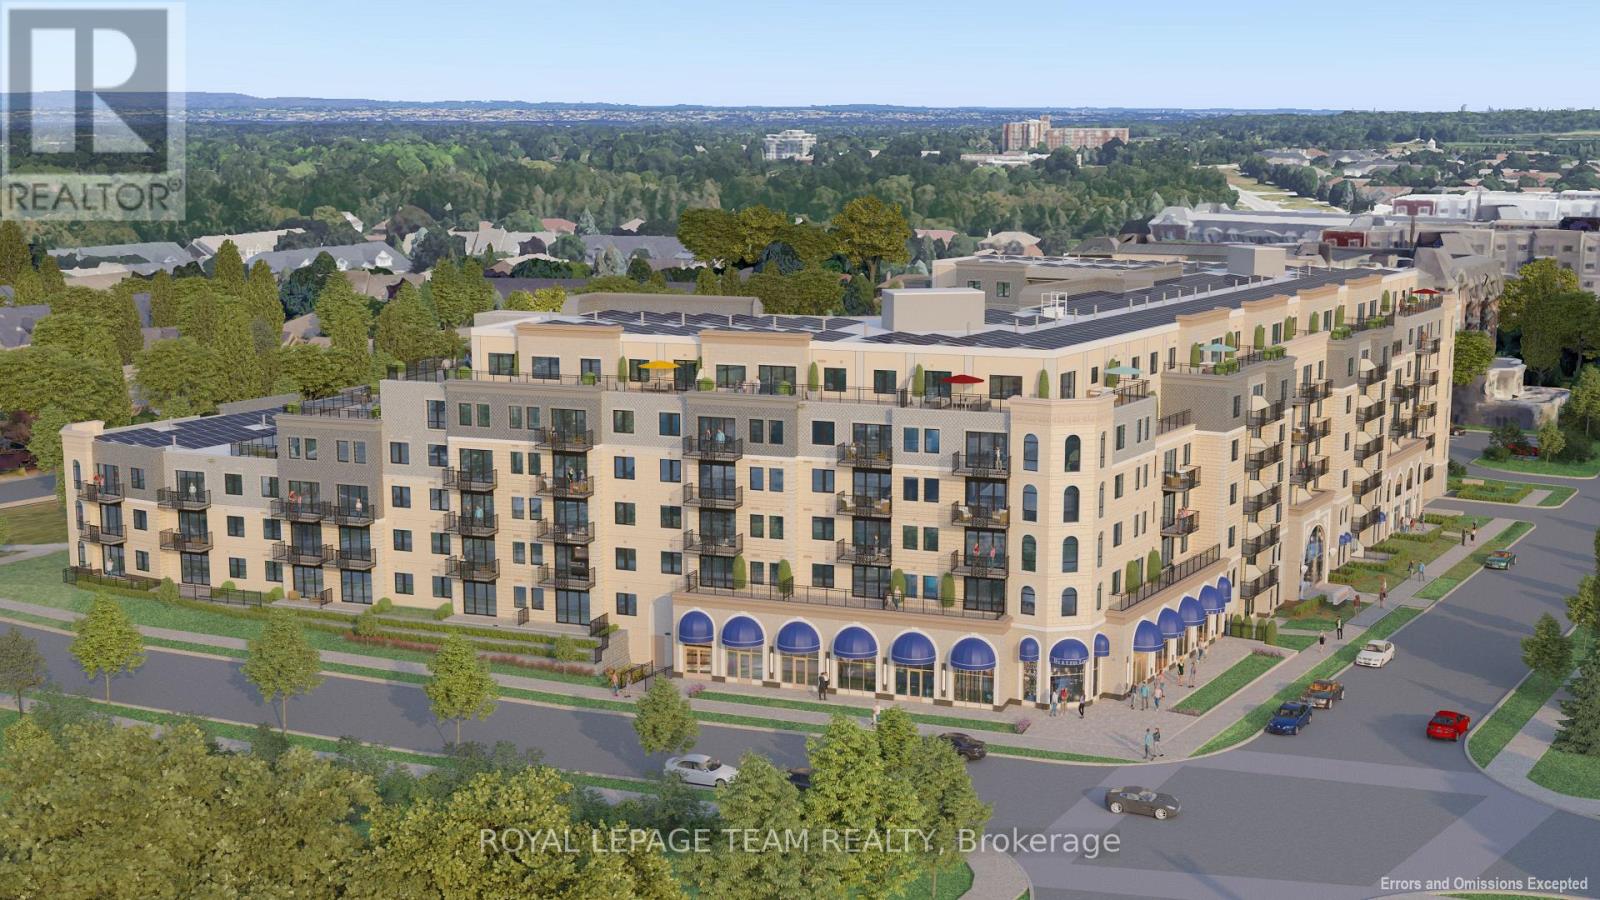
229 - 1050 Canadian Shield Avenue
Ottawa, Ontario
**OPEN HOUSE SAT JULY 4 2-4pm at The Model Suites** Experience elevated living at Carré Saint Louis, Kanata's premier luxury rental community where comfort, style, and convenience come together effortlessly. This beautifully designed 910 sq ft suite offers 1 spacious bedroom, office and a large 3-piece bathroom delivering the perfect balance of function and upscale living.From the moment you step inside, you'll feel at home in the thoughtfully designed layout featuring soaring 9' ceilings, a sun-filled open-concept design, and elegant, curated finishes throughout. The modern kitchen is both stylish and functional, complete with granite countertops and natural wood cabinetry-perfect for cooking, entertaining, or unwinding at the end of the day. The generous living and dining areas provide flexibility for everyday living, whether you're hosting guests or working from home.Beyond your suite, enjoy a lifestyle tailored to you with access to resort-style amenities, including an indoor saltwater pool, state-of-the-art fitness centre, yoga studio, and sophisticated lounge spaces ideal for both relaxation and socializing. Professionally landscaped outdoor areas with seating and green space offer a peaceful escape just steps from your door.Perfectly located near Kanata Centrum, you'll have convenient access to shopping, dining, entertainment, and everyday essentials, along with easy access to transit and major highways for seamless commuting. Carré Saint Louis isn't just a place to live-it's a place to truly enjoy your lifestyle. (id:49269)
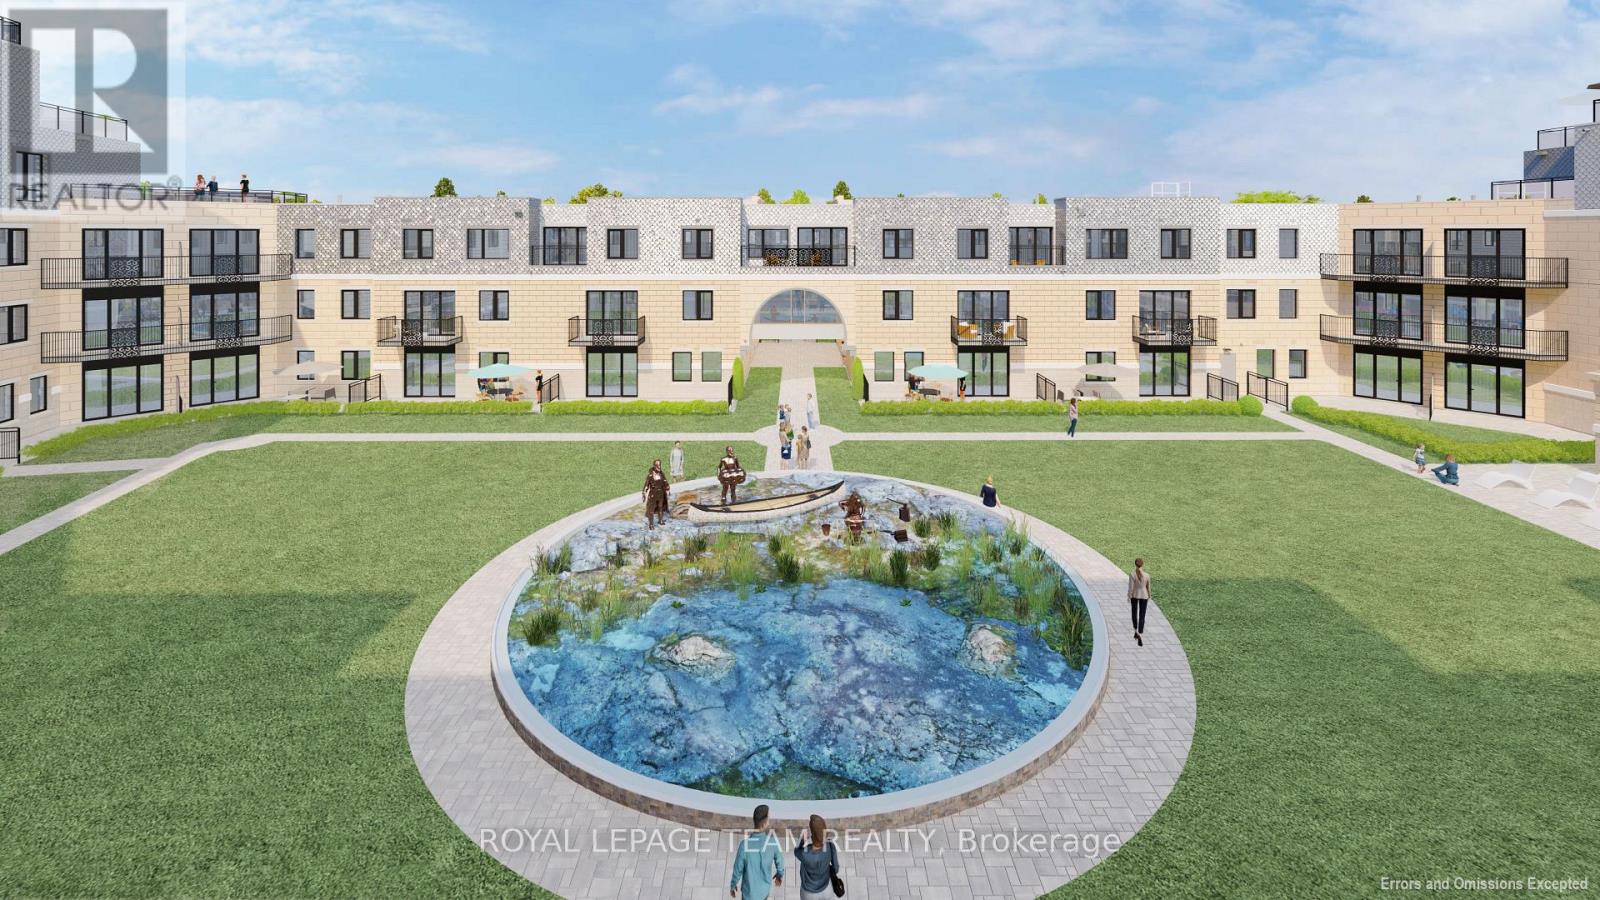
208 - 1050 Canadian Shield Avenue
Ottawa, Ontario
**OPEN HOUSE SAT JULY 4 2-4pm at The Model Suites** Experience elevated living at Carré Saint Louis, Kanata's premier luxury rental community where comfort, style, and convenience come together effortlessly. This beautifully designed 1,100 sq ft suite offers 2 spacious bedrooms and a large 3-piece bathroom, delivering the perfect balance of function and upscale living. From the moment you step inside, you'll feel at home in the thoughtfully designed layout featuring soaring 9' ceilings, a sun-filled open-concept design, and elegant, curated finishes throughout. The modern kitchen is both stylish and functional, complete with granite countertops and natural wood cabinetry-perfect for cooking, entertaining, or unwinding at the end of the day. The generous living and dining areas provide flexibility for everyday living, whether you're hosting guests or working from home. Beyond your suite, enjoy a lifestyle tailored to you with access to resort-style amenities, including an indoor saltwater pool, state-of-the-art fitness centre, yoga studio, and sophisticated lounge spaces ideal for both relaxation and socializing. Professionally landscaped outdoor areas with seating and green space offer a peaceful escape just steps from your door. Perfectly located near Kanata Centrum, you'll have convenient access to shopping, dining, entertainment, and everyday essentials, along with easy access to transit and major highways for seamless commuting. Carré Saint Louis isn't just a place to live-it's a place to truly enjoy your lifestyle. (id:49269)
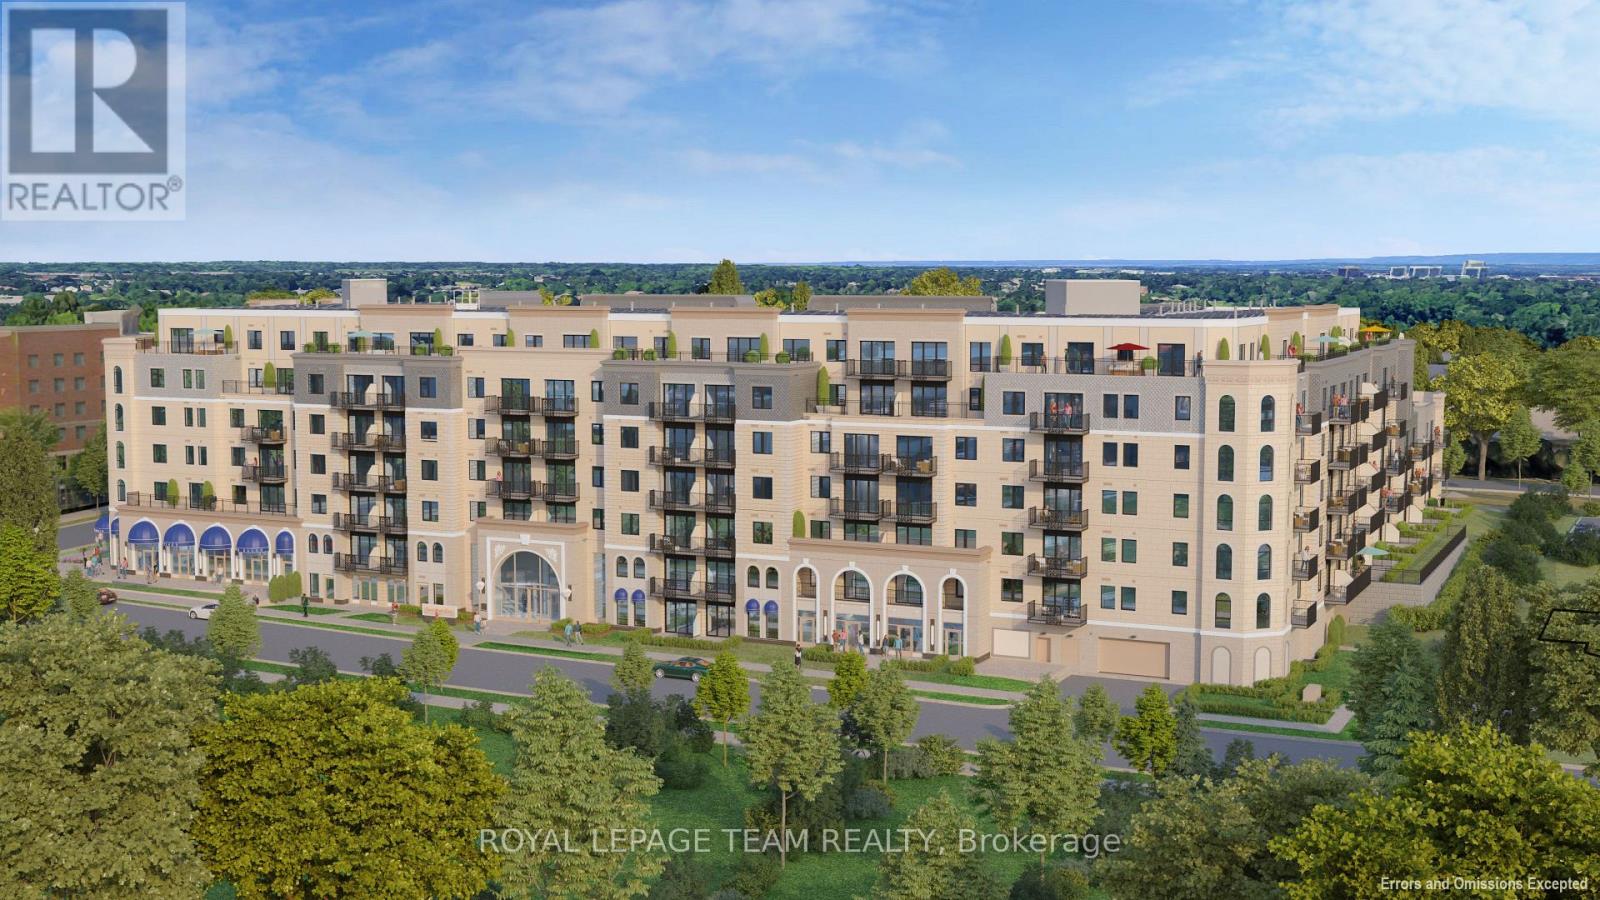
114 - 1050 Canadian Shield Avenue
Ottawa, Ontario
**OPEN HOUSE SAT JULY 4 2-4pm at The Model Suites** Experience elevated living at Carré Saint Louis, Kanata's premier luxury rental community where comfort, style, and convenience come together effortlessly. From the moment you step inside, you'll feel at home in these thoughtfully designed suites featuring soaring 9' ceilings, sun-filled open-concept layouts, and beautifully curated finishes throughout. Modern kitchens with granite countertops and natural wood cabinetry create the perfect space to cook, entertain, and unwind, while spacious living areas offer flexibility for both relaxation and working from home. Beyond your suite, discover a lifestyle designed around you. Enjoy access to resort-style amenities, including an indoor saltwater pool, state-of-the-art fitness centre, yoga studio, and elegant lounge spaces-ideal for both quiet moments and social gatherings. Professionally landscaped outdoor areas, complete with seating and green space, offer a peaceful retreat right at your doorstep.Perfectly located just steps from Kanata Centrum, you'll have effortless access to shopping, dining, entertainment, and everyday essentials, with convenient transit and highway access nearby for easy commuting. Carré Saint Louis isn't just a place to live-it's a place to truly enjoy your lifestyle. (id:49269)
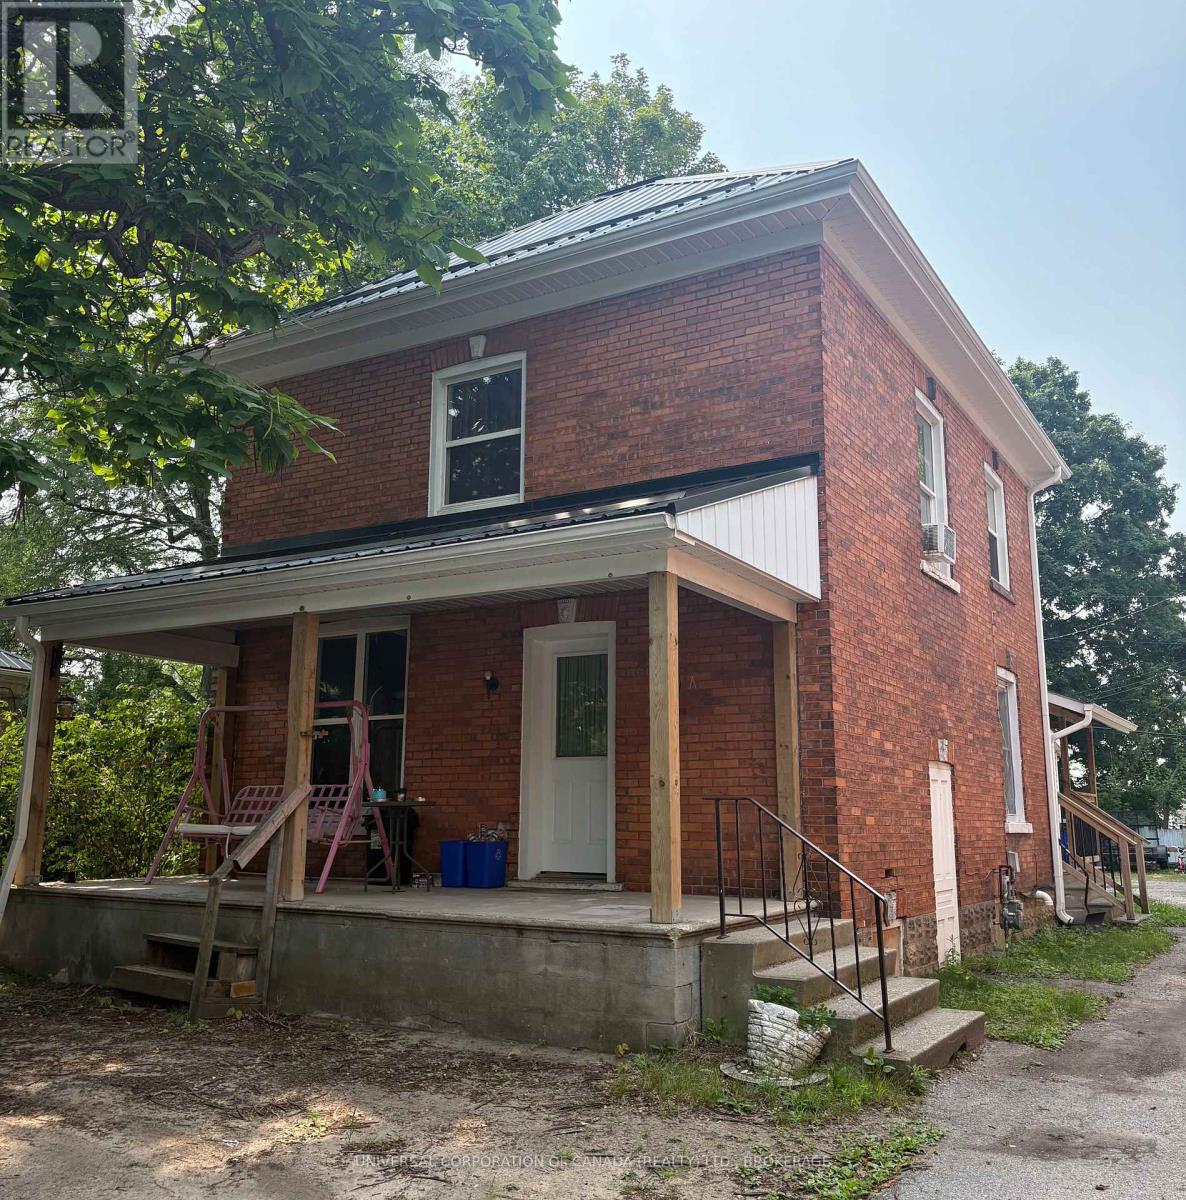
200 Talbot Street E
Aylmer, Ontario
Two great units, both with A+ tenants paying $2,100 inclusive and $1,300 inclusive. Front unit is 3 bedrooms, 1 bath with basement laundry, on lease. Rear unit is month to month with 1 bedroom, 1 bathroom with laundry. (id:49269)
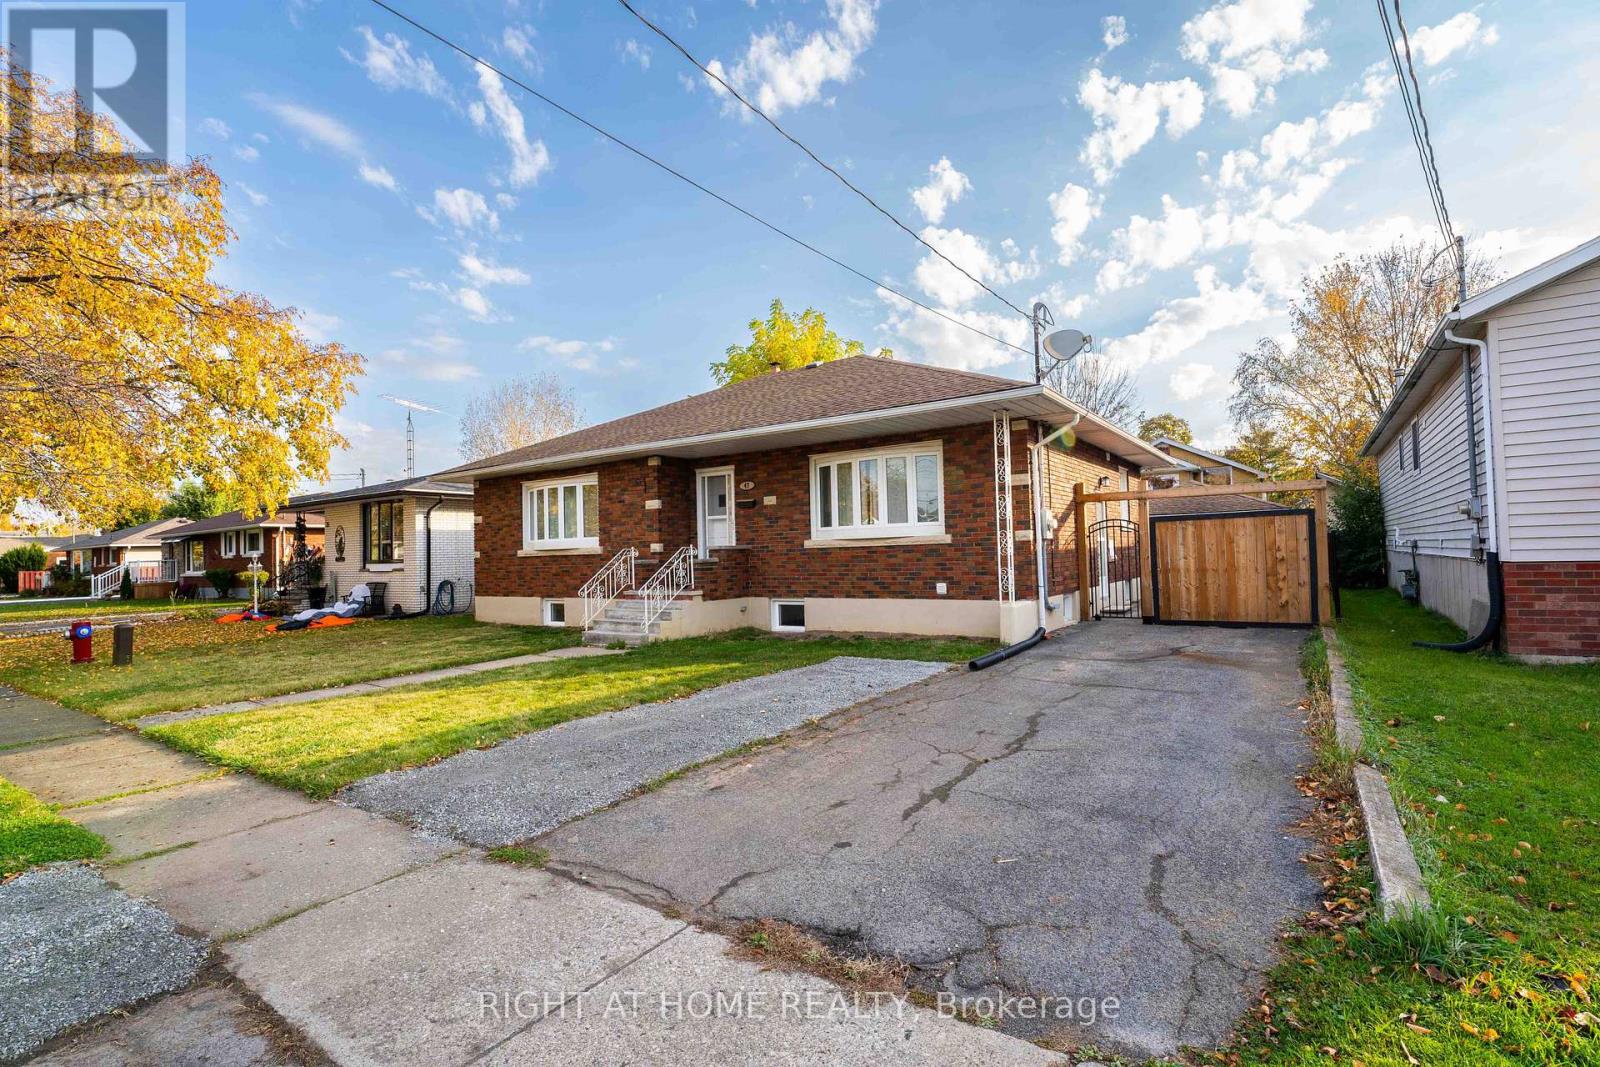
47 Marshall Avenue
Welland, Ontario
Step into this fully furnished, beautifully updated executive upper level unit where modern comfort meets effortless living. Featuring 3 spacious bedrooms, a sleek full washroom, and an open-concept layout filled with natural light, this home is move-in ready for professionals or retirees. Enjoy the convenience of 2 dedicated parking spots plus a private garage perfect for extra storage or your prized vehicle. Located in a quiet family friendly neighborhood close to transit and shopping. Just bring your suitcase everything else is ready for you. Home is fully stocked, loaded and ready to go! (id:49269)
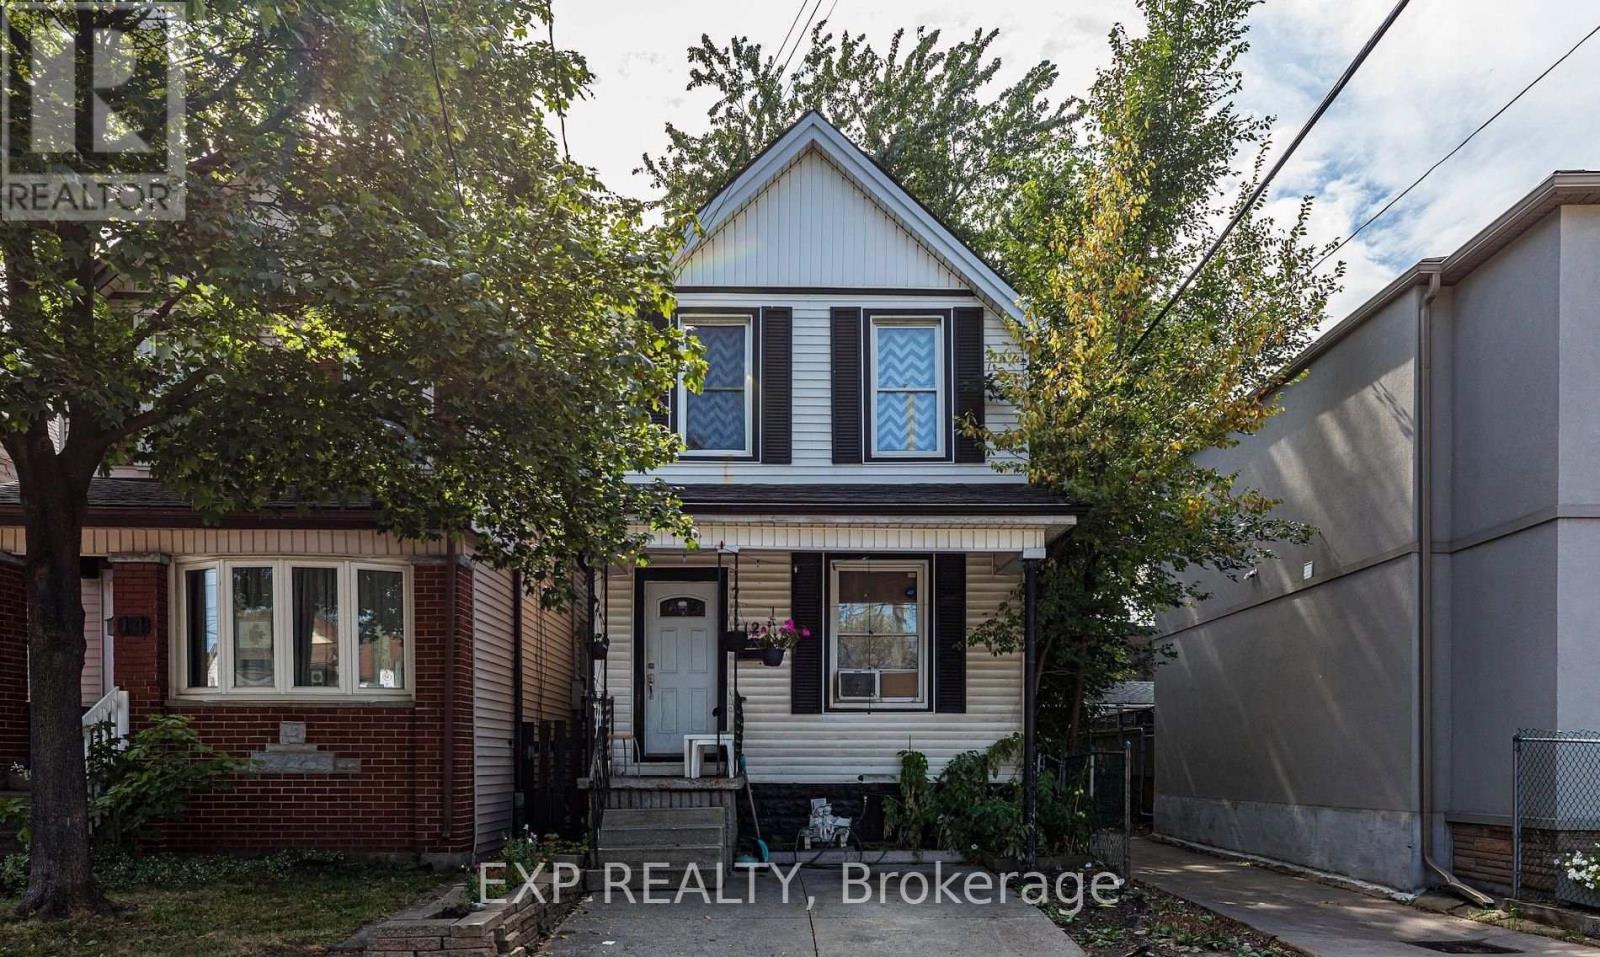
12 Mayflower Avenue
Hamilton, Ontario
12 Mayflower Avenue, Hamilton is an investment property within a portfolio. A single detached home operated as a four-room rental, offered at a 5.61% in-place cap rate on current rents. This fully-tenanted property generates $36,000 in gross annual rent and $28,334 NOI at an asking price of $505,000.The home is configured with 3 bedrooms and a bath upstairs and 1 bedroom on the main floor, plus a bathroom in the basement. Three tenants pay $750/month each in cash rent, while the fourth room is occupied by a tenant who performs maintenance and repairs in lieu of cash rent, valued at the same $750/month - gross rent is shown inclusive of this in-kind arrangement. This property carries the lowest operating-expense load in the portfolio, so every additional dollar of room rent converts to NOI at an unusually high rate. One of the four rooms is already month-to-month, with the remainder repositionable to market as tenancies turn. The detached home sits on its own lot, offering a new owner long-term flexibility - whether continued as a room rental, converted to a single-family lease, or held for appreciation. (id:49269)
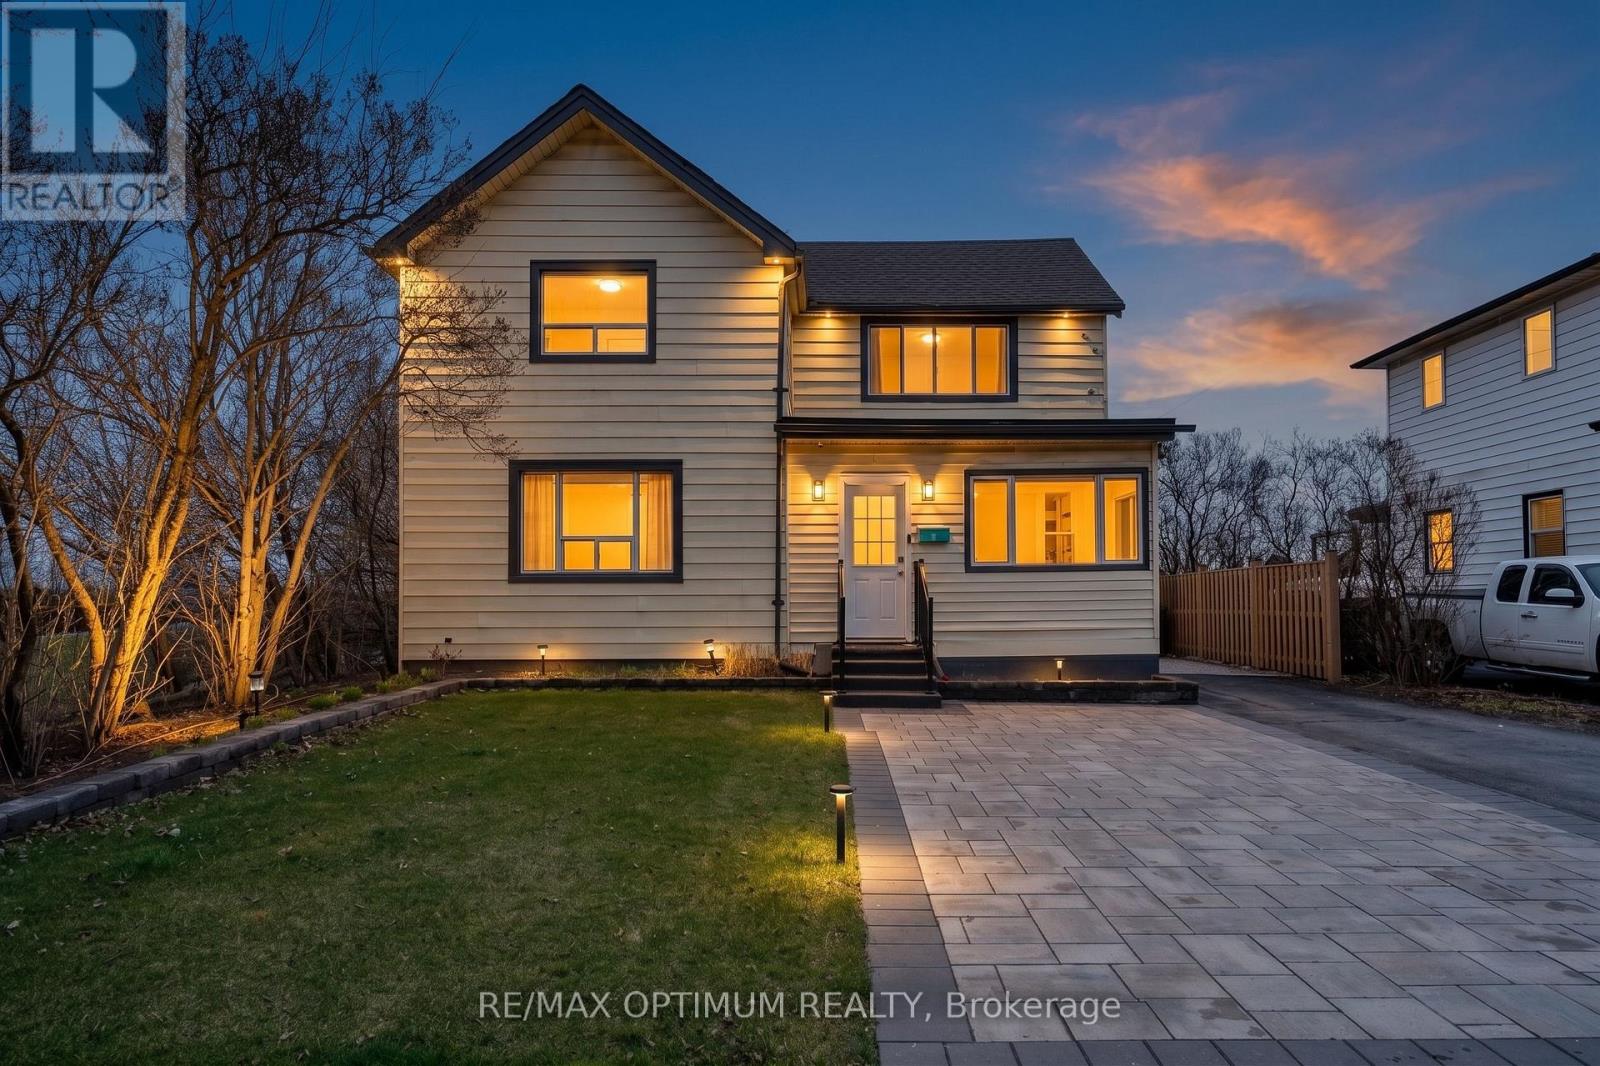
1019 Beach Boulevard
Hamilton, Ontario
Beachfront 2-unit property with Waterfront Trail access - a rare opportunity on Hamilton Beach! This recently updated 2-storey detached home offers 2,000+ sq. ft. of versatile living space with beautiful Lake Ontario views and direct access to the waterfront lifestyle. Ideal for multi-generational living, an in-law suite, or investment potential, this home features 4 bedrooms, 3 full bathrooms, 2 kitchens, 2 laundry areas, and a functional layout with separate living spaces. The main level offers an open-concept kitchen and dining area, spacious living room, main-floor primary bedroom with ensuite privilege, second full bathroom, office with backyard access, and laundry. The upper level features a separate entrance with a self-contained 3-bedroom suite, full kitchen, dining area, laundry, and private deck overlooking the lake. Enjoy a resort-style backyard with a hot tub, gazebo, BBQ area, fire pit, landscaped grounds, sprinkler system, and private parking for 4 vehicles. Recent upgrades include furnace, A/C, water heater, flooring, paint, modern lighting, doors, appliances, 200-amp electrical service, EV charger, interlocking, fencing, blinds, and basement storage room. Steps to the beach, boardwalk, parks, lake, public transit, and amenities - move-in ready and perfect for year-round lakeside living. (id:49269)
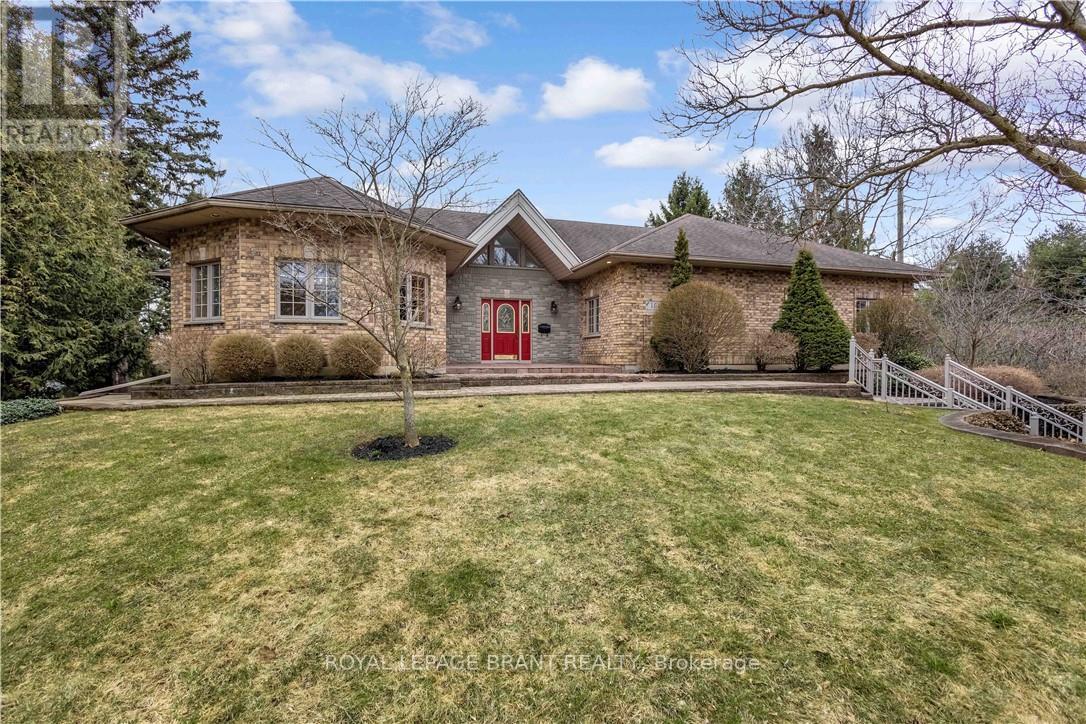
103 Tutela Heights Road
Brantford, Ontario
Welcome to 103 Tutela Heights - Prestigious Living in One of Brantford's Most Sought-After Enclaves. Nestled in the highly desirable Tutela Heights community in Brantford, this exceptional property offers a rare opportunity to own a beautifully appointed home just steps from the Grand River. Situated on a quiet dead-end street, this location provides minimal traffic, enhanced privacy, and a peaceful setting-ideal for families and those seeking a tranquil lifestyle. Set on a stunning lot of over one acre, this residence combines space, privacy, and natural surroundings in one of the city's most prestigious neighbourhoods. Boasting approximately 5,100 sq ft of finished living space, this home features 4 spacious bedrooms and 3 well-appointed bathrooms. The thoughtfully designed layout offers a warm and inviting atmosphere, highlighted by two gas fireplaces-one in the kitchen, creating a cozy focal point, and another in the expansive lower-level great room. The fully finished lower-level walk out basement provides excellent versatility and could easily serve as an in-law suite or potential secondary living space. With direct access to the basement bathroom and the opportunity for a separate entrance through the basement, it offers ideal accommodations for extended family, guests, or a private home office. A detached double car garage and ample parking add to the functionality of this impressive property. With the Grand River just across the street, executive homes surrounding, and the added benefit of a quiet dead-end setting, this is a rare offering in a location known for its tranquility, prestige, and natural beauty. A true lifestyle property-don't miss your chance to call Tutela Heights home. (id:49269)
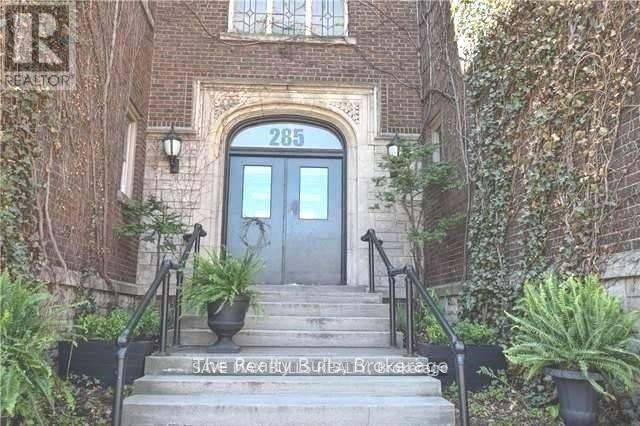
3 - 285 King Street W
Hamilton, Ontario
Welcome to your new home in the heart of Central Hamilton! This spacious 2-bedroom condo apartment offers a blend of comfort and convenience, ideal for students and professionals alike. Nestled in a prime location, this condo is minutes away from Hamilton GO, West Harbour GO, and Mohawk College, making your daily commute a breeze. Take advantage of the beautifully maintained private shared garden, perfect for unwinding after a busy day. Convenient monthly parking is available across the street for your vehicle. Just minutes to Hess Village, a vibrant hub for dining and nightlife. Enjoy nearby St. Victoria Park for outdoor activities and relaxation. Fortinos grocery store is nearby, making grocery shopping easy and convenient. Don't miss this opportunity to live in a fantastic location with all the amenities you need at your fingertips. Rent includes water and heat. (id:49269)
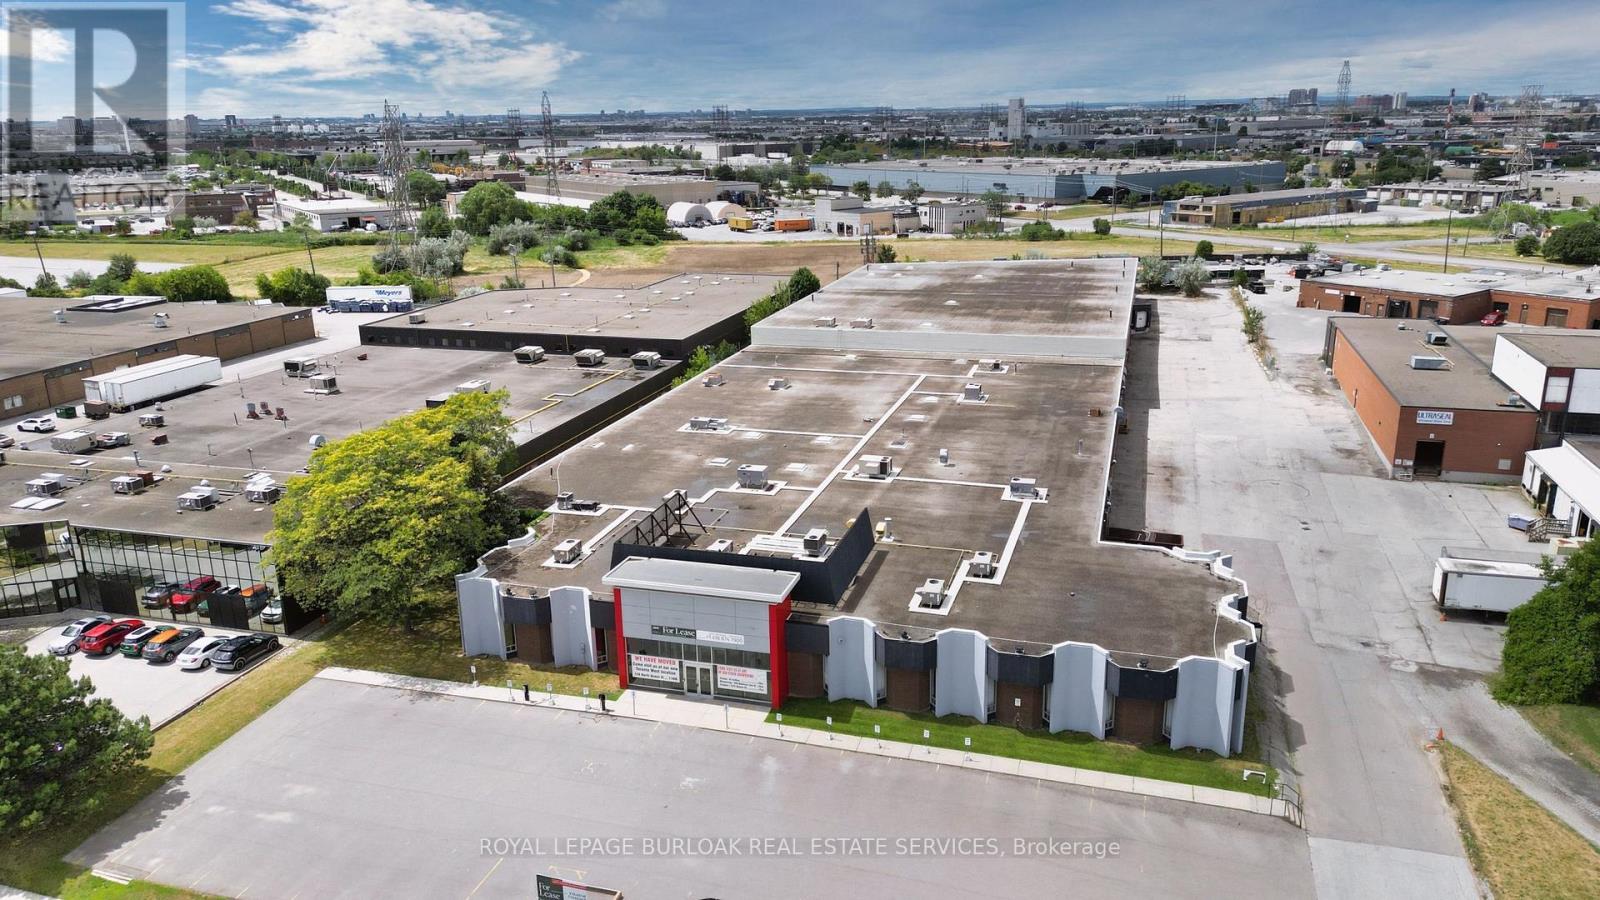
90 Ronson Drive
Toronto, Ontario
An outstanding opportunity to lease highly visible warehouse or manufacturing space with direct Highway 401 exposure in the heart of Etobicoke's established industrial corridor.With unparalleled frontage along one of North America's busiest highways - serving over 400,000 vehicles per day - this property offers unmatched brand visibility and exceptional accessibility across the GTA. Whether your business relies on drive-by recognition, distribution efficiency, or centralized reach, this location delivers.Key features include minutes-to-Pearson proximity, Easy access to Hwy 427, 409 & 400, 14.5'-21.5' clear height, 10 truck-level doors with 2 drive-in doors, a 40' x 32' bay size, and a fully sprinklered facility. This building also offers significant power for those businesses who require it for manufacturing. Full building available = 79,348 SF or Half the building = 43,000 SF available. (id:49269)
RE/MAX Realtron Realty Inc.
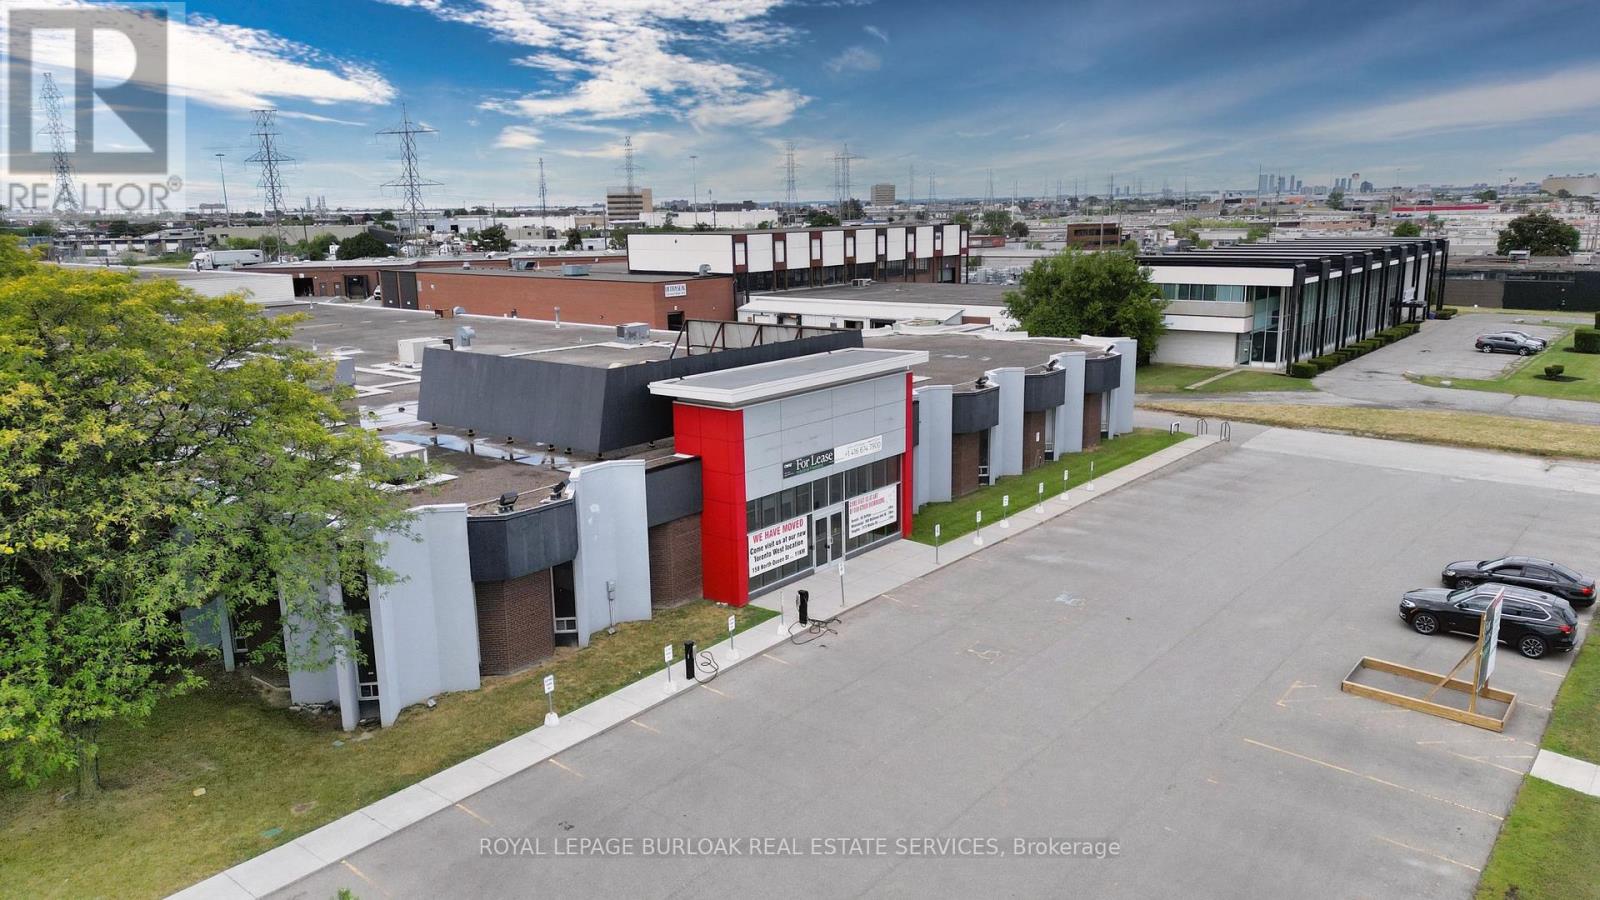
90 Ronson Drive
Toronto, Ontario
An outstanding opportunity to lease highly visible showroom and warehouse space with direct Highway 401 exposure in the heart of Etobicoke's established industrial corridor.With unparalleled frontage along one of North America's busiest highways - serving over 400,000 vehicles per day - this property offers unmatched brand visibility and exceptional accessibility across the GTA. Whether your business relies on drive-by recognition, distribution efficiency, or centralized reach, this location delivers.Key features include minutes-to-Pearson proximity, Easy access to Hwy 427, 409 & 400, 14.5'-21.5' clear height, 5 truck-level doors with 1 - High level of power available. (id:49269)
RE/MAX Realtron Realty Inc.
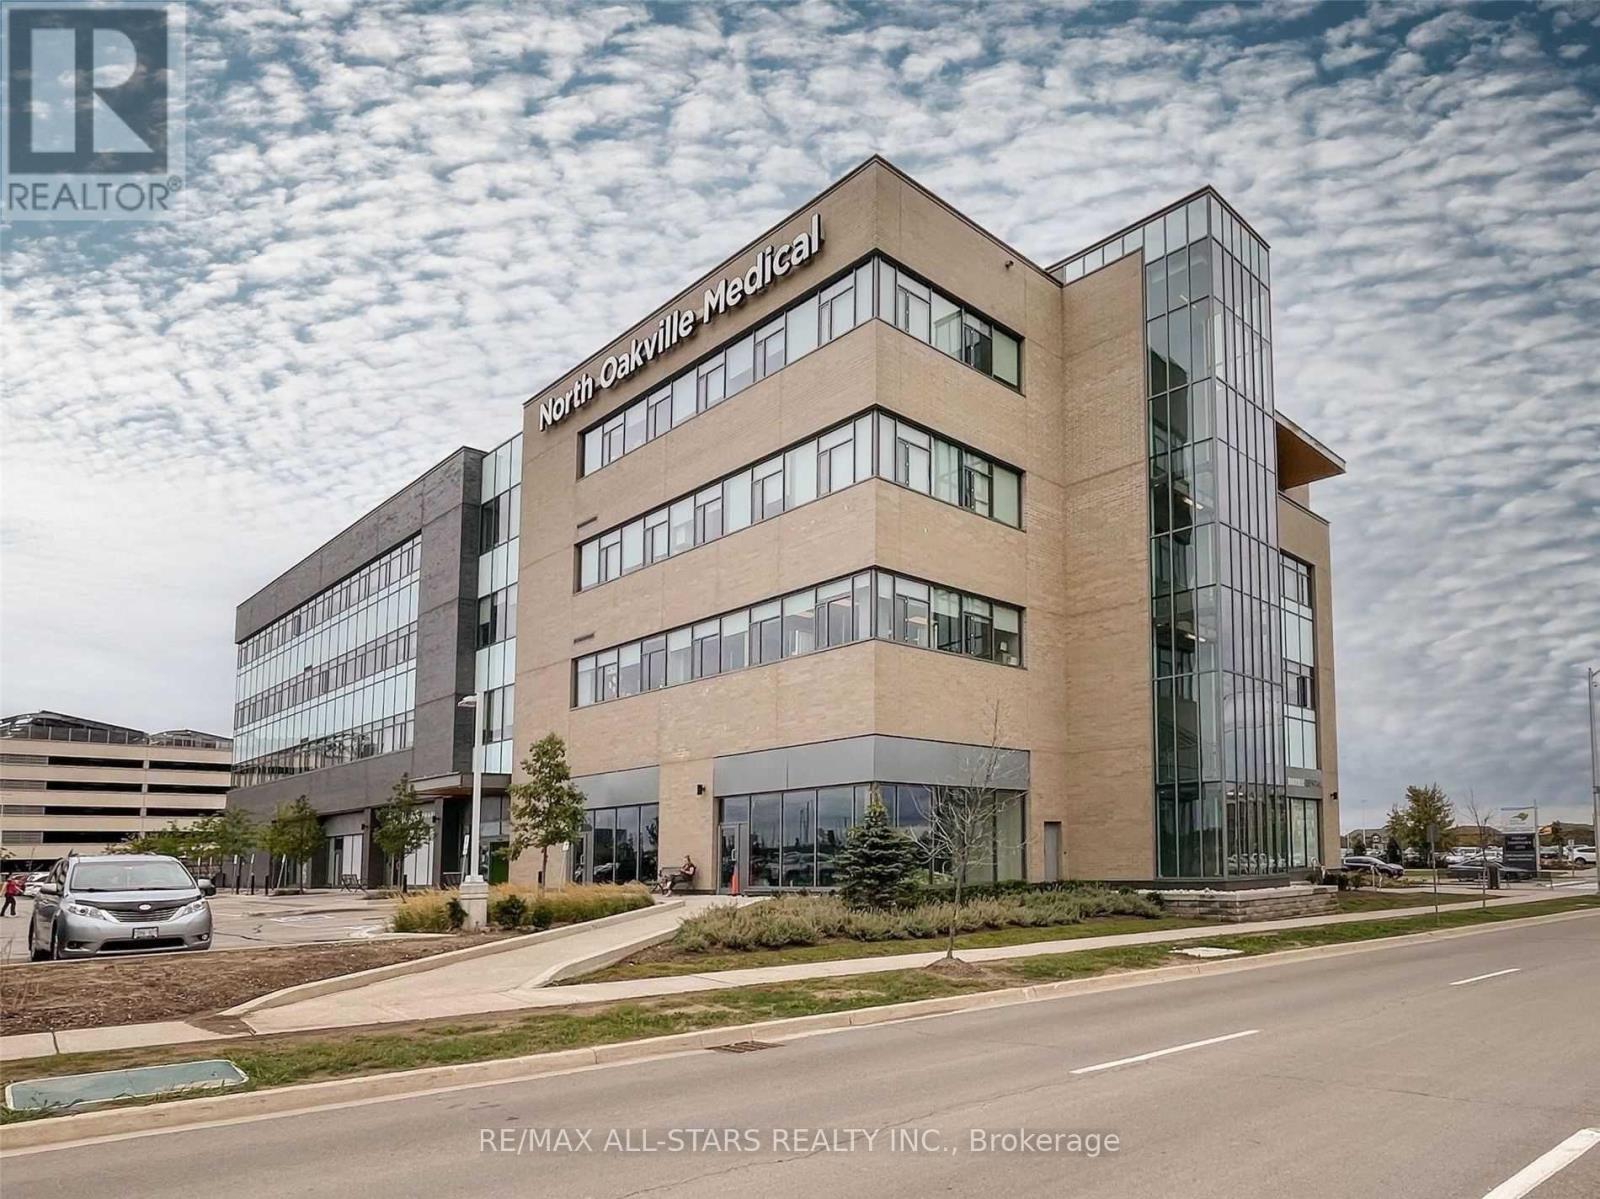
416 - 3075 Hospital Gate
Oakville, Ontario
Medical Office Unit Located In The Newer North Oakville Medical Building, Directly Connected To Oakville Trafalgar Memorial Hospital. The Unit Is Currently Leased To Four Physicians Under A Lease Expiring In 2028, With One Additional Five-Year Renewal Option Available To The Tenant. The Space Features A Private Washroom, Two Examination Rooms, Two Offices, And A Reception Area. This Is An Excellent Turnkey Investment Opportunity Offering Stable Income And A Truly Hands-Free Ownership Experience. (id:49269)
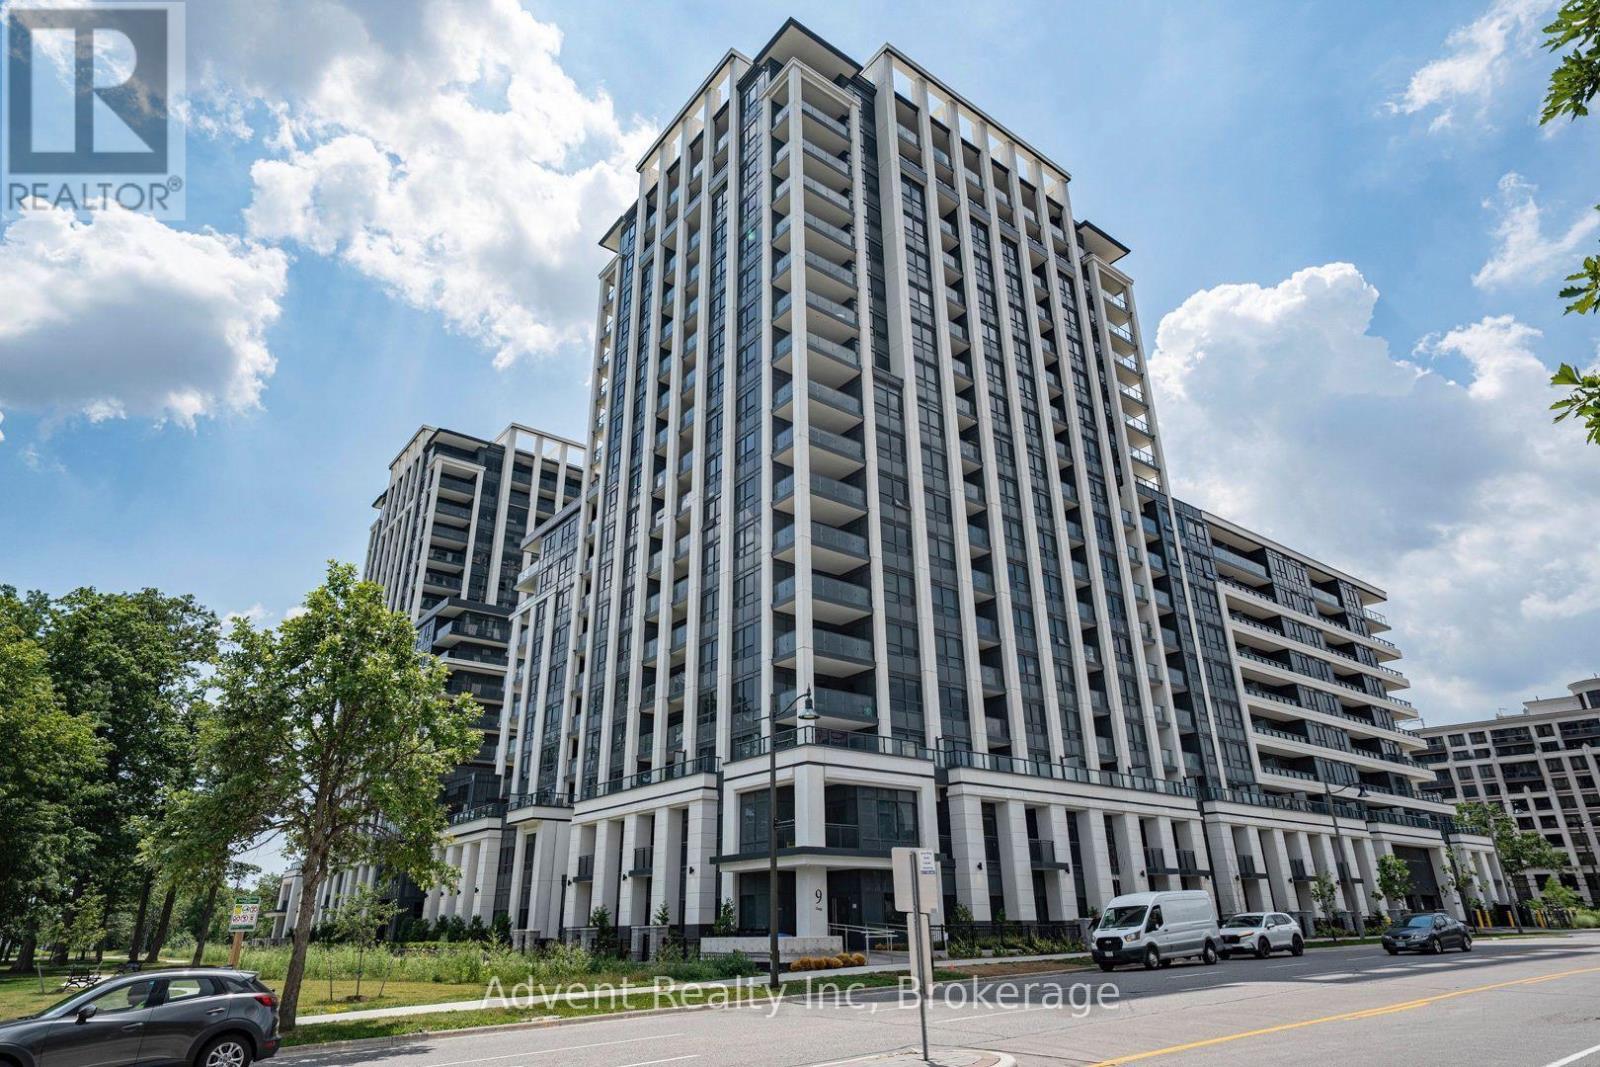
1016 - 9 Clegg Road
Markham, Ontario
Luxurious one-bedroom + den residence is available at the Vendome Condominium in the highly sought-after Unionville area of Markham, situated conveniently at Hwy 7 & Warden. It's within walking distance to the esteemed Unionville High School. This unit boasts two full bathrooms, an open living and dining area, quartz countertops, brand-new appliances, in-suite laundry, and a balcony. walking distance to Viva bus stop, just a few minutes' drive to the Unionville GO Station, Hwy 407 & Hwy 404. Nearby are the vibrant Downtown Markham, offering entertainment and various amenities. Additionally, it's a short distance to Costco and the shops at First Markham Place. Residents can indulge in exceptional building facilities including a grand lobby, gym, party room, EV charging stations, a concierge service, and visitor parking. This unit also includes one parking spot. (id:49269)
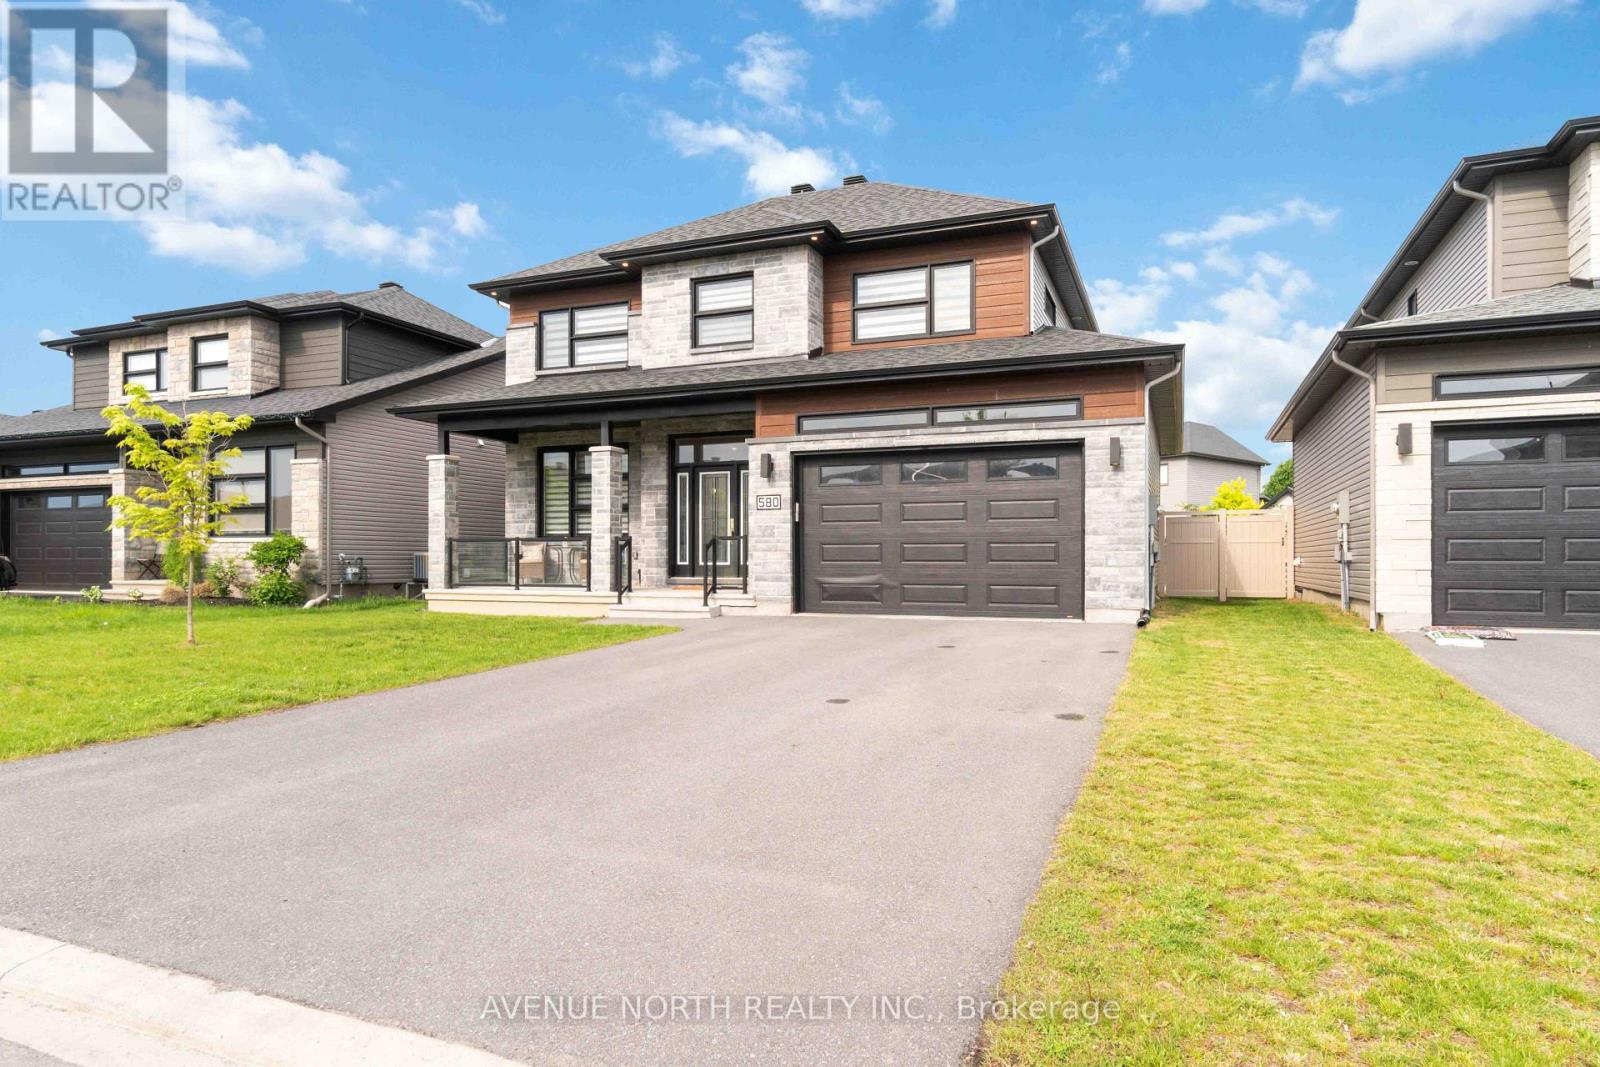
580 Strasbourg Street
Russell, Ontario
Welcome to this exceptional 4-bedroom, 3-bathroom home in the sought-after, family-friendly community of Embrun, just steps from parks, schools, walking trails, and all essential amenities.Beautifully maintained and move-in ready, this home offers a bright, open-concept design with hardwood flooring throughout the main level, elegant finishes, and an abundance of natural light. The spacious living room flows seamlessly into the sun-filled dining area, where patio doors lead to the fully fenced backyard. The stylish kitchen is sure to impress with its large centre island, stainless steel appliances, and ample cabinetry, making it ideal for everyday living and entertaining. A convenient powder room and additional storage complete the main floor.The second level features four generously sized bedrooms, a 5-piece main bathroom, second-floor laundry, and a spacious primary suite complete with a walk-in closet and a luxurious 5-piece ensuite.The fully fenced backyard provides the perfect space for children, pets, and summer gatherings. Combining modern style, functional living, and an unbeatable location, this meticulously maintained home showcases true pride of ownership and is ready for you to move in and enjoy! (id:49269)
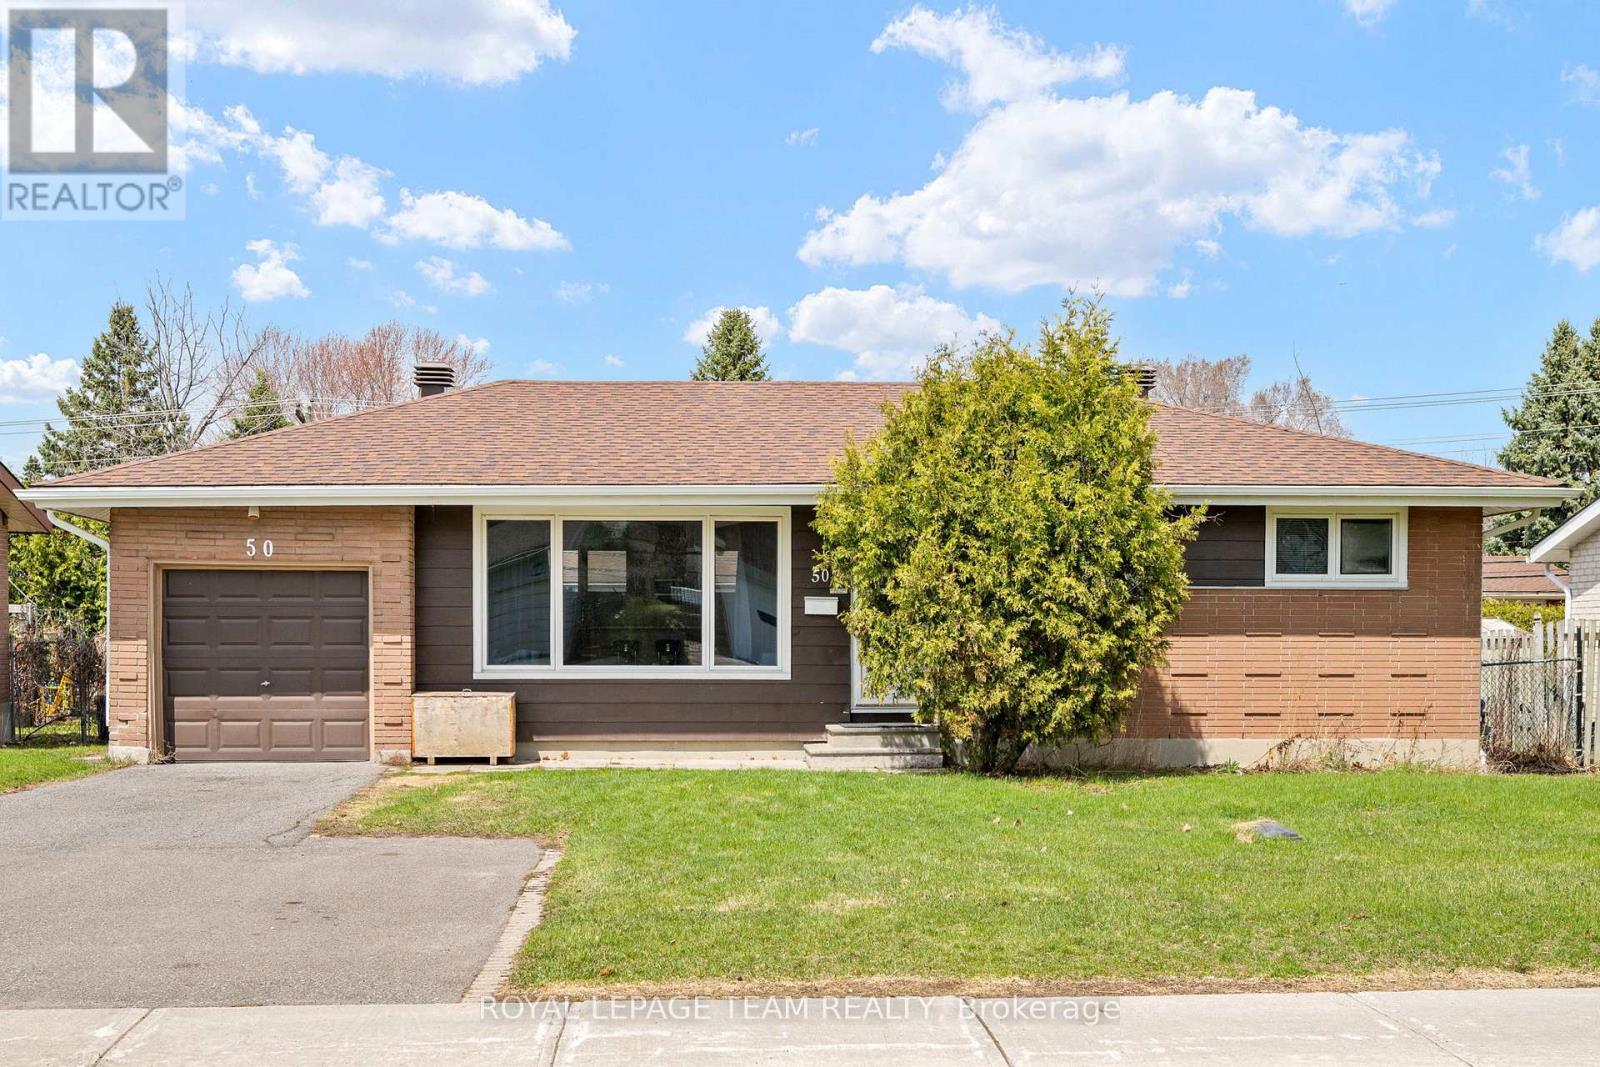
50 Hilliard Avenue
Ottawa, Ontario
Welcome to 50 Hilliard in the heart of Ottawa, an updated home that blends comfort, space, and potential. This inviting 3-bedroom, 2-bathroom property features hardwood floors throughout the main level and a bright, open-concept layout perfect for both everyday living and entertaining. The spacious kitchen offers ample cabinetry and workspace, seamlessly flowing into the main living area, all bathed in natural sunlight. Downstairs, a fully finished basement provides additional living space, ideal for a family room, home office, or recreation area. Step outside to a generously sized backyard with endless possibilities. Whether you're dreaming of outdoor entertaining or installing an inground pool, this expansive lot offers the space to make it happen. A fantastic opportunity to own a versatile, move-in-ready home or investment property in a desirable location. Roof (2019) Furnace (2020) Heat pump conditioner (2025) Upgraded insulation (2024) Hot water tank (owned) (id:49269)
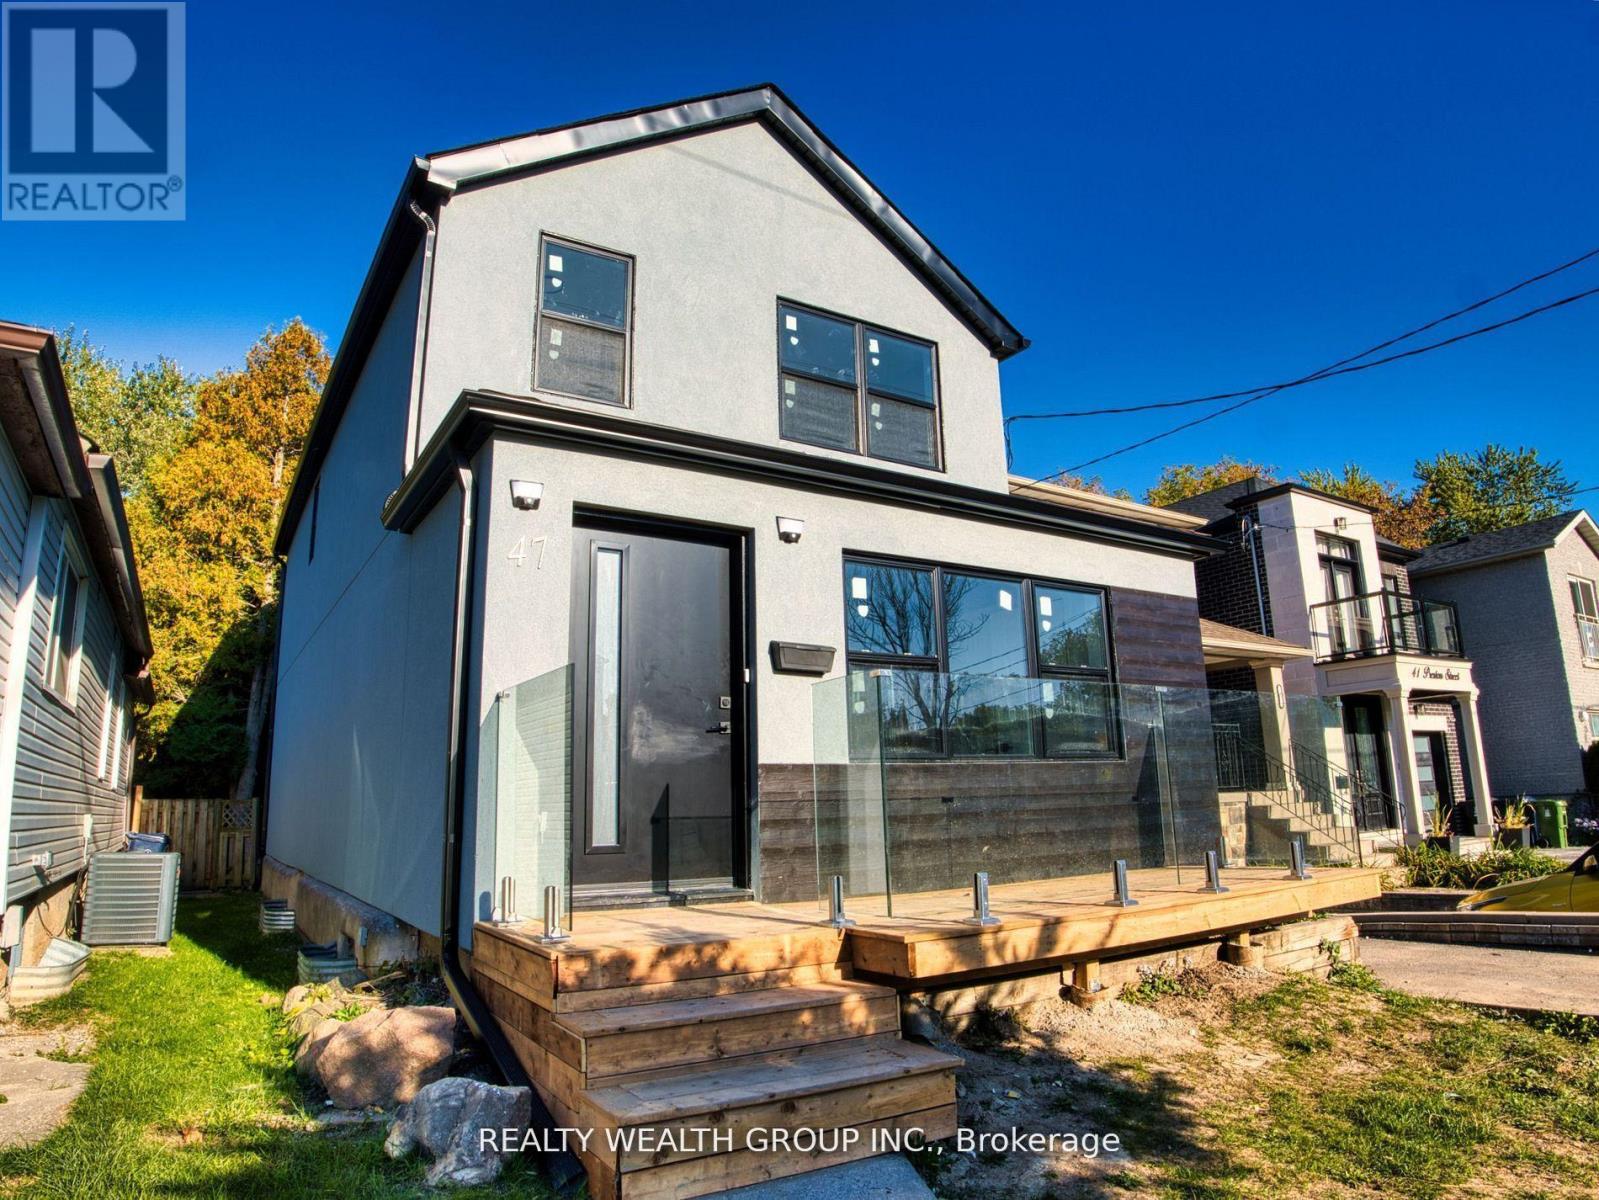
47 Preston Street
Toronto, Ontario
***PRICED TO SELL | FULLY RENOVATED GEM IN ONE OF TORONTO'S MOST SOUGT-AFTER NEIGHBOURHOODS*** This 3 Bed & 2 Bath detached home has been extensively upgraded throughout, offering quality upgrades worth of $$$ and showcasing exceptional details. Perfectly set among custom homes, it combines classic charm with contemporary comfort in a family-friendly, highly desirable community. Arrive to a newly built front porch that adds a curb appeal before entering the main floor, which welcomes you with a spacious foyer featuring pot lights and a smooth flow into a bright living and dining area, perfect for entertaining or family gatherings. Spacious kitchen area offers both functionality and privacy, featuring a new sliding door walk-out to the newly built deck and fully fenced backyard that provides privacy, comfort, and space for entertaining or quiet evenings. Backyard shed adds extra storage. Updated bathroom on main level adds everyday convenience. Upstairs, you'll find 3 bedrooms and an updated bathroom, creating family-friendly layout. Throughout the home, you'll find fully upgraded flooring, with hardwood throughout the living & dining area and 2nd level, complemented by ceramic tile in the kitchen, foyer, and bathrooms for lasting style and function. Fully upgraded kitchen features custom marble countertops, a designer ceramic backsplash, new faucet and stove, freshly painted cabinets, and pot lights that enhance its refined design. The home has been fully painted and features all-new lights, creating a bright and refreshed atmosphere throughout. Additional upgrades include new doors and windows, new stucco exterior and gutters, all reflecting meticulous attention to detail. Located just minutes from Lakeshore, Highview Park and schools. Easy access to the beach, Scarboro GO, Subway, Bluffs, shops, cafes, and restaurants. Experience the perfect combination of modern upgrades, lasting quality, and prime Toronto living! ***OFFERS ANYTIME*** (id:49269)
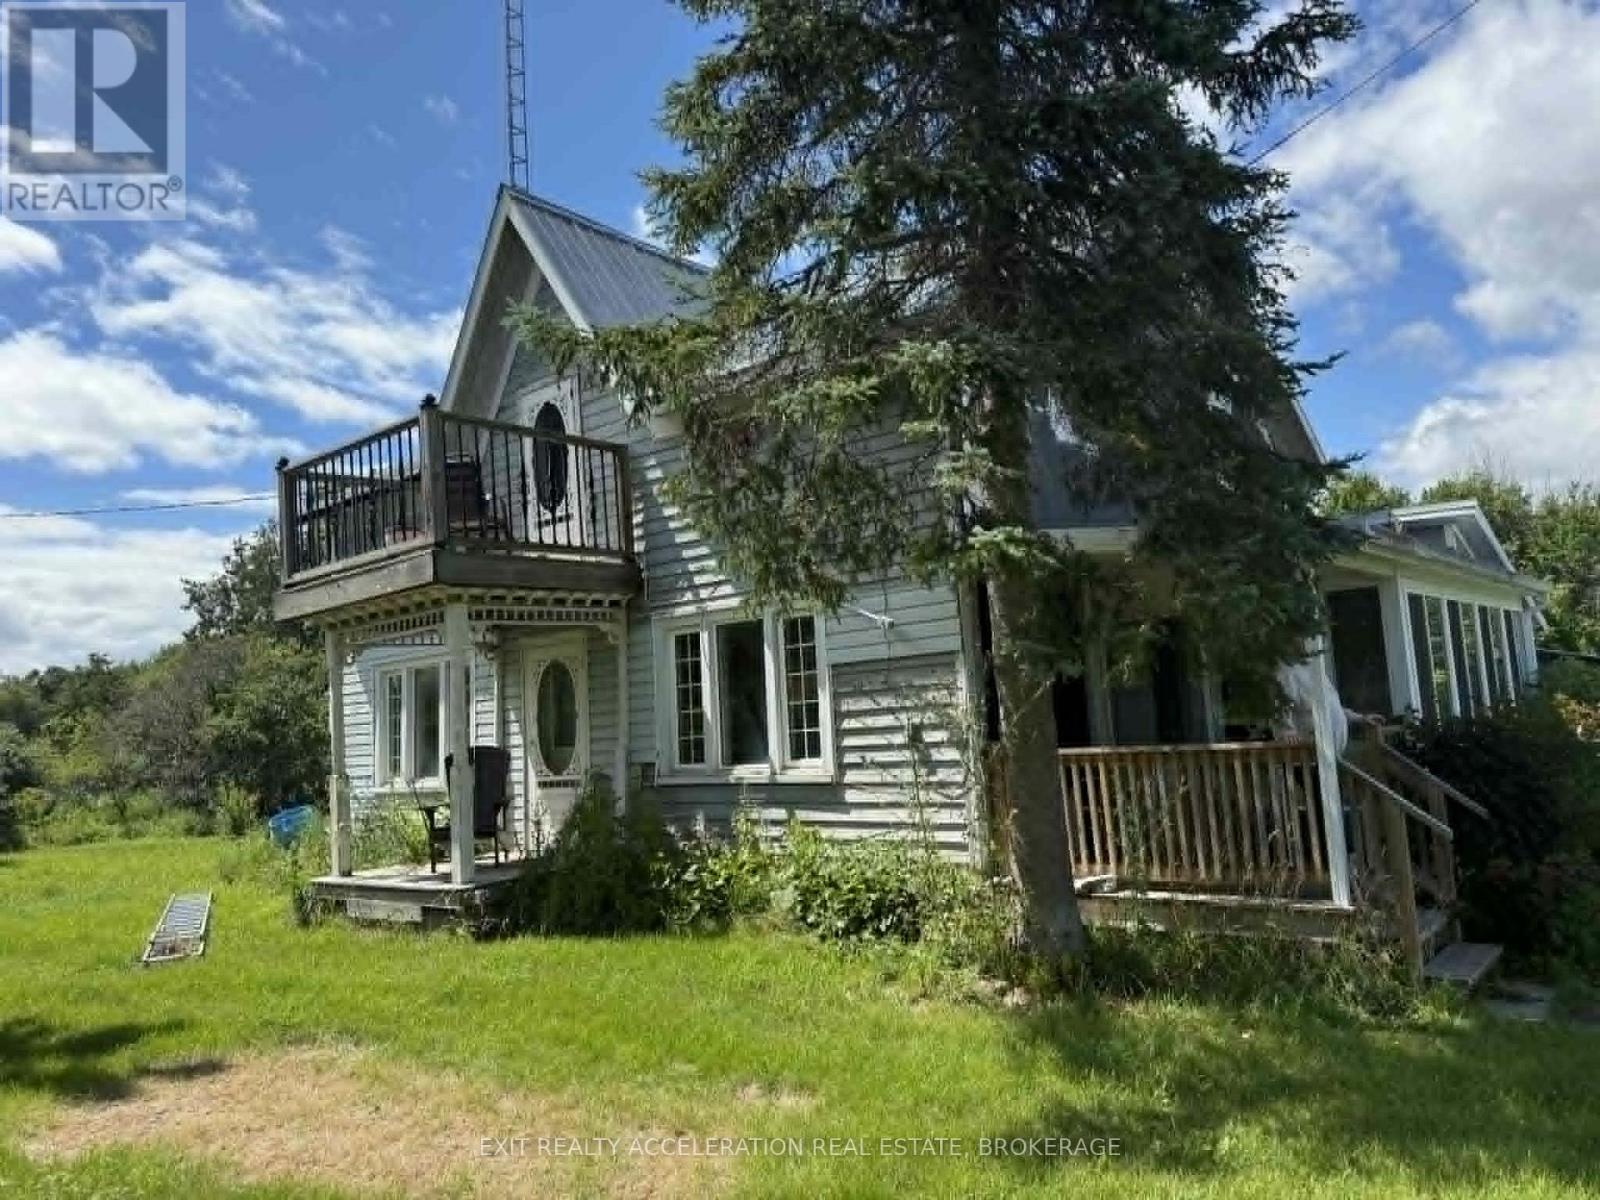
605 Moscow Road
Stone Mills, Ontario
Set on just over 3 peaceful acres near the charming hamlet of Yarker, this 2-bedroom, 1-bath century home offers an opportunity to create your own country retreat. Rich in character and surrounded by mature trees and open green space, the property provides a picturesque setting with plenty of room to enjoy rural living. A detached two-car garage adds valuable space for vehicles, hobbies, or storage. The home is ready for its next chapter and offers endless potential for those looking to restore and personalize a classic country residence. Whether you're searching for an investment or a place to build equity while enjoying the tranquility of the countryside, this property is full of possibilities in a desirable rural location. (id:49269)
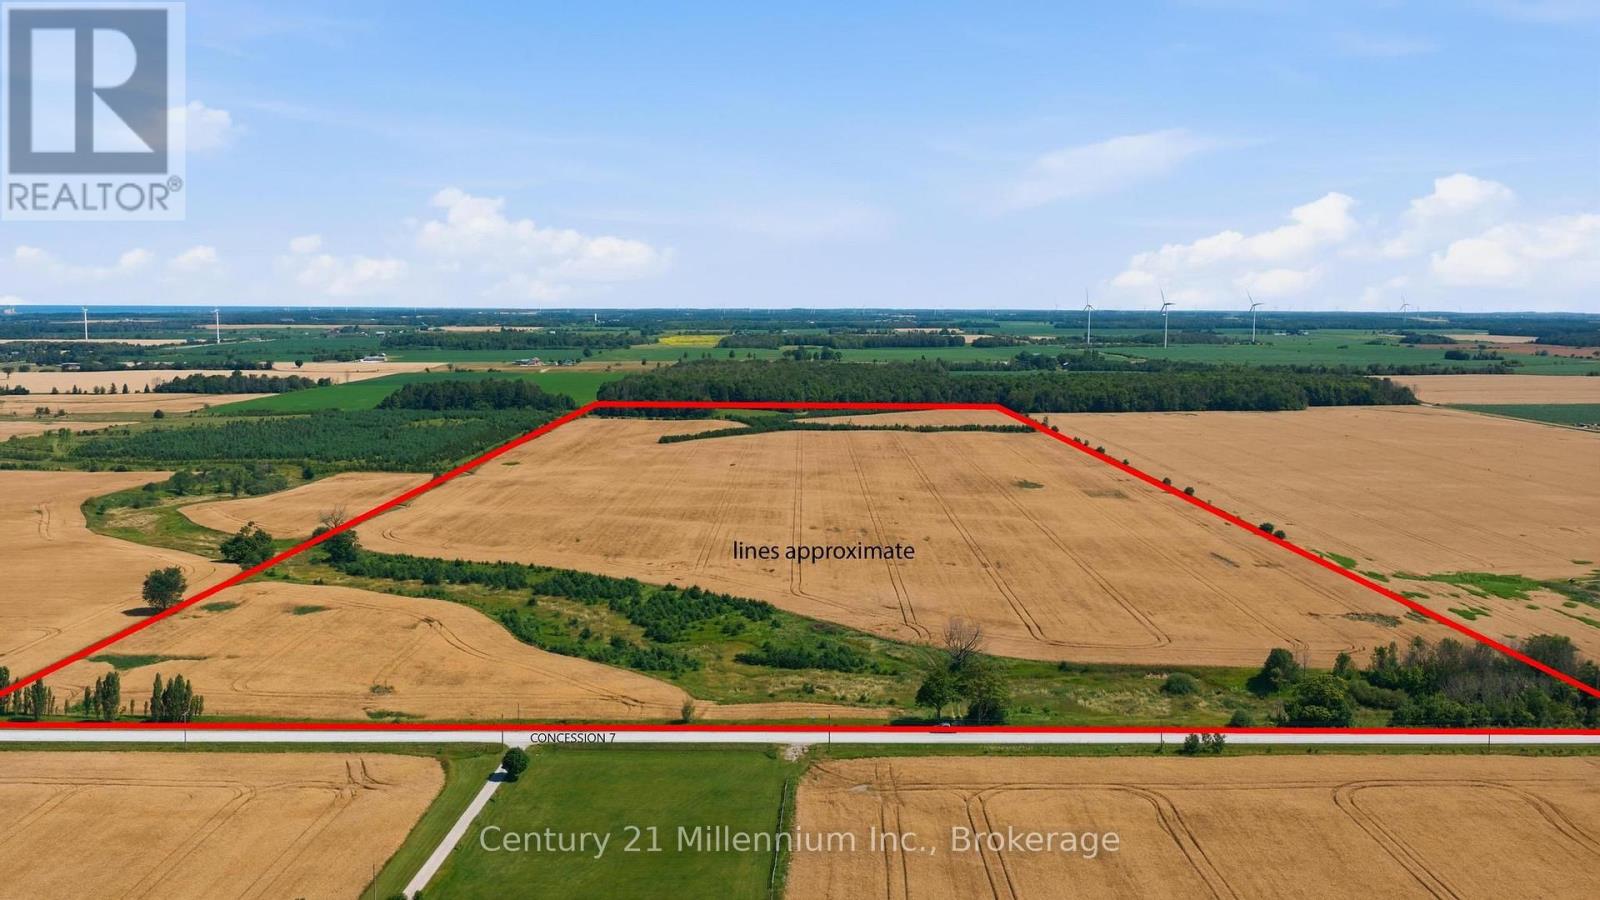
Lt4 Concession 7 Road
Kincardine, Ontario
Nearly 100 acres of great land; some EP zoned A1 - no dwelling or other buildings. Please don't walk the land without permission. (id:49269)
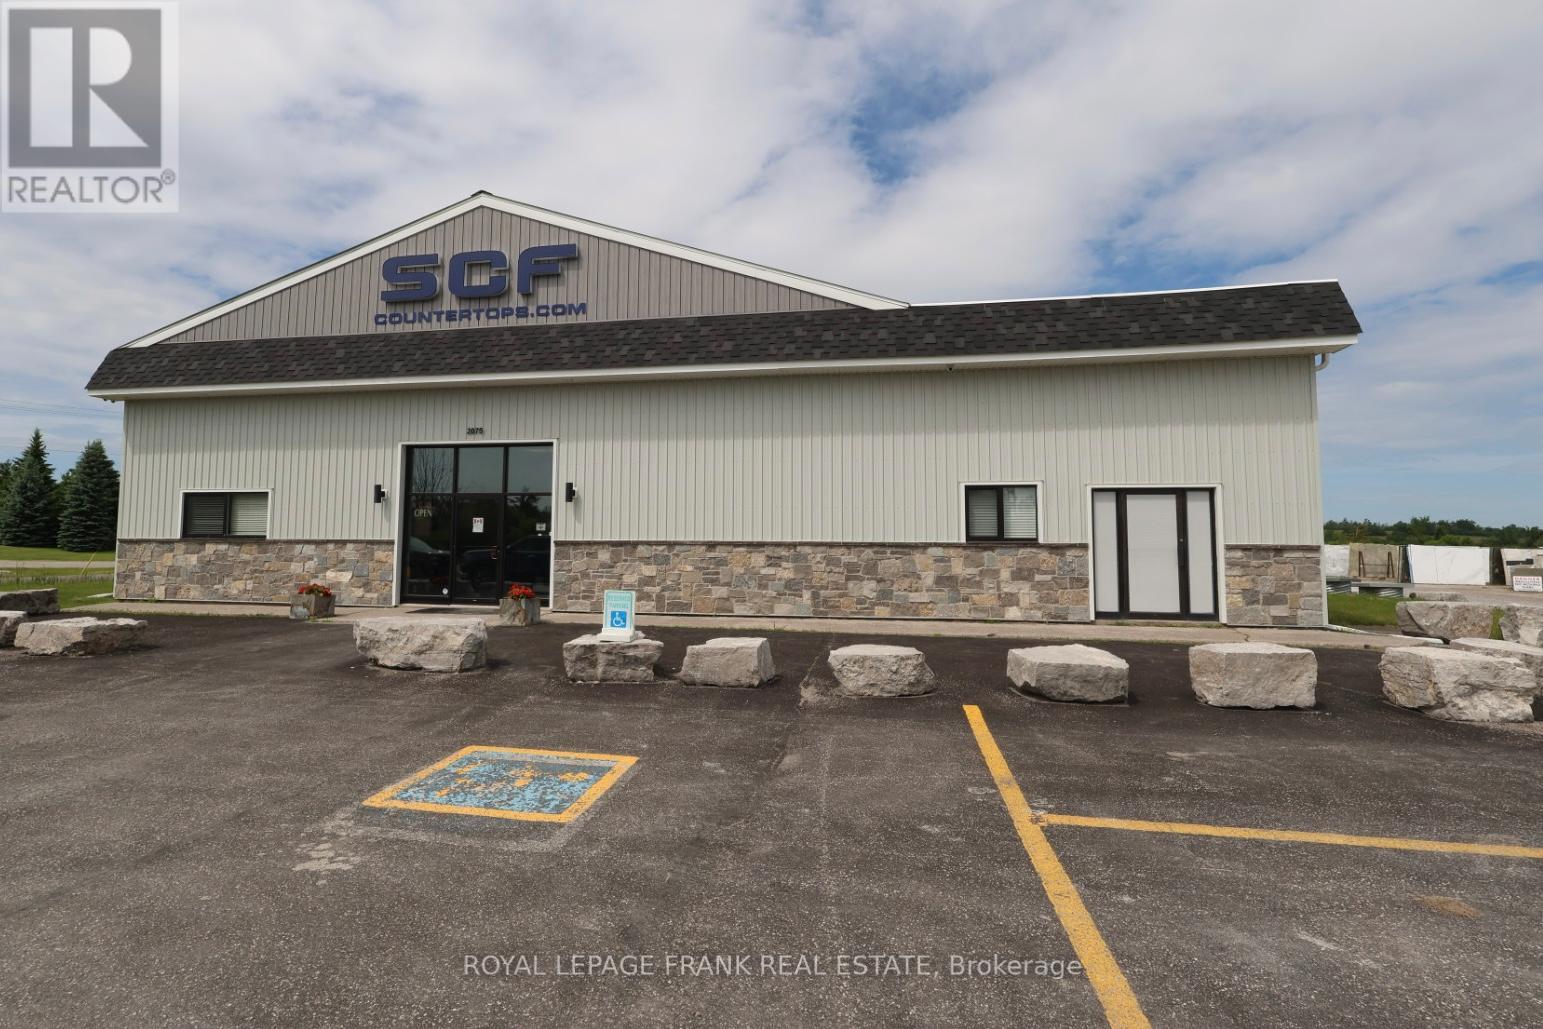
2075 Davis Road
Cavan Monaghan, Ontario
SCF Countertops is a Canadian owned and operated success story for 26 years, specializing in the creation of residential and commercial custom solid countertops and undermount sinks for kitchens and bathrooms, restaurants and bars. With annual sales in the $6-7 Million range and jobs all over eastern Ontario, this is a viable and growing business opportunity. Located on the west edge of Peterborough with approximately 20 full-time highly skilled designers, templaters, fabricators and installers, their trained experts use the latest in manufacturing technology. Their plant is 15,000 sq. feet on slab, sitting on 3 acres with a fenced outside slab yard, a huge showroom, parking for 40 or more vehicles, 3 state of the art digital CNC cutters, one dry CNC cutter, edgers, polishers, sink installations stations, a fenced compound for installation trucks and a state-of-the-art water recycling system. See brochure on documents for business description and details. Land and building will not be sold separately - business, land and building to be sold together. Inventory of slabs are not included in the purchase price and are over and above the list price. See chattel list for inclusions. Radiant natural gas heat. (id:49269)
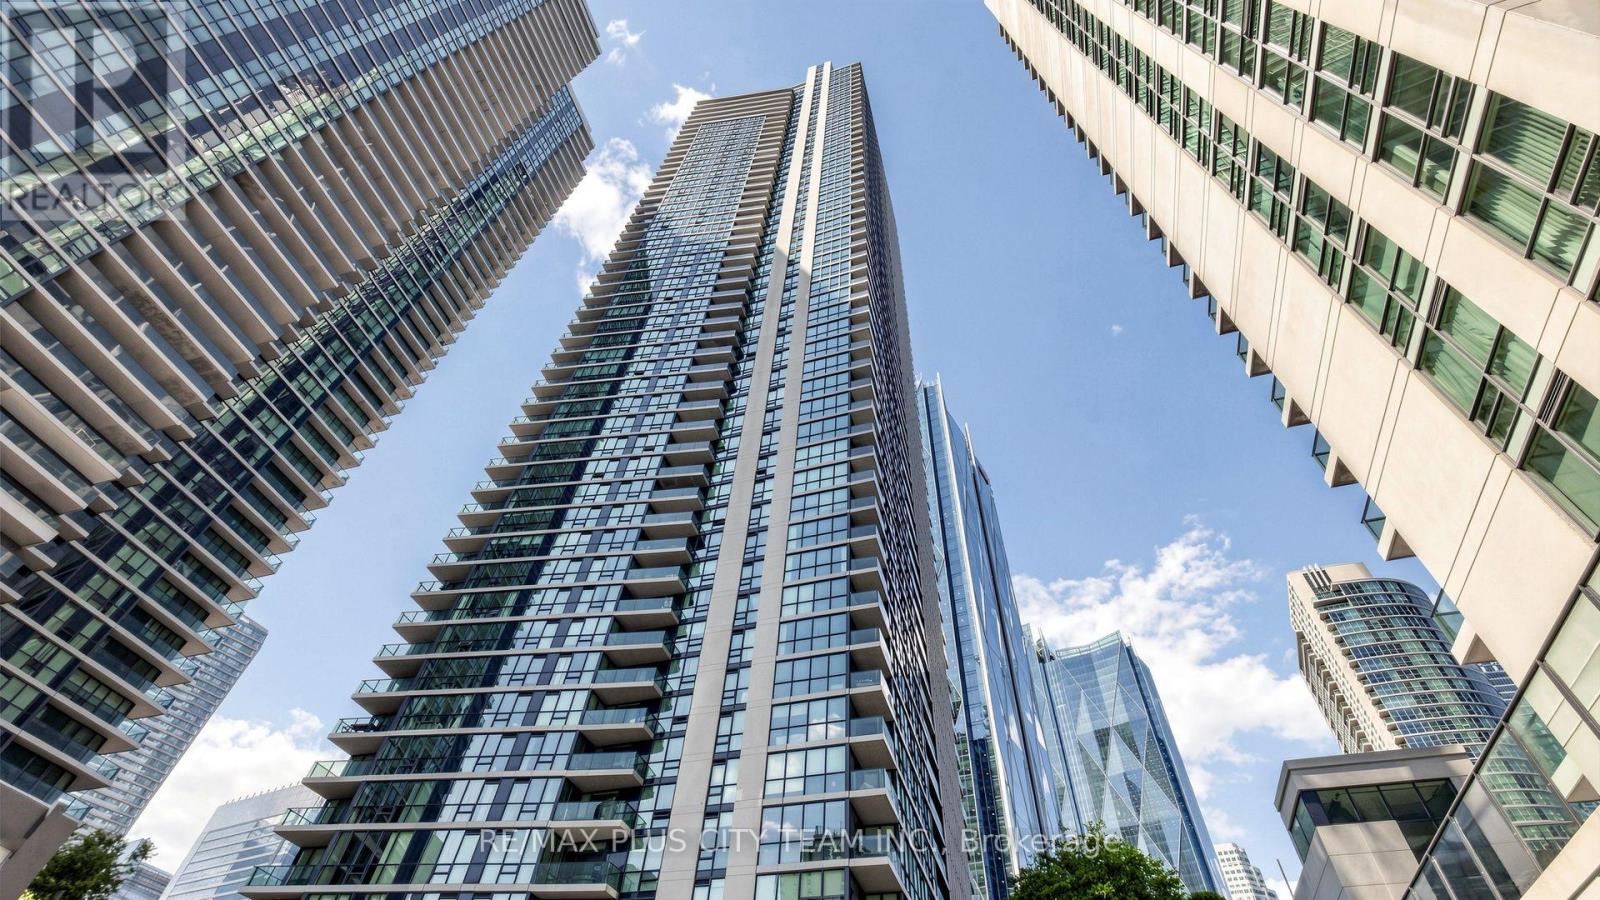
4302 - 16 Harbour Street
Toronto, Ontario
Rarely Offered Palatial Executive 3-Bedroom + Den Residence at the prestigious 16 Harbour St., featuring a private entrance with exclusive elevator access, spectacular northwest CN Tower views, northeast city skyline vistas, and partial lake views through expansive floor-to-ceiling windows. Never before offered for sale or lease, this impeccably maintained, owner-occupied residence is making its market debut and presents in like-new condition. Offering 1,772 sq. ft. of thoughtfully designed open-concept living, this exceptional suite is ideal for both everyday living and sophisticated entertaining. A standout feature is the highly coveted side-by-side parking and locker combination, originally purchased from the builder at an approximate $100,000 premium, providing two private side-by-side parking spaces with two adjacent lockers. The chef-inspired kitchen showcases granite countertops, premium stainless steel appliances, abundant cabinetry, a gas range, wine fridge, and a generous breakfast bar. Bright living and dining areas feature engineered hardwood flooring, a fireplace, and breathtaking skyline views. The spacious primary retreat offers a private balcony, walk-in closet, and luxurious 5-piece ensuite. The second bedroom includes its own 4-piece ensuite, while the third bedroom and separate den provide exceptional flexibility for family living, guests, a home office, or library. Residents enjoy resort-style amenities including an indoor pool, sauna, fitness centre, basketball court, outdoor tennis courts, rooftop BBQ terrace, guest suites, party room with catering kitchen, meeting room, children's play areas, concierge, and more. Unbeatable downtown location just steps to Union Station, GO Transit, Scotiabank Arena, the Financial District, waterfront, PATH, world-class dining, shopping, and entertainment. A truly rare opportunity to own one of the finest residences in one of Toronto's most sought-after waterfront communities. (id:49269)
RE/MAX Solutions Barros Group
12 Murellen Crescent
Toronto, Ontario
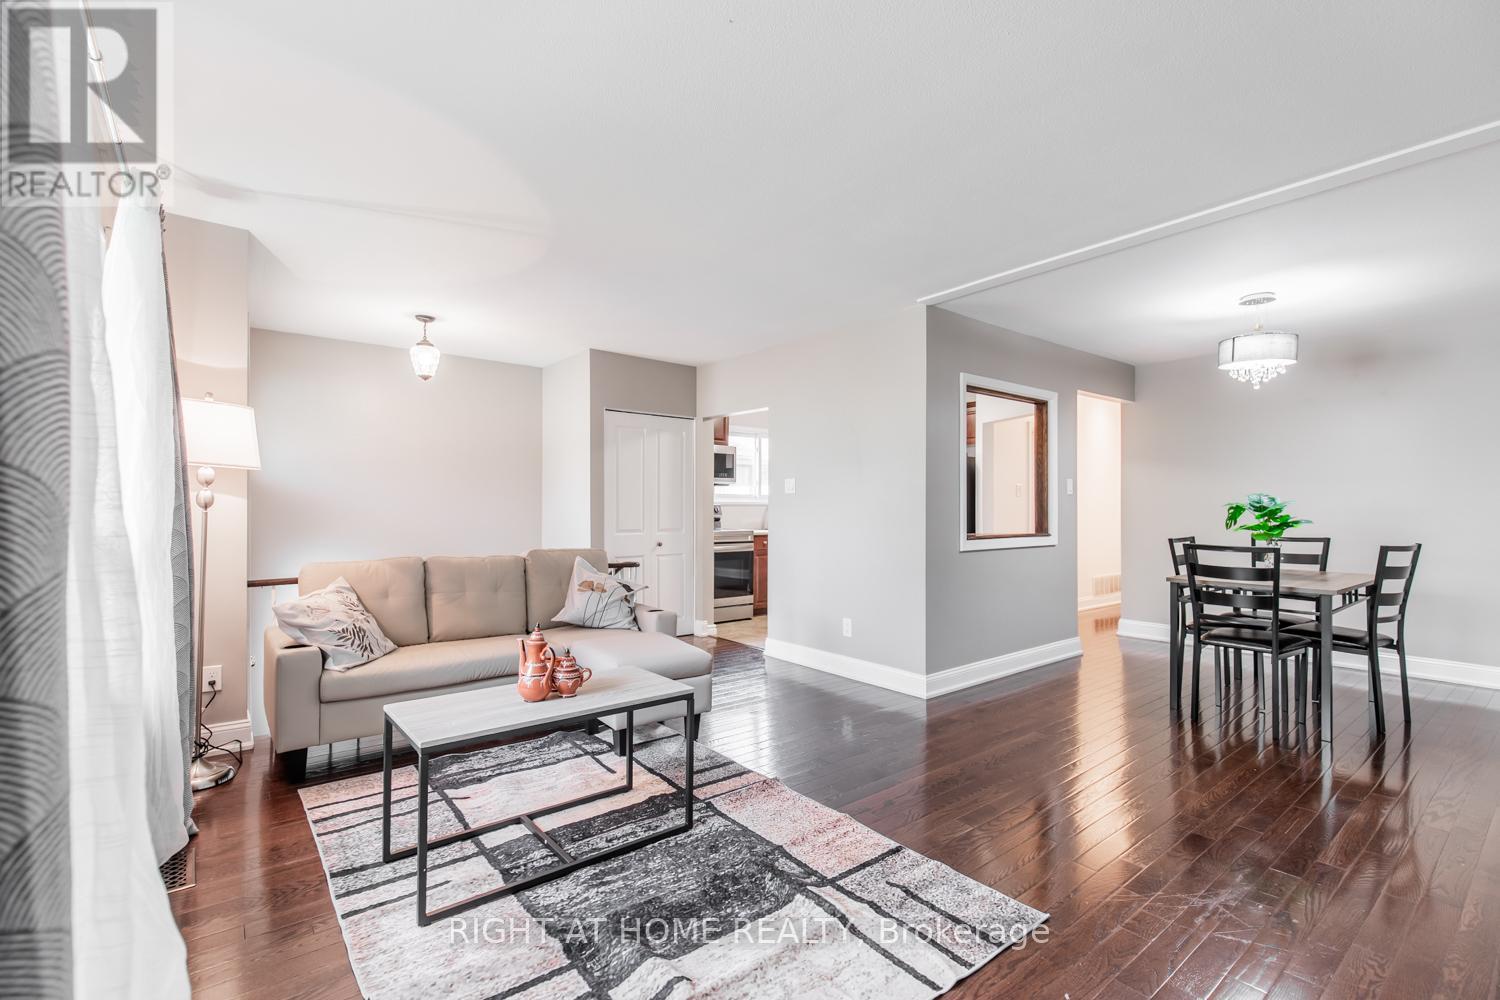
located on Main Floor cozy 3 Bedroom + one bathroom unit with beautiful kitchen, dining area and living space. House has a shared but enclosed laundry facility. Utilities to be split evenly with the amount of people that live in the house. Driveway will be shared with basement tenants. One parking space for basement and one parking for main unit. (id:49269)
5591 Manotick Main Street
Ottawa, Ontario
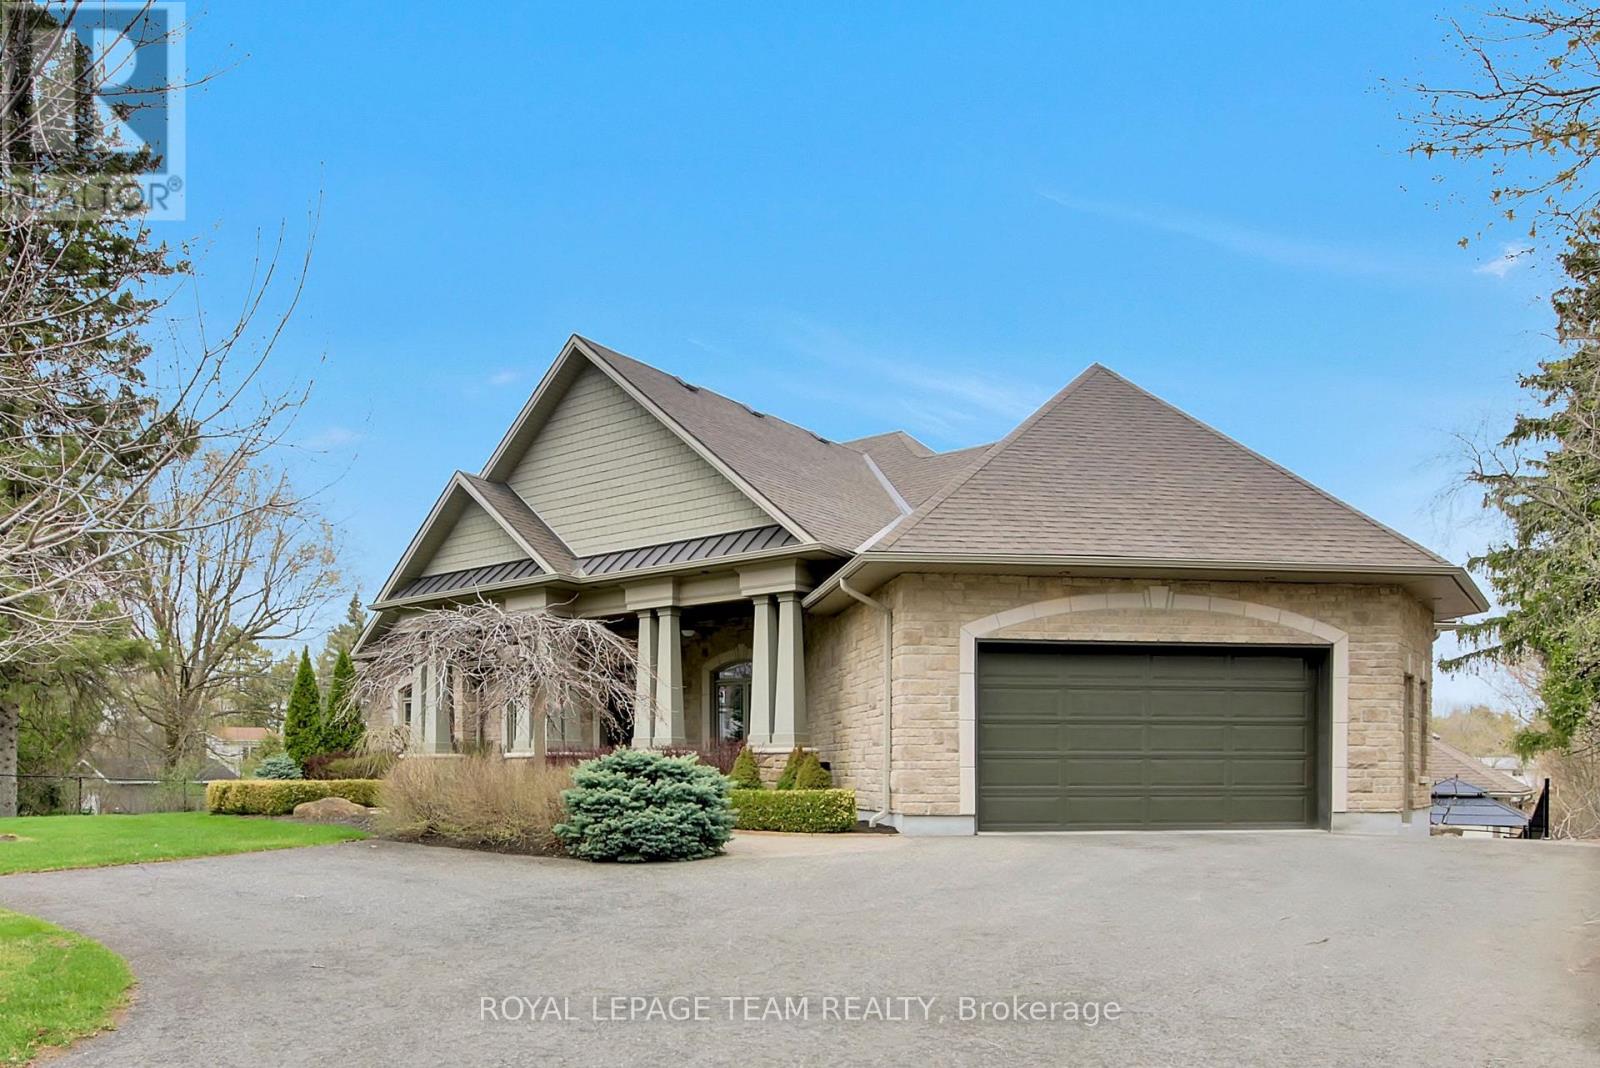
Welcome to a rare offering on the iconic Rideau River. A custom-built stone bungalow that exemplifies timeless elegance, superior craftsmanship, and an unmatched waterfront lifestyle in the heart of Manotick. Set on a prestigious riverfront lot, this exceptional residence delivers resort-style living with a permanent private dock and access to 26 miles of scenic boating between locks. Whether it's morning paddles, sunset swims, or cruising to nearby dining, this property transforms everyday living into an extraordinary experience. Inside, sophistication meets comfort. The main level showcases rich oak hardwood flooring, a striking marble-clad gas fireplace, and a beautifully appointed open-concept gourmet kitchen complete with granite countertops and premium finishes. Two generously sized bedrooms each feature their own spa-inspired ensuite, offering privacy and indulgence on the main floor. The fully finished walkout lower level extends the home's versatility and luxury, featuring two additional bedrooms, a spacious designer bathroom, and a second full kitchen-ideal for multi-generational living or elevated guest accommodations. Step outside to a thoughtfully designed entertaining area with a natural gas BBQ hookup, perfect for hosting in style.Professionally landscaped grounds surround the home, complete with an in-ground irrigation system to maintain lush greenery throughout the seasons. A newly completed stone exterior enhances the home's architectural presence, while a cedar-lined, heated bunkhouse offers a refined retreat-ideal as a guest suite, studio, or private escape. All of this, just steps from Manotick's charming boutiques, acclaimed restaurants, and vibrant village atmosphere. A truly exceptional waterfront lifestyle awaits-this is a rare opportunity not to be missed. (id:49269)
0 Victoria Street
Oakville, Ontario
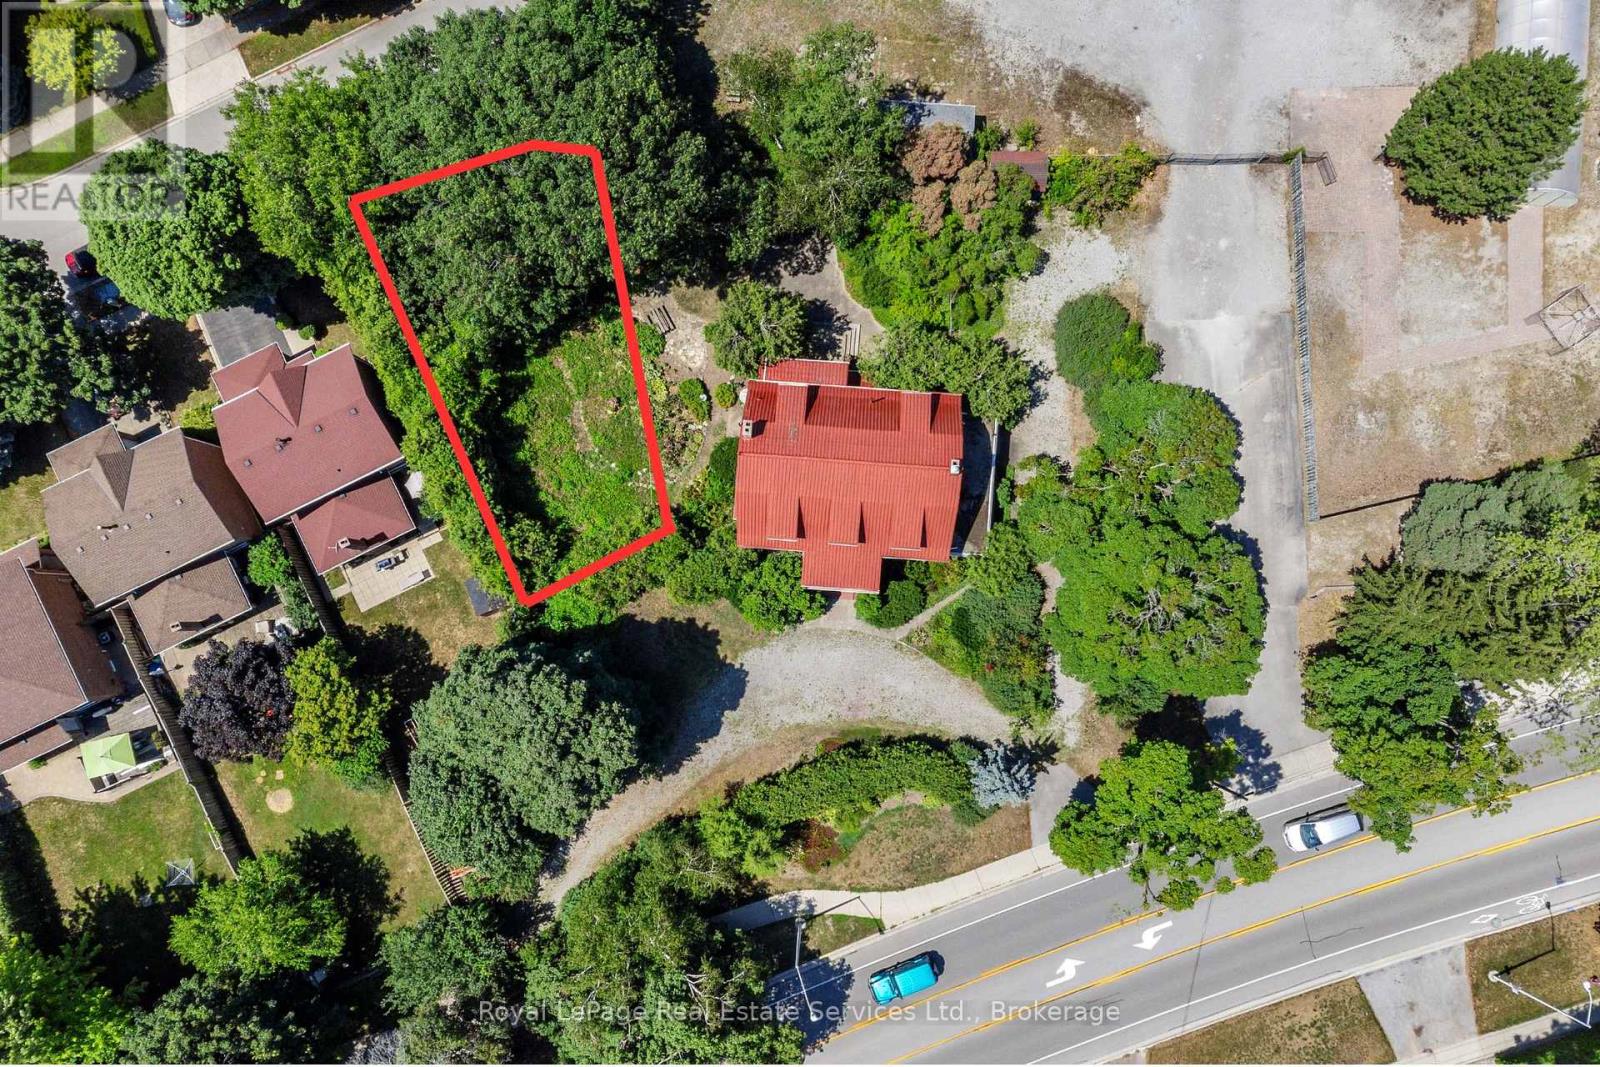
Prime building lot with 52 ft frontage on a quiet court Victoria Street just steps to the lake and Bronte Village. This 4554 square foot lot is an incredible opportunity to build your detached dream home. Build envelope of 1083.9 square feet per site plan attached. One protected oak tree at the front of the property. Lot is currently unserviced. Take this lot to your architect for your opportunity to build something special! Walking distance to Bronte Beach, Shell Park and extensive woodland and lakefront trails. (id:49269)
165 Wilson Road
Midland, Ontario
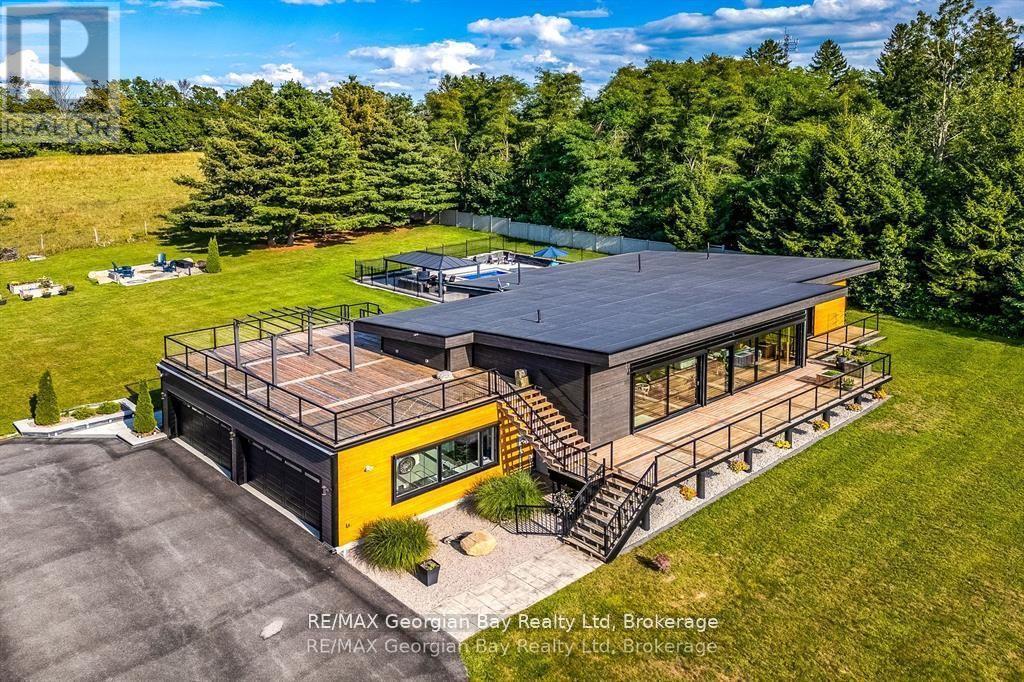
Every Once in awhile a Special Home comes along! This Modern Architectural Custom Built Bungalow Blends All The Current Luxuries You can Dream of In A Warm And Inviting Setting. This is a True Entertainer's Paradise Nestled On a Private 1.5 Acre Lot. The Great Room has Soaring Vaulted Ceilings And A Wall Of Windows Overlooking The Countryside. Open Concept Kitchen/Living/Dining Boasting Custom Framed Cabinetry With a 10' Island & Extra Sink. Top of the Line Appliances. Main Floor Primary Suite With A Huge Walk In Closet & Beautiful Ensuite. This Resort Style Oasis Boasts a 16 x 30 ft Heated Salt Water Pool, Outdoor Pergola, Hot Tub with Multiple Seating Areas To Enjoy The All Day Sun! Plenty Of Room For Extended Family Or Large Gatherings With Almost 5000 Square Feet with a Professionally Finished Basement. 3 Bedrooms On Main Level (Or Main Floor Office) Plus 2 Bedrooms & Huge Family Room in Basement with 2 more Bedrooms. Inside Entry from Garage to Main & Lower Floors. 38 x 37 Ft Garage/Shop That Accommodates 3+ Cars, Driveway Parking For Approx. 15+ Vehicles or Turn it into your own Pickleball Court. Far Too Many Features To List - Be Sure To Watch Virtual Tour. (id:49269)