
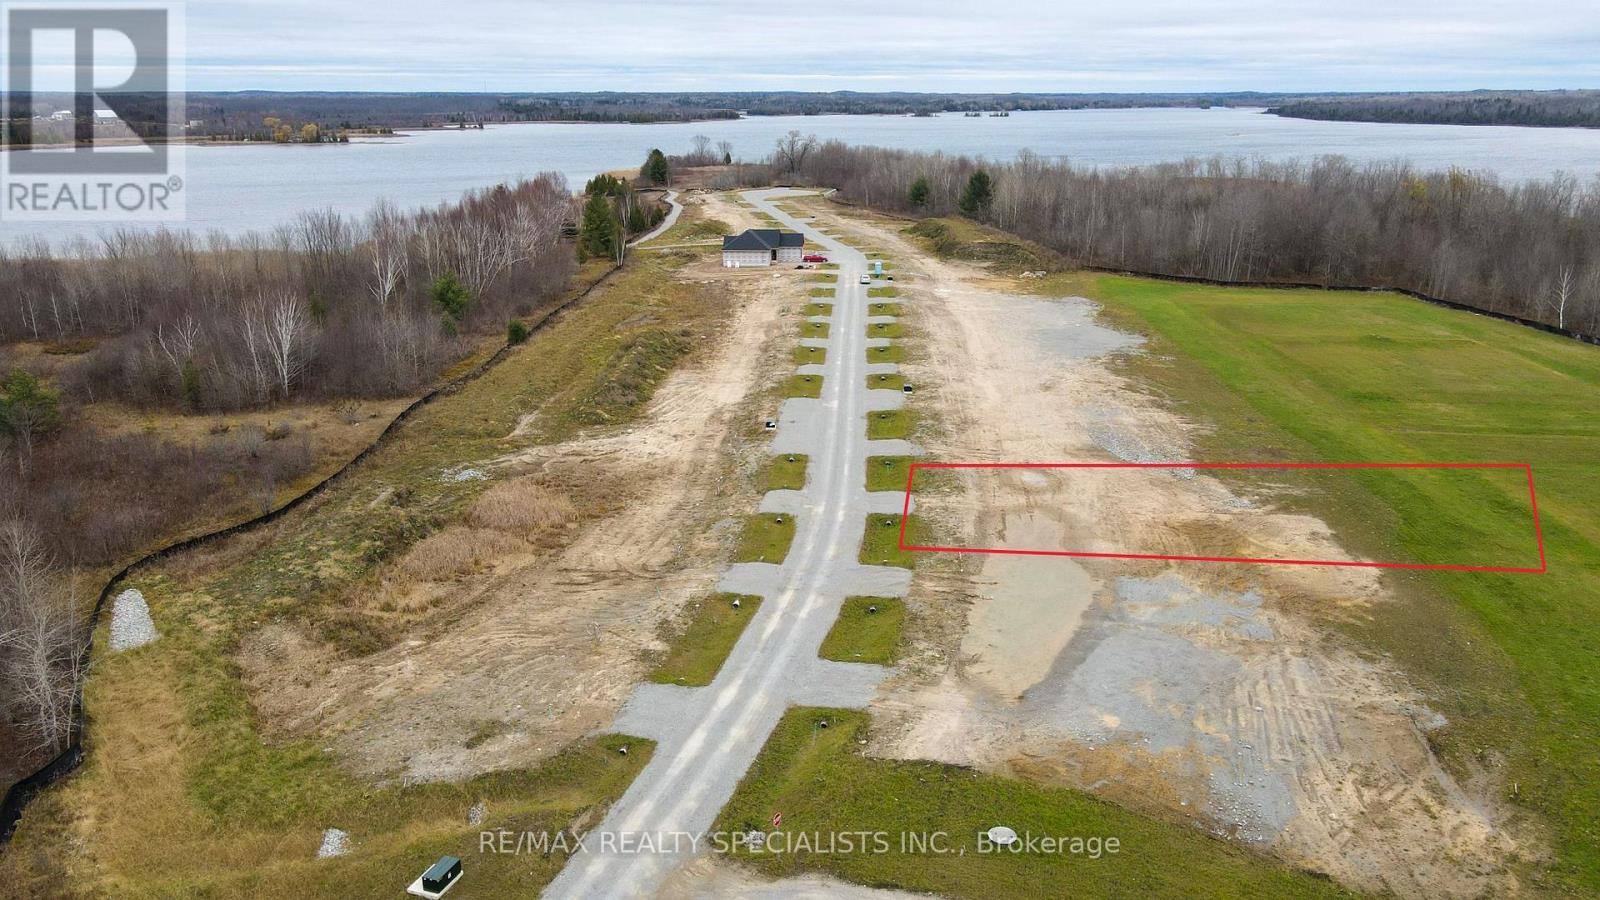
Lot 3 Lovett Lane
Kawartha Lakes, Ontario
An exceptional opportunity to own a vacant lot in a tranquil waterfront community with access to the scenic Trent-Severn Waterway. Fully serviced with hydro, water, and sewage already in place, this property is ready for your custom home or cottage retreat. Located just 1 hour and 40 minutes from Toronto, this prime location offers access to a rich variety of year-round outdoor activities. Enjoy hiking, biking, and cross-country skiing across a combined 600 km of trails spanning two nearby Provincial Parks and the renowned Carden Plain Conservation Area. With over 250 interconnected lakes and waterways, the region is perfect for boating, canoeing, and kayaking. In the winter, 166 km of groomed snowmobile trails wind through breathtaking snow-laden pines and maples. Golf enthusiasts will appreciate the many public and semi-private courses nearby, some set right along the water's edge. Don't miss this rare chance to build in the heart of the Kawarthas-where nature, recreation, and community come together. (id:49269)
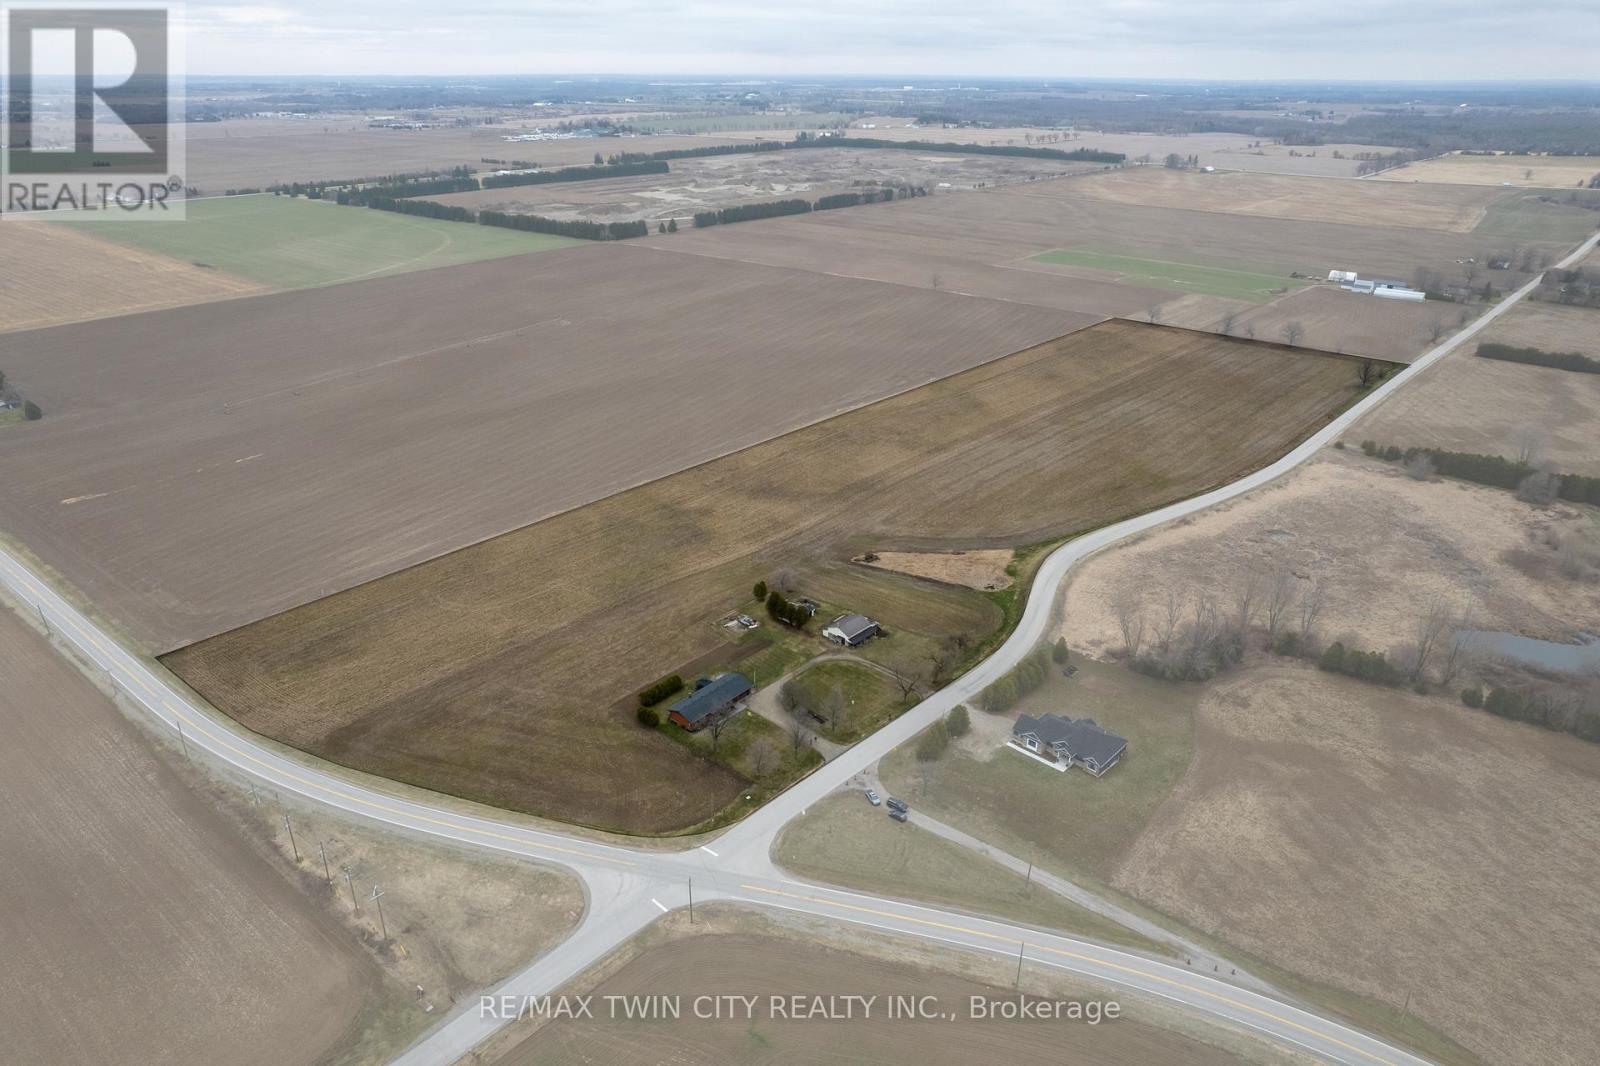
58 Tenth Conc. Road
Brant, Ontario
Picturesque 25-acre hobby farm just south of Burford. Featuring 22 workable acres of sandy-loam soil, currently in a cash crop rotation (never grown ginseng). The spotlessly clean ranch home boasts 1,535 sf with a full, partially finished walk up basement (major in-law suite potential), 3+1 bedrooms, 2 full bathrooms and main floor laundry. Spacious kitchen with plenty of cupboard and counter space opening to the formal dining room and sprawling living room. Large windows throughout allow ample natural lighting. Step out to the back deck with pergola and hot tub (included) or walk around the lovely hardscaped walkway while taking in the truly phenomenal countryside views as far as the eye can see, not to mention those stunning sunsets. Also included are two older storage buildings, in need of some repair but with value for storage. This beautiful property must be seen to be fully appreciated. Book your private viewing today before this opportunity passes you by. (id:49269)
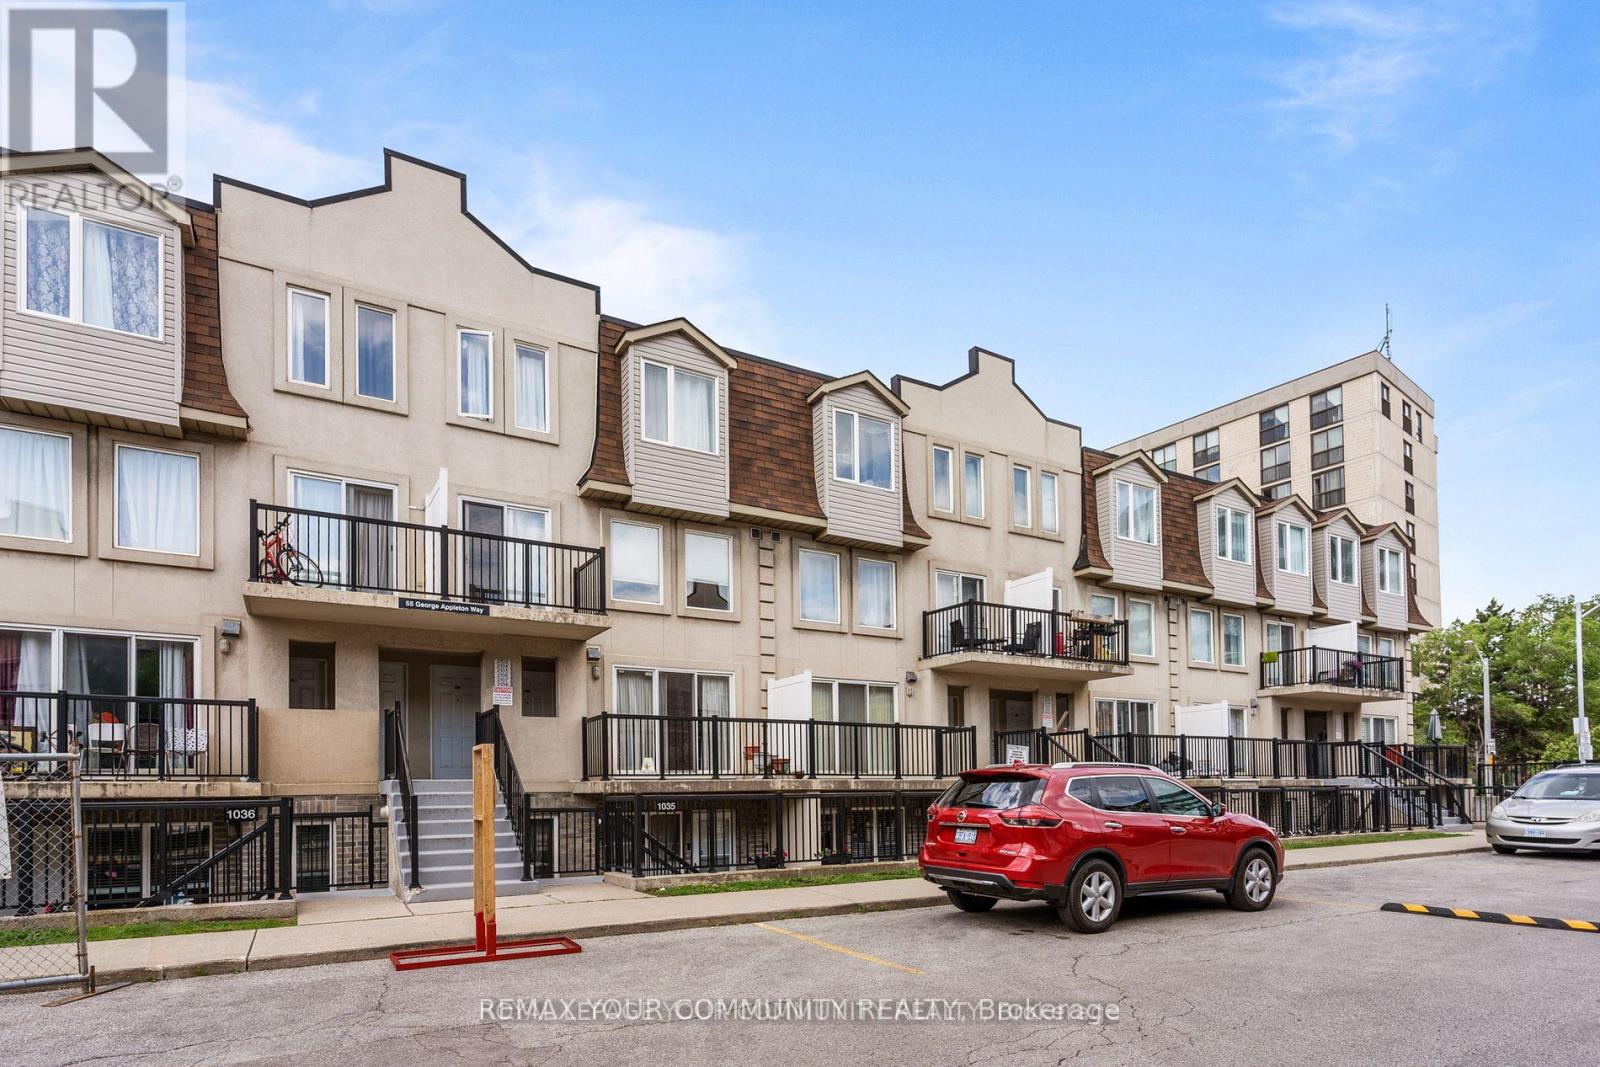
1035 - 55 George Appleton Way
Toronto, Ontario
A rare opportunity: beautifully renovated with a private backyard and two side-by-side parking spaces. Just under 1,000 sq. ft. of upgraded interior living with 2 bedrooms, an oversized den, and 2 bathrooms. Open-concept living/dining with excellent natural light. Modern kitchen with full-size stainless built-ins. Freshly painted white oak hardwood throughout. Prime location surrounded by significant area growth-steps to transit, Yorkdale, Hwy 401, and major routes. Owner-occupied and meticulously maintained. A rare offering in this asset class: two premium parking spots and a full backyard. (id:49269)
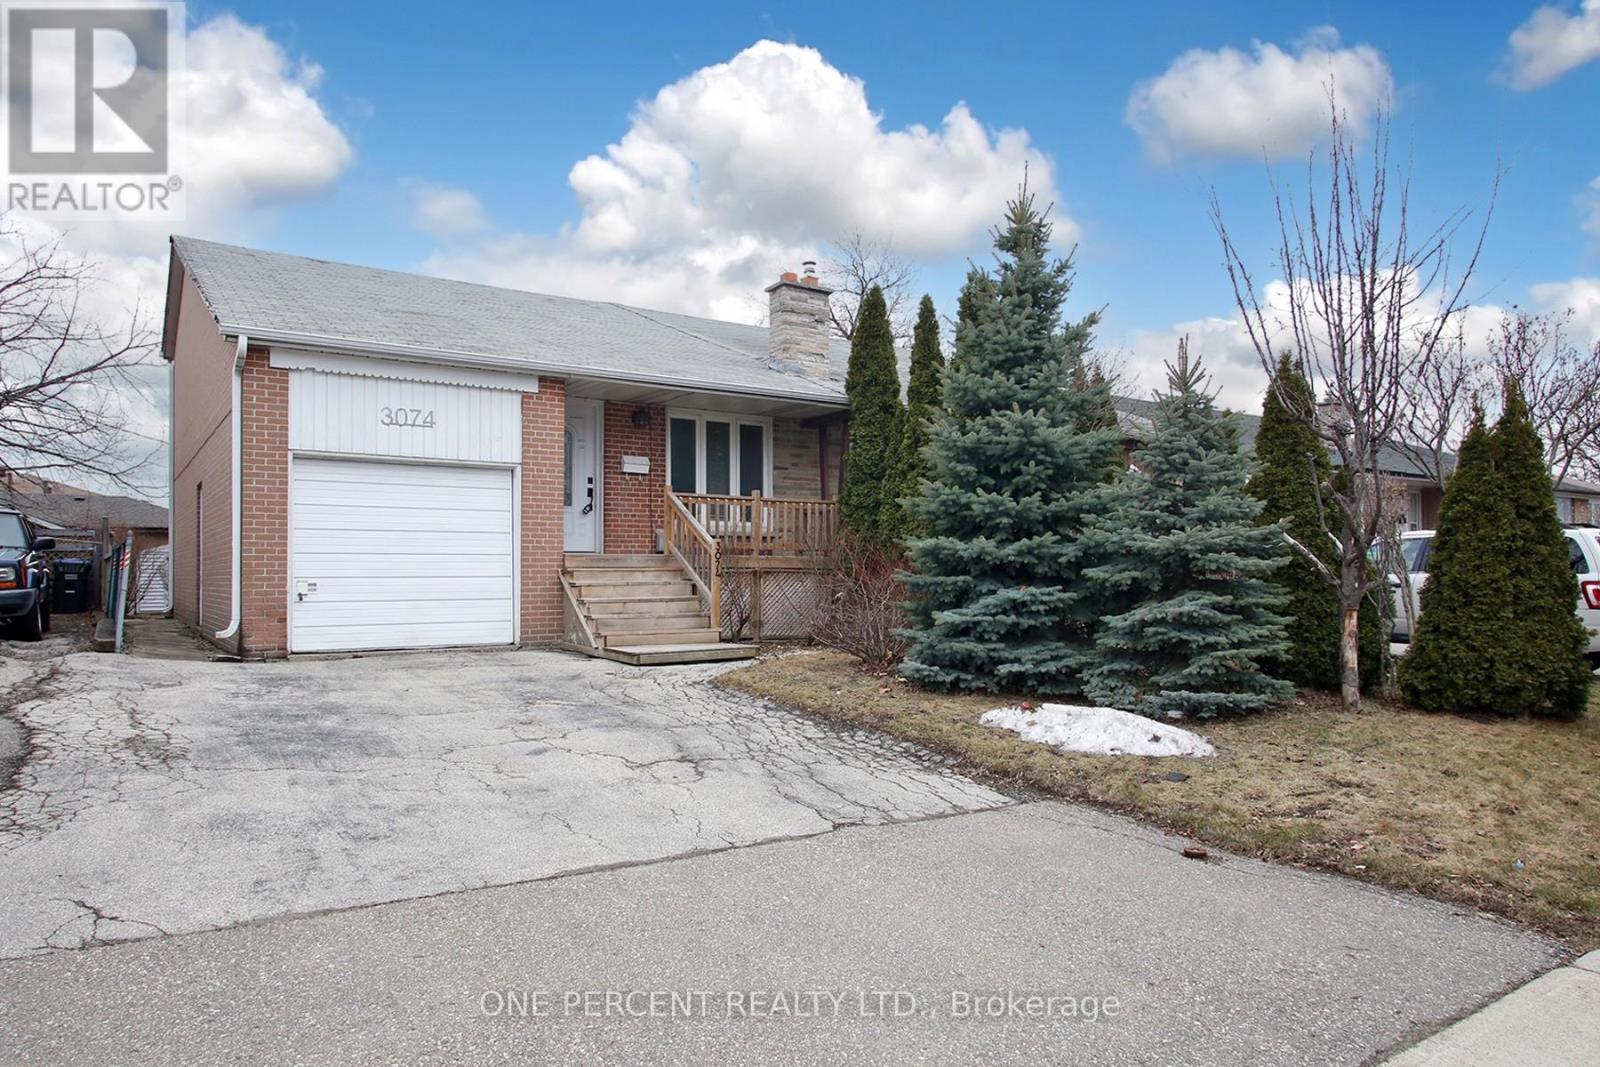
3074 Merritt Avenue
Mississauga, Ontario
Welcome to this charming 3-bedroom semi-detached 4-level backsplit located on a quiet street in Malton. Functional layout featuring a spacious family room with high ceilings, three well-sized bedrooms, and an eat-in kitchen with a walk-out to a patio. Enjoy the large, private backyard. Ideal opportunity for first-time buyers or those looking to add their personal touch. Recent upgrades include a brand new roof and new stove , both installed in May 2026, offering added value and peace of mind. Conveniently located close to schools, parks, shopping and public transit, with quick access to Highways 407 and 427, Humber College and Pearson Airport. (id:49269)
747 Garyray Drive
Toronto, Ontario
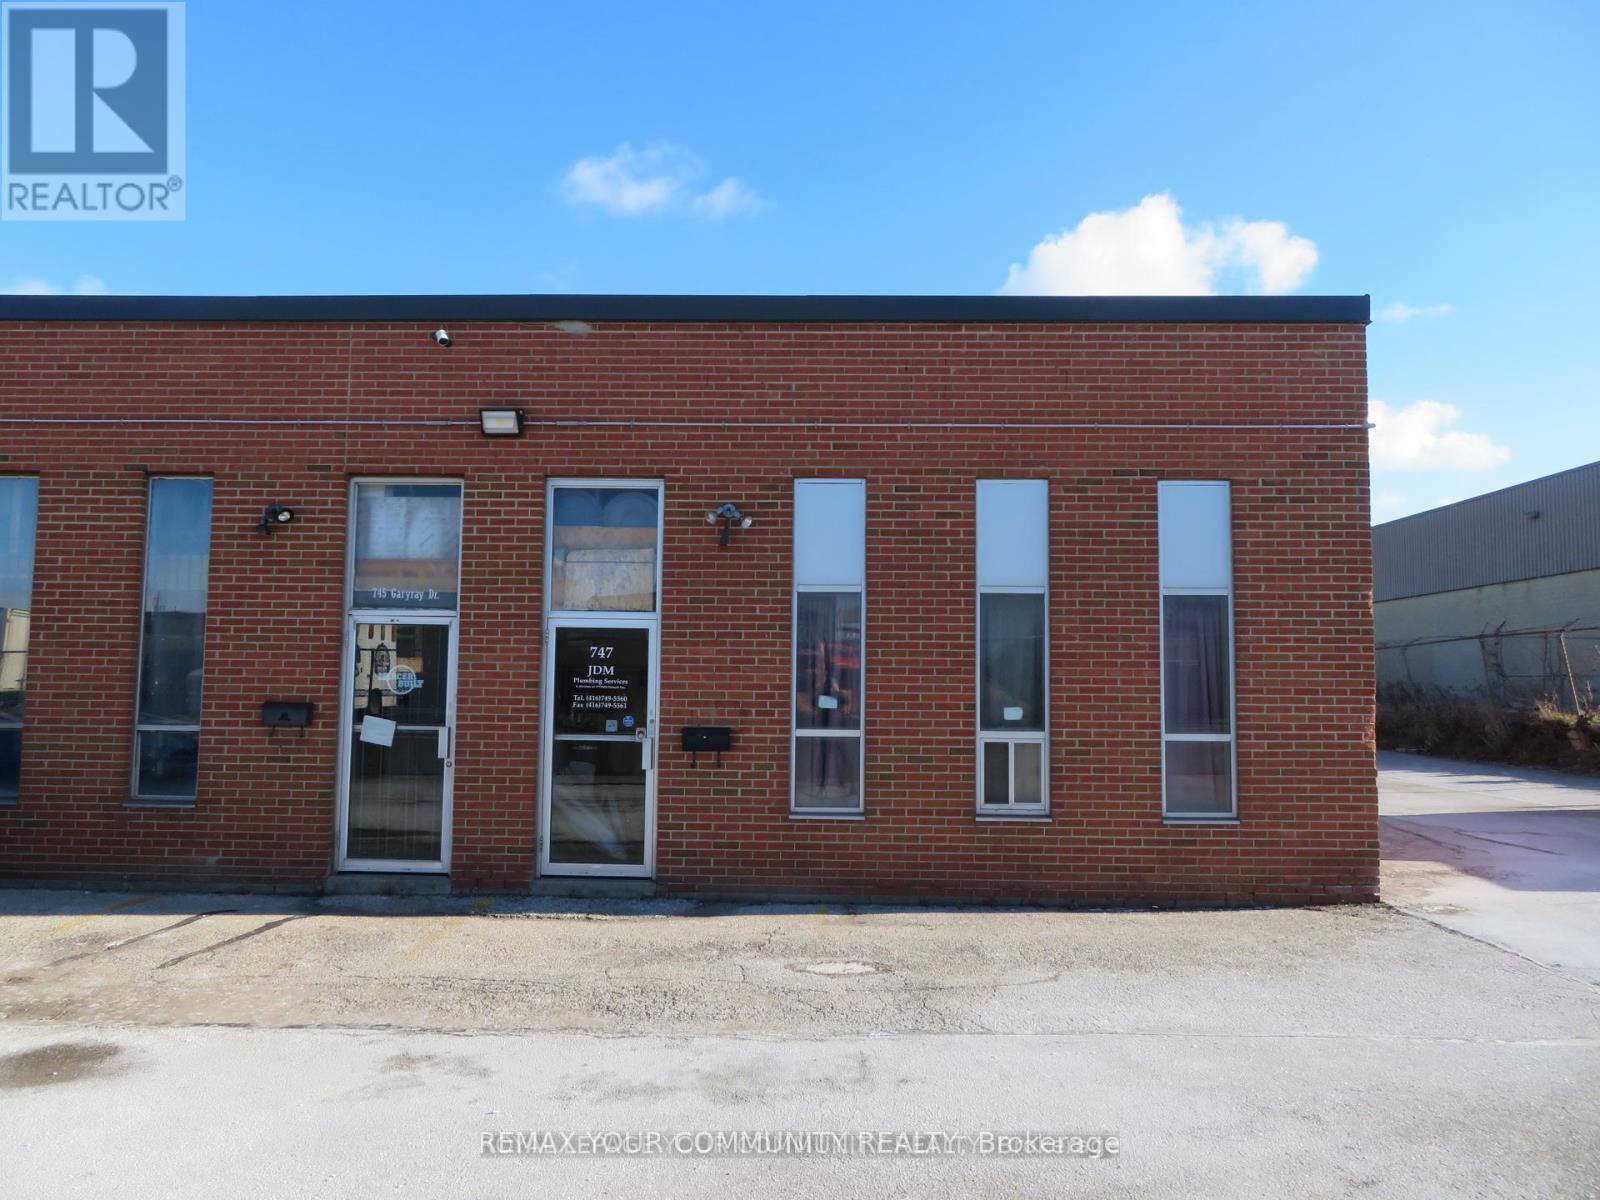
Industrial end unit in a professionally managed multi tenanted building. Perfectly configured for a wide range of uses with 1 oversized drive in door, nicely configured office space, 2washrooms, and a mezzanine above the office that is not included in the square footage listed of the unit. Close proximity to highway 400, 407, and public transit. Water is included in rent. Tenant is responsible to pay for hydro, gas, and to maintain in full force tenant insurance with a minimum of $5 million dollar liability. (id:49269)
8 Ann Street
Halton Hills, Ontario
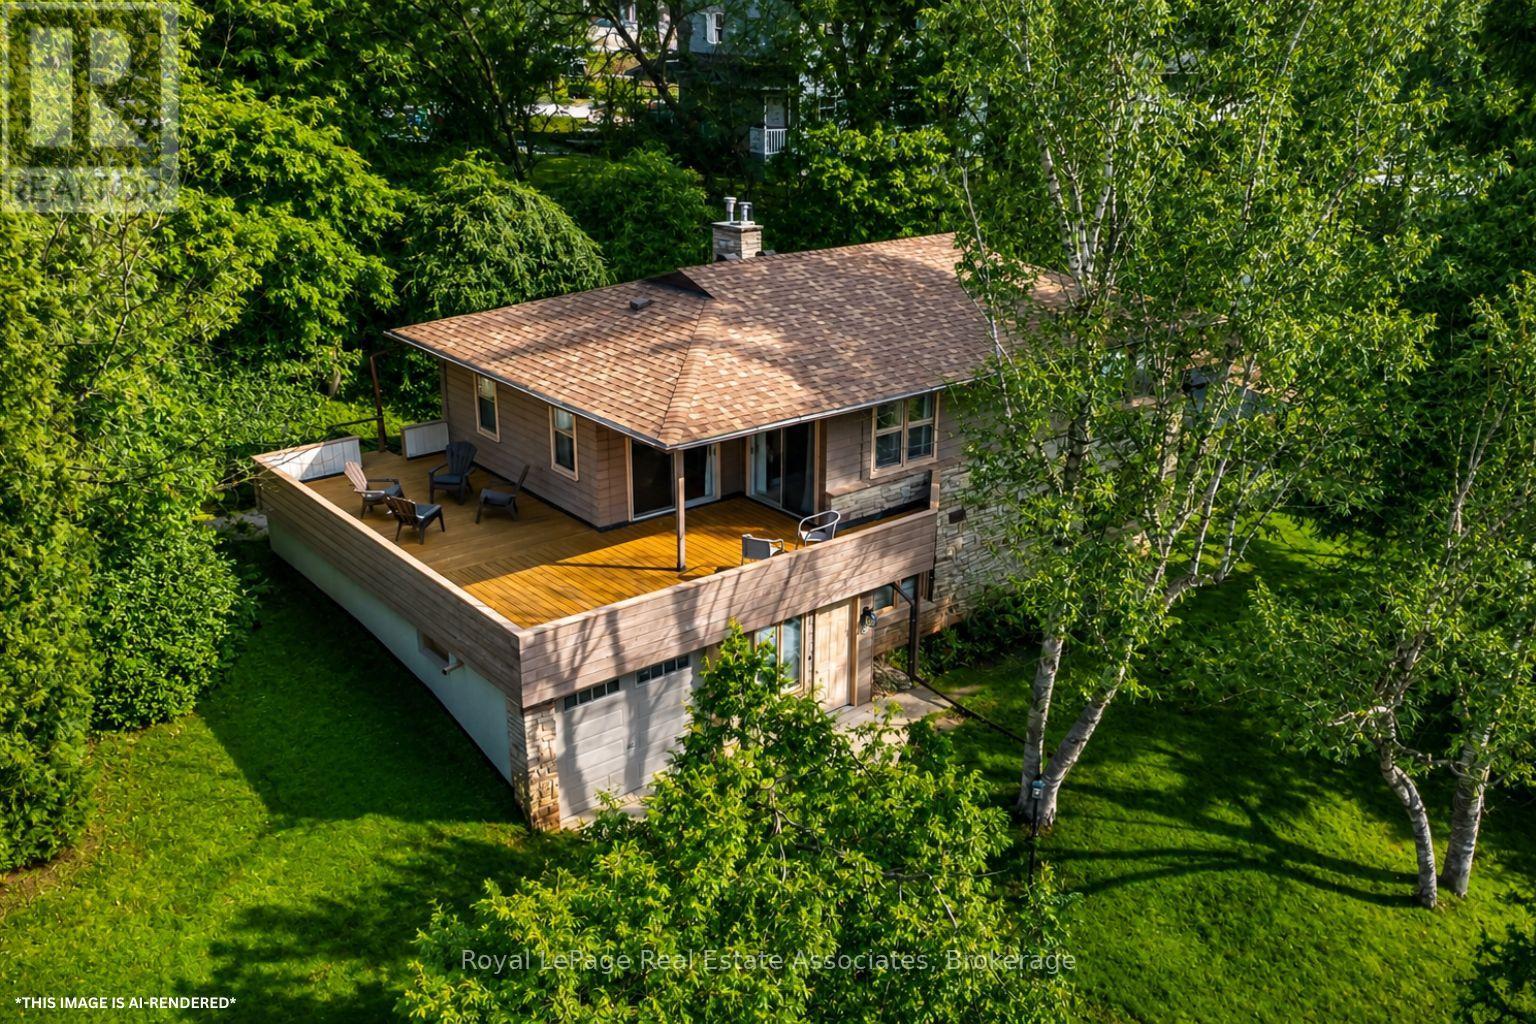
Tucked away on a private drive just minutes from the GO Station, Glen Williams, and Downtown Georgetown, this custom built 4-bedroom home provides 2137 sq ft of exceptional privacy, space, and a true connection to nature without sacrificing the convenience of town living. This is a rare opportunity to own a truly one-of-a-kind property with a beautifully treed .68-acre lot, shared ownership of a 1.096-acre parcel at the front, and breathtaking views of Silver Creek from every window. Designed with family life in mind, the home features four spacious, bright bedrooms, each with large windows showcasing beautiful views of the surrounding landscape. Both the primary and secondary bedrooms open directly onto the wraparound deck, creating seamless indoor-outdoor living. The cozy family room is highlighted by a stunning natural stone wall and gas stone fireplace, making it the perfect place to relax and unwind at the end of the day. The home also offers a large, bright eat-in kitchen with picturesque views of the creek, making it the perfect space for busy morning routines and evening family meals.Beyond the walls, the wraparound deck is the perfect place to start your day with a sunrise coffee and unwind in the evening while watching the sunset over the trees and creek. The expansive yard is perfect for families, giving kids plenty of room to play and explore. This is a place where your kids can truly be kids, spending afternoons exploring the woods, skipping rocks in the creek, or biking along quiet streets. This is more than a home; it's a sanctuary for family life offering a place to grow, play, and relax, all while enjoying the beauty of nature and the convenience of Georgetown just minutes away. (id:49269)
201 - 300 Essa Road E
Barrie, Ontario
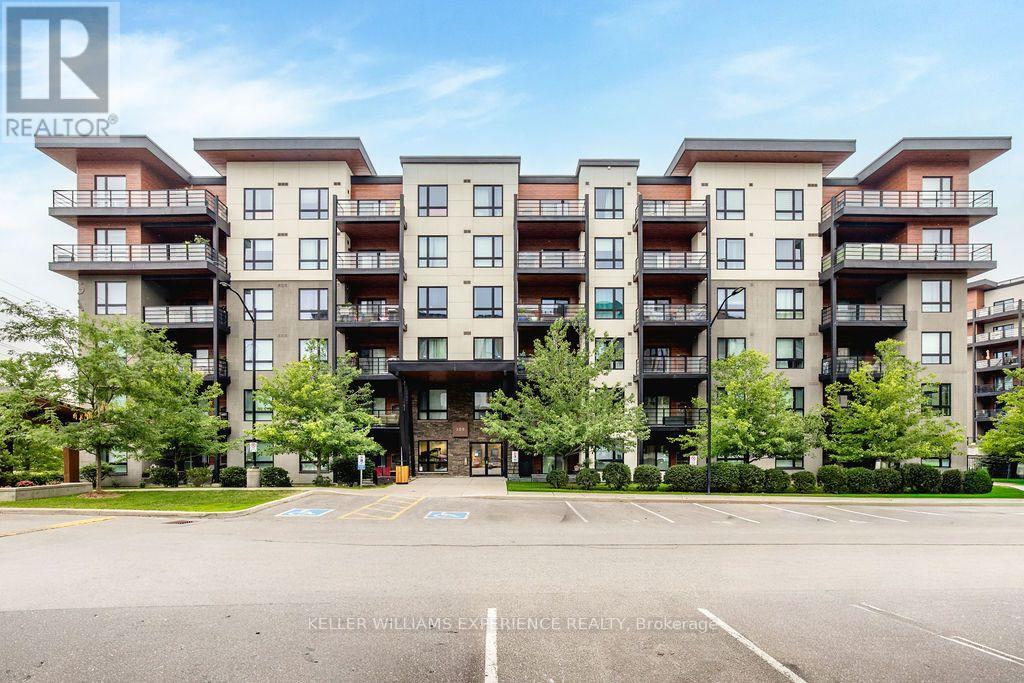
Bright. Spacious. Effortless. This corner unit combines the ease of condo living with an abundance of natural light, generous living space, and thoughtful upgrades throughout. Offering 1,244 square feet, this fully accessible second-floor suite features two bedrooms, a versatile den, and two full bathrooms. The open-concept kitchen flows seamlessly into the living and dining area, creating an inviting space for both everyday living and entertaining. Oversized corner windows fill the home with sunlight, while tasteful finishes including updated laminate flooring, ceramic tile, pot lighting, a functional kitchen island with built-in outlets, and premium appliances elevate the space. Practical and convenient with in-suite laundry, two owned parking spaces, including one underground, and a private storage locker. Residents also enjoy access to the stunning rooftop terrace, where panoramic views of Barrie provide the perfect backdrop for relaxing or gathering with friends. Enjoy low-maintenance living in a well-appointed community, this exceptional condo offers comfort, convenience, and a location you'll love. **Please note some photos are virtually staged (id:49269)
341 Tiny Beaches Road N
Tiny, Ontario
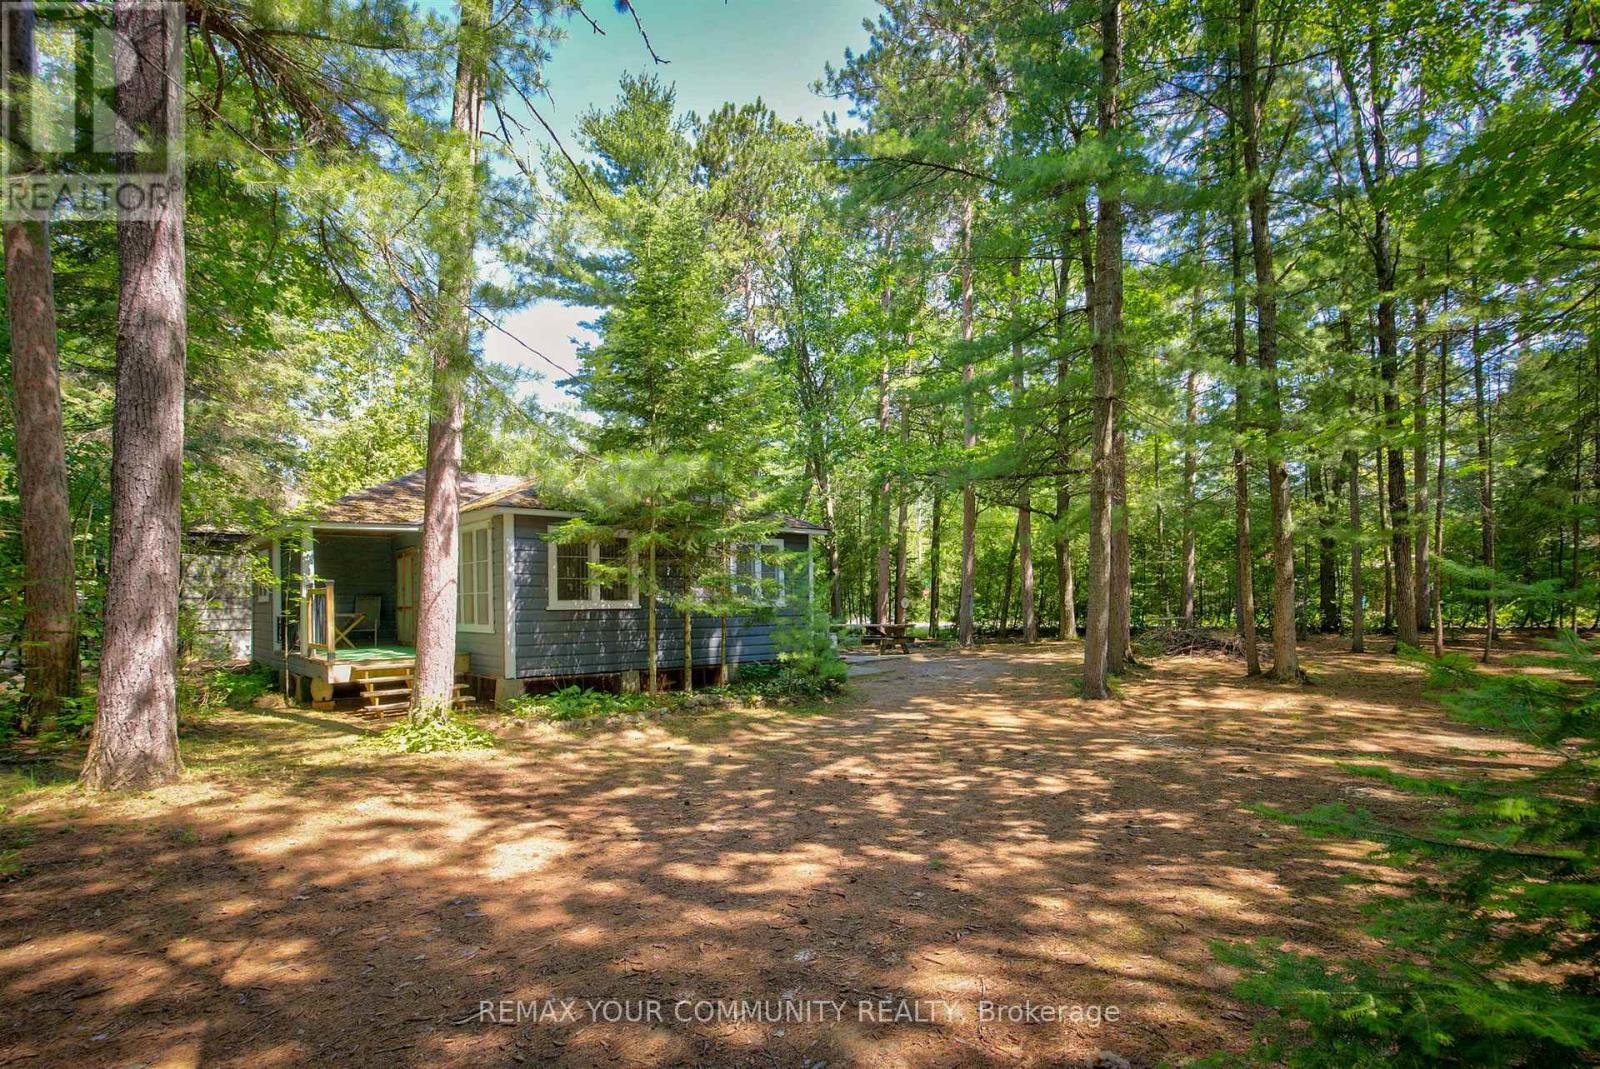
Charming and Traditional 3 Bedroom Summer Cottage Between Walker's Beach. 200 meters to Cawaja Sandy Beach and 400 meters to Rowntree Beach. A Great Place To Create New Family Memories, Situated On A Large Lot With Mature Trees. Featuring Pine Floors And Knotty Pine Walls. *A True Cottage Feel and Cottage Life Experience To Last a Life Time of Memories *Enjoy Georgian Bay. Close To Balm Beach.* Most Furniture Remain Together With All Appliances And Contents. Discover the Charm and Potential of this Rustic Cottage set on a Private and Peaceful Setting, Offering Plenty of Opportunity to Update and Personalize Over Time. Conveniently Located just minutes from Midlands's Shopping , Restaurants, Theatre, Golf courses, Marinas and Hospital. Only 90 minutes from the GTA. A Rare Opportunity to Enjoy the Cottage Lifestyle Today while adding your own touches for Tomorrow!! (id:49269)
369 - 7250 Keele Street
Vaughan, Ontario
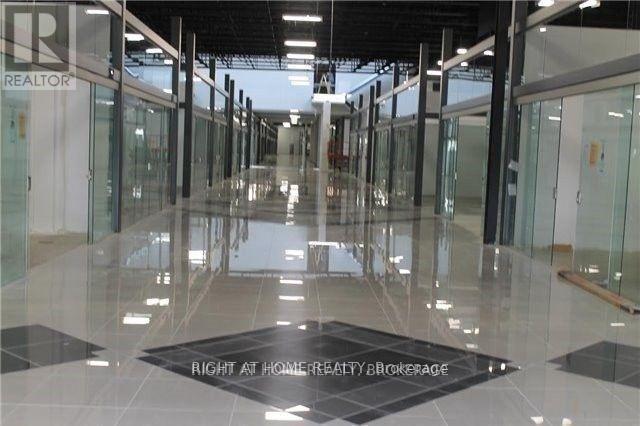
Gorgeous, Modern Designed Unit 2/ Top High Quality Finishing Materials (Gypsum Walls, Pot Lights & Tiles). At The Heart Of Canada Largest Home Improvement Centre, W/ Free Shuttle Buss To/From Future Steeles Ave Subway. Minutes From Hwy 400, 407, 7. Over 400 Stores Selling 36 Categories + Of Home Improvements Merchandise & Services. Unit Contains 3 Walls, 1 Glass Wall. Fully Equipped For Lighting Store W/ Ceiling Rack Display System. (id:49269)

662 Des Erables Promenade
Casselman, Ontario
Experience the best of both worlds in this inviting bungalow, perfectly positioned in a desirable community where peaceful country living meets everyday convenience. Enjoy the tranquility of a rural setting while remaining just minutes from shopping, restaurants, schools, parks, recreation, and everyday amenities. Boasting excellent curb appeal, the home features a paved driveway, tasteful landscaping, a welcoming covered front porch, and an attached single-car garage complete with an automatic garage door opener, convenient side entry, inside access to the home, and a GenerLink connection for added peace of mind during power outages. Step inside to a bright, welcoming foyer where natural light fills the spacious, open-concept layout. The well-appointed kitchen serves as the heart of the home, offering abundant cabinetry and counter space, a large sit-at island, a pantry, and plenty of room for both everyday living and entertaining. The adjoining living room is highlighted by a large picture window, creating a warm and inviting space to gather. The generous primary bedroom offers ample closet space, while two additional bedrooms provide flexibility for family, guests, or a home office. A full 4-piece bathroom and convenient main-floor laundry complete this functional level. The finished lower level expands your living space with a spacious recreation room ideal for family movie nights, a games area, or entertaining. A 3-piece bathroom, utility room, and abundant storage add even more versatility. Outside, unwind in your private backyard featuring a large deck, gazebo, and storage shed-perfect for summer barbecues, morning coffee, or evenings spent with family and friends. Offering the ideal combination of comfort, functionality, and an exceptional location, this move-in ready bungalow is ready to welcome you home. (id:49269)
Lot 124 Kedey Island
Ottawa, Ontario
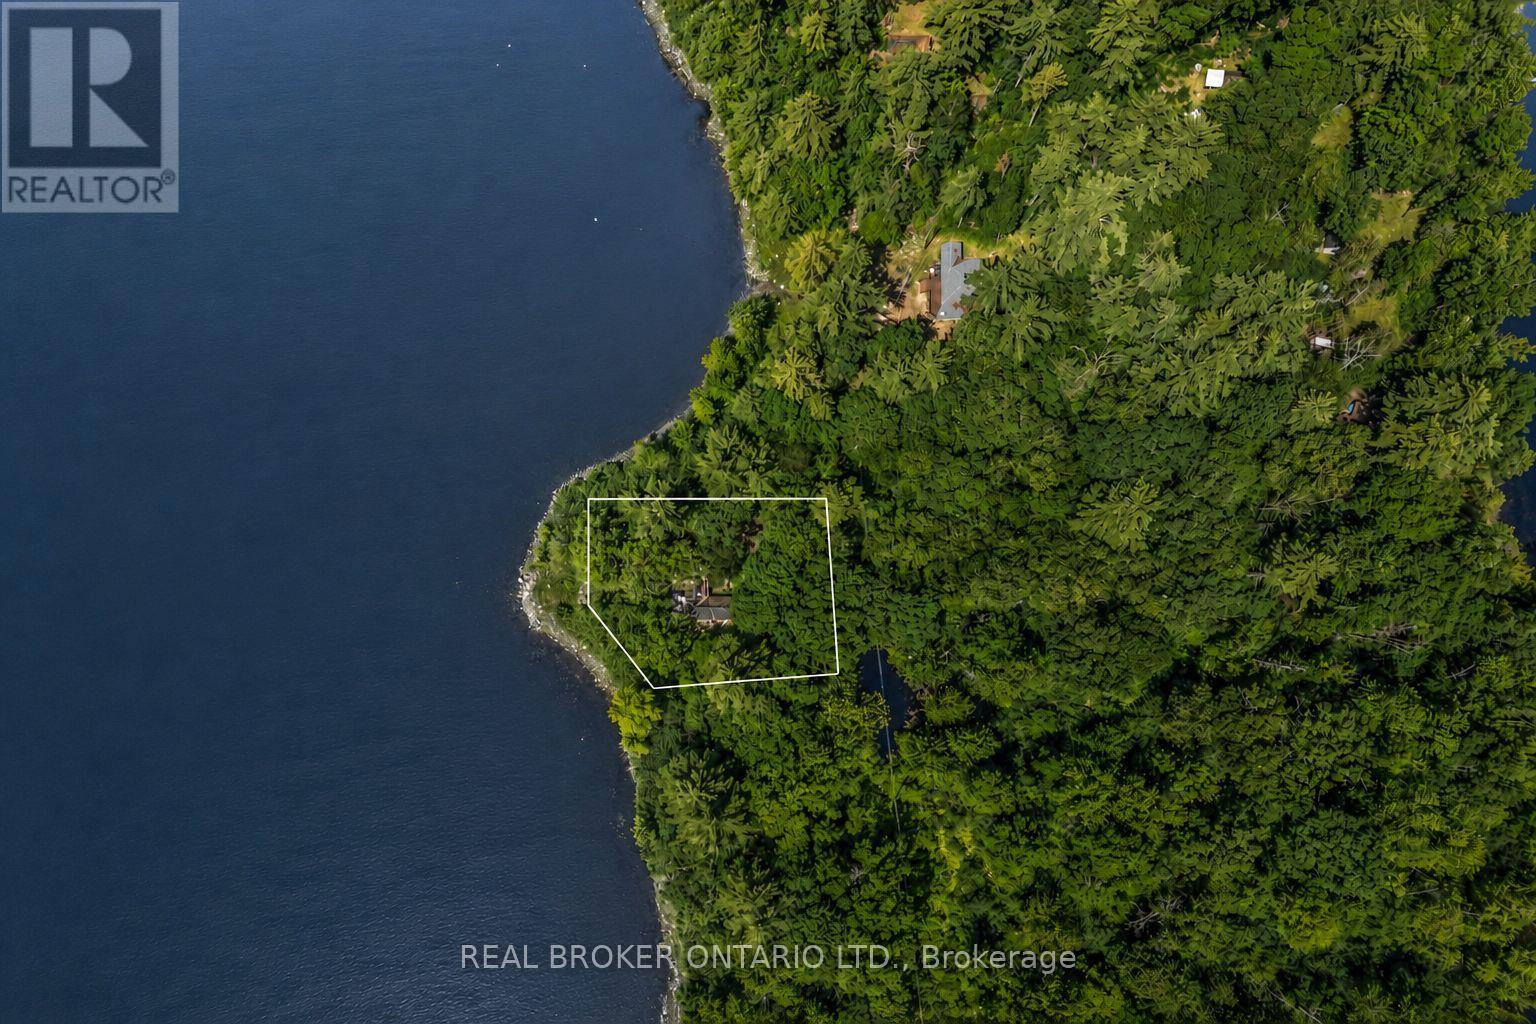
Tucked away on Kedey's Island in Fitzroy Harbour, this secluded lot offers a rare blend of nature, history, and potential. An existing building sits on the property and is being sold as-is (not habitable).This unique heritage waypoint was once connected to steamer excursions from Ottawa and the region's logging industry. Across the water, the Chats Falls Generating Station and historic dam create an incredible springtime spectacle. When the gates open, you're treated to a sweeping half-mile view of rushing waterfalls that have inspired many painters. With an abandoned log slide site on the far shore and endless scenery in every direction, this is a one-of-a-kind opportunity for buyers who want something truly different. There's shared access point on the mainland for your canoe and paddle boards. This little slice of paradise provides the perfect opportunity for those craving adventure and solitude! (id:49269)
Lower - 40 Cavehill Crescent
Toronto, Ontario
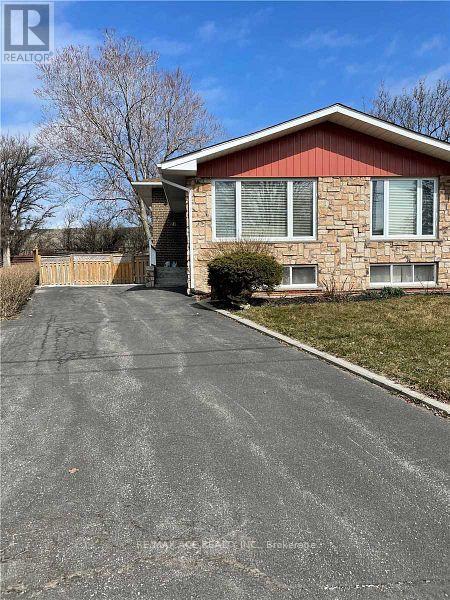
*Ground Floor & Bsmt Only* Sun-Filled Spacious 2 Bedroom 1.5 Bath Upgraded Basement Apartment With Main Floor Living Rm That Walks Out To The Fenced Yard. Unit Also Comes With 2 Living Areas, 1 Bed On Ground Flr And 1Bed In Bsmt. Full Kitchen. Seperate Entrance, Lots Of Storage Space. All Above Grade Windows.Great School(Victoria Park S.S.) Great Location. Close To Everything. Steps To Park, Schools & Ttc Bus. Minutes To Costco, Shopping, Hwy 401, Dvp & 404. (id:49269)
908b - 7437 Kingston Road
Toronto, Ontario
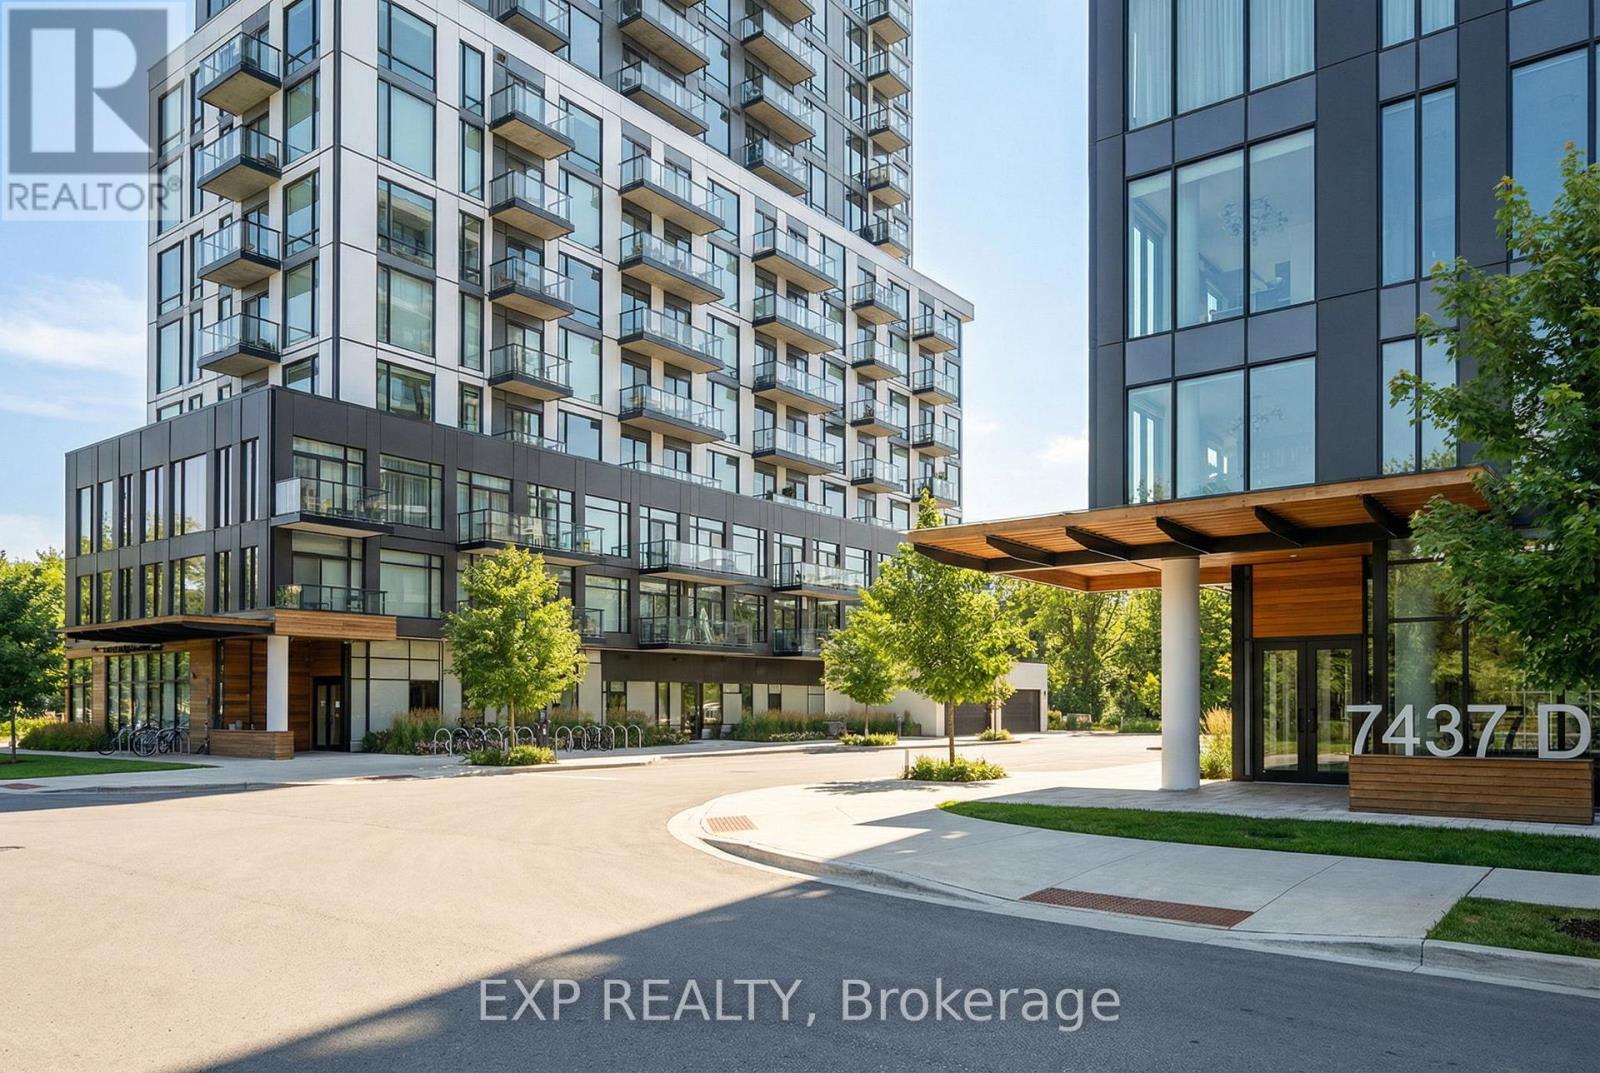
Urban Luxury Meets Nature at The Narrative Condos. Welcome to a brand-new, never-lived-in 2-bedroom, 2-bathroom suite at The Narrative Condos, where city convenience meets stunning natural views. Perched on the 9th floor, this residence enjoys elevated sight lines toward Lake Ontario and the surrounding Rouge National Urban Park area. With the building topping out at Level 11, the 9th floor offers a premium vantage point that enhances both lifestyle and long-term value. Step inside to a bright, modern layout featuring 9-foot ceilings, premium laminate flooring, and expansive windows that fill the space with natural light. The contemporary kitchen is designed for both style and function, complete with quartz countertops and upgraded integrated 24-inch appliances, including a built-in dishwasher and integrated fridge and freezer, creating a seamless, high-end look.The suite offers two well-proportioned bedrooms, including a comfortable primary retreat, plus two modern baths with upgraded finishes. Enjoy the added touch of a frameless glass shower enclosure for a clean, luxury spa feel. In-suite laundry adds everyday convenience. Located near Kingston Rd & Hwy 401, you are minutes to Rouge Hill GO, TTC, UTSC, Centennial College, Scarborough Town Centre, waterfront parks and trails, and everyday essentials like shopping, grocery stores, and restaurants. Residents will also enjoy an excellent lineup of building amenities, current and future, including concierge, fitness room, yoga studio, co-working space, and an outdoor terrace/lounge. A rare opportunity to secure a never-lived in suite with premium elevation, views, parking, locker, and tasteful upgrades in one of neighbourhoods most connected and naturally beautiful communities. Property is currently tenanted under a one-year fixed-term lease. (id:49269)
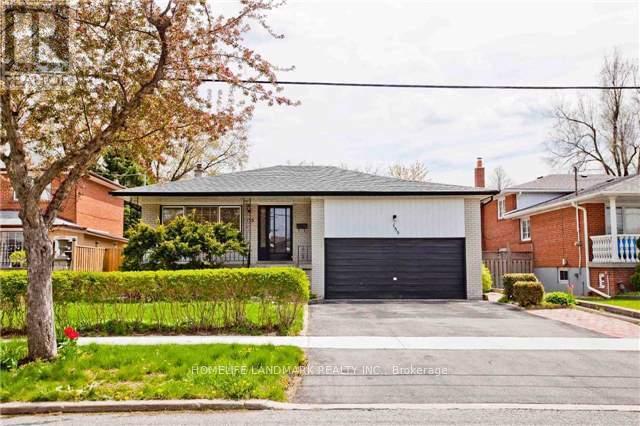
155 Pleasant View Drive
Toronto, Ontario
Fully-Fenced Nice Backsplit 4 With Premium 55' Wide Lot In Sought After Neighbourhood; All Hardwoods Thru-Out; Separate Entrance To Lower Level And Basement; Suitable For Big Family; Also Great Potential Rental Income; Walking To Schools, Community Center, Library; 1 Bus To Subway; Minutes To Hw 401 & Dvp;2 Car Garage + 3 Car Side By Side Driveway Parking; (id:49269)
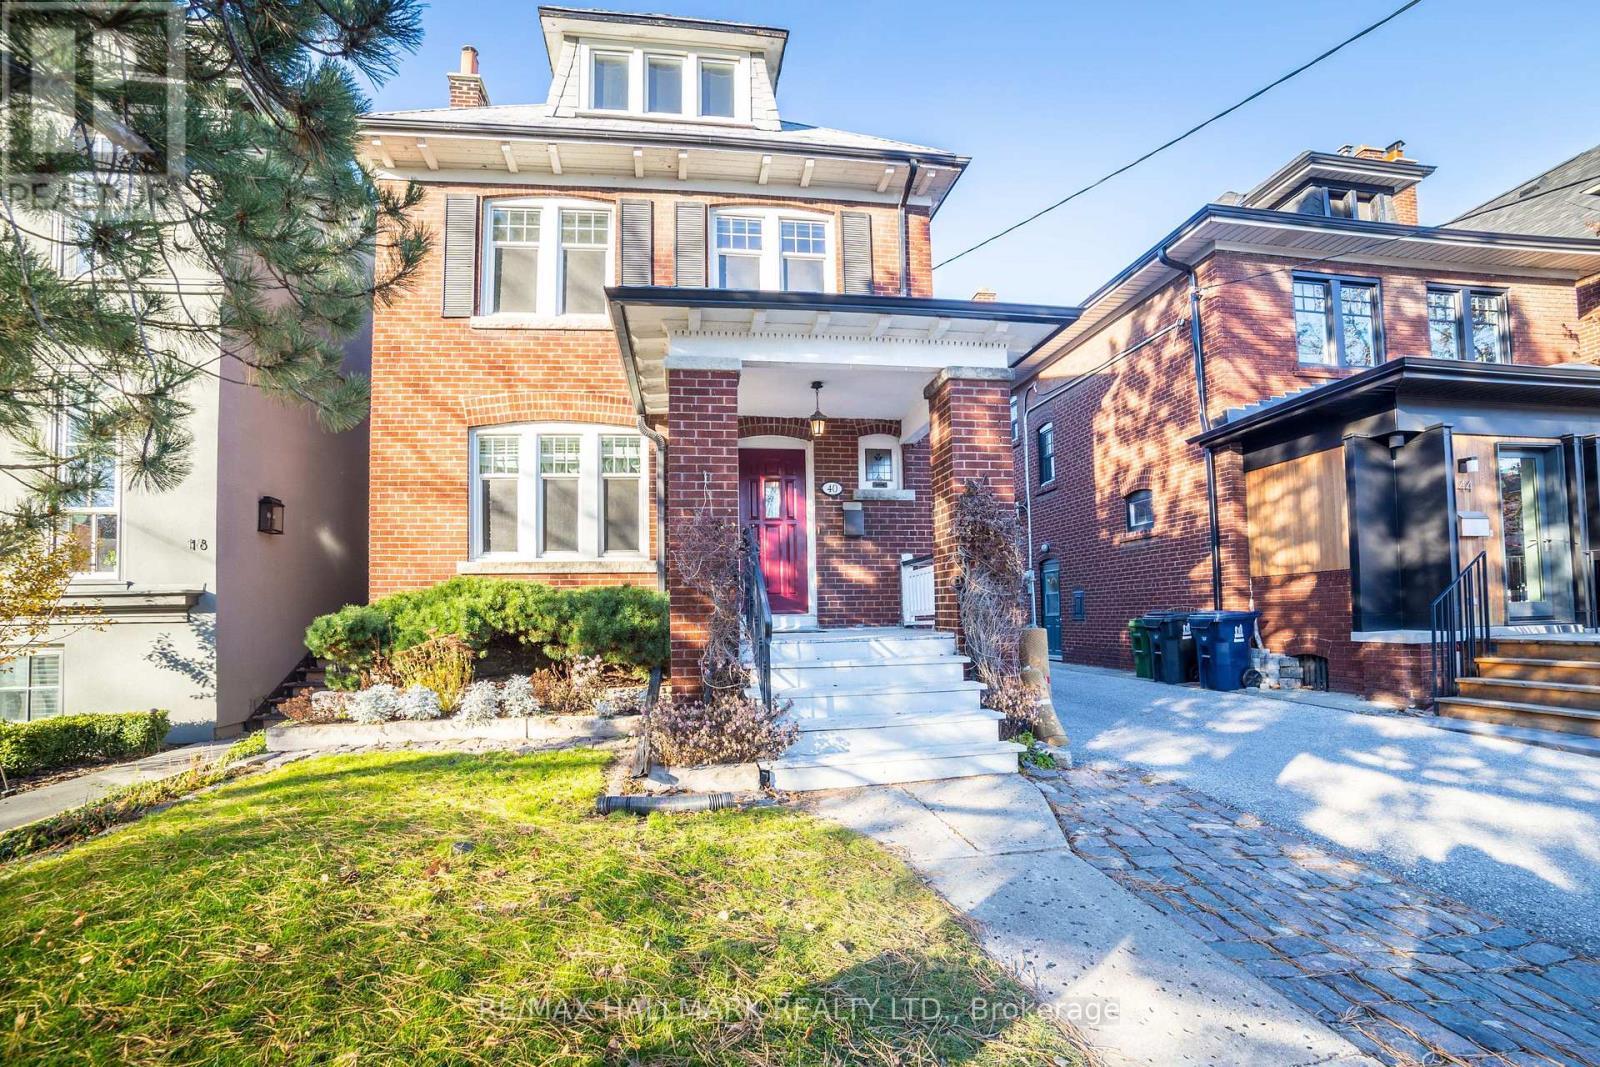
40 Snowdon Avenue
Toronto, Ontario
Rarely offered 3-storey brick residence offering approximately 1,975 sq.ft. of above-grade living space on a prime 30 x 125 ft lot in the highly coveted Wanless Park / Bedford Park school district. This classic family home showcases timeless character with spacious principal rooms, hardwood flooring, fireplace, and an eat-in kitchen with walk-out to a lush, private garden setting.The upper levels feature five well-proportioned bedrooms, providing exceptional flexibility for growing families or executive living. Separate entrance to the basement offers additional potential for recreation or future customization. Private drive with detached garage completes the offering. Property benefits from approved zoning for a 4-plex, ready for permit, with proposed unit sizes ranging from approximately 900-1,400 sqft., ideal for families or long-term investors seeking premium rental product in a top-tier location. Ideally located just steps to Yonge Street, transit, parks, and top-ranked schools. A truly exclusive opportunity to live, invest, or reimagine a distinguished property in one of Toronto's most prestigious neighbourhoods ** EXTRAS** Zoning certificate and architectural drawings available upon request. (id:49269)
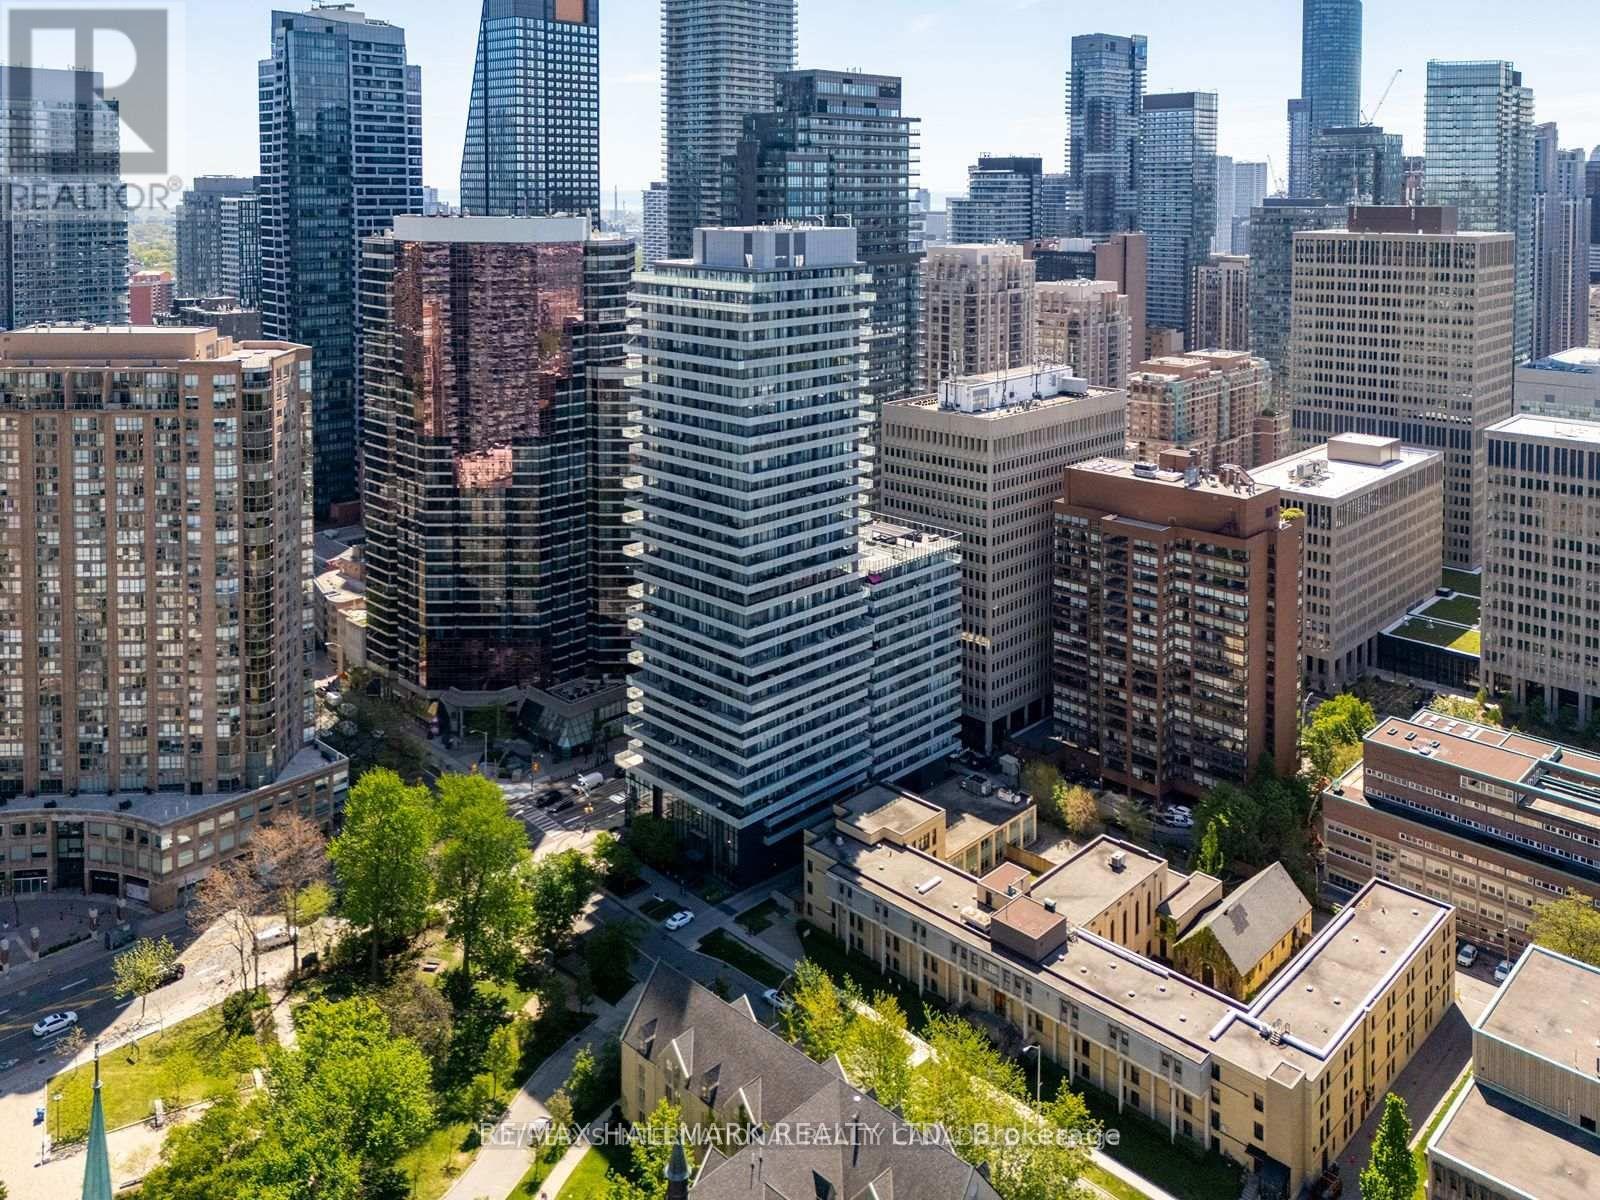
1811 - 57 St Joseph Street
Toronto, Ontario
Rarely available two-storey suite at 57 St Joseph (1000 Bay St.), one of downtown Toronto's premier condominium residences. Perfectly positioned where Yorkville, Queen's Park, the University of Toronto and Bay Street converge, **this exceptional location places you at the heart of everything that makes downtown Toronto special. Offering 802 sq. ft. (MPAC) of beautifully updated living space, this distinctive residence features an exceptional 1+1 bedroom layout, two bathrooms (including a 5-piece ensuite and powder room), two private balconies, parking and locker. **Quality upgrades include a custom kitchen, renovated bathrooms, premium appliances, quality flooring and custom blackout blinds. The open-concept main level is ideal for entertaining, while the upper level offers a rare sense of privacy seldom found in downtown condominium living. Floor-to-ceiling windows flood the home with natural light, and the versatile den is ideal as a home office, reading room or guest space. **Residents enjoy outstanding amenities including 24-hour concierge, fitness centre, theatre, library, party room, guest suites, visitor parking and a spectacular rooftop outdoor (infinity) pool, lounge and terrace with sweeping west-facing views over Queen's Park, the University of Toronto campus and Toronto's skyline-an unforgettable backdrop for summer evenings and spectacular sunsets. Step outside and enjoy one of Toronto's most walkable culturally rich neighbourhoods. **Stroll to Yorkville, Queen's Park, the U of T Campus, Wellesley subway, Toronto's hospital district, Financial District, acclaimed restaurants, cafés, boutique shopping, museums, galleries and cultural attractions. Whether you're a professional, investor or downsizer, this is a rare opportunity to own one of 57 St Joseph's (aka 1000 Bay's) unique two-storey residences enjoy an exceptional downtown lifestyle. Move in, unpack, experience the very best of Toronto. More details on Feature Sheet attached to the listing. (id:49269)
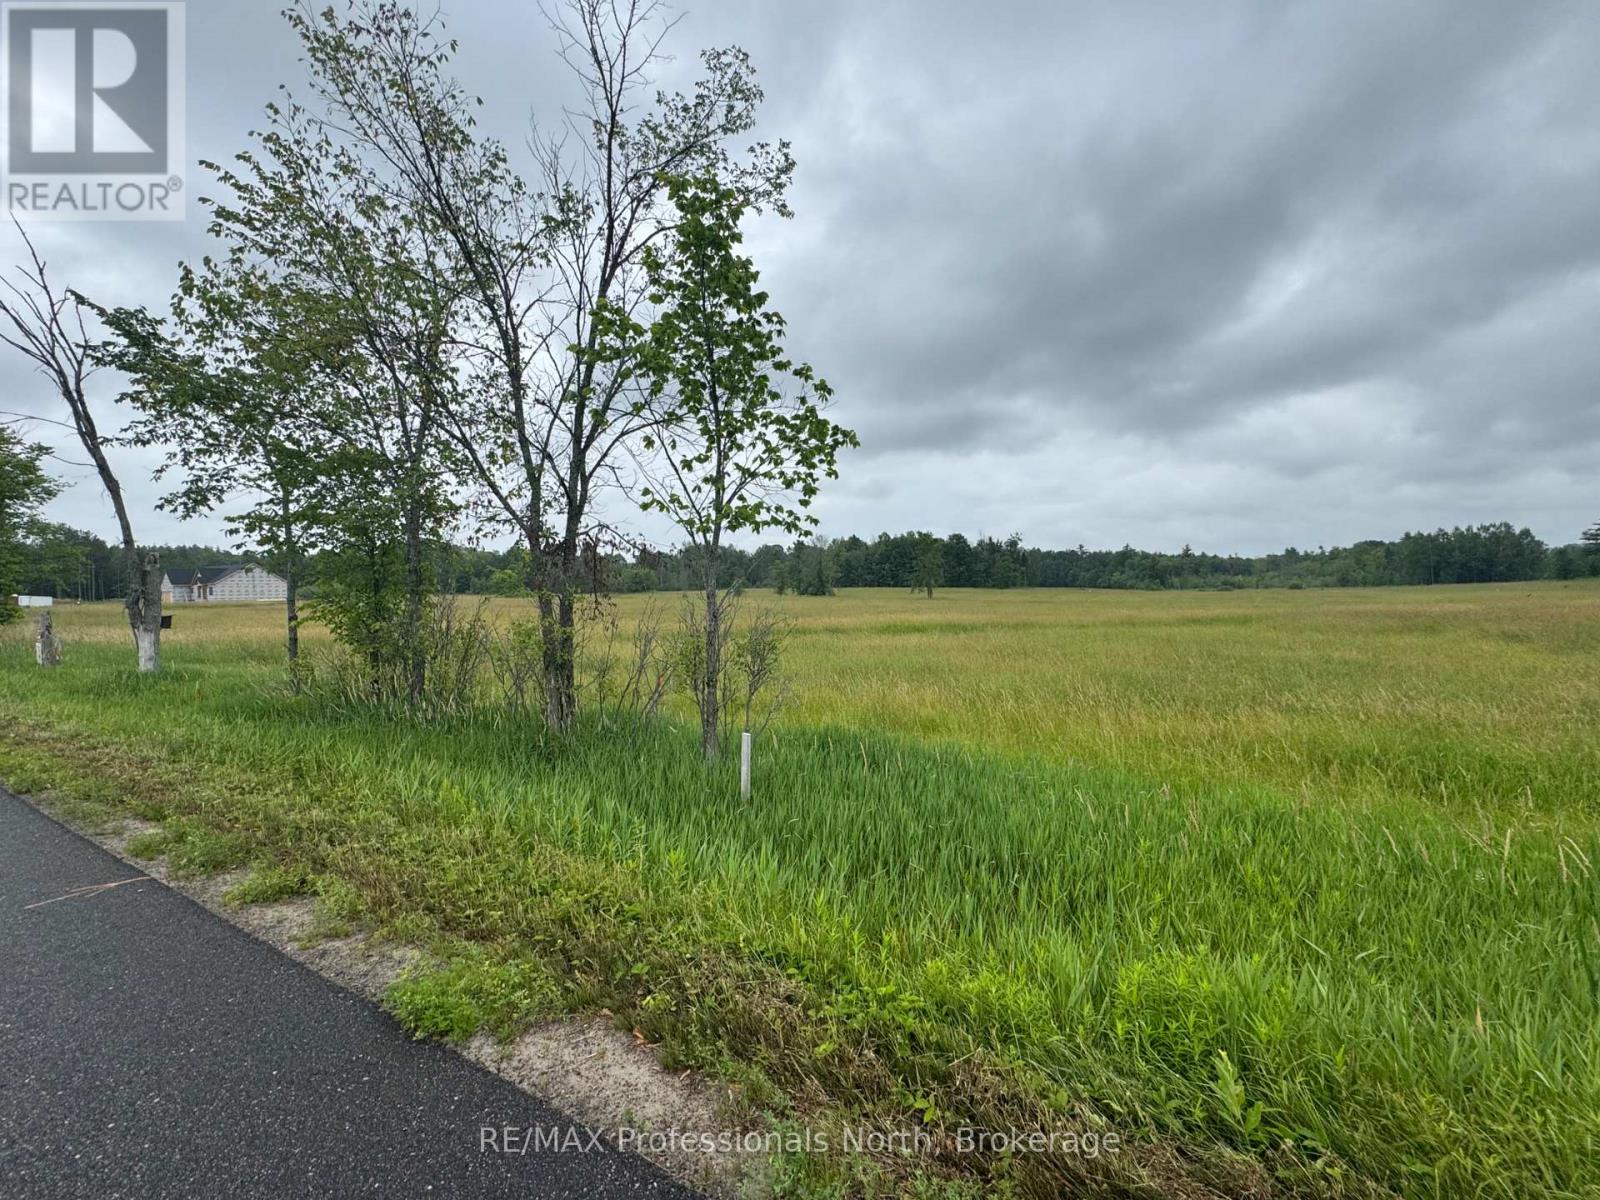
1509 Kilworthy Road
Gravenhurst, Ontario
Great 2.53 acre (200'x550') rural lot, completely cleared with hydro at road, located between Gravenhurst & Orillia and close to Sparrow Lake. Build your dream home here in area of good quality homes. Great farm field views and easy excavation. (id:49269)
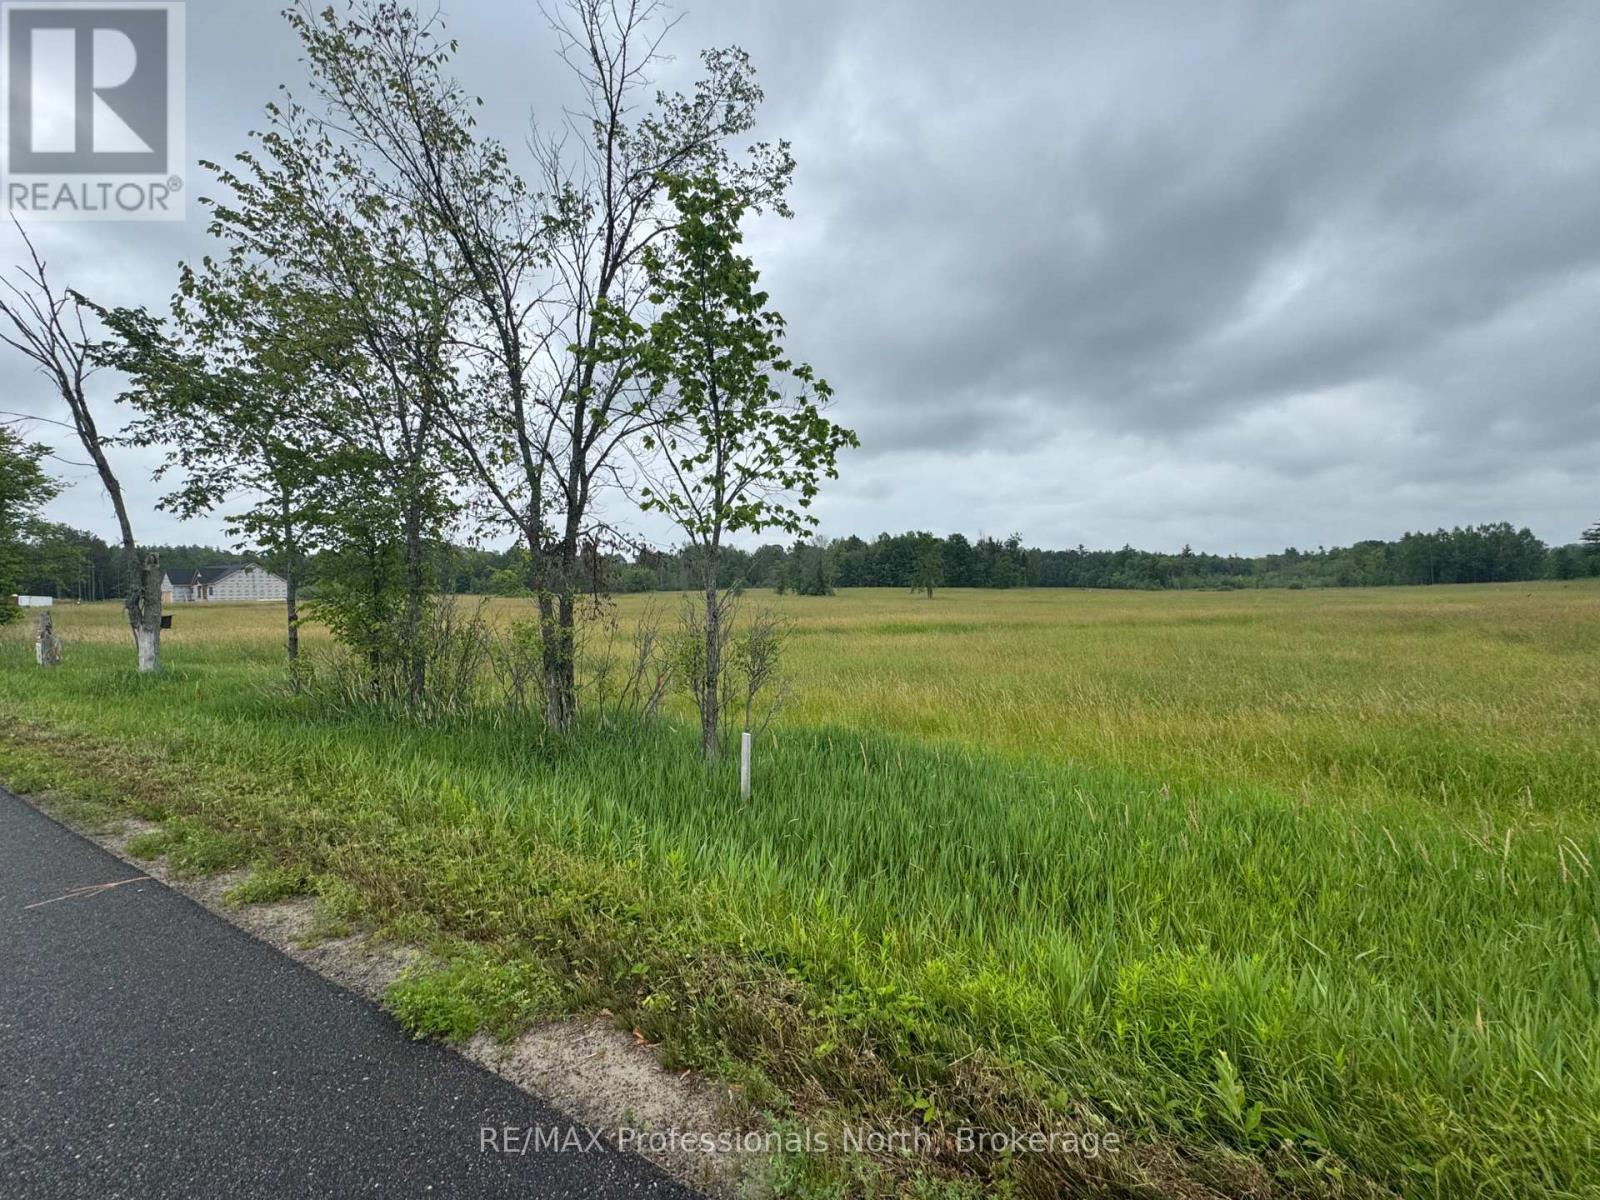
1503 Kilworthy Road
Gravenhurst, Ontario
Great 2.53 acre (200'x550') rural lot, completely cleared with hydro at road, located between Gravenhurst & Orillia and close to Sparrow Lake. Build your dream home here in area of good quality homes. Great farm field views and easy excavation. (id:49269)
156 Butterfield Road
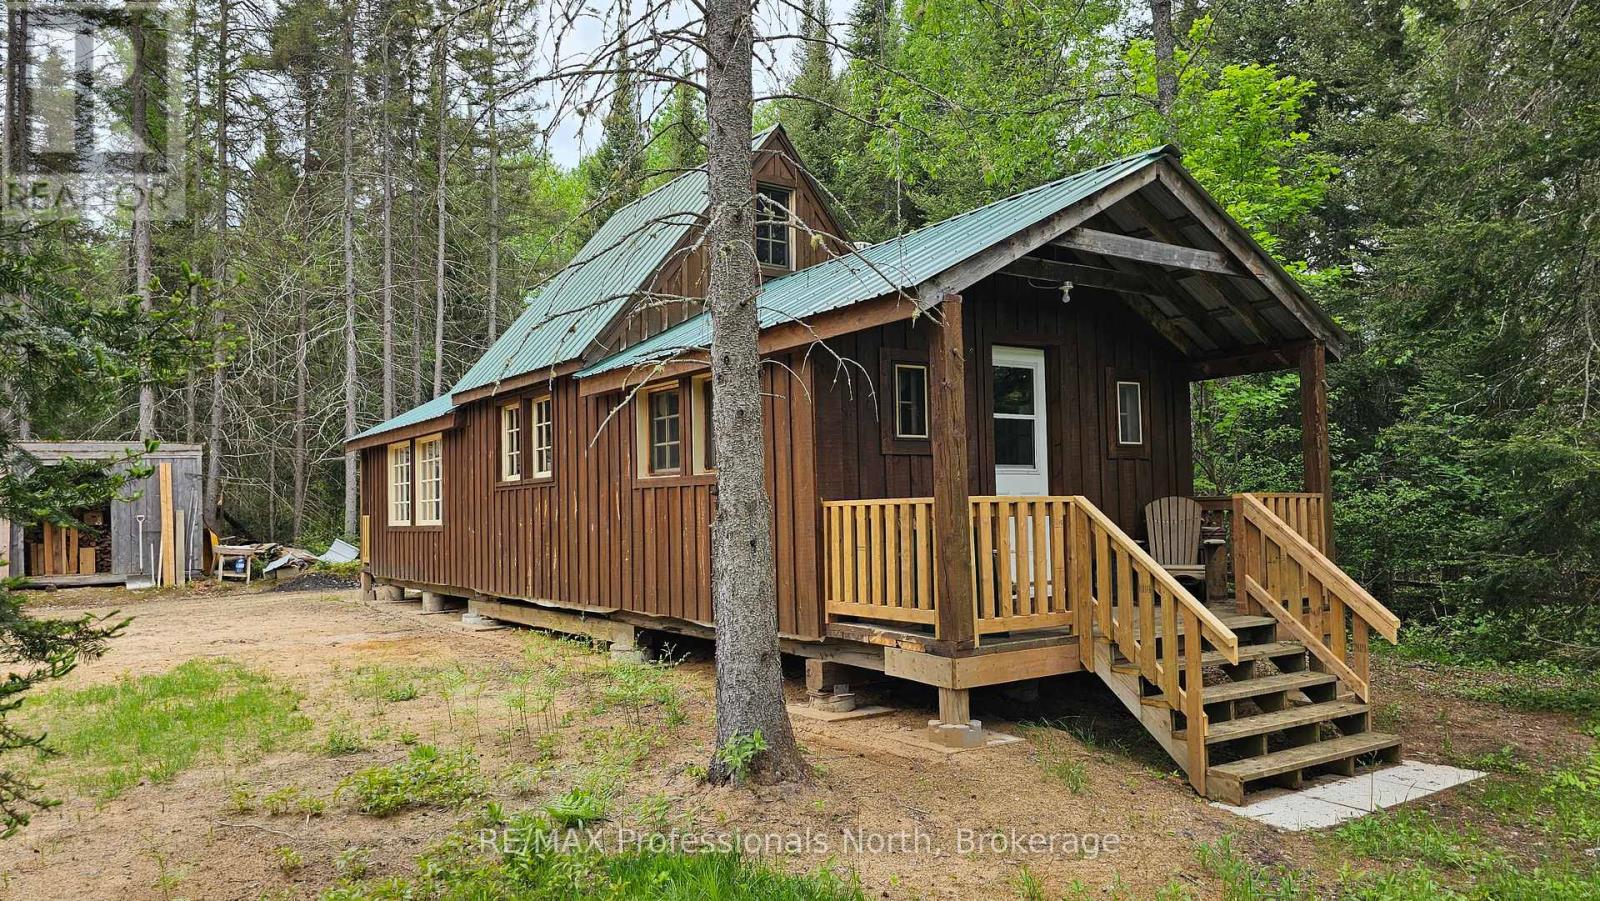
Powassan, Ontario
Enjoy the serenity of this private 35+ acre property, located on a well maintained year round road only minutes from Trout Creek. Many things to appreciate here from the wide trails, spring fed pond, the quaint 14' x 41' Cabin, and 9' x 13' Sauna. For the outdoorsmen or handyman, there is a 34' x 45' Saw Mill Building with many potential uses towards the middle of the property, and a 20' x 60' Pole Barn, including a number of storage sheds. Private entrance, with hydro and telephone available at the road. All viewings must be accompanied by a licenced REALTOR . (id:49269)
8815 Sheppard Avenue
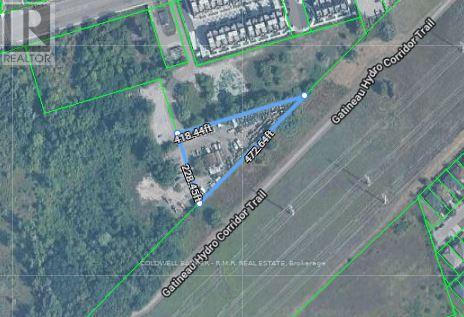
Toronto, Ontario
Located in a highly accessible Scarborough location near Highway 401, 8815 Sheppard Ave E presents a compelling mixed-use opportunity. The property features two existing buildings: a small office building and an industrial metal dome structure, providing flexibility for a variety of uses. The property is set back from Sheppard Ave with access via titled easement, ensuring functional connectivity. Scarborough's strong industrial and commercial market, combined with proximity to major transportation routes, makes this property an attractive option for investors or developers looking to capitalize on long-term growth potential (id:49269)
521 Brock Street
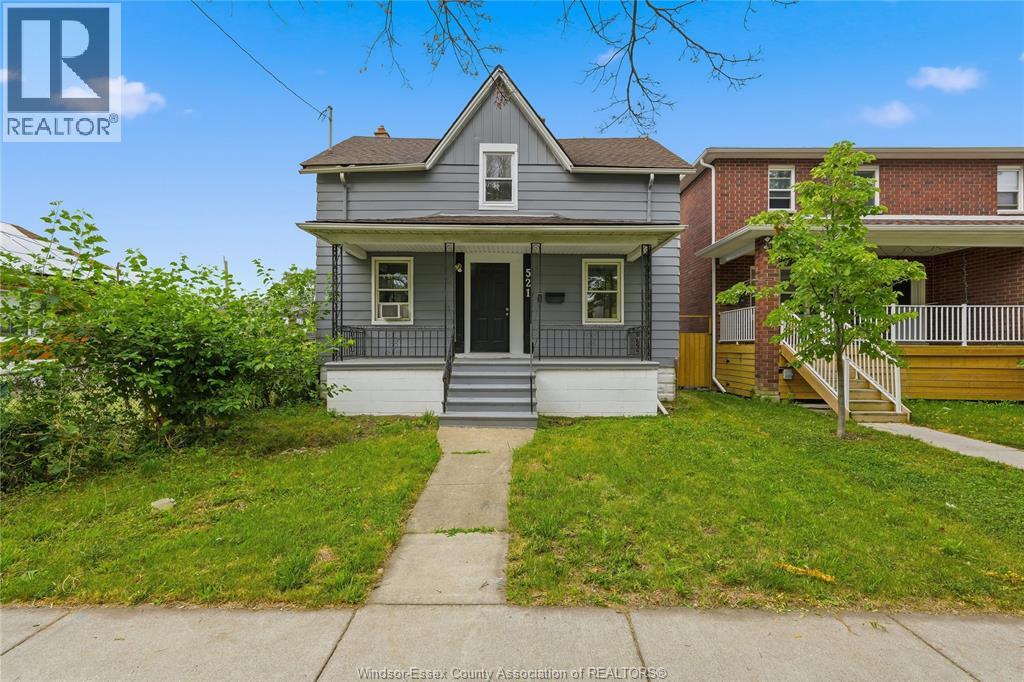
Windsor, Ontario
Great opportunity in Old Sandwich Town (West Windsor) at a competitive price. 4 bedroom 1.5 bathroom 2 storey home on Brock St. Move in yourself or add to your investment portfolio. Partially fenced yard with rear parking for 2+ vehicles. Contact L/S for your private showing. (id:49269)
22 King Street
St. Catharines, Ontario
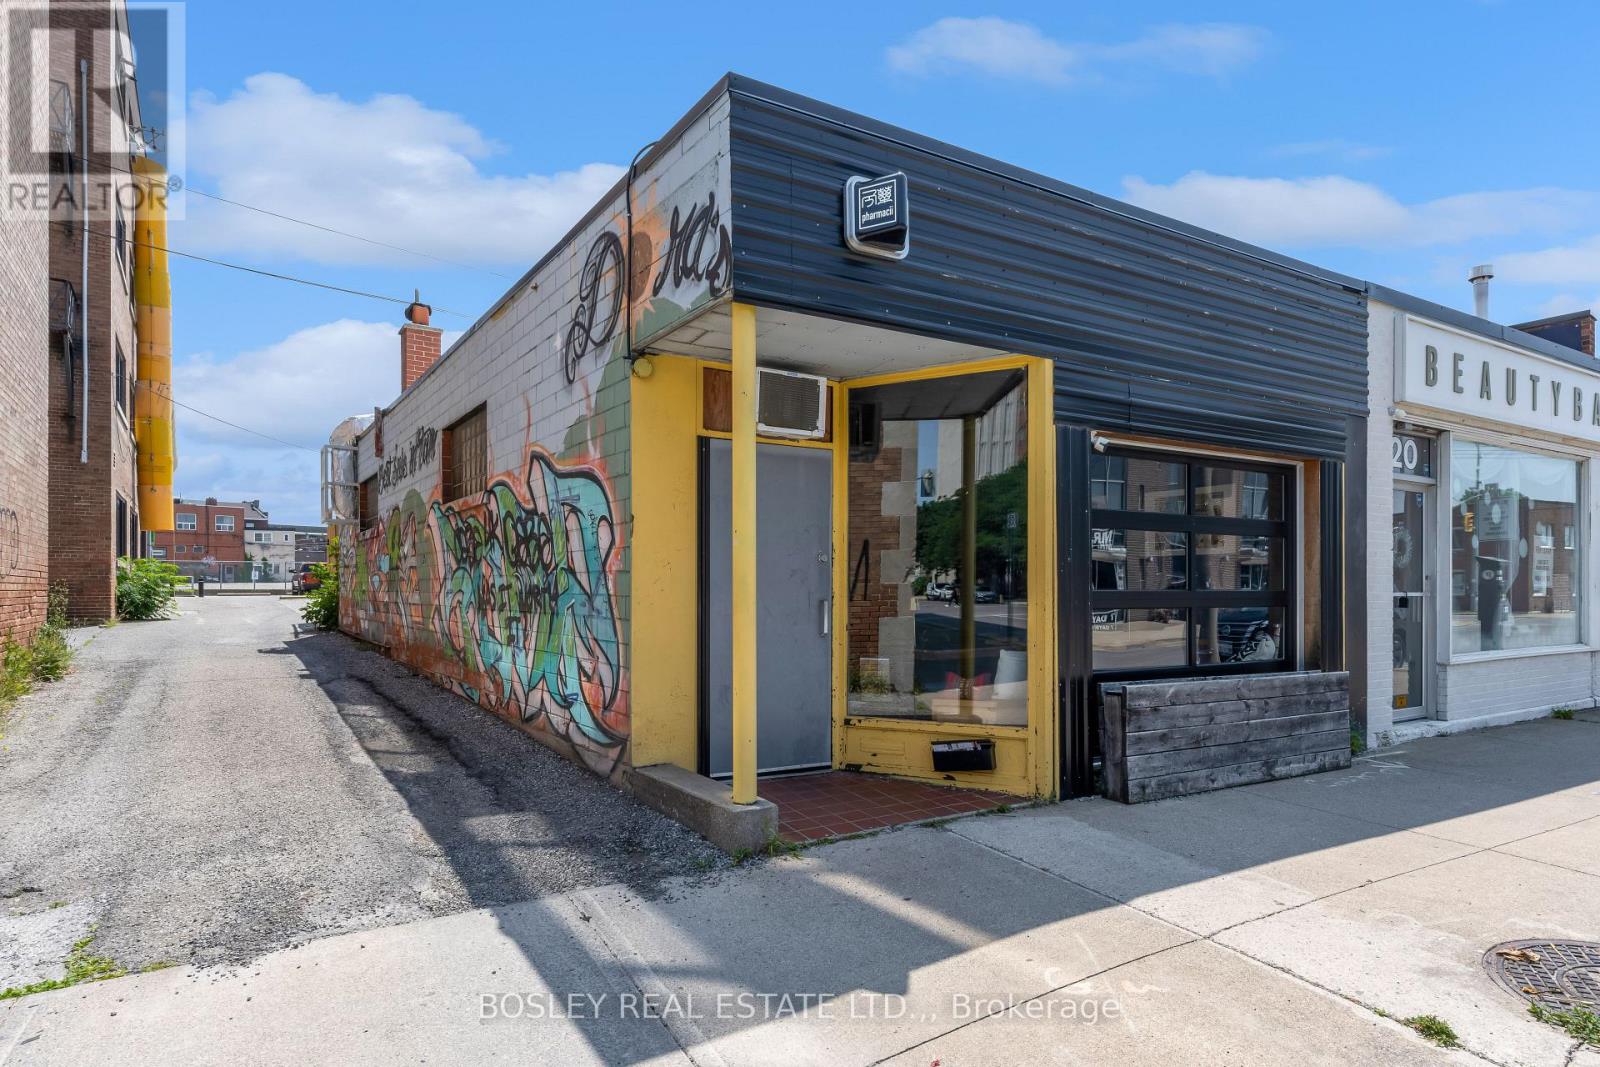
Popular, absolutely distinctive restaurant & bar in core Downtown St. Catharines offering a move-in ready setup for the next creative entrepreneur! A business assets-only sale with so much to offer: updated, high quality equipment, a seasonal patio, and gorgeous leasehold improvements in a vibey space. This resto bar has operated successfully alongside hot spots like Oddbar. and sits just down the road from Market Square and Montebello Park for Grape & Wine. On offer is the perfect turn-key operation, with a main floor restaurant in place with seating for 30 indoors + 16 outdoors, 2 washrooms, a large storage/prep room and even an additional updated Food Trailer that can be negotiated. Many of the inclusions have been recently purchased or updated, providing great operations-ready value for the next owner. Worry less about obtaining a liquor license, the hard work has already been done to obtain it (transferrable with LLBO approval), and the seasonal patio is City-licensed as well. Parking included and all equipment & chattels listed in information package attached in supplements. This is an assets-only sale in a leased premises, so let your imagination create something fresh in a space that's been a proven success! (id:49269)
495 Broadway
Belle River, Ontario
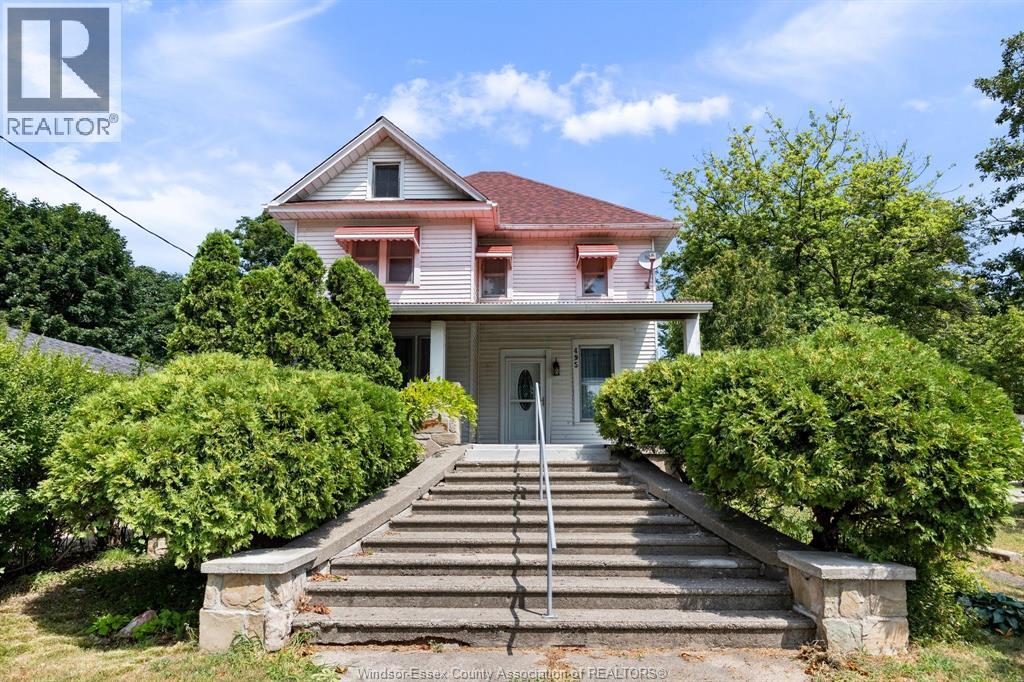
LOOKING TO LIVE IN ONE UNIT WHILE GENERATING INCOME FROM THE OTHER OR ADD A RENTAL PROPERTY TO YOUR INVESTMENT PORTFOLIO? LOCATED ON THE CORNER OF THE QUIET STREETS OF BELLE RIVER! FRONT UNIT OFFERS 3 LARGE BEDROOMS, 2 FULL BATHS AND ONSITE LAUNDRY. REAR UNIT OFFERS 1 BEDROOM, 1 FULL BATH WITH SEPARATE ONSITE LAUNDRY AND STORAGE. SET YOUR OWN RENTS! HOME OFFERS LOTS OF CHARACTER AND CHARM, BASEMENT IS VERY DRY, NEVER HAD WATER. UNITS ARE SEPARATELY METERED, BUT GAS AND WATER ARE TOGETHER. PLEASE CONTACT L/S FOR MORE DETAILS! (id:49269)
406 Jackson Street W
Hamilton, Ontario
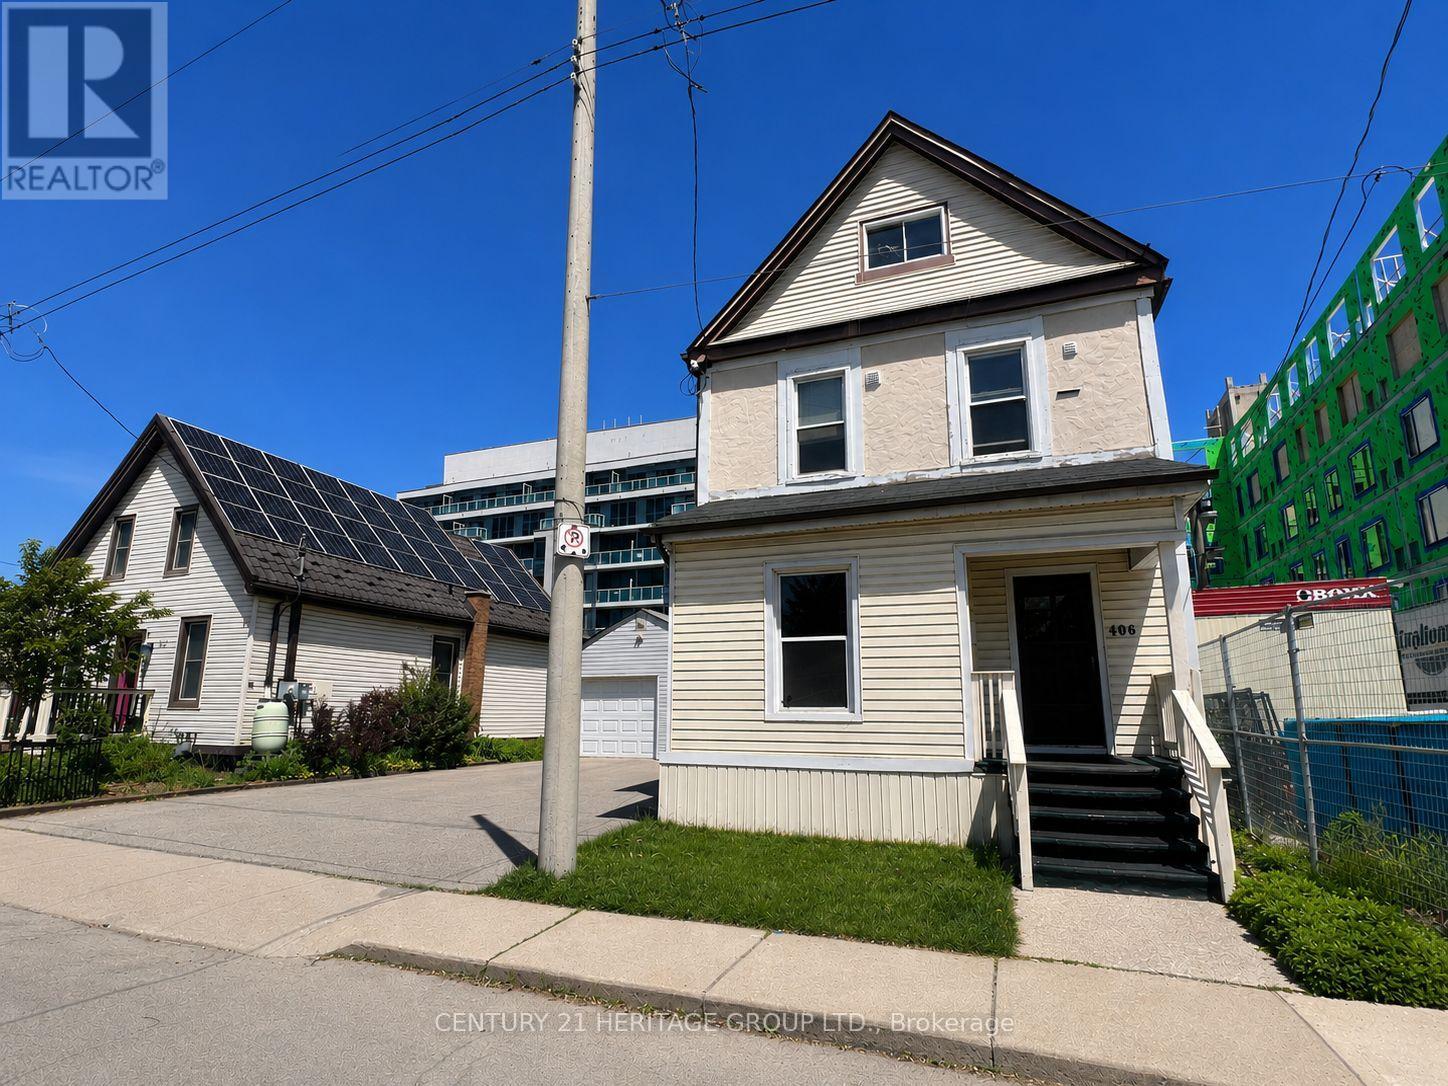
Location! Location! Exceptional opportunity to own a spacious home situated on a premium 50' x 100' lot in a highly convenient and desirable neighborhood. This well-maintained property offers an ideal layout with an owner-occupied main level featuring comfortable living space while the second level includes accommodations for three lodgers with access to a kitchen, creating excellent flexibility for extended family living or additional income potential. The property also features a garage/storage area. Conveniently located close to schools, parks, shopping, transit, and major amenities, this property combines space, functionality, and investment potential in one outstanding package. (id:49269)
Royal LePage Peaceland Realty

1061 Gull Lake Road
Frontenac, Ontario
Get away from the city on this beautiful 3.8acres in North Frontenac Township. Live close to big gull lake as boat launch is right down the road. This home comes with new well. new septic and electricity bonus feature is the mobile home with expansive front porch and trailer for your guests, plus 40ft C-can for storage. You don't want to miss this opportunity. (id:49269)
#3 - 388 Wilson Street
Hamilton, Ontario
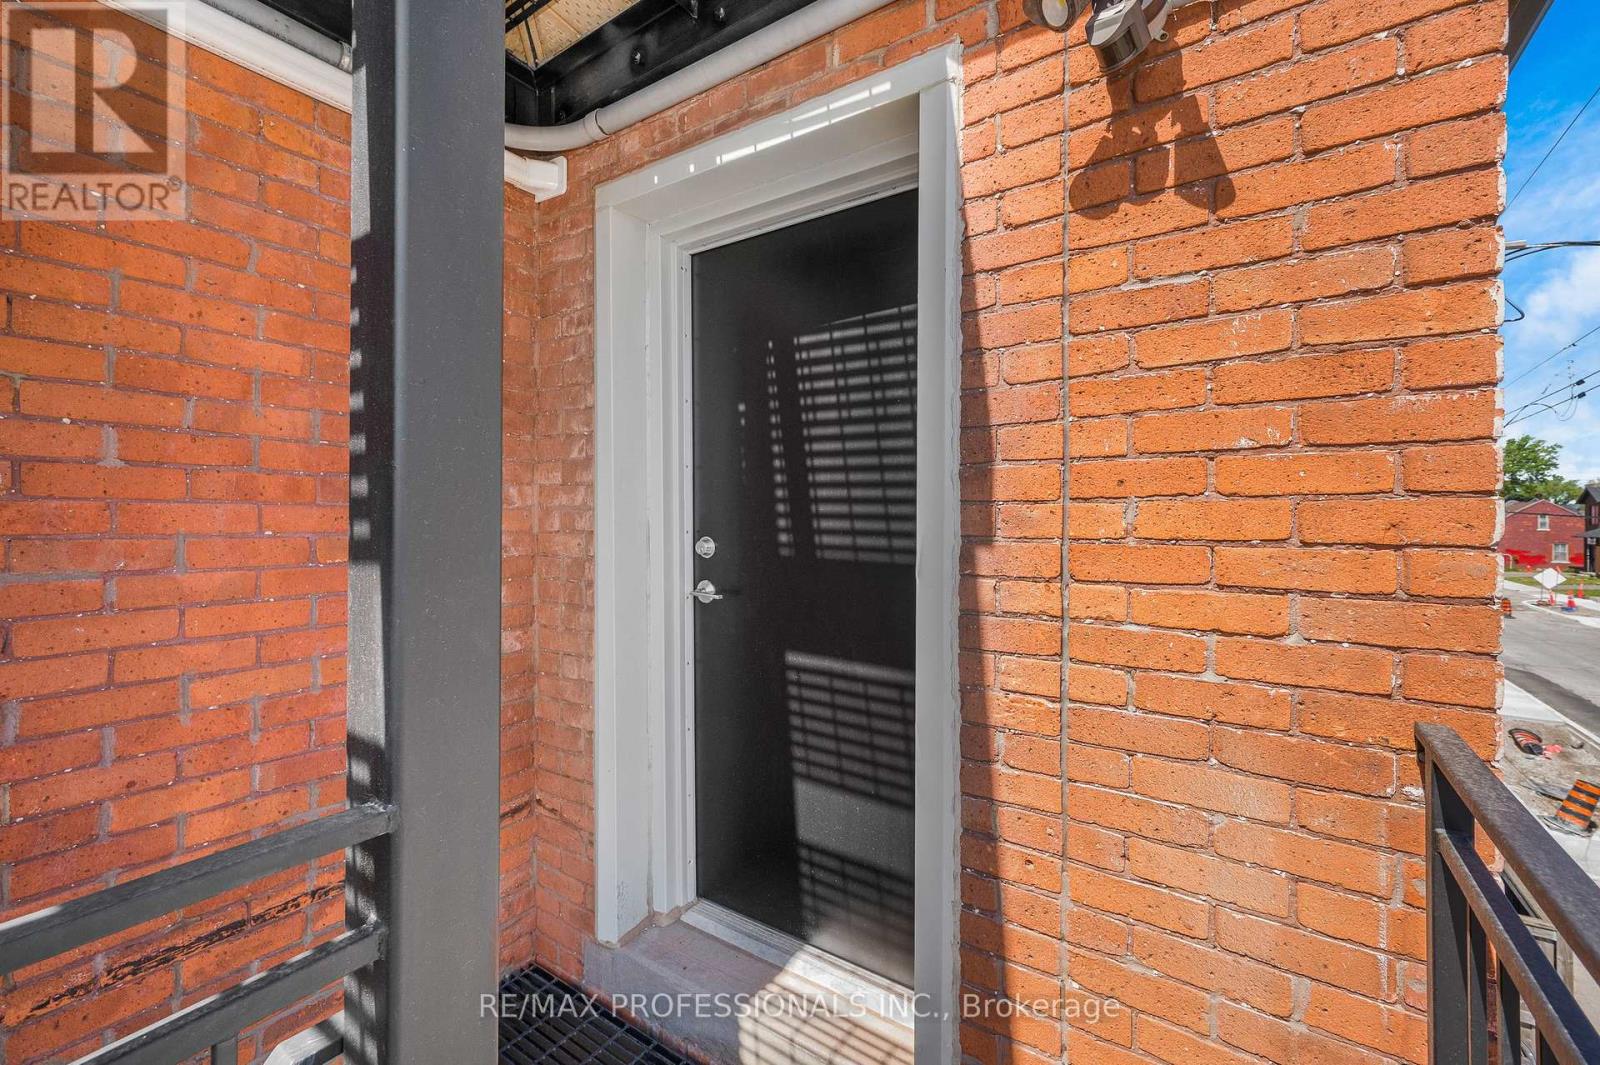
Stunning 3rd-Floor 1-Bedroom Unit Fully Renovated & Never Lived In! Be the very first to occupy this beautifully reimagined top-floor urban retreat, offering premium privacy and modern sophistication.This bright, airy unit features a functional open-concept layout highlighted by gorgeous wide-plank flooring, crisp modern trim. The brand-new kitchen boasts pristine white cabinetry, premium countertops, and brand-new, never-before-used appliances. Relax in the spacious, sun-filled bedroom or step into the sparkling, completely updated bathroom featuring modern tile work and a sleek new vanity.Perfectly tailored for students, young couples, and healthcare professionals, 388 Wilson St offers an unbeatable central location. Enjoy effortless commuting with quick access to McMaster University, Hamilton General Hospital, and St. Joseph's Healthcare. Steps away from downtown Hamilton's trendiest cafes, dining, shopping, and parks, this unit delivers ultimate turn-key convenience. (id:49269)
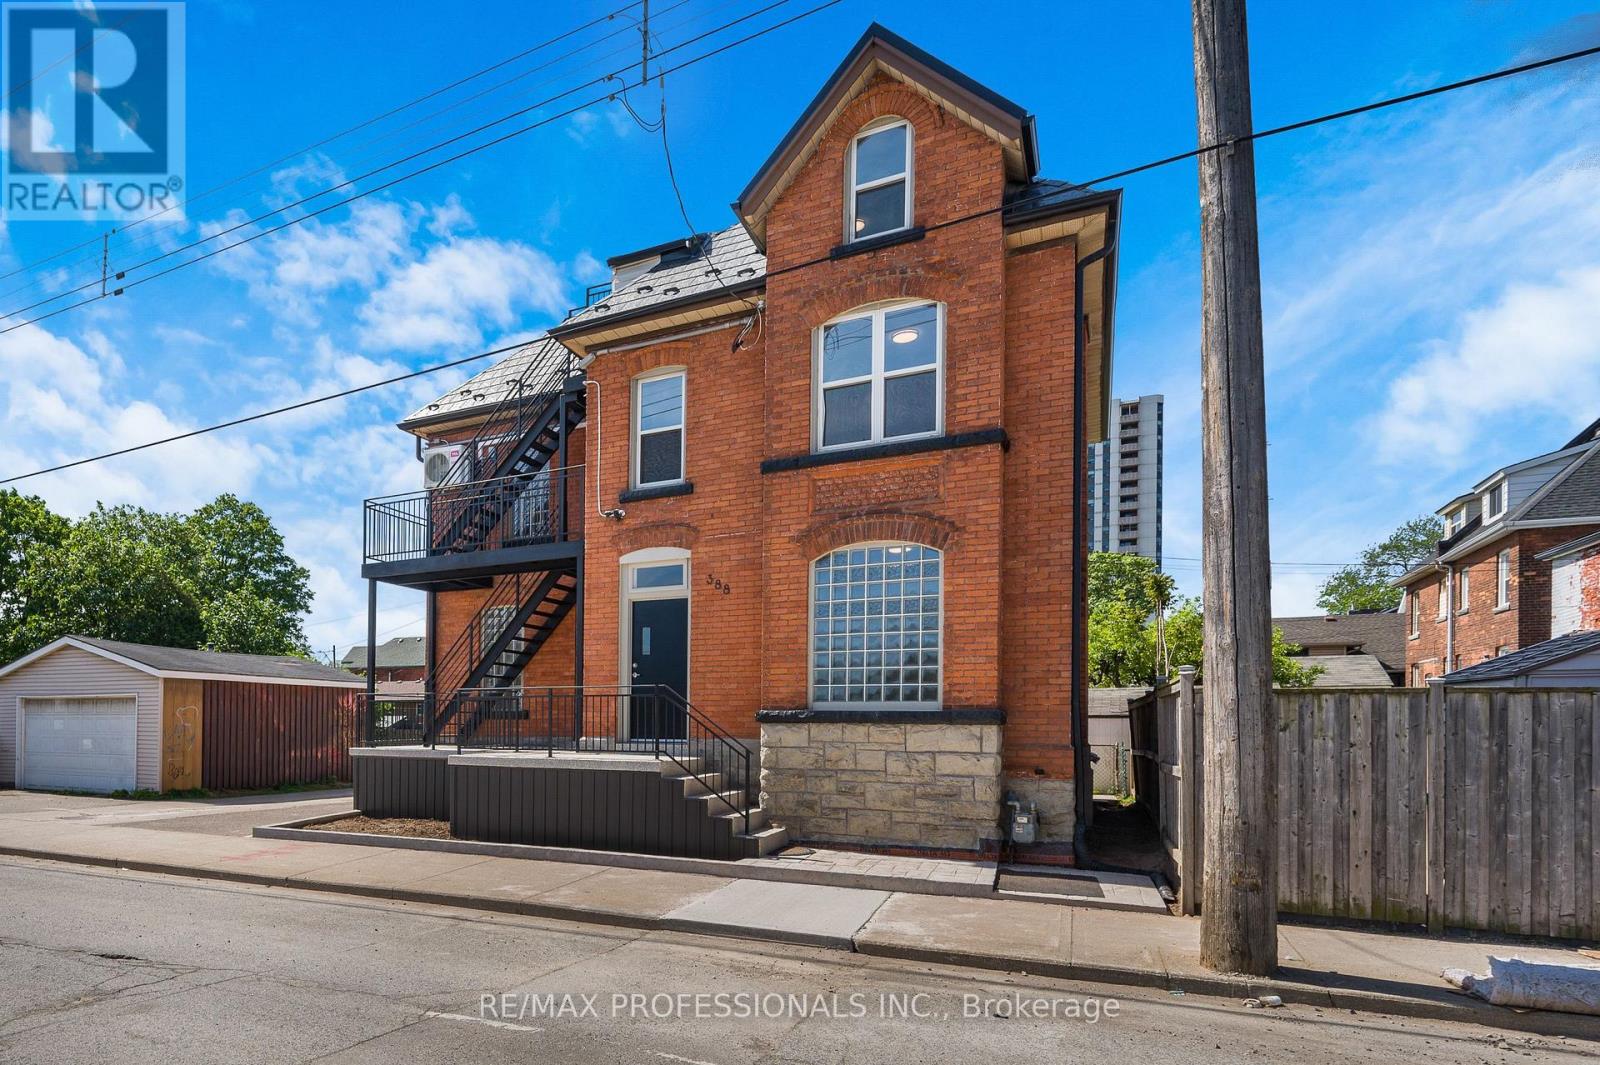
#1 - 388 Wilson Street
Hamilton, Ontario
Welcome To This Stunning, Professionally Renovated Move-In Ready Gem! Be the very first to live in this spectacular, modern unit offering the perfect blend of trendy urban living and contemporary comfort. Boasting an open-concept layout with premium wide-plank flooring, sleek recessed pot lighting, and sun-filled windows throughout, this space is designed for comfort and functionality.The heart of the home features a gorgeous, brand-new kitchen equipped with pristine white cabinetry, a generous chef's island, beautiful countertops, and never-before-used stainless steel appliances. The sparkling, newly renovated bathroom features chic tile work and a modern vanity.Perfectly situated in the heart of Hamilton, this location offers unbeatable convenience for students, medical professionals, and small families alike. Enjoy seamless transit options and close proximity to McMaster University, Hamilton General Hospital, and St. Joseph's Healthcare. Steps away from vibrant local cafes, parks, shopping, and dining. (id:49269)
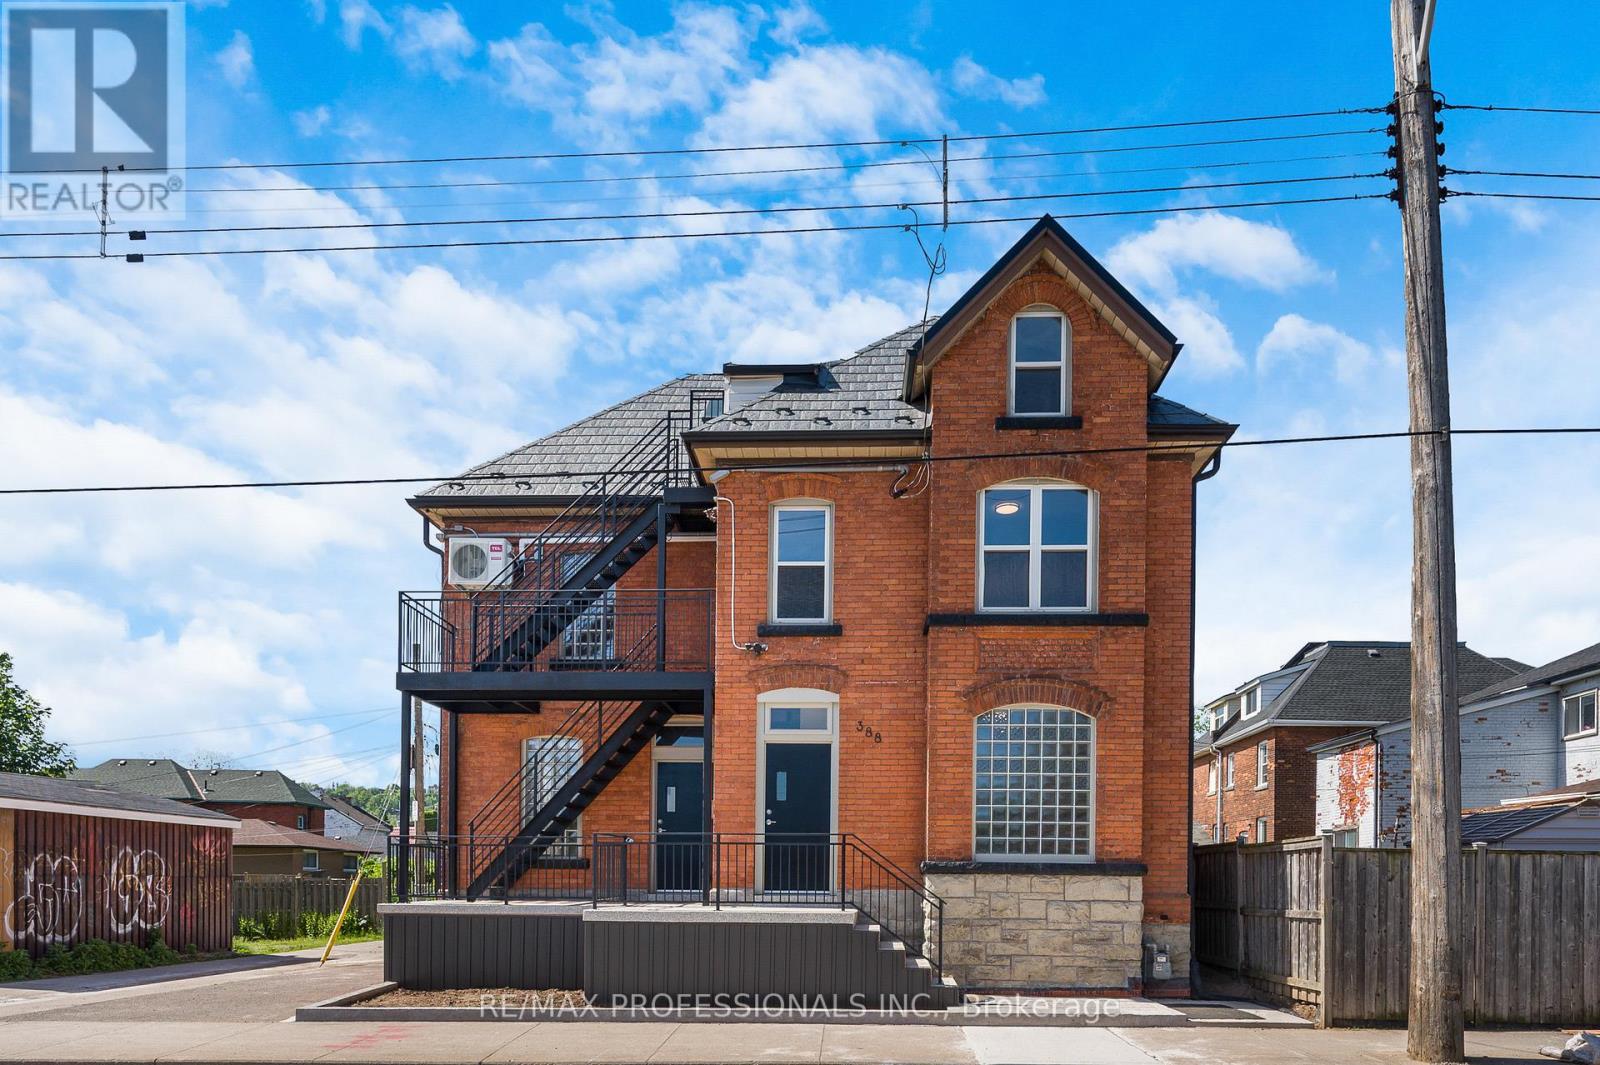
#2 - 388 Wilson Street
Hamilton, Ontario
Spectacular 2-Bedroom Unit - Completely Renovated & Never Lived In! Be the very first to enjoy this professionally reimagined urban retreat, offering the perfect footprint for students, roommates, healthcare professionals, or small families.This bright and airy second-floor layout features an open-concept living area highlighted by stylish wide-plank flooring, sleek recessed pot lights, and fresh, neutral tones throughout. The brand-new kitchen is complete with pristine white cabinetry, a functional layout, beautiful countertops, and brand-new, never-before-used stainless steel appliances. Two comfortable, well-appointed bedrooms offer excellent closet space and versatility, while the sparkling new bathroom features immaculate tile work and modern fixtures.This location delivers unbeatable convenience. Walk or transit seamlessly to Hamilton General Hospital, St. Joseph's Healthcare, and McMaster University. Surrounded by trendy local cafes, shopping, parks, and downtown dining, this unit offers premium, turn-key living in one of Hamilton's most accessible pockets. (id:49269)
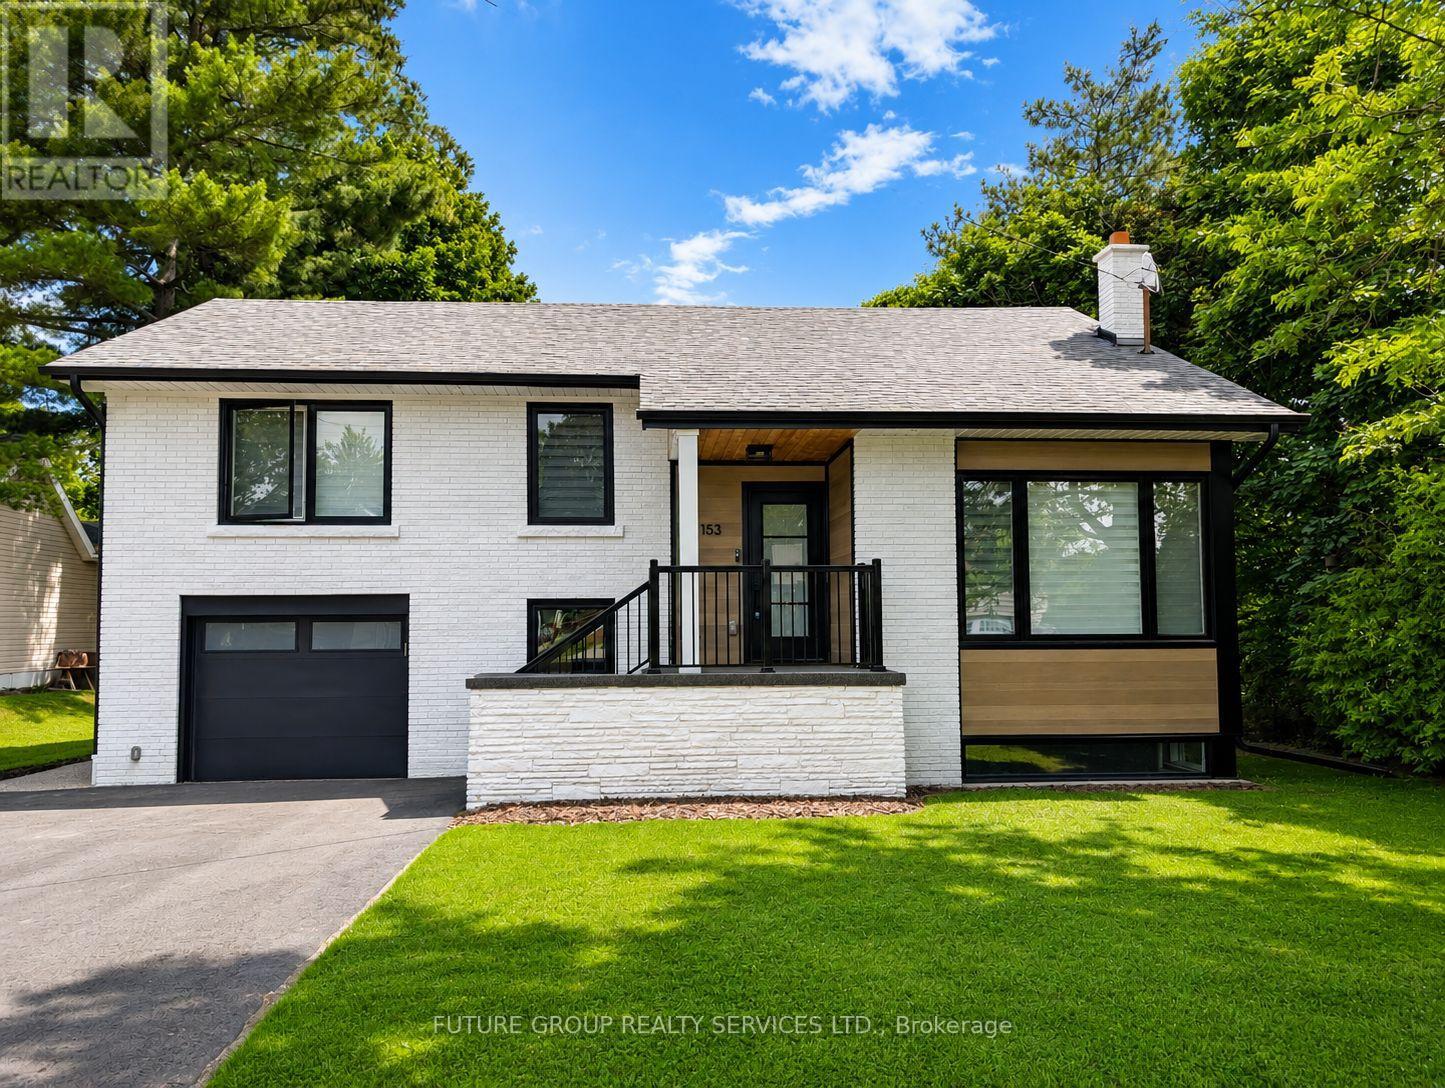
153 Daniel Street N
Erin, Ontario
Renovated home in the heart of Erin. This stunning home features high ceilings on the main level, a custom kitchen with built-in oven/microwave, a gas stove and wine fridge. Taller upper cabinetry with crown molding, quartz countertops and a large island, perfect for both everyday living and entertaining. The Main Floor offers a open concept design with pot lights, creating a light and bright atmosphere. The primary bedroom offers a luxurious 3-piece ensuite. An above grade laundry with powder room adds convenience. 1 car garage offers attached mud room prior to entering the home for extra storage space. The fully finished basement provides excellent additional living space, above grade windows offers plenty of natural light. Step outside to your private backyard retreat, complete with a deck with stairs leading down to the backyard, perfect for outdoor entertaining. Located on a quiet family friendly neighborhood, walking distance to parks, trails, schools, shops, The New Erin Library, restaurants and amenities. This home offers an outstanding lifestyle opportunity and is move in ready right in the heart of Erin, Ontario (id:49269)
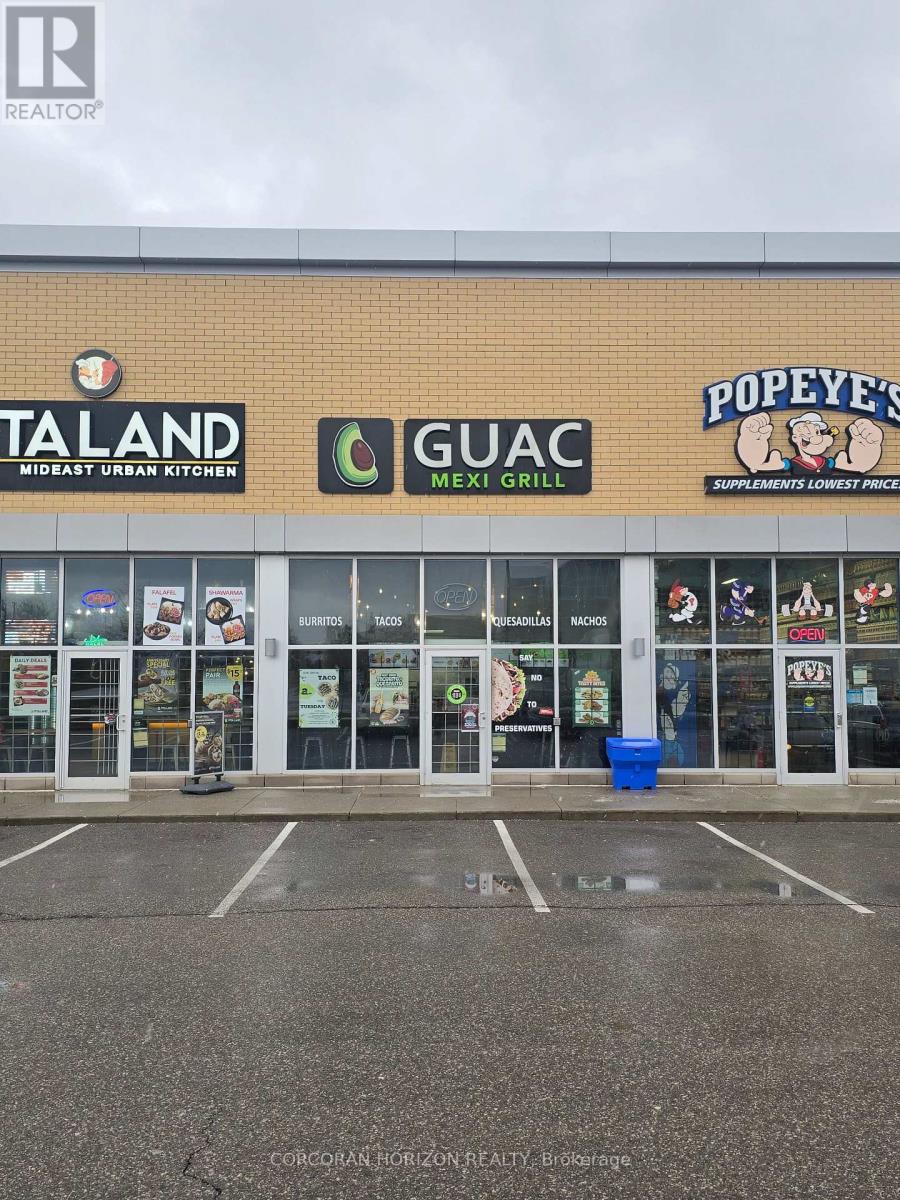
A5 - 70 World Drive
Mississauga, Ontario
Well-established, high-quality Mexican franchise - Guac Mexi Grill. Turn-key fast-casual restaurant known for fresh, made-to-order Mexican cuisine and strong brand recognition. Located in a high-traffic area with excellent visibility and loyal repeat customers. Fully equipped with trained staff and proven franchise systems in place. Ideal opportunity for owner-operators or investors seeking a stable and profitable business.Rent is ($40.50 psf). "Pls DO NOT Approach the STAFF" or visit the premises without an appointment. (id:49269)
2453 Baintree Crescent
Oakville, Ontario
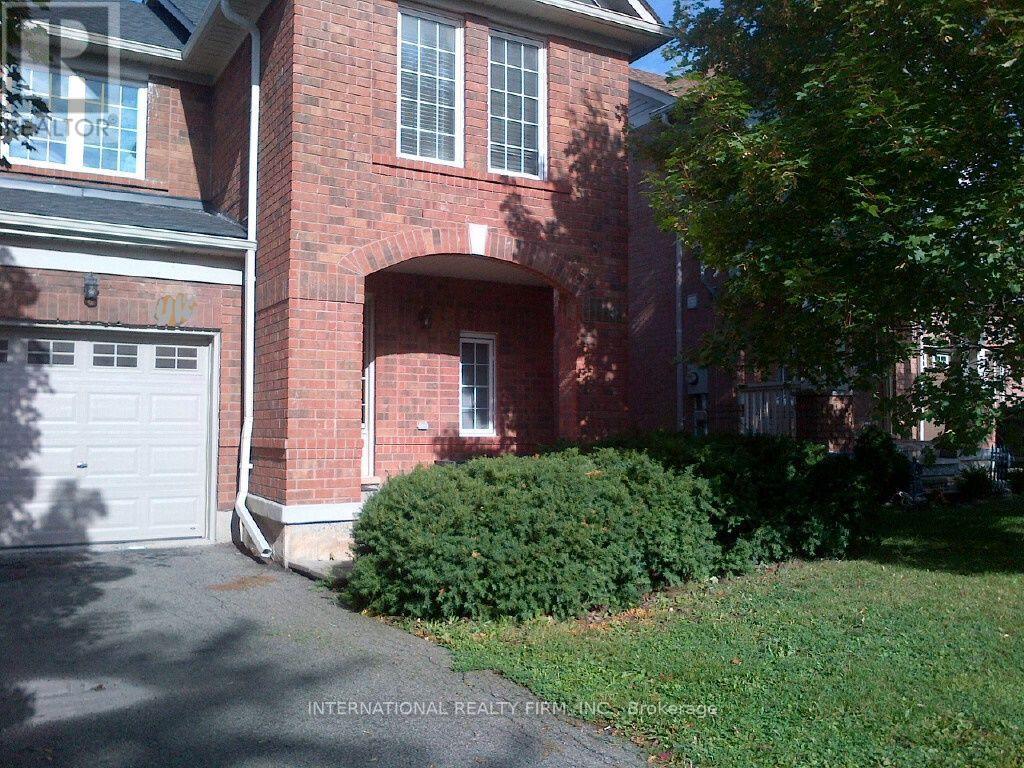
FURNISHED..FURNISHED. This End Unit luxury fully furnished town home offers space and privacy on a quiet crescent in an upscale Bronte neighbourhood. There are 3 bright spacious bedrooms and 2.5 bathrooms, a lovely living room with Roman linen blinds and plank wood flooring, a separate dining area, and a beautiful mahogany kitchen, finished basement. The master has its own ensuite bathroom, a walk-in closet and a built-in sitting area under the large window.. An ideal home for individuals on assignment, in between homes or being relocated. Located just north of Upper Middle between Third line and Bronte on a quiet crescent. (id:49269)
4 - 101 James Snow Parkway N
Milton, Ontario
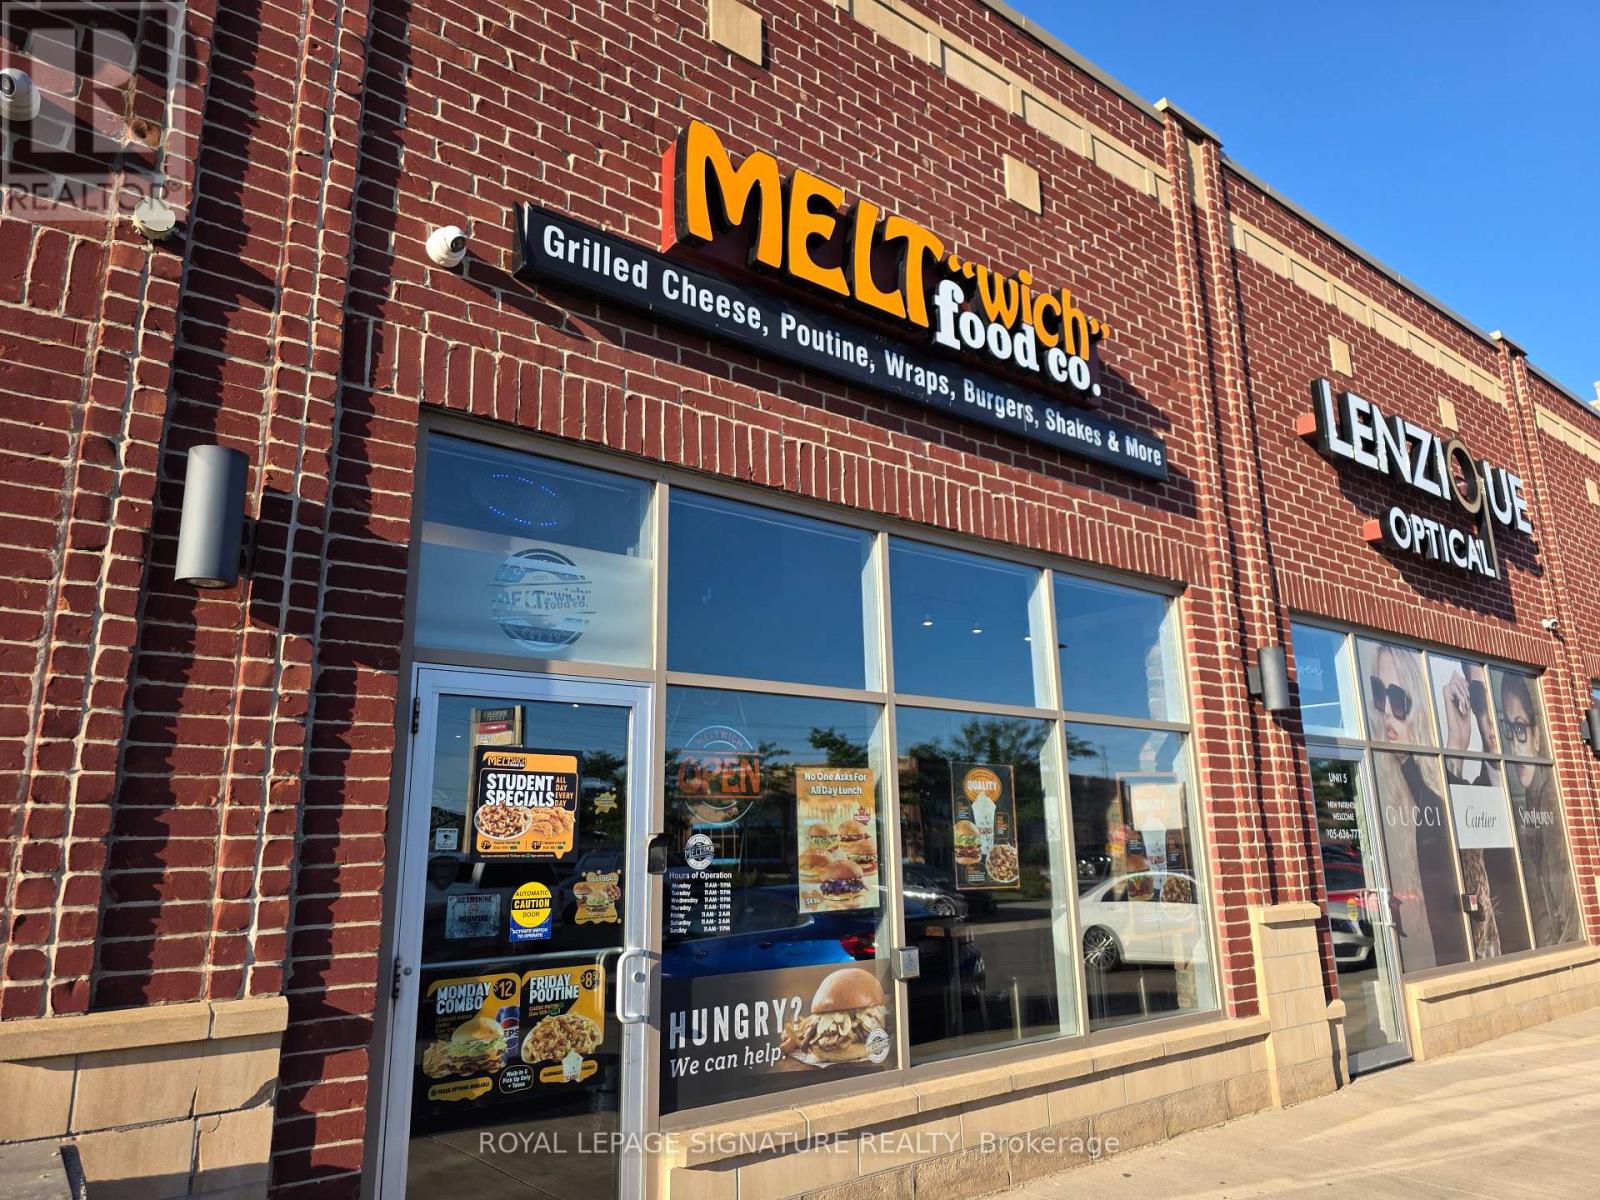
Turnkey quick service restaurant (QSR) available and ready for rebranding into a different concept, cuisine, or franchise. Currently operating as a Meltwich location, this versatile space is especially well suited for Chinese, wing, Italian, or a wide variety of other quick service food concepts looking to take advantage of an established restaurant buildout. The efficient 1,500 sq. ft. layout offers seating for 30 and is fully equipped for continued restaurant use. Featuring a 5-ft commercial hood, one walk-in fridge, excellent signage, and a functional kitchen layout, this is an outstanding opportunity for an owner-operator or expanding brand seeking a turnkey location with minimal startup costs. Lease rate of only $5,070 Gross Rent including TMI with 5 + 5 + 5 years remaining. Located in a busy commercial plaza just off Highway 401, the property benefits from parking for over 100 vehicles, excellent visibility, and a strong mix of neighbouring restaurants and retailers that generate consistent customer traffic. Please do not go direct or speak to staff or ownership. (id:49269)
498 Wettlaufer Terrace
Milton, Ontario
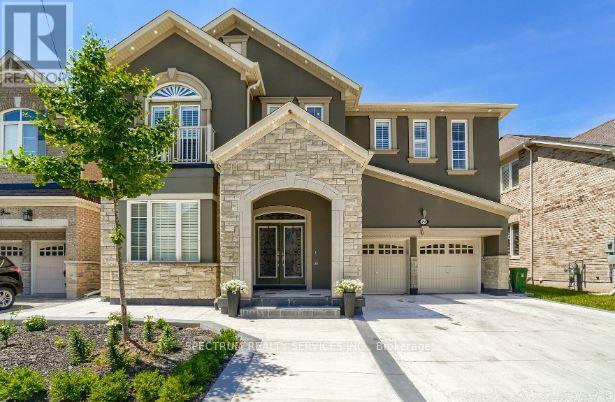
Beautiful and well-maintained unit featuring laminate flooring throughout, a modern kitchen with quartz countertops and separate ensuite laundry for added convenience. Enjoy a spacious room ideal for relaxing or entertaining. Includes 2-car parking. Located in a desirable neighborhood close to amenities, school, parks and public transit. Perfect for small families or working professionals. (id:49269)
400c - 918 Dundas Street E
Mississauga, Ontario
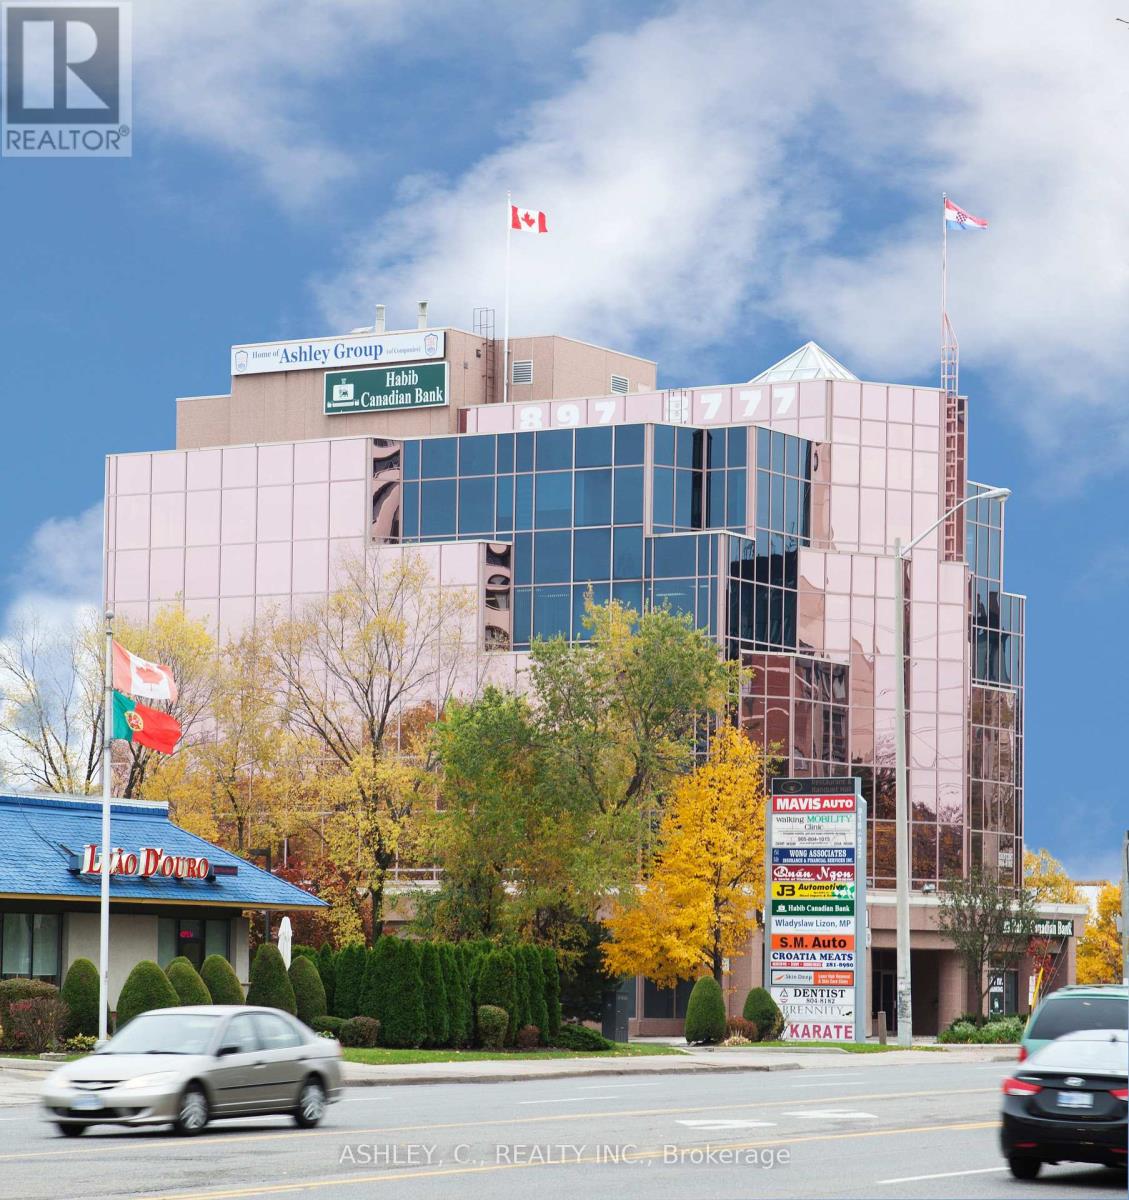
***Exceptional leasing opportunity in a clean, well-maintained commercial building. Located on the 4th floor. It's ideal for office, medical, professional, or service-based businesses.*** Prime location with excellent accessibility.*** Note that brand-new flooring to be installed before occupancy. (id:49269)
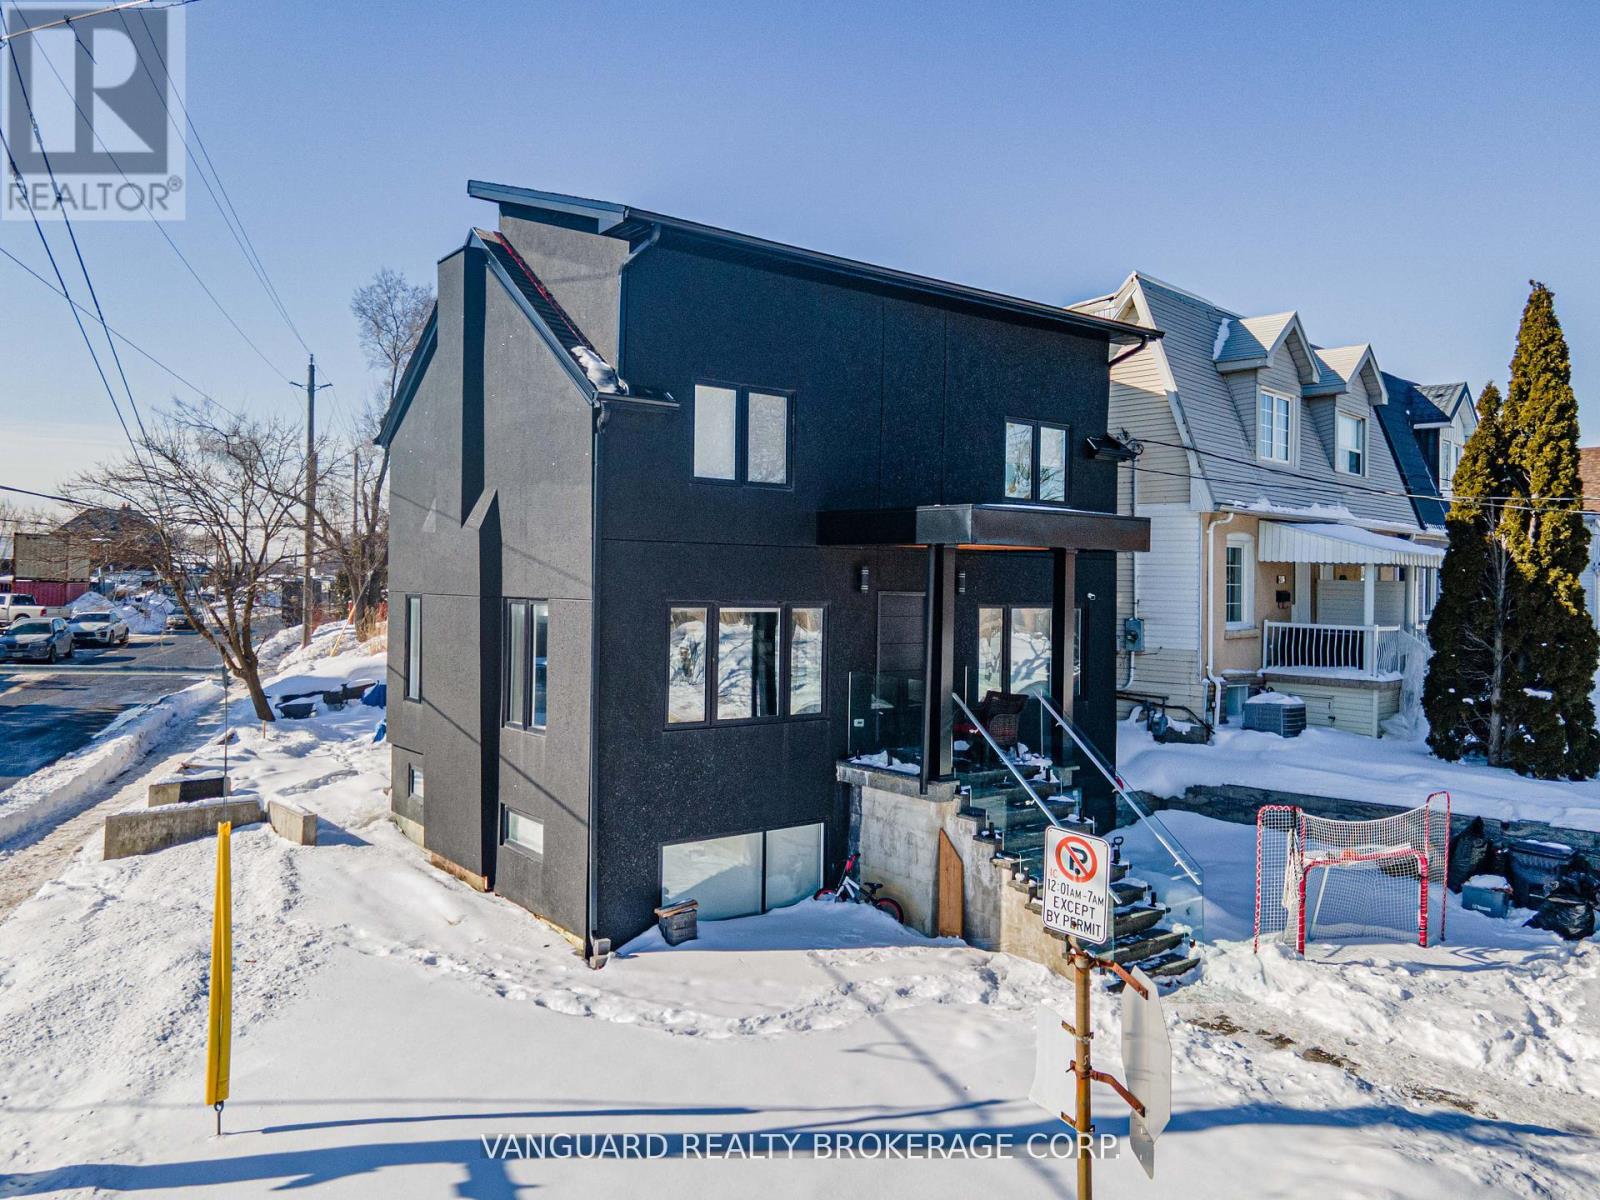
410 Maybank Avenue
Toronto, Ontario
Experience the perfect blend of modern luxury and investment potential in the Junction! Reconstructed in 2022, this stunning home offers 1,709 sq ft of bright, open-concept living space. The main level features premium hardwood floors, a chef-inspired kitchen with built-in appliances, and a private second-level rooftop deck-perfect for entertaining or relaxing. A one-bedroom basement suite with large windows, private laundry, and a separate walk-up entrance adds potential for rental income or multi-generational living. Features updated mechanical systems. Wrapped in a sleek stucco exterior. Situated on a rare corner lot with R(d0.6) zoning, offering potential for laneway housing. A sophisticated, modern Toronto residence designed for discerning homeowners and investors in the Junction neighbourhood! (id:49269)
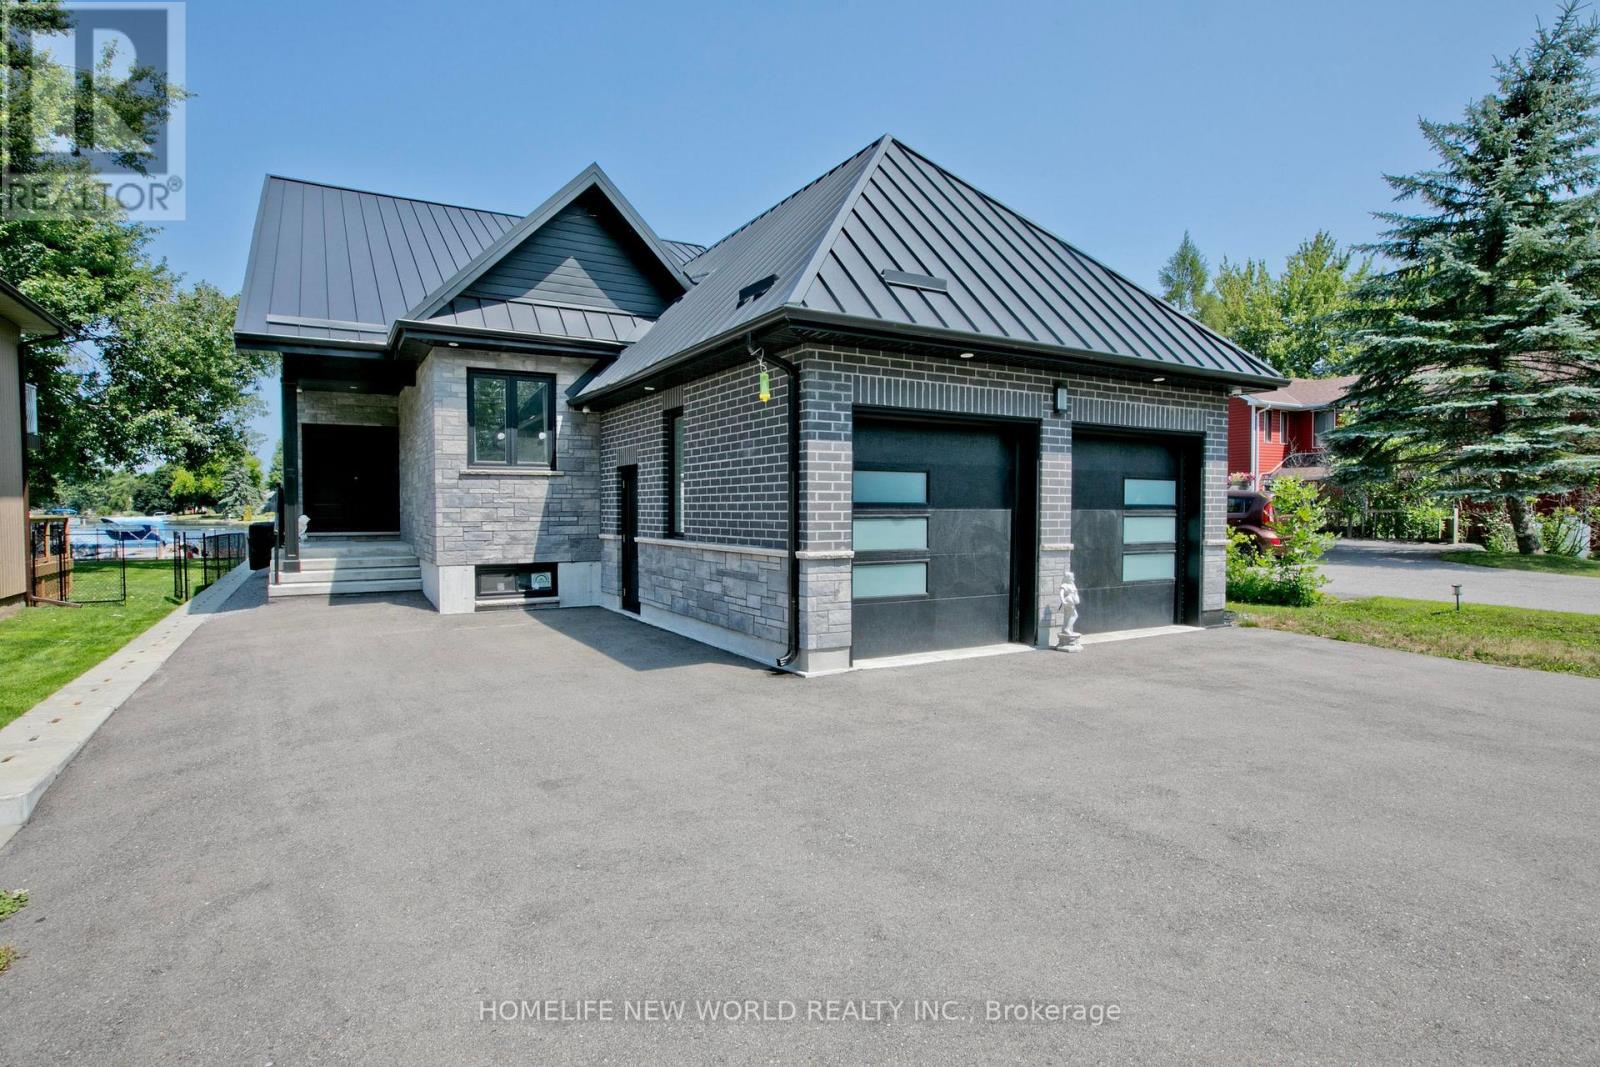
62 Simcoe Road
Ramara, Ontario
Brand New Home With Direct Water Access From Backyard. Situated On A Large Waterfront Lot In Lagoon City W/Double Car Garage & Long Driveway For All Your Guests! Insulated with spray foam from topo to bottom. Metal Roofing with blue skin under. Breathtaking "Open To Above" Design And "No Expenses Spared". This Full Turn Key Solution Includes All Furnishings For You To Enjoy Immediately. Be sure to watch the cinematic video tour to fully experience the home's stunning design: http://triplusstudio.com/showroom/62-simcoe-road-ramara (id:49269)
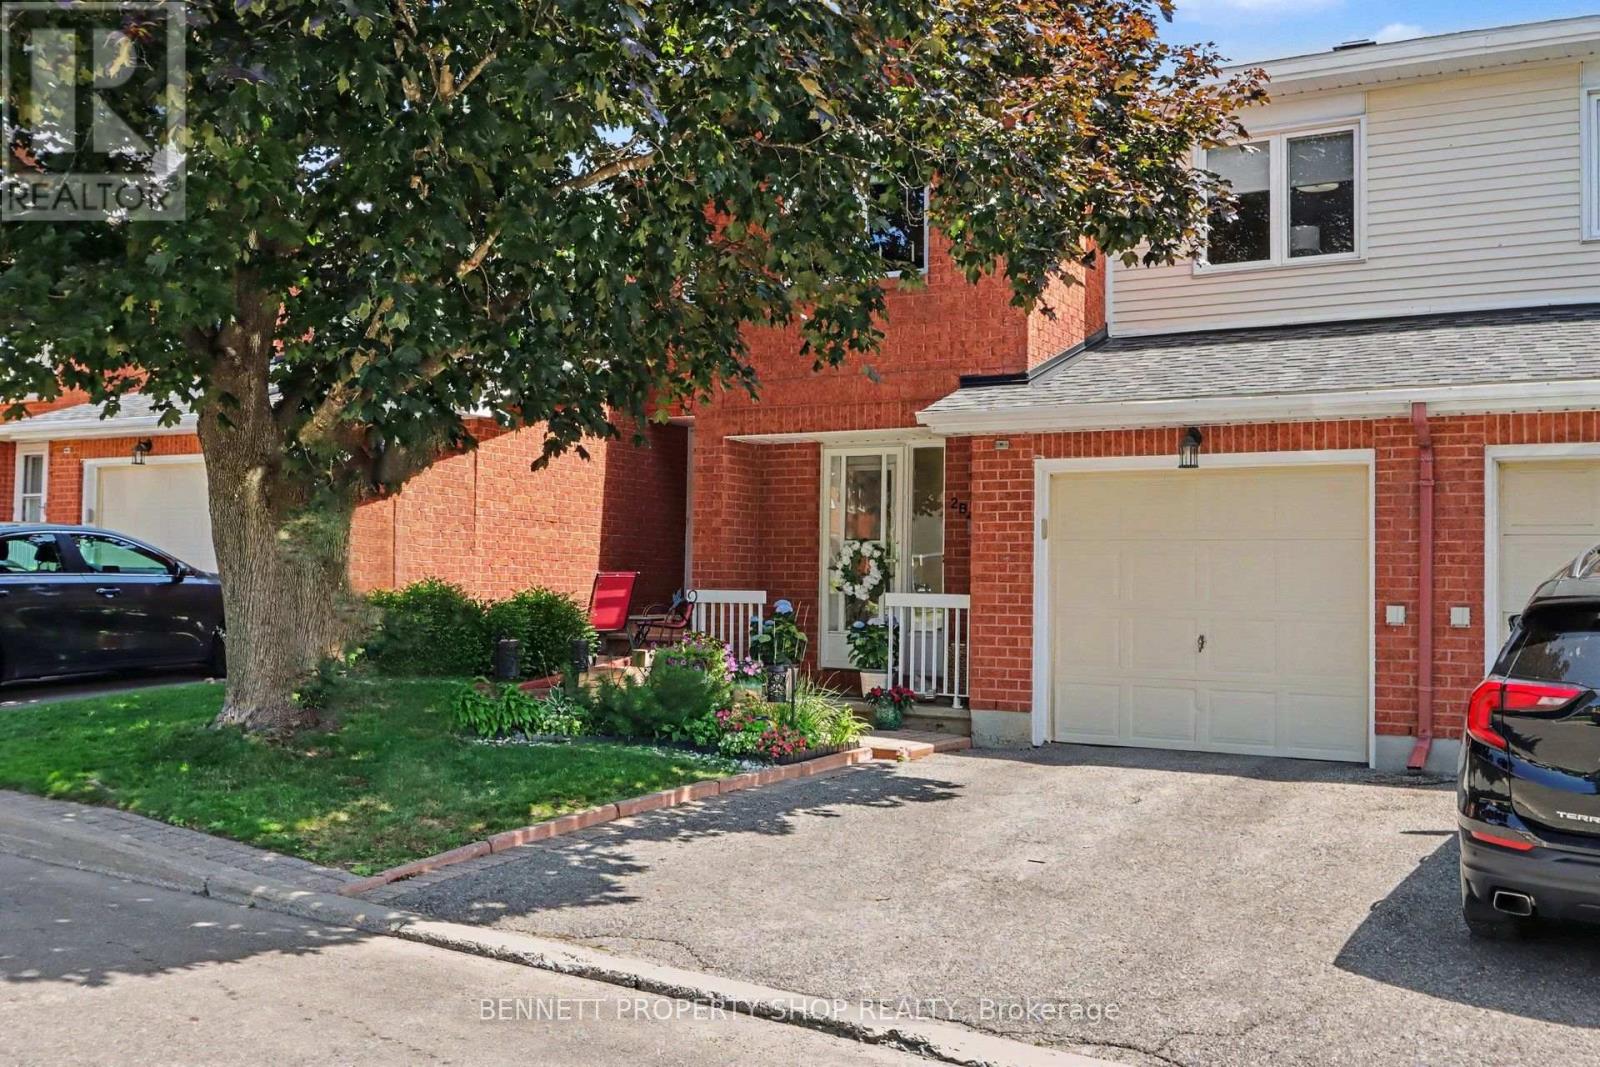
B - 2 Maple Ridge Crescent
Ottawa, Ontario
Welcome to this bright and beautifully maintained 3-bedroom, 2.5-bath home, ideally located in one of Barrhaven's most desirable neighbourhoods. The functional floor plan offers the perfect balance of space for both entertaining and everyday living. The open-concept living and dining area features a cozy gas fireplace and large windows that fill the home with natural light. The spacious primary bedroom includes an updated ensuite and ample closet space, while two additional generously sized bedrooms provide plenty of room for family or guests. The walkout lower level offers a versatile living space with direct access to a private backyard oasis, along with a functional laundry room. Recent updates include newer carpet on the stairs and in the bedrooms, fresh paint throughout, a new air conditioner (2024), roof (2021), and new attic insulation. Enjoy living on a quiet street within walking distance of parks, schools, recreation facilities, and shopping. This move-in-ready home offers comfort, convenience, and an exceptional location. 24 hours irrevocable on all offers. Some photos are digitally enhanced. (id:49269)
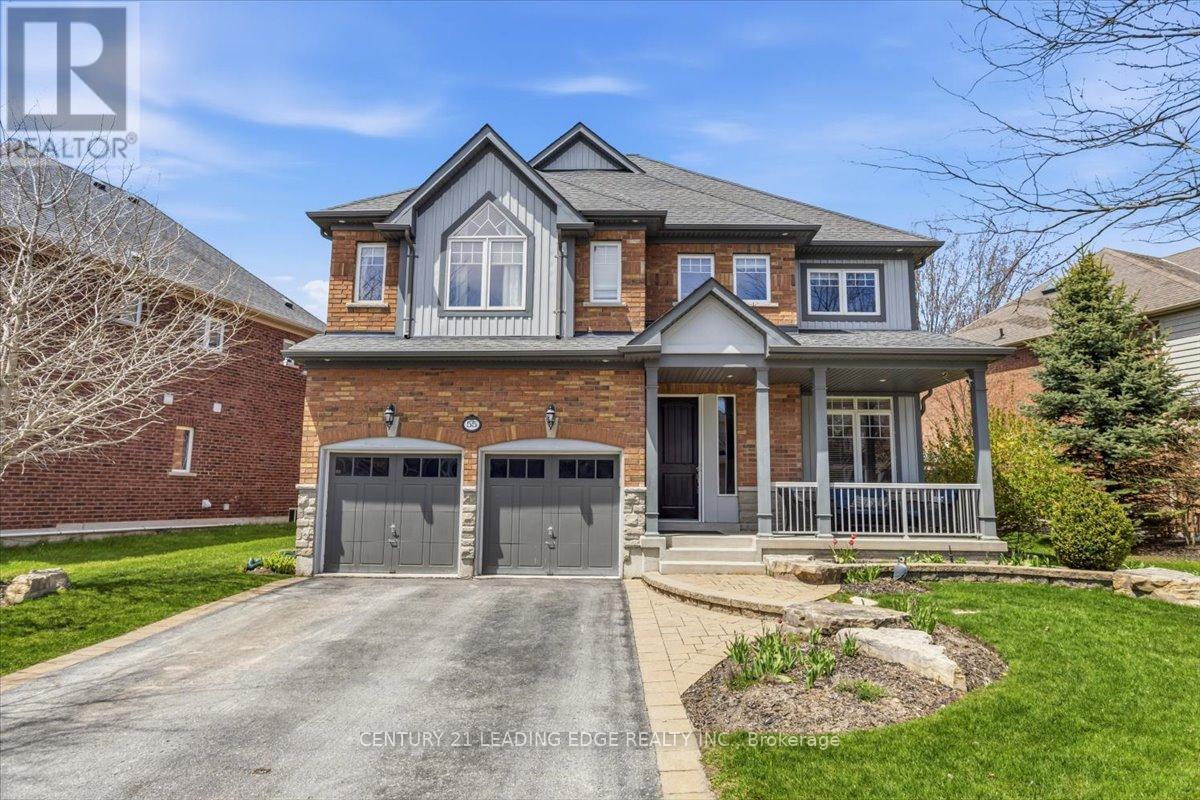
55 Campbell Drive
Uxbridge, Ontario
Welcome to this exquisite Heathwood Home, where elegant design meets meticulous attention to detail. This property offers gracious living at its finest, featuring an open concept custom gourmet kitchen with upgrades. Step outside to your own private oasis, complete with an oversized patio and a charming pergola, perfect for outdoor entertaining, you'll be captivated by the impressive 21-foot cathedral ceiling in the family room, creating a sense of grandeur and space. The main level boasts an abundance of natural light, a cozy fireplace, and open living spaces that flow seamlessly. The additional highlight of this home is the fully finished basement, offering extra living space, a gas fireplace, and a versatile area that can be tailored to your needs. Easy access to amenities, hospital, and scenic trails. (id:49269)
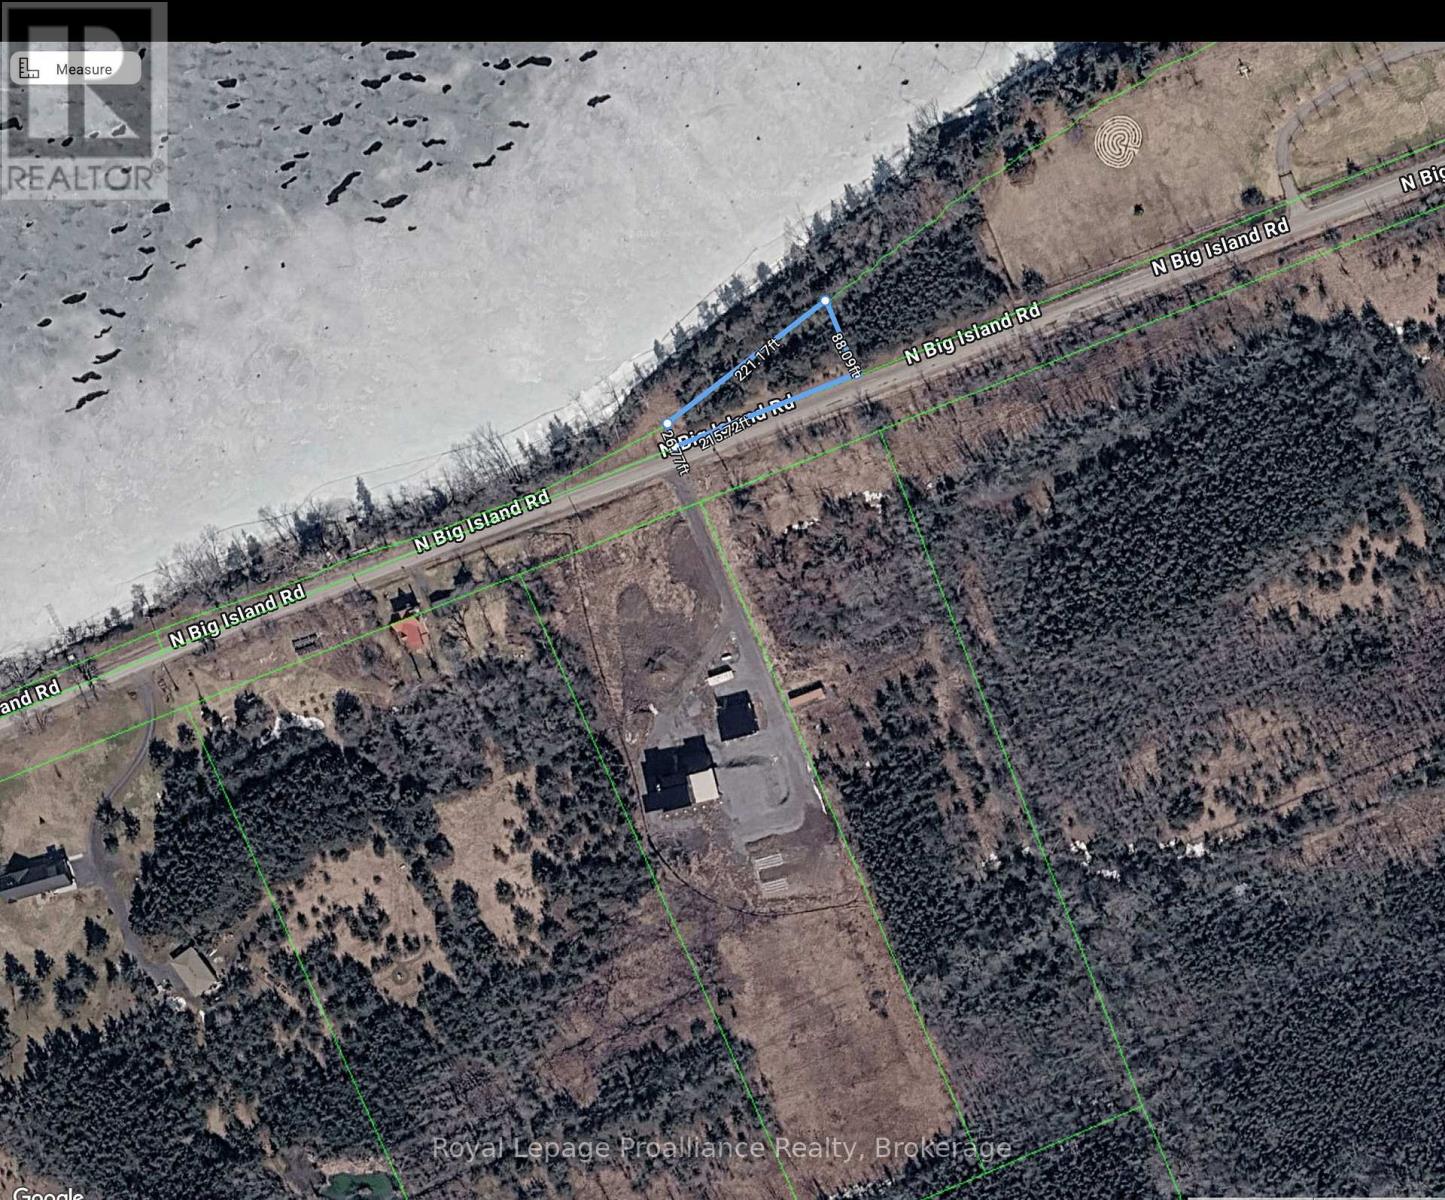
Pt Lt 45 N Big Island Road
Prince Edward County, Ontario
Property being sold with 135091801511903/550410310 ( PT LT 45 BIG ISLAND SOPHIASBURGH BEING PART 3 PLAN 47R8952; SUBJECT TO AN EASEMENT IN GROSS OVER PART 2 PLAN 47R9273 AS IN EC69744 COUNTY OF PRINCE EDWARD), a 3.7 acre parcel directly across the road. This 3.7 acre offers you a beautiful building location that you can enjoy the beautiful sunsets and all that the Bay of Quinte has to offer you! Both parcels equal approx 4 acres and is located only 20-25 minutes to the 401, with wineries and breweries close by and not far from Belleville or Picton. Located beside 1460 North Big Island Rd (id:49269)
RE/MAX Hallmark Realty Ltd.
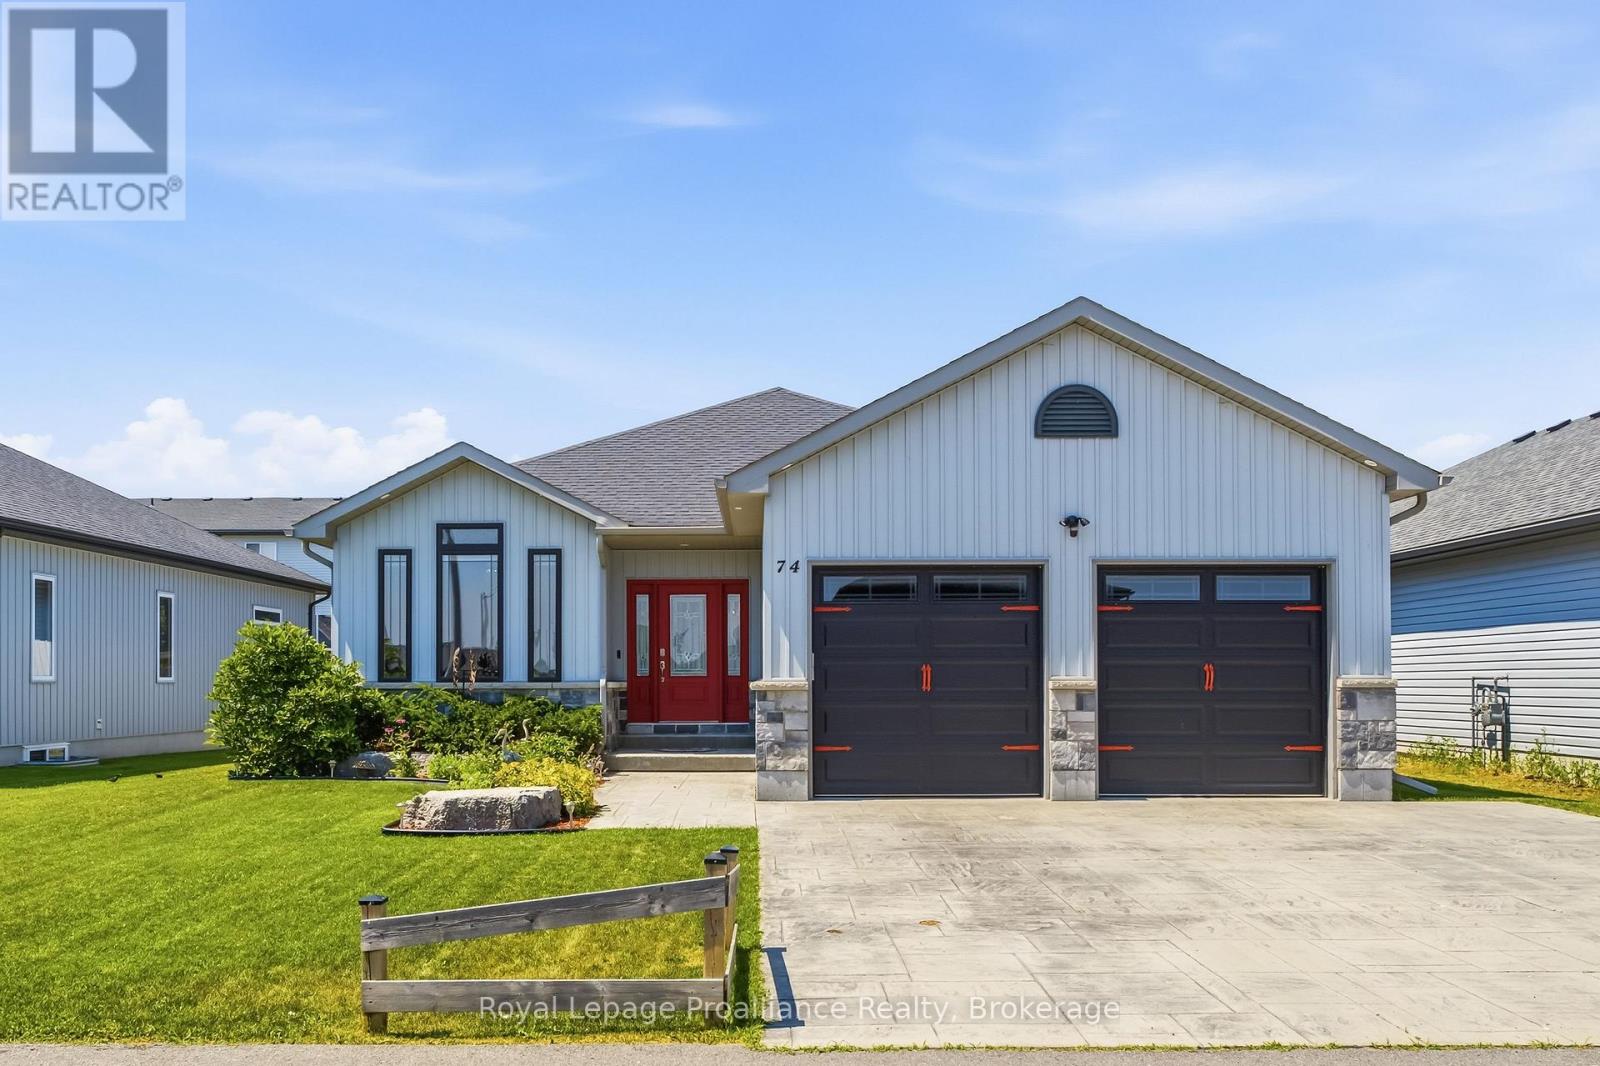
74 Sienna Avenue
Belleville, Ontario
Over 1,500 square feet on the main level alone, this home immediately impresses with its nine-foot ceilings and an open concept layout. The heart of the home centers around a kitchen featuring an island, quartz countertops, a generous pantry, under valence lighting, tile backsplash & crown moulding on the cabient doors. The main floor laundry room optimizes household convenience with cabinets while the primary suite serves as a quiet retreat complete with a private ensuite bath with tile shower and large walk-in closet. A second above-grade bedroom and a versatile office space, which easily transitions into a formal dining room or a third main-floor bedroom depending on your lifestyle. The spacious living room anchors around the steady warmth of a natural gas fireplace with a large vaulted ceiling, creating an inviting focal point for the entire main floor. The finished basement offers two incredibly large bedrooms, one with a walk in closet, that provide excellent privacy for guests & teenagers. Plus, the third full washroom and oversized rec room that could easily accommodate a huge sectional and pool table. Outside, the fully fenced backyard features a partially covered, highly durable deck, PLUS a large gazebo, offering a sheltered space to enjoy the outdoors regardless of the weather. For those who appreciate a large immaculate garage this one is also fully insulated & drywalled. From the versatile floor plan to the many upgrades, every element of this home is designed to support comfortable, modern living. Located about ten minutes to CFB Trenton and less than that to downtown Belleville, the 401,Loyalist College and Prince Edward County. Make this one a must see! (id:49269)
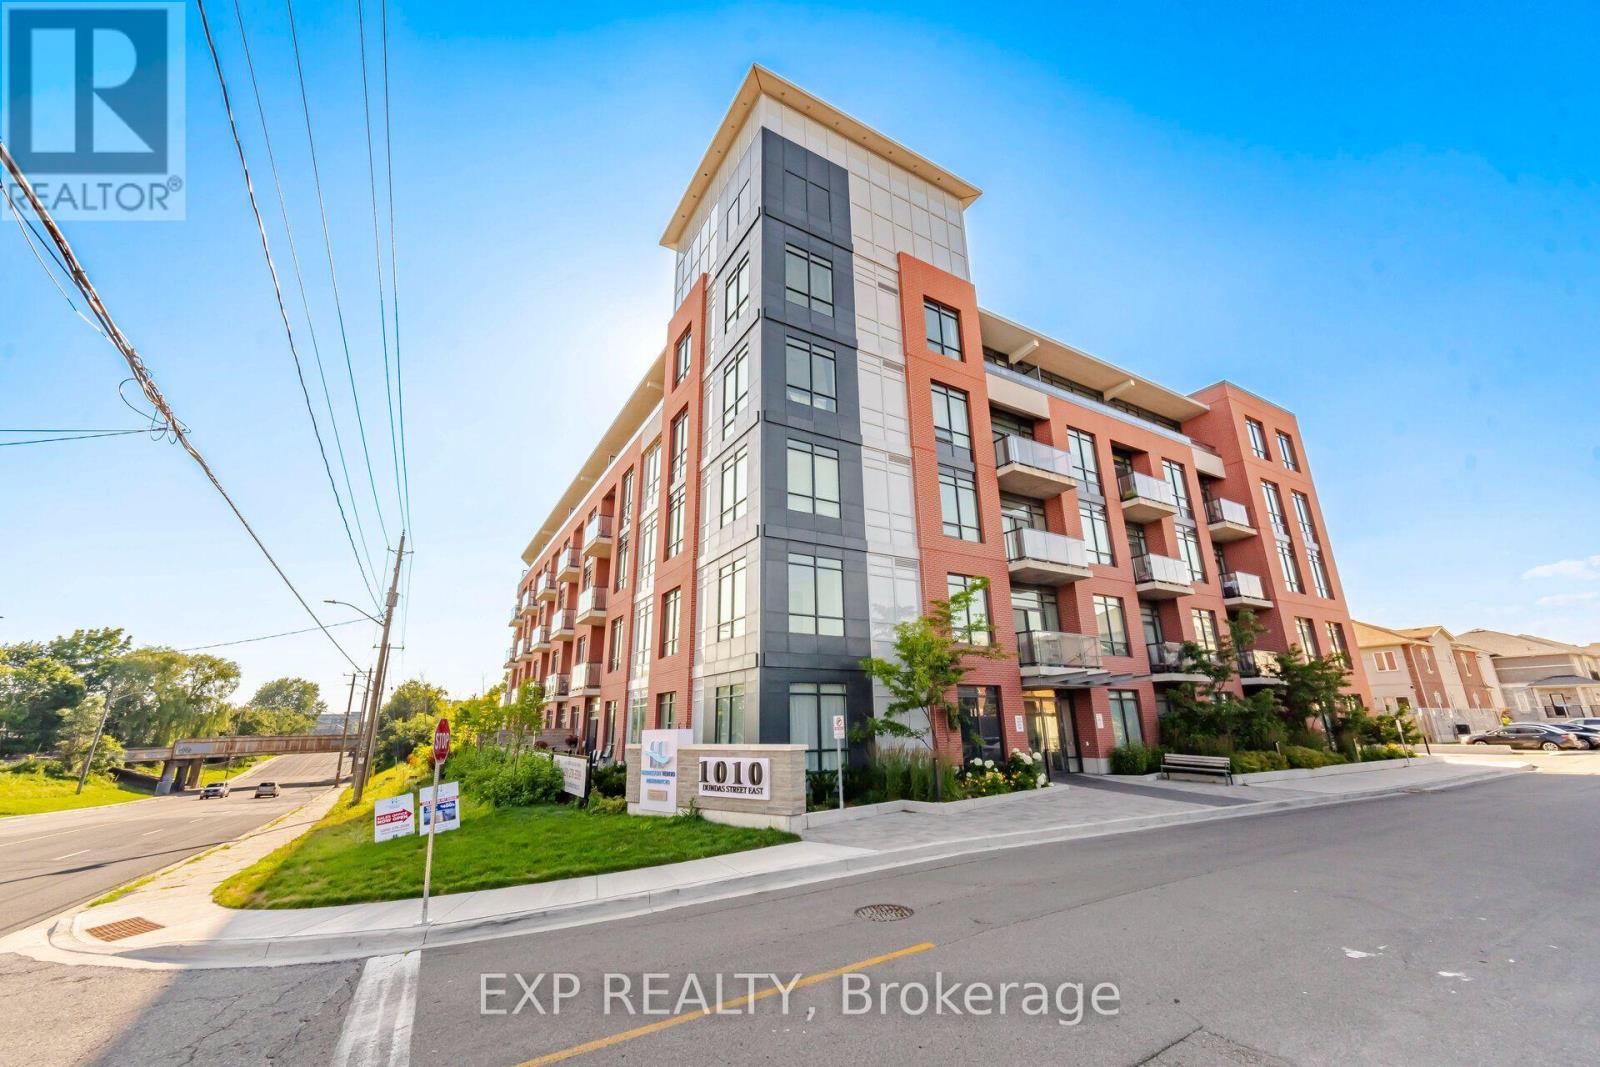
203 - 1010 Dundas Street E
Whitby, Ontario
Welcome to Harbour Ten10, where contemporary design meets convenience in the heart of downtown Whitby. This beautifully designed 2 bedroom plus den, 2 bathroom suite offers an open concept layout with soaring 9 ft smooth ceilings, expansive interior windows that flood the space with natural light, and a spacious private terrace perfect for relaxing or entertaining. Complete with one underground parking space, this move in ready condo offers the perfect blend of comfort and style.Enjoy an unbeatable location just steps from downtown Whitby's restaurants, cafés, boutique shopping, parks, and everyday amenities. Commuters will appreciate quick access to Highways 401, 407 and 412, while the Whitby GO Station and the beautiful Lake Ontario waterfront are only minutes away. Whether you're a first time buyer, downsizer, or investor, this is an exceptional opportunity to own in one of Whitby's most desirable boutique condominium communities. (id:49269)
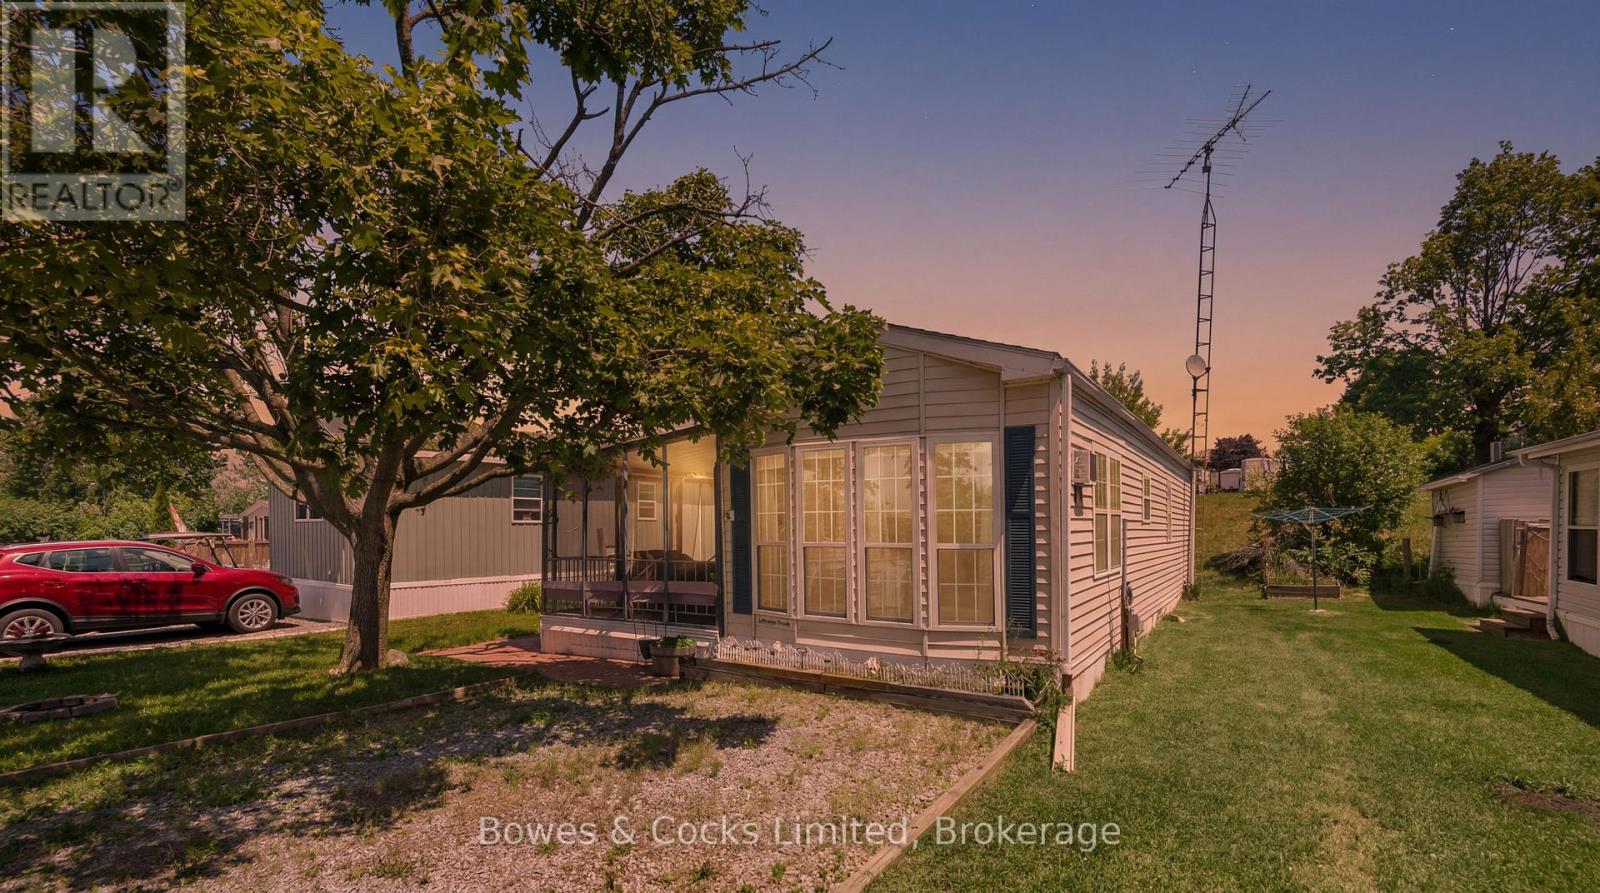
13 Trillium Drive
Otonabee-South Monaghan, Ontario
Tucked away in the peaceful waterfront community of Shady Acres Trailer Park in Keene, this charming 3-season trailer offers a perfect escape to nature with all the comforts of home. Featuring a main bedroom, a full 4-piece bathroom, and an open-concept kitchen, dining, and living area, it's designed for both relaxation and functionality. A spacious addition has been thoughtfully converted into a second bedroom, ideal for guests or extra storage. Enjoy morning coffee on the screened in deck or gather around the fire pit in the evening. Shady Acres offers fantastic amenities including a family and adult pool, office, boat launch, and scenic walking trails. Nightly park surveillance provides added safety and security. Located along the beautiful Trent-Severn Waterway, outdoor enthusiasts can take full advantage of boating, fishing, and water front leisure just steps away. Whether you're looking for a seasonal family retreat or a peaceful summer getaway, this trailer blends comfort, convenience, and the natural beauty of lakeside living. (id:49269)
C8 Pt L2 Con 8 Pt Lot 22
Frontenac, Ontario
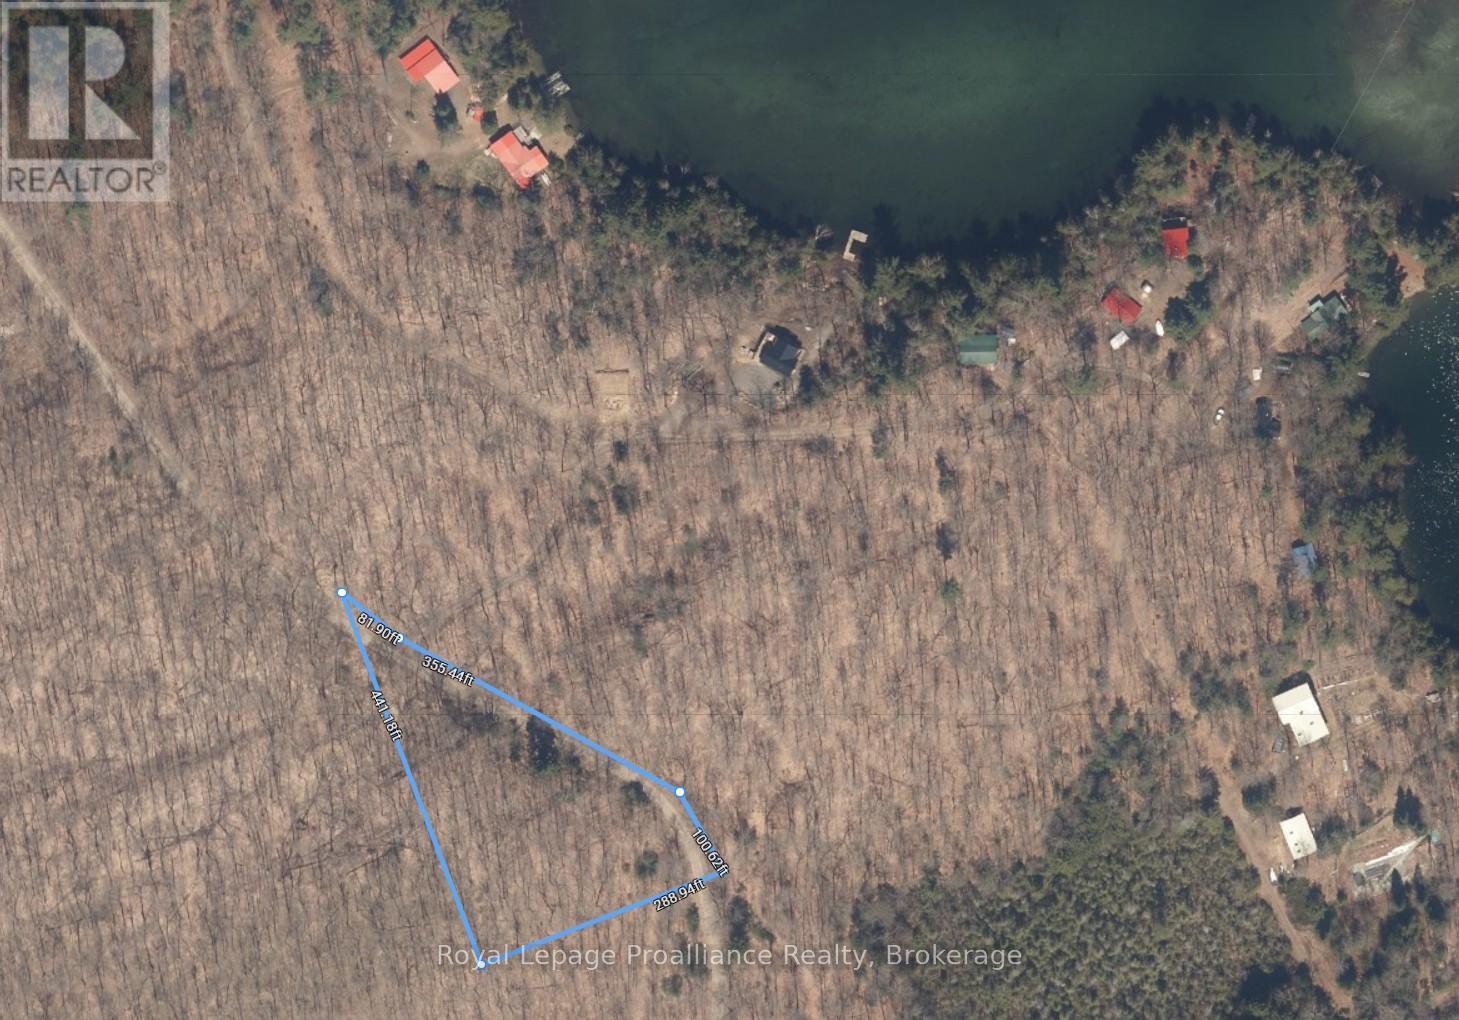
Discover the possibilities in North Frontenac! This private 1.67-acre vacant lot offers an excellent opportunity to create your own recreational getaway, future build site, or off-grid retreat. With easy year-round access via a well-maintained road, the property provides a convenient and accessible setting while still offering the privacy and natural surroundings that make this area so desirable. Enjoy the benefits of being close to numerous lakes, boat launches, and outdoor recreation opportunities without the added expense of waterfront ownership and lake-associated taxes. Whether you're looking for a peaceful escape, a basecamp for exploring the Land O' Lakes region, or a place to bring your vision to life, this property is worth a closer look. (id:49269)
458 Hass Road
Carlow/mayo, Ontario
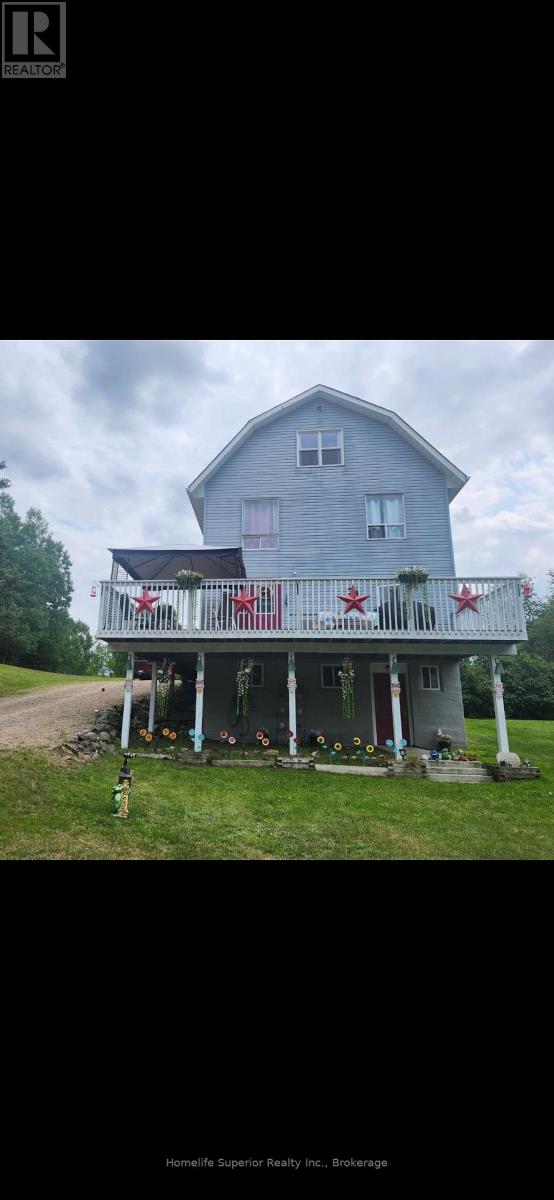
Calling all outdoor enthusiasts! Looking to move to the country or have a family getaway to house everyone? Welcome to 458 Hass Rd! This large & spacious 4 bedroom, 2 bath home offers eat-in kitchen with solid pine cabinets, lots of counter space & walk out to the main deck. The cozy living room offers a wood burning stove & bright windows allowing the natural sun to shine. This home has a bonus 3rd floor which is fully insulated & offers lots of extra space for the entire family. Enjoy the detached garage to put all your toys in & the spacious shed to keep your wood out of the weather. This property is close to lots of Crown land, close to miles of trails for sledding & ATV & within 10 minutes drive to 5 lakes! Enjoy your evening sitting on the deck looking up at the stars or sitting around the fire pit! (id:49269)
53 Sandy Island
The Archipelago, Ontario
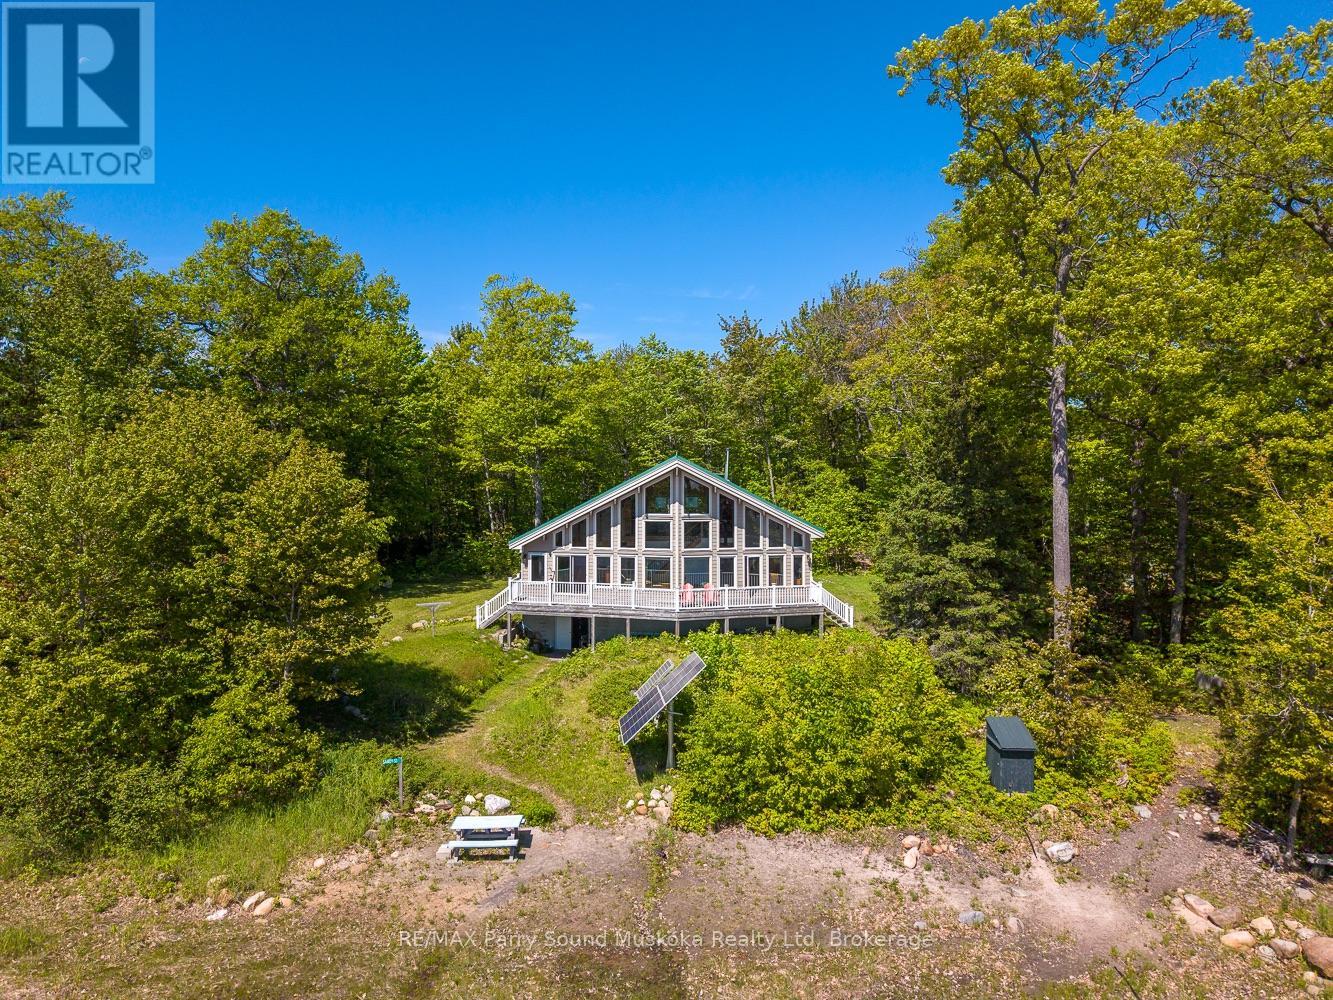
Come enjoy the nature on this beautiful Sandy Island retreat in the heart of Georgian Bay's famed 30,000 Islands, outside of Parry Sound, and two and a half hours north of Toronto. Located only 15 minutes boat ride from local Wasauksing Marina, this property offers the perfect balance of convenience and island living. Set on 3 acres with 450 feet of natural sandy shoreline, this custom-built cottage offers the perfect combination of privacy, comfort, and natural beauty. Backing onto protected land, you'll enjoy privacy and breathtaking south and east-facing views across the bay. The long natural sandy beach and clean waters provide outstanding opportunity for water activities including swimming, fishing, boating, kayaking, and paddle-boarding. Designed to capture the surrounding views, the cottage features over 1,600 sq. ft. of living space with soaring cathedral ceilings, expansive windows, and a bright open-concept layout. The spacious great room flows into a modern kitchen complete with maple cabinetry, quartz countertops, a custom backsplash, and island seating. Offering 3 bedrooms, 2 bathrooms, and a loft overlooking the bay, there is plenty of room for family and guests. The full height unfinished walkout basement (1368 sq') includes a workshop area, abundant storage, and potential for additional finished living space. Quality finishes throughout include engineered hardwood flooring, a solid maple staircase, and thoughtful craftsmanship. Enjoy modern comforts while living off-grid. The cottage is powered by a solar system with inverter and backup generator, providing reliable electricity with no hydro costs. Additional features include internet availability, cell service, satellite TV, a lake water intake and filtration system, storage shed, woodshed, and a newer movable sectional aluminum dock. A rare opportunity to own an exceptional Georgian Bay retreat where sandy beaches, stunning views, and unmatched privacy come together in one remarkable property (id:49269)
6 Lighthouse Cove Road
Bluewater, Ontario
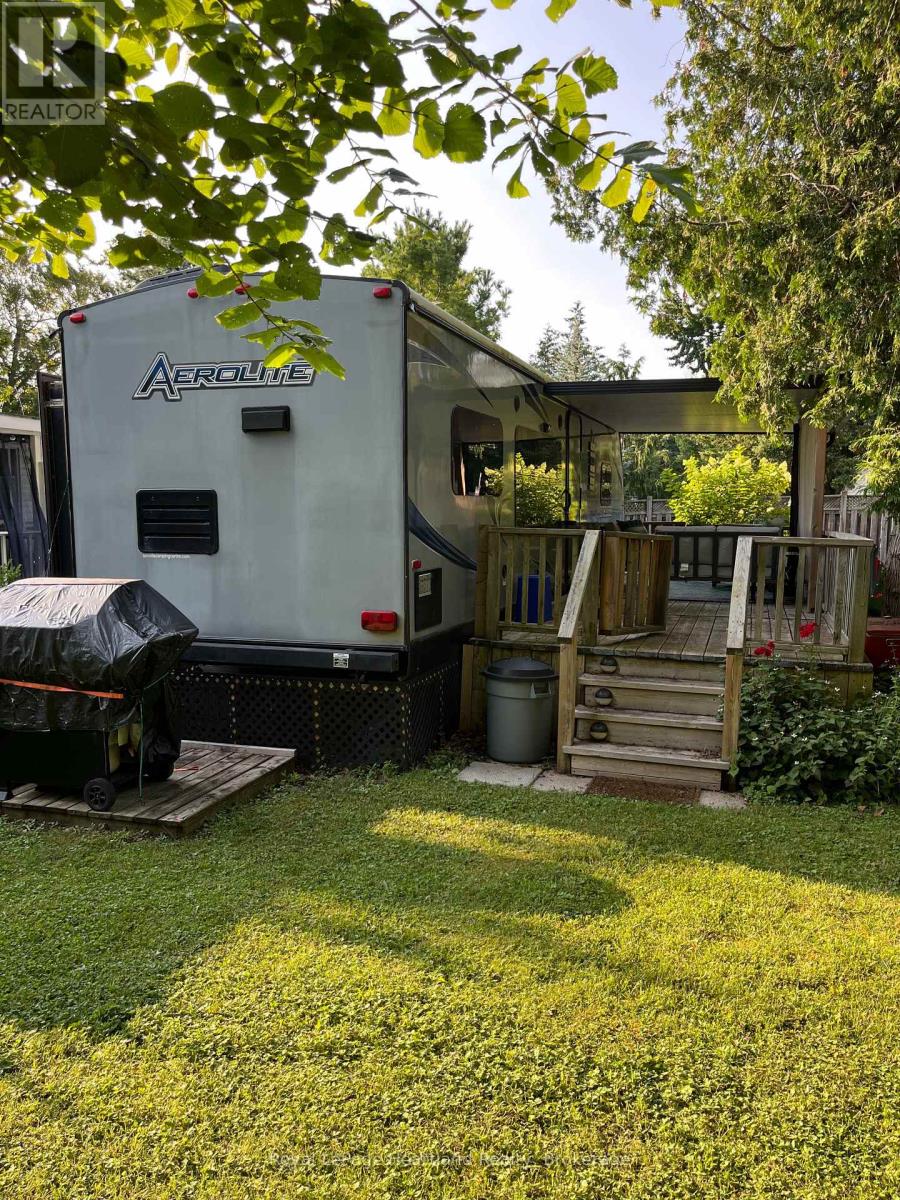
Turn the key and start living the good life in this charming, fully furnished trailer nestled on a spacious double lot in the sought-after adult community of Lighthouse Cove. Just three sites from the sparkling lake, this 2014 Dutchman trailer offers the perfect blend of comfort and convenience. Step onto the expansive covered deck ideal for morning coffee, summer BBQs, or simply soaking in the peaceful surroundings. Inside, you'll find a bright and cozy interior with a fully equipped kitchen, dedicated dining area, and a comfy living room perfect for relaxing after a day on the water. The private bedroom features a queen-size bed with a recently upgraded mattress ready for restful nights. Enjoy full access to the community pool, scenic lake views, and friendly neighbours. Everything you need is already here, just bring yourself and settle in! Lighthouse Cove is located at 77719 Bluewater HWY. Central Huron. (id:49269)
Lot 2 Tiny Beaches Road S
Tiny, Ontario
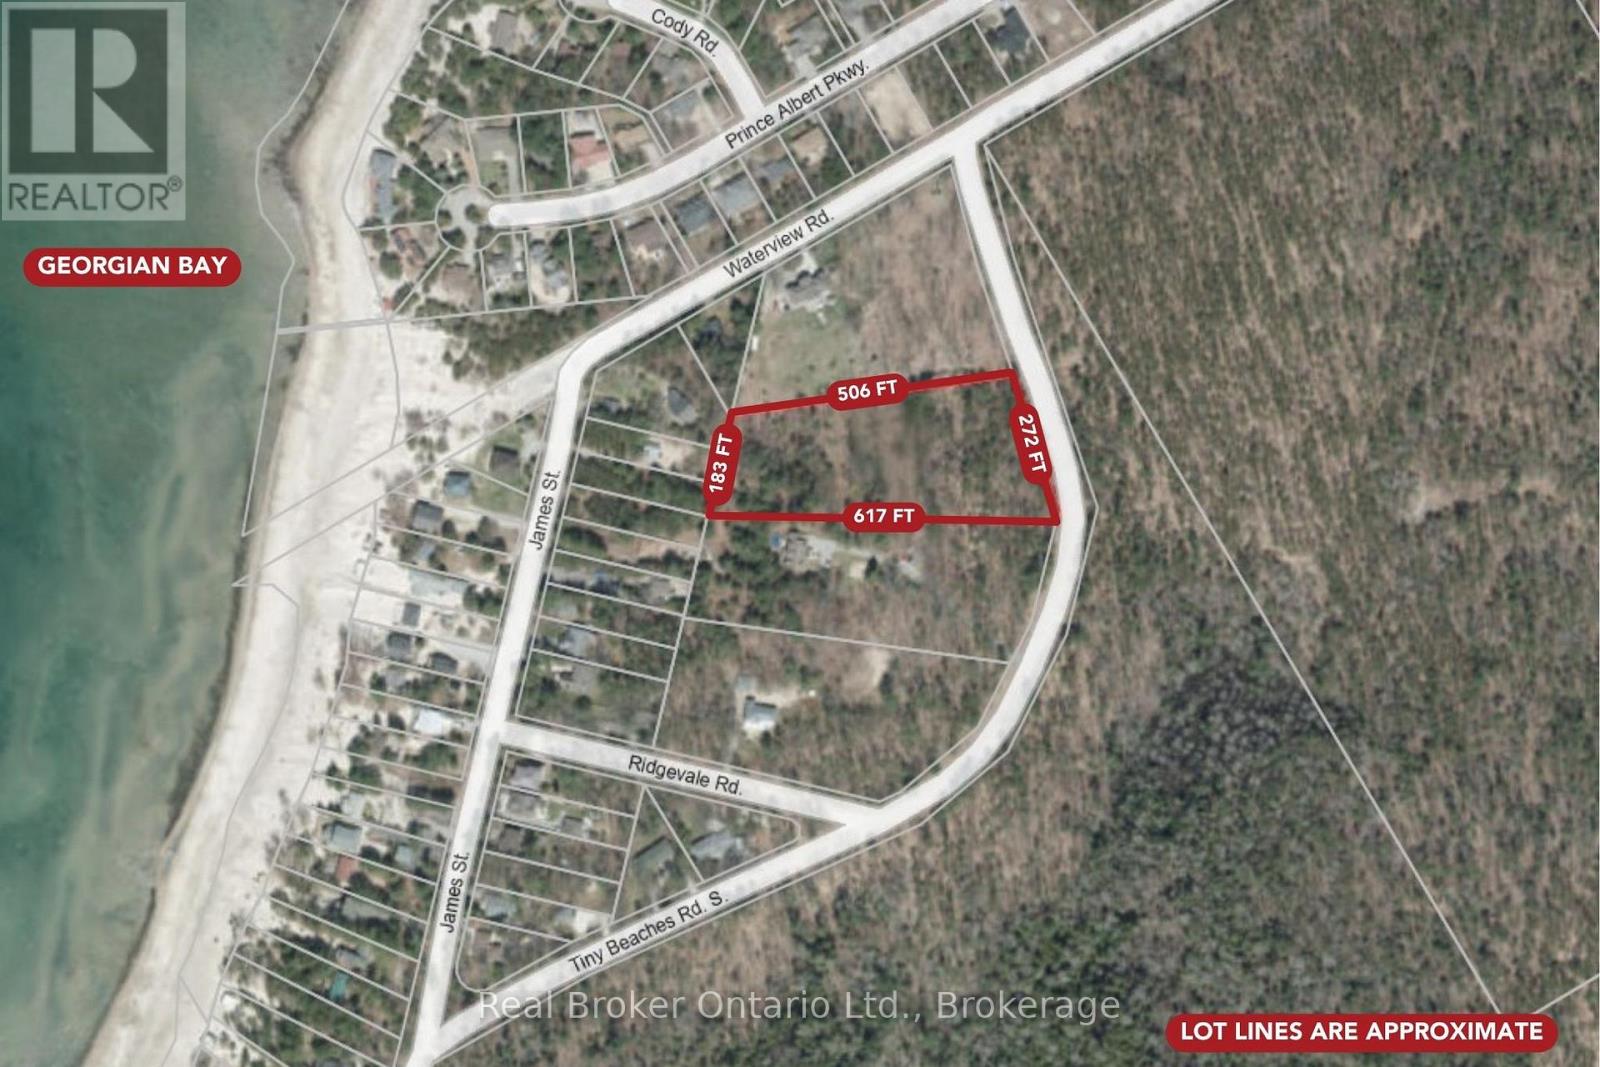
Discover the perfect opportunity to build your dream home or year-round retreat on this sprawling nearly 3-acre executive lot on sought-after Tiny Beaches Road South. Offering an ideal blend of privacy and natural beauty, this expansive property provides plenty of space to create the lifestyle you've been dreaming of. Enjoy a short walk to the crystal-clear waters and sandy shoreline of Bluewater Beach, where you can take in breathtaking Georgian Bay sunsets and spend your days swimming or simply relaxing by the water. Surrounded by nature and located just a short drive from Midland, Penetanguishene, and Tiny Township amenities, this rare parcel combines peaceful cottage living with convenient access to recreation, shopping, and dining. Also a short drive to Highway 400 simplifies commuting from the GTA! Whether you're planning your forever home, a weekend escape, or an investment for the future, this is a remarkable opportunity in one of Tiny's most desirable locations. (id:49269)
305 - 2045 Appleby Line
Burlington, Ontario
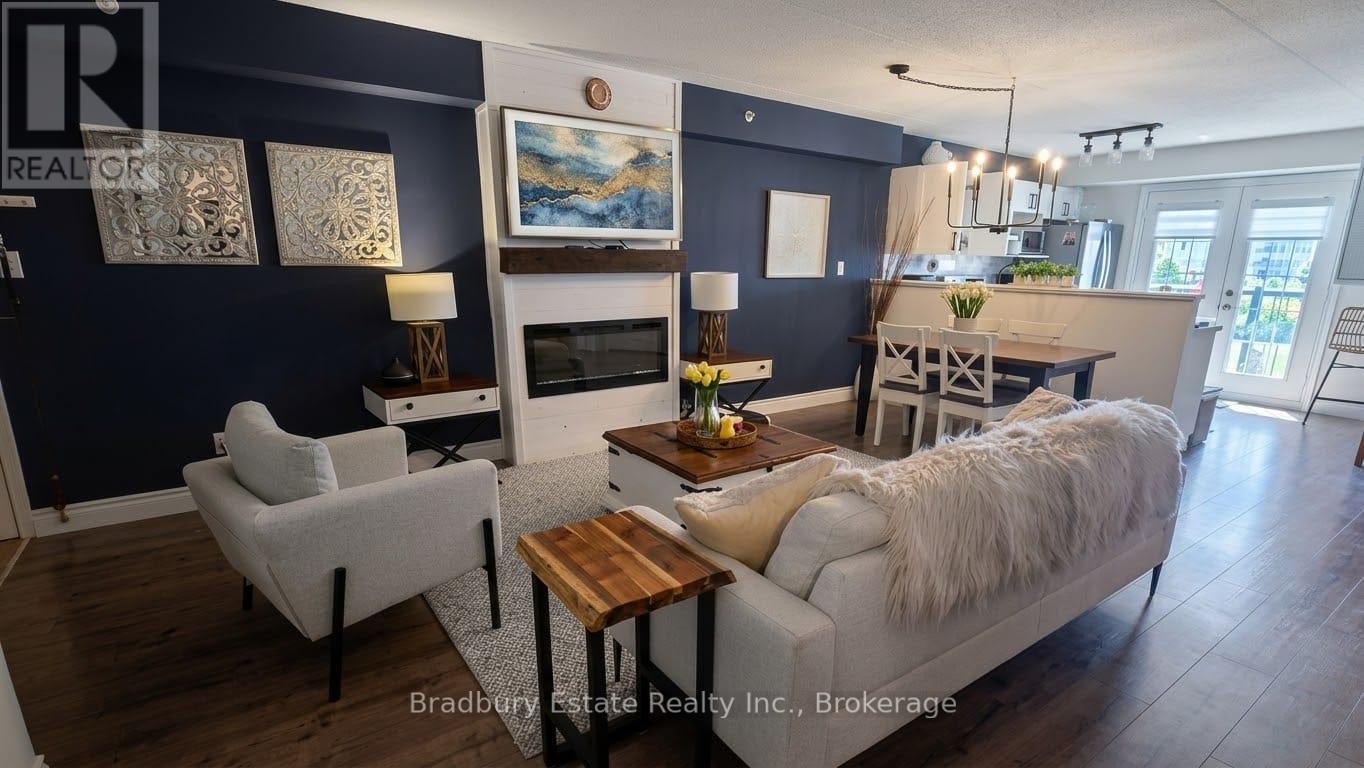
Stunning 1 Bedroom PLUS spacious den, 1 Bath unit in the Uptown Orchard Condo's. The beautiful Hampton model boasts nearly 900 square feet of living space. Completely upgraded throughout with dark flooring, trim, stainless steel appliances(1-year-old), new lighting, laminate flooring in bathroom, new water heater ('24), zebra blinds throughout. The spacious Kitchen includes all of the modern touches, quartz countertop, stone backsplash, stainless steel farmhouse sink with black matte pull-down faucet sprayer, and patio doors to the balcony. The south-facing view fills the space with an abundance of natural sunlight. The spacious living and dining room area offers enough room for lounging and entertaining complete with newly built fireplace adding a warm focal point to the space. The large primary bedroom offers a double closet, bonus office/sitting area. Freshly updated and functional 4 piece bath features in-suite laundry. The den is perfect for a home office & extra storage. Amenities include a beautiful party room, fitness centre/sauna, and underground parking. One parking space underground #100 is owned with plenty of additional parking for a second vehicle in the parking area above/visitor parking. Locker #37. Unbeatable location walking distance to shops, grocery stores,restaurants, gym, and easy highway access. Low condo fees!! Nothing to do, but move in and enjoy!Private Remarks: (id:49269)