
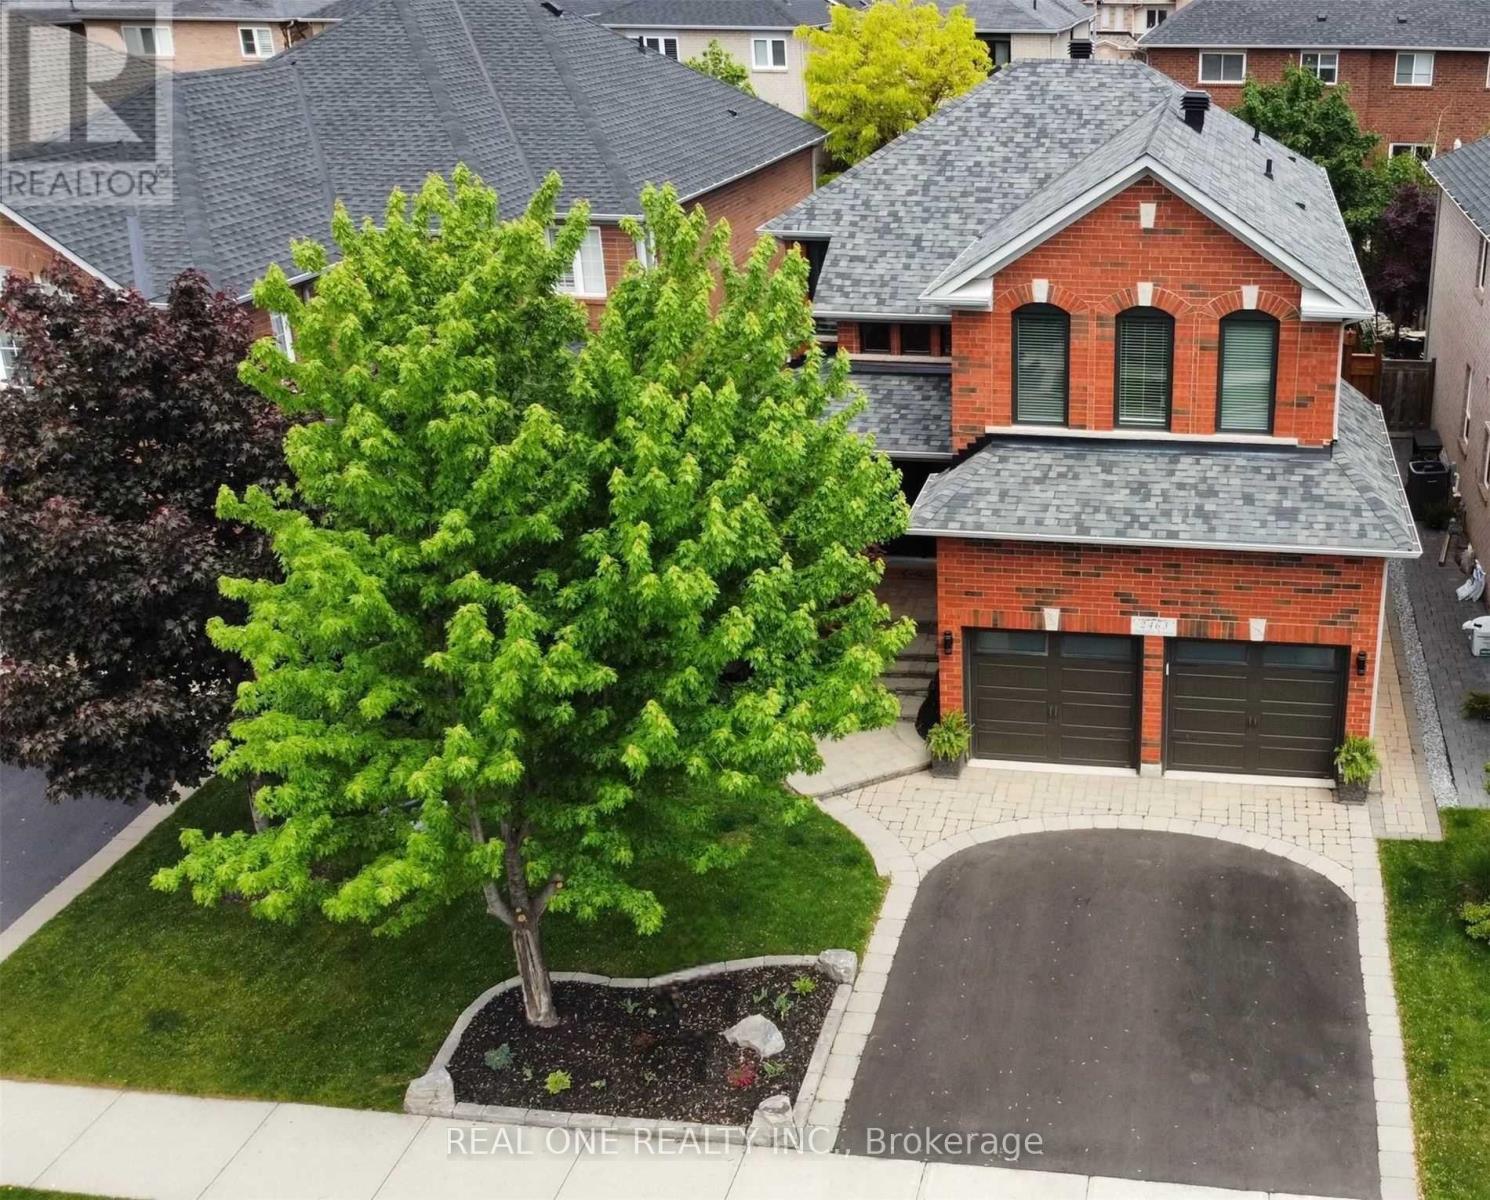
2463 Parkglen Avenue
Oakville, Ontario
Fully Renovated Gorgeous 4+1 Bedroom, 4 Bathroom Detached Home On a Quiet Street Within Walking Distance to Forest Trail Elementary School, Ranked #1 Elementary School in Ontario. Featuring a Grand 2-Storey Foyer with French Door Entry, 9 Ft Ceilings, and a Functional Open Concept Layout. Upgraded with High-End 7.5" Wide High End Hardwood Flooring Throughout Both Levels, Elegant Hardwood Staircase with Iron Pickets, and Crown Moulding. Inviting Living Room and Formal Dining Room Featuring Elegant Coffered Ceiling. Cozy Family Room W/ a Gas Fireplace. The Gourmet Kitchen Boasts Stone Countertops, Marble Backsplash, Modern Rustic Floating Shelves, SS Appliances, Maple Cabinetry, and Breakfast Bar. Bright Breakfast Area w Triple-Aspect Windows, Perfect for Enjoying Your Morning Coffee While Taking in the Fresh Breeze & Natural Light. The Spacious Primary Suite Offers a Large W/I Closet with Organizers and a Renovated 4-Piece Ensuite. All Bedrooms Are in Generous Size. Fully Finished Versatile Basement Includes a Recreation Room with TV/Speaker Bar, Workspace, Office, Additional Bedroom, Full Bathroom, Cold Room & Ample Storage. Enjoy a Private Treed Backyard Oasis Featuring a Private Hot Tub (2025)& Interlocking Patio. The Garage Is Perfect for Hockey Enthusiasts with a Dedicated Practice Area. Short Stroll to Pineglen Community Park & Soccer Center, Castlebrook Park & Woodgate Woods. Short Walk to Oakville Hospital. UPGRADES: Furnace (2026), A/C(2022), Anderson Tuftex Hardwood Flooring, Hardwood Stairs & Baseboards (2022), Kitchen Countertop & Marble Tile Backsplash (2022), Main Floor Pot Lights (2022), Asphalt Driveway (2022), Black-Framed Windows (2021), Laundry Sink (2022), New Side Gate (2021), Primary Bedroom Glass Shower Door (2019), Window Casings (2018), Basement Flooring (2016), Front Doors (2016), Frost Free Hose Professionally Installed At Side of Home (2016),Insulated Garage Doors (R-16) (2016), Owned Hot Water Heater (2015), Upgraded Roof Shingles (2015) (id:49269)
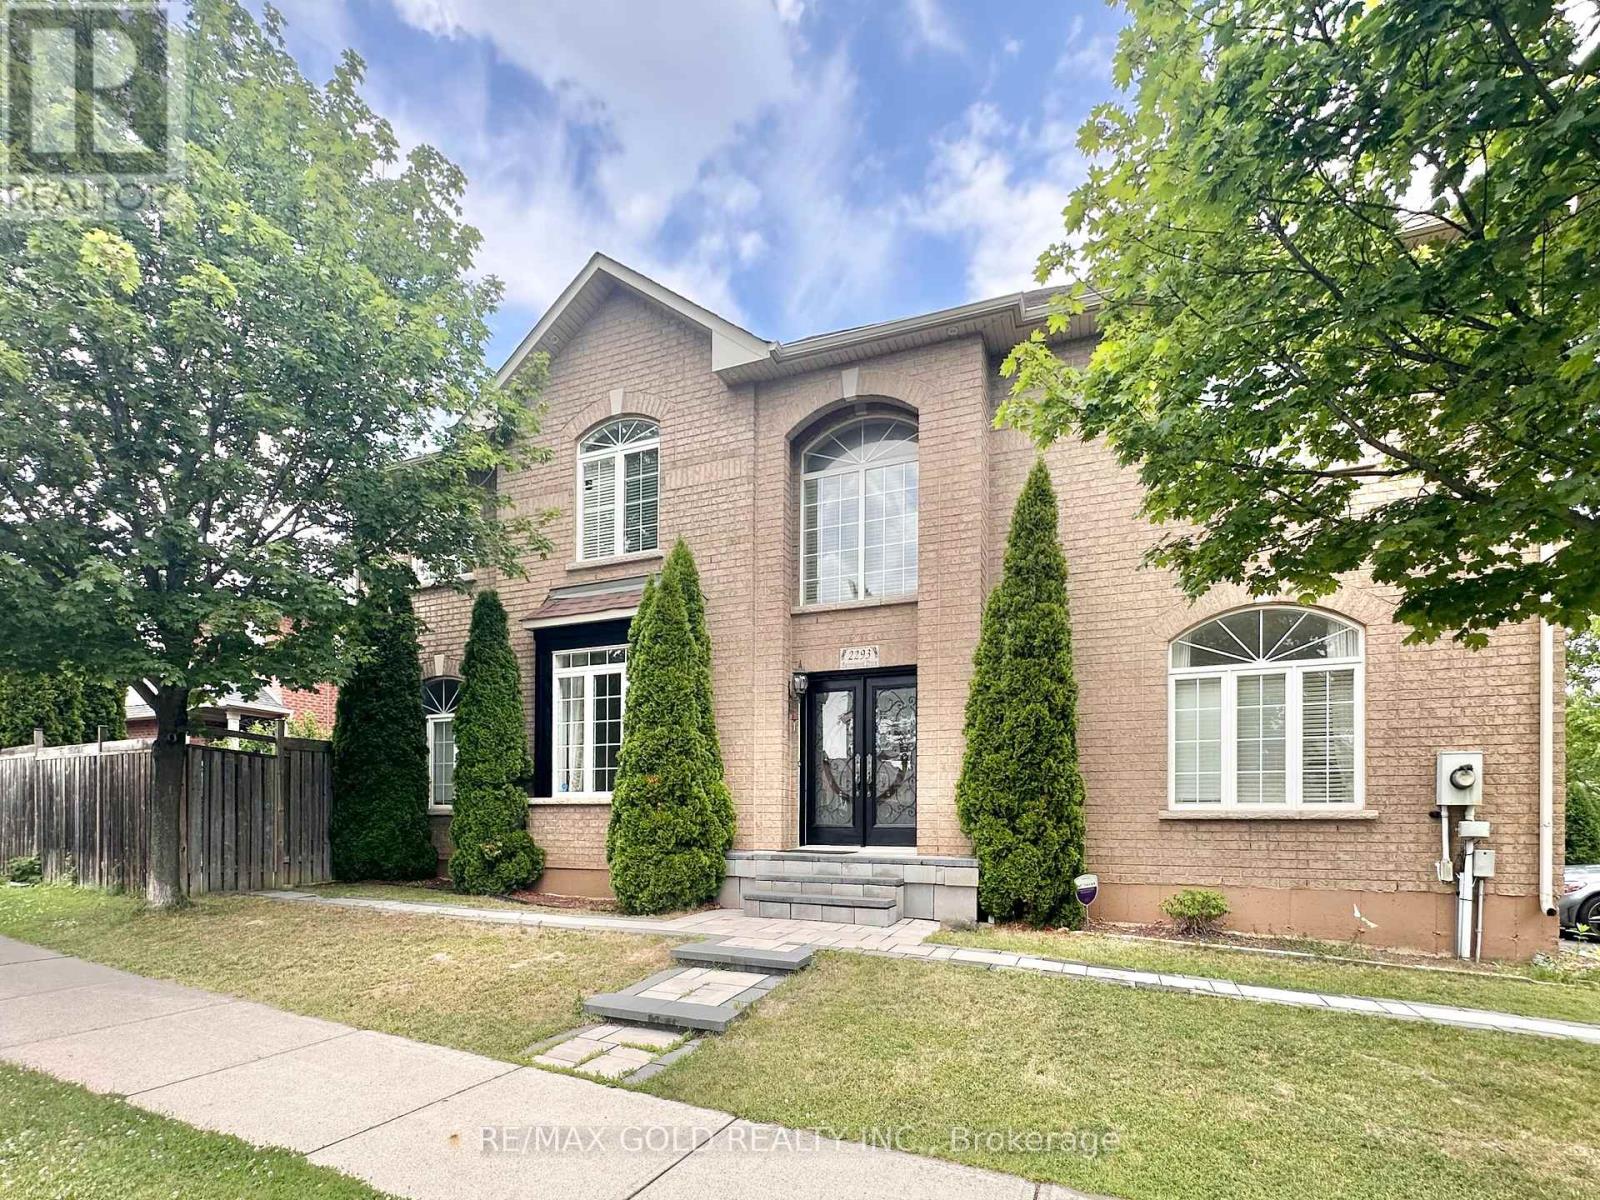
2293 Baronwood Drive
Oakville, Ontario
*See The 3D Tour First!* Absolutely Stunning 4 Br Detached On A Premium Corner Lot. Almost 3000Sqft. Freshly Painted. Large Windows Wrapped Around With Tons Of Natural Lights. Grand Double Door Open Above Entrance,9Ft Ceiling, Pot Lights & Hardwood Floor On The Main Floor. Separate Living, Dining & Family Room. Family Size Kitchen With Granite Counter Top, Top Of The Line Kitchen Aid Black Stainless Steel Appliances, Hardwood Stairs, Good Size Bedrooms. Primary Bedroom With 5 Pc Ensuite. Nanny Suite In The Basement. A Must See! (id:49269)
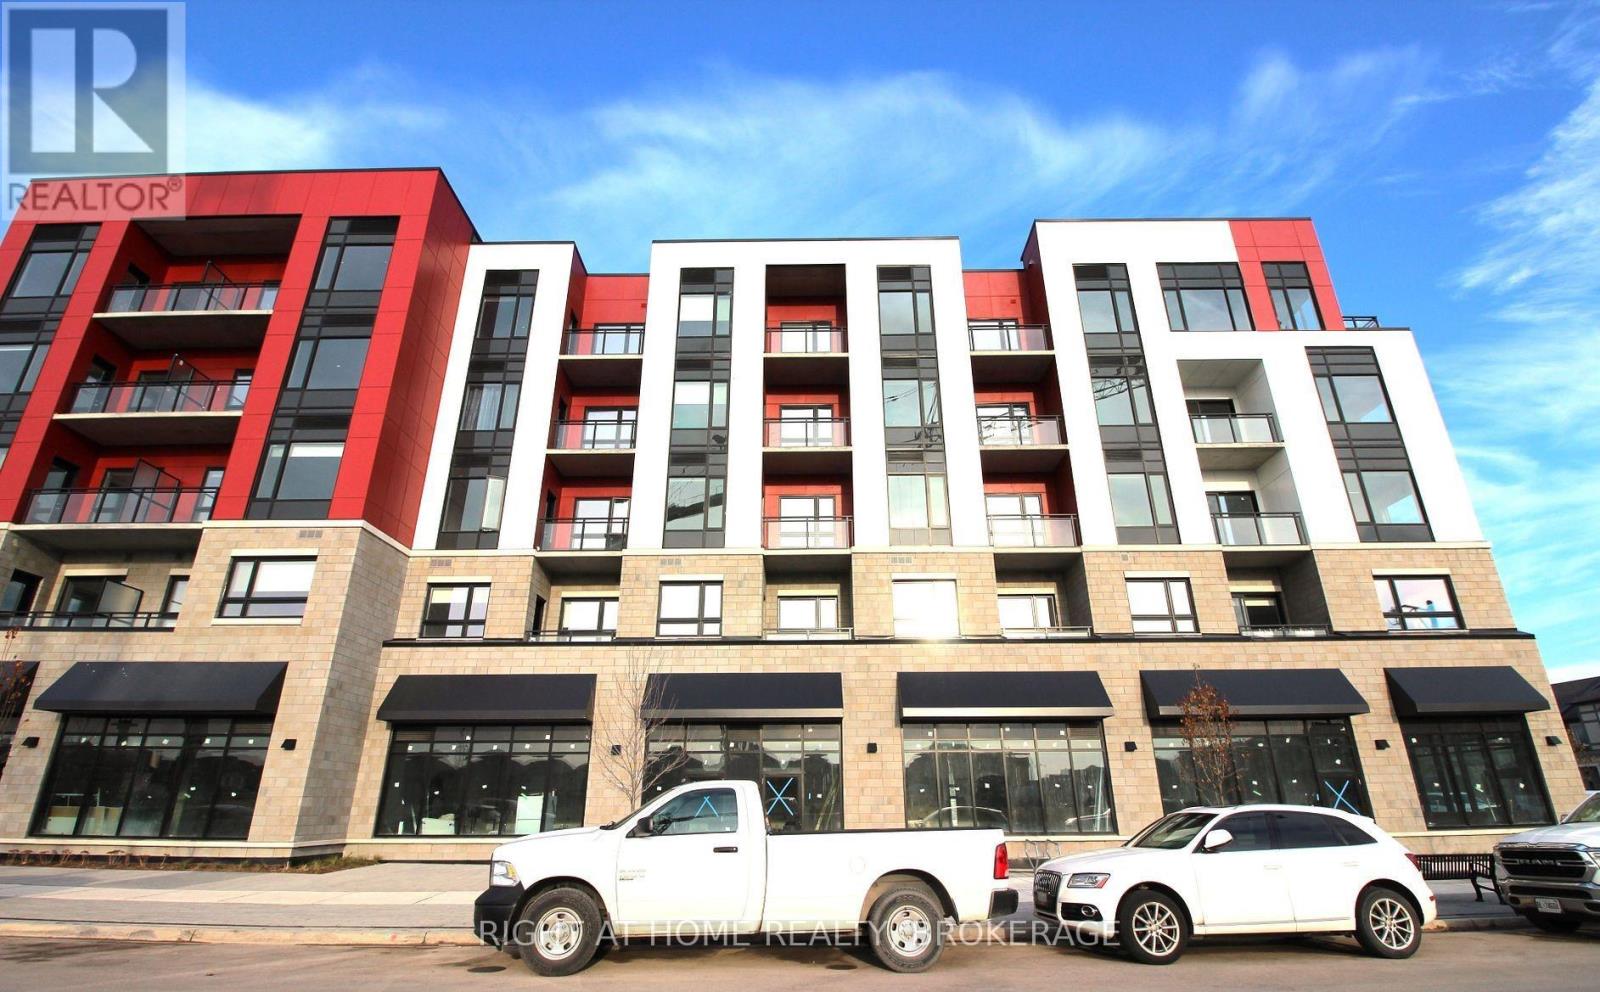
301 - 3285 Carding Mill Trail
Oakville, Ontario
Presenting a luxurious 1+1 bed executive condo in Oakville's prime neighborhood overlooking "Charles Fay Pond" views. Modern design, spacious layout, sunny balcony, and top-notch amenities including underground parking, locker, security concierge, fitness studio, geothermal heating/cooling, rooftop terrace, BBQ area, and party room. The 766 sq ft unit features high-end finishes with thousands spent on upgraded Flooring and Kitchen/Bathroom, 9ft ceilings, engineered hardwood floors, and a versatile separate den. Proximity to parks, trails, shopping, schools, and dining. The Views on the Preserve is a 5-story boutique condo with keyless entry, automated features, and upgraded appliances, providing a modern and vibrant Oakville living experience. (id:49269)
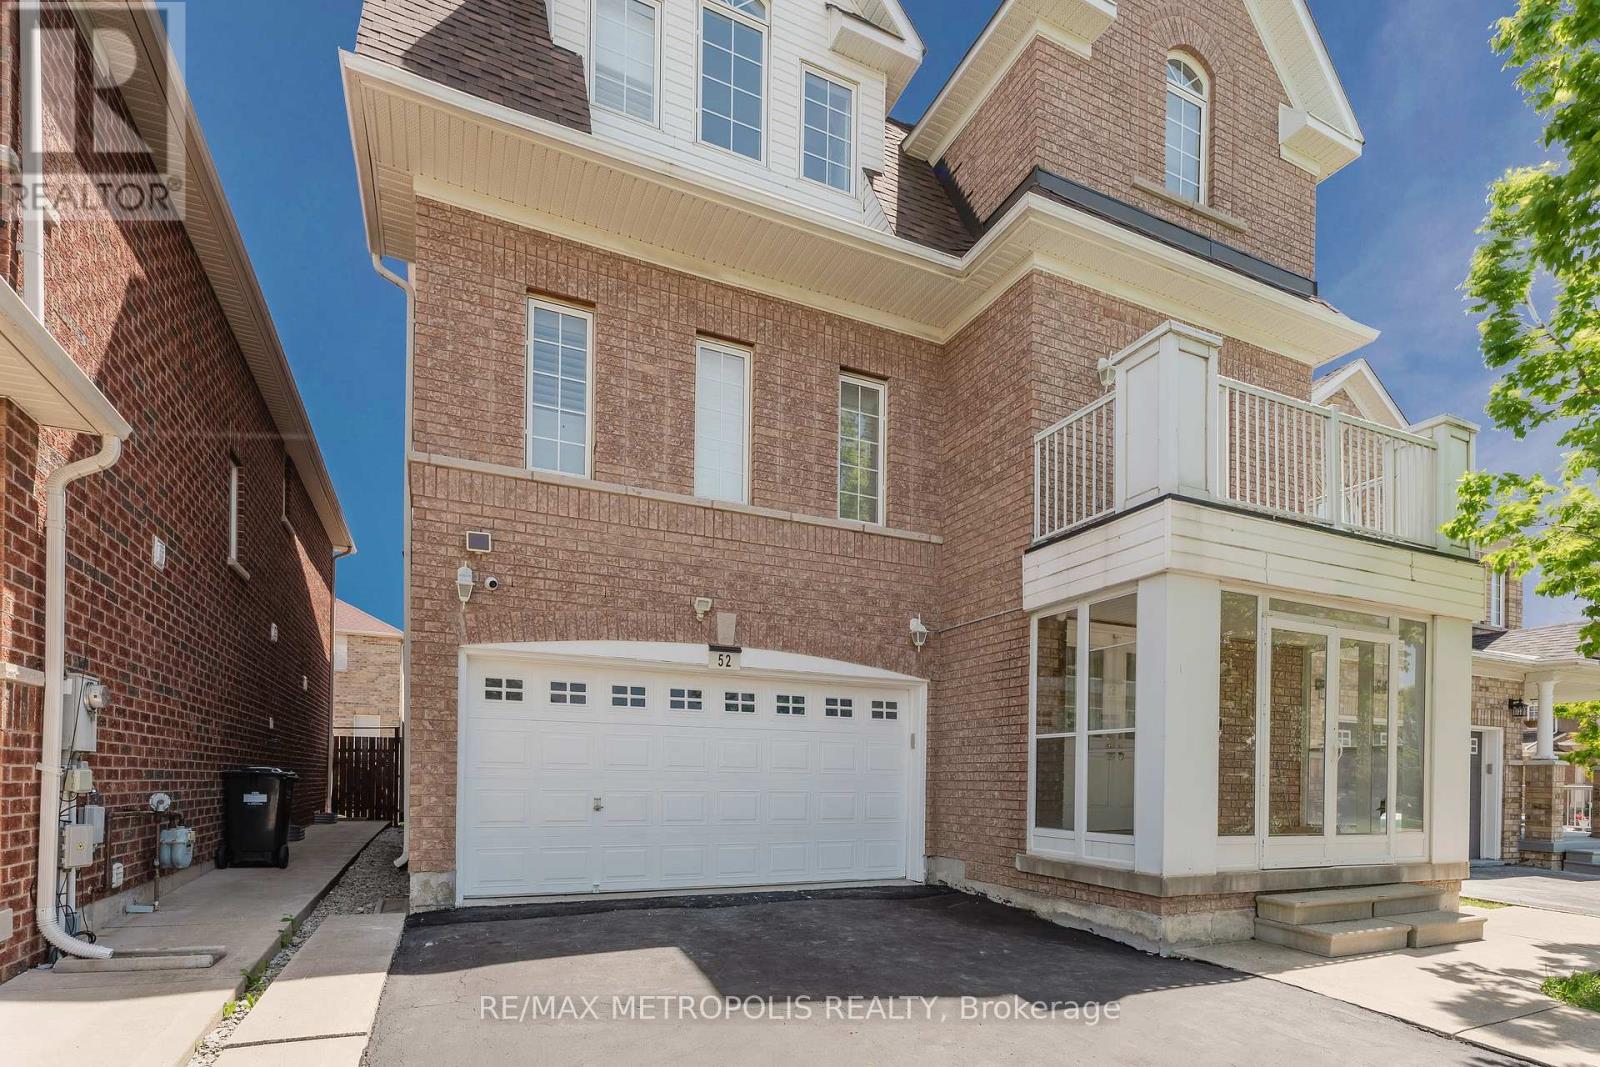
52 Gore Valley Trail
Brampton, Ontario
Welcome to this spacious family home located on a quiet, private street in one of the area's most desirable neighbourhoods. With over 2,627 sq. ft. of living space, this multi-level home is one of the largest in the community and offers plenty of room for a growing family.One of the first things you'll notice is the privacy. With no direct neighbours across the street, you'll enjoy open views and a more peaceful setting that's hard to find.Inside, the home features a functional layout with generously sized living spaces and an updated kitchen complete with stainless steel appliances, quartz countertops, and a breakfast bar that's perfect for busy mornings or casual meals with family and friends.The large family room is a great place to relax, watch a movie, or host guests. Downstairs, the separate basement entrance adds flexibility, while the newly renovated (2026) lower level features a modern 4-piece bathroom and a large open space that can easily be used as a theatre room, games room, home gym, additional bedroom, or extended living area.A unique feature of this home is the second bedroom with its own private ensuite bathroom on the top level, making it ideal for guests, older children, or multigenerational living.Additional features include California wooden shutters throughout, no carpet anywhere in the home, a cozy gas fireplace, updated light fixtures, a welcoming front porch, and a private balcony that's perfect for enjoying your morning coffee or unwinding at the end of the day.Conveniently located close to schools, parks, shopping, restaurants, banks, Starbucks, Tim Hortons, and everyday amenities, this is a home that combines space, comfort, and convenience in a location families love. (id:49269)
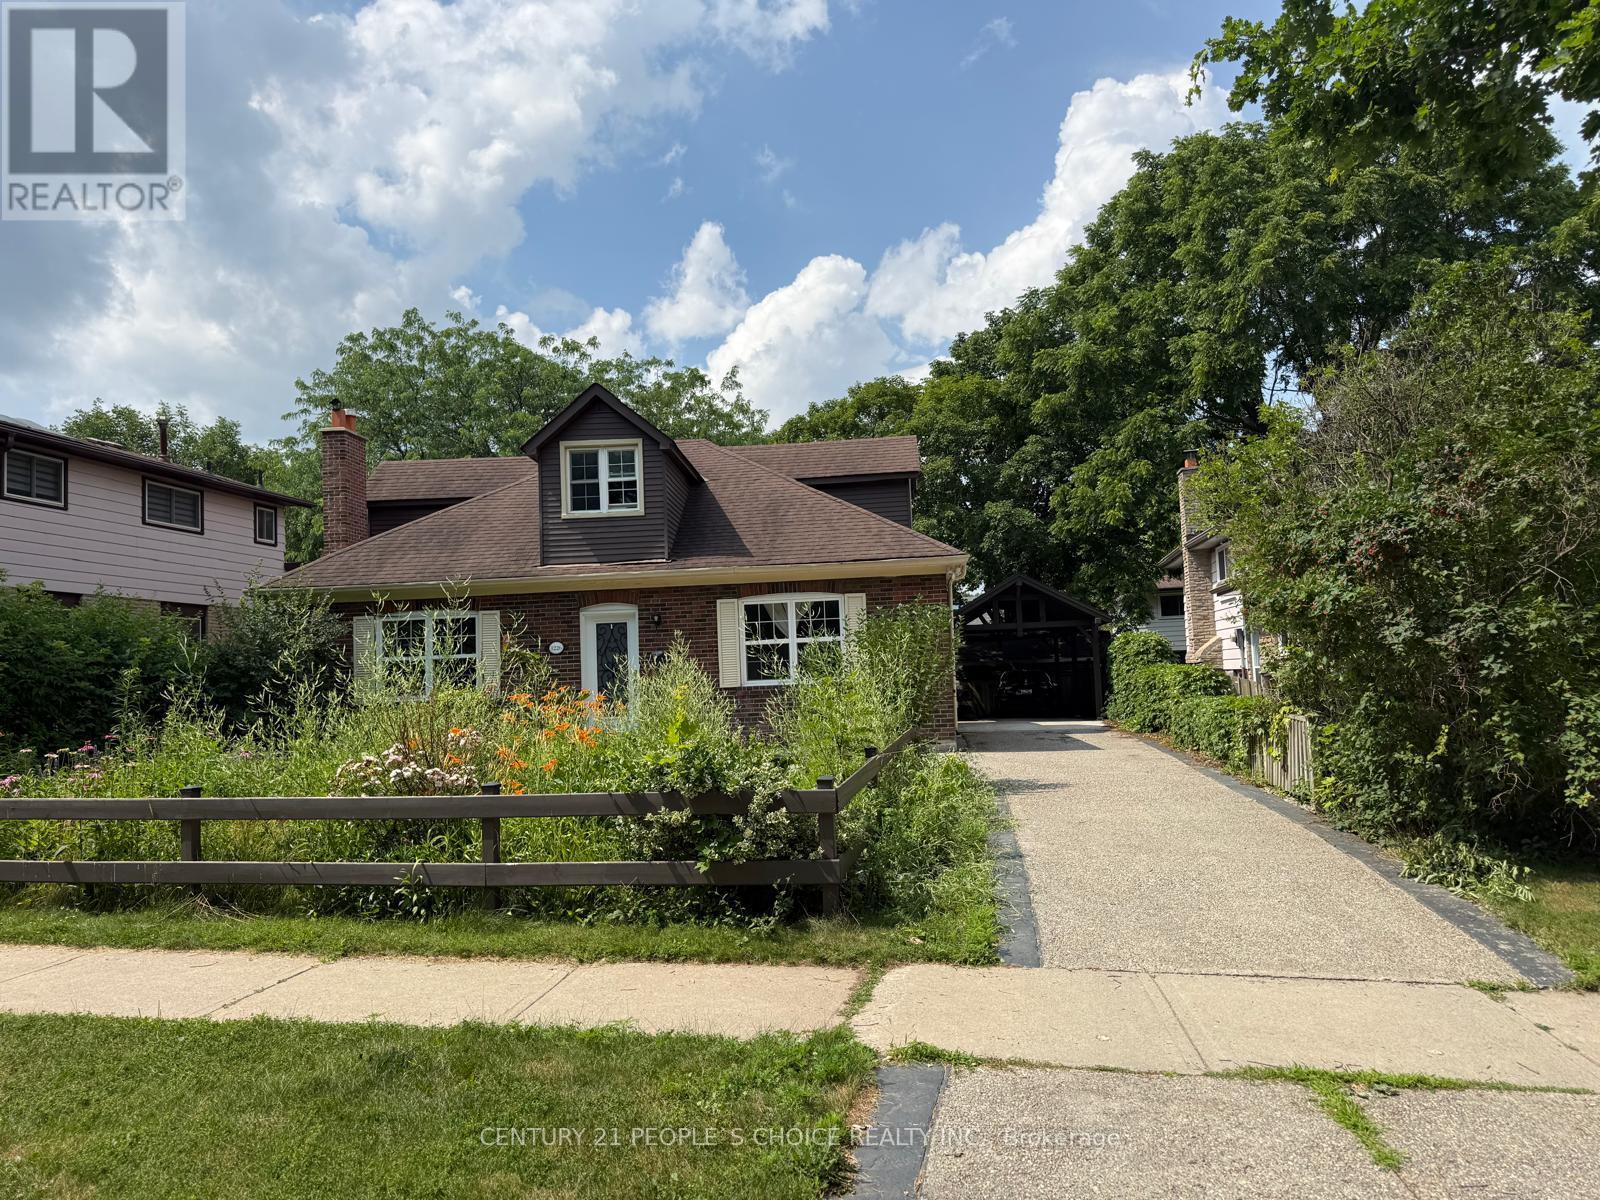
1226 Oxford Avenue
Oakville, Ontario
Beautiful Home in Prestigious College Park Situated in a highly sought-after College Park neighborhood, this spacious home features 4 bedrooms, 3 full bathrooms, a media room, a cozy living room with fireplace, an elegant dining room, and a modern kitchen with high-end appliances. The finished basement offers a recreation room with fireplace and a washer/dryer. Additional highlights include an updated HVAC system, upgraded electrical wiring, a stylish carport, and beautifully landscaped front and backyard. A wonderful opportunity to enjoy comfortable living in a prime location.** Note: Most of the photos are virtually staged (id:49269)
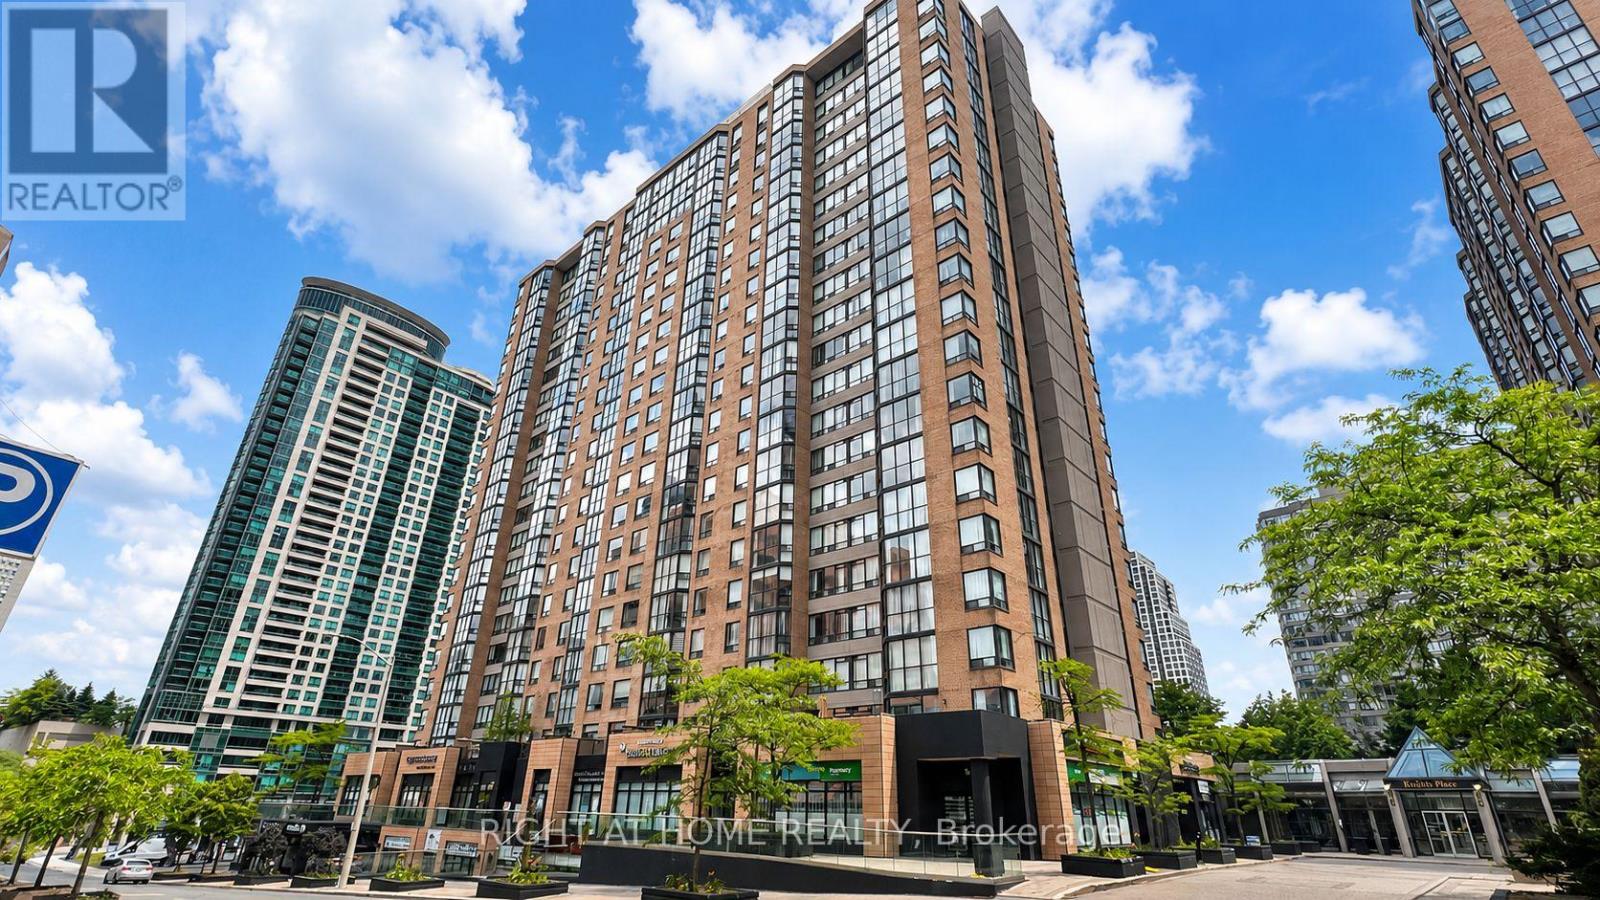
511 - 265 Enfield Place
Mississauga, Ontario
**ALL INCLUSIVE LEASE incl. Internet and Basic Cable*** 2-bedroom, 2 full bathroom suite in a sought-after building directly across from Square One. This bright and inviting unit offers an excellent layout with plenty of natural light, laminate flooring, fresh paint, one parking space, and one locker.The spacious primary bedroom features a walk-in closet and private 4-piece ensuite. Rent includes all utilities, Bell Fibe cable TV, and complimentary high-speed internet, offering exceptional value and convenience. Enjoy a well-managed building with 24-hour security and excellent amenities, including an indoor pool, gym, sauna, and more. Ideally located steps to Square One, parks, shopping, transit, the library, restaurants, and everyday conveniences. *** Some photos digitally staged *** No Pets Per Building By-law *** (id:49269)
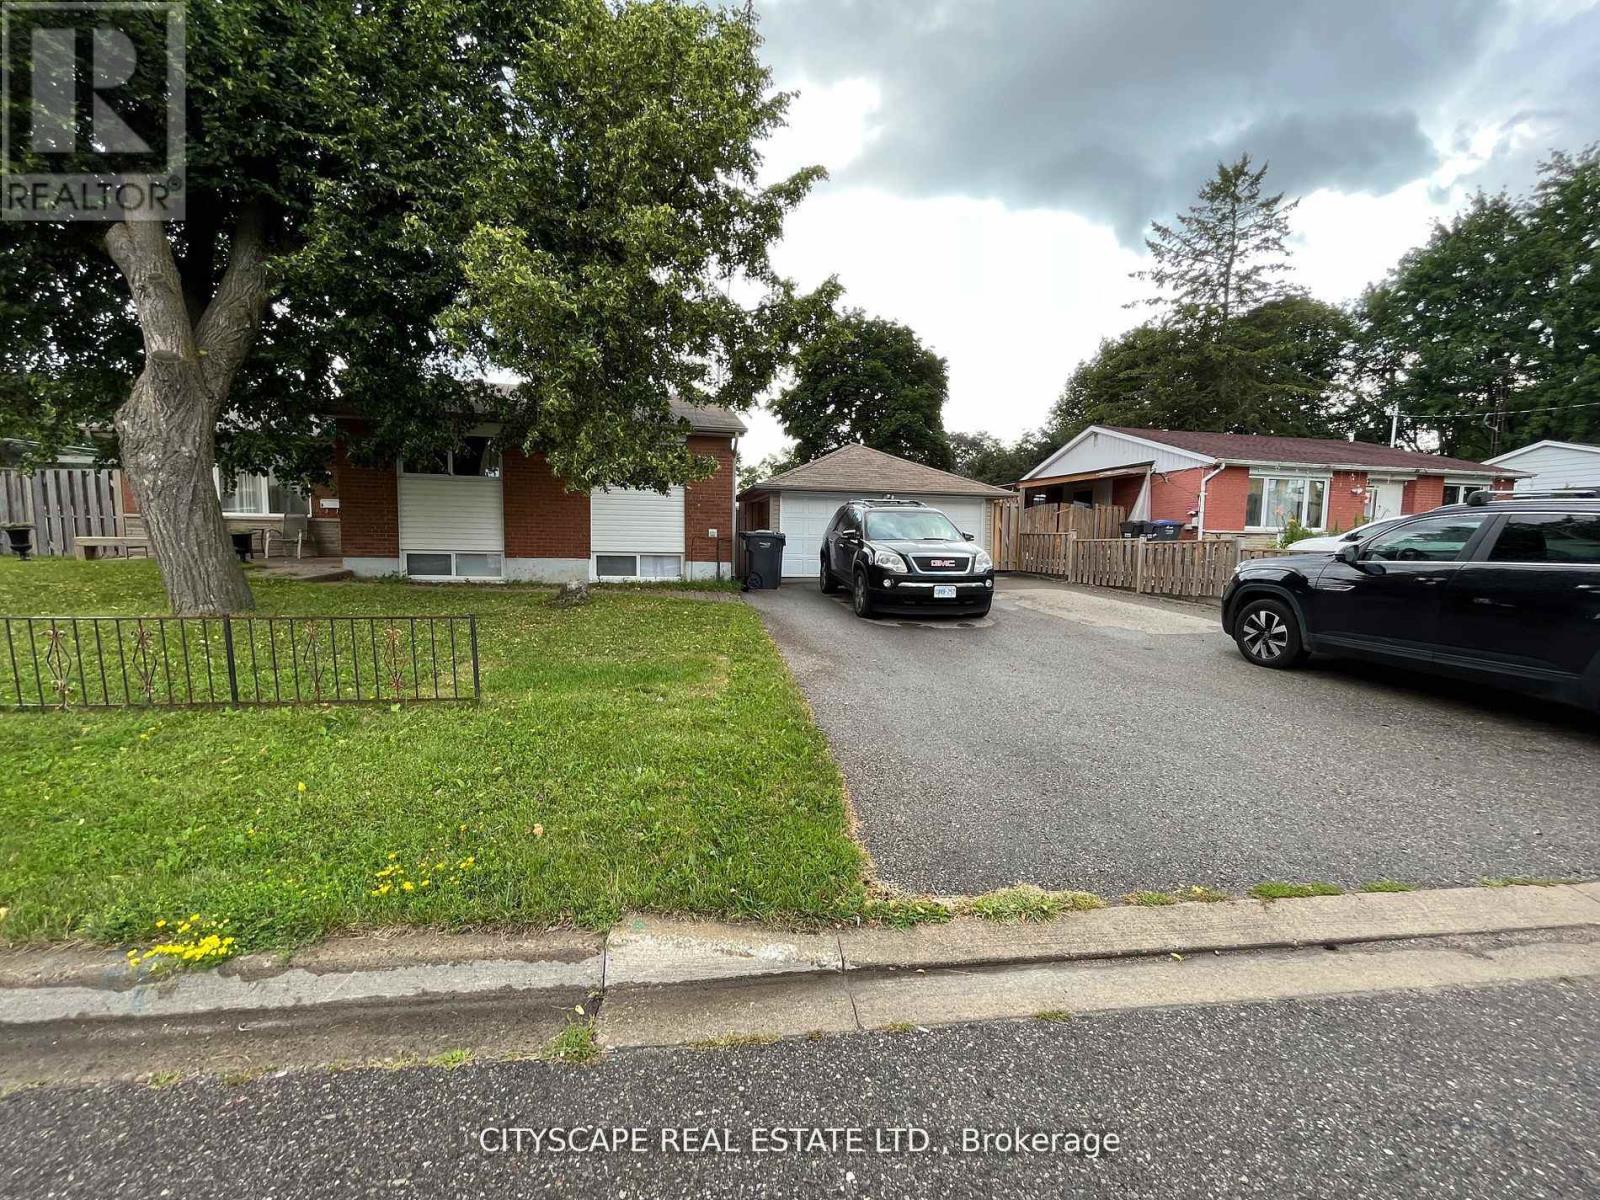
Bsmt - 2 Leslie Street
Brampton, Ontario
Studio Basement Unit with Separate Entrance, Laundry, storage room, and private backyard perfect for barbecuing. Ideal for a student. Just 8 min drive from Sheridan College. Utilities and internet are included. Common air system(furnace & AC,) therefore no smoking home and no pet home. All measurements provided by the landlord and listing agent are approximative. Please submit prescreening application fallowing the link- https://l.singlekey.com/ded5df9f (id:49269)
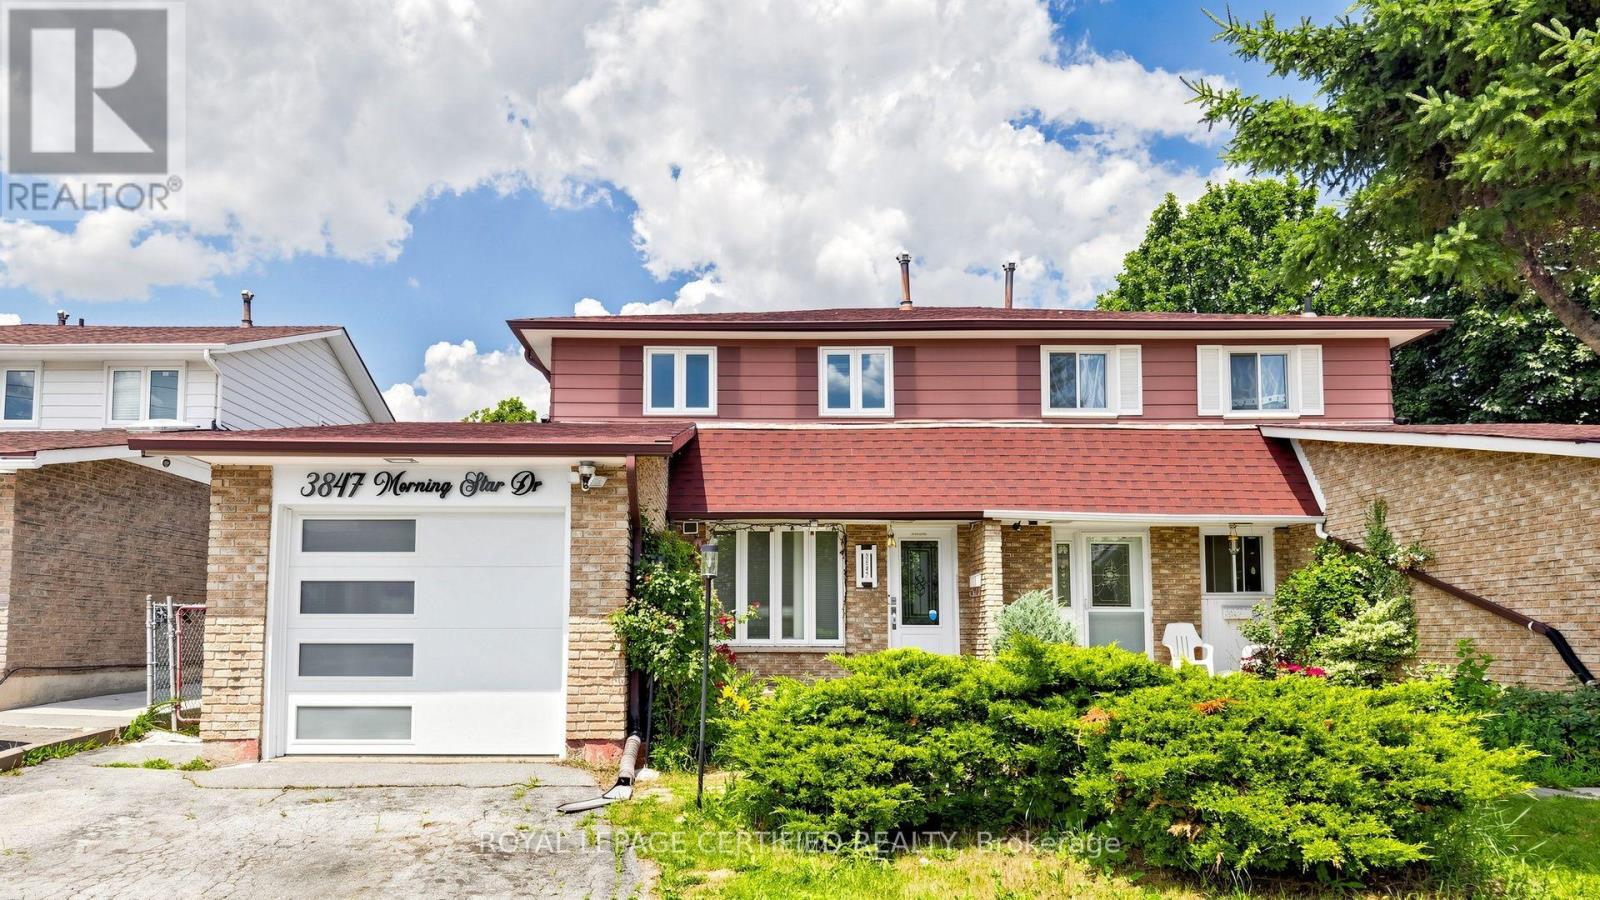
3847 Morning Star Drive
Mississauga, Ontario
Wow! Gorgeous, well-maintained 4-bedroom Dream home featuring a legal 1-bedroom basement apartment, ideal for extended family or potential rental income. The brand-new kitchen boasts upgraded stainless steel appliances, quartz countertops, a stylish backsplash, an upgraded refrigerator, and gas stove. Freshly painted throughout, this home offers four spacious bedrooms and an updated bathroom. Energy-efficient windows.Enjoy the bright and inviting Insulated sunroom with laminate flooring, abundant windows, and skylights that fill the space with natural light. Situated in a highly desirable location close to schools, places of worship, shopping, major highways, and public transit right at your doorstep.The property also features a great backyard in a family-friendly, child-safe neighborhood, making it the perfect place to call home (id:49269)
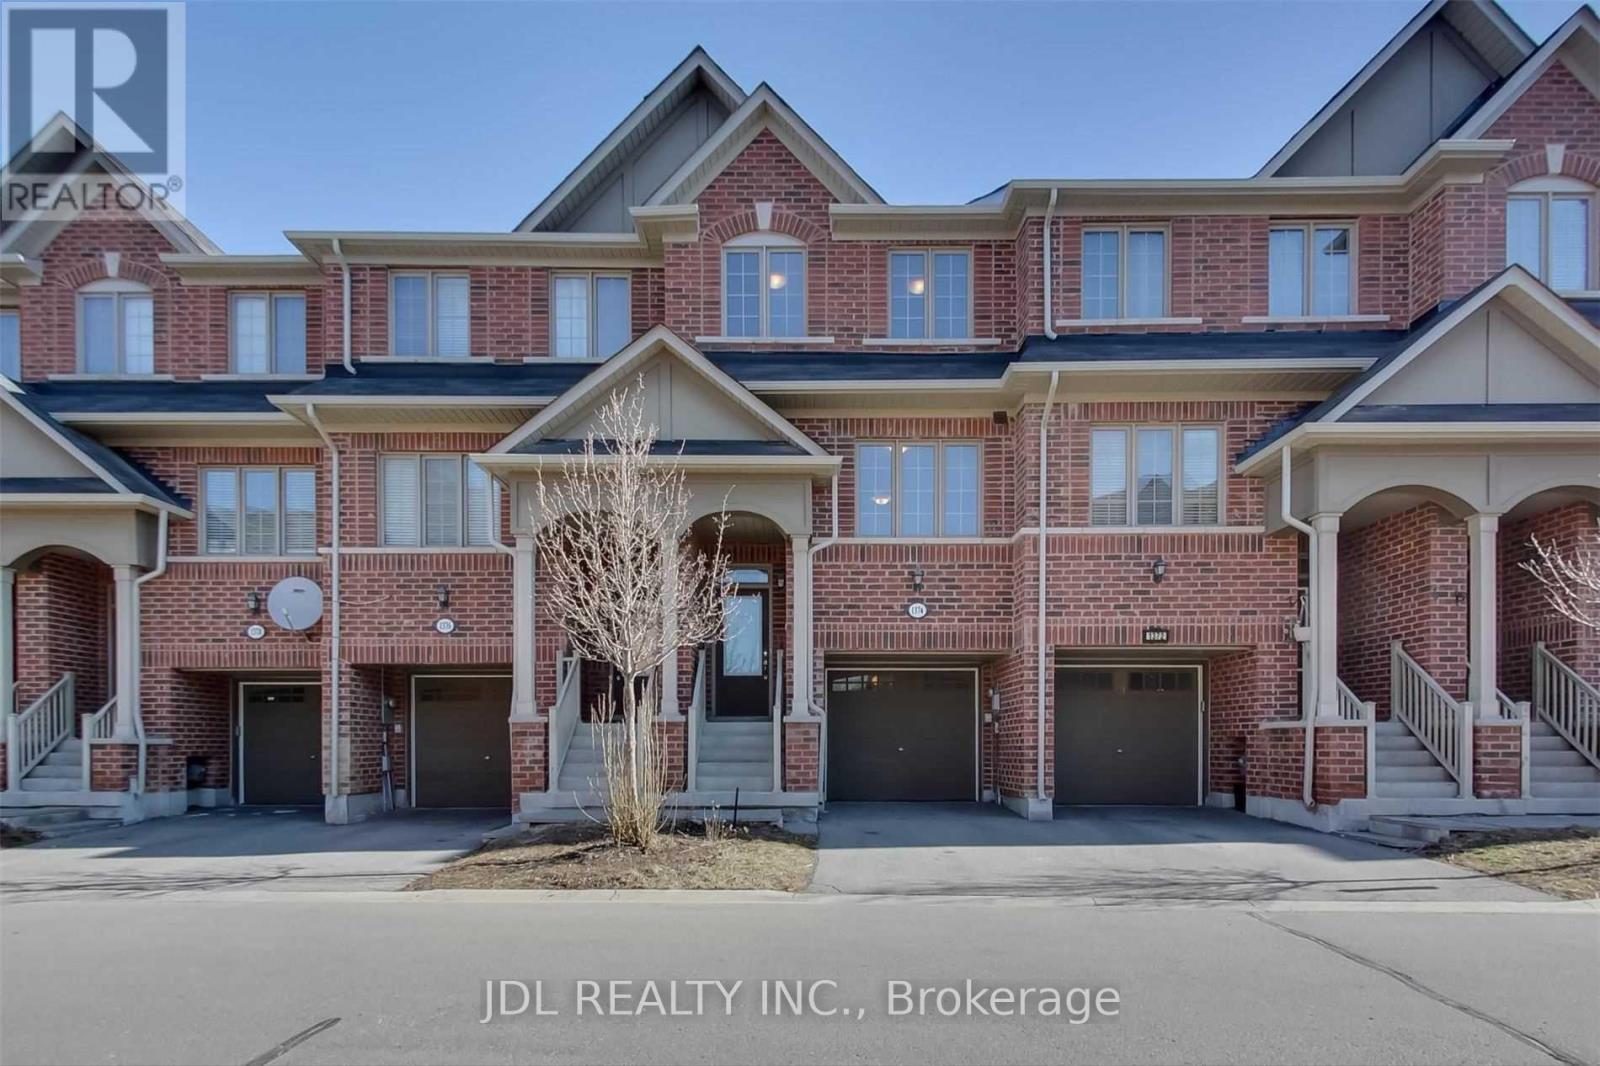
1374 Granrock Crescent
Mississauga, Ontario
Well-maintained executive freehold townhome for lease in the desirable East Credit community. Functional layout featuring 3 bedrooms and a finished recreation room with direct access to the backyard and garage. Bright open-concept main level with a spacious kitchen and breakfast area, combined living and dining spaces. Walk-out to backyard from the rec room. Home gym equipment included. Ideal for professionals or families. (id:49269)
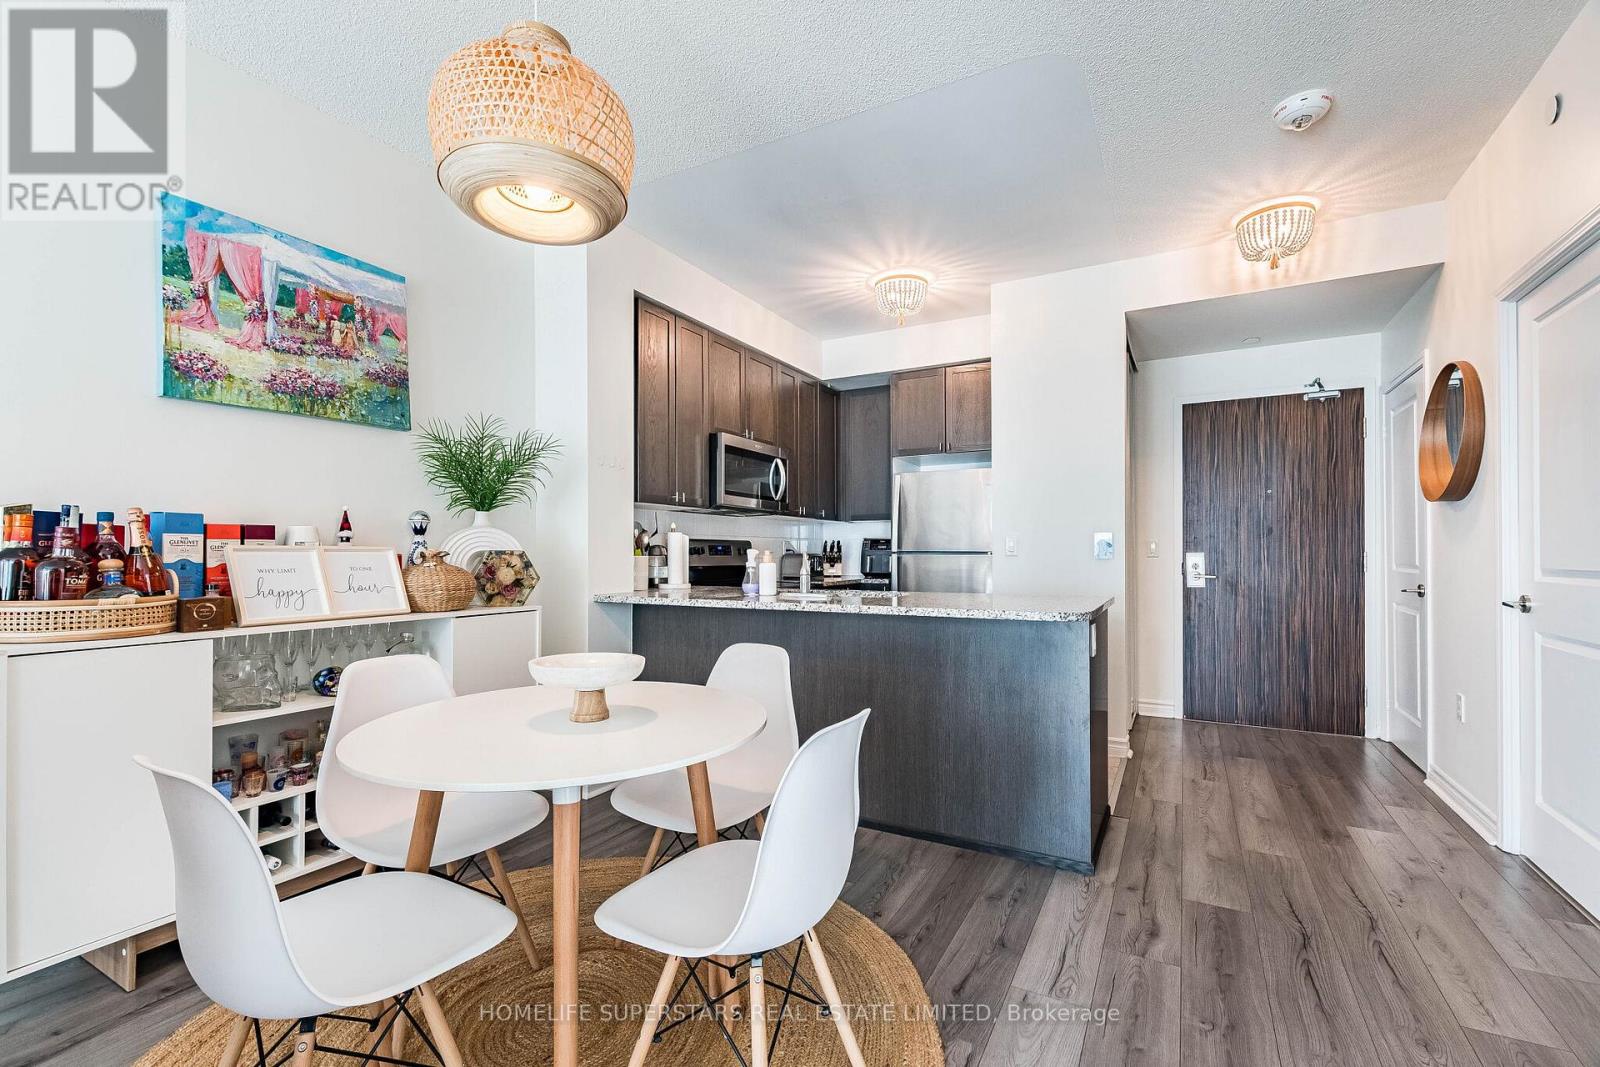
2208 - 349 Rathburn Road W
Mississauga, Ontario
Welcome to this beautifully upgraded 1+Den suite in the highly sought-after Grande Mirage,located in the heart of Mississauga's vibrant City Centre.Perched on the 22nd floor, this bright and spacious 633 sq ft unit offers stunning city viewswith glimpses of the lake, creating the perfect blend of urban living and tranquility.Thoughtfully updated, the unit features fresh paint throughout, a modernized bathroom vanity,stylish new light fixtures, a custom TV accent wall, and a professionally designed closetorganizer for enhanced functionality and storage. The versatile den is ideal for a home officeor guest space, making this layout perfect for professionals, first-time buyers, or investors.Enjoy the convenience of 1 parking space and 1 locker, along with access to premium buildingamenities. Located just steps from Square One Shopping Centre, transit, restaurants, and allessential amenities.Move-in ready and meticulously maintained-this is an opportunity you don't want to miss.Book your private showing today. Property is not staged. (id:49269)
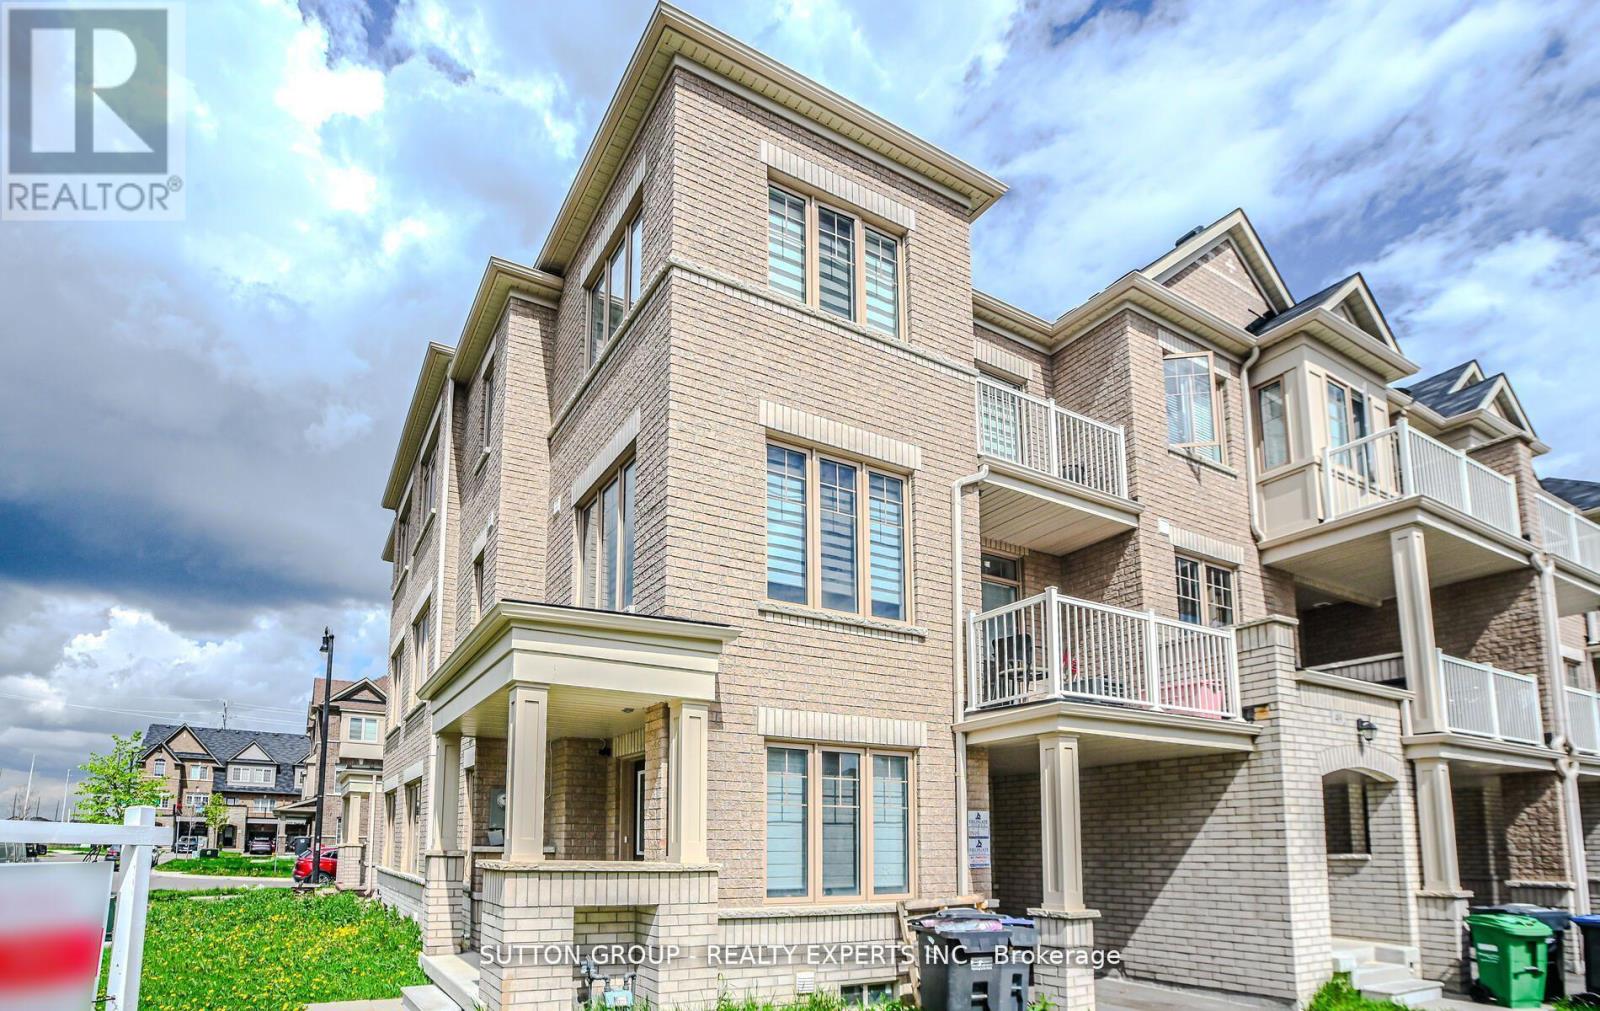
65 Fruitvale Circle
Brampton, Ontario
Corner Freehold 4 Bedroom & 3 Full washrooms Town House. Very Bright, Spacious, Open-ConceptCorner Unit. 9 Ft Ceilings, Modern Kitchen And Breakfast Bar. In-Law Suite On Main Floor (Bedroom, W/I Closet & Full Bath). 3 Bedroom, 2 Full Bath On UpperFloor. Double Door Entry with Covered Porch. Master With W/I Closet. Stained HardwoodThrough-Out Except For Bedrooms. 9 Ft. Ceiling On Main/Upper Floor Bedrooms.Tons Of Upgrades ToEnjoy - Step In And You Will Fall In Love With The House. Must See. (id:49269)
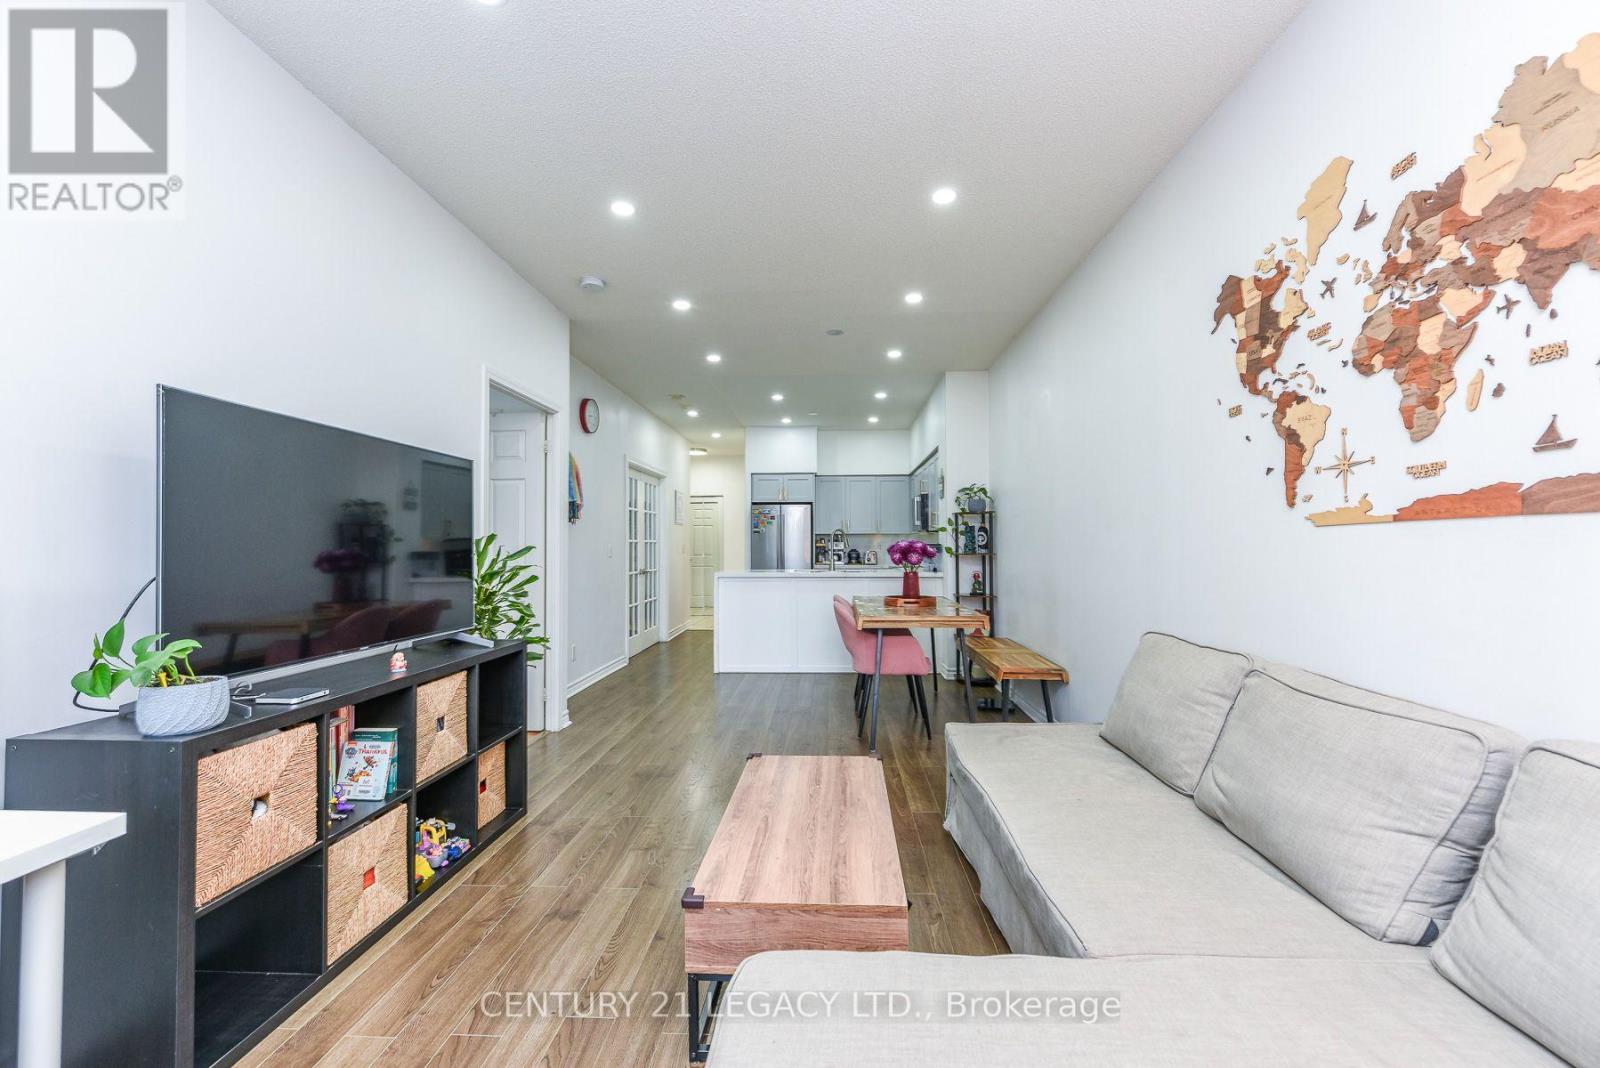
701 - 388 Prince Of Wales Drive
Mississauga, Ontario
A Must-See! Experience refined urban living at the prestigious One Park Tower by Daniels, ideally located in the heart of Mississauga. Almost 800 SQFT of living space. All Utilities included except hydro. This beautifully upgraded 1-bedroom + den suite offers a highly functional layout, with a spacious den that can easily be used as a second bedroom or a generous home office. Featuring 9-foot ceilings, elegant finishes, and professional décor, this bright and inviting home is perfect for both homeowners and investors. One Park Tower is the only condominium with direct access to a stunning 3-acre park, providing a unique blend of city living and green space. The unit is loaded with premium upgrades, including Stainless steel appliances, Quartz countertops and matching quartz backsplash and Modern pot lights throughout. The property also includes one underground parking space and an oversized private storage locker conveniently located beside the parking spot, approximately the size of the den, an exceptional and rare feature. Residents enjoy amenities, including a fully equipped fitness centre, Indoor swimming pool, Golf simulator, Games room and Party room. Convenience is unmatched, with Food Basics and Rabba Fine Foods located right at the base of the building. You're also just steps from Square One Shopping Centre, the Mississauga City Centre Transit Terminal, Celebration Square, the Living Arts Centre, Central Library, YMCA, Sheridan College, and Mississauga City Hall. Don't miss this exceptional opportunity to own a stylish, move-in-ready home in one of Mississauga's most sought-after communities. Microwave (Jan 2026) Kitchen Upgrades (June 2025) Washrooms Upgrades (June 2025) Pot Lights (May 2024) (id:49269)
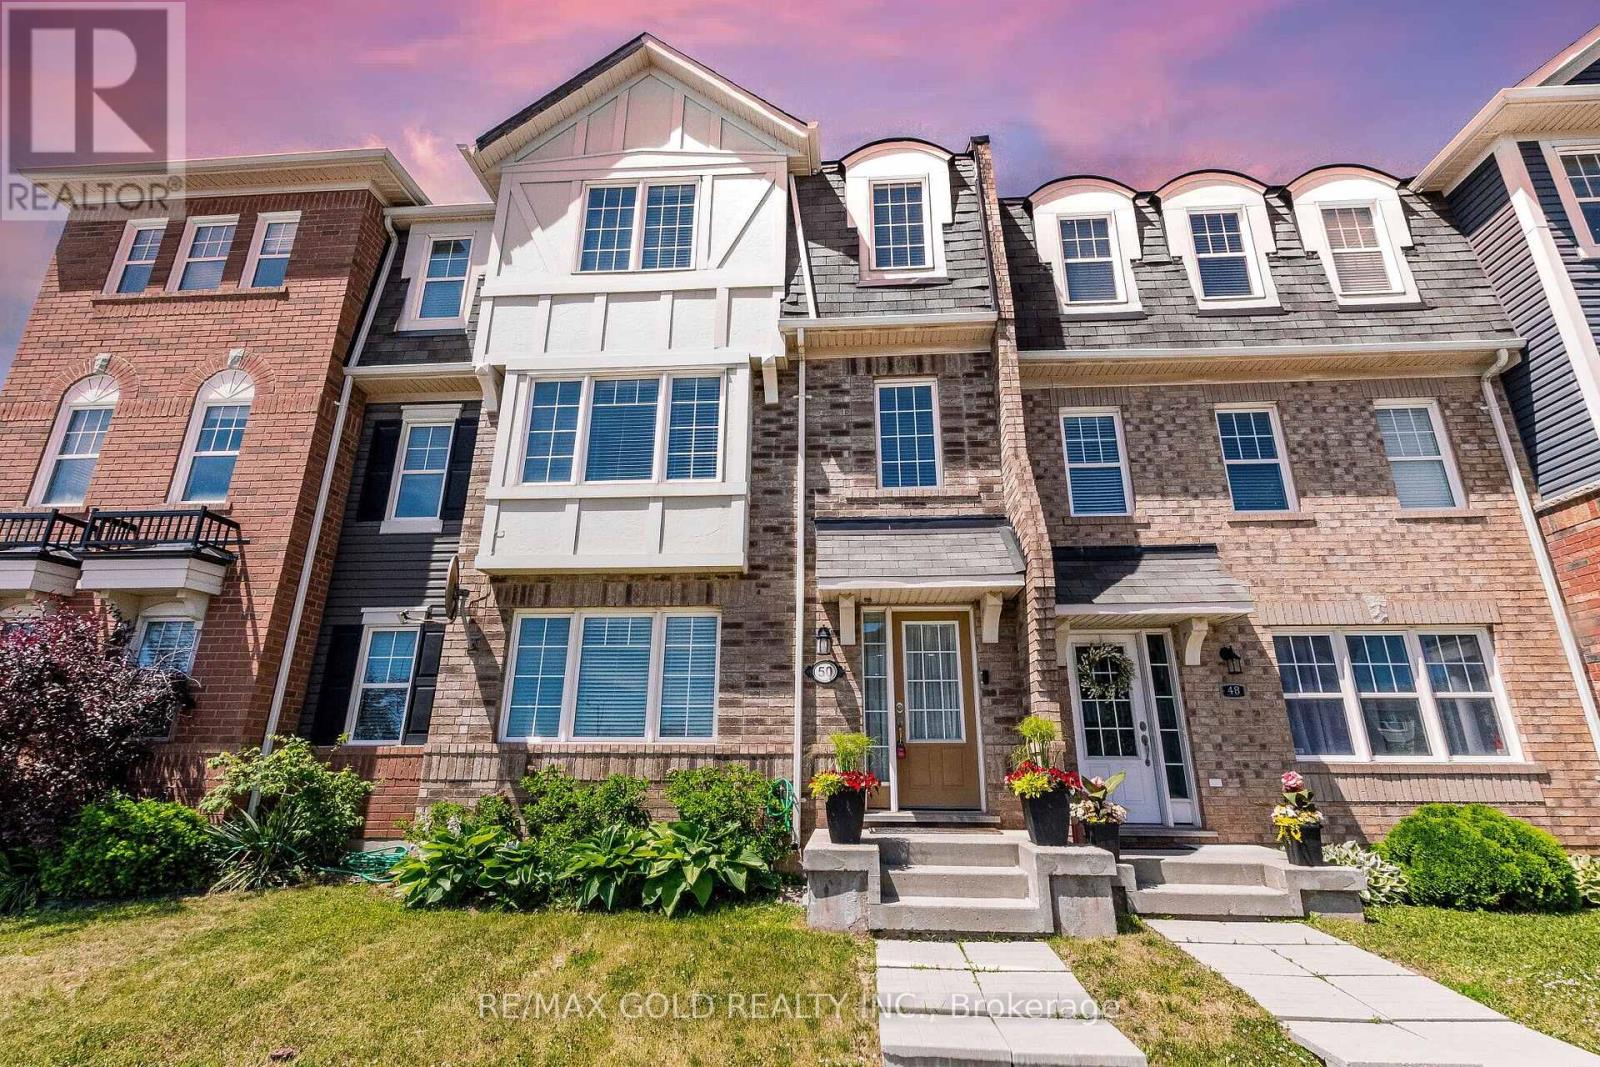
50 Ganton Heights
Brampton, Ontario
This Freehold Corner Lot Townhouse Offers 3 Beds And 2.5 Bath And A 2 Car Garage, Beautifully Maintained And Sun Filled. The Home Is Carpet-Free Throughout, Featuring A Functional Layout With Laminate Flooring Through Out And A Hardwood Staircase. Inside, A Bright, Open-Concept Layout Includes Spacious Living And Family Areas. The Upgraded Kitchen Features Central Island, Backsplash, And Stainless Steel Appliances. Balcony Enclosed! **The Upper Level Offers Three Well-Sized Bedrooms. The Primary Suite Includes A Walk-In Closet And Ensuite With Upgraded Finishes. Both Upper-Level Bathrooms Feature Upgraded Finishes.**The Home Features A Ground-Floor Features With Finished Family Room Can Be Easily Used As An Office Space or Granny Ensuite.**Conveniently Located Within Walking Distance To Mount Pleasant GO Station, The Home Offers Easy Commuter Access And Everyday Convenience. (id:49269)
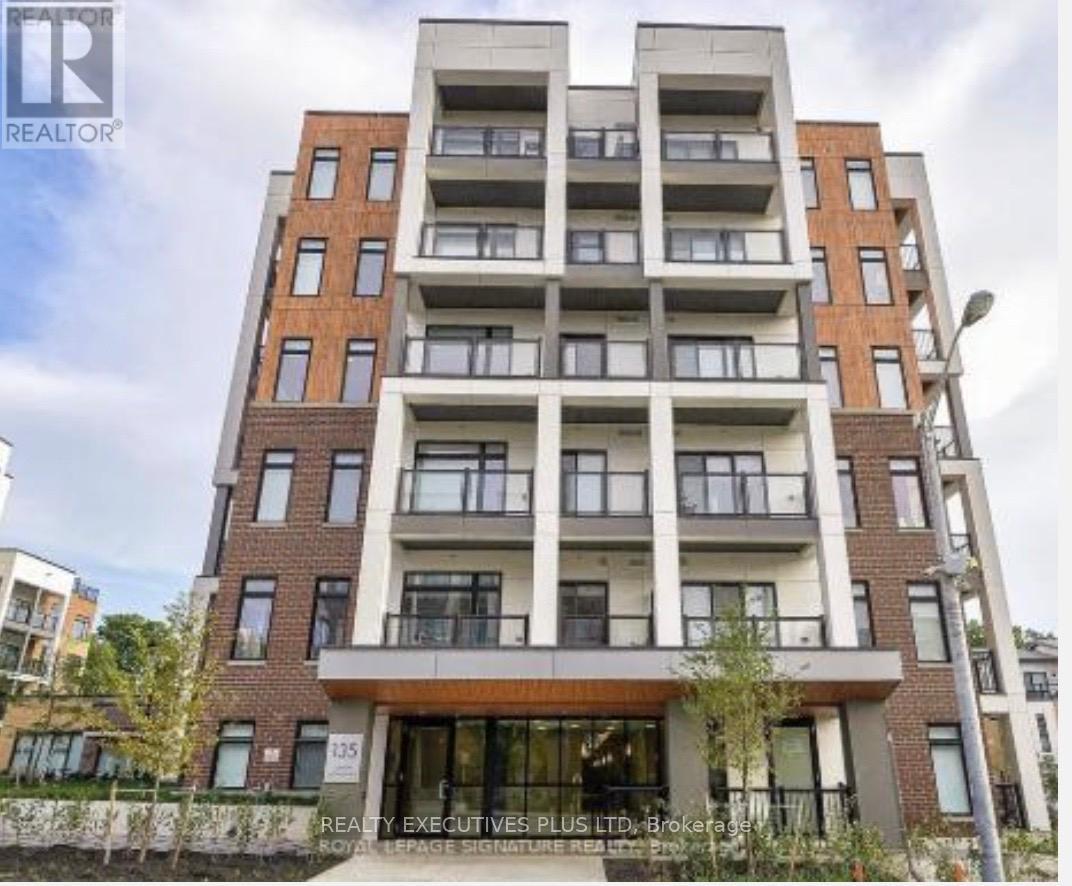
606 - 135 Canon Jackson Drive
Toronto, Ontario
Welcome to this stunning, 2-bedroom, 2-bathroom condo available for lease in the vibrant city of Toronto! This bright and modern unit features expansive windows that flood the space with natural light, creating an inviting and open atmosphere. The functional layout includes a sleek kitchen with contemporary finishes, spacious bedrooms with ample closet space, and two full bathrooms for added convenience and comfort.Perfectly situated with easy access to Highways 401 and 400, this condo offers unmatched convenience for commuters. Enjoy nearby shopping, dining, parks, and public transit just minutes away. Ideal for professionals or small families seeking modern living in a prime location. this is urban living at its finest! (id:49269)
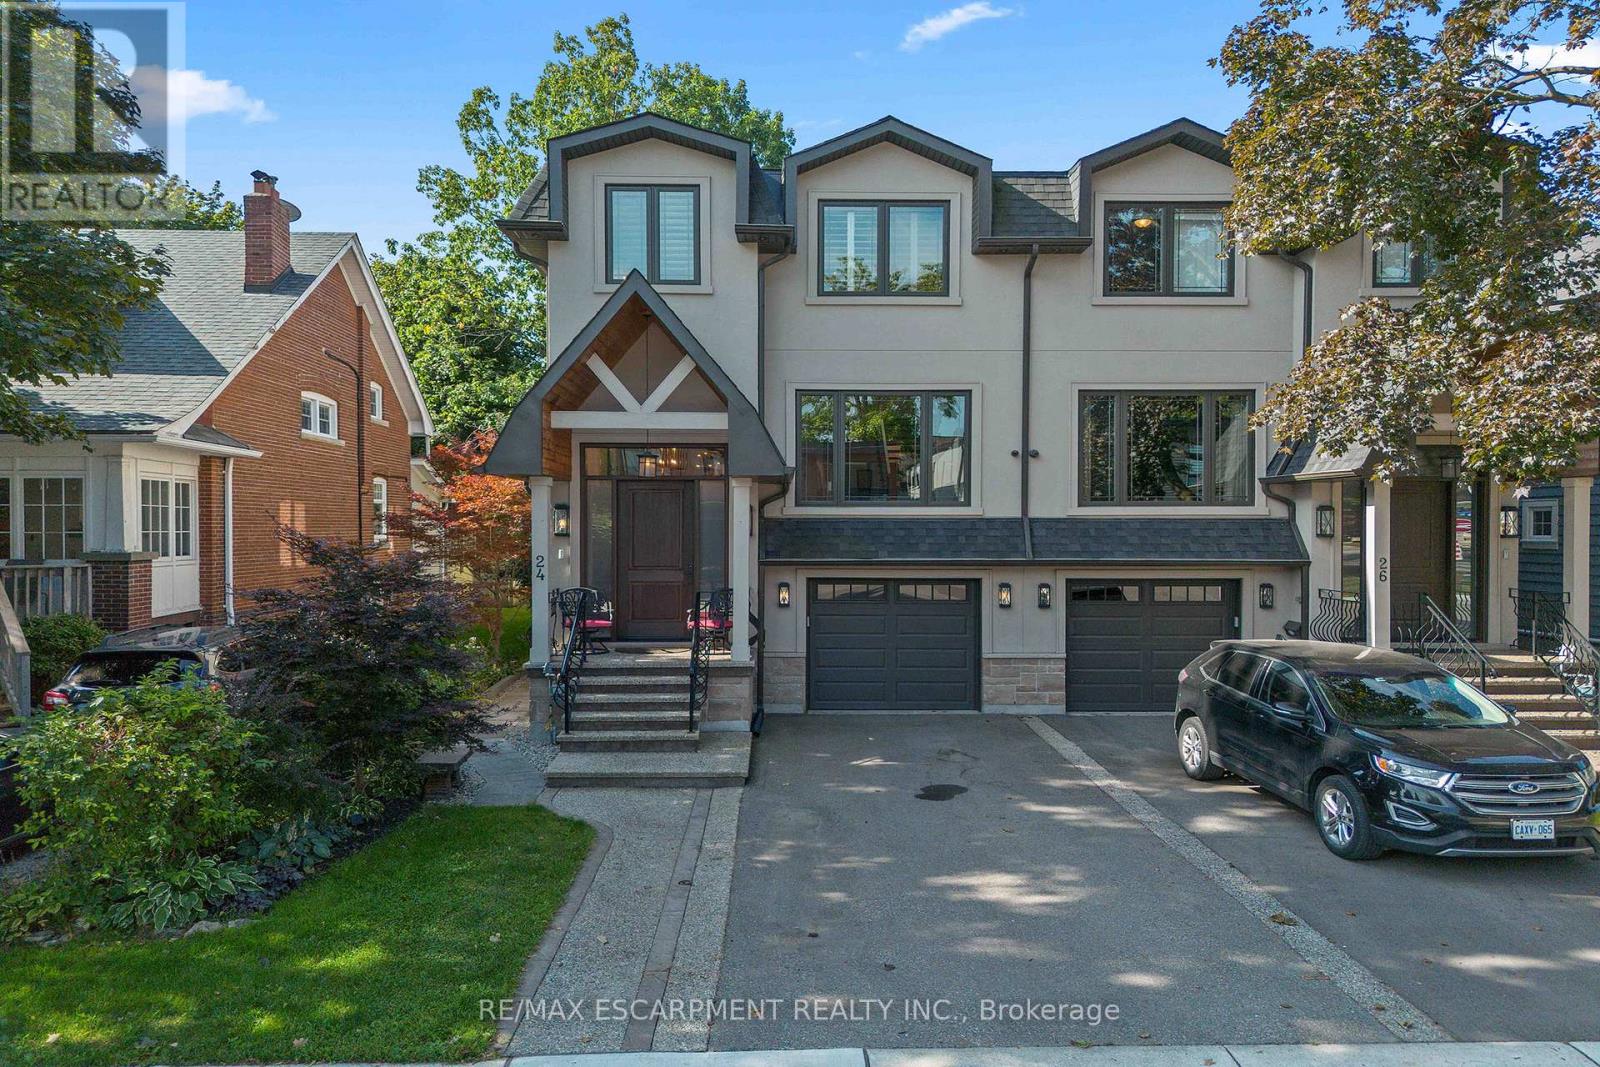
24 Cayuga Avenue
Mississauga, Ontario
Welcome to modern luxury & sophisticated living in the heart of Port Credit. This stunning bespoke home offers refined design, premium finishes & exceptional walkability to waterfront amenities, parks, restaurants & boutiques. With quick access to the Port Credit GO & QEW, this home offers convenience & accessibility. Main level features bespoke millwork, designer lighting & chef's kitchen with an oversized island, premium Jenn-Air appliances & a w/o to private deck. Multiple gas fireplaces add warmth & sophistication. Second level boasts showstopping custom skylight & luxurious primary retreat with spa-inspired ensuite & custom w/i closets. Easily convert the primary closet back into a 4th BR if needed. Secondary BRs offer lrg closets & private ensuites. Lower level includes a rec room with fireplace, kitchen, 3pc bath & walk-out-ideal for guests or multi-gen living. Professionally landscaped front & rear yards with heated enclosed cabana complete this exceptional Port Credit offering! (id:49269)
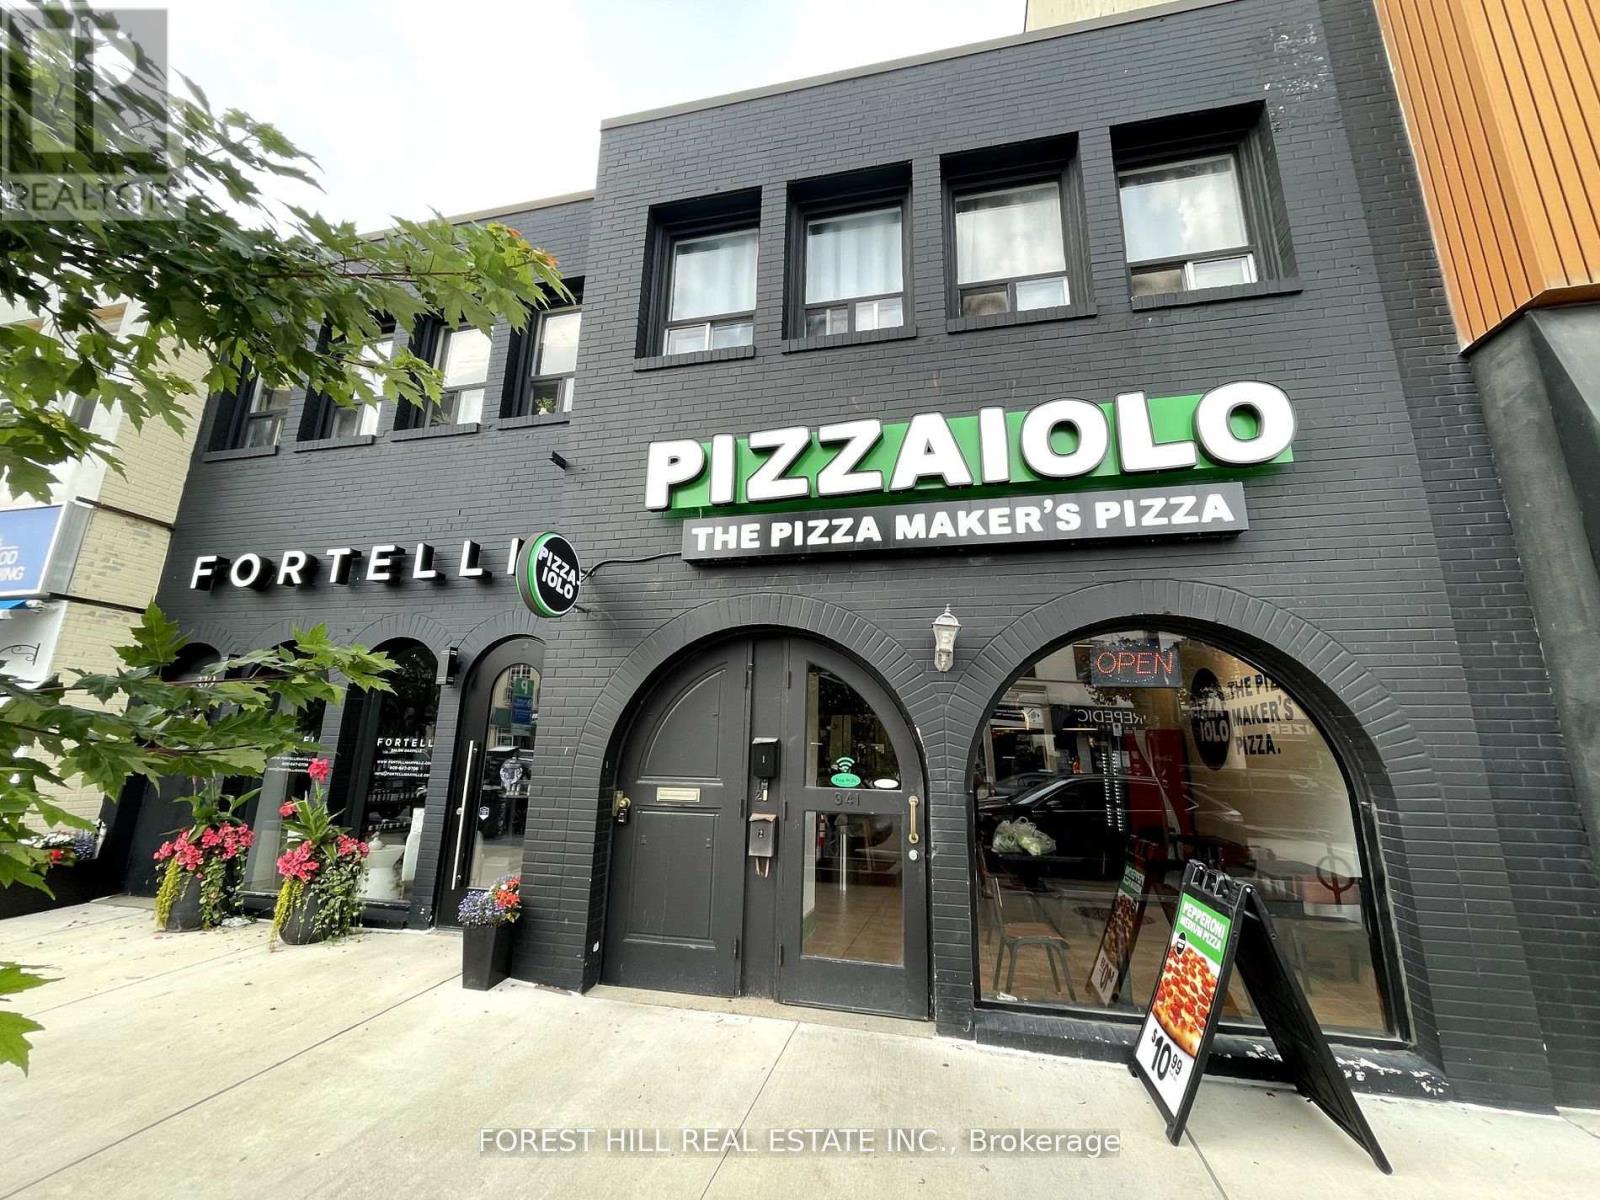
2 - 341 Lakeshore Road E
Oakville, Ontario
Live In The Heart Of Downtown Oakville! Don't Miss This Fantastic Opportunity To Lease A Charming 2-bedroom Apartment In One Of Oakville's Most Vibrant Neighbourhoods! Features Include Living Area, Bright Kitchen With Skylight, Spacious Bedrooms, And A 3-piece Bath With Enclosed Shower Stall. Enjoy The Convenience Of Ensuite Laundry And Being Just Steps Away From Boutique Shops, Cafes, And Restaurants. No Parking Available. (id:49269)
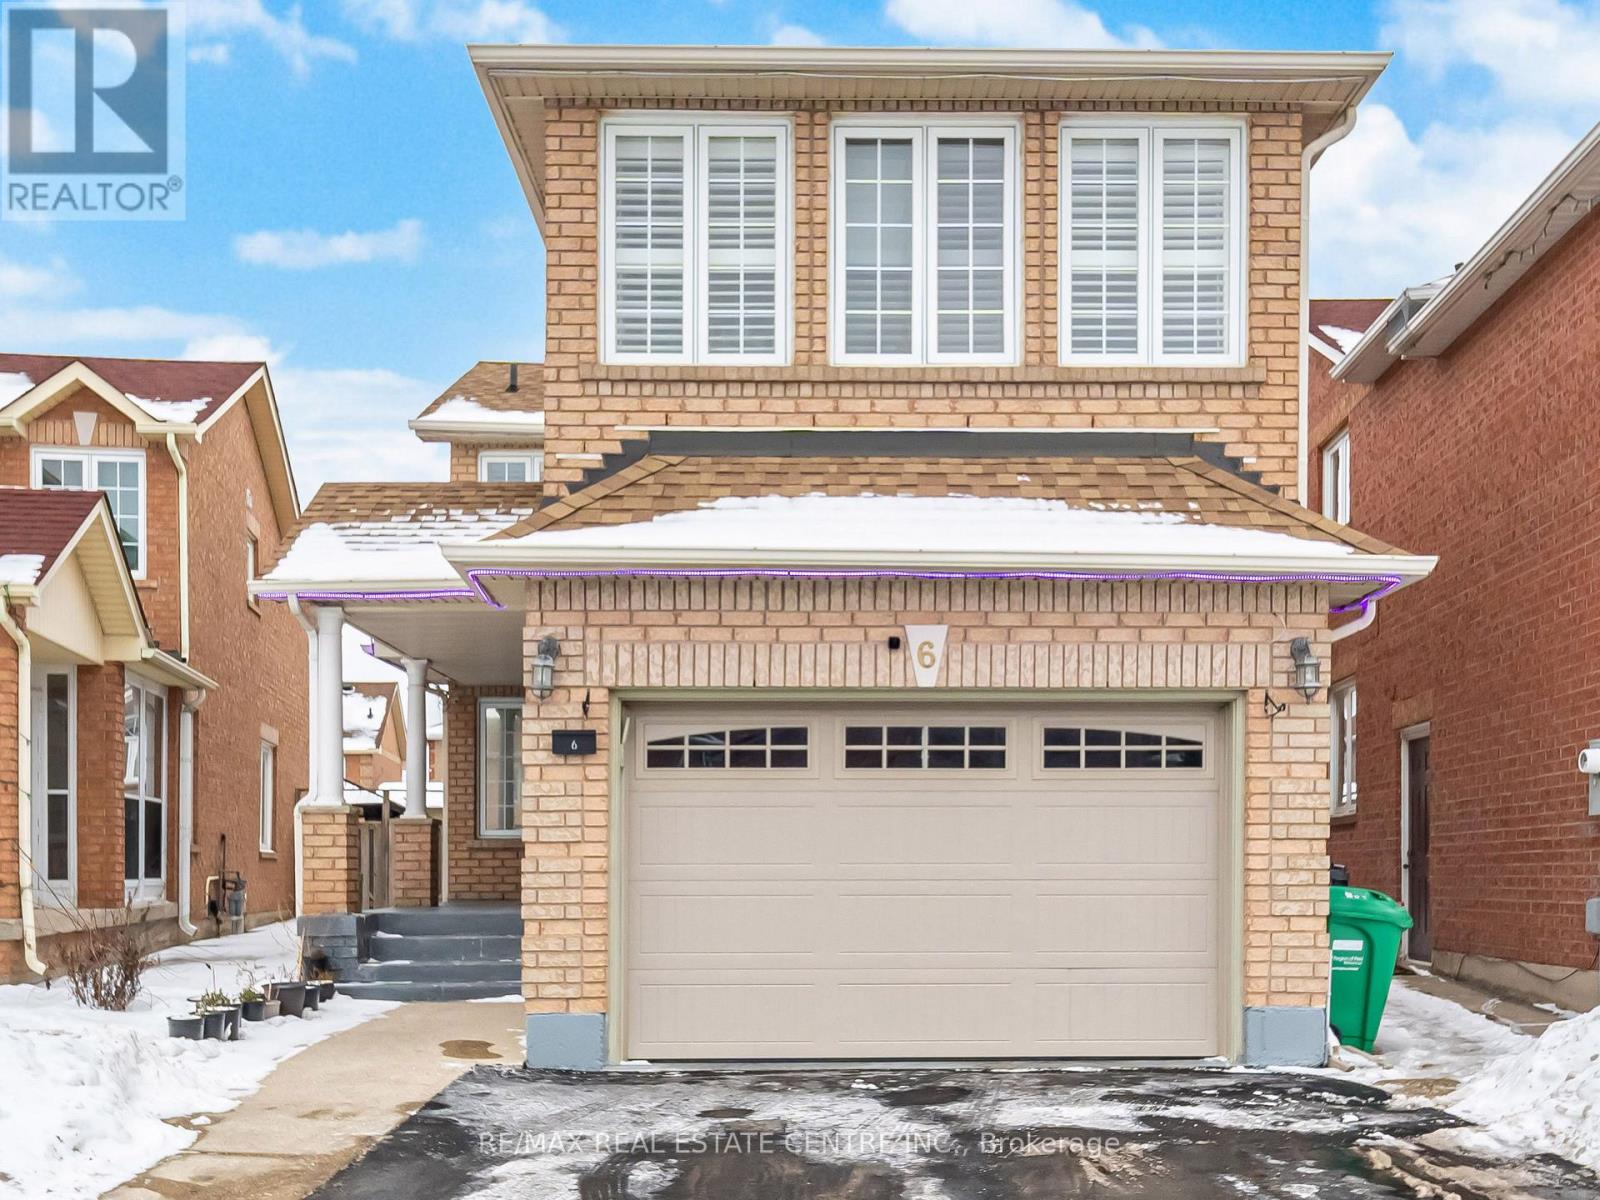
6 Mannel Crescent
Brampton, Ontario
Welcome to 6 Mannel Crescent, a beautifully upgraded 4+2 bedroom, 4-washroom home featuring two prime bedrooms and 2 washroom on the second floor for added comfort and convenience. This property boasts a professionally finished 2-bedroom basement with a builder separate entrance, offering excellent potential for extended family or rental income. Enjoy a stylish oak staircase with elegant iron pickets, gleaming hardwood floors, and a functional layout with separate living and family rooms. The exterior is enhanced with a concrete design and a spacious deck, perfect for entertaining and outdoor living. A true move-in ready home with modern finishes in a desirable location. (id:49269)
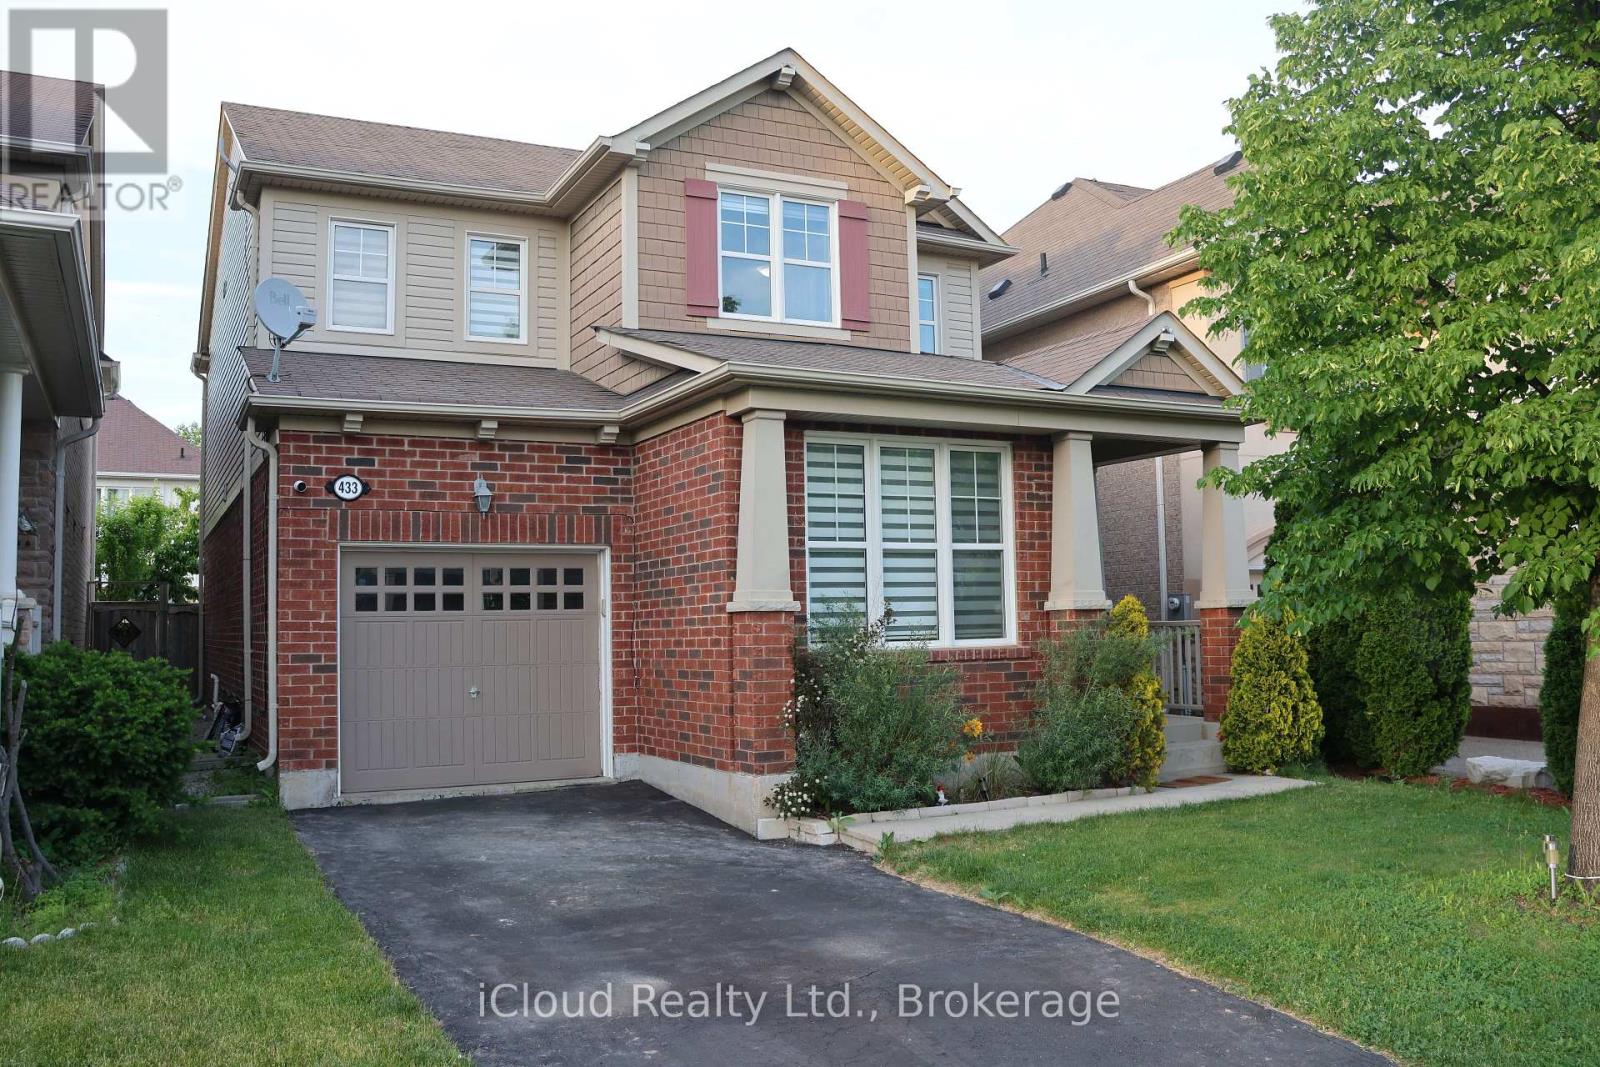
433 Jelinik Terrace
Milton, Ontario
Beautifully upgraded and meticulously maintained detached home situated on a 34-foot lot in Milton's highly sought-after Scott neighbourhood, offering picturesque escarpment views and exceptional pride of ownership. This spacious 4-bedroom residence features 9-foot ceilings on the main level, generously sized principal rooms, oversized windows and quality hardwood flooring, creating a bright and welcoming atmosphere throughout.The upgraded kitchen is equipped with modern stainless steel appliances, stylish cabinetry, quality finishes and a spacious breakfast area overlooking the main living space. The well-designed main-floor layout includes a large family room and great room, providing plenty of space for everyday living and entertaining.The upper level offers four generously sized bedrooms, beautifully upgraded bathrooms, scenic views from select rooms and the convenience of a large laundry room. With no sidewalk, the property also provides additional driveway parking-an excellent feature for growing families.Ideally located close to reputable schools, parks, walking trails, shopping, major highways and Milton's scenic escarpment. A wonderful opportunity to own a clean, upgraded and move-in-ready detached home in one of Milton's most desirable communities. (id:49269)

1601 - 15 Legion Road
Toronto, Ontario
Live By The Lake - Beyond The Sea North Tower. Bright and spacious 1 Bed + Den (~686 sq.ft.) with south-facing floor-to-ceiling windows and stunning lake views from Humber Bay to Mississauga skylines. Features hardwood floors, a modern kitchen with granite counters and custom backsplash, a versatile den ideal as an office or second bedroom, and a large walk-in closet. Walk out from both the primary bedroom and living room to an oversized balcony. Enjoy resort-style amenities: 24-hour concierge, indoor pool, two gyms, sauna, theatre room, party/wine rooms, guest suites, and a rooftop terrace with BBQs. Steps to Humber Bay Park, the marina, and waterfront trails - minutes to the Gardiner/QEW and TTC. (id:49269)
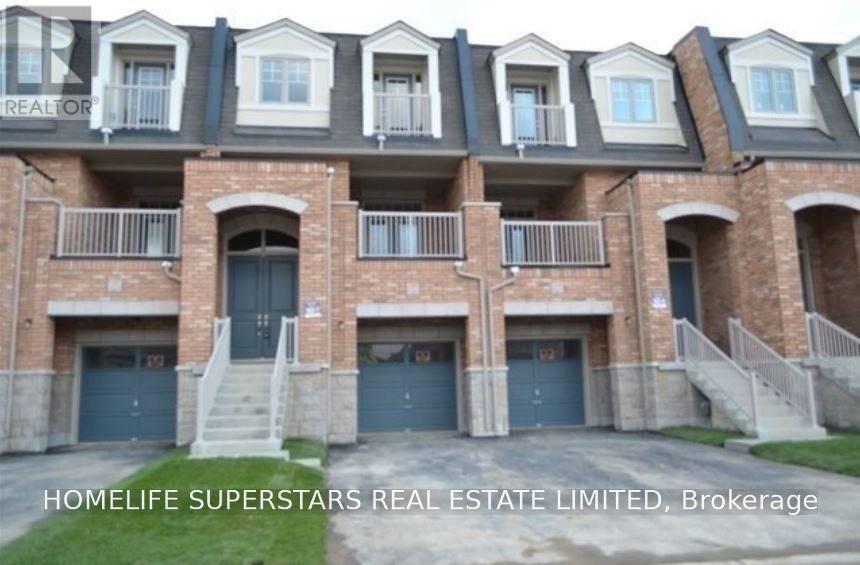
1 - 147 Inspire Boulevard
Brampton, Ontario
Beautiful Freehold Townhouse In May Field Village. Bright & Spacious With Lots Of Natural Light. .Walk Out Porch (Bbq's Allowed), 9 Ft Ceiling On Main Flor, Upgraded Laminate Flooring Throughout, Laundry On 2nd Floor, Walk In Closet In Master And 2nd Bedroom, Upgraded Kitchen And Much More. Master Planned Community Near 400 Series With Big Box Stores And Auto Mall, Public Parks, Brampton Transit And New Schools.. Exclusive use of residential portion only. Ideal for professional family seeking long-term occupancy. Tenant responsible for utilities. Full credit, income, and reference verification required. (id:49269)
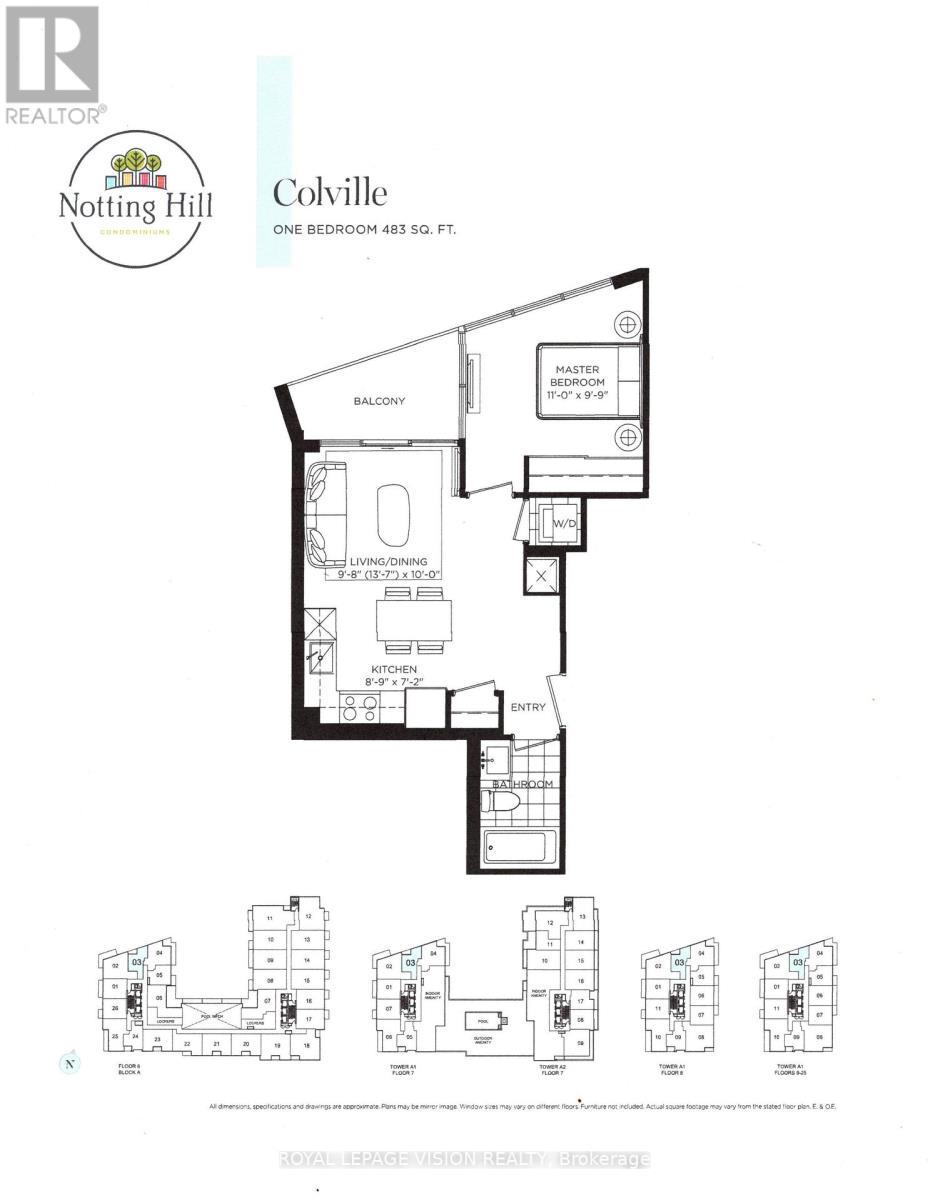
1003 - 4010 Eglinton Avenue W
Toronto, Ontario
Rent from floorplan and pics, Tower unit located on the quiet side of the site. New never lived in no wasted space 483 sq ft per builders floorplan one bedroom, all wood / ceramic floors no carpet, modern kitchen with S/S appliances and granite tops, one locker included ideal for outside the unit seasonal storage ( no parking ). Building and amenities under construction ( Attached builder renderings illustrates when site is complete in 2027 ), across from a park / Royal York rd TTC stop and future Royal York rd LRT stop ( LRT phase 2 ). Proposed park also on site and ground floor retail in 2028. Landlord will consider longer than 1 year term lease. (id:49269)
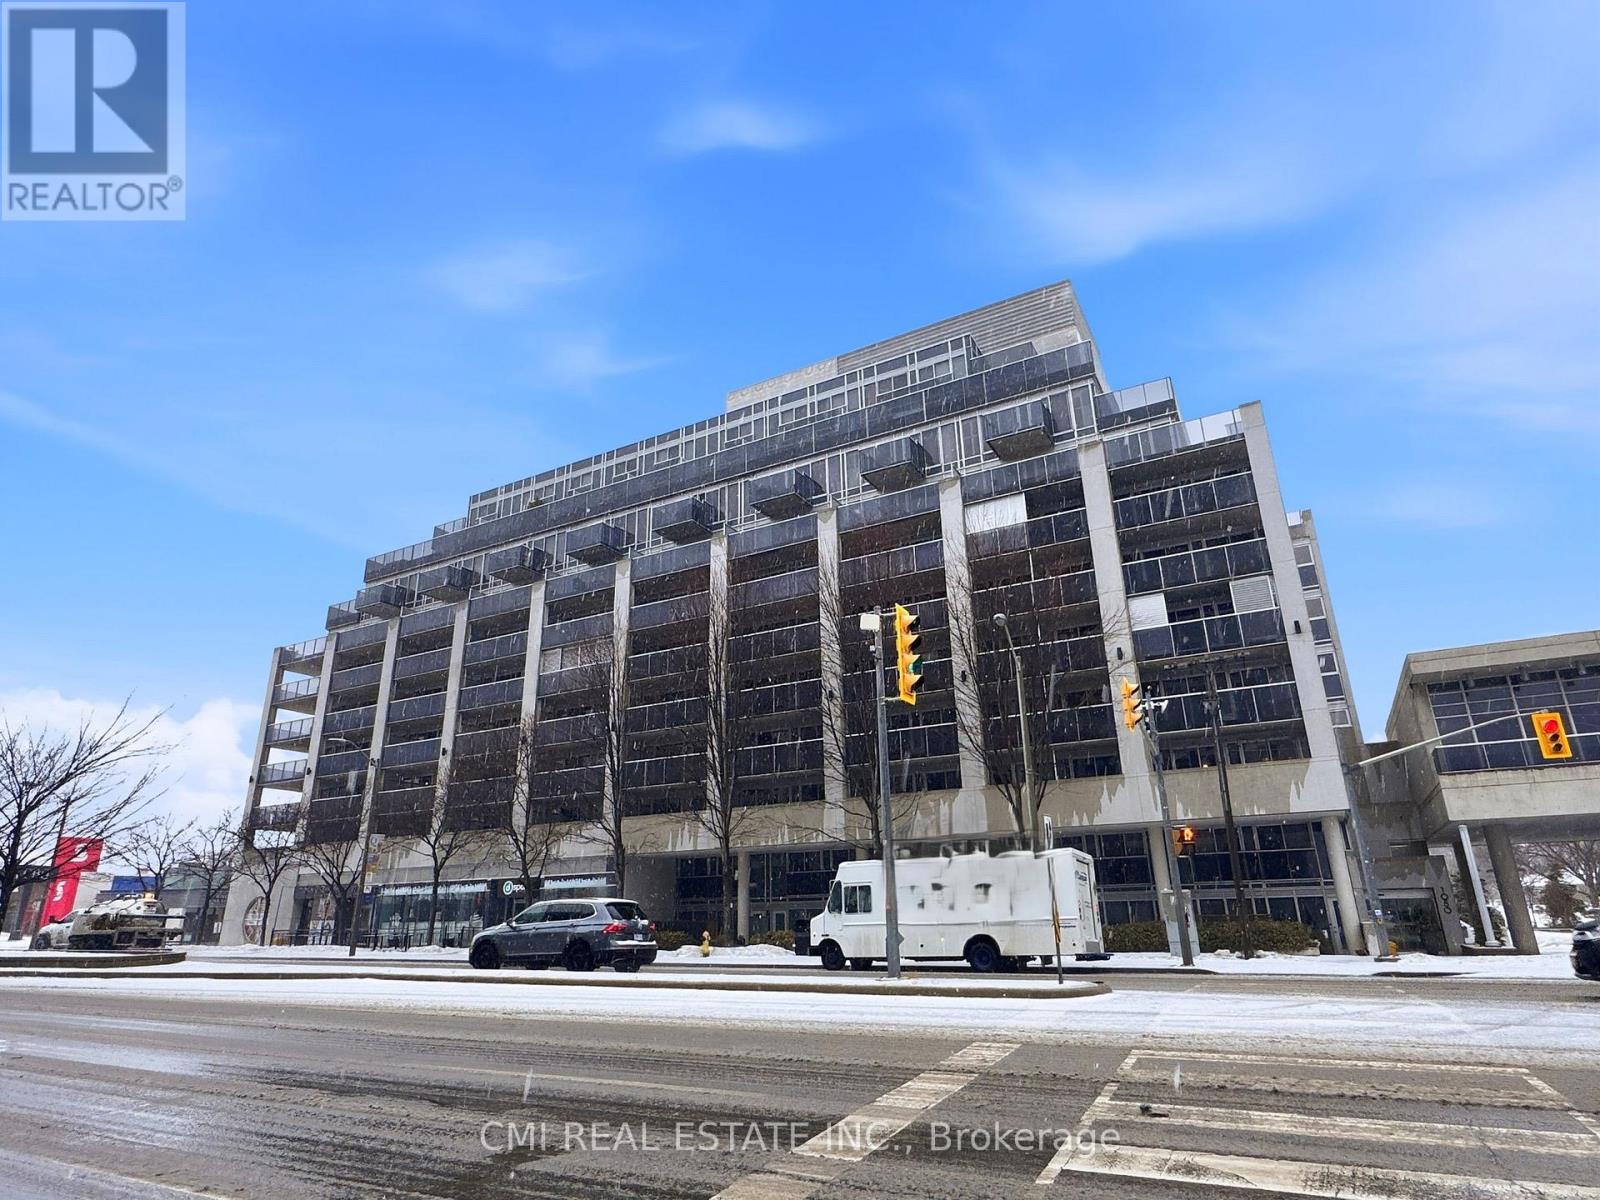
615 - 1050 The Queens Way
Toronto, Ontario
Discover the perfect blend of comfort and convenience in the heart of Etobicoke's vibrant Islington-City Centre. This north-facing 1+1 bedroom suite offers a functional, open-concept floor plan designed for modern urban living. The spacious living area flows seamlessly onto an oversized balcony, while the chef-inspired kitchen features stainless steel appliances and a convenient center island. The versatile den is a true bonus-perfectly suited for a home office, nursery, or formal dining. Residents enjoy premium amenities including an indoor pool, sauna, gym, and 24-hour concierge. Situated steps from Cineplex, Sherway Gardens, and transit, you are minutes from downtown and the lake. Priced to sell-don't miss out on this potential. (id:49269)
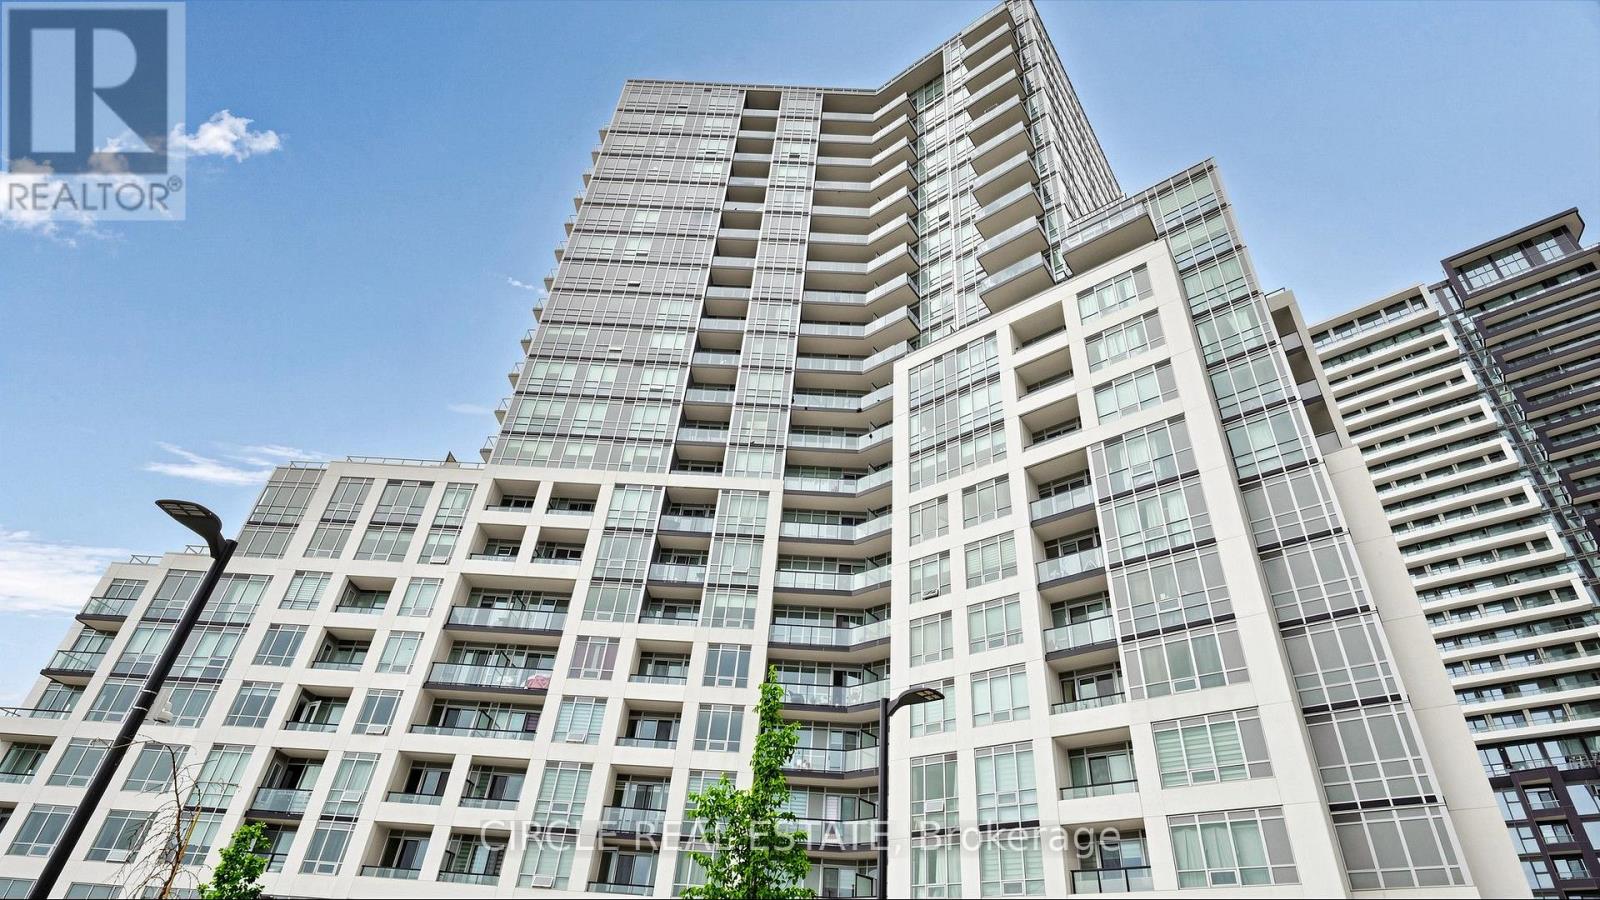
1303 - 225 Malta Avenue
Brampton, Ontario
Modern 2-Bedroom + Den And 2 Bathroom Condo In A Sought-After Neighborhood. Featuring An Open- Concept Living And Dining Area, A Sleek Kitchen With Stainless Steel Appliances, And A Balcony, It's Perfect For Urban Living. Two Spacious Bedrooms And A Huge Den Include Ample Closet Space. Comes With A Designated Parking Spot And Storage Locker. Located Close To Schools, Colleges, Shopping, Parks, And Public Transit, This Property Is A Fantastic Opportunity For You To Make Your Next Move. This Condo Delivers Perfect Balance Of Comfort & Lifestyle. (id:49269)
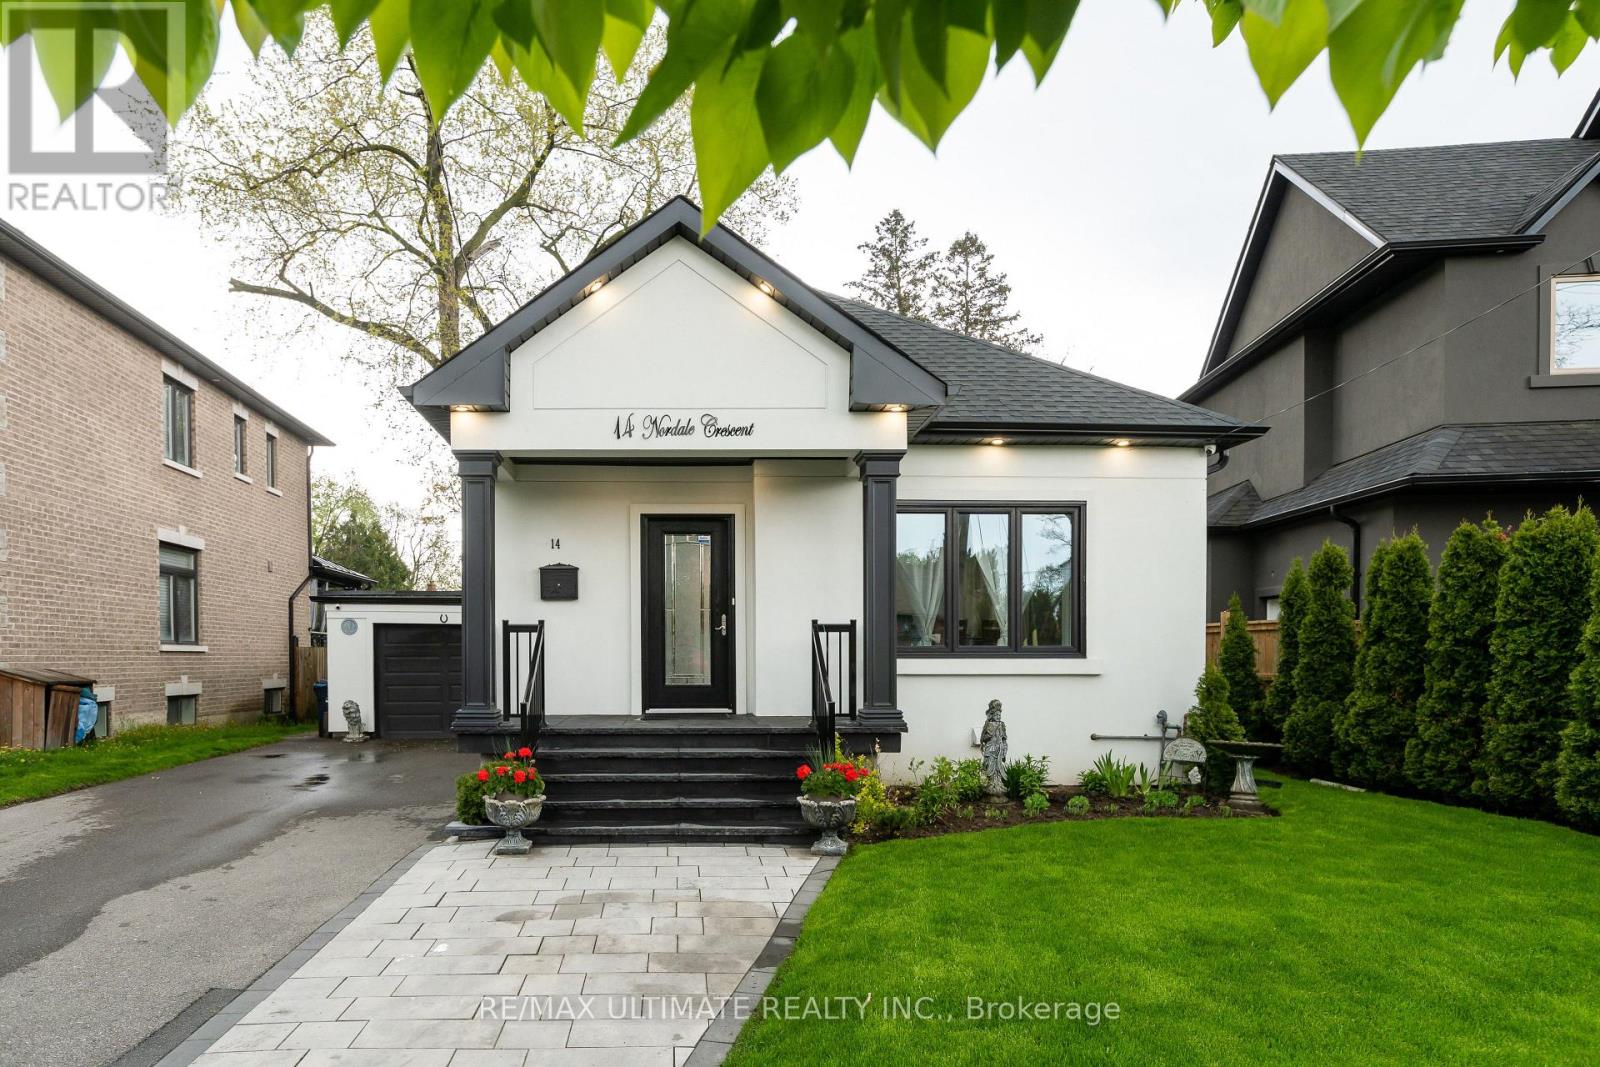
14 Nordale Crescent
Toronto, Ontario
Welcome to this beautifully renovated bungalow, perfectly situated on a quiet, family-friendly street in the sought-after Brookhaven community. Set on an oversized lot with a stunning ravine-like backyard oasis, this home offers exceptional privacy and a rare natural setting in the heart of the city. The main level has been fully transformed with an open-concept living and dining room, a new modern kitchen, updated bathrooms, 3/4" maple hardwood floors, and pot lights throughout. Renovated from top to bottom, this home delivers both style and comfort. The professionally finished lower level, complete with a separate entrance, features a fully equipped in-law suite-ideal for extended family, guests, or potential rental income. Prime location close to excellent schools, parks, and major highways (400/401), offering convenience and accessibility. (id:49269)