
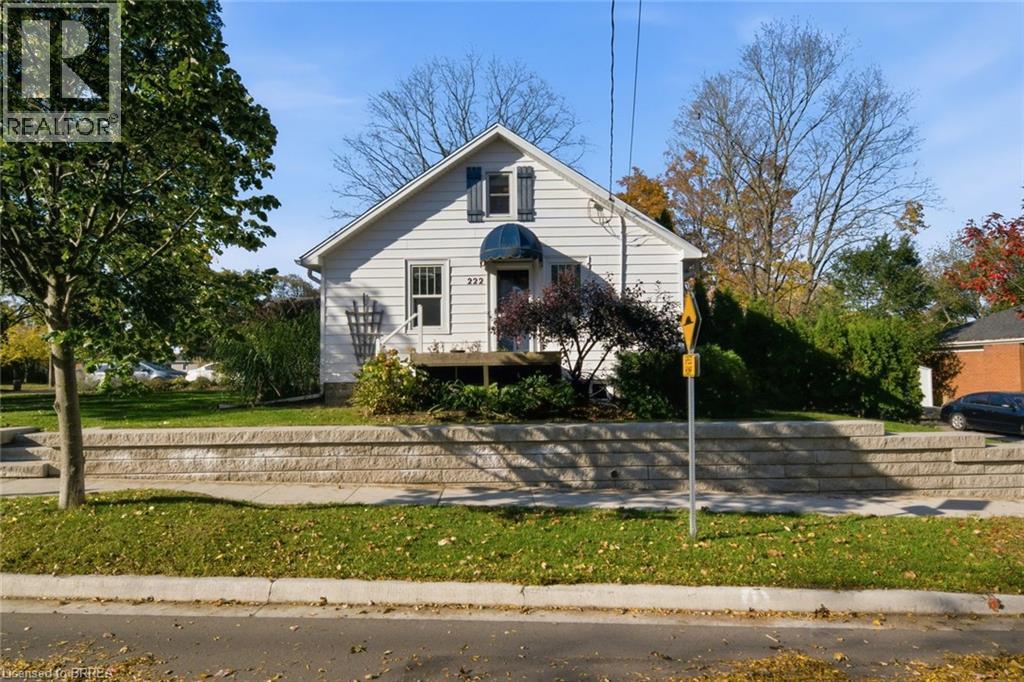
222 St George Street
Brantford, Ontario
Ever wondered what it would be like to have help with the mortgage without giving up your privacy? This Henderson Survey corner lot has a setup you rarely find in Brantford, and the work has already been done. The main home has three bedrooms, a 4 piece bath updated in 2023 and a kitchen redone in 2017, plus a private back patio and garden space to settle into. Downstairs is a fully self-contained in-law suite, redone in 2019 and updated again in 2023 with new flooring, paint, washroom and kitchen touches. It has two bedrooms, the second one added in 2023 with full egress, plus its own kitchen, laundry, entrance, private driveway and outdoor space. Two driveways, two sets of doors, and everyone gets their own front step. The suite is vacant, so you choose your own tenant and set your own rent, or bring the in-laws or a grown child and the whole family still has room to breathe. The big ticket items are handled too, with the furnace and A/C both from 2019 and the roof from 2017. There is also a heated 1.5 car garage with hydro, ready for a workshop. The mature, family friendly street is close to schools, parks, trails and the Brantford Golf and Country Club, and Highways 403 and 24 are a quick drive for commuters. The corner location at Hillier Cres and St George Street is what makes the separate driveways possible. Move in, unpack and start living. Homes this flexible and this ready to go do not come up often in this part of town. Book your showing and see how it lives. (id:49269)
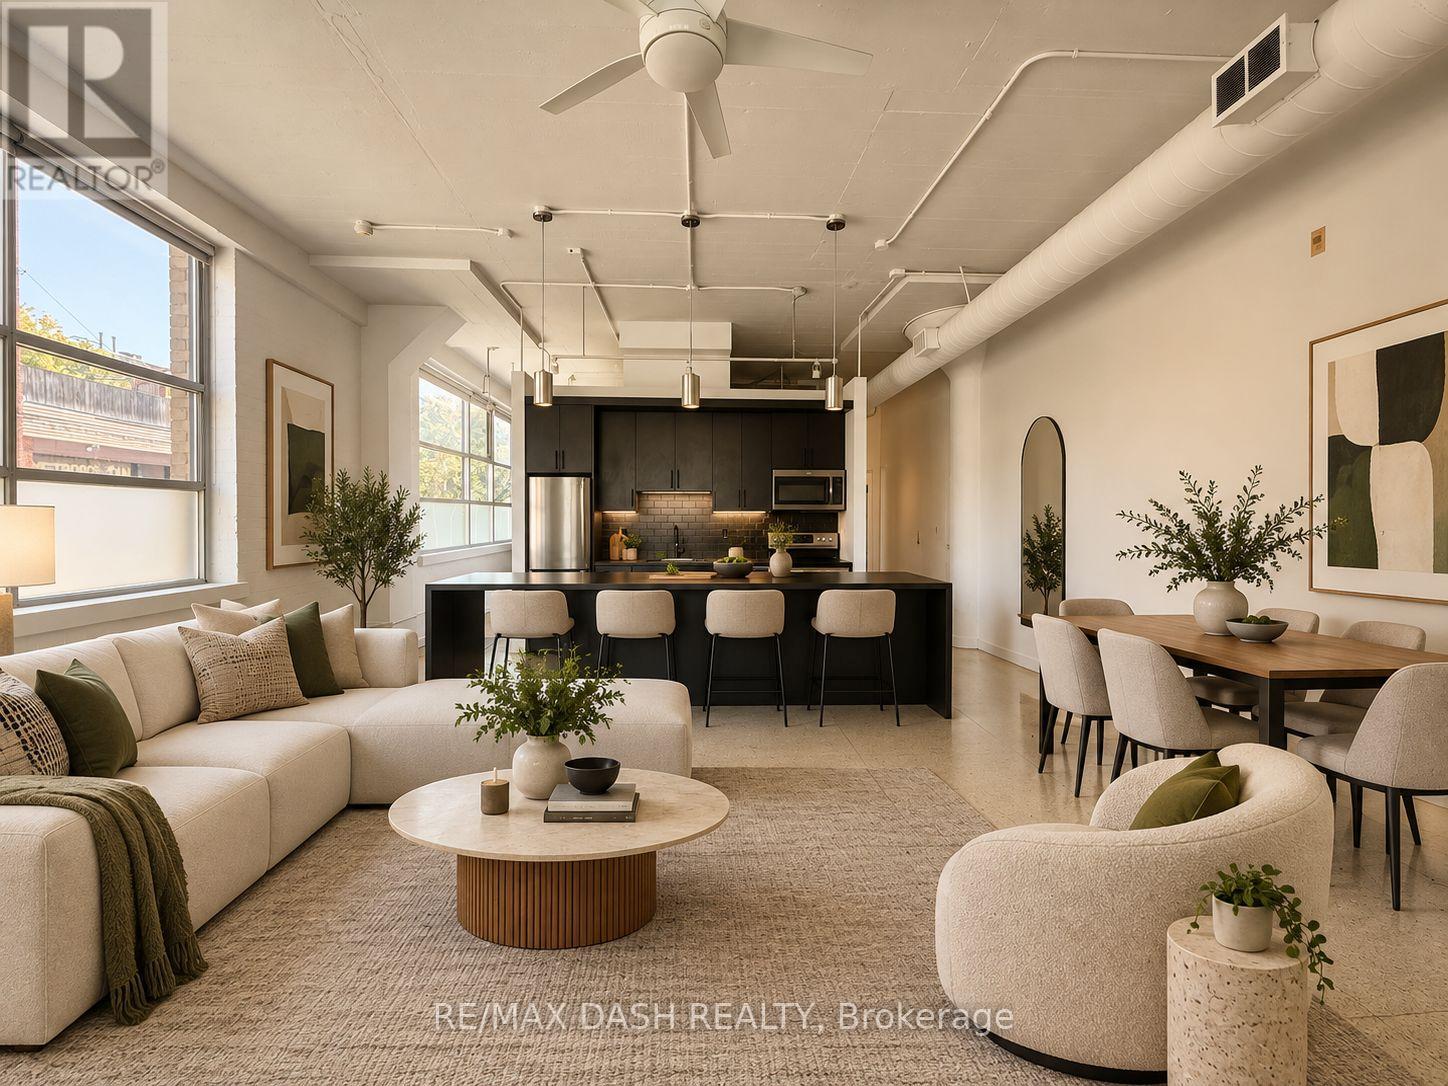
104 - 365 Dundas Street E
Toronto, Ontario
Century Lofts * The Real Mccoy - Very Affordable Authentic Loft With Direct Access For Live/Work Use. Bright N/E Corner Loft With High Ceilings & Large Warehouse Style Windows. (id:49269)
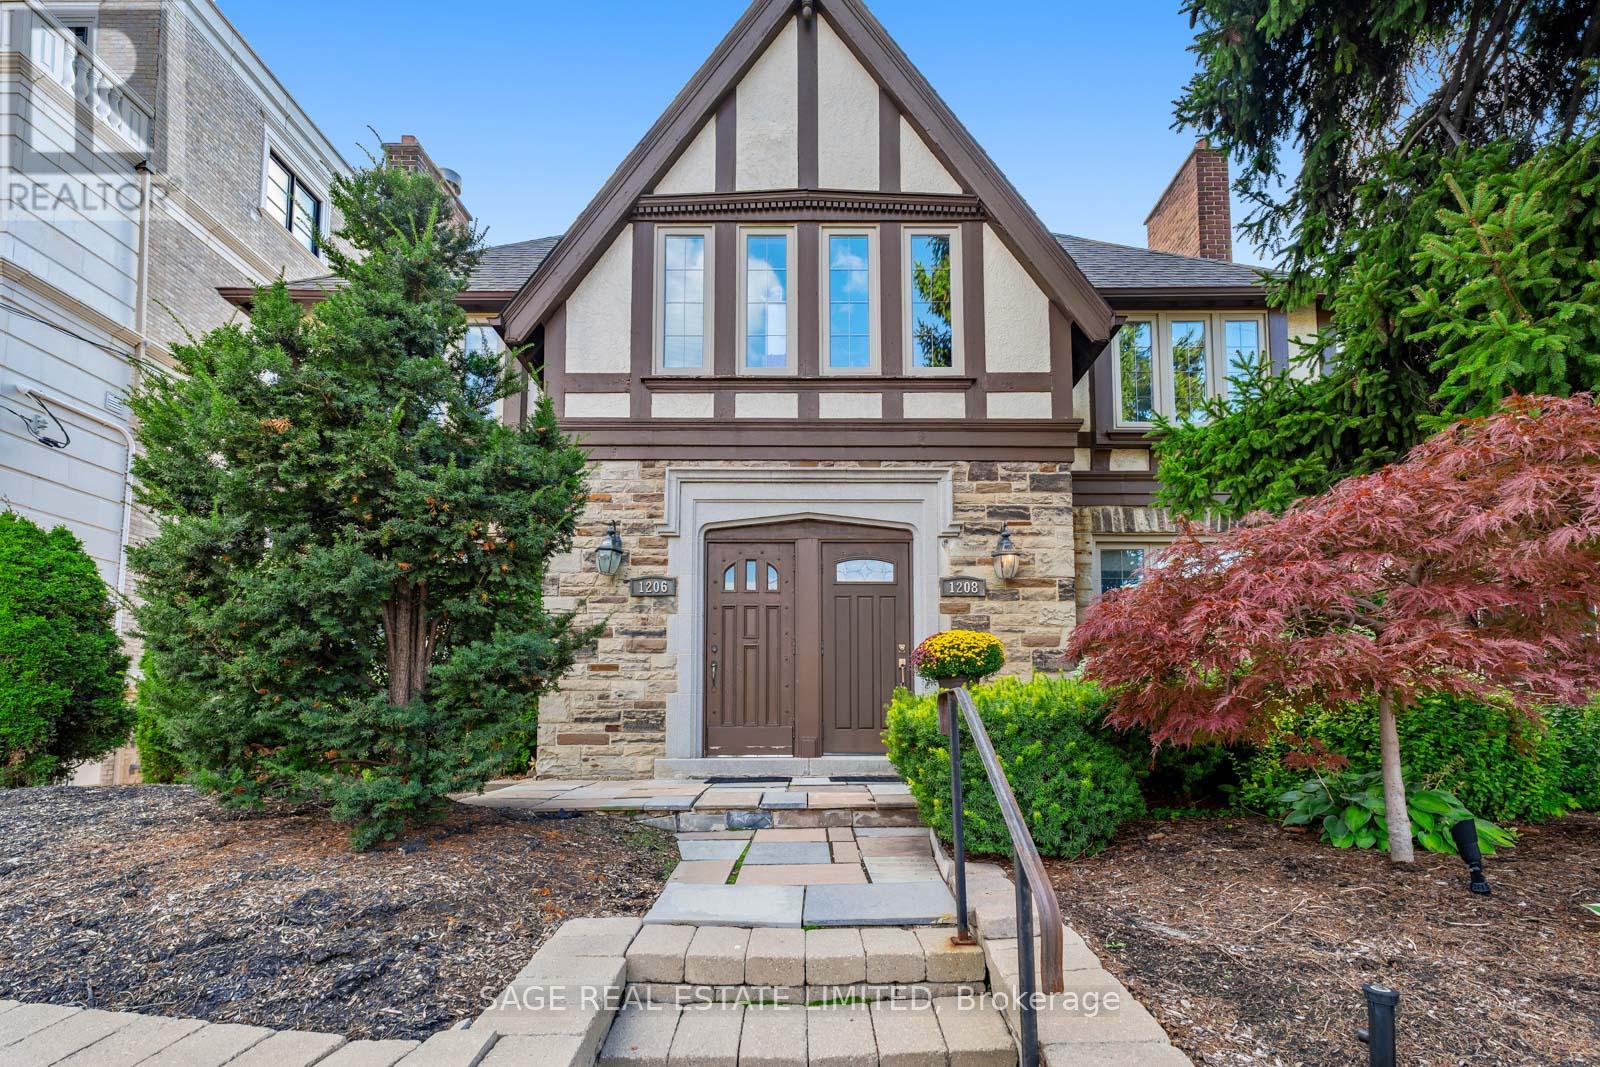
A - 1208 Avenue Road
Toronto, Ontario
Welcome to this well-maintained main-floor residence ideally located along the vibrant Avenue Road corridor. This bright and spacious 2-bedroom, 2-bathroom unit offers a functional layout with a welcoming living and dining area featuring large windows and plenty of natural light. The well-appointed kitchen offers ample cabinetry and workspace with easy flow to the main living areas. Both bedrooms are generously sized, with the primary bedroom offering access to a private back deck-an ideal outdoor space to relax and enjoy. Two bathrooms provide added convenience for residents and guests. Complete with a dedicated parking spot, this home offers exceptional convenience in a sought-after midtown location. Close to shops, cafes, parks, schools including Allenby Junior Public School, and transit. A fantastic opportunity for comfortable main-floor living in a highly accessible Toronto neighbourhood. (id:49269)
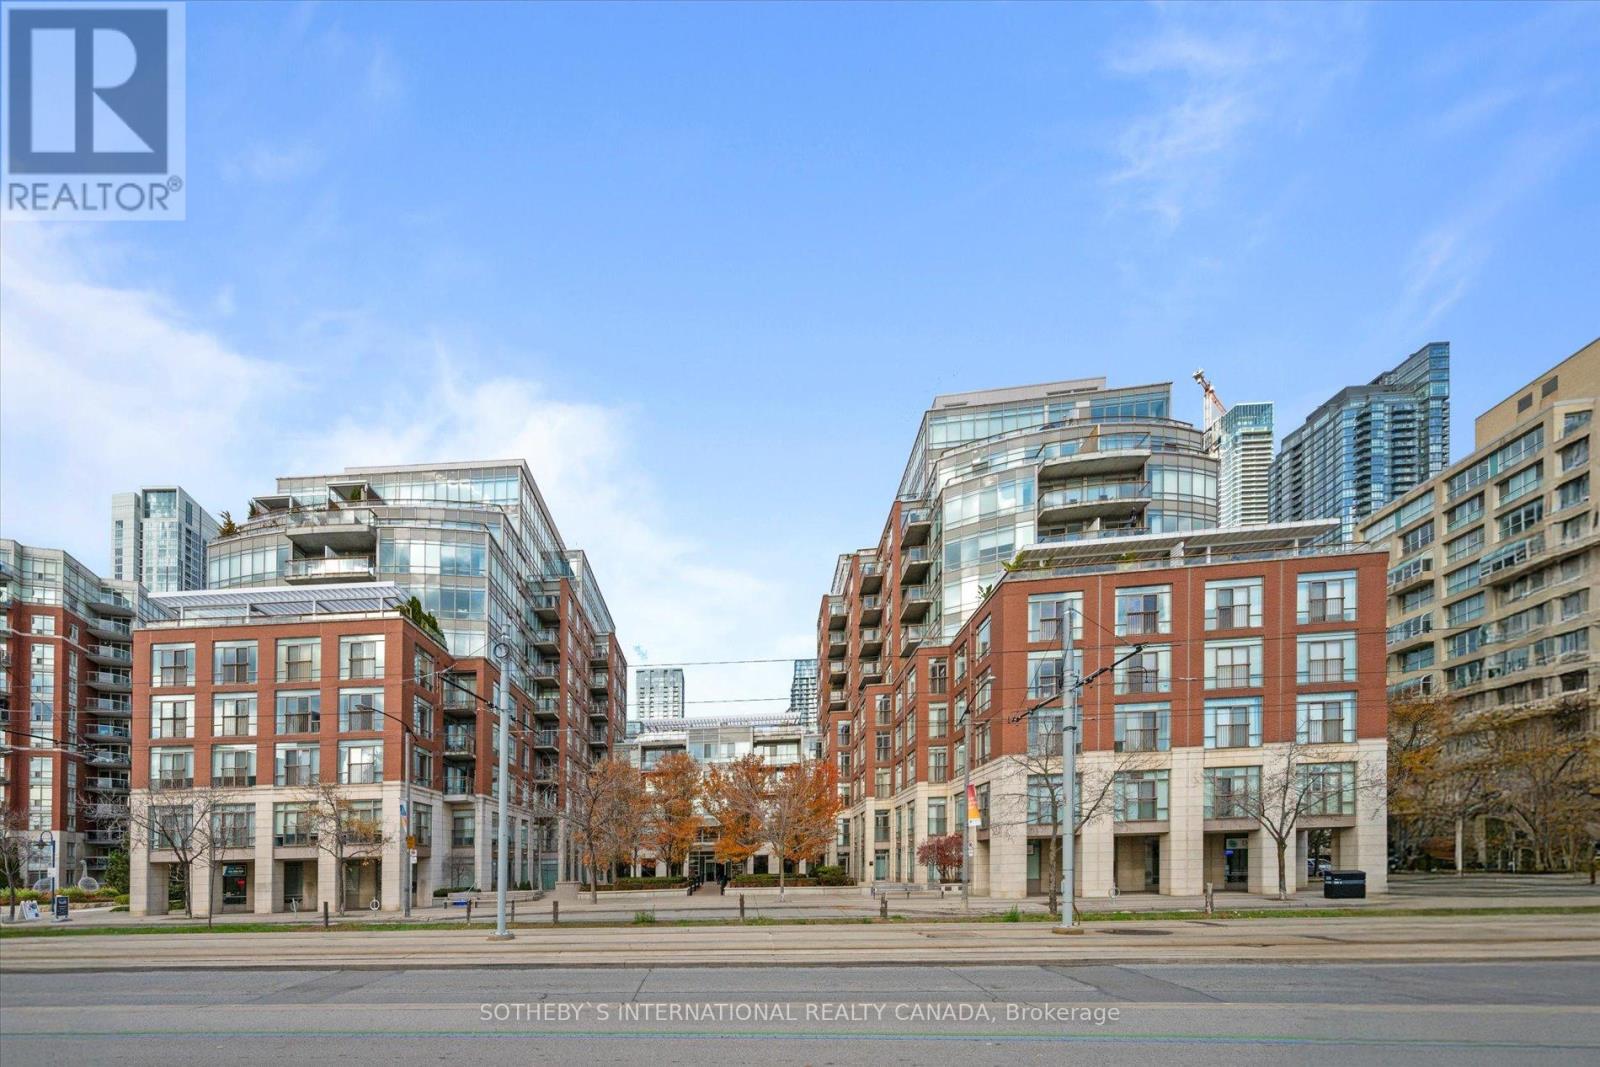
Ph1001w - 500 Queens Quay W
Toronto, Ontario
Welcome to this one-of-a-kind penthouse unit, a recently renovated and fully furnished masterpiece offering a rare opportunity to experience luxurious waterfront living. Perched above the marina and island airport, this two-story, 3-bedroom home is a turnkey oasis designed for those who appreciate the finest things in life. With expansive floor-to-ceiling windows and soaring vaulted ceilings, the space is filled with natural light and panoramic views that stretch across the water. Every inch of this unit has been thoughtfully crafted with brand-new, high-end finishes, making it feel like your dream home come to life. Experience the new Chefs kitchen with top-of-the-line appliances, the spacious Primary suite with a one-of-a-kind view, and the two private balconies, complete with outdoor furniture. This unit comes fully equipped, down to the smallest detail. Building amenities include a great gym, 24 hr Concierge, and conference room and party room. (id:49269)
5301 - 125 Blue Jays Way
Toronto, Ontario
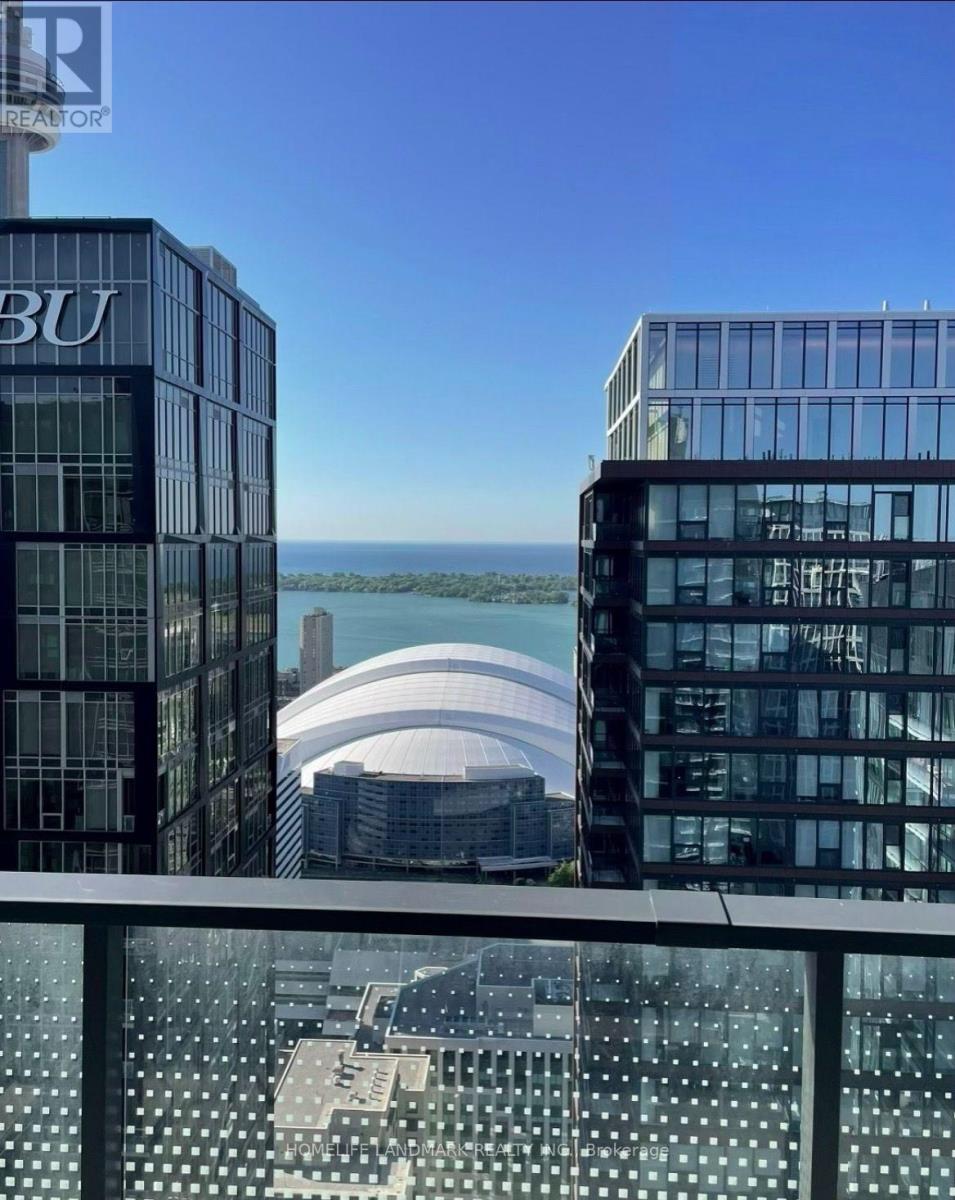
Live In The Sky At King Blue! Rare South-Facing Sub-Penthouse, Panoramic Lake/City Views. 2 Bdrms, Balcony & 10-Ft Ceilings. Floor-To-Ceiling Windows W/ Professional Curtains, Abundance Of Natural Light. In City's Top Arts/Entertainment District. Part Of The Community Of World-Class Condos. Next To Financial District. Steps To Fine Dining, Theatres, The Path, Subway Stn, Rogers Centre, Scotiabank Arena & Cn Tower. 24-Hr Streetcar At Doorsteps. (id:49269)
56 Yonge Street S
Springwater, Ontario
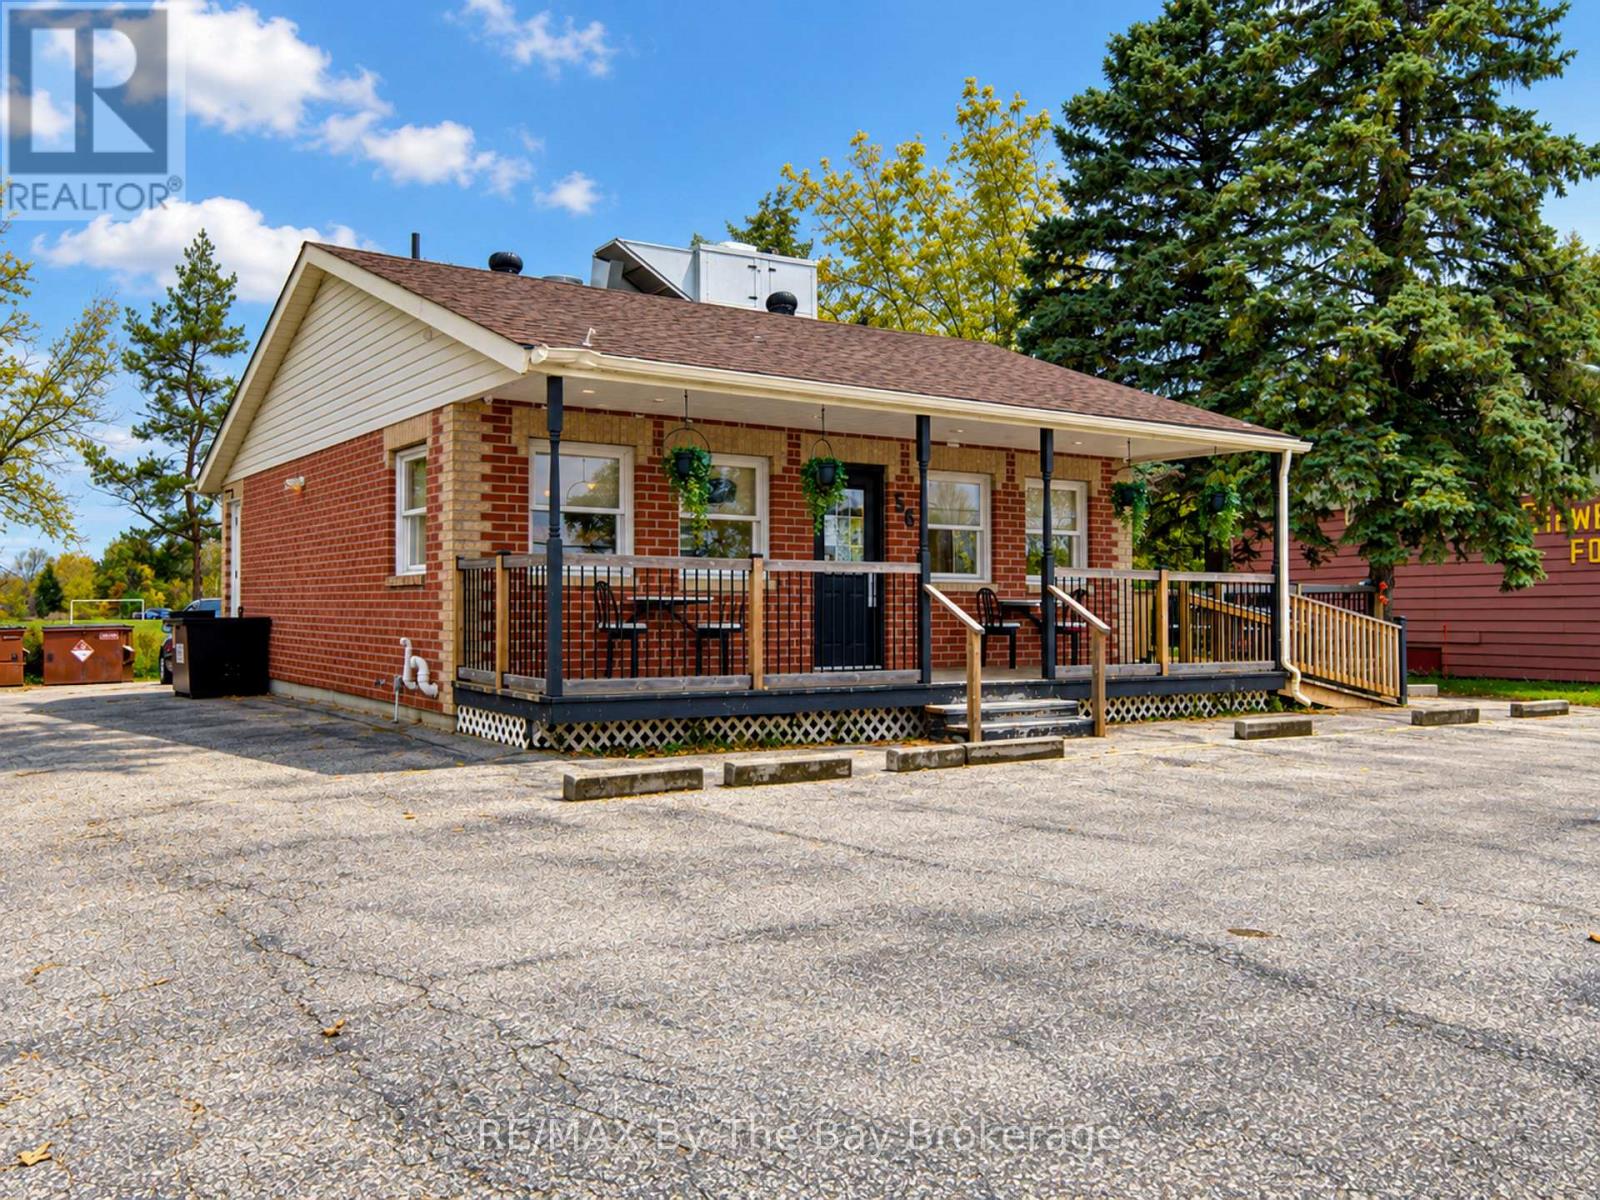
Turn-Key Commercial Opportunity in Elmvale Exceptional all-brick commercial building in an excellent, high-traffic Elmvale location. This well-maintained property offers 17 parking spaces, an outdoor deck, and a covered porch, making it an ideal setting for a restaurant, retail business, or other commercial venture.The upper level features a spacious retail area, two bathrooms, and included restaurant equipment. The fully finished lower level offers a walk-in cooler, walk-in freezer, three-piece bathroom, large storage room, and furnace/utility room. Previously home to a Mr. Sub restaurant, the property is currently operating as BUB's Greek Street Food and is in excellent condition. With its versatile layout, generous parking, and turn-key setup, this is a fantastic opportunity for an owner-operator or investor. Call today to learn more or arrange a viewing. (id:49269)
11 Northampton Street
Orangeville, Ontario
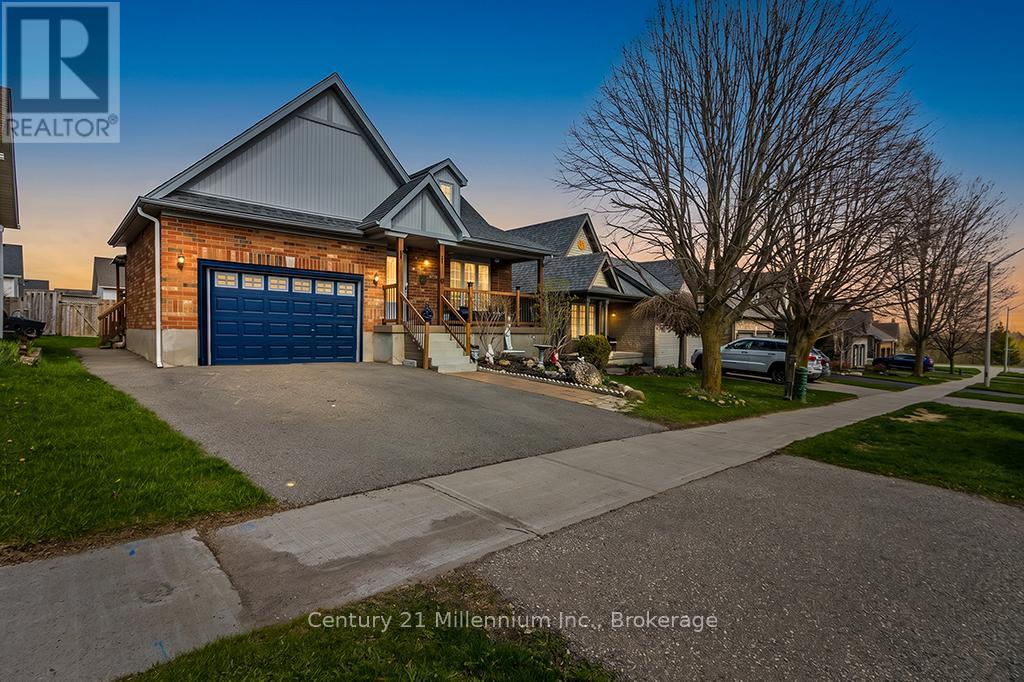
Welcome to 11 Northampton St a beautifully designed bungalow offering the perfect blend of comfort, style, accessibility and income potential. This spacious 2+2 bedroom home features soaring cathedral ceilings and an open concept kitchen and living area. Thoughtfully designed with wider 36 inch Doorways on the main level, the home also features a generous primary en-suite complete with a oversized easy-access shower for added comfort and convenience. The fully legal Basement apartment with separate entrance offers incredible flexibility for multigenerational living, extended family, or rental income potential. With laundry on both levels, functionality and privacy are seamlessly built into the layout. Located in desirable Sherwood Trail neighborhood close to shopping, restaurants and everyday amenities. (id:49269)
1108 Felix Unit# 1
Windsor, Ontario
Attention students, first-time renters, and professionals! This 2-bedroom, 1-bathroom unit in a duplex at 1108 Felix offers a convenient location near the University of Windsor and the Canada–U.S. border. Featuring a functional layout, comfortable living space, and access to a large backyard, this unit is a great option for those seeking convenience and value. Additional property features include side-drive parking and an unfinished basement. Enjoy easy access to public transit, shopping, restaurants, and everyday amenities. Ideally situated for students and commuters alike, this is an excellent opportunity to lease in a convenient Windsor neighbourhood. Laundry on site. Credit check, first and last months rent required. (id:49269)
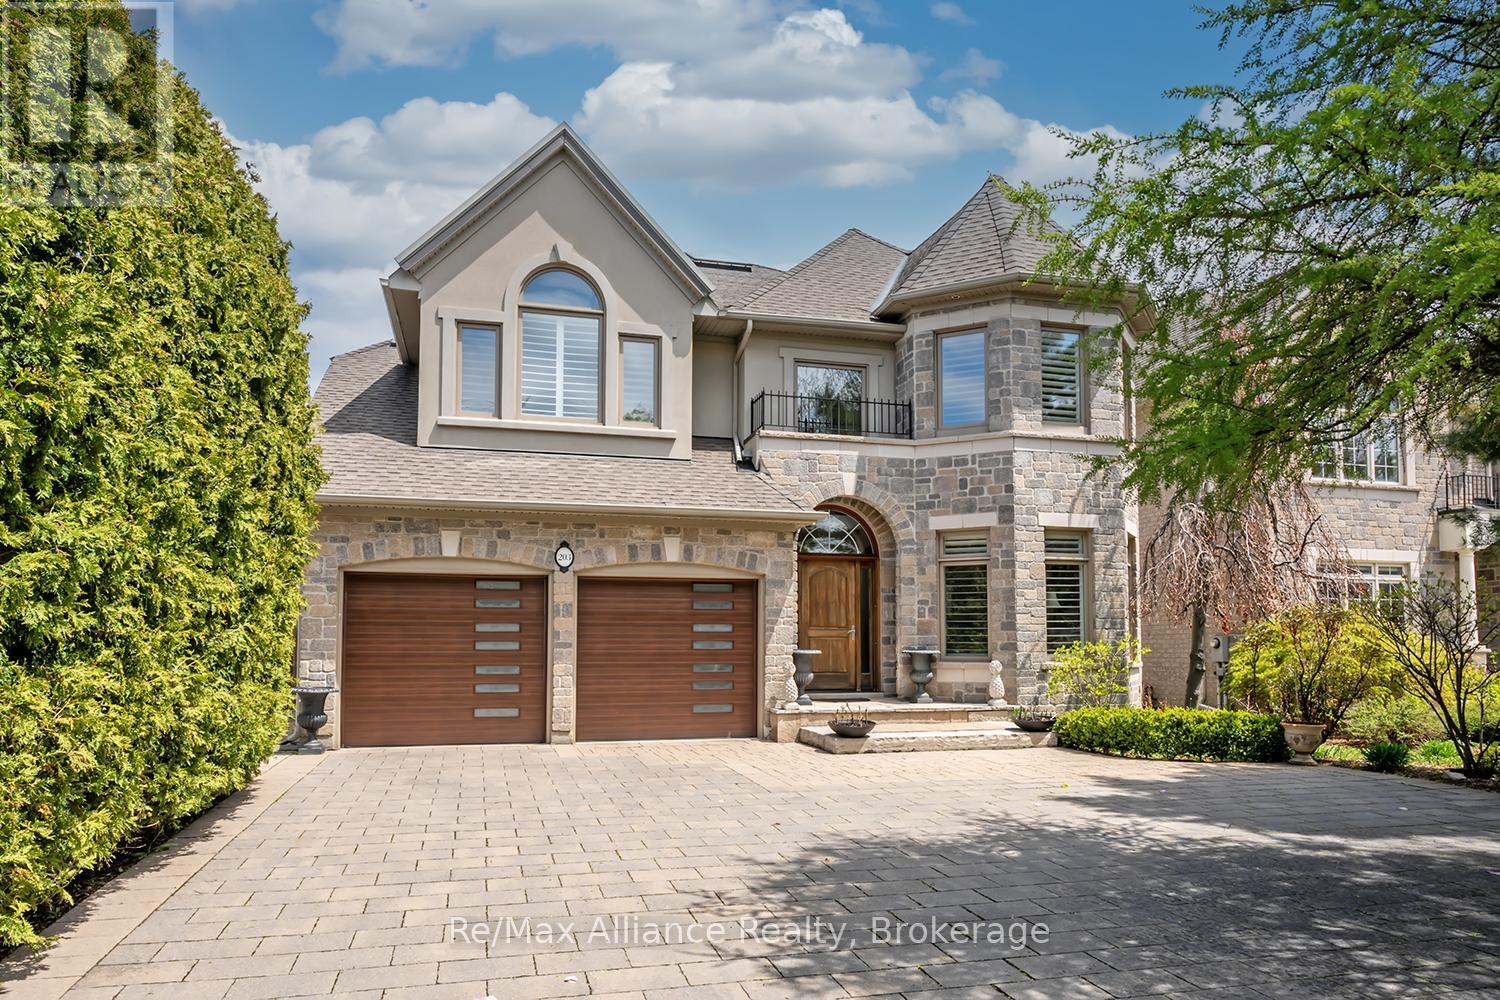
203 Burloak Drive
Oakville, Ontario
Beautifully updated executive residence showcasing exceptional pride of ownership, thoughtful design, & a functional Upgrades ideal for family living and entertaining. Renovated kitchen, powder room, laundry room & garage entrance (2022), professionally painted throughout, new LED lighting on main & lower levels, new TOTO washlet toilets & Thermador appliances. Elegant main floor features maple hardwood flooring, crown moulding, pot lights, California shutters, custom built-ins, travertine foyer with medallion detail, bay window & pocket doors. Updated kitchen & breakfast area with quartz counters, oversized island, built-in microwave, 6-burner gas Stove with grill, b/i Thermador wall coffee station, charging station drawer. Custom Pantry with Beverage fridge, B/I Wine Rack and Storage Galore. Family feature cast stone fireplace and 21" ceiling, decorative columns, oversized windows & Swarovski chandelier in Dining Rm. Spacious primary suite with sitting area & Cast Stone fireplace, walk-in closet w/ organizer, and spa-inspired ensuite with rain shower, soaker tub, granite counters & California shutters. Additional bedrooms feature hardwood flooring, double closets, upgraded finishes, and Jack & Jill bath with granite counters & wood-looking tile flooring. Fully finished walkout basement with above-grade windows, recreation area, wet bar with double sink, gas fireplace with Wood mantle, built-in shelving, additional storage, cold cellar with automatic lighting, 3-piece bath. Mature landscaped backyard with private setting, outdoor bar seating, BBQ area, backyard WiFi router & shed added in 2022. Pool upgrades include new heater & Pentair Prowler (2022), liner (2023), filters & Intellichlor IC40 cell (2024). Additional updates include furnace & humidifier (2023), duct cleaning, serviced tankless hot water system, garage door hardware replaced, plus power washing, joint replacement & professional tree pruning completed in 2024. (id:49269)
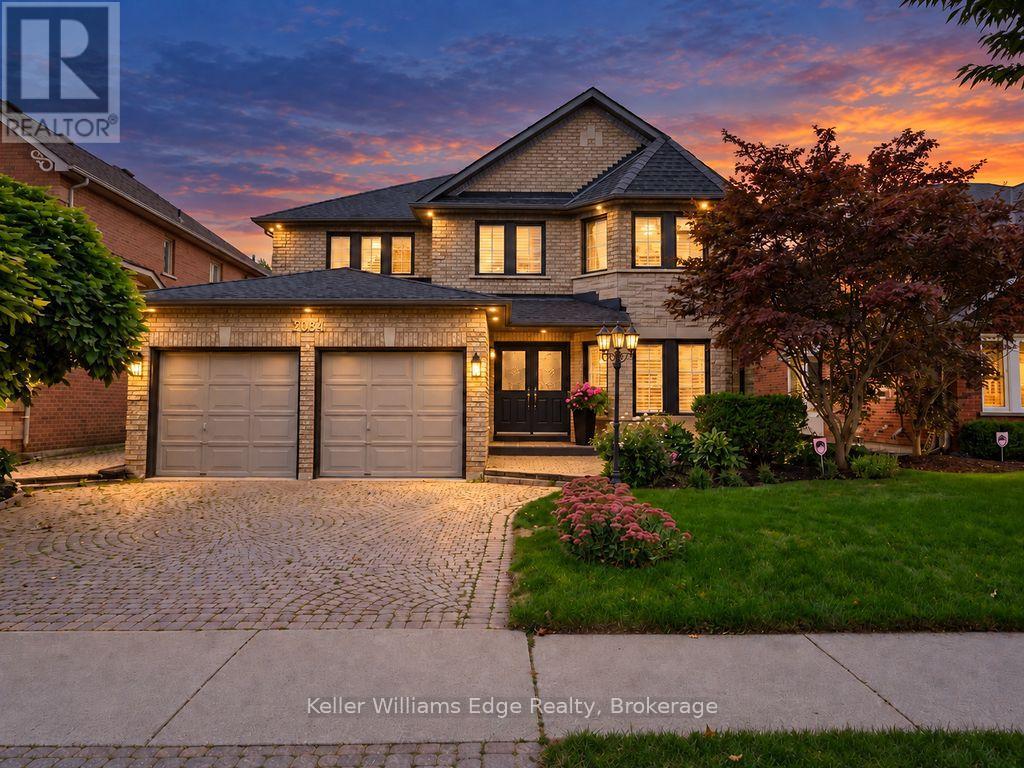
2084 Mckerlie Crescent
Burlington, Ontario
Welcome to an exceptional family home in Burlington's highly desirable Millcroft community, offering an impressive nearly 5000 square feet of thoughtful design. Set on a beautifully landscaped lot backing onto a peaceful ravine, the home enjoys a natural backdrop, added privacy and tranquil views that can be appreciated throughout the seasons. Inside, the spacious layout offers plenty of room for both everyday family life and entertaining, while still providing distinct living spaces to gather, relax and unwind. Two gas fireplaces add warmth and character to the home. Upstairs, five generously sized bedrooms provide remarkable flexibility for growing families, guests or home offices. The expansive primary suite stretches across the rear of the home, overlooking the backyard and ravine, and features a spa-inspired ensuite complete with a soaker tub, separate glass shower, double vanity and Toto smart toilet. Two additional bedrooms share a convenient Jack-and-Jill bathroom, while a third full bathroom serves the remaining 2 bedrooms, creating an exceptionally functional layout for busy households. The main level is complemented by a convenient powder room, office, and laundry room, while the basement offers even more potential with a full bathroom with shower already roughed in. Outside, the beautifully landscaped backyard creates a private setting for relaxing, entertaining and enjoying the surrounding natural habitat. Millcroft is known for its beautifully maintained homes, mature streetscapes, parks and strong sense of community. The location offers convenient access to shopping, restaurants, recreation and everyday amenities. Commuters will appreciate easy access to both the QEW and Highway 407, connecting you throughout the GTA and toward the Niagara region. A spacious five-bedroom home, a private ravine setting and a thoughtfully designed layout come together to create a property made for enjoying life with family and friends. (id:49269)
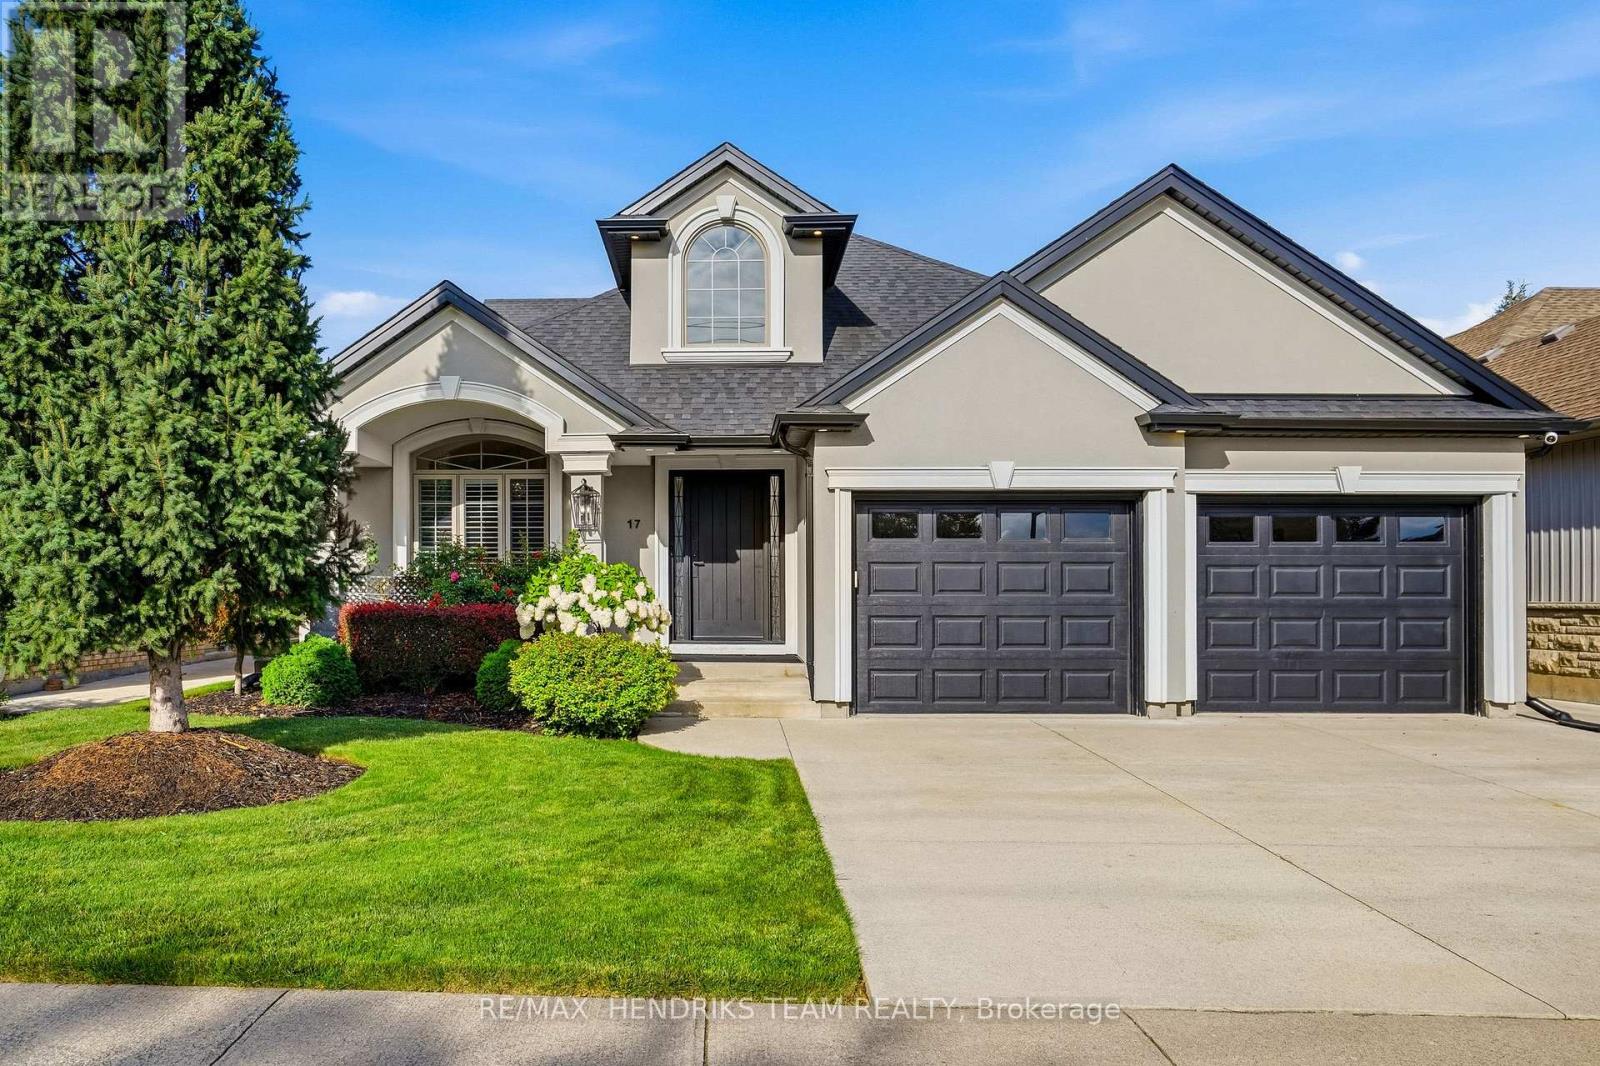
17 First Street Louth
St. Catharines, Ontario
Beautiful four-level backsplit located in desirable Martindale Heights offering over 3,000 sq. ft. of finished living space. Completely redesigned on the exterior, this home has gorgeous curb appeal and plenty of room for the entire family. Entering the home you are greeted by a large foyer with soaring cathedral ceilings and oversized 24" x 24" tile. From here you have direct garage access as well as the formal front living room finished with hardwood flooring. Continue through to the kitchen featuring granite countertops, tiled backsplash, KitchenAid stainless steel appliances, plenty of cabinetry and pot lights. The kitchen opens to a large dining area with direct access to the backyard. California shutters are featured throughout and an open railing overlooks the lower family room. Just a few steps up are three sizeable bedrooms including a spacious primary with a large walk-in closet. This level is completed by an four-piece bathroom featuring a double vanity with granite countertops, large soaker tub and separate walk-in shower. One of the best features of this backsplit is the two additional lower levels. The first sits only partially below grade allowing for large windows and plenty of natural light. Here you will find a spacious family room and second three-piece bathroom. The lowest level provides even more flexibility with an additional rec room or potential bedroom, another living area and laundry room. The garage has been upgraded with finished flooring, built-in cabinetry, granite countertops creating a great workbench and a built-in full-size fridge and freezer. The backyard is made for entertaining with a gorgeous covered patio featuring pot lights, ceiling fan and beautiful tile work leading to a large concrete patio and plenty of green space. Exceptional space and value close to excellent schools, shopping, St. Catharines Hospital, Port Dalhousie, restaurants and much more. (id:49269)
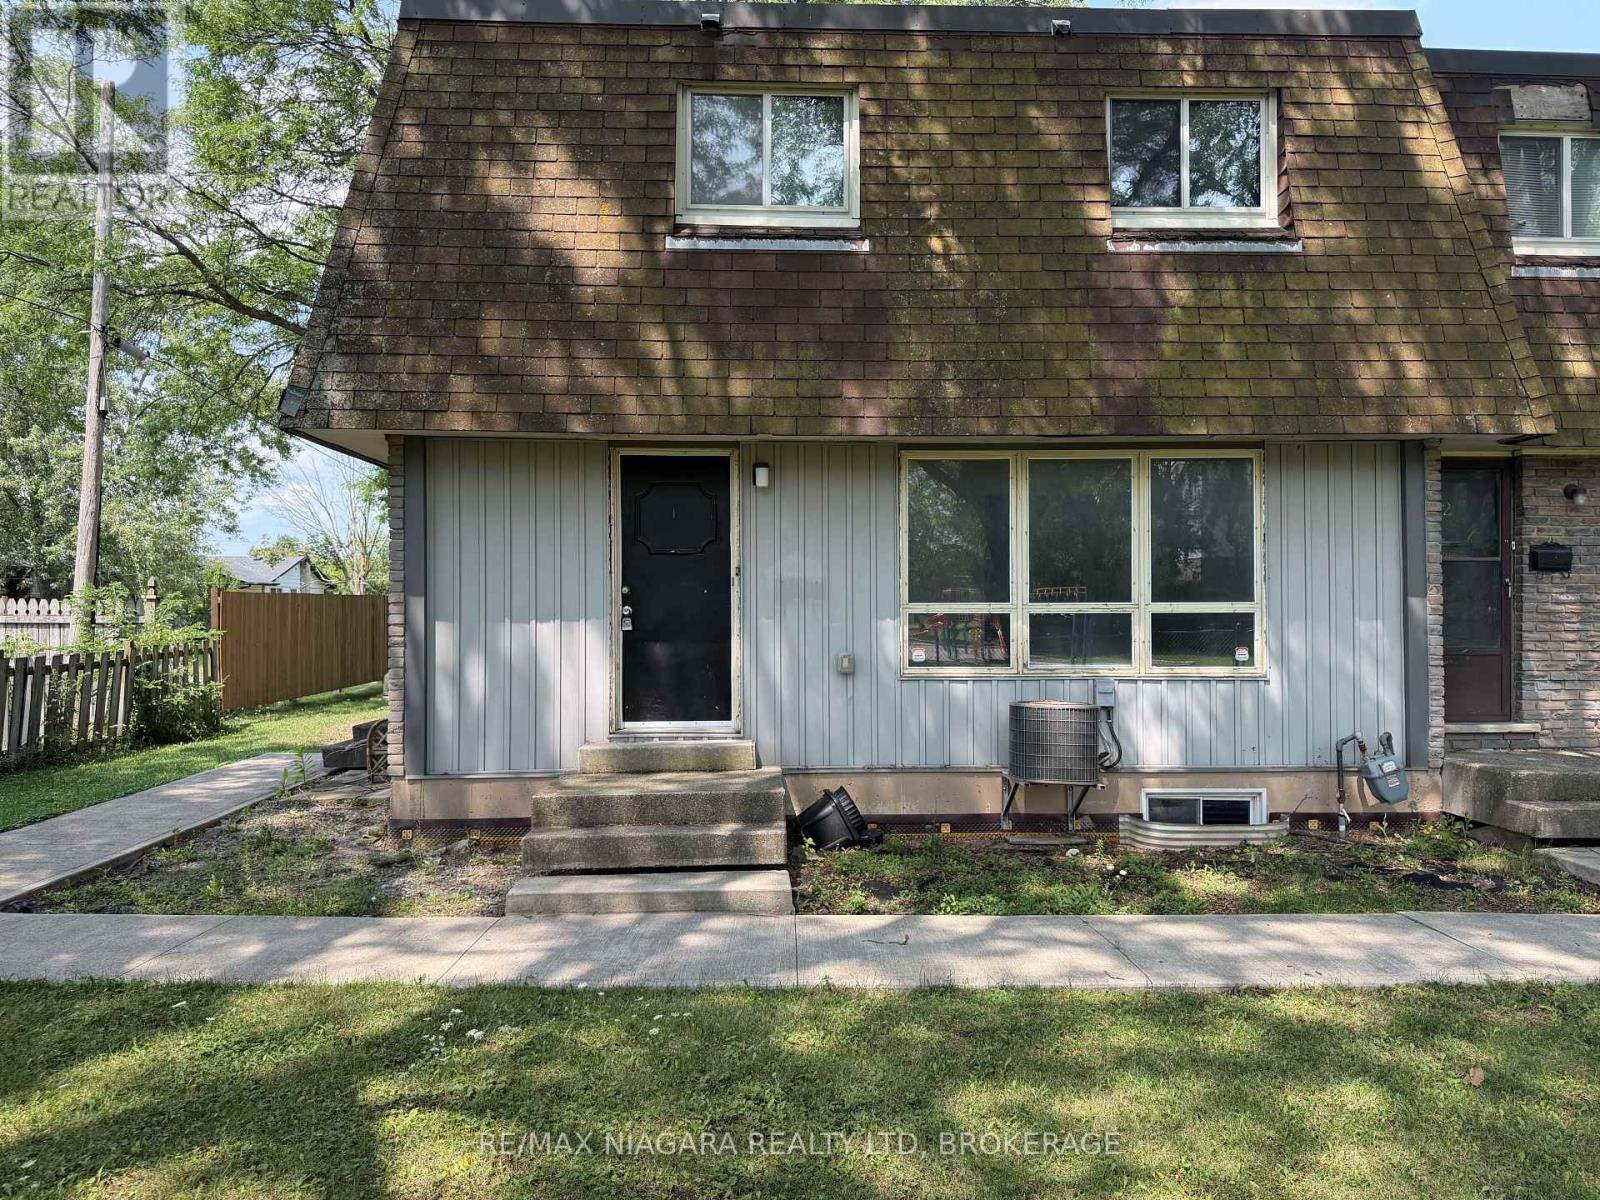
1 - 21 Woodlawn Road
Welland, Ontario
Welcome to this spacious and beautiful 3-bedroom townhome, ideally located just steps from Seaway Mall and all the everyday amenities you need. Perfect for growing families, this home offers a functional layout with an unfinished basement featuring a laundry area, providing plenty of additional storage. Step outside and enjoy direct access to a nearby park and children's playground, making it an ideal setting for families. You'll love the unbeatable location, with Seaway Mall, grocery stores, restaurants, a gas station, schools, parks, and public transit all within walking distance, making daily errands and family outings effortless. Whether you're downsizing or looking for a family-friendly neighbourhood, this townhome offers the perfect combination of comfort, convenience, and value. Water and (1) parking spot is included in the lease. Don't miss your opportunity to make this home yours! (id:49269)
239 Carpe Street
Casselman, Ontario
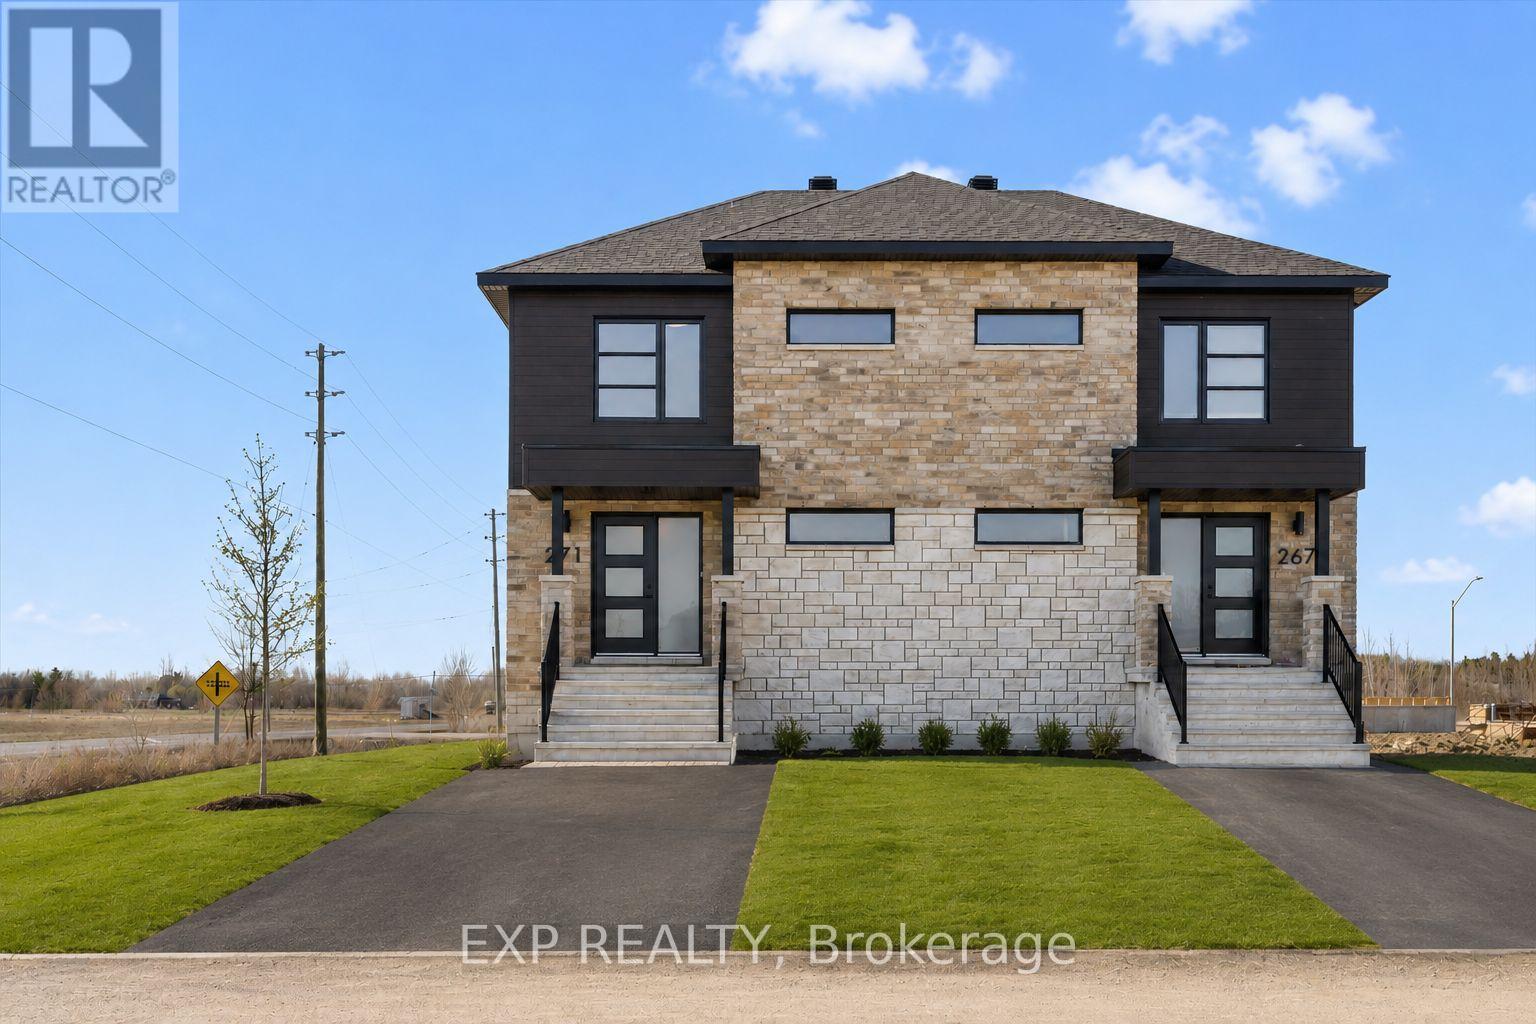
Sleek & Sophisticated Brand New Semi-Detached Home by Solico Homes (Lotus Model). This is also available in a duplex model-live upstairs and rent out the lower unit for a potential $1050 rental income per month! Inquire for details. The perfect combination of modern design, functionality, and comfort, this 3 bedroom 1414 sqft home in Casselman offers stylish finishes throughout. Enjoy lifetime-warrantied shingles, energy-efficient construction, superior soundproofing, black-framed modern windows, air conditioning, recessed lighting, and a fully landscaped exterior with sodded lawn and paved driveway all included as standard. Step inside to a bright, open-concept layout featuring a 12-foot patio door that fills the main floor with natural light. The modern kitchen impresses with an oversized island, ceiling-height cabinetry, and ample storage perfect for everyday living and entertaining. Sleek ceramic flooring adds a modern touch to the main level. Upstairs, the elegant main bathroom offers a spa-like experience with a freestanding soaker tub and separate glass shower. An integrated garage provides secure parking and extra storage. Located close to schools, parks, shopping, and local amenities, this beautifully designed home delivers comfort, style, and long-term value. Photos are of a similar model to showcase builder finishes. All applicable credits have already been applied to the listed price. The builder has directly applied the credit based on the information currently available under the new government program. Should the government modify the process and require the credit to be claimed directly buy the buyer, the price will be adjusted accordingly. (id:49269)
231 Carpe Street
Casselman, Ontario
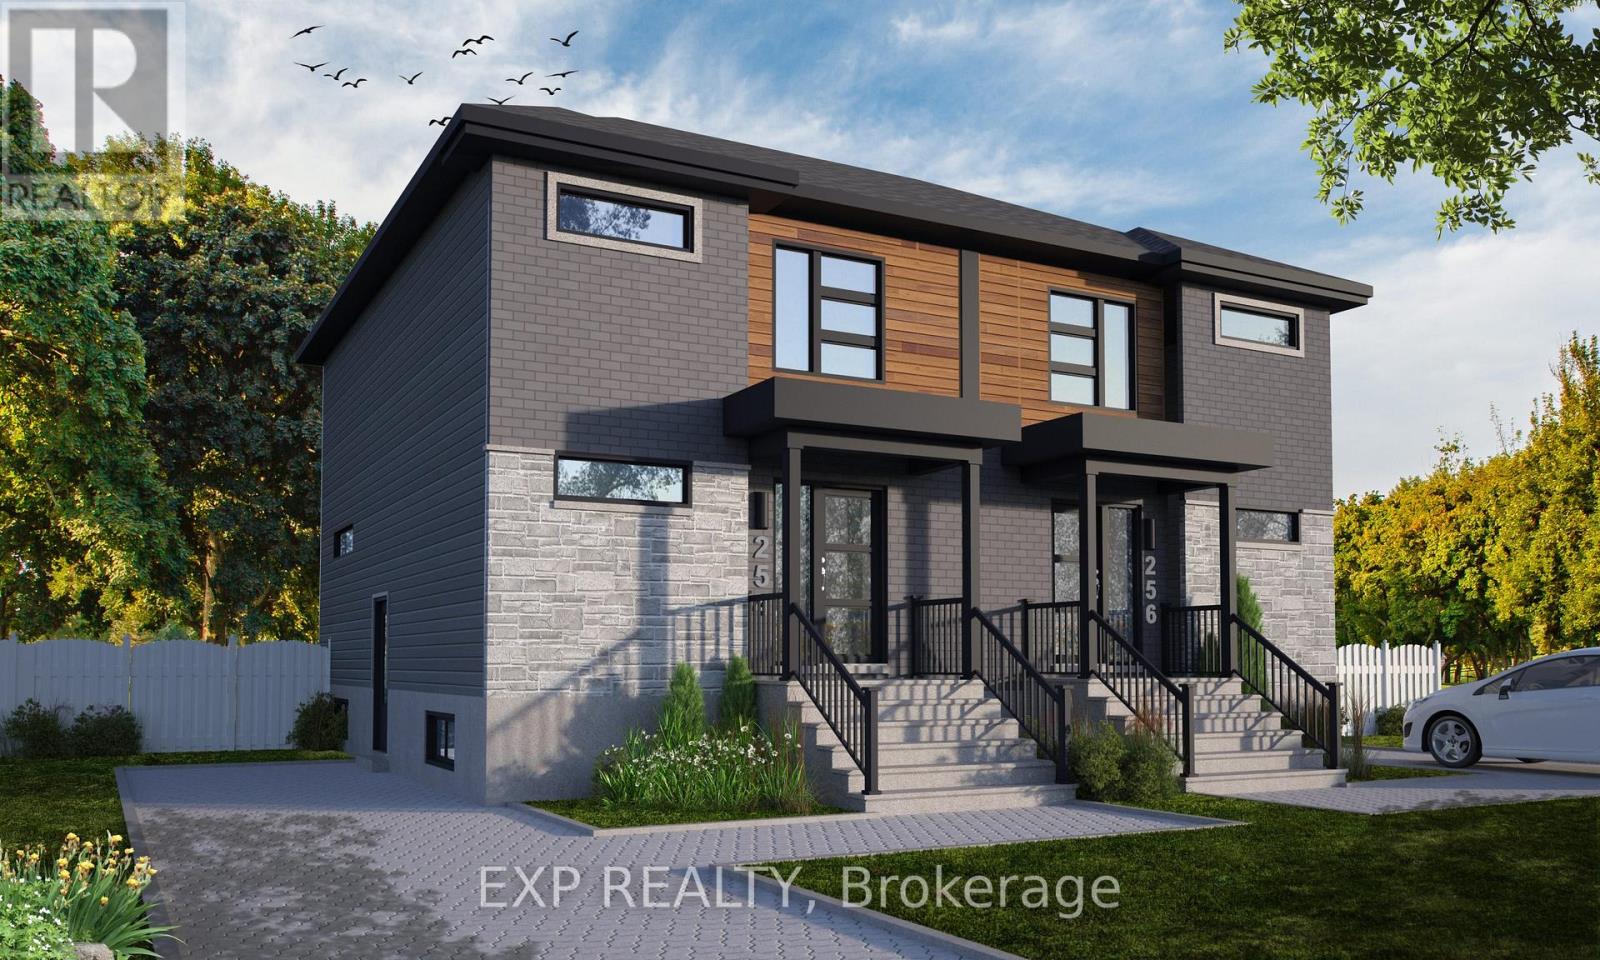
Discover the Lotus Duplex Model by Solico Homes, a modern and versatile property offering the perfect blend of lifestyle and income potential!! Potential monthly income of $1050/month for the lower unit. Great investment opportunity Ideal for owner-occupiers or investors, this thoughtfully designed duplex delivers space, functionality, and flexibility in a family-friendly community. The main unit features 1,464 sq. ft. of bright, open-concept living space, complete with 3 bedrooms, 1 full bathroom, and a convenient powder room. The spacious layout is designed for everyday living and entertaining, highlighted by an impressive 12-ft patio door that floods the main floor with natural light and creates a seamless connection to the outdoors. The lower level offers a fully self-contained secondary unit (approx. 733 sq. ft.) with a separate entrance, 1 bedroom, and 1 bathroom-perfect for generating rental income, accommodating extended family, or creating a private in-law suite. Situated in a desirable, family-oriented neighbourhood, this home is close to parks, schools, and essential amenities, making it an excellent choice for both homeowners and tenants alike. Customize your finishes and create a home that reflects your personal style while maximizing long-term value. All applicable credits have already been applied to the listed prices. The builder has directly applied the credit based on the information currently available under the new government program. Should the government modify the process and require the credit to be claimed directly by the buyer, the price will be adjusted accordingly. (id:49269)
355 Riversedge Crescent
Ottawa, Ontario
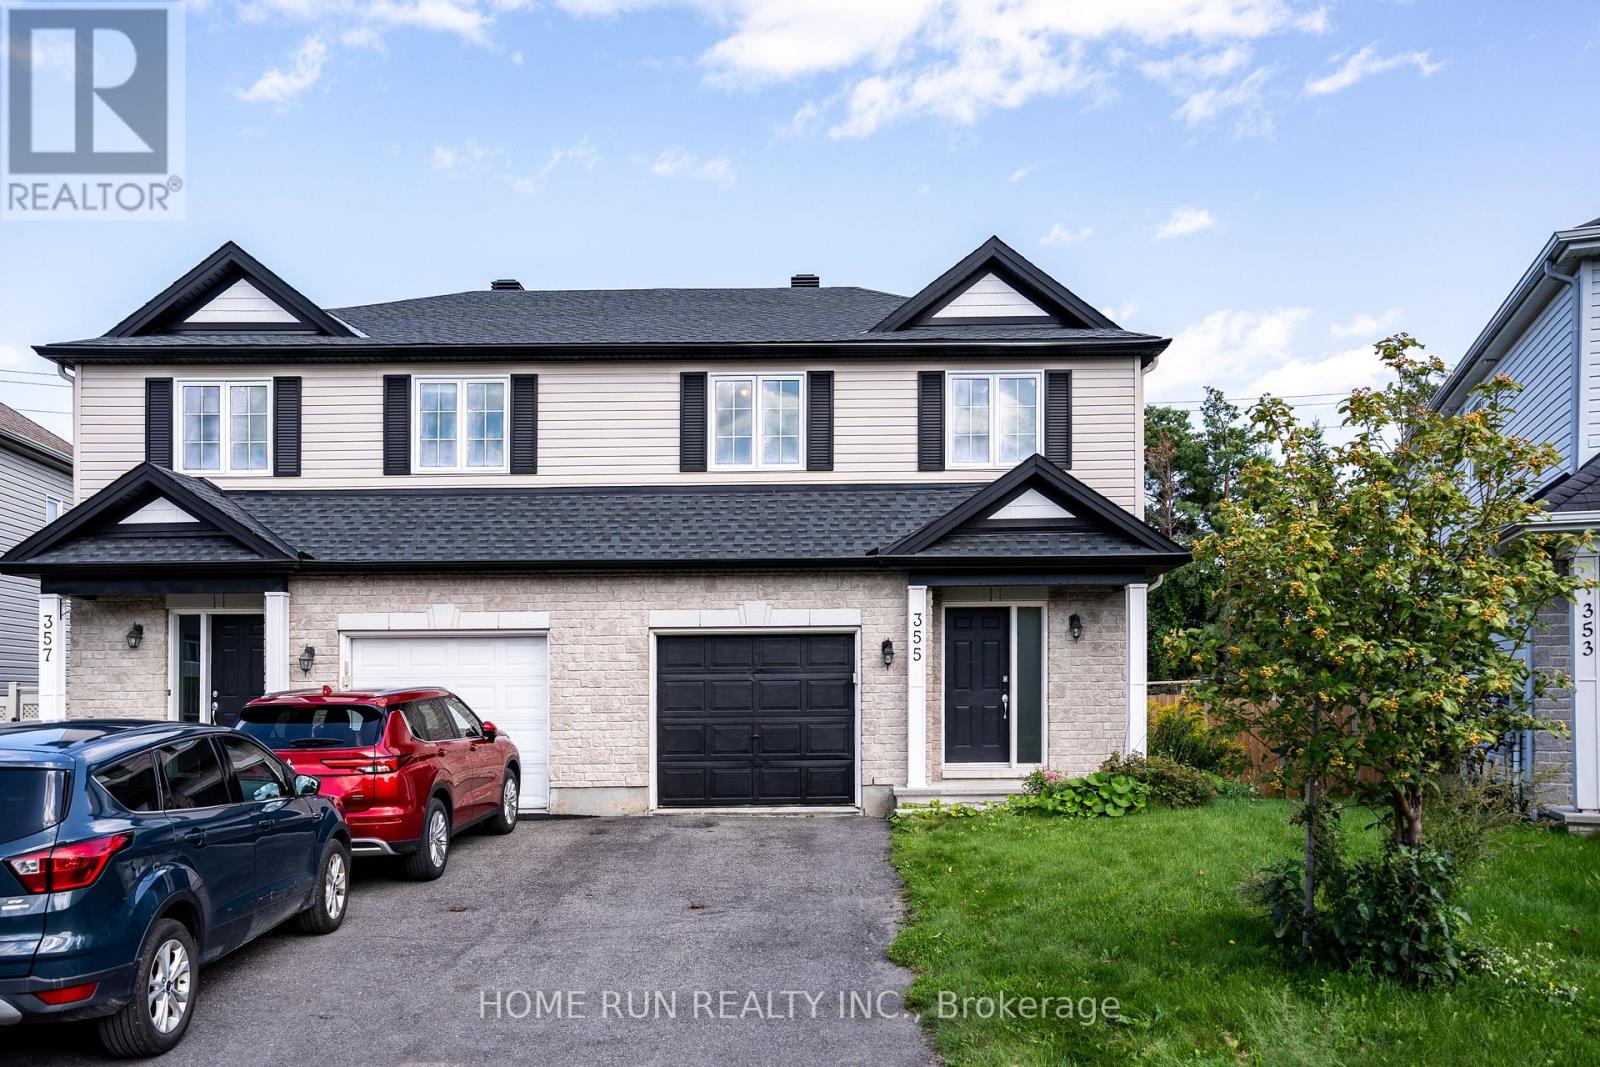
Welcome to 355 Riversedge, a bright and inviting home situated on a desirable pie-shaped lot with a spacious backyard. The main floor features a functional open-concept layout, highlighted by beautiful hardwood flooring, creating a warm and comfortable space for everyday living and entertaining. A convenient powder room completes the main level. Upstairs, you will find 2 bedrooms plus a versatile den, ideal for a home office, study area, or easily convert to the third bedroom. The second floor also offers 2 full bathrooms, providing excellent convenience and privacy. The home has been thoughtfully updated with several recent improvements, including new vinyl flooring, new carpet on the stairs, and a new roof replaced in 2026. Additional features include: furnace and hot water heater replaced in 2023 , washer and dryer replaced in 2024, kitchen cabinets and appliances upgraded in 2021. Outside, the attractive pie-shaped lot provides a generously sized backyard with plenty of room for outdoor entertaining, gardening, or family activities. A wonderful opportunity to enjoy a well-maintained home with a practical layout, valuable upgrades, and an impressive backyard. (id:49269)
199 Andrews Avenue
Smiths Falls, Ontario
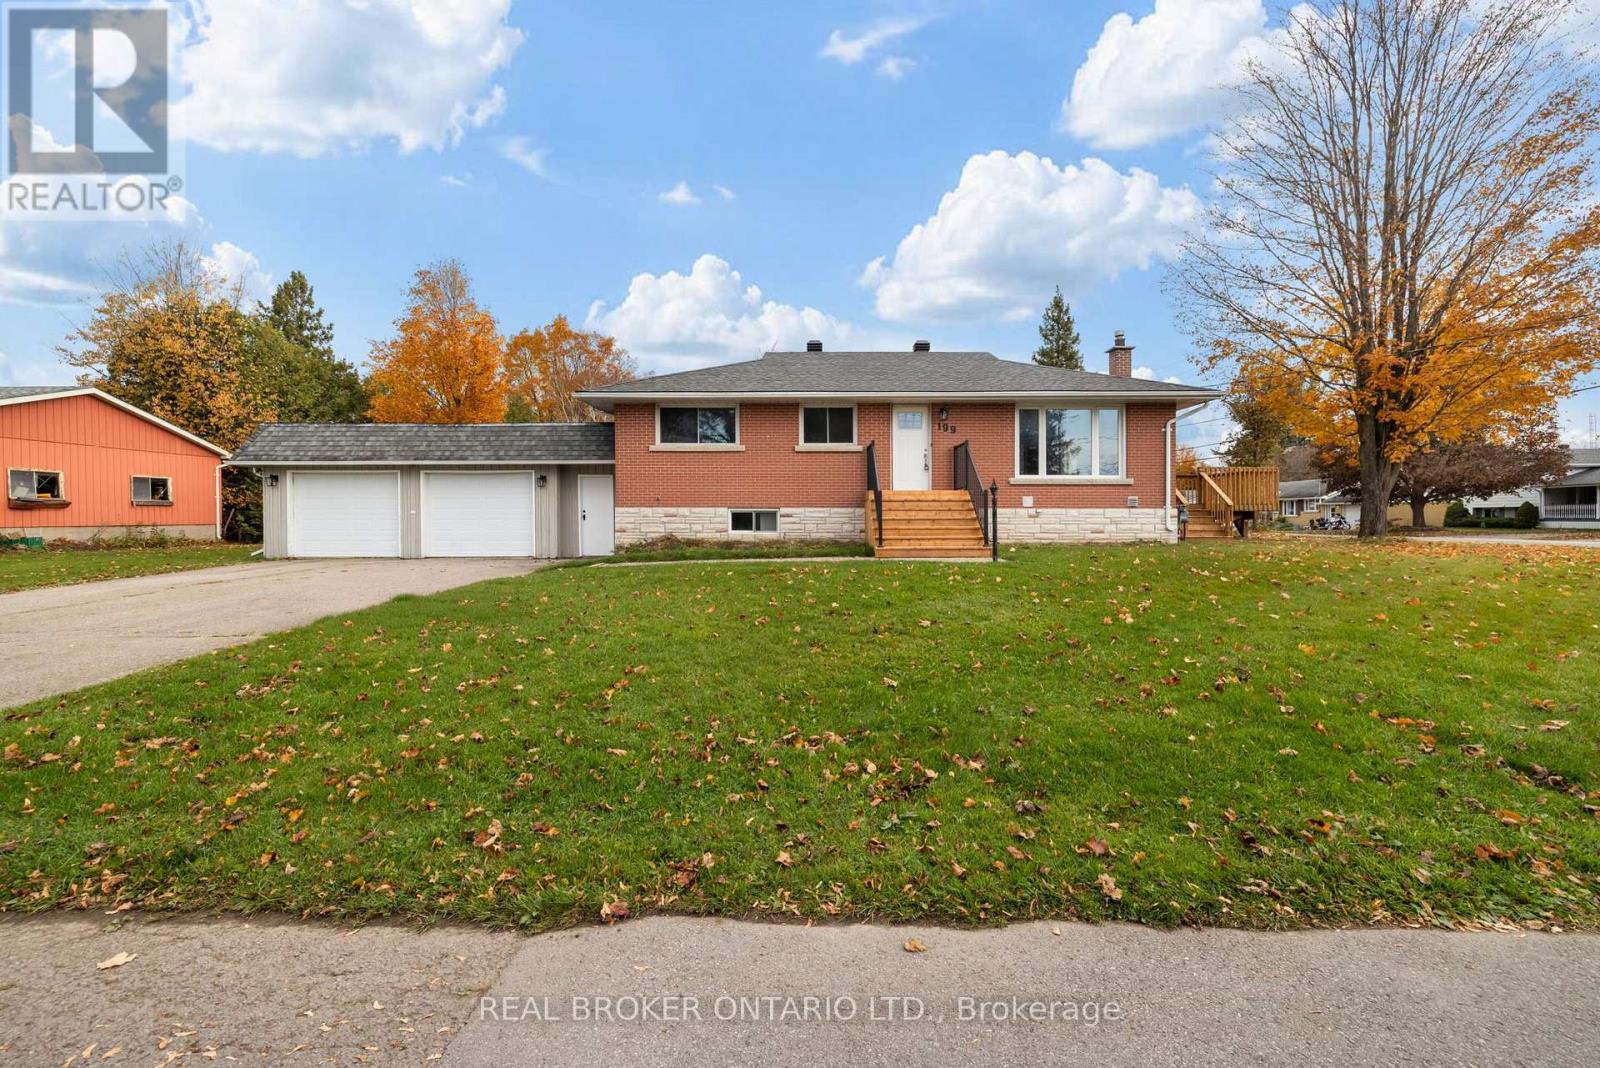
199 Andrews is a completely renovated bungalow offering 2 separate units with separate utiities and entrances. It is perfect for multi-generational living or additional rental income. Built in 2014 and extensively updated in 2025, this five-bedroom, two-bathroom all brick home features a main level living space with three comfortable bedrooms, a gorgeous brand new kitchen with quartz countertops, a huge side deck for outside enjoyment and an open concept dining area. A brand new 4 piece bathroom and laundry closet rounds out the main level.The lower level is where this property stands out. Featuring a fully finished two-bedroom apartment with its own kitchen, bathroom, and separate entrance at the rear of the home, this space offers excellent flexibility for extended family, guests, or potential rental income. With separate hydro metering for the two living spaces and provisions for separate gas billing, the property has been thoughtfully designed to accommodate independent living arrangements. It has it's own garage space and separate driveway.Thoughtful renovations throughout the home include fresh paint, new roof, new heat pump, updated trim, modern lighting, refinished hardwood flooring, new kitchens and renovated bathrooms, creating a fresh, move-in-ready feel while maintaining the practicality of bungalow living.Additional features include municipal water and sewer services, natural gas forced-air heating, central air conditioning, and updated heating and cooling equipment.Whether you're looking for a beautifully renovated family home, space for loved ones, or an opportunity to offset your mortgage with rental income, 199 Andrews Avenue offers the flexibility to make it happen. (id:49269)
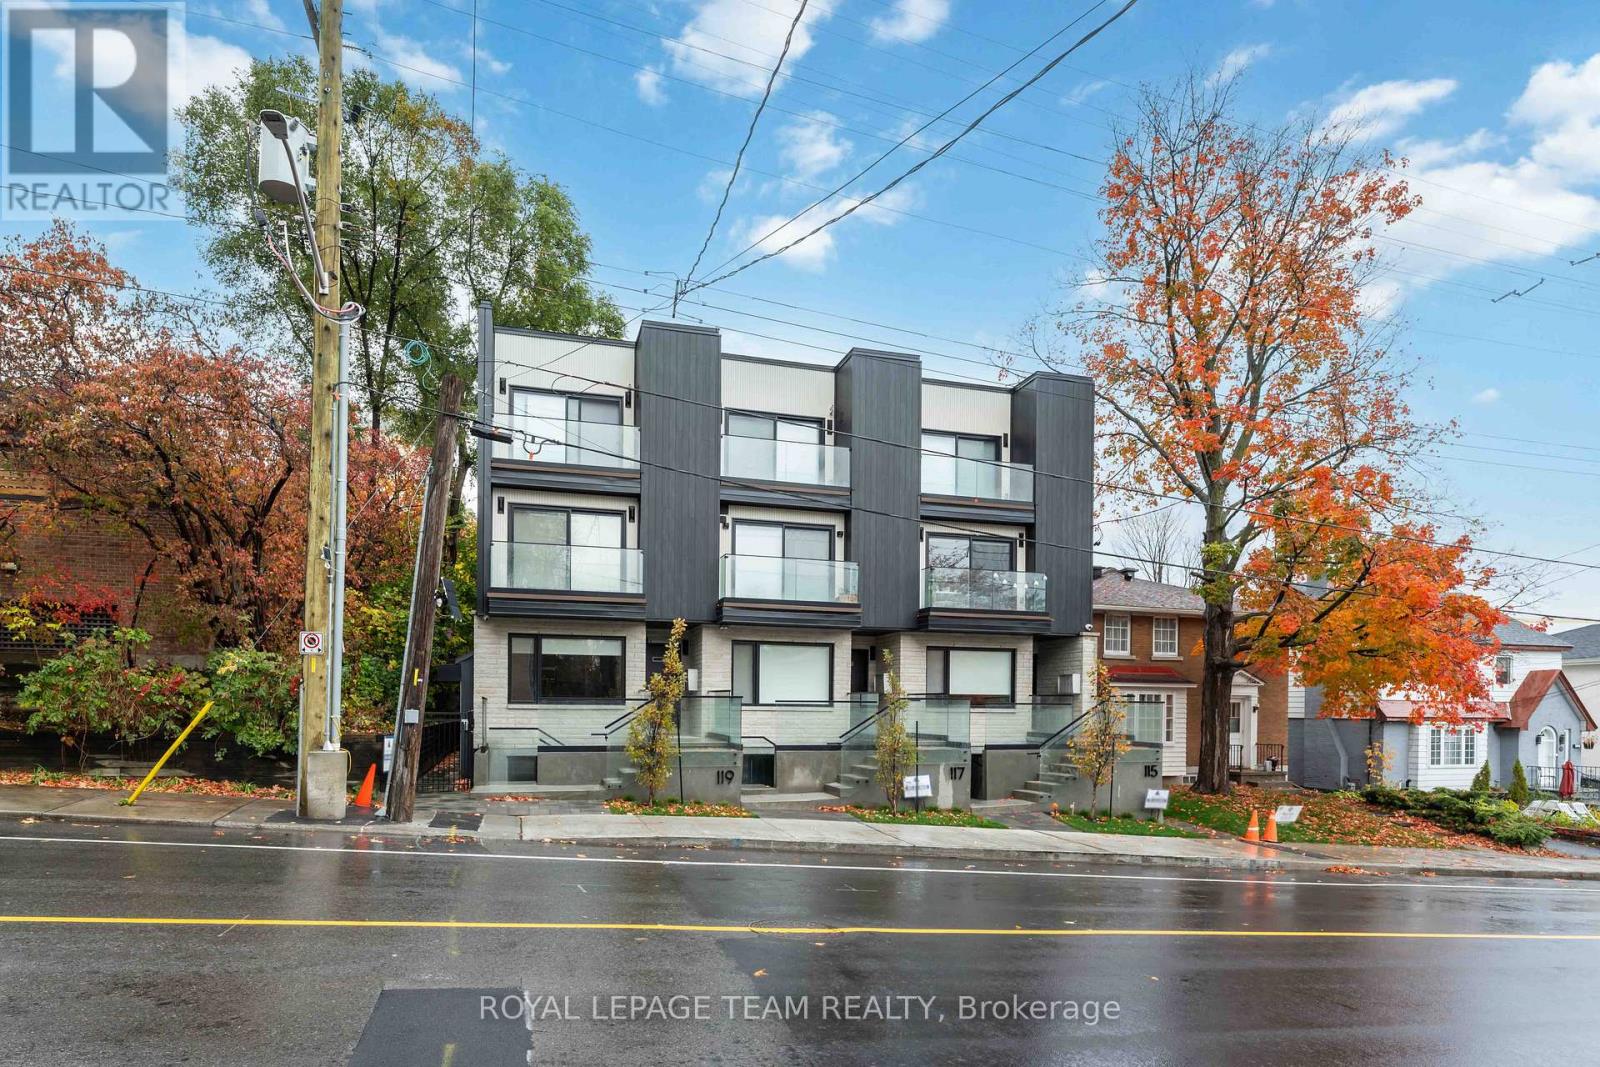
1 - 115 Springfield Road
Ottawa, Ontario
Welcome to Apartment 1 at 115 Springfield St. This spacious and newly constructed apartment is located in the desirable New Edinburgh neighbourhood. Your own private entrance leads you to the bright open concept living room, dining room and kitchen. The kitchen has a large island, soft close cabinets & drawers, and stainless steel appliances. Your living and dining have a big bright windows allowing for tons of natural light. Two good sized bedrooms, a 4 pc marble bathroom with heated floors, in-unit laundry, and storage room complete the apartment. Wide plank flooring and high end finishes throughout the apartment. Don't miss this chance to live in this luxurious apartment! Close to shops, restaurants, grocery, public transport, parks, and a short commute to the downtown core. NO PARKING!!! Hydro, gas, and internet are extra. 1 year lease minimum. Must have proof of employment, credit report, and rental application. (id:49269)
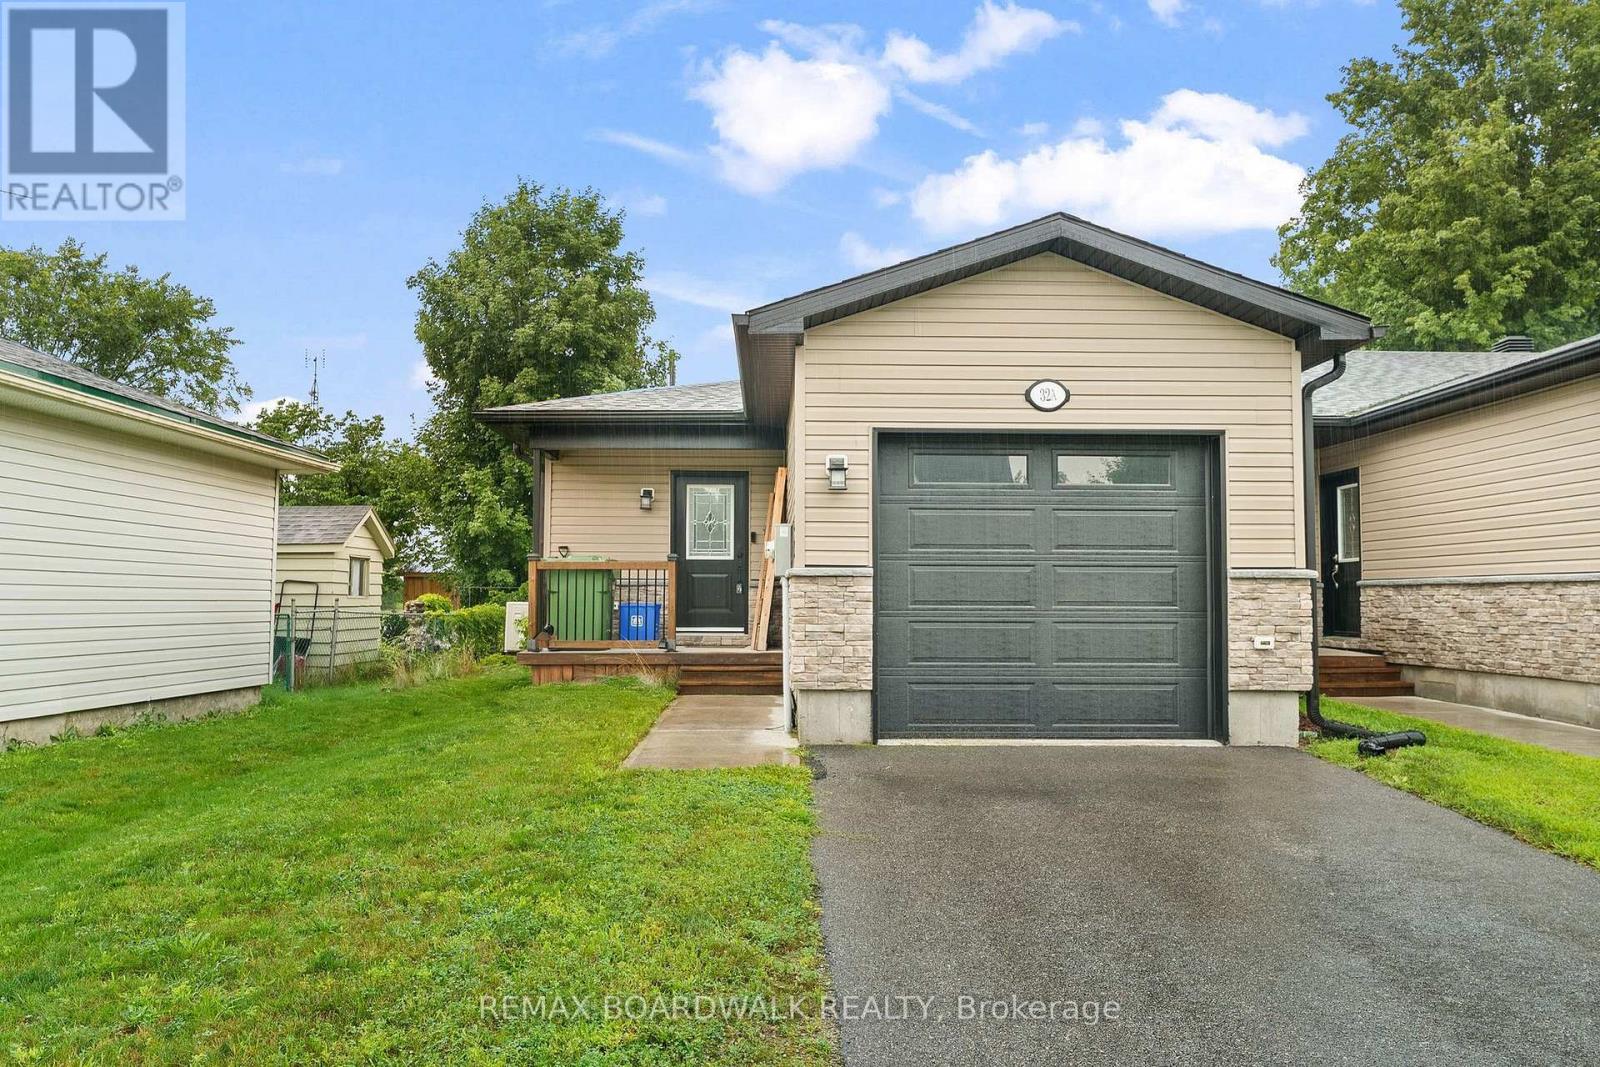
A - 32 David Street
Edwardsburgh/cardinal, Ontario
This end-unit townhouse sits on a quiet street in the charming village of Spencerville, offering comfort and convenience in a peaceful setting. A private porch leads into a spacious foyer with laundry, powder room, and inside entry to the garage. The open-concept main level features a well-appointed kitchen with ample cabinetry, granite countertops, and a functional island, flowing into the dining and living areas with patio doors to a fully fenced backyard. The primary bedroom offers double walk thru closets and direct access to the 4-piece bathroom, alongside a generously sized second bedroom, while the lower level's large window and open potential are ready for your personal touch - extra living space, a bedroom, home office, or family room. Located in a family-friendly neighbourhood within walking distance to local amenities, this 5 year old end unit townhouse with inside garage entry, and fenced yard is a rare find in a mature village. Property is tenanted and requires 24 hours' notice for showings. ** Please note interior pictures are of a different unit, however the floor plan is the same** (id:49269)
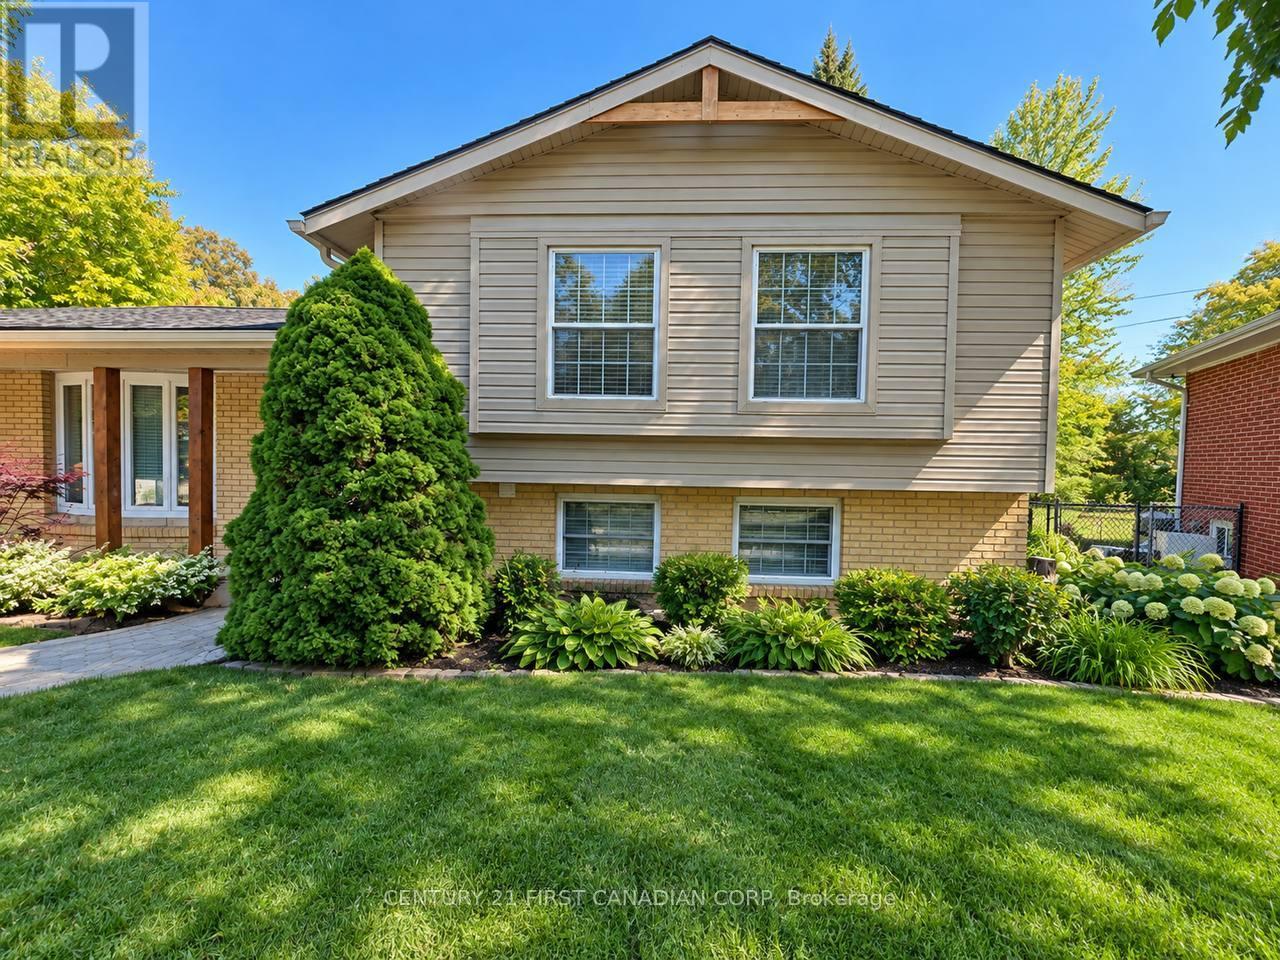
509 Regal Court
London East, Ontario
Welcome to this fantastic Huron Heights home, offering comfortable family living with plenty of space and natural light. Featuring 3 bedrooms, a fully fenced backyard surrounded by mature trees, and a spacious layout perfect for families. Enjoy the large kitchen and dining area, a bright lower-level family room, and beautiful hardwood flooring in the bedrooms, upper hallway, and living room. Step outside to a generous two-tiered deck, perfect for relaxing, entertaining guests, and enjoying the outdoors during the warmer months. The fully fenced backyard offers a wonderful space for children to play and for the family to enjoy. Located in the desirable Huron Heights neighbourhood, this home is a great opportunity for families looking for space, comfort, and a welcoming place to call home. Please note: The garages are not included in the lease. The garage, storage shed , workshop and basement is not included. (id:49269)
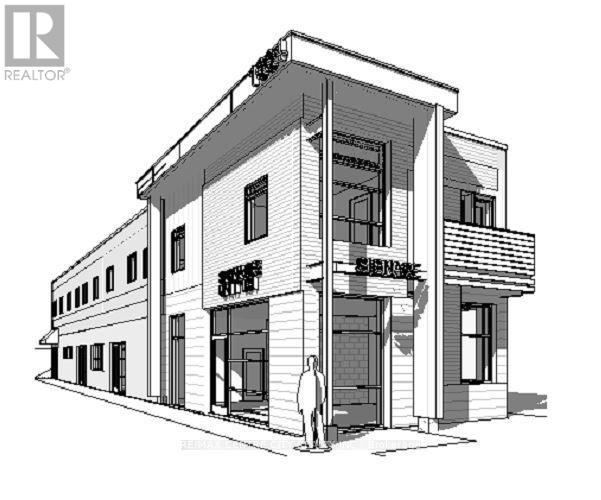
1002-1004 Oxford Street E
London East, Ontario
Prime Development Opportunity! Ideally located on a major arterial route just minutes from Fanshawe College and downtown London. The property originally consisted of two addresses-1002 & 1004 Oxford Street East. The property offers excellent development potential with zoning that permits a mixed-use project featuring commercial space on the main level and residential units on the second and third floors. There is potential for approximately 4-6 residential units, making this an attractive opportunity for investors and developers alike. Photo of building is just an artist rendering. Buildings to be demolished. Property is being sold "Under Power of Sale." Please allow 72 hours for irrevocable. Photo is just an artist's rendering. (id:49269)
13 Oakwood Links Lane
South Huron, Ontario
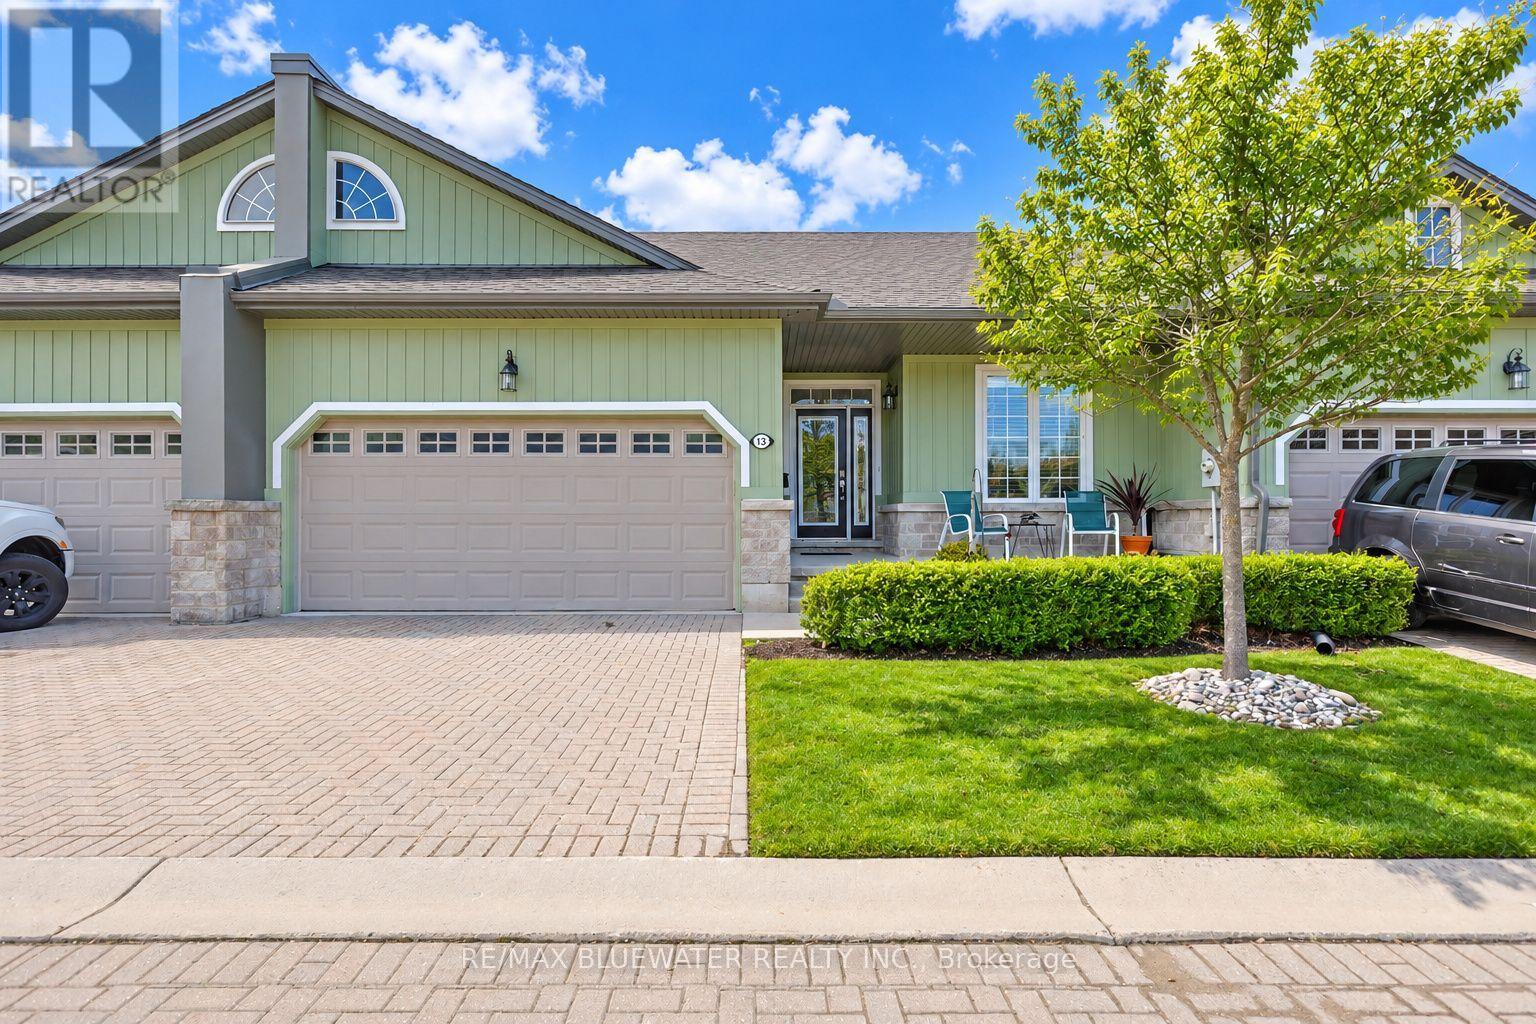
Live the Grand Bend lifestyle at Oakwood Links with one of the best locations in the community, overlooking the golf course at Oakwood Resort. This home features a spacious floor plan with over 2300 sqft of living space on 2 levels, attached double car garage, plus exclusive parking for 2 cars in the drive and private outdoor patio space. Inside, the open concept floor plan includes a spacious family room with large kitchen and separate eating over hardwood floors. The updated kitchen (2025) features shaker style maple cabinetry in a corn silk stain finish, white quarts countertops with eat up bar, dove tail drawers and pantry cupboard. The eating area off the kitchen has patio doors to the back deck and vaulted ceilings with large windows filling the space with natural light. Main floor primary bedroom suite with walk in closet, ensuite bath and patio doors to your outdoor living space. At the front of the floor plan you have your guest room or office overlooking the front entrance with a powder room of the front hall entry. Main floor laundry in the mudroom off the garage. The lower level is fully finished with a spacious family room, 2 bedrooms and a full bathroom. Outside, the covered front entrance includes a sitting area on the front porch, landscaped gardens and interlocking brick drive. On the back side you have a large back deck overlooking the 8th hole of Oakwood, green space, mature pines and pond. Oakwood Links is a private community of 28 luxury attached condos with a great community feel, interlocking brick streets and low maintenance benefits for owners covered by the condo fees ($500 / month) including the lawn maintenance, community irrigation system, snow removal and most exterior portions of the condo. Just a short walk or bike ride to downtown Grand Bend, Main Beach, local restaurants and shops (id:49269)
256 Collingwood Street
Kingston, Ontario
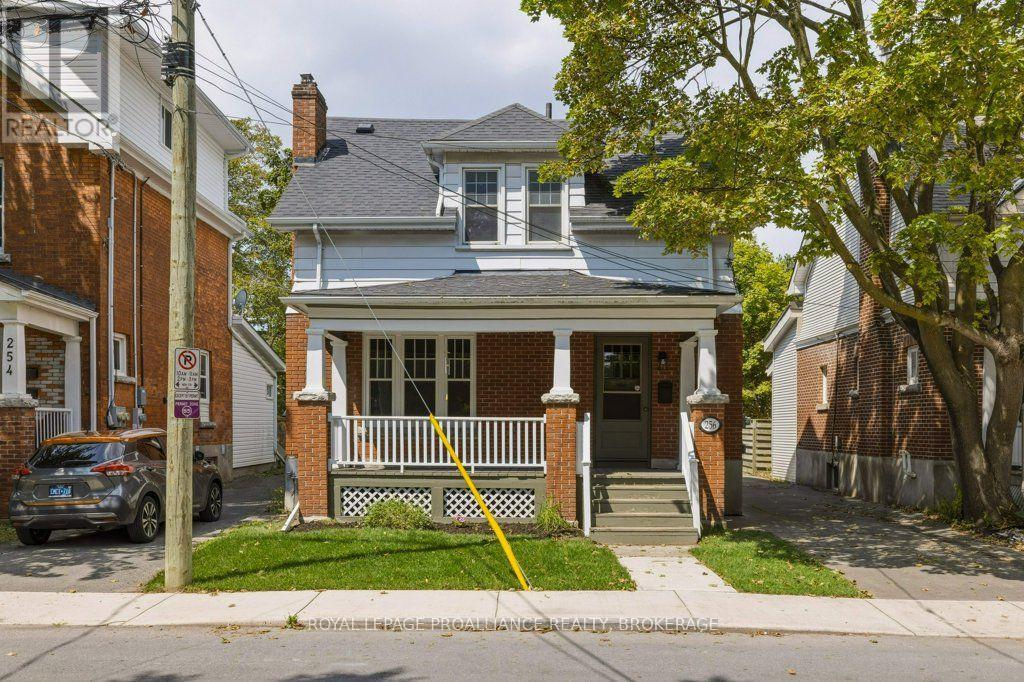
Set on the south side near Earl Street this Craftsman Style home offers a welcoming front porch, five bedrooms, 5 pce bathroom, a bright family room with walkout to the large deck, yard and garage. Thoughtful recent updates place the home in move-in condition, whether you're seeking a spacious family residence close to Winston Churchill or a dependable income property within steps of Queens University. Vacant and ready to view, with final touches underway, including a newly shingled roof on the garage. (id:49269)
320 South Talbot Road North
Essex, Ontario
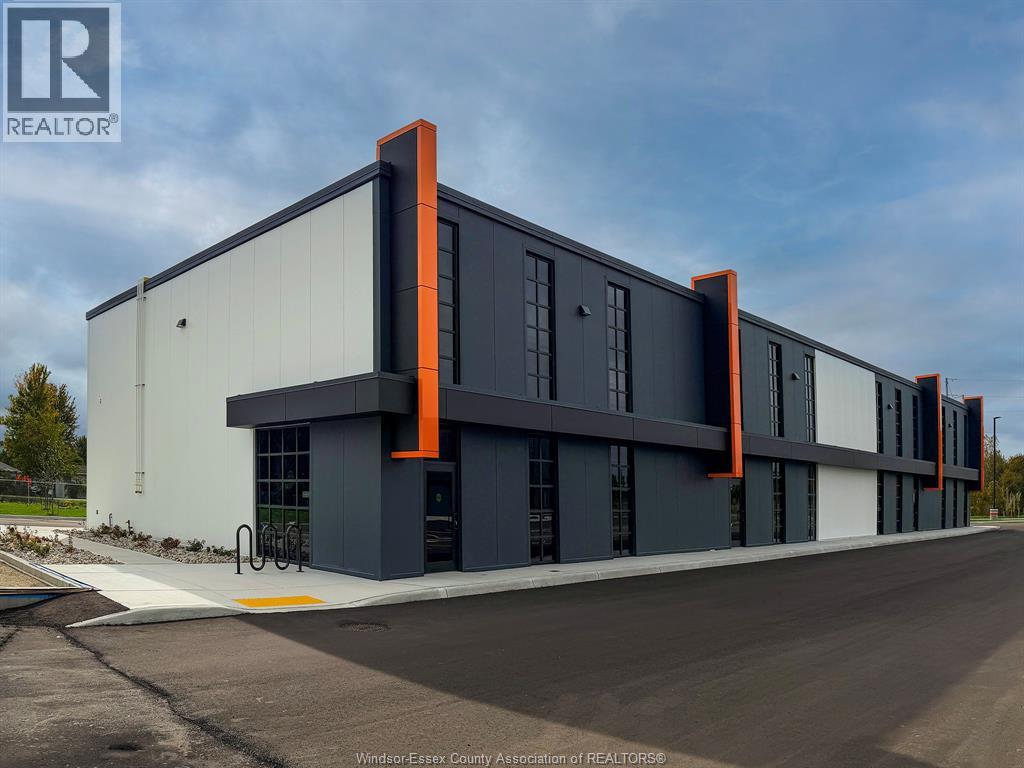
Essex Flex Space introduces a new standard for modern industrial, commercial, and service-based versatility in the heart of Windsor-Essex. Designed for growing businesses, trades, retailers, medical users, and professional service operators, these brand-new units combine clean architectural design with practical functionality—offering high ceilings, oversized bay doors, optional office or medical build-outs, and ample on-site parking. Strategically positioned for maximum exposure and efficient driving times across the entire region, the development provides fully customizable spaces that can accommodate warehousing, light manufacturing, logistics, showrooms, retail storefronts, clinics, and more. With direct access to Highway 3 and minutes from Essex’s main commercial corridors, tenants benefit from excellent visibility, strong traffic flow, and seamless access to every major point in Windsor-Essex. Secure, efficient, and future-ready, Essex Flex Space delivers it all. (id:49269)
V/l Glidden
Windsor, Ontario
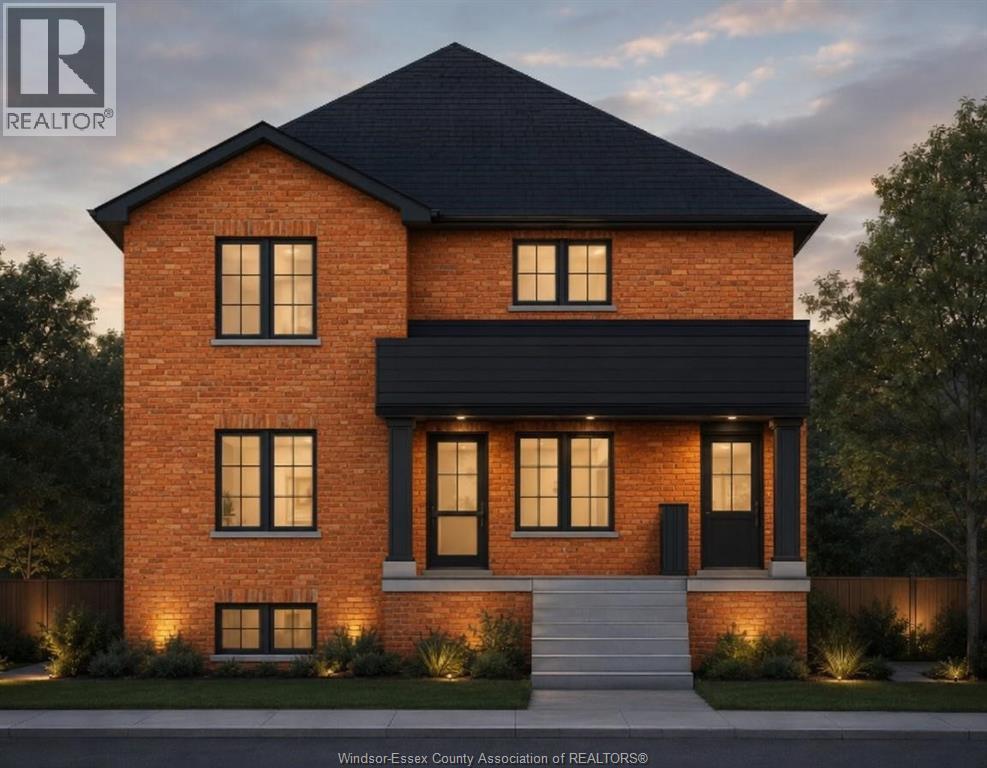
Build a multi-unit property or your own custom dream home – the choice is yours! This 40 x 140 ft vacant lot is located in a well-established neighbourhood and zoned RD1.2, offering great potential for builders, investors or anyone looking to build their dream home. The property has municipal addresses assigned as 1192 Glidden Avenue, Units 1, 2 & 3. A full survey and grading plan for the currently proposed dwelling are available upon request. Services are available at the road, with a servicing quote also available upon request. Conveniently located near schools, parks, shopping and transit. An HST rebate may be available until March 31st, subject to eligibility. Buyer to verify zoning, permitted uses, servicing and rebate eligibility. (id:49269)