
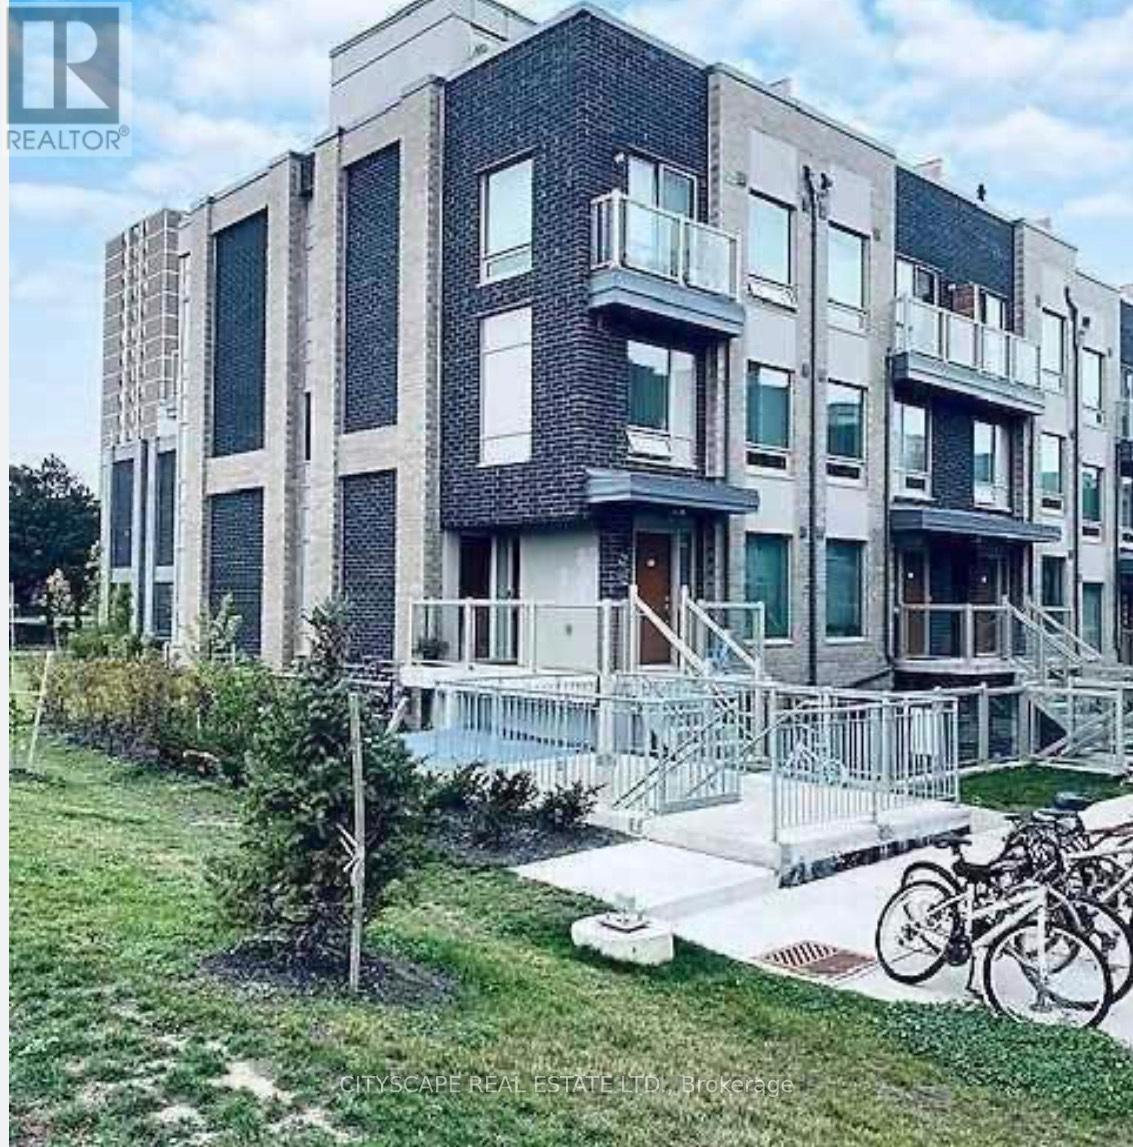
213 - 7 Applewood Lane
Toronto, Ontario
Discover this beautifully maintained corner/end-unit condo townhouse offering an abundance of natural light and a functional open-concept layout. Featuring stylish laminate flooring throughout, a modern kitchen with granite countertops, stainless steel appliances, and a breakfast bar, this home is perfect for comfortable everyday living. The private rooftop terrace with a gas BBQ hookup provides the ideal space to relax or entertain while enjoying stunning sunset views. Conveniently located close to schools, parks, shopping, restaurants, public transit, Sherway Gardens, Pearson Airport, and major highways including the 427, 401, 407, and QEW. Low maintenance fees make this an excellent opportunity for first-time buyers, professionals, or investors.*Extra* New Fridge & Main door (2024) FYI the tenants in the unit will be leaving by end of August. (id:49269)

604 - 1901 Pilgrims Way
Oakville, Ontario
Welcome to 'The Arboretum at Glen Abbey' Located in a quiet enclave close to the golf course, shopping and transit, these luxury condo's offer the ultimate in carefree living! This spacious unit has appx. 1,320 sq ft of living space plus an open air balcony. The bedrooms are positioned at opposite sides of the suite for maximum privacy and each has an ensuite bath. The Living and Dining Rooms are oversized and can accommodate the largest of furniture. Bright eat in Kitchen with oak cabinets, built-in appliances, pantry cupboard and pot lights. Marble foyer & ensuite bath. Resort style Recreation Centre with indoor pool, spa, exercise room, billiards, party room, tennis court and fully furnished guest suites. (id:49269)
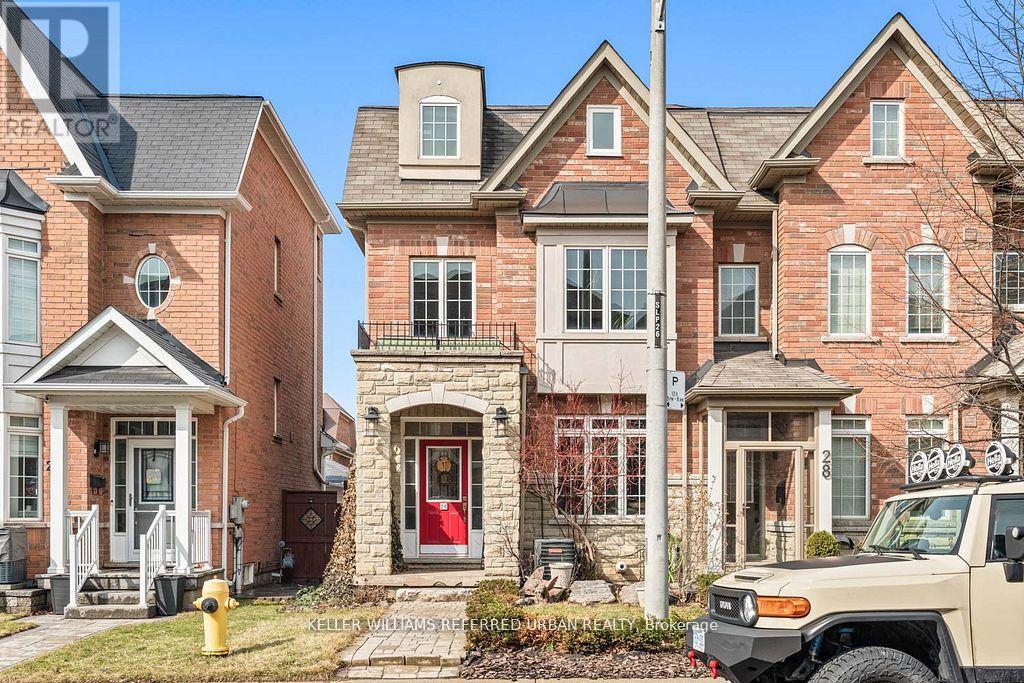
26 Abraham Welsh Road
Toronto, Ontario
Welcome to 26 Abraham Welsh Rd - a thoughtfully reimagined end-unit townhome where builder-grade becomes anything but. Offering 3+1 bedrooms and 3 bathrooms, this home stands out as one of the most intelligently designed layouts in the community, enhanced by a series of custom upgrades that make it feel entirely one-of-a-kind. The main level is bright and inviting, featuring a cozy living room with custom built-ins, a defined dining area, and a beautifully updated kitchen with breakfast nook and walkout to a private backyard. Unique design moments - including a statement barn board feature wall and curated finishes - add warmth and character throughout. Upstairs, two spacious bedrooms, a full bath, and a versatile family room (easily converted to a fourth bedroom or office) provide flexibility for growing families or evolving needs. The entire third level is dedicated to a true primary retreat. The ensuite has been thoughtfully reconfigured to maximize space and flow, complemented by not one, but two walk-in closets - a rare and highly functional upgrade. The finished lower level continues the home's design-forward feel with Italian mosaic backsplash details, reclaimed brick accents, contrasting hardwood inlays, and an expansive fireplace that anchors the space. Additional highlights include rough-in for central vacuum and a rare 2-car detached garage that is fully insulated and heated with gas, ideal for year-round use, storage, or a workshop. This is a home where every inch has been considered and every detail sets it apart. (id:49269)
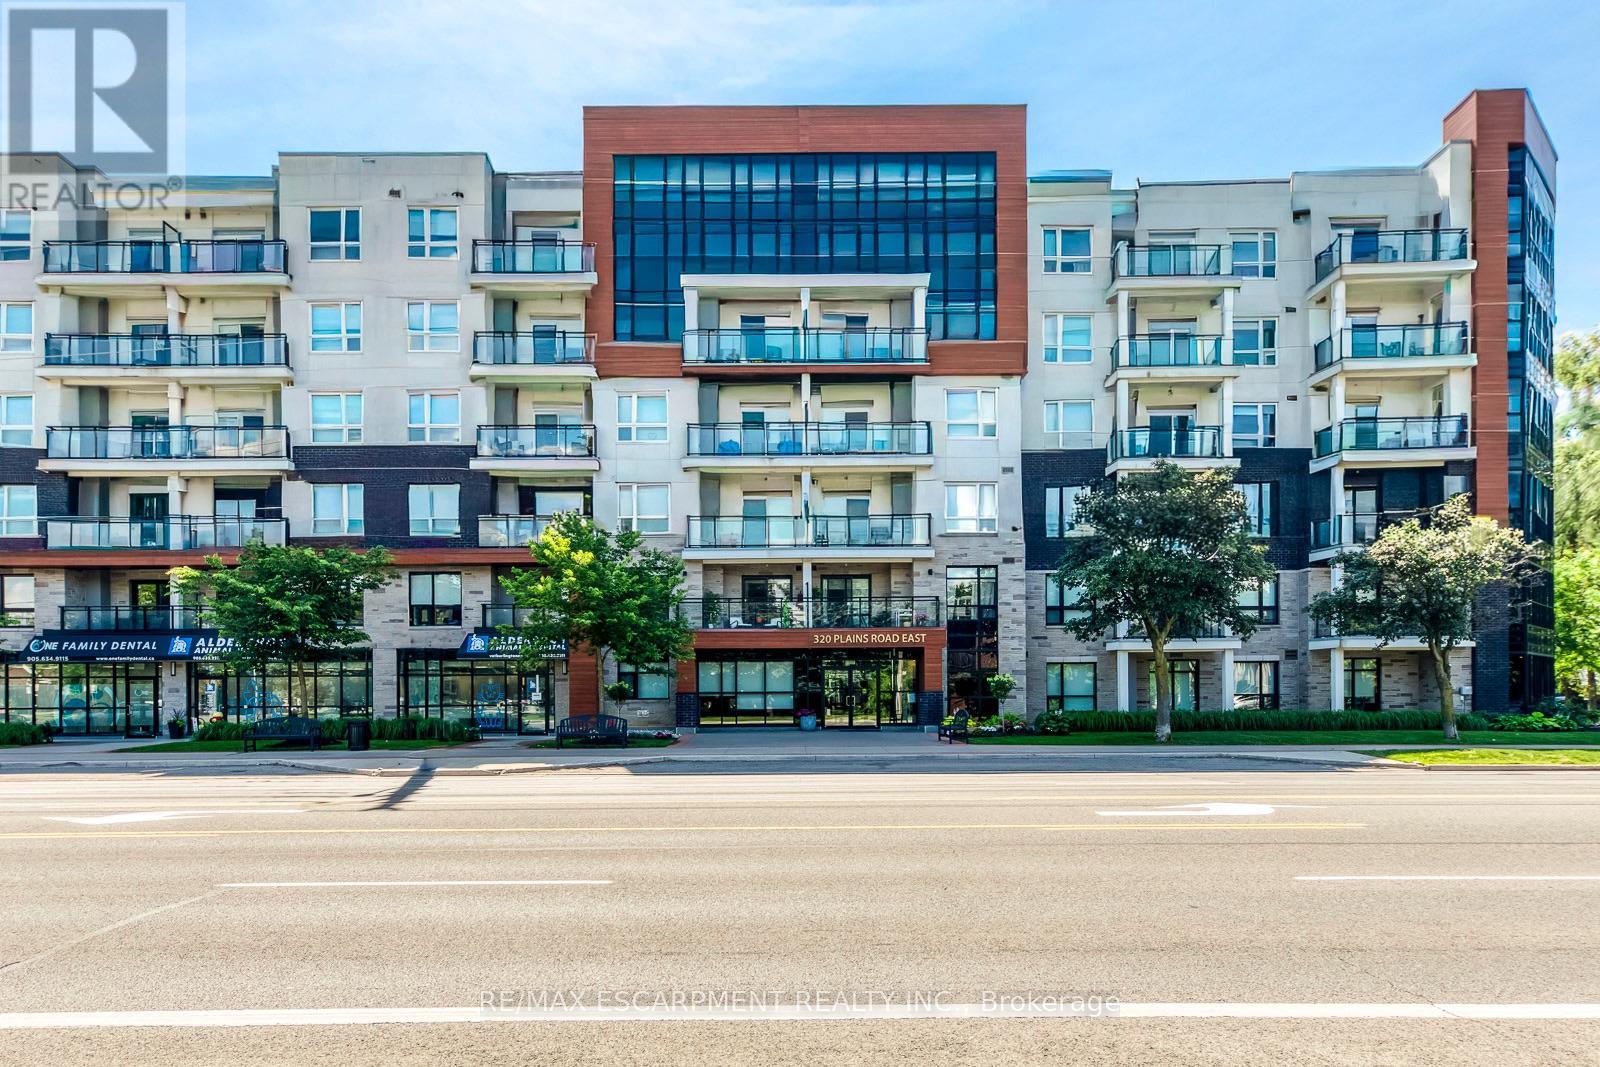
303 - 320 Plains Road E
Burlington, Ontario
Rarely available and completely turn-key, this sun-drenched 1 Bed + Den Rosehaven suite at Affinity Condos offers ultimate effortless lifestyle and convenience. Boasting premium laminate floors and designer lighting, the open-concept layout feels incredibly spacious and bright. You'll love cooking and entertaining in the chef-inspired kitchen, complete with quartz counters, contemporary backsplash and a show-stopping island. Start your mornings with a coffee on the private balcony with views of tranquil greenery. Spa-inspired bathroom offers a built in vanity with plenty of storage and gorgeous tiled tub/shower combination. The primary bedroom features floor to ceiling windows and double closet, while the separate den easily adapts to a home office, hobby space or cozy reading nook. STANDOUT EXTRAS: Includes a Premium Parking spot and Premium Locker. Residents gain access to award-winning amenities including a spectacular rooftop terrace with breathtaking views, fitness centre, party room, and much more. Unbeatable location steps from transit, restaurants, and shopping, and minutes to Aldershot GO & major highways. Freshly painted and completely move-in ready - true pride of ownership. Location Location Location! (id:49269)
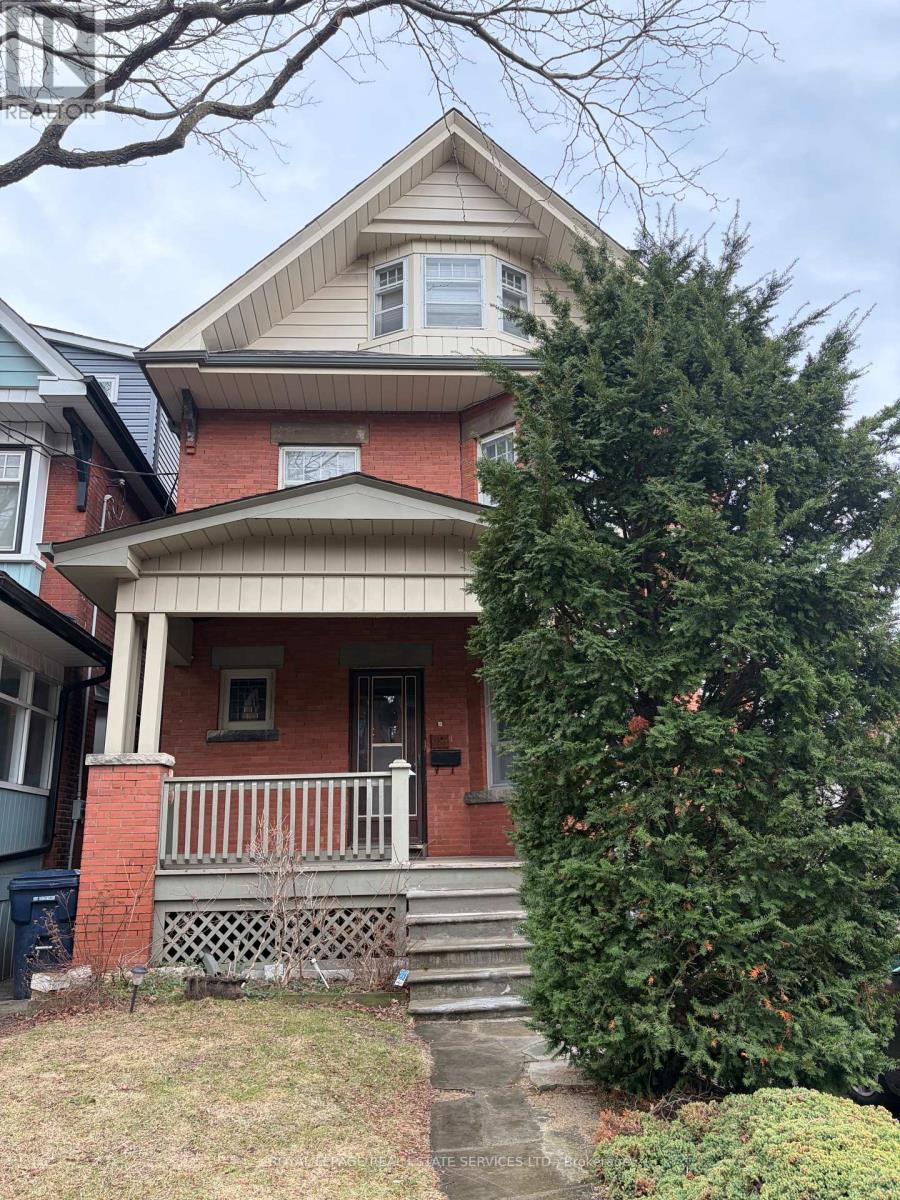
Basement - 187 Geoffrey Street
Toronto, Ontario
Spectacular 1 bedroom + plus den basement apartment available in the heart of High Park. Spacious & Clean, this apartment is perfect for single professionals. Approximately 650 Sqft of living space, including an open Eat-In Kitchen. Access to a beautiful backyard! Shared Common Laundry Room. INCLUDES all utilities: Gas, Hydro & Water. Located within walking distance of Toronto's iconic High Park, this apartment offers the perfect blend of city energy and natural tranquility. Moments from Roncesvalles, Bloor West Village, and The Queensway with charming local shops, cozy cafes, restaurants, and everyday conveniences right at your doorstep. Commuting is effortless with excellent transit options nearby, including Keele and Dundas West subway stations, UP Express, as well as convenient streetcar and bus routes providing quick access to downtown Toronto and beyond. For drivers enjoy easy access to Lakeshore and Gardiner Expressway. A rare blend of character, charm, and outdoor space in an unbeatable location! No smoking and absolutely no pets permitted due to severe allergies. Book your showing today! (id:49269)
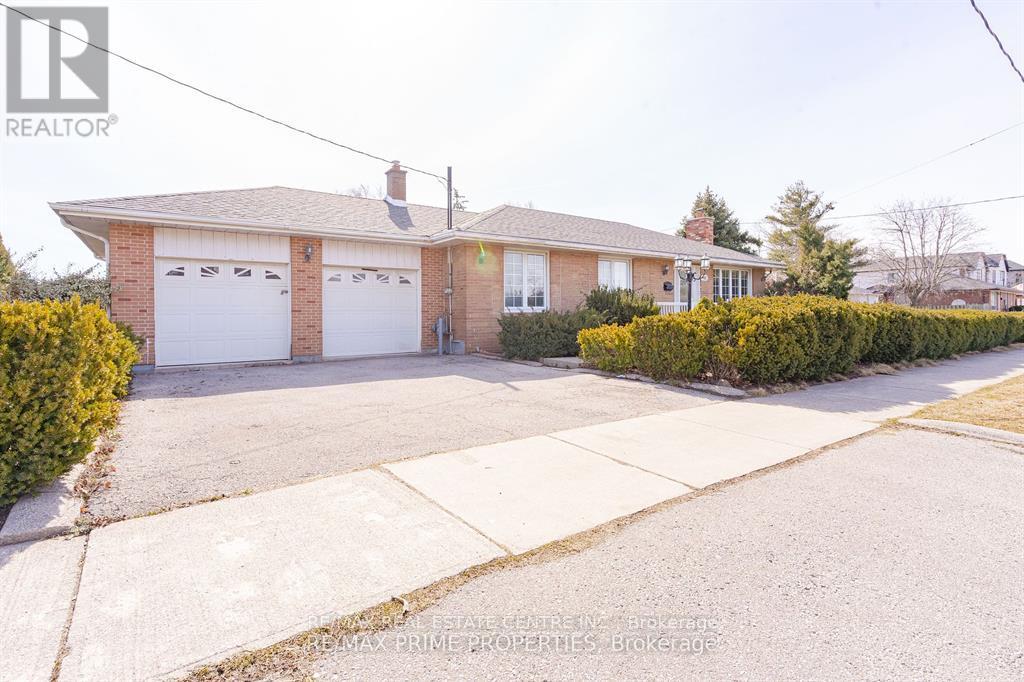
492 Pinegrove Road
Oakville, Ontario
Great Opportunity To Lease in South Central Oakville Home In Bronte East With A Deep Private Lot. Perfect Family Home with Double Car Garage. - Completely renovated 3+1 Bed Bungalow with a Den and 2 Full Bathrooms with 2 kitchens. Main floor with Open Concept Living, Dining And Kitchen- Hardwood Floors Throughout main floors. Lower Level has Laminate flooring throughout- Offers Recreation Room, 1 Additional Bedroom with Den, 4 Piece Bath, Laundry & Secondary Kitchen. Minimum 1 Year Lease. Looking for A++ Tenants-No pets and No smoking (id:49269)
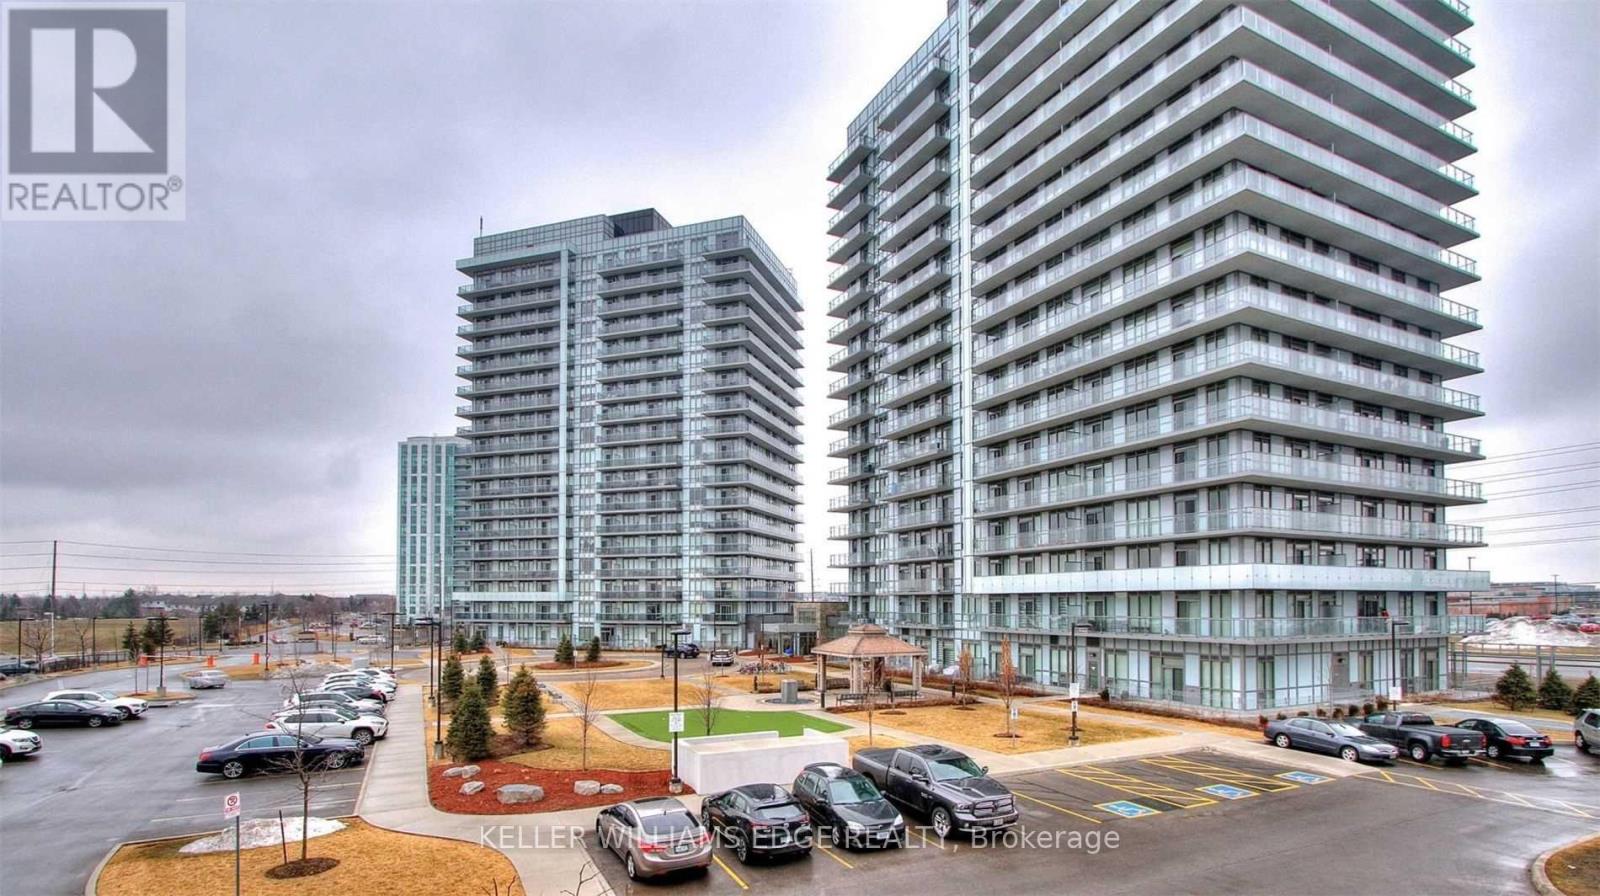
901 - 4633 Glen Erin Drive
Mississauga, Ontario
Step into this beautifully maintained, open-concept one-bedroom suite. Sun-drenched floor-to-ceiling windows brighten the space. Wide plank floors, granite countertops, and stainless steel appliances give it a modern edge. The suite features smooth 9-foot ceilings and in-suite laundry. A spacious balcony adds outdoor living space. The location is ideal. You're just steps from Erin Mills Town Centre, Walmart, schools, parks, public transit, Hwy403, and the GO Station. The University of Toronto Mississauga is only a 10-minute drive away. The building offers top-notch amenities. Enjoy a 24-hour concierge, indoor pool, party room with dining area, and outdoor terrace. There's also a full gym, yoga studio, steam rooms, and a luxury lounge. (id:49269)
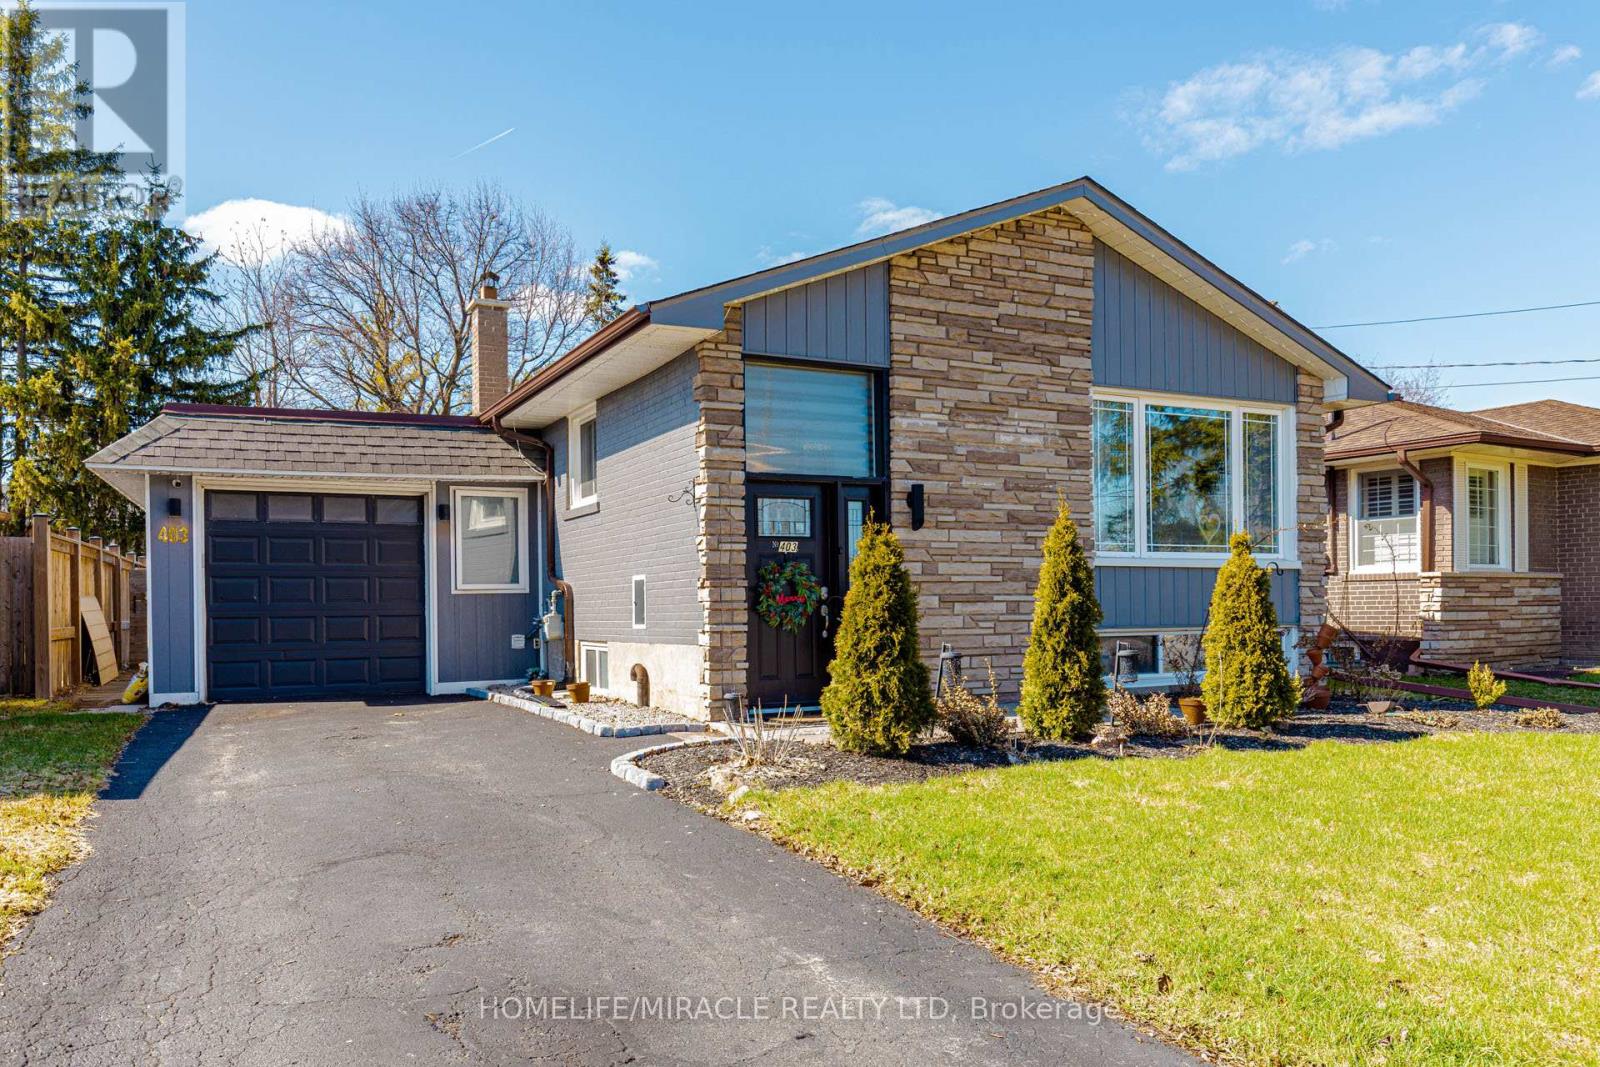
403 Delrex Boulevard
Halton Hills, Ontario
Exceptional value in Georgetown! Thoughtfully updated and move-in ready, this well-maintained family home offers spacious principal rooms, a functional layout, a huge recreation room, and a private backyard in a convenient location close to schools, parks, shopping, and commuter routes. Recent updates include renovated bathrooms, updated landscaping, modern remote-controlled blinds, a reverse osmosis (RO) water filtration system, water softener, backyard awning, stone fire pit, and tankless water heater. Ideal for families, first-time buyers, or investors seeking comfort, convenience, and long-term value in an established neighbourhood. Sellers are willing to buy out the furnace, air conditioner, and tankless water heater with a strong offer, helping reduce ongoing equipment costs for the new owner. A fantastic opportunity to own a thoughtfully updated home in a desirable Georgetown community. (id:49269)
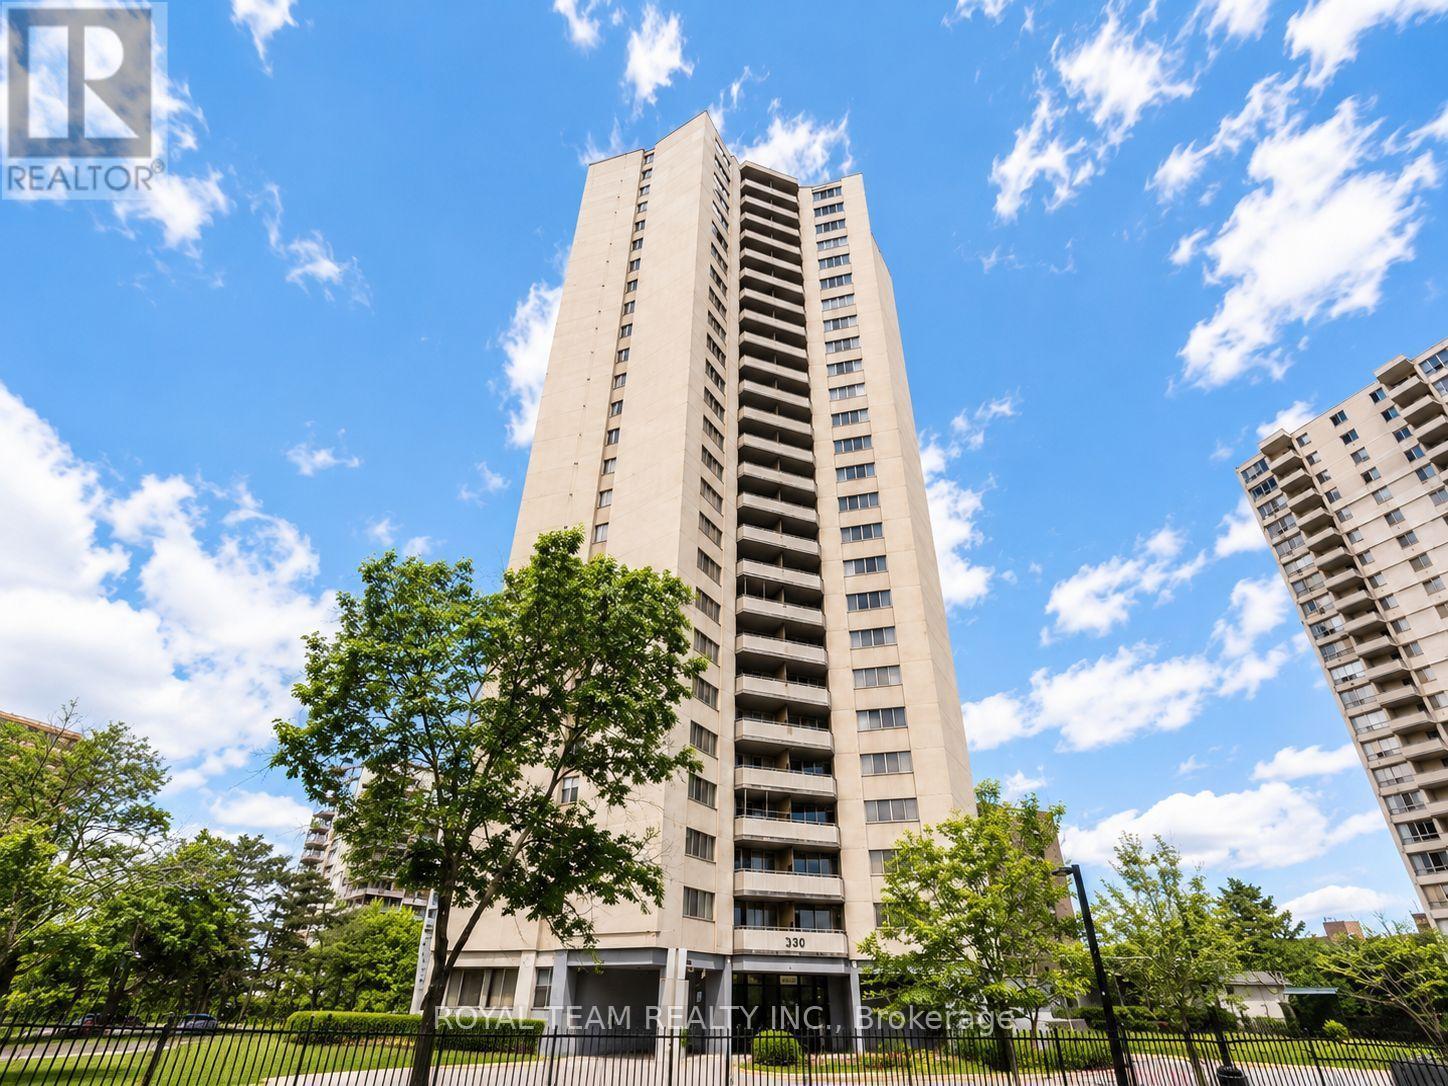
1902 - 330 Dixon Road
Toronto, Ontario
Fully furnished renovated 2-bedroom suite on the 19th floor at 330 Dixon Rd, offering spectacular unobstructed views and an abundance of natural light. This spacious, move-in ready home features a functional layout with expansive living and dining areas, two generously sized bedrooms, ensuite laundry, and stylish furnishings throughout, making it ideal for comfortable everyday living. Perfect for professionals, couples, corporate relocations, or small families looking for a turnkey rental.Residents enjoy access to excellent building amenities, including an indoor pool, fitness centre, party room, visitor parking, and 24-hour security in a well-managed building. Conveniently located just minutes from TTC, Highways 401, 409 and 427, Pearson International Airport, shopping, schools, parks, and everyday amenities. An exceptional opportunity to lease a bright, fully furnished suite in a highly accessible Etobicoke location. (id:49269)
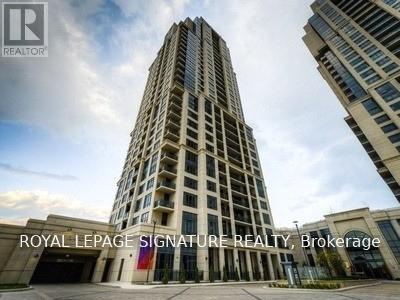
821 - 2 Eva Road
Toronto, Ontario
1 Bedroom Plus Den Luxury Tridel Condo Close To Hwy 427, Ttc & Shopping. 9Ft Ceilings. Granite Counters, Laminate Floors, Close Grocery Stores, Short Drive To Airport & 1 Bus To Kipling & Islington Subway To Take You Downtown! Amenities Include Movie Theater, Indoor Swimming Pool, State Of The Art Gym Facilities, Whirlpool, Sauna, Party Room, Guest Suites, 24/7 Concierge. (id:49269)
Exp Realty
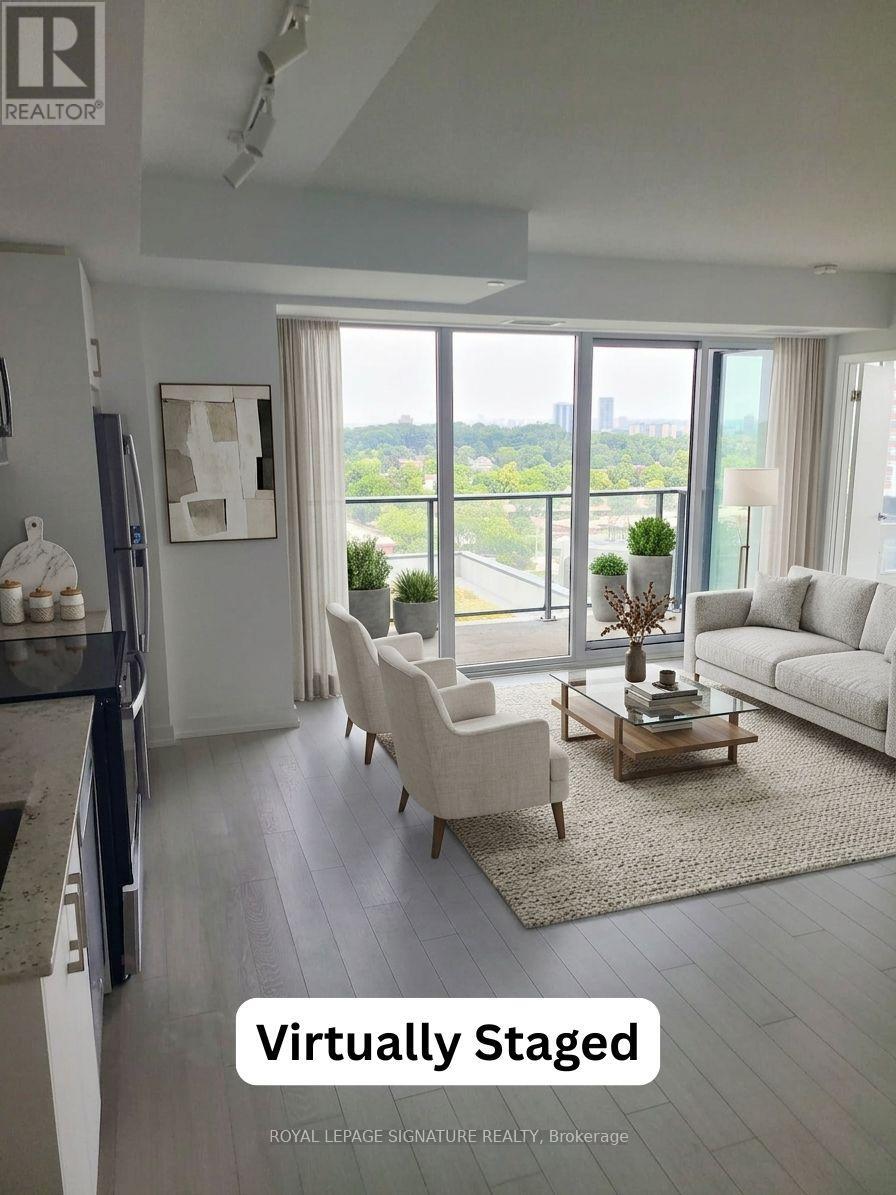
1021 - 4010 Eglinton Avenue W
Toronto, Ontario
Be the very first to live in this brand-new 3-bedroom, 2-bathroom suite with the bonus of No Carpet, 1 Parking Space & 1 Locker Included! This suite features a functional layout complete with a modern kitchen equipped with full-size stainless steel appliances and an open concept living/dining area with a walk-out to the balcony. Enjoy the convenience of ensuite laundry, two walk-in closets and large windows throughout the suite. Look forward to an exceptional collection of hotel-inspired amenities (to be completed), including a fully equipped fitness centre, yoga room, sauna, outdoor swimming pool, outdoor BBQ area, party and meeting rooms, co-working Wi-Fi lounge, bike storage and more! Attached builder renderings illustrate the planned completed community, anticipated for 2027, including the on-site park and ground-floor retail expected for completion in 2028. Ideally located for commuters, with TTC at your doorstep, Mount Dennis Station minutes away and the future Royal York Road stop on the Eglinton Crosstown West Extension nearby. Easy access to Highways 401 and 427, Toronto Pearson Airport, shopping, restaurants, parks and everyday conveniences. (id:49269)
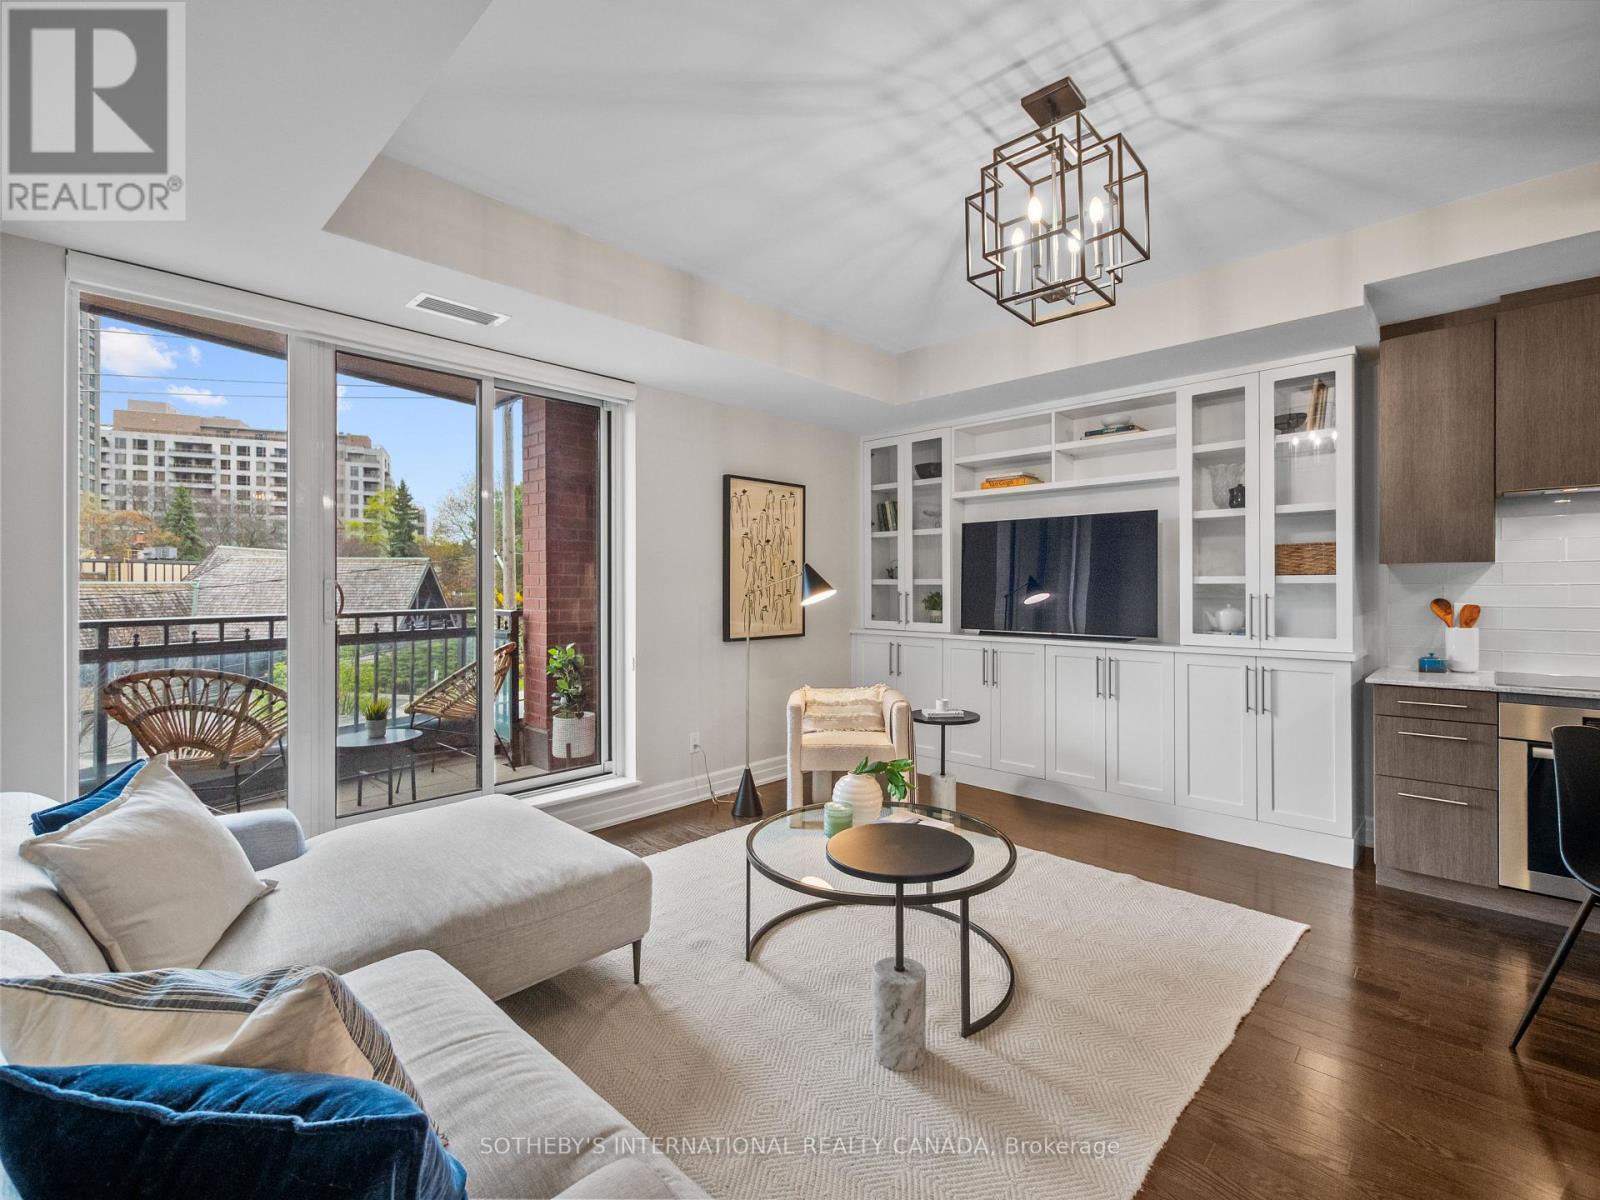
301 - 30 Old Mill Road
Toronto, Ontario
Rarely does an opportunity arise to own in the coveted Riverhouse at the Old Mill, a boutique luxury residence renowned for its exceptional management, attentive concierge service and enduring appeal among discerning buyers. Surrounded by the natural beauty of the Humber Valley and the historic charm of the Old Mill neighbourhood, this is condominium living at its finest. Suite 301 offers a thoughtfully designed 1-bedroom plus den layout enhanced by floor-to-ceiling windows, premium finishes, extensive custom built-in cabinetry and exceptional storage throughout. The versatile den is ideal as a home office while the open-concept living and dining areas extend seamlessly to a private balcony overlooking a peaceful, tree-lined setting. The beautifully appointed kitchen is designed for both everyday living and effortless entertaining. Owned parking with EV charging capability adds modern convenience. Residents enjoy an exceptional collection of amenities including 24-hour concierge, indoor pool, hot tub, steam room, fitness centre and elegant party room, all within an impeccably maintained boutique building that offers a level of service and community rarely found in condominium living. Ideally located just steps to the Humber River trail system, Old Mill Inn & Spa, Old Mill subway station and the shops, cafés and restaurants of Bloor West Village, this exceptional residence offers the perfect balance of nature, convenience and refined urban living. An outstanding opportunity for professionals, executive couples and downsizers seeking an elegant, low-maintenance lifestyle in one of Toronto's most desirable west-end communities. (id:49269)
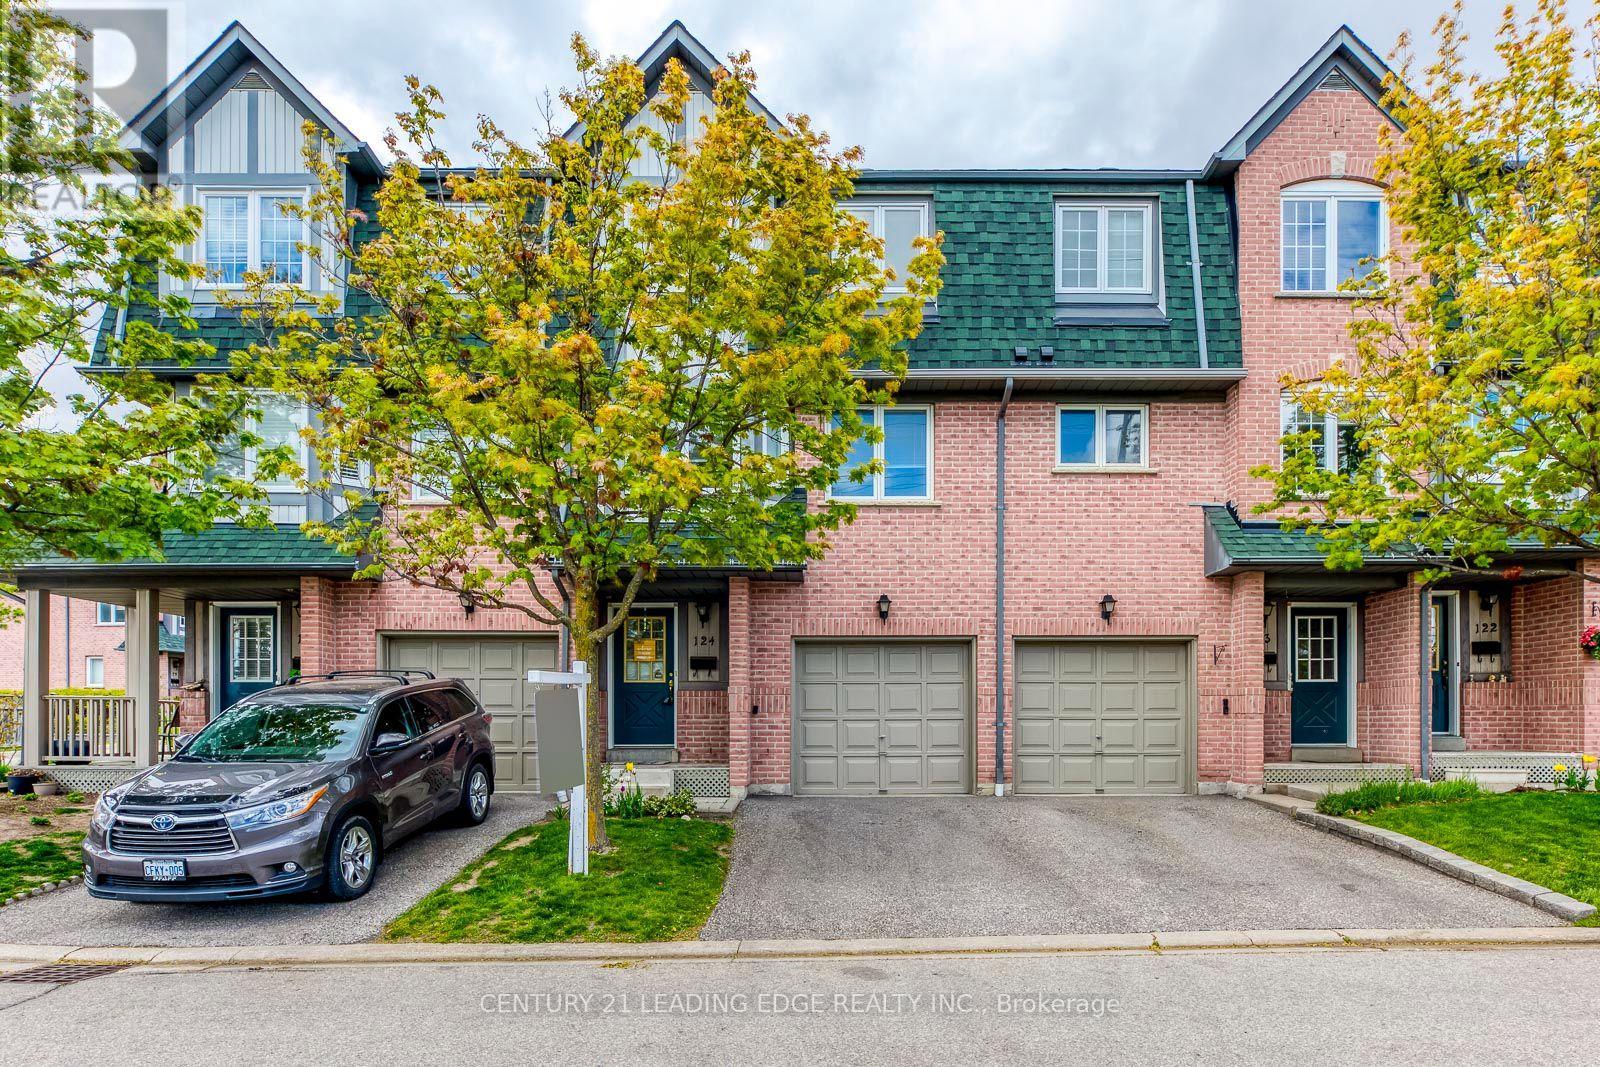
124 - 2945 Thomas Street
Mississauga, Ontario
Bright and Spacious Living in an excellent location! This 3 + 1 Bedroom Townhome Has Been Beautifully Maintained. Features a Large Eat-In Kitchen. Walk-Out To Deck(Bbq's Allowed!)Hardwood Floors & Huge Open Concept Family Room with Big Windows Perfect for Entertaining Guests. Upstairs Features 3 Good Sized Bedrooms & a Semi Ensuite Bathroom. Lower Level Has A Living Room with Pot Lights, Storage, Washer/Dryer (New Washer/Dryer to be installed prior to lease commencement) & a second Walk-Out to the Backyard Patio where you can relax and enjoy the peaceful green space!! Lower level may also be used as an additional bedroom if needed! Ideal Location Close To Shopping, Transit, Schools, Major 400 Hwy's. Don't Miss this one! (id:49269)
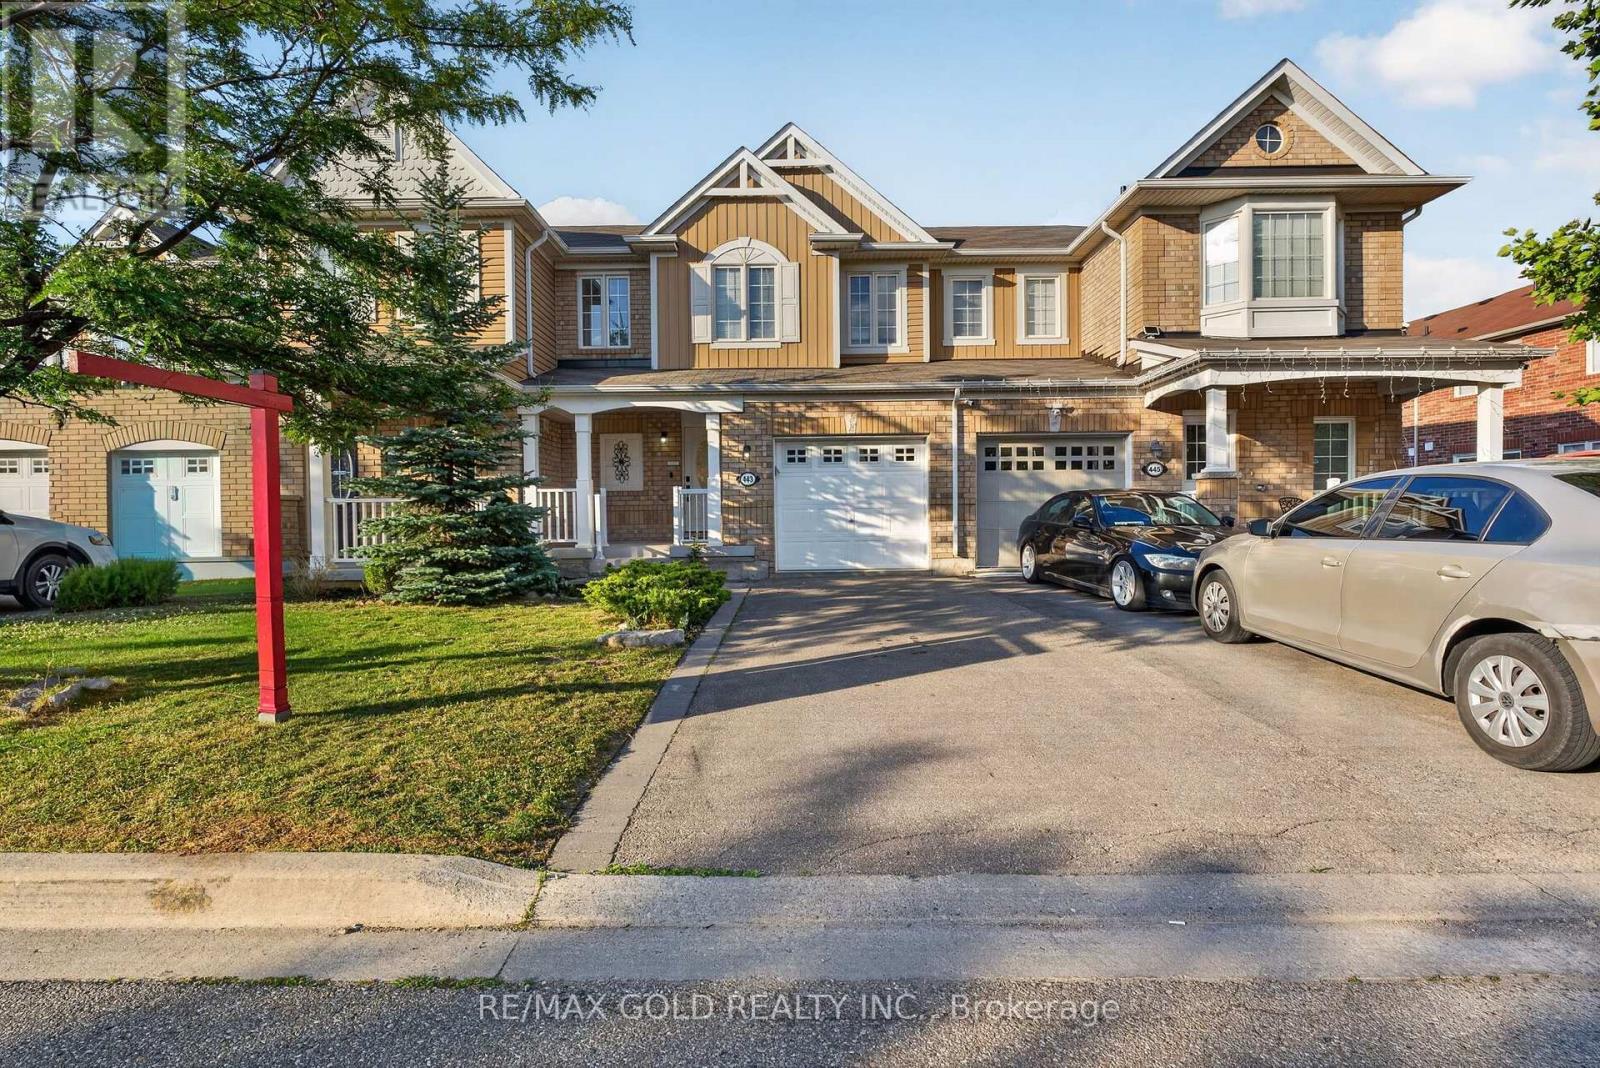
443 Cavanagh Lane
Milton, Ontario
Welcome to 443 Cavanagh Lane, Milton - a beautifully maintained freehold 2-storey townhome offering the perfect blend of comfort, style, and convenience. Built in 2012, this vacant, move-in-ready home features 3 spacious bedrooms, 3 bathrooms, an attached garage, and exceptional curb appeal with a charming covered front porch, no sidewalk, and parking for up to3 vehicles (garage plus a 2-car driveway). Step inside to a bright and inviting open-concept main level featuring a spacious living room, separate dining area, convenient powder room, and a functional kitchen complete with a breakfast bar, ample cabinetry, generous counter space, and plenty of natural light. Freshly painted in modern neutral tones and enhanced with abundant pot lights throughout, this carpet-free home offers durable flooring on the main level and laminate flooring throughout the entire second floor, creating a clean, modern look that's both stylish and easy to maintain. Upstairs, the spacious primary bedroom features a walk-in closet and a private 3-piece ensuite with a large glass shower. Two additional generously sized bedrooms provide plenty of space for family, guests, or a home office. The main bathroom includes a full bathtub, offering added convenience for everyday living. The unfinished basement offers incredible future potential and includes a rough-in for a fourth bathroom, allowing you to create a recreation room, home gym, office, additional bedroom, or customized living space to suit your lifestyle. Located in a desirable Milton neighborhood close to schools, parks, playgrounds, walking trails, grocery stores, shopping plazas, restaurants, banks, and everyday amenities. Commuters will appreciate convenient access to Milton GO Station, public transit, Highways 401 and 407, making travel throughout the GTA quick and convenient. Perfect for first-time buyers, growing families, downsizers, or investors, this beautifully maintained freehold townhome offers exceptional value. (id:49269)
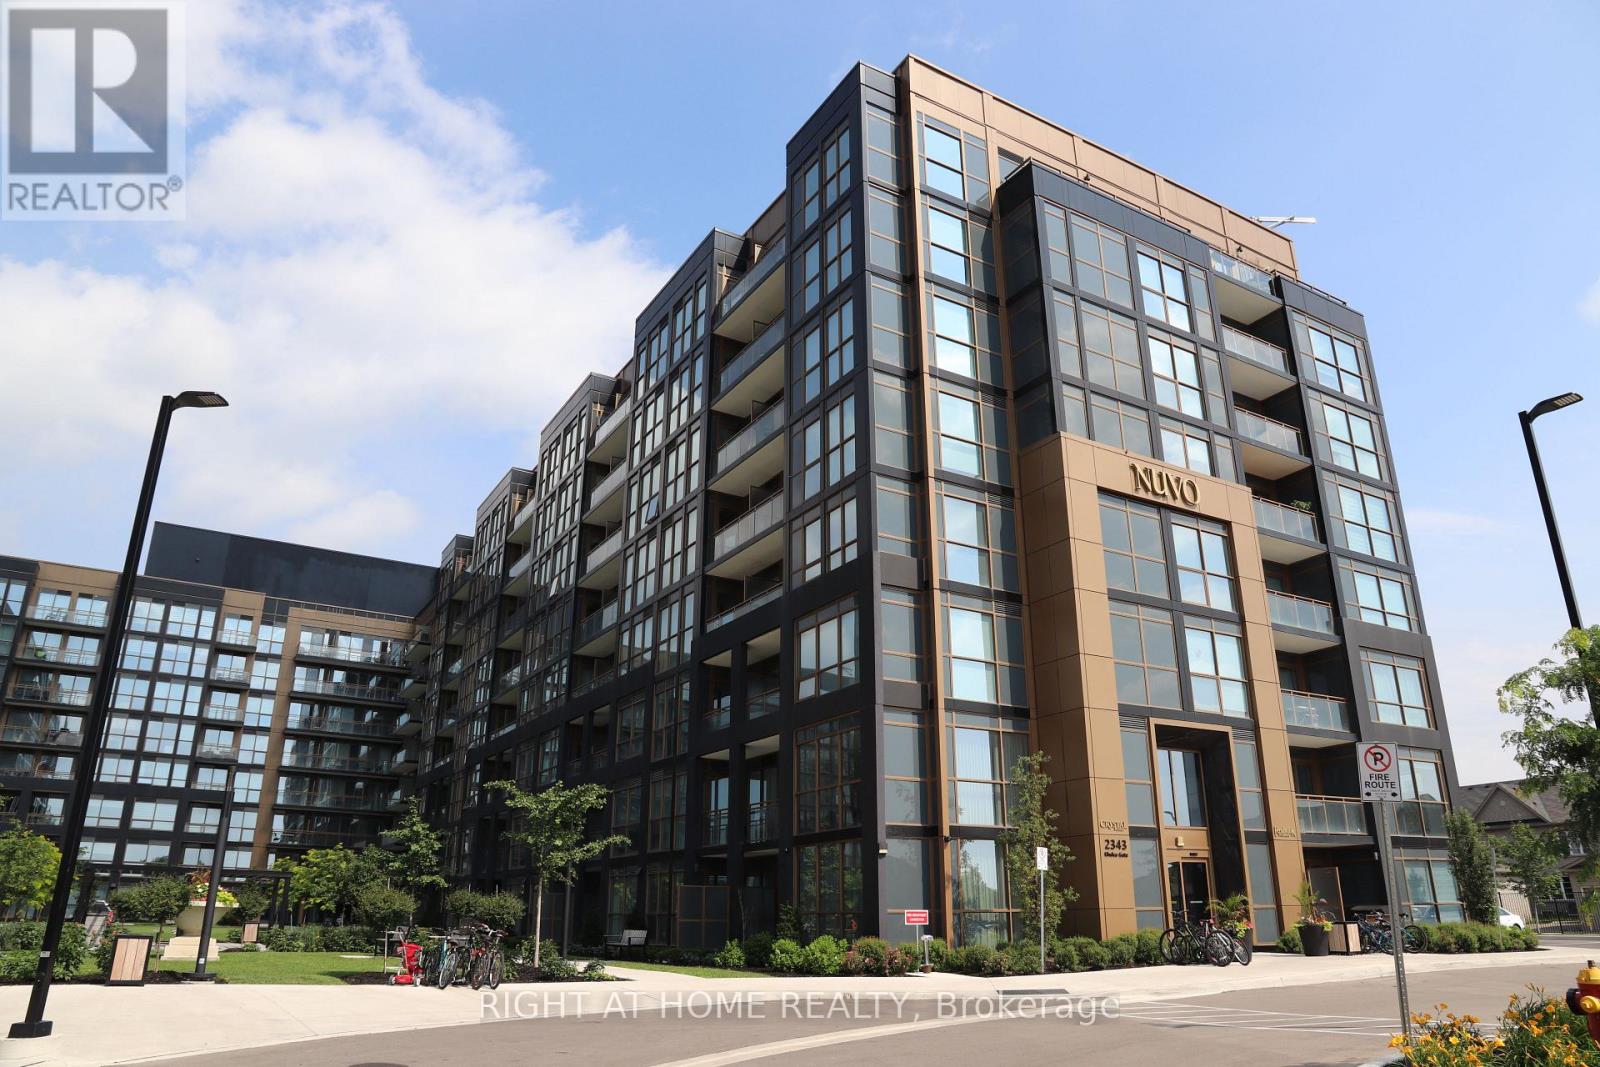
240 - 2343 Khalsa Gate
Oakville, Ontario
Welcome to luxury living in one of North Oakville's most desirable communities. This beautifully designed open-concept condo features a bright and spacious kitchen and living area, 1 bedroom, 1 bathroom, in-suite laundry, plus 1 underground parking space and 1 locker. Perfectly situated for ultimate convenience, you'll enjoy easy access to the QEW, Hwy 407, Bronte GO Station, Oakville Trafalgar Memorial Hospital, public transit, places of worship, shopping, dining, and everyday amenities. Surrounded by parks, scenic trails, and lush green spaces, this vibrant community offers endless opportunities to walk, jog, cycle, or simply unwind outdoors. Experience an exceptional collection of resort-inspired amenities, including a rooftop lounge, pool, putting green, BBQ area, fitness centre with Peloton bikes, basketball court, media/games room, party room, community garden, Work/Shared Board Room, spa, bike station, and car wash station. Enjoy added peace of mind with 24-hour concierge service, video-monitored entrances and underground parking, digital key access, and facial recognition entry. Offering the perfect blend of luxury, comfort, and convenience, this exceptional condo is an outstanding opportunity to enjoy a sophisticated lifestyle in the heart of North Oakville. (id:49269)
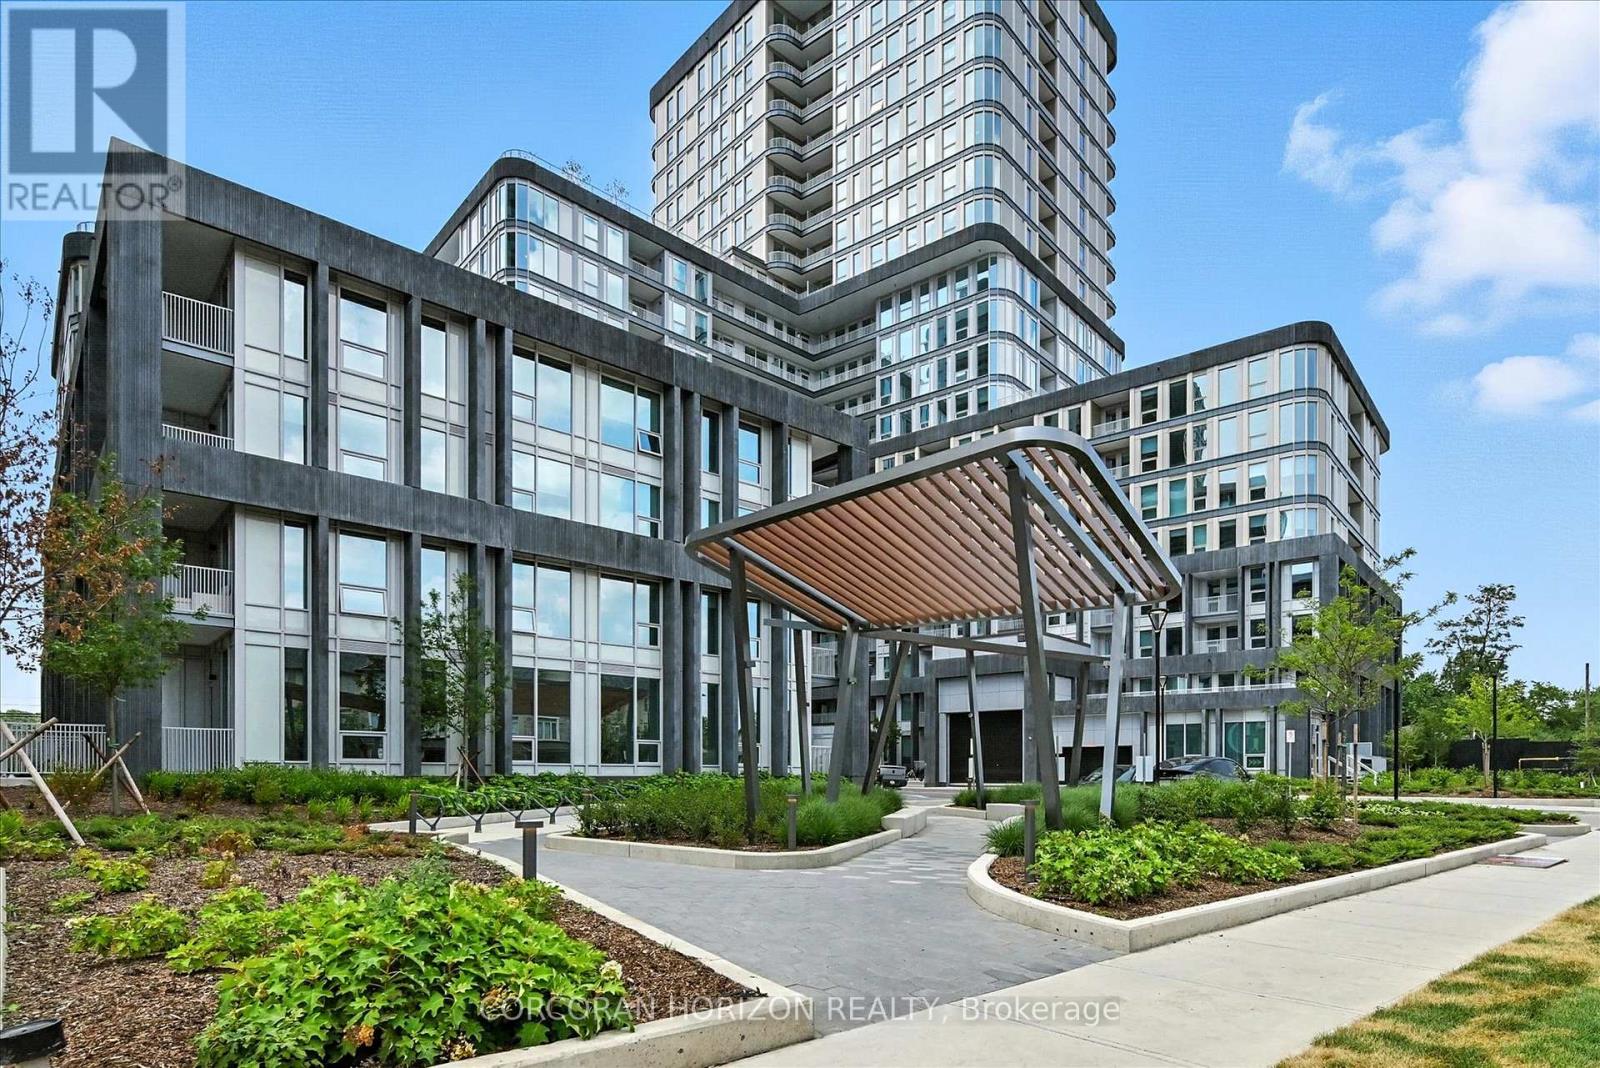
810 - 3240 William Coltson Avenue
Oakville, Ontario
Experience upscale condo living at the Greenwich Condos where modern luxury meets everyday convenience. This Horatio Floorplan 1 Bedroom + Den suite offers 615 sq ft of thoughtfully designed living space blending contemporary style with functional design. This suite has been extensively upgraded with over $33,000 in premium finishes, making it truly one of a kind. The designer kitchen showcases quartz countertops with a matching quartz backsplash, sleek cabinetry, stainless steel appliances, and a custom accent lighting package with pot lights, a rare feature in this building. The entire unit is finished with engineered hardwood flooring, giving it a sophisticated, seamless look. The bright living space, framed by oversized windows, flows effortlessly to the open balcony, perfect for enjoying fresh air and unobstructed views. The primary bedroom is a standout feature, offering a generous walk-in closet for abundant storage and organization. The versatile den is ideal for a home office or guest space, while the contemporary 4-piece bath and in-suite laundry complete this thoughtful layout. Residents enjoy resort-inspired amenities: a fully equipped fitness centre, yoga studio, co-working and social spaces, a media lounge, pet spa, and a spectacular rooftop terrace with BBQs, firepits, and an outdoor theatre. Perfectly situated in Oakvilles vibrant Uptown Core, you're steps to Smartcentres shops, Sheridan College, Oakville Trafalgar Hospital, transit, and just minutes to the GO Station and Highways 403/407/QEW. Comes with 1 underground parking space and locker. (id:49269)
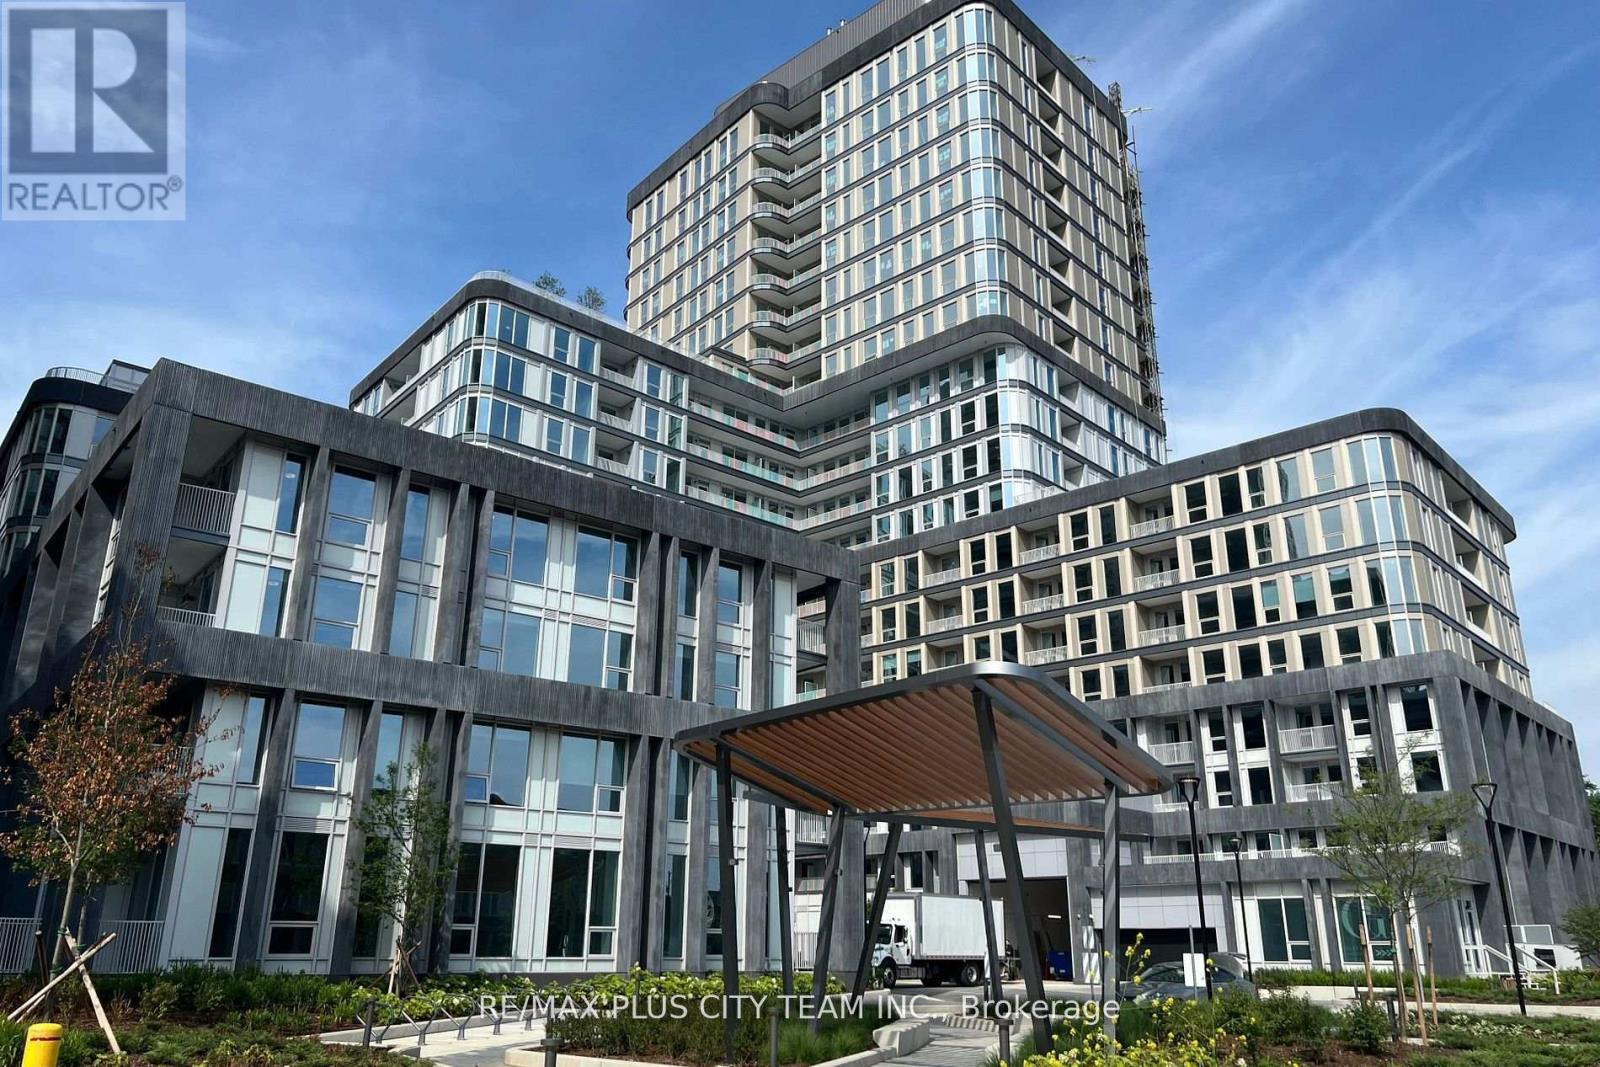
506 - 3240 William Coltson Avenue
Oakville, Ontario
Enjoy modern living in this thoughtfully designed 1-bedroom, 1-bathroom condo featuring a bright, open-concept layout and contemporary finishes throughout. The sleek kitchen is equipped with stainless steel appliances and ample cabinetry, seamlessly flowing into the living space, perfect for both everyday comfort and entertaining. The spacious bedroom offers plenty of natural light, creating a warm and inviting retreat. Additional features include in-suite laundry and well-planned storage for added convenience. Residents enjoy access to premium amenities, including a fully equipped fitness centre and 24-hour concierge service. One underground parking space and a storage locker are included. Ideally located in one of Oakville's most vibrant and walkable neighbourhoods, just steps to shops, cafes, the LCBO, and everyday essentials. Energy-efficient geothermal heating and cooling, and secure keyless entry add to the ease of modern living. (id:49269)
1111 - 1787 St. Clair Avenue W
Toronto, Ontario
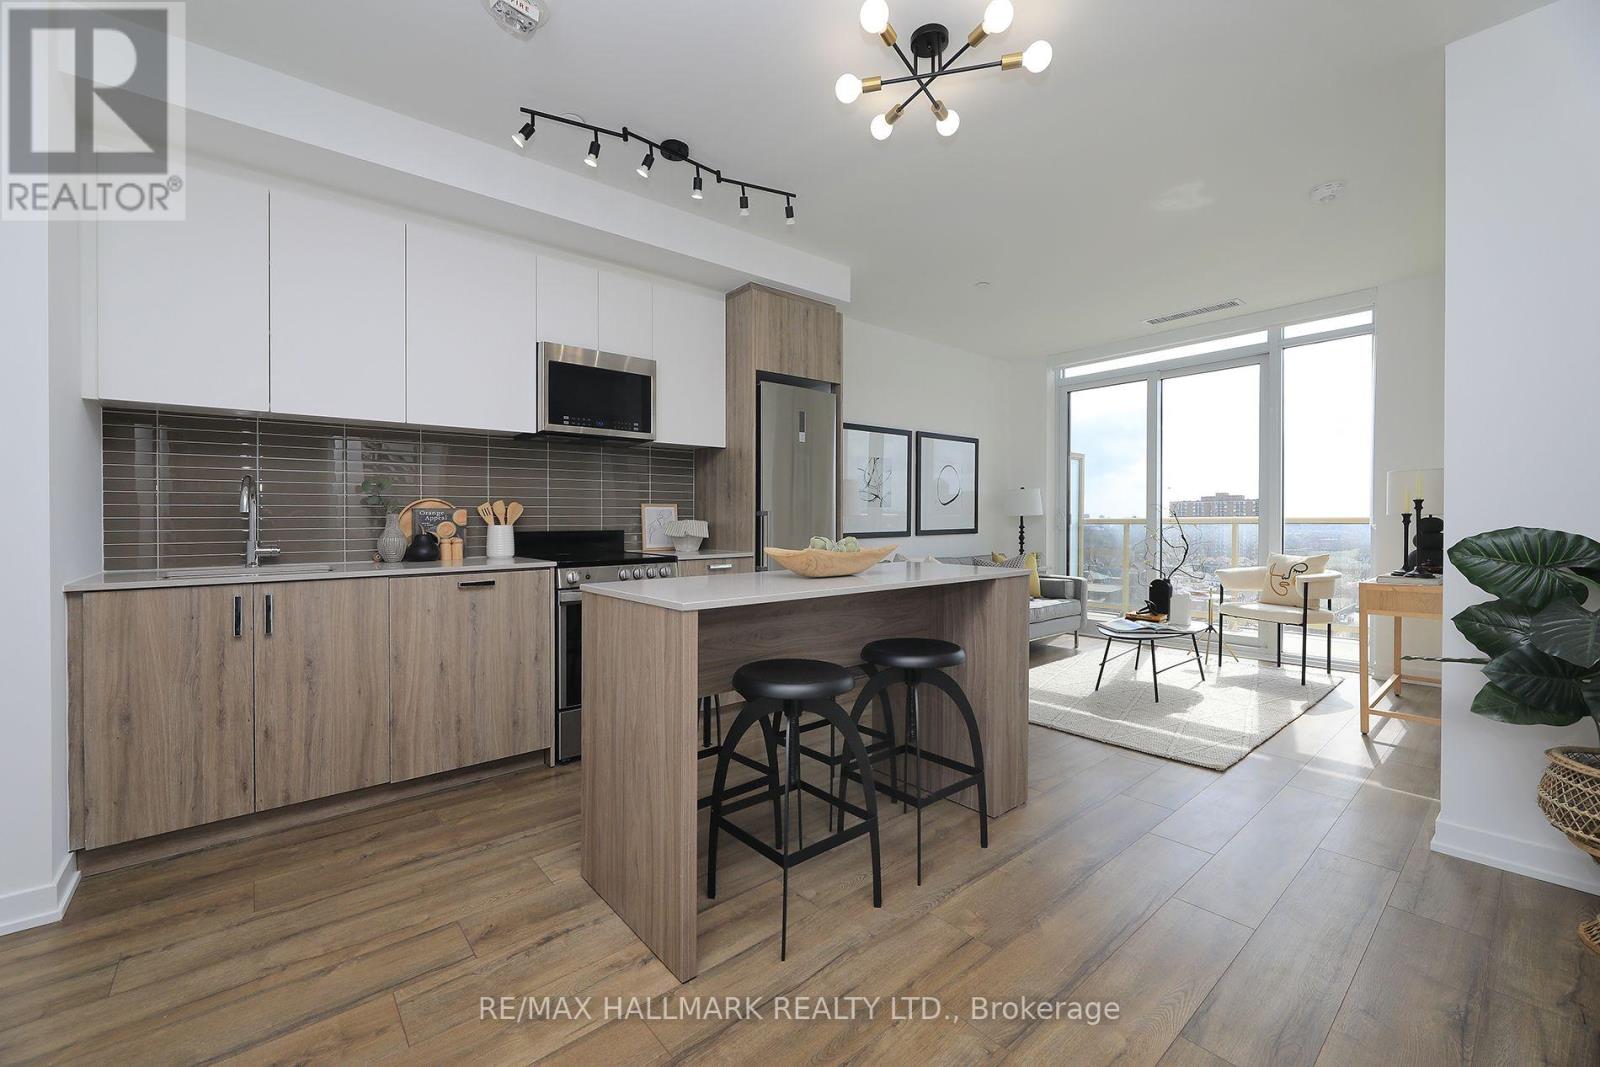
Live, Work And Entertain In This Almost New SUB-PENTHOUSE 1Br Plus Den/Office/2nd Bedroom Condo. Can Be Easily Used As A 2Br Condo. Enjoy The Open Views And Watch The Sunset From The South Exposure PRIVATE Balcony Overlooking The Courtyard. Wide-Open Living/Dining Space With10'Ceilings. Smothered In Sunlight. Floor To Ceiling Windows. Beautiful Modern Finishes. Custom-Styled Kitchen Cabinetry. Chefs Kitchen With A Quartz Countertop And Glass Backsplash. Large Custom Kitchen Island. Stainless Steel Appliances. Cook-top Oven. Integrated Dishwasher.Microwave With Built-In Vented Exhaust. Built-In Custom Double Door Storage Pantry. Large Master Bedroom With A Double Closet And Floor-To-Ceiling Windows. Spacious 4Pc Spa-Like Washroom With Porcelain Tile. Tub And Shower. Custom-Styled Cabinetry With A Vanity And A Medicine Cabinet. Quartz Vanity Counter. White Sink. Full Vanity-Width Mirror. Vented Exhaust. Designer Led Light Fixtures. Spacious Den Or Office Space. Oh....And 10' Ceilings! Just Move-In And Show Off This St. Clair West Baby! Oh...And Attention Investors. This Building And Location Is A Must-Have **Just Professionally Painted**. **Upgrades Include Custom Kitchen Island, Custom Kitchen Pantry, LED Light Fixtures** Vibrant St.Clair West Neighbourhood. Boutique 12-Storey Building. Ground Floor: Games Room,Office/Co-Working Room, Multi-Purpose Room, Fitness Centre. 12th Floor: Party Room, Rooftop Terrace, Sun Deck, BBQ Stations. Everything Nearby. (id:49269)
1213 Rosethorne Road
Oakville, Ontario
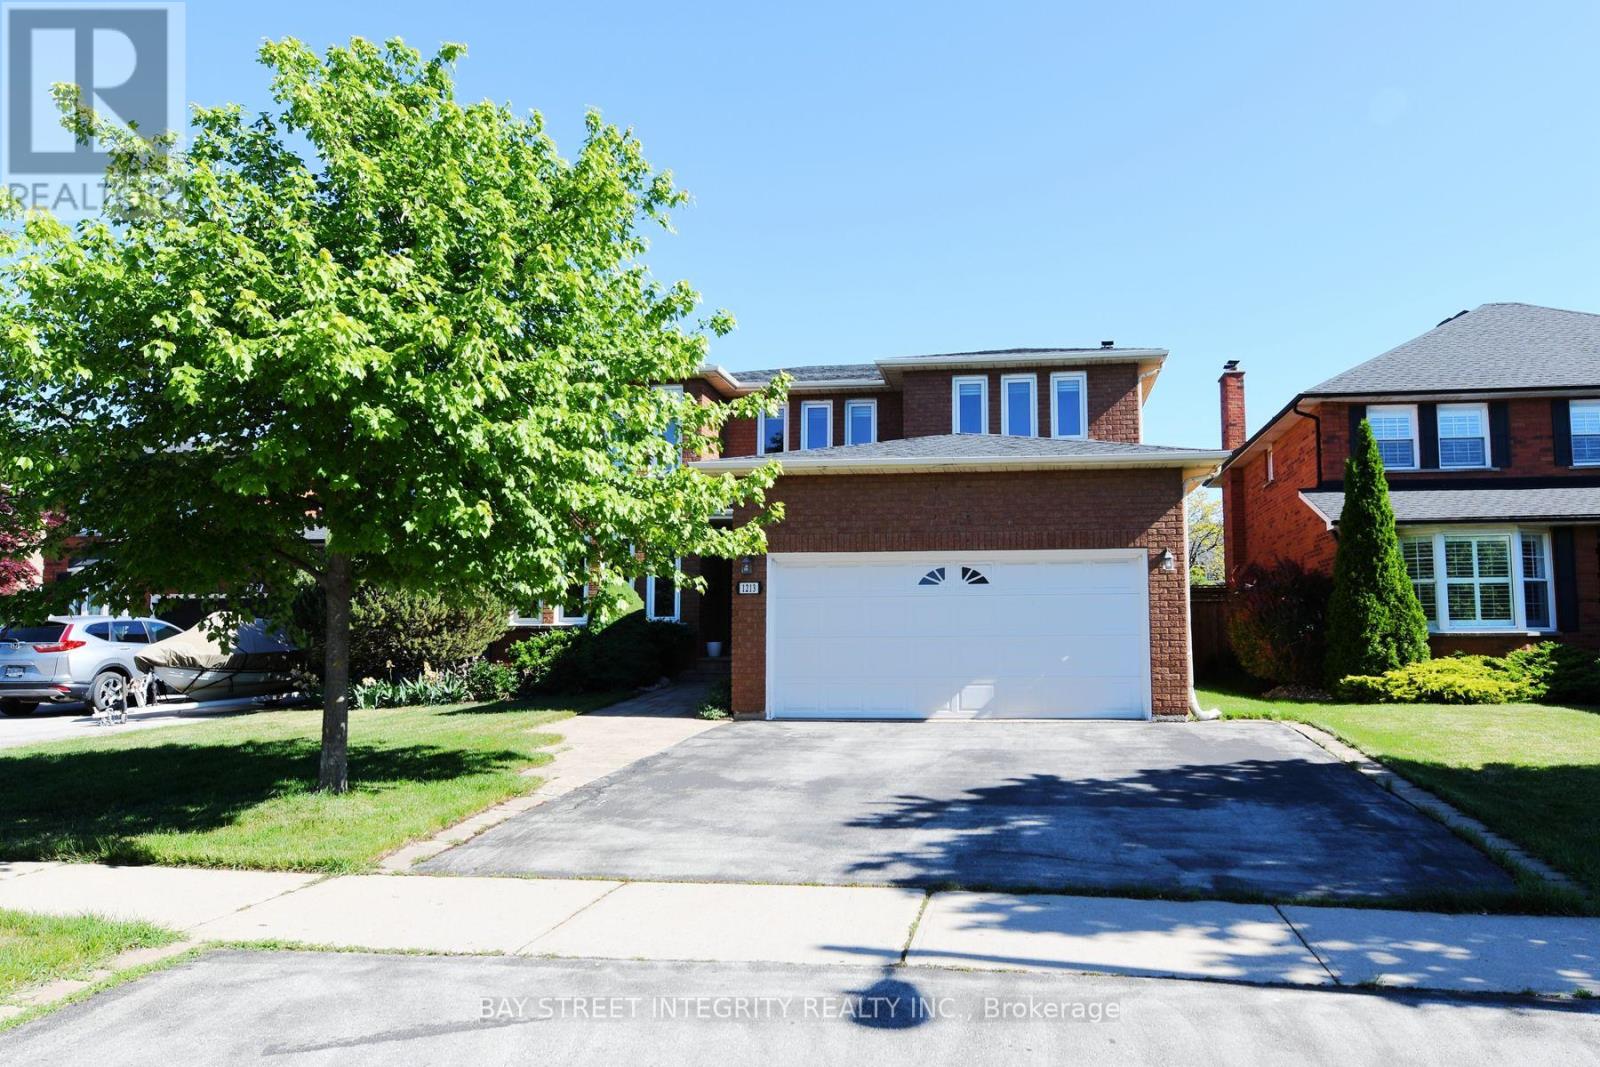
Spacious 4 Br Home on a Quiet Street in Highly Desirable Glen Abbey. South Facing with Bright Living Areas & Bedrooms. Master Br Retreat W/I Closet, 5 Pcs Main Bath. Fully Finished Bsmt for Entertainment, with Two Additional Bedrooms. Beautiful Private Landscaped Backyard with I/G Heated Pool, Garden Beds & Huge Deck. New Range, Dishwasher and Fridge (2022). New Washer & Dryer (2023).Located In the coveted Abbey Park School Dist and Short drive to Oakville Go, Appleby College and QEW. Pics in listing were taken before current Tenant moved in just for reference . (id:49269)
109 - 54 Sky Harbour Drive
Brampton, Ontario
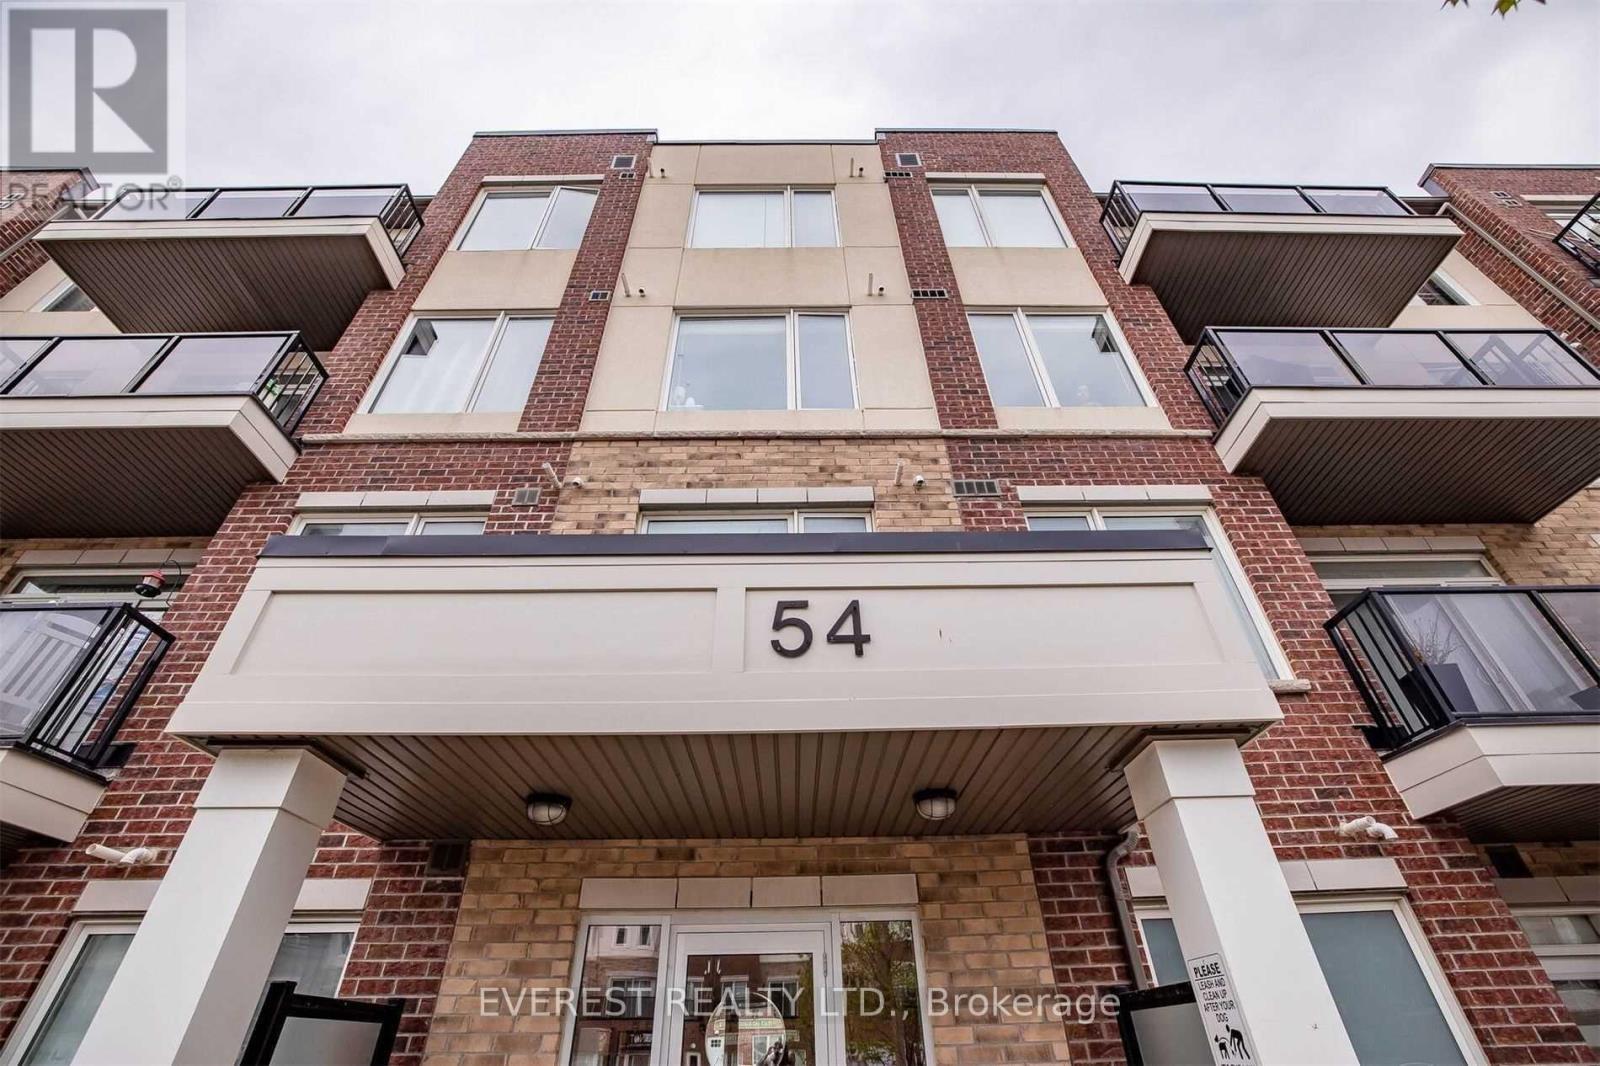
*Exceptional Location * 1-bedroom plus den suite, featuring in-suite laundry with open-concept kitchen with granite countertops and backsplash, complemented by 9-foot ceilings and laminate flooring throughout. Conveniently located and just steps from transit, major banks, restaurants, parks, schools, and a golf course. Offers quick access to Highways 401 and 407, making commuting effortless. Situated close to major corporate offices and the Amazon fulfillment center. (id:49269)
Bsmt - 40 Montye Avenue
Toronto, Ontario
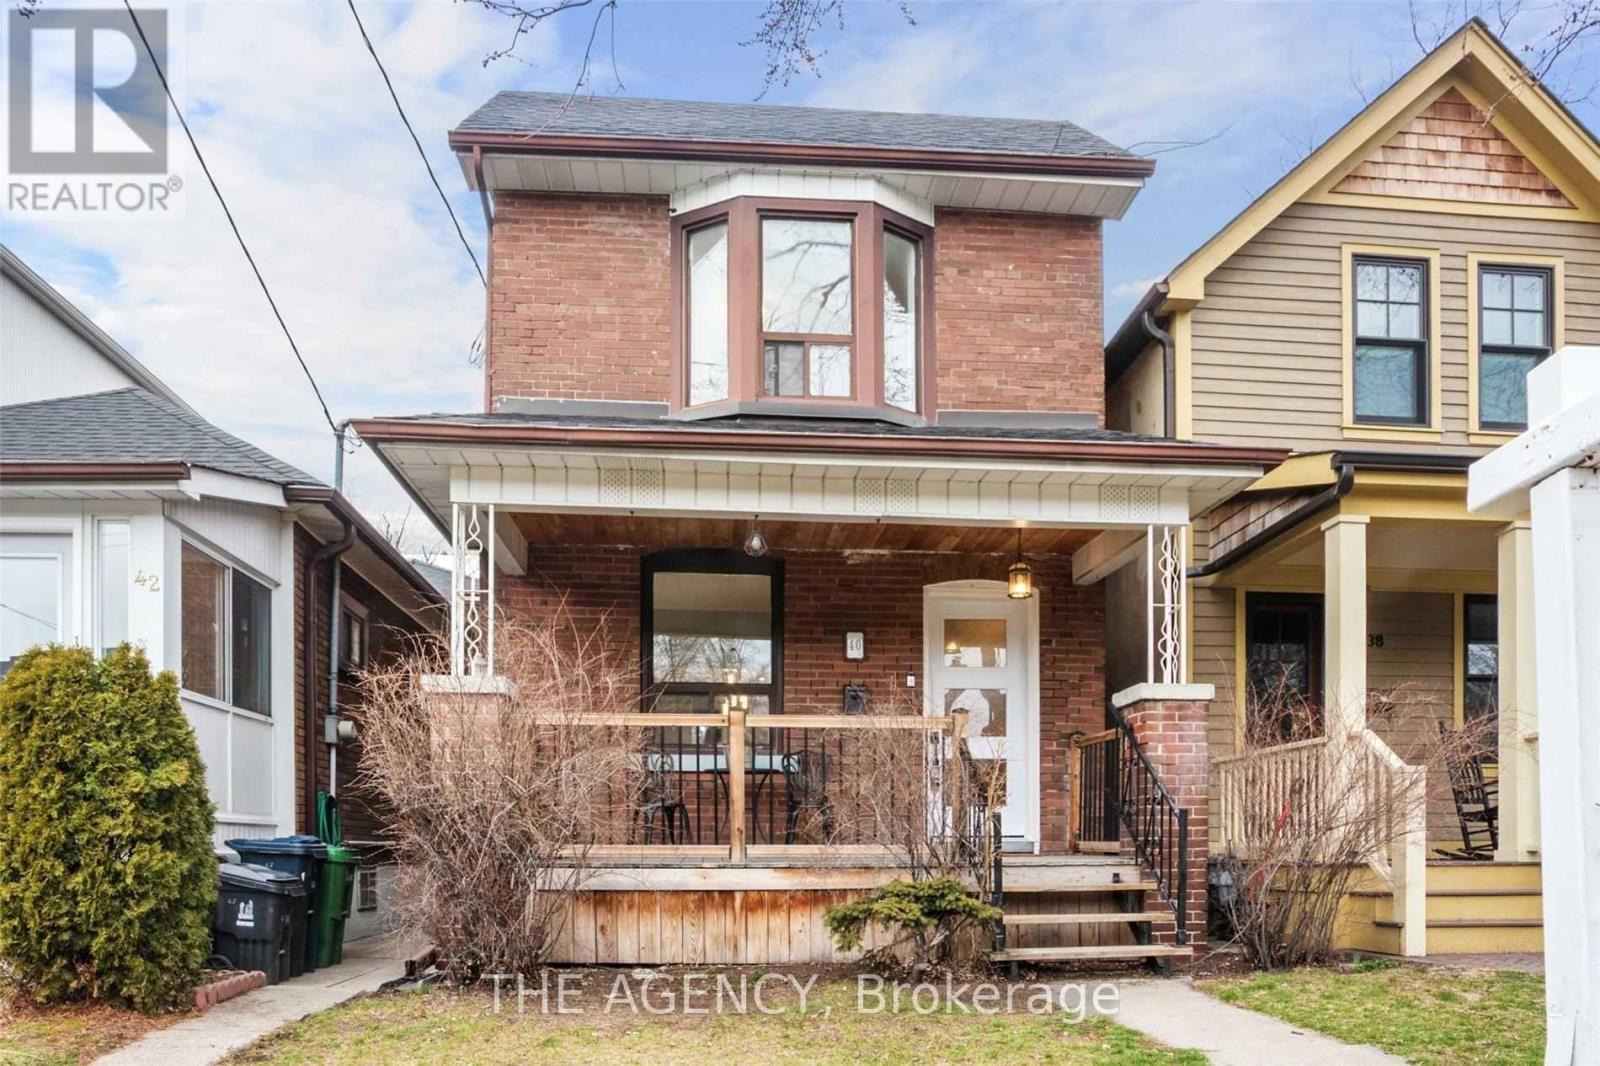
Amazing location....Family-Friendly Upper Bloor West Village/Baby Point Area. Cozy 1 bedroom basement apartments with separate entrance . Tenant responsible for their internet and cables. No parking and shared Laundry (id:49269)
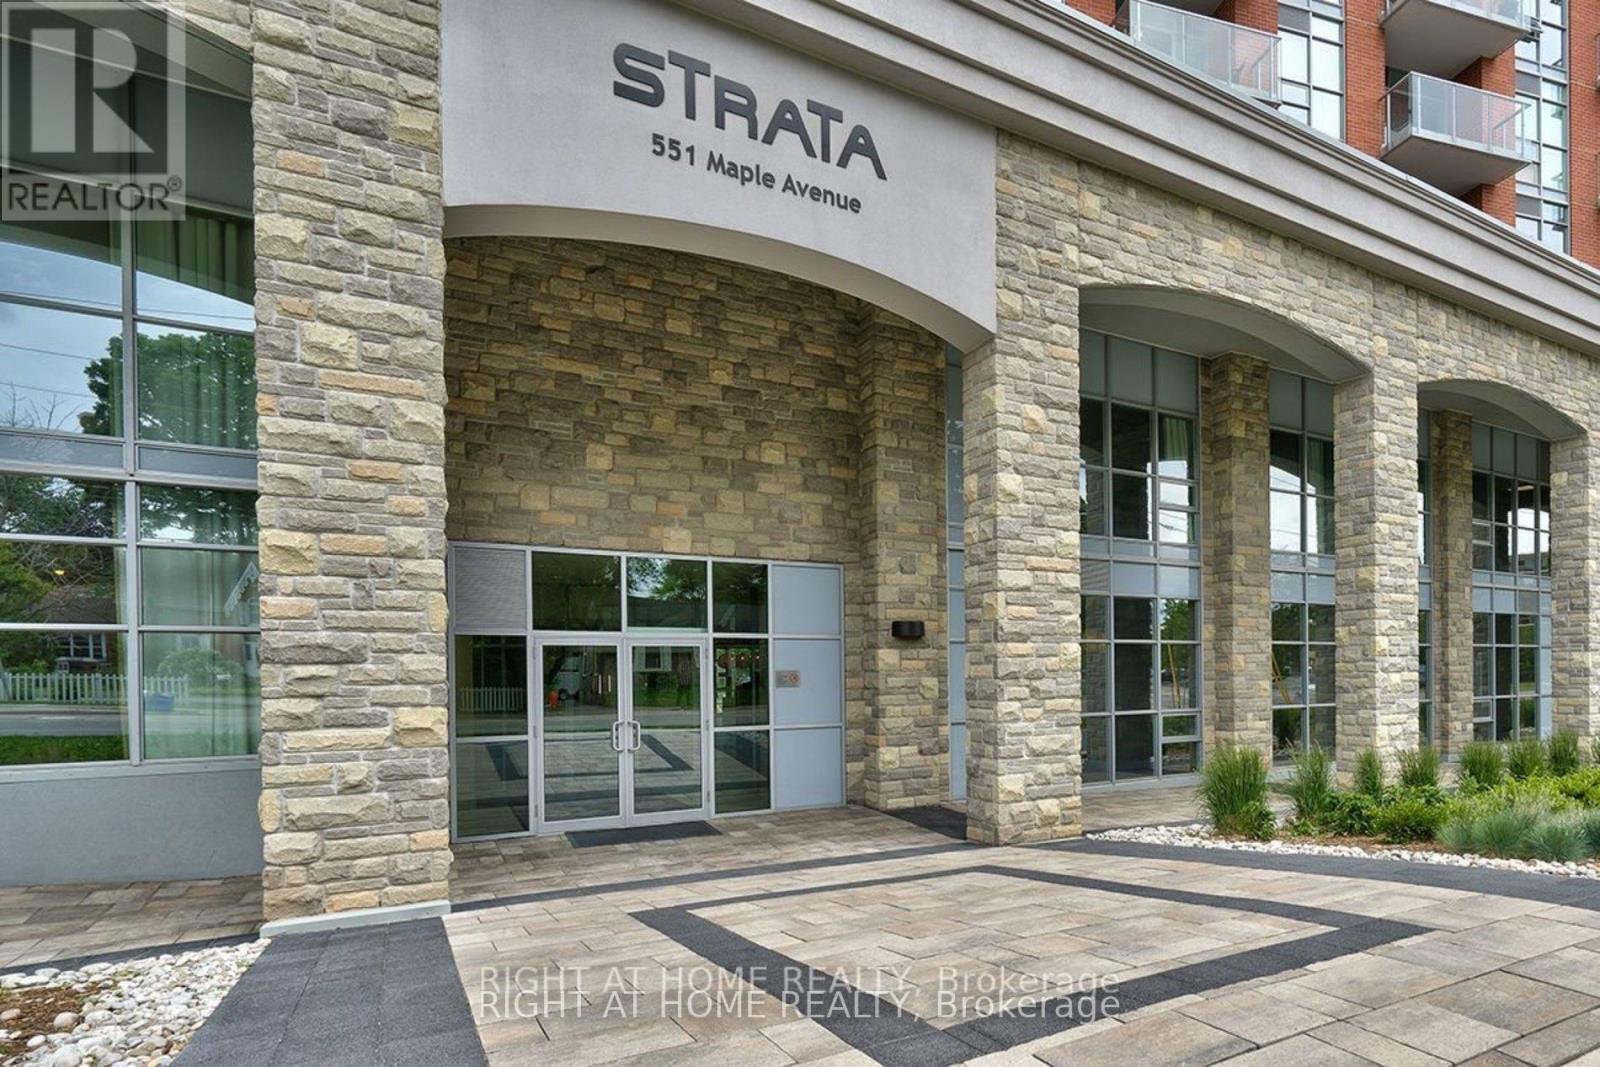
1002 - 551 Maple Avenue
Burlington, Ontario
Welcome to 1002-551 Maple Ave - a sophisticated 2-bedroom, 2-bathroom condo in the upscale Strata building, offering hotel-style luxury and convenience.This bright, open-concept suite features modern finishes throughout, including sleek granite countertops and stainless steel appliances in the updated kitchen. Fresh, crisp paint and brand-new floors highlight this beautiful space.The spacious living area is bathed in natural light from floor-to-ceiling windows and opens to a private balcony with stunning views of Lake Ontario.Enjoy two deeded parking spots, a storage locker, and access to premium amenities such as a 24-hour concierge, business centre with Wi-Fi, BBQ area, fitness centre, yoga studio, indoor pool with sauna, games and party room, Zen garden, and a rentable guest suite for visiting family and friends.Located just minutes from the lake, scenic walking trails, beaches, shopping, and restaurants - this condo offers an effortlessly elegant lifestyle in one of Burlington's most desirable communities (id:49269)
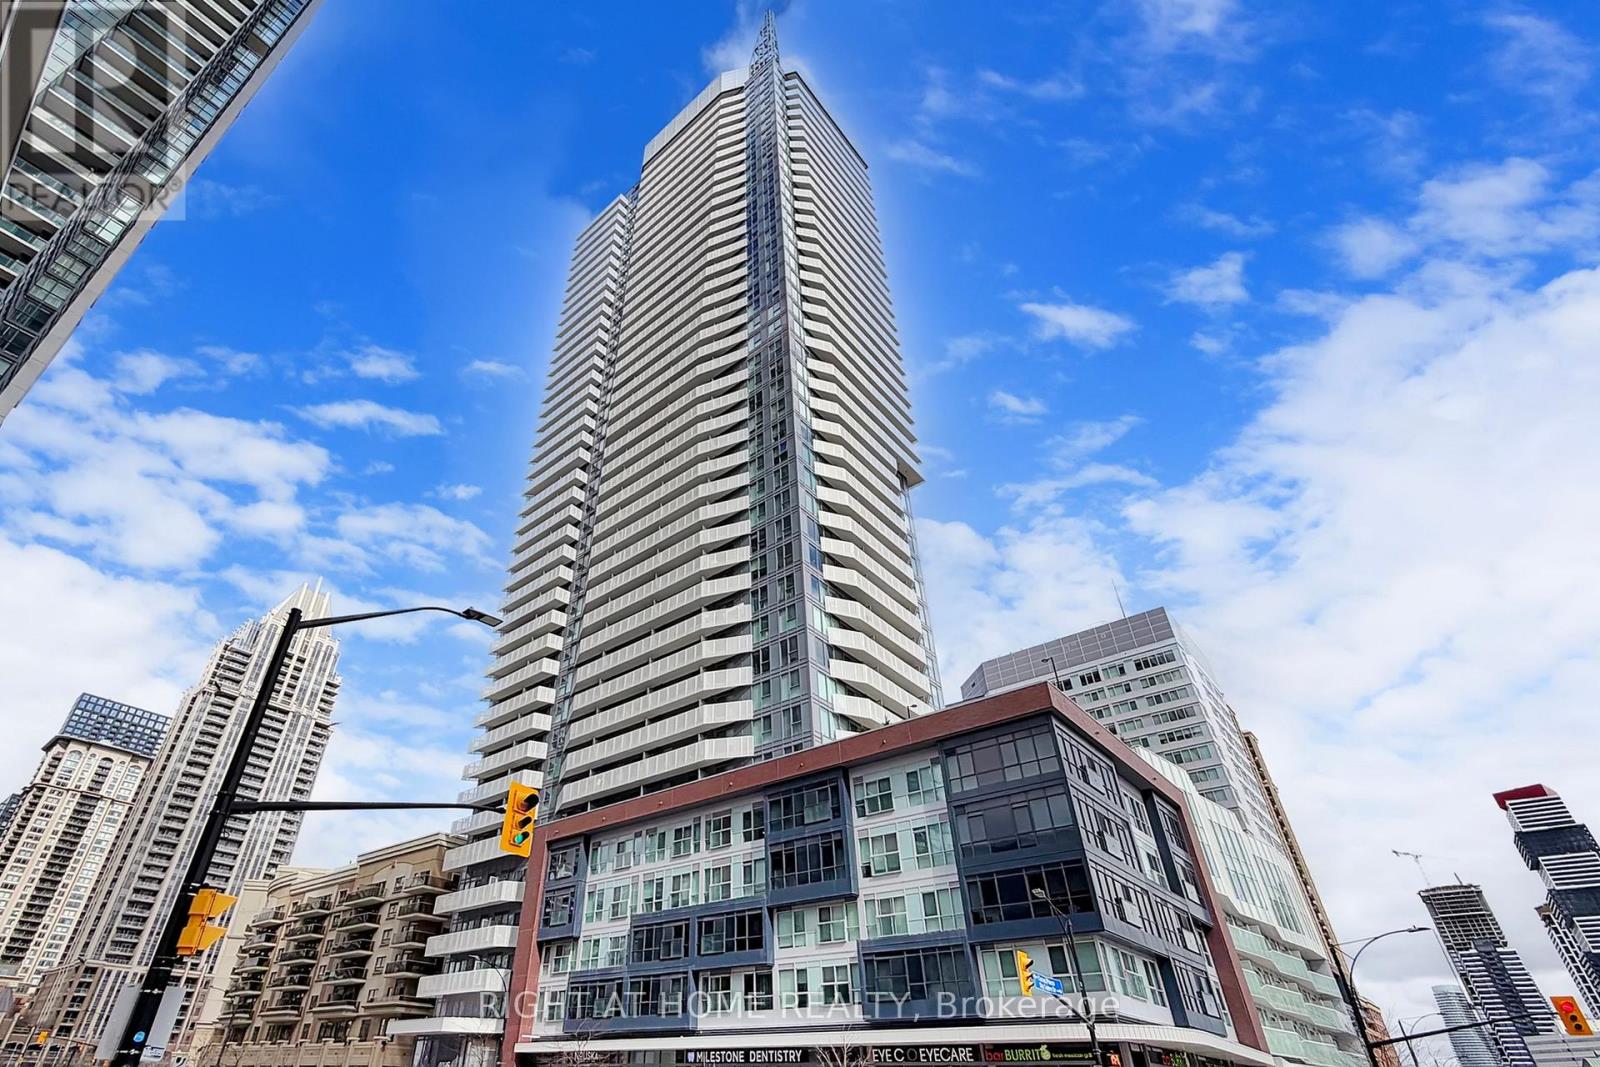
2507 - 4065 Confederation Parkway
Mississauga, Ontario
Nestled in the heart of Mississauga with a high Floor, stunning unobstructed view of City, Lake and Square One, spacious 1 Br & 1 wash Unit, and very low maintenance fee at Square One. Full Unit Painted(2026). The open-concept design paired with the bright, sunlit living room infuses a sense of warmth and spaciousness throughout. This gorgeous unit comes with many upgrades 9 ft Ceiling, Stainless Steel Appliances, a Kitchen Island, Convenience Ensuite Laundry, a Functional Layout, a Large Balcony, Lots of Natural Light, And East Exposure. Elite Building. Amenities include Games/ Conf Room, Gym, rock Climbing Room, Basketball Court, Silent Work Rooms, Party Room, Etc. Close to Square One Mall, Celebration Square, YMCA,Public Library, Sheridan College, Banks, Restaurants, GO Bus Terminal, public transit Parks and Much More. Easy Access To Hwy 403, 401, 407, QEW, Airport and Bus Stop at front of Building. (id:49269)
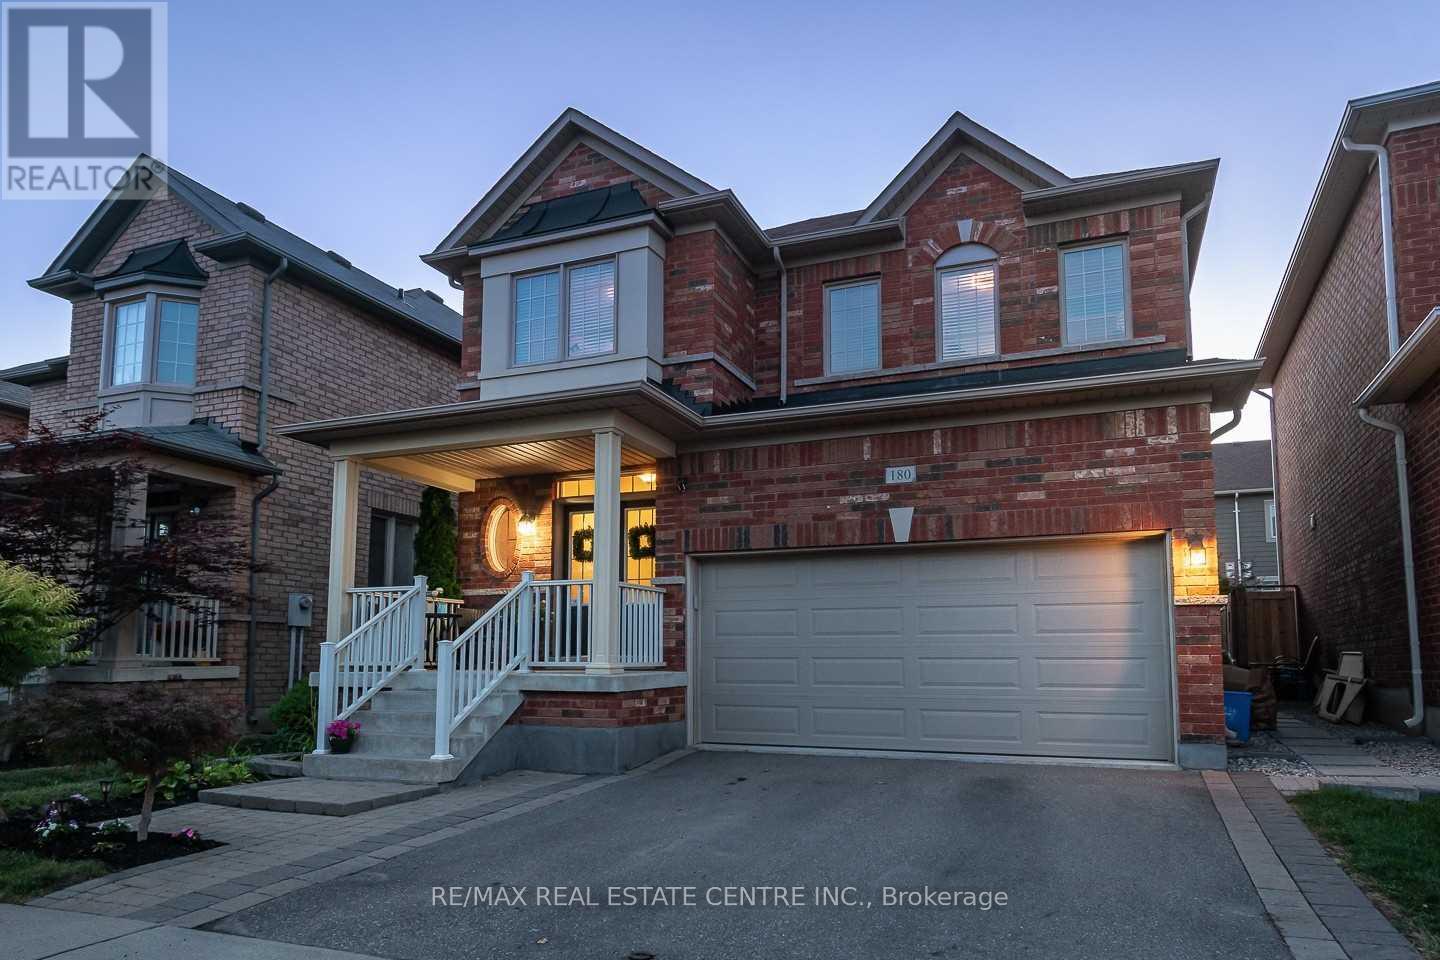
Basemen - 180 Giddings Crescent
Milton, Ontario
Stunning Legal 2 Bedrooms Basement Located At A Very Convenient Location Of Milton -->> This Gorgeous Basement Offers Large Windows-->>> Modern Vinyl Flooring -->>> Led Pot Lights -->> Ensuite Laundry With Front Load Washer And Dryer -->> Gorgeous Kitchen Cabinets With Quartz Counter Tops 5 Star Living And Very Close To All Amenities-->> Ready to move in (id:49269)