
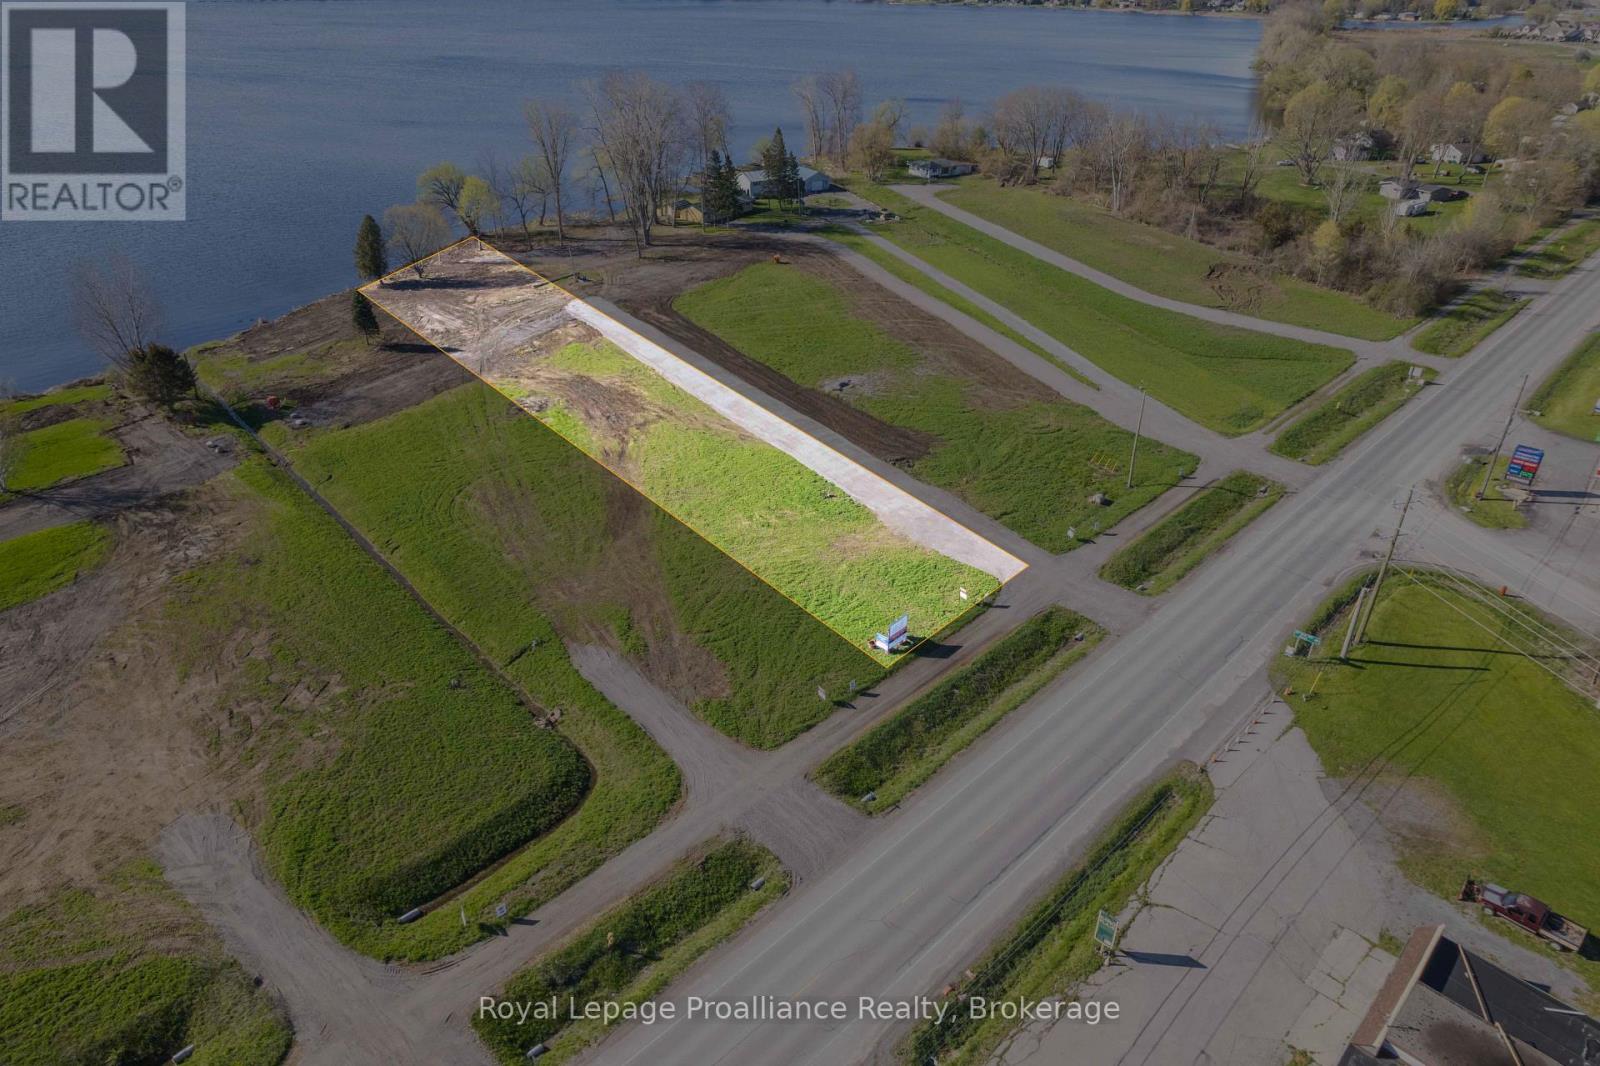
Lot 3 39m968 22587 Loyalist Parkway
Quinte West, Ontario
Your dream of owning a waterfront home on the beautiful Bay of Quinte begins here. This level 1.09 acre (+/-) parcel features approximately 132 feet of water frontage and offers an exceptional opportunity to build in a prime location on the north shore of the Bay of Quinte, near the western gateway to Prince Edward County. Enjoy close proximity to renowned wineries, breweries, art studios, fine dining, boutique shopping, beaches and 3 provincial parks. The property also offers easy access to Highway 401, hospitals and everyday conveniences.. Step outside to the Millennium Trail for hiking, walking, and endless outdoor adventures. Services include municipal water to the lot line, natural gas available on Loyalist parkway the lot line, along with underground hydro and communication services available in the building envelope. (id:49269)
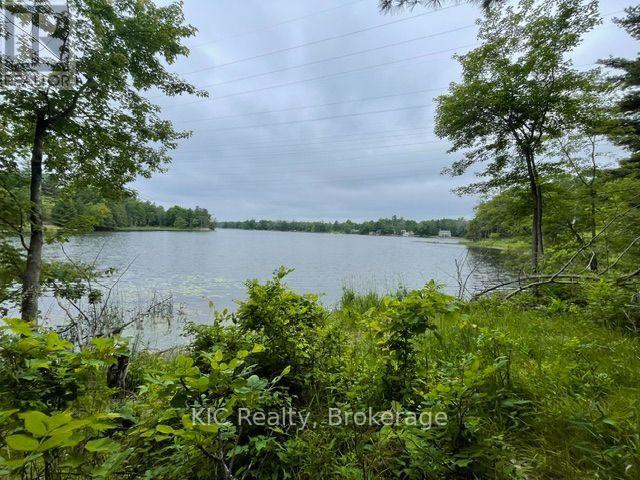
0 Hinchinbrooke Rd N Road
Frontenac, Ontario
A site visit with Quinte Conservation Authority & Seller a 2nd building envelope has been approved by them closer to the water!!! Stunning Waterfront Retreat on Howes Lake 11+ Acres of Private ParadiseWelcome to your own private sanctuary on the shores of Howes Lakea rare opportunity featuring 368 feet of natural, flat waterfront and over 11 acres of lush, wooded landscape. Tucked into a tranquil bay with western exposure, this incredible property treats you to unforgettable sunsets, serene privacy, and unspoiled natural beauty.Located just 10 minutes from Verona and only 25 minutes north of Highway 401 and Kingston, the property offers year-round access via Hinchinbrooke Road and municipal services such as garbage, recycling, and mail. This is the perfect blend of peaceful escape and convenient access.The gently rolling terrain is rich with mature trees, rocky outcrops, and abundant wildlife, offering a true nature lovers haven . Adjacent to over 180 acres of protected land owned by a Land Conservancy group, you'll enjoy long-term privacy and uninterrupted views of pristine wilderness. Howes Lake is a spring-fed, crystal-clear lake with depths of up to 41 feet. Its renowned for excellent fishing home to walleye, bass, and pike and connects by water to Rock Lake, Silver Lake, Hambly Lake, and Hardwood Creek, making it a dream destination for paddlers and nature enthusiasts alike. Whether you're seeking a weekend escape, a permanent waterfront residence, or an incredible recreational investment, this property delivers endless potential. Embrace the lifestyle where relaxation, recreation, and natural beauty converge and start making memories by the water. (id:49269)
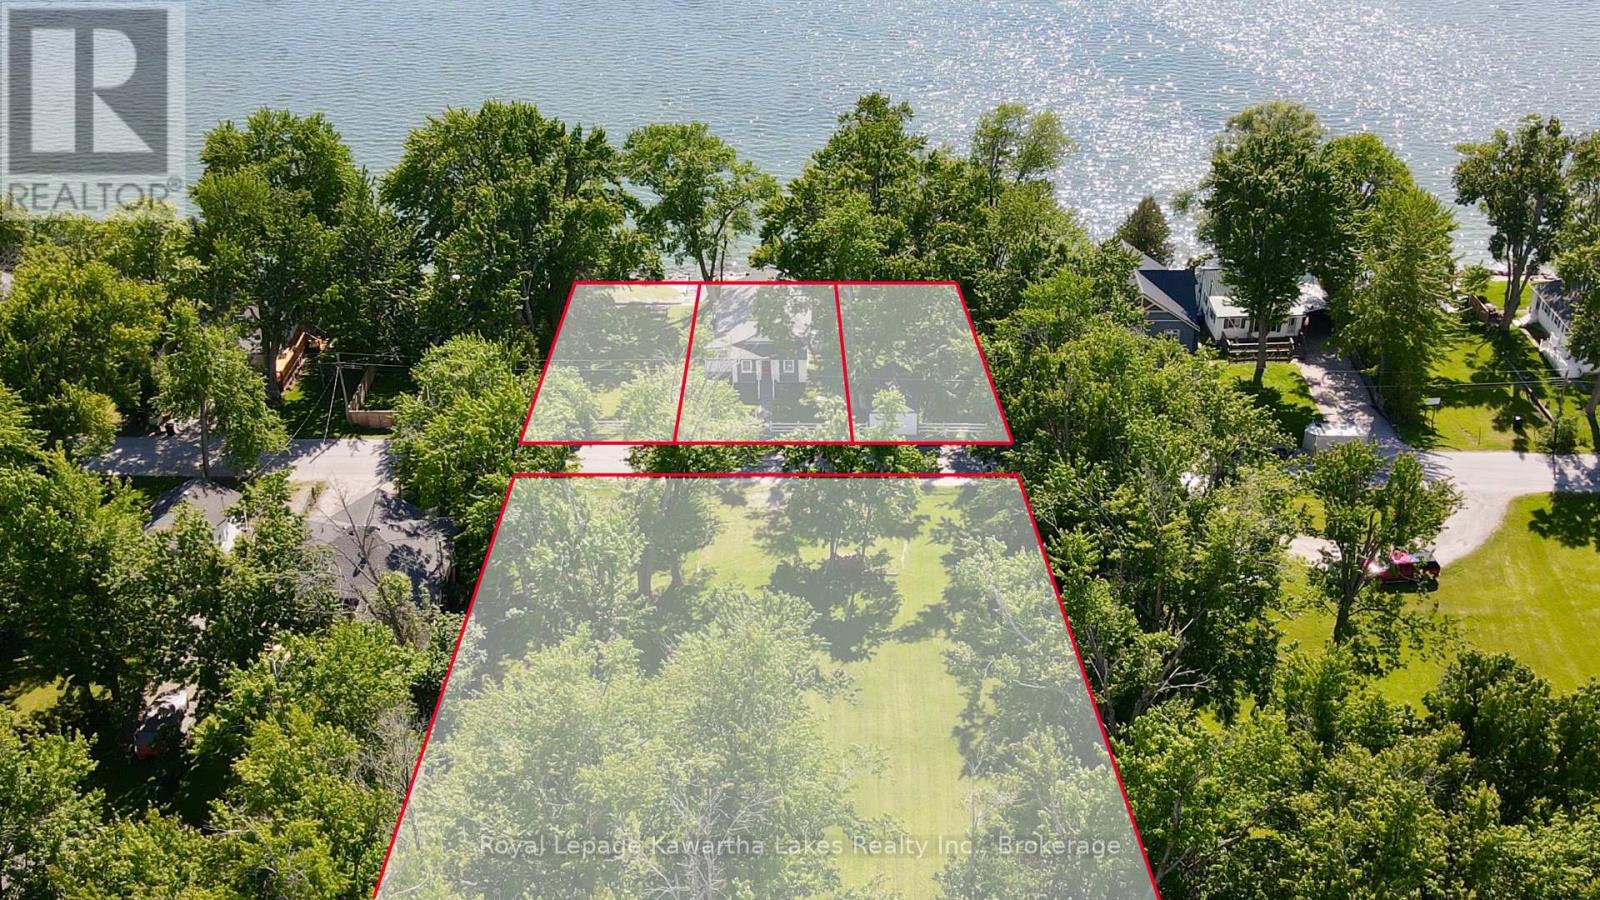
2636+ Lakeshore Drive
Ramara, Ontario
A rare opportunity to own a four-PIN Lake Simcoe property package in the sought-after community of Brechin - offered together as one exceptional waterfront assembly. The offering includes three separate waterfront parcels (PINs 587150104, 587150105 & 587150106) boasting approximately 151 feet of natural rocky shoreline with coveted western exposure and breathtaking Lake Simcoe sunsets. Additionally, there is a substantial 1.58-acre parcel (PIN 587150212) located directly across Lakeshore Drive from the waterfront lands. A charming 5-bedroom cottage, originally built in 1927, is situated on one of the waterfront parcels (PIN 587150105) and provides immediate enjoyment while you explore the property's many future possibilities. Combined, the four parcels total approximately 1.93 acres - an increasingly rare land holding on one of Ontario's most desirable lakes. Whether your vision is a private family compound, a multi-generational cottage retreat, future redevelopment, or securing a unique waterfront investment, the opportunities are remarkable. Multi-parcel waterfront offerings of this scale and flexibility rarely come to market. See Realtor Remarks for complete parcel-by-parcel details. (id:49269)
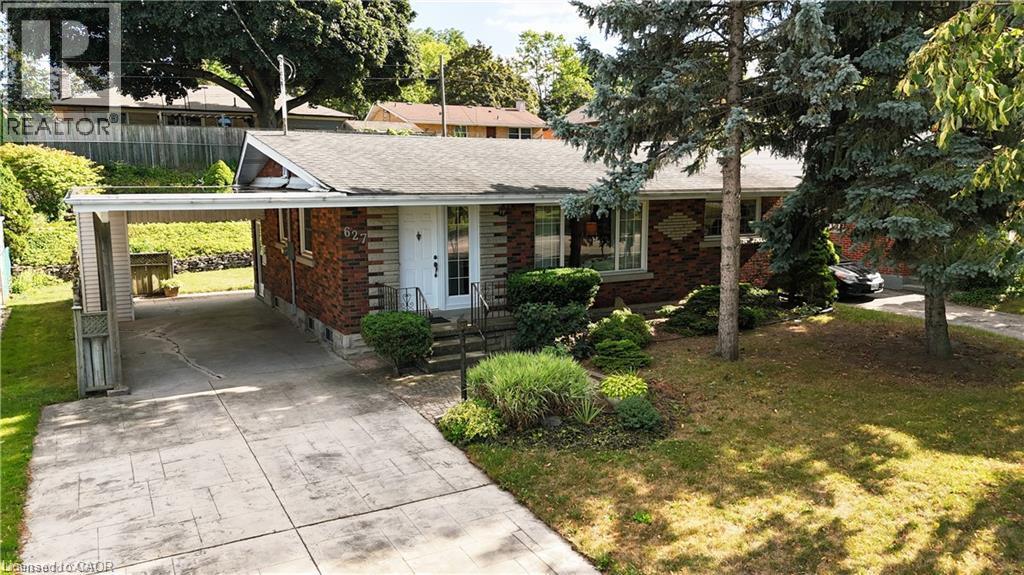
627 Krug Street
Kitchener, Ontario
Nice bungalow , on a big lot, beautiful backyard with lots of green , need your touch , new lights fixture ,pot lights troughout the house (id:49269)
6 - 234 Water Street
Scugog, Ontario
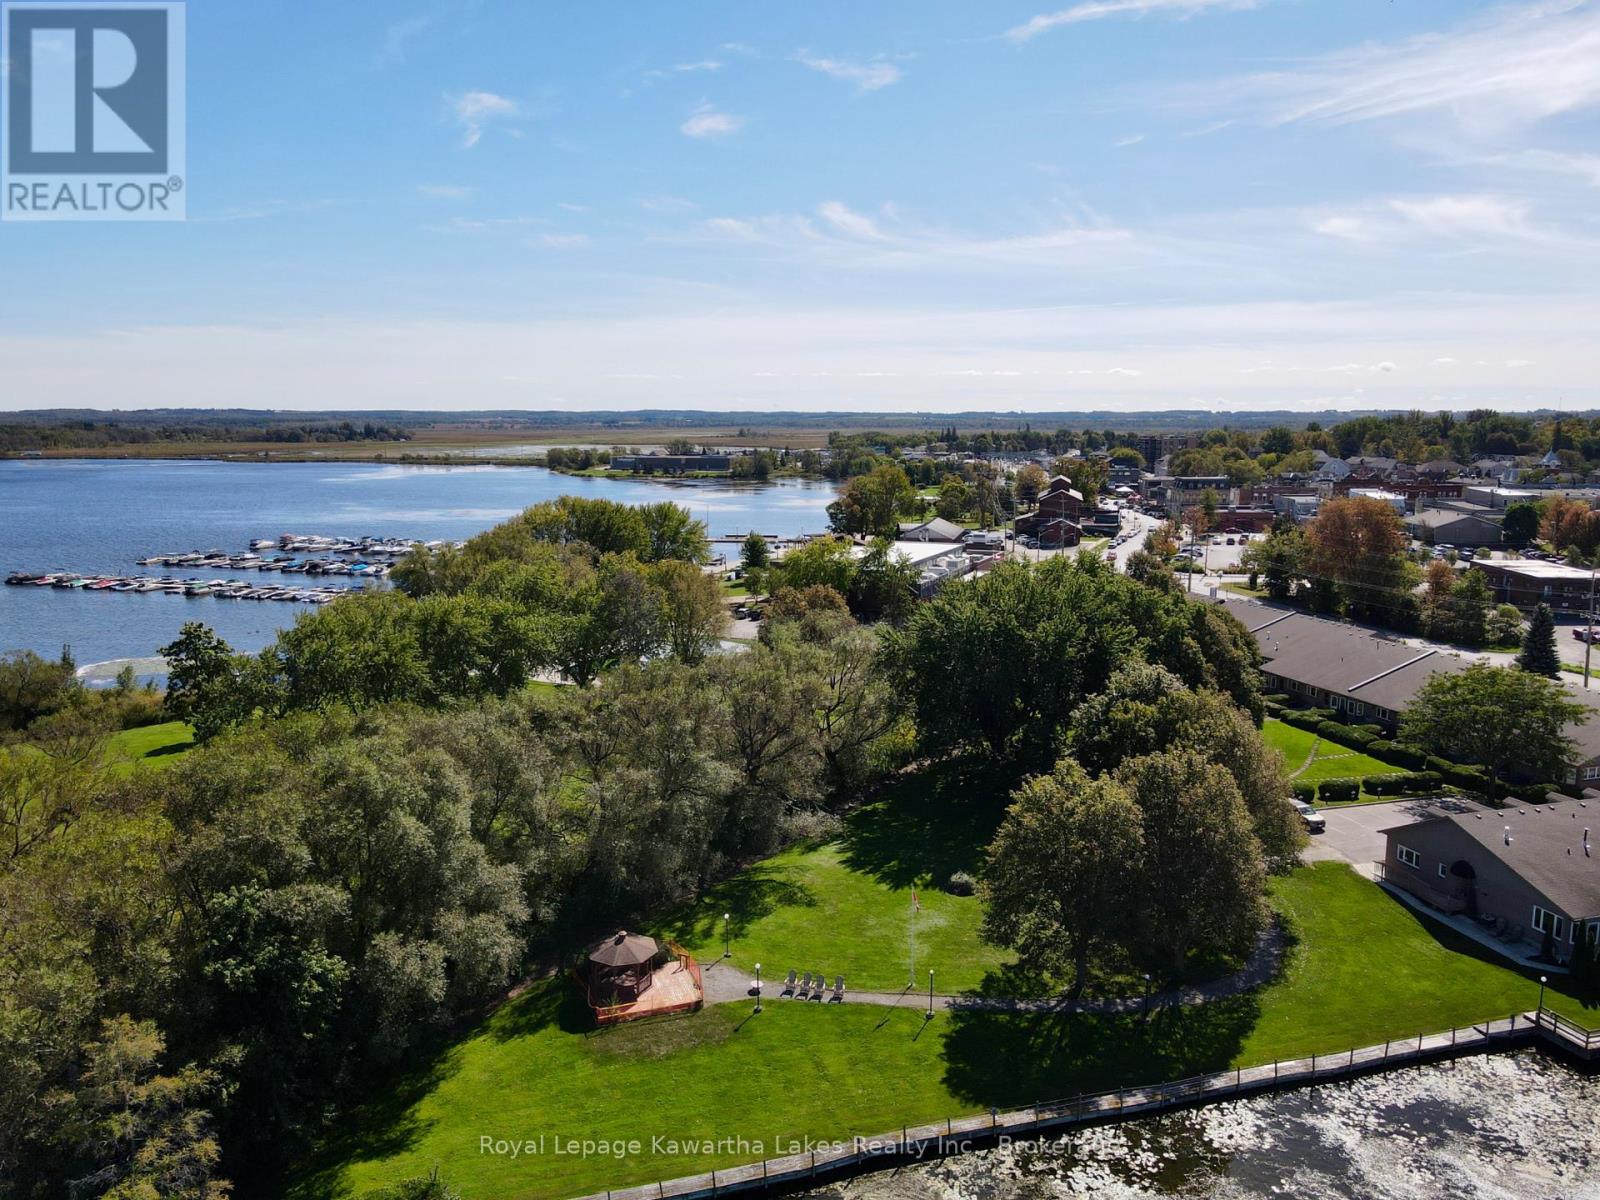
Rarely offered 1200 sqft direct waterfront bungalow townhouse enclave in historic downtown Port Perry! Quiet adult lifestyle living featuring stunning Lake Scugog views from your living room & primary retreat. Completely turn-key w/ extensive 2026 upgrades: new heat pump, fresh paint, 9mm luxury vinyl plank, new bedroom carpet, & updated kitchen. Features an insulated garage with a massive bonus storage attic. Maintenance-free living; snow & lawn managed to your doorstep! Steps to parks, dining, marina, & library (id:49269)
6 - 120 Port Darlington Road
Clarington, Ontario
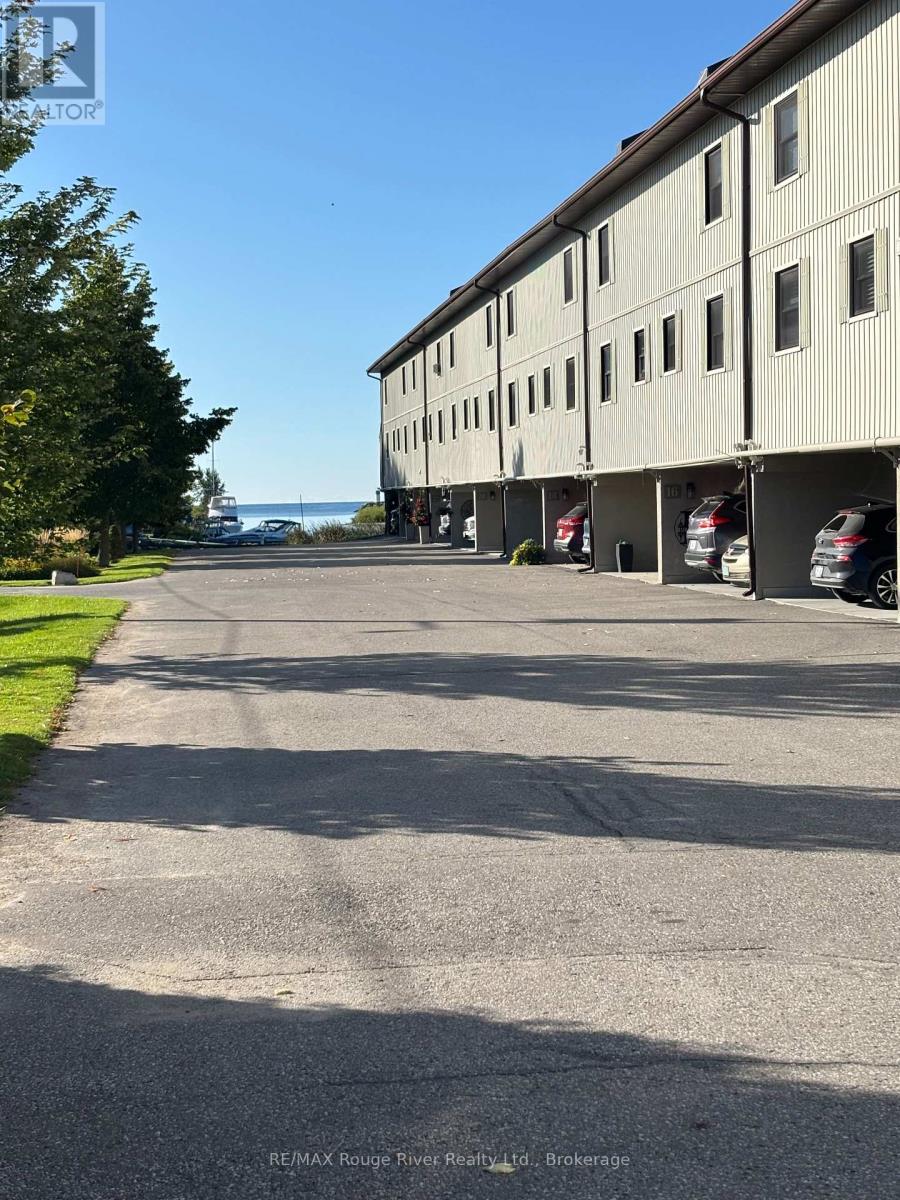
Excellent upgraded waterfront condo with beautiful new deck across the back of the whole property. New renovated party/meeting room. Just like being at the cottage 5 minutes from downtown. Property has natural gas for gas appliances. Also including in Maintenance fees is garbage, snow/grass & internet. (id:49269)

47 Wiesenweg
Scugog, Ontario
Custom-built Keuning Construction bungalow located in a private gated 126-acre recreational community featuring clubhouse, outdoor pool, playground, trails, streams and additional resort-style amenities. This beautifully designed 3+1 bedroom home offers an open-concept layout with cathedral ceilings, floor-to-ceiling electric fireplace, and bright living and dining areas that walk out to a covered lanai overlooking private yard and surrounding farmland. The custom kitchen features quartzite countertops, upgraded appliances, and a functional breakfast bar ideal for everyday living and entertaining. The primary suite includes a 4-piece ensuite with double shower, his and hers sinks, and a spacious walk-in closet with convenient access to main floor laundry. Two additional bedrooms are located on the opposite wing of the home, each with walk-in closets and a shared 4-piece semi-ensuite. Additional main floor features include inside access from the double car garage and a convenient 2-piece powder room. The fully finished lower level offers a large recreation room with vinyl flooring, along with a separate self-contained nanny suite featuring its own private entrance, bedroom, living area, kitchenette/breakfast bar and 4-piece semi-ensuite. A rare opportunity to own a custom home in a secure resort-style community offering exceptional privacy, lifestyle amenities, and quality craftsmanship throughout. (id:49269)
798 Concession Street
Hamilton, Ontario
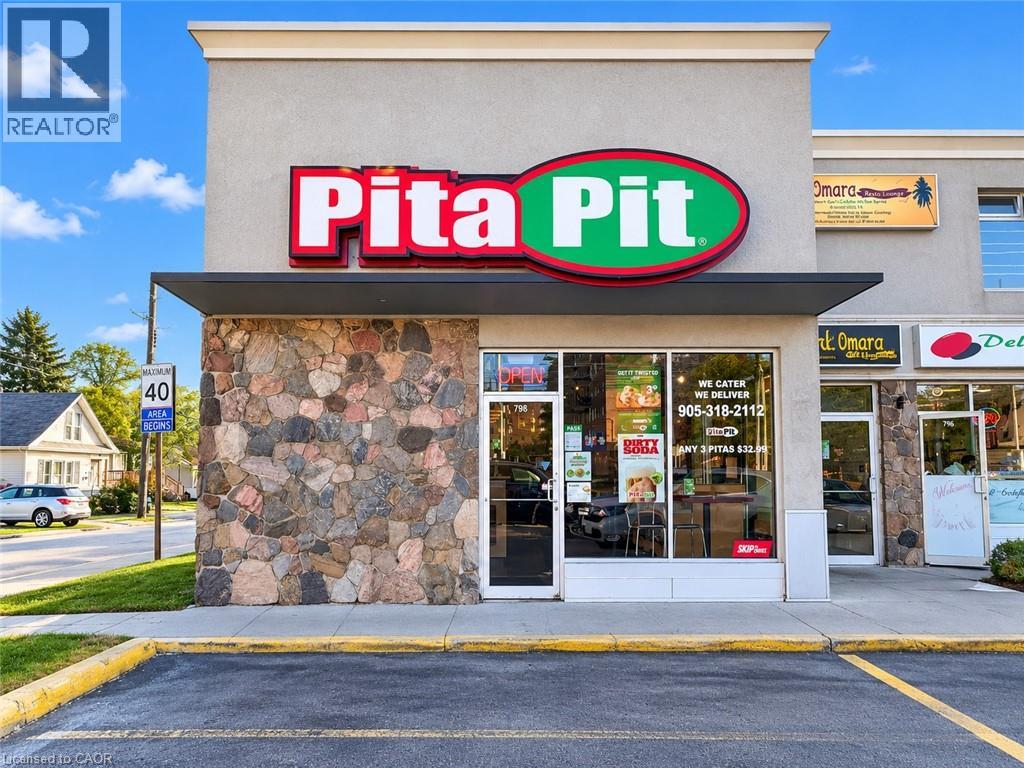
Turnkey Pita Pit franchise on Hamilton's busy Concession Street, steps from Juravinski Hospital, schools and established residential neighborhoods. Approx. 1,352 sq. ft. with strong foot and vehicle traffic, prominent storefront and pylon signage, and customer parking. Attractive rent with a long-term lease. Fully equipped with dining area, service counter, prep line, grill station and walk-in cooler. Business sale only. Franchisor approval required. Please do not approach staff. (id:49269)
791 Stone Street
Oshawa, Ontario
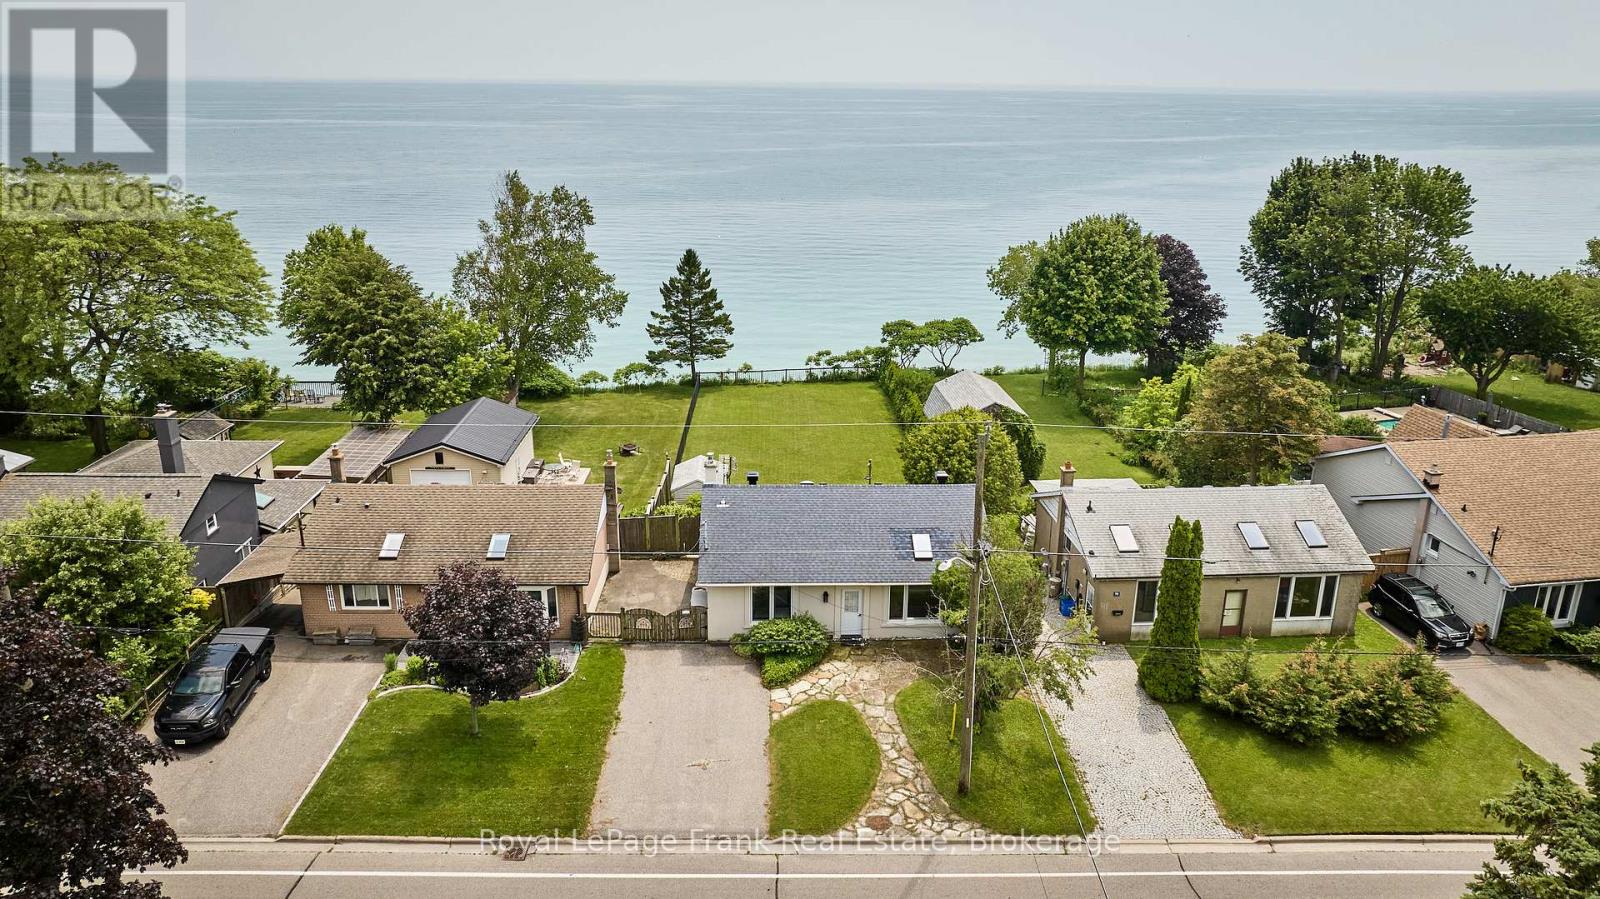
Wake up to unobstructed views of Lake Ontario every day. This beautifully renovated backsplit sits directly on the waterfront, offering the kind of front-row seat to the water that rarely comes to market. Inside, the home has been thoughtfully updated throughout, blending modern finishes with a comfortable, move-in-ready layout. The backsplit design creates distinct living spaces for family time, work-from-home days, or hosting guests, with a fourth bedroom(or flexible den/office) adding extra room to grow. Step outside to a large backyard that stretches toward the shoreline, ideal for entertaining, gardening, or simply soaking in the lake breeze. Birdsong fills the air, and the quiet, peaceful setting makes this a rare retreat, close enough to the city yet worlds away from the noise. Whether you're looking for a forever home or a private escape, this Oshawa gem delivers. (id:49269)
306 - 395 Lakebreeze Drive
Clarington, Ontario
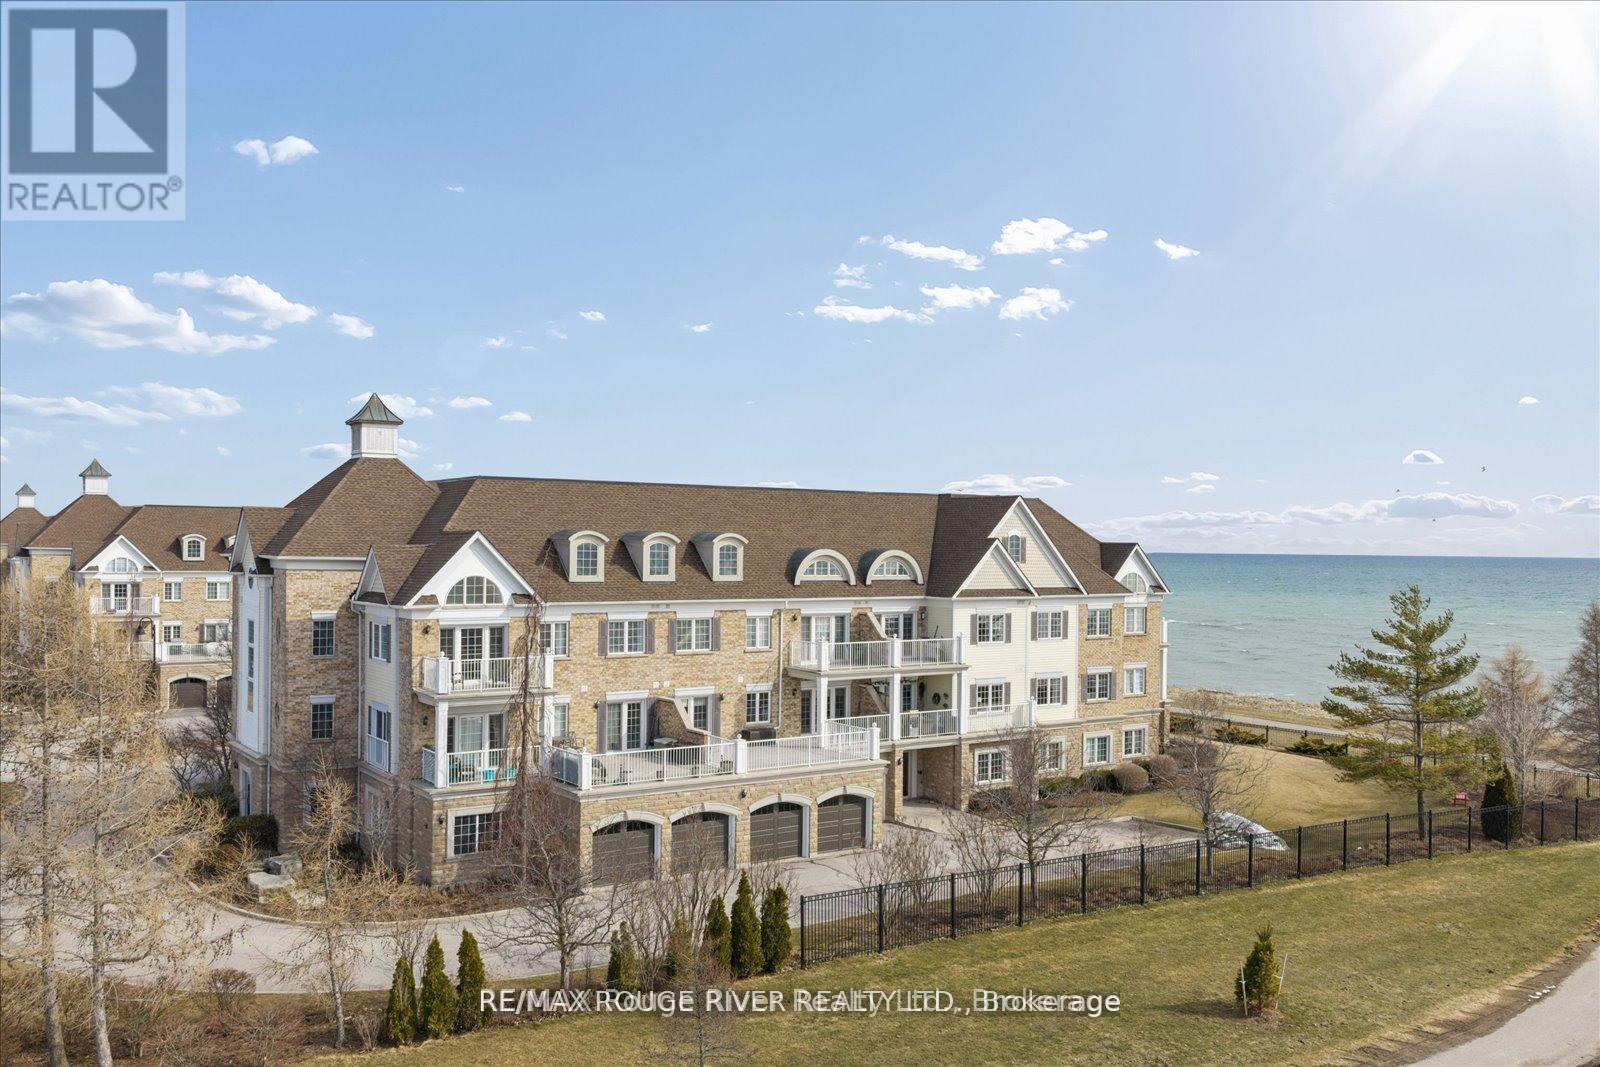
Experience the very best of lakeside living in this stunning corner condo at the highly sought-after Port of Newcastle. Perched on the top floor above the water with no neighbouring building to interrupt the skyline, this west-facing suite offers some of the most breathtaking, unobstructed views of Lake Ontario and the surrounding parkland you'll find anywhere - sunsets here are simply extra ordinary. At over 900 square feet, this bright and airy corner unit is flooded with natural light from multiple exposures, crowned by soaring vaulted ceilings that make the space feel even more grand and open. Freshly painted throughout in a modern palette with updated lighting, every detail has been considered. Rich maple hardwood floors, California shutters, and thoughtful finishes give the home a warm, polished character from the moment you walk in. The open-concept living and dining area flows seamlessly to a private balcony where the lake and park views take centre stage - a backdrop that changes beautifully with the seasons. The kitchen features ceramic floors, granite countertops with undermount sink, a stylish backsplash, and a breakfast bar - perfect for morning coffee as the sun reflects off the water. The primary bedroom is a true retreat with maple hardwood floors, a 4-piece ensuite with quartz countertops, and his-and-hers closets. The second bedroom is a showstopper - featuring stunning lake views, it works beautifully as a guest room, den, or home office with serious ambiance. Adding exceptional value rarely found in condo living: this suite includes a private storage unit plus an indoor parking spot - a combination that sets this listing apart. Ownership includes an exclusive Gold Membership to the Admirals Walk Clubhouse - enjoy a fully equipped gym, oversized indoor pool, steam room, sauna, library, tennis courts, on-site restaurant, and vibrant community programming. Steps from your door: lakeside (id:49269)

4 - 234 Water Street
Scugog, Ontario
WATERFRONT scenic views...Those cold days are around the corner~!! LEISURE LIFESTYLE - NO SNOW SHOVELLING OR GRASS CUTTING! ** PORT PERRY's most sought-after waterfront enclave. Nestled within a quiet 18-unit bungalow townhome haven on over 3 acres of beautifully maintained waterfront grounds, this almost 1200 sq ft unit offers an open concept layout with a warm, welcoming feel that starts with hardwood floors that flow from the front door through to the patio walkout. The spacious living room features a gas fireplace and bay window, blending naturally into the connected dining area and providing seamless walkout access to your private patio overlooking the manicured gardens and waterfront beyond. The kitchen offers ample cabinetry and sits comfortably within the open concept view of the main living space. Both bedrooms are well sized, with the primary offering a 3 pc ensuite and the main 4 pc bath serving the second bedroom with ease. A comfortable laundry room adds everyday convenience & storage. Interior access to your single attached garage with attic access/storage completes the package. 2nd car parking space too! Enjoy true low-maintenance living where snow is cleared right to your door, the grounds are kept year-round, and the waterfront, downtown shops, restaurants, the library, parks and the Port Perry Marina are all just steps away. (id:49269)
54 Williams Point Road
Scugog, Ontario
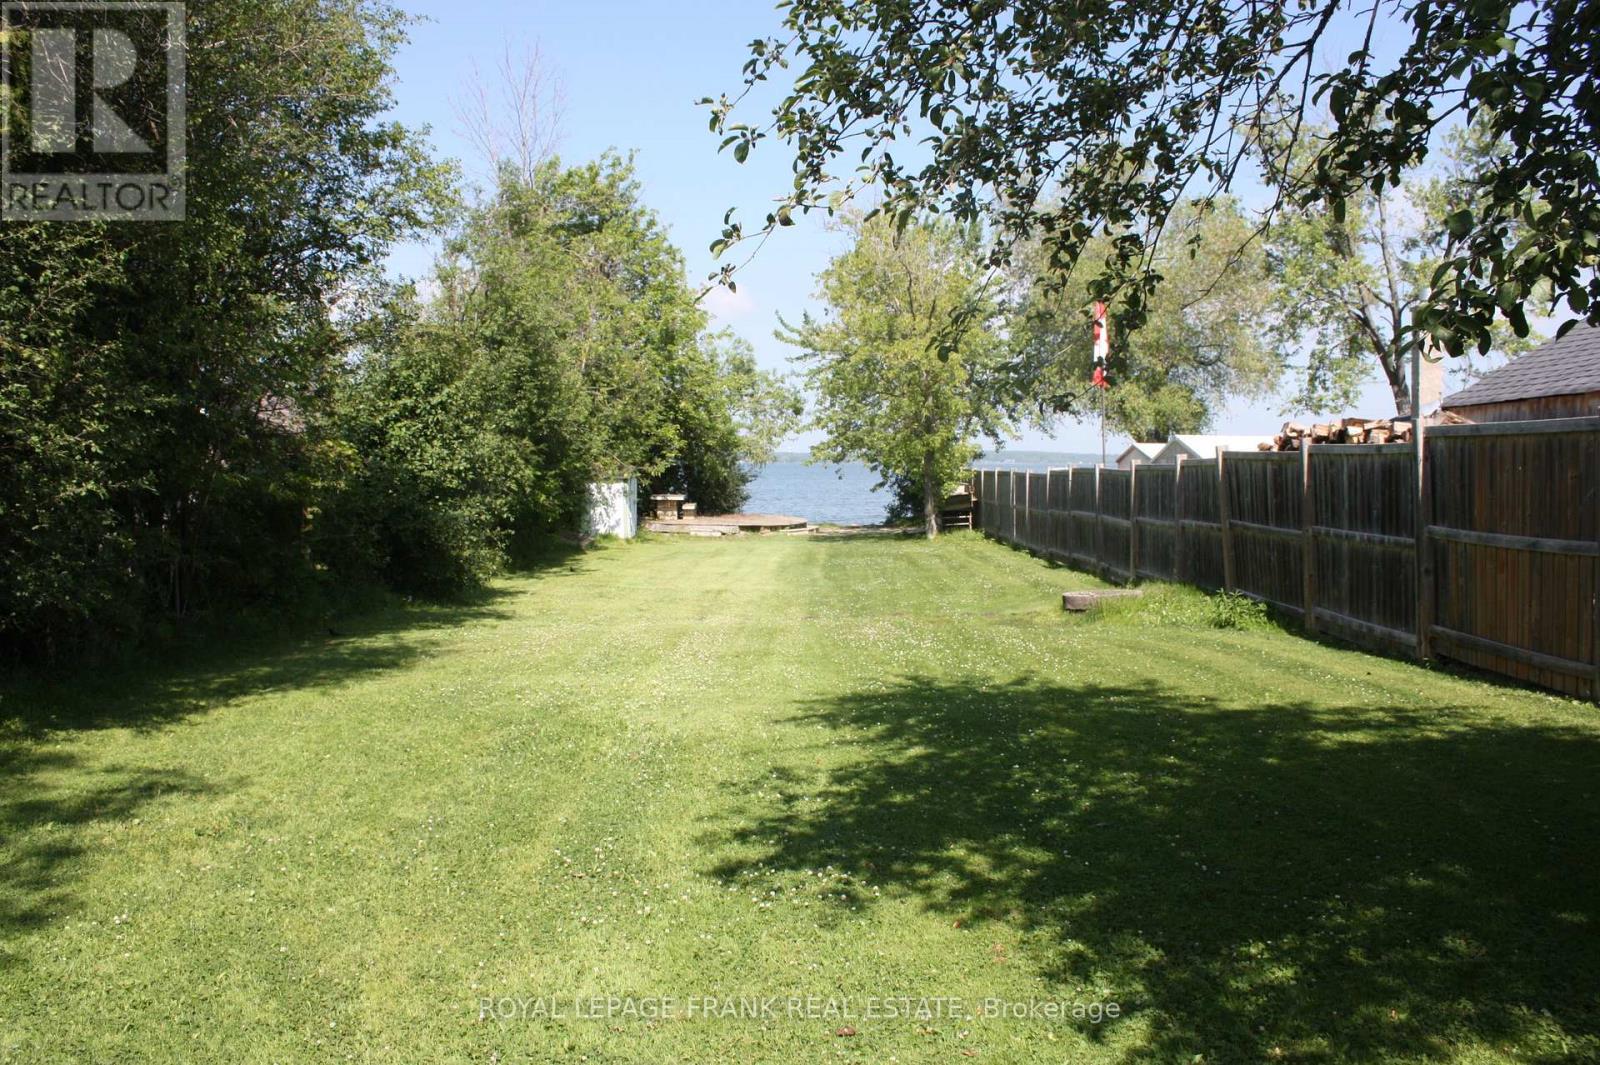
WATERFRONT OPPORTUNITY. Stop searching and start owning! This is your chance to secure a 40-foot waterfront lot on Lake Scugog at an unbeatable price point. Perfect for the savvy investor or someone looking for a private lakeside escape, this lot offers direct water access and stunning sunset views. We have simplified the offering to provide the best value on the lake-no games and no bidding wars-just an incredible price for a rare asset. Ideal for a long-term land hold or seasonal enjoyment, this property is being sold as-is to allow the buyer to realize its full potential. Buyer to conduct their own due diligence regarding future use, requirements, and permits. Don't miss the most affordable entry point into waterfront living available today! (id:49269)