
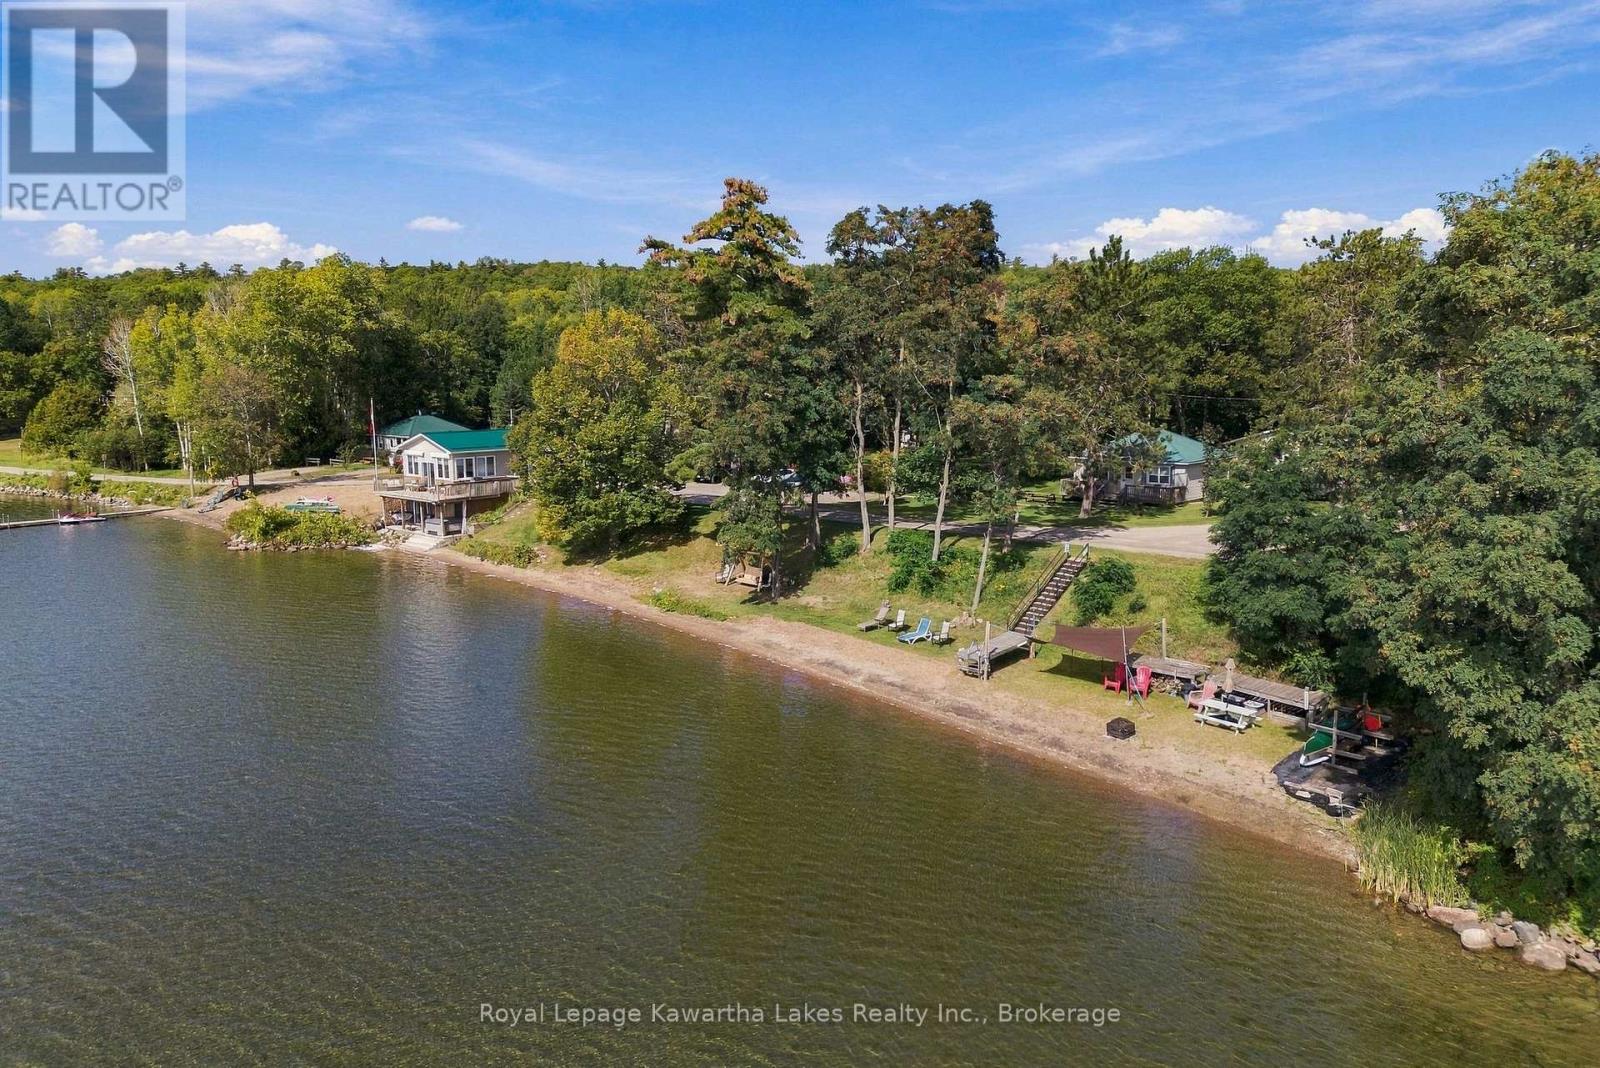
51 Buelow Road
Bonnechere Valley, Ontario
Turn-Key Waterfront Cottage Resort on Lake Clear. Welcome to a rare investment opportunity on the shores of beautiful Lake Clear, this well established cottage resort offers the perfect blend of relaxation, recreation, and income potential. Featuring a Lakeside Cottage & 4 - fully equipped housekeeping cottages, each unit includes kitchens with appliances, spacious living areas. Everything guests need for a comfortable stay. Set among mature trees with breathtaking lake views, the property provides a peaceful retreat for vacationers seeking privacy and natural beauty. Guests enjoy direct access to 303' feet of outstanding sandy beach, that is family friendly offering a shallow gradual entry for swimming, boating & exceptional fishing, makes this a sought-after destination year after year. Additional on-site amenities include high-speed internet, boat & canoe rentals, bait shop and well-maintained grounds designed for outdoor enjoyment . The resort has built a strong reputation for clean, well-appointed accommodations and repeat clientele. Whether you're looking to expand your investment portfolio or embrace a lifestyle business in cottage country, this turn-key operation offers immediate revenue potential in a prime waterfront setting. Seller would consider vendor take back. (id:49269)
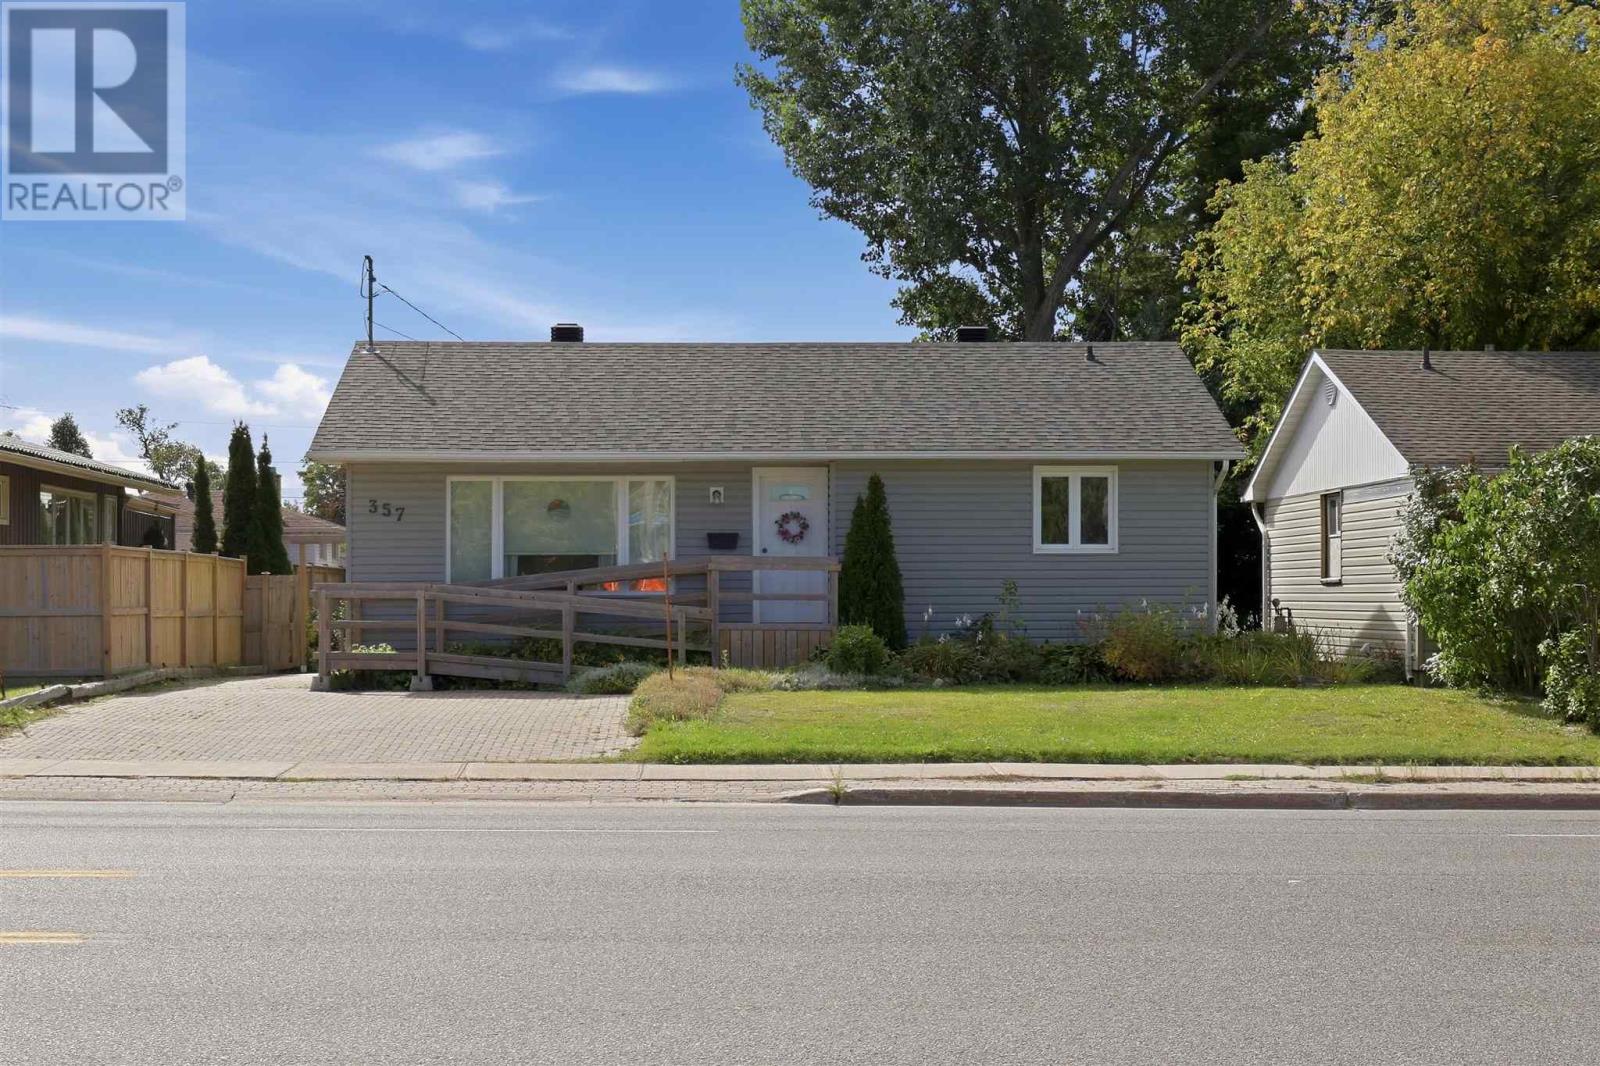
357 Mcnabb St
Sault Ste Marie, Ontario
This charming and well-maintained two-bedroom bungalow is ideally situated in a convenient central location and offers comfortable, functional living both inside and out. The main floor features a beautifully updated kitchen, spacious dinette with garden doors leading to the back deck, and a bright living room with hardwood flooring. Hardwood continues into both bedrooms, while the updated three-piece bathroom features a convenient walk-in shower. The finished lower level adds plenty of additional living space with a spacious rec room, a versatile bonus room ideal for a den, home office or hobby room, plus a great storage room with built-in shelving and a separate laundry area. Outside, enjoy the beautifully manicured backyard, back deck and lovely garden shed. Additional highlights include wheelchair ramp access to the home, newer windows, updated siding and shingles, a dual heating/cooling pump, and a newer boiler for the gas hot water heating system. Wonderful opportunity for first-time buyers, downsizers or anyone looking for a move-in-ready home in a convenient location. (id:49269)
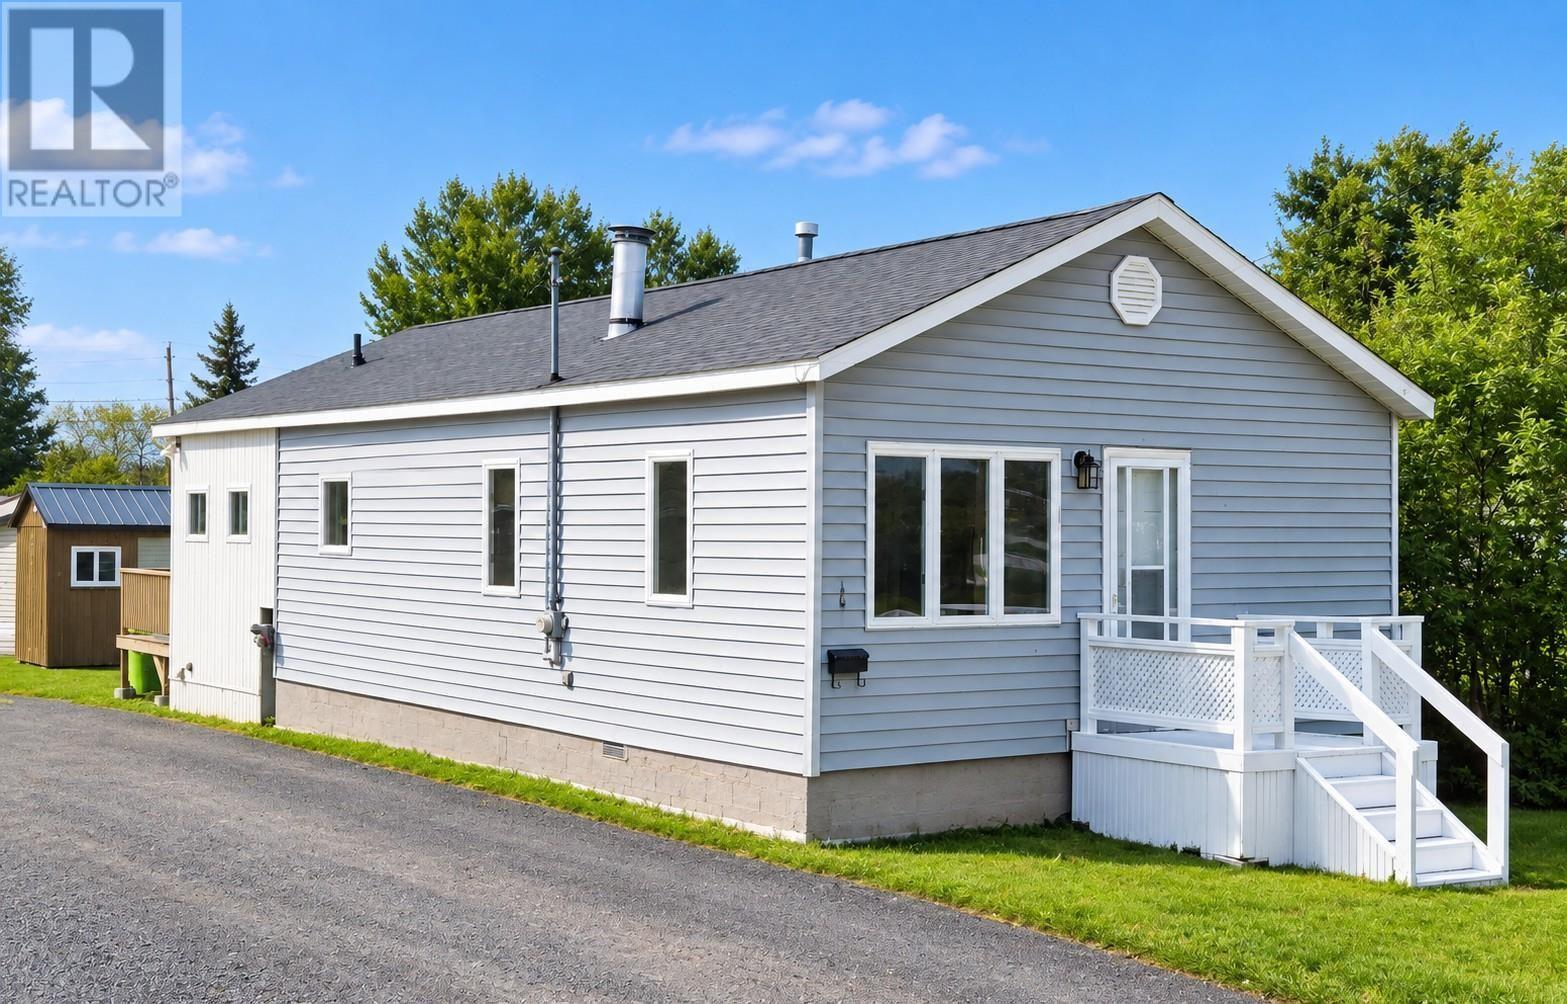
161 Churchill Ave
Sault Ste. Marie, Ontario
*New Roof* September 2026 Charming and affordable, this cute 2-bedroom, 1-bathroom home is the perfect starter property or ideal for those looking to simplify and slow down. Conveniently located in the west end close to schools, shopping, and everyday amenities, this home offers a functional layout featuring main floor laundry and an open-concept kitchen with beautiful oak cabinetry and a centre island. Additional highlights include new roof Sept. 2026, R-50 attic insulation for improved efficiency, a paved driveway, a 10' x 19' insulated storage shed/workshop, and a newer 8' x 8' storage shed. Situated on a deep lot with plenty of room for gardening, recreation, or future possibilities, this property offers outstanding value and endless potential. (id:49269)
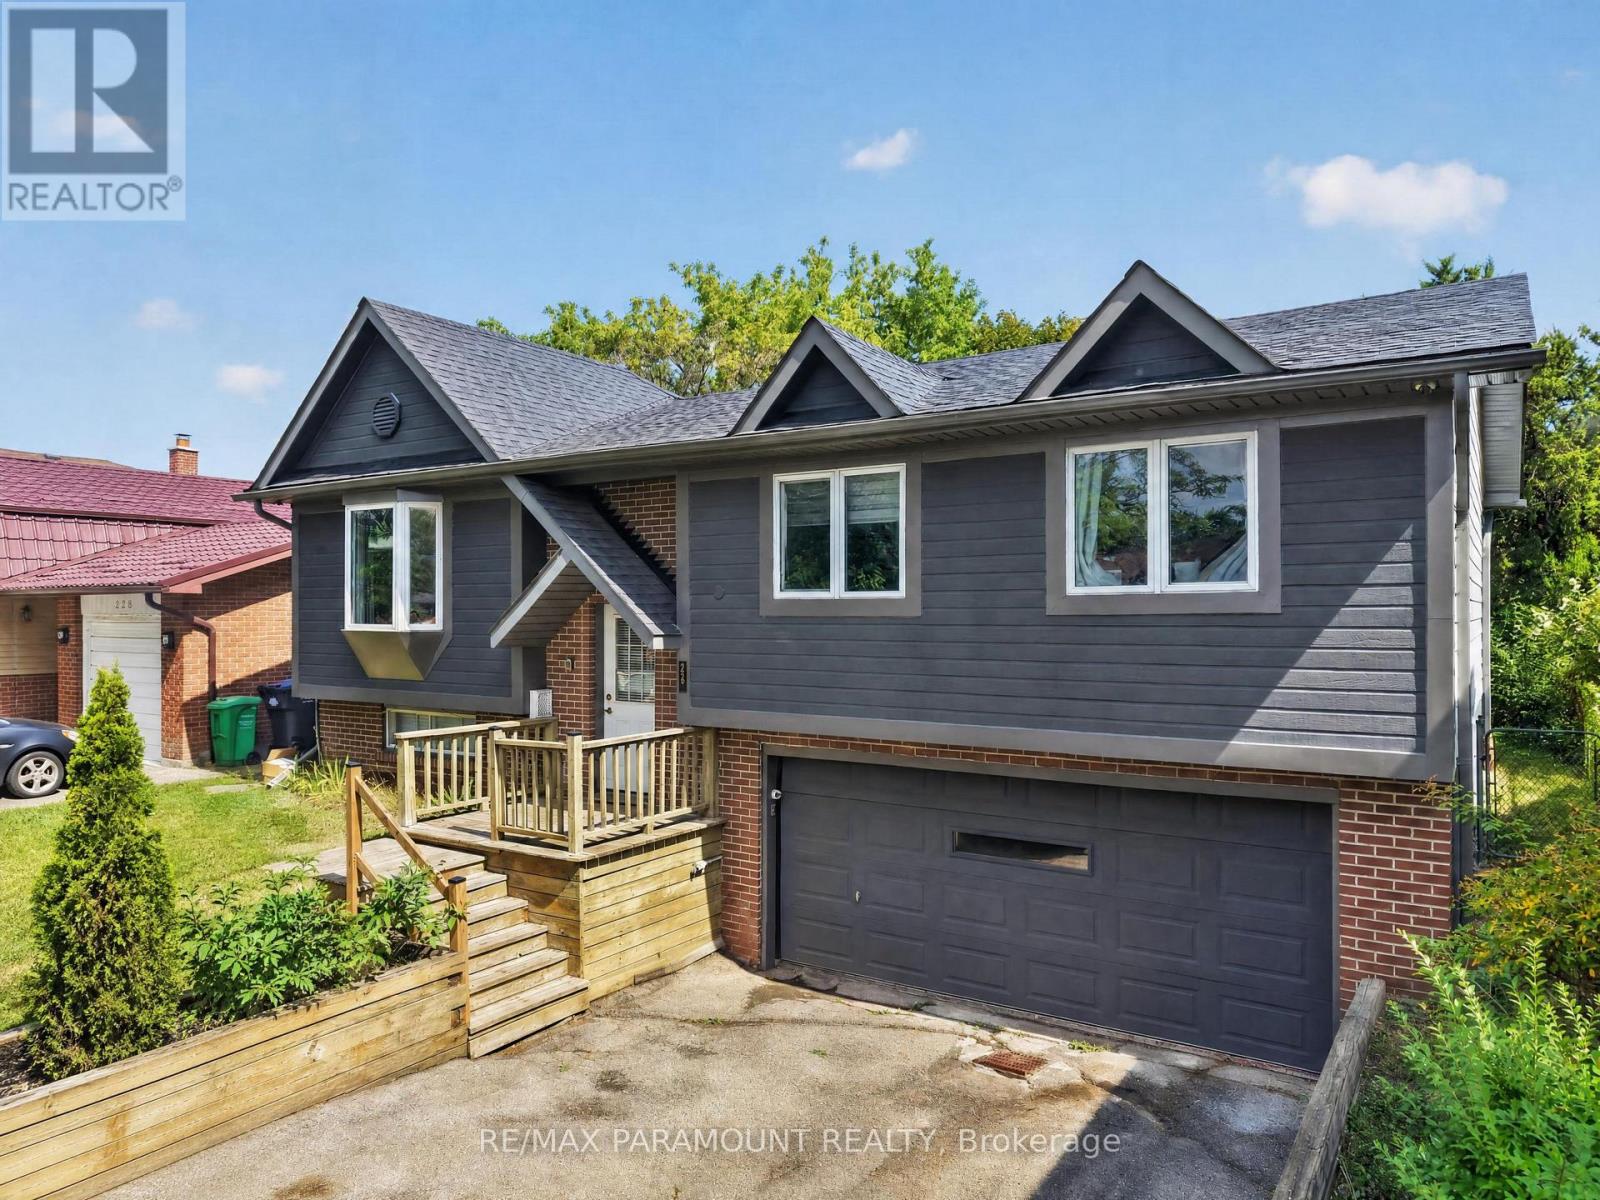
226 Rutherford Road N
Brampton, Ontario
Great Opportunity in the Desirable Madoc Community! Welcome to this beautifully maintained 4-bedroom, 2-bathroom raised bungalow situated on a huge 50 x 120 ft lot, offering plenty of space and excellent future potential. The main level features a bright and spacious living room, eat-in kitchen with a separate dining area, 3 generously sized bedrooms, and a full bathroom. All bedrooms feature large windows and closets, providing plenty of natural light and storage. The finished basement with a separate entrance through the garage offers additional living space, including a bedroom and full bathroom, making it ideal for an extended family, in-law setup, or future rental income potential. The home offers great possibilities for future customization, with the option to incorporate part or all of the garage into future plans, subject to applicable approvals. Outside, enjoy a beautifully maintained front and backyard with a large deck, perfect for summer BBQs, entertaining, and family gatherings. The property also features a double-car garage and a large driveway with parking for up to 4 vehicles. The City plows snow from the walkway for added convenience. Ideally located close to schools, public transit, Century Gardens Recreation Centre, Bramalea City Centre, parks, shopping, and just minutes from Highway 410.A solid, well-maintained home with a large lot, great layout, and tremendous future potential. Don't miss this opportunity to make it your new home! (id:49269)
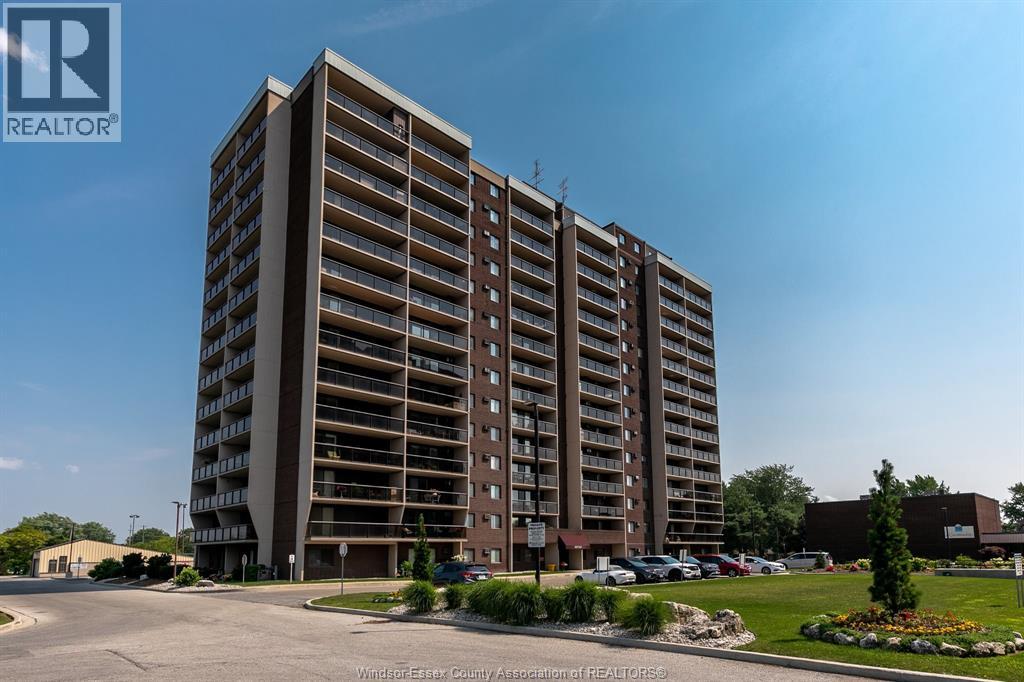
9099 Riverside Drive East Unit# 108e
Windsor, Ontario
MAIN FLOOR WALK OUT PATIO FACING THE RIVER!!! THIS ONE BEDROOM CONDO OFFERS THE LIFESTYLE YOU DESIRE. HEAT, HYDRO AND WATER ALL INCLUDED IN YOUR MONTHLY CONDO FEES. RICH IN AMENTIES SUCH AS INDOOR SWIMMING POOL, PICKLE BALL, EXERCISE ROOM, SAUNA, PARTY ROOM, POOL TABLE, HOT TUB, DARTS, POOL TABLE AWAIT AS WELL AS OUTDOOR BBQ AREA, TENNIS COURTS AND LOUNGE AREA, UNDERGROUND PARKING! WALK OUT YOUR PATIO DOOR TO THE CITY MARINA, GANTCHIO TRAIL, OR SIMPLY TO THE WATER TO ENJOY THE TRANQUILITY. AWAITING YOUR DECORATING FLAIR TO MAKE THIS YOUR OWN! VISIT REALTOR® WEBSITE! (id:49269)
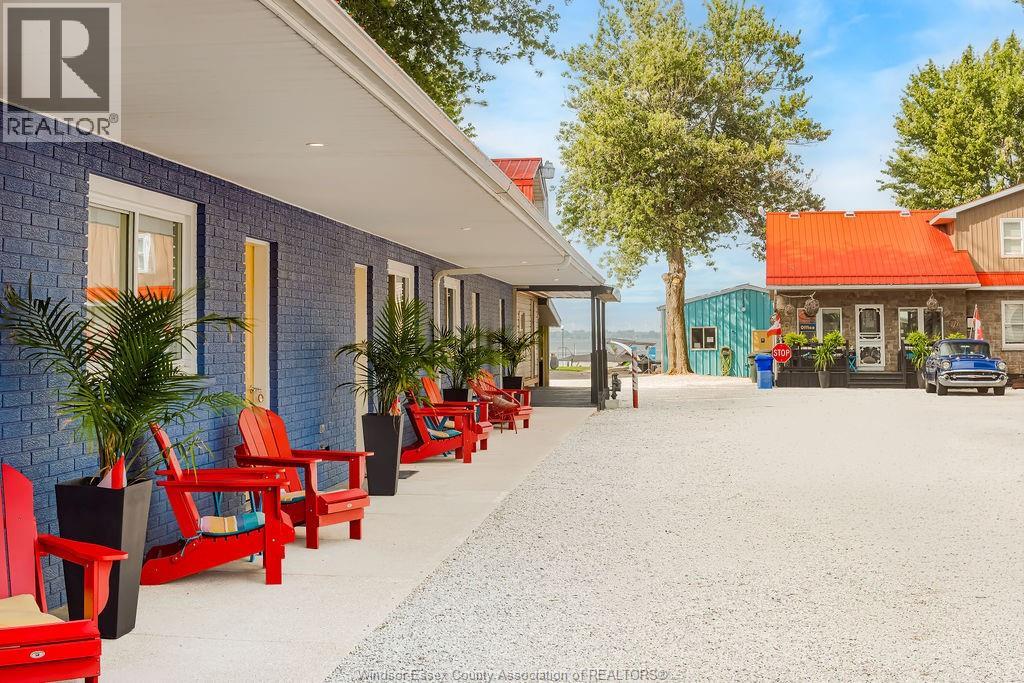
840 Ross Lane Unit# 3
Erieau, Ontario
Welcome to the beautiful Erie-O Motel & Marina! These cottage style units are steps to the water, and available Jan. 2, 2027 - May 1, 2027. You will have access to the wifi, BBQ, bonfire, kayaks and bicycles (weather permitting). Parking on-site. Kitchen comes fully equipped with pots, pans and silverware. Unit has one bedroom with 3 beds. On-site fish cleaning hut and laundry facilities. Offering flexible lease term length options for a variety of users - students, seasonal workers, retirees, or those in between accommodations. Situated in downtown Erieau, walking distance to stores, restaurants, the beach, you will fall in love with this quaint and tranquil town. A short drive from Blenheim or Chatham, less than an hour from Windsor, 90 mins to London. This is a peaceful retreat, where the neighbours are like family. Owner/manger lives on site for your convenience. Call listing agent for more info today! Non-smoking (id:49269)
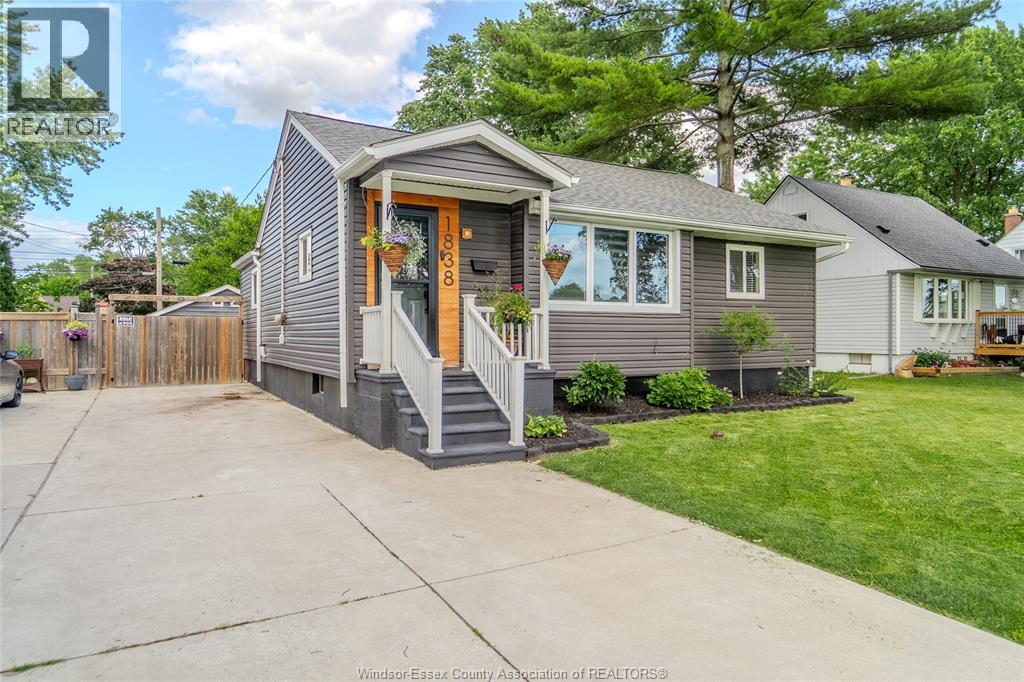
1838 Bernard Road
Windsor, Ontario
Welcome to this well-maintained 3+1 bedroom, 2-bathroom ranch offering comfortable living space. The main floor features a living room, a bright kitchen with a convenient eating area, and a generously sized primary bedroom, two more bedrooms and 4-piece bath. The finished basement offers a cozy family room, a versatile room that could be used as a fourth bedroom or home office, with 3-piece bath. Step outside to the fully fenced backyard, perfect for entertaining and enjoying summer days on the spacious deck with an above-ground pool. A large detached double garage provides excellent parking and storage. A great opportunity for families, first-time buyers, or those looking for additional living space! (id:49269)
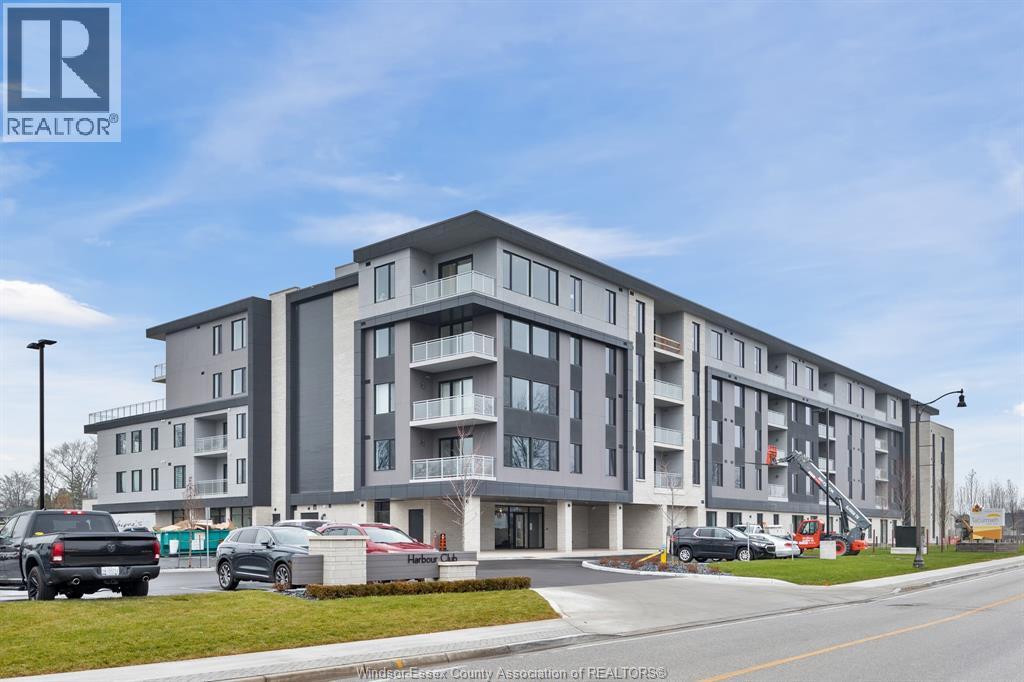
14400 Tecumseh Road Unit# 413
Tecumseh, Ontario
VTB available with $100k down OAC! First class condo living available in Tecumseh’s prestigious Harbour Club. Beautiful finishes throughout and soaked in natural light. Fantastic ceiling height, 2 large bdrms, 2 baths including large primary br with walk through closet and luxurious ensuite. Wayne’s Custom Kitchen w/large island, quartz counter tops & built-in appliances. Open concept living room & eating area which leads to the large balcony with great views. Enjoy TWO underground parking spaces (1 w/ Electric vehicle charging station), storage locker, top of the line amenities (Gym and Office Centre). (id:49269)
1258-2 Windermere Road
Muskoka Lakes, Ontario
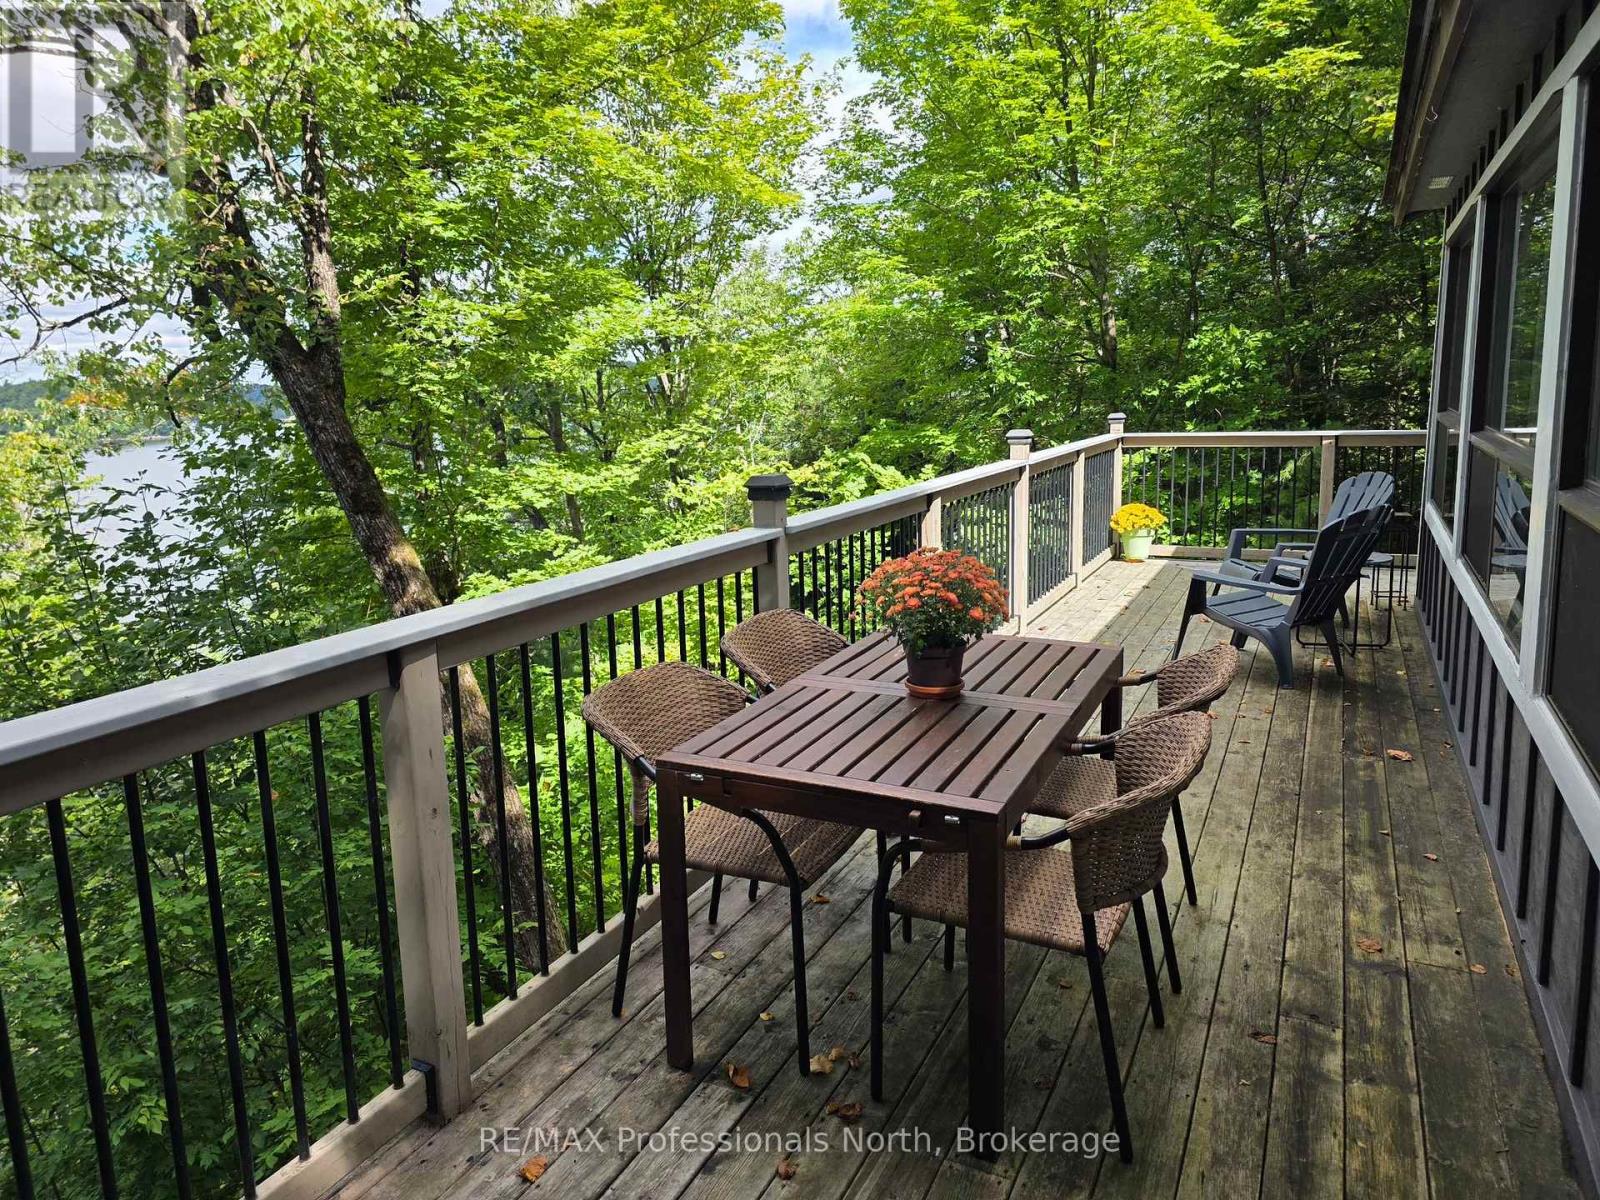
Where Family Cottage Memories Begin. There's something wonderfully nostalgic about a cottage that simply feels right-and this charming, exceptionally well-kept 3-bedroom, 1-bath retreat captures that classic Muskoka feeling from the moment you arrive. With captivating panoramic lake views stretching out before you, this is the kind of place where summer days seem longer, evenings linger a little later, and family memories are made year after year.The oversized front windows bring the lake right into the heart of the cottage, while the open-concept kitchen, dining and living areas are perfectly positioned to enjoy the ever-changing views. Warm pine ceilings and wood floors throughout add timeless cottage character and create the cozy, welcoming atmosphere everyone dreams of finding. Lovingly maintained and ready to enjoy, the cottage offers peace of mind with the windows, roof, plumbing, electrical, foundation and interior all in great condition. Step outside onto the generous deck which wraps around the whole cottage. Imagine morning coffee overlooking the water, family barbecues, afternoon naps in the sun and evenings gathered together under the stars. Privacy is another wonderful feature, with no neighbour on one side and the neighbour on the other virtually hidden from view. At the waterfront, deep water at the dock makes it easy to enjoy swimming, boating and all your favourite water activities-or simply spend the afternoon floating, relaxing and watching the kids make memories of their own.This is more than a cottage - it's a place to start your family's cottage tradition. A special opportunity to own that first getaway where birthdays are celebrated, friends become family, summer adventures unfold and stories are told for years to come. Your Muskoka dream may be closer than you think. The roof was reshingled in and the septic system inspected in 2025. The Napolean propane gas stove was installed in 2013. (id:49269)
29 Pavey Street
Chatham, Ontario
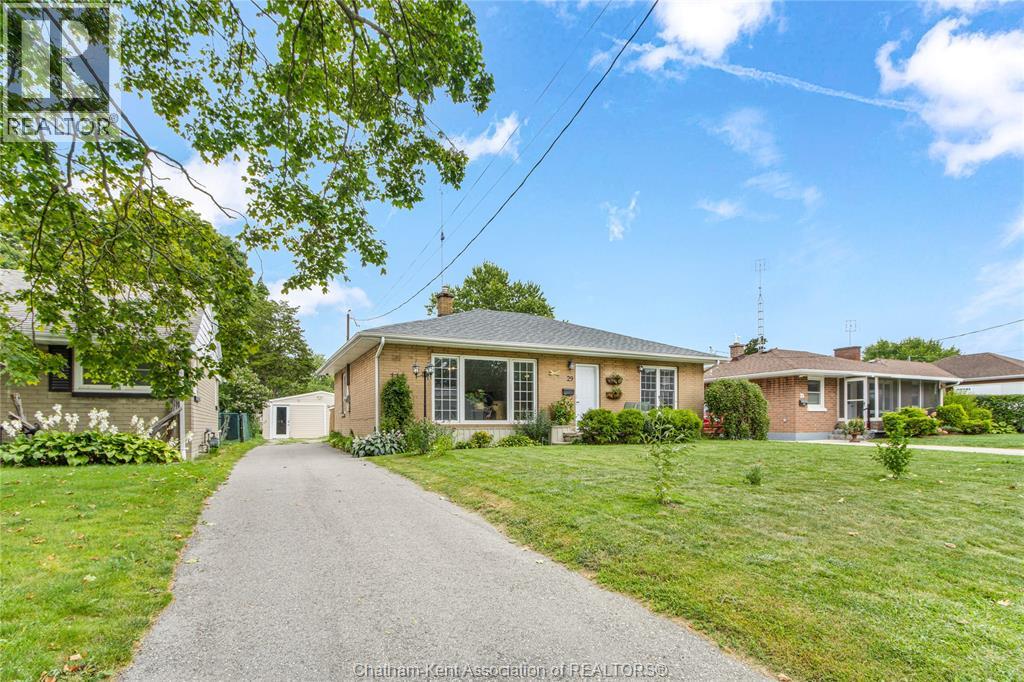
Welcome to 29 Pavey Street in Chatham’s desirable South Side! This charming 2-bedroom, 1-bathroom home combines cozy, low-maintenance living with fantastic functional space. The layout features comfortable living areas alongside a unique flex space conversion—formerly a 1.5 car garage, now enclosed with convenient access, making it ideal for a workshop, hobby room, home gym, or expanded storage. Located in a peaceful neighbourhood just steps from local grocery stores, essential amenities, and scenic walking paths, this property offers an outstanding balance of convenience and potential. Perfect for first-time buyers, down-sizers, or investors looking to add to their portfolio. Don't miss out, schedule your private tour today! (id:49269)
35 Green Valley Drive Unit# 1603
Kitchener, Ontario
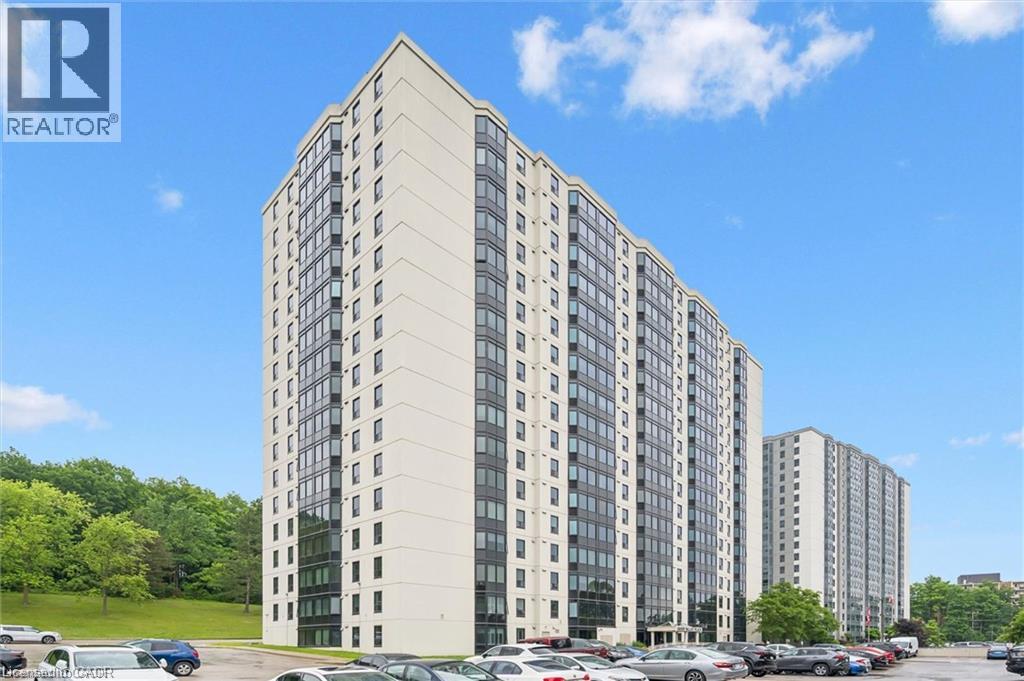
Welcome to Unit 1603 at 35 Green Valley Drive, a spacious condominium residence offering breathtaking views of the surrounding conservation lands and an exceptional opportunity to enjoy comfortable, low-maintenance living in a highly sought-after community. This generously sized two-bedroom suite offers a functional layout with ample living space, making it an excellent option for downsizers, professionals, first-time buyers, or investors alike. Large windows invite an abundance of natural light while showcasing the beautiful natural scenery that surrounds the building, creating a peaceful setting to enjoy year-round. Nestled among walking trails, parklands, and mature greenery, this well-maintained condominium community offers the perfect balance of nature and convenience. Just steps away, you'll find a shopping plaza with grocery stores, restaurants, banking, a pharmacy, the LCBO, and other everyday amenities. Commuters will appreciate the quick access to Highway 401 and the Conestoga Expressway. Residents enjoy a variety of on-site amenities, including a fitness room, sauna, library, lounge, and additional common areas designed for relaxation and socializing. One parking space is included, and additional storage options may be available within the building. Whether you're looking to simplify your lifestyle, invest in a desirable location, or enjoy peaceful views from a well-established condominium community, Unit 1603 offers a fantastic opportunity to make it your own. (id:49269)
325 Winterberry Drive Unit# 204
Stoney Creek, Ontario
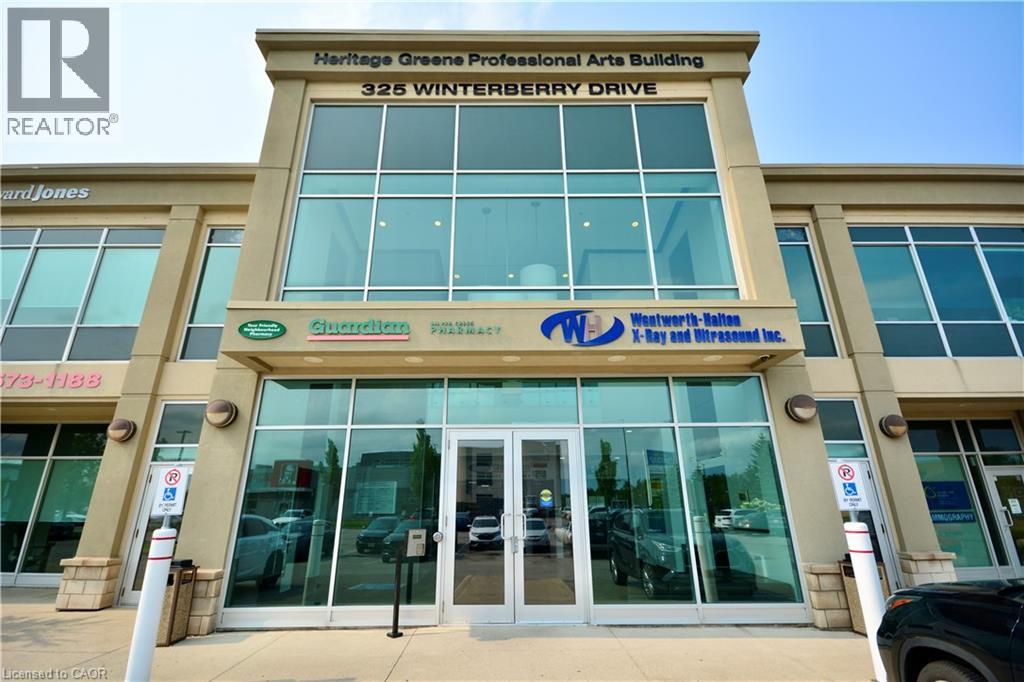
Prime Office space available in the rarely offered Silver Creek Business Park. Over 1100 square feet of office space (currently used as medical) on the second floor (C5 Zoning) with elevator. High-visibility location with easy access to major highway arteries and transit. (id:49269)