
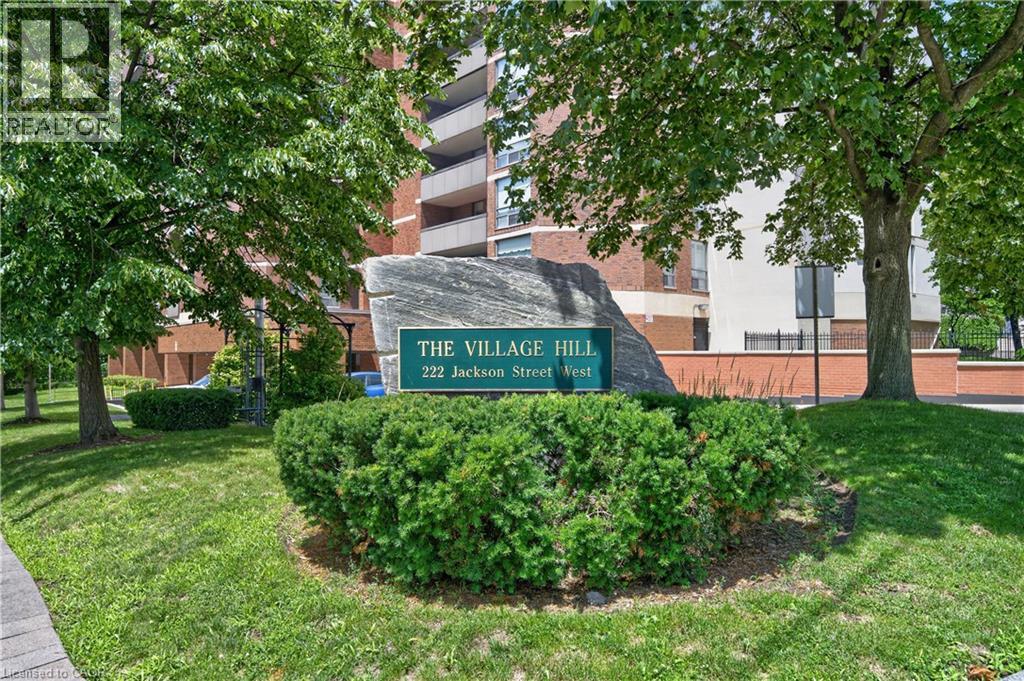
222 Jackson Street W Unit# 1405
Hamilton, Ontario
Bright spacious 2 bedroom, 2 bath corner condo in Downtown Hamilton! Enjoy stunning escarpment and city views from this sun filled 2 bedrm,2 bath corner suite in the desirable Durand neighborhood. Featuring a full kitchen large balcony and an unbeatable location steps from Hess Village, Locke St shops and restaurants, downtown, and Go station access.Building amenities include a rooftop party room with spectacular bay views , fitness room, and sauna. Also includes underground parking and a storage locker, with condo fees covering heat, air conditioning, water, parking, building insurance, as well as exterior and interior building maintenance. An excellent opportunity for first time Buyers, professionals, or investors. (id:49269)
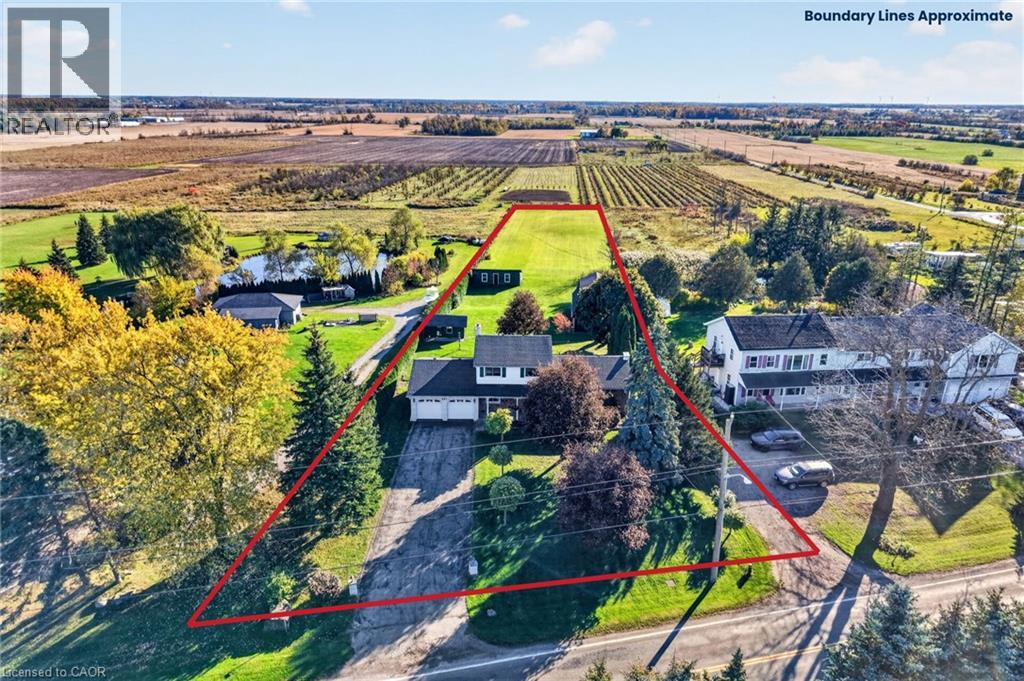
697 Ridge Road W
Grimsby, Ontario
697 Ridge Road West sits where Grimsby's escarpment meets open farmland — the kind of property growing families picture when they say they want more space without giving up a decade of savings to get it. The back fence gives way to fields. No rear neighbours, no next property staring back at you and the sunroom gives you the same view without stepping outside. Behind the house is a 20' x 40' workshop with hydro and a full loft, built for someone who actually uses tools, not just stores them. A 17' x 28' storage shed with hydro for everything that doesn't fit in the garage, and a garden shed for the rest. All of it sitting on a deep lot that runs straight into farmland, with a double garage and driveway built for more than one vehicle and whatever project is parked beside it. The house has been extremely well cared for and is ready for YOU to take it to the next level. A sunroom off the back catches the farmland view through every season — morning coffee with the fields instead of a fence. The living room and family room offer functional space and a spot for everyone in the family. Upstairs includes a primary bedroom with an ensuite, two more bedrooms and a four piece bathroom. Downstairs, a finished rec room presents a great opportunity for playtime or lounging, while the unfinished lower level offers storage space and more opportunity to grow. This is a home for a family planning to stay a while, update it on their own schedule, and build equity doing it, all on one of the more distinctive addresses in Grimsby. (id:49269)
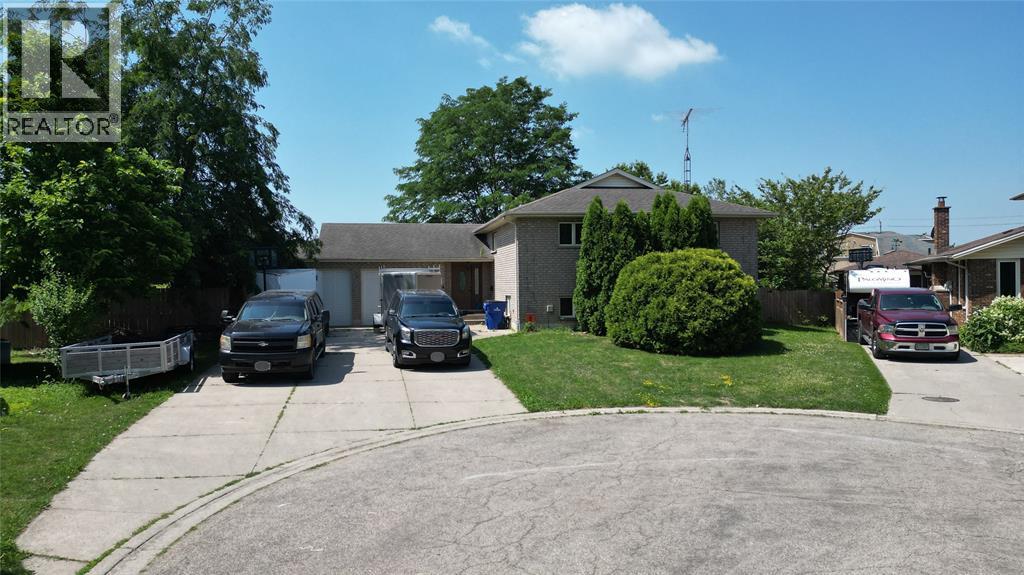
124 Paddock Road
Wallaceburg, Ontario
This 3 bedroom, 3 bath raised ranch is perfect for those looking for some extra space. The large house has a double car garage, finished basement and is located on a huge lot over 1/3 of an acre! The pie shaped lot means the back yard has lots of room for the kids or pets to play, and it is near all of the shopping amenities of Wallaceburg. Call today to come take a look! (id:49269)
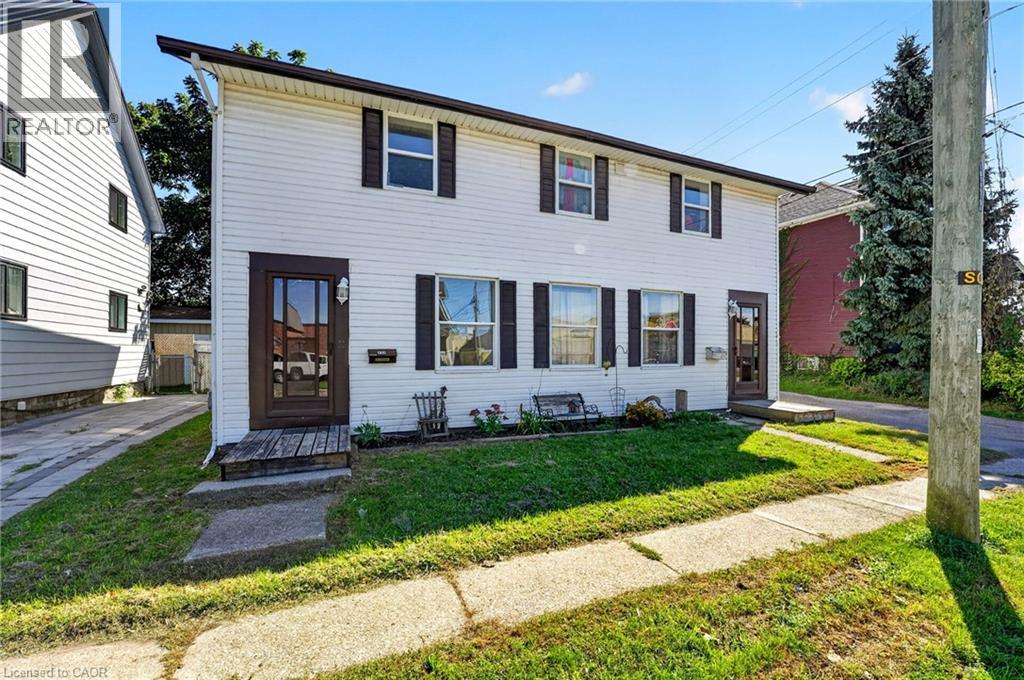
213-215 Maple Street
Dunnville, Ontario
Ideal investment opportunity in the heart of Dunnville walking distance to all amenities and the Grand River. This legal side by side duplex features two separate units with 3 bedrooms, 1.5 bathrooms, main floor laundry, and their own backyard spaces. Each unit is separately metered and billed for water, gas, and hydro. At the rear of the property is a detached garage (new shingles 2026) and comfortable parking for 2 vehicles in the gravel driveway. Recent updates include new shingles (2023), fencing (2022) and a new garage shingles (2026). Unit 213 has also had its furnace (2023), water heater (2020), kitchen flooring (2022) and upstairs bathroom vanity (2025) replaced. In Unit 215, the stair carpeting was replaced in 2020. With one unit vacant and the other rented, you can move in and let the rental income help cover your mortgage, hold the property as an investment, or explore a multigenerational setup. Note: some photos have been virtually staged. (id:49269)
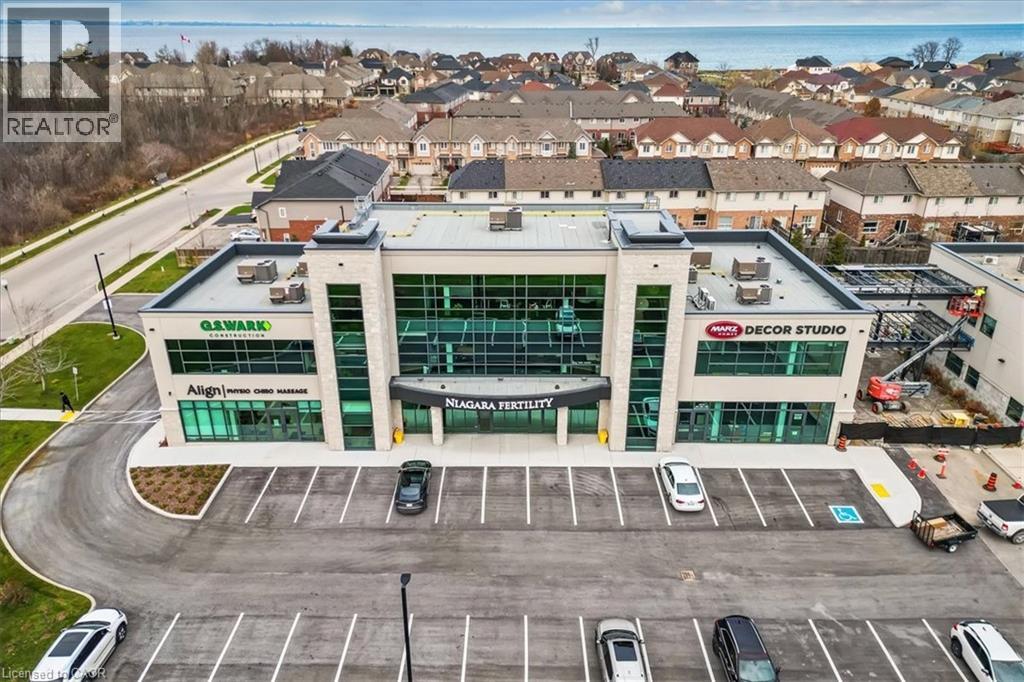
821 North Service Road Unit# 1b
Stoney Creek, Ontario
Superior OFFICE/ SERVICE COMMERCIAL / RETAIL / MEDICAL complex along the QEW Stoney Creek corridor, high visibility, 1,500 sf shell space, fantastic prestige location for your organization, lots of natural light, easy access to all markets along this main transportation route. Interior pictures are illustrations only, shell unit. (id:49269)
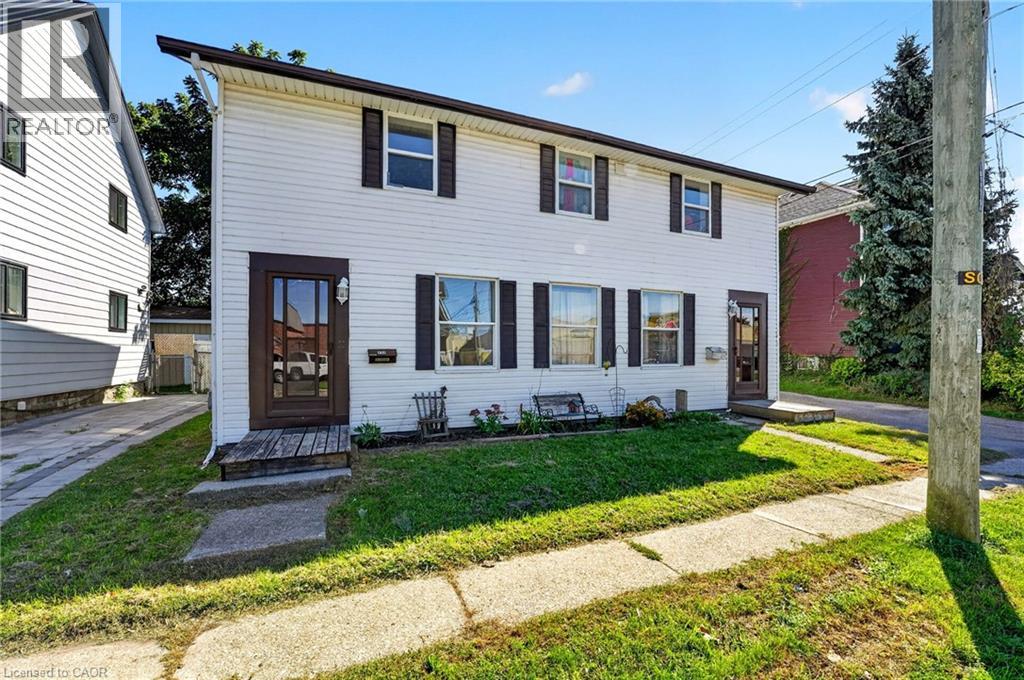
213-215 Maple Street
Dunnville, Ontario
Ideal investment opportunity in the heart of Dunnville walking distance to all amenities and the Grand River. This legal side by side duplex features two separate units with 3 bedrooms, 1.5 bathrooms, main floor laundry, and their own backyard spaces. Each unit is separately metered and billed for water, gas, and hydro. At the rear of the property is a detached garage (new shingles 2026) and comfortable parking for 2 vehicles in the gravel driveway. Recent updates include new shingles (2023), fencing (2022) and a new garage shingles (2026). Unit 213 has also had its furnace (2023), water heater (2020), kitchen flooring (2022) and upstairs bathroom vanity (2025) replaced. In Unit 215, the stair carpeting was replaced in 2020. With one unit vacant and the other rented, you can move in and let the rental income help cover your mortgage, hold the property as an investment, or explore a multigenerational setup. Note: some photos have been virtually staged. (id:49269)
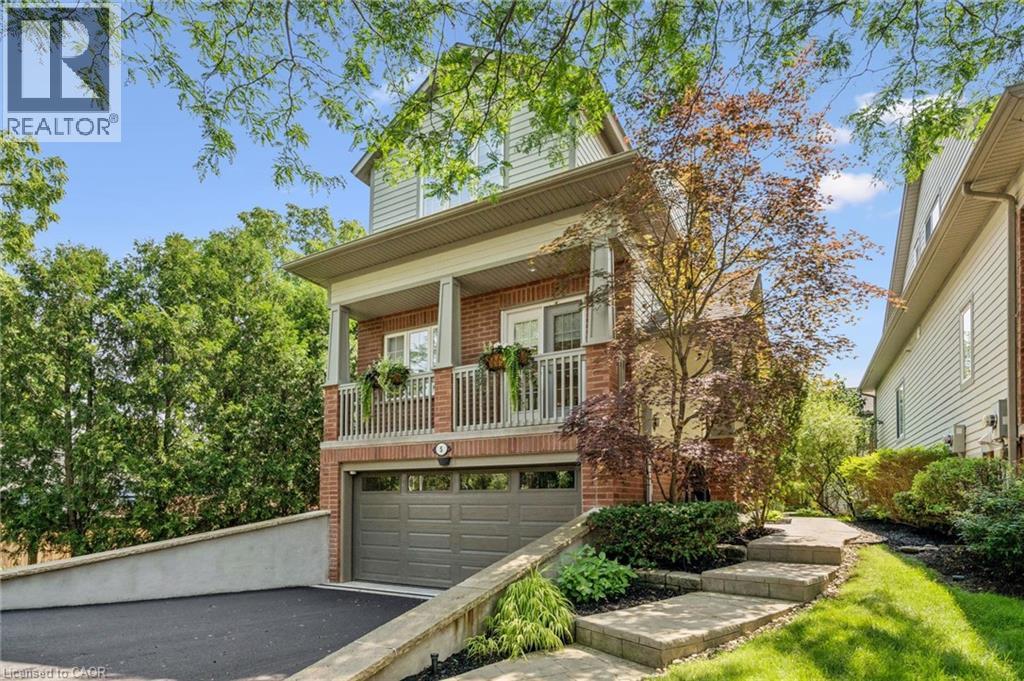
263 Plains Road W Unit# 5
Burlington, Ontario
Welcome to Plains Rising, an exclusive 10-unit condominium community in the sought-after Aldershot neighbourhood of west Burlington. This fully detached two-storey residence offers approx. 2,100 sq ft of luxurious living, with over $350,000 in extensive renovations & impeccable attention to detail. An ideal opportunity for empty nesters seeking to downsize without compromise, offering exceptional space, privacy & carefree living. Features include hickory engineered hardwood flooring, crown moulding, pot lighting with dimmers, custom cabinetry, millwork, upgraded interior doors & hardware, & two custom gas fireplaces. The gourmet kitchen is designed for everyday enjoyment & entertaining, featuring Wolf appliances, an integrated Sub-Zero refrigerator with two freezer drawers, bar fridge, 80 quartz counter with breakfast bar, Blanco sinks & smart-touch faucets. The family room offers custom built-ins & a walkout to a spacious balcony overlooking mature trees & private surroundings. The elegant living/dining area features a gas fireplace, built-in cabinetry & a second balcony walkout. The top floor is a luxurious private retreat with vaulted ceilings, extensive built-ins, gas fireplace, remote blackout blinds & a spa-inspired ensuite with freestanding tub, separate shower & heated flooring. The walk-in closet features custom shelving & convenient access to the laundry with full-size washer/dryer. The lower level offers a bedroom & den, lookout windows, 3-piece bath & direct access to the 2-car garage with epoxy flooring & custom wall organizers. Additional features include an air cleaner, humidifier, double driveway & drains, parged retaining walls & sprinkler system. Conveniently located near the GO Train, highways, LaSalle Park & Marina, shopping, RBG trails, schools & Burlington Golf & Country Club. Enjoy the luxury of a detached home with the ease of condominium living - the empty nesters ready to embrace a more carefree lifestyle. (id:49269)
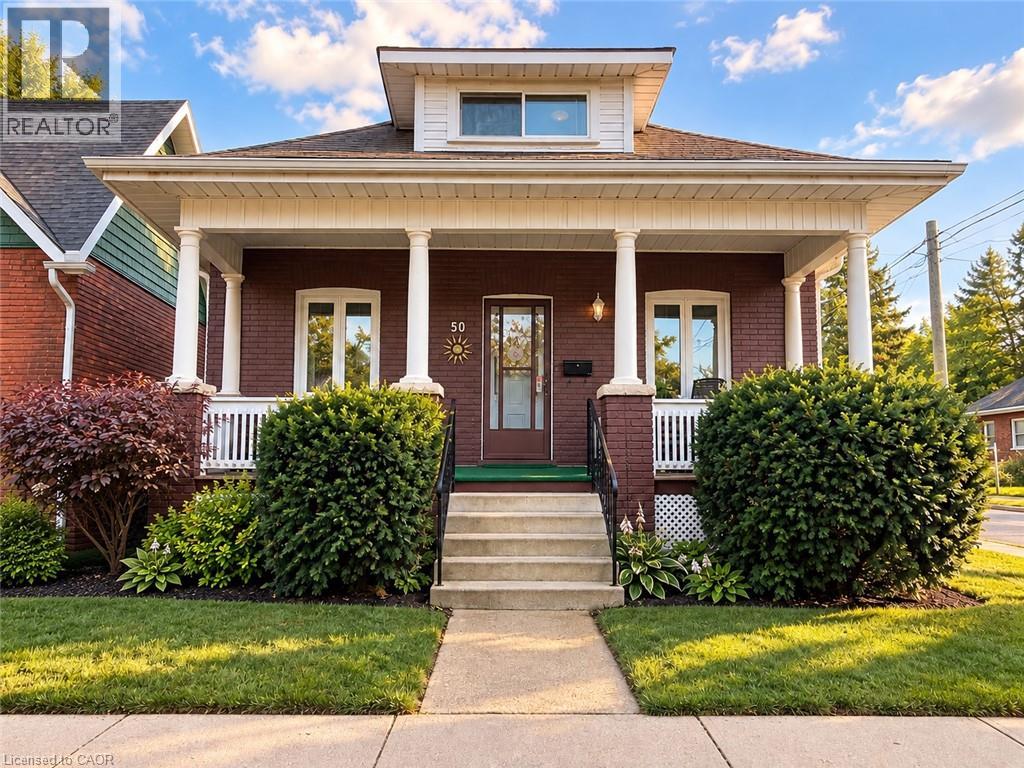
50 Strathcona Avenue
Brantford, Ontario
Welcome to 50 Strathcona Avenue, nestled in one of Brantford’s established, family-friendly neighbourhoods. Just minutes from the scenic Grand River, you’ll enjoy easy access to picturesque walking and cycling trails, parks, playgrounds, and beautiful green spaces. Conveniently located close to schools, shopping, restaurants, and everyday amenities, this home offers the perfect balance of nature and convenience. Perfect for first-time home buyers or those looking to downsize, this charming 1,000 sq. ft. bungalow has been thoughtfully updated and is truly move-in ready. Freshly painted in modern, neutral tones, the home features updated hardwood flooring and a bright, welcoming interior with timeless appeal. The updated eat-in kitchen is both stylish and functional, featuring stainless steel appliances, a modern ceramic tile backsplash, crown moulding, wainscoting, and durable luxury vinyl flooring. Step directly from the kitchen onto the back deck, where you’ll enjoy views of the private, beautifully landscaped backyard, an inviting space that’s perfect for entertaining, hosting summer barbecues, or simply unwinding with your morning coffee. A private driveway that can accommodate 2 small cars adds everyday convenience. The partially finished basement offers valuable additional living space with endless possibilities, whether you’re looking for a family room, home office, fitness area, or playroom. The lower level also features a dedicated laundry area with plenty of room for storage and everyday functionality. Additional updates include the windows, furnace, air conditioner, electrical and roof. With such a sought-after location, thoughtful updates, and exceptional value, 50 Strathcona Avenue is the perfect place to begin your homeownership journey. Book your private showing today! (id:49269)
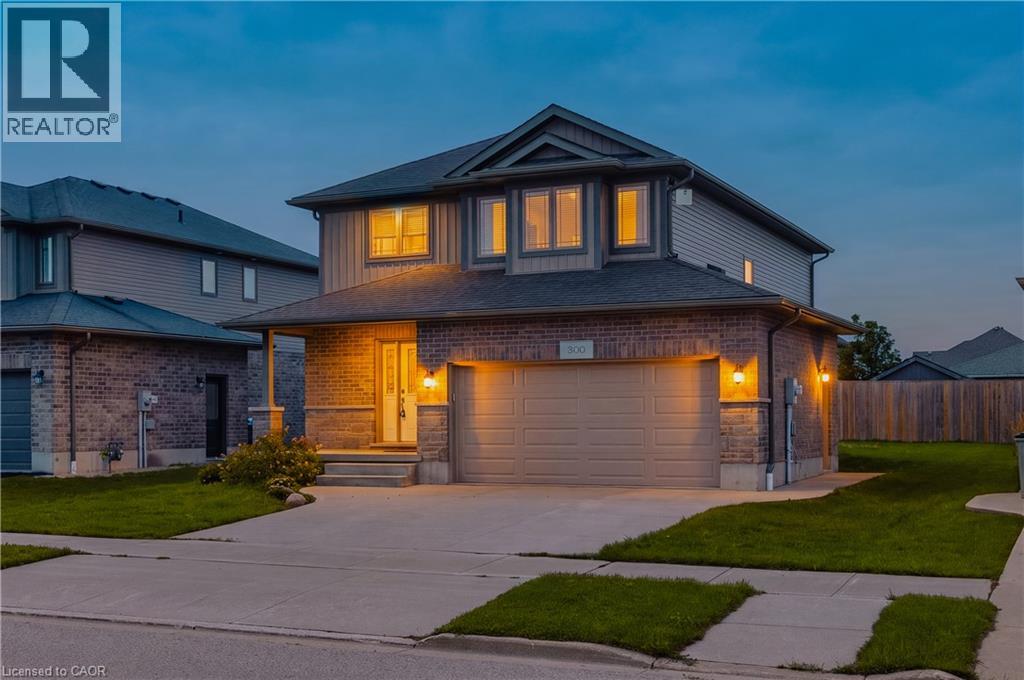
300 Hutton Street E
Listowel, Ontario
Nestled in a vibrant and growing subdivision, this charming two storey home offers the perfect blend of comfort, quality, and family friendly living. Boasting 1,896 sq ft of beautifully designed and highly functional living space, this bright and welcoming residence presents an exceptional opportunity to enjoy a wonderful lifestyle in a family oriented community. The main level features attractive, high-quality flooring throughout, a convenient main floor laundry room, and a spacious open-concept layout ideal for both everyday living and entertaining. The dining area walks out to a backyard deck, creating the perfect setting for summer BBQs, morning coffee, or relaxing evenings outdoors. Upstairs, retreat to the spacious primary bedroom complete with a large walk-in closet and private 3-piece ensuite. Two additional generously sizedbedrooms and another full 3-piece bathroom provide plenty of space for family, guests, or a home office setup. An attached double garage, California shutters, and a large backyard further enhance the appeal of this wonderful home. Ideally located close to local schools, parks, and scenic walking trails, this is a fantastic opportunity to enjoy comfort, style, and community all in one beautiful package. (id:49269)
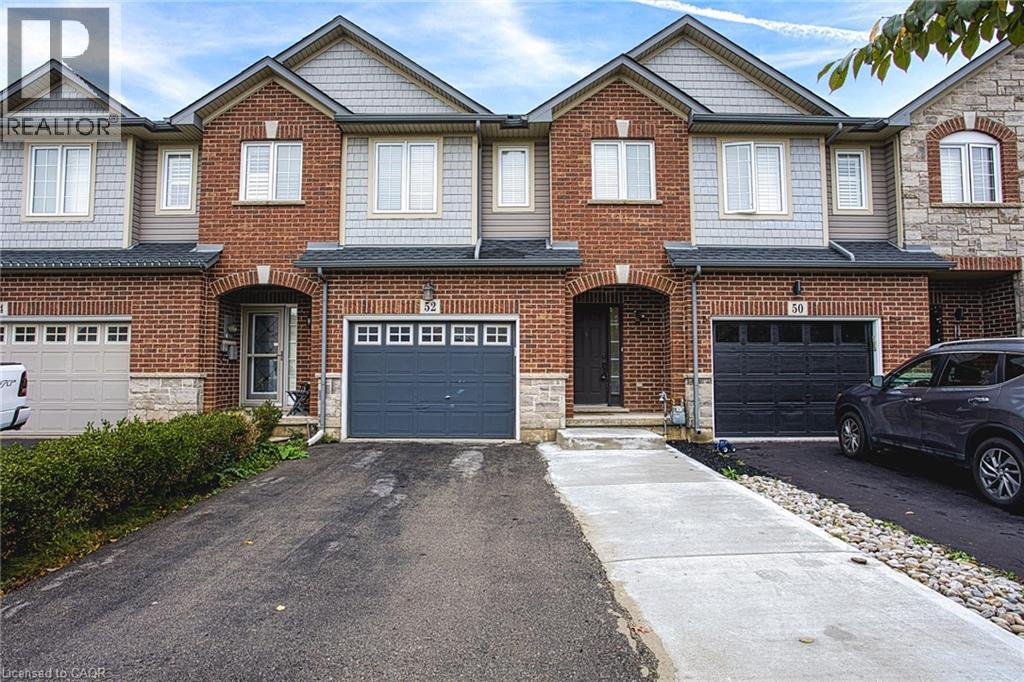
52 Dartmouth Gate Unit# Main
Stoney Creek, Ontario
Welcome to 52 Dartmouth Gate, located in a great Stoney Creek neighbourhood close to shopping, parks and everyday amenities. This spacious main and upper level lease offers a comfortable layout and the added convenience of direct backyard access, providing a great space to enjoy some fresh air or spend time outdoors. The location is a standout, with the Costco plaza just minutes away along with a variety of shopping, restaurants and services. Quick highway access makes commuting throughout Stoney Creek, Hamilton and surrounding communities convenient and efficient. Situated in a welcoming residential neighbourhood, this home offers the perfect combination of comfort and convenience. Whether you are looking for easy access to shopping, a simple commute or a great place to settle in and call home, 52 Dartmouth Gate is a fantastic leasing opportunity in Stoney Creek. (id:49269)
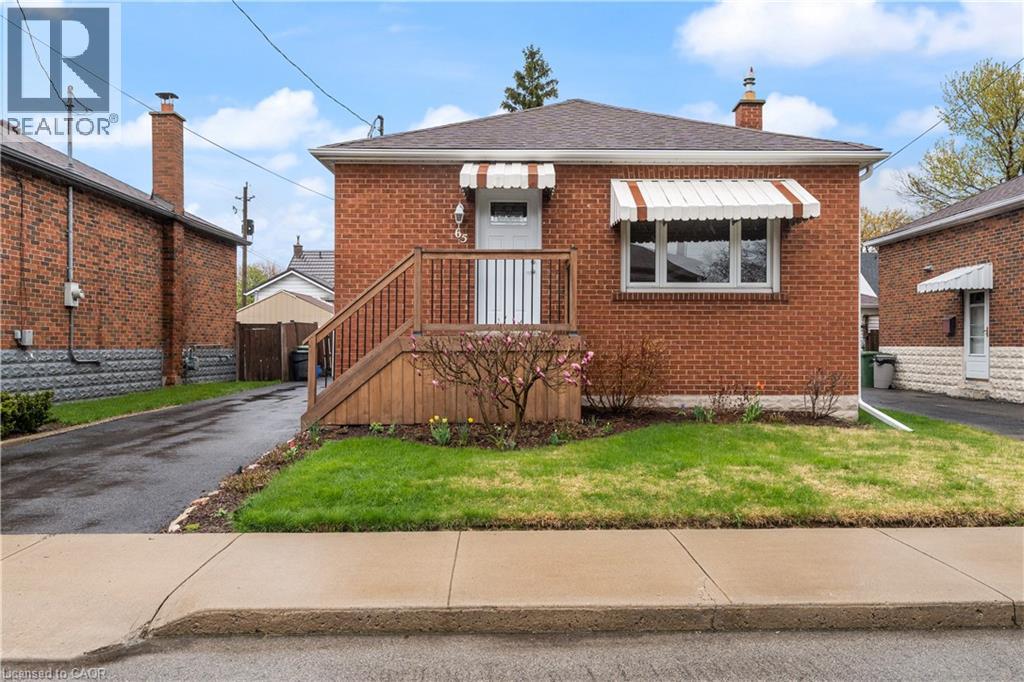
65 East 11th Street Unit# Main Floor
Hamilton, Ontario
Perfect Main Floor living for a couple or single person in a quiet, well-kept family friendly neighbourhood. Bright, carpet-free unit with open concept kitchen/living, new flooring & fresh paint. Kitchen offers built in Dishwasher, Microwave, and a pantry! Driveway parking private yard with shed. RARE MAIN LEVEL Home, 2nd bedroom in use as laundry room/space. Landlord is providing a new stacked washer/dryer to maximize living space. Walk to Concession St. shops & Sam Lawrence Park. 1 min walk to convenient bus route, walking distance to restaurants, 5 mins to Juravinski & St. Joseph’s Hospitals. Move-in ready!! Garage is in use by landlord, shed is avail for tenants use. (id:49269)
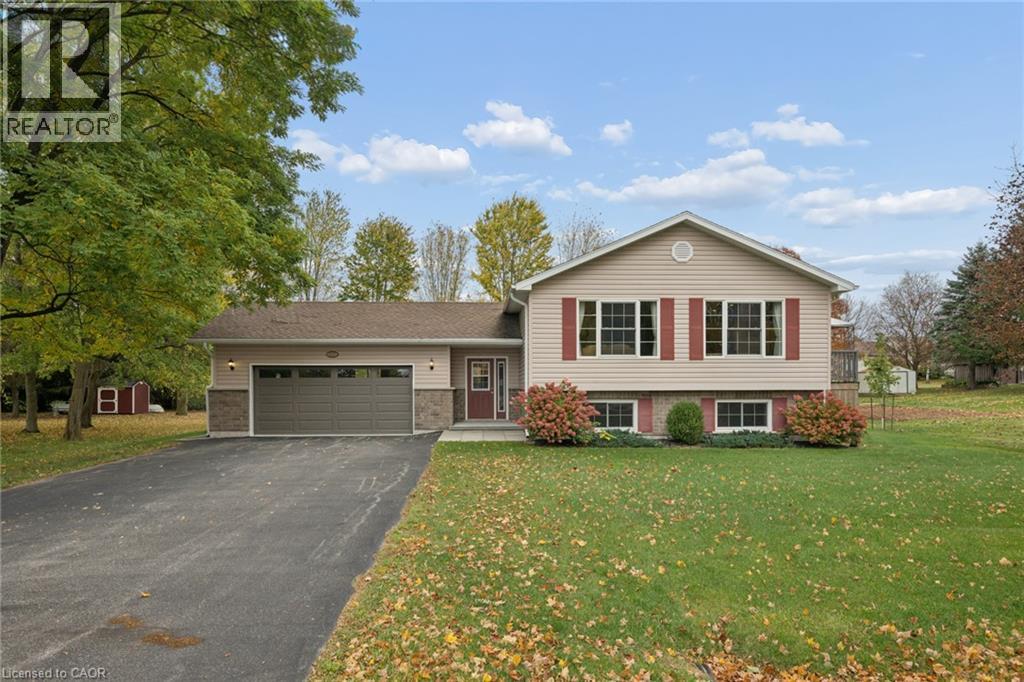
1120 Centre Street
Wroxeter, Ontario
Welcome to this Beautiful Raised Ranch Bungalow at 1120 Centre St, Wroxeter, Ontario: The Perfect Blend of Country Charm and Rich Heritage. A Howick Custom Built Home built on a Treed 1/2 Acre property. This home features a Open Concept Main Floor Layout with Hardwood Floors throughout. There are Two Skylights on the Main Floor with Special Lighting in the Kitchen. Three main Floor Bedrooms and a Office/ Bedroom on the Lower Level. A Eat In Country Kitchen with a Walk Out to a Deck with a Beautiful View of the Countryside. The Lower level Features a Large Rec Room with a Fireplace, Plenty of Natural Light and a Large extra Bedroom or Office. You have a Laundry Room with a huge separate Storage Room. A Double Car Garage with access from the Entry area of the home. A absolutely terrific layout for easy living and not many stairs. The Village of Wroxeter, Ontario is a picturesque, quiet village nestled along the scenic Maitland River in Howick Township, Huron County. Historically recognized as an important 19th-century railway town, today's Wroxeter has evolved into an inviting, peaceful community. Located 10 minutes from Wingham, 20 minutes to Listowel, shopping is close at hand. Wroxeter is also an hour to Guelph or Waterloo an hour and a half to London, and two hours to Toronto. The Maitland River and Wroxeter Mill Pond provides summer fun with swimming , kayaking and fishing. Howick Public School is a short bus ride away and hosts children from kindergarten to grade eight, and High School students move into Wingham to attend F. E. Madill S.S. The Howick Arena and Community Center hosts hockey and many community events. Within Wroxeter the Community Hall hosts pub nights, pool and euchre tournaments and the Wroxeter Ball Diamond hosts Howick Minor Baseball. Wroxeter is an ideal haven for families, retirees, or anyone looking to swap the frantic pace of the city for open spaces, mature trees, and true neighborhood connection. Don't miss this special Home Opportunity. (id:49269)