
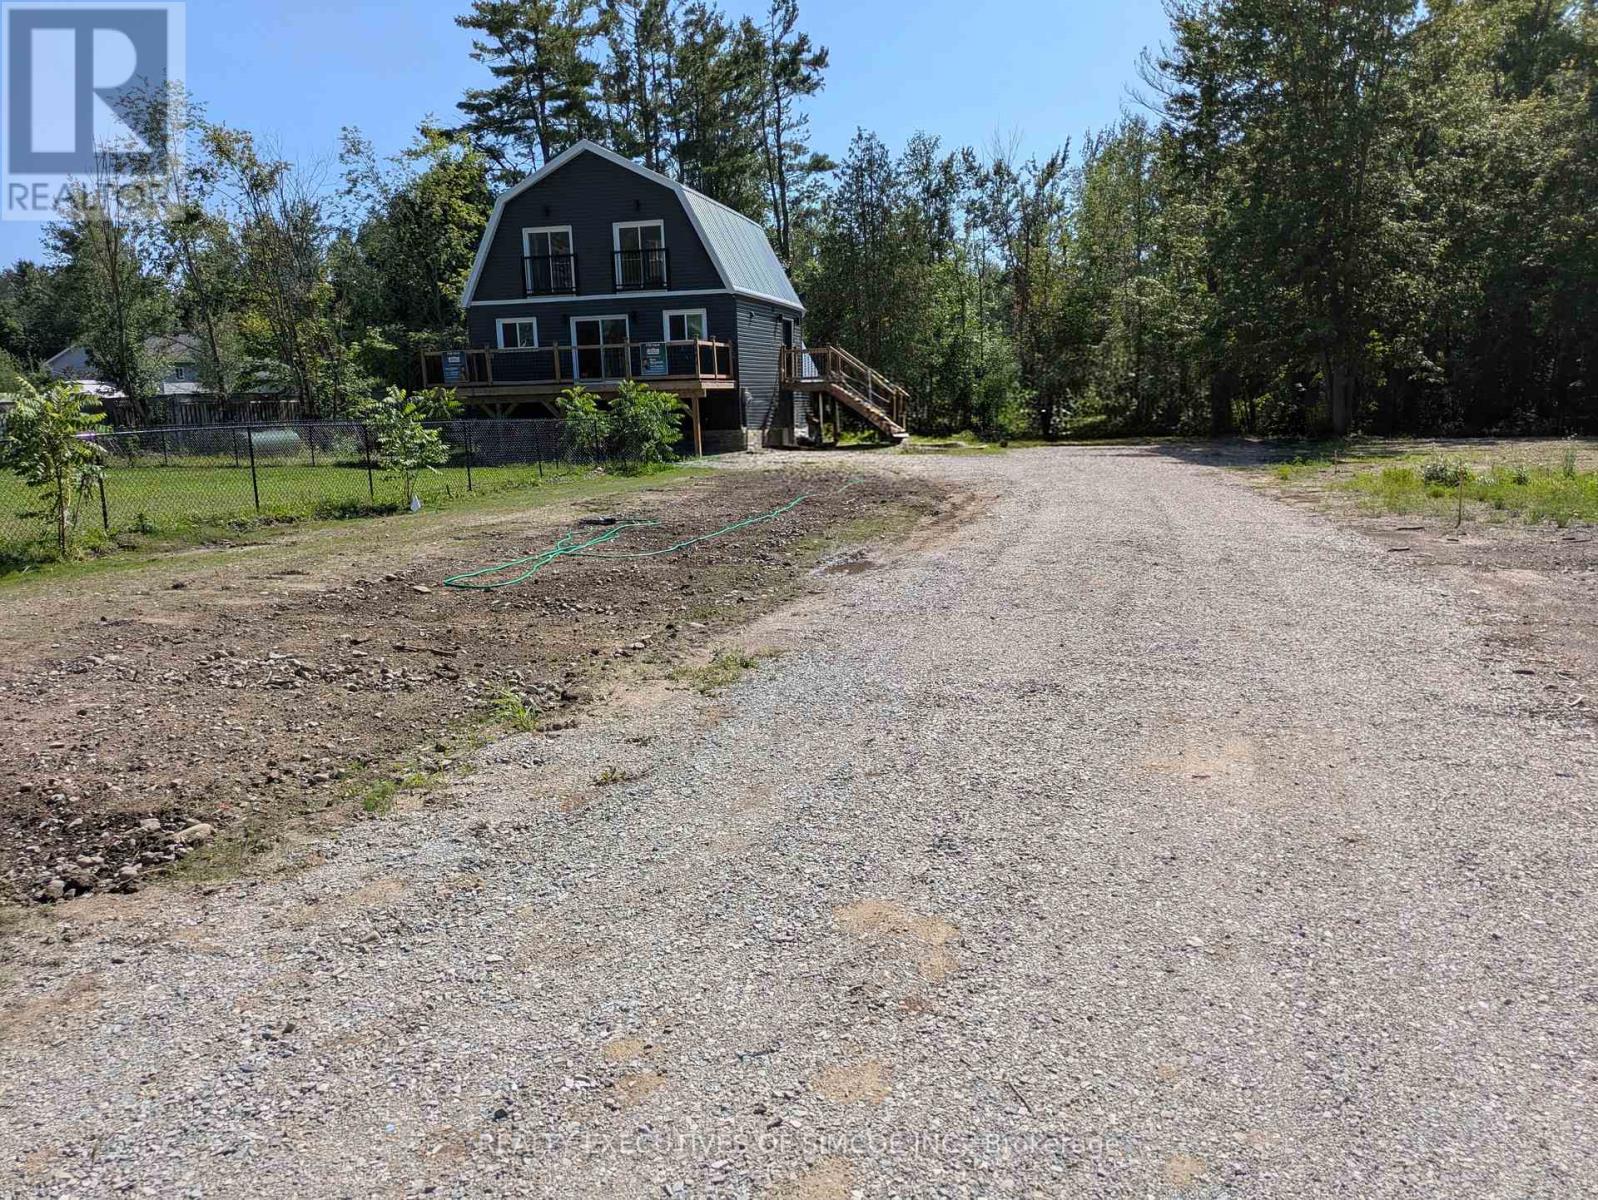
3464 Bayou Road
Severn, Ontario
Set on a half-acre lot with municipal water and sewer, this home is where modern living meets natural beauty. Natural Gas line is installed to the house. Meter gets installed next, followed by a conversion to change the furnace to Natural Gas.The township is installing storm sewers and sidewalks on Bayou, down to the water. It is a rare find: a country lot with all city services.The entire road will be brand new. Should be a spectacular area. At the heart of the home is a beautiful kitchen featuring a large center island with sink, a second sink for convenience, and an easy flow into the family room, creating a space that feels both social and serene. Step through the patio doors and onto a huge deck - perfect for morning coffee, evening dinners, or simply enjoying the peaceful backdrop of the surrounding trees. The main-floor primary bedroom includes a 4-piece ensuite, walk-in closet, and a private balcony with serene treed views. Upstairs, two bedrooms with soaring ceilings and ceiling fans offer space for everyone, while the loft-bright and versatile-can become a home office, reading nook, or creative retreat. Second floor in addition features a 4-piece bath, second-floor laundry room. 34 Pot lights, 200 Amp electrical service. Metal roof will last a lifetime, spray foamed exterior walls make this home Quiet and Economical to heat and cool. Two large decks, and a driveway for up to 10 vehicles and the perfect lot for a Workshop and or Garage. Fantastic location near boat launches, beaches, and quick Hwy 11 access. Fridge, Stove, Dishwasher and Washer included. Rooms Digitally staged. (id:49269)
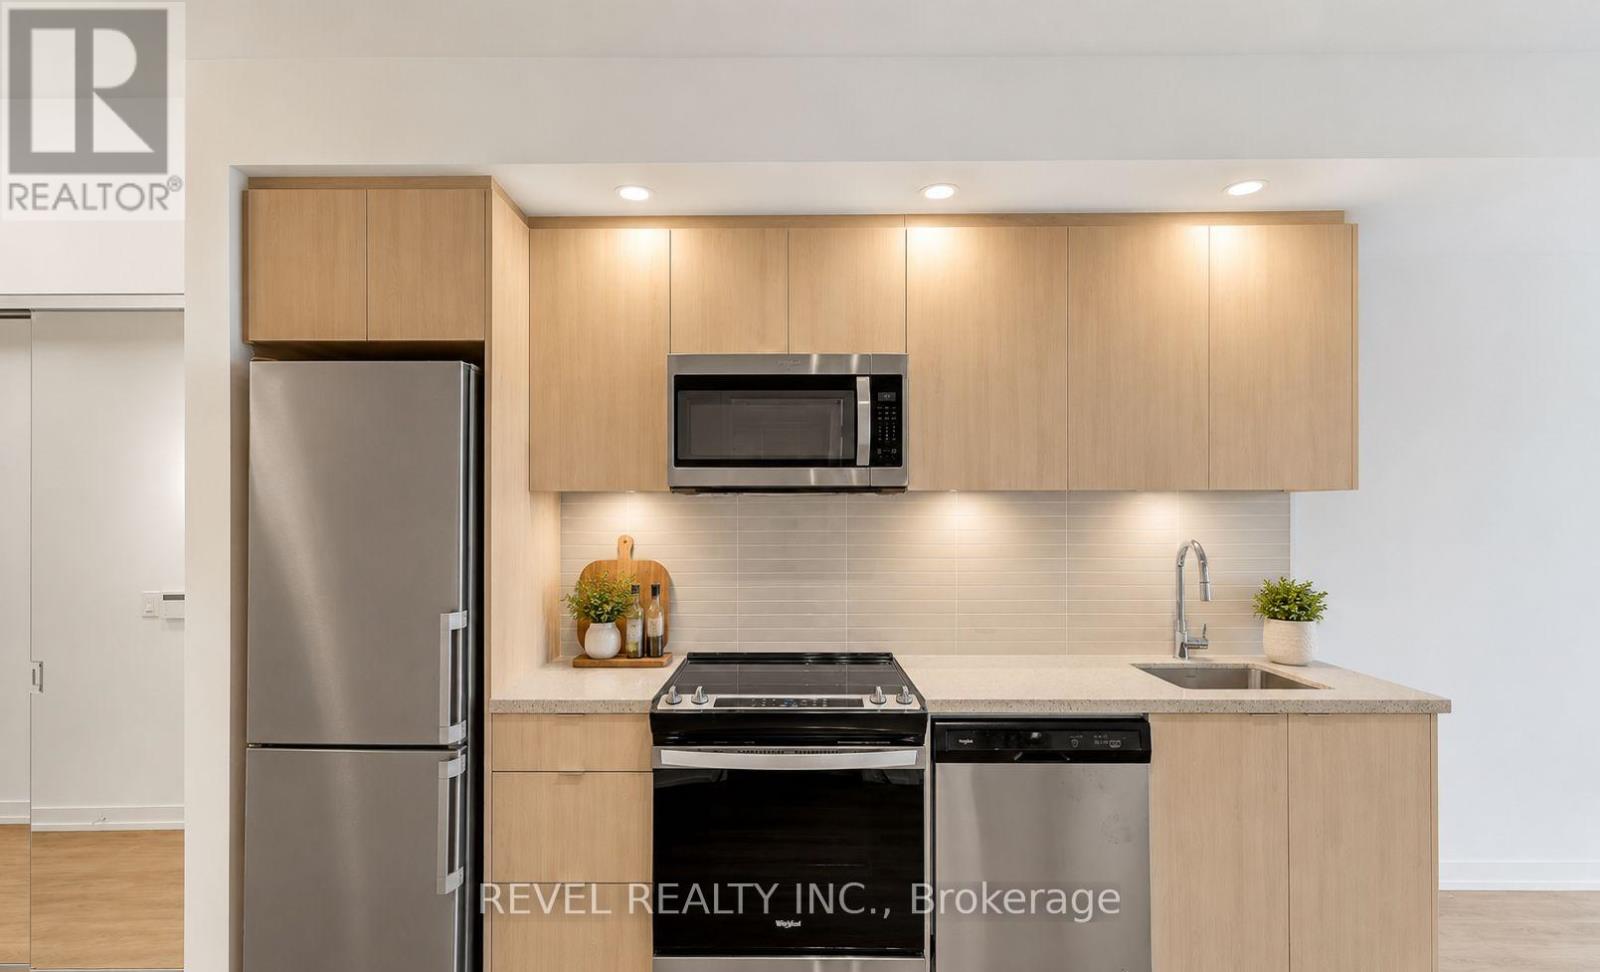
316e - 8868 Yonge Street
Richmond Hill, Ontario
Experience contemporary living at 8868 Yonge Street in one of Richmond Hill's most desirable communities. This bright east-facing 1-bedroom suite features a thoughtfully designed open-concept layout that maximizes both space and functionality. The modern kitchen flows seamlessly into the living and dining areas, while expansive windows invite an abundance of natural light throughout the home. Enjoy a spacious bedroom, sleek finishes, and a private balcony with peaceful morning views. Conveniently located steps from shopping, restaurants, grocery stores, parks, public transit, and everyday amenities, with quick access to major highways. An exceptional lease opportunity offering comfort, style, and unmatched convenience. (id:49269)
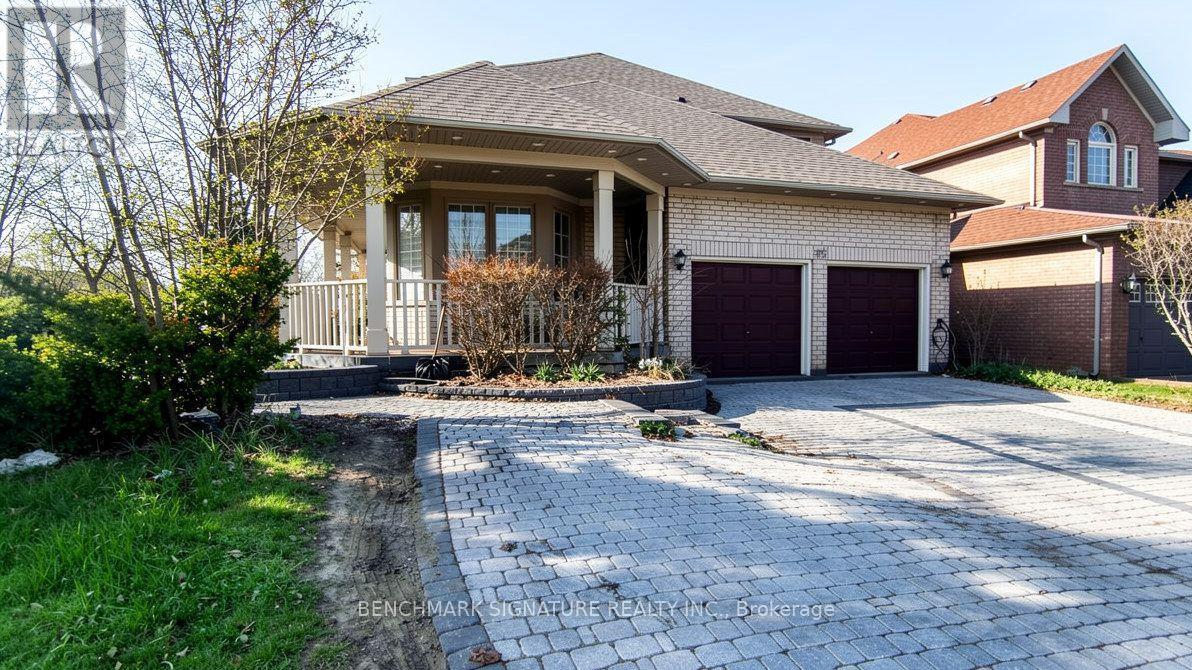
75 Boxwood Crescent
Markham, Ontario
Power of Sale opportunity in the highly sought-after Rouge Fairways community of Markham. Spacious detached home on a corner lot offering excellent potential for end-users, renovators, or buyers looking to personalize a home to their own taste. Conveniently located close to Costco, Walmart, schools, parks, restaurants, and everyday amenities, with easy access to Markham Road, Highway 407, Highway 401, and York Region Transit. Buyer and buyer's agent to verify all information, measurements, taxes, and property details. Property is being sold as-is, where-is, with no representations or warranties. Offering approximately 3,550 sq. ft. of living space at an attractive $507 per sq ft. Competitively priced, relative to comparable executive homes of similar size, this residence offers attractive value in today's market and provides an opportunity for buyers to complete cosmetic updates and create a home tailored to their preferences. (id:49269)
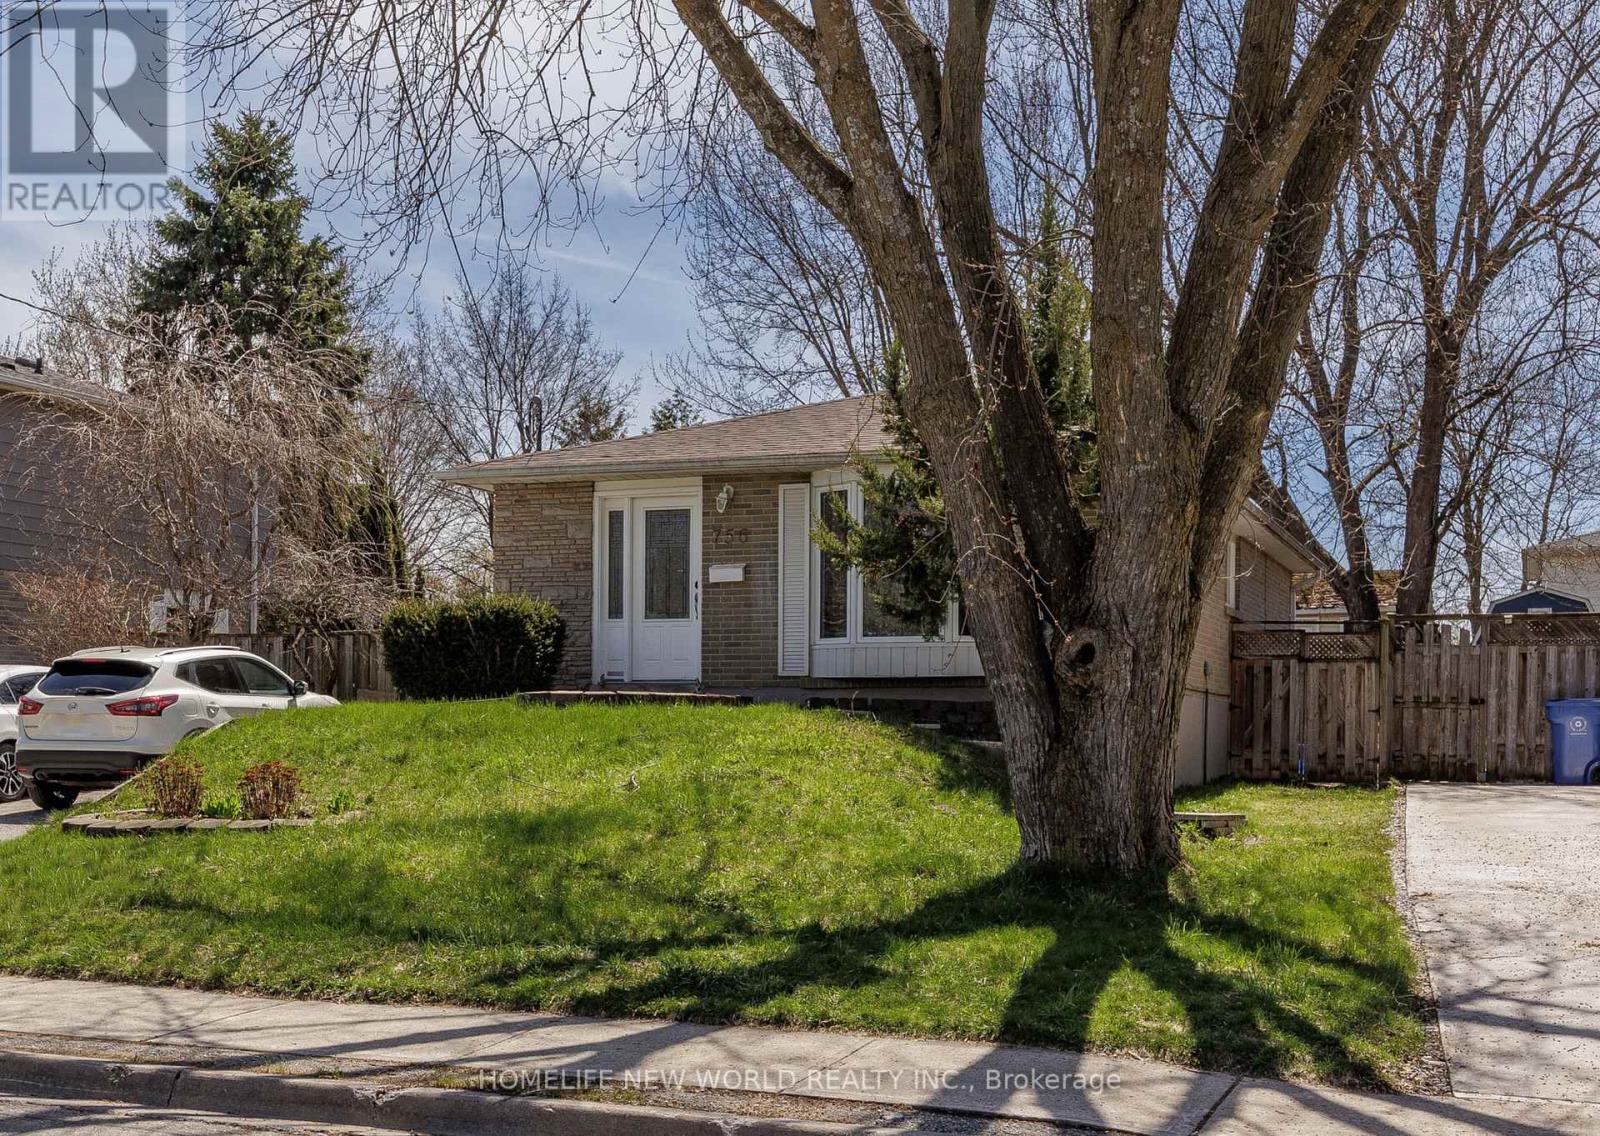
756 Elgin Street
Newmarket, Ontario
Fully Renovated! Modern Kitchen W/Granite Counter & Backsplash! Spa Like Bathroom W/Granite Counter & Maple Vanity. Ceramic Tile In Kit & Bath, Crown Molding In Living/Dining & Halls, Hrdwd Flring. Basement Apt. Boast Sep. Entrance W/Large Kitchen, Pantry + Marble Backsplash. Luxurious Tile Shower, Private Laundry W/Front Loaders. 200 Amp Service, Bay Window , Transom Window , Hardwood + More! Close to the shops and upper Canada mall. Great for family or rent (id:49269)
323 - 28 Uptown Drive
Markham, Ontario
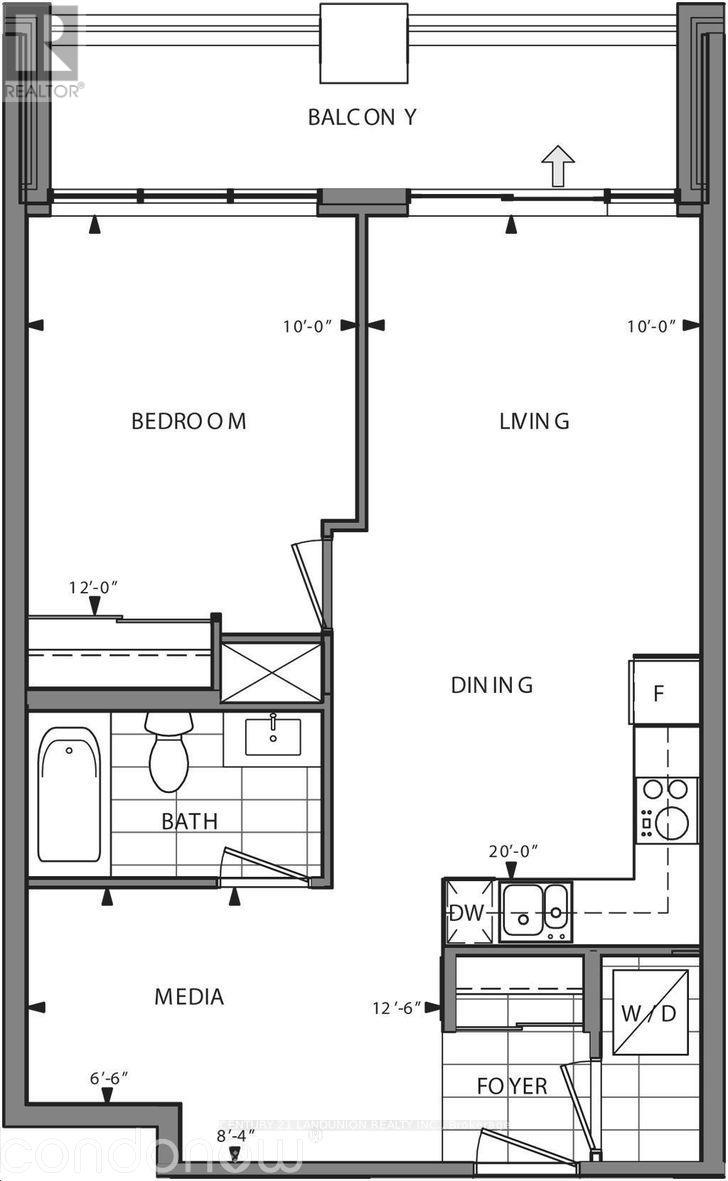
Luxurious condo building. East view unit with one parking and one locker. 616 sq ft. Plus 90 sq ft. Balcony. Many upgrades, crystal chandelier, hardwood floor throughout, granite counter tops, stainless steel kitchen appliances. Close to highways, walk to public transit, whole food, lcbo, shopping mall and restaurants. Tenant pays own hydro & water and to purchase tenant insurance (id:49269)
4505 - 8 Water Walk Drive
Markham, Ontario
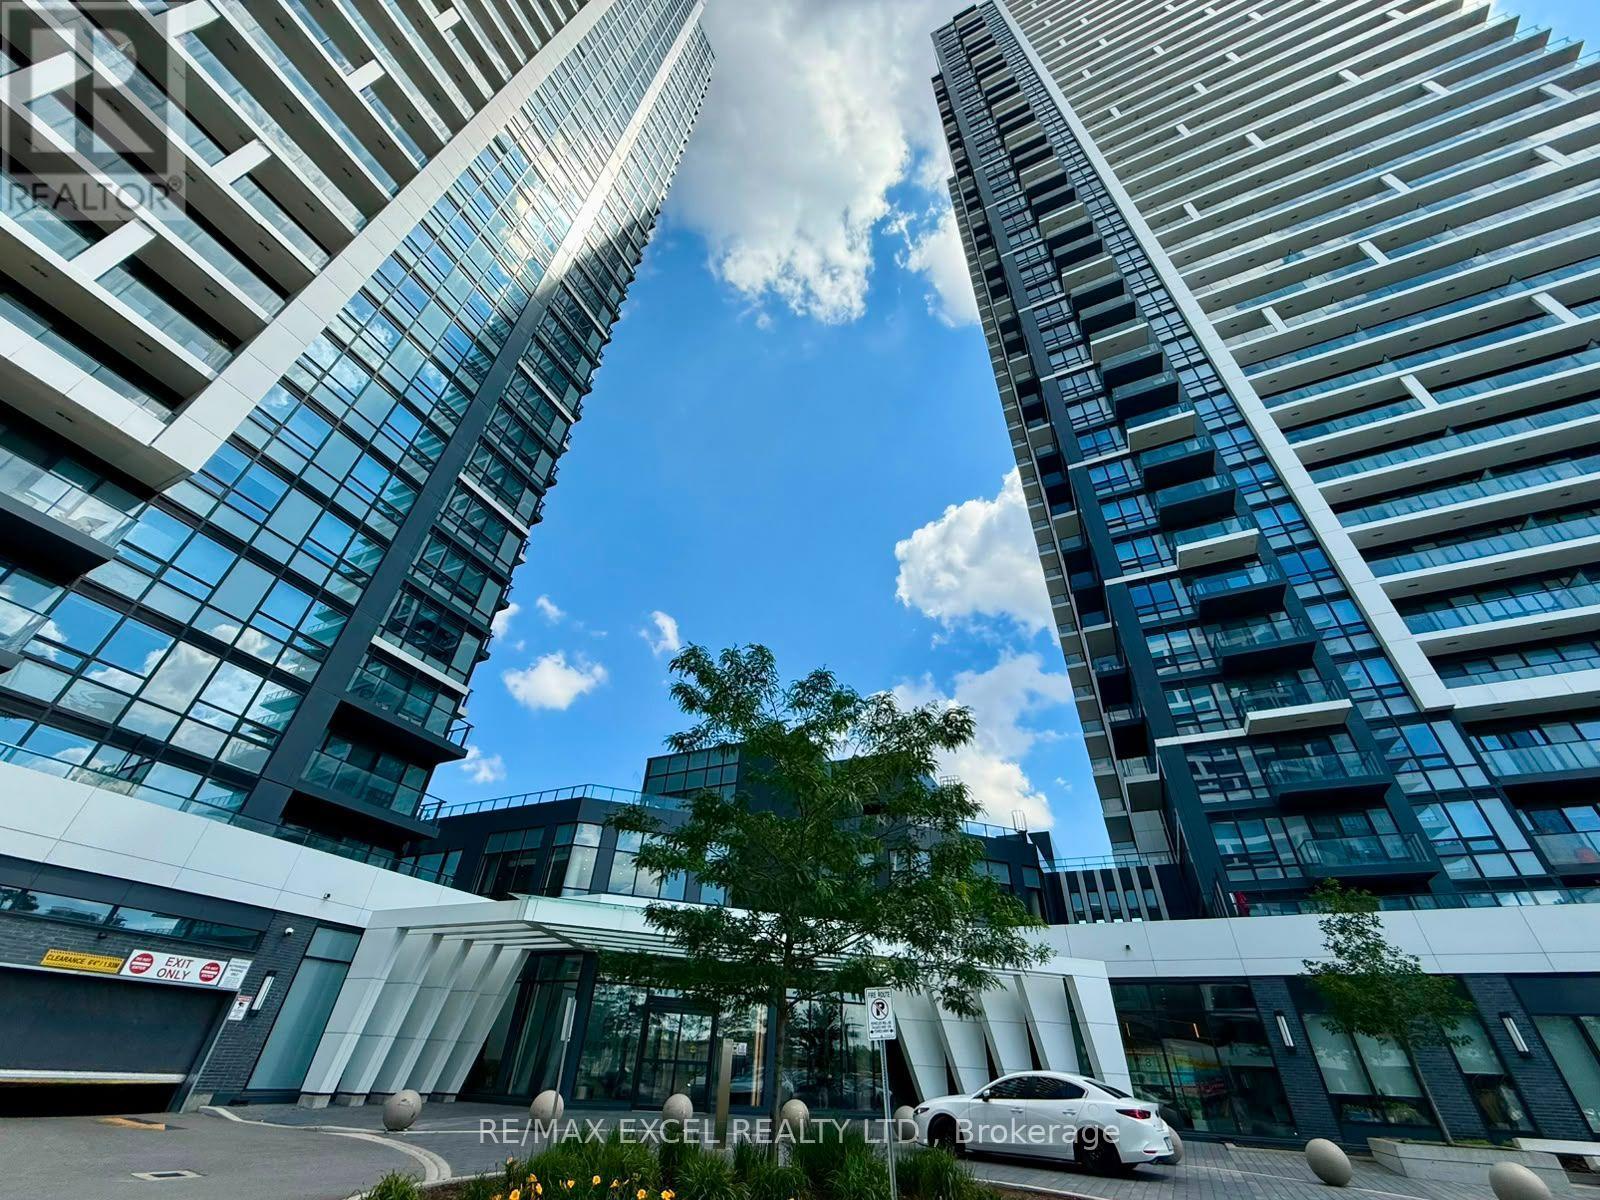
Welcome to Luxury Living Riverview Building A, by Times Group in The Heart of Markham! Spacious 1,081 Sq Ft 2 Bed + Den w/ Sliding Privacy Glass Door, Can be used as the 3rd Bedroom), 2 Full Bath Suite, 1 Tandem parking for 2 cars. Rare Offering SW Panoramic Views of Downtown Markham with 3 Separate Private Balconies, Providing Exceptional Outdoor Space and Natural Light. The Suite Features a Highly Practical Layout, High-End Finishes include Carpet-Free Laminate Flooring, Soaring 9-foot Ceilings and Premium Built-in Appliances. Modern European Kitchen w/ High End Brand New Jenn Air Cooktop (July 2026), Oven and Integrated Dishwasher. 5 Stars Top-Notch Building Amenities: Swimming Pool, Dry Sauna, Fitness Room, Yoga Studio, Party Room, Game Room (Pingpong and Billiard), Card Room, Meeting Room, Libraries, Pet Spa, Rooftop Terrace, Carwash Bay. Walking Distance To Shopping (Whole Foods), Restaurants, York U, LCBO VIP Cineplex, Good Life Fitness,. Mins to Go Train/Viva/YRT, Easy Access to Hwy 7/407/404, Great Schools in Unionville! Perfect for Everyday Living and Entertaining. Idea for Small Family Downsizing and Professional Seeking Convenience & An Exciting Uptown Lifestyle! (id:49269)
Skylette Marketing Realty Inc.
7171 9th Line
New Tecumseth, Ontario
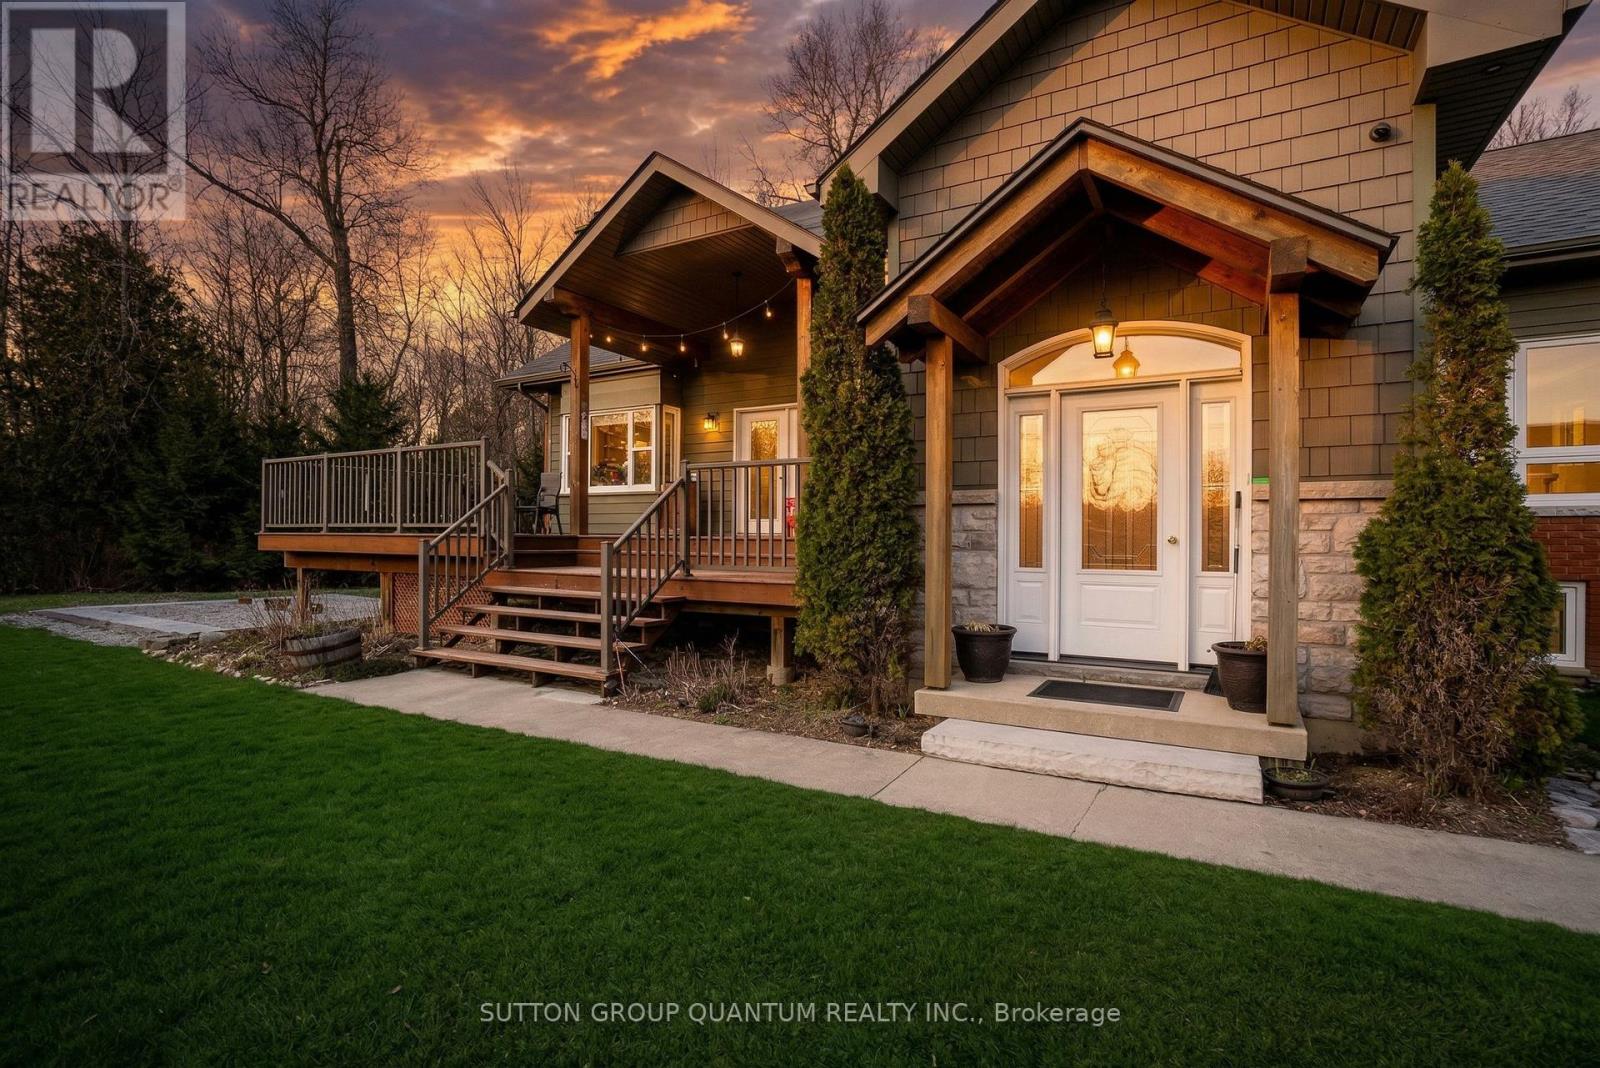
This exceptional 20-acre estate is a true treasure, where the real value lies not just in the bungalow but in the seamless blend of the whole property. Set off a paved road and reached via a leafy driveway, the home offers 3+2 bedrooms, 4 bathrooms, and a partially finished lower level with bright above-grade windows-nearly move-in ready, with two separate entrances, a full bath, two bedrooms, and laundry/kitchen rough-ins, allowing it to serve as an independent suite. Yet the property's magic extends far beyond. It's a versatile investment: think agrotourism with guest cabins, a craft brewery or cidery with tasting space, or converting outbuildings into a corporate or creative campus. Infrastructure is already substantial-a large double garage with its own 100-amp panel and covered parking for three more cars, a 20x35 ft covered storage area, a massive standalone two-story 45x60 ft workshop with independent power and two bathroom rough-ins (buyer to verify zoning), a 30x50 ft barn with three stalls and tack room, plus a woodshed. Two winter and two summer paddocks cater to horses, while about 11 acres of forest offer scenic trails for ATVs, riding, or walking. Recent updates: septic (Sept 2023), washer/dryer (2023), 3-car carport (2019), A/C (2018), bathroom renovations and deck (2019). Whether you envision a rural business hub, an agrotourism retreat, a farm brewery, or a family compound, the possibilities are endless. See the attached special brochure. (id:49269)
41 Ambleside Crescent
Markham, Ontario
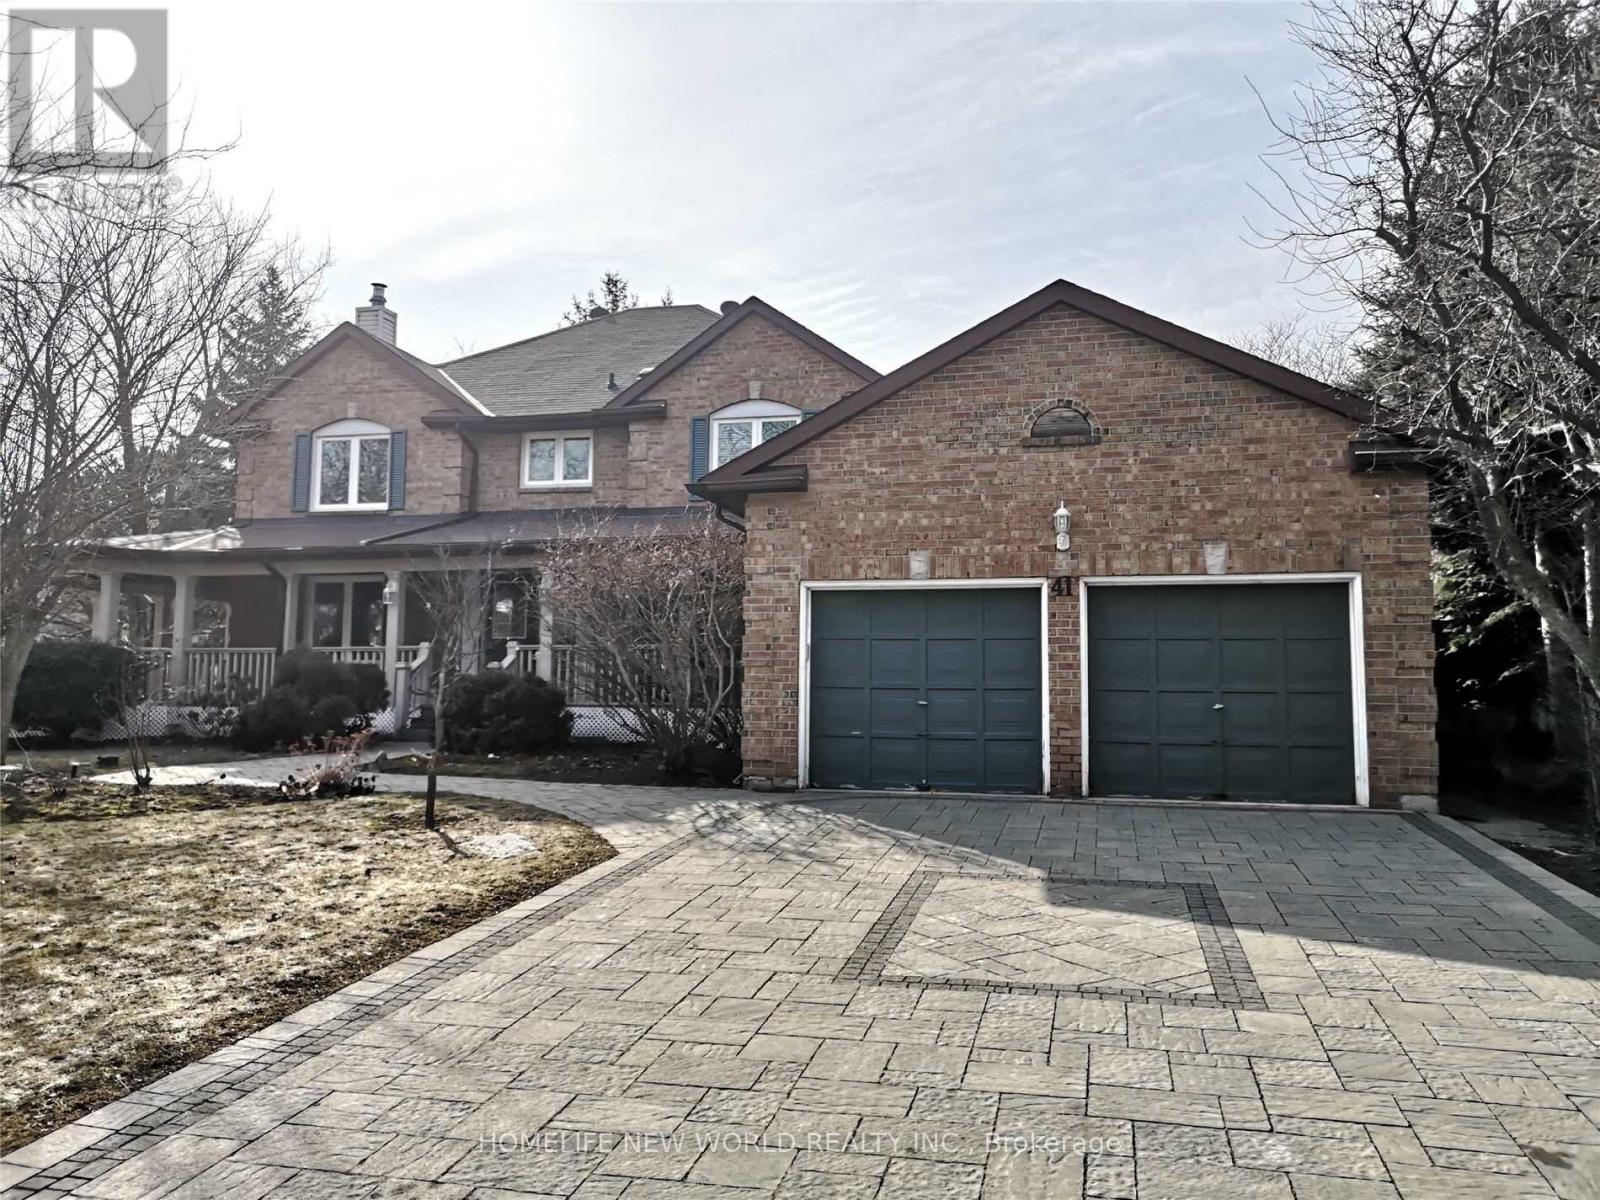
Amazing, Luxurious, Over 3000Sqft Living Space Upper Floor,Gorgeous Treed Lot With Magnificent Wraparound From Deck,Multiple Fireplaces,Open Staircase, 4+2 Bedrooms. Vast Front garden and Spacious backyard.Hardwood Floors,Blinder,Gas Fireplace. Famous Schools Nearby: TOP RANKED - Unionville High School, St Augustine Catholic Hs & Coledale Public School. Shows Absolutely Stunning. (id:49269)
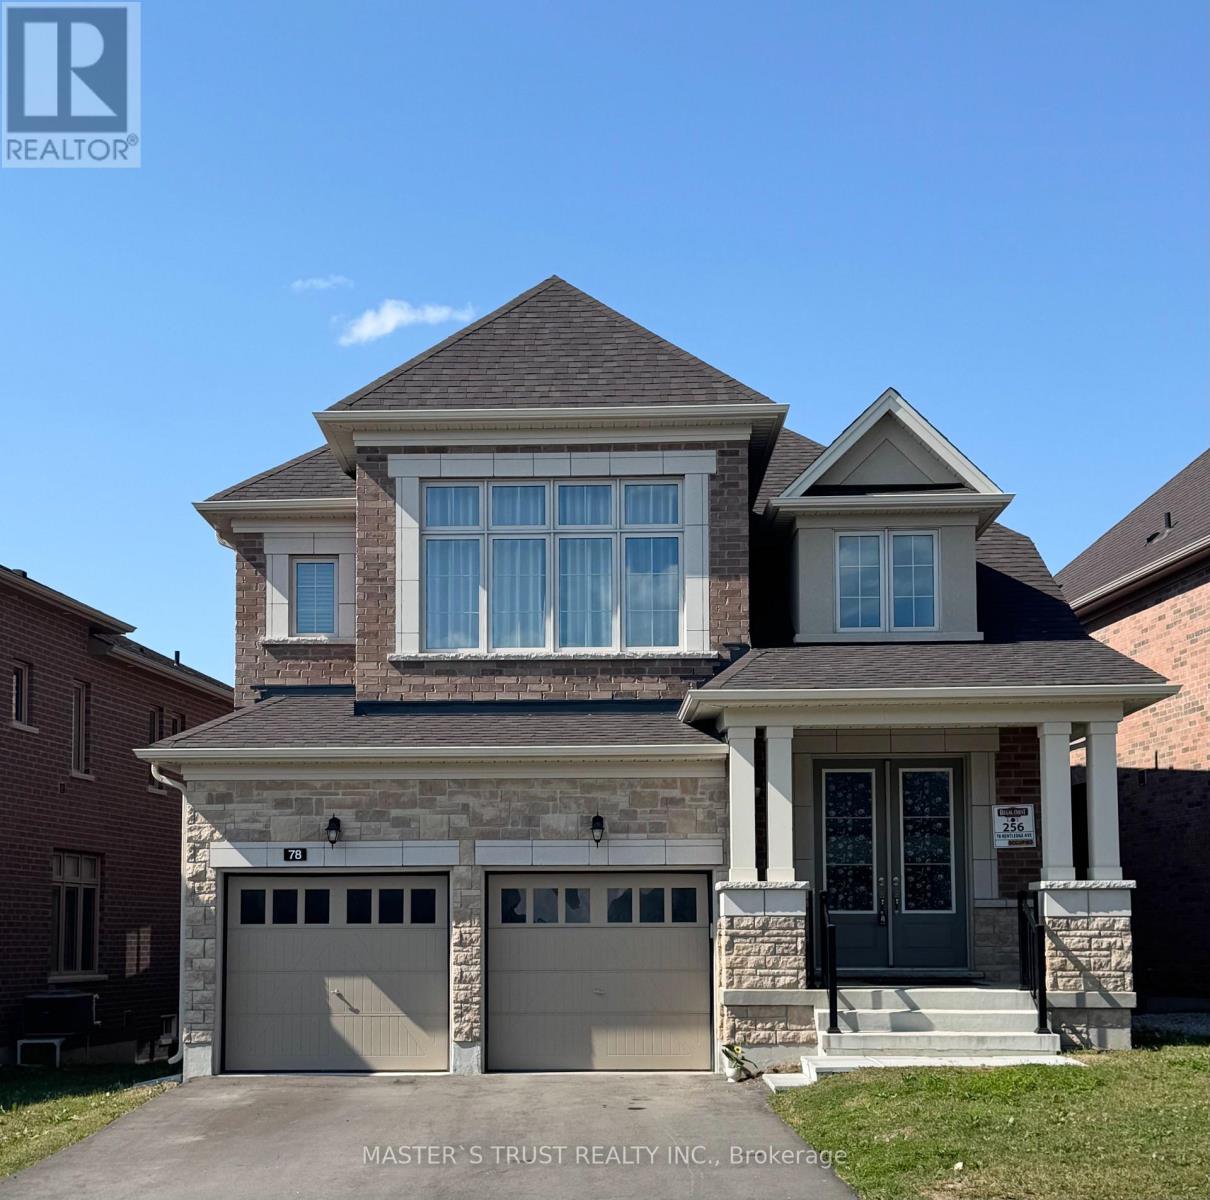
78 Kentledge Avenue
East Gwillimbury, Ontario
Live In Luxury Executive Regal Crest Modern 4-Bed, 4-Bath Detached Home In Holland Landing. With A Grand Entrance, Hardwood & Ceramics, And A Bright Kitchen Featuring A Center Island, Quartz Countertops & Pantry, This Home Is Perfect For Entertaining. Cozy Up To The 2-Way Fireplace In The Great Room & Formal Dining Room. Enjoy Main Floor Laundry With Garage Access, A Master Bedroom With A Walk-In Closet & Freestanding Tub In 5Pc Ensuite Bath, All Good-Sized Ensuite/Semi-Ensuite Brs W/ 2 W/I Closet., And Unfinished Walk-Out Basement. Close to Yonge Business Area, Go train and Hwy404, School,Trail,Parks. (id:49269)
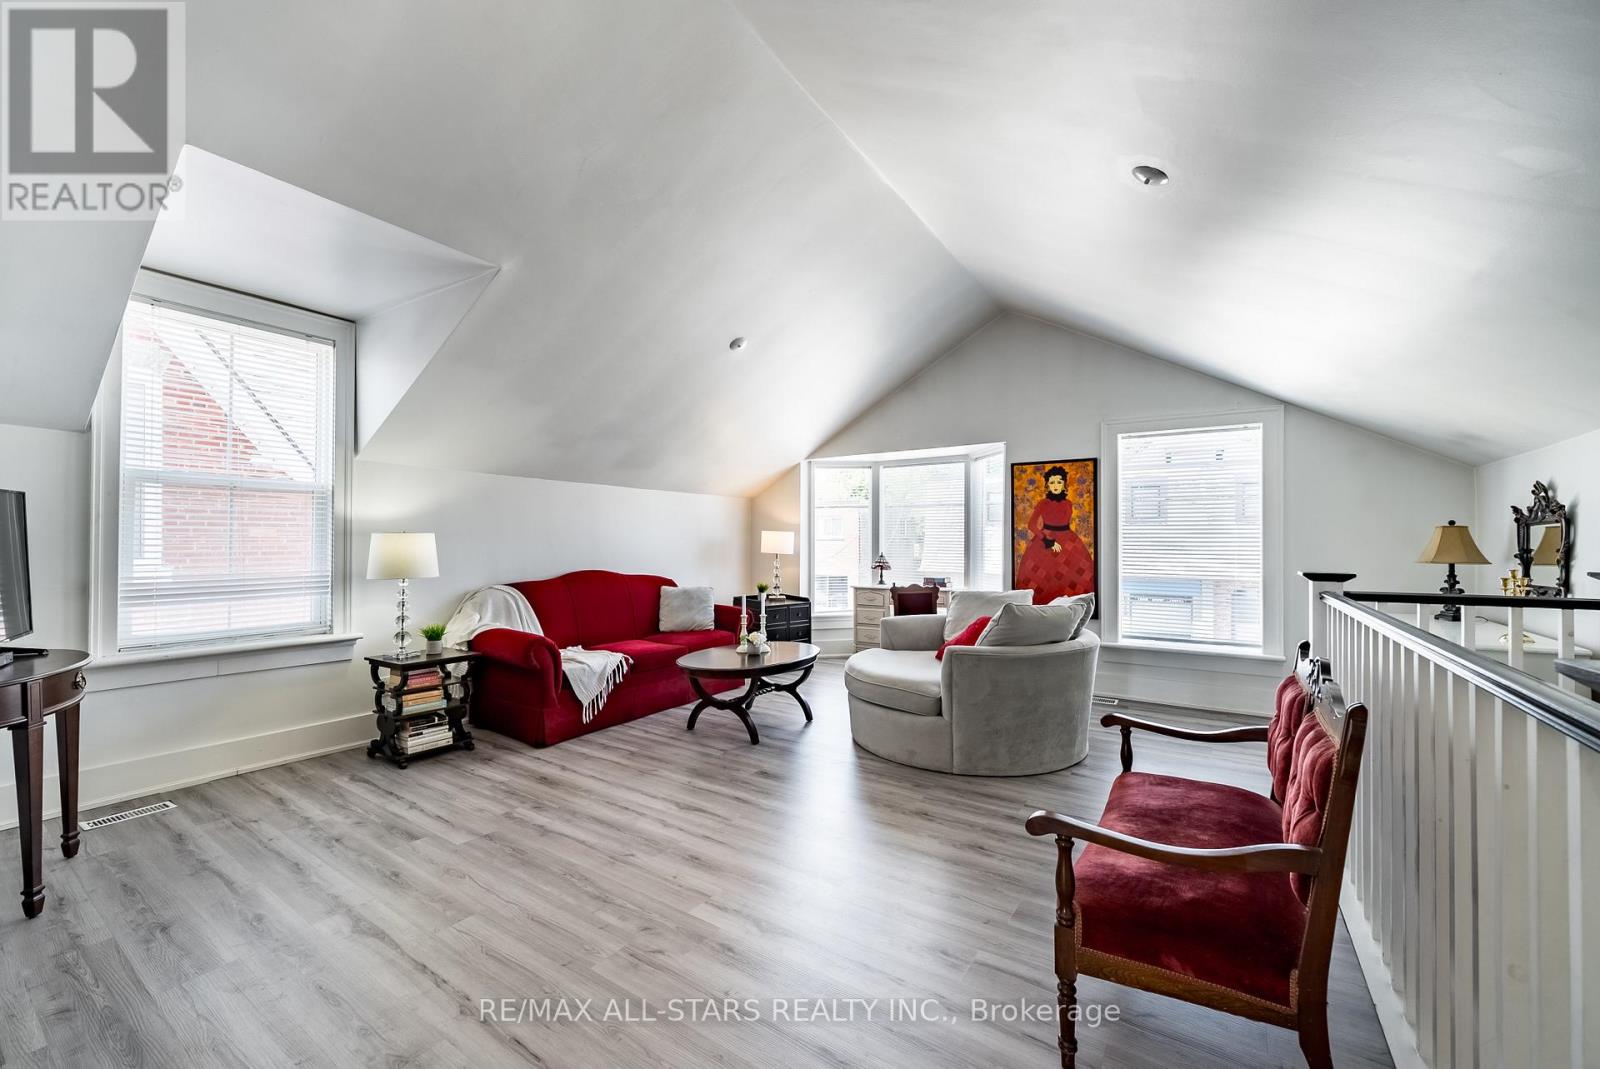
6395 Main Street
Whitchurch-Stouffville, Ontario
Live on top floor and work on the Main Fl and Lower Level. Main and lower levels can be leased separately only. Top level is a 1 bedroom 1 Bathroom apartment suite with kitchenette and use of backyard and plenty of parking. Measuring In At approx 809 Square Feet This suite Has Undergone Renovations Over The Years. Huge Lot With 2 Private Parking spots, a balcony And Green Space. (id:49269)
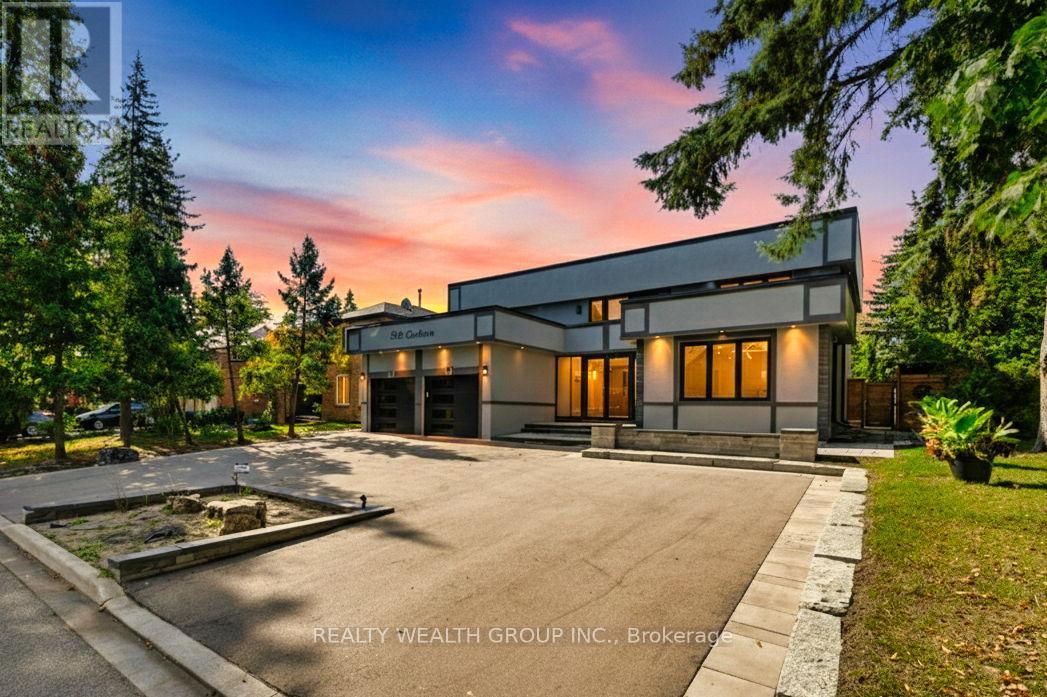
32 Colton Crescent S
Vaughan, Ontario
FULLY RENOVATED RECENTLY, MOVE IN READY! At the start of a quiet (No Side Walk) Cul-De-Sac in the Desirable Islington Woods Community. Large Pool Sized Lot with U-Shaped Double Entry Drive Way, Almost 5500 Total Sqft. 4 Bedrooms, with a Main Floor Office, Finished Walk up Sep Basement. A spacious Glass mudroom with built in Closet and Shoe shelves, ushers to a Double Door entry with a Multi-point locking system. Open to above Foyer with a Oak Staircase, porcelain floor tiles and Crystal Chandelier. MUST SEE THE HOME JUST FOR ITS KITCHEN! Chef inspired modern White Kitchen with waterfall vast Island with seating and storage. High End BOSH Stove, Wall Oven, Fridge, and Dish washer. Abundant Cabinetry with Golden handles to match double undermount seamless sink with pull down Golden Faucet. A Cozy Family Room, with white accent wall with TV Mount and electric Fire place. Family Room and Kitchen both have big Glass Sliding door Walking Out to an interlocked rear Patio. Generously sized Dinning Room overlooks the backyard, while an ideal living room overlocks the front driveway. Second Floor with bedrooms spaced out in Each corner for ample privacy and rare hallway accessible big balcony for everyone to enjoy. Double Door Entry to a KING sized primary bedroom with Walk In Closet with Built in cabinetry and shelves, and 5 Piece ensuite with HIS/HER sink, Soaker Tub and Standing Shower. Well sized other bedrooms, with large windows and ample closets. Hardwood, Pot lights, and motorized blinds throughout home and all bathrooms renovated! Entertainers Basement with White Tiles, huge recreational room with Wet bar and Pool Table combined with a great room with built in Book self, and wood burning brick fire place. Also has another family sized Kitchen, and full washroom. Walking Distance to Emily Carr Secondary School, Pine Grove Public School, St Margaret Mary Elementary School, Al Palladini Community Centre, Boyd Conservation park,Kiloran Park and Rutherford Shopping Centre (id:49269)
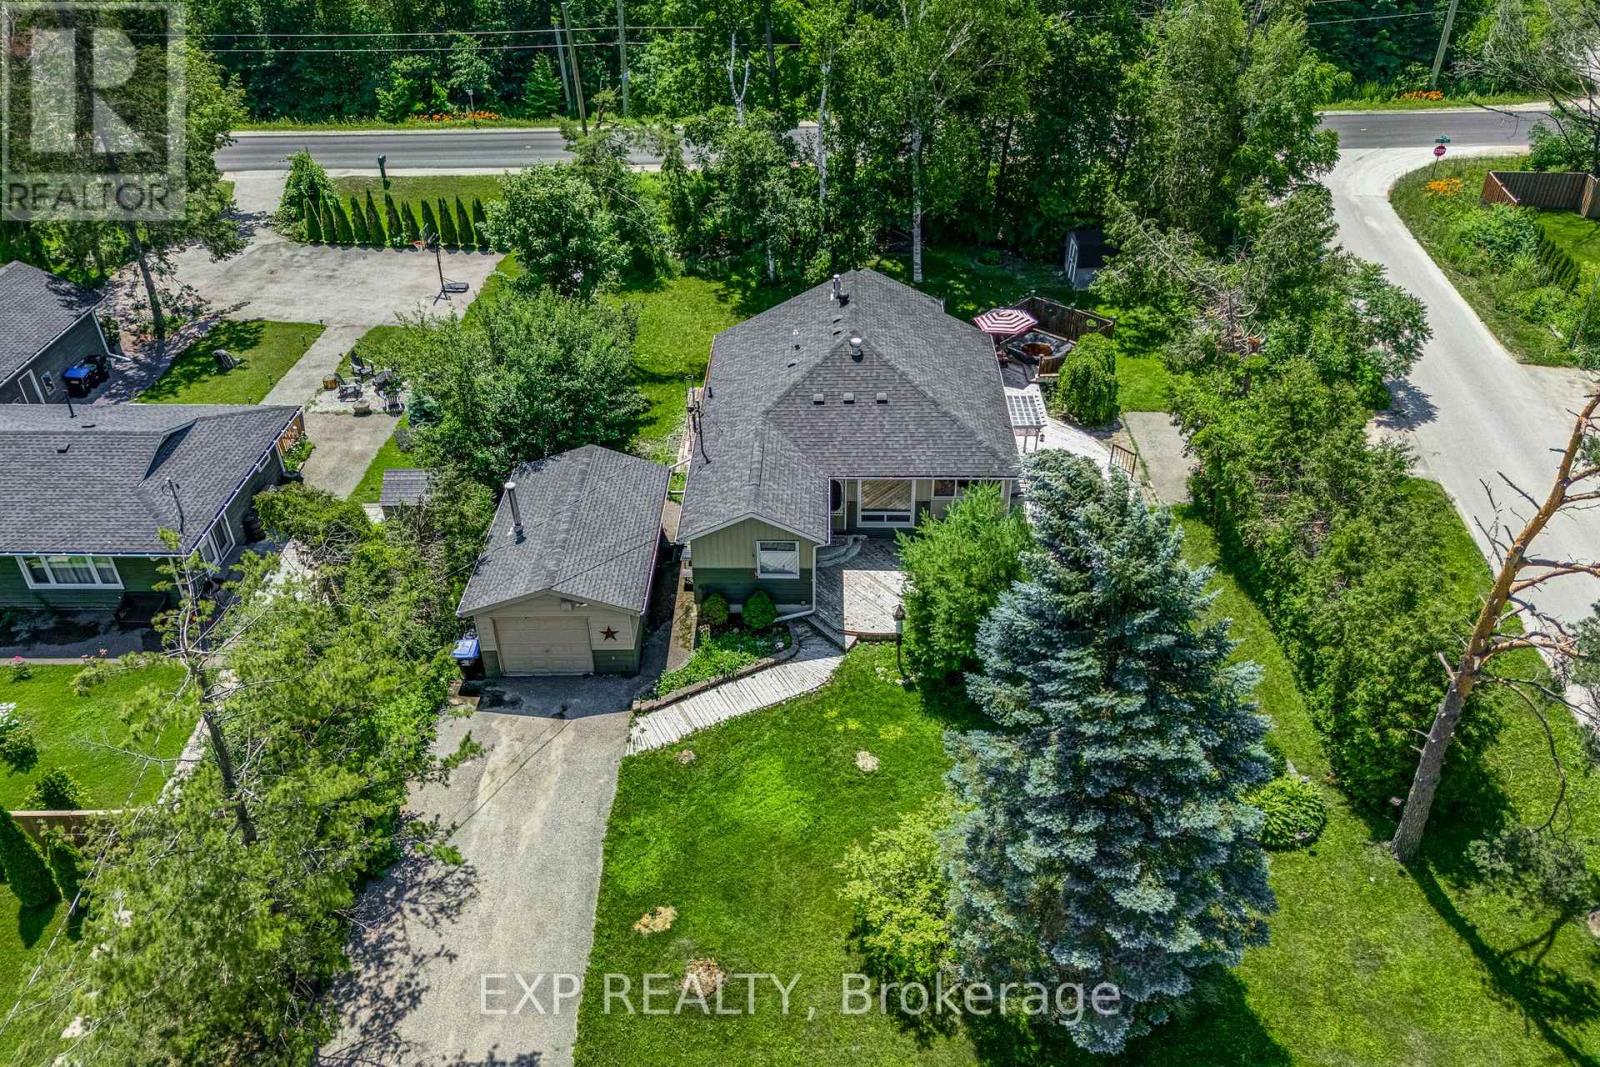
3909 Richview Road
Innisfil, Ontario
Welcome to an exceptional opportunity to enjoy relaxed lakeside living in the sought-after Big Bay Point community. This charming 2-bedroom bungalow is ideally located directly across from the vibrant Friday Harbour Resort, offering a lifestyle defined by recreation, nature, and year-round enjoyment. Set on a beautifully landscaped 88 x 142 foot lot, the home features a warm & inviting interior highlighted by hardwood flooring, a neutral colour palette, and a functional open layout designed for comfortable everyday living. Step outside to a large backyard space with wrap-around deck, the perfect setting for morning coffee, summer entertaining, or simply relaxing in the peaceful surroundings. Brighten your day with a walk to your private deeded access to Rockaway Beach just at the end of the road, where swimming, boating, paddle boarding, and sunset watching become part of your regular routine. Whether you are an empty nester, weekend retreat seeker, investor, or small family looking for a quiet yet connected location, this property delivers the perfect blend of privacy, lifestyle, and convenience. Enjoy golf, dining, marina amenities, and outdoor adventures just minutes from your doorstep. A rare chance to secure an affordable home in one of Innisfil's most desirable recreational neighbourhoods. (id:49269)
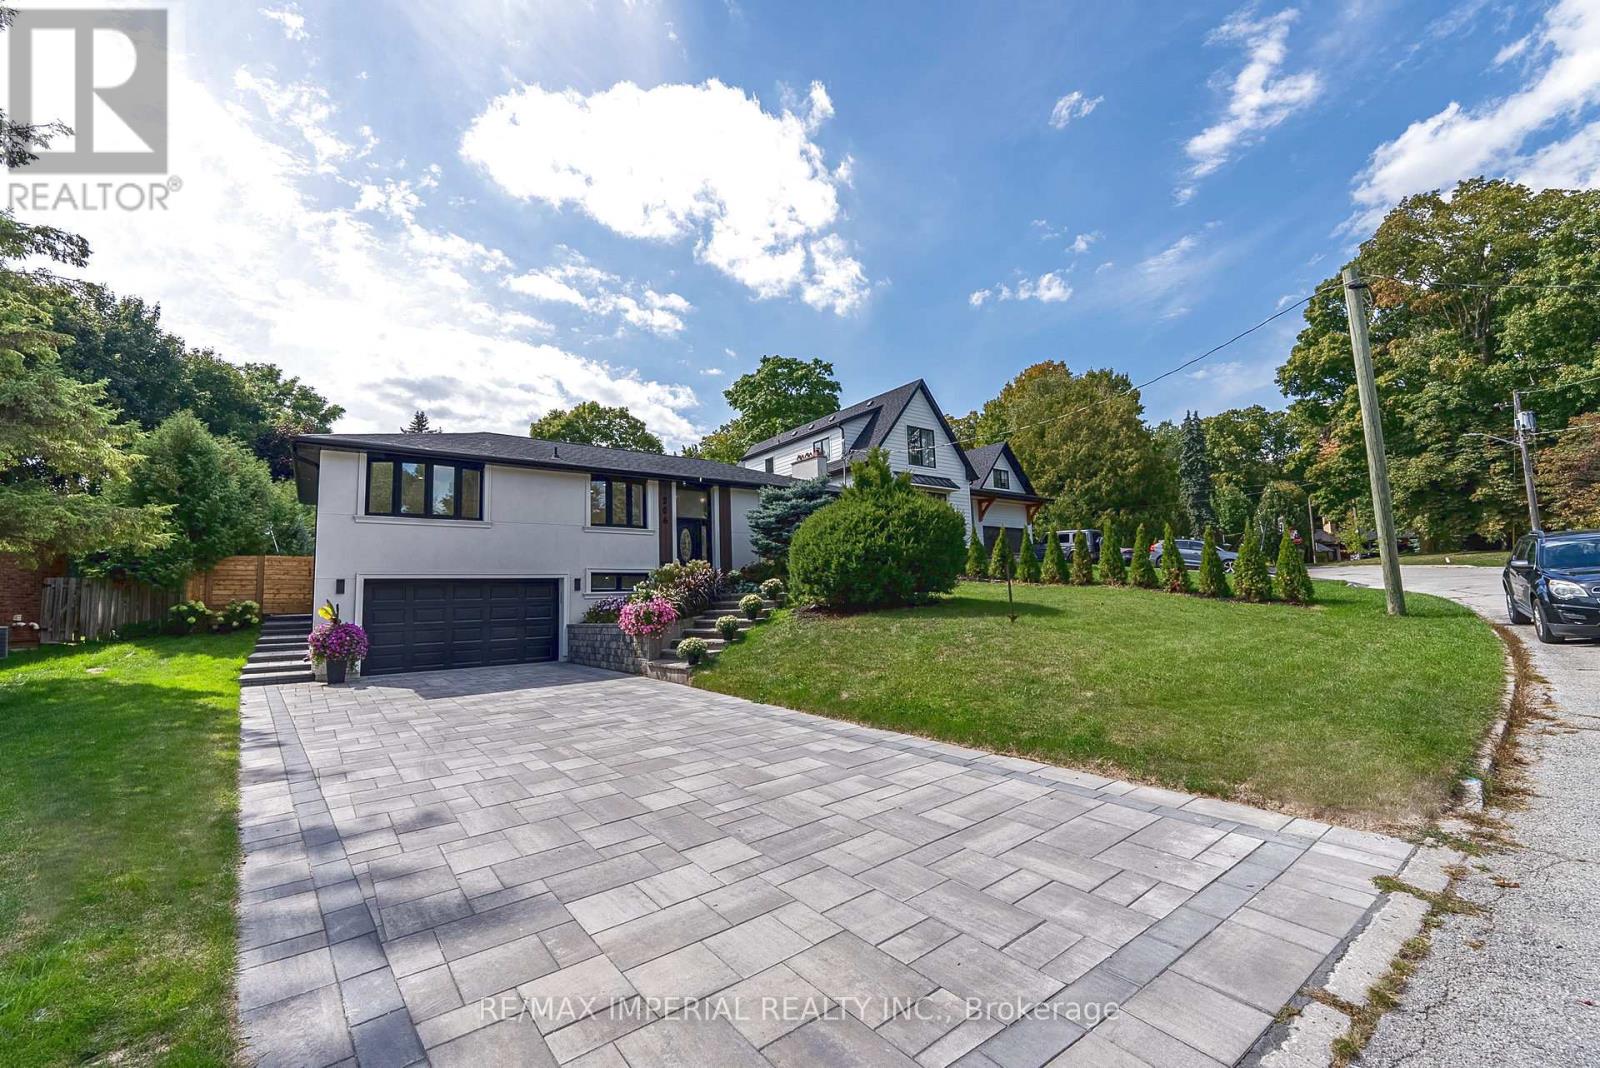
206 Richard Avenue
Newmarket, Ontario
Tastefully Renovated With Finished Basement, Large Lot With Swimming Pool, Newly Replaced Pool Pump, New Interlocking Around The Pool, Lots Of Parking On The Interlocked Drive Way, Epoxy Garage Floor, Custom Kitchen On The Main Floor And Basement, Fully Renovated Bathrooms, Brand New Flooring Across The Main Floor And The Basement, New Stairs From The Drive Way To The Main Entrance, EV Charger in the garage, Furnace and AC updated 2025 Roof 2021, Close To Transportation, 200 Amp Electrical Panel, Must See. (id:49269)
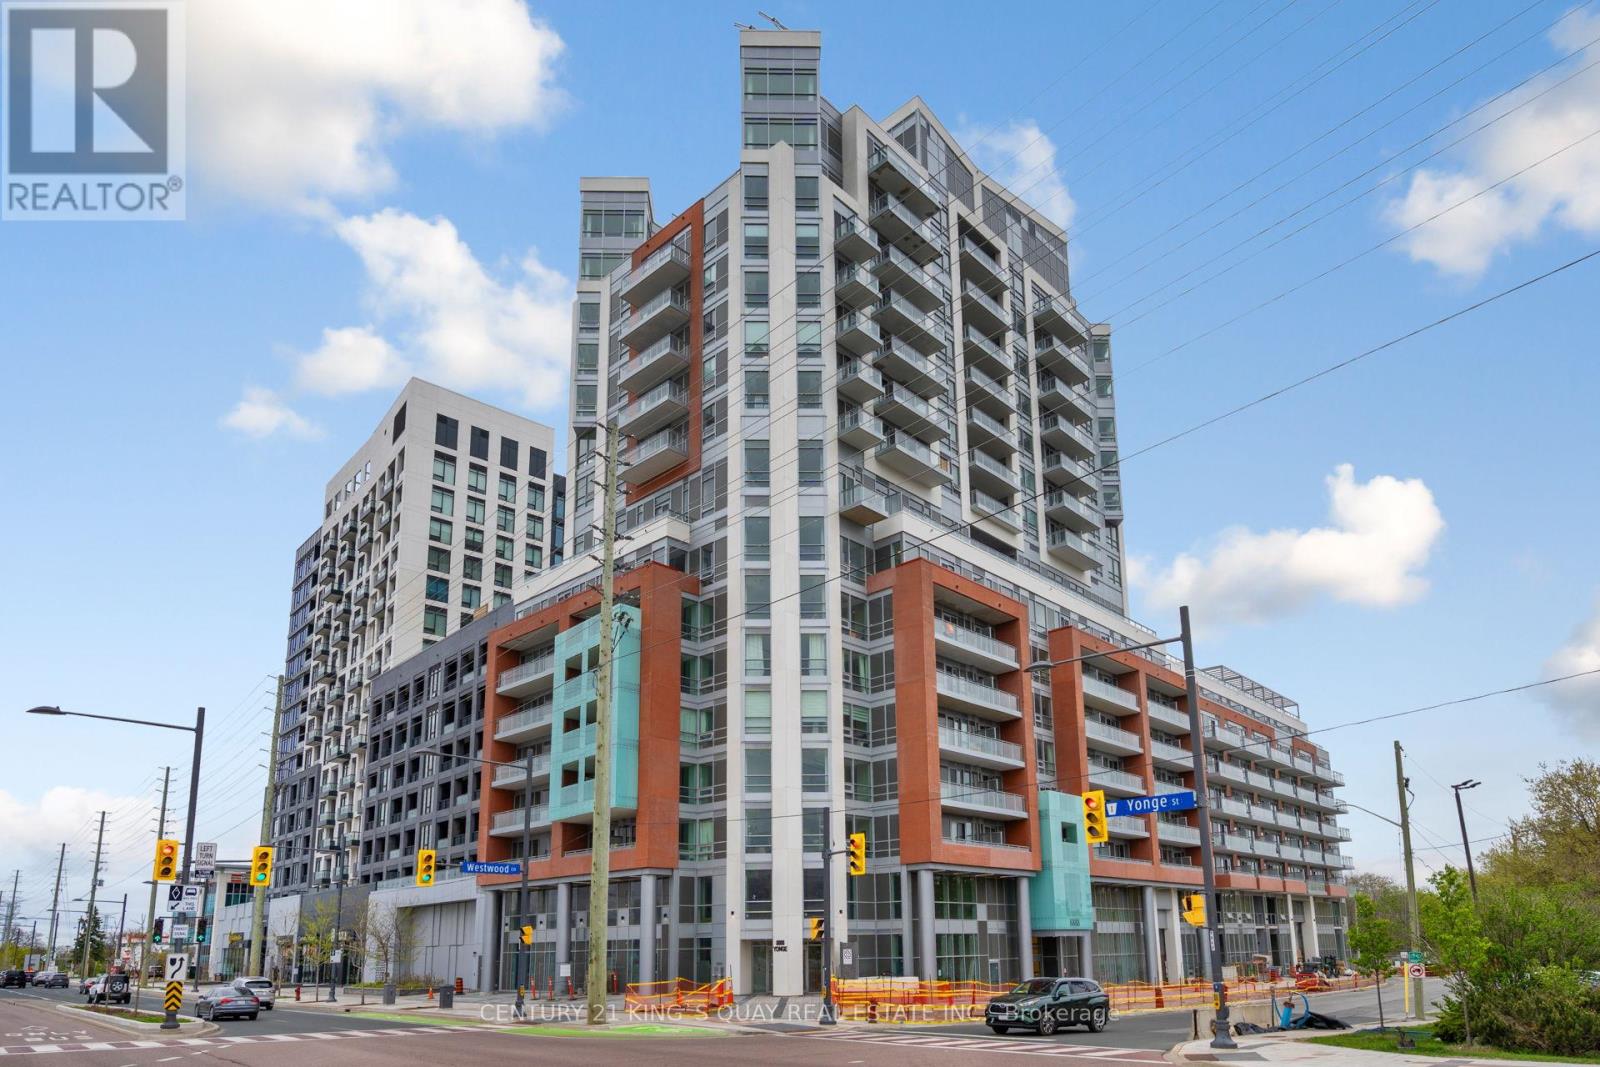
1004 - 8888 Yonge Street
Richmond Hill, Ontario
Newly built Landmark Residence, 3 bedroom + Den corner suite 1731 Sq.ft of spacious living, 3 en-suites and multiple terraces overlooking the city. 2 side by side parking locker. Solid wood door entry w/privacy Peephole, luxury family size private & quiet corner suite. Gourmet Kitchen, sleek quartz countertops, waterfall edge island, stainless steel built-in appliances, under-mount sink w/pull down Faucet, high end finishes. Expansive living and dining area, Herringbone floors throughout, floor to ceiling windows and window coverings. Additional Storage and Laundry room with sink & high efficiency washer/dryer. A private den for a home office/study and 3 generous sized rooms. Building Amenities features: High speed Elevators, Fitness Center, Pet Spa, BBQ station, Media, indoor/outdoor spaces for Yoga & Pilates, Private Event Space w/chef's kitchen, Zen garden & Water features, a dream space created & dedicated for children & high speed internet.24hr concierge & 24/7 closed circuit video surveillance. Iconic Yonge Street, central Location, walkable to many amenities & services, high ranking schools, private & public, golf and racquet clubs, shopping, dining & accessibility to transit, Go station, and nearby HWY access. Energy Efficient building w/sustainable features, by Northgrave Architect Inc., U31 Design & exterior amenities designed by landscape architect Strybos Barron King. Turn Key, Upscale Living. Thanks for showing. (id:49269)
524 - 7900 Bathurst Street
Vaughan, Ontario
Spacious 1 Bdr + Den Unit With Large Balcony Located Inside The Prestigious Legacy Park Condos In The Heart Of Thornhill. Unit Has Luxurious Finishes Throughout Inc. Gorgeous Flooring, 9 Ft Ceiling, Stunning Kitchen W/S/S Appliances, Granite Countertop & Backsplash, Living/Dining Spaces W/O To 85 Sq.F Balcony.Large Bedroom Has W/I Closet . Den Is The Separate Room . Walking Distance To Promenade Mall,Wallmart,Public Transit,Hwy 7 & 407 (id:49269)

707 - 95 Oneida Crescent
Richmond Hill, Ontario
Welcome To Era Condo By Pemberton! This 2B and 2 Bathrooms Right In The Prime Location Of Yonge & Hwy 7. New Painting, 9ft Ceiling. Huge Sun-Filled Floor To Ceiling Windows. Functional layout with proper separation of bedrooms, Open Space Gourmet Kitchen With S/S Appliances. Laminate Flooring Throughout. Large Balcony. Walk-in Closet in Primary Br, Enjoy The Amenities 24hr Concierge, Gym, Party Room, Rooftop Deck, Mins To Shops & Restaurants, Langstaff GO, Hwy 404/407, Parks. Step to Community Center. Get The Lifestyle Of Luxury And Convenience In A Safe Neighborhood With Reputable Schools. (id:49269)
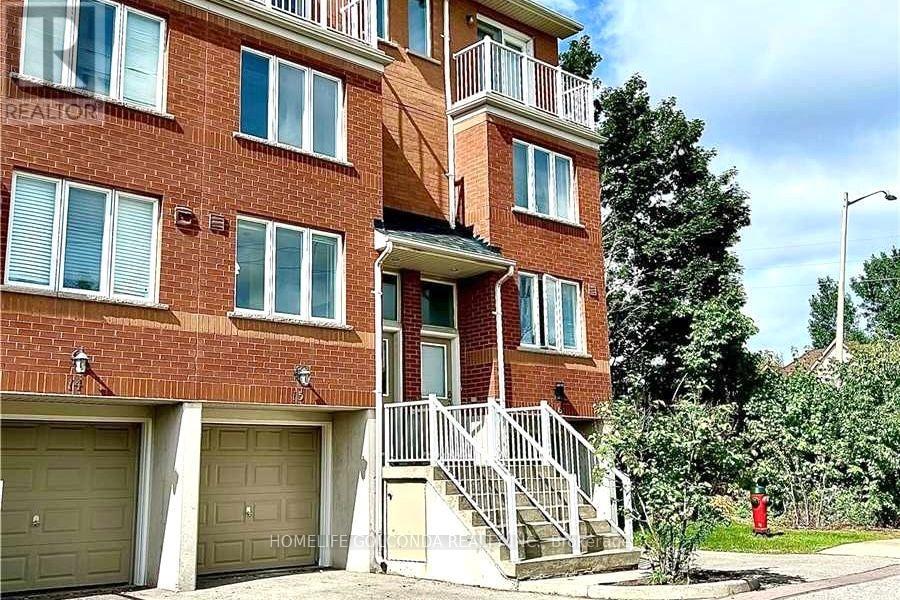
15 - 21 Elgin Mills Road
Richmond Hill, Ontario
Cheerful Townhouse In Center Of Richmond Hill. Lrg M/Br W/Walk-In Close, Laminate Floor Through Out. Spacious Open Concept Kitchen O/ Bright Breakfast Area, Walkout To Deck! Lots Of Storage Spaces. Steps To Yonge St. Close To Shopping, Viva Transit, Schools, Hospital & Parks. (id:49269)
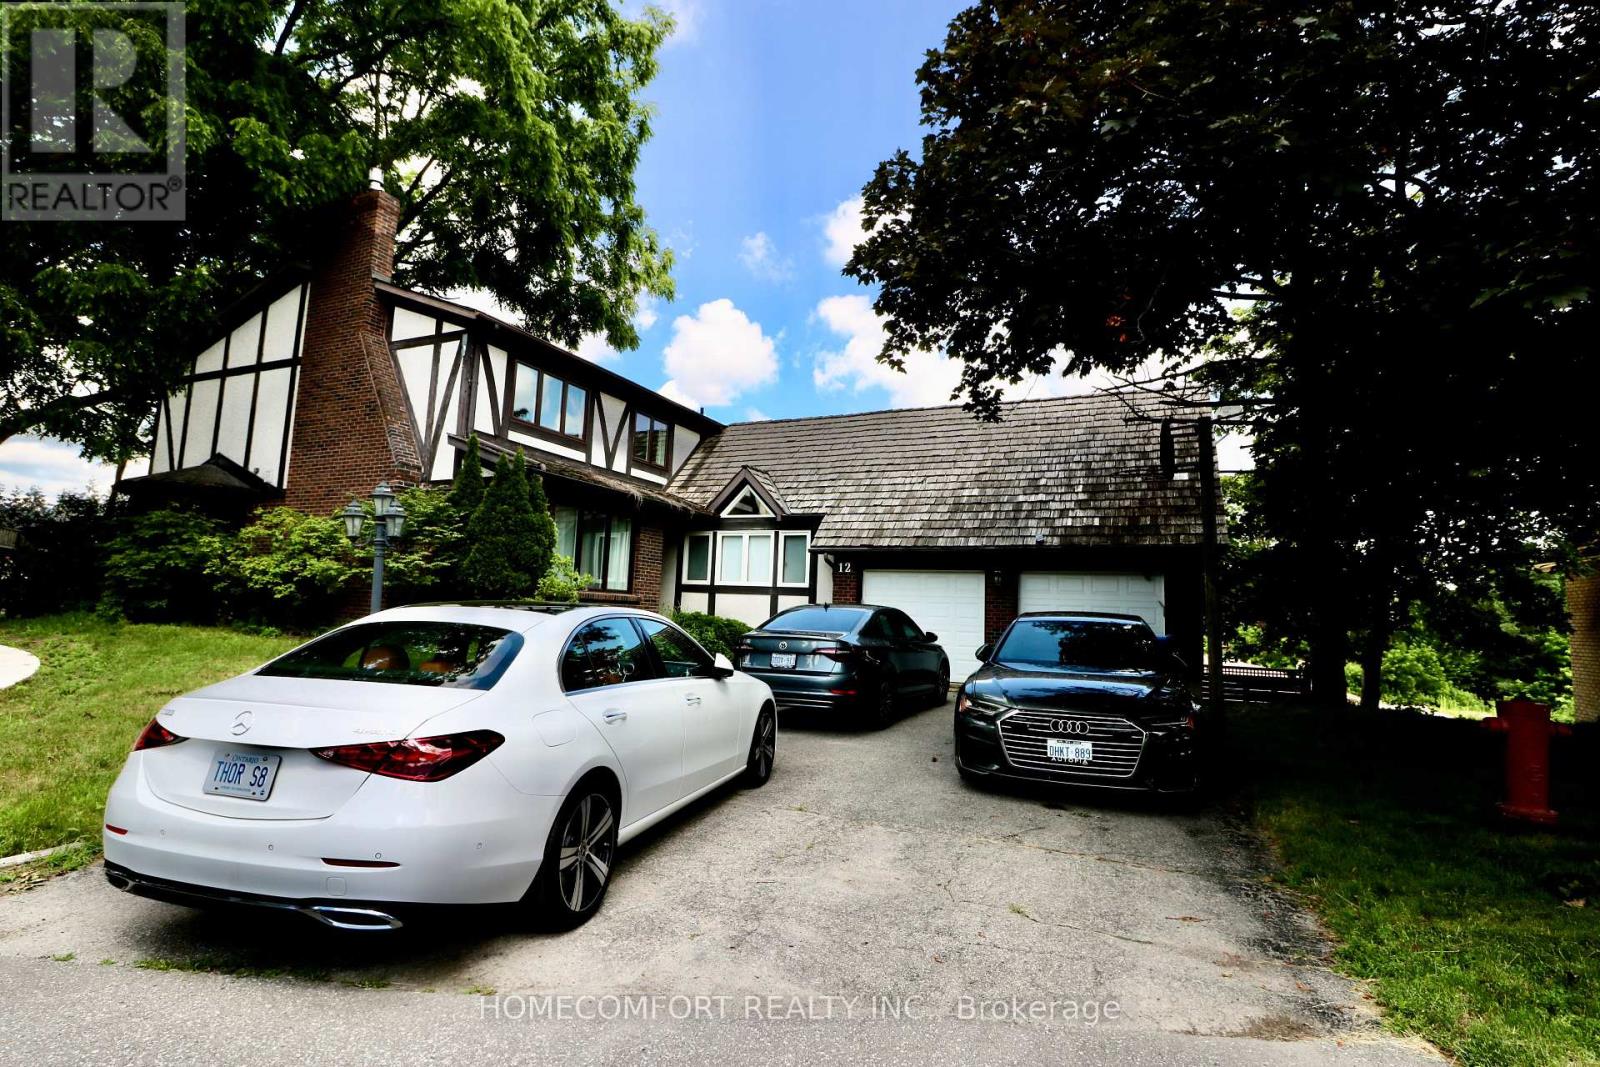
12 Banbury Court
Aurora, Ontario
Welcome to this spacious and beautifully updated family home located in a quiet court in the heart of Aurora. Offering 5+2 generously sized bedrooms and 5 full bathrooms, this home provides exceptional space for large or multi-generational families.Recent upgrades include new hardwood flooring throughout the main and second floors, creating a bright and elegant living environment. The home features 1+1 kitchens, including a new basement kitchen, ideal for extended family or additional living flexibility.Two of the bedrooms feature private ensuite bathrooms, providing added comfort and privacy. The main-floor laundry room offers abundant storage space for everyday convenience. Step outside to enjoy the huge, private backyard, perfect for children and outdoor entertaining. Situated in a desirable Aurora neighbourhood close to top-rated schools, parks, shopping, public transit, and all essential amenities, this exceptional lease opportunity combines space, comfort, and convenience. (id:49269)
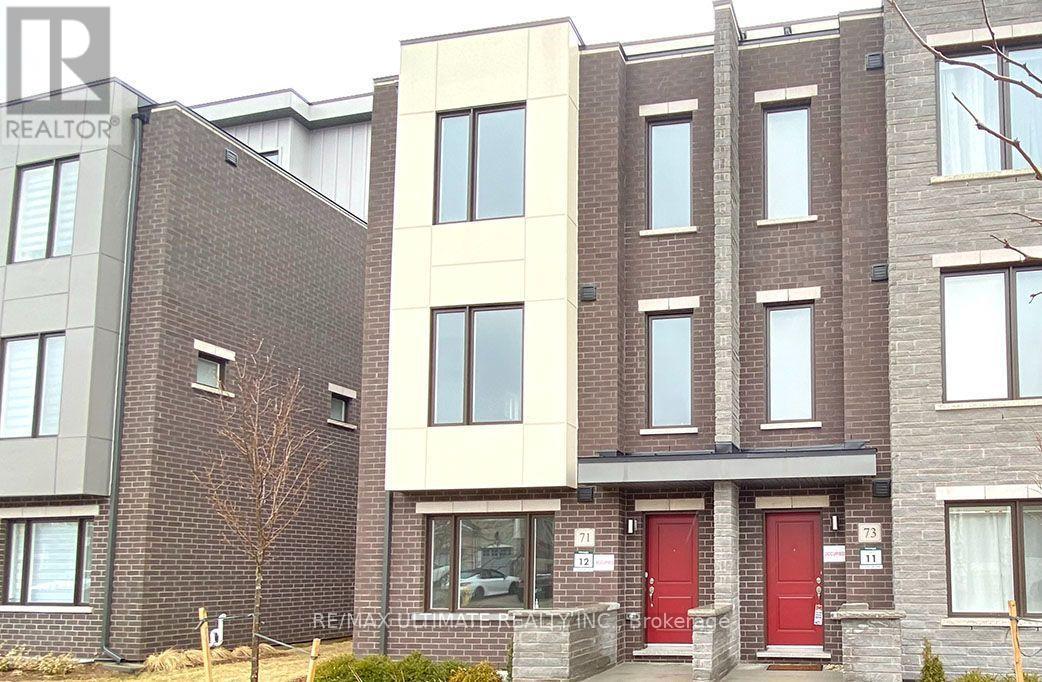
71 George Kirby Street
Vaughan, Ontario
Luxury Living In 2,500Sf+ Open Concept End Unit Townhouse With Modern Kitchen, Quartz Waterfall Extra Long Center Island, 9' Ceilings On Main & Upper Levels, Stainless Steel Appliances, Whole-House Softener + Premium RO System, Dining Area W/Balcony, Master Bedroom With Large Closets, 300Sf Rooftop Terrace, 2 Car Garage EV Ready/Direct Access, Elevator To All Floors, Steps To Bathurst/Rutherford Plaza - Longo's/LA Fitness/LCBO/RBC/Shoppers Drug Mart/Restaurants. (id:49269)
Homelife Landmark Realty Inc.
2206 - 2910 Highway 7 W
Vaughan, Ontario
Experience modern condo living in the heart of Vaughan with this bright and spacious 1+Den, 2-Bathroom suite featuring a functional open-concept layout, soaring 9-foot ceilings, and floor-to-ceiling windows that fill the home with natural light. The versatile den is ideal as a home office, while the generous primary suite offers a spacious closet and a private ensuite. The upgraded kitchen boasts quartz countertops, a built-in island, stylish backsplash, stainless steel or integrated appliances, and ample storage, seamlessly flowing into the living. Enjoy the convenience of in-suite laundry, a large private balcony, parking, and locker. Residents have access to exceptional resort-style amenities, including a 24-hour concierge, fitness centre, indoor pool, sauna, yoga studio, party rooms, theatre, rooftop terrace, guest suites and parking. Ideally located steps to the TTC subway and minutes from Vaughan Mills, restaurants, parks, York University, hospitals, and Highways 400, 401, and 407. (id:49269)
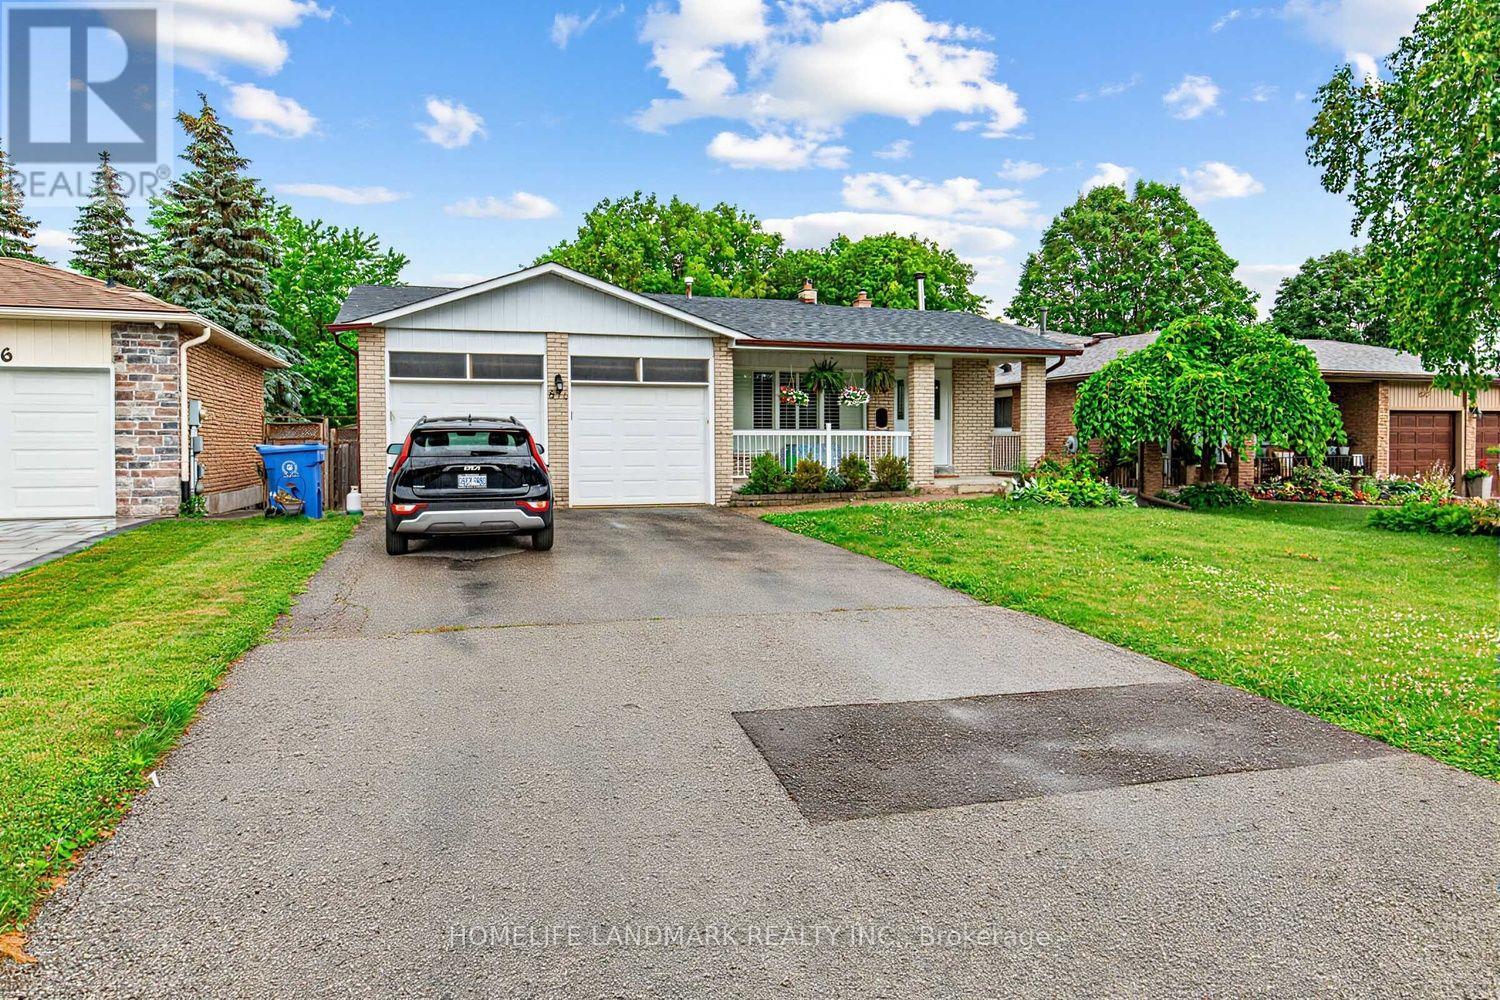
874 Sparrow Road
Newmarket, Ontario
Attention Investors & Savvy Homebuyers! Incredible turnkey income property showcasing approx. 2,800 sq ft of total finished living space. This exceptionally well-maintained home features an ideal layout with excellent, stable tenants already in place generating gross rental income of $4,500/month (Upstairs: $2,600, Lower: $1,900). The bright and spacious principal residence features an updated kitchen (2016), neutral decor, and vinyl windows. The lower level boasts a fantastic basement apartment with a separate kitchen (2016). Enjoy peace of mind with extensive big-ticket upgrades: Brand New Deck, A/C (2022), Furnace (2019), and Shingles replaced 8 years ago. A rare, high-yield asset in a prime location. Nothing to do but collect rent! (id:49269)
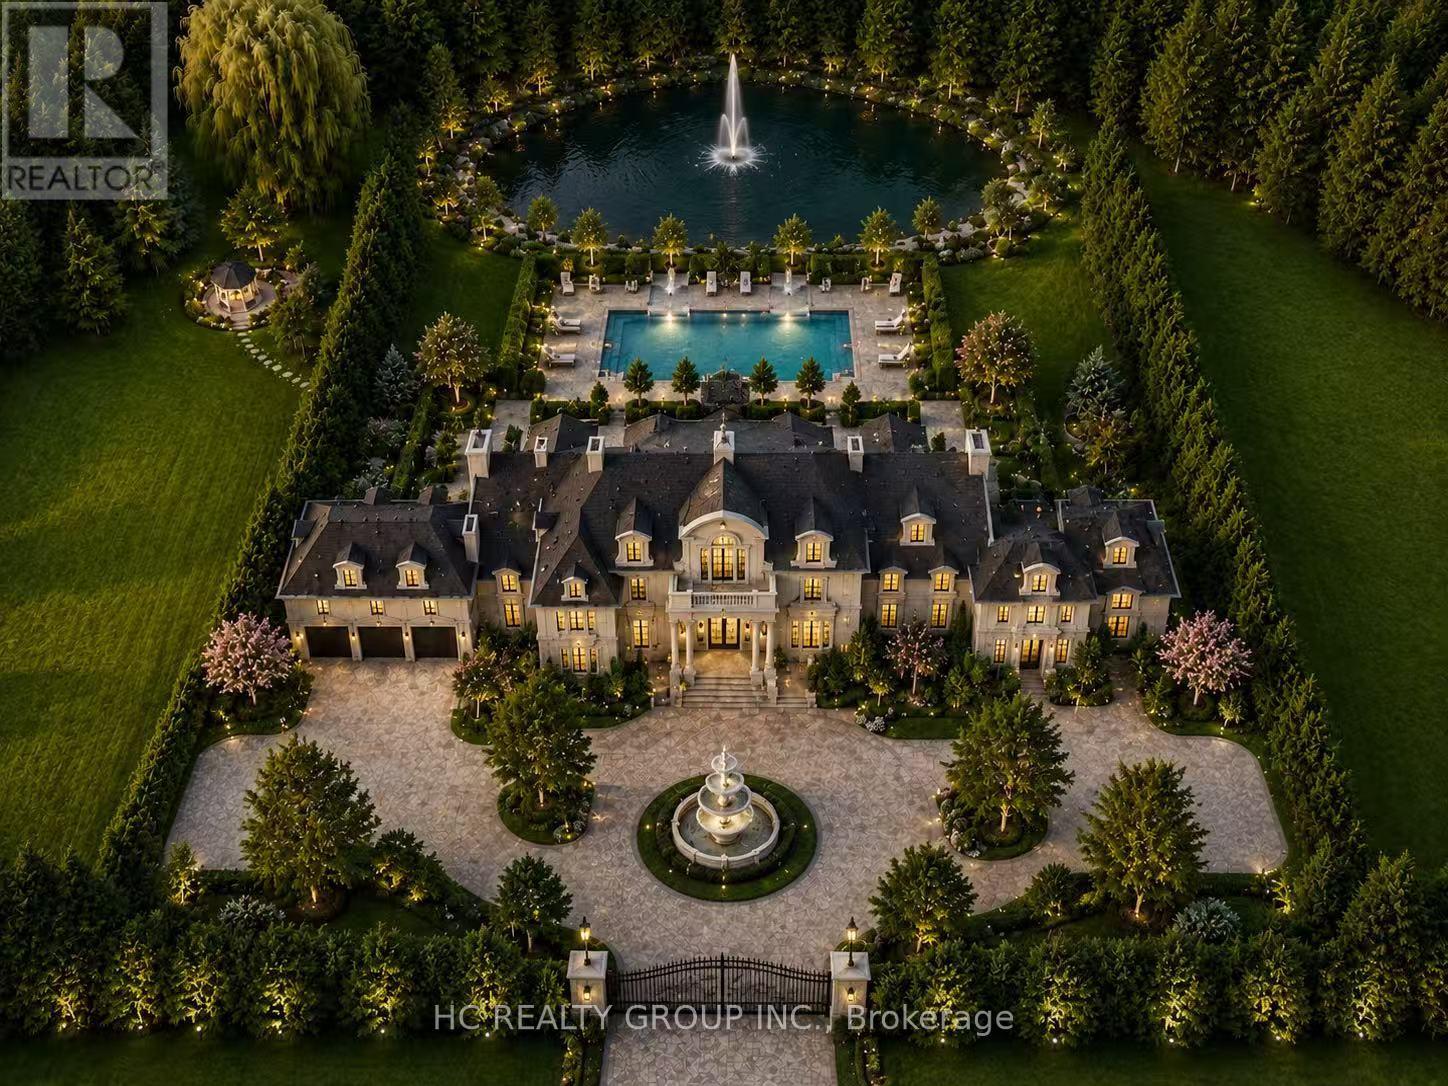
16 Bernadotte Drive
Markham, Ontario
Build The Mansion Of Your Dreams In One Of Markham's Most Prestigious Estate Communities. Rare Nearly 2-Acre Property Featuring A Private Pond, Mature Wooded Setting, And Exceptional Privacy. Ideal For A Luxury Custom Home, Landmark Estate Residence, Or Future Investment. The Natural Grade Offers Outstanding Potential For A Walk-Out Design Showcasing Panoramic Views Of Your Own Scenic Backyard Retreat. Located In Exclusive Cachet Estates, Surrounded By Luxury Homes And Close To Top-Ranked Schools, Angus Glen Golf Club, Community Centre, Shopping, Hwy 404/407, And Markham Downtown. A Truly Once-In-A-Generation Opportunity. (id:49269)
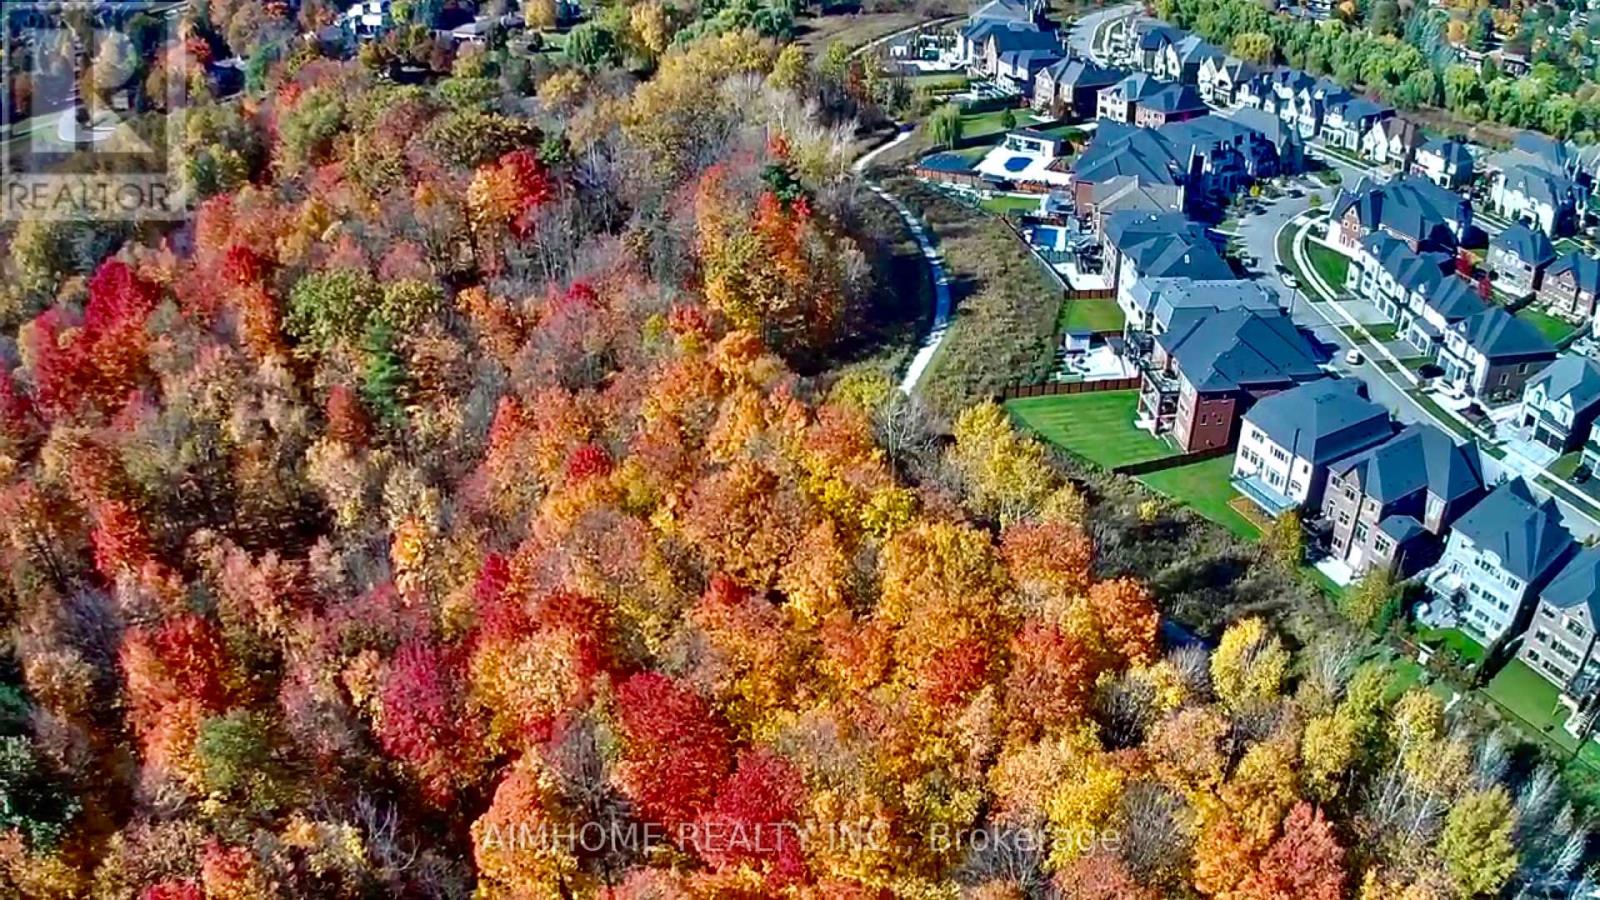
Lower Level - 23 Ria Court
King, Ontario
Professional Finished Walk-out Basement With 9 Ft Ceiling On A Premium Ravine Lot! Large Windows Providing Plenty Of Lights In Every Room Like The Main Floor, S/S Appliances And LED Lighting, Beautiful Vinal Floorings Through Out, Huge Rain-Escape Deck Providing Outdoor Enjoyment. Minutes To Public/Private School, Library, Go Train, Public Transit, Shopping, And Hwy 400. Ideal For A Small Family. (id:49269)
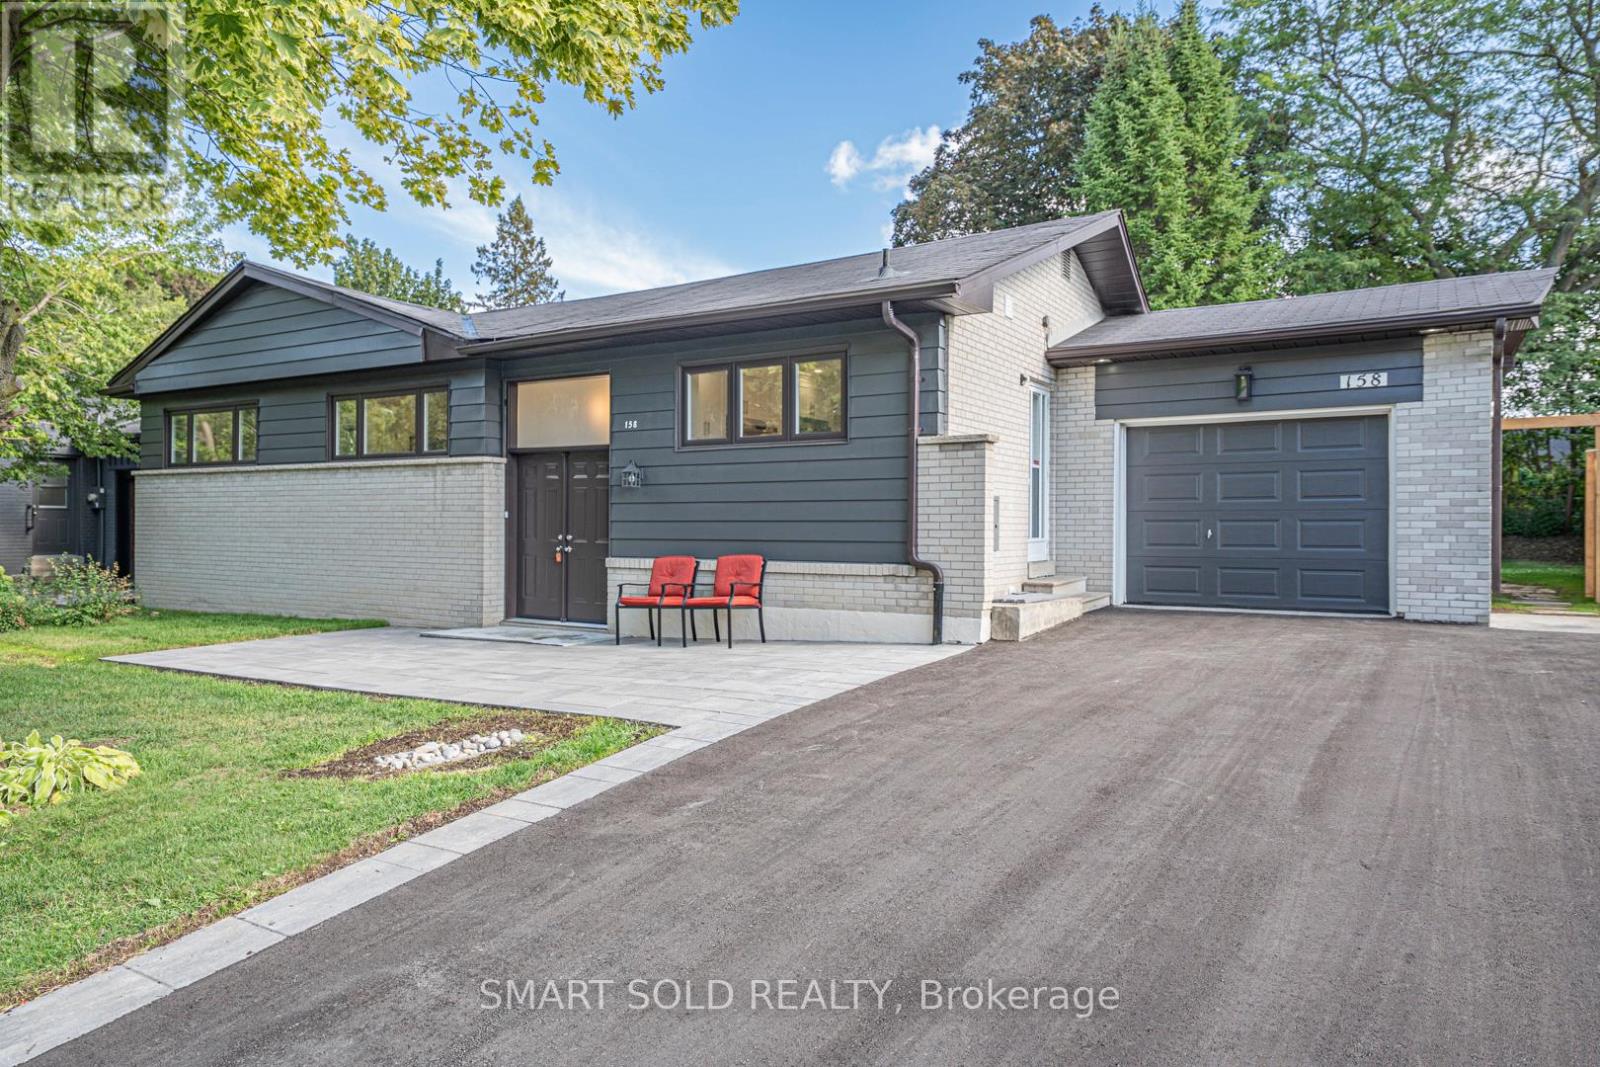
158 Park Avenue
Newmarket, Ontario
Welcome to this fully renovated detached home in the heart of Newmarket! Nestled on a premium 65 135 ft lot( Rear 75ft ) in a mature and desirable neighborhood, this 3+1 bedroom, 3 bathroom home has been extensively upgraded with quality finishes, offering both comfort and style. Highlights include brand-new doors and windows, a double front entry, fresh paint, updated ceilings, LED pot lights, and solid hardwood floors on the main level. The modern kitchen features new cabinets, countertops, polished tile flooring, and stainless steel appliances. A newly added primary suite boasts a spacious walk-in closet and a luxurious ensuite. The finished lower level includes waterproof laminate flooring and an additional bedroom, ideal for family or guests. Upgrades also include a new AC system, new garage remote, new shingles on the garage roof, and full duct cleaning. Outside, enjoy an extra-long driveway for up to 8 cars, a wide front yard, and a fully upgraded inground pool with a new liner, safety cover, and equipment room. Underground drainage has been professionally installed. Prime central location close to schools, parks, shopping, transit, and all amenities. A rare opportunity on a large lot with complete modern upgrades move-in ready! (id:49269)