
2977 Bovaird Drive W
Brampton, Ontario
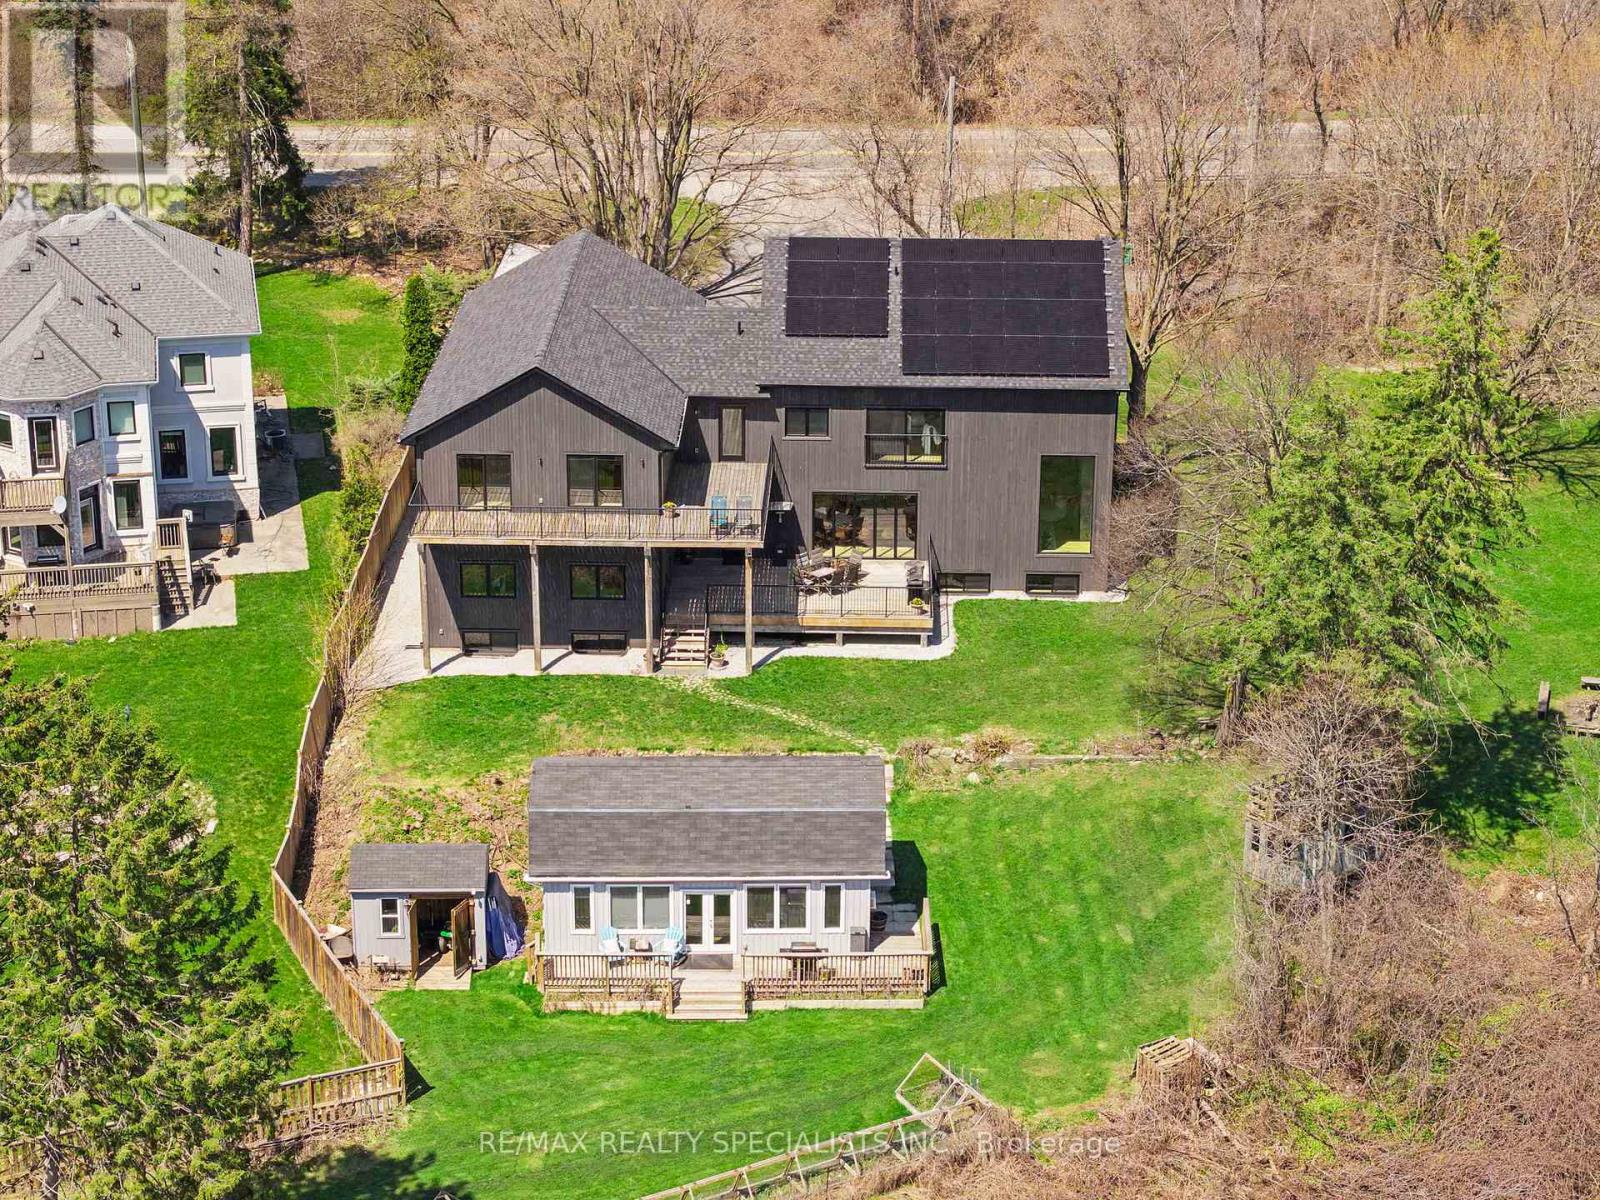
In the hamlet of Norval, above the Credit River, where the water bends and the valley opens, a magnificent artistic home appears. 5,500+ square feet of modern chalet rendered in wood, stone, glass, and pure intention. The kind of place that doesn't ask for your attention. It already has it.The foyer sets the tone immediately: 20+ foot ceilings, glass that pulls the outside in, and a floor-to-ceiling stone column anchoring a fireplace that owns the room. Warm maple floors carry you into a gallery-caliber main floor - centre-plan, purposeful, quietly powerful. The custom island, the flush hood, the kitchen that understands restraint. A two-level spiral staircase threads three floors with architectural confidence. A proper library anchors the mind. A separate family entrance, mudroom, and cavernous garage-studio with its own powder room ground everything in livable reality.Upstairs: four vaulted bedrooms, laundry, and a principal suite that frames river and escarpment through glass - wrapped in custom millwork and a spa bath built for quiet moments. A studio suite beyond the upper foyer is finished, luminous, and entirely yours to define.Below, natural light floods a grand family room, theatre, bedrooms, and two full baths. Under the slab: a rec room that redefines the words personal gym.Outside: raised terrace, orchard, zip line, open pastures above the river, and room for whatever comes next. Set quietly apart - The Barn. Guest suite, income property, sanctuary. You decide.This is not a listing. It is a life, fully built. A home and a legacy that go on and on forever. Watch the video! (id:49269)
#8 - 1006 Youngs Road
Muskoka Lakes, Ontario
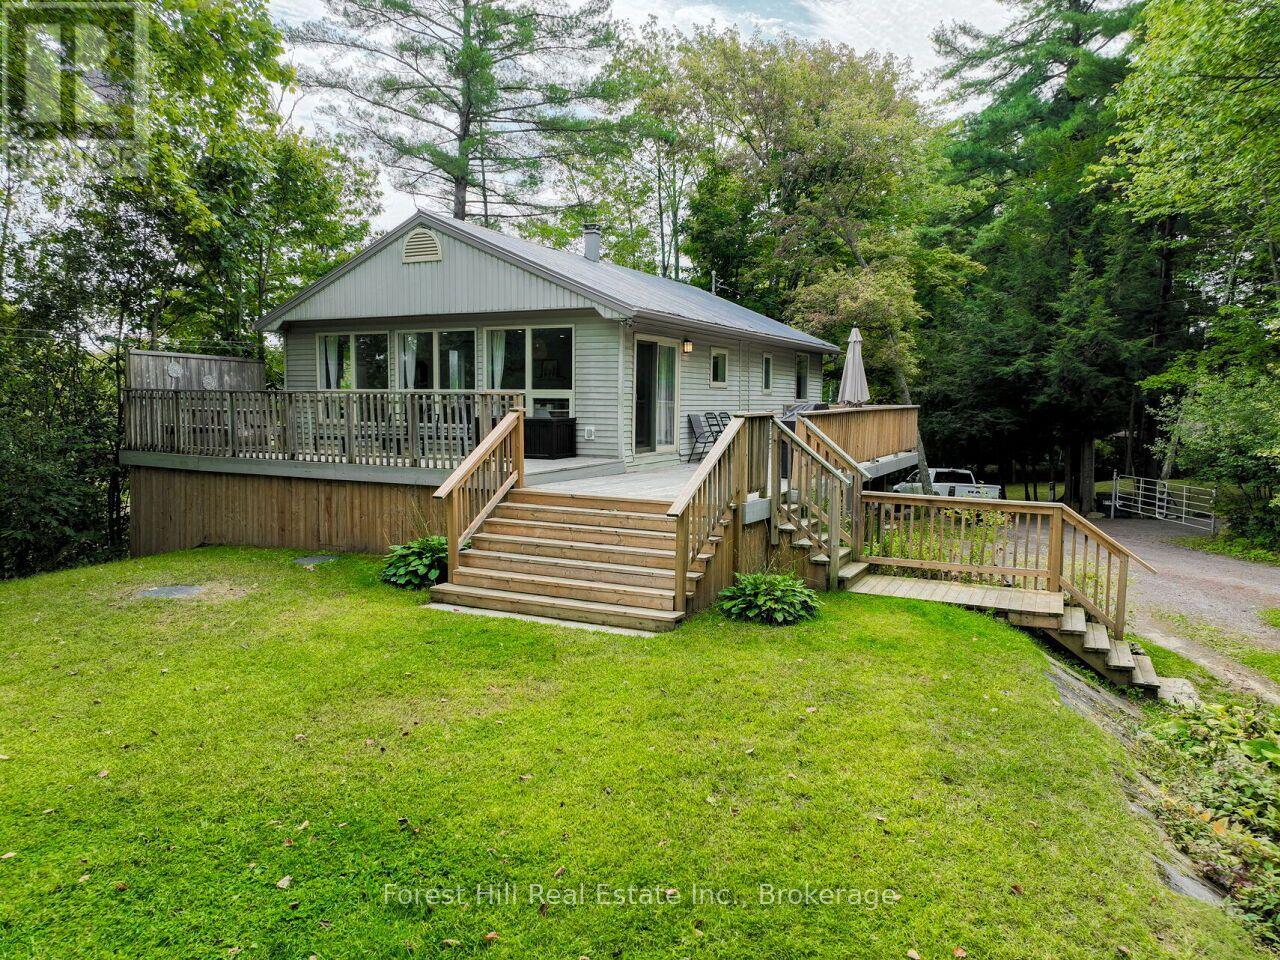
Welcome to Ada Lake! This charming & completely renovated 3 bedroom/ 2 bathroom, year-round cottage or home also includes a fabulous self-contained bunkie with bathroom & kitchen. The bright, spacious open-concept interior features a living room, dining and kitchen area, perfect for staying connected with family and friends, even while preparing a meal or washing dishes! Featuring painted hardwood flooring and a gas fireplace to complete the cozy "cabin" ambiance of the main floor. Outside, the expansive deck is the perfect place to savour a good book, enjoy Al Fresco dining or lounge in the all-day sunshine. The bunkie is almost 400 square feet and ideal for guest overflow or a private place for older children. Fabulous privacy is afforded by the orientation of the neighbouring cottages, natural tree coverage and topography. The gentle land is perfect for everything from croquet to camping, and the shallow sandy entry at the waterfront is perfect for multi~generational families. The popular central location between Port Carling and Bala is ideal and offers easy access to world-class golf, spas, restaurants and shopping, all of which help make this a truly special offering ~ perfect for the first-time cottage buyer or perhaps a year-round resident. (id:49269)
0 Matthiasville Road
Bracebridge, Ontario
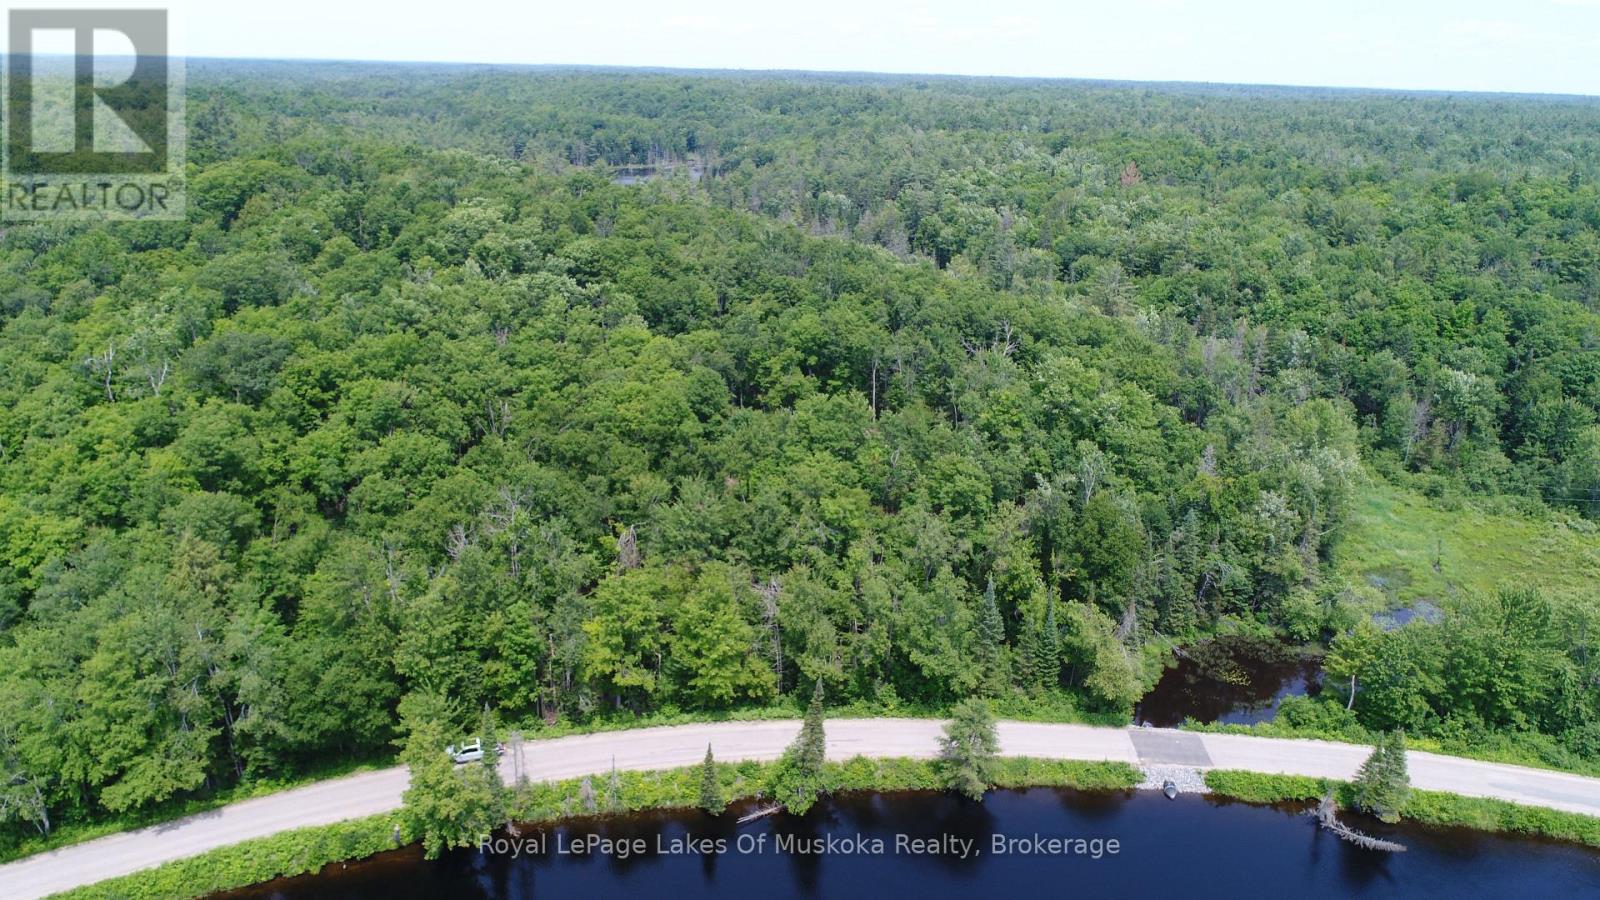
Build your custom sanctuary on this exceptional 21-acre parcel, located just 15 minutes from the town of Bracebridge. Overlooking the South Branch of the Muskoka River with 480 feet of frontage across a quiet, scenic country road. This property perfectly balances easy river access with elevated private views. Your acreage unfolds into a rich hardwood forest featuring trails and a charming creek running along the one side. Ideal for hiking, snowshoeing, and year-round outdoor adventure. Enjoy complete privacy and nature at your doorstep. Bring your builder and turn this incredible setting into your dream executive getaway! (id:49269)

1059 Flynn Avenue
Ottawa, Ontario
Beautifully maintained high ranch brick bungalow on a picturesque 1+ acre lot, just 5 mins to Arnprior! Pride of ownership throughout - featuring engineered hardwood floors, kitchen (2015) with soft-close cabinetry & stainless appliances, triple-pane Northstar windows under warranty, renovated bathrooms, furnace (2015), and 200 AMP service. Detached 22' x 24' insulated shop (2004) with 100 AMP service, 2 generator hook-ups, and 10 ceilings. Driveway resealed (2023), shingles (approx. 8 yrs), and foundation re-parged (2021). 10' x 12' storage shed with power, 30' x 8' wood shed, metal roof shelter, and power for a future pool. Peaceful rural setting on school bus route, close to Madawaska Golf Club and boat launch. Easy highway access for commuters. Move-in ready! (id:49269)

7329 Meo Boulevard
Lasalle, Ontario
Exceptional opportunity to build your dream home on this fully serviced building lot, measuring approximately 63 feet by 128 feet., located in the prestigious Laurier Heights neighbourhood of LaSalle. Ideally situated near Seven Lakes Golf Course, top-rated schools, shopping, dining, and everyday amenities. Enjoy convenient access to Windsor, the U.S. border, and major highways, making this an excellent location for commuters. Surrounded by beautiful homes in a growing and highly sought-after community. Buyer to verify all measurements, services, zoning, and building requirements. (id:49269)
70 Knotty Pine Avenue
Cambridge, Ontario
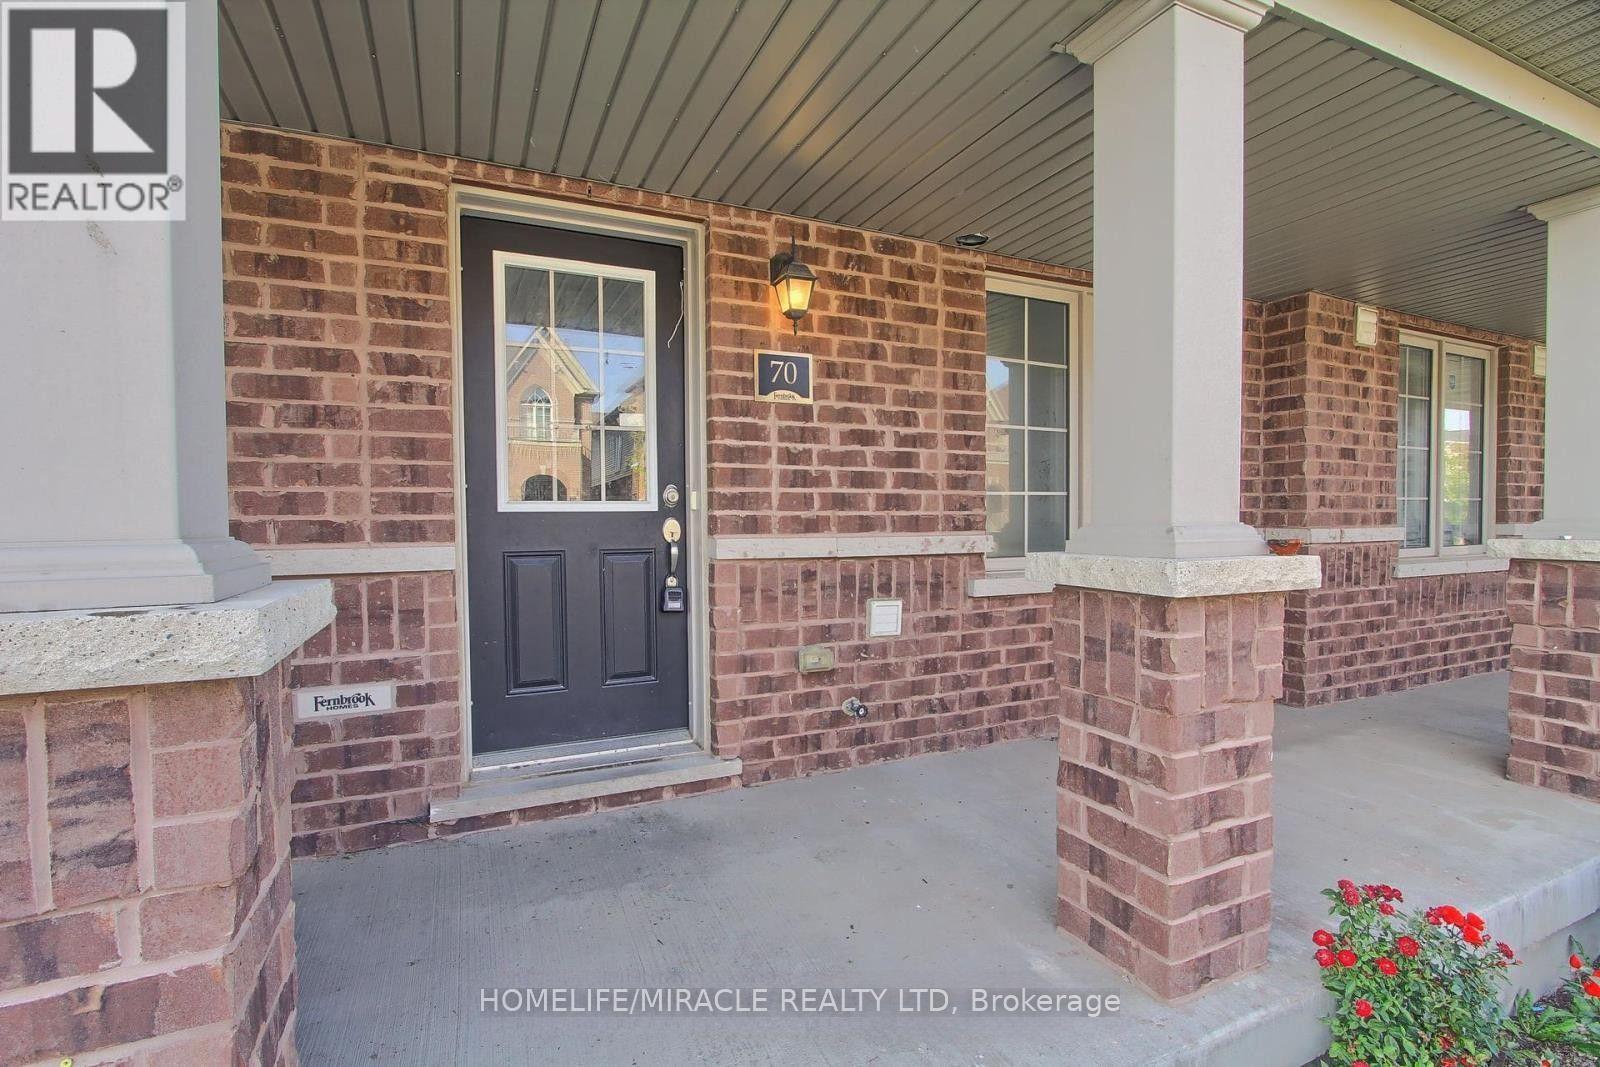
Welcome to this modern and spacious 4-bedroom, 3-bathroom townhouse, offering the perfect blend of comfort, style, and convenience. This well-maintained home features a bright, open-concept layout with generous living and dining spaces, a contemporary kitchen with stainless steel appliances, ample cabinetry, and plenty of room for entertaining. Upstairs, you'll find three spacious bedrooms, including a primary suite complete with a walk-in closet and private ensuite. Large windows throughout the home provide an abundance of natural light, creating a warm and inviting atmosphere. Additional features include in-suite laundry, an attached garage with a separate entrance and additional driveway parking, central air conditioning, and plenty of storage space. Conveniently located close to HWY 401, parks, schools, shopping, restaurants, public transit, and major highways, this home is ideal for families and professionals seeking a vibrant community with easy access to everyday amenities. Don't miss the opportunity to call this beautiful townhouse your next home. (id:49269)
Lower - 76 Macdonald Street
Toronto, Ontario
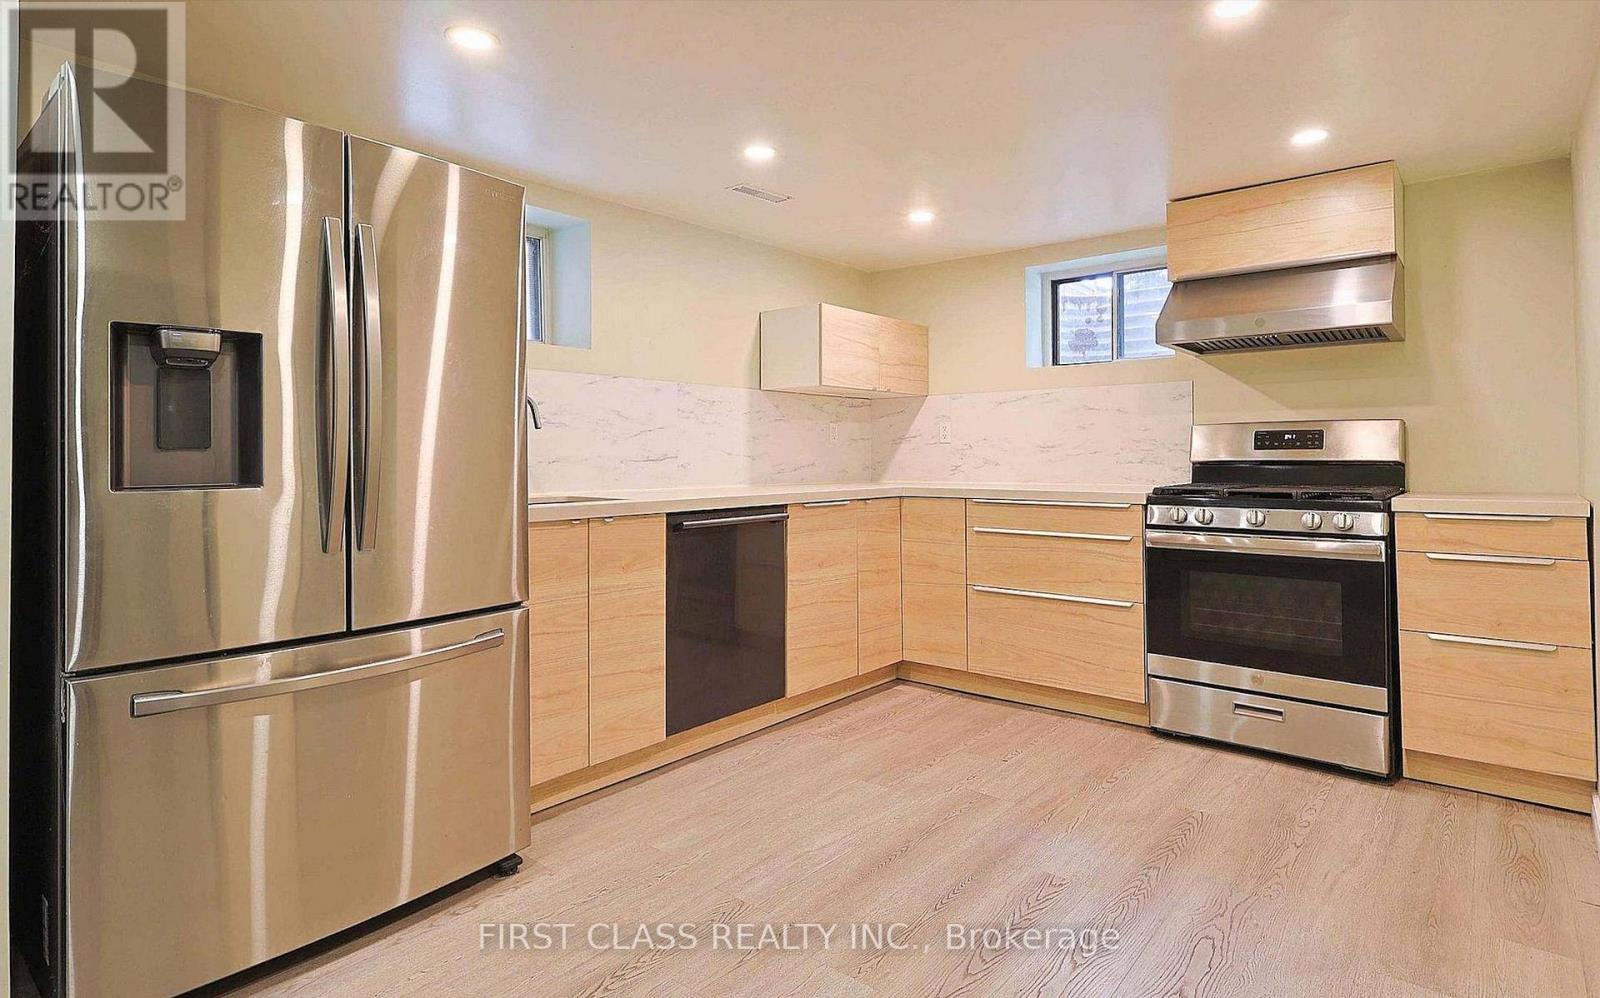
This 896-square-foot apartment features two bedrooms and two bathroom, designed with an open-concept layout that enhances the sense of space. The kitchen and bathroom have been updated with new fixtures, providing a modern touch. ensuite laundry. The property boasts a fully fenced, large private yard, offering ample outdoor space for relaxation. Located close to schools, parks, trails, restaurants, shopping centers, highways, and GOTransit, the apartment ensures easy access to various amenities and is just minutes from downtown Toronto. Public transportation is readily accessible, with 24-hour TTC service steps away. Utilities, including internet, hydro heat and water, are extra and shared at 40%. Cable is shared. Please note that smoking is not permitted on the premises. The unit could be furnished or unfurnished (id:49269)
221 Hanover Street
Oakville, Ontario
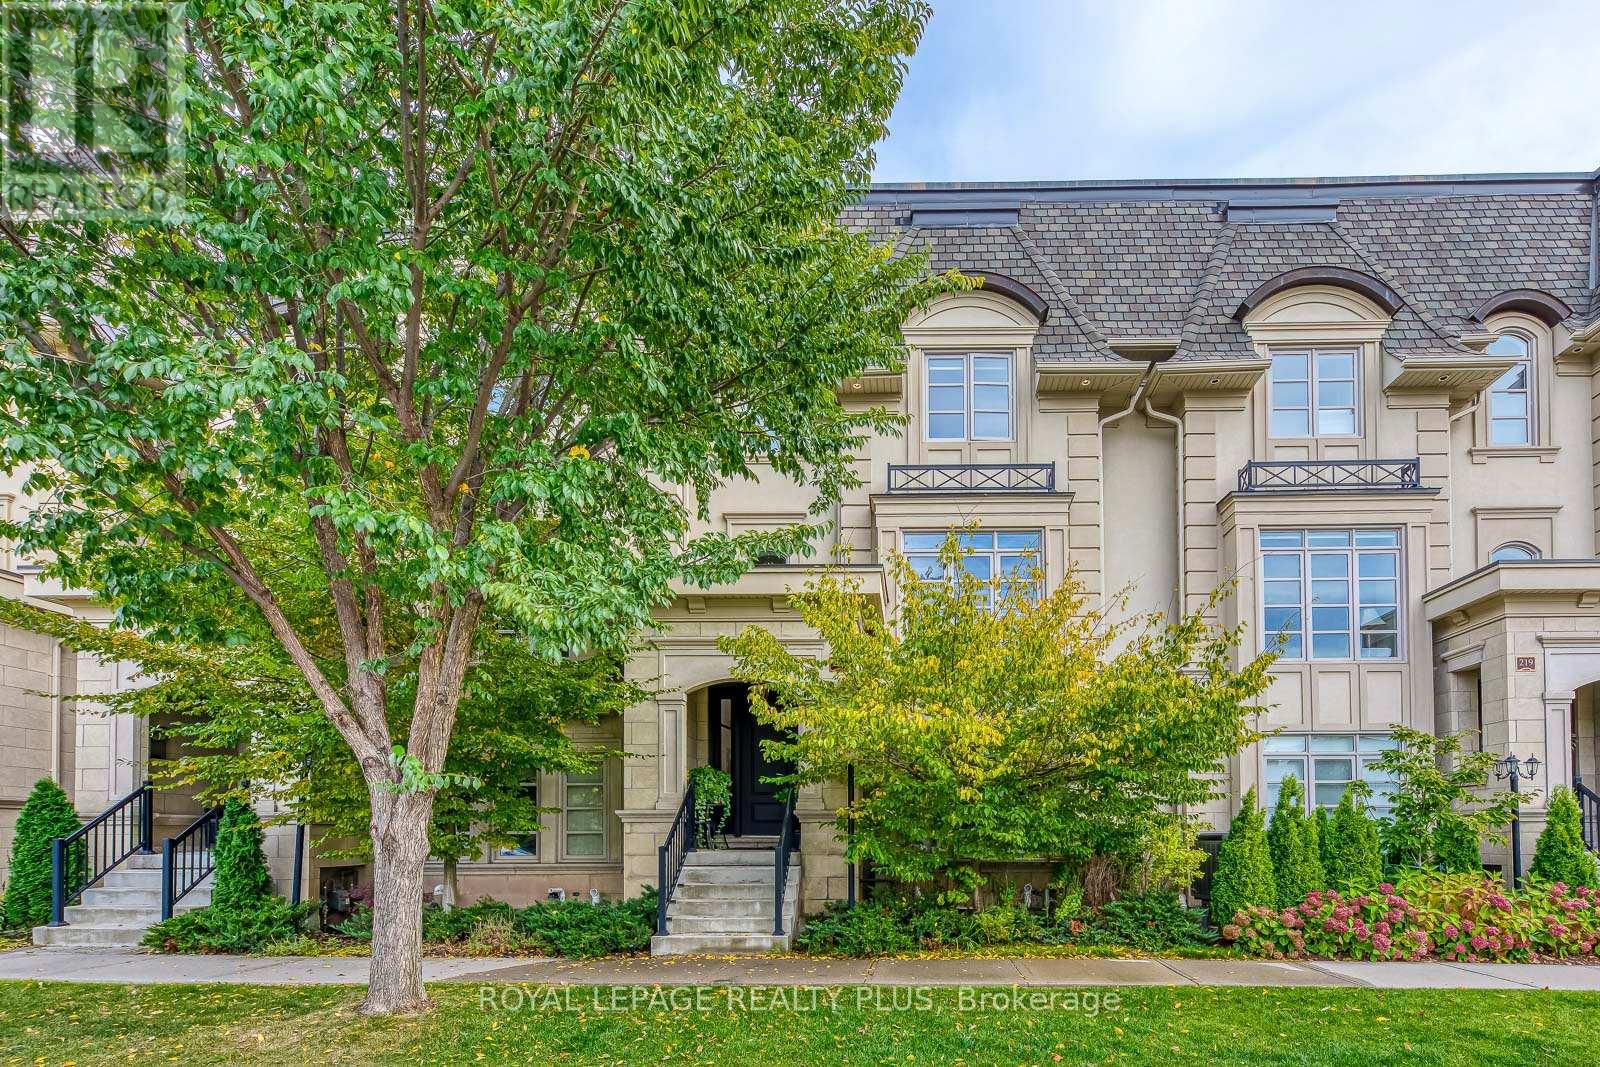
Discover refined luxury at the Royal Oakville Club, where elegance and modern comfort define an exceptional lifestyle. Set on a premium, park-facing lot, this residence offers upscale living with the ease of no-maintenance grounds. Ideally located in West Oakville, you are steps from Lake Ontario and historic downtown, surrounded by boutique shops, fine dining, and the picturesque waterfront. The prestigious Lyndhurst model by Fernbrook, offering approximately 3,236 sq. ft., showcases exceptional craftsmanship. This 4-bedroom, 3+2(1/2)-bath home features soaring 10 and 9' ceilings, eight-foot solid-core doors on all levels, hand-scraped hardwood floors, custom cabinetry, designer tiles, pot lighting, and elevated fixtures. An elevator serves every level-from the lower floor to the expansive rooftop terrace-ensuring seamless convenience. The elegant formal living room is ideal for sophisticated entertaining, while the gourmet kitchen boasts quartz waterfall counters, custom cabinetry, an extended centre island, Wolf and Sub-Zero appliances, and a bright breakfast area opening to an east-facing balcony that welcomes beautiful morning sun. The upper level offers three spacious bedrooms, a full laundry room, and two spa-inspired bathrooms. The primary suite features a private balcony and a luxurious ensuite with a freestanding tub and glass-enclosed shower. The ground level provides a versatile media room, a 4-piece bathroom, a well-designed mudroom, and direct access to the double garage. A fully finished basement with a 2-piece washroom adds exceptional flexibility-perfect as an additional living area, guest room, entertainment zone, or workout space. The expansive rooftop terrace offers outstanding outdoor living with all-day sun, ideal for relaxing or entertaining. With superior construction, thoughtful upgrades, and an unbeatable Oakville address, this exceptional Fernbrook townhome delivers an elevated lifestyle in one of the city's most coveted communities. (id:49269)
1903 - 88 Park Lawn Road
Toronto, Ontario
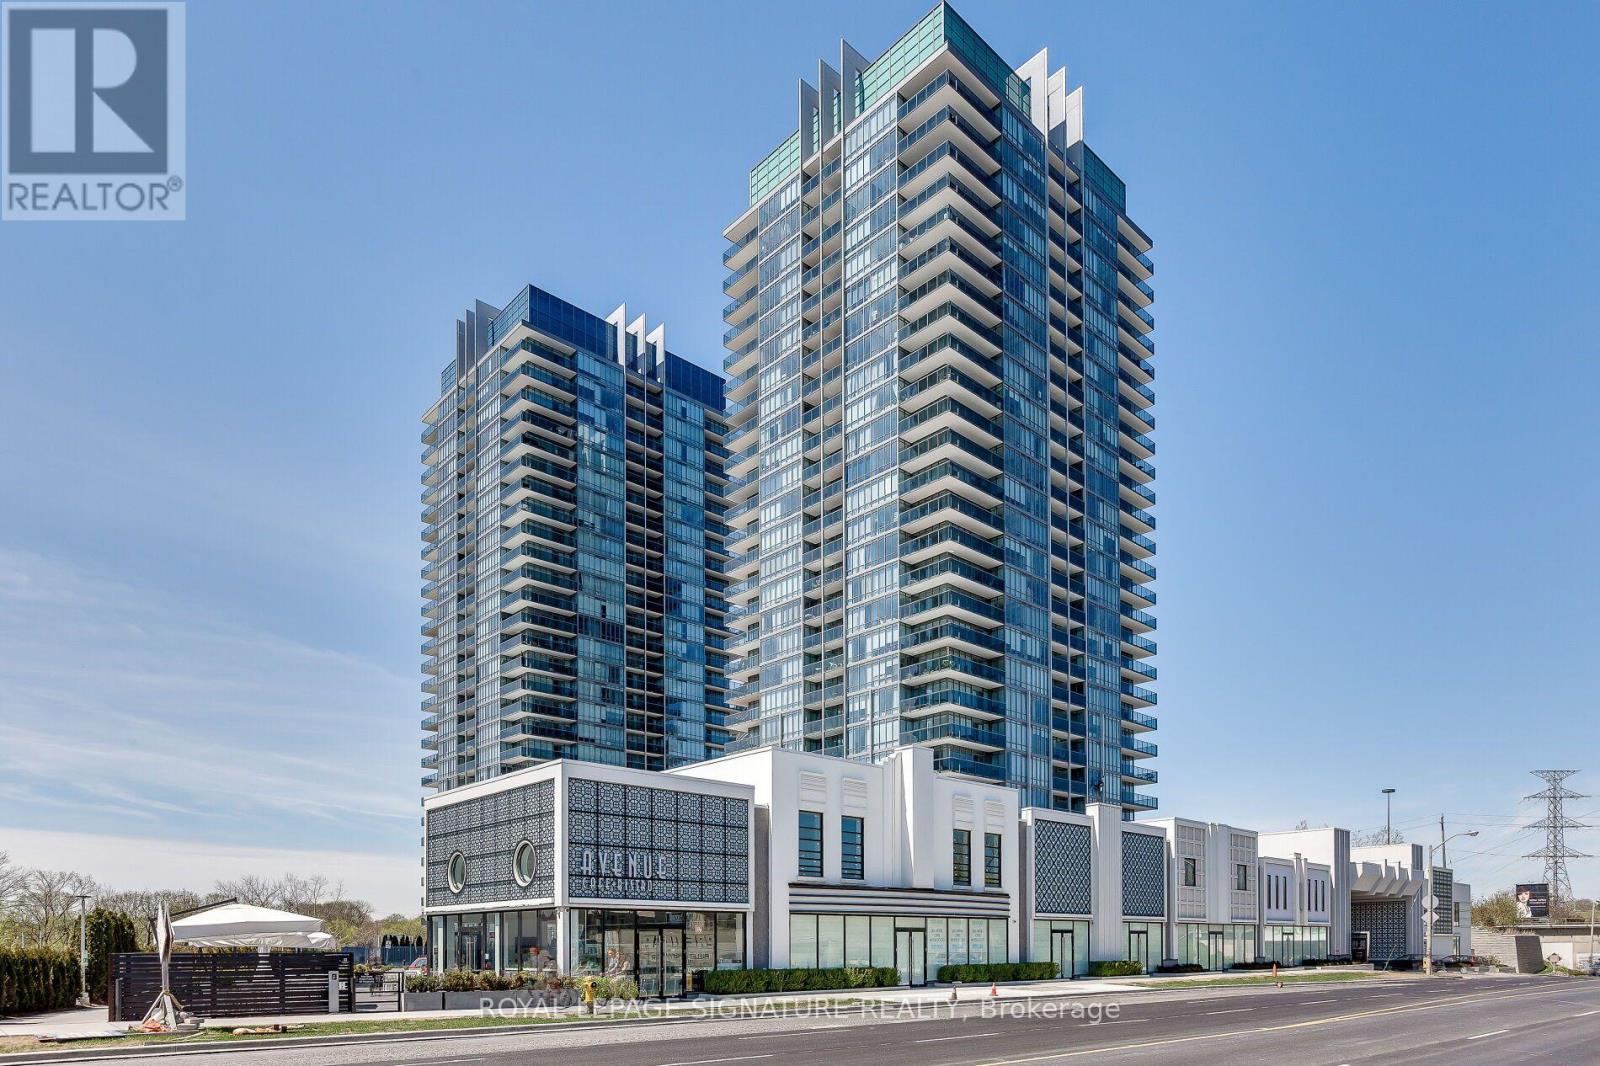
Discover refined lakeside living at the luxurious South Beach Condos. This bright, beautifully maintained one-bedroom-plus-den suite features a desirable west-facing exposure with unobstructed sunset views. Nine-foot ceilings enhance the spacious feel, while the contemporary kitchen offers white lacquered cabinetry, marble countertops and high-end stainless-steel appliances. A modern bathroom and thoughtfully designed layout maximize every inch of the home. Ideally located in Humber Bay Shores, you'll be steps from Lake Ontario, waterfront trails, restaurants and cafés. Enjoy quick access to the Gardiner Expressway, Mimico GO Station, public transit and downtown Toronto. Residents enjoy award-winning amenities, including a stunning lobby, indoor and outdoor pools, squash and basketball courts, a theatre, lounge, steam room, sauna, spa, access to personal trainers and 24-hour concierge service. (id:49269)
204 - 52 Sidney Belsey Crescent
Toronto, Ontario
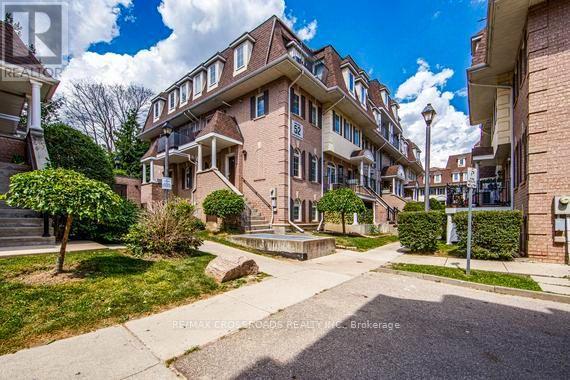
Spacious & Renovated Unit, 3 Bedroom 2 Full Baths, Stacked One-Level Townhouse, All Bedrooms On Same Level, No Stairs To Climb - Like A Bangalow Living Experience! Brand New Vinyl Flooring (June 2026), Newly Painted (June 2026), Move-in Condition! Underground 1 Parking Space Underground! Exclusive Locker, Maintenance fees include outdoor upkeep allowing for easy, low-maintenance living! Great Value and Location Near Transportation, New LRT Line 5 and Westpark Healthcare Centre! (id:49269)
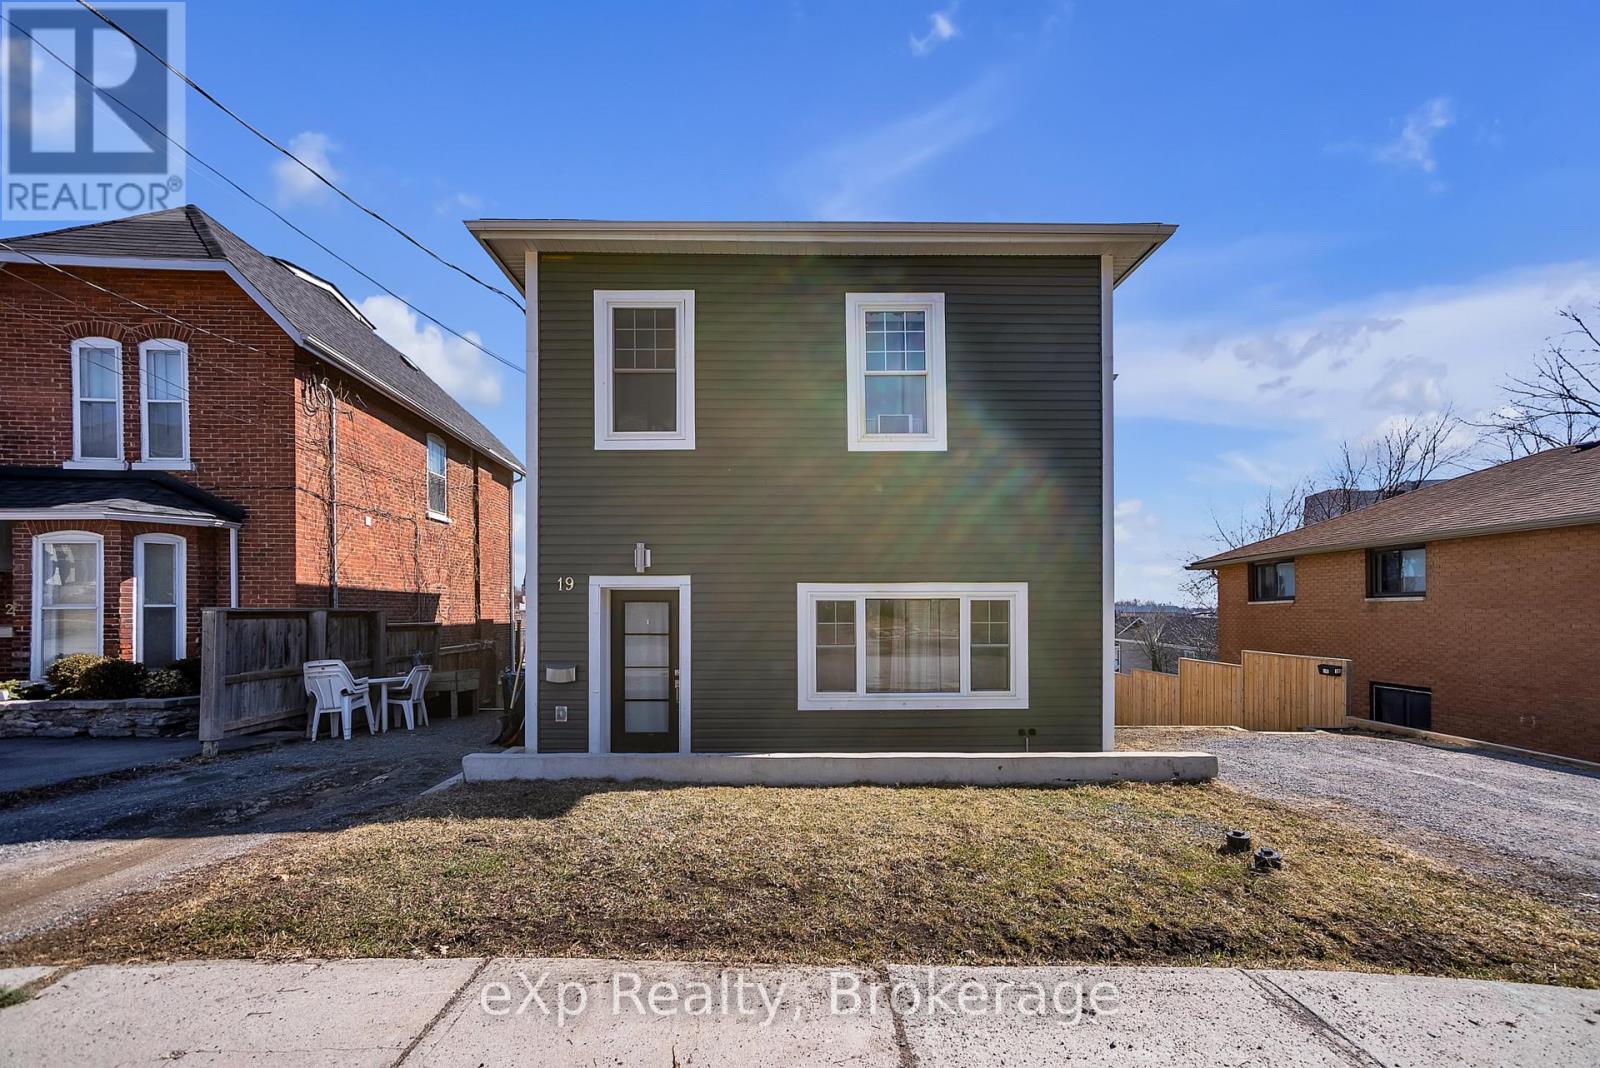
19 Isabel Street
Belleville, Ontario
Legal Duplex | 9 Bedrooms | 5 Bathrooms | Over 2,500 Sq. Ft. Recently renovated, this legal duplex features two side-by-side units consisting of a 6-bedroom, 3-bathroom unit and a 3-bedroom, 2-bathroom unit, each with separate hydro meters, water meters, hot water tanks, private entrances, driveways, and finished basements. Both units offer updated kitchens, modern finishes, functional layouts, and access to a large fenced backyard. Quality tenants are already in place, making this a turnkey investment with immediate rental income. Conveniently located minutes from Loyalist College, schools, shopping, public transit, and just 20 minutes from CFB Trenton, the property is positioned in an area with strong and consistent rental demand. A rare opportunity to acquire a recently renovated income property with separate services, quality tenants, and future upside potential. This one checks every box! (id:49269)
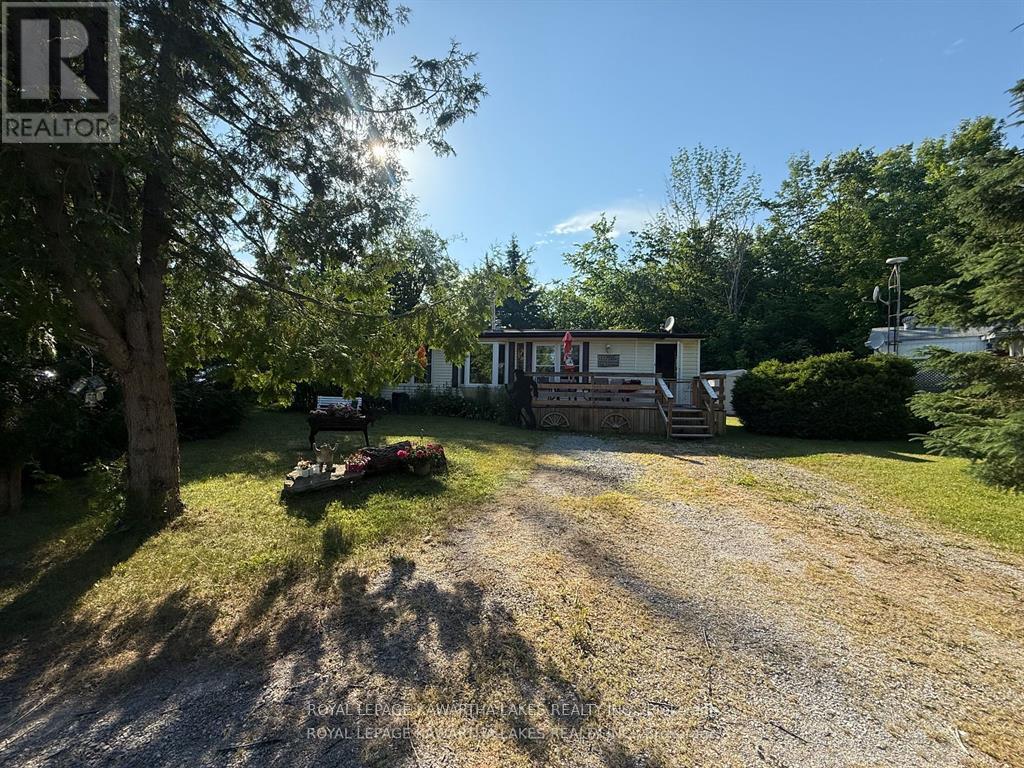
Unit 303 - 1802 County Road 121 Road N
Kawartha Lakes, Ontario
Seasonal living found just minutes north of Fenelon Falls. This well-established park offers many family friendly amenities to enjoy. This double wide 2 bed 1 bath home has spacious living area, step saving kitchen and separate dining with patio door leading to backyard. Located on a spacious private lot, with 2 decks, fire pit and storage shed. Park offers beautiful inground pool, playground, shuffleboard, pool table, store and laundry facilities. Many family events are planned through the season to enjoy. Seasonal fees 2568. plus hydro, (park open May 1- Thanksgiving ) With minutes to Fenelon Falls, Bobcaygeon, & Coboconk, public access to many area Lakes, beaches, great restaurants, shopping and trails. Enjoy all that the Kawarthas has to offer. (id:49269)
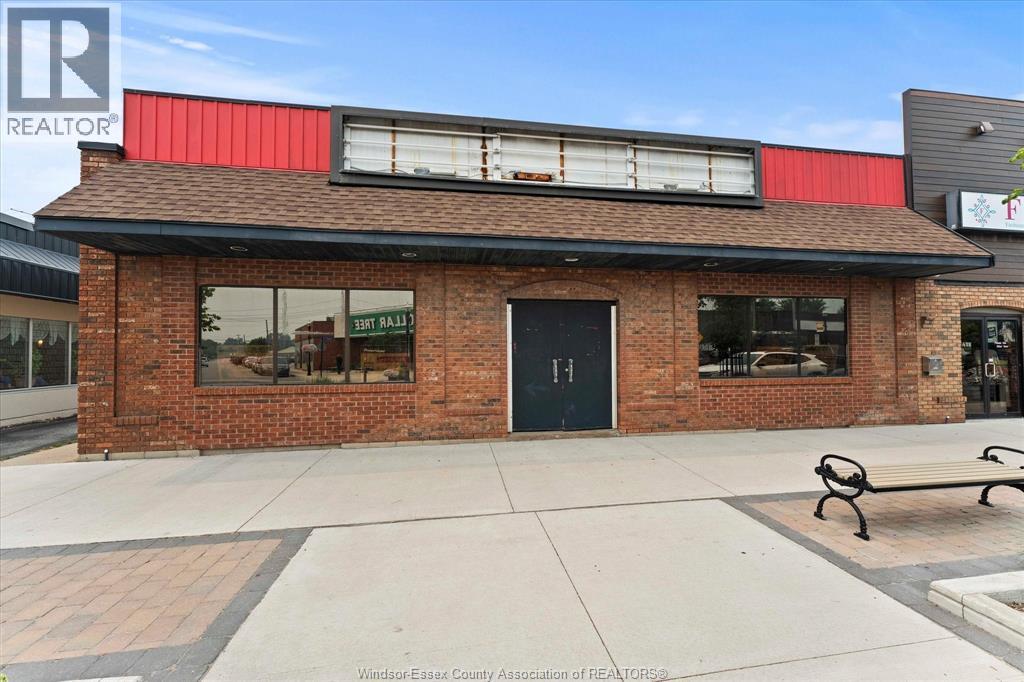
64 Talbot Street North
Essex, Ontario
High-impact multi-use commercial space built for operators who want to make a serious statement. Solid brick/block and mortar building structure delivers durability, stability, and long-term confidence for medical, retail, or fitness operations. Ideal for a cutting-edge medical clinic, powerhouse retail brand, or a full-scale fitness/gym operation. Landlord offering Tenant Improvement Allowances to customize medical treatment suites, premium retail displays, or high-energy training zones exactly to your specs. High-exposure location, flexible configuration, and offered as a Triple Net Lease (NNN) for long-term, scale-ready business growth. (id:49269)
RE/MAX Preferred Realty Ltd. - 586
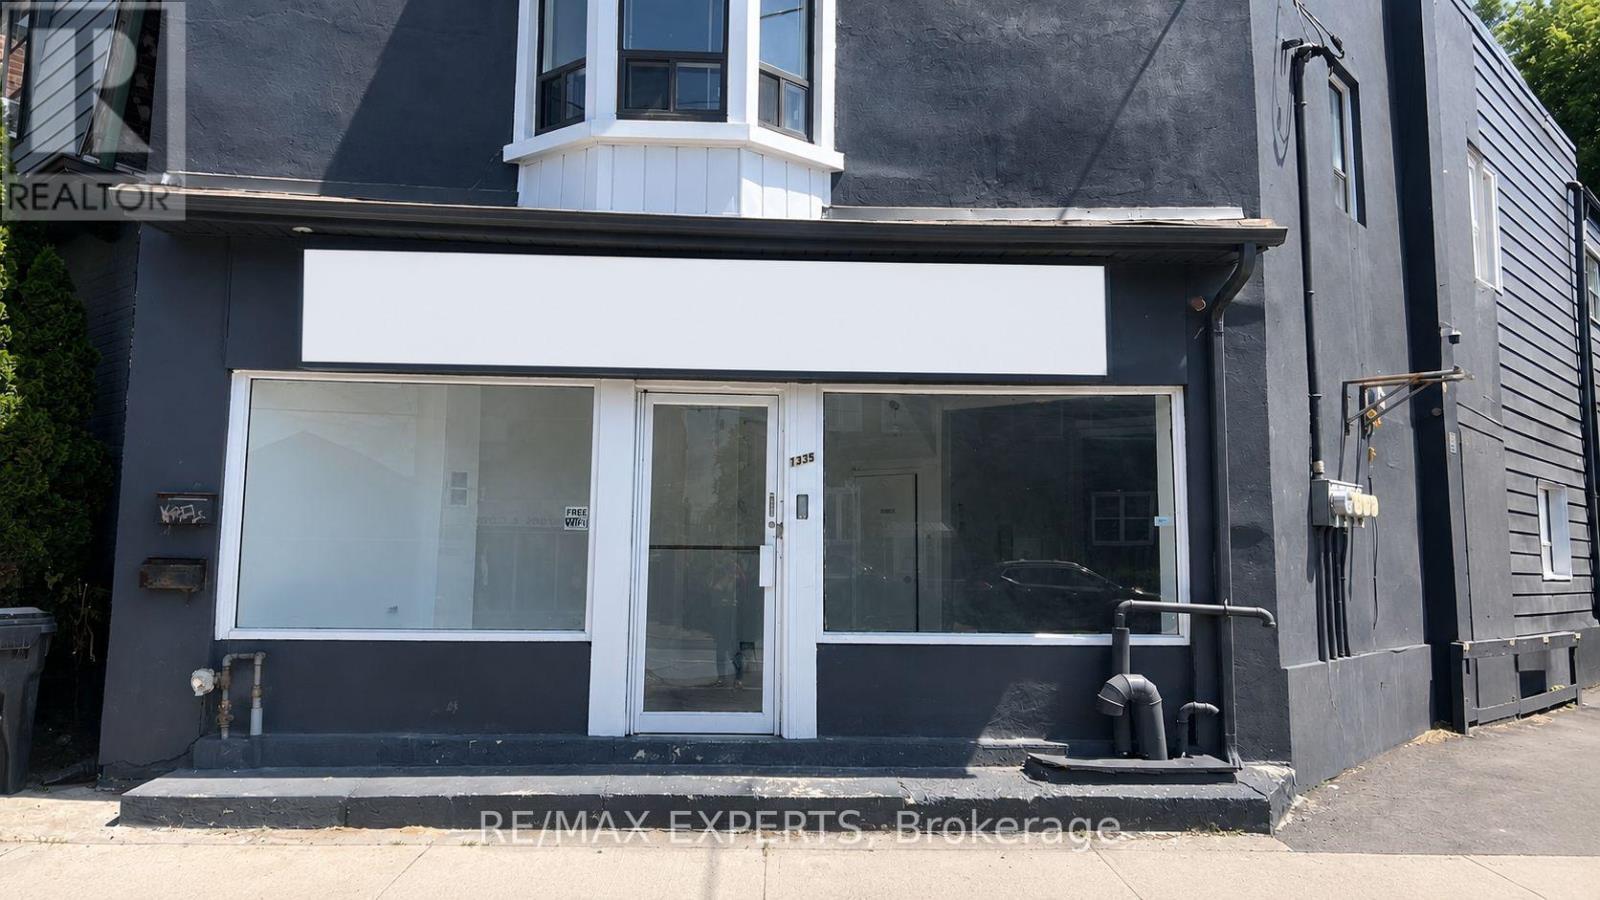
1335 Weston Road
Toronto, Ontario
Prime commercial leasing opportunity in a high-traffic location with excellent exposure along Weston Road. Suitable for a variety of permitted uses including retail, office, medical, professional, and service-based businesses. Convenient access to major highways, public transit, and surrounding residential communities. (id:49269)
4822 Palmer Road
Brudenell, Ontario
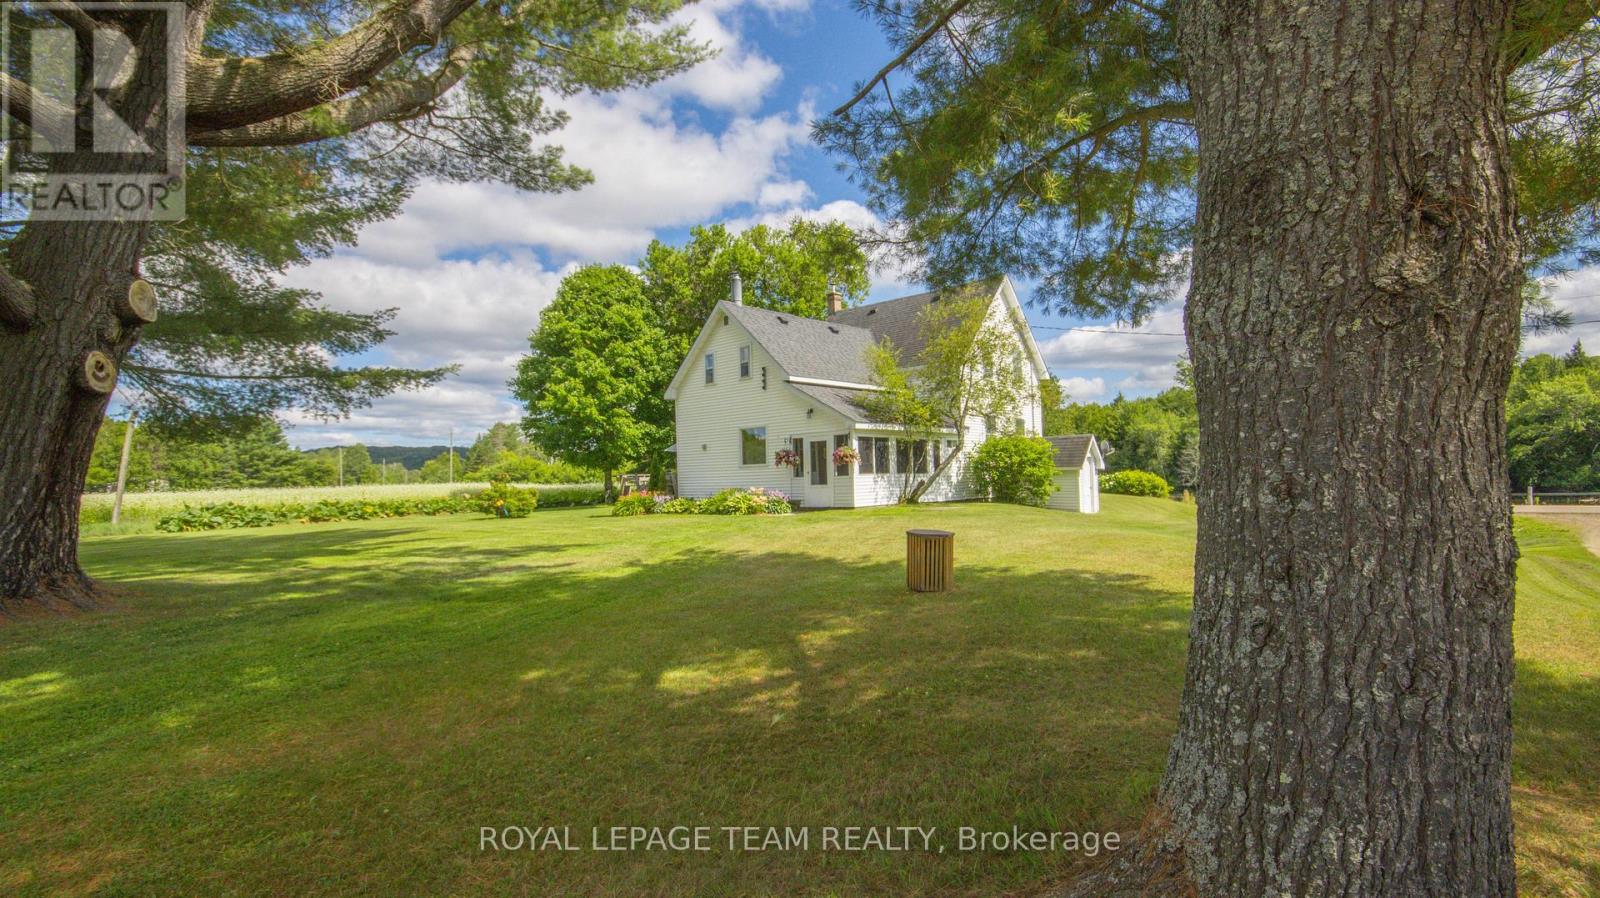
Wow, it doesn't get any better than this. Sip your morning coffee sitting in the screened sunroom while looking over the Madawaska River or sit on the back deck and take in the views this one of a kind property has to offer. Then follow the navigable, winding creek with its sandy bottom, which meanders from a lake at the rear of the property through the 216 acres of this absolutely gorgeous acreage, out to the Madawaska River and enjoy all that nature has to offer including fishing, hunting, boating and canoeing. The home itself is a timeless beauty featuring 4 bedrooms, 2 baths and a large country kitchen. The property consists of approximately 32 acres of arable land with the balance of the property being a mix of cleared and treed land.. There are numerous outbuildings and a large barn to house hay, livestock, equipment or whatever you have to store. The home is heated with a wood/ oil furnace, the electrical has been updated with a new 200 amp panel, shingles were replaced a number of years ago. The basement has a walkout to the outside. Pride of ownership over the years is evident as this home has maintained its country charm and is in move in condition. The possibilities that this property has to offer are endless and only bound by your imagination. The property is being sold as is where is with no representations or warranties. (id:49269)
858 St Ola Road
Limerick, Ontario
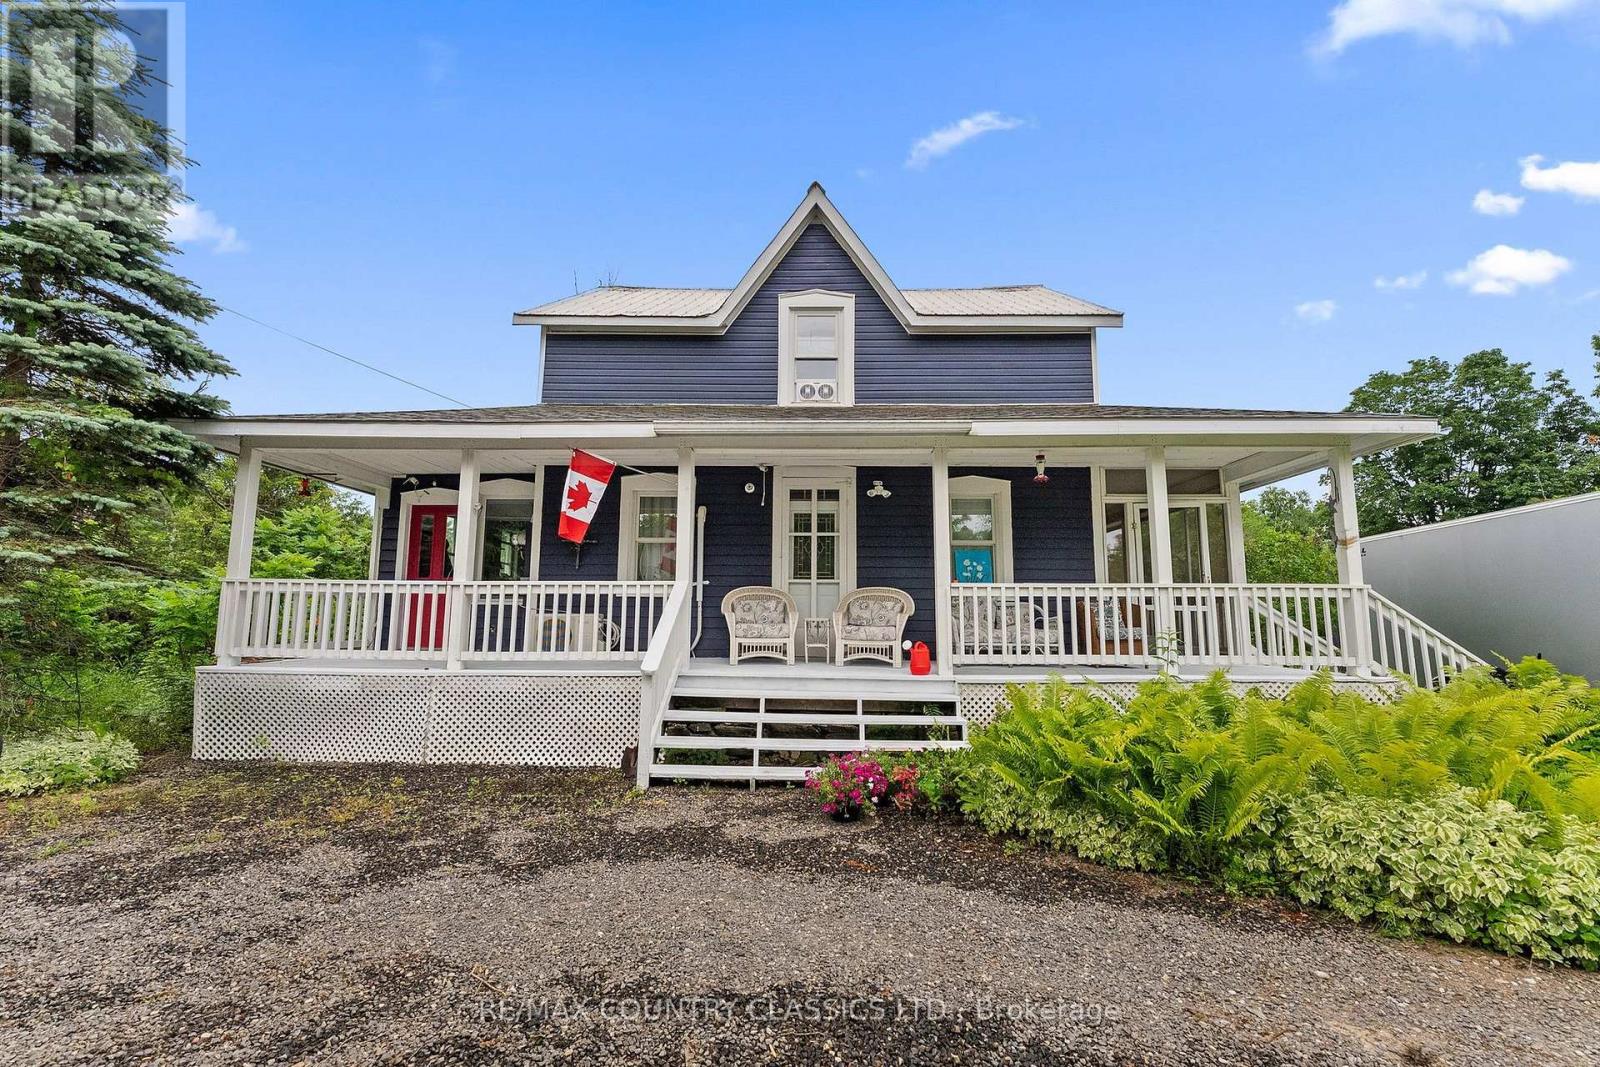
ESCAPE TO THE QUAINT VILLAGE OF ST. OLA and you will discover this incredible historic property. One of the original homes built in this village in 1863 by early Settlers. This property has seen many uses over the years including a boarding house and a Bed and Breakfast. Sitting in a pretty park like setting among the Sumacs and situated on 1.73 acres of level, waterfront land backing onto Beaver Creek. This large lot has perennial gardens, apple trees, an insulated bunkie with room for more bunkies to be built and a workshop. Spacious, bright and airy throughout, this layout would serve a family well or even a country Bed and Breakfast with income potential. This well built home has seen many upgrades throughout the years including, electrical wiring and a 200 Amp panel, plumbing, insulation, windows, well and septic , propane furnace, 2 propane heating stoves for extra comfort, some new flooring, upgrades to bathrooms, new IKEA Kitchen cupboards and all newer appliances throughout. There are 2 Laundry rooms with washers and dryers on the main and upper floor. Boasting over 1,600 square feet of interior living space and lots of outdoor living space with a large screened in porch, 20x40 Wrap around porch plus a 10x20 deck with removable gazebo overlooking the backyard and pool area. There is easy year round access and exits via a circular driveway . Whether you are into Kayaking, boating, swimming or fishing there are many opportunities either directly on Beaver Creek or just a short walk/drive up the road you will find the boat launches for St. Ola and Limerick Lakes which are part of a 4 Lake chain for hundreds of waterfront acres to explore.. This unique home has never lost its original charm and beauty as many of the original finishes are still intact. Loved and cared for by many families over the years this unique, nostalgic property could be yours, Located just 30 minutes North of Madoc and Highway 7 and just 25 Minutes south Bancroft. Book your showing today. (id:49269)
59 Longwood Road N
Hamilton, Ontario
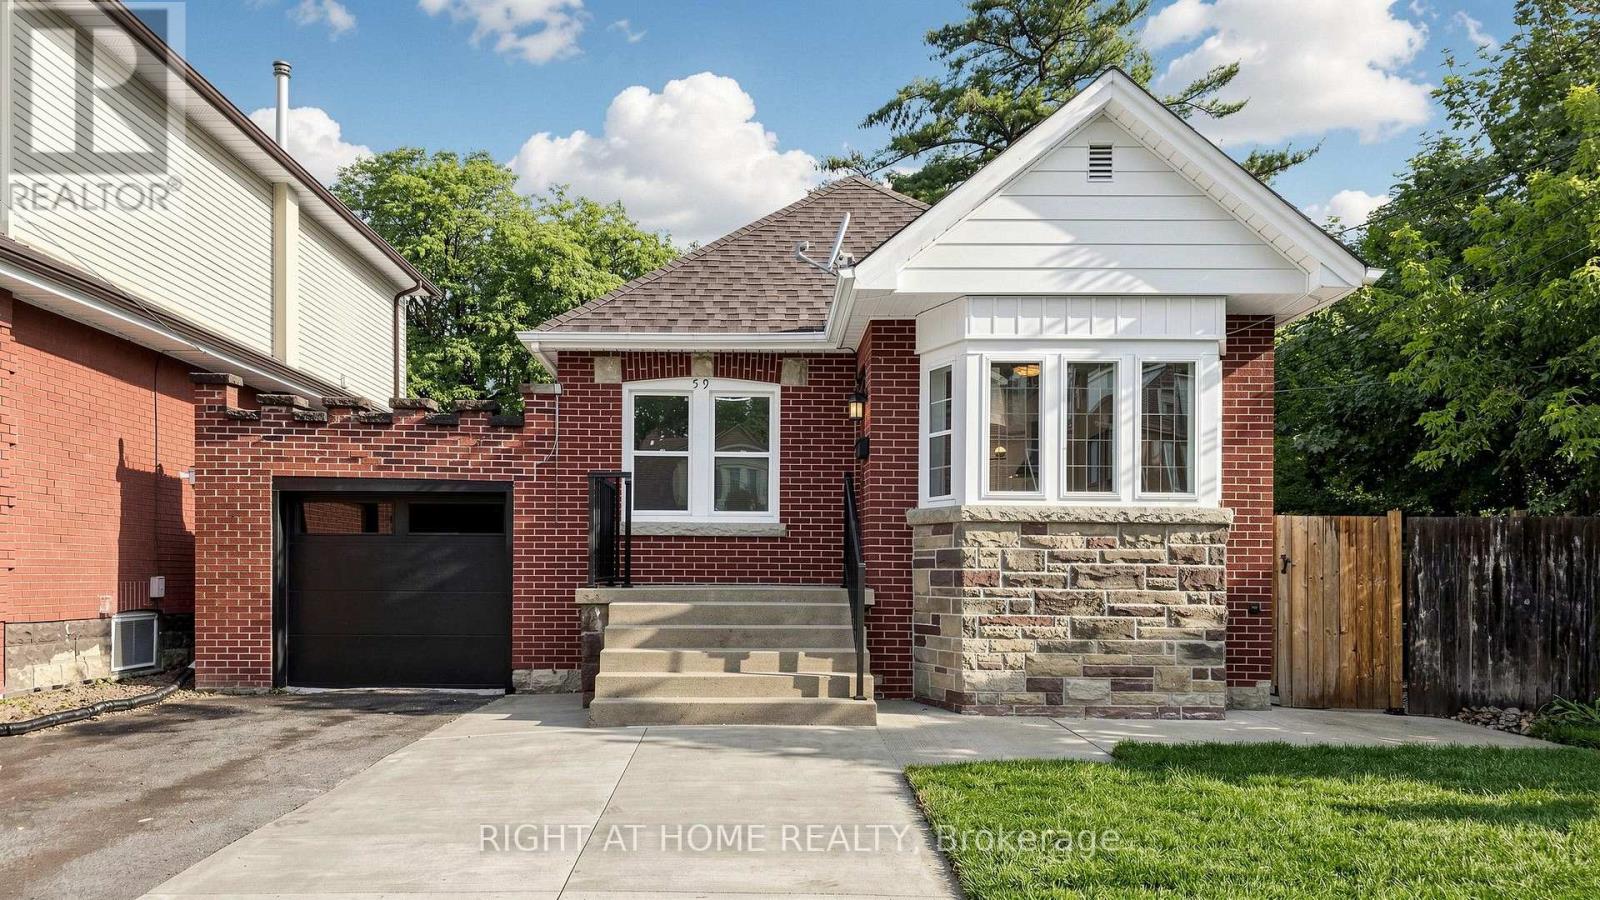
Modern Finishes. Timeless Character. Exceptional Westdale Living. Welcome to this beautifully renovated character-filled corner detached bungalow in the highly sought-after Westdale neighbourhood. Perfectly situated on a generous corner lot, this move-in-ready home offers outstanding curb appeal while seamlessly blending classic charm with modern elegance. Thoughtfully updated throughout, the home features brand-new flooring, fresh designer paint, a stunning contemporary kitchen with stainless steel appliances, and new laundry appliances. Every detail has been carefully curated to create a bright, stylish, and inviting living space. The main level offers two spacious bedrooms, an elegant open-concept living and dining area, a beautifully appointed new kitchen with a sun-filled breakfast area, and a fully renovated bathroom-designed for both everyday comfort and effortless entertaining. The professionally finished lower level, complete with a separate entrance, provides exceptional flexibility. Featuring a spacious bedroom, a large living area, a full kitchen, and a full bathroom, it is ideal for extended family, multi-generational living, older children, or guests. Step outside to enjoy the expansive backyard, offering endless possibilities for outdoor entertaining, gardening, or future enhancements. Located in one of Hamilton's most desirable communities, this home offers unbeatable walkability and convenience. Just minutes from McMaster University, with easy access to major highways, parks, shopping, dining, and entertainment, you'll enjoy the perfect balance of lifestyle and location. A rare opportunity to own a beautifully updated home that combines timeless character, modern finishes, and incredible versatility in an unbeatable Westdale setting. (id:49269)
Apt 4 - 2398 Bloor Street W
Toronto, Ontario
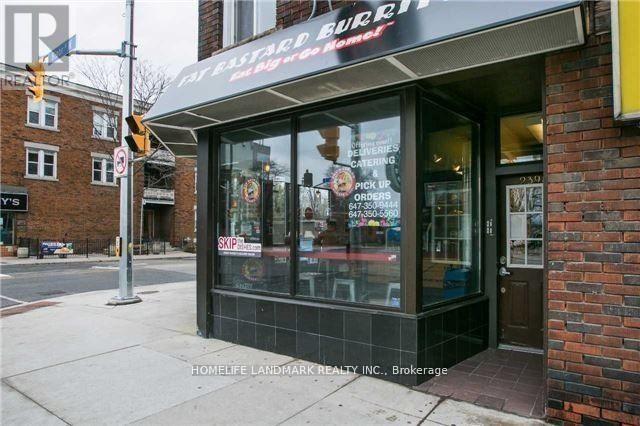
Client Remarks Location! New Renovated Two Bedrooms Two Washrooms Apartment, Located Next To The Jane Subway Station. Newer Roof And Windows.. High Traffic Area. Close To Shopping, Ttc And All Amenities (id:49269)
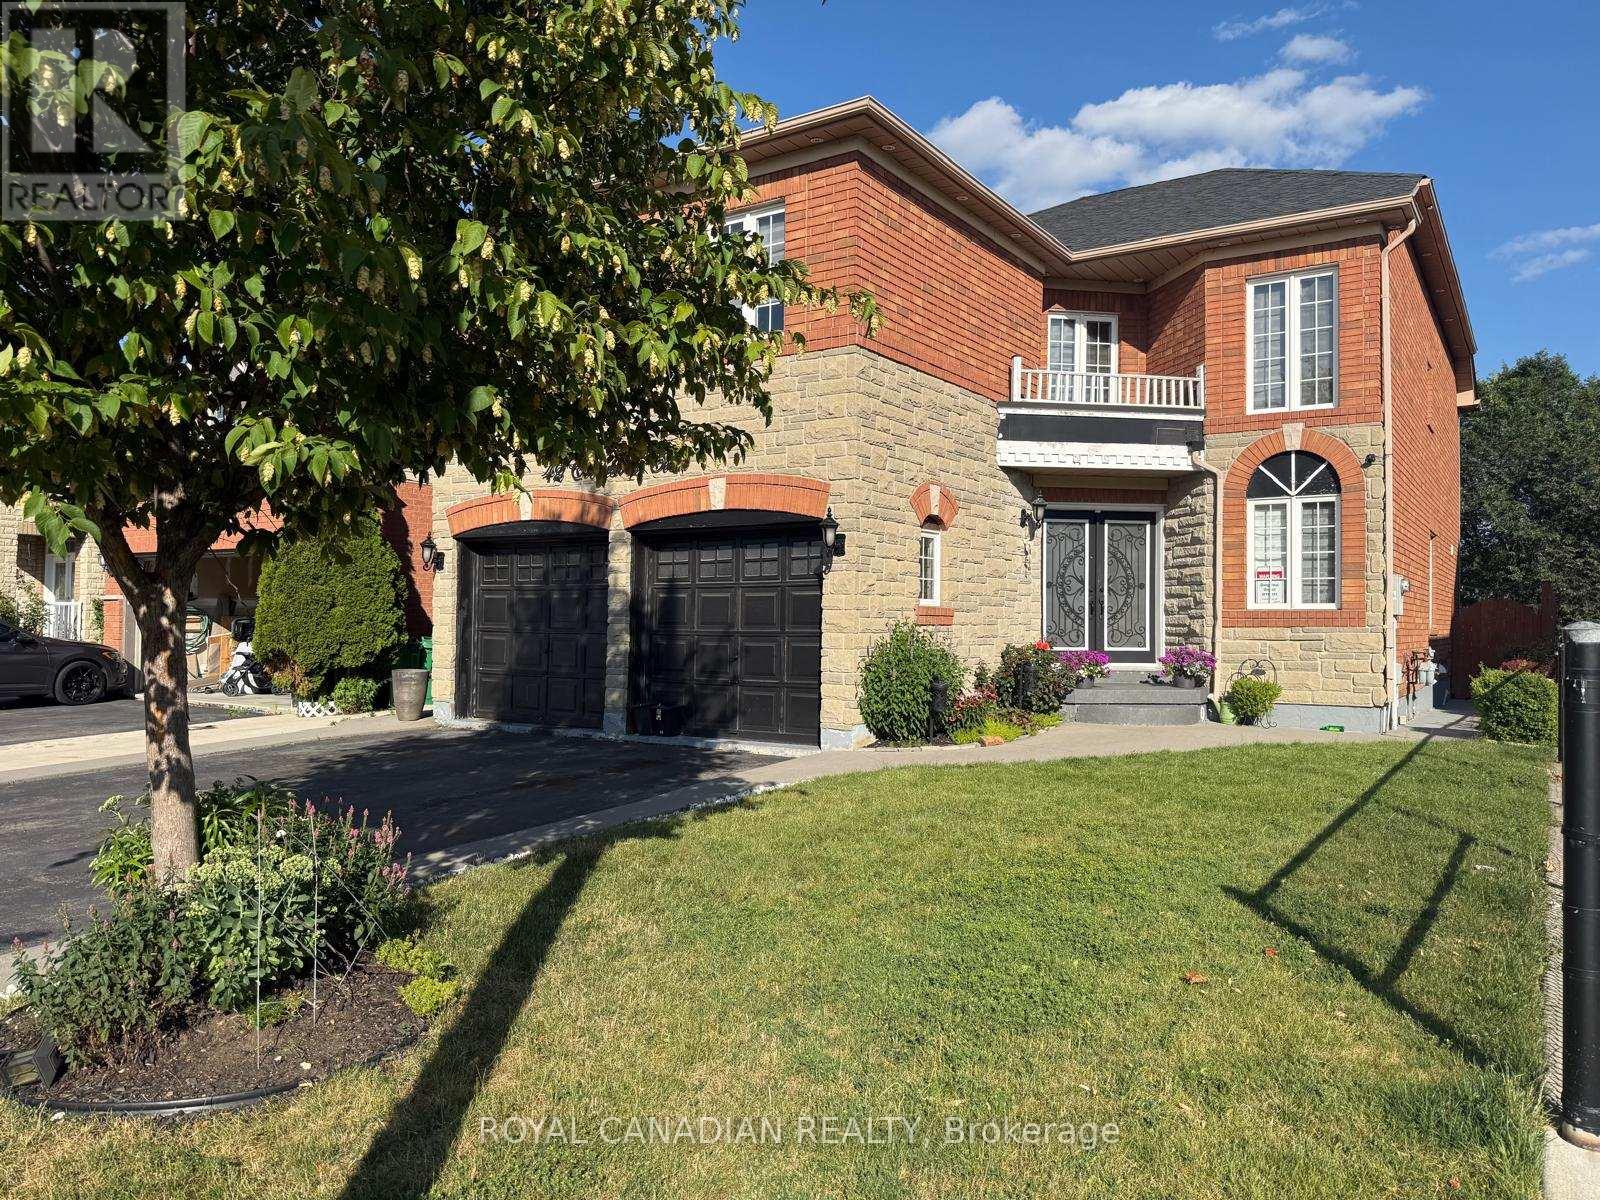
42 Cobblestone Court
Brampton, Ontario
Welcome to 42 Cobblestone Court! Beautifully situated on a premium lot backing onto a peaceful ravine in desirable Sandringham-Wellington. This spacious 2-storey home boasts nearly 3,000 sq ft of above-grade living space featuring 4 generous bedrooms and 3 full washrooms on the second floor-including TWO primary suites! Enjoy a light-filled main floor with dedicated living, dining, and family rooms, a main floor den ideal for a home office, and a cozy gas fireplace. Large eat-in kitchen with a walk-out to the backyard. Includes a separate entrance to an unfinished basement offering incredible potential. Ample parking with a double garage and 6-car driveway (8 total)! Close to public transit, top schools, and all amenities. (id:49269)
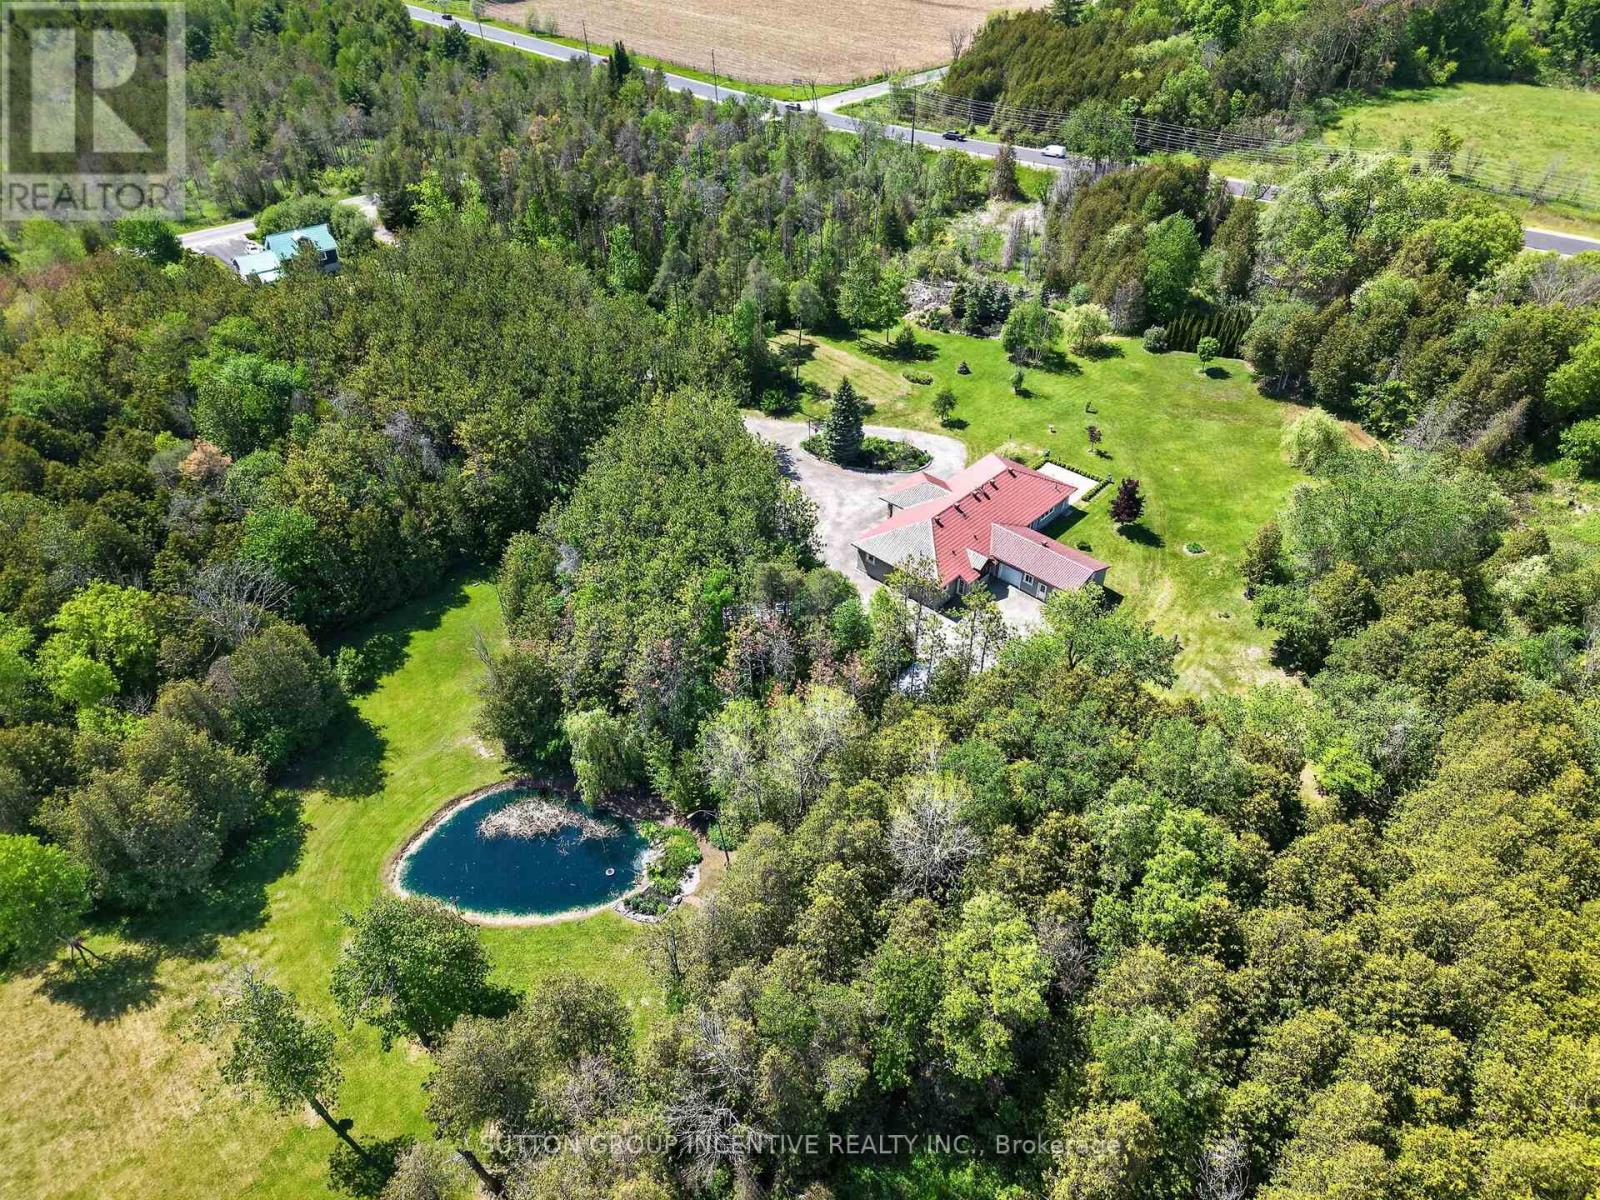
6805 8th Line
Essa, Ontario
WOW! CUSTOM BUILT SHOWPIECE WITHAPPROX 6160 SQUARE FEET FINISHED ON 19 ACRES! THIS THOUGHTFULLY DESIGNED HOME IS GENUINELY SPECIAL. FORTIFIED WITH FORWARD THINKING, ENVIRONMENTALLY FRIENDLY CONSTRUCTION, ECO-CONSCIOUS MATERIALS AND ENHANCED BY THE FINISHING PRINCIPALS OF FENG SHUI. MAKE THE CHOICE TOWARDS RESTORATIVE SLEEP IN A MAGICAL, MYSTICAL AND ENCHANTED FOREST WHERE THE OXYGEN IS BETTER. TASTEFULLY RESTRAINED. COMFORT WITHOUT COMPLICATION! INSULATED CONCRETE FORM(ICF) FROM THE FOOTINGS TO THE ROOF RAFTERS, ECONOMICAL NATURAL GAS HEATING(VERY RARE FOR A HOUSE ON THE 8TH LINE), 100 PERCENT SMOKE FREE AND RUG FREE, LARGE MAIN FLOOR OFFICE/BEDROOM,SEPARATE ENTRANCE TO LOWER LEVEL APARTMENT OR ENTERTAINMENT ZONE, ** BONUS ADU ALOWED ON THE PROPERTY(APROX 1500 SQUARE FEET)/** (id:49269)
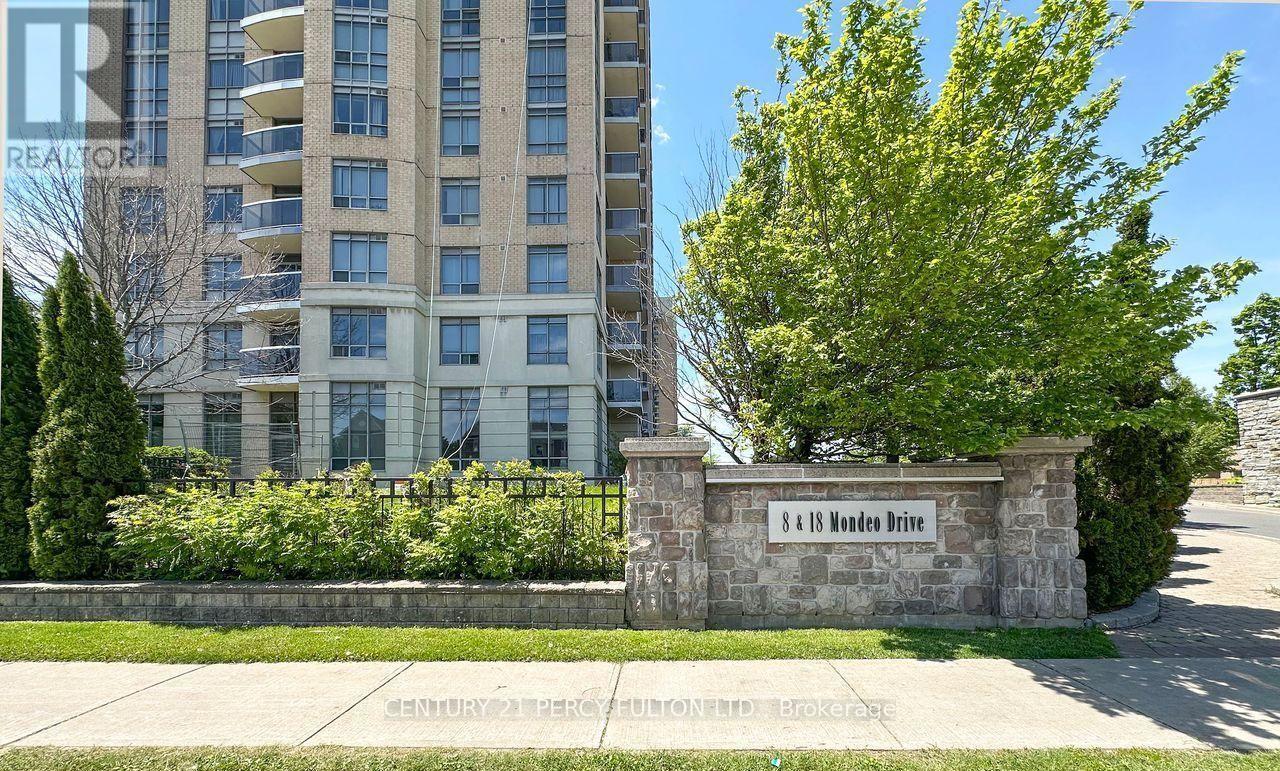
1328 - 18 Mondeo Drive
Toronto, Ontario
Beautiful Tridel-built 2-bedroom, 2-bathroom condo in the highly sought-after Mondeo Springs community! This bright and spacious unit includes parking space and features a functional open-concept living and dining area, floor-to-ceiling windows that fill the home with natural light, and a spacious north-facing balcony. The primary bedroom offers a walk-in closet and a private 4-piece ensuite, providing the perfect retreat. Ideally located just minutes to Highway 401, Kennedy Commons, Costco, Home Depot, restaurants, grocery stores, shopping, and public transit, with bus stops within walking distance. An excellent opportunity for first-time buyers, young families, professionals, or downsizers. Residents enjoy outstanding building amenities, including 24/7 concierge, indoor pool, fully equipped gym, squash and basketball courts, sauna, party rooms, games room, billiards room, guest suites, and much more! (id:49269)
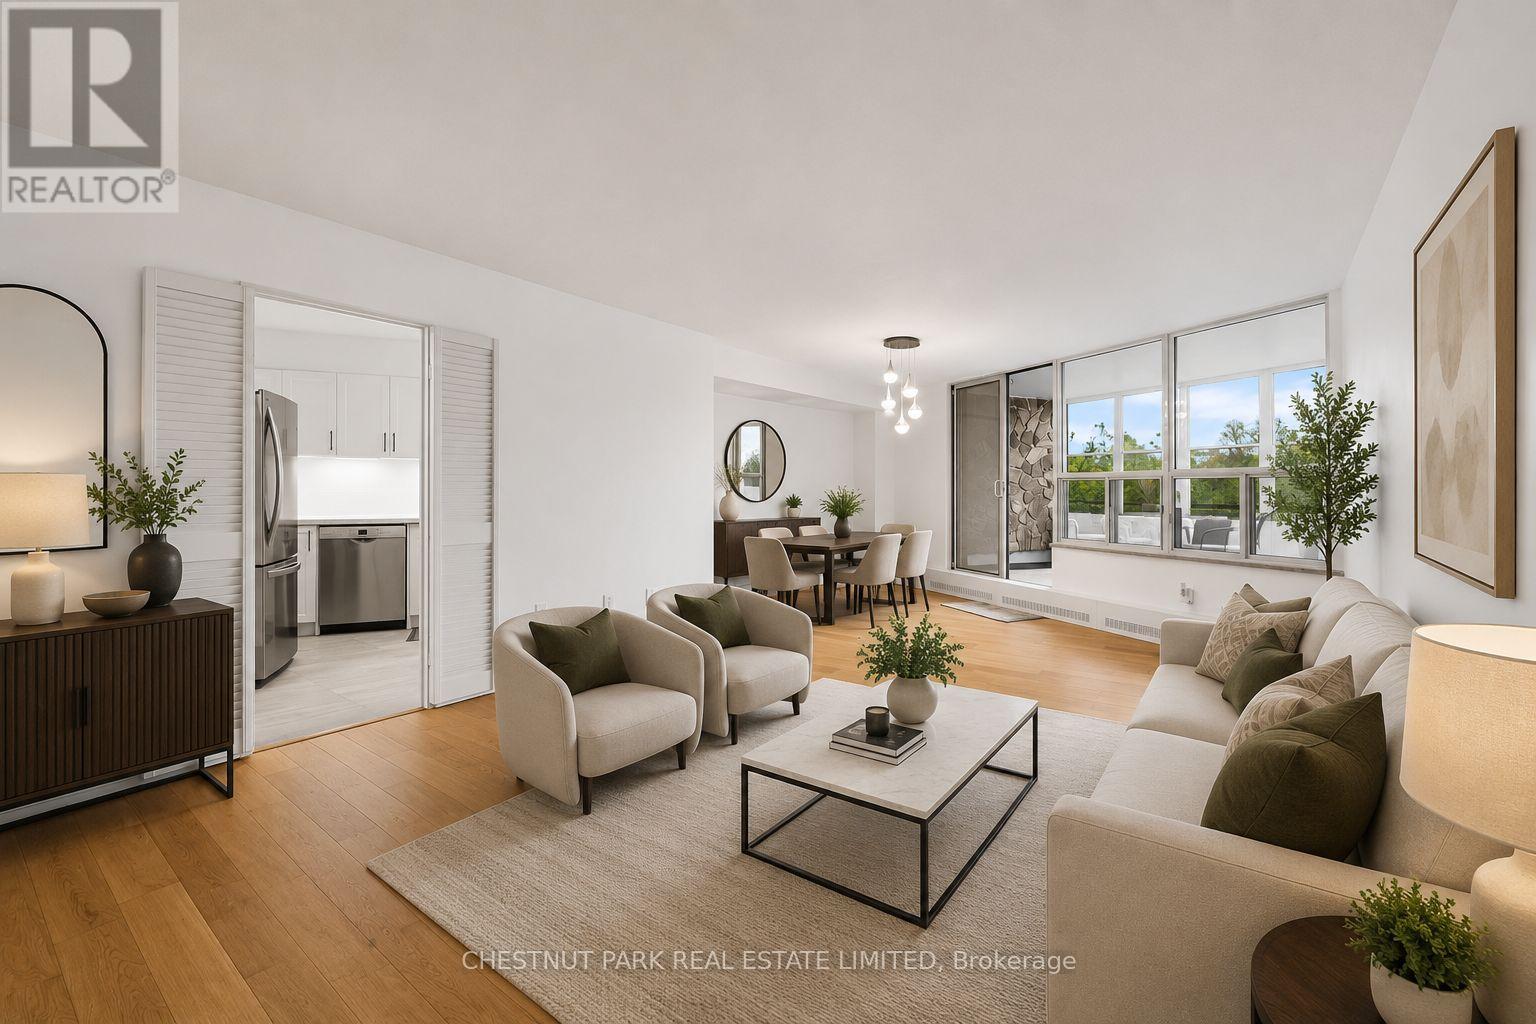
206 - 60 Pavane Linkway
Toronto, Ontario
FULLY RENOVATED 3 BEDROOM UNIT! WITH *RARE* 2 OWNED PARKING SPACES AND *RARE* IN SUITE LAUNDRY - This beautifully updated and exceptionally spacious 3-bedroom, 2-bathroom suite offers over 1,183 square feet of thoughtfully designed living space. Unit 206 has new floors, tranquil south (and east) facing ravine views from every room, creating a peaceful, nature-filled backdrop throughout the home. Outstanding space for both everyday living and entertaining, complete with a large laundry room that doubles as great utility storage. The updated kitchen overlooks offers ample cabinetry and functionality. The generously sized primary bedroom features a walk-in closet and a 2-piece ensuite bathroom. Two additional bedrooms are well proportioned and filled with natural light. The enclosed solarium allows for year round enjoyment and breathtaking south views of the serene surrounding green space. Enjoy the parks, walking trails, and golf nearby. Ideally located close to shops, schools, TTC, Eglinton Crosstown LRT, major highways, shopping centres, banks, parks, ravines, golf courses, places of worship, and schools. Residents enjoy an excellent selection of amenities, including an indoor pool, sauna, exercise room, tuck shop, and lots of visitor parking. Maintenance fees are all inclusive of all utilities (Heat, Water, Hydro, Parking, Building Insurance, Common Elements and also WIFI which includes ***Bell Fibe Internet and also Cable TV*** too!) A truly special TURNKEY home offering remarkable space, beautiful views, and exceptional value. (id:49269)
204642 Ninth Road
Tillsonburg, Ontario
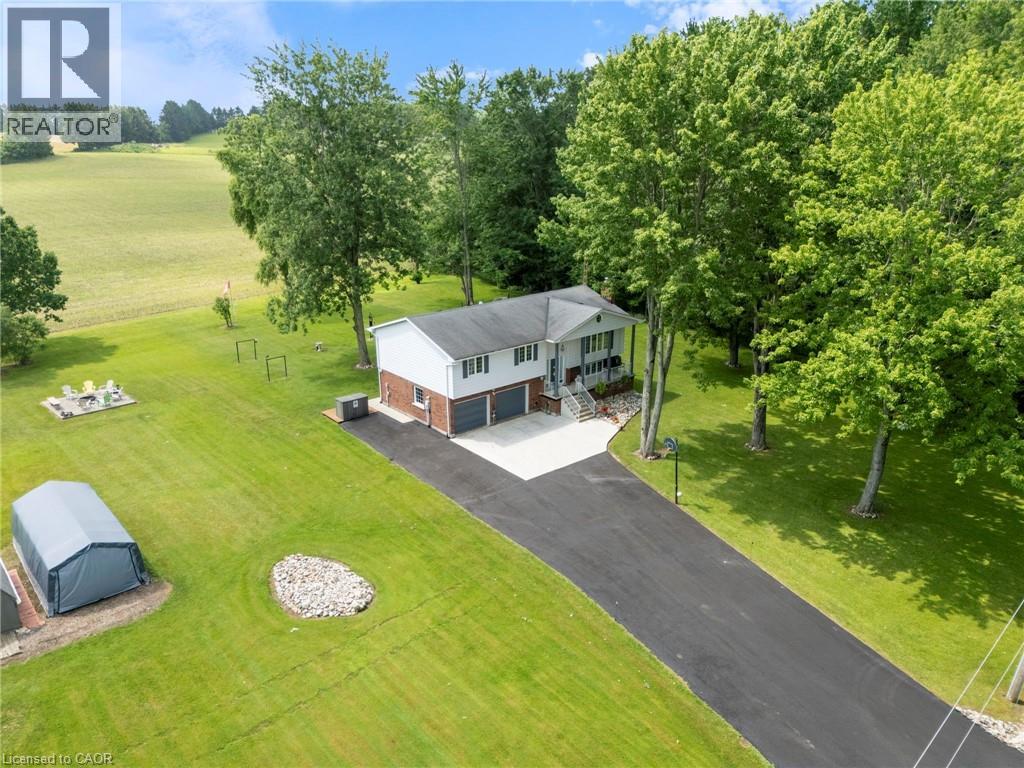
Welcome to your own private country retreat! Situated on 7.75 picturesque acres just minutes from Tillsonburg, this beautifully maintained raised bungalow offers the perfect combination of peaceful rural living and modern comfort. Featuring 4 spacious bedrooms and 3 bathrooms, this home is designed for family living. The bright, inviting kitchen showcases solid oak cabinetry, rich dark granite countertops, and plenty of workspace for everyday meals or entertaining. The attached double-car garage provides convenience and ample storage. Step outside and enjoy the impressive two-storey deck, with a walkout from the main floor leading to a beautifully landscaped backyard complete with a patio and hot tub—the perfect place to relax while taking in the breathtaking views of rolling farmland with no rear neighbours. Approximately 5 acres of the property are wooded, offering endless opportunities to explore and enjoy nature. Wander the trails through the bush, discover the decommissioned pond, or gather around a campfire in the secluded treed area—an ideal setting for making lasting memories with family and friends. Whether you're looking for space to raise a family, enjoy the outdoors, or simply escape the hustle and bustle of town while remaining just minutes from all the amenities Tillsonburg has to offer, this exceptional property delivers the best of country living. (id:49269)

6709 Chris Tierney Private
Ottawa, Ontario
Welcome to The Park, an exclusive community offering the perfect blend of comfort, privacy and connection. This bright and spacious bungalow is filled with natural light and designed for ease of living. You are welcomed by an inviting deck with ample space for outdoor furniture. The open-concept layout features a front entrance with a closet and a generous living room with a cathedral ceiling. The well-appointed kitchen features an island/breakfast bar, pot-lighting, stainless steel appliances and dining area. The home offers a primary bedroom featuring a walk-in closet and a private 3 piece en-suite with glass shower. The 2nd bedroom offers ample closet space. Main level laundry room and a full 4 piece bathroom. The expansive backyard with partial fencing and 2nd deck. Enjoy a low-maintenance lifestyle with a monthly land lease fee that includes taxes, common area maintenance, garbage removal, management fee, septic maintenance real estate taxes and snow removal. This is a rare opportunity to enjoy peaceful, connected living in this community designed for your next chapter. Land Lease $598/month includes taxes, Includes Common Area Maintenance, Septic Maintenance, Garbage Removal, Management Fee, Real Estate Taxes, Snow Removal (id:49269)
71817 Sunridge Crescent
Bluewater, Ontario
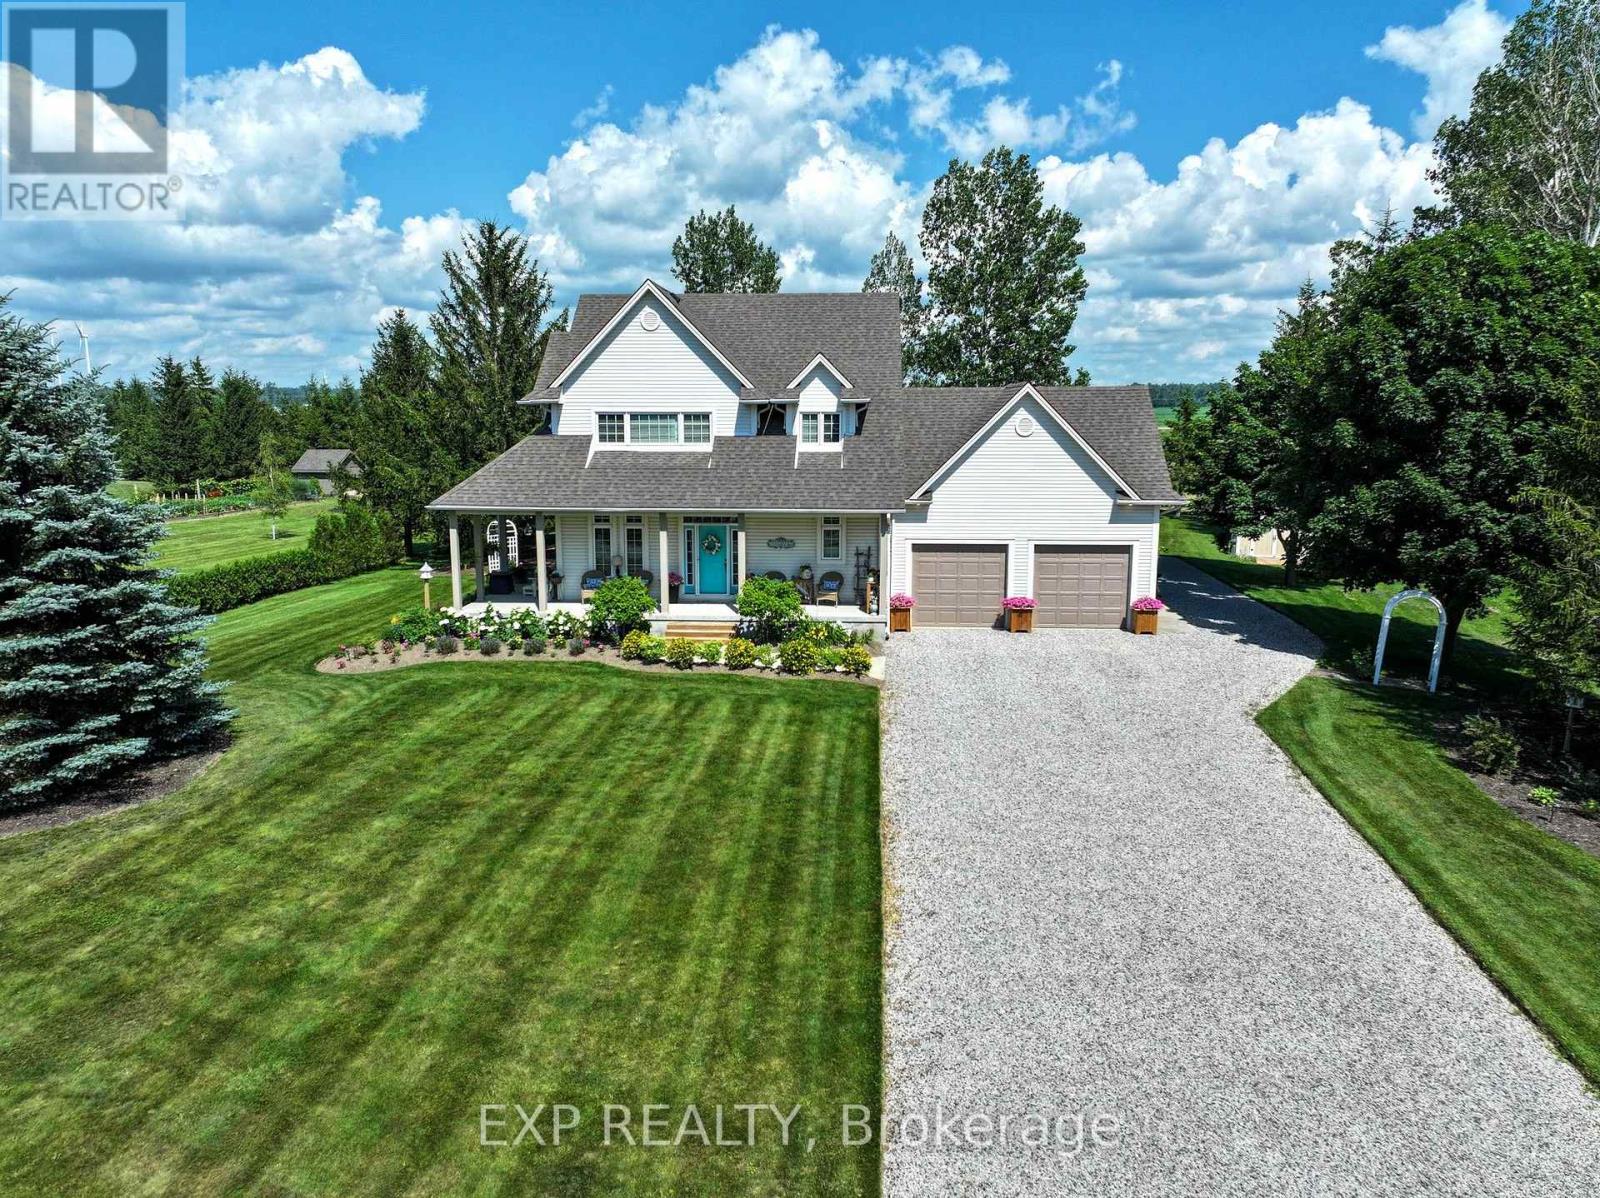
Welcome to Poplar Beach! Turn the key and instantly step into the Lake Huron coastal lifestyle you have been searching for. Situated on an expansive, private lot with access to a spectacular stretch of sandy beach, this year-round home or cottage perfectly blends cozy charm with modern functionality. A retreat-like feeling begins as you enter the driveway, where a welcoming front facade, double-sided covered porch, and mature perennial gardens deliver immediate curb appeal. Inside, high ceilings and an abundance of natural light stream through massive windows accented by architectural transom details. The main level floor plan provides seamless flow from the large custom kitchen out to both the front porch and the expansive rear deck, perfect for entertaining family and friends. Upstairs features three spacious bedrooms, highlighted by a luxurious primary suite complete with a spacious walk-in closet and a newly updated, designer ensuite bathroom. Additional living space and utility are found below in the finished basement recreation room and workshop area. This property is packed with premium, high-value upgrades, including a fully integrated Generac inline gas generator, elevated garage storage, convenient direct garage-to-basement access, dedicated boat / RV parking off of the side of the garage, a custom storage shed, and a protected garden enclosure. The backyard is anchored by a massive rear entertainment deck featuring a custom tiki bar, metal gazebo, retractable awning, and an inviting fire pit area. Situated just a short drive from the amenities of Grand Bend and Bayfield, you are minutes away from local shopping, dining, marinas, nature trails, wineries and breweries. Every detail has been thoughtfully considered so you can simply walk to the beach and enjoy the world-class sunsets this area is famous for! (id:49269)
2047 Hamilton Road
London South, Ontario
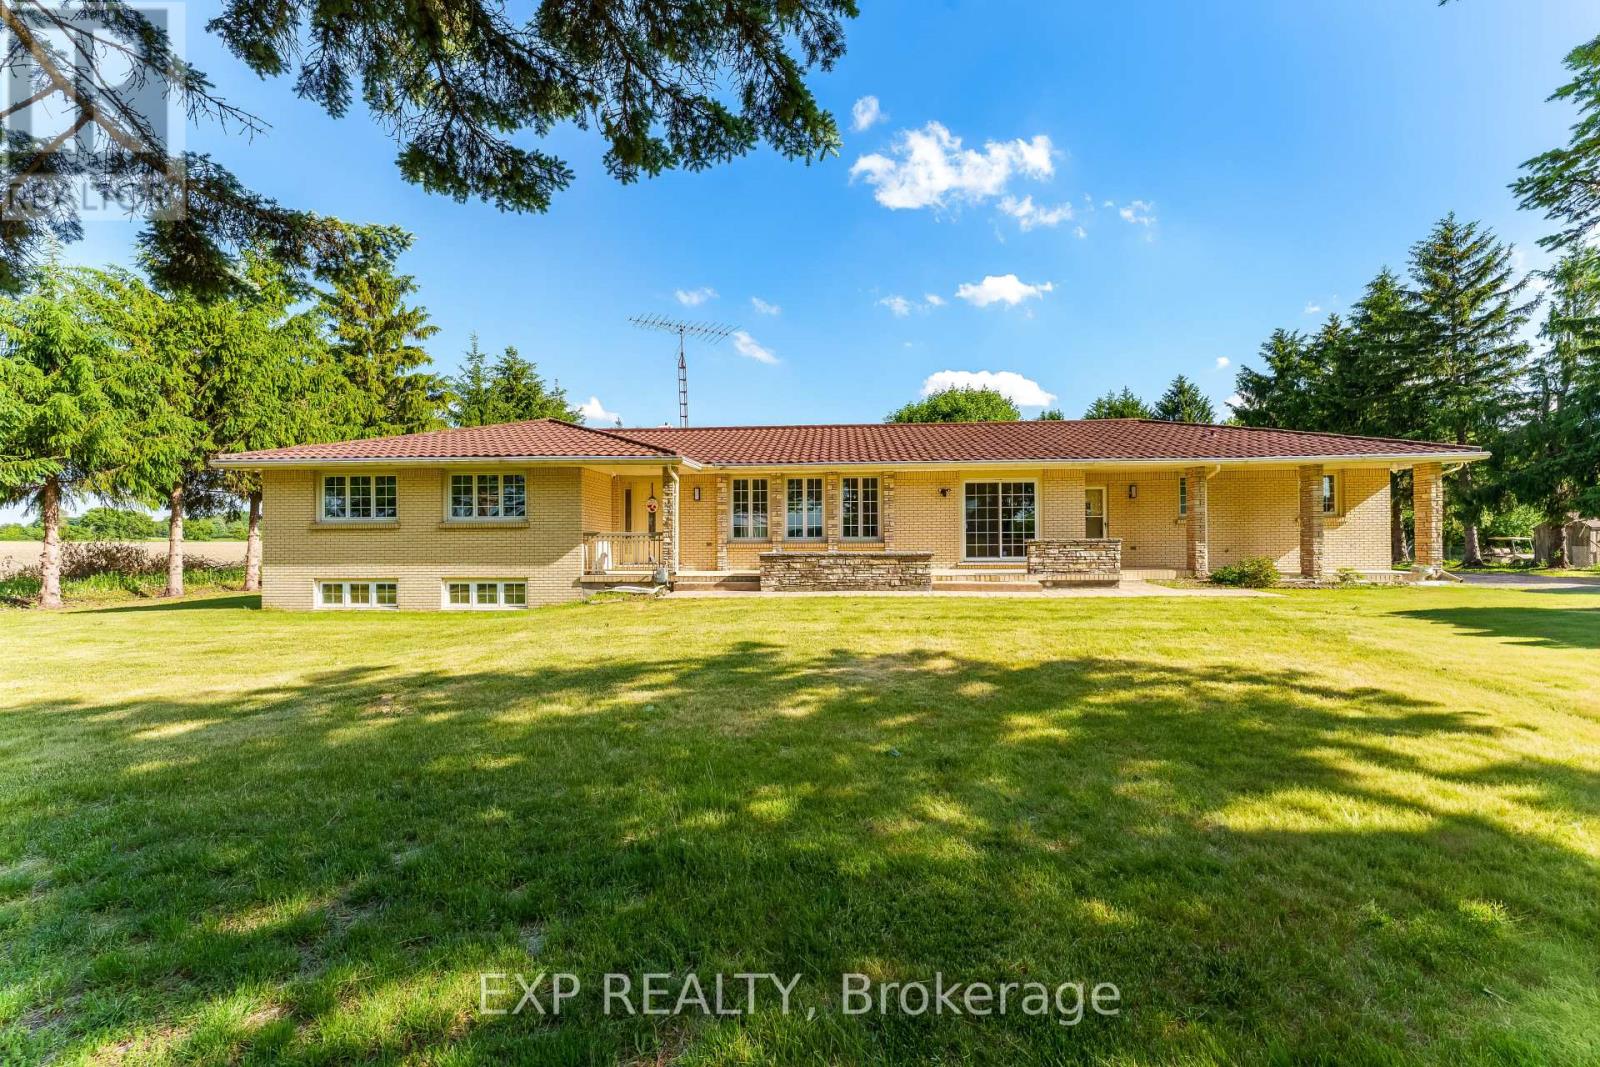
Amazing Opportunity! Two acres within London city limits! This is a once in a lifetime opportunity to either buy an extravagant primary residence with over 2 acres or buy it and convert it to what suits you. This parcel of land has multiple uses permitted along with city of London working to provide Municipal services. This sprawling quality-built ranch is on a lovely tree-lined parcel with quick access to Veterans Memorial Parkway, the 401 and the airport! Zoned Urban Reserve 6 with lots of current uses and potential for development in the future as London grows! Great views through the quality newer windows throughout! High End 50 year roof (approx.) has many more years of life. All principal rooms are huge! Two kitchens. Two cold cellars, Two gas fireplaces. Great layout with a bedroom wing on one side.Spacious master bedroom has a large walk-in closet in addition to the 3 piece ensuite bathroom and a lovely view of the backyard. Beautiful hardwood and tile floors in all finished areas of both levels other than main floor family room which has carpet. Main floor features a full 4-piece main bathroom plus a 2 piece powder room in addition to the 3 piece ensuite. Newer stainless steel refrigerator and stove in main floor kitchen which also boasts 2 pantries. Extra bedroom in the lower level is currently set up as a TV room. It just needs a door added to the kitchen entrance. Oversized attached double garage (23 wide x 21 deep) plus direct access to the lower level (not included in measurement). Natural Gas is used as the home fuel (Furnace 2018) which is rare for a "country home". Owned hot water tank (2020). This quality built custom home on a 2 acre parcel must be seen to be believed! (id:49269)
1319 Wolf Circle
Algonquin Highlands, Ontario
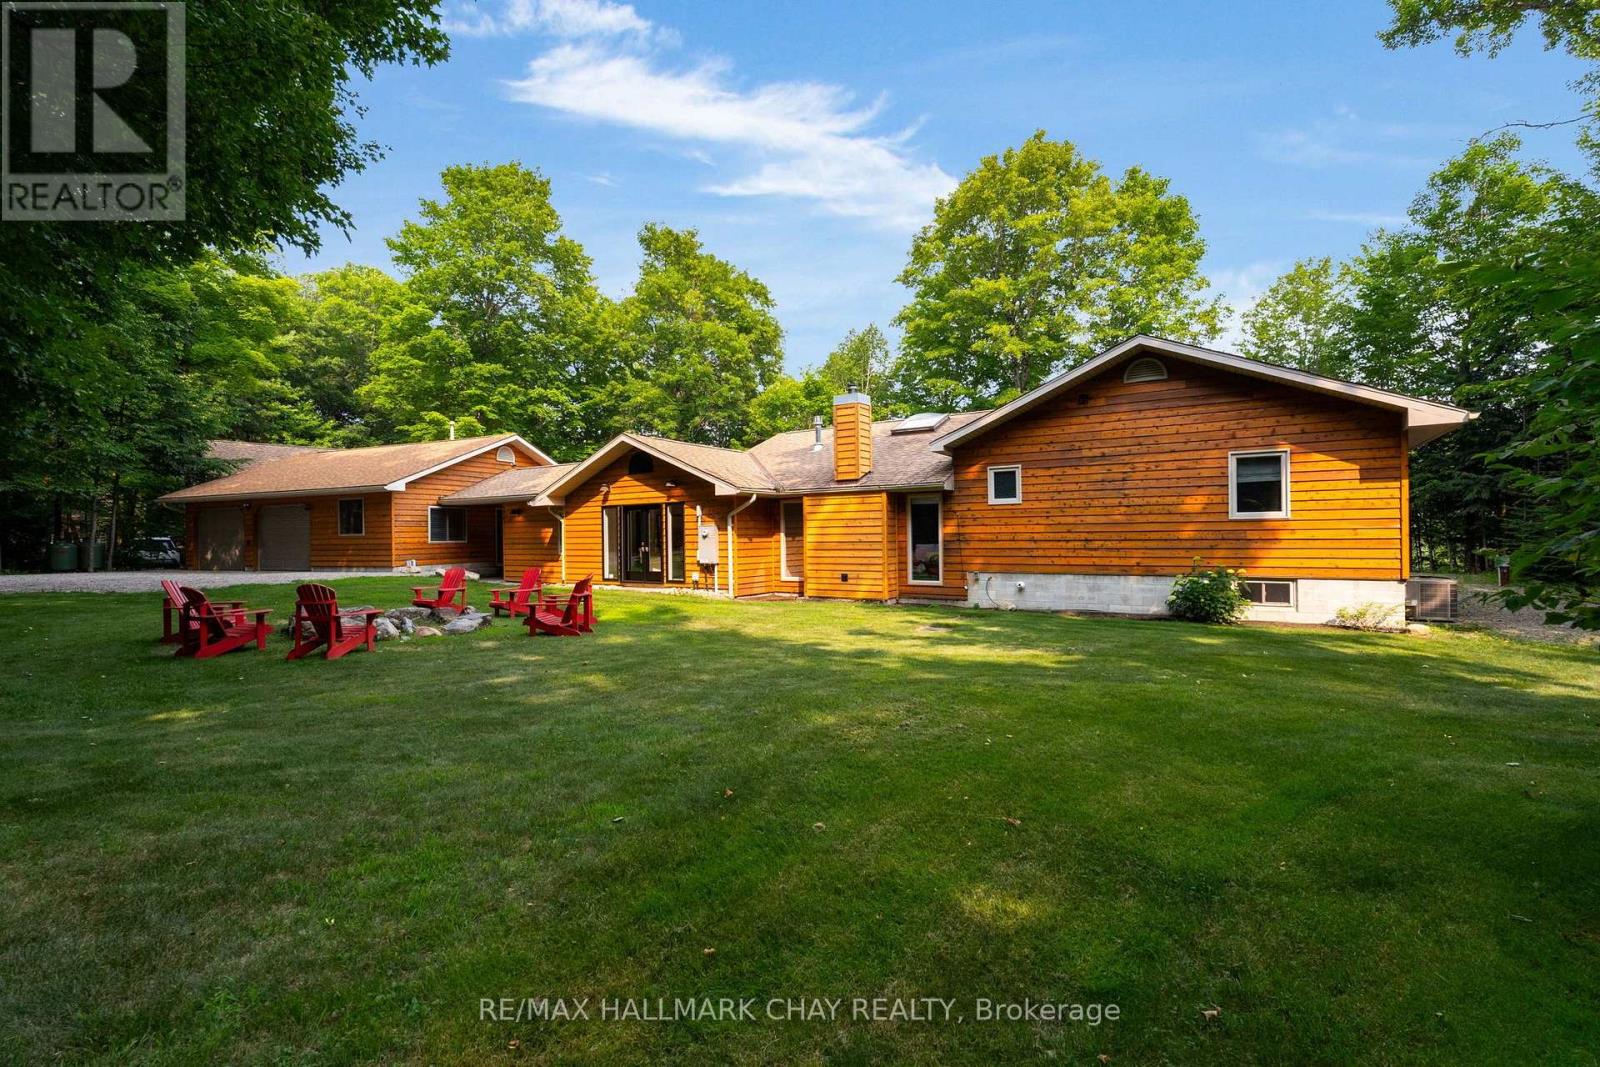
Experience luxury waterfront living on prestigious Kawagama Lake. This exceptional four-season home offers effortless year-round access and an incredible setting that feels secluded, yet is just 15 minutes from Dorset. Surrounded by Crown land and boasting access to two additional lakes, this is a paradise for boating, hiking, paddling, snowmobiling, and year-round outdoor recreation. Situated on a sheltered bay with coveted southern exposure, the property enjoys breathtaking views across untouched Crown land and outstanding privacy. Completely renovated with designer finishes and premium craftsmanship throughout, the home was thoughtfully designed for entertaining family and friends. At the heart of the home is a spectacular chef's kitchen featuring top-of-the-line appliances, a massive 5' x 10' island, and a bright breakfast area that opens to the inviting family room. Multiple gathering spaces, including separate living, dining, and family rooms, offer room for every occasion. A stunning wood-burning stone fireplace and two Valor gas fireplaces provide warmth and ambiance throughout. The private primary suite features a spa-inspired ensuite, a year-round sunroom, direct access to the outdoor hot tub, and a double-sided Valor fireplace. The oversized detached garage is ideal for hobbyists and outdoor enthusiasts, offering custom storage, a dedicated home office, and an additional guest bedroom. Outside, enjoy a spacious dock with low-maintenance treated ash decking, a post-and-beam boat port with an attached entertainment area, and beautifully crafted granite pathways and stairs that blend seamlessly into the natural landscape. Premium mechanical systems, including an oversized automatic backup generator, provide peace of mind. Ownership also includes a share in a private 31-acre park located behind the property. Set within a warm, welcoming community on one of Ontario's finest lakes, this is a rare opportunity to own an exceptional waterfront retreat. (id:49269)
Royal LePage Lakes Of Muskoka Realty
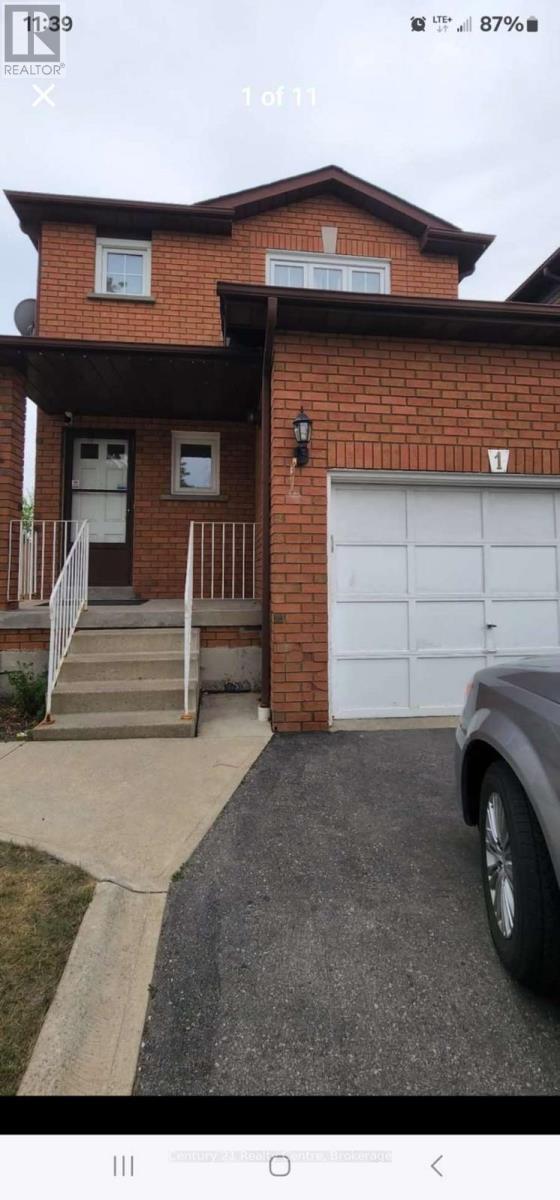
1 Dutch Crescent N
Brampton, Ontario
Welcome to this bright and well-maintained home on a premium corner lot in a highly sought-after neighbourhood! Enjoy an open, unobstructed view and a huge fully fenced backyard-perfect for children, outdoor entertaining, or relaxing in your own private outdoor space. The functional layout offers spacious principal rooms, generous-sized bedrooms, abundant natural light, and ample storage. Convenient parking and a family-friendly setting add to the home's appeal. Ideally located close to Sheridan College, schools, parks, shopping, restaurants, public transit, major highways, and all essential amenities, making daily commuting and errands effortless. A fantastic lease opportunity for families and professionals seeking comfort, space, and an unbeatable location. Move in and enjoy everything this exceptional home has to offer! (id:49269)
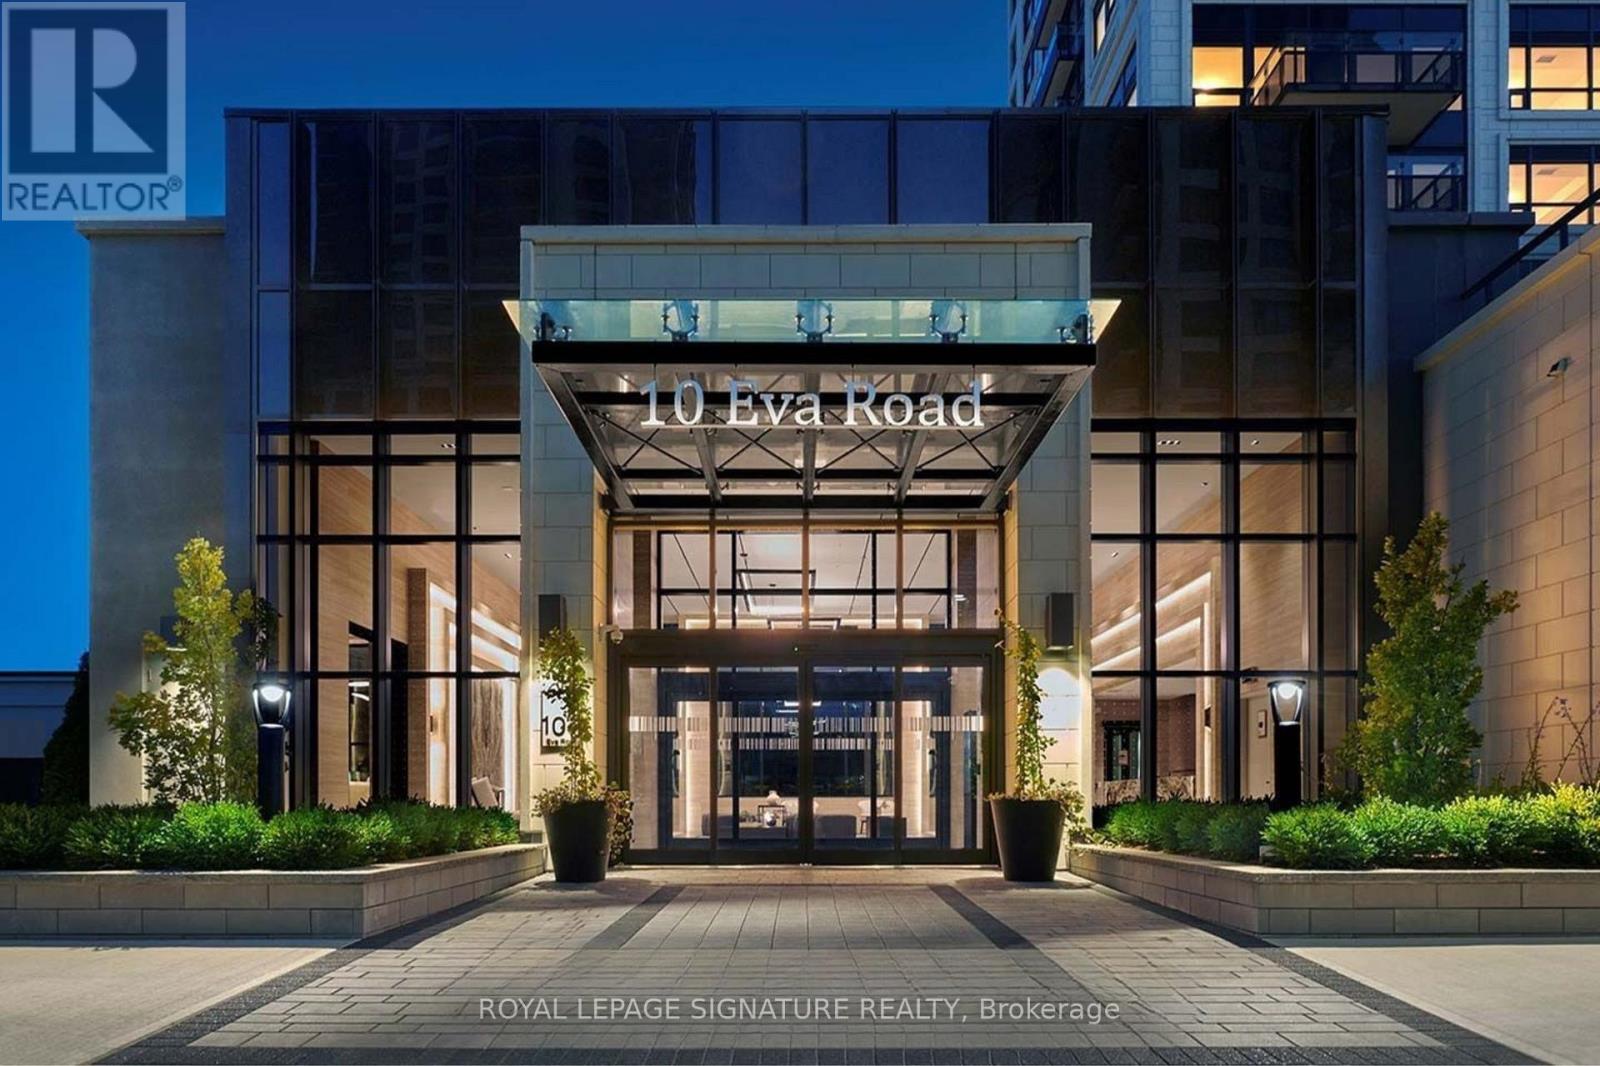
2501 - 10 Eva Road
Toronto, Ontario
Stunning two-bedroom, two-bath residence with modern finishes and breathtaking views. Enjoy unbeatable convenience with quick access to highways, the airport, and public transit. This upscale building offers 24-hour concierge service and an array of amenities, including a party room, fitness centre, visitor parking, and more. Dont miss your chance to experience everything this exceptional property has to offer. (id:49269)
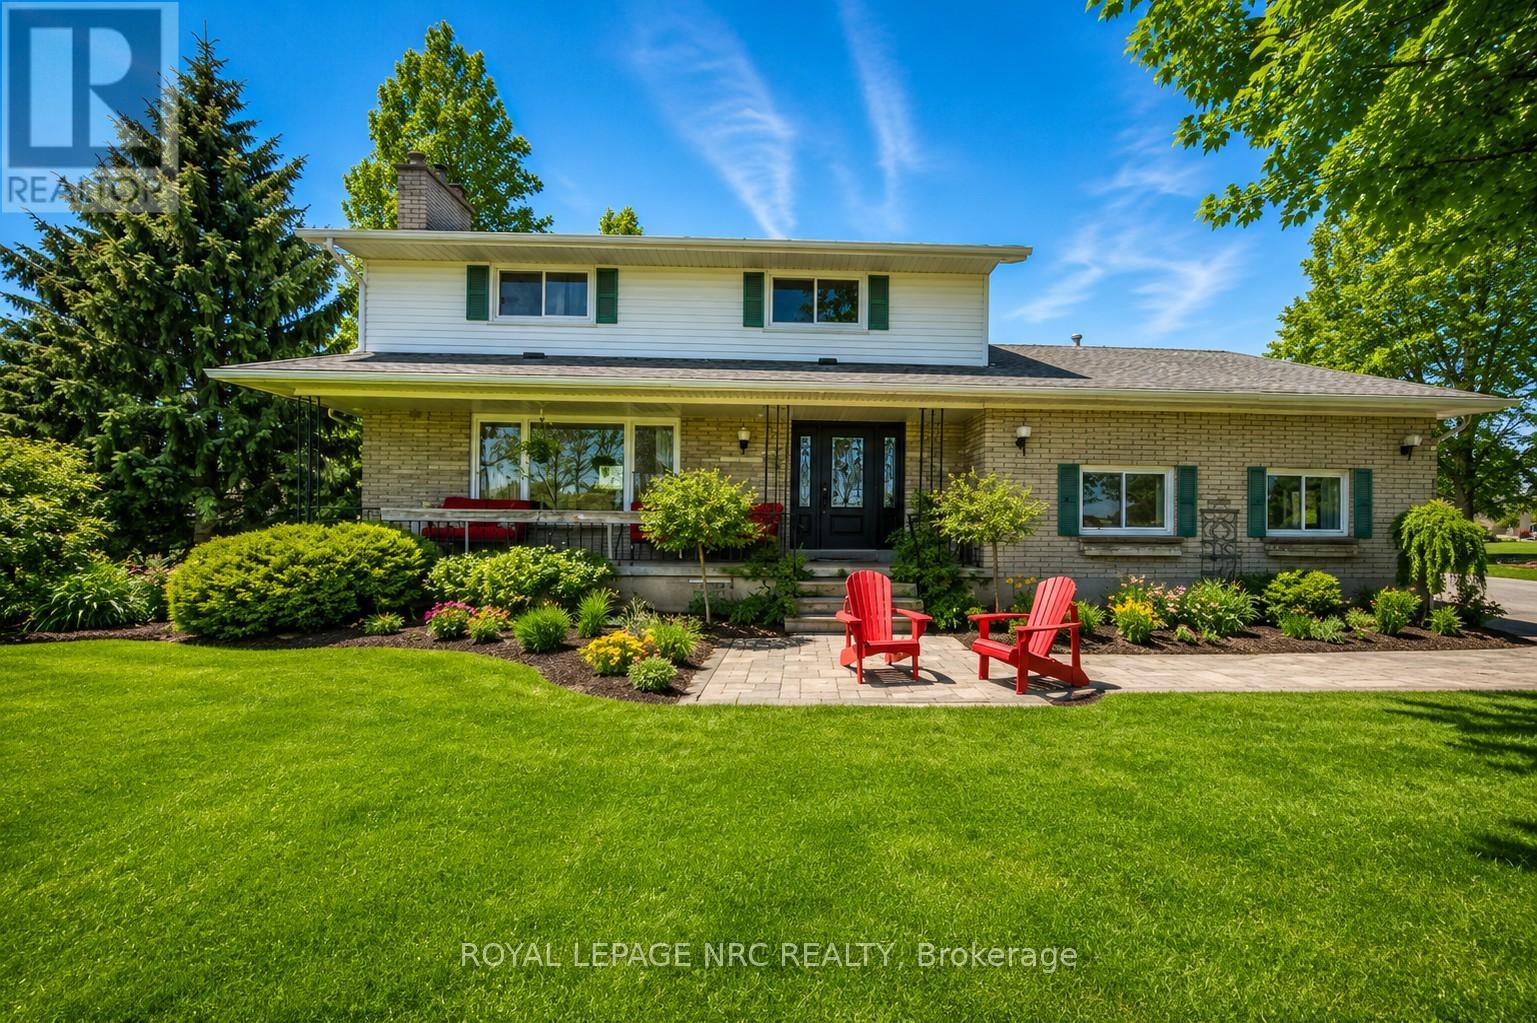
53616 Smith Road
Wainfleet, Ontario
WORK, PLAY & UNWIND on this exceptional homestead property set out on just shy of 3 lush acres. Enjoy breathtaking sunsets, abundant birdlife, lush flower gardens, and a large 9 ft. deep dug pond perfect for skating and hockey in the winter or a refreshing summer dip. A true shop lover's dream, this property features three impressive outbuildings. The main shop, built in 2021, offers 2,400 sq. ft. fully serviced with handsome modern appeal and dedicated office space inside. A second shop (20 x 66) provides approximately 1,300 sq. ft., complete with a wood-burning fireplace and double-door side access, perfect for storing all the toys, equipment, or recreational vehicles, while a third smaller building adds an additional 150 sq. ft. of versatile space. Adding even more functionality is the attached 1.5-car garage. The lovingly maintained two-storey home, originally built in 1970, showcases a bright 514 sq. ft. front family room addition wrapped in large windows, creating a sun-filled retreat to relax and enjoy the surroundings. The inviting front living room features a large picturesque window flooding the space with natural daylight along with beautiful hand-scraped hardwood floors. The kitchen, thoughtfully designed by Timberwood Custom Kitchens, is complete with quartz countertops, gas stove cooking, and a pull-out pantry, all flowing seamlessly into the spacious dining area with sliding doors leading to a covered deck spanning the rear of the home, perfect for entertaining and taking in the country views. Upstairs, the primary bedroom features a walk-in closet and is accompanied by two additional bedrooms and a 3-piece bath. The finished basement offers a cozy recreation room highlighted by a charming wood-burning stove. All windows replaced, reverse osmosis, owned hot water heater, 1,500-gallon dug well, and 2,000-gallon cistern. Endless opportunity, country charm, and rural living all come together in this incredible property! A rare rural retreat this is! (id:49269)
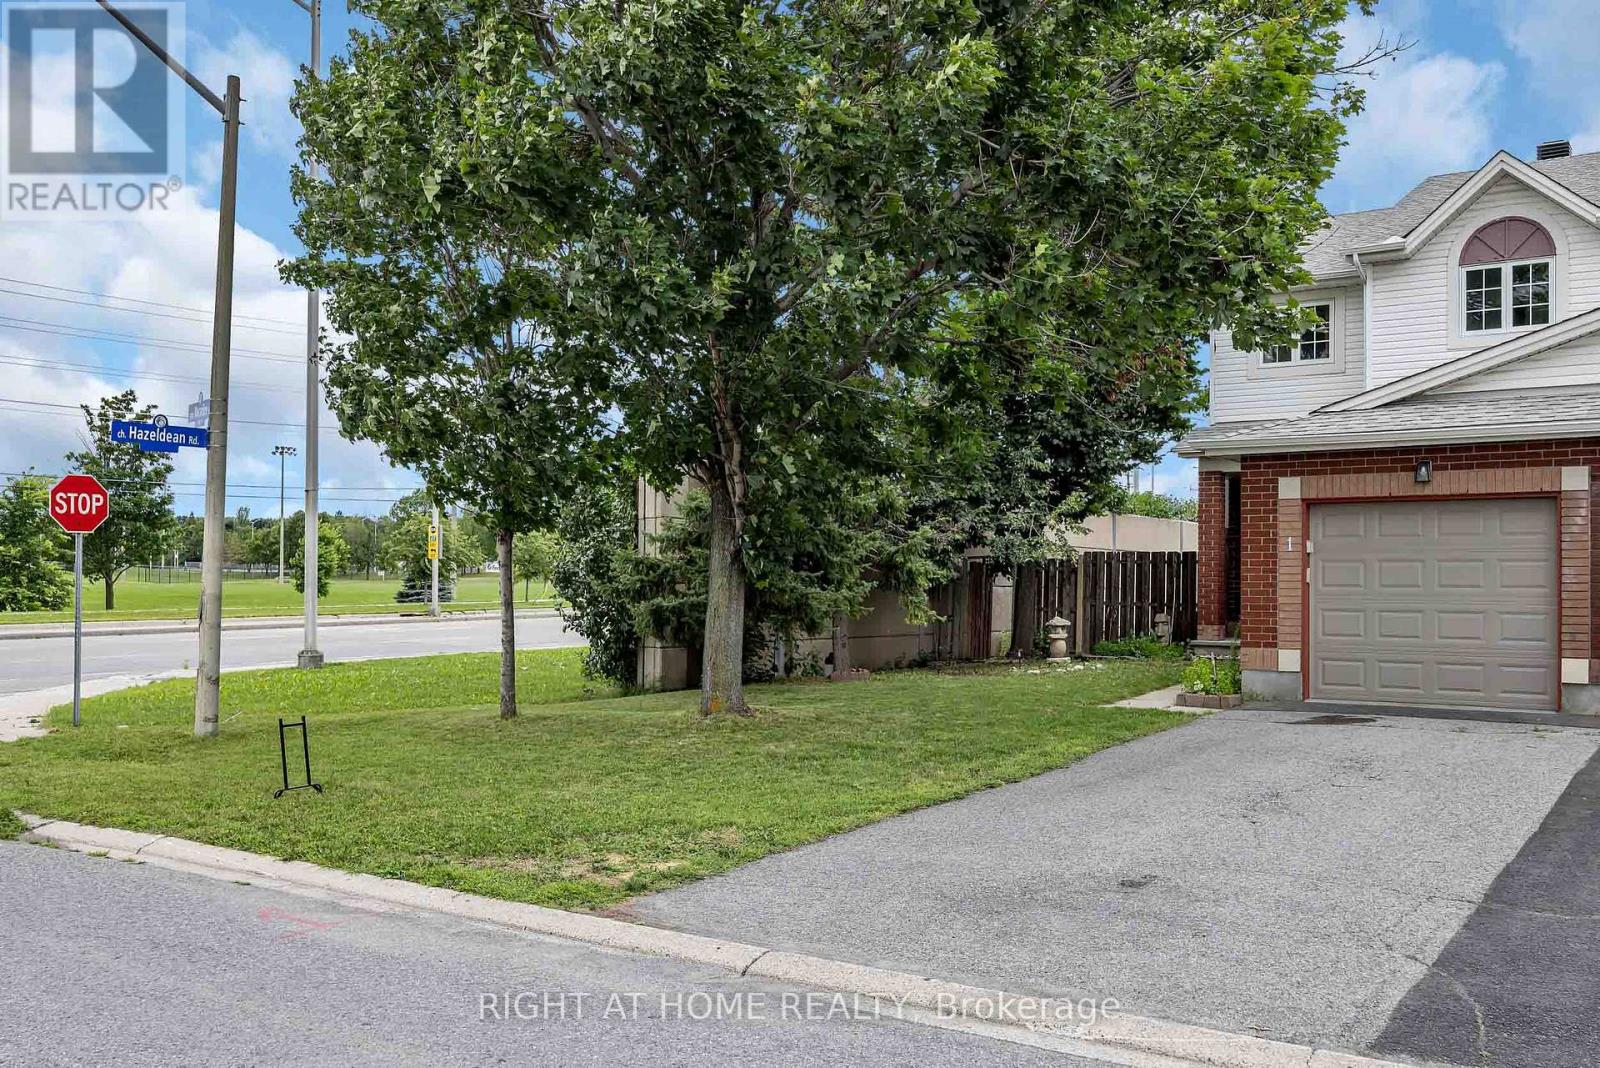
1 Kincardine Drive
Ottawa, Ontario
Beautifully located 3-bedroom, 2.5-bath end-unit townhouse in the desirable Kanata/Stittsville area. This functional home offers an attached garage, a finished basement recreation room, and comfortable living space ideal for families or professionals.The property has seen several recent improvements completed over the past year, including updated flooring in the two second-floor bathrooms, updated fridge, stove, washer, and dryer, new central air conditioning, and new exterior stairs leading to the backyard. Additional features include a fireplace and an owned hot water tank. Bright and functional layout with spacious principal rooms and the added privacy and natural light that come with an end-unit location. Conveniently located close to schools, parks, shopping, public transit, and everyday amenities, with easy access to major routes and the Kanata high-tech sector. (id:49269)
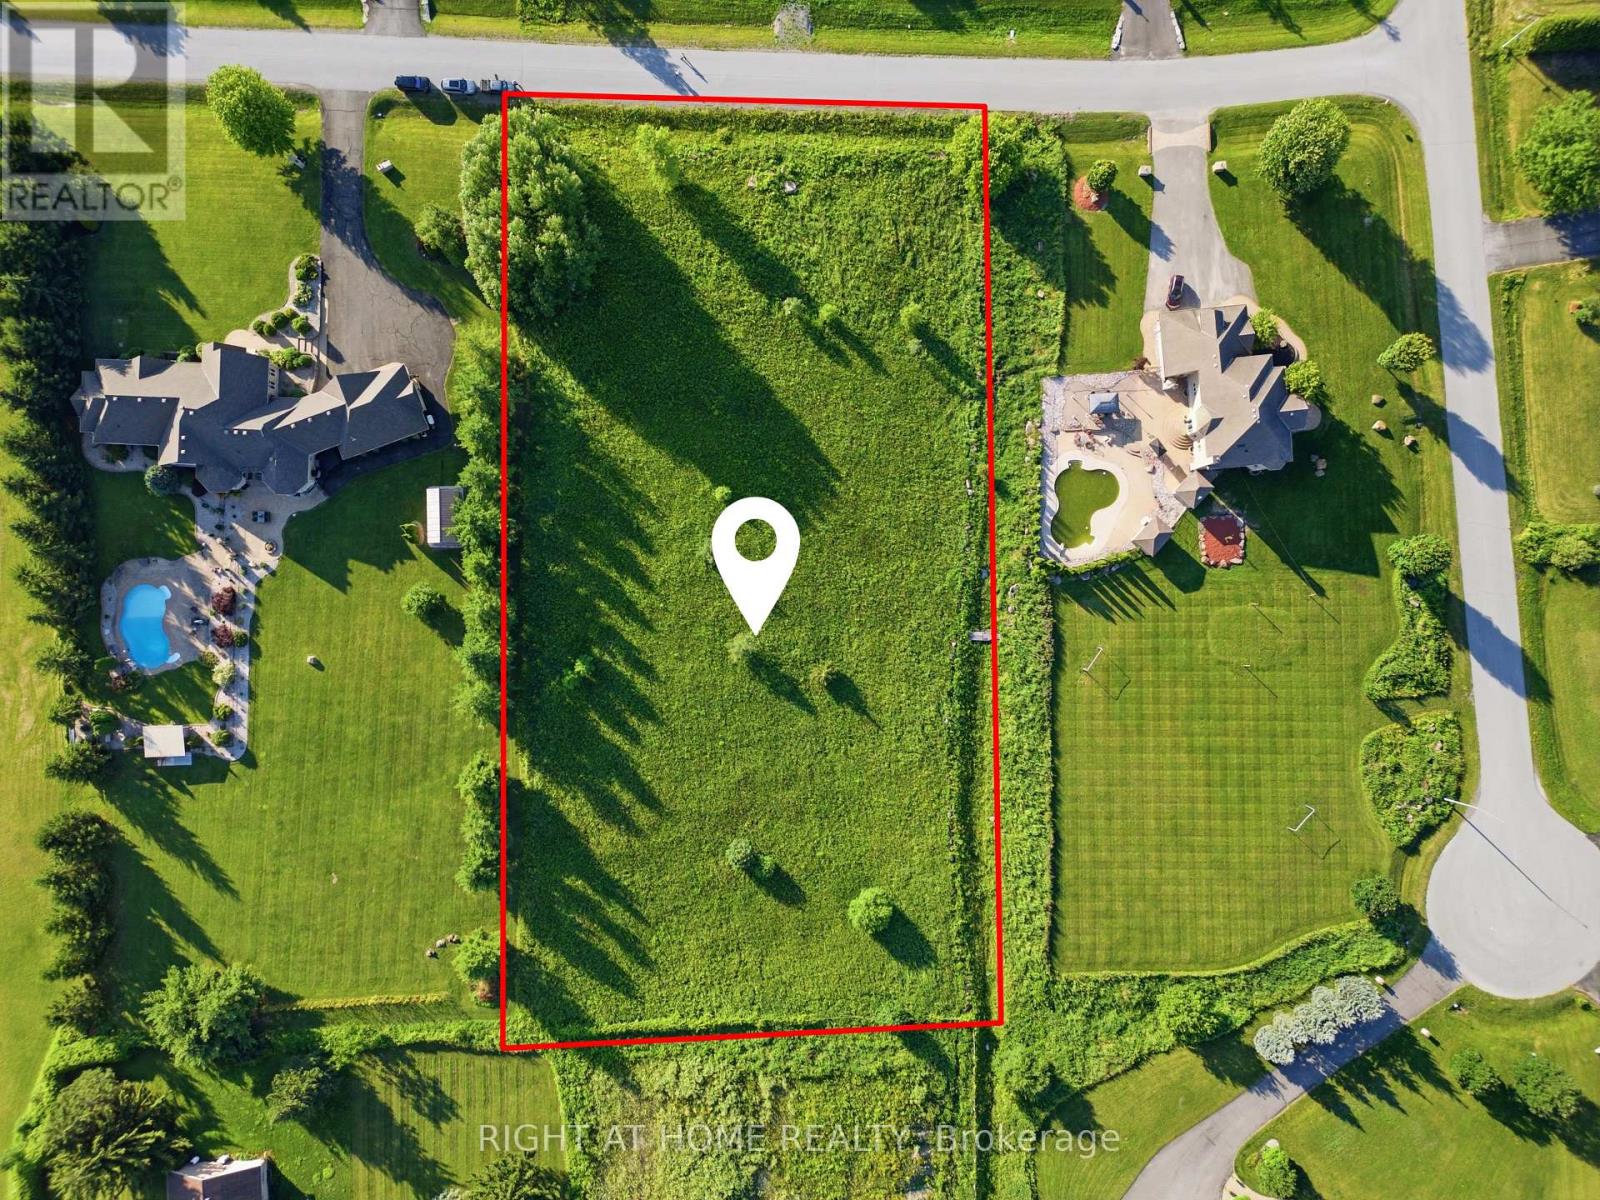
656 Caracara Drive
Ottawa, Ontario
Build your custom dream home on this exceptional 2.23-acre estate property in the prestigious Manotick Ridge Estates. Surrounded by distinguished custom homes, this premium lot offers an outstanding opportunity to create a residence tailored to your lifestyle in one of Ottawa's most sought-after estate communities. Enjoy the tranquility of estate living while remaining just minutes from Manotick Village, the Rideau River, scenic walking trails, parks, shopping, restaurants, and everyday amenities. Convenient access to Riverside South and Barrhaven provides additional shopping, recreation, and excellent school options, making this an ideal location for families. Hydro and natural gas are available within the subdivision. Private well and septic systems are to be installed by the buyer, allowing flexibility to design a servicing solution that meets your needs. Whether you're planning your forever home or a luxury custom build, this is a rare opportunity to secure a premium estate property in an established neighbourhood. (id:49269)
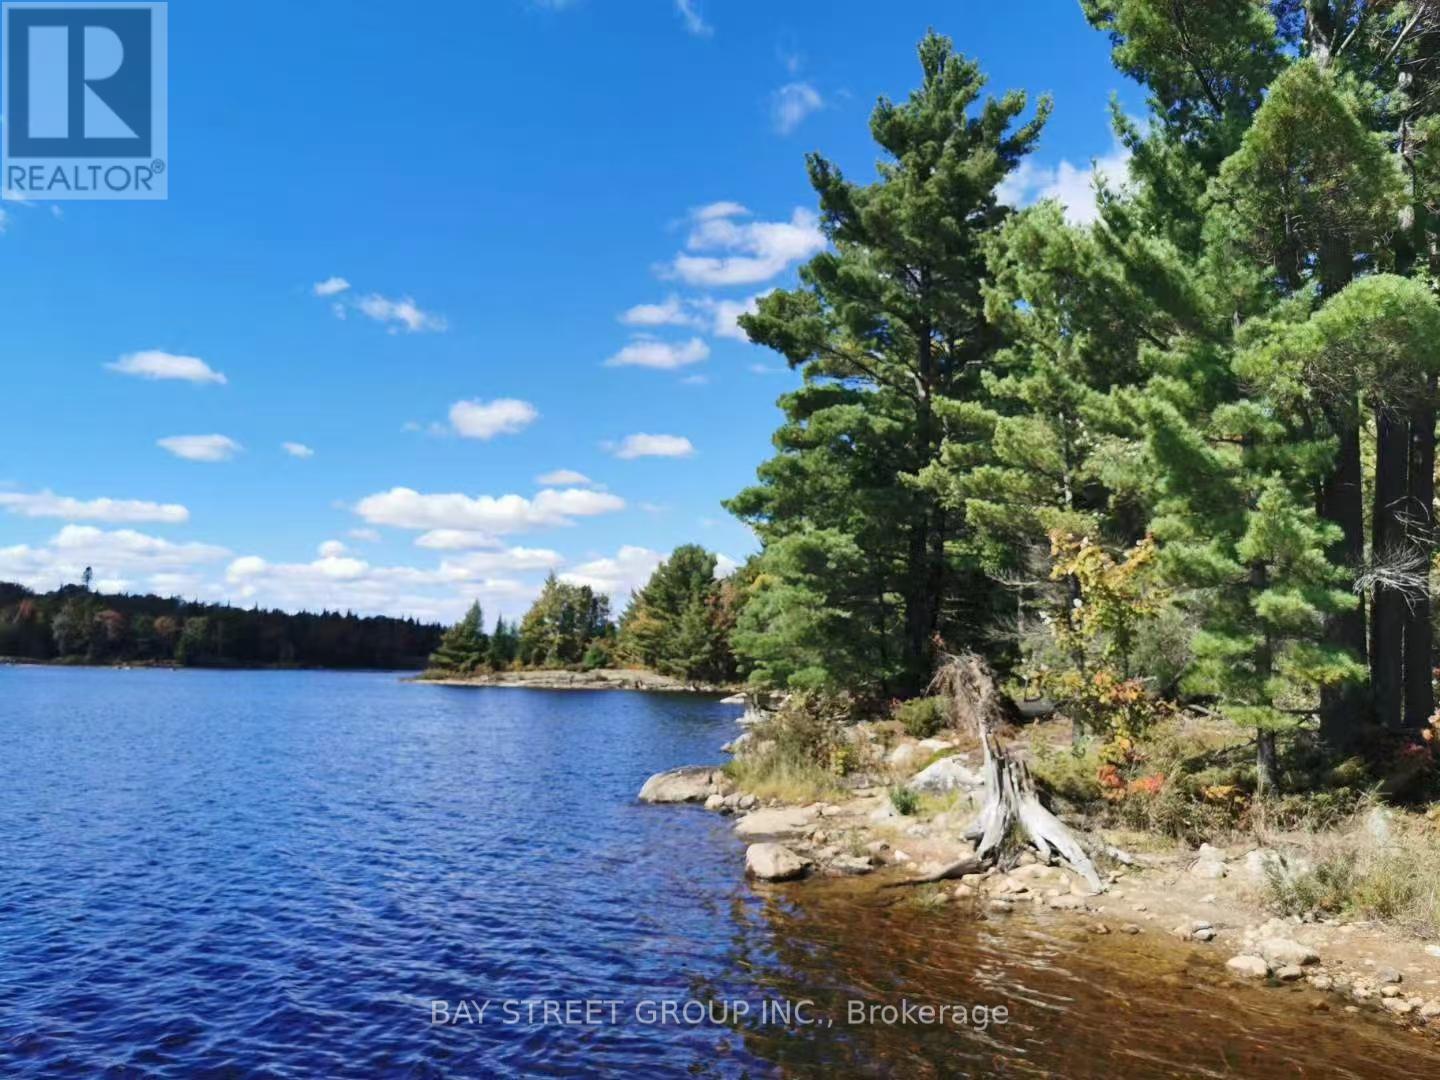
157 Lake Vision Road
Mcmurrich/monteith, Ontario
Property tax information is not yet available. Welcome to Horn Lake Estates, an exclusive private waterfront community on the pristine south shores of Horn Lake, just north of Muskoka. Lot 41 offers a spectacular point-of-land setting with panoramic lake views, a completed driveway, and a cleared building site ready for construction. Situated within approximately 350 acres of private land with over 19,000 feet of shoreline, the community offers exceptional privacy, crystal-clear water, and extensive Crown land surrounding the lake. Private road access and infrastructure are in place. Professional project management services, experienced contractors, architectural renderings, and permit-ready documentation are available to help bring your dream waterfront home to life. A rare opportunity to build your luxury cottage, year-round residence, or investment property in one of Ontario's most beautiful lakefront communities. (id:49269)
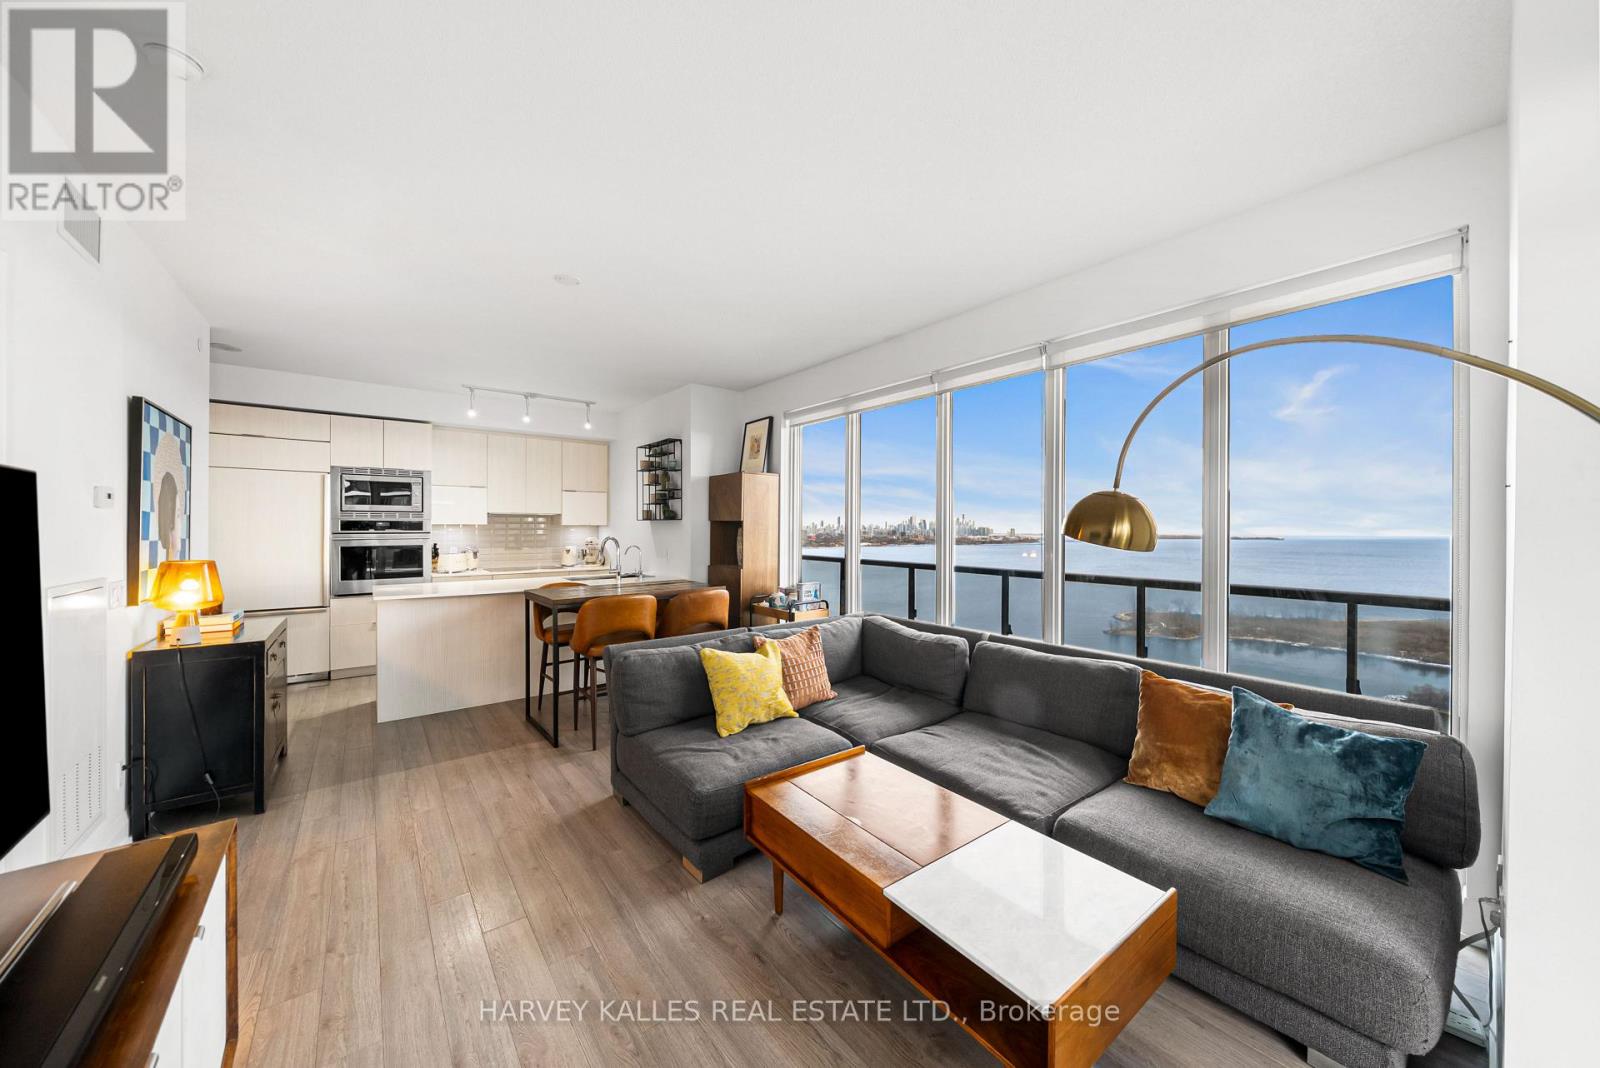
2703 - 56 Annie Craig Drive
Toronto, Ontario
Welcome to Lago at the Waterfront, a luxury residence offering over 1,000 square feet of refined living space with a spectacular wrap-around balcony capturing both southwest and southeast exposures. This exceptionally designed 2+1 bedroom, 2 bathroom suite features SPECTACULAR LAKE AND CITY SKYLINE VIEWS. This condominium unit offers a priceless view with an almost panoramic window layout with floor-to-ceiling windows. California closets offer smart storage solutions for modern living. The generous principal rooms accommodate flexible living arrangements, including a versatile den ideal for a home office. The primary bedroom is complemented by an ensuite bathroom and ample closet space with a walk-in closet. The open concept kitchen includes built-in appliances, sleek cabinetry, and a functional layout that flows seamlessly into the dining and living areas. Residents of Lago at the Waterfront enjoy an impressive suite of amenities, including a fully equipped fitness centre, indoor pool and hot tub, party and media rooms, 24-hour concierge service, guest suites, and more. This suite includes one underground parking space and one locker, offering both convenience and peace of mind. This is a rare opportunity to own a premium corner residence with extraordinary views in one of Etobicoke's most coveted waterfront communities. (id:49269)
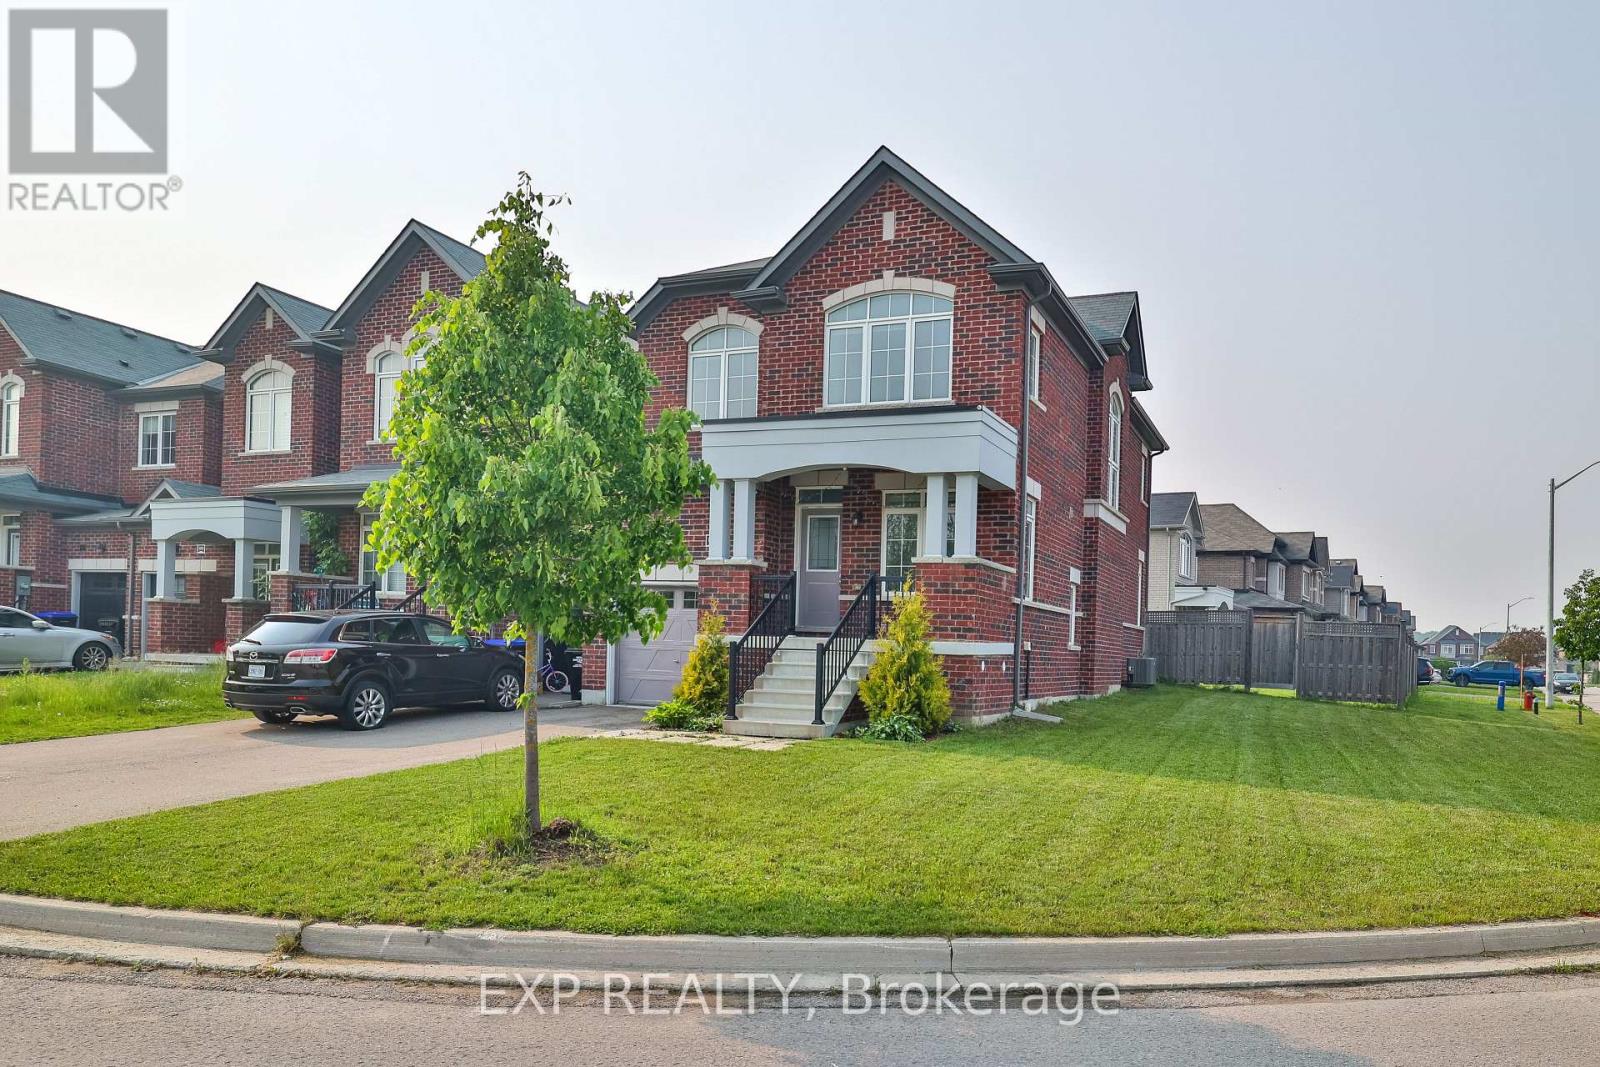
1487 Farrow Cres Crescent
Innisfil, Ontario
This upgraded 7-year-new end-unit townhome by Zancor feels just like a semi-detached, offering nearly 2,000 sq.ft. of sun-filled living space on a wide lot with no sidewalk. The open-concept layout features smooth ceilings, hardwood floors on the main, a stained oak staircase, and a bright den or office on the main floor.Enjoy a family-sized upgraded kitchen with a sunlit breakfast area and a spacious living/dining room perfect for entertaining. Upstairs offers large bedrooms, second-floor laundry, and a thoughtfully designed layout ideal for families or professionals.Recent improvements include new landscaping and a new A/C unit. new refrigerator three doors plus gas oven . All installed in 2025 and 2026.(previous one installed by builder) Located minutes from the future GO Station, Lake Simcoe, and all amenitiesthis is where comfort, quality, and convenience come together. (id:49269)
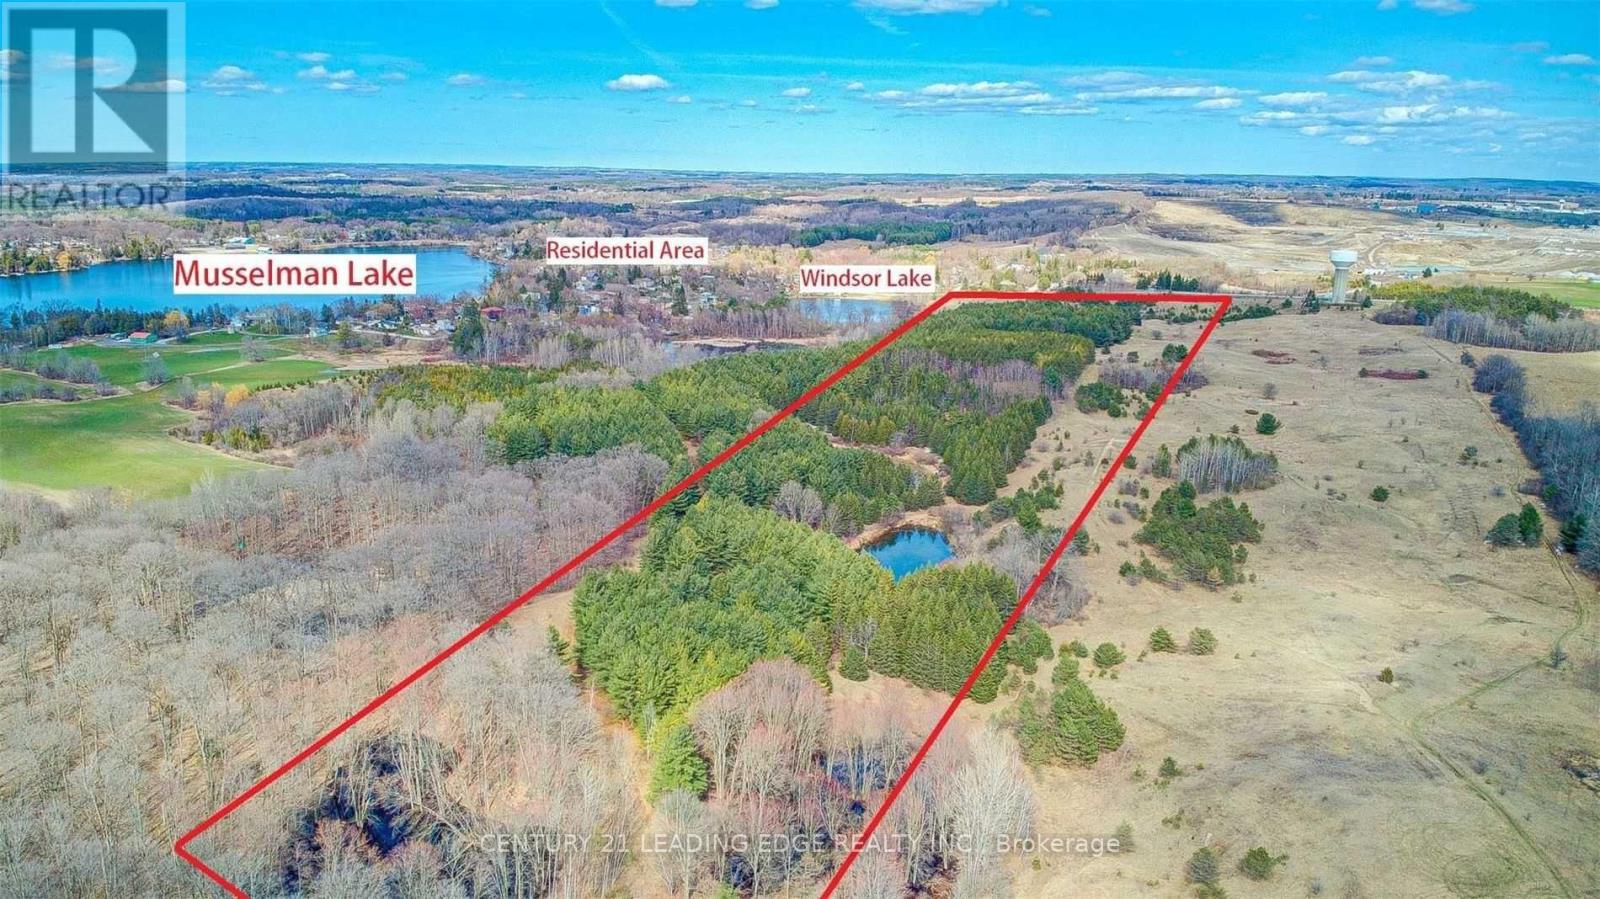
14466 Ninth Line
Whitchurch-Stouffville, Ontario
Power of Sale Opportunity To Own Over 53 Acres Of Prime Land Overlooking Windsor Lake Steps to Musselman's Lake and Community, Fronting On Ninth Line. Excellent Investment with tons of potential! The front portion is located within the Musselman's Lake Planning Area and zoned as D-Development Reserve for future development.. Close To All Amenities, Highway 404, Town Of Ballentrae, Aurora, Stouffville & Uxbridge. Don't Miss This Great Opportunity To Hold Land For Future Development Potential. Don't miss this great opportunity. (id:49269)
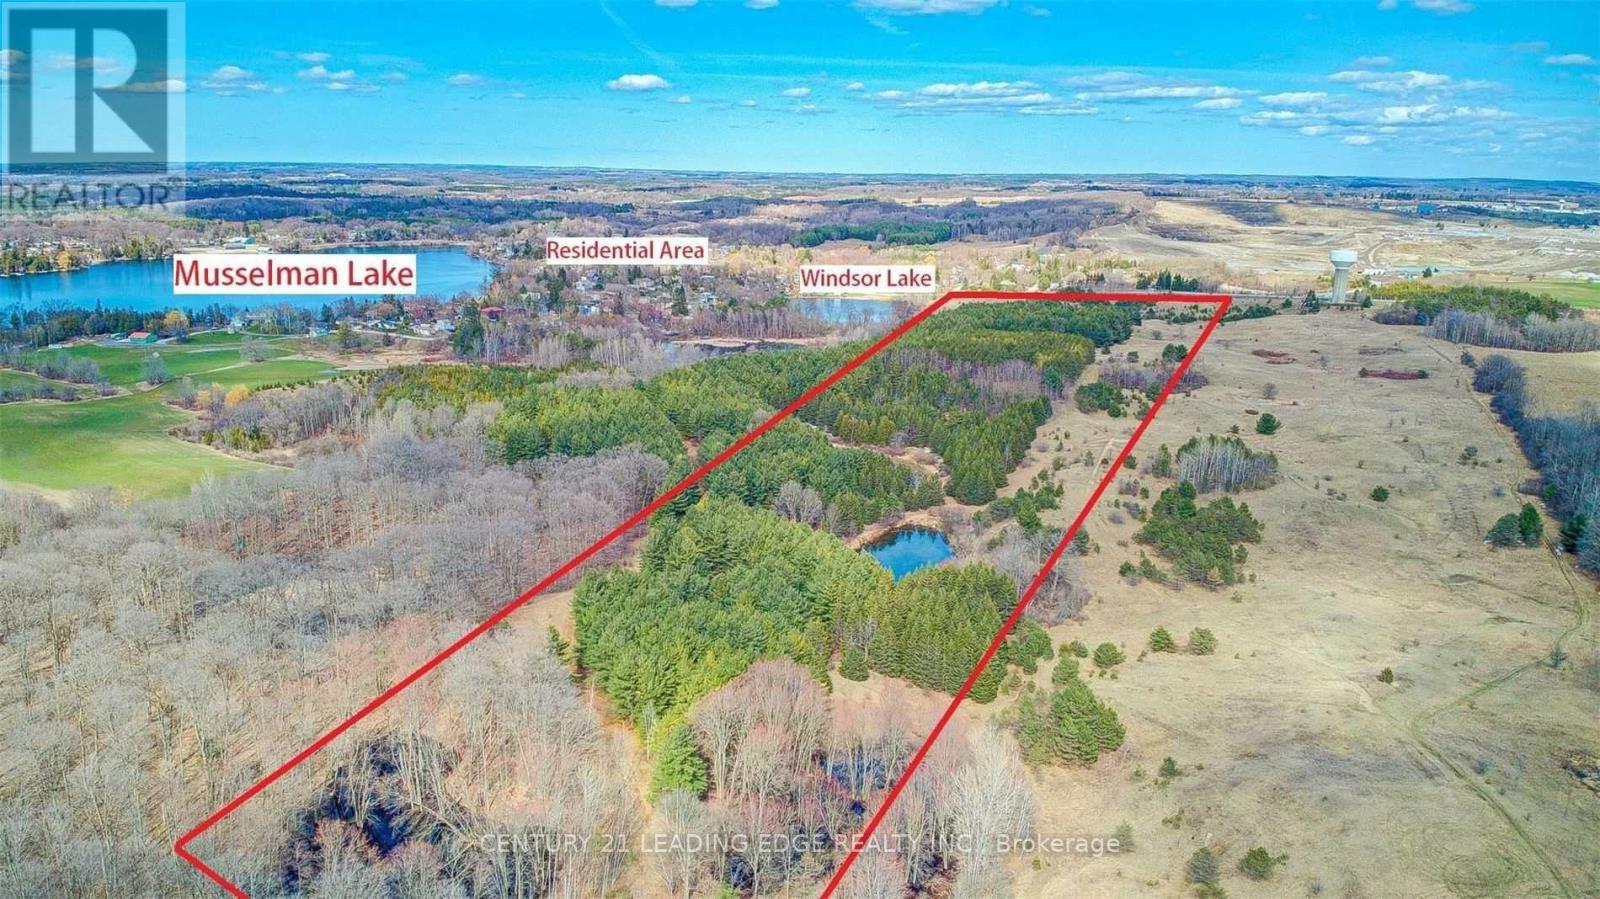
14466 Ninth Line
Whitchurch-Stouffville, Ontario
Power of Sale Opportunity To Own Over 53 Acres Of Prime Land Overlooking Windsor Lake Steps to Musselman's Lake and Community, Fronting On Ninth Line. Excellent Investment with tons of potential! The front portion is located within the Musselman's Lake Planning Area and zoned as D-Development Reserve for future development.. Close To All Amenities, Highway 404, Town Of Ballentrae, Aurora, Stouffville & Uxbridge. Don't Miss This Great Opportunity To Hold Land For Future Development Potential. Don't miss this great opportunity. (id:49269)
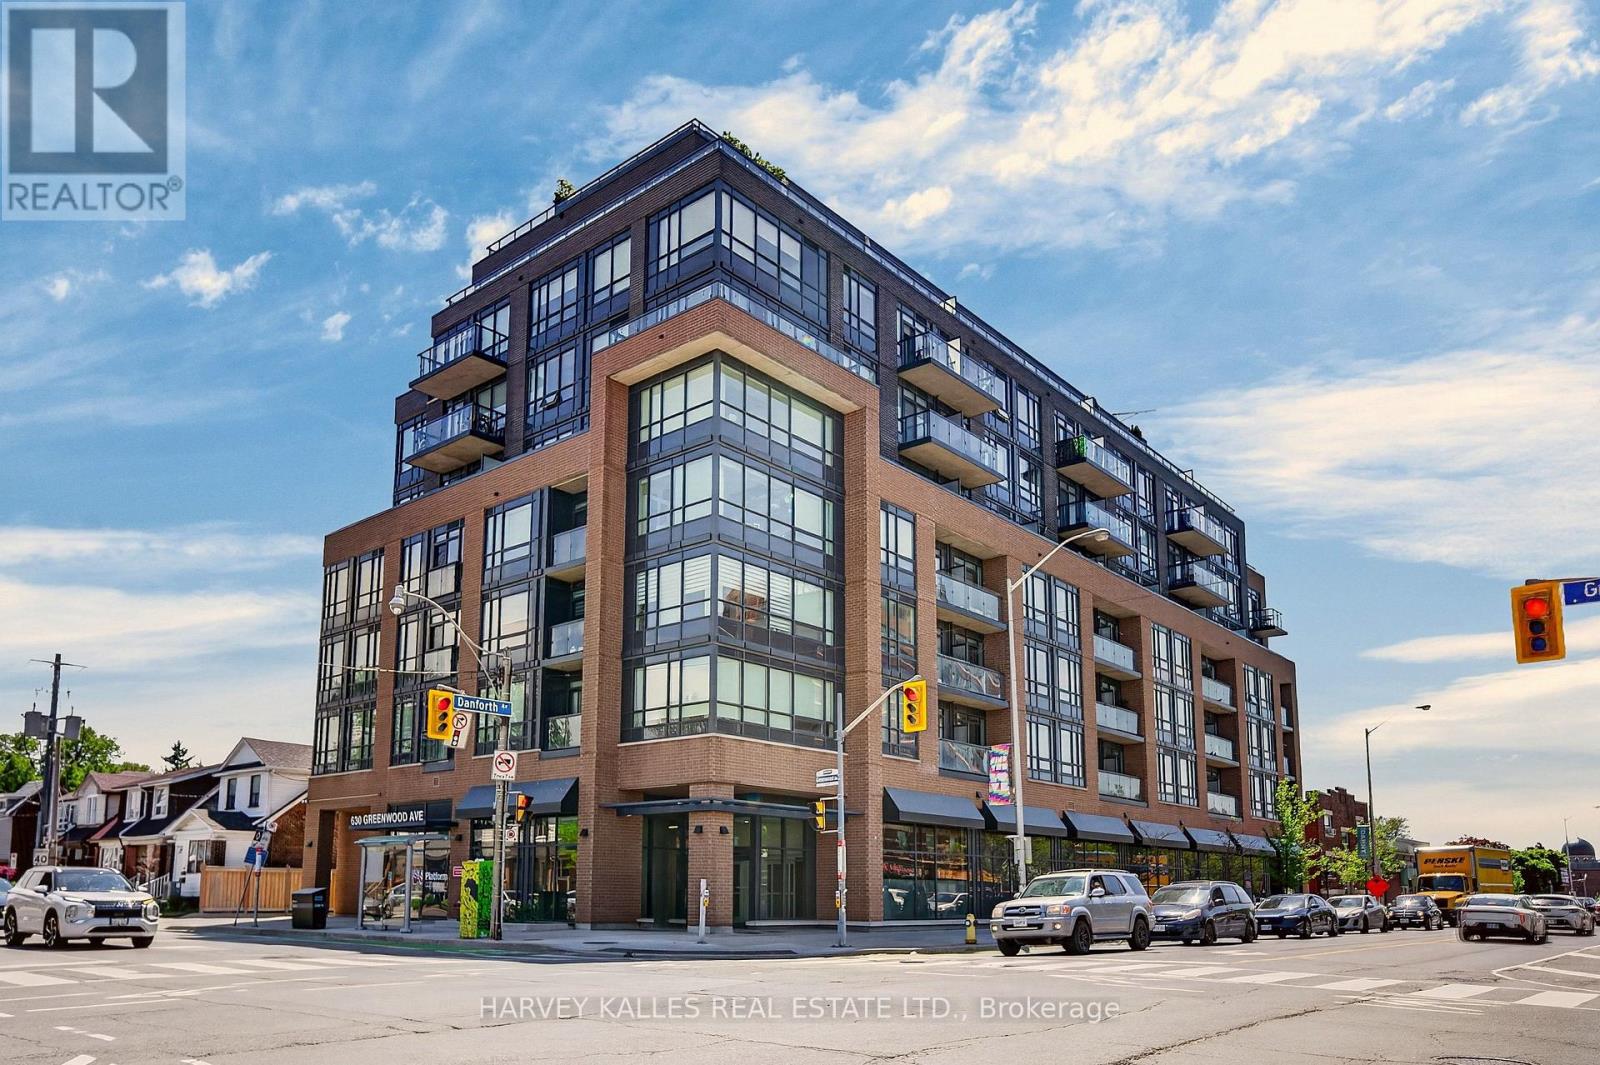
503 - 630 Greenwood Avenue
Toronto, Ontario
Welcome to a gorgeous sun-lit sanctuary at 'Platform Condos'- a boutique address nestled in the heart of one of Toronto's most coveted Danforth neighbourhoods. Thoughtfully designed with style and sophistication, this spacious open-concept 1+1 bedroom, 2 bath layout offers 9' ceilings, sleek Kitchen quartz finishes, custom window coverings, and laminate flooring throughout. South-facing floor-to-ceiling windows flood the living space with natural light, leading to a private balcony perched above the tree line - your own quiet escape in the city. The primary suite is a true retreat featuring a custom built-in walk-in closet and a large ensuite. A second bath and a generous versatile den make working from home or a flex space completely effortless. Both baths have gorgeous frameless glass walk-in showers and quartz vanities. Completing this suite is the ultimate convenience of owned parking plus a rare oversized locker. Premier amenities include a rooftop lounge with BBQs with sweeping skyline views and top-tier fitness facilities. Seconds to Greenwood TTC, vibrant local cafes, shops, restaurants and easy access to downtown and beaches. Pristine, turnkey and beautiful finished. Urban living at its finest. (id:49269)
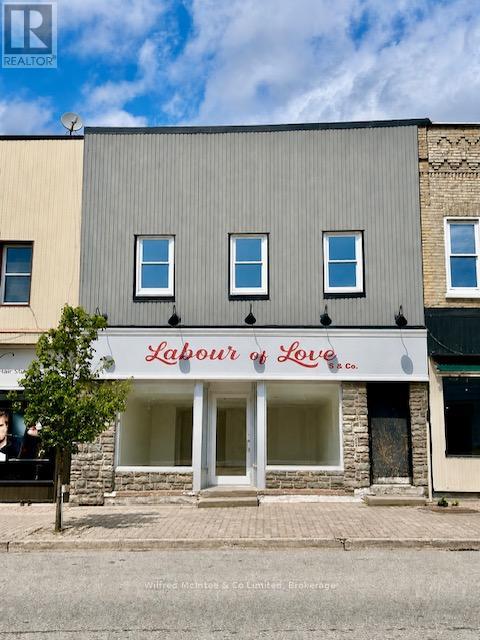
82/84 Elora Street
South Bruce, Ontario
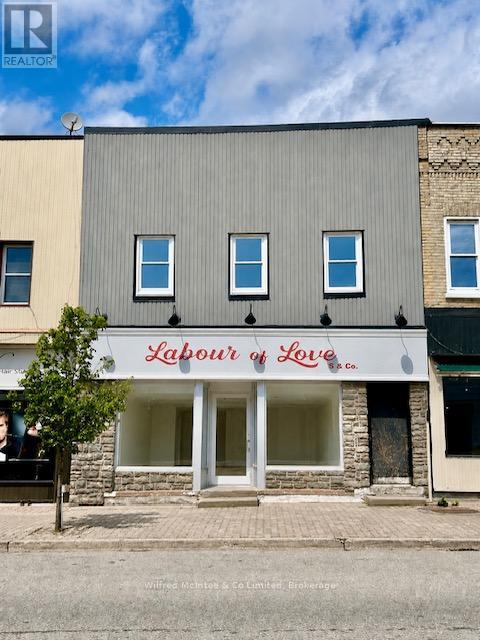
Excellent investment opportunity in the heart of downtown Mildmay! This well-maintained commercial/residential property features three income-generating units, including two street-level spaces and a spacious residential two bedroom, one bathroom apartment upstairs. This property comes with a flexible financing opportunity as the Seller is open to entertaining a Vendor Take-Back (VTB) mortgage, offering an attractive option for qualified buyers. All units are fully tenanted, providing immediate and consistent rental income. Located in a high-visibility area with great foot traffic, this versatile building is perfect for investors looking to grow their portfolio with a stable, turnkey property. Don't miss out on this rare chance to own a solid income-producing asset in a vibrant small-town setting! (id:49269)
82/84 Elora Street
South Bruce, Ontario
Excellent investment opportunity in the heart of downtown Mildmay! This well-maintained commercial/residential property features three income-generating units, including two street-level spaces and a spacious residential two bedroom, one bathroom apartment upstairs. This property comes with a flexible financing opportunity as the Seller is open to entertaining a Vendor Take-Back (VTB) mortgage, offering an attractive option for qualified buyers. All units are fully tenanted, providing immediate and consistent rental income. Located in a high-visibility area with great foot traffic, this versatile building is perfect for investors looking to grow their portfolio with a stable, turnkey property. Don't miss out on this rare chance to own a solid income-producing asset in a vibrant small-town setting! (id:49269)
292 Mill Street E
Halton Hills, Ontario
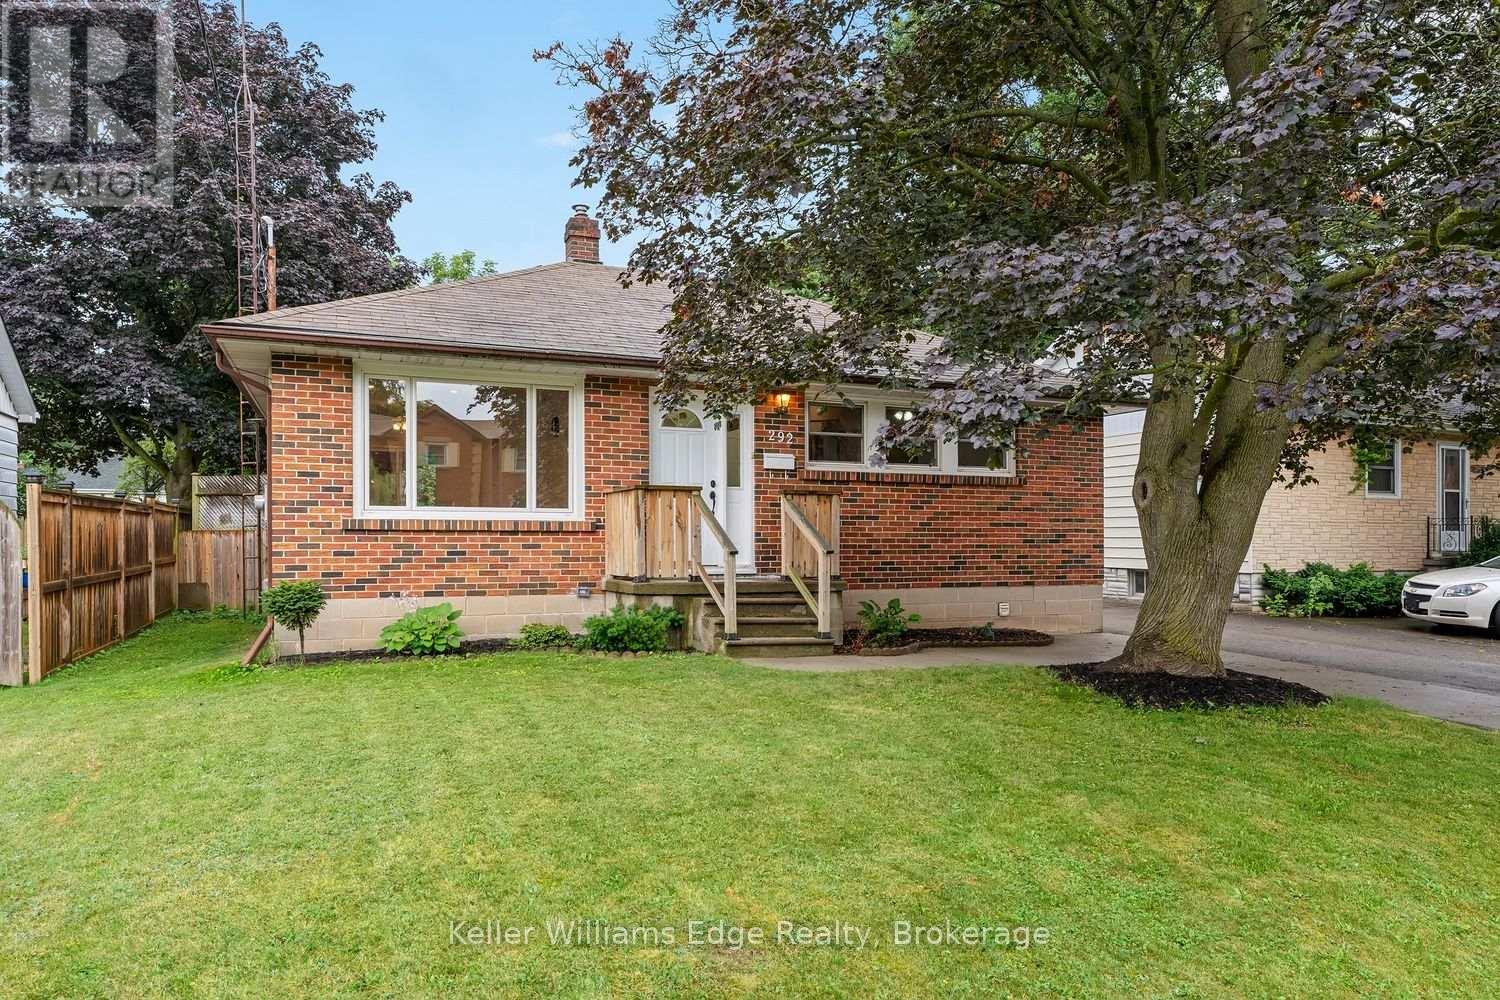
Welcome to 292 Mill Street East, a charming 2+1 bedroom, 2-bathroom bungalow offering comfortable living in the heart of Acton. The bright and functional main level features two bedrooms, updated flooring, pot lights, fresh paint, and a full 4-piece bathroom, creating a welcoming space that is ready to enjoy. The finished basement expands the home's versatility with a third bedroom, convenient powder room, and recreation room that can be customized to suit your needs-whether you envision a playroom, family room, home office, or gym. A separate entrance to the lower level adds further flexibility and offers excellent potential for future in-law accommodation. Recent improvements include fresh paint and new basement flooring completed in 2026, a new heat pump installed in 2024, and shingles replaced in 2015. Outside, the property offers ample parking including one garage bay and three additional driveway parking spaces. Ideally situated near the heart of Acton, this home offers convenient access to local shops, restaurants, schools, parks, and everyday amenities. Enjoy the community's welcoming small-town atmosphere, spend time outdoors at nearby Prospect Park and Fairy Lake, or take advantage of the Acton GO Station and major commuter routes. With its practical layout, flexible living space, separate basement entrance, convenient parking, and several important updates already completed, this inviting bungalow presents an excellent opportunity for first-time buyers, downsizers, families, multigenerational households, or investors. (id:49269)
5 - 71 Mearns Court
Clarington, Ontario
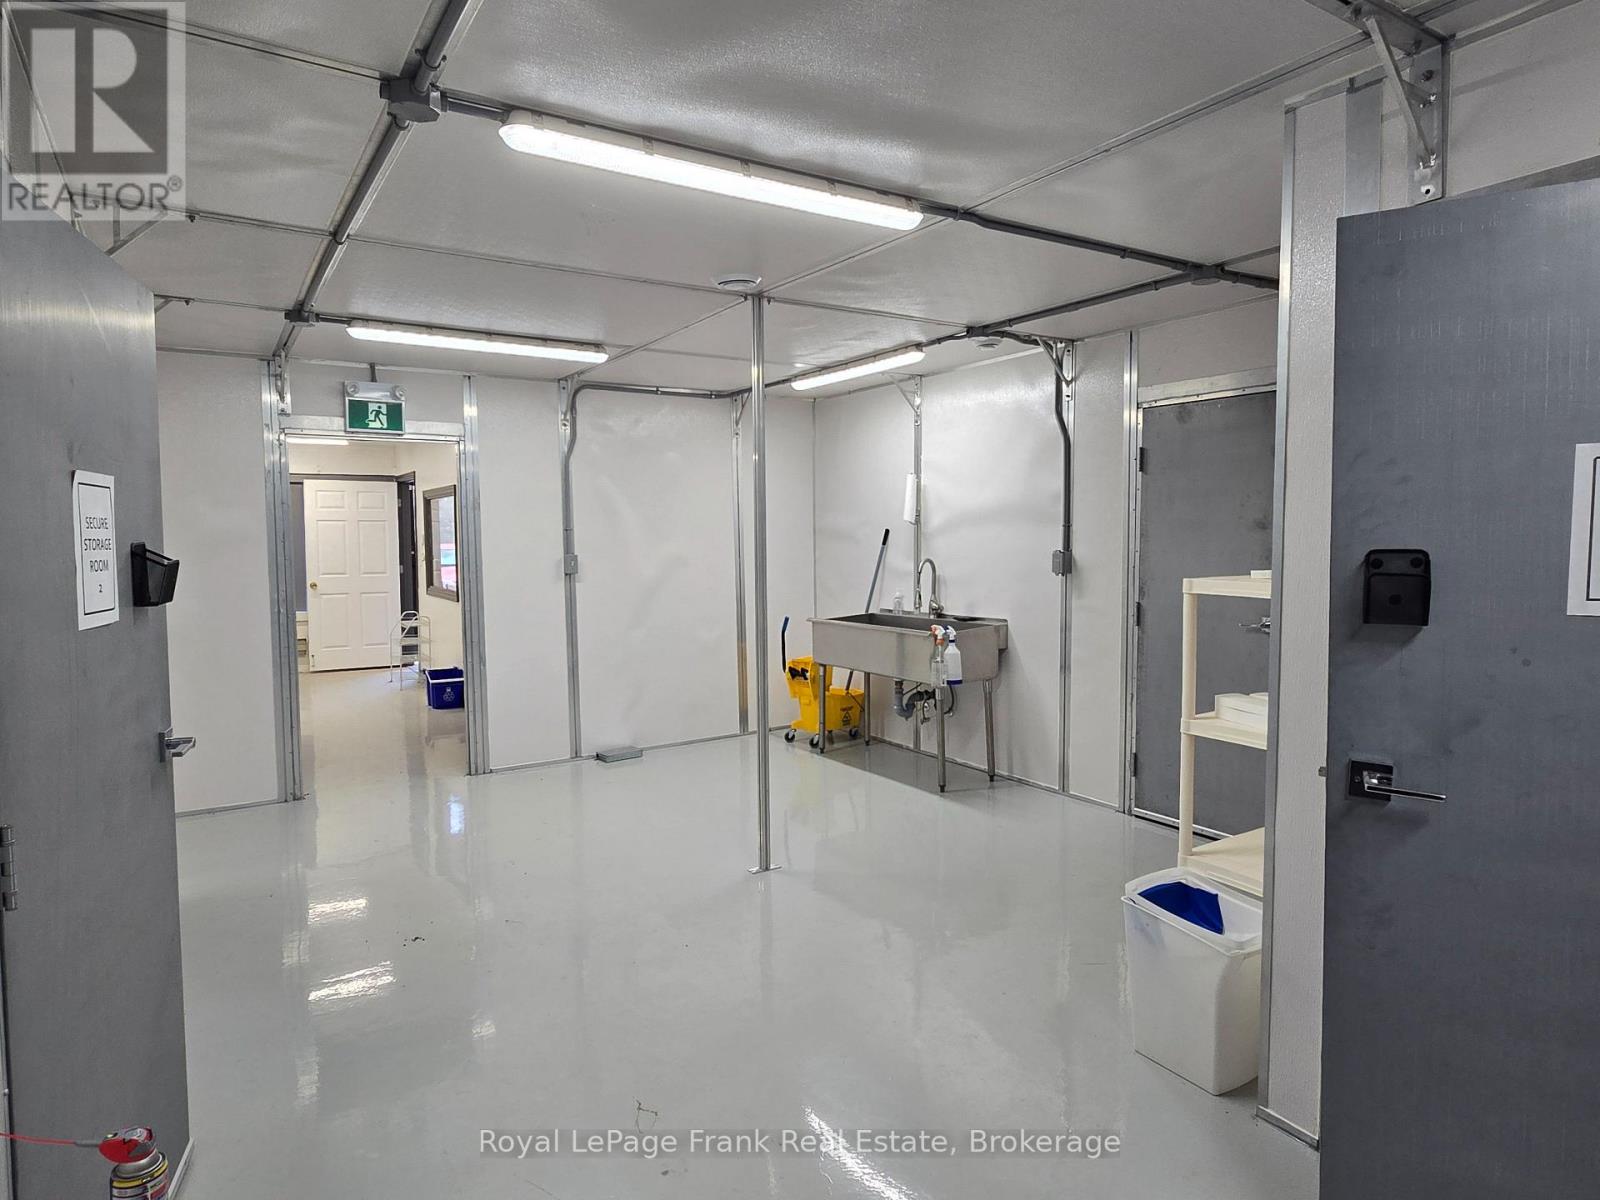
Call ALL growers! Amazing opportunity for Turn-Key cannabis facility COMPLETE with licensing! Affordable small SQFT with virtually no trade-fixturing of any sort necessary! Rare offering ideal for overflow stock, or small-size artisanal production, or growing small businesses. (id:49269)
49 Corbett Street
Southgate, Ontario
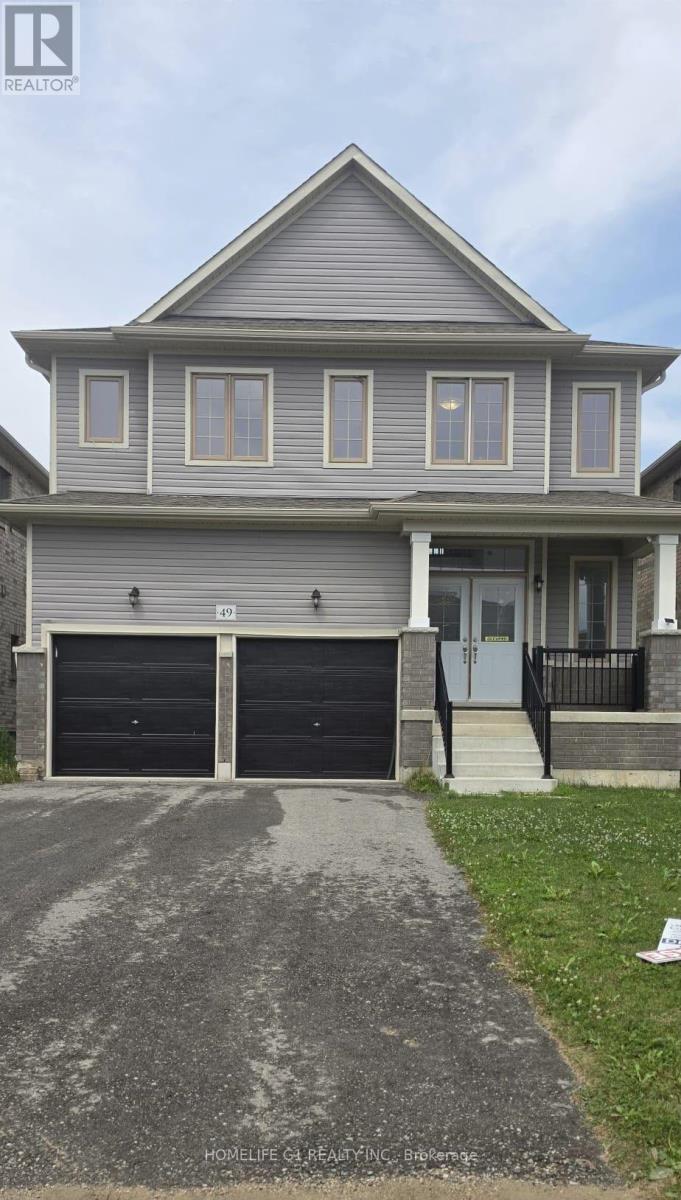
Beautiful and spacious 3 bedroom 4 bathroom, Detached home in the sought-after community ofDundalk, Grey County. Less than 3-year-old home, hardly been lived in. Very spacious. Allstainless steel appliances. Main floor laundry. Master bedroom with 5pc Ensuite bathroom withdouble sink. The other two bedrooms each have their own private Ensuite Bathroom. VerySpacious 2nd and 3rd bedrooms. Perfect and comfortable for a small family or workingprofessionals. Walk-out basement and ample parking. Located in a quiet street where kids canplay. (id:49269)

11 Fenwick Avenue
Clarington, Ontario
This detached raised bungalow is located in a highly desirable, family-oriented neighborhood with convenient access to a wide array of amenities. The open-concept layout features- three (3) bedrooms, two (2) full bathrooms, a single-car garage, a well-appointed living and dining area, a modern kitchen, energy-efficient LED lighting. The primary bedroom includes a semi-ensuite bathroom and direct access to a spacious deck that overlooks a generously sized, fully fenced backyard. A substantial driveway provides ample parking. Laminate flooring throughout, roof looks amazing, window have been replaced, and central air installation. This residence is presented in move-in ready condition. **Some photos are from when property was staged in 2025 (#E12062928)** (id:49269)
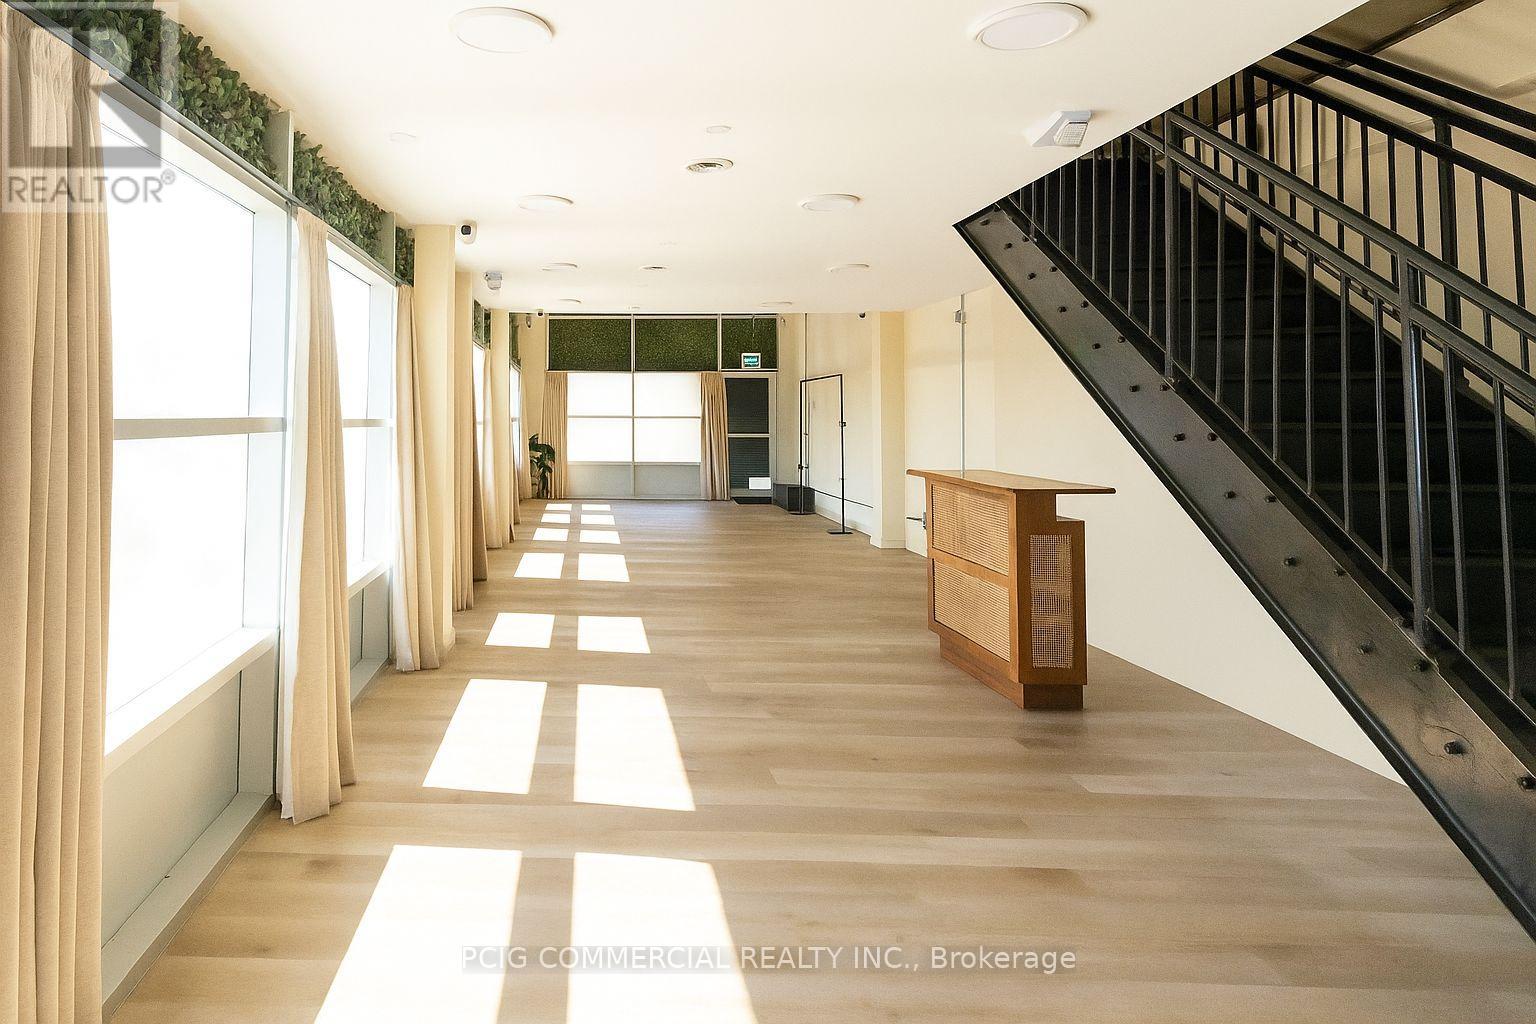
F01 - 101 Lebovic Avenue
Toronto, Ontario
Sublease Opportunity. Beautiful loft-style space with ample on-site parking. Existing furniture and equipment are available for the Sub-Tenant's use at no additional cost. Gross Lease (Hydro and Natural Gas excluded). HST extra. Ideal for event space, photography, videography, podcasting, film production, creative studios, showrooms, and other similar uses. (id:49269)
Homelife Landmark Realty Inc.
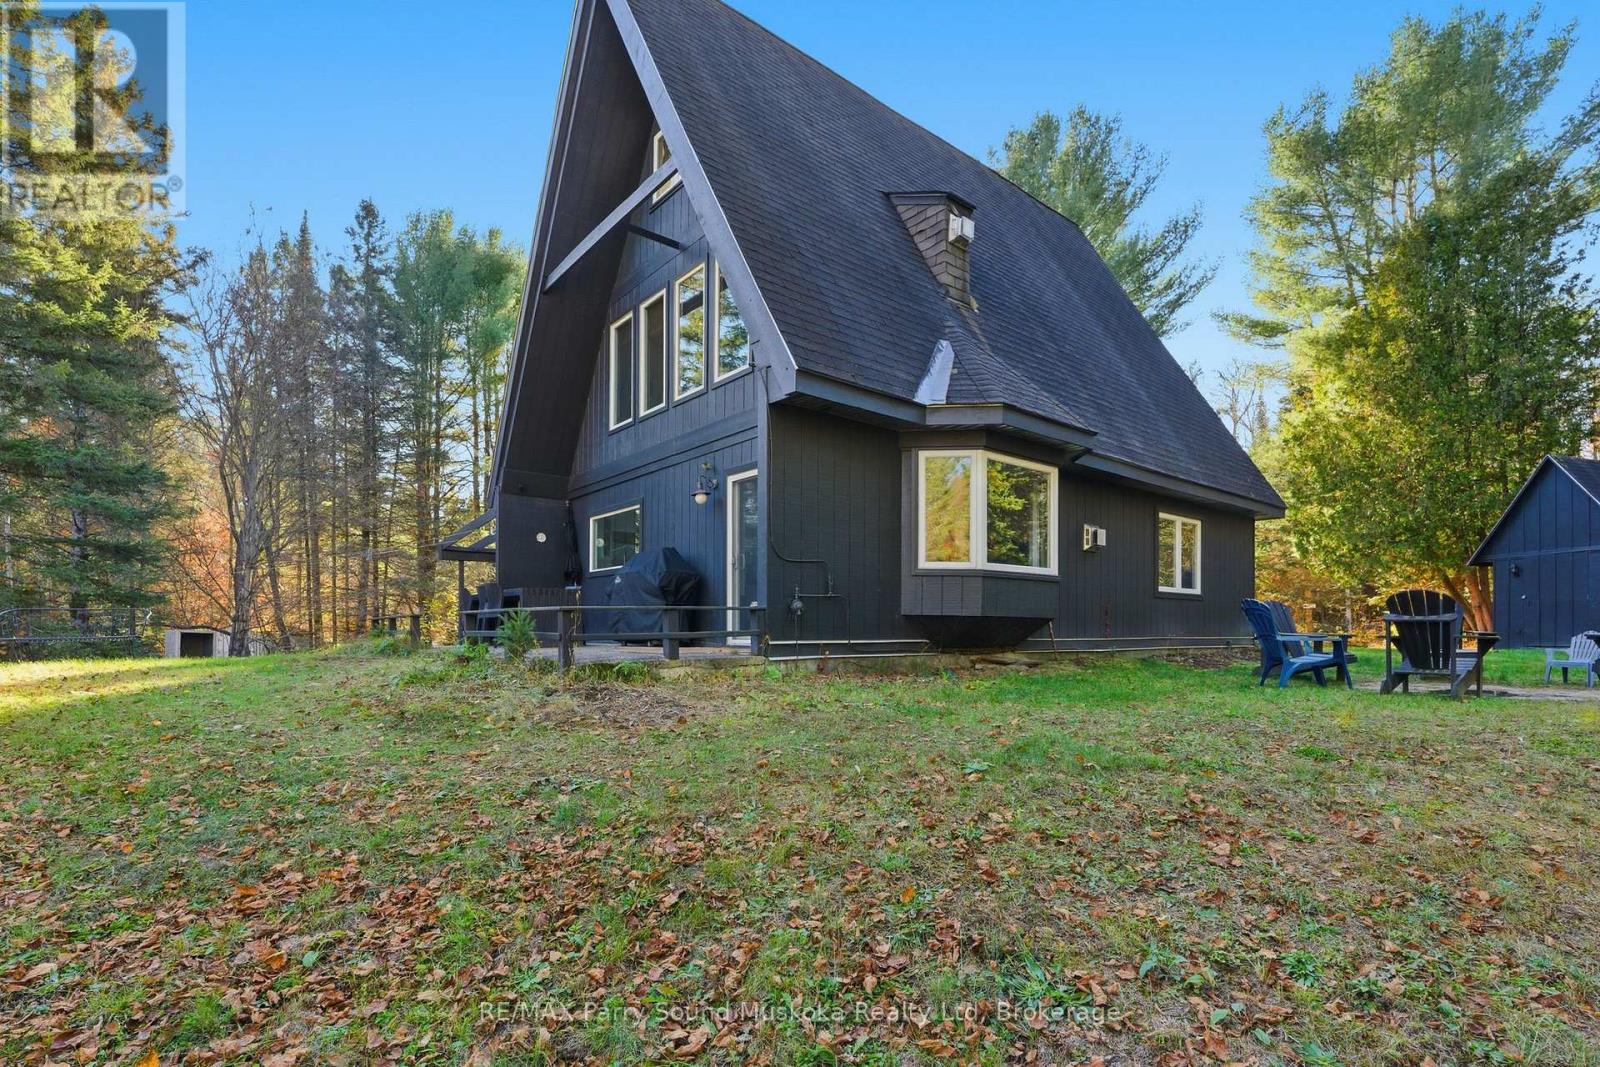
39 Groeger Road
Huntsville, Ontario
Stunning 'A' Frame waterfront,4-season cottage/year-round home in Huntsville/Muskoka.Great privacy from neighbours,level lot w/ few steps leading down to the waterfront & sand entry.Swim, kayak/canoe/paddleboard Big East River from your backyard & explore this long,beautiful river system w/sand beaches to build sand castles,& play volleyball.Little East river & fishing for speckled trout in its culverts along Hwy 11.4-bedroom,2-bathroom,tastefully decorated & in excellent condition.2023,main floor renovation was done w/ fully re-insulated & replaced main floor flooring,including engineered hardwood & electrically heated underfloor heated ceramic tiles.a fully updated 200 Amp breaker panel.New electric baseboards & electric underfloor heating.2024-New insulation in the main floor walls.New shower & new toilet.2023-2024 New kitchen cupboards,countertop,sink & faucet.New pressure tank for well pump in.Spacious kitchen,open-concept dining/sitting area w/ walkout to deck,main floor bedroom & bathroom.Second floor living room,bedroom,bathroom & large windows bringing in plenty of natural light.Step out onto the terrace from your 2nd-floor bedroom.3rd floor/loft 2 bedrooms.Plenty of area to sleep a large family & entertain friends.Septic Use Permit for 4 bedrooms.Drilled well,2x propane fireplaces.10-minute drive to Downtown Huntsville for amenities/shopping.Close to ski hills.5 minute trip to Arrowhead Provincial Park w/great cross country skiing & outdoor, tiki torch & campfire lit,forest trail ice skating.40 min.drive to Santa's Village especially for birthday parties.25 minute drive to Bracebridge Outdoors Activity Centre trails system which gives days & days of outdoor fun.30 minute drive to Hidden Valley downhill ski resort.Multiple golf courses all around the area.High-speed internet, for remote work.Furniture included to help you escape the busy city life soon & start enjoying your new destination getaway/home soon.Click on the media arrow for video & tour. (id:49269)
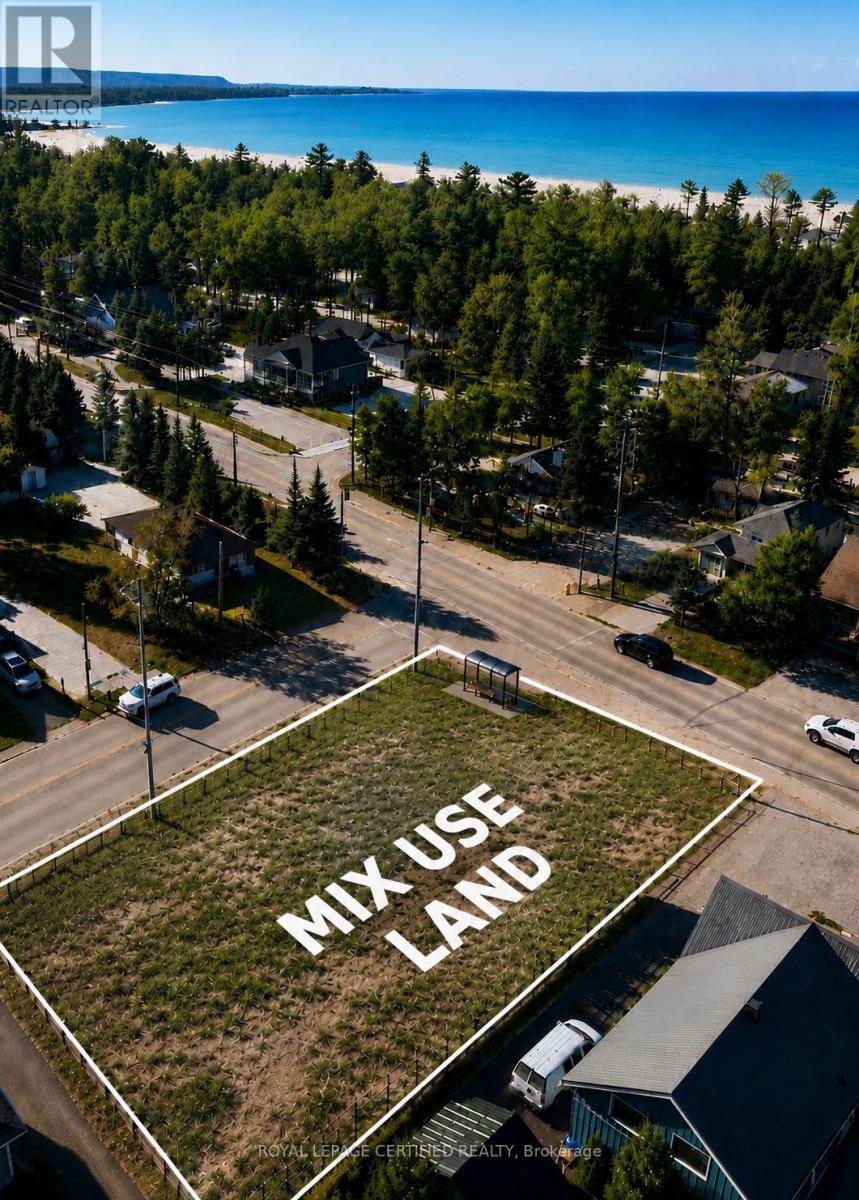
3097 Mosley Street
Wasaga Beach, Ontario
*PRIME COMMERCIAL & MIXED-USE DEVELOPMENT OPPORTUNITY | 3097 Mosley Street, Wasaga Beach*Rare opportunity to acquire a premium commercially zoned corner lot on Mosley Street, Wasaga Beach's main commercial corridor. This approximately 75 ft. 150 ft. property offers frontage on two streets, exceptional visibility, excellent accessibility, and outstanding development potential.Zoned Local Commercial (CL), this property offers mixed-use development potential with commercial space at ground floor and up to two residential storeys above (subject to municipal approvals, permits, zoning verification, and buyer due diligence), making it an exceptional opportunity for investors, developers, and business owners.Positioned on one of *Wasaga Beach's busiest roads*, the property benefits from approximately 12,000-15,000 vehicles passing daily, increasing to approximately 25,000+ vehicles during peak summer weekends, with a public transit bus stop directly in front of the property for added convenience.Some other Property Highlights* 3-minute WALK to Beach Area 6* 2-minute drive to Costco (under construction)* 2-minute drive to Playtime Casino Wasaga Beach* Minutes to the Marriott Resort (under construction) and beach area 1* Approximately 20 minutes drive to Blue Mountain Village* Surrounded by residential neighbourhoods, vacation rentals, and Airbnb accommodationsWelcoming over two million visitors annually, Wasaga Beach being home to the worlds longest fresh water beach continues to experience significant residential, commercial, and tourism growth, making it one of Ontario's most exciting investment destinations.An exceptional and extremely rare opportunity to secure a high-exposure commercial property in a rapidly growing waterfront community. (id:49269)

1546 Nigh Road
Fort Erie, Ontario
Welcome to your own private country retreat! Set on nearly 2 acres surrounded by mature trees, this beautifully updated 3-bedroom, 2-bathroom home offers the perfect blend of modern comfort and peaceful rural living. Thoughtfully renovated from top to bottom, the open-concept layout is ideal for both everyday living and entertaining, while the finished basement and additional family room provide plenty of space for the whole family. Step outside and enjoy everything this incredible property has to offer. Multiple outdoor living areas, including a private patio off the primary bedroom, overlook the beautifully landscaped grounds. Spend your days enjoying the multi-use sport court, relaxing by the pond or firepit, tending to the chicken coop, or hosting unforgettable gatherings around the custom wood-fired pizza oven and grill. A standout feature is the impressive detached outbuilding, offering endless possibilities for a workshop, home-based business, hobby space, or future accessory dwelling unit (buyer to complete their own due diligence regarding permitted uses). With ample parking, exceptional outdoor space, and countless opportunities to make it your own, this one-of-a-kind property is ready to welcome you home. (id:49269)