
237 Musquash Road
Gravenhurst, Ontario
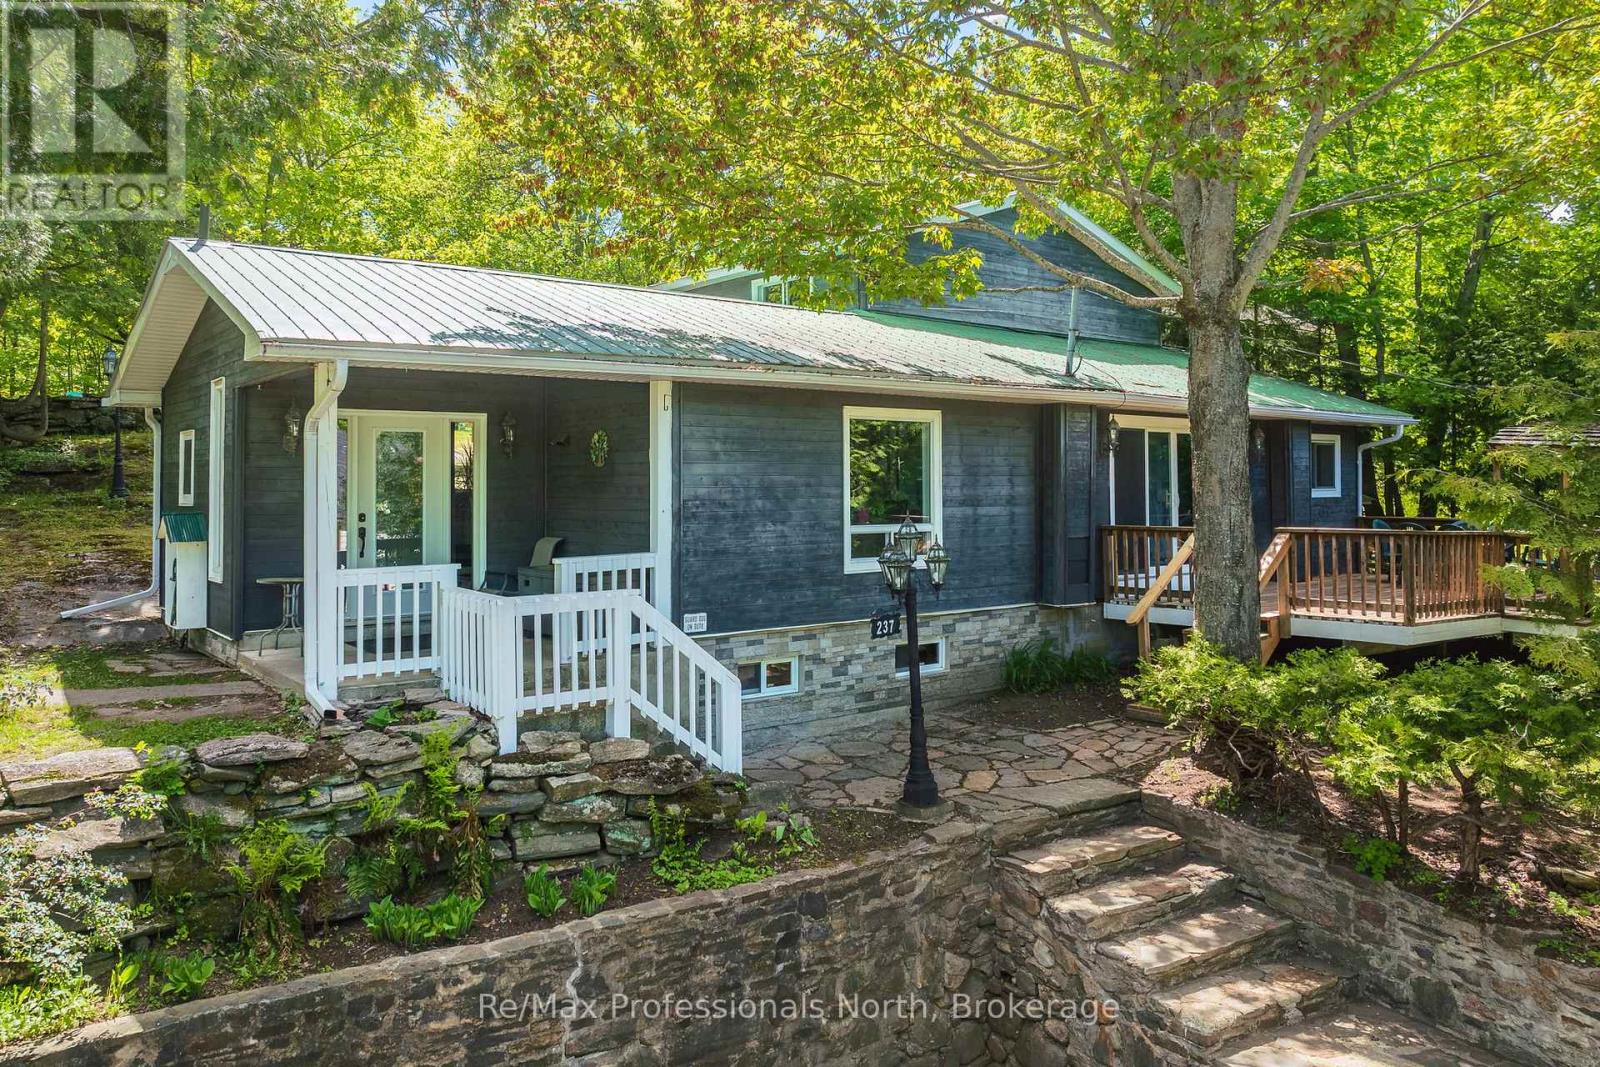
Tucked away on an impressive double lot of approximately half an acre, this unique Gravenhurst property offers an exceptional combination of privacy, space and convenience. Surrounded by mature trees and established landscaping, you will enjoy a peaceful setting while still benefiting from full municipal services including water, sewer and natural gas. Featuring a spacious 4-bedroom main home, a separate 2-bedroom cottage suite and multiple outbuildings, this is a property that can adapt to a wide variety of lifestyles and needs. The main home offers over 1,800 sq.ft. of bright, functional living space. The welcoming main floor features an open-concept layout filled with natural light and sliding doors leading to a spacious deck with a covered barbecue, ideal for entertaining. Upstairs you'll find four generously sized bedrooms and a 4-piece bathroom. The primary bedroom enjoys direct access to its own private deck, offering a quiet place to start your morning with a coffee or unwind at the end of the day while overlooking the backyard. Outside, the property shines. The oversized lot offers open space, mature trees, a garden pond and outstanding privacy. Whether you're gardening, hosting gatherings, exploring the grounds or simply enjoying the peaceful surroundings, there is room here to make the most of every season. Adding to the property's appeal are several versatile outbuildings, including a garden shed with power, additional storage shed and an approximately 700 sq.ft. cottage suite. Complete with two bedrooms, kitchen, 3-piece bathroom and enclosed porch, this separate space offers incredible flexibility for extended family, guests, hobbies, a home office or creative pursuits. Properties that combine a lot of this size, this level of privacy and the convenience of municipal services are difficult to find. 237 Musquash Road offers an opportunity to enjoy the best of both worlds, just minutes from Gravenhurst's shops, parks, services and Wharf. (id:49269)
107 Margaret Drive
Blue Mountains, Ontario
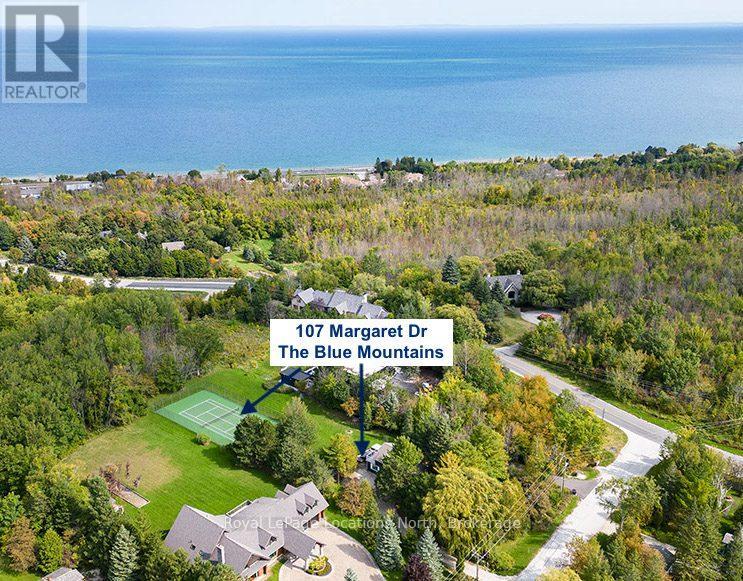
EXPANSIVE 116FT BY 364FT DEEP BUILDING LOT WITH BAY VIEWS IN THE BLUE MOUNTAINS!Existing house eliminates most development charges typically payable when getting a building permit.Welcome to your dream alpine escape nestled in the heart of the Blue Mountains where you can experience the best of all four seasons on a property unlike any other. Gorgeous Georgian Bay views and within walking distance to the prestigious Alpine Ski Club. This delightful 3-bedroom, 2-bathroom offers a perfect blend of comfort and modern amenities, ensuring a memorable stay for you and your guests.This exclusive find is an invitation to a lifestyle that combines the best of outdoor adventure and luxurious living. Imagine après-ski gatherings, post-beach day get-togethers, and endless opportunities to entertain family and friends in your own private paradise. As you enter, you'll be greeted by an inviting open-plan main floor that seamlessly connects a cozy living area with a stylish modern kitchen. The living space features a walkout to a spacious back deck, where you can unwind and soak in stunning Georgian Bay views.Imagine relaxing in the hot tub after a thrilling day on the slopes - the ultimate après-ski experience!The contemporary kitchen boasts an island and easy access to the backyard, making it ideal for both casual meals and entertaining. The adjacent dining room provides a perfect setting forgathering and creating cherished memories.Upstairs, you'll find three well-appointed bedrooms and a balcony with breathtaking bay views.TheBlue Mountains area offers year-round activities, including golfing, skiing, biking, and boating, ensuring there's always something to enjoy, no matter the season. Experience the best that this four-season destination has to offer. (id:49269)
38 - 210 Dawn Avenue
Guelph, Ontario
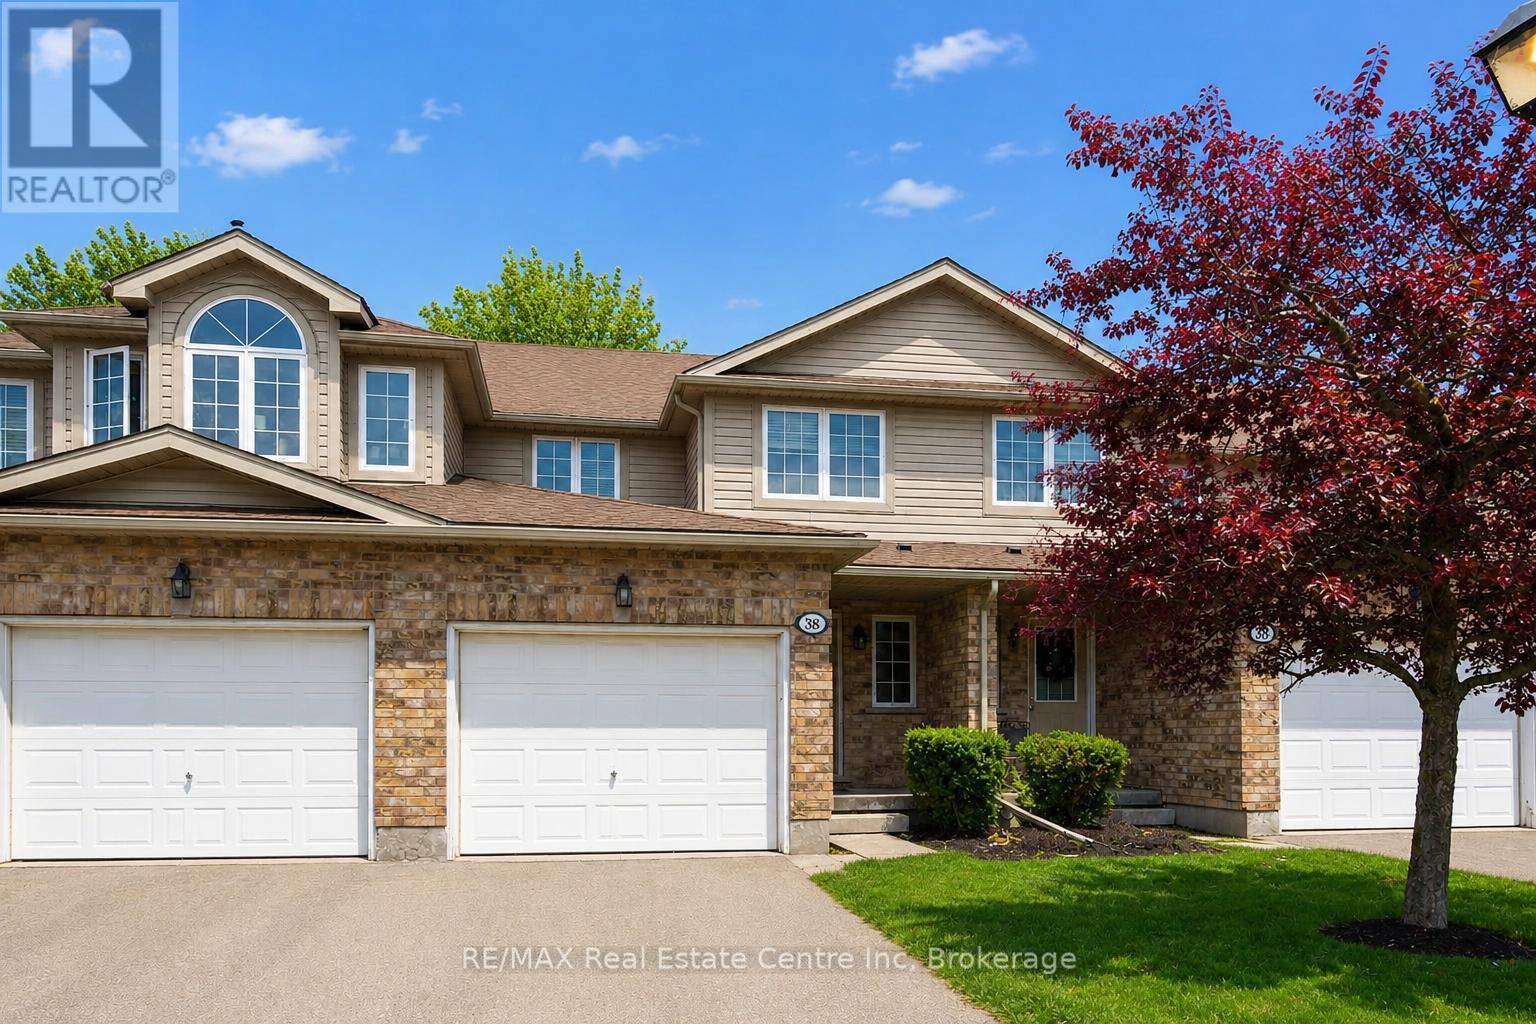
38-210 Dawn Ave is a beautifully maintained 3-bdrm, 2.5-bathroom townhouse W/finished basement, located in a sought-after south-end complex W/easy access to everyday amenities, the University of Guelph & Hwy 401! Step inside to bright open-concept main floor designed for everyday living & entertaining. Spacious kitchen features stylish tiled backsplash, ample counter space & large centre island W/bar seating-perfect for casual meals or hosting friends. It flows seamlessly into dining area & bright living room, where a large window & sliding doors fill the space W/natural light. Convenient 2pc bath completes this level. Upstairs the generous primary bdrm offers a large window, W/I closet & ensuite with shower/tub combo. 2 add'l spacious bdrms provide lots of closet space, complemented by a well-appointed 4pc bathroom W/oversized vanity. 2nd-floor laundry makes daily routines that much easier. Finished basement adds valuable additional living space with 2 egress windows & pot lighting, creating a bright & inviting environment. Whether you're looking for a rec room, gym, hobby space or guest suite this level offers incredible flexibility. There is a bathroom rough-in as well. Step outside to enjoy the private back deck complete with tall wood side fencing for added privacy, perfect for BBQs or relaxing with family & friends. Short walk to Pergola Commons where you'll have access to groceries, restaurants, fitness centres, LCBO & more. Nature lovers will appreciate the nearby walking trails & easy access to Preservation Park, offering scenic forest paths & peaceful green space. With multiple parks, highly rated schools & bus stop just seconds away with direct access to UofG, this is an ideal location for families, professionals & students alike. Whether you're looking for a stylish family home or a smart investment in a high-demand area, this is an opportunity you won't want to miss (id:49269)
19 Huron Trail
Georgian Bay, Ontario
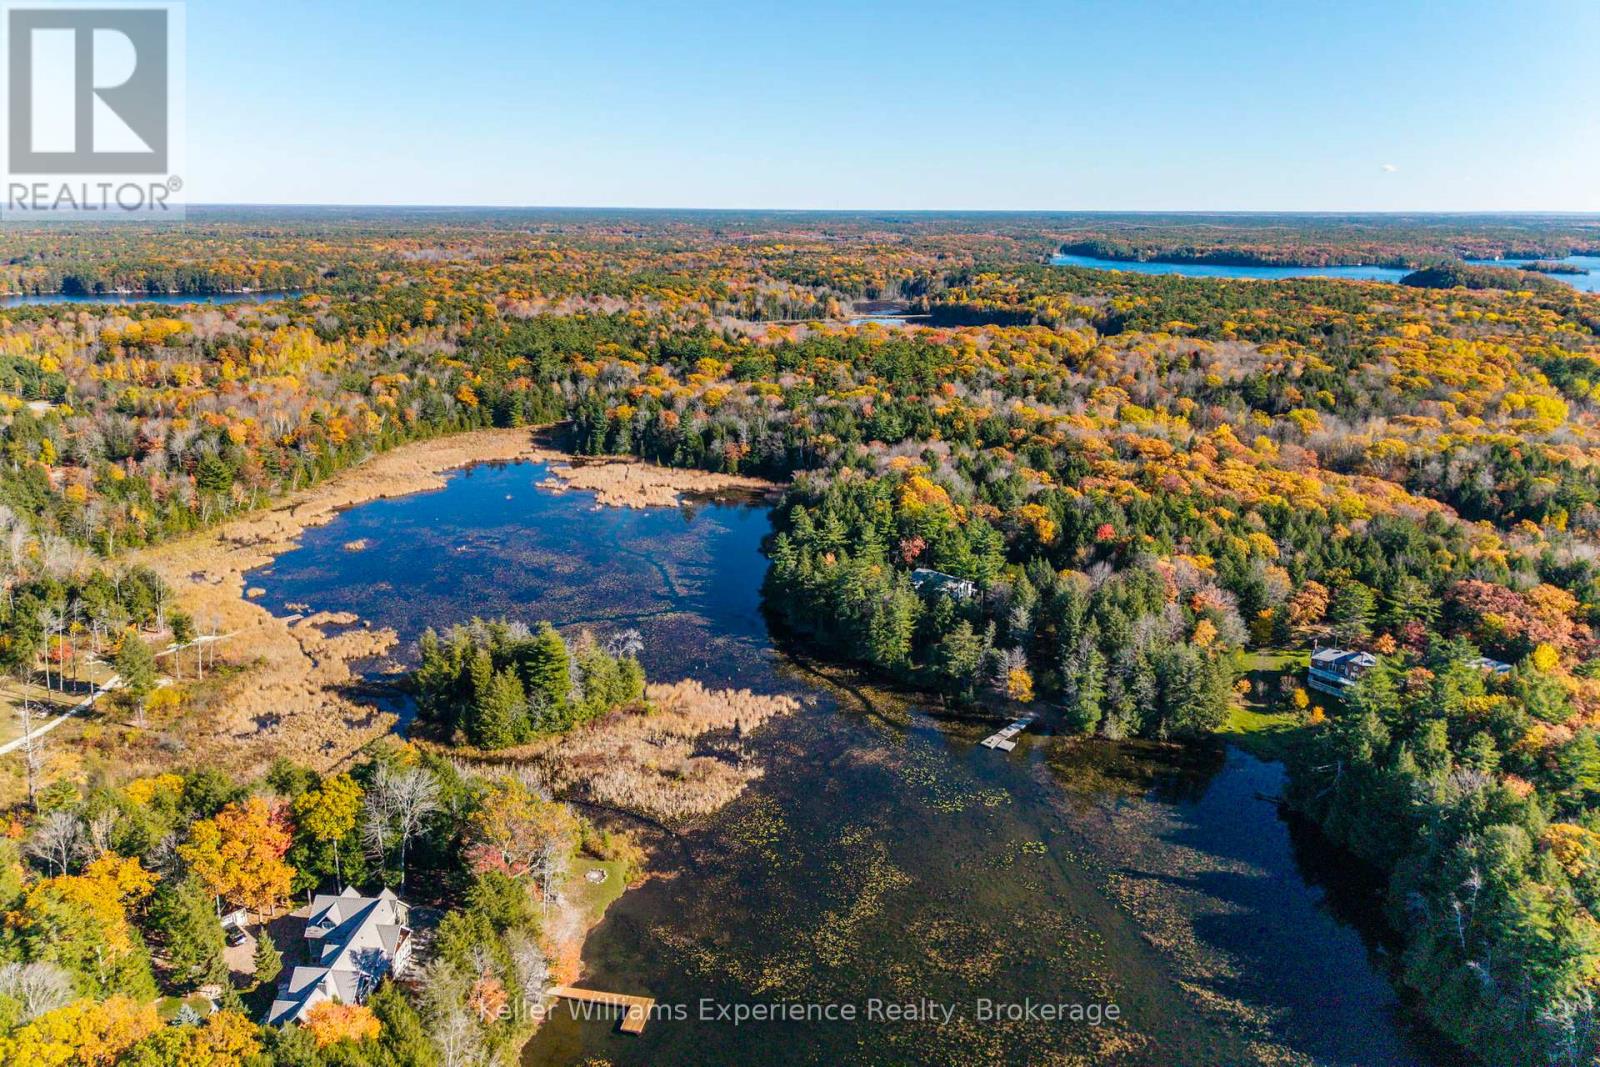
Discover a rare and extraordinary opportunity to own more than 20 acres of pristine Muskoka forest with over 1,600 feet of private waterfront along the shores of 6 Mile Lake.This exceptional property combines the rustic charm of cottage living with the space, comfort, and quality expected in a luxury retreat. Spanning over 3,600 sq. ft., this expansive 8-bedroom, home offers endless possibilities - whether you envision a family compound, corporate getaway, or serene private retreat.As you arrive, a grand covered porch and wide front hall welcome you inside. The wood staircase sets the tone for the home's warm and timeless character. Two distinct wings are seamlessly connected by a spacious dining room with a walkout to a three-season sunroom - perfect for relaxing on a rainy day.The main floor features two wood-burning fireplaces framed in hand-picked stone, three inviting living areas, and a bright, open kitchen with floor-to-ceiling windows offering sweeping lake views. Stone countertops, ample cabinetry, and generous workspace make it both functional and elegant.Step outside onto the massive wrap-around deck, ideal for entertaining, dining, or enjoying a quiet morning coffee. Unwind in the hot tub overlooking the forest and lake, or relax on the private balconies, shared by the two primary bedrooms. Follow the wooded path down to your expansive private dock, where you'll be surrounded by untouched shoreline - a rare find in Muskoka.Additional features include a detached garage and workshop with carport, perfect for storing watercraft, ATVs, and equipment. A metal roof ensures durability and peace of mind for years to come. This property offers complete privacy, yet remains just minutes from Highway 400 and under two hours from Toronto. Whether as a family retreat, investment opportunity, or exclusive private getaway, this remarkable 6 Mile Lake property embodies the best of Muskoka living - where luxury meets nature. (id:49269)
125 - 125 Fairway Court
Blue Mountains, Ontario
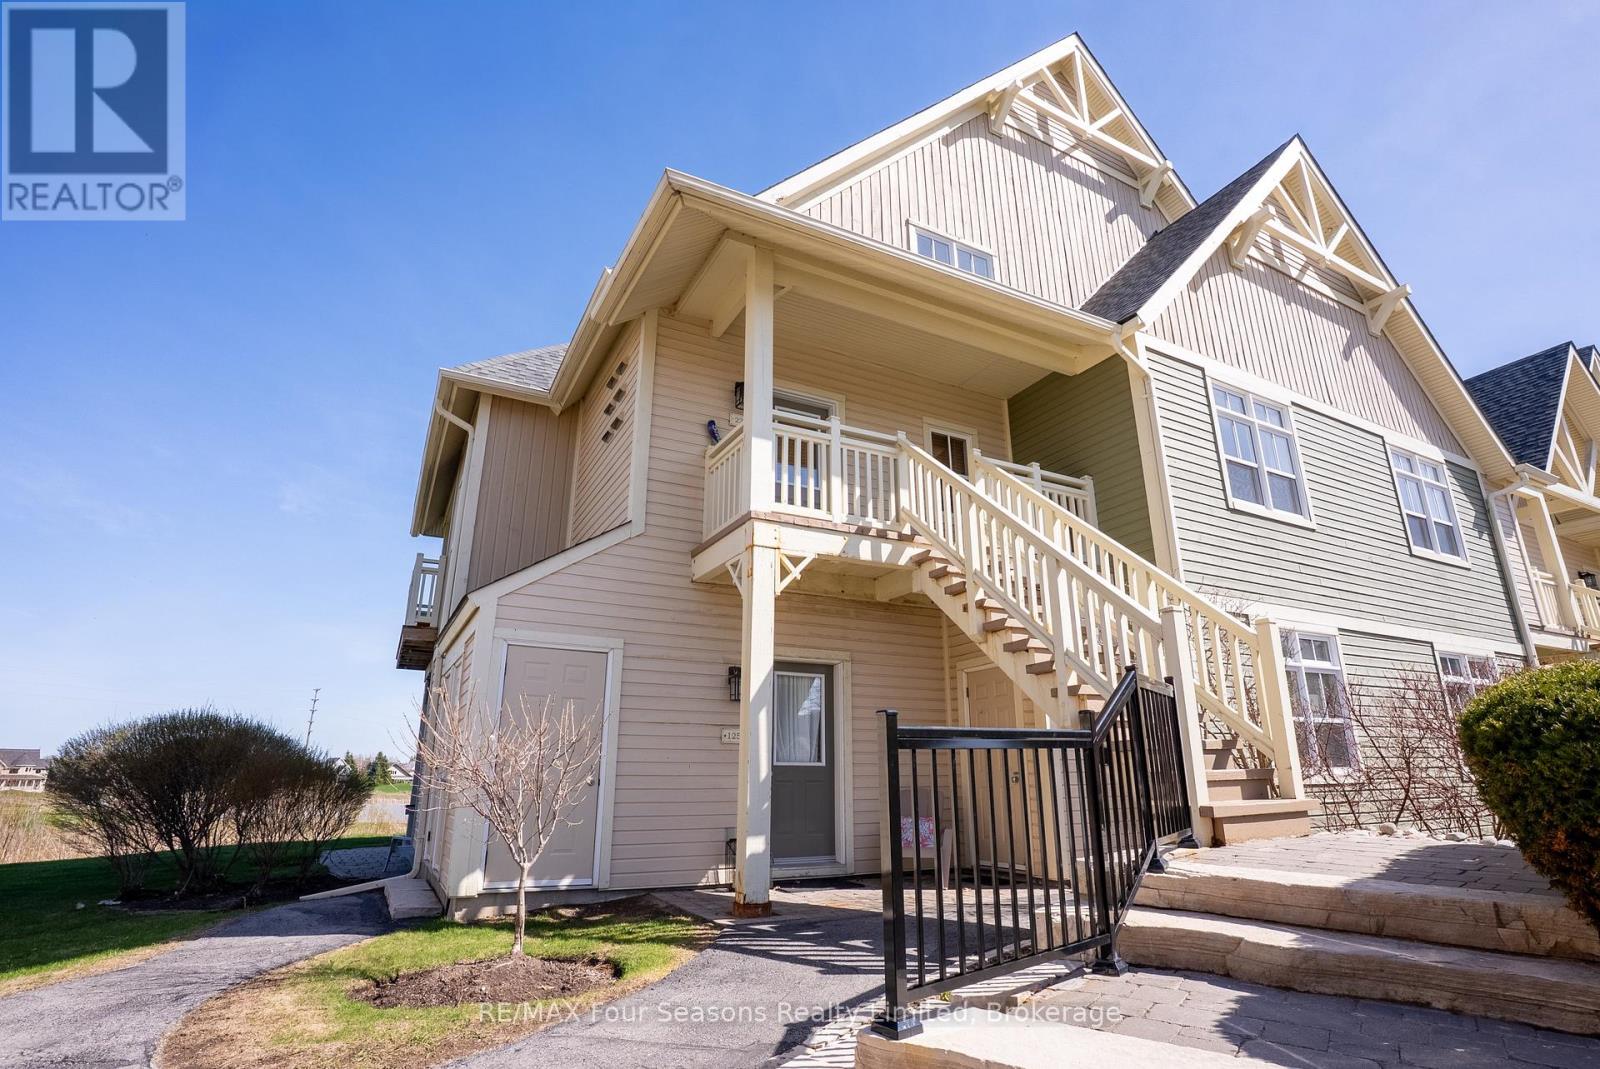
MONTHLY OR SEASONAL summer or 4 month winter rental. Bright and beautifully located, walking distance to Blue Mountain Village and backing onto Monterra Golf. With an outdoor pool, spa, and year-round hot tub just steps away this furnished 2-bedroom ground floor end-unit condo offers peaceful views overlooking the pond and 18th tee. Open-concept layout, 9-foot ceilings and large windows throughout. The cozy great room features a gas fireplace and walk-out to the private patio, perfect for enjoying a BBQ, relaxing or entertaining, while taking in the scenery. A spacious dining area provides plenty of room for family meals and hosting guests.The bright primary bedroom overlooks the course and includes a 3-piece ensuite, while the second generously sized bedroom offers two closets and excellent storage. Additional exterior storage just outside the door provides convenient space for bikes, skis, and all your recreational equipment. Ideally located within walking distance to Blue Mountain Village, with its restaurants, shops, skiing, golf, hiking, and biking trails, this is the perfect getaway. NO SMOKING permitted. (id:49269)
156 - 2 Mahaffy Court
Bracebridge, Ontario
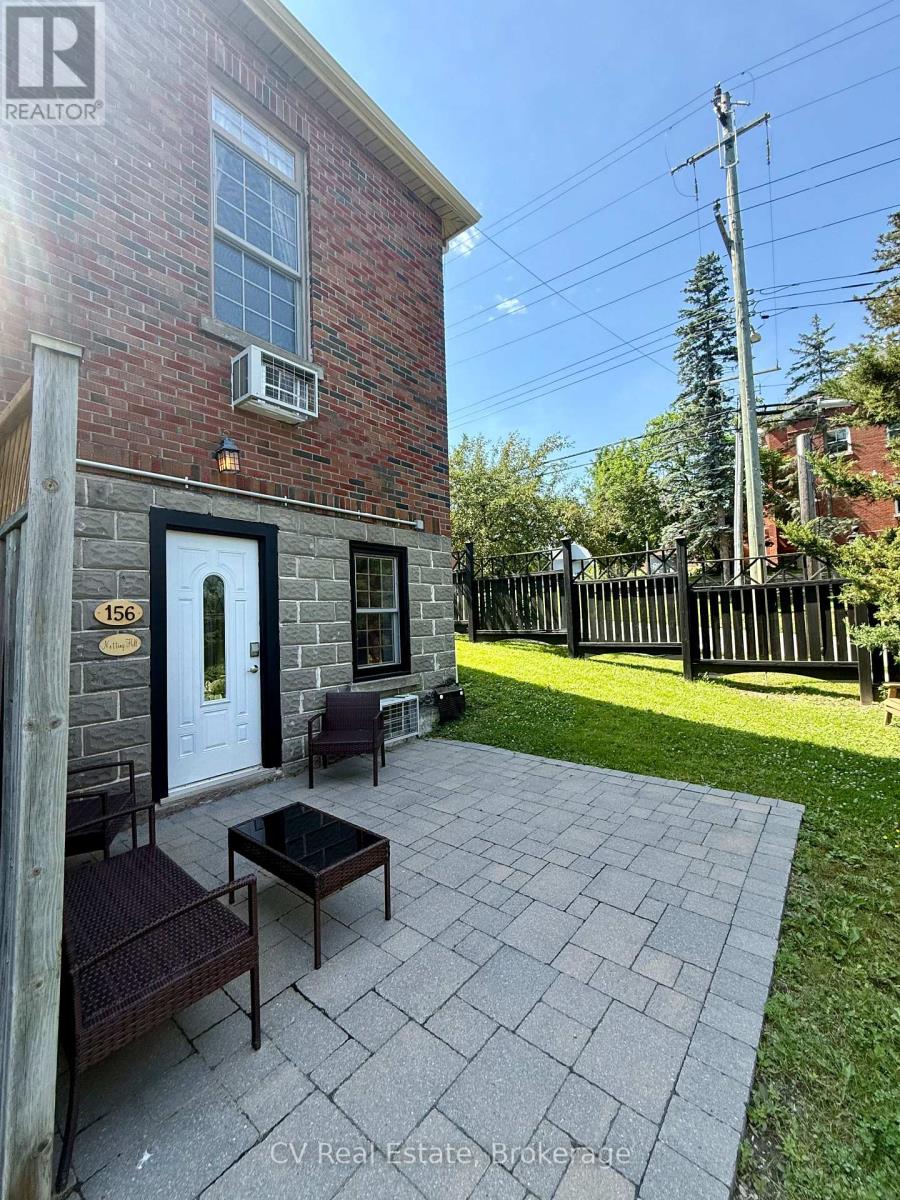
Welcome to this fully furnished main-floor bachelor/room rental, offering comfortable, all-inclusive living in an unbeatable downtown Bracebridge location. This bright and spacious room features two queen beds, a comfortable seating area, TV, a mini fridge, microwave, and coffee station, making it an ideal turnkey option for those seeking a convenient, low-maintenance rental. The functional layout provides ample space to relax, while generous closet and storage space adds to the suite's practicality. Step outside to your own private stone patio, perfect for enjoying your morning coffee or relaxing outdoors, with room for your own BBQ, or take advantage of the shared BBQ and beautifully maintained backyard featuring a spacious stone patio and outdoor seating area. Rent includes all utilities, one parking space, and bi-weekly professional cleaning service. Ideally located just 100 metres from Manitoba Street, you'll enjoy easy walking access to shops, restaurants, cafés, a laundromat, public transit, and all of downtown Bracebridge's amenities. The riverfront park, beach, and water access are only a five-minute walk away, making this an excellent opportunity to enjoy affordable, furnished living in one of Bracebridge's most convenient and walkable neighbourhoods. (id:49269)
141 Samuel Street
Kitchener, Ontario
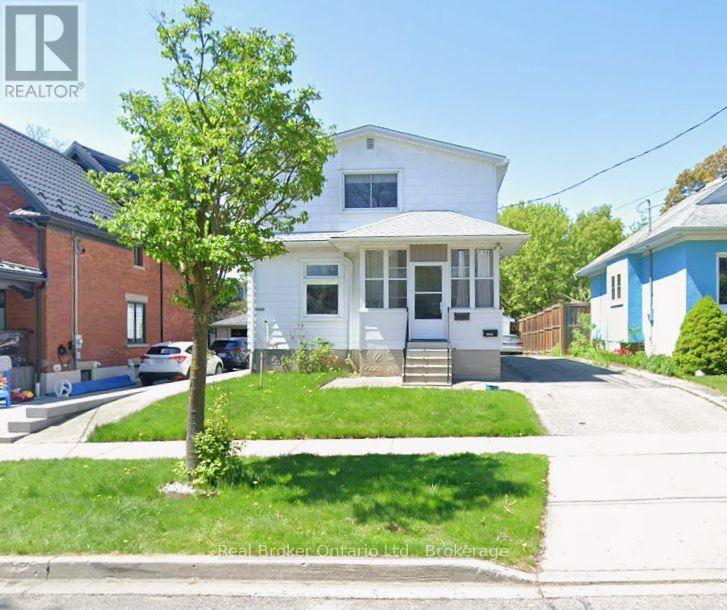
Duplex offering increased density and ADU potential. Welcome to 141 Samuel St in Kitchener, a 5-bedroom, 3-bathroom duplex offering strong rental potential with future upside. Bright principal rooms, large windows, and multiple functional kitchens provide excellent flexibility for multiunit living, while the enclosed front porch adds usable space and tenant appeal. Upstairs features comfortable bedrooms and a practical layout, including a converted closet now used as an apartment-sized washer and dryer area. Key updates include 17 upgraded windows (2005-2007), membrane replacement (2018), and a new roof (2024). Additional features include a basement water softener and aluminum cladding for durability and reduced maintenance. Long driveway, detached garage, and spacious backyard with deck space. Well-located near transit, schools, parks, and amenities, buyer to verify with municipality (id:49269)
154 - 2 Mahaffy Court
Bracebridge, Ontario
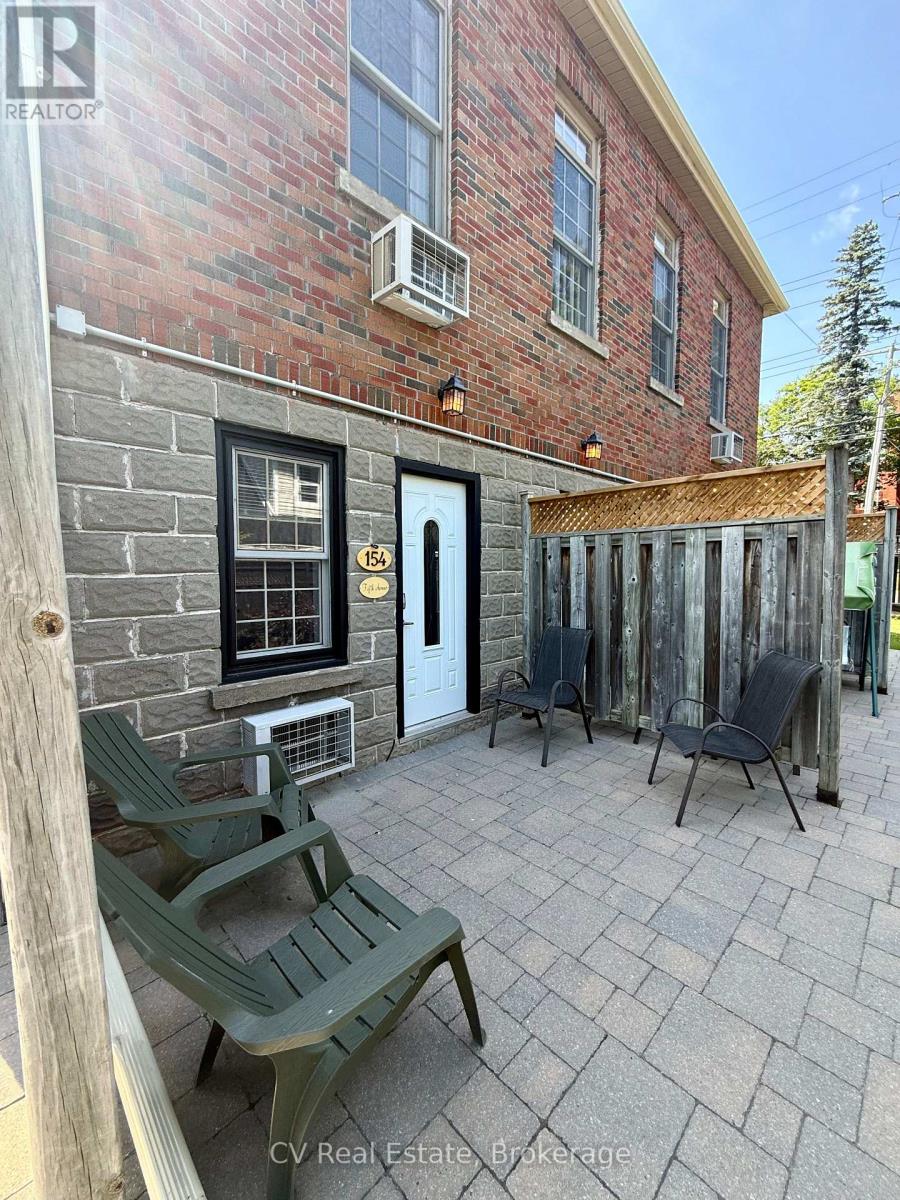
Welcome to this fully furnished main-floor bachelor suite, offering comfortable, all-inclusive living in an unbeatable downtown Bracebridge location. This bright and functional room features a double bed, single bed, sofa, TV, and a convenient coffee station with a fridge and microwave, making it an ideal turnkey space for a single occupant or someone seeking a low-maintenance rental. The spacious bathroom offers ample closet and storage space for added convenience. Step outside to your large private patio with plenty of room for your own BBQ, or enjoy the shared BBQ and beautifully maintained backyard complete with a stone patio and outdoor seating area. Rent includes all utilities, one parking space, and bi-weekly professional cleaning service. Ideally located just 100 metres from Manitoba Street, you'll enjoy easy walking access to shops, restaurants, cafés, a laundromat, public transit, and all of downtown Bracebridge's amenities. The riverfront park, beach, and water access are only a five-minute walk away, making this an excellent opportunity to enjoy affordable living in one of Bracebridge's most walkable locations. (id:49269)
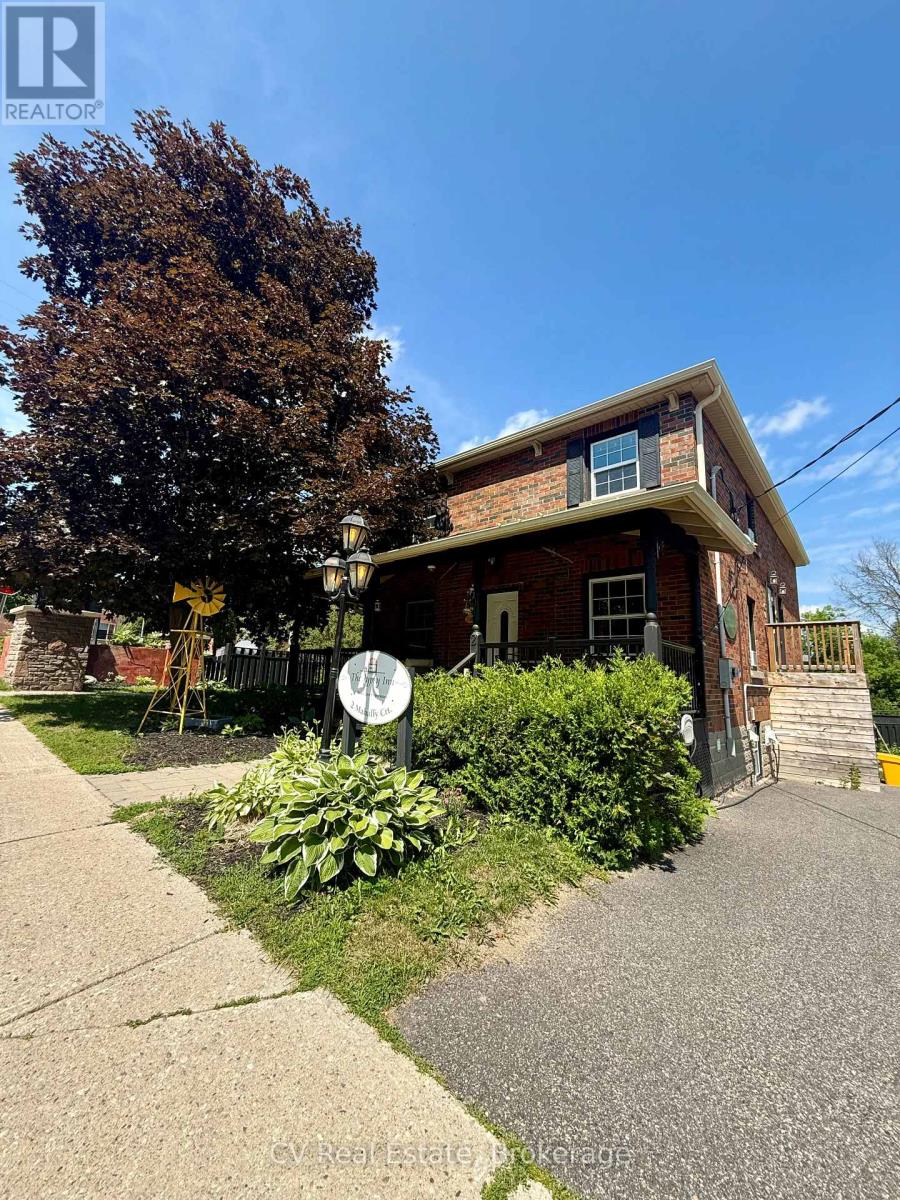
153 - 2 Mahaffy Court
Bracebridge, Ontario
Welcome to this bright and beautifully furnished loft-style studio apartment, offering a warm and inviting living space in the heart of Bracebridge. Featuring soaring ceilings, oversized windows, and an open-concept design, the loft bedroom overlooks the living area below, creating a spacious and airy feel. Enjoy cozy evenings by the fireplace or relax in the jacuzzi bathtub after a day exploring Muskoka. The convenient kitchenette is ideal for everyday living, with access to a shared BBQ and beautifully maintained outdoor spaces, including a stone patio, seating area, and spacious backyard. Rent includes all utilities, one parking space, bi-weekly professional cleaning service, and comes fully furnished, providing a truly turnkey living experience. Located just 100 metres from Manitoba Street, you'll be within easy walking distance of shops, restaurants, cafés, a laundromat, public transit, and all of downtown Bracebridge's amenities. The riverfront park, beach, and water access are only a five-minute walk away, making this an ideal opportunity to enjoy comfortable, low-maintenance living in one of Bracebridge's most convenient and walkable locations. (id:49269)
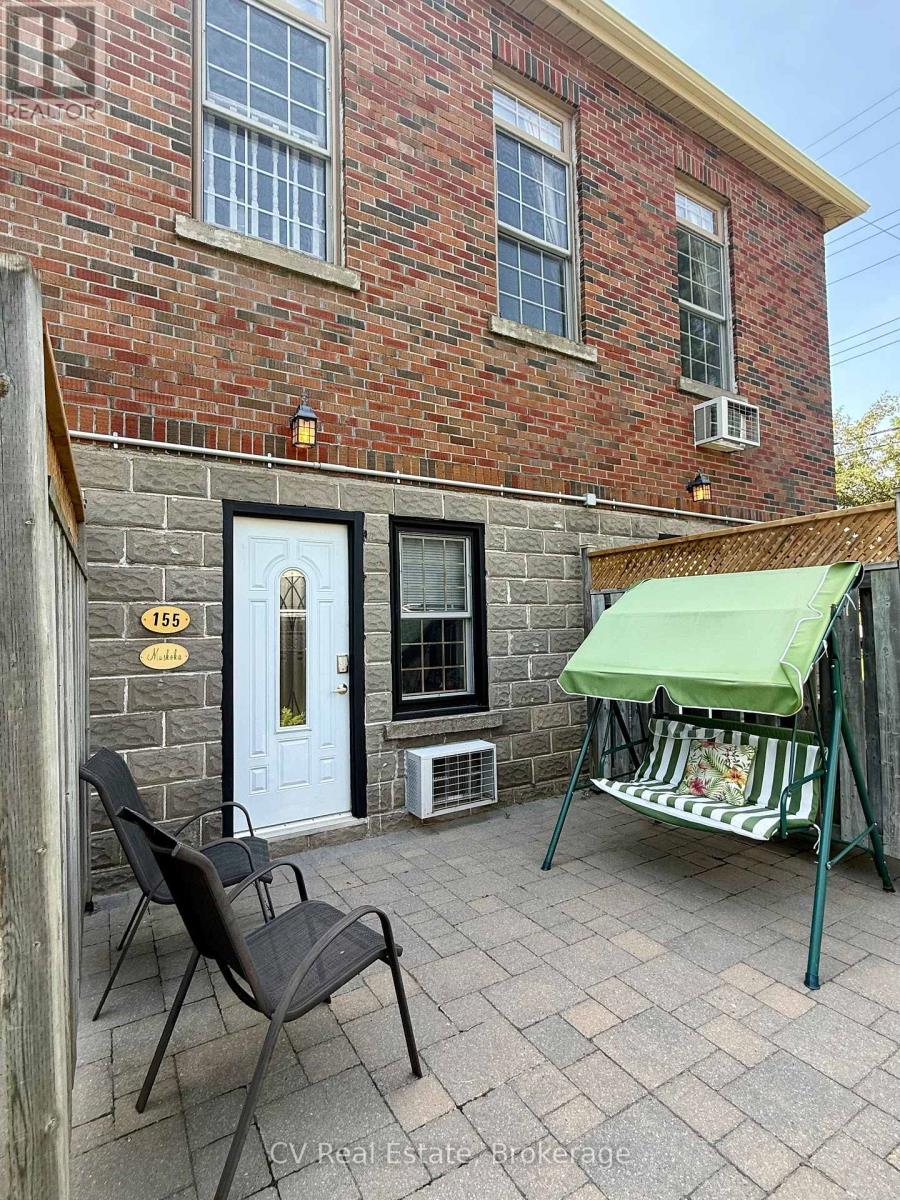
155 - 2 Mahaffy Court
Bracebridge, Ontario
Welcome to this fully furnished main-floor bachelor/room rental, offering comfortable, all-inclusive living in an unbeatable downtown Bracebridge location. This bright and inviting space features a king bed, TV, mini fridge, microwave, and coffee station, making it a convenient turnkey option for those seeking a low-maintenance rental. A large closet provides ample storage, while the functional layout offers everything you need for comfortable everyday living. Step outside to your own private stone patio, perfect for relaxing, with plenty of room for your own BBQ, or enjoy the shared BBQ and beautifully maintained backyard featuring a spacious stone patio and outdoor seating area. Rent includes all utilities, one parking space, and bi-weekly professional cleaning service. Ideally located just 100 metres from Manitoba Street, you'll enjoy easy walking access to shops, restaurants, cafés, a laundromat, public transit, and all of downtown Bracebridge's amenities. The riverfront park, beach, and water access are only a five-minute walk away, making this an ideal opportunity to enjoy affordable, furnished living in one of Bracebridge's most convenient and walkable neighbourhoods. (id:49269)
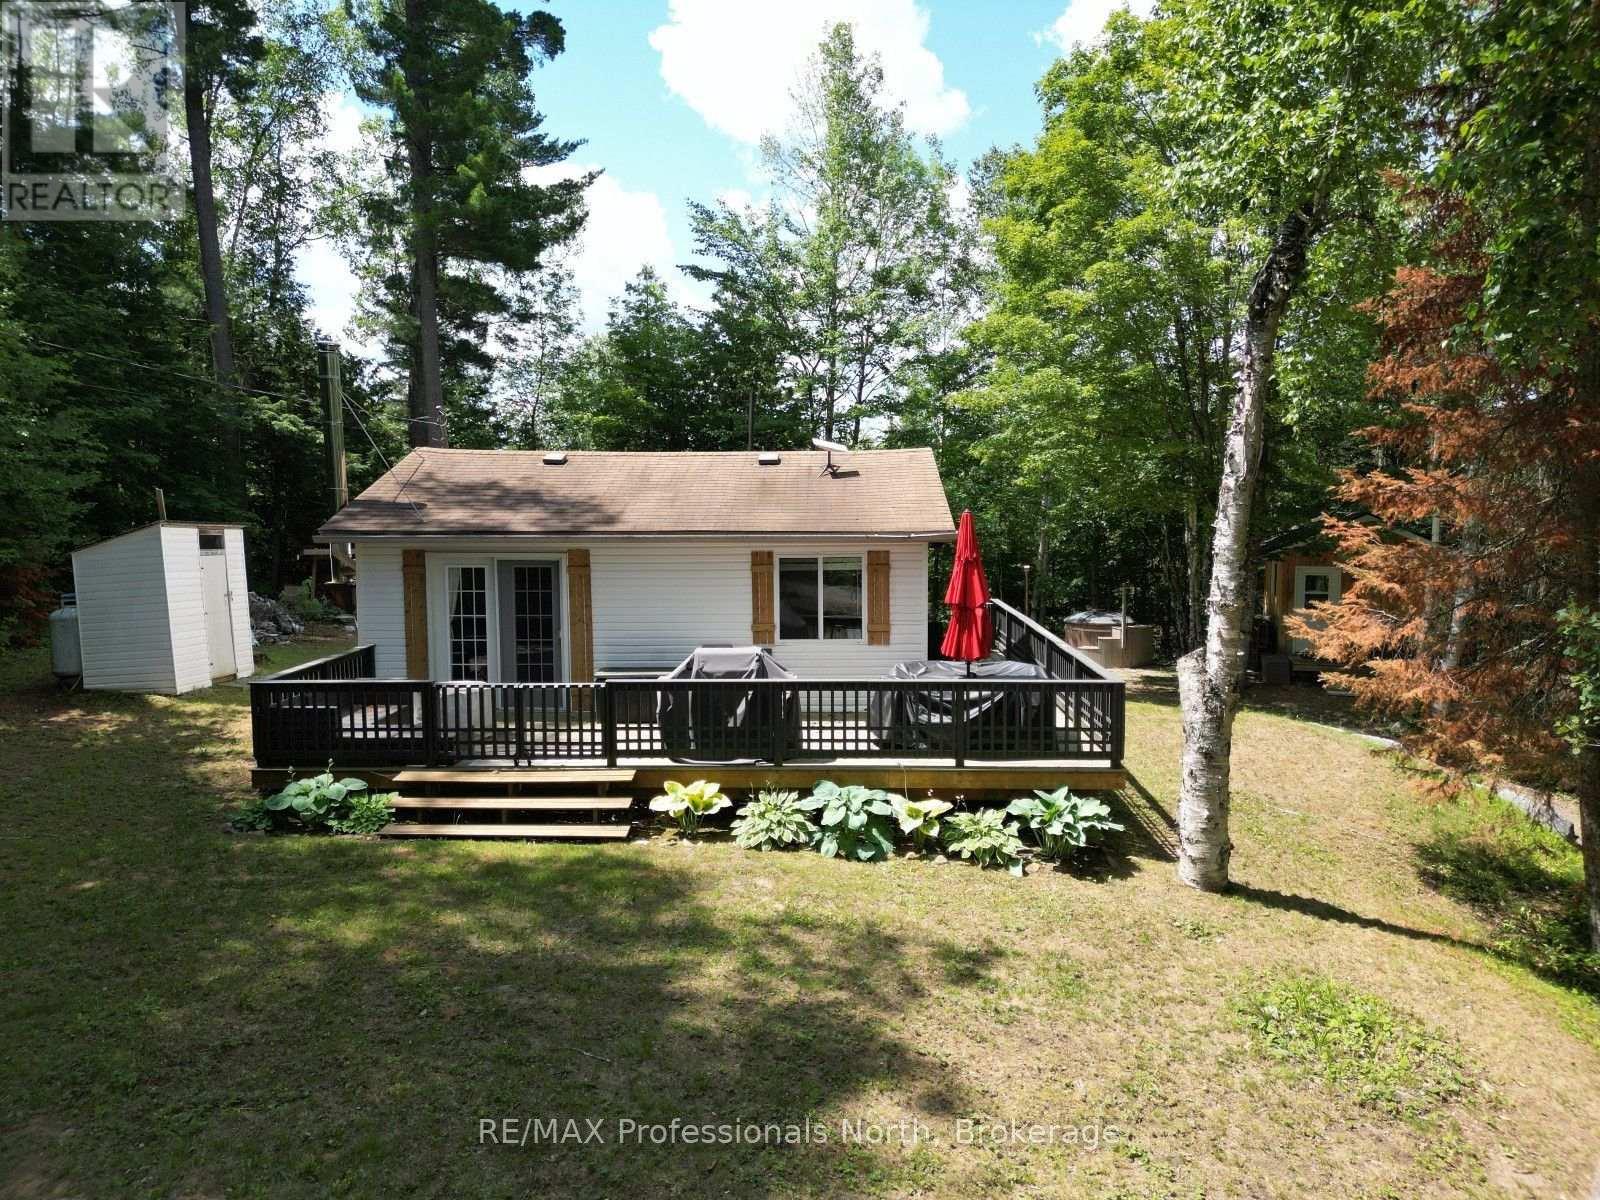
1419 Clement Lake Road
Highlands East, Ontario
Enjoy the comfort of country living with the convenience of nearby amenities in this beautifully updated 4-season home, ideally located just a short walk from public access to Clement Lake. Whether you're searching for your first home, looking to downsize, or wanting a low-maintenance getaway, this move-in-ready property offers a peaceful setting surrounded by nature. Backing onto protected wetlands, the property provides privacy and a scenic natural backdrop while benefiting from year-round access on a municipally maintained road. Inside, the thoughtfully renovated home features 2 bedrooms and 1 bathroom, with bright, modern finishes that make it easy to settle in and start enjoying your new space. A new electrical panel with a generator transfer switch offers added confidence and convenience throughout the seasons. The outdoor space is equally versatile. A 12' x 20' detached accessory building offers endless possibilities as a workshop, studio, home office, or could easily be converted back into a garage if desired. A separate 10' x 10' bunkie provides even more flexible space for guests, hobbies, or a private workspace. After a day of exploring the area, relax and unwind in the wood-fired hot tub while taking in the peaceful surroundings. Conveniently located just minutes from Wilberforce, you'll have quick access to grocery stores, fuel, restaurants, the recreation centre, school, and other everyday amenities. With nearby lakes, public boat launches, ATV and snowmobile trails, and countless outdoor recreation opportunities, this property is perfectly suited for year-round living or weekend escapes in the heart of cottage country. (id:49269)
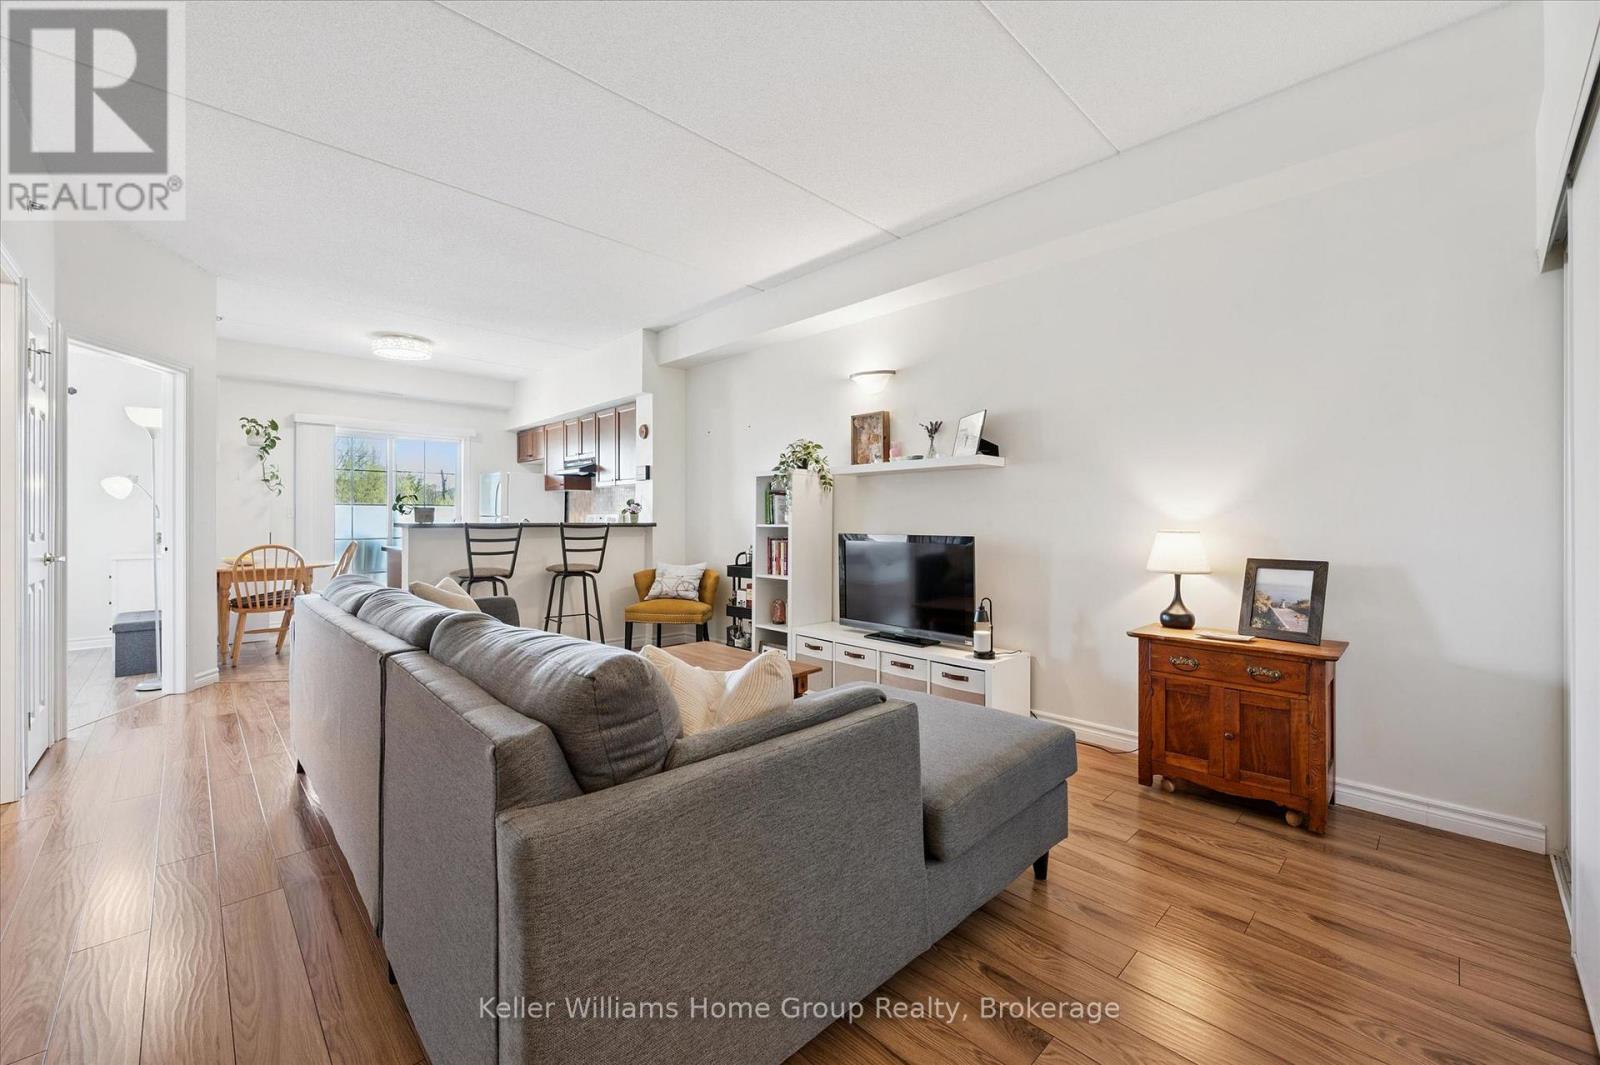
114 - 308 Watson Parkway N
Guelph, Ontario
Home ownership can be so easy and affordable! Step right into this bright, fresh, beautiful and carpet free one bedroom plus den condo in Guelph's east end close to parks, schools, library and more! The open concept lay-out is perfect for entertaining with large living room overlooking the eat-in kitchen with breakfast bar and sliders to a good sized balcony. The principal bedroom has a large window and closet. A spotless 4 piece bathroom, in-suite laundry and a generous den with huge closet complete this condo. One parking spot and a locker are also included. This well-maintained and managed building also offers an elevator and a common room with kitchen. Hop on the bus directly out front and UofG is a direct ride! Come see today! (id:49269)
20 Fox Run Drive
Puslinch, Ontario
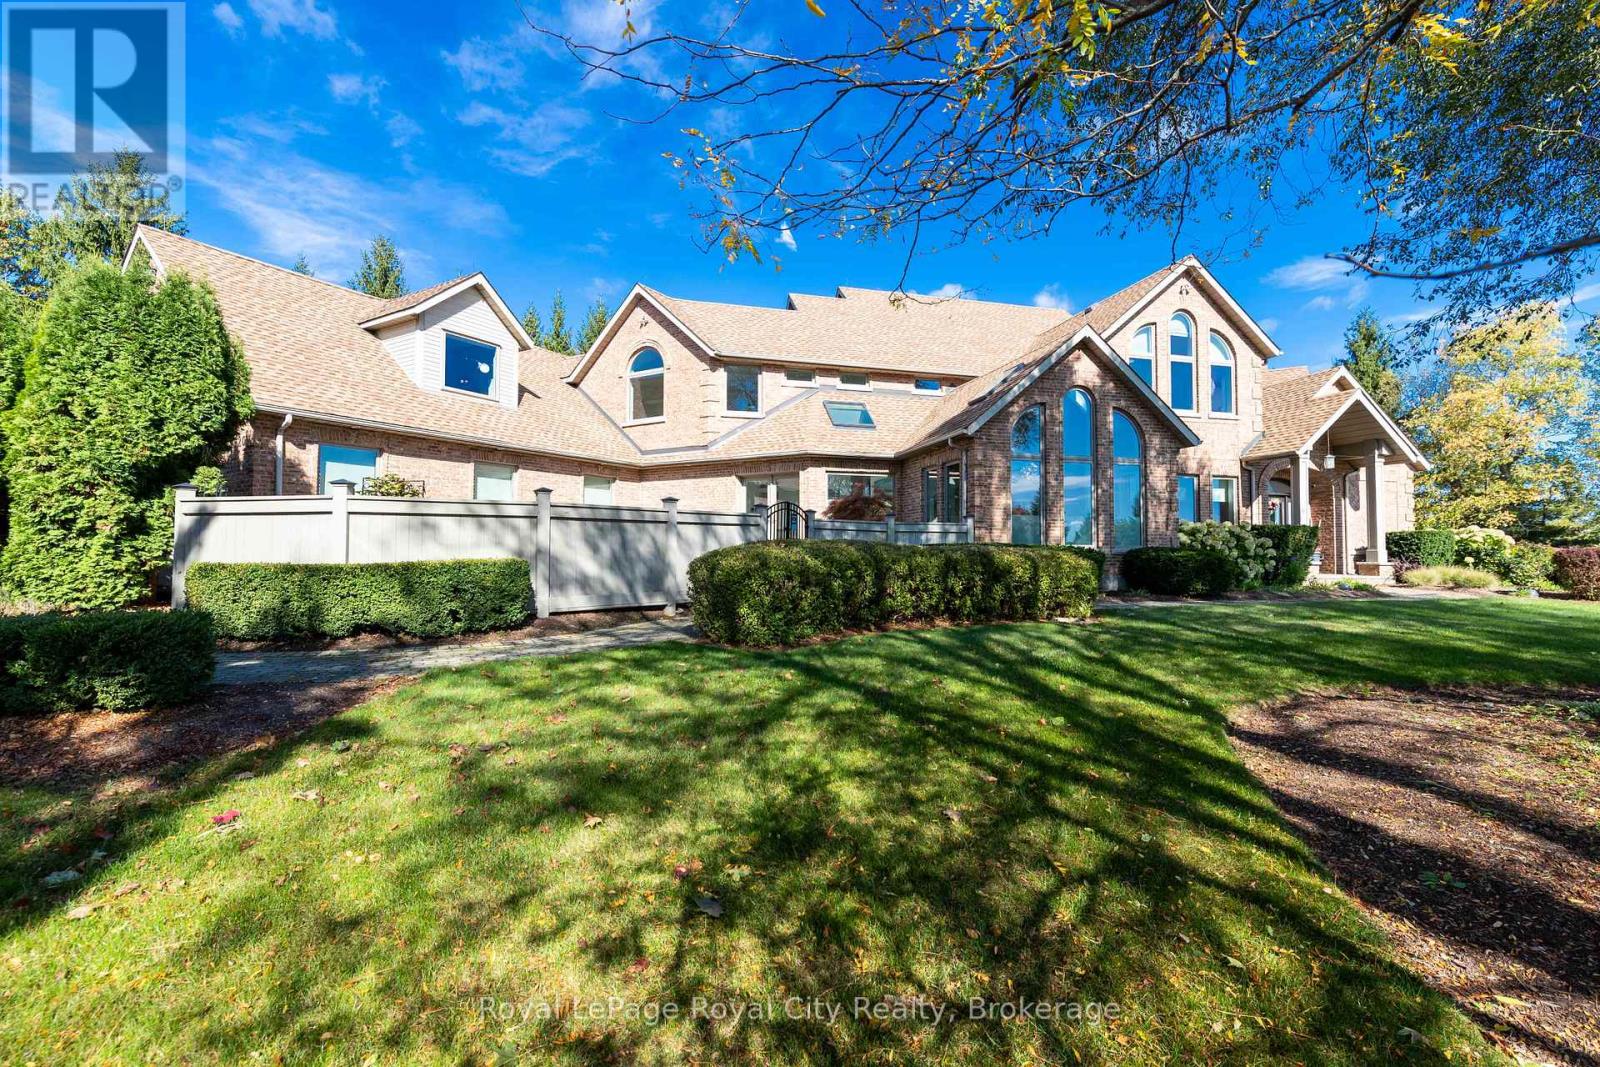
Set high on a hill and surrounded by mature trees and backing onto parkland, this extraordinary residence offers the ultimate in privacy & sophistication. A classic, timeless exterior, perfectly situated in Fox Run Estates, one of the area's most coveted estate communities. Over 7300 sq ft of finished living space, it effortlessly blends elegance, comfort, design, and a touch of pizzazz. Magnificently located within minutes of all amenities as well as major transportation arteries, and yet a peaceful tranquil setting. Step inside and prepare to be impressed. The grand foyer boasting rich walnut flooring is flanked by a handsome home office on one side and an elegant formal dining room on the other - perfect for hosting special occasions. The private primary wing is a true retreat, complete with a newly renovated spa-like ensuite, a custom walk-in closet with Birdseye Maple cabinetry, and a private deck leading to a hot tub - the perfect spot to unwind at day's end. The state-of-the-art Downsview kitchen is a chef's dream, featuring an enormous granite island and abundant workspace for multiple cooks to collaborate in style. The bright breakfast area enjoys scenic countryside views, while the adjacent 2 storey sitting area offers a sunny sanctuary. This wing also provides access to a private front courtyard, a second main-floor powder room, laundry room and 3 car garage, along with convenient access to the rear yard and pool area. At the heart of the home, the family room is defined by a granite faced gas fireplace. Custom cabinetry houses an entertainment centre and French doors lead to an expansive rear deck overlooking the pool - a seamless blend of indoor and outdoor living. Upstairs, 2 bedrooms share a full Jack & Jill bath Third bedroom features its own private ensuite. Prepare to be dazzled once again on the lower level, where a recent renovation has transformed the space into an entertainer's dream. (id:49269)
1036 Walton Avenue N
North Perth, Ontario
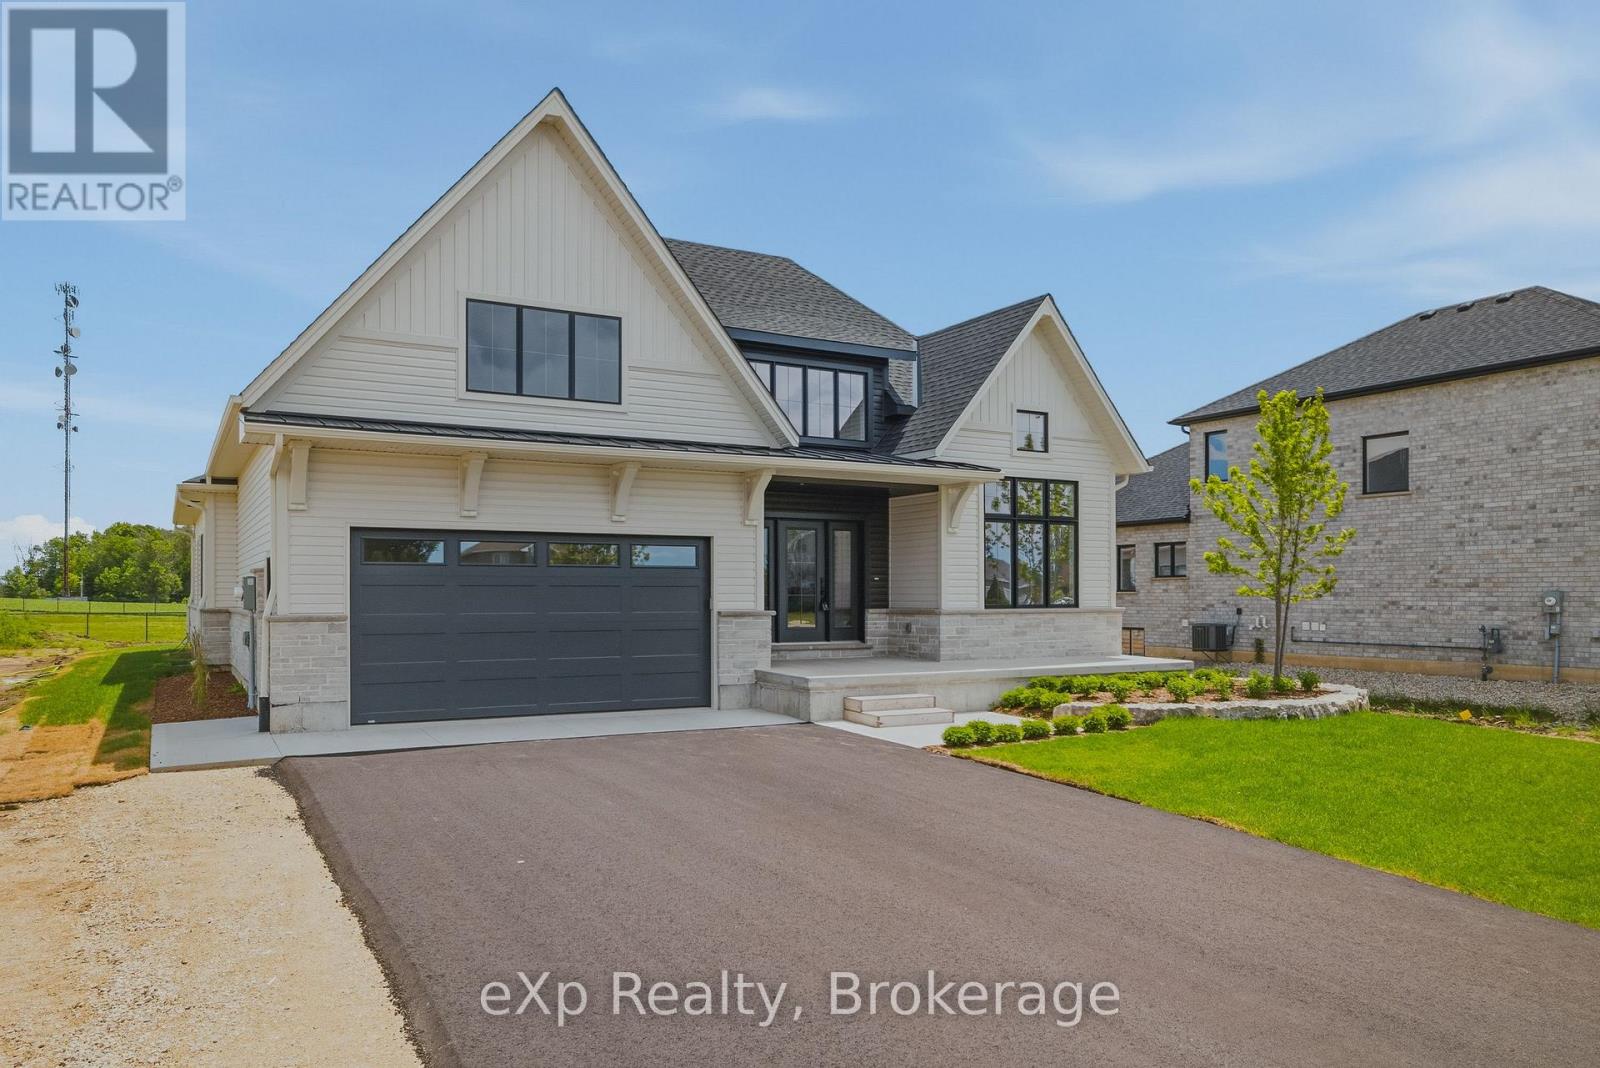
Tucked away in one of Listowel's most desirable neighbourhoods on the edge of town, this custom Marlanna Homes built estate home, offers the perfect blend of privacy, sophistication, and modern design. A grand foyer with soaring 16-foot ceilings creates an impressive first impression, while rich hardwood flooring flows throughout the open concept main level. At the front of the home, two spacious bedrooms share a beautifully appointed 4-piece bathroom, offering flexibility for family, guests, or a home office. The custom kitchen is designed to impress with quartz countertops, a large island, walk-in pantry, and seamless flow into the dining area and great room. A stunning floor-to-ceiling stone fireplace anchors the living space, while oversized windows fill the home with natural light. Step outside to the covered patio featuring a beautiful stone gas fireplace; the perfect place to entertain or unwind in every season! Privately tucked away, the primary suite offers a spacious bedroom, walk-in closet, and a luxurious 5-piece ensuite complete with a soaker tub, glass shower, and double vanity. The main floor also includes a laundry room, mudroom with access to the two-car garage, professionally completed in Trusscore, and the added convenience of a walk-down staircase to the fully finished basement. Downstairs, you'll find two additional bedrooms, both with walk-in closets, a stylish 4-piece bathroom, and an expansive recreation room ideal for entertaining, multi-generational living, or growing families. Backing onto the peaceful edge of town, this exceptional home combines luxury, thoughtful design, and lasting quality. Complete with a Tarion Warranty and a 50-year shingle warranty, this is a home you'll enjoy for years to come! (id:49269)
157 Grange Street
Guelph, Ontario
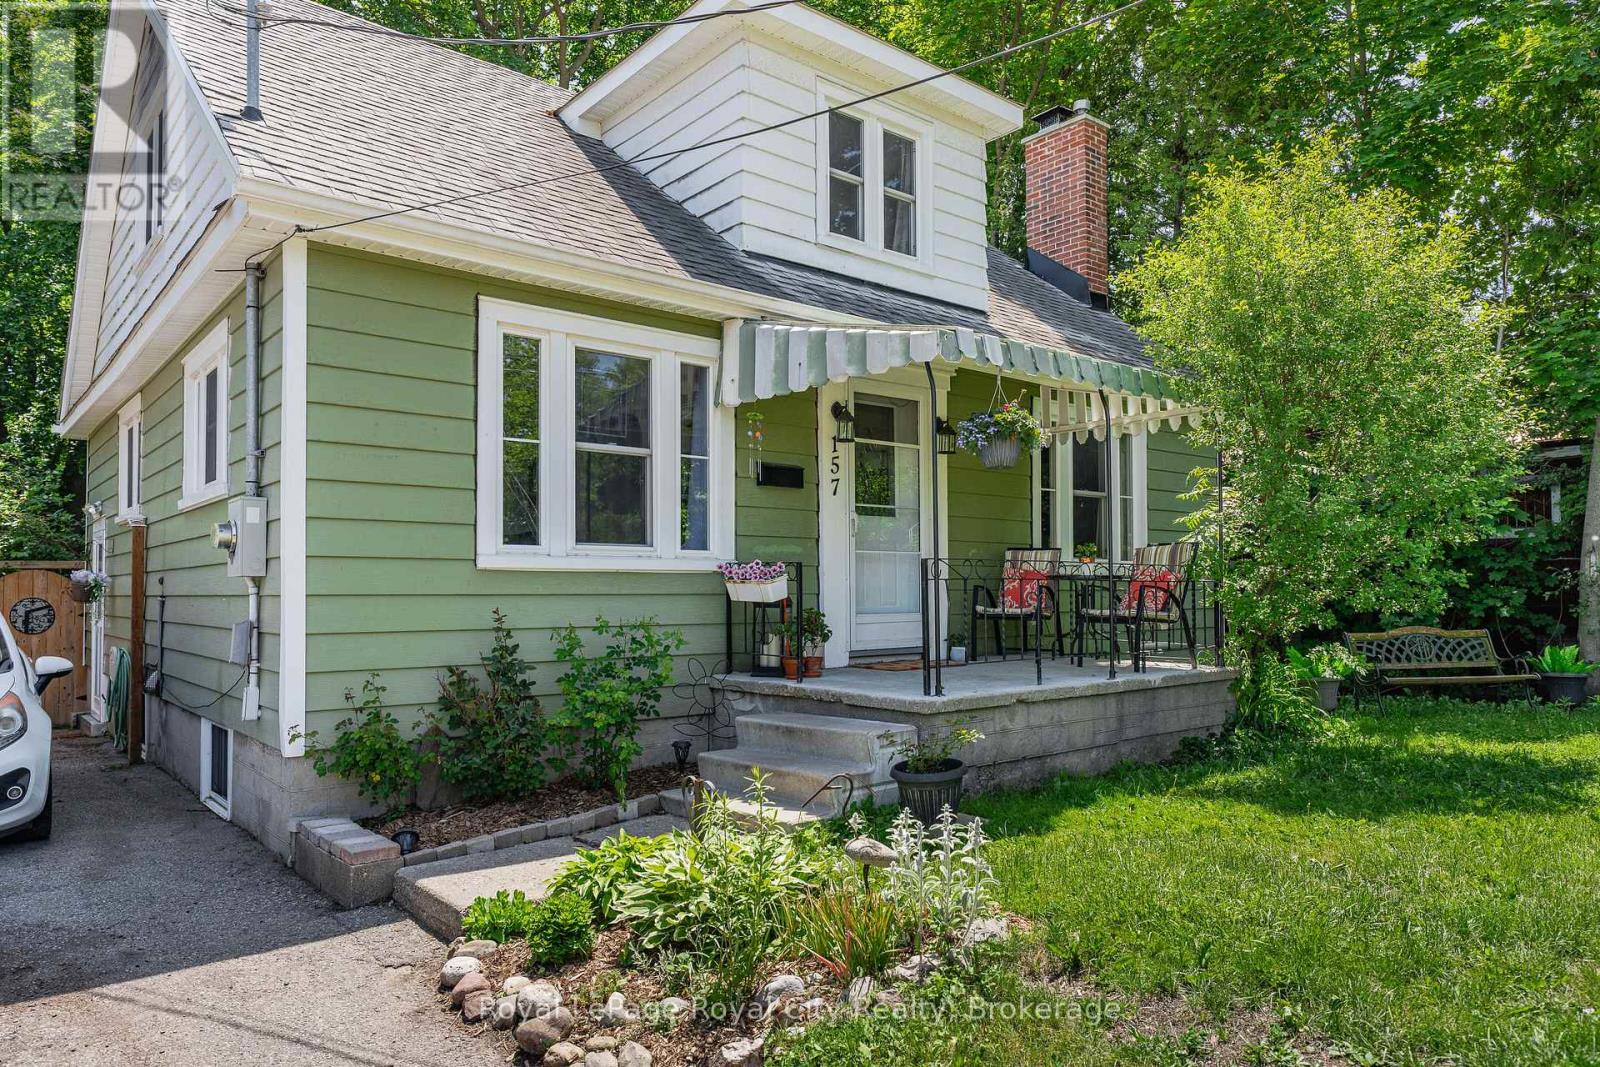
Welcome to 157 Grange Street, a charming character home nestled in one of the city's most established and walkable neighbourhoods. Rich in history and filled with timeless appeal, this home offers more space than meets the eye while showcasing beautiful period details throughout. Step inside and be greeted by the original staircase that sets the tone for the warmth and character found throughout the home. The inviting living room features built-in bookshelves and a cozy wood-burning fireplace, creating the perfect setting for relaxing evenings. Across the hall, the formal dining room is ideal for hosting family dinners and special occasions, conveniently located just steps from the kitchen. The thoughtfully designed main floor includes a bedroom and a 3-piece bathroom, offering flexibility for families, guests, home office needs, or those seeking convenient one-level living. This bedroom also provides direct access to the expansive rear deck. Upstairs, you'll find two generously sized bedrooms and another full bathroom. A delightful reading nook at the front of the home offers the perfect place to unwind with a book, enjoy your morning coffee, or simply watch the neighbourhood come to life. Outside, the backyard is a true hidden retreat. The oversized deck stretches across the back of the home, creating an incredible outdoor living space for entertaining, dining, or enjoying lazy summer afternoons. Surrounded by mature trees, you'll feel as though you're perched in your own private treehouse. The fully fenced, low-maintenance yard offers exceptional privacy-so secluded that you'll hardly know your neighbours are there. Full of authentic character, warmth, and charm, 157 Grange offers a rare opportunity to enjoy a peaceful lifestyle in a location where everything is within easy walking distance. (id:49269)
339486 Presqu'ile Road
Georgian Bluffs, Ontario
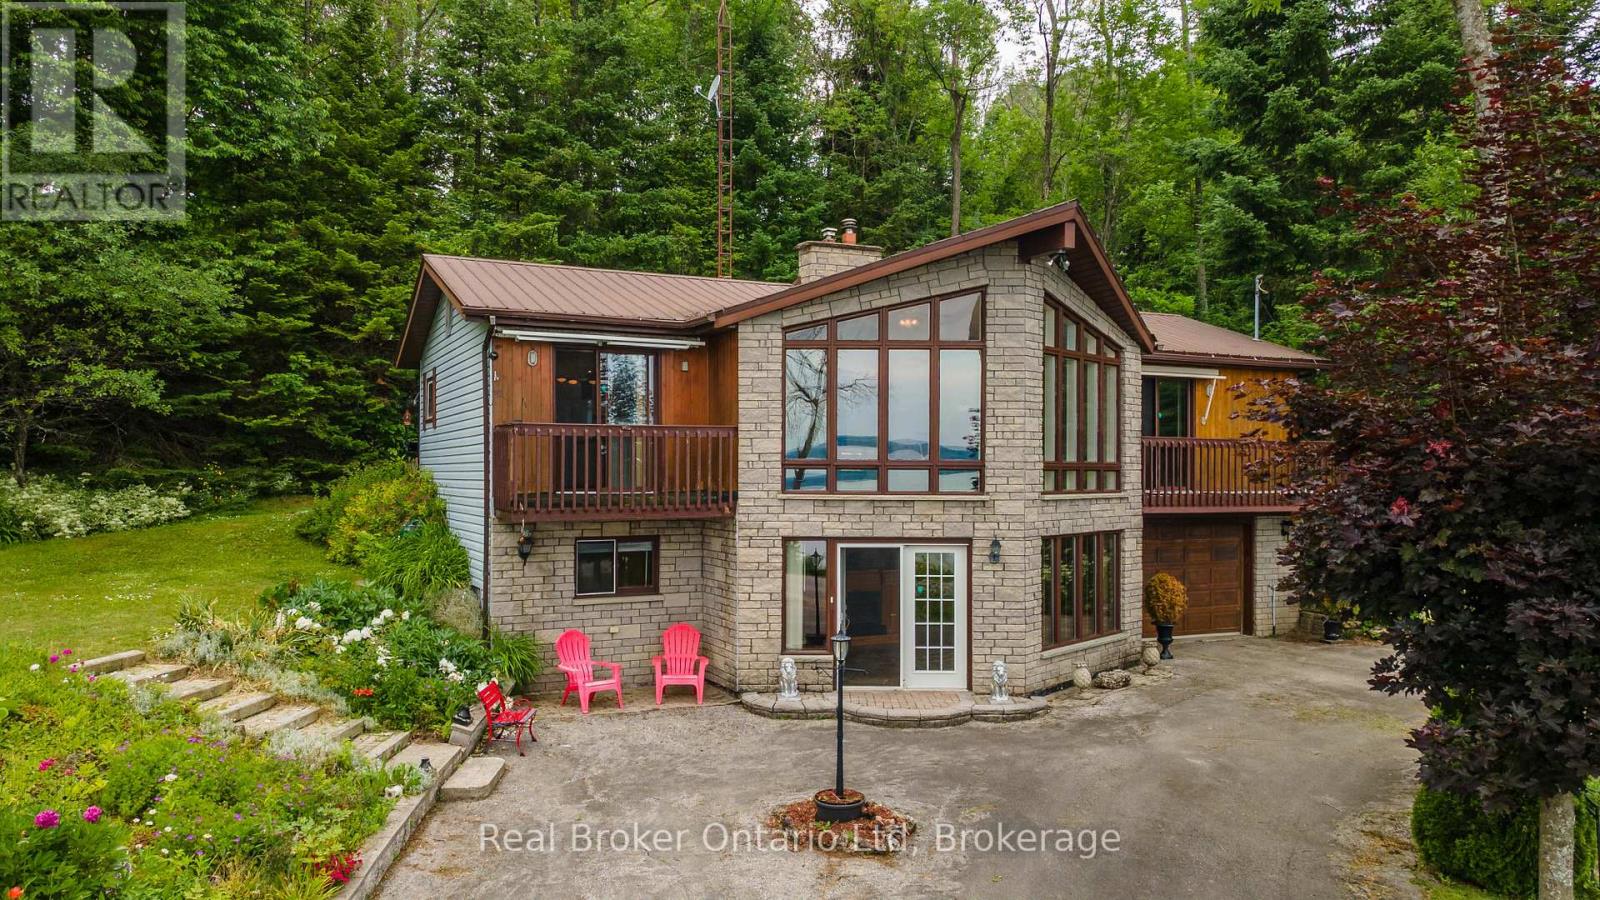
Perfectly positioned along desirable Presqu'ile Road, this home captures breathtaking Georgian Bay views that transform with every sunrise, sunset, and season. While ready for your personal updates, the opportunity here is undeniable! Rarely does a property offering this location, these views, and this lifestyle become available at such an approachable price point. Imagine morning coffee overlooking the bay, evenings spent watching the water, and weekends exploring nearby beaches, trails, and the natural beauty that makes this shoreline so sought after. Just minutes from Owen Sound, Cobble Beach, Wiarton, and countless recreational amenities, this is your chance to invest in the lifestyle you've always wanted while adding your own vision and value. Private Viewings now available by appointment. (id:49269)
103 Laurens Lane
Georgian Bluffs, Ontario
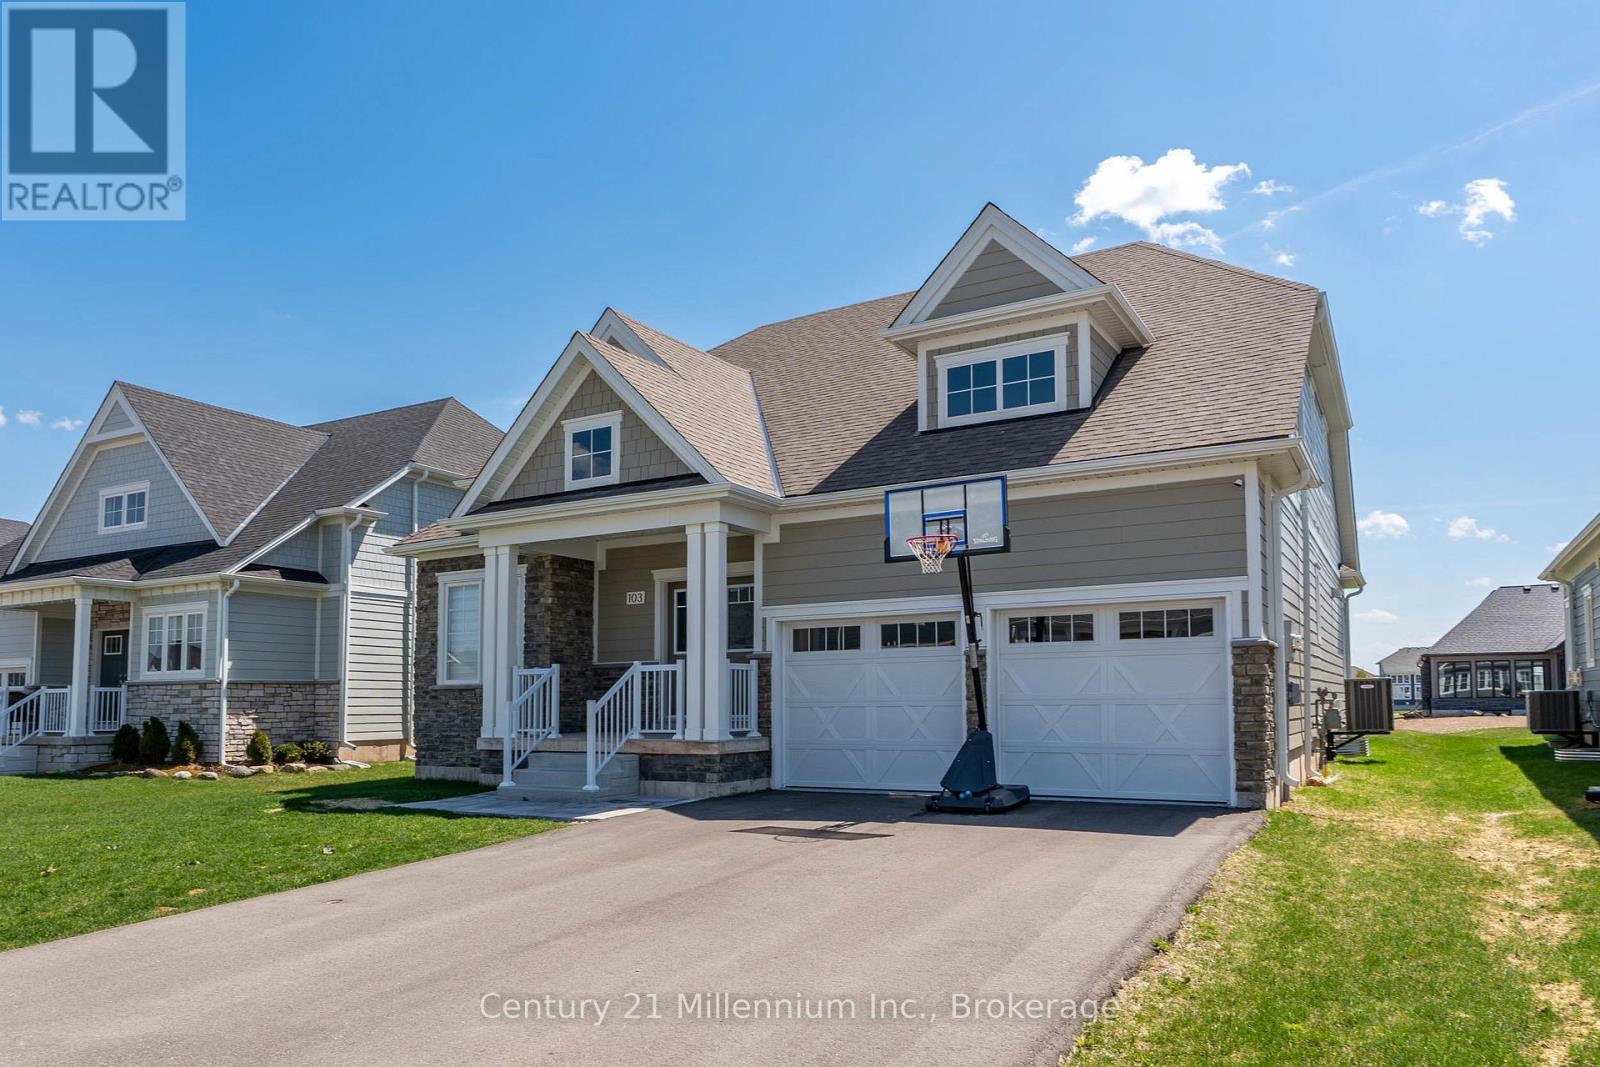
Welcome To Cobble Beach & 103 Laurens Lane, This 2,212 SqFt Bungaloft On A Premium Lot Has So Much To Offer. A Welcoming Double-Door Entry Opens To A Large Foyer Highlighted By Pot Lighting, A Double Closet & Upgraded Tile Flooring - Both Stylish & Practical For All Seasons. Off The Foyer, You'll Find A Flexible Den/Office, Perfectly Suited For A Home Workspace Or An Intimate Lounge For Relaxing & Watching TV. The Sun-Filled Great Room Impresses With A 16' Raised Ceiling, A Beautiful Gas Fireplace, Pot Lights & Hardwood Floors. Large Windows Flood The Space With Natural Light, Complemented By Sleek Electric Zebra Blinds. A Great Entertainer's Kitchen Offers A Large Island, Dedicated Water Faucet, Stainless Steel Appliances, Gas Stove & Ample Pantry Space. Just Steps From The Kitchen, The Dining Room Is Wrapped In Windows & Offers A Walk-Out To The Yard, Making It Perfect For Seamless Indoor-Outdoor Entertaining. A True Primary Retreat With Double-Door Entry, A 5-Piece Ensuite, Walk-In Closet Complemented By Double Closets & A Walk-Out To The Yard, Your Private Oasis! The Oak Staircase Leads To A Loft Retreat Complete With A Compact Den/Office Space With Oak Railing Overlooking The Great Room, A Bedroom & A 4-Piece Bath, Providing Ideal Space For A Growing Family Or Guests. A Main Floor Laundry Room With Sink, Cabinetry & Double Closet Connects To A Two Car Garage Featuring Epoxy Floors & Dual 240-Volt Outlets For Simultaneous Electric Vehicle Charging. Need Even More Space? The Lower Level Features A Finished Vestibule With The Rest Awaiting Your Vision, Create A Games Room, Extra Bedrooms, Another Bathroom Or Anything You Desire. Cobble Beach Amenities Include: Golf Course*Golf Simulator*Driving Range*Private Beach Club W/Firepits & Watercraft Storage*Outdoor Pool & Hot Tub*Day Dock*US Open-Style Tennis Courts*Bocce Ball*Beach Volleyball*Fitness Facility*Trails*Cross Country Skiing*Snowshoeing*Restaurant*Patio*Spa. (id:49269)
222431 Derby-Keppel Townline
Georgian Bluffs, Ontario
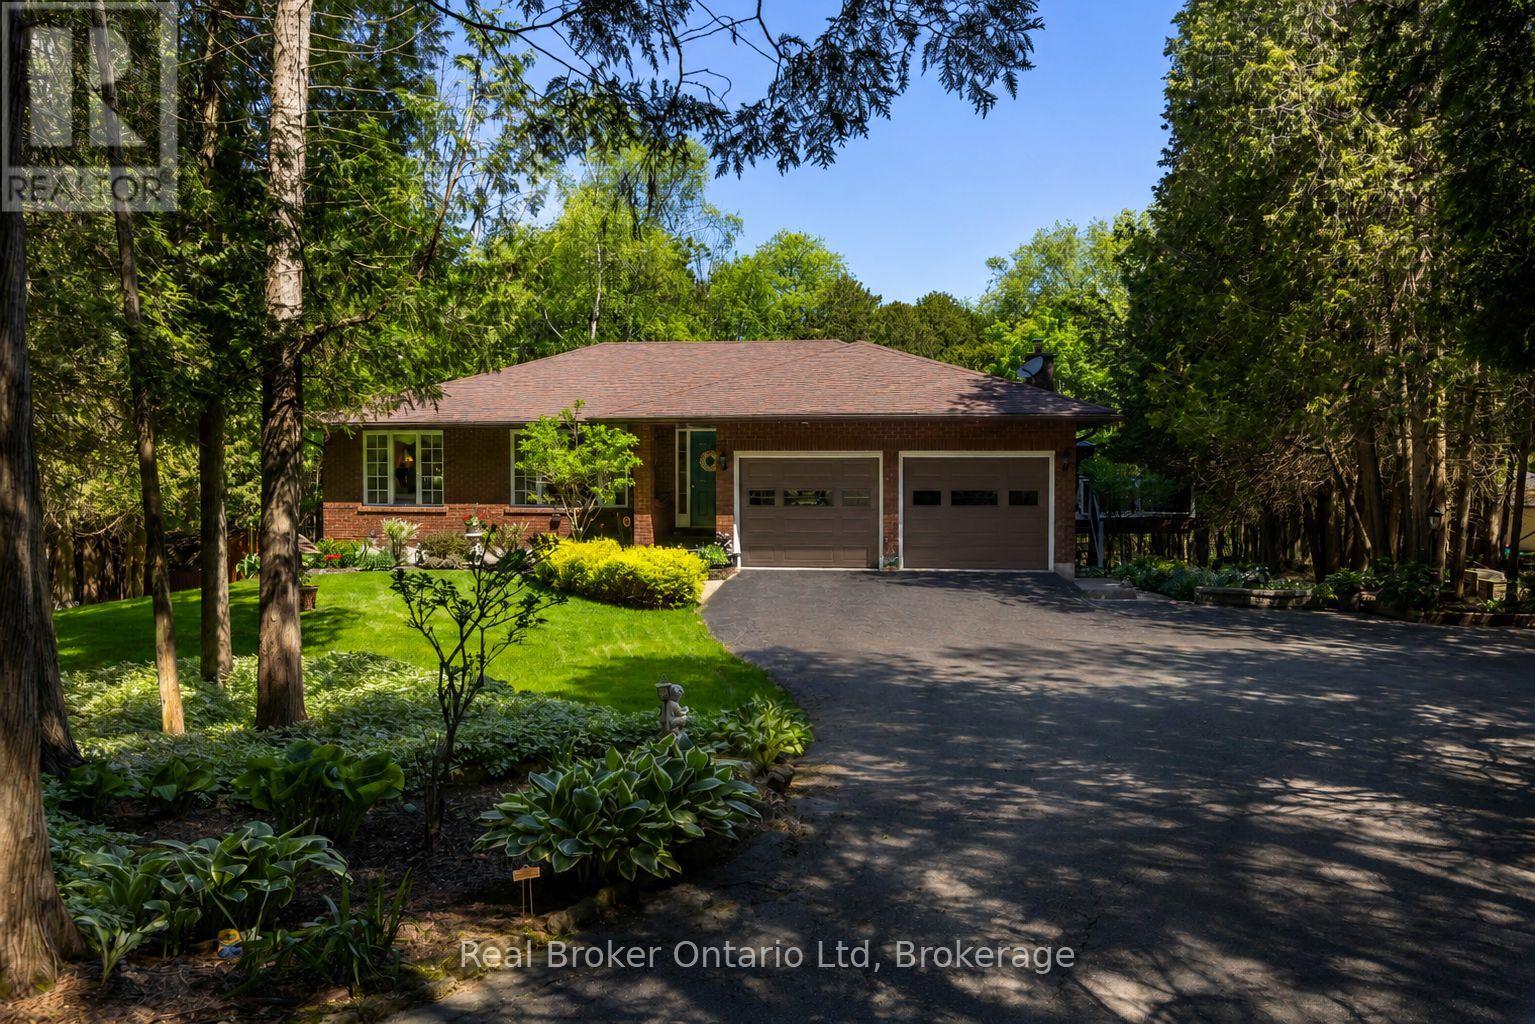
Available for the first time since 1985, this beautifully maintained country property is a testament to just how special it is. Set on more than 2 private acres along the coveted Derby Keppel Townline, it delivers the kind of lifestyle buyers spend years searching for-sweeping countryside views, exceptional privacy, and the convenience of being just minutes from Owen Sound, all while enjoying natural gas and fibre optic internet. Every inch of the property reflects decades of thoughtful stewardship, creating a home that feels established, comfortable, and remarkably easy to step into. The flexible layout offers the option of true main-floor living, while the lower level presents an opportunity for a private primary retreat, multi-generational living arrangement, guest suite, or income-generating accommodation. The views are timeless. The setting is irreplaceable. And after more than 40 years, the opportunity to call it your own has finally arrived. (id:49269)
16119 Eamer Road
South Stormont, Ontario
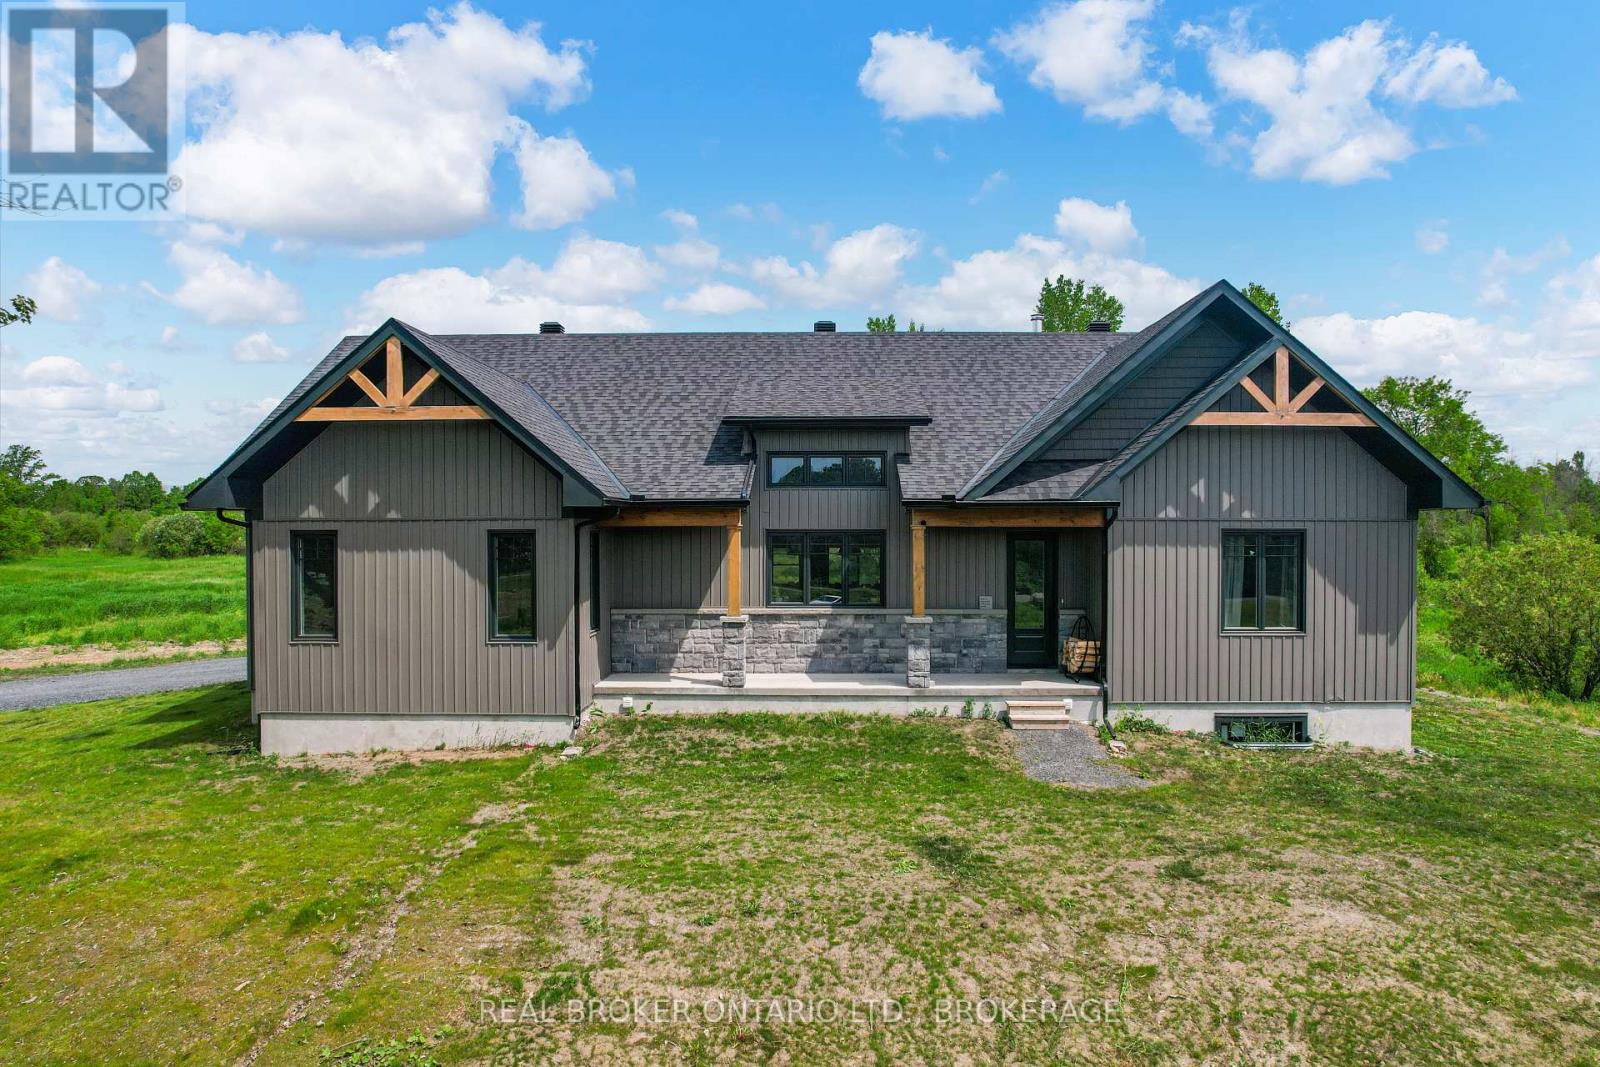
Escape to the peace and privacy of country living with this beautifully designed ICF home set on approximately 15 acres of picturesque land. Offering over 2,000 sq ft of thoughtfully planned living space, this property combines comfort, functionality, and room to grow. The bright and inviting main floor is filled with natural light, creating a warm and welcoming atmosphere throughout. At the heart of the home is a spacious kitchen with abundant cabinetry and workspace, perfect for family gatherings, entertaining, or simply enjoying everyday life. The living area features a cozy wood-burning fireplace, providing the perfect place to unwind after a day outdoors. The main level offers three generously sized bedrooms, including a primary suite, along with two full bathrooms and a convenient powder room. Main floor laundry adds to the home's practical design, while the attached two-car garage provides plenty of space for vehicles, storage, and hobbies. The lower level expands the home's versatility with two additional finished rooms ideal for a home office, gym, hobby space, guest accommodations, or whatever best suits your needs. A rough-in for a future full bathroom offers even more potential for customization. Built with Insulated Concrete Form (ICF) construction, this home offers exceptional energy efficiency, durability, and year-round comfort. Outside, the expansive acreage provides endless opportunities for recreation, exploring nature, hobby farming, or simply enjoying the privacy and beauty of your own land. Whether you're looking for a family home, a country retreat, or a property that offers space to pursue your passions, this exceptional acreage delivers a lifestyle that's becoming increasingly hard to find. 48 hour irrevocable (id:49269)
213 Birch Street
Collingwood, Ontario
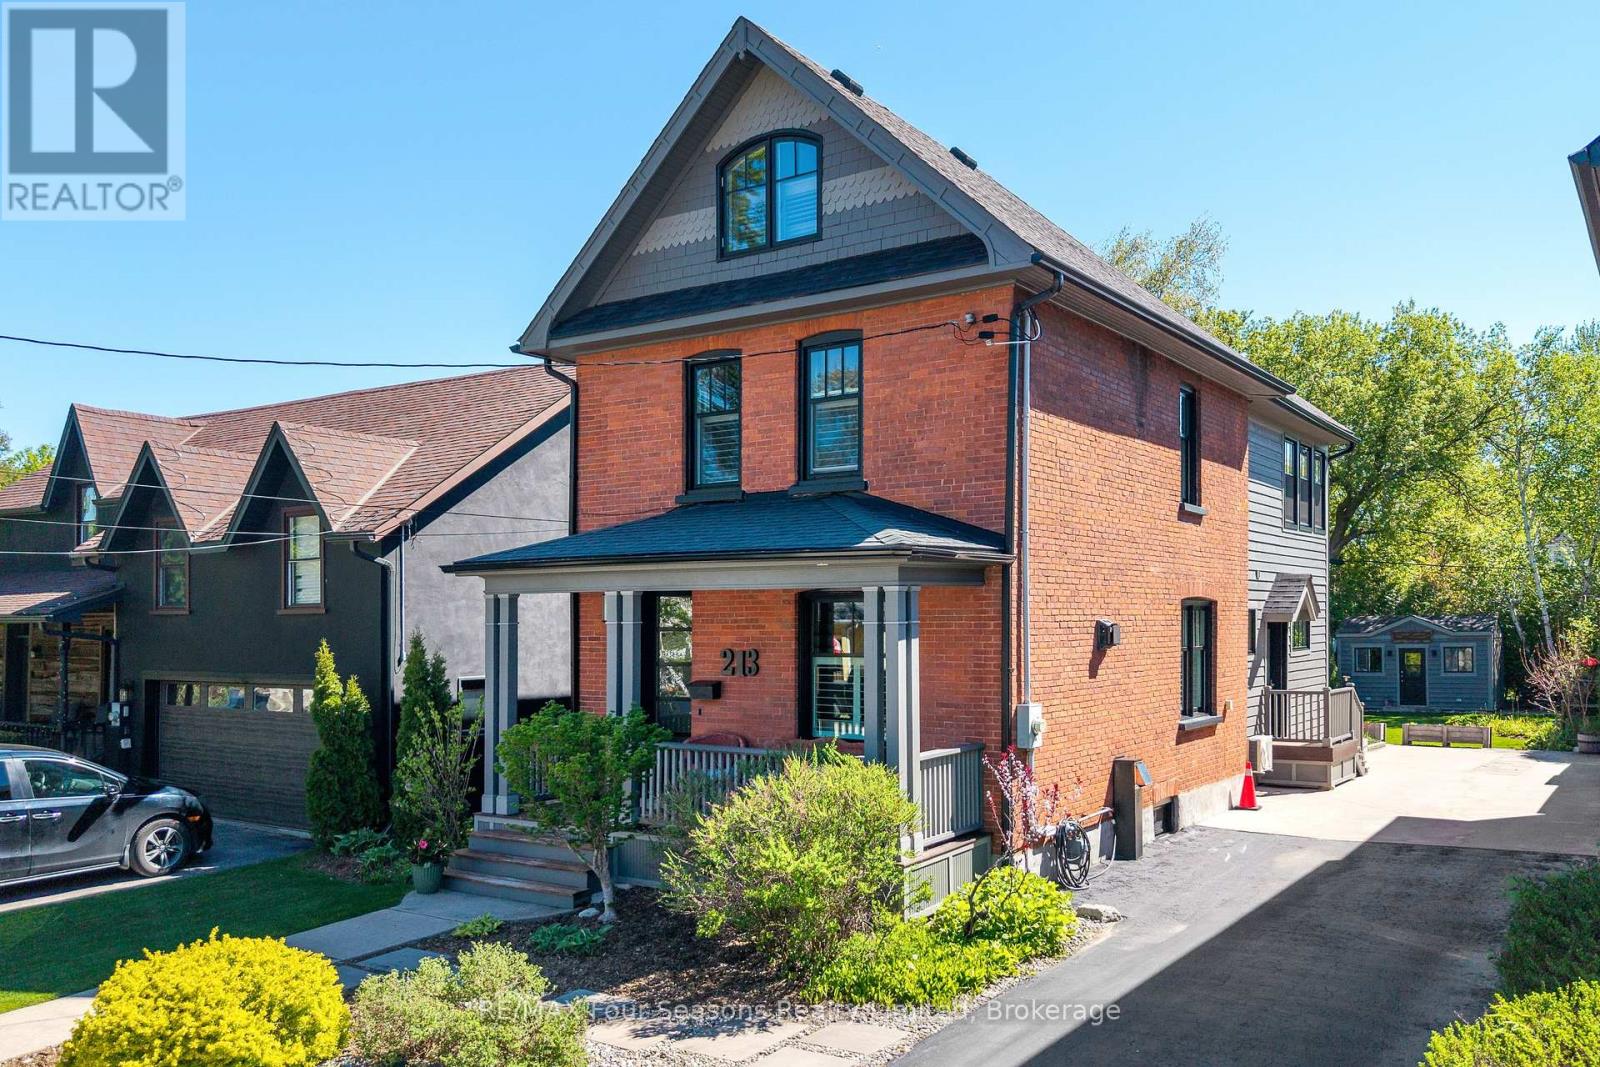
Red Brick Beauty! Timeless Elegance Meets Modern Luxury! 3 Bed/3 Bath (2194 sf. ~Lot Size 34 X 166). Discover refined living in one of Collingwood's most sought-after neighbourhoods. Perfectly positioned within walking distance to the vibrant historic downtown, scenic trails, and the sparkling shores of Georgian Bay. Stroll to the farmers' market or explore charming local amenities-everything is just moments from your doorstep. Thoughtfully curated with architectural detail, custom craftsmanship, and sophisticated finishes throughout, this residence provides an exceptional setting for modern living and effortless entertaining. MAIN FLOOR HIGHLIGHTS: Impressive modern kitchen with island/gas stove *Great room featuring expansive glass sliders opening to a private backyard oasis with patio and built-in BBQ *Formal dining room *Cozy main floor sitting room *Inviting covered porch *Chic powder room *Two gas fireplaces *Engineered hardwood flooring SECOND FLOOR HIGHLIGHTS: Luxurious primary suite with 5-piece ensuite/ heated floors *Spacious second bedroom *Stylish 4-piece bathroom *Convenient office THIRD FLOOR HIGHLIGHTS: Versatile third-floor bedroom-ideal as a potential art studio, craft room, or creative retreat UPGRADES AND ENHANCEMENTS *Gas furnace/boiler(2023) *Hot water on demand (2023) *2-tonne A/C (2024) *Sprinkler system (2023) *Freshly painted interior (walls/trim/ceilings, 2025) *Two gas fireplaces *Elegant window coverings *Rebuilt front porch & railings (2019) *Rebuilt side entrance deck & railings (2023) *Exterior paint/stain *Upgraded attic insulation *ENERGYWERX SCORE~ 81 (2024)- Very Efficient! LIFESTYLE AND LOCATION: Embrace the four-season lifestyle with world-class amenities at your doorstep: The sparkling shores of Georgian Bay, Blue Mountain Village, Historic Downtown Collingwood: dining, shopping, cultural events, golf courses, biking & hiking trails. POTENTIAL to add garage/accessory unit~ Buyer to complete due diligence. (id:49269)
4 Gray Street
Severn, Ontario
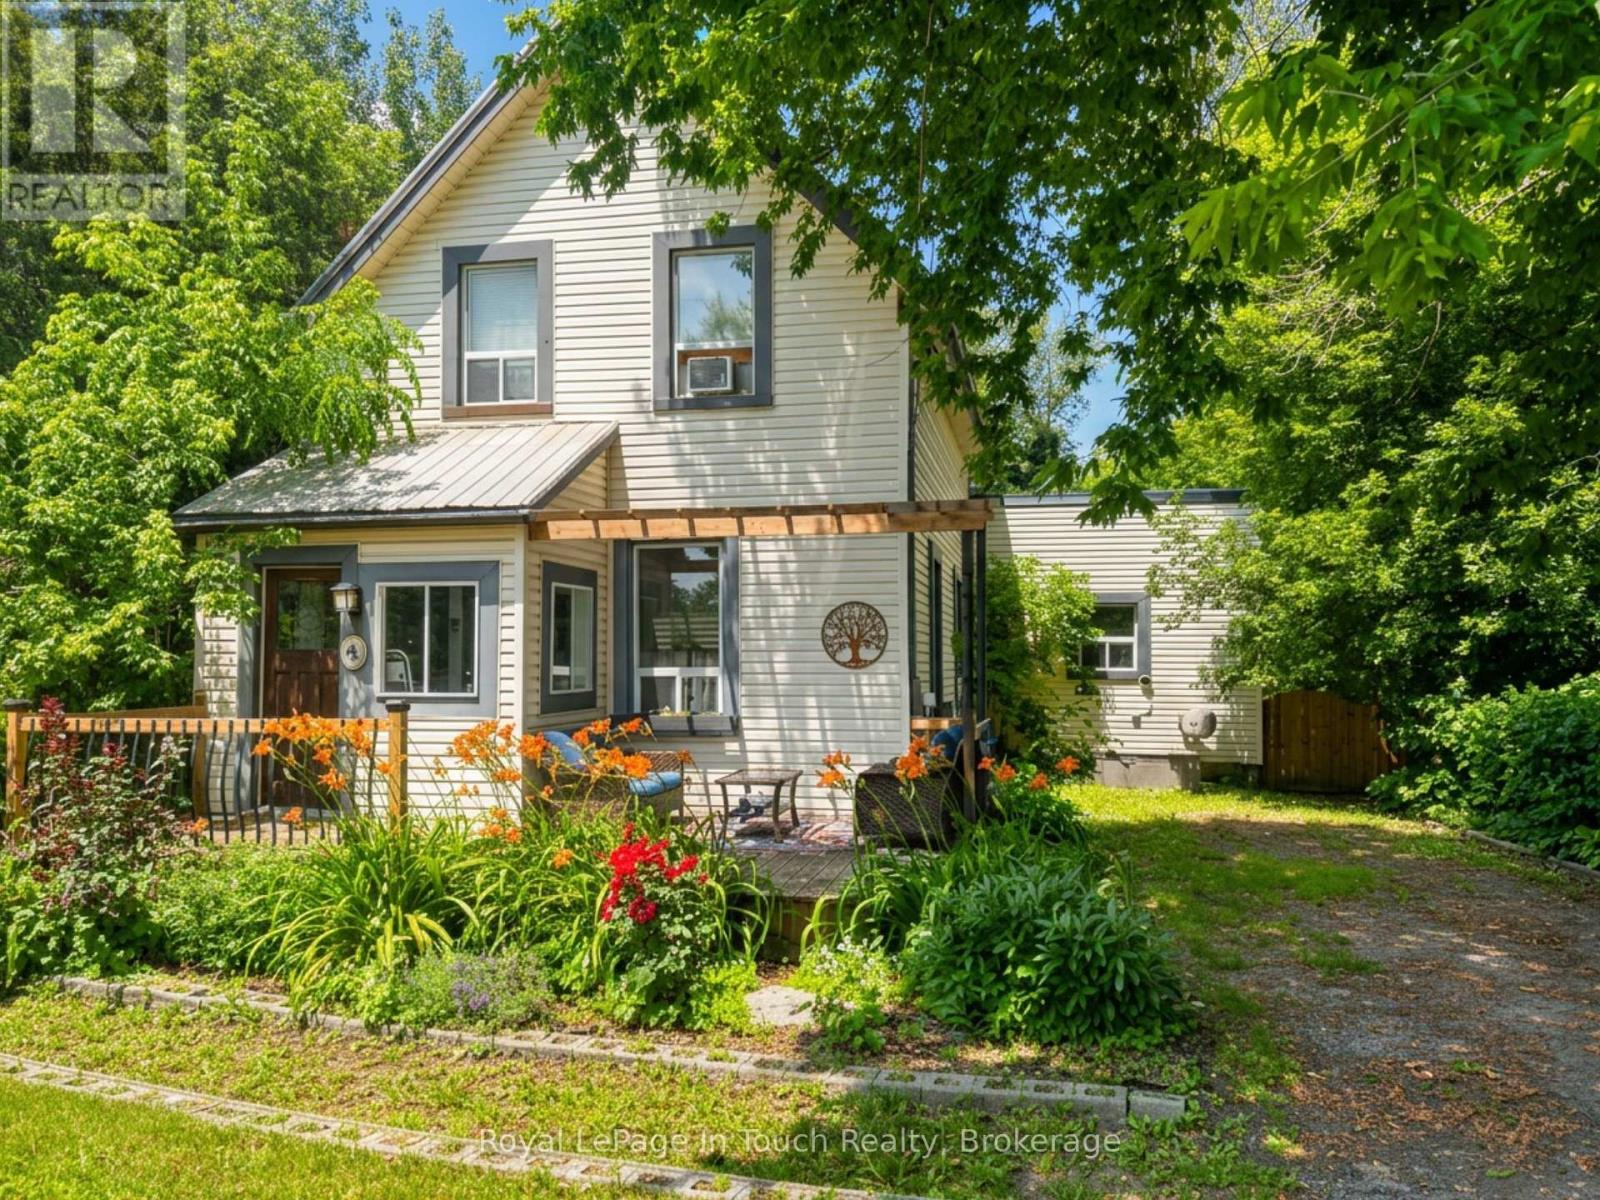
Welcome to this charming family home in the heart of Coldwater! Offering the perfect blend of character and modern updates, this 3-bedroom, 1.5-bath home is ideal for first-time home buyers, young families, or anyone looking to enjoy the charm of small-town living. Inside, you'll find bright, spacious rooms with soaring ceilings, original hardwood flooring in the living room, and recently renovated bathrooms that add modern comfort while preserving the home's timeless appeal. Major updates have already been completed, including a metal roof, newer windows, a high-efficiency furnace (2021), and a pergola (2021), providing peace of mind for years to come. The oversized, private lot offers exceptional outdoor living with plenty of room for children and pets to play, gardening, entertaining, or simply relaxing. Multiple outdoor spaces and ample storage make this property as functional as it is inviting. Located just steps from downtown Coldwater, you'll enjoy easy access to local shops, restaurants, parks, walking trails, schools, and recreational facilities. With Highway 12 and Highway 400 only minutes away, commuting to Midland, Orillia, Barrie, and surrounding communities is quick and convenient. If you've been searching for an updated character home with an oversized lot, excellent location, and incredible value, this is one you won't want to miss. (id:49269)
736 Victoria Street
Midland, Ontario
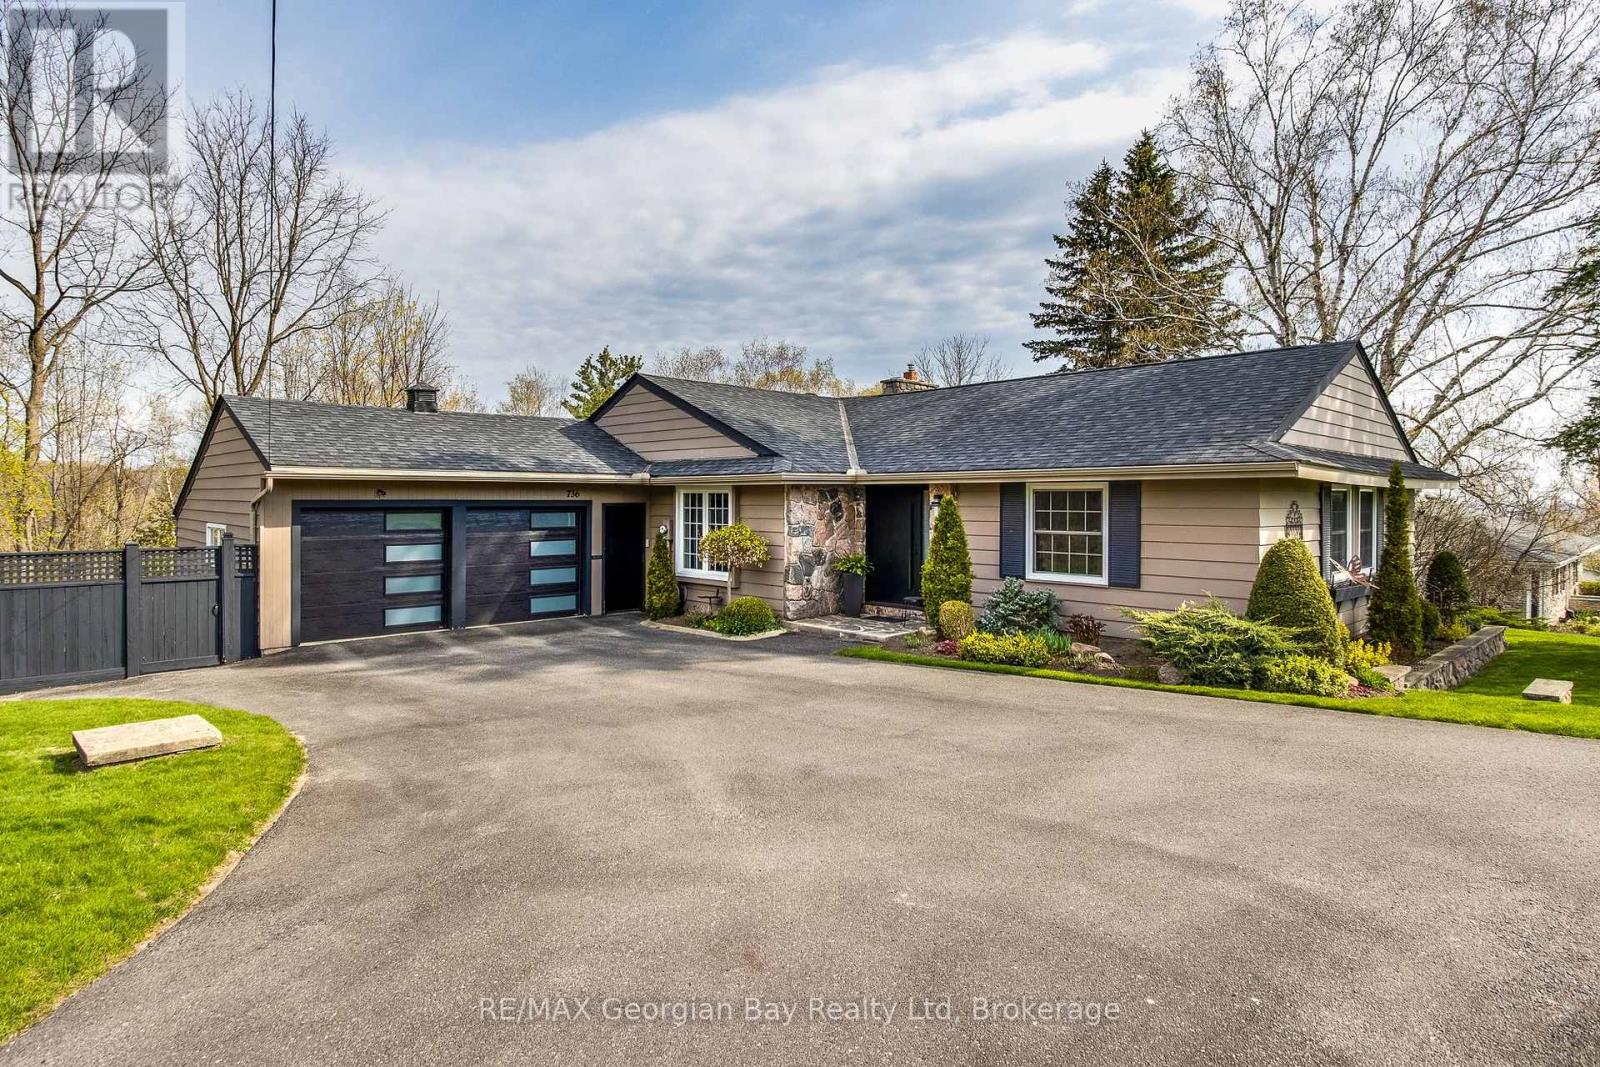
Welcome to your own private oasis in town, a truly exceptional bungalow set on a large, perfectly landscaped lot that blends comfort, style and outdoor living at its finest. This thoughtfully updated home offers warm, inviting interiors with rich pine and slate flooring, cozy gas fireplace and lots of room for everyone. The main level offers a living room, dining room and family room that is open to the kitchen and walks out to the beautiful yard. Featuring two spacious bedrooms and a well-appointed bathroom, the open layout is both functional and perfect for entertaining guests. The fully finished walk out basement expands your living space in all the right ways complete with a wet bar and sauna for ultimate relaxation as well as two additional bedrooms and a second full bathroom ideal for family or guests. Step outside from either the main level or basement to enjoy your own slice of paradise. The back yard is nothing short of extraordinary, designed for both relaxing and entertaining. Enjoy multiple seating areas, a gazebo with an outdoor fireplace and for the golf enthusiast, a putting green and chipping area. Surrounded by meticulous maintained perennial gardens you will also find a serene pond and thoughtfully designed herb boxes, creating a nature inspired retreat right at home. With a newer roof (8 years old) and every detail carefully curated, this property offers the rare combination of in-town convivence and resort style living. This isn't just a home, it's a lifestyle! Costs for the home for the past year are: Electricity $3654.89, Gas $834.24, Water/Sewer $888.37 (id:49269)
51 Wyn Wood Lane
Orillia, Ontario
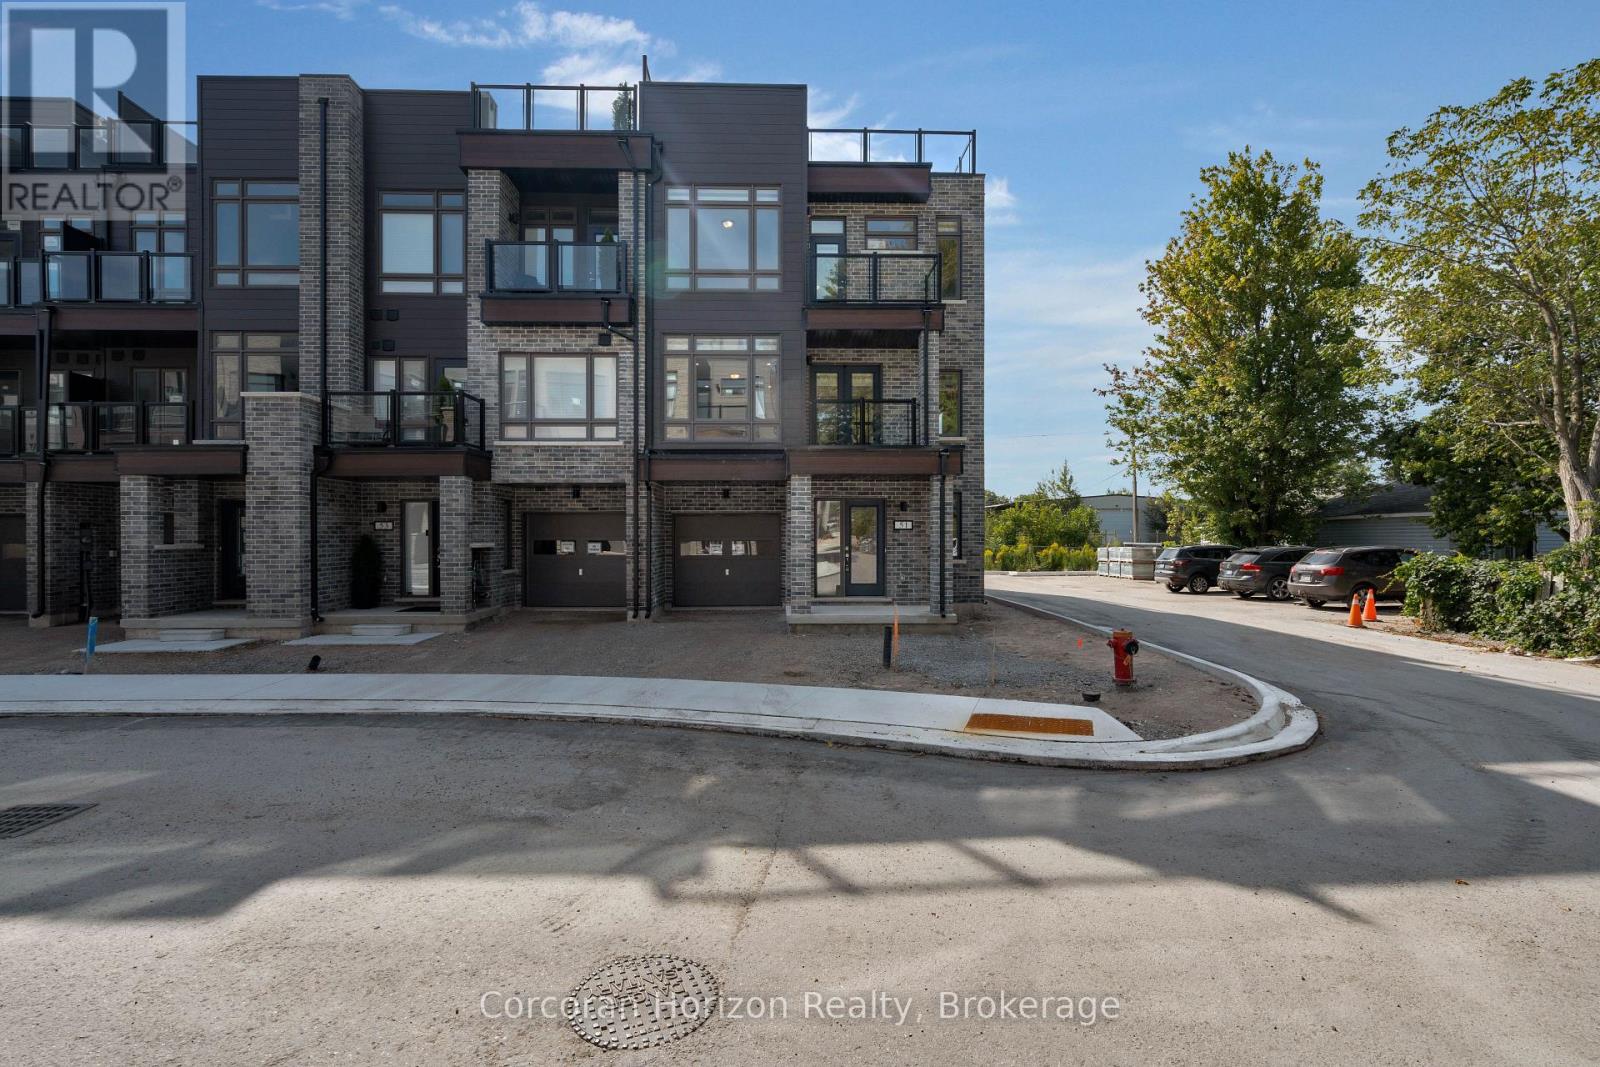
A touch of new modern development abutting Orillia's Lake Couchiching Waterfront. Welcome to this stunning corner unit 3-storey townhome, situated just 5 minutes from everything Orillia's vibrant downtown has to offer. This 3 bedroom, 3 bathroom townhome features an open-concept living area that flows seamlessly into the open concept eat-in kitchen, featuring brand-new stainless steel appliances and all the modern finishes you'd expect. Three spacious bedrooms and 3 bathrooms, including a luxurious primary suite with a walk-in closet and 4-piece ensuite boasting a glass incased, stand-up shower. The attached single-car garage with walk-in entry adds convenience to this luxury package, which is complimented with a private roof top terrace, prefect for entertaining guests which is sure to be the topic of conversation. The vibrant lifestyle of downtown Orillia is at your fingertips just a short stroll away! (id:49269)
143 Fourth Street W
Collingwood, Ontario
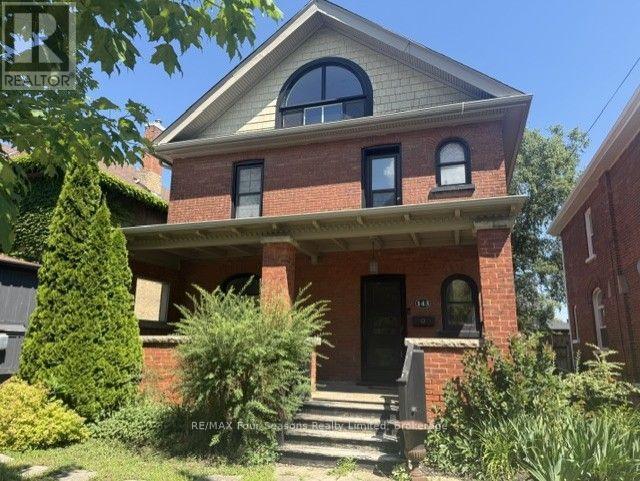
Exceptional Value. Located steps to Collingwood's Historic Downtown. This charming and well maintained home is on a gorgeous and mature treed street. Generous main floor with open concept will accommodate all your families needs. Hardwood flooring, heavy wood baseboards and trim, solid wood doors are just a few of the features and charm. The primary and secondary bedrooms are large enough to fit king size beds. High efficiency furnace and main floor gas fireplace make heating costs affordable. Fully fenced backyard with deck. Walking distance to schools, shops, restaurants, trails and waterfront. Book your showing today and start to enjoy all that Collingwood has to offer. (id:49269)