
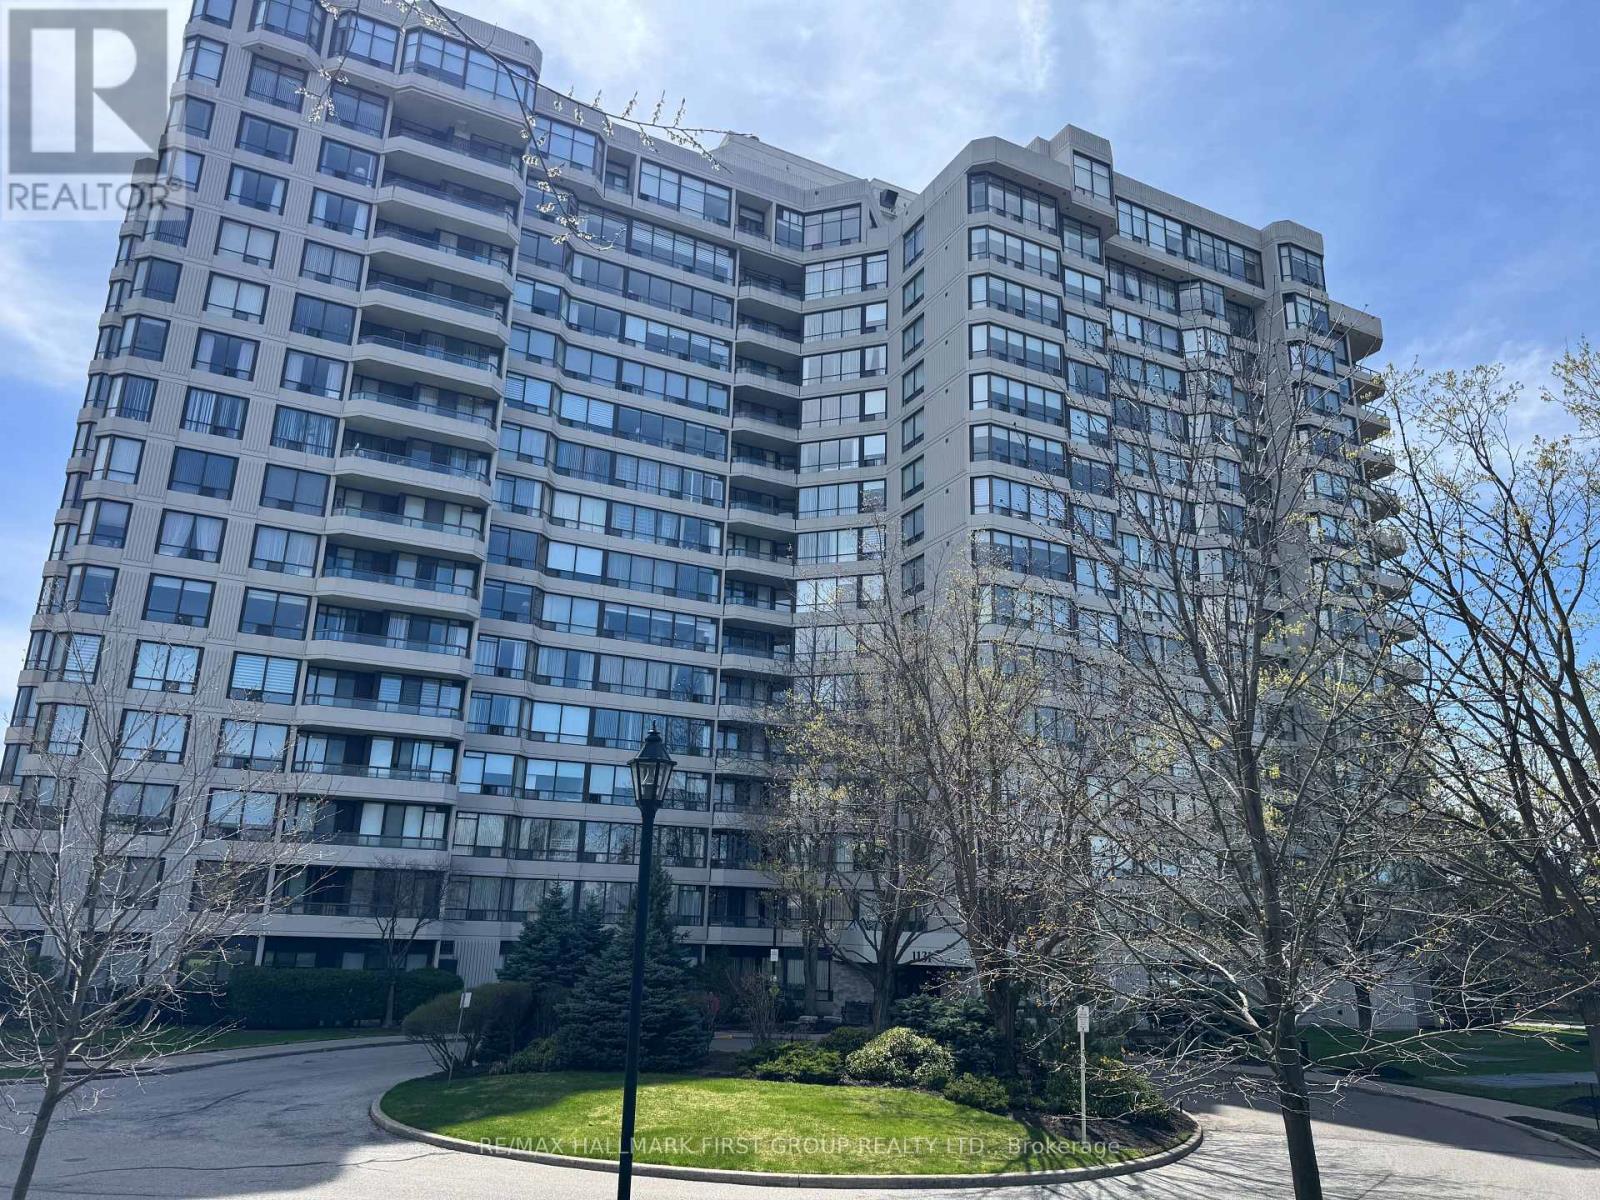
601 - 1131 Steeles Avenue W
Toronto, Ontario
Amazing Location! Welcome to Your New Home! This beautifully maintained condo offers the perfect combination of comfort and convenience, featuring 2 spacious bedrooms,bright, functional living space. Ideal for families, professionals, or downsizers alike. Enjoy a well-managed building with a recently renovated lobby and updated corridors that add a touch of modern elegance. Located in a highly desirable area, you're just steps from grocery stores, restaurants, and everyday essentials, with TTC transit and a bus stop right at your doorstep-making commuting a breeze. Don't miss this fantastic opportunity to own in a prime location! (id:49269)
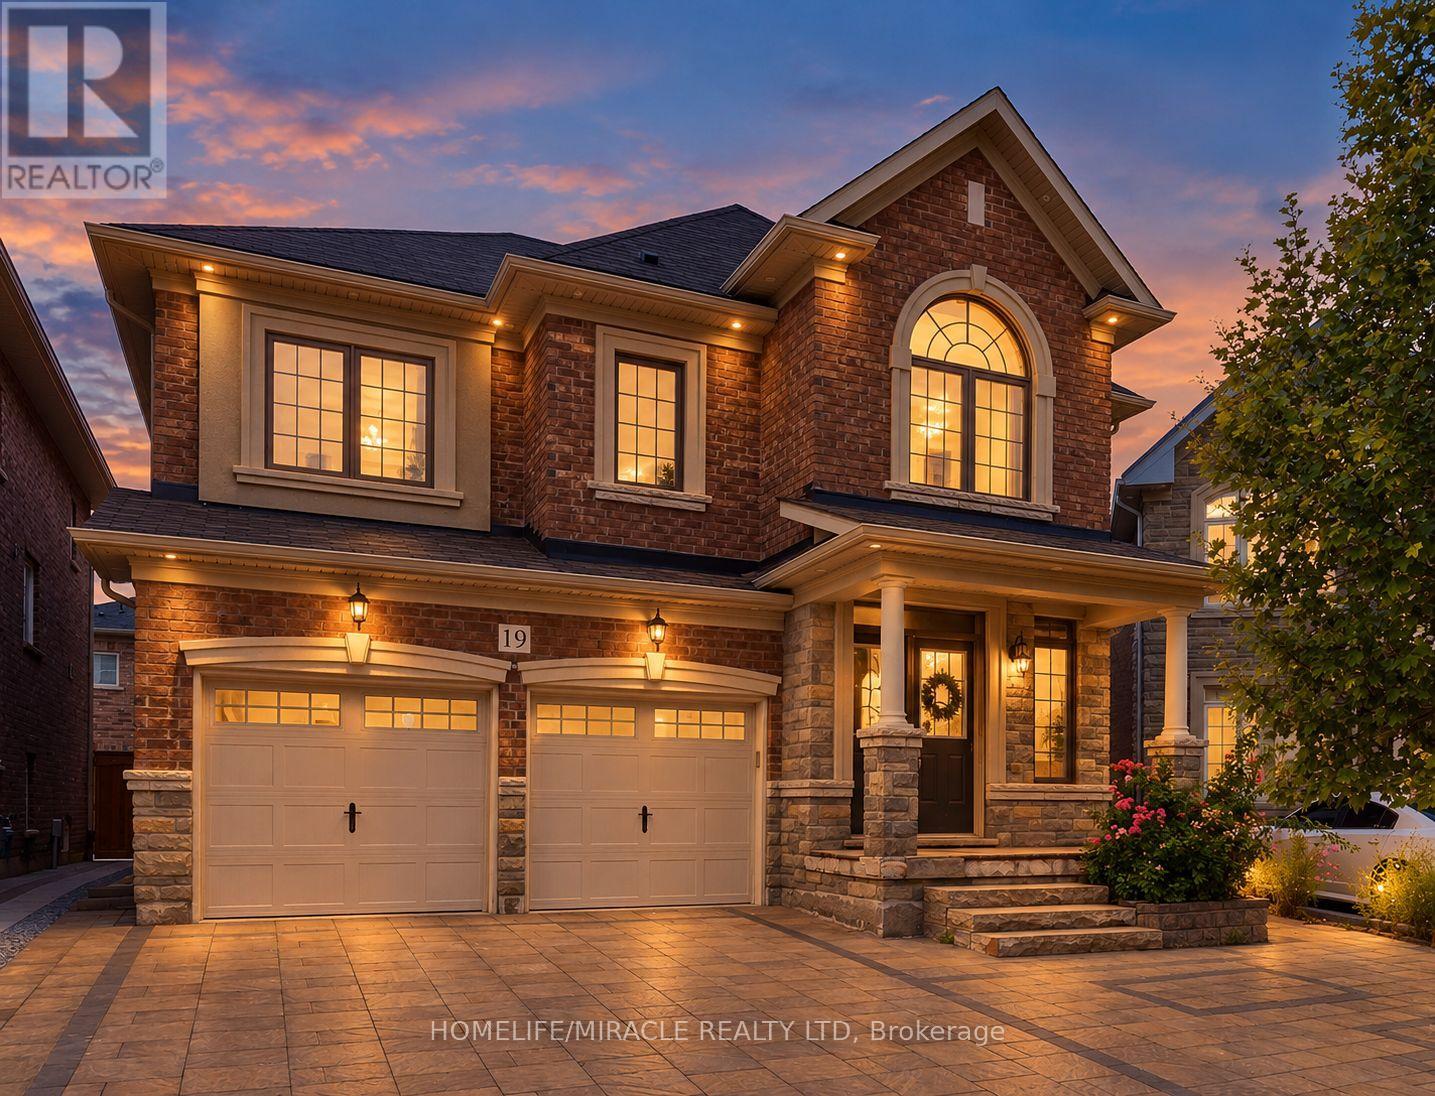
19 Belgium Crescent
Brampton, Ontario
Gorgeous Fully Upgraded Detached House For Lease(Upper Only, Basement Not Included) in a prestigious North west community. Double Door Entry. Great layout with Separate living/dining, Open concept family room with kitchen. Quartz Counter Tops in the kitchen and washrooms, Laundry on the second floor, Great Family Neighborhood. Neighborhood Park is a minute walk. Close to all amenities shopping, Cassie Campbell, Mount Pleasant Go Station. Don't miss this opportunity!! (id:49269)
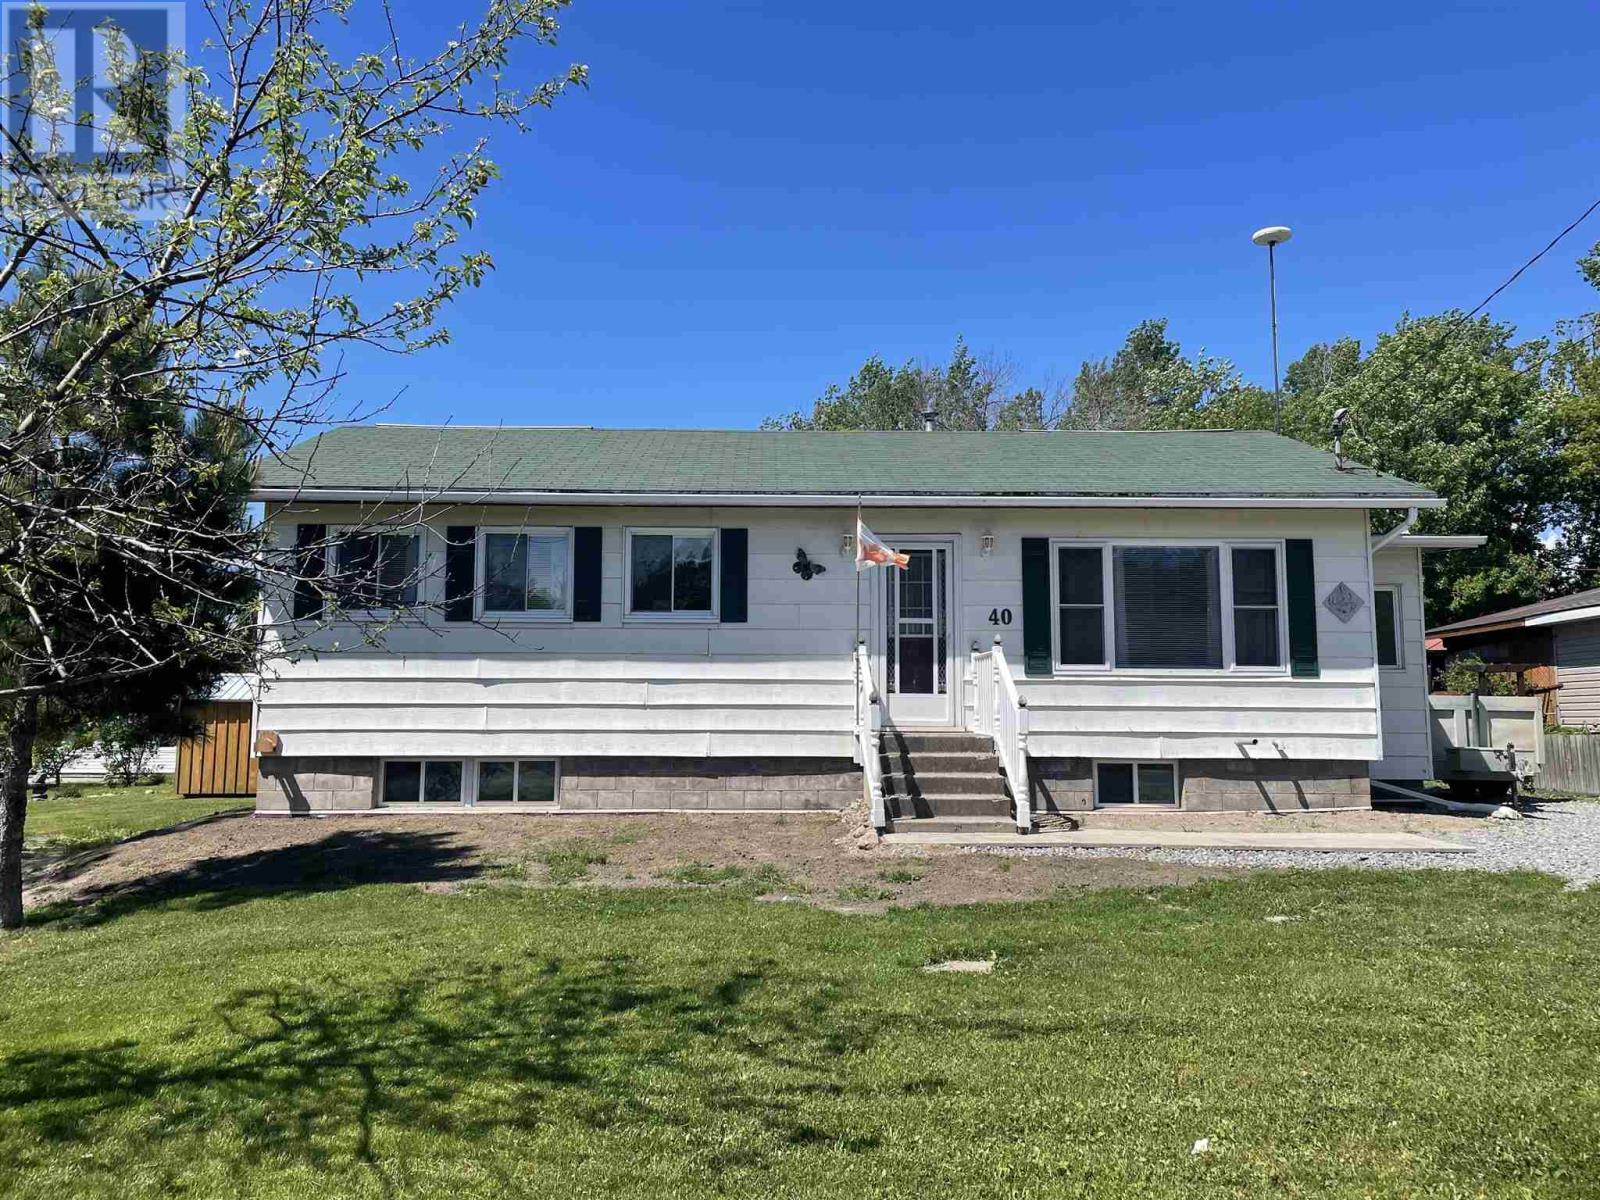
40 Frances St
Thessalon, Ontario
Welcome to this charming 2-bedroom bungalow, perfectly suited for first-time buyers or those looking to downsize. Featuring a nicely updated main floor laundry and spacious bathroom, along with a combination of newer laminate and beautiful hardwood flooring, this home offers comfort and convenience throughout. The large sundeck off the kitchen provides the perfect space for relaxing or entertaining, while the quiet neighbourhood and walking distance to the water make this an ideal location. Thessalon offers many amenities including beaches, shopping, schools and a hospital! (id:49269)
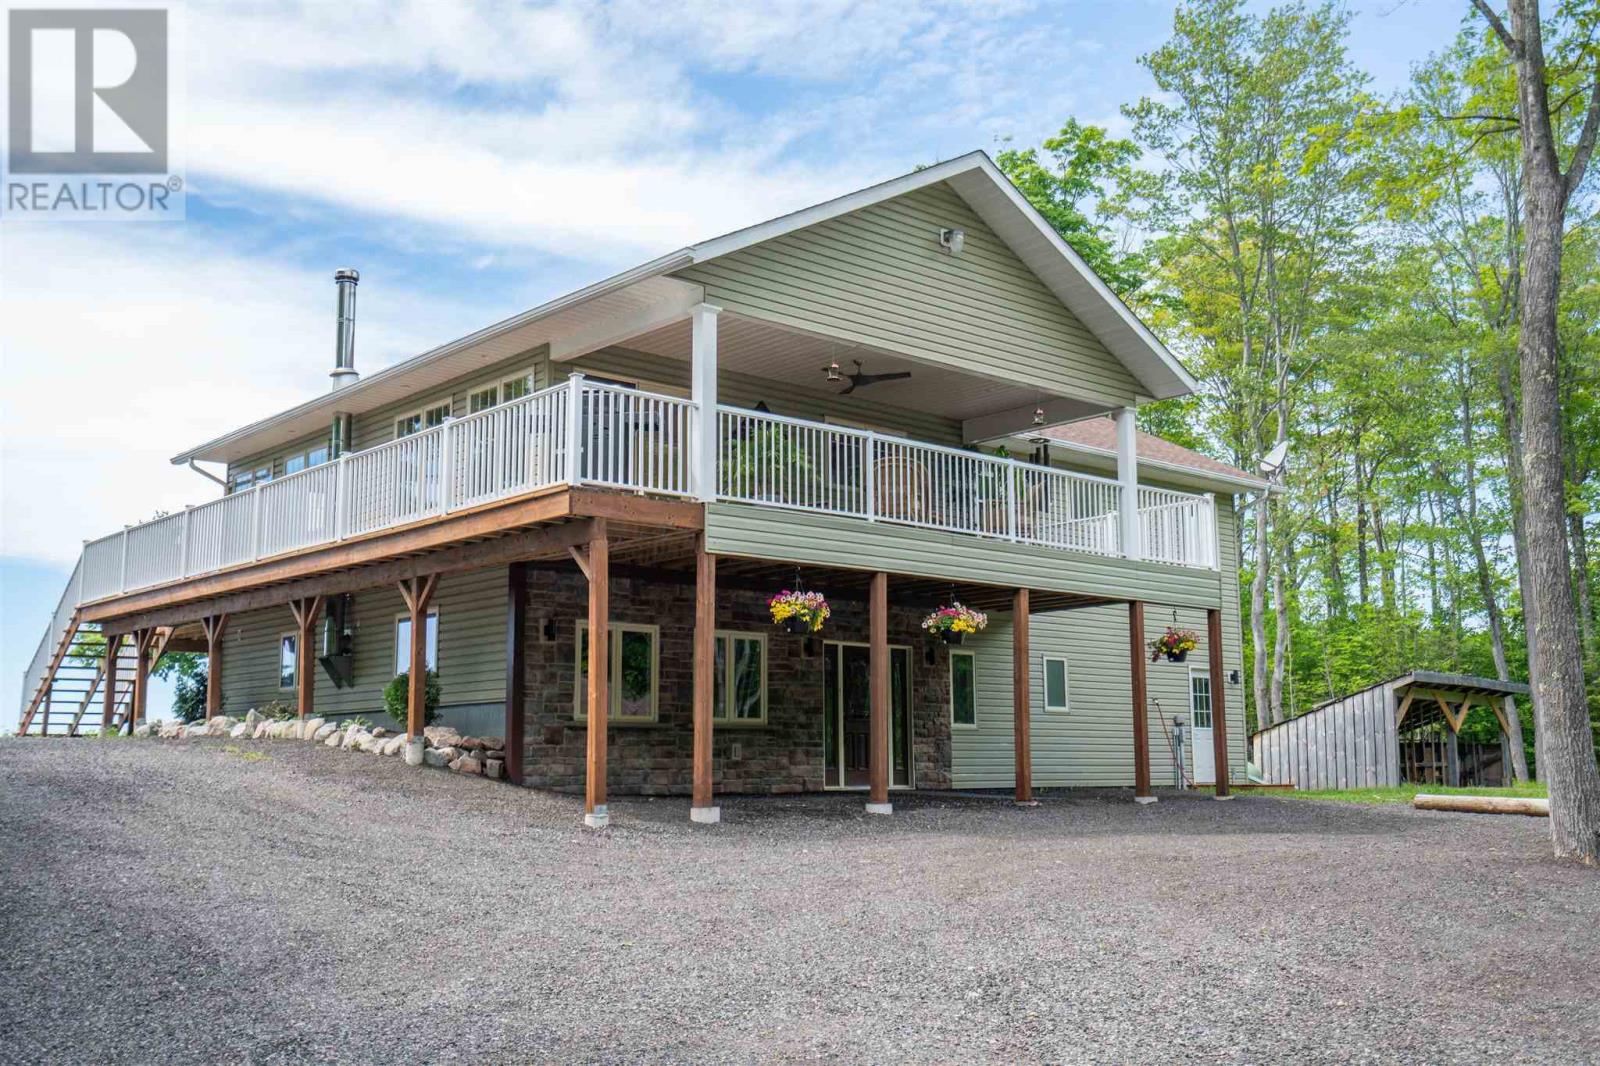
432 Government Rd
Echo Bay, Ontario
Escape to 82.24 acres of complete privacy, incredible views and endless possibility in Echo Bay. Perched high above the surrounding landscape, this custom-built 4-bedroom, 2.5-bathroom home offers approximately 2,688 sq. ft. of finished living space and a setting that truly needs to be experienced. The open-concept main level is filled with natural light, featuring soaring vaulted wood ceilings, hardwood floors and a dramatic wall of windows framing spectacular sunrise and sunset views. An updated kitchen with gas stove opens effortlessly to the dining and living areas, while the primary suite offers a walk-in closet and private ensuite with a soaker tub overlooking the greenspace and pond. Step onto the wraparound deck, sink into the hot tub and take in the peace, privacy and scenery that surrounds you. The finished walkout lower level offers three additional bedrooms, a 4-piece bath, spacious rec room with wood stove and direct access outdoors. A long private milled asphalt driveway winds through the property to a 24' x 32' wired and insulated detached garage. But the real magic is beyond the front door. Wander miles of private trails by foot or ATV, enjoy the private pond with water feature, or head to your own scenic bluff for panoramic views stretching across the countryside toward Lake George. Once used as a sugar bush, the property offers the opportunity to revive its maple syrup tradition, while 82+ acres provide endless possibilities for recreation, adventure and enjoying the outdoors in every season. Make it your private family retreat, Northern Ontario getaway, or explore its potential as a distinctive income-producing vacation property. Rarely does a property offer this much land, privacy and natural beauty while remaining so close to Sault Ste. Marie. 432 Government Road isn't simply a home on acreage, it's a lifestyle all its own. (id:49269)
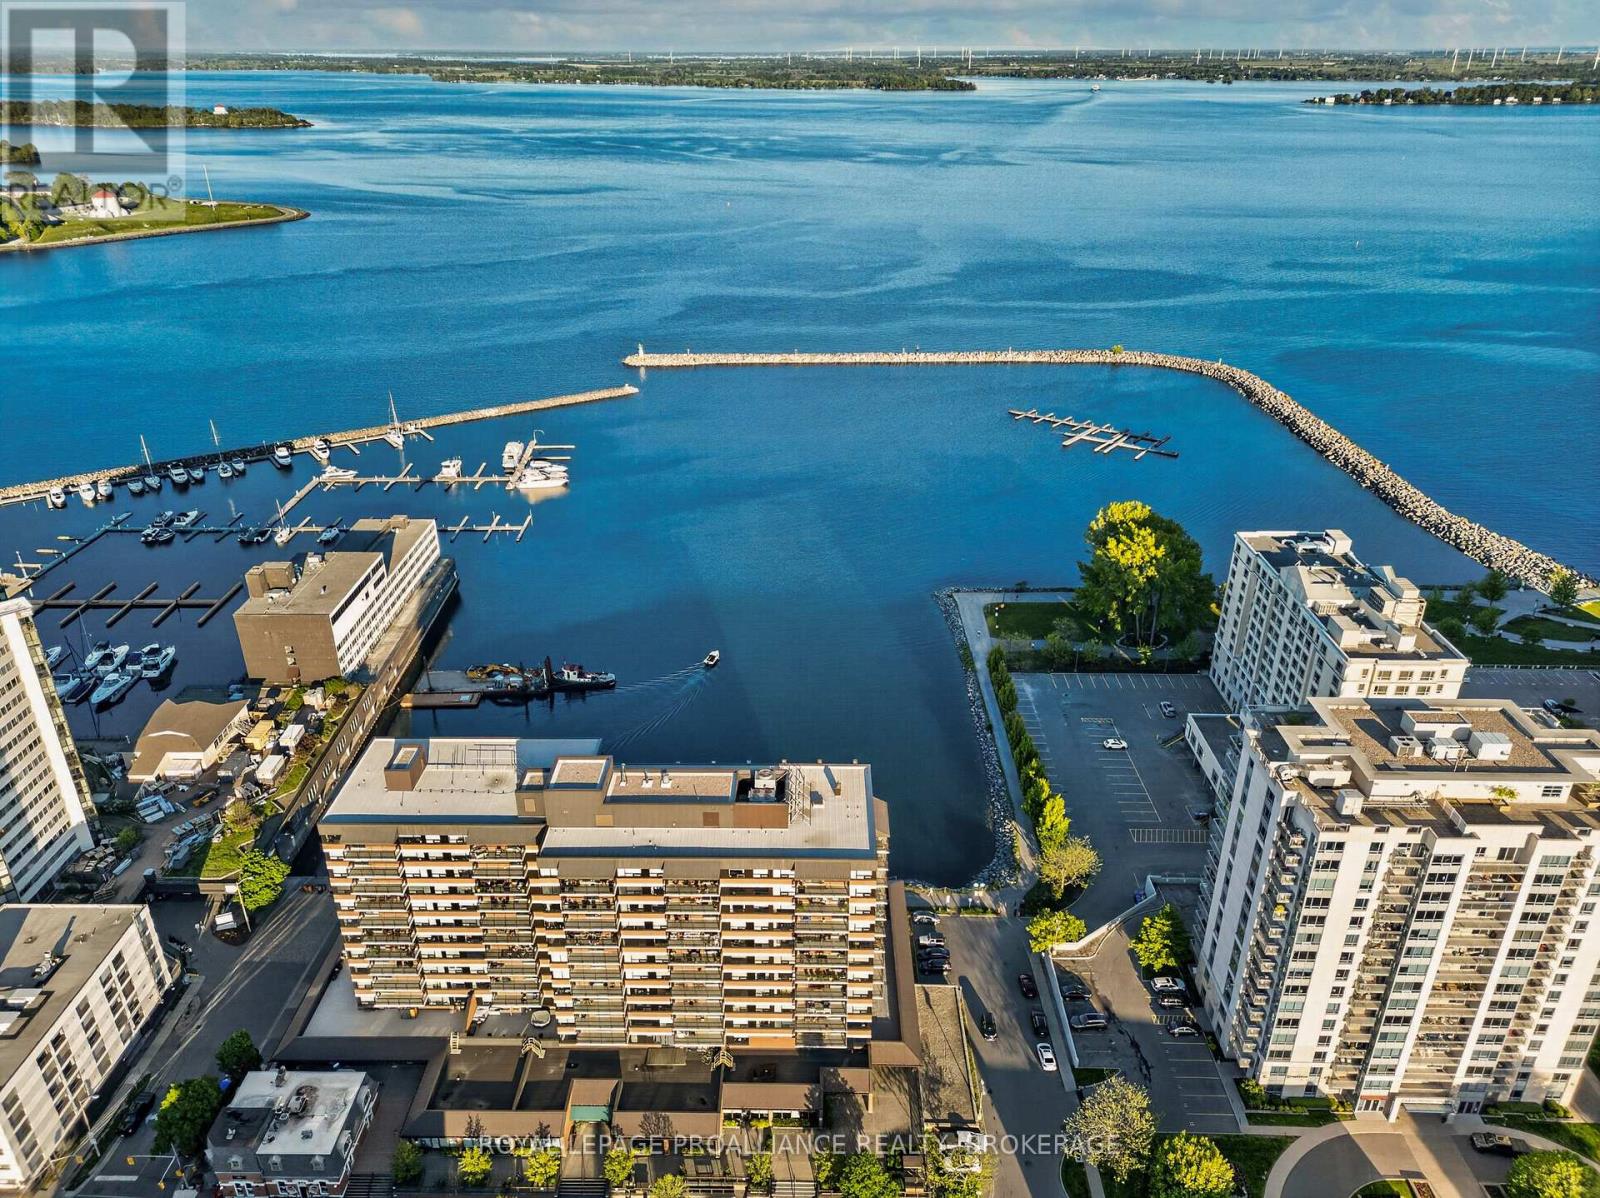
505 - 165 Ontario Street
Kingston, Ontario
Step into Unit 505 at 165 Ontario Street, an expansive 1,870 sq. ft. waterfront residence overlooking Lake Ontario and offering sweeping views of Kingston's historic harbour. Completely reimagined by the acclaimed team at Reid & Siemonsen, this two bedroom plus den condominium showcases a full top to bottom transformation with exceptional craftsmanship and modern architectural detailing throughout. Flooded with natural light from oversized south facing windows, the open concept layout features two private balconies overlooking the bay, creating a seamless connection to the outdoors. Thoughtful design elements include negative reveals around door frames and baseboards for a clean, contemporary profile, custom millwork with hand selected black walnut, and glass partitions that enhance light flow between the dining area and TV room. The kitchen is anchored by fully custom cabinetry, high end architectural hardware, and a flush mounted induction cooktop integrated beneath the countertop surface. The great room and dining area offer generous space for entertaining, while the primary suite provides a serene retreat with a walk in closet, balcony access, and a striking Venetian plaster fireplace that adds warmth and texture. The ensuite features a deep tub and refined finishes, while a second full 4 piece bathroom serves guests and the additional bedroom. In suite laundry and a walk in pantry/storage room add to the home's exceptional functionality. Large format polished porcelain flooring with soft veining evokes the movement of water, complementing the home's waterfront setting. Layered accent and ambient lighting create mood and depth throughout. Residents of The Landmark enjoy underground parking, an indoor pool, sauna, fitness centre, library, games and party rooms, and immediate access to Kingston's vibrant downtown, restaurants, and waterfront trails. Unit 505 offers a rare blend of luxury, space, and design excellence in one of Kingston's most desirable locations. (id:49269)
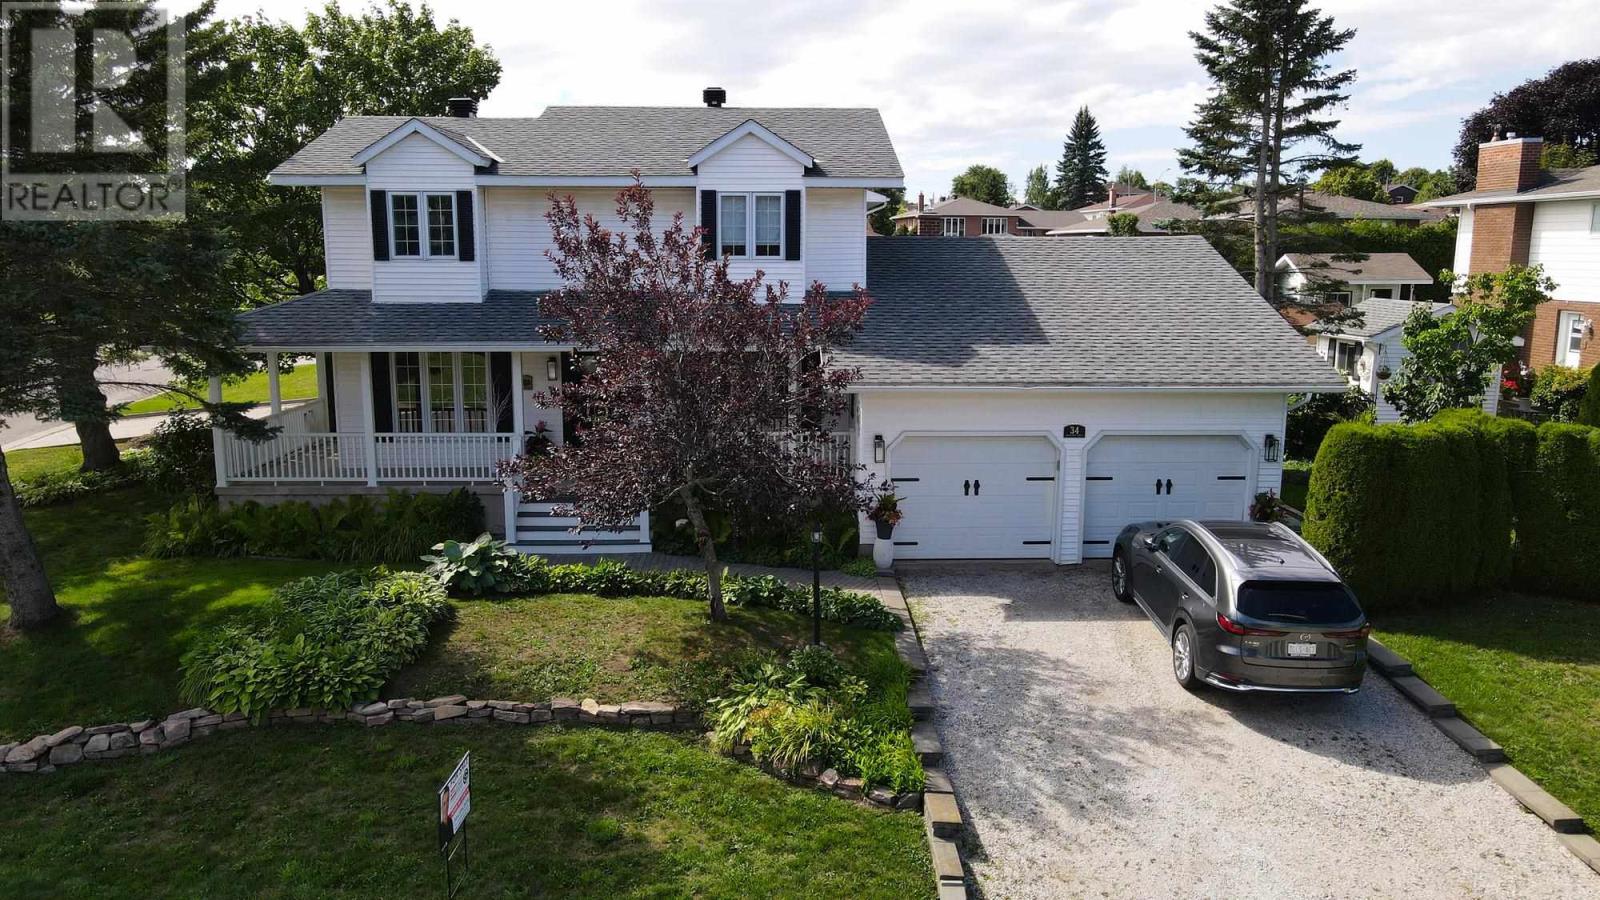
34 Fairmount Dr
Sault Ste. Marie, Ontario
Welcome to 34 Fairmont Drive! This beautifully maintained two-storey home with 2,192 square feet of living space in a fantastic, family-friendly neighbourhood—perfect for a growing family. The main floor features a bright living room, separate dining room, spacious kitchen with walk-in pantry, and a bedroom that could also make an ideal home office. You’ll love the cozy sunken family room, complete with gas fireplace and patio doors leading to the private rear deck. Upstairs offers three generous-sized bedrooms and a full bathroom featuring a Jacuzzi tub and dual sinks. The partially finished basement provides plenty of additional space and the opportunity to create whatever suits your family’s needs. Additional features include gas forced-air heating, central air conditioning, hot water on demand, central vacuum, and an attached heated double garage with its own 100-amp electrical service. This is a home you won’t want to miss! Don’t wait—book your private viewing today. (id:49269)
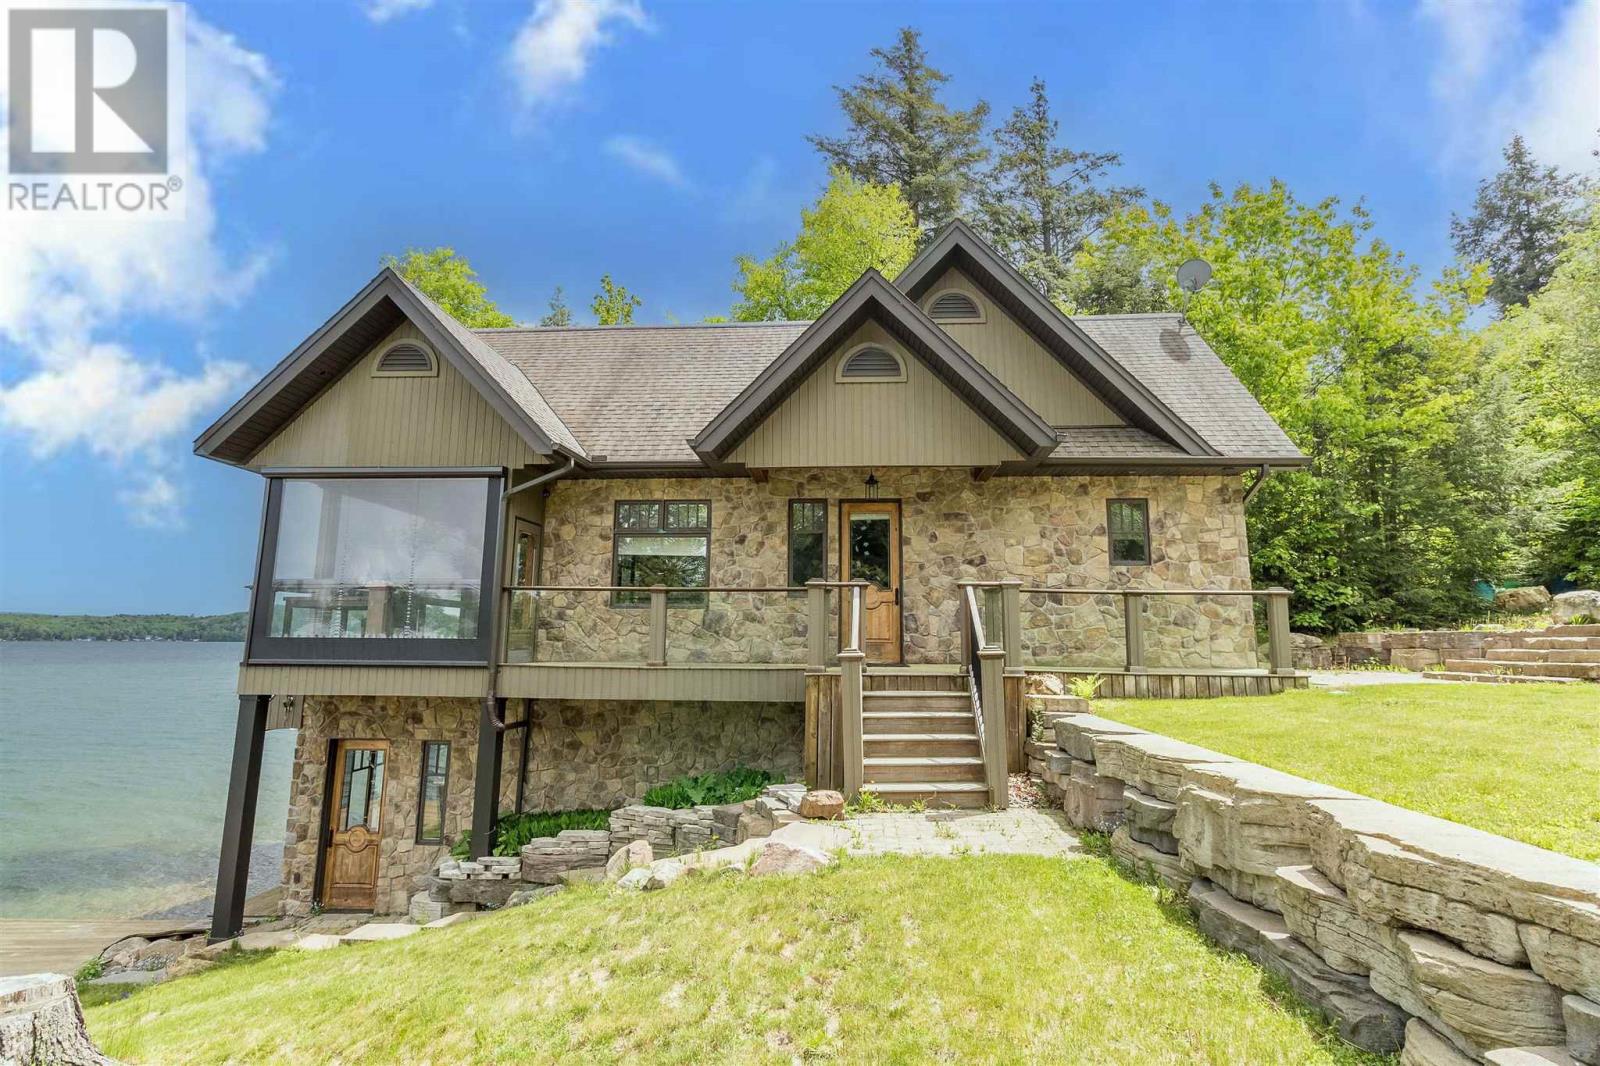
400 Mccarrel Lake Rd
Echo Bay, Ontario
Experience lakeside luxury on sought-after McCarrel Lake, just 25 minutes east of Sault Ste. Marie. This exceptional property features a stunning 1,520 sq. ft. boathouse with stone and wood exterior, offering a bright great room with cathedral ceilings, kitchen with island, spacious bedroom, and a 3-piece bath with walk-in tiled shower. Wall-to-wall sliding doors open to a covered patio with radiant heaters, wind and bug screens, and uninterrupted lake views. Upper loft and lower-level rec room with wet bar, pool table, 2-piece bath, and sauna with rainfall shower complete this incredible space. The 2,108 sq. ft. main home includes an attached heated double garage and an open-concept living area highlighted by a floor-to-ceiling stone fireplace, custom cabinetry, and a modern kitchen with granite countertops and black stainless appliances. In-floor and radiant heating throughout, plus a teak dock and beautifully designed outdoor entertaining areas, make this a rare waterfront offering. (id:49269)
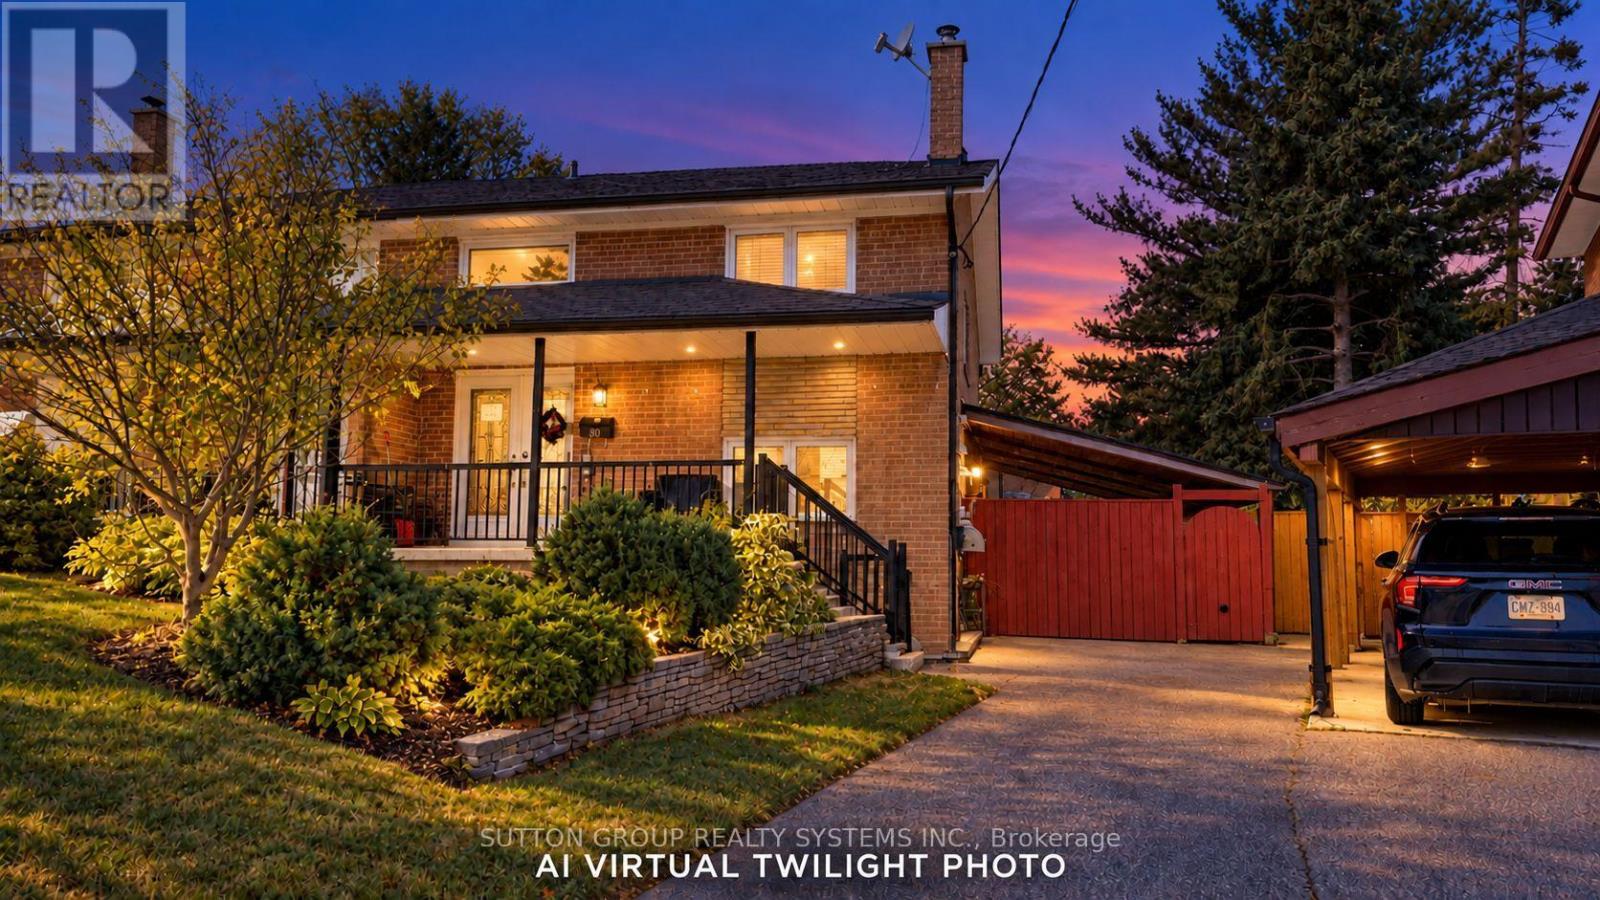
30 Coronado Court
Toronto, Ontario
Spacious four-bedroom semi-detached home located on a quiet cul-de-sac in the Humbermede neighbourhood, offering excellent flexibility for families, multi-generational living or investors. The property features a functional layout with generous bedrooms, hardwood flooring, a dining area with walk-out to the patio, granite kitchen with stainless steel appliances, a renovated 4-piece bathroom on the second floor and a 3-piece bathroom on the main floor. The finished basement provides additional living space and income potential, making the home well suited for buyers looking to offset carrying costs. Notable upgrades include central air conditioning, a tankless hot water system and upgraded electrical with additional circuits. Outside, enjoy a private four-car driveway, large storage shed, terrace and mature cherry tree. Conveniently located close to TTC, shopping, restaurants and everyday amenities, with Verobeach Parkette, Humber Sheppard Park and the Humber River Recreational Trail all nearby. A great opportunity to own a versatile home in an established residential neighbourhood with strong rental and income potential. (id:49269)
47 Bloomington Way
Chatham, Ontario
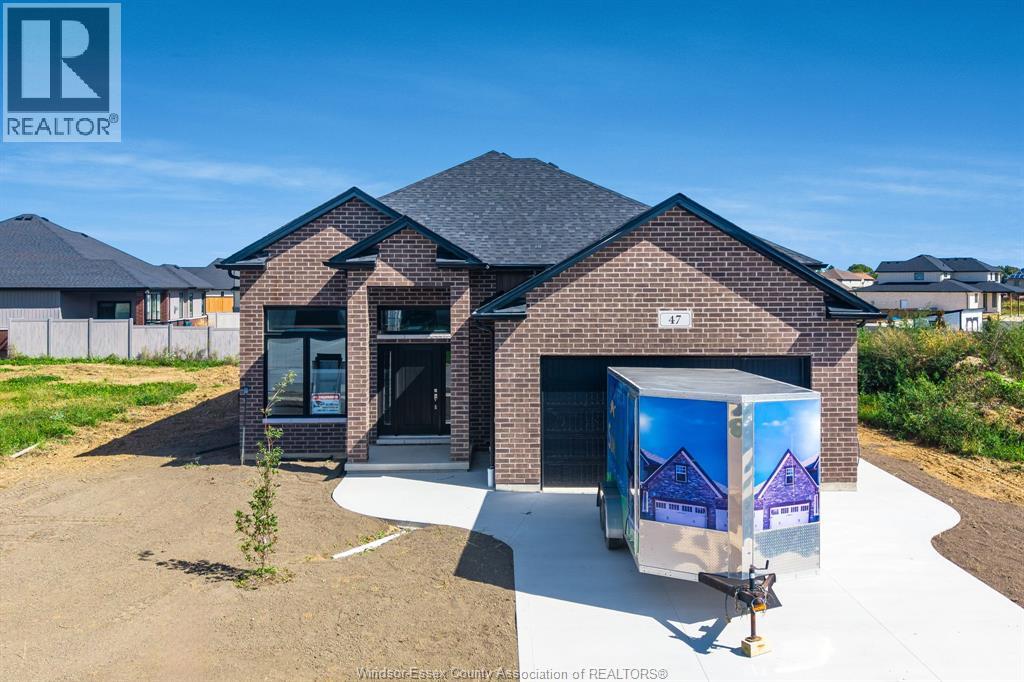
Welcome to 47 Bloomington Way, a raised ranch completed in late 2025 and located in the desired Prestancia subdivision. Offering approximately 1,450sf of finished living space, this thoughtfully designed home features three bedrooms, two full bathrooms and a bright, open-concept layout. The kitchen is finished with granite countertops, a tiled backsplash and a large island overlooking the dining and living areas. Vaulted and tray ceilings add to the open feel, while patio doors lead to a covered 9' x 13' rear deck. The primary bedroom includes a private ensuite with a glass-enclosed tiled shower. Two additional bedrooms and a second full bathroom complete the main level. The unfinished lower level provides plenty of room for future living space and includes a rough-in for a third bathroom. Additional features include a finished double driveway and attached double garage. Grass seed will be completed before closing. An excellent opportunity for a new build home without the wait. (id:49269)
368 Carling Crescent
Windsor, Ontario
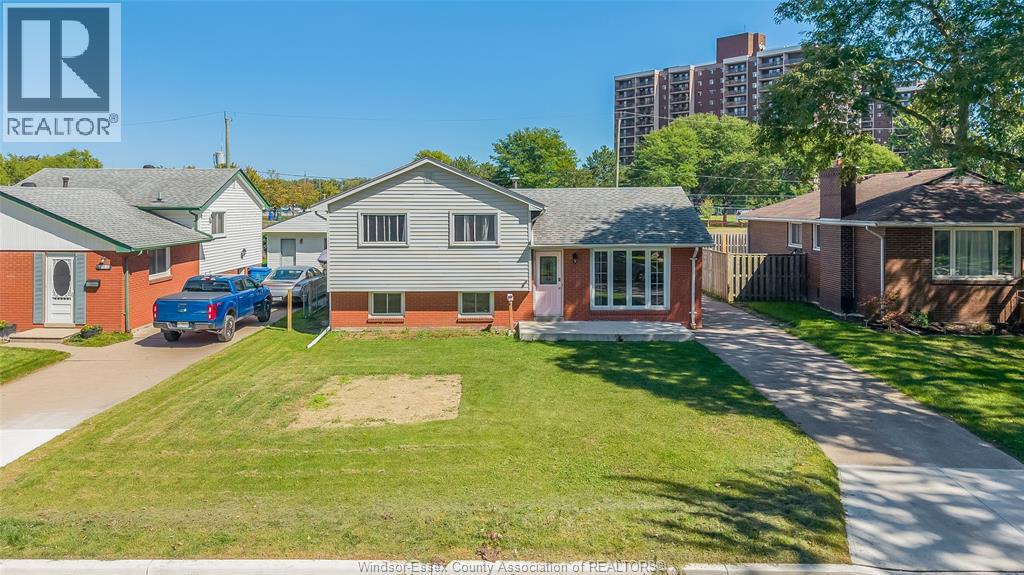
Welcome to 368 Carlng Crescent, beautifully situated in Windsor’s desirable Riverside area! Location is paramount, and this home puts you close to everything you need, including schools, the Ganatchio Trail, marinas, bus routes, restaurants, shopping and more. Inside, this home offers 3+2 bedrooms, an updated kitchen, a full bathroom and a wonderful 4-season sunroom that provides the perfect spot to relax and enjoy the home year-round. Step outside to a large backyard with no rear neighbours, offering privacy and plenty of space to enjoy. Recent updates include a newer fence (2026), cement porch (2026) and hot water tank(2026). Whether you’re a family, first-time buyer or looking to settle into a fantastic Windsor neighbourhood, this property offers a great opportunity in an outstanding location. A perfect home in a truly great area! (id:49269)
11916 Boulder Crescent
Windsor, Ontario
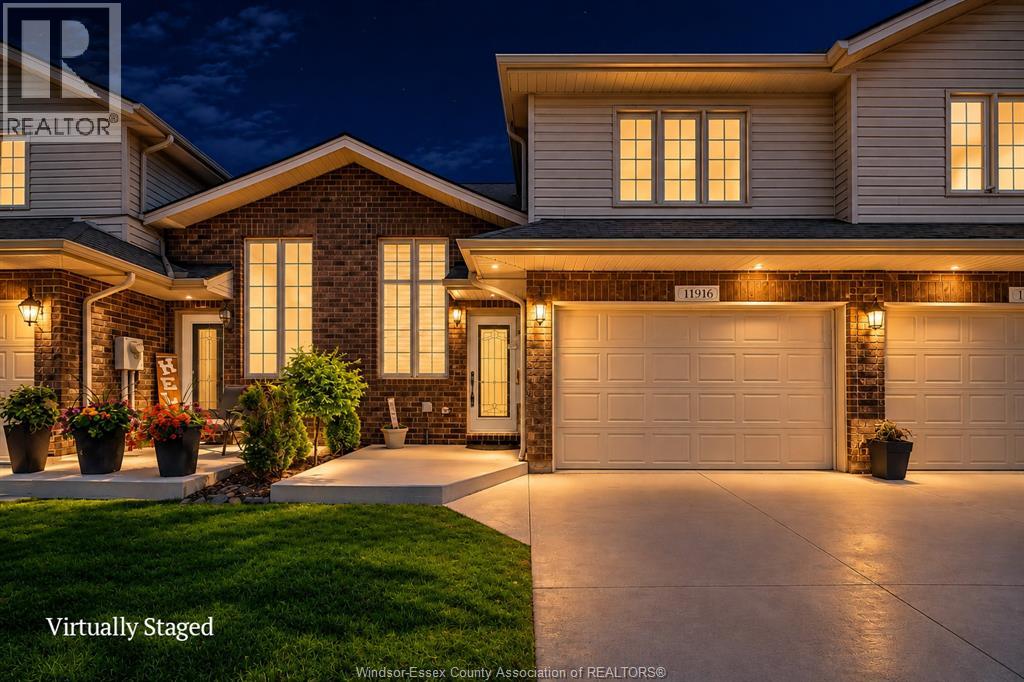
Welcome to this beautiful raised ranch with bonus room, ideally located in the heart of East Windsor! Offering a spacious open-concept layout, this well-maintained home is perfect for families and entertainers alike. The bright main living area seamlessly connects the kitchen, dining, and living spaces, creating an inviting atmosphere throughout. The bonus room above the garage provides additional flexible living space, perfect for a family room, home office, or playroom. Conveniently situated near parks, shopping, schools, restaurants, and all essential amenities, this home combines comfort, style, and location. Don’t miss your opportunity to own this exceptional property in one of Windsor’s most desirable neighborhoods! (id:49269)
1519 Aspenshore Avenue
Windsor, Ontario
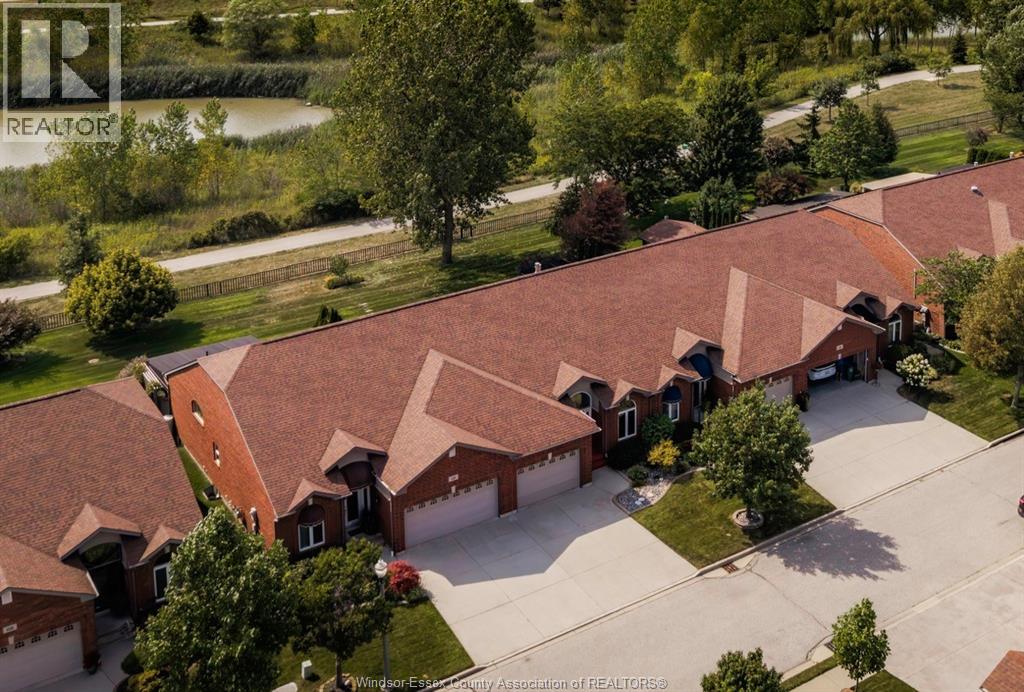
Welcome to 1519 Aspenshore, a rare and beautifully maintained townhome backing onto Aspen Lake, with access to beautiful walking trails right outside the back gate! Proudly owned by the original owners, this 2 bedroom, 2 bathroom home offers comfortable, low-maintenance living in a fantastic East Windsor location. The bright and spacious main floor features vaulted ceilings and an open-concept kitchen, dining, and living area, perfect for everyday living and entertaining. The primary bedroom offers a private 4-piece ensuite, while the additional bedroom provides flexibility for guests, a home office, or den. A second 3-piece bathroom and convenient main-floor laundry add to the ease and functionality of this home. The partially finished basement includes a roughed in bathroom, as well as an oversized storage area. Updates include granite countertops in the kitchen (2022) and a hot water tank (approx. 2021). Step outside to enjoy the rear porch with retractable awning and west-facing back patio, the perfect spot to relax, entertain, and take in beautiful sunsets overlooking the green space. A $110/month fee covers grass cutting, snow removal, and sprinkler system maintenance. A rare opportunity to enjoy carefree living in a beautiful setting. Book your showing today! Reviewing offers as received. (id:49269)