
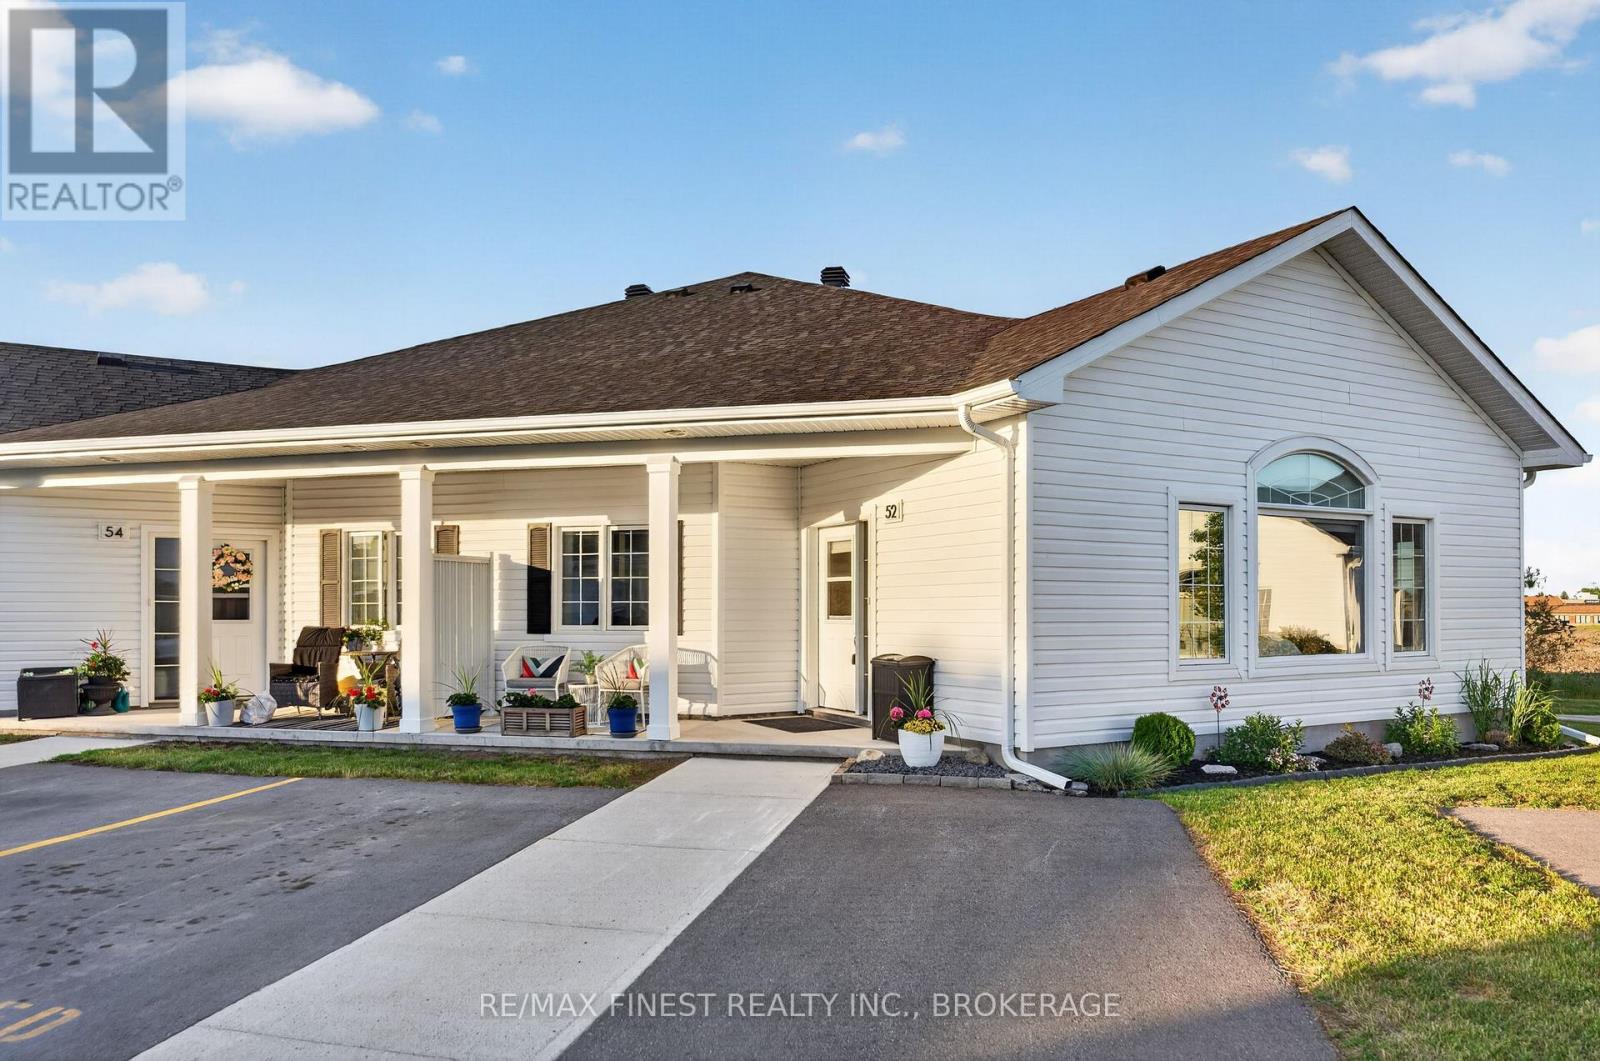
52 Lowry Place
Loyalist, Ontario
Welcome to 52 Lowry Place, a thoughtfully upgraded, move-in ready, slab-on-grade condo townhouse offering stylish, low-maintenance living in the sought-after Lakeside Gardens community. Only a few years old, this bright and well-appointed 2-bedroom home is ideal for those looking to downsize without compromise and enjoy single-level living. The open-concept layout is enhanced by vaulted ceilings and oversized windows, creating a bright and inviting living space that flows seamlessly from the kitchen through to the dining and living areas. Durable, carpet-free flooring runs throughout, while radiant in-floor heating and an energy-efficient heat pump provide year-round comfort. The kitchen has been tastefully upgraded with a modern backsplash, painted cabinets, stainless steel appliances (new in 2024 with extended transferable warranty), and clean, functional design that works equally well for everyday living and entertaining. This unit stands out with fresh paint, upgraded window coverings, including a motorized blind system in the main living area that can be controlled by button or smartphone app, along with room-darkening blinds in both bedrooms for added comfort and privacy. The home offers two well-sized bedrooms, a full bathroom with walk-in shower and vanity with upgraded backsplash, in-suite laundry, and added storage. Additional features include updated lighting, a dimmer switch in the kitchen, a ceiling fan in primary bedroom, and a front door keypad entry. Step outside to your covered porch and enjoy a quiet, well-maintained community where exterior upkeep, lawn care, and snow removal are all taken care of. A dedicated parking space is included, and the unit also benefits from your own garden area with perennial plantings. Located just minutes from local amenities including shopping, golf, parks, and recreation, and close to Kingston, this home offers the perfect balance of comfort, convenience, and modern upgrades. Book your showing today! (id:49269)
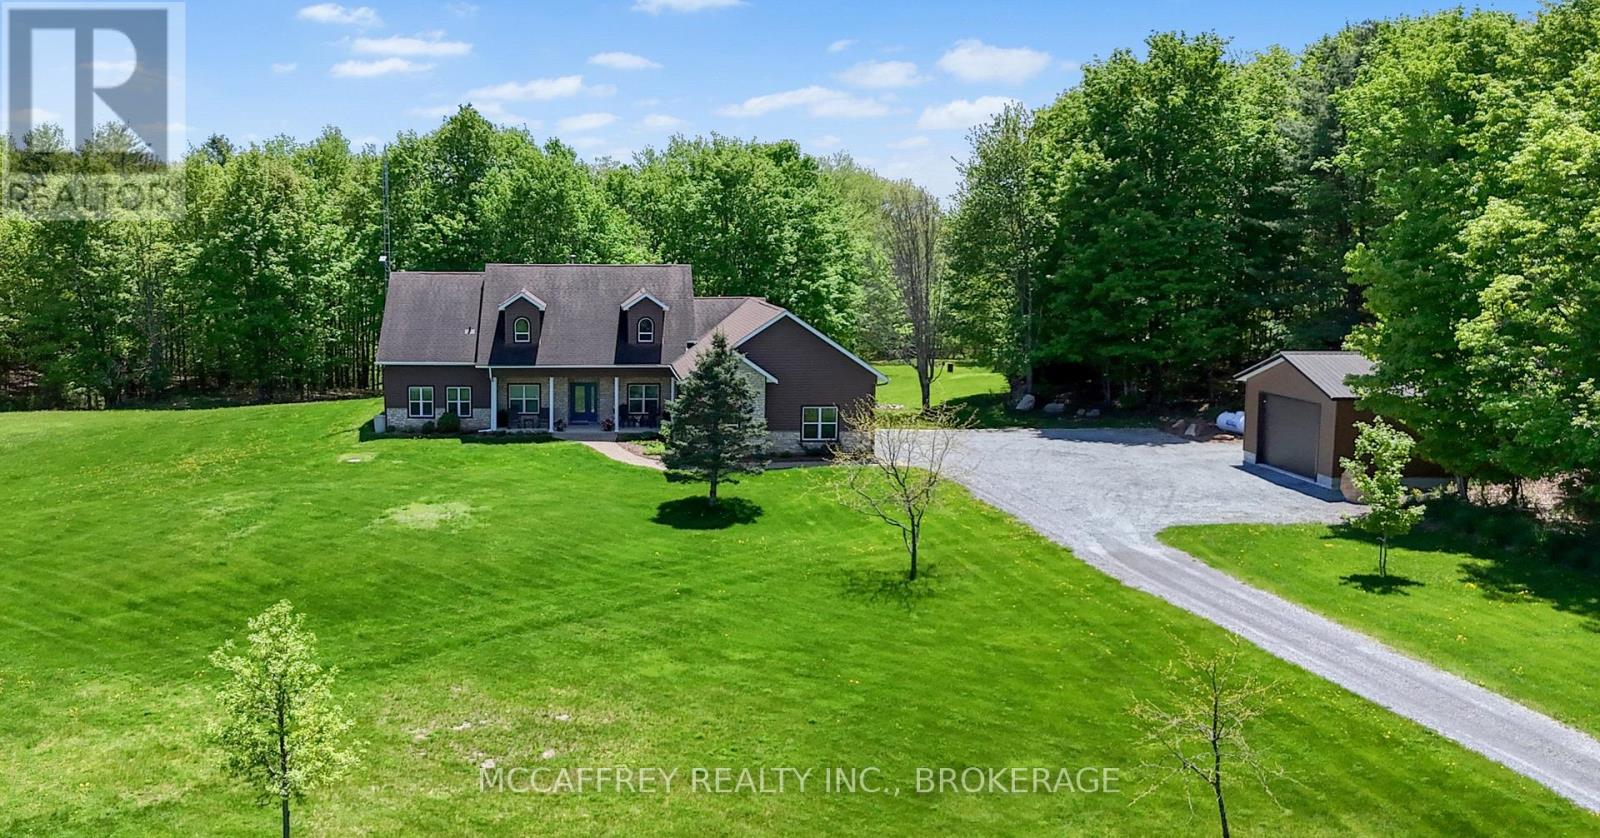
5638 Battersea Road
Frontenac, Ontario
Discover an extraordinary country estate set on just over 10 acres of pristine, tree-lined landscape-a rare offering blending architectural integrity, refined comfort, and absolute tranquility. Crafted with premium ICF construction, this custom bungaloft delivers exceptional energy efficiency, enduring strength, and quiet comfort. The main level, including the attached 2-car garage with a full loft, is enhanced by in-floor radiant heating. A long drive leads to a world of natural beauty, where two spring-fed ponds, mature forest, and abundant wildlife create a setting reminiscent of a luxury retreat. Despite its seclusion, the property is ideally located just 20 minutes from Kingston, offering effortless access to conveniences while preserving total privacy. Inside, the home is bathed in natural light, with expansive windows framing panoramic views of the landscape. The open-concept living area is anchored by a striking wood-burning fireplace, adding warmth and character. Large patio doors open to a stamped-concrete terrace-perfect for outdoor dining or taking in the peaceful surroundings. The gourmet kitchen is designed for beauty and function, featuring a large center island, granite countertops, and custom cabinetry. A dedicated dining room offers an elegant setting for gatherings, while the adjoining 3-season sunroom provides a vantage point to enjoy morning coffee. On the main floor you'll find a convenient 2-piece bath and spacious laundry room. The main-level primary suite is completed with a walk-in closet and a spa-inspired 5-piece ensuite with a soaker tub and glass shower. The upper level offers three bedrooms, a 4-piece bath, and excellent storage-ideal for family or a home office. For the hobbyist, the property also includes a detached 24'x24' garage, offering flexibility for vehicles, equipment, or creative pursuits. A truly beautiful home offering peace, privacy, and quiet charm-a rare opportunity to experience a heightened standard of country living. (id:49269)
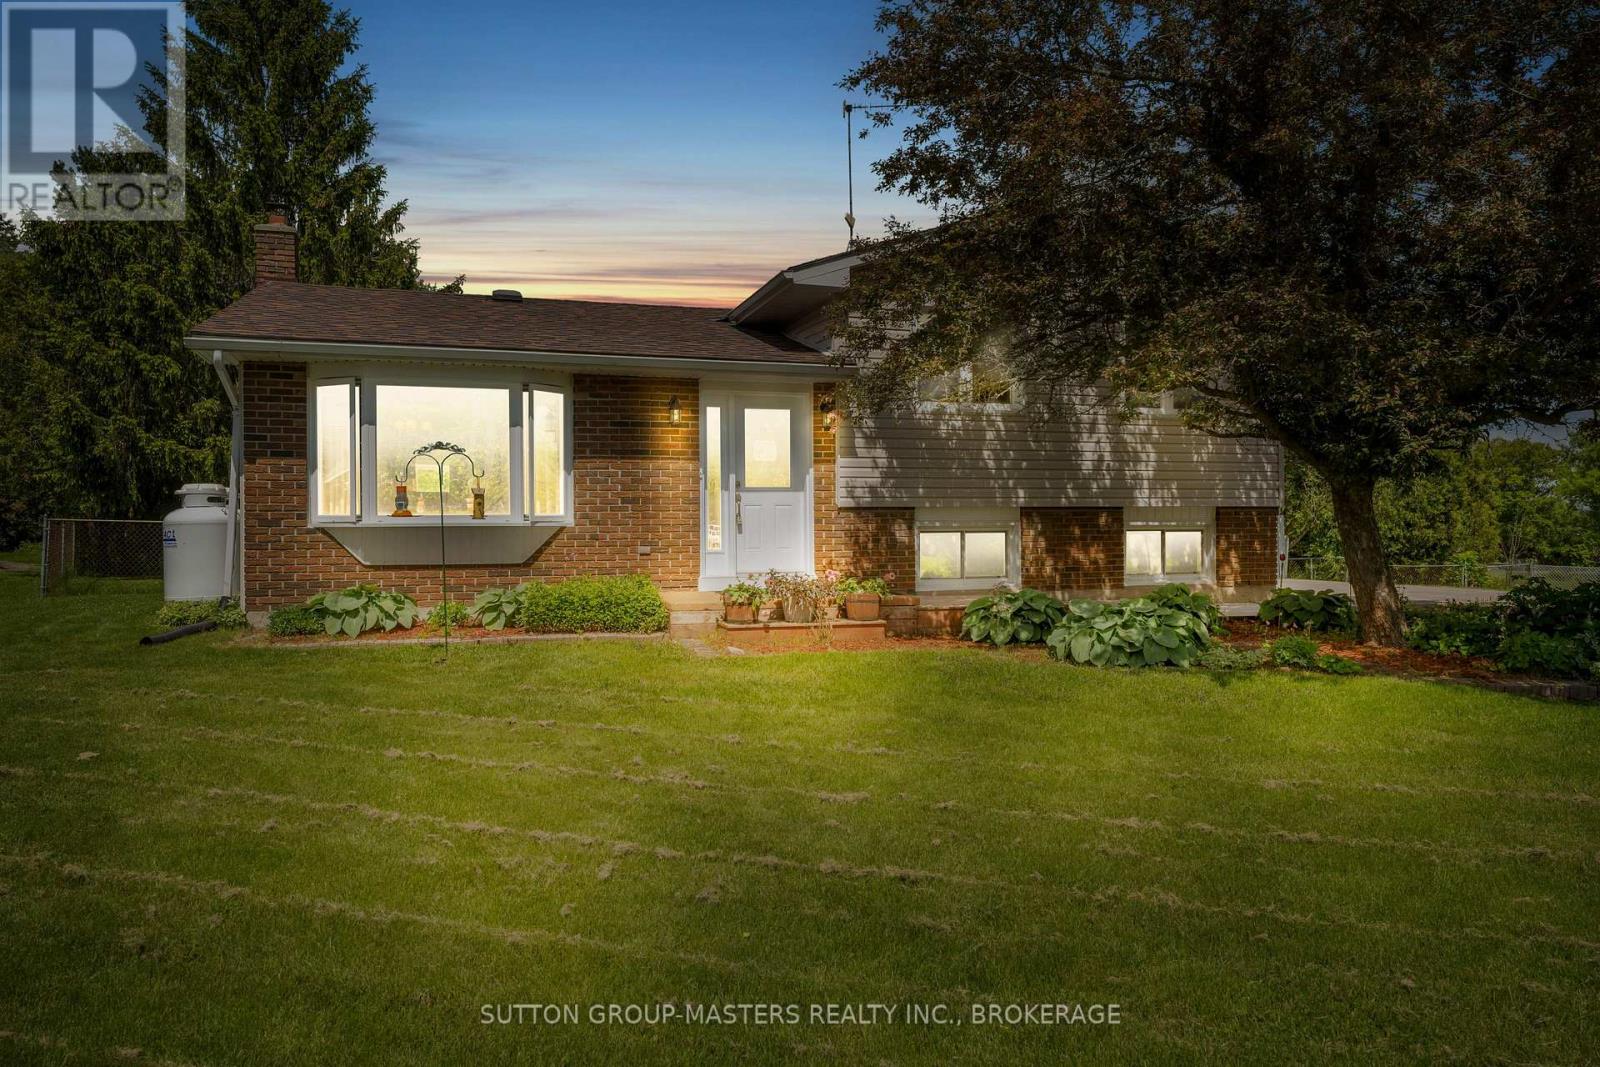
21 Mcdonald Crescent
Greater Napanee, Ontario
Set on just over half an acre, this inviting 3-bedroom home offers a comfortable blend of space, comfort, and everyday ease. Well cared for and thoughtfully laid out, it's a place that feels easy to settle into from the moment you arrive. Located in a welcoming, family-friendly neighbourhood, it offers the best of both community and space. The main floor offers a natural flow between the living and dining areas, with the kitchen overlooking a bright, spacious family room-an ideal setting for quiet evenings or gathering with friends and family. Upstairs, three bedrooms and a full bath provide a functional and comfortable layout suited to family living. The lower level adds flexibility with a separate entrance, a powder room, and a pellet stove that brings a warm, welcoming touch. Outdoors, the property truly opens up. A generous backyard invites you to slow down and enjoy the setting-morning coffee on the deck, evenings in the hot tub, and plenty of space to take in the surrounding mature trees and established garden beds. A well-built greenhouse and a large shed offer added utility for those who appreciate working the land or simply having room to store and create. Whether you're looking for a peaceful place to put down roots or simply more room to breathe, this property offers a setting that's both practical and genuinely inviting. (id:49269)
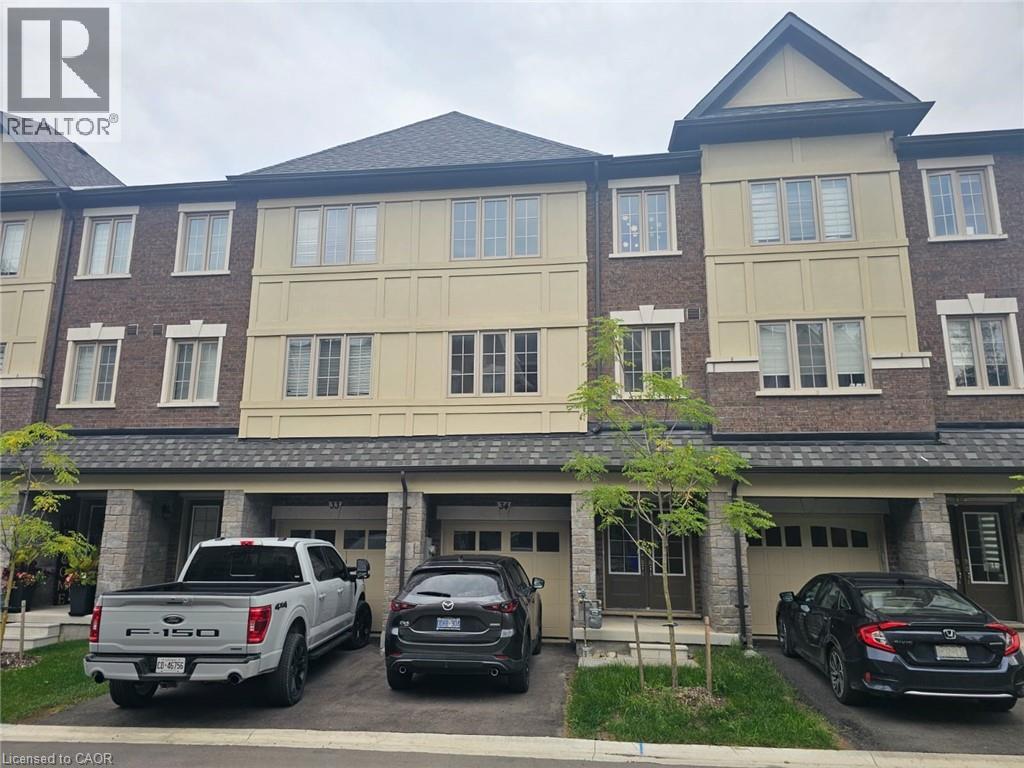
68 First Street Unit# 34
Orangeville, Ontario
Excellent Opportunity Charming Brand New 3-Bedroom Townhome Nestled in the Heart of Orangeville! Featuring 9ft Ceilings ,Open-Concept Layout, Wood Flooring, Stainless Steel Appliances, Two Balconies, Large Windows and Stylish Finishes No Carpet Wood Flooring Throughout Balcony Off The Master Bedroom Ensuite Bath & Balcony On Main Floor With Deck. Conveniently Located Near Essential Amenities. Shops, Schools, Parks, and Groceries. This Townhouse is the Ideal Blend of Luxury and Convenience! Excellent Location & Opportunity (id:49269)
14 Albert St
Elliot Lake, Ontario
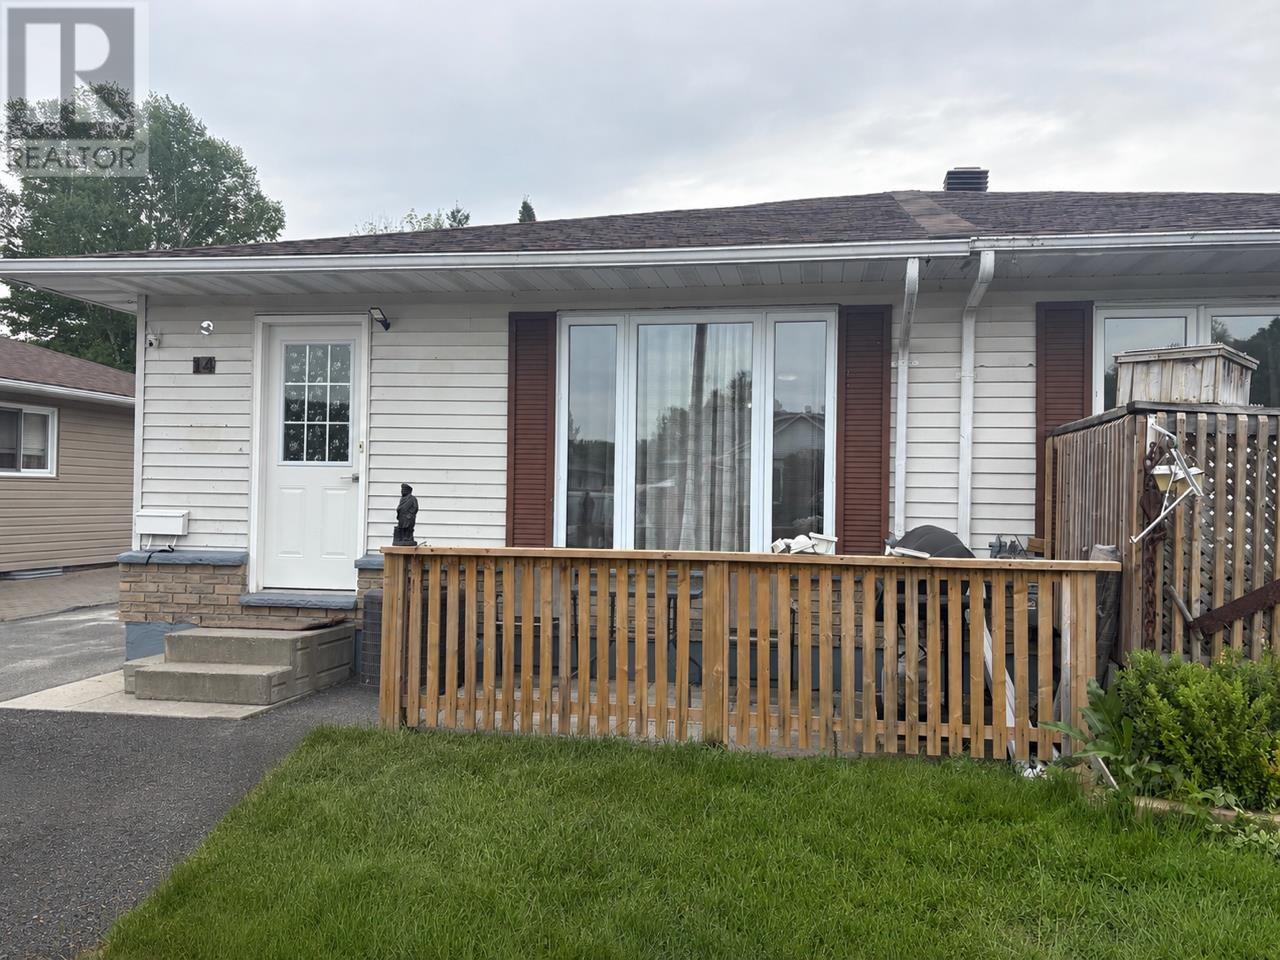
Beautifully renovated duplex offering flexibility and income potential. The main floor features a modern kitchen, bright living and dining areas, two bedrooms, a full bathroom, and updated flooring throughout. A separate entrance provides excellent potential for a self-contained lower-level apartment, complete with a third bedroom, second full bathroom, and additional living space. Outside, enjoy a backyard with plenty of room for recreation, gardening, or future development, along with a newly built 10’x16’ shed for added storage as well as an 8’x6’ shed. An excellent opportunity for homeowners, investors, or those seeking multi-generational living. Move-in ready with income-generating potential. (id:49269)
2509 Alexis Road
Windsor, Ontario
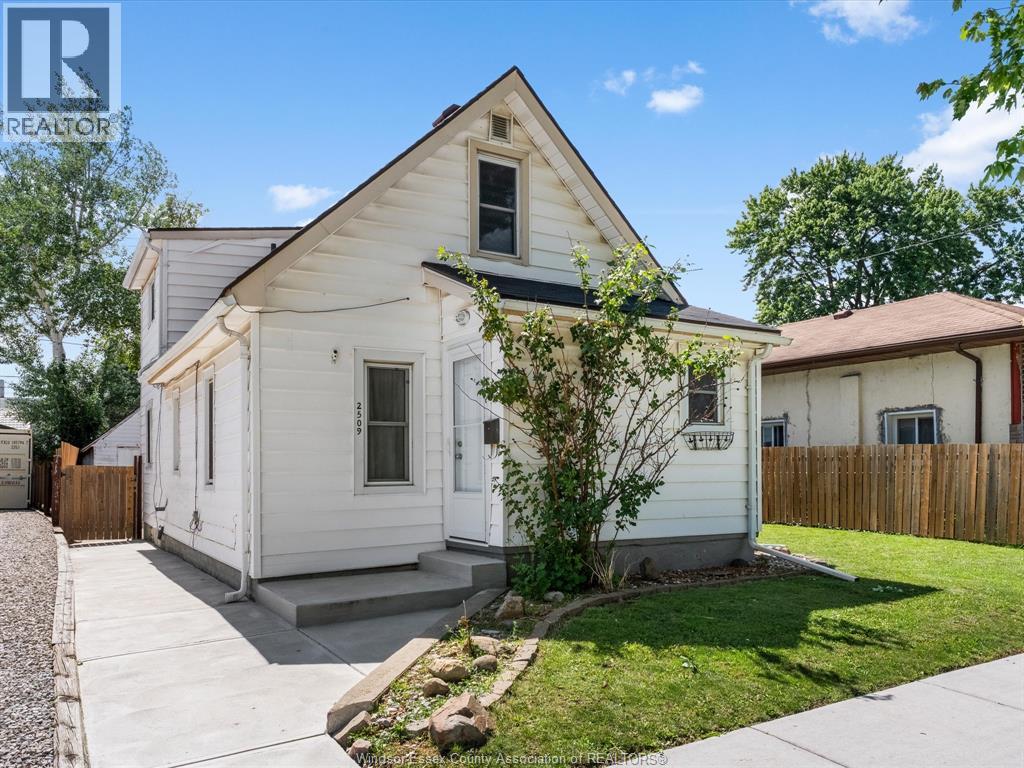
Step inside this cozy and full of character 1½-storey home, lovingly maintained and cared for throughout. This inviting property showcases many recent updates including the roof, flooring, windows, doors, AC, and more — all completed within the last five years. The interior blends warmth and functionality, making it easy to feel right at home the moment you walk in. Upstairs features two comfortable bedrooms and a full bathroom, offering the perfect retreat for family, guests, or a private home (id:49269)
750 Colborne Street E Unit# 2a
Brantford, Ontario
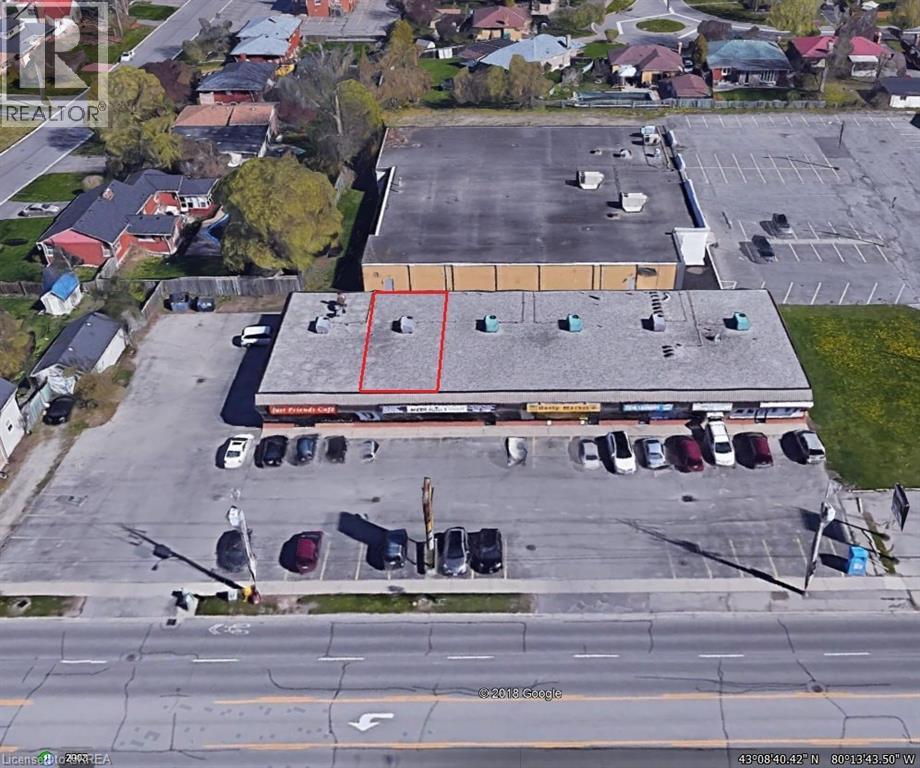
Prime Retail/Office Space in very busy East Brantford plaza located just minutes to Highway 403 and Highway 53. Well maintained and professionally managed, Echo Villa Plaza offers high visibility, major traffic corridor, abundant parking. rear & front loading and 2 ingress access points from Colborne Street. Pylon and Fascia Signage. The IC Zoning allows for a extensive wide variety of uses. Strategically positioned, this plaza is situated in a high residential growth and development area. Neighbours include Echo Bowl, Tim Hortons, No Frills and Pauline Johnson Collegiate. Long term Tenants in place. Perfect location for fast food outlet, tanning salon, retail, business or professional services. An excellent opportunity to expand, or start your business in a premiere location. Low TMI costs. Lessor will demise/split the current unit at his own expense subject to the covenant, and the terms and conditions of the lease. (id:49269)
750 Colborne Street E Unit# 2b
Brantford, Ontario
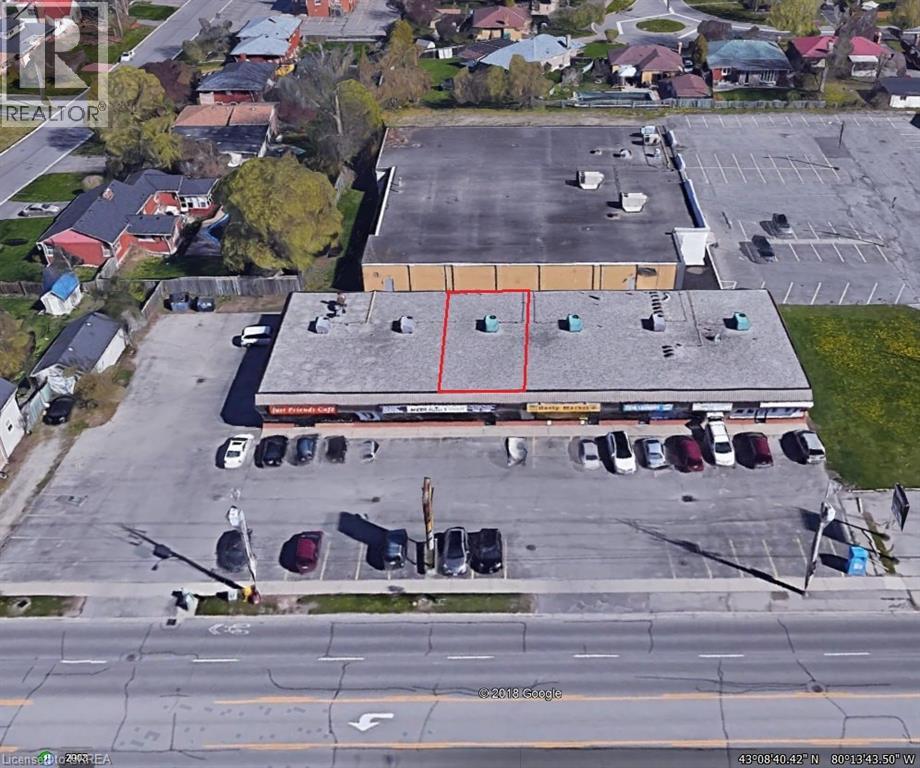
Prime Retail/Office Space in very busy East Brantford plaza located just minutes to Highway 403 and Highway 53. Well maintained and professionally managed, Echo Villa Plaza offers high visibility, major traffic corridor, abundant parking. rear & front loading and 2 ingress access points from Colborne Street. Pylon and Fascia Signage. The IC Zoning allows for a extensive wide variety of uses. Strategically positioned, this plaza is situated in a high residential growth and development area. Neighbours include Echo Bowl, Tim Hortons, No Frills and Pauline Johnson Collegiate. Long term Tenants in place. Perfect location for fast food outlet, retail, business or professional services. An excellent opportunity to expand, or start your business in a premiere location. Low TMI costs. Lessor will demise/split the current unit at his own expense subject to the covenant, and the terms and conditions of the lease. (id:49269)
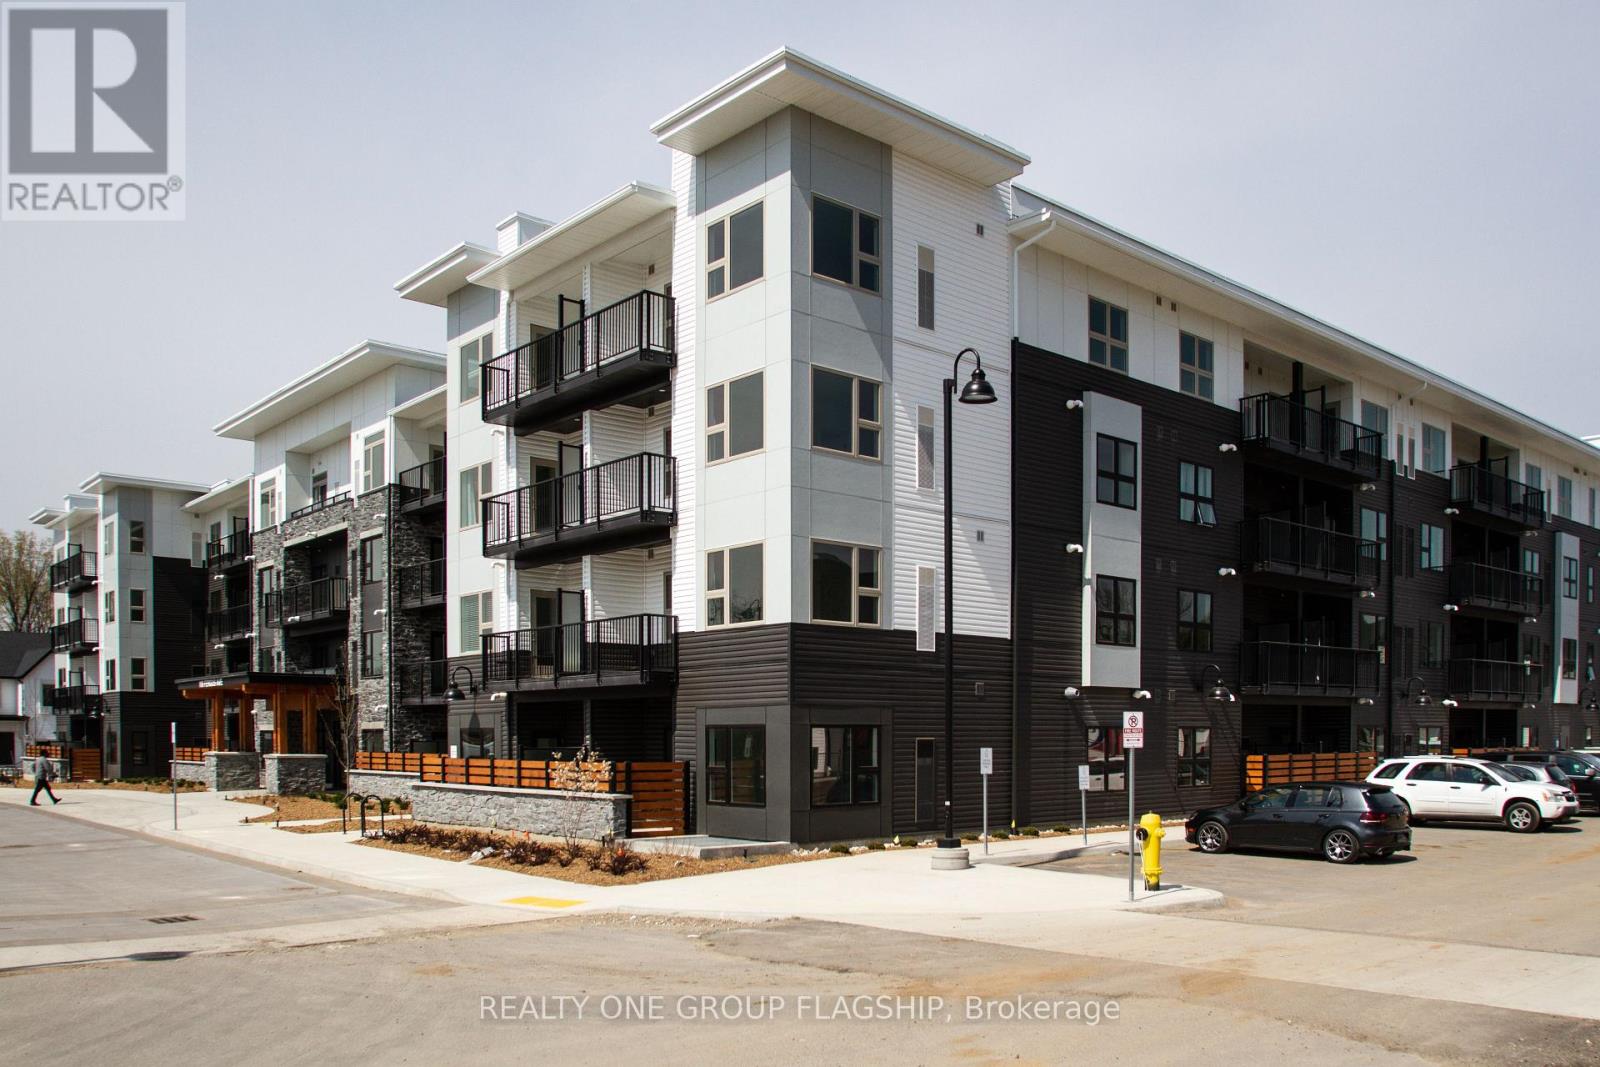
335 - 110 Fergus Avenue
Kitchener, Ontario
Welcome to Hush Condos Chitin Model. This Bright & Spacious Unit Features 580 Sqft, 9 Foot Ceilings, 1 Bedroom, 1 Bathroom, Quartz Countertops. Close to All Shopping, Restaurants, Schools, Public Transportation, Major Hwy's & More (id:49269)
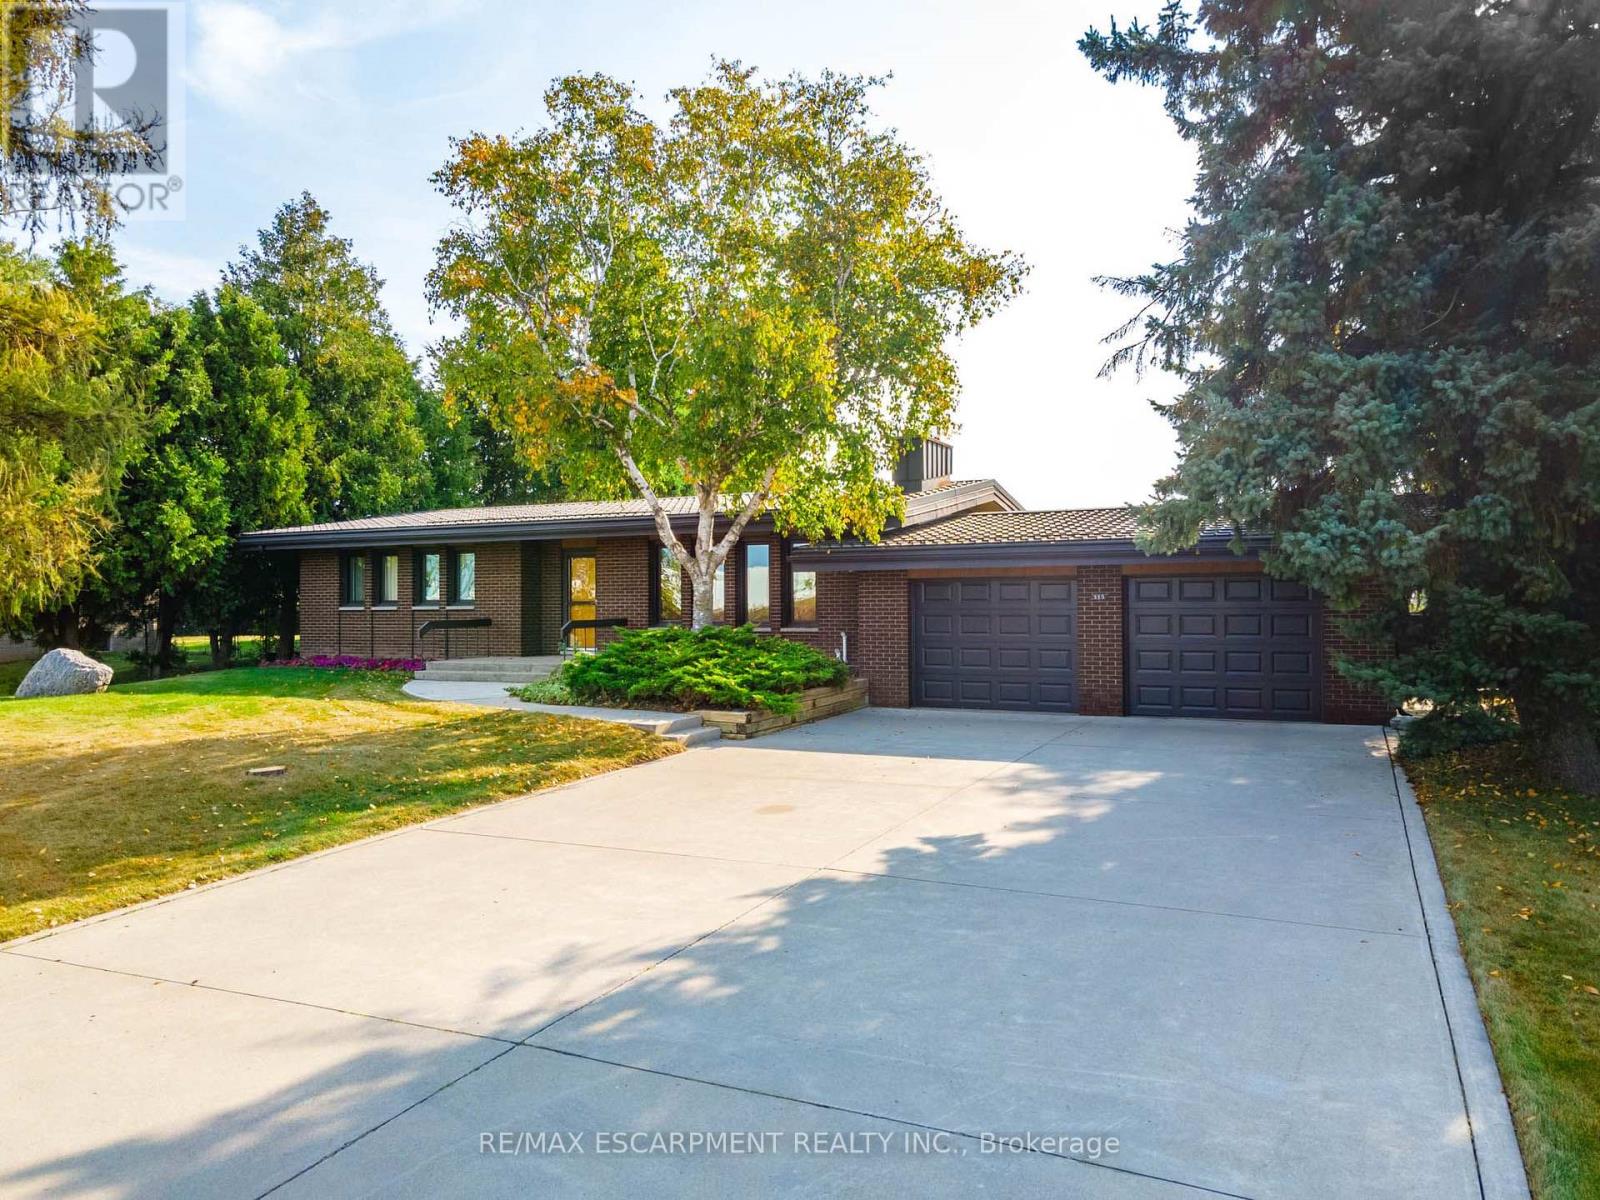
515 Trinity Church Road
Hamilton, Ontario
Tucked away on nearly half an acre, this bungalow is more than just a house-it's a legacy. Custom built by the original owners, every inch of this home tells a story of thoughtful design and pride of ownership. Step inside and you're greeted with over 1,600 square feet on the main level, where space and light come together beautifully. Vaulted ceilings soar up to 10 feet in select areas. A walnut feature wall in the living room along with a fireplace and large windows grace this space. The kitchen overlooks the dining area which leads you into the sunroom that truly steals the show as it overlooks your private backyard oasis. Off the sunroom is a large, covered porch with composite decking that is perfect for morning coffees, summer afternoons and BBQing. The main level offers three good size bedrooms and a full bathroom. The basement features a rec room with newer flooring, a sauna and large unfinished area that awaits your personal vision including the possibility of an in-law suite. The backyard showcases an inground 17' x 37' pool which is approximately 40" deep, a storage/change room shed and exposed aggregate decking. There is a balance between sitting areas, grass areas and an area where you can grow your own produce in the established garden beds. You can simply take in the view with no rear neighbours as you have a peaceful backdrop of a farmer's field. Additional features of this home include: basement exterior waterproofing, steel roof, oversized 24'8 x 26'6 double car garage that also offers a large stainless steel counter and sink. Whether you're starting a new chapter or settling into your forever home, this home offers comfort, privacy and the space to truly live. Beyond the home, Glanbrook offers the best of both worlds: City of Hamilton services and quick Linc/Red Hill Parkway access, near Hamilton International Airport, in a growing area that still feels like the country. RSA. (id:49269)
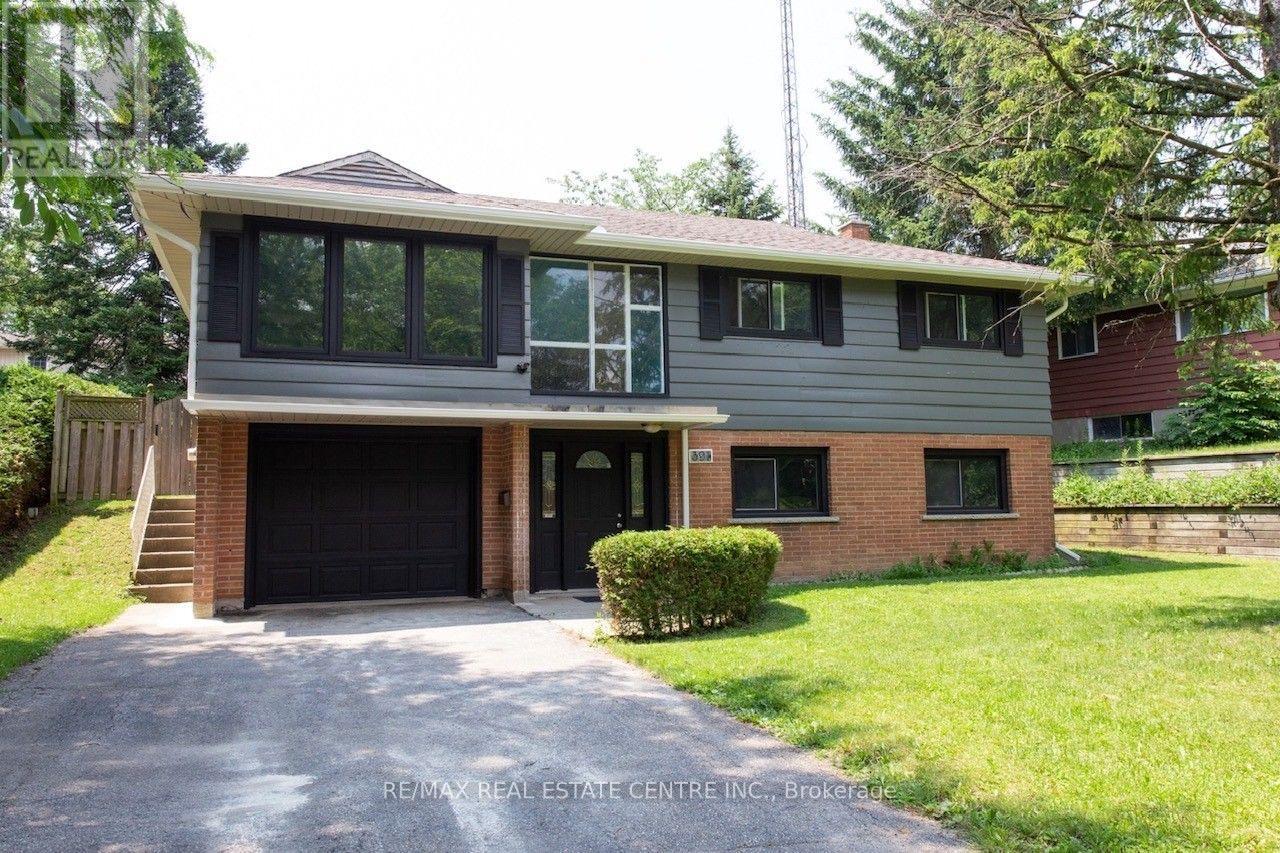
391 Tamarack Drive
Waterloo, Ontario
Location, Location, Location!!! Welcome to 391 Tamarack Drive, a beautifully maintained and renovated home located in the heart of Waterloo's highly sought-after University District. Just a short walk to the University of Waterloo, Wilfrid Laurier University, and Conestoga College, this property offers an exceptional opportunity for families, investors, parents of students, or buyers seeking a prime location with strong income potential. Situated in a family-friendly neighborhood, this well-kept raised bungalow features a bright open-concept living and dining area, three generously sized bedrooms, and a large private backyard perfect for relaxing or entertaining. The fully finished ground-floor apartment offers excellent flexibility as an in-law suite, extended family accommodation, or income-generating rental unit with the potential for a separate living arrangement. Additional highlights include a private driveway with parking for up to four vehicles, a spacious lot, and convenient access to public transit, shopping, restaurants, parks, and all major amenities. Located just minutes from Conestoga Mall and Highway 85, this property combines everyday convenience with outstanding long-term value. Located in an area with future medium-rise development potential, this property presents a rare opportunity for both homeowners and investors looking to benefit from Waterloo's continued growth. (id:49269)
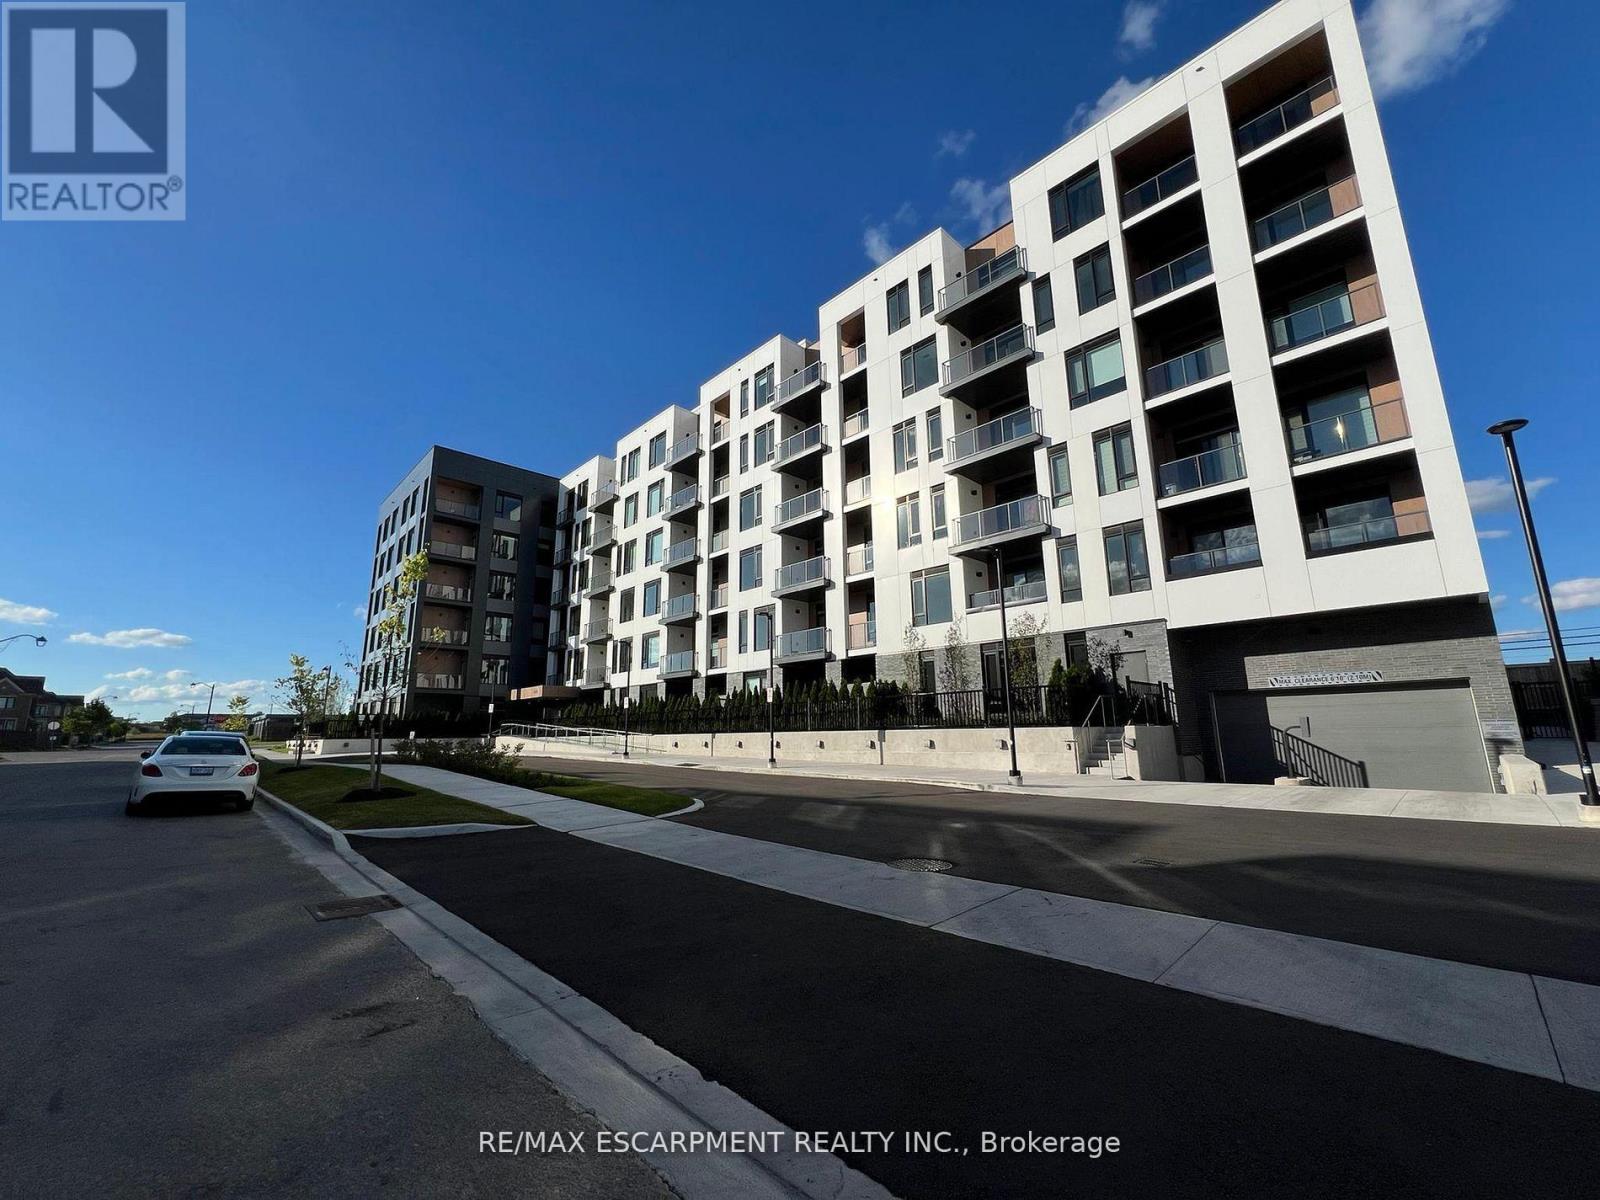
410 - 1440 Clarriage Court
Milton, Ontario
2 Parking comes with this wonderful 2+1 (2 Bed Plus Den) Unit. This unit is BIG Total 1,045 Sq Ft (919 Sq Interior +126 Sq Ft Outdoor). Conveniently located on the south east side of Milton that makes it closer to Oakville & Mississauga. Newer Building Features Top Class Facilities. (id:49269)
9 Downing Street
Toronto, Ontario
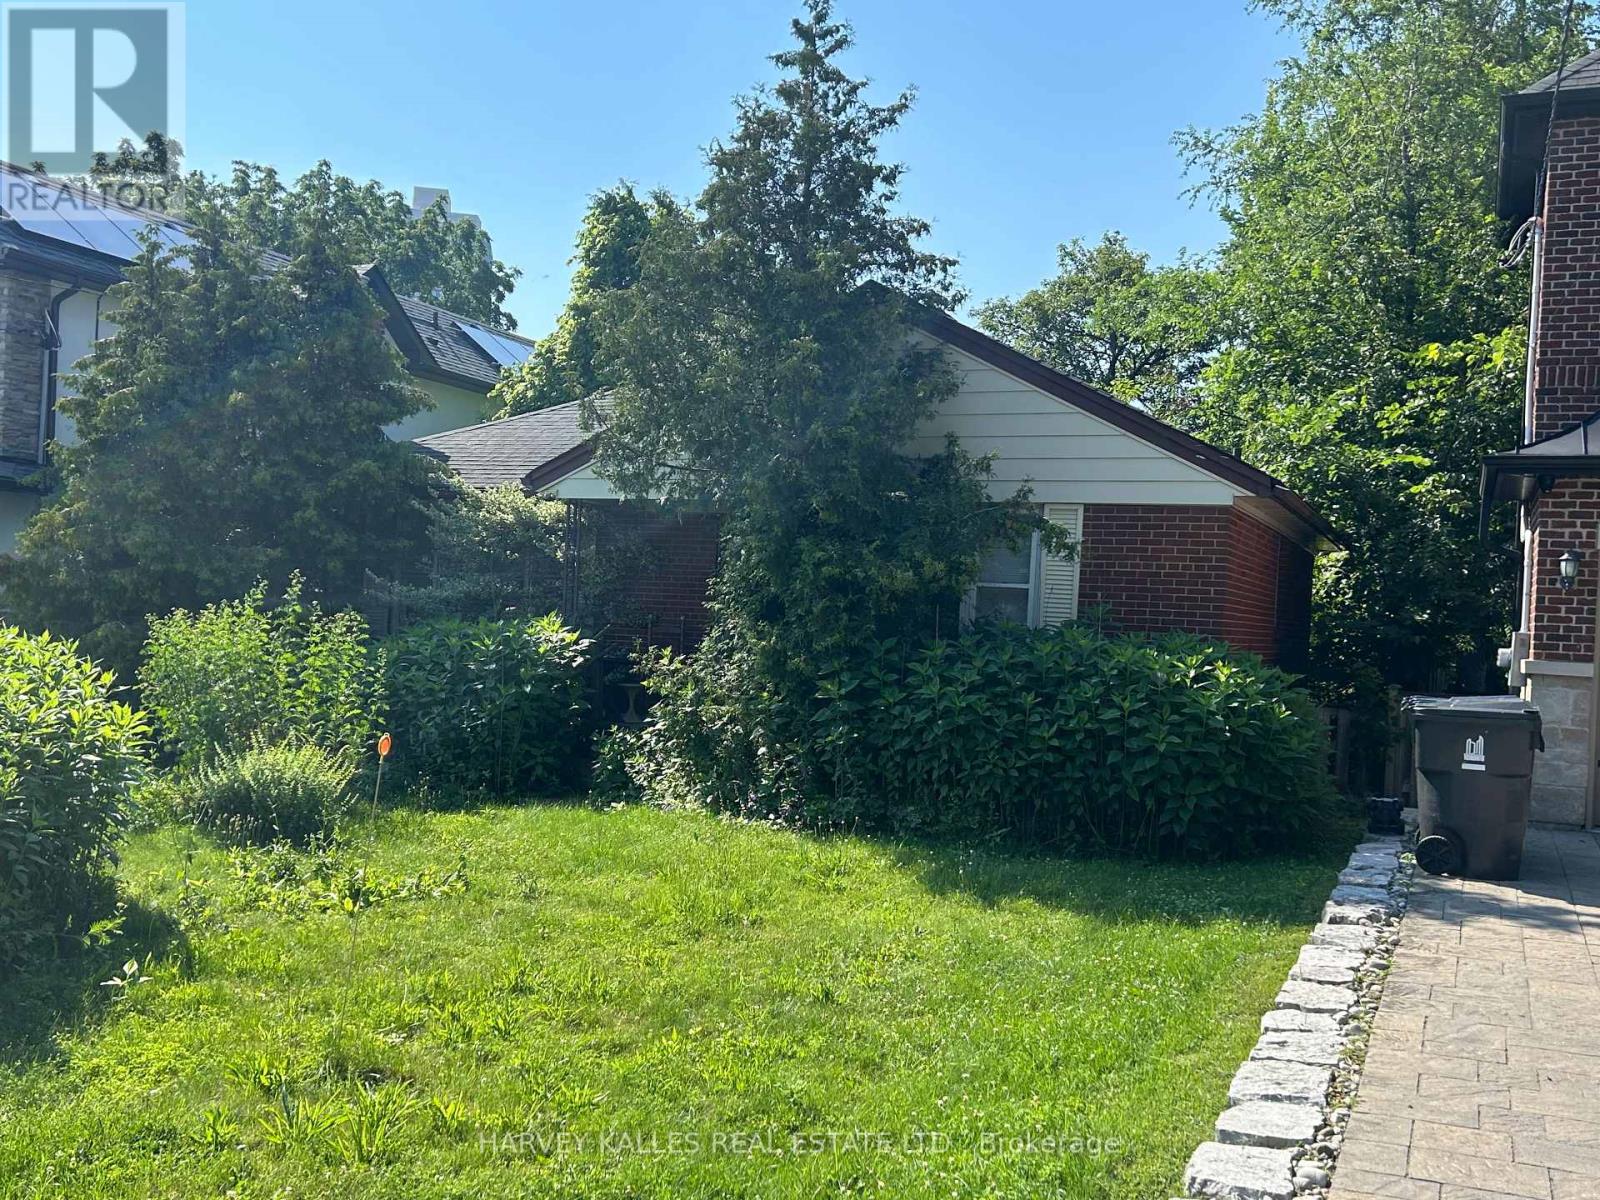
**PRIME BUILDING LOT** Whether you're a family ready to design the exact home you've always pictured, or a builder looking for a standout lot in an area primed for continued growth and investment, this property offers an exceptional established street, a beautifully treed lot, a neighbourhood defined by pride of ownership, creative landscaping and a location transformed by recent public infrastructure and neighbourhood investments. Public transit, parks, civic amenities, and shopping all within easy reach. This is your opportunity to design and build a true custom dream home, on a street your family will be proud to call home for generations to come. Walk this street on any given evening and you'll understand immediately why families put down roots here and stay for decades. It's the kind of block where kids still ride bikes after dinner, where neighbours know each other by name, and where the pace of life feels much calmer than the city just beyond it. The lot itself sits generously treed, offering both privacy and a strong natural backdrop for whatever architectural vision you bring to it. Whether a modern glass and timber build that plays off the surrounding greenery, a classic centre hall Georgian with deep set windows and a wraparound porch, or something contemporary, the setting adds decades of natural growth to your vision. (id:49269)
907 - 25 Agnes Street
Mississauga, Ontario
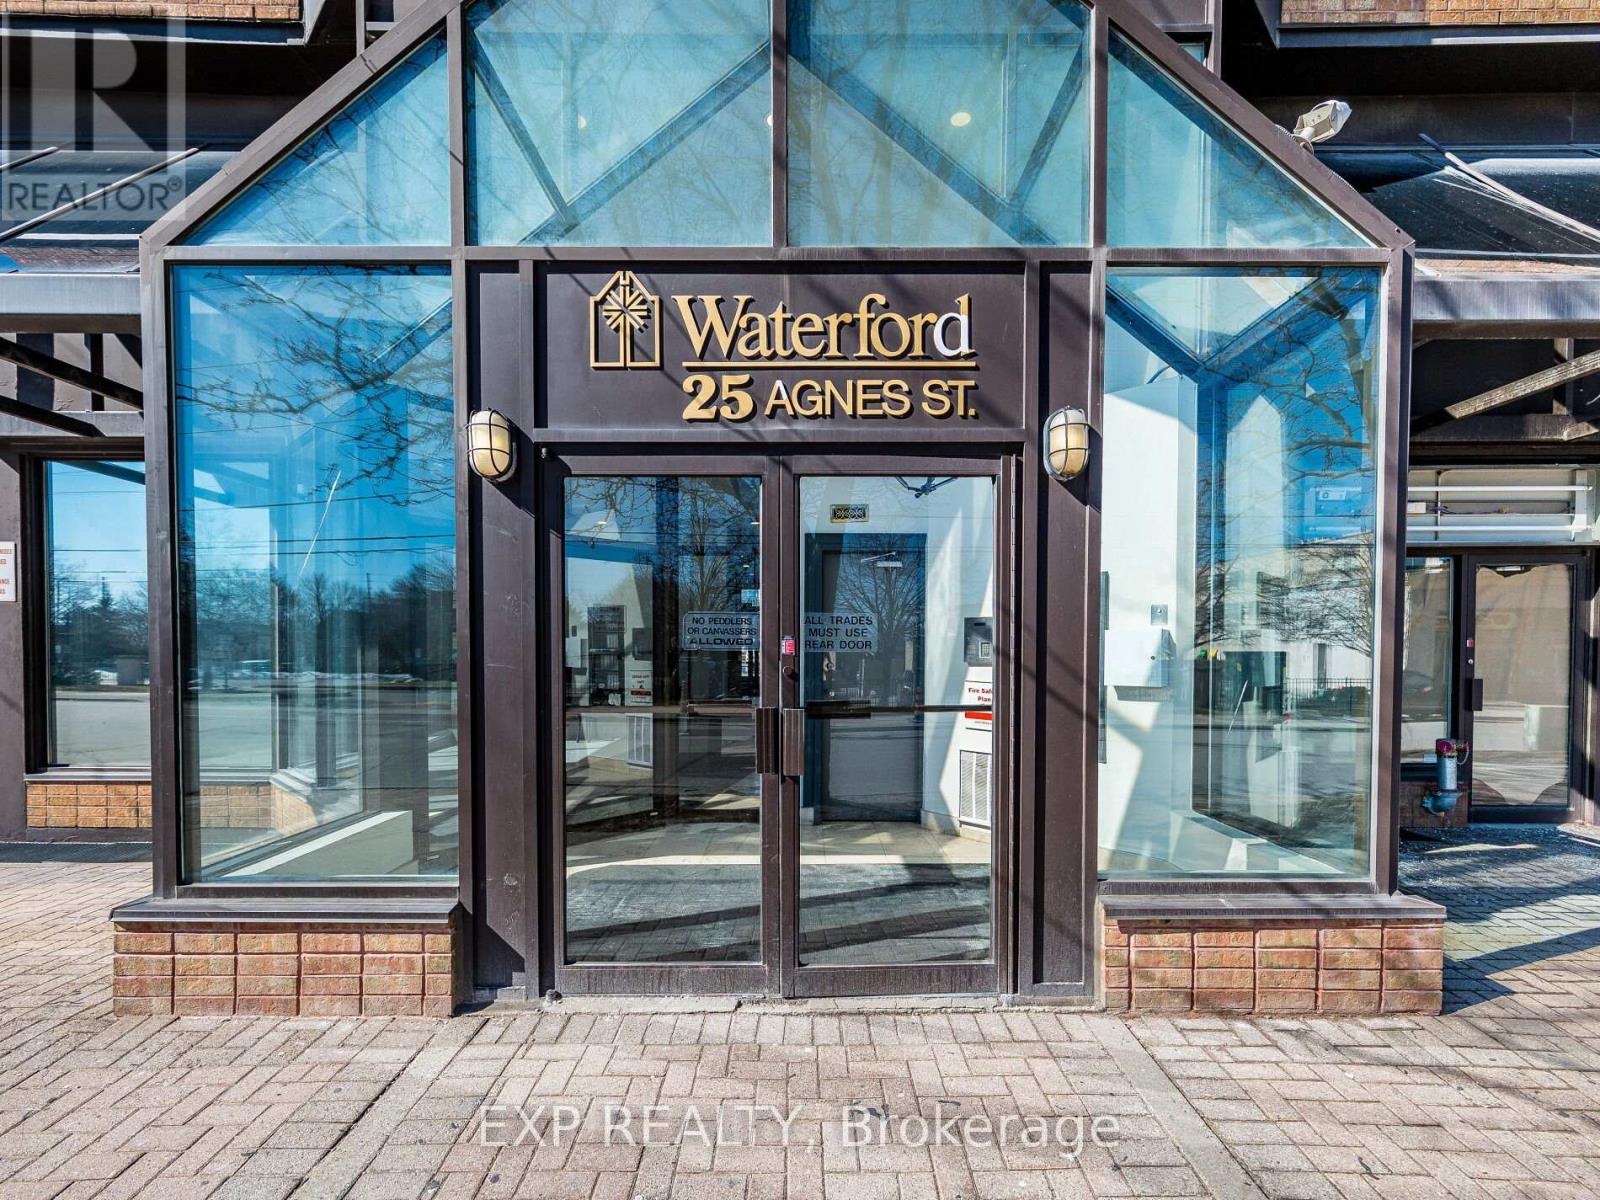
Welcome to this bright and beautifully updated 2+1 bedroom condo offering stunning views of downtown Mississauga and the lake. This spacious and well-maintained unit features modern laminate flooring throughout, a newer kitchen with elegant quartz countertops, and fresh paint, creating a move-in ready home filled with natural light and comfort.The primary bedroom offers a private 4-piece ensuite, providing a quiet retreat at the end of the day. The +1 den adds valuable flexibility and is ideal for a home office, guest room, or additional living space. Enjoy the everyday convenience of ensuite laundry, generous in-suite storage, and a dedicated parking space.Perfectly located for both lifestyle and commuting, this condo is minutes from the QEW and Highway 403, GO Transit, and express bus service to downtown Toronto. Adding even more long-term value, the upcoming Hurontario LRT line will be just steps away, providing fast and convenient transit through Mississauga and into Brampton.You'll also love being close to Square One Shopping Centre, Trillium Health Partners Hospital, excellent schools, parks, and a wide variety of restaurants, cafés, and everyday amenities.Whether you're a first-time buyer, downsizer, or investor, this move-in ready condo offers exceptional value in a prime location. Don't miss the opportunity to see it for yourself-book your private showing today. (id:49269)
2414 Pearl Street
Black River-Matheson, Ontario
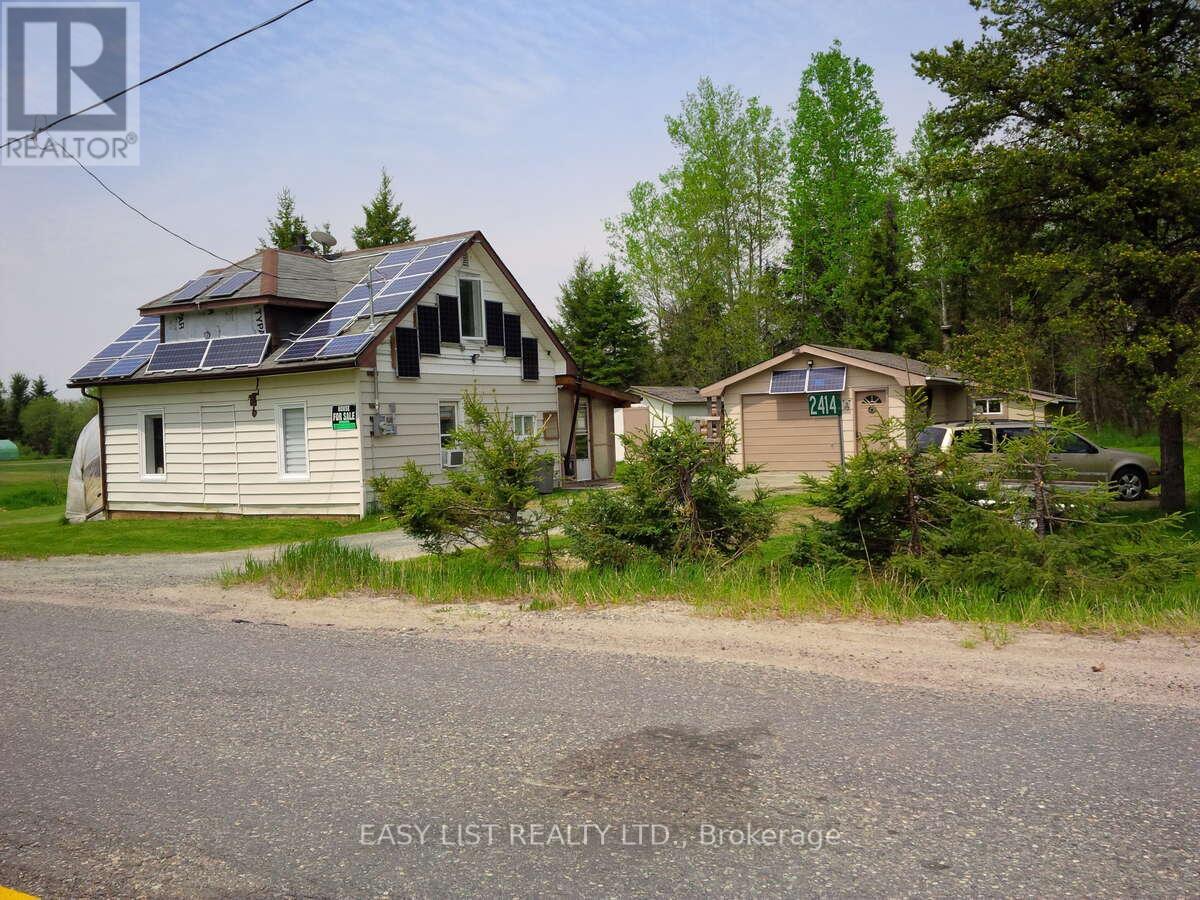
*** Visit the REALTOR website for further information about this Listing *** Affordable living with secondary Solar/battery power, 2 bedroom 1 bath central vac, air conditioner, water softener, high efficiency convection heaters/wood stove, septic tank, drilled well, newly shingled 10x24 rear Veranda. 16x24 garage, 12x12 shed, 8x20 wood storage shelter, for all your storage needs. Installed N/G meter base at garage, Small grass yard and driveway for easy maintenance. Whether you're new to the area a first time home owner or wanting to downsize and relax, this low maintenance, low annual cost property is ready for your personal taste. (id:49269)
14 Buckhorn Avenue
Richmond Hill, Ontario
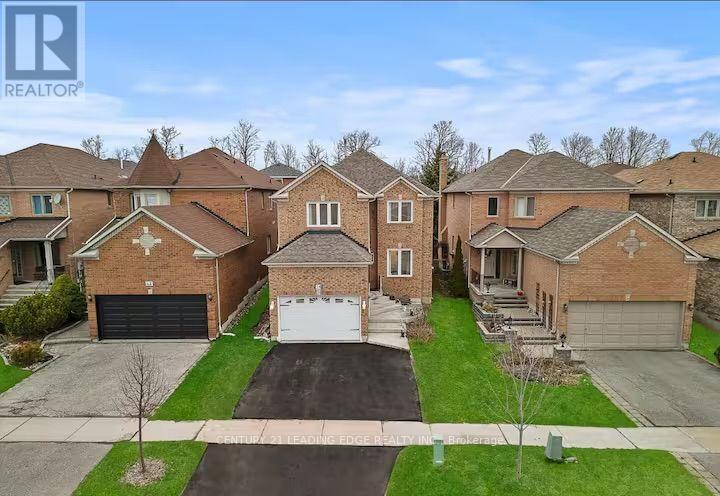
Situated in the highly desirable/sought-after Westbrook area, this home has it all! This bright, spacious home offers 3+ 1 bdrms, an office on the main floor that can serve as a 4th bedroom,4 bathrms, freshly painted, new lighting, Family-sized eat-in kitchen W/ newer S/S appliances, cabinetry& backsplash, hardwood flooring on main & 2nd flr- no carpet throughout this entire home! Cozy family rm boasts a fireplace. The master suite with a closet & a renovated 4-piece ensuite and your own private laundry. Step out to the patio and enjoy the fully fenced yard with lush greenery. The finished basement it completes w/1 bedroom, a 3-piece bath, a kitchenette and a separate entry. Close to parks, forest trails, shopping, public transit, Richmond Hill GO Station, Hillcrest Mall and Hwys 404/407/7. Extras: Inclusions: Chattels Include: 2 of each Fridge, Stove, Hood Fan, Built-In Dishwasher, Washer, Dryer, Existing Electrical Light Fixtures, All Window Coverings, Garage Door Opener &Remote Exclusions: Rental Items: None. Showing Requirements: Lockbox Only. AAA tenants will be considered. No Smoker, prefer no pets. Credit Report, Job Letter, ID, Deposit for First & Last Month, $300 Key Deposit, Tenant Insurance & Utility Account. Tenant Is Responsible for lawn care and snow removal. Tenant To Confirm Available Amenities. Plz Use Attach Sch B (id:49269)
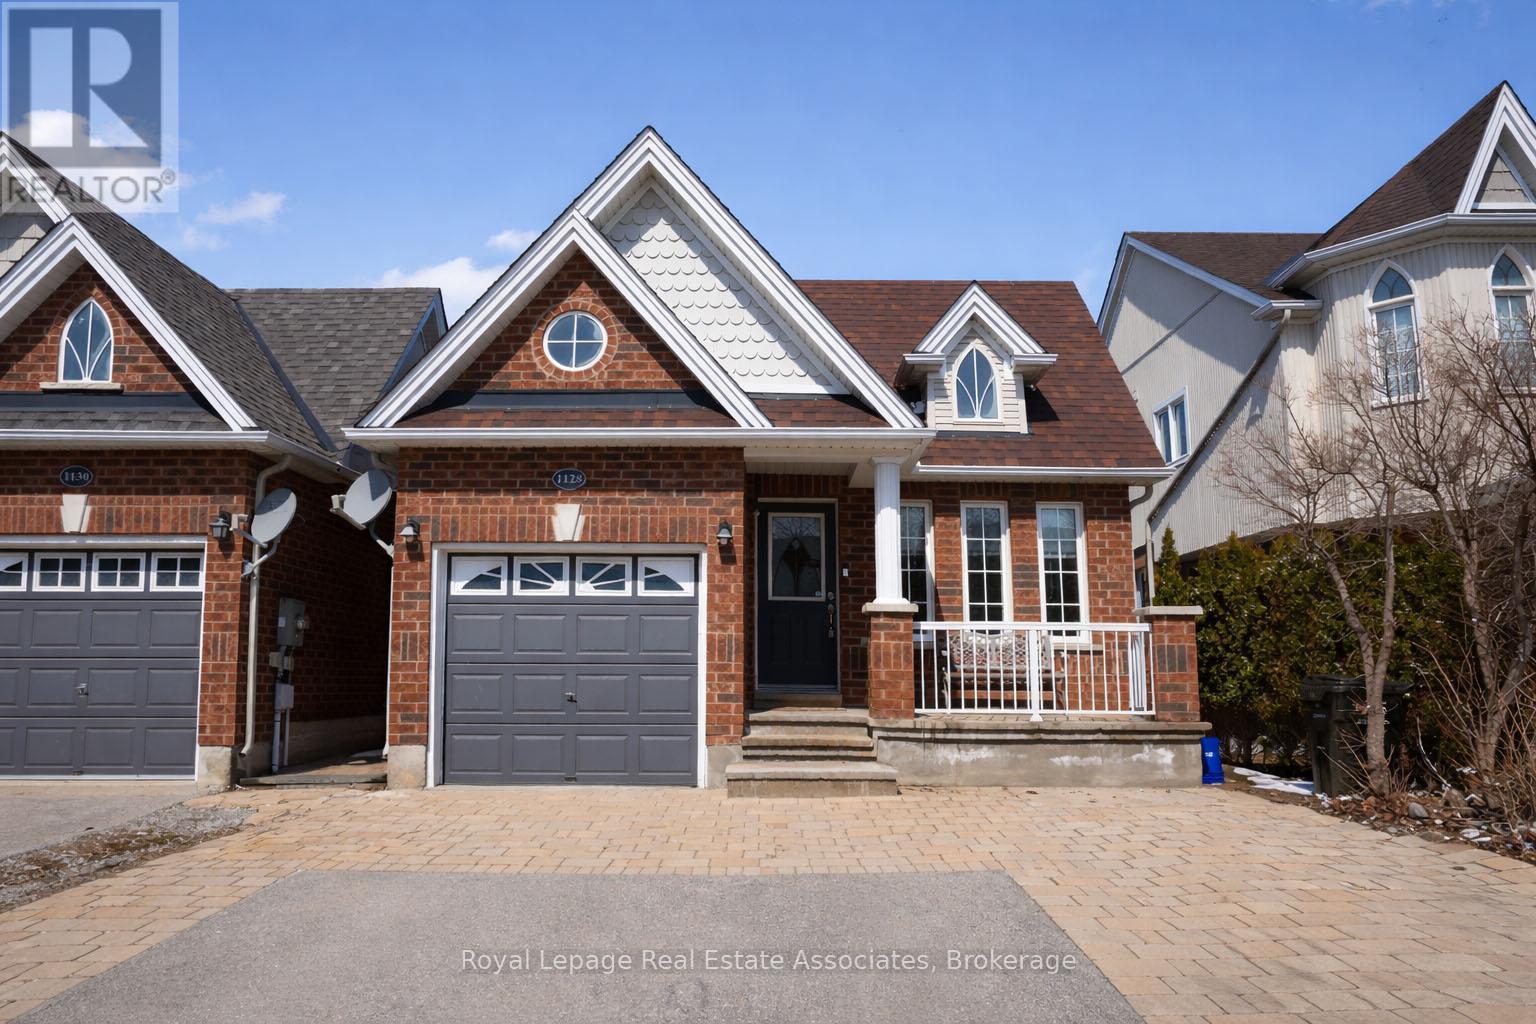
1128 Kell Street
Innisfil, Ontario
Welcome to this beautifully maintained family home in the desirable Alcona community of Innisfil. With 4+1 bedrooms and 2 full bathrooms, this spacious property is perfect for growing families or those who value having extra room to live, work, and entertain. Pride of ownership is evident throughout, with a well maintained interior that offers both comfort and functionality. The generous layout provides ample living space, while the additional 5th bedroom adds flexibility. The dining area features a beautiful vaulted ceiling, adding an airy and elegant touch to the home. Enjoy the convenience of direct access to the garage from inside, along with a side entrance leading to the backyard, complete with a covered space for added versatility. The backyard is perfect for gatherings, BBQs, and relaxing with family and friends. This is a fantastic opportunity to own a move-in ready home in a growing and family-friendly neighbourhood. You'll enjoy a welcoming community close to schools, parks, and minutes to the beautiful shores of Lake Simcoe. Must see! This home is a detached (linked home) connected only below grade/foundation. Above ground, this home is fully detached with no shared walls. ** This is a linked property.** (id:49269)
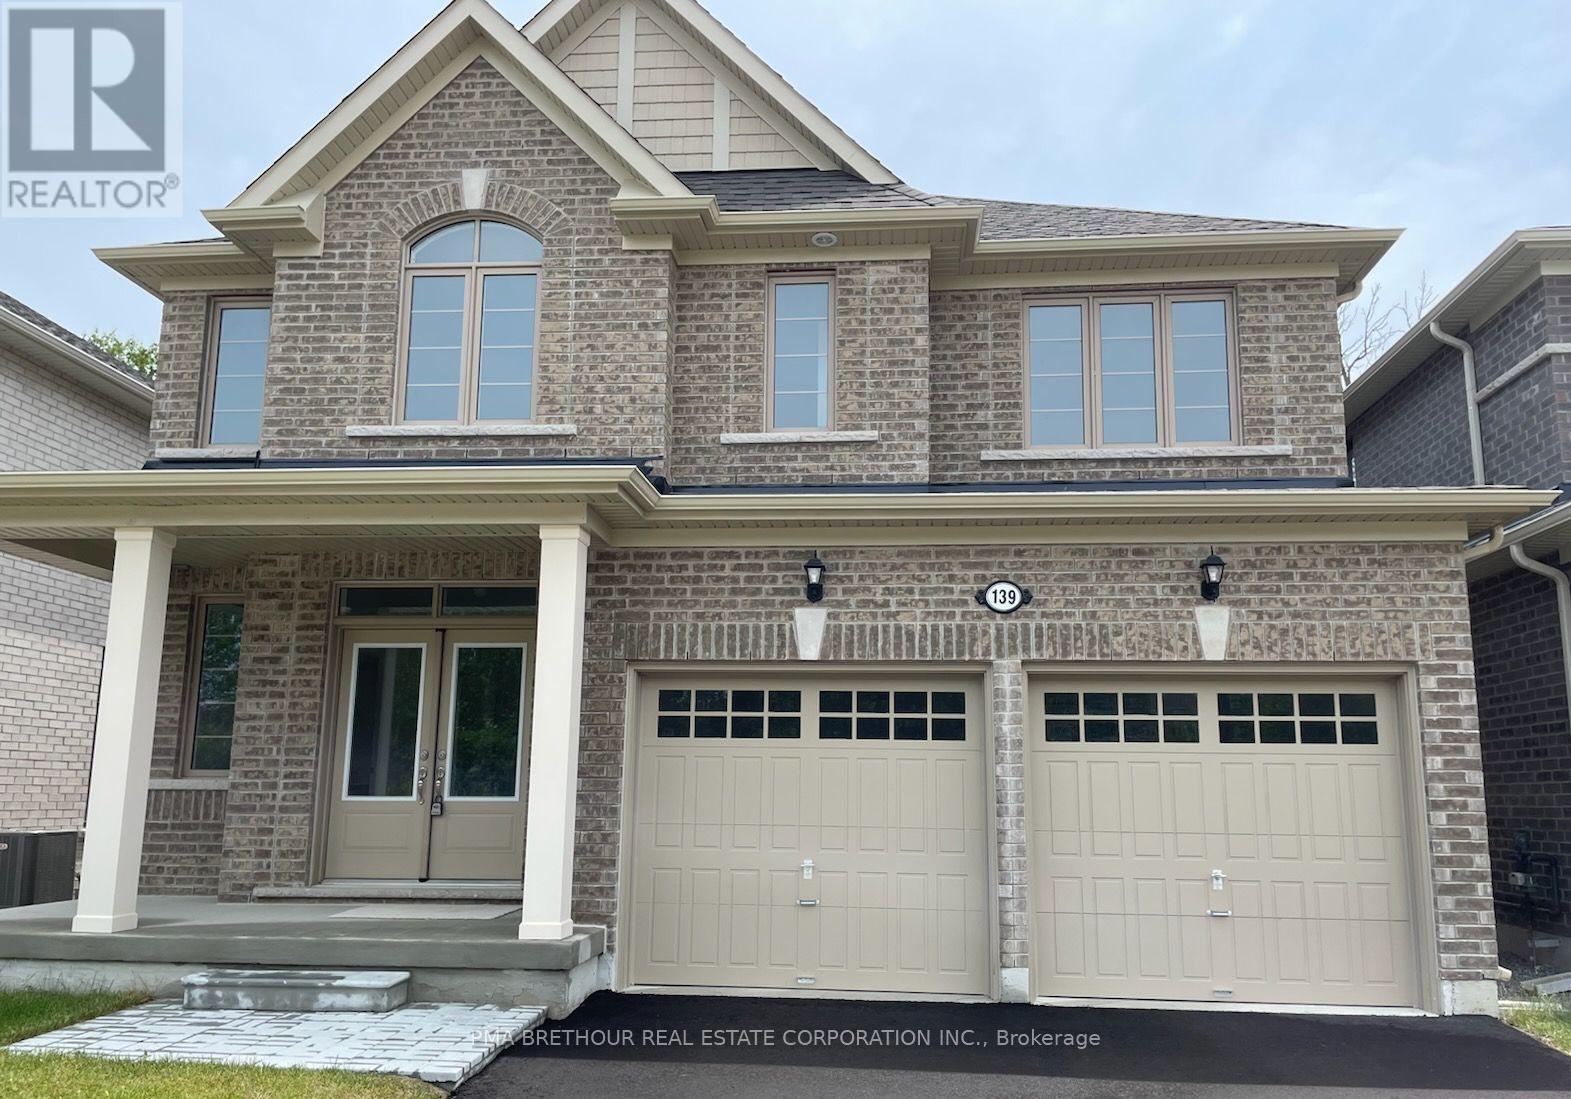
139 Dovedale Drive
Georgina, Ontario
**NEW PRICE** INVENTORY, NEW CONSTRUCTION, QUICK CLOSING AVAILABLE. PRIME KESWICK LOCATION. BACKING ON TO PROTECTEDGREEN SPACE WITH NO NEIGHBOURS BEHIND OR INFRONT. WALK TO SCHOOLS, SHOPPING, BANKS AND RESTURANTS. MINUTES FROM THENEW COMMUNITY CENTER AND THE HWY 404. WITH A SHORT DRIVE TO THE LAKE SIMCOE PARKS AND BEACHES, THE COMMUNITY OFWOODBURY TRAILS HAS IT ALL! (id:49269)
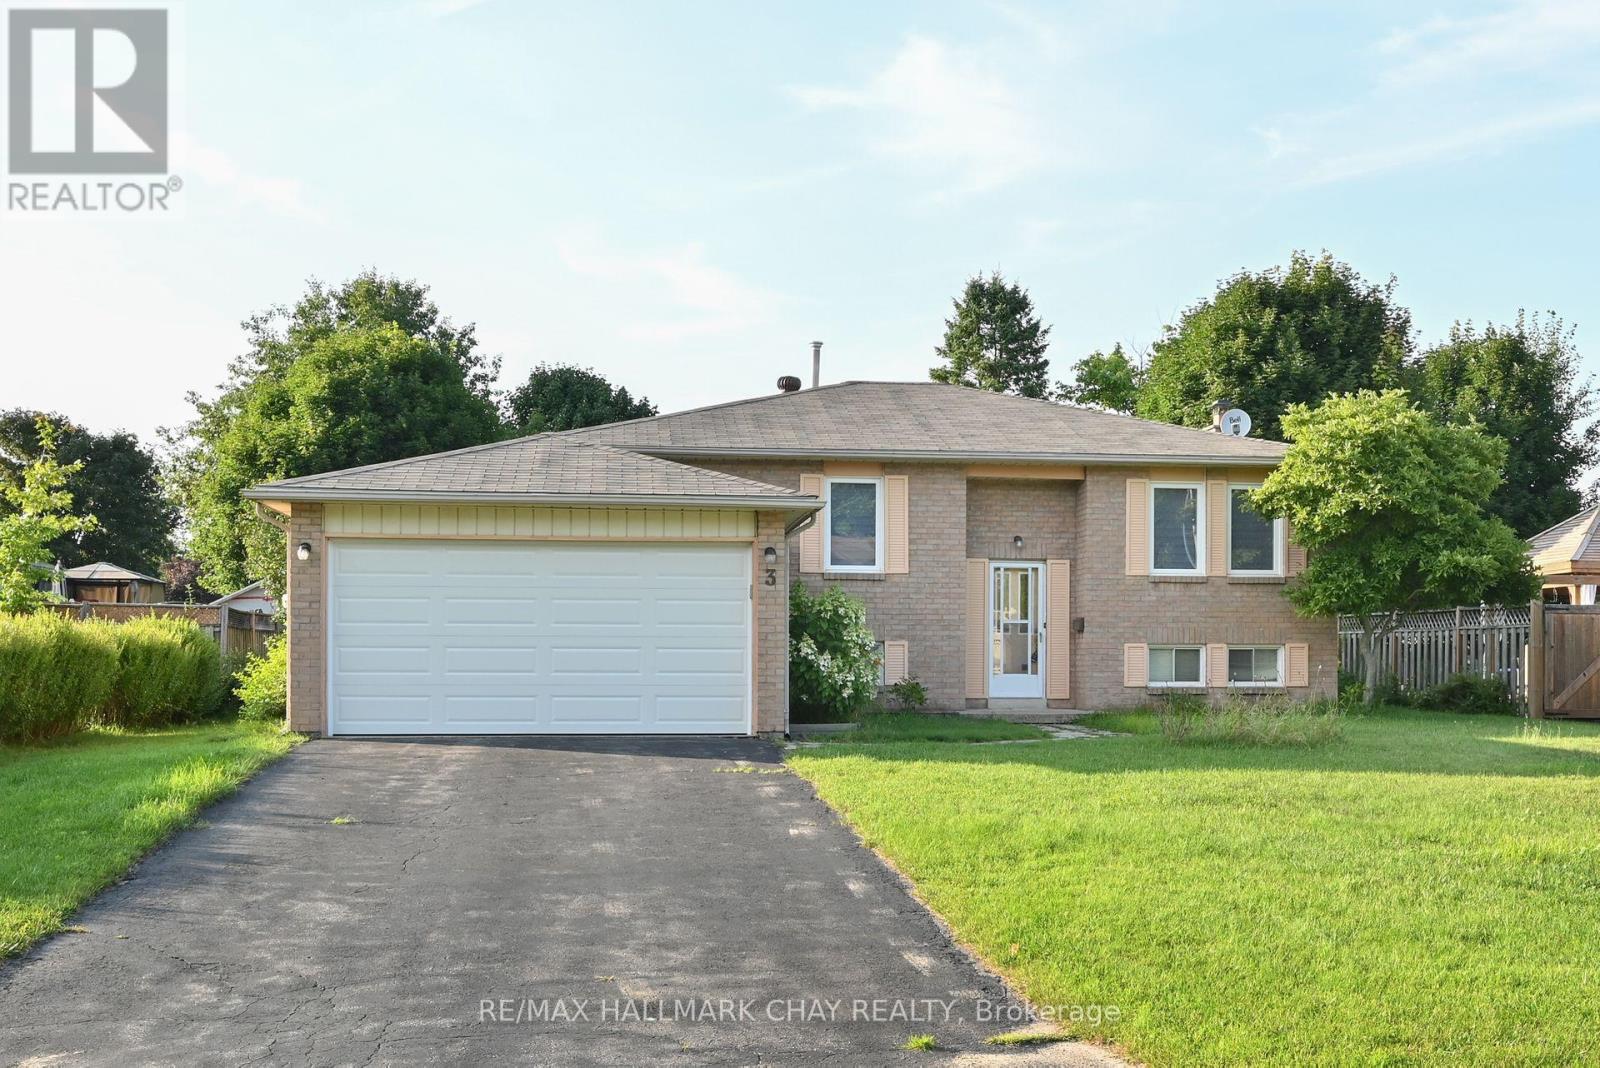
3 John James Drive
Essa, Ontario
Available for September 1st! Discover your ideal home with this charming fully detached raised bungalow, nestled in a quiet, friendly neighbourhood. Boasting a massive backyard with lush vegetable gardens for your green thumb, this property offers endless possibilities for nature and outdoor transformation. Inside, you'll find modern upgrades including new blinds, light fixtures, a new dishwasher and hood range, a new thermostat and AC unit, and a freshly painted interior. The open concept living and dining areas create a welcoming atmosphere, complemented by a plethora of storage space and brand-new appliances such as a dryer and furnace. Brand new double car garage door recently installed. Conveniently located close to all major amenities, Base Borden, Alliston, and Barrie, this home combines comfort, functionality, and prime location - perfect for creating lasting memories! (id:49269)
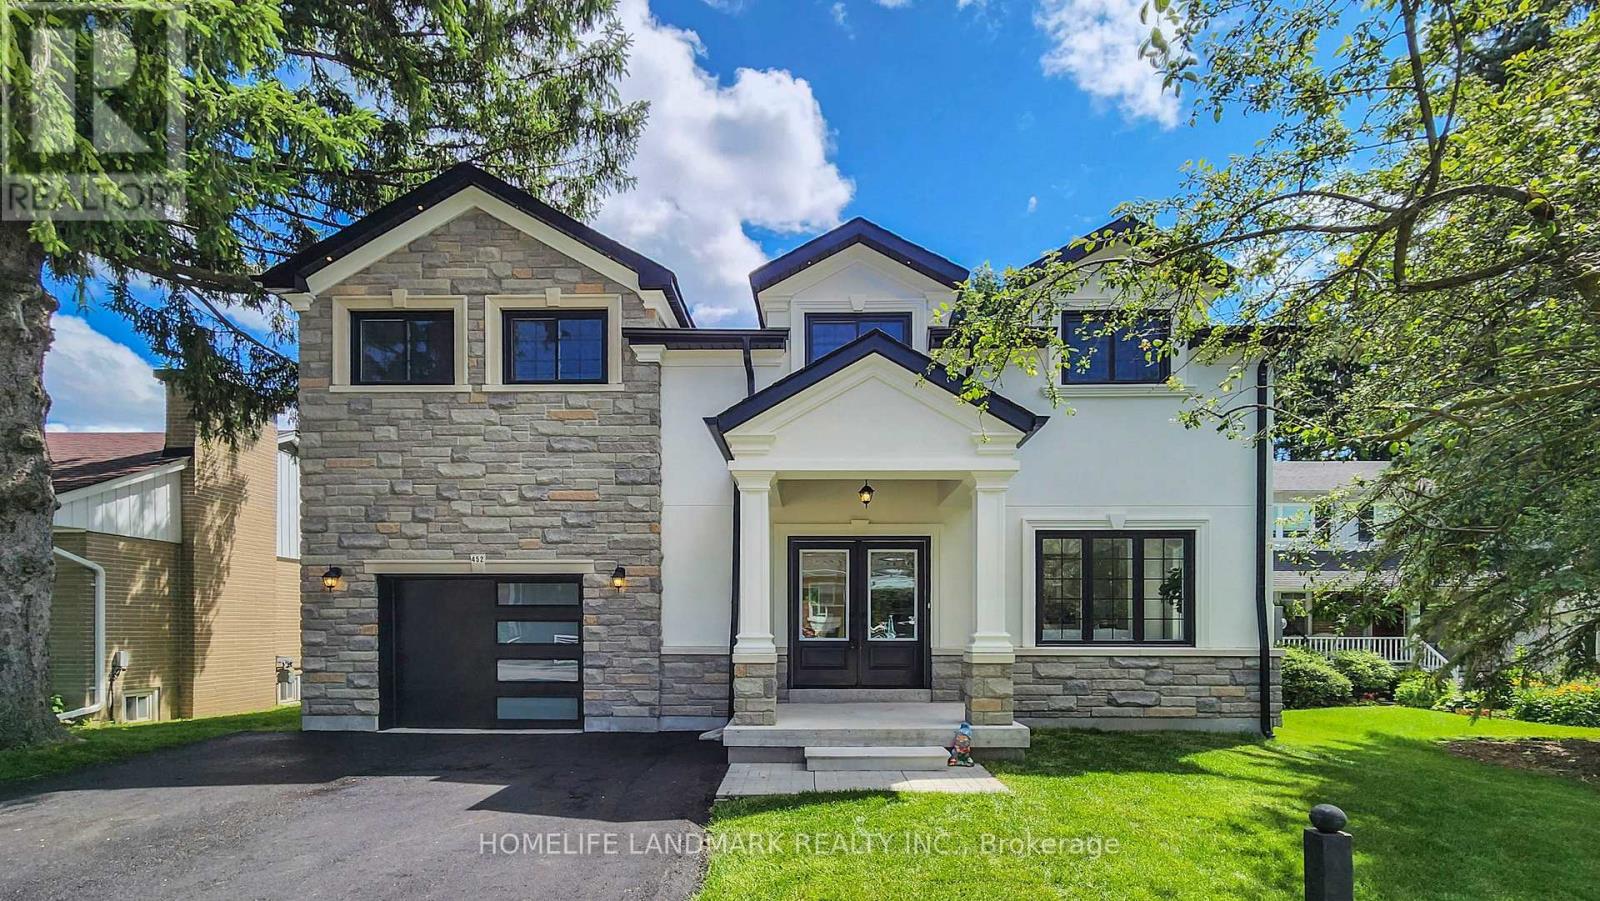
Basement Unit - 452 D'arcy Street S
Newmarket, Ontario
Enjoy comfort and privacy in this bright, open-concept unit featuring a modern 3-piece bathroom, ensuite laundry, and one parking spot. The apartment offers a great layout with a private, separate entrance. Conveniently located near all amenities - just steps from Main Street, schools, parks, and transit, and only minutes to Upper Canada Mall. Easy access to major highways..Tenant responsible for utilities (water, hydro, gas, water heater). (id:49269)
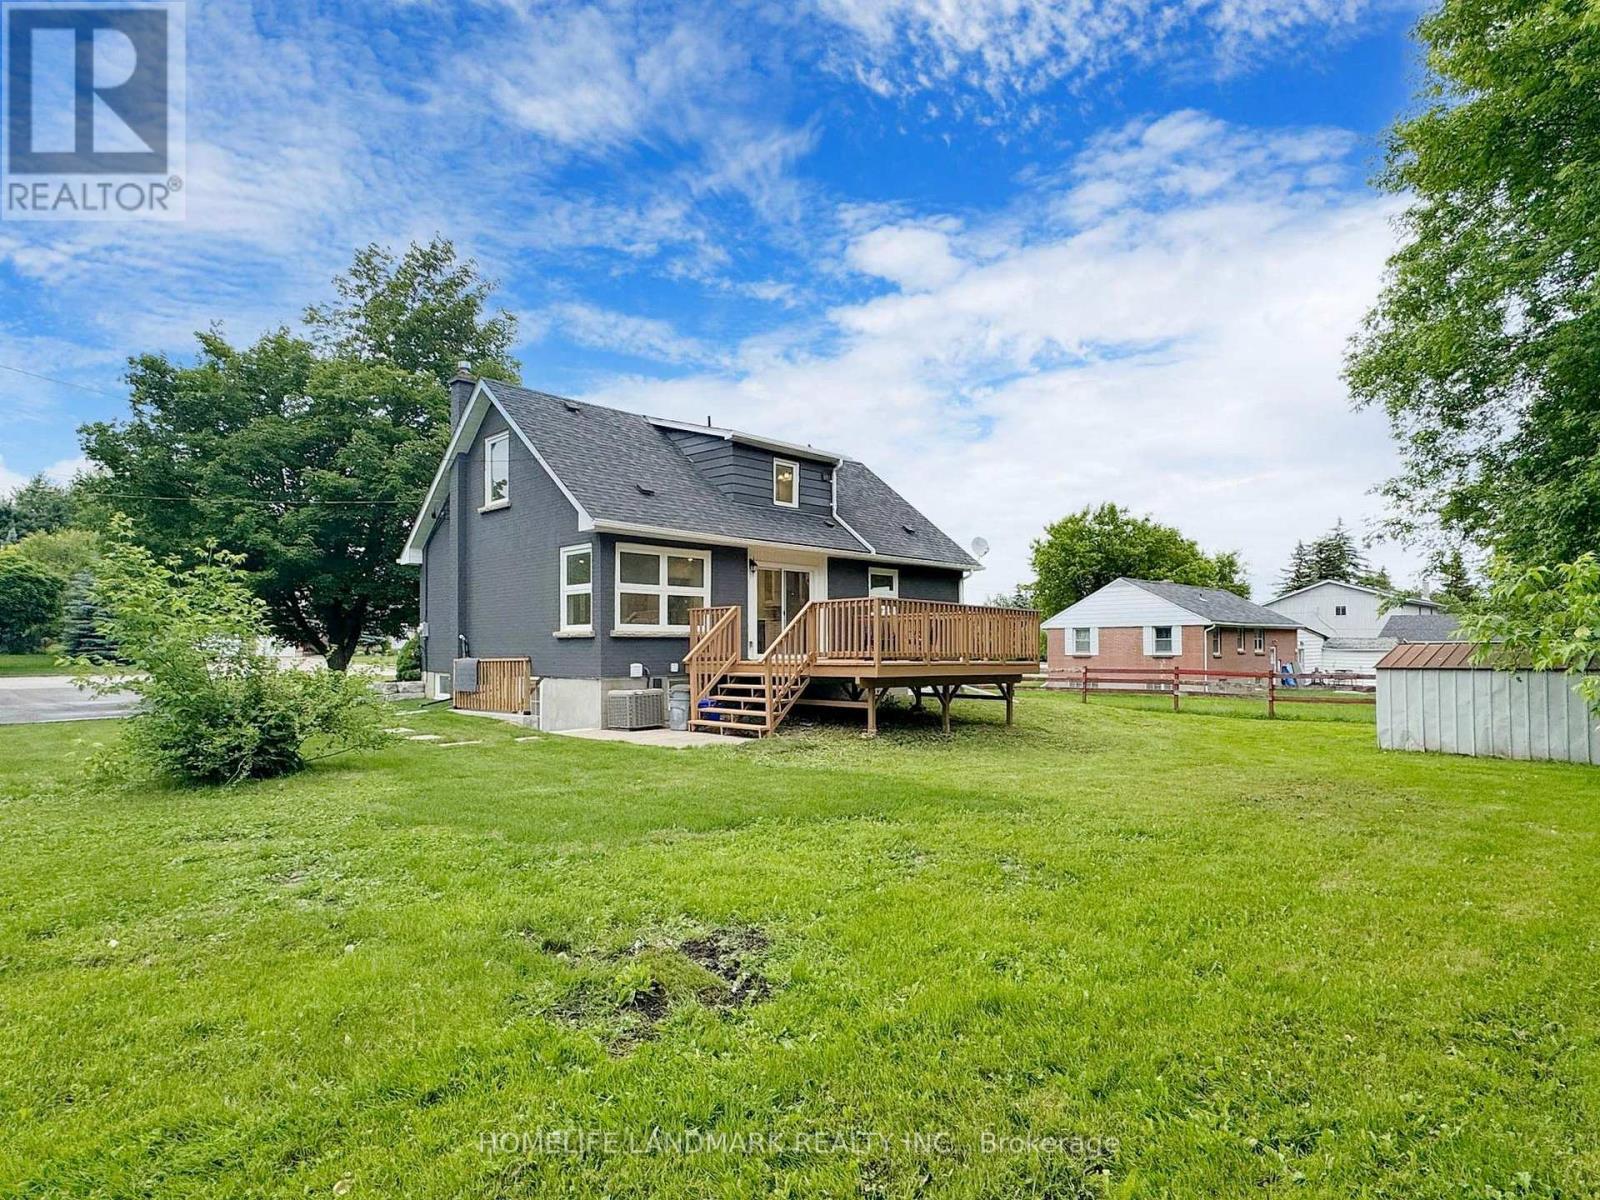
Unit 2 - 1661 Mount Albert Road
East Gwillimbury, Ontario
This 2-bedroom and 1-bathroom unit features an airy, open floor plan and modern design.Natural light floods the spacious living areas, seamlessly connecting the living room and kitchen with ample cabinetry. Enjoy the sturdy laminate flooring throughout the unit. Separate entrance basement leads you outside to a beautifully landscaped yard, perfect for outdoor entertaining. With two driveway parking spaces, convenience is at your doorstep. Located near top-rated schools, parks, shopping, and dining, this unit offers the perfect blend of style, comfort, and convenience. (id:49269)
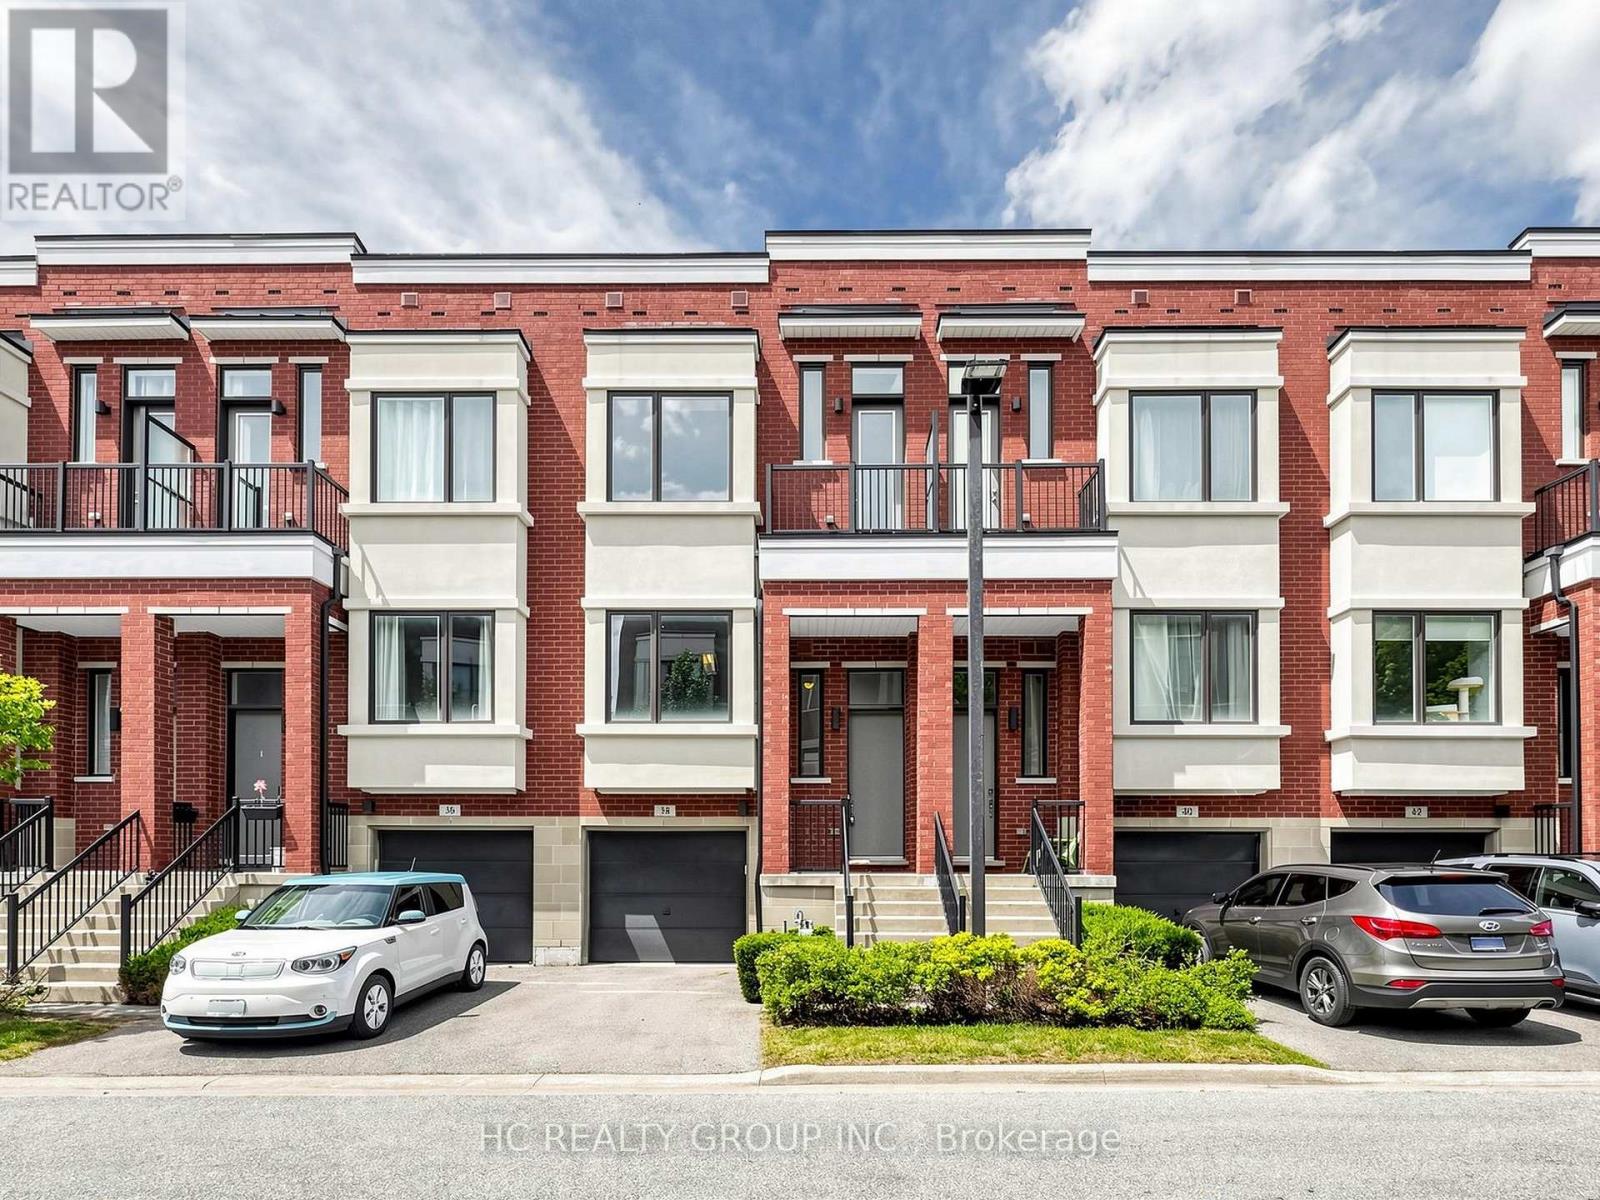
38 Lafferty Lane
Richmond Hill, Ontario
Rare Premium Ravine Lot In Prestigious Urbantowns On Bayview By Treasure Hill!Welcome To This Stunning Luxury Townhome Situated On One Of The Community's Most Desirable Premium Lots, Backing Onto Beautiful Open Views With An Extra-Deep Backyard Offering Exceptional Privacy And Outdoor Enjoyment.Thoughtfully Designed For Modern Family Living, This Home Features A Bright Open-Concept Layout, 10-Ft Ceilings On The Main Floor, Elegant Pot Lights, And Large Windows That Fill The Space With Natural Light. The Contemporary Kitchen Showcases Upgraded Cabinetry, Granite Waterfall Centre Island And Ample Space For Entertaining Family And Friends.The Upper Level Features 9-Ft Smooth Ceilings, Spacious Bedrooms, And A Generous Primary Retreat Complete With Walk-In Closet, Ensuite Bath And Charming Juliet Balcony Overlooking The Scenic Surroundings.A Rare Highlight Is The Above-Grade Walk-Out Lower Level, Offering Exceptional Flexibility As A Family Room, Home Office, Gym, Guest Suite Or Recreation Space. With Direct Access To The Backyard And Abundant Natural Light, It Feels Like An Extension Of The Main Living Area Rather Than A Traditional Basement.Located In One Of Richmond Hill's Most Sought-After School Districts, Zoned For Crosby Heights Public School (Gifted Program), Beverley Acres Public School (French Immersion) And Bayview Secondary School (International Baccalaureate Program). Ideal For Families Seeking Top Educational Opportunities.Enjoy The Convenience Of Being Minutes To Hwy 404, GO Transit, Public Transit, Shopping Centres, Restaurants, Parks, Community Facilities And Everyday Amenities.Seller Is Willing To Include Most Existing Furniture For The Lucky Buyer, Offering A Convenient Move-In Ready Lifestyle. (id:49269)
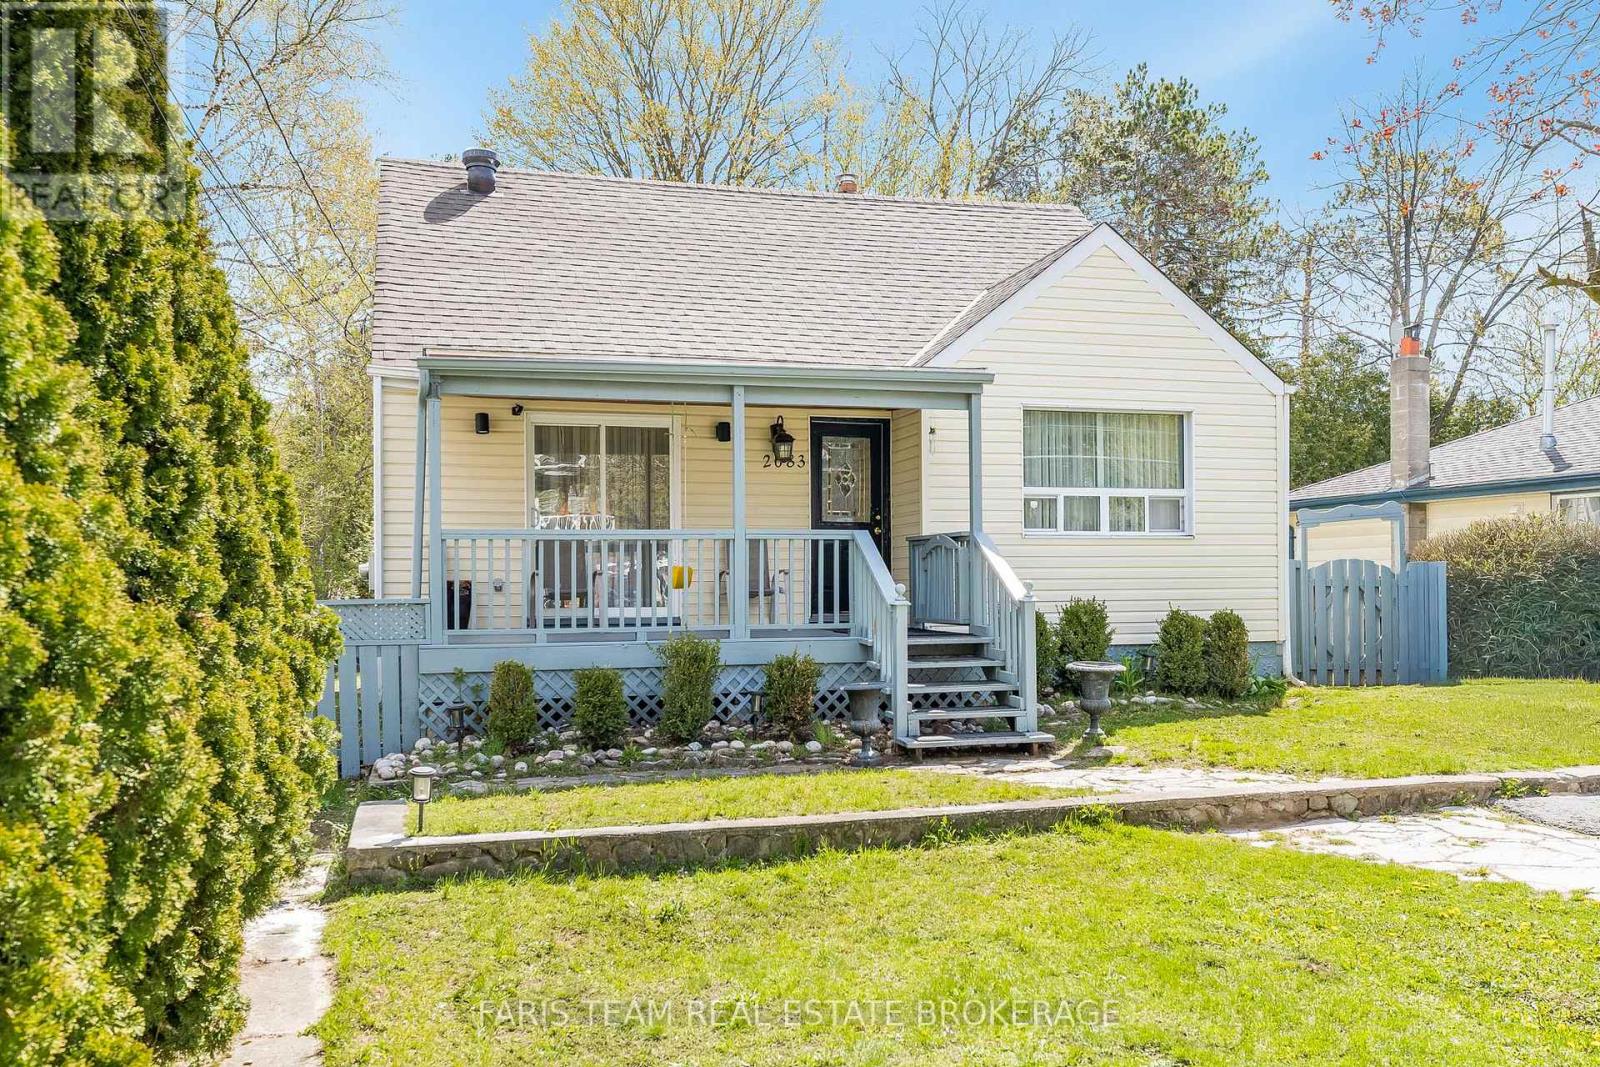
2083 Lilac Drive
Innisfil, Ontario
Top 5 Reasons You Will Love This Home: 1) Charming and well-maintained 2-storey home ideally positioned just steps from the shores of Lake Simcoe and the popular Innisfil Beach Park, delivering lakeside living and everyday convenience 2) Excellent opportunity for first-time buyers, investors, or those looking to enter the market with a property full of potential 3) Partially finished basement featuring a separate entrance, full kitchen, bedroom, and bathroom, presenting ideal in-law or income-generating possibilities 4) Expansive fully fenced backyard set on a generous lot, complete with deeded access to a private beach for added enjoyment throughout the warmer months 5) Conveniently located close to schools, shopping, restaurants, daily amenities, and Highway 400 access, making commuting and everyday errands effortless. 1,225 above grade sq.ft. plus a finished basement. (id:49269)
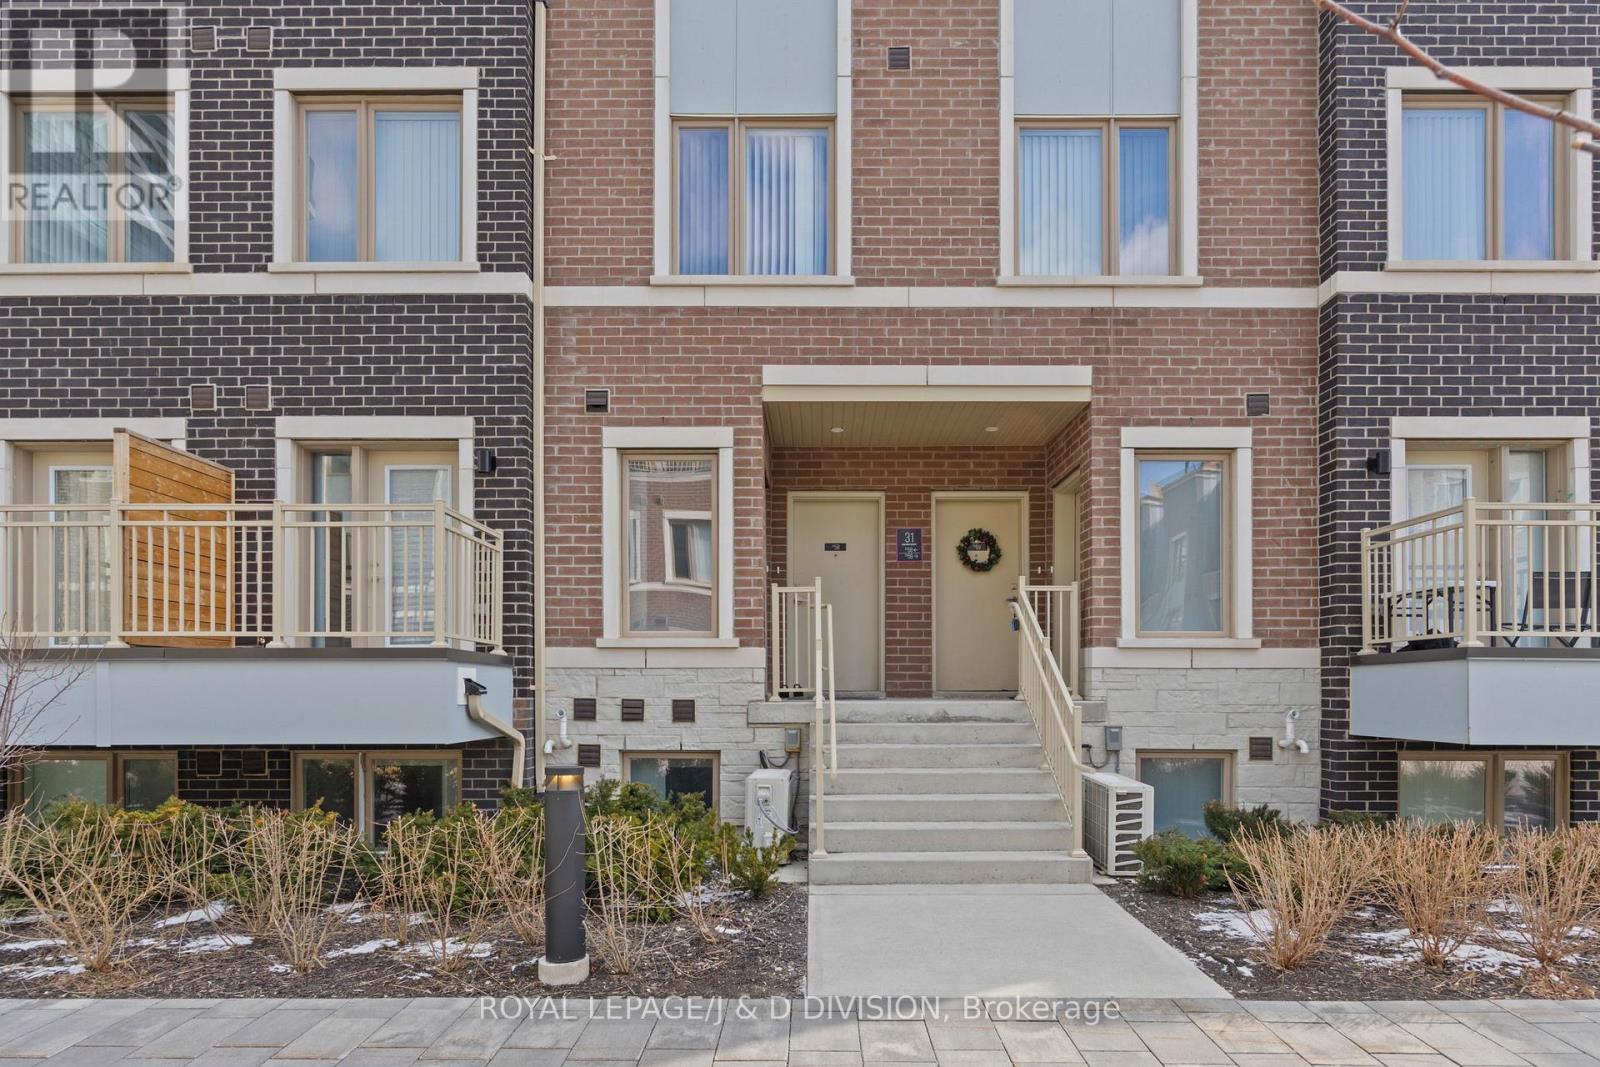
57 - 31 Honeycrisp Crescent
Vaughan, Ontario
Experience modern living at Mobilio Towns by Menkes. This bright 2-bedroom Casa A model offers a spacious open-concept layout with quartz countertops, stainless steel appliances, a breakfast bar, and a private outdoor space perfect for relaxing. Enjoy generous bedrooms, a primary ensuite, in-suite laundry, and underground parking. Ideally located steps from VMC Subway, York University, parks, dining, Costco, Ikea, and major highways, this home delivers exceptional convenience and lifestyle. A perfect blend of style, comfort, and connectivity in one of Vaughan's most sought-after communities. (id:49269)