
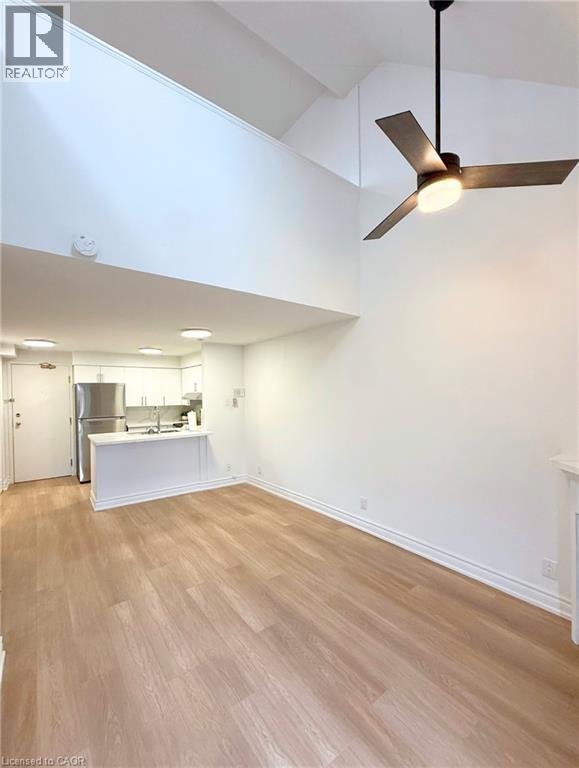
41 Valleyview Road Unit# 30
Kitchener, Ontario
Welcome to this beautifully renovated condo townhouse loft, offering a perfect blend of modern design and functional living. This bright end unit features a unique upstairs bedroom window and an open concept main floor, complete with double sliding glass doors leading to your own private fenced backyard. Extensively updated in 2025, the home showcases new flooring and stairs with stainless steel railings, a stylish kitchen with quartz countertops and matching backsplash plus breakfast bar, brand new stainless steel appliances, along with a fireplace enhanced by a sleek quartz topper. Additional upgrades include new lighting, smooth ceilings with popcorn professionally removed, a new energy efficient fan with light, and a new ductless A/C and heating system. Upstairs offers custom built-ins in the closet and laundry area, plus a tastefully updated bathroom with a new vanity, LED-lit mirror, and modern light fixture. The unit also includes a private washer and dryer, a dedicated parking spot,. Ideally located just steps to shops, restaurants, and everyday amenities, with easy highway access. 10 minutes to downtown Kitchener. 13 minutes to both University of Waterloo and Wilfrid Laurier University, this turnkey unit is a rare find. (id:49269)
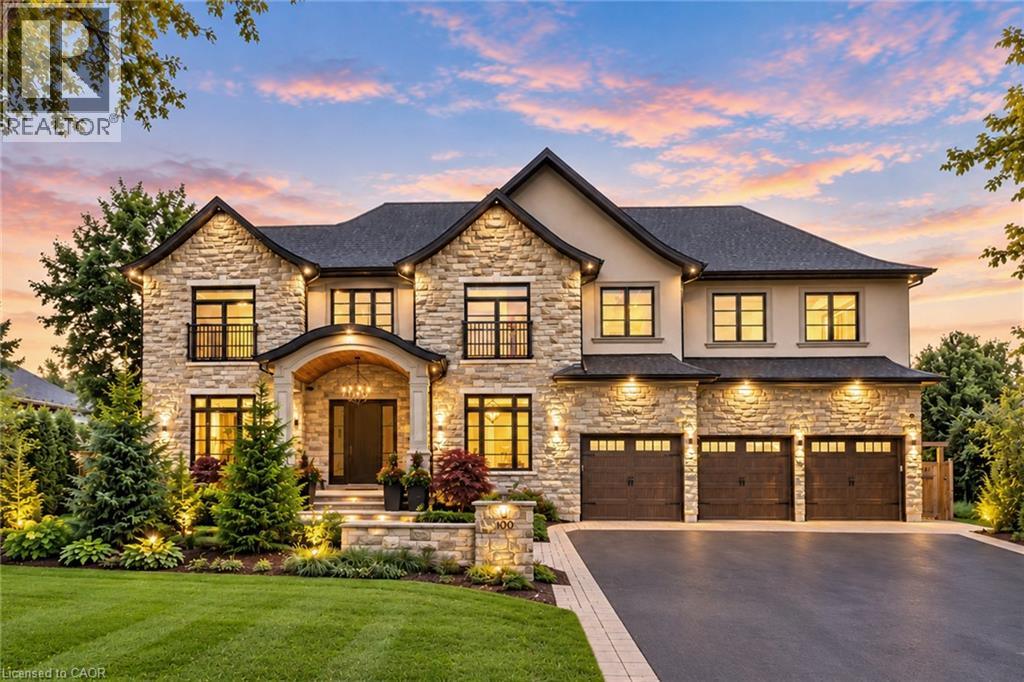
100 Seneca Drive
Ancaster, Ontario
This architectural masterpiece offers 7,000 sq. ft. of luxurious living space with 4+2 bedrooms, 6 bathrooms, an incredible resort-style backyard oasis, and a fully finished basement with separate entrance. Set on an 85 x 135 ft. lot in a mature Ancaster neighbourhood, just one minute to highway access and all Power Centre amenities, this dream home impresses with striking curb appeal, professional landscaping, and an oversized triple garage with 14 ft. ceilings and two car lifts. The grand foyer with a soaring 21 ft. ceiling and curved staircase opens to a sophisticated interior featuring bold millwork, expansive porcelain, and wide-plank hardwood all illuminated by massive windows allowing plenty of natural light. The main level boasts formal living and dining rooms with 12 ft. ceilings, a private office, powder room, mudroom, and a gourmet eat-in kitchen with top-tier appliances. A 4-season sunroom with radiant in-floor heating and a family room with 11 ft. ceiling and stone fireplace create the perfect entertaining spaces. Upstairs, the sensational primary suite includes custom built-ins, spa- inspired 5-piece bath, private balcony, walk-in closet, and a custom dressing room fit for any wardrobe. Three additional bedrooms, all with ensuite baths (heated floors), and bedroom-level laundry complete the upper level. The finished lower level offers a recreation area, home theatre, 2 bedrooms, full bath, second laundry, and kitchenette-ideal for family enjoyment or a multigenerational in-law suite. Step outside to a private resort-style retreat with heated saltwater pool (waterfalls, lights, fire features), sunken hot tub, outdoor kitchen with pizza oven, extensive hardscaping, artificial turf, storage shed, and an elite K-Array sound system. Upgrades include Control4 automation, integrated security with cameras, whole-home sound, and dual furnaces, A/Cs, and HRVs for comfort and efficiency. A rare opportunity to own one of Ancaster's most extraordinary residences! (id:49269)
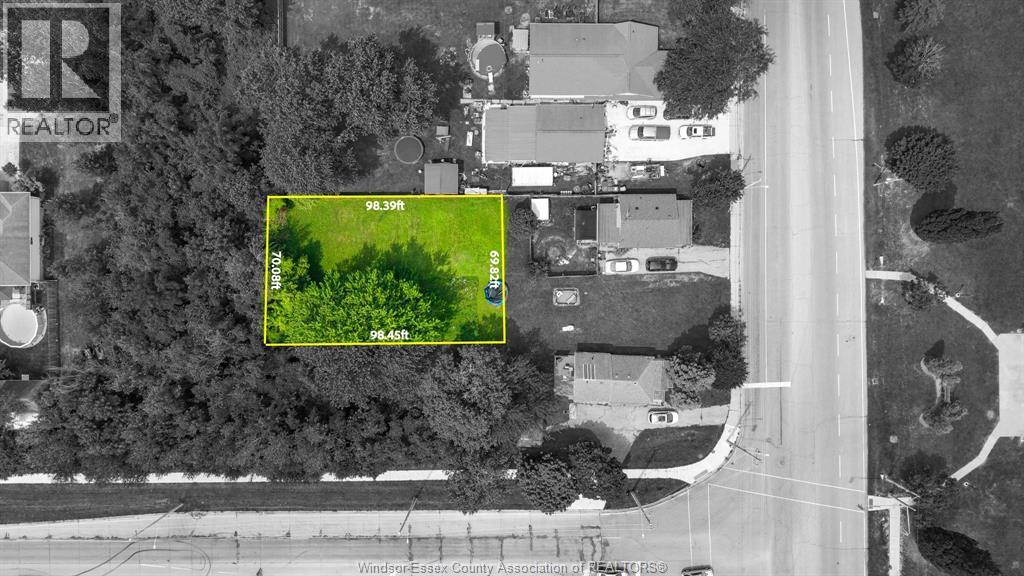
V/l Arthur Road
Windsor, Ontario
Fantastic opportunity to secure a vacant parcel of land nestled within a mature residential neighborhood, offering excellent potential for future development. Surrounded by and conveniently located near schools, parks, shopping, and other established homes amenities. Buyers are responsible for conducting their own due Diligence regarding intended use. All services, zoning, permitted uses, development potential, lot dimensions, environmental considerations, and any applicable restrictions or requirements must be independently verified by the Buyer with the appropriate municipal authorities. (id:49269)
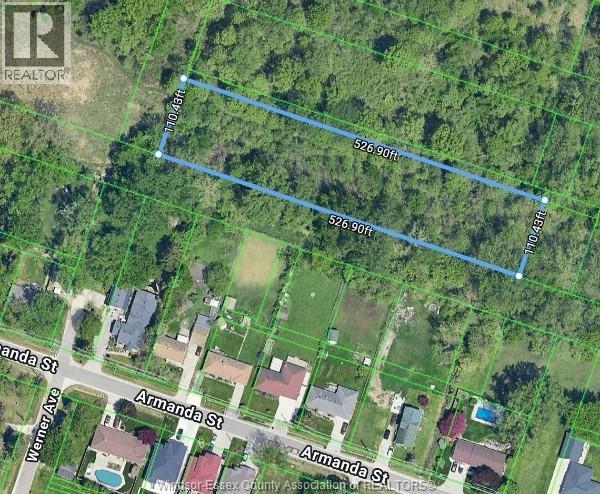
V/l Joyce Street
Windsor, Ontario
Rare opportunity to purchase four adjoining residential lots (Lots 923–926) totalling 1.336 acres on Joyce Street in South Windsor. Vacant land with no building currently permitted; zoned DRD1.1. Situated in quiet neighbourhood, close to shopping and recreation. Buyer responsible for all due diligence regarding access, building restrictions, services and future development potential. Immediate possession available. Invest now for future potential! (id:49269)
1203 Belle River Road
Lakeshore, Ontario
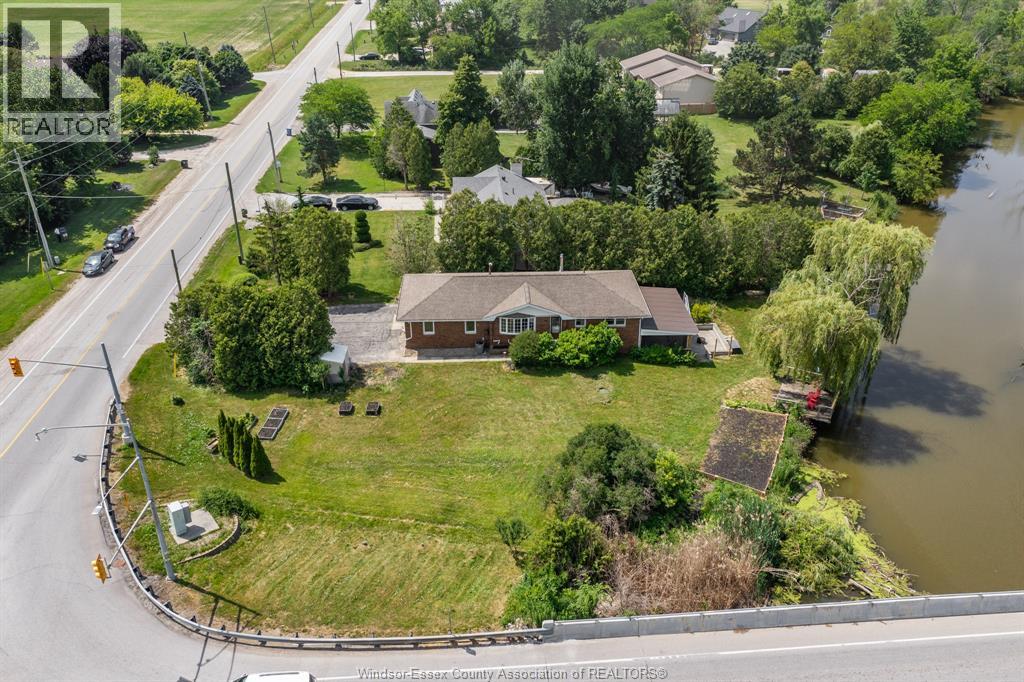
Waterfront living at its best! This beautifully updated ranch home offers 95 feet of frontage with boat access and is conveniently located just minutes from Highway 401. With a 3+1 bedroom layout, the home has been reconfigured to a spacious 2+1 bedroom design featuring two full bedrooms plus an office/den currently used as a walk-in closet, which could easily be converted back to a bedroom. A private ensuite bath in the primary bedroom. The open-concept main floor showcases an updated kitchen, spacious living areas, and modern finishes throughout. Major updates include electrical service (2017) with EV charger hookup, a newer septic tank (2022), and furnace, air conditioner, and hot water tank (2023). The fully finished basement features a large family room with a cozy gas fireplace, an additional bedroom, a full bathroom, and patio doors leading directly to a covered porch—perfect for relaxing and enjoying your waterfront backyard retreat. Whether you're looking for year-round living or a weekend getaway, this property offers the ideal blend of comfort, convenience, and waterfront enjoyment. (id:49269)
1031 Eastlawn
Windsor, Ontario
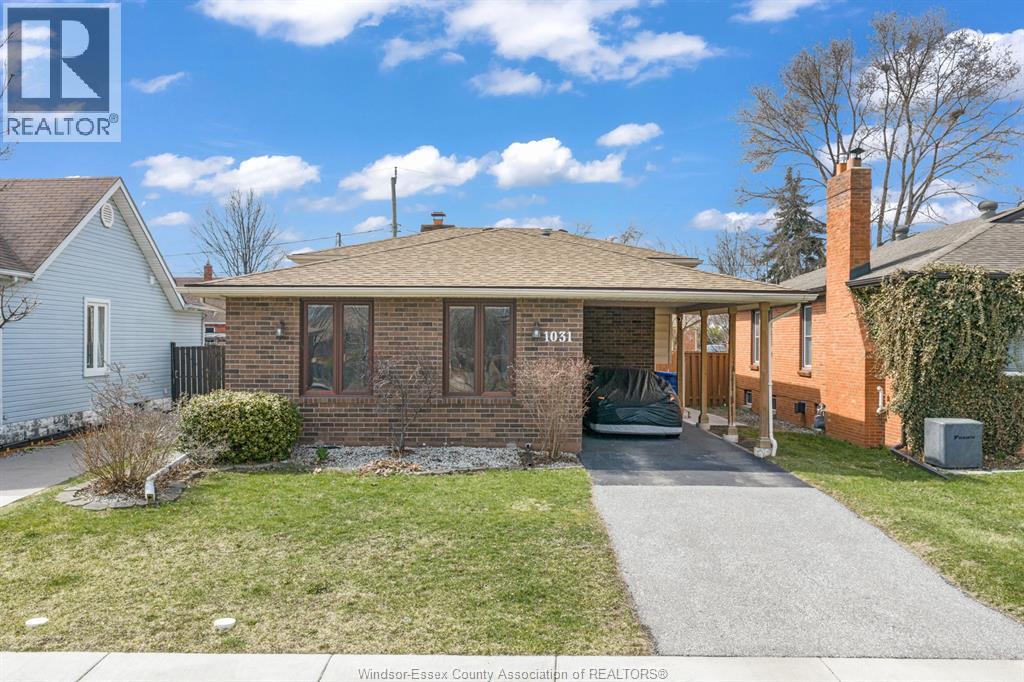
WHAT A BEAUTIFUL HOME! THIS CLEAN AND COMFORTABLE PROPERTY FEATURES A BRIGHT, OPEN-CONCEPT LAYOUT AND HAS BEEN EXTENSIVELY UPDATED THROUGHOUT. HIGHLIGHTS INCLUDE WIDE HARDWOOD FLOORING, PLUSH CARPETING, AND CERAMIC TILE FINISHES. THE BATHROOM IS DESIGNED WITH BOTH STYLE AND FUNCTION IN MIND, FEATURING GRANITE COUNTERTOPS AND DOUBLE SINKS. THE SPACIOUS PRIMARY BEDROOM OFFERS EXCELLENT STORAGE WITH DOUBLE CLOSETS ON OPPOSITE WALLS. STEP OUTSIDE TO A BEAUTIFULLY LANDSCAPED YARD COMPLETE WITH A PATIO FEATURING AN EMBEDDED STEEL FRAME, A VINYL SHED, AND A GRADED ENTRANCE-PERFECT FOR BOTH RELAXING AND ENTERTAINING. (id:49269)
840 Ross Lane Unit# 7
Erieau, Ontario
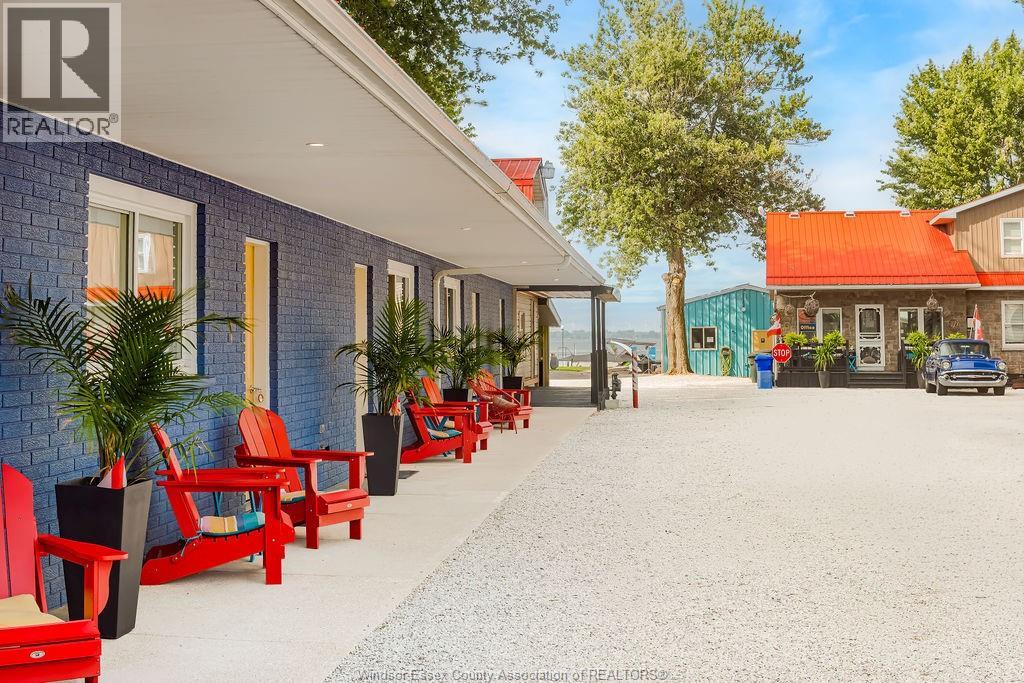
Welcome to the beautiful Erie-O Motel & Marina! These cottage style units are steps to the water, and available Oct. 26, 2026 - May 1, 2027. You will have access to the wifi, BBQ, bonfire, kayaks and bicycles (weather permitting). Parking on-site. Kitchen comes fully equipped with pots, pans and silverware. Unit has one bedroom with 2 beds. On-site fish cleaning hut and laundry facilities. Offering flexible lease term length options for a variety of users - students, seasonal workers, retirees, or those in between accommodations. Situated in downtown Erieau, walking distance to stores, restaurants, the beach, you will fall in love with this quaint and tranquil town. A short drive from Blenheim or Chatham, less than an hour from Windsor, 90 mins to London. This is a peaceful retreat, where the neighbours are like family. Owner/manger lives on site for your convenience. Call listing agent for more info today! Non-smoking (id:49269)
24 Heming Trail
Ancaster, Ontario
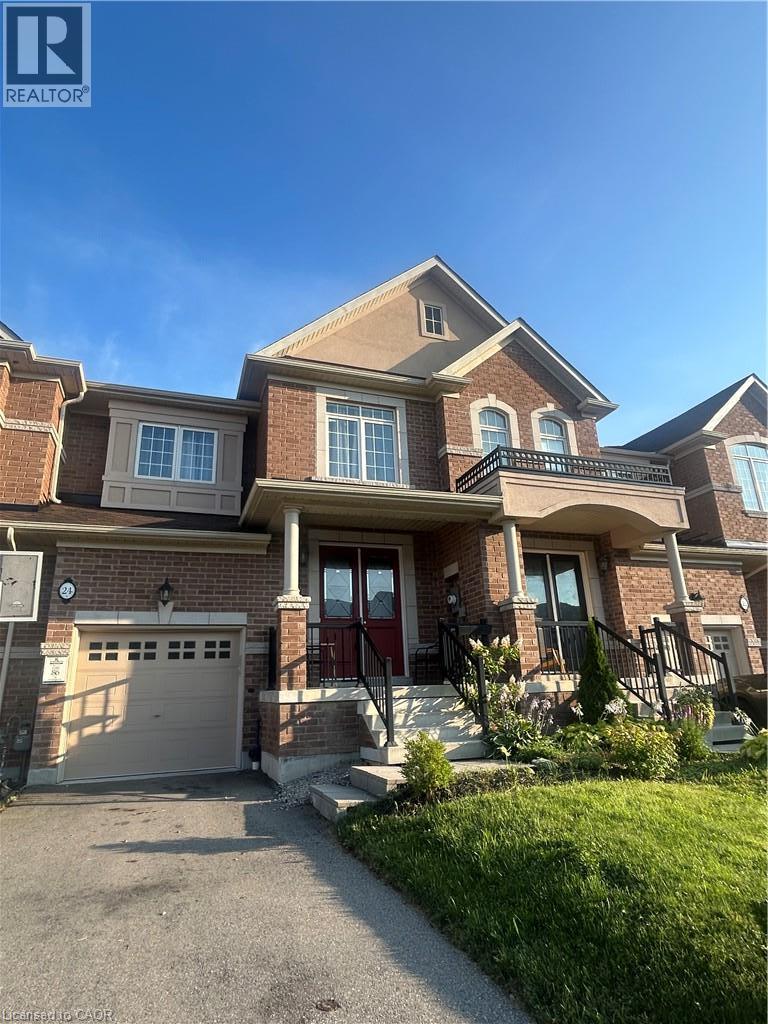
This gorgeous Townhouse In Prestigious Meadowlands Tiffany Hill Community, offers 3 bedrooms, 2.5 bathrooms! Open Concept W/ Upgraded Flrs at main Living Areas, Modernized Eat-In Kitchen, Centre Island & great room With a gas fireplace. Three Spacious Bdrms on Second floor Including The Master With A Luxury Ensuite Bath with a freestanding tub, Walk-In Closet. Just Steps To Tiffany Hills Elementary School, close to Meadowlands Power Centre, 5 Mins to Hwy 403, 15 mins away from Lime Ridge Mall, 15 Mins to Mcmaster University. (id:49269)
1009 Fogo Street
Bala, Ontario
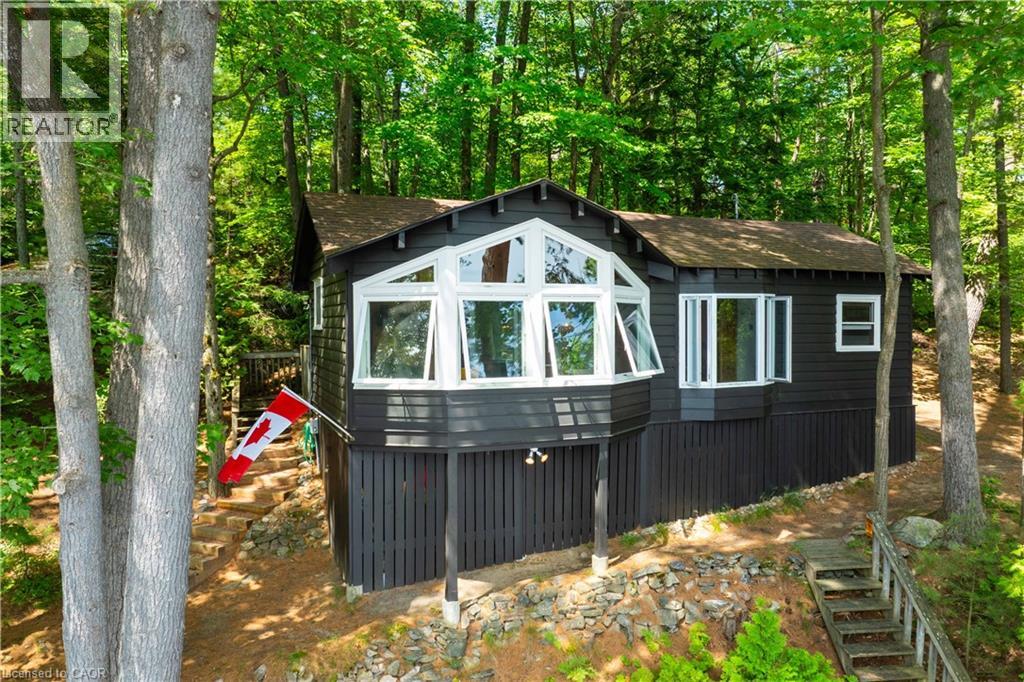
*NEW PRICE* Golden opportunity to own Muskoka waterfront cottage on coveted 'Moon River'; a short BOAT ride away from the quintessential cottage town of Bala. A river by name, but it feels like a lake with many bays, inlets and isles to explore. Looking for peace and relaxation, calm water skiing, shorelines to paddle or abundant fishing? The Moon has you covered. Boat or take a 5 minute drive into the town of Bala for ice cream, pizza, restaurants, grocery, bakery and more... Many owners on the Moon River are 2nd- and 3rd-generation and speak to the special place this stretch of Muskoka truly is. The cottage provides the necessary creature comforts with a large foyer, closet and 3-piece bath, two comfortable bedrooms, a 'Muskoka' room equipped with blinds and curtains + pull-out bed for additional sleeping, kitchen and living combo with large bay window, all perched above the flood line with your 'Million Dollar' views of the bay and Kimberly Island. The waterfront features a fire pit with natural granite rock seating, towering white pine trees, wildflowers and your 16' by 20' dock. Need I say more?... Book your showing today to see how this unique and humble offering could work for you! (id:49269)
4211 Millcroft Park Drive Unit# 19
Burlington, Ontario
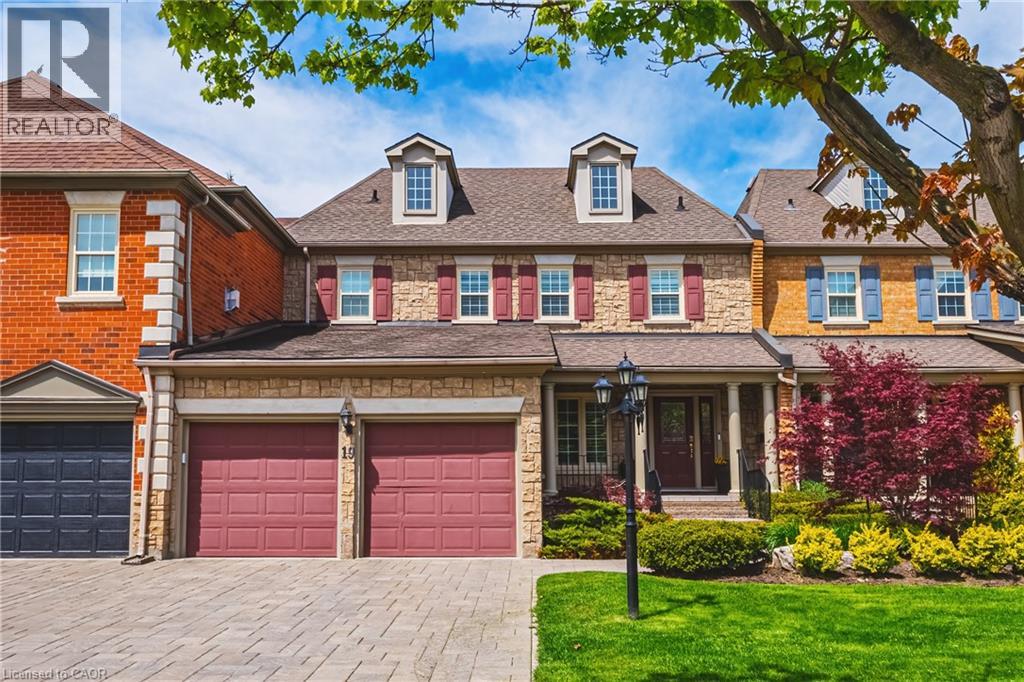
Spectacular executive townhome in the prestigious Millcroft community, where timeless elegance meets modern luxury. Thoughtfully designed with beautifully appointed principal rooms, sophisticated decor, and premium finishes throughout, this exceptional residence offers refined living in one of Burlington’s most sought-after neighbourhoods. Boasting over 2600 square feet plus a finished lower level, this 2-storey home has 3+1 bedrooms and 3.5 baths. The main level welcomes you with a private front double door entry leading into a grand foyer, elegant formal living room with electric fireplace and stone feature wall, spacious family room and a large dining room ideal for entertaining. The elevated eat-in kitchen is a true showpiece, featuring quartz countertops and backsplash, high-end appliances, and seamless access to the private backyard retreat. A stylish laundry room and chic two-piece powder room complete this level. Upstairs, you’ll find three generously sized bedrooms and two beautifully updated bathrooms. The oversized primary suite offers a serene escape with expansive windows, abundant natural light, and a luxurious four-piece ensuite. The finished lower level extends the living space with a spacious recreation room, bedroom, additional three-piece bathroom and ample storage space. Outside, enjoy the convenience of a double-car garage with an epoxied floor, and a private, low maintenance yard. (id:49269)
50 Grand Avenue S Unit# 1311
Cambridge, Ontario
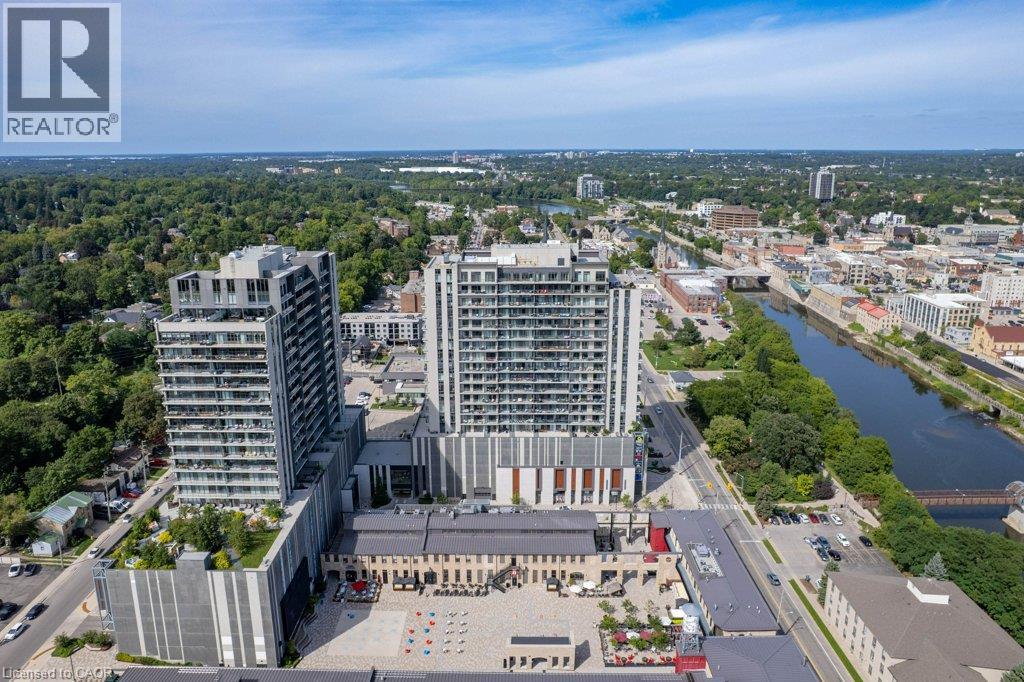
Embrace the ultimate lock-and-leave lifestyle at the Gaslight District! This stylish 2-bedroom, 2-bathroom condo offers an incredible opportunity to enjoy modern luxury and vibrant urban living. Inside, you'll find a bright, open-concept layout featuring 9-foot ceilings, generous windows, and a stylish kitchen complete with a center island and six appliances. This unit features fresh paint/wallpaper throughout, California shutters in the living area and bedrooms, a kitchen pantry plus closet organizers in both bedrooms. Step out onto your private glass balcony—accessible from both the primary bedroom and the main living area—to take in beautiful, peaceful views of the Grand River and nearby walking trails. Lifestyle & Amenities: Gaslight District Hub: Live steps away from Gaslight Square, surrounded by bustling shops, dining, and the charm of Downtown Galt. Top-Tier Amenities: Enjoy full access to a fully equipped fitness center, games room, library/study space, and an expansive outdoor terrace with pergolas, fire pits, and BBQs. Storage & Parking: Includes 1 underground parking space and a private storage locker for all your extra gear. Move right in and start living the Gaslight lifestyle! (id:49269)
5697 Regional Road 69
West Lincoln, Ontario
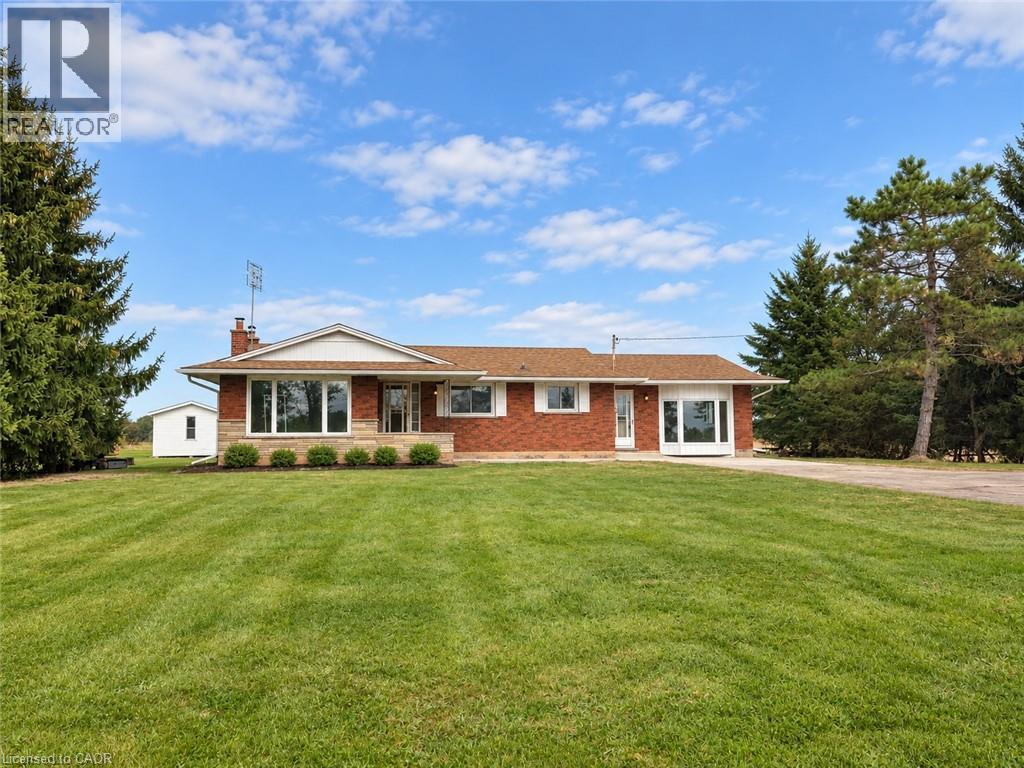
Rural 3 bedroom home for lease on a private 125' x 225' lot located just minutes from Smithville. This brick bungalow has just had a full refresh with new luxury vinyl flooring throughout main floor (except bedrooms), fresh paint, new bathtub and toilet. Original hardwood floors in bedrooms. Spacious and bright main floor family room. Includes new fridge, stove, dishwasher, washer, and dryer. Lots of outdoor space to enjoy plus storage shed. Minimum one-year lease. Tenant is responsible for lawn cutting, yard maintenance, snow and ice removal. Ideal for those seeking a quiet location surrounded by nature while remaining close to local amenities. Room sizes and sq ft approximate. Please note: some photos have been virtually staged. (id:49269)