
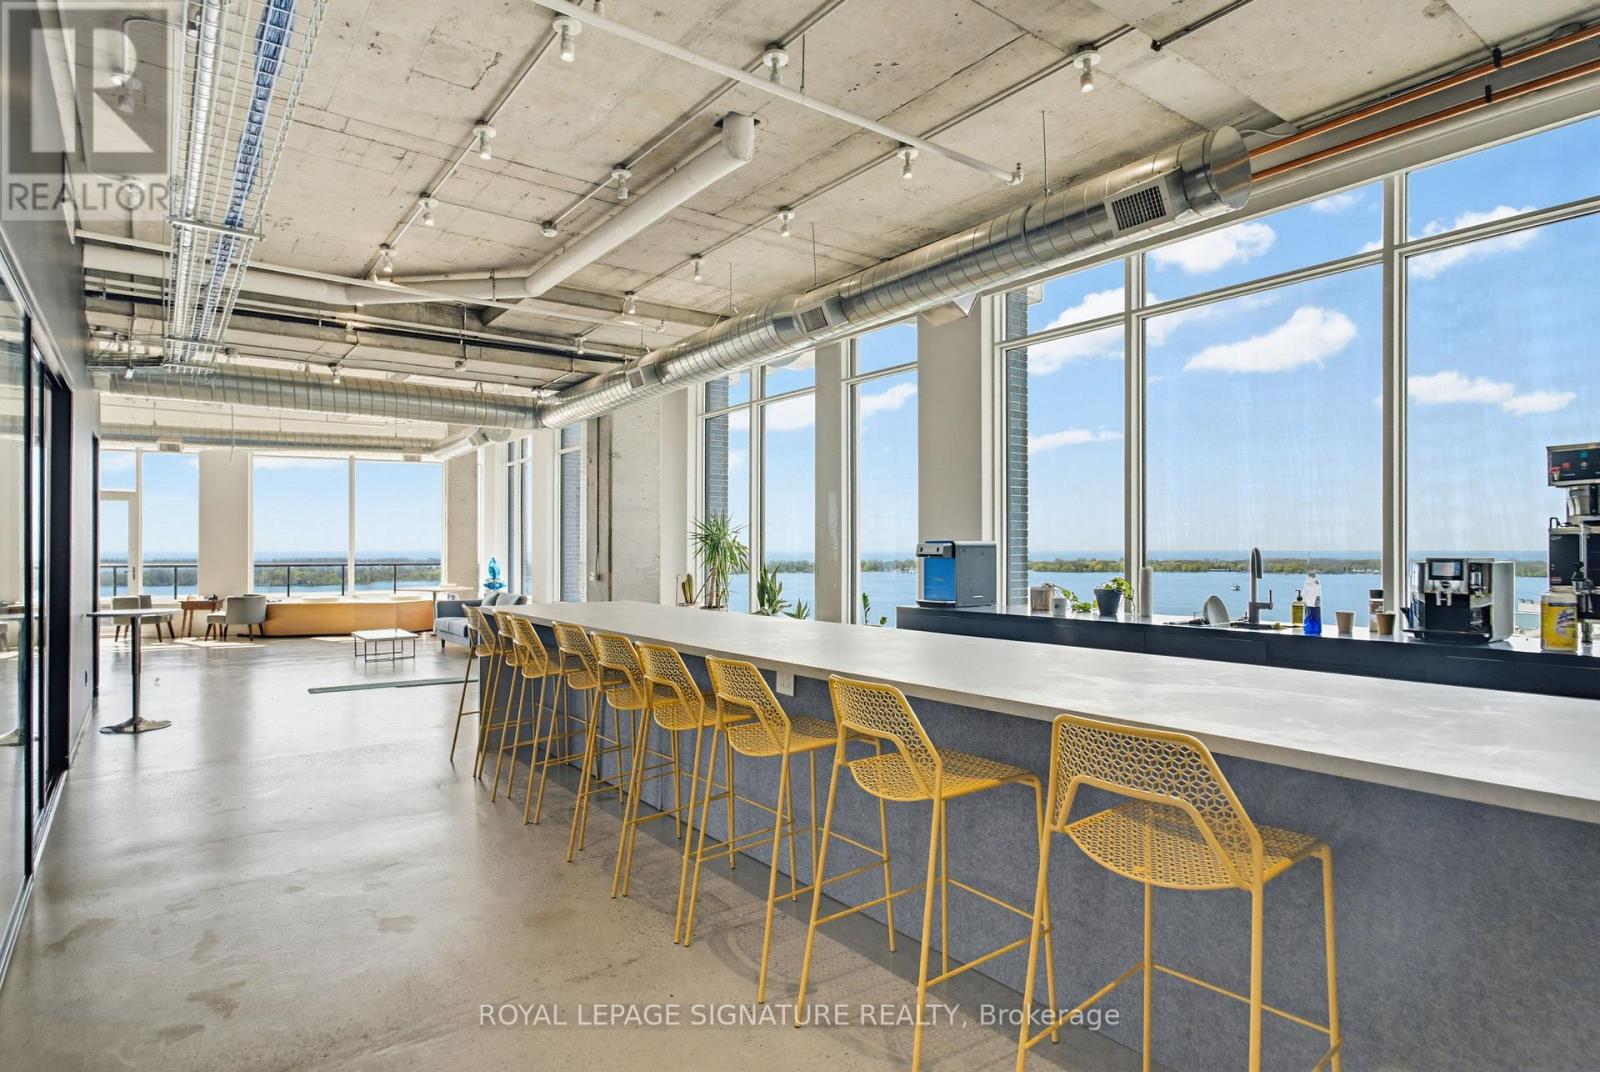
1314-1324 - 130 Queens Quay E
Toronto, Ontario
Exceptional opportunity to lease approximately 7,587 sq. ft. of penthouse-level office spaceat 130 Queens Quay East, located in Toronto's South Core waterfront district. Flooded withnatural light, the suite features floor-to-ceiling windows, stunning lakefront views, andexcellent exposure across the downtown waterfront.The premises offer an expansive and flexible layout with generous open workspace, private office potential, meeting areas, and ample room for a growing team or organization to customize the space around its operational needs.Occupants enjoy access to premium building amenities, including boardrooms, a landscaped rooftop terrace with BBQS, end-of-trip facilities, and paid visitor parking. A rare leasing opportunity offering scale, flexibility, and a prominent waterfront presence in one of Toronto's most desirable office nodes. (id:49269)
Cbre Limited
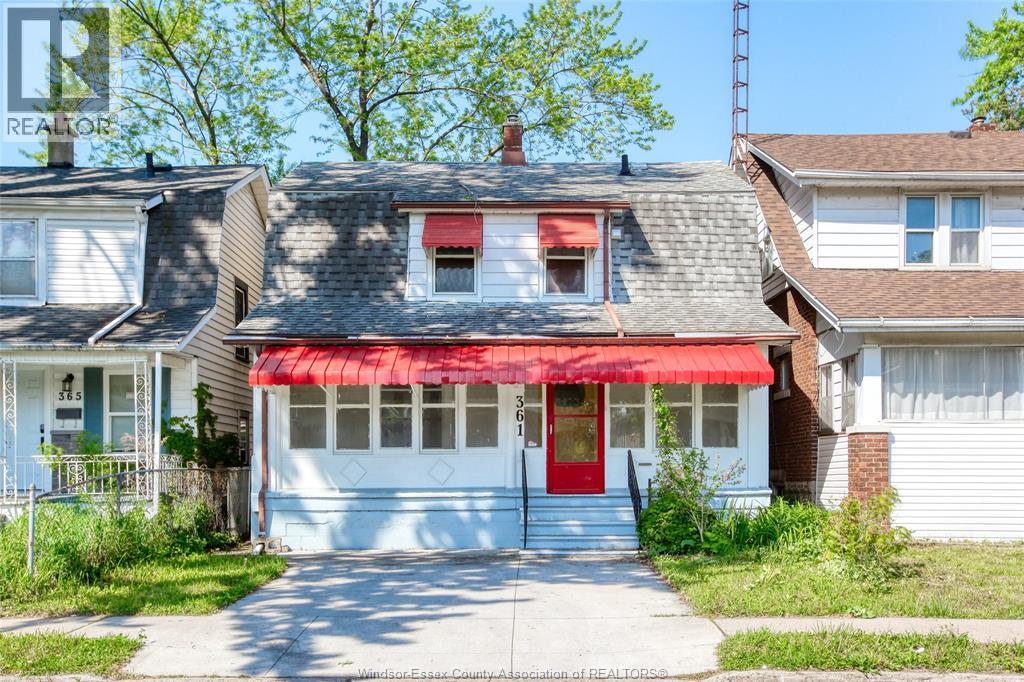
361 Josephine
Windsor, Ontario
Attention Investors! Great opportunity to purchase this 5 bedroom home just a short walk from the U of W & close to downtown College campus! Long time student rental with great occupancy and income! Newer front cement driveway provides for convenient parking for two vehicles; fenced rear yard, enclosed front porch, furnace and roof approx 10 yrs; insulated/vapoured crawlspace. Call today to book your private viewing! All appliances in ""as is"" condition. (id:49269)
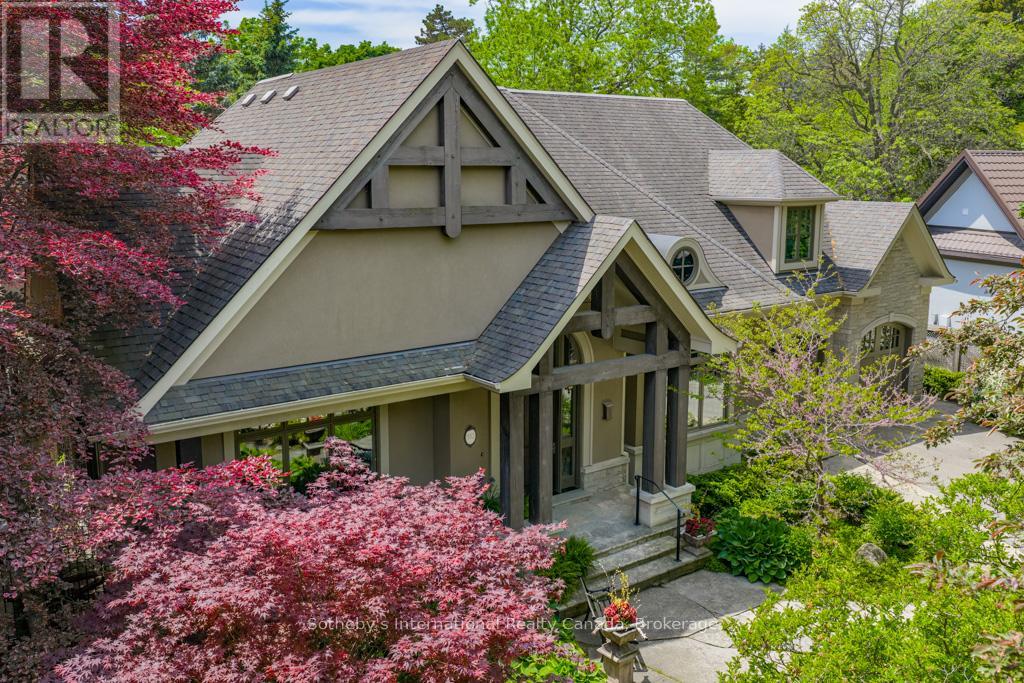
552 Bobolink Road
Mississauga, Ontario
This Rattray Park Estate home offers one-floor living at its finest! Steps from the lake, Rattray Marsh, creeks, & trails. The outdoor spaces have been meticulously designed. Mature trees were thoughtfully placed, a striking rock-boulder water feature blends seamlessly into the landscape, pristine gardens showcase carefully selected blooms that fill the property w/stunning seasonal color & fragrance. Pergolas provide quiet shade beneath the trees, beside an outdoor wood-burning fireplace, generous seating areas surrounding the pool & sunken hot tub, & the rear Muskoka rm offers the perfect place to take it all in. Approaching the front, natural stone & Douglas Fir beams beautifully complement the surrounding landscape. The spacious foyer welcomes you w/a large dining room w/garden access on one side & an office w/peaceful garden views on the other. Moving forward, you arrive at the heart of the home. The great room features vaulted ceilings, dramatic stone-surround fireplace w/mantle, 2 sets of double doors leading to the rear gardens, creating a warm & inviting atmosphere. Open to the great room is a chef's dream kitchen w/custom cabinetry, state-of-the-art appliances & a large island offering seating for four, with direct access to the Muskoka rm. The hall off the kitchen features a pantry with wall-to-wall custom cabinetry, built-in freezer & bar. Across the hall is a 3 pc bath w/beautiful decor. The Muskoka rm is a standout feature, complete w/fireplace & ample space for both a lounge area & harvest table casual dining. Private double doors lead to a spacious primary bedroom w/garden views, Muskoka rm access, a large walk-in closet w/built-ins, & a spa-inspired 5-piece ensuite. The second level offers 2 generous bedrooms & a 5-piece bath. The lower level features a games room (easily converted into two large bedrooms, making this a 3+2 bdrm home), a recreation room with fireplace, gym, den & 4-piece bath. Nothing to do but move in, just in time for pool season (id:49269)
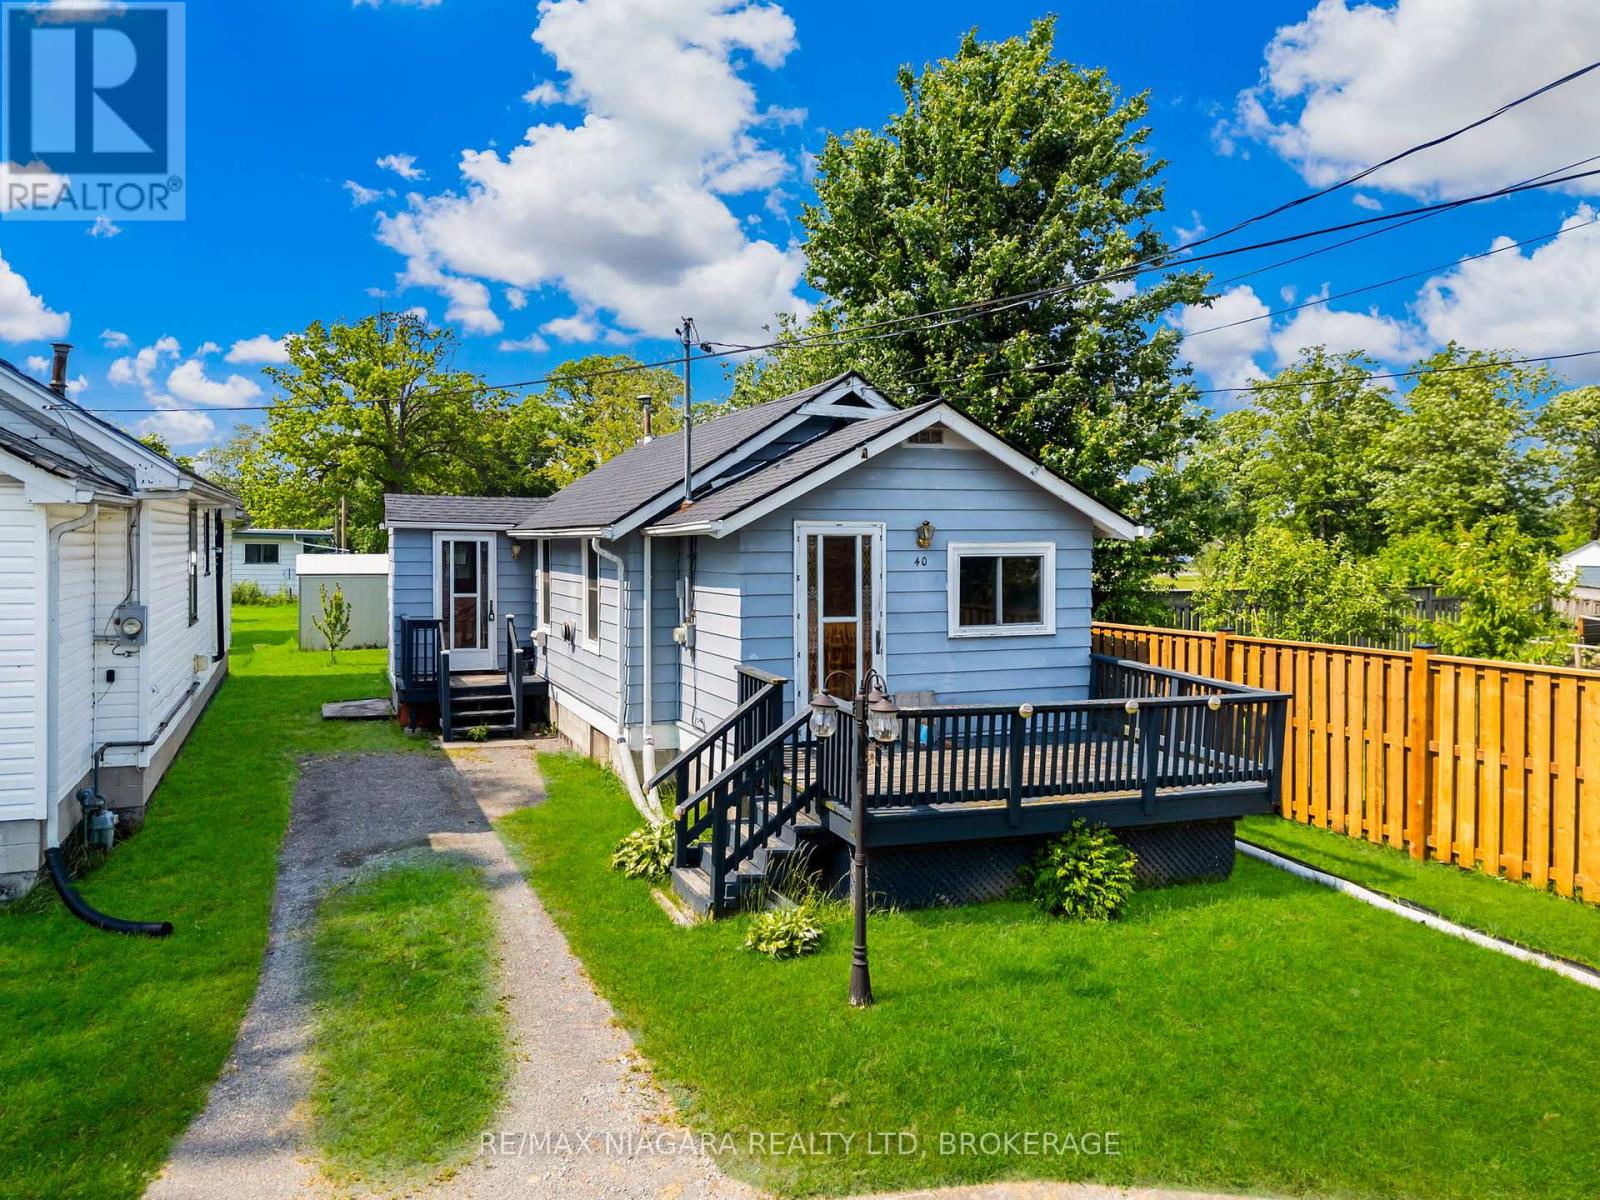
40 Longtent Avenue
Fort Erie, Ontario
Charming 1-bedroom bungalow in the Lakeshore community, just a short walk to Lake Erie, Waverly Forest, and the beach. Recently updated inside with a fresh, functional layout. New foundation and roof already in place, offering peace of mind and strong upside. Minutes to everyday amenities and convenient QEW access. An excellent option for a cottage retreat, first-time buyer, or low-maintenance retirement home in a quiet lakeside setting. (id:49269)
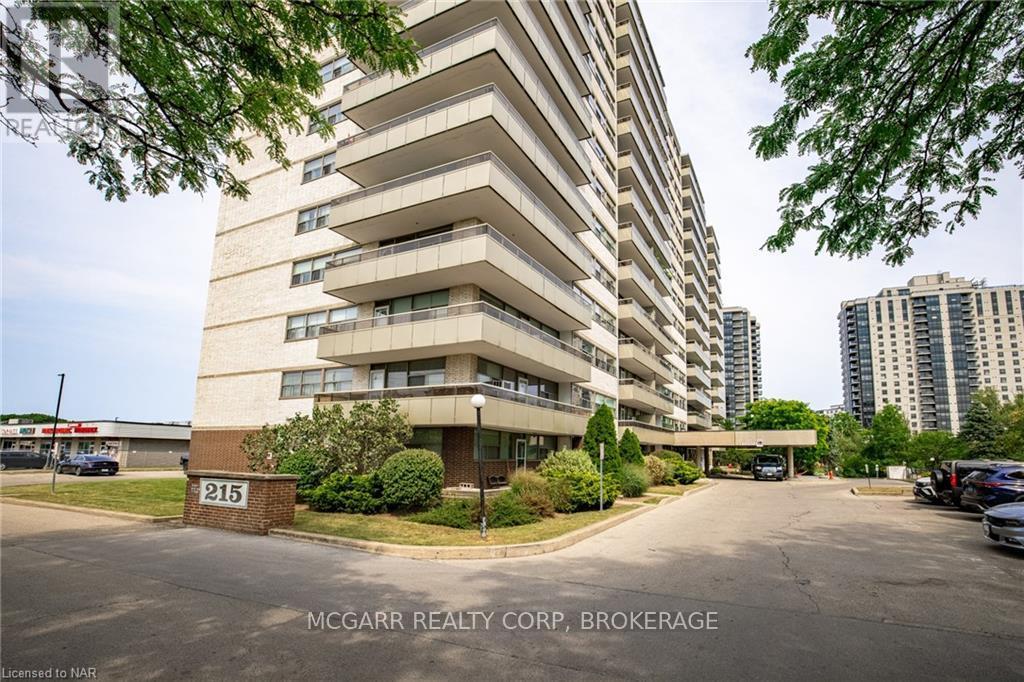
1410 - 215 Glenridge Avenue E
St. Catharines, Ontario
When Value, Location and Ease of living matters then this is a great opportunity for you. This large suite is has a TENANT so you assume the existing tenant, or give proper notice to vacate for either yourself or a close family member to move into. Any money spent on improvements will only increase its value. Your options are open. These are larger, one bedroom, suites than most comparable units in similar buildings. Parking outside is $20.00 or underground is $25.00/ month or catch the bus out front. This building has visitor parking, inground pool, bright laundry room, party room and an inviting entry. Major components of the building have been updated over the last few years. Condo fee includes all utilities except internet. Large balcony is approx. 18' x 5' with views to the escarpment. (id:49269)
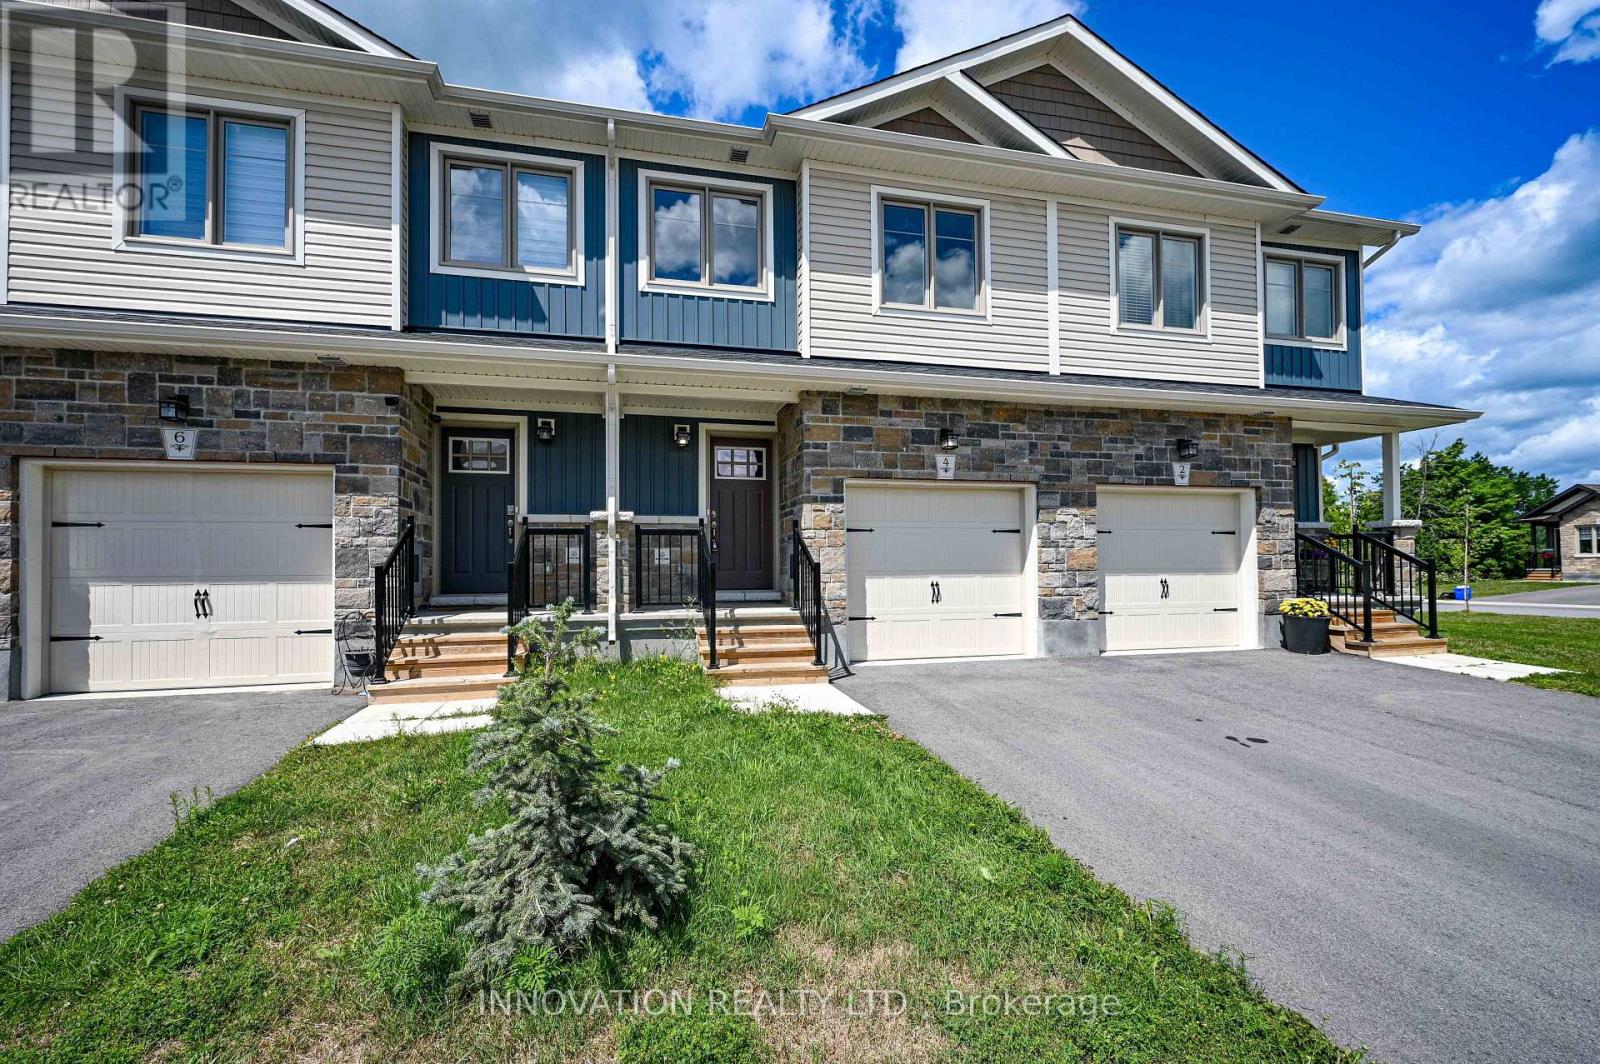
4 Staples Boulevard
Smiths Falls, Ontario
NO REAR NEIGHBOURS! ALL UTILITY COMPONENTS ARE OWNED OUTRIGHT - NO RENTAL FEES TO WORRY ABOUT! This home backs directly onto the Cataraqui Trail, one of only a few townhomes offered with this PREMIUM location.Step off your back deck and go for a jog, a leisurely walk or a bike ride. Tons of upgrades included in this price. The kitchen features a custom tile backsplash, stainless steel appliances, soft-close cabinetry, & a centre island. Afternoon sun pours in through the dining room patio doors, leading out to the rear deck and west-facing backyard-perfect for relaxing evenings. The second level includes two generously sized bedrooms with laminate flooring, along with a main four-piece bathroom. The top floor is a true owner's retreat, tucked behind double French doors and featuring a walk-in closet, and four-piece ensuite with glass tiled shower. A convenient upper-level laundry room is just steps away, complete with a stackable washer and dryer.The lower-level family room offers soaring ceilings and plenty of natural light, making it ideal for a play space or family movie nights. Additional upgrades and features include A/C, central vac rough-in, and hardwood stairs to each level. Walking distance to elementary schools, grocery stores, Canadian Tire, Starbucks, Walmart, LCBO, and more.Tarion warranty coverage is in place until April 2028 for added peace of mind. (id:49269)
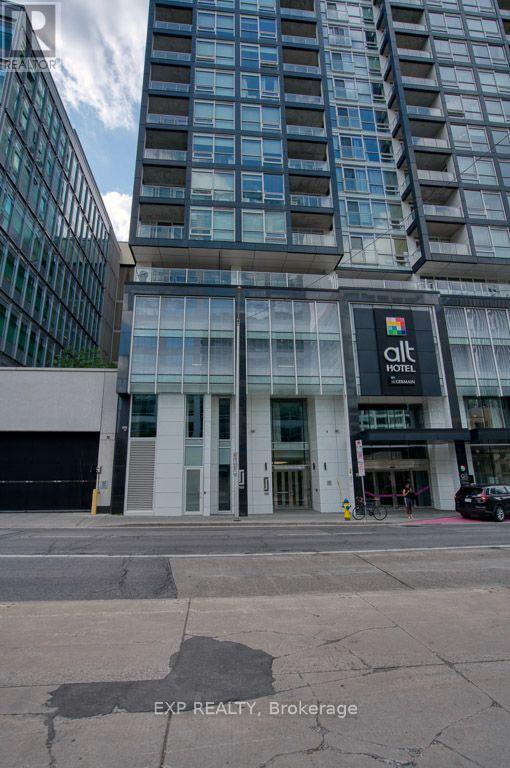
603 - 199 Slater Street
Ottawa, Ontario
Fully furnished modern condo in the heart of Ottawa Centre! This stylish unit at 199 Slater Street offers comfortable urban living with a functional layout and quality finishes throughout. The condo includes all essential appliances, including a fridge, stove, dishwasher, microwave, microwave hood fan, washer, and dryer.Enjoy your own private balcony and access to exceptional building amenities, including a fitness centre, yoga studio, exclusive resident lounge, game room, media room, hot tub, and rooftop terrace with lounge seating. Perfectly located near downtown offices, restaurants, shopping, public transit, and entertainment, this furnished condo offers the ideal combination of convenience, comfort, and luxury city living. (id:49269)
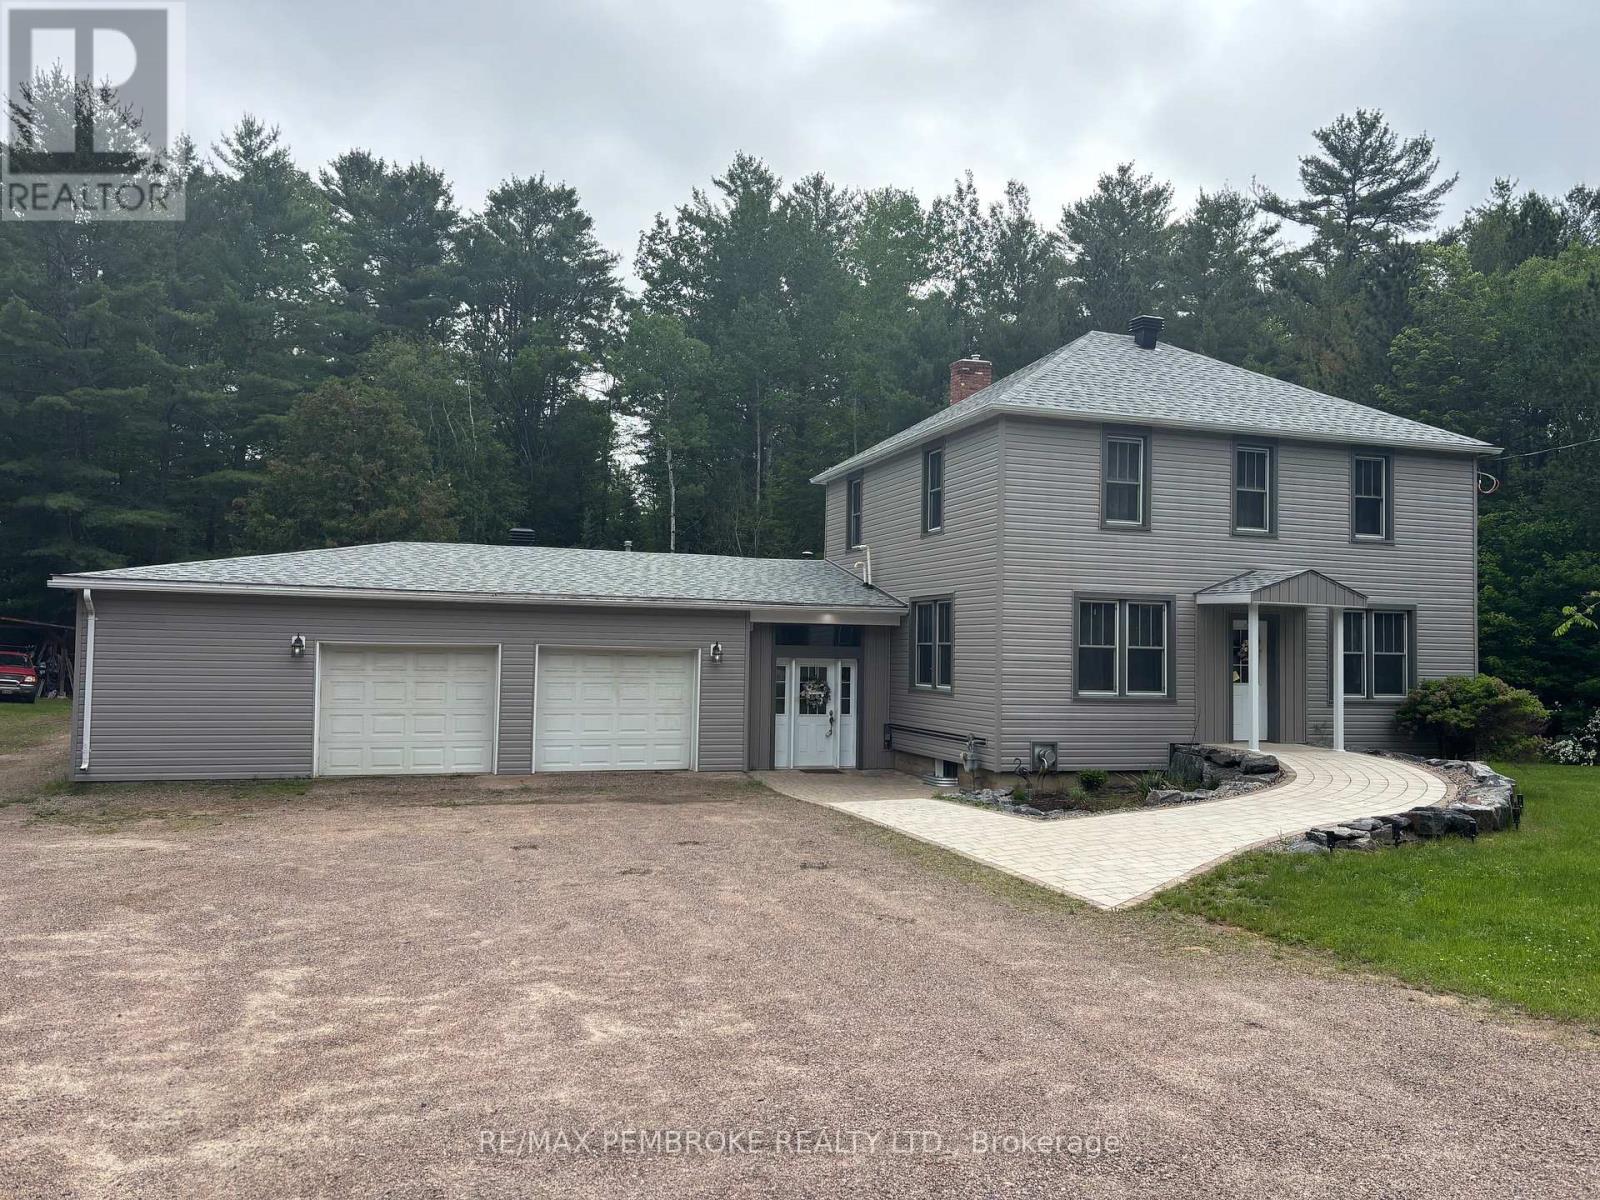
32750 Highway 17 Highway
Deep River, Ontario
Nestled on a private 1.46-acre lot, this well-maintained home offers the perfect blend of comfort, space, and outdoor enjoyment. Spend your summer days relaxing by the saltwater inground pool or unwinding in the charming gazebo surrounded by peaceful scenery. A spacious foyer welcomes you with convenient main-floor laundry, a full bath, and direct access to the heated double attached garage. The inviting living area flows into a stunning family room with vaulted ceilings, creating an ideal space for entertaining, family gatherings, or simply enjoying a quiet moment while taking in the views of the outdoors. Just a few steps up, you'll find the kitchen, dining area, powder room, and a versatile flex room that could easily serve as a fourth bedroom, home office, or hobby space. The second level features three comfortable bedrooms and an updated full bathroom complete with heated floors, a jet soaker tub, and separate shower. All bathrooms in the home feature heated floors for added comfort. The lower level offers additional living space with a cozy family room featuring a gas fireplace and another bathroom. Additional highlights include central vacuum, natural gas heating, updated 200-amp electrical service that goes to the gararge, updated PEX plumbing, septic system (2017), shingles (2024), and siding (2025). All appliances are included. A large lean-to at the rear of the property provides excellent storage for recreational vehicles, equipment, or outdoor toys. This exceptional property offers privacy, functionality, and plenty of room to enjoy both indoors and out. (id:49269)
541 Bennett Crescent
Strathroy-Caradoc, Ontario
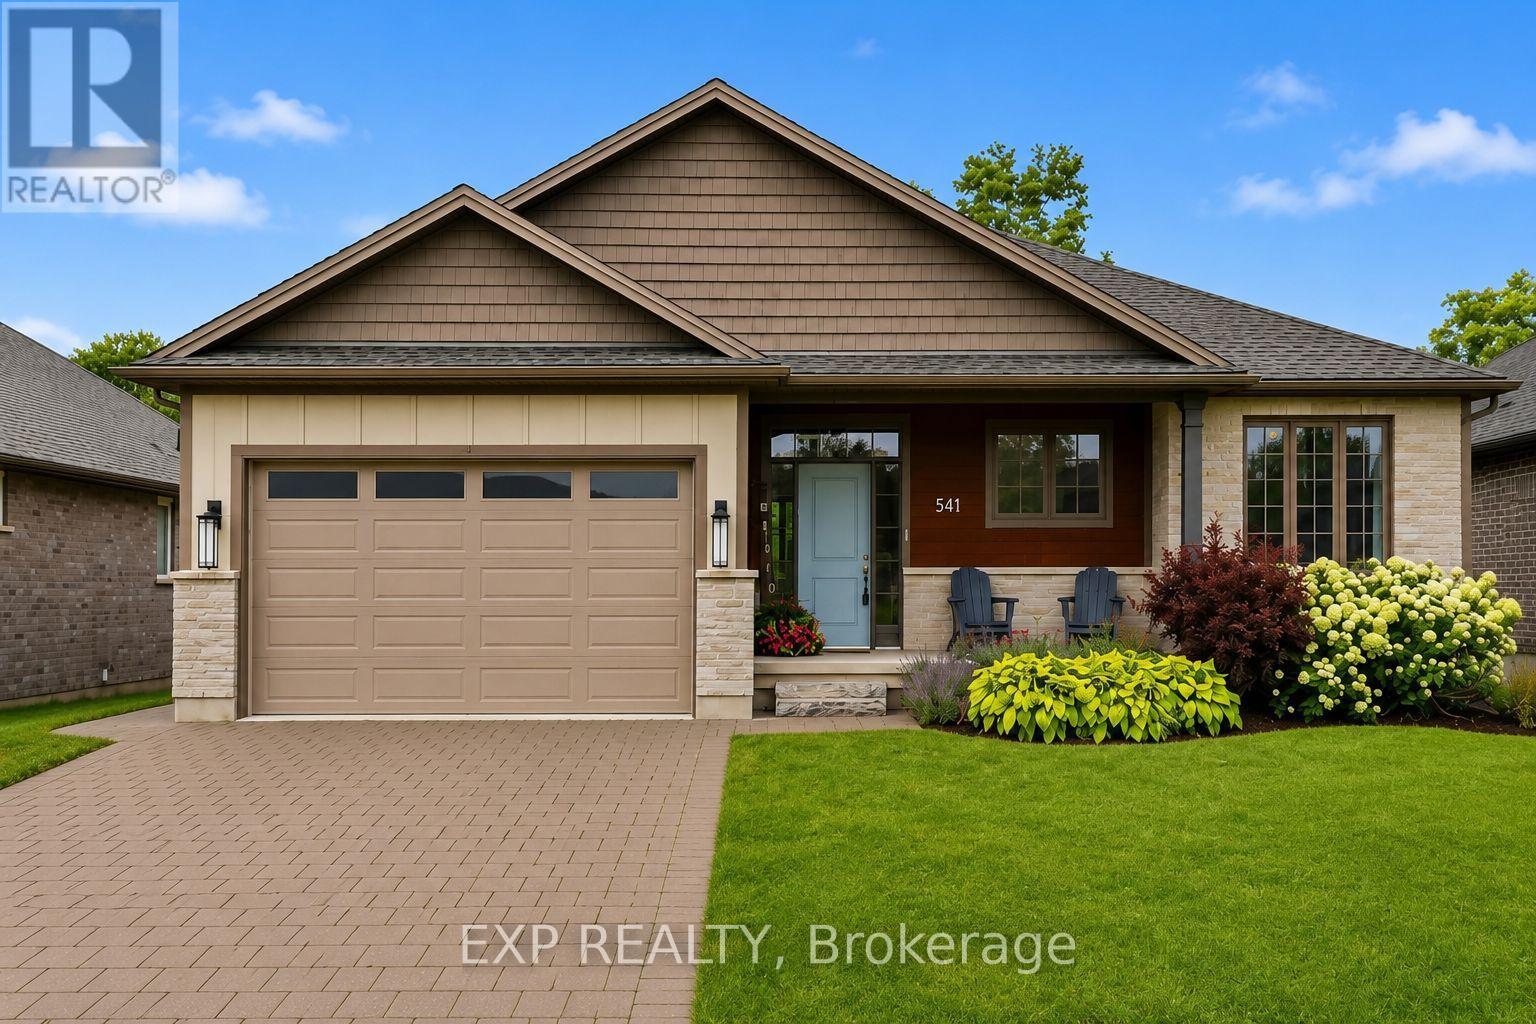
Welcome to a beautifully FULLY finished 3 + 2 Bedroom and 3 FULL bathroom bungalow tucked into the heart of Mount Brydges. Built in 2019 on a large private lot with no rear neighbours, the main level opens up with a kitchen, dining, and great room layout designed for gathering, anchored by a butler's kitchen with a main floor freezer, hidden storage, and tucked away gadgets that keep everything tidy. A spacious front entry welcomes guests in and doubles as the spot for every first day of school photo. The primary bedroom and two additional bedrooms share a bright main bathroom with a walk-in shower, while accessibility features including a roll-in shower, wheelchair access, and an open floor plan add everyday ease throughout. Downstairs, the fully professionally designed finished basement is where the family lives its best life: a cozy den with a shiplap and white oak fireplace feature and wet bar for movie nights, two additional bedrooms for guests, and clever hidden storage, including a seasonal storage room disguised as a wall. The attached double garage pulls double duty as overflow space when the house is full or the game is on. Outside, unwind on the covered porch and deck, or gather around the fire pit and storage shed in the backyard. Just a 5 minute drive to highway access, this home sits minutes from splash pads, parks, and well loved local schools, with an ice cream shop, Tim Hortons, and pizza spots an easy 15 minute walk away, plus community favourites like a local bakery, pharmacy, and bookstore close by. It's the kind of home and neighbourhood families don't want to leave. (id:49269)
51248 Clinton Street
Malahide, Ontario
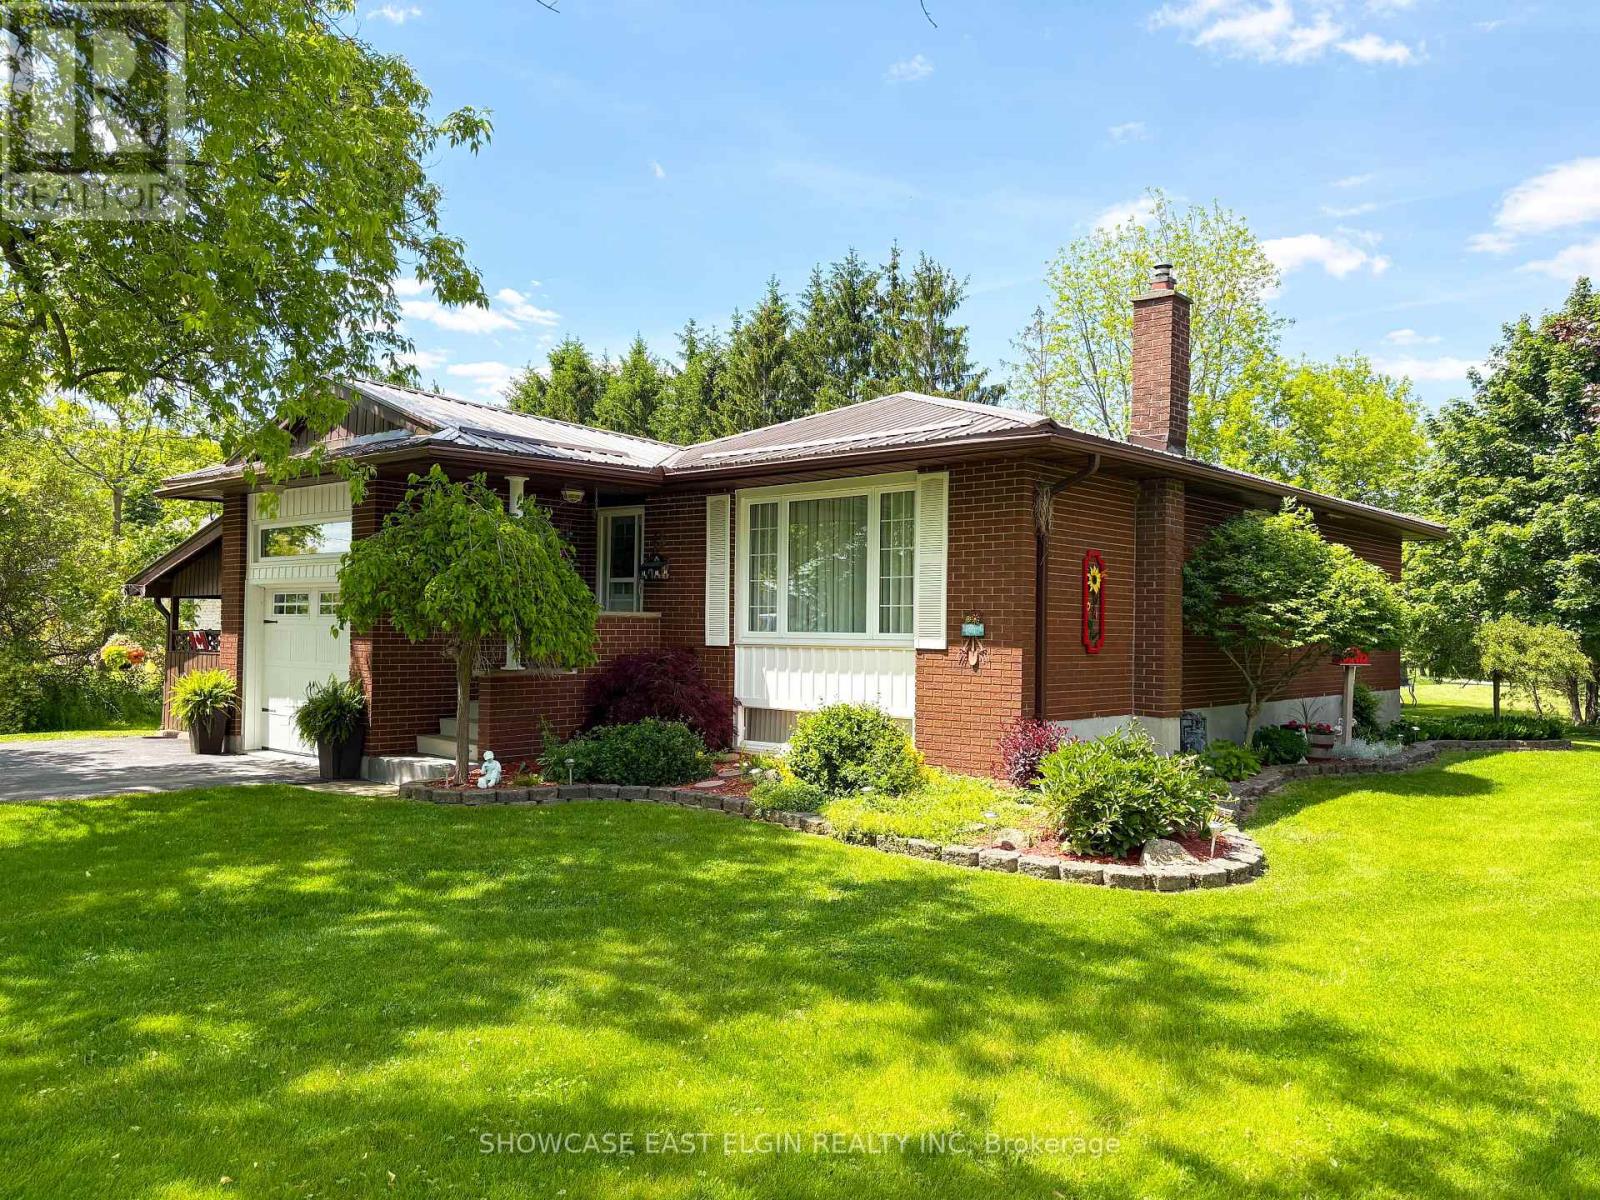
This well-maintained, move-in ready brick bungalow has been lovingly cared for by its original owners and is nestled in the charming village of Springfield. Offering a peaceful setting with incredible space and potential, this home is perfect for families, hobbyists, or anyone looking for both comfort and opportunity. Inside, the main floor features a bright living room, a functional kitchen, and three comfortable bedrooms, along with a 4-piece main bath. The finished basement provides additional living space, including a sun-lit family room with bar area with a cozy gas fireplace, as well as a versatile bonus room. A 1-piece shower and laundry area complete the lower level for added convenience. Outside, this property shines with its large detached 28' x 32' insulated shop, complete with two doors and a separate laneway. The steel roof, installed in 2018, ensures long-term durability for both the house and shop. The expansive lot offers possible severance potential for future development. Located in a quaint, family-friendly village, this home is connected to municipal sewer with well water and is just a short drive to Aylmer, St. Thomas, and Tillsonburg. With easy access to Hwy 401, its an ideal location for commuters or those who want a balance of small-town living and accessibility to larger centers. This property is a rare find, offering both immediate move-in readiness and long-term possibilities. Measurements by IGuide (id:49269)
0 Lime Lake Road
Greater Napanee, Ontario
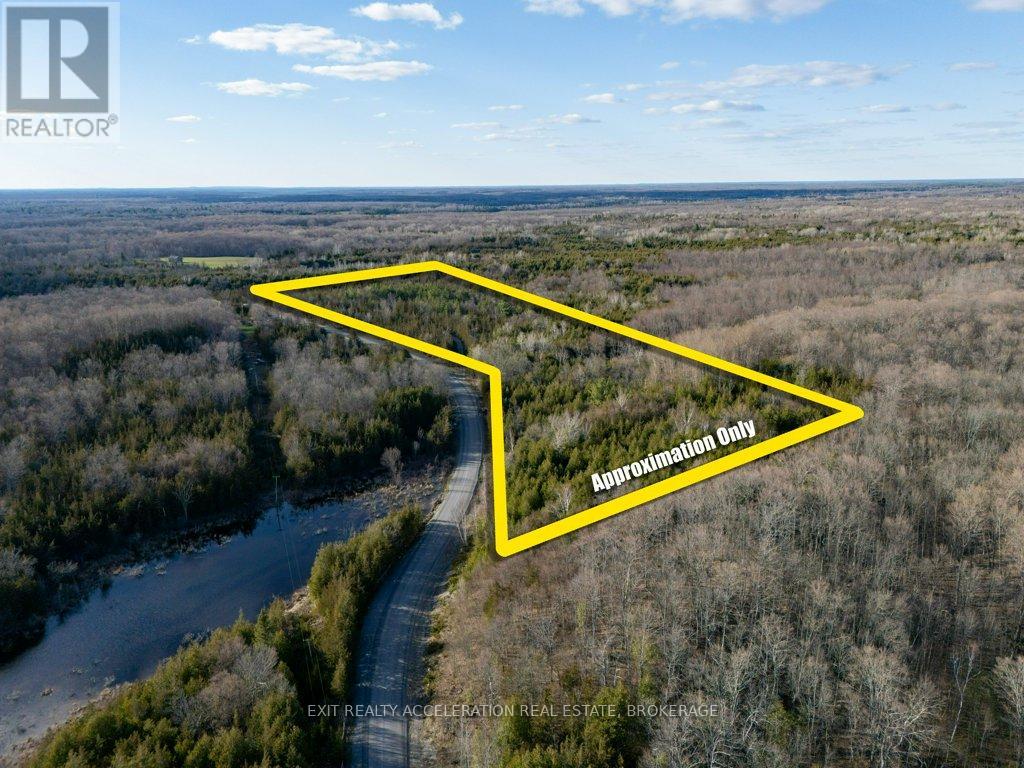
Tucked away on 28 acres of beautiful, wooded landscape, this property offers a rare opportunity to enjoy nature at its finest. Rolling hills create the perfect setting for exploring, climbing, and taking in the surroundings, while a scenic stream winds its way through the land, adding both charm and a calming backdrop. Perfect for weekend escapes, this property invites you to hike the trails, enjoy picnics by the water, or simply unwind in a peaceful, natural setting. Whether you're seeking a private retreat, recreational getaway, or a canvas for your own vision, the possibilities here are endless. With a mix of mature trees, varied terrain, and natural beauty in every direction, it's a space ready to be shaped into something truly your own. (id:49269)
11 Parks Street
Greater Napanee, Ontario
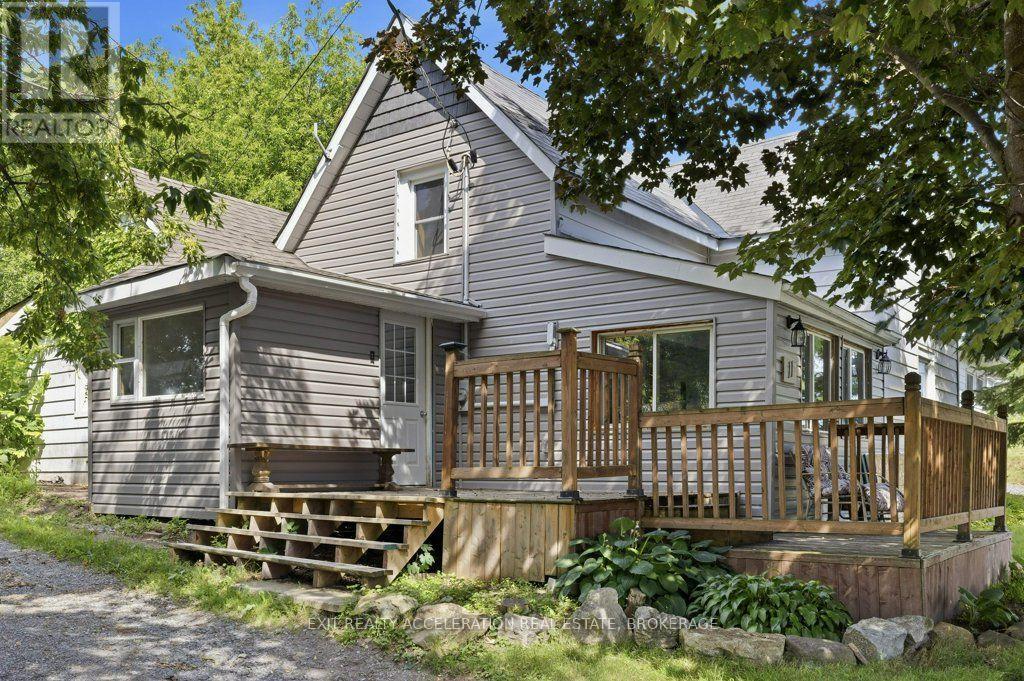
Opportunity awaits at 11 Parks Street in the heart of Napanee! Nestled on a quiet, family-friendly street just minutes from schools, parks, shopping, and everyday amenities, this home is full of potential for buyers looking to make it their own. Set on a spacious lot with a private, fenced backyard, there's plenty of room to relax, entertain, or create your own outdoor oasis. Inside, the main floor offers a functional layout with a kitchen and dining area, a cozy living room, a 4-piece bathroom, convenient main-floor laundry, and a primary bedroom for easy one-level living. Upstairs, you'll find two additional bedrooms and a second bathroom, providing plenty of space for family or guests. With a desirable location and endless potential, 11 Parks Street is ready for your personal touch and vision. (id:49269)
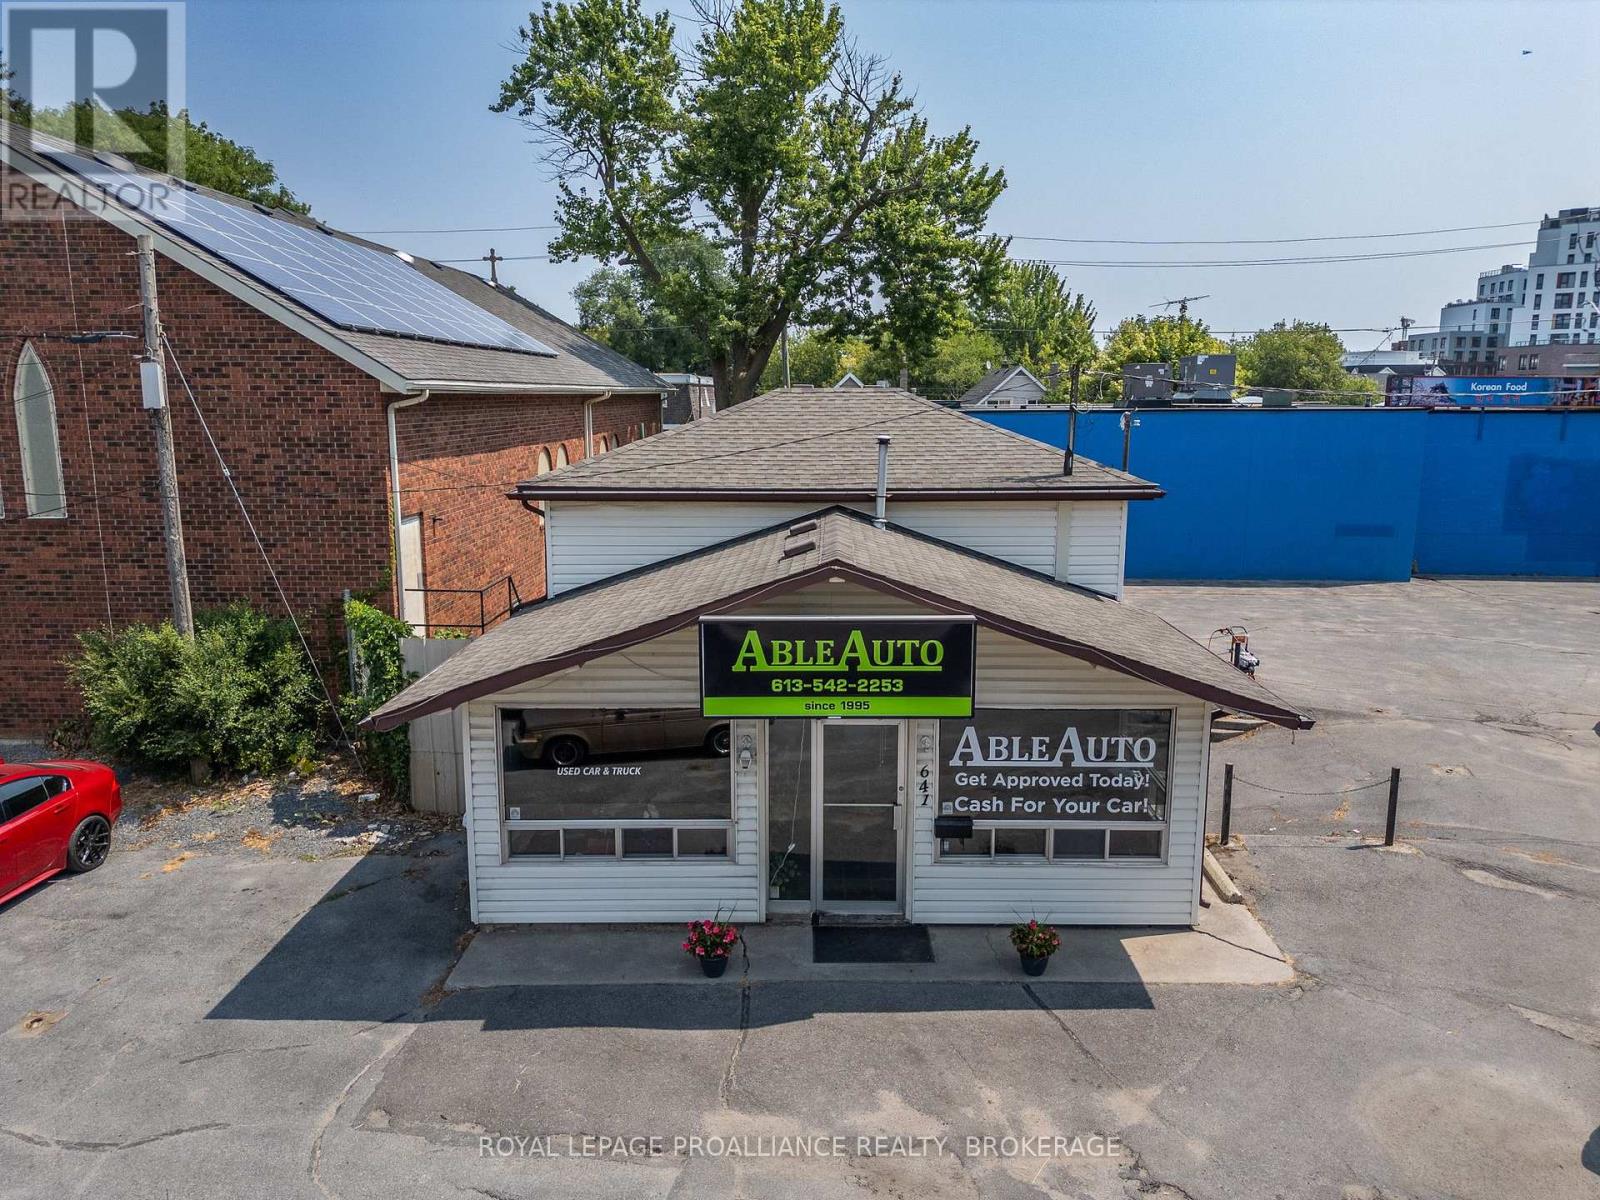
641 Princess Street
Kingston, Ontario
Centrally located at the prominent corner of Princess Street and Victoria Street, this commercialproperty sits in the heart of the booming Williamsville neighborhood. The area is experiencingrapid growth with significant new residential developments just steps away, ensuring high foottraffic and strong long-term demand.The standalone building offers approximately 1,125 SF +/- of versatile space, featuring roughly 730 SF of office space spread over two levels, and a 394 SF lower level equipped with an overhead door. On-site parking is available. Previously operated over the years as successfulcar sales establishments, the property's flexible layout makes it perfect for a wide range of newconcepts, including retail, personal services, a fitness studio, a wellness clinic, or professionaloffice use. Landlord is undertaking an update to the heating equipment. Asking rent is $2,000.00 per month plus HST, and tenant pays their proportionate share of property taxes (2026 estimate is $687/month). Utilities metered separately to the tenant. A full list of permitted uses is available upon request. (id:49269)
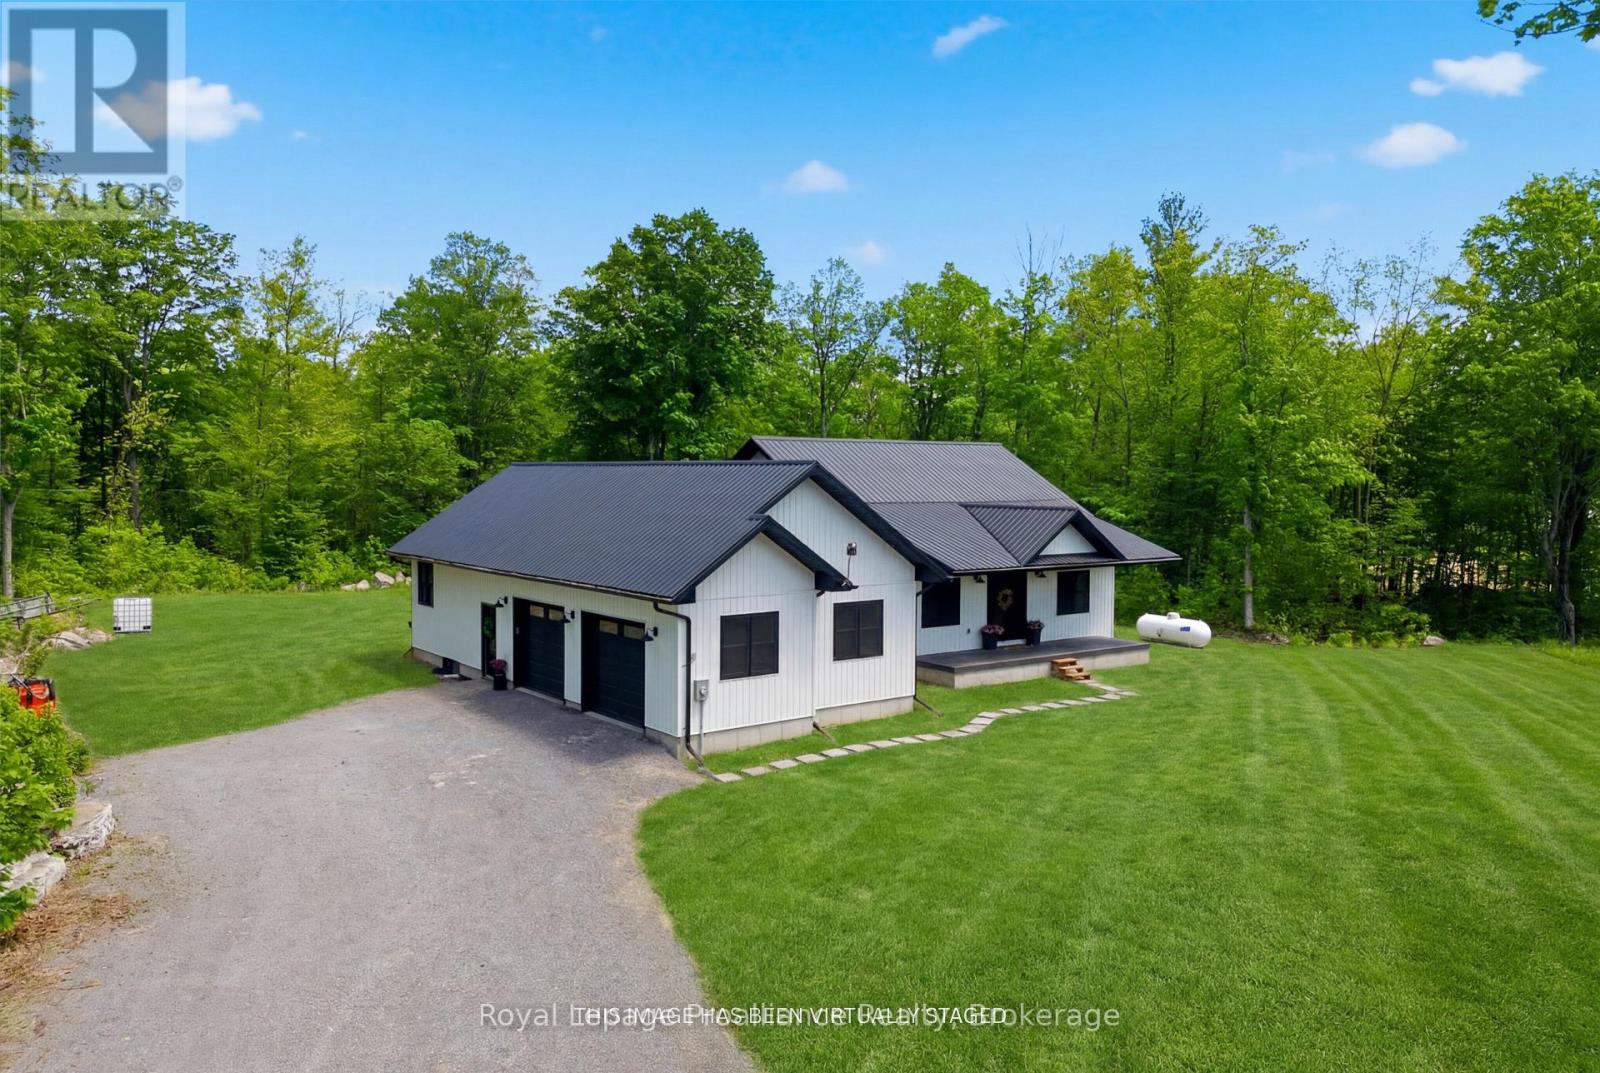
293 Douglas Road
Centre Hastings, Ontario
Experience exceptional privacy, generous space, and bespoke detail at 293 Douglas Rd, a custom 2022-built bungalow located just north of Ivanhoe. Designed for effortless family living and stylish entertaining, this residence effortlessly combines modern elegance with country tranquility.An inviting foyer opens to a bright dining room and a grand great room anchored by soaring cathedral ceilings, a feature ship-lap fireplace, and walkout access to the rear deck. At the center of the home, the gourmet kitchen by Irwin Cabinets impresses with an oversized island, gas range, farmhouse sink, dedicated coffee bar, and walk-in pantry.The main floor features a primary suite with a walk-in closet and a 4-piece en-suite complete with a deep soaker tub and custom shower, alongside two additional well-appointed bedrooms and a sleek 4-piece quartz bath. Downstairs, the finished lower level expands your living space with a massive recreation room, fourth bedroom, private den, laundry area, and bath rough-in. Outside, covered front and rear porches offer the ultimate setting to relax and enjoy the mature trees, expansive grounds, and serene natural privacy. (id:49269)
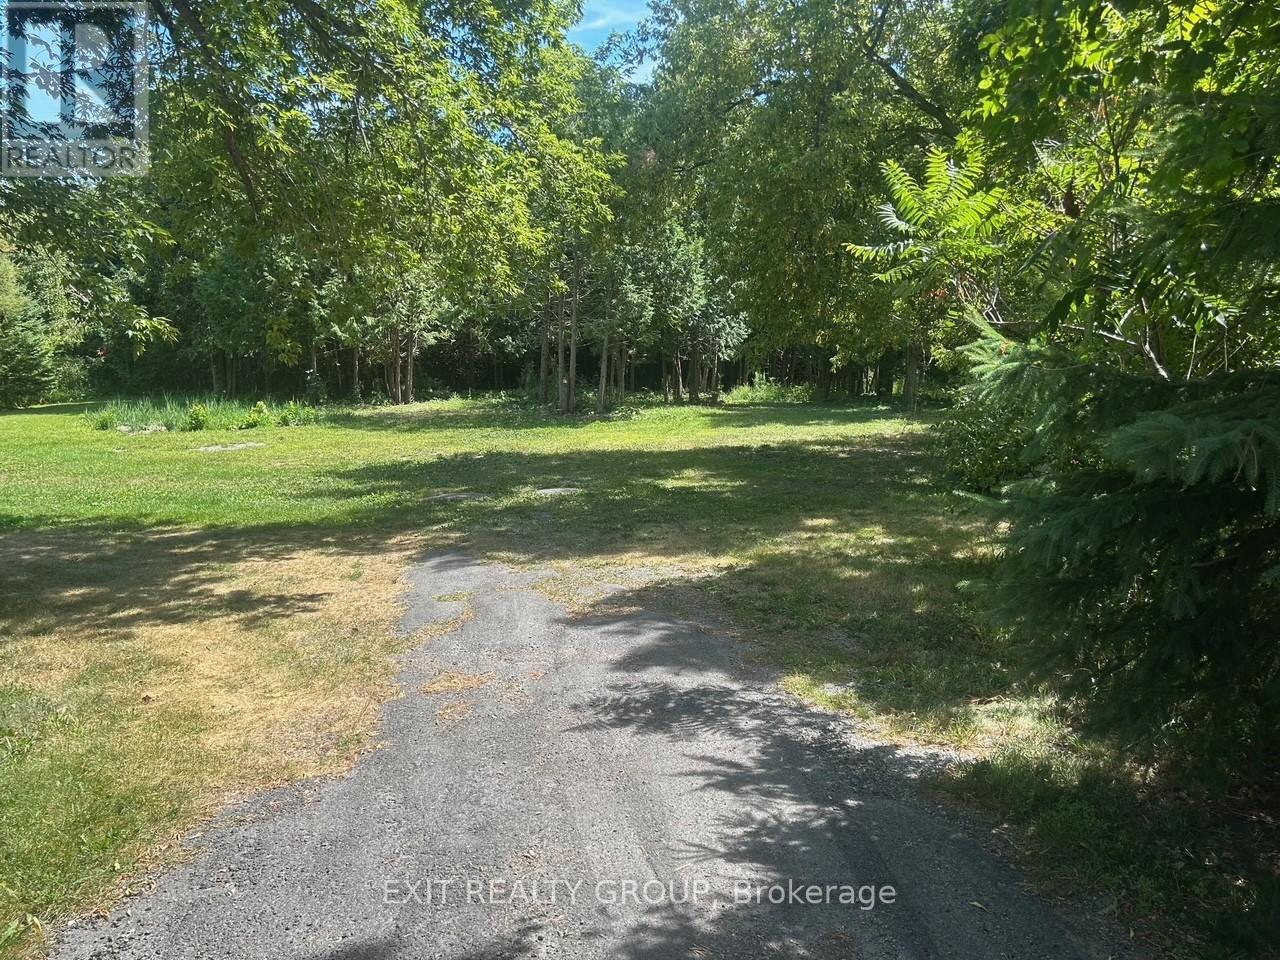
362 Glen Ross Road
Quinte West, Ontario
Build with confidence on this beautiful 0.9-acre country lot, where one of the biggest investments is already complete - a drilled well is already in place. Save thousands in costs and enjoy peace of mind knowing a critical step toward your future home has already been taken care of. Perfectly located just minutes from Frankford and only 20 minutes to CFB Trenton, this property offers the ideal balance of peaceful country living and everyday convenience. With plenty of room to design the home you've always imagined, this is a rare opportunity to start with a valuable advantage already in place. Bring your plans, your builder, and your vision - your dream home starts here. (id:49269)
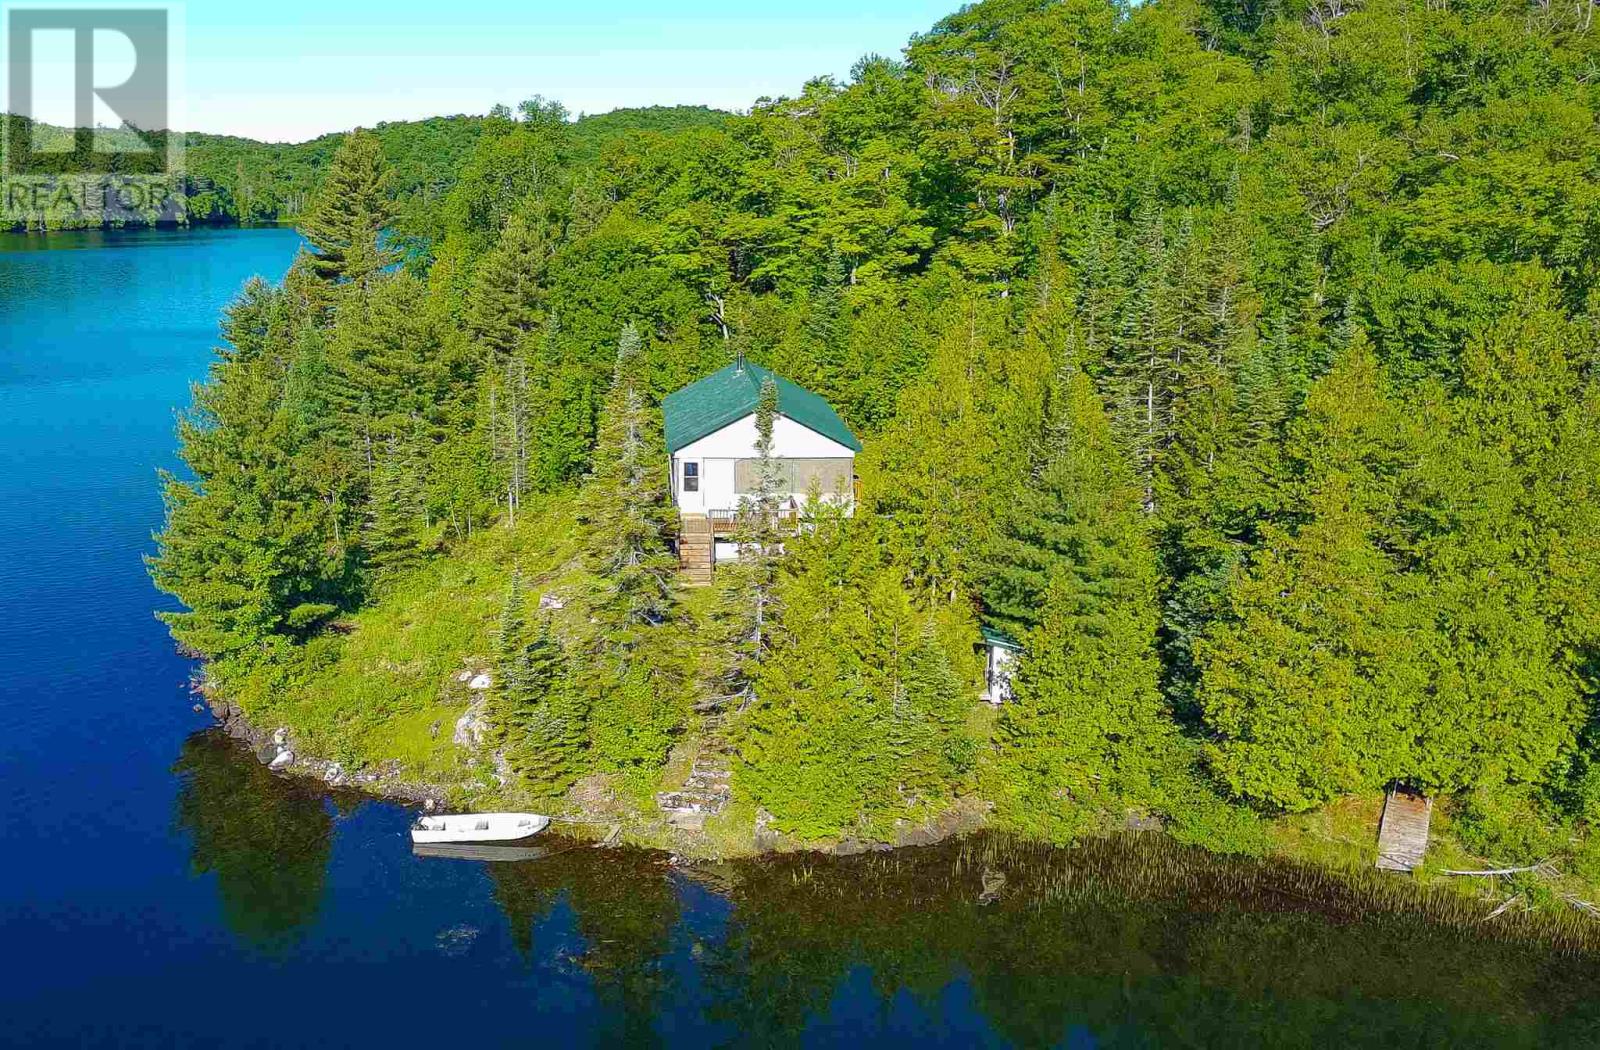
000 Saunders Lake
Dunns Valley, Ontario
Saunders Lake Wilderness Retreat. Fly into Saunders Lake to enjoy this 1996 built cabin offering all off grid amenities. Southern exposure located on the north-easterly shoreline. A dream come through for nature lovers. Contact your Real Estate Representative for futher details. (id:49269)
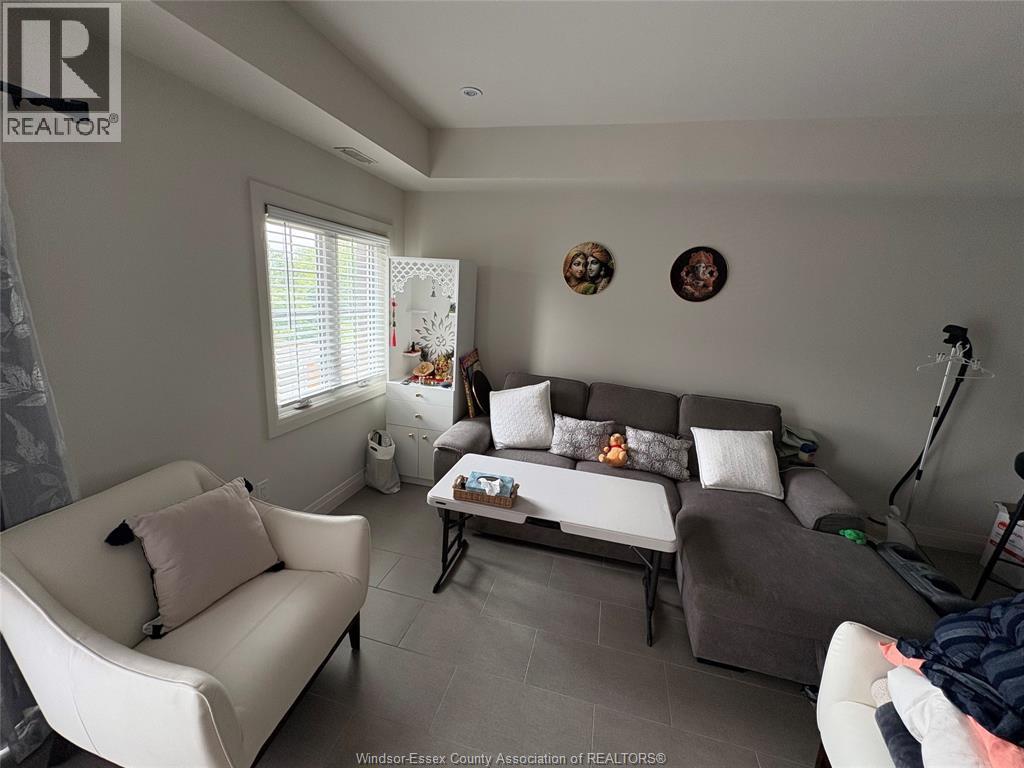
233 Watson Unit# 106
Windsor, Ontario
Beautiful clean condo in the riverside area near the waterfront. 2 bedrooms, 2 full baths. Kitchen with granite countertops and breakfast bar. In unit laundry. Balcony. Reserved parking, with visitor parking. (id:49269)
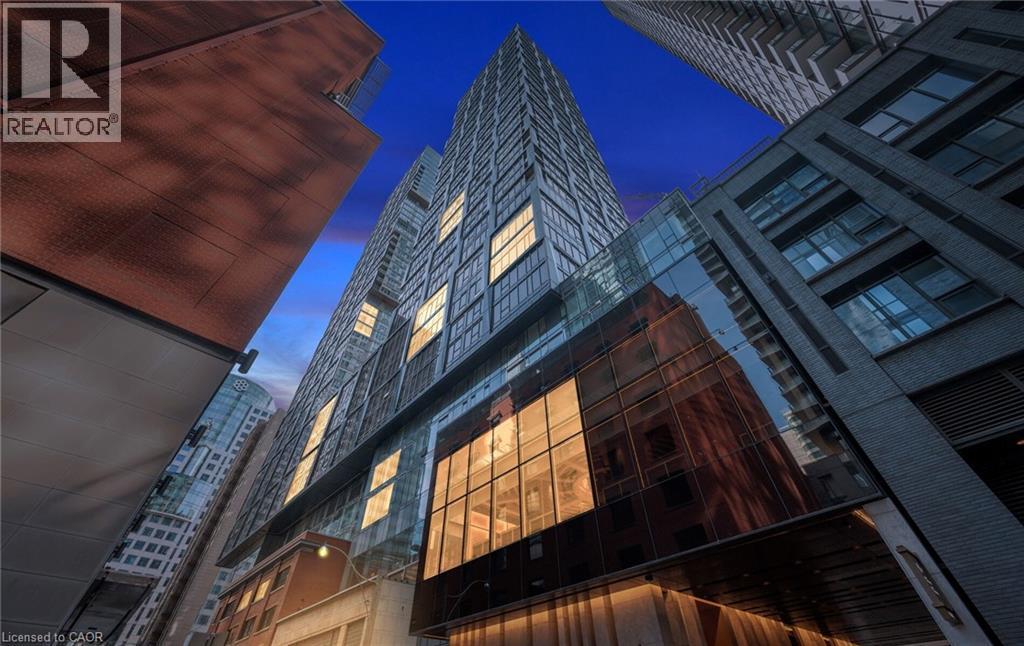
15 Mercer Street Unit# 620
Toronto, Ontario
Welcome to Nobu Residences Toronto. This upgraded 2-bedroom + den, 2-bath suite offers a bright, open-concept layout with floor-to-ceiling windows. Modern kitchen with built-in appliances, premium finishes. Spacious primary bedroom with ensuite. Well-sized second bedroom plus versatile den—ideal for home office or additional living space. Enjoy top-tier amenities including fitness centre, wellness facilities, outdoor terrace, media/games rooms, and 24-hour concierge. Prime downtown location in the Entertainment District, steps to dining, shopping, transit, and nightlife. Pictures are digitally staged. (id:49269)
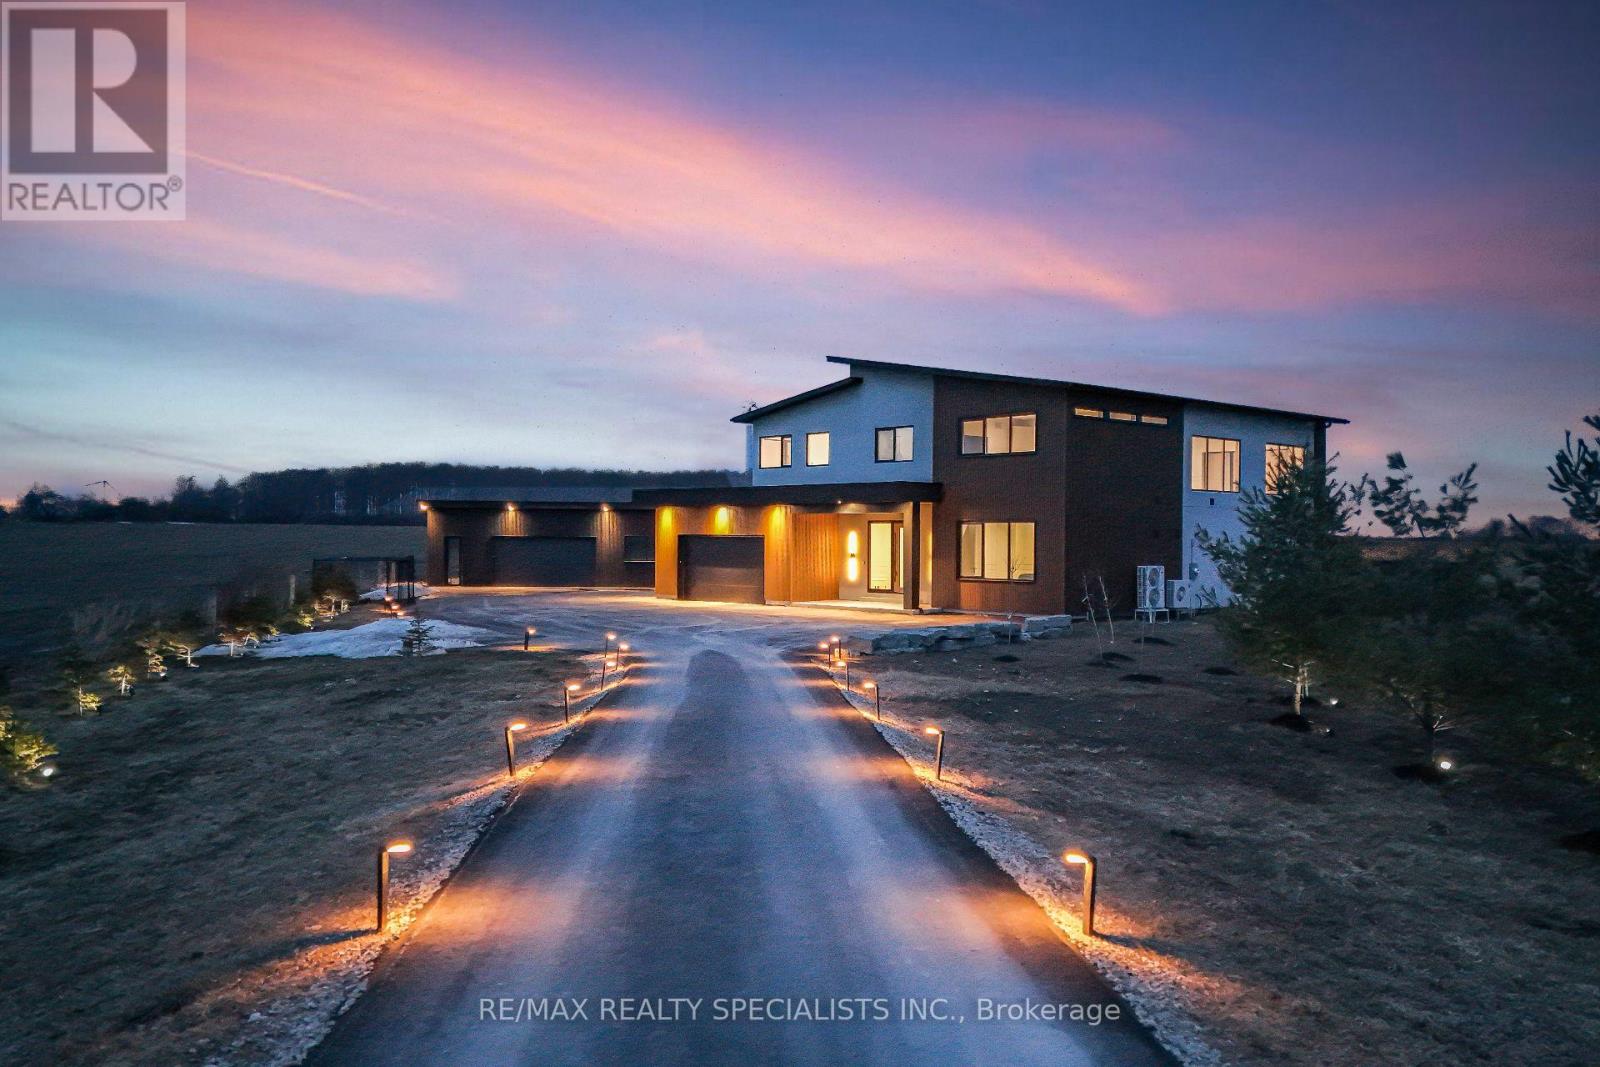
295449 8th Line
Amaranth, Ontario
Stunning brand-new (2025) custom-built luxury home set on a private and beautifully landscaped 492 feet wide lot in sought-after Amaranth. Designed with a sleek European aesthetic, this exceptional residence offers 10-ft ceilings, black-framed triple-pane European windows, and a striking 20-ft custom rock feature wall that creates a dramatic focal point.The open-concept layout features a statement glass-railed staircase with integrated lighting and a chef-inspired kitchen complete with quartz waterfall countertops, porcelain backsplash, premium JennAir appliances, induction cooktop, fully integrated fridge and dishwasher, walk-in pantry, and custom cabinetry.Enjoy seamless indoor-outdoor living with a walkout to a covered composite deck-perfect for entertaining or relaxing in complete privacy. Every detail has been thoughtfully curated with high-end finishes and exceptional craftsmanship throughout.Seller willing to install a pool at cost-an incredible opportunity to customize your dream backyard.A truly one-of-a-kind, turnkey modern estate offering luxury, privacy, and outstanding value. Must be seen to be fully appreciated. (id:49269)
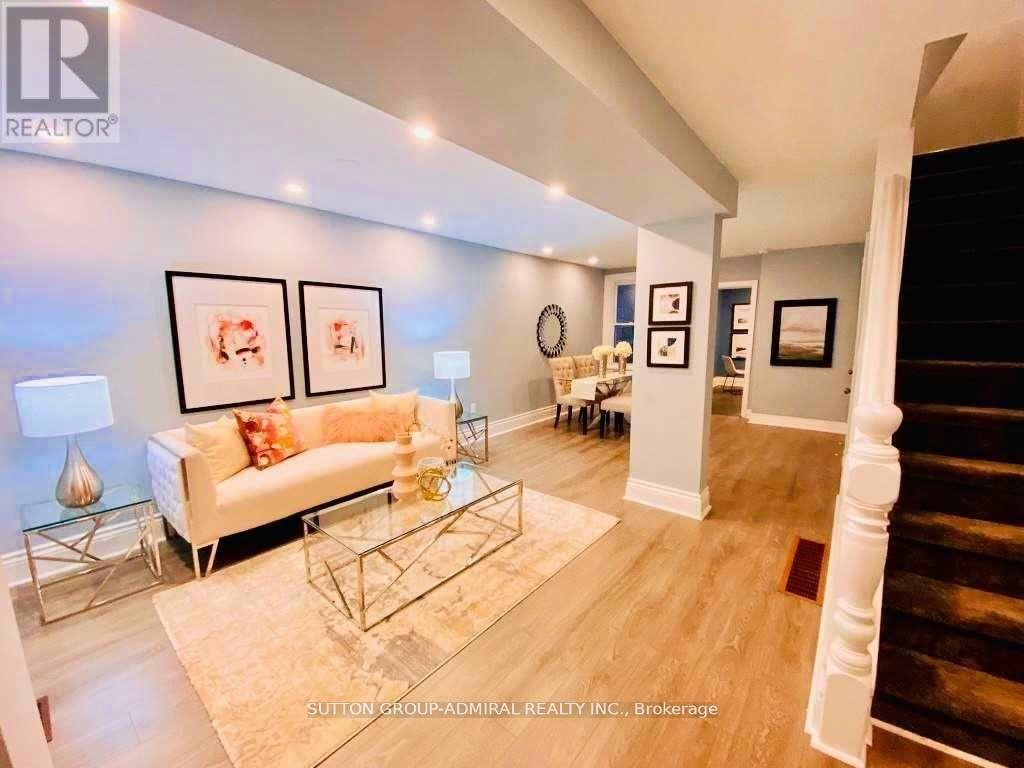
123 Lottridge Street
Hamilton, Ontario
A Beautiful Fully Renovated Detached Home!!! Move In Ready And Perfect For Young Families, Investors. Accessible To All Main Highways. Transit Walking Distance. Schools All Walking Distance. Open Concept, New Cabinets, Pot Lights All Around. Double Sink Bathroom To Suit Your Family Needs, Brand New Appliances. (id:49269)
178 Louisa Street
Kitchener, Ontario
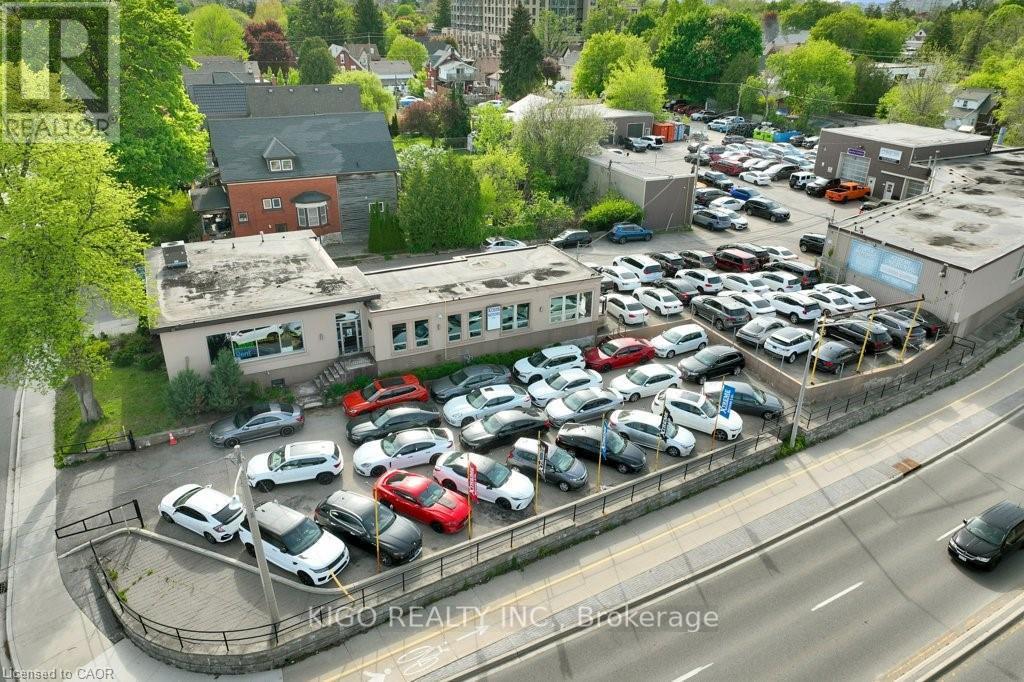
Rare triple-frontage commercial and industrial property on the Weber Street West corridor. Currently owner-operated across 3 freestanding buildings totaling 16,218 sf and 12 separately leasable units. Significant income potential upon new ownership. The showroom features soaring open-web truss ceilings, floor-to-ceiling windows, glass-enclosed private office, vehicle ramp, 200A/600V electrical service, and a fully finished 1,319 sf basement with kitchen and washroom. Compound includes multiple drive-in industrial and storage units with varying ceiling heights up to 21 feet. Approx. 150 combined parking stalls across the full L-shaped site. Weber corridor, Innovation District, and ION LRT adjacency provide strong development upside.RES-5 legal non-conforming use. Real property only - business not included. (id:49269)
116 Netherby Road
Welland, Ontario
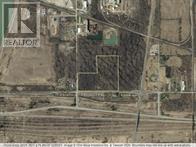
Large-Scale LAND BANK opportunity in a growing industrial corridor. Industrial-zoned 28.16-acre parcel near Rusholme Rd and Netherby in Welland. G1 zoning permits a large variety of industrial and commercial uses, however, this property has the EP and EC Overlay - ENVIRONMENTALLY PROTECTED. Today, permitted uses are limited to conservation and environmental protection. (id:49269)
186 Holland Street W
Bradford West Gwillimbury, Ontario
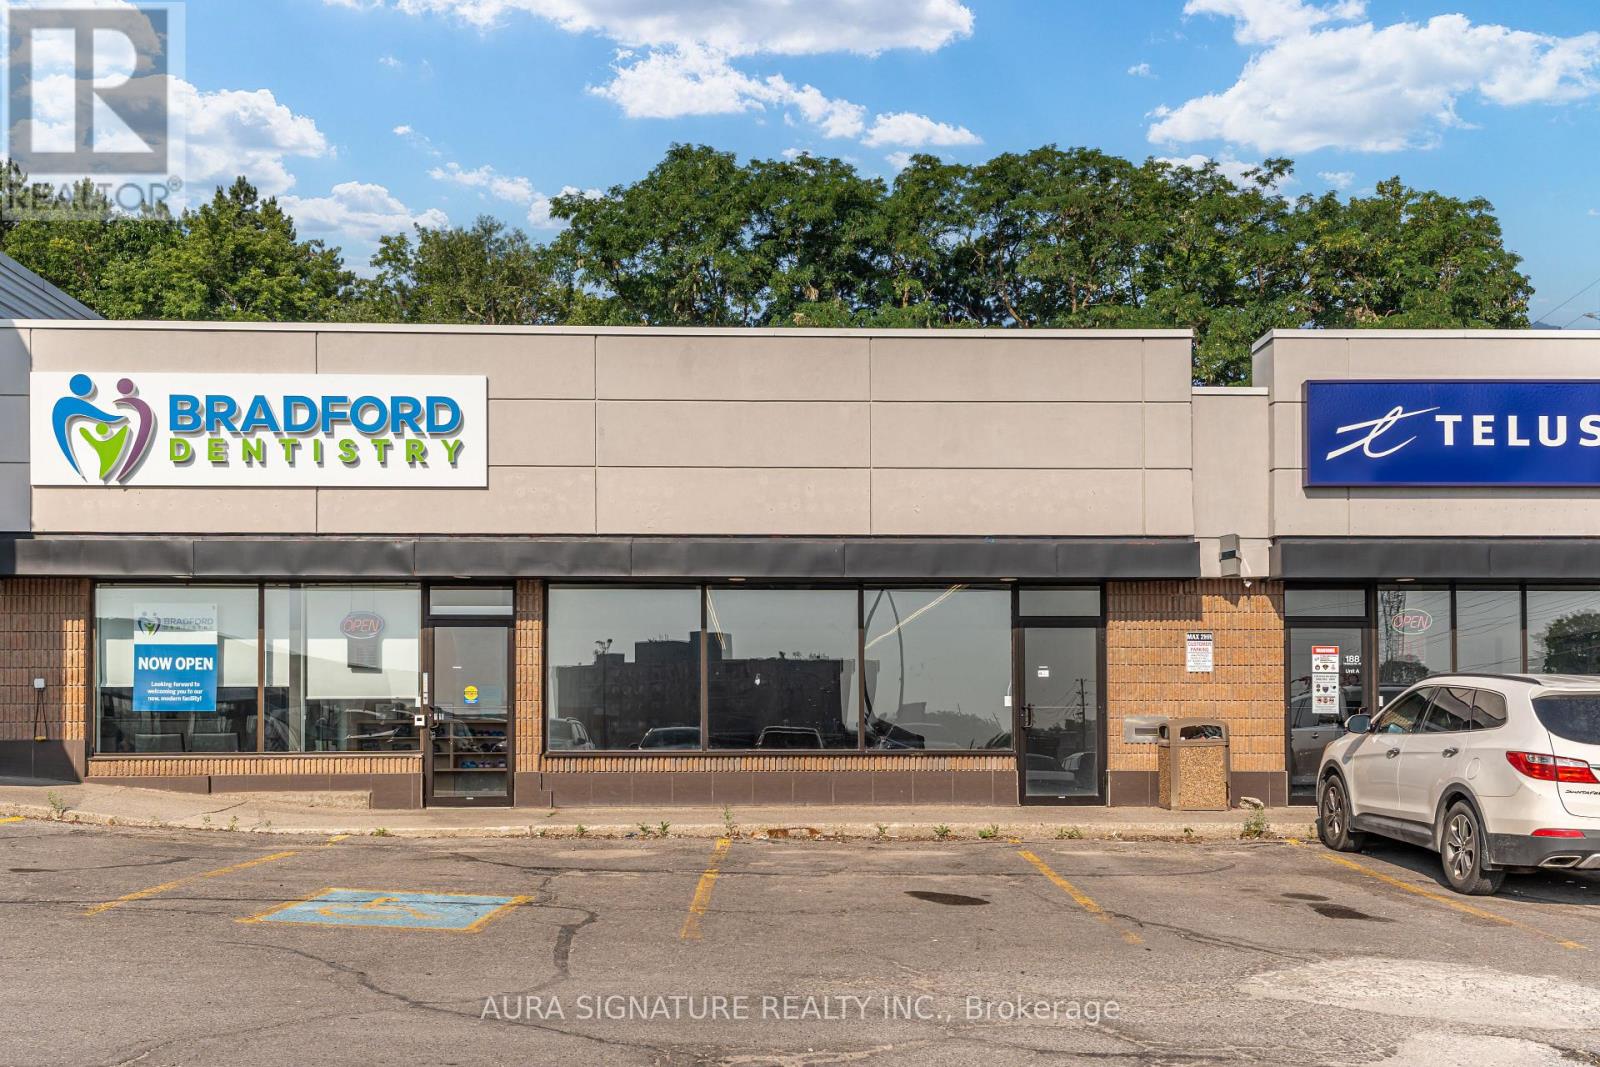
Prime commercial space in a well-established, high-traffic plaza on Holland Street, the central commercial corridor of a growing community. The unit benefits from strong daily foot traffic generated by a diverse mix of anchor and service tenants, including a fitness facility, quick-service restaurants, and national retail brands, as well as established healthcare and specialty retail operators. Offered as a blank canvas, the space is ready for an incoming tenant to design and build to their own specifications. Surrounded by new residential development and a steadily expanding population, this is a rare opportunity to establish or grow a business in one of the area's most central and visible locations. Excellent exposure, ample parking, and prominent signage opportunity. Flexible five- and ten-year lease terms available. Book your showing today. (id:49269)
612 - 55 South Town Centre Boulevard
Markham, Ontario
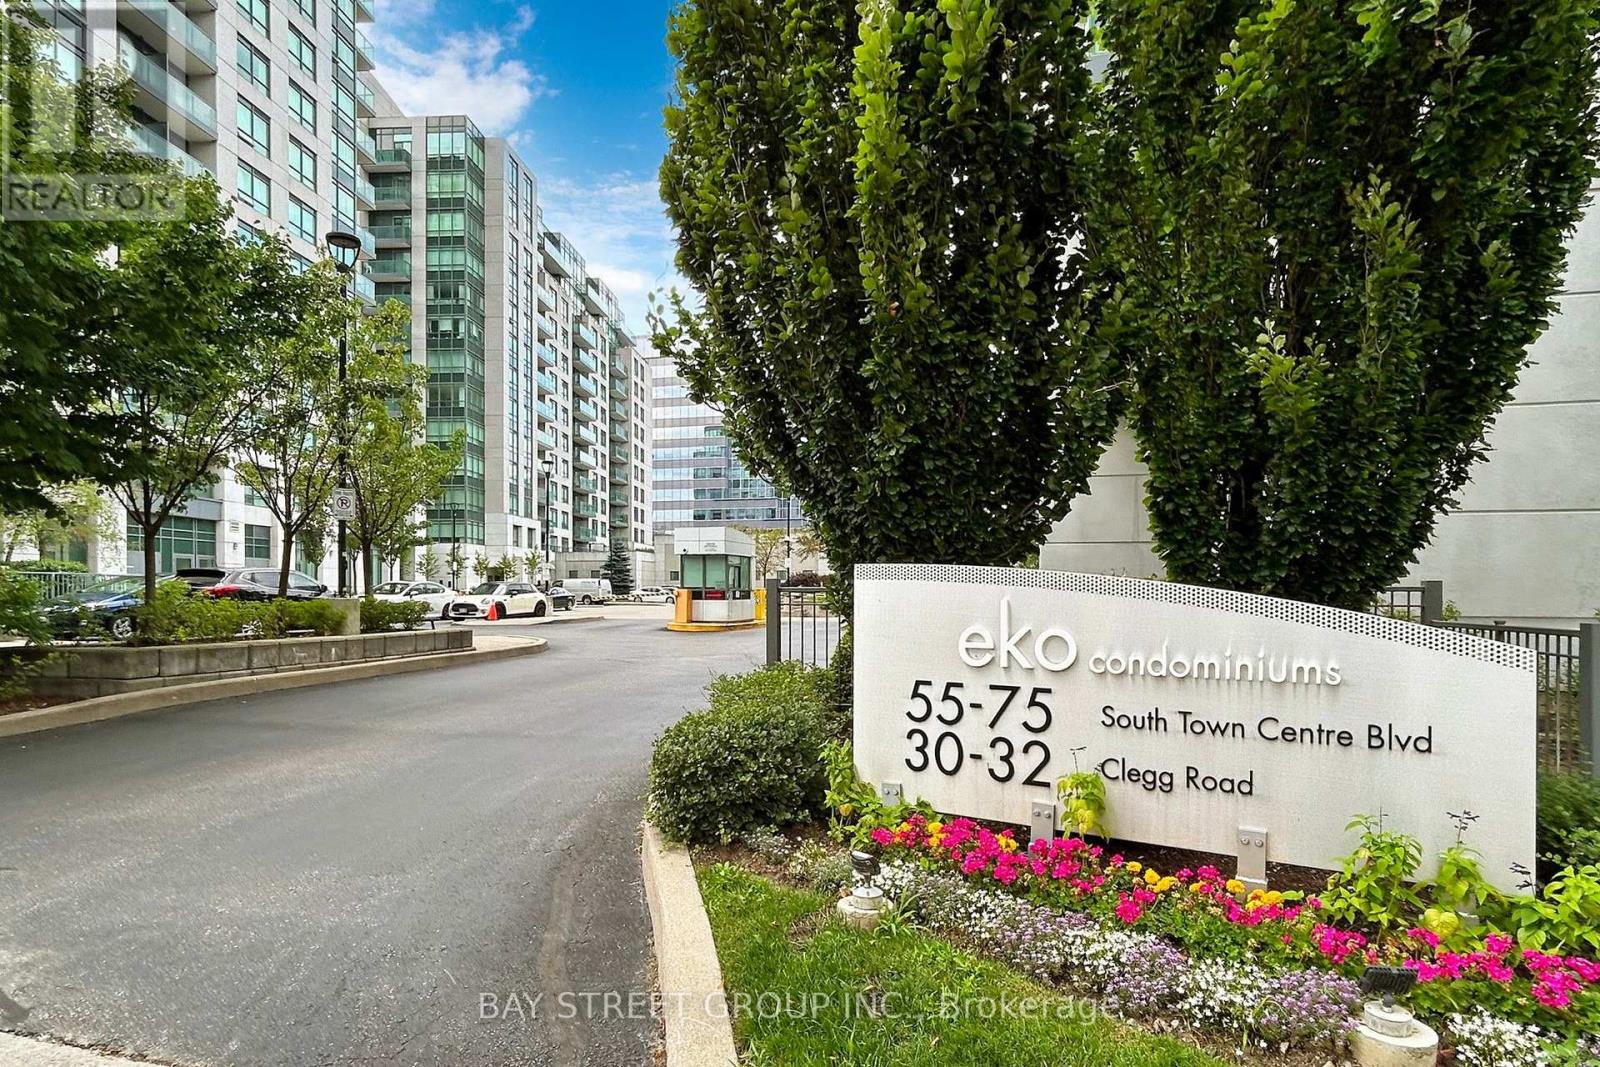
Prestige And Luxury Corner Condo Unit In The Heart Of Markham. Spacious And Bright 1000+ Sqft Layout Of 2 Bedrooms + Den With 2 Full Bathrooms. Large Size Den With B/I Closet Can Be Used As 3rd Bedroom. Fully Renovated From Top To Bottom With Modern Interior Design And High Quality Finishes. One Of A Kind Design Piece. Unionville High School District, Steps To Viva Bus, Markham Town Centre, Fmp, Hilton Suite Hotel, Bank, Restaurants, Theatre, Clinic, Grocery And Shopping. Mins To Hwys 404 & 407 And Public Transit. Full Amenities + 24 Hrs Concierge & Gatehouse. Must See! (id:49269)
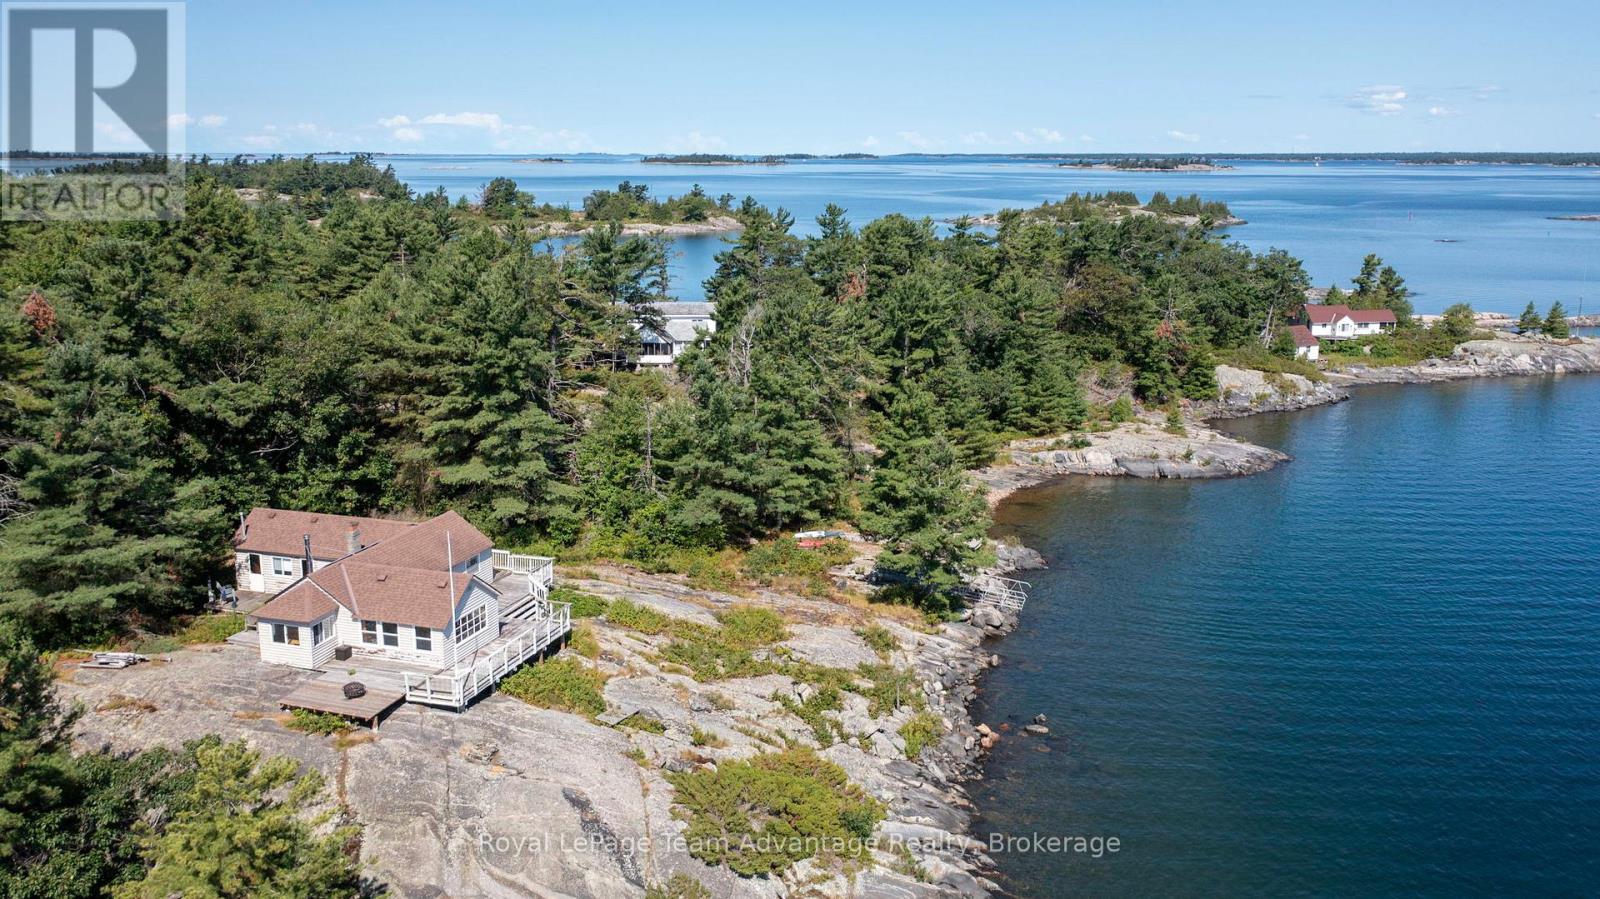
3 57c Island
Carling, Ontario
Welcome to a rare opportunity on the iconic shores of Georgian Bay-an exceptional 10-acre retreat on Palestine Island offering privacy, natural beauty and unlimited potential. Set among windswept pines and classic granite landscapes this property captures the rugged charm and timeless appeal that Georgian Bay is known for. A sheltered cove provides a protected area for swimming and boating while long panoramic views stretch across the bay delivering breathtaking sunrises and serene evenings. The property includes three off-grid cabins, each in need of renovation or reimagining-an ideal canvas for those looking to create a custom compound tailored to their vision. Whether restoring the existing structures or designing something entirely new the possibilities here are compelling. Deep water dockage allows for easy access by boat and accommodates larger vessels making weekend escapes or extended stays seamless and enjoyable. Perfect for buyers seeking a legacy property, a family retreat or a getaway to shape over time. This offering blends natural beauty with the opportunity to make it your own. (id:49269)
Exp Realty
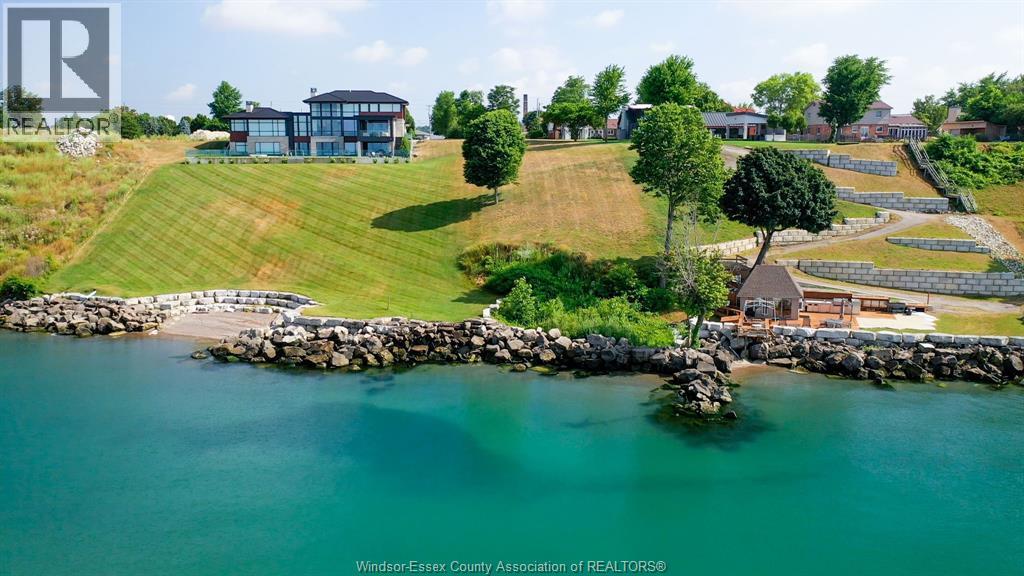
366 Seacliff Drive West
Leamington, Ontario
Premium WATERFRONT LOT with Breakwall! Located on the sought-after Seacliff Drive in beautiful Leamington, Ontario, this impressive waterfront lot offers 100 feet of frontage and extends 623 feet deep. Discover this rare opportunity to build your custom dream home on approximately 1.4 acres, surrounded by stunning executive homes and just minutes from parks, marinas, beaches, golf courses, and great restaurants. Don't miss this unique opportunity to secure a truly exceptional property! (id:49269)
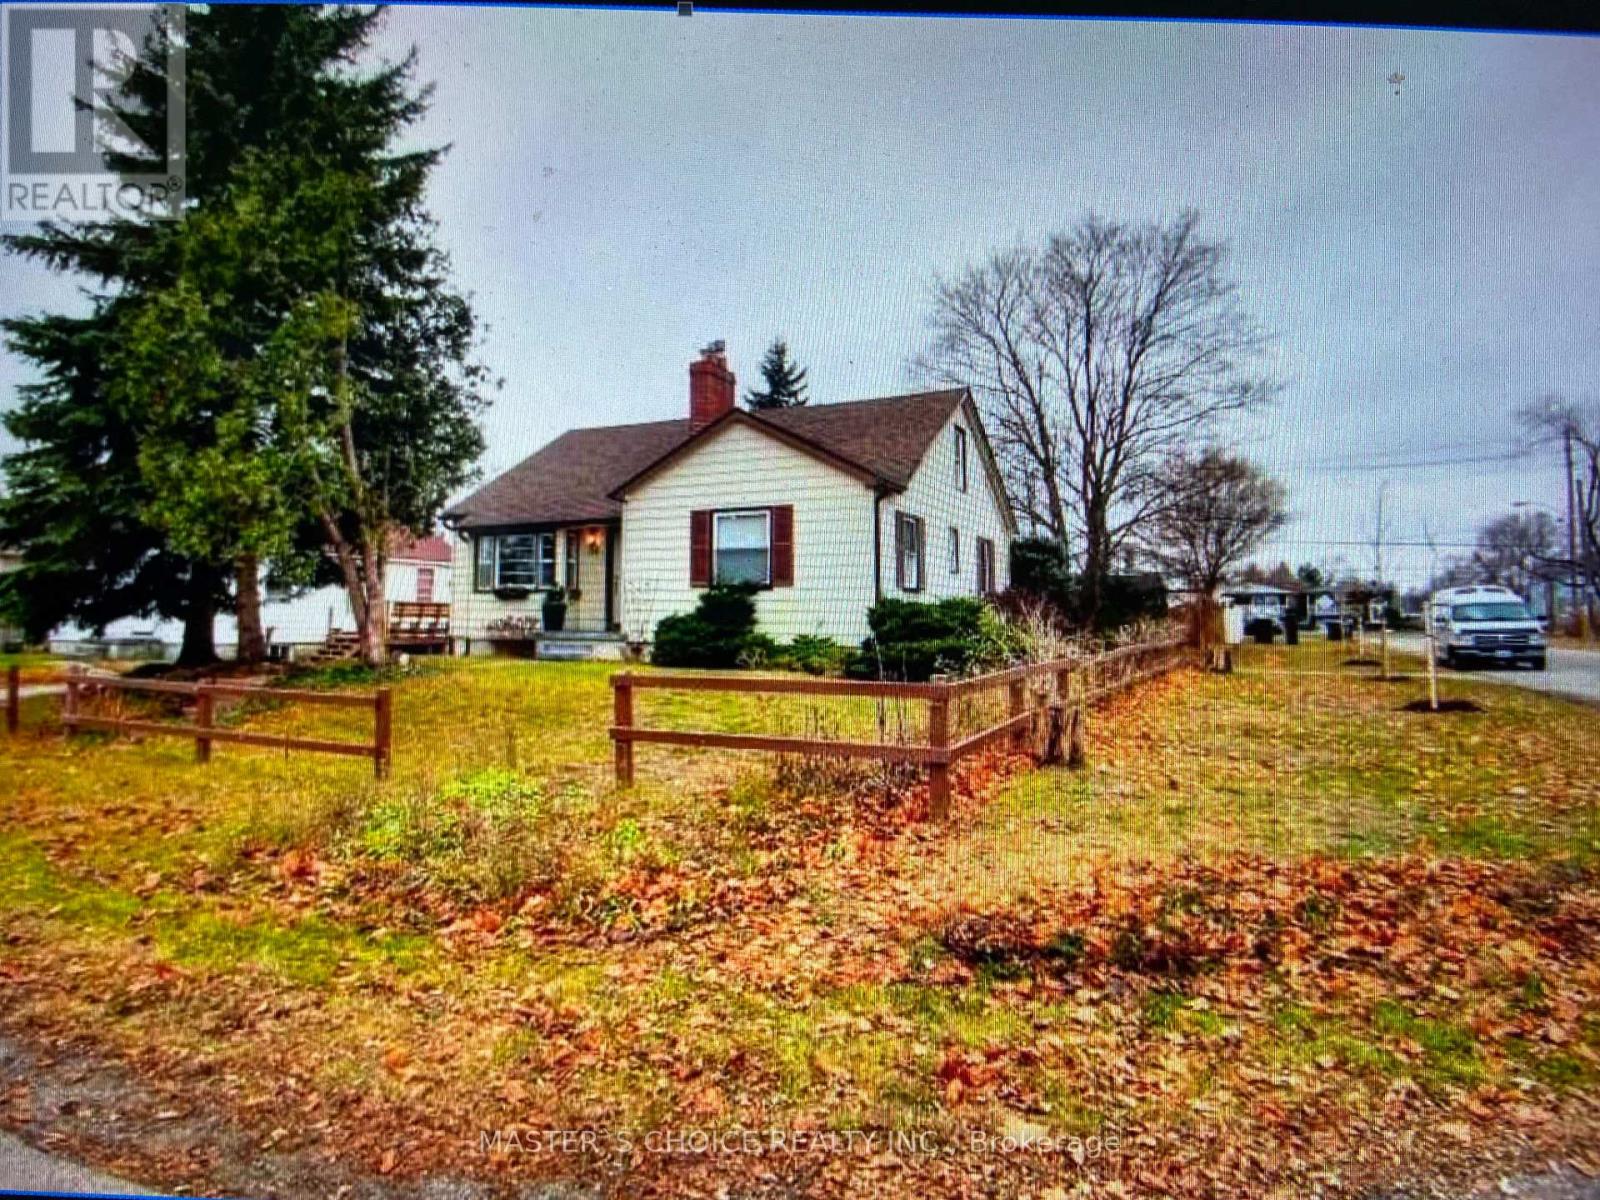
34 Amiens Road
Toronto, Ontario
Land Assembly opportunities! This property offers redevelopment potential, subject to buyer due diligence and all municipal approvals. (id:49269)
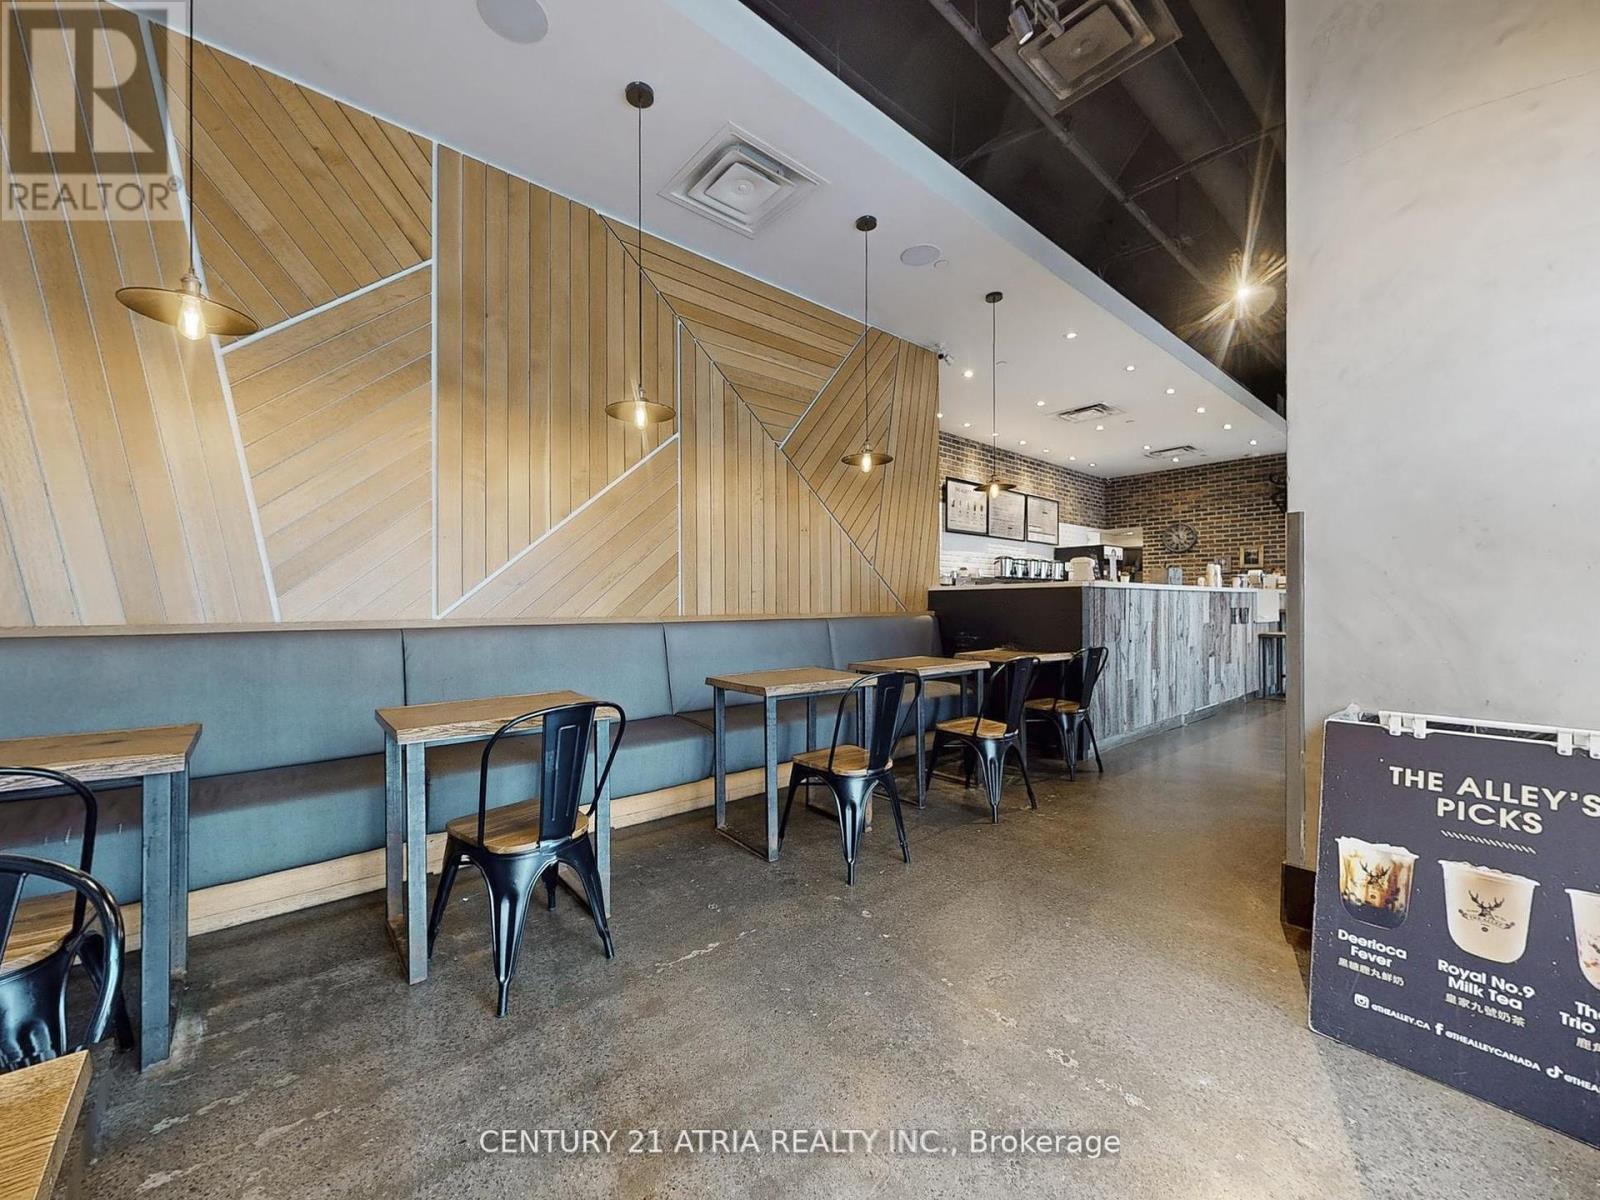
1 - 382 Yonge Street
Toronto, Ontario
This investment opportunity is right up your Alley! A chance to own a globally recognized bubble tea brand in the heart of downtown Toronto.Located at Yonge and Gerrard, just steps from College subway station, the store has high visibility and is surrounded by high-rise condos,office towers, and steady daily traffic. Modern designed interior and featuring a patio set-up right by College Park, it offers both strong curbappeal and added seating. Turn-key business with a powerful brand recognition, unbeatable location, and growth potential. Rebranding is a possibility. Current base rent $5525.00 plus TMI and HST, with a lease until 2029 and an option to renew. (id:49269)
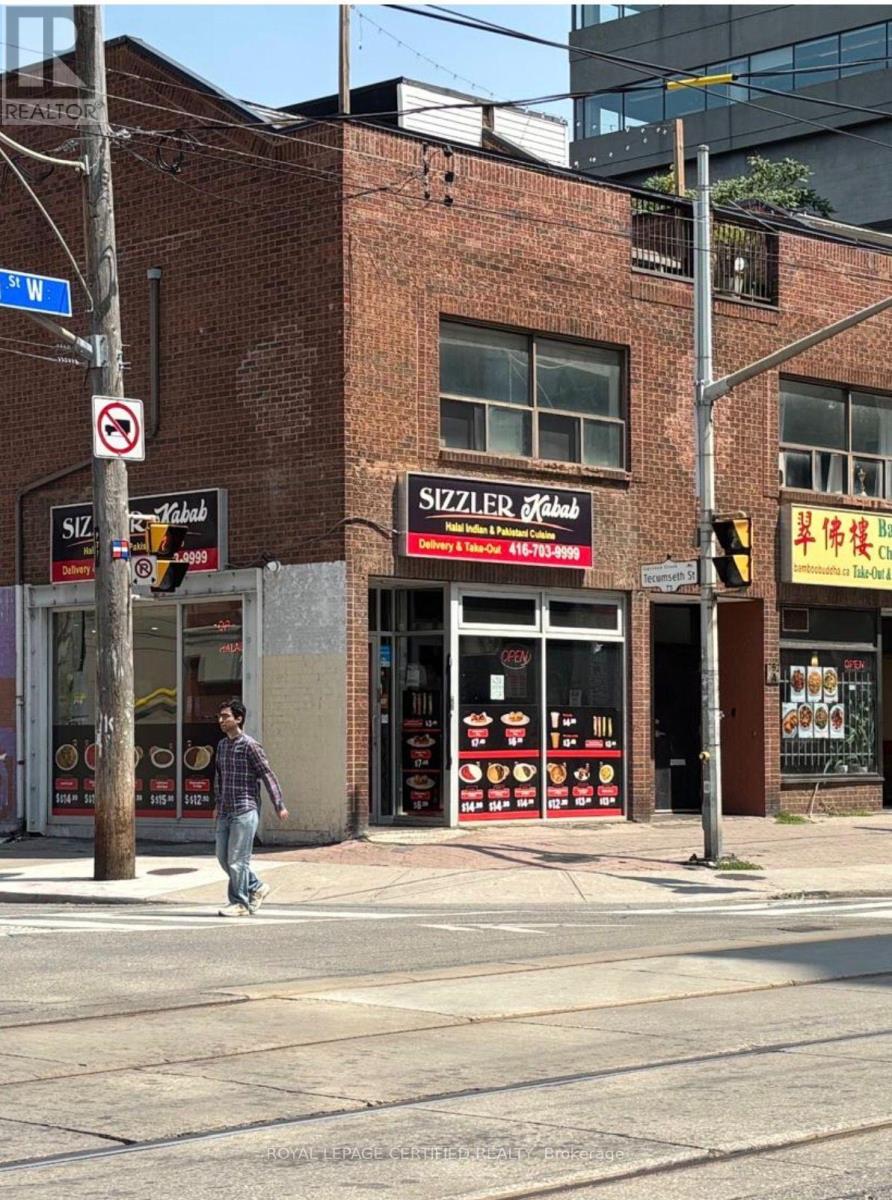
754 King Street W
Toronto, Ontario
An exceptional opportunity to own a fully equipped, turnkey restaurant in a prime high-traffic location. This well-established business features a modern dining area, a fully outfitted commercial kitchen with quality equipment, ample prep and storage space, and a functional layout designed for efficient operations. Excellent street exposure, strong visibility, and plenty of customer parking make this an ideal location for continued success.Suitable for a variety of cuisines, the space offers tremendous potential for owner-operators, experienced restaurateurs, or investors looking to expand their portfolio. All existing chattels and equipment are included, allowing for a seamless transition. Benefit from an established location with excellent growth potential in a thriving commercial area. Don't miss this rare opportunity to own a ready-to-operate restaurant and bring your culinary vision to life. (id:49269)
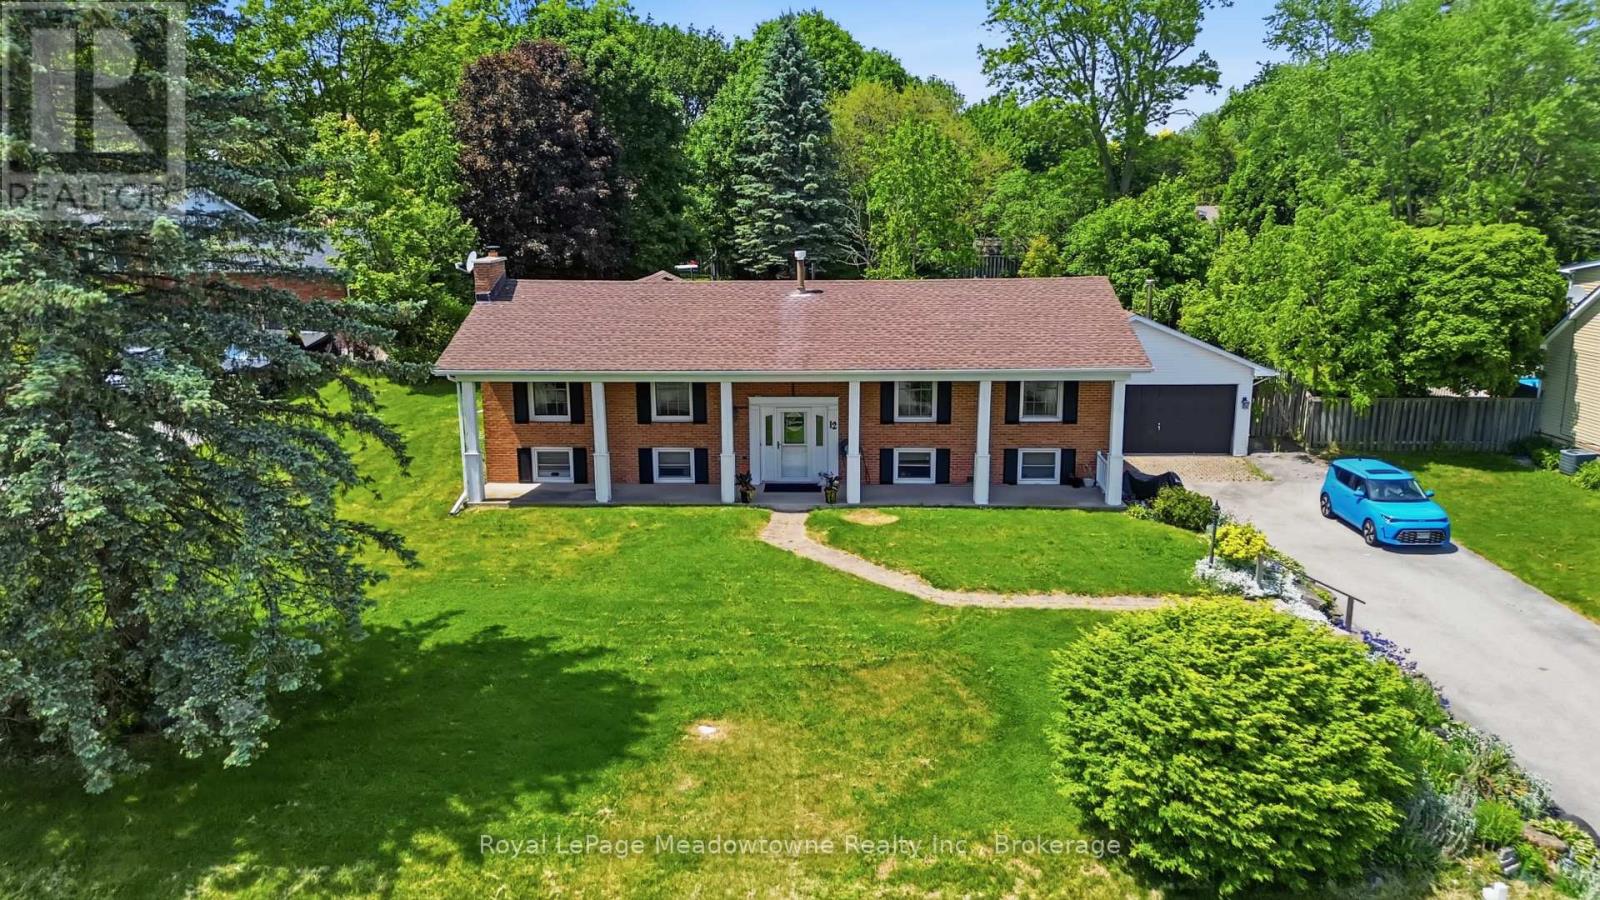
12 Huntsman Gate
Hamilton, Ontario
Welcome to this lovely raised bungalow set on a beautiful half acre lot with mature landscaping, perennial gardens, armour stone accents, and plenty of outdoor space to enjoy. The main level offers 3 bedrooms and a bright and functional layout, including a recently updated large eat-in kitchen with a skylight that fills the space with natural light and tons of storage. The front living room adds incredible everyday living space and the spacious family room addition at the back of the home features a vaulted ceiling, cozy gas fireplace, and two walk-outs to the expansive backyard. With room for a pool, gardens, play space, or outdoor entertaining, the yard offers the kind of space that is becoming harder to find. The lower level provides in-law potential with a separate entrance at grade level, two bedrooms, a living room, large eat-in kitchen, full bathroom, and separate laundry. Outside, the large detached 2 car garage includes a workshop, pellet stove, hydro, seasonal water, a separate office area, and loft space adding extra space and value to this home. Whether you need room for hobbies, storage, a home-based workspace, or a serious workshop setup, this property offers options that go well beyond the typical home. A rare opportunity to enjoy space, flexibility, and country-style living while still having the convenience of a functional family home. (id:49269)
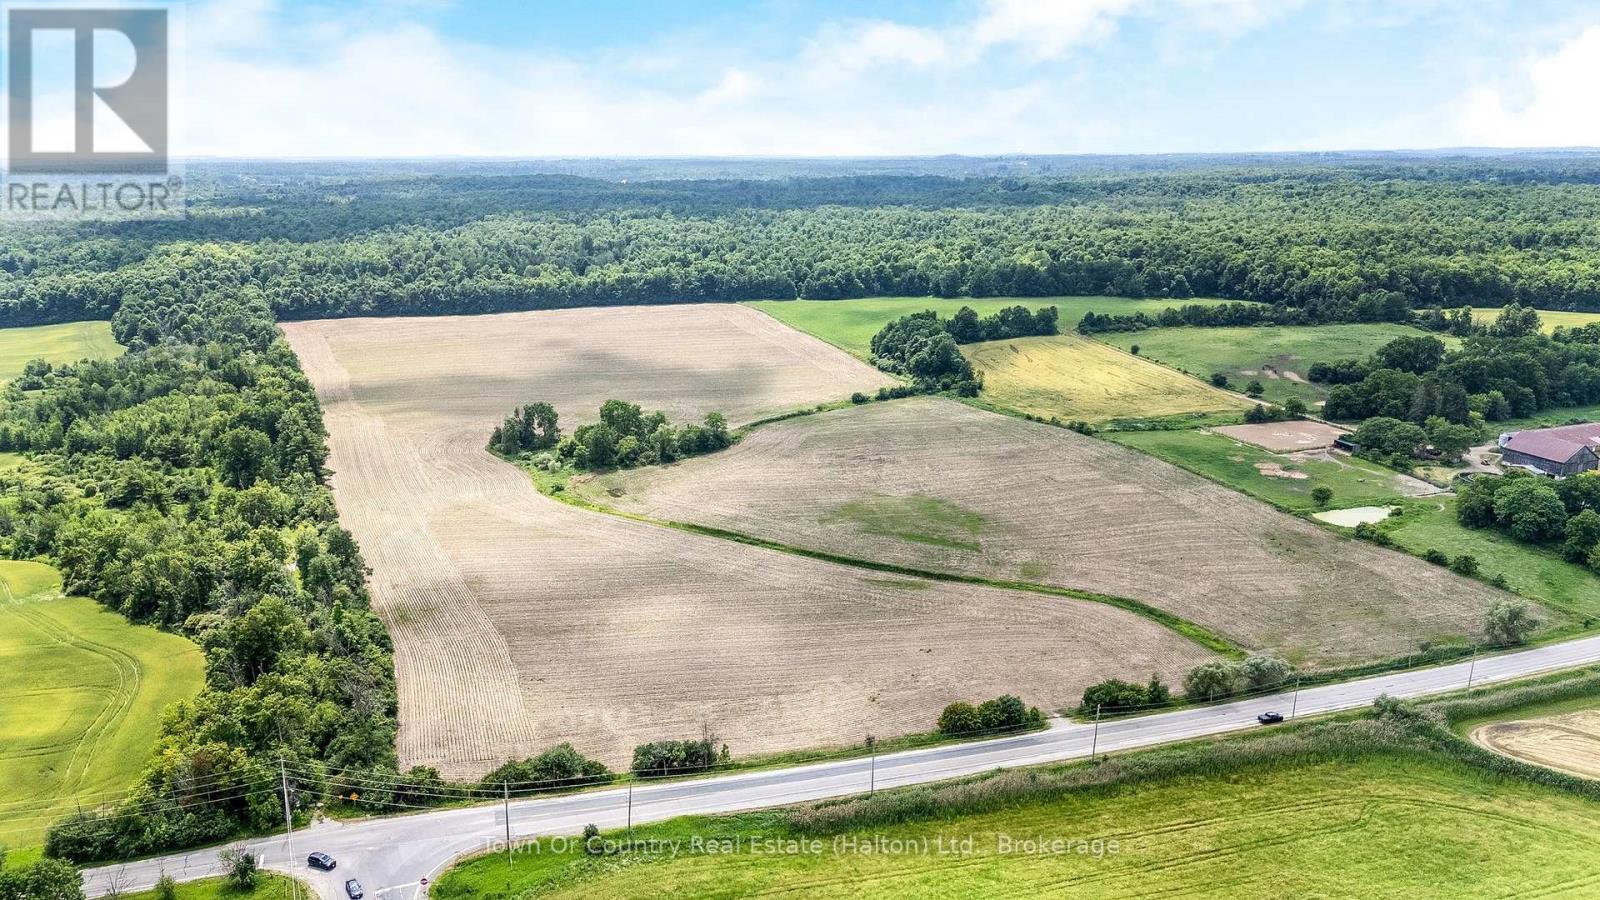
0 Fourth Line
Halton Hills, Ontario
Perched on a scenic hillside along the Niagara Escarpment, this exceptional 102-acre property offers a rare blend of productive farmland and breathtaking natural beauty. Approximately 50 acres of workable, gentle rolling field currently being farmed, while the remaining 50 acres of mature forest create a private retreat rich with wildlife, trails, and year-round outdoor enjoyment.From the elevated vantage point, the views are truly spectacular-stretching across the countryside and, on clear days, reaching all the way to the Toronto skyline. Imagine sunrises over the fields, vibrant autumn colours in the forest, and peaceful evenings surrounded by nature.Whether you're looking to expand your farming operation, build your dream country estate, or invest in a one-of-a-kind rural property, this remarkable parcel offers privacy, productivity, and panoramic beauty in equal measure. (id:49269)
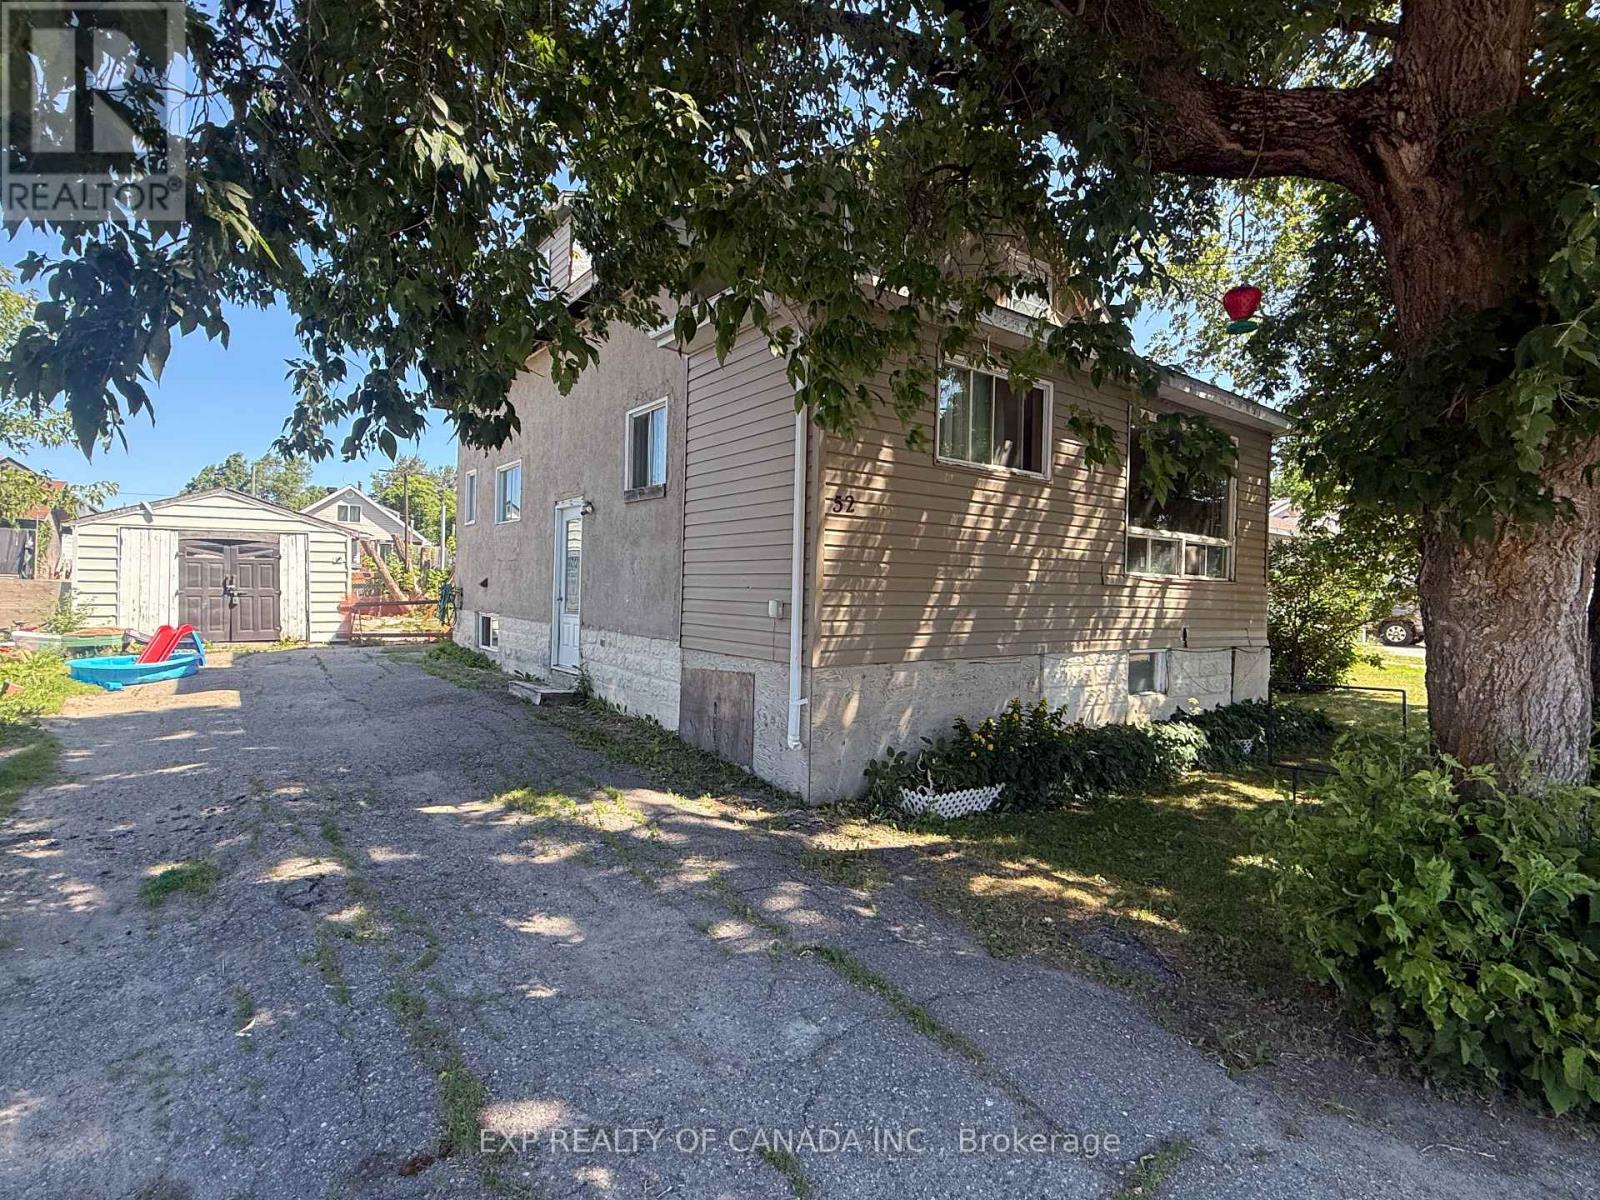
52 Broadway Avenue
Timmins, Ontario
Spacious 2 unit income property ideal for investors or owner-occupants. The vacant upstairs unit offers a 1-bedroom layout with potential to convert to a 2-bedroom. The main floor unit is tenanted, featuring 2 bedrooms, a 4-piece bathroom, and in-unit laundry. Includes a 24 x 14 detached garage for added storage! (id:49269)
704 Clifford Side Road
Mcnab/braeside, Ontario
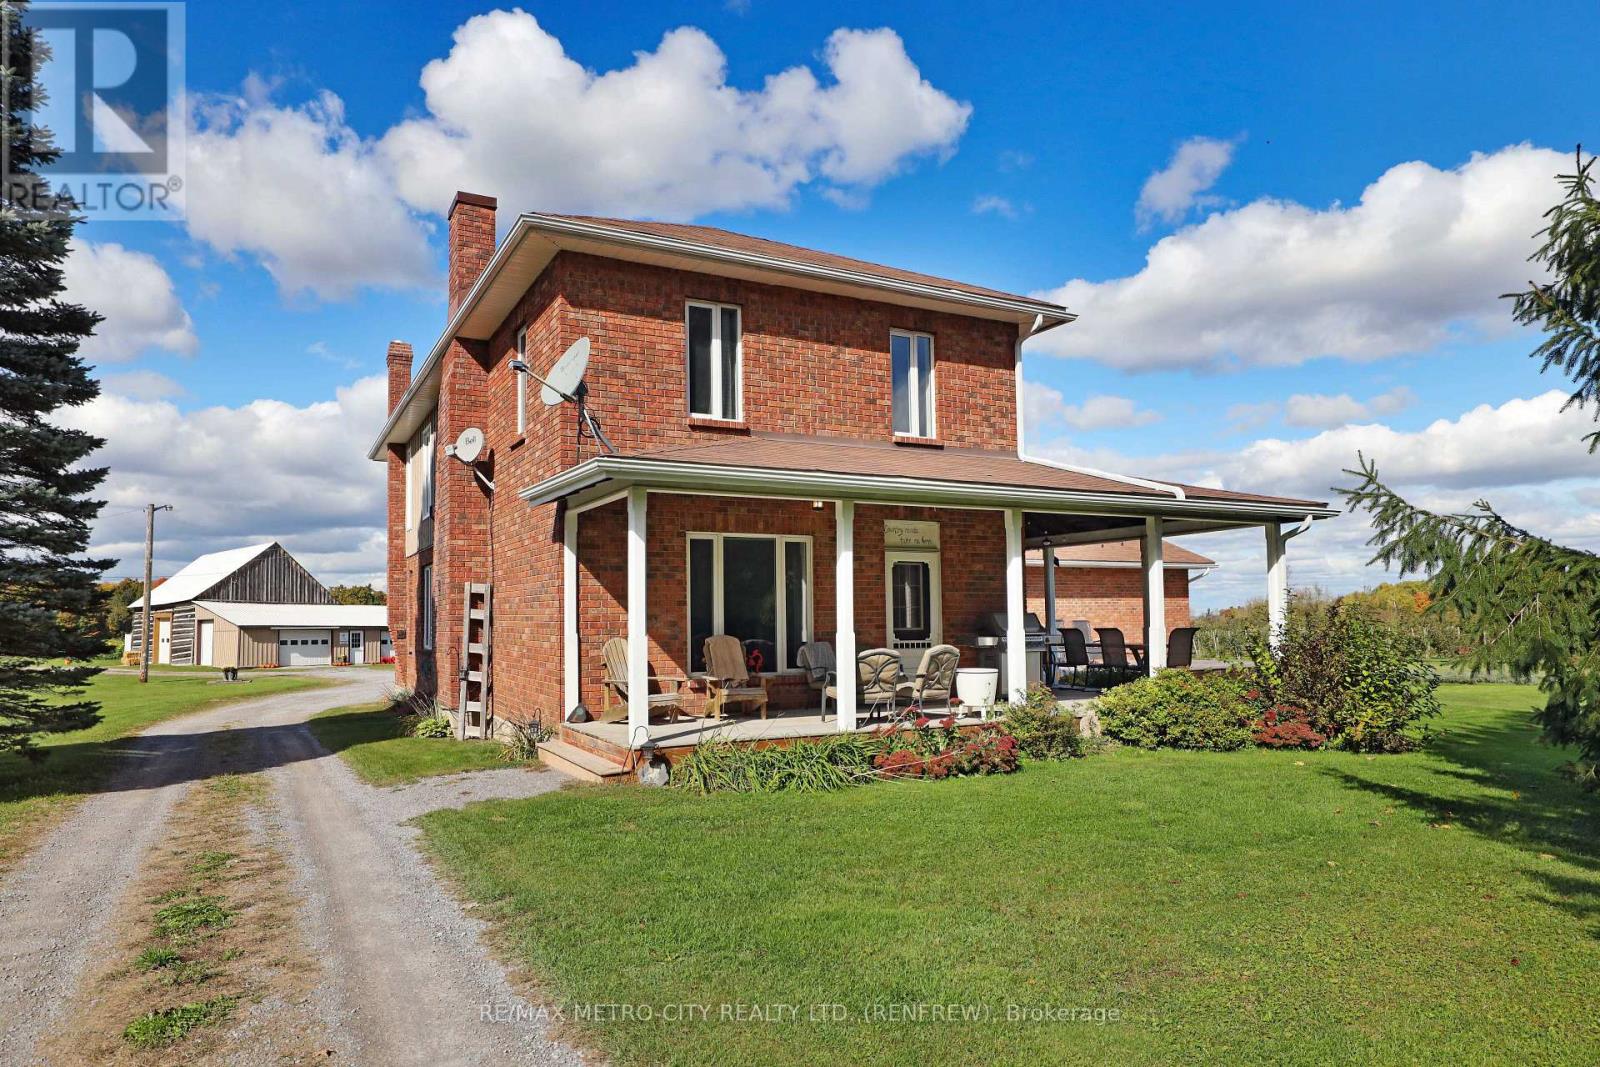
Escape to the peace and beauty of country living with this incredible 80+ acre property in McNab/Braeside. Whether you've always dreamed of raising horses, keeping livestock, growing your own food, or simply enjoying wide-open spaces, this property offers endless possibilities to create the rural lifestyle you've been looking for. At the heart of the property is a beautifully maintained 5-bedroom, 3-bathroom home that blends character with modern comfort. The spacious kitchen with a large island is perfect for gathering with family and friends, while the bright living spaces, main-floor office or bedroom, and partially finished basement provide room for everyone. Geothermal heating and cooling ensure efficient, year-round comfort. Plus, a two-car attached garage. This property is a perfect mix of open fields, which are systematically tile drained, mature trees, and scenic trails, offering space for animals, gardens, recreation, and outdoor adventures. A pond provides both practical irrigation and a beautiful backdrop for your year-round activities including a small cabin with deck nestled next to it. The property's charming historic log barn, additional outbuildings, and fenced areas offer flexibility for horses, hobby livestock, equipment storage, workshops, or creative projects. With plenty of room to grow, this property is ready to become whatever you envision-from an equestrian retreat to a family hobby farm or your own private country paradise. Currently the being used as an apple orchard, with trees being planted from 2015 to 2022. If you've been searching for the space, privacy, and freedom to live your country dream, this exceptional property is ready to welcome you home. Please allow 24 hours irrevocable on all offers as well as 24 hours notice for all showings. (id:49269)
RE/MAX Professionals Inc.
27 Prospect Street
Selwyn, Ontario
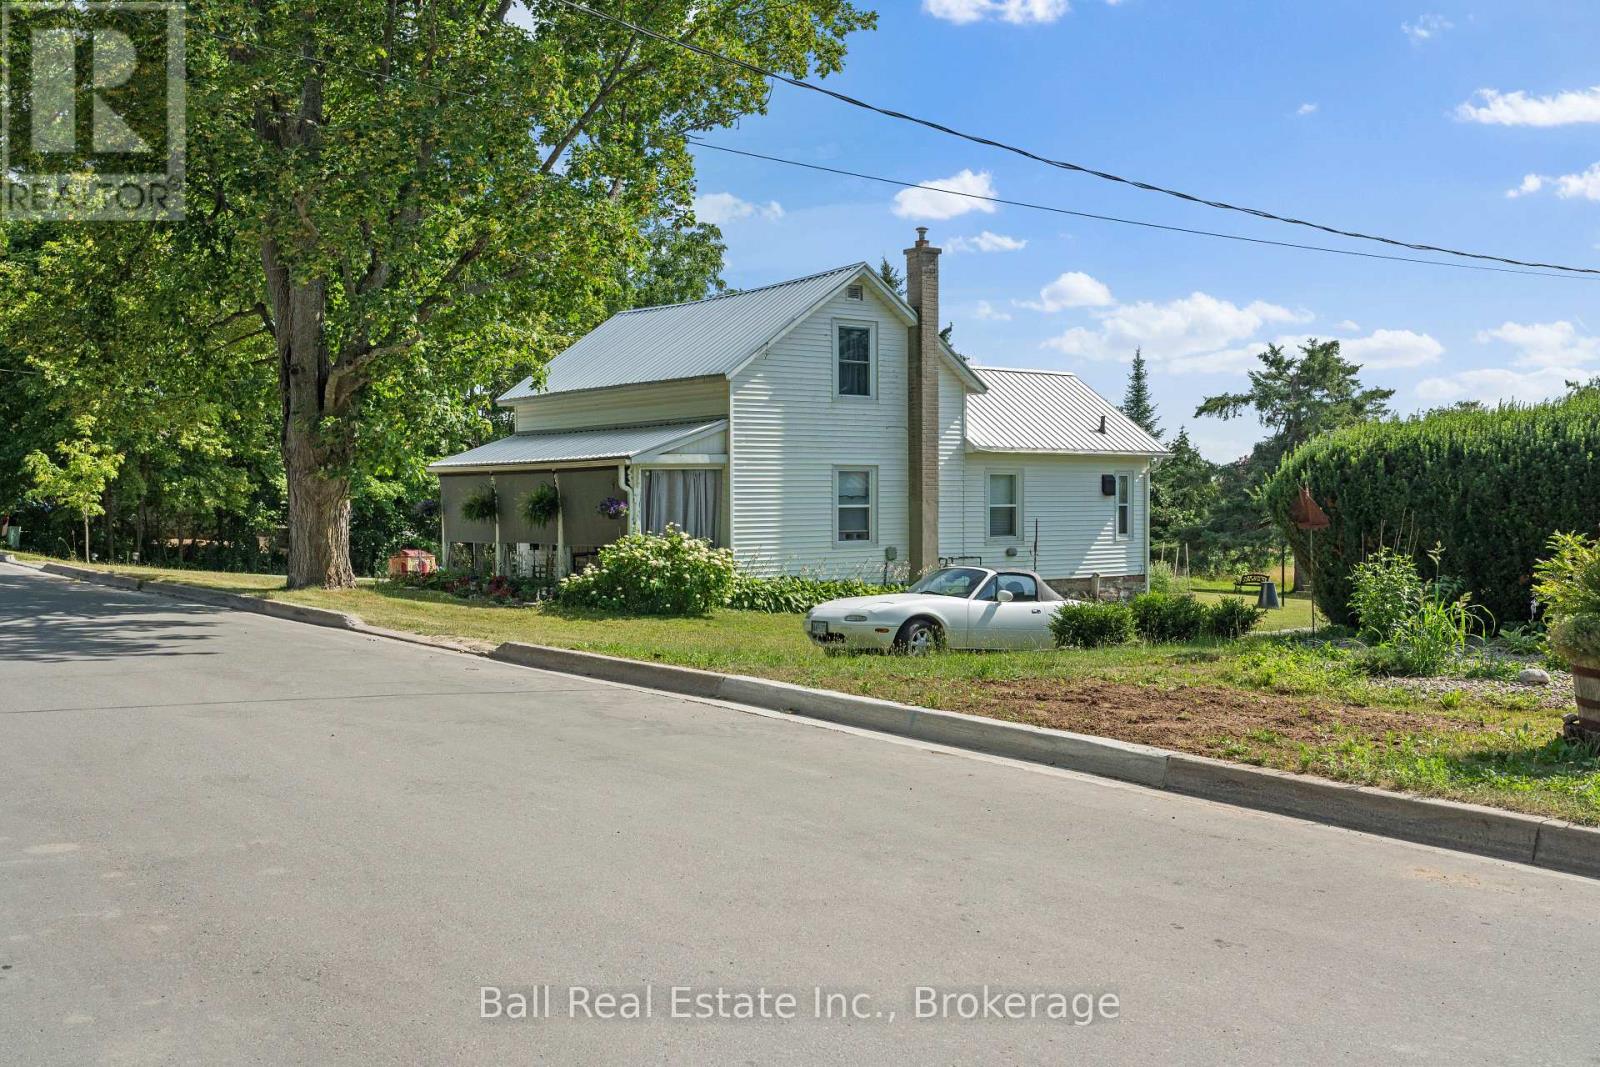
Attention investors! Rare opportunities like this don't come along often. Located in the heart of the highly sought-after Village of Lakefield, this 2-bedroom, 1-bathroom home sits on a large, serviceable lot with municipal water and sewer. This property is ideally suited for investors looking to secure an asset for the future. The home is currently occupied by tenants. The generous lot size presents exciting possibilities down the road, subject to municipal approvals. Whether your long-term vision includes redevelopment, expansion, or simply holding a property in a community where demand continues to grow, this property offers an excellent opportunity to invest in a prime location.Lakefield remains one of the region's most desirable places to own real estate, known for its welcoming small-town atmosphere, vibrant downtown, excellent schools, local shops, restaurants, parks, and easy access to the Trent-Severn Waterway. Just a short drive to Peterborough while surrounded by lakes, trails, and recreational opportunities, it's easy to see why demand for property in the area continues to remain strong. (id:49269)
90 Barley Trail
Stirling-Rawdon, Ontario
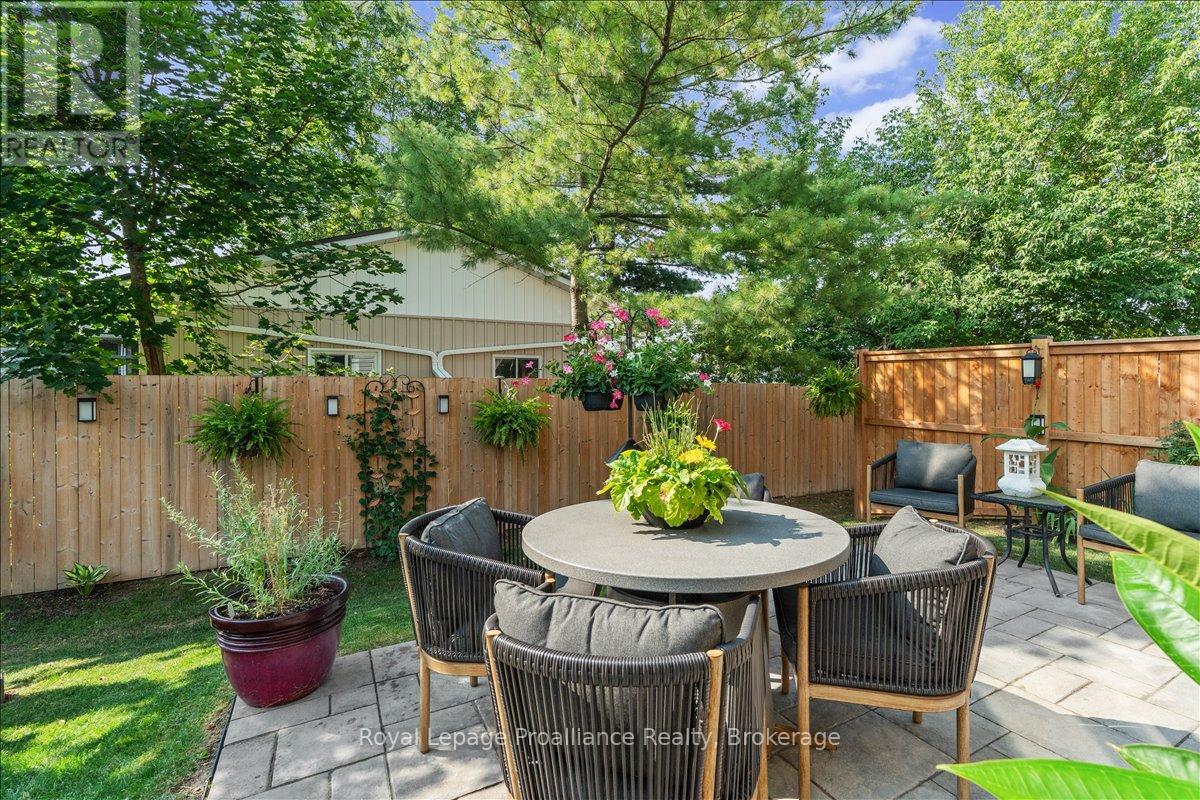
This stunning end unit townhome, crafted by Farnsworth Construction in 2022, is a true masterpiece. Located in the charming town of Stirling and is conveniently located just a short drive from Belleville or Trenton. The residence boast three spacious bedrooms and three luxurious baths, each show casing high quality finishes. As you step into the main level from the front porch you are greeted with a grand foyer with tile floors that welcome you. The kitchen features quartz countertops, a tile backsplash, and quality cabinetry with slow-close doors and drawers. The open-concept kitchen, dining, and great room area, with its 9' ceilings, beautiful stone wall accent, and electric fireplace, create an inviting and sophisticated ambiance. Oversized windows and patio doors flood the space with natural light, enhancing the home's warm and inviting atmosphere. The second level offers a generously sized master bedroom complete with a loads of natural light and a three-piece ensuite featuring a walk-in tiled shower. Two additional bedrooms and a four-piece bath complete this level, all adorned with stunning laminate flooring. Stepping outside, the backyard offers a private oasis with privacy fencing, mature trees, a beautiful patio and beautifully landscaped. The town of Stirling offers local attractions, including the Stirling Festival Theatre, Oak Hills Golf with its 36 holes, Kings Mills Conservation Area, and Farm town Park. Outdoor enthusiasts will love the Trans Canada Trail for walking or ATVing. This home is a true gem and an absolute must-see the pride of ownership is very apparent here. You will be captivated by its elegance and beauty! (id:49269)
Rock Lake Road, Plummer Township
Bruce Mines, Ontario
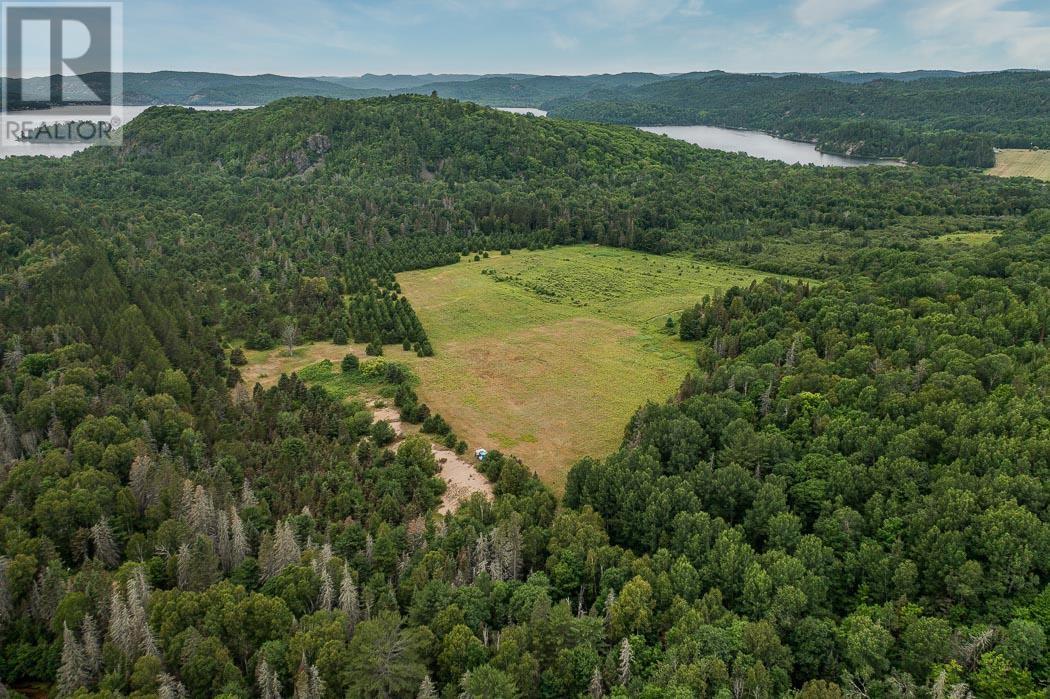
75+ Acres - Rock Lake Road, Plummer Township. Triangular parcel of forest, rock outcropping, and open farm field, with a RV trailer included - all tucked into the quiet of Plummer Township. Gated entrance, seasonal access road, no hydro or services - a true off-grid getaway. Trails for hiking, hunting, fishing and exploring are all in the nearby vicinity. Rock Lake's public beach and swimming is just down Old Mill Road (no direct access to the lake from this property). Ideal for a hunting camp, adventure retreat, or seasonal escape. Enjoy the wildflowers, wild blueberries, and monarch butterflies drifting through. The open field is a real selling point, whether you picture a garden, food plot for wildlife, or just a place to watch the sky and relax. (id:49269)

42 Ferguson Street
Erin, Ontario
Welcome to your next home, an exceptional brand-new build combining modern luxury with small-town charm in the heart of Erin. This stunning 4 bedroom, 4 bathroom home offers thoughtful design, premium finishes, and plenty of space for families of all sizes. Step inside to a bright, open-concept main floor featuring 9ft soaring ceilings, oversized windows, and high-quality porcelain tile and hardwood throughout the living area. Easy access through garage into mud room ensures the house stays clean. The gourmet kitchen is complete with oakcabinetry, quartz countertops, a large island, Inside, the kitchen is designed for both style and function, featuring a gas range perfect for home chefs, along with a stylish backsplash that extends behind the countertops and wraps around the kitchen island, creating a modern, designer inspired finish. The impressive double front doors are accented with an upgraded decorative glass insert, creating a welcoming first impression.Additional comfort and convenience come from a water softener system and central air conditioning, ensuring year round comfort.The basement includes upgraded oversized windows, allowing for abundant natural light and making the space feel bright and inviting. The lot configuration also offers the potential for a future basement walkout, providing exciting possibilities for additional living space, an inlaw suite, or increased property value. With its premium upgrades, exceptional curb appeal, and future potential, this home is a wonderful opportunity for buyers seeking comfort, quality, and long term value. (id:49269)
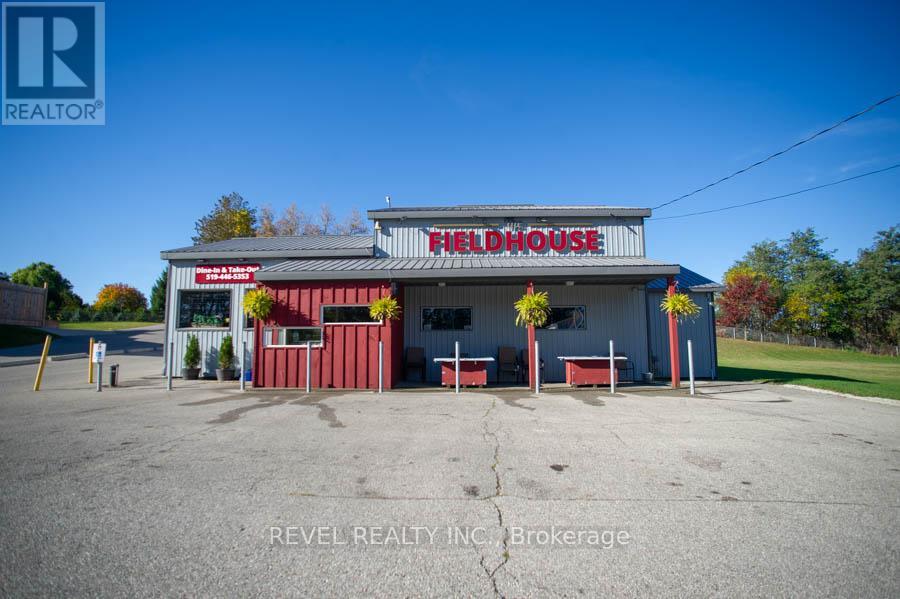
A - 53 Simcoe Street
Brant, Ontario
An exceptional opportunity awaits in the heart of Scotland. The Field House Restaurant is a well-established, family-run business known for its quality dining experience, welcoming atmosphere, and strong community presence. Proudly owned and operated by the same family, the restaurant has built a loyal clientele by focusing on fresh ingredients and consistently delivering outstanding customer satisfaction.Step inside to discover a warm and inviting interior, thoughtfully updated with a complete renovation in 2016, including both the dining area and kitchen. A striking stone feature wall anchors the bar area, complemented by a beautiful black walnut countertop-creating a natural gathering space for guests. The main dining room showcases a charming barn board feature wall and offers seating for up to 60 guests, providing both comfort and character.In 2021, an additional dining space was thoughtfully created, ideal for hosting intimate private functions and seamlessly connected to the main dining area. During the warmer months, guests can enjoy the rear patio, which accommodates approximately 20 people, with further potential to expand outdoor seating at the front of the property.The spacious chef's kitchen is designed for efficiency, offering ample room for food preparation and service, along with extensive indoor and outdoor storage. The property also includes two washrooms, all owned equipment, and generous on-site parking, situated on a sizable 80 ft x 165 ft lot.Ideally located just minutes from Brantford, this turnkey offering presents a rare opportunity to own both a thriving business and the property in the growing community of Scotland. With strong existing operations and room for future growth, this is a standout opportunity for entrepreneurs and investors alike. (id:49269)
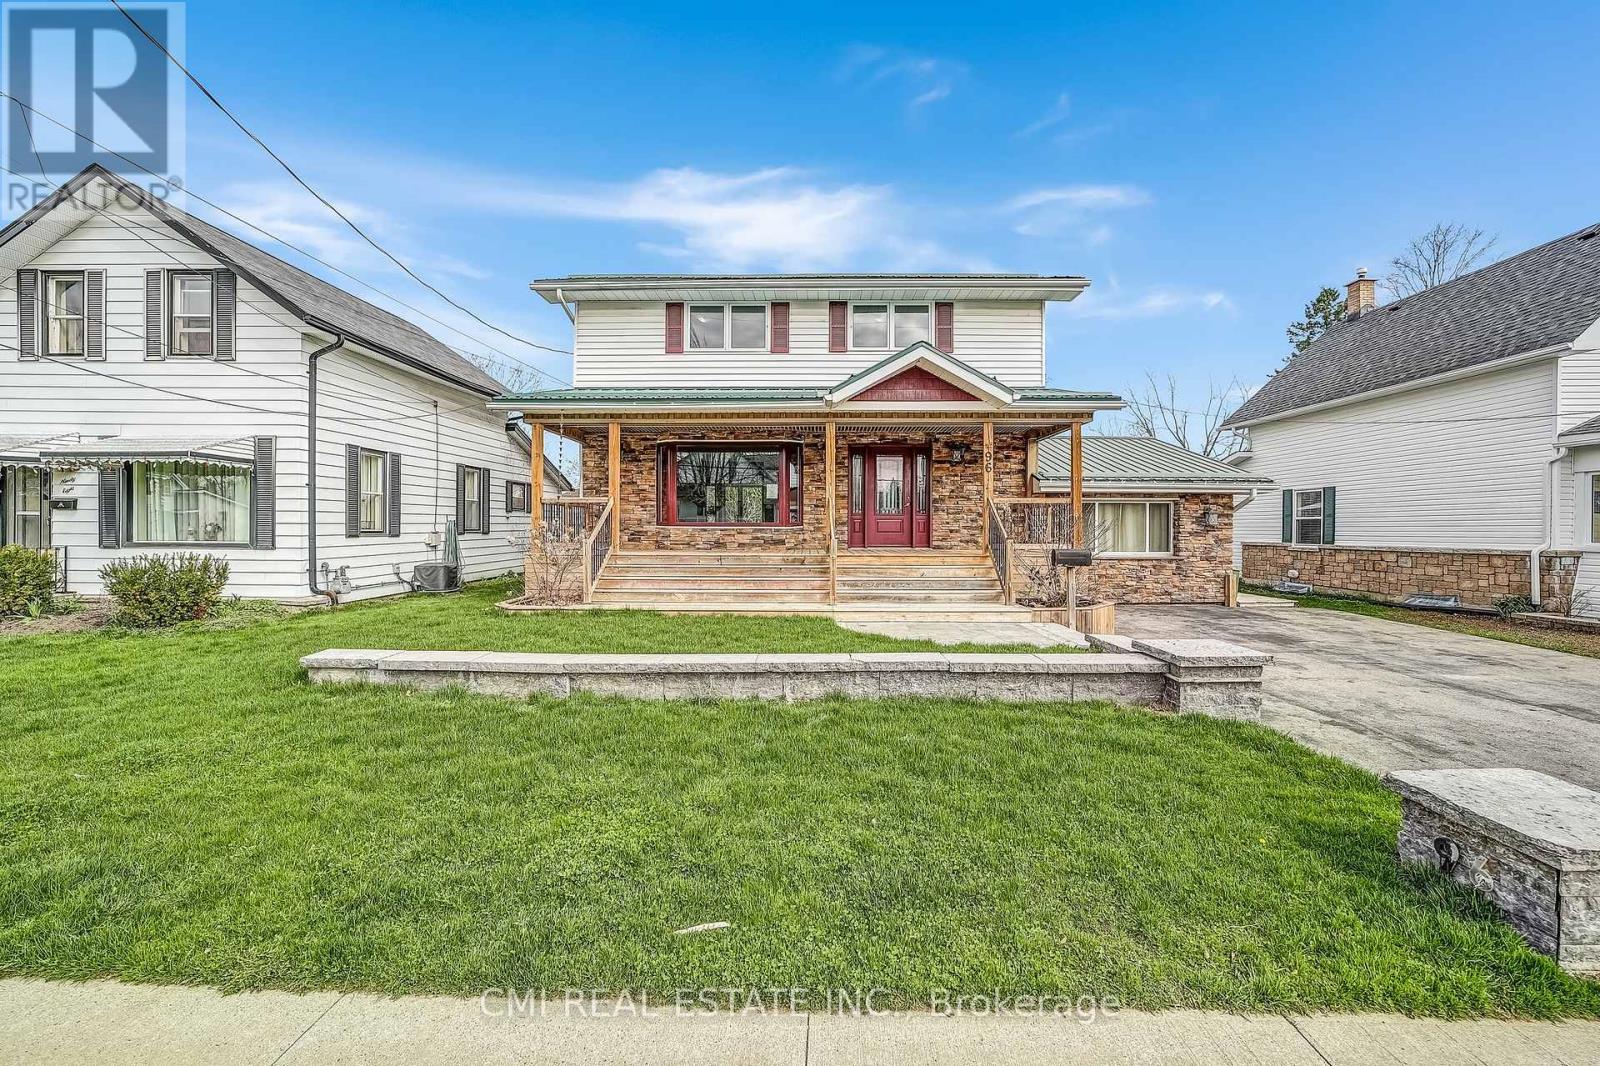
96 Elgin Street
Kawartha Lakes, Ontario
Charming detached home in a family-friendly neighborhood, set on a beautifully maintained 57 203 ft lot surrounded by mature trees. Enjoy a spacious covered front porch-perfect for morning coffee and quiet relaxation. The bright foyer opens into a welcoming eat-in kitchen complete with a chef's walk-in pantry. The open-concept living and dining area provides an ideal layout for a growing family, while a naturally lit sunroom offers the perfect retreat for plant lovers. A separate cozy family room with a fireplace connects through the laundry area and 2-pc powder room to a functional mudroom with built-in storage and a walkout to the rear deck. The upper level features four generous bedrooms and a well-appointed 5-piece bathroom. The fully finished basement includes a spacious recreation room with a fireplace, additional bedroom, 3-pc bathroom, utility area, and a large cold room/cantina-ideal as an in-law suite or guest accommodation. Step into the entertainer's backyard showcasing gorgeous landscaping, a large deck with built-in bar top, and a hot tub-an outdoor oasis perfect for hosting family and friends. (id:49269)
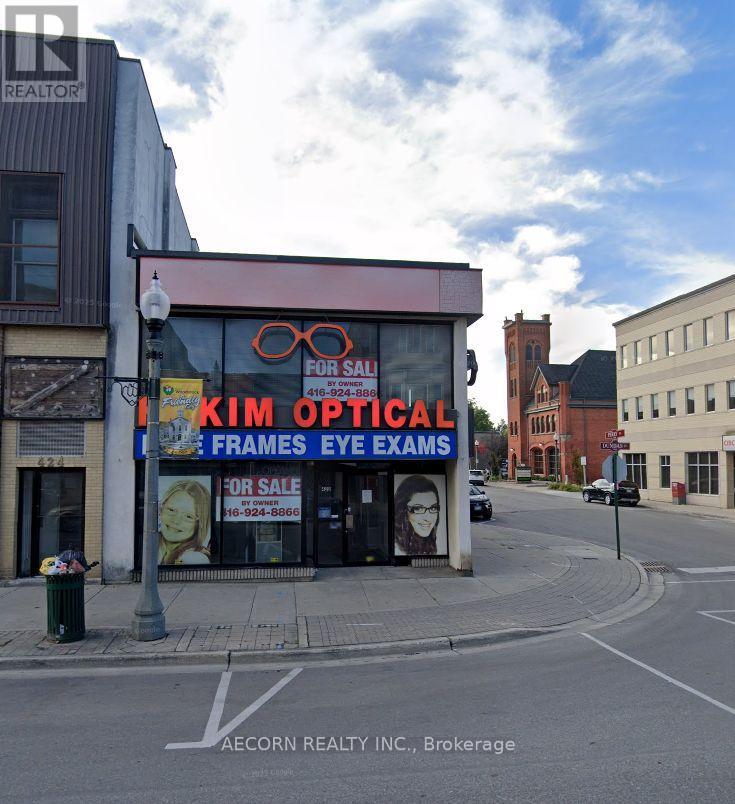
422 Dundas Street
Woodstock, Ontario
Prime Downtown Woodstock Freehold Commercial Building! High-exposure location on Dundas Street with excellent pedestrian and vehicle traffic. Ideal for investors, owner-operators, or future redevelopment. Surrounded by established businesses and amenities in Woodstock's thriving downtown core. Excellent long-term investment with significant upside potential. Buyer to verify all measurements, zoning, permitted uses, and redevelopment opportunities. (id:49269)
Gale Group Realty Brokerage Ltd
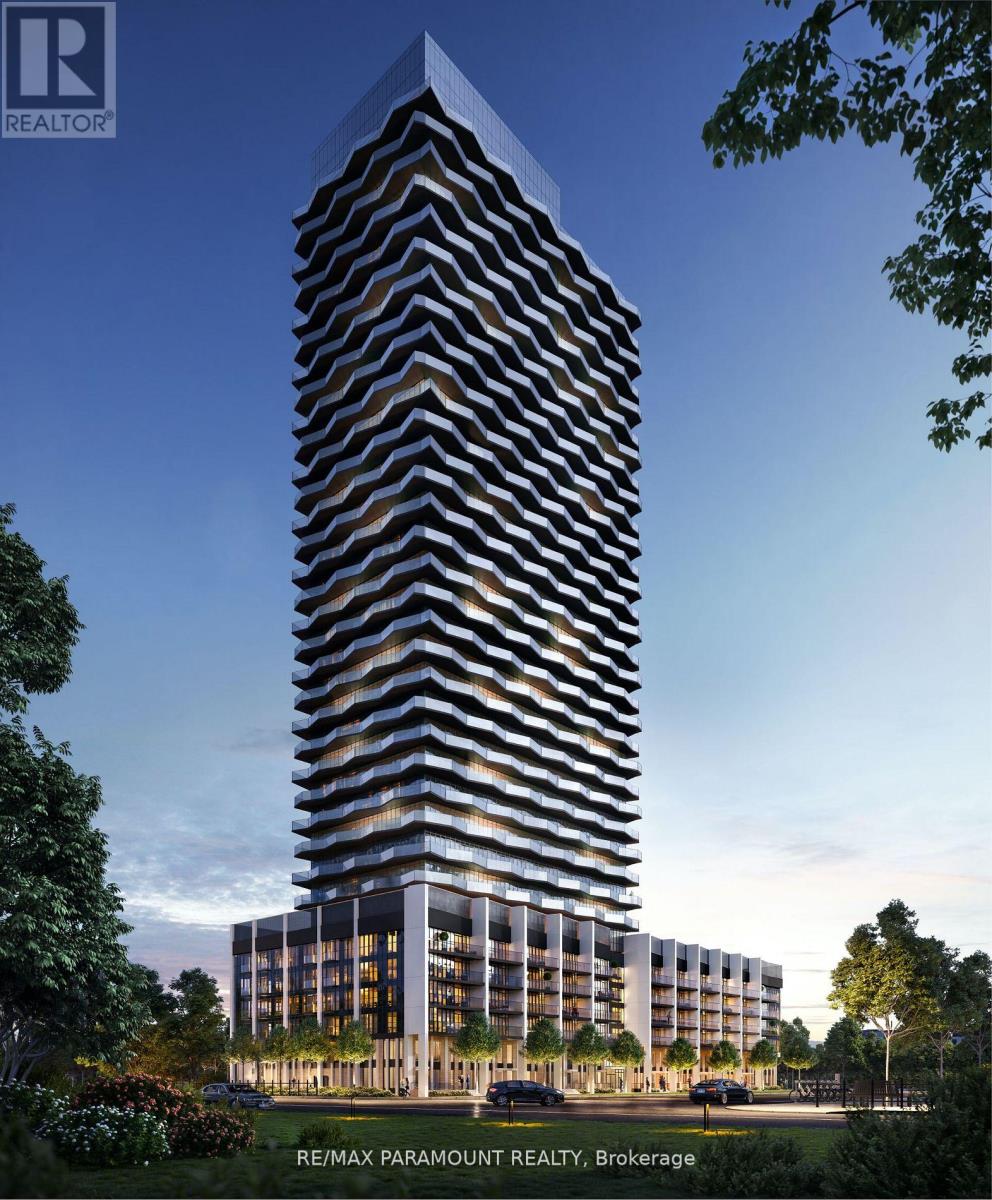
3206 - 36 Zorra Street
Toronto, Ontario
Welcome to Thirty Six Zorra Condos At The Queensway . This unit offers a blend of modern design, craftsmanship, and unrivaled convenience. Includes one parking spot. $$$ in Upgrades with Fantastic Finishes, Perfect Floor Plan And Amazing over sized balcony over looking the city. Transit, Highways, Shopping, Dining And Entertainment Are All Right At Your Doorstep. Beautifully Designed 36-Storey Building With Over 9,500 Sqft Of Amenity Space Including A Gym, Party Room, Concierge, Outdoor Pool, Guest Suites, Direct Shuttle Bus To Subway Station, Kids Room, Pet Wash, Rec Room, Co-Working Space & Much More. EV Parking. (id:49269)
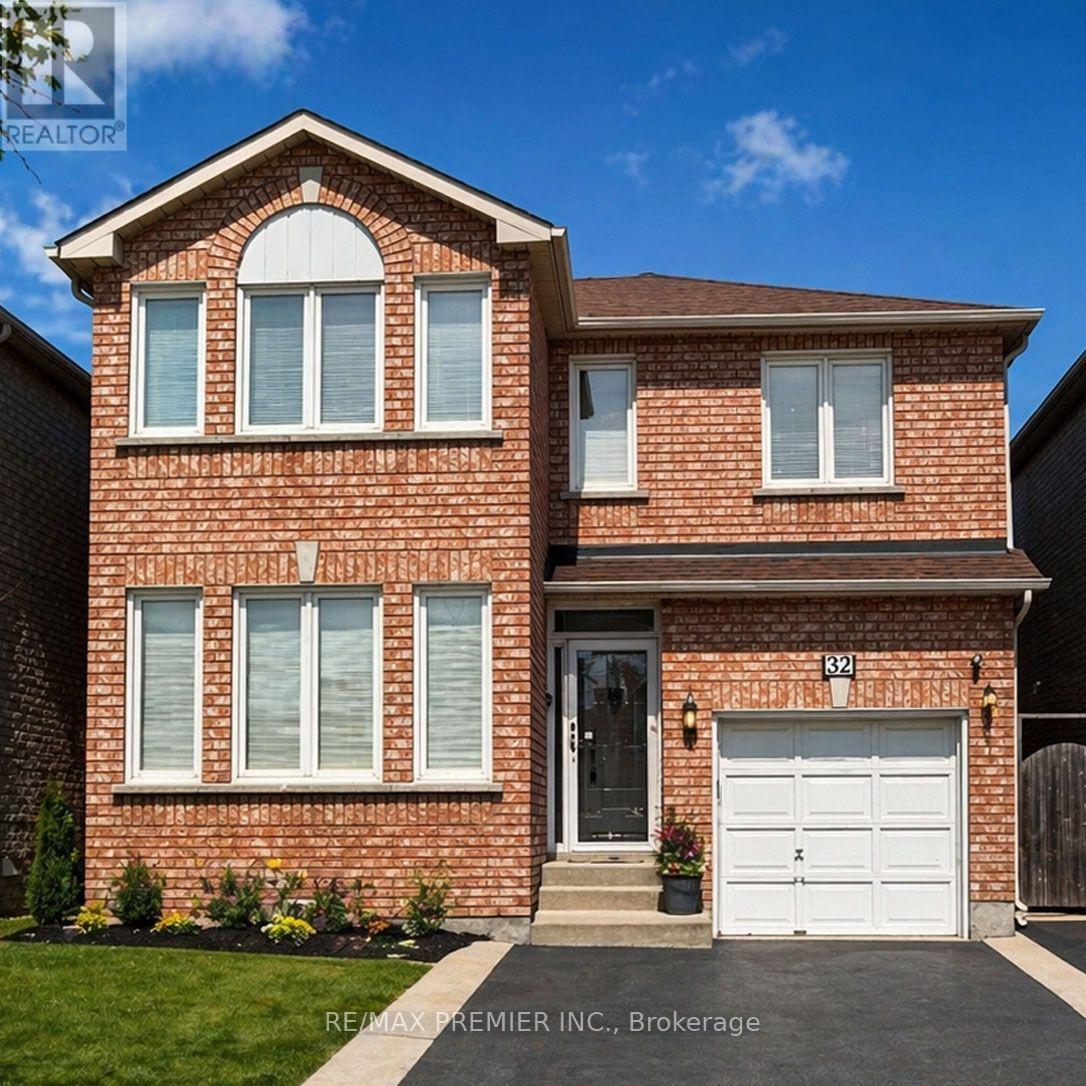
32 Stonebriar Drive
Vaughan, Ontario
* WELCOME TO 32 STONEBRIAR DR * PRIME LOCATION AT KEELE/MAJOR MACKENZIE * APPROXIMATE 1600 SQ.FT. * NO NON SENSE FLOOR PLAN WITH NO WASTED SPACE PLUS A PARTIALLY FINISHED OPEN CONCEPT BASEMENT WITH A 4 PC BATHROOM, POT LIGHTS, LARGE STORAGE AREA WITH LAUNDRY ROOM * WALKING DISTANCE TO MANY AMENITIES - GO TRAIN & TTC, SHOPPERS DRUG MART, BAKERY, SHOPS, RESTAURANTS, PARKS, COMMUNITY CENTRE * SCHOOLS * (id:49269)

104 - 7381 Kennedy Road
Markham, Ontario
*** Prime Location *** High-Exposure Corner at Kennedy Rd. & Denison St. *** Ample On-Site Parking *** Well-Established, Fully Equipped Salon Business *** Functional Layout Featuring 12 Hairstyling Stations *** 3 Shampoo Sinks *** 2 Manicure Stations *** 1 Private Facial Room *** Staff Lunch/Break Room *** On-Site Laundry Room with Washer & Dryer *** Sale Includes All Existing Salon Equipment, Shelving, Desks, Grand Reception Desk, Inventory, Chattels & Fixtures *** Turnkey Business Offering a Seamless Transition for the New Owner *** Business Currently Closed Every Tuesday, Providing Flexibility to Extend Operating Hours *** Excellent Opportunity in a Well-Established Commercial Area with Strong Customer Traffic and Convenient Access. (id:49269)
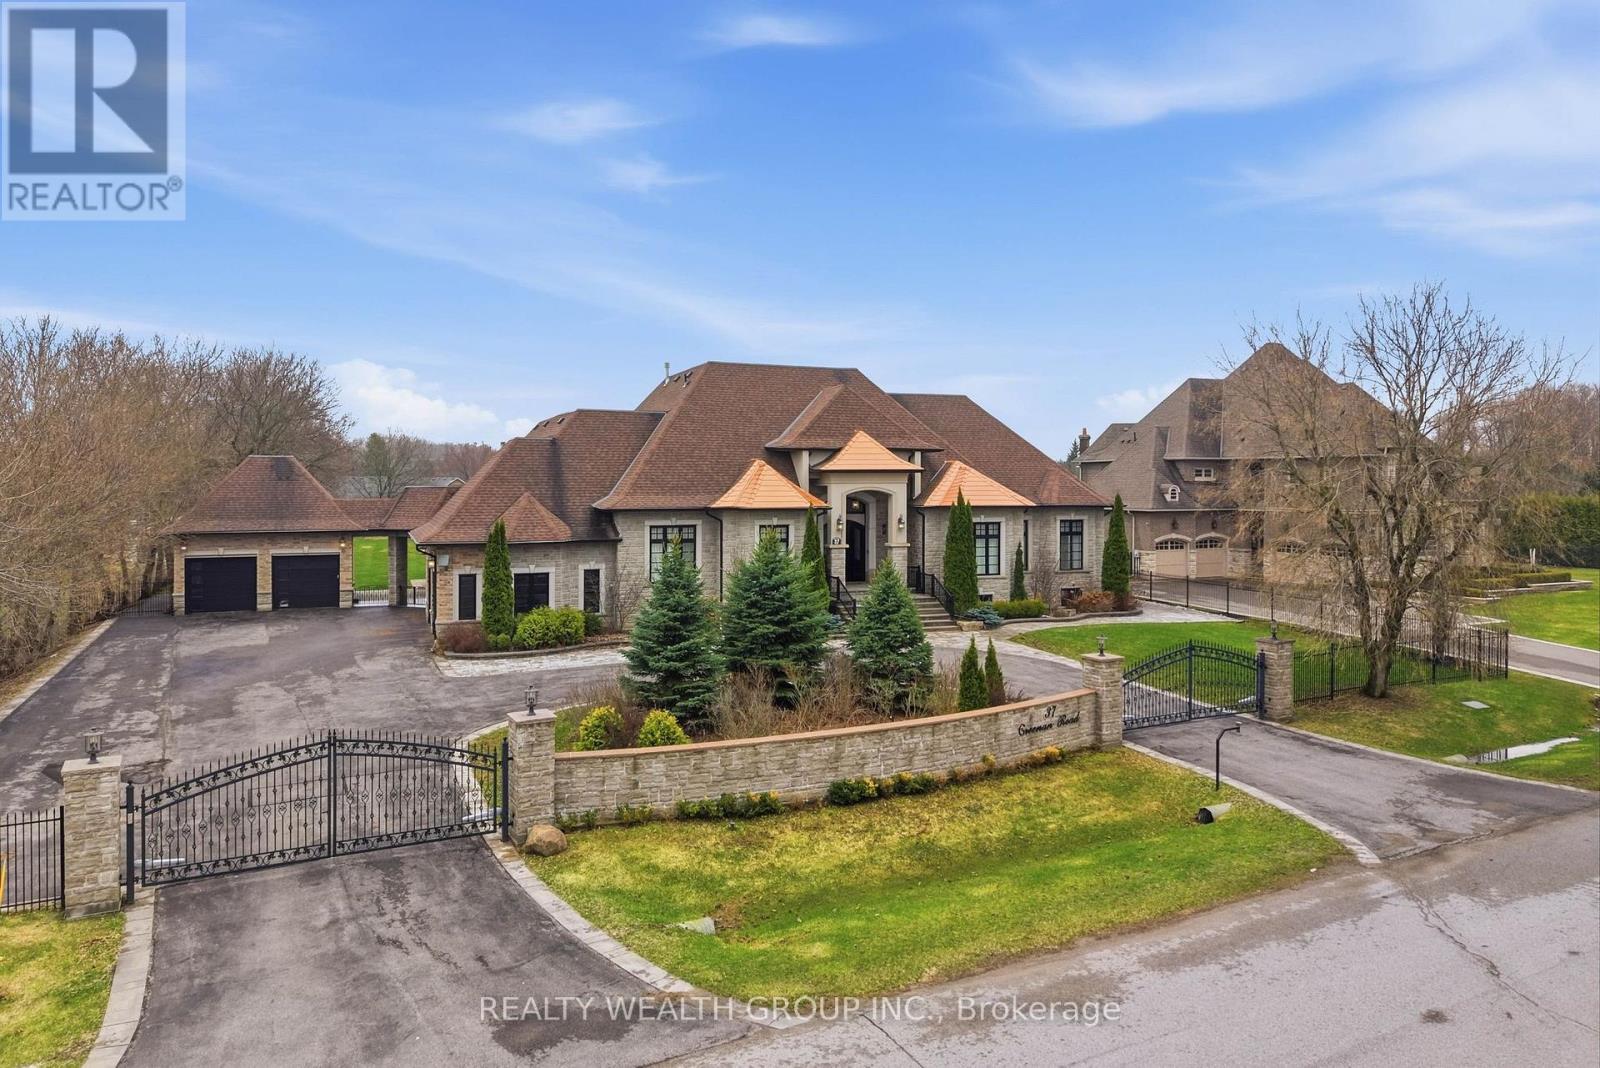
37 Greenan Road
Whitchurch-Stouffville, Ontario
Welcome to a home where presence meets precision. Set on a private, fully fenced acre, this custom-built estate makes a statement before you even step inside. A circular driveway framed by professional landscaping, custom interlock with built-in lighting, and a gated entrance leads you to a striking stone façade accented with copper roofing and black-trimmed windows. With parking for 14 and a rare 4-car garage configuration (2 attached, 2 detached), every detail has been designed for both function and impact. Inside, a grand 9-ft custom walnut door opens to soaring 12-ft ceilings, oversized porcelain tile, and rich 5-inch Canadian ash hardwood flowing throughout. Arched entryways, 9-inch baseboards, and custom millwork elevate every space, while chandeliers and pot lights create warmth and scale. The heart of the home is a showpiece kitchen with heated porcelain floors, dual islands (15-ft prep + 9-ft seating), quartz and marble finishes, a gas range with pot filler, wine fridge, and premium appliances-all seamlessly connected to a cathedral-ceiling living space anchored by stunning stone fireplaces. This home offers 3 fireplaces, including a rare double-sided feature between the primary suite and spa-inspired ensuite. Built for comfort and efficiency, the property includes 2 furnaces, 2 A/C units, 2 owned hot water tanks, HRV systems, humidifiers, water softener, and a full irrigation system. Enjoy sunset views from the covered outdoor living space with custom ceilings, lighting, and privacy between homes. Luxury, scale, and craftsmanship-this is a home you feel the moment you arrive. (id:49269)
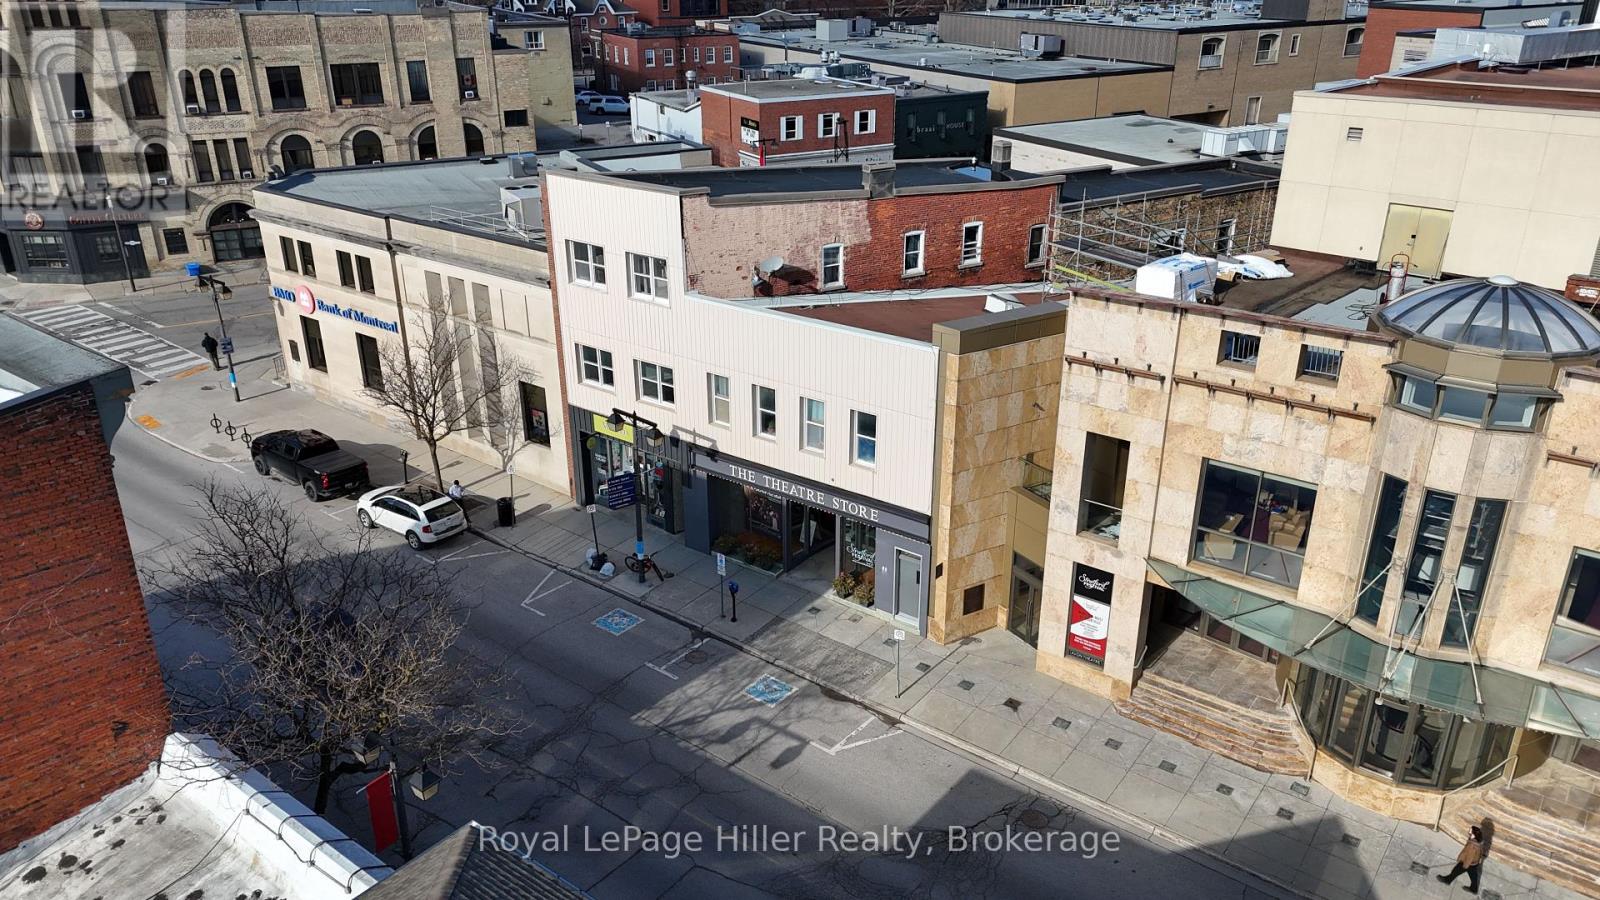
1 - 87 Downie Street
Stratford, Ontario
Location, location. Steps from the Avon Theatre, Market Square, and Stratford City Hall. This unit places you right in the heart of Stratford. Enjoy the city's renowned dining scene, vibrant cafés, boutique shopping, and everyday amenities, all just outside your door. This fully remodelled unit offers an impressive and rarely found amount of square footage for the downtown core, with a well-designed layout featuring an expansive living area, modernized kitchen and bathroom. Bright and inviting throughout, the space is ideal for a professional tenant seeking both comfort and convenience in a premium location. Water is included in the rent. Parking is available for $75/mth - an exceptional and hard-to-find feature in the downtown core. (id:49269)
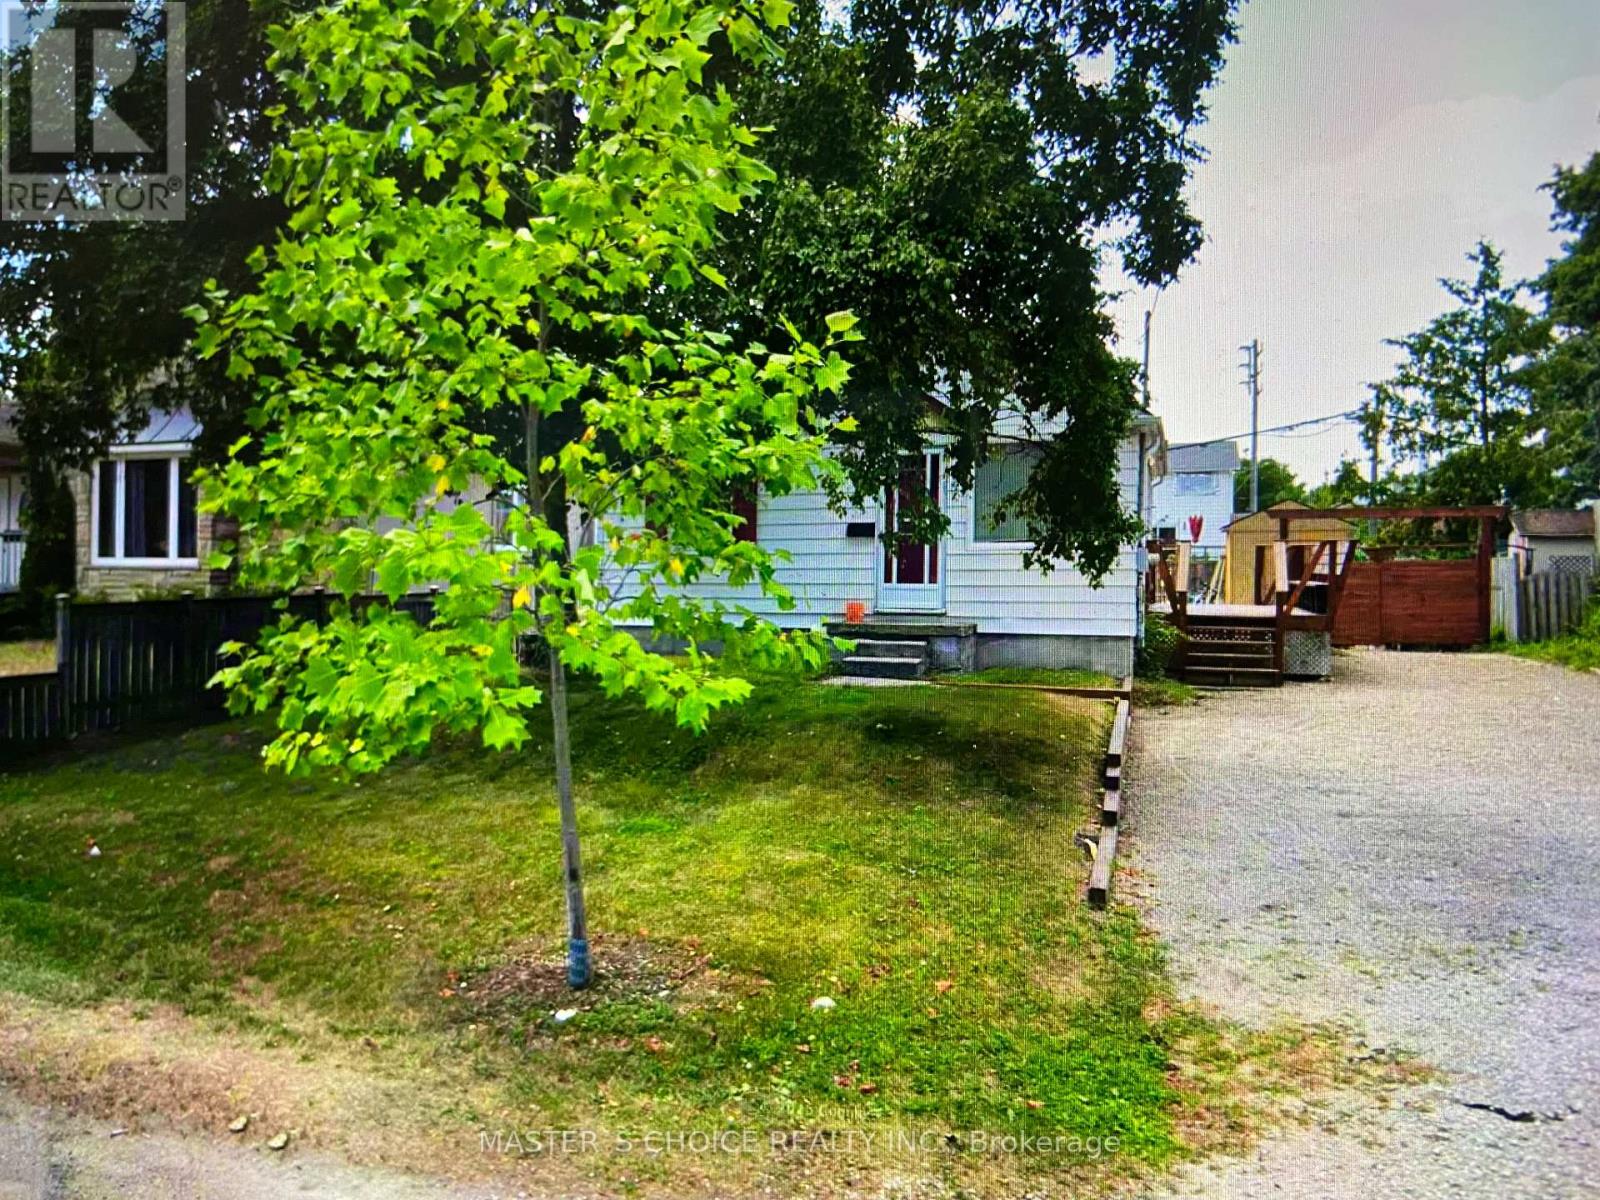
32 Amiens Road
Toronto, Ontario
Land Assembly opportunities! This property offers redevelopment potential, subject to buyer due diligence and all municipal approvals. (id:49269)
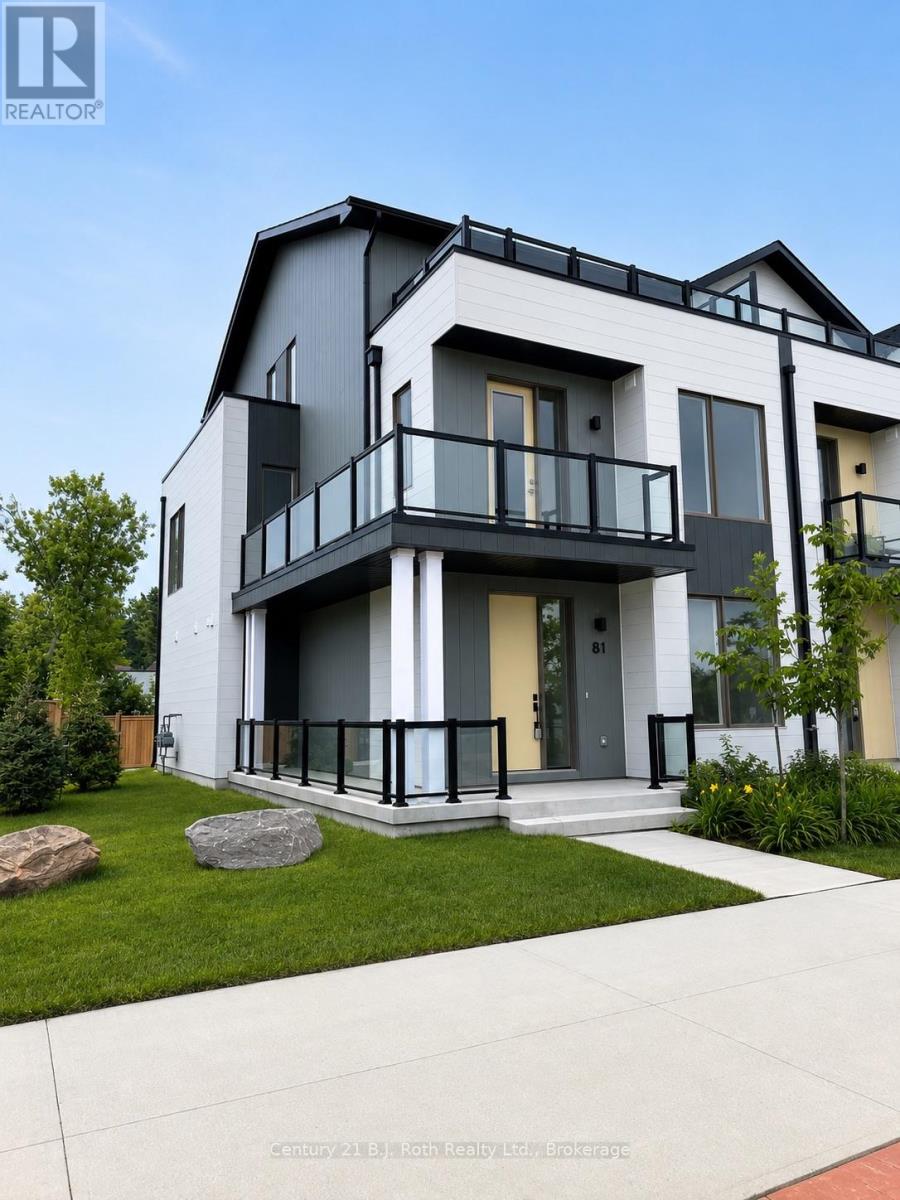
81 Lightfoot Drive
Orillia, Ontario
Executive end-unit townhouse available for long-term lease. Enjoy spectacular lake and city views, a sun-filled south-facing exposure, and a wraparound balcony in one of Orillia's most sought-after waterfront communities. Walking distance to Couchiching Beach Park, the marina, restaurants, trails, and downtown. Oversized double garage and spacious open-concept living make this an ideal home for professionals or retirees. Tenant pays utilities. Rental application, credit report, employment verification, references, photo ID, and proof of tenant insurance required. No smoking. Pets considered. (id:49269)
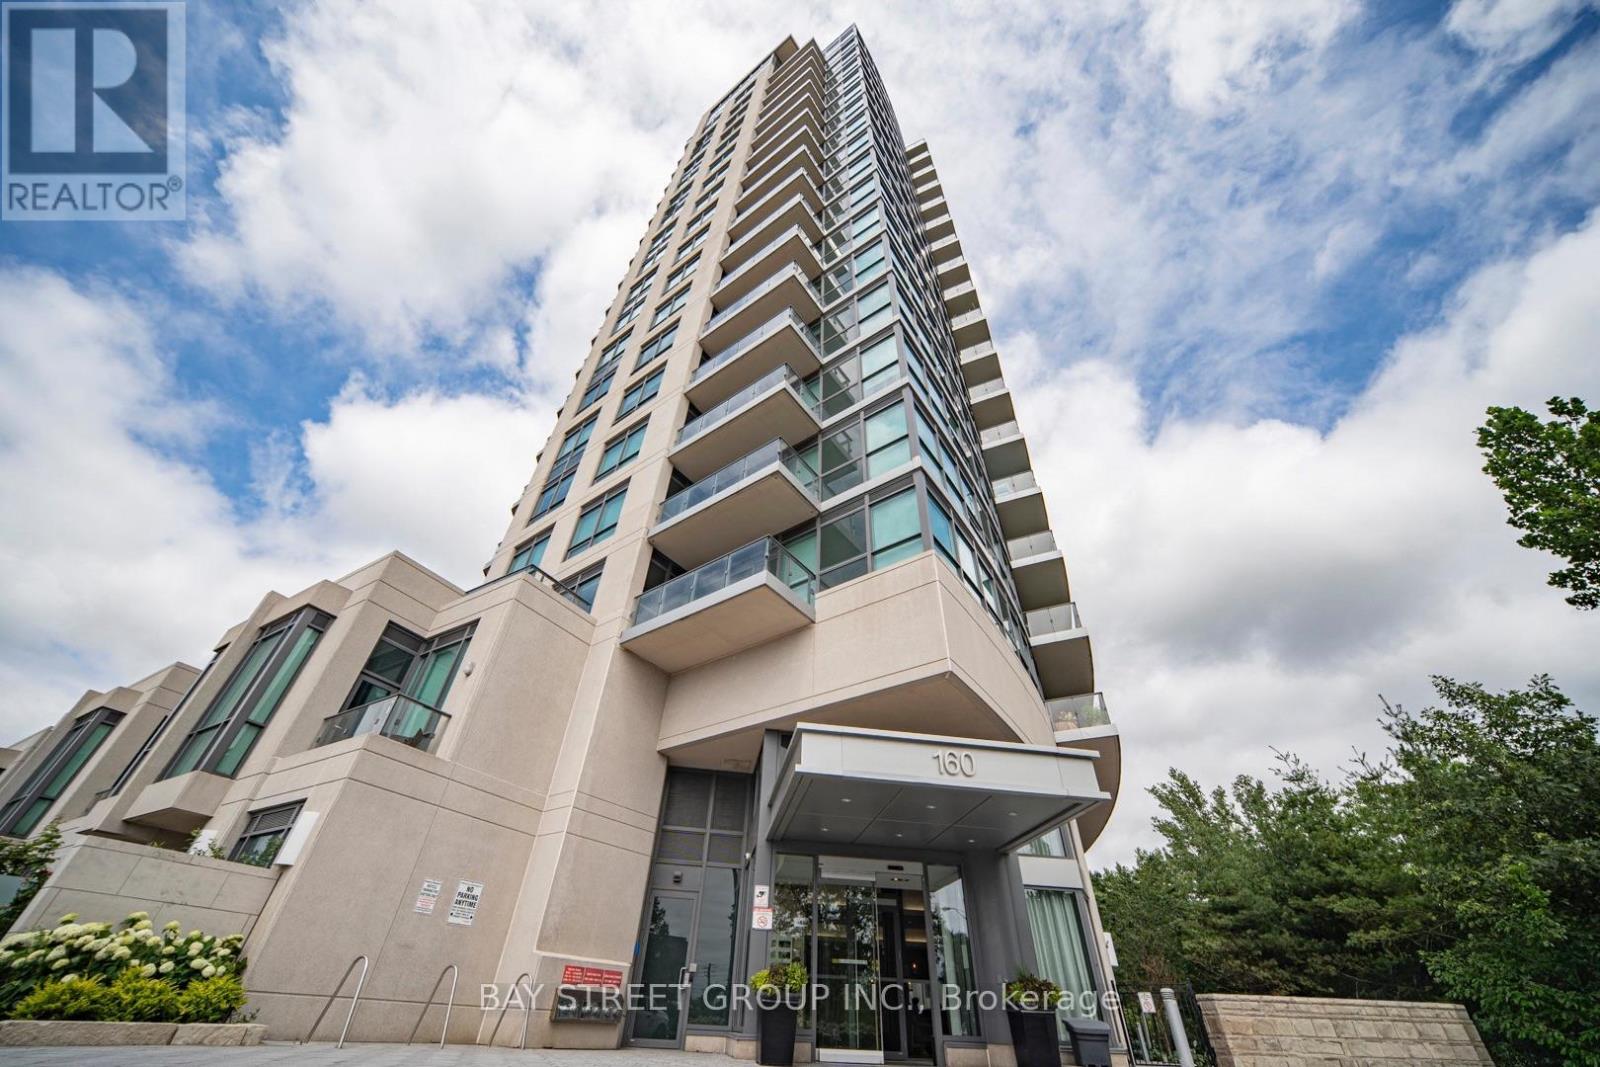
1508 - 160 Vanderhoof Avenue
Toronto, Ontario
Welcome to Scenic III by Aspen Ridge, the final tower in a highly sought-after three-phase community in the heart of Leaside/East York. This bright and efficiently designed one-bedroom suite includes one parking and one locker, offering exceptional value and convenience.Featuring a smart open-concept layout, the unit come with upgraded undermont sink, granite counter tops, S/S stove and fridge, floor-to-ceiling windows, and high ceilings that enhance the sense of space and natural light. Step out onto the generously sized balcony and enjoy unobstructed views overlooking CN Tower, City view and the surrounding ravine-an incredibly rare and tranquil natural setting within the city.Thoughtfully designed with modern finishes, this move-in-ready home maximizes every square foot. Residents can enjoy a peaceful, tree-lined environment while remaining just minutes from urban essentials. TTC bus service is at your doorstep, with quick access to the DVP and the finally Eglinton Crosstown LRT. Best transit ever! Nearby amenities include shops, restaurants, and top-ranked schools.Building amenities include a 24-hour concierge, indoor pool, fitness centre, party room, guest suites, and visitor parking. (id:49269)