
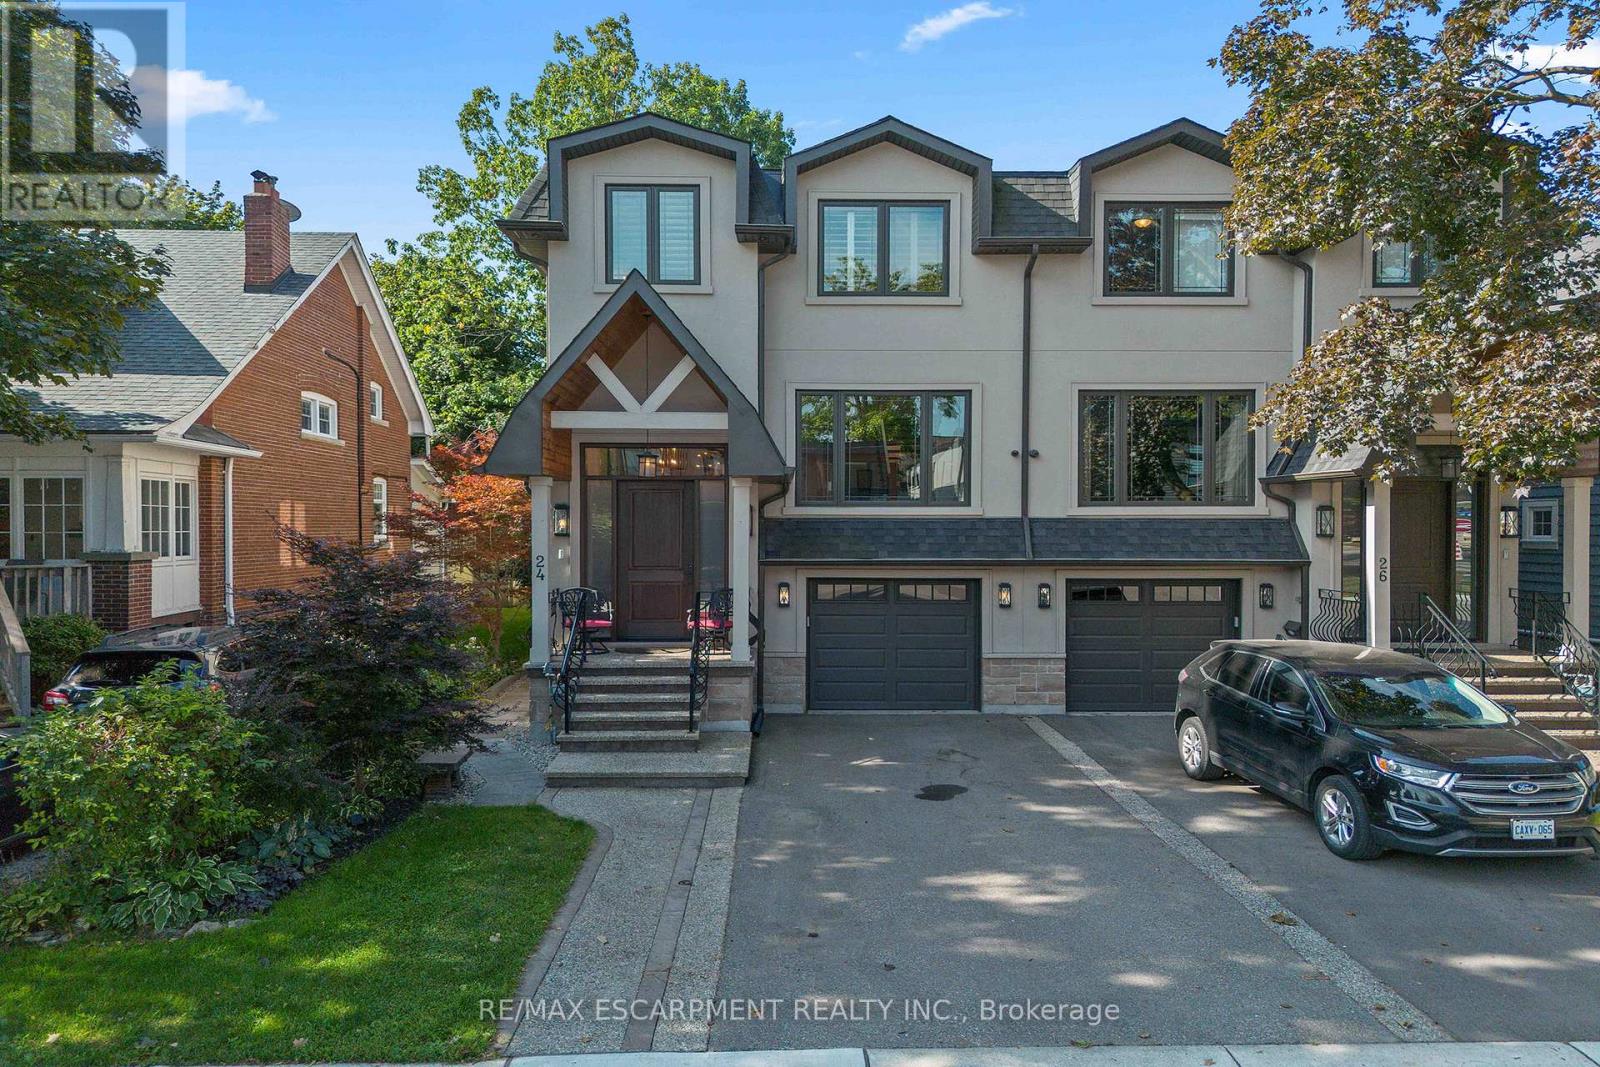
24 Cayuga Avenue
Mississauga, Ontario
Welcome to modern luxury & sophisticated living in the heart of Port Credit. This stunning bespoke home offers refined design, premium finishes & exceptional walkability to waterfront amenities, parks, restaurants & boutiques. With quick access to the Port Credit GO & QEW, this home offers convenience & accessibility. Main level features bespoke millwork, designer lighting & chef's kitchen with an oversized island, premium Jenn-Air appliances & a w/o to private deck. Multiple gas fireplaces add warmth & sophistication. Second level boasts showstopping custom skylight & luxurious primary retreat with spa-inspired ensuite & custom w/i closets. Easily convert the primary closet back into a 4th BR if needed. Secondary BRs offer lrg closets & private ensuites. Lower level includes a rec room with fireplace, kitchen, 3pc bath & walk-out-ideal for guests or multi-gen living. Professionally landscaped front & rear yards with heated enclosed cabana complete this exceptional Port Credit offering! (id:49269)
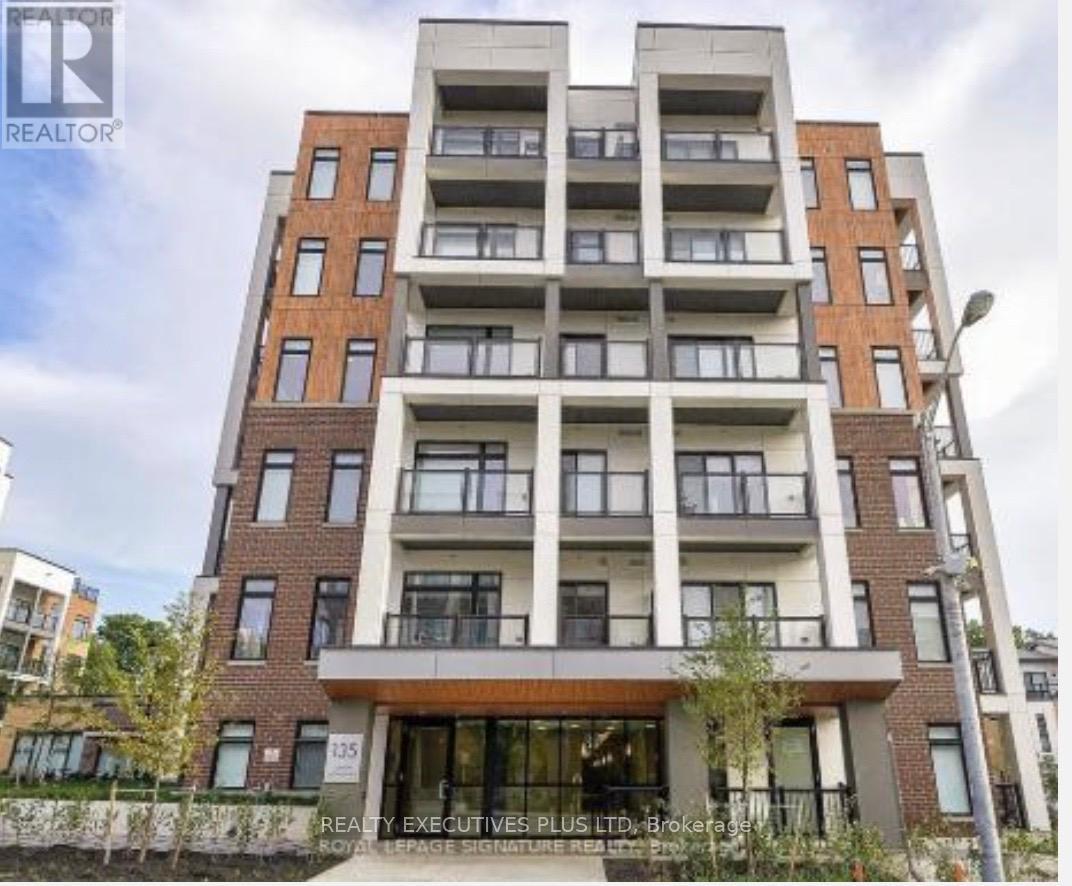
606 - 135 Canon Jackson Drive
Toronto, Ontario
Welcome to this stunning, 2-bedroom, 2-bathroom condo available for lease in the vibrant city of Toronto! This bright and modern unit features expansive windows that flood the space with natural light, creating an inviting and open atmosphere. The functional layout includes a sleek kitchen with contemporary finishes, spacious bedrooms with ample closet space, and two full bathrooms for added convenience and comfort.Perfectly situated with easy access to Highways 401 and 400, this condo offers unmatched convenience for commuters. Enjoy nearby shopping, dining, parks, and public transit just minutes away. Ideal for professionals or small families seeking modern living in a prime location. this is urban living at its finest! (id:49269)
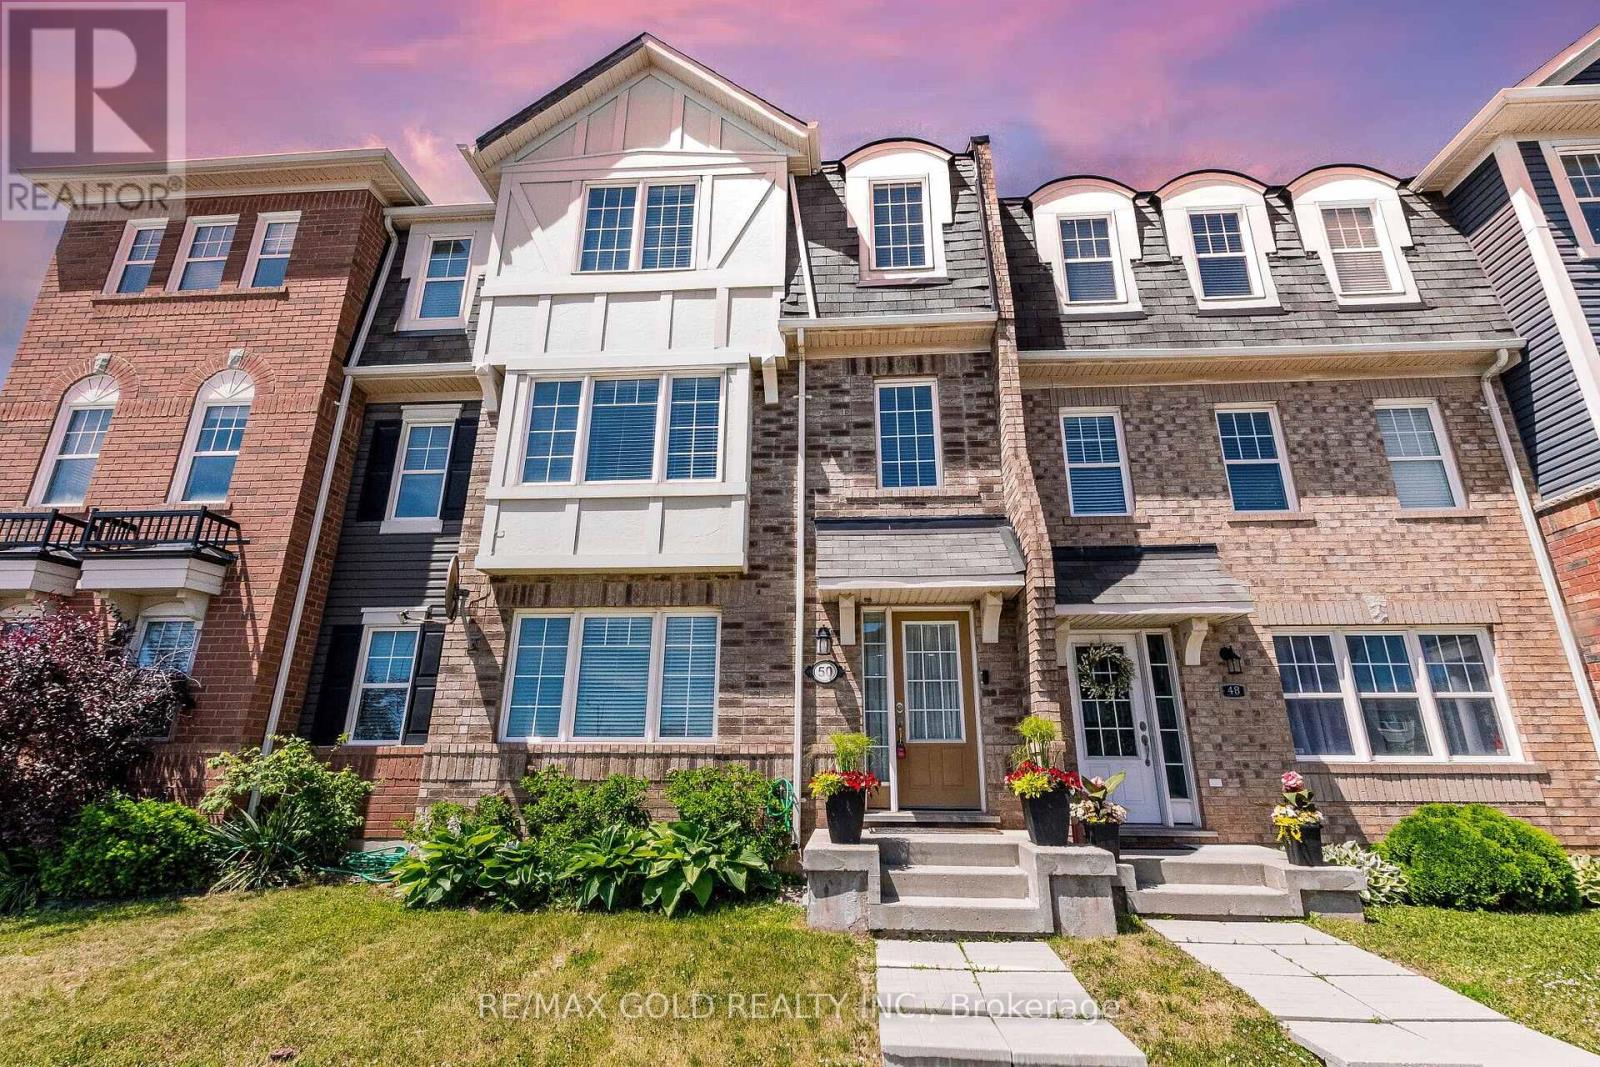
50 Ganton Heights
Brampton, Ontario
This Freehold Corner Lot Townhouse Offers 3 Beds And 2.5 Bath And A 2 Car Garage, Beautifully Maintained And Sun Filled. The Home Is Carpet-Free Throughout, Featuring A Functional Layout With Laminate Flooring Through Out And A Hardwood Staircase. Inside, A Bright, Open-Concept Layout Includes Spacious Living And Family Areas. The Upgraded Kitchen Features Central Island, Backsplash, And Stainless Steel Appliances. Balcony Enclosed! **The Upper Level Offers Three Well-Sized Bedrooms. The Primary Suite Includes A Walk-In Closet And Ensuite With Upgraded Finishes. Both Upper-Level Bathrooms Feature Upgraded Finishes.**The Home Features A Ground-Floor Features With Finished Family Room Can Be Easily Used As An Office Space or Granny Ensuite.**Conveniently Located Within Walking Distance To Mount Pleasant GO Station, The Home Offers Easy Commuter Access And Everyday Convenience. (id:49269)
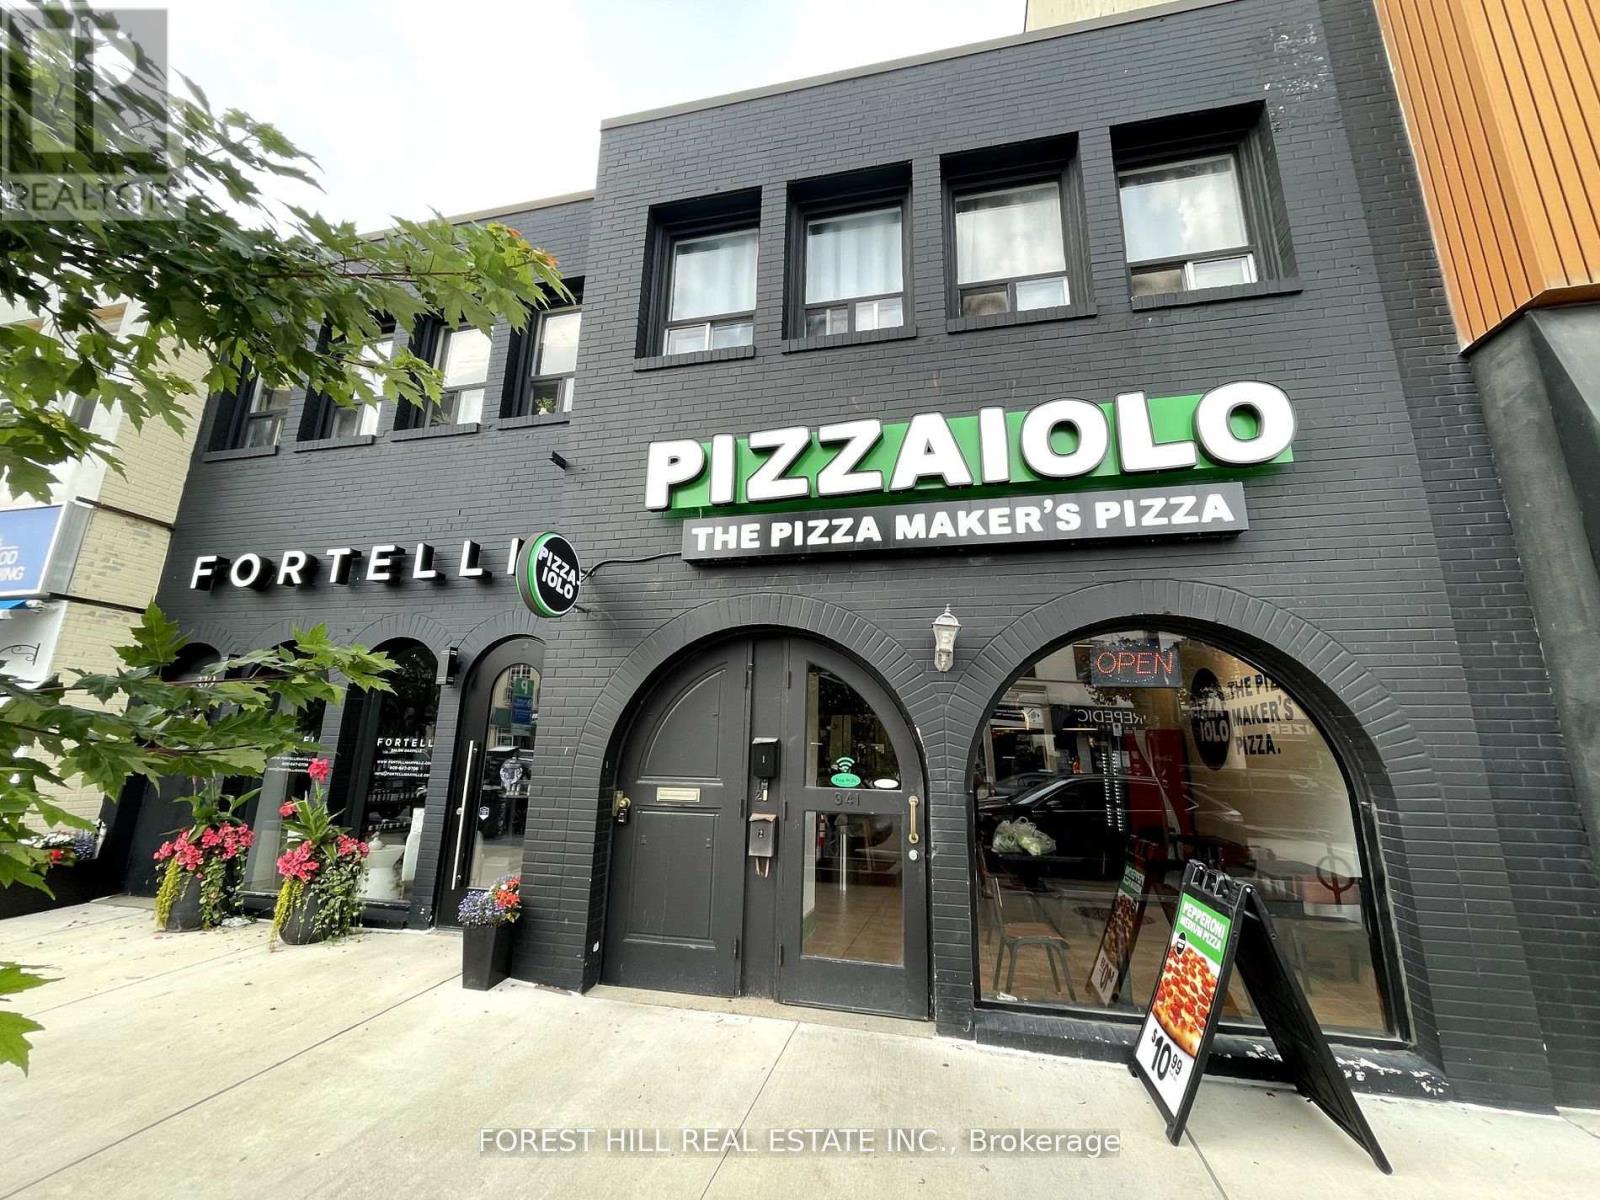
2 - 341 Lakeshore Road E
Oakville, Ontario
Live In The Heart Of Downtown Oakville! Don't Miss This Fantastic Opportunity To Lease A Charming 2-bedroom Apartment In One Of Oakville's Most Vibrant Neighbourhoods! Features Include Living Area, Bright Kitchen With Skylight, Spacious Bedrooms, And A 3-piece Bath With Enclosed Shower Stall. Enjoy The Convenience Of Ensuite Laundry And Being Just Steps Away From Boutique Shops, Cafes, And Restaurants. No Parking Available. (id:49269)
6 Mannel Crescent
Brampton, Ontario
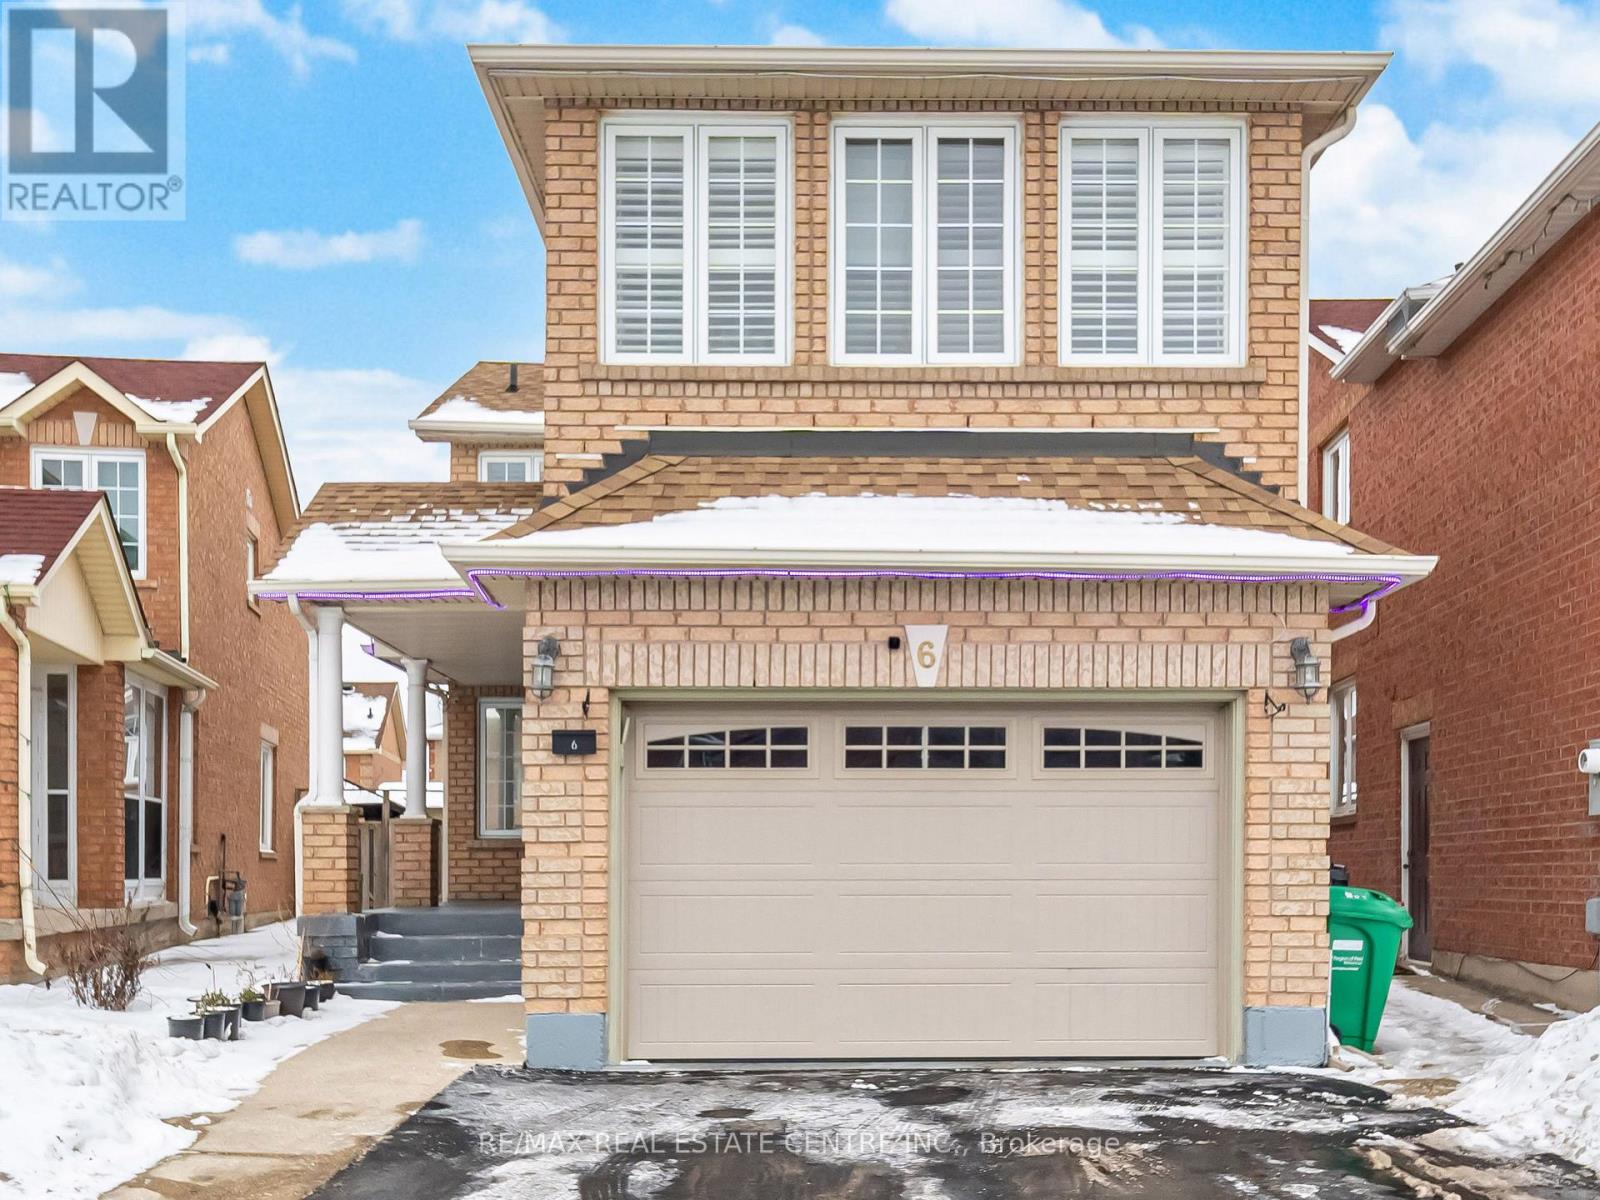
Welcome to 6 Mannel Crescent, a beautifully upgraded 4+2 bedroom, 4-washroom home featuring two prime bedrooms and 2 washroom on the second floor for added comfort and convenience. This property boasts a professionally finished 2-bedroom basement with a builder separate entrance, offering excellent potential for extended family or rental income. Enjoy a stylish oak staircase with elegant iron pickets, gleaming hardwood floors, and a functional layout with separate living and family rooms. The exterior is enhanced with a concrete design and a spacious deck, perfect for entertaining and outdoor living. A true move-in ready home with modern finishes in a desirable location. (id:49269)
433 Jelinik Terrace
Milton, Ontario
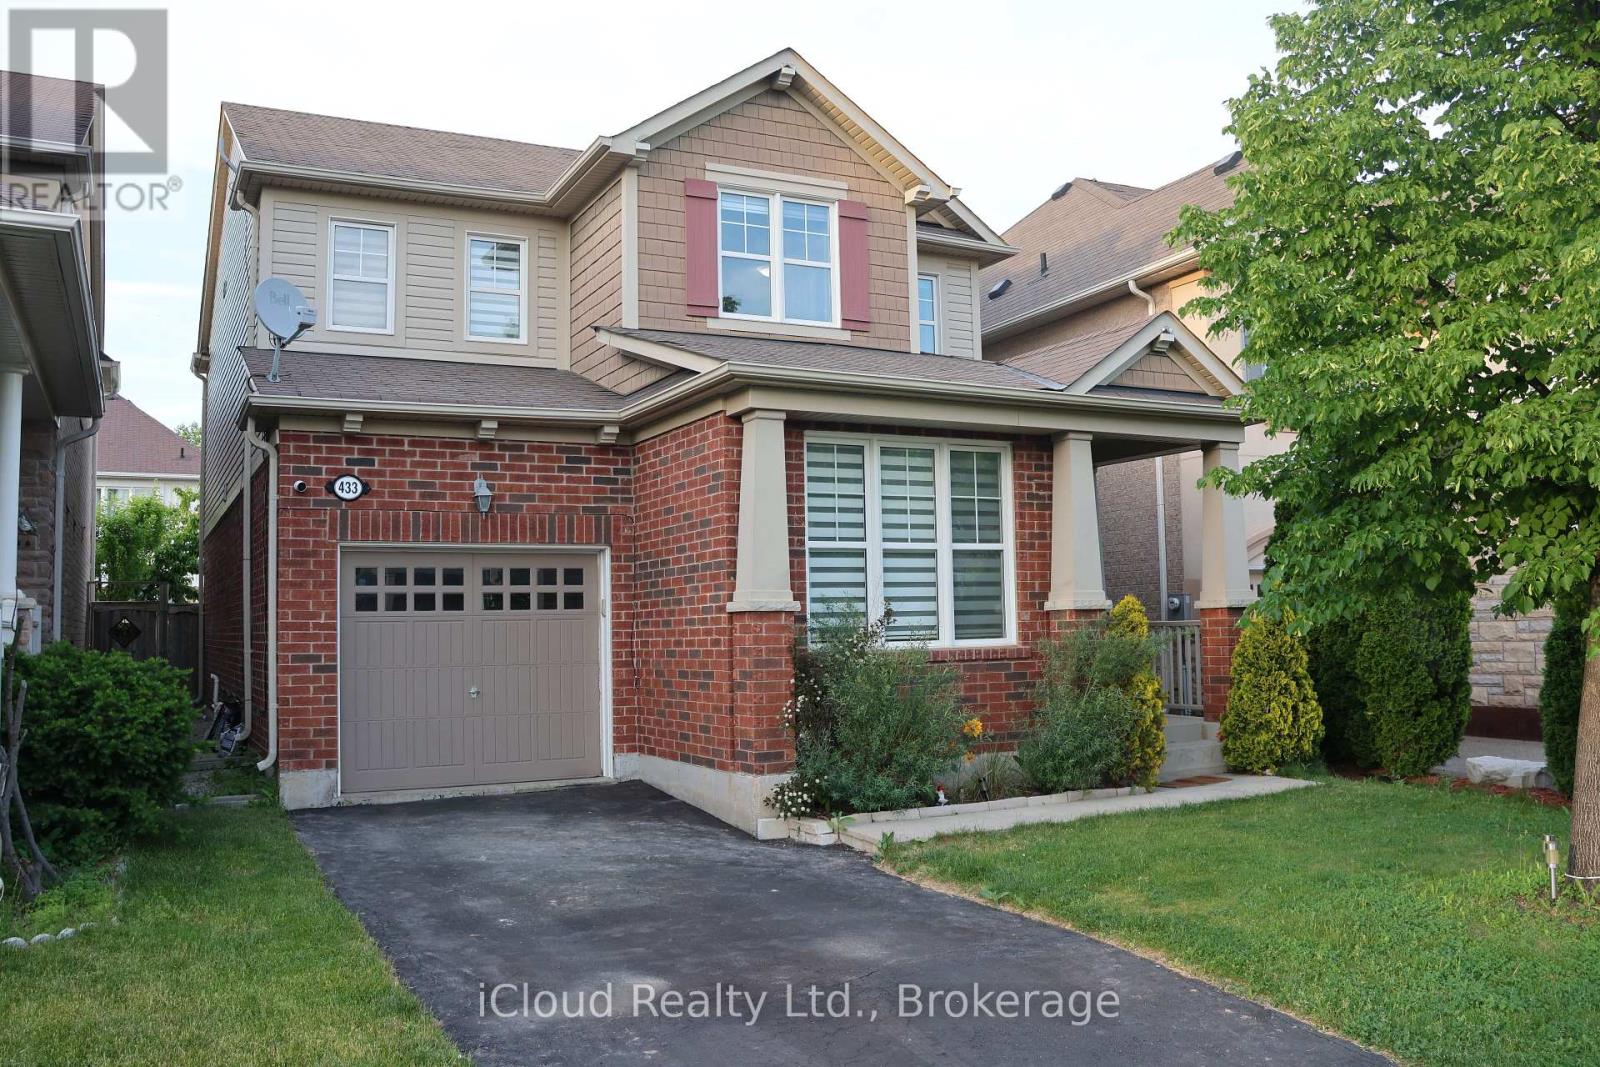
Beautifully upgraded and meticulously maintained detached home situated on a 34-foot lot in Milton's highly sought-after Scott neighbourhood, offering picturesque escarpment views and exceptional pride of ownership. This spacious 4-bedroom residence features 9-foot ceilings on the main level, generously sized principal rooms, oversized windows and quality hardwood flooring, creating a bright and welcoming atmosphere throughout.The upgraded kitchen is equipped with modern stainless steel appliances, stylish cabinetry, quality finishes and a spacious breakfast area overlooking the main living space. The well-designed main-floor layout includes a large family room and great room, providing plenty of space for everyday living and entertaining.The upper level offers four generously sized bedrooms, beautifully upgraded bathrooms, scenic views from select rooms and the convenience of a large laundry room. With no sidewalk, the property also provides additional driveway parking-an excellent feature for growing families.Ideally located close to reputable schools, parks, walking trails, shopping, major highways and Milton's scenic escarpment. A wonderful opportunity to own a clean, upgraded and move-in-ready detached home in one of Milton's most desirable communities. (id:49269)

1601 - 15 Legion Road
Toronto, Ontario
Live By The Lake - Beyond The Sea North Tower. Bright and spacious 1 Bed + Den (~686 sq.ft.) with south-facing floor-to-ceiling windows and stunning lake views from Humber Bay to Mississauga skylines. Features hardwood floors, a modern kitchen with granite counters and custom backsplash, a versatile den ideal as an office or second bedroom, and a large walk-in closet. Walk out from both the primary bedroom and living room to an oversized balcony. Enjoy resort-style amenities: 24-hour concierge, indoor pool, two gyms, sauna, theatre room, party/wine rooms, guest suites, and a rooftop terrace with BBQs. Steps to Humber Bay Park, the marina, and waterfront trails - minutes to the Gardiner/QEW and TTC. (id:49269)
1 - 147 Inspire Boulevard
Brampton, Ontario
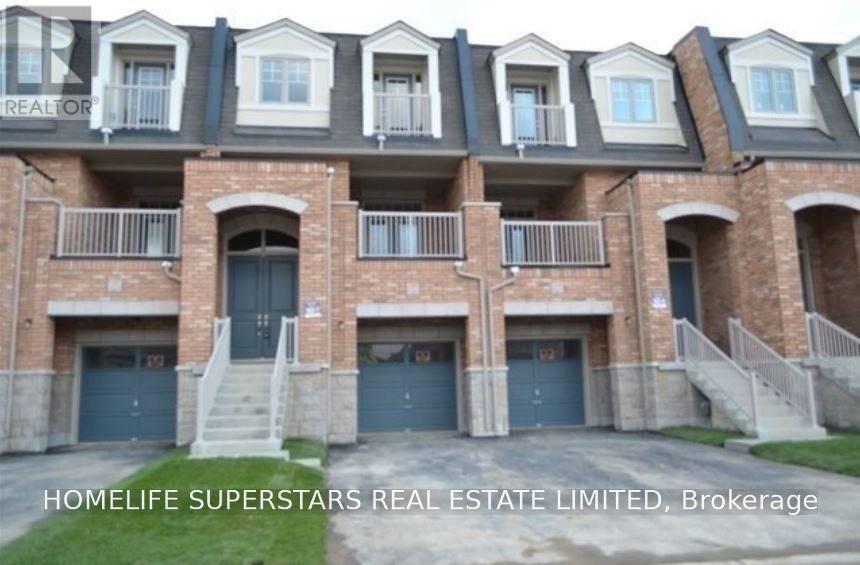
Beautiful Freehold Townhouse In May Field Village. Bright & Spacious With Lots Of Natural Light. .Walk Out Porch (Bbq's Allowed), 9 Ft Ceiling On Main Flor, Upgraded Laminate Flooring Throughout, Laundry On 2nd Floor, Walk In Closet In Master And 2nd Bedroom, Upgraded Kitchen And Much More. Master Planned Community Near 400 Series With Big Box Stores And Auto Mall, Public Parks, Brampton Transit And New Schools.. Exclusive use of residential portion only. Ideal for professional family seeking long-term occupancy. Tenant responsible for utilities. Full credit, income, and reference verification required. (id:49269)
1003 - 4010 Eglinton Avenue W
Toronto, Ontario
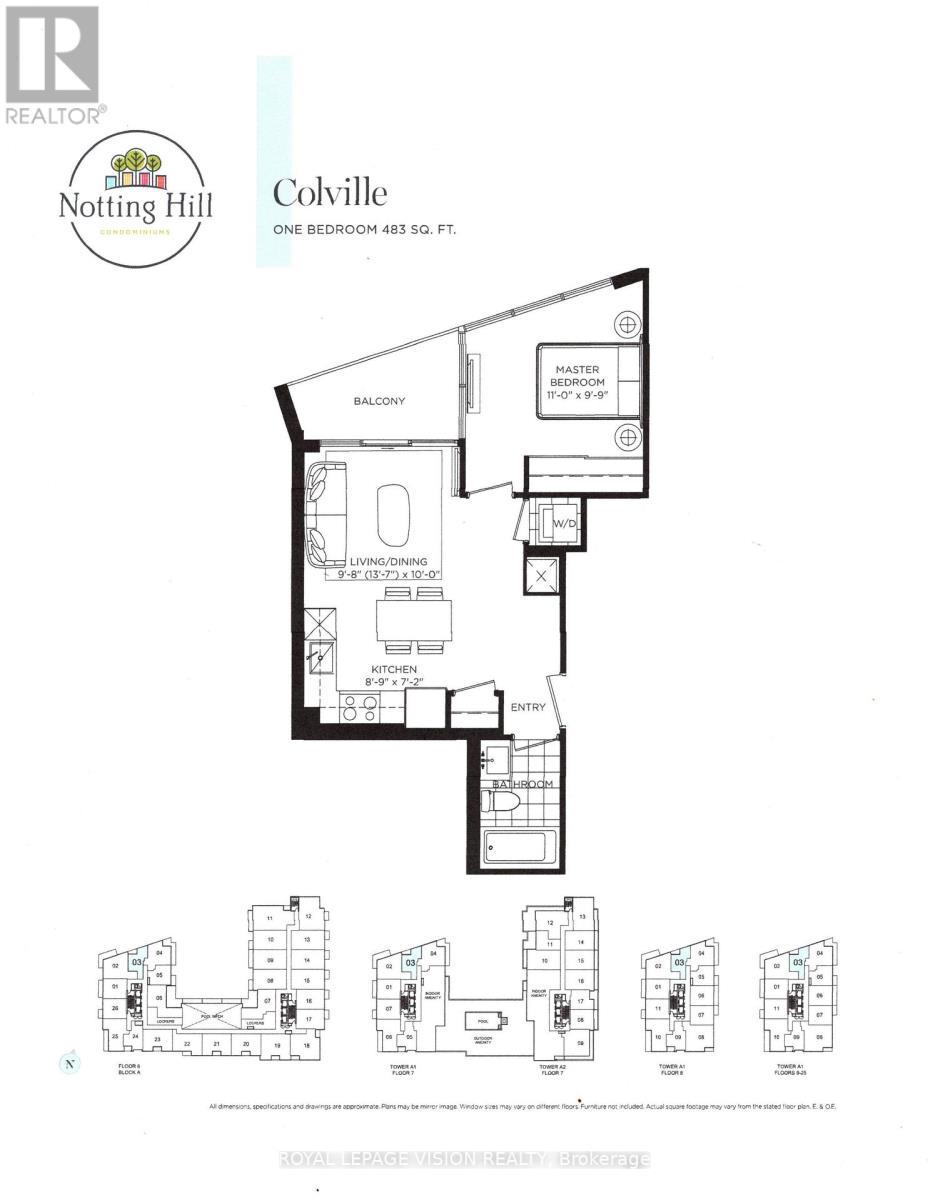
Rent from floorplan and pics, Tower unit located on the quiet side of the site. New never lived in no wasted space 483 sq ft per builders floorplan one bedroom, all wood / ceramic floors no carpet, modern kitchen with S/S appliances and granite tops, one locker included ideal for outside the unit seasonal storage ( no parking ). Building and amenities under construction ( Attached builder renderings illustrates when site is complete in 2027 ), across from a park / Royal York rd TTC stop and future Royal York rd LRT stop ( LRT phase 2 ). Proposed park also on site and ground floor retail in 2028. Landlord will consider longer than 1 year term lease. (id:49269)
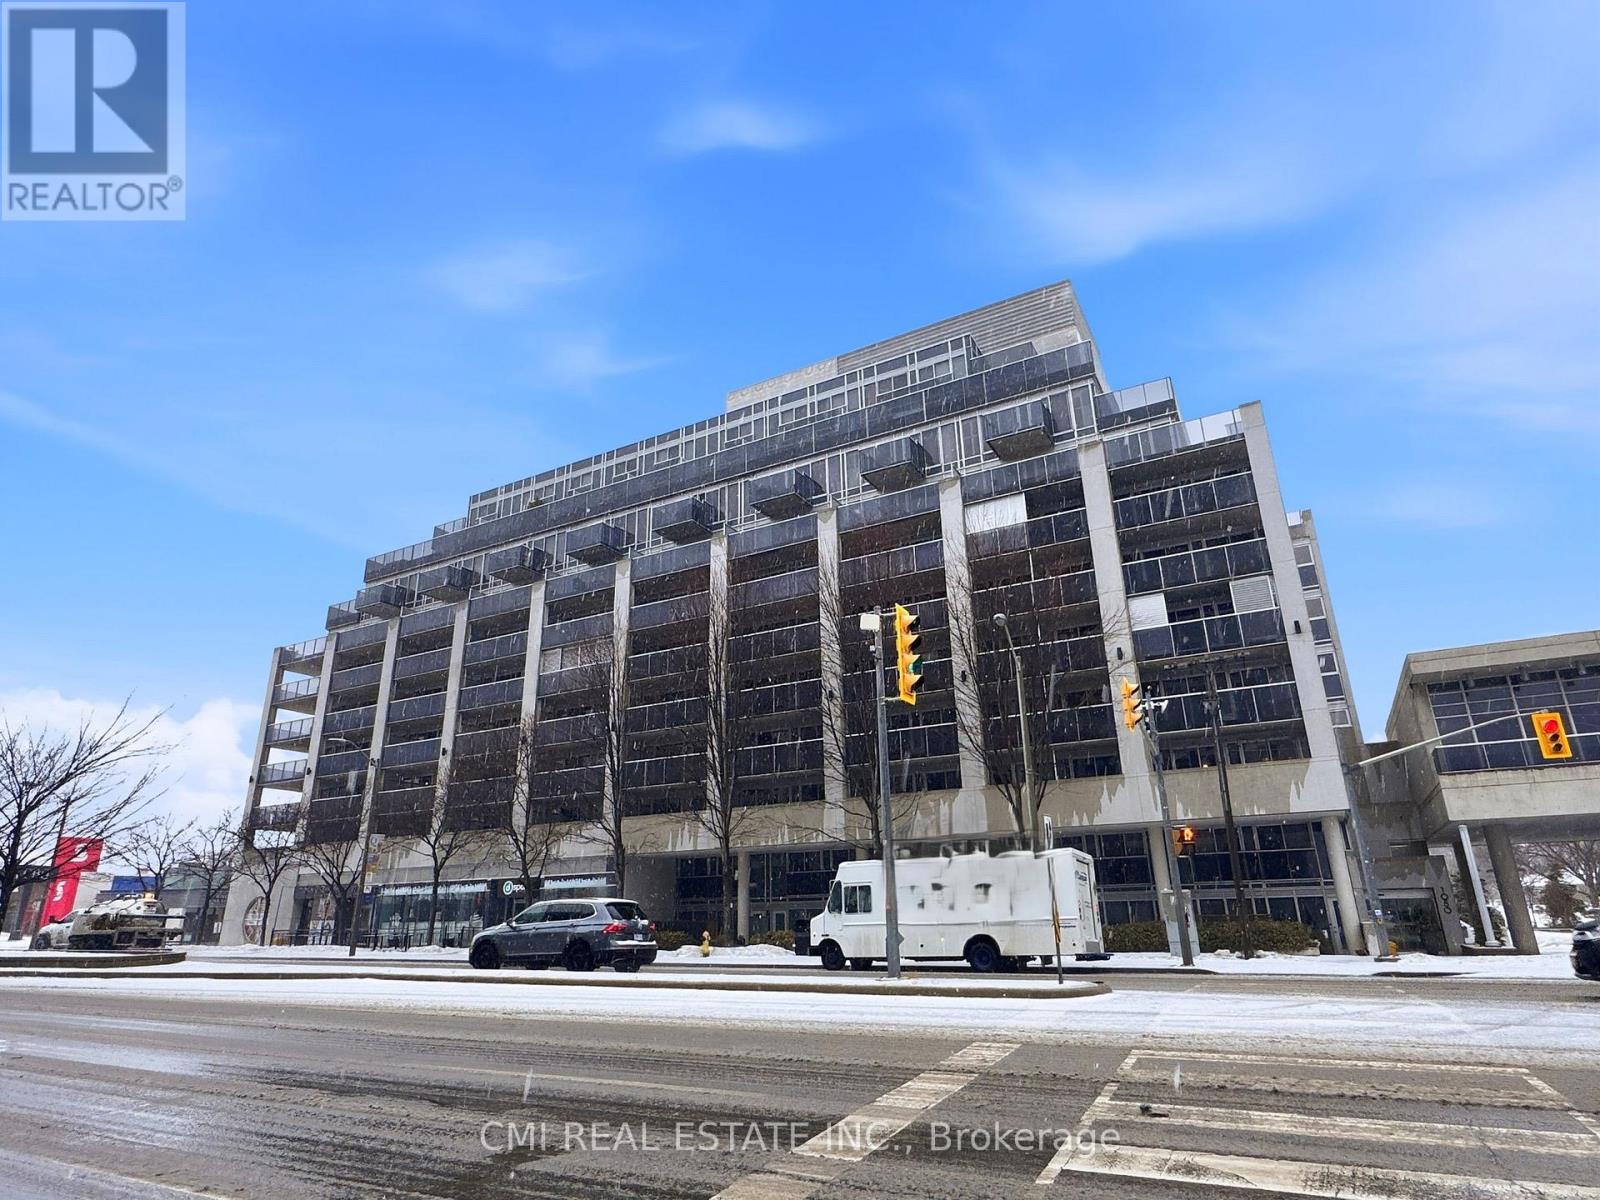
615 - 1050 The Queens Way
Toronto, Ontario
Discover the perfect blend of comfort and convenience in the heart of Etobicoke's vibrant Islington-City Centre. This north-facing 1+1 bedroom suite offers a functional, open-concept floor plan designed for modern urban living. The spacious living area flows seamlessly onto an oversized balcony, while the chef-inspired kitchen features stainless steel appliances and a convenient center island. The versatile den is a true bonus-perfectly suited for a home office, nursery, or formal dining. Residents enjoy premium amenities including an indoor pool, sauna, gym, and 24-hour concierge. Situated steps from Cineplex, Sherway Gardens, and transit, you are minutes from downtown and the lake. Priced to sell-don't miss out on this potential. (id:49269)
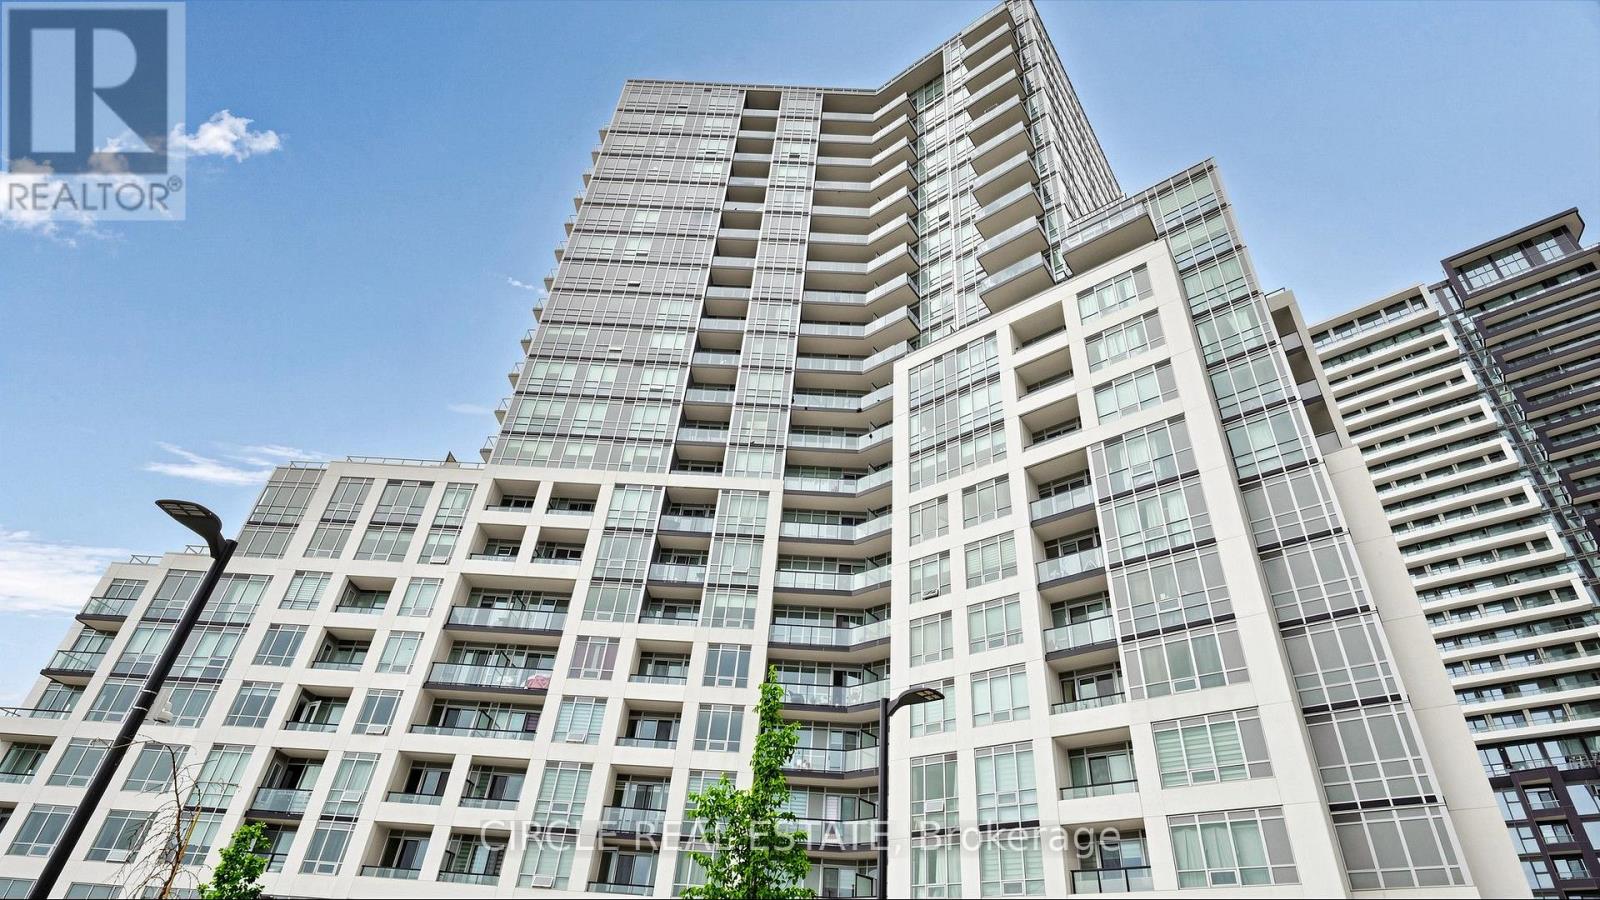
1303 - 225 Malta Avenue
Brampton, Ontario
Modern 2-Bedroom + Den And 2 Bathroom Condo In A Sought-After Neighborhood. Featuring An Open- Concept Living And Dining Area, A Sleek Kitchen With Stainless Steel Appliances, And A Balcony, It's Perfect For Urban Living. Two Spacious Bedrooms And A Huge Den Include Ample Closet Space. Comes With A Designated Parking Spot And Storage Locker. Located Close To Schools, Colleges, Shopping, Parks, And Public Transit, This Property Is A Fantastic Opportunity For You To Make Your Next Move. This Condo Delivers Perfect Balance Of Comfort & Lifestyle. (id:49269)
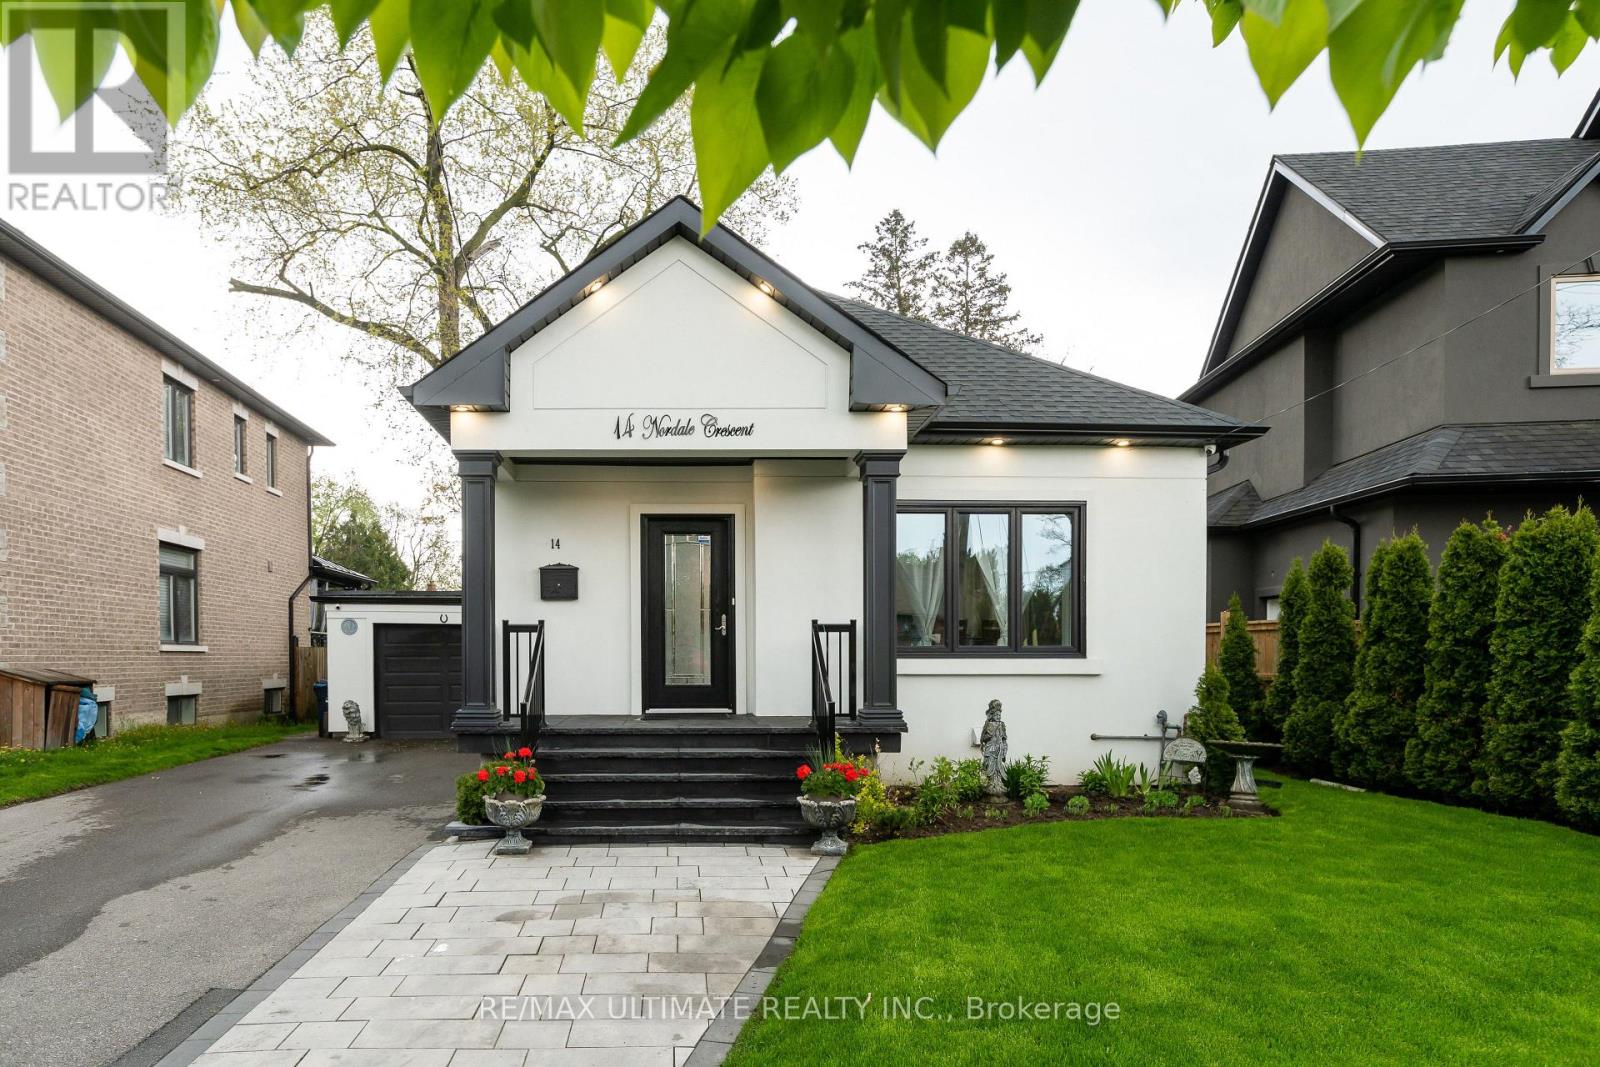
14 Nordale Crescent
Toronto, Ontario
Welcome to this beautifully renovated bungalow, perfectly situated on a quiet, family-friendly street in the sought-after Brookhaven community. Set on an oversized lot with a stunning ravine-like backyard oasis, this home offers exceptional privacy and a rare natural setting in the heart of the city. The main level has been fully transformed with an open-concept living and dining room, a new modern kitchen, updated bathrooms, 3/4" maple hardwood floors, and pot lights throughout. Renovated from top to bottom, this home delivers both style and comfort. The professionally finished lower level, complete with a separate entrance, features a fully equipped in-law suite-ideal for extended family, guests, or potential rental income. Prime location close to excellent schools, parks, and major highways (400/401), offering convenience and accessibility. (id:49269)

6 Mendoza Drive
Brampton, Ontario
Stunning 4-bedroom detached home in a highly desirable Brampton neighbourhood! Features upgraded hardwood floors throughout, 9-ft ceilings, pot lights with dimmers, and a cozy family room with fireplace. Modern, recently upgraded kitchen with quartz countertops, custom cabinetry, large island with seating for eight, induction stove, upgraded SS appliances, and a beautiful butler's servery/pantry with mini-fridge. Walkout to a 2-stage deck with electric fence lighting. Upper level includes a spacious primary bedroom with 4-pc ensuite and W/I closet, plus 3 large bedrooms and an upgraded guest washroom with modern stand-up shower. Finished basement with a stylish bar-perfect for entertaining. Exterior upgrades include pot lights all around the home and an extended driveway with built-in lighting. Additional highlights: brand new 2-stage Carrier furnace with humidifier, brand new washer/dryer, Ecobee smart thermostat, and upgraded quartz counters in all bathrooms. Prime location close to Hwy 410/401/407, top-rated schools, parks, shopping, and community centre. (id:49269)

1707 - 2007 James Street
Burlington, Ontario
**Unobstructed Lake Views. Unparalleled Downtown Burlington Living.** Discover an exceptional opportunity to experience the best of Burlington from this stunning 17th-floor end suite, offering breathtaking panoramic views of Lake Ontario and the city skyline. With protected, unobstructed views expected to remain preserved for the foreseeable future, this residence provides a rare combination of beauty, privacy, and lasting value. Featuring 1,102 square feet of thoughtfully designed living space, this elegant two-bedroom, two-bathroom suite blends modern luxury with effortless comfort. Enjoy your morning coffee in the beautifully appointed chef's kitchen, relax in the spacious open-concept living area, or step onto the expansive 160-square-foot balcony to take in spectacular sunsets, fresh lake breezes, and stunning scenery year-round. Complete with a gas stove and private gas BBQ hookup, this home is perfectly suited for both everyday enjoyment and stylish entertaining. Ideally located in the heart of downtown Burlington, you are just moments from the waterfront, Spencer Smith Park, boutique shopping, cafés, acclaimed restaurants, and the vibrant amenities that make this community one of Ontario's most desirable destinations. Residents enjoy an exceptional resort-inspired lifestyle with premium amenities including an indoor pool, fully equipped fitness centre, pet spa, elegant party room, and guest suite for visiting family and friends. An additional parking space is available for purchase from the builder for added convenience. Thoughtfully priced to reflect an outstanding opportunity in today's market, this residence offers exceptional value for those seeking a luxury waterfront lifestyle. With its remarkable views, premium amenities, unbeatable location, and future-protected value, this is more than a condominium-it is a rare opportunity to own a truly special home in one of Burlington's most sought-after communities. (id:49269)
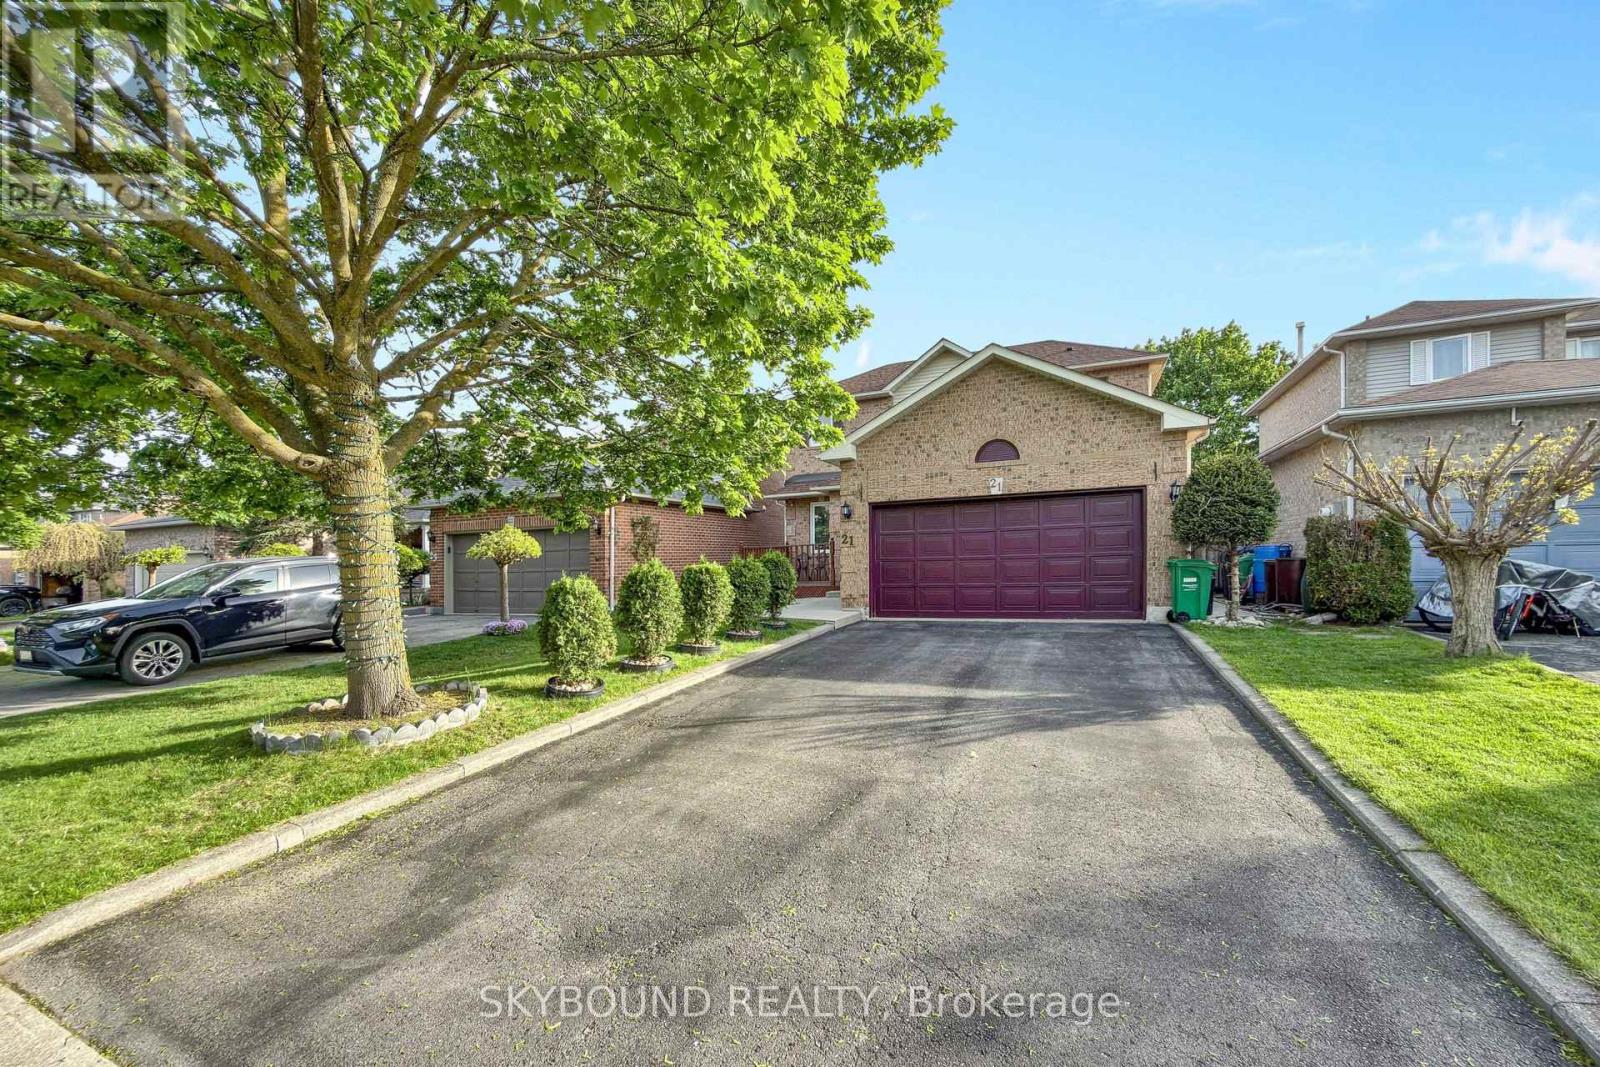
21 Vivians Crescent
Brampton, Ontario
Welcome to 21 Vivians Crescent, a beautifully maintained detached family home on a quiet, family-friendly crescent in one of Brampton's most desirable neighbourhoods. This move-in ready, three bedroom, three bathroom home offers exceptional privacy with no rear neighbours and a fully fenced backyard surrounded by mature trees. Enjoy a gorgeous backyard deck, perfect for relaxing or entertaining. Inside features a bright functional layout with spacious principal rooms, hardwood flooring, large windows and plenty of natural light throughout. The fully finished basement offers flexible living space ideal for a recreation room, home office, gym, theatre room, or extended family use. Major upgrades include newer windows and doors, roof replacement within the last five y ears, upgraded front porch, and concrete side walkway. Parking for up to six cars with a double garage. Conveniently located near schools, parks, trails, shopping, transit and major highways. (id:49269)
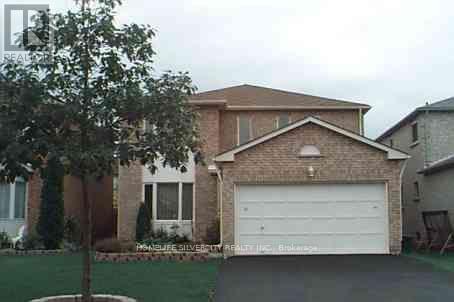
9 Hawkway Court
Brampton, Ontario
4 Bedrooms Detached Home with Carpet free in a good Location. Laundry is on main floor. Close to Hwy, Mall ,School, public transit & college. Concrete Patio around the house. Tons of upgrades. Good size back yard. Must see to lease this property. (id:49269)
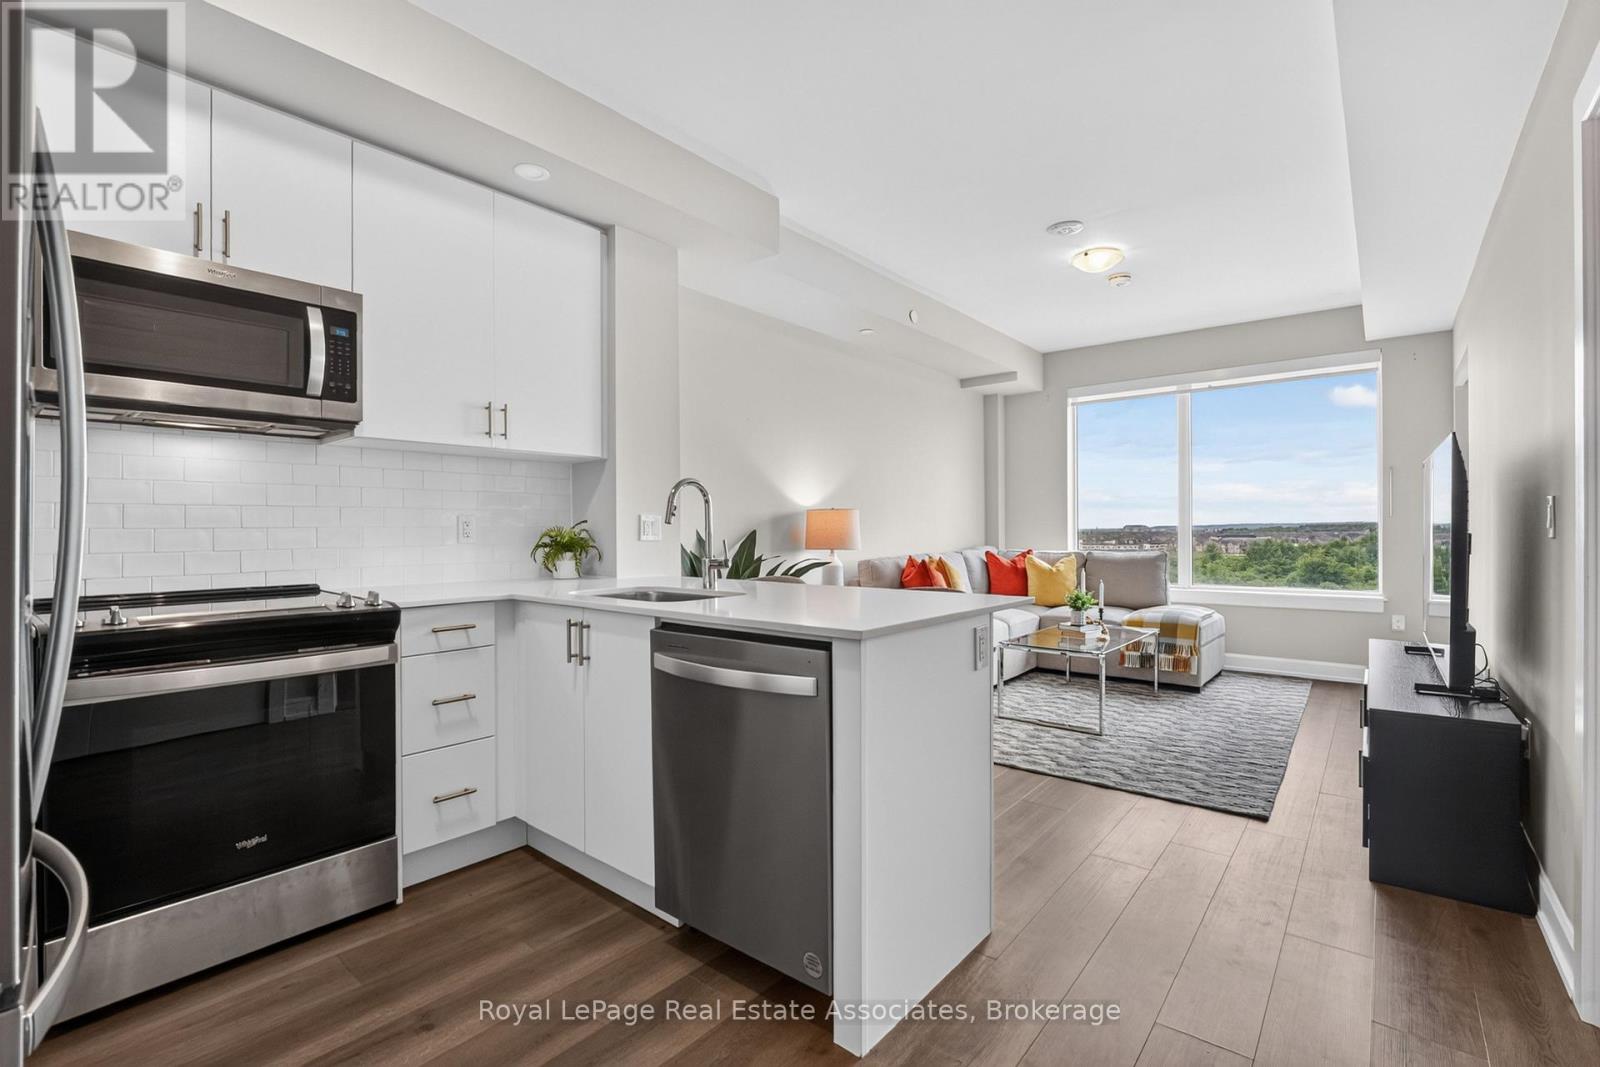
622 - 3200 William Coltson Avenue
Oakville, Ontario
**EARLY VACANCY AVAILABLE - WITH PARKING & LOCKER!!!** Welcome to turn-key living at the Upper West Side Condos by Branthaven! Located on the sixth floor, this impeccably maintained 1-bedroom plus den suite offers 666 square feet of bright, functional living space. The modern open-concept layout features premium wide-plank flooring and large windows that flood the entire home with natural light, creating a seamless and inviting lifestyle. The kitchen features upgraded full-sized stainless steel appliances, quartz countertops, a subway tile backsplash, and ample cabinetry for storage. The bedroom easily accommodates a queen bed with room to size up and offers an expansive walk-in closet with room for a dresser. Step outside to a private west-facing balcony with unobstructed views of green space, the perfect place to start or end your day. Additional highlights include in-suite laundry, an entry closet, one storage locker, one underground parking space, and Bell internet included in the condo fees. Enjoy the convenience of keyless entry and the BH Home Technology system for a seamless living experience. Residents have access to top-tier amenities, including a concierge and security, fully equipped gym, pet wash and grooming station, media and party rooms, games rooms, rooftop deck and garden with BBQs, and ample visitor parking. Located in the heart of Joshua Meadows, you're just a short drive to the Uptown Core for shopping, dining, and services, as well as nearby walking trails, golf, parks, and top-ranked schools. Commuting is effortless with quick access to highways 403, 407, and the QEW, making both work and play incredibly convenient. (id:49269)
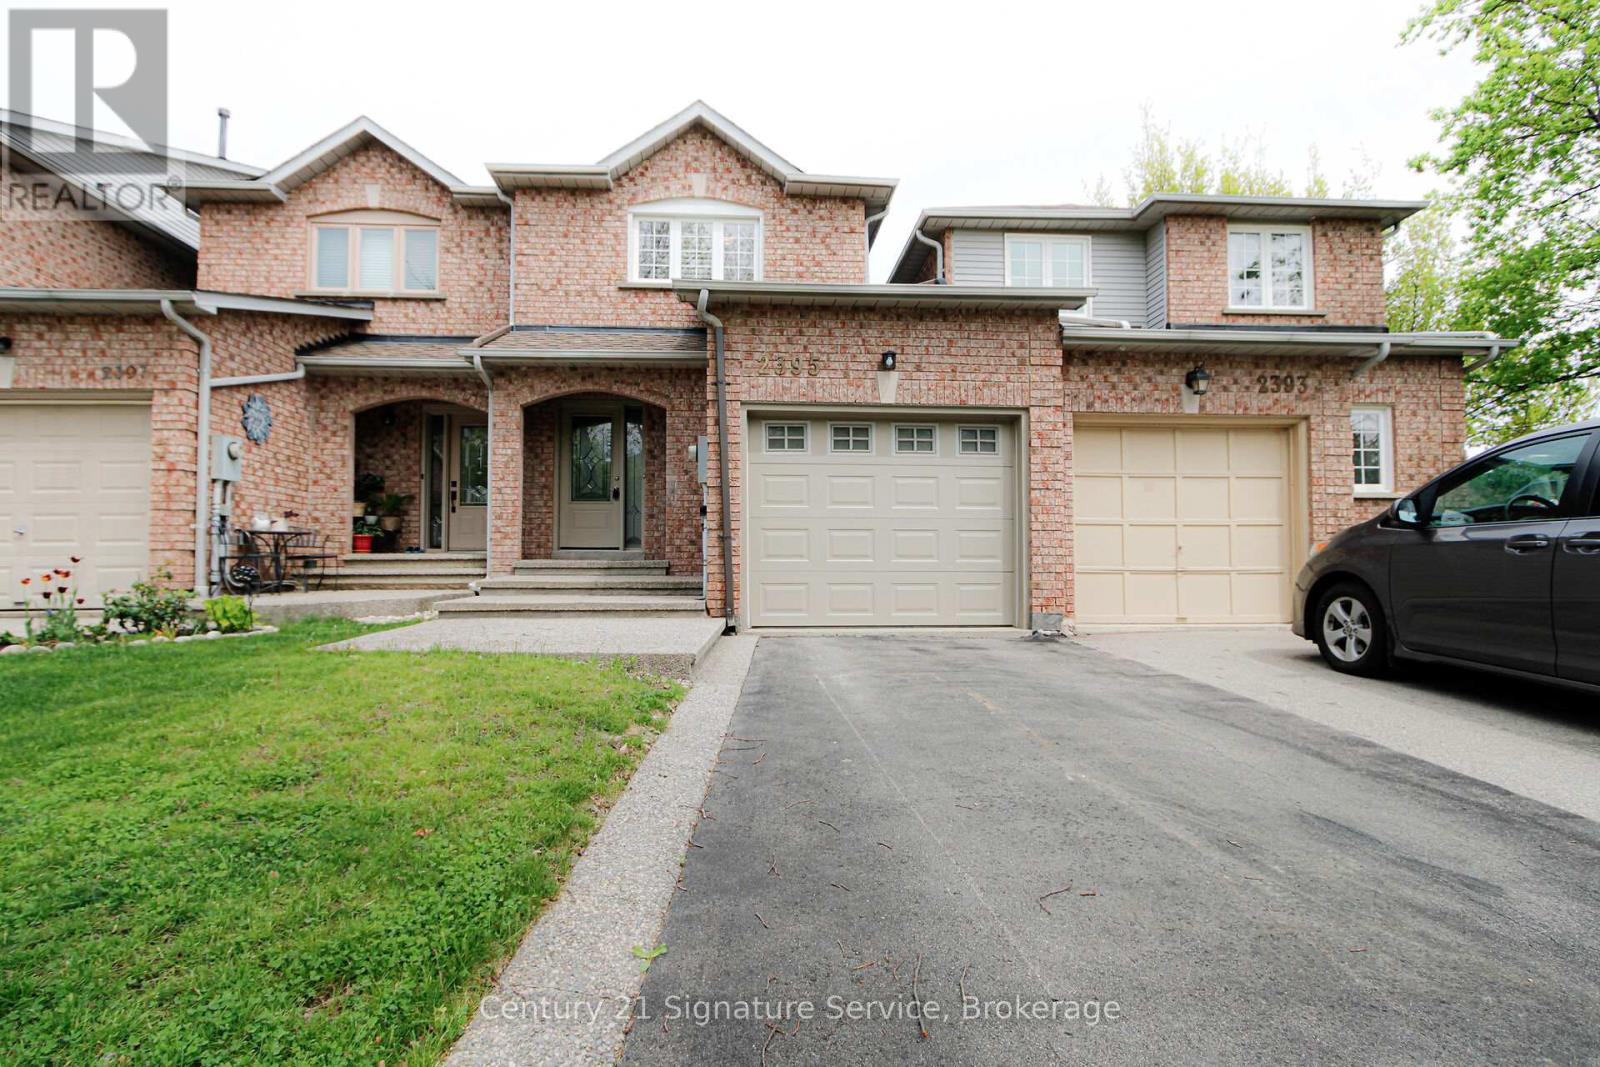
2395 Stefi Trail E
Oakville, Ontario
Enjoy a contemporary and comfortable lifestyle in this bright, spacious, and welcoming townhouse located in one of Oakville's most desirable neighbourhoods.This airy, open-concept home features a functional family-friendly layout with a large kitchen, breakfast area, and spacious living room with walk-out to a beautiful oversized backyard and deck and its perfect for entertaining or relaxing outdoors.The home offers 3 generously sized bedrooms with large closets, a finished basement with laundry room and ample storage space, plus excellent overall value. The single-car garage includes an automatic garage door opener for added convenience.This home truly has everything you are looking for: a fantastic family layout, a great family neighbourhood, top-rated schools, close proximity to major highways, and large backyard rarely found in townhomes. (id:49269)
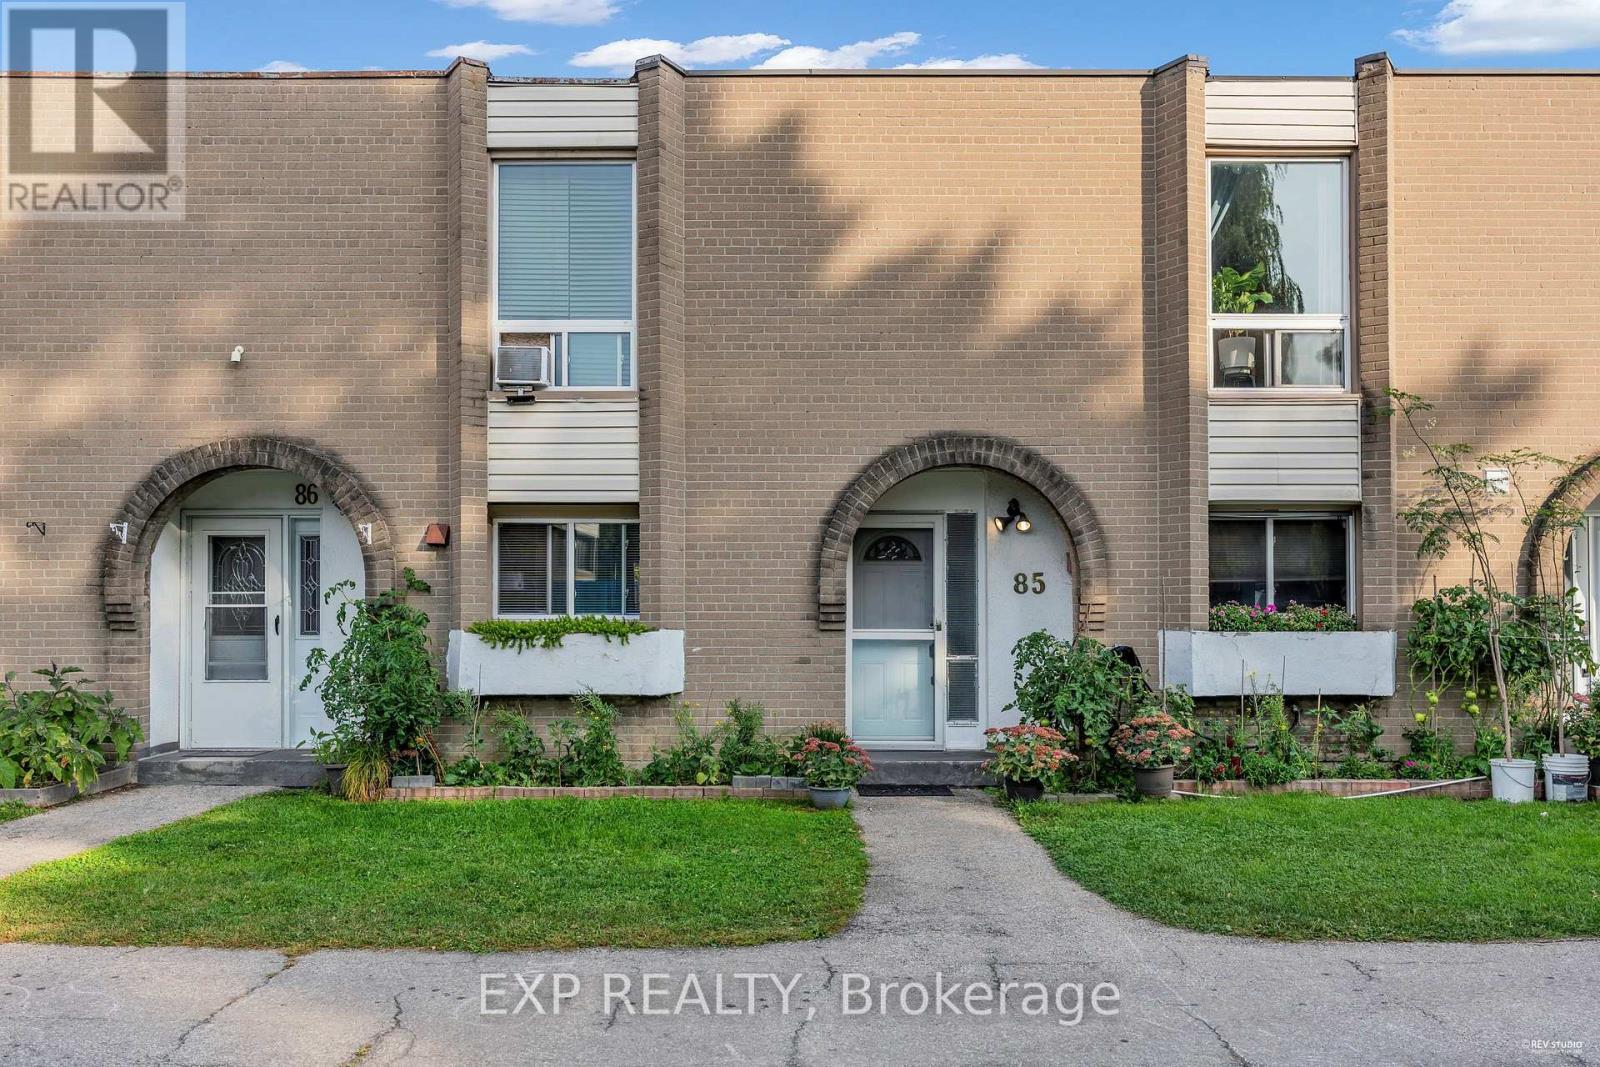
85 - 19 London Green Court
Toronto, Ontario
Welcome to 19 London Green Court, a well-maintained and spacious 1,278 sq. ft. home offering exceptional value in a family-friendly community. This rarely available unit features a bright, open-concept living and dining area with a walkout to a private terrace, creating the perfect space for relaxing or entertaining. Large windows fill the home with natural light, offering a warm and inviting atmosphere. Move in and enjoy as-is, or update at your own pace to build equity and customize the space to your personal style. An excellent opportunity for first-time buyers, downsizers, empty nesters, or savvy investors looking for long-term growth potential. Ideally located close to York University, schools, parks, shopping, restaurants, and everyday amenities. Enjoy easy access to Highways 400 and 401, Finch West Subway Station, TTC transit, and just an 8-minute drive to York University. Don't miss this rare opportunity to own in one of Toronto's rapidly evolving neighborhoods. Book your private showing today! (id:49269)
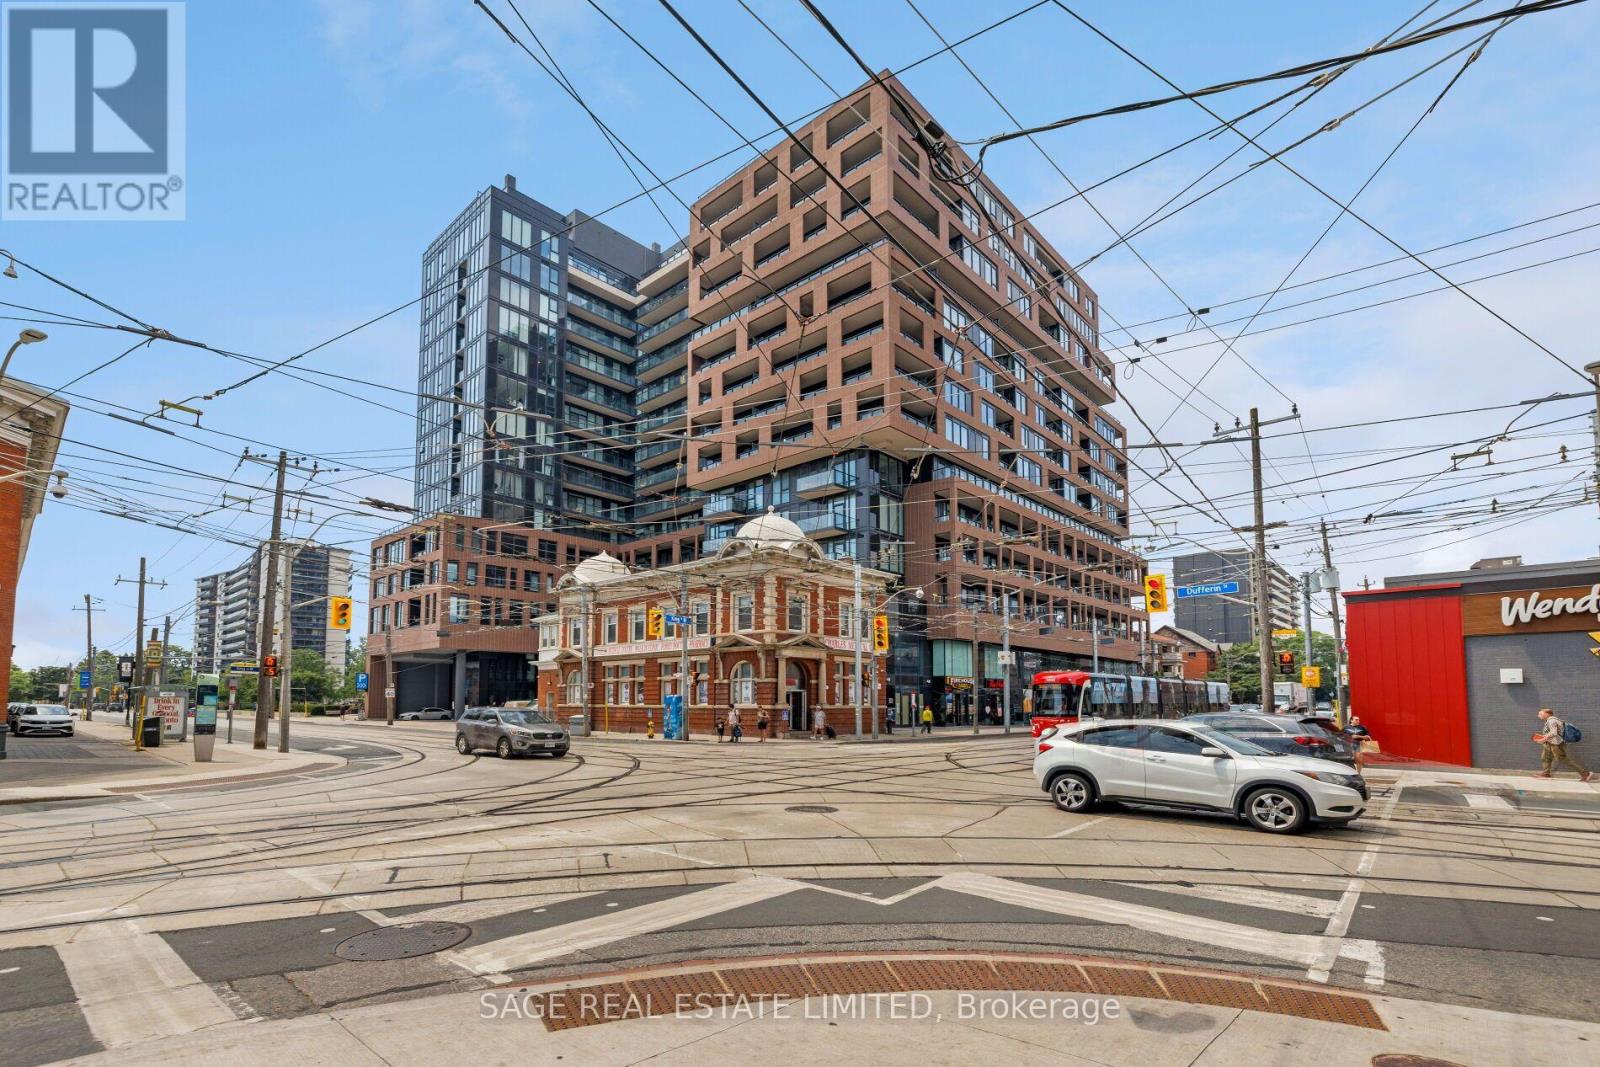
1012 - 270 Dufferin Street
Toronto, Ontario
Your First Home Starts Here. Suite 1012 at XO Condos offers the perfect balance of thoughtful design, exceptional location and everyday convenience, creating an ideal opportunity for first-time buyers, professionals and investors. Inside, you'll find a bright, efficiently planned one-bedroom plus den layout that's been freshly painted, allowing you to move in and immediately feel at home. The versatile den easily adapts to the way you live, whether you're working remotely or creating a dedicated study space. Outside your front door, Toronto unfolds in every direction. Walk to Liberty Village for brunch, Queen West for shopping, Parkdale for local cafés or hop on the King streetcar just steps away for a quick commute downtown. Few locations offer this level of connectivity while still feeling distinctly residential. Combined with XO's outstanding collection of resident amenities including a fitness centre, yoga studio, co-working lounge, media room, concierge and beautifully designed outdoor terraces, this home delivers the lifestyle today's buyers are looking for. Whether it's your first purchase or your next investment, Suite 1012 represents an opportunity to own in one of Toronto's most exciting neighbourhoods. (id:49269)
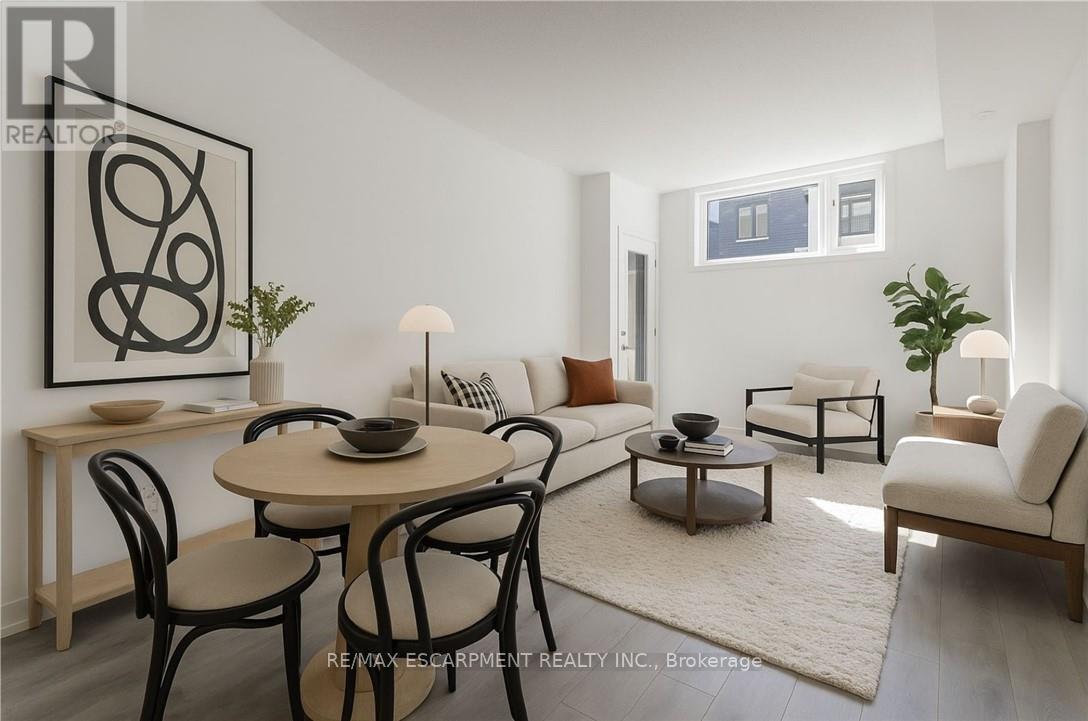
105 - 1135 Cooke Boulevard
Burlington, Ontario
This beautifully updated lower-level stacked townhome at 1135 Cooke Blvd, Unit 105 offers modern living in one of Burlington's most convenient and rapidly growing communities. Featuring bright, open-concept living spaces, contemporary finishes, stainless steel appliances, in-suite laundry, and a private walk-up entrance to a beautifully landscaped courtyard, this 575 sq. ft. one-bedroom home is perfect for first-time renters, students, commuters, and working professionals alike. Ideally located in the heart of Aldershot's Station West, residents enjoy unmatched access to Aldershot GO Station, public transit, Highways 403, 407, and the QEW, making commuting to Hamilton, Oakville, Mississauga, or Toronto effortless. Shopping, restaurants, cafés, the Royal Botanical Gardens, parks, trails, and Burlington's waterfront are all just minutes away, offering the perfect balance of urban convenience and outdoor living. Please note that parking is not included with the unit; however, rental parking may be available nearby. An exceptional opportunity to enjoy low-maintenance living in one of Burlington's most connected and desirable communities. (id:49269)
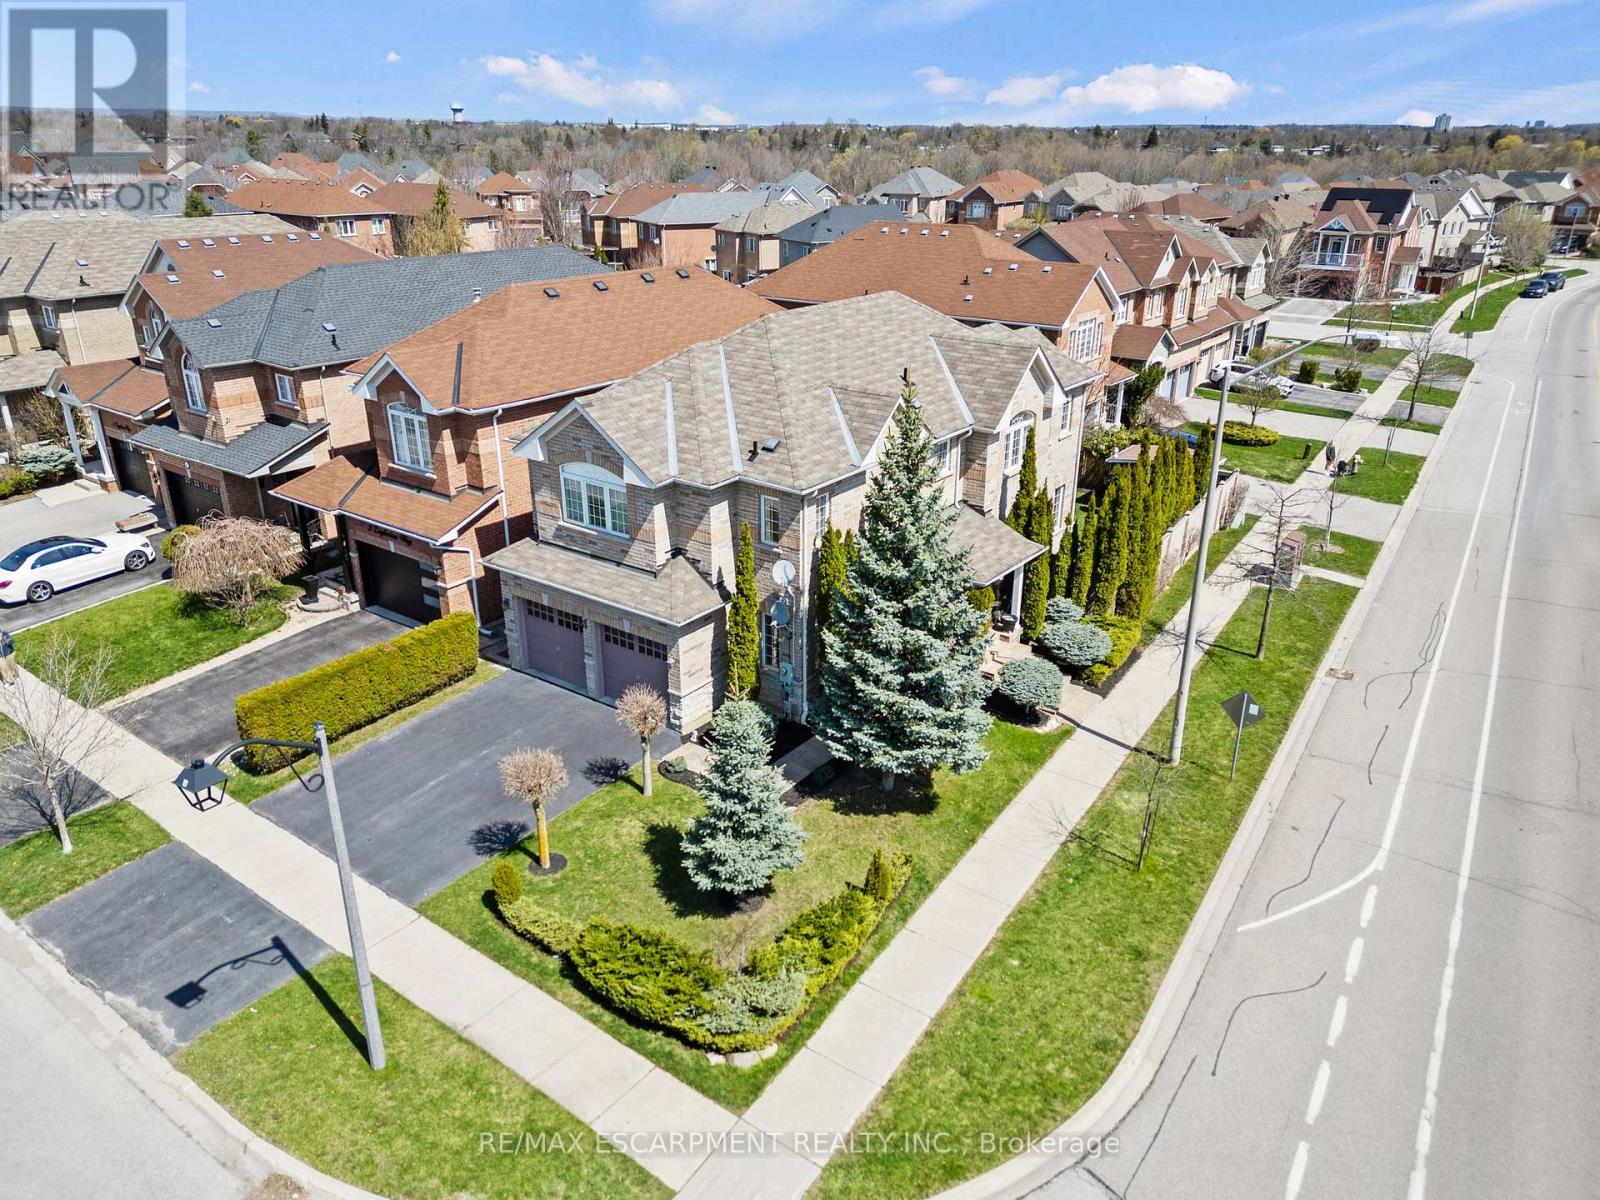
200 Miller Drive
Halton Hills, Ontario
Welcome home to this stunning detached 4 bedroom, 4+1 bath home in the highly sought after community of Georgetown, showcasing true pride of ownership. Step through double front doors into a bright, open concept foyer that flows into the main level featuring a spacious gourmet kitchen with stainless steel appliances, ceramic backsplash, ample cabinetry, and generous counter space. The sun filled living room with large windows, gas fireplace, and hardwood floors overlooks a spacious dining area, ideal for entertaining. Walk out to a beautifully landscaped backyard with a stone patio, private greenery, and a custom storage shed with hydro. A convenient laundry/mudroom with access to the garage, basement, and exterior completes the main floor. Upstairs offers four generous bedrooms and three bathrooms, including two ensuites, plus a bright sitting area. The primary retreat features a walk in closet and a relaxing 4 piece ensuite with soaker tub. The fully finished basement with separate entrance adds excellent versatility, offering a large family room with fireplace, full bathroom, abundant storage, and a second kitchen-perfect for in law potential. Ideally located close to parks, schools (on bus route), and shopping. Act fast-this one won't last! (id:49269)
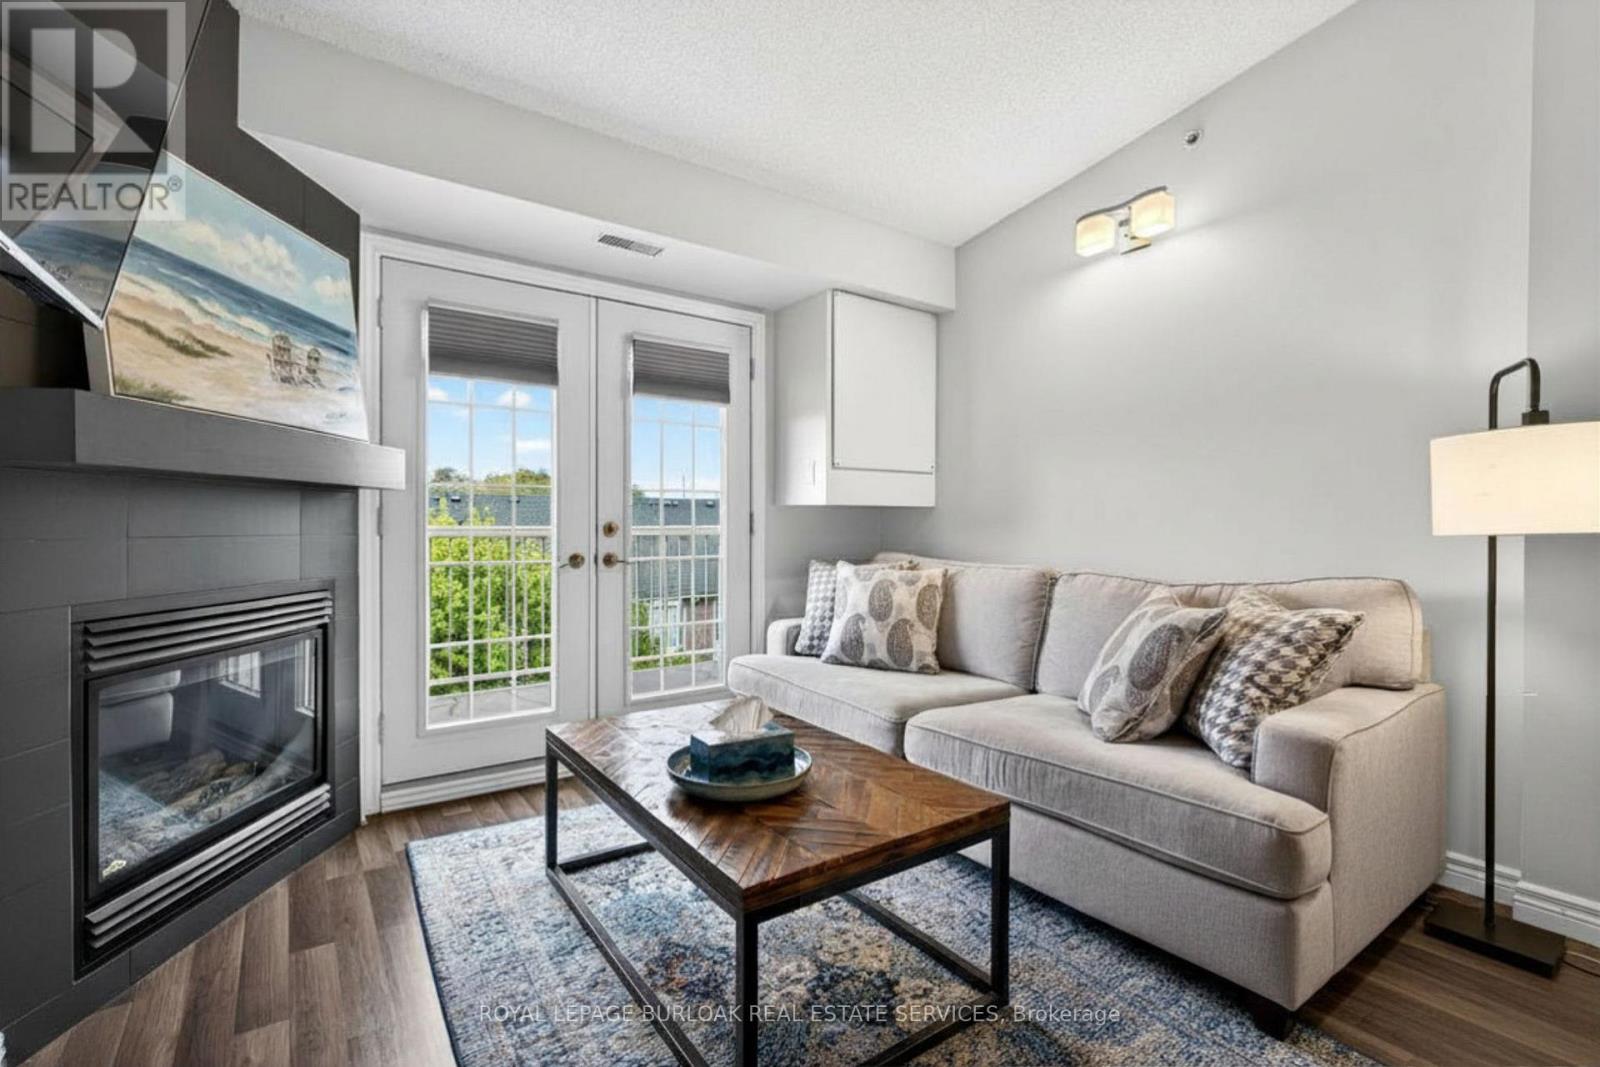
403 - 1820 Walker's Line
Burlington, Ontario
This beautifully maintained 2-bedroom, 1-bathroom condominium offers 710 sq ft of thoughtfully designed living space in the highly sought-after Palmer neighbourhood. Featuring a bright open-concept layout, the kitchen flows seamlessly into the living and dining areas, creating an inviting space perfect for both everyday living and entertaining. The updated kitchen showcases stainless steel appliances, granite countertops, modern flooring, and a raised breakfast bar ideal for casual dining. Glass French doors lead to a private balcony, extending the living space outdoors. The combined living and dining area is warm and welcoming, complete with a cozy gas fireplace and large windows that fill the space with natural light. The spacious primary bedroom offers ample closet space, while the second bedroom provides flexibility for guests, a home office, or growing families. Perfect for couples, small families, or downsizers seeking a well-maintained home in a prime location, this this unit is ideally located close to top-rated schools, parks, walking trails, shopping, restaurants, public transit, major highways, and the Appleby GO Station. Tenant to pay utilities - heat, hydro and internet. Please include employment letter, full credit report, pay stubs, and rental application. (id:49269)
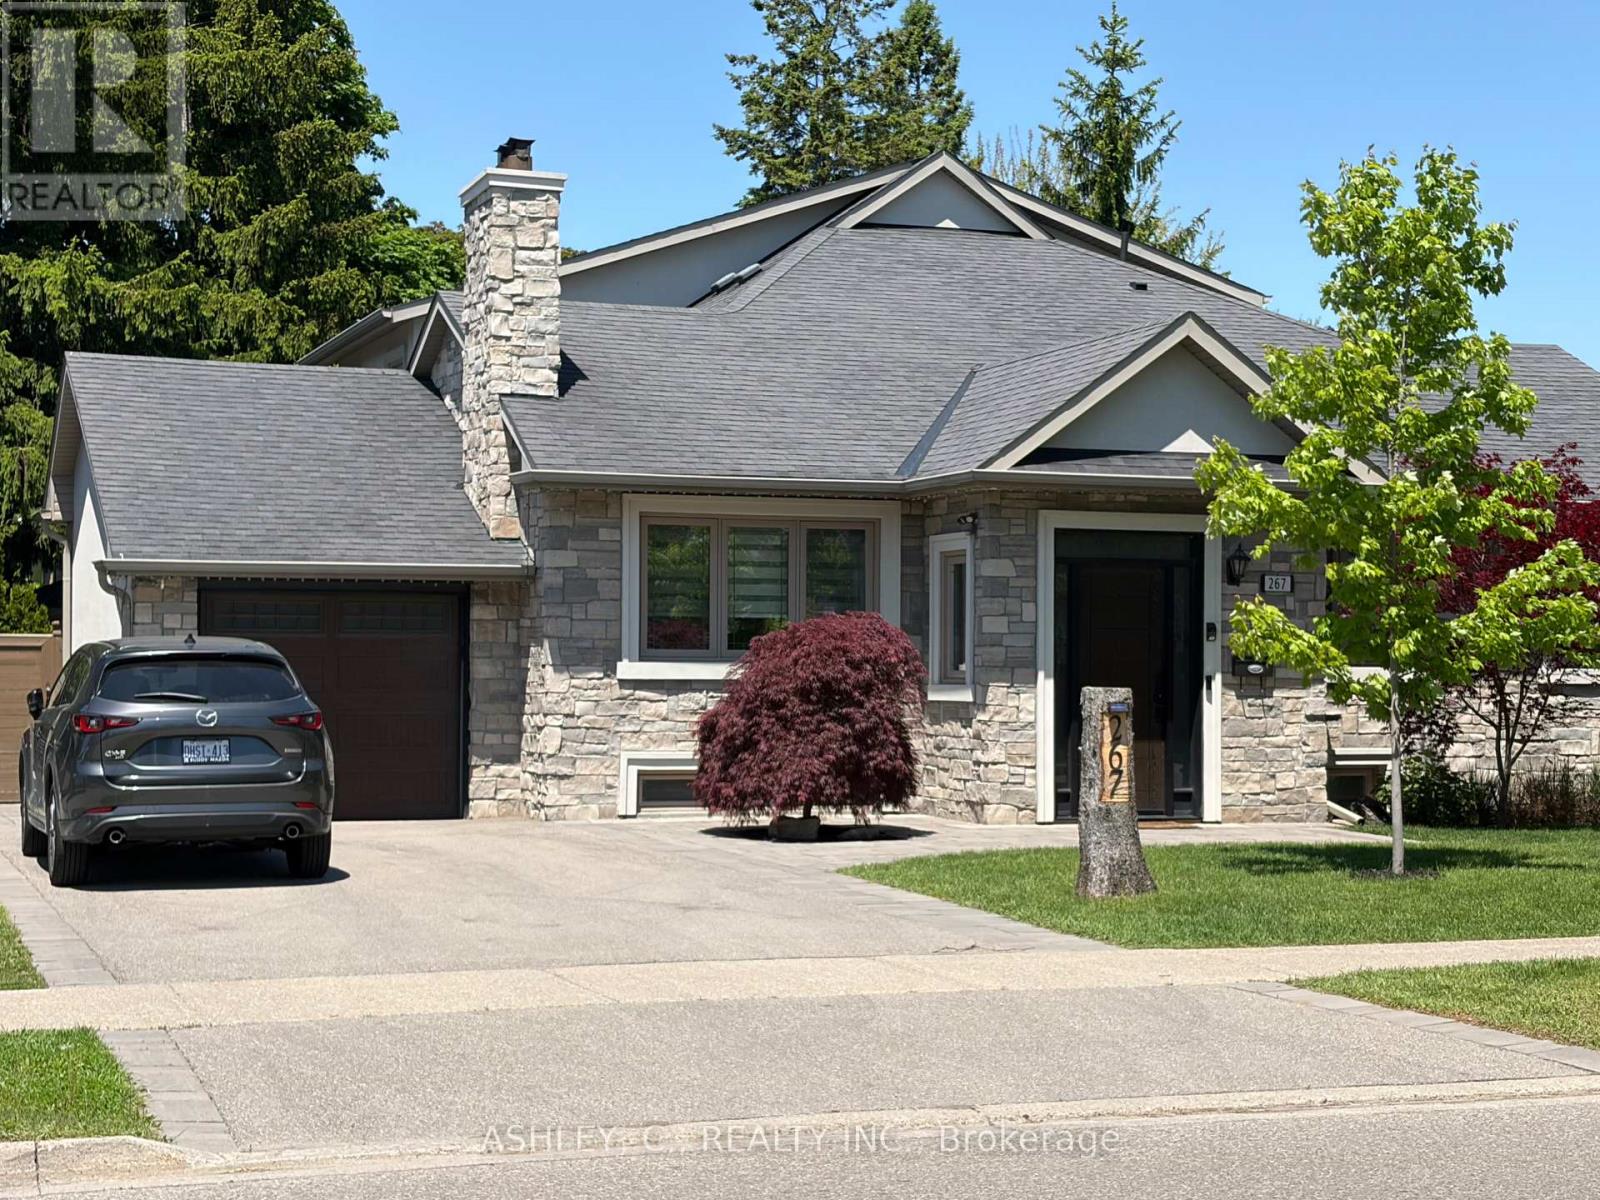
Bsmt - 267 King Street E
Mississauga, Ontario
Huge Self-Contained One Bedroom Apartment. Approximately 1100 Square Feet, Seperate Entrance And Seperate Laundry. The Suite Includes One Parking Spot( Driveway )And sole use of the laundry room. (id:49269)