
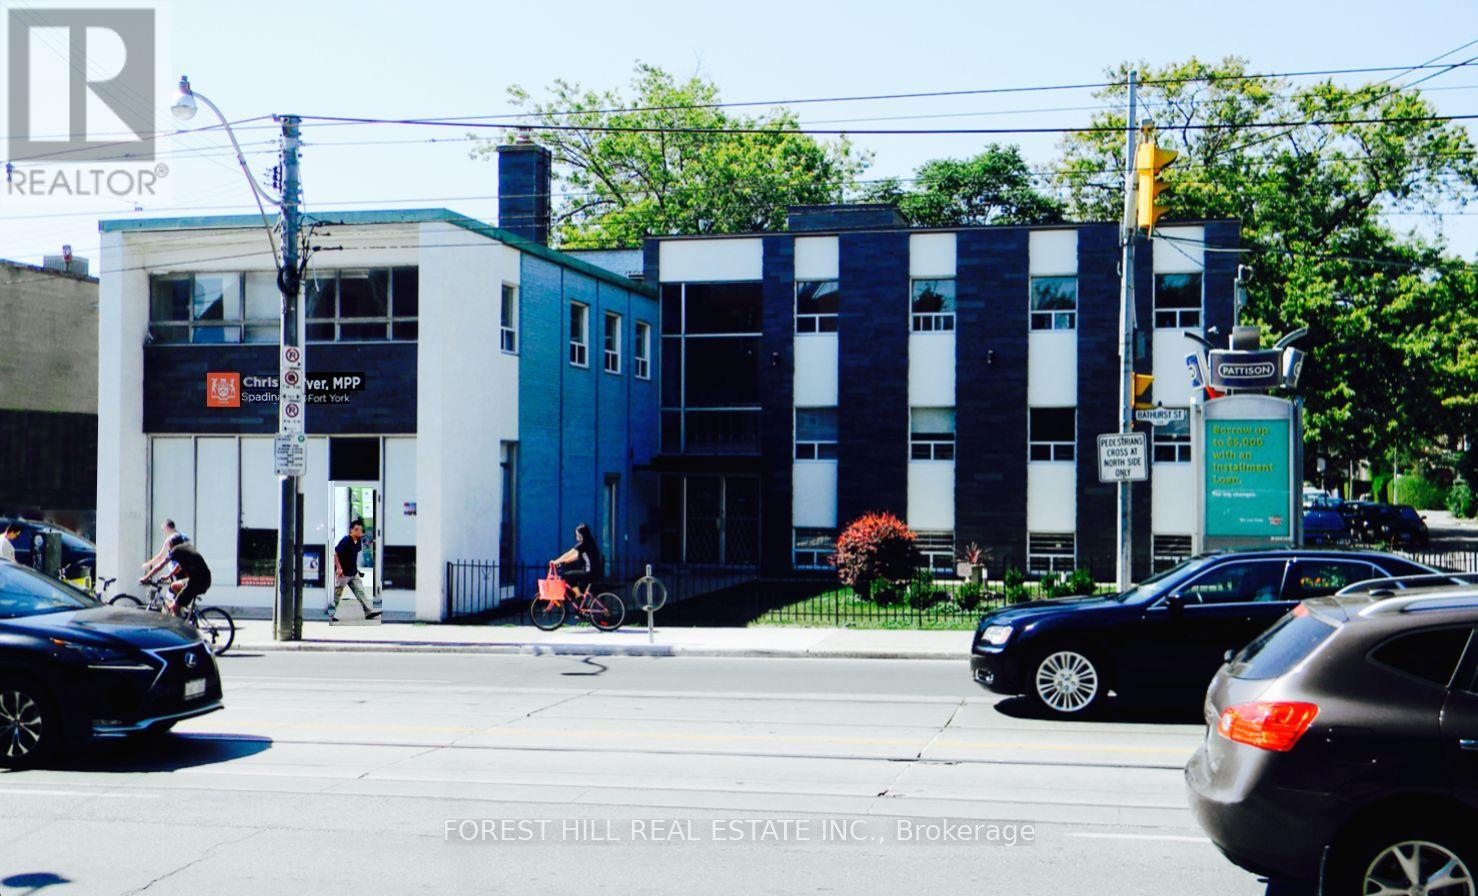
250 - 226 Bathurst Street
Toronto, Ontario
Incredible Opportunity To Lease This Professional Office Space Located At Bathurst And Queen!Recently Renovated Corner Suite With Private Lobby, Three Offices, Updated Bathroom, Ac PlusOperable Windows For Fresh Air, Soaked In Natural Light, Long Or Short (2 Years +) Leases WillBe Considered.Utilities Extra, Onsite Parking Available, Private Entrance. Can Be Combined With Other UnitsFor Additional Space -- Up To 6000 Sf Total. Don't Miss This Opportunity. (id:49269)
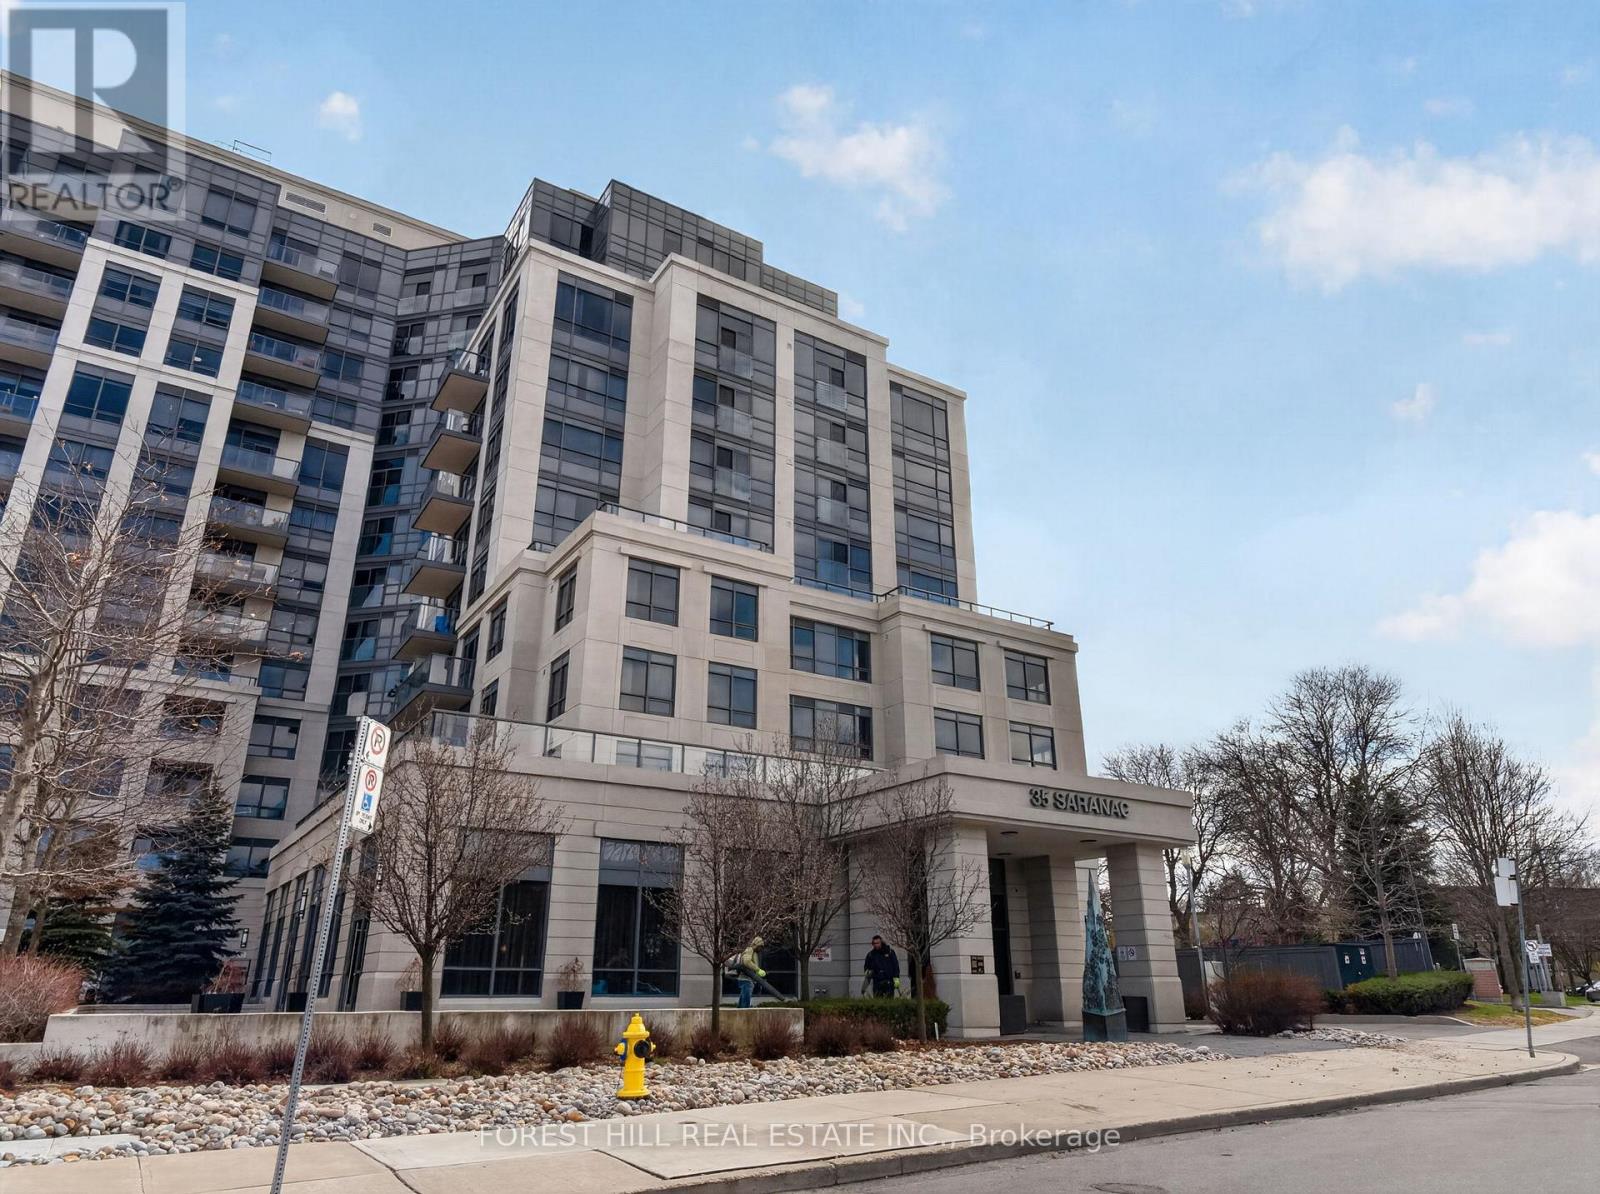
224 - 35 Saranac Boulevard
Toronto, Ontario
Step into this impeccably maintained 1-bedroom + den suite (670 sq. ft.) located in the highly desirable Cranbrooke Village. Designed with a functional open-concept layout, this residence is complemented by floor-to-ceiling windows that fill the living and dining areas with abundant natural light while offering expansive, unobstructed views.The contemporary kitchen is both stylish and practical, featuring ample cabinetry, a convenient breakfast bar, and elegant blue finishes. The generously sized bedroom includes a large closet and full-height window, while the versatile den-enhanced by a full wall of custom closets-provides an ideal space for a home office or additional living area.Enjoy your private balcony, perfect for morning coffee or evening relaxation. Residents benefit from a selection of premium amenities, including a rooftop BBQ terrace, fully equipped fitness centre, and a sophisticated party room for entertaining.Ideally situated in a quiet yet well-connected neighbourhood, this residence is just steps to shops, restaurants, Lawrence Plaza, parks, and community centres. Convenient access to TTC transit, Highway 401, and Allen Road ensures seamless commuting.This bright, carpet-free, move-in ready suite offers an exceptional blend of comfort, style, and convenience. Low maintenance fees within this LEED Gold-certified building further enhance its appeal, delivering an eco-conscious and effortless lifestyle. (id:49269)
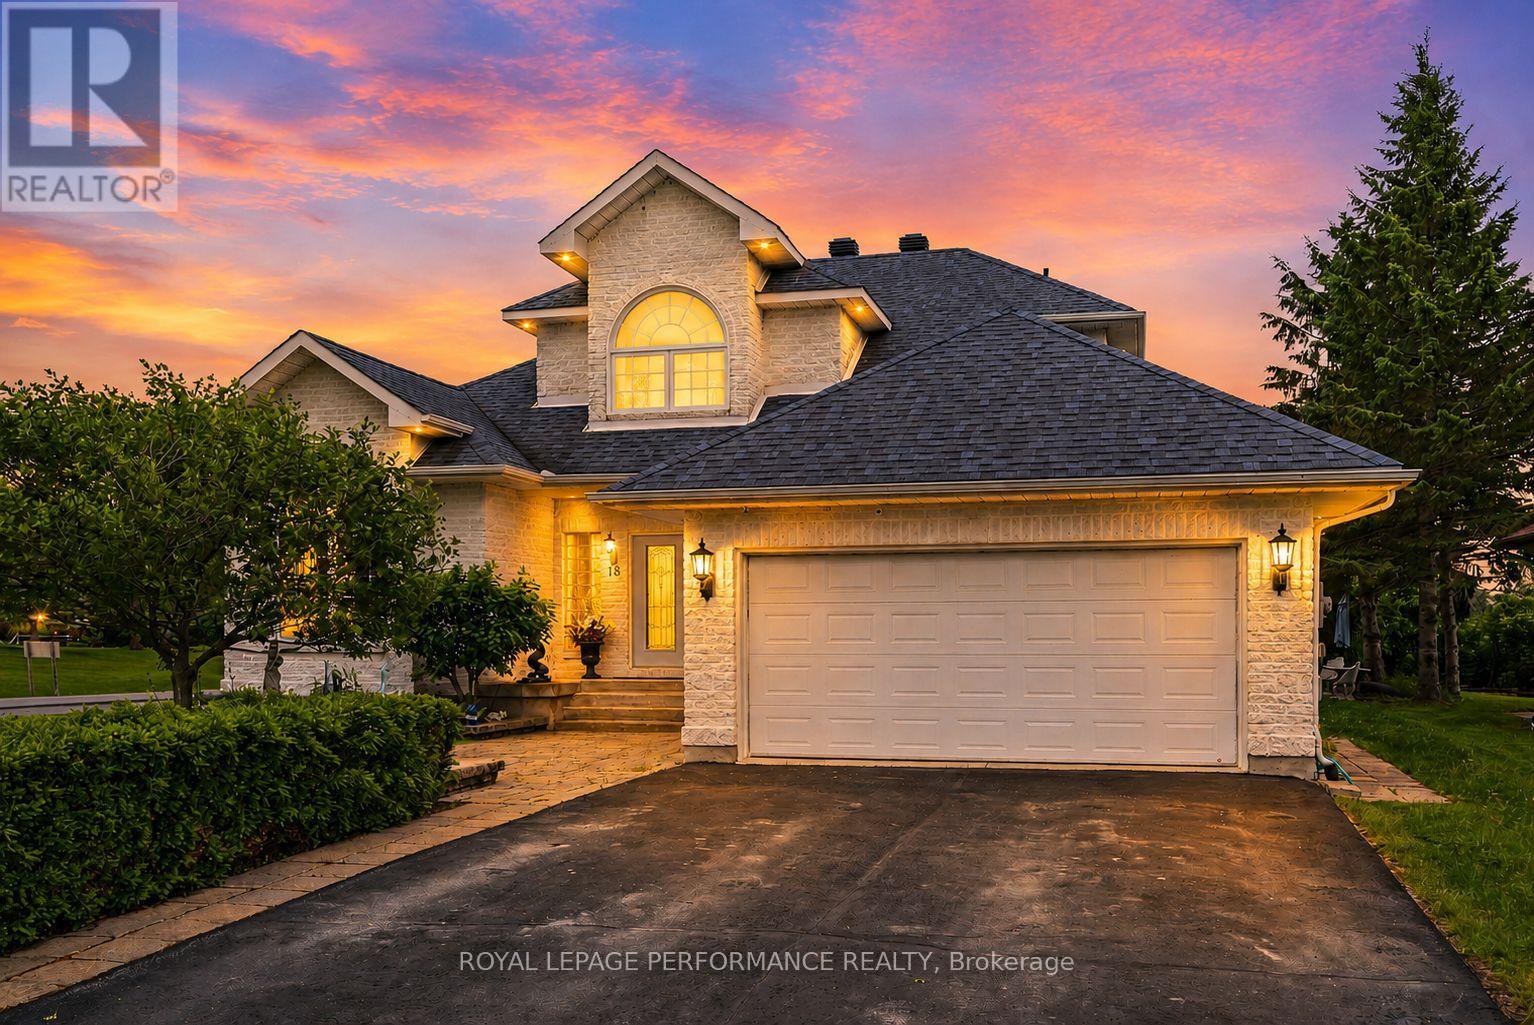
18 Chantine Drive
South Stormont, Ontario
Architecturally stunning and meticulously maintained, this exceptional 2+1 bedroom home offers luxury living just steps from the St. Lawrence waterfront trail. Set on a beautifully landscaped lot, the property showcases outstanding pride of ownership, elegant finishes, and thoughtfully designed living spaces. A grand foyer with a sweeping staircase creates an unforgettable first impression. Hardwood and tile flooring flow throughout the bright, open-concept main level. The formal sunken living room features a gas fireplace and opens to the dining area and gourmet kitchen complete with granite countertops, backsplash, built-in appliances, and a sunny breakfast nook. A spacious family room with a second gas fireplace provides the perfect place to gather and relax. The main-floor primary suite is a private retreat featuring patio access, a large walk-in closet, and a luxurious ensuite with a jetted tub, shower, and two-sided gas fireplace. A cheater-style bathroom and main-floor laundry add convenience. The upper level features a dramatic catwalk overlooking the main floor, skylights, and an open office area. A private guest suite includes a balcony with water views and a 4-piece bathroom. The finished basement expands the living space with a large recreation room featuring a pool table, a dedicated media room for family movie nights, a third bedroom, a 3-piece bathroom, plus utility and storage areas. Outside, enjoy a double attached garage, paved driveway with plenty of parking, and interlocking stone borders leading to the front entrance. The backyard oasis offers a two-tier stone patio, gazebo, fire pit, lower yard, and a garden shed designed to complement the home. Conveniently located near schools, parks, recreation facilities, shopping, and the waterfront, this remarkable property delivers an exceptional lifestyle in one of the area's most desirable settings. As per Seller direction allow 24 hour irrevocable on offers. (Open multi-media link for floor plan) (id:49269)
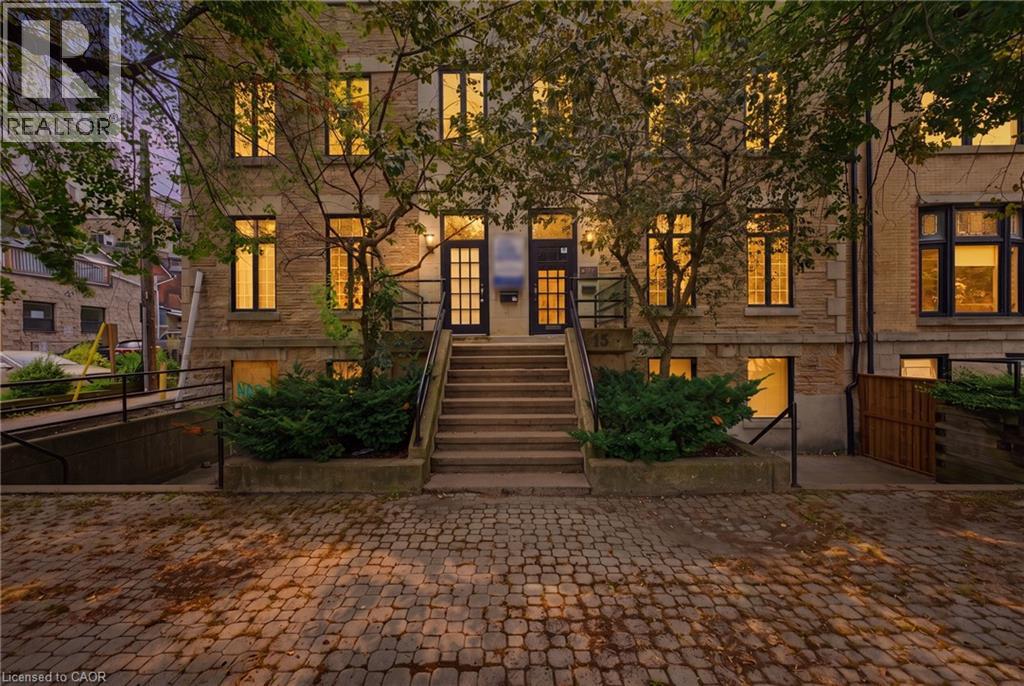
13-15 Bold Street
Hamilton, Ontario
Hamilton's Premier Brownstone Office Building. A rare opportunity to lease one of Downtown Hamilton's most distinguished professional office properties. Situated in the heart of the prestigious Durand neighbourhood, 13-15 Bold Street offers approximately 7,500 square feet of beautifully restored office space where timeless architecture meets modern functionality. Rich in character, the building showcases an elegant limestone façade, exposed brick and original stone accents, soaring ceilings, oversized windows and an abundance of natural light, creating an exceptional environment for both clients and employees. Designed to accommodate a wide range of professional users, the property features multiple reception areas, private offices, executive suites, boardrooms, meeting rooms, kitchens and flexible floor plates that can adapt to a variety of business requirements. Whether establishing a corporate headquarters or expanding a growing professional practice, this landmark building offers a unique blend of prestige, efficiency and flexibility. One of the property's most significant advantages is its abundant on-site parking, a rare amenity in Downtown Hamilton that provides exceptional convenience for staff, clients and visitors. Ideally positioned just steps from St. Joseph's Healthcare Hamilton, minutes from Hamilton Health Sciences, the Hamilton Courthouse, City Hall, GO Transit and the downtown business district, the location is surrounded by restaurants, cafés, banking, hotels and countless professional amenities. Quick access to Highway 403, the Lincoln M. Alexander Parkway and the QEW ensures outstanding regional connectivity. Perfectly suited for medical, healthcare, legal, accounting, engineering, architectural, educational, institutional and corporate office users, this exceptional leasing opportunity offers a workplace that reflects the quality and professionalism of the organizations it serves. (id:49269)

119 Glass Street
St. Marys, Ontario
BRAND NEW HOME, NEWLY ADJUSTED PRICE! Take advantage of Ontario's latest announcement-now offering a full HST rebate, making your dream Teahen Home more attainable than ever! Located in the north end of St. Marys, this home displays exquisite craftsmanship, and modern comfort throughout. Scheduled for completion in 2026, this stunning one-storey home features 3 bedrooms, 3 bathrooms, and approximately 2,170 square feet of beautifully finished living space. Inside you will find engineered hardwood flooring, soft-close cabinetry, and stone countertops that reflect Teahen's signature attention to detail. The open-concept main floor is highlighted by a tray ceiling, creating an elegant sense of height and space, while the rear glass patio doors open to a concrete porch-perfect for relaxing or entertaining outdoors. If that wasn't enough you can choose to finished the basement a third bedroom, and spacious rec. room. Every detail of this home has been thoughtfully designed to deliver beauty, functionality, and lasting value. Experience small-town living with modern luxury-your brand new Teahen home awaits in St. Marys.. (id:49269)
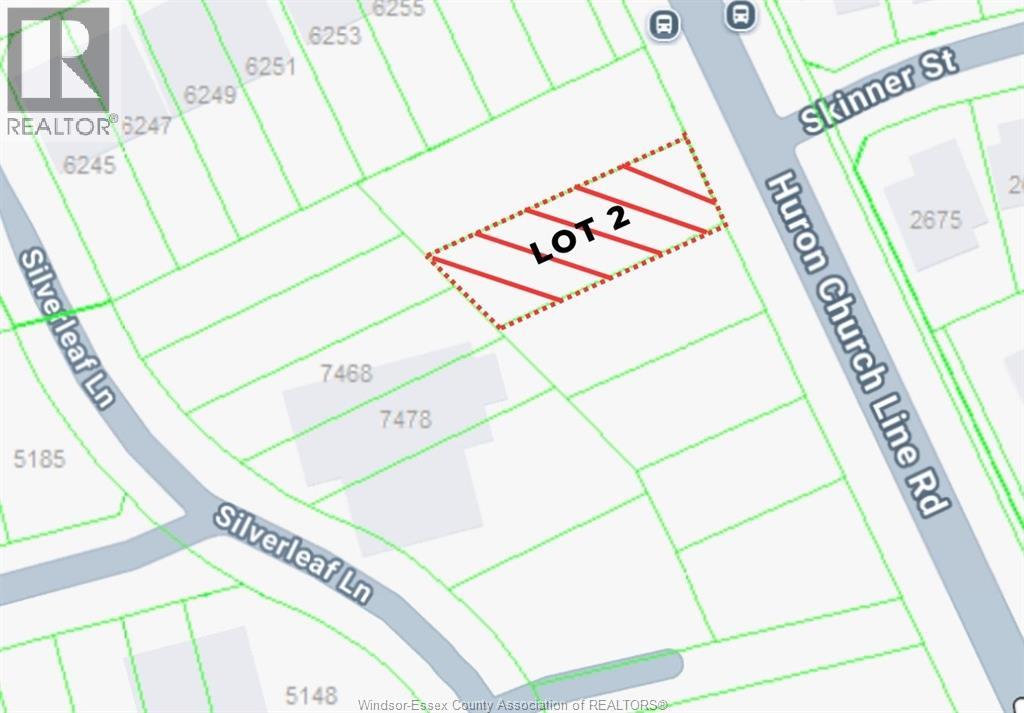
V/l Huron Church Line Road Unit# Lot #2
Lasalle, Ontario
Dreaming of building a custom home? This large, fully serviced residential building lot is ready for you. Situated on the west side of Huron Church Line in a desirable area of quality newer homes, it offers the ideal setting to bring your vision to life. Enjoy a fantastic location close to top-rated LaSalle schools, parks, shopping, and everyday conveniences. An ideal location for 401 & US Commuters. (id:49269)
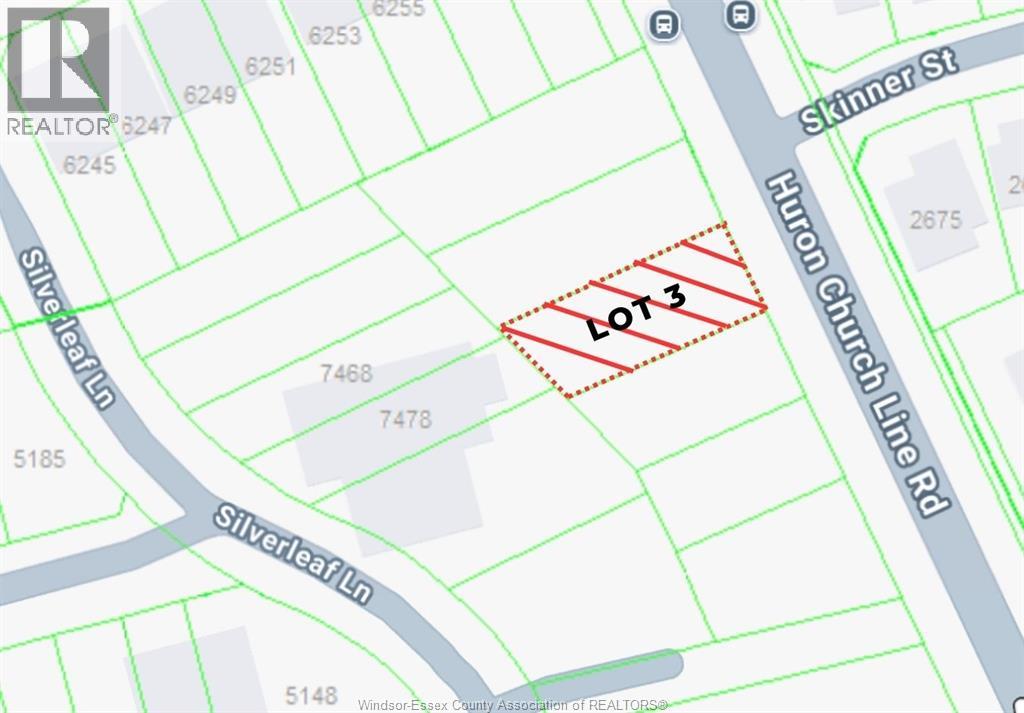
V/l Huron Church Line Road Unit# Lot #3
Lasalle, Ontario
Dreaming of building a custom home? This large, fully serviced residential building lot is ready for you. Situated on the west side of Huron Church Line in a desirable area of quality newer homes, it offers the ideal setting to bring your vision to life. Enjoy a fantastic location close to top-rated LaSalle schools, parks, shopping, and everyday conveniences. An ideal location for 401 & US Commuters. (id:49269)
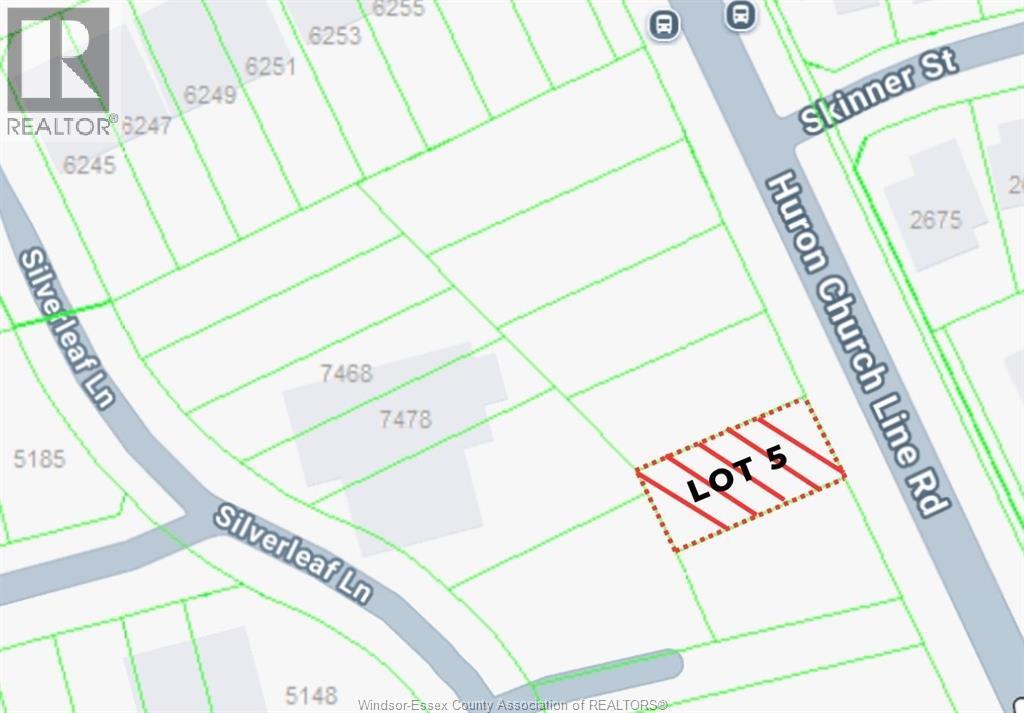
V/l Huron Church Line Road Unit# Lot #5
Lasalle, Ontario
Dreaming of building a custom home? This large, fully serviced residential building lot is ready for you. Situated on the west side of Huron Church Line in a desirable area of quality newer homes, it offers the ideal setting to bring your vision to life. Enjoy a fantastic location close to top-rated LaSalle schools, parks, shopping, and everyday conveniences. An ideal location for 401 & US Commuters. (id:49269)
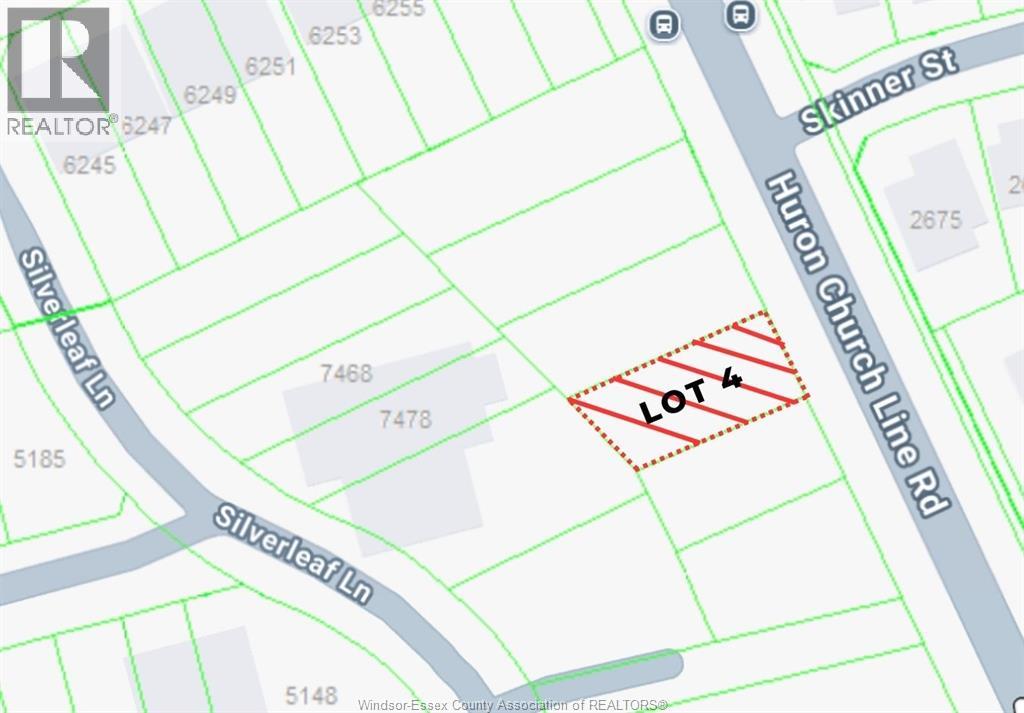
V/l Huron Church Line Road Unit# Lot #4
Lasalle, Ontario
Dreaming of building a custom home? This large, fully serviced residential building lot is ready for you. Situated on the west side of Huron Church Line in a desirable area of quality newer homes, it offers the ideal setting to bring your vision to life. Enjoy a fantastic location close to top-rated LaSalle schools, parks, shopping, and everyday conveniences. An ideal location for 401 & US Commuters. (id:49269)
304 - 20 Speers Road
Oakville, Ontario
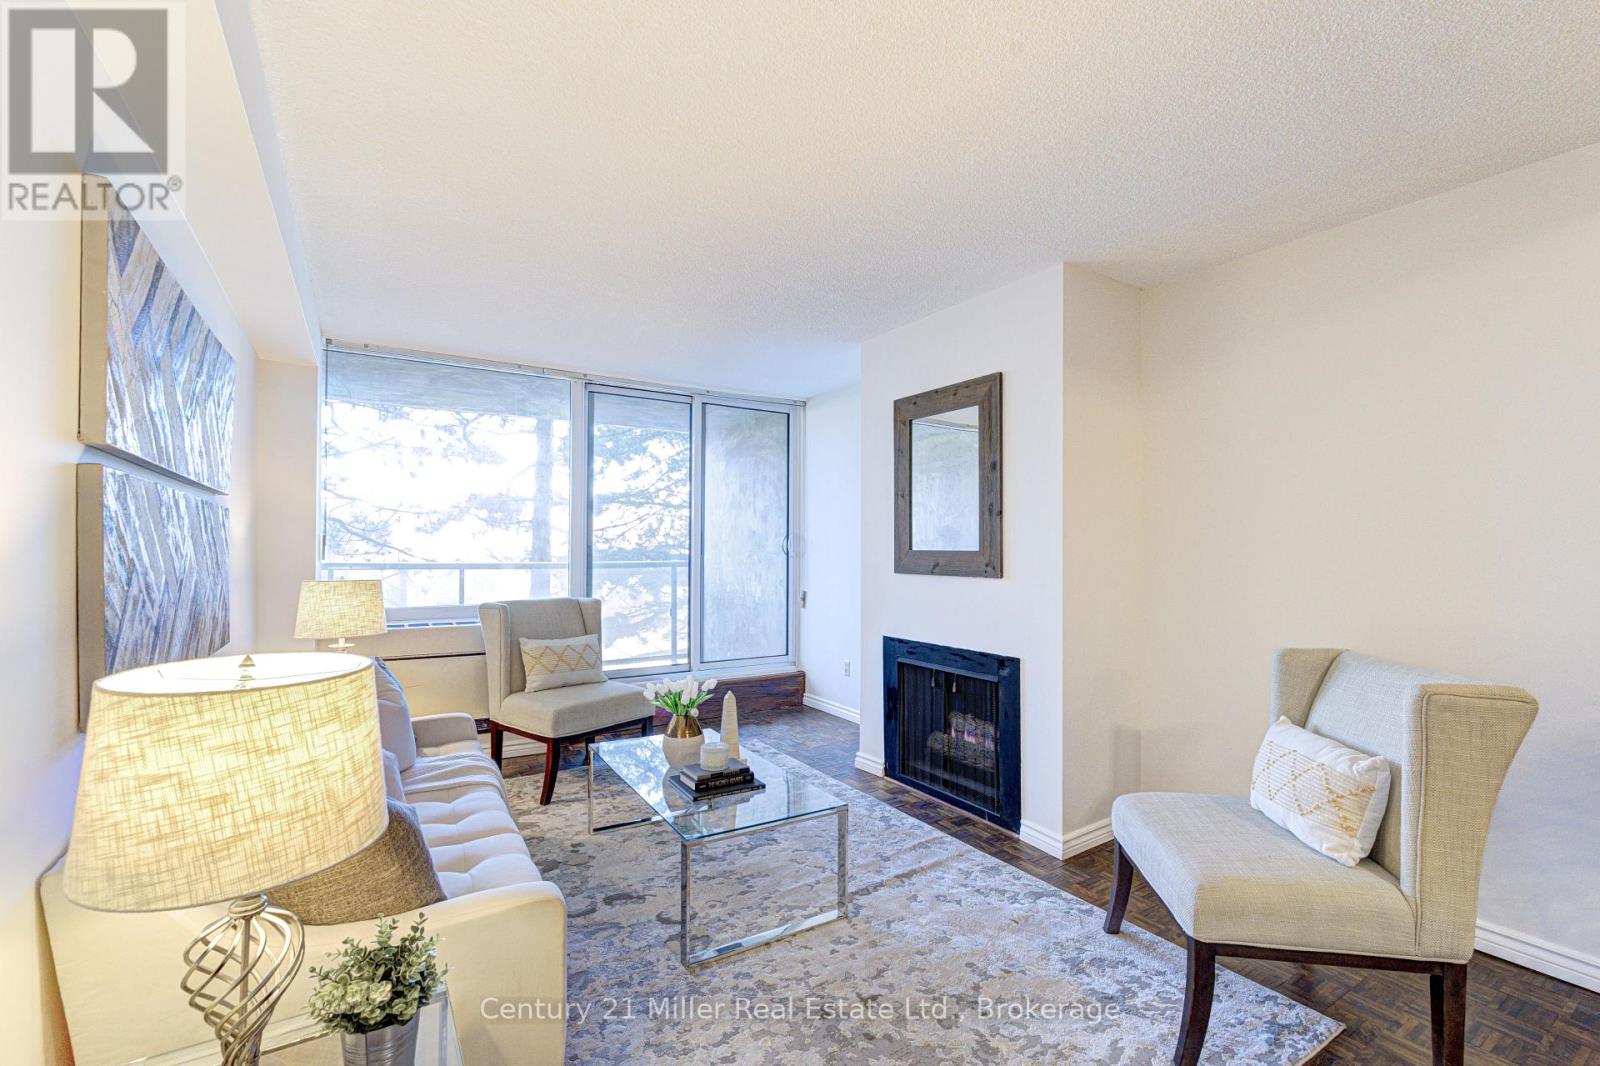
SELLER WILL PAY 6 MONTHS OF CONDO FEES UPON CLOSING! Exciting improvements are on the horizon at OAK HILL! Owners & Condo board are currently voting on professionally designed corridor and suite entry renovations that would give the building a fresh, contemporary look (see listing photos for proposed renderings). Truly an outstanding location...nestled between Sixteen Mile Creek and vibrant Kerr Village, this spacious condo offers a rare blend of nature, walkability, and downtown convenience. Just a 10-minute walk to Oakville GO Station and minutes to the QEW, with Sheridan College, public transit, groceries, shops, cafés, and green spaces all nearby. Whether you're commuting to Toronto, heading to campus, or seeking a walkable lifestyle, this home delivers low-maintenance living in one of Oakville's most accessible neighbourhoods. Inside, the bright open-concept layout features wall-to-wall windows, a cozy gas fireplace, and a walkout to a private balcony overlooking mature trees. At 731 sq ft, it offers more space than many newer one-bedroom units. Recent upgrades include brand-new bedroom flooring (March 2026), an in-suite heating/cooling system (Feb. 2022), and fresh paint throughout for a clean, move-in-ready feel. Underground parking and a storage locker are included. Step outside and you're just 1 km to downtown Oakville, known for boutique shopping, cafés, dining, the lake, and dog-friendly parks. Whether you're a first-time buyer, student, commuter, or downsizing, this light-filled condo delivers the space, convenience, and value you're looking for. (id:49269)
520 Pioneer Road
Merrickville-Wolford, Ontario
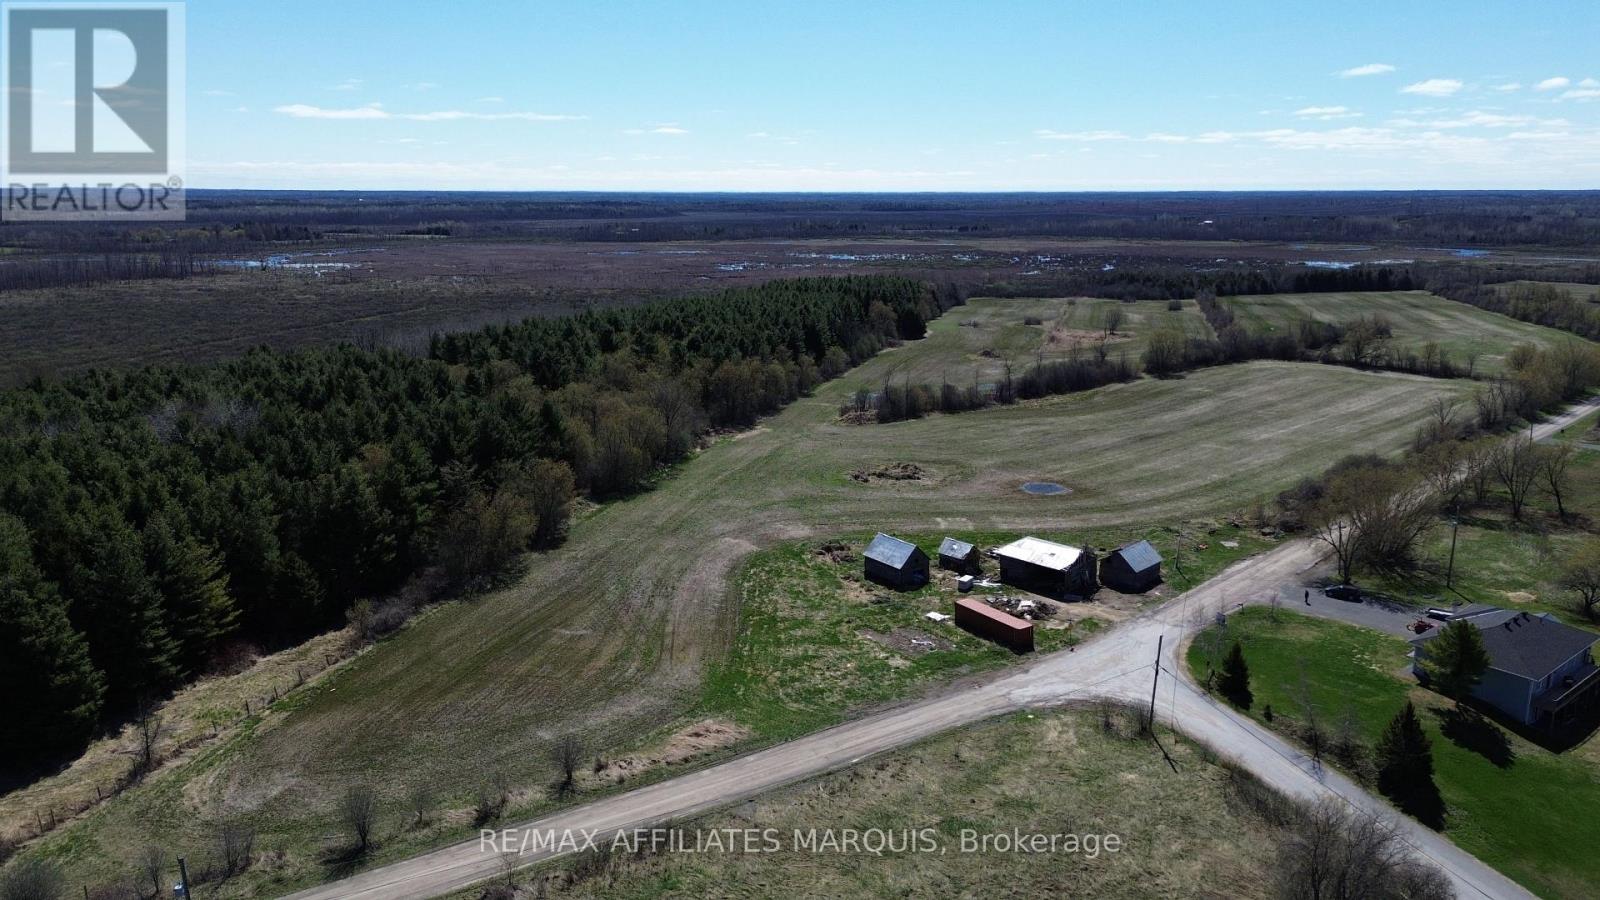
Nestled in a peaceful rural setting, this expansive 57-acre property offers endless opportunities-whether you're dreaming of building your forever home, starting a hobby farm, or continuing a proud agricultural legacy. Ideally located just 10 minutes to Merrickville, 25 minutes to Kemptville, and 30 minutes to Brockville, the land is rich and fertile, having been previously used for crop production. The property features three barns, perfect for equipment storage, livestock, or future projects, and backs onto nearly 200 acres of Crown land, providing added privacy and a stunning natural backdrop. With its excellent location, easy access to local amenities, and potential for future development, this is a rare opportunity to secure a sizable parcel in a desirable area. Whether you're looking for wide-open spaces, agricultural potential, or a peaceful country retreat, this property truly offers it all. Don't miss out on this incredible investment in your future. (id:49269)
Lot 18, Part 3 Townline Road
Frontenac, Ontario
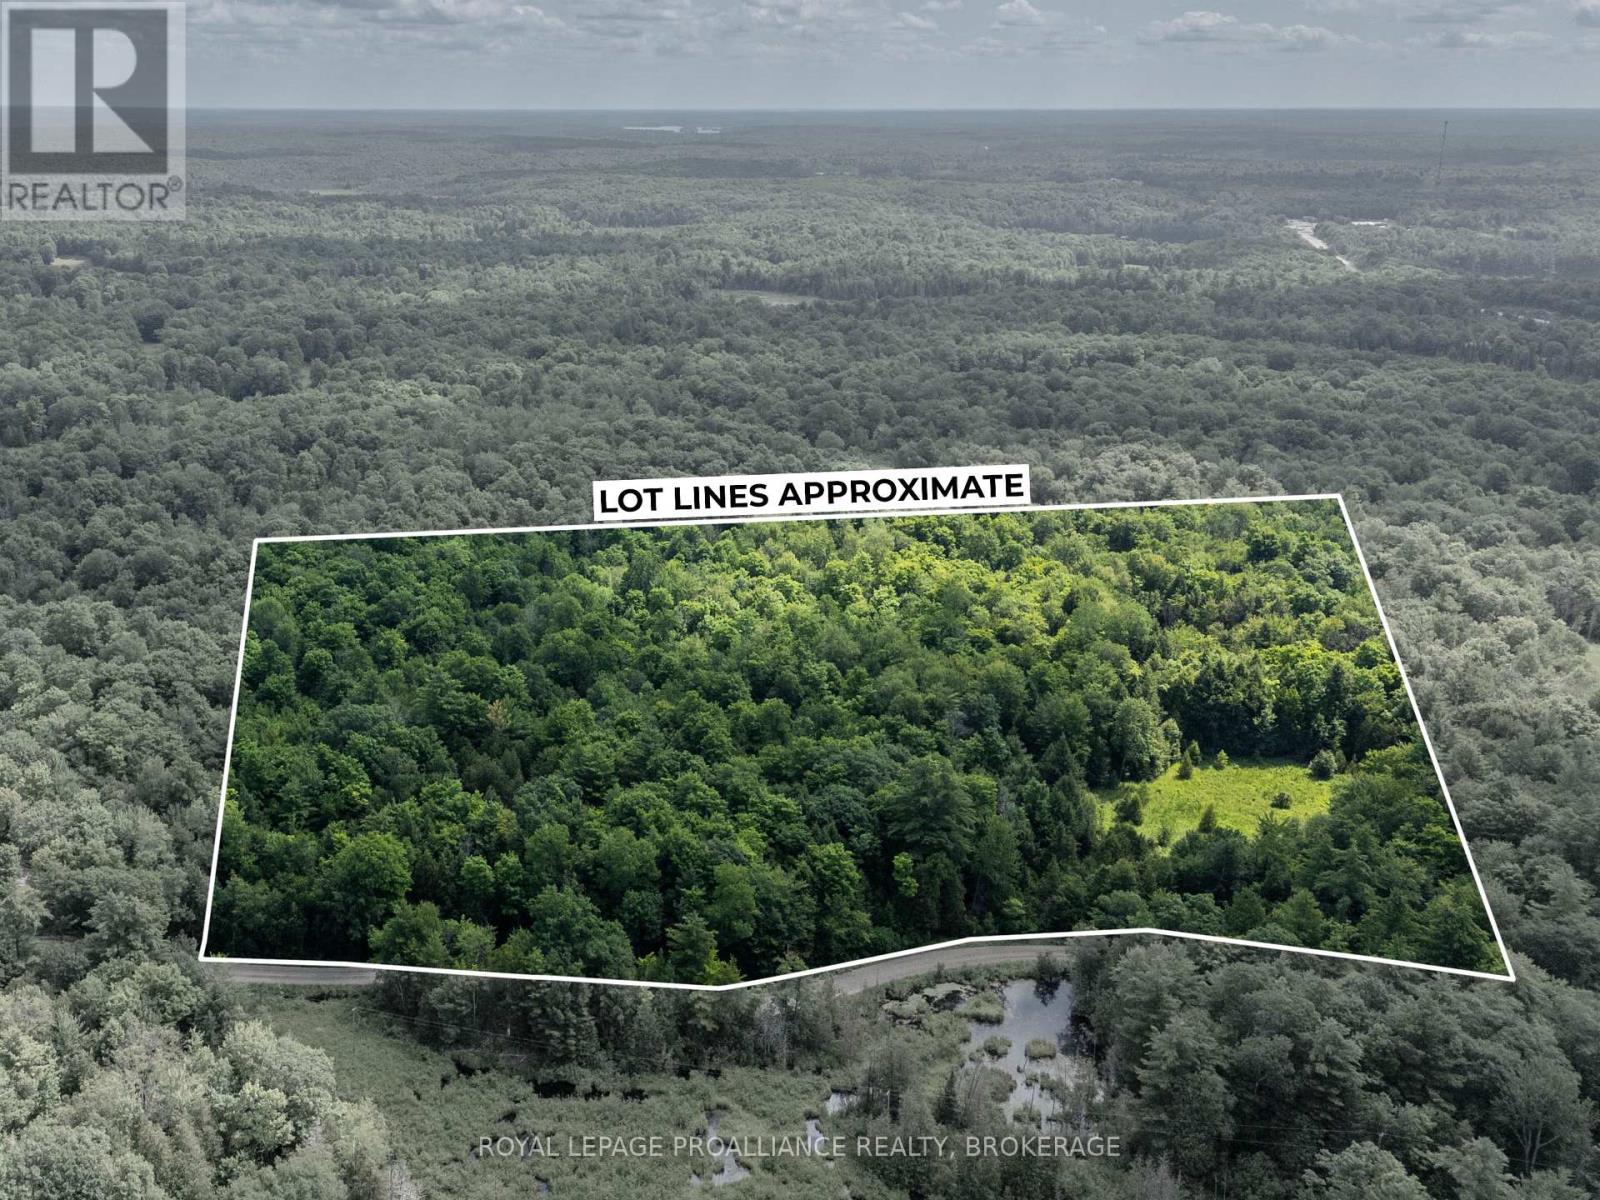
Escape to your own private slice of nature with this stunning 14.8-acre vacant land parcel offering exceptional privacy and endless possibilities. Boasting an abundance of road frontage and surrounded by mature trees, this picturesque property provides multiple potential building locations while maintaining a peaceful, secluded setting. Whether you're dreaming of building a custom home, a recreational retreat, or simply investing in a beautiful piece of land, this property offers the space and flexibility to bring your vision to life. Enjoy the serenity of country living with convenient access to nearby lakes, trails, and the amenities of Sharbot Lake. An incredible opportunity to own nearly 15 acres of untouched wilderness in a sought-after location. (Buyer to complete their own due diligence with the municipality and applicable authorities regarding permitted uses, zoning, building permits, and development potential.) (id:49269)
13263b Loyalist Parkway
Prince Edward County, Ontario
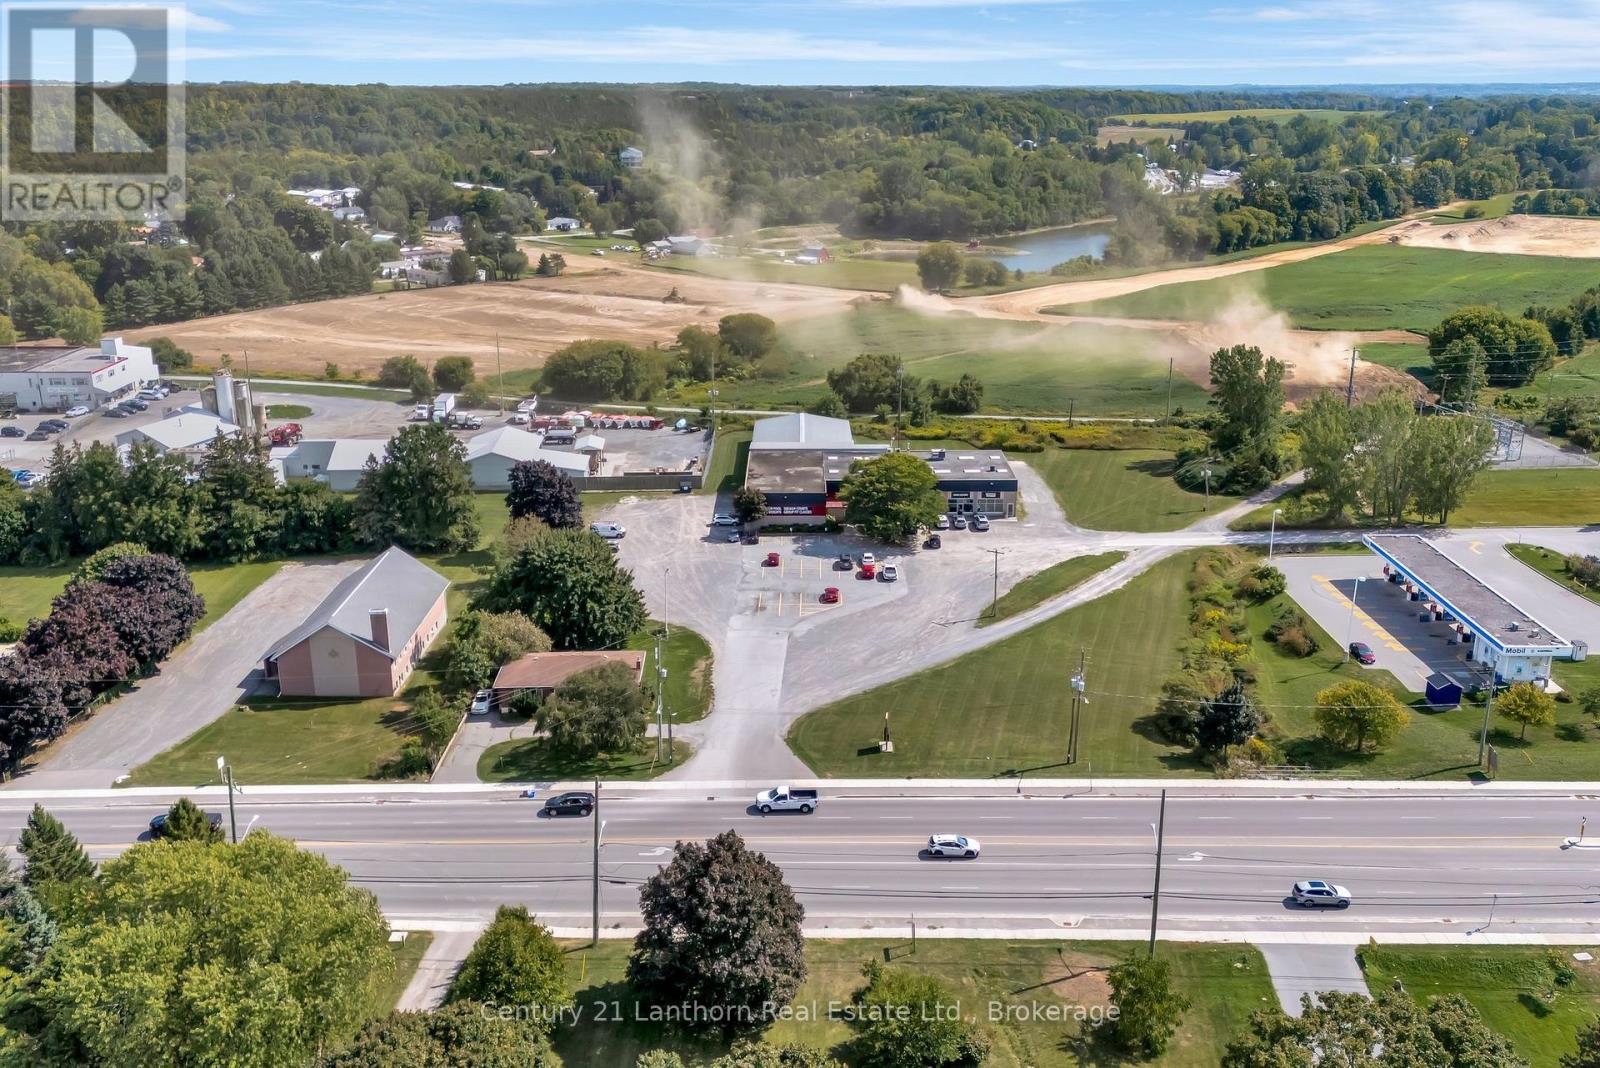
Net Lease investment property with additional commercial development land. 18,000 sf building with the Prince Edward Fitness and Aquatic Centre as the long-term Tenant. The property is 4.06 acres total with a portion being vacant commercial development land. Location is on the West side of Picton in a commercial corridor surrounded by new residential developments. New Shopper's Drug Mart and commercial plaza planned to the West of the property and 900+ new residential units directly to the South. Multi-storey residential buildings are proposed to the North of the property. Zoning is CH - Highway Commercial. (id:49269)
2075 Ottawa Street
Windsor, Ontario
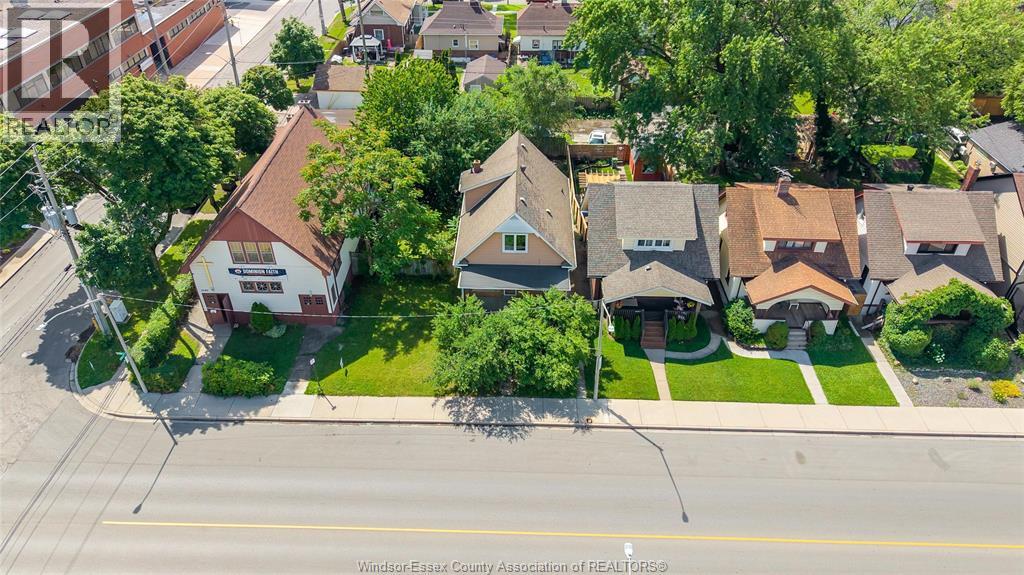
INVESTMENT OPPORTUNITY IN THE HEART OF WALKERVILLE! INCOME-PRODUCING DUPLEX LOCATED ON OTTAWA STREET WITH CD1.3 MIXED-USE ZONING, OFFERING EXCELLENT FLEXIBILITY FOR INVESTORS, OWNER-USERS AND A VARIETY OF RESIDENTIAL AND COMMERCIAL OPPORTUNITIES, SUBJECT TO THE CITY OF WINDSOR ZONING BY-LAW. CURRENTLY GENERATING GROSS RENTAL INCOME OF $3,095.33 PER MONTH FROM TWO SELF-CONTAINED RESIDENTIAL UNITS. SELLER ADVISES BOTH TENANCIES ARE CURRENTLY MONTH-TO-MONTH. IDEALLY LOCATED JUST STEPS FROM POPULAR RESTAURANTS, CAFÉS, RETAIL, PUBLIC TRANSIT, SCHOOLS AND ALL OF WALKERVILLE’S AMENITIES. INVESTOR INFORMATION PACKAGE ATTACHED, INCLUDING CURRENT RENTS, ILLUSTRATIVE INVESTMENT SCENARIO, SELLER-SUPPLIED UPDATES AND EXAMPLES OF PERMITTED USES. BUYERS TO VERIFY ALL INFORMATION, INCLUDING ZONING, PERMITTED USES, LEGAL USE, MEASUREMENTS, RENTAL INCOME, OPERATING EXPENSES, TENANCIES, REDEVELOPMENT POTENTIAL AND INTENDED FUTURE USE TO THEIR OWN SATISFACTION. (id:49269)
2075 Ottawa Street
Windsor, Ontario
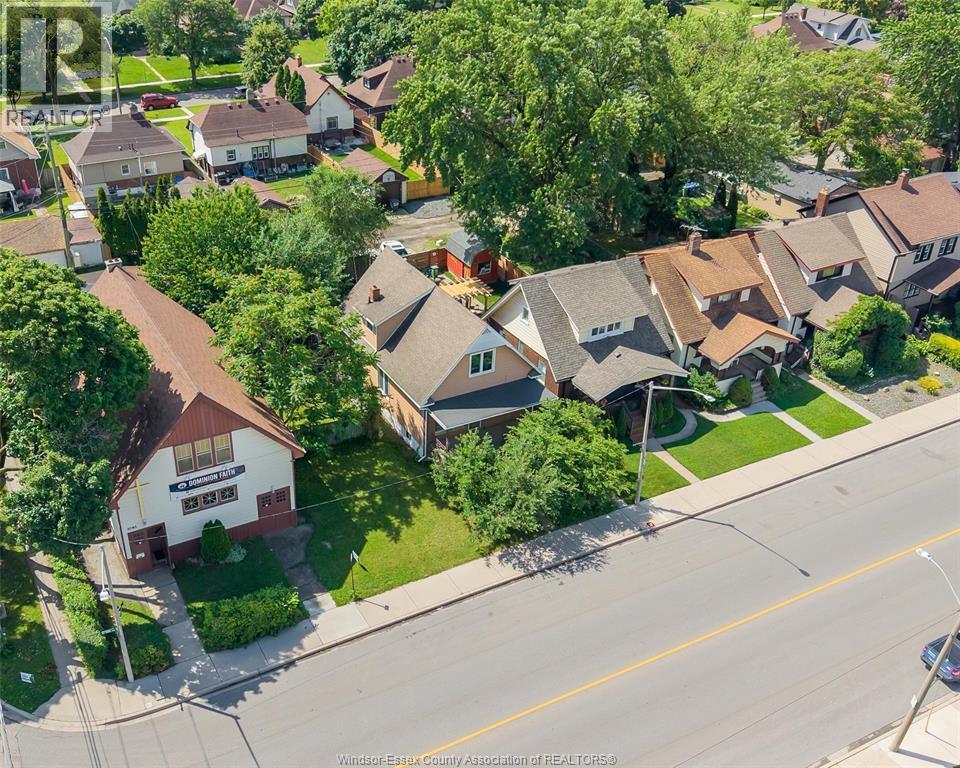
INVESTMENT OPPORTUNITY IN THE HEART OF WALKERVILLE! INCOME-PRODUCING DUPLEX LOCATED ON OTTAWA STREET WITH CD1.3 MIXED-USE ZONING, OFFERING EXCELLENT FLEXIBILITY FOR INVESTORS, OWNER-USERS AND A VARIETY OF RESIDENTIAL AND COMMERCIAL OPPORTUNITIES, SUBJECT TO THE CITY OF WINDSOR ZONING BY-LAW. CURRENTLY GENERATING GROSS RENTAL INCOME OF $3,095.33 PER MONTH FROM TWO SELF-CONTAINED RESIDENTIAL UNITS. SELLER ADVISES BOTH TENANCIES ARE CURRENTLY MONTH-TO-MONTH. IDEALLY LOCATED JUST STEPS FROM POPULAR RESTAURANTS, CAFÉS, RETAIL, PUBLIC TRANSIT, SCHOOLS AND ALL OF WALKERVILLE’S AMENITIES. INVESTOR INFORMATION PACKAGE ATTACHED, INCLUDING CURRENT RENTS, ILLUSTRATIVE INVESTMENT SCENARIO, SELLER-SUPPLIED UPDATES AND EXAMPLES OF PERMITTED USES. BUYERS TO VERIFY ALL INFORMATION, INCLUDING ZONING, PERMITTED USES, LEGAL USE, MEASUREMENTS, RENTAL INCOME, OPERATING EXPENSES, TENANCIES, REDEVELOPMENT POTENTIAL AND INTENDED FUTURE USE TO THEIR OWN SATISFACTION. (id:49269)

2 Sparrow Crescent
East Luther Grand Valley, Ontario
Welcome to 2 Sparrow Crescent, a stunning Thomasfield Homes residence located in the heart of the charming and family-oriented community of Grand Valley. Situated on a premium 46 x 120 ft corner lot on a quiet street, this beautifully maintained 4-year-old home offers exceptional privacy with no rear neighbours and picturesque green space behind. Boasting 3 spacious bedrooms and 3 bathrooms, this move-in-ready home features a bright, open-concept floor plan with quality finishes throughout. The inviting main level showcases upgraded laminate flooring, elegant lighting, custom zebra blinds, and a seamless flow between the living room, dining area, and modern eat-in kitchen. Designed for both everyday living and entertaining, the kitchen is complete with quartz countertops, a glass tile backsplash, stainless steel appliances, and a large centre island with additional storage. Upstairs, the spacious primary suite offers two walk-in closets and a beautifully appointed ensuite featuring a double quartz vanity and an oversized glass shower. Two additional generously sized bedrooms provide large windows and ample closet space, while the main bathroom includes a double quartz vanity and a skylight that fills the space with natural light. Step outside to a fully fenced backyard, perfect for relaxing, entertaining, or enjoying peaceful evenings with the added benefit of no neighbours behind. Combining stylish finishes, functional living spaces, and a desirable location, this exceptional home is ready for you to move in and enjoy. (id:49269)

23 Stauffer Road
Brantford, Ontario
Welcome home to 23 Stauffer Road in Brantford. This 2-storey home offers 4 bedrooms, 3.5 bathrooms, 3,128 sq ft of living space, and an unfinished walkout basement. Backing onto greenspace with no rear neighbours, the property offers a peaceful backdrop and added privacy. The home's attractive curb appeal is complemented by a double car garage and double door front entry. The bright tiled foyer features a large closet, inside access to the garage, and a convenient 2-piece bathroom. Hardwood flooring extends throughout the dining room, living room, family room and den, while ceramic tile carries through the kitchen and breakfast area. The main floor den provides the flexibility to serve as a 5th bedroom, home office or children's playroom. The breakfast area offers a walkout to the rear deck overlooking the backyard and greenspace beyond. The modern kitchen features quartz countertops, a large centre island, abundant counter and cupboard space, a built-in double oven, gas cooktop, built-in dishwasher and a 5-door French door refrigerator. Plenty of windows fill the space with natural light, creating a bright and functional gathering place for everyday living and entertaining. A hardwood staircase with modern metal pickets leads to the second level. Bedroom level laundry adds everyday convenience. Every bedroom includes a walk-in closet, while the spacious primary suite is entered through double doors and features dual walk-in closets and a luxurious 5-piece ensuite with dual sinks, a soaker tub and a glass-enclosed shower. Two additional 4-piece bathrooms complete the second level. The huge unfinished walkout basement offers exceptional potential to create additional living space while providing direct access to the rear yard. Situated in one of Brantford's growing communities, the neighbourhood continues to evolve with new homes and amenities, offering an excellent setting for families and future growth. (id:49269)
313 John Street
Simcoe, Ontario
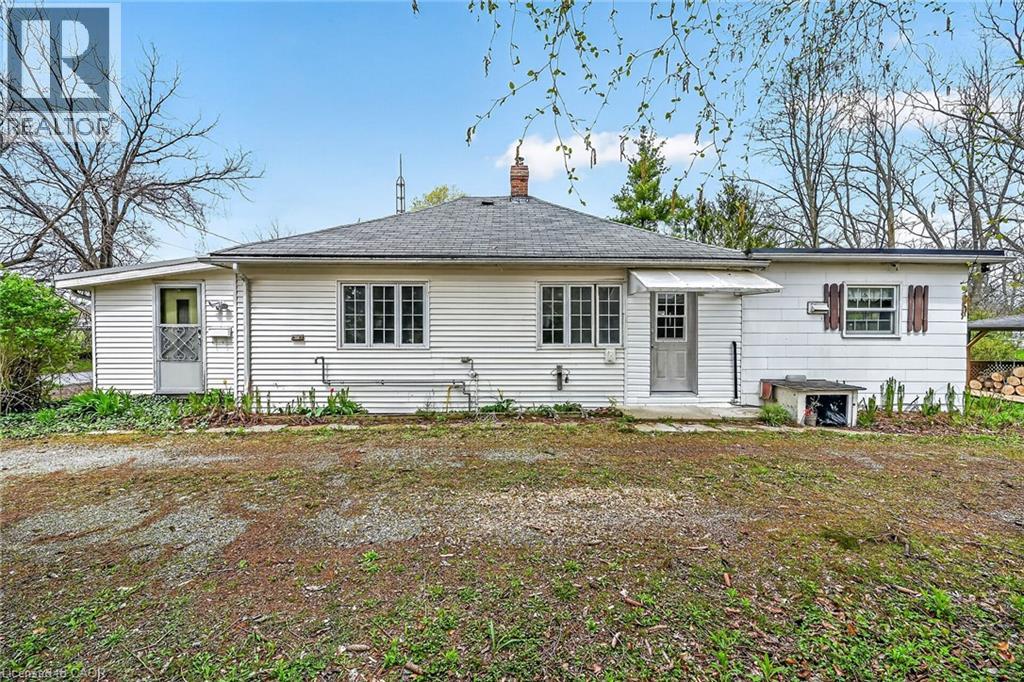
Ideal Simcoe Investment Opportunity on Stunning 0.41 acre lot directly across from Simcoe fairgrounds! Calling all builders, renovation specialists, or those looking for an affordable entry level home with long term growth potential and future upside! Featuring a gorgeous 101.75’ x 236’ lot zoned R2 and ready for a semi to be built with drawings available to the Buyer upon request. The home is in need of updating but does offer a functional open concept layout with 3 bedrooms and 1 bathroom. Being sold “as is”. Truly exceptional location, lot, & opportunity. Invest in Simcoe & Invest in Yourself! (id:49269)
48 First Street
Orangeville, Ontario
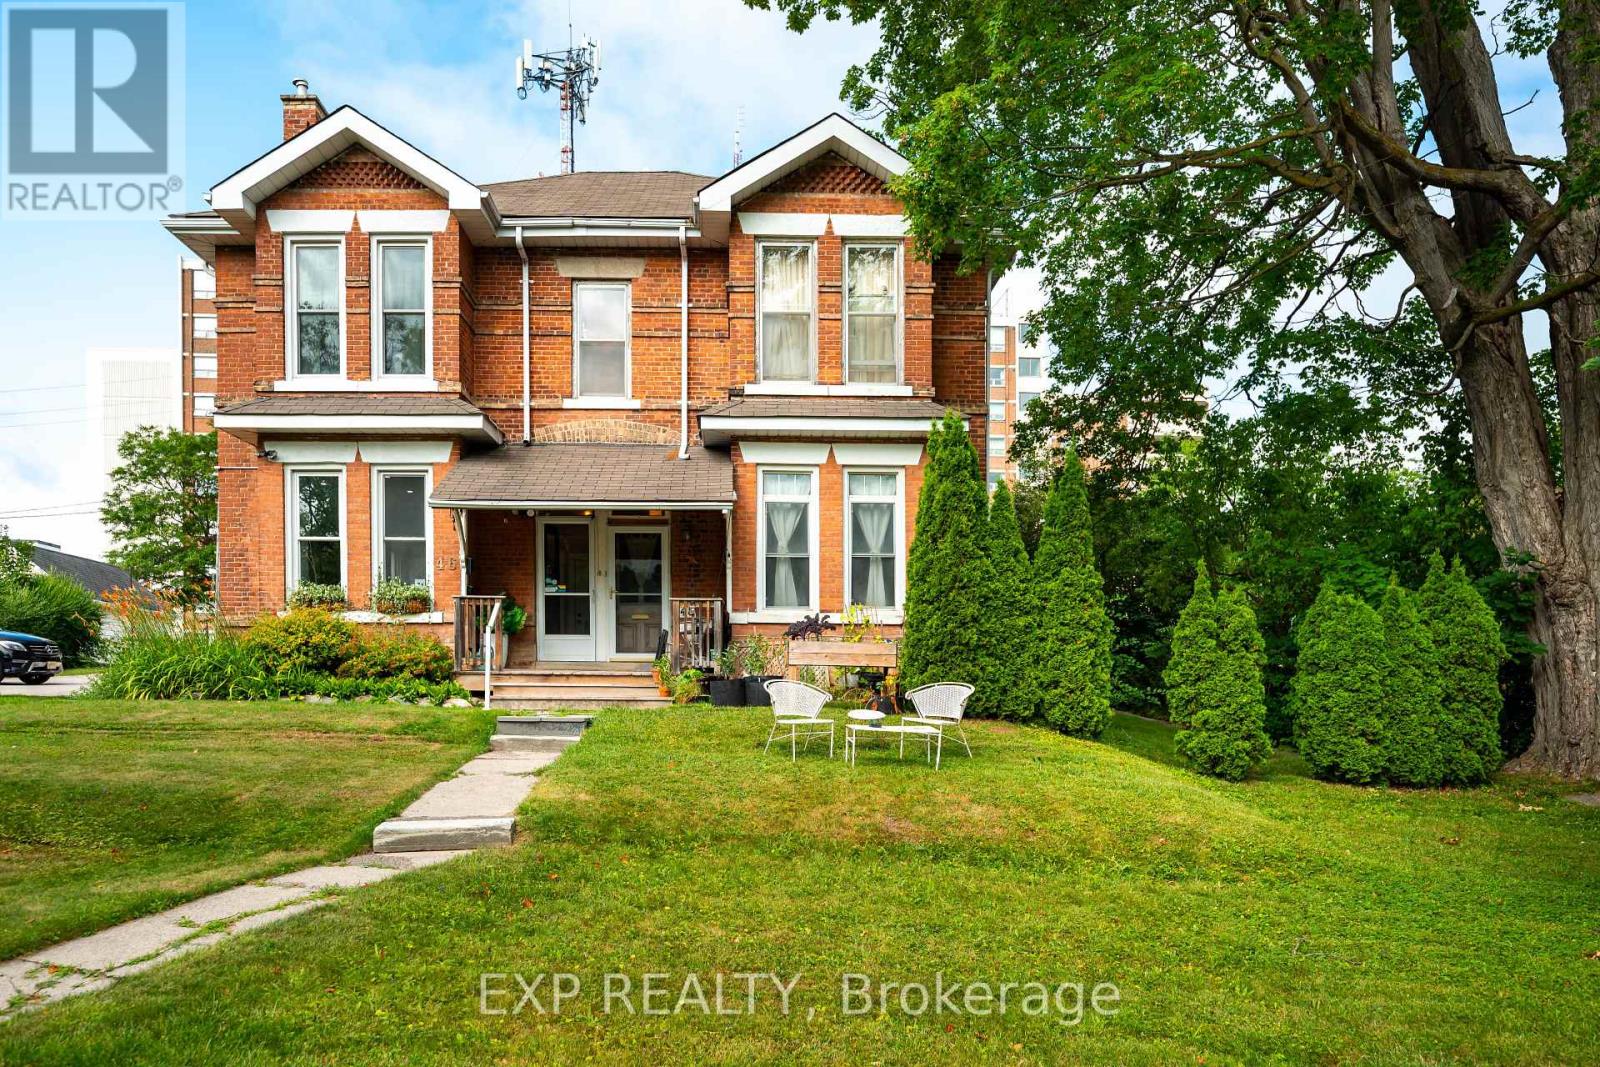
Whether you're looking to expand your investment portfolio, live in one unit while generating rental income from the other, or explore future commercial possibilities, this versatile duplex offers exceptional value in the heart of Orangeville. This solid brick semi-detached duplex features 2539 sq ft of living space with two self-contained units, each offering private entrances, separate laundry facilities, and separately metered hydro and gas for added convenience and simplified expense management. The main floor unit offers a spacious layout with 3 bedrooms, a 4-piece bathroom, an additional 2-piece bathroom, and its own in-suite laundry. Upstairs, the second unit features 2 bedrooms, a 4-piece bathroom, private laundry, and a generous loft that provides flexible additional living space. Adding to its appeal, the property zoning allows for a variety of future possibilities beyond its current residential use, offering outstanding flexibility for investors and entrepreneurs alike. Situated in Orangeville's vibrant downtown, occupants will enjoy easy access to restaurants, cafés, shopping, parks, schools, and all the amenities that make this thriving community such a desirable place to live and work. A rare opportunity to own a well-maintained income property with future development potential in one of Orangeville's most sought-after locations. (id:49269)
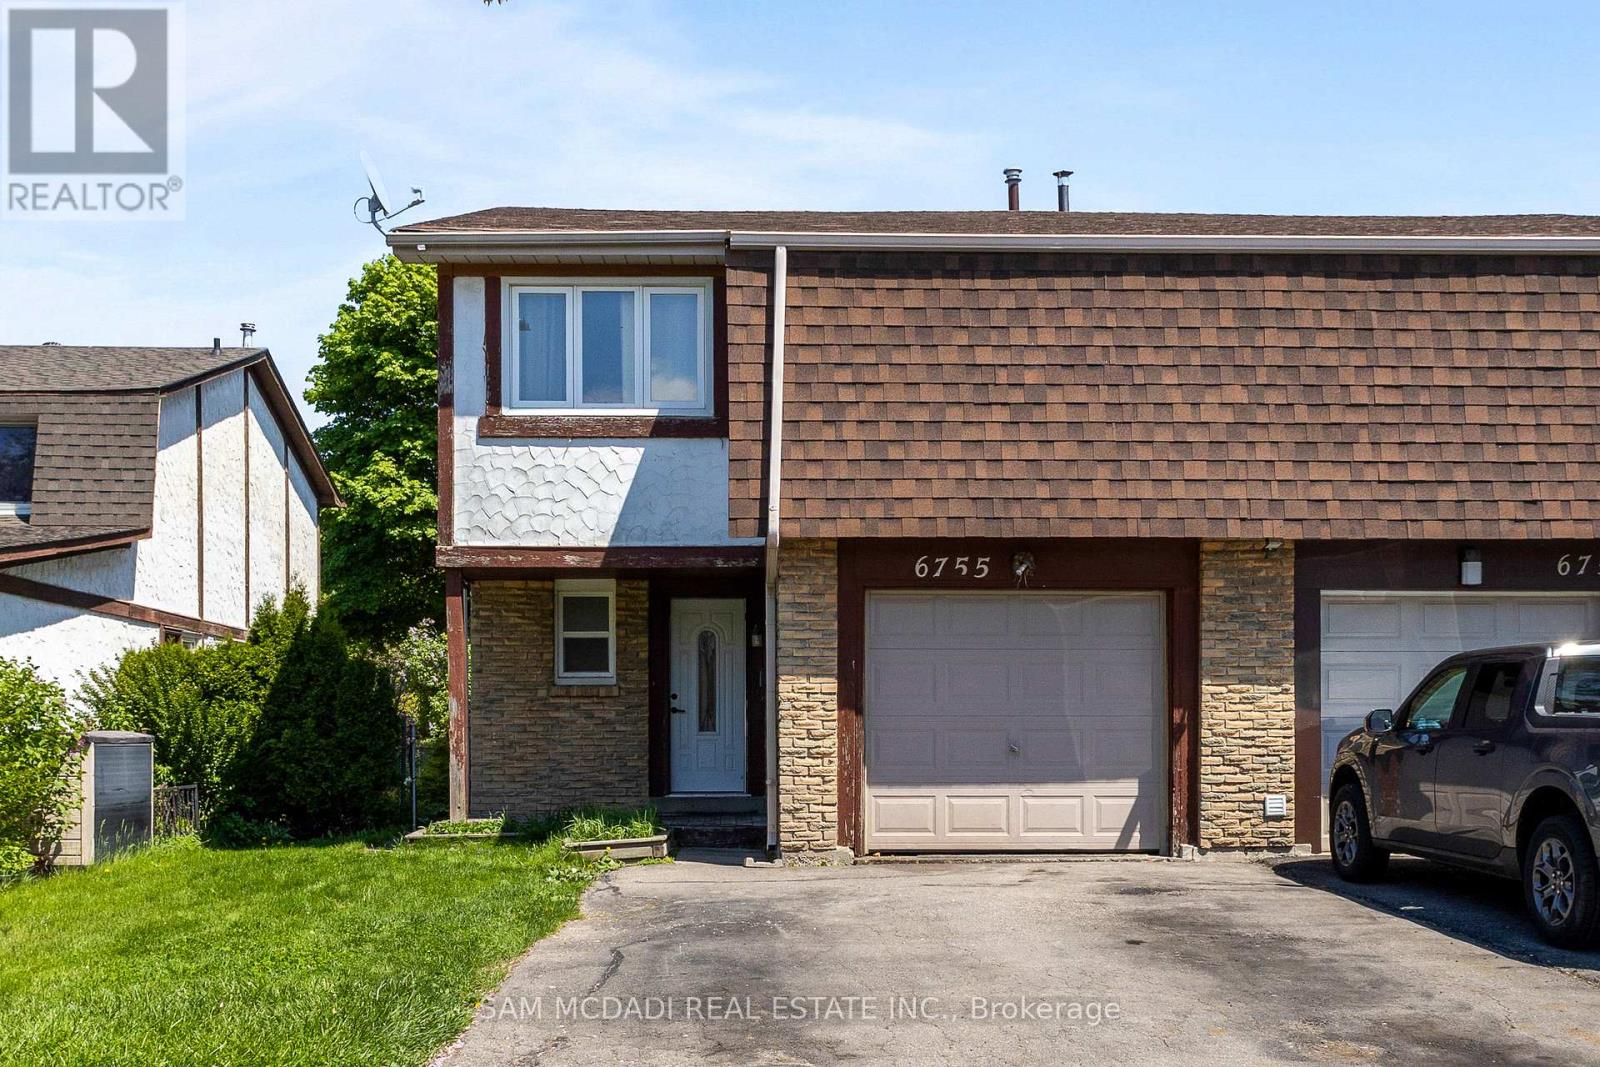
6755 Segovia Road
Mississauga, Ontario
Immerse yourself in Meadowvale's sought-after, family-oriented neighbourhood with this beautifully renovated 3-bedroom 3-bathroom semi-detached home! As you step inside, you're met with an open concept floor plan that intricately combines the primary living areas together, making it the perfect place to entertain loved ones. Designed for the everyday chef in mind, the kitchen is outfitted with ample cabinetry space and built-in stainless steel appliances. Step into your dining room, where lovely hardwood floors are laid and large windows allow for an abundance of natural light to seep through. The living room overlooking the dining area provides a seamless indoor-outdoor entertainment space with direct access to your great-sized backyard. Ascend upstairs and locate your primary bedroom situated behind French doors with his and her closets and a 4pc ensuite. Down the foyer, 2 more bedrooms reside with generously sized closets and a shared 4pc bath. The basement offers a versatile recreational space, perfect as a living area, home gym, home office, or play area for the little ones - the possibilities are endless. The fenced-in backyard provides the perfect canvas to create your dream backyard oasis, where afternoon summer bbq's can be enjoyed with loved ones. Being nestled in a quiet neighbourhood with close proximity to all amenities, including restaurants, shops, great schools, public transit, major highways, and parks, makes this the perfect residence for young professionals or small families alike. Don't delay on this amazing opportunity to call this home sweet home. (id:49269)
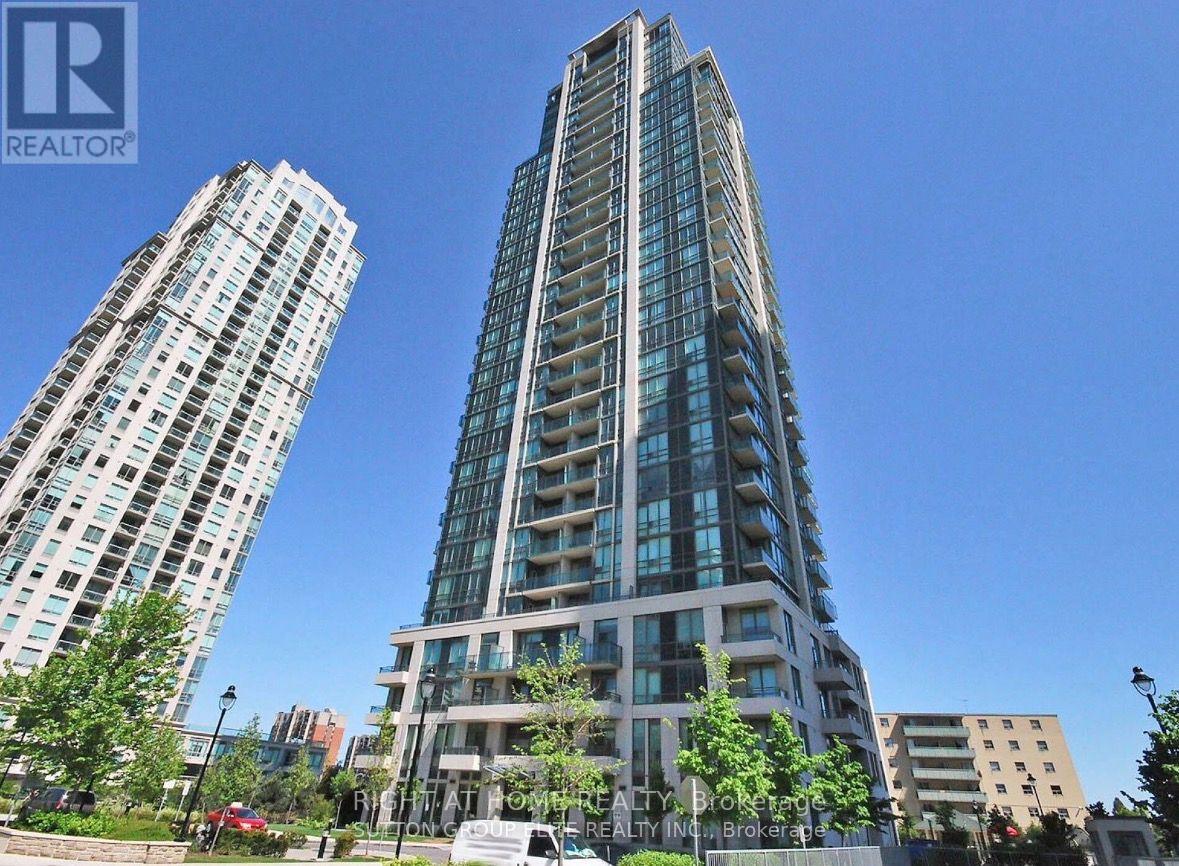
1108 - 3515 Kariya Drive SW
Mississauga, Ontario
Experience luxury living in the heart of Mississauga! This beautifully maintained 1+Den,1-Bathroom condo offers breathtaking unobstructed southwest views of Lake Ontario and the city skyline. Featuring 9-foot ceilings, floor-to-ceiling windows, true hardwood flooring, granite countertops, and a modern kitchen with stainless steel appliances, this bright and spacious suite is move-in ready. The versatile den is ideal as a home office or can easily serve as asecond bedroom.Enjoy the convenience of 24-hour concierge/security, underground parking, and exceptional building amenities in a safe, family-friendly community. Just steps from Square One ShoppingCentre, Celebration Square, Kariya Park, Living Arts Centre, Sheridan College, public transit,GO Transit, restaurants, and major highways, this location offers everything at your doorstep.Includes: Stainless steel fridge, stove, built-in microwave, dishwasher, full-size front-loading washer and dryer, all existing light fixtures, and window coverings.This is the perfect opportunity for first-time buyers, professionals, down sizers, or in investorsseeking an exceptional condo in one of Mississauga's most desirable locations. (id:49269)
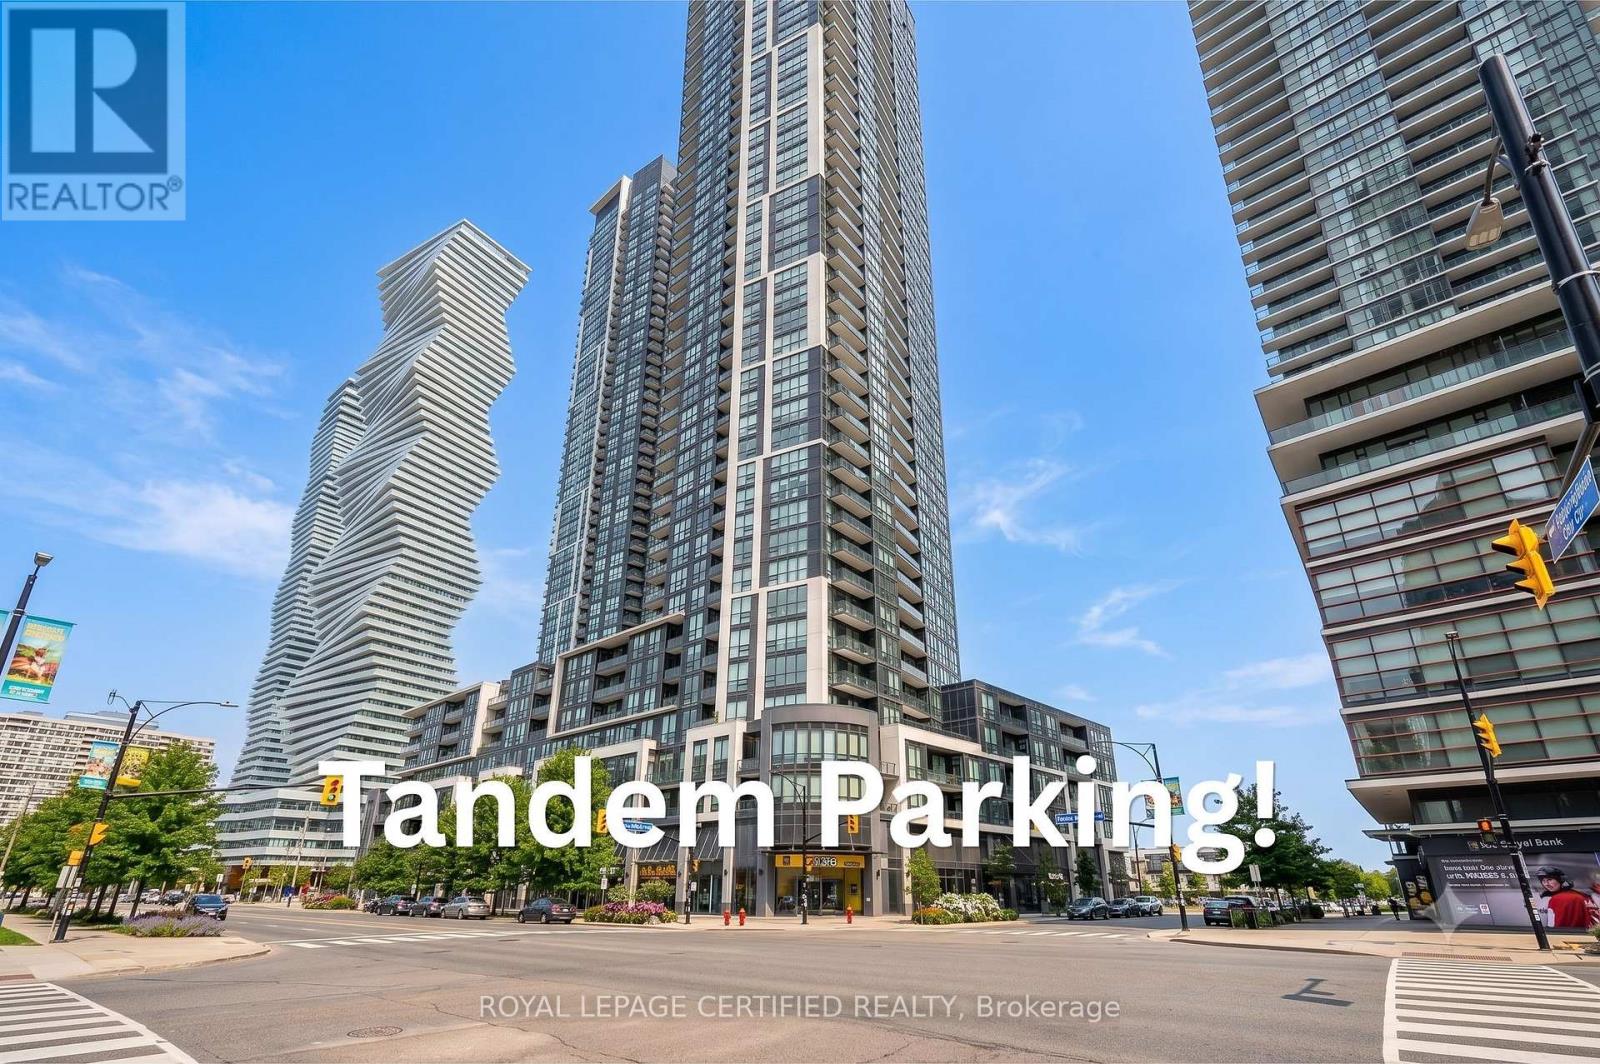
808 - 510 Curran Place
Mississauga, Ontario
Welcome to this bright and spacious 1-bedroom condo in the heart of Mississauga's vibrant City Centre with an extremely rare tandem parking for a 1 bedroom unit! Offering nearly 600 sq. ft. of thoughtfully designed living space, this stunning unit boasts breathtaking unobstructed city views and an open-concept layout that maximizes both comfort and functionality. A rare standout feature is the highly sought-after tandem parking space, providing room for two vehicles-an exceptional convenience for a 1-bedroom unit.Ideally located just minutes from Square One Shopping Centre, Celebration Square, Sheridan College, the MiWay Transit Terminal, GO Transit, restaurants, cafes, parks, and major highways, this home places everything you need right at your doorstep. Residents also enjoy an impressive selection of premium amenities, including a spectacular indoor swimming pool, fully equipped fitness centre, party room, games room, guest suites, concierge, and more. Whether you're a first-time buyer, investor, or downsizer, this is an incredible opportunity to own in one of Mississauga's most desirable communities. (id:49269)
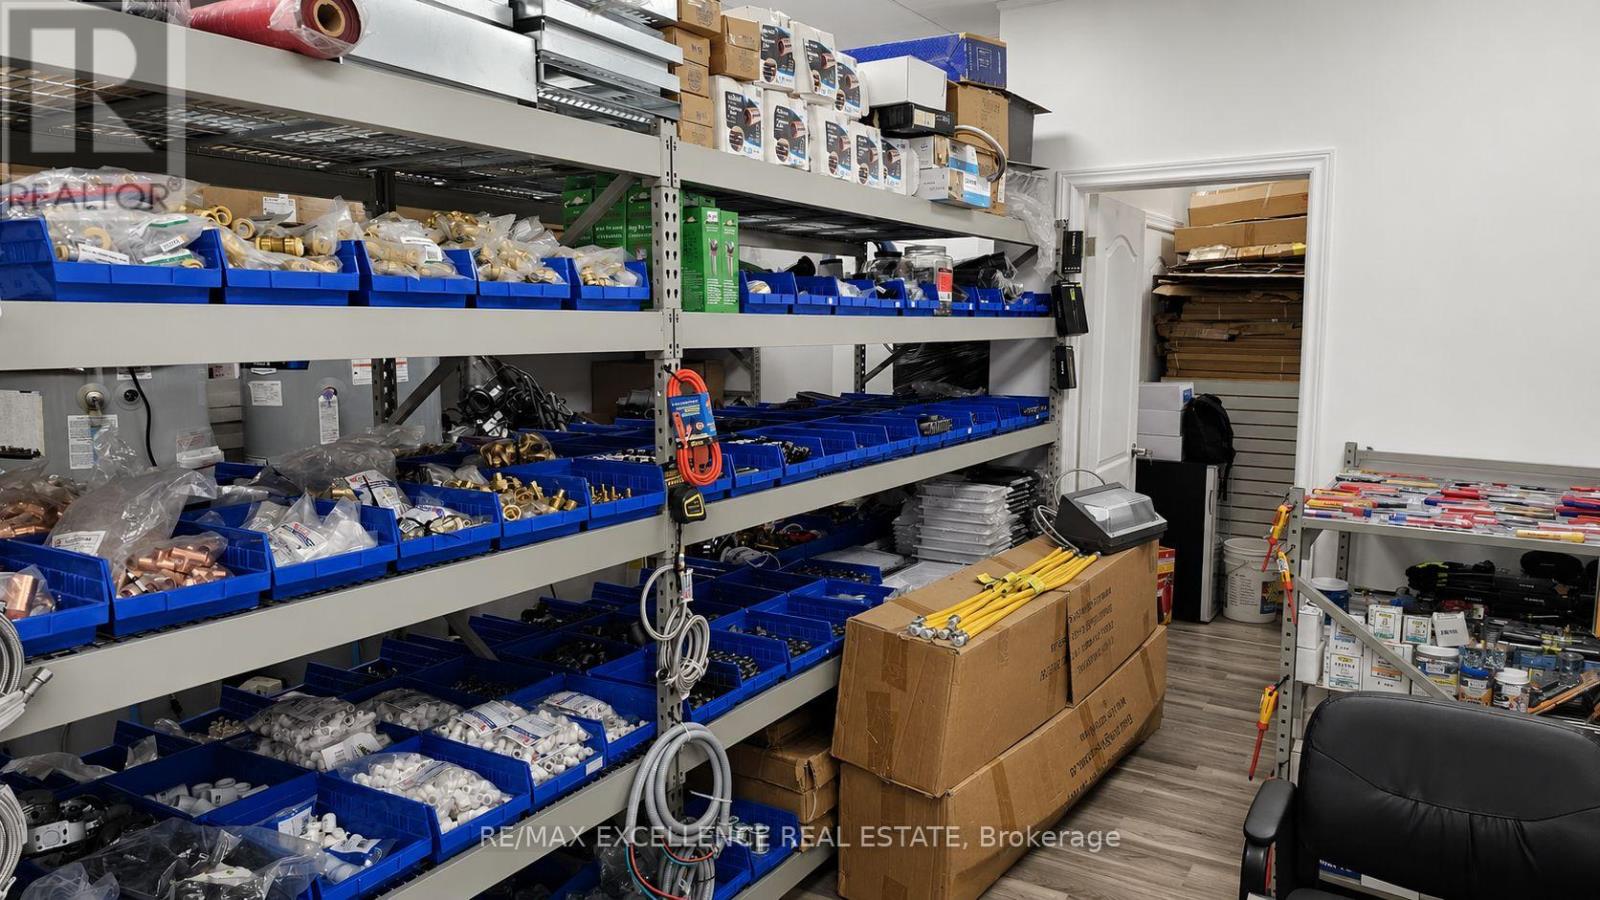
8 - 7040 Torbram Road
Mississauga, Ontario
Business for Sale in a Sub-Leased premise. Excellent opportunity to acquire a well-established HVAC, Plumbing & Hardware Supply business in a highly sought-after commercial hub in Mississauga. Strategically located at 7040 Torbram Rd Mississauga, this business benefits from exceptional exposure in a busy industrial/commercial corridor with quick access to Highways 407, 410, 427 and 401, providing convenient connectivity throughout the GTA. The business operates from a professionally maintained unit featuring showroom, office and warehouse space, making it ideal for wholesale, retail and contractor operations. Sale includes extensive inventory, shelving and equipment, allowing a purchaser to continue operations with minimal downtime. Surrounded by established businesses and a strong industrial customer base, this location offers excellent growth potential for an owner-operator or an existing company looking to expand its presence in the GTA. (id:49269)

329 Wylie Street
Mississippi Mills, Ontario
Here's a charming 3-bedroom, 1-bathroom bungalow nestled in a peaceful area of town. Imagine a picture-perfect setting with a white picket fence gracing the front yard, complemented by a durable metal roof and bright, welcoming windows. The property also features a spacious and private rear yard, offering a wonderful opportunity to create your dream gardens and backyard retreat in the friendly town of Almonte. Flooring on main level installed 2026, entire main level painted 2026, Newer Windows. You'll appreciate the convenience of being within walking distance to three parks, including a beautiful waterfront park with a boat launch. Additionally, the home is located not far from the Ottawa Valley Rail Trail (OVRT), local shops and restaurants, the library, and the heart of Almonte. (id:49269)
358 River Road
Ottawa, Ontario
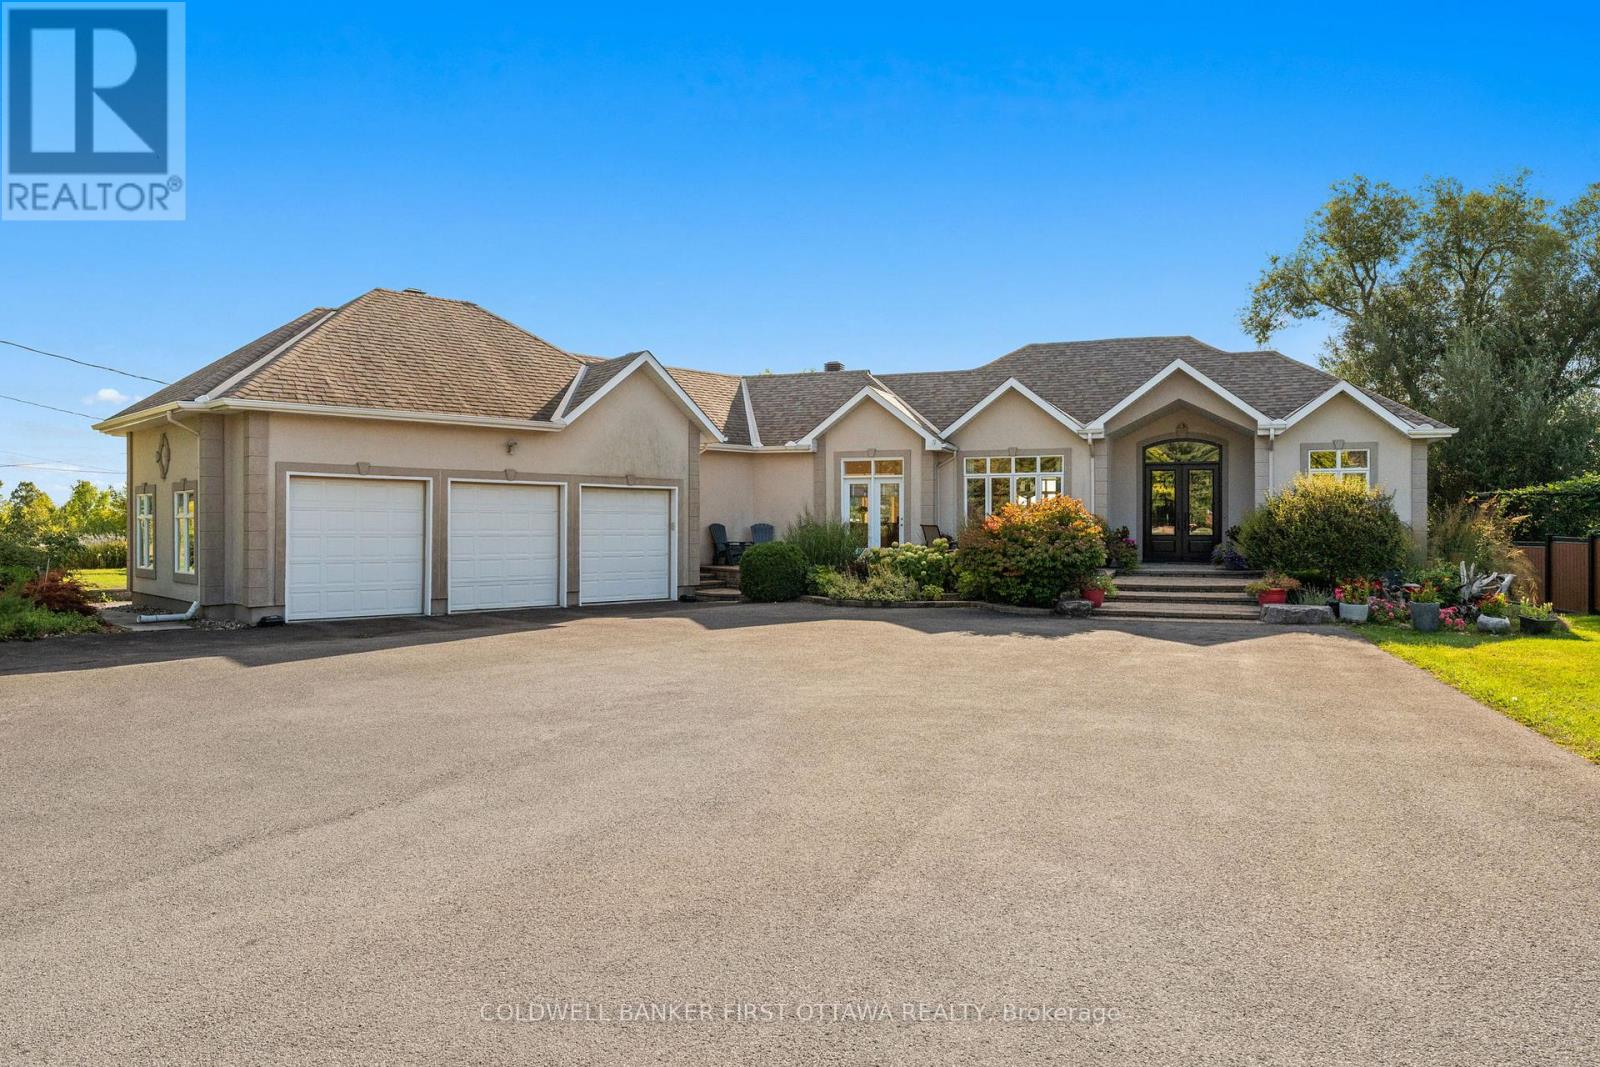
A rare urban oasis offering nearly half an acre of beautifully landscaped grounds right in the city. This expansive bungalow features over 2,000 sq.ft. on the main level plus a full walkout basement of nearly the same size, offering remarkable flexibility for family living, multi-generational use or even a home-based business. Step through the stunning front doors into a welcoming foyer that opens to generous, light-filled rooms designed for comfort & connection. The sunken dining room overlooks the front gardens, while the large living room with gas fireplace looks out over the backyard. The kitchen is the heart of the home, with tall cabinetry, glass details, a massive island, huge gas range, coffee bar area & a walk-in pantry with a sink, tons of storage & laundry. This home is perfect for entertaining, courtesy of the multiple walkouts, gatherings spaces, decks & patios, hosting large gathering is effortless here, both inside & out. The primary bedroom is nicely tucked away from the activity of the home. This spacious room showcases a gas fireplace, a private deck overlooking the backyard & a beautiful 4 pc ensuite. A dedicated dressing room could easily convert to a main-floor office or 3rd bedroom as needed. Downstairs, youll find three additional bedrooms, all with big windows, a full bathroom, a huge family room with gas fireplace, theatre projector, bar area & multiple exterior doors for private access. Great potential to easily add a second kitchen, creating a true multi-generational layout or a potential rental space given the direct access to the outdoors. Parking for 20+ cars, a triple car garage, extensive interlock, detached garden shed & a full irrigation system round out the list of pluses. Surrounded by perennial gardens and fruit trees, this property offers space, versatility & opportunity, rarely found within the city limits. Be sure to check out the photos, video & floor plan to get the full feel of what this one of a kind home offers. (id:49269)
312 - 500 Danforth Avenue
Toronto, Ontario
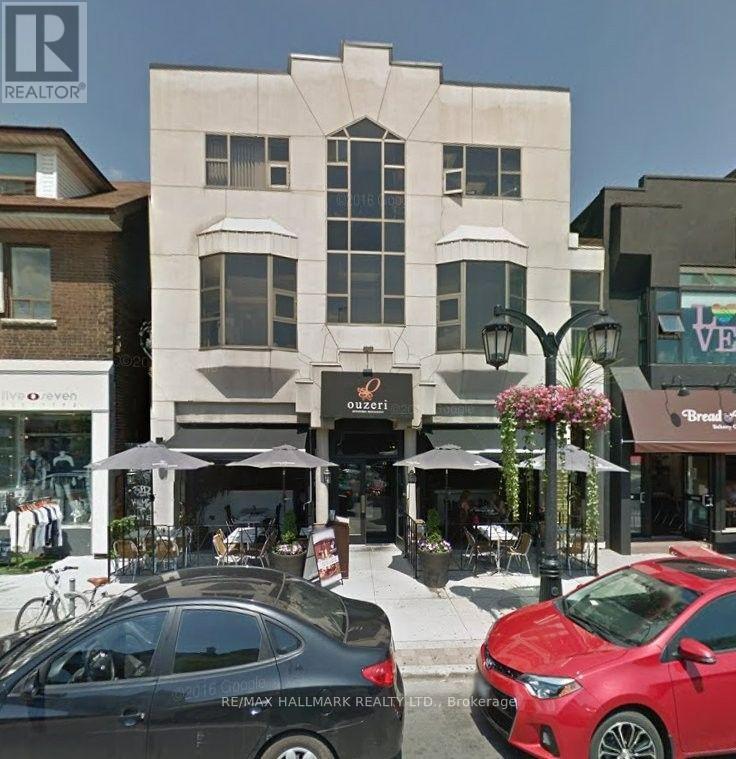
Attractive Fully Furnished Office In A Professional Building In The Heart Of Greektown. Ideal For Lawyers, Paralegals, Accountants, Bookkeepers, Psychologists, And Other Professionals. Includes Wi-Fi, Utilities, Cleaning Services, Telephone Reception, Shared Reception Area, And Boardroom Access. Turnkey Office Space Ready For Immediate Occupancy. (id:49269)
A - 21 Wexford Boulevard
Toronto, Ontario
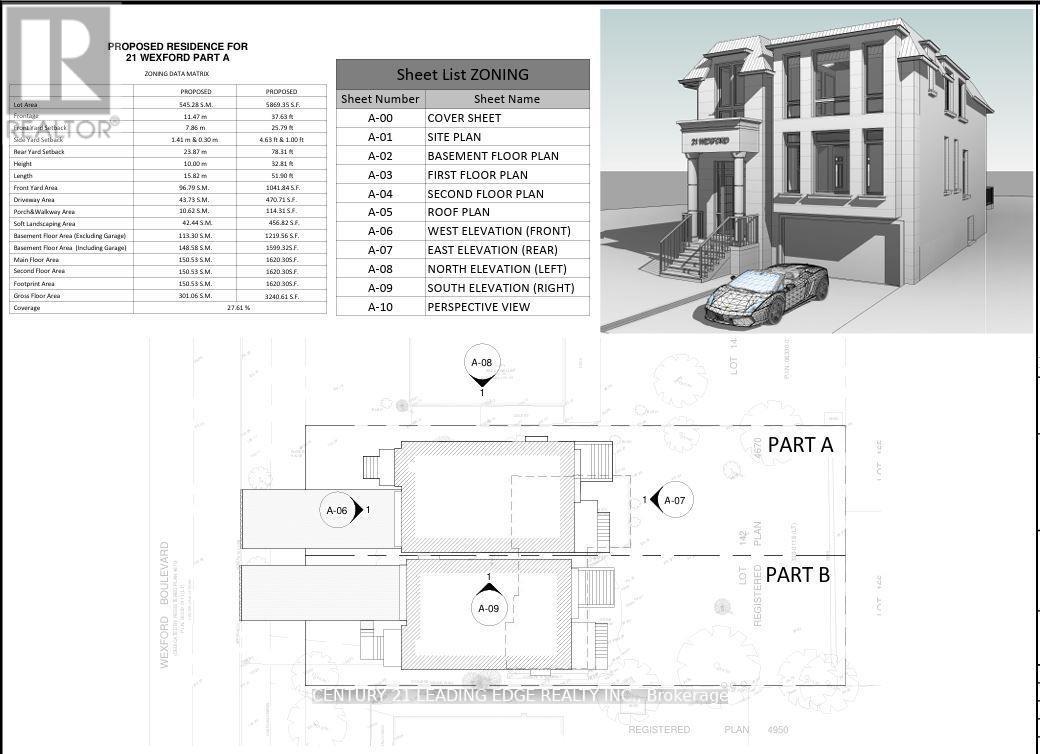
Experience 1 & half 3 bedroom house located in the heart of Wexford. Located at the end culde-sac. New approved permit ready modern home designed for 3,240 Sq Ft + Basement floor area 1,219 Sq ft gross floor area. Functional layout 10'8' high spaciouce family and kitchen open concept design, Private office, Dining and living room combined with coffered ceiling. Second level has spacious Primary bedroom with primary bathroom, walk in closet. 2nd bedroom with double closet with Jack and Jill bathroom with 3rd bedroom and double closet. 4th bedroom with ensuite bathroom, double closet. Second level with separate HVAC system and Laundry. Basement design boasts a high ceiling, a Nanny suite with a 3p bathroom, Rec room combined with wet bar, Separate furnace and laundry room. Surrounded by wooded trees, greenery of Wexford Park and Ashtonbee Park,this home offers a retreat while remaining within the city. The thoughtfully designed layout features a well-proportioned floor plan, centered on the lot to maximize both front and backyard space. A long private 6 cars driveway leads to an attached single car garage, providing ample parking. Inside, discover elegant details including two fireplaces, a separate dining room, an inviting living area, multiple walkouts,and above-grade windows that flood the space with natural light. Located in a well-maintained neighborhood where pride of ownership shines through, this home presents a rare opportunity to create your dream residence whether by adding a garden suite, reimagining the existing structure, or simply enjoying the peacefulness. Short walk to Public trans, Schools and shopping. SHot drive to the D.V.P. and HWY 401. (id:49269)
11 - 125 Elm Street
St. Thomas, Ontario
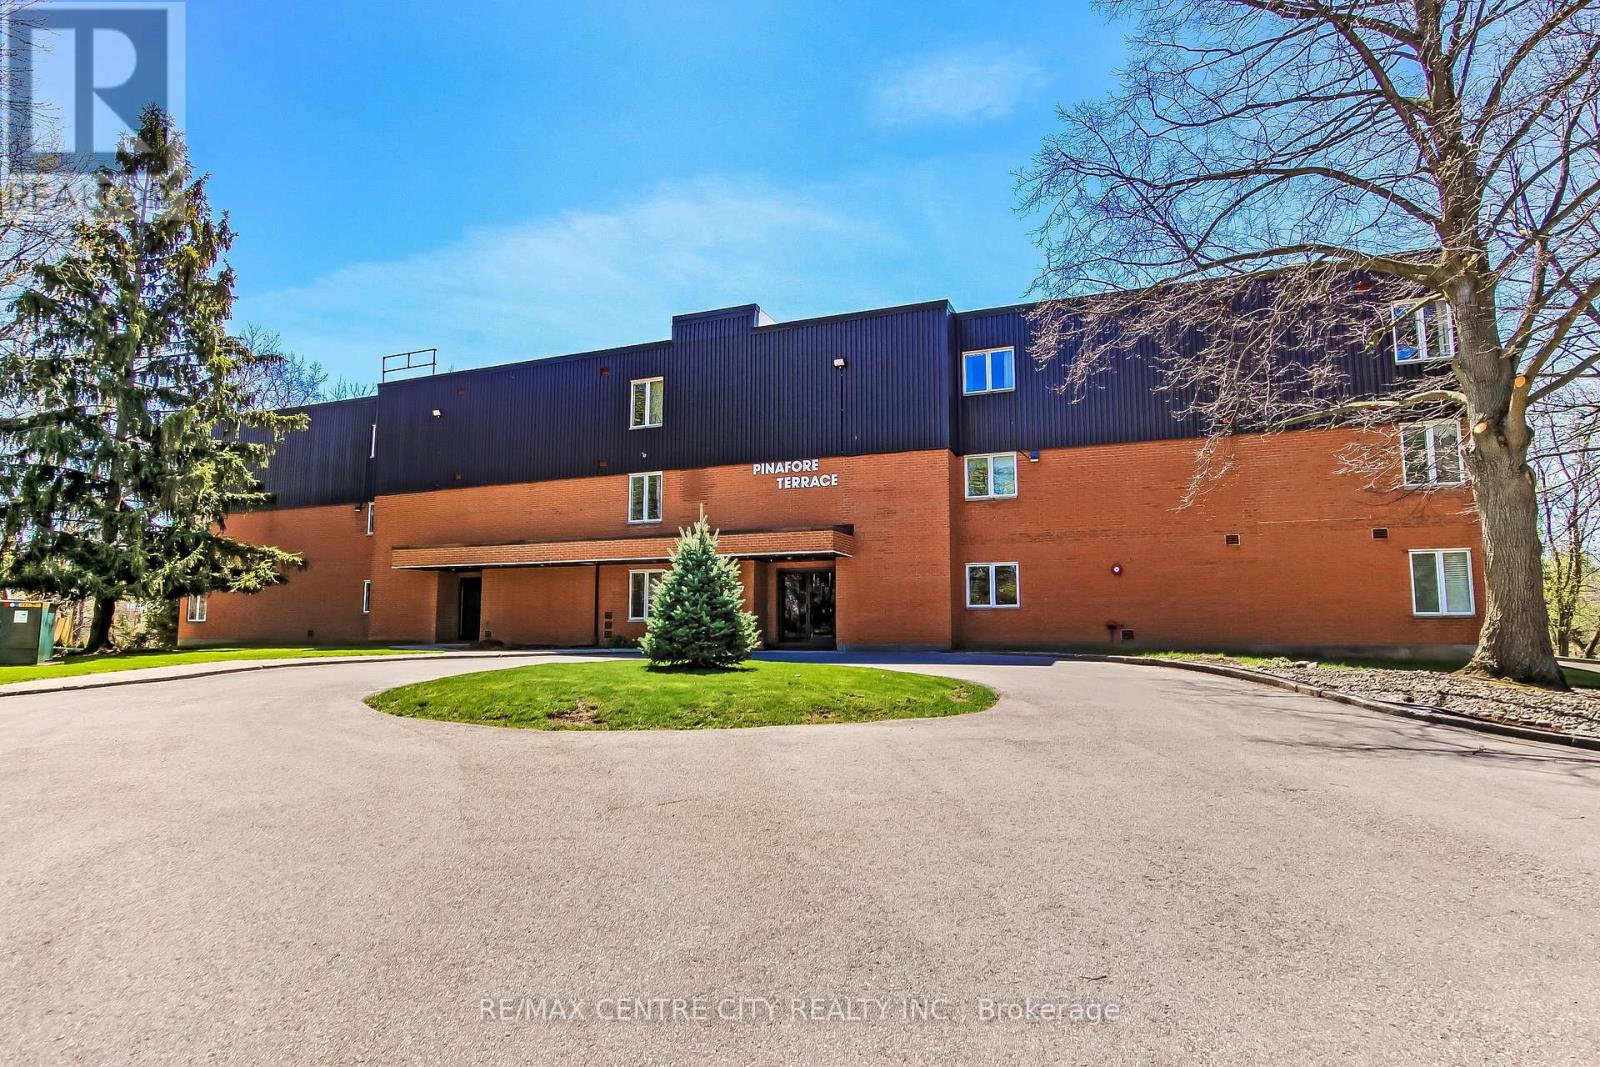
Welcome to Pinafore Terrace - 11-125 Elm Street, St. Thomas. Enjoy carefree condo living in this beautifully bright 3rd-floor lakeview unit located in St. Thomas's desirable south end. This well-maintained building offers a secured entrance, underground parking, elevator access, visitor parking, a gym, and a community/party room for larger gatherings. The unit includes one storage locker on the 3rd floor plus an additional storage area downstairs. Step inside this spacious 2-bedroom plus den condo and immediately appreciate the open, airy layout. The foyer features a convenient closet and leads to an updated galley kitchen, flowing seamlessly into the generous dining area and expansive living room. Large sliding doors open to your oversized balcony, where you'll enjoy panoramic views of Pinafore Lake-a view that carries through almost every room. Just off the living area is a versatile den, ideal for a home office, reading nook, or sitting room to take in the scenery.Down the hall you'll find in-suite laundry, a 3-piece guest bathroom, and a spacious second bedroom with a large closet and lake views. The primary suite is thoughtfully designed with a walk-in closet, 4-piece ensuite, and ample space to make it your own-all while waking up to serene water views. Perfect for retirees seeking low-maintenance living or anyone looking to embrace the condo lifestyle in a peaceful setting. (id:49269)
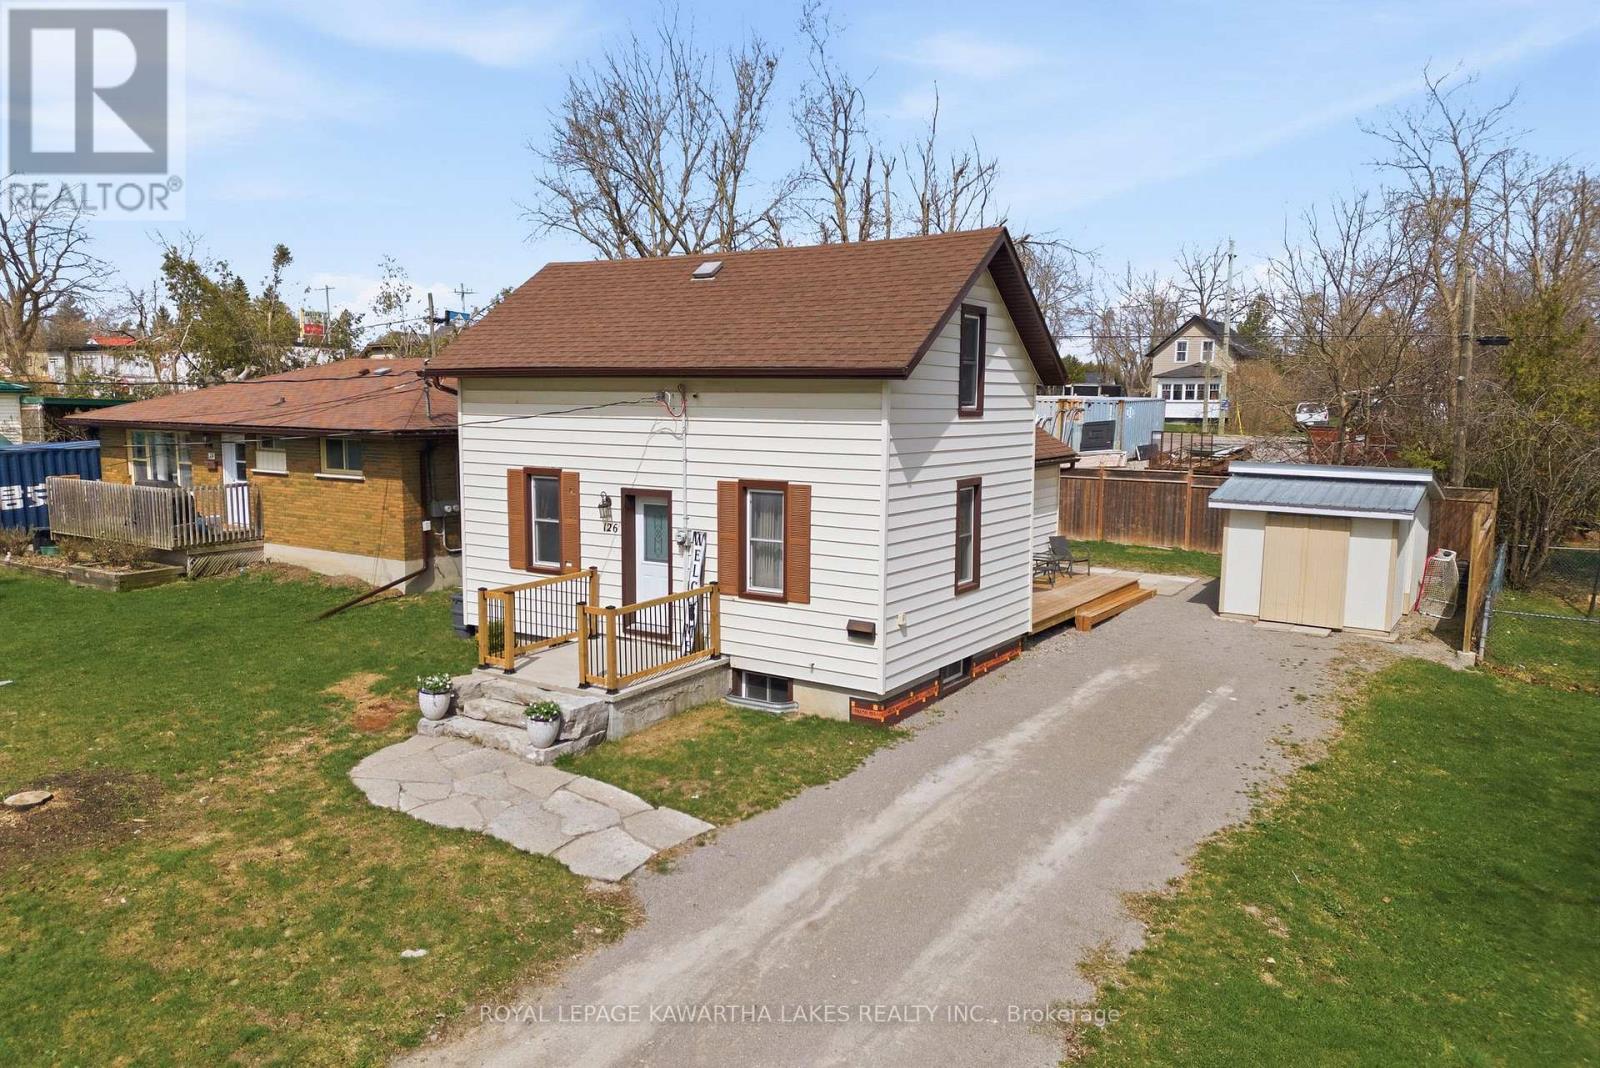
126 King Street
Kawartha Lakes, Ontario
A Home That Works as Hard as You Do! Some homes just fit - and this is one of them. Thoughtfully maintained and smartly laid out, this property delivers the kind of everyday functionality that makes life genuinely easier. At the heart of the home is a kitchen built for real family life - generous in size and ready for everything from school-morning chaos to weekend cooking. The living and dining rooms are large and inviting, giving your family room to actually spread out and be together. The mudroom deserves a mention of its own. If you know Ontario winters, you know a great boot room isn't a bonus - it's a necessity. This one delivers. Downstairs, the basement is clean, dry, and bright - a rare combination that makes it ideal for storage without the damp, dark afterthought feeling so common in homes of this era. Outside, the yard is low-maintenance by design, so your weekends stay yours. And for those who commute, easy highway access means you spend less time in the car and more time at home - which, in a house like this, is exactly where you'll want to be. (id:49269)

S15 - 165 King Street
Peterborough, Ontario
Nice bright storefront space in excellent high traffic downtown location. Approximately 755 square feet of retail/office space with an abundance of daily walk by traffic. Directly across from the King St parking garage and within walking distance to all downtown amenities. Many approved uses under current zoning. Additional rent estimated at $8.55 per square foot with utilities included. Operating Costs are $6.20 and Property Taxes are $2.35. (id:49269)
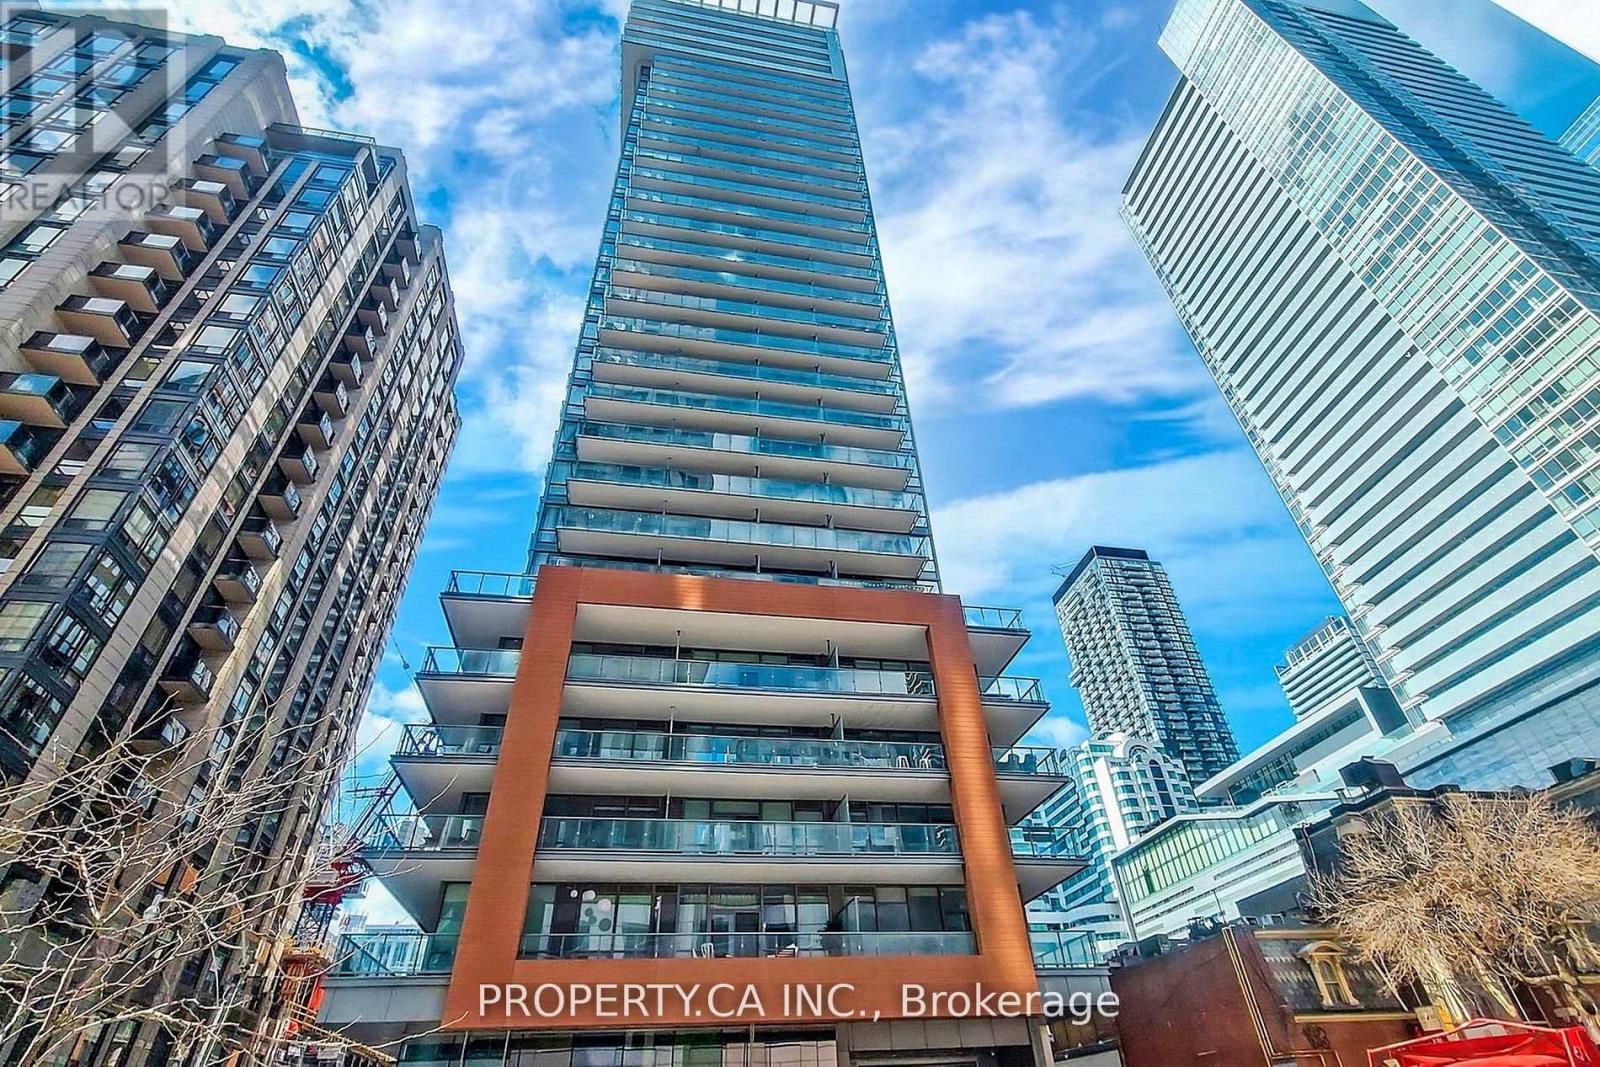
710 - 8 Mercer Street
Toronto, Ontario
Breath The Fresh Air In The Heart Of The City!! Gorgeous, Large 1 Br Layout, Generous Balcony With West Facing View To Beautiful Garden For Your Bbqing! Immaculate Location!! Centre To Fashion, Financial And Entertainment District. Steps To Transit, And Path. Luxury Amenities, Including Spa, Yoga, Fitness Centre And More! Utilities include Heat, A/C, Water!!! A Must See! (id:49269)
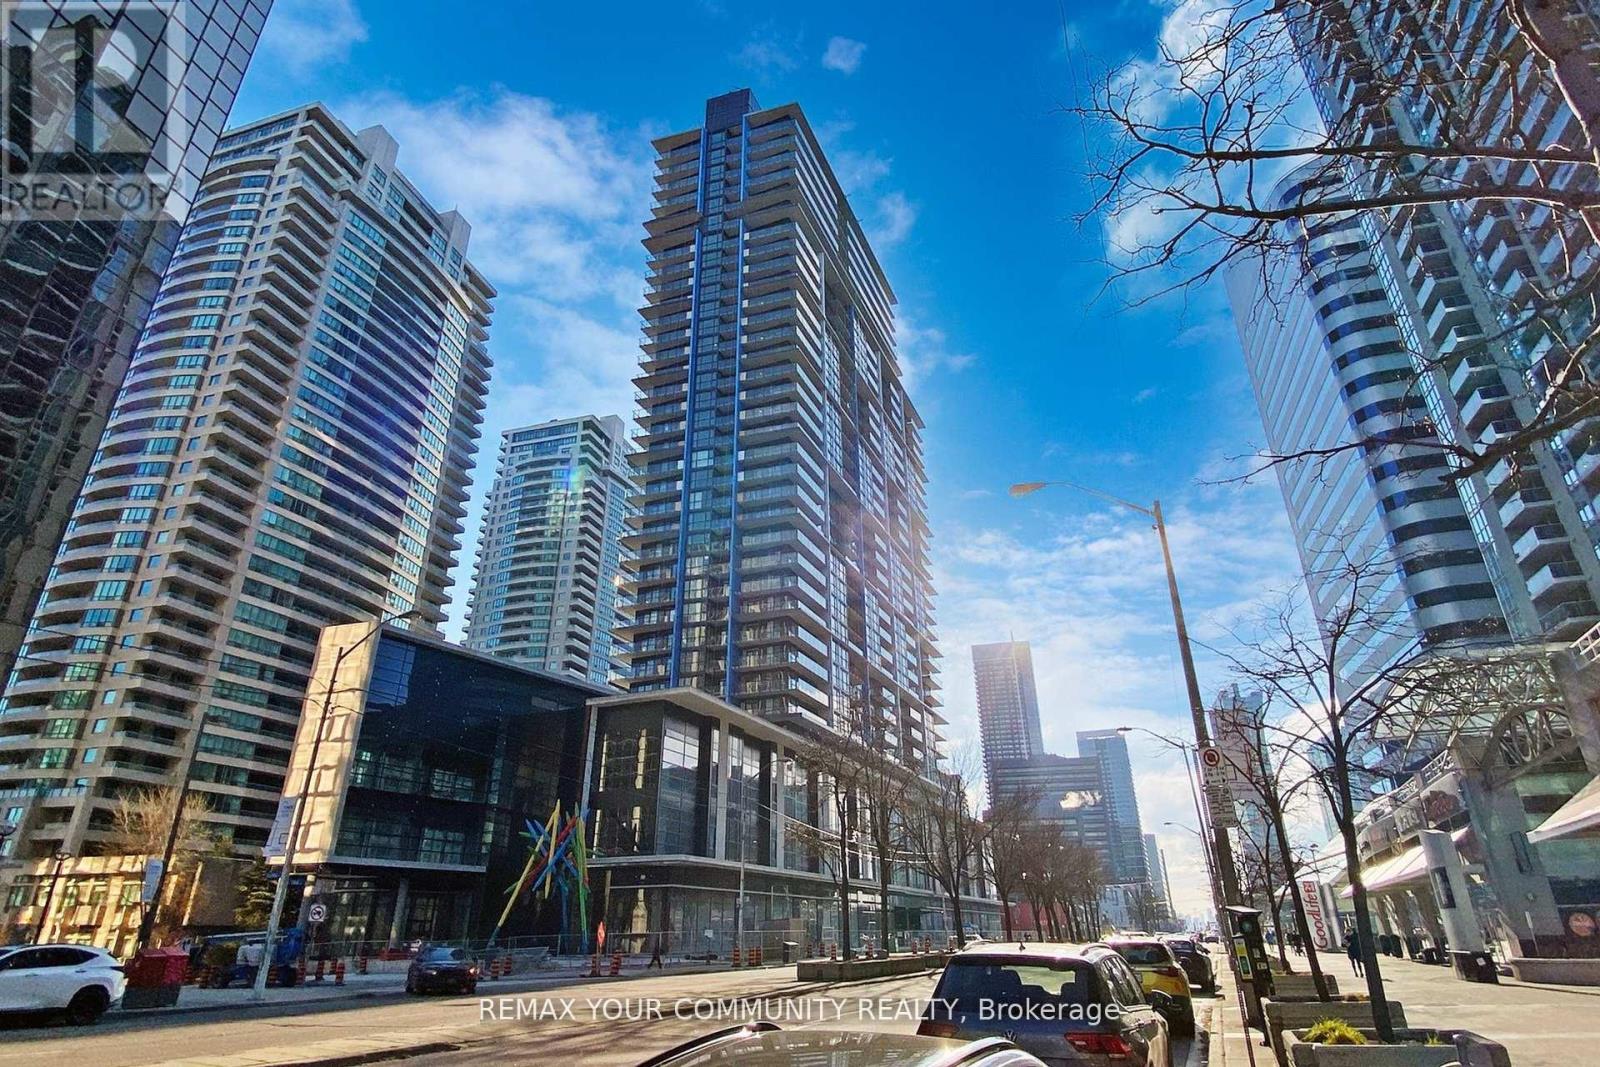
2117 - 4955 Yonge Street
Toronto, Ontario
Sun-Filled North-West Corner Suite! Experience luxury living at the sought-after Pearl Place.This spacious 2-bedroom layout feels brand new and features 9' ceilings with panoramic city views through floor-to-ceiling windows. Modern chef's kitchen boasts sleek quartz counters and S/S appliances. A true walker's paradise with direct access to Yonge-Sheppard Subway, trendy cafes, restaurants, and entertainment. Building amenities are fully operational including Gymand Rooftop Terrace. Move-in ready and easy to show! (id:49269)
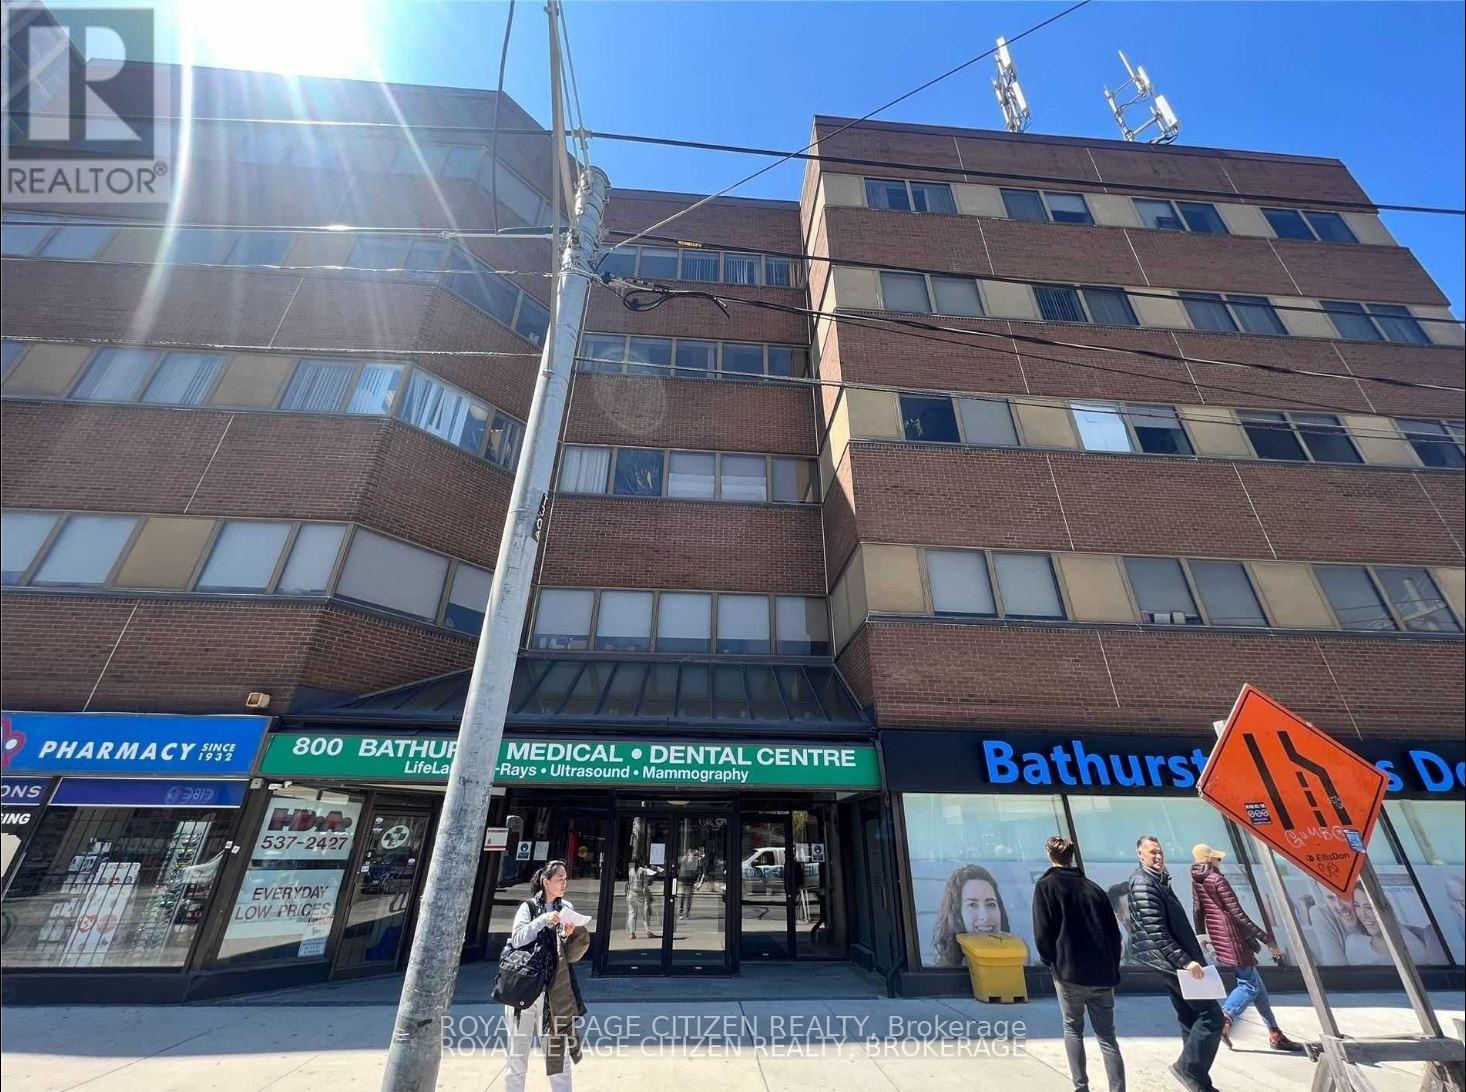
501 - 800 Bathurst Street
Toronto, Ontario
Welcome To This Fantastic Unit Located In A Highly Sought-After Medical Building, Perfect For Healthcare Professionals Looking To Establish Or Expand Their Practice. This Unit Boasts Three Private Rooms, Providing Ample Space For Consultations, Exams, And Treatments. With A Dedicated Waiting Area, Patients Will Feel Comfortable And At Ease While Waiting For Their Appointment. The Unit Also Features A Well-Maintained Bathroom, Ensuring Privacy And Convenience For Both Patients And Staff. One Parking Spot Is Included, Conveniently Located Close To The Entrance, Making It Easy For Patients To Access The Building. Public Transit Is Also Just A Stone's Throw Away, Providing Easy And Convenient Access For Those Without A Vehicle. Whether You Are A Physician, Dentist, Or Other Healthcare Professional, This Unit Offers The Perfect Opportunity To Establish Or Expand Your Practice In A Highly Desirable Location. (id:49269)
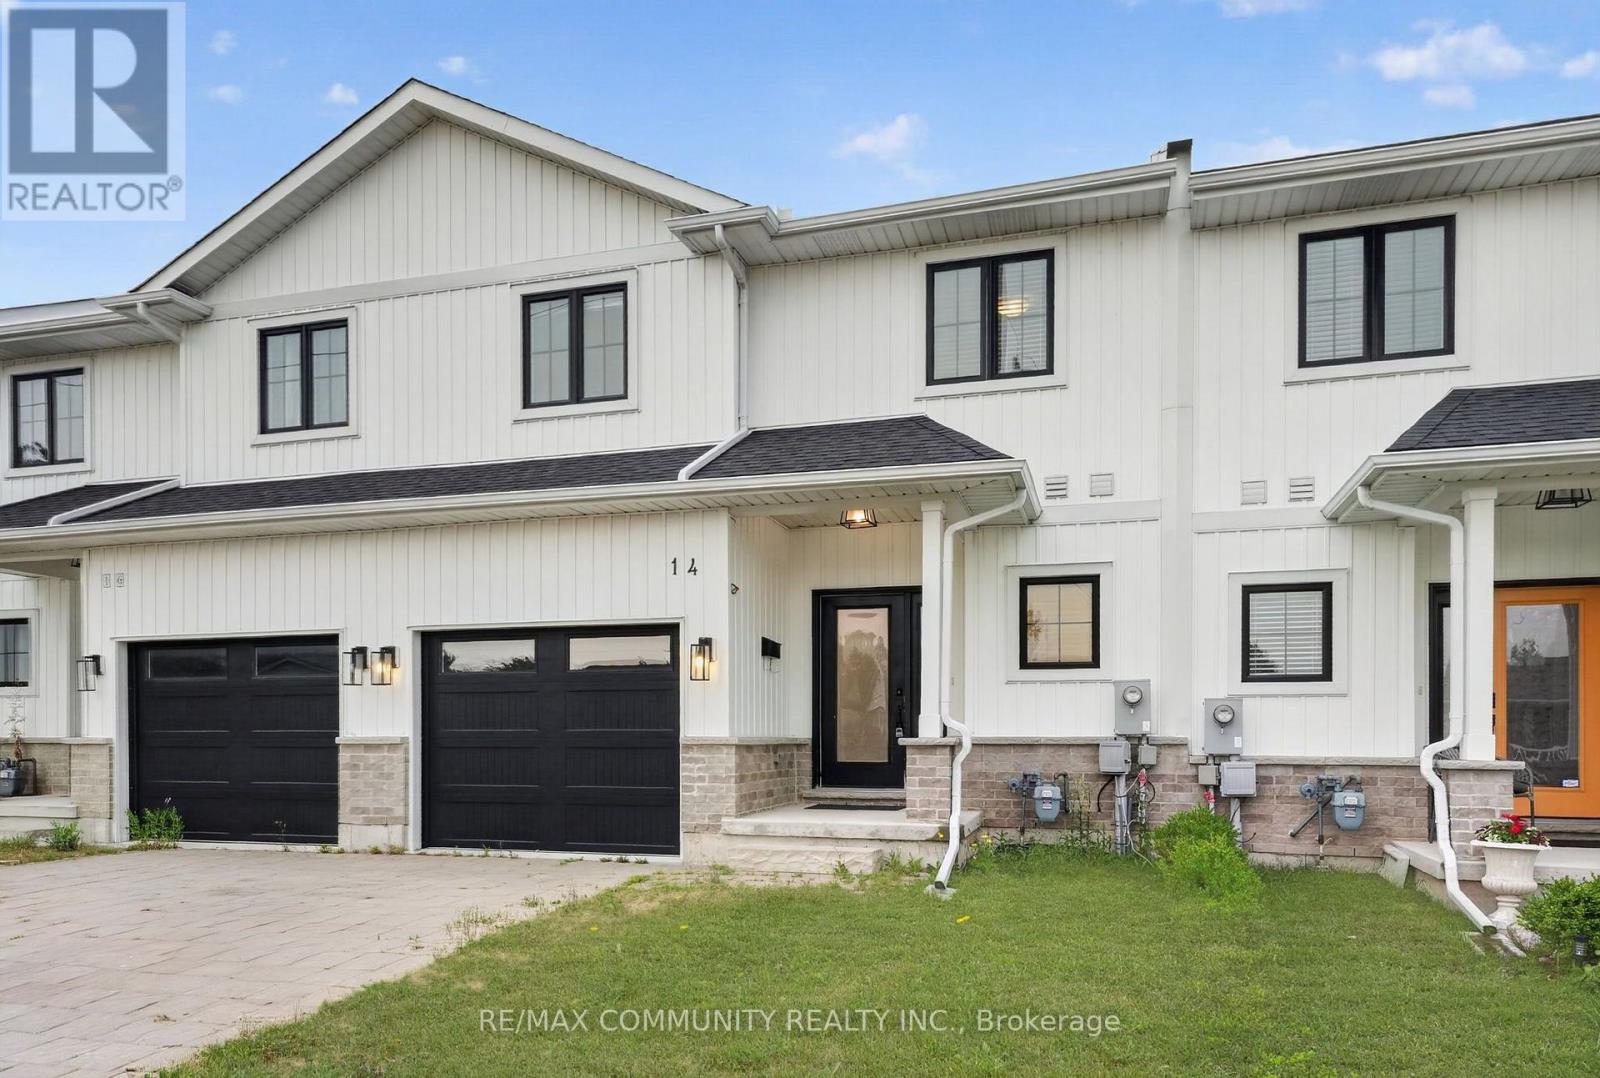
14 King Street
Fort Erie, Ontario
Discover this beautiful home ideally located just minutes from Lake Erie and the Peace Bridge, offering the perfect blend of modern living and everyday convenience. Step inside to an inviting open-concept layout featuring durable vinyl plank flooring, elegant high-quality finishes, quartz countertops, and pot lights throughout the main floor. The stylish kitchen is the heart of the home, complete with a massive centre island that's perfect for entertaining, meal preparation, and casual dining. The spacious dining and living areas provide a bright, welcoming atmosphere for gatherings with family and friends. Upstairs, you'll find three generously sized bedrooms and 2.5 well-appointed bathrooms, including a comfortable primary retreat designed for relaxation. Outside, enjoy the curb appeal of a stone-paved driveway and an attached garage, adding both style and functionality. Conveniently located near shopping, dining, parks, schools, and major commuter routes, this exceptional home offers the perfect combination of comfort, quality, and location. (id:49269)
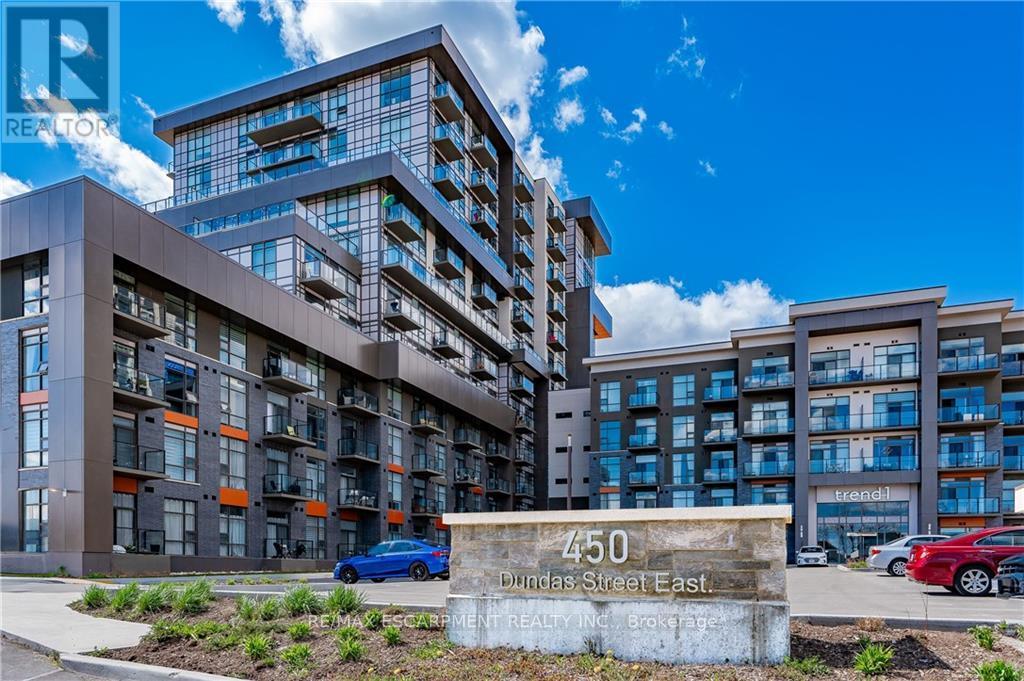
1001 - 450 Dundas Street E
Hamilton, Ontario
STUNNING UNOBSTRUCTED ESCARPMENT VIEWS FROM THE 10TH FLOOR! Welcome to one of the building's most desirable floorplans - the only 1-bedroom PLUS oversized den design PLUS 2 bathrooms, thoughtfully laid out across almost 800 square feet of upscale living. An impressive upgrade package, exceptional functionality, and breathtaking views combine to create a residence that truly stands apart. The stylish kitchen blends beauty and practicality with upgraded stainless steel appliances, built-in microwave/ventilation, upgraded quartz countertops, designer backsplash, ceiling-height mist grey cabinetry with brushed stainless hardware, and a breakfast bar comfortably seating 3-4 guests. Wake each morning to captivating escarpment views from the spacious primary retreat, complete with a generous walk-in closet and beautifully appointed 4-piece ensuite. The oversized den offers exceptional versatility as a sophisticated home office, guest retreat, media lounge or 2nd Bedroom! Additional highlights include 9-foot ceilings, modern blond-toned flooring, designer lighting, separate walk-in laundry closet, and elevated finishes throughout. Residents enjoy an impressive collection of amenities including a stylish community/games room, private theatre, bike storage, and a spectacular rooftop terrace with BBQs for effortless entertaining. Perfectly positioned just minutes to the GO Train, major highways, parks, trails, shopping, and dining, this address delivers exceptional convenience and connectivity. A rare opportunity to own a beautifully upgraded residence that offers the lifestyle, layout, and unforgettable views! (id:49269)
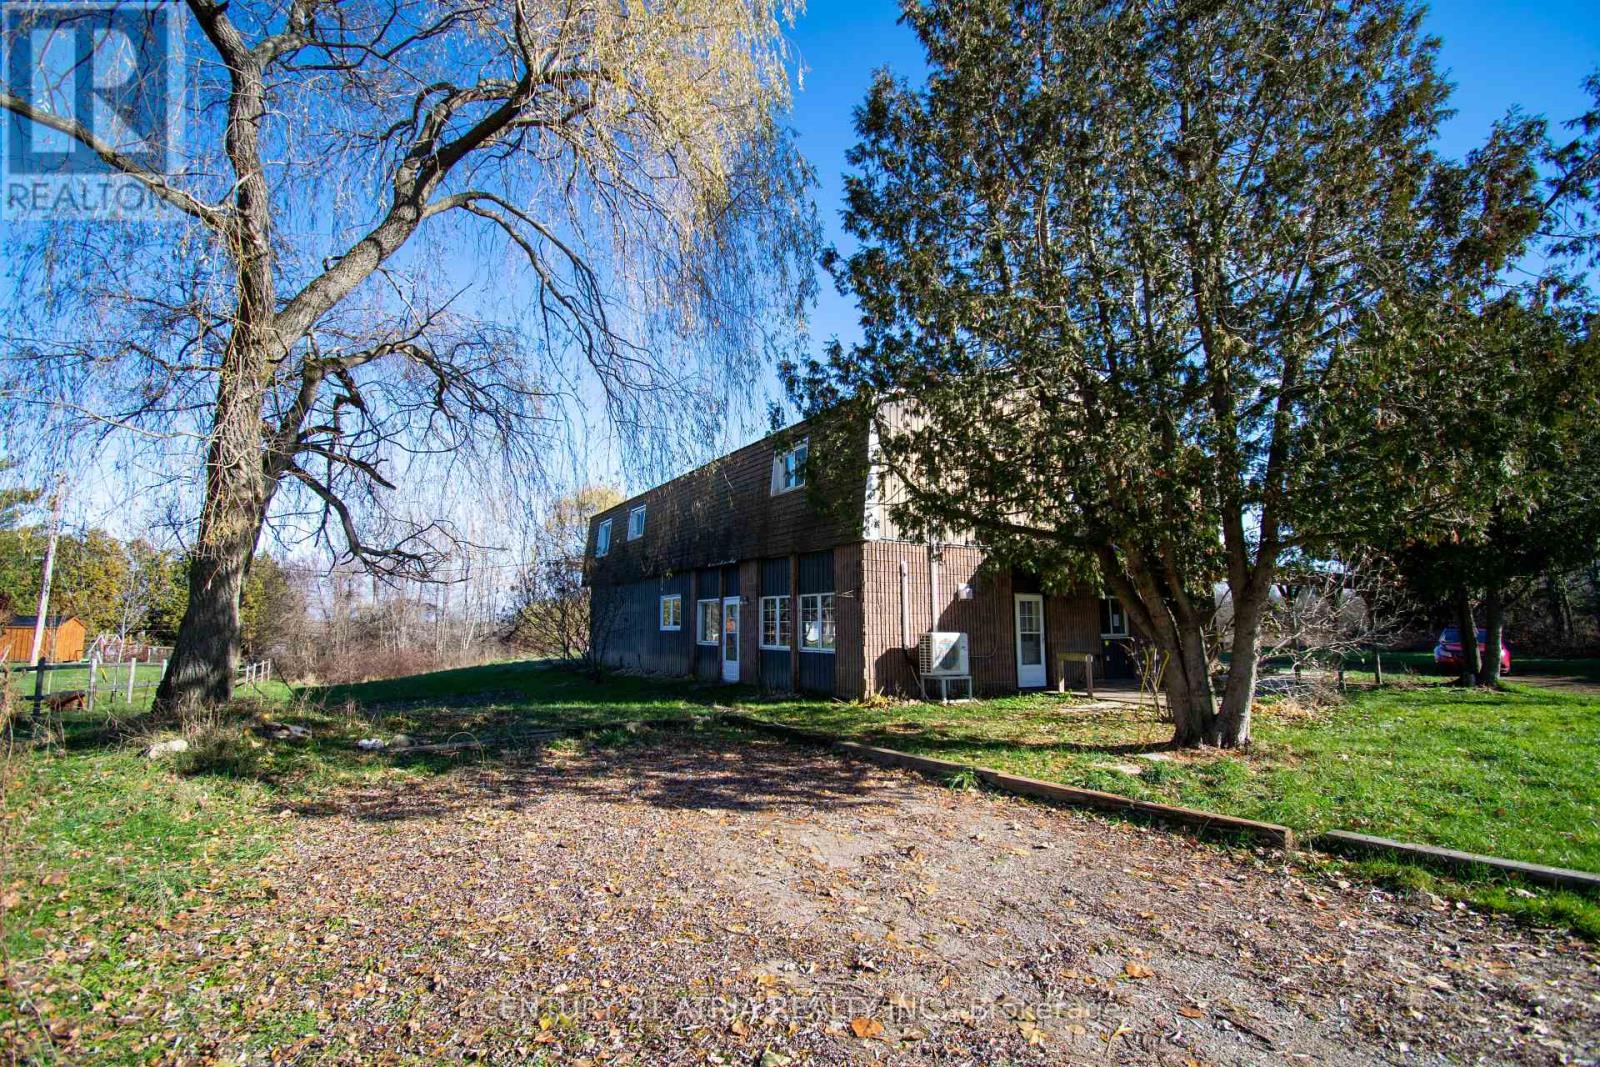
119 Knapp Street
Rideau Lakes, Ontario
119 Knapp Street offers a versatile 2.85-acre property with two self-contained living spaces, flexible outbuildings, and a peaceful setting in the village of Elgin. The main-level in-law suite (approx. 900 sq ft) features two bedrooms, a full kitchen, living/dining area, and a 4-pc bath. The upper level has recently undergone extensive upgrades, featuring a bright open living/dining area, new kitchen, pantry, den, 4-pc bath, and two bedrooms including a spacious primary with walk-in closet and 3-pc ensuite. A large attached building, currently set up with stalls, tack area, and storage which can be used for animals or converted back to a garage / workshop. Recent improvements include two heat pumps, an upgraded water system, and new fencing. Located minutes from the Rideau Lakes and the historic Rideau System, the property offers quiet rural living with access to parks, marinas, and everyday amenities, while remaining within easy reach of Westport, Perth, Smiths Falls, Brockville, Kingston, and Ottawa. (id:49269)
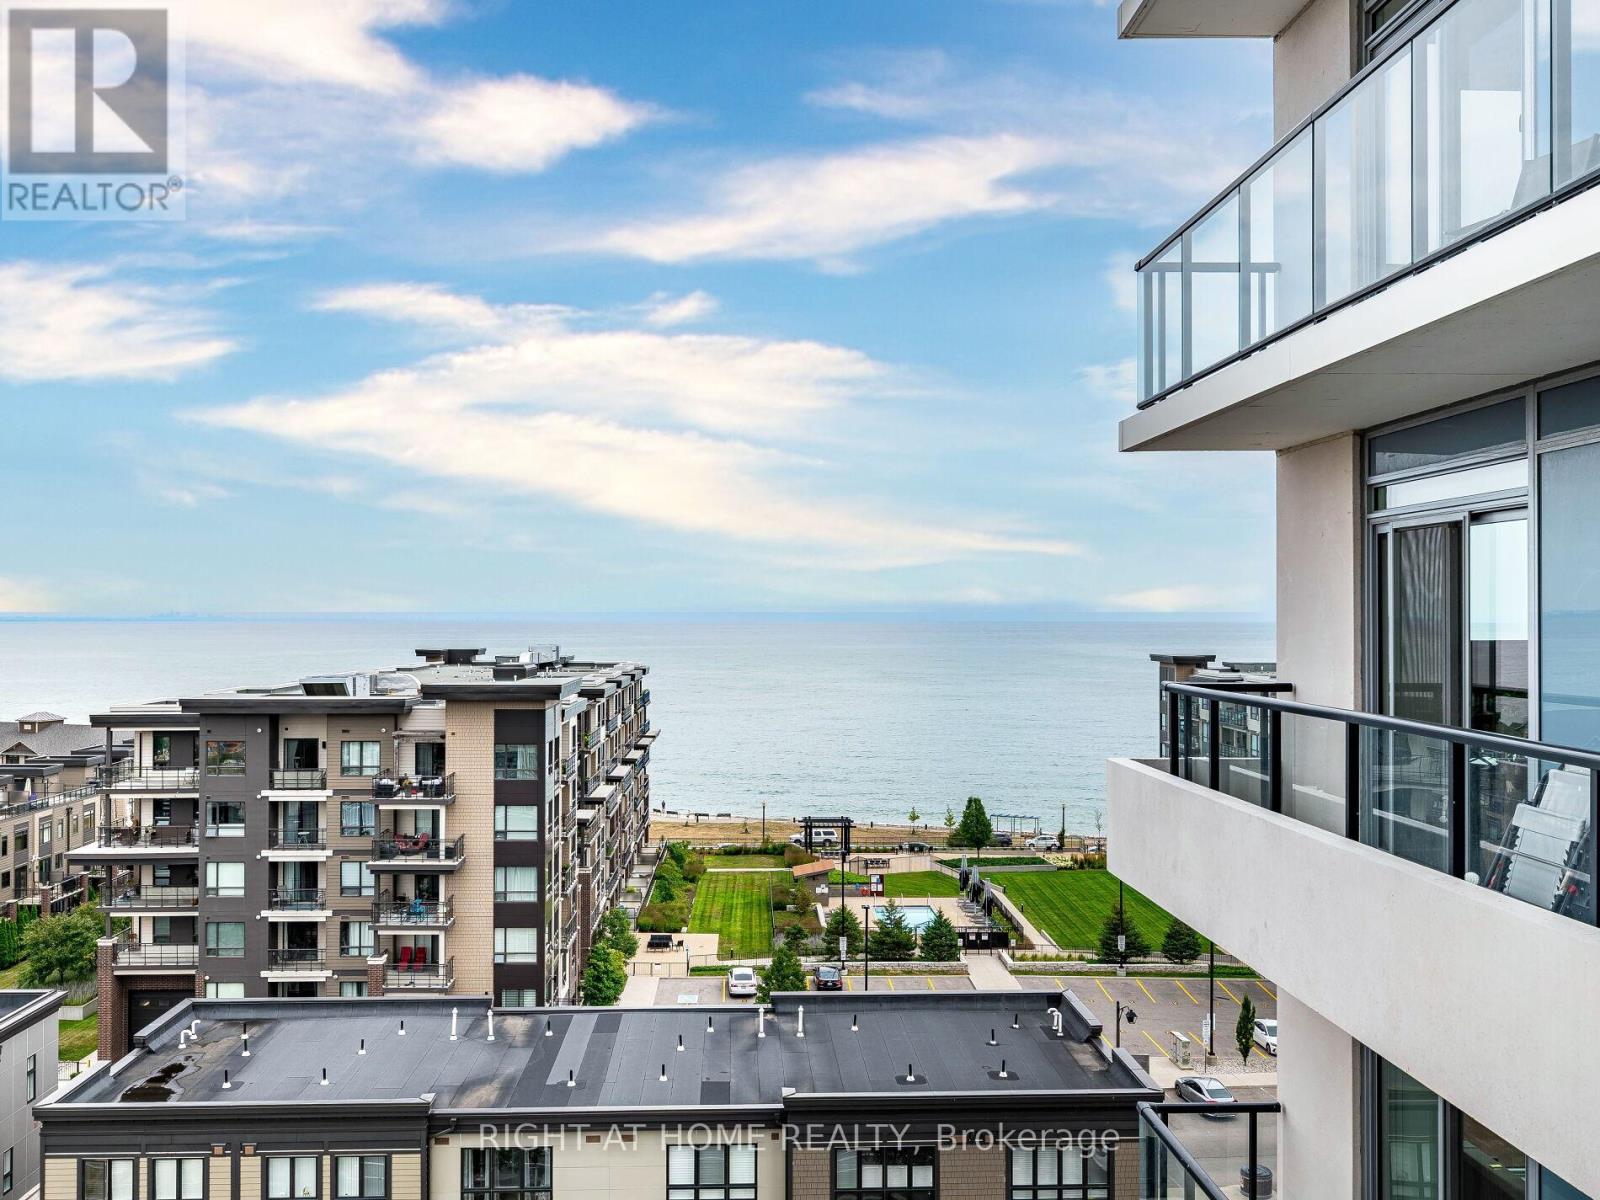
804 - 385 Winston Road
Grimsby, Ontario
Enjoy breathtaking views of Lake Ontario and the Niagara Escarpment from this bright, modern condo in a highly desirable waterfront community. Just steps from the beach, local shops, cafes, dining, and scenic lakefront trails perfect for morning jogs or evening strolls and plenty Greenbelt conservation areas nearby offer longer hikes. You feel like on vacation here! This thoughtfully designed unit features sleek laminate flooring throughout, stainless steel appliances, and an open-concept layout. Flooring, Kitchen, Bathroom - all have been renovated and are brand new! Completely different design and colours from the original build. Floor-to-ceiling windows flood the space with natural light, creating a warm and inviting atmosphere. Building offers impressive amenities - a fully equipped gym, yoga/spin studio, self-serve pet spa, rooftop terrace with BBQs and indoor/outdoor dining, a sky lounge with fireplace, stylish party room, indoor bicycle storage, 24-hour concierge, and security cameras for peace of mind. Costco, Metro, LCBO, coffee shops and restaurants are just across the street. In the heart of wine country, Grimsby On The Lake is a spectacular waterfront community that you want to call home! (id:49269)
2 - 698 Highway 6 Highway
Hamilton, Ontario
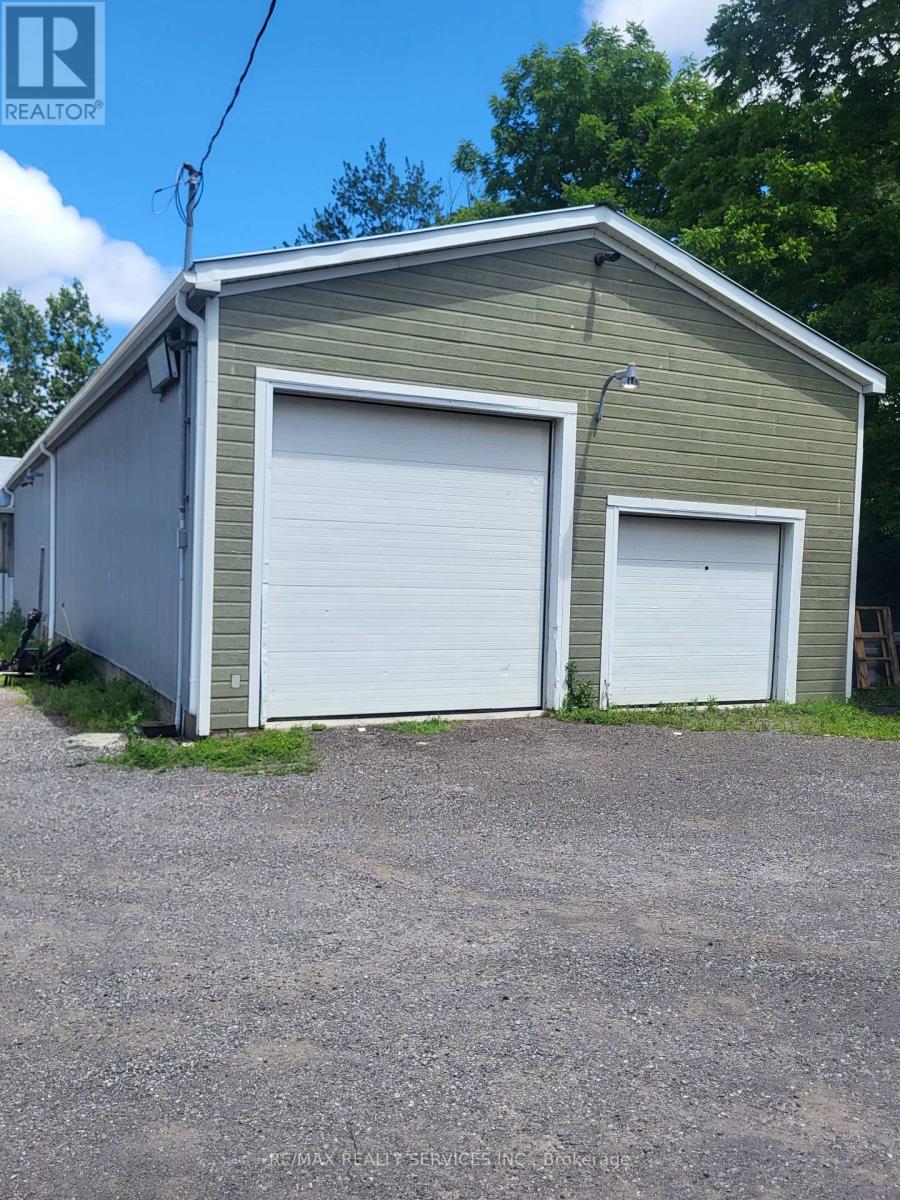
A unique opportunity to lease a clean, fully insulated industrial unit featuring a drive-in bay door. The unit also includes one side man door, with the potential to add an additional man door and/or bay door (subject to landlord approval and applicable requirements). The existing mezzanine is not included in the lease; however, additional rentable square footage may be added at the front of the unit near the bay door, if required, subject to landlord approval. Ideal for storage, warehousing, light industrial, trades, contractors, and a variety of permitted commercial uses. Situated on approximately 2 acres with the option to lease additional outdoor storage space, if required. A shared washroom facility is currently under construction and will service this property and the neighboring units. Conveniently located on busy Highway 6, just minutes from Highway 403, offering excellent accessibility. Unit is being leased in "as is, where is" condition. (id:49269)
7638 Benavon Road W
Mississauga, Ontario
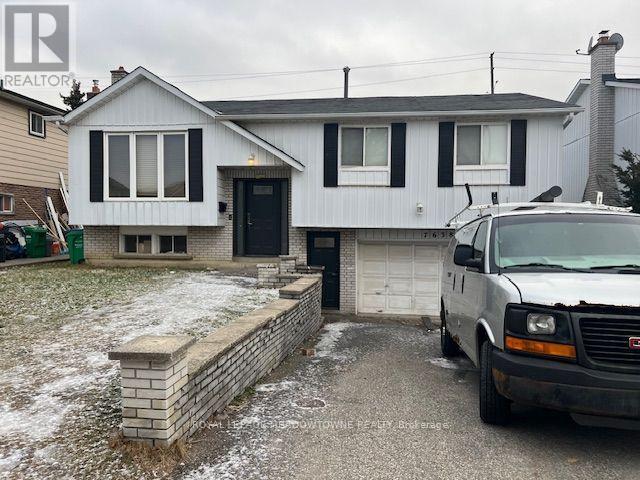
This spacious bright walkin entrance basement offers excellent transit connectivity (401, 407, 427) including GO transit and immediate access to schools, shopping, and colleges. Three distinct bedrooms with its own closet and one full washroom. Kitchen is equipped with standard appliances and shared laundry available on site. Two dedicated parking spots. Ideal for students, located close to Humber College North Campus. Perfectly suited for students, working professionals or small families. (id:49269)
140 Front Street
Sarnia, Ontario
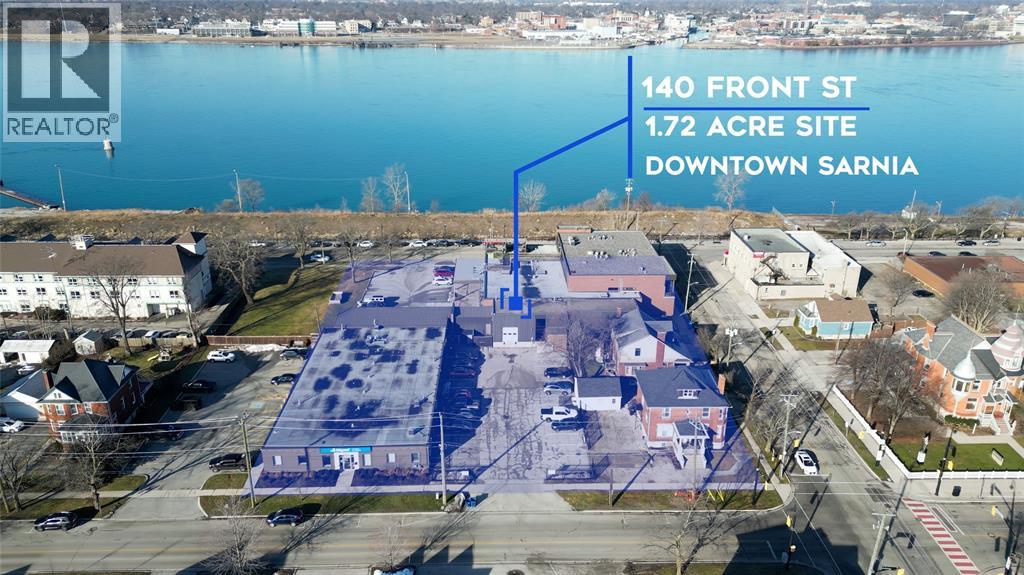
1.72 ACRE WATERFRONT DEVELOPMENT PARCEL FOR SALE. IDEAL LOCATION HAS FRONTAGE ON 3 STREETS. NEW OFFICIAL PLAN ALLOWS FOR 12 STORY BUILDING ON THIS SITE. CURRENT RESIDENTIAL/COMMERCIAL MIX PROPERTY INCOME CARRIES THE PROPERTY WITH POSITIVE CASHFLOW. OVERLOOKING THE ST CLAIR RIVER & IN SARNIA'S HIGHEST POPULATION DENSITY AREA. CONSISTING OF 11 RESIDENTIAL UNITS & 5 COMMERCIAL UNITS. THE HOUSES AND BUILDINGS HAVE ALL HAD EXTENSIVE UPGRADES. HIGHLY SOUGHT AFTER RESIDENTIAL UNITS ARE TASTEFULLY DECORATED & COMMAND TOP END LEASING RATES. STRONG ROSTER OF COMMERCIAL TENANTS TAKE ADVANTAGE OF THIS PREMIUM LOCATION & AMENITIES. CURRENTLY GROSSING APPROX $500,000 ANNUALLY. CALL FOR INCOME & EXPENSE INFO. 2 SHAREHOLDERS ARE REAL ESTATE AGENTS IN THE PROVINCE OF ONTARIO (id:49269)
305 - 390 Upper Middle Road E
Oakville, Ontario
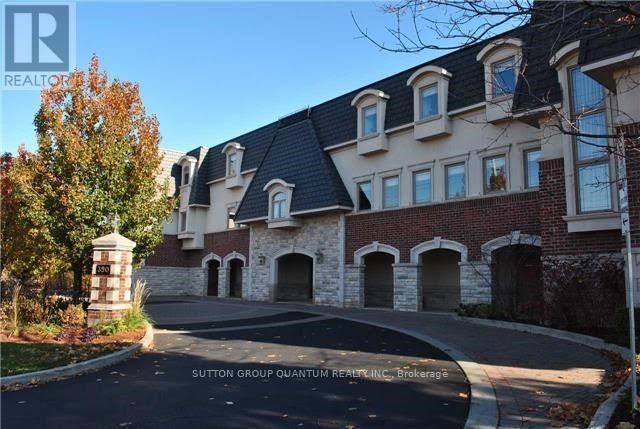
An exceptional opportunity to own a luxurious one-floor condominium in the prestigious North Morrison House, an exclusive low-rise boutique building with only 15 units. Built by the renowned Dawn Victoria Homes, this three-story residence boasts impressive curb appeal and is nestled within a serene, protected forest and valley, offering unparalleled privacy and tranquility. This rare and highly sought-after unit spans 1,920 square feet and features a thoughtfully designed open-concept layout ideal for both family living and entertaining. The suite includes two bedrooms, a versatile den (easily convertible to a third bedroom), and high-end finishes throughout. Key features include: Elegant interiors: coffered ceilings, 9-foot ceilings, and 6-inch baseboards in the living/dining room and front hall. Luxurious amenities: A double-sided gas fireplace (shared between the living room and den), extensive pot lighting, and crown molding in the living and dining areas. Gourmet kitchen: Equipped with stainless steel appliances and designed for the discerning chef. Quality craftsmanship: Hardwood flooring in the living, dining, bedroom, and den areas, along with custom closet organizers in both bedrooms. Spacious bathrooms: Designed with both functionality and luxury in mind. The pride of ownership is evident in every detail, making this move-in-ready condominium a true gem. Don't miss this rare opportunity to experience refined living in one of the most exclusive settings. (id:49269)
67-67b Queen Mary Street
Ottawa, Ontario
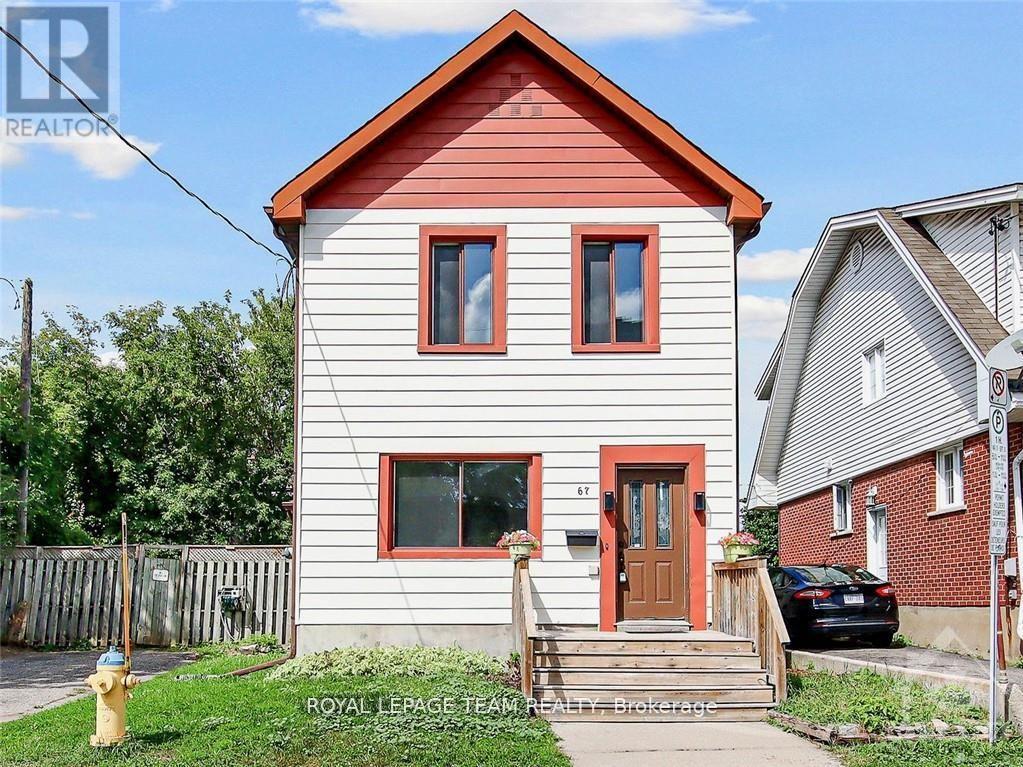
**Welcome to 67 Queen Mary Street in the heart of Overbrook!** This fantastic investment opportunity sits on a large double lot with desirable **R3M zoning** in one of Ottawa's fastest-growing neighbourhoods. Currently configured as **two self-contained rental units**, each unit features its own **private laundry, refrigerator, stove, hood fan, and full bathroom**, making it a true turnkey investment. **Both Unit A and Unit B are currently tenanted at $1,800 per month**, providing excellent rental income. The property has been **updated throughout**, including updated electrical, insulation, flooring, kitchen, bathroom, walls, and a renovated lower-level room. The home still offers plenty of its original charm while providing excellent income potential. Located in an area undergoing significant rejuvenation with new homes, multiplexes, and redevelopment projects, this property offers tremendous future potential while being within walking and biking distance to **Sandy Hill, the University of Ottawa, parks, schools, shopping, and public transit**. **Please allow 24 hours' notice for all showings and offers due to the existing tenants.** (id:49269)
700 Catering Road S
Georgina, Ontario
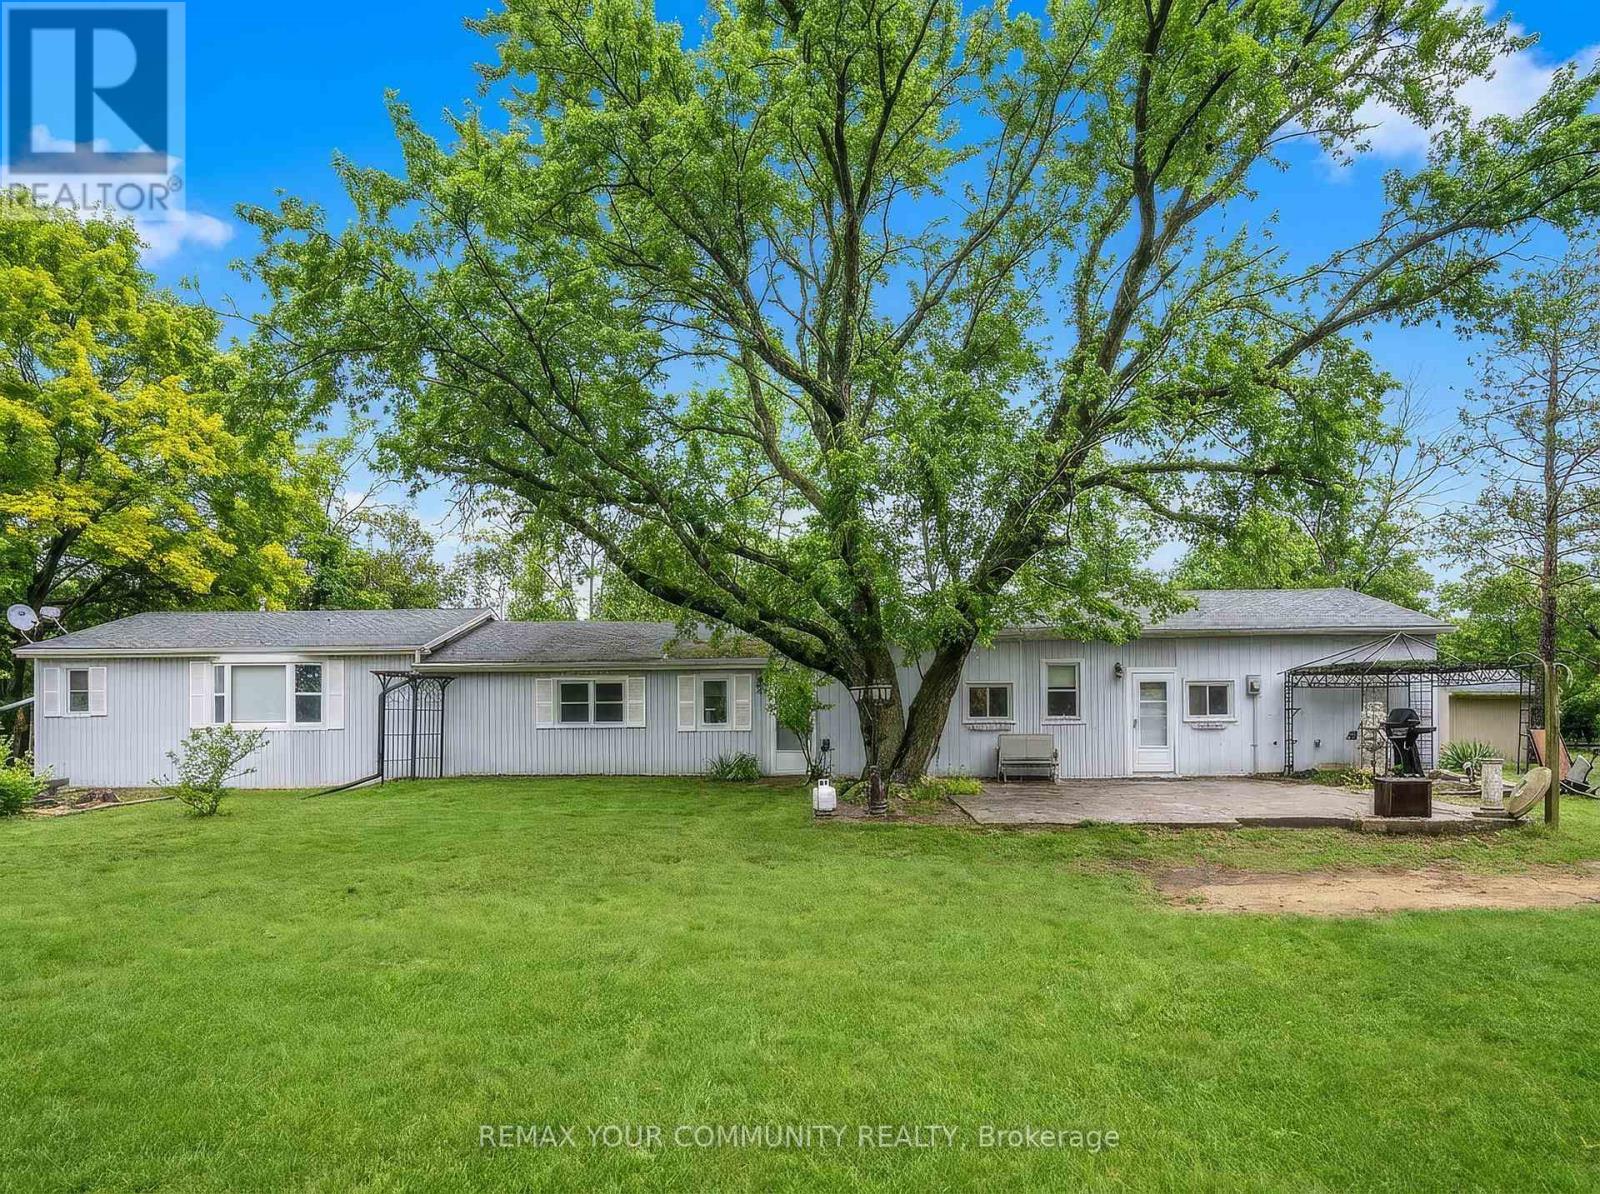
A Rare Blend of Rural Tranquility and Convenience.Discover this truly unique opportunity! Nestled on a secluded, level 2.155-acre lot, this charming 2-bedroom bungalow offers the ultimate escape while remaining just minutes from town amenities and the 404.Set in a desirable rural area characterized by newer estate homes and farms, this property promises both privacy and prestige. The flat, expansive front yard leads to a captivating rear setting, where the land gently slopes to meet the scenic, meandering Black River. Enjoy breathtaking, private views and abundant wildlife sightings from your dedicated sunroom or the spacious rear deck.Secluded, peaceful rural setting with quick access to local conveniences. Located in a neighbourhood of high-value, newer custom homes. Large, flat front portion offers easy access and tremendous potential. Municipal road access with desirable river frontage. Builders and Investors,This expansive, rare lot in a sought-after location presents limitless possibilities. Renovate the existing bungalow, build your dream custom estate home, or explore the potential for a new build with accessory dwelling unit-ideal for multi-generational living, rental income, or a private guest suite.Don't miss the chance to own a piece of peaceful, riverfront paradise with exceptional future potential! (id:49269)
Main - 66 Queensbury Avenue
Toronto, Ontario
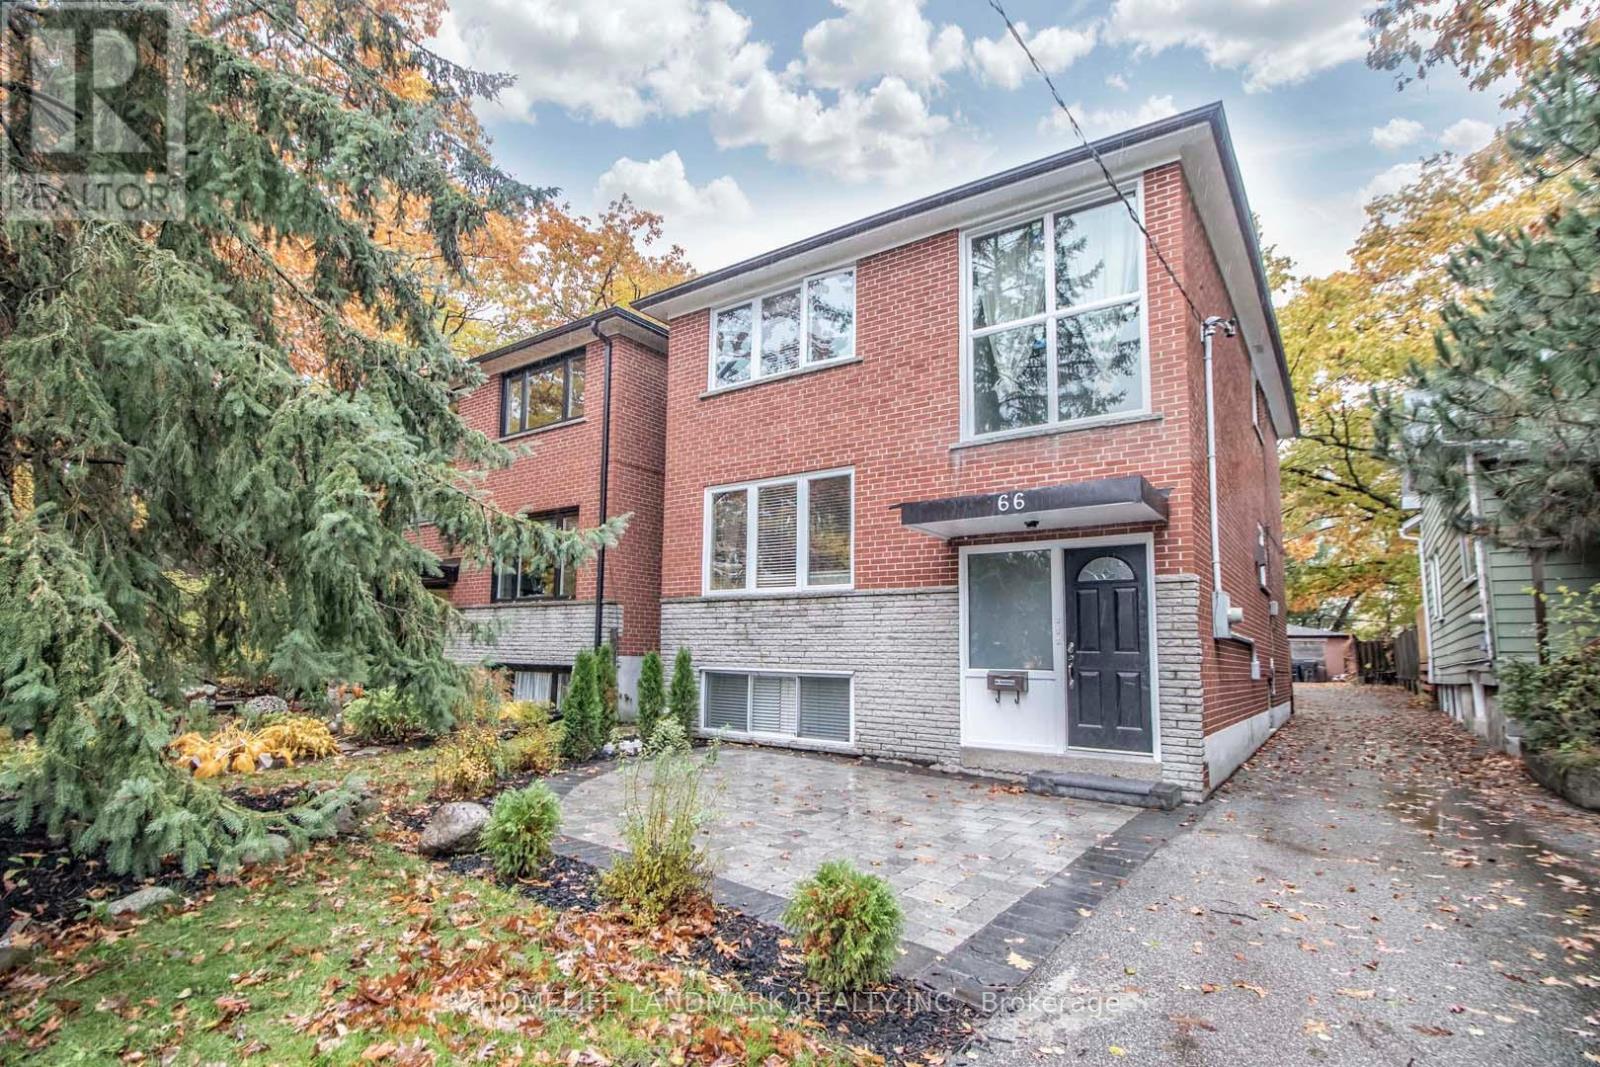
Beautiful Renovated Bright and Spacious Two Bedroom Unit On Main Floor Of Triplex, Located In Wonderful Birchcliff Village. Large Windows And Laminate Flooring. Renovated Kitchen With Appliances.One Car Parking Included, Access To Huge Beautiful Landscaped Backyard, A Dry Shed For Added Storage. Great Family Neighbourhood Close To Bluffs, Beaches, Golf Cour And Lots Of Amenities. 20 Minute Drive To Downtown Core. Easy Access To Ttc Bus Routes And Subways. (id:49269)
395 Front Street
Belleville, Ontario
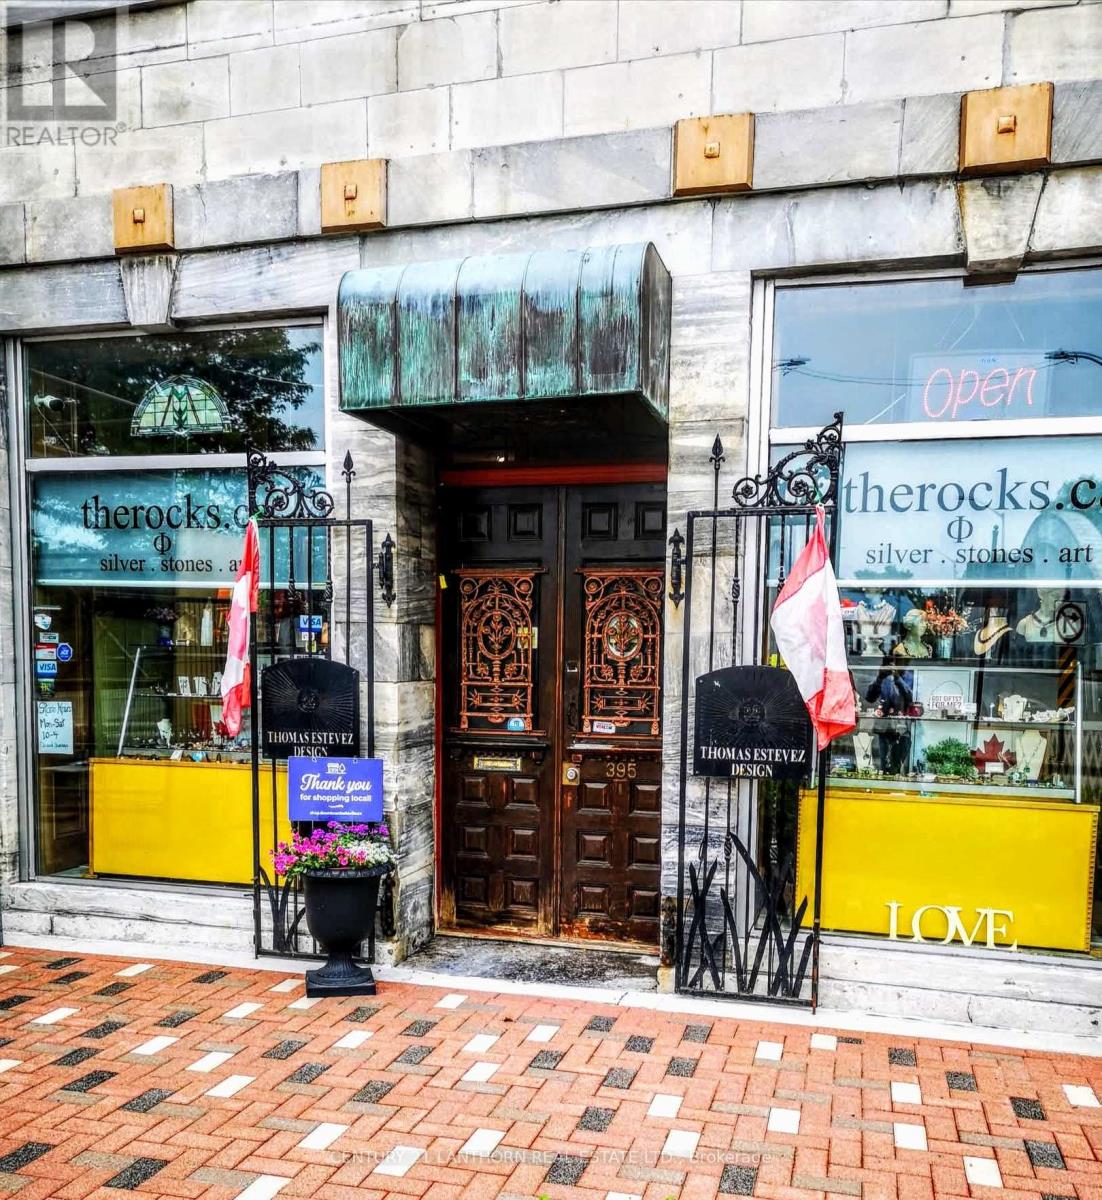
Bring your business to the growing and up and coming downtown Belleville core and take advantage of everything this trendy commercial storefront has to offer. Located in the historic Marble Hall building, originally built in 1857, this main floor commercial condo offers approximately 1,308 square feet of versatile space with MX1 zoning that allows for a wide range of permitted uses including restaurant, retail, office, service based business, studio space, and more. The exterior showcases a striking polished block marble faade that gives the unit strong curb appeal and presence. Inside, you'll find soaring ceilings, large front windows that fill the space with natural light, and exposed stone walls that add character you simply cannot recreate. The layout includes a rear office area, a three piece bathroom, and a kitchen or staff prep space, featuring built-in wood bar space perfect for a cafe, bar, or any modern business. Surrounded by local shops, restaurants, and the energy of downtown, this is a great opportunity for an investor or entrepreneur looking to establish themselves in one of Belleville's most exciting and evolving areas. If you've been looking for a character filled commercial space in a central location, this one is well worth a look. (id:49269)
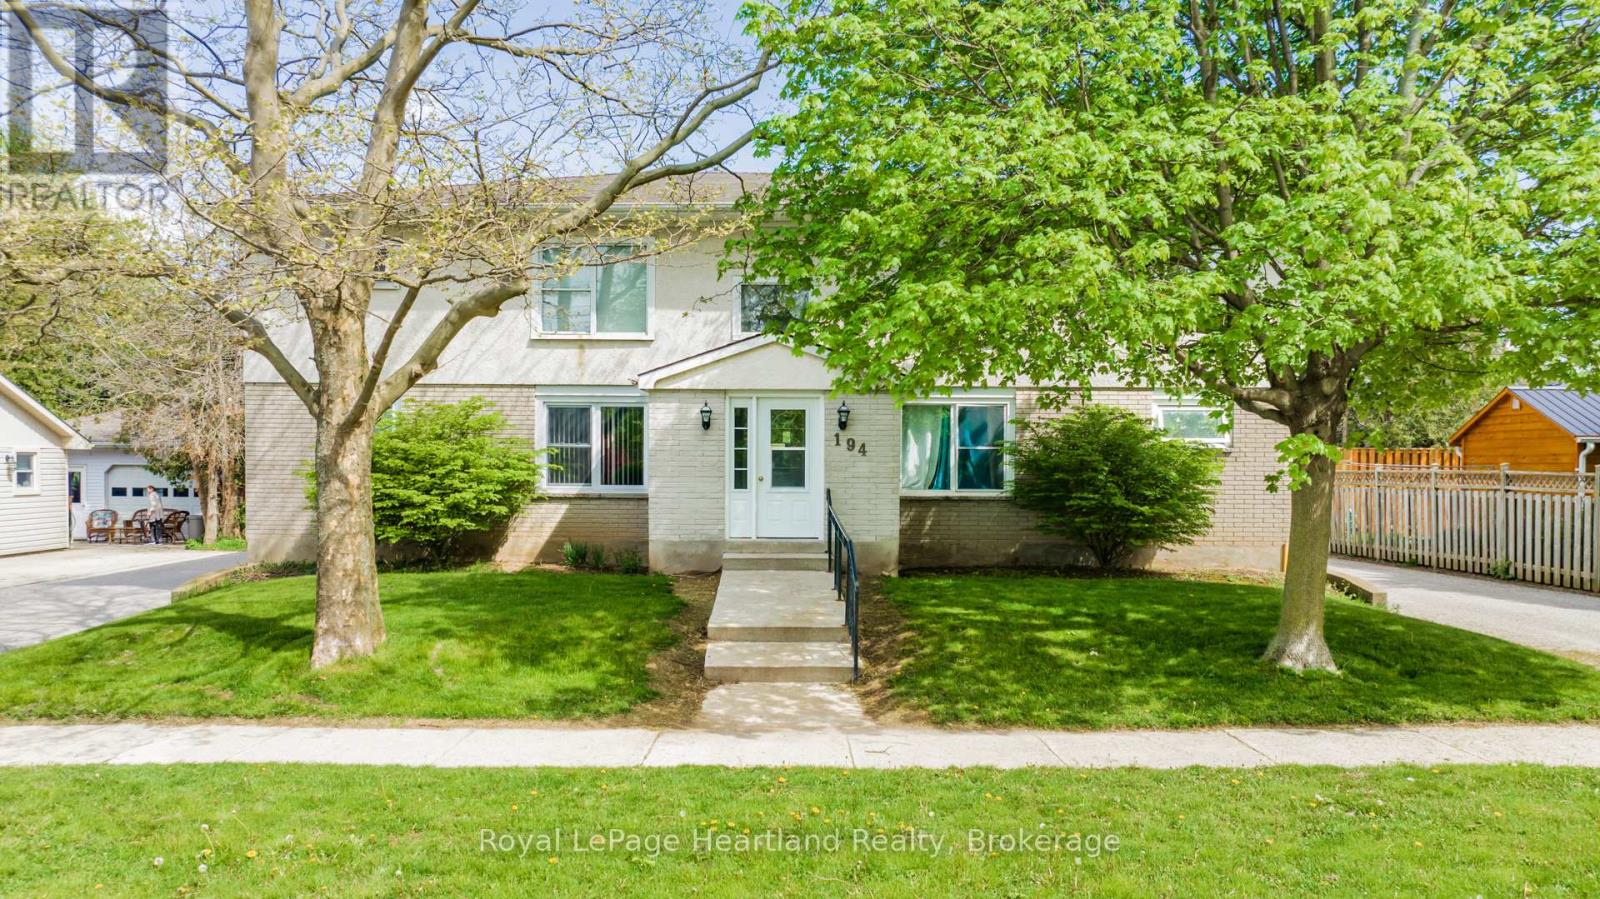
194 Bennett Street W
Goderich, Ontario
ATTENTION INVESTORS! This 7 unit multi-residential property features 2 x 3BR units, 4 x 2BR units & 1 x 1BR unit. Goderich is a small coastal town along Lake Huron. Nic named "Prettiest Town in Canada" Location is key! This prime west-end location offers convenience, comfort & an enjoyable lifestyle. Your tenants will benefit from the proximity to the beach, dog park, schools and local shops. Features include: plenty of parking, separate hydro meters & coin-operated laundry area for additional income. With all units currently occupied, this turn-key property is ready to be added to your portfolio. Call your REALTOR today! (id:49269)
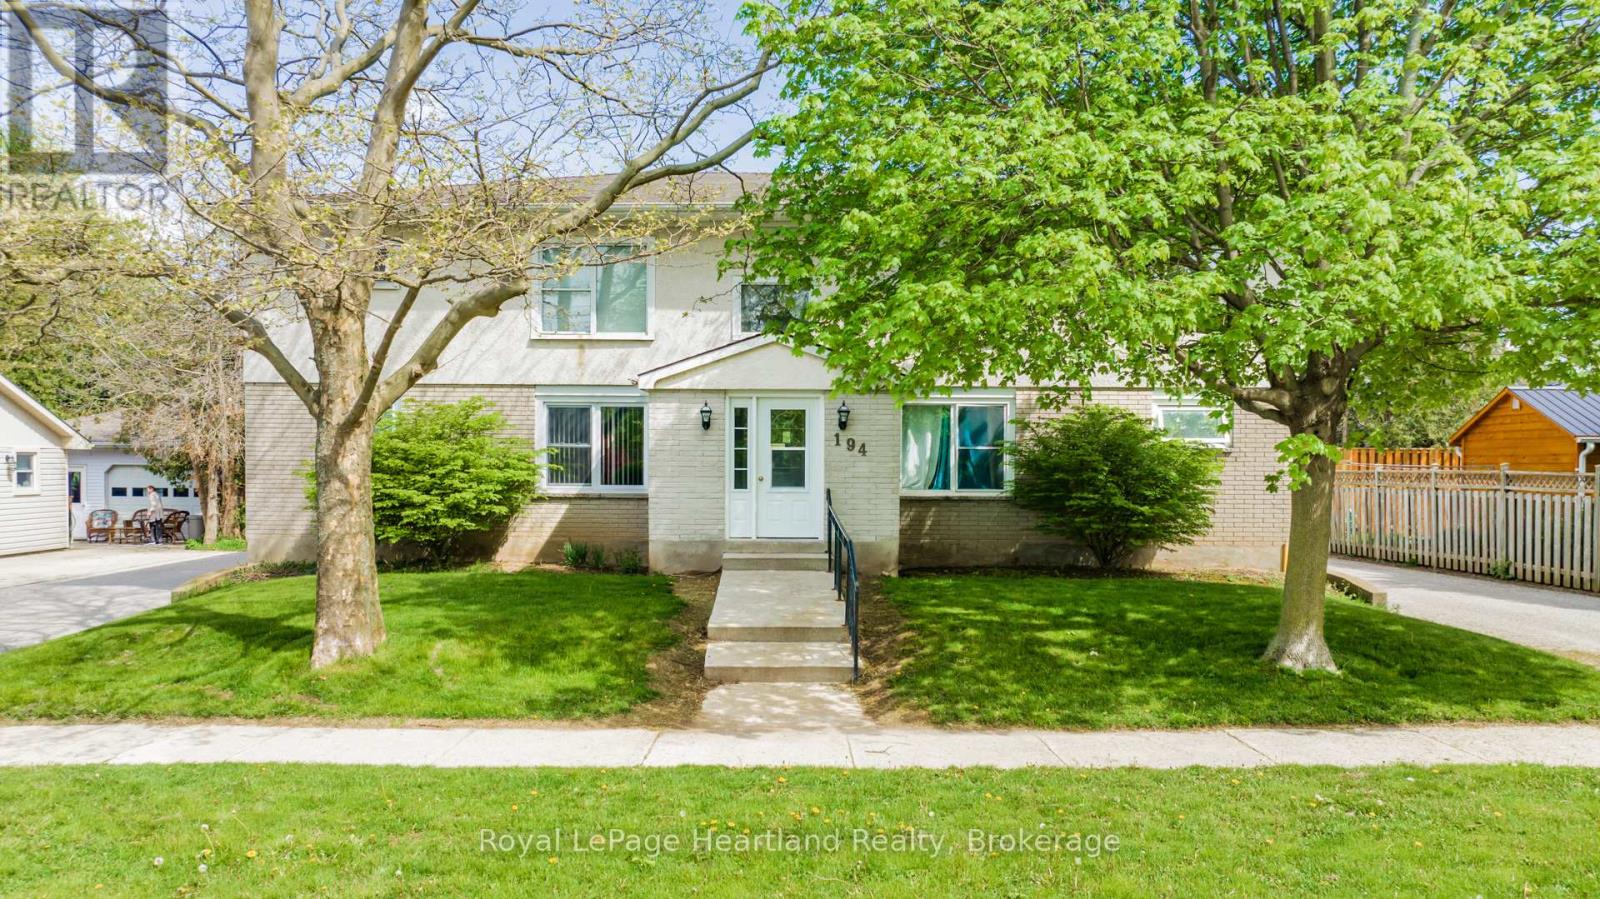
194 Bennett Street W
Goderich, Ontario
ATTENTION INVESTORS! This 7 unit multi-residential property features 2 x 3BR units, 4 x 2BR units & 1 x 1BR unit. Goderich is a small coastal town along Lake Huron. Nic named "Prettiest Town in Canada" Location is key! This prime west-end location offers convenience, comfort & an enjoyable lifestyle. Your tenants will benefit from the proximity to the beach, dog park, schools and local shops. Features include: plenty of parking, separate hydro meters & coin-operated laundry area for additional income. With all units currently occupied, this turn-key property is ready to be added to your portfolio. Call your REALTOR today! (id:49269)
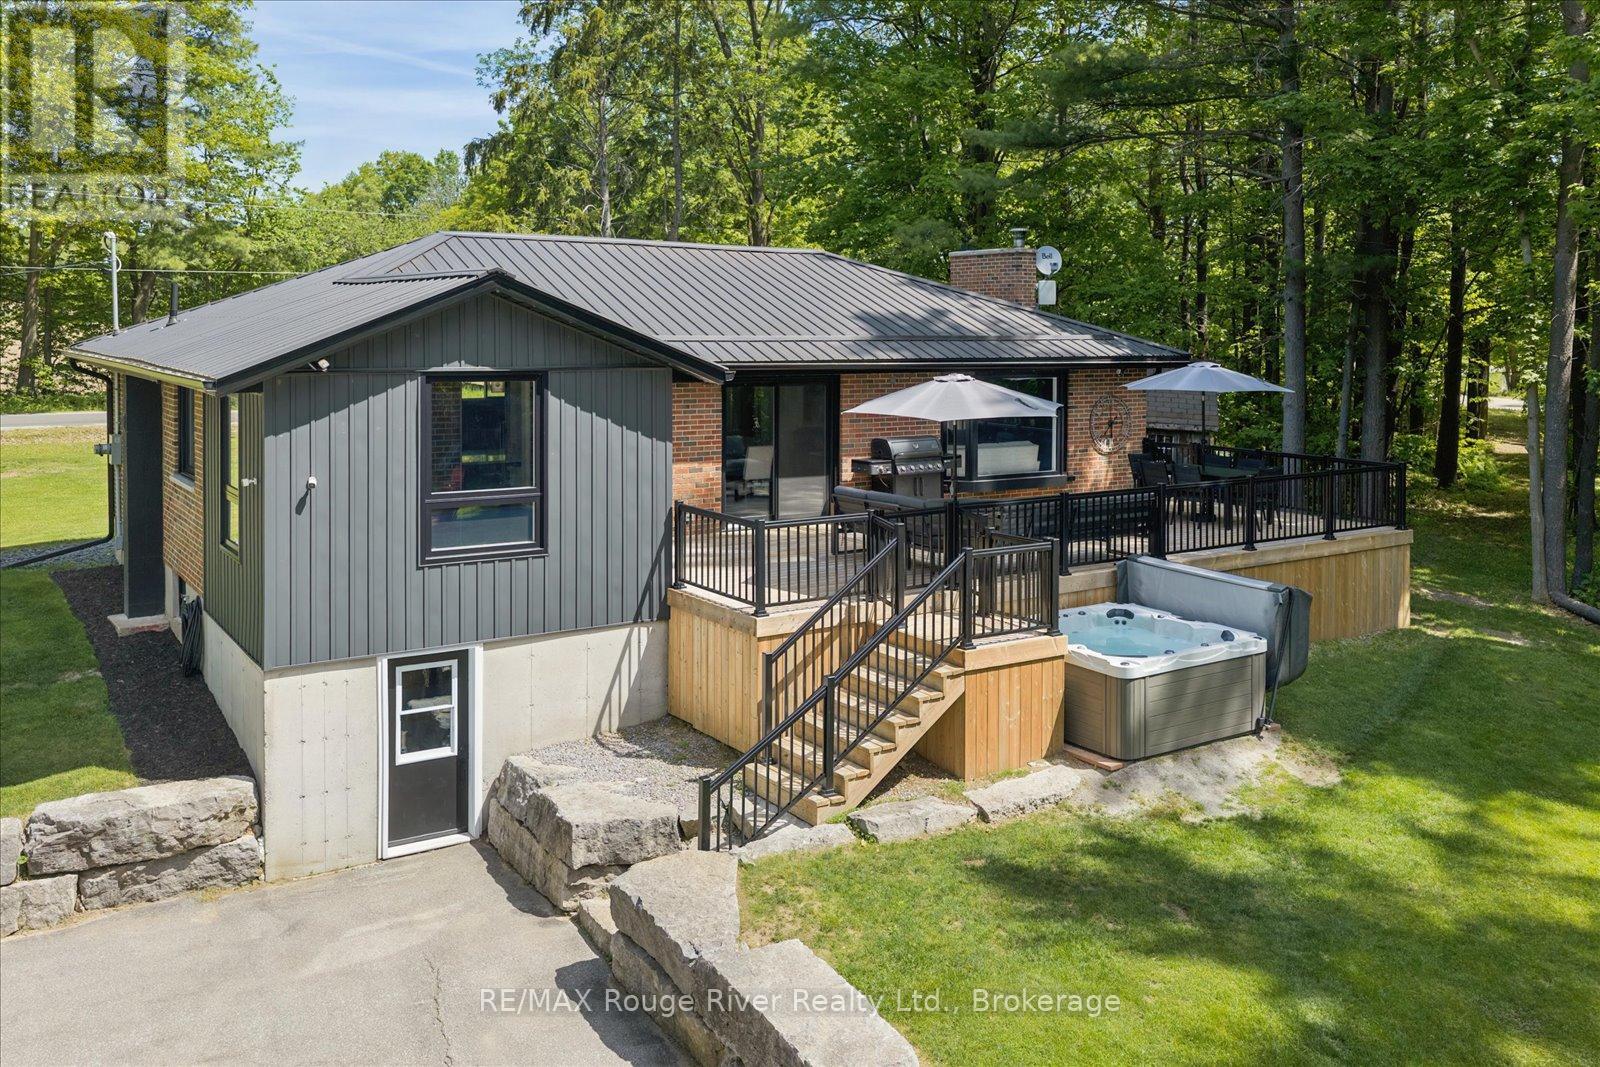
1004 Telecom Road
Kawartha Lakes, Ontario
Your Private Country Oasis Awaits at 1004 Telecom Road. Welcome to a stunning country retreat that perfectly balances modern elegance with an active outdoor lifestyle. Situated on over seventy-five spectacular acres in Pontypool, this beautifully updated bungalow offers the ultimate escape for families, hobby farmers, and outdoor enthusiasts alike. The sprawling acreage is fully equipped for your passions, featuring a private dirt bike track, a spacious detached garage, and a versatile barn complete with hydro and water hookups just waiting for your finishing touches. To make this property even more appealing, approximately fifty-five acres are workable, providing a fantastic opportunity to generate additional income right from your own backyard. Inside, the home shines with a bright, open-concept layout that feels both luxurious and welcoming. The entire property has been meticulously updated for peace of mind, boasting a completely renovated kitchen, brand-new windows, a new roof, and beautifully redesigned bathrooms featuring premium modern fixtures. The living space extends into a massive, fully finished basement that serves as the ultimate venue for rainy days and family movie nights, complete with a highly functional walk-out mudroom to catch all the gear from your outdoor adventures. This incredible estate is entirely turn-key, move-in ready, and waiting to host your best summer yet. (id:49269)