
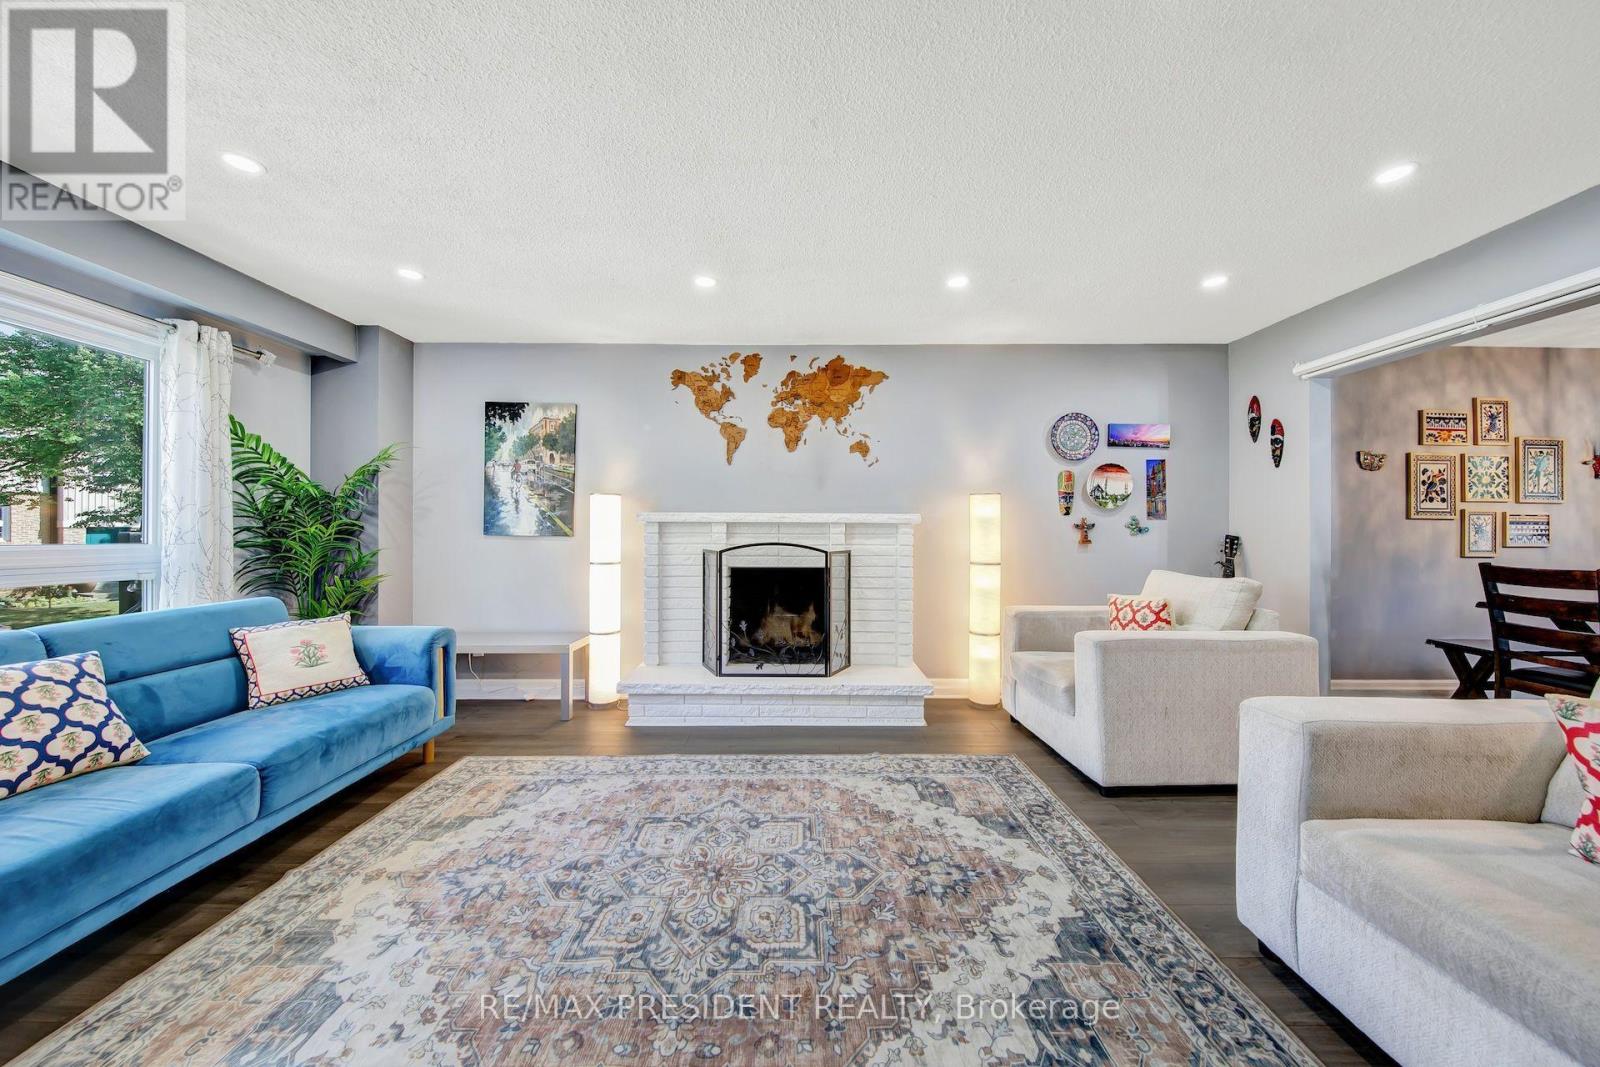
9 - 7080 Copenhagen Road
Mississauga, Ontario
Welcome to this beautifully updated 3+1-bedroom, 3-bathroom condo townhome in the heart of Meadowvale! Offering over 2,000 sq. ft. of total living space, direct street access, spacious principal rooms, and a fully finished basement, this move-in-ready home is ideal for families, first-time buyers, or investors. The renovated basement features a stylish wet bar, an additional fridge, a 3-piece bathroom, and a versatile fourth bedroom or office, creating the perfect space for entertaining, extended family, or guests.The home has been extensively upgraded with a microwave (2023), dishwasher (2025), washer (2025), dryer (2022), owned water softener (2023), owned water purifier (2023), new siding (2023), and a new rear window (2022). Step outside to enjoy the beautifully landscaped backyard featuring interlocking stone and newer low-maintenance artificial turf which is perfect for relaxing or entertaining.Located in a well-maintained complex close to schools, parks, public transit, Meadowvale Town Centre, GO Transit, shopping, restaurants, and major highways. A fantastic opportunity to own a thoughtfully updated home in one of Mississauga's most desirable family-friendly communities. (id:49269)
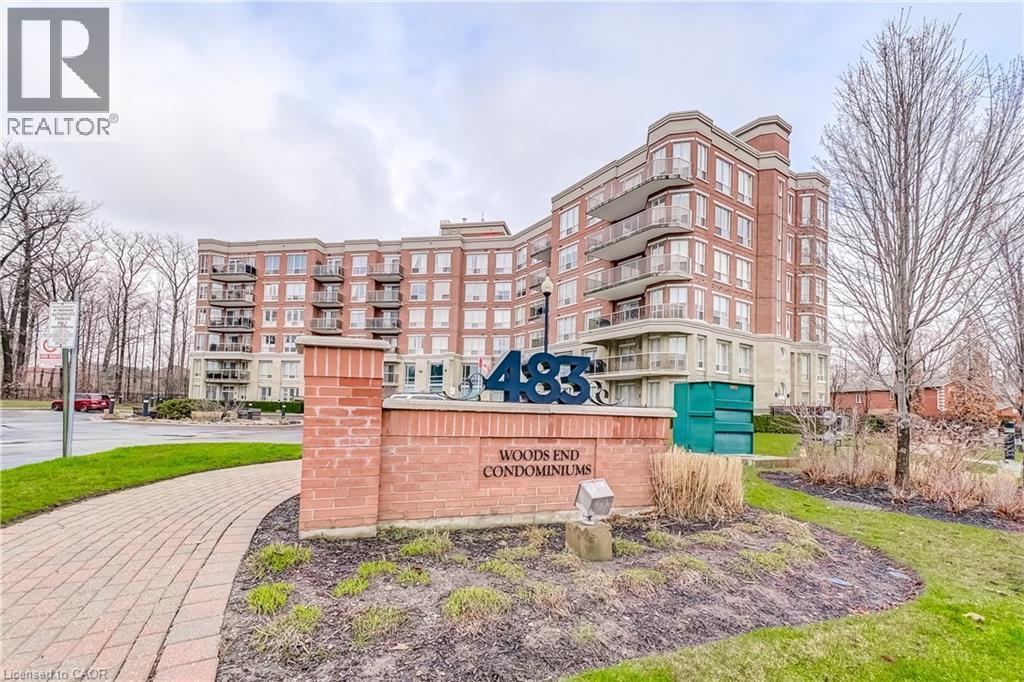
483 Faith Drive Unit# 301
Mississauga, Ontario
Welcome to this stunning corner suite approximately 1,238 sq. ft. in the upscale Woods End Condominiums, a well-maintained low-rise building. This original-owner home has been meticulously cared for and is surrounded by mature trees, providing privacy along with desirable south and west facing exposures. The Building backs onto green space. The open-concept layout features spacious living, family and dining areas seamlessly connected to the kitchen—ideal for both everyday living and entertaining. The kitchen is equipped with granite countertops, pot lights, under-mount lighting, stainless steel appliances and a centre island. The dining area features a walk-out to a private balcony with a gas line for BBQs. All electric blinds are conveniently operated by remote. The suite includes two generously sized bedrooms and two bathrooms. The primary bedroom features a walk-in closet and a 4- piece ensuite with a separate shower and bathtub. The second bathroom is a 3-piece. Additional highlights include two side-by-side parking spaces located steps to the entrance and one large locker. Building amenities include concierge/security services, visitor parking, guest suites, a party/meeting room and an exercise room. Ideally located near public transit, shops, greenbelt and conservation areas, recreation centres, golf and parks. A must-see home in a highly desirable community—don’t miss your opportunity to make it yours! Some photos are virtually staged. (id:49269)
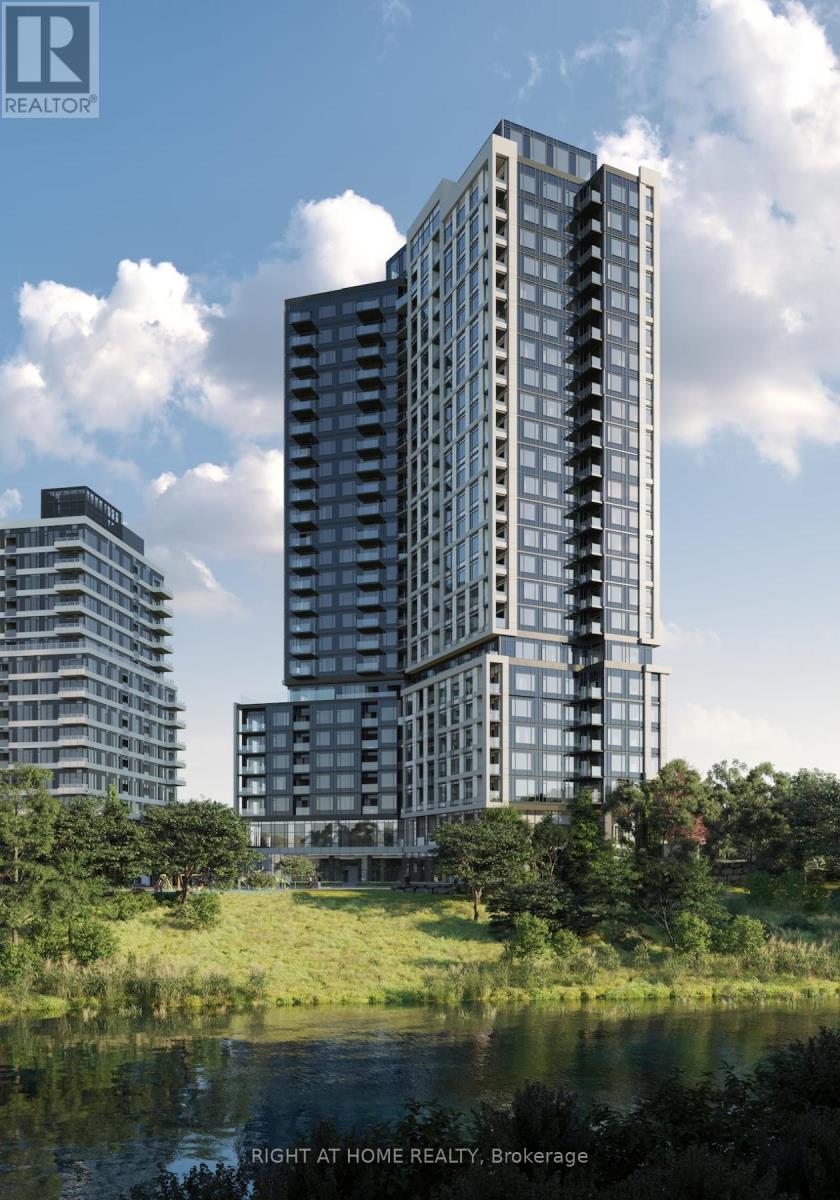
809 - 2495 Eglinton Avenue W
Mississauga, Ontario
Welcome to this 1year old 2-bedroom, 2-bathroom condo at Kindred Condos in Central Erin Mills. This modern suite offers tranquil panoramic views, a spacious 120 sq. ft. terrace balcony, an oversized contemporary kitchen, and comes complete with 1 parking space and 1 locker. Kindred Condos is a thoughtfully designed, master-planned community in the heart of Mississauga, offering contemporary finishes and exceptional building amenities to suit todays lifestyle. Residents enjoy unparalleled convenience with Erin Mills Town Centre, Credit Valley Hospital, top-rated schools, and scenic parks just steps away, along with quick access to major highways and public transit. Combining urban living with a strong sense of community, Kindred Condos is the perfect place to call home. ***Tenants are responsible for hydro and water*** (id:49269)
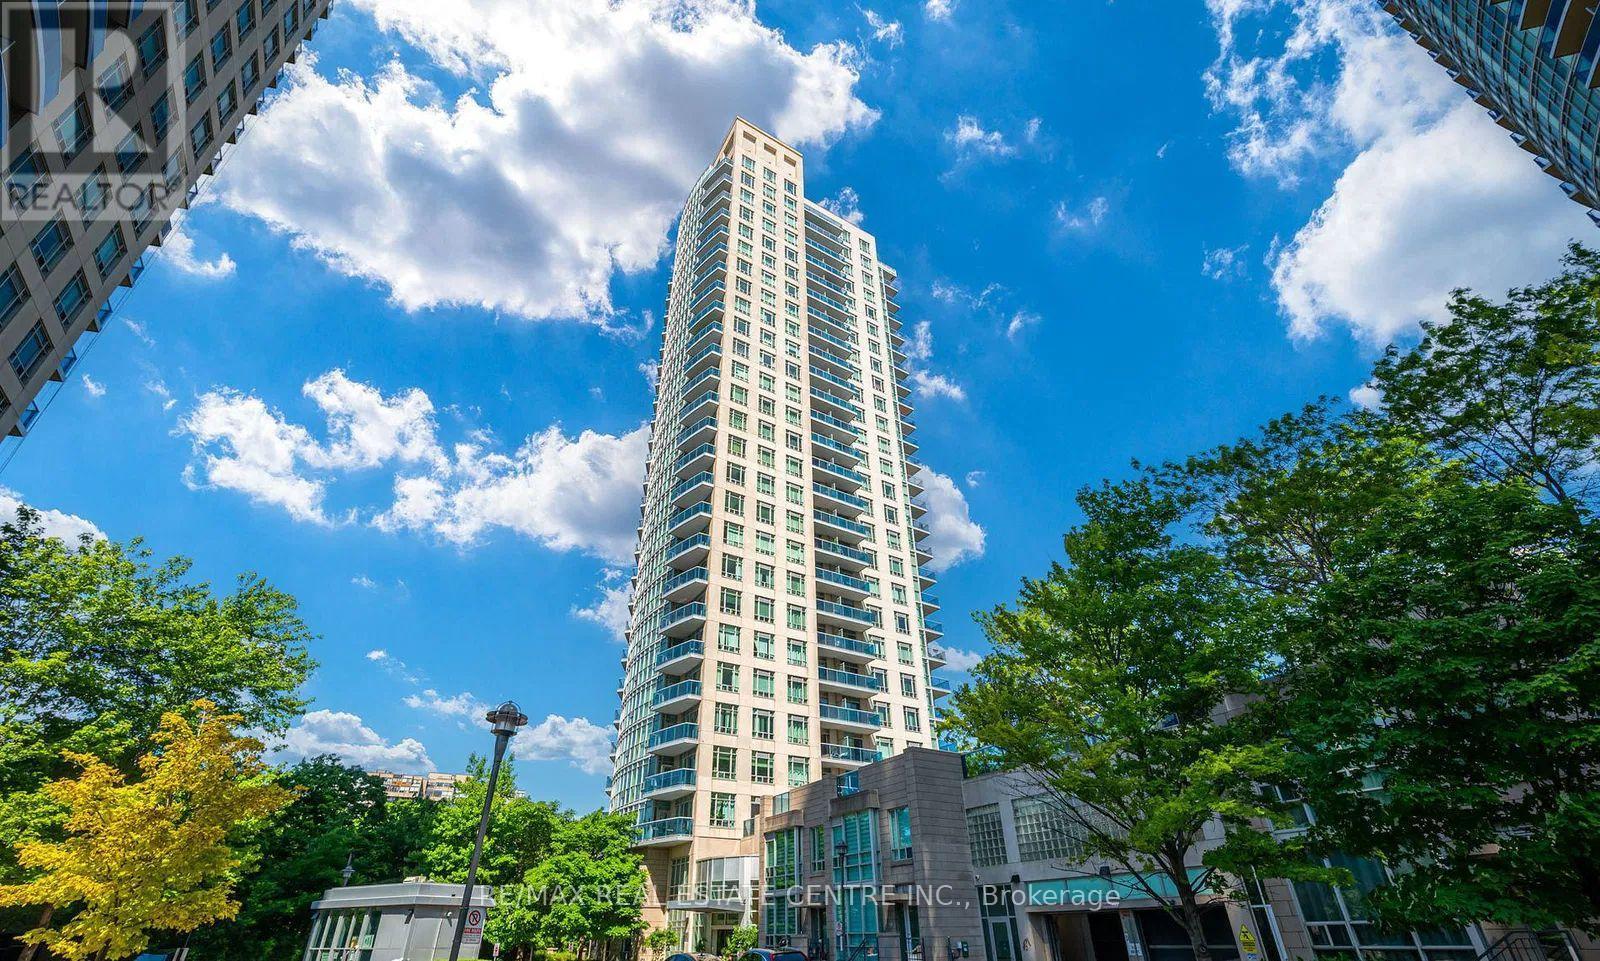
2605 - 90 Absolute Avenue
Mississauga, Ontario
Welcome to this classically elegant Lower Penthouse in the iconic Absolute Condos, also known as the Marilyn Monroe Towers. Enjoy soaring 10 ft ceilings, crown mouldings, and laminate flooring throughout this spacious 2 plus 1 bedroom suite. The den with French doors functions perfectly as a third bedroom or home office. The stylish kitchen features granite countertops and stainless steel appliances. The primary bedroom offers a five-piece ensuite and walk-in closet, while both bathrooms feature marble floors and glass showers. Step out onto the large balcony with two walkouts and take in stunning southwest views of the lake and downtown Mississauga. Includes one parking space, two lockers, and access to premium amenities including indoor and outdoor pools, a gym, and more. Perfect for first time home buyers or investors!! If you are looking for big space with less down payment this is your best bet where luxury meets practical and functional layout!! Freshly painted!! Beautiful views of celebration square!!A must must see!!! (id:49269)
2506 - 3975 Grand Park Drive
Mississauga, Ontario
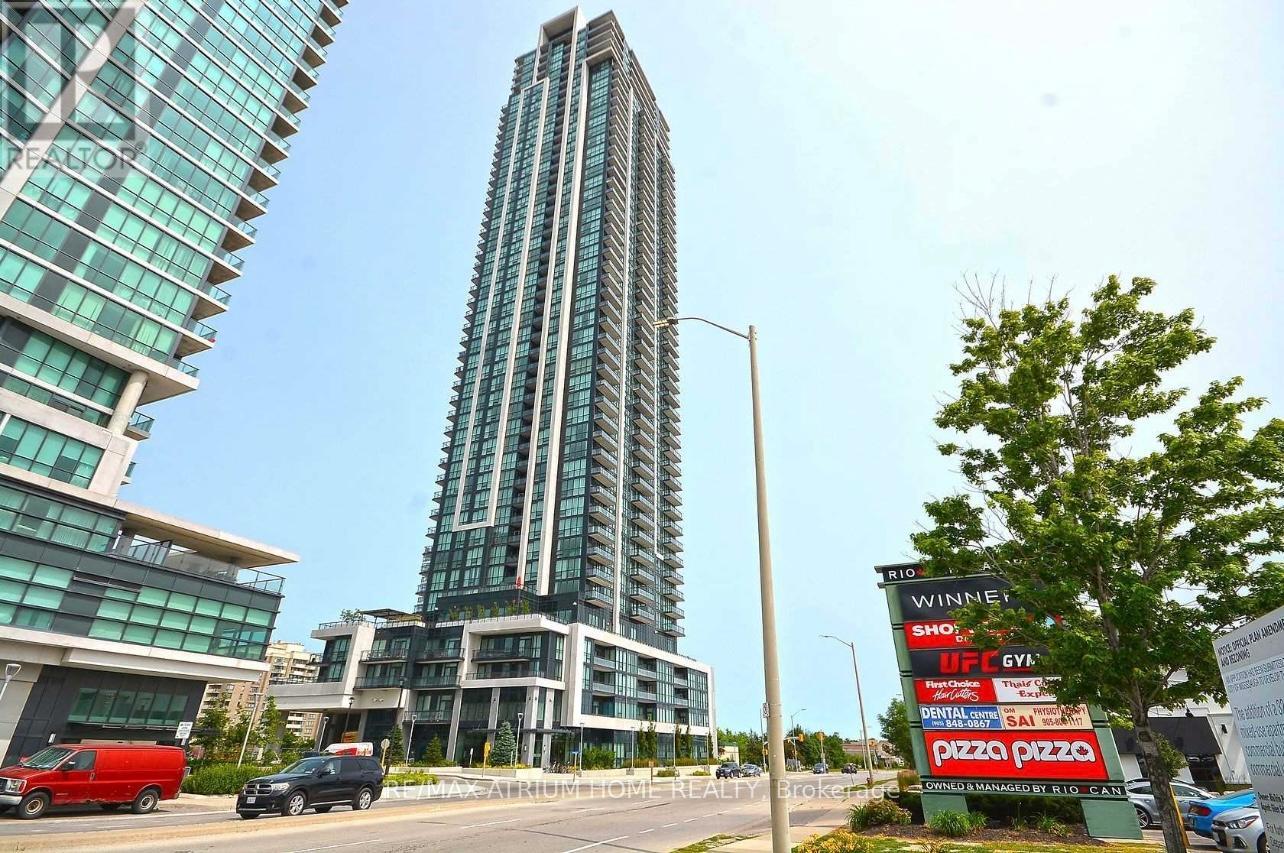
Executive Condo - Stop Searching And Welcome Home To Grandpark2. Exquisite 1 Bedroom Suite. Spacious Open Concept Layout. Under Mount Sink, Granite Countertop, Stainless Steel Appliances, Ceramic Backsplash And Floor, Lots Of Cupboards Space (No Wasted Corners), Ensuite Front Load Washer/Dryer, Master W/Large His & Her Closet, Floor To Ceiling Windows, Bright & Sunny With Spectacular Unobstructed Views Of The City. A Must See! This Elite Building Offers State Of The Art Amenities (Indoor Salt Water Pool, Whirlpool, 24Hrs Gym, Yoga, Games & Theatre Room, 2 Guest Suites, Party & Private Dining Room, Outdoor Terrace W//Bbq, Lounging Area). 1 Parking & Locker Incl. (id:49269)
1205 - 350 Princess Royal Drive
Mississauga, Ontario
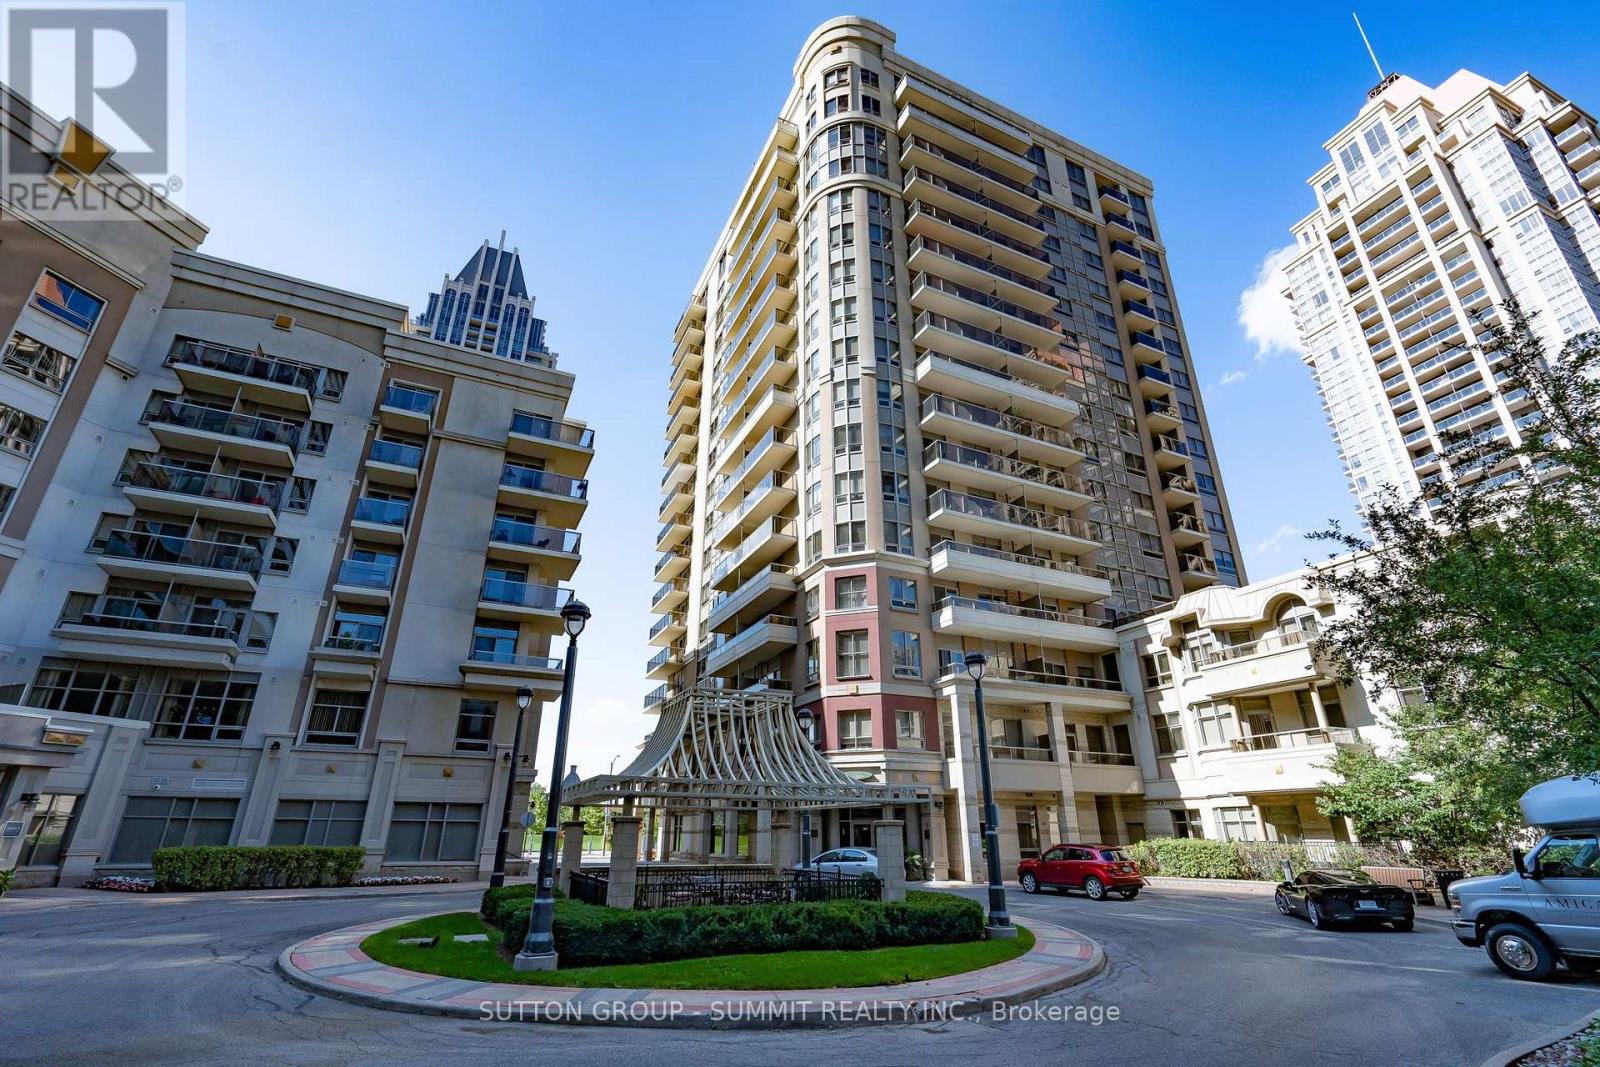
1,044 Sq.Ft. Beautiful Corner Unit Condo In Amica's Mature Lifestyle Condominium Community At City Centre. Featuring 2 Bdrms, 2 Baths, and 2 Balconies With Southvest /West Views & Afternoon Sunshine & Sunsetsl + Northwest View of the 3 Acre Park! Ceramics In Kitchen, Al Baths & Foyer. Upgraded Engineered Hardvood in Living Room & Dining Room & Hallvay Granite Counter, Upgraded Large Pantry. Planned Daily Activities. Mirolin shower W/Seat & Safety Bars, Elf's. Walk to Living Arts, city Hall, Square one, YMCA, Library & Celebration Square (id:49269)
16 - 4861 Half Moon Grove
Mississauga, Ontario
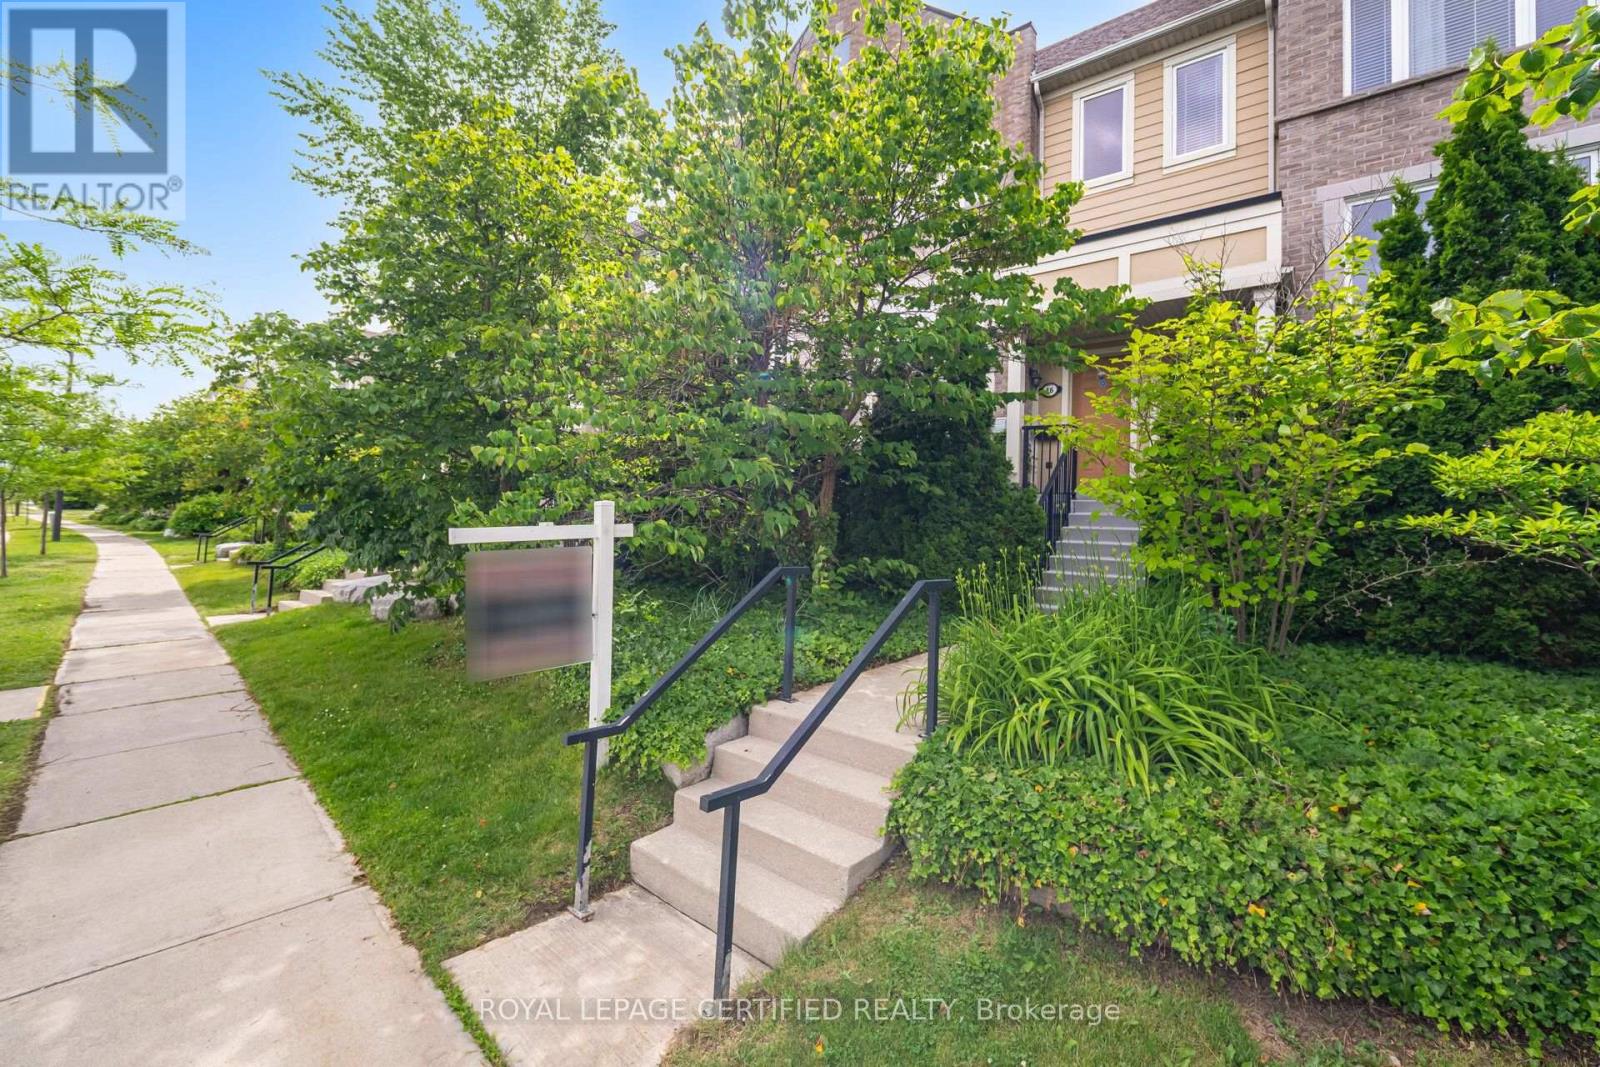
Bright, warm, and welcoming, this beautiful townhome is nestled in the heart of Churchill Meadows. Thoughtfully designed for family living, it offers 3 spacious bedrooms, 3 bathrooms, and a well-planned open-concept layout that provides both comfort and tranquility. Large south-facing windows fill the home with natural light, while the expansive living and dining area features walk-out access to a private balcony. The oversized kitchen is a true highlight, complete with a central island that provides additional workspace and doubles as a casual dining spot perfect for entertaining or enjoying a quick breakfast. The generous primary bedroom includes a large walk-in closet and a 3-piece ensuite. The second floor also features a convenient laundry room and ample closet space throughout. Maintenance fees include snow removal, deck repair, roof maintenance, and water. Located in one of Mississauga's most sought-after neighborhoods, this home falls within the boundaries of top-rated schools, including Erin Centre Middle School, close proximity to Ridgeway Plaza, parks, shopping, community centers, Credit Valley Hospital, GO Transit, Highways 403/407, and public transit, this is truly the perfect neighborhood for the entire family. (id:49269)
805 - 4675 Metcalfe Avenue
Mississauga, Ontario
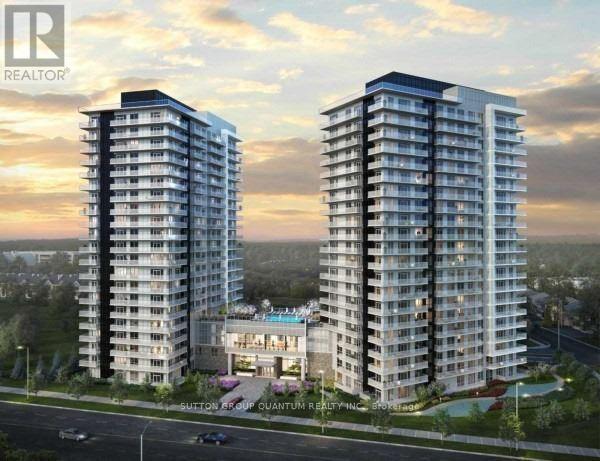
Welcome To Erin Square By Pemberton Group! A Walker's Paradise - Steps To Erin Mills Town Centre's Endless Shops & Dining, Top Local Schools, Credit Valley Hospital, Quick Hwy Access & More! Landscaped Grounds & Gardens. Building Amenities Include: 24Hr Concierge, Guest Suite, Games Rm, Children's Playground, Rooftop Outdoor Pool, Terrace, Lounge, Bbqs, Fitness Club, Pet Wash Stn & More! 2+Den, 2 Bath W/ Balcony. West Exposure. Parking & Locker Included. (id:49269)
1403 - 4699 Glen Erin Drive
Mississauga, Ontario
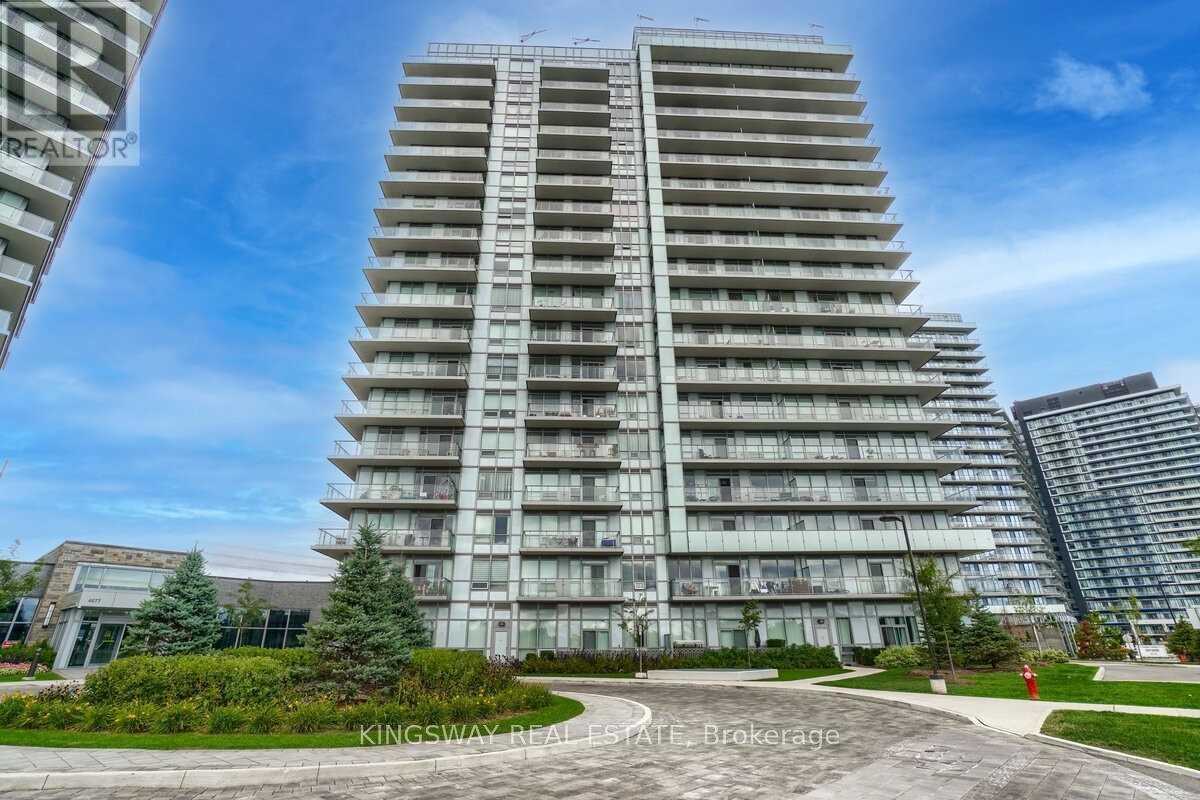
Functional & Efficient Space In This 1 Bed+Den W/ Parking & Locker! Sold-Out Mills Square By Pemberton Group Is A Walker's Paradise, Steps To Erin Mills Town Centre's Endless Shops & Dining, Schools, Credit Valley Hospital & More! Situated On 8 Acres Of Extensively Landscaped Grounds & Gardens. Unobstructed South East View,17,000Sqft Amenity Building W/ Indoor Pool, Steam Rooms & Saunas, Fitness Club, Library/Study Retreat, & Rooftop Terrace W/ Bbqs. This Is The Perfect Place To Live! (id:49269)
38 Kenninghall Boulevard
Mississauga, Ontario
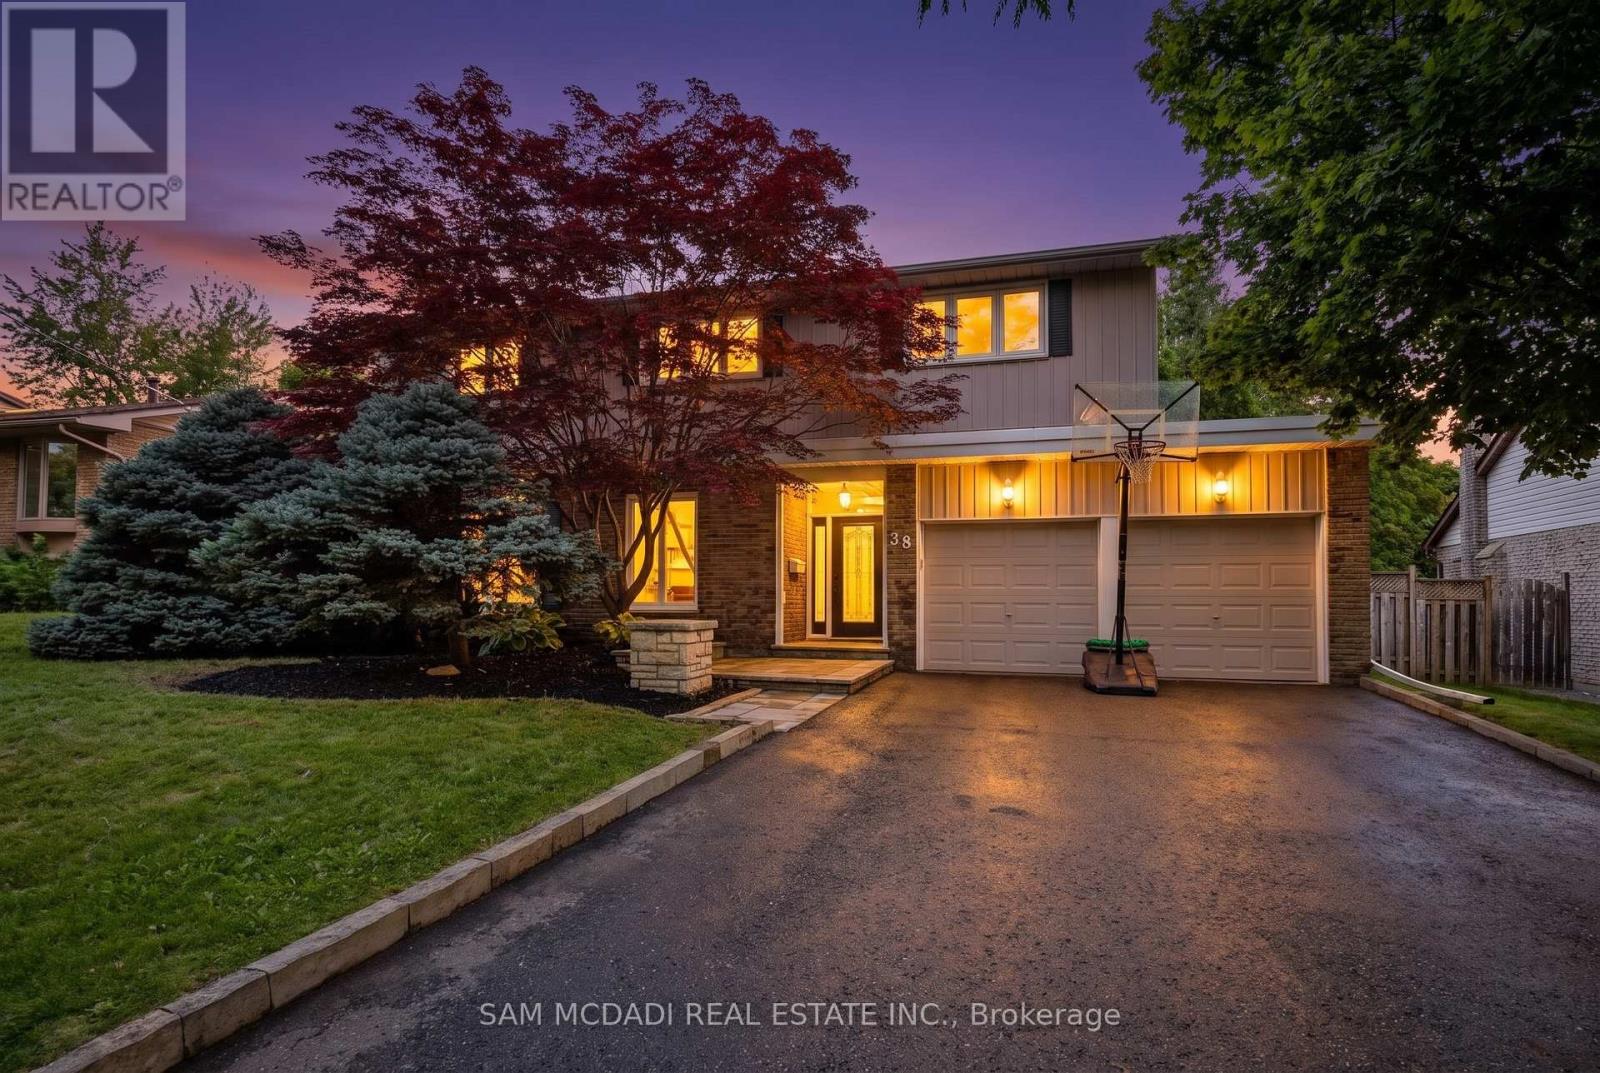
Welcome to 38 Kenninghall Blvd! An exceptional residence where elegant interiors, refined finishes & a spectacular backyard retreat come together to create a home you'll enjoy season after season. Beyond the front door, timeless design unfolds through natural hardwood flooring, elegant crown moulding, California shutters & pot lights throughout the main level. At the heart of the home, the kitchen pairs style w/everyday functionality, showcasing premium stainless steel appliances, granite countertops, a stylish backsplash & abundant cabinetry w/LED under cabinet lighting, all overlooking the sun filled breakfast area w/picturesque views of the backyard. From here, the adjoining dining & family room flow effortlessly outdoors through a walkout to the patio, while the privately tucked away living room offers a warm, sophisticated setting framed by expansive windows that welcome an abundance of natural light. Upstairs, the spacious primary suite features a walk-in closet & a 4pc ensuite w/heated floors. Two additional well sized bedrooms share a 4pc bath. The finished lower level offers a spacious recreation room, fourth bedroom & dedicated laundry room. The true showpiece of the home unfolds outdoors, where professionally landscaped grounds & mature trees create a private sanctuary for every occasion. This resort inspired oasis invites endless summer entertaining, quiet afternoons by the pool & evenings spent unwinding in complete privacy. Complete w/an in-ground saltwater pool, built-in hot tub, expansive stone patio & charming poolside shed, every detail has been thoughtfully designed for relaxation & unforgettable gatherings. Enjoy a prime location near the Credit River, Streetsville Village, Streetsville GO, parks, shopping, dining & major highways. This is a home that is elegant in design, effortless in function, & ready to welcome its next chapter! (id:49269)
48 - 6100 Montevideo Road
Mississauga, Ontario
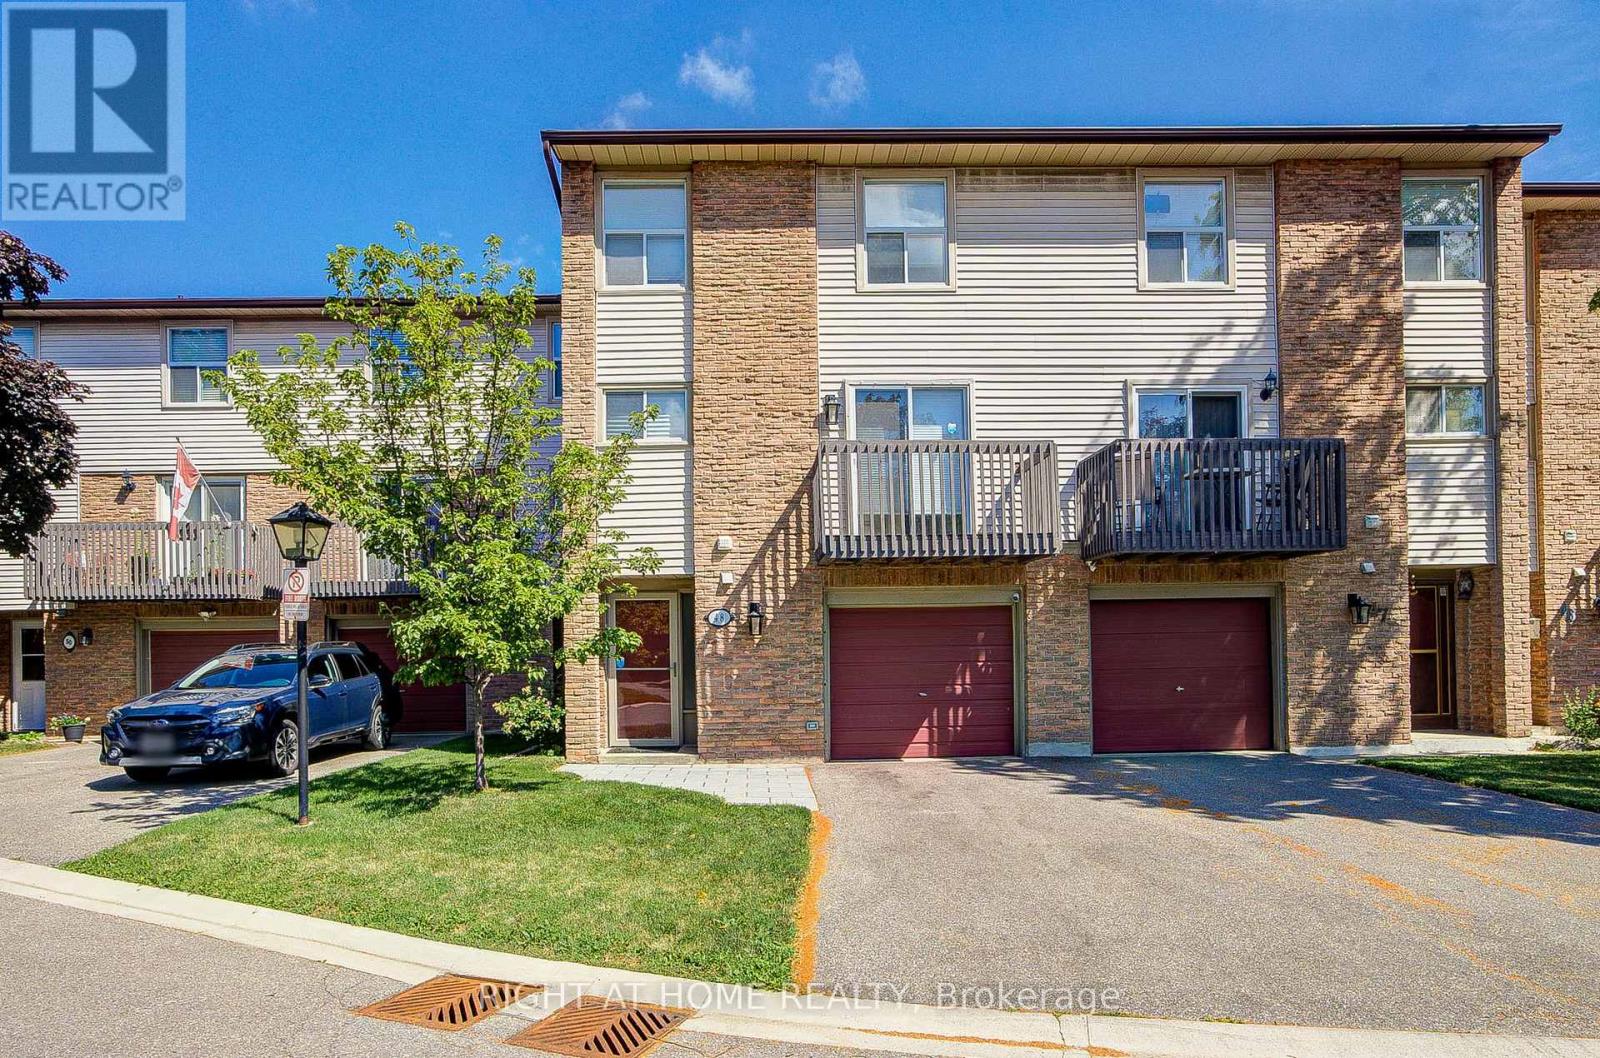
Welcome to this beautiful and bright 3-bedroom, 2-bathroom condo townhome, offering the perfect blend of comfort, style, and convenience. Featuring soaring 11-foot ceilings and an abundance of natural light in the living room, this home provides an airy, open-concept living space ideal for families and professionals alike. The spacious, newly renovated kitchen is a standout feature, boasting modern finishes, stainless steel appliances, ample cabinetry, and direct access to a private balcony; perfect for morning coffee or evening relaxation. The newly renovated bathroom adds a fresh, contemporary touch and enhances the home's move-in-ready appeal. Overlooking the living area, the dining room creates an inviting setting for family gatherings, entertaining guests, or intimate dinners. Enjoy the convenience of main-floor laundry, eliminating the need for trips to the basement. Complete with a single-car garage and private driveway parking, this well-maintained townhome is ideally located in the heart of the community, just minutes from shopping, schools, parks, transit, and a wide range of everyday amenities. An exceptional opportunity to enjoy modern living in a highly desirable location. (id:49269)
16 - 3415 Ridgeway Drive
Mississauga, Ontario
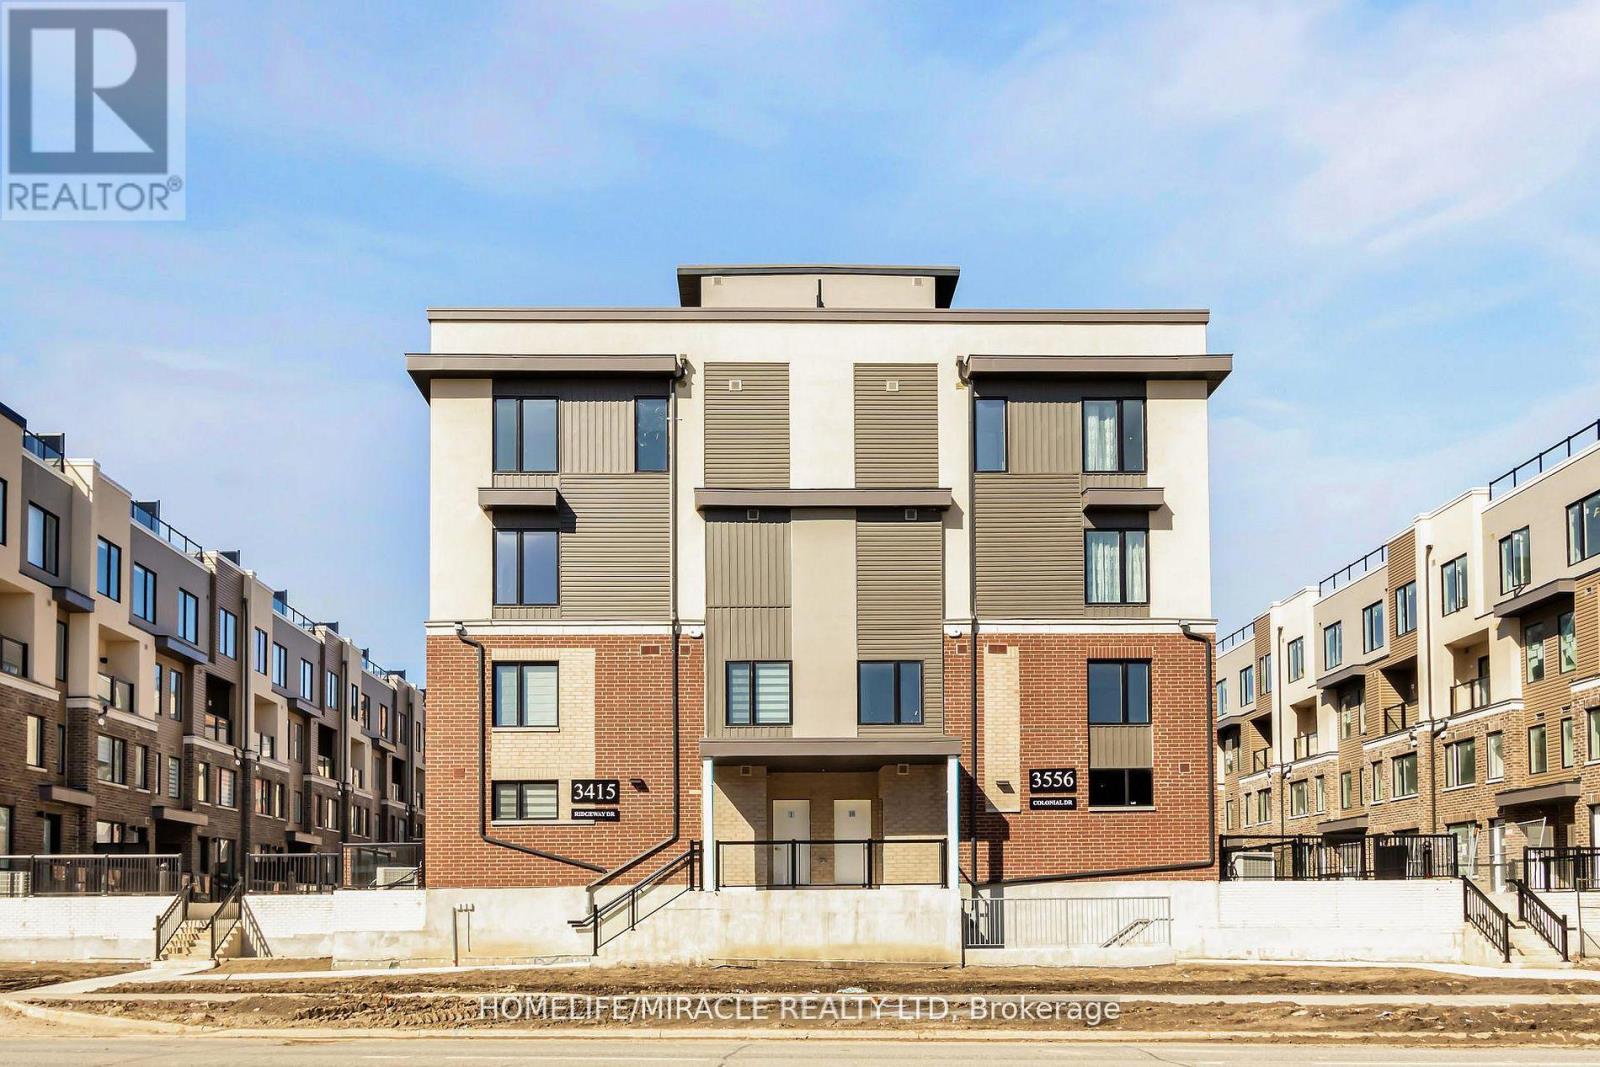
Newly Constructed "The Way Urban Towns" complex. 1349 sqft of luxury living With 2 beds, 3 baths, ample living space and Terrace patio. Brand New townhouse with abundant Natural Light. Spacious Open Concept Layout Perfect For Entertaining. Balcony On Main Level. Upgraded Kitchen with Quarts countertop and deep over fridge cabinet. Separate Pantry. Beautiful Upgraded Wide Plank Wood Floors on main level, prime location In The Heart Of The Erin Mills Neighborhood Close To Major Highways, Erin dale Go Station, Transit, Walk To Beautiful Parks, Trails, Restaurants, Community Centre, Shopping Mall, Costco, Library, Schools & University Of Toronto (Mississauga Campus) this home is perfect for families. (id:49269)