
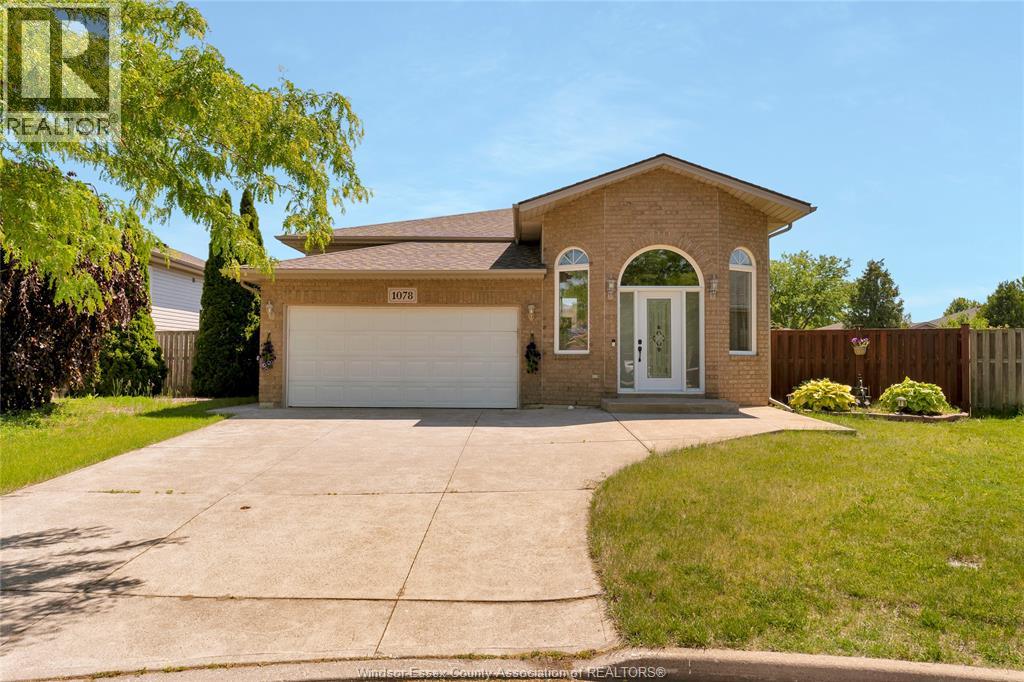
1078 Treverton
Windsor, Ontario
This spacious raised Ranch features 2+3-bedroom, 3 full bath home features stainless steel appliances. The fully finished lower level offers a large family room with a gas fireplace, hardwood and ceramic flooring only, conveniently located near schools, parks, shopping, and all other amenities. (id:49269)
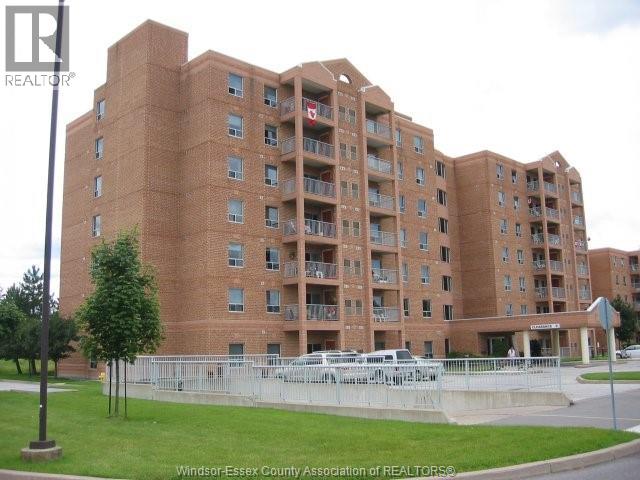
3855 Southwinds Drive Unit# 702
Windsor, Ontario
PRIME LOCATION IN SOUTH WINDSOR FOR HEALTHY SENIORS 55+ INCLUDES BALCONY FACING EAST TO ENJOY THE MORNING SUNRISE. 2 BEDROOM UNIT MOVE IN READY, 1 ENSUITE BATH & 2ND BATHROOM AS WELL INSUITE LAUNDRY WITH STORAGE! CLAS STANDS FOR COMMUNITY LIVING AMONG SENIORS WHICH OFFERS MUCH MORE THAN MOST UNITS SUCH AS GYM, WORKSHOP, RECREATION FACILITY JUST TO NAME A FEW AMENITIES. THIS BUIDLING HAS UNDERGROUND PARKING AVAILABLE. (id:49269)
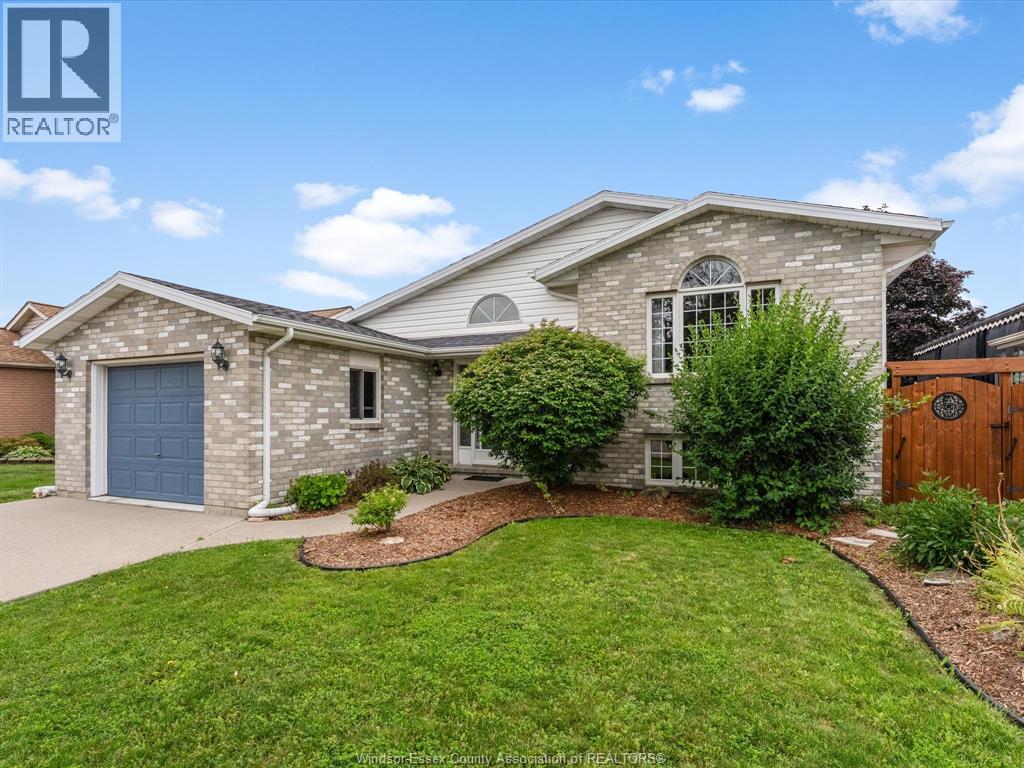
1553 Blairwood Crescent
Windsor, Ontario
Welcome to 1553 Blairwood Crescent, a beautifully maintained raised ranch in one of South Windsor's most desirable neighbourhoods. Ideally located just minutes from Costco, shopping, parks, top rated schools, Highway 401, and everyday amenities, this 2+2 bedroom, 1 full bathroom home with an attached 1.5 car garage offers the perfect blend of comfort and convenience. Recent 2026 updates include fresh paint throughout, electrical upgrades, a new skylight, a newly built backyard deck, refreshed landscaping, and a refrigerator water filtration system. The private backyard also features a storage shed and kayak shed, which the seller will remove upon request. Flexible possession is available, making this a fantastic opportunity to own a move in ready home in a highly sought after South Windsor location. (id:49269)
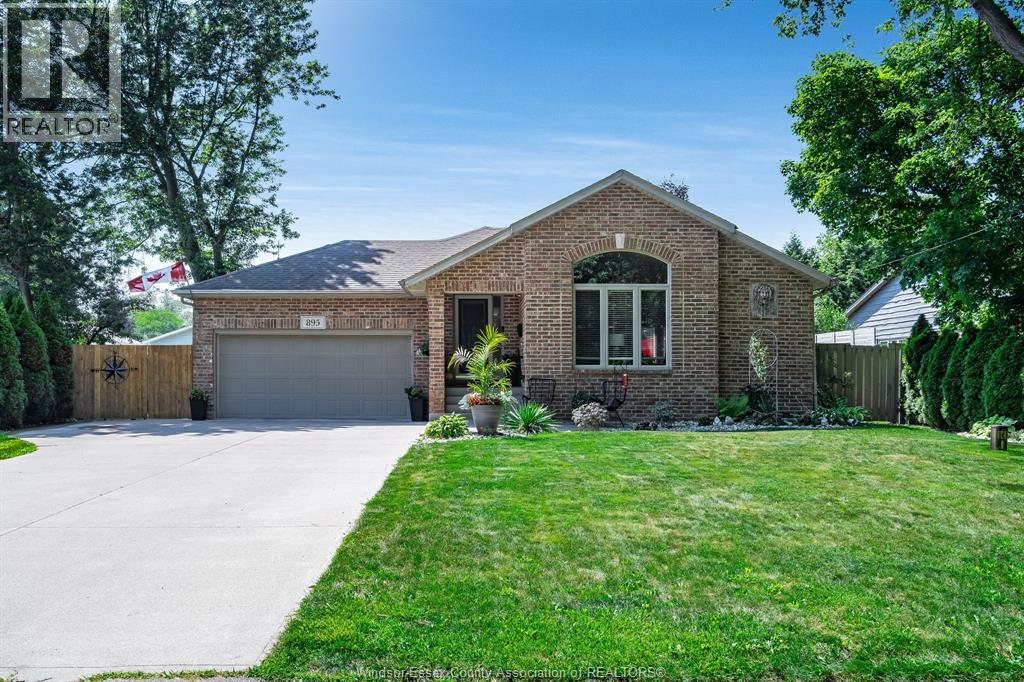
895 Malott Avenue
Kingsville, Ontario
Beautifully maintained brick ranch offering approximately 2,800 sq ft of finished living space, nestled on a quiet dead-end street with exclusive access to Lakeview Park's private sandy beach. The bright, open-concept main floor features a spacious kitchen (includes stainless steel appliances) with a built-in coffee bar and eating area overlooking the inviting living room, complete with vaulted ceilings and a cozy gas fireplace. French doors lead to a private two-tier sundeck and fully fenced backyard - perfect for relaxing or entertaining. The fully finished lower level offers a spacious family room, games area, abundant storage space and hobby room providing possibilities for additional living space. A backup generator ensures you're prepared during power outages. Enjoy a short walk to the private park and sandy beach at the end of the street. A wonderful opportunity to enjoy quiet lakeside living - call today to book your private showing! (id:49269)
4612 Ascot Court
Windsor, Ontario
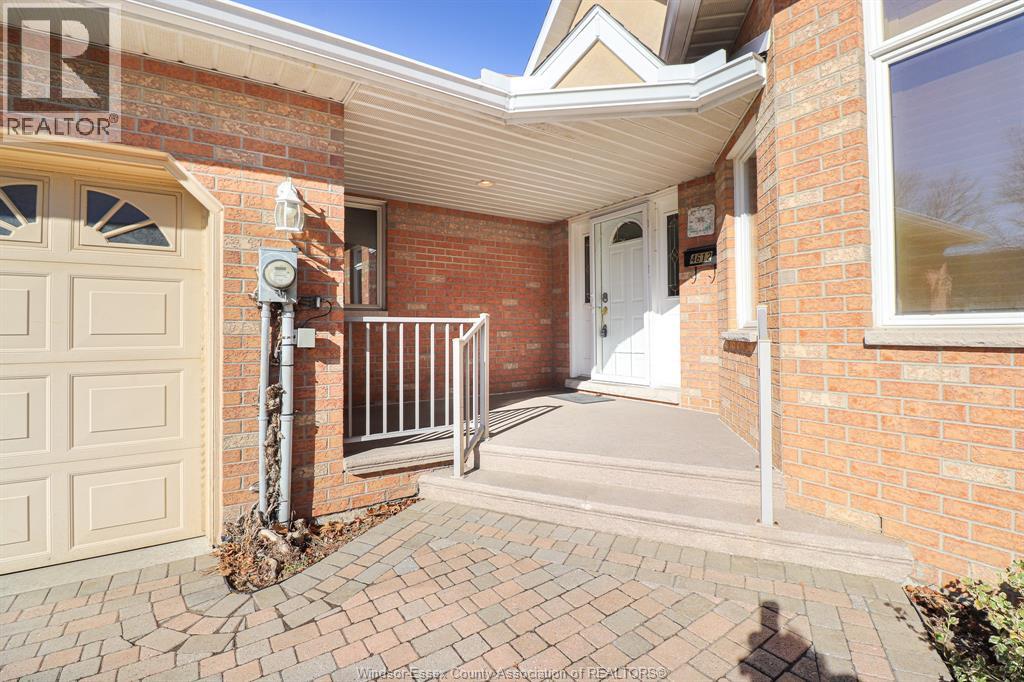
BEAUTIFUL ATTACHED BRICK RANCH IN SOUTHWOOD LAKES NEIGHBOURHOOD. SPACIOUS LIVING RM WITH HARDWOOD FLOOR LEADING TO THE PERFECT BACKYARD DECK/PATIO AREA & LRG MANICURED LOT. MAIN FLOOR FEATURES LRG MASTER BDRM WITH HARDWOOD FLOORS. BEAUTIFUL, BRIGHT KITCHEN WITH BREAKFAST BAR. MAIN FLOOR LAUNDRY, LRG FOYER W/CERAMIC FLOORING & SECOND BEDROOM/OFFICE. ANOTHER LARGE FAMILY ROOM IN BASEMENT, PERFECT FOR ENTERTAINING GUEST PLUS WORKOUT/HOBBY ROOM, STORAGE RM WITH THREE BEDROOMS IN BASEMENT AND 3 FULL BATHS IN TOTAL. DOUBLE CAR GARAGE. ASSOCIATION MAINTAINS EXTERIOR GROUNDS (IRRIGATION, WATER, SNOW REMOVAL, GRASS CUTTING, ROOF). (id:49269)
314 Menard
Lasalle, Ontario
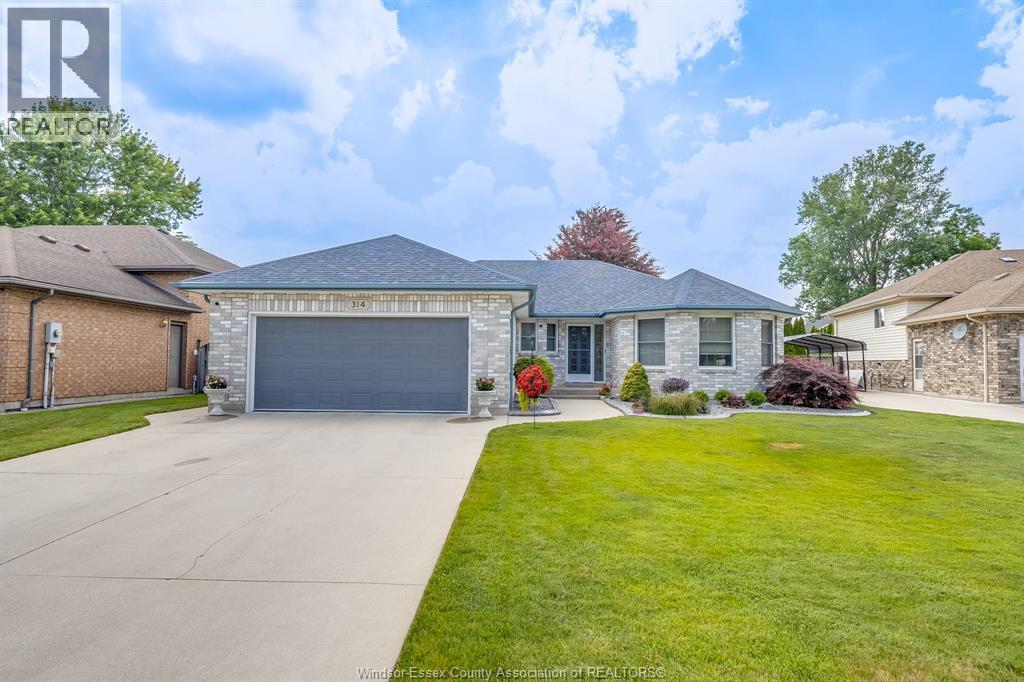
Welcome to 314 Menard Lane in LaSalle, a stunning home that perfectly blends elegance, comfort, and modern design. This impressive property features a beautifully upgraded gourmet kitchen, complete with premium finishes, custom cabinetry, and a thoughtfully designed layout ideal for both everyday living and entertaining in style. The home offers spacious, well-appointed living areas filled with natural light and quality craftsmanship throughout. Nestled in one of LaSalle’s most sought-after neighbourhoods, just moments from parks, shopping, fine dining, and the Detroit River waterfront, this exceptional residence presents a rare opportunity to own a refined, move-in ready home in a prime location. (id:49269)
4727 8th Concession Road
Windsor, Ontario
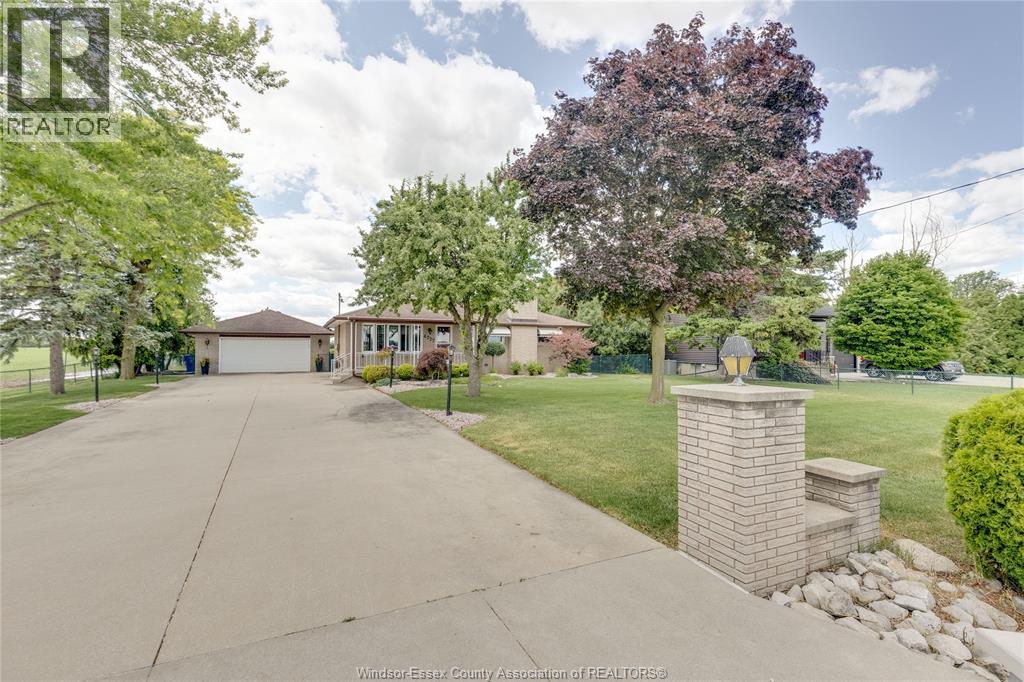
WELCOME TO 4727 8TH CONC RD, AN ORIGINAL-OWNER, WELL-MAINTAINED EXCEPTIONAL BRICK RANCH ON AN ACRE+ COUNTRY LOT BUT CLOSE TO ALL AMENITIES & MAJOR ARTERIES. QUALITY & WELL-PLANNED BUILD INSIDE & OUT. SUPERIOR CONSTRUCTION, 3 BEDROOMS MAIN FLOOR, 2 FULL BATHROOMS, FULLY FINISHED UP & DOWN, UPDATED FAMILY-SIZED KITCHEN WITH CHERRY CUPBOARDS, CERAMIC FLOORS & BACKSPLASH, FORMAL LIVINGROOM, COZY FAMILYROOM IN LOWER WITH BRICK-TRIMMED GAS FIREPLACE PLUS GAMES ROOM WITH VERY COOL WET BAR. MOVE IN CONDITION, GOOD ROOF, WINDOWS & DOORS, EFFICIENT GEOTHERMAL FURNACE FOR CHEAPER UTILITIES, FORCED CENTRAL AIR, 200 AMP HYDRO. GORGEOUS PROPERTY, INVITING COVERED PORCH, HUGE DOUBLE-WIDE CEMENT DRIVEWAY FOR 12-14 CARS, 24'x30' BRICK GARAGE WITH HYDRO & BONUS REAR BAY DOOR, FANTASTIC HEATED 20'x40' INGROUND POOL WITH 10 FT DEEP END, SOLAR DECK & ELEPHANT COVER. 2 CEMENT PATIOS, GAZEBO, UNDERGROUND SPRINKLERS, 4 OUTER GAS LINES & MUCH MORE. (id:49269)
2575 Meighen Road
Windsor, Ontario
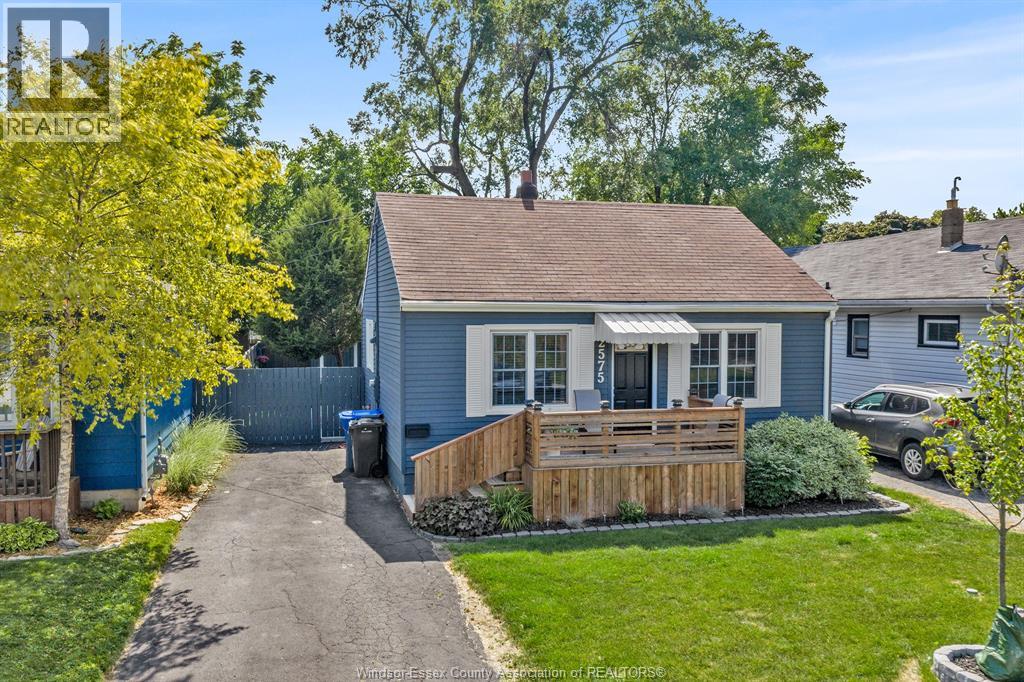
Cute as a button! This charming 3-bedroom, 1-bath ranch combines comfortable one-level living with a spacious fully fenced backyard, all in a highly convenient central location. Just minutes from the E.C. Row Expressway and close to shopping, dining, schools, parks, and everyday amenities, this home offers the perfect blend of comfort and accessibility for first-time buyers, downsizers, or investors. (id:49269)
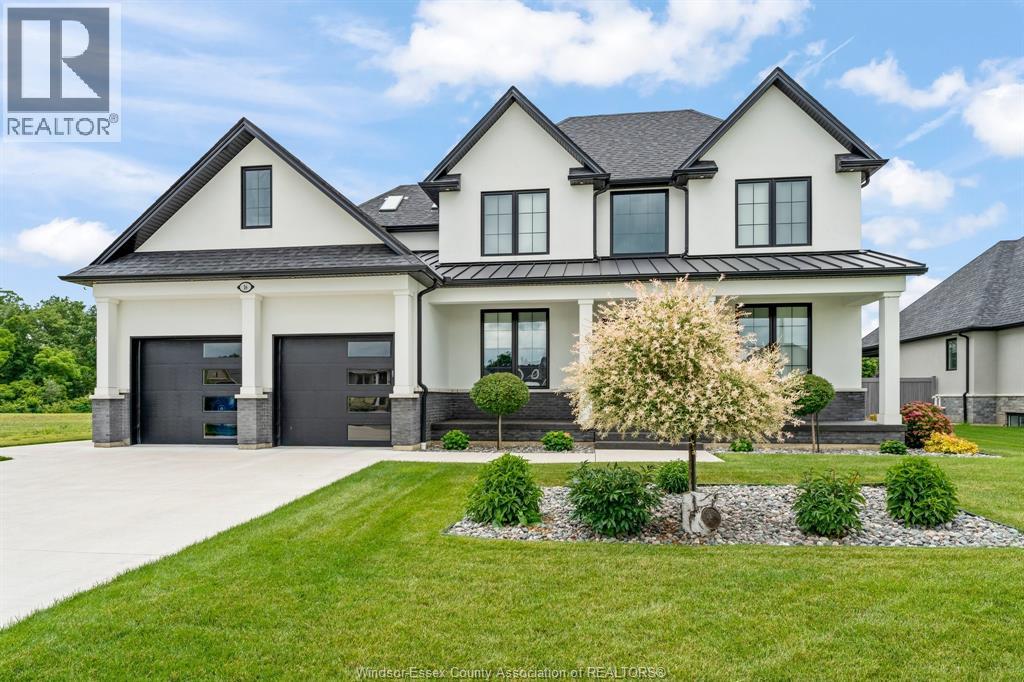
16 York Boulevard
Kingsville, Ontario
Stunning 2 story home built by Wescon Builders in 2022, set on an exceptional 80 x 350 ft lot backing onto a conservation area w/rare privacy and picturesque natural views. With approx. 3,200 sq ft above grade plus over 2000 sq ft of fully finished basement, this impressive home features 4+2 bedrooms & 4.5 bathrooms. Filled with natural light, it is enhanced by expansive windows nad patior doors &12 ft ceilings on the main floor. Thoughtfully designed w/elegant, modern finishes throughout, the main level showcases a luxurious primary bedroom w/a spa-inspired ensuite & heated floors, along w/an office featuring full glass doors. The beautifully appointed chef’s kitchen is a true centerpiece, offering a large angled island w/quartz countertops, ceiling-height custom cabinetry, a stylish backsplash, walk in pantry & high-end stainless steel appliances. The open-concept design flows seamlessly into the dining and living areas, highlighted by custom ceiling details, built-in shelving, and a gas fireplace. An extra-wide patio door leads to a covered porch overlooking the serene natural surroundings. Upstairs, you’ll find three spacious bedrooms, including one with a junior ensuite, along with skylights that enhance the bright and airy atmosphere. Fully finished basement adds exceptional versatility, featuring a second kitchen, two additional bedrooms, and a spacious family room. Large well windows allow for abundant natural light, creating a bright and welcoming lower level. Additional highlights include hardwood flooring throughout,landscaped yards w/sprinker system, two-zone heating and cooling, epoxy-coated porches, and an extra-wide driveway. Ideally located in one of Kingsville’s most desirable areas, just steps from Kingsville Golf Club and minutes to downtown, the Lake Erie waterfront, parks, and local wineries, this home offers an exceptional opportunity to enjoy refined living in a peaceful yet convenient setting.An incredible value compared to a brand-new build! (id:49269)
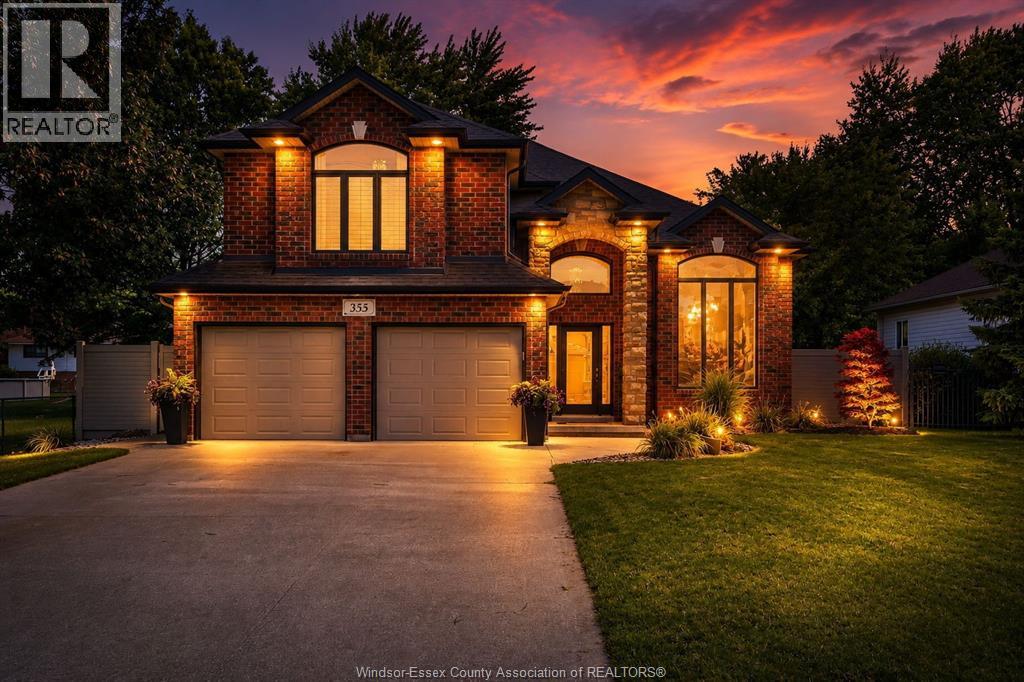
355 Sacred Heart Drive
Lasalle, Ontario
Welcome to this beautifully renovated luxury raised ranch with bonus room. Offering a perfect blend of elegance, comfort, and functionally. This exceptional home features a private back yard oasis with a walk-in in-ground pool(2019) and resort-style pool house(2020)complete with tiled finishes, gas fireplace, built-in speakers, dual bar refrigerators, automatic retractable screens, covered BBQ and putting green. The 3+1 bedroom layout includes a luxurious primary suite with walk-in closet and renovated ensuite(2023) 2 additional bedrooms & stylish 4-piece bath. The designer kitchen(2019) offers modern finishes, ample cabinetry, and updated appliances(2020). The lower level features a custom wet bar(2019), spa-inspired steam shower, family room with gas fireplace, 4th bedroom/office/home gym and grade-level entrance with backyard access. Exterior updates include a new roof (2025),Hardie board siding, and vinyl fencing(2020).A truly impressive home design for luxury living & entertaining. (id:49269)
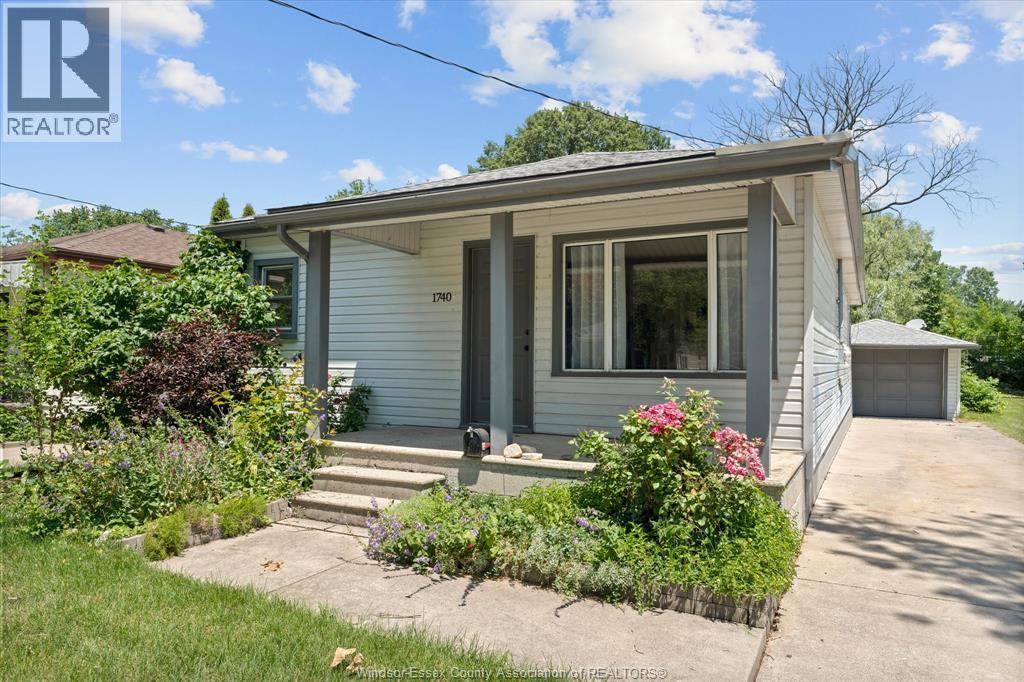
1740 Jefferson
Windsor, Ontario
Great Location. Minutes from shopping, Restaurants and schools. 3 bedroom 1 bath home features a newly remodeled family room with vaulted ceilings and a Natural Fireplace. Freshly redone Bathroom. Beautiful refinished Maple hardwood flooring. Full Kitchen that opens into the Living Room. 1.5 Car Garage with Power and a Tandem Door for easy rear access. Great for first time buyers or if you are down sizing. (id:49269)
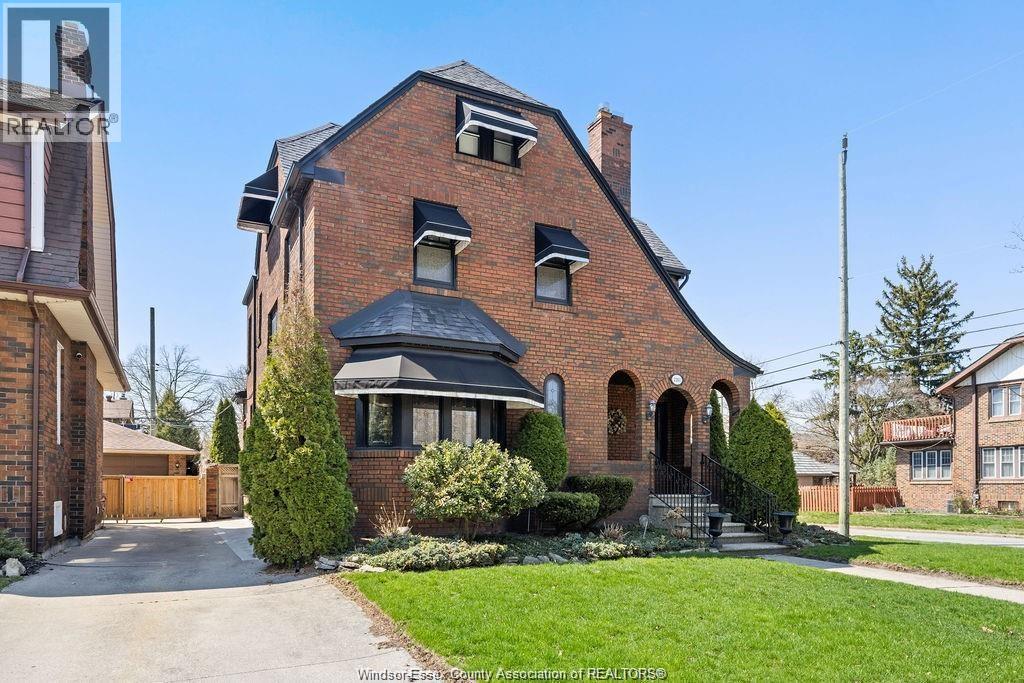
2203 Victoria
Windsor, Ontario
Timeless 2 and a half storey historic home in the heart of Windsor! Featuring 5 bedrooms and 3.5 baths, this well-maintained property offers a spacious living room with natural fireplace, formal dining room, eat-in kitchen, powder room, and main floor office with wet bar. The second level includes a large primary suite with fireplace & 5pc. ensuite, plus 3 bedrooms and a 4pc. bath. Third floor adds a bonus bedroom and 3pc. bath. Finished lower level with sizeable laundry room, games room with bar, and ample storage. Fully fenced yard, detached 2-car garage and side drive(2018). Alarm & sprinkler system. Original hardwood under carpet. Listed on Windsor’s Municipal Heritage Register. Close to U.S. border, shopping, parks & trails. (id:49269)
879 Dawson
Windsor, Ontario
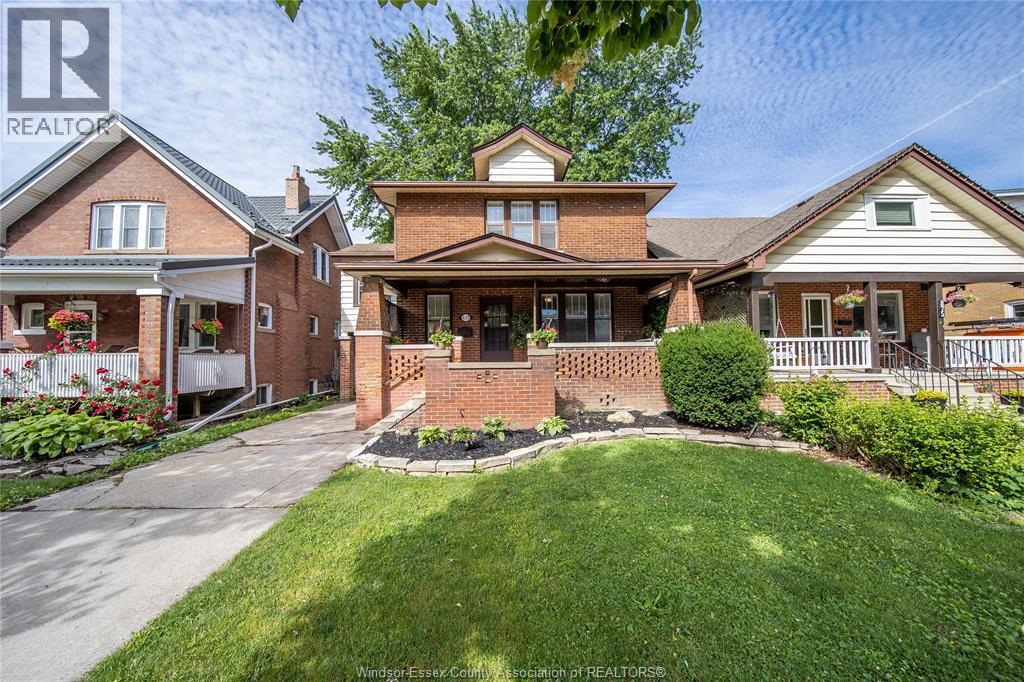
Welcome to this true storybook home, nestled in the highly sought-after East Riverside neighbourhood. This impressive full-brick 2 storey home offers timeless charm, exceptional character and a practical 2 storey layout. Step Inside where you’ll find classic finishes throughout including polished hardwood floors, beautiful wood beam accents and elegant wainscoting, all combining to create warmth and sophistication. Boasting 4 spacious bedrooms and 1.5 bathrooms, this massive home offers plenty of room for growing families and effortless entertaining. Enjoy outdoor living year round with your covered porch and second story balcony! Step outside to enjoy a private fenced yard, perfect for outdoor gatherings and entertaining. Convenient side drive offers parking for 2 vehicles. Located in one of Windsor’s most desirable communities; close to excellent schools, parks, walking trails, shopping, and all essential amenities. This is your opportunity to own a home with true character, space, and lasting appeal right here in East Riverside. Call the listing agent today to make this place YOURS! (id:49269)
80 Willow Street Unit# 67
Paris, Ontario
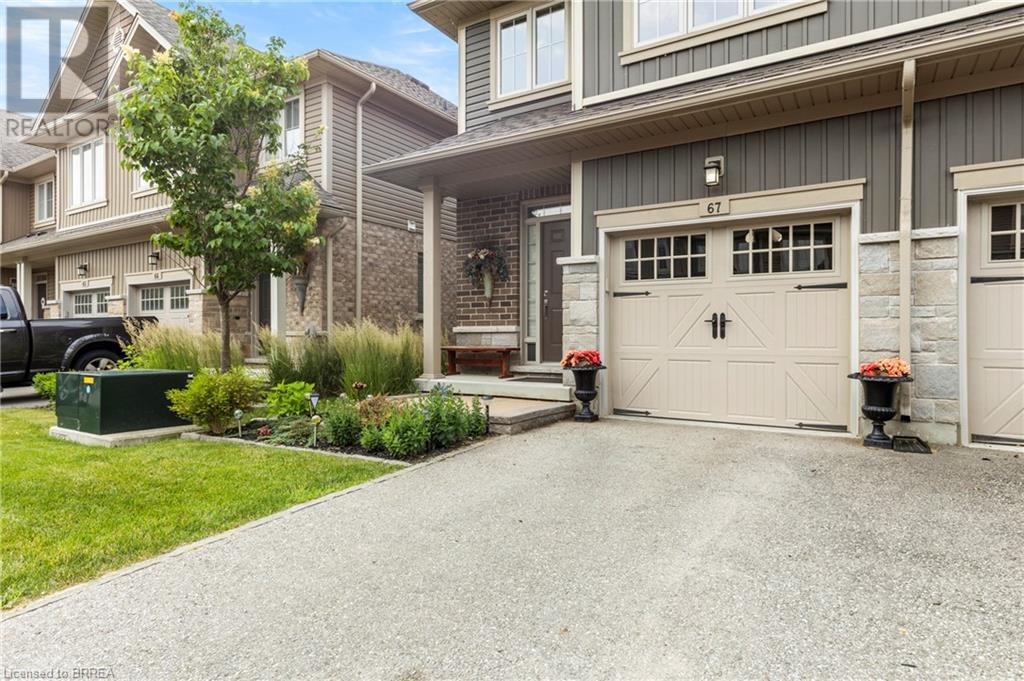
Welcome to 80 Willow Street, Unit 67 – a beautifully upgraded end-unit townhome in the heart of charming Paris, Ontario. This carpet-free home offers over 3 levels of thoughtfully designed living space, featuring 3 spacious bedrooms and 2.5 bathrooms, perfect for families or professionals seeking comfort and style. Step inside to find a bright, open-concept main floor complete with a stunning floor-to-ceiling fireplace, hardwood flooring, pot lights, top down bottom up window coverings, and custom kitchen cabinetry that adds both elegance and functionality. The main level also includes a convenient 2-piece powder room off the entry and access to a single-car garage. Leading out the back French Doors, the Backyard backs onto the Condo's Greenspace. Upstairs, you'll find a finished laundry room, a generous 4-piece main bathroom, and three well-appointed bedrooms with vinyl flooring throughout this level. The primary suite is a true retreat, boasting a private 4-piece ensuite and ample closet space. Enjoy the benefits of low condo fees in a well-maintained community that is walking distance to downtown Paris, known for its boutique shops, restaurants, and scenic riverfront. With easy river access and just minutes to Highway 403, this location offers the perfect balance of small-town charm and commuter convenience. Don’t miss your chance to own this upgraded, move-in-ready end unit in one of Ontario’s most desirable communities! (id:49269)
115 Tenth Concession Road
Burford, Ontario
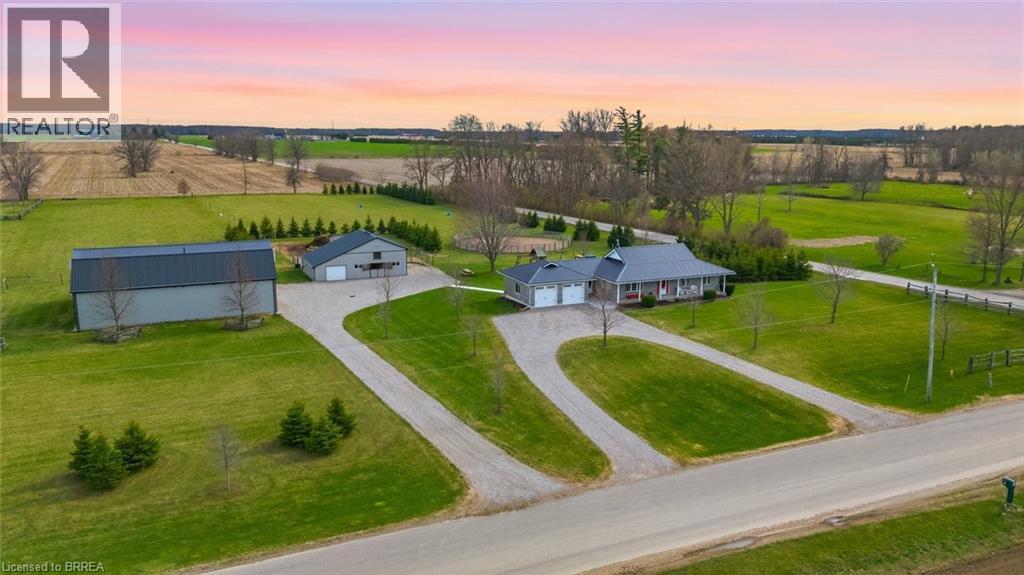
Picture perfect horse hobby farm! Set on 7.8 acres just outside Burford in the County of Brant. This brick ranch home is immaculate and offers attached double heated garage. Open concept interior with Kitchen, island, all open to dining and living room. Granite counters, double farmhouse sink, appliances. Walk out to large deck that looks out over the fenced two paddocks, pool, playground equipment , open fields and big sky for evening sunsets. Three bedrooms on main floor with 4pc ensuite off primary bedroom. 4pc family bath. Main floor mudroom with laundry area and three piece bath. Lower level is spacious and open with room for games room, big family room and fourth bedroom as well as separate office. Outside you'll love the 64 x 40' two storey shop 2018 with beautiful inlaw two bedroom apartment above built in 2020.. Shop is alarmed, heated by natural gas tube heaters 50' and 32'. Lean to on shop 14 x 64'. Barn is steel clad with 4 box stalls, tack room, feed room, run in and upper hay loft. Beautiful stocked pond with aerator windmill.. Two fenced pastures, and round pen. Septic separate for apartment and shop. 2pc bath in shop. 285 trees planted. This entire property is meticulously maintained and shows beautifully. 200 amp service. Children bused to school. (id:49269)
115 Tenth Concession Road
Burford, Ontario
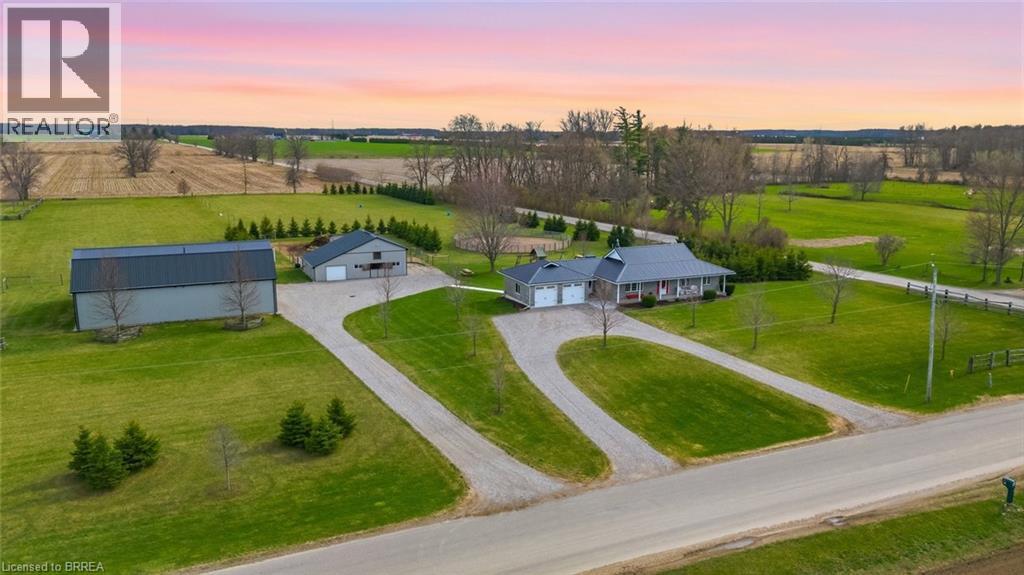
Picture perfect horse hobby farm! Set on 7.8 acres just outside Burford in the County of Brant. This brick ranch home is immaculate and offers attached double heated garage. Open concept interior with Kitchen, island, all open to dining and living room. Granite counters, double farmhouse sink, appliances. Walk out to large deck that looks out over the fenced two paddocks, pool, playground equipment , open fields and big sky for evening sunsets. Three bedrooms on main floor with 4pc ensuite off primary bedroom. 4pc family bath. Main floor mudroom with laundry area and three piece bath. Lower level is spacious and open with room for games room, big family room and fourth bedroom as well as separate office. Outside you'll love the 64 x 40' two storey shop 2018 with beautiful inlaw two bedroom apartment above built in 2020.. Shop is alarmed, heated by natural gas tube heaters 50' and 32'. Lean to on shop 14 x 64'. Barn is steel clad with 4 box stalls, tack room, feed room, run in and upper hay loft. Beautiful stocked pond with aerator windmill.. Two fenced pastures, and round pen. Septic separate for apartment and shop. 2pc bath in shop. 285 trees planted. This entire property is meticulously maintained and shows beautifully. 200 amp service. Children bused to school (id:49269)
34 Norman Street Unit# 313
Brantford, Ontario
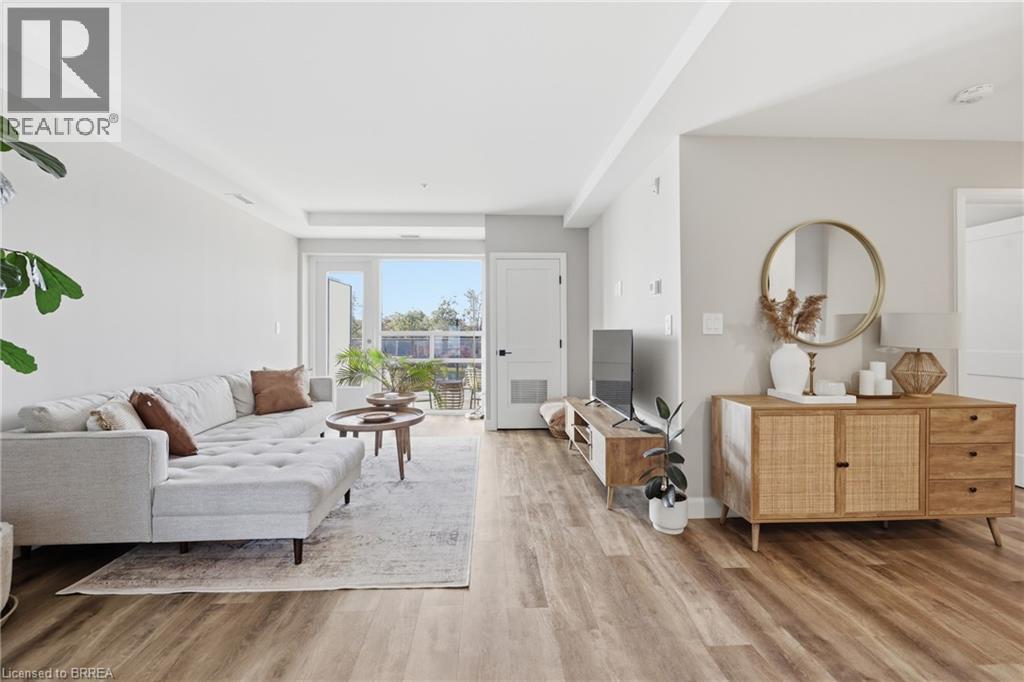
Experience elevated condo living at The Landing Condominiums in this stunning 2-bedroom, 2-bathroom suite offering a perfect blend of style, comfort, and convenience. One of the largest units in the building, this beautifully designed 977 sq ft condo features a bright, open-concept layout with spacious bedrooms, two full bathrooms, and a private balcony ideal for morning coffee or evening relaxation. Thoughtfully designed as an accessible unit, it includes wider doorways and enhanced functionality for ease of living without compromising on style. Rarely offered, this unit also comes with two parking spaces. Residents enjoy access to upscale amenities including a rooftop social terrace with breathtaking city views, a fully equipped fitness centre, elegant library with fireplace, stylish party room, and convenient bike storage room. Perfectly located within a quiet, well-established residential neighbourhood, you’re just steps from restaurants, shops, and everyday essentials, with the added benefit of quick and easy highway access for commuters. Whether you’re a first-time buyer, downsizer, or investor, this sophisticated condo offers the ideal low-maintenance lifestyle in a highly desirable location. (id:49269)
160 Rochefort Street Unit# A17
Kitchener, Ontario
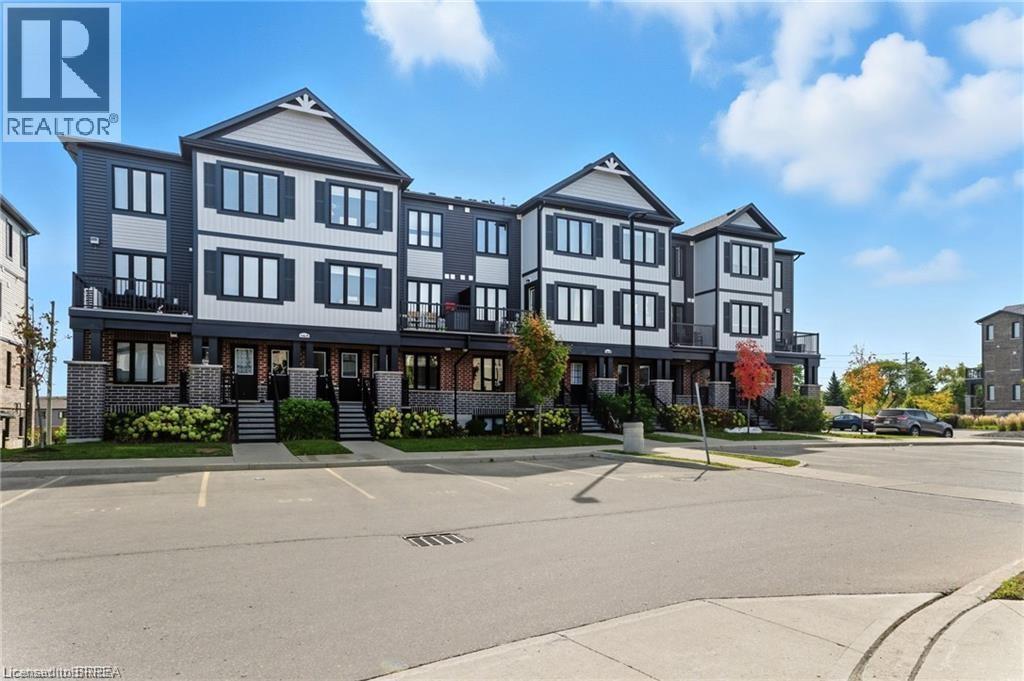
Welcome to this fully renovated stacked townhome, upgraded from top to bottom in 2025! Designed for modern living, the home features a beautiful modern kitchen with granite countertops, stainless steel appliances, and a stylish tile backsplash. Bathrooms have been tastefully updated with new fixtures, tiles, and vanities, while the brand-new no-carpet flooring and fresh ceilings, drywall, and lighting bring a bright, open feel throughout. The spacious open-concept layout is perfect for both everyday living and entertaining. Enjoy peace of mind with big-ticket items already taken care of—the hot water tank, AC, and furnace are all fully owned, with no monthly rental charges. Ideally located in the highly desirable Huron Park area, you’ll have quick access to Conestoga College, Cambridge, Waterloo, schools, shopping, transit, parks, and major highways. With low-maintenance condo fees, this property offers the perfect balance of comfort, convenience, and value. Whether you’re a first-time buyer, young family, or investor, this turnkey townhome is a rare find you won’t want to miss! (id:49269)
17 Stowe Terrace
Brantford, Ontario
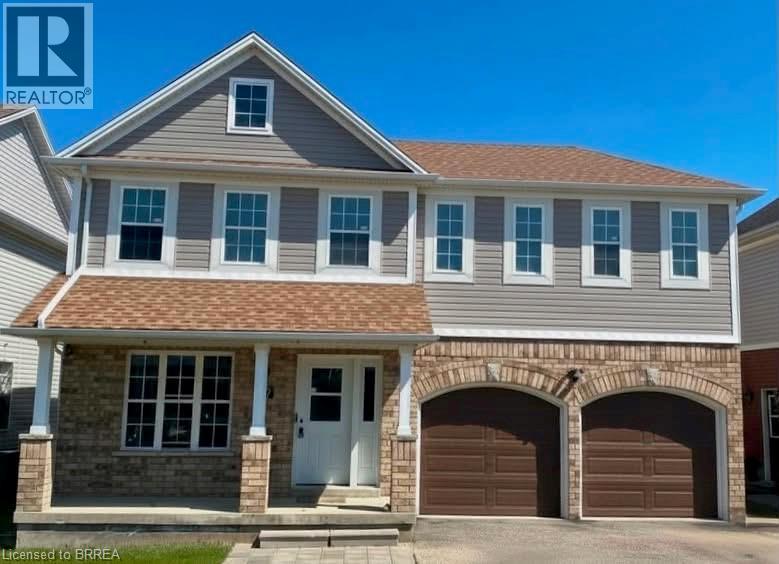
REDWOOD MODEL IN FAMILY FRIENDLY COMMUNITY. OPEN CONCEPT MAIN FLOOR LAYOUT WITH AMPLE-SIZED DINING ROOM, LIVING ROOM WITH NATURAL GAS FIREPLACE. MASTER BEDROOM HAS WALK-IN CLOSET AND 4-PIECE ENSUITE. GENEROUS POOLSIZED BACKYARD PROVIDES ROOM FOR KIDS TO PLAY OR PETS TO ROAM. THIS 1,700 SQ.FT. HOME IS FRESHLY PAINTED , FAMILY FRIENDLY COMMUNITY WITH ACCESS TO GREAT SCHOOLS. This home great value but needs a little work to finish off. (id:49269)
19 Pippin Drive
Brantford, Ontario
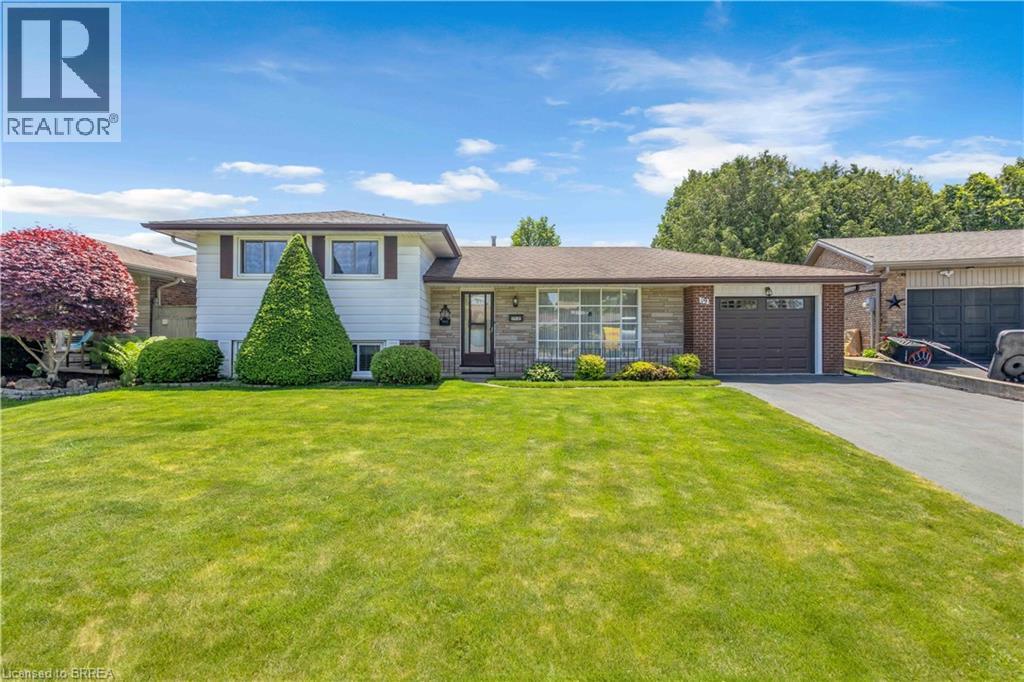
First time ever offered for sale. Built by the original owner in 1973 and meticulously maintained for more than five decades, this is a rare opportunity to own a home that has been cherished from day one. Nestled on a quiet court in Brantford's sought-after Brier Park neighbourhood, this spacious multi-level home sits on an impressive pie-shaped lot surrounded by mature trees and established landscaping. Offering a combination of space, privacy, and pride of ownership that's becoming increasingly difficult to find, this home is ready for its next chapter. The main level features a bright living room, dining area, and eat-in kitchen overlooking the backyard. Upstairs you'll find three bedrooms and a full bathroom. The lower level offers a welcoming family room complete with a fireplace, a dedicated study or home office, and a second bathroom. A convenient walk-up from this level provides direct access to the backyard, creating flexibility for entertaining, working from home, or multi-generational living. The basement adds additional recreation and storage space, while hobbyists, woodworkers, mechanics, and DIY enthusiasts will appreciate the attached single garage with workshop space, a feature rarely found in today's homes. Step outside to enjoy a private backyard retreat with mature trees, a spacious deck, and plenty of room for entertaining, gardening, or simply relaxing outdoors. The oversized pie-shaped lot provides exceptional outdoor space and a sense of privacy that's increasingly hard to find. Located close to schools, parks, trails, shopping, restaurants, and everyday amenities, this home combines the convenience of city living with the comfort of an established family-friendly neighbourhood. Homes like this don't come along often. After more than 50 years with the same owner, 19 Pippin Drive is ready to welcome its next family. (id:49269)
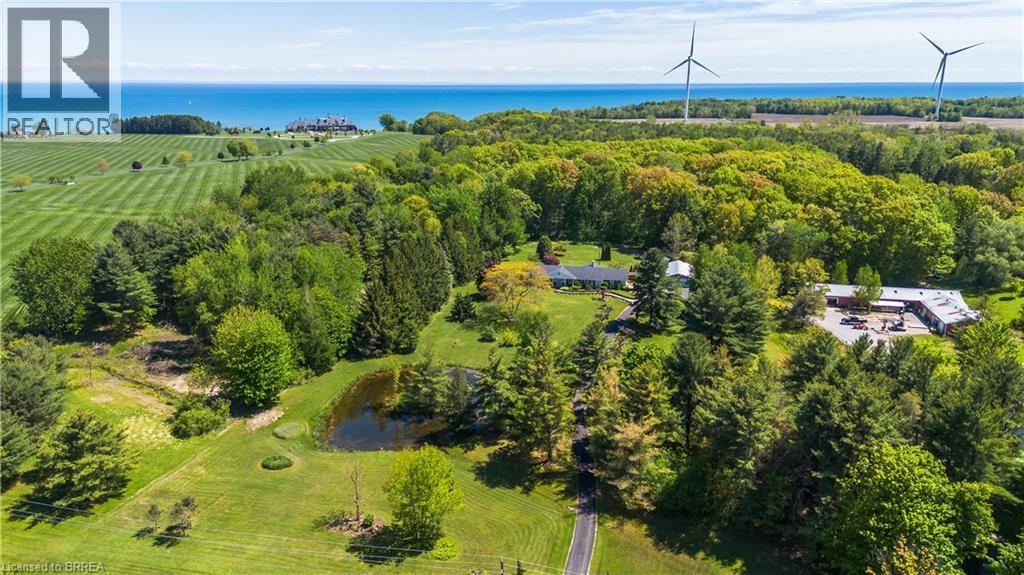
386 Radical Road
Port Dover, Ontario
A RARE & REMARKABLE COUNTRYSIDE DREAM HOME. Tucked past a charming, tree-lined driveway, this sprawling white brick bungalow awaits on just shy of 3.5 ACRES of private land. SEPARATE IN-LAW SUITE, TRANQUIL POND PLUS 6 CAR HEATED & INSULATED 30x54FT QUONSET for all your cars and toys! Fully framed by forests and 227 ft of frontage, prepare to be embraced by nature at every turn. Boasting over 3,000 sq ft above grade plus the full in-law suite with separate entrance and patio! Inside, a thoughtfully designed layout unfolds with a welcoming foyer, formal dining room, and two cozy, elegant sunken living rooms. A floor-to-ceiling wood-burning fireplace brings warmth and character to the main living area, while the expansive kitchen with ample cabinetry flows naturally into the dining space—perfect for family meals or hosting. The main home features 3 generous bedrooms and 2.5 baths with main floor laundry. The In-Law suite offers 2 more spacious bedrooms, 1 full bath, bright living room, kitchen, plus a partially finished section of the massive basement. The lower level offers even more space to customize for your lifestyle—with endless room to grow, gather, and ground yourself in peaceful living. Step outside and you’ll find the serenity of mature trees, manicured gardens, and a stunning pond tucked into your private slice of paradise. The long, tree-lined driveway leads to a massive HEATED 2-BAY QUONSET set on a concrete pad. With a wide paved drive and room to roam, there’s space for every guest and every dream. Large front porch plus rear porch and gazebo, ready for you to unwind and relax. Just minutes from the sparkling shores of Lake Erie and the vibrant town of Port Dover, this property blends the best of tranquil rural living with lake life convenience. Whether you’re looking for a multi-generational family haven, a private countryside retreat, or a home base by the lake, this one-of-a-kind property delivers it all. (id:49269)
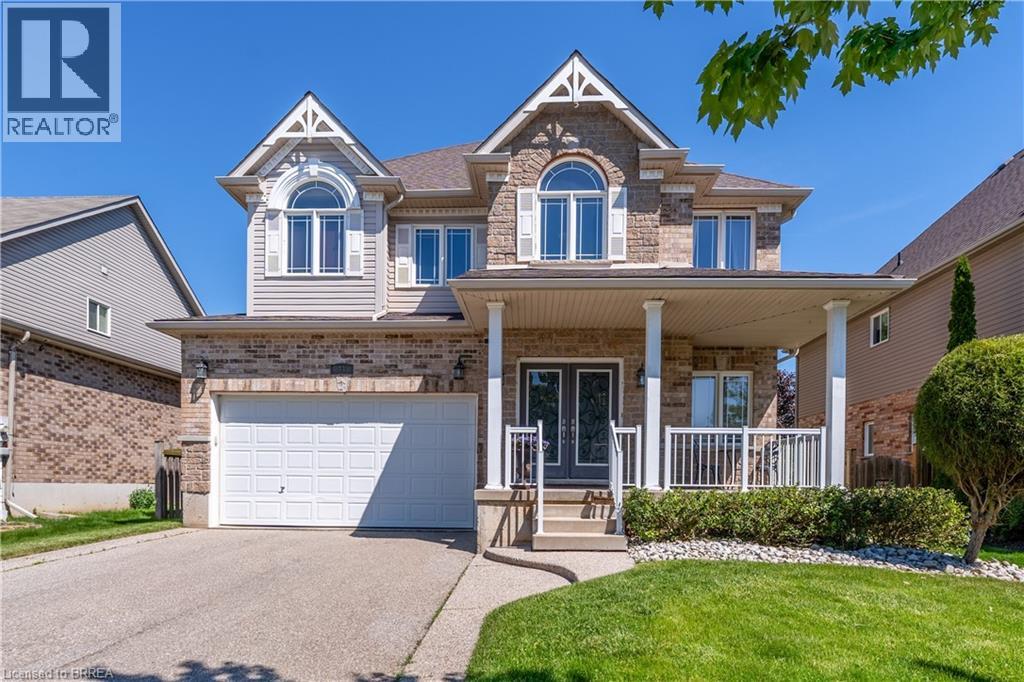
44 Mcqueen Drive
Paris, Ontario
Welcome to this elegant fully finished 2-storey home with 3692 sq ft of finished living space featuring decorative gables, charming covered front porch, double driveway & 2-car attached garage. Step inside to a welcoming foyer with a soaring ceiling & abundant natural light. The foyer flows into the spacious formal living & dining rooms, while the open second-floor hallway overlooks below, creating a striking balcony effect. The heart of the home is the stunning eat-in kitchen boasting 9-ft ceilings, pot lights, abundant cabinetry, pantry, stainless steel appliances, quartz countertops, center island, dedicated coffee station, spacious dinette & patio door access to the backyard. The Great room is highlighted by 18-ft ceilings, a gas fireplace and magnificent palatial windows overlooking the rear yard. Upstairs offers 4 generous bedrooms, including a spacious primary retreat with walk-in closet & luxurious 5-pc ensuite featuring double sinks in long handsome vanity, deep jacuzzi tub and separate step-in shower. The 3 roomy additional bedrooms each offer double closets & large windows. The finished basement provides exceptional living space with a large media/bonus room, two expansive recreation areas, a large additional bedroom, a beautiful 3-pc bathroom with porcelain tile wrapped step-in shower. Large utility/storage room with furnace, water softener, tankless water heater and ventilation system, with ample space for lots of extra shelving and/or a workbench. Professionally landscaped front & rear yards with sprinkler system. The backyard is nothing short of a peaceful oasis with inviting gathering spaces coming together to create the ultimate setting for relaxation & enjoyment. From the expansive stone deck, to the large patio, the cozy covered sitting area to the cute storage shed with hydro, every corner has been tastefully designed to unwind. A truly impressive family home in a quiet neighbourhood, close to downtown Paris, highway access & all amenities! (id:49269)
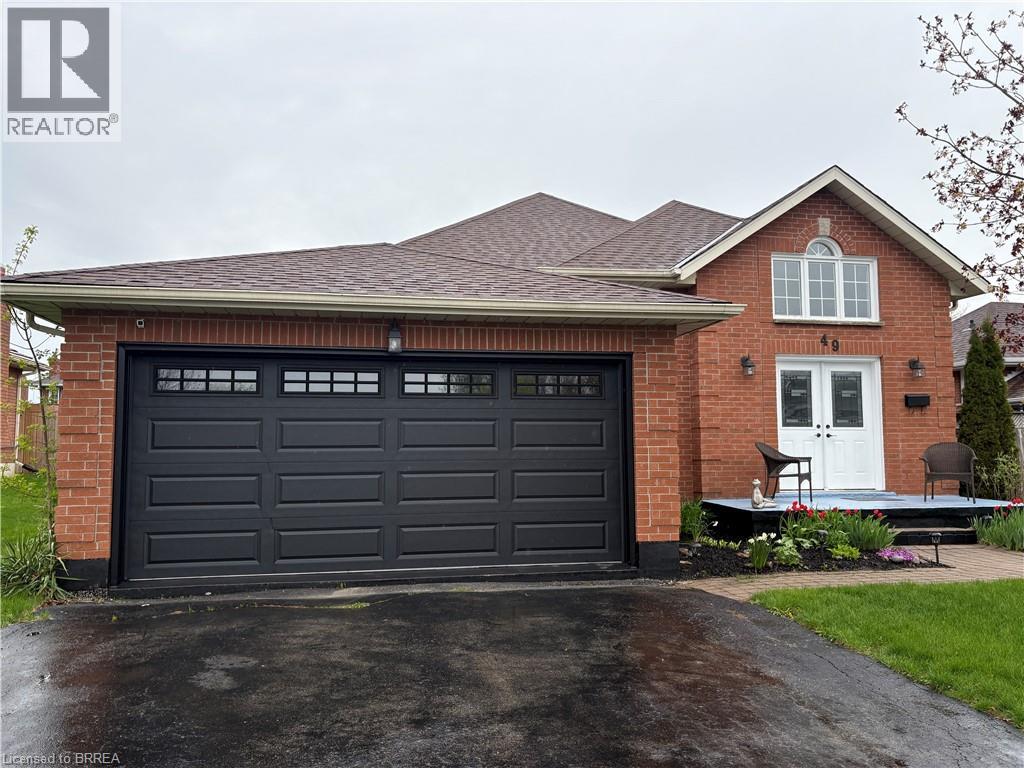
49 King William Street
St. George, Ontario
There are streets you drive down and just know. This is one of them. Sitting directly across from King William Park, this solid brick raised bungalow gives you a front-row view of green space and the kind of neighbourhood where people actually know their neighbours. Wide lot, double garage, and the big stuff already taken care of. You show up, you unpack, you're home. The main floor has three bedrooms, a bright living and dining room, and an eat-in kitchen with a brand new oven. Walk out to the back deck and you've got the perfect spot to fire up the BBQ or just sit and watch the kids take over that massive backyard. The lot runs wide and deep with room to breathe and room to actually use your space. Downstairs is fully finished with a large family room, a fourth bedroom, and a full bath. The walk-up to the garage makes it a natural setup for in-law living or a private guest space without anyone living on top of each other. The major updates are done and owned. Furnace, A/C, hot water tank, garage door, deck, fencing. Nothing to budget for, nothing to negotiate around. St. George is the kind of town people move to on purpose. Known for Apple Fest and genuinely small-town charm, you're minutes from Brantford and a quick drive to Hamilton, Cambridge, and the 403. Close to what you need, removed from what you don't. (id:49269)
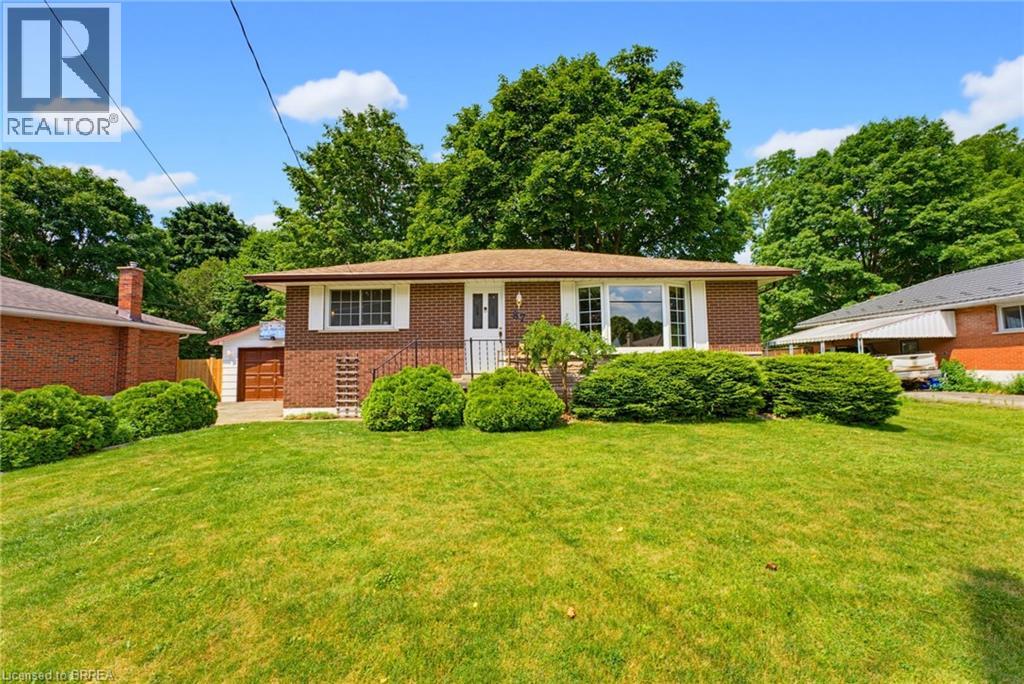
87 Ball Street
Paris, Ontario
There is something special about the south end of Paris. The mature trees, quiet streets, and welcoming sense of community create the kind of neighbourhood where memories are made and traditions begin. Nestled in this sought-after pocket of town this charming brick bungalow offering the quintessential Paris lifestyle with the opportunity to make it entirely your own. Inside, you'll find 3 bedrooms, 1 full bathroom, and a warm, inviting layout ready for your personal touch. Thoughtfully maintained with meaningful updates, the home features new laminate flooring (2026), new furnace (2025), new basement windows (2024), an updated sliding patio door with a new back porch (2024), new water softener system, and a new dishwasher (2026). The detached garage was re-shingled in 2025, and the lean-to adjoining the screened porch has been reinforced with new support posts, reflecting the care that's been invested throughout the property. Step outside onto the deck overlooking a large, fully fenced backyard framed by mature trees, creating a private retreat for summer barbecues, children and pets at play, gardening, or simply enjoying a quiet evening outdoors. The separate side entrance adds flexibility for future possibilities, while the timeless appeal of bungalow living offers comfort, convenience, and accessibility. Life here extends far beyond your property. Just a short walk away, Bean Park invites you to embrace everything that makes Paris so beloved—from access to the Grand River and the public canoe launch to peaceful mornings spent fishing, riverside picnics with family, and scenic walking trails that wind through one of the town's most beautiful riverfront settings. Stroll into downtown to enjoy local cafés, boutiques, and restaurants, then return home to the quiet charm of one of Paris' most established and cherished neighbourhoods. This is more than a home—it's a place to put down roots, create lasting memories, and experience the timeless beauty of life in Paris. (id:49269)