
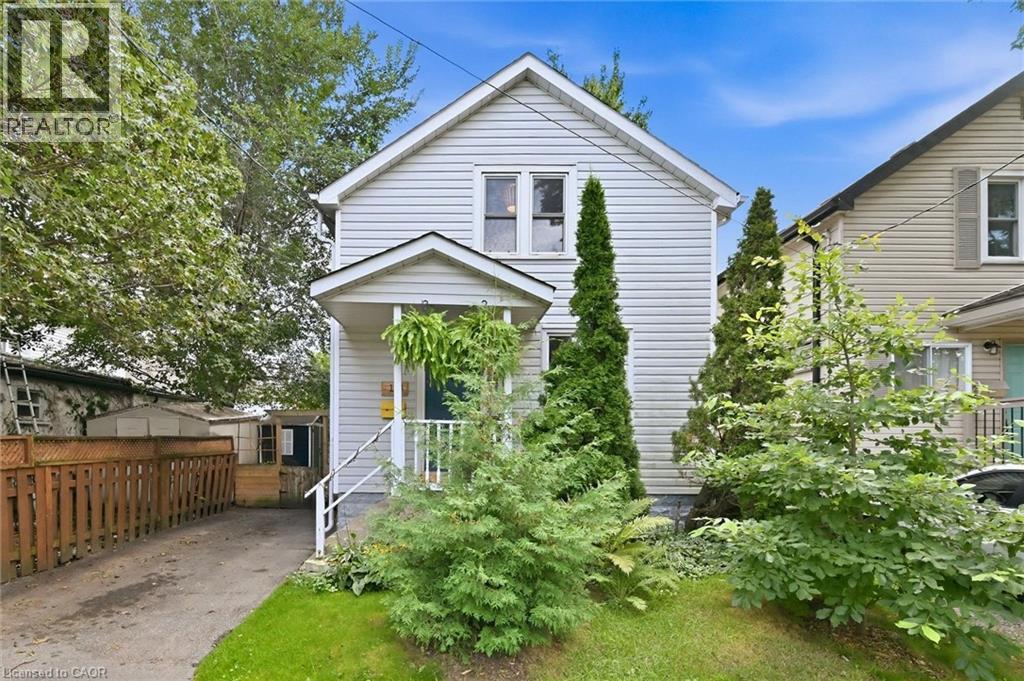
174 Beech Street
St. Catharines, Ontario
Located in the desirable Fitzgerald neighbourhood of St. Catharines, this charming home offers a private driveway and a sunny, open main floor with the inviting feel of a cottage in the city. The home features three bedrooms and numerous recent updates, including an updated kitchen, improvements to the plumbing and wiring. Conveniently located close to downtown amenities, schools, parks, shopping, and transit. Step outside to a cozy backyard with a mature garden, creating a peaceful and inviting outdoor retreat. A warm and welcoming home filled with character, thoughtful updates, and charm-you will feel the love and care that has been poured into this home. (id:49269)
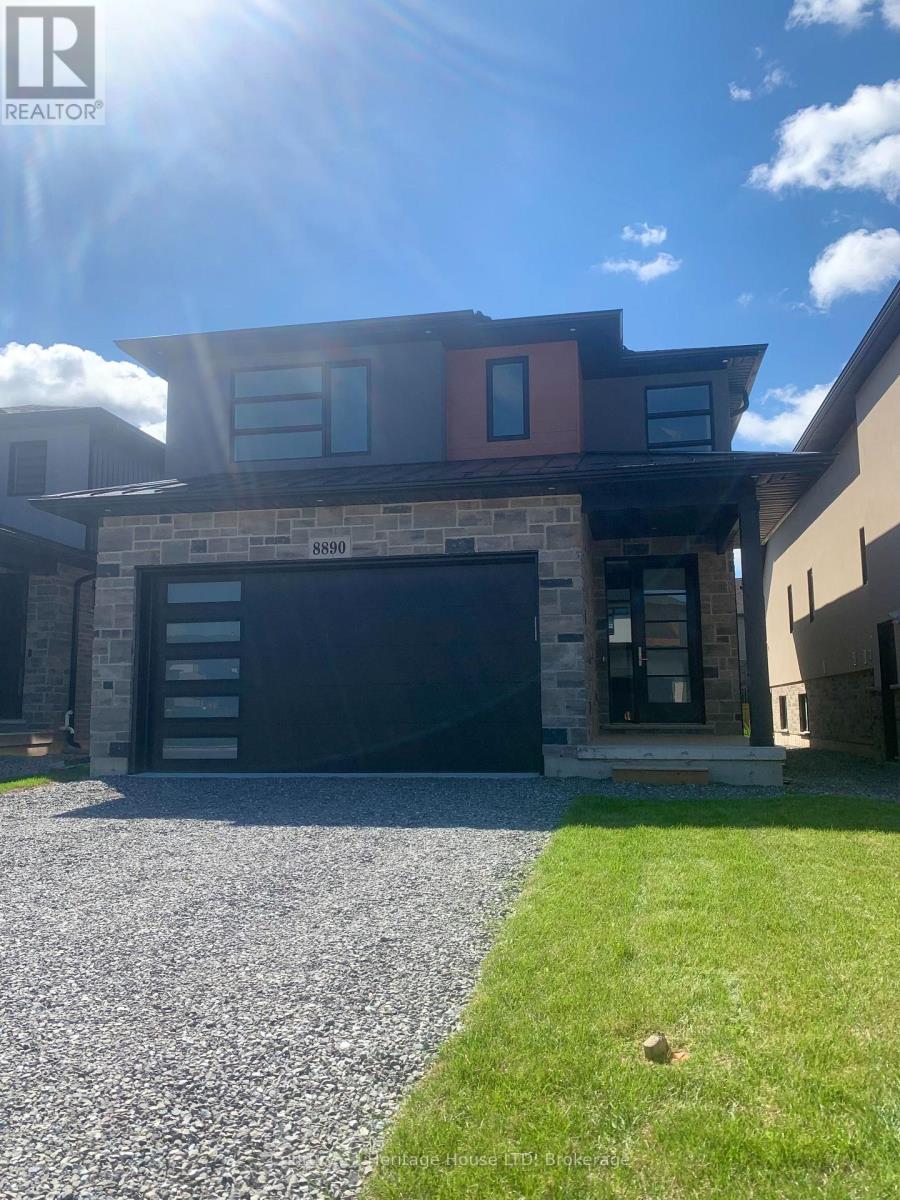
8890 Angie Drive
Niagara Falls, Ontario
Brand New Luxury Custom Built 2- Storey! High end quality throughout. Unique open concept design. Four Bedrooms upstairs, second floor laundry, custom fireplace wall. Patio Doors off breakfast area walk out to covered patio. Basement entrance and walk-out great for in-law suite set up! Vacant Immediate Possession. (id:49269)
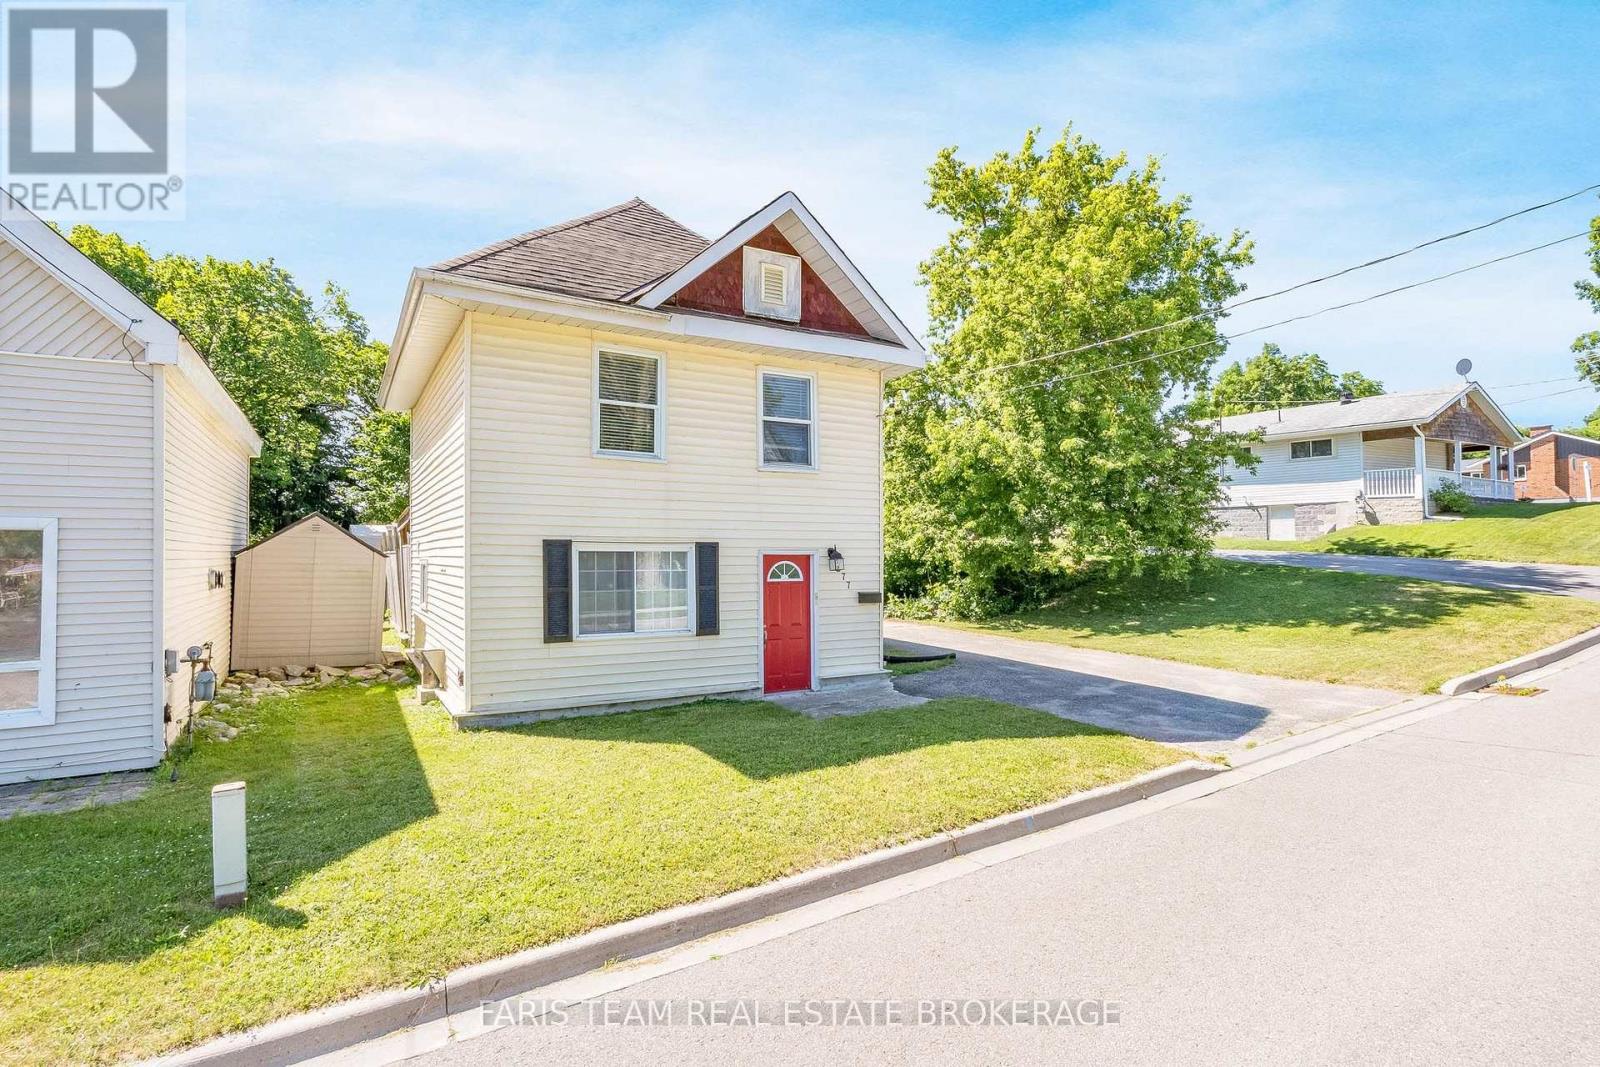
277 Gloucester Street
Midland, Ontario
Top 5 Reasons You Will Love This Home: 1) Enjoy the beauty of Georgian Bay from this beautifully updated 2-storey home, featuring a vinyl siding exterior and a desirable setting close to the waterfront, in-town amenities, dining, parks, and schools 2) Extensively renovated over the past eight years, the home offers updated flooring, plumbing, and electrical, along with a redesigned kitchen featuring quartz countertops and two refreshed bathrooms for comfortable modern living 3) Bright and inviting open-concept interiors bring the kitchen, dining, and living areas together, creating a versatile space for everyday routines, entertaining, and relaxing with family and friends 4) Offering three spacious bedrooms and one-and-a-half bathrooms, this well-appointed home is complemented by a sizeable driveway with parking for three additional vehicles and a garden shed for added storage 5) Enjoy easy outdoor living with a fully fenced backyard featuring concrete tile and a covered patio with plenty of room for outdoor furniture and cooking appliances, while nearby Highways 12 and 93 provide convenient access to surrounding towns. 1,048 fin.sq.ft. *Please note some images have been virtually staged to show the potential of the home. (id:49269)
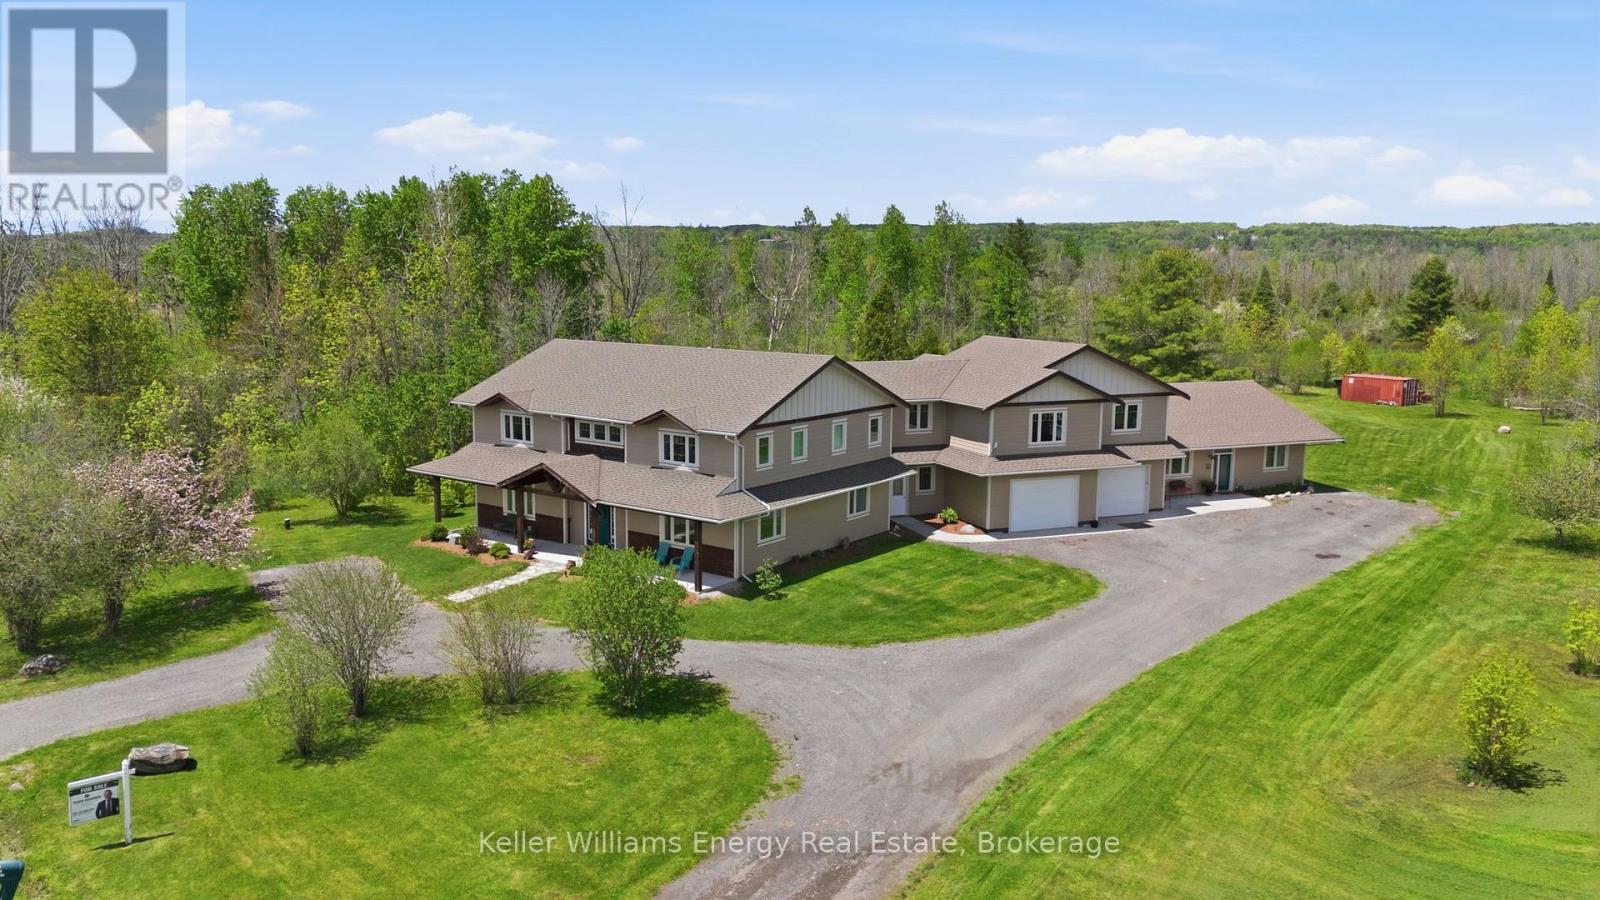
190 Lakeshore Road
Brighton, Ontario
Welcome To 190 Lakeshore Rd - An Extraordinary Custom Estate Just Outside Brighton Offering Over 3 Acres Of Private, Picturesque Living With Exceptional Multi-Generational And Income Potential. Designed With Versatility And Comfort In Mind, This One-Of-A-Kind Property Features Three Fully Self-Contained Living Spaces - Perfect For Extended Families, Rental Opportunities, Or A Strategic Live-In Investment. Each Residence Is Independently Serviced With Its Own 200-Amp Electrical Panel, In-Floor Radiant Heating, Forced-Air System, And Central Air Conditioning, Ensuring Complete Autonomy And Year-Round Comfort. The Impressive 4,337 Sq.Ft. Main Home (Built In 2019) Showcases Refined Finishes And Expansive Living Throughout. Soaring 9-Foot Ceilings, Oversized Principal Rooms, And A Chef-Inspired Kitchen Set The Tone, Complete With Travertine Flooring, Granite Countertops, A Statement Island, And A Walk-In Butler's Pantry. A Spacious Mudroom, Newly Added Sauna, And Seamless Access To The Attached Garage Enhance Everyday Functionality. Upstairs, The Primary Retreat Offers A Private Balcony, Spa-Like 5-Piece Ensuite, And A Generous Walk-In Closet. Three Additional Bedrooms, A 6-Piece Bathroom, A Versatile Den, And A Full Laundry Room Complete The Upper Level. The Beautifully Designed 1,222 Sq.Ft. Bungalow In-Law Suite Offers Privacy Without Compromise, Featuring 2 Bedrooms, 2 Bathrooms, A Custom Granite Kitchen With Island, A Large Dining Area, Laundry/Mudroom, And Direct Garage Access. The Primary Suite Includes A Luxurious 5-Piece Ensuite And Walk-In Closet, Plus An Additional Office Or Flex Space Ideal For Working From Home. Above The Garage, A 1,062 Sq.Ft. Loft With 9-Foot Ceilings Is Already Roughed-In For A 1-Bedroom, 1-Bathroom Suite With Open-Concept Living - Ready For Your Finishing Touches To Unlock Even More Value! (id:49269)
6/7r - 1380 Hopkins Street
Whitby, Ontario
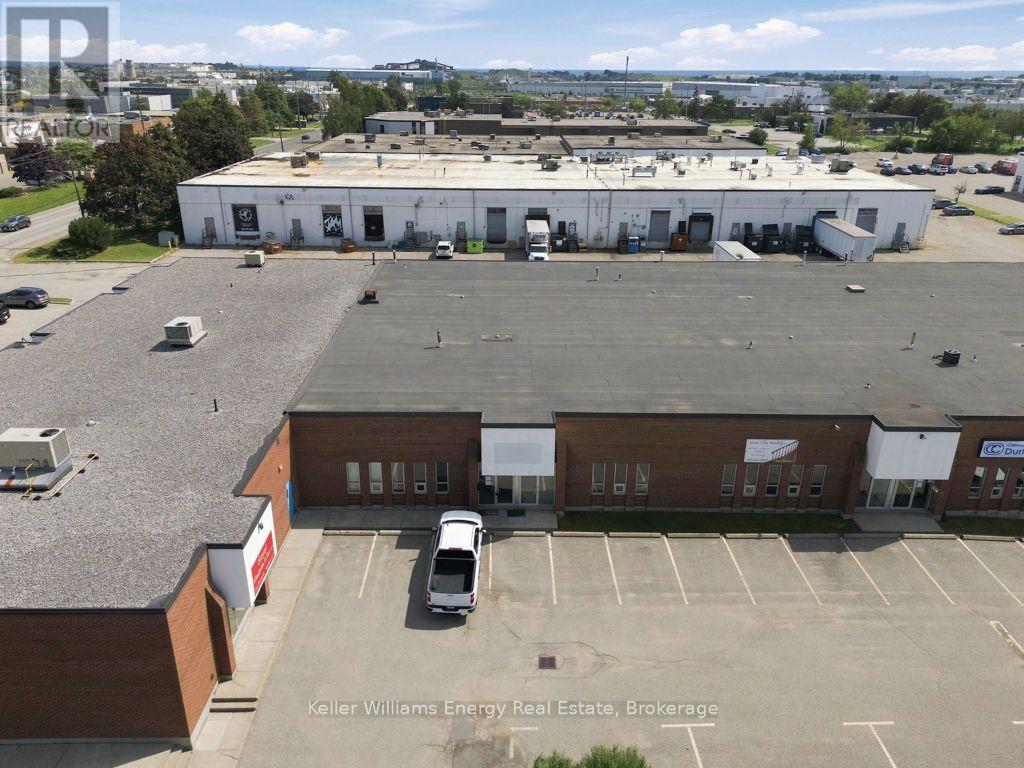
Ideally Located In Whitby's Most Desirable Central Industrial Parks.This 5,013 Sq. Ft. Industrial Unit The Space Features A Predominantly Clear-Span Warehouse With One Ramped Drive-In Door And One Dock-Level Shipping Door, Providing Flexible Shipping And Receiving Capabilities. The Unit Also Includes A Boardroom/Reception Area, Kitchen, Laundry Area And Two 2-Piece Washrooms. M1A Industrial Zoning Permits A Variety Of Industrial And Commercial Uses (See Attached Zoning By-Law For Permitted Uses). Excellent Opportunity For Businesses Seeking Functional Industrial Space In A Well-Located Complex With Limited Availability. (id:49269)
3329 Sandwich Street
Windsor, Ontario
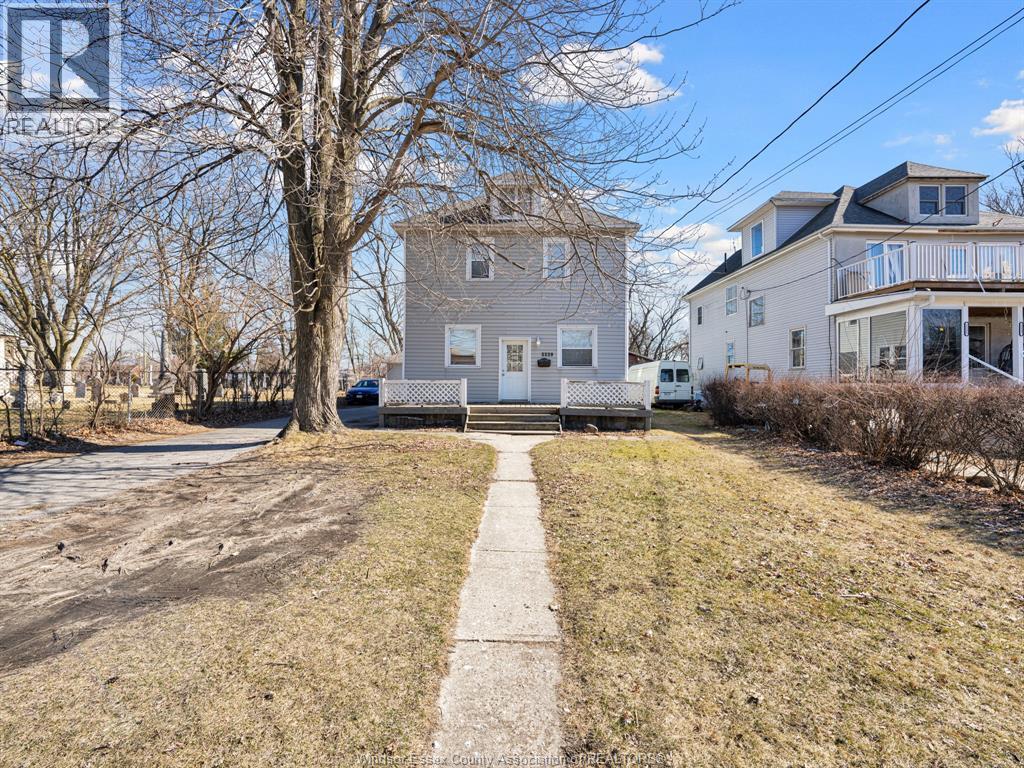
Excellent investment opportunity featuring a legal triplex plus a detached, self-contained 1-bedroom unit. Main, upper and lower units offer 3, 3 and 2 bedrooms respectively, each with its own kitchen and laundry. Garage unit includes kitchen and full bath. Recent upgrades include fresh paint and new kitchen flooring in the main unit. Minutes to the University of Windsor, downtown and all three border crossings. (id:49269)
458 County Rd 34 West
Kingsville, Ontario
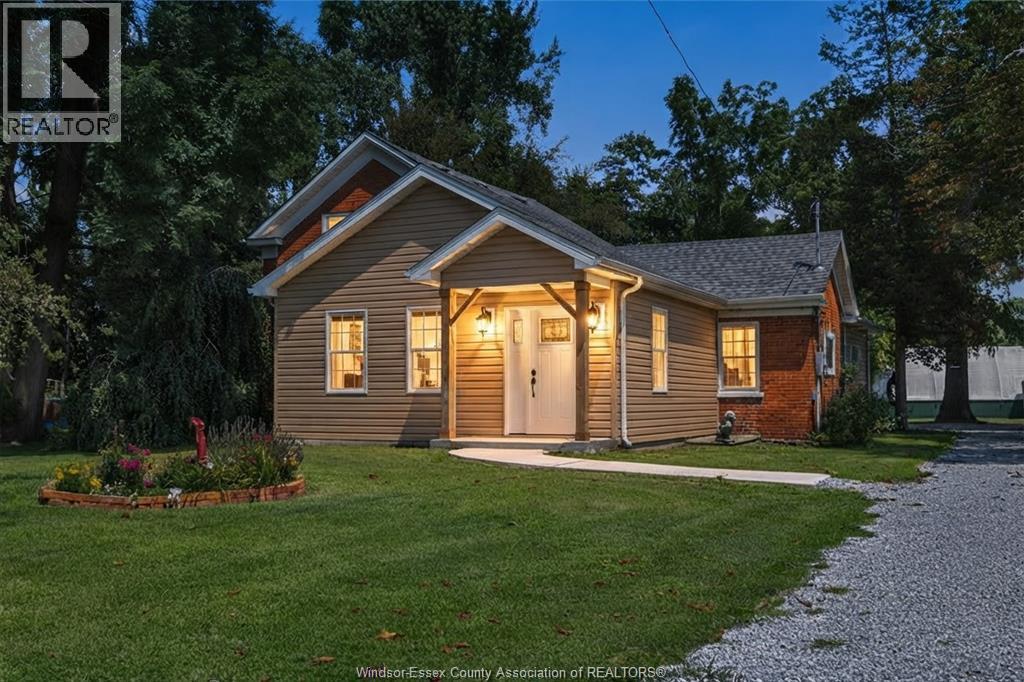
Fully Renovated Traditional Farmhouse on Spacious Country Lot! This charming 3-bed, 2-bath farmhouse blends timeless character with modern upgrades. Set on a .6-acre lot with no rear neighbours, it features a 4-bay detached garage, brand new septic system, new plumbing, new wiring, new on demand hot water tank, and a thoughtfully designed addition. Enjoy a bright open-concept living and dining area complete with brand new three sided gas fireplace, a rear living room or office with walkout to the patio. The kitchen is a showstopper, with lava granite countertops, a large island ideal for entertaining, and newer appliances. Two stunning new bathrooms, and new flooring throughout, mudroom/laundry area found at the back of the home. Country living at its finest—just move in and enjoy! (id:49269)
1431 Glaspell Crescent
Oshawa, Ontario
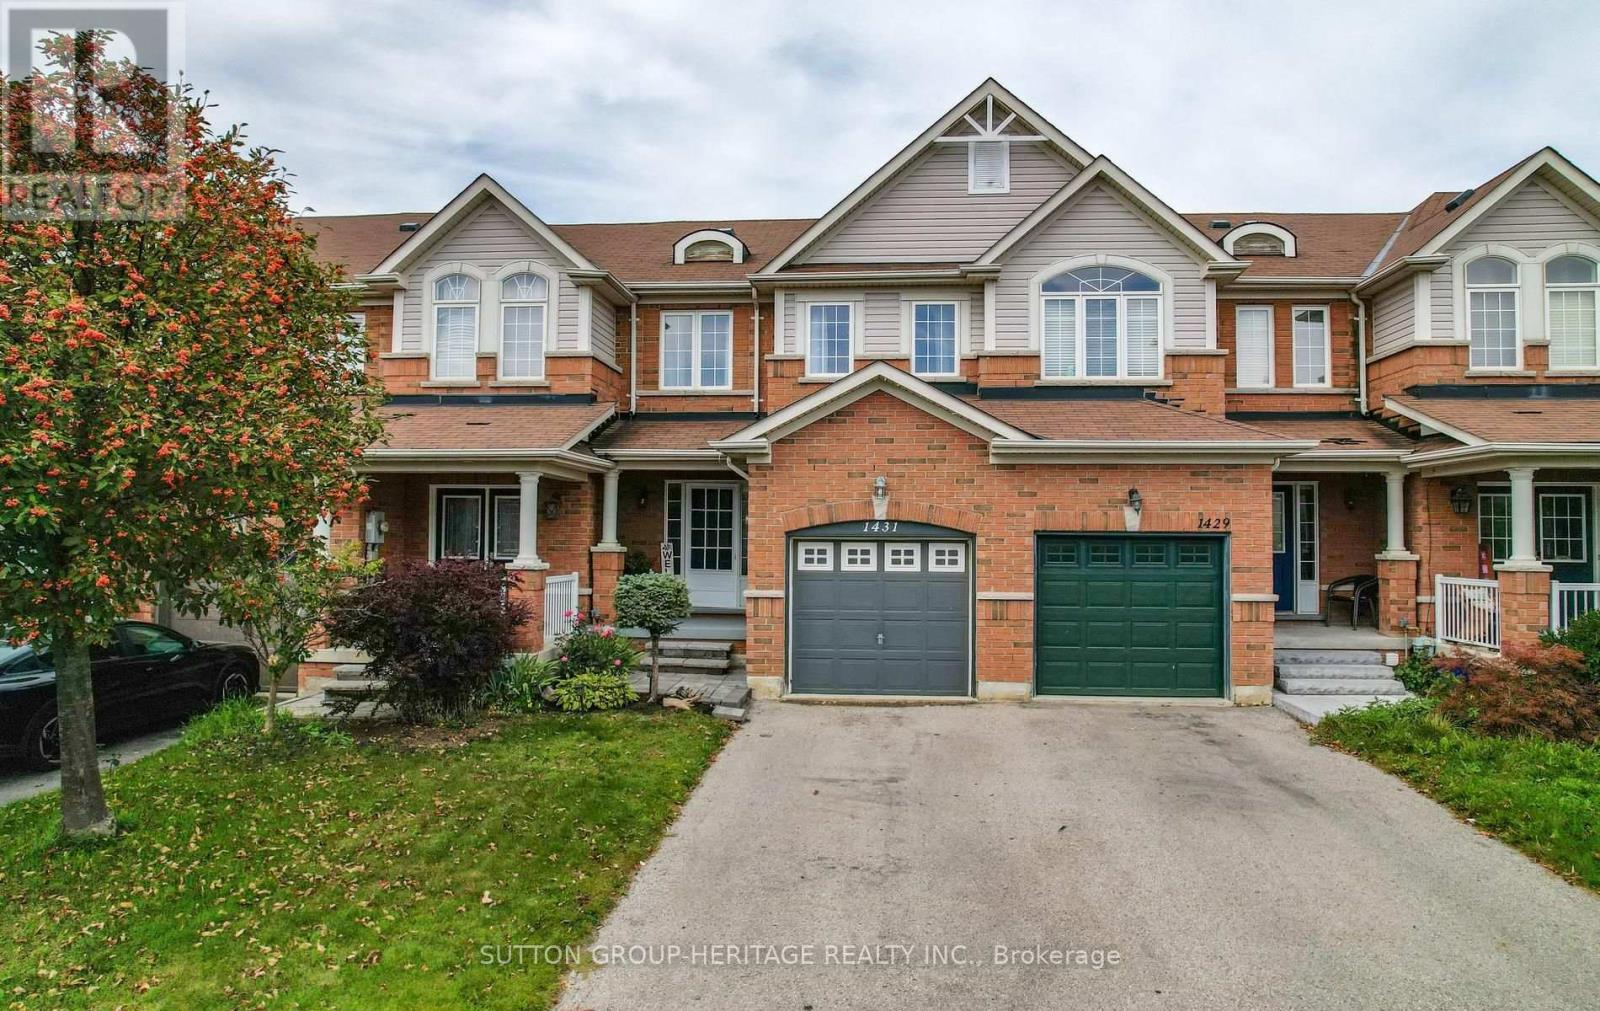
Welcome to this beautifully updated 3 bedroom, freehold townhouse, ideally nestled on a family-friendly crescent in Oshawa's sought-after Pinecrest community. Thoughtfully updated throughout, this inviting home offers a wonderful blend of modern style, timeless finishes and everyday functionality. The main level showcases hardwood flooring throughout the spacious living and dining areas, creating a seamless and sophisticated flow. The updated eat-in kitchen is both stylish and functional, featuring quartz countertops, stainless steel appliances, a contemporary backsplash and a walkout to the fully fenced backyard and deck - perfect for outdoor dining, entertaining or simply enjoying your own private space. Elegant solid oak stair treads create a timeless transition to the second level, where new hardwood flooring (2026) extends throughout the landing and all three bedrooms. A double-door entry welcomes you into the generously sized primary bedroom, complete with his-and-hers closets and an abundance of space to unwind. The 2nd & 3rd bedrooms offer excellent versatility for family, guests or a home office. The beautifully renovated main bathroom features a relaxing soaker tub and stylish finishes, completing this well-appointed 2nd floor. The unfinished basement offers a blank canvas to create additional living space tailored to your needs. Garage access to the built-in garage. The two-car driveway provides parking for three vehicles in total - a welcome convenience for homeowners and guests. Situated in a convenient location close to parks, schools, public transit, shopping, restaurants and everyday amenities. A wonderful opportunity for first-time buyers, young families and professionals alike - simply move in, settle in and enjoy! Air conditioning unit (2020). New insulated black garage door to be installed end of September 2026. (id:49269)
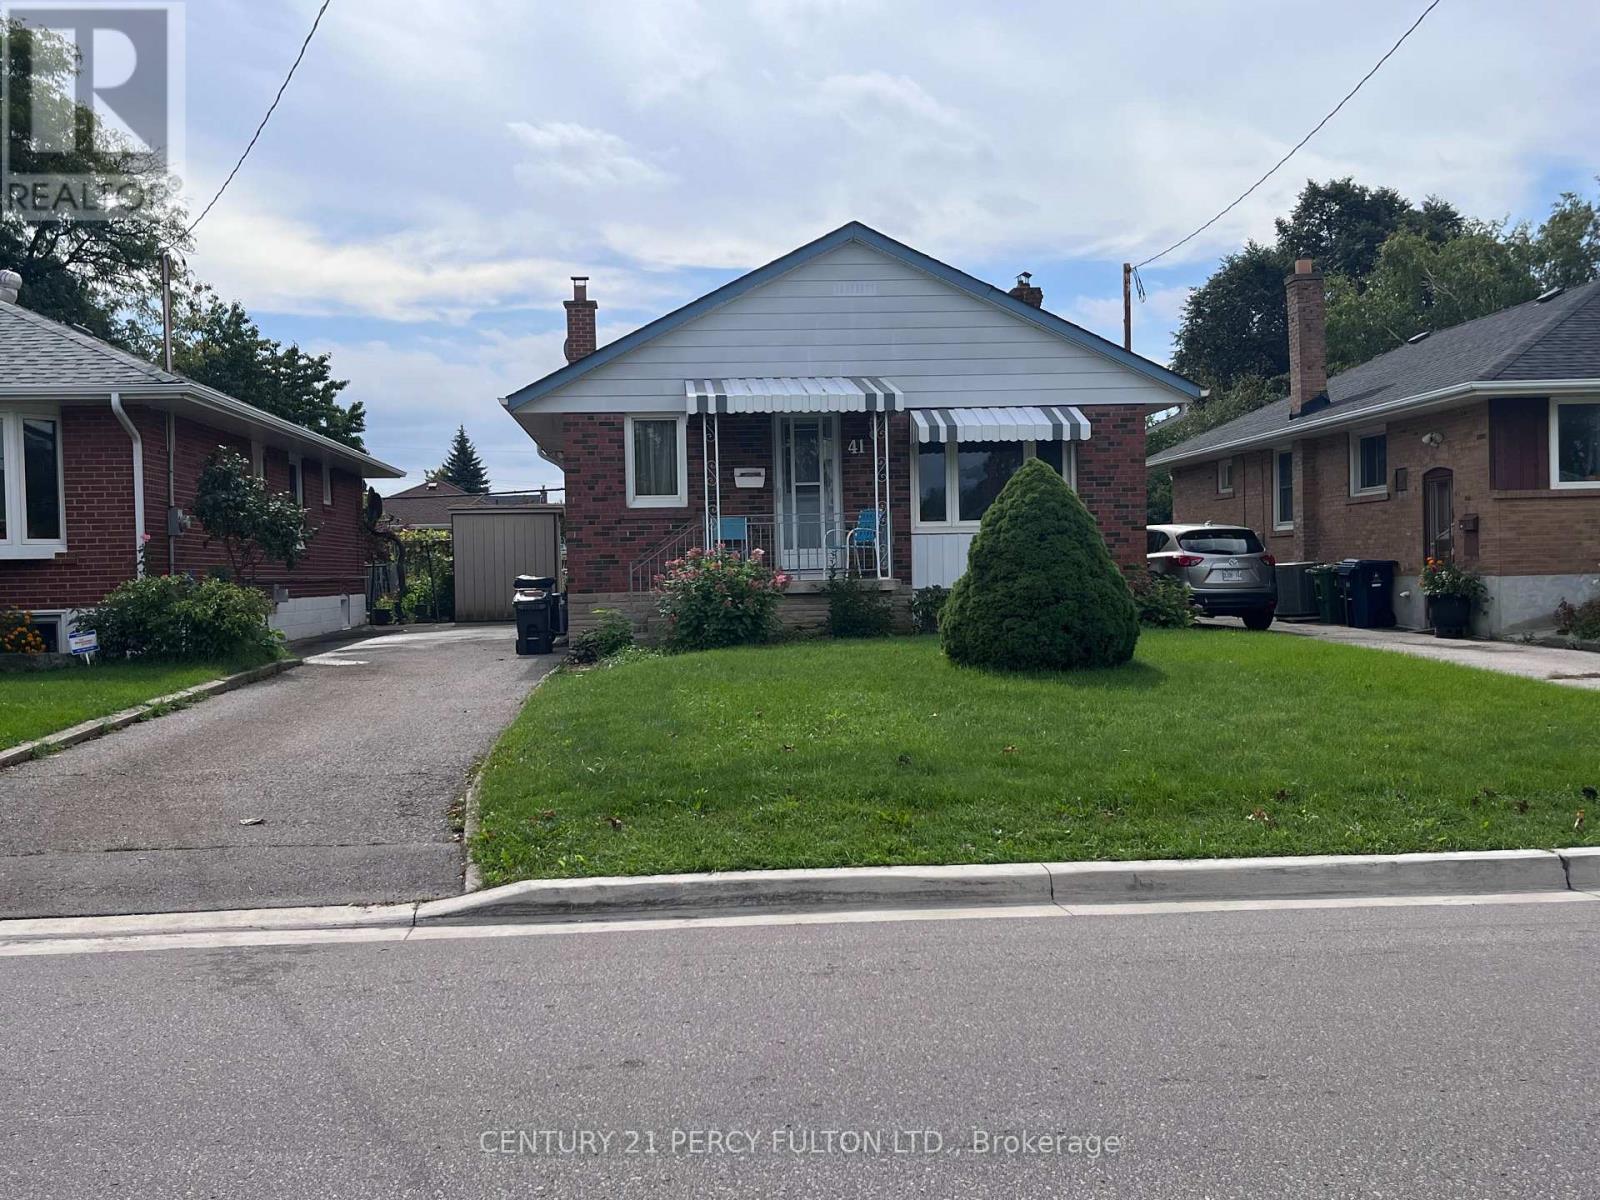
Main - 41 Pachino Boulevard
Toronto, Ontario
Welcome to your next home! Spacious & Bright 3-Bedroom Main Floor Bungalow in Prime Wexford- Maryvale Nestled in one of Toronto's most central, family-friendly, and peaceful neighborhoods, this beautifully maintained main-floor bungalow offers an exceptional blend of comfort, style, and everyday convenience. Enjoy a warm and inviting atmosphere featuring large, oversized windows that fill the open living and dining areas with abundant natural light throughout the day. Located in a very safe, quiet, and established neighborhood known for its welcoming community vibe and tree-lined streets. Just minutes away from local parks, reputable schools, community centers, and everyday shopping destinations, groceries, and dining. This fantastic leasing opportunity delivers suburban tranquility right in the heart of Toronto. (id:49269)
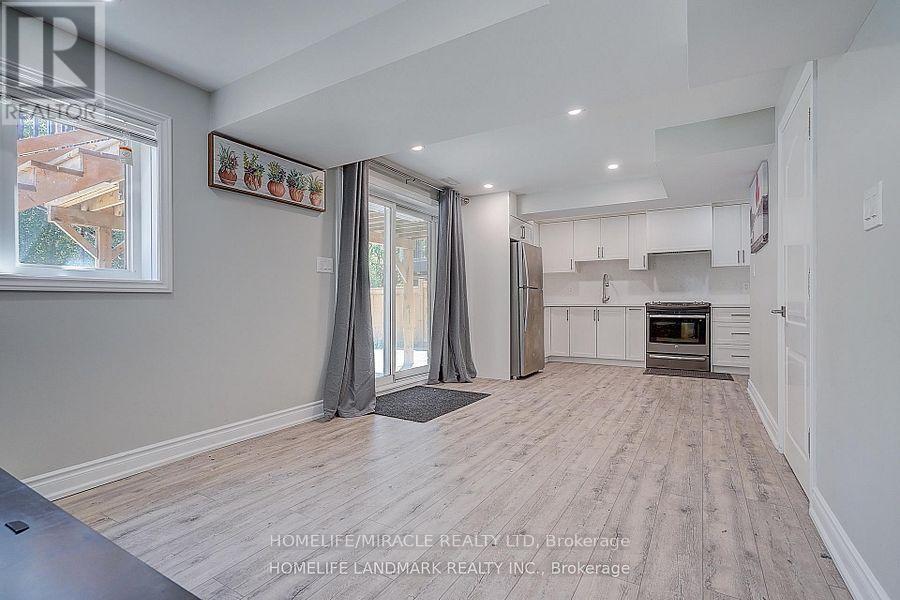
28 Hunwicks Crescent
Ajax, Ontario
Welcome to this beautiful and spacious 2-bedroom Walk-out basement apartment located in a desirable and family-friendly neighborhood in Ajax. This bright and functional unit features a 3-piece full bathroom, open-concept kitchen, comfortable living space, and generously sized bedrooms.Enjoy a peaceful ravine view with beautiful natural surroundings, offering a relaxing atmosphere while still being conveniently located close to everyday amenities. Easy access to Highway 401, schools, shopping, parks, public transit, and other essential services. The functional layout provides plenty of comfortable living space and makes this an excellent opportunity for tenants looking for a well-maintained home in a convenient Ajax location.Features: Open-concept kitchen, Comfortable living area, Generously sized bedrooms, Beautiful Ravine/nature view, Convenient access to Highway 401, Close to schools, shopping, parks (id:49269)

13 - 25 Heron Park Place
Toronto, Ontario
Beautiful Mattamy-built townhome, completed in 2018, featuring a bright open-concept living, dining, and kitchen area. This well-designed home offers 3 bedrooms and 3 bathrooms, including a spacious primary bedroom with a private ensuite and walk-in closet. Enjoy upgraded appliances, garage/underground parking, and a front porch perfect for BBQs. Ideally located just steps from TTC and GO transit, Joseph Brant Public School, Heron Park Recreation Centre, the library, restaurants, shopping, hospitals, and other everyday amenities. Conveniently close to local high schools, the University of Toronto Scarborough Campus, and Centennial College (id:49269)

2163 Boundary Road
Clarington, Ontario
More space, more privacy and more possibilities! Set in the welcoming community of Burketon, this spacious 2-storey home offers 2,276 sq. ft. above grade plus a finished walk-out basement, giving you plenty of room to live, work and grow. The main floor features a remodeled kitchen with stone counters and stainless steel appliances, separate dining room with vaulted ceiling and walk-out, dedicated home office, main-floor laundry and an impressive sunken family room with vaulted ceilings and a cozy wood-burning fireplace. Upstairs are 3 bedrooms, including a generous primary suite with walk-in closet and private 4-piece ensuite. The finished lower level adds incredible flexibility with its own separate entrance, full kitchen with eating area, family room, bedroom and 3-piece bath - ideal for extended family, older children or guests. Outside, enjoy cleared space for entertaining and play surrounded by a wooded backdrop, multiple decks, an attached double garage and plenty of parking. High-speed fibre internet makes working from home easy, while thoughtful updates including the kitchen, windows and doors, A/C, decks, flooring, roof improvements, fresh paint and new carpet mean much of the work has already been done. Enjoy small-community living close to the Oak Ridges Moraine Trail, approximately 20 minutes to Port Perry, 20 minutes to Bowmanville and 10 minutes to Hwy 407. Country living with the space, flexibility and connection today's families need. (id:49269)
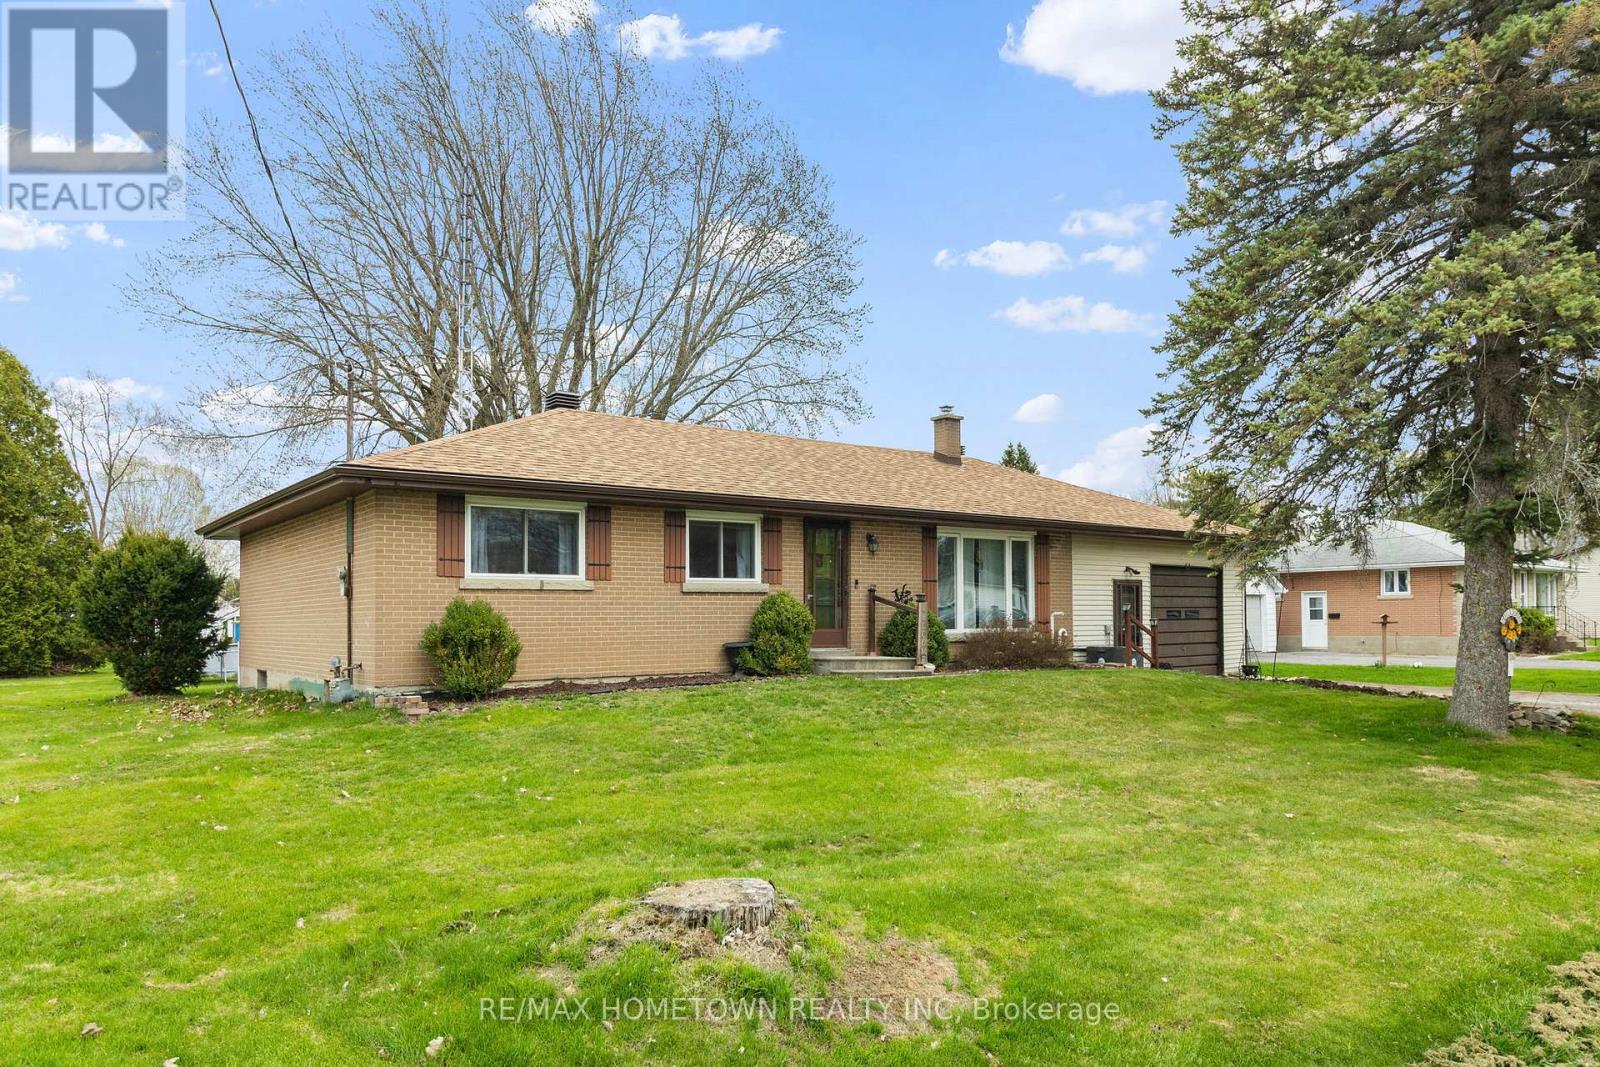
3505 Charleville Road
Augusta, Ontario
Welcome to this charming brick bungalow nestled in the heart of Maynard, offering a wonderful combination of comfort, functionality, and opportunity. This home features 3 bedrooms, 1 bathroom, and a spacious attached garage with convenient interior access through the basement. The bright main floor offers a welcoming living room, a separate dining space, and a practical kitchen designed for everyday living. Hardwood flooring extends throughout the main level, while large windows allow natural light to pour in, creating a warm and inviting atmosphere. The lower level expands your living space with a finished recreation room and additional versatile areas that could easily serve as a family room, home office, hobby space, or home gym. You'll also find a dedicated laundry area along with a sizeable utility and storage room providing plenty of extra space. Outside, enjoy the generous backyard-perfect for summer gatherings, gardening, or simply unwinding at the end of the day. Recent improvements include a newer furnace, central air conditioning, and updated electrical breaker panel, offering added value and peace of mind. This solid, move-in-ready home is a fantastic opportunity in a welcoming community and is ready for its next owners to make it their own. (id:49269)
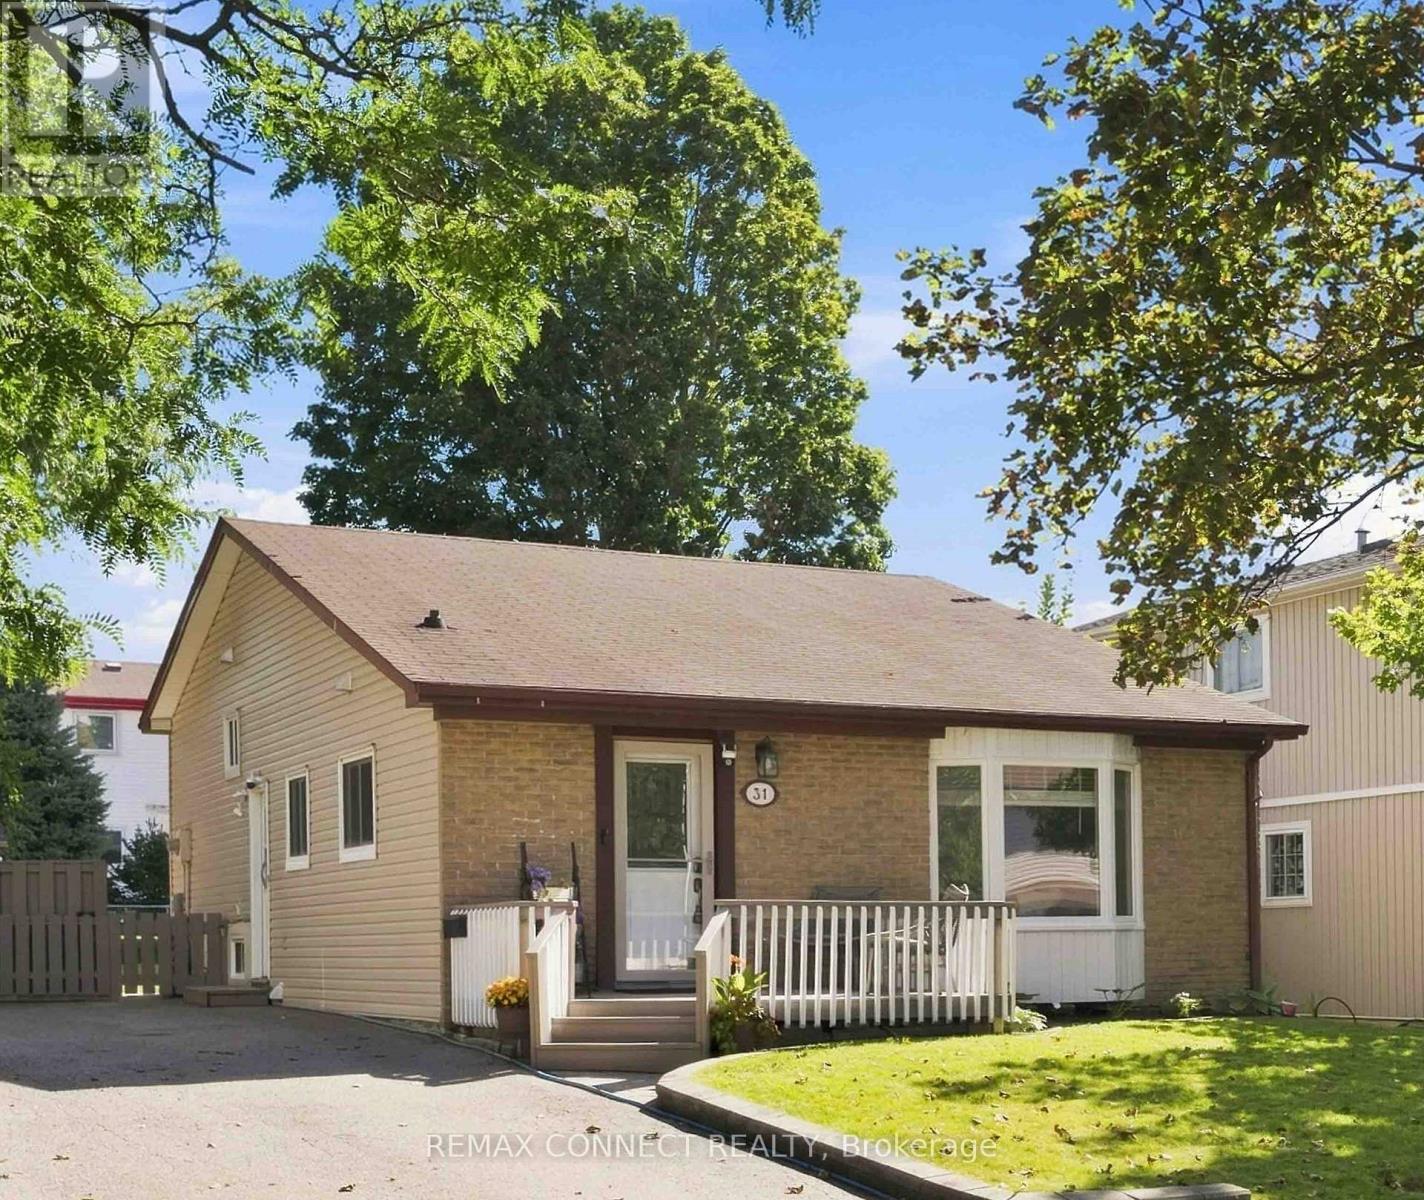
31 Roser Crescent
Clarington, Ontario
Great starter home in a quiet child friendly neighbourhood in southwest Bowanville. Easy access to hwy 401 for commuters. Take advantage of the bachelor apartment with it's own kitchen and laundry to help with mortgage payments. Upstairs you will find a nicely update 3 bedroom backsplit ideal for young families. The living space is large and bright, bedrooms are good sized and the kitchen has been upgraded as well. Lots of parking, convenient shed for all your grass cutting needs or to be used as a man-cave. (id:49269)
674 Hayball Street
Woodstock, Ontario
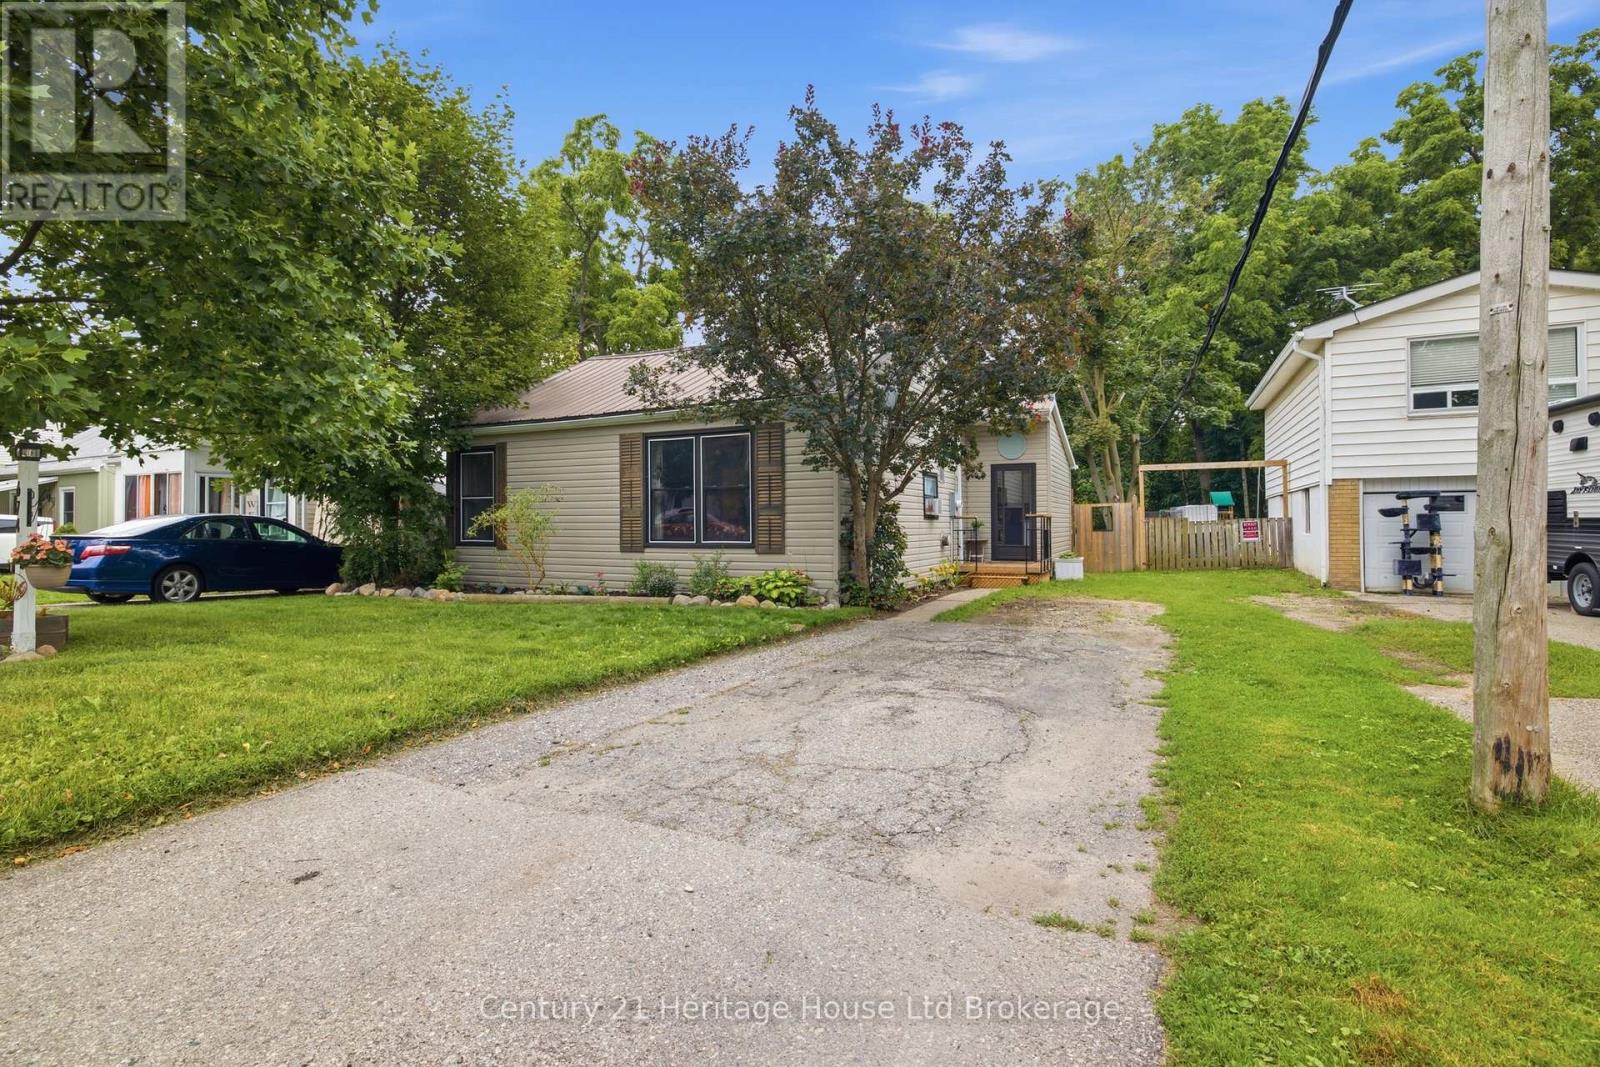
Welcome to 674 Hayball St.! This charming 2-bedroom, 1-bathroom bungalow is carpet-free, freshly painted, and move-in ready. From the moment you step inside, the cathedral ceiling creates an inviting sense of openness and space.The bright, open-concept living and dining area is perfect for relaxing or entertaining family and friends. The two bedrooms are both a great size and offer double-wide closets, while the primary bedroom features convenient cheater ensuite access to the bathroom.The updated backyard has been refreshed to create a simple, low-maintenance outdoor space with a renewed deck and plenty of room for kids or pets to enjoy. Mature trees along the rear of the property provide just the right amount of shade during the warmer months.Located on a quiet street just steps from Altadore Park and only a couple of blocks from Northdale School, Sutherland Park, and Knightsbridge Park, this home is perfectly situated for families and those looking for a peaceful neighbourhood close to everyday amenities. (id:49269)
96 Woodycrest Avenue
Toronto, Ontario
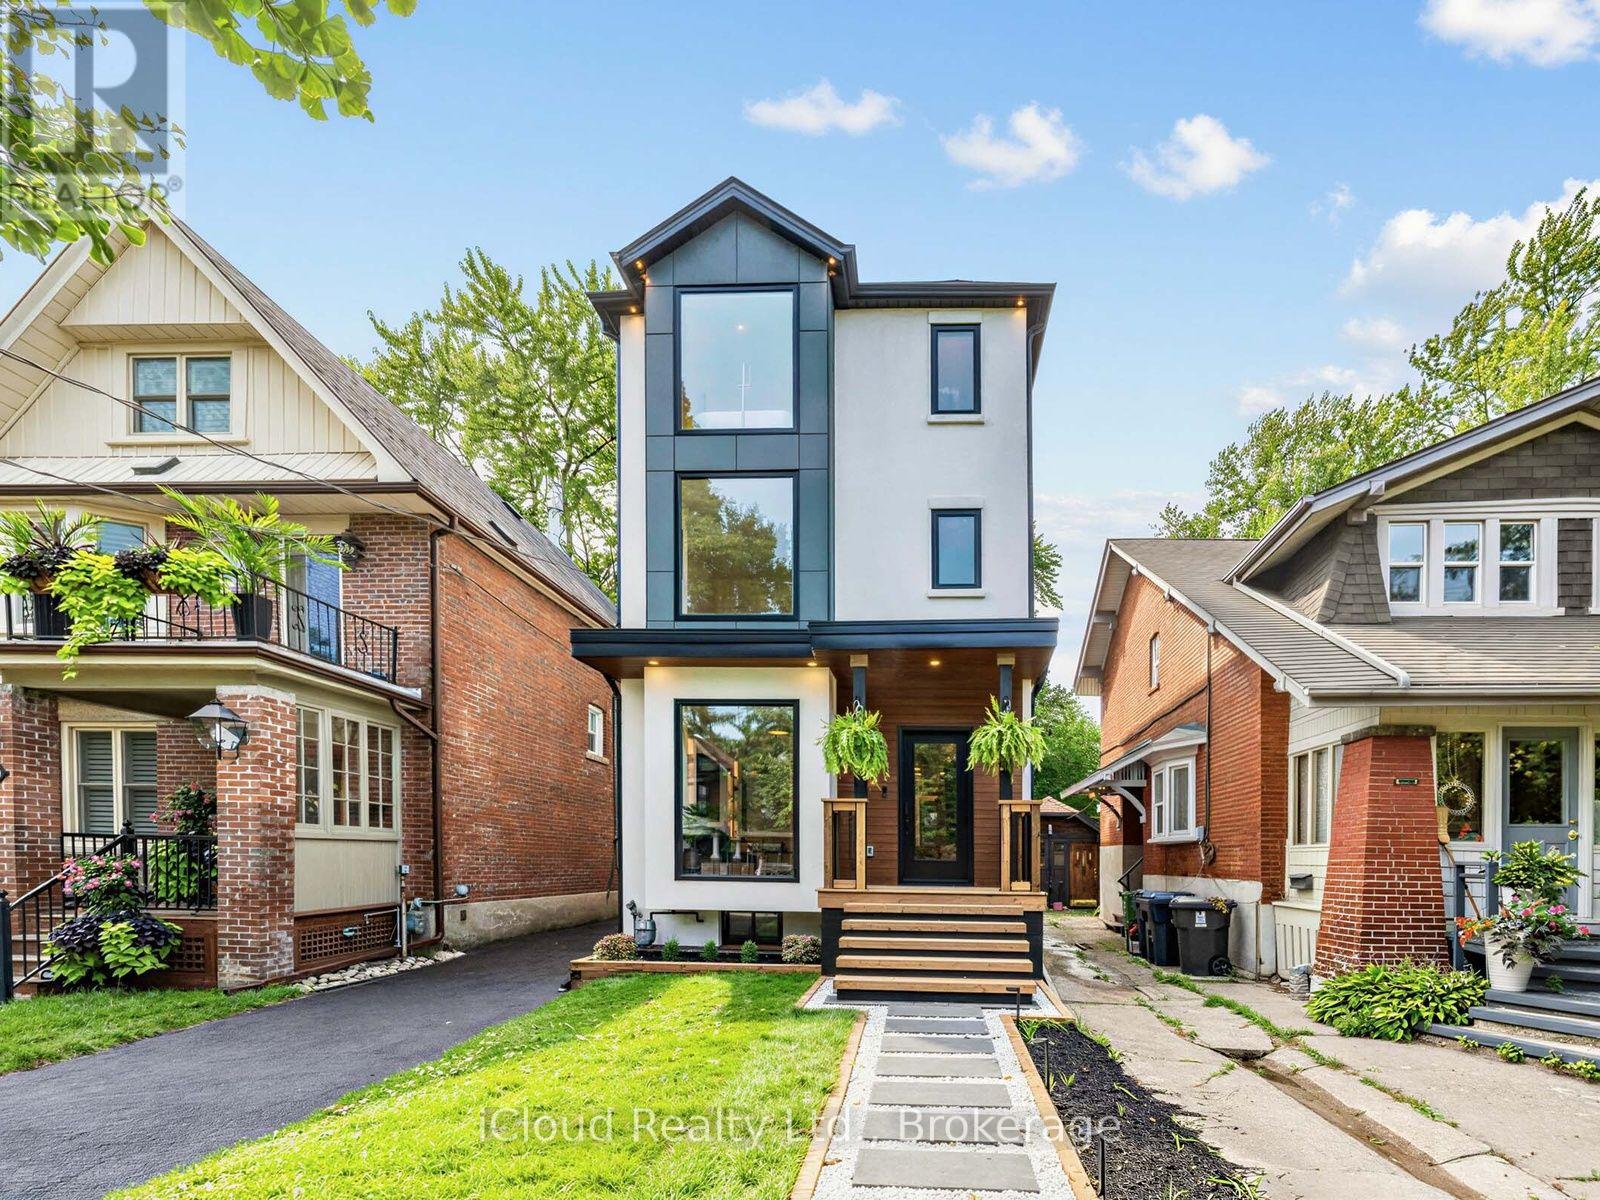
Welcome to this exceptional custom-renovated three-storey detached home, perfectly situated on a family-friendly street in one of the city's most sought-after neighbourhoods. Set on an impressive 144-foot-deep lot, this sophisticated residence offers modern convenience with the space and character of a true family home. Featuring 4+1 bedrooms, 5 bathrooms, a private driveway and detached garage, this is a rare opportunity for exceptional design, functionality and location. The main floor features two spacious living areas, a dedicated dining space, large-format windows and custom built-ins with integrated lighting. At the heart of the home is a spectacular custom kitchen with Taj Mahal stone waterfall island and backsplash, custom walnut cabinetry and high-end Café and Fisher & Paykel appliances. The second floor offers three bedrooms and two bathrooms, including a front bedroom with bay window and private ensuite. The entire third floor is dedicated to a luxurious primary retreat, featuring a spacious bedroom with skylight, spa-inspired ensuite with heated floors and towel warmer, custom his-and-hers closets, and a private rooftop terrace with glass railings-perfect for relaxing or entertaining. The finished basement provides additional living space with a bedroom, bathroom and ample storage. Outside, enjoy a private driveway, detached single-car garage and separate 6' x 12' office space, ideal for working from home. Custom finishes include wide-plank white oak engineered flooring, designer lighting and plumbing fixtures, large-format designer tile, custom millwork and built-in storage. The home has also been comprehensively updated with new plumbing, electrical, HVAC and ductwork, separate heating and cooling systems, and a tankless on-demand water heater. Just steps to the Danforth's vibrant shops, restaurants and cafés, and close to parks, schools and transit. A truly special custom-renovated home offering space, luxury and convenience in an unbeatable location. (id:49269)

51 Range Road
Ajax, Ontario
Opportunity knocks! In the South of Ajax just north of Lake Ontario you could build your dream home. The property features a 40' x 200' with an existing bungalow (sold as is where is) on it. There is municipal water running to the property line and a septic system installed already. This lot is primed for a custom build. (id:49269)
28 Brentwood Drive
St. Catharines, Ontario
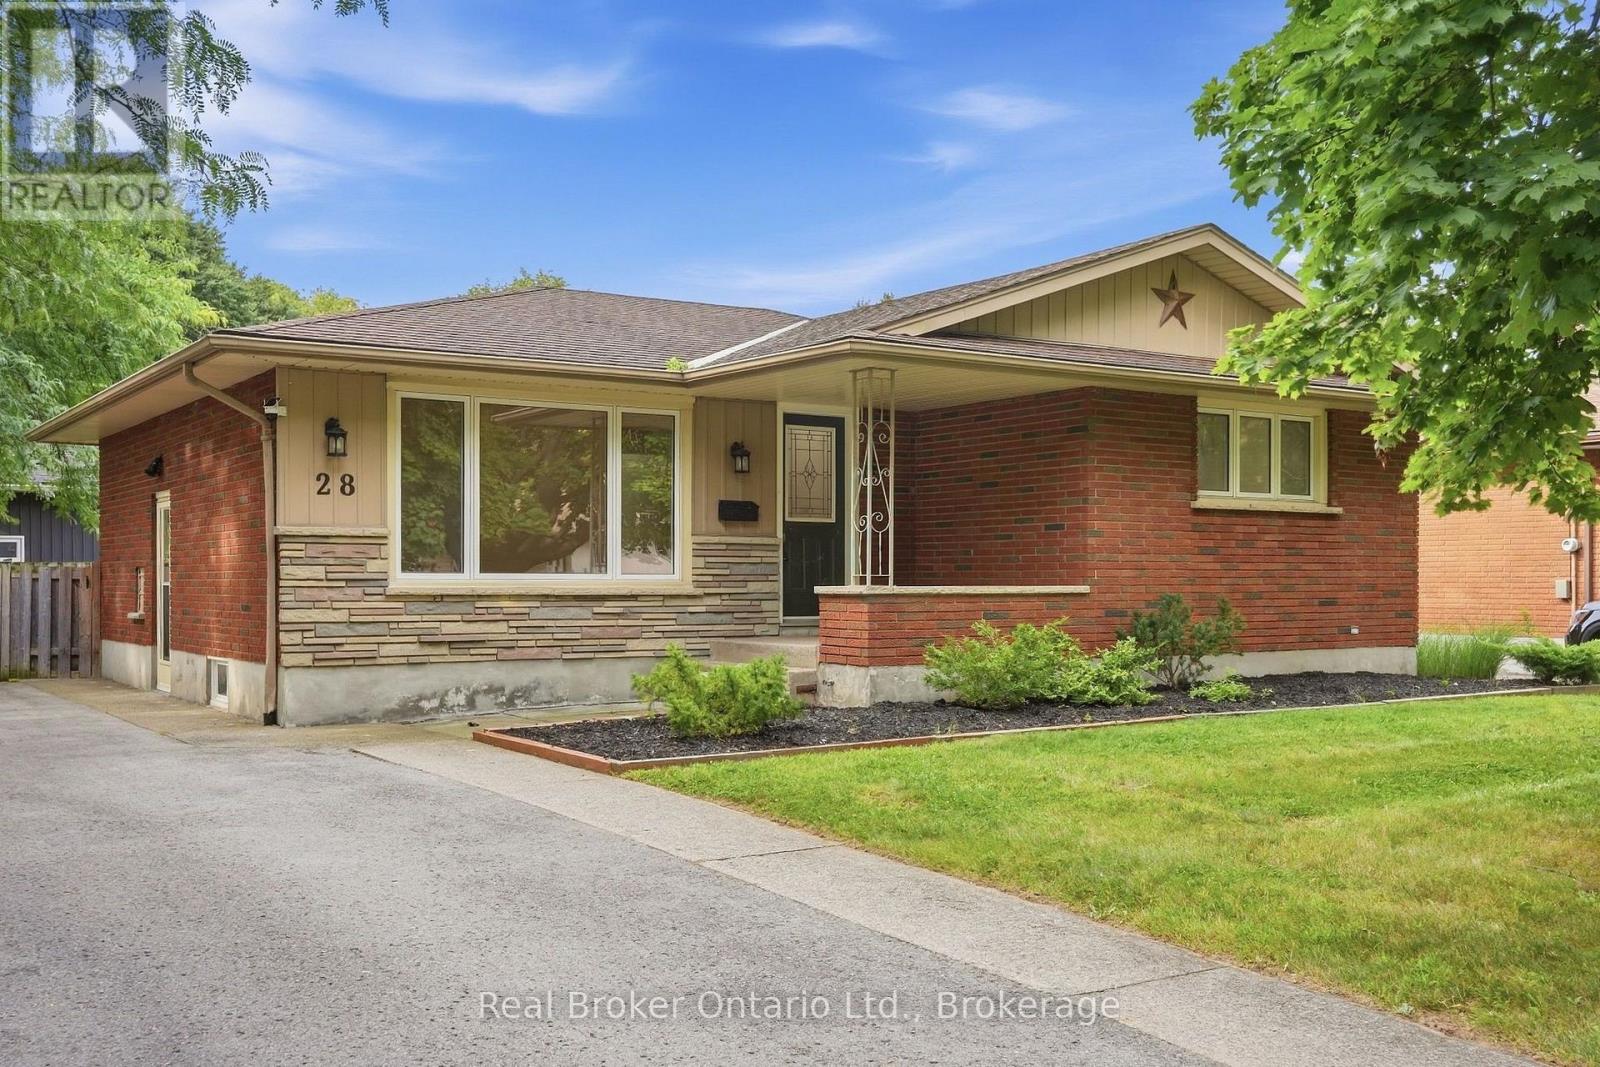
Welcome to 28 Brentwood Drive, a well maintained 3+1 bedroom, 2 bathroom bungalow on a large corner lot in St. Catharines' desirable NorthEnd. Set in a mature, established neighbourhood close to parks, schools, shopping, the QEW and Lake Ontario, this is a location that offers both convenience and a great sense of community. Inside, the bright main floor features hardwood flooring, spacious living and dining areas, three generous bedrooms and a beautiful kitchen with patio doors leading to the deck. The fully finished lower level offers even more living space with a large rec room featuring a gas fireplace, an additional bedroom/office, a 3pc bathroom, and a large laundry room with tons of storage space.Outside, the oversized corner lot is a standout, with a fully fenced yard offering plenty of room to play, garden and entertain, along with an extra long driveway providing ample parking. A wonderful home with plenty of space inside and out, all in a fantastic North End location. (id:49269)
Bsmt - 19 Benfrisco Crescent S
Toronto, Ontario
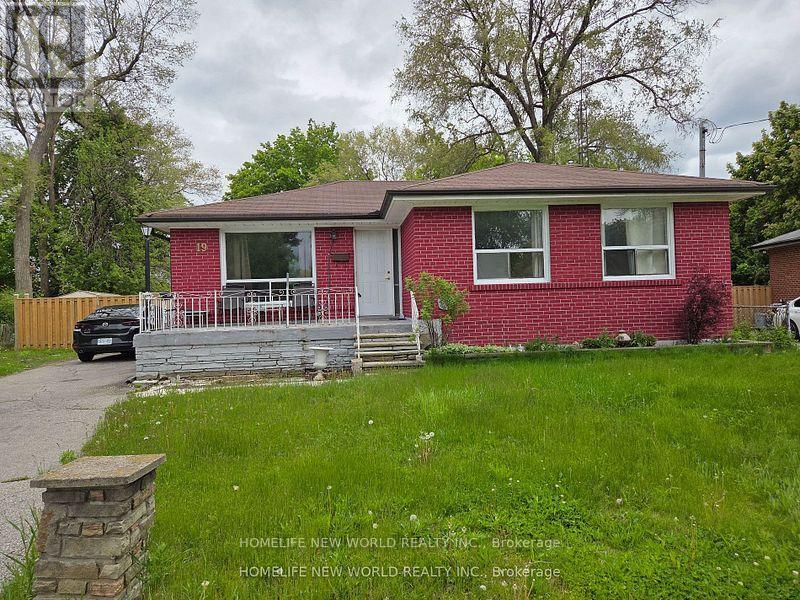
Good Location. Close To Transit, Ttc, Shopping, Hospital, Ttc, Close To 401, Schools, Spacious Rooms W/ Large Backyard. Rent For lower Floor Only. Tenants pay 1/3 utility (id:49269)

19 - 1330 Trowbridge Drive
Oshawa, Ontario
Welcome to this lovely open-concept townhome tucked away in a quiet pocket of North Oshawa walking distance to all amenities, transit and just minutes from the 407 for an easy commute! This bright and inviting home offers a spacious, functional layout with natural sunlight throughout the main floor. The well-appointed kitchen features ample counter space and convenient patio door access to the fully fenced rear yard-perfect for enjoying summer days, outdoor dining or relaxing with family and friends.The welcoming foyer leads to a convenient main-floor powder room and the open living and dining areas. Upstairs, the spacious primary bedroom features a walk-in closet and semi-ensuite access to the main bathroom, while two additional generously sized bedrooms provide plenty of room for family, guests or a home office.The finished basement adds valuable living space with a comfortable recreation room, under-stair storage, laundry room and furnace room. A wonderful opportunity to own a bright, spacious home in a peaceful North Oshawa location, close to schools, parks, shopping, amenities and major commuter routes. Furnace and Air conditioner replaced in 2021! Walk through the gate in your back yard and enjoy the inground pool! Location! Location! Location! This one is awesome! (id:49269)
1485 Devon Road
Oakville, Ontario
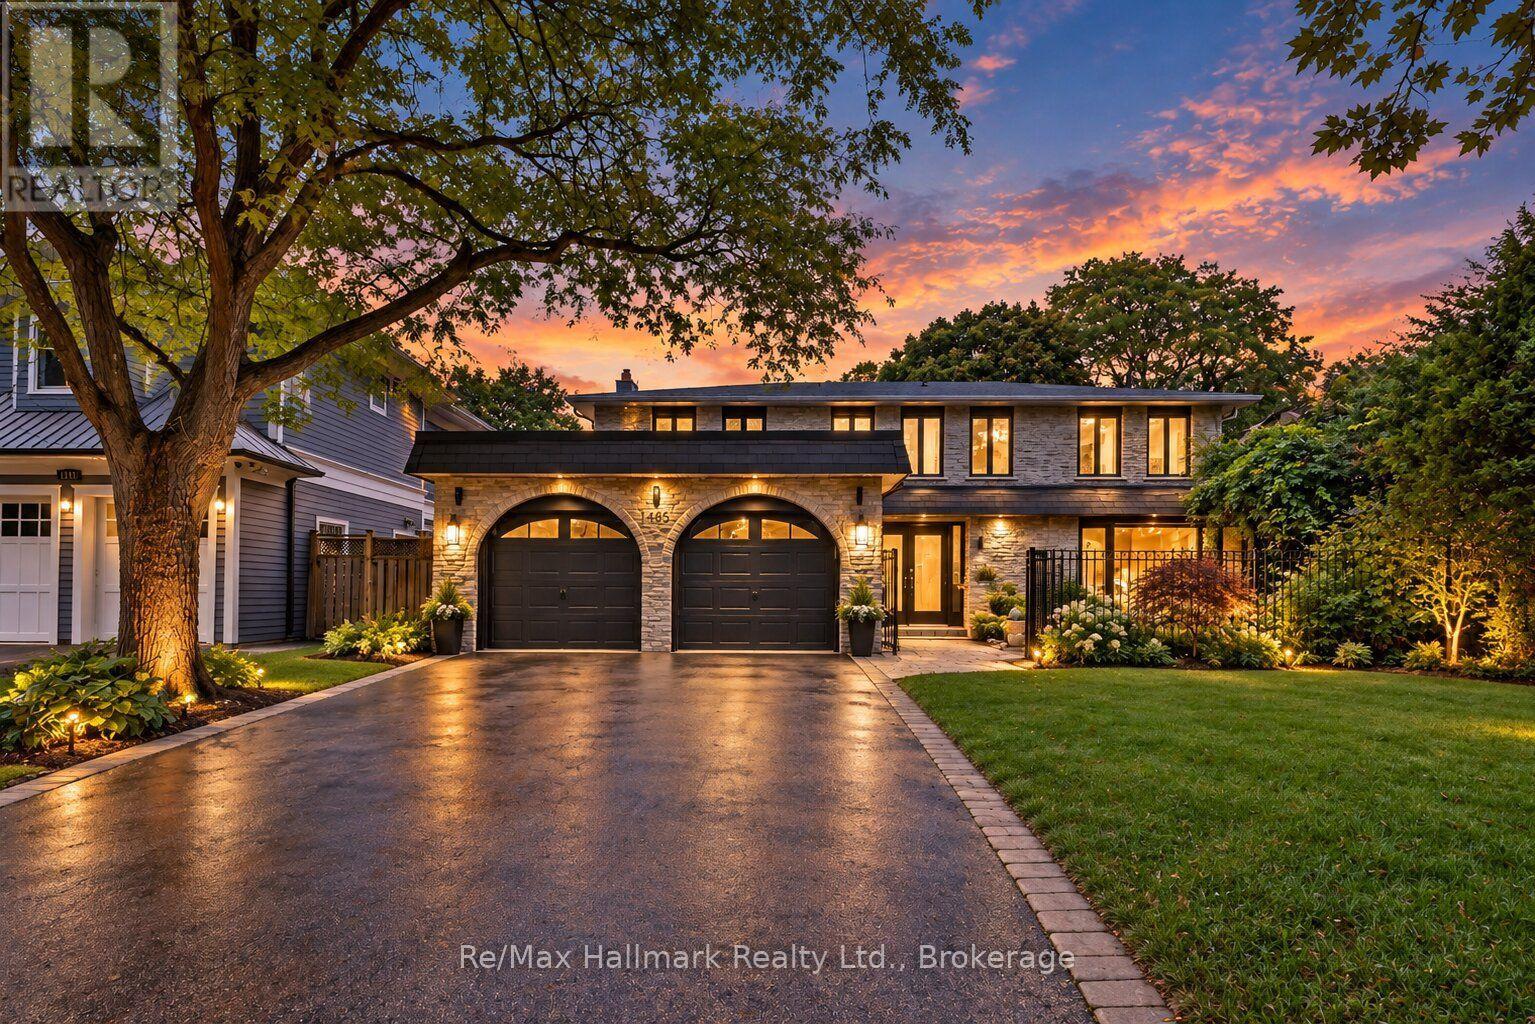
Fabulous fully renovated 4+1 bedrooms family home, ideally situated on an impressive, large and private lot in prestigious Morrison, South East Oakville. Offering approximately 4,100 sq. ft. of finished living space, this beautifully updated residence combines generous family living, modern comfort and a spectacular resort-style backyard-all just steps from some of Oakville's most highly regarded schools, including Oakville Trafalgar High School, Maple Grove Public School and E.J. James Public School.The bright, open-concept main floor is designed for both everyday family living and entertaining, featuring hardwood flooring throughout and excellent natural light. A generous living room flows seamlessly into the spacious kitchen, highlighted by an oversized centre island with granite countertops, stainless-steel appliances and abundant workspace. The inviting family room features a gas fireplace and walkout to the expansive rear deck, creating an effortless connection between indoor and outdoor living. A dedicated main-floor office provides the perfect setting for working from home. Upstairs, the home offers spacious and comfortable bedrooms for the entire family. The professionally finished lower level significantly expands the living space with a large recreation room, second gas fireplace and additional guest bedroom-ideal for extended family, teenagers, visitors, a home gym or flexible work space. Step outside and discover a truly exceptional private backyard retreat. A large deck overlooks the oversized in-ground pool, while the generous lot and mature surroundings create a peaceful setting reminiscent of a Muskoka getaway-bringing resort-style living home to the heart of Oakville. Thoughtful upgrades further enhance comfort and efficiency, including energy-efficient upgraded windows with energy certification, smart lock system, Nest remote temperature control and detectors, water purification and softening systems, and an air purification system. (id:49269)

13306 Sixth Line Nassagaweya
Milton, Ontario
Beautifully upgraded & decorated throughout. This executive one-storey features large principal rooms, hardwood floors, fireplaces & patio doors in both living room & family room, separate formal dining room, fabulous gourmet kitchen with large breakfast area, four bedrooms including primary bedroom with ensuite bath & ample closet space with built-in organizers, 5-piece main bath, main floor laundry and back hall with inside entry to 3-car garage, 3-piece bathroom, door to back garden & pool area. The fully finished lower level offers a gorgeous recreation room with bar, woodstove, picture window &sliding glass door to private deck, large games room, an additional finished room which could be used as a home office or playroom, 2 bedrooms, 3-piece bathroom with oversized shower & heated floor. Enjoy the large deck, patio, screened gazebo & in-ground pool. All set on 10 scenic partly wooded acres with manicured grounds, paved tree-lined lane, circular drive & parking area. Mennonite-built 2 box stall barn, storage shed, run-in barn, board fencing, riding ring. Super GTA location, convenient to urban centres, major highways, GO-trains, Niagara Escarpment & conservation areas, golf courses, hiking trails, road cycling & mountain bike trails, swimming, downhill & cross-country skiing in an area of great natural beauty. (id:49269)
3 - 30 Chichester Place
Toronto, Ontario
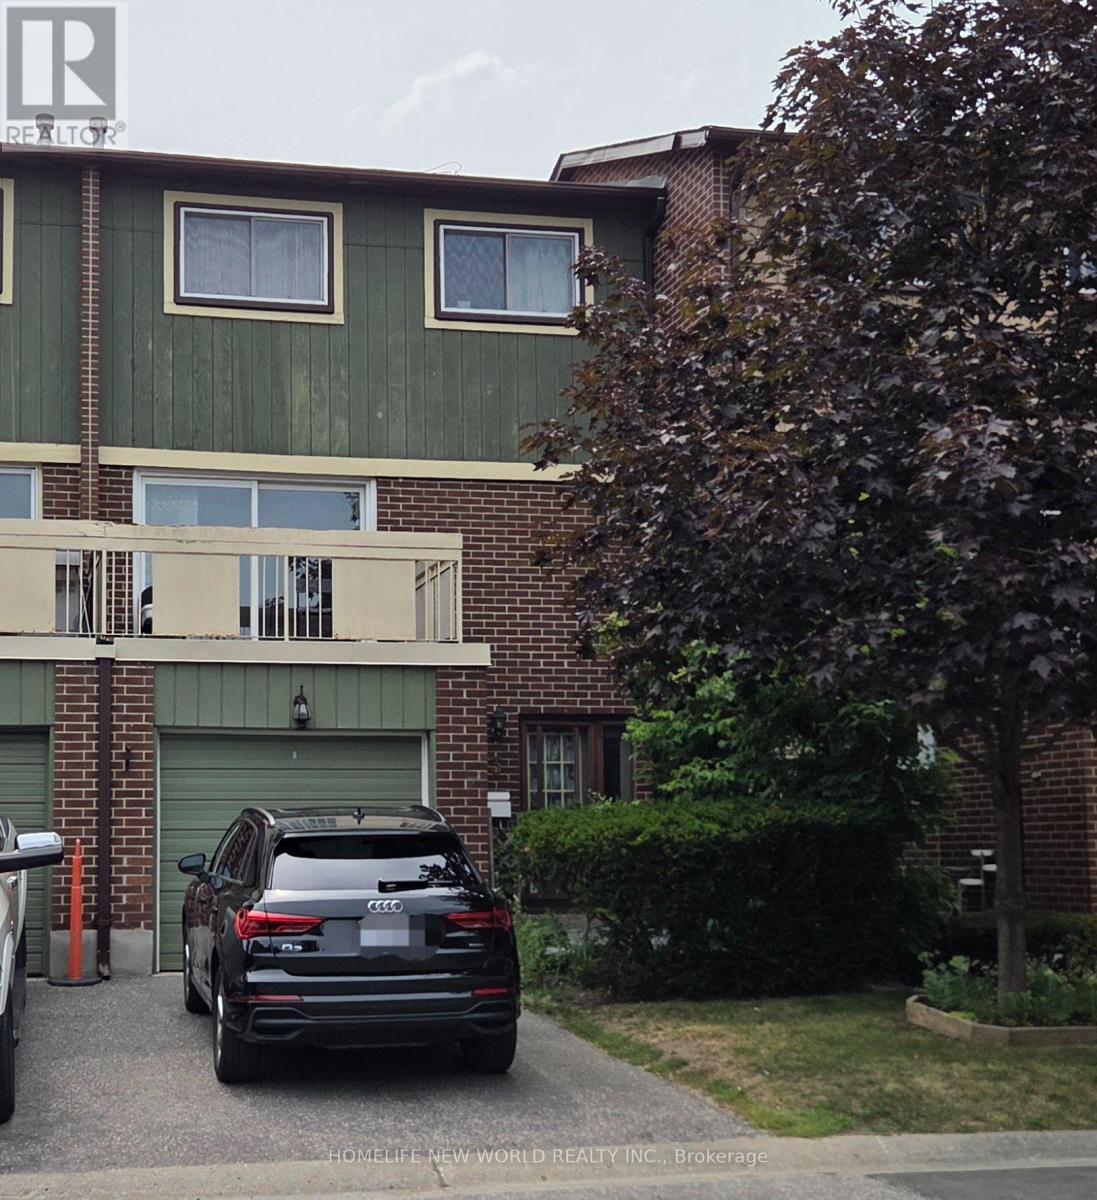
Spacious 4 Bdrm 2 Bath Condo Townhome ,, Full Fin W/O Bsmt With Fireplace, Close To All Amenities, Including Ttc, Hwy 401/404, Schools , Fairview Mall/Subway Station, Groceries And Restaurants (id:49269)
18 Goodfellow Street
Whitby, Ontario
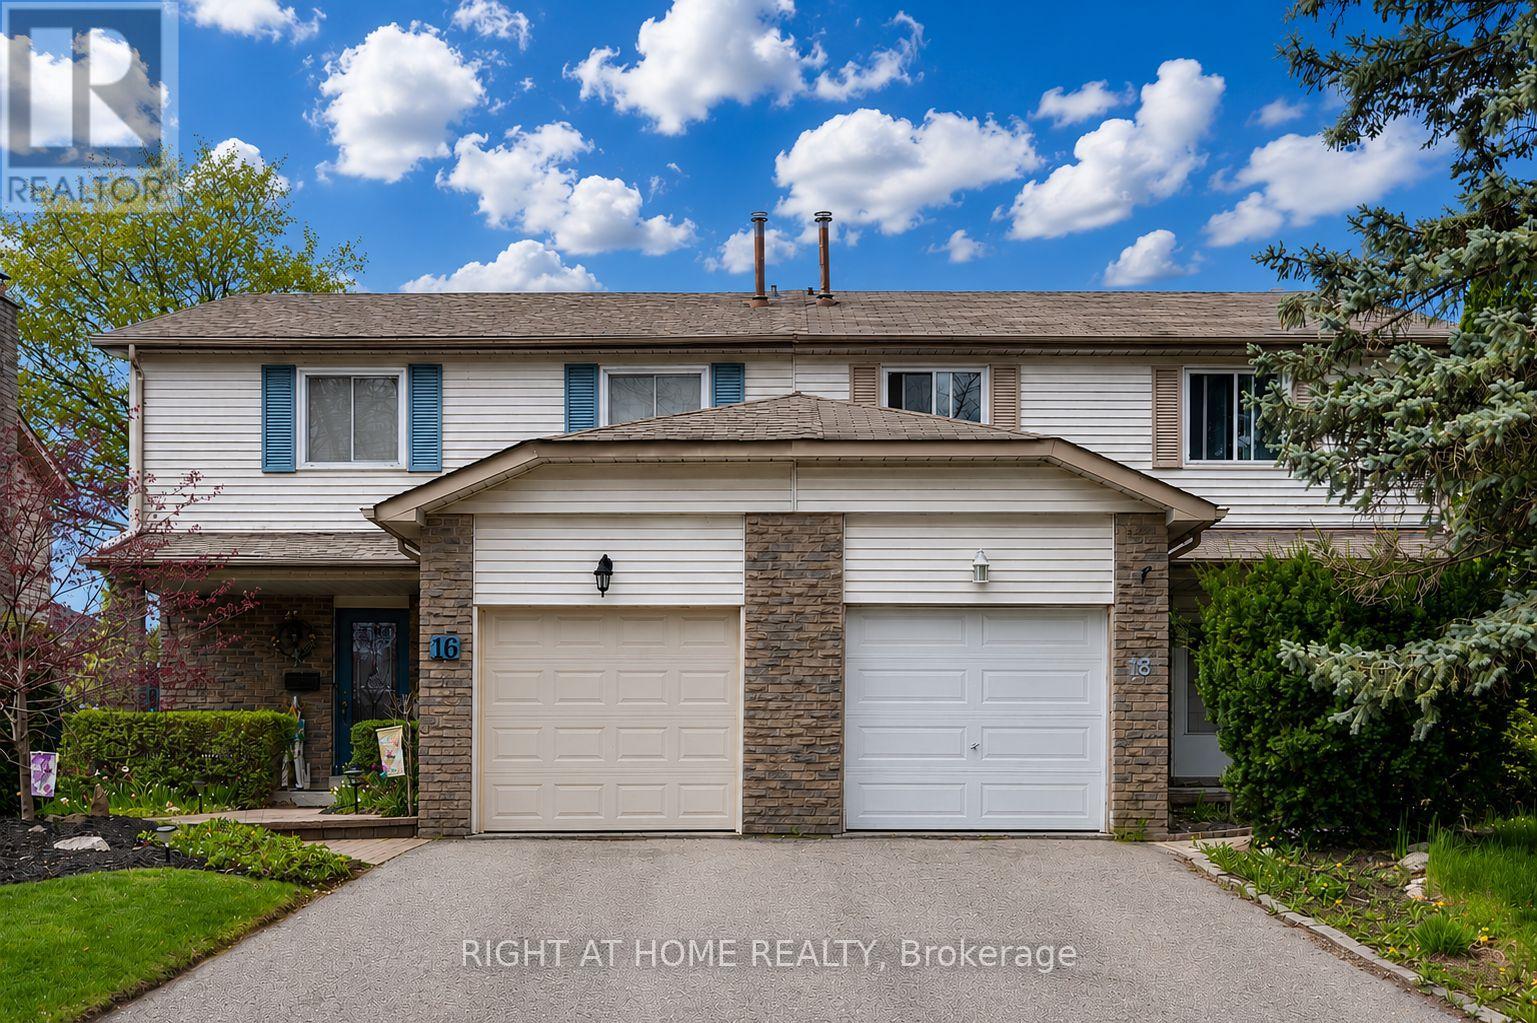
Easy showing! Welcome to this 4-bedroom, 3 bathrooms semi-detached home, internet included, located in one of Whitby's most desirable family-friendly neighbourhoods. With its lovely west exposure, this sun-filled home enjoys an abundance of natural light throughout the afternoon and evening, creating a warm and welcoming atmosphere.The main floor layout offers both comfort and functionality for everyday family living. The bright kitchen is well positioned beside the spacious dining and living areas, creating an inviting flow throughout the main floor while still maintaining its own distinct space. Walk out to a large backyard. Upstairs, you'll find four generously sized bedrooms, including a spacious primary bedroom complete with its own ensuite bath. A single-car garage together with private driveway parking adds everyday convenience. Situated close to excellent schools, parks, shopping, transit, and major highways, this is a wonderful opportunity to enjoy both comfort and convenience in a sought-after Whitby community. A beautiful place to call home. (id:49269)