
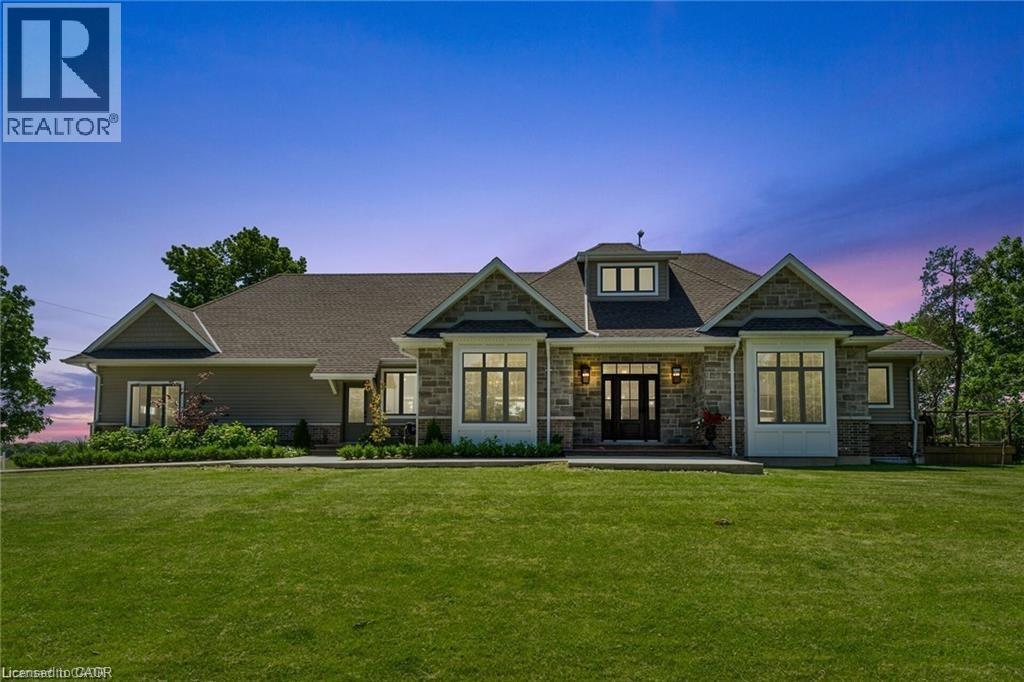
42 Parsonage Road
Ancaster, Ontario
Set on a beautifully landscaped 1.25-acre parcel in a serene rural setting, this exceptional custom-built bungaloft is a true countryside retreat. Designed with both comfort and entertaining in mind, the home showcases a gourmet kitchen ideal for gatherings, 2.5 bathrooms, and a thoughtfully designed layout that blends elegance with functionality. The main floor primary suite is a private haven, featuring a fireplace and garden doors that open to a deck with views of the heated in-ground saltwater pool and surrounding green space. TWO dedicated main floor offices makes working from home effortless, while practical touches such as main floor laundry, a generous mudroom, and attached triple car garage add to the home’s everyday appeal. Outside, the pool enjoys sunny southern exposure, creating the perfect setting for summer enjoyment. Ideally located near the rail trail, golf courses, shopping, amenities, and Highway 403 access, this remarkable property offers the tranquility of rural living with all the conveniences of the city just minutes away. (id:49269)
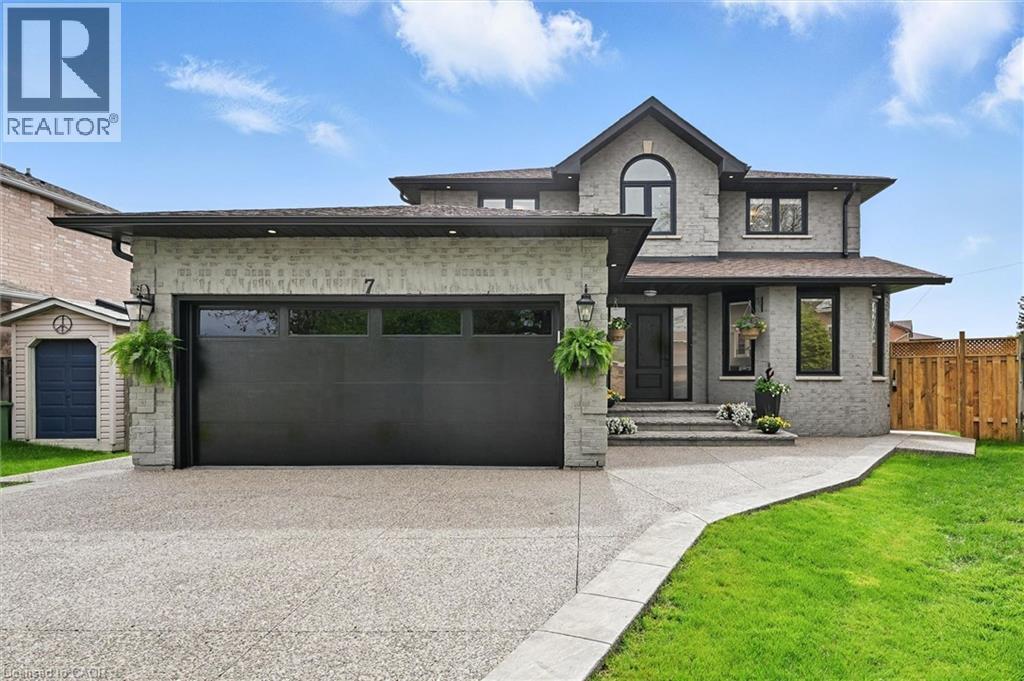
7 Grandview Avenue
Stoney Creek, Ontario
Welcome to 7 Grandview Avenue! Nestled in one of Stoney Creek’s sought-after lakefront beach communities, just steps to Lake Ontario and minutes to shopping, dining, schools, and quick QEW access. Situated on a quiet, family-friendly court, this home was meticulously renovated in 2023 with exceptional quality from top to bottom. A bright, open foyer with soaring ceilings, elegant staircase, and classic wall paneling creates a warm first impression. The main level features a formal living room and a stunning open-concept kitchen with modern soft-close cabinetry, under-cabinet lighting, quartz counters and backsplash, oversized island with built-in wine display, bar fridge and microwave, natural gas range with pot filler, and porcelain apron sink. There is a large dining room with patio doors to rear yard and an inviting family room offers a gas fireplace with custom built-ins, plus a 2 pc bath and large laundry room to complete this level. Upstairs offers three spacious bedrooms, including a primary retreat with walk-in closet and a 4-piece ensuite with double sinks, make-up station and glass shower. A 5-piece main bath features double sinks, deep soaker tub. The lower level includes a fully self-contained in-law suite with separate walk-up entrance, featuring a living room, kitchen with quartz counters and backsplash, stainless steel appliances, bedroom, 3-piece bath, laundry, and ample storage. The fully fenced pie-shaped yard boasts a huge exposed aggregate patio, concrete pad for future shed, and plenty of space to entertain or for kids to play. Extensive upgrades include trim and wainscoting, 5” engineered hardwood flooring, solid interior doors, 7” baseboards, crown molding, pot lights throughout, custom closets, and modern iron railings. Exposed aggregate driveway, walkways, and patios with stamped concrete borders. Double attached garage and double-wide driveway for up to 6 cars. 13 appliances included. Nothing to do but move in! (id:49269)
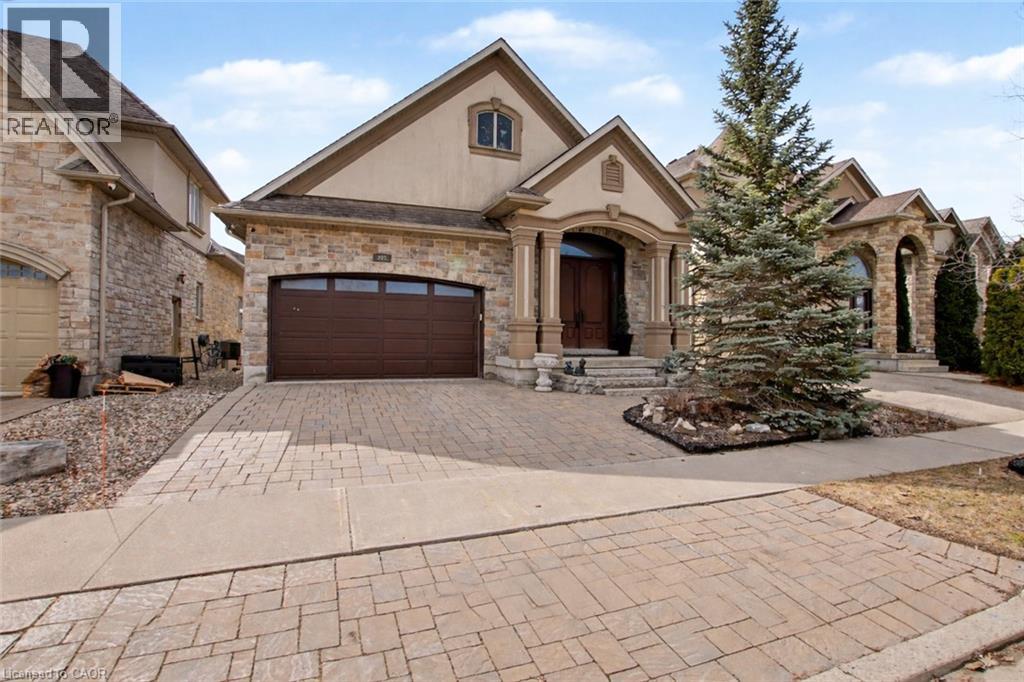
205 Paige Place
Kitchener, Ontario
Welcome to this exceptional custom-built executive bungalow with over, perfectly positioned on a quiet cul-de-sac overlooking tranquil green space leading to the Grand River. Over 3800 sq ft of living space. This remarkable residence is ideal for multi-generational living or an in-law suite setup. At the heart of the home is a chef-inspired kitchen created for both culinary excellence and entertaining. Featuring premium Thermador stainless steel appliances — the luxury brand of choice — including a gas range with grill, this space offers limitless cooking potential. A remote-controlled skylight above the breakfast bar fills the kitchen with natural light, creating a warm and inviting gathering space for family and guests alike. The impressive Great Room showcases soaring ceilings and a dramatic floor-to-ceiling stone fireplace, delivering a sense of elegance and grandeur rarely found. Elevated 11-foot ceilings in both the Great Room and the primary bedroom further enhance the home’s spacious, upscale feel. The primary suite serves as a private retreat, accessed through French doors and finished with engineered hardwood flooring and serene views overlooking the surrounding green space. The luxurious ensuite features granite countertops, double sinks, a glass-enclosed shower, and a relaxing jacuzzi tub designed for ultimate comfort. Travertine flooring flows throughout the main level. The fully finished lower level extends the living space with a sauna, wet bar, additional laundry area, and excellent potential for extended family living. Additional highlights include California shutters, crown moulding, and central vacuum. Perfectly situated near the Grand River Conservation Area, parks, local amenities, and a thriving business hub, with convenient access to the University of Waterloo, Wilfrid Laurier University, Conestoga College, and nearby schools. This exceptional home offers the perfect balance of luxury, nature, and convenience. (id:49269)
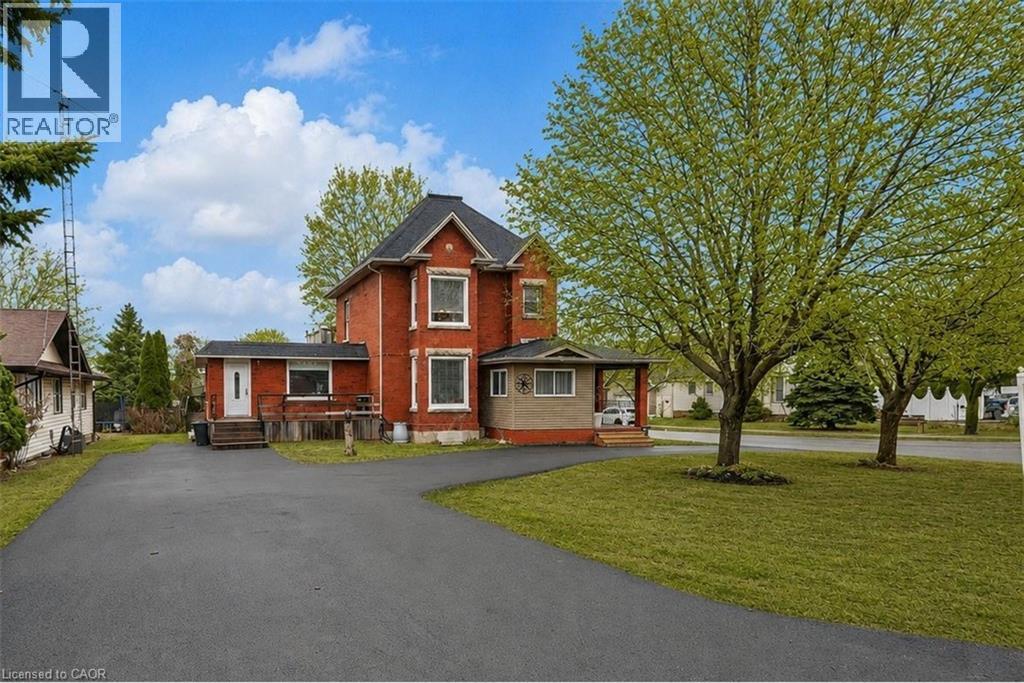
287 Main Street E
Grimsby, Ontario
TWO LIVING SPACES, ONE GREAT HOME | LEGAL DUPLEX IN PRIME GRIMSBY LOCATION …Rare opportunity to own a spacious & versatile LEGAL DUPLEX in the heart of Grimsby, offering nearly 2,900 SF of beautiful flexible living space on a mature 54’ x 164’ lot w/AMAZING POOL, private backyard & endless possibilities for extended family living or SUPPLEMENTAL INCOME. Full of warmth & character, this CENTURY HOME blends timeless architectural details w/thoughtful modern updates. Beautifully updated main level features 10-ft ceilings, original trim, engineered hdwd flooring, crown moldings, XL sun-filled windows & electric fireplace. Spacious principal rooms designed w/flexibility in mind, the layout offers multiple living configurations ideal for multi-generational families, adult children, in-laws, or investors seeking income potential. The main floor includes a spacious primary bedroom w/walk-in closet, additional family/bedRm space, 4-pc bath w/skylight & WALKOUT access to an elevated deck overlooking the fully fenced backyard oasis. The PRIVATE UPPER-LEVEL suite offers its own unique charm w/multiple bedrooms, full bath, vintage-inspired kitchen w/island, dining area & peaceful views over the property - creating a comfortable & independent living environment. FULLY FIN’D LOWER-LEVEL APARTMENT w/separate entry ~ full kitchen, bedroom, updated bath, open-concept living space, laundry access & WALK-UP to the exterior provides even more versatility for extended family, guests, or additional income opportunities. Mechanical updates include owned furnace & A/C, reinsulated attic, roof/eaves (approx. 2013), mostly newer windows, two hydro metres & second 100-amp panel. Ideally situated close to the newly built West Lincoln Memorial Hospital, excellent schools, parks, shopping, restaurants & convenient highway access, this is a unique opportunity to own a character-filled legal duplex in one of Grimsby’s most desirable & established neighbourhoods. CLICK ON MULTIMEDIA for more. (id:49269)
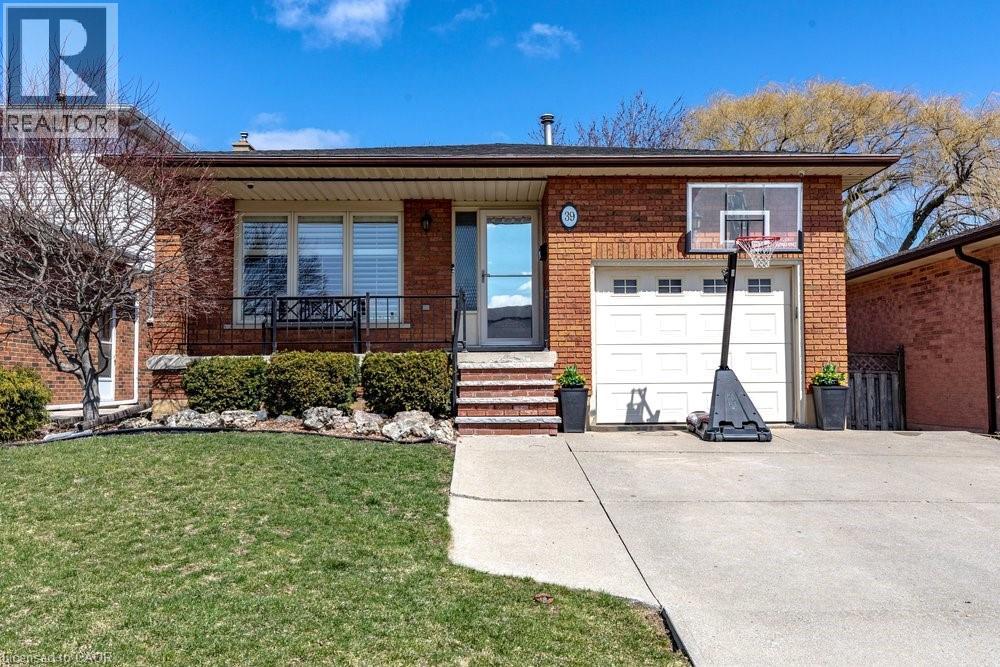
39 Trenholme Crescent
Hamilton, Ontario
Welcome to 39 Trenholme Crescent, set in a quiet, family-friendly neighbourhood on Hamilton’s desirable East Mountain, close to parks, schools, and trails. A welcoming foyer leads into a bright main level featuring hardwood floors, a spacious living room, dining room, and an eat-in kitchen with plenty of cabinet space. Enjoy one-floor living with three spacious bedrooms showcasing updated flooring, along with a 4-piece bathroom on the main level. The finished lower level adds valuable living space with a recreation room featuring a rough-in for a wet bar. With a den, 3-piece bathroom, and separate entrance, there is in-law possibility. Additional features include an attached single garage with inside entry and an owned water purification system. The private backyard backs onto green space and features a generous deck with a hot tub and fire pit—perfect for relaxing or entertaining. Ideal for empty nesters, young families, or anyone seeking one-floor living with additional space. Located near Albion Falls, the Niagara Escarpment, the Twin Pad Arena, and nearby trails, this location supports an active, healthy lifestyle in a well-established community. (id:49269)
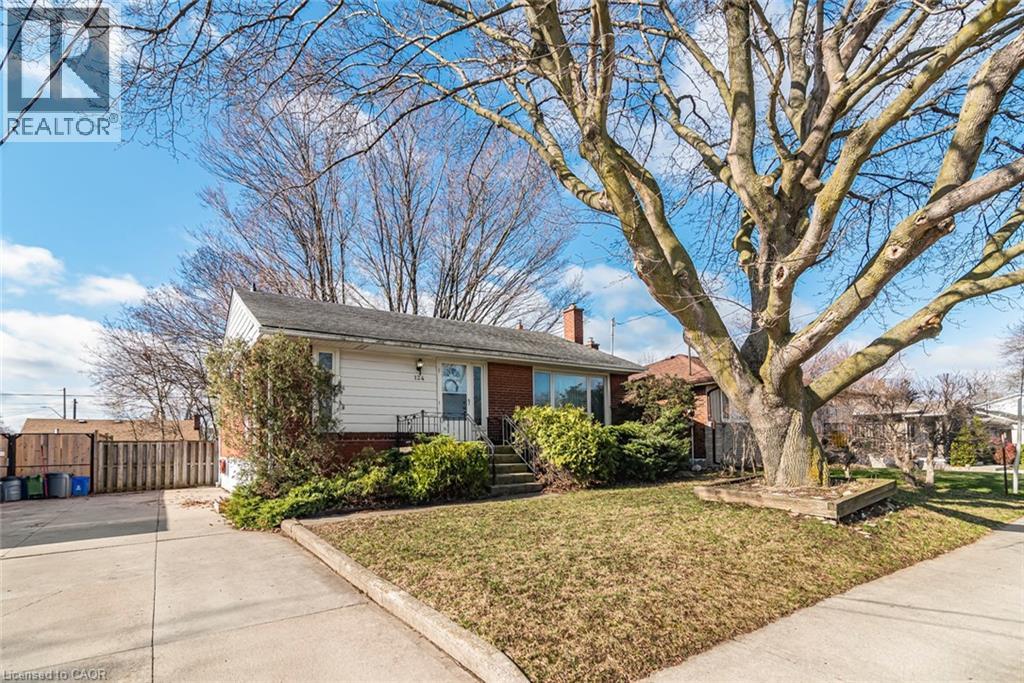
124 Broker Drive
Hamilton, Ontario
Charming Family Home on Hamilton Mountain! Nestled in the sought-after Huntington neighbourhood, this well-maintained property features a perfect blend of comfort and convenience. Situated just steps from the scenic Mountain Brow, this home is ideal for families, first-time buyers, investors or those looking to settle into a vibrant community. Spacious Layout: A classic bungalow-style design featuring 3 bedrooms on the main level and a fully finished basement for additional living space. We have curb appeal with a private 3-car driveway and a welcoming front porch! The heart of the home: let’s you enjoy a bright, functional kitchen with ample storage, flowing seamlessly into the spacious living room. The bonus living space: The lower level boasting a large recreation room, a piano/bar area, a storage room with work bench and plenty of storage, a cold room and the laundry room! Providing great potential for a separate unit with the side entrance. The private, fenced backyard creates a peaceful oasis for summer BBQs and relaxation. Experience the best of Hamilton Mountain living: short walk to Fay Avenue Park, Mohawk Sports Park, and the extensive trail networks of Kings Forest. Minutes away from the Huntington Recreation Centre. Perfectly located near top-rated schools! Easy access to public transit and major highways! Ready to see it for yourself? Don't miss the opportunity to own a home in one of Hamilton’s most desirable pockets. Schedule your private viewing today! (id:49269)
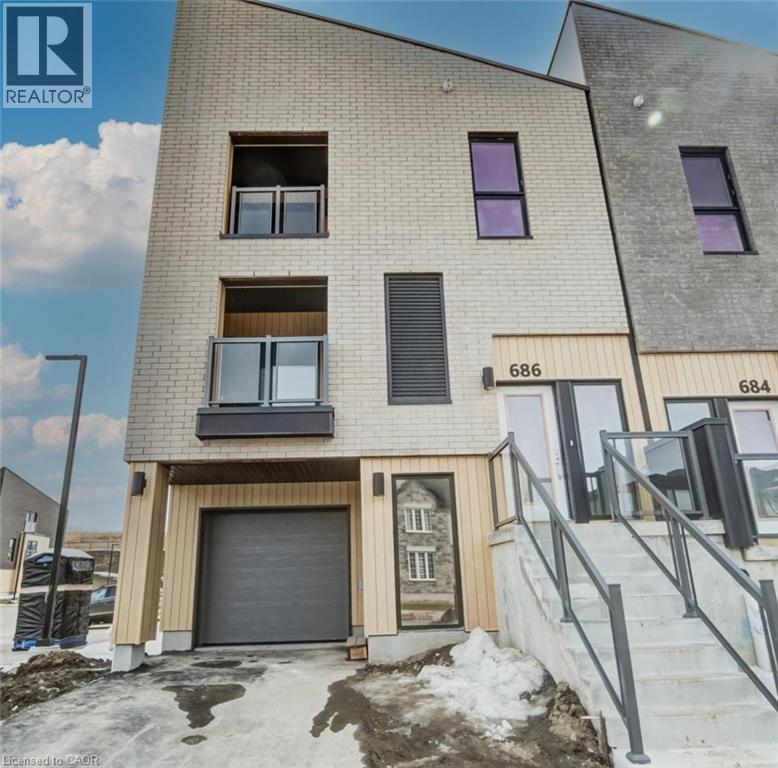
686 Benninger Drive
Kitchener, Ontario
MOVE IN READY. Townhouse with SINGLE GARAGE built by ACTIVA. This home has so much to offer: Primary Bedroom with an ensuite bathroom & balcony, second bedroom & another full bathroom, Open Concept Kitchen & Great Room with another balcony. REC ROOM on main floor, that could be used as a 3rd bedroom, office or media room with separate entrance. Some of the features include quartz counter tops in the kitchen, 5 APPLAINCES, Laminate flooring throughout the main floor, Ceramic tile in bathrooms and foyer, Duradeck balconies with aluminum and glass railing, 1GB internet with Rogers in a condo fee and so much more. Perfect location close to Hwy 8, the Sunrise Centre and Boardwalk. With many walking trails this new neighborhood will have a perfect balance of suburban life nestled with mature forest (id:49269)
RE/MAX Real Estate Centre Inc.
Royal LePage Wolle Realty
Century 21 Heritage House Ltd.
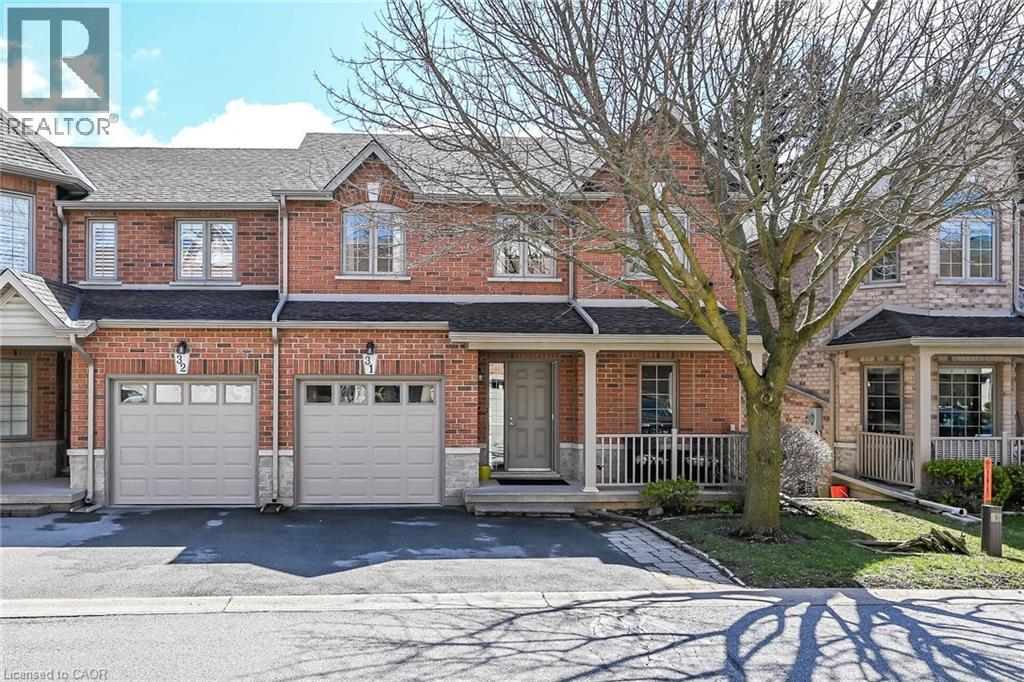
25 Hamilton Street S Unit# 31
Waterdown, Ontario
Welcome to 31-25 Hamilton Street South. This beautifully maintained 1+1 bedroom, all-brick semi-detached condo with garage is nestled in a quiet, well-kept complex in Waterdown. Step inside to a spacious and inviting front foyer that sets the tone for this warm and welcoming home, filled with an abundance of natural light throughout. This thoughtfully designed property features 2.5 bathrooms and hardwood flooring throughout the main living areas. The oak kitchen is equipped with stainless steel appliances and overlooks a bright, inviting great room—perfect for everyday living and entertaining. A separate dining room offers ample space for hosting family gatherings and special occasions. Originally designed as a main-floor bedroom, this space still includes a closet and could easily be converted back for added convenience or main-level living. Step through the sliding doors from the great room to your private outdoor retreat, complete with a composite deck, remote-controlled awning (approx. 5 years old), and a direct gas line for your BBQ—ideal for effortless outdoor entertaining. Upstairs, the spacious primary suite includes a walk-in closet and a large 3-piece ensuite featuring heated floors, a separate shower and large corner tub. An adjoining den overlooks the great room, creating a versatile space for a home office or reading nook. Convenient bedroom-level laundry adds to the home’s functionality. The fully finished walk-out basement extends your living space with an additional bedroom, full bathroom, rec room, and plenty of storage. A second laundry area in the basement offers added flexibility. Enjoy your morning coffee on the charming front porch, complete with a hide-away screen door. Additional updates include the roof (approx. 2018) and garage door (approx. 2025). With reasonable condo fees and located in a small, friendly complex close to shops, restaurants, and the quaint charm of Waterdown, this home offers comfort, convenience, and lifestyle. (id:49269)
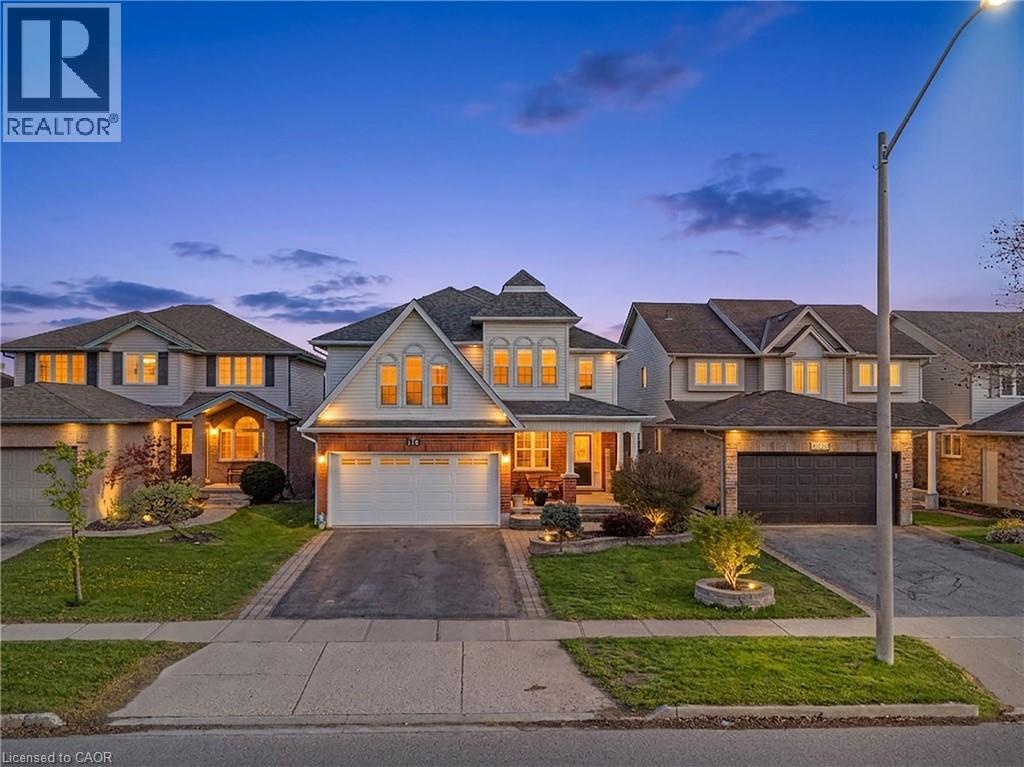
195 Green Vista Drive
Cambridge, Ontario
Welcome to 195 Green Vista Drive — an impressive 2-storey detached home offering 3,700 square feet of total finished living space, backing onto a serene pond and ravine in one of Cambridge's most sought-after neighbourhoods. Stunning curb appeal greets you with a classic brick and vinyl exterior— complete with a built-in irrigation system servicing the gardens and planter boxes for effortless year-round maintenance. Inside, a grand two-storey foyer sets the tone with soaring ceilings and an elegant staircase with rich hardwood treads and black wrought iron railings. The main level features gleaming hardwood floors throughout, a spacious family room with fireplace, an open-concept kitchen with dark cabinetry, granite countertops, stainless steel appliances, and a mosaic tile backsplash, flowing seamlessly into the breakfast room and living area. Main floor bedroom and 4-piece bath offer ideal flexibility for guests or multi-generational living. Convenient main floor laundry completes this level. Upstairs, the primary suite impresses with a walk-in closet and private 4-piece ensuite, accompanied by three additional well-sized bedrooms and a second 4-piece bath. The fully finished basement extends your living space with a cozy family room, a games room, a full wet bar/kitchenette, a bedroom with walk-in closet, 3-piece ensuite bath, cold room, and ample storage. Step outside to your private backyard oasis — a stunning in-ground pool, interlock patio, covered lower seating area, and an elevated deck with a pergola and tranquil pond views. This exceptional property truly has it all. Minutes to top schools, trails, and amenities. (id:49269)
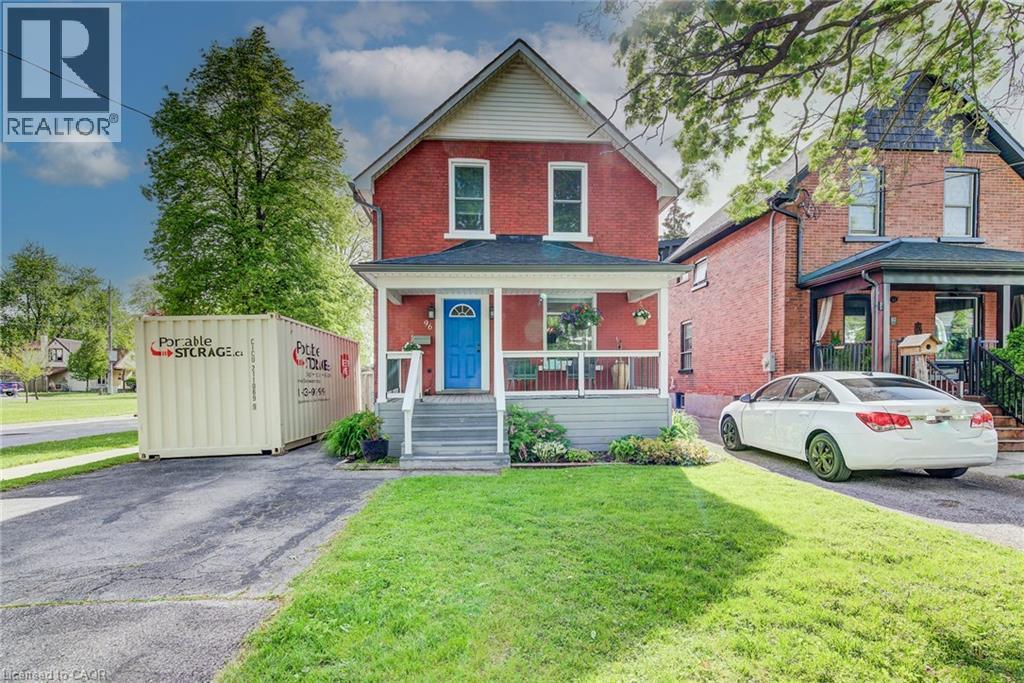
96 Home Street
Stratford, Ontario
Timeless charm meets modern convenience on an oversized, fully fenced, pool-sized lot in the heart of Stratford. This is the one! Beautifully blending timeless character with modern updates, this charming 2+ bedroom home is situated on an exceptionally large, fully fenced, pool-sized lot. The updated kitchen offers both style and function, while the separate dining room is perfect for family gatherings and entertaining. A versatile main floor room provides the ideal space for a home office, guest room, or potential third bedroom. Original character shines through with natural wood trim and wide baseboards. Outside, the meticulously maintained backyard offers ample room for gardens, play space, and outdoor entertaining. Parking for 3+ vehicles adds everyday convenience. Ideally located close to Stratford's renowned theatres, parks, restaurants, shops, chocolate factory, and vibrant downtown core. A wonderful opportunity to own a home that combines character, comfort, and location. Call today for your private viewing. (id:49269)
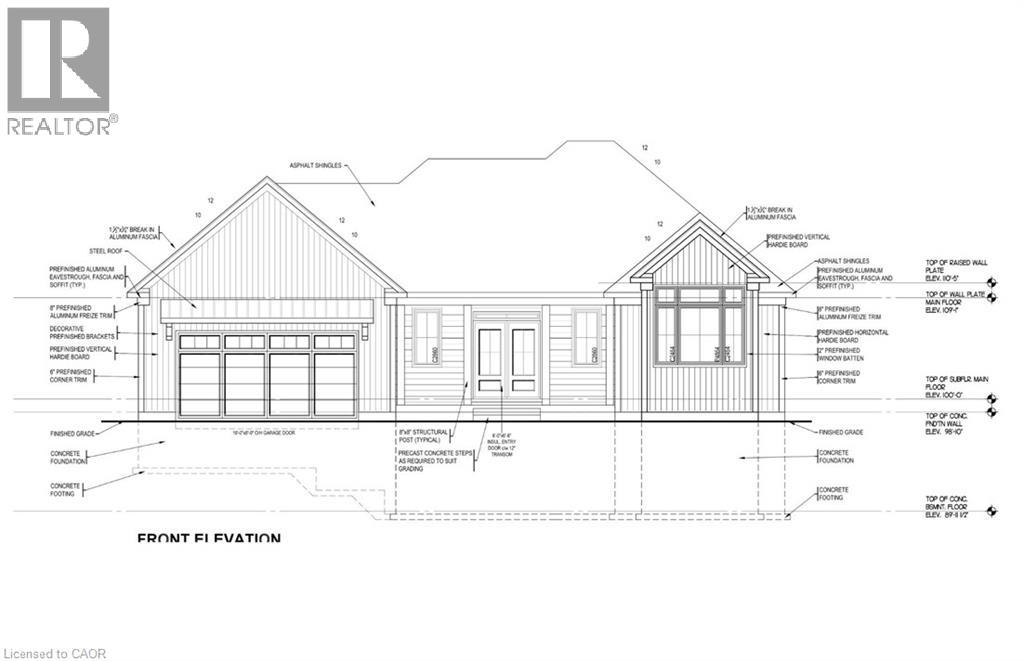
44 St Andrew's Circle
Huntsville, Ontario
44 St Andrews Circle presents an exceptional opportunity to own in the coveted Deerhurst Highlands Golf Course community. Built by Fuller Developments, this beautifully crafted residence combines modern design, quality workmanship, and an unbeatable setting backing directly onto the golf course. Wake up each day to peaceful fairway views and enjoy the privacy and natural beauty that come with true golf course living. Thoughtfully designed with bright open spaces, expansive windows, and upscale finishes, this home offers the perfect balance of luxury and comfort. Whether you are searching for a full time residence, weekend escape, or investment in one of Muskoka’s premier communities, 44 St Andrews Circle delivers lifestyle, scenery, and lasting value in a setting few properties can match. (id:49269)
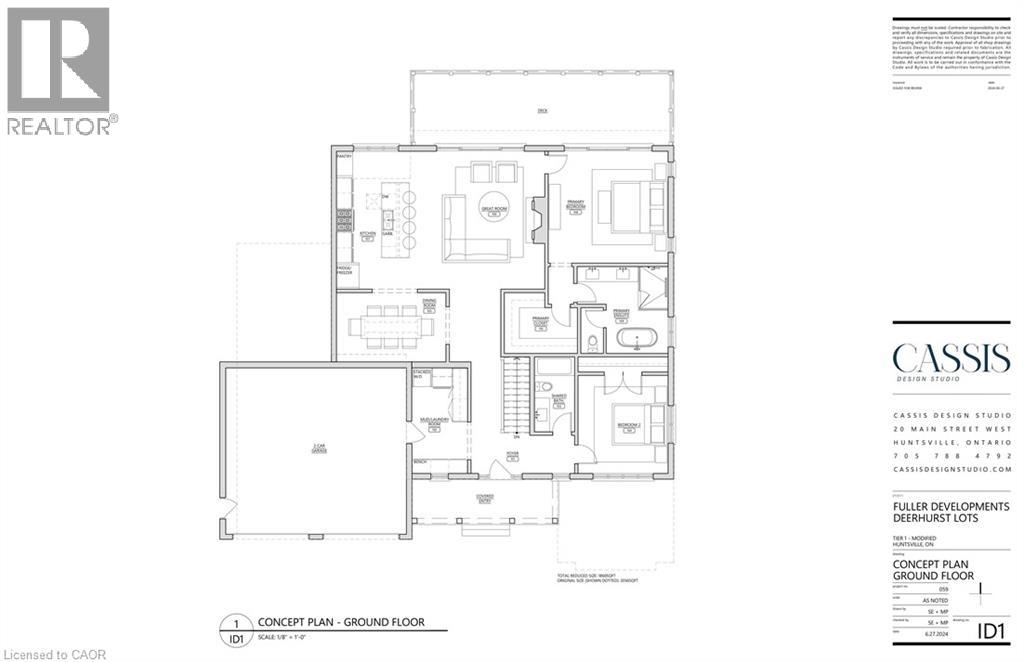
23 Glen Eagle Court
Huntsville, Ontario
23 Glen Eagle Court offers a rare opportunity to own within the prestigious Deerhurst Highlands Golf Course community. Situated directly on the course, this stunning Fuller Developments custom build is ready for your personal touches, design selections, and final vision. This thoughtfully designed 1,860 sq ft bungalow showcases an open concept layout filled with natural light, soaring ceilings, and upscale custom finishes throughout. Every detail has been curated to blend modern comfort with timeless Muskoka-inspired elegance. Enjoy main floor living at its finest with spacious principal rooms, premium craftsmanship, and seamless indoor-outdoor flow in one of the area’s most sought after golf course settings. Whether as a full time residence or luxury retreat, this is your chance to customize and complete a remarkable home in an unbeatable location. (id:49269)
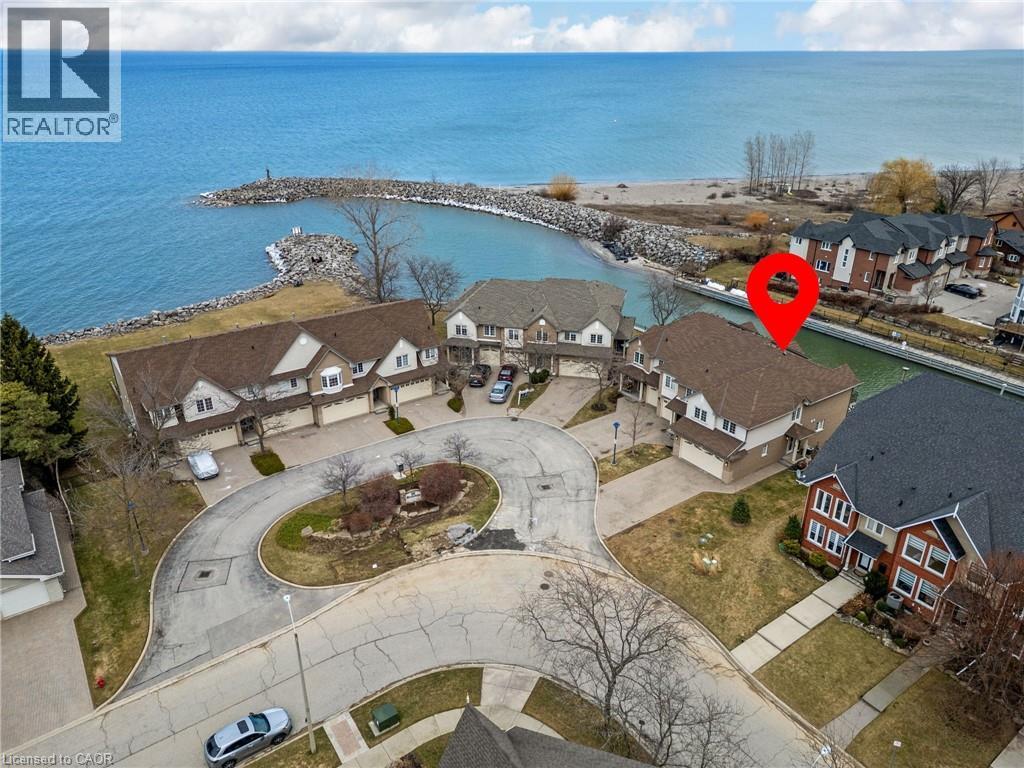
85 Edgewater Drive Unit# 10
Stoney Creek, Ontario
Welcome to waterfront living in the highly sought-after Fifty Point neighbourhood of Stoney Creek. This beautifully maintained 3-bedroom condo townhouse offers the perfect blend of lifestyle, comfort, and scenic views. With 2 full bathrooms and 2 half baths, there's plenty of space for both family living and entertaining. The true highlight of this home is its incredible connection to the water. Enjoy morning coffee or evening sunsets from not one, but two private balconies-one conveniently located off the kitchen and the other off the spacious primary bedroom. The fully finished walkout basement leads to a third bonus patio, creating multiple outdoor spaces all overlooking the water-ideal for relaxing, hosting, or simply taking in the view. Inside, the home has been well cared for, offering a move-in ready experience with a functional layout and generous living spaces throughout.For those seeking an elevated lifestyle, homeowners have the option to join the Newport Yacht Club. Membership offers the opportunity to dock your boat at a private slip, or simply enjoy the social atmosphere and amenities, including a large outdoor pool. Whether you're a boater or not, the club adds a unique and valuable lifestyle component-just a short walk along the water or one block from the road.Perfectly located, this home offers quick access to the QEW, making commuting to Niagara Falls or the GTA seamless. You're also just minutes from shopping, parks, and scenic hiking trails, allowing you to enjoy both convenience and the outdoors.This is a rare opportunity to own a waterfront home that delivers tranquility, lifestyle, and connectivity-all in one of Stoney Creek's most desirable communities. (id:49269)
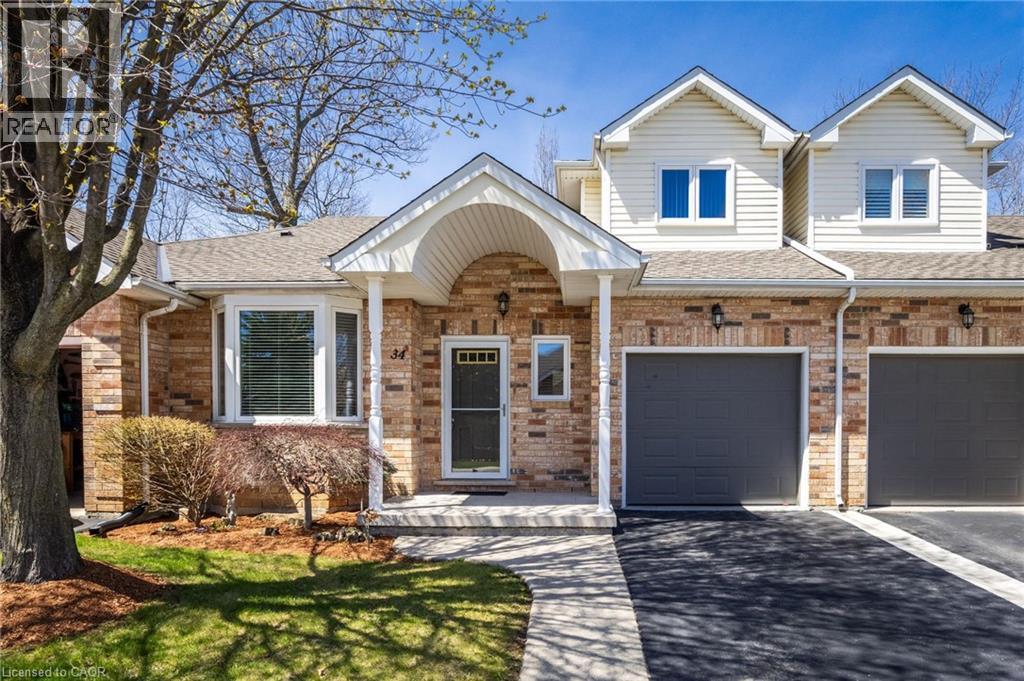
34 Greentrail Drive
Mount Hope, Ontario
Welcome to 34 Greentrail Drive in the adult community of Twentyplace. This spacious loft style home features a bright eat in kitchen with morning sun, a large living and dining area with hardwood floors, and a private back patio overlooking a peaceful landscaped garden. Freshly painted throughout with a convenient powder room at the front entrance and a generous main floor primary bedroom with full ensuite. The upper loft offers a second living space, large bedroom, and full updated 3 piece bath, ideal for guests. Unfinished basement with flexible laundry options on the main level or lower level. Enjoy exceptional amenities including a clubhouse, pool, tennis, shuffleboard, gym, sauna, hot tub, and vibrant social groups. Close to shopping and highway access, this home won’t last. (id:49269)
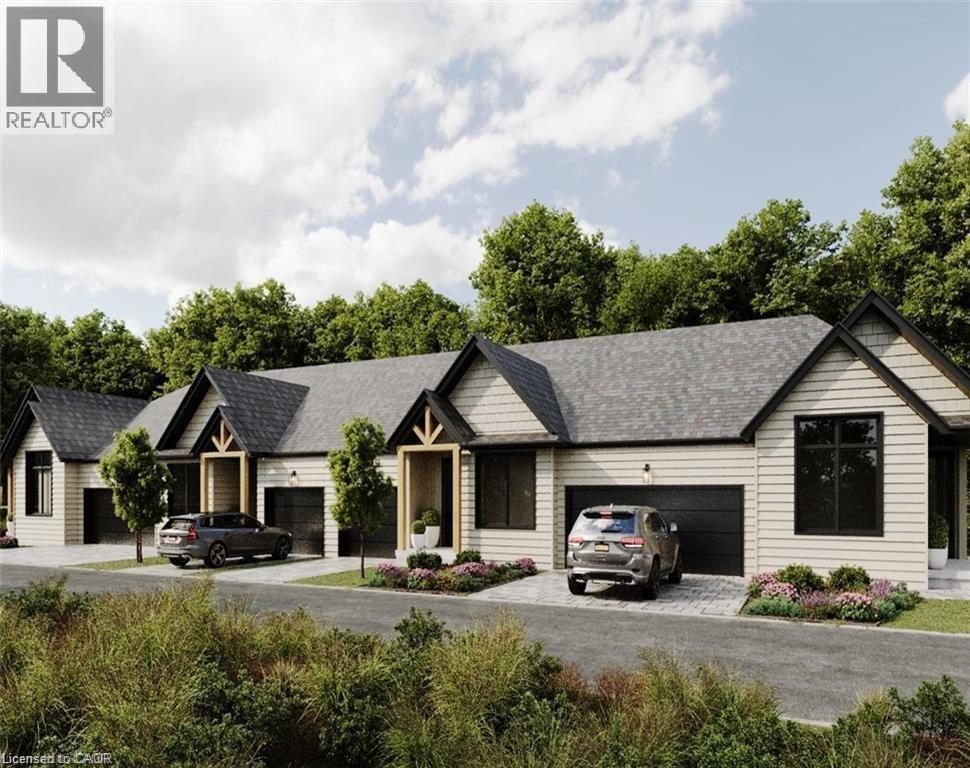
54 St Andrews Circle Unit# 1
Huntsville, Ontario
Luxury Golf Course Townhome at Deerhurst Highlands Experience Muskoka living at its finest in this brand-new luxury bungalow townhome, perfectly positioned backing onto the prestigious Deerhurst Highlands Golf Course. This rare end-unit offers the perfect blend of privacy, elegance, and convenience. Featuring a spacious double-car garage, an inviting open-concept layout, and a covered rear deck with serene golf course views, this home is designed for both relaxation and entertaining. The walkout lower level provides endless possibilities for additional living space, a recreation area, or guest quarters. Unlike typical condo towns, these units offer the unique benefit of private, backyard ownership—ideal for outdoor living, gardening, or simply enjoying Muskoka’s natural beauty. Located within minutes of Huntsville’s vibrant shops, dining, and waterfront, and surrounded by year-round recreation at Deerhurst Resort, this residence offers the ultimate combination of low-maintenance condo living and the freedom of private outdoor space. Whether as a year-round residence or seasonal retreat, this luxury townhome delivers on lifestyle, location, and lasting value. (id:49269)
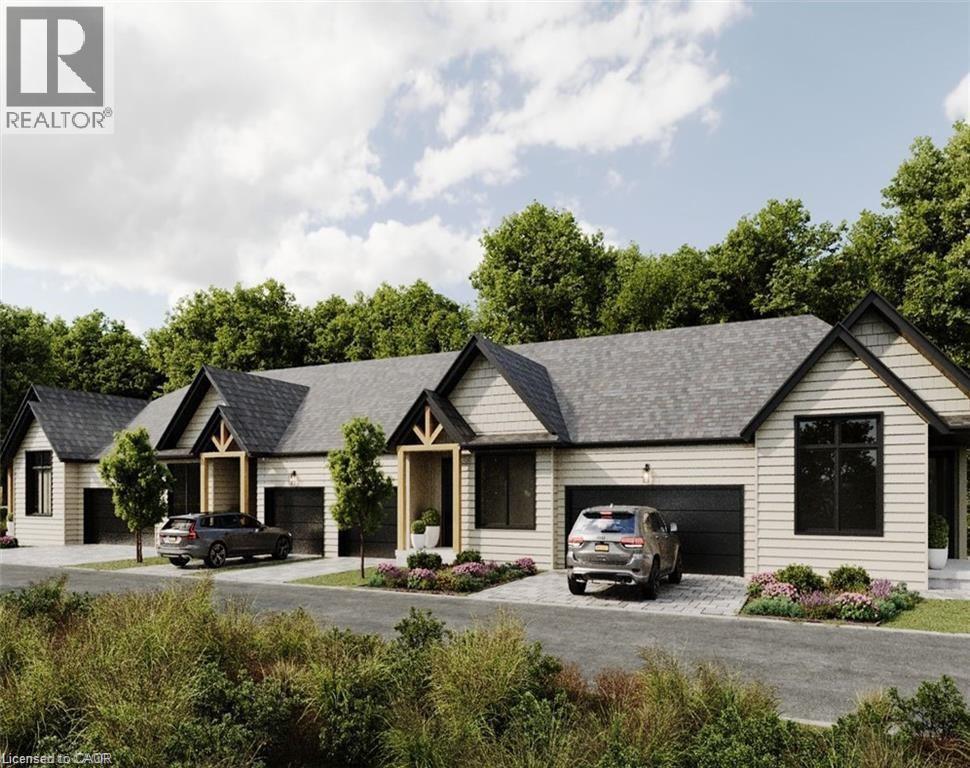
54 St Andrews Circle Unit# 2
Huntsville, Ontario
Luxury Golf Course Townhome at Deerhurst Highlands Experience Muskoka living at its finest in this brand-new luxury bungalow townhome, perfectly positioned backing onto the prestigious Deerhurst Highlands Golf Course. These gorgeous homes offer the perfect blend of elegance, and convenience. Featuring a single car garage, an inviting open-concept layout, and a covered rear deck with serene golf course views, this home is designed for both relaxation and entertaining. The walkout lower level provides endless possibilities for additional living space, a recreation area, or guest quarters. Unlike typical condo towns, these units offer the unique benefit of private, backyard ownership—ideal for outdoor living, gardening, or simply enjoying Muskoka’s natural beauty. Located within minutes of Huntsville’s vibrant shops, dining, and waterfront, and surrounded by year-round recreation at Deerhurst Resort, this residence offers the ultimate combination of low-maintenance condo living and the freedom of private outdoor space. Whether as a year-round residence or seasonal retreat, this luxury townhome delivers on lifestyle, location, and lasting value. (id:49269)
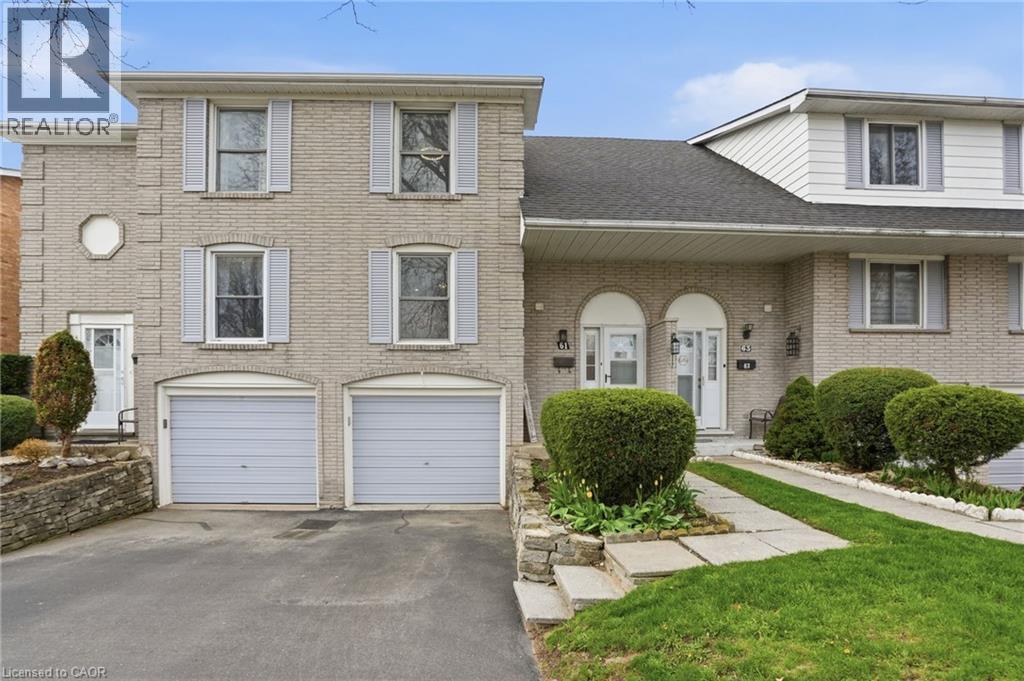
61-61 Albright Road
Hamilton, Ontario
Welcome to this beautifully renovated 2-storey townhouse in East Hamilton at 61 Albright Road—perfect for first-time buyers and families seeking a move-in ready home. This modern, turnkey property features 3 bedrooms, 2 bathrooms, and a built-in garage with parking for three. Professionally updated throughout, enjoy a brand new kitchen with quartz countertops, stylish cabinetry, and new appliances, complemented by new flooring and elegant oak stairs. Updated bathrooms add a fresh, contemporary feel, while the spacious layout offers comfortable everyday living. Backing onto a large greenspace, this home provides privacy and outdoor enjoyment in a family-friendly neighbourhood close to schools, parks, shopping, and highway access—an ideal opportunity in the Hamilton real estate market. (id:49269)
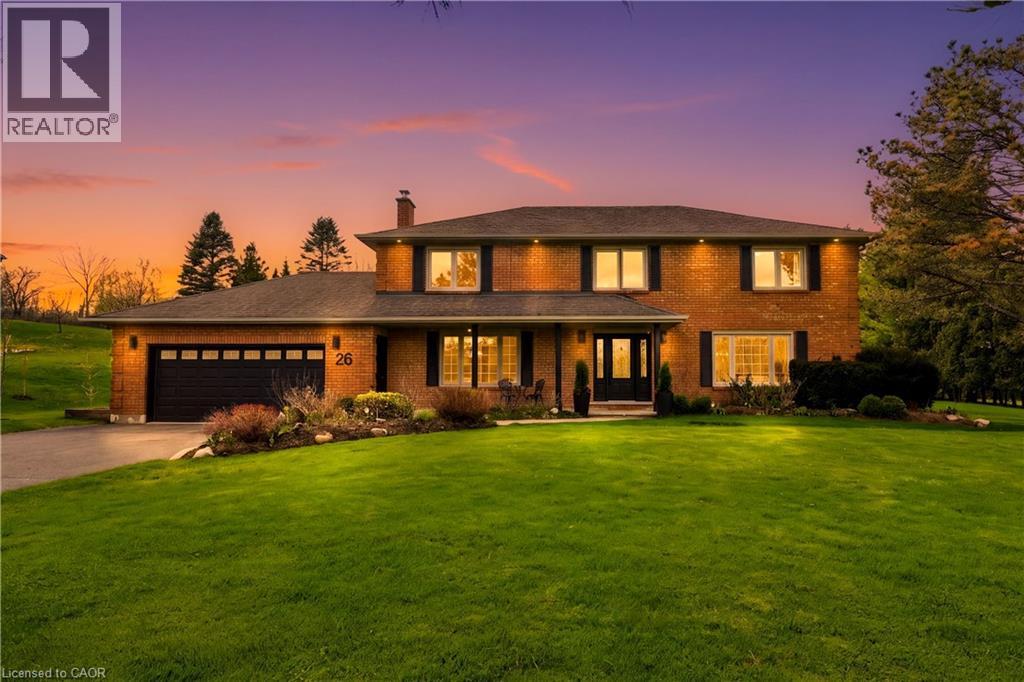
26 Weneil Drive
Freelton, Ontario
Welcome to 26 Weneil, Freelton: your turn-key, 4+1 bedroom private oasis situated in a sought-after family-friendly community. This completely renovated residence sits on a private 1+ acre lot, offering unparalleled tranquillity as it backs directly onto green space. Step inside the spectacular open-concept main level designed for effortless entertaining, featuring a beautiful kitchen with a central island and a great room that flows into an inviting sunroom. Practicality meets elegance with a main-floor laundry room offering deck access, a mudroom, and a 2-piece powder room. Ascend the open staircase with sleek glass rails to find three spacious bedrooms and a primary retreat defined by its serene, spa-like ensuite. The fully finished lower level is incredibly versatile, providing a large recreation space for family movie nights and a separate in-law suite, complete with a kitchenette, dining area, additional bedroom, and 3-piece bath. Completing this exceptional package is the detached two-car garage, featuring a finished loft space above, perfect for a private home gym or dedicated office. Outside, enjoy a beautifully landscaped yard with a covered seating area, a second deck, and a fire pit, providing year-round entertainment. Absolutely turn-key, this home is waiting for you! Let's get you home! (id:49269)
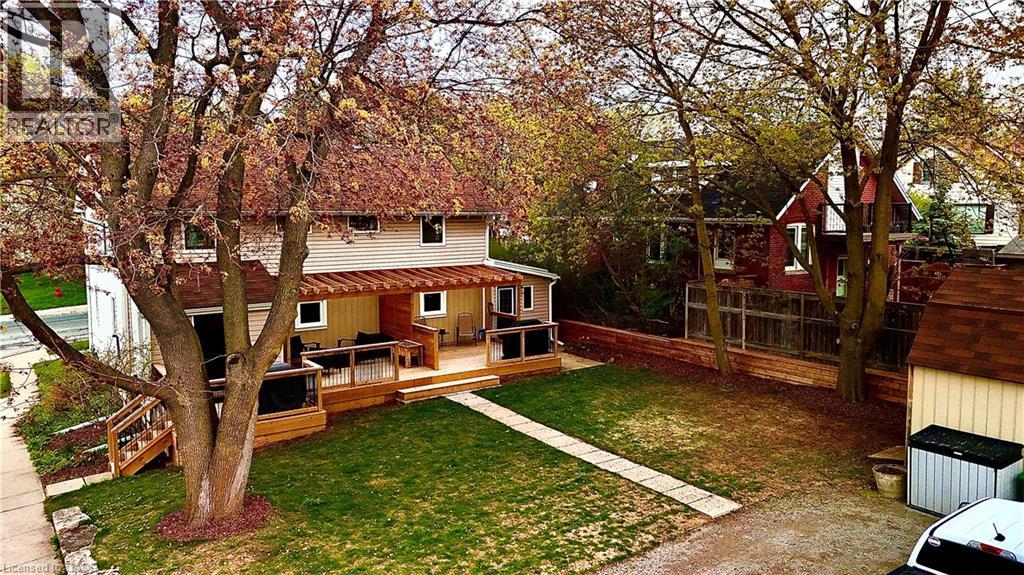
358 Dundas Street E
Hamilton, Ontario
VACANT OCCUPANCY AVAILABLE. This side-by-side duplex offers two spacious 2-bedroom, 1-bathroom units. Each unit has fully separated utilities and two dedicated parking spaces, keeping operating costs low and providing convenience for tenants. More than $150,000 in recent upgrades have been completed including plumbing, electrical, HVAC systems, kitchens, windows, siding, doors, and exterior improvements. Both units can be delivered vacant, offering flexibility for investors or owner-occupiers looking to live in one unit and rent the other. Located in the heart of downtown Waterdown, the property is steps from shopping, coffee shops, and restaurants, and only a 10-minute drive to the Aldershot GO station. (id:49269)
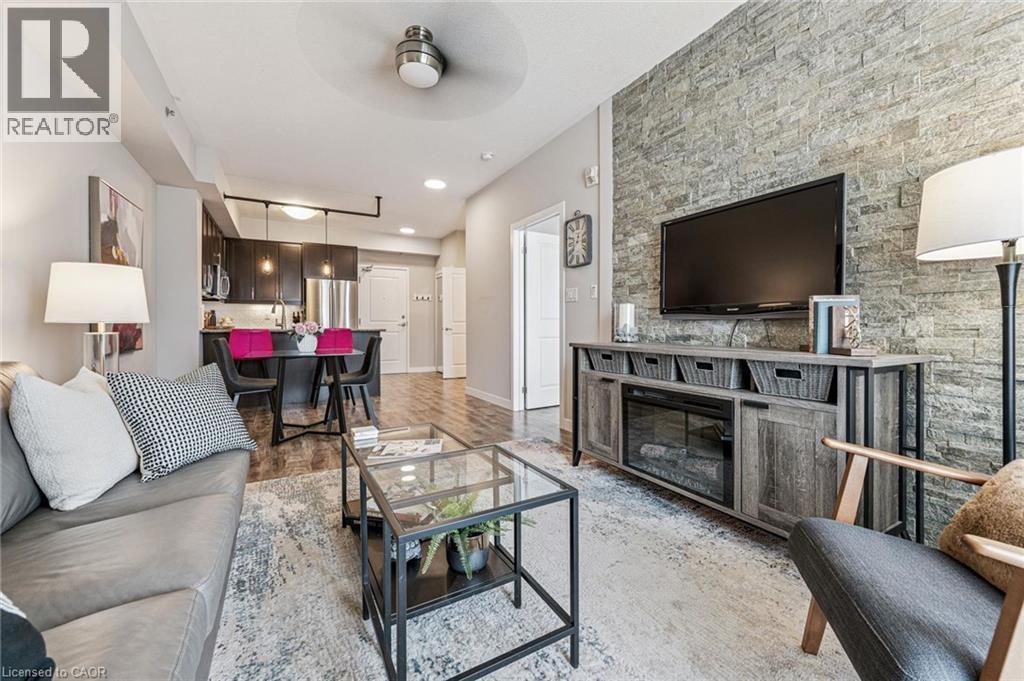
5317 Upper Middle Road Unit# 312
Burlington, Ontario
Elegant 1-bedroom suite in sought-after 'Haven' offering stylish, low-maintenance living in an unbeatable Burlington location. This bright and spacious open-concept unit features soaring 9' ceilings, upgraded wide plank laminate flooring throughout, and designer finishes at every turn. The gourmet kitchen is perfect for entertaining with granite countertops, stainless steel appliances, breakfast bar with custom pendant lighting, and additional space for a dining table. The inviting living room showcases a stunning stone feature wall and walk-out to a private balcony with sleek glass panels - the perfect place to relax and unwind. Enjoy the oversized 4-piece bathroom and a generously sized bedroom complete with a walk-in closet featuring custom organizers and exceptional storage space. Convenient in-suite laundry includes full-size front-load washer and dryer. Premium oversized storage locker located directly across the hall adds incredible convenience. One of the best lifestyle features - owners only pay hydro, internet, and property taxes! Ideally located close to highways, GO Transit, schools, shopping, restaurants, and every amenity imaginable! New heat pump unit in 2023 (id:49269)
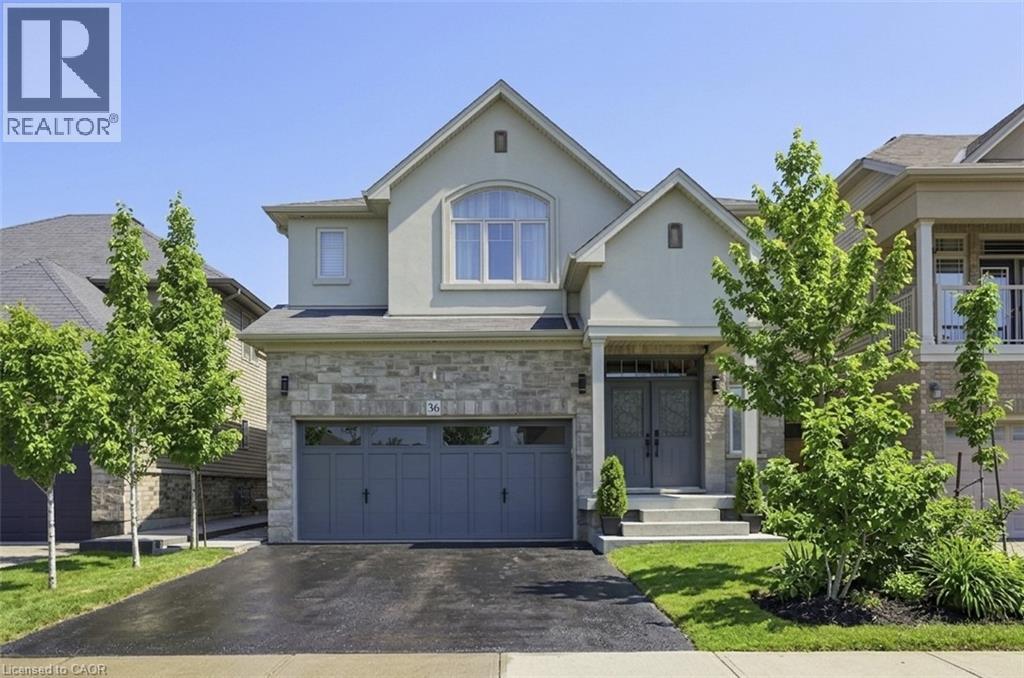
36 Pavilion Drive
Binbrook, Ontario
Welcome to this beautifully upgraded Losani-built home offering over 4200 sq ft of finished living space in the heart of Binbrook. Featuring 4 spacious bedrooms, 2 full bathrooms and 2 half baths, this stunning detached home showcases quality craftsmanship and thoughtful upgrades throughout. The custom kitchen is the heart of the home with quartz countertops, custom cabinetry, stainless steel appliances, and under-cabinet lighting, complemented by a spacious peninsula that overlooks the bright open-concept living and dining areas—perfect for everyday living and entertaining. Oversized windows and elegant custom trim work including crown moulding and upgraded baseboards elevate the main floor. Upstairs you’ll find four generous bedrooms including a spacious primary retreat with an oversized window, walk-in closet and private ensuite. Solid maple hardwood flooring runs throughout both the main and second floor, creating a warm and cohesive feel. The finished basement is designed for entertaining with a custom bar featuring waterfall butcher block countertops, sink, bar fridge and dishwasher, plus an inviting recreation area with electric fireplace and a convenient 2-piece bath. One of the home’s most unique features is the partially converted double garage offering a heated flex space with a large window and fireplace—perfect as a workshop, studio, office or mudroom. This space can easily be converted back to a full garage if desired. Step outside to your private backyard oasis with a custom pergola, expansive deck and beautifully landscaped perennial gardens—ideal for relaxing or entertaining. Located on a quiet street close to parks, schools and all amenities, this exceptional home offers space, style and versatility. (id:49269)
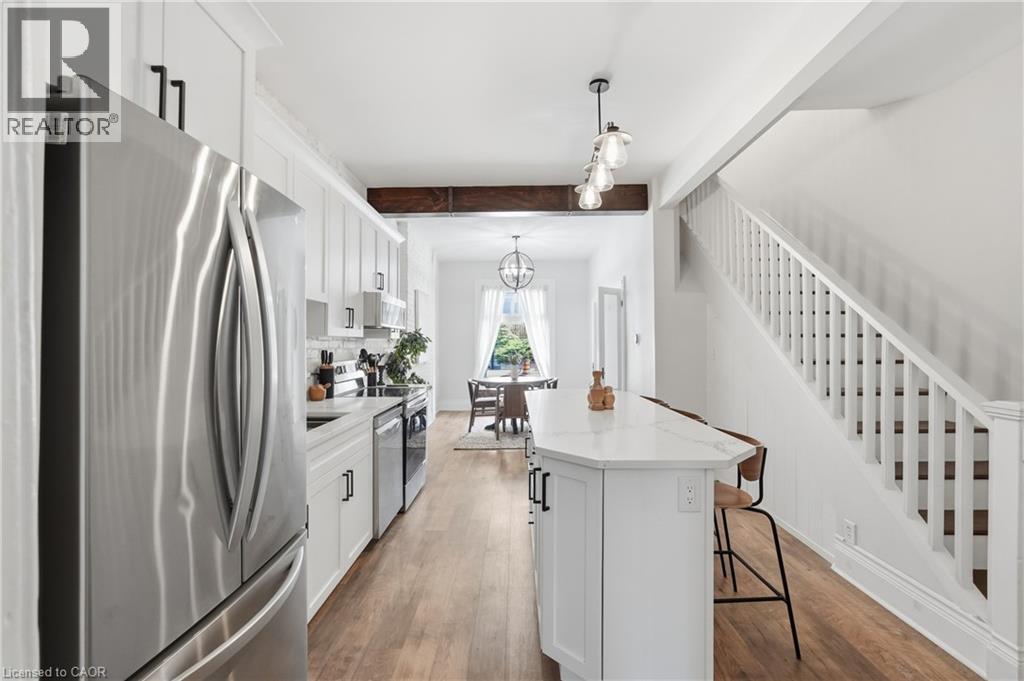
277 Main Street W
Hamilton, Ontario
Prime opportunity in the heart of Kirkendall! This C5 mixed-use property at 277 Main St W. Offers exceptional potential for business owners and investors alike. Featuring versatile zoning that accommodates both commercial and residential use, this property is ideal for creating office space, retail storefronts, or modern living units. Perfect for first-time home buyers seeking a home with income potential, or investors looking for a high-visibility, multi-purpose location. Discover how beautifully updated this freehold townhome is including a chef-inspired kitchen with a large island, open-concept living and dining areas, and a private courtyard-style backyard. Located steps from Locke Street and Hess Village, this home or potential business offers easy access to trendy shops, restaurants, and public transit, making it ideal for investors, business owners, young professionals and first-time homebuyers. Recent updates provide peace of mind and added value, including a durable new metal roof, premium Magic Windows, and Leaf Guard protection for low-maintenance living. Plenty of street parking available nearby for residents, clients and guests. Don't miss this rare chance! (id:49269)
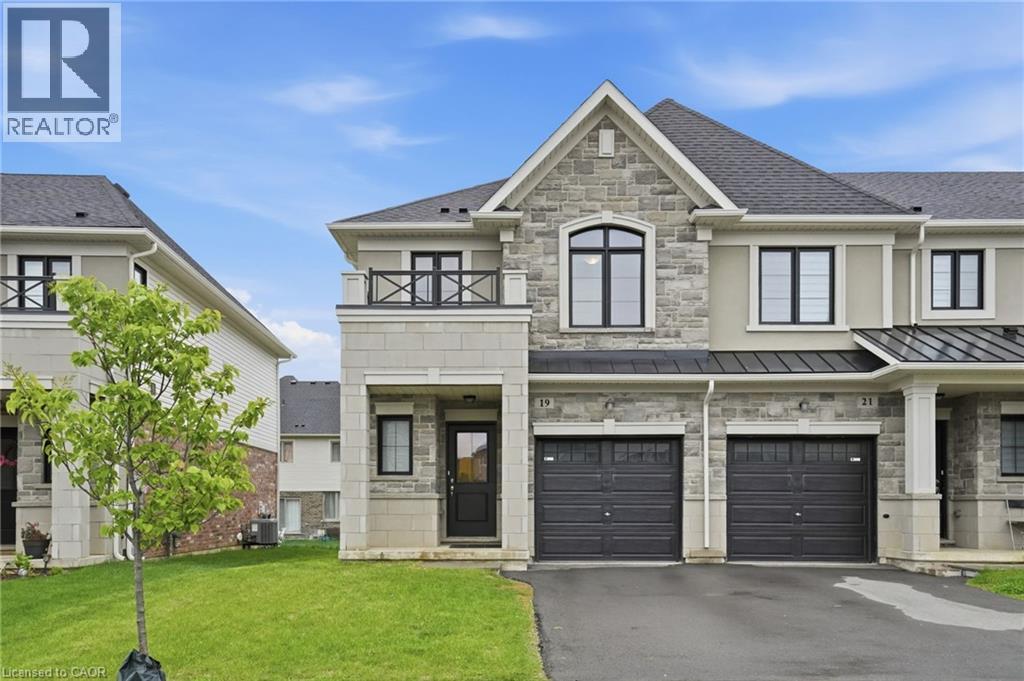
19 Mia Drive
Hamilton, Ontario
End-unit townhome offering 1,325 square feet and nine-foot ceilings on the main level is located in the desirable Jerome/Ryckman’s Corners neighbourhood on the Hamilton Mountain, close to parks, schools, shopping, restaurants, transit and quick LINC access for commuters. The open concept main level offers a bright and functional layout with hardwood flooring throughout, creating an inviting space for both everyday living and entertaining. The kitchen features stainless steel appliances, an island with sink and overlooks the living area highlighted by a modern feature wall with linear electric fireplace, adding warmth and a stylish focal point to the space. Convenient inside entry from the garage and hardwood stairs add continuity and style throughout the home. Spacious primary bedroom includes a walk-in closet and three-piece ensuite with large vanity and glass enclosed shower. Convenient bedroom-level laundry is an added bonus! The unfinished basement with bathroom rough-in provides a blank canvas for future living space, recreation area or home office. Don’t be TOO LATE*! *REG TM. RSA. (id:49269)
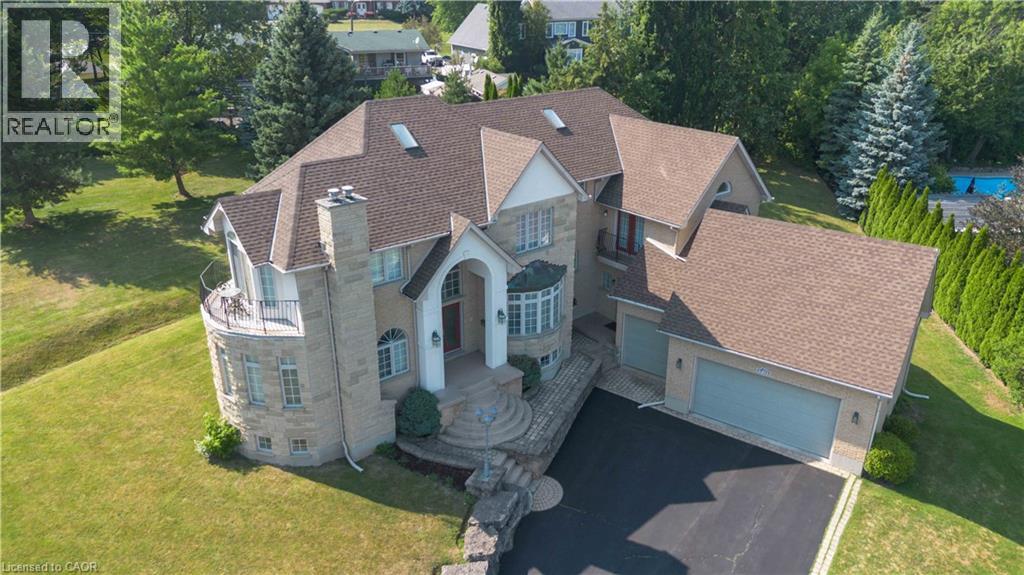
1401 Tamworth Court
Burlington, Ontario
Welcome to 1401 Tamworth Court, a luxurious gem tucked away in the prestigious Upper Tyandaga neighborhood of Burlington. Perfectly positioned on a quiet cul-de-sac, this custom-built estate evokes the grandeur of a modern castle, offering approximately 3,850 sq. ft. above ground + 2000 sq.ft. below of refined living space. With four spacious bedrooms and two-and-a-half bathrooms, this home is designed to impress at every turn. Architectural highlights include vaulted ceilings, two dramatic circular staircases, two balconies, elegant crown moldings, rich hardwood flooring, and three fireplaces that add warmth and character throughout. The chef’s kitchen is a true showpiece, featuring Carrera marble flooring, premium stainless steel appliances, granite countertops, a center island with a wine rack and second sink, and sliding doors that open to the backyard deck. A spacious dining room with hardwood floors and wall-to-ceiling windows fills the home with natural light and picturesque views. A private study and stylish two-piece bathroom complete the main level. The finished basement adds more than 1,700 sq. ft. of valuable living space, including a large Finished Rec room, a private den, and rough-ins for both a bathroom and a kitchen—offering exceptional potential for a multi-generational suite, home theatre, gym, or future rental unit. Outside, enjoy an expansive outdoor oasis with composite decking, perfect for entertaining or unwinding in total privacy. A triple-car garage, nine-car driveway, and a generous 177' x 161' corner lot further elevate the grandeur of this estate. This remarkable home blends luxury, comfort, and convenience, located just minutes from golf courses, parks, schools, hospitals, public transit, and ski areas. Don’t miss your chance to own this one-of-a-kind property in one of Burlington’s most coveted enclaves. Please allow 12 hours irrevocable on all offers. (id:49269)