
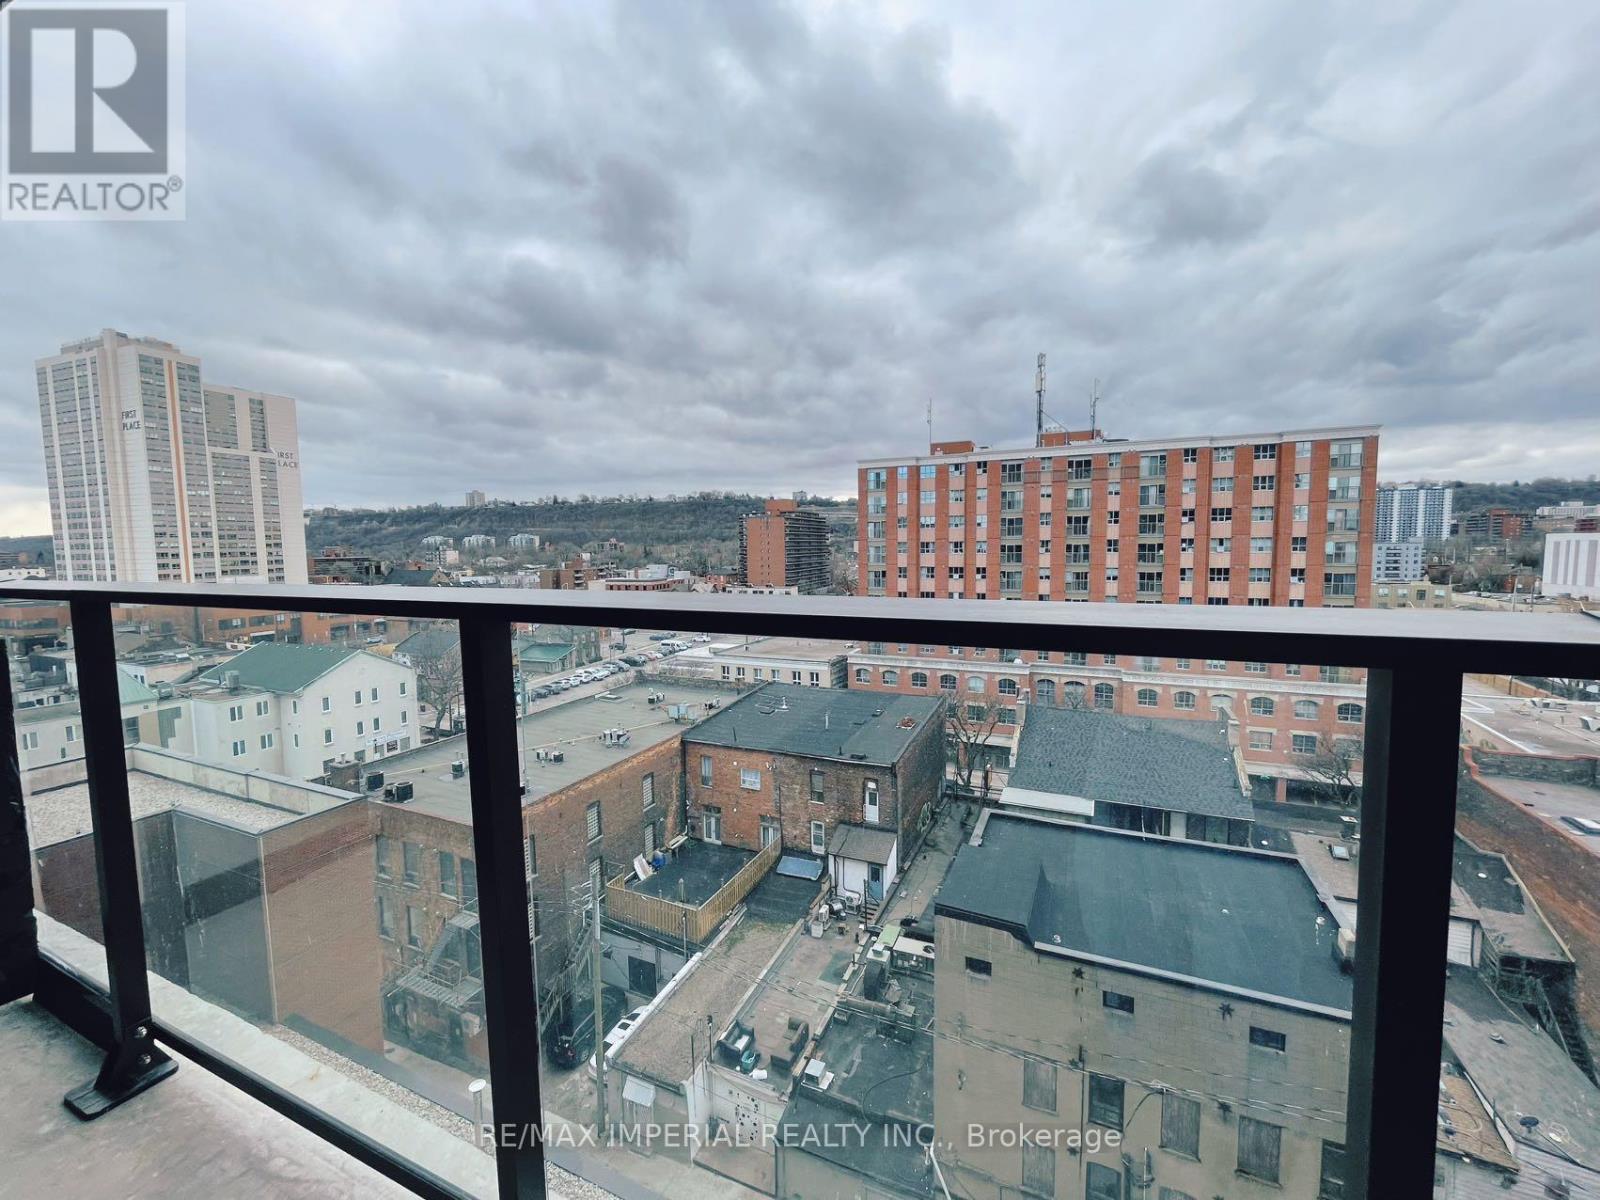
904 - 1 Jarvis Street
Hamilton, Ontario
Discover Modern living at its finest at 1 Jarvis St, located in one of Hamilton's most desirable neighbourhoods. Inside this beautiful One-bedroom, One-bathroom unit, an open-concept layout with smooth ceilings, faux hardwood floors, and a spacious private balcony. The charming kitchen features built-in stainless steel appliances and plenty of cabinetry. Enjoy convenient access to Hwy 403, QEW, Red Hill Valley Parkways, West Harbour, Hamilton GO, as well as a variety of restaurants, cafes, parks, and more. This stunning unit is ready for Your Must See! (id:49269)
2405 - 105 The Queensway Avenue W
Toronto, Ontario
1-Of-A-Kind-Layout Roughly 700 Sq Ft. With 2 Bathrooms & 9 Ft Ceilings W/ Stunning Lake Views!$20,000 In Upgrades. Surround Sound In Every Room. Comes With Sound System. Pot Lights Inside The Unit & Balcony. Upgraded Baseboards, Trim, Crown Molding, Flooring And Much Much More! It Also Has A Massive Balcony And It's Location Provides Easy Access In Or Out Of Downtown Using The Gardiner Expressway/QEW or The 24 Hour Streetcar. Den Converted Into A 2nd Bedroom. (id:49269)
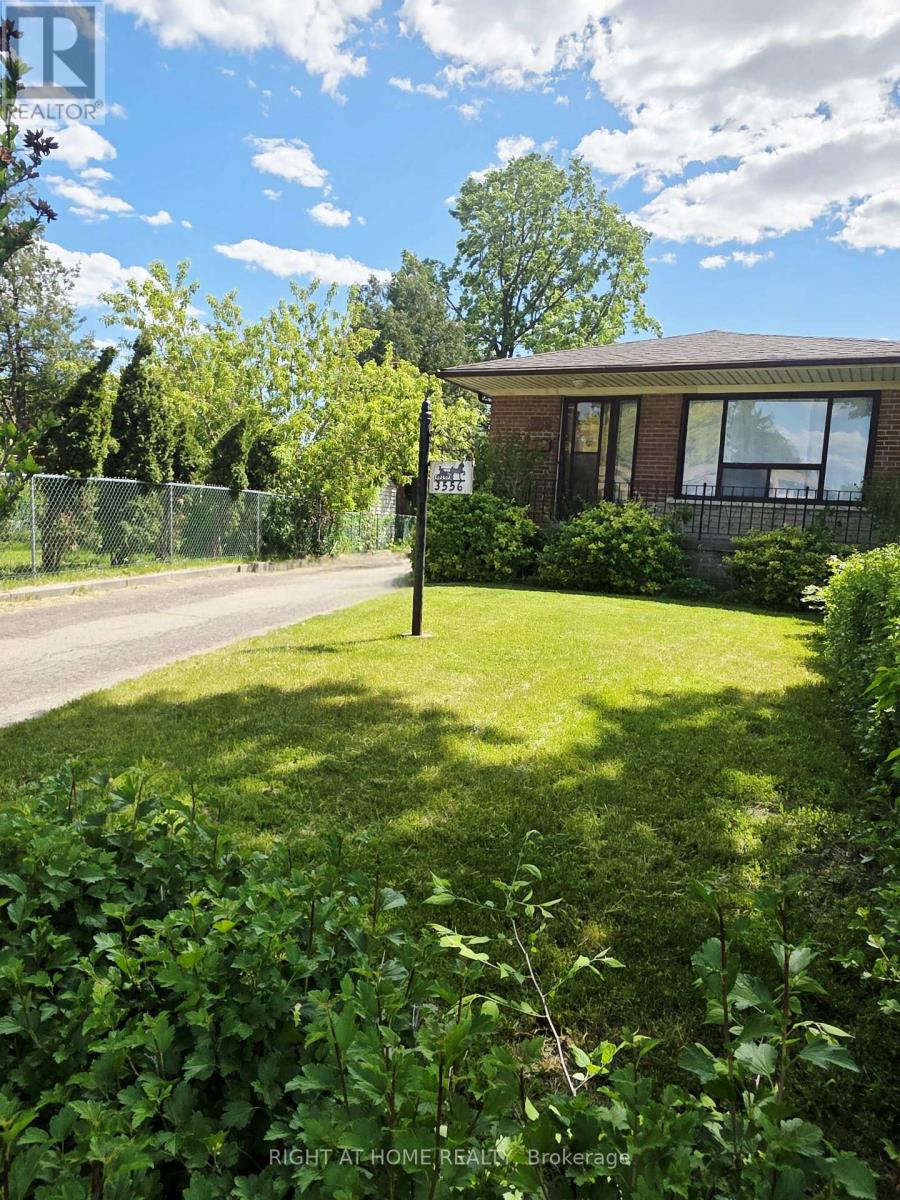
3556 Monica Drive
Mississauga, Ontario
First Time on Market. Ready For Your Personal Touch and Attention. Spacious Semi-Detached Bungalow on An Oversized Pie-Shaped Lot. On the Main Floor Hardwood Throughout, Partially Covered with Carpet and Laminate, Three Good Sized Bedrooms, Four-Piece Washroom, Large Living Room and Dining Room, with Eat In Kitchen. The Large Basement Presents Potential For Income Including a Separate Entrance Leading To an Open Hall Space, Potential For Kitchen, One-Bedroom, Large Recreation Area, Large Furnace/Laundry, Workshop, Cold Room and Plenty of Storage. Lots Of Outdoor Space For Garden Lovers and Outdoor Living Including Garden, Shed, and Heated Greenhouse. Minutes to All Major Hwys (427, 409, 401), Near Airport, Schools, Humber College, Community Centres, Hospital, and All Amenities. (id:49269)
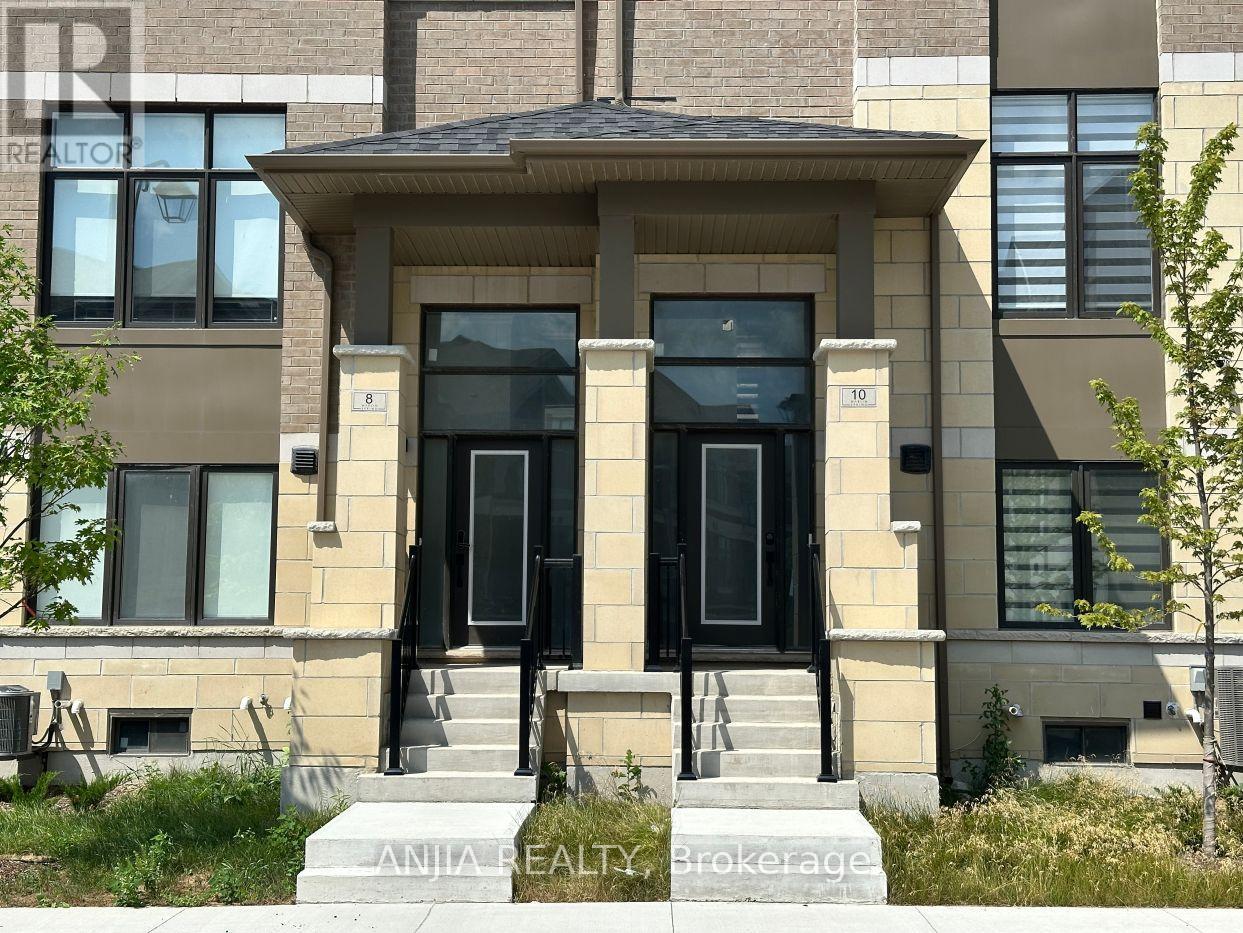
10 Tay Lane
Richmond Hill, Ontario
BIG size Executive Townhouse Perfectly Situated In A Prime Richmond Hill Location with $80K upgarde inside! This Exceptional Residence Features A Functional Layout With 4 Bedrooms(Coffered Ceiling in marster bedroom) & 4 Washrooms , Complemented By Two Covered Garage Parking Spaces! EV Car Charger Rough-In! The Beautifully Maintained Home Boasts An East-Facing Exposure, Flooding The Entire Space With An Abundance Of Natural Sunlight And Brightness. Enjoy A Completely Carpet-Free Environment With Modern Laminate Flooring Throughout! Unbeatably Convenient Location Just Minutes' Drive To Top-Rated Richmond Green Secondary School, Public Library, Costco, Restaurants, And Quick Access To Hwy 404. Perfect For Growing Families Seeking Style, Space, And Convenience In A Vibrant Community. A True Must-See! (id:49269)
933 - 2 David Eyer Road
Richmond Hill, Ontario
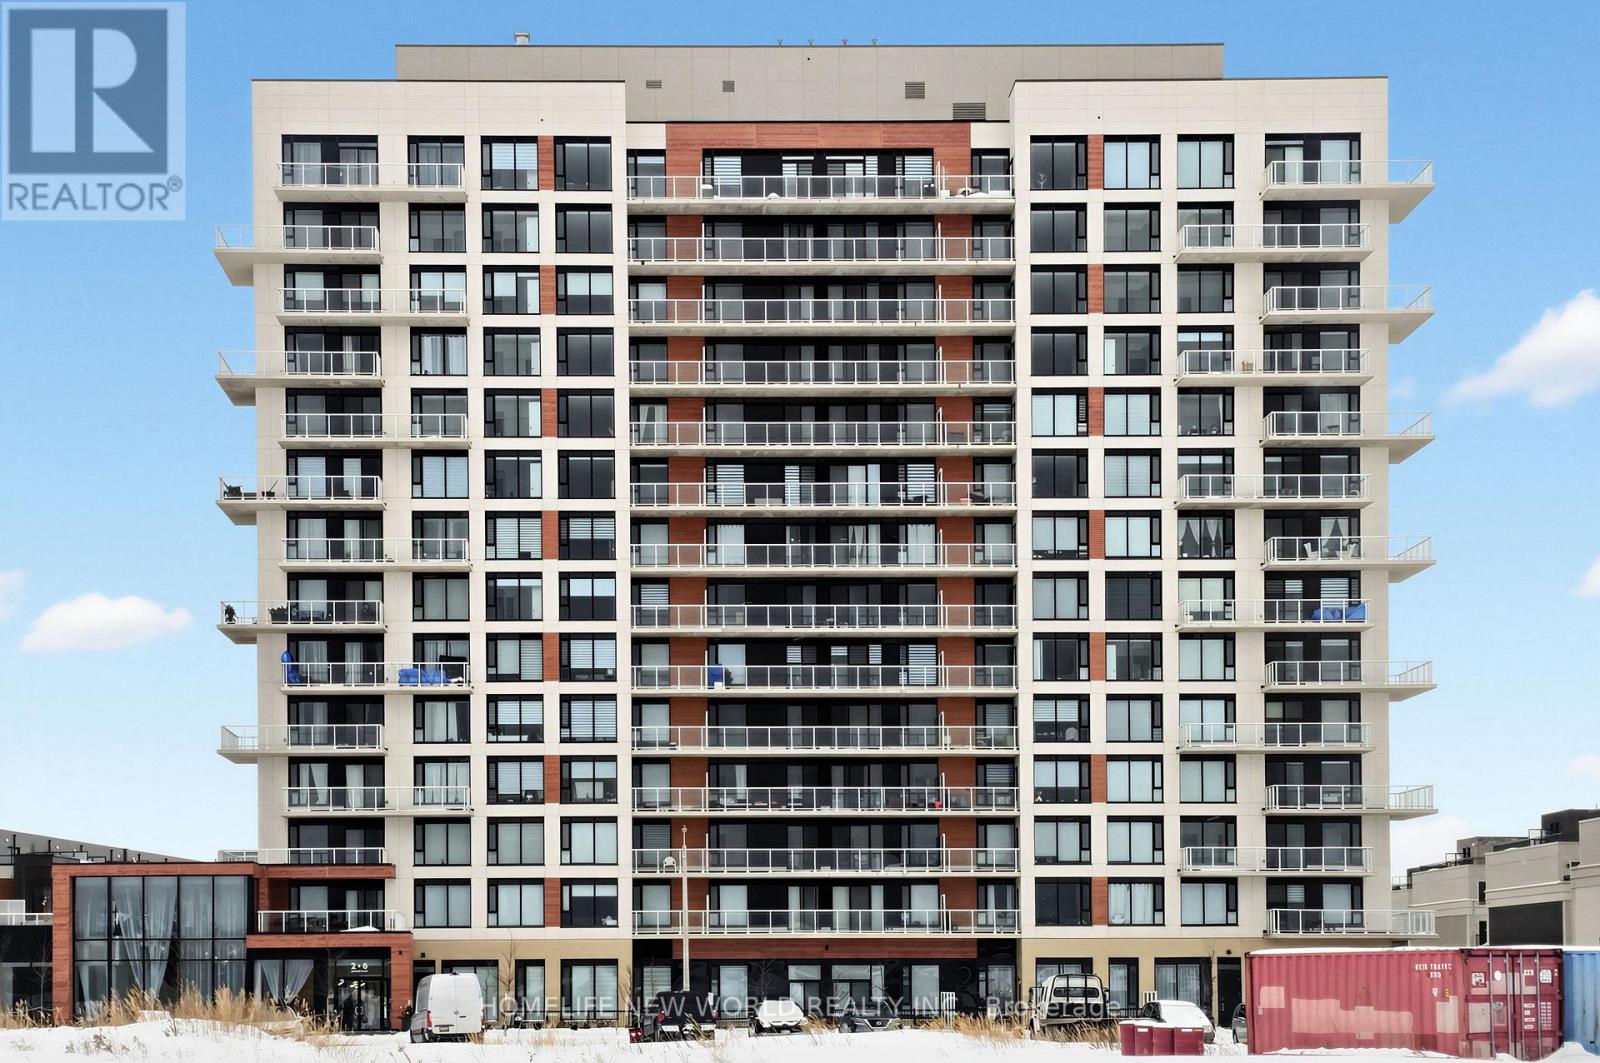
Luxurious one-bedroom unit by Sequoia Grove Homes faces south, offering abundant natural light through large windows and an unobstructed view. Two (2) years old only. Excellent Opportunity for Investment, LOTS of Developments in the Area which will bring more value in the future. The excellent layout features 9-foot smooth ceilings, and luxury finishes throughout, with no wasted space. Walk-in closet. The upscale lobby lounge immediately conveys the prestige of this iconic Bayview setting as soon as you walk in. Fine shopping and dining options, Costco, the Richmond Hill GO Station, and Highway 404 are just moments away. Get up close with nature at nearby parks like Headwaters Community Park, Leno Park, Newberry Park, and Crosby Park. Zebra curtain installed for the bedroom and living room. The unit comes with a parking and a locker. (id:49269)
81 Andrew Drive
Tiny, Ontario
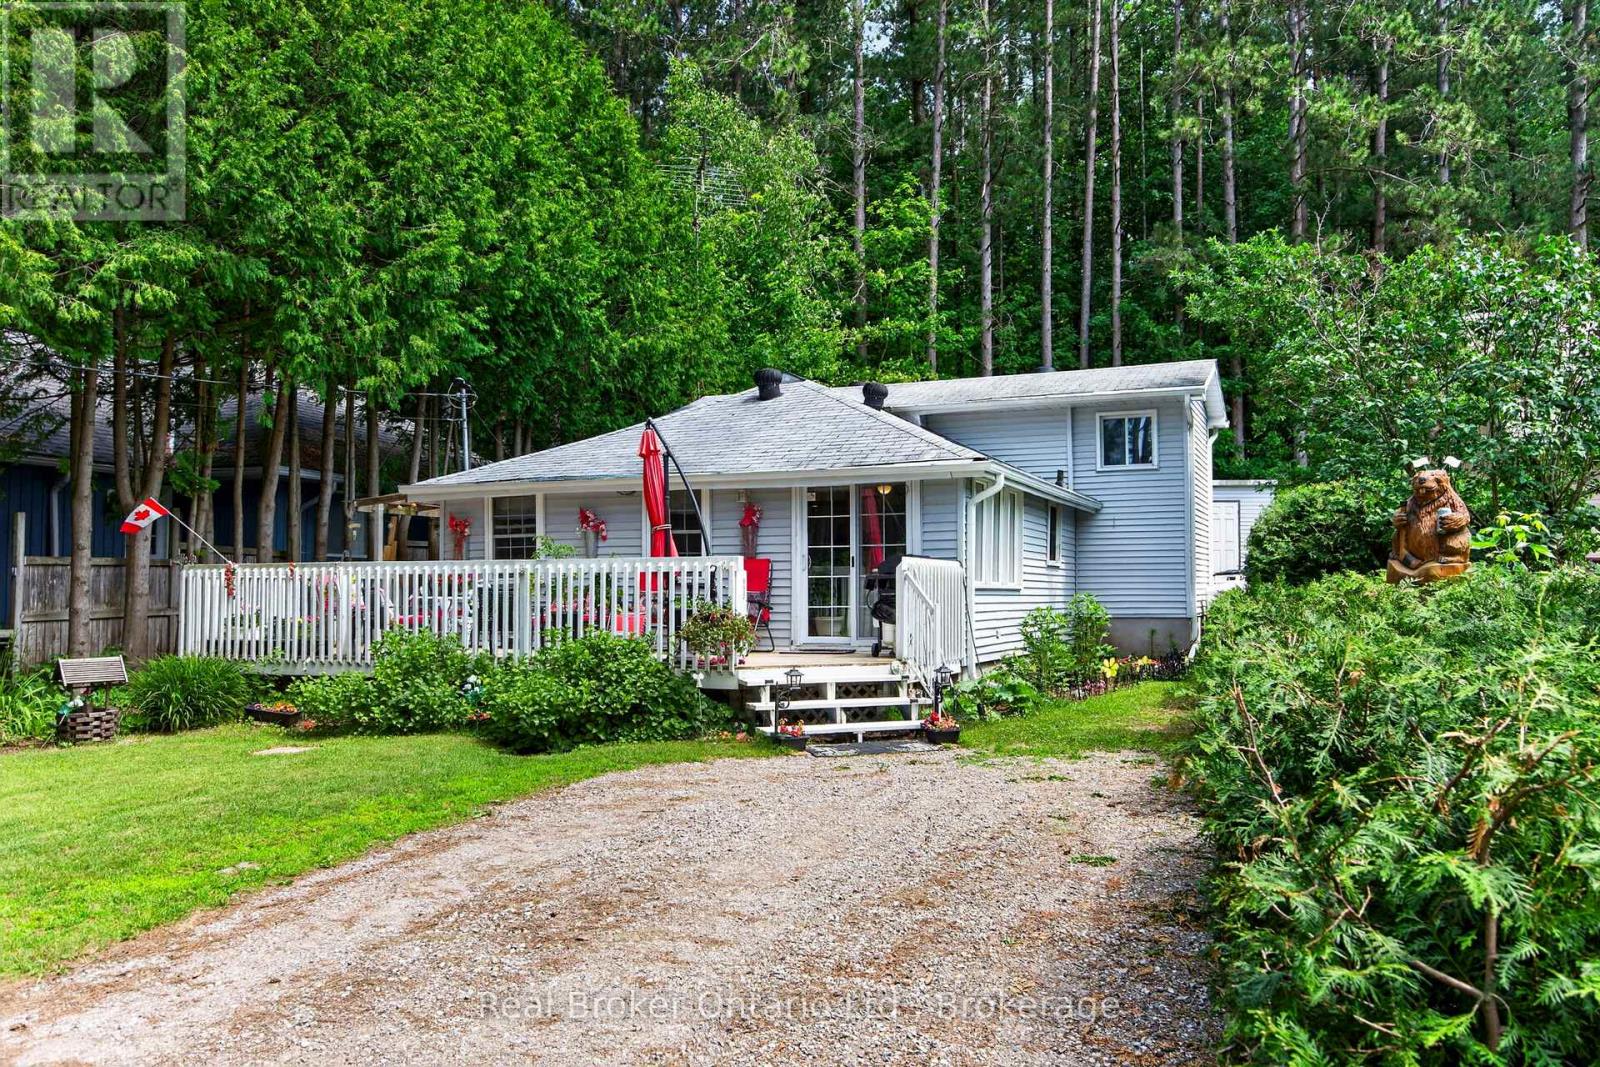
Welcome to your perfect four-season retreat across the road from beautiful Farlain Lake! Whether you're searching for a year-round home or a cozy cottage getaway, this charming back split offers the ideal blend of comfort, character, and an unbeatable location. From the moment you arrive, you'll appreciate the wonderful curb appeal, highlighted by colourful perennial gardens and a spacious front deck that wraps around to the side entrance-an inviting place to enjoy your morning coffee or unwind after a day on the water. Inside, the home is warm and welcoming, featuring solid pine floors and pine wainscoting that add timeless cottage charm to the main living room. Thoughtfully designed for year-round enjoyment, it also includes a GenerLink System to keep essential services running during power outages. Enjoy easy access to the lake just across the street, complete with a shared dock for swimming, boating, or simply soaking in the peaceful surroundings. Nature lovers will appreciate the scenic drive around the north end of the lake to the entrance of Awenda Provincial Park, where hiking trails, beaches, and endless outdoor adventures await. When it's time to stock up or enjoy local amenities, you're just a short drive to Midland and Penetanguishene for shopping, dining, and everyday conveniences. Whether you're looking for a peaceful place to call home or a relaxing lakeside escape, this delightful property offers the best of cottage country living with year-round comfort. Life is Better at the Lake! (id:49269)
2615 - 70 Princess Street
Toronto, Ontario
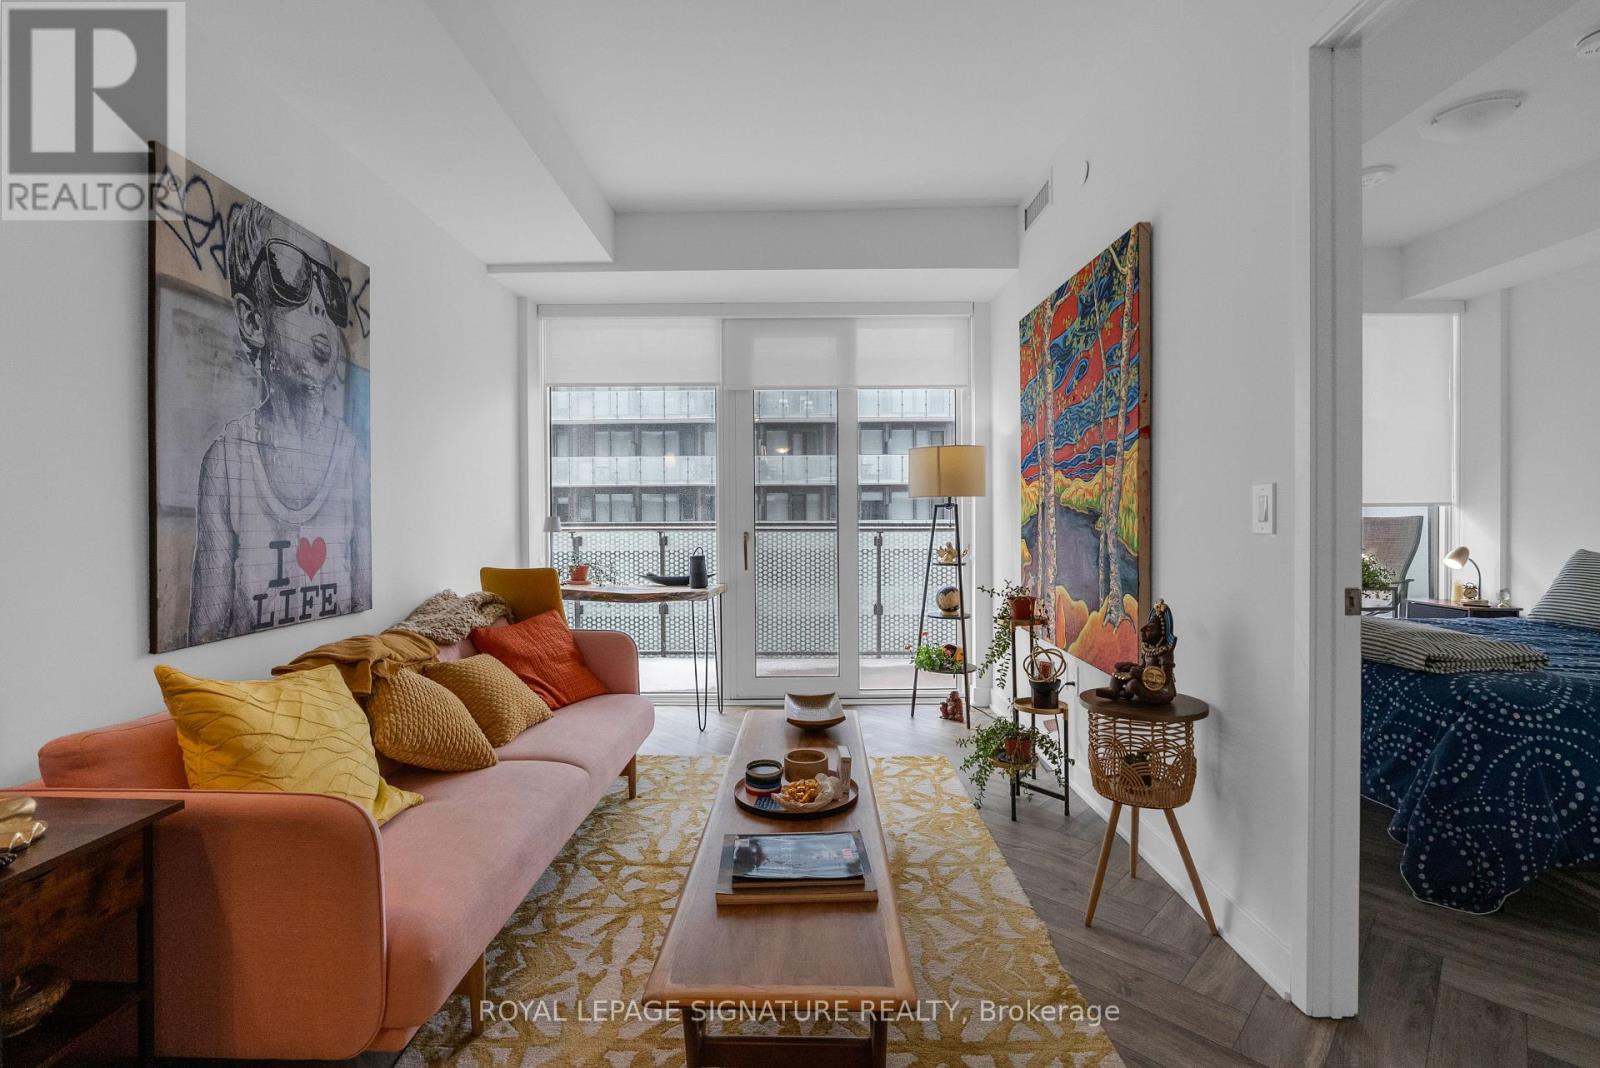
*Furnished & Short-Term Rental* at Time & Space by Pemberton, located at Front St E & Sherbourne. Enjoy unmatched convenience with No Frills just around the corner, steps to the Distillery District and St. Lawrence Market, and quick access to the waterfront trails and TTC. This suite offers a comfortable and stylish downtown living experience in one of the city''s most connected neighbourhoods. Well suited for professionals, couples, or those who appreciate convenient, well-connected city living.The 1 Bedroom plus Den unit is thoughtfully laid out and very well maintained, featuring upgraded chevron flooring, a modern upgraded kitchen, and large windows that fill the space with natural light. Enjoy lake views from the west-facing balcony, creating a calm, airy feel above the city. The den is generously sized and works well as a home office or additional living space. Residents have access to an impressive lineup of amenities, including an infinity-edge pool, rooftop cabanas, outdoor BBQ area, gym, yoga studio, games room, and party room. (id:49269)

191 Equitation Circle
Ottawa, Ontario
Welcome to this beautifully appointed detached home in the charming Village of Richmond - a vibrant community known for its small-town charm, parks, and picturesque walks along the Jock River. Offering the perfect blend of comfort, style, and functionality, this stunning home is sure to impress. Step onto the welcoming front porch, the perfect spot to enjoy warm summer evenings, or retreat to the lovely fenced backyard featuring a spacious patio ideal for entertaining and family gatherings. Inside, the bright and airy main floor showcases an open-concept layout with soaring 9-foot ceilings and an abundance of natural light throughout. The chef-inspired kitchen is a true centerpiece, complete with granite countertops, extensive cabinetry, a gas stove, and high-end appliances. A practical mudroom with ample storage and a convenient powder room add everyday functionality to the main level. Upstairs, you'll find spacious hallways, a full guest bathroom, and four generously sized bedrooms. The impressive primary suite offers two large walk-in closets and a beautifully designed ensuite retreat. The finished lower level provides exceptional additional living space with endless possibilities - whether you need a recreation room, home gym, office, or playroom. This level also features abundant storage, a utility room, and an additional powder room for added convenience. Located in one of Richmond's desirable family-friendly communities, this exceptional home offers modern living surrounded by nature, parks, and village charm. (id:49269)
Pl25595 Portage Bay
Coleman, Ontario
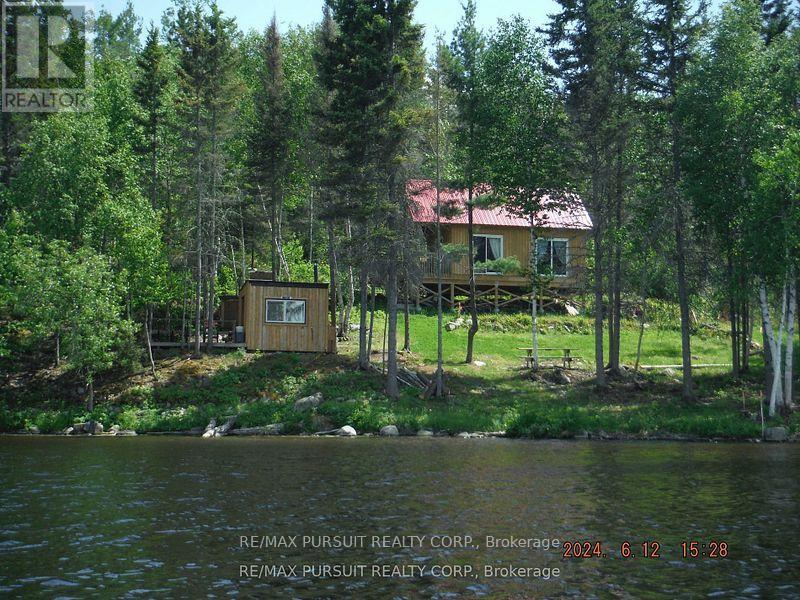
Privacy and beauty at its finest! An over one acre water access only waterfront lot on the Montreal river with a cozy cabin that is only a year old! This property has a new, approved class 4 septic system. Bonus 10x8 bunkie cabin with a deck and an outhouse nearby. Make this your personal retreat and enjoy miles of boating and fishing on the great Montreal River (id:49269)
662 Foss Road
Pelham, Ontario
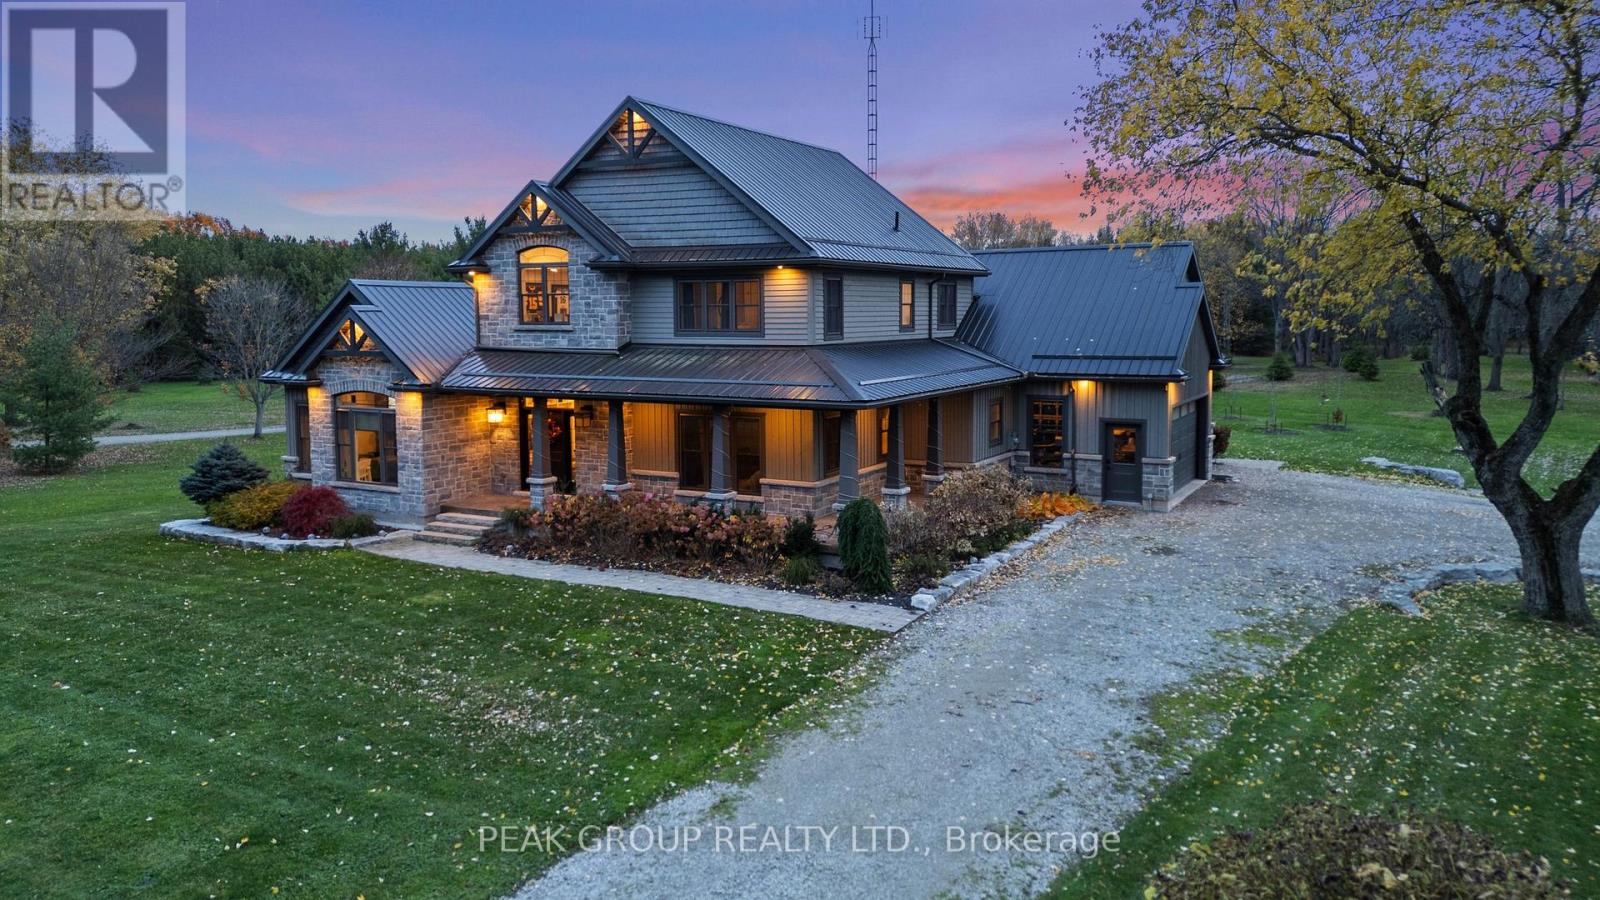
Welcome to luxury living in the heart of Pelham where privacy, charm, and lifestyle come together on a beautifully manicured property. From the moment you arrive, you're greeted by mature trees, expansive u-shaped driveway, and a stunning home featuring a wraparound porch-perfect for enjoying peaceful mornings and scenic surroundings. Step inside to a bright, open-concept main floor highlighted by soaring cathedral ceilings, exposed wood beams, and oversized windows that flood the space with natural light. The thoughtfully designed kitchen features a large island and generous dining area ideal for hosting, all seamlessly connected to a warm and inviting living room with a gas fireplace. Walk out from the kitchen to a covered deck built for entertaining, complete with a hot tub and views of the expansive backyard-your own private outdoor retreat. The main level also offers exceptional functionality, including a spacious mudroom with laundry, ample storage, separate backyard access, and entry to the attached 3-car garage. A guest bathroom and a main floor primary suite with a luxurious 5-piece ensuite provides convenient, main-level living. Upstairs, a loft-style office overlooks the staircase and leads to three additional bedrooms and a well-appointed 4-piece bathroom-perfect for growing families or guests. The fully finished basement extends your living space with a large open-concept recreation room, an additional bedroom, abundant storage, separate entrance to the garage, and a spacious wraparound cold cellar. A standout feature of this property is the beautifully finished accessory dwelling unit , currently set up as a premium home gym. Complete with a glass-tiled shower, loft space with glass railings, heating and cooling split system, and a garage door for seamless indoor-outdoor living. This versatile space offers endless possibilities. Whether used as a gym, future pool house, workshop, studio, or for the car enthusiast, this is a rare and valuable addition. (id:49269)
10 - 65 Braydon Boulevard
Brampton, Ontario
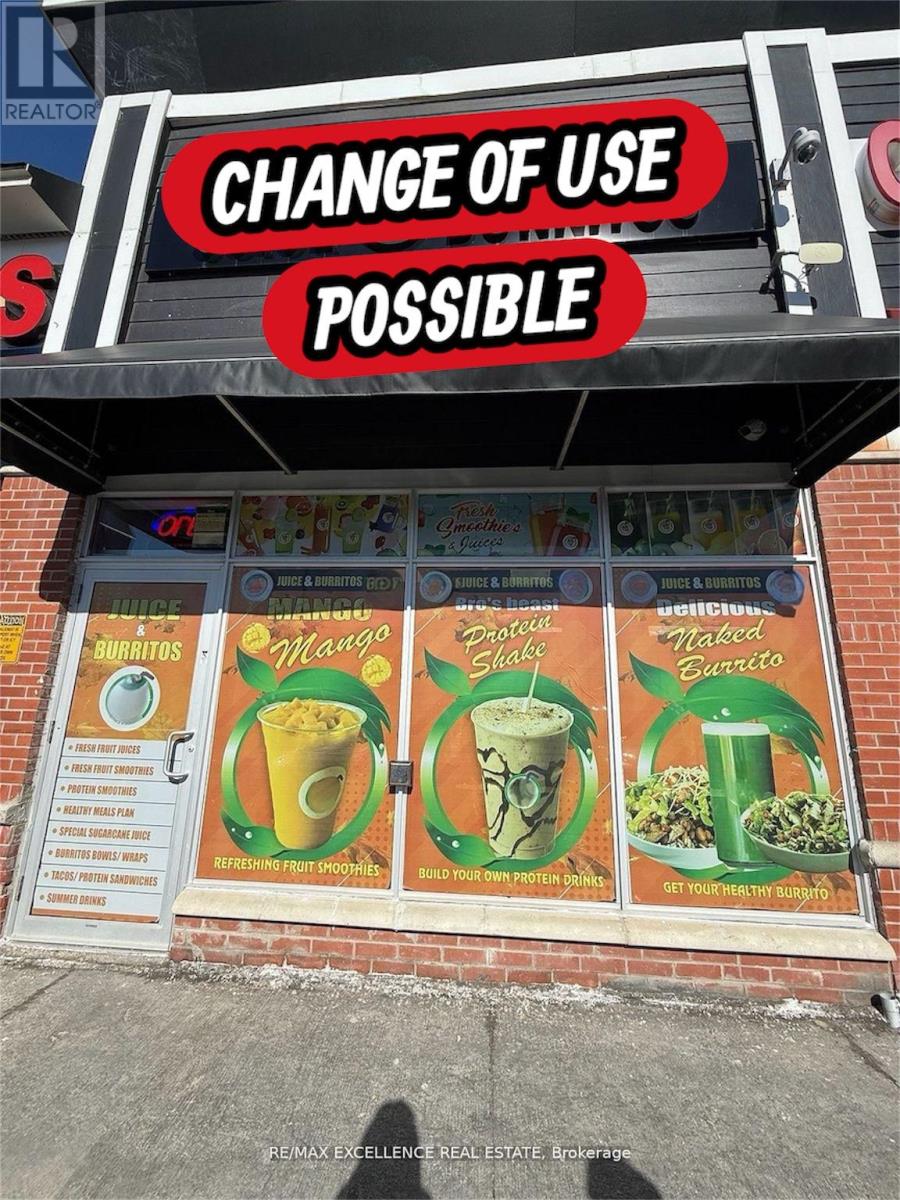
Excellent opportunity to acquire a well-established owner-operated juice and burrito business in a prime Brampton location.(VTB AVAILABLE)Situated in a busy commercial plaza at Airport Rd & Braydon Blvd, this approximately 921 sq. ft. unit offers strong visibility, ample parking, and a loyal customer base. Specializing in fresh juices, smoothies, burritos, and healthy food options, the business has built a strong local presence and reputation. Attractive lease with rent of approximately $5,000/month including TMI and HST. Turnkey operation with potential for further growth through expanded menu offerings, catering, delivery services, or extended hours. Change of use may be possible subject to landlord approval, creating additional opportunities for entrepreneurs and investors. Ideal for owner-operators seeking an affordable business in a high-traffic and growing neighborhood. Flexible possession available. Seller is willing to give VTB to new business owners. Change of use possible. (id:49269)
72 Victoria Street S
Saugeen Shores, Ontario
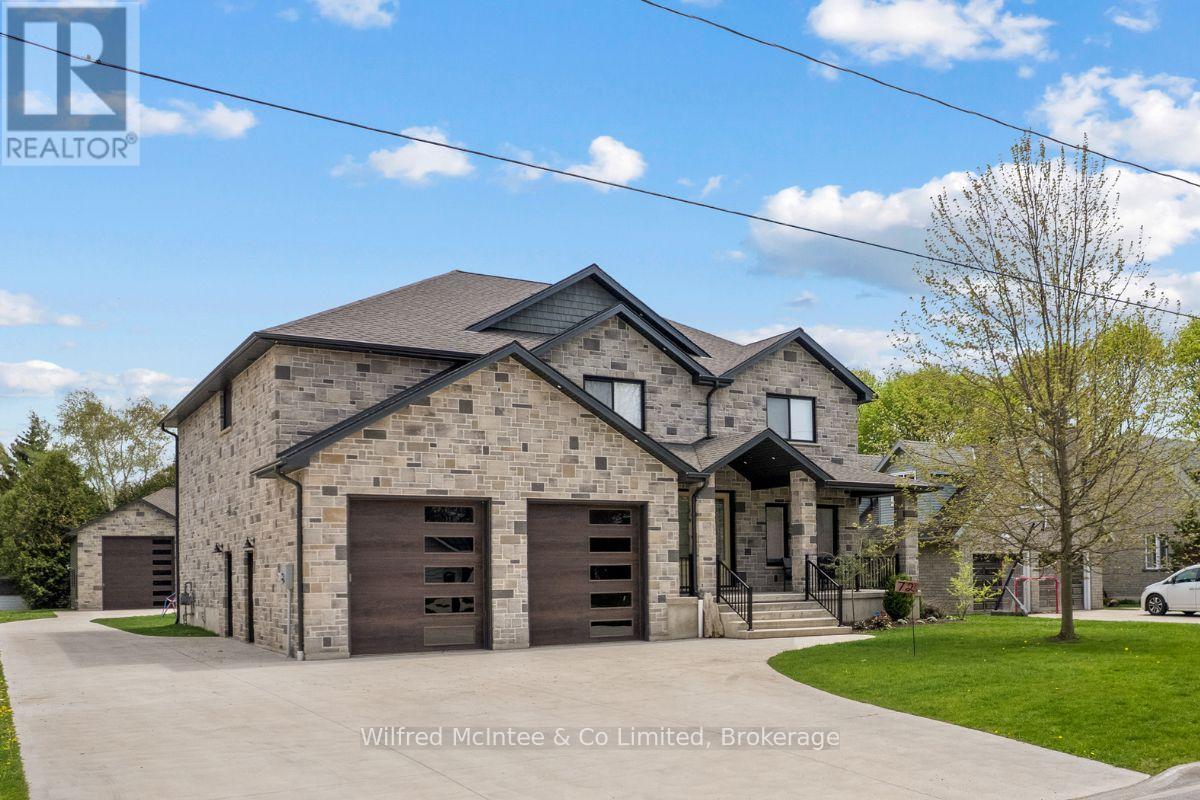
Come discover this stunning two-storey home at 72 Victoria St S in the heart of Southampton. Offering almost 4,300 sq ft of living space across three levels, this beautiful residence features 4+1 bedrooms, 3.5 bathrooms, an attached two-car garage, and a hard-to-find (in town) 1600 sq ft detached workshop with a one-bedroom guest suite above - all on a premium 73.5ft x 250ft lot just steps from downtown shopping and dining, Jubilee Park, the hospital, public school, arena, and the beach. The all-stone exterior and tidy landscaping deliver exceptional curb appeal, with a by a triple wide concrete driveway and laneway to the shop out back. Inside the home, you are greeted by a great room w/18ft ceiling and soaring stone fireplace that anchors the open-concept main floor w/engineered hardwood throughout. The gourmet kitchen boasts white thin framed shaker cabinetry for a refined and elegant look, distinctive quartzite counters and backsplash, and a wood-tone island. A bright dining area opens to the rear deck, while a home office, powder room, and mudroom with storage closets and heated floors complete the level. Upstairs, the oak staircase leads to four spacious bedrooms, including a luxurious primary suite w/coffered ceiling, spa-like ensuite w/dual vanities, soaker tub, expansive tiled shower w/rain shower head, tile accent wall and large walk-in closet. The fully finished basement adds a 5th bedroom, large rec space, family room w/gas fireplace, 3-piece bath w/laundry, and utility room w/forced-air furnace, air exchanger, and on-demand hot water heater. The insulated 1600 sq ft dream shop is perfect for the contractor/tradesperson or hobbyist and offers oversized doors (one that is perfect for the RV/boat), Trusscore walls for easy cleaning, and radiant in-floor heat. Above the shop is a stylish one bedroom guest suite - ideal family and overflow. Enjoy luxury, space, and lifestyle-all in one perfect package! Click the "MULTIMEDIA" link for more info! (id:49269)
6 - 331 Arnaud Street
Arran-Elderslie, Ontario
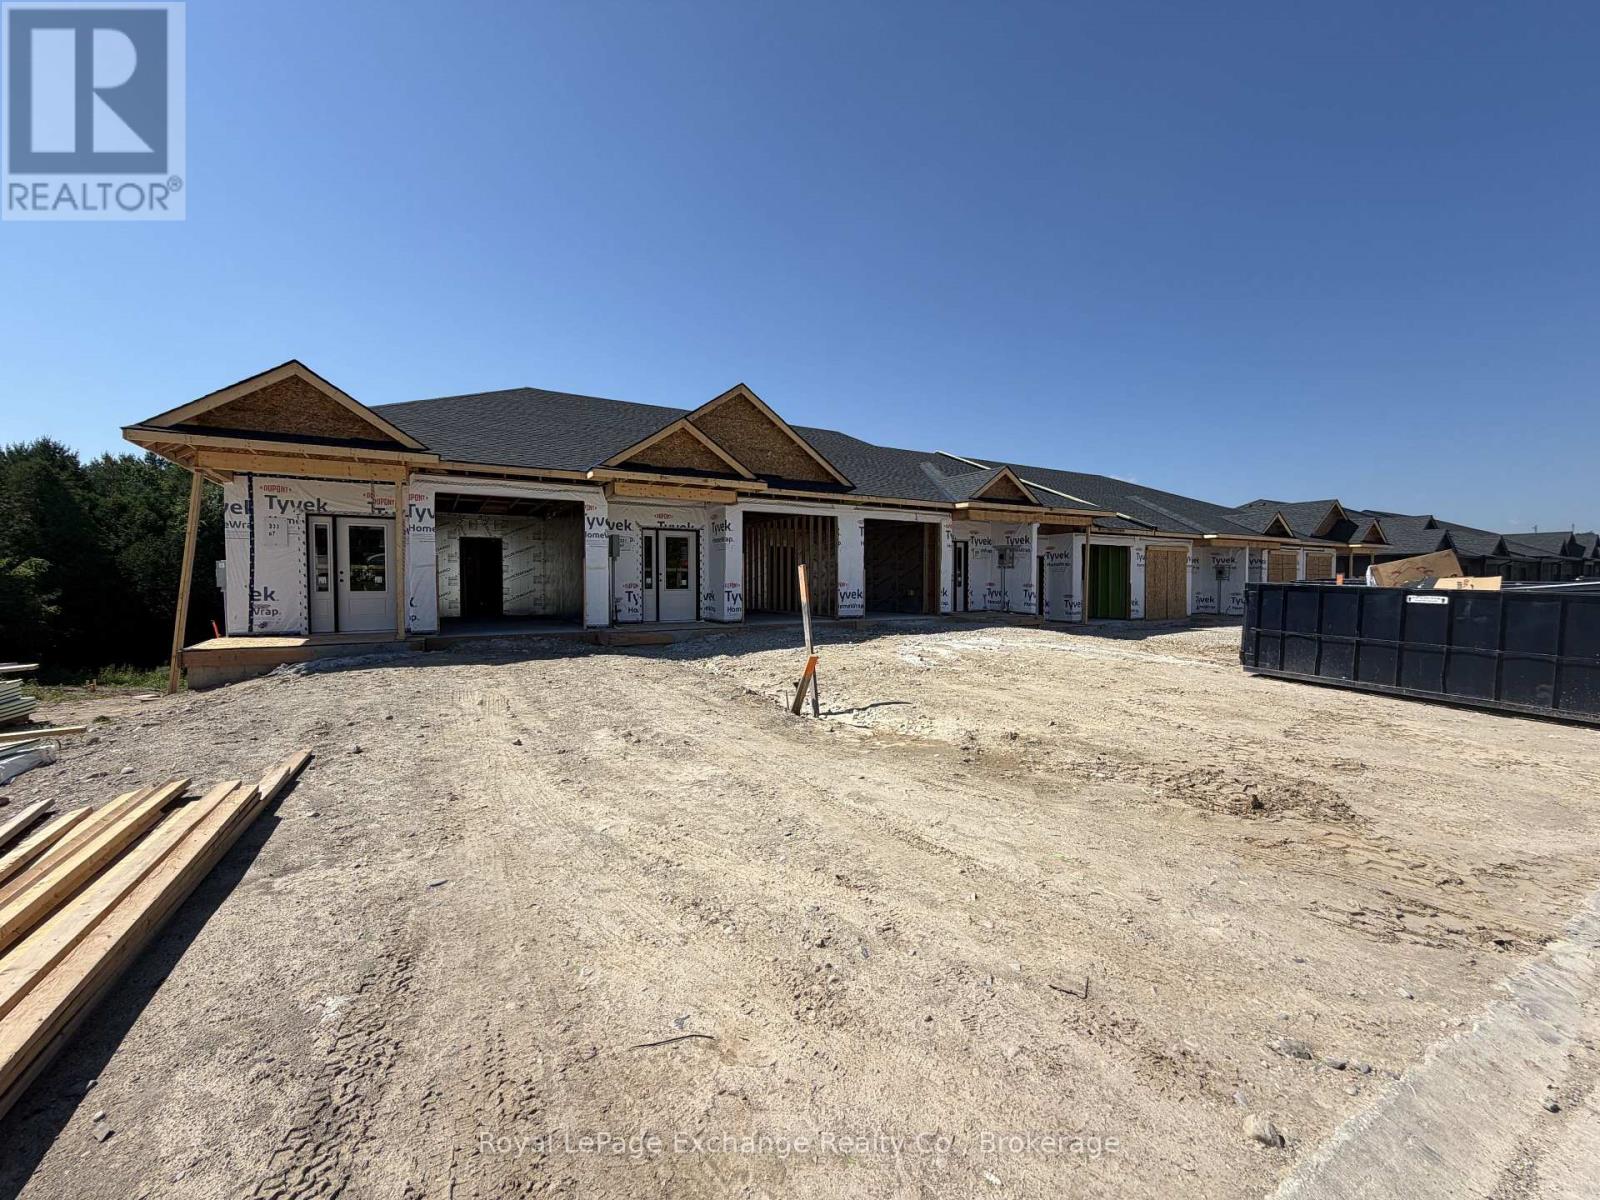
Phase 2 is officially underway. You asked, and the builders delivered. Set for completion in November 2026, Phase 2 of The Paisley Pines will feature seven (7) freehold bungalow townhomes-now with more to offer than ever before. Set just steps from the Saugeen River and directly beside one of Paisley's charming parks, these brand new homes are now offered at a price that's nearly impossible to ignore. This unit offers 3 bedrooms, 2.5 bathrooms, and a layout that works for almost everyone. The main floor entrance is completely step-free, inside is bright and open with 9' ceilings, quartz countertops, and clean, modern finishes that feel elevated and fresh. You'll find main level laundry, a powder room, and a primary bedroom complete with an ensuite and walk-in closet perfect for one-level living if desired. A cozy fireplace, two private covered porches, and sought-after forest views complete the space. Downstairs is a rare find - a fully finished walk-out basement that adds a second level of living. Bright, open, and filled with natural light from oversized patio doors, it offers the flexibility for an oversized living area, guest space, or both. Out back, there are no rear neighbours - just your own yard, a private covered porch, and peaceful, tree-lined views. It's quiet, private, and the kind of setting that changes how a home feels day to day. Built with efficiency and comfort in mind, this home features a ducted heat pump, along with a landscaped yard, paved driveway, attached garage, and full 7-year Tarion warranty. Save tens of thousands with the current HST rebates, reach out today for more information! (id:49269)
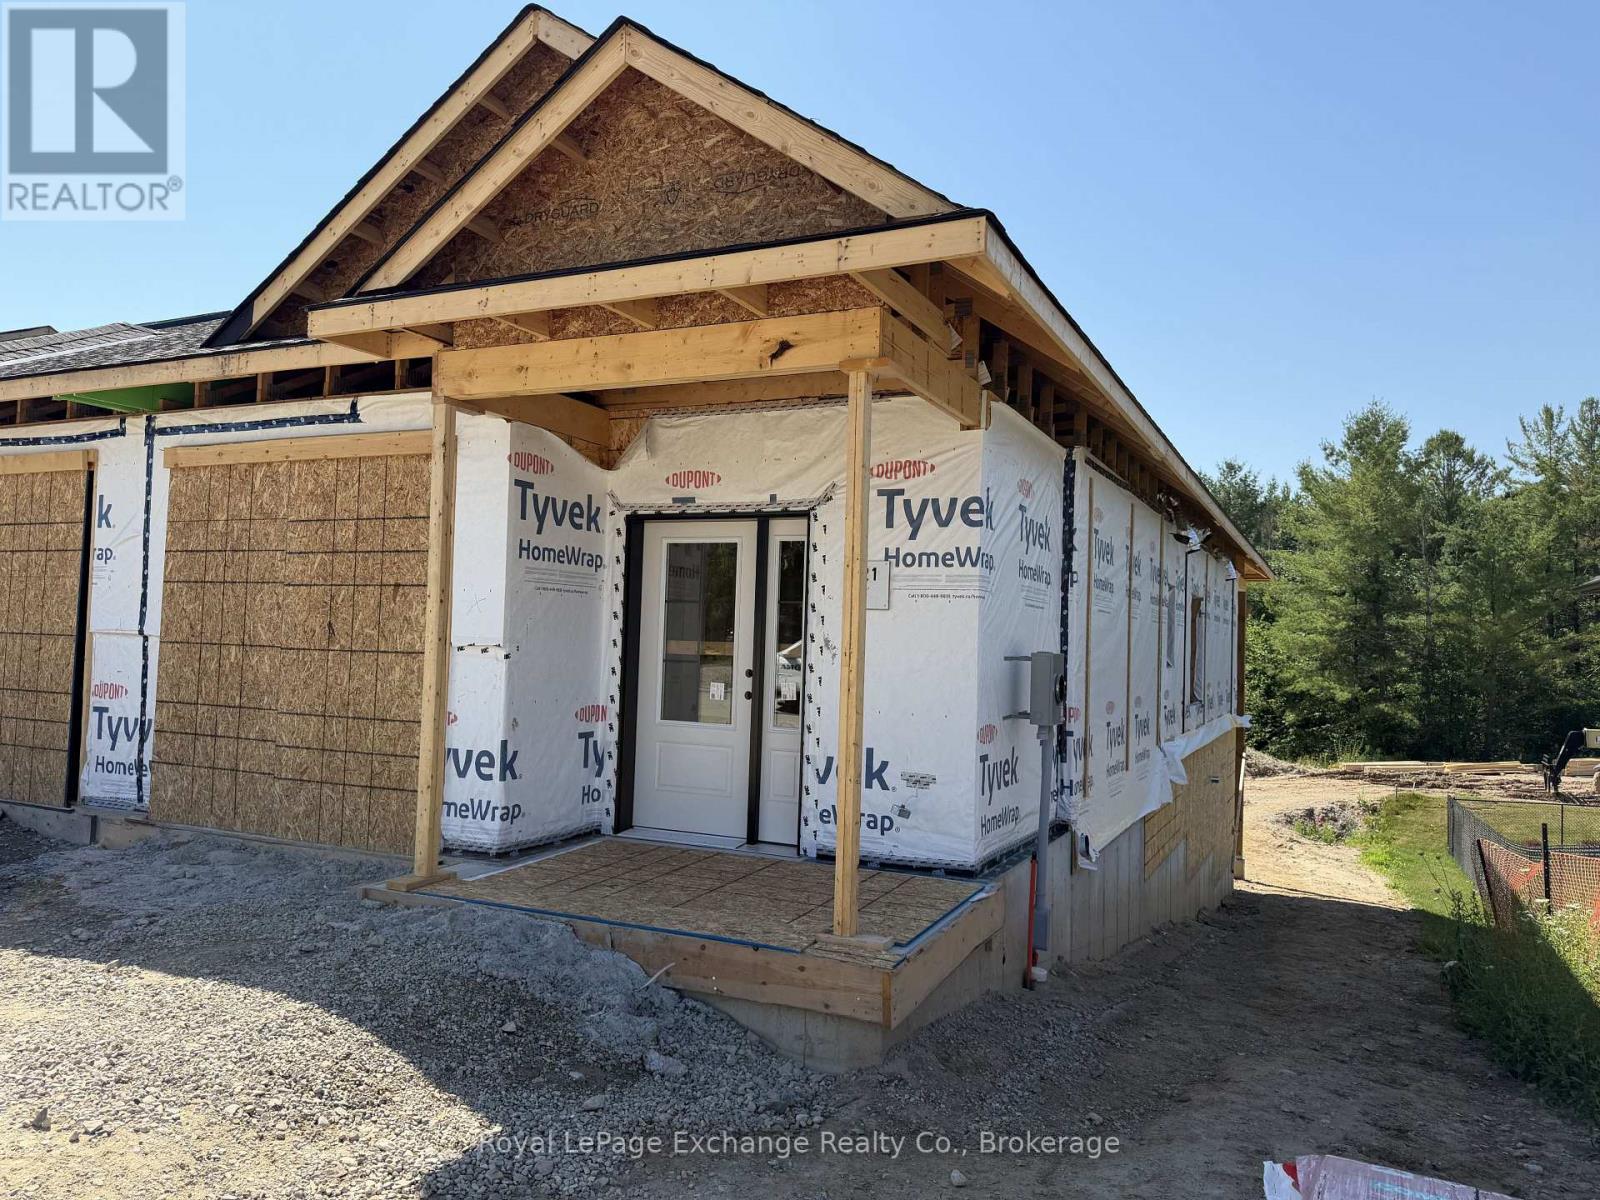
Unit 1 - 321 Arnaud Street
Arran-Elderslie, Ontario
Phase 2 is officially underway. You asked, and the builders delivered. Set for completion in November 2026, Phase 2 of The Paisley Pines will feature seven (7) freehold bungalow townhomes-now with more to offer than ever before. Set just steps from the Saugeen River and directly beside one of Paisley's charming parks, these brand new homes are now offered at a price that's nearly impossible to ignore. This semi-detached END unit offers 3 bedrooms, 2.5 bathrooms, and a layout that works for almost everyone. The main floor entrance is completely step-free, inside is bright and open with 9' ceilings, quartz countertops, and clean, modern finishes that feel elevated and fresh. You'll find main level laundry, a powder room, and a primary bedroom complete with an ensuite and walk-in closet perfect for one-level living if desired. A cozy fireplace, two private covered porches, and sought-after forest views complete the space. Downstairs is a rare find - a fully finished walk-out basement that adds a second level of living. Bright, open, and filled with natural light from oversized patio doors, it offers the flexibility for an oversized living area, guest space, or both. Out back, there are no rear neighbours - just your own yard, a private covered porch, and peaceful, tree-lined views. It's quiet, private, and the kind of setting that changes how a home feels day to day. Built with efficiency and comfort in mind, this home features a ducted heat pump, along with a landscaped yard, paved driveway, attached garage, and full 7-year Tarion home warranty. Save now on the HST rebates. Reach out today for more information! (id:49269)
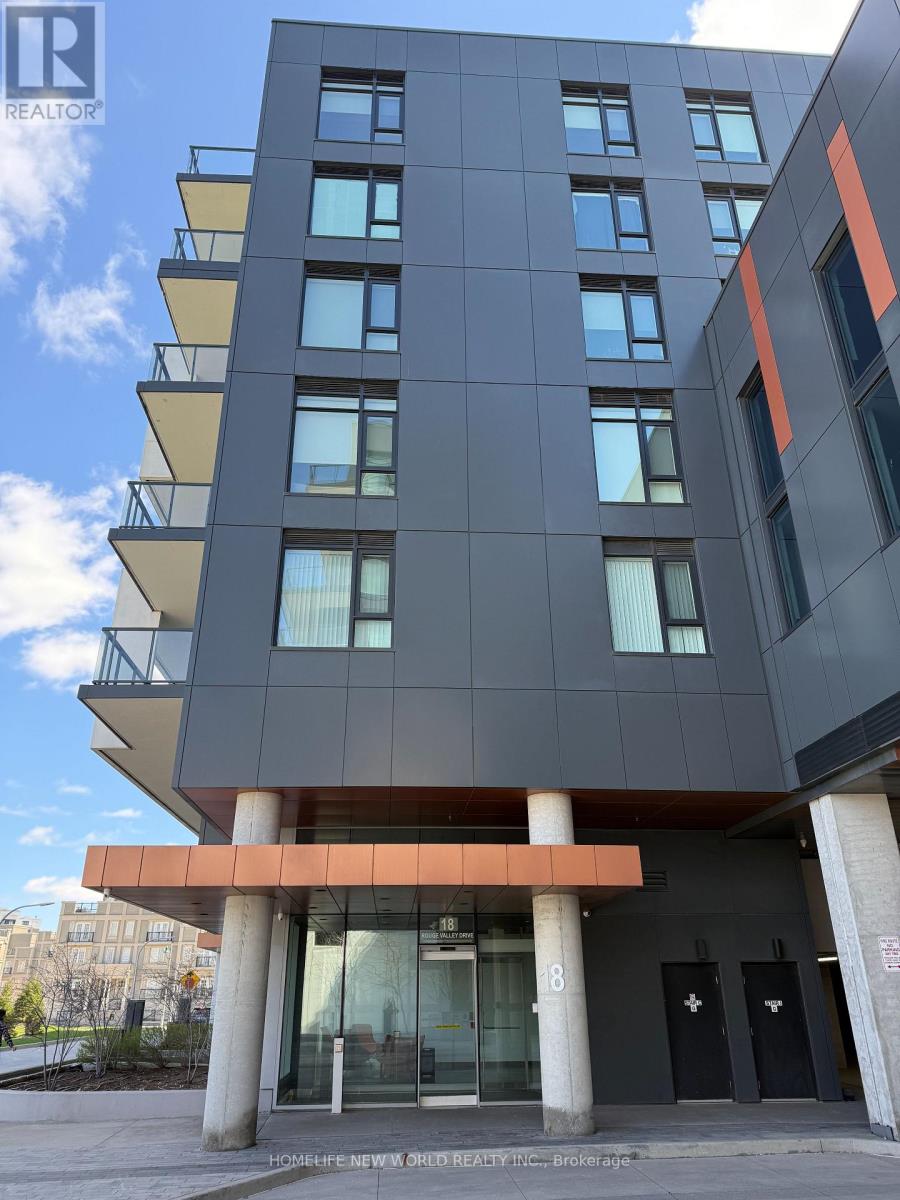
601 - 18 Rouge Valley Drive W
Markham, Ontario
Welcome to York Condos at Downtown Markham! Functional Layout! 2 Bedrooms, 2 Full Baths. well maintained. Freshly paint from top to bottom. 1 parking space and 1 locker included. Huge Balcony W/ Unobstructed View. 9' Ceiling, Contemporary Laminate Floor Through-Out. Move-in ready. Building Amenities Include Gym/Exercise Room , Outdoor Pool, Party Room/Meeting Room, Rooftop Deck/Garde , Visitor Parking, Community BBQ & 24Hr Concierge. Convenient location. Close To All Amenities, Viva at Doorstep, Minutes to Cinemas, Shops, Schools, Parks, Trails, Ymca, Hwy 404/407, Go Train, and much More! (id:49269)
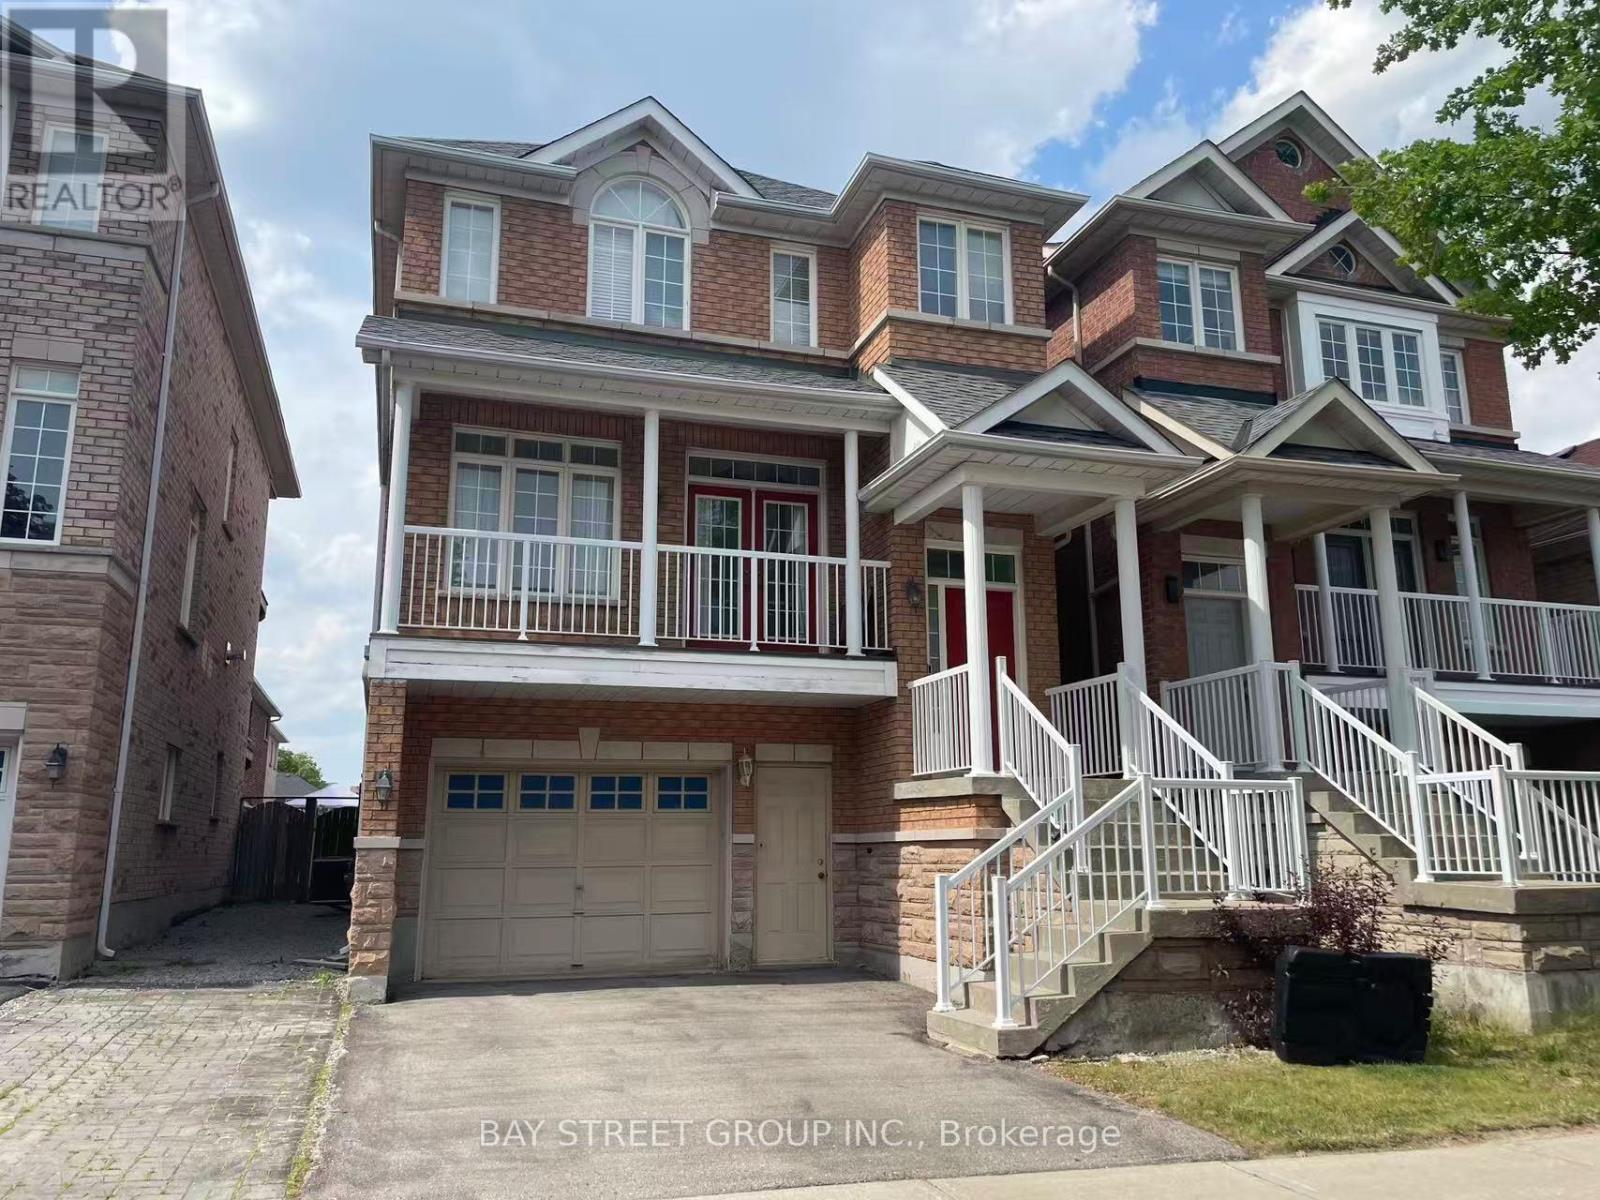
118 Gable Avenue
Markham, Ontario
Bright and spacious 2-storey detached home located in a highly desirable Markham neighborhood. This well-maintained property is situated within walking distance to the prestigious Pierre Elliott Trudeau High School, one of the top-ranked secondary schools in the area.The home offers a functional layout with generous living space, suitable for families seeking comfort and convenience. Enjoy a family-friendly community close to parks, public transit, shopping, and major highways.A rare opportunity to live in an excellent school district with unbeatable walkability to top education. (id:49269)
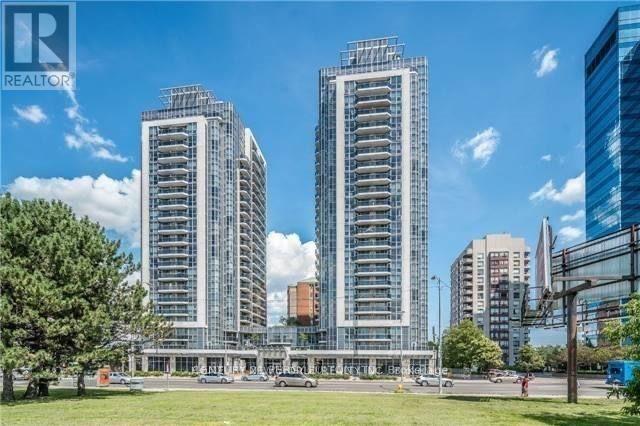
1803 - 5791 Yonge Street
Toronto, Ontario
*Fully Furnished *Beautiful & Practical Split Design 2 Bed, 2 Bath Suite, both bedroom with floor to ceiling window and traditional doors, Gourmet kitchen and insuite laundry*Bright & Unobstructed west View *Short Walk To Finch Subway, Restaurants & Shops. Great Amenities: Indoor Pool, Party Room, Sauna, Gym & Media Room. (id:49269)
1903 - 20 Daly Avenue
Ottawa, Ontario
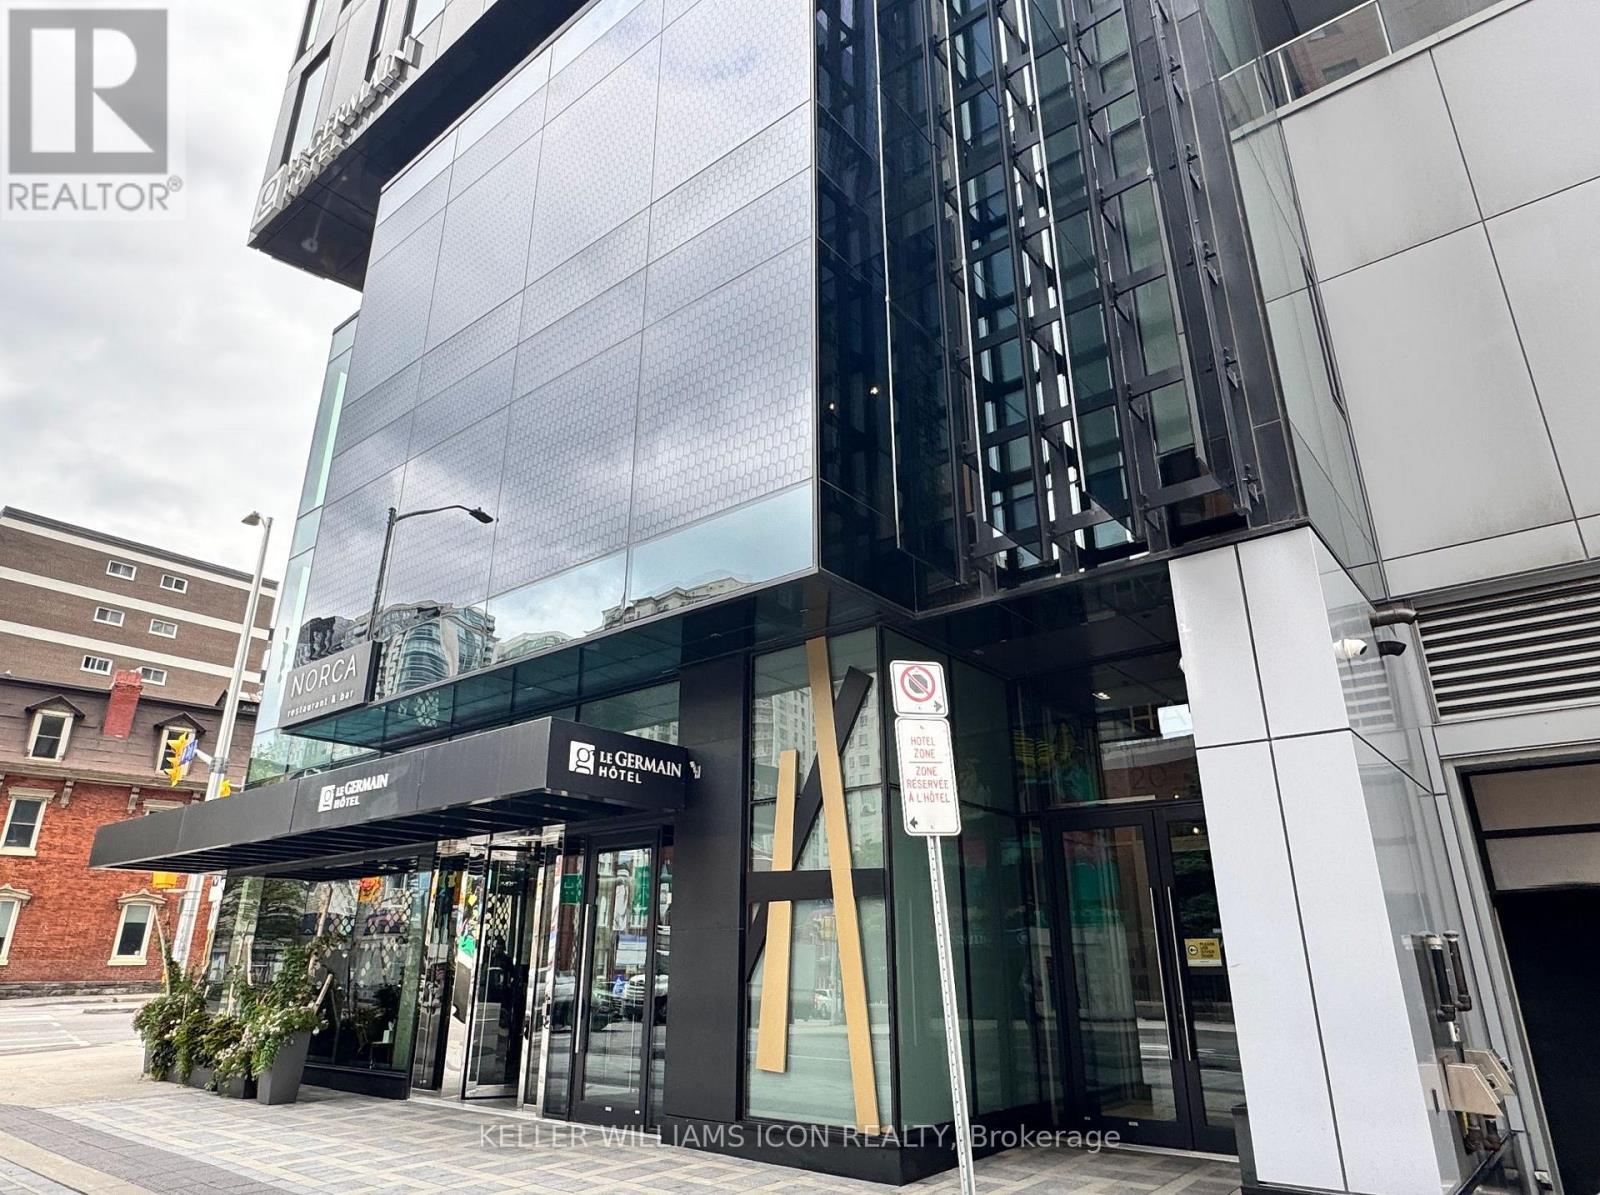
Experience upscale urban living in this luxurious 1-bedroom corner unit on the 19th floor of the prestigious Arthaus Residences, perched above the Le Germain Hotel and directly connected to the Ottawa Art Gallery, Norca Restaurant, and Jackson Café. Offering 569 sq. ft. of sleek, modern space, this unit boasts floor-to-ceiling windows with breathtaking city views, an open-concept layout, and a chef-inspired kitchen featuringEuro-style appliances, quartz counters, soft-close cabinetry, and a porcelain backsplash. Unwind in the spa-like bathroom, enjoy in-unit laundry, and take advantage of a dedicated WFH nook in the bedroom, perfect for professionals or creatives. Building amenities are second to none: fob-access elevators, a private residents' lounge with catering kitchen and dining area, an entertainment lounge with balcony, a state-of-the-art fitness centre, and a rooftop terrace with BBQs and panoramic city views. Heat, A/C, and water included. Move-in ready! Photos were taken before the current tenant moved in. (id:49269)
219 Elgin Road
Hastings Highlands, Ontario
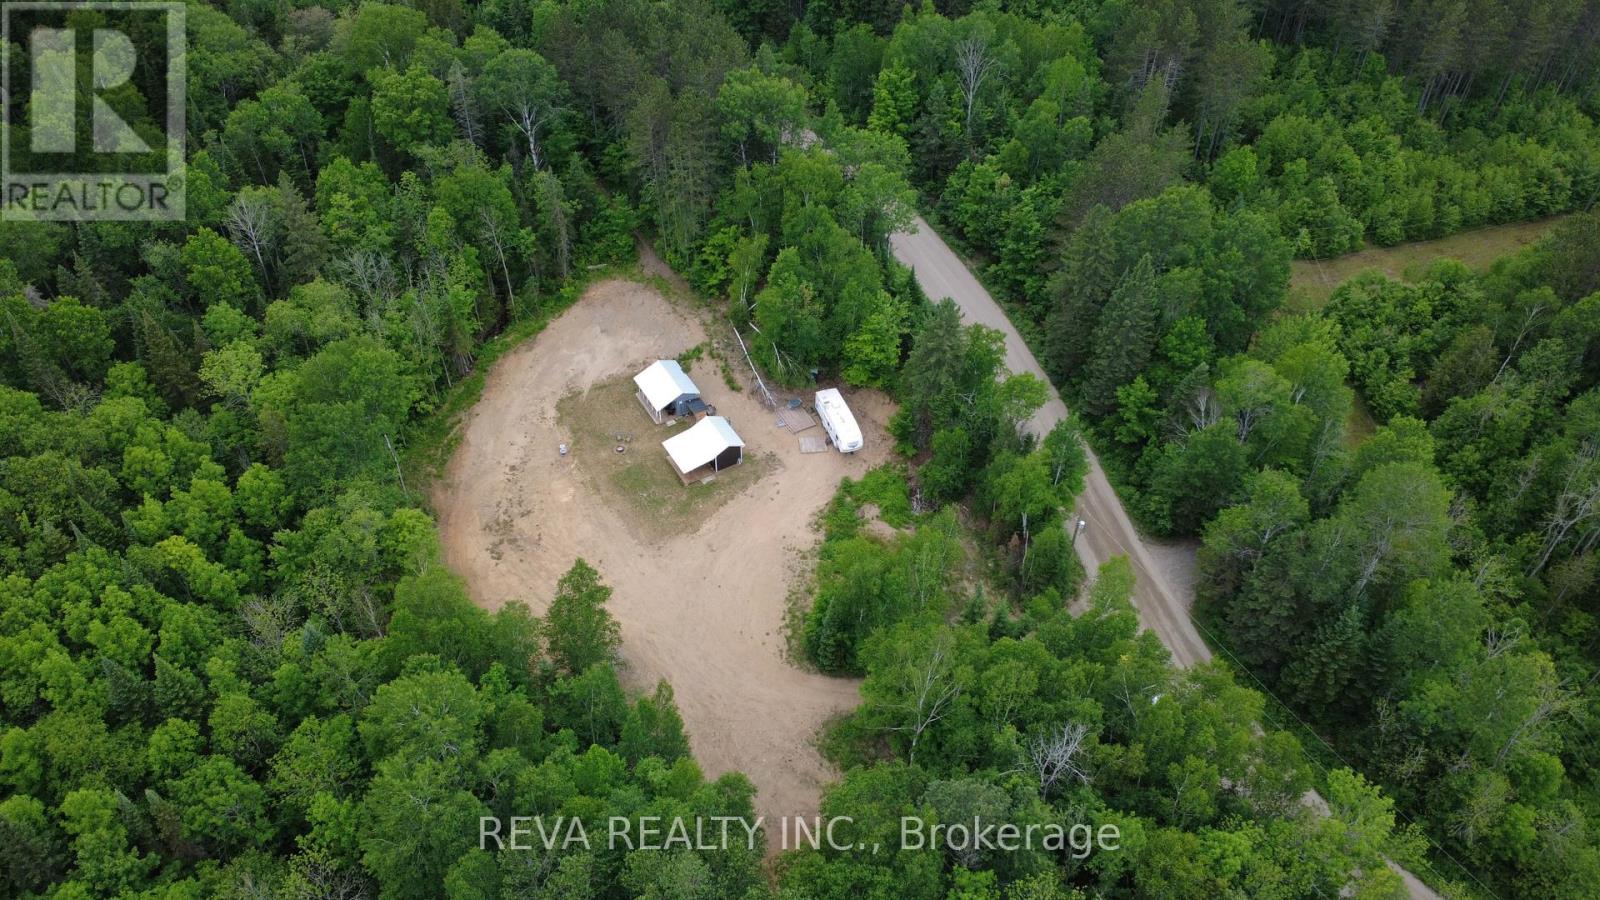
219 Elgin Road | Boulter Lake - Recreational Acreage with Buildable Potential in Cottage Country - Discover over 24 acres in Ontario's sought-after Cottage Country; a rare opportunity for those seeking a recreational property with development potential. Surrounded by mature forest, two natural creeks, and a network of private trails, this parcel is ideal for outdoor enthusiasts, nature lovers, and those planning a future retreat or year-round home.This property features two existing outbuildings: one with a functioning kitchen and bathroom, the other set up as a sleeping and living area making it the perfect setup for comfortable glamping while you build. Whether you're envisioning a cottage, cabin, or custom home, the level building site is ready for your plans. With access to ATV and snowmobile trail systems, and road allowance access to Boulter Lake just across the road for boating, fishing, and swimming, 219 Elgin Road offers four-season recreation at your doorstep. Located only 10 minutes from the village of Maynooth, you'll have access to groceries, fuel, and essential amenities without sacrificing privacy. This is more than just vacant land - its a well-positioned recreational property with the infrastructure to start enjoying immediately, and the potential to create a private, self-sustaining lifestyle immersed in nature. Please do not trespass - appointments required. (id:49269)
98 Darras Court
Brampton, Ontario
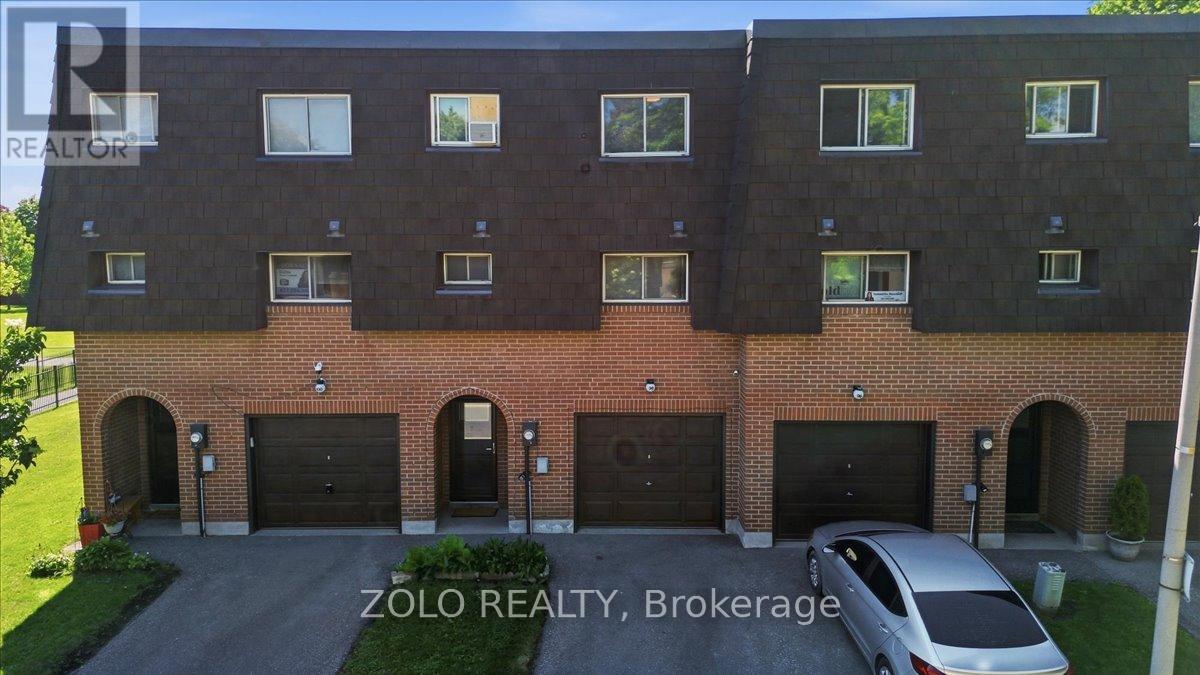
Welcome to a bright and beautifully maintained 3+1 bedroom home (originally 4 bedrooms converted to 3 bedrooms, but can be easily converted as original 4 bedrooms). Located in one of Brampton's most desirable neighbourhoods! Filled with natural light, the spacious living room features a soaring high ceiling, creating an open and inviting atmosphere. The upgraded modern kitchen boasts granite countertops, a stylish backsplash, and stainless steel appliances. Offering 3 spacious bedrooms with option to convert to 4 bedrooms, backing onto a park for added privacy and scenic views, this home is ideally located close to transit, shopping plazas, schools, and other amenities. An excellent opportunity for first-time buyers or growing families! (id:49269)
710 - 4633 Glen Erin Drive
Mississauga, Ontario
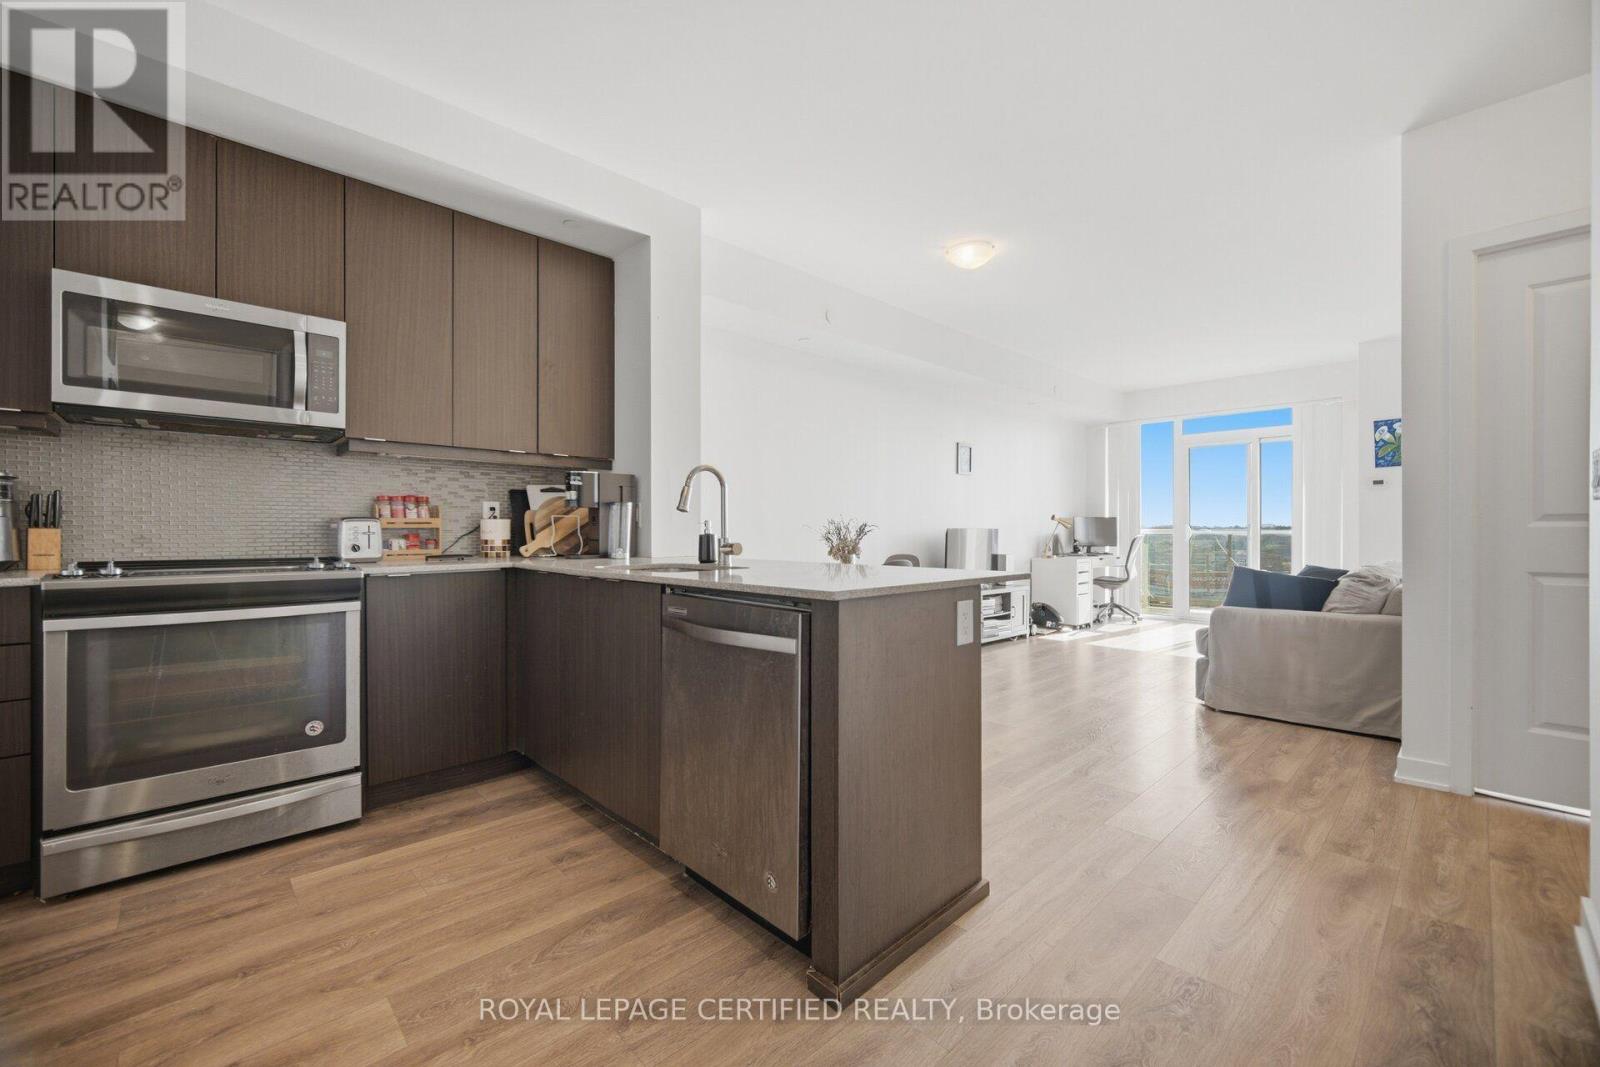
Lovely. Spacious, Bright, Sun Filled 1 Bedroom Plus Den Condo With A Beautiful North West View. Amazing Sunsets. HUGE 735 Sq Ft And 9 Ft Ceilings. Open and inviting unit. Fantastic Location! Close To Erin Mills Town Centre, Loblaws, Banks, Community Centre, Restaurants, Grocery Stores etc... Really close to Highway 403, Credit Valley Hospital. Great top-tier Amenities including a huge Indoor Pool, Party/Meeting Rooms, Games Room, Gym, Concierge, Plenty of Visitor Parking. Pemberton Built! A perfect place to call home! Must see today!! Comes with 1 convenient parking spot on P1 and 1 storage locker. (id:49269)
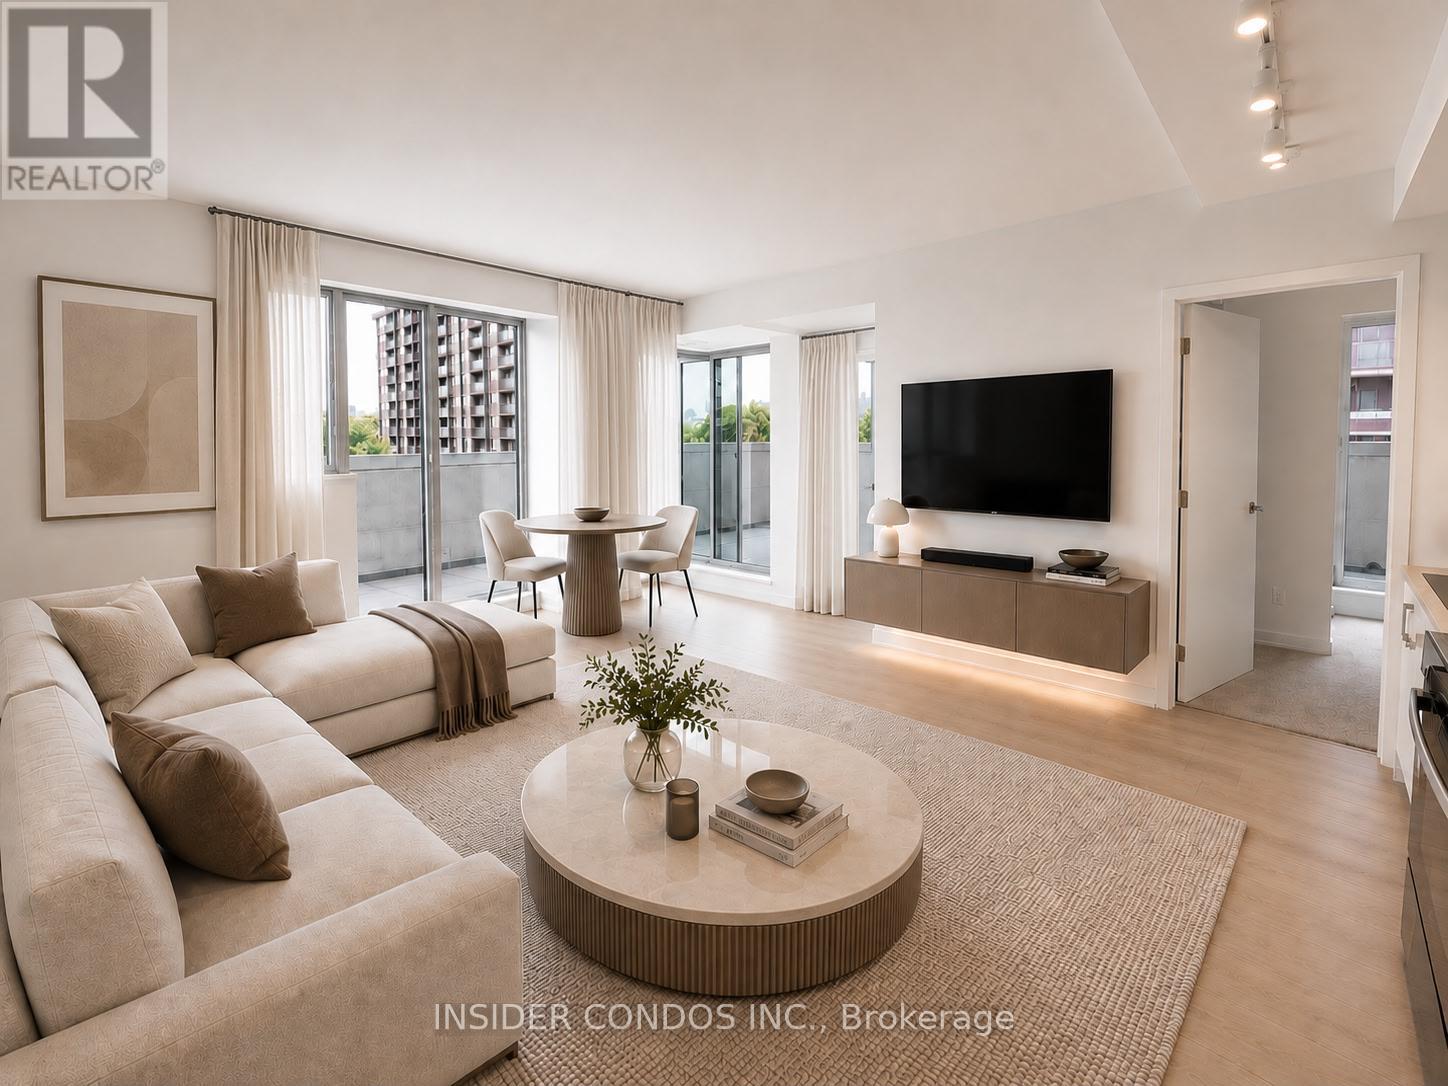
504 - 4010 Eglinton Avenue W
Toronto, Ontario
Welcome to Suite 504 at Notting Hill Condominiums, an exceptional brand-new 2-bedroom,2-bathroom residence featuring one of the building's most desirable highlights - an expansive private terrace that offers a rare extension of your living space. Whether you're entertaining guests, dining outdoors, or simply enjoying the fresh air, this oversized terrace provides the perfect urban retreat. Inside, you'll find a bright and thoughtfully designed open-concept layout complemented by floor-to-ceiling windows that flood the suite with natural light. The contemporary kitchen showcases granite countertops, sleek cabinetry, stainless steel appliances, and a stylish backsplash, seamlessly connecting to the living and dining areas for effortless everyday living. The spacious primary bedroom is a true sanctuary, featuring direct access to the terrace, a generous closet, and a modern ensuite bathroom. A well-sized second bedroom, an additional full bathroom, and convenient in-suite laundry complete this functional and elegant floor plan. Located in the highly sought-after Notting Hill community, residents enjoy easy access to parks, shopping, restaurants, major highways, and the future Keelesdale LRT Station, providing outstanding connectivity across the city. A rare opportunity to enjoy modern condominium living with exceptional outdoor space in a prime Toronto location. (id:49269)
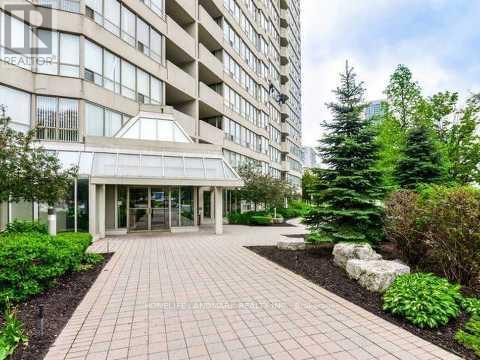
501 - 400 Webb Drive
Mississauga, Ontario
Bright and spacious all-inclusive 2-bedroom plus den apartment in the heart of Mississauga City Centre, featuring unobstructed south-facing views and no carpet throughout. Enjoy a functional layout with generous living space and abundant natural light.Ideally located within walking distance to Square One, Sheridan College, the Living Arts Centre, YMCA, library, restaurants, movie theatres, and beautiful park-like grounds. Public transit is at your doorstep, with quick access to major highways for easy commuting. Residents enjoy an impressive selection of amenities, including an indoor pool, sauna, fitness centre, tennis and squash courts, games room, party/recreation room, library, and 24-hour security. Seeking AAA tenants. No pets and no smoking. (id:49269)
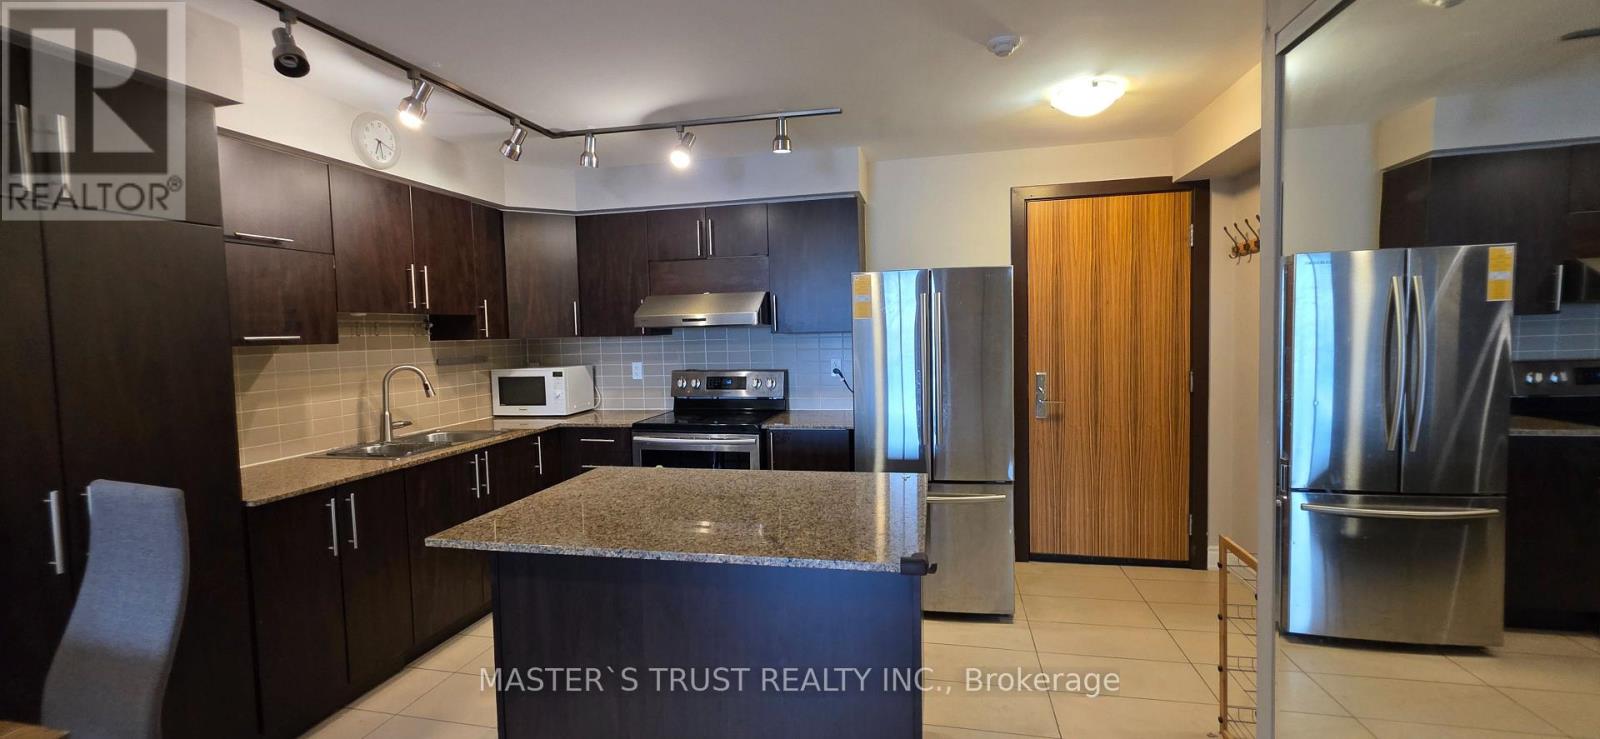
621 - 50 Clegg Road
Markham, Ontario
Fully Furnished! Spacious 2 Bedroom Condo In the heart of Unionville, Markham! Sun filled South Exposure Split To Two Beautiful Bedroom Unit. Great Open Concept Floor Plan, 9- Ceilings, Upgraded Kitchen Appliances, Granite Countertop, With center island , two 4Pcs Bathroom. Large Master Br With Large Closet. W/O To Private South Facing Balcony From 2nd Bedroom. Top Ranked Unionville High School Zone. Close To Shopping, City Centre, Viva Transit, and Easy Access To Highway 407 and 404. Whirlpool Stainless Steel Appliances: Fridge, Stove, Exhaust Fan. Whirlpool Washer, All Elfs, Window Blinds. One Parking Spot, One Locker. beds, sofa, tables and chairs are all fully furnished by landlord, Move in Ready. (id:49269)