
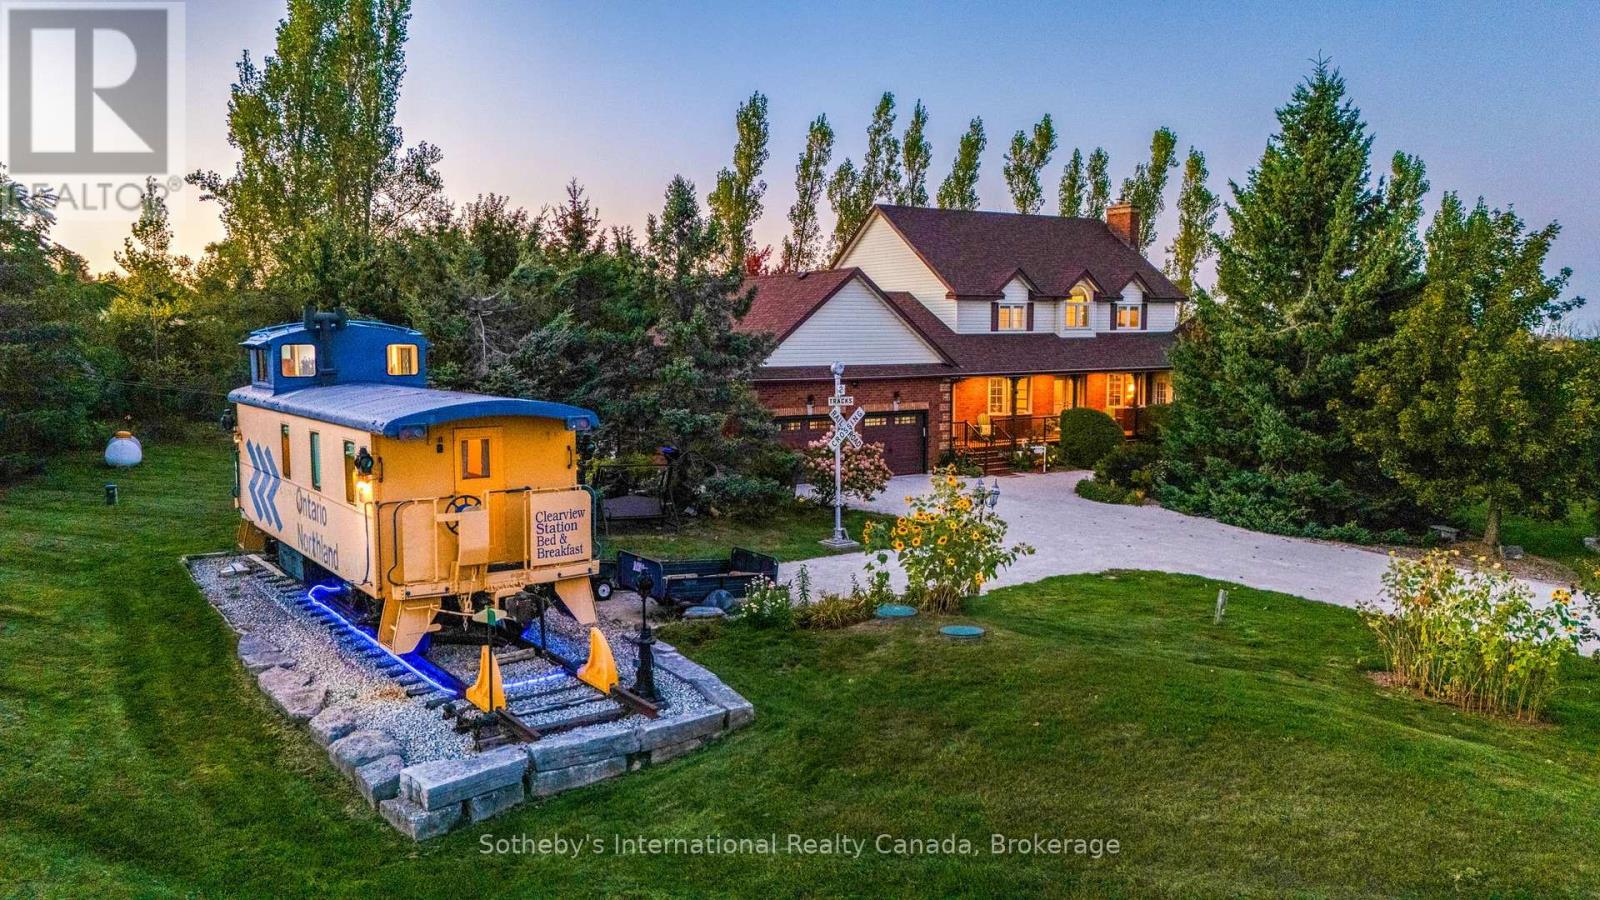
7262 12 & 13 Nottawasaga Side Road
Clearview, Ontario
Welcome to Clearview Station Bed & Breakfast, affectionately known as "The Creemore Caboose" -a truly unique country property just minutes from Creemore. Set on approximately 2.054 acres along a quiet country road, the property offers scenic year-round countryside views, spectacular sunrises and sunsets, mature trees and established landscaping. At its heart is a beautifully restored railway caboose that has operated successfully for years as a fully licensed B&B. Complete with a bedroom, kitchenette, bathroom, electricity and water, it offers an unforgettable guest experience or an extraordinary private retreat. The original conductor's cupola provides expansive views affectionately known as the "100-mile view." The substantial two-storey residence offers approximately 2,695 sq. ft. above grade with 4+1 bedrooms and 4 bathrooms. The main floor features generous living and dining spaces, a large eat-in kitchen, laundry and a living room with a propane fireplace insert. A versatile den with a double closet offers potential for a main-floor primary bedroom. Upstairs, the spacious primary features a 5-piece ensuite, accompanied by 3 additional bedrooms and a full bath. The finished lower level includes a separate entrance, a family room with an electric fireplace, a bedroom, and a 3-piece bath, ideal for extended family or guests. Enjoy a large front porch, private Beachcomber hot tub, landscaped backyard, deck, patio, substantial shed, attached double garage and ample parking. Close to Creemore, Bruce Trail, Mingay Trail, Devil's Glen and Mad River Golf, with Southern Georgian Bay recreation within easy reach. A rare opportunity to continue the B&B, create a memorable family retreat or simply enjoy an exceptional country lifestyle. (id:49269)
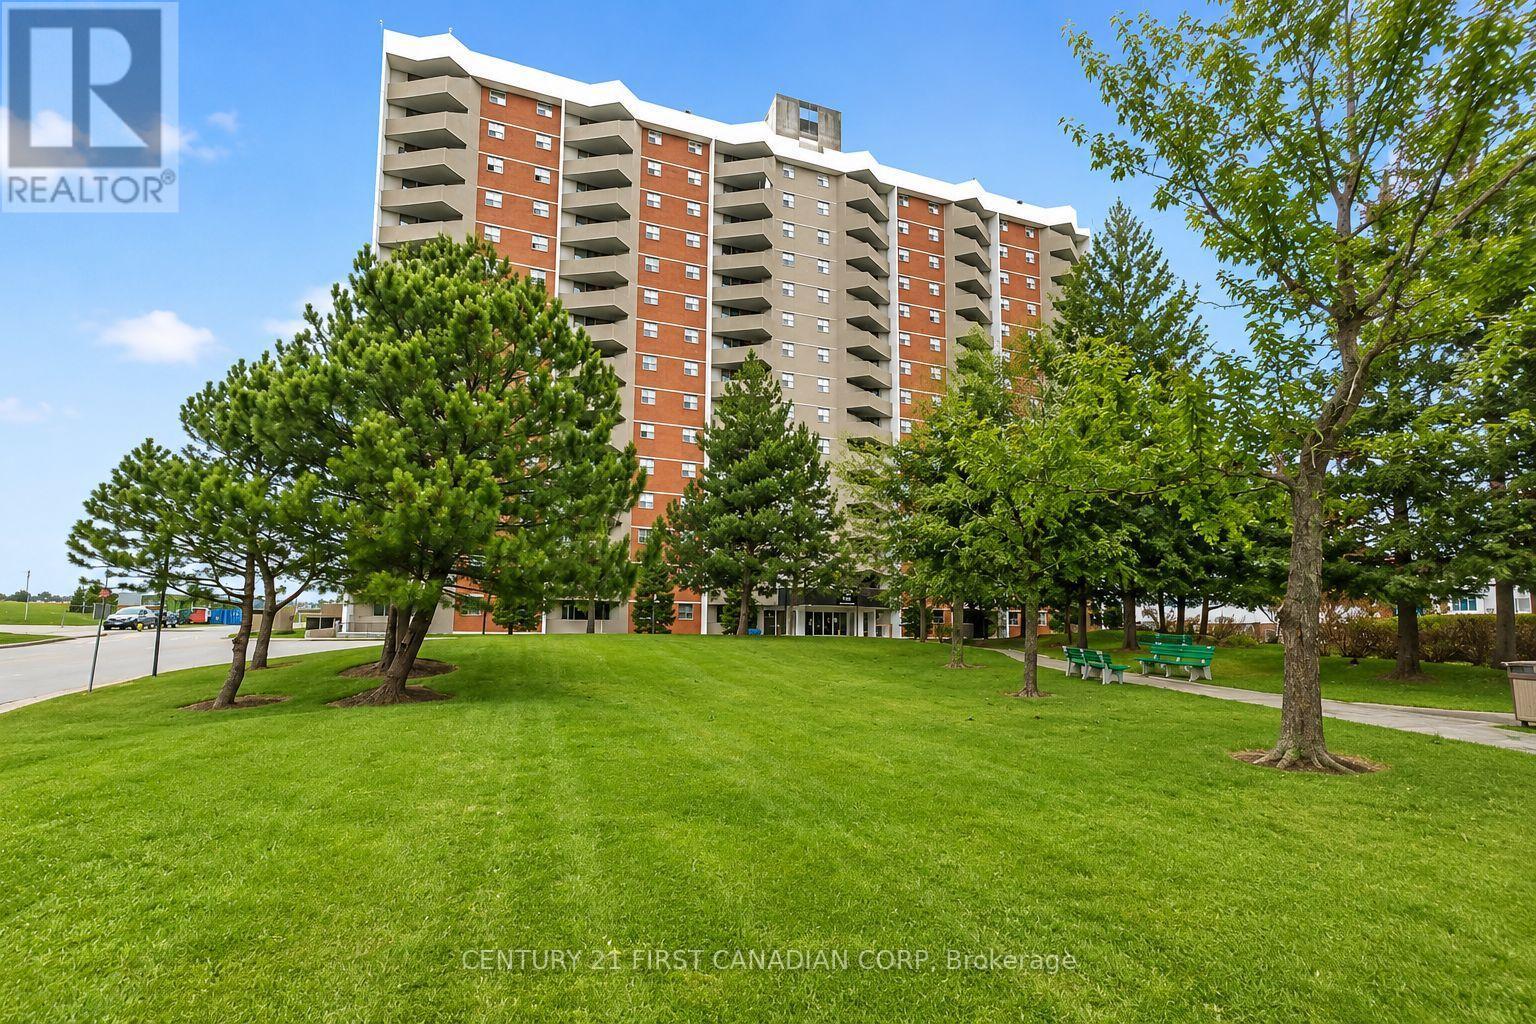
507 - 1103 Jalna Boulevard
London South, Ontario
First-time buyers and investors - this is an opportunity you won't want to miss! Welcome to this spacious and beautifully updated main-floor condo, ideal for first-time buyers, downsizers, and investors alike. This well-appointed 1-bedroom, 1-bathroom unit features a recently renovated kitchen and bathroom, along with a private north-facing balcony offering a quiet and comfortable outdoor retreat. Enjoy the convenience of secure entry and all-inclusive condo fees that cover utilities, making budgeting simple and stress-free. The unit includes one designated underground parking space, along with ample visitor parking. Ideally located just steps from White Oaks Mall, schools, parks, a community center, library, restaurants, and public transit. Commuters will appreciate quick access to Highway 401 and downtown. As an added bonus, enjoy a massive outdoor playground and spray pad right in your backyard - perfect for families and outdoor enthusiasts. Don't miss this incredible opportunity to own in a prime, convenient location! (id:49269)
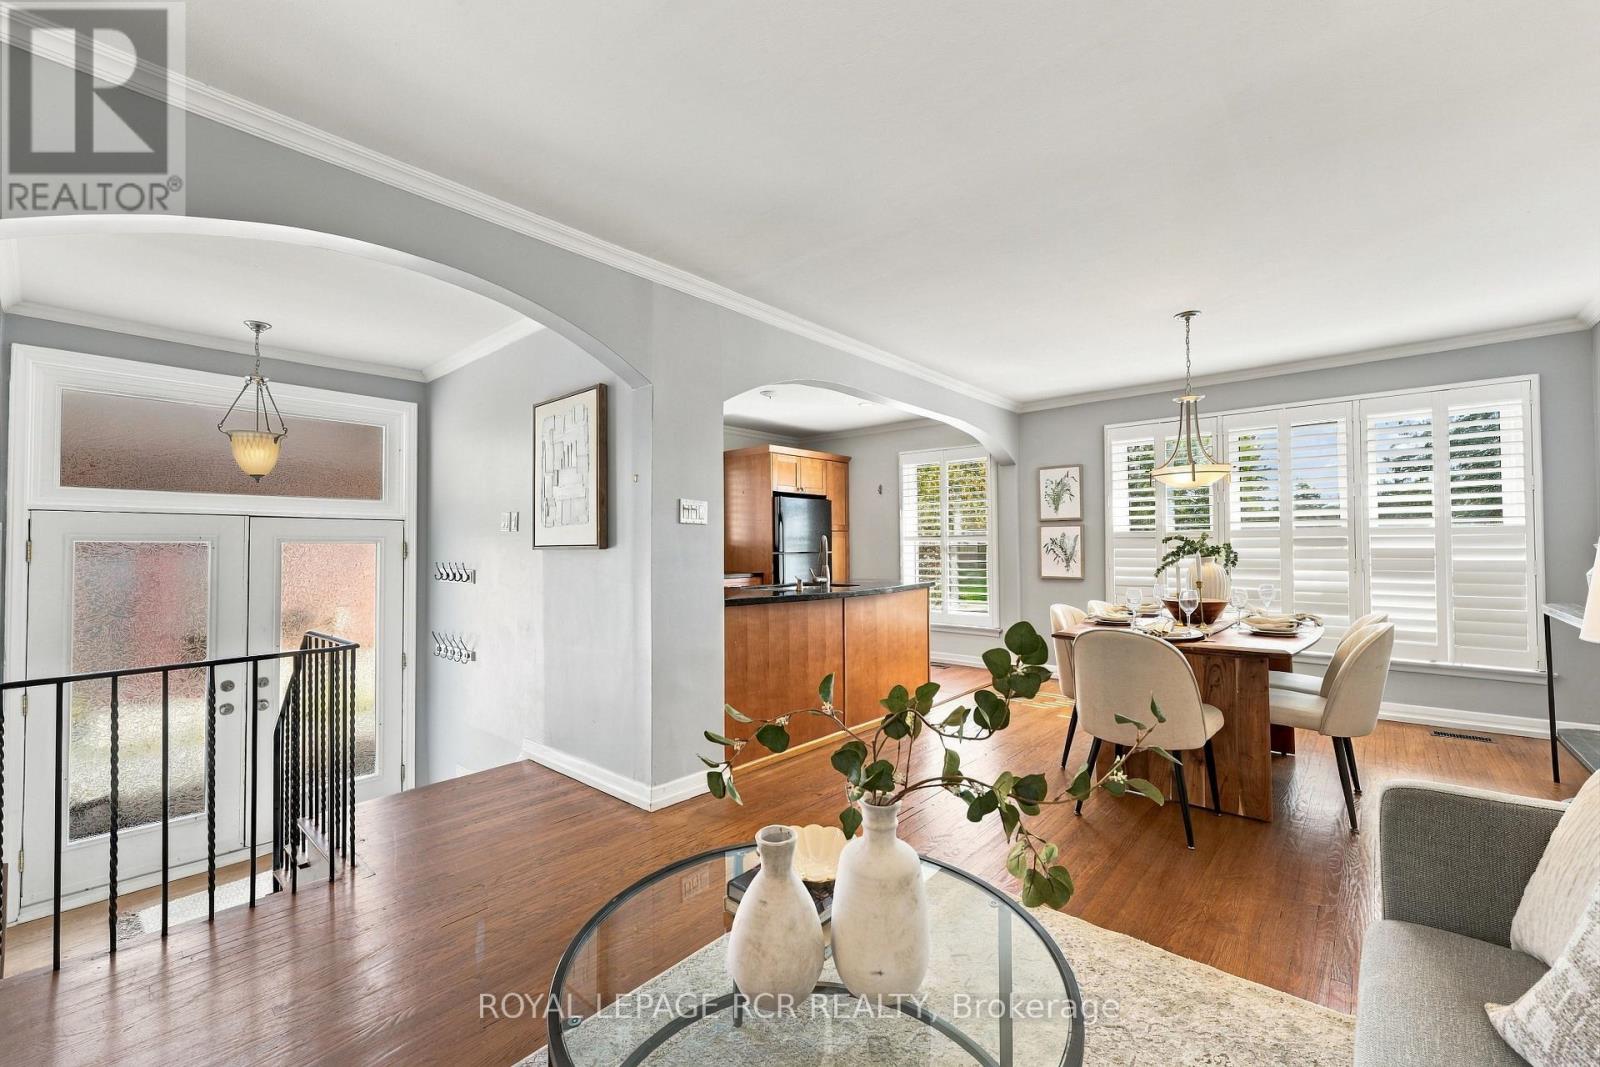
70 Tecumseh Drive
Aurora, Ontario
Welcome to 70 Tecumseh Drive, a well-located 3+1 bedroom, 2-bathroom home in the established Aurora Heights neighbourhood. The bright, open-concept main level brings the living room, dining area and kitchen together, creating an inviting space to gather and host your favourite people. Three bedrooms are located upstairs, while the additional bedroom offers flexibility for guests, a home office or growing families. Step outside to a large backyard deck overlooking the fully fenced yard, complete with a garden shed and plenty of room to relax. The lower level adds valuable living space with a generous recreation room, large laundry room and ample storage. Ideally situated close to Aurora Heights Public School, Fleury Park, public transit and the shops, services and amenities of central Aurora, this home offers space, convenience and a welcoming community setting. (id:49269)

1 Willis Drive
Aurora, Ontario
A Rare and Spacious 70-ft-wide lot with a Renovated Solid brick bungalow, tastefully updated. The bright, open-concept layout is complemented by a fully fenced backyard surrounded by mature trees, offering exceptional privacy and ample space for a pool. An ideal setting for outdoor entertaining, family living, or exploring future use and redevelopment possibilities. Updates include engineered hardwood flooring, pot lights, modern glass and stainless-steel railings, fresh paint, and elegant solid-wood crown moulding and trim throughout. The well-appointed kitchen features stainless-steel appliances and opens directly onto a generous deck, creating a seamless setting for outdoor dining and entertaining. The main floor currently offers two generously sized bedrooms, a 3-piece bathroom, and a versatile layout that was previously configured as three bedrooms and can easily be converted back. The finished basement provides excellent additional living space with three bedrooms, a second 3-piece bathroom, and plumbing rough-ins for a potential future kitchen. Ideal for extended family, guests, or additional flexibility. A rare combination of a wide lot, mature private setting, functional living space, and significant future potential. (id:49269)

47 Sir Modesto Court
Vaughan, Ontario
Spectacular Upper Thornhill Estate boasting approx 3,318 sqft of luxurious living space! This detached gem offers a seamless blend of elegance & tranquility, featuring pristine hardwood throughout, including recently upgraded flooring on the 2nd level. Enjoy a sundrenched open-concept main floor with soaring 9ft ceilings, a private home office, and a gourmet kitchen complete with Full-height cabinetry, a massive centre island, and a bright breakfast area. Step directly onto the newly built custom backyard deck & landscaped oasis-perfect for outdoor entertaining! The primary suite is a true sanctuary featuring an embedded bonus room (ideal for an infant nursery or sitting lounge) and his/hers walk-in closets. Enjoy a 2nd bedroom with a 4pc ensuite, while the 3rd & 4th share a 5pc bath. Main floor laundry offers convenient garage access. Steps to tranquil ravines, walking distance to schools, and located in the premium double top catchment for both Public School and High School, ranking excellent. Your kids are worth it-and so are you! Check the virtual Tour !!! (id:49269)
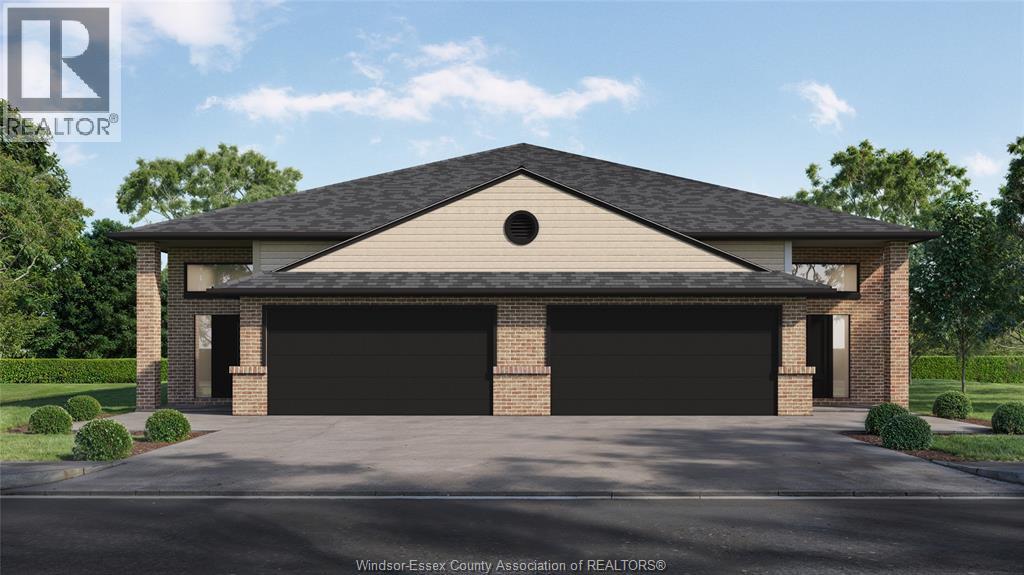
367 Mayrand Street
Lasalle, Ontario
FOR A LIMITED TIME - HST REBATE PRICING!! Welcome to Mayrand Street in the new Villa Oaks Estates Subdivision! This spacious Raised Ranch semi-detached home with attached double garage features 2 Bedrooms & 2 Bathrooms in a quiet neighbourhood just minutes from many amenities. Step inside to the bright, welcoming space with hardwood floors in the kitchen and all living areas and tile flooring in the foyer and baths. The open floor plan seamlessly connects the living room to the dining area and kitchen, making it ideal for entertaining and family gatherings. The kitchen’s functional layout features plenty of cabinet space, island and solid countertops as well as a double patio door leading to the covered porch area. The unfinished basement features the laundry room, a grade entrance, rough-in bath. Located in a desirable LaSalle neighbourhood with easy access to local schools, shopping, and major highways. Pricing reflects the current HST rebate in place for a limited time and is available to eligible buyers only. Buyers must meet applicable qualification criteria to benefit from this rebate (id:49269)
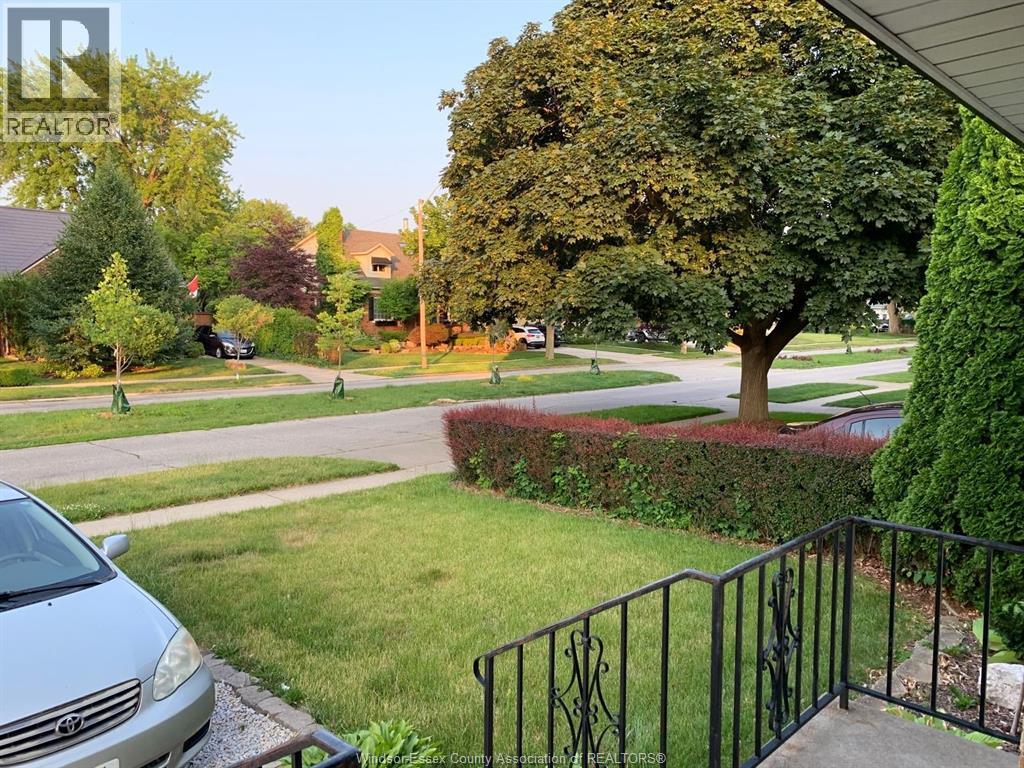
835 Isabelle Unit# Lower
Windsor, Ontario
FOR LEASE BASEMENT WITH 2 BEDROOMS AND 3 PCS FULL WASHROOM. KITCHEN HAS FRIDGE & STOVE. SHARED WASHER & DRYER IN THE BASEMENT. UTILITIES ARE NOT INCLUDED IN THE RENT, TENANTS PAY 40% OF HYDRO, GAS AND WATER. NON-SMOKING UNIT. LOOKING FOR WORKING PROFESSIONALS, COUPLES & SMALL FAMILIES. 1 YEAR MIN LEASE. APPLICATION, CREDIT REPORT, EMPLOYMENT LETTER, INCOME VERIFICATION & REFERENCES REQUIRED. FIRST & LAST MONTH RENT REQUIRED. (id:49269)
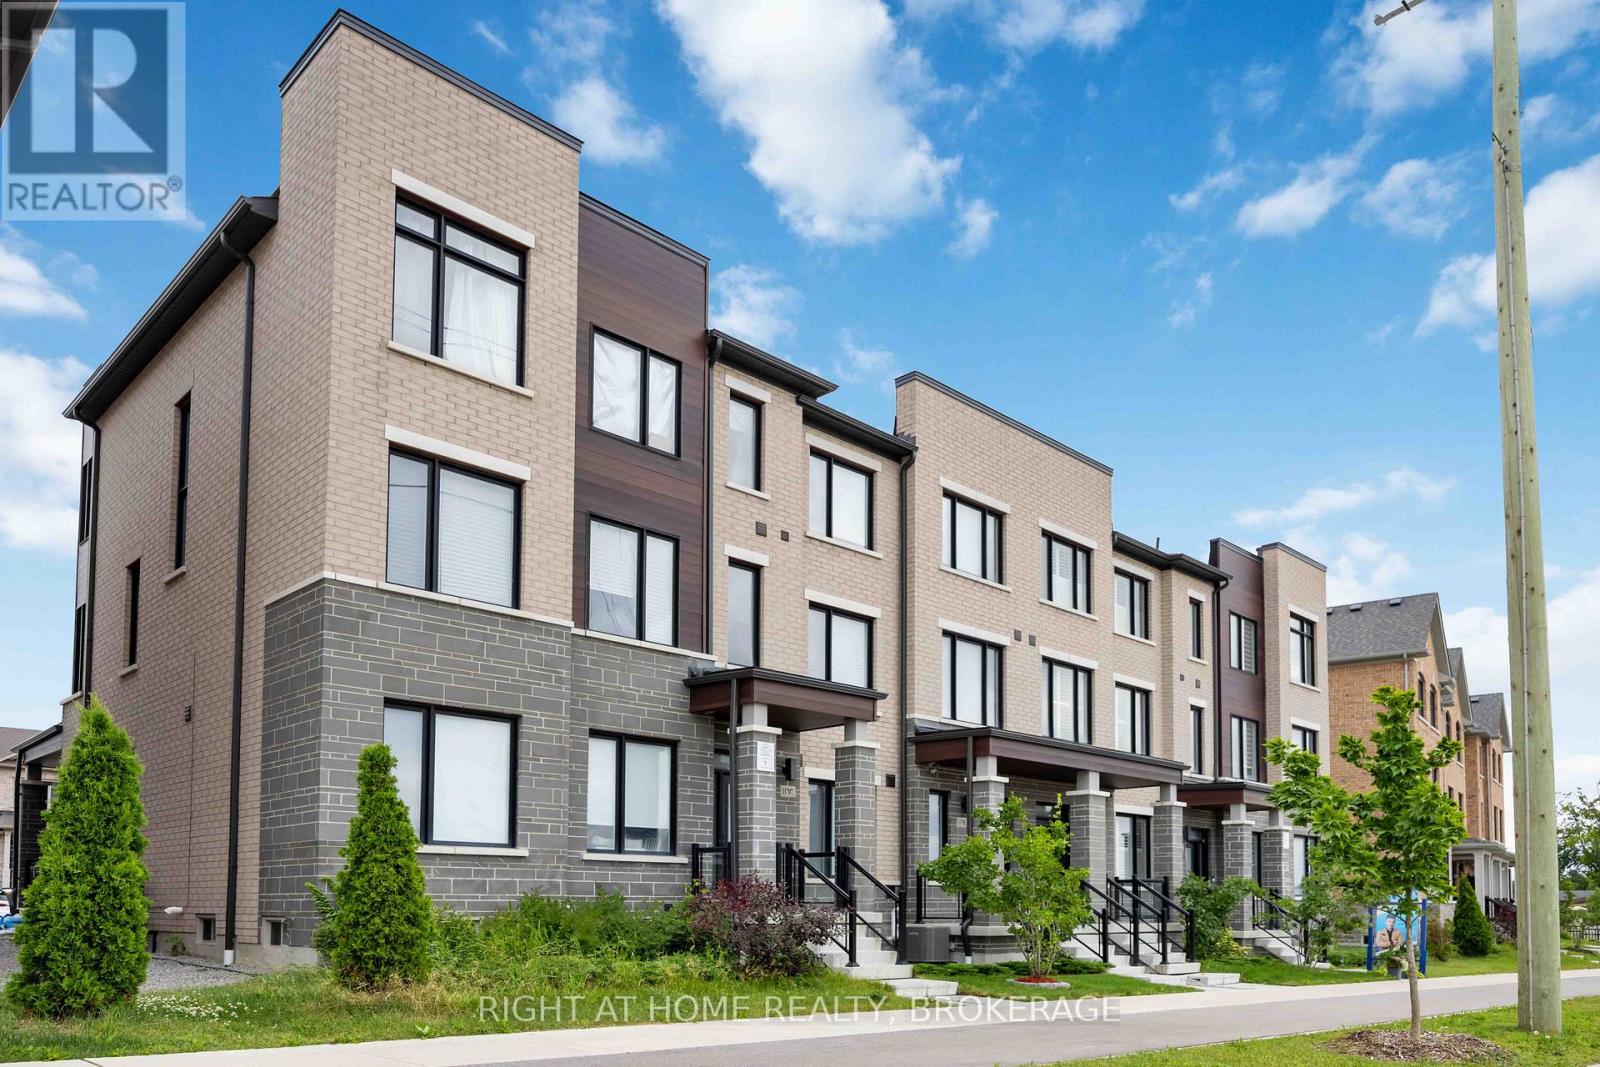
Upper - 11707 Tenth Line
Whitchurch-Stouffville, Ontario
Beautifully maintained 3-bedroom, 3-bathroom townhome for lease in one of Stouffville's most convenient, family-friendly communities. This 5-year-old home offers approx. 2,000 sq ft of bright, open-concept living space with a modern upgraded kitchen featuring stone countertops, stainless steel appliances, and a spacious island. The primary suite includes a private ensuite and ample closet space. Completely separate unit with its own private entrance and in-suite laundry. Includes 1 garage + 1 driveway parking. Steps to pharmacy and shops, minutes to Byers Pond Park, top schools, and Stouffville GO Station (approx. 5-min drive) - ideal for families and commuters.70% of shared utilities. Entrance for both units is separate and from opposite ends. A must-see! (id:49269)
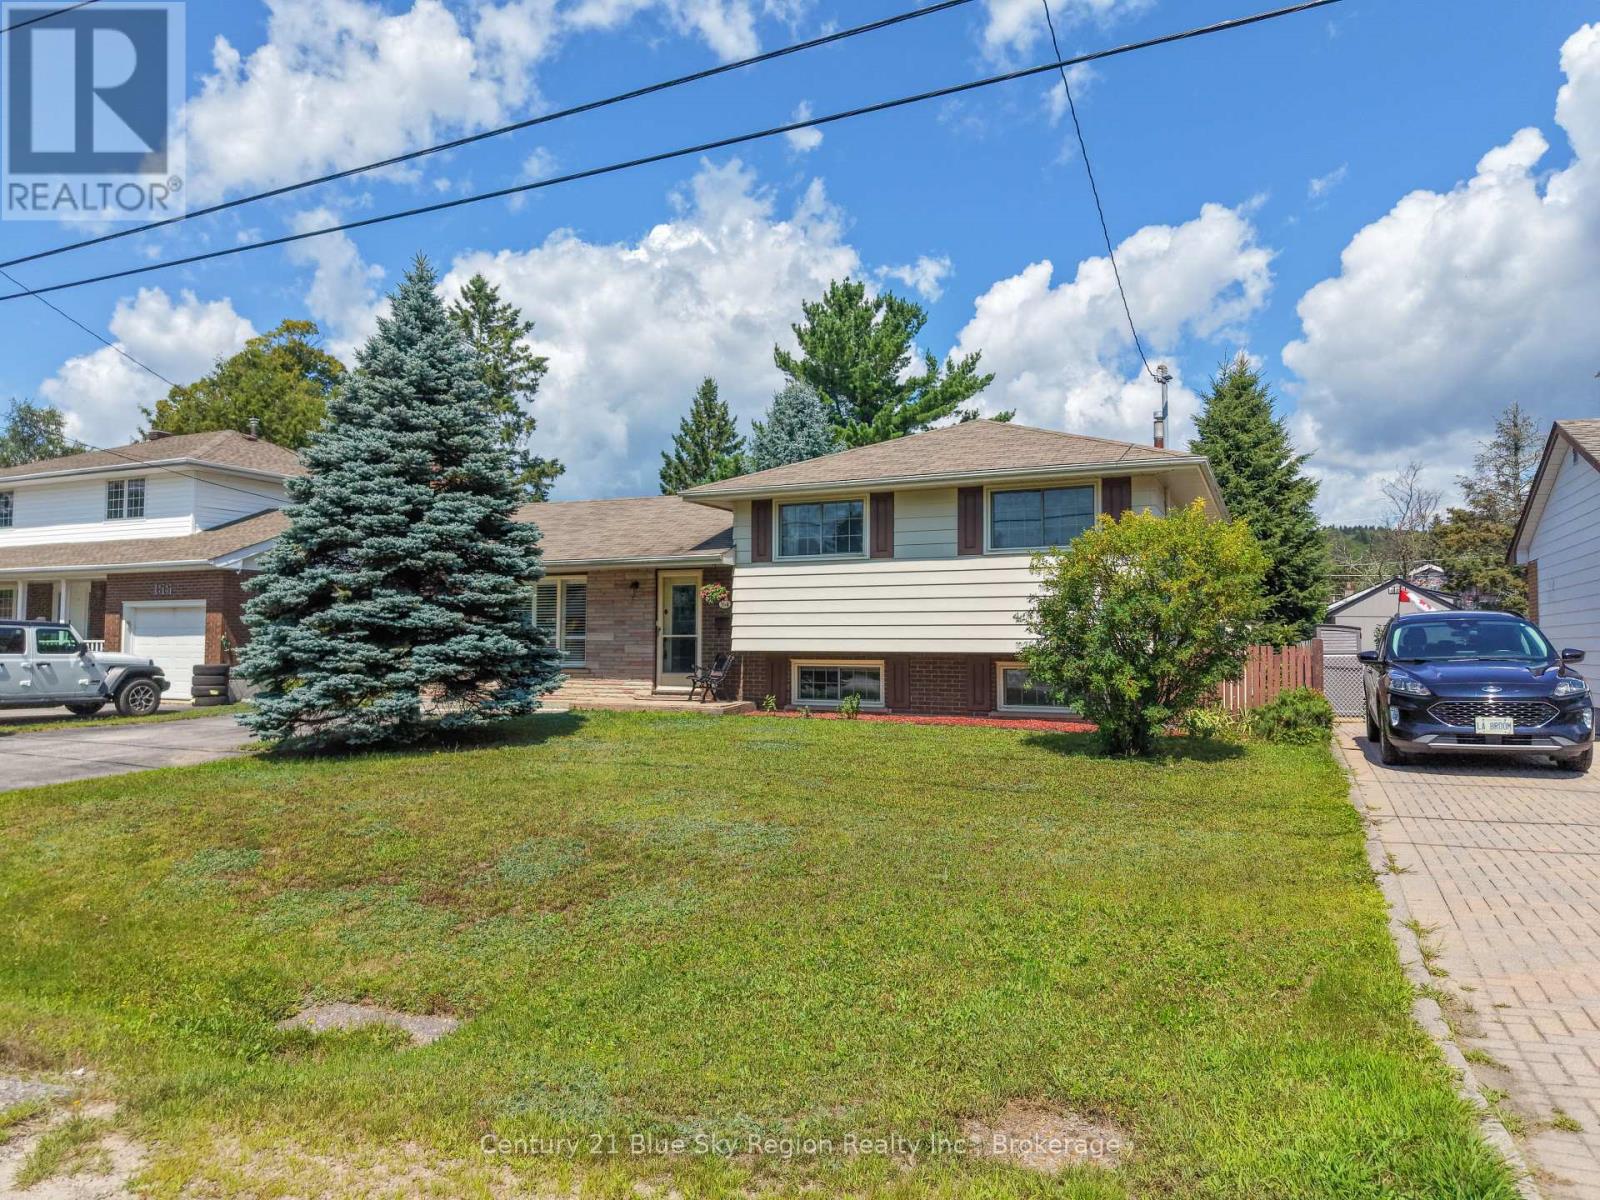
164 Gordon Drive
North Bay, Ontario
Welcome to 164 Gordon Drive, a beautifully maintained brick sidesplit in North Bay's sought-after Widdifield neighbourhood. This inviting three-bedroom, two-bathroom home offers a comfortable blend of modern updates, practical layout, and a location that makes everyday living easy. Families will appreciate being within walking distance of École Publique Héritage, Maple View Public School, and École Secondaire Publique Odyssée-an exceptional cluster of nearby schools rarely found in one area. The home features a warm, welcoming interior with gleaming hardwood and modern laminate flooring that provide both style and easy maintenance. The layout offers bright, functional living spaces, and the large crawlspace delivers excellent storage for seasonal items and family gear. Forced-air natural gas heating and central air conditioning ensure year-round comfort. Outside, the fully fenced backyard is a standout feature. With a spacious deck, patio, and plenty of room for a pool, trampoline, or firepit, it's an ideal space for children, pets, and outdoor entertaining. The neighbourhood's convenience adds even more value-close to Northgate Shopping Centre, grocery stores, restaurants, Laurentian Ski Hill, and quick highway access. 164 Gordon Drive offers the perfect balance of comfort, location, and lifestyle, making it an exceptional opportunity for growing families in one of North Bay's most desirable areas. (id:49269)
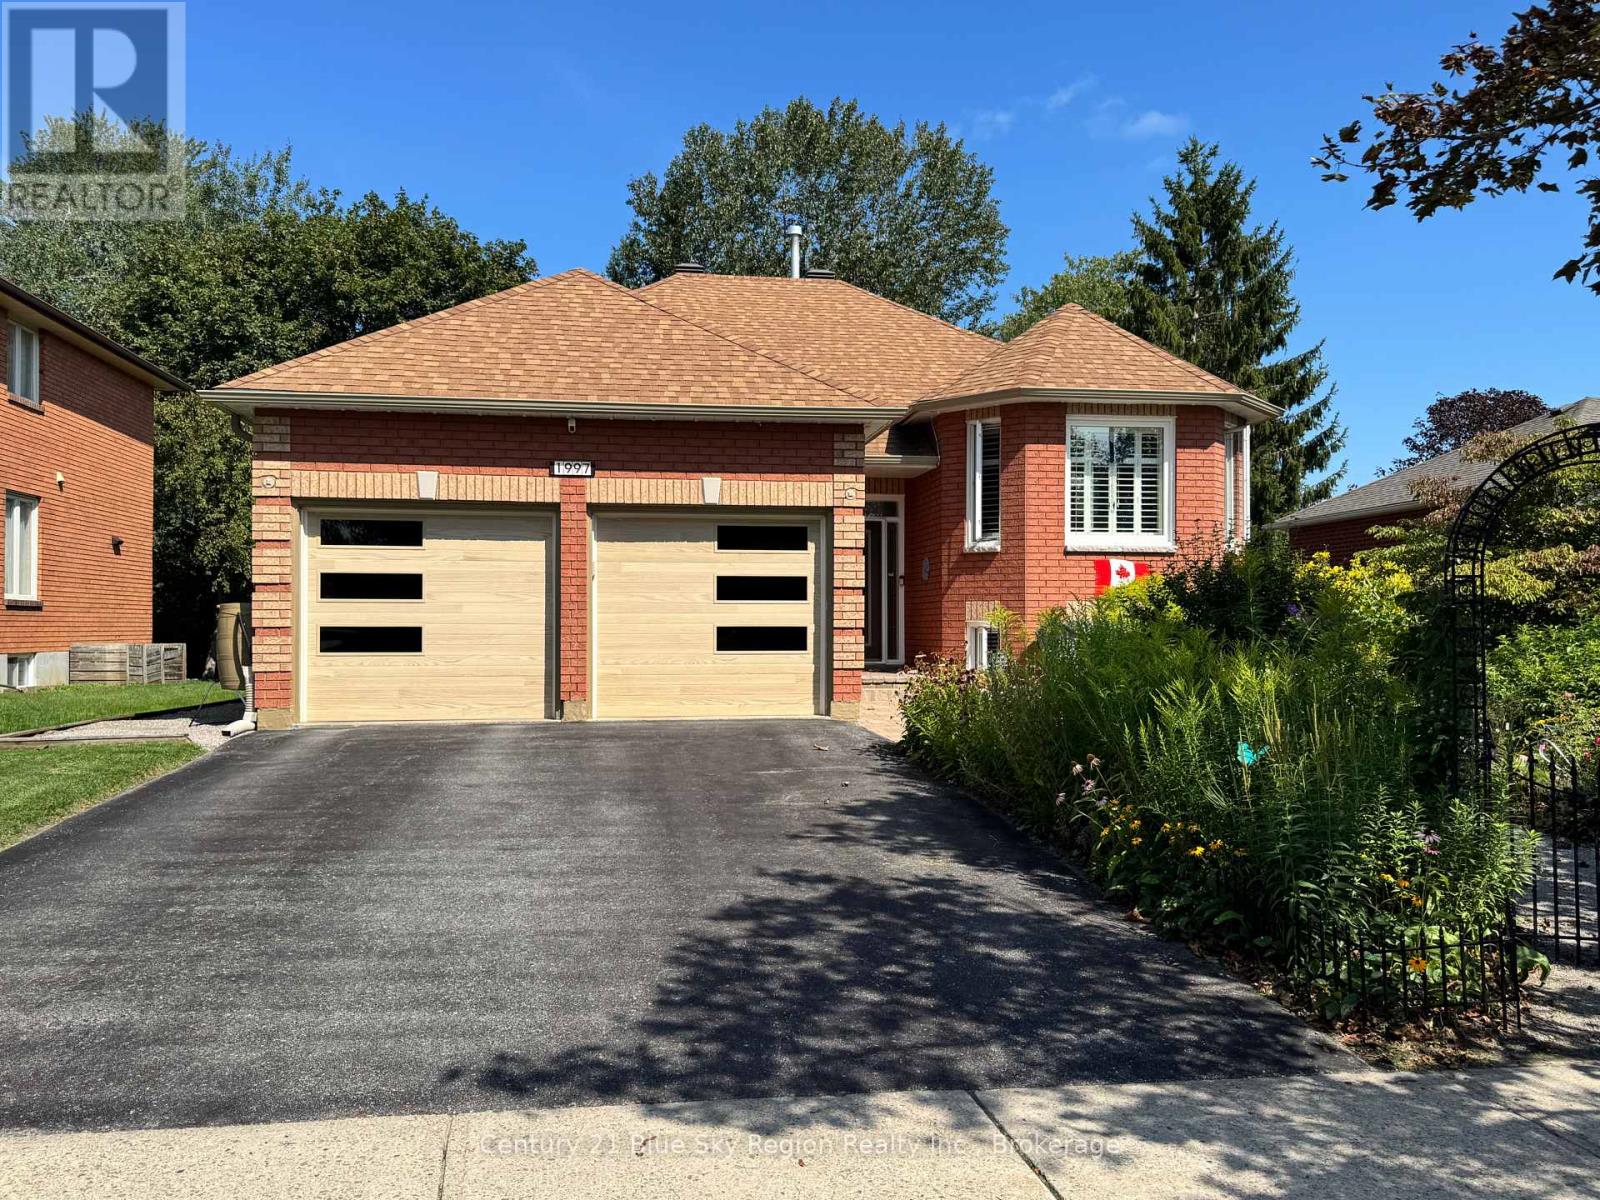
1997 Craig Road
Innisfil, Ontario
Looking for an exceptional Alcona location with a updated home on a very quiet street! Just short walk from the shores of Lake Simcoe and Innisfil Beach Park. Look no further. This 3 bedrooms bungalow with excellent layout feature a spacious kitchen with a breakfast area. Access with a multi level deck area over looking a well manicured yard both front and back. Gleaming hardwood floors through out the main level. 3 piece ensure bath. Kitchen features stainless appliance with add cabinetry along with granite counter tops. Bathrooms have been recently updated. Full basement with extra high ceilings with a finished recreation room with a gas fireplace. Close to shopping, schools, beaches and transit. A must home to be looked at. (id:49269)

3 Lois Torrance Trail
Uxbridge, Ontario
PRICE ALERT: List price now reflects the NEW ENHANCED HST REBATE! Exceptional value with over $350,000 in builder Level 5 top of the line luxury upgrades, a professionally finished basement, and a premium block location all included. Welcome to this brand new, never lived in "Stonehaven" bungaloft in the prestigious Montgomery meadows community, ideally located directly across from Foxbridge Golf Course and backing onto a private, mature, forest setting. Offering 2,158 sq. ft. above grade plus an additional 814 sq. ft. of professionally finished basement, this exceptional residence boasts over 2900 sq. ft. of impeccably crafted luxury living space. Designed with elegance and comfort in mind, the home features 10 - foot smooth ceilings on the main level and 9 ft. ceilings in both the loft and basement. 8 - ft. doors are featured throughout and the breathtaking 20 - ft. open to above great room is flooded with natural light. The chef inspired custom kitchen is a true showpiece, appointed with premium cabinetry, upgraded stainless steel appliances, a full-slab stone backsplash, designer lighting, abundant pot lights, and upgraded hardware perfectly blending style and functionality. The luxurious main floor primary retreat offers a spacious walk-in closet, and a spa inspired Super Lux 4-piece ensuite. A bright front den with large picture window provides an ideal executive home office or elegant ready room. The upper level features a dramatic loft overlooking the great room, plus two generously sized bedrooms, and a beautifully finished 5-piece bathroom with premium porcelain tile and designer fixtures. Wide plank 7.5-inch engineered hardwood flooring flows seamlessly throughout the main and upper levels. The professionally finished lower level extends the living space with 9-ft. ceilings, oversized above-grade windows, and additional bedroom, stylish 4 pc bathroom, and plenty of storage room. Complete with a 7-year Tarion new home warranty. (id:49269)
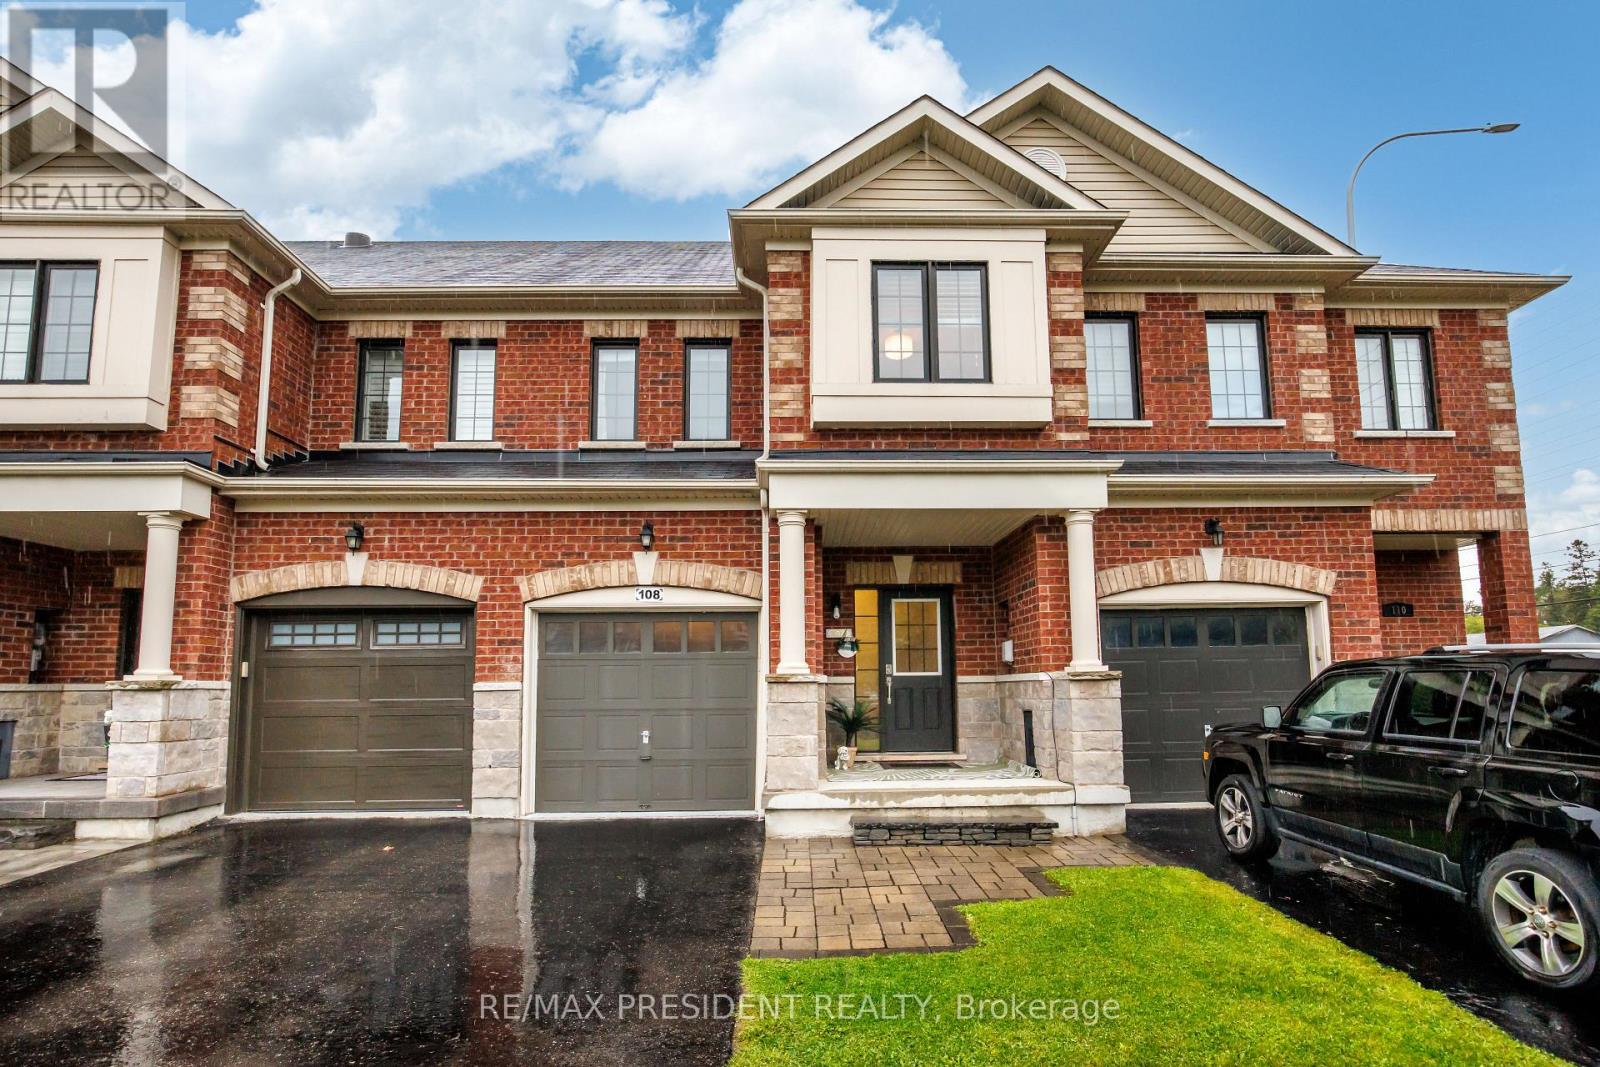
108 Underwood Drive
Whitby, Ontario
MOVE-IN READY | BEAUTIFULLY UPGRADED 3-BEDROOM FREEHOLD TOWNHOUSE IN BROOKLIN! Welcome to this stunning, freshly painted 3-bedroom freehold townhome in the highly sought-after Brooklin community of North Whitby! From the moment you step inside, you'll appreciate the bright open-concept layout, hand-scraped hardwood flooring, smooth ceilings, pot lights, upgraded lighting, elegant oak staircase with wrought-iron pickets, and stylish finishes throughout.The modern chef-inspired kitchen is designed to impress, featuring quartz countertops, an undermount sink, crackle-pearl backsplash, under-cabinet lighting, stainless steel appliances, and an upgraded faucet. Spacious bedrooms, premium custom window coverings, upgraded trim, and fresh professional paint make this home truly move-in ready. The primary bedroom adds a warm and inviting touch with its electric fireplace.Step outside to your own private backyard retreat! Professionally landscaped with a beautiful stone patio, deck, hot tub, and **no rear neighbours**-an ideal setting for summer entertaining, family gatherings, or simply relaxing at the end of the day.The finished garage with durable epoxy flooring, extra driveway parking, and extended boulevard add even more convenience.Ideally located close to excellent schools, parks, shopping, public transit, and easy access to Hwys 407 & 412. A fantastic opportunity to own a beautifully upgraded freehold townhome in one of Brooklyn's most desirable communities. Just unpack and enjoy-this is the one you've been waiting for! (id:49269)