
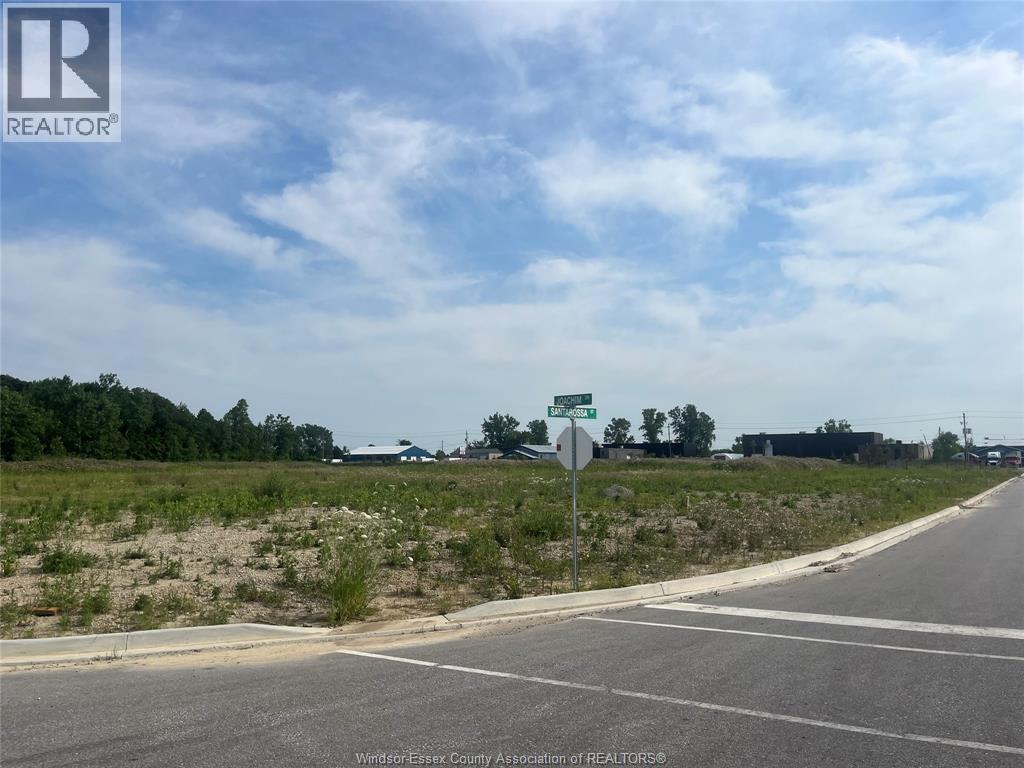
5000 Santarossa
Tecumseh, Ontario
ATTENTION OWNERS/OPERATORS AND INVESTORS, 6.57 ACRES (ACRE-$550,000.00) . CORNER LOT Available for sale zoned INDUSTRIAL/COMMERCIAL. OLD CASTLE BUSINESS PARK IS IN A PRIME LOCATION ON CORNER OF 8 CONCESSION AND HIGHWAY 46 ADJACENT TO THE HUSKY TRUCK STOP AT 401 EXIT. SHOVEL READY WITH ONSITE STORMWATER RETENTION POND! THATS CORRECT, NO ONSITE STORM RUNOFF DRAIN, HYDRO/STORM AND SANITARY AT LOT LINE AND NO DEVELOPMENT CHARGES! CLOSE TO 401, HIGHWAY 3, WALKER ROAD POWER CENTERS AND MORE. WITH MIXED USE ZONING MAKES THIS GREAT FOR MULTIPLE USES FOR ALL TYPES OF BUSINESS. ZONING REGULATIONS/RESTRICTIONS ATTACHED IN DOCUMENTS. EMAIL LISTING AGENT FOR MORE INFO. (id:49269)

6183 Skinner Street
Niagara Falls, Ontario
Beautifully updated throughout, this versatile home offers 2+1 bedrooms and 2 full bathrooms, making it an excellent opportunity for first-time homebuyers, investors, or those seeking additional income potential. The bright main floor features luxury vinyl plank flooring throughout, a spacious living room, kitchen, two bedrooms, and a 4-piece bathroom. A convenient rear entrance provides direct access to both the kitchen and the finished basement.The freshly painted basement includes a large recreation room, a bedroom, a brand-new modern full bathroom, and a kitchenette with countertop, offering excellent potential for an in-law suite or an easy conversion to a second unit for added rental income. Situated on a desirable 40' x 100' lot, the property also features a long single driveway, a rear wood deck, a fully fenced backyard, and a storage shed. Ideally located just minutes from Casino Niagara, Fallsview Casino Resort, and the vibrant Clifton Hill entertainment district, you'll enjoy convenient access to world-class dining, attractions, shopping, and nightlife. A fantastic opportunity to own a move-in-ready home in one of Niagara Falls' most sought-after locations. Property under TRM(Transitional Residential Multiple) zoning, Zoning By-law No. 79-200. (id:49269)
1746 Rockville Road
Rockville, Ontario
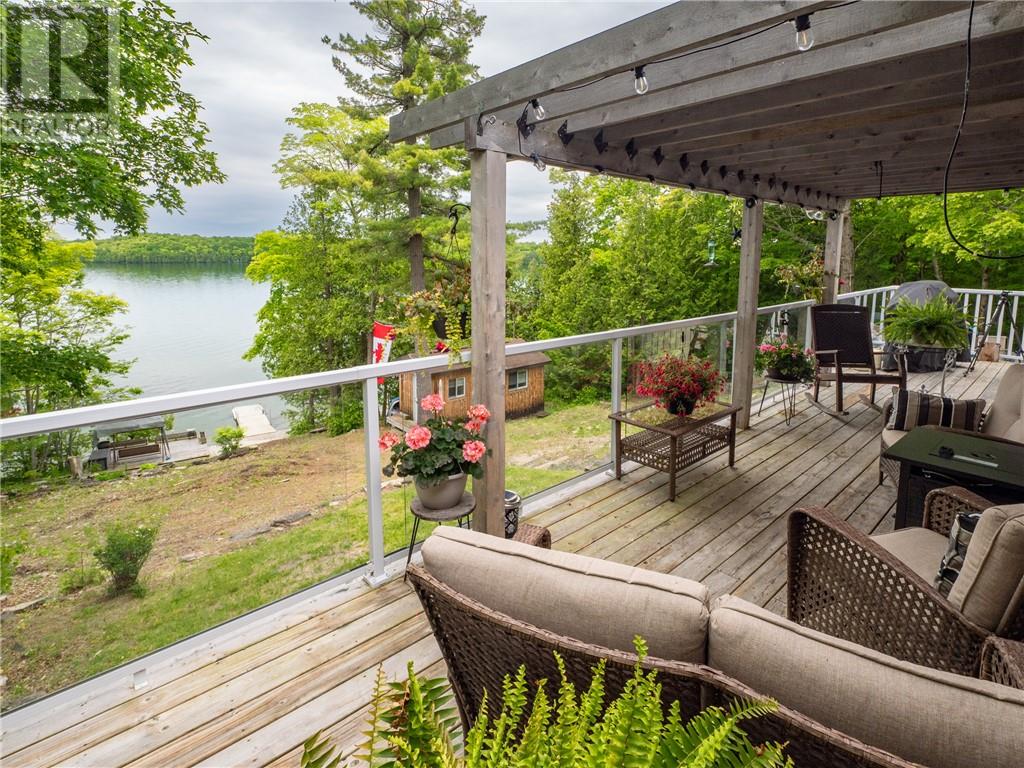
Set on the peaceful shores of Lake Manitou in the welcoming community of Rockville, this charming three-bedroom bungalow captures the true spirit of Manitoulin living. Overlooking the calm waters of Newby’s Bay, the property offers stunning moonrises and tranquil evenings by the lake. The 1.6-acre lot provides a perfect balance of privacy and natural beauty, with a blend of mature trees, peonies, spirea, and wildflowers enhancing the landscape. At the water’s edge, you’ll find a dock, a relaxing sitting platform, and a cozy bunkie ideal for hosting extra guests. The cottage itself features a classic bungalow design, complete with warm wood finishes, a spacious eat-in kitchen, and a generous wraparound deck that invites you to unwind and take in the serene surroundings. 1746 Rockville Road peaceful, lakeside cottage living on Manitoulin Island. (id:49269)
16 - 2175 Stavebank Road
Mississauga, Ontario
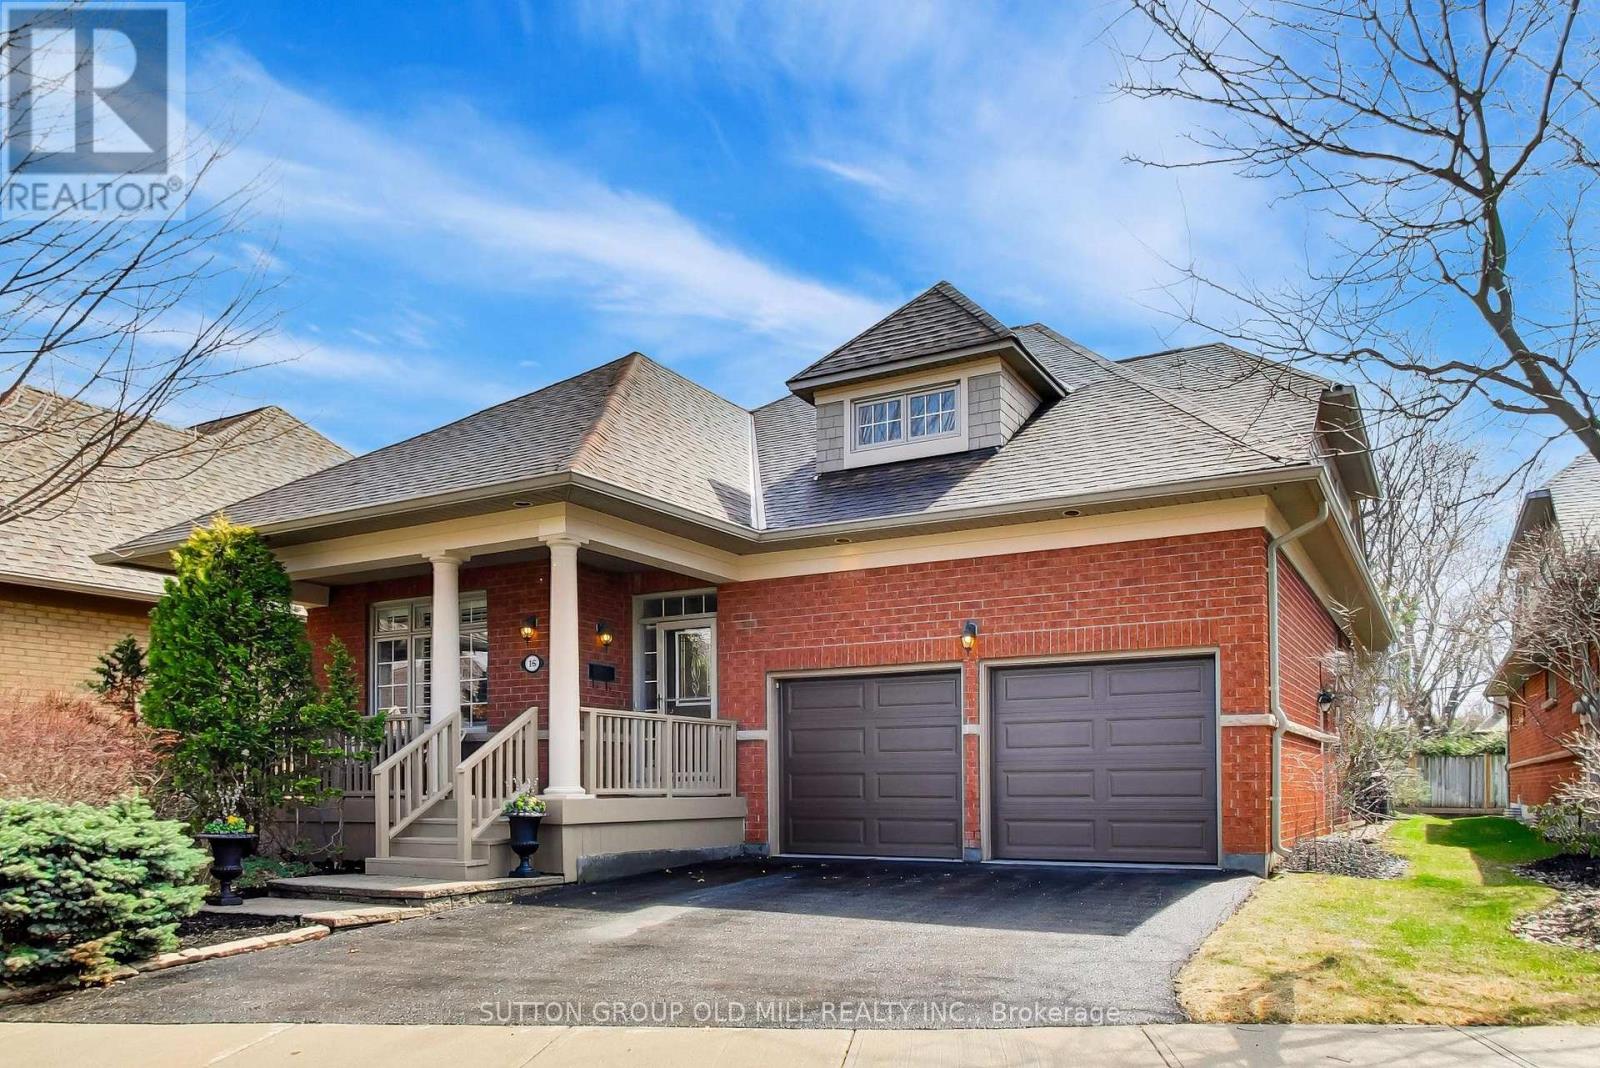
Welcome to desirable "The Colony" on Stavebank! Beautifully appointed two-storey bungaloft nestled on a charming, tree-lined street in the heart of South Mississauga. Enjoy being part of this well-kept neighbourhood, just moments from the Credit River, golf courses, shopping, restaurants, hospitals and convenient highway access. The main floor layout is perfect for family living with large principal rooms and an easy flow for entertaining. Enjoy the skylit great room with cathedral ceilings and a gas fireplace, overlooking the mature and beautifully maintained perennial garden. Meal preparation is a dream in the large eat-in kitchen with stainless steel appliances and stone countertops. The stunning primary bedroom suite features vaulted ceilings, a gas fireplace, four-piece ensuite, walk-in closet and large windows overlooking the back garden - the perfect spot to start & end your day. A second bedroom is located at the front of the home, adjacent to a convenient three-piece bathroom. Walk-out from the kitchen or living room to a large composite deck with natural gas line for BBQ & a quiet backyard ideal for relaxing or entertaining. A main floor laundry room provides added convenience for a one-level lifestyle. The loft overlooking the great room offers a bright open office/library space or relaxing family room, along with a spacious third bedroom & a four-piece bathroom - great for guests. The finished lower level offers a large recreation room, additional bedroom with walk-in closet and three-piece bathroom, plus a huge storage room with two separate access points. The attached double car garage with sky light completes this exceptional home, ideally situated in a nature lover's paradise. Maintenance Fees include lawn maintenance, snow removal to front door, roof, decks, window-cleaning, in-ground irrigation system, high speed internet, cable & more, providing exceptional value and ease of travel. This beautifully maintained home is ready to move in & enjoy (id:49269)
1811 - 38 Gandhi Lane
Markham, Ontario
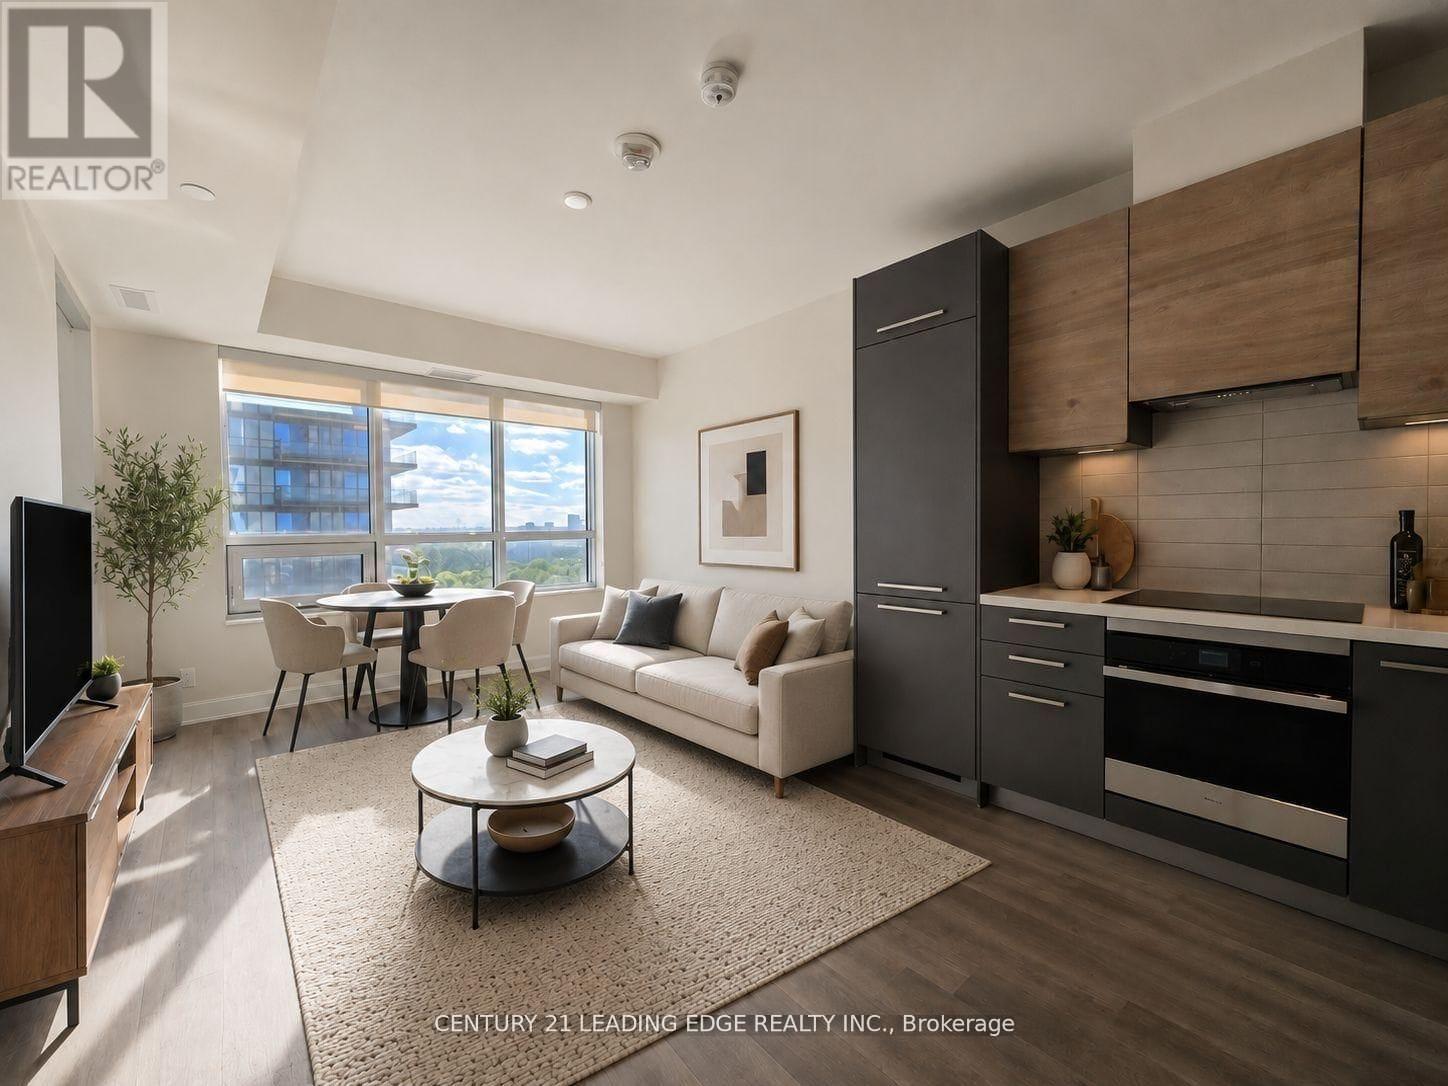
One of the best condominium buildings at Hwy 7 & Bayview, built by Times Group. This bright and spacious 1-bedroom suite offers 595 sq ft plus a 34 sq ft balcony, with 9' smooth ceilings and a functional layout. Features a modern kitchen with integrated appliances, ensuite laundry, and a bedroom with a large walk-in closet. Includes 1 parking and 1 locker. Prime location with VIVA transit at your doorstep, providing easy access to Vaughan, Markham, and downtown Toronto via Finch TTC. Close to Langstaff GO Station, Walmart, Loblaws, Canadian Tire, Home Depot, banks, medical centres, restaurants, and shopping. Near community parks with sportsfields, courts, splash pad, dog park, and trails. Located in a top-ranking school district including Thornlea Secondary School. Easy access to Highways 404 and 407. (id:49269)
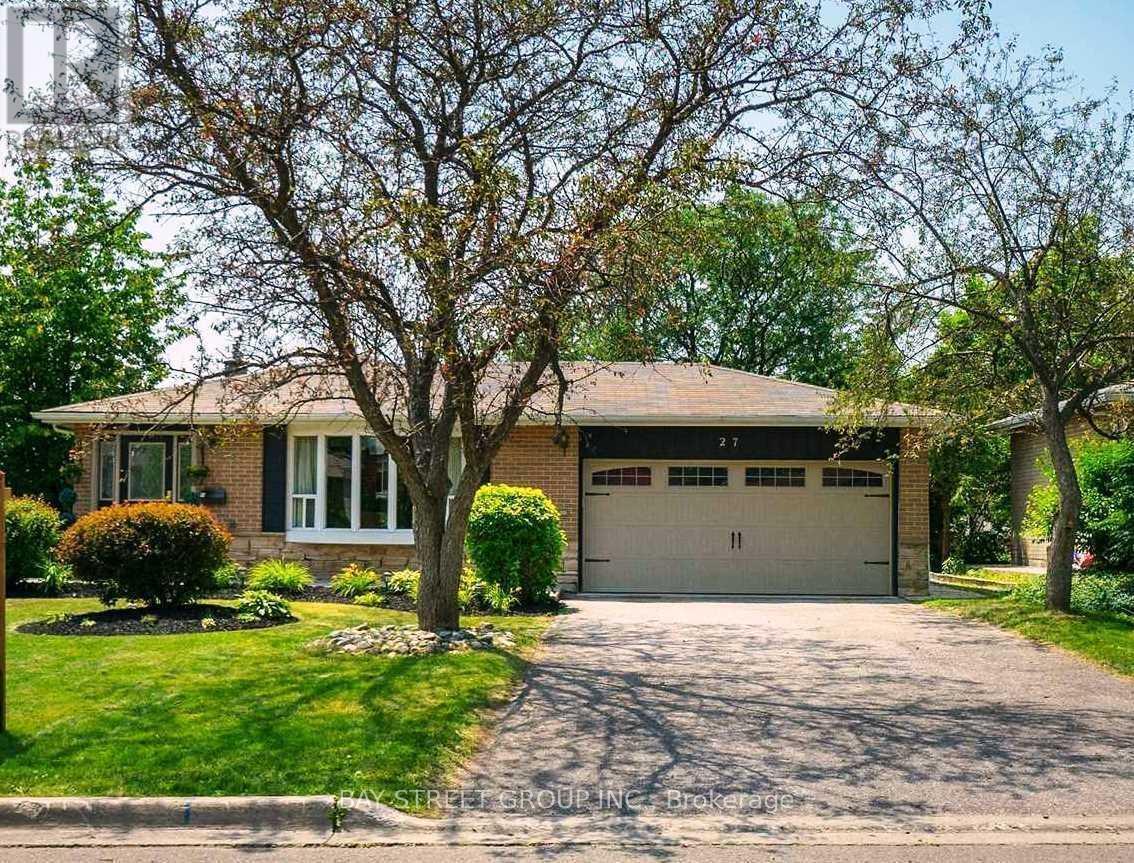
Bsmt - 27 Stornoway Crescent
Markham, Ontario
Walkout Basement with West South Facing. 3 Bedrooms, Kitchen, Living Room, Separate Entrance, 2 Driveway parking Included. Steps Away From Viva Transit Plus Go Transit. Walking Distance to Parks, Trails. High Ranking School Zone, St Robert Catholic High School. Fridge, Stove, Washer, Dryer. Tenant to Pay 40% of Utilities Bill(Hydro,Water,Gas). Partially Furnished (id:49269)
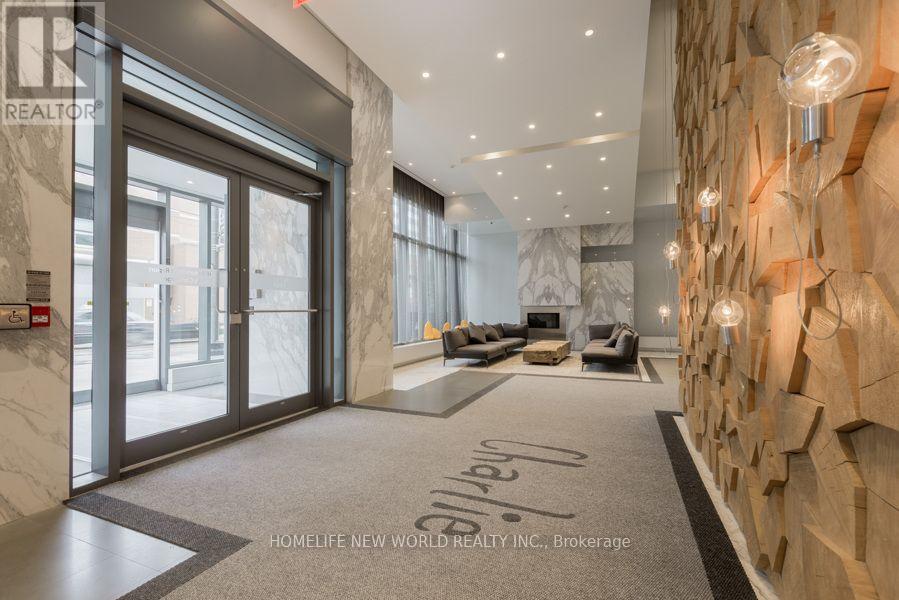
2507 - 8 Charlotte Street
Toronto, Ontario
ICONIC CLASSY CHARLIE CONDO BY GREAT GULF! ENJOY MARVELOUS VIEWS OF TORONTO CITY LANSCAPE AND SKYLINE INCLUDING LAKE ONTARIO AND CN TOWER DURING THE DAY AND THE BEAUTIFUL LIGHT SHOW AT NIGHT, FLOOR TO CEILING WINDOWS FOR YOU TO ENJOY ALL SOUTH,,EAST ,NORTH, WEST VIEW FROM THIS BEAUTIFUL UNIT. LIVE IN ENTERTAINMENT DISTRICT WITH ALL THE BEST THAT TORONTO CAN OFFER, THEATERS, RESTAURANTS, PUBS, CHINATOWN, GROCERIES/ LCBO, ISLAND AIRPORT, ARTS CENTER AND MANY MORE, COME AND SEE FOR YOURSELF (id:49269)
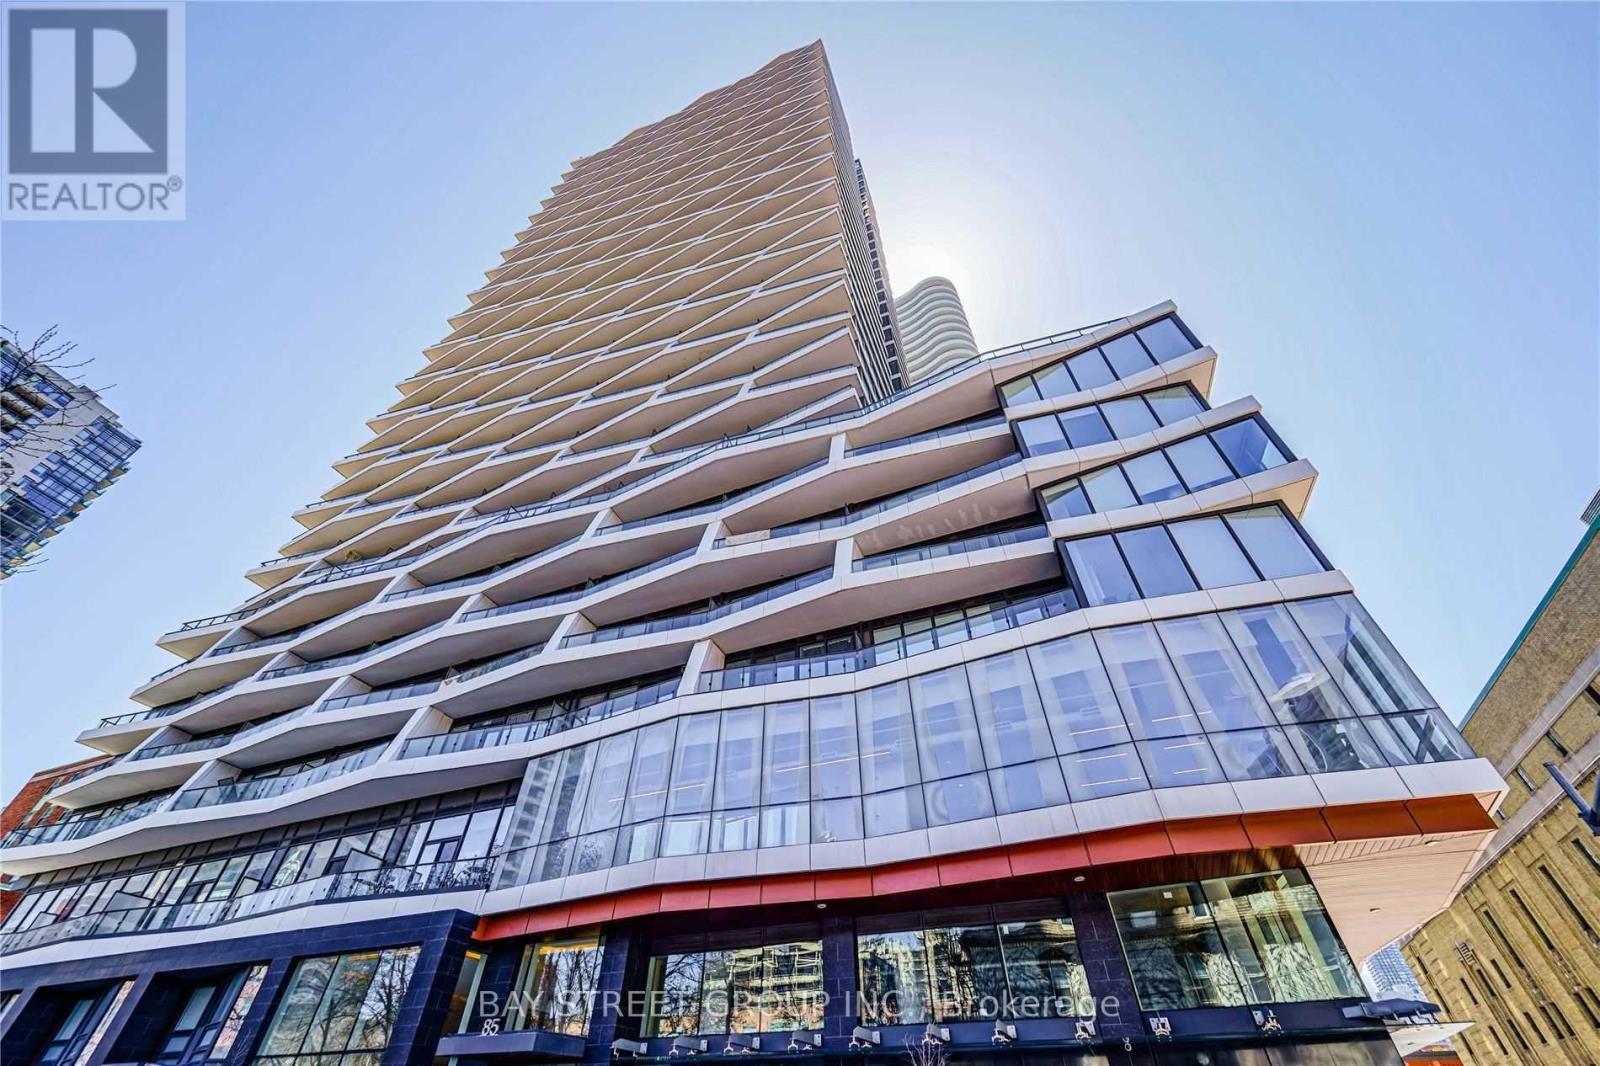
Ph07 - 85 Wood Street
Toronto, Ontario
Beautiful Luxury Unit In Axis Condo 575sqft + 95sqft Balcony * 1 Bedroom + Den, Den is a Large Separate Room has sliding door and can be used as 2nd Bedroom * Functional Layout * High End Finishes * Large Window And Bright Clear View * Furnitures are Included: One Sofa Bed,Coffee Table,Dining Table With Chairs.24/7 Concierge, 6,500 Sf Fitness Ct, Rooftop Patio, Tesla Sharing Sys. Yoga, Party, Study & Steam Room.Loblaws Located In Property. 3 Mins Walk To College Subway. Steps To Ryerson, U Of T, Theatres, Park, Hospital, Dundas Sq. & Eaton Centre. (id:49269)
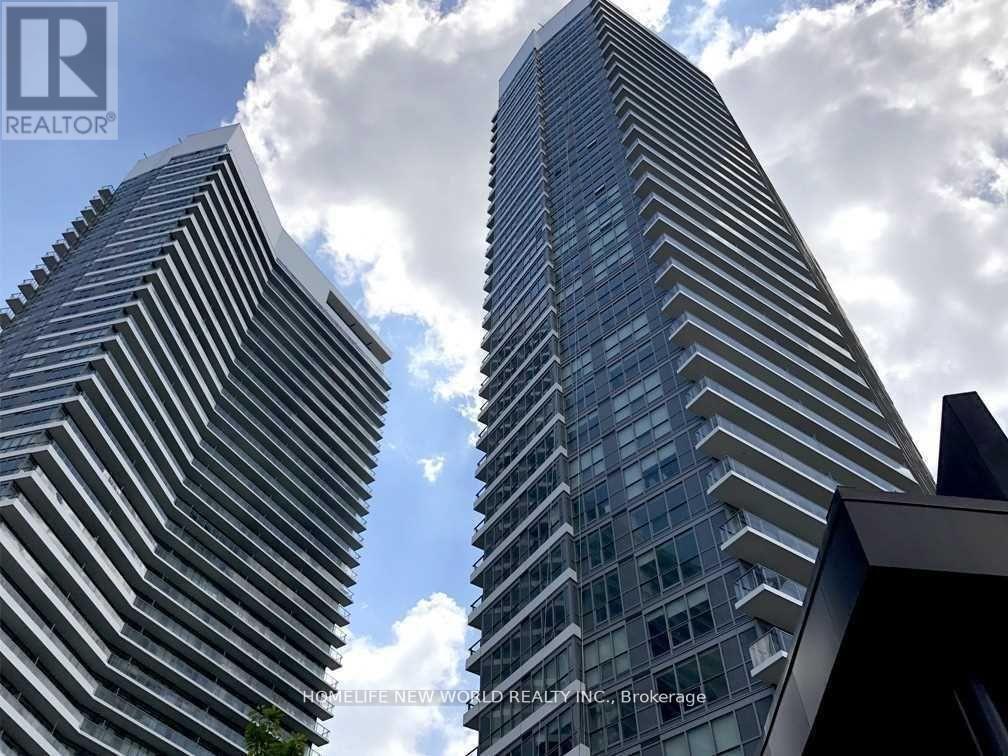
1212 - 115 Mcmahon Drive
Toronto, Ontario
Sun-Filled 1 Bedroom+Flex Unit Located In Prestigious Bayview Village Area. Enjoy Beautiful Park Views From Your 168 Sqft Balcony. This Unit Features 9-Foot Ceilings; A Modern Kitchen With Full-Sized Integrated Appliances, Quartz Countertop, And Cabinet Organizers; A Spa-Like Bath With Marble Tiles; Full-Sized Washer/Dryer; And Roller Blinds. One Parking Included. Live With Ease In This Professionally Managed Suite. (id:49269)
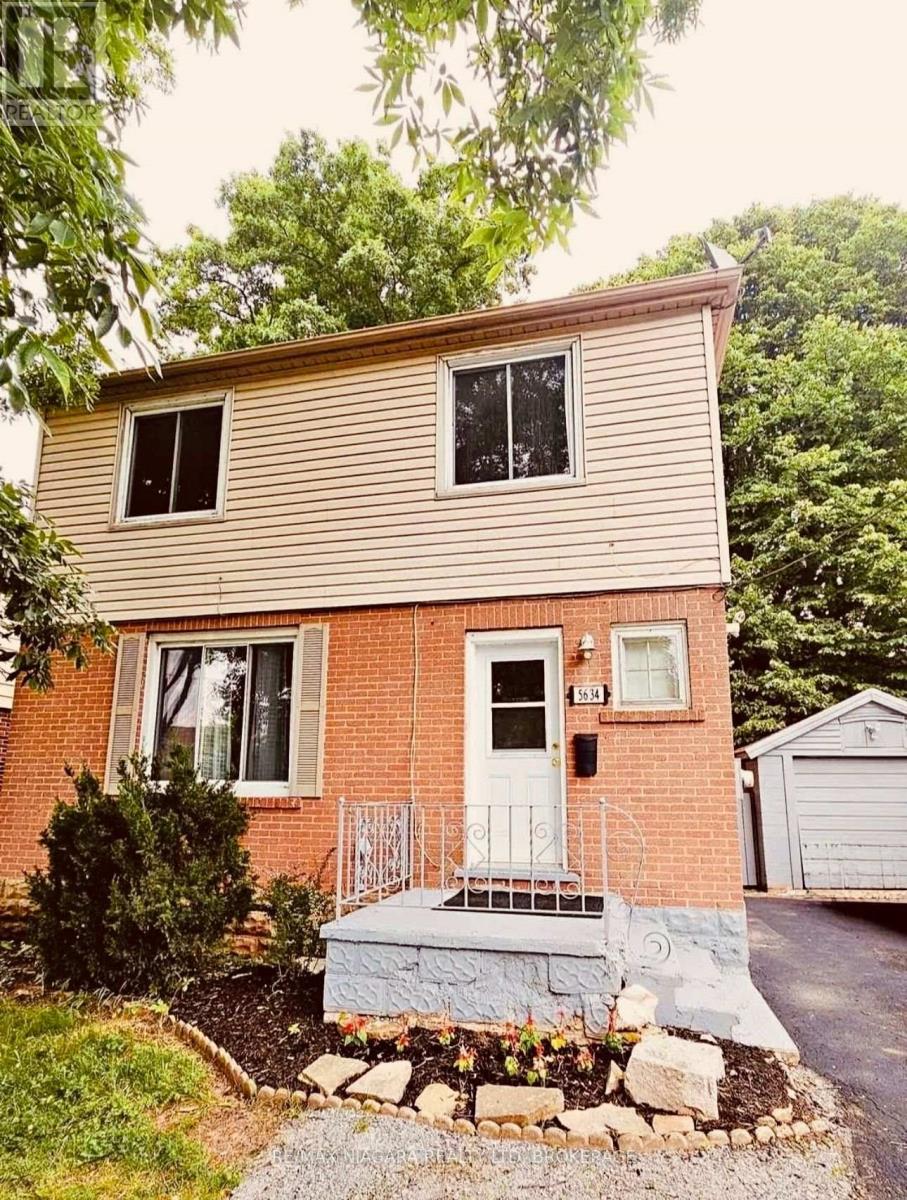
Upper - 5634 Drummond Road
Niagara Falls, Ontario
Welcome to 5634 Drummond Road, The Upper. This home is situated Close to Transit, Shopping, Parks, and Schools. The Dining room features access to the outdoor deck, The Kitchen has a double sink and the living room is spacious. The rear fenced yard is perfect for your family to enjoy. The Second floor features 3 bedrooms and a 4 Piece Washroom. (id:49269)
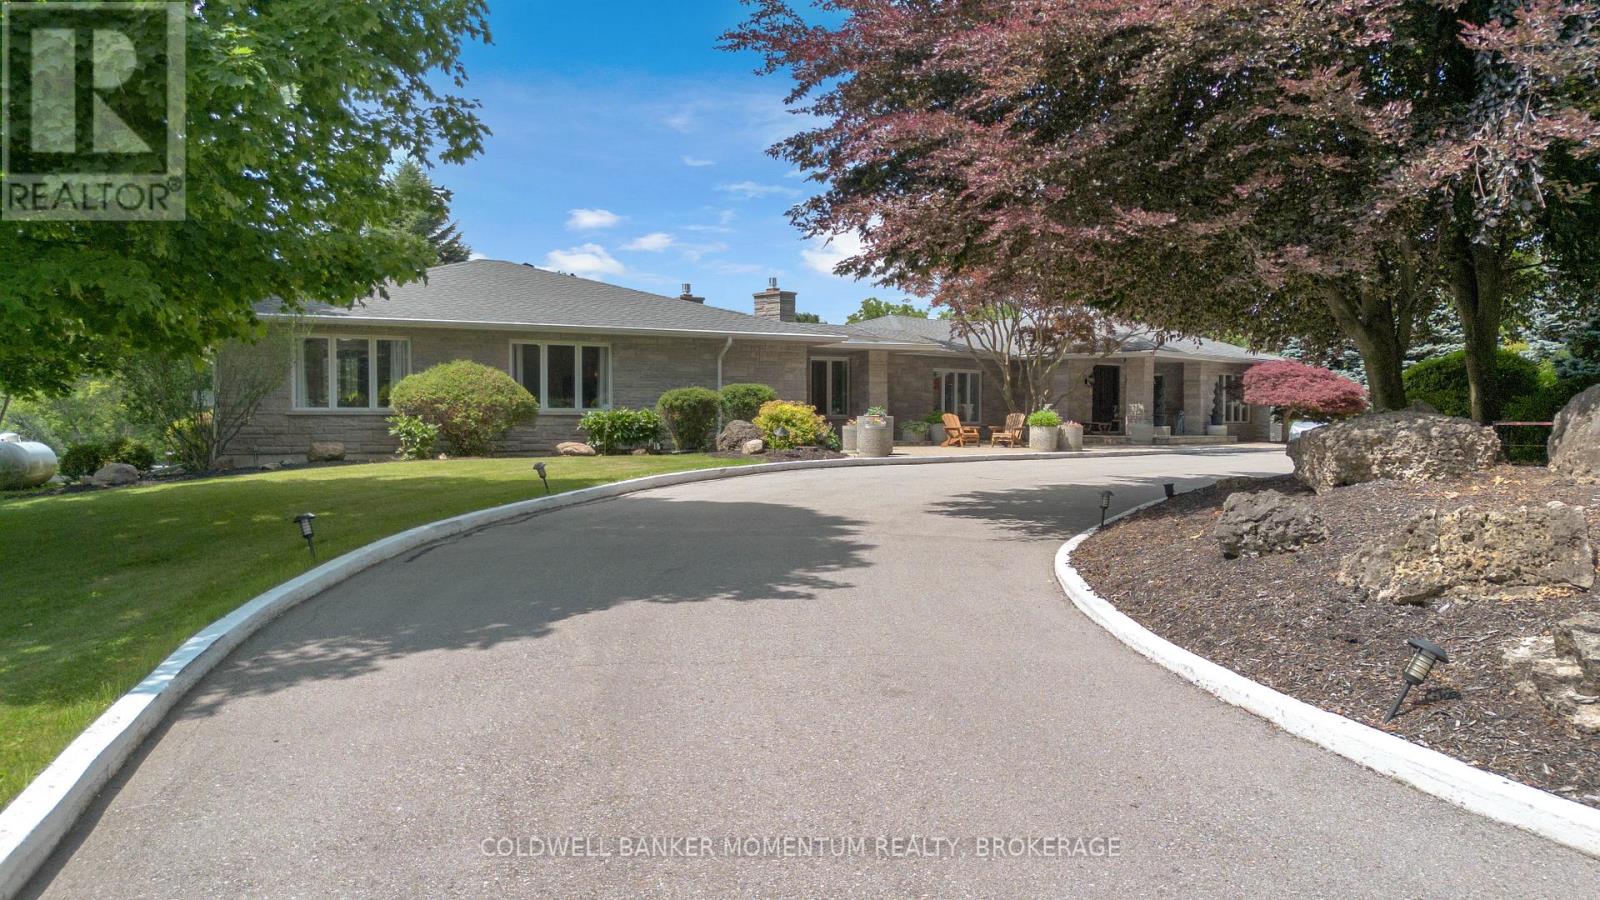
1285 Cockshutt Road, R.r. # 4 Road
Norfolk, Ontario
Welcome to this extraordinary custom-built estate set on more than 20 breathtaking acres, where luxury living meets exceptional opportunity. Backing onto a picturesque golf course and surrounded by two tranquil ponds, groomed walking trails, and beautifully maintained grounds, this remarkable property offers over 8,200 sq. ft. of thoughtfully designed living space. Featuring five spacious bedroom suites, each with its own private ensuite, plus a main-floor office that can serve as a sixth bedroom, this home is designed for both everyday comfort and grand-scale entertaining. The chef's kitchen showcases stainless-steel appliances, an oversized island, and a walk-in pantry, while a second fully equipped kitchen on the lower level provides exceptional flexibility for multigenerational living, extended family, or large gatherings.The impressive living room features soaring vaulted wood ceilings, expansive windows with panoramic views, two fireplaces, a custom bar and a luxurious primary suite with heated floors and a spa-inspired ensuite. Outdoors, enjoy three expansive decks, a gazebo a picturesque bridge and stunning natural surroundings. Hydro, water, and Wi-Fi have been extended to the outdoor entertaining area, and parking for 40+ vehicles makes hosting effortless. Flexible OS zoning offers outstanding potential for a boutique Airbnb, luxury glamping retreat, campground, wedding and event venue, banquet or catering facility, wellness retreat, corporate retreat or other hospitality ventures. Additional features include a heated three-car garage with bathroom rough-in, repaved driveway, updated roof with skylights, upgraded LED lighting, centralized lighting controls, a striking front entrance, and an ultraviolet water purification system. A truly rare offering that combines luxury, privacy, and exceptional investment potential in one remarkable estate. (id:49269)
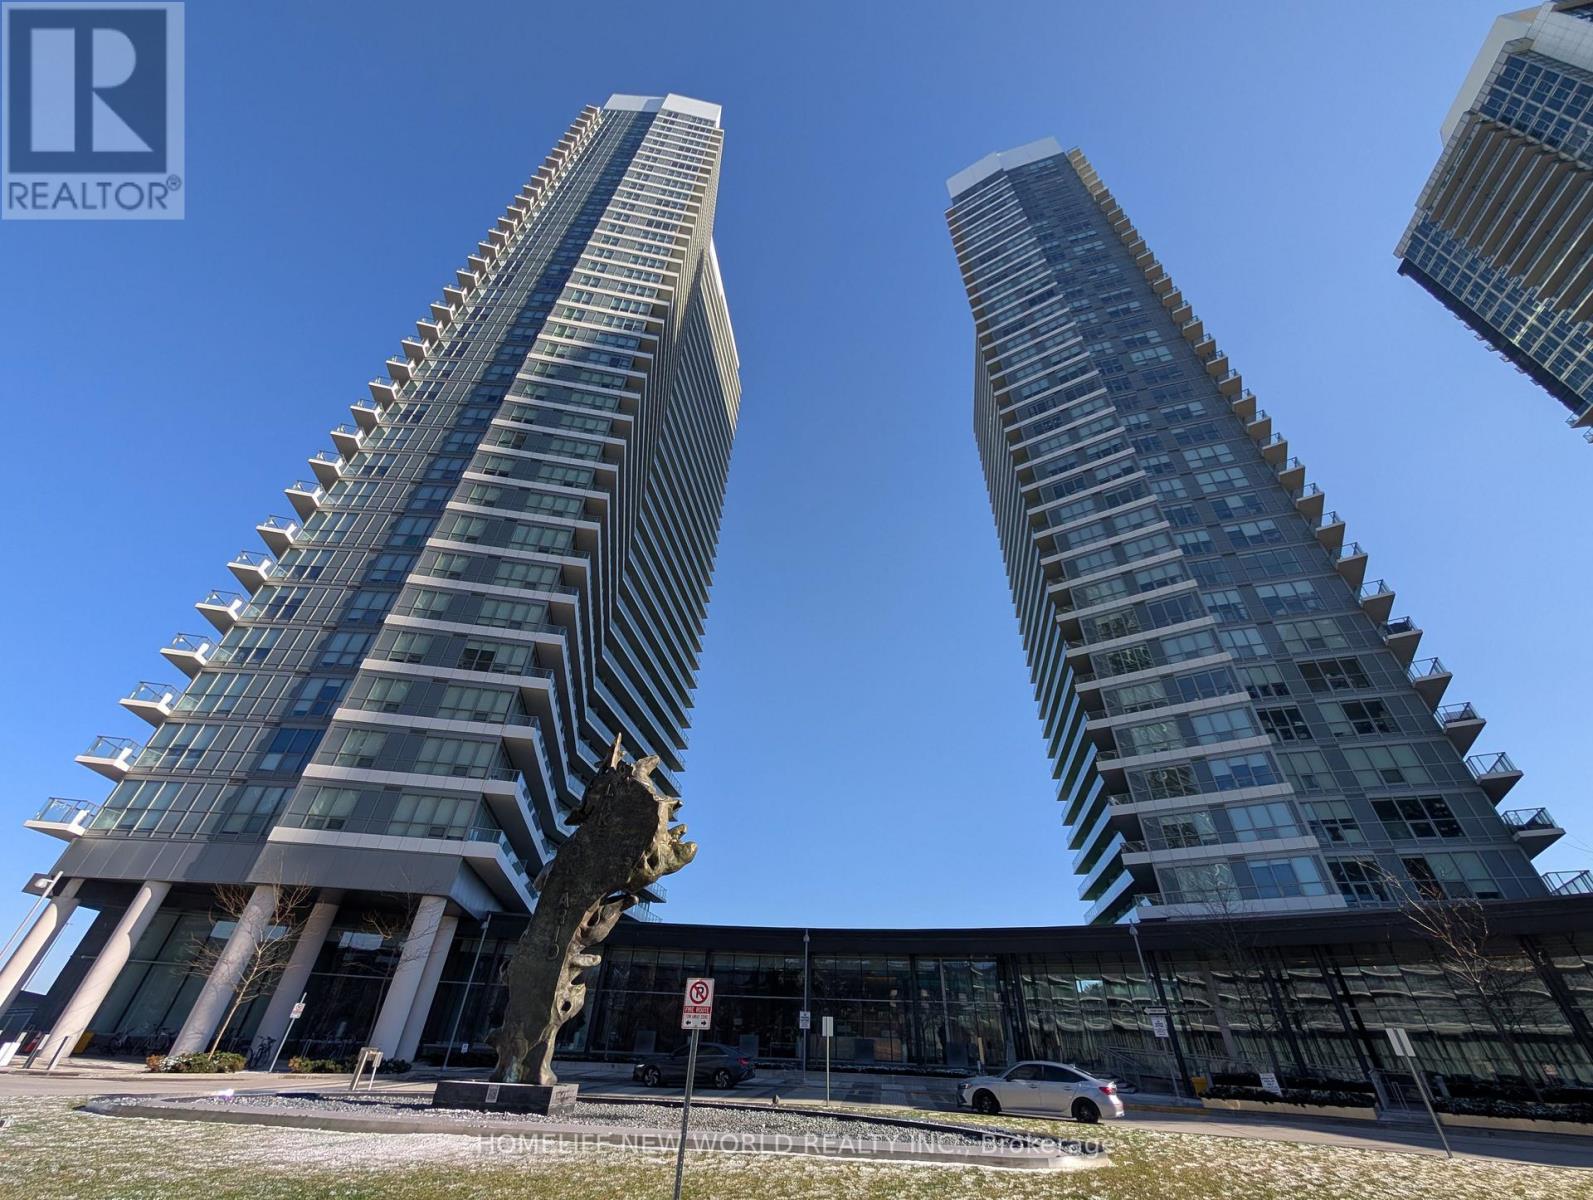
1903 - 115 Mcmahon Drive
Toronto, Ontario
Bright and spacious 2-bedroom, 2-bath corner condo unit near Leslie and Sheppard, offering a great layout and floor-to-ceiling windows that fill the home with lots of natural light. The modern kitchen features premium cabinetry, quartz countertops, and a beautiful backsplash, creating a sleek, high-end feel. The primary bedroom is a true retreat with an ensuite bathroom, a large closet, and plenty of comfortable space. Enjoy your large balcony with a clear city view-perfect for relaxing outdoors year-round. Amazing condo amenities: basketball court, pool, tennis court, golf putting green, indoor bowling, gym, children's play area, BBQ area, and more. Next to the newest Community Recreation Centre and Library. Walk to subway station and TTC, Canadian Tire, coffee shops, banks, and IKEA. Close access to Highway 401 and the DVP, and 1 parking & 1 locker is included. Tenant is responsible for hydro only. (id:49269)
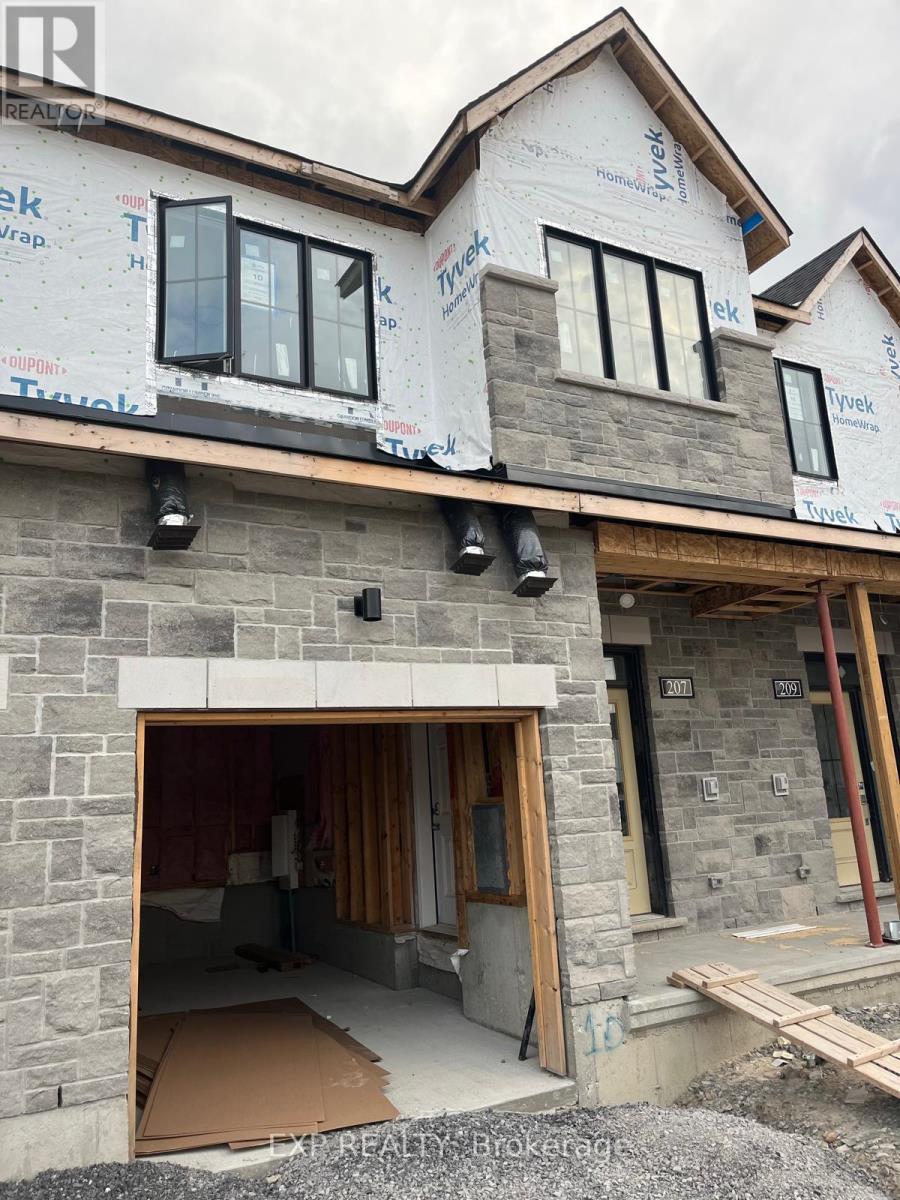
207 Bankside Way Way
Ottawa, Ontario
Welcome to 207 Bankside Way, a brand-new executive townhome (Gladwell) in Minto's Riversbend at Harmony community in Barrhaven. This thoughtfully designed 2-storey home offers approximately 1,900 sq. ft. of finished living space, including a finished walk-out lower-level recreation room.The bright open-concept main floor features 9-foot ceilings, hardwood flooring, large windows, and a modern kitchen with quartz countertops, stainless steel appliances, ample cabinetry, and a pantry. The spacious living and dining areas provide an ideal layout for everyday living and entertaining.The second level offers 3 generous bedrooms, including a primary suite with a walk-in closet and a private 3-piece ensuite, plus a full main bathroom and convenient second-floor laundry. The finished walk-out lower level provides additional living space that can be used as a family room, home office, or recreation area.Enjoy central air conditioning, an attached garage with driveway parking, and a premium lot backing onto future greenspace/park. Conveniently located close to schools, parks, walking trails, shopping, restaurants, public transit, and everyday amenities with easy access throughout Barrhaven and Ottawa. Rental application, full credit report, proof of income/employment, and references required. No smoking. Tenants responsible for utilities and and maintain tenant insurance for the duration of the lease. (id:49269)
27 Elm Street
Puslinch, Ontario
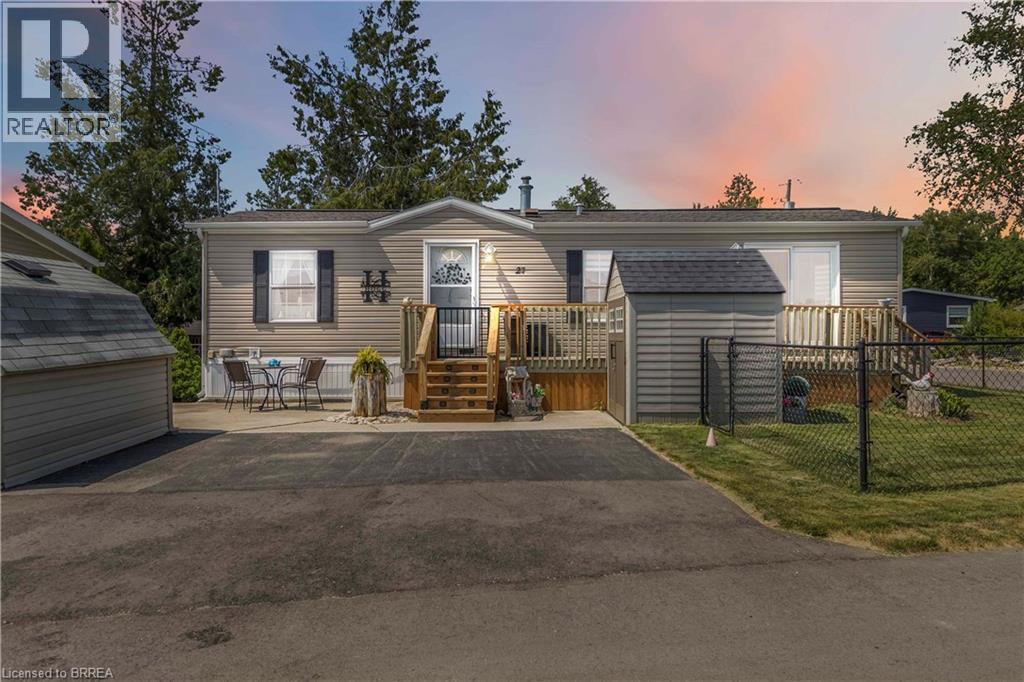
Welcome to 27 Elm Street, a charming gem nestled in the highly desirable condominium community of Mini Lakes. This thoughtfully upgraded home offers the perfect blend of comfort, style, and low-maintenance living—an ideal retreat for empty nesters, snowbirds, or those looking to embrace a slower, more relaxed lifestyle. Boasting approximately $70,000 in tasteful updates over the past seven years, including a show-stopping kitchen that looks like it was pulled from the pages of a magazine, this home truly impresses at every turn. Set on a generous lot the property also features two sheds, parking for two vehicles, and all appliances included—just move in and start enjoying. Inside, the single-bedroom layout is cleverly designed to maximize space without sacrificing comfort or charm. From its tranquil setting to its unbeatable value, this home checks all the boxes. Located just 5 minutes from Guelph’s bustling south end and a quick 5-minute drive to the 401 at Hwy 6, Mini Lakes offers unmatched convenience in a peaceful, gated community. Residents here enjoy a unique lifestyle centered around nature, connection, and recreation—with access to spring-fed lakes, scenic canals, a heated pool, community gardens, walking trails, and a vibrant social calendar filled with bocce, darts, card nights, and more. Whether you’re looking to downsize, retire, or simply enjoy year-round living in a friendly, welcoming environment, 27 Elm Street is a rare opportunity you won’t want to miss. (id:49269)
102 Walton Street
Port Hope, Ontario
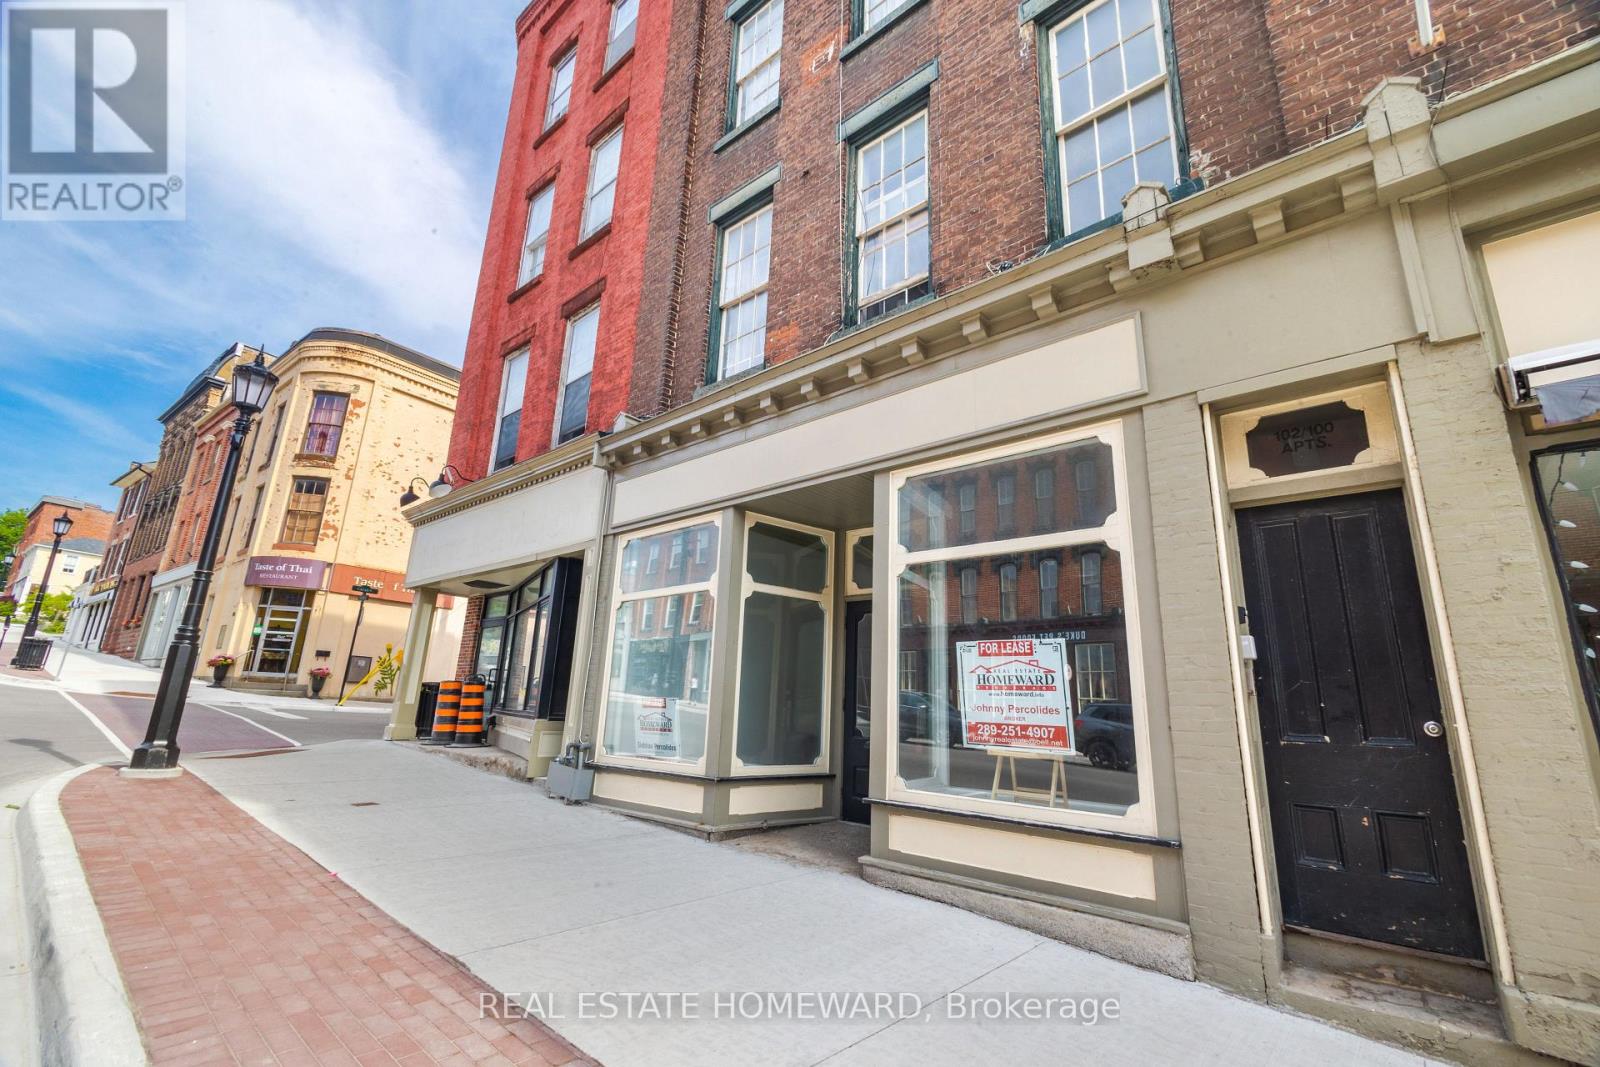
Ready to start your new business venture or maybe expand an existing one ? Downtown Port Hope possibly offers one of the most beautiful, charming and historical settings so close to the GTA on the shores of Lake Ontario. This is your opportunity in the heart of Historic Port Hope, where character and exposure meet on iconic Walton Street! This leasing opportunity offers about 2,000 sq. ft. of flexible commercial space for entrepreneurs, retailers, wellness studios, creative professionals, food markets, unique furniture shops, etc... looking to make their mark. Perfectly positioned in Port Hope's downtown core, this location offers exceptional visibility. Just steps from the Ganaraska River, the historic Capitol Theatre, trendy restaurants, cozy cafes and so much more, it's surrounded by the heritage charm and vibrancy that define this beloved community. Whether you're launching something new or expanding your vision, this is an opportunity to become part of one of Southern Ontario's most dynamic and welcoming main streets. (id:49269)
1810 - 4065 Confederation Parkway
Mississauga, Ontario
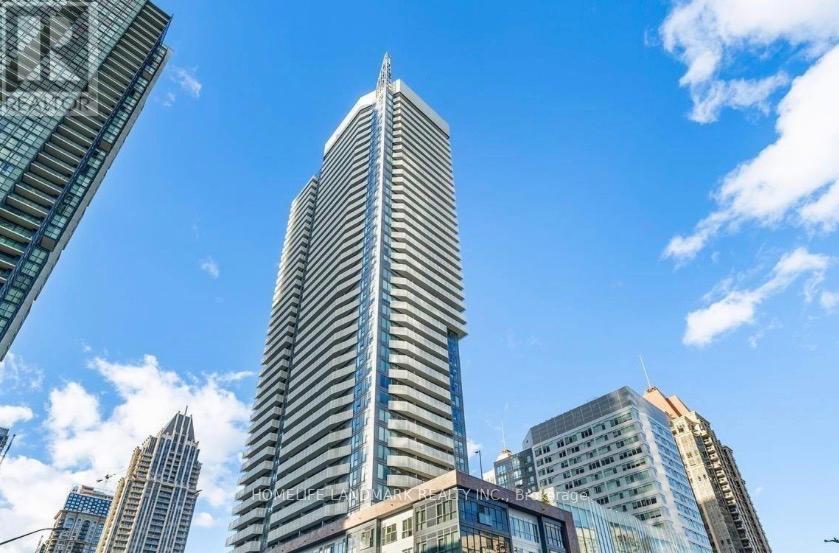
This five-year-old Daniel-built condo located at the heart of Mississauga's City Centre Drive. It features 2 bedrooms, 2 full bathrooms, a 794 sqft interior, 9-foot ceilings and two balconies. The functional layout faces south west, flooding the space with ample natural light and unobstructed views. It comes with complete modern appliances, a kitchen island and granite countertops, plus one assigned parking spot and a storage locker. Steps away from Square One Bus Terminal, Sheridan College, YMCA and all essential amenities, with quick connections to major highways and a short drive to UTM. (id:49269)
4 - 1510 Upper Middle Road
Burlington, Ontario
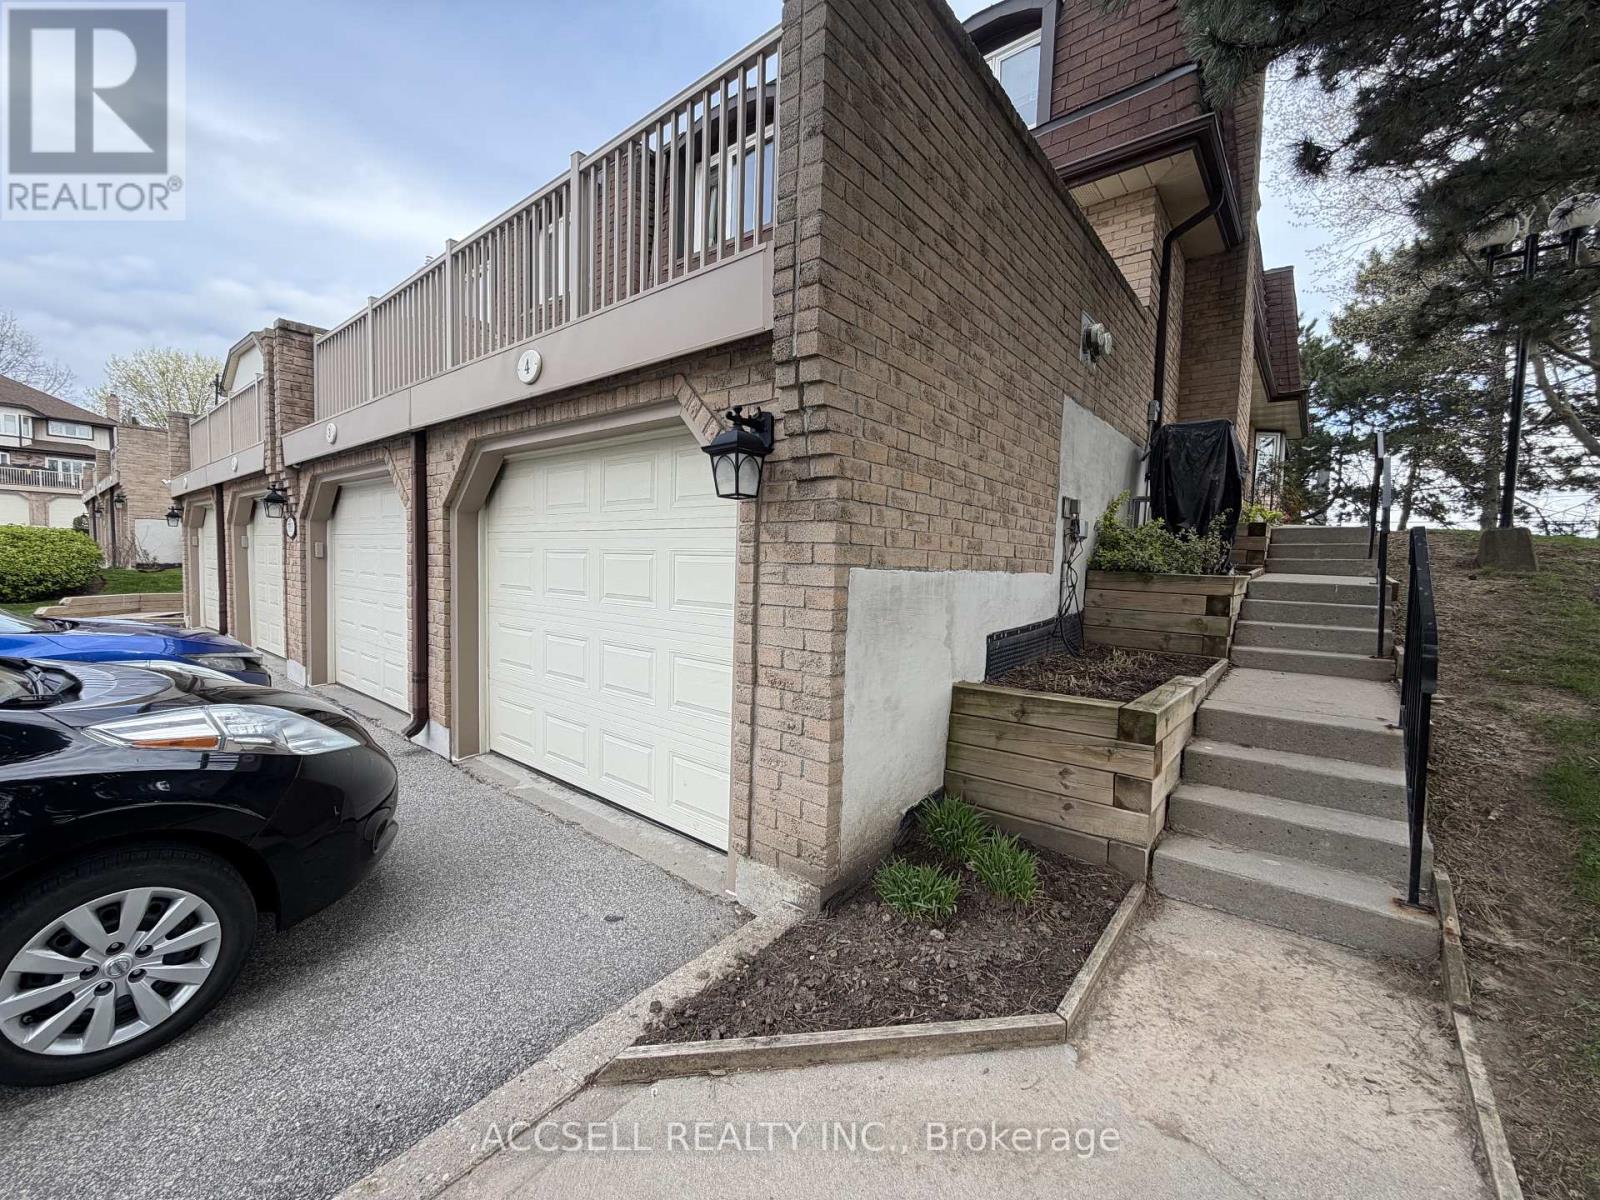
Fantastic Opportunity To Own In One Of Burlington's Convenient And Family-Friendly Communities! Welcome To 1510 Upper Middle Rd, Offering Spacious Rooms, A Functional Layout, Garage Parking, And Endless Potential For Buyers Looking To Renovate And Personalize A Home To Their Own Style. This Property Is Perfect For First-Time Buyers, Investors, Downsizers, Or Renovators Seeking Great Value And Long-Term Upside In A Desirable Location. Enjoy Being Close To Parks, Schools, Shopping, Restaurants, Walking Trails, Community Centres, Public Transit, And Easy Highway Access Including The QEW, 403, And GO Transit For Commuters. The Home Is Located In A Well-Established Neighbourhood Surrounded By Everyday Conveniences And Excellent Amenities. A Rare Chance To Enter The Burlington Market And Create Your Dream Home In A Sought-After Area! (id:49269)
200 - 2597 Eglinton Avenue W
Toronto, Ontario
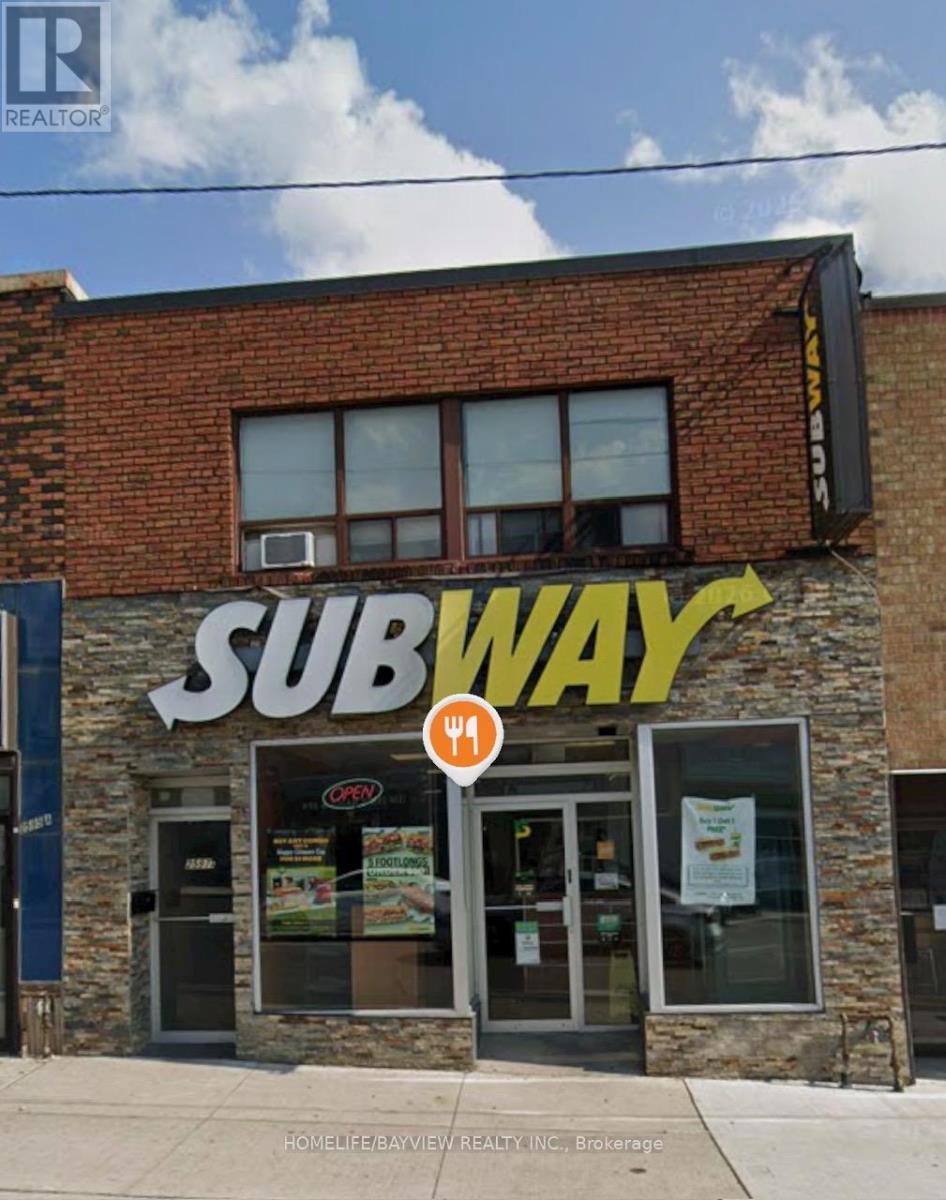
Keele street and Eglinton Avenue West at Keelesdale LRT Station. 2nd floor residential unit with 2 bedrooms, huge living and dining rooms, breakfast area and a kitchen. Unit comes with one backyard parking space. The apartment entrance on Eglinton Avenue, the door leading upstairs to the 2nd floor is next to Subway Restaurant entrance. Walk to Keelesdale LRT station. 10 minutes to Highway 401, 20 monutes to downtown by car. (id:49269)
43 Trafalgar Road
Collingwood, Ontario
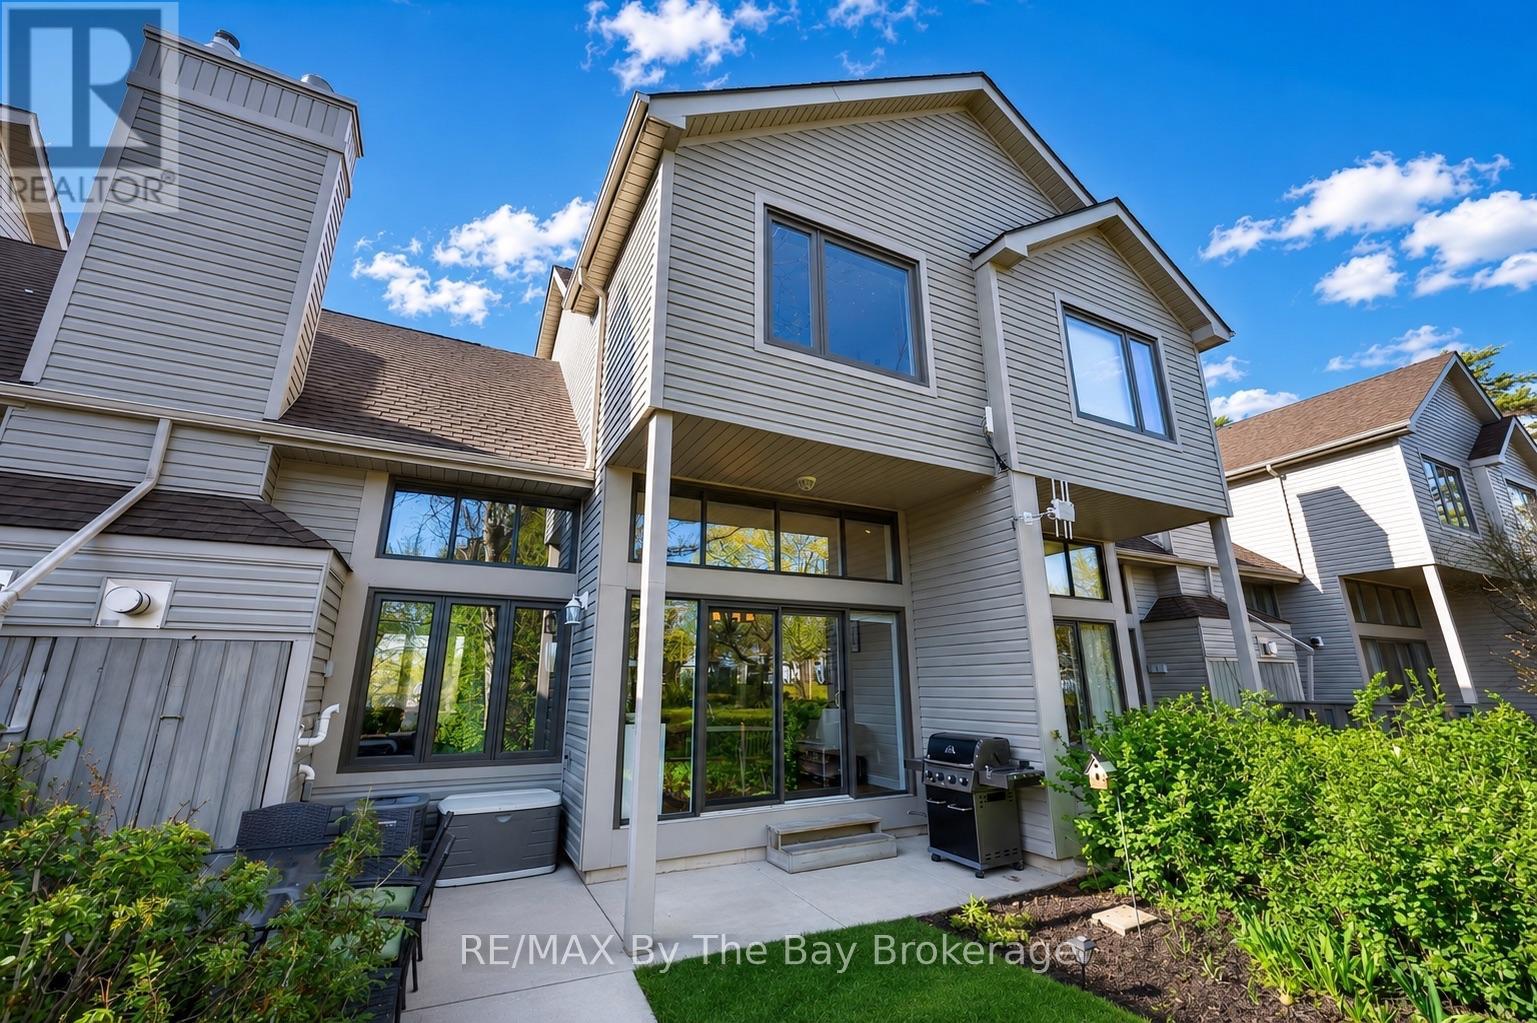
Whether you're searching for a weekend escape, investment property, or low-maintenance full-time home, this beautifully maintained 3-bedroom, 3-bath townhouse is legally zoned for short-term rentals - a rare opportunity for buyers looking to generate income while enjoying everything Collingwood and The Blue Mountains have to offer. The bright open-concept main floor features a functional kitchen, dining area, and spacious living room filled with natural light, plus convenient main-floor laundry and a 2-piece bath. Step outside through sliding doors to a private outdoor space perfect for relaxing or entertaining year-round. Upstairs, the second floor offers two bedrooms and a full 3-piece bath, while the entire third level is dedicated to a private primary retreat complete with its own 4-piece ensuite. Located just minutes from downtown Collingwood, Georgian Bay, Blue Mountain, golf courses, trails, and multiple ski resorts, this property is ideal for full-time living, weekend getaways, or income-generating potential. Low-maintenance condo living with exterior maintenance, snow removal, and lawn maintenance included in the fees. Furnace and A/C updated in 2021.Turnkey opportunities with legal short-term rental zoning in this price range are increasingly rare - book your showing today! (id:49269)

3315 Midland Avenue
Toronto, Ontario
Prime Location for Day Care Center, Private School, Senior Community House, Place of Worship**Rarely Found Corner Lot**Can Apply for Government Subsidy**A three storey brick building**Approximately 14,000 sq ft**Addition of 2.5 stories with an above grade lower level. The 2.5 storey section measures 36' x 30' and contains 3,330 sf. The three storey section measures 45' x 61.5' plus 10' x 10' and has an area of 10,670 sf. The exterior is constructed of a combination of brick and metal siding with windows on each level around the perimeter of the building. The property is fenced off in all direction with paved parking to the rear with access from Midland Avenue. There are a number of outdoor play areas and landscaping consists of mainly lawn. The interior is demised into a number of classrooms and offices with washroom facilities on each level. The finishes include a mix of laminate, ceramic and terrazzo flooring with steel staircases providing access to each level. The walls are a combination of painted concrete block, stucco and drywall. The ceilings are a combination of stucco or drywall with fluorescent lighting. The second level contains an office area with classroom facilities. The third level contains fully equipped professional kitchen with ceramic tiled walls and stainless steel appliances. The improvements are clean and in good condition. (id:49269)
231 Clinton Street
Toronto, Ontario
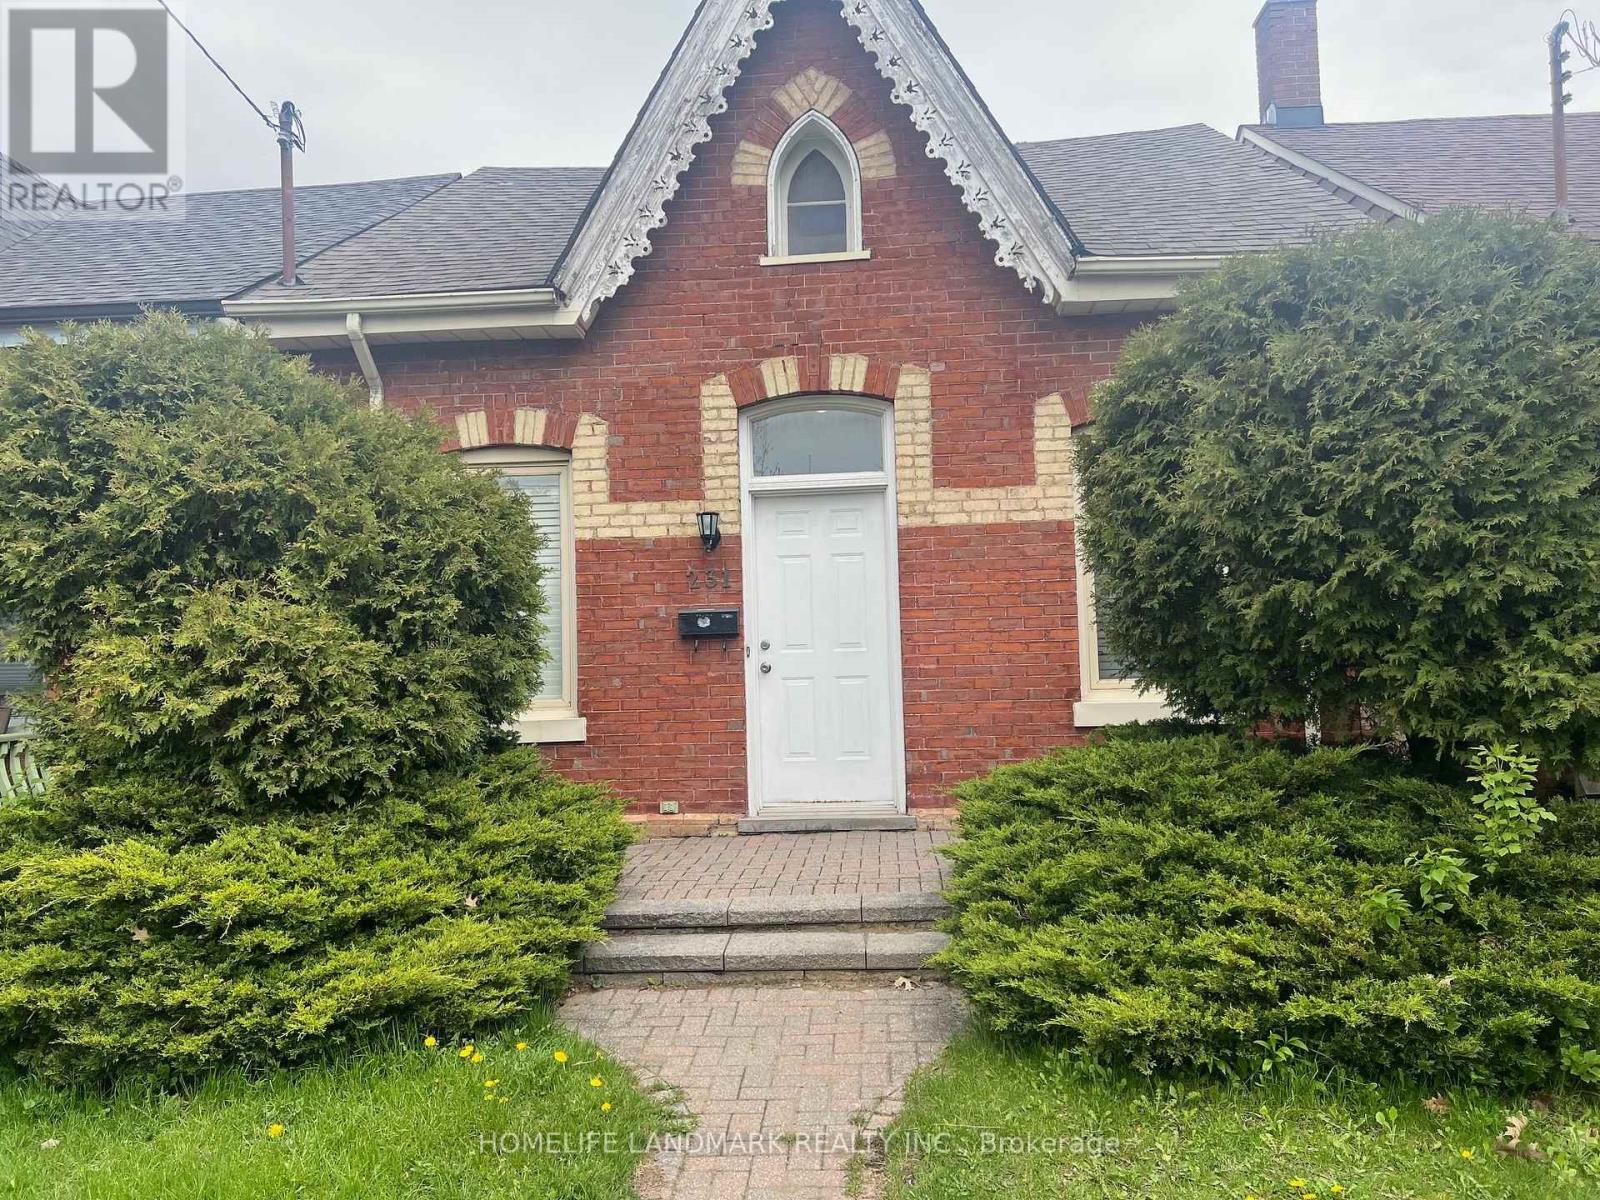
Absolutely Stunning,Fantastic Location,Deep Lot,In Double Garage Of 1Parking Space,Fantastic Open Concept Great For Entertaining,Smooth Ceilings,Pot Lights,Ceramic Tiles/Hardwood Thruout,Gourmet Chefs Kit W/Bcksplsh/Stnls Stl Appl/Centre Islnd*California Shutters*9Ft Ceilngs On Main Flr*Roof Redone,Steps To Kensington Market/U Of T/Bike Path/ (id:49269)
707 - 38 Monte Kwinter Court
Toronto, Ontario
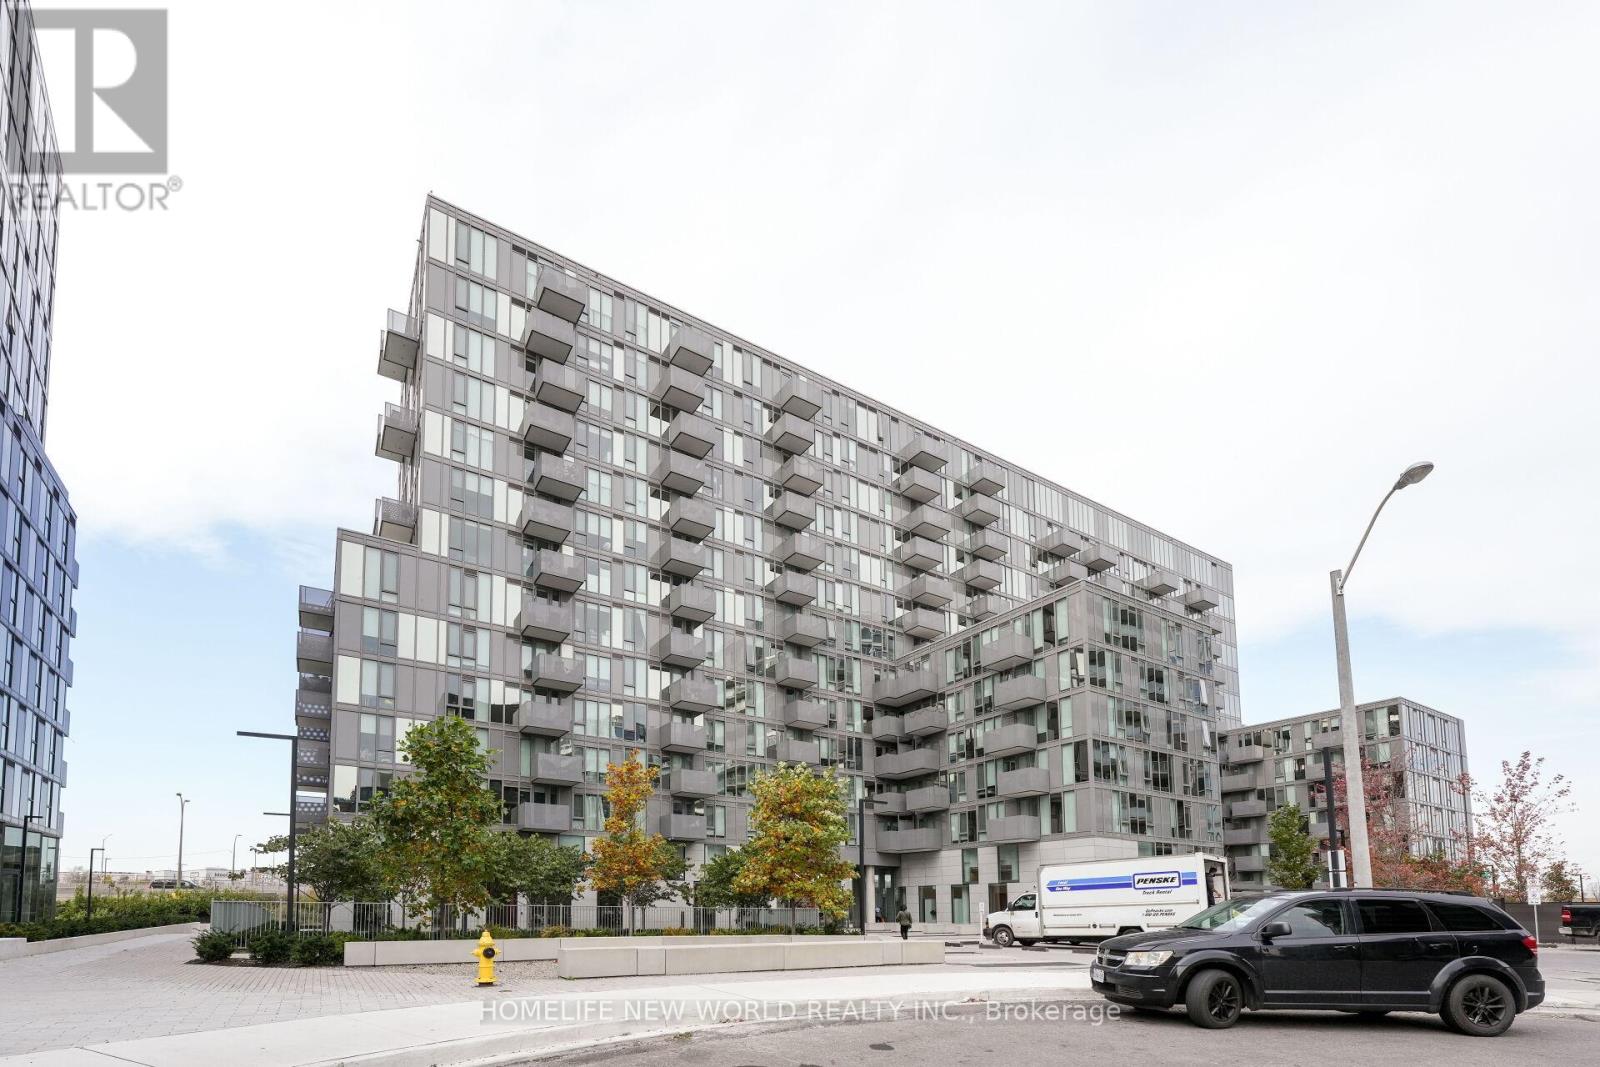
Beautiful 2 Bedroom unit with soaring 9FT ceilings! Steps From Wilson Subway Station & Highways 400, 427, 404 And 407 Are All Rapidly Accessible. Easy Connections To Go Transit, Yrt, Viva & Brampton Transit. Instant Access To Toronto's Most Convenient Urban Destinations. Yorkdale Shopping Centre In Just 10 Minutes. Latest In Design And Innovation, With Spacious Layouts And Quality Construction. Close to Groceries, Shopping, Park, School, Bank and Amenities. (id:49269)
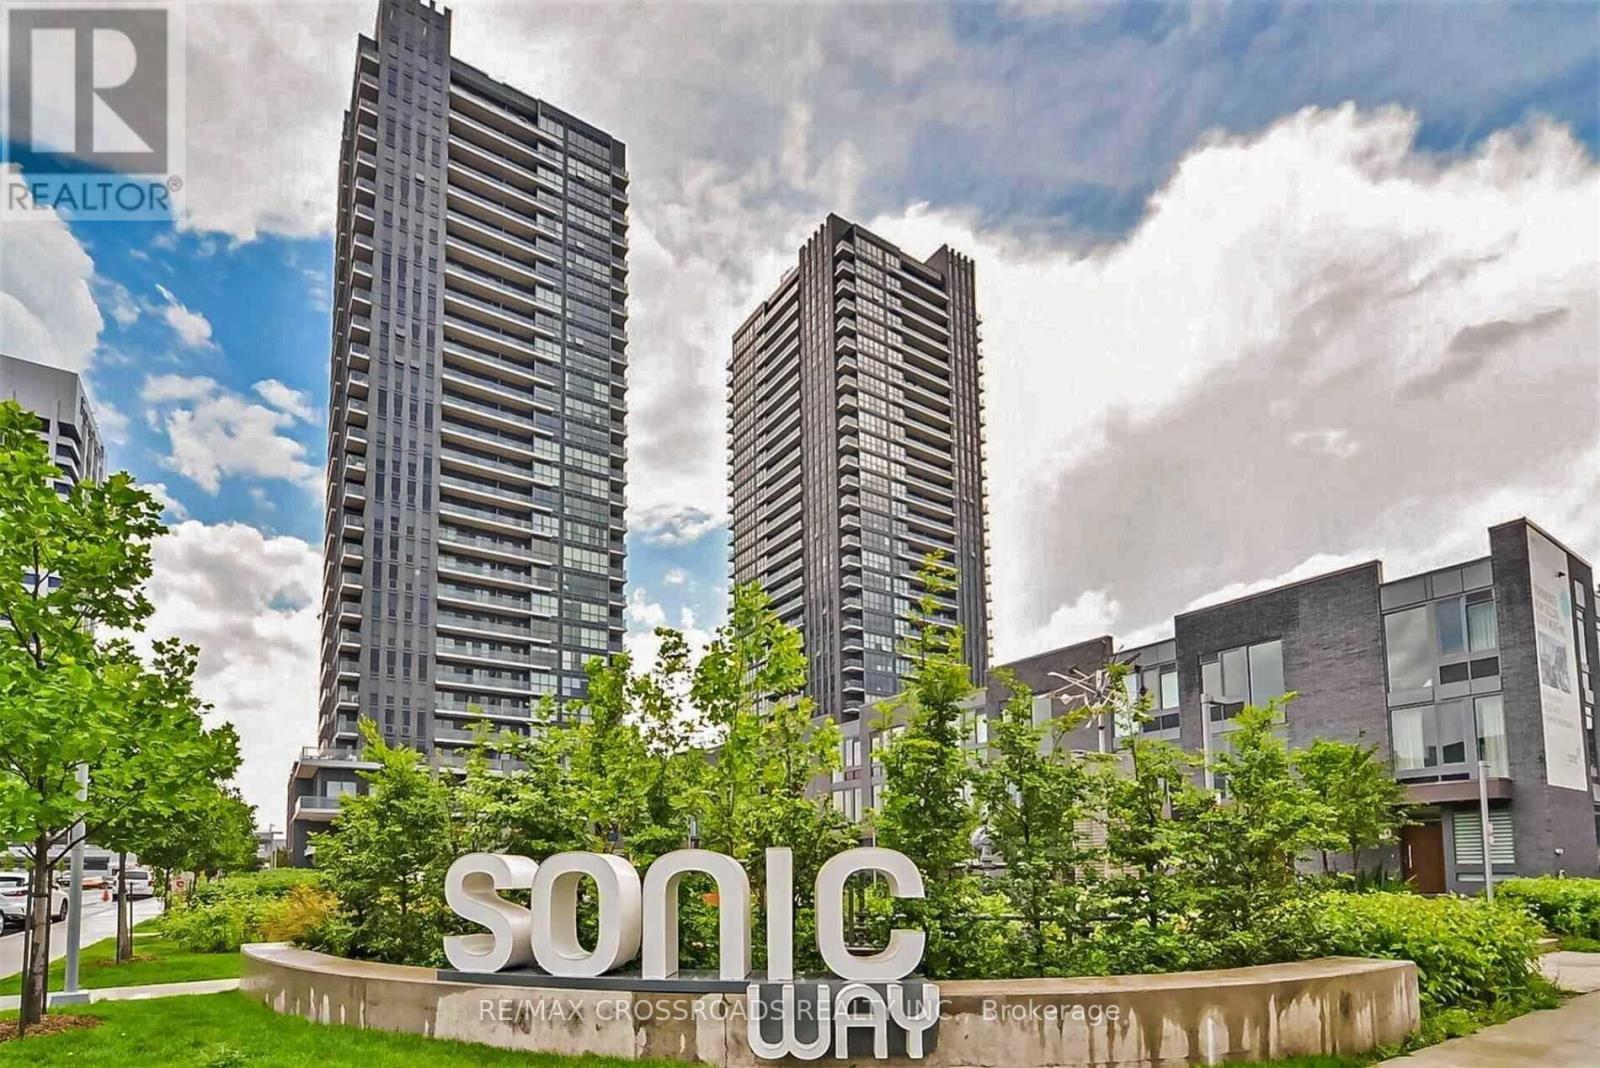
2506 - 2 Sonic Way
Toronto, Ontario
Beautiful 1-bedroom + den condo with 2 full washrooms close to the Shopsat Don Millscommunity.Located on the 25th floor at 2 Sonic Way, this modern suite offers a bright, inviting layout with floor?to?ceiling windows, a private balcony, and a parking spot + locker for added convenience.The unit is steps from a wide variety of restaurants, cafés,and theReal Canadian Superstoreright across the street. Minutes to North York General Hospital, the DVP, Highways 401 & 404, TTC and LRT. (id:49269)

19 Fifeshire Road
Toronto, Ontario
Gorgeous 3 Car Garage Mansion nestled On Fifeshire Rd. 110' X 177' Big Lot w/ Swimming Pool. Furnished 6 Suite rooms. Approx. 7000 S.F + Fin. Walk-up Bsmt. 6+2 Bdrm & 8 Baths. Stone Exterior w/ Exterior Pot Lights. Main Floor over 20' Ceiling , Pot Lights Throughout. Beautiful Backyard with Swimming Pool, Two Kitchens with Large Breakfast & Nice Garden view. Huge Master with 6 pcs Ensuite & over looks Family & Backyard , W/I Closet & Open Balcony. Third floor with One Big Guest Suite. Fin. Bsmt with the 2 Bdrms, Gym, Media & Game Rm. Rec with Wet Bar & Sitting. Backyard surround by Trees with BBQ, Swimming Pool & Whirlpool. Circular Driveway.can park 12 Cars. (id:49269)