
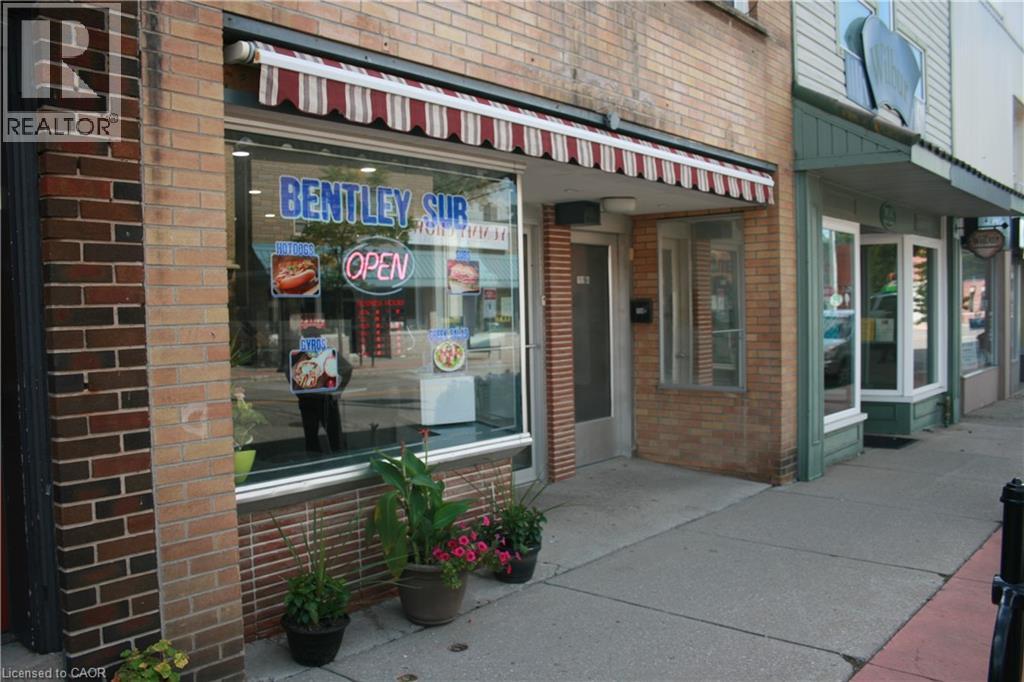
159 Main Street
Delhi, Ontario
Fantastic investment and ownership opportunity in the heart of Delhi! This multipurpose property offers both commercial and residential space, making it ideal for business owners, investors, or those seeking a live/work lifestyle. The main floor is currently set up as a popular sandwich shop, providing excellent street visibility and steady foot traffic. Upstairs, you’ll find a spacious residential unit that can serve as owner-occupied living space or generate rental income. Conveniently located near downtown amenities, schools, and shopping, this building combines functionality with potential. Whether you’re looking to expand your business portfolio, start your own venture, or enjoy the benefit of rental income, this property is ready to deliver. (id:49269)
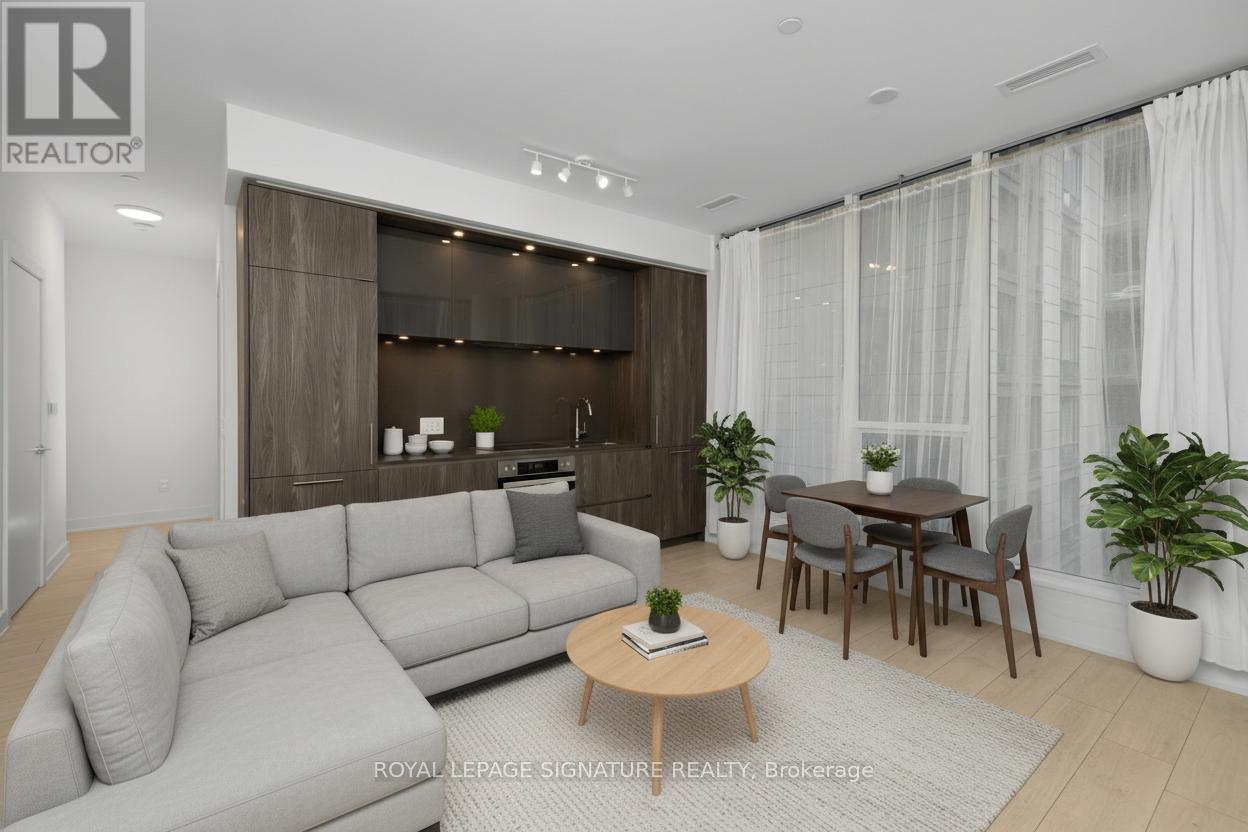
525 - 15 Mercer Street
Toronto, Ontario
Rare 631 sqft corner 1+Den suite at the prestigious NOBU Residences Toronto, offered at one of the lowest price-per-square-foot opportunities currently available in the building, with monthly maintenance fees conveniently less than $0.77 per sqft. The functional layout features 9 ft ceilings and a spacious den ideal for a home office or flexible guest space. Modern kitchen with built-in high-end appliances, ambient lighting, and generous storage. The bedroom includes blackout window coverings, and the unit comes with all existing window coverings. Residents enjoy access to the building's amenities, including state-of-the-art facilities, while world-class dining is available nearby with the NOBU restaurant. Direct access to Toronto's vibrant Entertainment District and nearby transit, including PATH connectivity, completes the package. An exceptional opportunity for both investors and homeowners seeking the energy and convenience of downtown Toronto. (id:49269)
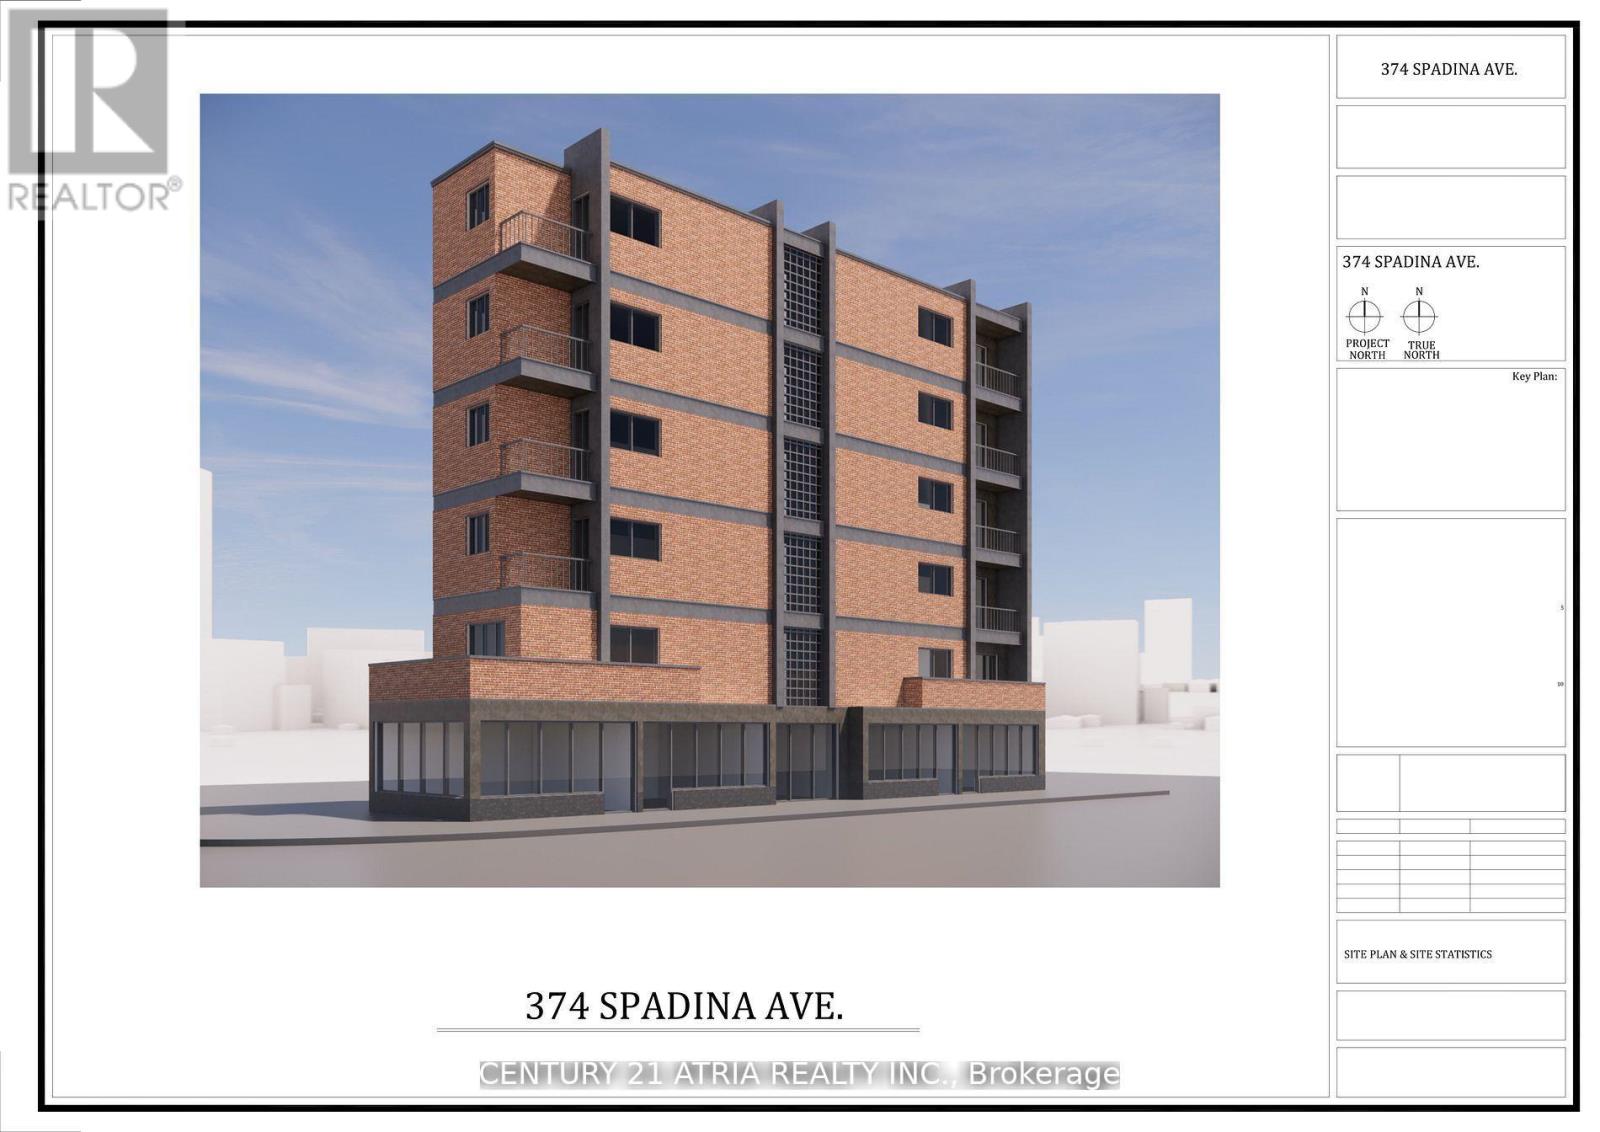
374 Spadina Avenue
Toronto, Ontario
Prime Corner Lot in the Heart of Kensington Market! Exceptional opportunity to acquire ahigh-profile vacant land parcel at the bustling intersection of Spadina Ave. & Baldwin St. one of Toronto's most vibrant and culturally rich neighborhoods. This rare corner site offers premium street exposure at the entrance of the Kensington Market, strong pedestrian traffic, and unmatched development potential. Zoned CR (Commercial Residential), this property is ideal for a mixed-use development with retail at grade and residential or office above. Surrounded by trendy cafes, restaurants, boutiques, and cultural landmarks, and just steps to Chinatown, U of T, Queens Park, and TTC access, this location is a proven hotspot for innovation and urban living. Developers, take advantage of this strategic position in a high-growth, high-demand urban core perfect for boutique condos, purpose-built rentals, or flagship commercial. End-users and land bankers welcome this is a long-term asset in a timeless location. Don't miss this legacy opportunity to become gatekeeper of Kensington Market in one of Toronto's most dynamic corridors. Phase two environmental site assessment concludes that "no further environmental investigation is considered warranted". (id:49269)
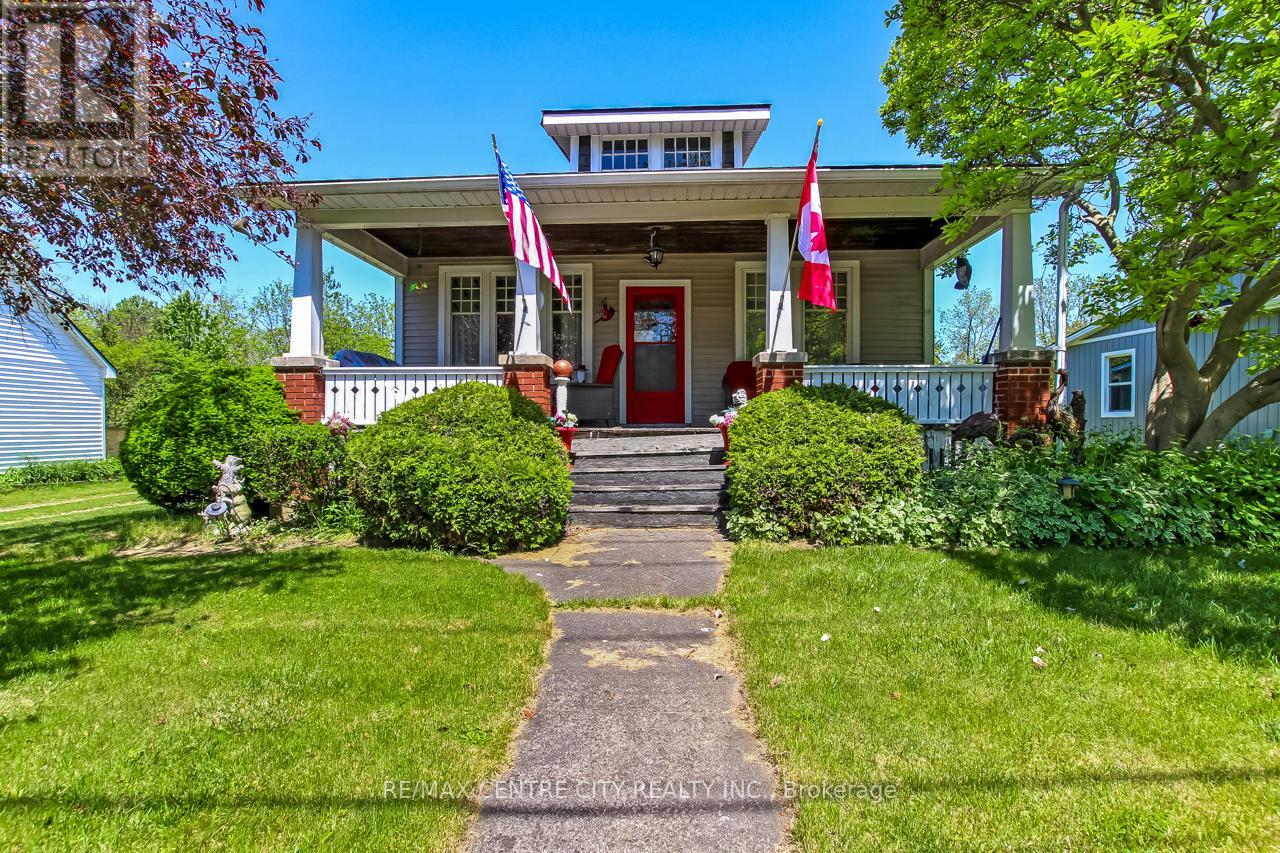
40024 Talbot Line
Southwold, Ontario
2 HOUSES!! Welcome to a truly unique opportunity in the heart of Talbotville. Nestled on a picturesque 2.3-acre property, this one-of-a-kind retreat offers peaceful country living with exceptional versatility, featuring two separate homes and endless possibilities for multi-generational living, rental income, or future investment. The charming main bungalow offers comfortable one-floor living with 2 bedrooms, 1 bathroom, and a warm, inviting layout, featuring a bright living room with a cozy reading nook, a functional kitchen with ample cabinetry and dining space, convenient main-floor laundry, and easy access to the outdoor deck overlooking the beautiful surroundings. The second detached 1.5-storey home provides incredible flexibility with 3 bedrooms, 1 bathroom, a quaint kitchen, and comfortable living spaces, making it ideal for extended family, guests, rental income, or a home-based business. Outside, mature trees, expansive green space, a winding creek crossed by a quaint bridge, and a classic barn create a serene setting that feels worlds away from the everyday. Whether you're dreaming of hobby farming, creating a family compound, generating rental income, or simply enjoying your own private retreat, this property offers the space and freedom to bring your vision to life. Perfectly positioned between London and St. Thomas, commuters will appreciate the convenience of quick access to both cities while enjoying the tranquility and privacy of country living. Rarely does a property with this much character, land, versatility, and potential come available in such a sought-after location. (id:49269)
508 - 155 Dalhousie Street W
Toronto, Ontario
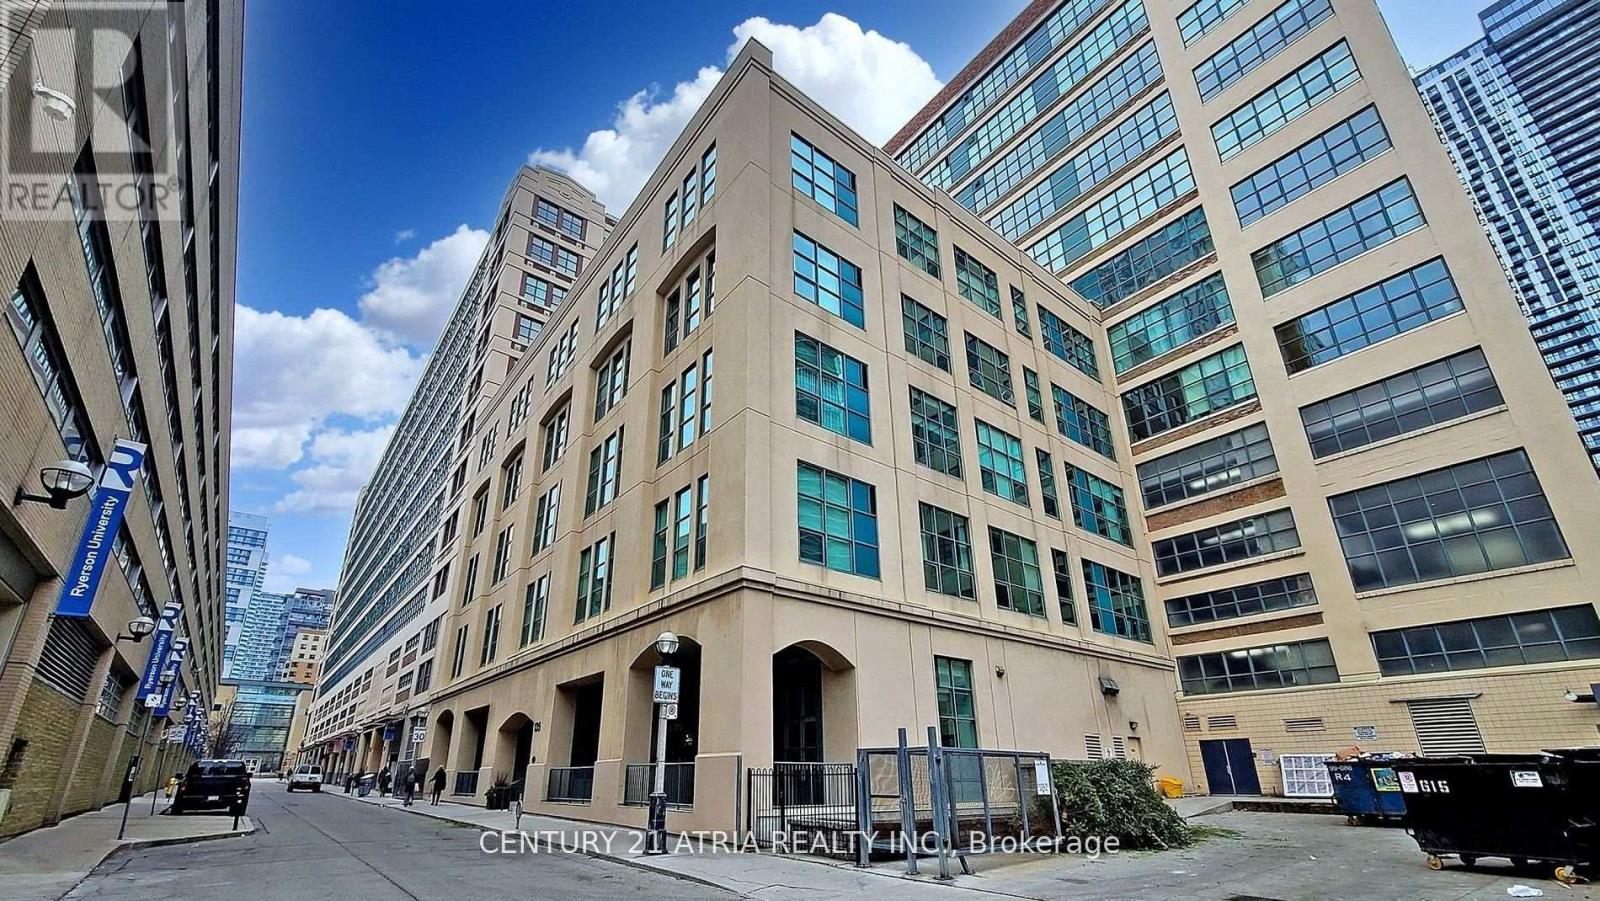
Experience exceptional loft living in this spacious 2 bedroom plus den suite located in the iconic Merchandise Building one of the city's most celebrated hard loft conversions. A grand rotunda foyer welcomes you into over 1,200 sq ft of open-concept space, featuring soaring 12-foot ceilings, polished concrete floors, and expansive warehouse-style windows that frame sweeping. West exposure Unique historical living experience in the heart of Toronto. Parking and Locker. Building offers variety of amenities, indoor pool, sauna, half basketball court, rooftop BBQ, large party room, games room with pool table and ping pong; library, guest suites, and an expansive patio and pet area. Home located just steps from the TTC, Eaton Centre, Hospitals. TMU, St. Lawrence Market, and more. (id:49269)
302 - 366 College Street
Toronto, Ontario
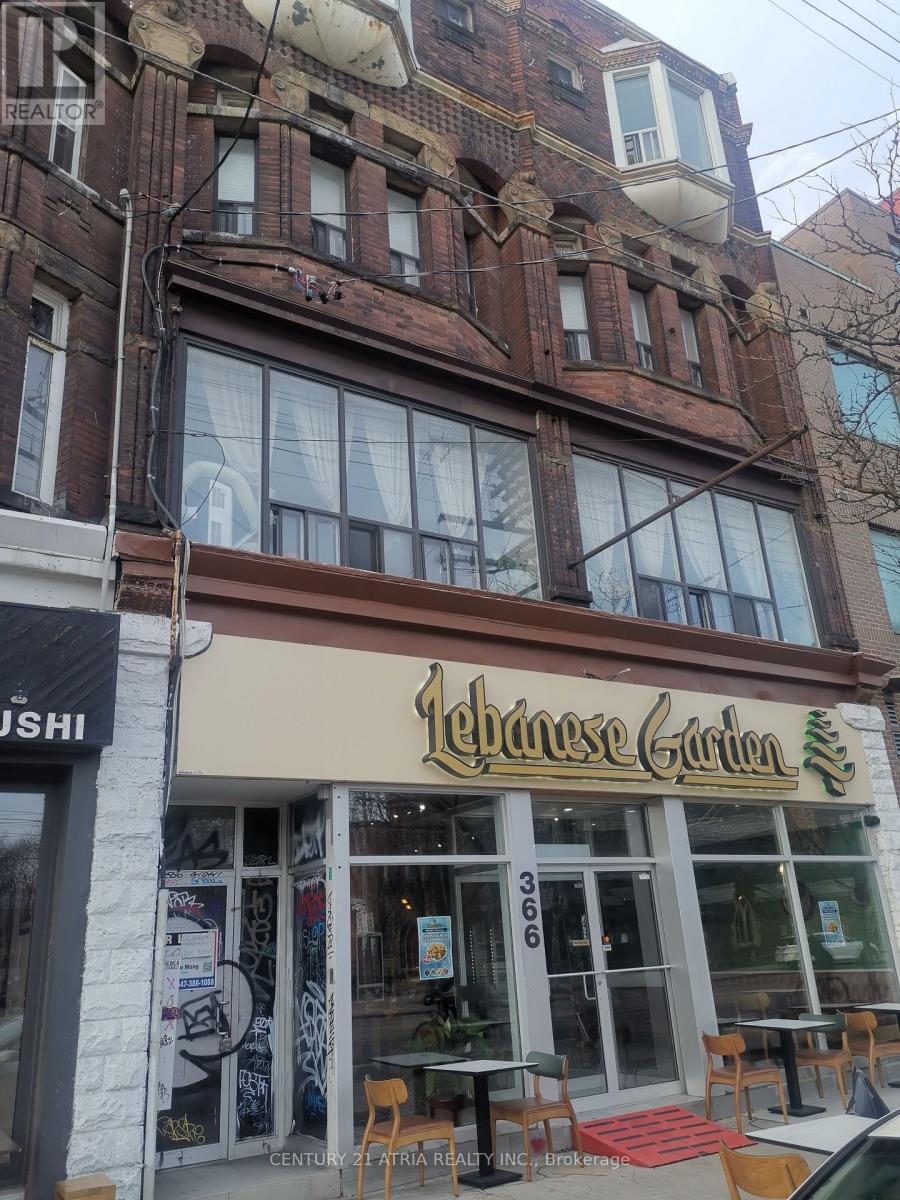
Store Upstair 2 Bedroom with Kitchen & Bathroom Apartment for Rent at College/Spadina, 5 Min Walk to U of T, China Town, Supermarket and Restaurant, Tenant Pay Own Hydro/Cable. (id:49269)
3921 Don Mills Road
Toronto, Ontario

It is A Turn Key Business. A very well established business for 15 years in this location. Strong Clientele And Good Will. Close to A cemetery. Current Low rent. Owner will Provide A training And References of Suppliers To The Buyer. It Also Can Be Easily Converted Other Retail Business Such As A Convivence Store. (id:49269)
1013 Lavant Darling Road
Lanark Highlands, Ontario
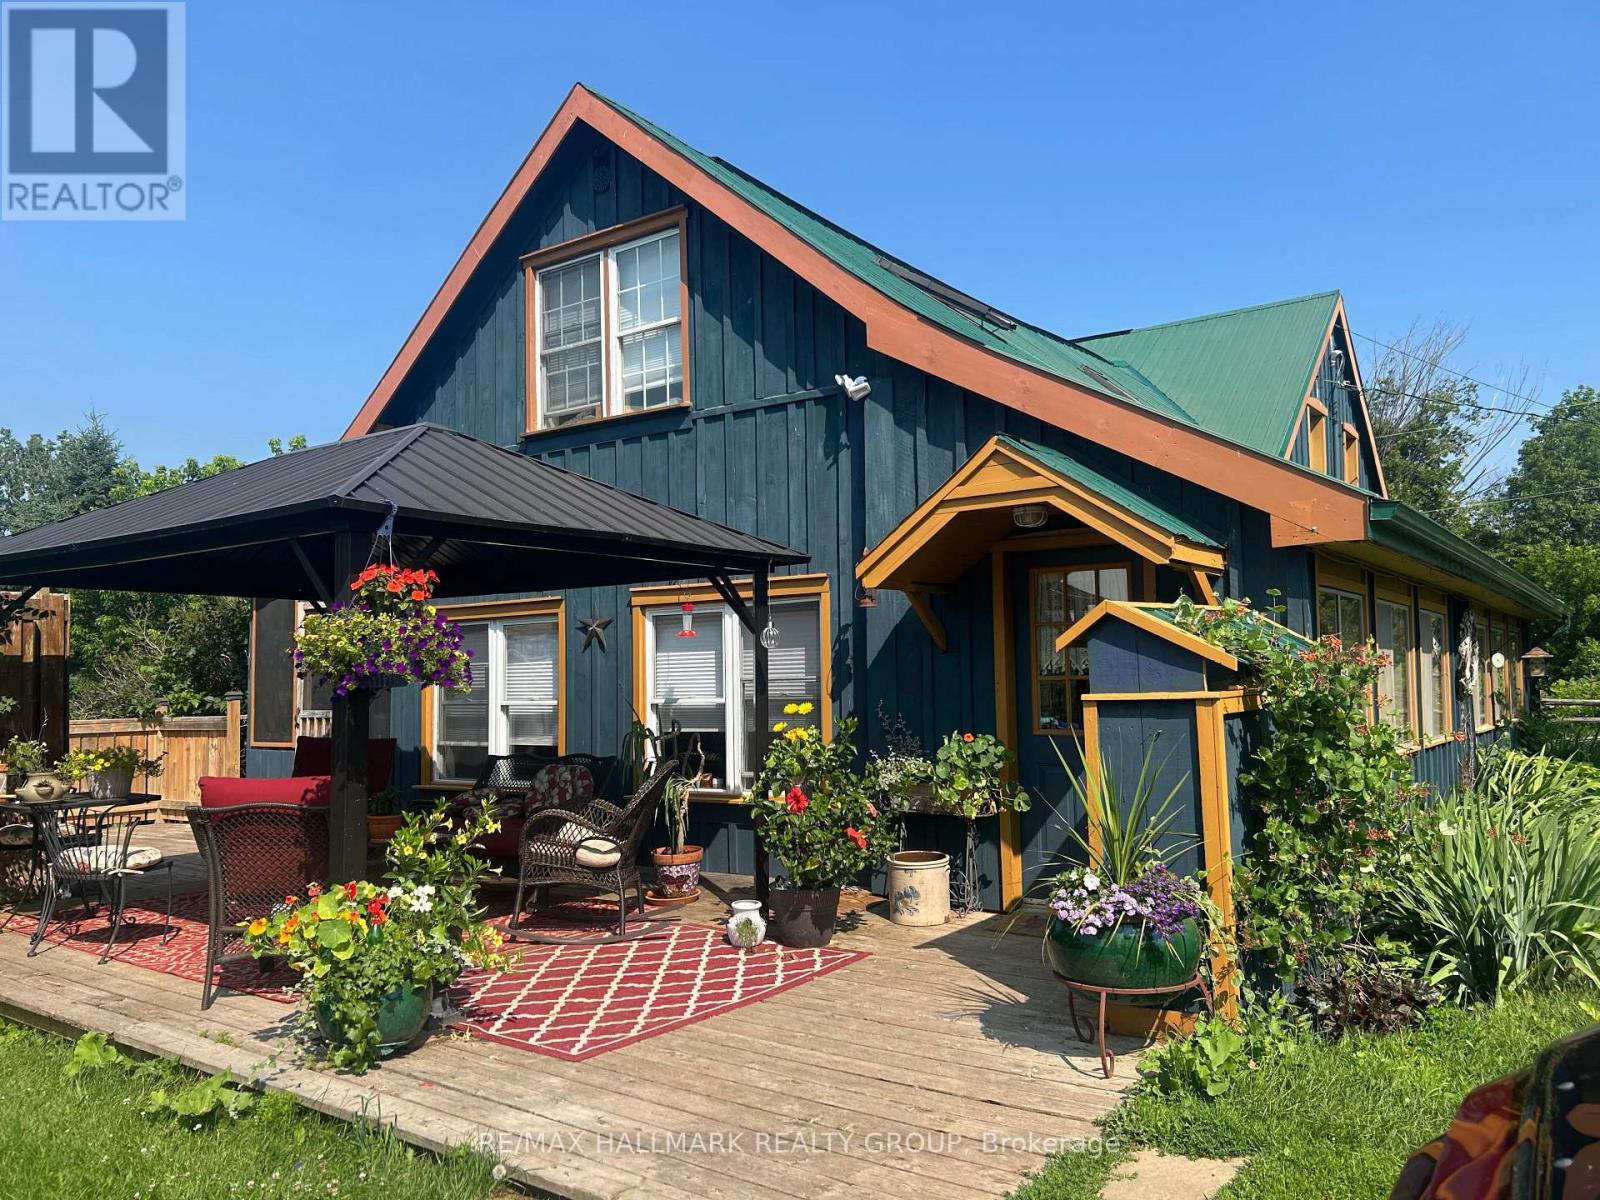
Own a remarkable piece of Lanark Highlands history w/ this beautifully restored 1864 original cut white pine log home, set on over 62 acres of stunning countryside. Surrounded by a fenced barnyard, paddock, flower gardens, fruit trees (2 acres on the home side), w/ the balance of land across the road including a large hayfield. Explore your own wooded hillside w/ a winding creek to a private pond while enjoying abundant wildlife, birds & breathtaking natural scenery.This hobby farm has an original standing barn providing 2 standing stalls along w/ 3 other stall areas, the balance is an open walled area used as vegetable gardens protected from the wildlife. There is also a lovely large loafing barn w/ a fenced off area for visiting the animals, storage of hay bales etc. Outdoor enthusiasts will appreciate direct access to endless recreational opportunities, including proximity to Big Joe Lake, Green Lake and the K & P trail for hiking, ATVing, horseback riding, snowmobiling, cycling & more. The property is in proximity to hundreds of acres of crown land providing exceptional privacy & access to nature. Just 24 min from Lanark Village & approx. 35 min to either Perth, Almonte or Calabogie.This hobby farm offers the perfect blend of heritage charm, privacy & outdoor adventure.This 4 bdrm, 2 bath heritage home has been thoughtfully renovated while preserving its character featuring exposed log walls, abundant natural light & a warm inviting atmosphere. The spacious open-concept kitchen, dining & living area is the heart of the home, complete w/ a Pioneer Mail airtight wood cook stove, centre island, S/S appliances & large windows overlooking the surrounding landscape. Main flr laundry & a 2 piece bath provide convenience while 2 separate staircases lead to the 2nd levl where you find 4 bedrms a second full bath. Features include a FA propane furnace, large garage, extensive parking, & land that is ideal for hobby farming, recreation or entertaining.Exceptional property. (id:49269)
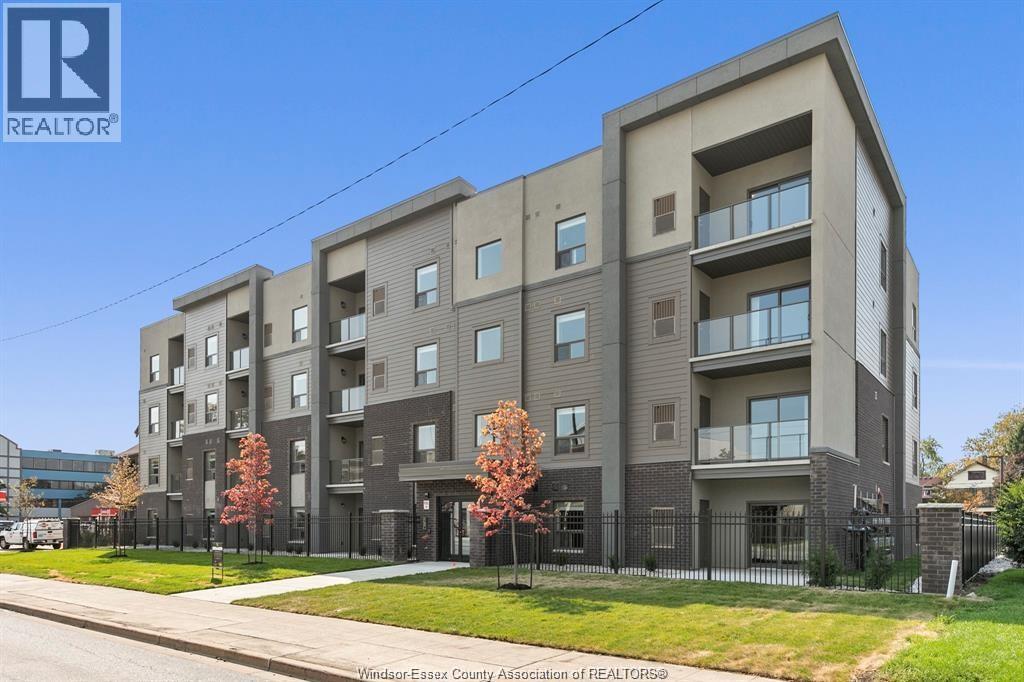
955 Ouellette Avenue Unit# 301
Windsor, Ontario
THIS LUXURIOUS APPARTMENT IS THE BIGGEST IN 4 STORY NEWER BUILDING 2020 LOCATED IN THE HEART OF DOWNTOWTOWN WINDSOR,STEPS AWAY OF WATERFRONT DETROIT RIVER, US TUNNEL AND BRIDGE, CAMPUSES OF THE UNIVERSITY OF WINDSOR AND ST. CLAIR COLLEGE , HOSPITAL ,DINING, SHOPPING, BANKS, ENTERTAINMENT. SPACIOUS TWO BEDROOM TWO BATH CORNER UNIT 1115 SQFT 9 FEET CEILINGS, STUNNING FINISHINGS, CONTEMPORARY KITCHEN WITH CROWN MOLDING, QUARTZ COUNTERTOPS, PORCELAIN TILE FLOORING THROUGHOUT IN-SUITE BEDROOM, IN-SUITE LAUNDRY, BALCONY, ELEVATOR, PRIVATE PARKING, ENCLOSED SECURE FENCED PROPERTY WITH REMOTE OPERATED GATED ENTRY. CALL TODAY LS FOR MORE DETAILS OR PRIVATE SHOWING, This property is currently leased with AAA tenants, 24K a year income, available for showing. Call LP for more information and a private showing. (id:49269)
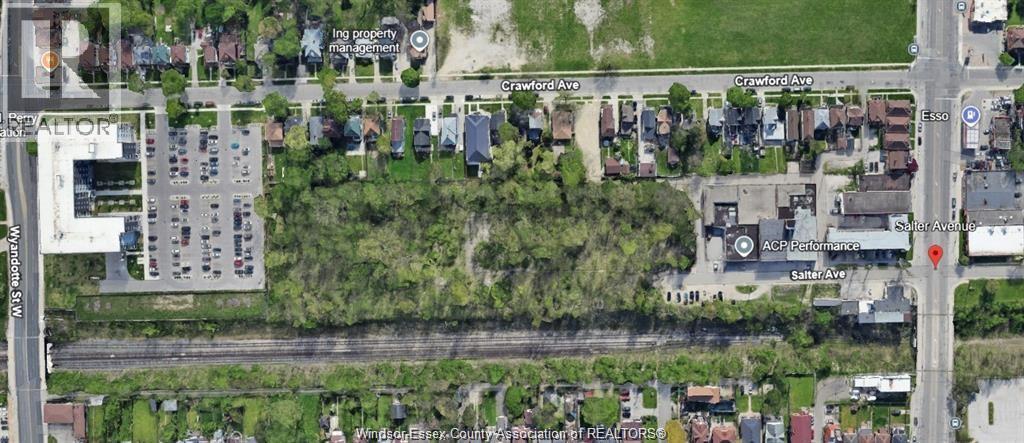
9324 Salter Avenue
Windsor, Ontario
POWER OF SALE 3.7 ACRES 9324 SALTER AVENUE IN THE DOWNTOWN PROXIMITY. VACANT LAND LOCATED AT THE END OF SALTER AVENUE STREET WITH COMPLETED ENVIRONMENTAL REPORTS PHASE 1 & 2. STRATEGICALLY LOCATED NEAR THE WINDSOR INTERNATIONAL AQUATIC CENTRE & WATER PARK, THE UNIVERSITY OF WINDSOR SATELLITE CAMPUS AND ST CLAIR COLLEGE CENTRE FOR THE ARTS CAMPUS THIS PROJECT IS READY. PRESENTLY ZONED RD2.2 CONSISTING OF 47 BUILDING LOTS WITH PRESENT CITY OF WINDSOR ECONOMIC ZONE MUNICIPAL TAX EXEMPTION. CONTACT LISTING AGENT FOR DETAILS. (id:49269)
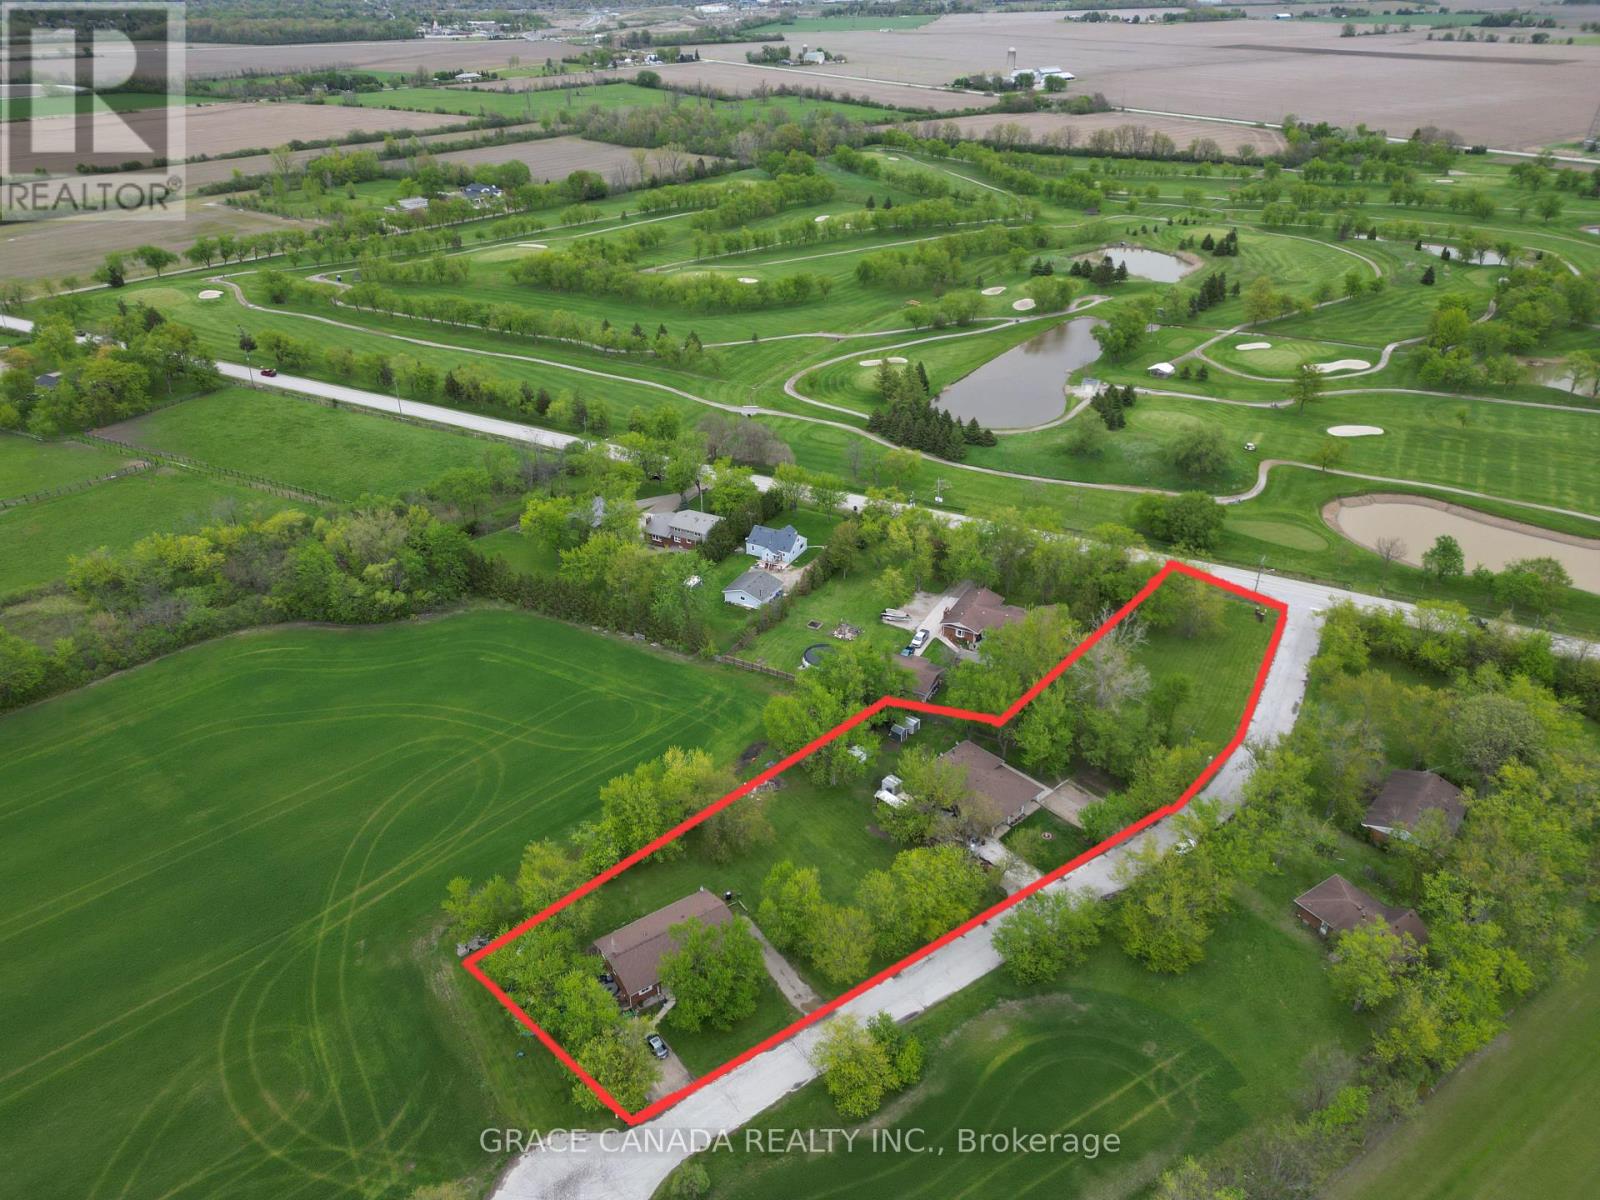
4650 - 4666 Caboto Drive
Lasalle, Ontario
Welcome to 4650 - 4666 Caboto Drive in LaSalle-An outstanding investment opportunity set on 1.59 acres of land. This unique property features four semi-detached residential units (TWO DUPLEXES) 2 Back Split 3 Levels and 2 Bungalow Style semi detached units, offering strong and stable income potential. Ideally located directly across the road from the Dominion Golf & Country Club, and just 1.5 km from municipal sewer services and the prestigious Seven Lakes Golf Course and LaSalle's newest Executive subdivision-this property presents exciting future development possibilities in a rapidly growing area. (id:49269)
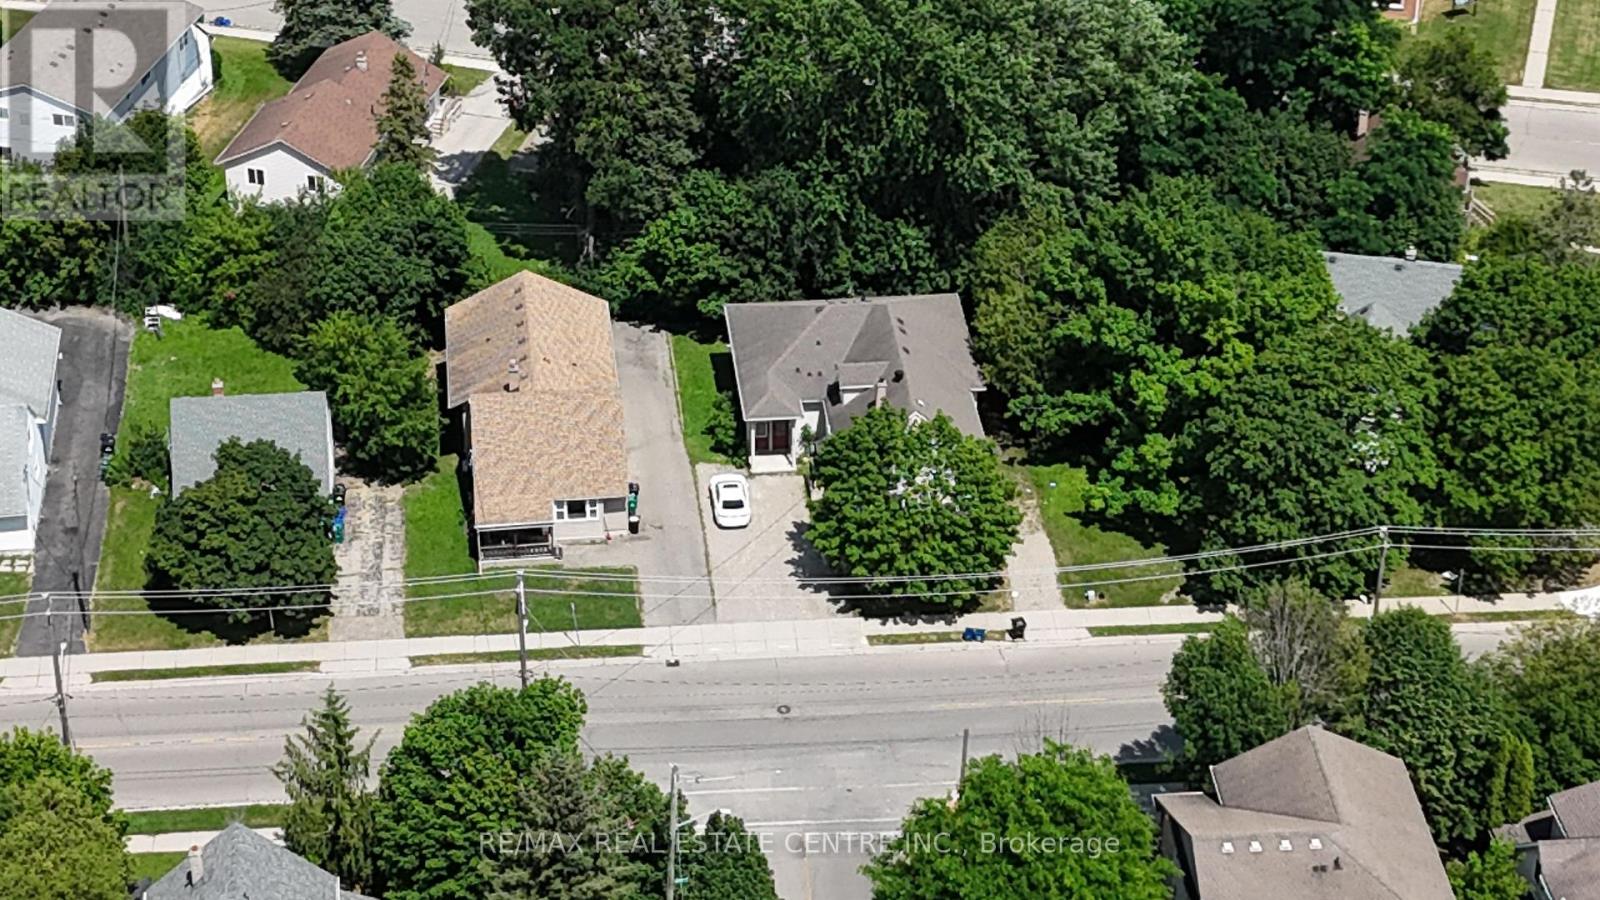
266 Hazel Street
Waterloo, Ontario
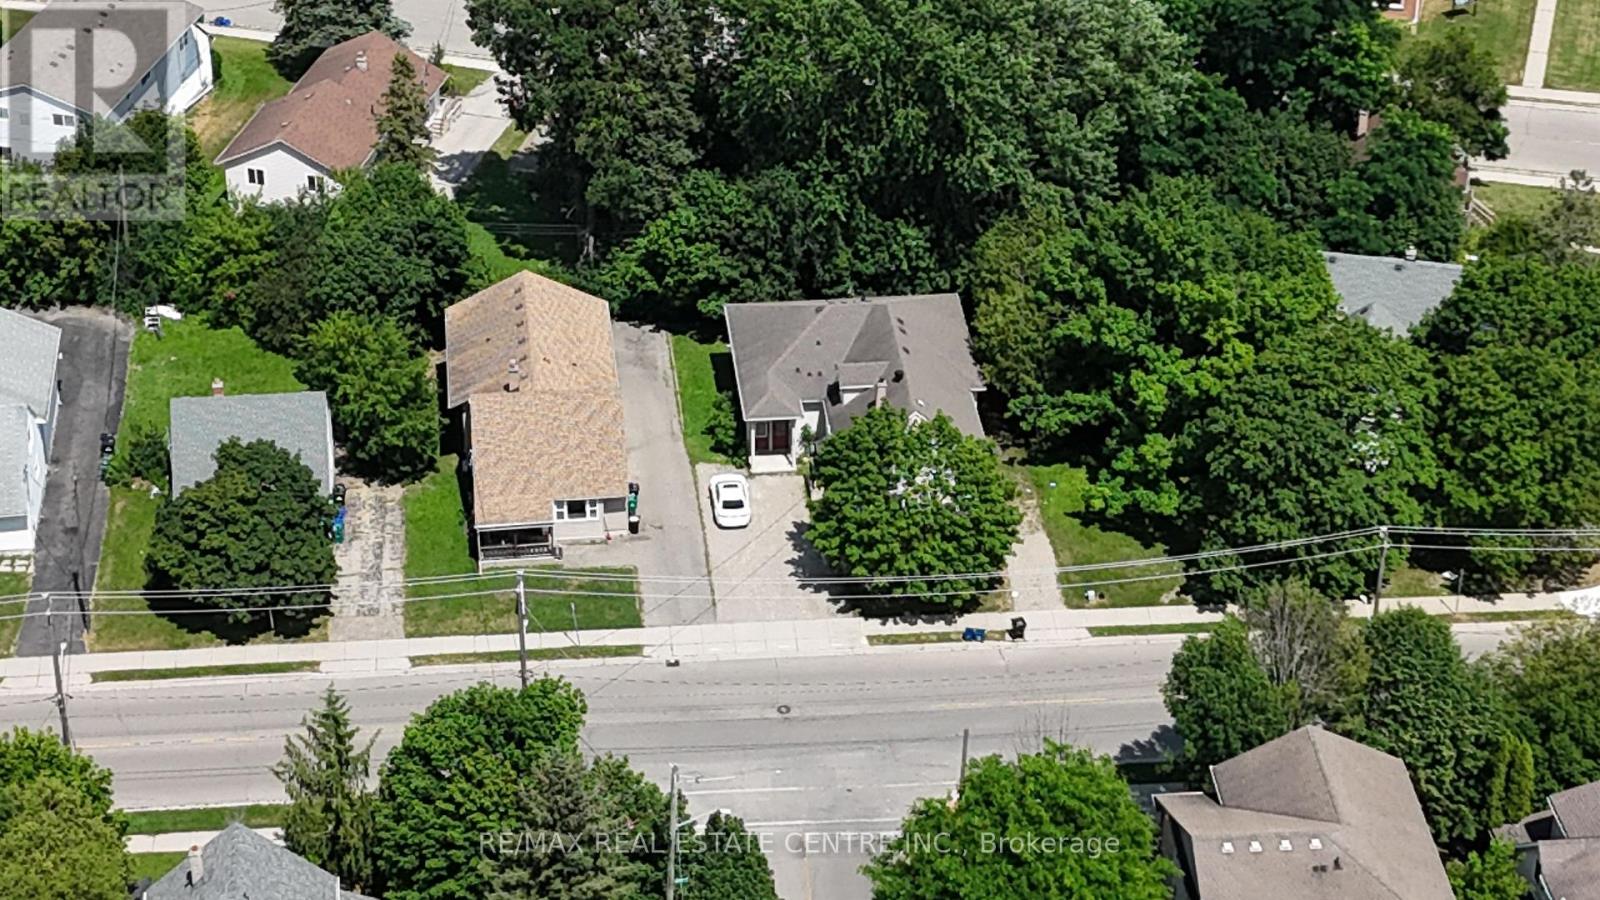
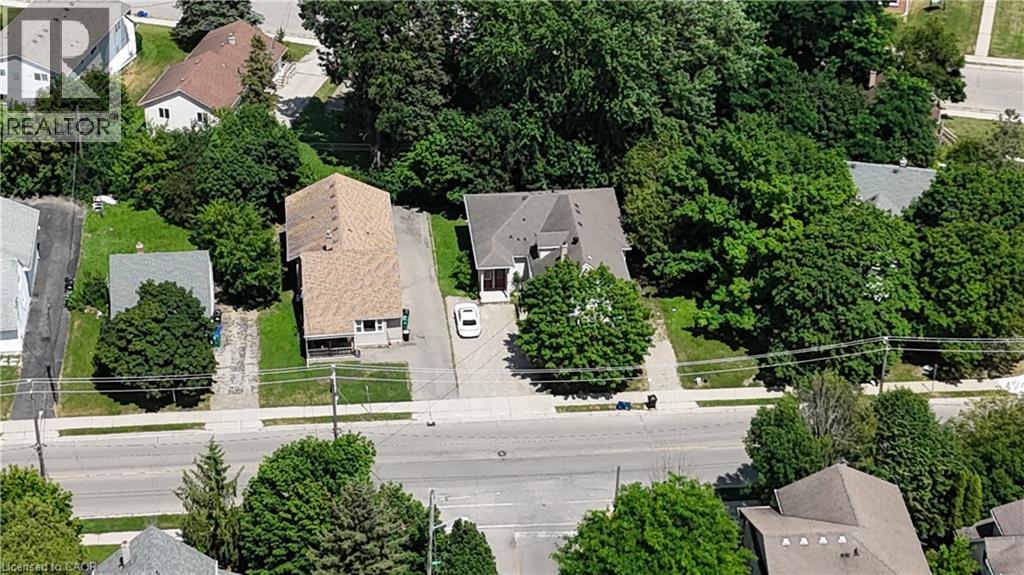
A rare three-property land assembly in one of the closest residential pockets to Wilfrid Laurier University. Steps to campus and situated on a direct GRT bus route to the University of Waterloo, this is one of the most convenient student-housing locations in the city. The assembly is currently configured for 22 rooms across the three properties, arranged as 6 separate self-contained units, each with its own bathroom, kitchen and common area - a proven, income-generating layout with exceptional walkability to both campuses, transit, shopping and amenities. With future development potential on a very manageable scale - a sensible, achievable build rather than an outsized or overly ambitious project, with possible expansion to neighbouring properties - this is an outstanding holding for investors and developers seeking scale, steady student-rental income, and long-term appreciation in Waterloo's University District. 262,264, 266 Hazel must be purchased together. (id:49269)
262 Hazel Street
Waterloo, Ontario
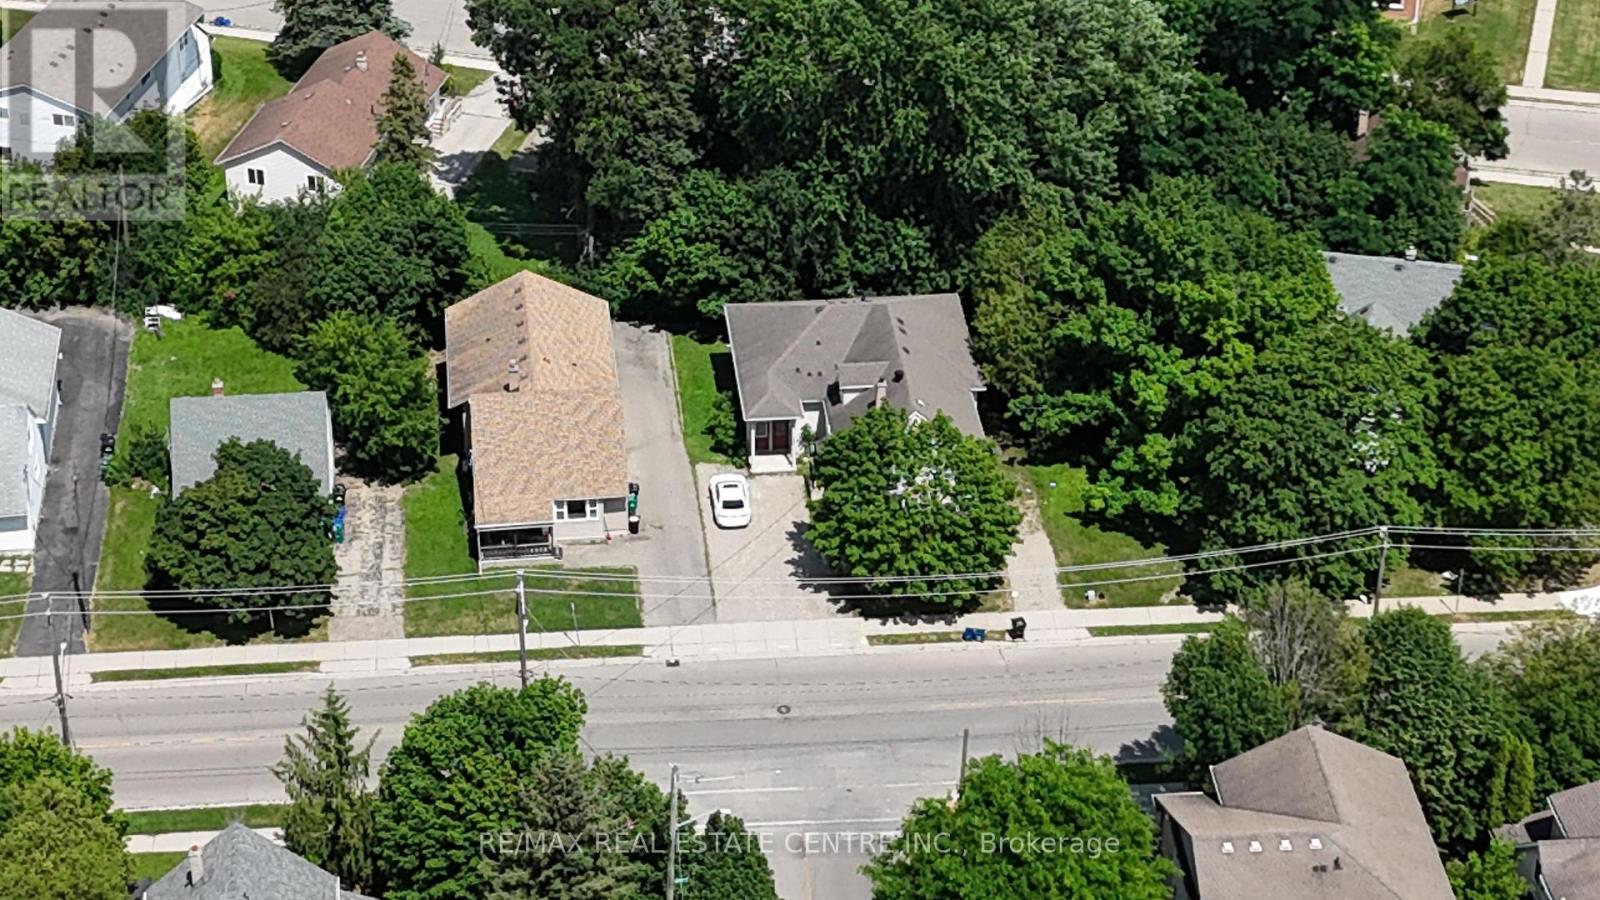
A rare three-property land assembly in one of the closest residential pockets to Wilfrid Laurier University. Steps to campus and situated on a direct GRT bus route to the University of Waterloo, this is one of the most convenient student-housing locations in the city. The assembly is currently configured for 22 rooms across the three properties, arranged as 6 separate self-contained units, each with its own bathroom, kitchen and common area - a proven, income-generating layout with exceptional walkability to both campuses, transit, shopping and amenities. With future development potential on a very manageable scale - a sensible, achievable build rather than an outsized or overly ambitious project, with possible expansion to neighbouring properties - this is an outstanding holding for investors and developers seeking scale, steady student-rental income, and long-term appreciation in Waterloo's University District. 262, 264, 266 Hazel must be purchased together. (id:49269)
264 Hazel Street
Waterloo, Ontario
A rare three-property land assembly in one of the closest residential pockets to Wilfrid Laurier University. Steps to campus and situated on a direct GRT bus route to the University of Waterloo, this is one of the most convenient student-housing locations in the city. The assembly is currently configured for 22 rooms across the three properties, arranged as 6 separate self-contained units, each with its own bathroom, kitchen and common area - a proven, income-generating layout with exceptional walkability to both campuses, transit, shopping and amenities. With future development potential on a very manageable scale - a sensible, achievable build rather than an outsized or overly ambitious project, with possible expansion to neighbouring properties - this is an outstanding holding for investors and developers seeking scale, steady student-rental income, and long-term appreciation in Waterloo's University District. 262,264,266 Hazel must be purchased together. (id:49269)
104 Isla Street
Grey Highlands, Ontario
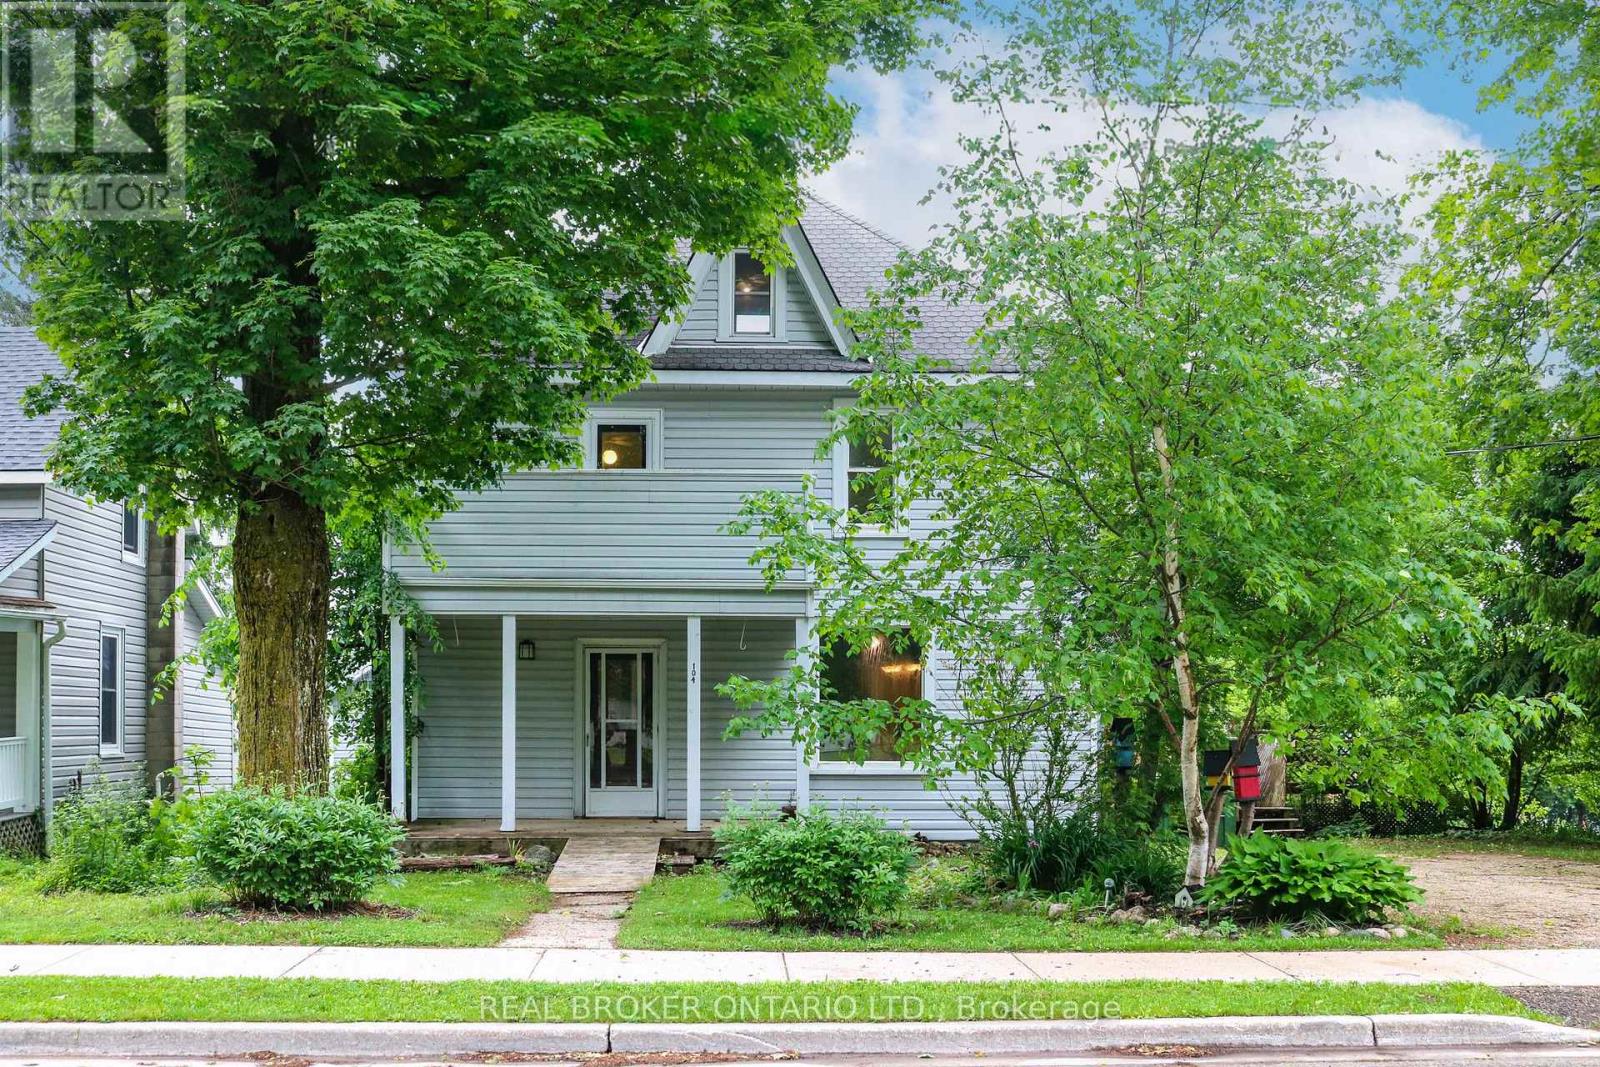
Built in 1900 and located in the growing, vibrant community of Markdale, this 3-bedroom, 2-bathroom home is rich in character, history, and potential. Situated on a corner lot, it offers a rare opportunity to restore a classic century home and bring it back to its former glory. Original woodwork, hardwood floors, and a beautiful staircase showcase the craftsmanship of a bygone era, while spacious principal rooms provide a solid foundation for your vision. Large windows fill the home with natural light, and the functional layout features generous living and dining areas, a spacious kitchen, main-floor laundry, and a full bathroom. Upstairs, you'll find three bedrooms, a second bathroom, and an expansive landing ideal for a home office, reading nook, or additional living space, with access to a balcony overlooking the front yard. The third-floor attic offers even more possibilities, featuring both a window and skylight that bring in abundant natural light. Outside, the yard provides space for gardening, entertaining, or future landscaping projects. While the home requires updating and repairs, it presents an exciting opportunity for renovators, investors, or anyone with an appreciation for historic homes. Conveniently located close to shopping, schools, recreation, and Markdale Hospital, the property also benefits from the continued growth of the community, including the ongoing expansion of Chapman's, which continues to bring jobs and investment to the area. (id:49269)
174 Rosslyn Avenue N
Hamilton, Ontario
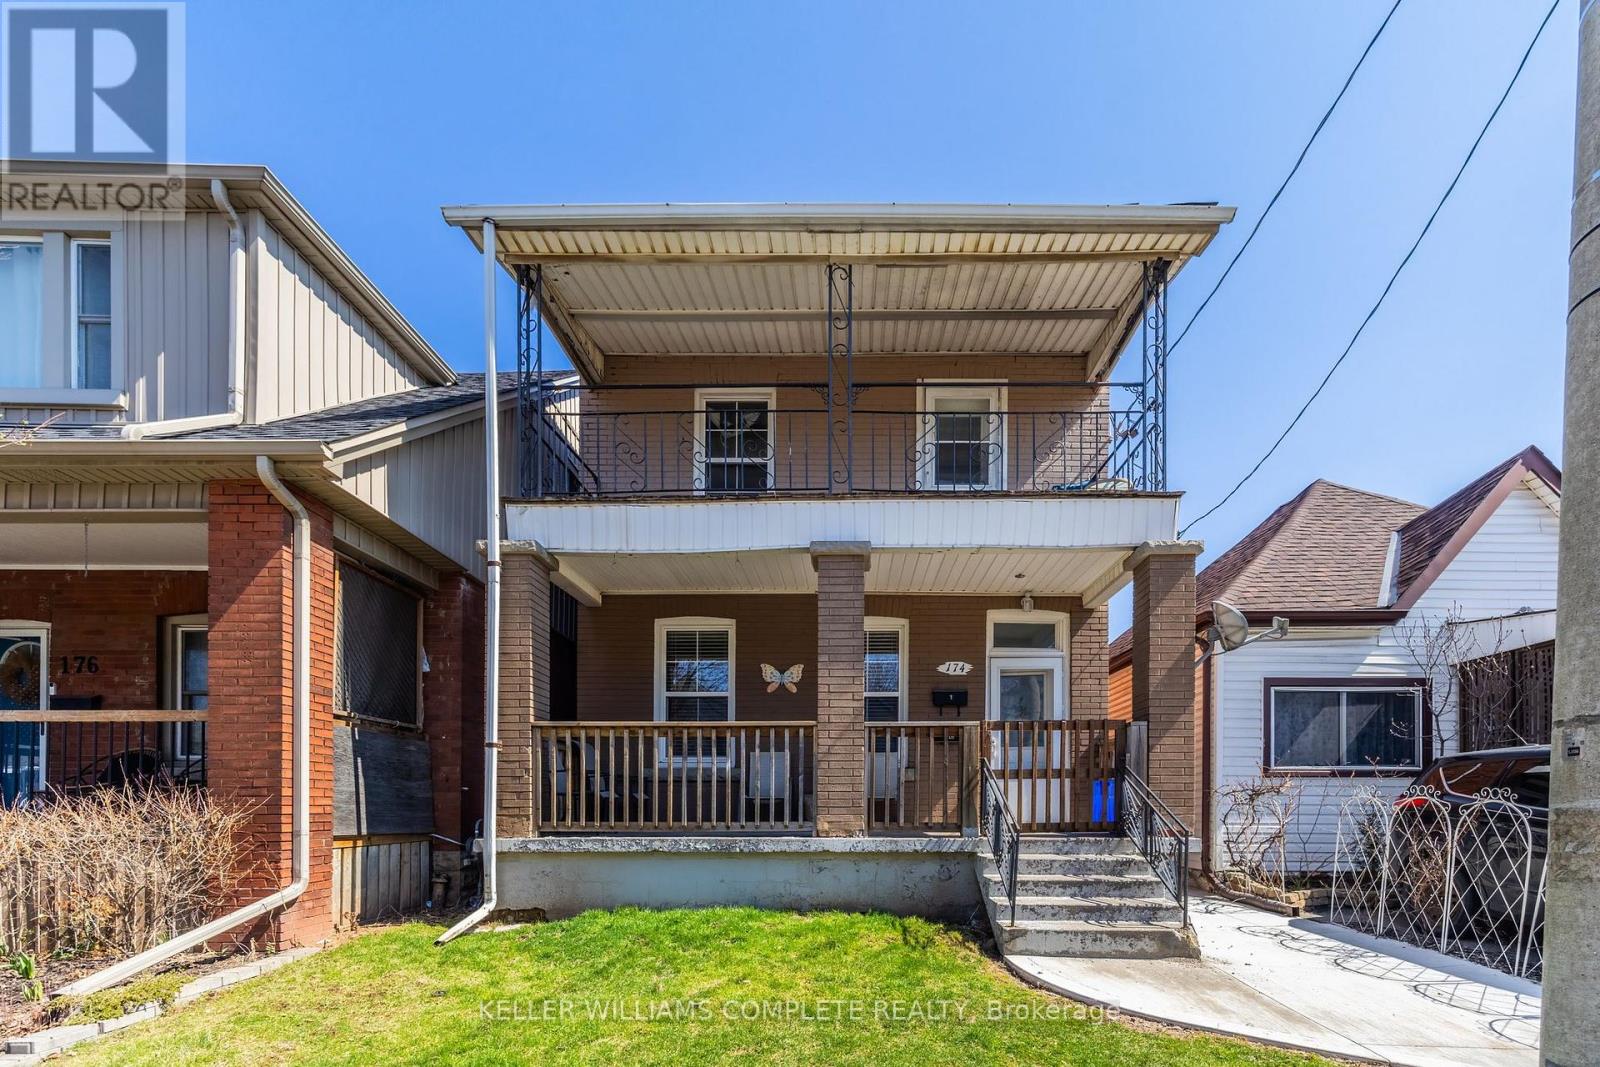
Perfect for investors or buyers seeking a property with built-in income, this solid brick two-storey duplex offers an exceptional opportunity in one of Hamilton's most walkable and vibrant neighbourhoods, just steps from Ottawa Street North. This well-maintained property features two spacious self-contained units, each offering approximately 800 square feet of comfortable living space. Both units include 2 bedrooms, 1 bathroom, a bright living room, updated kitchens and bathrooms, private balconies, separate hydro meters, and convenient in-suite laundry. The thoughtful layout and separate services make this an appealing option for both investors and owner-occupiers alike. The property also offers parking for 2-3 vehicles, a full basement with ample storage space, and additional flexibility for future improvements or added utility. Both tenants are currently month-to-month, providing versatility for a new owner while still benefiting from immediate rental income. Located in the heart of the desirable Ottawa Street neighbourhood, you are just steps to local cafés, restaurants, boutiques, parks, schools, transit, and all of the amenities this thriving community has to offer. With strong rental appeal, a functional layout, and an unbeatable location, this is a fantastic opportunity to add to your portfolio or invest in a property with long-term potential. (id:49269)
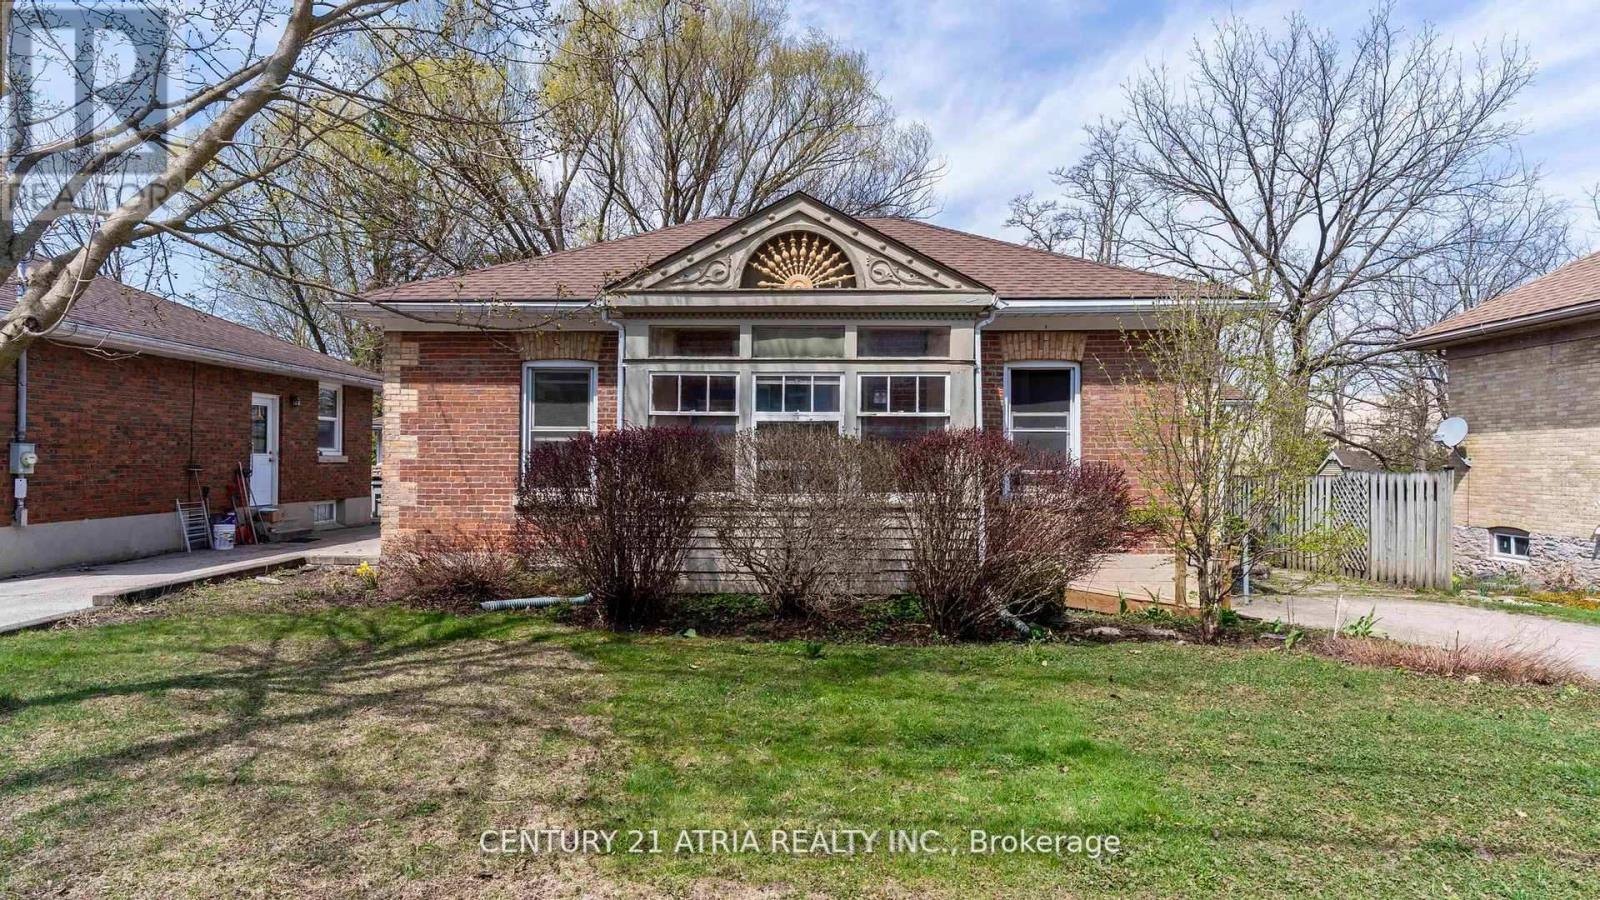
130 Wellington Street S
St. Marys, Ontario
Charming Ontario Cottage Steps from Downtown St. Marys Welcome to 130 Wellington Street South - an immaculate red brick Ontario cottage that perfectly blends timeless character with tasteful modern upgrades. Ideally located just a short stroll from the heart of historic St. Marys, this beautifully maintained 3 bedroom home offers an inviting retreat with distinctive charm inside and out. From the moment you arrive, you'll appreciate the home's curb appeal, enhanced by a pavestone driveway, and a fenced in backyard that creates a sense of privacy. The flagstone patio is ideal for summer entertaining, while the cozy front porch adds a classic touch. Inside, the home features a thoughtfully upgraded kitchen with custom design details including painted cabinetry, butcher block countertop, cherry flooring, and a new window that fills the space with natural light. The adjoining family area continues the flow of rich cherry hardwood and connects seamlessly to the warm and welcoming living room, where a gas fireplace with leaded surround windows sets the tone for relaxed evenings. The custom 4-piece bath is a standout, featuring a full walk-in shower, separate soaker tub, heated travertine tile floors, built-in laundry with stackable washer/dryer, and a handcrafted vanity - combining luxury with functionality. Throughout the home, original trim and flooring have been beautifully preserved, maintaining the historical integrity of the property while complementing the modern enhancements. This home is truly move-in ready, offering comfort, style, and a touch of heritage all in one. St. Marys is home to it's own hospital, two public elementary schools and one secondary school, a recreation centre with two ice pads and an indoor salt pool, a YMCA, and walking trails. Don't miss your opportunity to own a piece of small town charm - ideal for first-time buyers, downsizers, or those seeking a picturesque escape in one of Ontario's most beautiful and historic small towns. (id:49269)
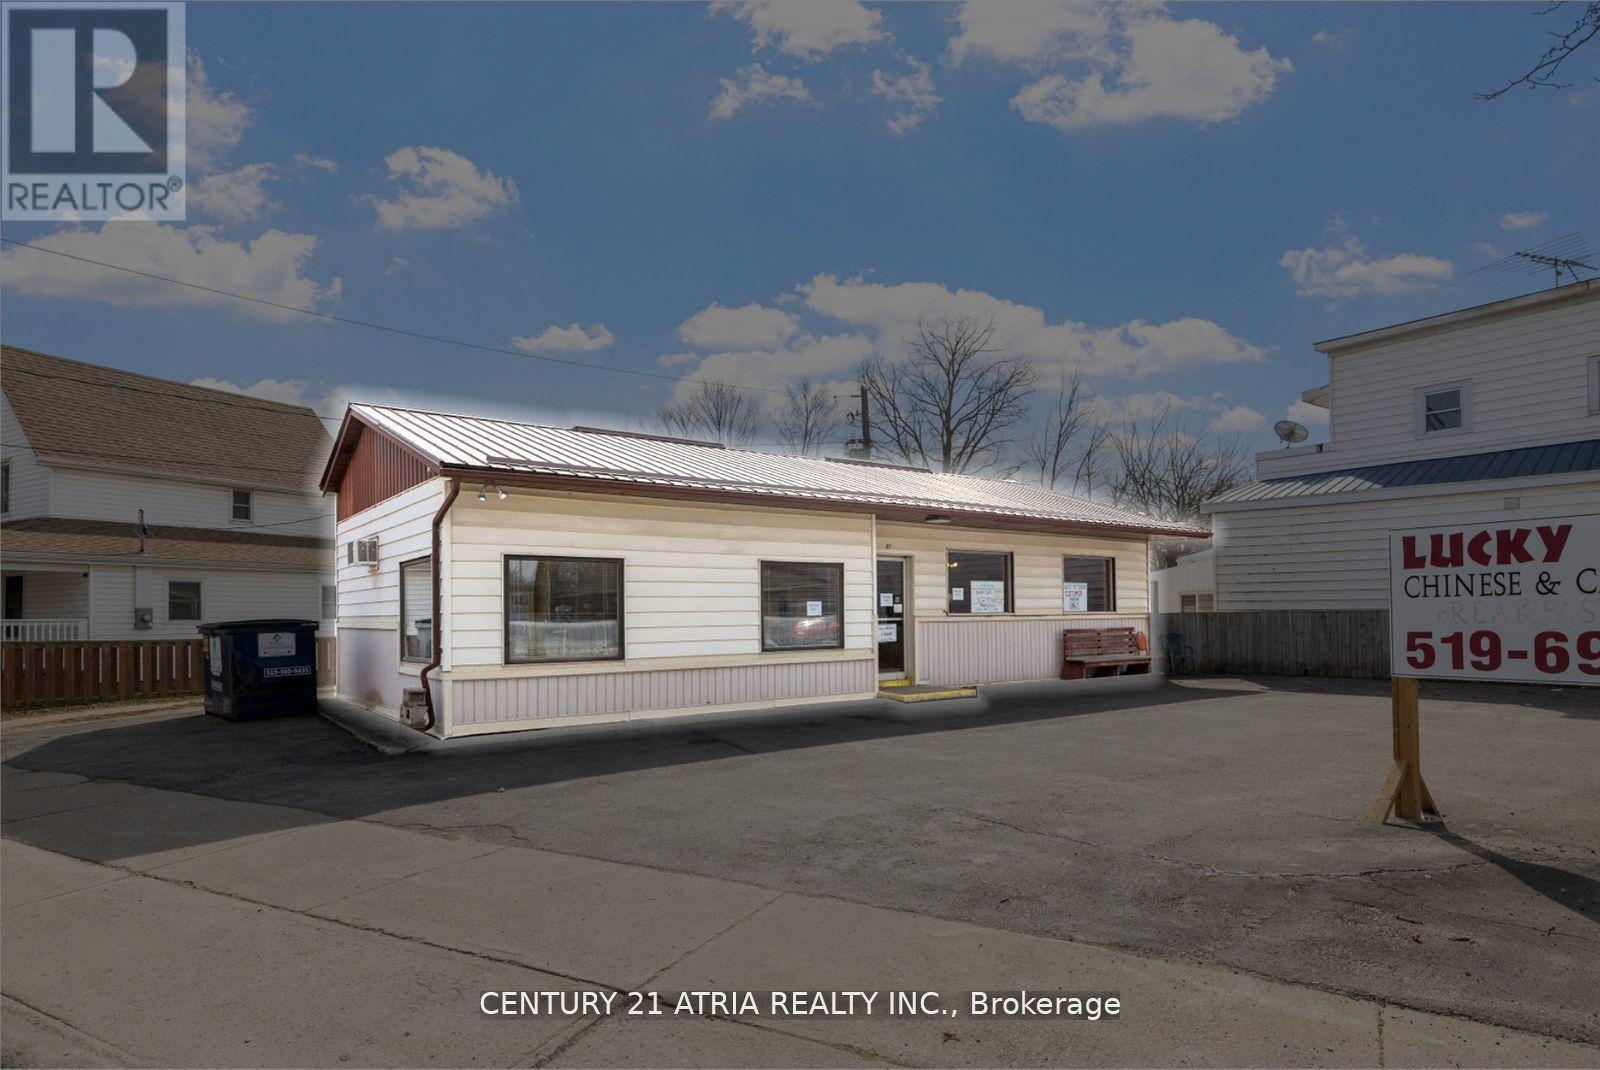
81 London Road
Chatham-Kent, Ontario
One of the oldest and best-kept secrets is now up for grabs. Located in the heart of Thamesville, this restaurant business & property is not just any ordinary eatery - it is a community favourite spot & your ticket to small-town charm entrepreneurship. Situated on a generous lot with major street frontage, this freestanding building is ideal for any business to come or continue the many years of Lucky Kitchens success. Whether you want to keep the restaurant name or change it to your own, there is a solid foundation of profitability in place. Just envision, your own building, your own lot with parking & a business that is the talk of the town. Beyond its current use, the property holds immense investment potential. With the burgeoning economy of Thamesville & the surrounding region, savvy investors can capitalize on this opportunity to generate substantial returns and secure a valuable asset for the future. (id:49269)
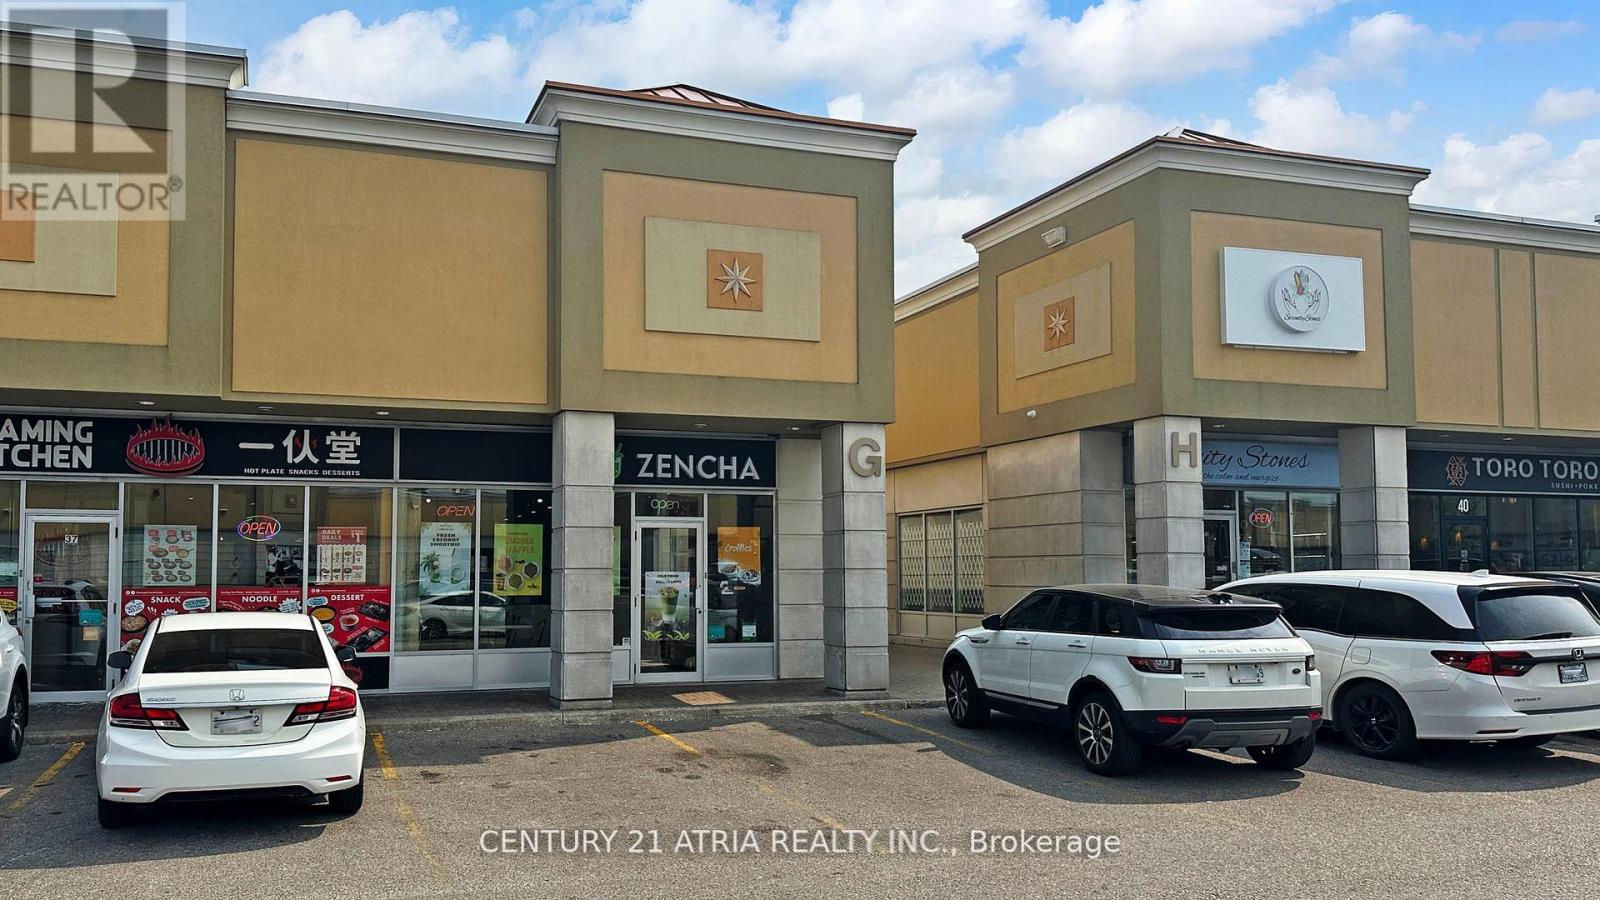
38 - 3175 Rutherford Road
Vaughan, Ontario
An exceptional opportunity to own a fully equipped, turnkey food & beverage business in one of Vaughan's high-traffic areas. This beautiful corner end unit offers excellent visibility, ample parking, and strong exposure, making it an ideal location for entrepreneurs and investors looking to step into the growing quick-service food market. Currently operating as a bubble tea business, the space is ready for immediate operation with existing equipment and setup. With its prime location near Vaughan Mills, Canada's Wonderland, and Highway 400, the location offers significant potential for future growth, including rebranding into a café, Vietnamese BanhMi concept, sandwich shop, dessert café, or expanding the current menu to attract a wider customer base.Low rent at $3,400 + HST, easy operation, and flexible business potential make this a great opportunity for first-time business owners or experienced investors. Take advantage of this established location and create your own successful food concept in the heart of Vaughan. Opportunities like this in a high-exposure location don't come often - book your showing today! (id:49269)
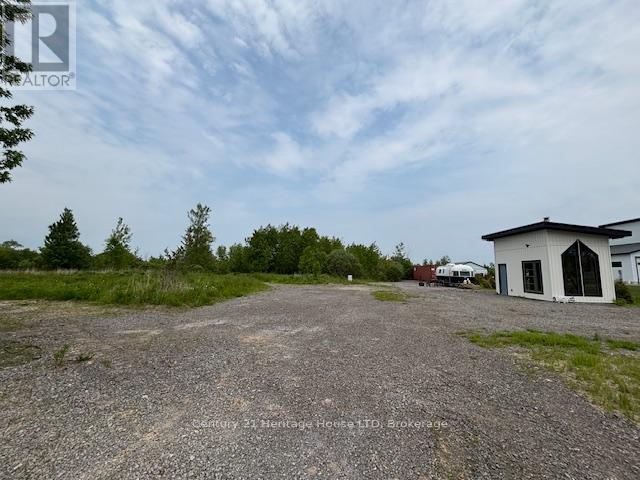
655 Pleasant Beach Road
Port Colborne, Ontario
Exceptional 6 Acre building lot in great location near Sun Retreats Sherkston Shores and Lake Erie. Located on the lot is a newly built 160 sq ft cabin/bunkie with hydro (2025). 200 amp hydro service is ready to go at the property, natural gas available at the street. A pass for Sherkston Shores is included with this property. Don't miss your opportunity to build your dream home on this fantastic 6 acre country property. (id:49269)
22 Hickory Lane
Port Colborne, Ontario
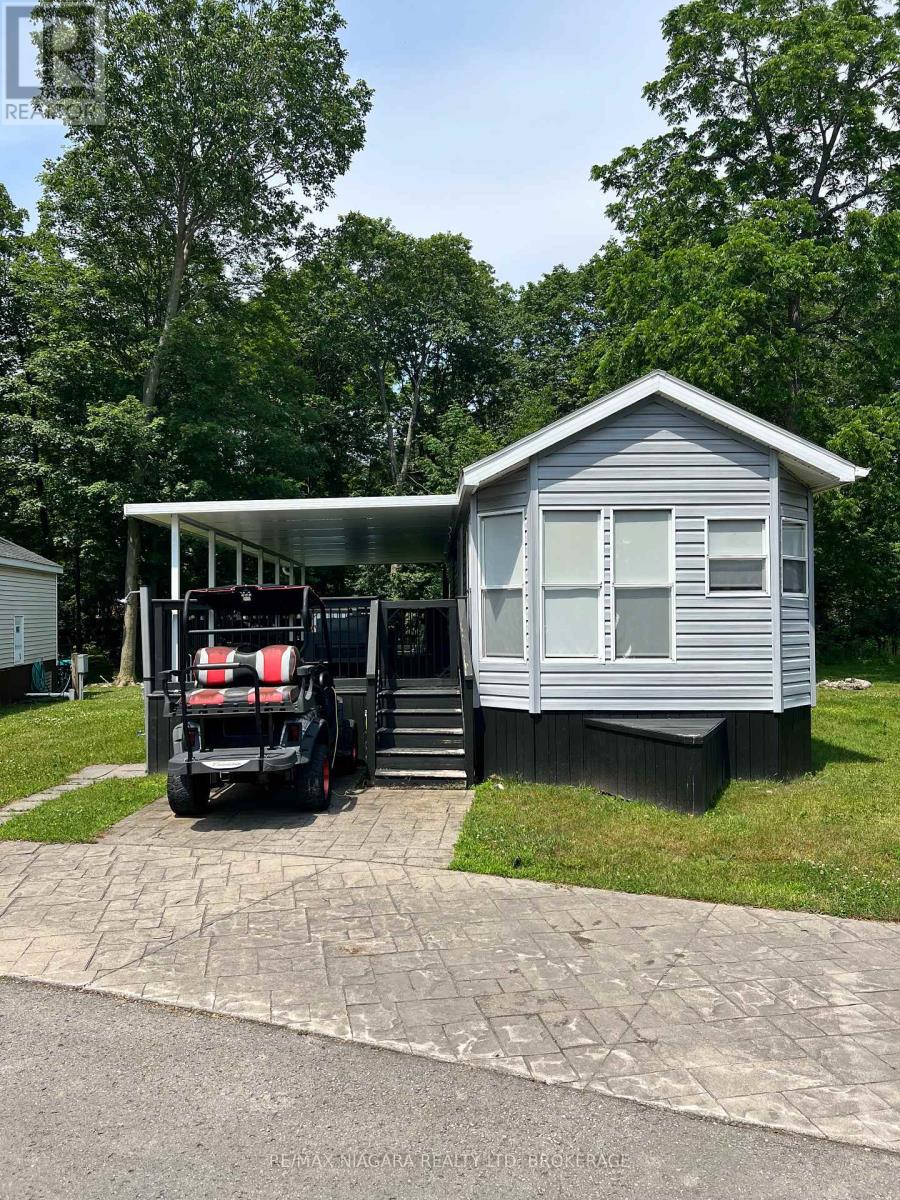
Located on one of the most coveted, no rear neighbour sites in the park we have this great 2 bedroom, 1 bathroom Vacation Cottage! Outside, you'll see the large pie shaped lot with a huge rear yard with great privacy, a brand new custom built shed with shelving for all your toys, a fully covered deck so the rain and heat don't slow you down and 2 generous parking spots plus room across the road for overflow cars and guests! Inside it's nicely renovated with NO carpet, new countertops and sink and great tiled backsplash. A nice sectioned off living room for lounging and watching family movies separates the eat in kitchen from the bedrooms. The beautiful walk-in tiled shower finishes off the washroom perfectly. Cottages on sites like these DO NOT last long. This is a seasonal resort that is open May 1st - November 1st. Seasonal park fees are approximately $12,900 per year which includes full access to the park. (id:49269)
7 Hickory Lane
Port Colborne, Ontario
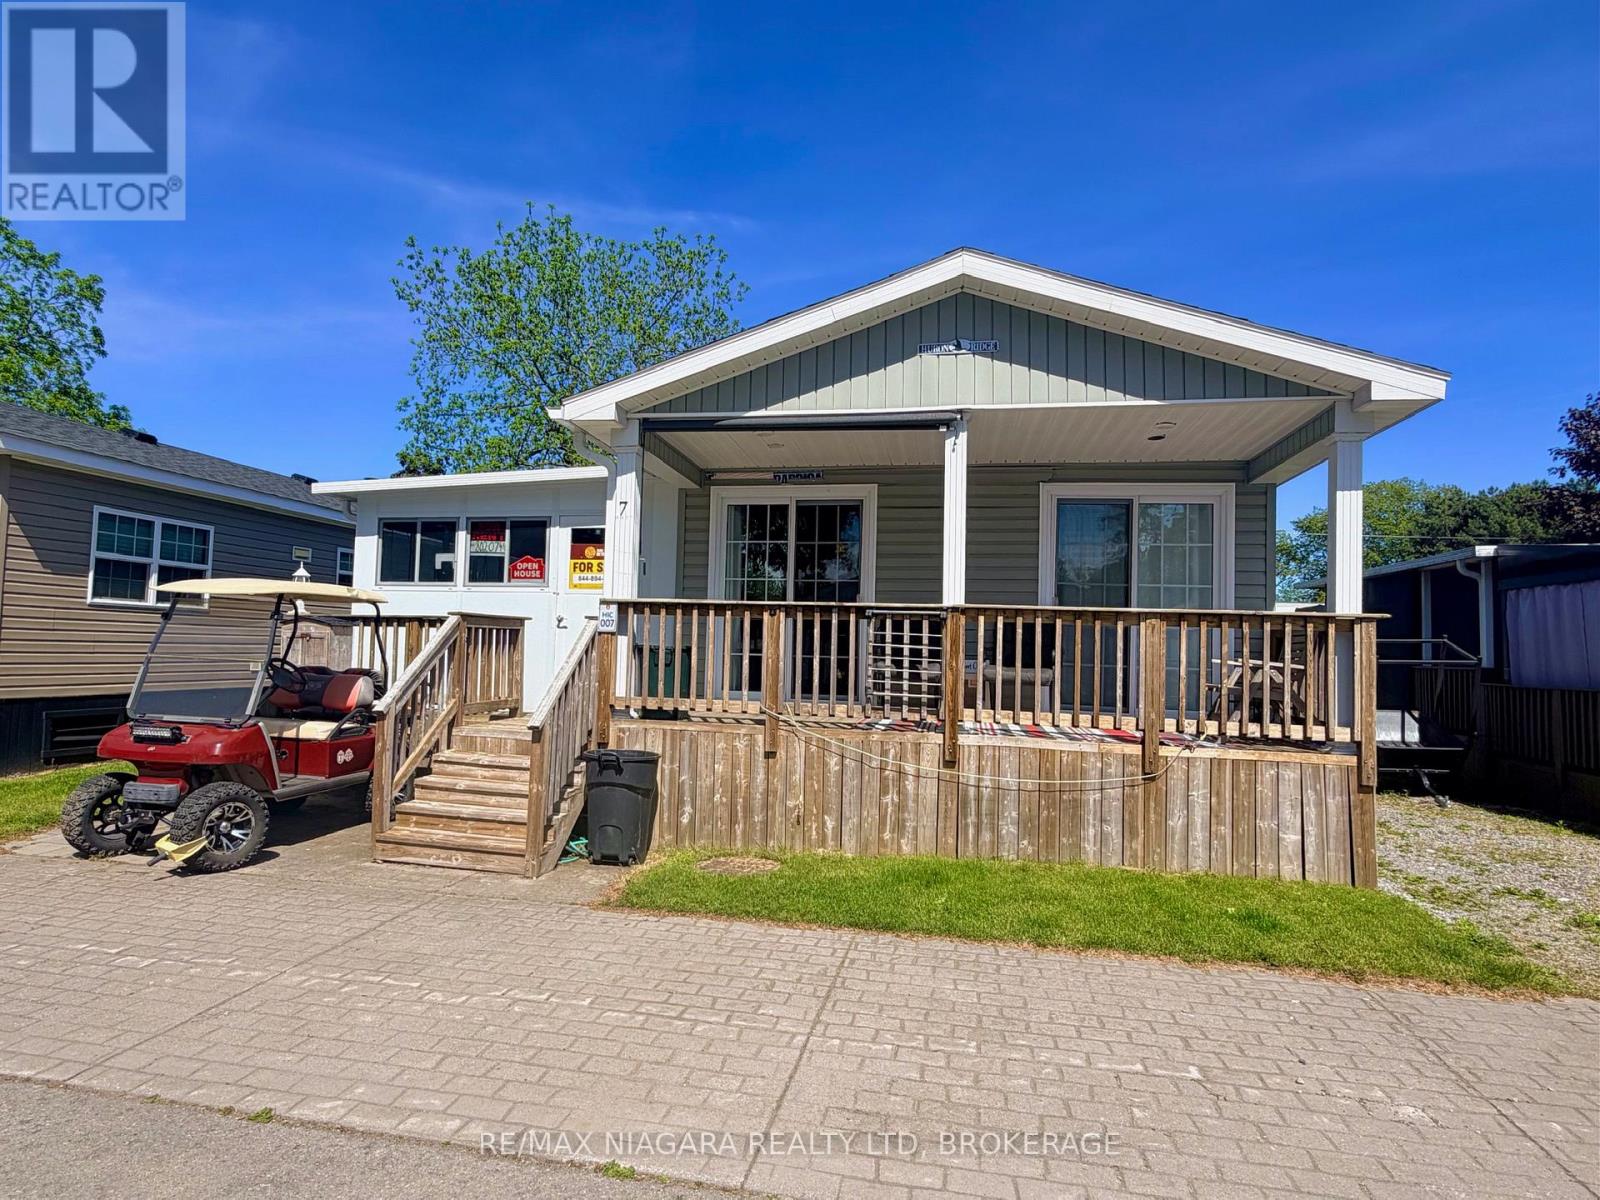
Welcome to 7 Hickory Lane vacation cottage in a quiet neighborhood of Sun Retreats Sherkston Shores. This 2009 General Coach vacation cottage offers 720 square feet with 3 bedrooms and 2 bathrooms, plus an additional 380 square foot add a room that brings total living space to approximately 1,100 square feet. The cottage comes furnished with new flooring throughout and features central air conditioning, an in unit washer and dryer, a tankless water heater, a sunroom, a storage shed and parking for 2 cars. With no rear neighbours and a short walk to the main complex, the site offers privacy while keeping you close to the action. Sherkston Shores is a 560 acre resort on the sandy shores of Lake Erie with 4 km of beachfront. Owners enjoy private beaches, quarry swimming, a water park, pools, restaurants, sports courts and owner only events. The resort season runs May 1 to October 31 with daytime access through the off season. Located 90 minutes from the GTA and 20 minutes from Niagara Falls and Buffalo. Annual resort fee and season details available through the listing brokerage. (id:49269)
518 - 9199 Yonge Street
Richmond Hill, Ontario
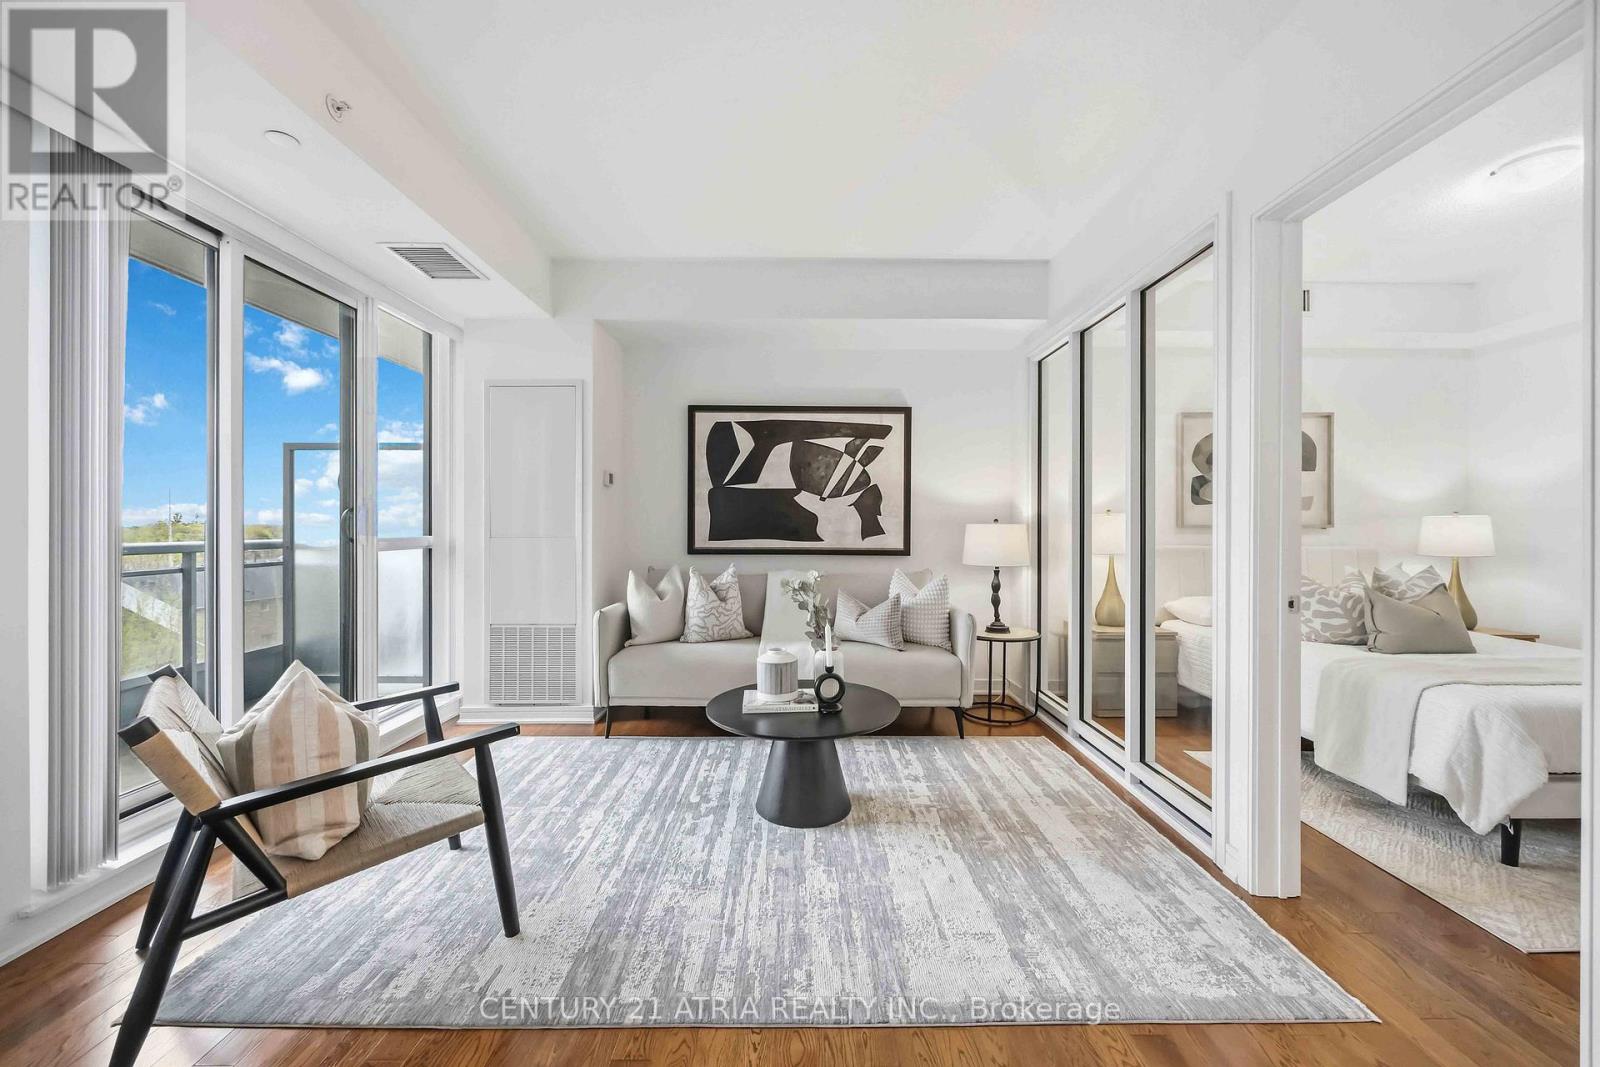
Welcome to the luxurious Beverly Hills Resort residence + RARE 962 sq ft (MPAC) of interior living space + 2+1 bedrooms + 2 full washrooms + Meticulously maintained (feels like NEW) + Full size appliances + Sleek interior living + 55 sq. ft. private balcony + 2 spacious bedrooms (can fit a king mattress in both bedrooms) with a large walk-in closet in both the primary bedroom and second bedroom + Den can be used as a 3rd bedroom + Hardwood floors throughout + Designer kitchen - featuring granite countertops, stainless steel Whirlpool appliances, and a chic backsplash - perfect for hosting and cooking + Incredible amenities: Indoor AND outdoor pool, gym, media room, 24/7concierge, sauna, yoga studio, media room, rooftop terrace + Conveniently located steps to Hillcrest mall (3 min walk), No Frills (550 m), public transit (1 min walk), restaurants & Highway 404/407 (id:49269)
20 Baldry Avenue
Vaughan, Ontario
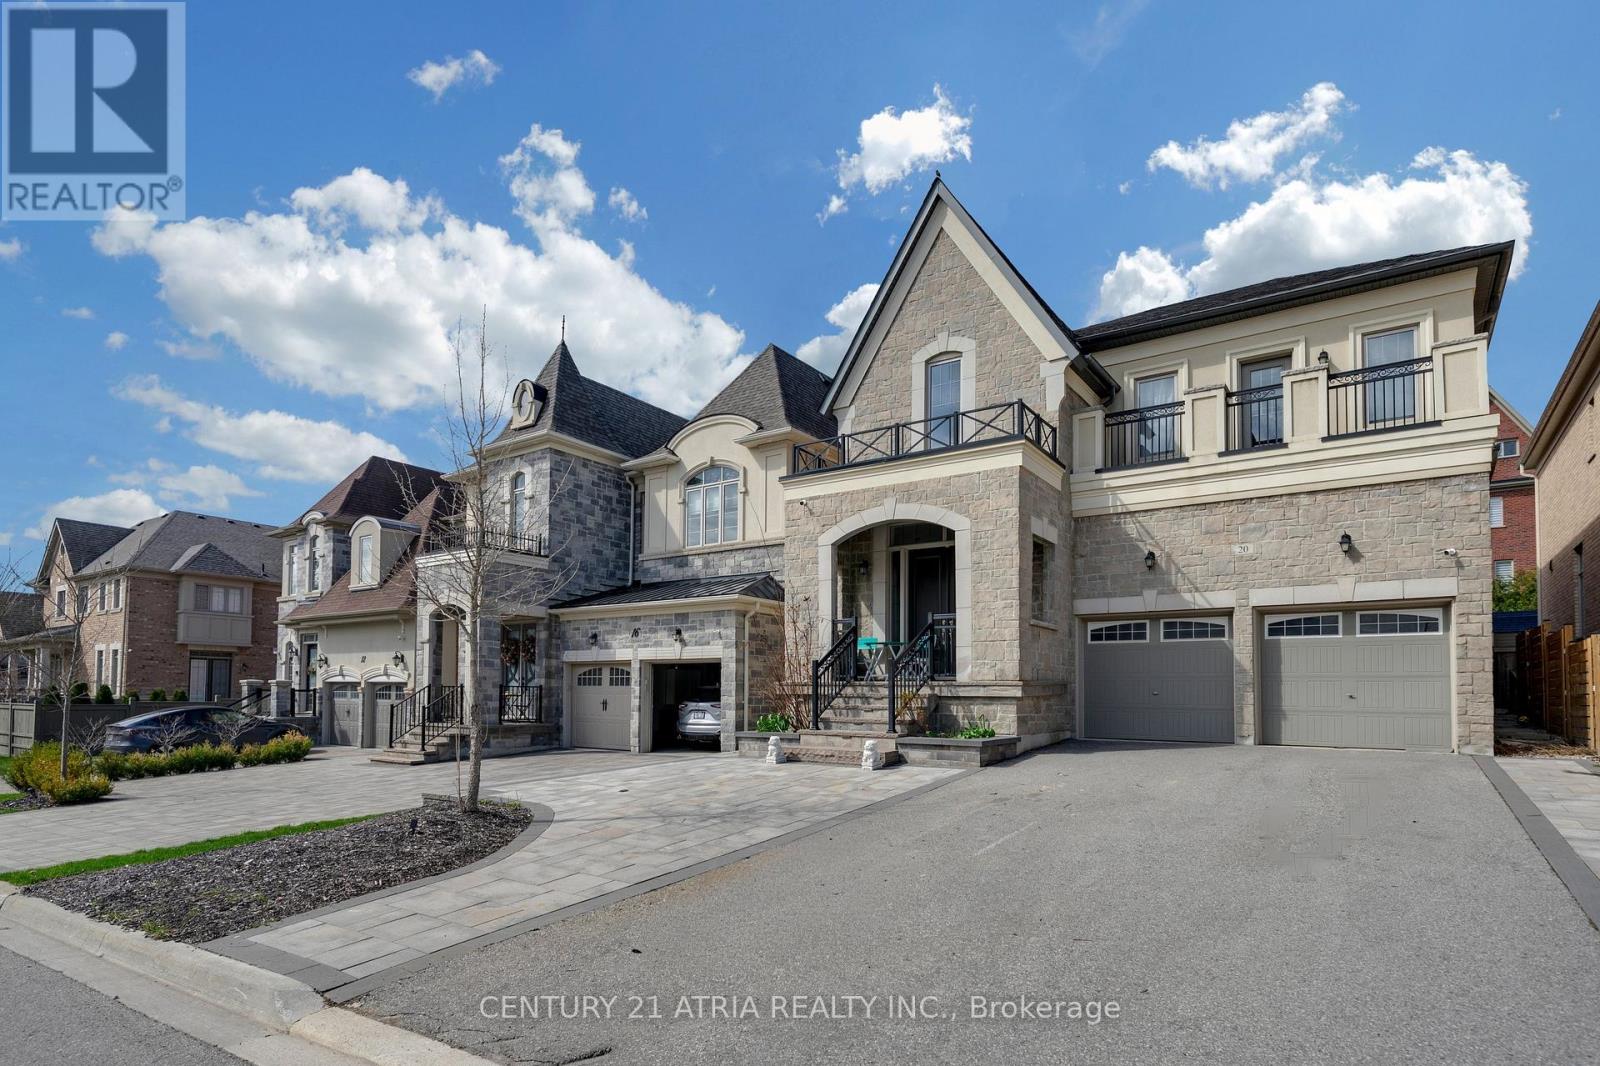
Welcome To This Luxury Home Built By Country Wide Homes Located In The Prestigious Upper WestSide Community in Patterson, Vaughan. It's On A Premium 125 ft Deep Lot And OffersApproximately 3,404 Sq Ft Of Upgraded Living Space. Featuring A Stunning Stone Façade, 10 FtCeilings On The Main Floor, 9 ft Ceilings On The Second Floor And Basement, Hardwood Floors,Smooth Ceilings, Pot Lights, And Premium Finishes Throughout. The Gourmet Kitchen IncludesExtended Cabinetry, Granite Countertops, Centre Island, And High-End Sub-Zero, Wolf Gas Range,Hood, Asko Dishwahser And Heated Driveway. The Spacious Layout Also Features Upgraded PorcelainTiles And Mosaics, Marble Fireplace, Custom Window Coverings, Extra-High Doors And Windows,Valance Lighting, Lennox A/C, And An Exercise Room Converted Into A Large Walk-In Closet. NoSidewalk Allows For Extra Driveway Parking. Located Close To Top-Rated Schools, Parks,Shopping, Highways, And Transit In One Of Vaughan's Most Desirable Family Neighborhoods. (id:49269)
290-292 Daly Avenue
Ottawa, Ontario
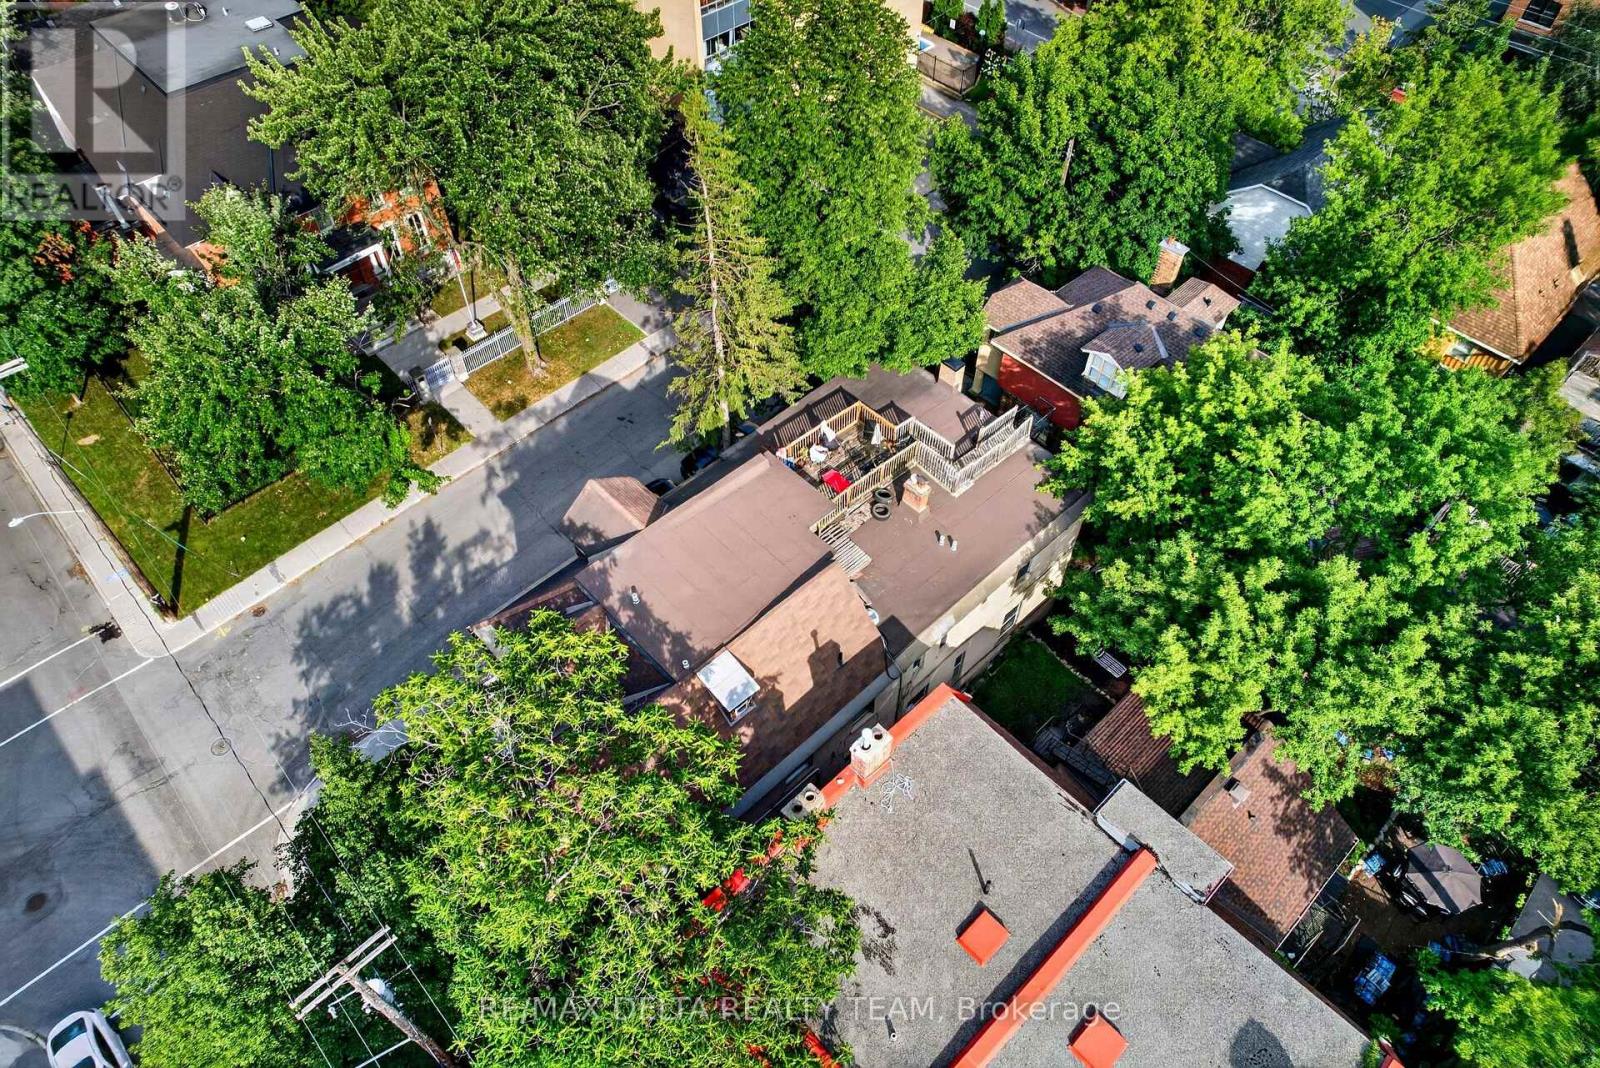
Welcome to 290-292 Daly Avenue, an exceptional multi-unit investment opportunity in the heart of Sandy Hill. This well-maintained property features six legal units plus one additional unit, offering excellent income potential in one of Ottawa's most desirable rental locations .The building consists of five spacious two-bedroom units and two one-bedroom units, all thoughtfully designed with unique layouts, character, and charm. Situated on the prominent corner of Daly Avenue and Chapel Street, this attractive multi-family property benefits from strong rental demand and an unbeatable location. Just steps from embassies, residential neighborhoods, and major amenities, tenants enjoy walking-distance access to Parliament Hill, the ByWard Market, the Rideau Canal, the University of Ottawa, Rideau Centre, and much more. Whether you are looking to expand your investment portfolio or acquire a prime income-producing asset, this is an opportunity you do not want to miss. Book your private showing today! (id:49269)
119 - 318 Lorry Greenberg Drive
Ottawa, Ontario
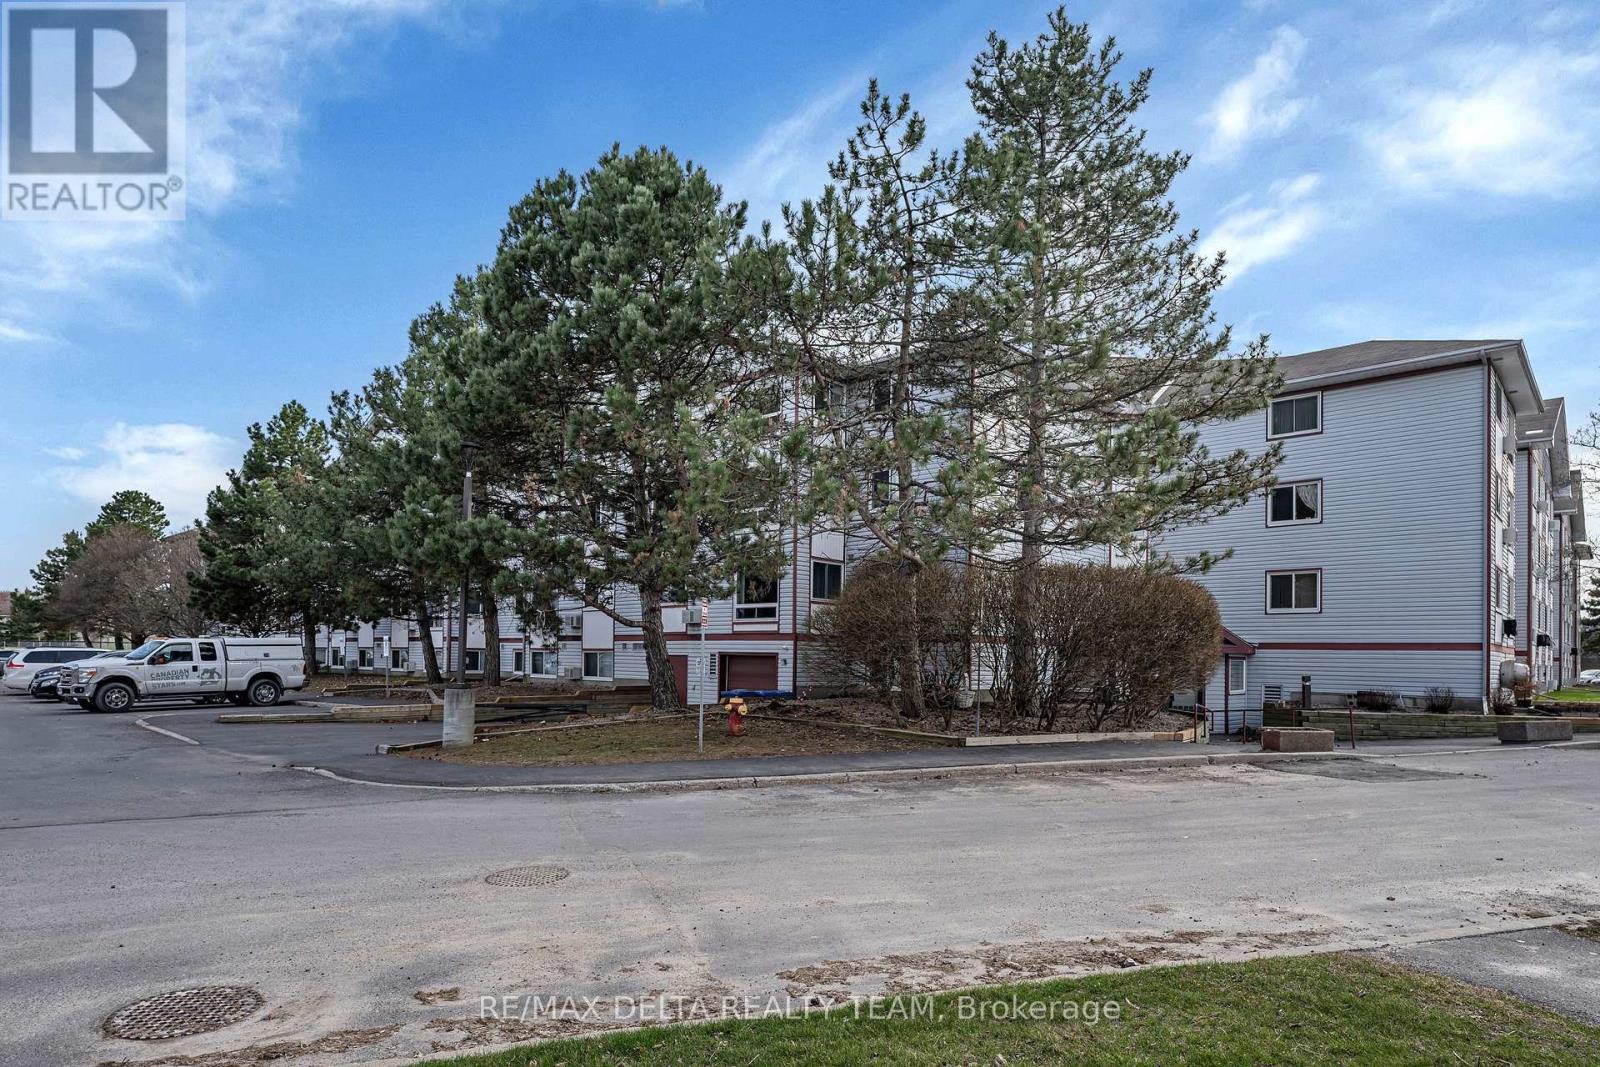
Welcome to this beautifully updated and thoughtfully laid out 2-bedroom condo, offering the perfect blend of modern style, comfort, and functionality. Ideal for first-time buyers, downsizers, or investors, this home has been extensively refreshed with quality upgrades throughout.The stunning kitchen was fully renovated in 2020 and features sleek cabinetry, stainless steel appliances, and a clean, modern design perfect for everyday living and entertaining. The updated bathroom (2020) offers a fresh, contemporary feel, complemented by newer flooring, fresh paint, and stylish pot lights that enhance the bright and inviting atmosphere.The open-concept living and dining areas flow seamlessly, creating a warm and functional space filled with natural light. Both bedrooms are well-proportioned and offer comfortable retreats, while the added enclosed sunroom provides valuable extra space for relaxing, working, or enjoying year-round use.Situated in a highly desirable neighborhood, this condo is just steps from green spaces, parks, schools, shopping, and all essential amenities. Don't miss your opportunity to own a move-in-ready home with modern upgrades in a fantastic location. (id:49269)
30 Pine Cone Lane
Frontenac, Ontario
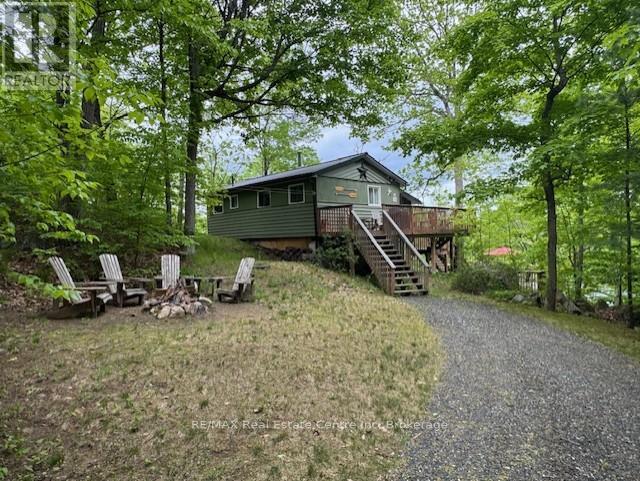
MUCH SOUGHT AFTER BOBS LAKE 3 SEASON COTTAGE - Enjoy weekends at the Cottage in this well kept and updated 3 Bedroom Bungalow on Beautiful Bobs Lake! The perfect place to relax and recharge with the great private location and easy road access. Unwind in the Screened-in Porch and enjoy the Spectacular views of the Lake with 110' feet of good clean shoreline. Take a dip off the Dock to cool off or jump in your boat and explore the Lake! Three expansive decks offer ample room to enjoy nature and beautiful waterfront views. Level area for evening campfires! A Bright and Cozy interior with 2 Bunk rooms, a Primary bedroom, a 3 Piece Bathroom(shower), Kitchen, Living room with Wood stove and a tree top Dining room overlooking the Lake! Additional private sleeping accomodation is available in the Bunkie. Bobs Lake is the area's largest fresh water lake and known for its superior fishing and boating opportunities. The Marina is close by for your boat launches too! All this nestled on a private dead end road with only 5 cottages sharing the road. Updates include: Metal Roof, low maintenance vinyl flooring (no carpet), beautiful Large Decks with Glass Panels for unobstructed viewing and rebuilt stairs both to the cottage and to the water! A truly Beautiful Spot and Ready for the Next Family to Enjoy! A Tremendous Value at this Price! Less than 1 hour from Kingston, 10 minutes to Sharbot Lake for supplies, 1 hour and 45 minutes from Ottawa and approximately 3 hours from the GTA. (id:49269)
1025 Aberdeen Street
Bala, Ontario
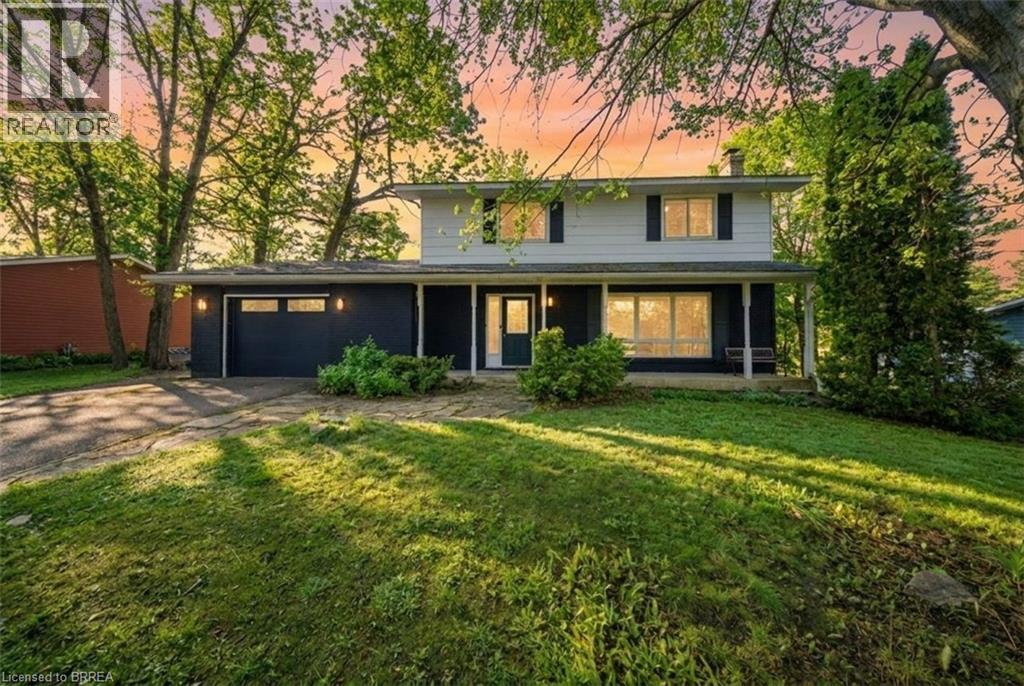
Nestled just moments from the shores of Lake Muskoka, this exceptional property offers a rare opportunity to enjoy both privacy and convenience in one of Ontario’s sought-after cottage country settings. Set on a beautiful oversized Muskoka lot, the property is surrounded by mature trees that create a serene, natural backdrop and a true sense of seclusion. Partially remodeled, the home features tasteful updates including new flooring and modern lighting, blending comfort with charm. The spacious main level offers a large, inviting living room that flows seamlessly into the dining area, complete with sliding doors that provide direct access to the backyard. The adjacent kitchen is both functional and stylish, showcasing a peninsula, stainless steel appliances, a tile backsplash, and crisp white cabinetry. The home also offers a spacious primary bedroom with dual closets, along with the added convenience of main floor laundry for easy everyday living. The lower level expands your living space with a large recreation room highlighted by an authentic wood-burning stove, creating a warm and cozy atmosphere. An additional room provides flexibility as a potential bedroom, while a partially finished bathroom awaits your personal finishing touches. A large walkout room offers even more potential, ready to be customized to suit your needs. Step outside to your private backyard oasis, perfect for both relaxation and entertaining. Enjoy outdoor dining on the patio, a generously sized fenced-in yard area, and additional space featuring a rock fire pit—ideal for evenings spent under the stars surrounded by mature trees. Located just a short two-minute walk to the Bala public dock on Lake Muskoka, this property offers easy access to swimming, boating, and all the natural beauty the Muskoka region is known for. Whether you’re seeking a year-round home or a peaceful retreat, this property delivers the perfect blend of lifestyle, location, and potential. Some photos virtually staged. (id:49269)
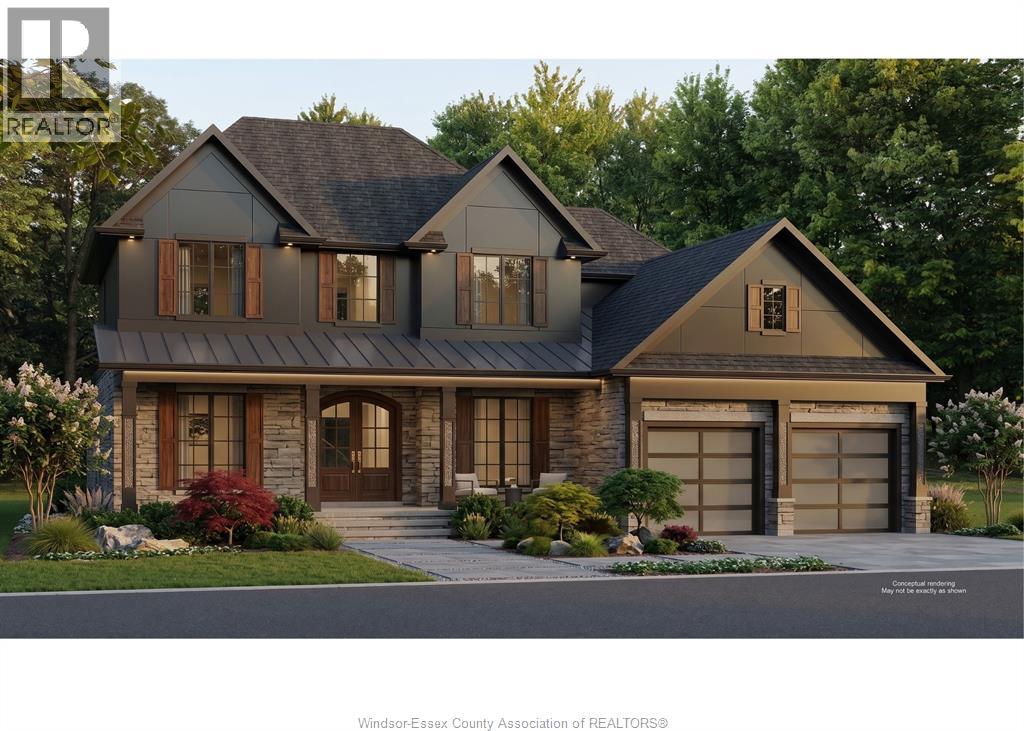
3570 Oke Drive
Lasalle, Ontario
Welcome to Oke Drive in Villa Oaks Estates, LaSalle's newest and prestigious development. Renowned luxury builder, Wescon Builders, is here to bring you an elevated living experience! With much consideration and careful planning, it is our pleasure to bring you this sprawling 2 Sty on an Executive size lot, featuring 4 bdrms, 3.5 baths, main floor primary suite & 2nd floor junior suite, 8' interior doors, to name a few. A blend of thoughtful design, sleek lines, and the highest-quality materials & finishes that give it its lavish charm further boasting its captivating appeal. While embracing modern design principles, it exudes a timeless elegance that will transcend trends. It will remain a symbol of luxury and sophistication for years to come. Opt for a completed lower level, with or without our optional in-law suite & grade entrance, and maximize your living experience to over 5300sf of finished living space. Inquire today for more info, model, lot, & build-to-suit options. (id:49269)
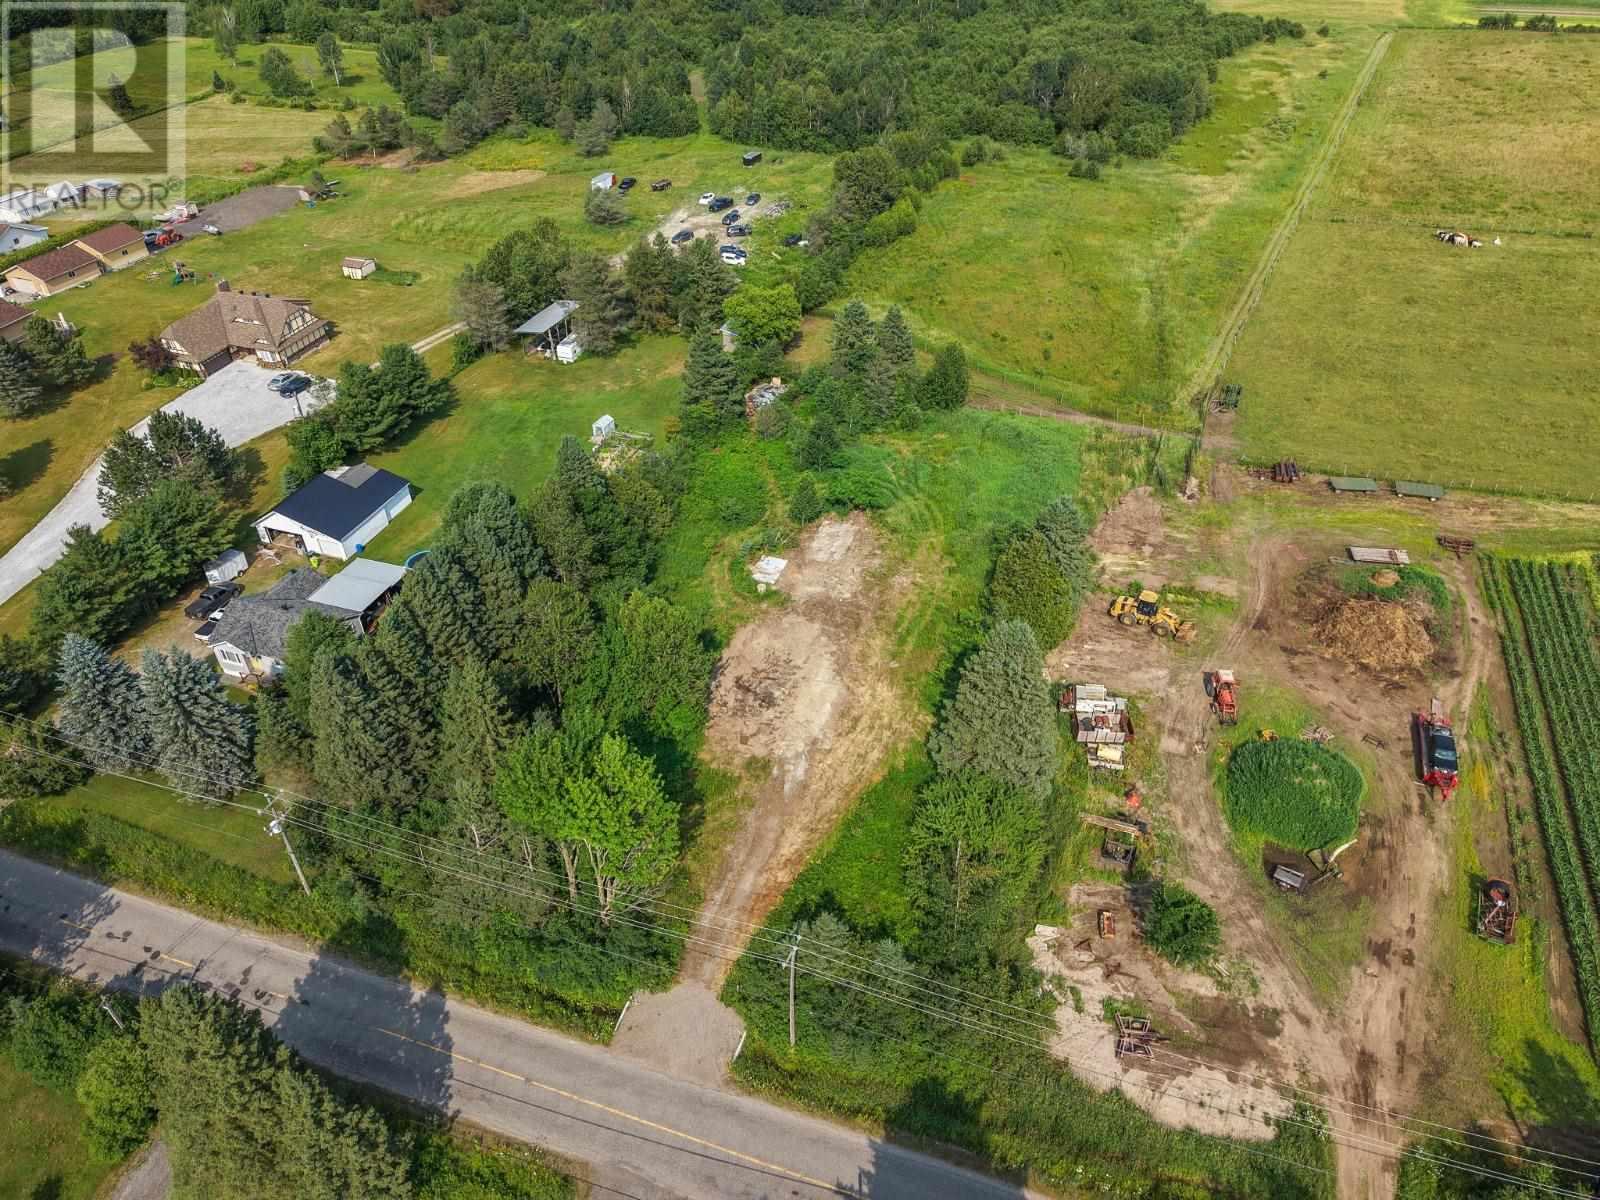
1022 Carpin Beach Rd
Sault Ste. Marie, Ontario
This 1 acre property has been recently cleared and ready to be developed. Surrounded by farms and newer homes, make this a perfect property to build your dream home. Driveway and culvert recently added, 154ft of frontage by 300ft deep. Short drive to most major amenities and public school. Call for further information. (id:49269)
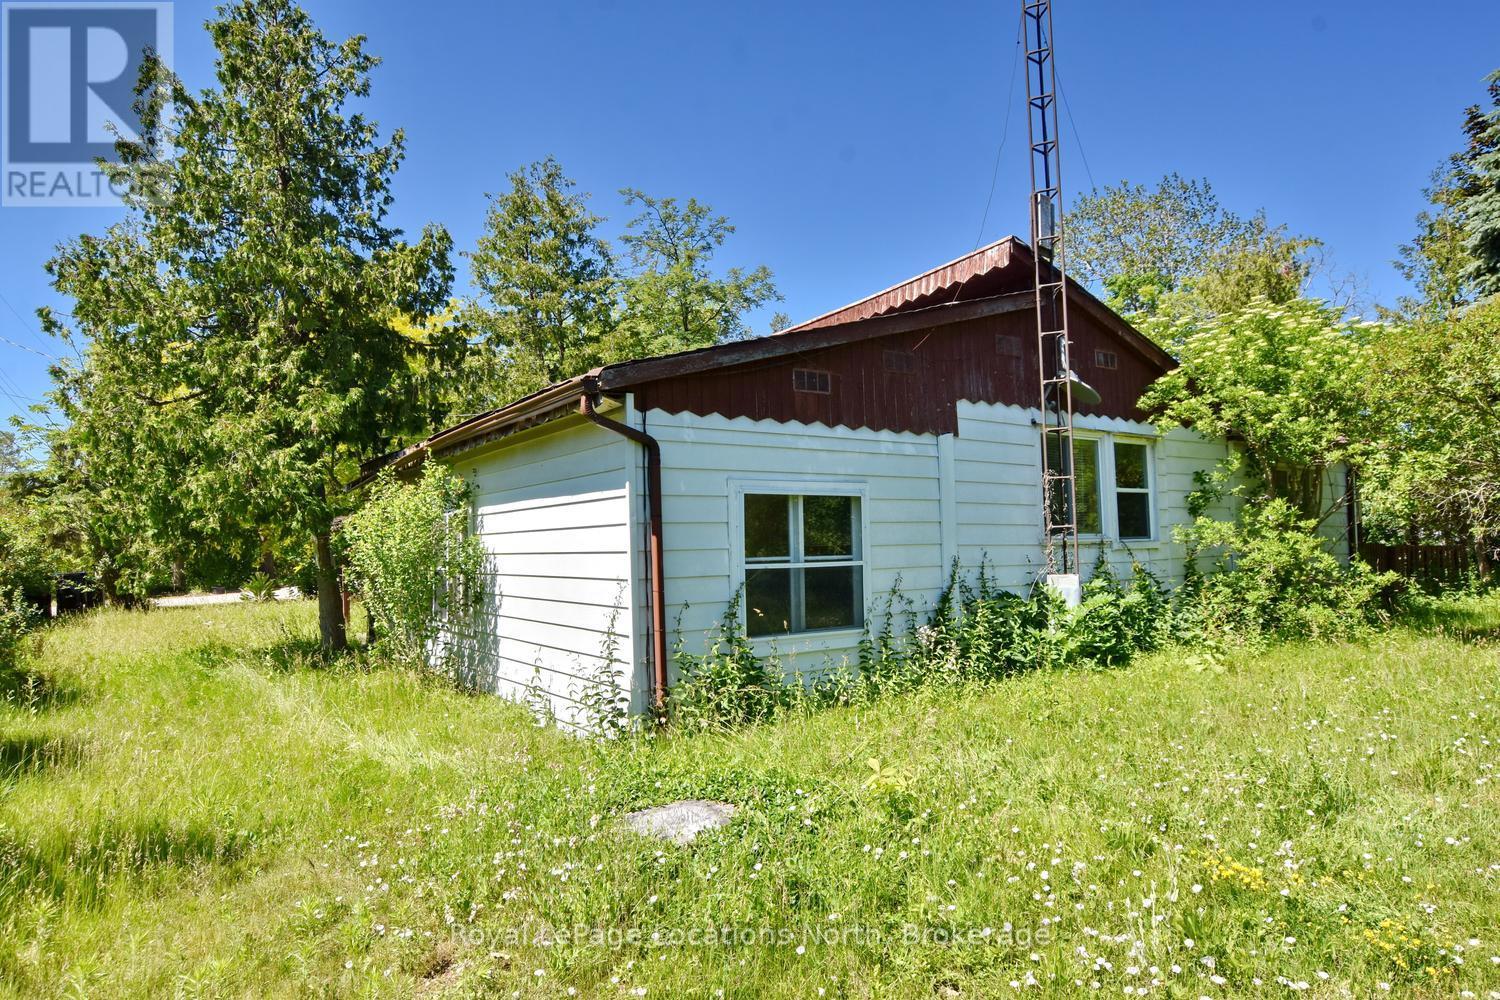
20 Marilyn Avenue N
Wasaga Beach, Ontario
This cottage has been owned by the same family since 2005 .There are two water and two sewer connections. This cottage sits on a large triangular shaped lot with water and sewers. An opportunity to get a great value from an estate sale. (id:49269)
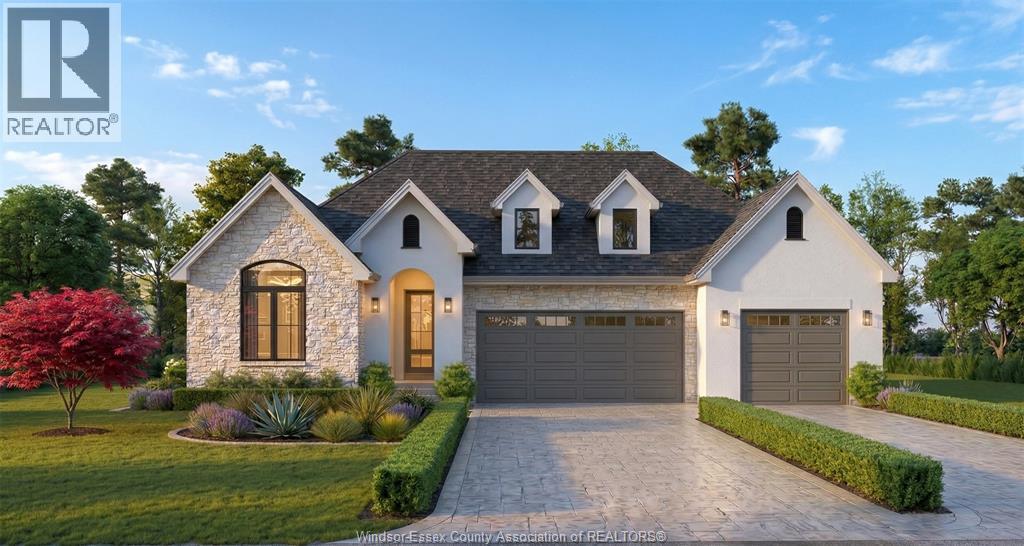
3580 Oke Drive
Lasalle, Ontario
Welcome to Oke Drive in Villa Oaks Estates, LaSalle's newest and prestigious development. Renowned luxury builder, Wescon Builders, is excited to unveil this unparalleled creation! With much consideration & careful planning, it's our pleasure to bring to you this 4 bdrm/3 bath extravagant Ranch on an Executive lot, featuring an innovative separate main floor In-Law Suite for the multi-generational family. A blend of thoughtful design, sleek lines, and the highest-quality materials & finishes that give it its lavish charm further boasting its captivating appeal. The use of neutral tones and earthy colour pallets makes for a calm and relaxed yet elegant environment. While embracing modern design principles, it exudes a timeless elegance that will transcend trends. It will remain a symbol of luxury and sophistication for years to come. Opt for a completed lower level and maximize your living experience to 6200sf of finished living space. Inquire today for more info, model, lot options. (id:49269)
3560 Oke Drive
Lasalle, Ontario
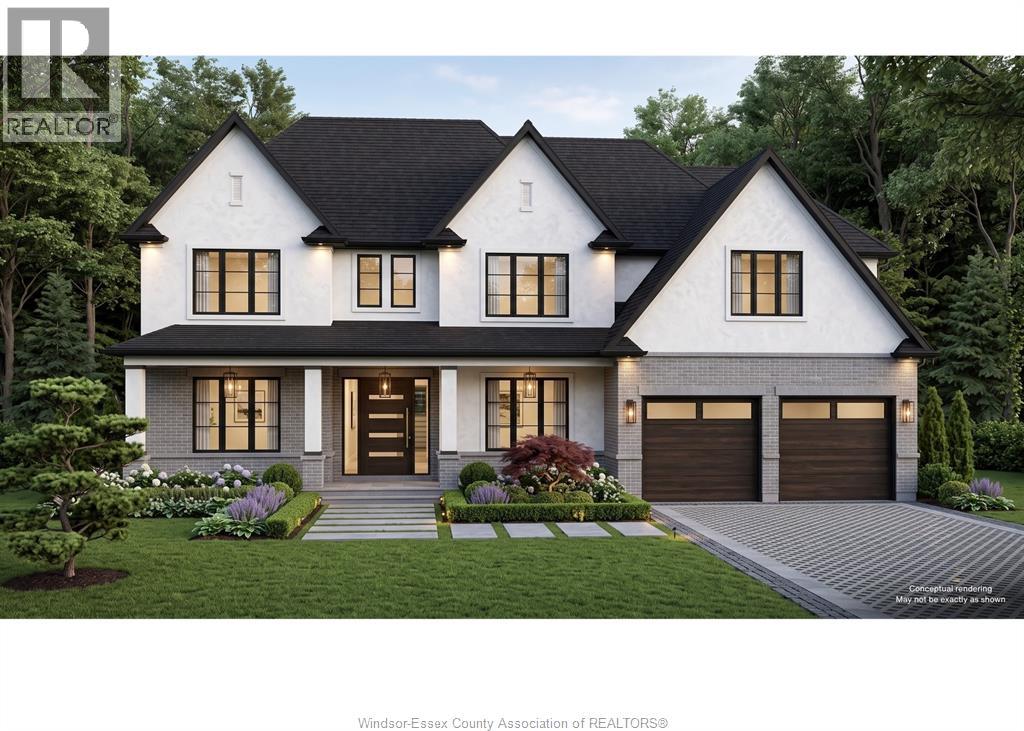
Welcome to Oke Drive in Villa Oaks Estates, LaSalle's newest and prestigious development. Renowned luxury builder, Wescon Builders, is here to bring you an elevated living experience! With much consideration and careful planning, it is our pleasure to bring you this sprawling 2 Sty on an Executive size lot, featuring 4 bdrms, 3.5 baths, main floor primary suite & 2nd floor junior suite, 8' interior doors, to name a few. A blend of thoughtful design, sleek lines, and the highest-quality materials & finishes that give it its lavish charm further boasting its captivating appeal. While embracing modern design principles, it exudes a timeless elegance that will transcend trends. It will remain a symbol of luxury and sophistication for years to come. Opt for a completed lower level, with or without our optional in-law suite & grade entrance, and maximize your living experience to over 5300sf of finished living space. Inquire today for more info, model, lot, & build-to-suit options. (id:49269)
3200 Dundas Street W
Toronto, Ontario
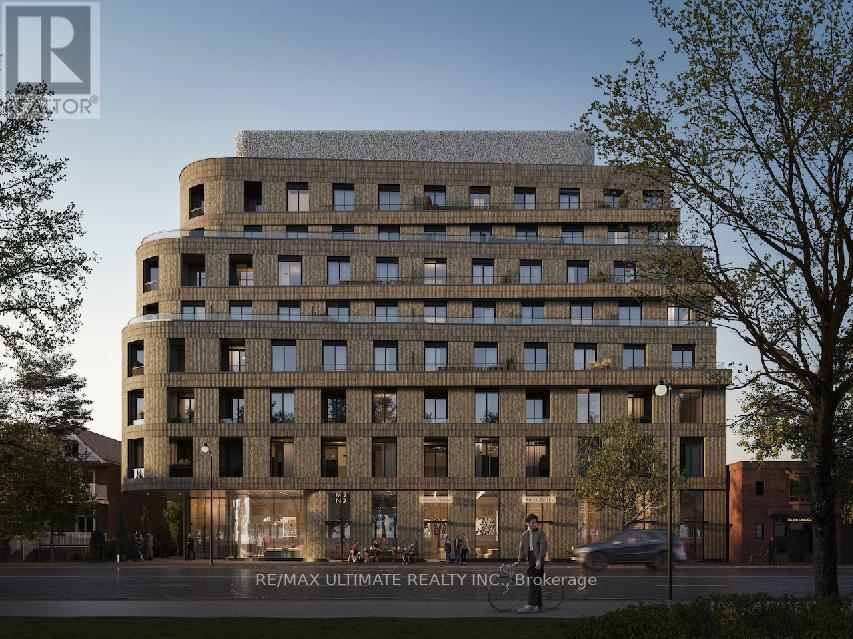
Future freehold retail opportunity at the Craft Residences by Gairloch developments.Beautiful 8-storey mid-rise residential building with 88 condo units and retail at grade in a storied neighbourhood with a history. The Junction is home to boutique shops, art galleries, furniture stores, unique restaurants and some of the best organic shopping. The Junction is communal, thoughtful and present, a place you can proudly call home for your business. Total size of the retail space is 3,70 SF. Space can be demised to the following: Retail 1: 485.5 SF, Retail 2: 609.2SF, Retail 3:1,067 SF. The property is under construction. Delivery estimated to be December 1, 2026. Variety of uses welcomed; dental, medical, healthy & beauty, pharmacy, restaurant, bakery, cafe etc. (id:49269)
2 Pyrite Street
Cobalt, Ontario
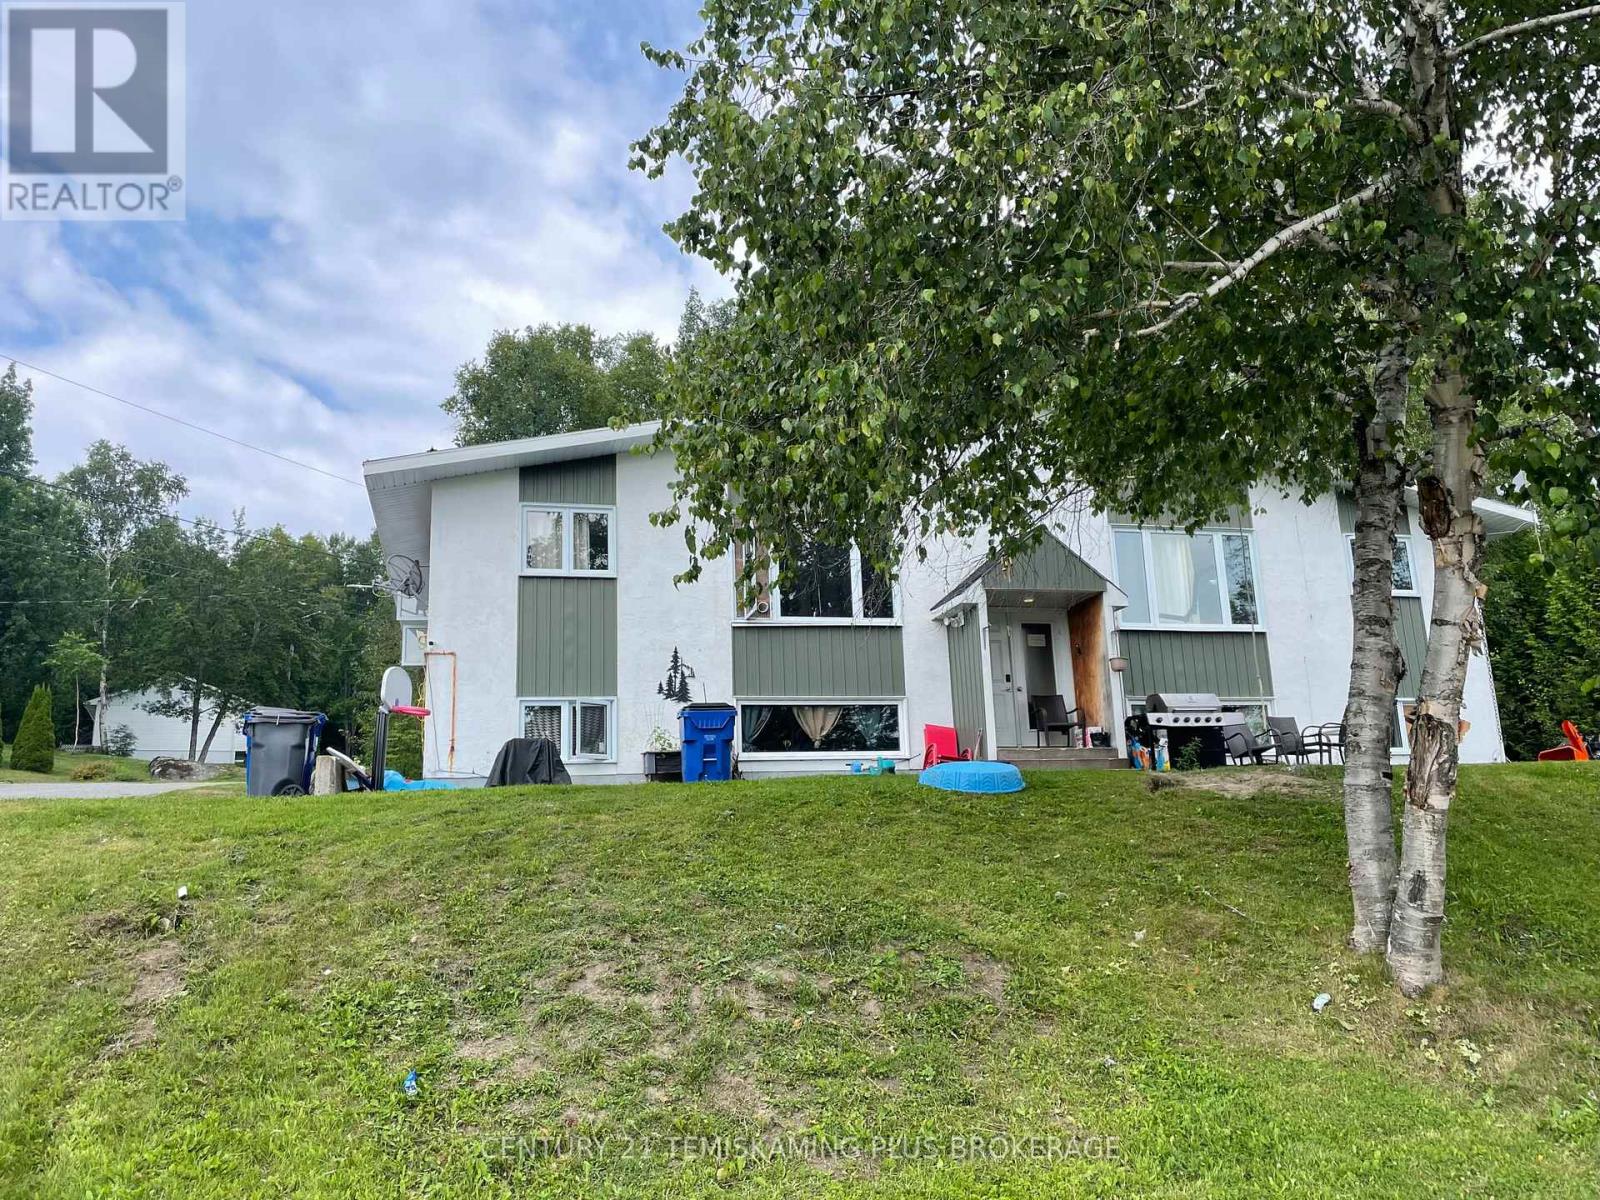
Well-built, purpose-designed four-plex, an excellent addition to any investment portfolio! Constructed with durability in mind, this solid building features concrete block hallways, front and rear entrances, a tin roof, updated windows, and a low-maintenance stucco exterior. Three of the four units share identical layouts: 3 bedrooms, a spacious living room, large dining area, kitchen, 4-piece bath, and in-unit laundry. One basement unit has been modified to include 2 bedrooms (instead of 3) due to the utility/metre room. All units have been fully renovated within the past 10 years and feature individual hydro meters, 3 of 4 tenants pay their own utilities. Annual rents total: $49,800. A turnkey opportunity with additional income potential, don't miss out! (id:49269)
264 Hazel Street
Waterloo, Ontario
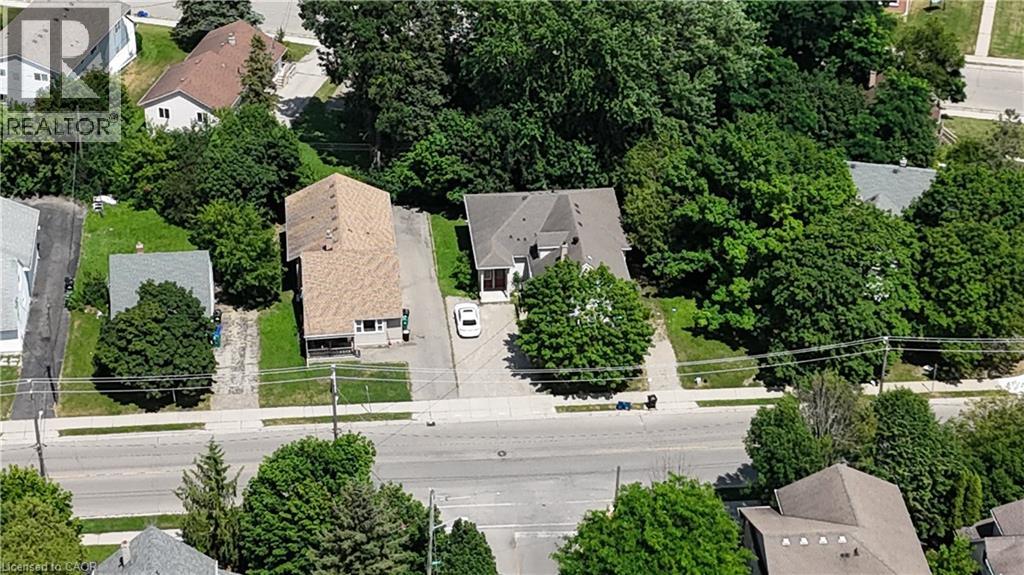
A rare three-property land assembly in one of the closest residential pockets to Wilfrid Laurier University. Steps to campus and situated on a direct GRT bus route to the University of Waterloo, this is one of the most convenient student-housing locations in the city. The assembly is currently configured for 22 rooms across the three properties, arranged as 6 separate self-contained units, each with its own bathroom, kitchen and common area — a proven, income-generating layout with exceptional walkability to both campuses, transit, shopping and amenities. With future development potential on a very manageable scale — a sensible, achievable build rather than an outsized or overly ambitious project, with possible expansion to neighbouring properties — this is an outstanding holding for investors and developers seeking scale, steady student-rental income, and long-term appreciation in Waterloo's University District. 262,264,266 Hazel must be purchased together. (id:49269)
262 Hazel Street
Waterloo, Ontario
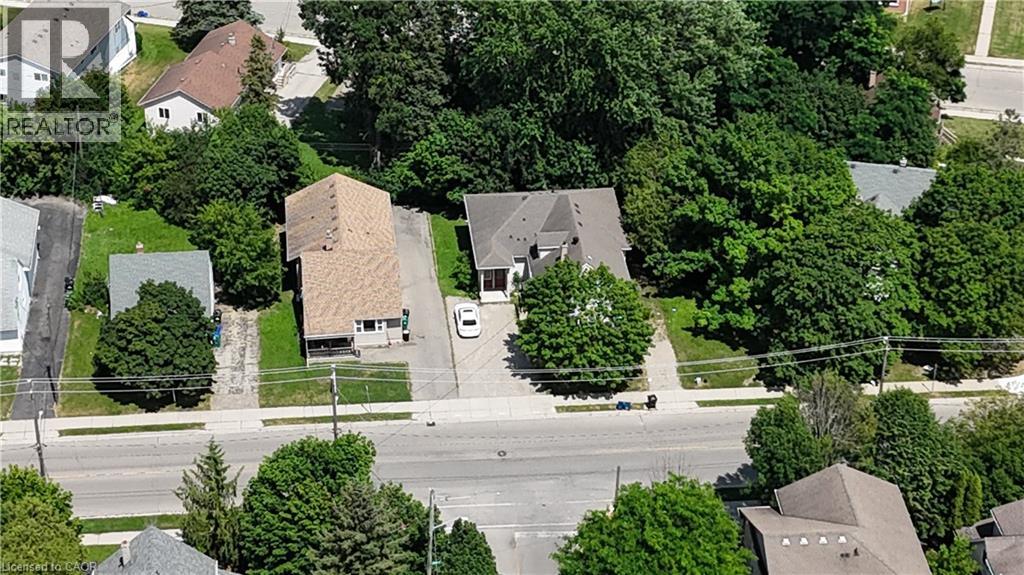
A rare three-property land assembly in one of the closest residential pockets to Wilfrid Laurier University. Steps to campus and situated on a direct GRT bus route to the University of Waterloo, this is one of the most convenient student-housing locations in the city. The assembly is currently configured for 22 rooms across the three properties, arranged as 6 separate self-contained units, each with its own bathroom, kitchen and common area — a proven, income-generating layout with exceptional walkability to both campuses, transit, shopping and amenities. With future development potential on a very manageable scale — a sensible, achievable build rather than an outsized or overly ambitious project, with possible expansion to neighbouring properties — this is an outstanding holding for investors and developers seeking scale, steady student-rental income, and long-term appreciation in Waterloo's University District. 262, 264,266 Hazel must be purchased together. (id:49269)
266 Hazel Street
Waterloo, Ontario
A rare three-property land assembly in one of the closest residential pockets to Wilfrid Laurier University. Steps to campus and situated on a direct GRT bus route to the University of Waterloo, this is one of the most convenient student-housing locations in the city. The assembly is currently configured for 22 rooms across the three properties, arranged as 6 separate self-contained units, each with its own bathroom, kitchen and common area — a proven, income-generating layout with exceptional walkability to both campuses, transit, shopping and amenities. With future development potential on a very manageable scale — a sensible, achievable build rather than an outsized or overly ambitious project, with possible expansion to neighbouring properties — this is an outstanding holding for investors and developers seeking scale, steady student-rental income, and long-term appreciation in Waterloo's University District. 262,264,266 Hazel must be purchased together. (id:49269)
304 - 241 St. Paul Street W
St. Catharines, Ontario
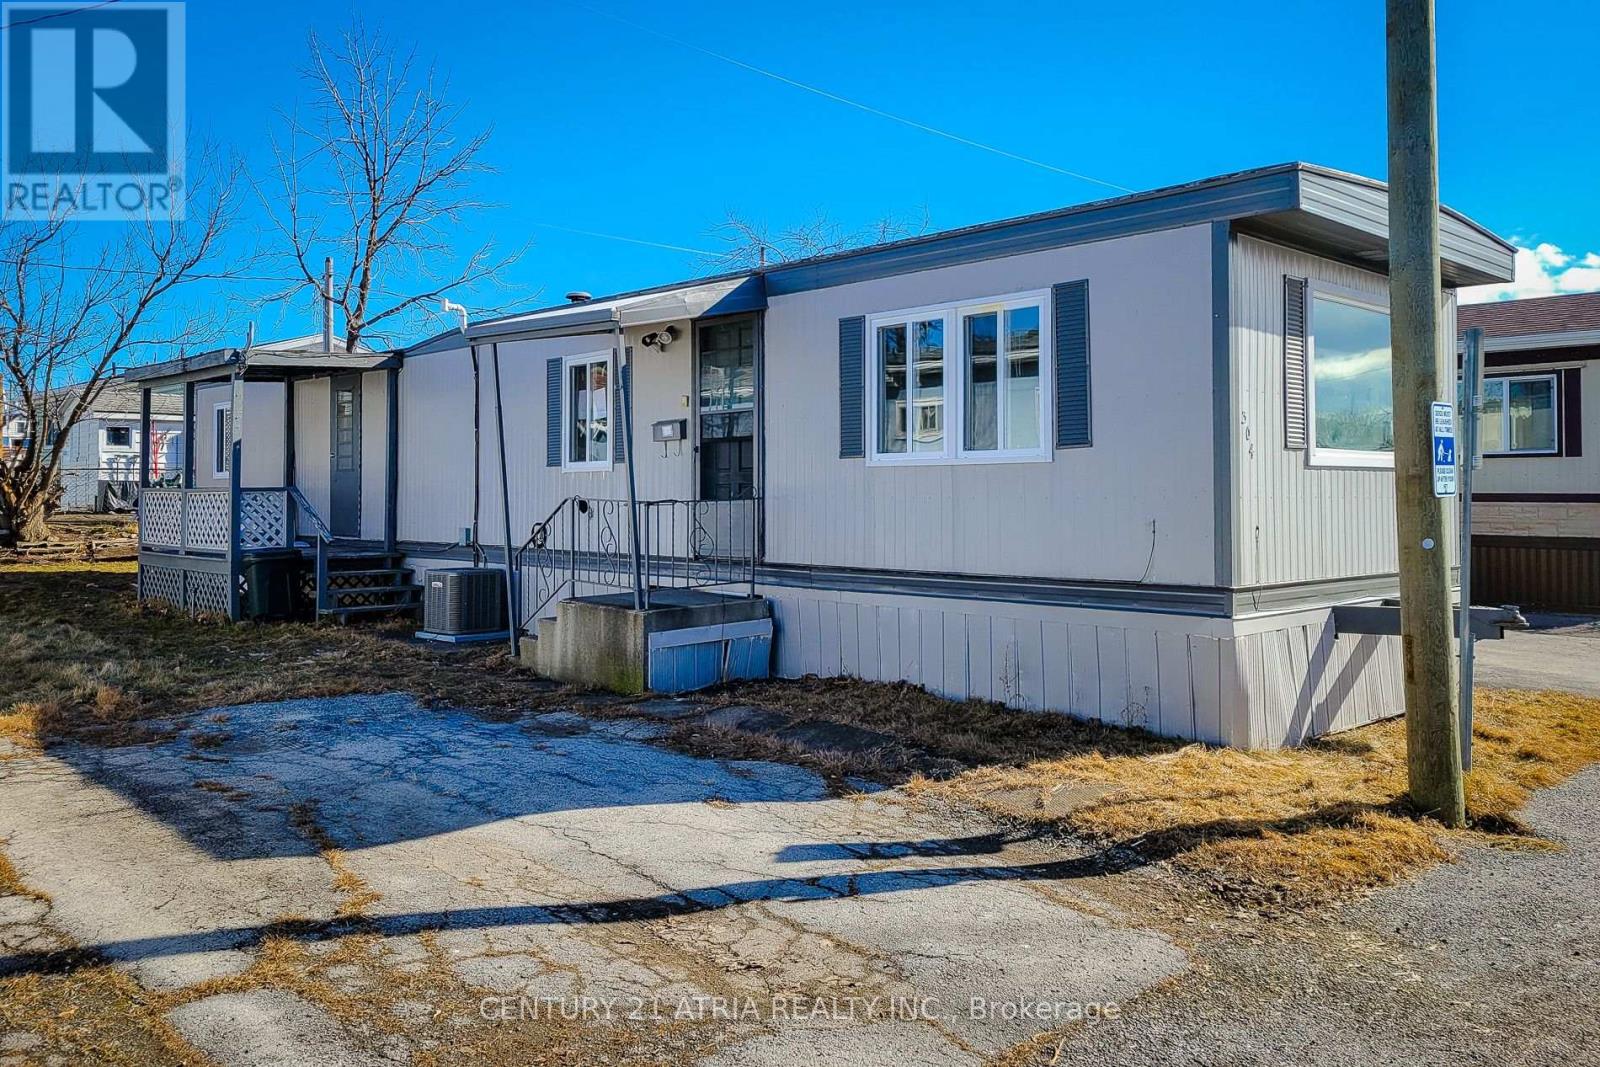
Priced to sell and offering the best deal on the market, this 2-bedroom, 1-bathroom trailer isa perfect opportunity for renovators, flippers, and contractors looking for their next project. With brand-new windows and flooring already installed, this home just needs a little TLC to bring it to its full potential. The motivated seller is ready to make a deal bring an offer! Enjoy affordable, year-round living, with a pad fee that covers property tax, water, garbage and snow removal, and park maintenance. Conveniently located close to all amenities, with quick highway access, and just minutes from St. Catharines Hospital and the GO Station, this home is asteal. Dont waitthis one wont last long! Schedule your viewing today. (id:49269)
605 - 40 Panorama Court
Toronto, Ontario
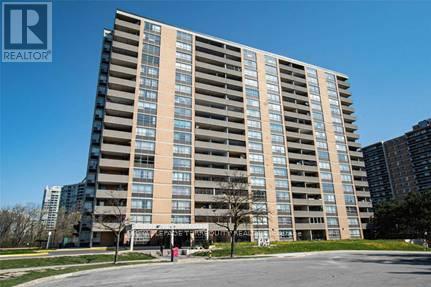
Facing forest! Spacious 2-Bedroom Condo with Open Concept Living And Dining Room. Eat-In Kitchen, Ensuite Laundry, Master Bedroom with Walk-In Closet. Parquet Flooring Throughout. Large Balcony With Beautiful Forest View. Walk To Schools, Community Centre, Playground. Close to Mall, Shopping, TTC, Parks. Close To Community Centre, Highways. 1 Parking Space Included. (id:49269)
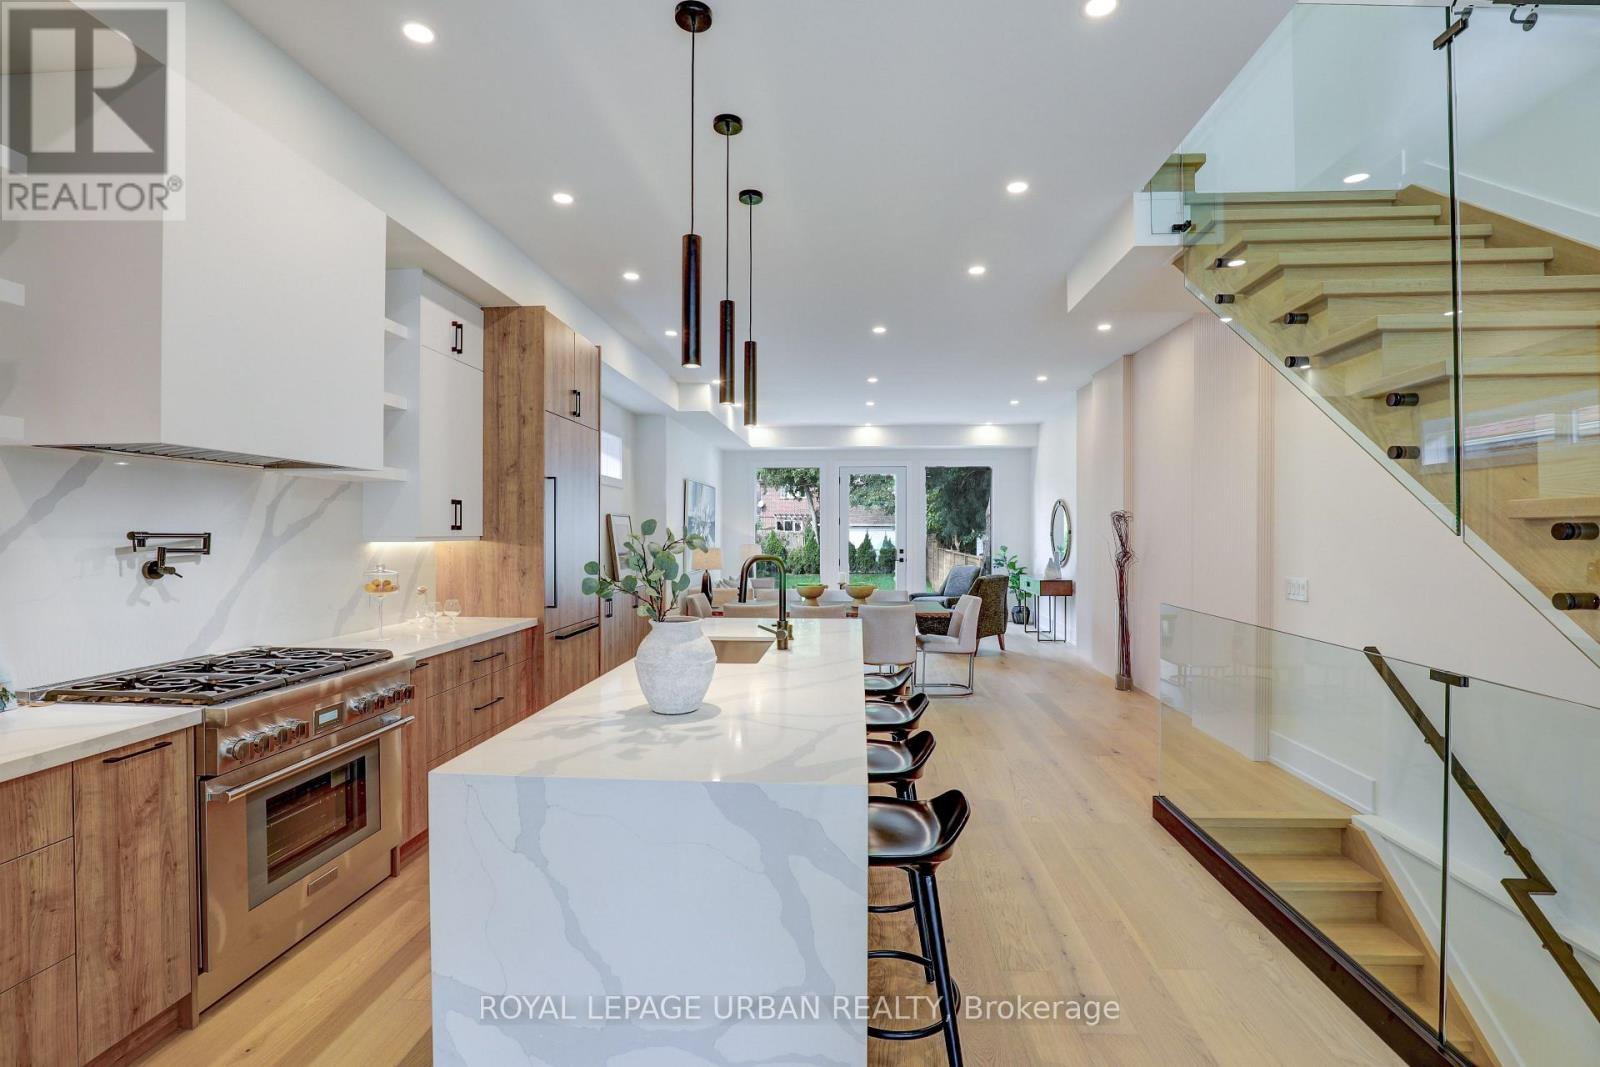
128 Floyd Avenue
Toronto, Ontario
Experience The Pinnacle Of Luxury Living In This Stunning Custom-designed Home, Situated In One Of The City's Most Coveted Neighborhoods. Upon Entering, You'll Be Greeted By An Expansive Living And Dining Area Bathed In Natural Light, With Soaring Ceilings That Enhance The Sense Of Space And Elegance. The Chef's Kitchen, Equipped With Premium Appliances, Is Perfect For Both Casual Meals And Gourmet Entertaining. Step Outside To Your Large, Lush Backyard Ideal For Relaxation Or Hosting Gatherings. The Full Basement Is Not Only Spacious But Offers Exciting Potential For Customization, Whether You're Envisioning A Wet Bar, Home Theater, Or Gym, All While Still Providing Plenty Of Storage Space. On The Second Floor, Each Generously Sized Bedroom Includes Its Own Private Bathroom, Ensuring Comfort And Privacy For Every Family Member. The Second-floor Oasis Also Features Custom Closets And A Convenient Laundry Room, Making Everyday Living A Breeze. Upgrades Are Present Throughout The Entire Home, Ensuring It's Completely Move-in Ready. With A Private Driveway Accommodating At Least Three Vehicles, This Home Is Perfect For A Growing Family Or Those Seeking Space To Start One. Don't Miss This Rare Opportunity To Own An Impeccable Home In A Highly Desirable Area! (id:49269)
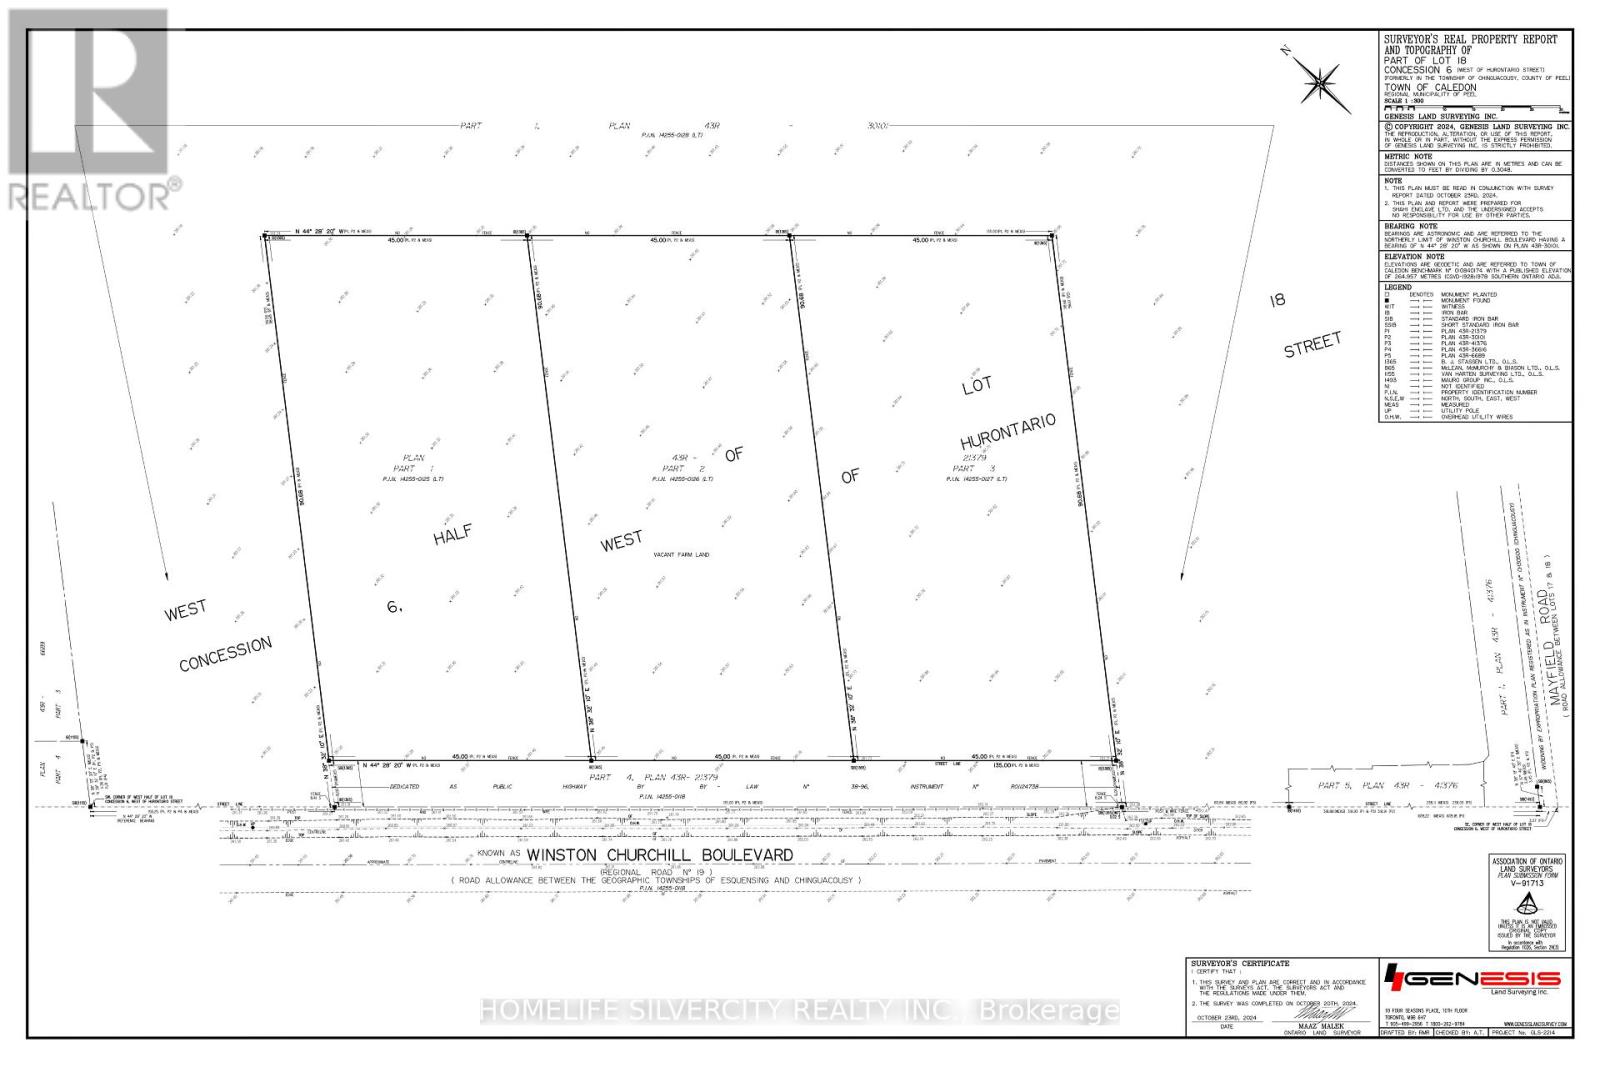
3 - 0 Winston Churchill Boulevard
Caledon, Ontario
Rare 1-Acre Lot Prime Location! UK A unique opportunity to own a hard-to-find 1-acre lot ready for one dwelling unit. Located in a highly sought-after area near Brampton and Halton Hills, this property offers convenience and accessibility, just off Mayfield and Winston Churchill Boulevard. Ideal for builders or end users, providing endless possibilities to design your dream home. A well-shaped lot with ample space for various layouts and future potential. Surrounded by nature yet close to urban amenities, schools, shopping, and major highways. A rare investment opportunity in a rapidly growing area. Don't miss out on this exceptional property act fast! (id:49269)
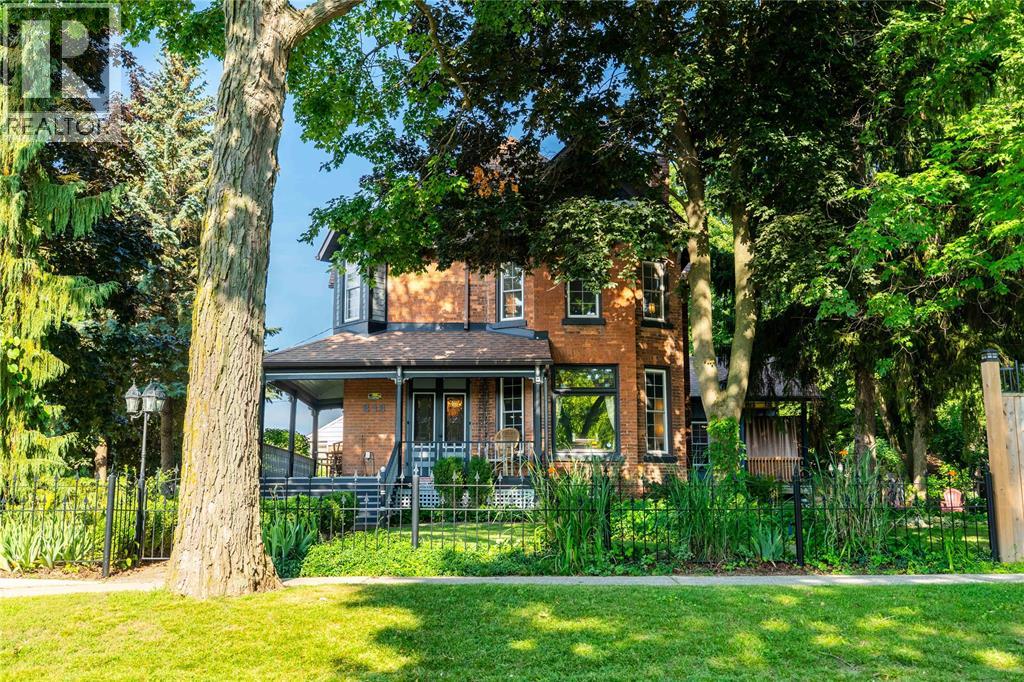
213 Vidal Street South
Sarnia, Ontario
Step into a home where timeless craftsmanship meets thoughtful modern living. This updated century home showcases rich hardwood floors, original wood trim and millwork, restored pocket doors, and a functional original fireplace, blending historic charm with the comfort and convenience of today's lifestyle. The renovated kitchen features a large island, generous storage, and opens to the formal dining room, creating a welcoming space for everyday living and entertaining. The main floor also offers a new 2-piece bathroom smartly placed under the staircase, spacious living areas, and a thoughtfully designed mudroom addition. Below, the addition creates a unique space featuring an exposed brick wine storage wall, while the lower level also offers a comfortable rec room and versatile space for hobbies or storage. On the second floor, the primary bedroom has been enhanced with a newly created ensuite bathroom, and custom built-in dressers, while the additional bedrooms and main 4pc bathroom with laundry closet continue the home's timeless appeal. Outside, the mature treed lot provides a private setting with beautifully landscaped gardens, a tranquil pond, decorative stonework around garden beds, a wraparound porch, rebuilt decks, and perimeter fencing along with custom wrought iron fencing. A heated and insulated workshop, carport, Ring doorbell, eight-camera security system, and numerous interior and exterior improvements complete this exceptional property. Preserving the character of a bygone era while embracing modern updates, 213 Vidal Street S offers a rare opportunity to own one of Sarnia's distinguished century homes. (id:49269)
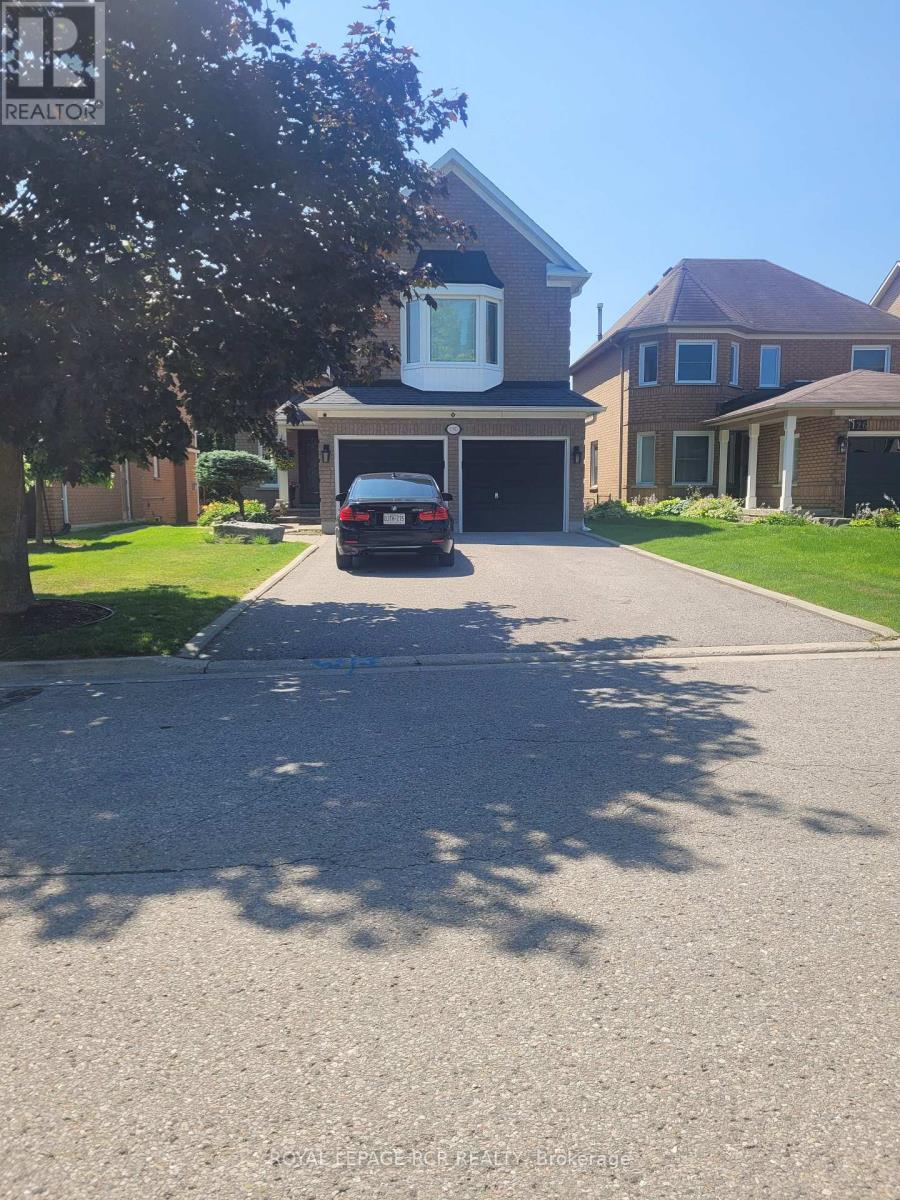
130 Widdifield Avenue
Newmarket, Ontario
This large luxury 1 + 1 bedroom, legal above ground apartment is very bright with large windows & walk-out to private yard. The unit has been recently renovated with vinyl plank flooring & fresh paint thru-out. High ceilings with LED pot lighting thru-out, oversized open concept living room with floor to ceiling gas fireplace, 6 appliances with private laundry & built in dishwasher. Back door separate private entry & 2 parking spots on the driveway. Located in desirable south end location of Newmarket, minutes walk to Yonge Street, close to all amenities & transit. No pets or smoking due to health reasons. Utilities extra. (id:49269)
38 Farrow Street
Ottawa, Ontario
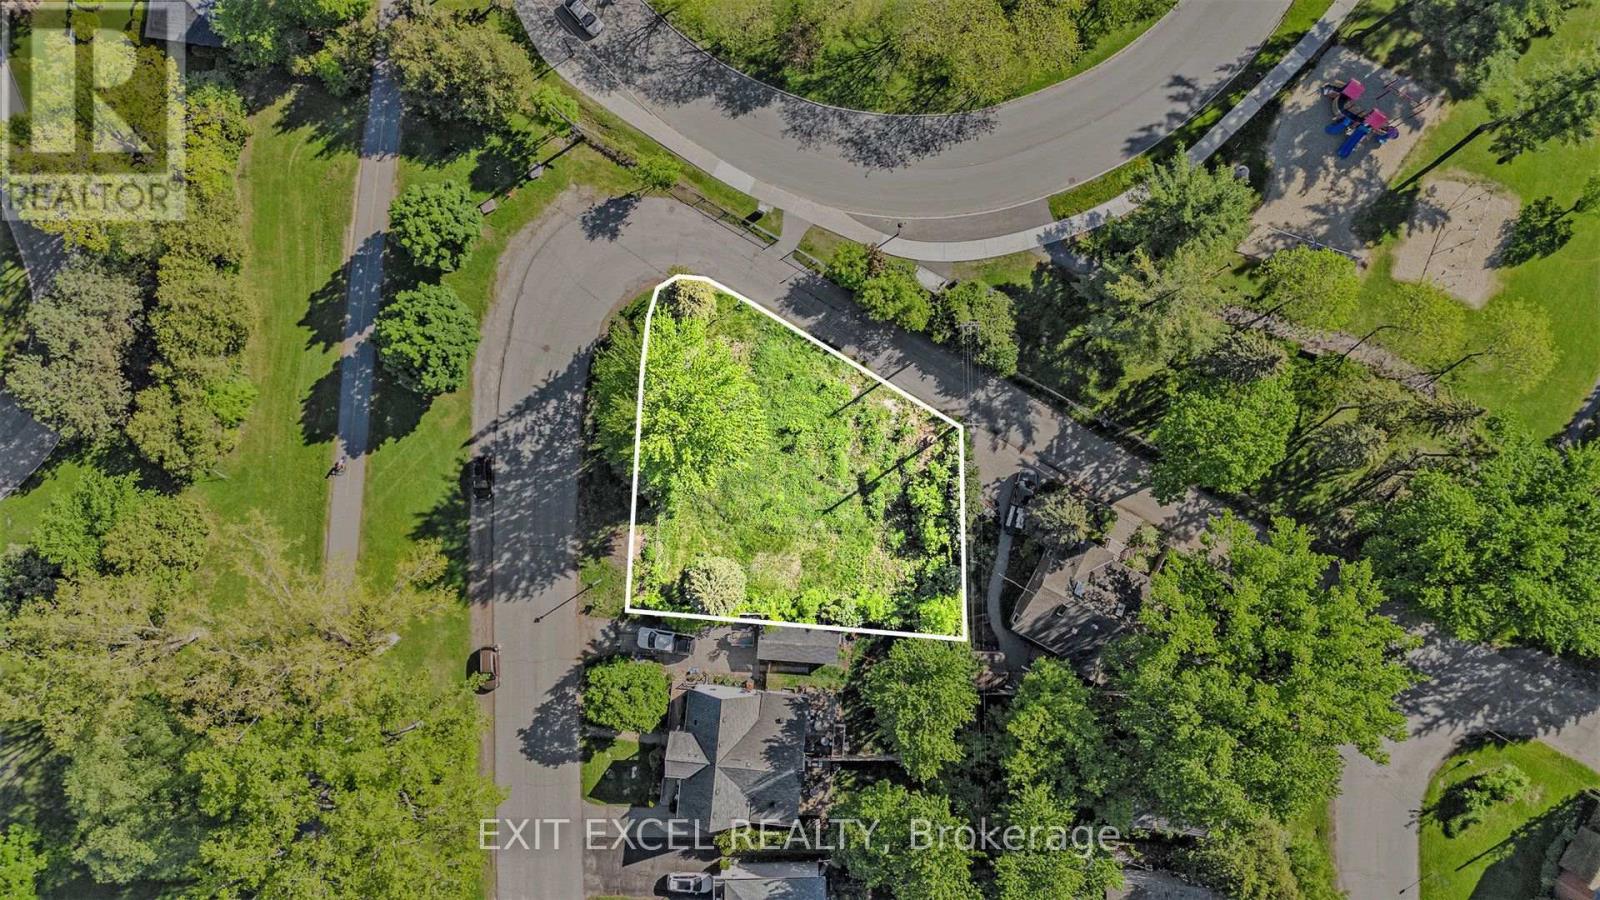
Prime west-end redevelopment opportunity steps to Britannia Beach, OC Transpo, Trans Canada Trail, the Ottawa River and surrounding greenspace. This 9,085 SF corner parcel offers approx. 110' of frontage on Grandeur Ave and 105' on Farrow Street, supporting varied site configuration. Now governed by Ottawa's adopted Zoning By-law 2026-50 (N3C), permitting expanded low-rise residential density with 11m maximum height. Potential redevelopment options include severance into two parcels, with potential for 8-9 unit multi-residential buildings on each lot (subject to approvals), or development of up to 5 attached homes. Semi-detached layouts with ADUs are also a consideration. Transit access and future LRT proximity nearby. Zoning overview and development scenarios available in the attached executive summary. (id:49269)
27 Bridge Street
Mississippi Mills, Ontario
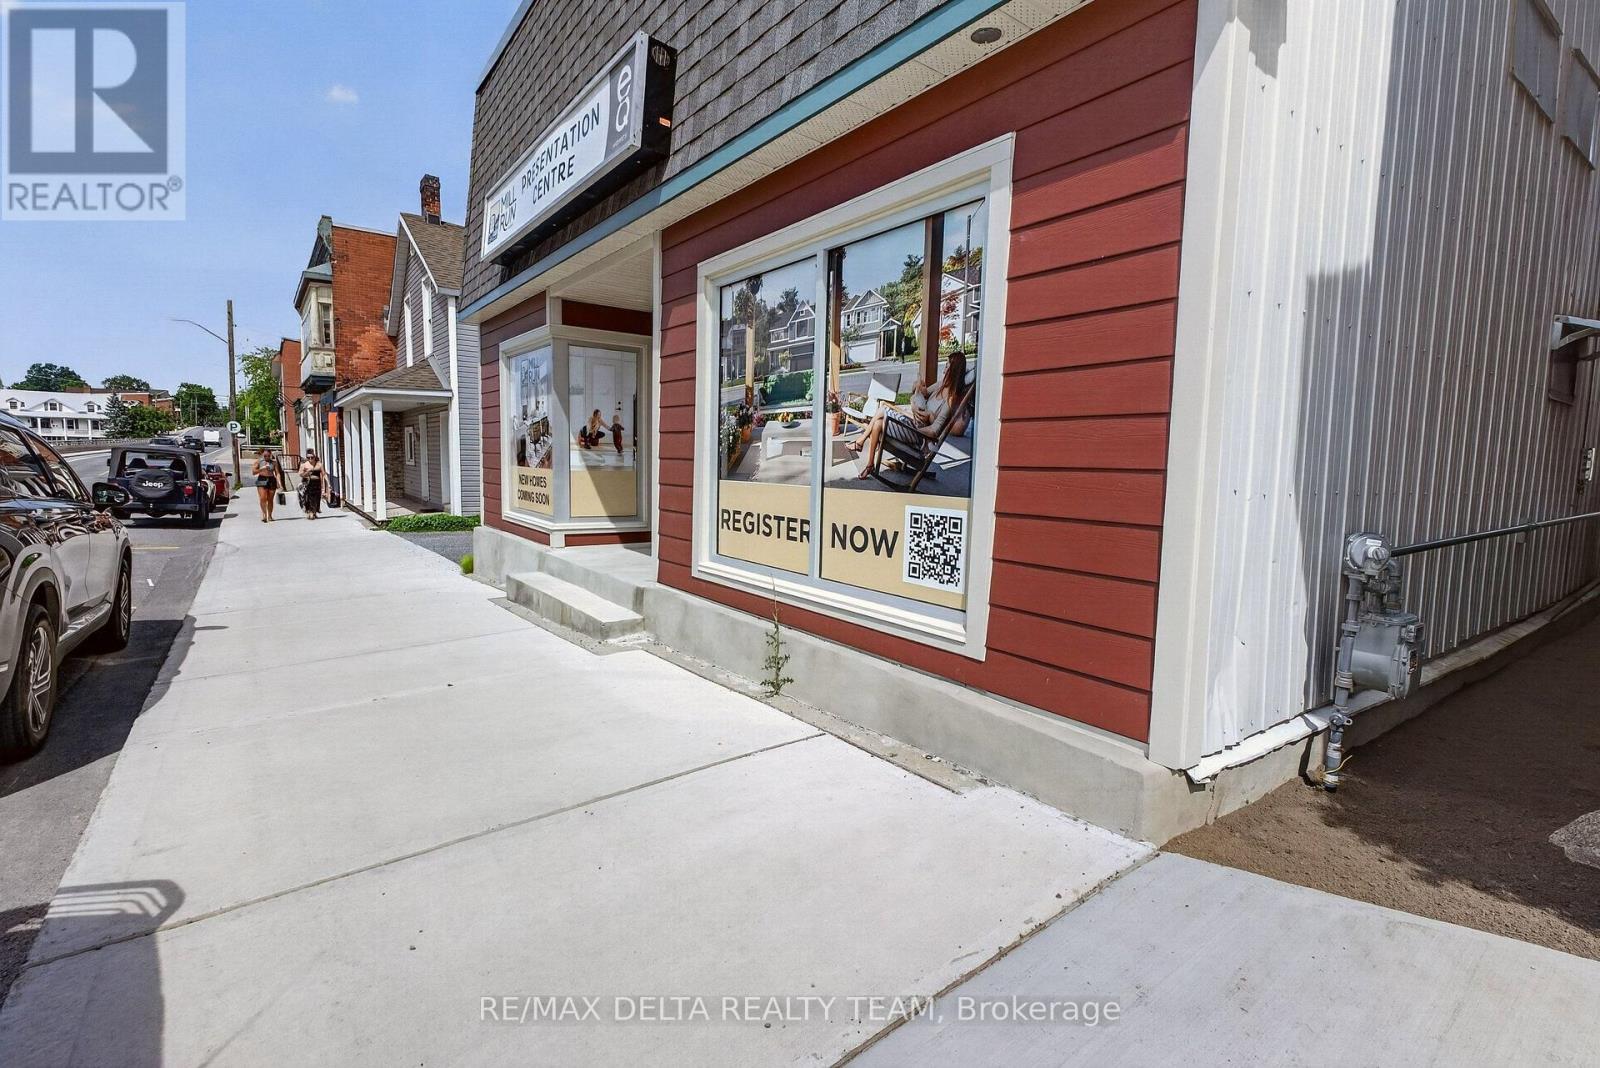
Welcome to 27 Bridge Street, Almonte - the "Manchester of North America," located in the heart of historic downtown Almonte. Rare opportunity to own a fully renovated, energy-efficient commercial retail building in one of the most desirable locations in Mississippi Mills. Perfect for investors or owner-operators, this high-visibility commercial property is situated directly across from the Mississippi Mills Town Hall and just steps from the vibrant and heritage-rich Mill Street, a year-round destination for both residents and visitors. Zoned for commercial use, this property offers exceptional exposure and strong pedestrian traffic, making it ideal for a wide range of businesses, including retail stores, restaurants, cafés, pharmacies, professional offices, or other commercial ventures. Set on an extra-large lot with over 56 feet of frontage, this is a rare downtown offering. The building has been extensively renovated and upgraded for energy efficiency, providing a turnkey opportunity for its next owner. Additional features include eight private on-site parking spaces, a valuable amenity rarely found in a downtown core. Downtown Almonte is renowned for its historic charm, thriving business community, and strong tourism appeal. With limited quality commercial space available and a high-demand rental market, properties of this caliber rarely come to market. An exceptional investment and business opportunity in one of Eastern Ontario's most sought-after downtown locations. (id:49269)
2341 Esprit Drive
Ottawa, Ontario
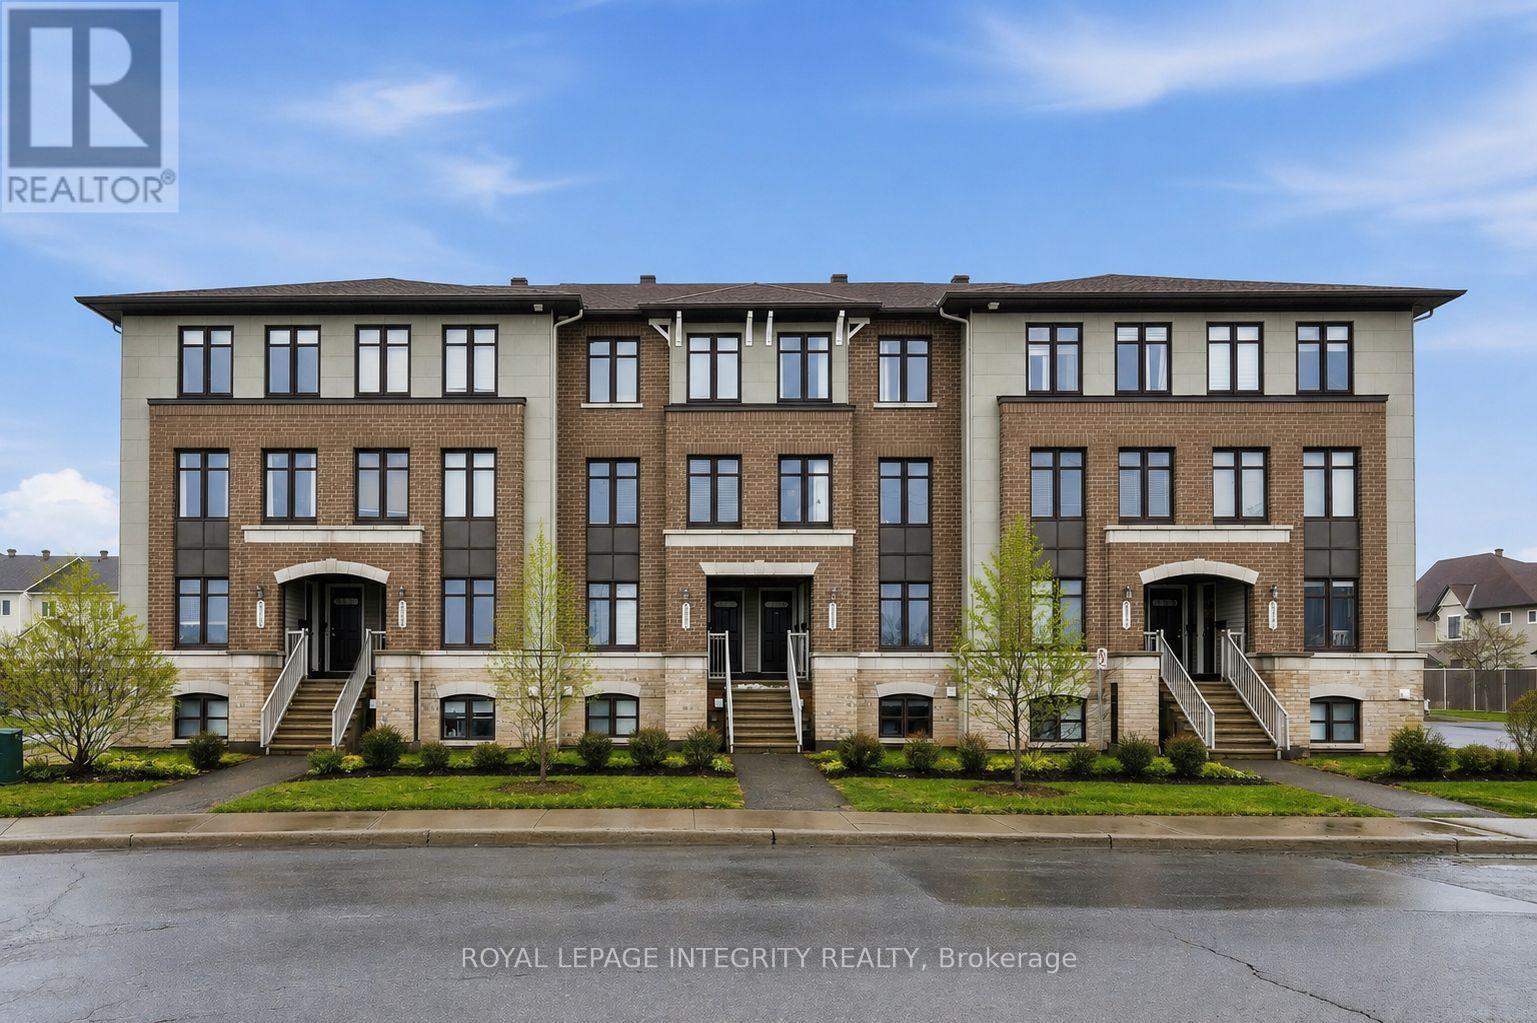
Welcome to 2341 Esprit Drive, a beautifully maintained, move-in ready 2-bedroom, 3-bathroom UPPER END UNIT condo in an amazing location! Flooded with natural light from the extra windows, this unit feels warm and inviting, with neutral paint throughout. The unit is mostly carpet-free, with carpeting only on the staircases. The main floor open-concept layout offers a great-sized kitchen with light cabinetry, brand new stainless steel appliances (2025), ample cabinet and storage space, and a convenient eating nook with patio doors leading to your own balcony. The kitchen seamlessly blends into the dedicated dining room and spacious living room. Upstairs, you'll find the generously sized primary bedroom with a large closet and a 3-piece ensuite, along with another great-sized bedroom, also featuring its own 3-piece ensuite. Completing this level is a storage area with in-unit laundry. Located steps to multiple parks, schools, public transit, and the François Dupuis Recreation Centre, while being just minutes from all necessary amenities-this location is sure to please! Simply move in and enjoy! (id:49269)
45 Wildmoor Street
Markham, Ontario
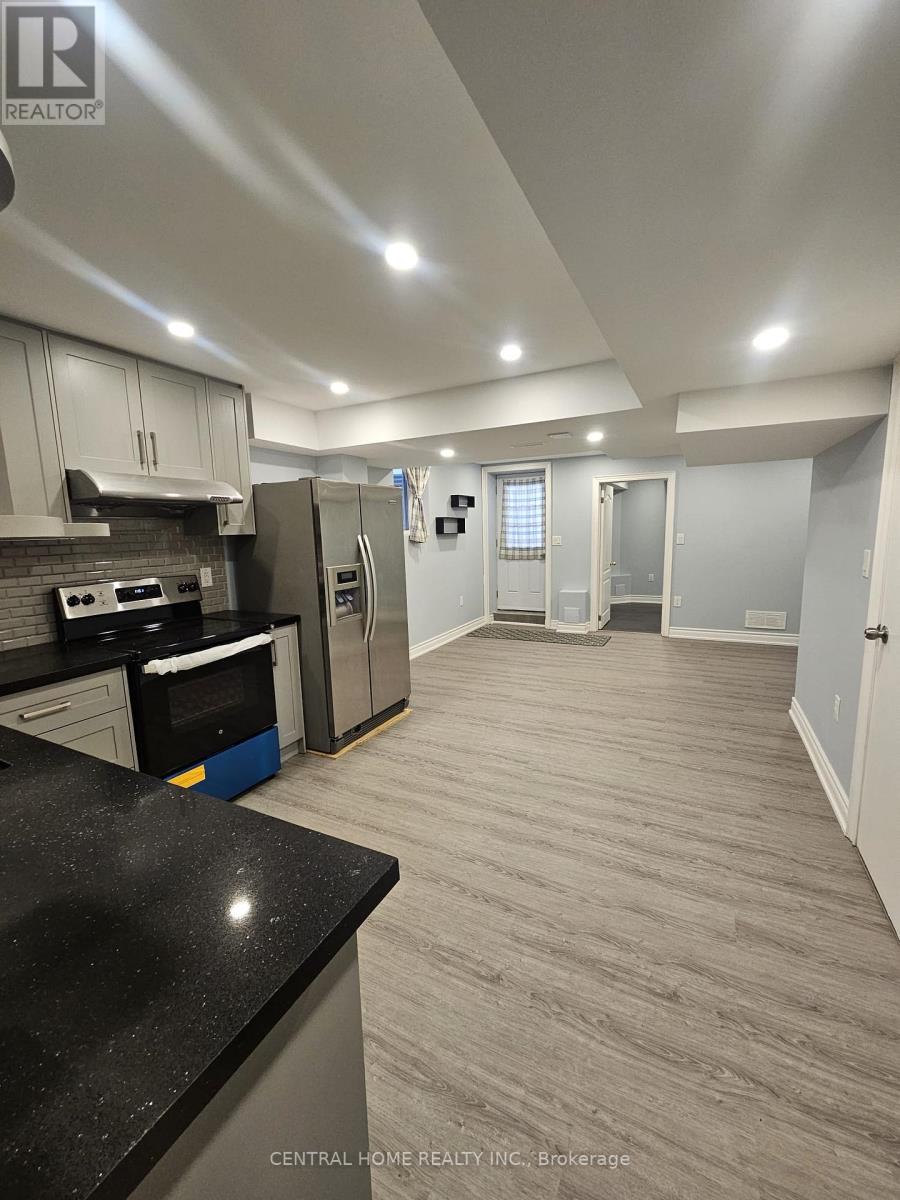
Minutes to Markham Stouffville Hospital, in CORNEL (an Award Winning Community) It features two bedrooms and a spacious living area that promotes comfort and flexibility. The surrounding neighborhood is known for its safety and welcoming atmosphere, with close proximity to top-rated schools, scenic parks, public transit, GO Station, hospital, library, community center, and a variety of local shops. Residents will appreciate the convenience of being within walking distance to the Cornell Bus Terminal and just minutes from Highway 7 and Highway 407, ensuring excellent connectivity across the region. The lease includes one parking space EXTRA: Utilities & Internet providing a hassle-free living experience. (id:49269)