
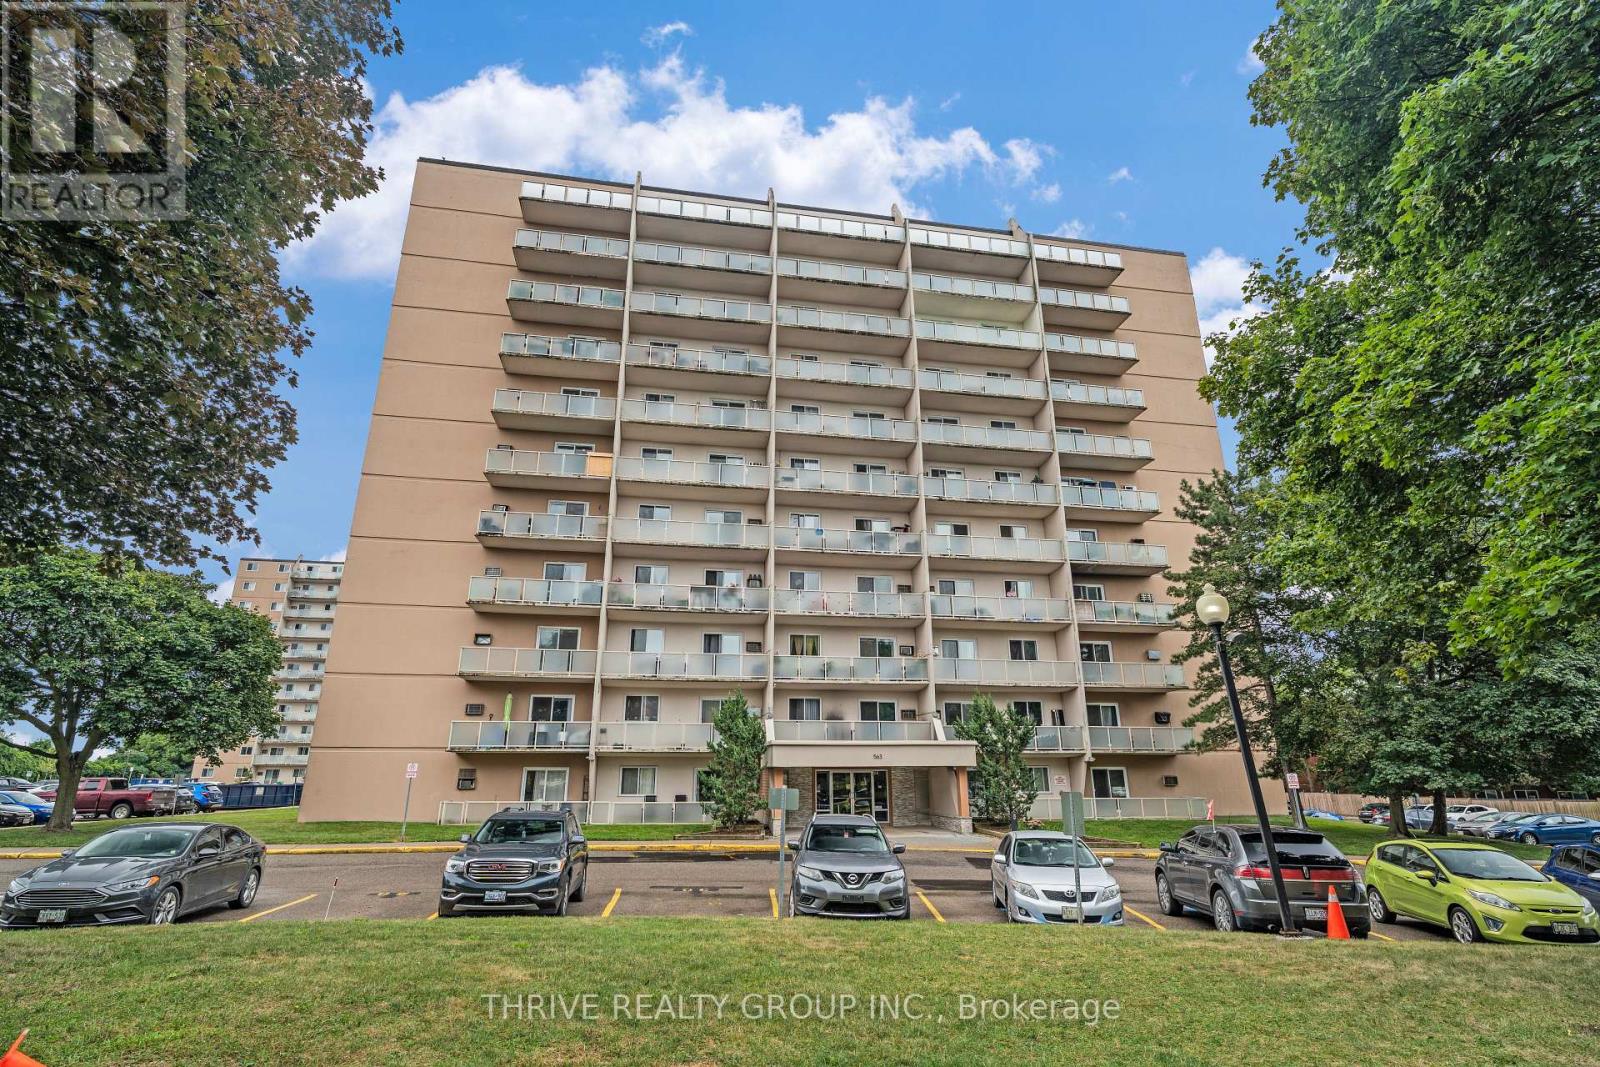
610 - 563 Mornington Avenue
London East, Ontario
Freshly renovated two-bedroom condo on the sixth floor. This bright, modern space offers an open-concept kitchen, living, and dining area that's great for entertaining or cooking while keeping an eye on the kids. The kitchen has been completely updated with new cabinets, countertops, tiled backsplash, sink, faucet, stove, and dishwasher. A built-in bar with pantry adds both function and style. The bathroom has been refreshed with tiled walls and floors, a new vanity, sink, faucet, and mirror. You'll also appreciate the all-new LED lighting with living-room pot lights, updated interior doors and hardware, and a newer wall A/C unit. This move-in-ready condo is a fantastic chance to get into the market and enjoy a clean, stylish, low-maintenance place to call home. Some virtually staged photos are included to show the property's potential. (id:49269)
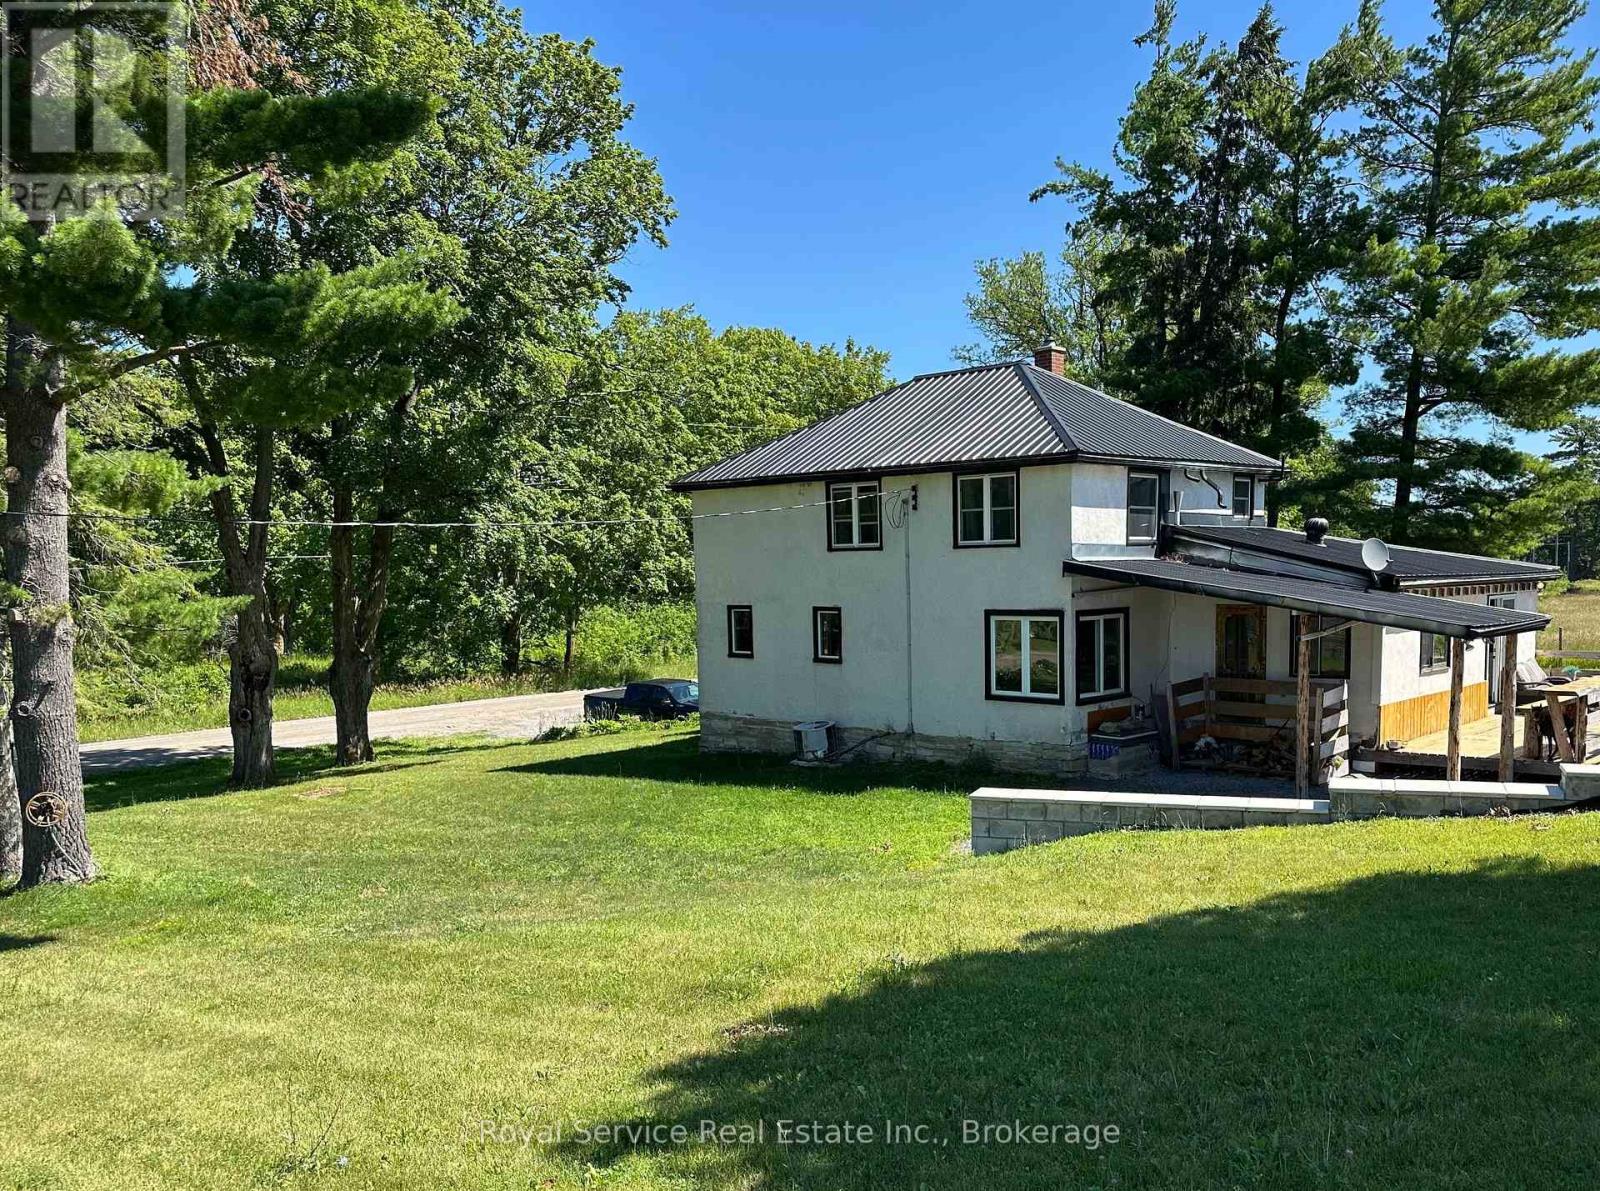
164 Bateman Road
Stirling-Rawdon, Ontario
Welcome to country living! This exceptional 140-acre property offers privacy, history & endless possibilities. This farm features approximately 55 acres of workable fields & pasture, 80 acres of mature woodland, a natural pond & trails winding throughout the rolling landscape. With breathtaking views of fields, hardwood forest & rolling hills at every turn. The agricultural potential is exceptional, with opportunities for orchards, diversified crops, livestock, or hobby farming. The property is on the Trans Canada Trail with amazing access to snowmobiling and trail riding. For the sportsmen, the property is a hunters paradise, with deer and other game out your back door. Outbuildings include a large barn & drive shed, ideal for farming, storage, or hobby use. Inside, the home showcases timeless craftsmanship, and spacious principal rooms. The main floor features a large dining area, an expansive living room, separate rec room, a main floor 2-piece bathroom and mud room. Metal roof, updated wiring on second floor and new windows throughout. The recently update second floor offers three bedrooms, custom tile 3 pc bath. New pine floors, with custom trim and doors. Retro custom industrial lighting fixtures highlights. Great for family gatherings and entertaining inside and out. With large private deck with an outdoor wood fired pizza oven. This remarkable property offers the opportunity to enjoy as-is or reimagine through thoughtful modernization. Conveniently located just 15 minutes to Belleville, 30 minutes to Prince Edward County, 2 hours to Toronto, and 2.5 hours to Ottawa, it offers peaceful country living with easy access to amenities, schools & urban centres. This is an exceptional property showcasing the best of country living. (id:49269)
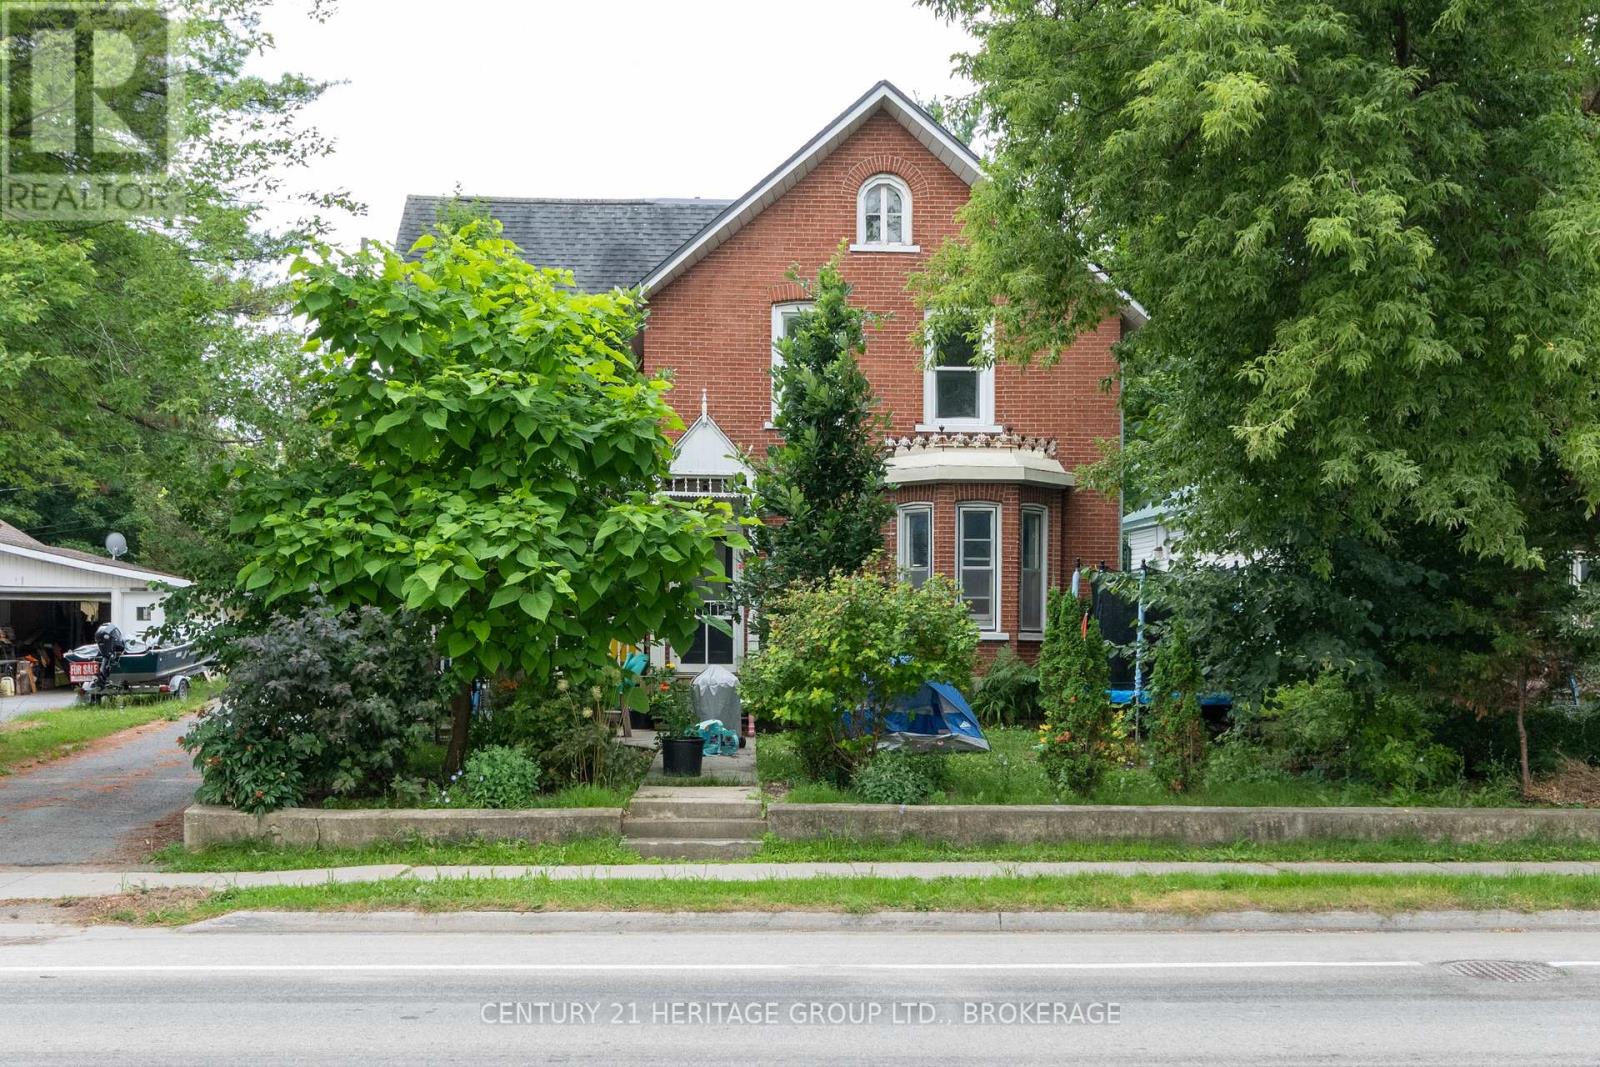
625 King Street W
Gananoque, Ontario
A sprawling 2.5 storey late-Victorian home is at the beating heart of this very fine Gananoque triplex. Four bedrooms and two bathrooms, a mighty unfinished loft, redone hardwood floors, plaster mouldings, and enough character detail for a Dickens novel. The furnace in this one is only four or five years old, the wiring and plumbing have been updated, the porch rebuilt, the tin ceilings scraped and repainted. Sold alone, its close to 2000 square feet would surely draw a fawning crowd. But behind this unit, in two spaces that used to house ambulances (true story), are stacked two impressive two-bedroom units. The lower, solid as a bomb shelter, is occupied, but upstairs is an entirely new (two years) apartment - new wiring and plumbing, new kitchen and bathroom, hickory floors, closets, new pot lighting and range hood, tile flooring. The furnace up here is also only two to three years old and the space is plumbed for a washer/dryer. This is the one I think you might consider moving into yourself, if the Thousand Islands appeal to you, or storybook Gananoque, or just the idea of looking out big windows into the lime-green upper branches of big trees. But you can also find a new tenant and set your own rent (most recently it was at $1800). The big unit we started in is presently rented month-to-month for $1633 and the other one goes for $745. Heat and hydro are separately metered. There's lots of paved parking and a very pretty treed garden off the porch, between you and the road. (id:49269)
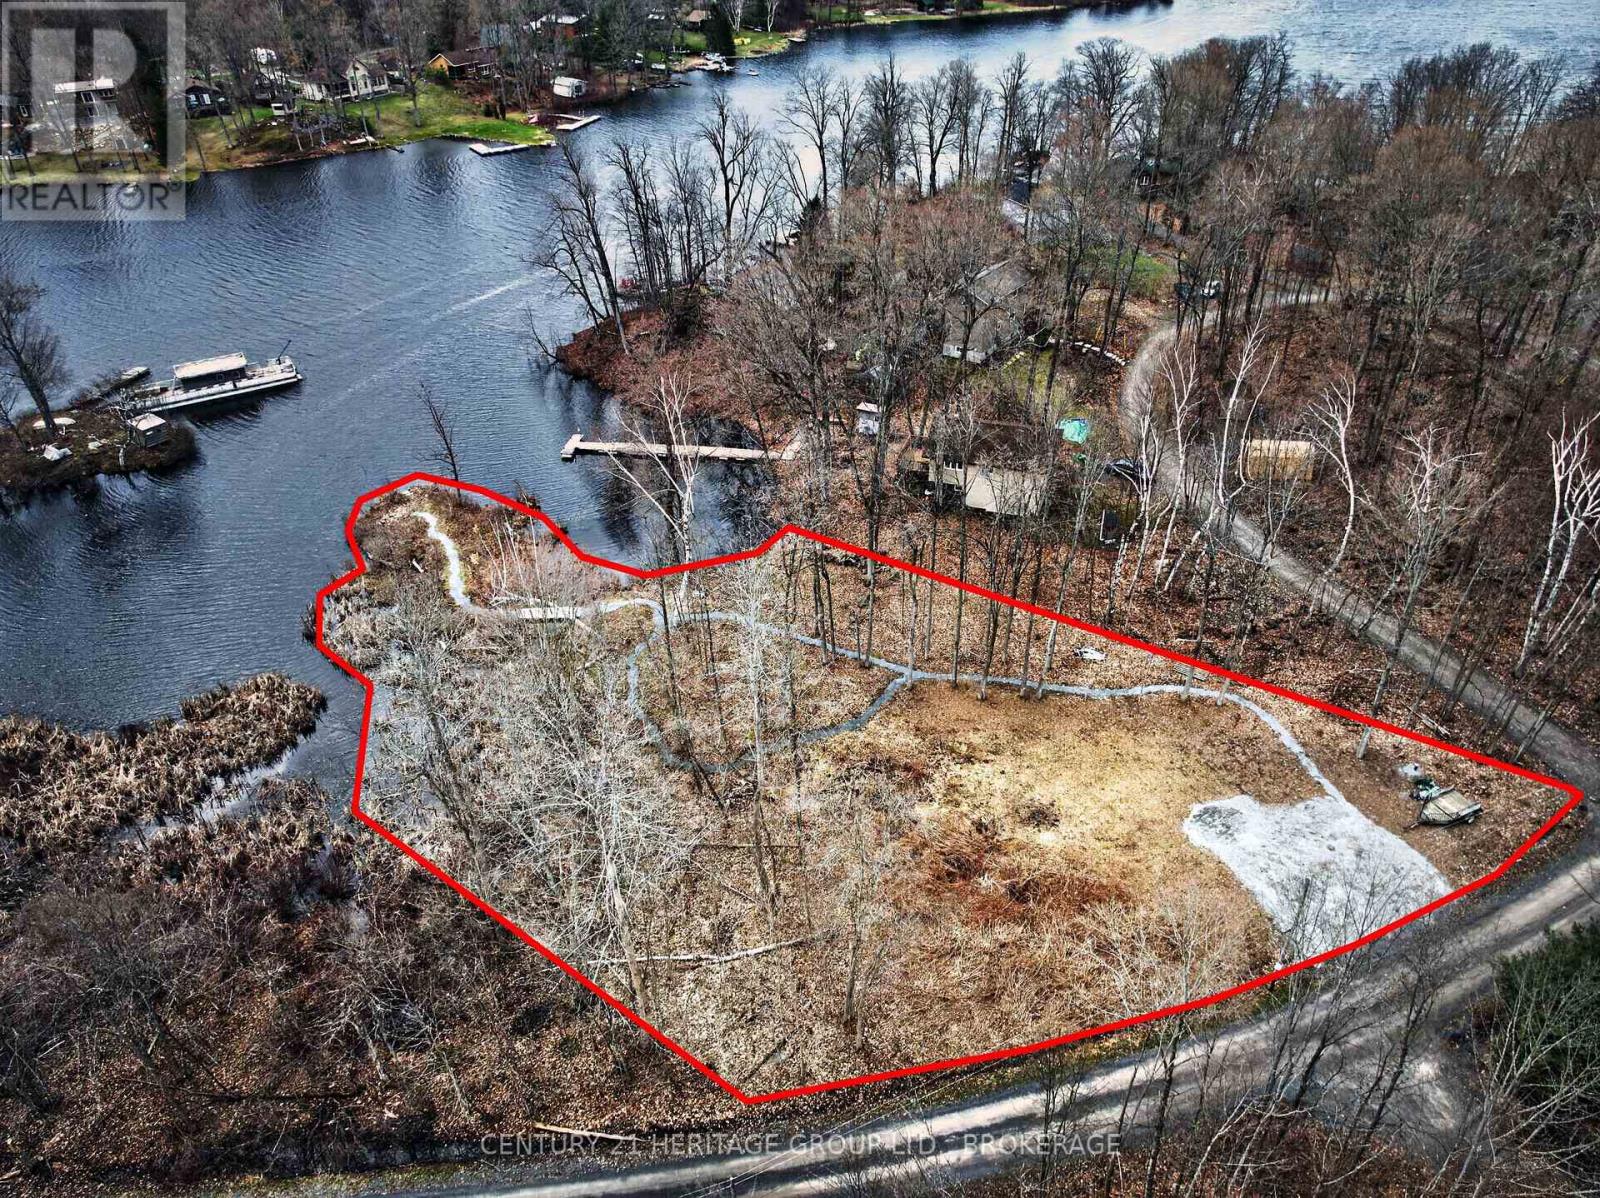
828 Thomas Road
Rideau Lakes, Ontario
Rare opportunity to own approximately half an acre of waterfront on a quiet, sheltered bay off Whitefish Lake-part of the renowned Rideau System-located at the far end of Thomas Road. Nestled in the heart of the Frontenac Arch, this exceptional property offers a perfect blend of privacy, natural beauty, and access to some of the region's best boating and fishing.With an impressive 450 feet of shoreline and water depth suitable for docking a 20' pontoon boat, this is an ideal setting to build your dream waterfront retreat. The property includes a drilled well (2021), hydro available at the road, and Rideau Authority approval for a dock.Adding to its uniqueness, you'll also enjoy the rare privilege of owning and naming your own island.Access is via a private, community-maintained road with a minimal annual fee. This is the last lot available in this subdivision.Conveniently located just 15 minutes from Seeleys Bay and Rock Dunder, this property offers the perfect balance of seclusion and accessibility.A truly special piece of waterfront-ready for your vision. (id:49269)
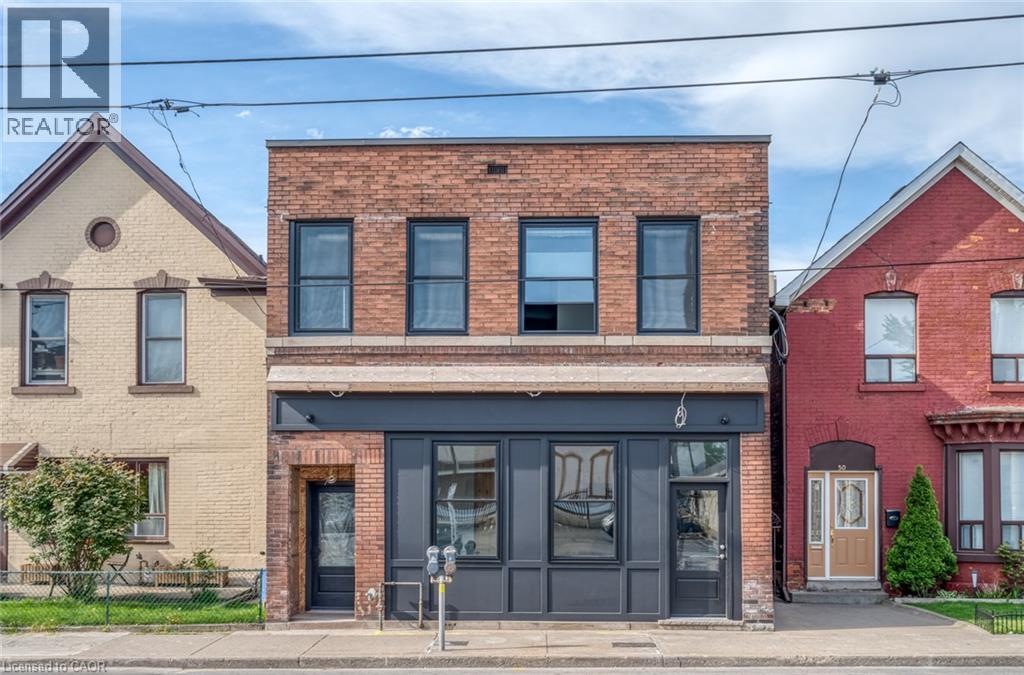
52 Barton Street E Unit# 1
Hamilton, Ontario
Beautifully renovated commercial storefront just steps from James St N. Retail showroom and an additional private office with good natural light is located at the back of the unit. Located on Barton St just east of James St. N. Available September 1st, 2026. Perfect for small retail, professional office use or service commercial uses. This building and space has undergone a terrific revitalization making this a great spot for your business. Rent includes TMI and tenant pays separately metered Gas and Hydro. (id:49269)
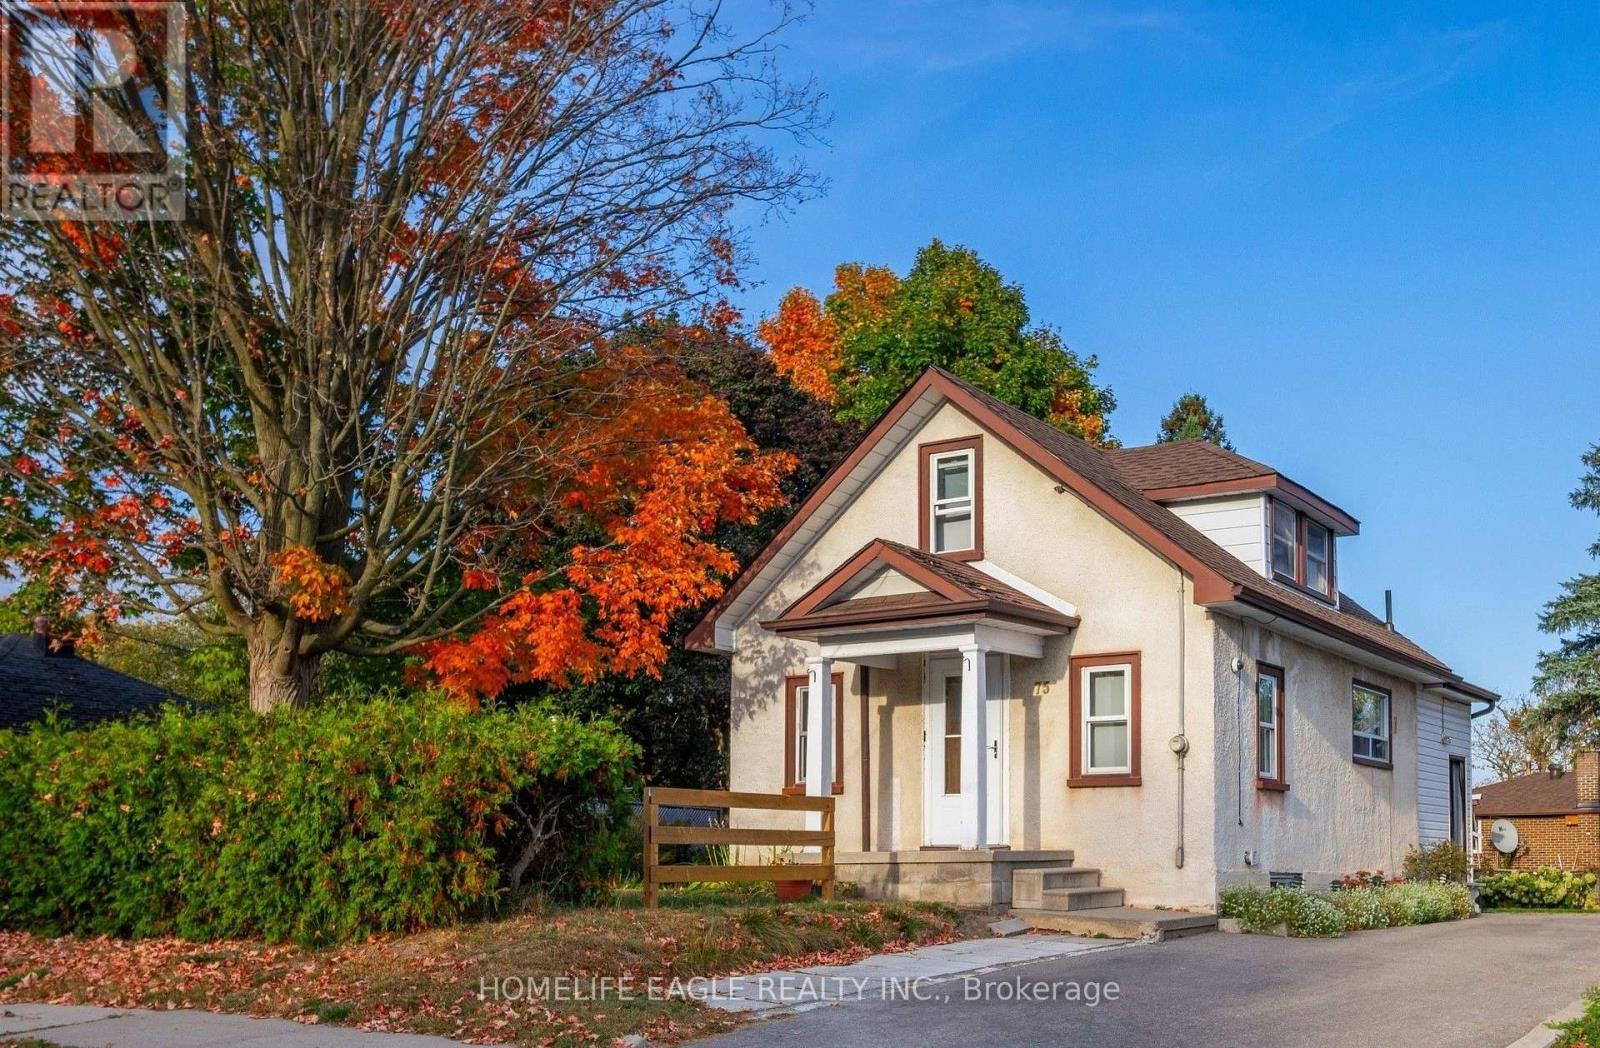
75 Denne Boulevard
Newmarket, Ontario
Bright Detached 2 Bedrooms Converted From A 3 Bedroom Situated On A 57 x 100 Lot Size * GiveThis Detached A Refresh Or Build A Dream Home On This Small Quiet Sought After Street * Open Concept Flows Through The Main Level Lay Out - Living & Dining Space * Eat In Kitchen With Stainless Steel Appliances * Mature Private Lot with Fenced Backyard & Parking Up To 4 Cars * Roof Shingles 2021, Air Conditioner 2021, Furnace 2022, Driveway Extended 2022 * New Gazebo Built 2026 * Great Central Location: Steps To Parks, Schools Transit & Amenities! Minutes To Upper Canada Mall, Library, Southlake Hospital, Main St. & Fairy Lake, Go-Train & Highway 404 * Don't Miss This Great Opportunity! (id:49269)
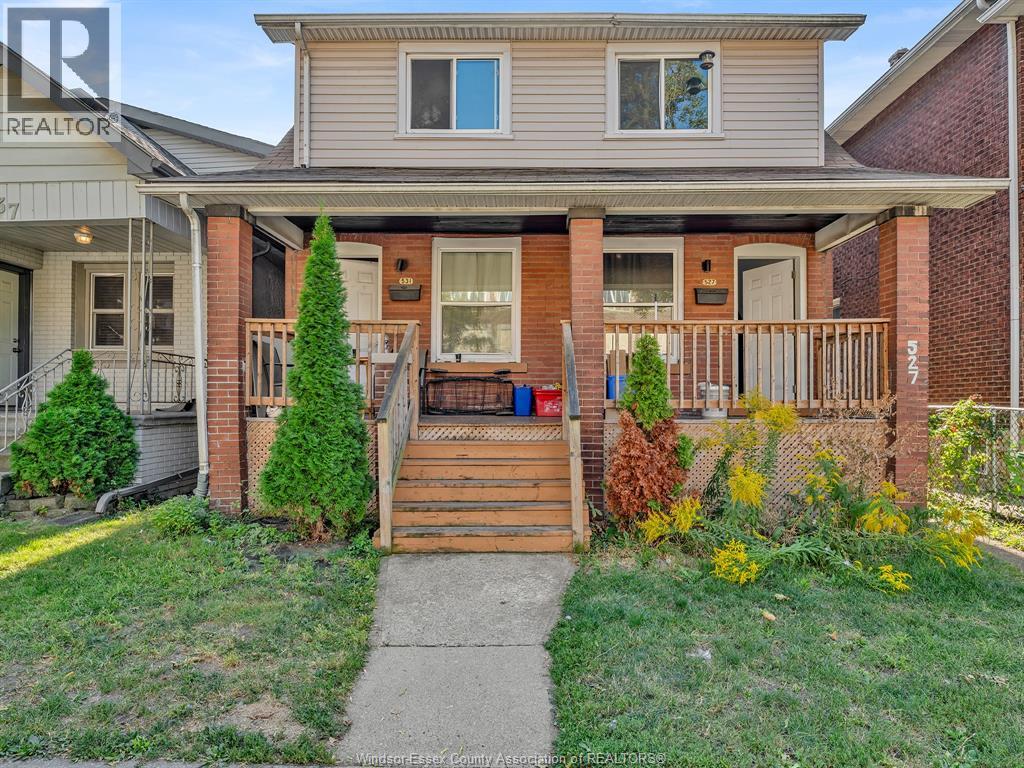
527-531 Mcewan Avenue
Windsor, Ontario
Attention Investors! Great opportunity to add to your portfolio with this side-by-side duplex. The main unit features 2 bedrooms and 1 1/2 bathrooms, living room, dining room and a full basement. The upper unit features 2 bedrooms and a full washroom, a kitchen and a living room. Located on a quiet street, near shops, schools, bus routes and walking distance to University of Windsor. Immediate possession available. Act fast and secure this lucrative investment. (id:49269)
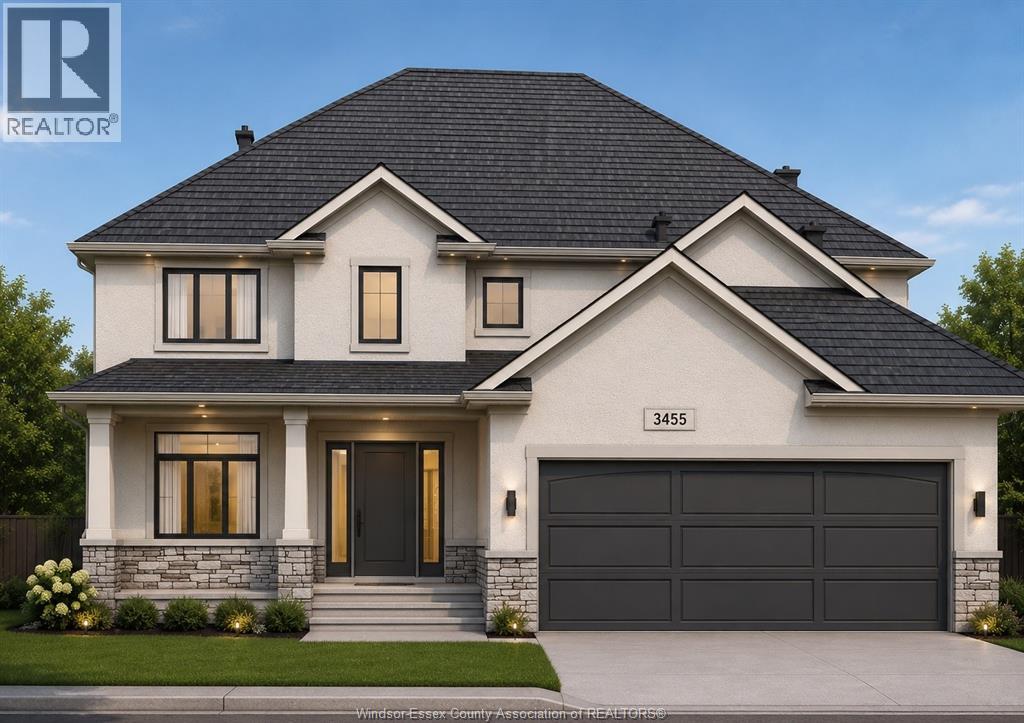
3455 Oke Drive
Lasalle, Ontario
To Be Built by Osman Homes! This stunning 2-storey custom home offers thoughtfully designed living space featuring 4+1 bedrooms and 3 full bathrooms. The spacious open-concept layout is perfect for modern living, showcasing a gourmet kitchen with a large island, expansive great room, and elegant dining area. The luxurious primary suite features a spa-inspired ensuite and walk-in closet. Quality craftsmanship and premium finishes throughout. Attached garage and the peace of mind of a 7-Year Tarion Warranty. Located in a desirable neighbourhood close to schools, parks, shopping, and all amenities. An exceptional opportunity to build your dream home with a trusted local builder. (id:49269)
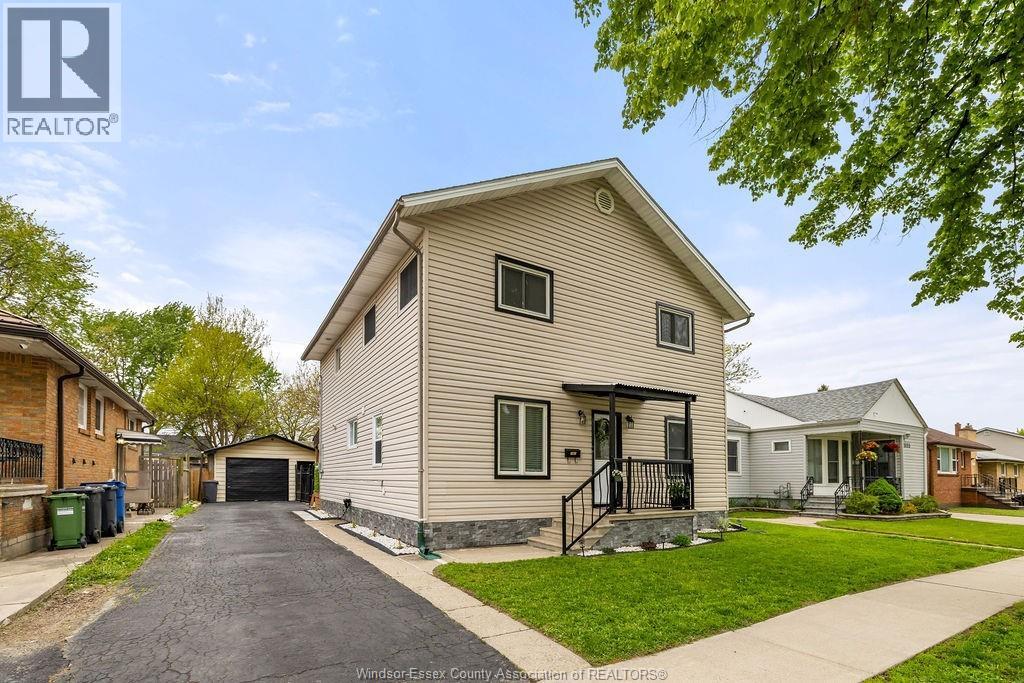
1463 Westcott
Windsor, Ontario
Completely renovated 2 Storey home in great central location! 4 Bedrooms, 2 Baths, 1.5 Garage. No carpet in the home and all rooms are spacious, including Living/Dining, New Kitchen with brand new appliances, convenient 2nd floor laundry room, Primary bedroom features cheater door to large upper bath. Covered back porch to well maintained fully fenced back yard. Walk to all shopping, bus routes & parks! (id:49269)
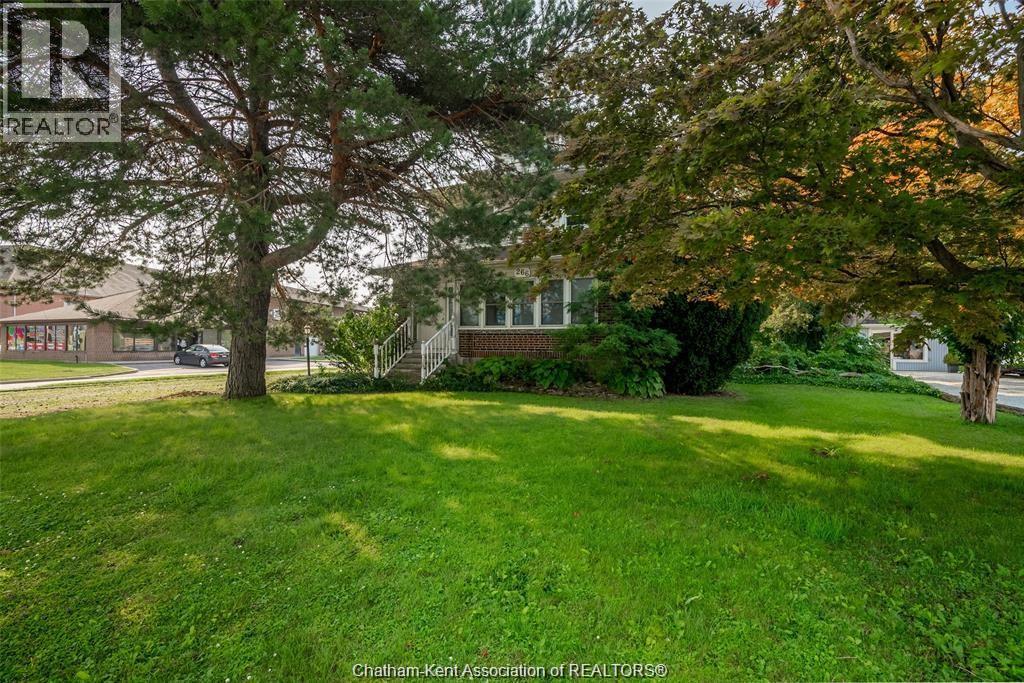
266 Grand Avenue West
Chatham, Ontario
Set your own rents and maximize your returns with this turnkey triplex offering exceptional flexibility and long-term investment potential. With both the main floor and basement units now vacant, this is a rare opportunity to lease two units at today's market rates while benefiting from existing income from the upper unit. Situated on a premium lot backing onto the Thames River, this well-maintained property offers strong cash flow potential, multiple income streams, and future redevelopment possibilities. The main floor unit features a spacious 2-bedroom plus bonus room unit, while the recently refreshed basement apartment has been updated with fresh paint and new carpeting, making it move-in ready for a new tenant. The upper unit remains tenanted and offers additional untapped third-floor space, presenting an excellent opportunity to further increase value and rental income. Current market rents are estimated at approximately $1750-$1950/month for the main floor, $950-$1100/month for the basement apartment, and the upper unit currently rents for $868/month plus hydro and gas, leaving room for future rental growth. At market rents, this property offers excellent cash flow potential with significant upside. Additional features include a new roof installed in May 2025, a generous riverfront lot, and a location close to downtown amenities, parks, shopping, and public transit. Whether you're looking to build your investment portfolio, live in one unit while generating income from the others, or optimize the property for maximum returns, this is an opportunity that offers flexibility today and appreciation for years to come. (id:49269)
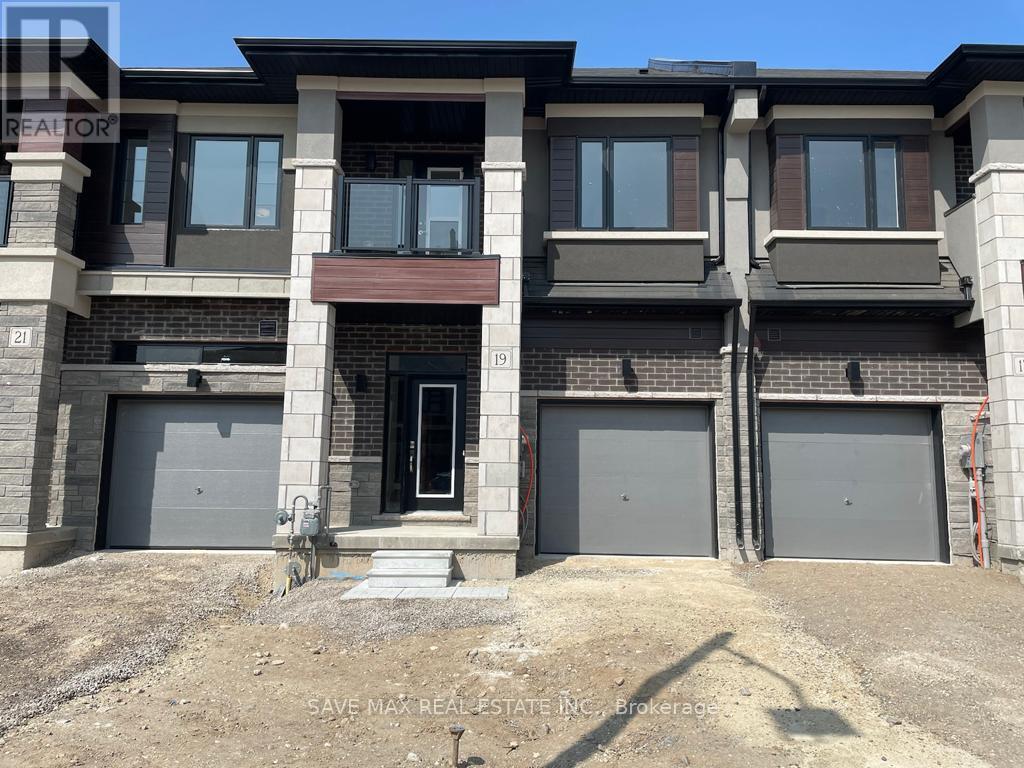
19 Bowery Road
Brantford, Ontario
Welcome To This Beautiful Liv Community Townhome Available For Lease With 3 Bed And 2.5 Washrooms. Open Concept Living, Dining, Kitchen. Decent size master bedroom with ensuite washroom, 2 other good size rooms along with balcony. The House Is Located In The Best Part Of The Town. Close To All Hwy 403, Golf Course, Amenities, School Park And Shopping Mall. 2nd Floor Laundry Room, lot of sunshine, currently tenanted, Old pictures used, Ideal property to call home (id:49269)

879 West 5th Street
Hamilton, Ontario
A rare opportunity to acquire a premier development site in one of Hamilton's fastest-growing corridors. Welcome to 879 West 5th Street. A 100' x 253' property with exceptional dual street frontage on West 5th Street and Fortissimo Drive, offering outstanding redevelopment potential. The property also benefits from City-approved R4 (Mid-Rise Residential) rezoning, currently pending appeal, creating exciting future development possibilities. Approved severance for two rear lots and municipal water and sewer services already in place for additional lots help reduce development timelines and soft costs. Explore the potential for a four-lot detached subdivision, luxury townhomes, semi-detached homes, or a higher-density residential project. The existing three-bedroom bungalow provides immediate rental income while development plans are finalized. Ideally located just down the street from Mohawk College's Fennell Campus and minutes to the Upper James Street and Stone Church Road corridor, with convenient access to shopping, transit, parks, schools, and major highways, the location is ideal for student housing, family-oriented development, or professional rentals. Offering an exceptional combination of size, servicing, dual frontage, future zoning potential, income generation, and a prime West Mountain location, opportunities like this are becoming increasingly rare. Whether you're a builder, developer, or investor, 879 West 5th Street is reay for your vision. (id:49269)
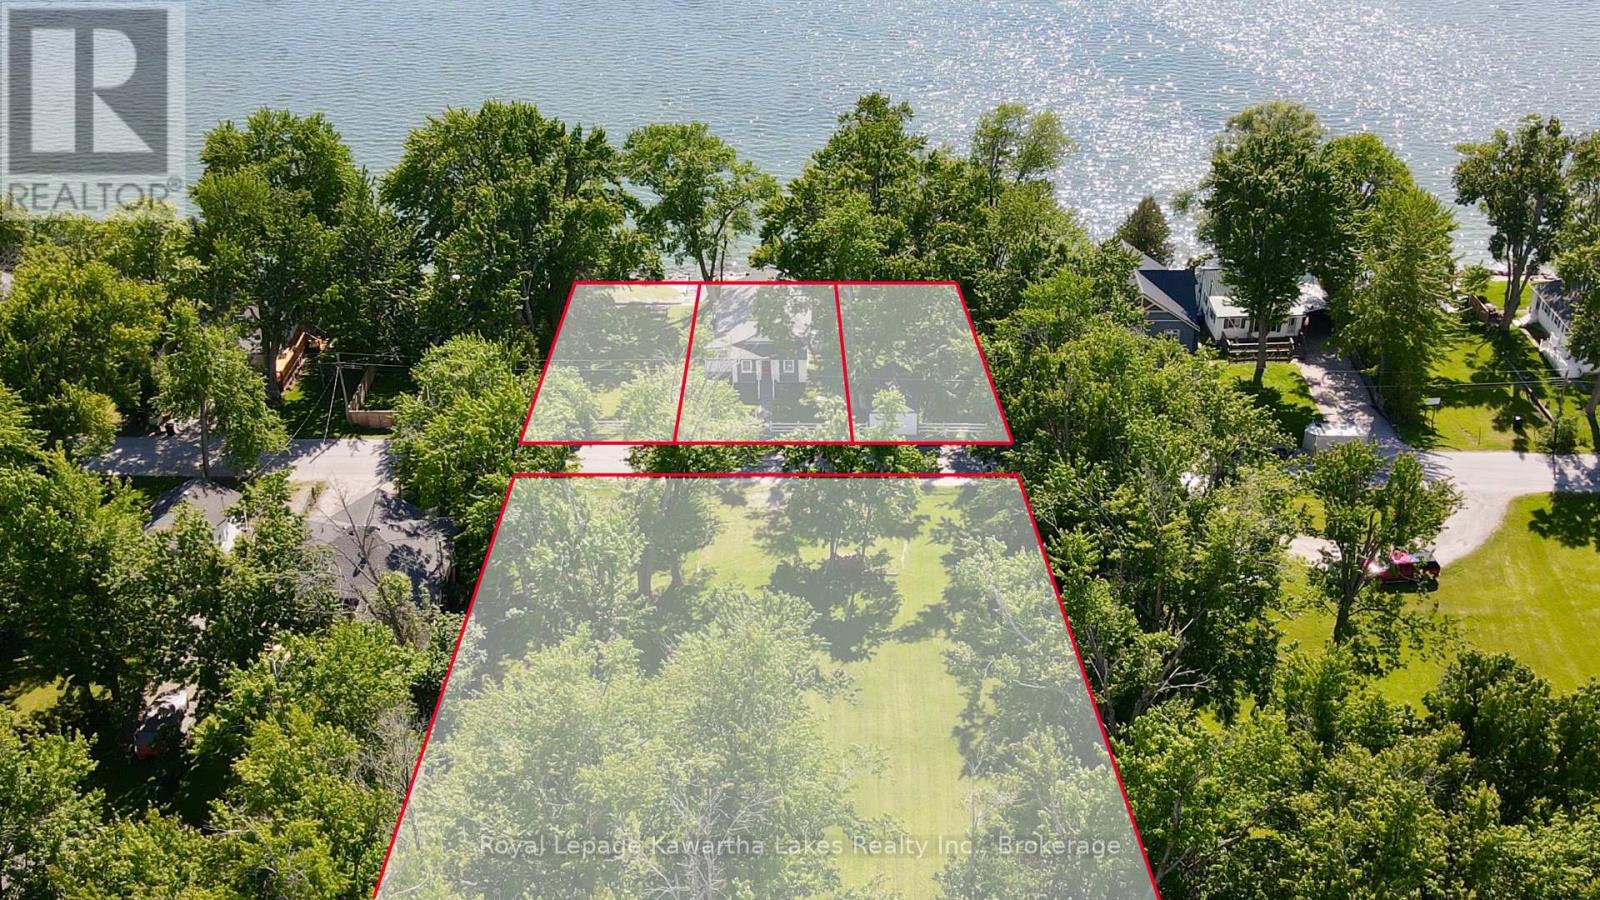
2636+ Lakeshore Drive
Ramara, Ontario
A rare opportunity to own a four-PIN Lake Simcoe property package in the sought-after community of Brechin - offered together as one exceptional waterfront assembly. The offering includes three separate waterfront parcels (PINs 587150104, 587150105 & 587150106) boasting approximately 151 feet of natural rocky shoreline with coveted western exposure and breathtaking Lake Simcoe sunsets. Additionally, there is a substantial 1.58-acre parcel (PIN 587150212) located directly across Lakeshore Drive from the waterfront lands. A charming 5-bedroom cottage, originally built in 1927, is situated on one of the waterfront parcels (PIN 587150105) and provides immediate enjoyment while you explore the property's many future possibilities. Combined, the four parcels total approximately 1.93 acres - an increasingly rare land holding on one of Ontario's most desirable lakes. Whether your vision is a private family compound, a multi-generational cottage retreat, future redevelopment, or securing a unique waterfront investment, the opportunities are remarkable. Multi-parcel waterfront offerings of this scale and flexibility rarely come to market. See Realtor Remarks for complete parcel-by-parcel details. (id:49269)
4037 Charleston Side Road
Caledon, Ontario
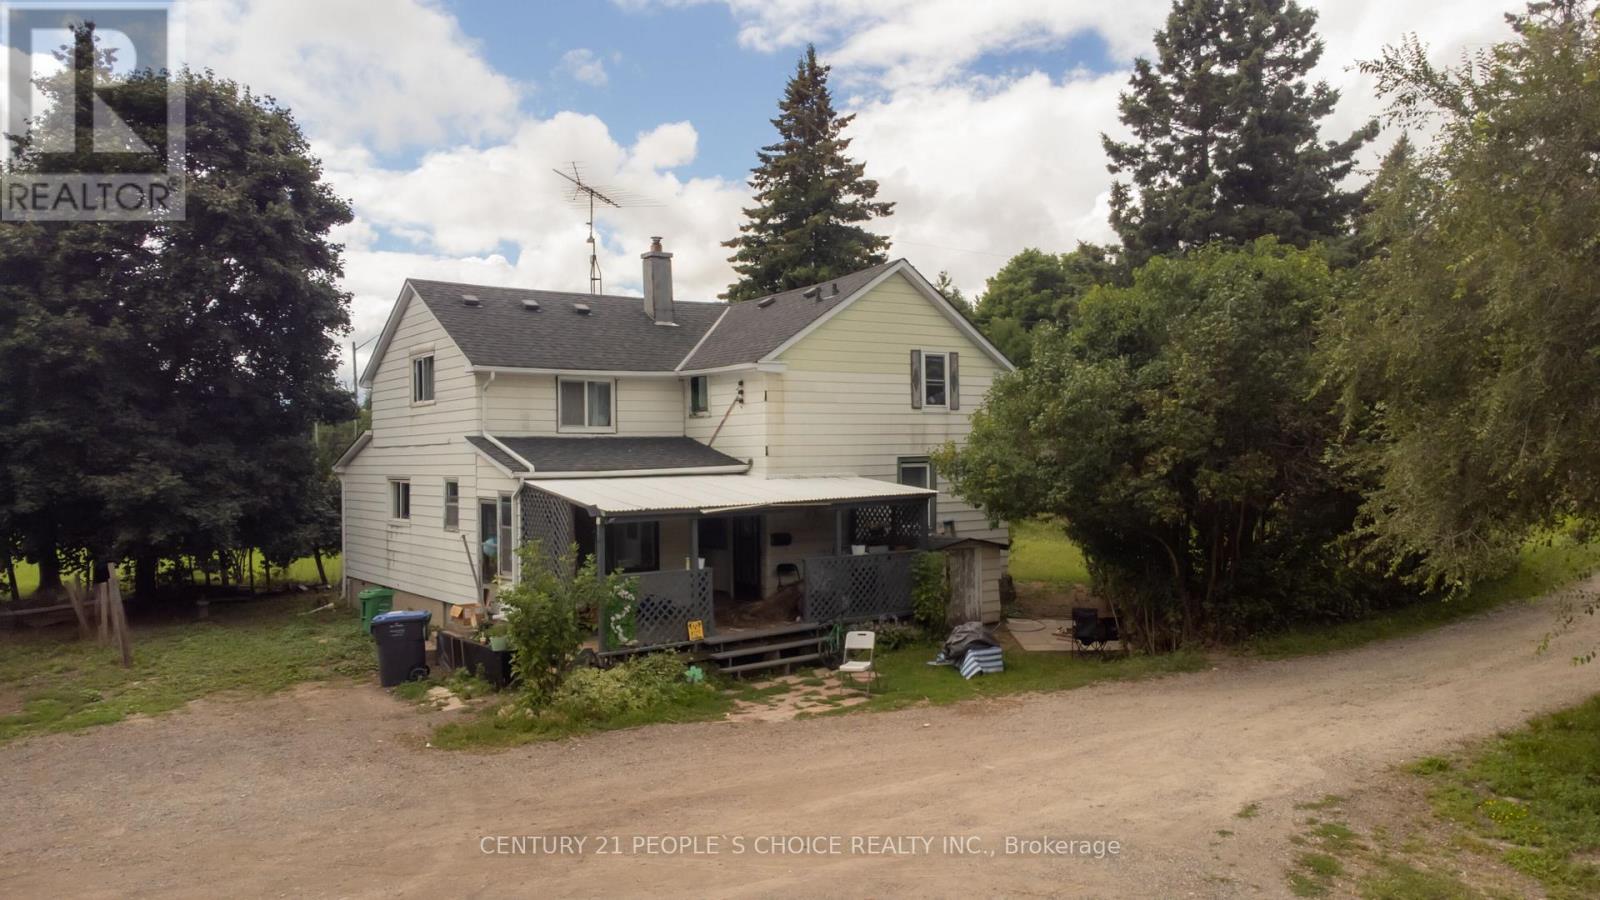
Attention Builders, Investors!! 3.5 Acres Corner Of Heart Lake And Charleston For Sale In Prime Location Of Caledon. Build Your Dream Custom House. Two Driveways From Charleston Rd. Price To Sell . House Is Only Viewed After A Conditional Offer. Separate Driveway To Barn. Also Driveway Permit Approved From City For Heart Lake Rd Entrance Too , Close To Highways & Amenities. (id:49269)
95 Bunchberry Way
Brampton, Ontario
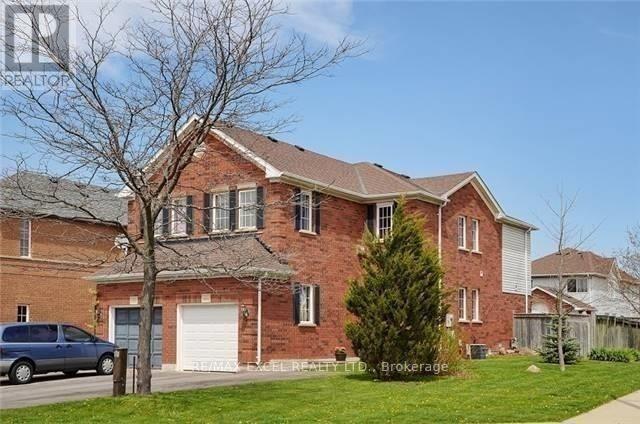
Beautiful Semi-Corner Premium Lot. The Most Sought After Sprindale Near Schools, Hospital & Transit. 4 Bedrooms. Main Floor Granite Counter Top, Stove, Backsplash, S/S Appliances escape To Your Backyard Oasis With Large Deck. Basement Have 2 Large Rooms With A Separate Entrance. Kitchen In The Basement With New Appliances. (id:49269)

2966 Islington Avenue
Toronto, Ontario
An incredible opportunity for Investors and or builders to own this amazing Income Property. The Official Plan Designated For MMS zoning (Main Street Mixed Use) ranging from commercial and residential applications. An exceptional area providing enormous upside potential for future development and Rezoning. The City of Toronto is exploring possible approval of additional housing applications and increased density along major roads. All buyers to verify and conduct their own due diligence with the city planning department. (id:49269)
1801 - 220 Burnhamthorpe Road W
Mississauga, Ontario
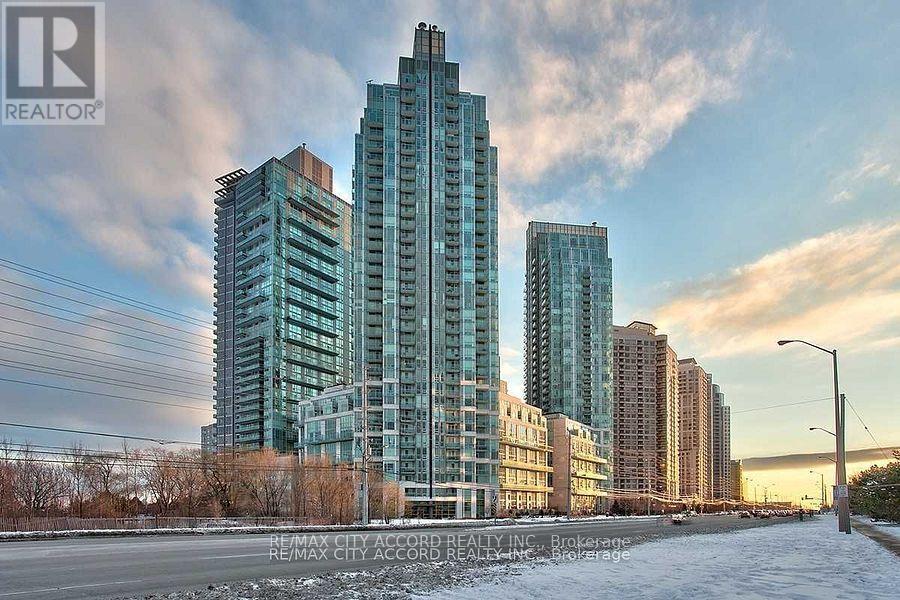
right and Spacious 1 Bedroom + Den Condo In The Heart Of Mississauga. Gourmet Kitchen With Backsplash And Breakfast Bar. Open Concept Living And Dining Room With Walk Out To Balcony. Large Master With His/Her Closet And 4 Pc Ensuite. Heat, hydro & water are all included. One Parking Spaces and one Locker included. Luxury Amenities with concierge, 24/7 security, indoor pool and whirlpool, fully-equipped gym, party and media rooms, Outdoor rooftop golf putting green and BBQ areas, and comfortable guest suites.Urban convenience at your doorstep, only steps away from The heart of Downtown Mississauga, Square One Shopping Centre, top-tier theaters, a variety of dining options, quick access to highways 403 and 401, MiWay buses at the City Centre Transit Terminal or Go Station. (id:49269)
5 - 129 Isaac Devins Boulevard
Toronto, Ontario
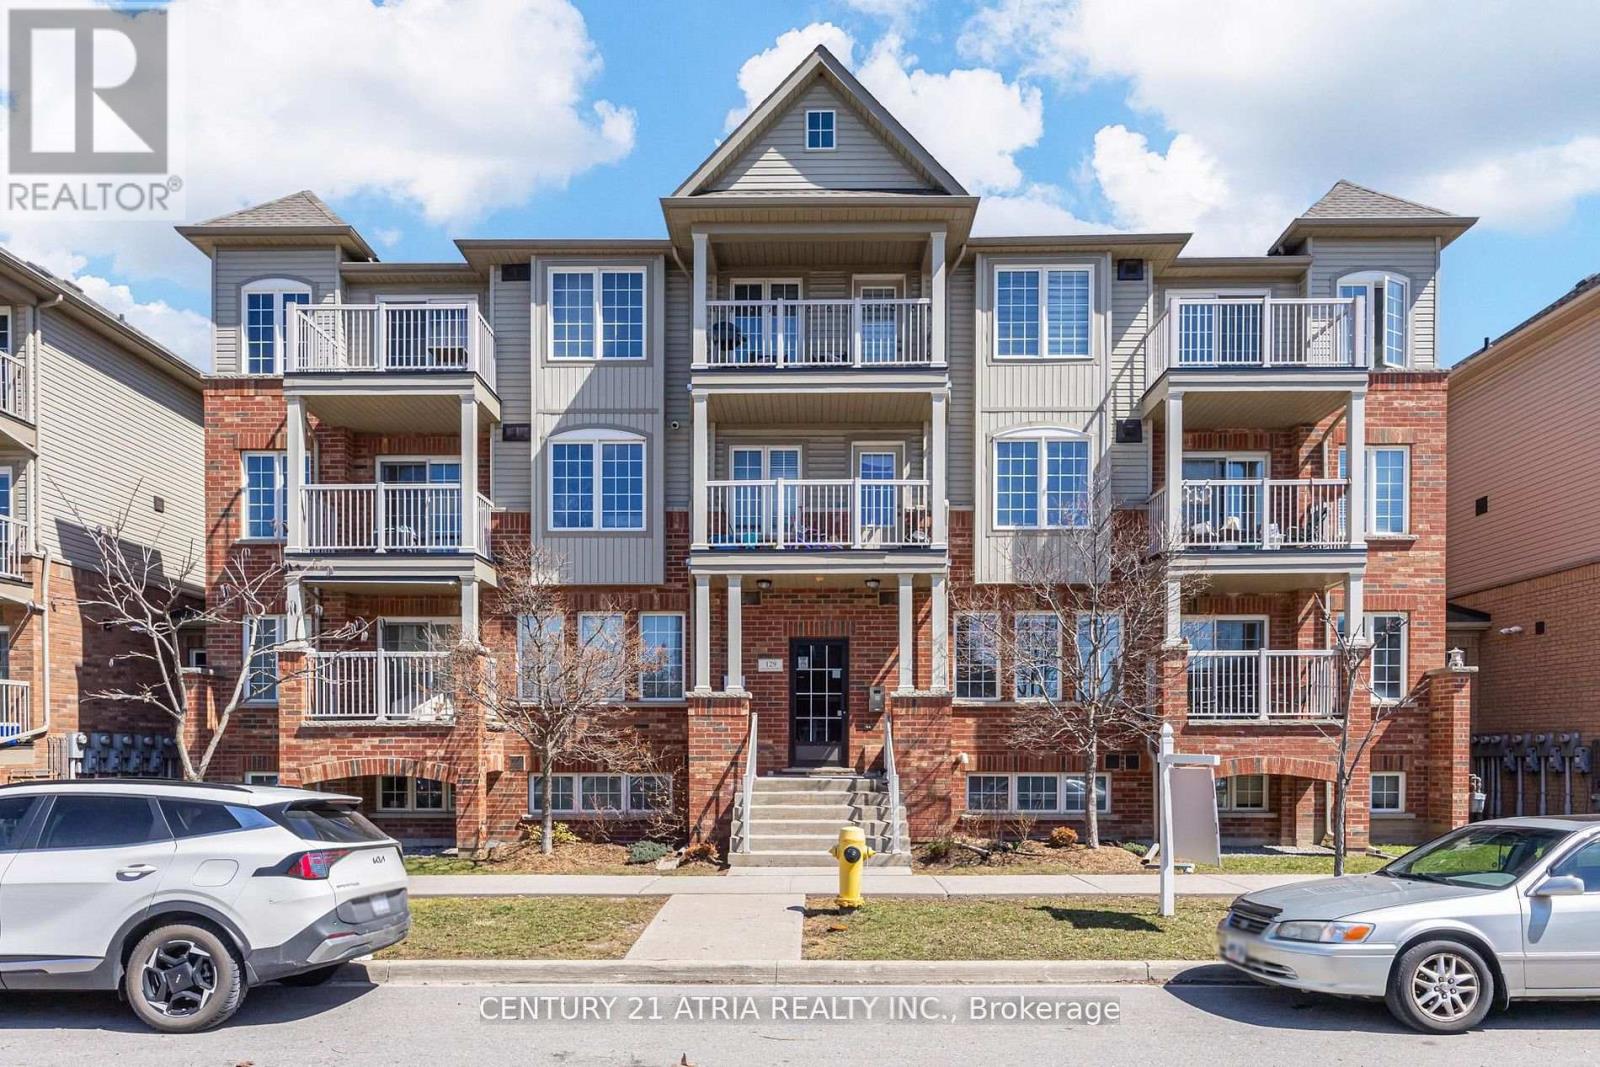
Welcome to 129 Isaac Devins Blvd. An immaculate split 2-bdrm design, w/ freshly painted rooms and move in ready. This open concept Condo comes with a generous single level floor plan that is perfect for families of all types! Both bedrooms offer beautiful WESTERN EXPOSURE for NATURAL SUNLIGHT. Plenty of storage space in the suite. Walk out onto your own PRIVATE BALCONY over looking the neighbourhood and FAMILY COMMUNITY. This unit comes with a Surface level PRIVATE GARAGE w/ newer garage door & extra shelving/storage, not available in other units thatonly offer outdoor parking and zero privacy. Walking distance to 3 parks, beautiful HumberRiver trails, schools & State of the are community centre with pool coming in 2027. Plenty of amenities in the area including Dr offices, restaurants, golf courses. Easy access to Highways 401&400. Short commute to Subway and Go. This is a must see!!! Monthly Maintenance incl:-water, interior common area hallway repair/lighting/heating/cleaning.-Prof Prop Mgmt, building/propinsurance, independent audit.-exterior building and grounds maintenance, grass cutting/snow removal, garbage/recycling pickup.-Site security. Reserve fund helps with majorrepairs/replacement projects (roofs, balconies, windows, intercom, etc.) Common area hallways just painted. Live comfortably with no surprises!!!! (id:49269)
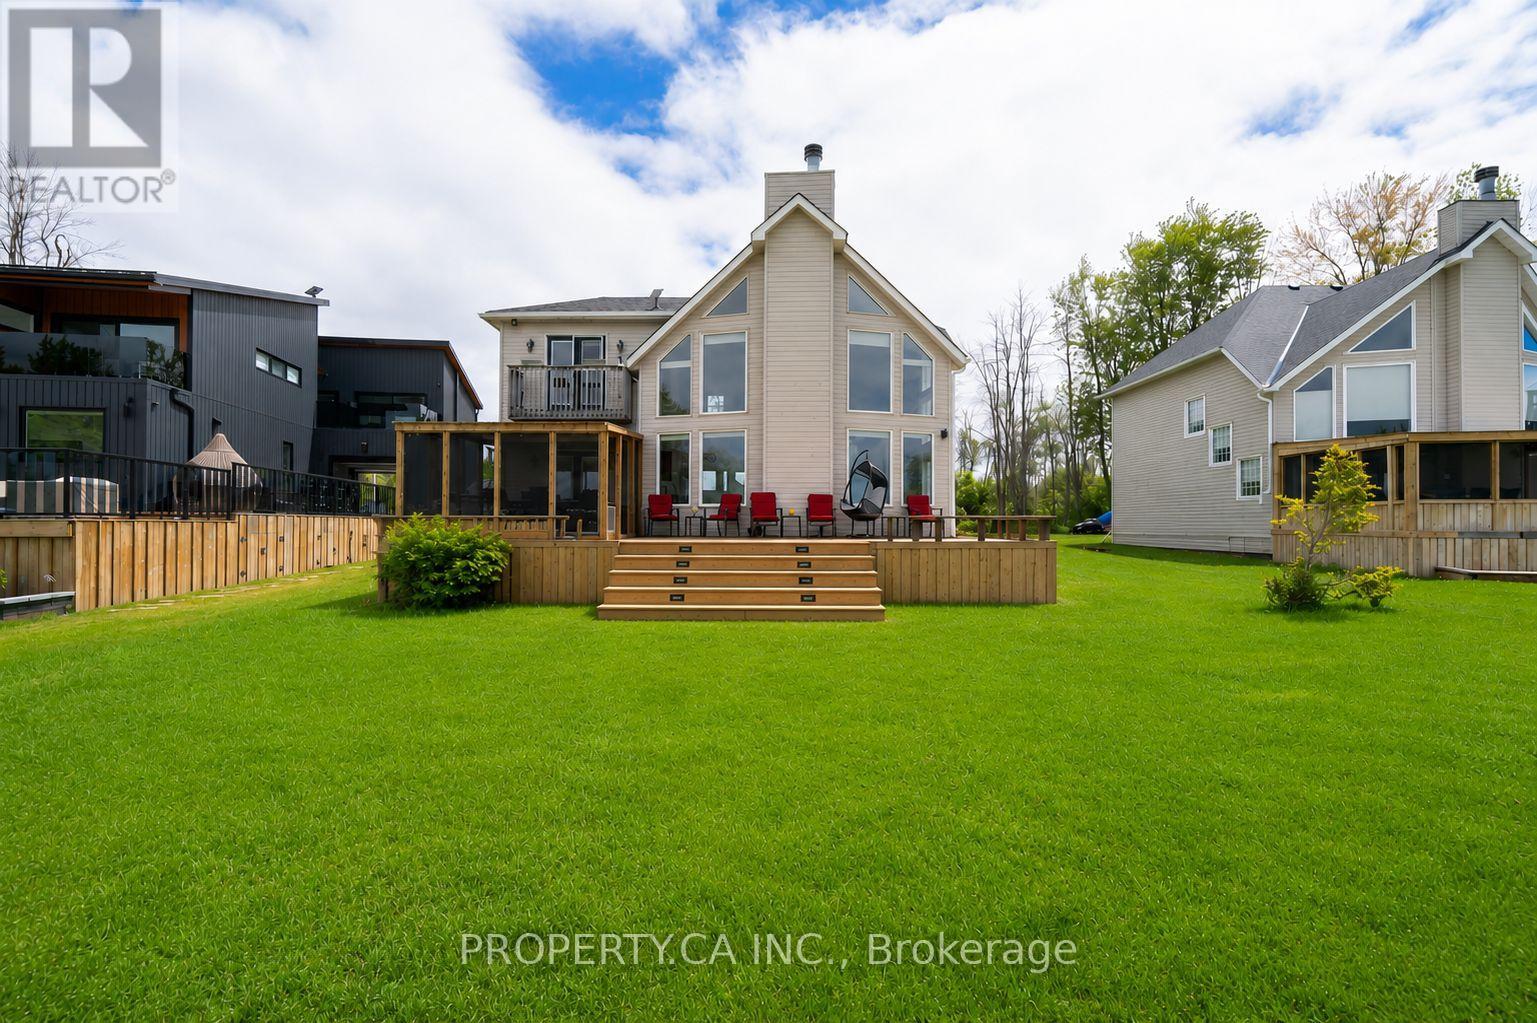
1283 Chief Joseph Snake Road
Georgina Islands, Ontario
Welcome to your perfect Lake Simcoe escape. Set on over 70+feet of pristine waterfront, this cherished family cottage has been thoughtfully renovated from top to bottom in 2025, blending timeless cottage charm with modern comfort.Designed for effortless entertaining and family gatherings, the cottage features an open-concept and highly functional layout, creating seamless flow between the living, dining, and outdoor spaces. Step outside to enjoy over 50 feet of dock space, ideal for swimming, boating, or simply soaking up the sun.Recent upgrades include a new furnace, air conditioning system, Roof and All New Appliances ensuring ultimate in comfort, while the freshly graveled driveway provides a warm welcome for family and guests alike.Offered fully furnished, this is a truly turnkey opportunity-simply arrive and start making memories. As the day comes to an end, you'll be treated to magical sunset views every single night, a breathtaking backdrop that makes this property unlike any other.Lovingly cared for and meticulously maintained, this is more than a cottage-it's a place where generations come together. A rare opportunity to make this exceptional waterfront retreat your home for Summer 2026. (id:49269)
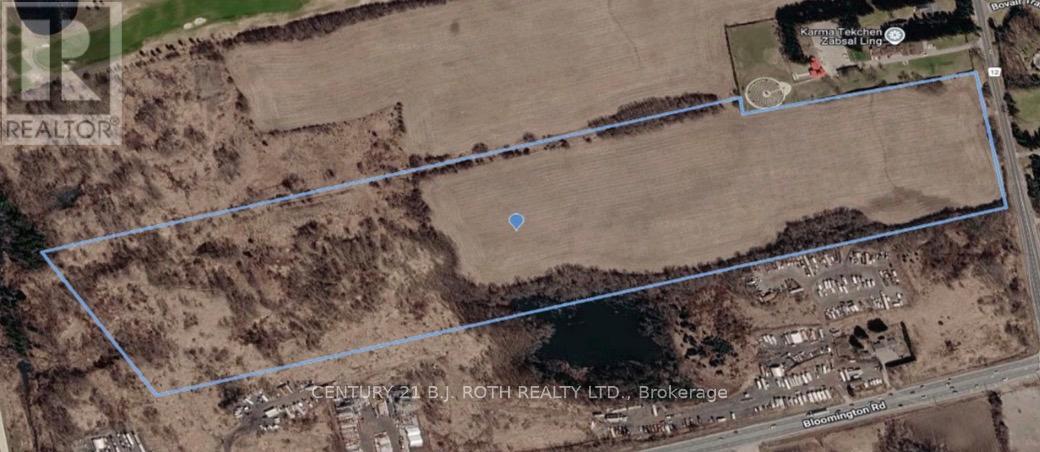
13825 Leslie Street
Aurora, Ontario
An exceptional 48-acre parcel of land offering prominent frontage along Leslie Street in one of the area's most sought-after locations. Ideally situated just minutes to Bloomington GO Station, and Highway 404 access, south end Aurora, this remarkable parcel presents an outstanding opportunity for investors, builders, and land bankers alike. Surrounded by prestigious multimillion-dollar homes, this property is positioned within an established and highly desirable enclave known for its exclusivity and enduring appeal. The exceptional future potential of this expansive vacant land holding makes it a rare offering in today's market. Purchasers are advised that zoning and permitted uses are to be independently verified by the buyer. Whether held as a strategic long-term investment or explored for future possibilities, this exceptional 48-acre property represents a unique opportunity to secure a significant land holding in one of the region's most sought-after locations. (id:49269)
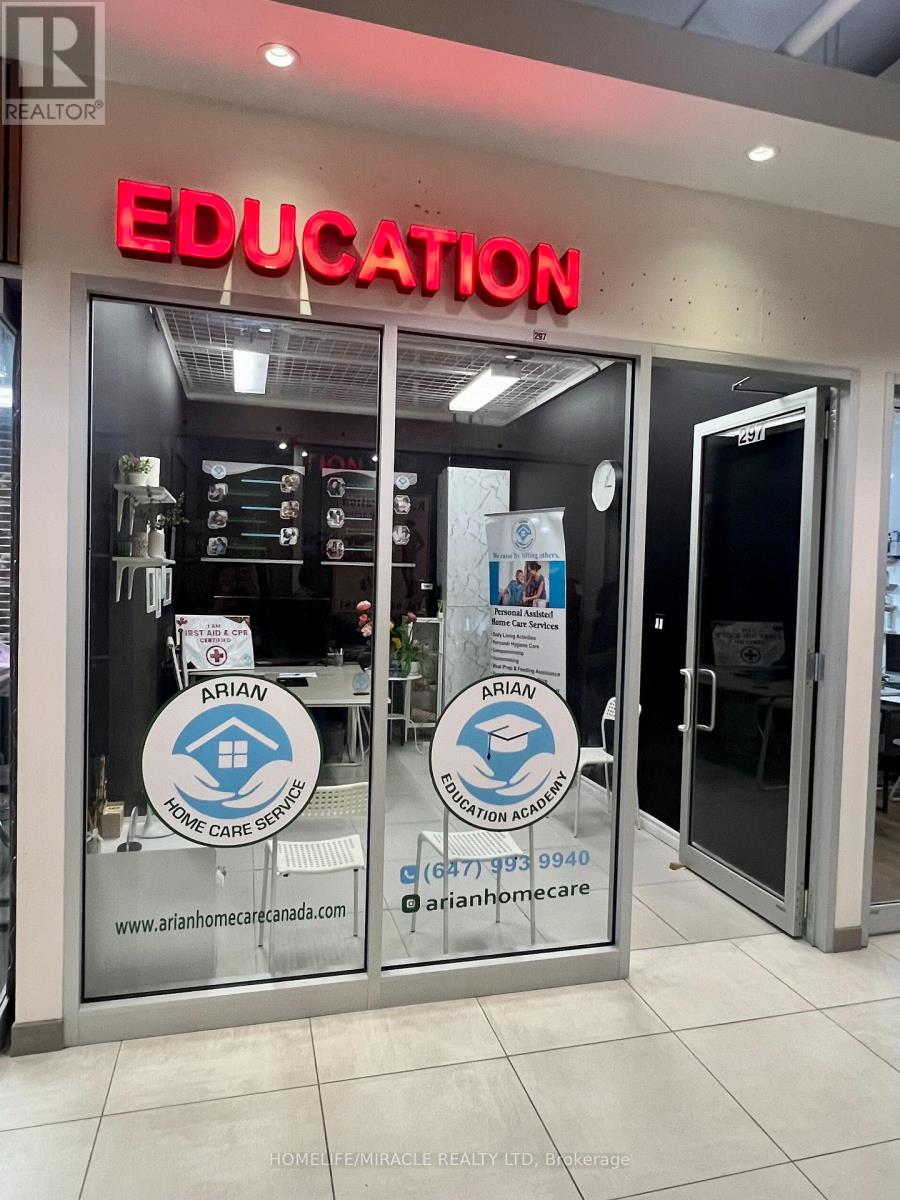
297 - 7181 Yonge Street
Markham, Ontario
Prime commercial retail/office unit at World on Yonge. Located in a two-storey indoor mall at Yonge & Steeles, with future Yonge subway expansion nearby. Connected to four condo towers and a hotel, offering access to 300+ shops, restaurants, food court, supermarket, and ample underground parking. Ideal for professional office, service, or retail uses. Desirable location and conveniently located near washrooms and common areas. (id:49269)
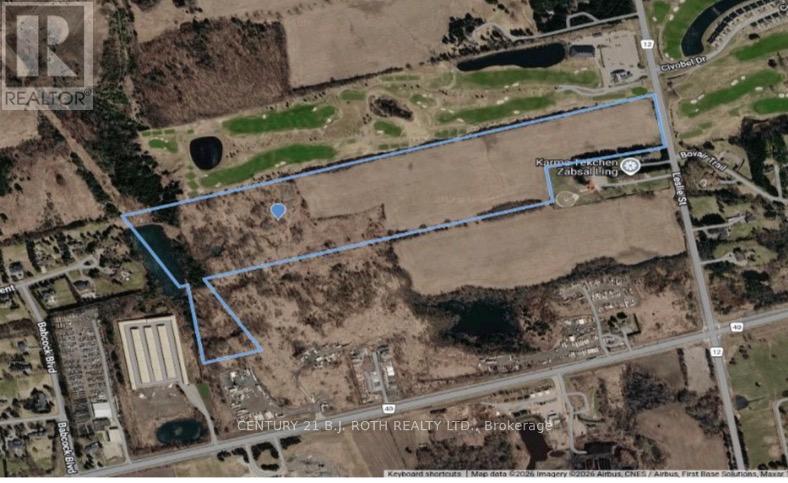
13950 Leslie Street
Aurora, Ontario
An exceptional 55-acre parcel of land offering prominent frontage along Leslie Street in one of the area's most sought-after locations. Ideally situated just minutes to Bloomington GO Station, and Highway 404 access, south end Aurora, this remarkable parcel presents an outstanding opportunity for investors, builders, and land bankers alike. Surrounded by prestigious multimillion-dollar homes and adjacent to a prominent golf course, this property is positioned within an established and highly desirable enclave known for its exclusivity and enduring appeal. The exceptional future potential of this expansive vacant land holding makes it a rare offering in today's market. Purchasers are advised that zoning and permitted uses are to be independently verified by the buyer. Whether held as a strategic long-term investment or explored for future possibilities, this exceptional 55-acre property represents a unique opportunity to secure a significant land holding in one of the region's most sought-after locations. (id:49269)
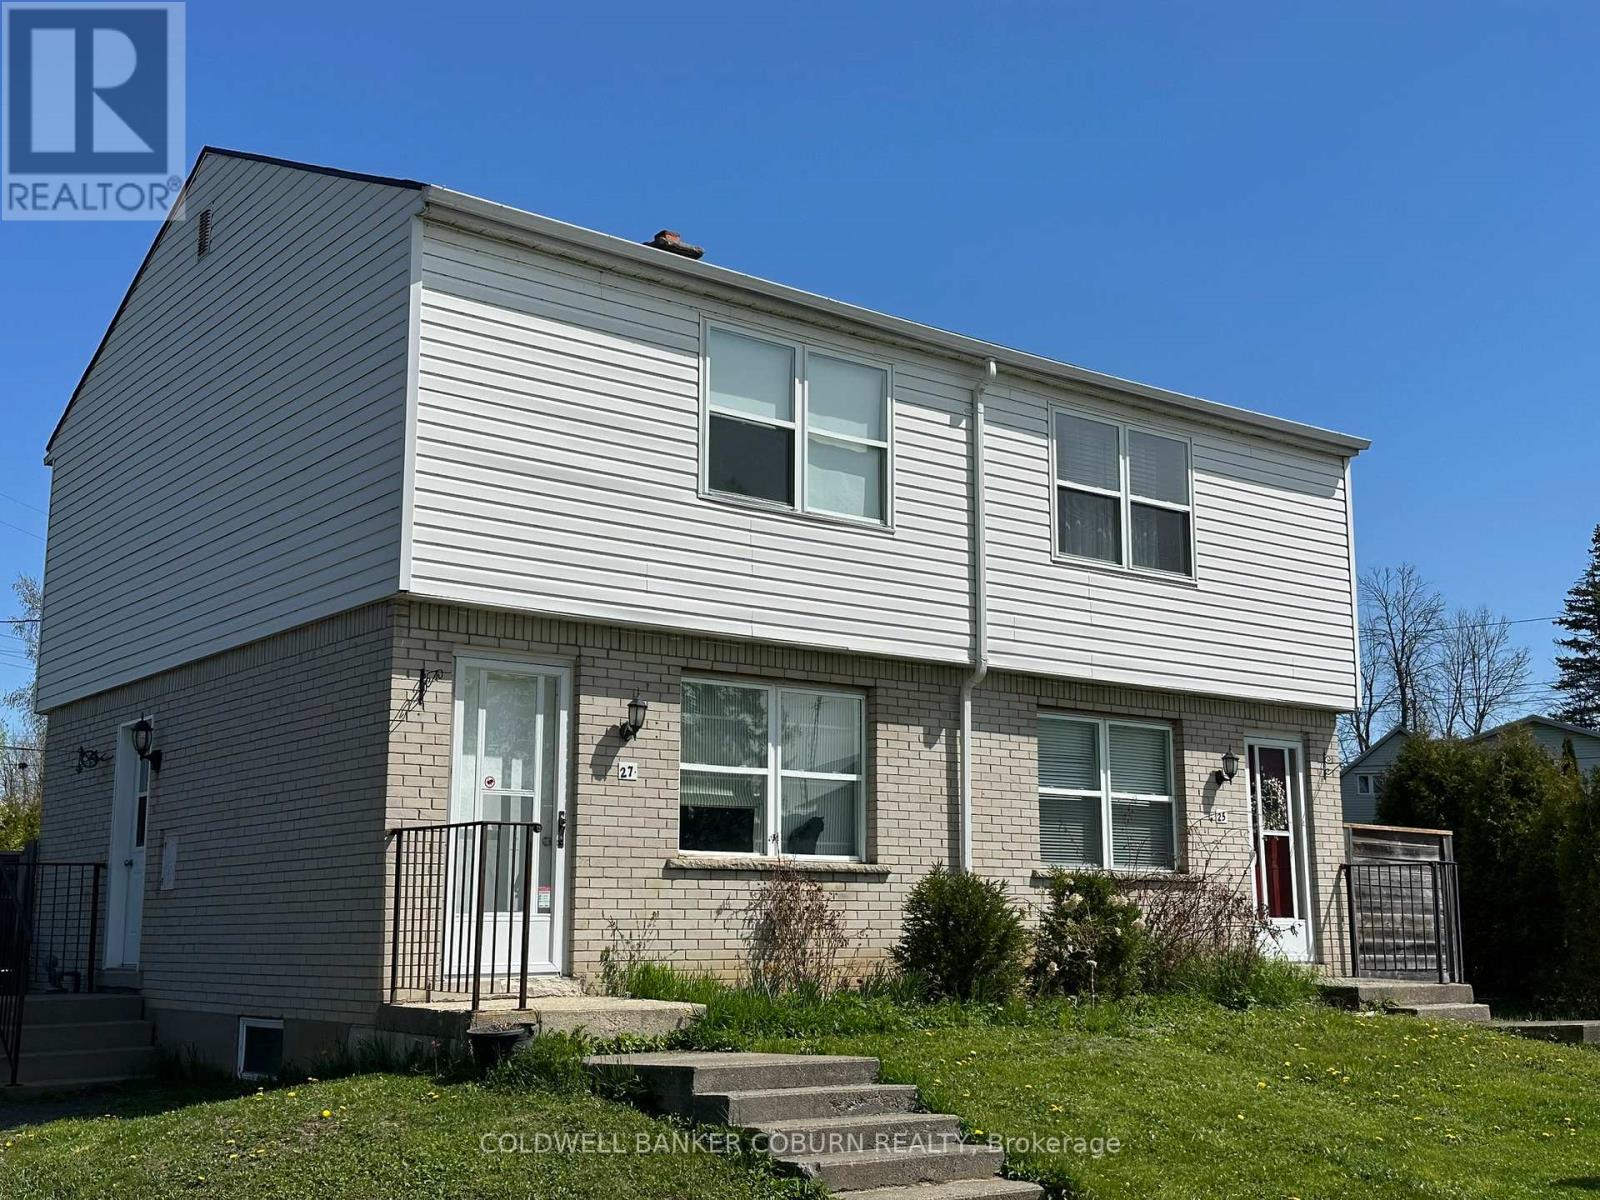
25-27 Casselman Road
South Dundas, Ontario
Live in one side and rent the other. This updated duplex provides you with a turn key unit to live in (Unit 25 which is shown in the photos) while the other side is already rented to a good tenant. Tenant pays for all utilites. Each unit is a 2 bedroom (upper level) with living room and kitchen on the main level. The basement provides some extra living space and houses the utilities and laundry. The east unit has central air that was installed last summer. Huge lot with potential to build a garage or simply enjoy the green space. Currently there's a garden area and a sea-can storage unit on the owner's side. West unit is currently rented to good tenant. (id:49269)
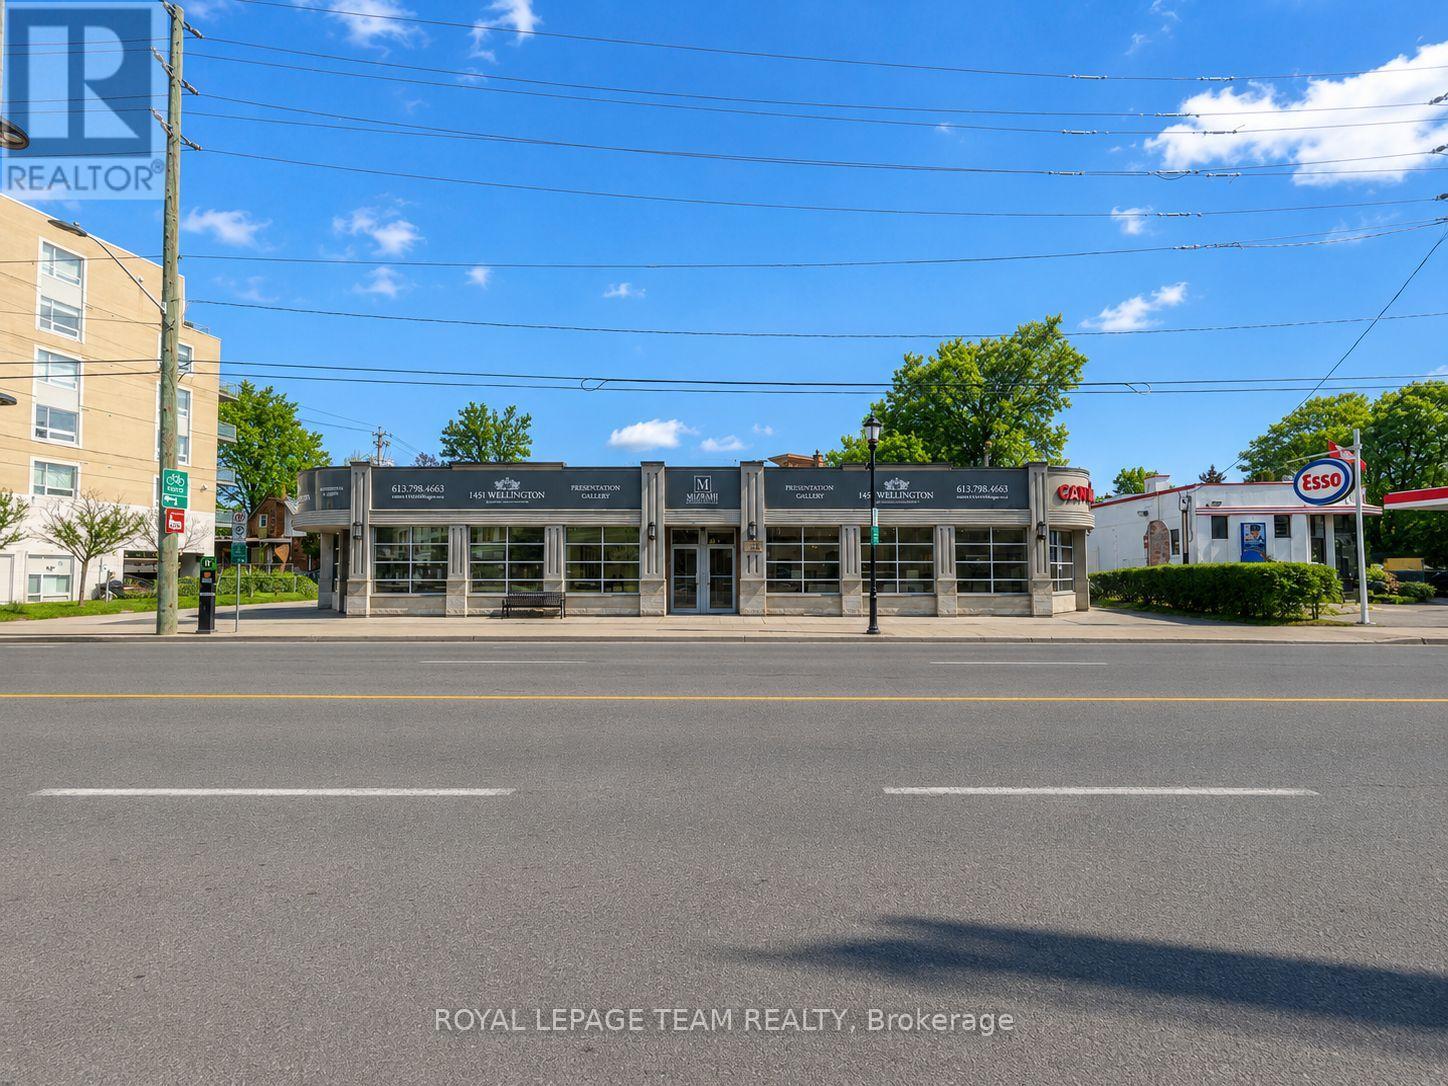
1440 Wellington Street W
Ottawa, Ontario
Located on the vibrant Wellington Street West, this 2,543 sq. ft. freestanding retail unit offers excellent visibility and accessibility, just east of Island Park Drive and around the corner from Piccadilly Avenue. Built in 2005, the space features modern gas forced-air heating and air conditioning, providing a comfortable environment for your business.The unit is offered at $30 per sq. ft. plus CAMs at $10.50 per square foot with utilities structured so that the tenant pays for heat (natural gas) and hydro, while the landlord covers water and sewer. Parking is available via metered spots on Wellington West and complimentary one-hour parking on Piccadilly Avenue immediately nearby.This property presents a flexible opportunity for a variety of retail concepts. This high-traffic location, combined with a modern, well-maintained space, makes 1440 Wellington Street West ideal for businesses looking to establish a strong presence in Ottawa West. (id:49269)
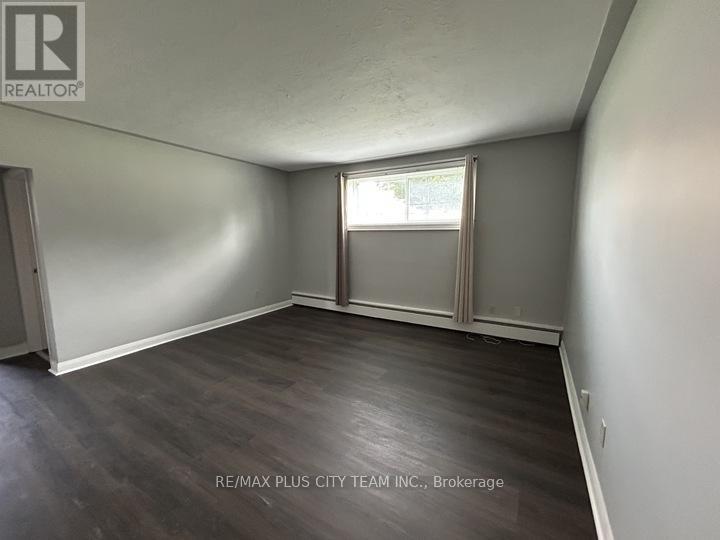
01 - 164 Westmount Street
Oshawa, Ontario
Spacious and well-maintained 2-bedroom apartment offering an exceptionally functional layout with generous principal rooms, abundant storage, and updates completed in 2024. The bright living area provides ample space for relaxing or entertaining, while the eat-in kitchen features plenty of cabinetry and room for everyday dining. Both bedrooms are well-sized with large closets, complemented by a full 4-piece bathroom and a convenient walk-in pantry/storage room to keep everything organized. Heat is included, adding comfort and everyday value. Located in a well-maintained low-rise brick building on a quiet cul-de-sac, this home offers an unbeatable combination of convenience and lifestyle. Situated right beside Oshawa Centre and the region's major transit hub, you'll have shopping, dining, everyday services, and 11 Durham Region Transit routes just steps from your door, with easy connections to Oshawa GO Station, Whitby GO Station, Durham College, and destinations throughout the region. Bus stops are conveniently located in front of the building, while Highway 401 is just a 2-minute drive away, making commuting simple whether you drive or rely on transit. Enjoy the outdoors with Radio Park next door, featuring tennis courts, pickleball courts, a baseball diamond, walking paths, and shaded picnic areas. A fantastic lease opportunity for those seeking generous living space, exceptional convenience, and a walkable location where daily errands and commuting are effortless. (id:49269)
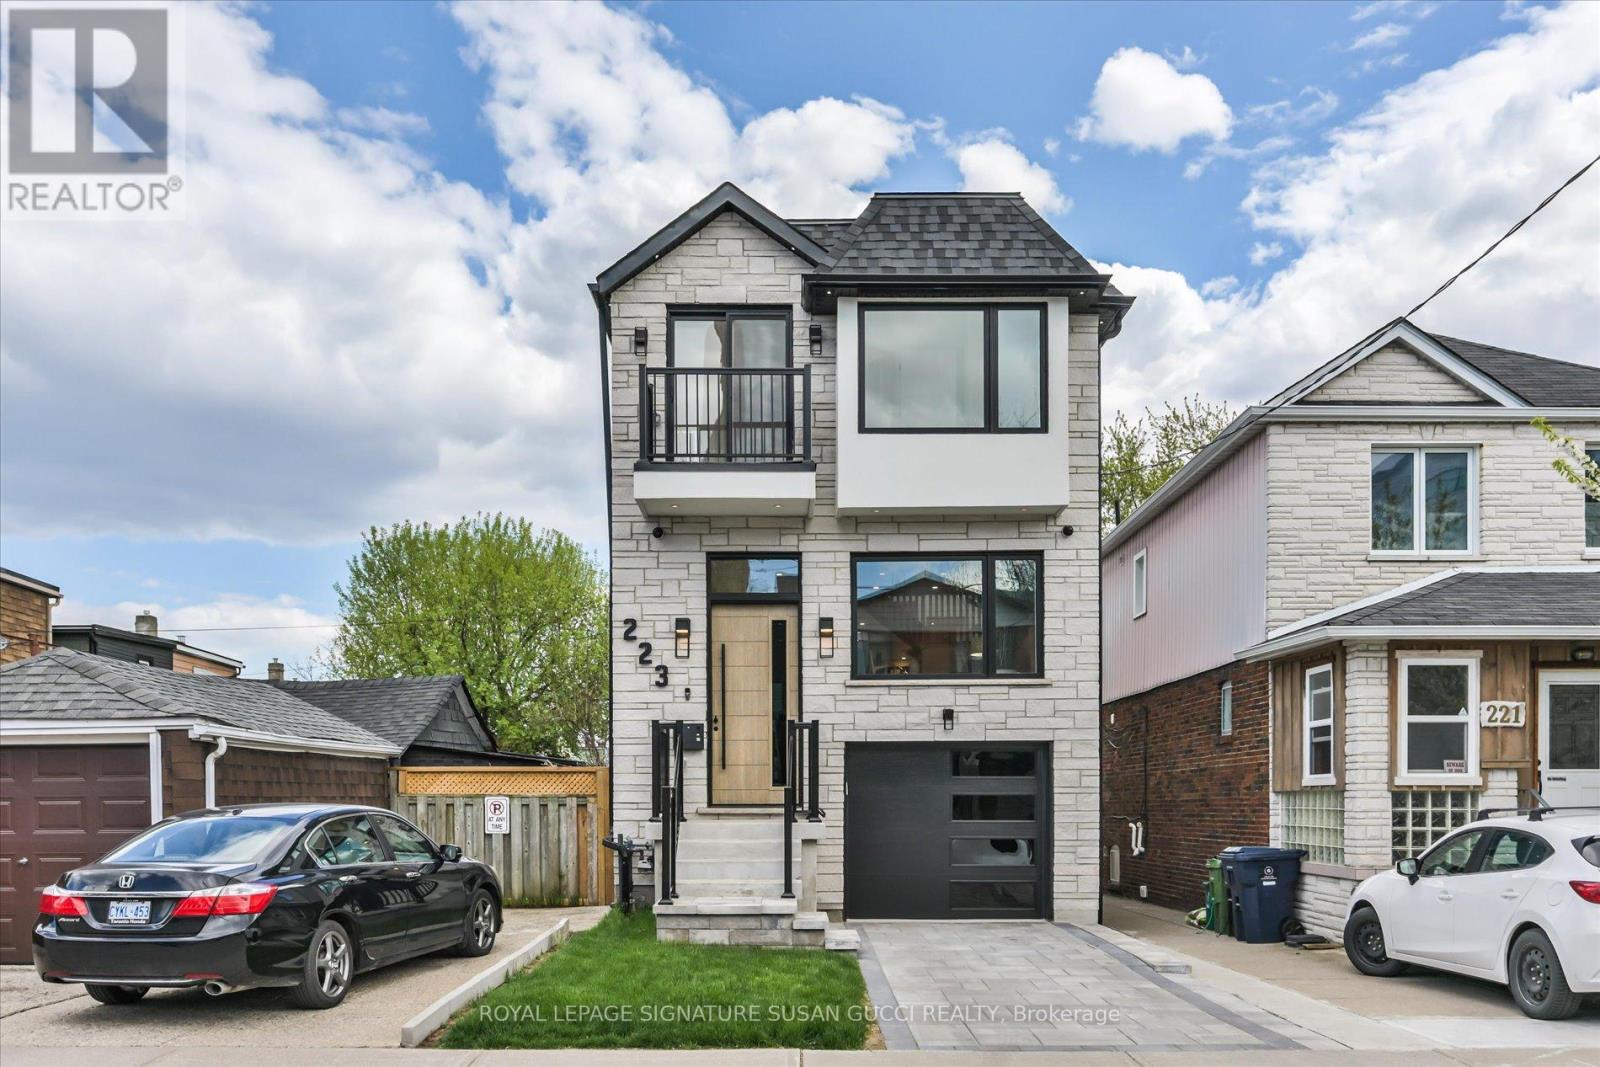
223 Queensdale Avenue
Toronto, Ontario
223 Queensdale Avenue offers the space, flexibility, and lifestyle today's families are searching for in the heart of vibrant Danforth Village. This fully detached 4-bedroom home is ideal for young families craving room to grow, buyers looking for multi-generational living, or savvy purchasers seeking a potential mortgage helper with the self-contained walk-out lower-level in-law suite complete with rough-in kitchen ready to go.Bright and welcoming throughout, the home features an open-concept layout with oversized windows that flood the space with natural light. Whether hosting family gatherings or entertaining friends, the spacious main living areas offer the perfect setting for everyday living and special occasions alike. Convenience is built in with two separate laundry areas, a private drive, and a garage with direct access into the home.The walk-out lower level offers incredible versatility with large windows, two separate exits, and direct access to a private sitting area, creating a bright and comfortable extension of the home for extended family, guests, or rental income potential.Located in one of East York's most connected neighbourhoods, this Danforth Village gem boasts an impressive Walk Score of 93 along with excellent transit and bike scores. Walk to the subway, local shops, restaurants, cafes, parks, and the vibrant Danforth community. Enjoy the nearby walking and jogging trails of Taylor Creek Park, easy access to Michael Garron Hospital, the DVP, and bike rides to The Beach for boardwalk strolls by the water. Situated within the sought-after RH McGregor and Cosburn Middle School districts, this is city living at its best - offering space, convenience, strong schools, and a true sense of community in a beautifully well-rounded home. (id:49269)
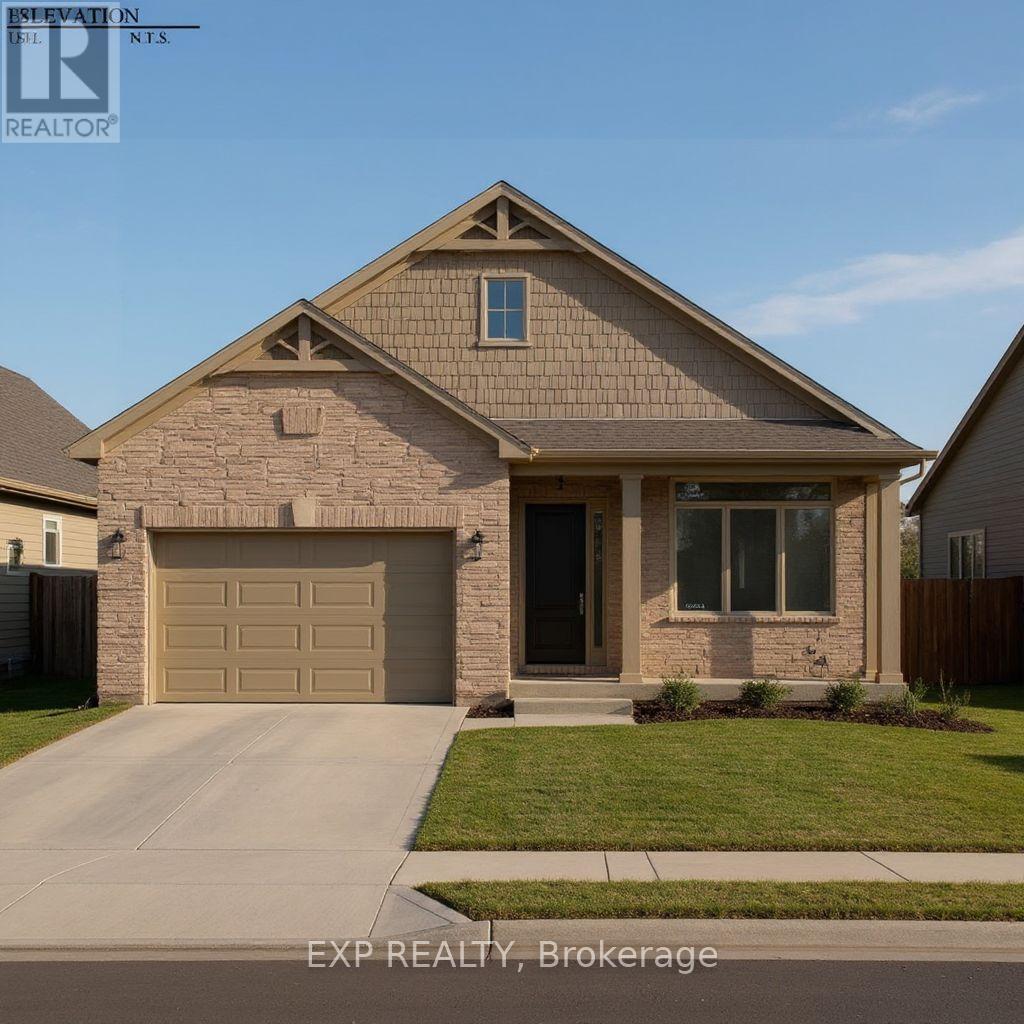
71 Dearing Drive
South Huron, Ontario
Closings available immediately. Magnus Bungalows and 2 storeys in Sol Haven, Grand Bend. This site features kilometers of walking trails and is within walking distance to golf, restaurants, cafes and the Grand Bend Beach. Welcome to THE AQUA, featuring 1448 sqft, 2 bedrooms and 2 full bathrooms. This is our best value detached home available in Sol Haven! Plenty of model homes to walk through in Sol Haven. (id:49269)
Team Glasser Real Estate Brokerage Inc.
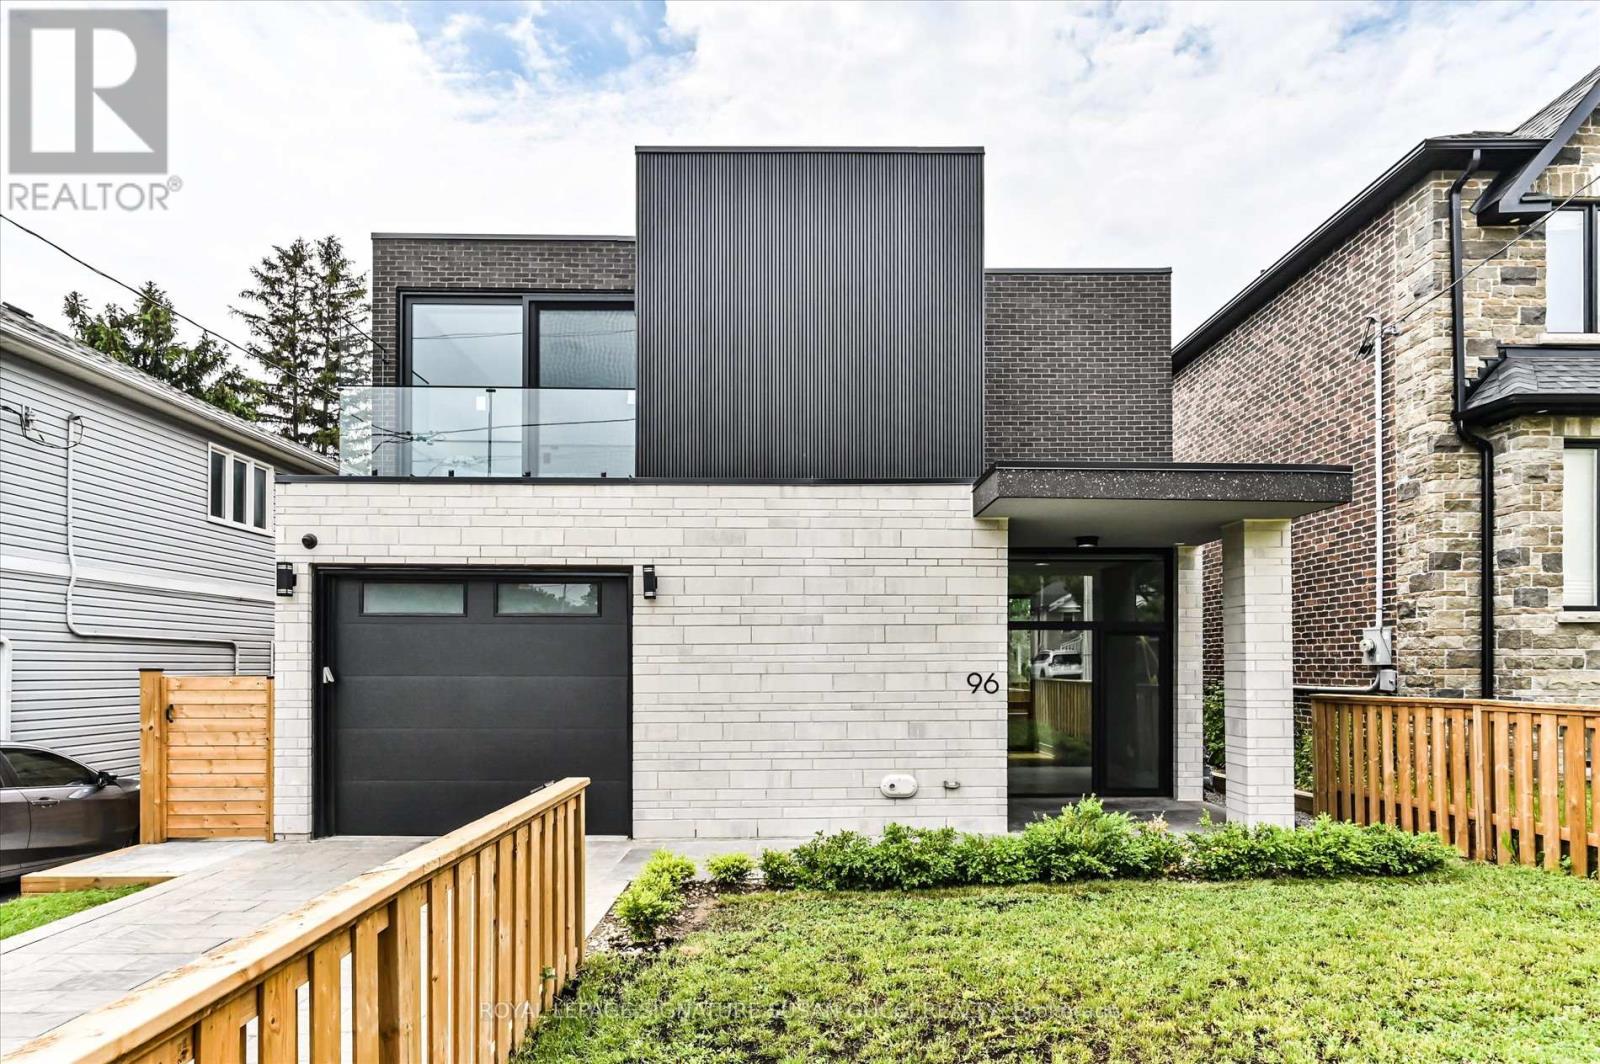
96 Squires Avenue
Toronto, Ontario
Looking for more space without settling for a cookie-cutter home? This exceptional 4+2 bedroom residence offers striking architecture, clean modern design, and incredible flexibility for growing or multi-generational families. Unique "wow" features are found throughout, including a stunning interior courtyard that visually connects multiple rooms through walls of glass while filling the home with natural light deep to the core. Soaring ceilings and floor-to-ceiling windows create bright, airy living spaces that feel both impressive and inviting.Positioned on an elevated street, the home enjoys beautiful treetop views along with rare CN Tower and downtown skyline vistas, creating a sense of openness seldom found in the city. Designed as a true forever home, accessibility was thoughtfully incorporated from the start. Enjoy step-free access from the front entrance and a private elevator serving all three levels, making daily living easier for every stage of life.The versatile main-floor office, surrounded by floor-to-ceiling windows, is ideal for working from home, a separate family room, or a bedroom for aging parents.The lower level offers outstanding income or multi-generational living potential with a private entrance, 2 bedrooms, bathroom, kitchen rough-in, and large open-concept space ready to become a self-contained in-law suite or mortgage helper. A rare bonus room beneath the garage provides valuable extra space for a media room, gym, playroom, workshop, or the ultimate Costco storage room.The attached garage offers direct access to the home, making grocery runs and unloading kids a breeze. Located in a highly desirable family-friendly neighbourhood close to parks, schools, transit, and everyday amenities, this is a rare opportunity to own a home that combines architectural interest, practical family living, accessibility, and long-term flexibility. A truly unique home designed to grow with your family for years to come. (id:49269)
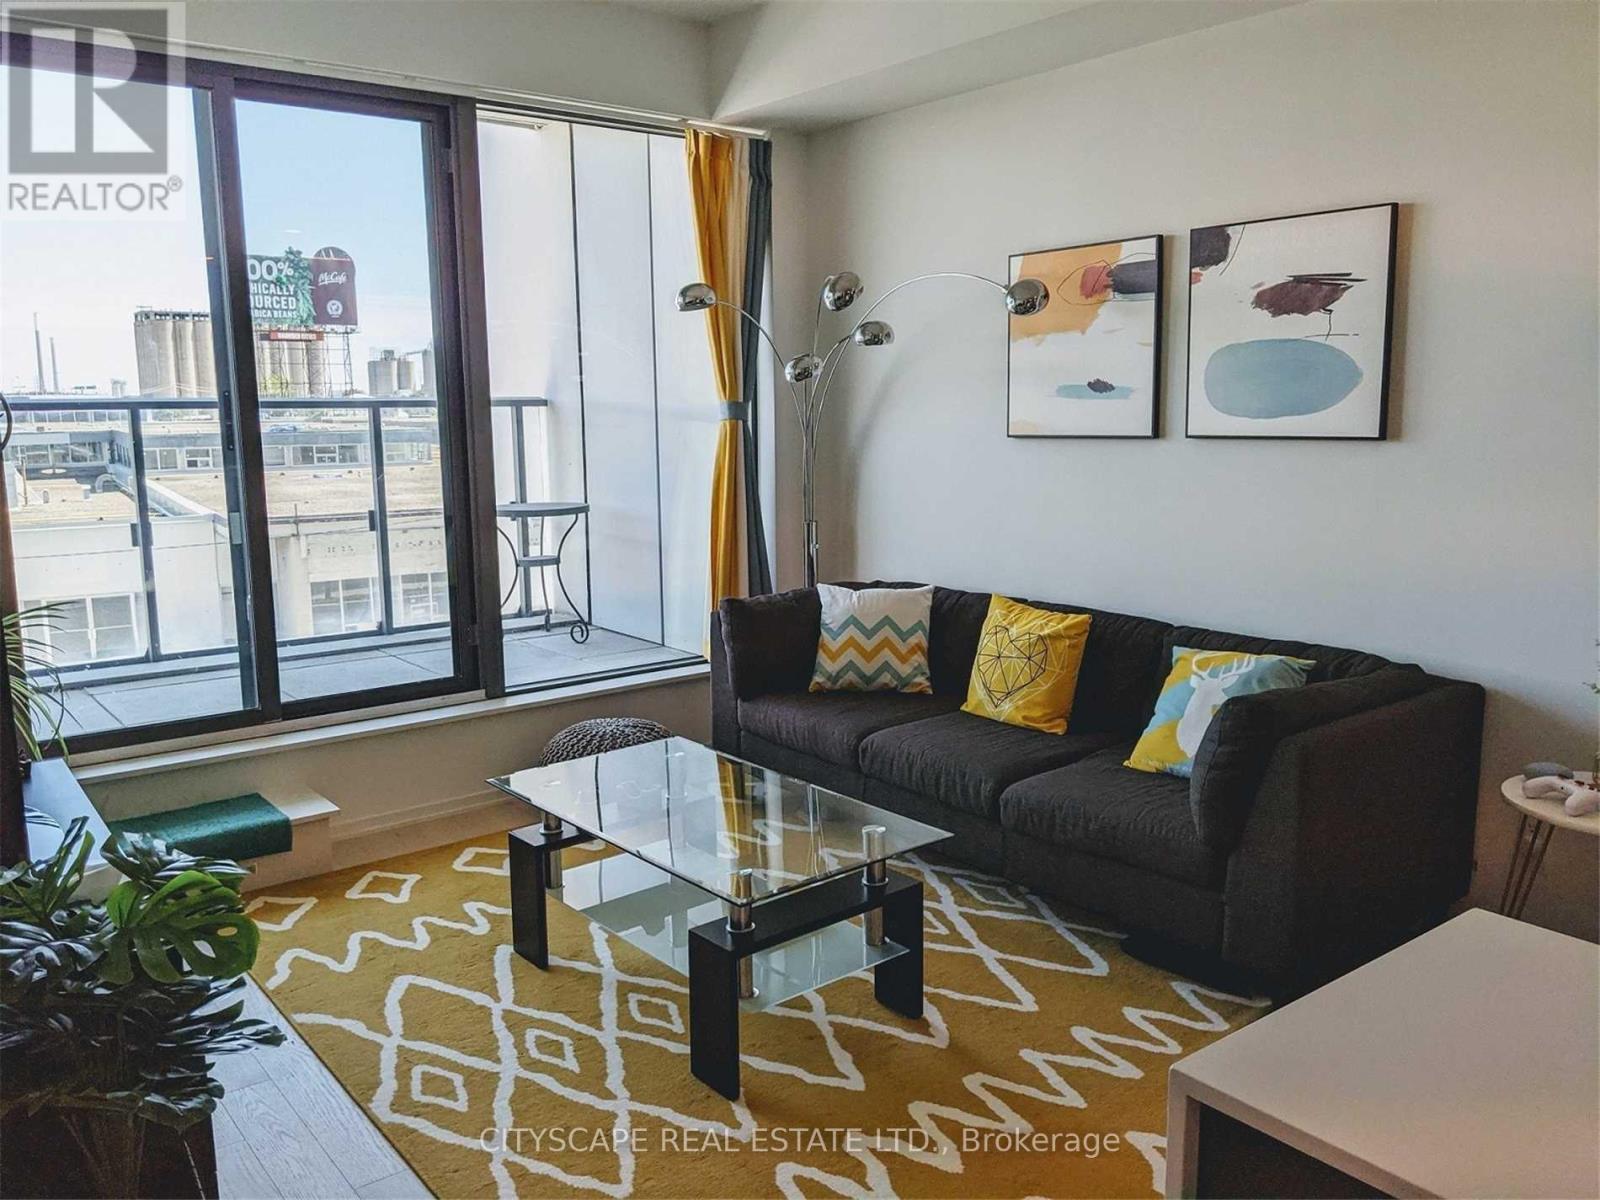
206 - 12 Bonnycastle Street
Toronto, Ontario
Available late Aug. Fully furnished spacious and bright 2 bedroom plus den unit facing east. Spacious 850 sf interior space and over 100 sf of balcony. Floor to ceiling windows, builder upgrade hardwood floor, counter top, backsplash, functional layout. Quick and easy access to waterfront, sugar beach, George Brown College, Loblaws DVP, Gardiner! 24 hour concierge Roof top bbq, lakeview infinity pool, gym, steam room, sauna, Yoga and Pilates, Cafe, bar and Billiard. (id:49269)
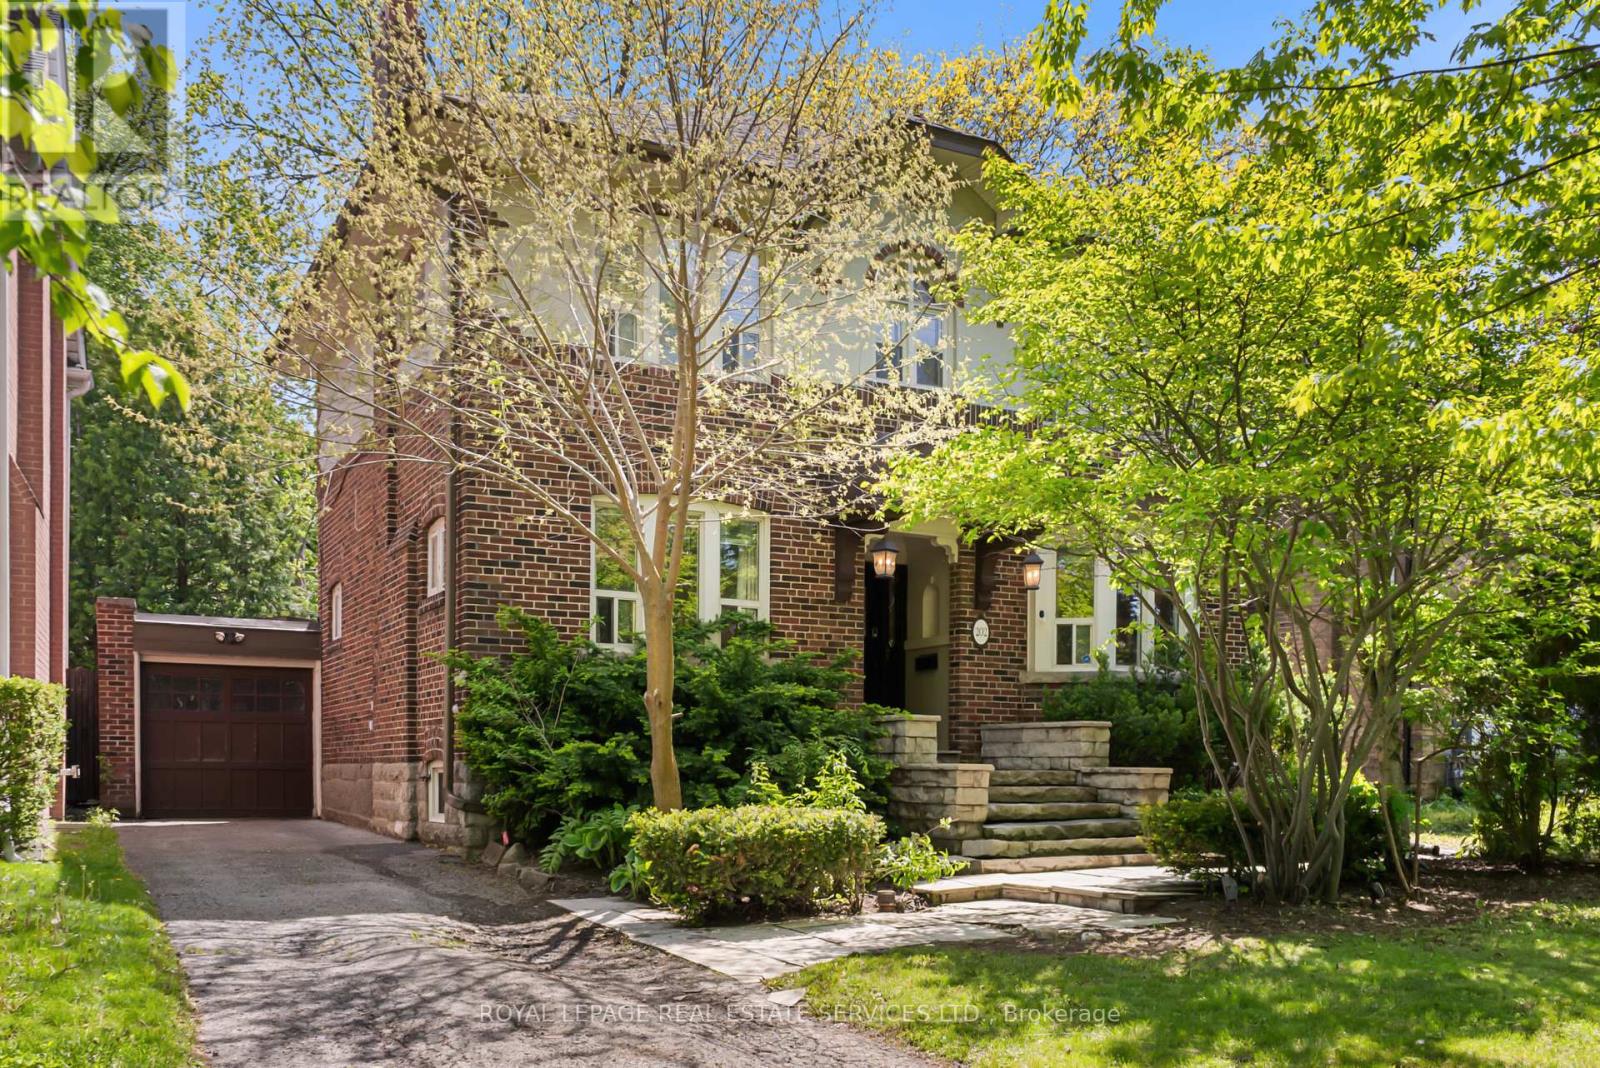
202 Dinnick Crescent
Toronto, Ontario
There's a reason families have planted roots in Lawrence Park for generations. Tree-lined streets, top-ranked schools, neighbours who've been here for decades. It's the kind of neighbourhood that holds its character and its value. This property sits right in the middle of it. Surrounded by multi-million dollar estates, a lot with generous depth, and a house that carries the warmth and charm the area is known for. The potential here is real. Live in it as-is, renovate, or build new into one of the city's most prestigious addresses. Steps to Yonge subway, Alexander Muir Park, and the George Locke Library. Some of the city's most respected schools within walking distance, including Bedford Park, Blythwood, Glenview, Lawrence Park CI, Blessed Sacrament, TFS, Crescent, Havergal, and St. Clement's. A chance to put down roots and build something lasting, in a neighbourhood where Toronto's finest have always chosen to live. (id:49269)
495 Queens Street W
Toronto, Ontario
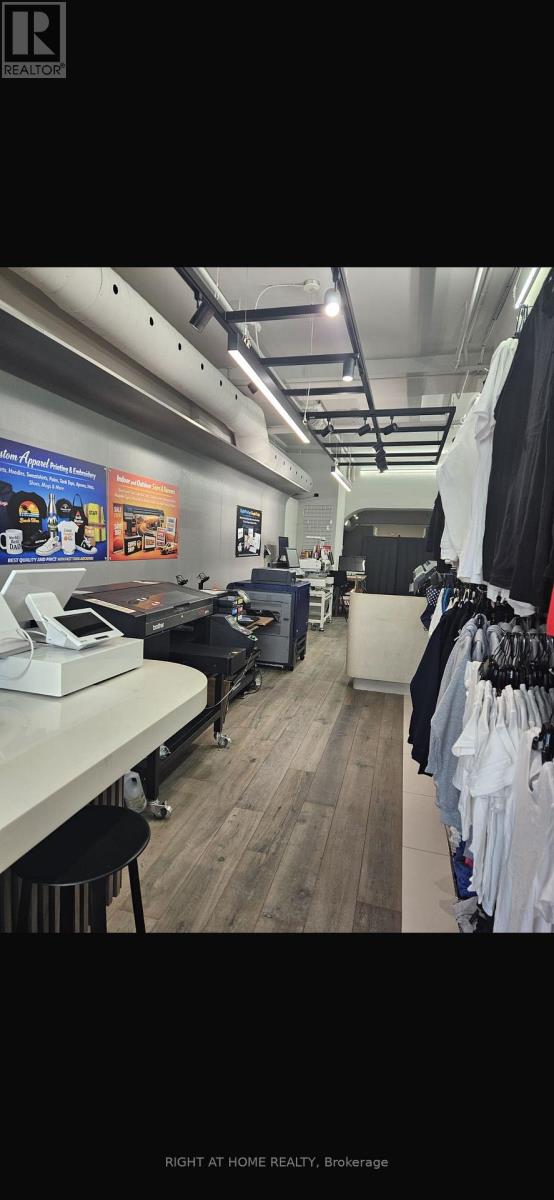
Printing Signs & Custom Tees is a fully operational print shop located in the heart of Downtown Toronto on busy Queen Street West. The business has been recently established in a modern retail location with a professional showroom, new equipment, and an attractive long- term lease with affordable rent.All equipment is owned outright and has been paid in full. There are no equipment leases or financing payments. The only ongoing overhead is the monthly rent, making this an excellent opportunity for an owner-operator or an existing print company looking to expand.The sale includes a complete turnkey operation with high-end production equipment, including: 1. Brother GTX Pro DTG printer 2. Automatic heat press 3.Pretreatment machine 4.Commercial Embroidery machine 5.60-inch Roland large format printer 6.60-inch laminator 7.Commercial Cutter 8.Graph Tech 24" Vinyl Plotter 9.Other equipment/machinery 10.Professional design and production workstations 11.Shop furniture, fixtures, and inventory. The business is ready to operate from day one with no additional investment required. It serves customers seeking custom apparel, signage, banners, business printing, and promotional products, with significant potential to grow through corporate accounts, online sales, and marketing.The owner operates multiple businesses and is unable to dedicate the time needed to continue growing this location. This creates an outstanding opportunity for someone looking to enter or expand within the printing industry in one of Toronto's busiest commercial districts. The asking price reflects the value of the equipment and assets only. No value has been assigned to goodwill, making this an exceptional opportunity for a buyer. (id:49269)
1103 - 20 Bruyeres Mews
Toronto, Ontario
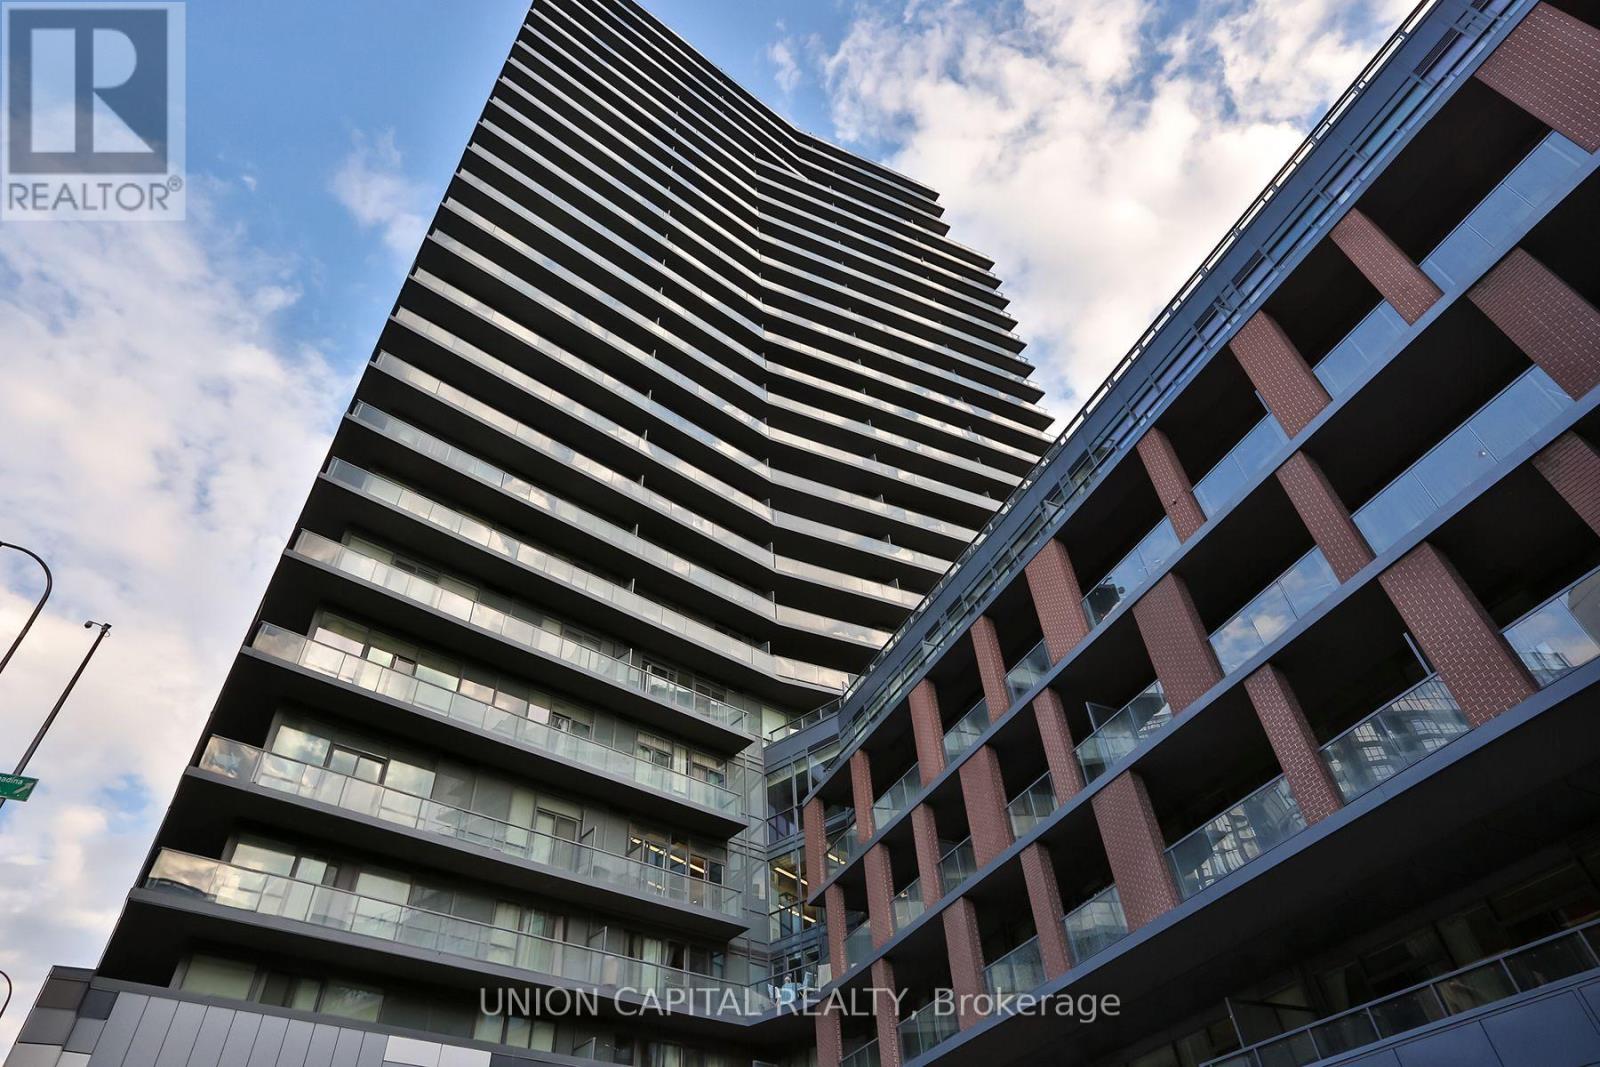
Welcome to this sun-filled corner suite offering 575 sq. ft. of open-concept living. Floor-to-ceiling windows and soaring 9-ft ceilings flood the space with natural light, creating a bright and airy feel throughout. Step out onto the expansive wrap-around balcony-perfect for morning coffee or evening relaxation. This suite includes one parking space and is ideally located for those who love downtown living with a touch of nature. Enjoy immediate access to Coronation Park, the nearby dog park, and scenic waterfront trails. Just steps to Billy Bishop Airport, STACKT Market, and the Loblaws flagship store, everything you need is truly at your doorstep. A perfect blend of urban convenience and outdoor lifestyle-this is downtown living at its be stand a wonderful place to call home. (id:49269)
29 Winchester Street
Toronto, Ontario
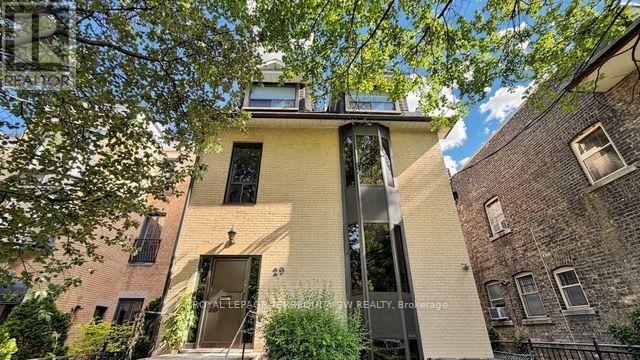
The finest 4-plex in Cabbagetown has returned to market for the first time in a generation! This impeccably maintained and professionally updated income property has been meticulously renovated and represents a rare opportunity to acquire a best-in-class asset of this stature in one of Toronto's most storied neighbourhoods. Over 4200+ sq ft of living space, complimented with multiple walk-out exterior spaces including 2x large private decks, a rear walk-out patio at grade, and a stunning oversized south facing rooftop terrace on the upper level overlooking lush rear grounds under a densely treed canopy. The building is home to a high-quality tenant base, and each suite enjoys dedicated climate controls. The building has been curated to appeal to professionals and offers living spaces that are ideal for both entertaining and relaxing in a quiet environment. Fine interior finishes include hardwood floors, updated bathrooms, updated kitchens, high ceilings, and large windows. Each unit has dedicated ensuite laundry. Parking is accessed via a private rear laneway off of Aberdeen Ave, including 4 parking spaces at present (of which 1 is a tandem parking space,) and the possibility exists to expand up to 6 car parking on site). 29 Winchester has been assembled to remain highly desireable and strongly appealing to tenants in any market. This premium location is steps to restos and shopping along Parliament Street, and accessible to multiple TTC options (including the Carlton Street Car) or a short walk to Castle Frank Station TTC Subway. Tenants can enjoy Winchester Park at their doorstep, or stroll to Riverdale farm. Mere minutes to the downtown core and Distillery District / St Lawrence Market. Shows 10+ and must be seen - a perfect addition for any investor seeking a high calibre investment grade property to add to their portfolio. (id:49269)
535 #203 Isaac Street
South Bruce Peninsula, Ontario
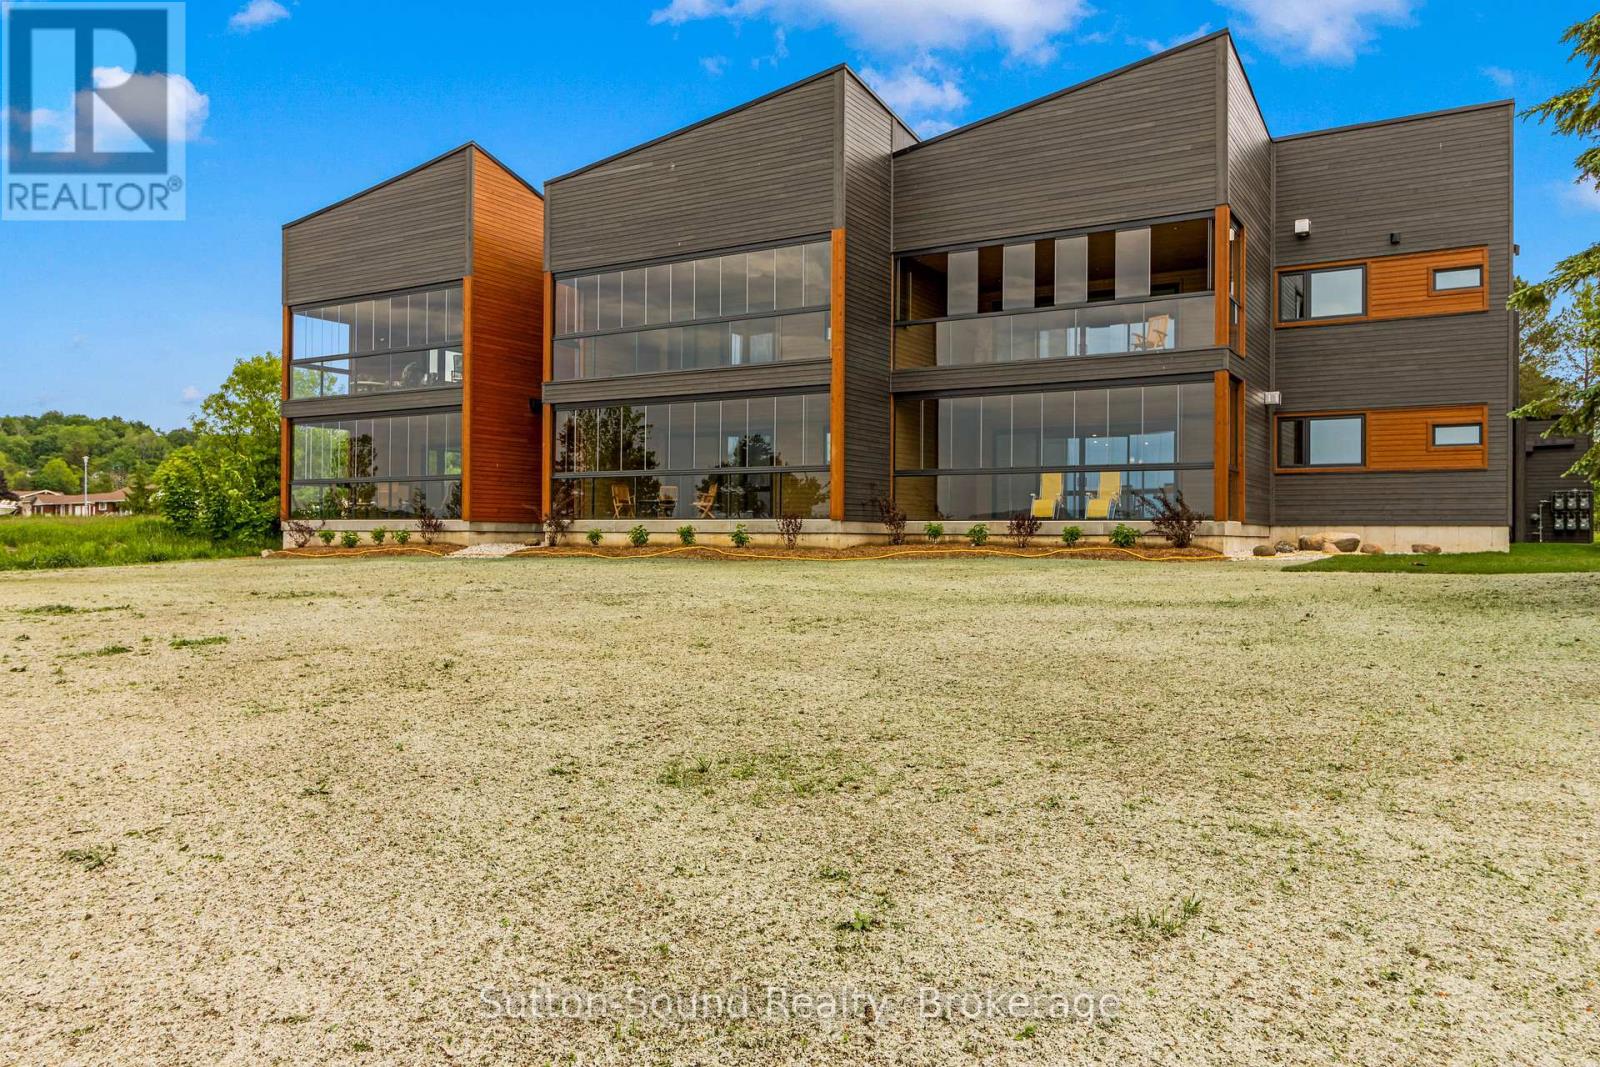
Introducing 535 Isaac St, Wiarton: A Waterfront Paradise Like No Other. Welcome to 535 Isaac St, Wiarton, where an unprecedented opportunity awaits you on the stunning shores of Georgian Bay. This exciting new waterfront development in the picturesque town of Wiarton promises an exceptional living experience with breathtaking views of Colpoys Bay. **Property Highlights:** - Stunning Waterfront Location:Nestled along the pristine shores of Georgian Bay, offering spectacular views and direct access to the water. - **Spacious Living:** Each unit boasts three bedrooms and two bathrooms, with living spaces ranging from 1,750 to 1,900 square feet. - High-Quality Features and Finishes:** Enjoy 9 ft ceilings, custom cabinetry, and large kitchen islands with a sleek European design. - **Mature Residence Building: Thoughtfully designed to blend with the natural beauty of the surroundings. - **Enclosed Glass Patios:** Each unit includes a spacious enclosed glass patio of 350+ square feet, perfect for enjoying the views year-round. - **Community Amenities:** Residents can take advantage of the community BBQ, fire pit, and dock, fostering a sense of community and outdoor enjoyment. - **Convenient Parking:** Each unit comes with a single vehicle garage plus additional parking spaces available. **Why Choose 535 Isaac St, Wiarton?** - **Beautiful Sunsets:** Witness the most stunning sunsets over the bay, creating a serene and picturesque living environment. - **Views of the Escarpment:** Enjoy the natural beauty and tranquility provided by the nearby escarpment, enhancing the scenic views. - **Ideal for Outdoor Enthusiasts:** With direct access to the water and community amenities that Wiaton has to offer. This unique waterfront development is unlike anything Wiarton has ever seen. Don't miss your chance to be part of this exclusive community. Embrace the best of waterfront living at 535 Isaac St, Wiarton - your new home awaits! Call your realtor today to find out more information. (id:49269)
202 - 535 #202 Isaac Street
South Bruce Peninsula, Ontario
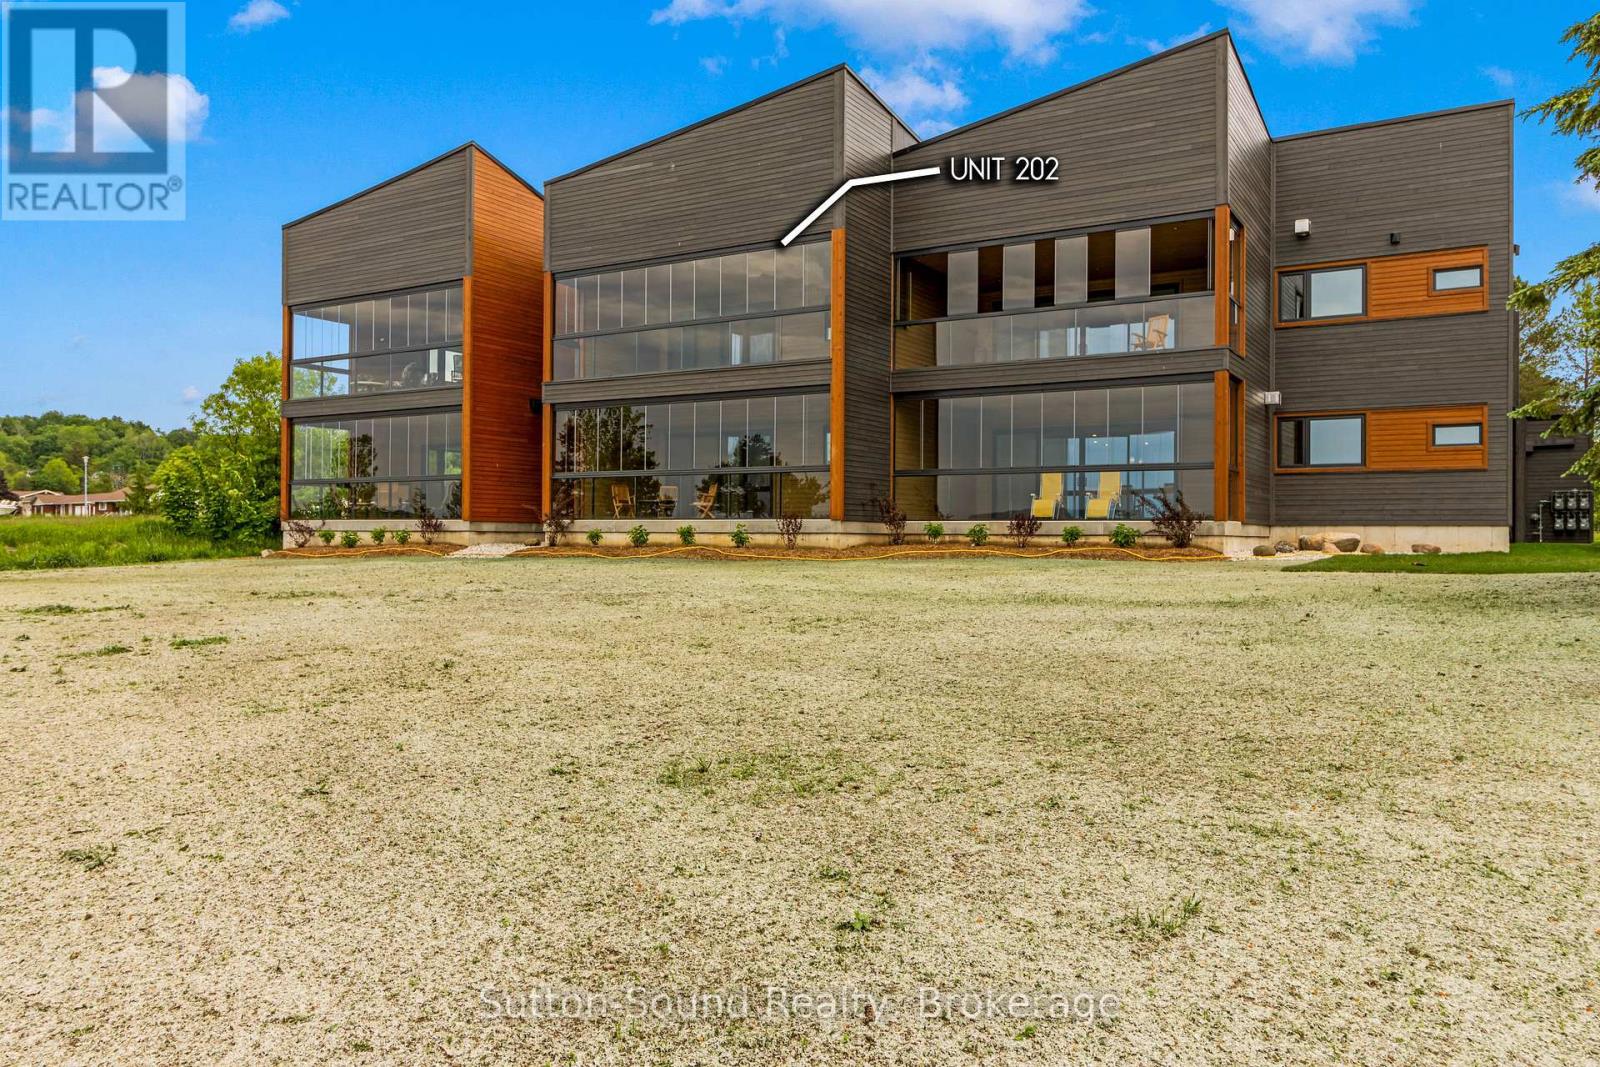
Introducing 535 Isaac St, Wiarton: A Waterfront Paradise Like No Other. Welcome to 535 Isaac St, Wiarton, where an unprecedented opportunity awaits you on the stunning shores of Georgian Bay. This exciting new waterfront development in the picturesque town of Wiarton promises an exceptional living experience with breathtaking views of Colpoys Bay. **Property Highlights:** - Stunning Waterfront Location:Nestled along the pristine shores of Georgian Bay, offering spectacular views and direct access to the water. - **Spacious Living:** Each unit boasts three bedrooms and two bathrooms, with living spaces ranging from 1,750 to 1,900 square feet. - High-Quality Features and Finishes:** Enjoy 9 ft ceilings, custom cabinetry, and large kitchen islands with a sleek European design. - **Mature Residence Building: Thoughtfully designed to blend with the natural beauty of the surroundings. - **Enclosed Glass Patios:** Each unit includes a spacious enclosed glass patio of 350+ square feet, perfect for enjoying the views year-round. - **Community Amenities:** Residents can take advantage of the community BBQ, fire pit, and dock, fostering a sense of community and outdoor enjoyment. - **Convenient Parking:** Each unit comes with a single vehicle garage plus additional parking spaces available. **Why Choose 535 Isaac St, Wiarton?** - **Beautiful Sunsets:** Witness the most stunning sunsets over the bay, creating a serene and picturesque living environment. - **Views of the Escarpment:** Enjoy the natural beauty and tranquility provided by the nearby escarpment, enhancing the scenic views. - **Ideal for Outdoor Enthusiasts:** With direct access to the water and community amenities that Wiaton has to offer. This unique waterfront development is unlike anything Wiarton has ever seen. Don't miss your chance to be part of this exclusive community. Embrace the best of waterfront living at 535 Isaac St, Wiarton - your new home awaits! Call your realtor today to find out more information. (id:49269)
1920 Belvedere Crescent
Cornwall, Ontario
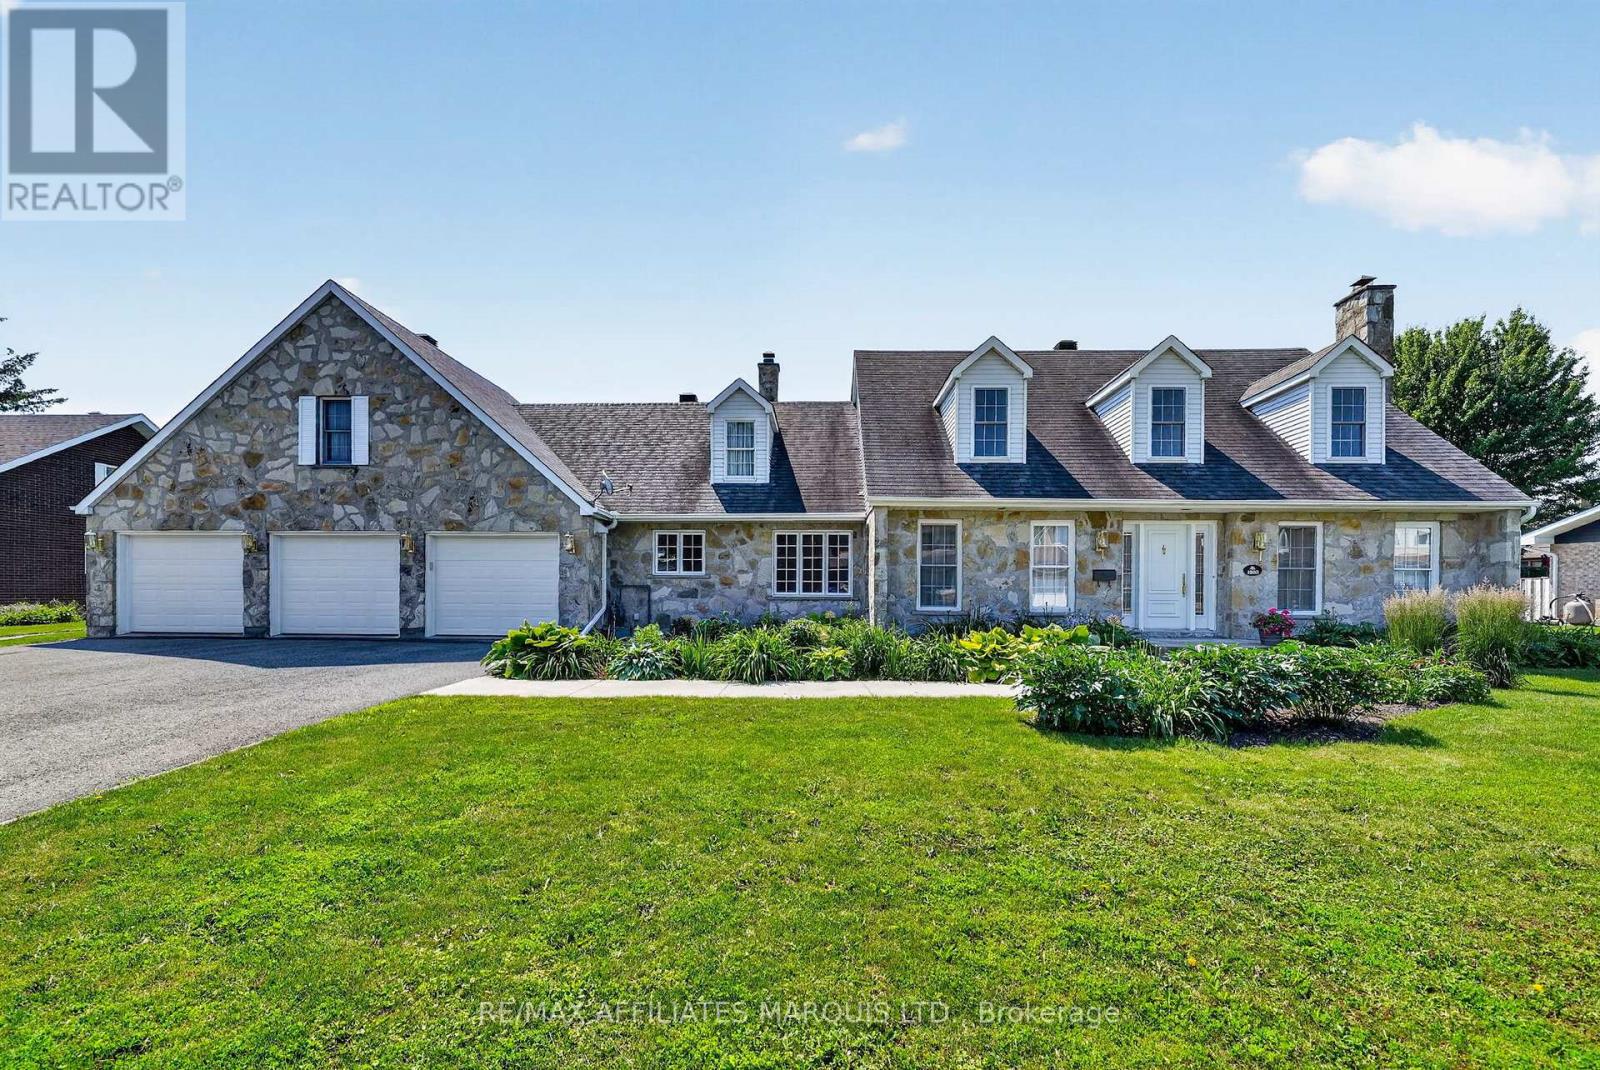
Welcome to this exceptional executive residence where timeless character meets modern comfort. Meticulously updated while preserving its classic architectural charm, this move-in-ready home offers the perfect blend of elegance and today's modern conveniences. Extensive renovations include hardwood flooring throughout, energy-efficient windows (2019-2026), and a beautifully renovated primary ensuite. In 2021, the home's mechanical systems were completely upgraded with a premium high-efficiency modulating furnace featuring hospital-grade MERV air filtration, central air conditioning, and a tankless hot water system. All mechanical equipment is fully owned, providing outstanding efficiency, reliability, and peace of mind with no rental contracts. Additional improvements include extensive pot lighting and an upgraded kitchen ventilation system. The thoughtfully designed layout features a gourmet kitchen, formal living and dining rooms, a welcoming family room, and a versatile main-floor bedroom ideal for guests, a home office, or multi-generational living. Upstairs, the spacious primary suite offers the renovated ensuite, while the additional bedrooms feature generous walk-in closets. The unfinished basement provides endless possibilities for a home theatre, games room, fitness area, or additional family living space. A rare highlight is the attached three-car garage with a full staircase leading to a massive unfinished loft, perfect for a home office, guest suite, hobby room, or teenager's retreat. Situated on an impressive double lot, the property features mature perennial gardens, a charming three-season room, a fully fenced backyard, and an oversized driveway with ample parking. A rare opportunity to own a distinguished executive home that seamlessly blends timeless design with extensive modern updates, offering exceptional character, comfort, efficiency, and lasting value. (id:49269)
120 Second Avenue E
Shelburne, Ontario
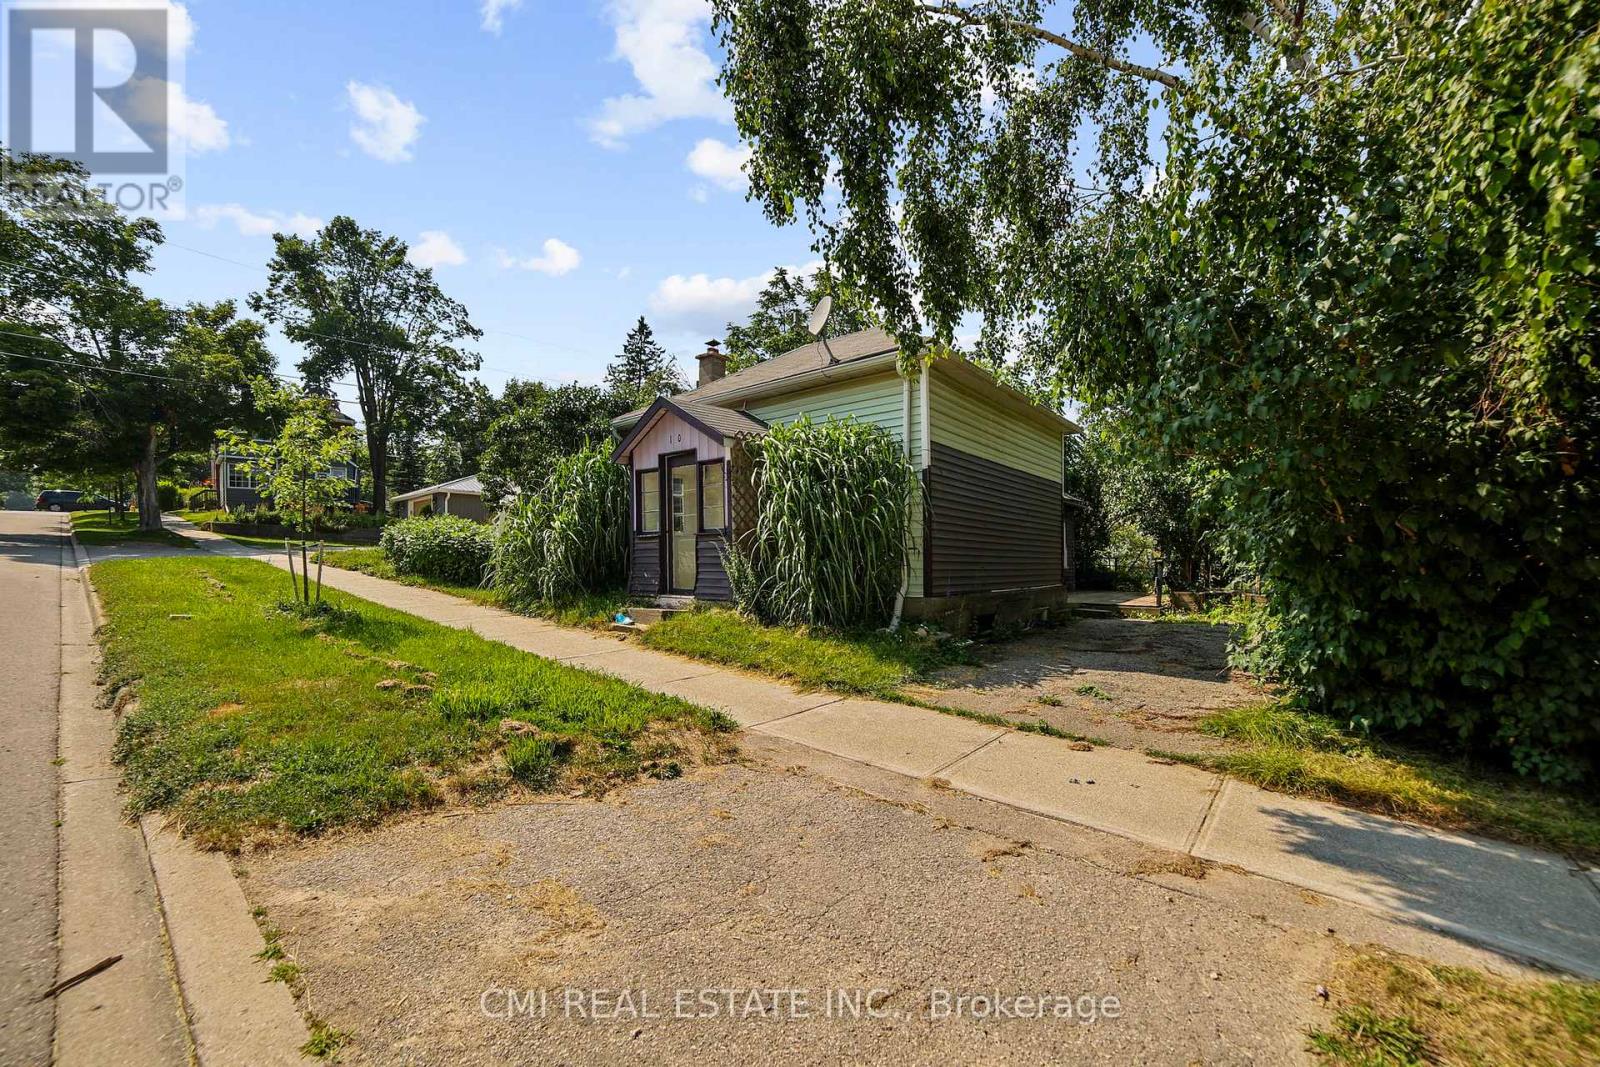
Opportunity Knocks! Charming bungalow located in the heart of serene Shelburne offering 2 bed, 1 bath, 800sqft of living space with a private backyard surrounded by mature trees. * Calling all first time home buyers, DIY enthusiasts, investors, or buyers looking to downsize * It is the perfect opportunity to build sweat equity & convert this into your dream home or investment. Situated on a spacious lot - large enough for enjoyment while being low maintenance. Located steps to schools, parks, library, recreation centers, Golf, shopping & much more; quick access to Owen sound st, Main Ave E, & HWY 10 making commute a breeze. Screened porch entry ideal for plant lovers. Large living comb w/ dining space perfect for family entertainment. Sunken Eat-in kitchen w/ modernized cabinets & SS appliances W/O to deck. Two spacious bedrooms & 1-4pc bath perfect for growing families or buyers looking to downsize & retire. Small town charm with city amenities & short distance to all major hubs. (id:49269)
L 24&25 - 0 Lost Nation Road
Brudenell, Ontario
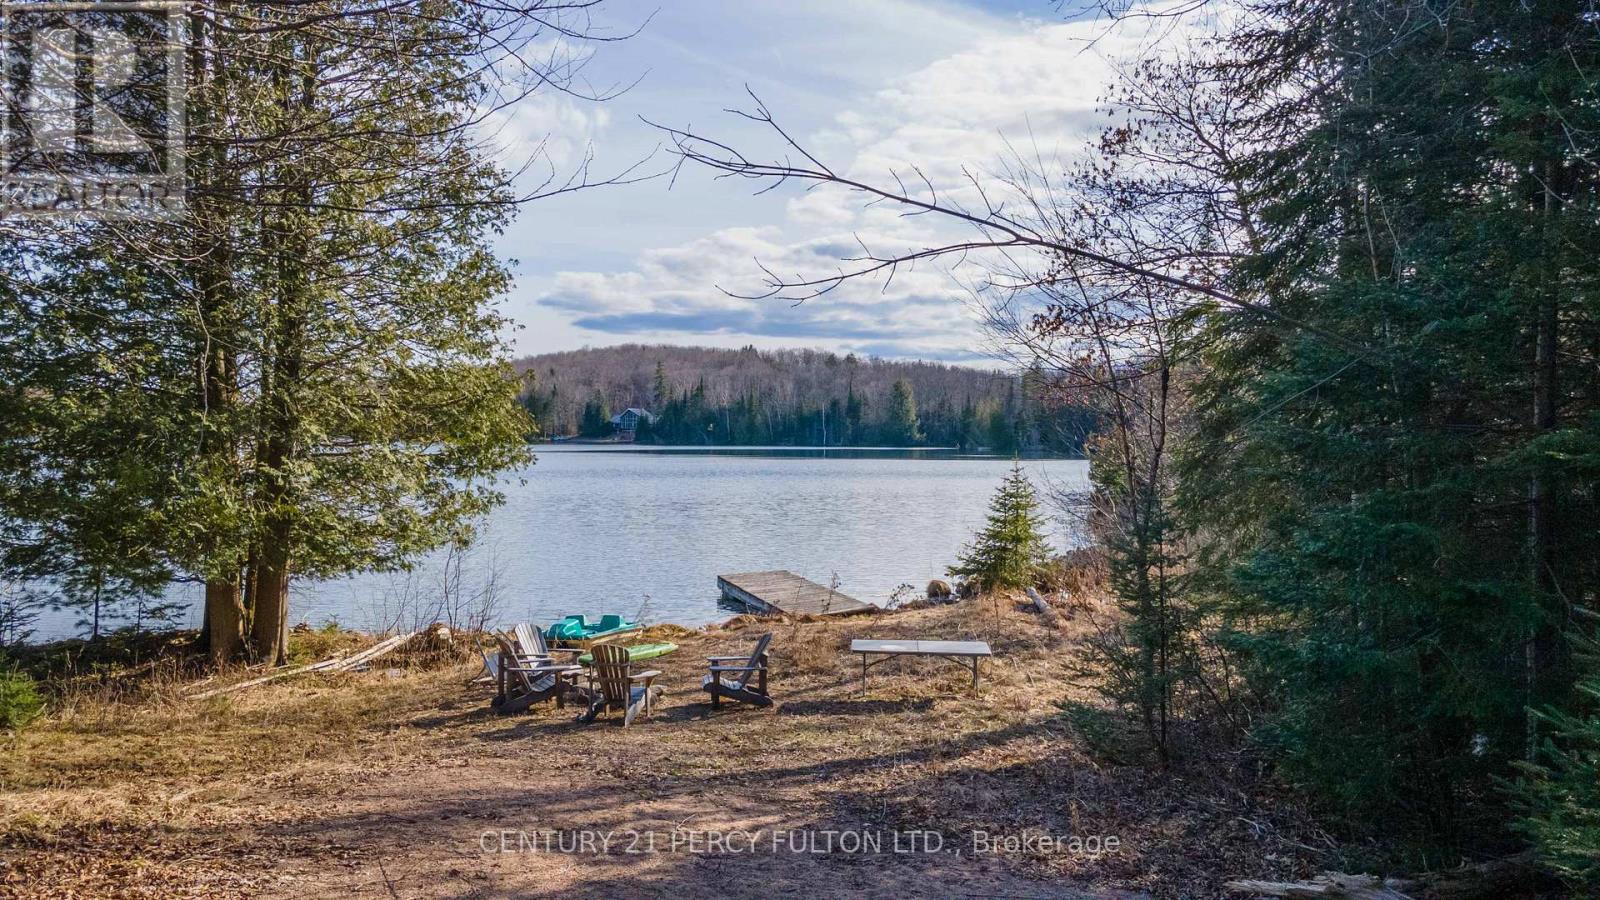
You've Found a Truly Remarkable Property! Approximately 50 Acres Of Land, 972 Feet Of Waterfront On A Spring-fed Lake, & The Shore Allowance Is Owned, The Potential For Exploring Commercial Opportunities Is Substantial With Tourist Commercial Zoning, Allowing For Various Ventures To Capitalize On The Scenic & Private Location. The Combination Of Clear Land & Hardwood Bush Offers Diverse Opportunities For Both Recreational & Commercial Use. The Presence of a 20x20 Cabin W/ An Open Concept Adds Immediate Value. W/ Hardwood Lake Offering Perfect Conditions For Swimming And Fishing, The Property Hold Significant Appeal For Nature Enthusiasts & Those Seeking A Tranquil Retreat. Before Proceeding With Any Plans, It's Essential To Conduct Due Diligence, Including Zoning Regulations, Environmental Assessments And Feasibility Studies To Ensure Your Vision With Local Regulations and The Property's Potential. (id:49269)
Royal LePage Team Realty
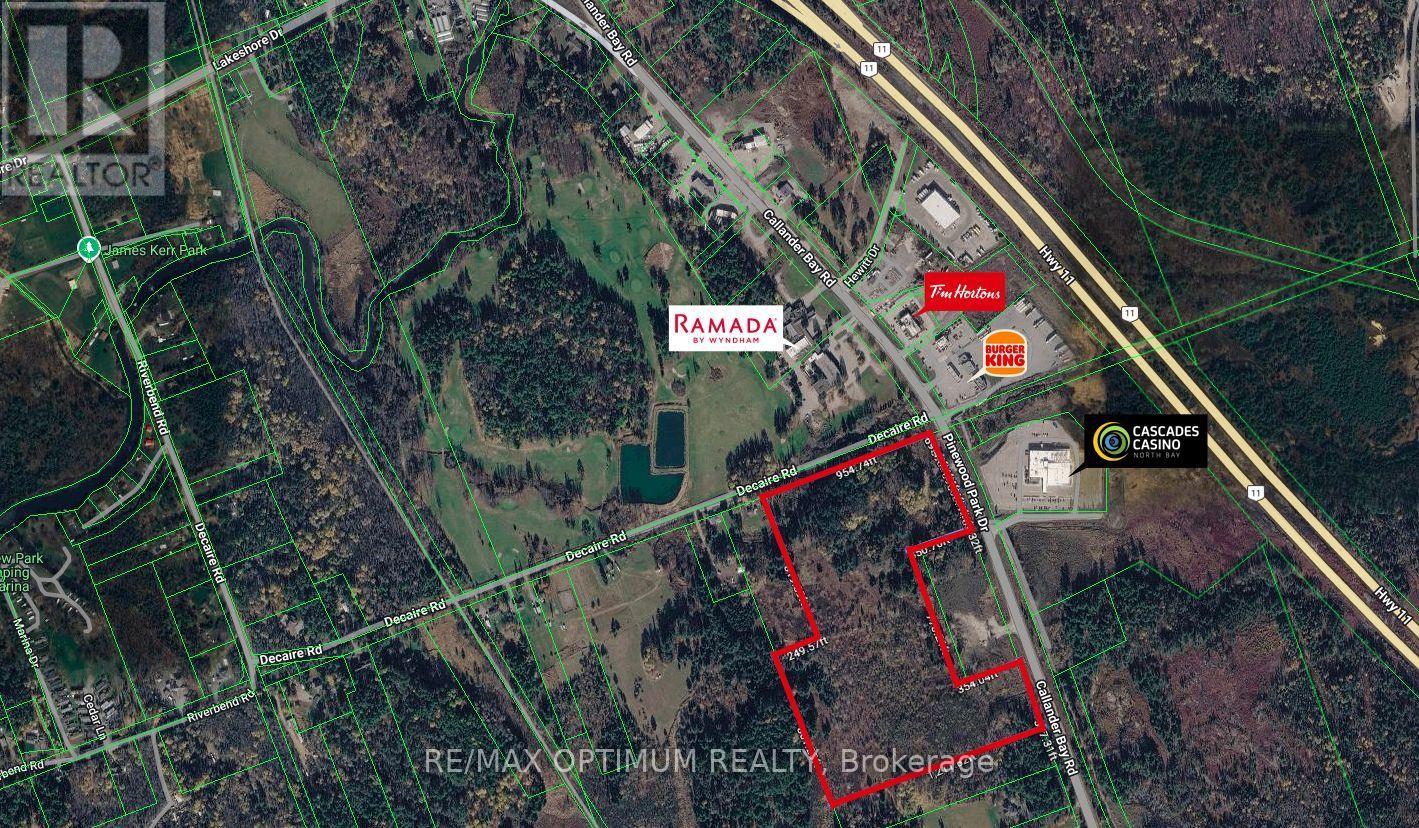
Lot 1 - 331 Pinewood Park Drive
North Bay, Ontario
Sale of "Prime Arterial Commercial C6 corner lot - 4.9 acres with dual road access on Pinewood Park Drive (Highway 11) and Decaire Road. Severance approved by the City of North Bay Committee of Adjustment. Urban Service Boundary extended and rezoned C6 by City of North Bay - permitted uses: hotel, restaurant, gas bar, financial institution, retail, automotive, recreational facility, day nursery, transit terminal and more. Located directly opposite Cascades Casino North Bay ($41M, Gateway Casinos & OLG) on North Bay's highest-growth commercial corridor - backed by over $500M in confirmed area investment including a $63M Recreation & Community Centre, $5.9M FIFA-sized soccer fields, $100M+ Ontario Northland rail investment. Pinewood Park Drive is undergoing a 5-lane urbanisation - Environmental Assessment complete, funding underway. 15 new industrial and tourism-commercial lots have been approved at 351 Birchs Road, further anchoring West Ferris as North Bay's primary growth and development zone.Surrounded by established national and regional operators including Cascades Casino, Ramada Hotel & Conference Centre, Tim Hortons, Burger King, Petro-Canada, Pinewood Park Golf Course, and Callander's Osprey Golf Course - confirming this corridor as a proven, high-traffic commercial destination with existing consumer demand and year-round activity across gaming, dining, hospitality and recreation."400mm water main and 675mm sanitary sewer confirmed in the Pinewood Park Drive right-of-way by City Engineering - full urban servicing capacity available for connection. (id:49269)
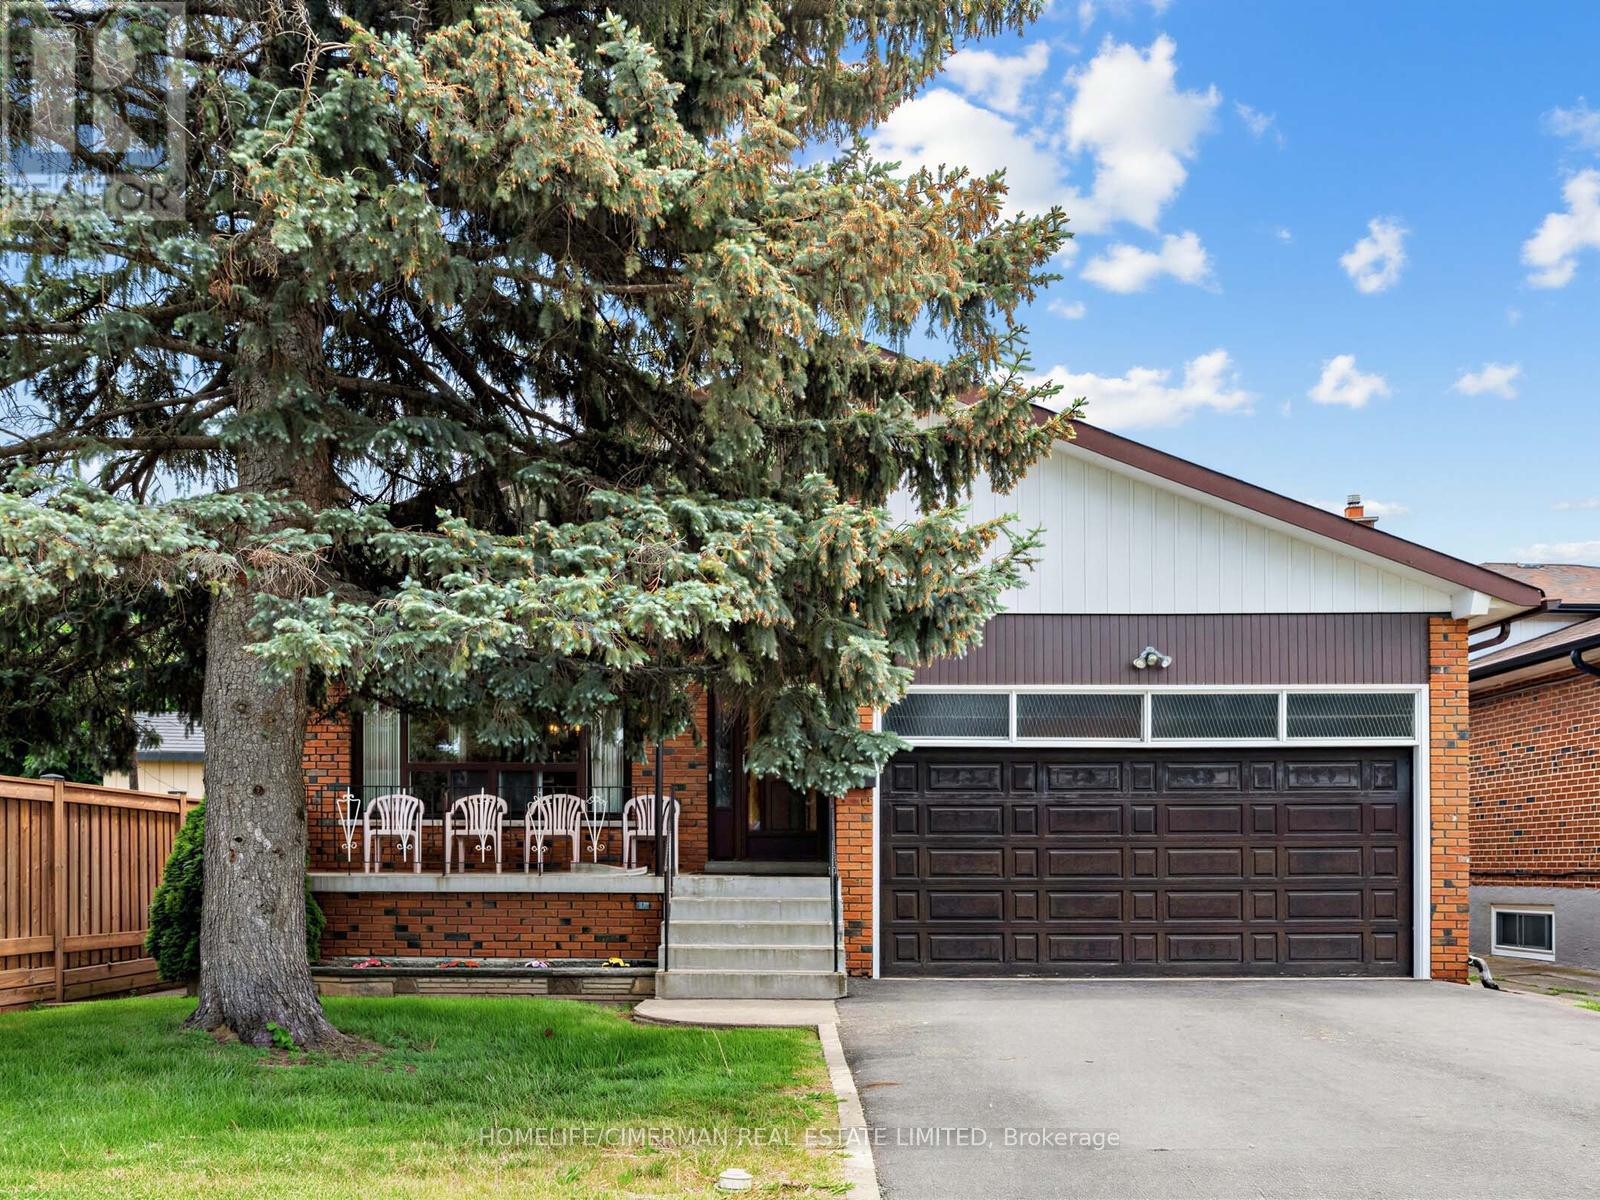
57 Humber College Boulevard
Toronto, Ontario
Estate Sale Opportunity - Exceptional Space, Location & Potential! Welcome to 57 Humber College Blvd., a spacious detached backsplit situated on an oversized 45-ft lot with nearly 7,000 sq.ft. of land in Toronto's desirable West Humber - Clairville community. Offering over 2,000 sq.ft. above grade, this generously sized home features 4 bedrooms, 2 full bathrooms, multiple living areas, a finished basement with a second kitchen, and a separate side entrance-providing flexibility for large or multi-gen families. While the home offers dated finishes, it presents an outstanding opportunity to renovate, personalize, and add value. The attached 2 car garage and expansive lot further enhance its appeal. Conveniently located minutes from major highways, Humber College, Humber College Hospital, shopping, schools, parks, transit, and everyday amenities, this property combines size, location, and potential in one attractive package. A rare chance to secure a family-sized home on a premium lot in a sought-after Toronto neighbourhood. (id:49269)
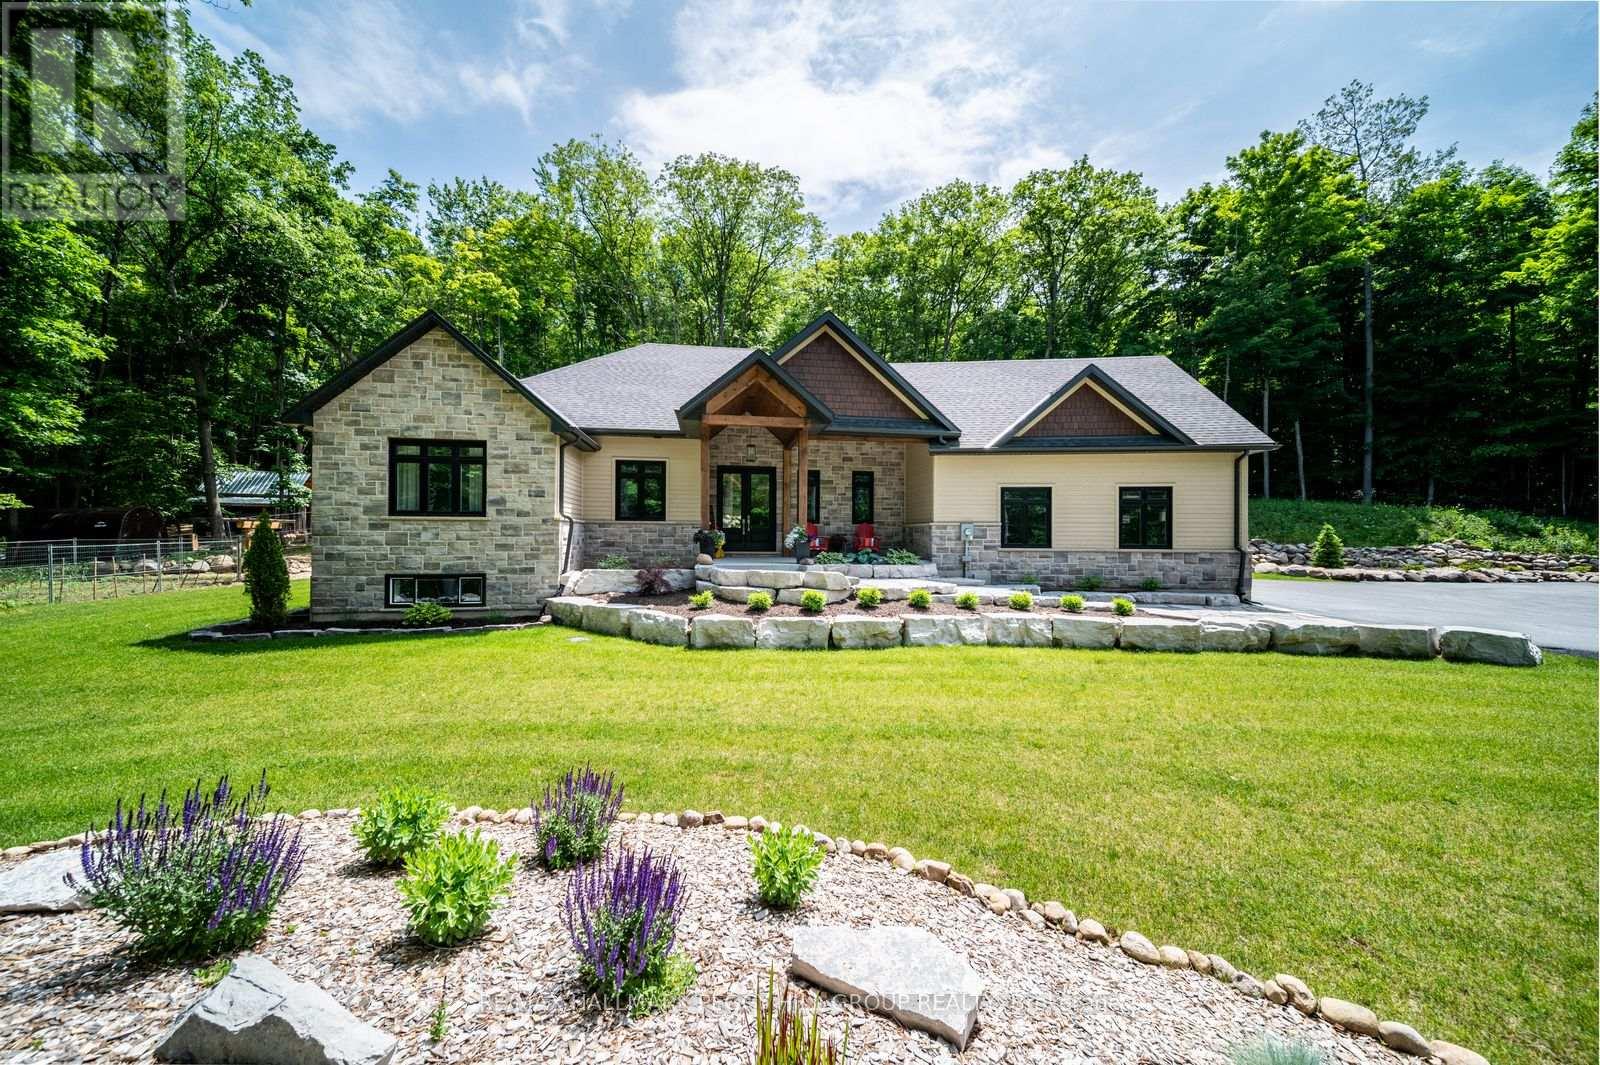
1087 Vindin Street
Midland, Ontario
PRIVATE ARCHITECTURAL MASTERPIECE ON 3.6 ACRES WITH OVER 4,000 FINISHED SQ FT INCLUDING SEPARATE LIVING QUARTERS, A POST & BEAM BARN, CEDAR SAUNA & DUAL GARAGES! Set across 3 separate parcels and hidden behind maple, oak and poplar trees, this prestigious estate makes a grand first impression with stone accents, a covered front porch, double doors, extensive armour stone landscaping, an irrigation system, attached and detached garages with 4 garage spaces, and driveway parking for 12+ vehicles. Over 4,000 finished sq ft, including the loft space, showcases high-end finishes, quality design and oversized windows that bring the wooded views into the main living areas. The chef's kitchen features white cabinets, a contrasting centre island with seating, high-end stainless-steel appliances, tile backsplash and a walk-in pantry, while the vaulted living room offers a Napoleon fireplace with a floor-to-ceiling stone surround and walkout to the covered back deck. A private main floor primary suite features a Napoleon fireplace, walk-in closet and spa-like 5-piece ensuite with a dual vanity, glass-walled shower and freestanding tub. The finished basement adds a family room, games room, exercise room, 3rd bedroom and rough-in plumbing for a future wet bar or kitchen. Outdoors, the cedar sauna, landscaped gardens and one-of-a-kind rock wall designed to mimic the natural shoreline that was once Midland Bay create a memorable backyard setting. The detached garage/shop features separate loft-style living quarters offering in-law potential, a newly added 2-piece bathroom, RV electrical outlets, a wood stove, a dry bar and an upper heating/cooling system. A post and beam barn with electrical, heat and water, Napoleon HVAC, 200 amp service, 2 septic systems, deep drilled well, UV water filtration and water softener complete this #HomeToStay. Close to downtown Midland, Midland Harbour, shopping, dining, parks, Georgian Bay General Hospital and Midland Golf and Country Club. (id:49269)
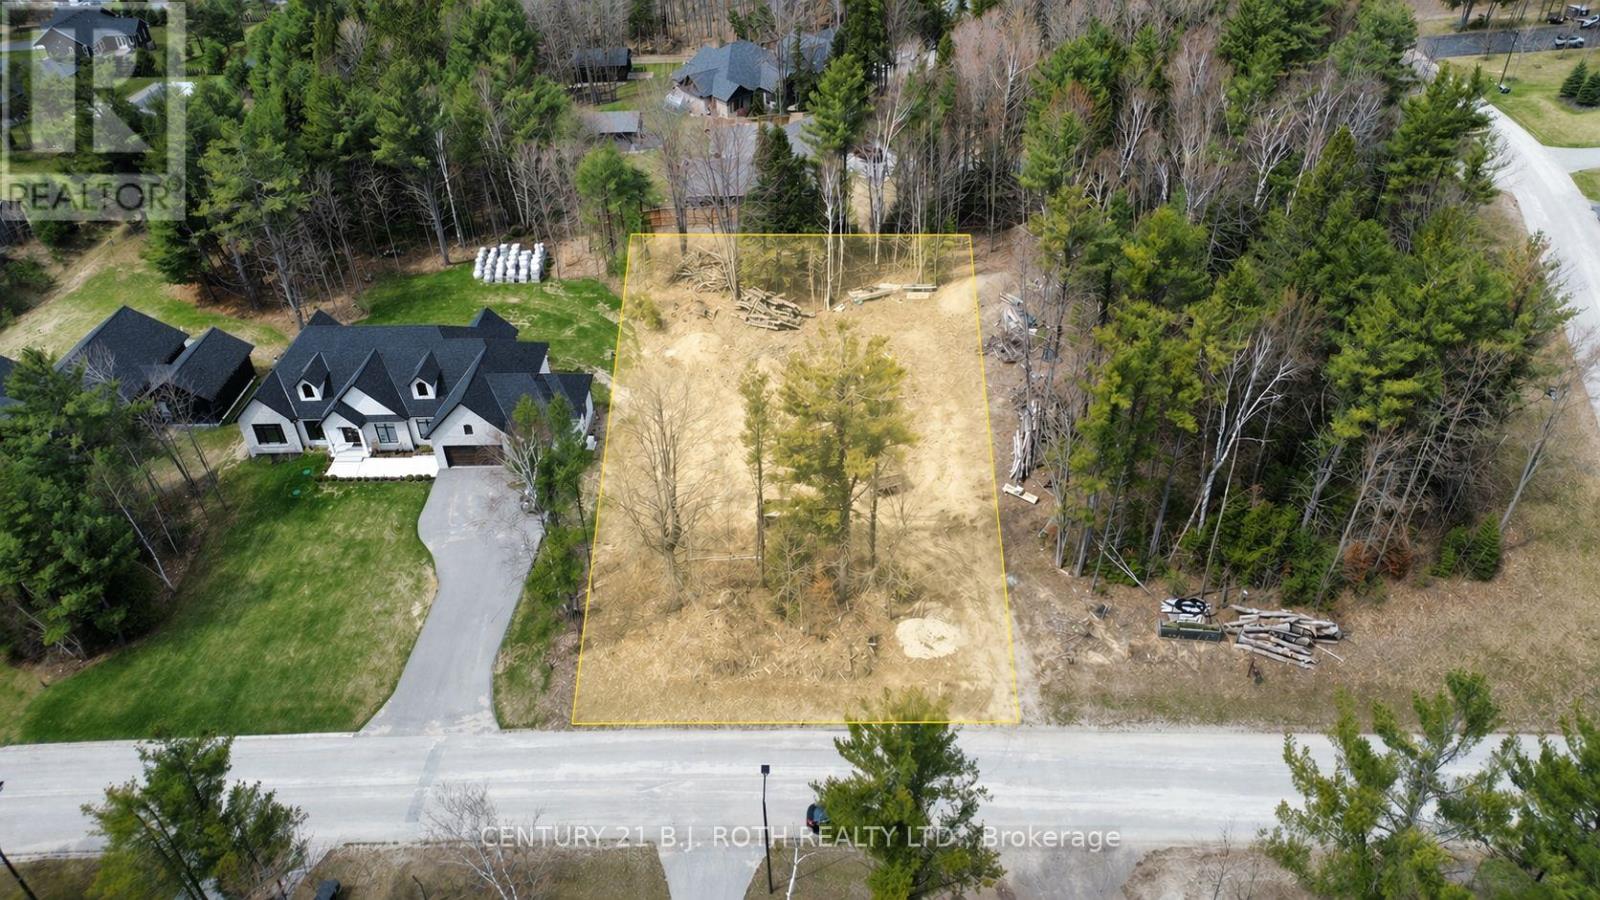
35 Marni Lane
Springwater, Ontario
An exceptional opportunity to build your dream estate on one of the area's most prestigious and sought-after streets. This expansive vacant lot offers an impressive 126' frontage x 269' depth, perfectly positioned on coveted Marni Lane, surrounded by striking custom residences that set a new benchmark for luxury, achieving sale prices exceeding $3,000,000. Marni Lane is a showcase of architectural excellence, featuring a curated mix of contemporary masterpieces, timeless traditional estates, and elegant Scandinavian-inspired designs, each home contributing to the street's unmistakable character and exclusivity. The lot is fully serviced, with natural gas, hydro, and Bell Fibe already in place. A well drilled in 2025 has been fully paid for and is ready for connection. The property has been cleared and is truly shovel-ready, with drawings and permits completed (renderings and floor plans included in the listing photos), offering a seamless path from vision to construction. Ideally located, Marni Lane provides the perfect balance of privacy and convenience, just 8 minutes to Highway 400 access and schools, 15 minutes to Barrie, 18 minutes to Wasaga Beach, 20 minutes to Royal Victoria Hospital, and approximately 1 hour 30 minutes to Toronto. A rare chance to secure a premier lot in an elite enclave, where exceptional design, location, and lifestyle converge. (id:49269)
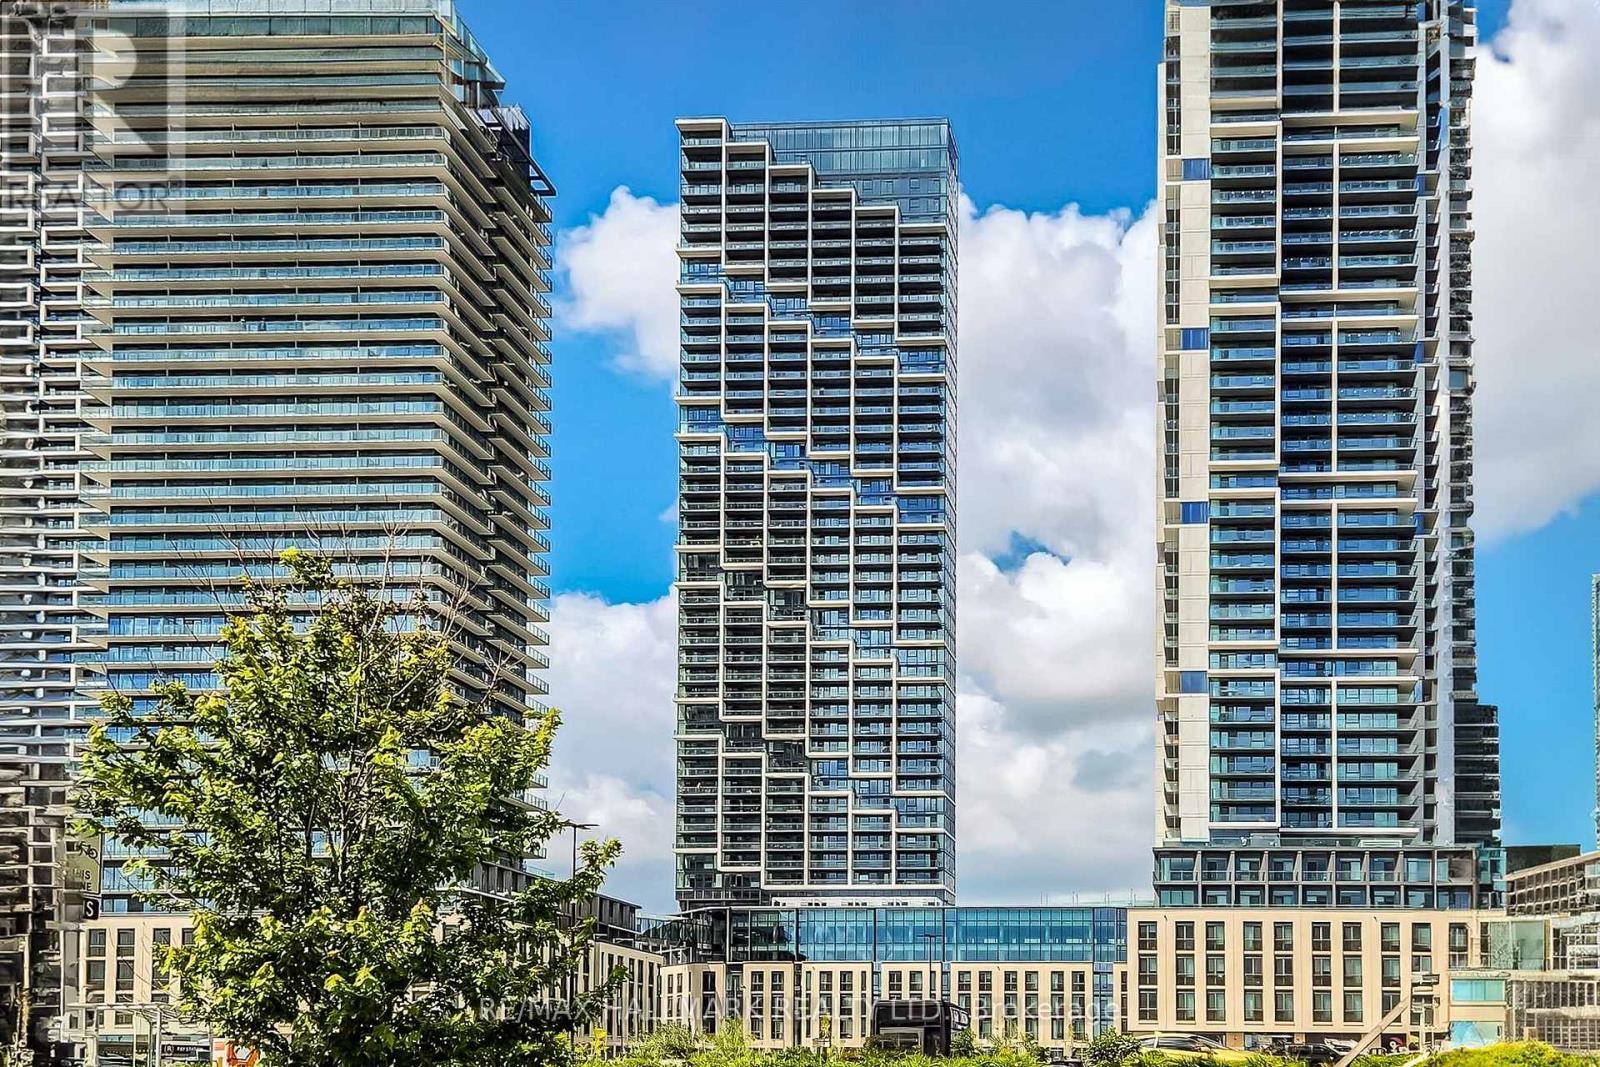
517 - 1000 Portage Parkway E
Vaughan, Ontario
Suite 517 at Transit City 4 puts you exactly where Vaughan's new downtown is happening. This bright, modern 1-bedroom sits in CentreCourt's 45-storey landmark tower, where the everyday commute starts with a 2-minute walk to the VMC subway - one seamless ride to York University or downtown Toronto, no car required. The building itself does the heavy lifting: an Hermès-furnished lobby, the 24,000 sq ft Training Club with indoor running track, squash and half-basketball courts, yoga studio and cardio zone, plus a rooftop pool with cabanas, co-working spaces, and 24-hour concierge. Step outside and everything's already there - the YMCA, the new public library, Balzac's Coffee, restaurants, and the community's 9-acre central park, with Vaughan Mills, IKEA, Costco, and Highways 400, 407 & 7 just minutes out. Inside, an efficient open-concept layout with modern kitchen, built-in appliances, and quartz countertops keeps things simple and stylish. First home, pied-à-terre, or smart investment - Suite 517 is city living without the compromise. (id:49269)
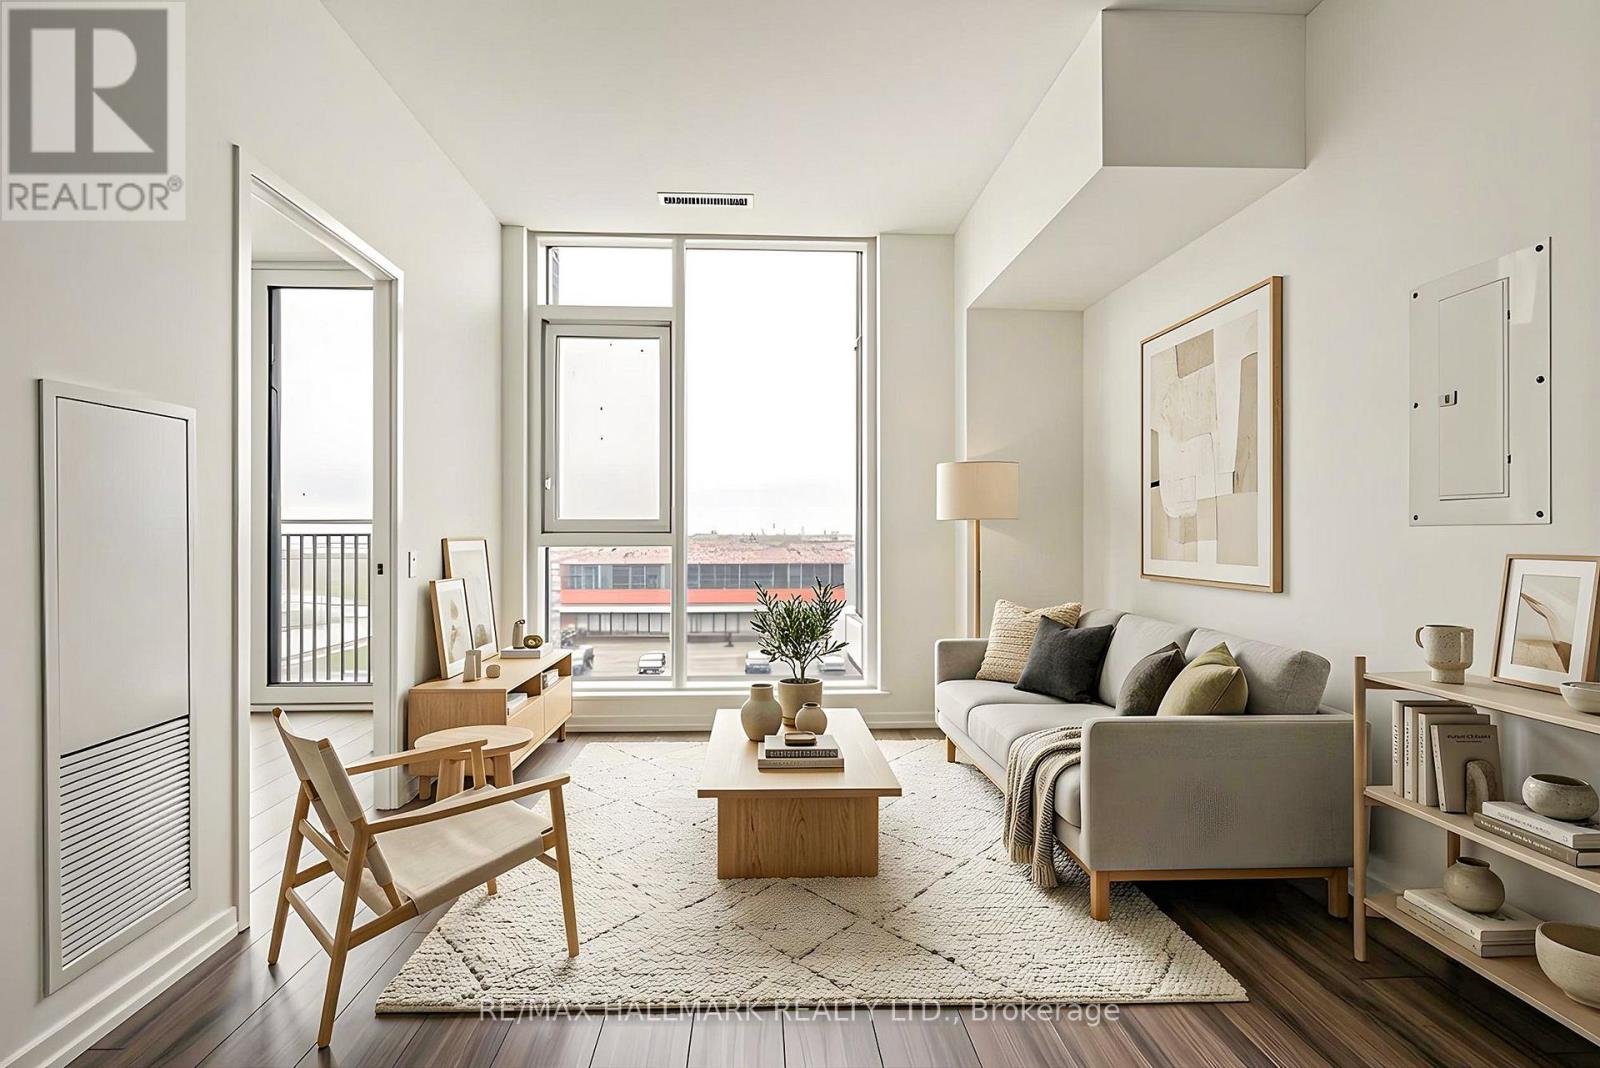
311 - 1000 Portage Parkway E
Vaughan, Ontario
Welcome to Suite 311 at Transit City 4 - where downtown Vaughan actually delivers on the word "downtown." This bright 1-bedroom suite sits in CentreCourt's landmark 45-storey tower, steps from an Hermès-furnished lobby and the 24,000 sq ft Training Club: indoor running track, squash and half-basketball courts, dedicated yoga spaces, cardio zone, and a rooftop pool with cabanas. Downstairs, the city comes to you - VMC subway station is a 2-minute walk (one seamless ride to York University and downtown Toronto), with the YMCA, new public library, Balzac's Coffee, and the community's 9-acre central park all at your doorstep. Vaughan Mills, IKEA, Costco, and Highways 400, 407 & 7 are minutes away. Open-concept layout with modern kitchen, built-in appliances, and quartz countertops. Whether you're a first-time buyer, downsizer, or investor, Suite 311 puts you at the centre of the fastest-growing downtown in the GTA. This isn't just a condo - it's a front-row seat to where Vaughan is headed. (id:49269)
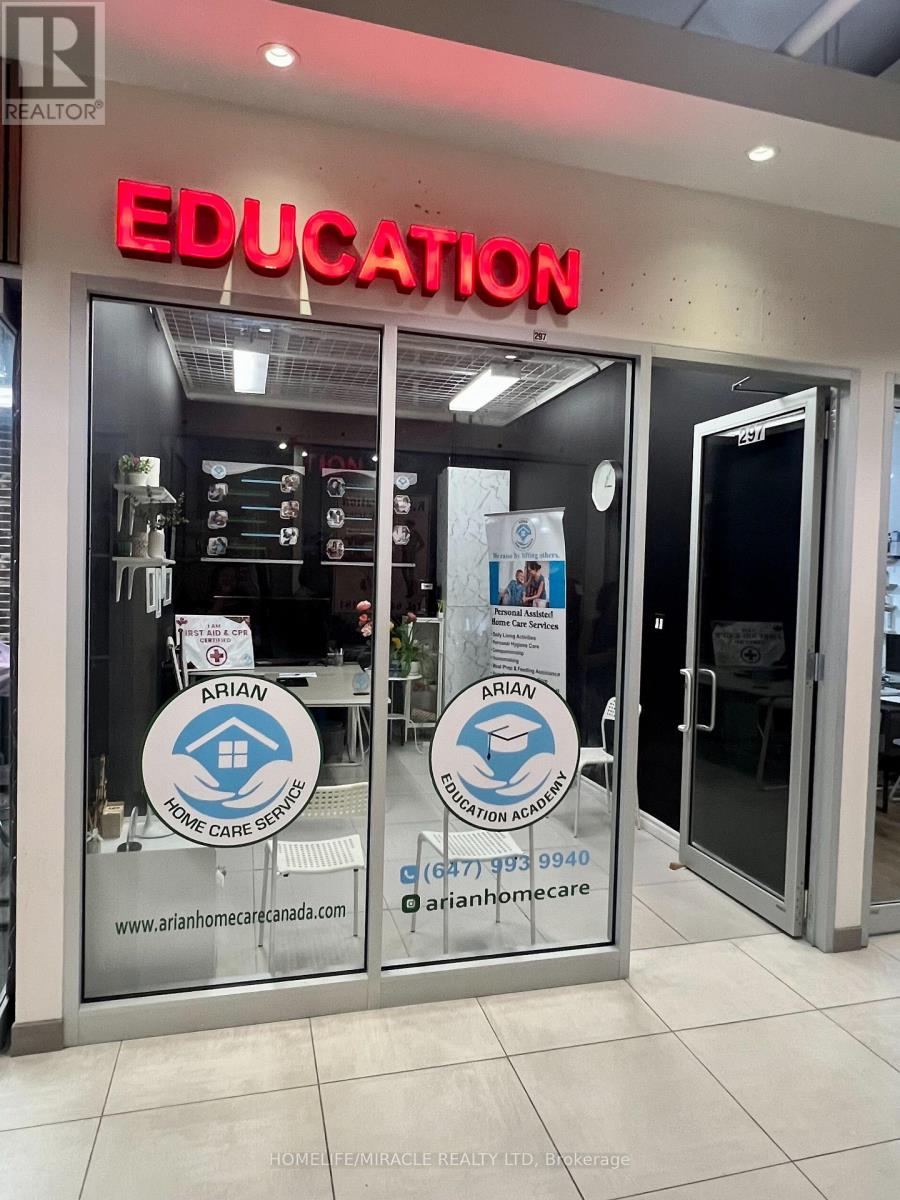
297 - 7181 Yonge Street
Markham, Ontario
Prime commercial retail/office unit at World on Yonge, Located in a two-storey indoor mall at Yonge & Steeles, with future Yonge subway expansion nearby. Connected to four condo towers and a hotel, offering access to 300+ shops, restaurants, food court, supermarket, and ample underground parking. Ideal for professional office, service, or retail uses. Desirable location and conveniently located near washrooms and common areas. TMI to be paid by the tenant. Total monthly rent is $1,130 including HST, comprised of $781.41 Net Rent and $348.59 TMI. Tenant pays utilities (hydro). (id:49269)
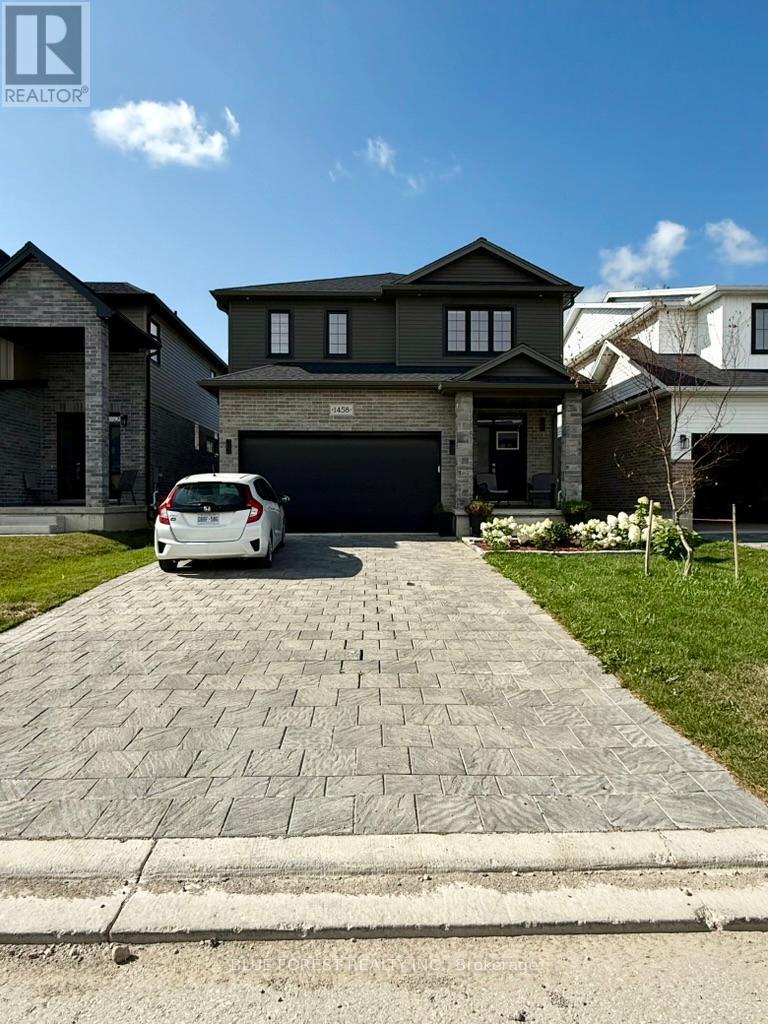
1458 Wright Crescent
London North, Ontario
Welcome to this beautifully finished, brand-new 2-bedroom, 1-bathroom lower-level unit located in a quiet, family-friendly neighbourhood in North London. Thoughtfully designed with comfort and functionality in mind, this home is ideal for students, working professionals, or small families. Featuring a separate side entrance, this unit offers privacy and convenience. Step into a bright and spacious open-concept layout, complete with a modern kitchen, cozy living area, and in-suite laundry. Enjoy proximity to top-rated schools, public transit, shopping centres, and parks - everything you need is just minutes away. One designated parking space is included.Available for lease starting August 2, 2026. Offered at $1,700/month plus 30% utilities, or $1,800/month with utilities included. Don't miss the opportunity to make this clean, modern, and move-in-ready space your new home! (id:49269)
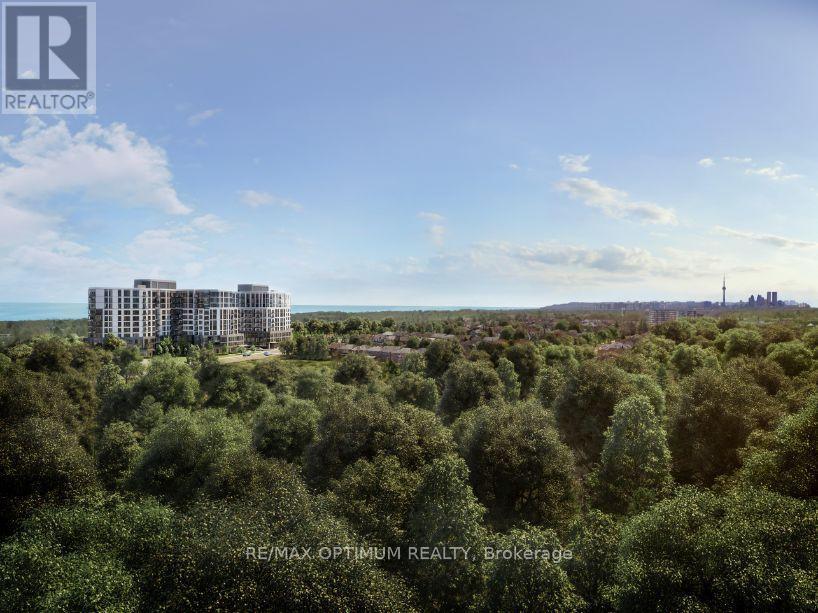
705b - 7437 Kingston Road
Toronto, Ontario
Urban luxury blends seamlessly with natural beauty at The Narrative Condos. This brand-new, never-lived-in 1-bedroom, 1-bathroom suite offers modern living with elevated views and exceptional convenience. Now situated on the 7th floor, the suite enjoys impressive sight lines toward Lake Ontario and the Rouge National Urban Park, with the building rising only to Level 11 - giving this floor a desirable balance of height, privacy, and long-term value.Inside, the home features a bright, contemporary layout with 9-foot ceilings, premium laminate flooring, and expansive windows that bring in abundant natural light. The sleek kitchen is both stylish and functional, showcasing quartz countertops and upgraded integrated 24-inch appliances, including a built-in dishwasher and integrated fridge/freezer for a seamless, upscale finish.The bedroom is well-designed, offering a comfortable retreat, complemented by a modern upgraded bathroom. A frameless glass shower enclosure adds a refined, spa-inspired touch. In-suite laundry provides everyday convenience.Located near Kingston Rd & Hwy 401, you're minutes from Rouge Hill GO, TTC, UTSC, Centennial College, Scarborough Town Centre, waterfront parks and trails, and essential shopping and dining. Residents also benefit from a strong lineup of current and future amenities, including concierge service, fitness room, yoga studio, co-working space, and an outdoor terrace/lounge.A rare chance to secure a never-lived-in suite with premium elevation, views, parking, locker, and tasteful upgrades - all in one of the area's most connected and naturally beautiful communities. (id:49269)
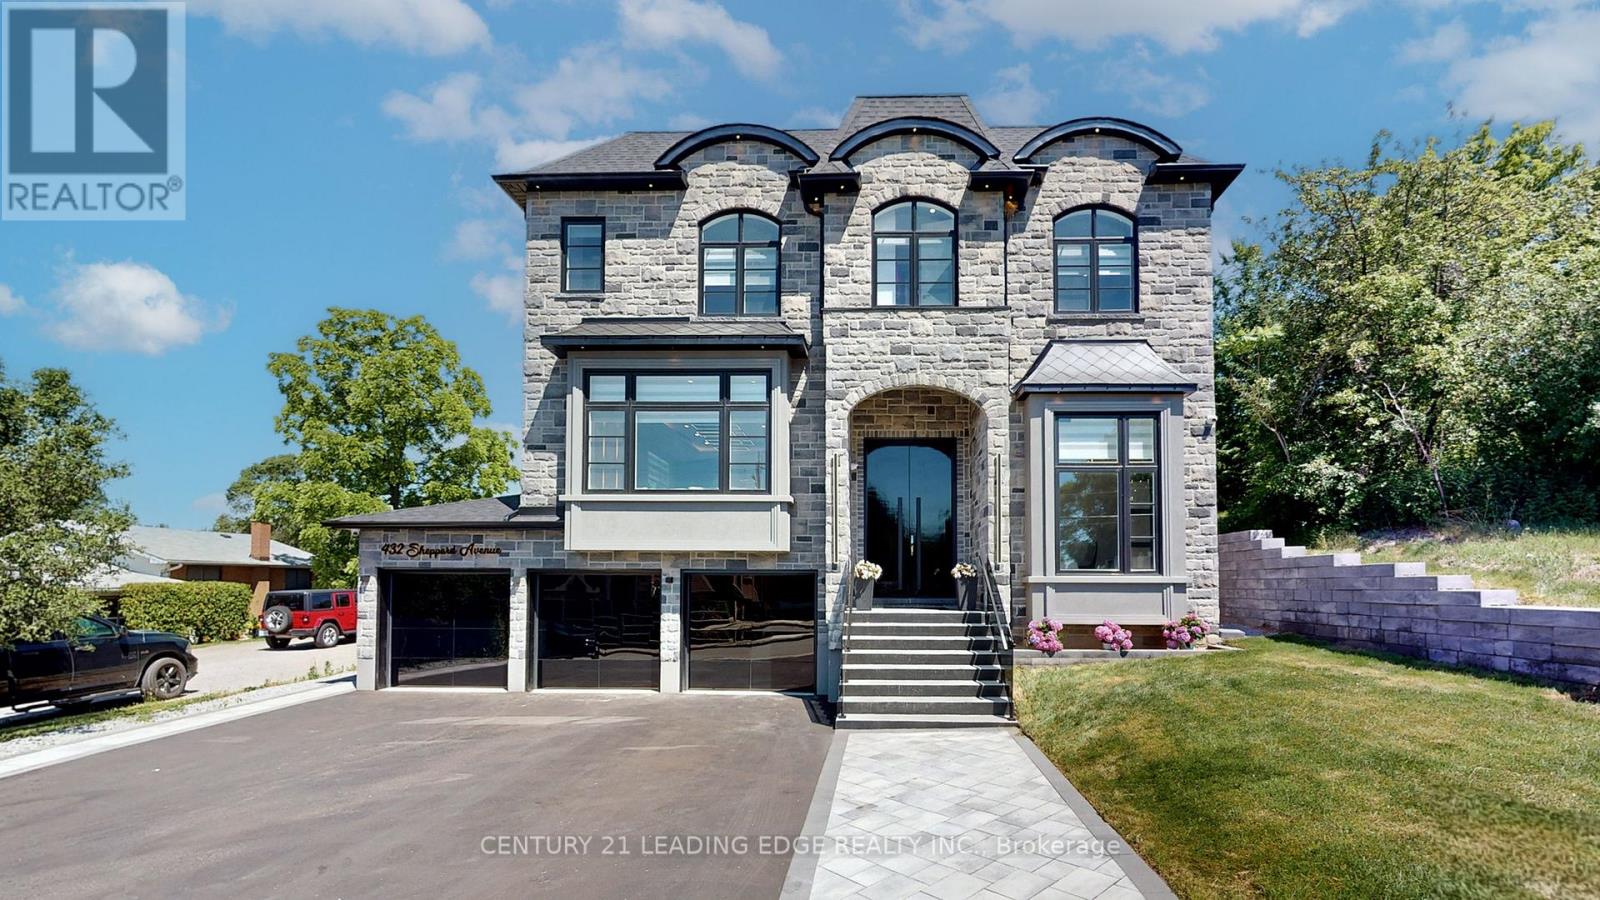
432 Sheppard Avenue
Pickering, Ontario
A landmark custom residence by Zippy Custom Homes, where timeless elegance, exceptional craftsmanship and contemporary design come together in one of Pickering's most coveted neighbourhoods. This distinguished home offers 6 bedrooms, 7 bathrooms, 2 kitchens, a 3-car garage and parking for up to 10 vehicles. A grand foyer introduces beautifully proportioned living and dining spaces with soaring 10-ft ceilings, abundant natural light and refined architectural detailing throughout. Behind elegant double doors, the dramatic 14-ft executive office creates an impressive work-from-home retreat. The family room captures beautiful backyard views and flows effortlessly into a chef-inspired designer kitchen created for everyday living and memorable entertaining. The luxurious primary suite is a private sanctuary with a spa-inspired 6-piece ensuite and oversized walk-in closet, while each additional bedroom enjoys its own ensuite and generous walk-in closet. Thoughtful features include a dedicated home theatre, second-floor laundry, built-in speakers, remote-controlled blinds, glass railings, more than 200 pot lights and a professionally installed 6-camera security system. Outdoors, an expansive backyard and premium composite deck extend the living space, offering an exceptional setting for gatherings or quiet relaxation. The professionally finished lower level includes a private 2-bedroom apartment with its own kitchen and separate entrance, providing outstanding flexibility for extended family, guests or income potential. Every element has been carefully considered to balance beauty with function, from the elegant finishes and impressive ceiling heights to the seamless layout designed for modern family life. Meticulously built with uncompromising attention to detail, this rare statement residence delivers remarkable scale, privacy, comfort and enduring luxury. (id:49269)