
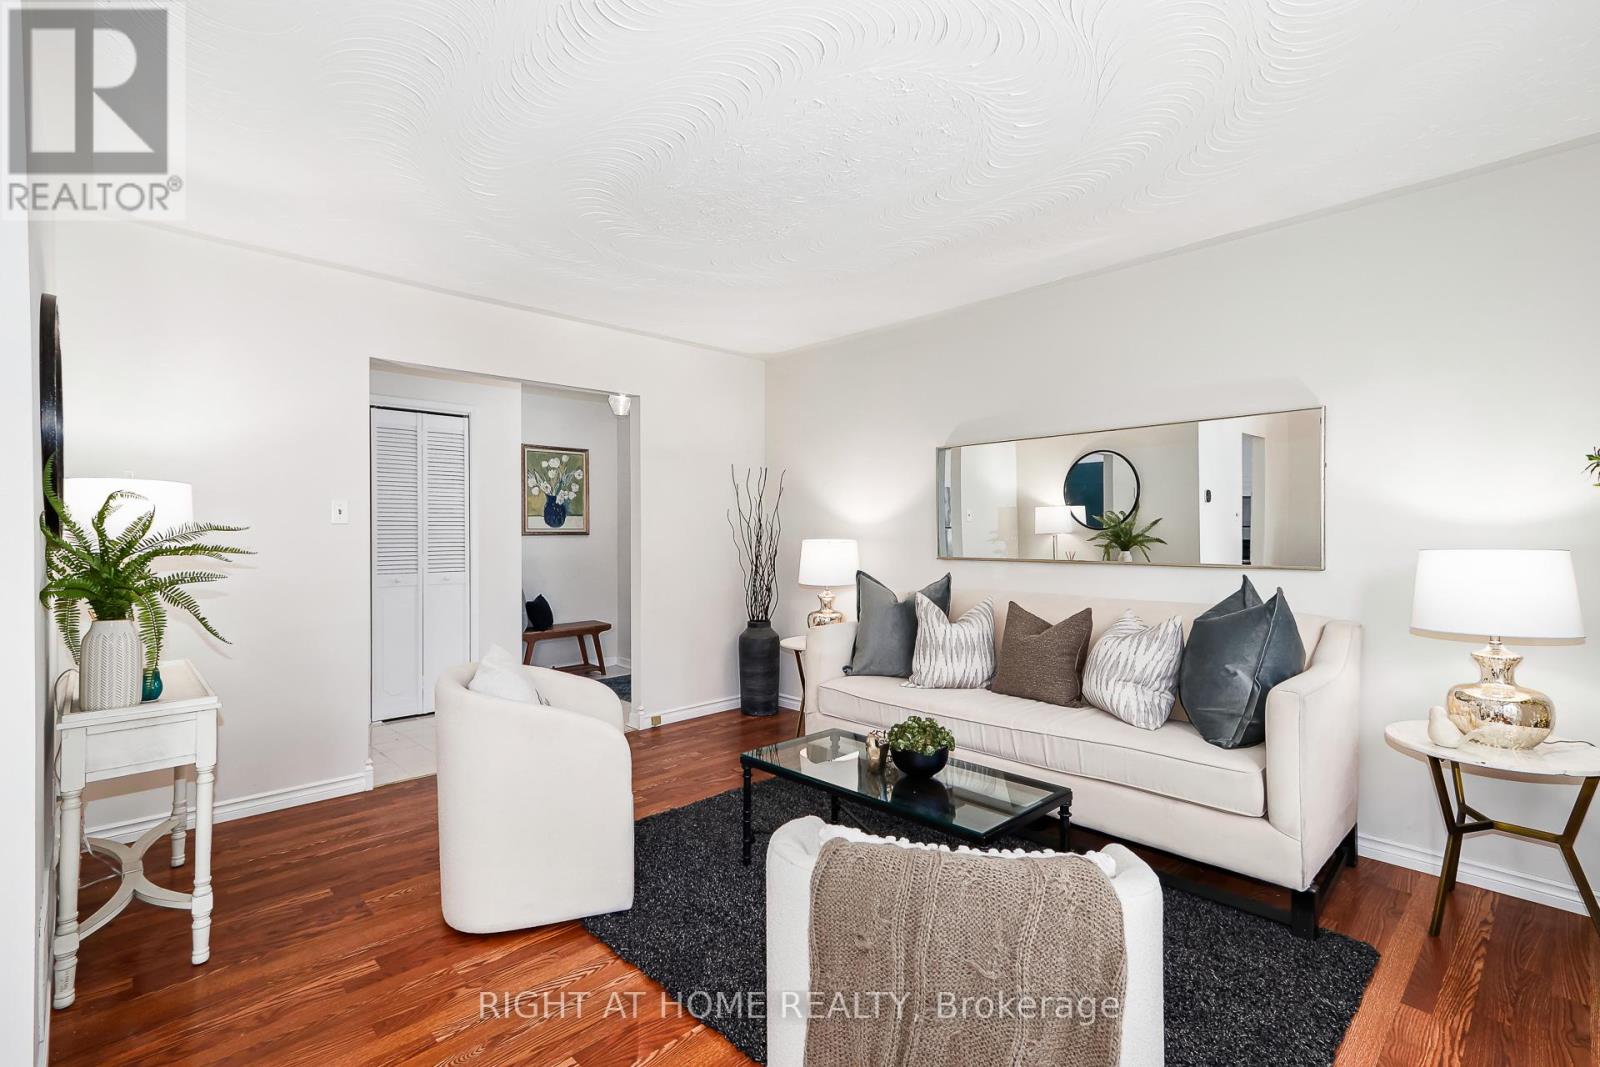
1059 Glen Mhor Crescent
Midland, Ontario
Welcome to 1059 Glen Mhor Crescent, a home that offers something buyers are always searching for but rarely find at this price point: space, privacy, flexibility & a layout that simply feels right. Tucked away on a quiet, family-friendly street, this beautifully maintained 3-level backsplit has been thoughtfully updated & well cared for, offering comfort today & room to grow tomorrow. Inside, the bright eat-in kitchen flows effortlessly into the spacious living & dining area, creating a natural gathering place for everyday life, family celebrations & entertaining. The home's functional multi-level design provides the perfect balance of connection & privacy, with 3 generously sized bedrooms & a versatile lower level featuring a large rec room with a cozy gas fireplace, separate side entrance, bonus room ideal for a home office, guest space or potential 4th bedroom & exceptional storage rarely found in homes of this size. Recent improvements include a new electrical panel, updated electrical system, fresh paint, updated lighting, kitchen & bathroom enhancements, and new front living room windows, providing added peace of mind. Outside is where this property truly shines. Set on a generous 50 x 150 ft lot, mature landscaping, established front hedging & no rear neighbours create a wonderful sense of privacy. The fully fenced backyard offers plenty of room for children to play, pets to roam, gardens to flourish & family & friends to gather. It's the kind of backyard that becomes an extension of the home. With gas heat, central air conditioning, parking for 4 vehicles, and a location within walking distance of Georgian Bay General Hospital, schools, parks, shopping, dining & everyday amenities, this home delivers the perfect blend of comfort, convenience & value. Thoughtfully updated, move-in ready & designed for the way people live today, 1059 Glen Mhor Crescent is more than a house-it's a place to put down roots & feel at home. (id:49269)
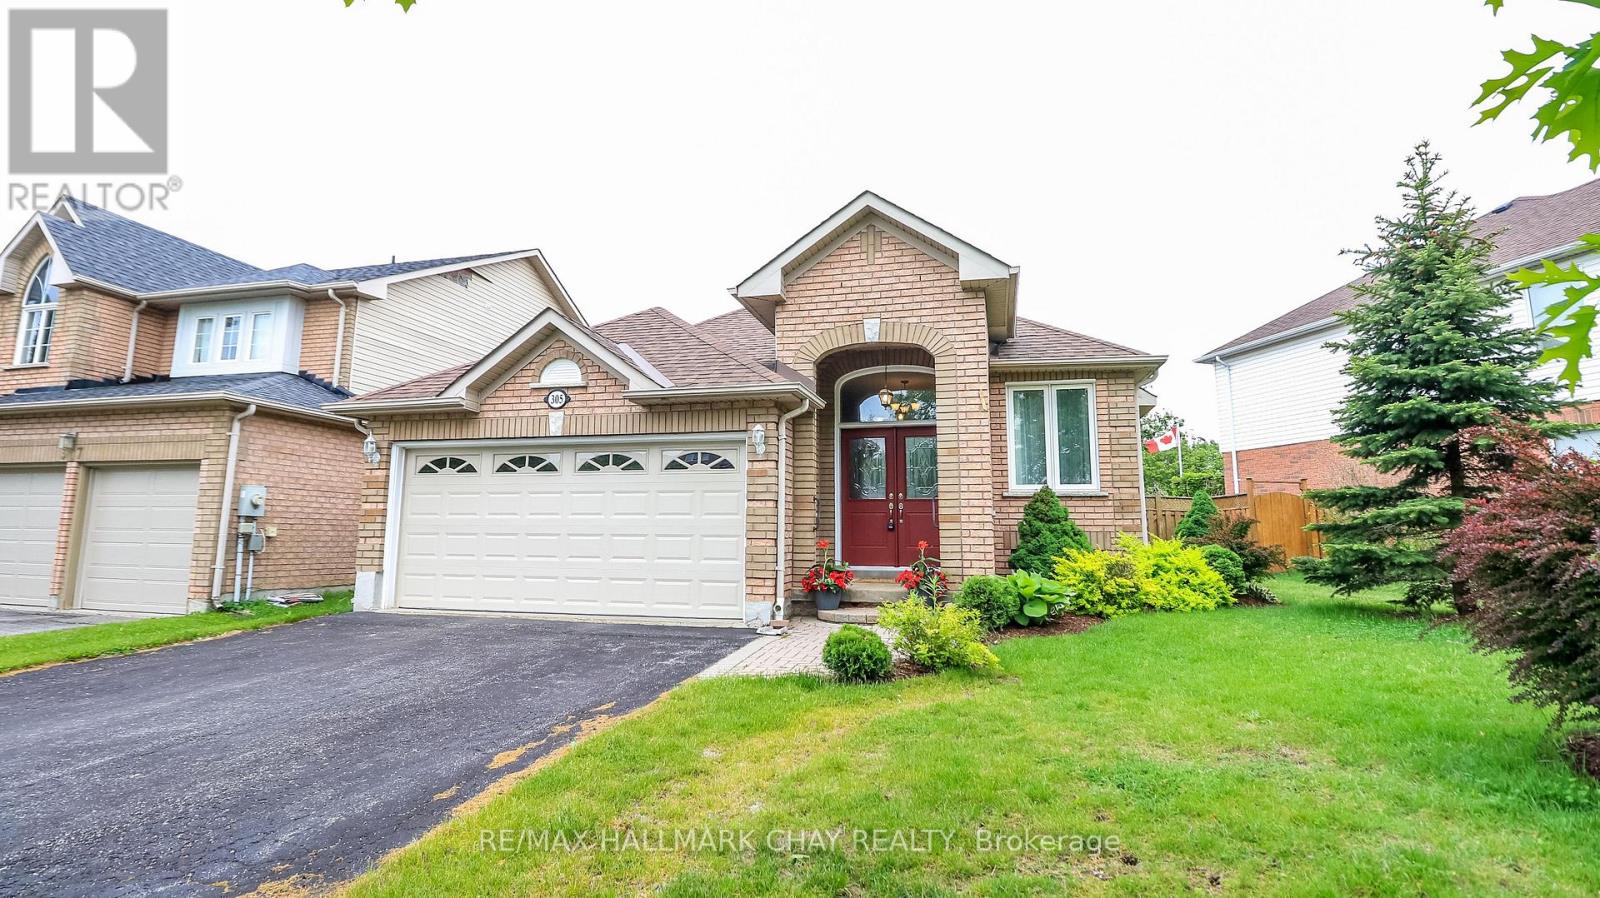
305 Stanley Street
Barrie, Ontario
First time offered and lovingly maintained by its original owners. Nestled in a highly sought-after Barrie neighbourhood near the Georgian Mall, this exceptional 2+2 bedroom bungalow with 3 baths offers a premium lot Backing onto a serene greenspace with pond for exceptional rear privacy, Meticulously landscaped by an avid gardener and filled with mature, beautiful perennials. Double car garage plus driveway with no sidewalk that fits 4 vehicles. Generous primary bedroom featuring a luxury ensuite bath with a deep soaker tub, heat lamp, large separate shower & w/in closet. 2nd bed, 4 pc bath, main floor laundry, Kitchen with pantry like cupboards, family size breakfast area and w/o to deck with awning, view of pond & gardens. Massive basement potential with versatile lower level features a configuration that presents endless possibilities for a multi-generational family, or ultimate teen retreat, with a possible games room, den, office or guest room. You decide ! Large family room has cozy electric fireplace. Unbeatable location, enjoy being just minutes away from Barrie's best amenities, including premier shopping at the Georgian Mall and many others, local schools, nearby East Bayfield Community Centre, endless dining, grocery, and recreational options right at your doorstep. Shingles 2017, most windows 2018, front door 2022, garage door 2023, This location is a rare find within the City Limits. (id:49269)

18 Deneb Street
Barrie, Ontario
Beautifully updated end-unit townhouse that shows like new, nestled in the highly sought-after Ardagh Bluffs community. Featuring 3 bedrooms and 2.5 bathrooms, this move-in-ready home is ideally located just minutes from scenic walking and hiking trails, parks, top-rated schools, shopping, public transit, highway access, and everyday conveniences. The bright, open-concept main floor is filled with natural light and showcases 9-foot smooth ceilings, premium hardwood flooring throughout, a 2-piece powder room, and inside access from the garage. The modern kitchen has been tastefully updated with quartz countertops and brand-new stainless steel appliances.Upstairs, the spacious primary bedroom features a walk-in closet and a private 4-piece ensuite. Two additional generously sized bedrooms and a well-appointed 4-piece bathroom complete the second level, making this home perfect for families, professionals, or those looking for a turnkey property in a prime location. (id:49269)
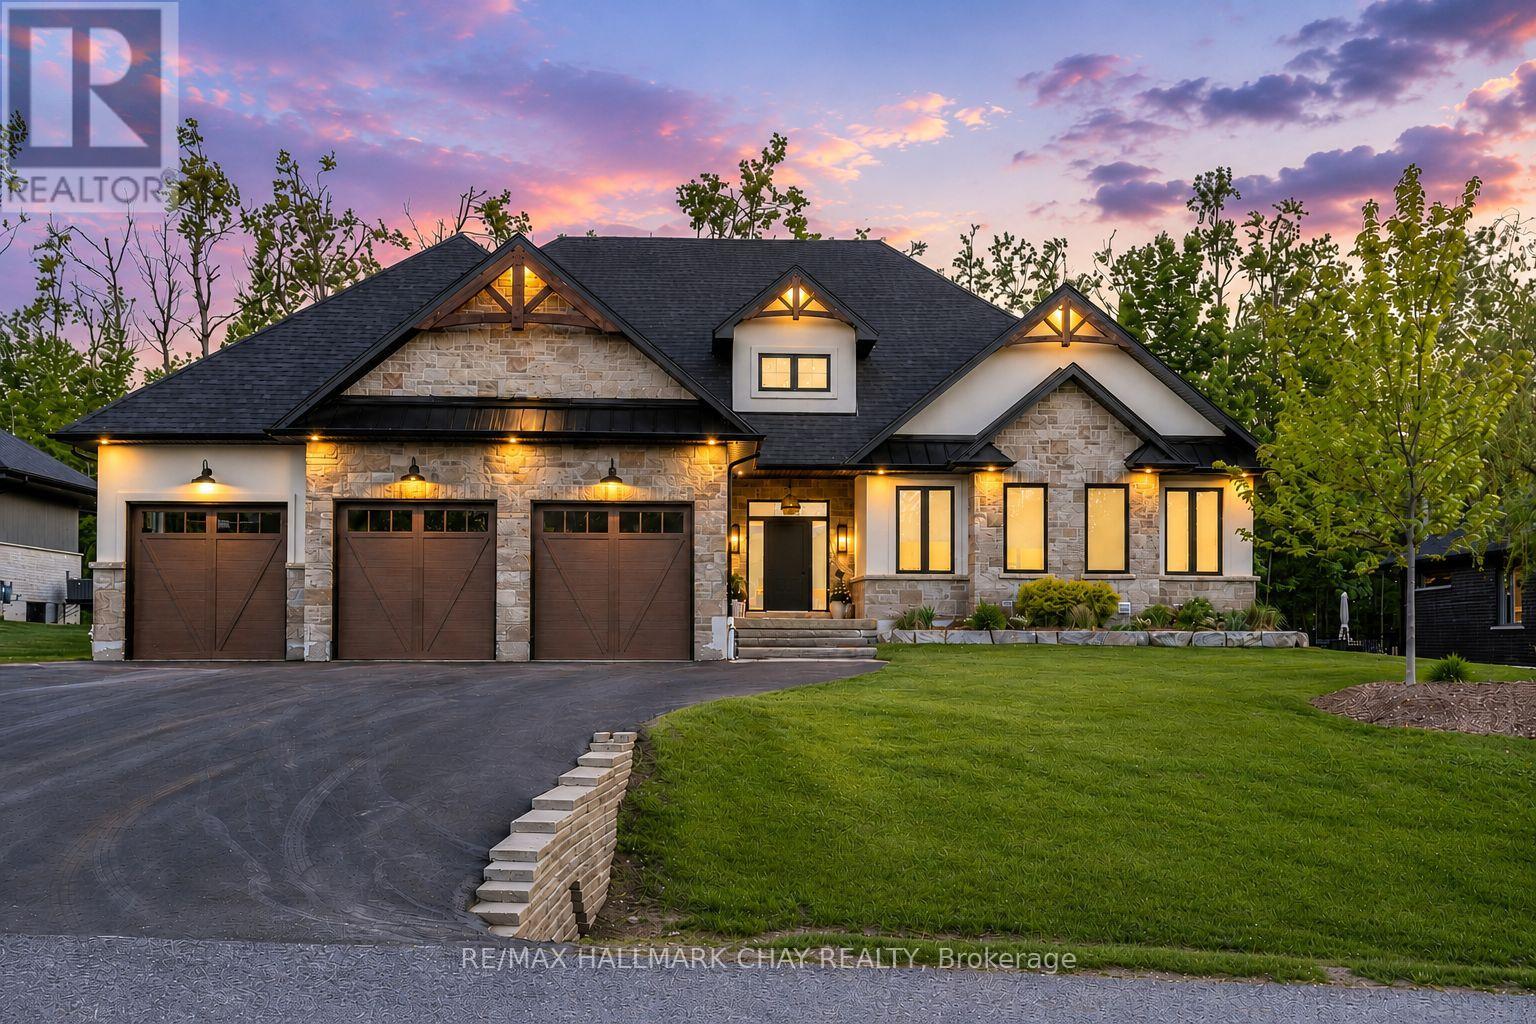
4 Walter James Parkway
Springwater, Ontario
Stunning custom executive bungalow with loft in prestigious Cameron Estates, offering a refined blend of luxury living, modern design, resort-style amenities. Welcoming stonework pathway leads to a covered porch and striking entry. Inside, the foyer features custom tile/stonework, warm wood accents, open steel-monorail staircase. Stylish neutral décor, lofty ceilings, natural wood and an abundance of windows create a bright, elegant atmosphere. Vaulted living room showcases gas fireplace, custom built-ins, frame TV, and views of the private backyard oasis. Chef's kitchen impresses with centre island, statement lighting, Thermador appliances, beverage station, and window-wrapped dining area with vaulted ceiling. Main floor office with custom cabinetry overlooks the rear yard. Functional laundry/mudroom with heated floors, storage system, garage access. 2-pc bath with heated floor. Primary suite offers walkout, custom closet system, mounted TV, and spa-like ensuite with heated floors, glass shower, soaker tub, double sink vanity. Two additional bedrooms, full bath complete the main level. Upper loft provides a private retreat with large 4th bedroom, media/seating area, walk in closet, 4-pc bath. Full finished lower level mirrors the main level footprint in both attention to detail and high-end finishes, complete with self-contained in-law suite with sep entrance (bedroom, dining, living room, full bath). Principle residence has access to a full lower level layout - rec room with gas fireplace, food/bev station and wet bar, gym, full bath. Resort-inspired backyard with covered porch (automatic screens), saltwater pool with waterfall, hot tub, extensive stonework, pool house w/bar, and 2-pc bathhouse with outdoor shower. Premium features include: 10" foundation, full irrigation, hard-wired alarm/cameras/Ubiquity system, Cat-6, automatic blinds, heated garage w/2 lifts, polyaspartic flooring, built-ins, Frame TVs, deep window wells, and hard-surface flooring throughout (id:49269)
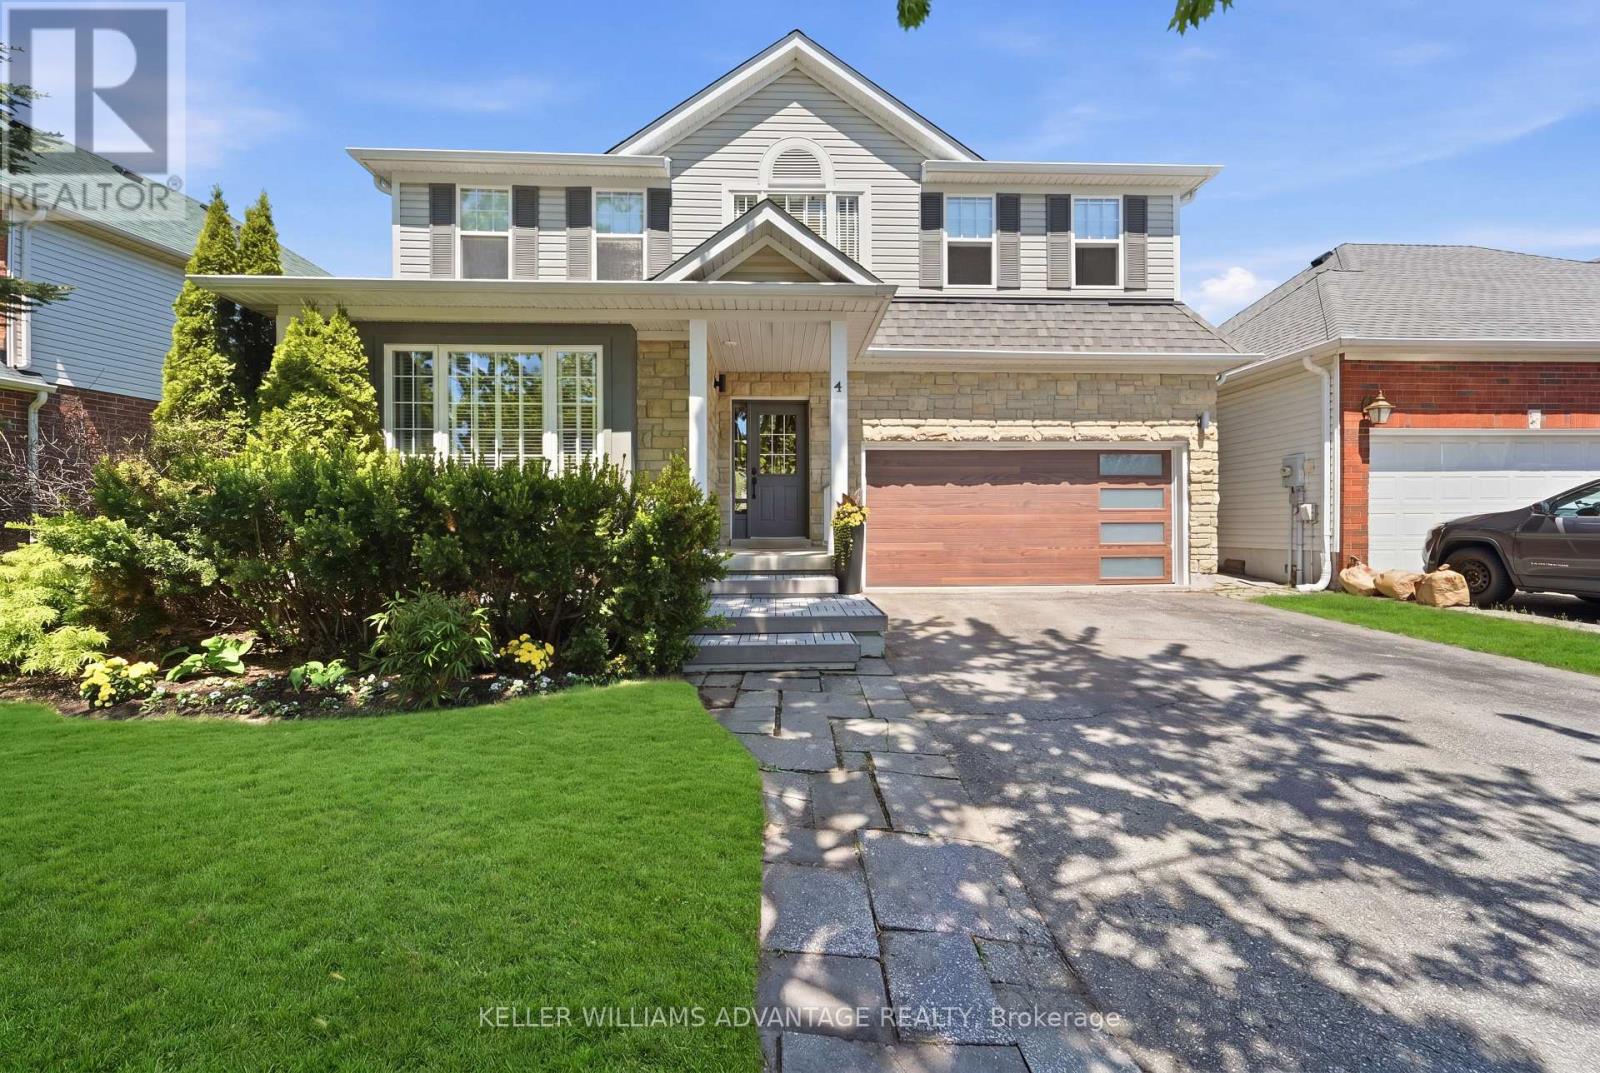
4 Cranberry Lane
Barrie, Ontario
Get ready to fall in love with this stunning family home located in Barrie's sought-after southwest end (Holly community). Offering modern designer updates and incredible "wow factor," this home is steps to top-rated schools, parks, trails, public transit, and premium south-end amenities. Boasts a beautifully finished layout featuring a bright and airy main floor with 9ft ceilings, engineered hardwood flooring, and a formal living/dining area perfect for hosting. The designer kitchen highlights stone countertops, ample cabinetry, stainless steel appliances, and a central island. Just steps away, the family room centers around a cozy fireplace with large windows flooding the space with natural light. Upstairs features a large primary suite with a walk-in closet and a luxurious ensuite oasis complete with a newly renovated glass shower and his and her sinks. A multi-level, massive interlocking stone patio provides the perfect canvas for a large dining set, loungers, and your favorite grilling station. (id:49269)
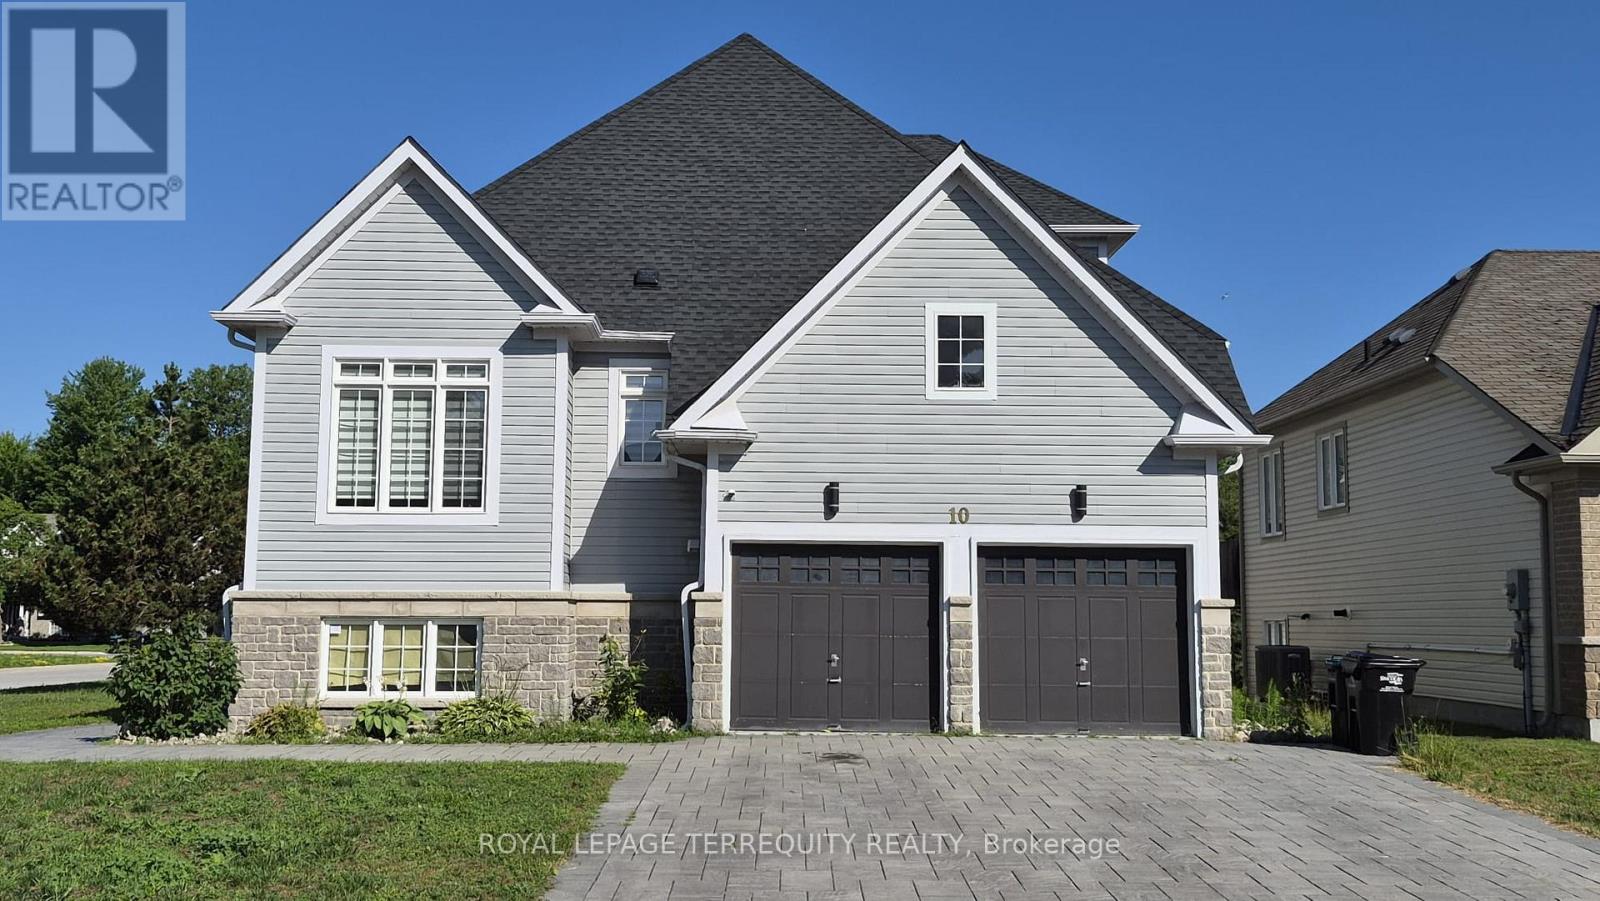
10 Culham Trail
Wasaga Beach, Ontario
Spacious 2,393 sq ft detached home in desirable Wasaga Beach offering 4 bedrooms and 3 bathrooms, including a sought-after main floor primary bedroom. Impressive curb appeal with a stone driveway and sidewalk. Bright open-concept layout with vaulted ceilings and a granite kitchen featuring stainless steel fridge, stove, hood fan and dishwasher. Main floor laundry and central vacuum included. Upper level offers additional bedrooms and a versatile den. The bright walkout basement is 70% finished with a partially completed bedroom and bathroom, providing future living potential. Located minutes to the beach, parks, and amenities. (id:49269)
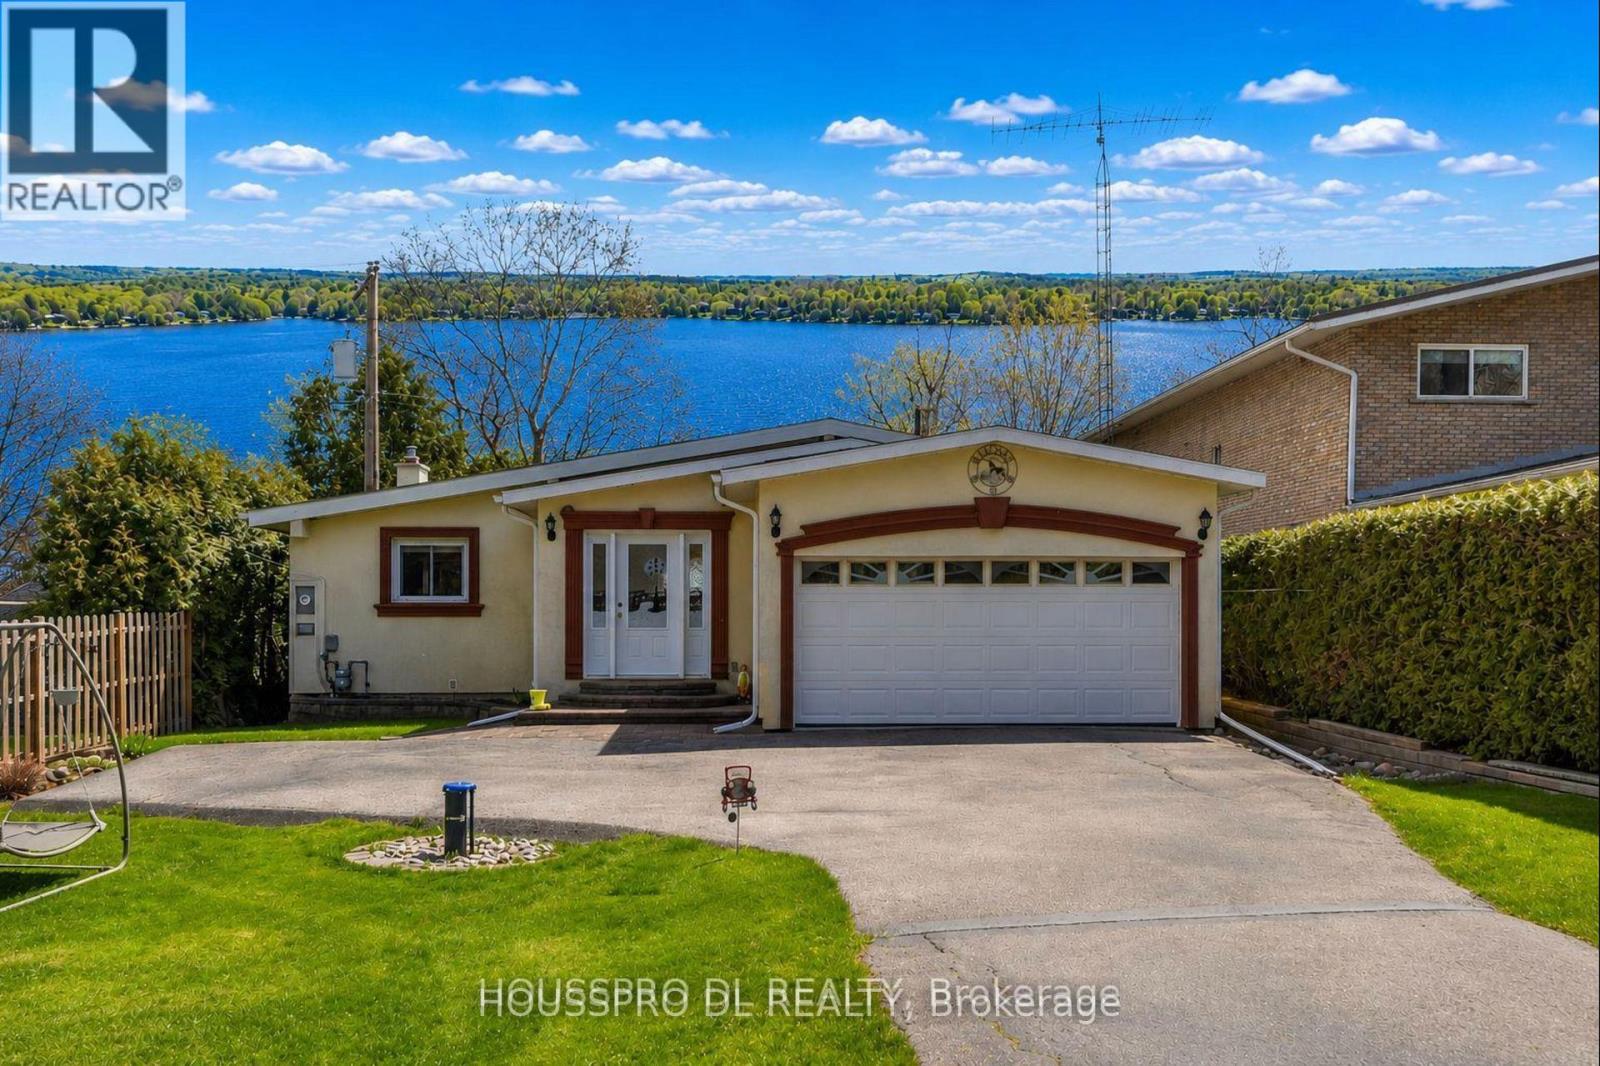
2683 Lakeshore Road E
Oro-Medonte, Ontario
"Welcome to your private lakeside retreat on the serene shores of Carthew Bay. Perfectly positioned to capture Muskoka-like views, this exceptional waterfront property offers a rare opportunity to enjoy pristine waters with a clean hard rock and sandy shoreline, creating the ultimate year-round escape. Situated on a pool-size lot, this completely renovated and remodelled turnkey bungalow blends modern comfort with effortless waterfront living. The home offers a warm and inviting atmosphere with a custom eat-in kitchen with all granite worktops and stunning water views, while the dining room overlooks the sparkling lake and opens directly onto a spacious deck perfect for entertaining or relaxing in the tranquil surroundings.The open-concept living spaces are enhanced by expansive windows that frame spectacular lake views and fill the home with natural light.Step directly onto the oversized deck where morning coffee becomes part of your daily routine and enjoy new-moon views reflecting on the lake.Outside, a natural slope gracefully leads to the water and a private dock and boathouse offering easy access to boating, paddle boarding, fishing, and endless waterfront enjoyment.Additional space on the lower level provides the perfect area for guests,grandchildren, or extended family, adding to the property's versatility and appeal.Located in a quiet and friendly neighbourhood,this remarkable property offers the perfect balance of peaceful lakeside living and convenience,with easy access to Highway 11, just 10 minutes to Orillia and just over an hour to Toronto.Public boat launching,walking,hiking,and biking trails are all nearby,making this an ideal destination for outdoor enthusiasts and those seeking a private waterfront paradise.This is more than a home - it's a lifestyle where every day feels like a vacation.Come home to your special refuge and start a new chapter of lakeside living at this signature address on beautiful Lake Simcoe." (id:49269)
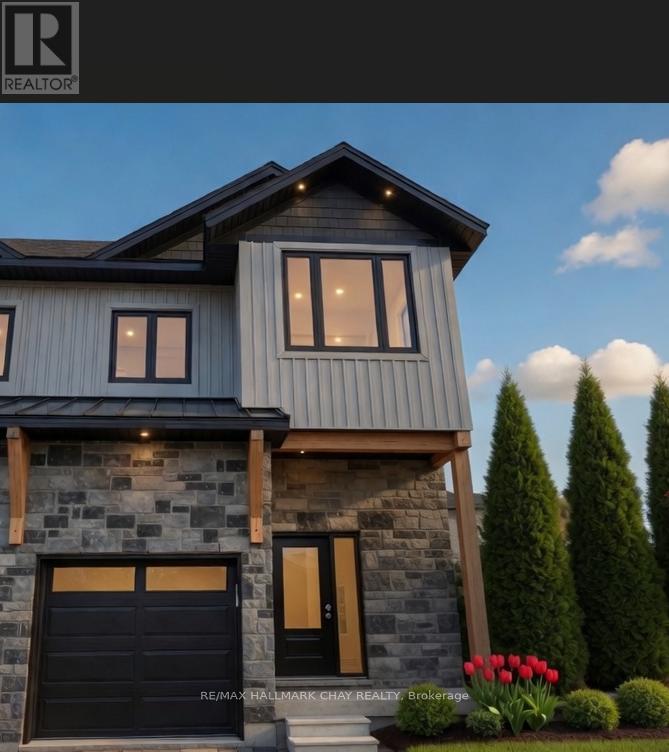
28 Rose Avenue
Orillia, Ontario
Featuring soaring 9-foot ceilings, oversized windows, and premium wide-plank vinyl flooring throughout, this modern luxury residence offers exceptional living space. The chef's kitchen shines with quartz countertops, premium appliances, and custom dove-gray shaker cabinetry with matte black hardware. Upstairs you'll find three generously sized bedrooms, including a primary suite with a large custom walk-in closet and a spa-like ensuite featuring a glass shower and dual quartz vanities. Perfectly located near Lake Couchiching, this home delivers refined living at its best. Book your private viewing today! (id:49269)
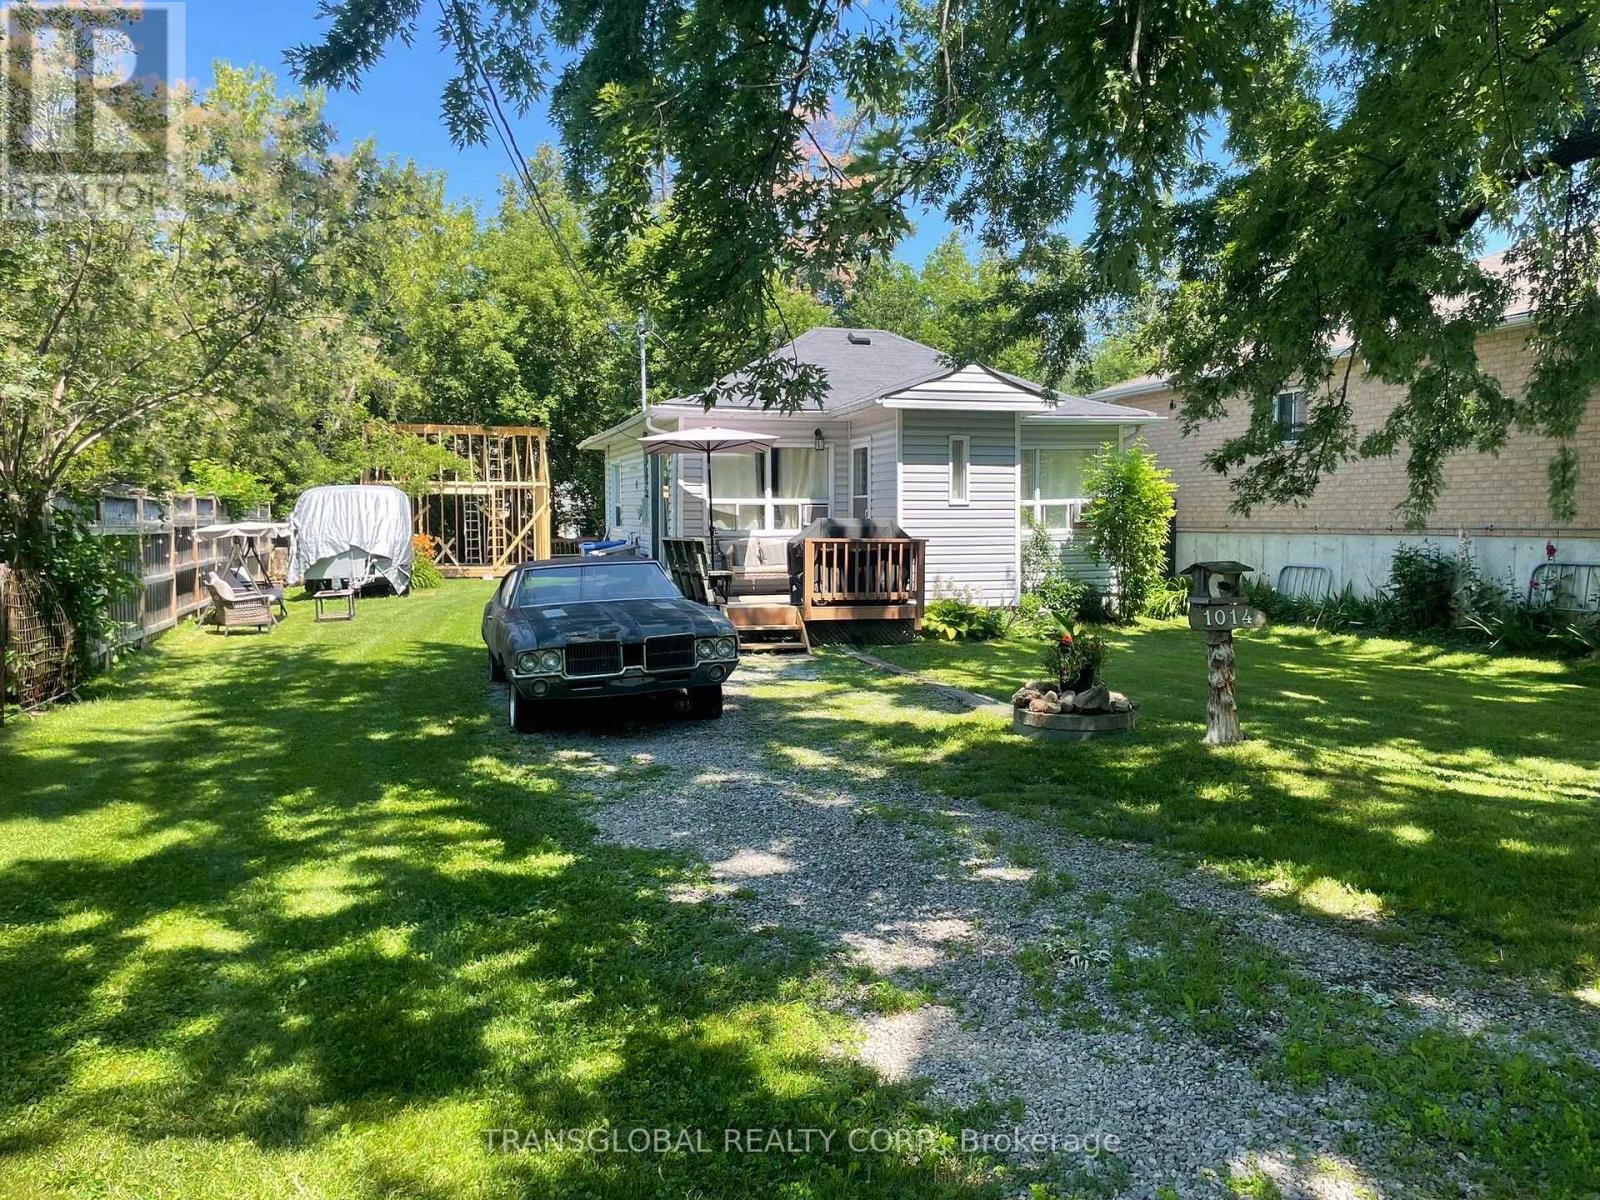
1014 Barton Avenue
Georgina, Ontario
Great Starter, Investment, or retirement home in a desireable and historical lakeshore community area, a block from Lake Simcoe's south shore. Large lot surrounded by modern homes. Walk to the lake with access to swim, fish or boat. Great Neighbours on all sides! Close to parks and forest trails. 10 minutes to Hwy 404 for your commute. (id:49269)
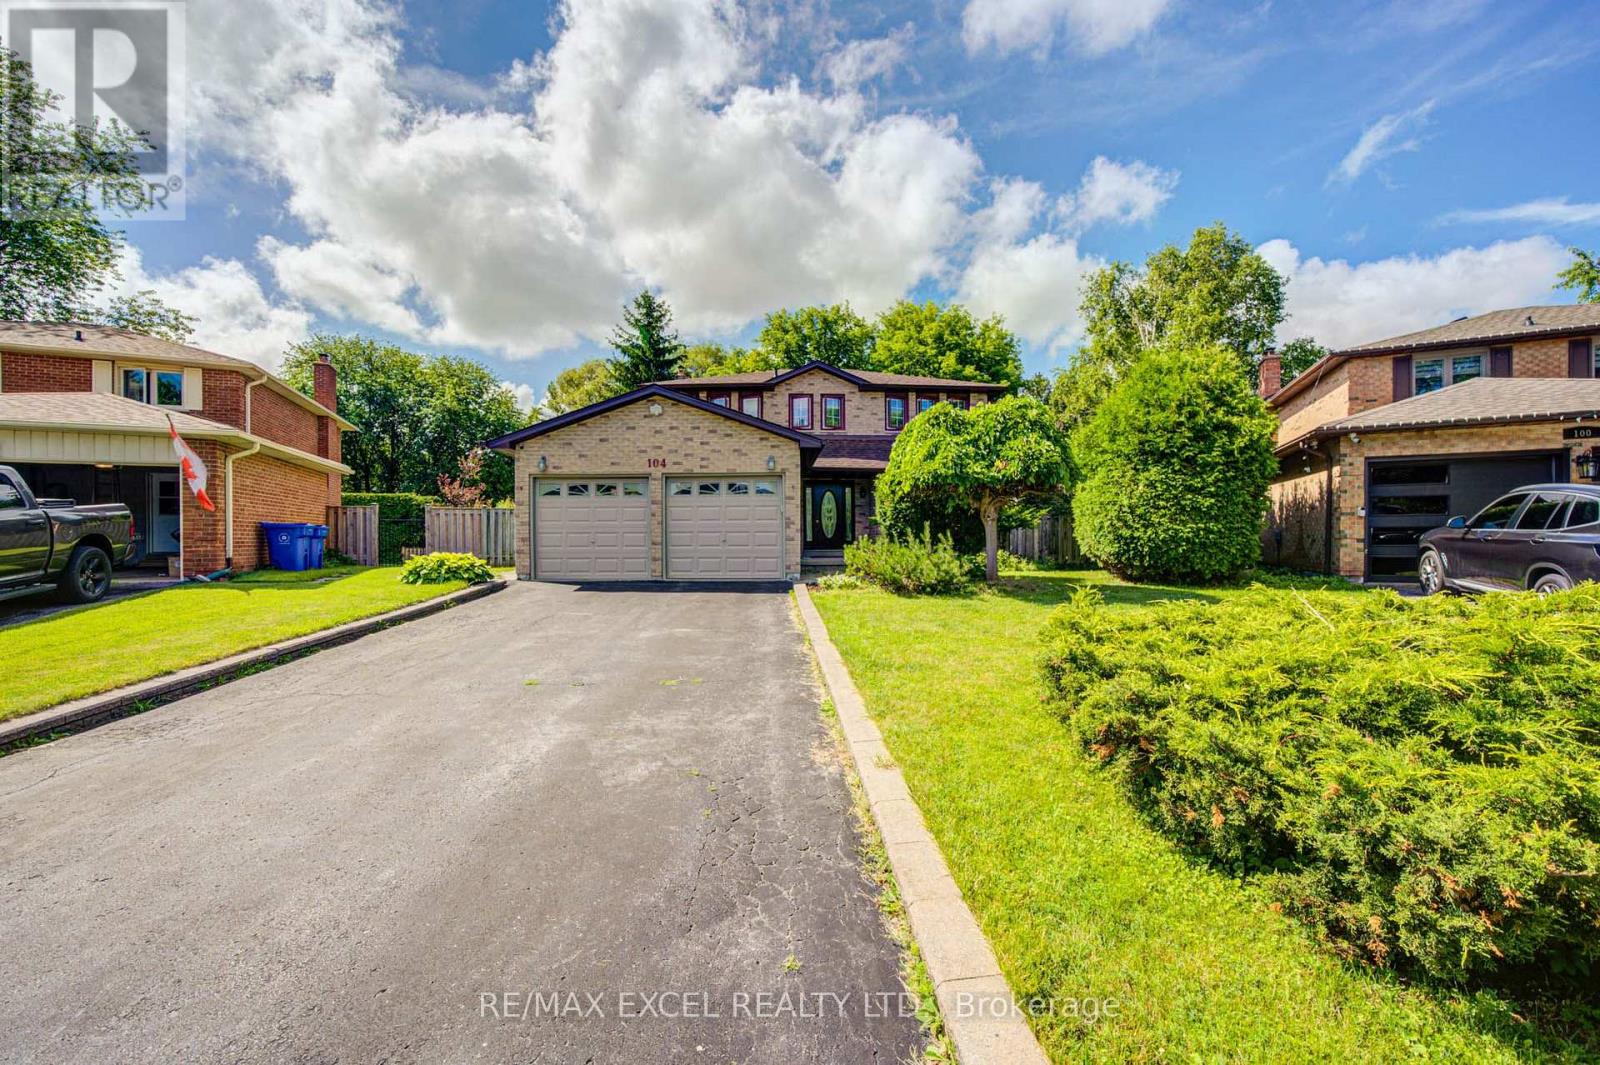
104 Lambeth Court
Newmarket, Ontario
104 Lambeth is a beautifully maintained home offering a functional layout and exceptional versatility. The bright and inviting main floor features spacious principal rooms, hardwood flooring, and abundant natural light throughout. The well-appointed kitchen is equipped with fairly new stainless steel appliances and plenty of workspace for everyday living. A sunroom with zoning permit provides the perfect space to relax, entertain, or enjoy year-round comfort. Above ground pool included! The partly finished basement offers a 1 bedroom, additional living space, and excellent potential for extended family or guests. Ideally situated close to Hwy 404 & 401, Mazo de la Roche Public School, Drew Doak park, NEW Costco business centre, Upper Canada shopping center, public transit, and all essential amenities, this home presents a wonderful opportunity to enjoy comfort, convenience, and flexible living in a desirable neighbourhood. (id:49269)
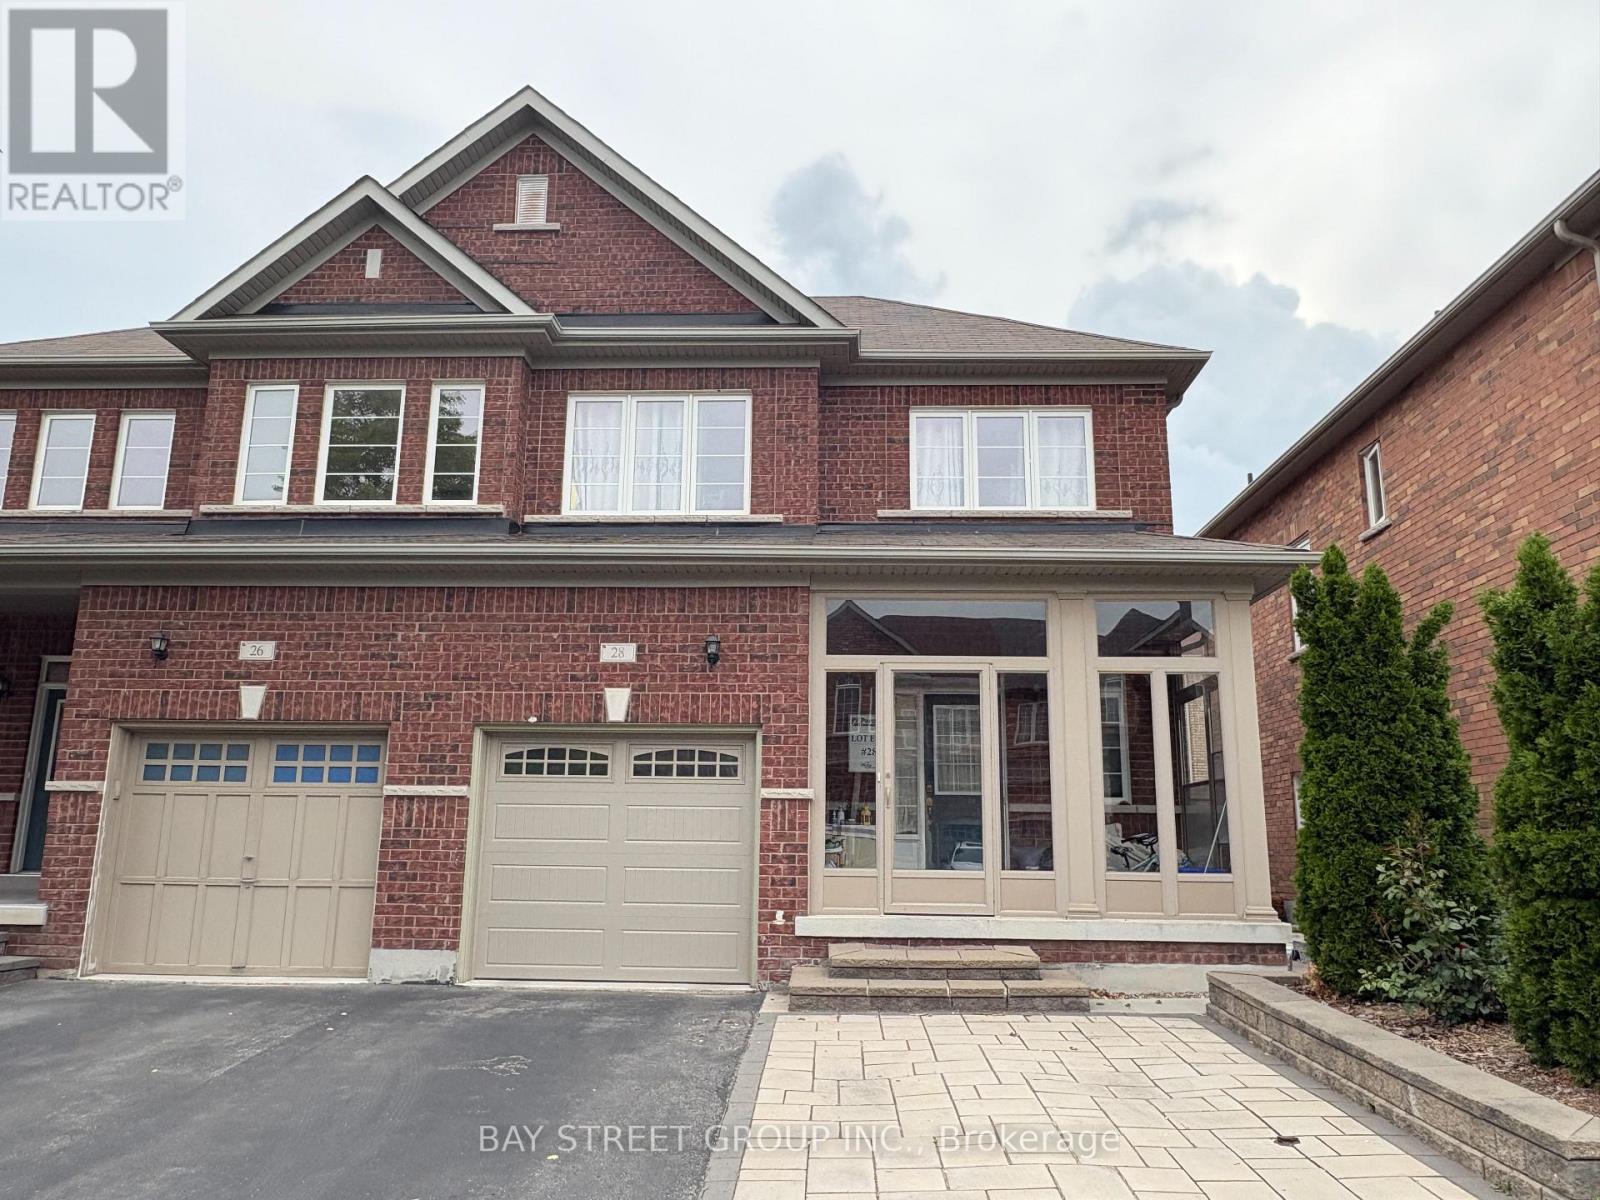
28 Prebble Drive
Markham, Ontario
Welcome to 28 Prebble Dr, a Semi-detached House Located in Prestigious Wismer Community, Markham. This beautifully maintained home, offering the perfect blend of comfort, style, and convenience. Featuring 3 spacious bedrooms, 3 bathrooms, and a functional open-concept layout. The bright modern kitchen overlooks the living and dining areas, creating a warm and inviting space for everyday living and entertaining. Enjoy generous-sized bedrooms, quality finishes throughout, and ample parking with an attached garage plus a two-car driveway. Close to Bur Oak Secondary School, Parks. Mins To Mount Joy Go Station, First Markham Place, Many Restaurants & Shops! A Must See! (id:49269)

148 Castlehill Road
Vaughan, Ontario
Welcome to this beautifully maintained detached bungalow in the highly desirable Maple community of Vaughan. Offering a spacious and versatile layout, this home is ideal for large families, multi-generational living, or those seeking additional living flexibility. The bright and inviting main floor features 3 generously sized bedrooms, 2 bathrooms, and well-appointed living and dining areas designed for both everyday comfort and entertaining. The professionally finished basement, complete with a separate entrance, includes 3 additional bedrooms and 2 bathrooms, making it an excellent space for extended family, guests, or private living quarters. Outside, enjoy a private driveway, attached garage, and a quiet, family-friendly neighborhood. Conveniently located close to top-rated schools, parks, shopping, restaurants, public transit, and major highways, this home offers the perfect combination of space, comfort, and location. A fantastic opportunity to own a move-in-ready home in one of Vaughan's most sought-after communities. (id:49269)
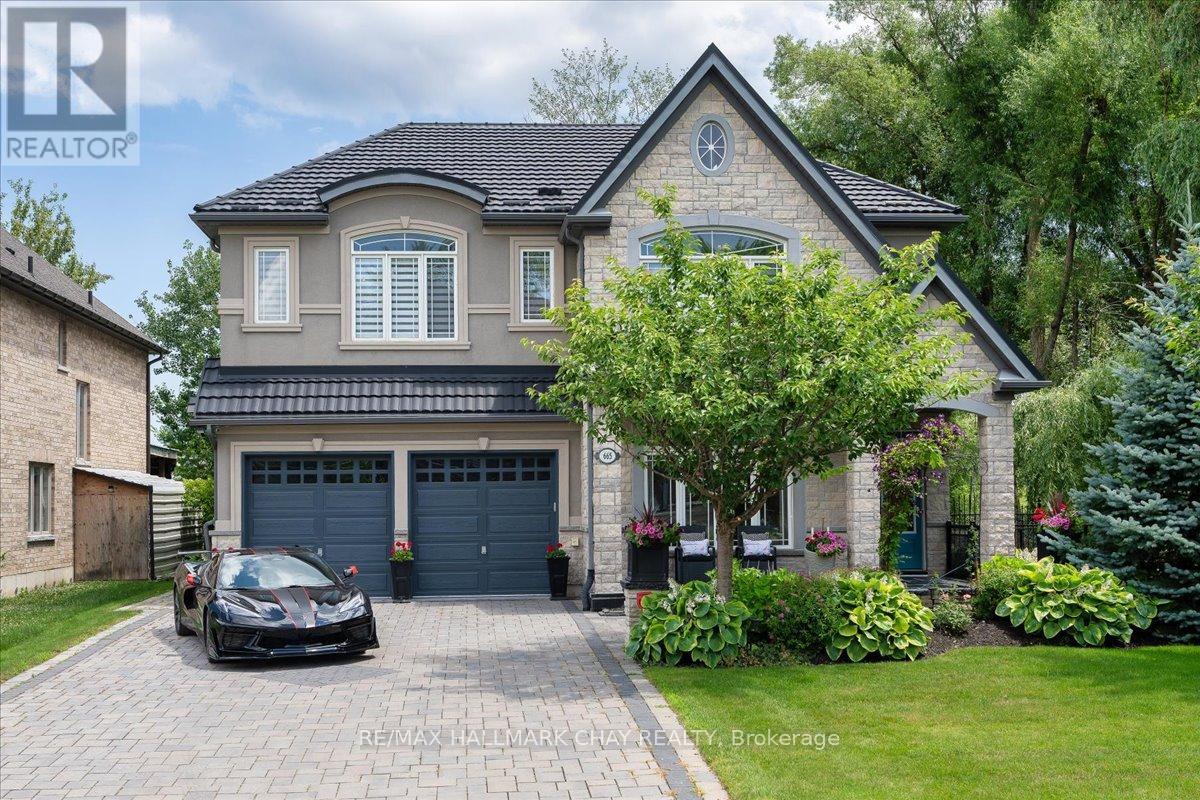
665 Park Road
Innisfil, Ontario
Steps From Lake Simcoe And Set Directly Across From Innisfil Beach Park, This Custom-built Luxury Home Offers 3,210 Sq Ft Of Exceptional Living On A Premium Lot With Lake Sunrises As Part Of The Daily View. This 4 Bedroom, 3.5 Bathroom Home Features Soaring 10-Ft Ceilings On The Main Floor And 9-Ft Above, While Vaulted Ceilings, Wide-plank Hardwood, Oversized Windows, Designer Lighting, And Custom Millwork Carry The Luxury Through Every Room The Open-concept Main Floor Is Built For Entertaining, Anchored By A Chef-inspired Kitchen With Custom Level 5 Cabinetry, Granite Counters, Glass Backsplash, And A Built-in Wall Oven And Microwave. A 36 Inch Gas Fireplace With A Full Stone Wall Surround Anchors The Great Room. Upstairs, Retreat To The Spa-like Primary Suite With A Carrera Marble Ensuite And Large Walk-in Closet, Or Unwind At The Upstairs Wet Bar, Complete With French Doors Opening Onto A Private Second Floor Balcony Overlooking The Deck Below. Three Additional Bedrooms, A Main Jack & Jill Bathroom, And A Dedicated Laundry Room Complete The Upper Level.Outside, Enjoy Cedar Decks And Ceilings On Both Levels With Glass Railings And A Gas BBQ Line, Perfect For Lakeside Evenings. A Rare 3-4 Car Tandem Garage Offers Exceptional Parking And Storage Flexibility. Over $167,300 In Premium Upgrades Are Already In Place, Including A Wrought Iron And Stained Oak Staircase, Upgraded Porcelain Tile, Upgraded 8 Foot Doors And Baseboards, Custom Paint Throughout, And Decorative Pot Lighting.Just Steps To The Beach, Waterfront Trails, Parks, And Year-round Lake Activities Across From Innisfil Beach Park, This Home Is Part Of Alcona, Innisfil's Growing Lakeside Community, With The Town Square, IdeaLAB And Library, And A Revitalized Downtown Core Nearby. A True Turn-key Opportunity In One Of Innisfil's Most Sought-after Neighbourhoods. Nothing Left To Do But Move In. (id:49269)
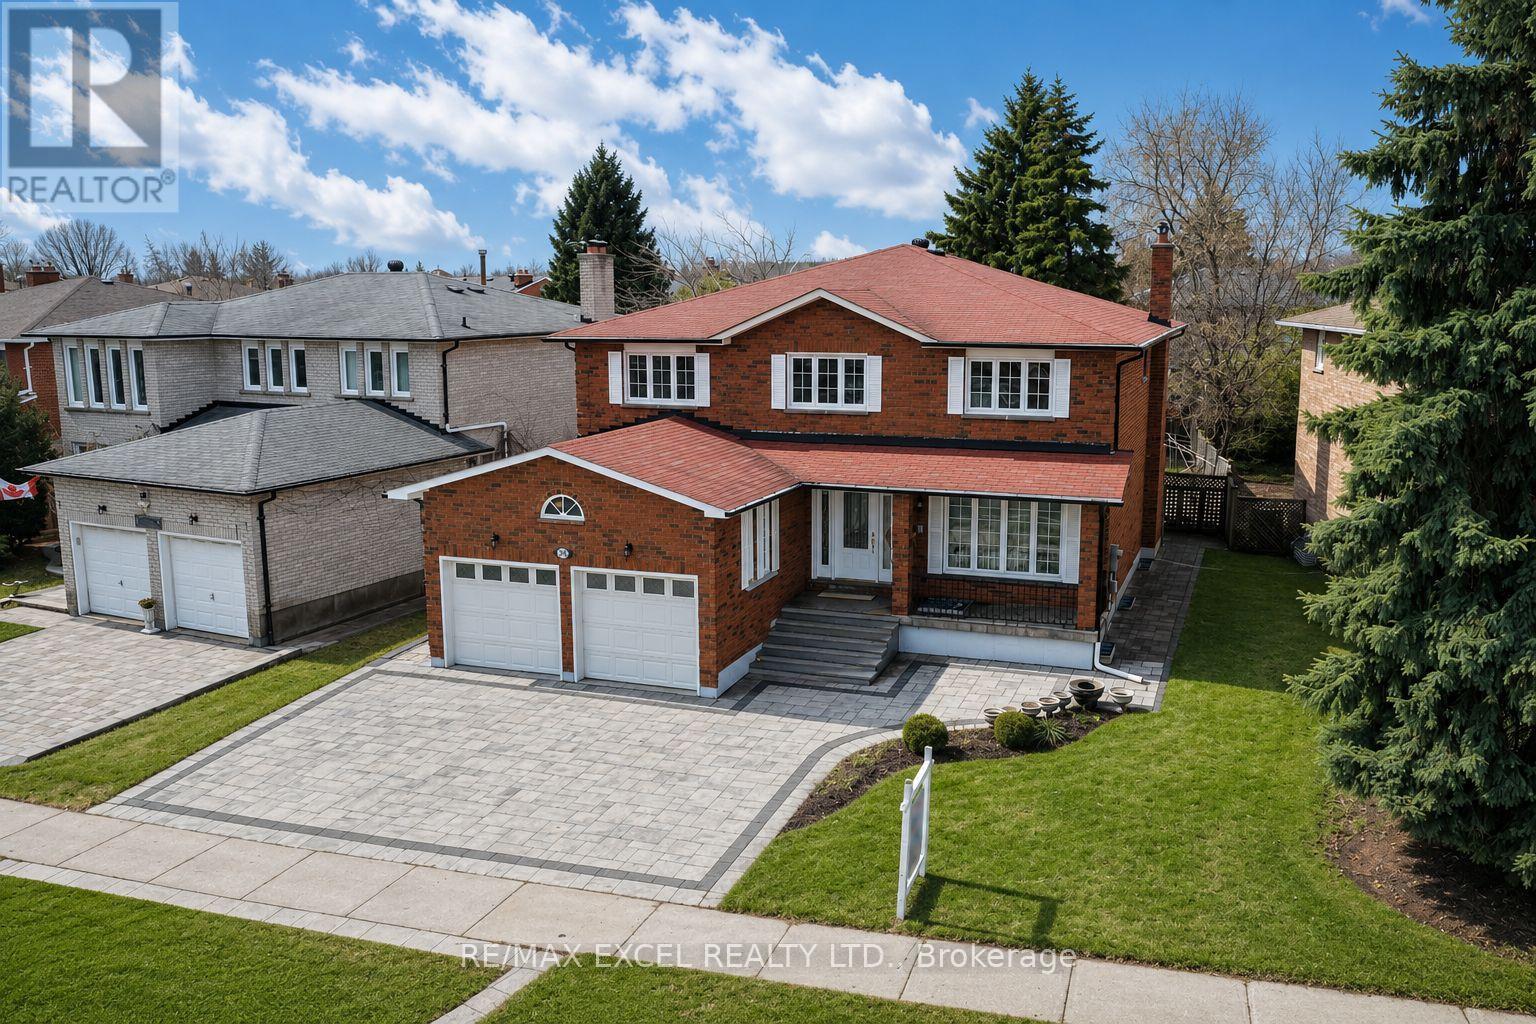
310 Raymerville Drive
Markham, Ontario
Excellent Location! Fully Renovated with $$$ Upgrades! Expansive 61 Ft Frontage! Double-Car Garage Detached Home in the Highly Sought-After Raymerville Community. Offering Over 4,000 Sqft of Living Space, this Bright & Spacious Home Features a Freshly Painted Interior (2025), Smooth Ceilings, and Abundant Potlights.The Upgraded Kitchen Boasts Brand New Floor Tiles, Custom Cabinets, Quartz Countertops, & Stainless Steel Appliances. Enjoy Fully Renovated Bathrooms (2025) for a Luxurious Feel.The Super-Sized Primary Bedroom Includes a Walk-In Closet & Spa-Like 5-Piece Ensuite! The Second Floor Offers 4 Spacious Bedrooms & 3 Bathrooms.A Professionally Finished Basement Features New Paint, Flooring & Potlights, Offering Additional Living Space.Exterior Upgrades Include an All-Brick Widened Driveway (2021) & Brand-New Natural Stone Entry Steps (2025), Enhancing Curb Appeal. A New A/C Unit Ensures Year-Round Comfort.Prime Location! Close to Top-Ranked Schools, Parks, Trails, GO Station, Markville Mall, Grocery Stores, Restaurants & More!Don't Miss This Rare Opportunity! (id:49269)
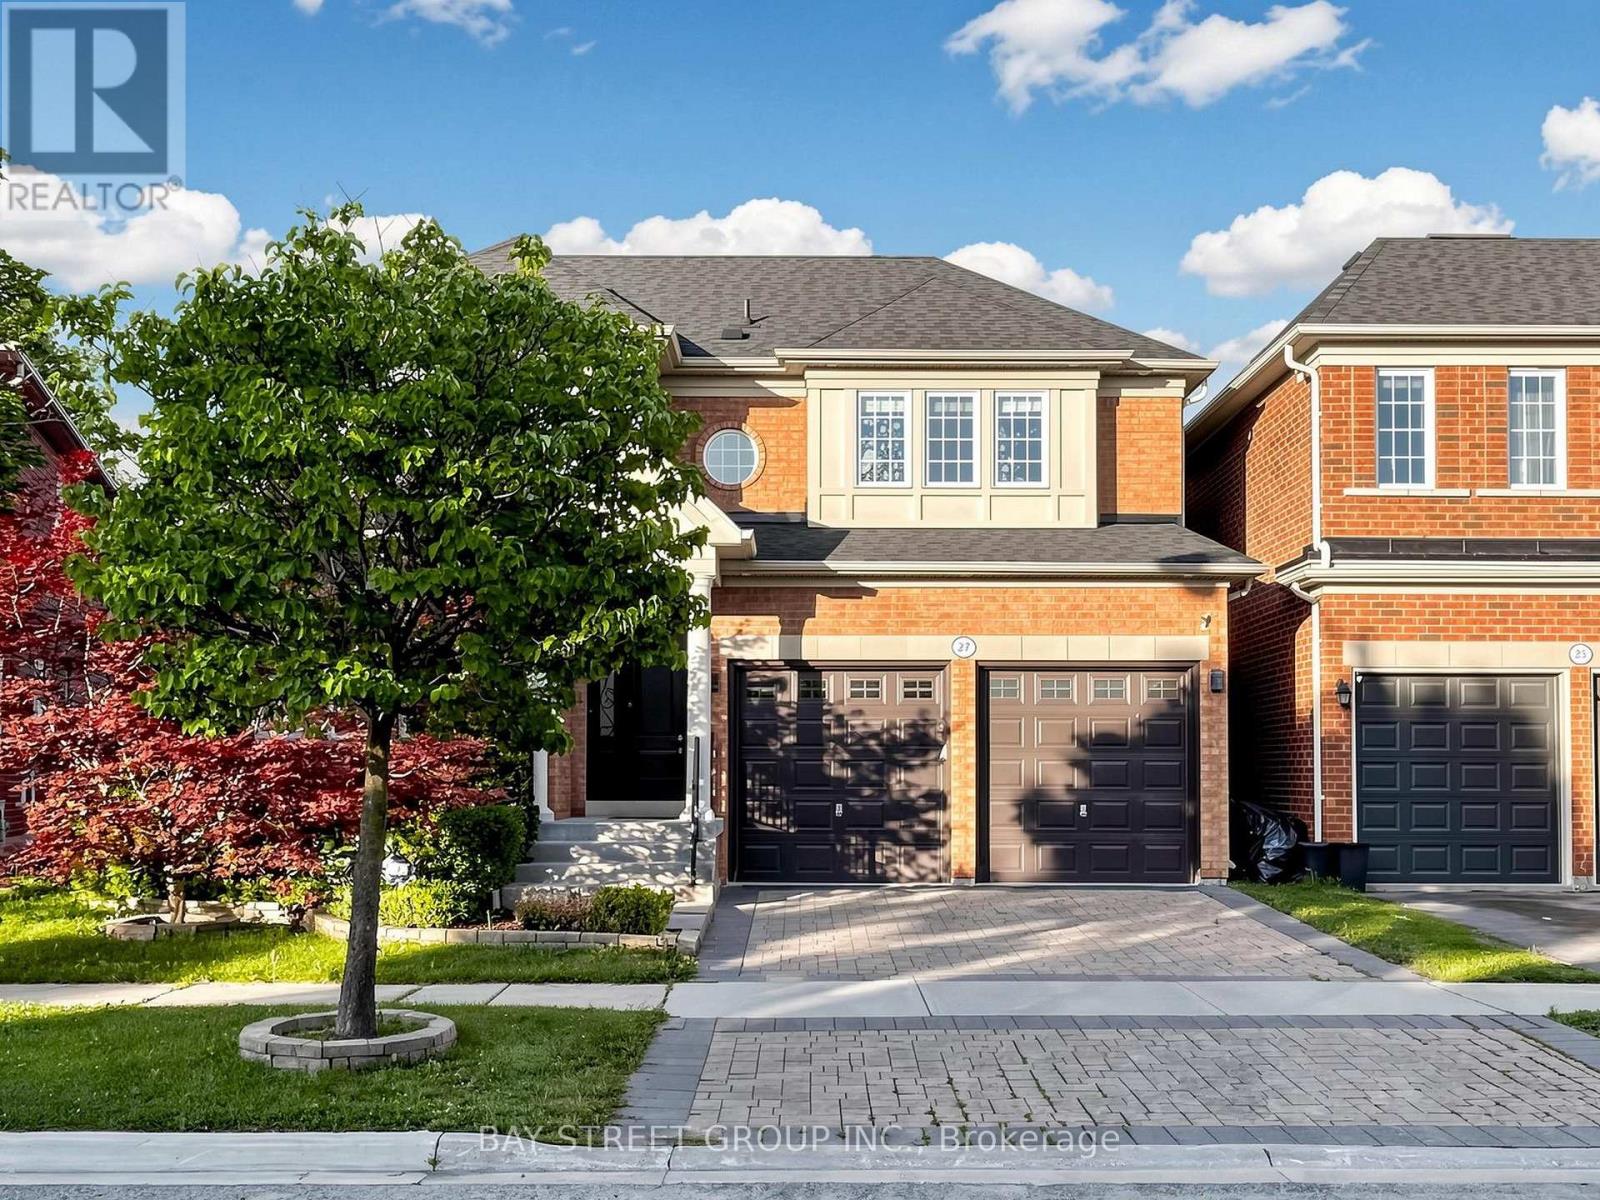
27 Wagon Wheel Crescent
Richmond Hill, Ontario
Welcome to this stunning detached home offering approx. 2,500 sqft of beautifully upgraded living space on a premium 45-ft lot in the highly sought-after Inspiration Community by Tribute. Exceptional curb appeal and quality finishes make this home truly move-in ready. The main floor features smooth 9-ft ceilings, wide-plank hardwood flooring, dimmable pot lights throughout, an open-concept family room with a custom built-in entertainment wall, modern electric fireplace, and concealed in-wall wiring. The renovated chef's kitchen boasts a large granite centre island, granite countertops, upgraded cabinetry, extended cabinets, under-cabinet lighting, butler's pantry, upgraded appliances, and a custom coffee/bar station. The 2nd fl offers four spacious bedrooms and beautifully renovated bathrooms with granite countertops, upgraded vanities, premium fixtures, frameless glass shower, and double-sink configuration. The finished basement includes a kitchenette, recreation area, workshop, bathroom, and cold cellar, providing excellent additional living space for entertaining or extended family.Extensive upgrades include a new roof, new furnace, upgraded attic insulation, professional Benjamin Moore Aura paint throughout, renovated staircase with solid wood treads and custom iron pickets, California shutters, upgraded doors and trim, extensive electrical upgrades by a licensed master electrician, and hard-wired internet throughout.Step outside to enjoy professionally landscaped grounds featuring an interlock driveway, front entrance and backyard, premium artificial turf with drainage system, in-ground sprinkler system, upgraded fencing, exterior pot lights, automatic dusk-to-dawn lighting, illuminated front entrance, hard-wired landscape lighting, and separate hot and cold outdoor water connections. Ideally located close to top-rated schools, parks, shopping, transit, and all amenities, this exceptional home offers the perfect combination of luxury, comfort, and convenience. (id:49269)
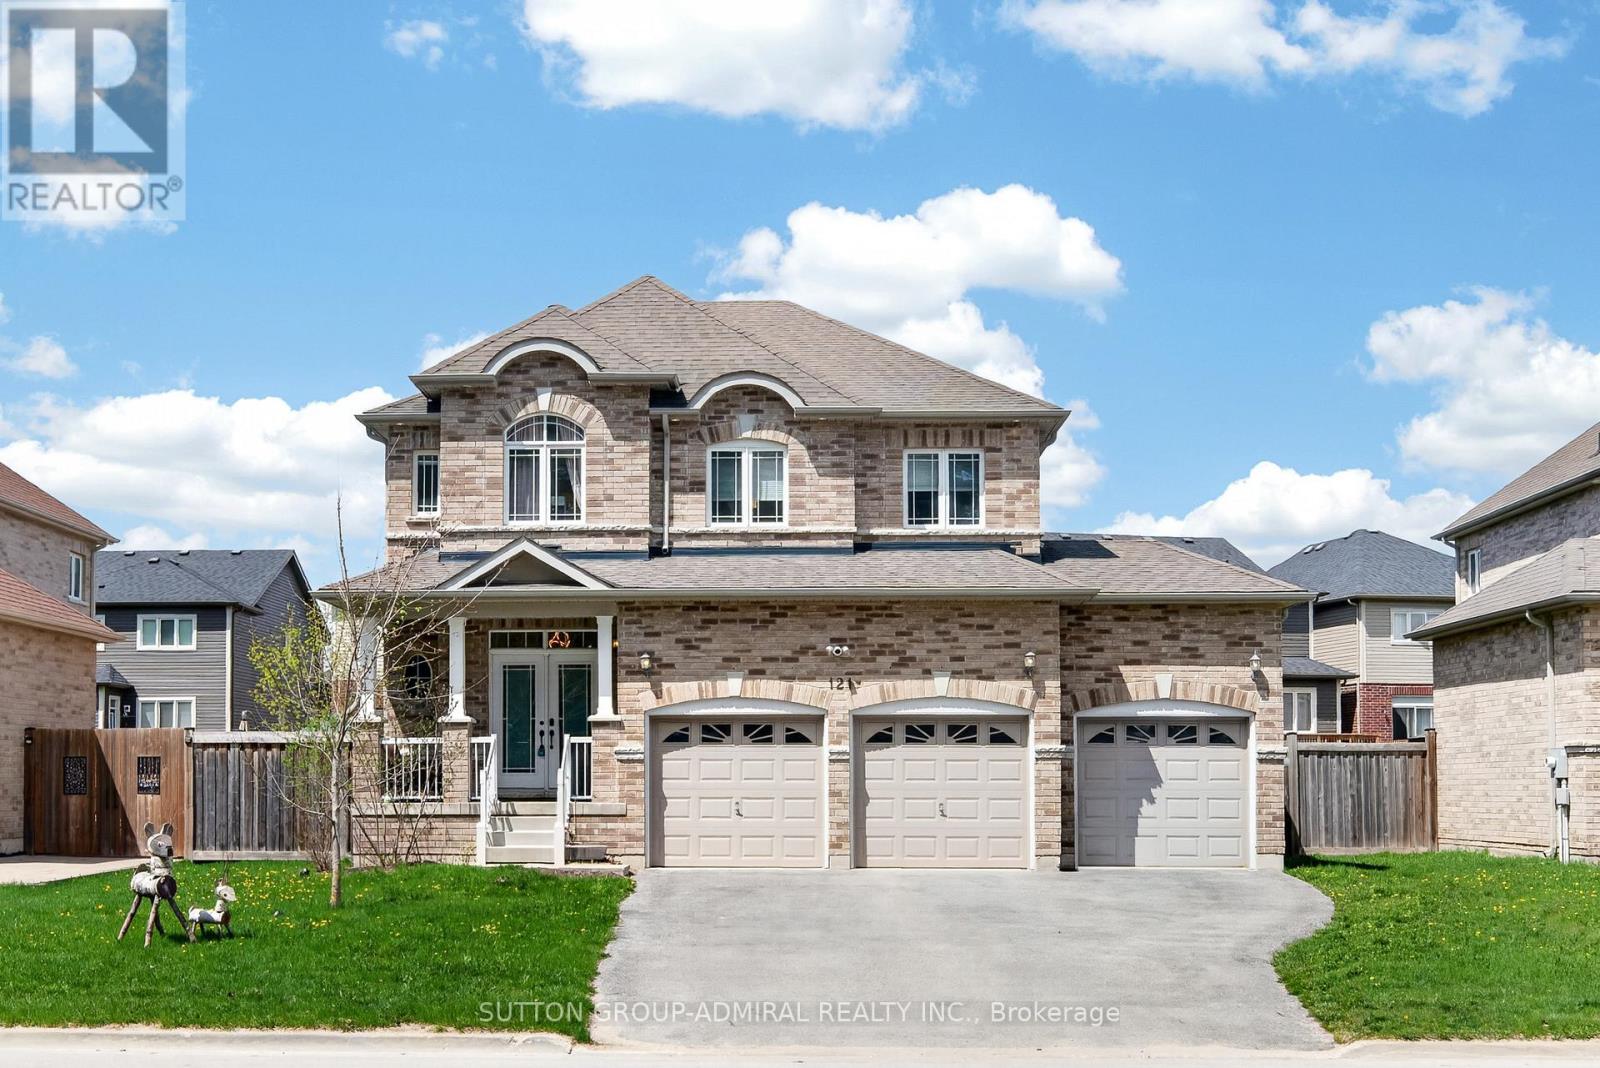
121 Centre Street
Essa, Ontario
Beautifully updated and move-in ready, this impressive all-brick 2-storey home with a triple-car garage offers over 3,500 sq. ft. of finished living space on a premium 60' lot, directly facing a quiet forested area for added privacy and serene views. Recently upgraded with over $40,000 in renovations, the home features a modern kitchen with high-end appliances including a Bosch dishwasher, induction oven, and extra-deep fridge, complemented by stylish upgraded light fixtures throughout. The spacious layout is ideal for family living, with oversized bedrooms and a bright, open-concept main floor. The second level showcases new high-end vinyl flooring (no carpet) and a conveniently relocated laundry area with new washer and dryer, while the former laundry space has been converted into additional pantry storage. The fully finished basement offers excellent in-law potential, complete with large windows, a recreation area, additional bedroom, and full bathroom. Major mechanical updates include a new furnace, heat pump, water softener, and water pump, along with all fire detectors replaced in 2026 providing peace of mind and energy efficiency.Located in a desirable family-friendly community close to parks, schools, and amenities, with a planned fire station approximately 300 metres away adding convenience and long-term neighborhood infrastructure appeal. A rare combination of space, upgrades, and location, this home is a must-see. (id:49269)
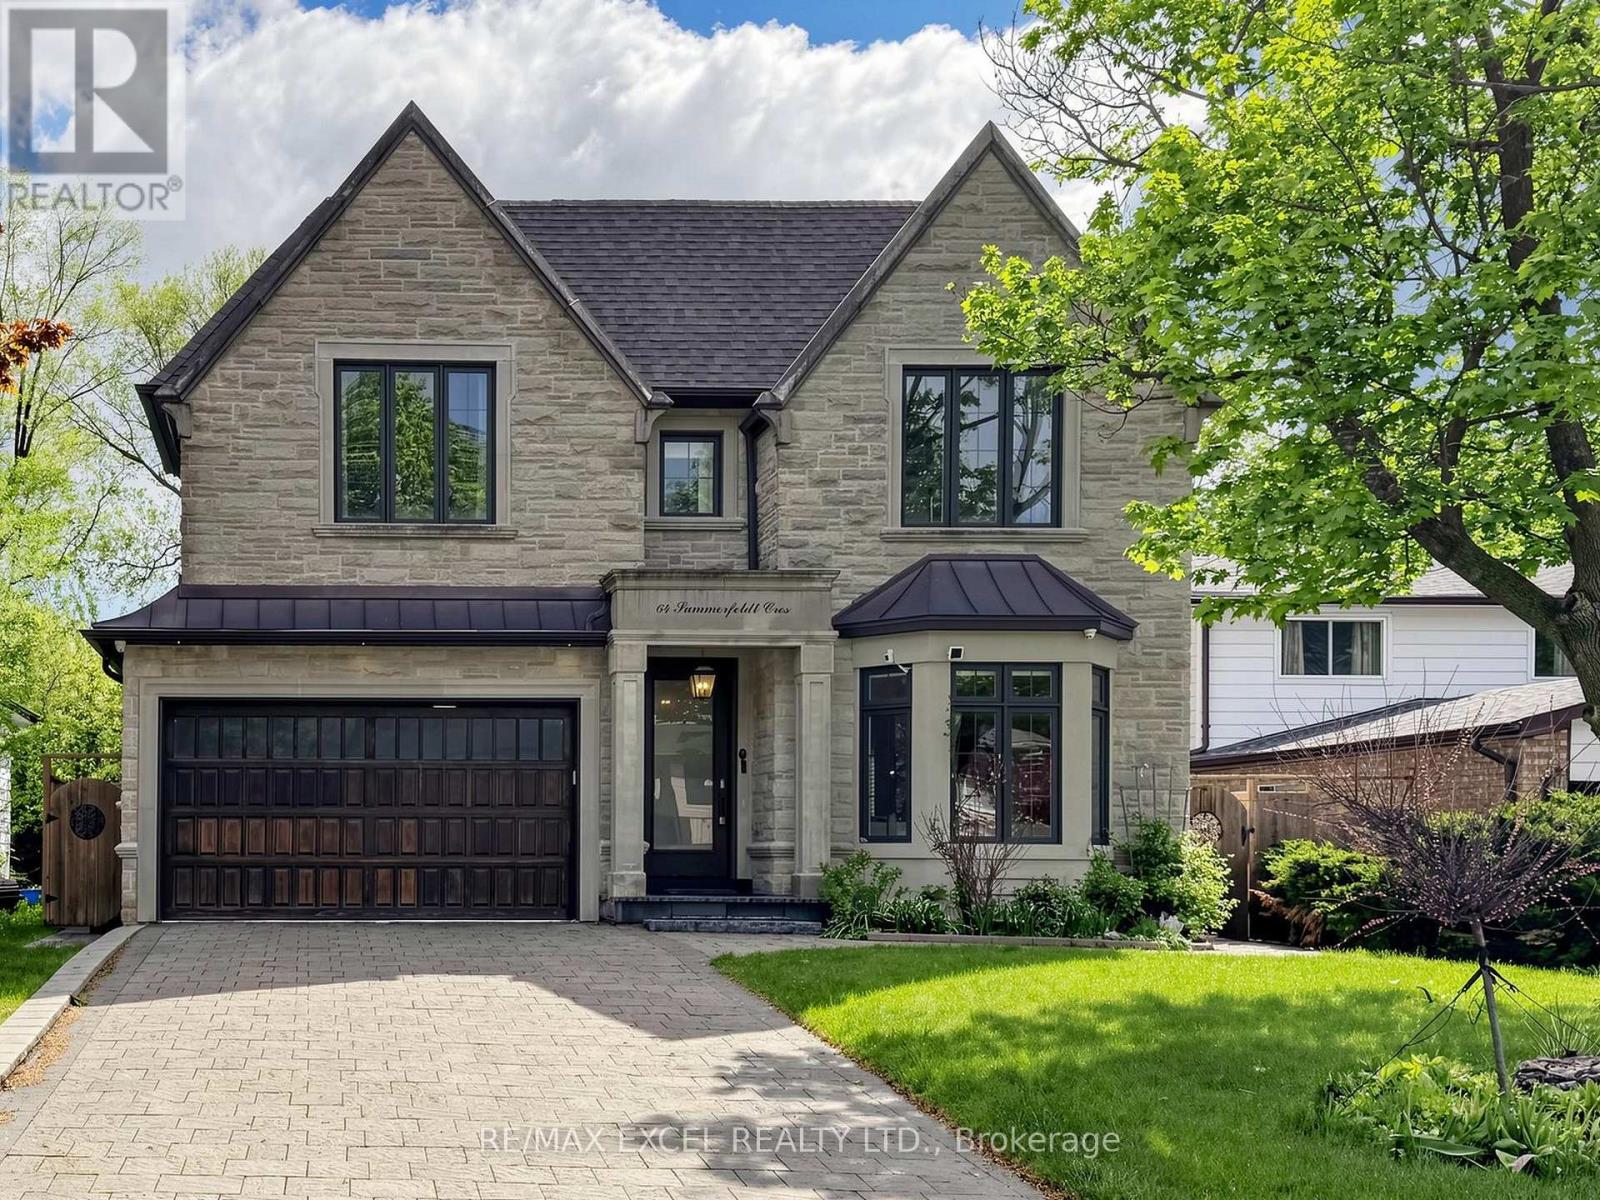
64 Summerfeldt Crescent
Markham, Ontario
Welcome to this custom-built luxury home nestled in the prestigious Unionville community. It showcases modern & elegant architecture with over 5000 sq.ft. of living space. Featuring 10' ceilings & built-in speakers on both main and 11' ceiling 2nd floors, the home offers an exceptional sense of space and grandeur throughout.The traditional layout begins with a formal living and dining room, highlighted by detailed ceiling designs and a cozy fireplace that adds warmth and sophistication. The chef-inspired kitchen is equipped with built-in appliances, a stunning oversized two-tone island, and custom cabinetry, while the beautifully designed built-ins in the family room add a grand finishing touch. A private office on main floor provides ideal space for WFH.An impressive curved staircase with iron railings, complemented by a large skylight above, brings abundant natural light. The second floor features four spacious bedrooms, each with ensuite bathroom & walk-in closets.The luxurious primary suite is exceptionally spacious and bright, featuring double sink, a separate glass shower & soaking tub, as well as a custom walk-in closet with skylight. The second-floor laundry room adds everyday convenience.The professionally finished basement is designed for entertaining, featuring a refined wine shelf & wet bar, along with an extra bedroom and bathroom. Heated floors provide enhanced comfort throughout the basement & primary bathroom on the 2nd floor. The walk-up basement offers direct access to the exquisite landscaped backyard. While the large, private backyard provides excellent outdoor enjoyment, the Carlton Park across the tree sets reminiscent of a private park. Just 2 mins walk to top-ranking William Berczy Elementary School, 10 mins walk to Too Good Pond. Close to supermarkets, banks, restaurants all essential amenities. (Unionville High School & St Augustine Catholic High School boundary) (id:49269)
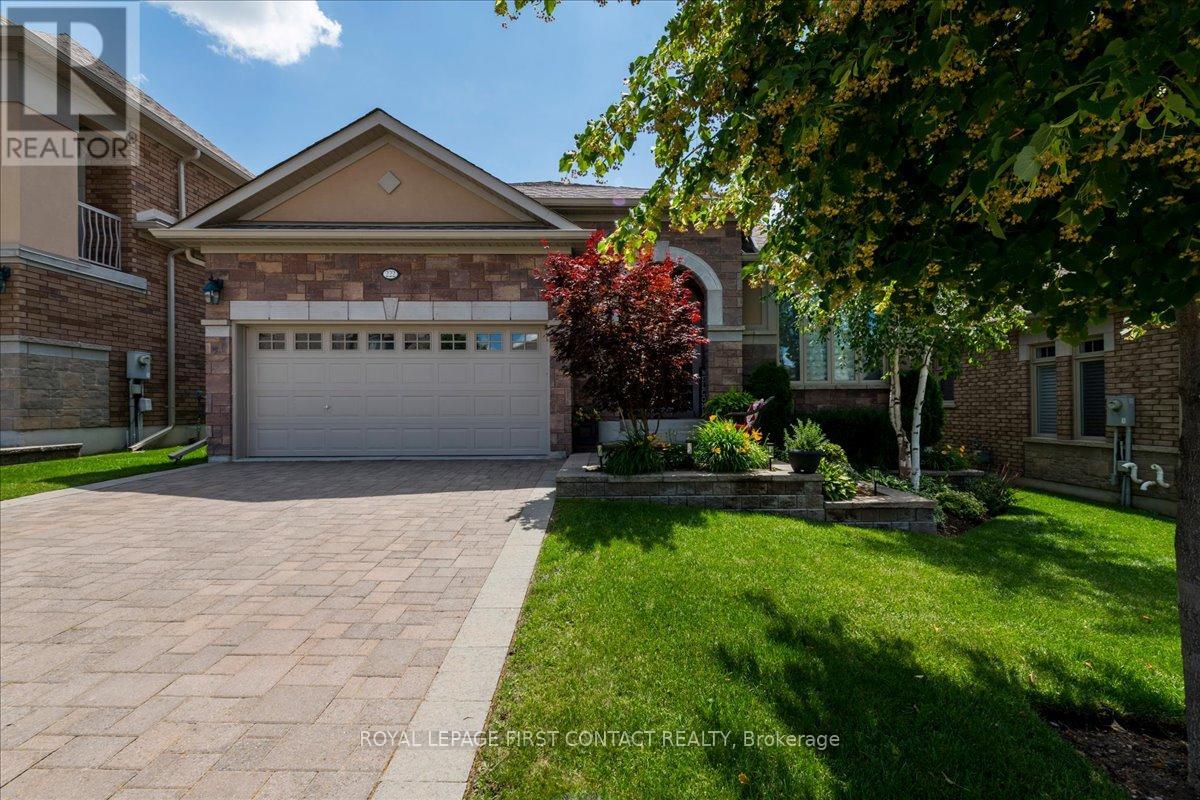
222 Ridge Way
New Tecumseth, Ontario
Welcome to 222 Ridge Way, A Showpiece Home in Alliston's Prestigious Briar Hill Community! Discover nearly 3,000 sq. ft. of beautifully finished living space in this exceptional 4-bedroom, 3-washroom family home, loaded with almost $200,000 in premium builder upgrades and thoughtful custom finishes throughout. Step inside to find a bright, elegant interior featuring coffered ceilings, hardwood floors, crown molding, and stone countertops. The gourmet eat-in kitchen boasts a gas range, stylish cabinetry, and a walkout to a spacious deck-complete with a gas BBQ line-perfect for effortless indoor-outdoor entertaining. A butler's pantry with direct garage access adds convenience and functionality. Every closet is enhanced with custom closet organizers, offering impressive storage and organization. Additional features include central vacuum, upscale lighting, and quality finishes that elevate every corner of the home. A fully finished basement with Walk-Out to the backyard. The exterior is just as impressive: A stunning Stone exterior, a beautifully landscaped lot with an interlock driveway and walkway, providing exceptional curb appeal and a welcoming first impression. Located in one of Alliston's most sought-after neighbourhoods, this home is a true blend of luxury, comfort, and craftsmanship. Move in and enjoy the lifestyle you've been waiting for at 222 Ridge Way. Let this be your next chapter! (id:49269)
57 Alex Campbell Crescent
King, Ontario
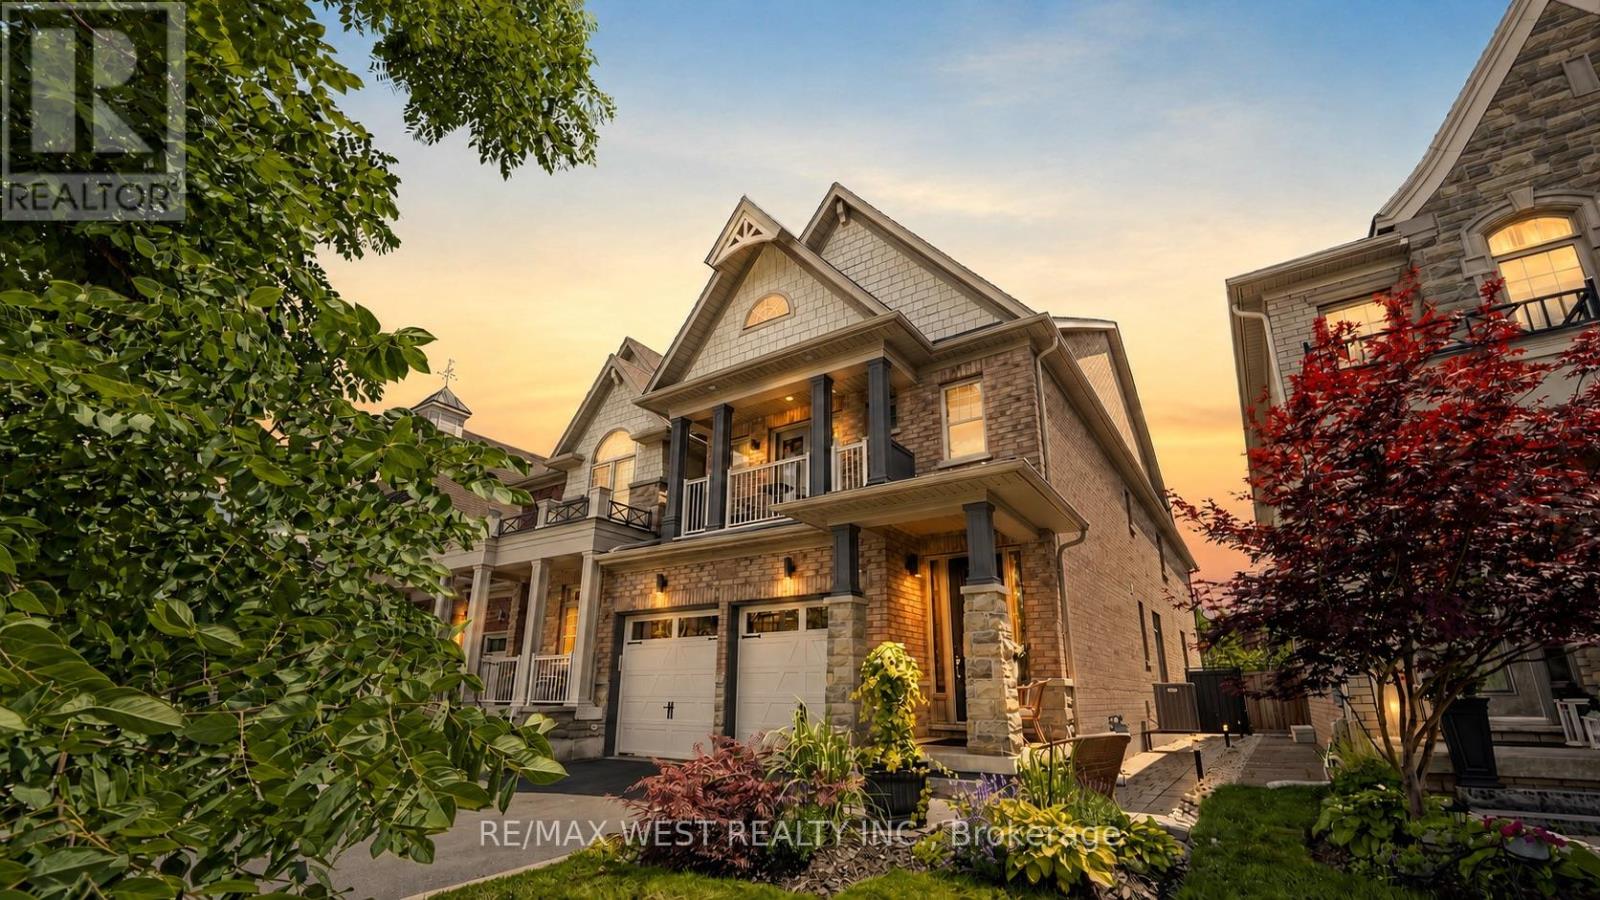
Welcome To 57 Alex Campbell Crescent, An Extraordinary Residence Located In One Of King City's Highly Sought-After Enclaves. Offering Nearly 3,000 Square Feet Of Impeccably Designed Living Space, This Stunning Turnkey Home Combines Timeless Elegance, Modern Comfort, And Refined Luxury. Thoughtfully Crafted For Everyday Living And Entertaining, The Home Features A Spacious, Light-Filled Floor Plan, Beautiful Kitchen With Walkout To Private Deck/Lounge, Generous Principal Rooms With Sophisticated Finishes, And Exceptional Attention To Detail Throughout. Garage Conveniently Finished With Epoxy Flooring While Every Space Has Been Meticulously Maintained, Offering A Truly Move-In-Ready Experience For The Most Discerning Buyer. Basement Set Up For Home Gym And Tons Plenty Of Space Set Within A Peaceful, Family-Friendly Community Surrounded By Mature Trees, Luxury Estates, And Natural Beauty. Just Moments From Top-Rated Schools, Championship Golf Courses, Scenic Trails, Fine Dining, Boutique Shopping, And Easy Access To Major Highways. This Is More Than Just A Home-It Is A Statement Of Prestige, Sophistication, And Elevated Living. An Opportunity To Own A Remarkable Property In One Of The GTA's Most Coveted Destinations, King City. (id:49269)
14 Montrose Crescent
Markham, Ontario
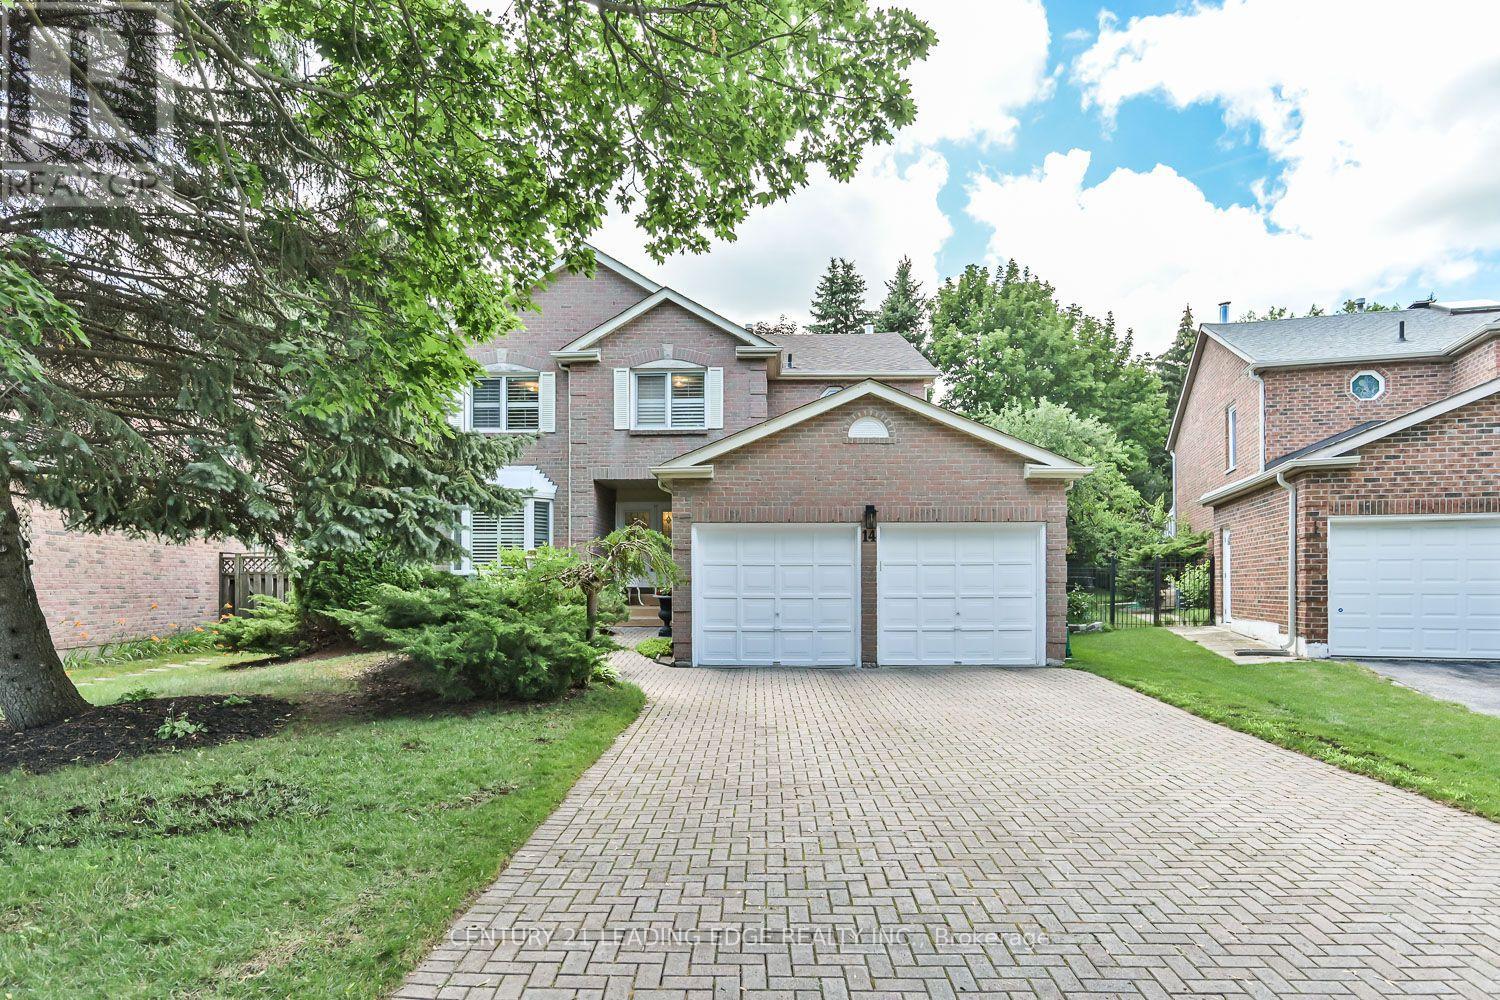
Top-Ranked Unionville Schools * Original Owners * Nearly 3,000 Sq. Ft. Plus Finished Basement * Main Floor Office * Renovated Kitchen & Bath * Private Landscaped Backyard * Quiet Residential Street * Meticulously maintained by its original owners, this exceptional executive home offers nearly 3,000 sq. ft. of thoughtfully designed living space plus a finished basement in one of Unionville's most sought-after neighbourhoods. Located within walking distance to St. Justin Martyr Catholic Elementary School, Coledale Public School, St. Augustine Catholic High School, and Unionville High School. The bright main level features spacious principal rooms, hardwood floors, California shutters, large windows, and a functional layout designed for everyday living and entertaining. The updated kitchen offers ample cabinetry, generous counter space, and a sun-filled breakfast area with walkout to a beautifully landscaped, low-maintenance backyard. A main floor office provides an ideal work-from-home space, while the laundry room includes convenient access to the garage. Upstairs features four generous bedrooms, including a spacious primary suite with a sitting area, walk-in closet, and 5-piece ensuite, complemented by a beautifully renovated main bathroom. The finished basement adds exceptional flexibility with a large recreation room and four additional multi-purpose rooms ideal for a home office, fitness area, hobbies, or storage and the convenience of a 3pc. bath. Enjoy a private fenced backyard with mature landscaping, just minutes from Unionville Main Street, Angus Glen Community Centre, parks, golf courses, shopping, transit, and major highways. This move-in-ready home is yours to enjoy for years to come! (id:49269)
206 Fairwood Drive
Georgina, Ontario
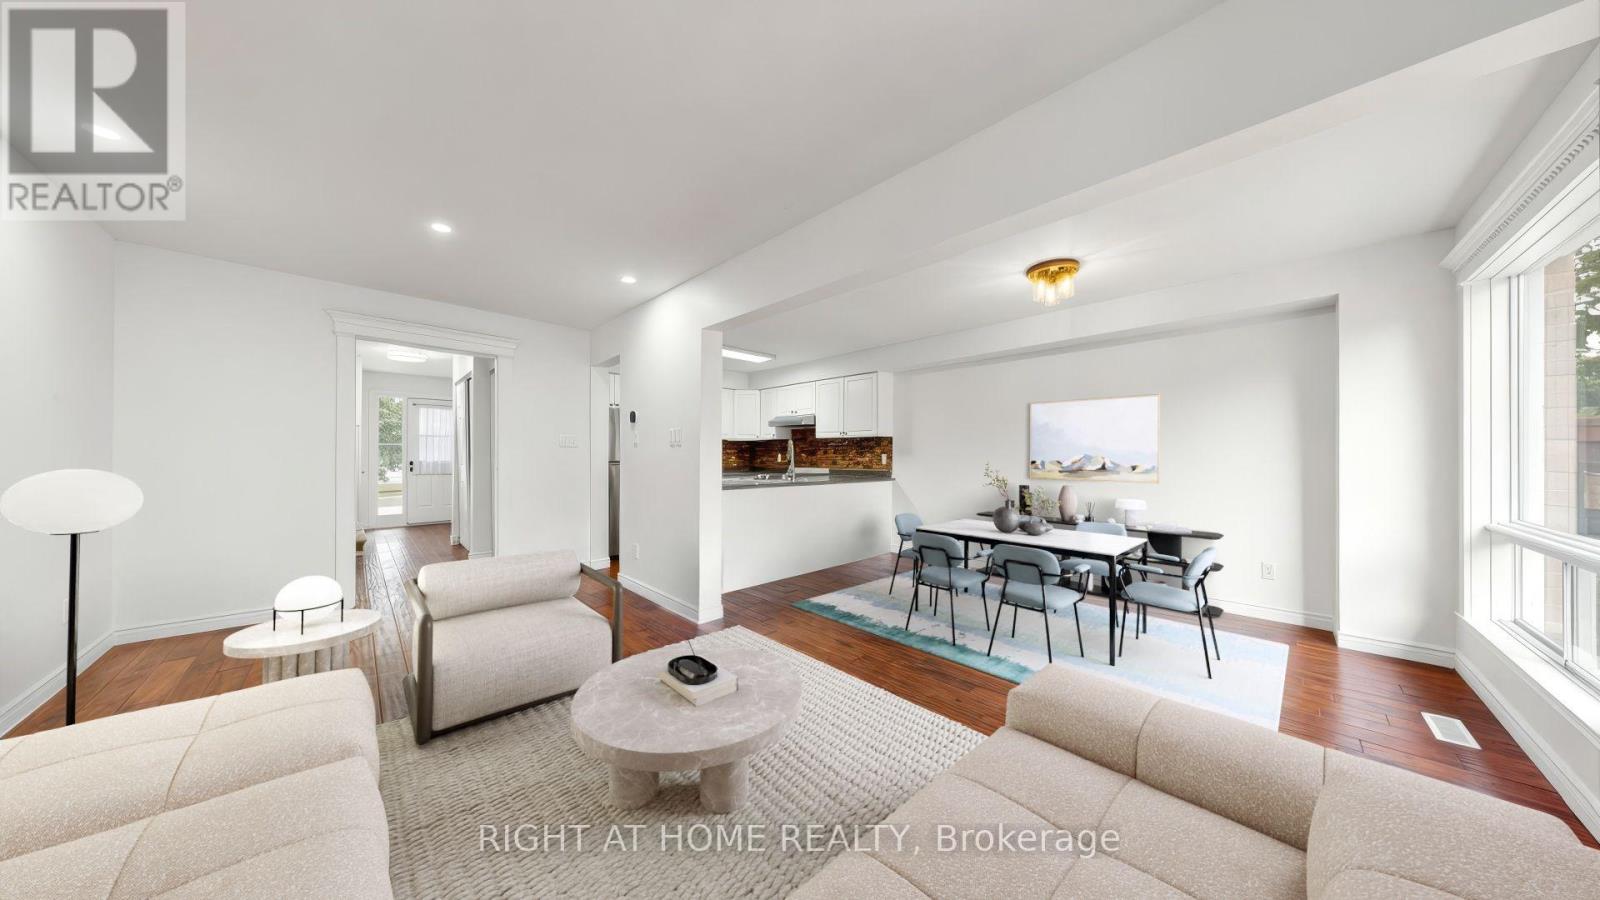
Your Search Ends Here!** Welcome to this beautifully upgraded **FREEHOLD 2-Storey Townhome** in the highly desirable **Keswick South**, just minutes to **Lake Simcoe** and **Hwy 404**. Combining modern upgrades, functional living space and an unbeatable location, this exceptional home is perfect for first-time buyers, families, downsizers and investors.5 Reasons You'll Fall in Love With This Home:1. Stunning 2026 Renovations - Move-In Ready.** Thousands spent on quality upgrades including freshly painted interior, carpet-free **Brazilian Cherry solid hardwood flooring throughout**, and a beautifully renovated modern bathroom. Every detail has been thoughtfully updated for stylish, worry-free living.2. Bright & Functional Layout.** Sun-filled principal rooms, large windows, generous living and dining areas, and a practical floor plan create an inviting space for everyday family living and effortless entertaining.3. Freehold Ownership.** Enjoy the freedom of **NO monthly maintenance fees**, offering lower carrying costs and outstanding long-term value.4. Prime Location.** Nestled in sought-after Keswick South, only minutes to **Lake Simcoe**, beaches, marinas, parks, schools, shopping, restaurants, recreation facilities and all essential amenities. Convenient access to Hwy 404** makes commuting throughout the GTA quick and easy.5. Exceptional Opportunity.** Whether you're purchasing your first home, downsizing or investing, this turnkey property offers the perfect combination of tasteful renovations, comfortable living, desirable location and outstanding value. Simply unpack, move in and start enjoying everything this beautiful home and vibrant lakeside community have to offer! (id:49269)
21 Snedden Avenue
Aurora, Ontario
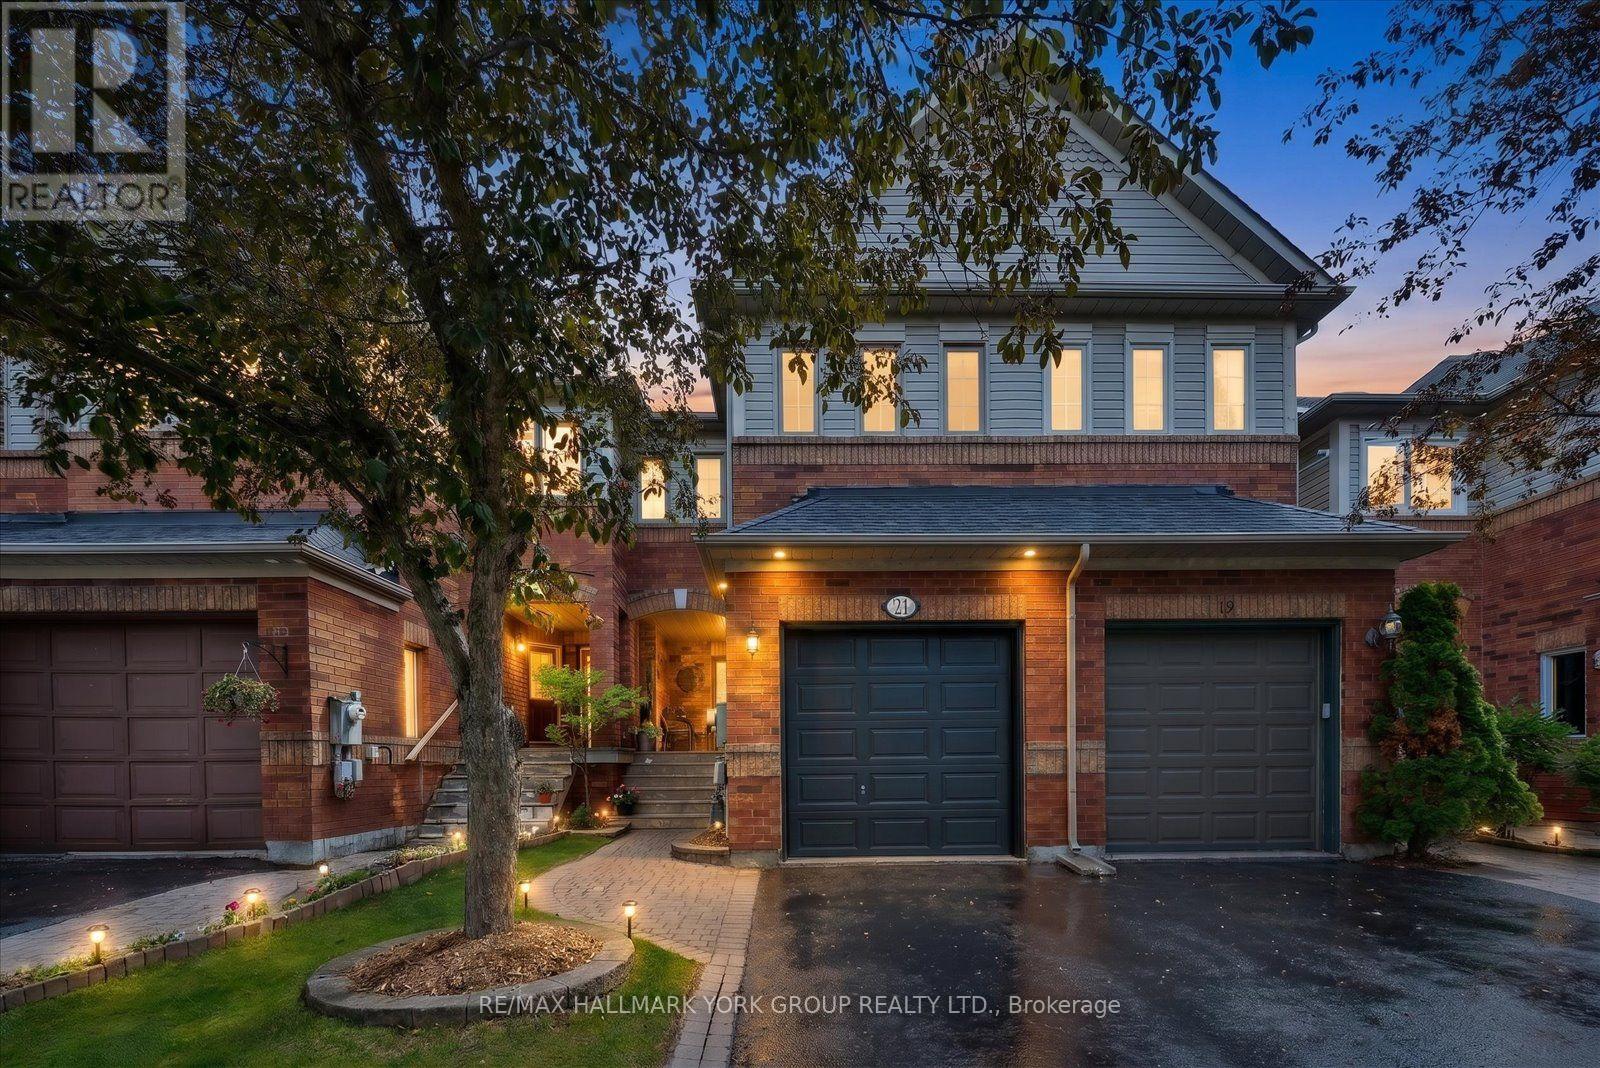
Welcome to 21 Snedden Avenue, a beautifully updated, turnkey home where modern style meets an unbeatable location! The charming covered porch invites you to sit back and enjoy peaceful, unobstructed views of the park directly across the street. Step inside to find a bright, airy layout that features a functional combined family and dining space, with a walk-out to a fully fenced backyard. The two tiered deck with BBQ gas hook up is perfect for effortless indoor/outdoor entertaining. The upper level boasts 2 generously sized bedrooms, with a primary retreat featuring a walk in closet and convenient access to an ensuite bathroom with a cheater door. Around every corner, you'll discover thoughtful and stylish updates, leaving you with nothing to do but unpack and enjoy! The living space extends down into a fully finished basement flex area - complete with its own full bathroom - perfectly suited for a private home office, gym, or kid's play space. To top it all off, the backyard offers a rare, serene retreat with no neighbours behind, giving you the perfect blend of community vibes and exclusive privacy. Discover how easy it is to walk to your choice of amenities, gyms, restaurants and top rated schools/ daycares. The nearby Aurora Arboretum walking trail is right at your doorstep for scenic morning strolls. Don't miss your chance to own this parkside gem! (id:49269)
35 Mccarty Crescent
Markham, Ontario
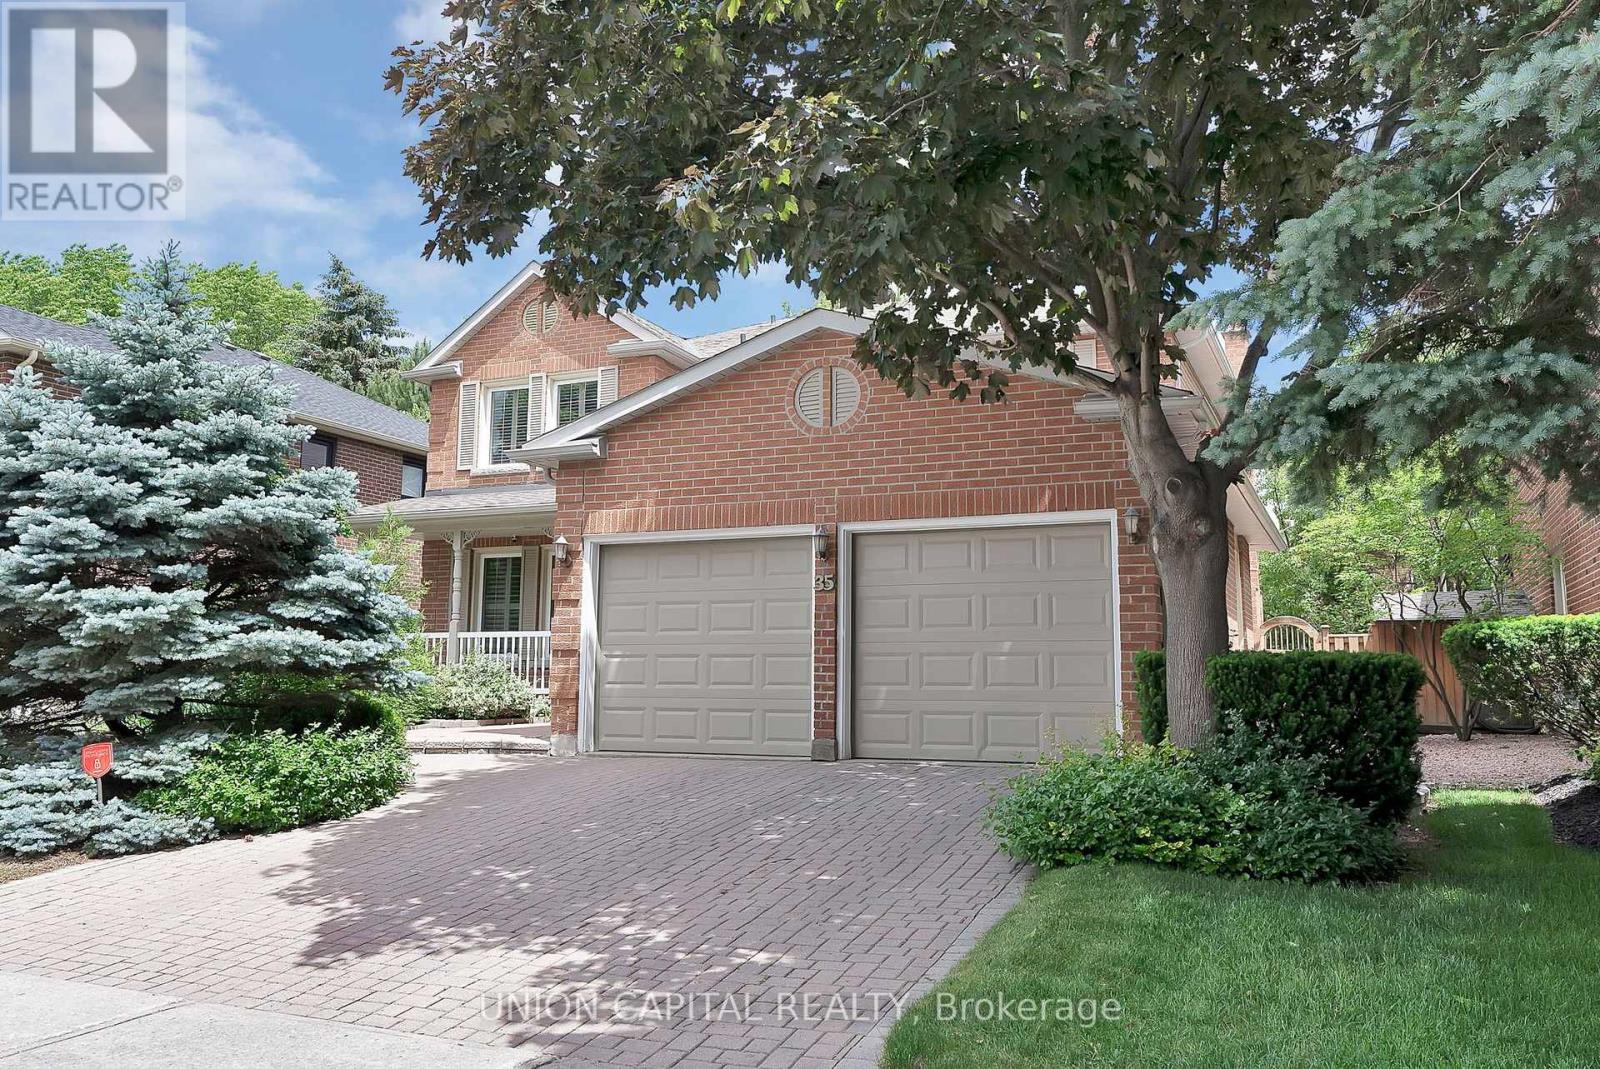
Welcome to this stunning fully renovated home nestled in prestigious Markham Village, tucked away on one of the most desirable quiet, tree-lined streets where the sounds of the city fade into the background. This elegant all-brick home perfectly balances timeless charm, comfort, and modern living. Step through the double-door entry into a spacious foyer that opens to bright living and dining areas, ideal for entertaining with crown moulding, pot lights, and a seamless flow throughout. The beautifully updated kitchen features oak cabinetry, S/S appls, and a centre island perfect for meal prep and gathering with family and friends. The breakfast area offers a W/O to your private backyard oasis and a large picture window overlooking the beautifully landscaped yard with mature trees that provide exceptional privacy and shade, perfect for morning coffee, summer BBQ, or simply enjoying the peace and privacy of this beautiful setting. A rare bonus on the main floor is a private office that can easily serve as a 5th bedroom, guest room, or home workspace. The inviting family room is the perfect place to relax and unwind. Upstairs, the luxurious primary retreat features a spa-inspired 5PC ensuite with a jet tub and W/I glass shower. Three additional generously sized bedrooms complete the upper level, including two bedrooms sharing a semi-ensuite and another updated full bathroom. The fully finished basement extends your living space with a spacious open-concept recreation room, wet bar, 4PC bathroom, and two versatile rooms ideal for a gym, playroom, or guest suite. Top rated schools are walking distance ensuring quality education is within easy reach. Markham & Mount Joy GO station are nearby, making your daily travels a breeze. Charming Main Street Markham, shops & restaurants, MSH, 407 & Hwy 7 just minutes away making this an exceptional opportunity to own a turn key home in one of Markham's most sought after neighbourhoods. (id:49269)
3951 Alberta Avenue
Innisfil, Ontario
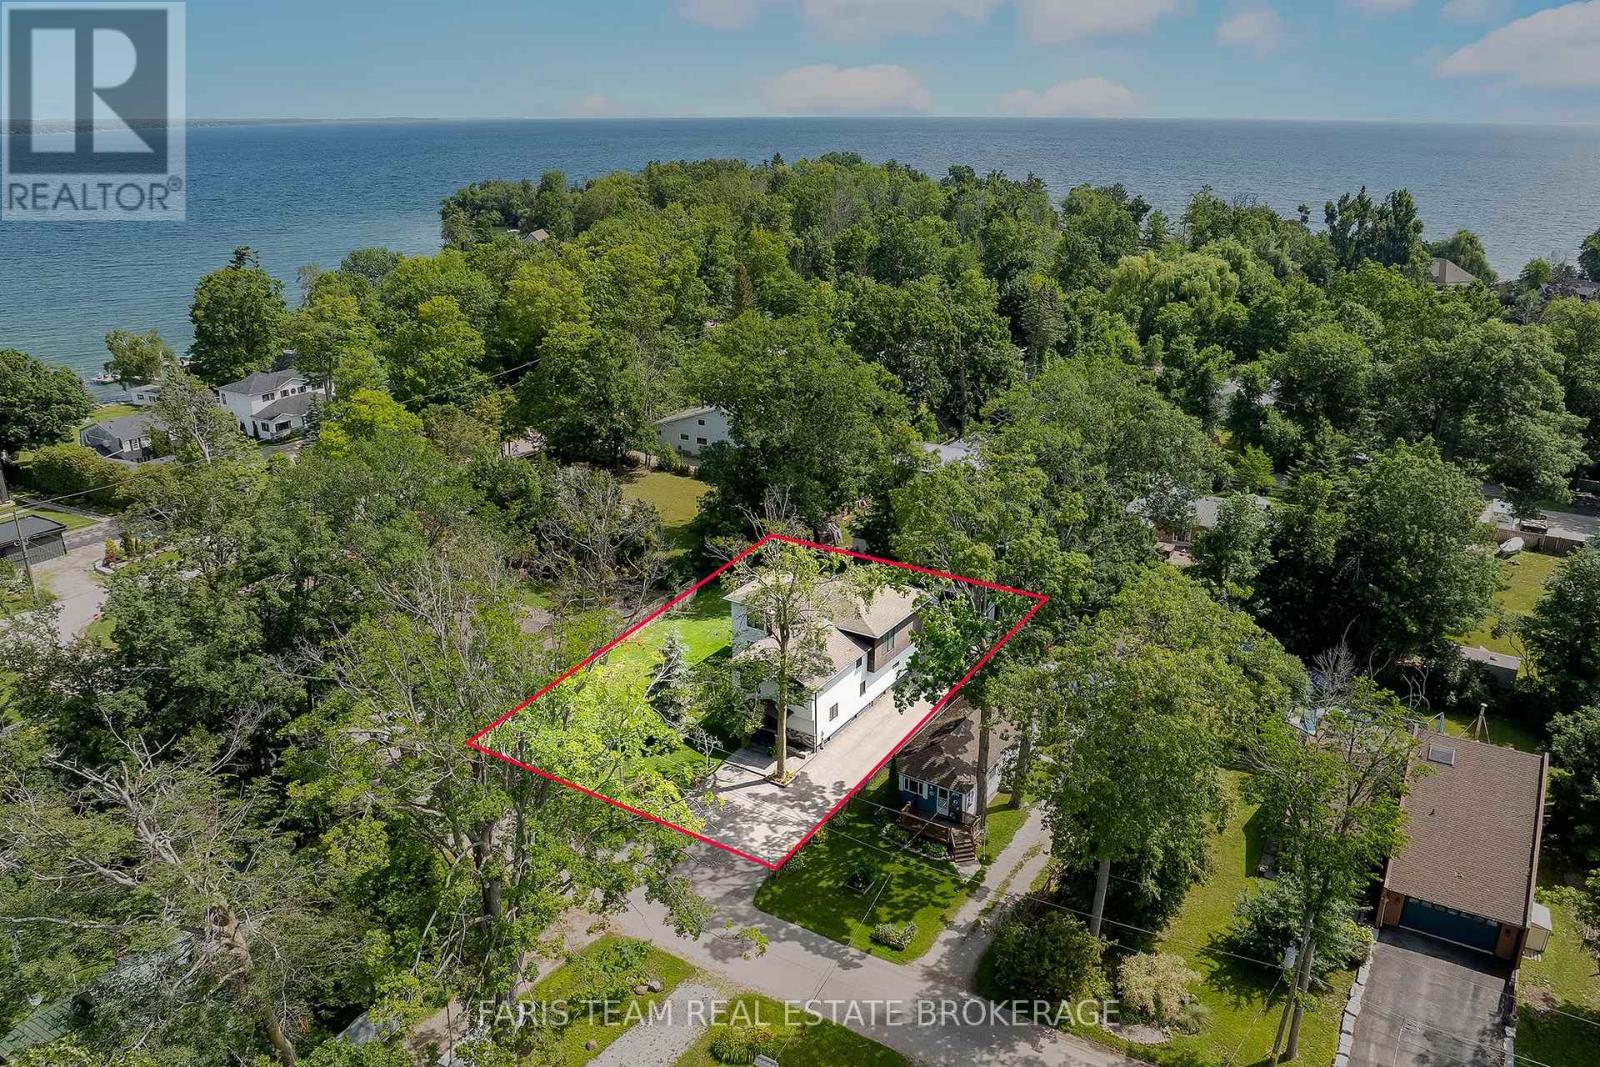
Top 5 Reasons You Will Love This Home: 1) Perfectly positioned just steps to Lake Simcoe with beach access and a boat launch, and directly across from Friday Harbour Resort 2) Built only four years ago, it showcases over 4,500 square feet of beautifully finished space with 5 bedrooms, 3.5 bathrooms, tall 9' ceilings, and refined finishes throughout 3) European craftsmanship shines with triple-pane windows, elegant European doors, a custom kitchen, and spa-inspired vanities in the primary ensuite, setting a standard of quality and style rarely seen 4) The gourmet kitchen is a chef's dream with a waterfall island, walk-in pantry, gas cooktop, and built-in oven and microwave, while the primary suite impresses with a walk-in closet, luxurious 5-piece ensuite, and private walkout balcony 5) All set on a generous 95'x150' double lot with mature trees, a detached double car garage with a 10' door, ample parking, and the convenience of a new septic and drilled well for peace of mind. 3,423 above grade sq.ft. plus a finished basement. (id:49269)