
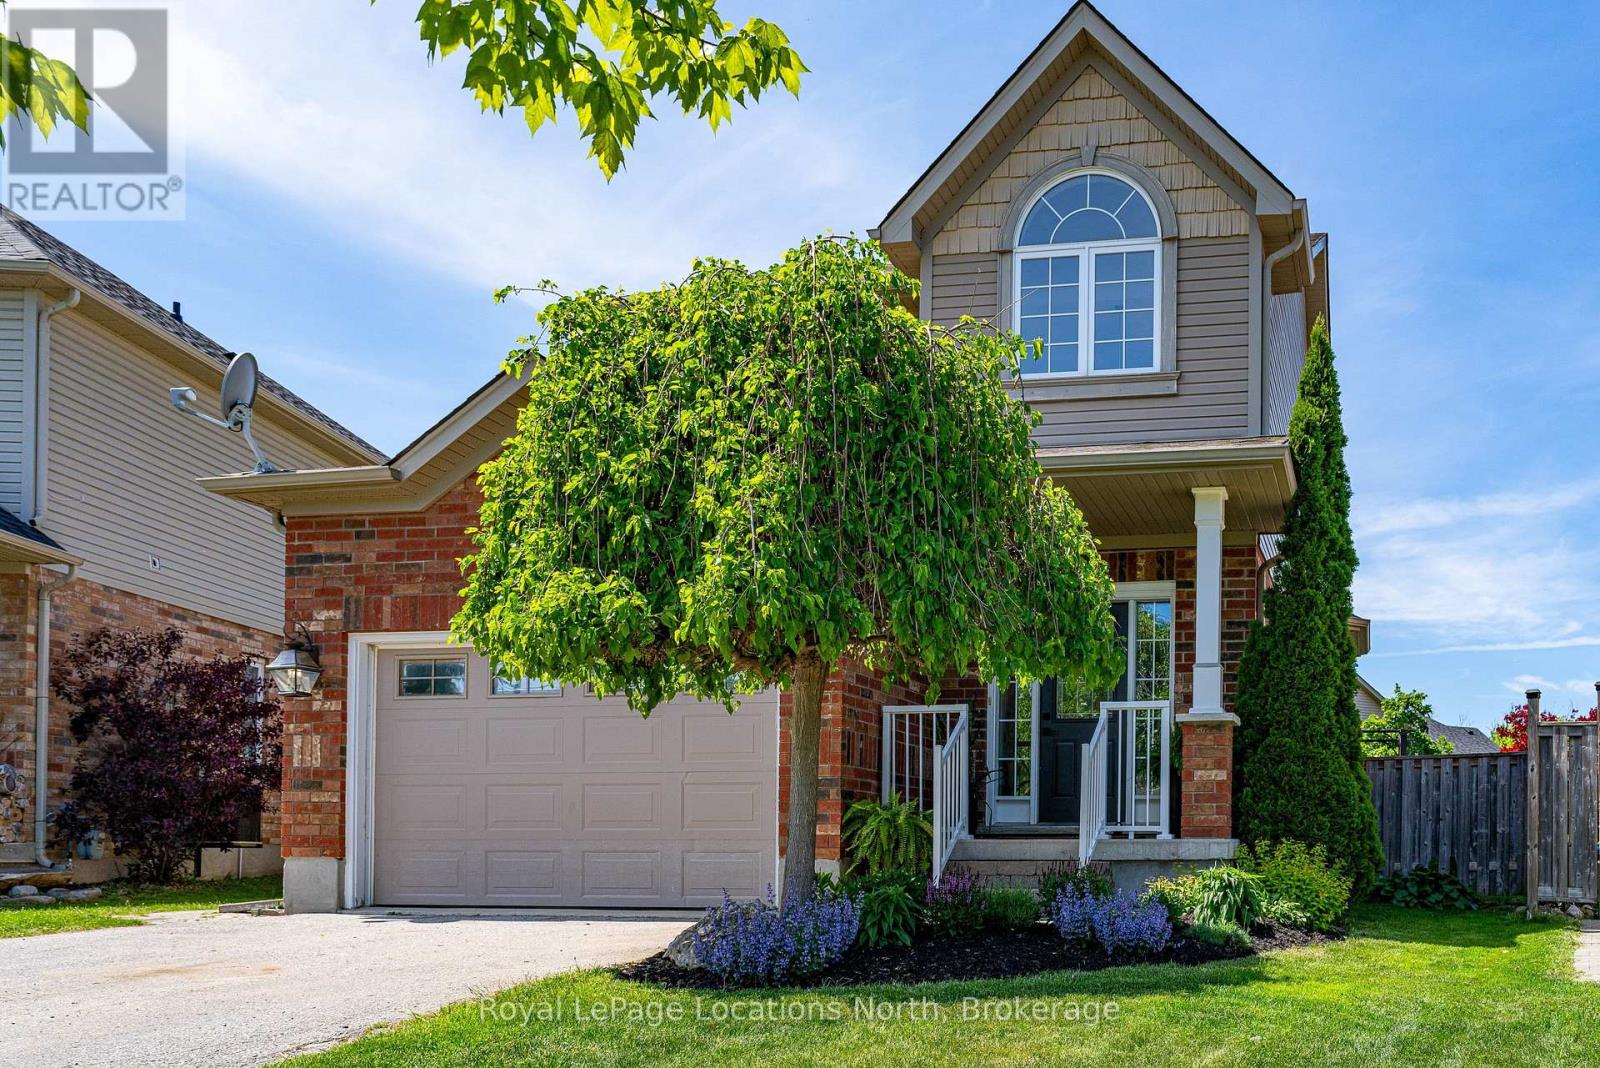
12 Patton Street
Collingwood, Ontario
Beautiful, 3 bedroom/4 bathroom detached home in family-friendly Creekside, Collingwood. This inviting home is set on a spacious pie-shaped lot and is walking distance to the neighbourhood park, children's playground and nearby trails. The bright and inviting main level features 9 ft ceilings, hardwood floors, an open-plan kitchen/dining/living area with gas fireplace to cozy up to, plus a 3-piece bathroom and kitchenette. Upstairs the primary bedroom has a walk-in closet and 4-piece bathroom along with two other amply sized bedrooms and a main 3-piece bathroom. The fully finished basement provides great additional living space with a custom built wet bar, living room, 2-piece powder room and laundry area. Outside, enjoy warm, western exposure in the fully-fenced backyard and sunshine all afternoon. Here you will find a deck, room for the kids to run around, and a hot tub to relax at the end of the day, plus a garden shed for storage. The finished garage has its own entrance and has been converted into a home office space but could be used for extra rec/living space. Featuring a highly practical, spacious floor plan that flows into a great outdoor play and entertainment space, this property is the perfect backdrop for making lifelong memories for anyone looking to settle into a charming neighbourhood. (id:49269)
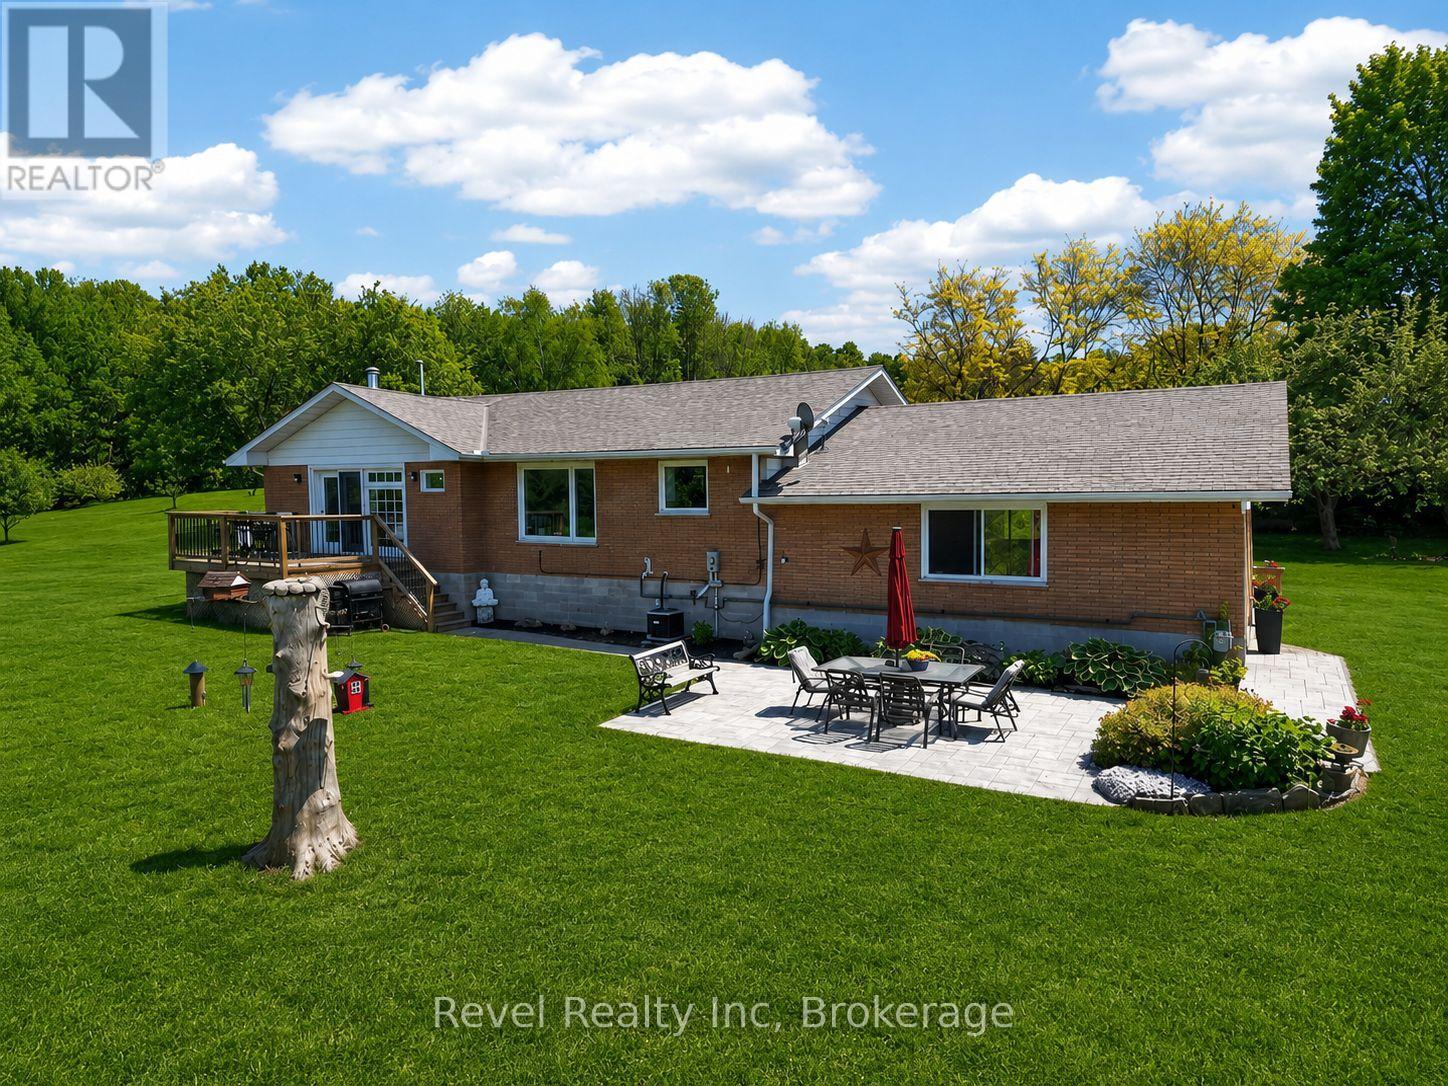
2391 Rumney Road
Tay, Ontario
Whether you're raising a family and dreaming of room for children to explore, or seeking a quieter lifestyle surrounded by nature, this property offers the perfect balance of space, comfort, and convenience. Set on 3.11 private acres in Tay Township, this beautifully maintained raised bungalow delivers peaceful country living without sacrificing easy access to major highways, nearby amenities, and a convenient commute to Barrie. Fully finished on both levels, the home is thoughtfully designed to adapt to every stage of life. The bright, open-concept main floor is filled with natural light from large windows that showcase scenic views in every season. The kitchen features stainless steel appliances, generous pantry storage, and seamless flow into the dining and living areas, making it ideal for both everyday living and entertaining. A cozy gas fireplace anchors the living room, while a walkout to the deck creates the perfect space for morning coffee, summer barbecues, or relaxing evenings overlooking the property. The main level offers three spacious bedrooms, including a primary retreat with a private walkout to enjoy the peaceful natural surroundings. The fully finished lower level adds exceptional versatility, featuring a fourth bedroom with its own ensuite-ideal for guests, multi-generational living, shift workers, or those seeking added privacy. A large family room provides a warm and inviting gathering space for movie nights, games, or casual family time. Additional features include a double-car garage with inside entry, ample parking for vehicles, trailers, and recreational equipment, plus major updates completed within the last nine years, including the roof, eavestroughs, furnace, air conditioning, and gas BBQ hookup. With plenty of room to roam, enjoy outdoor activities, create gardens, or simply unwind in nature, this property offers the lifestyle many dream of-privacy, space, and fresh country air, all within easy reach of everyday conveniences. (id:49269)
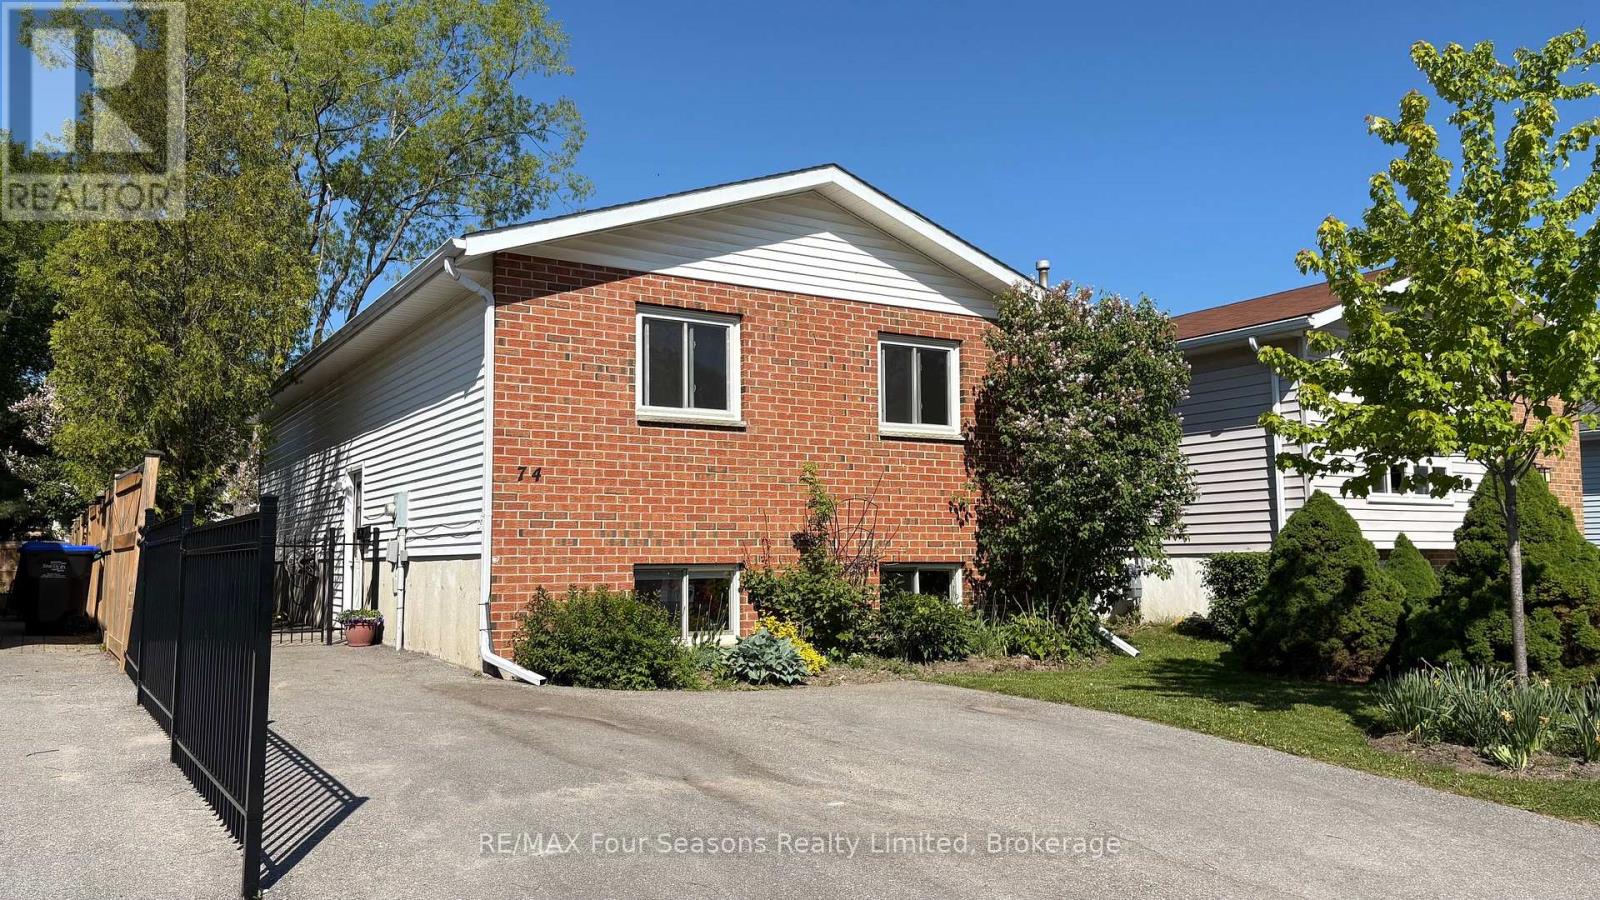
74 Telfer Road
Collingwood, Ontario
EXCELLENT LOCATION!! Enjoy your summer outdoor gatherings on this 12 x 14 ft composite deck with built-in storage underneath. Beautifully maintained raised bungalow, offering 2+2 bedrooms, 2 bathrooms, and over 1700 sq ft. Thoughtfully designed main-floor living-ideal for growing families or those seeking flexible space. The bright, fully updated Custom Kitchen (2024) serves as the heart of the home, featuring a modern undermount sink, elegant quartz countertops, under-cabinet lighting, and a built-in microwave-perfectly blending style and functionality. The fully finished basement is complete with a spacious rec room centered around a cozy gas-burning stove-perfect for movie nights or entertaining. Two additional bedrooms and a convenient 2 piece bath offers versatility for guests, teens, or a home office setup. Enjoy peace of mind with major upgrades already completed. Step outside to a fully fenced backyard designed for both relaxation and play. The 10X12ft Shed offers additional storage space, ideal for your outdoor equipment or garden supplies. Located in a well-established, family-friendly neighbourhood, close to schools, shopping, Public Transit and scenic walking trails. This move-in-ready home offers the perfect combination of comfort, convenience, and long-term value. Don't miss your chance to call this exceptional property home! (id:49269)
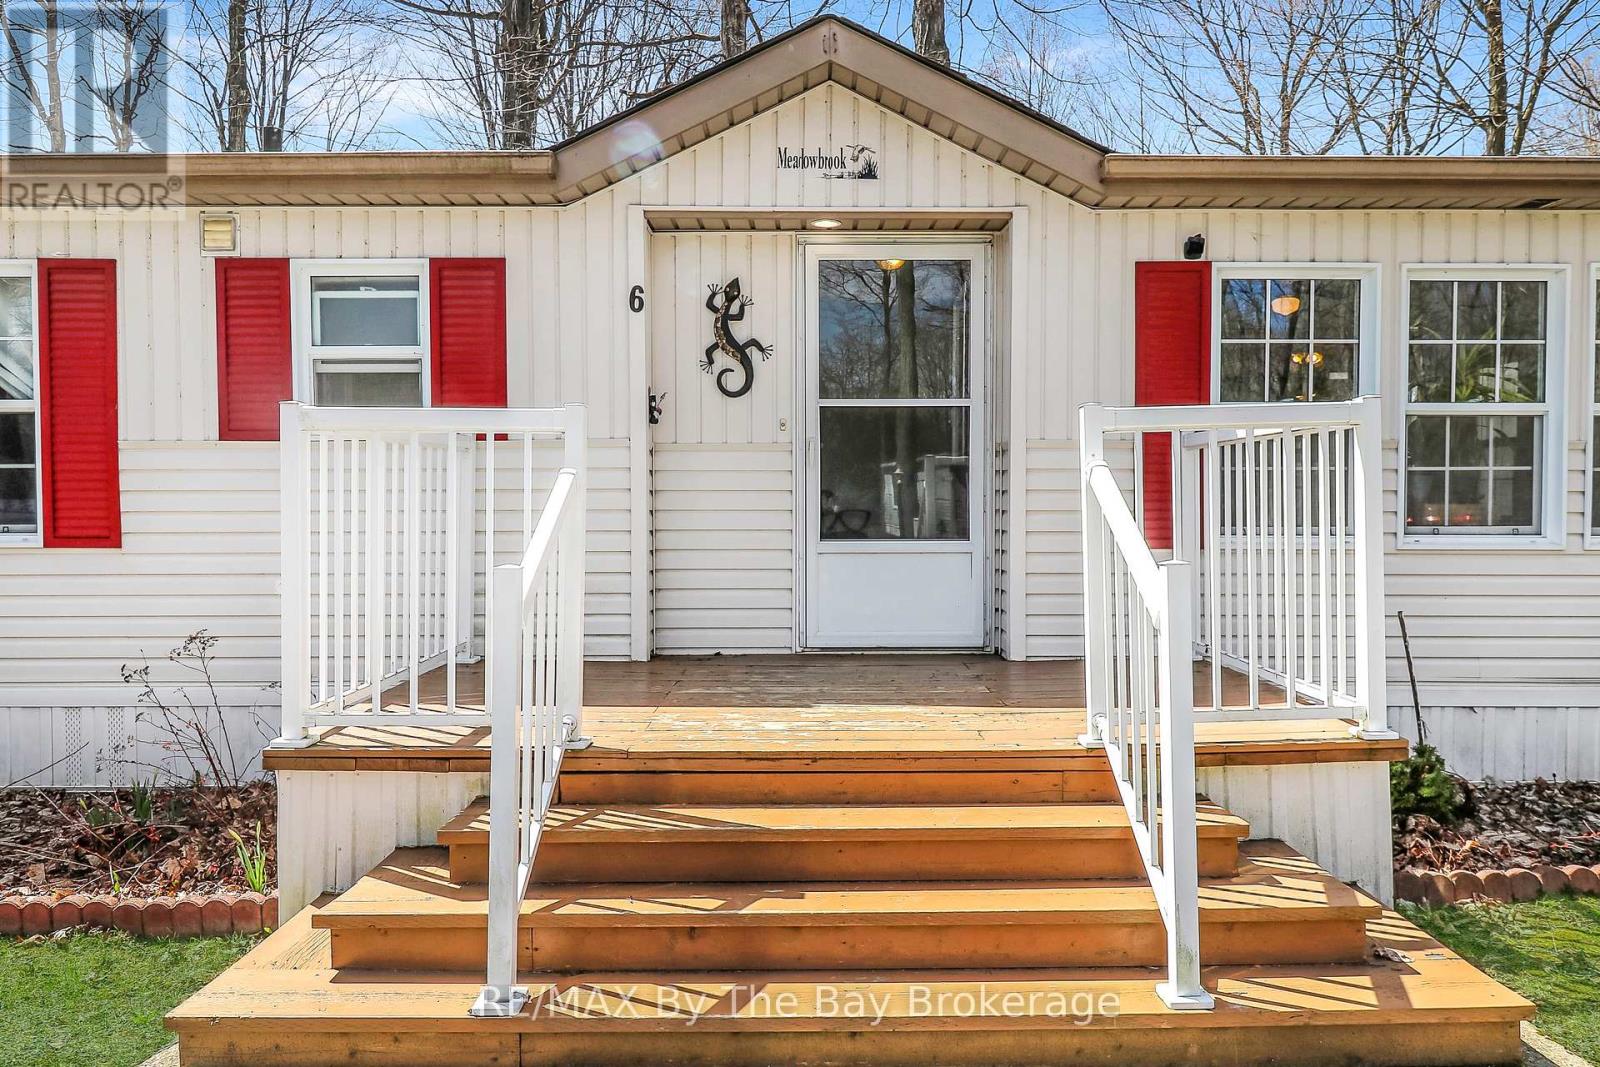
6 Pacific Avenue
Wasaga Beach, Ontario
Welcome to 6 Pacific Ave, this is more than a home, it's a lifestyle! This lovely 2 bedroom and 2 full bathroom home has plenty of space and natural light. Granite counters, a gas stove and extra cupboard space make cooking a dream. On cooler nights cozy up by the gas fireplace, and enjoy warmer days barbecuing on the deck. Stay comfortable year round with forced air gas, A/C and hot water on demand, all owned and new within a few years. This corner lot provides ample opportunity to garden and tinker in the yard, while the shed houses tools and gear. Park Place is Wasaga Beaches Premiere 55+ Gated Community where neighbours become friends. The Recreation Centre has a heated indoor pool, fitness studio, library, billiards, bocce ball courts, horseshoe pits, and walking trails for resident use. With beaches, shopping and amenities just a 5 minute drive, 6 Pacific Ave has everything you need and more! Book your private showing or join us at one of the open houses. Land lease + taxes = $870.20 (id:49269)
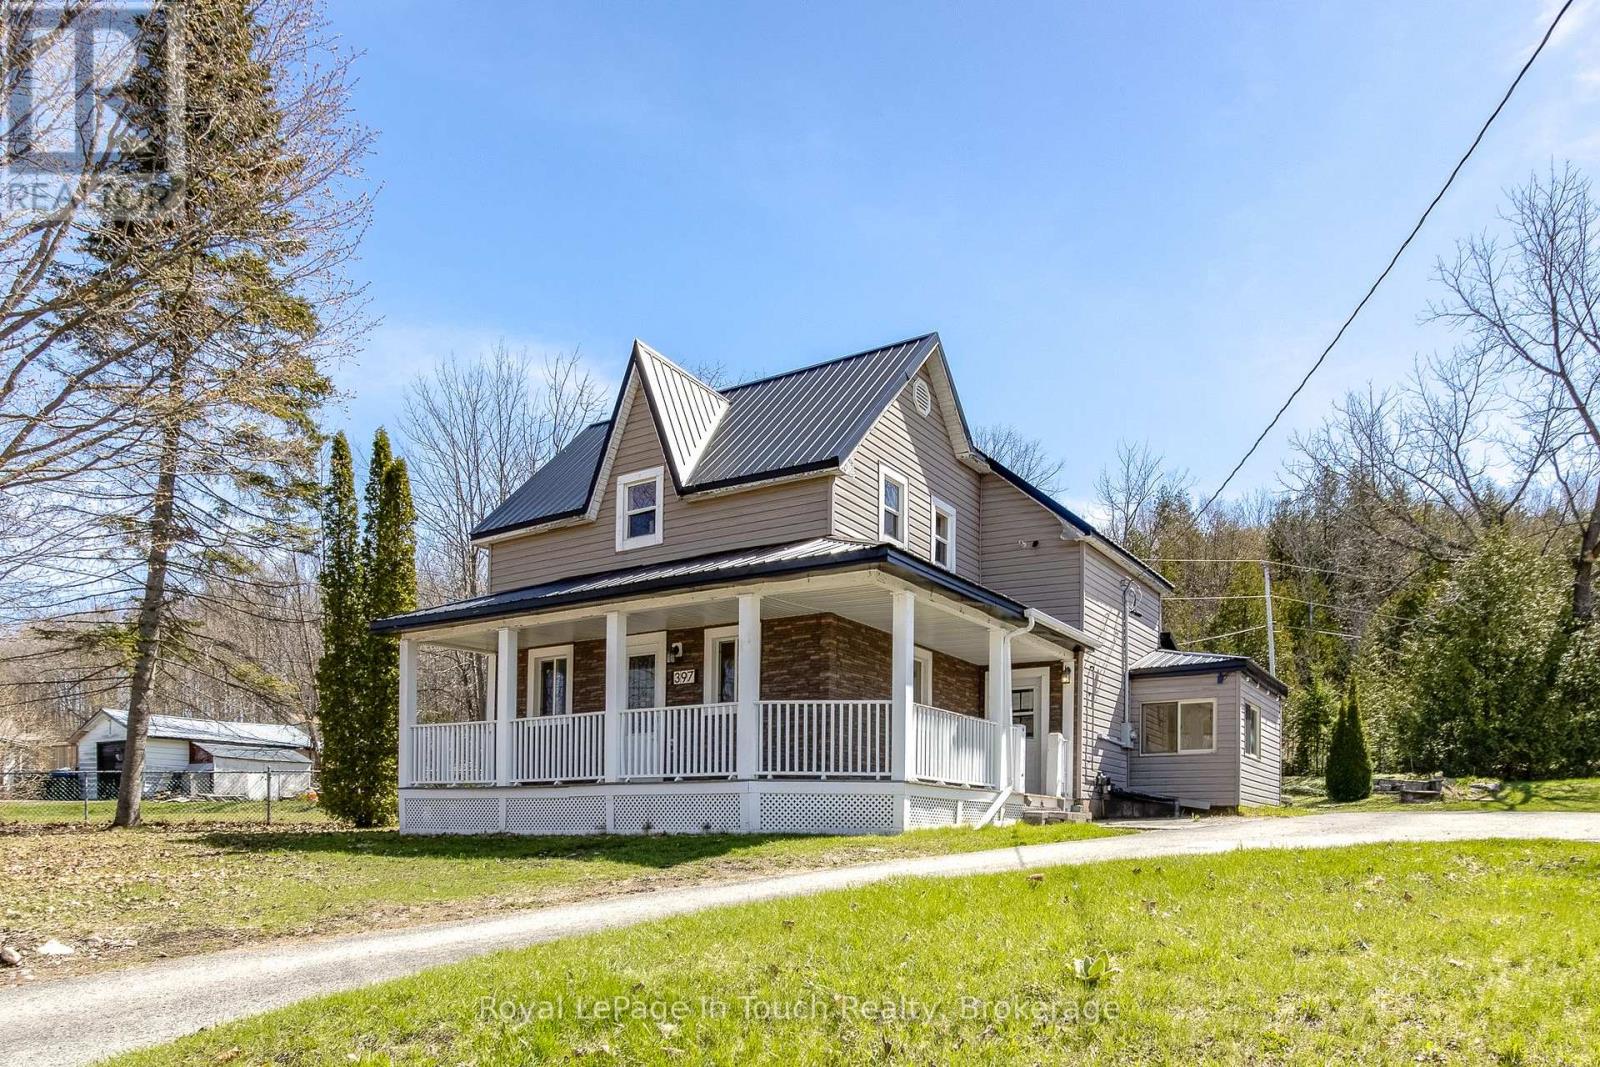
397 William Street
Tay, Ontario
This is the perfect opportunity to put your personal touches on this classic family home on an impressive sized lot in Victoria Harbour. The main floor features a spacious living room, large country kitchen with walkouts to side yard and rear enclosed porch, a 4-pc bathroom with laundry, primary bedroom with 2-pc ensuite. The upper level has a family room and 2 nice size bedrooms and a 3-pc bathroom. Plenty of room for gardening, entertaining or simply unwinding at the end of the day. Additional features include a newer metal roof, 2 separate deck areas, storage shed and a 2-level shed. Move in ready. The location is incredibly convenient. Close to local amenities, schools, access to Georgian Bay waterfront, parks, walking trails. So much to do - boating, fishing, swimming, hiking, cycling, snowmobiling, golfing, skiing, dining, tourist attractions and so much more. Minutes to Midland, Orillia and Barrie. Easy access to Hwy 400 and just 90 minutes to the GTA. This is a rare chance to get into a sought-after area. Incredible value at an affordable price. Don't miss this opportunity to make it yours. Call to schedule your own private viewing today! (id:49269)
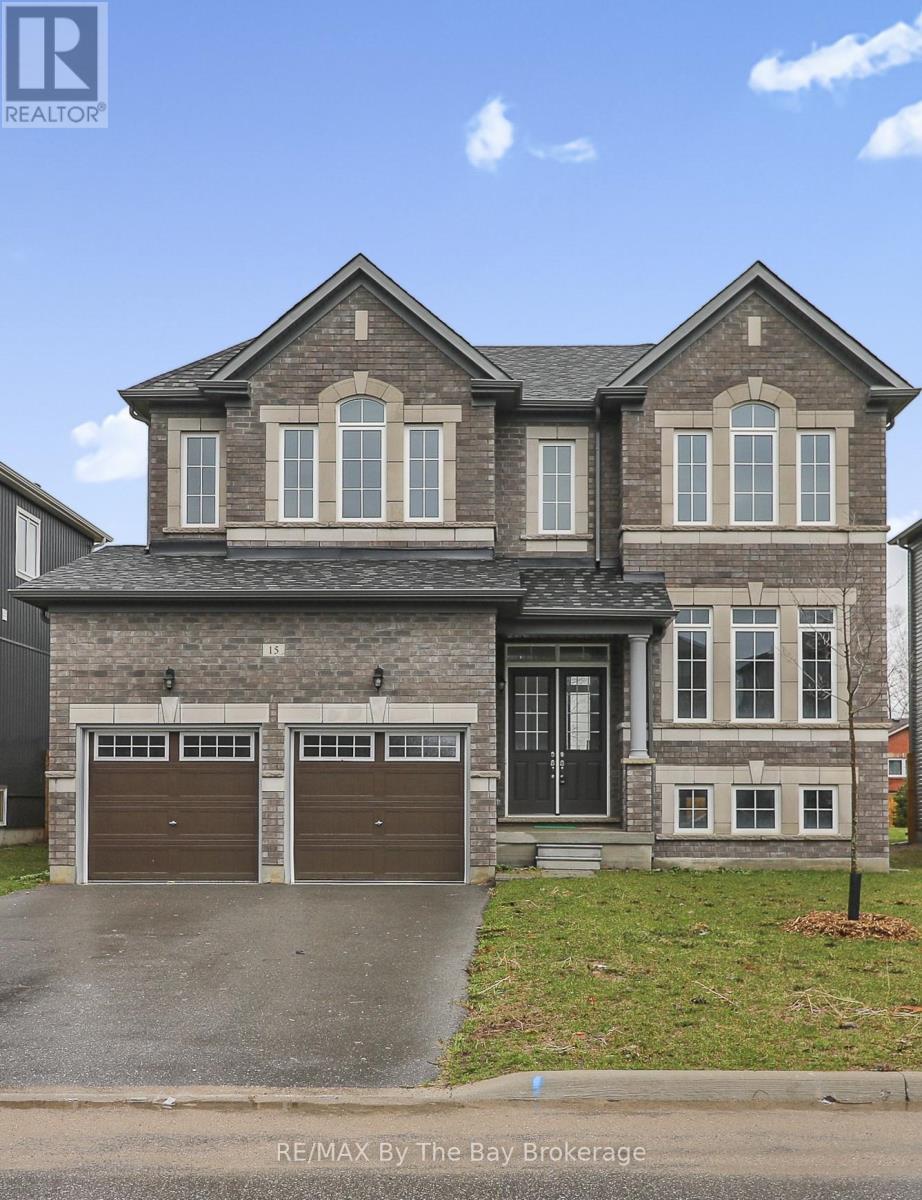
15 Beatrice Drive
Wasaga Beach, Ontario
Welcome to #15 Beatrice Drive, a high-end, beautifully appointed family all brick home in the heart of Wasaga Beach. Perfectly located within walking distance to everyday amenities including a school and the beach. This property offers an exceptional blend of convenience and quality living. Worry free secutiry system. Step inside to an inviting open-concept layout filled with natural light. The contemporary kitchen is both stylish and functional, featuring premium black stainless steel appliances, upgraded Quart countertops and upgraded cabinetry, as well as flooring - ideal for family life and entertaining. The spacious family room has a modern fireplace creating a warm gathering space, while the separate dining room or living room adds flexibility to suit your lifestyle choices. This home offers four generously sized bedrooms, including a large primary retreat complete with walk-in closets and a luxurious ensuite featuring a soaker tub and glass-enclosed shower. Hardwood flooring on the stairs. Enjoy outdoor living in the fully fenced backyard with a deck - perfect for entertaining or relaxing. The basement offers great potential with a large window and rough-in for a future bathroom. A must-see home offering space, style and an unbeatable location. New Built and never occupied or rented. (id:49269)
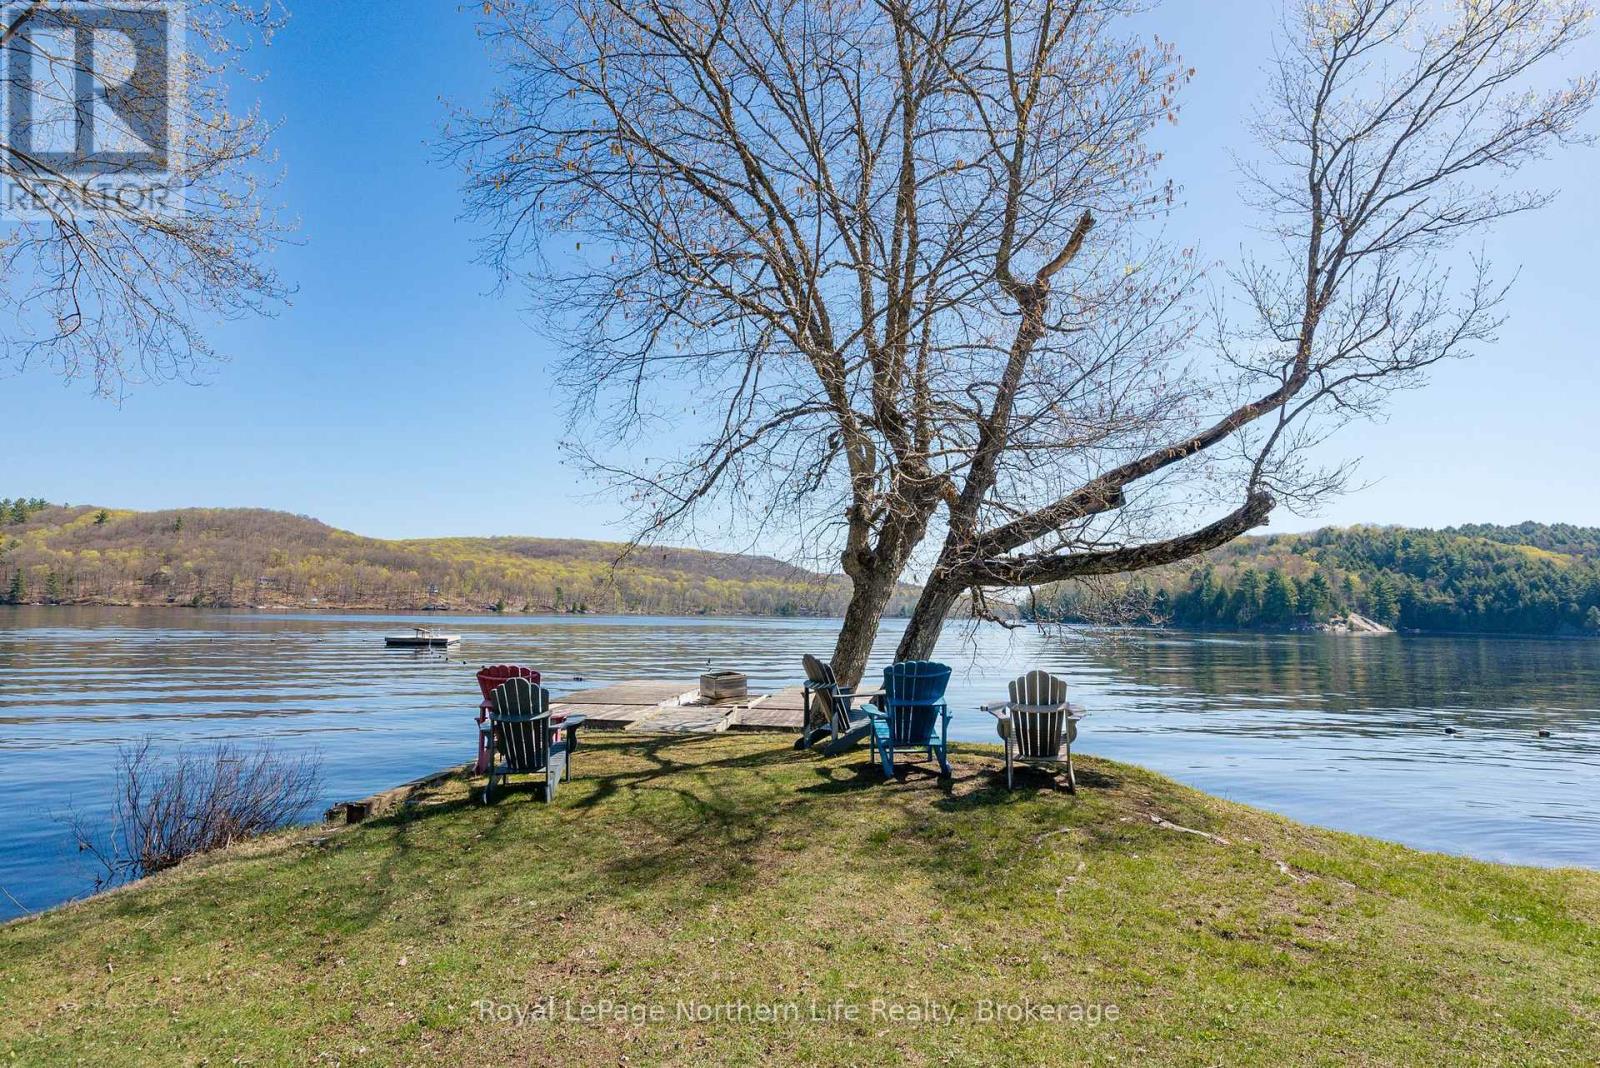
35 Brennan Circle
Huntsville, Ontario
Located in the incredible community of Norvern Shores on beautiful Lake Vernon, this adorable turnkey 2-bedroom three season cottage is the perfect opportunity for first time cottage buyers or families looking for an easy escape to cottage life. Featuring two comfortable bedrooms, a full 3-piece bathroom, and an inviting open concept kitchen, dining, and living area, the space is designed for relaxed summer living and entertaining. Step outside onto the beautiful front deck complete with a privacy fence, creating the perfect place to unwind after a day on the lake. Surrounded by trees and nature while still being part of a vibrant and welcoming community, this property offers the best of both worlds. A detached garage provides excellent additional storage for all your cottage and outdoor essentials. Everything is included with the property, allowing you to simply pack your bags, move in, and start enjoying the summer immediately. Norvern Shores offers so much more than just a cottage - it's a true community where lifelong memories are made. Enjoy access to the private waterfront with sandy beach, optional docking, boat launch, playgrounds, and family-friendly events down by the water throughout the summer. With no rentals permitted, the community maintains a peaceful and welcoming atmosphere that families return to year after year. This leased land community requires a one-time initiation fee for new members along with a low annual membership fee. Don't miss the opportunity to experience everything Norvern Shores has to offer. (id:49269)
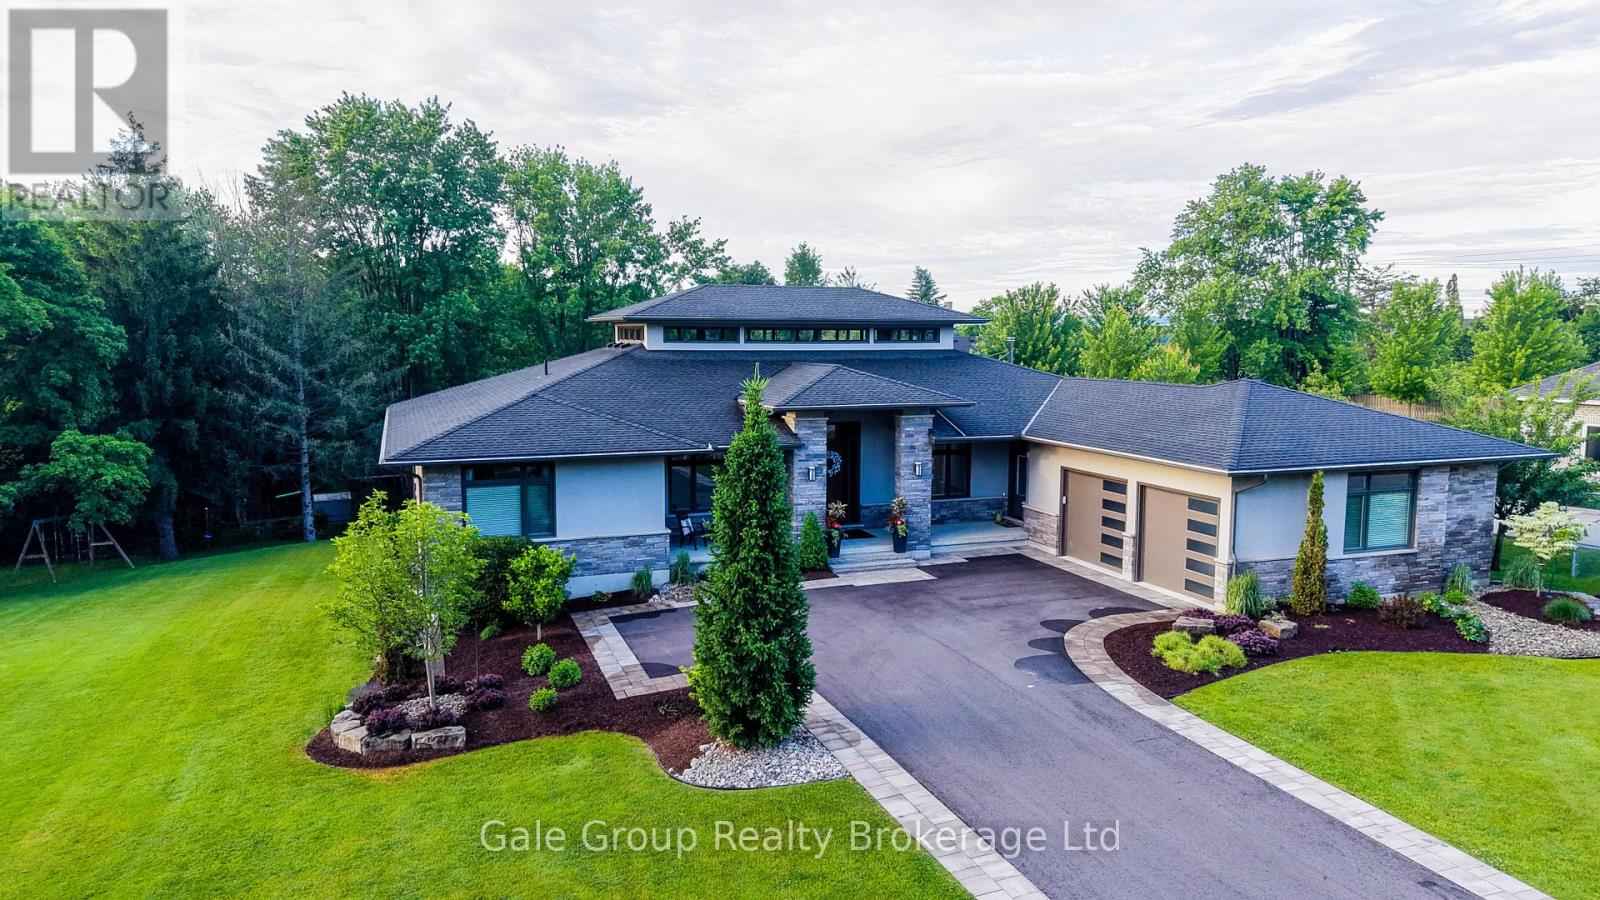
8 Pittock Park Road
Woodstock, Ontario
Welcome to one of the most distinguished, custom-built estates in the city of Woodstock. Inspired by Frank Lloyd Wright, this premium build is a modern engineering dream come true. Offering over 5,700 sq. ft. of pure luxurious square footage, this Prairie Ranch home is executive living at its finest. Situated on a remarkably sized 98'x198' lot, the exterior and interior are perfectly balanced to allow a seamless connection from any part of the property, transitioning effortlessly from quiet, intimate enjoyment to multi-generational living. The beautiful front entranceway and pristine flooring throughout the home instantly stand out as you make your way into the majestic great & dining room areas where a 19'6" clerestory ceiling floods the core of the home with natural light. The stunning, well-thought-out kitchen is a hosting paradise, featuring rich quartz countertops, premium appliances including dual dishwashers, and custom walnut cabinetry specially milled from the lot, flowing effortlessly into a walk-in prep pantry and cozy family room complete with hidden bar side cabinetry and a high-efficiency Jøtul wood stove. The functional, spacious layout flows in perfect harmony, complemented by a main floor executive office, gorgeous living room, 2nd bedroom w' 4pc bath, and a primary bedroom complete with a large walk-in closet, 5-pc ensuite, and private deck overlooking your beautiful rear yard. The walkout lower level features full-height windows, a massive rec room with a gas fireplace, four large bedrooms, a 3-pc bath, and a private 4-pc ensuite with an abundance of storage areas. Outside, the two overhead composite decks provide smart shaded areas for your premium interlocking stone patios which overlook your contoured garden beds, luscious green grass, and a peaceful, private backdrop of mature trees. This home is pure craftsmanship at an unmatched scale in Woodstock's premiere location. (id:49269)
129 Passchendaele Street
Woodstock, Ontario
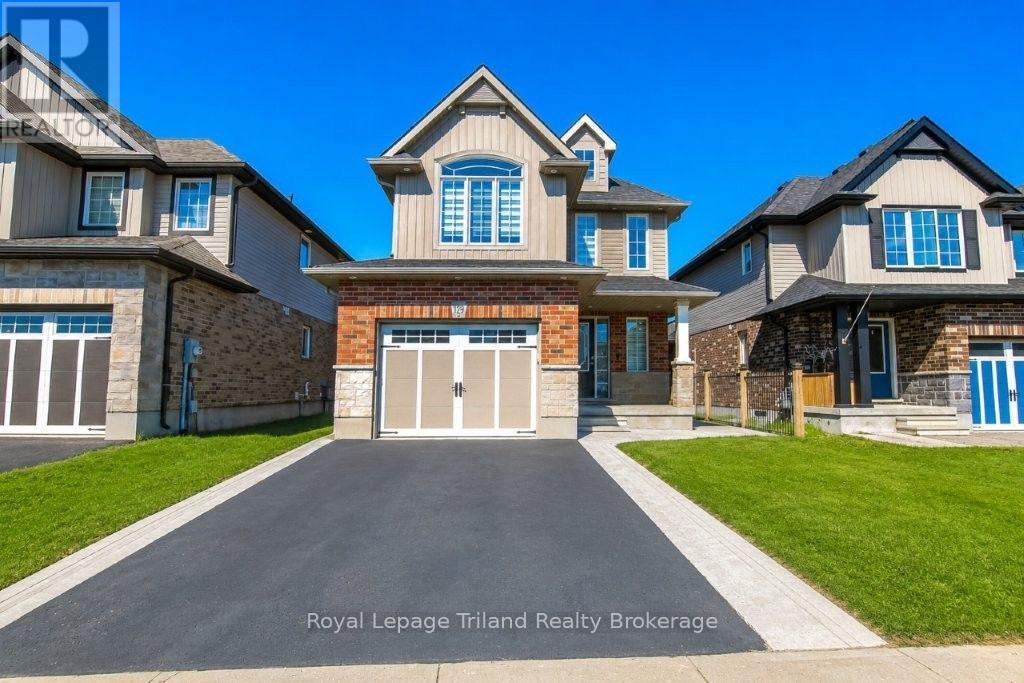
Elegant Upgraded Legal Duplex in Prestigious Woodstock. Experience refined living in this exceptionally upgraded 3+2 bedroom legal duplex, perfectly positioned in one of Woodstock's most desirable and family-friendly neighborhoods. Thoughtfully designed with both comfort and sophistication in mind, this residence offers 5 spacious bedrooms and 4 beautifully appointed bathrooms-ideal for discerning homeowners and savvy investors alike. The upper level has been meticulously renovated, showcasing premium finishes throughout, including durable 8mm laminate flooring, custom wall detailing, and elegant zebrablinds. Enhanced by smart WiFi pot lighting-both indoors and out-the home offers a seamless blend of modern technology and inviting ambiance. The spa-inspired bathrooms features Solid wood vanities paired with quartz countertops, LED mirrors and designer lighting, Contemporary fixtures and premium Moen fittings. At the heart of the home, the chef-inspired kitchen impresses with granite countertops, a statement center island with pendant lighting, stainless steel appliances, and a premium Moen pull-downfaucet-perfectly suited for both everyday living and elegant entertaining. A second-floor laundry adds to the home's thoughtful convenience. The fully finished legal 2-bedroom basement suite, complete with a private entrance, delivers both flexibility and income potential. Featuring quartz surfaces, luxury tile flooring, stainless steel appliances, and in-suite laundry, it offers a comfortable and independent living space currently generating $1,700/month in rental income. Step outside to a fully fenced backyard with professionally finished concrete landscaping and a spacious 260 sq ft deck. This home includes smart exterior lighting for enhanced curb appeal, Garage with remote access and keypad entry. Located just minutes from Toyota Motor Manufacturing Canada and with seamless access to Highway 401. Surrounded by top-rated schools, Parks and essential amenities. (id:49269)
23 Pine Street
Tillsonburg, Ontario
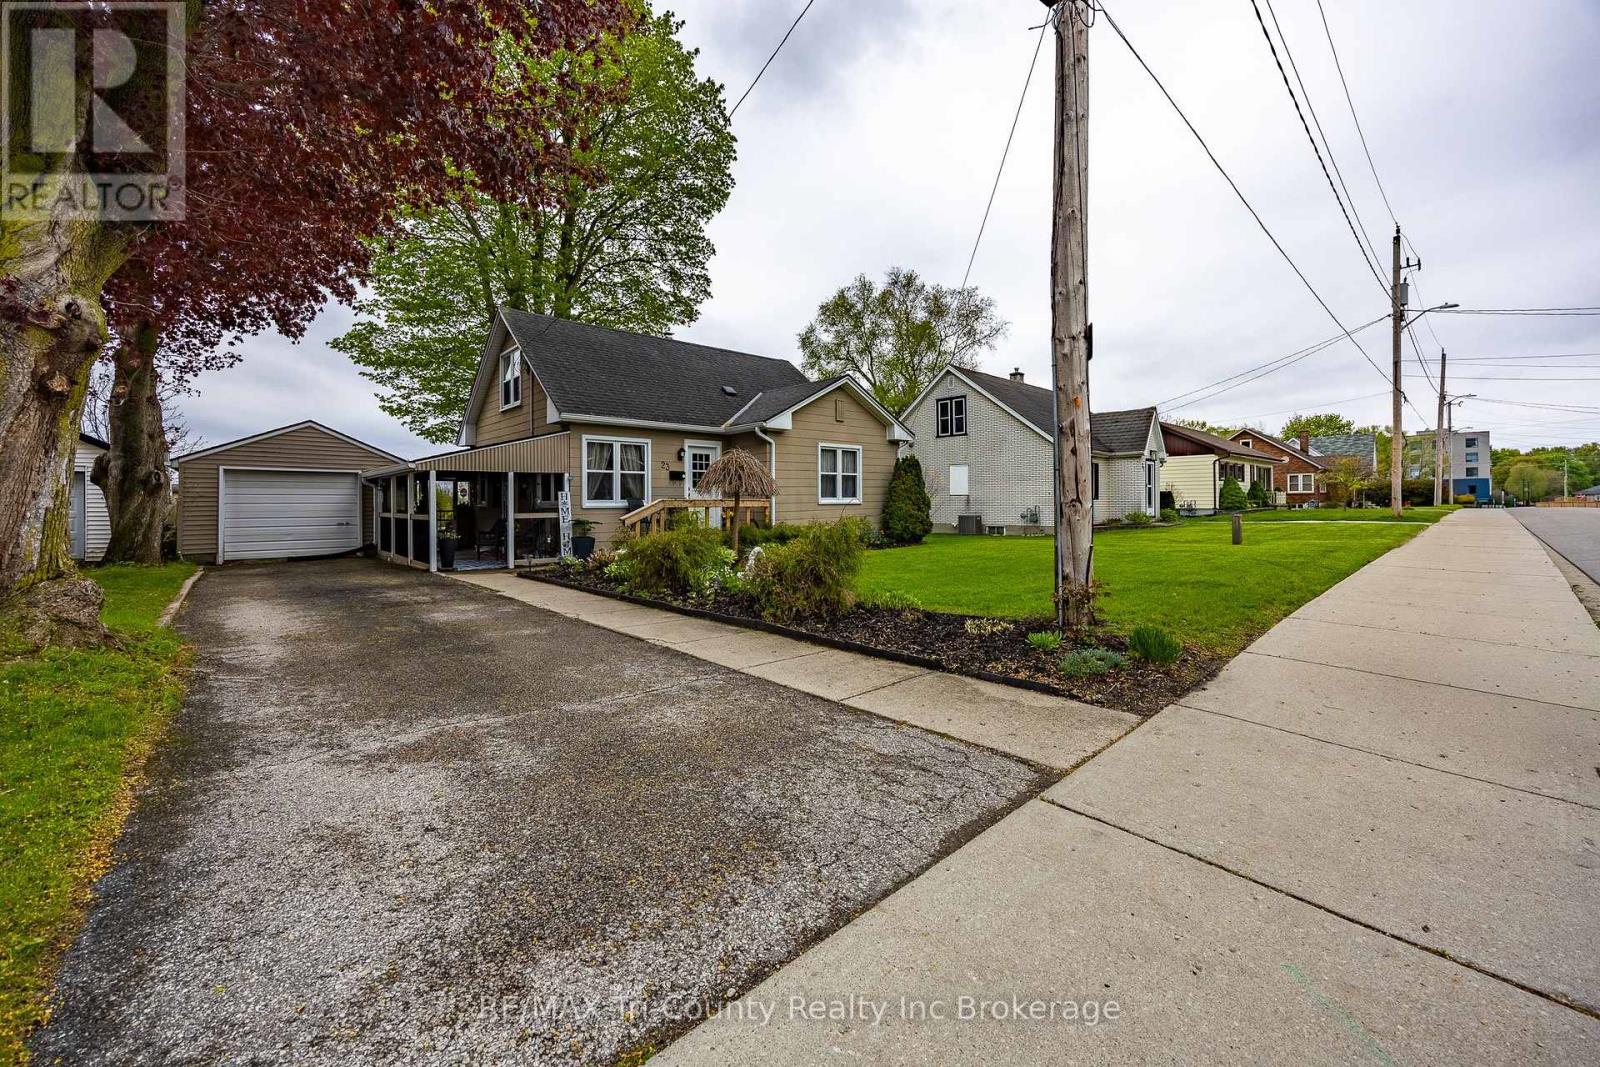
Picturesque 2 bedroom home with attached single car garage. Enjoy mature trees, landscaping, a full sun back patio with cement patio stones or rest in the shaded with a covered front patio sitting area. Kitchen has a breakfast dining area or enjoy a larger gathering in the dining room which is open to the living room area, making it ideal for entertaining family and friends. A 4-piece bathroom is conveniently located on the main floor. The primary bedroom overlooks the private backyard, offering a peaceful retreat. Upstairs, the second bedroom is accompanied by an additional versatile room perfect for a sitting area, dressing room, or extra closet space. The basement includes the utilities, laundry area, and ample storage space. The attached single-car garage is conveniently connected through the covered patio area. Shingles updated in 2019. (id:49269)
683 College Avenue
Woodstock, Ontario
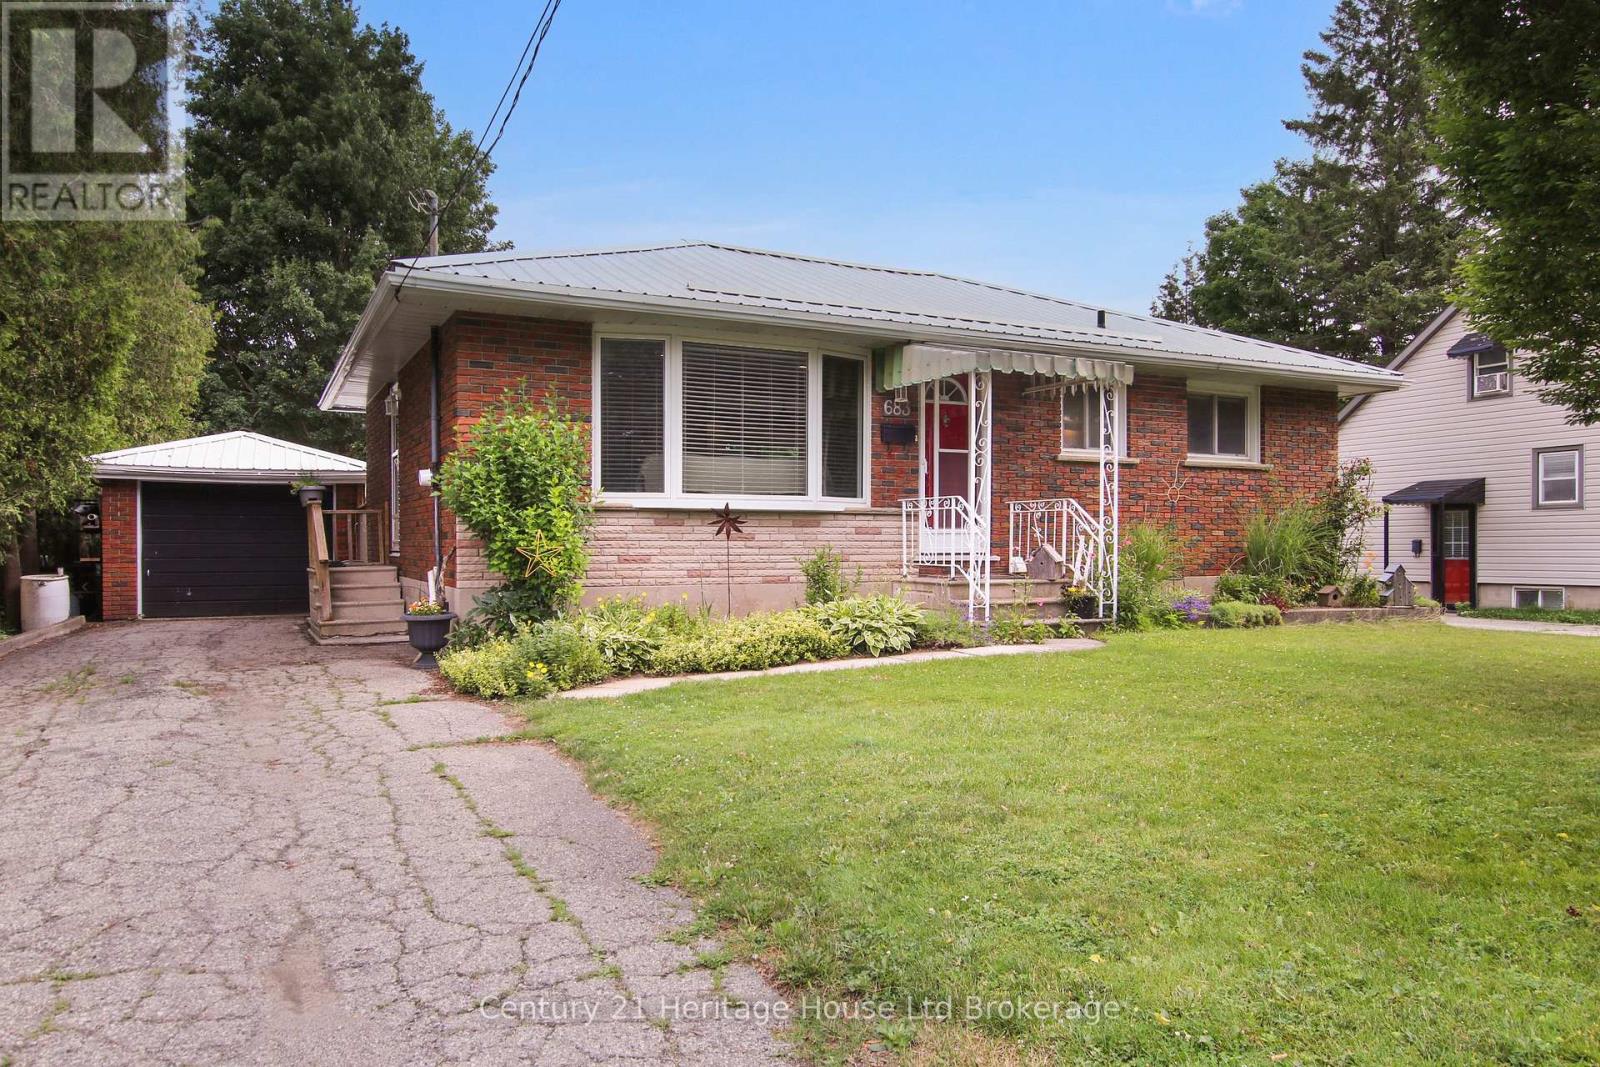
Welcome to this charming bungalow tucked away on a quiet Woodstock street, offering the perfect blend of comfort, character, and outdoor living. Situated on an extra-large, fully fenced lot, this property is a gardener's dream with established perennial gardens featuring rhubarb, raspberries, asparagus, dill, and two mature sugar maple trees. Enjoy evenings around the bonfire, challenge friends to a game of axe throwing, or relax on the two-tiered deck overlooking two tranquil garden ponds. The gas BBQ hookup makes outdoor entertaining effortless; while two storage sheds provide plenty of room for tools and seasonal equipment. The popular Little Free Library can remain for the next owners to continue enjoying-or remove it if preferred. The exterior also features a durable metal roof with newer eaves troughs, a single-car garage, and an asphalt driveway accommodating up to three vehicles. Inside, you'll find a bright and welcoming layout with two bedrooms on the main floor, a 4-piecebathroom, and a functional eat-in kitchen complete with a gas stove, refrigerator, dishwasher, generous storage, a built-in computer/workstation area, and patio doors leading directly to the backyard oasis. The finished lower level expands your living space with a Carrom billiards table, a fantastic entertaining space featuring a bar with three beverage refrigerators, a convenient Murphy bed for over night guests, a 3-piece bathroom, an exceptionally organized storage room, and laundry area. Recent mechanical updates include a new furnace (2025) and central air conditioning (approximately 3 years old), and HWT rental, new in 2025, providing peace of mind for years to come. Whether you're looking for a move-in ready home, love to entertain, or simply want to enjoy your own private backyard retreat, this delightful bungalow offers something for everyone.Ideally located just minutes from Southside Park, schools, shopping, restaurants, and all major amenities. (id:49269)
194 Dundas Street E
Hamilton, Ontario
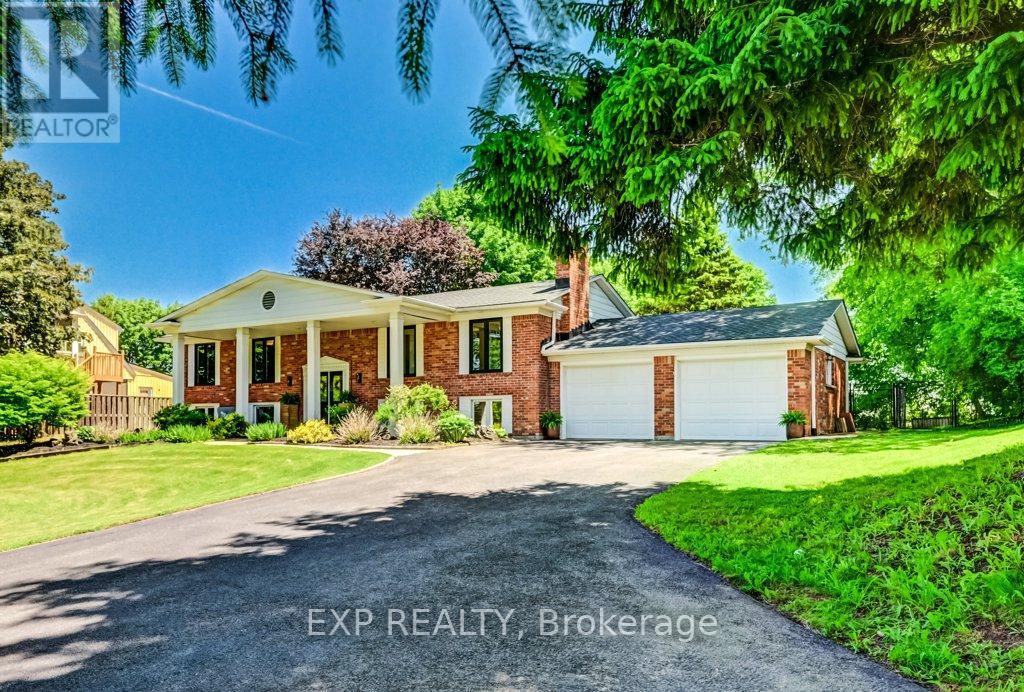
Welcome to charming Waterdown where this estate style property feels like the country but has all the perks of in-town-living! This raised bungalow features over 2600 square feet of finished living space with 5 bedrooms and 3 bathrooms combined on both levels. Tons of room for a growing family or set it up with a nanny/income suite in the lower level with a separate walk out to the backyard. Sitting on over half an acre, you've got excellent space to play and entertain. Fully fenced backyard with saltwater inground pool, deck and gas bbq line. Invite all your friends because there's parking for 15 vehicles! Recent upgrades include basement flooring with R4 thermal subfloor (2026), furnace (2025), upper front windows (2024), main bath (2022), ensuite (2022), roof (2022). Please see the attached feature sheet for a complete list of features and upgrades. Fireplace not currently operational. (id:49269)
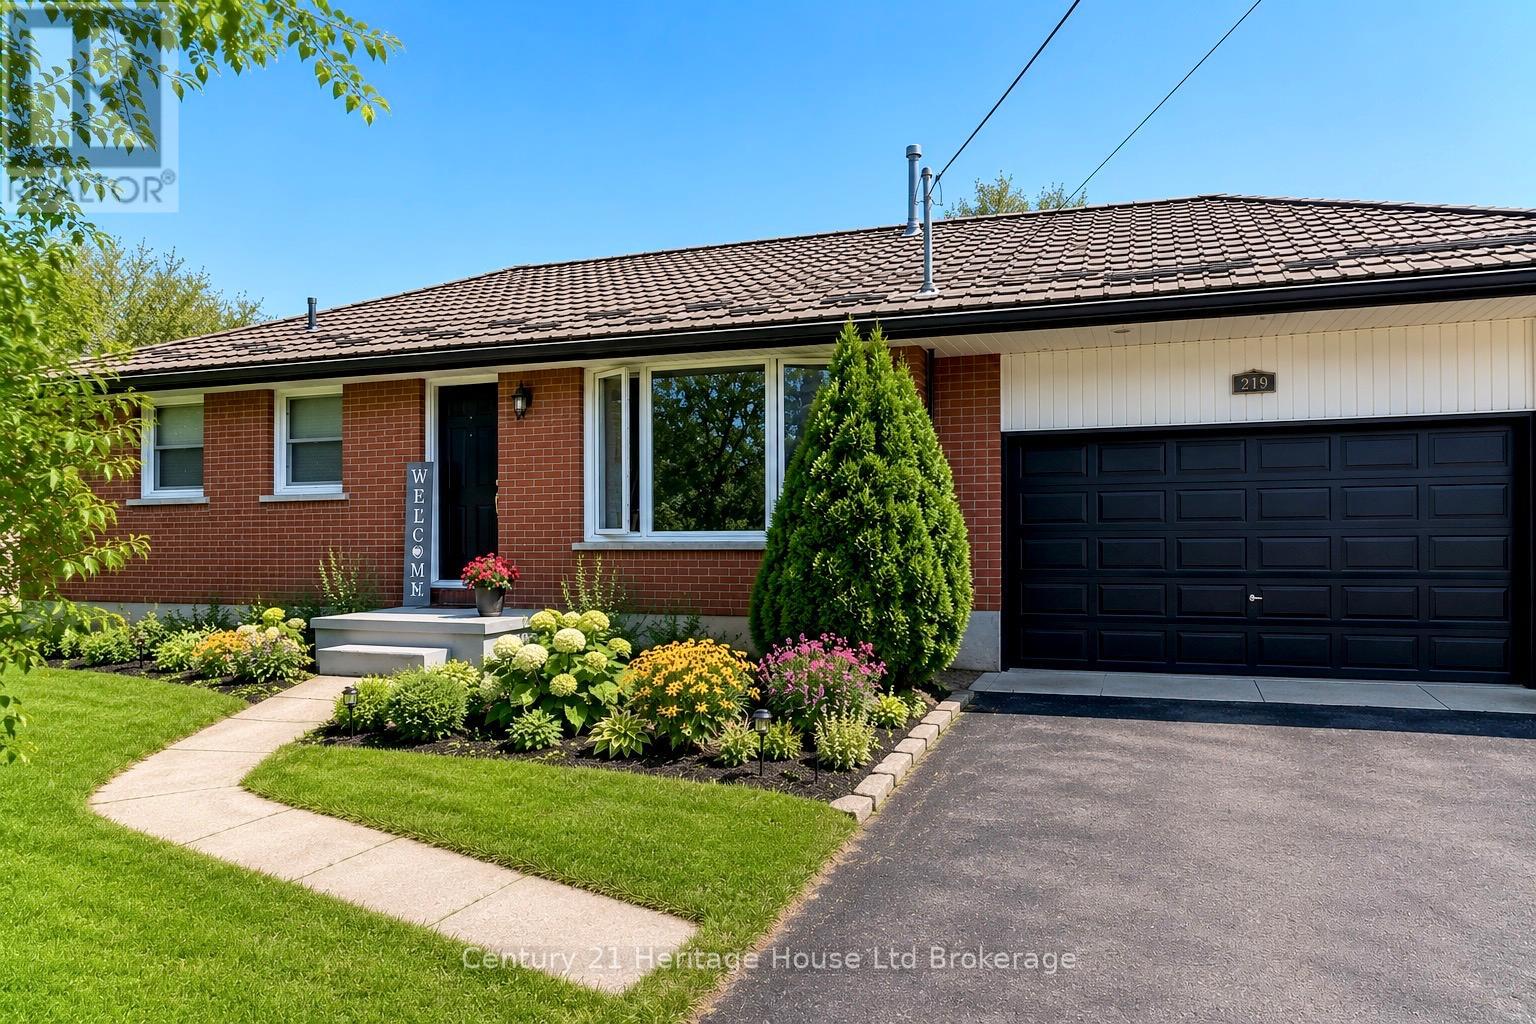
219 Brock Street
Zorra, Ontario
Welcome to 219 Brock Street in Thamesford, a beautifully updated bungalow situated on a generous 66 x 166 ft lot in a desirable established neighbourhood. This meticulously maintained home offers 3 bedrooms plus a versatile lower-level flex room with closet and window, ideal as a home office, guest room, hobby room, or potential 4th bedroom. Pride of ownership is evident throughout with fresh paint, an updated kitchen featuring stainless steel appliances and coffee bar, renovated bathroom, beautiful original hardwood floors, and two cozy gas fireplaces. The finished lower level adds valuable living space with a spacious family room, third bedroom with egress window, flex room, storage area, and large laundry room with furnace updated in 2025. Step outside and fall in love with the incredible backyard oasis. Completely redesigned and beautifully landscaped, this private retreat is perfect for entertaining or relaxing and features a stunning two-tier deck, charming gazebo with space for an outdoor TV, hot tub, above-ground pool, gas BBQ hookup, playhouse, garden shed with hydro, and gorgeous gardens throughout. Whether hosting family and friends, enjoying summer pool days, or unwinding under the gazebo, this backyard truly feels like your own private resort. The oversized double garage (33.2' x 19.11') is a rare bonus and features a convenient drive-through rear garage door providing easy access to the backyard for lawn equipment, recreational vehicles, trailers, or workshop projects. Complete with a durable metal roof and extensive updates throughout, this move-in-ready property offers the perfect combination of comfort, functionality, and exceptional outdoor living. (id:49269)
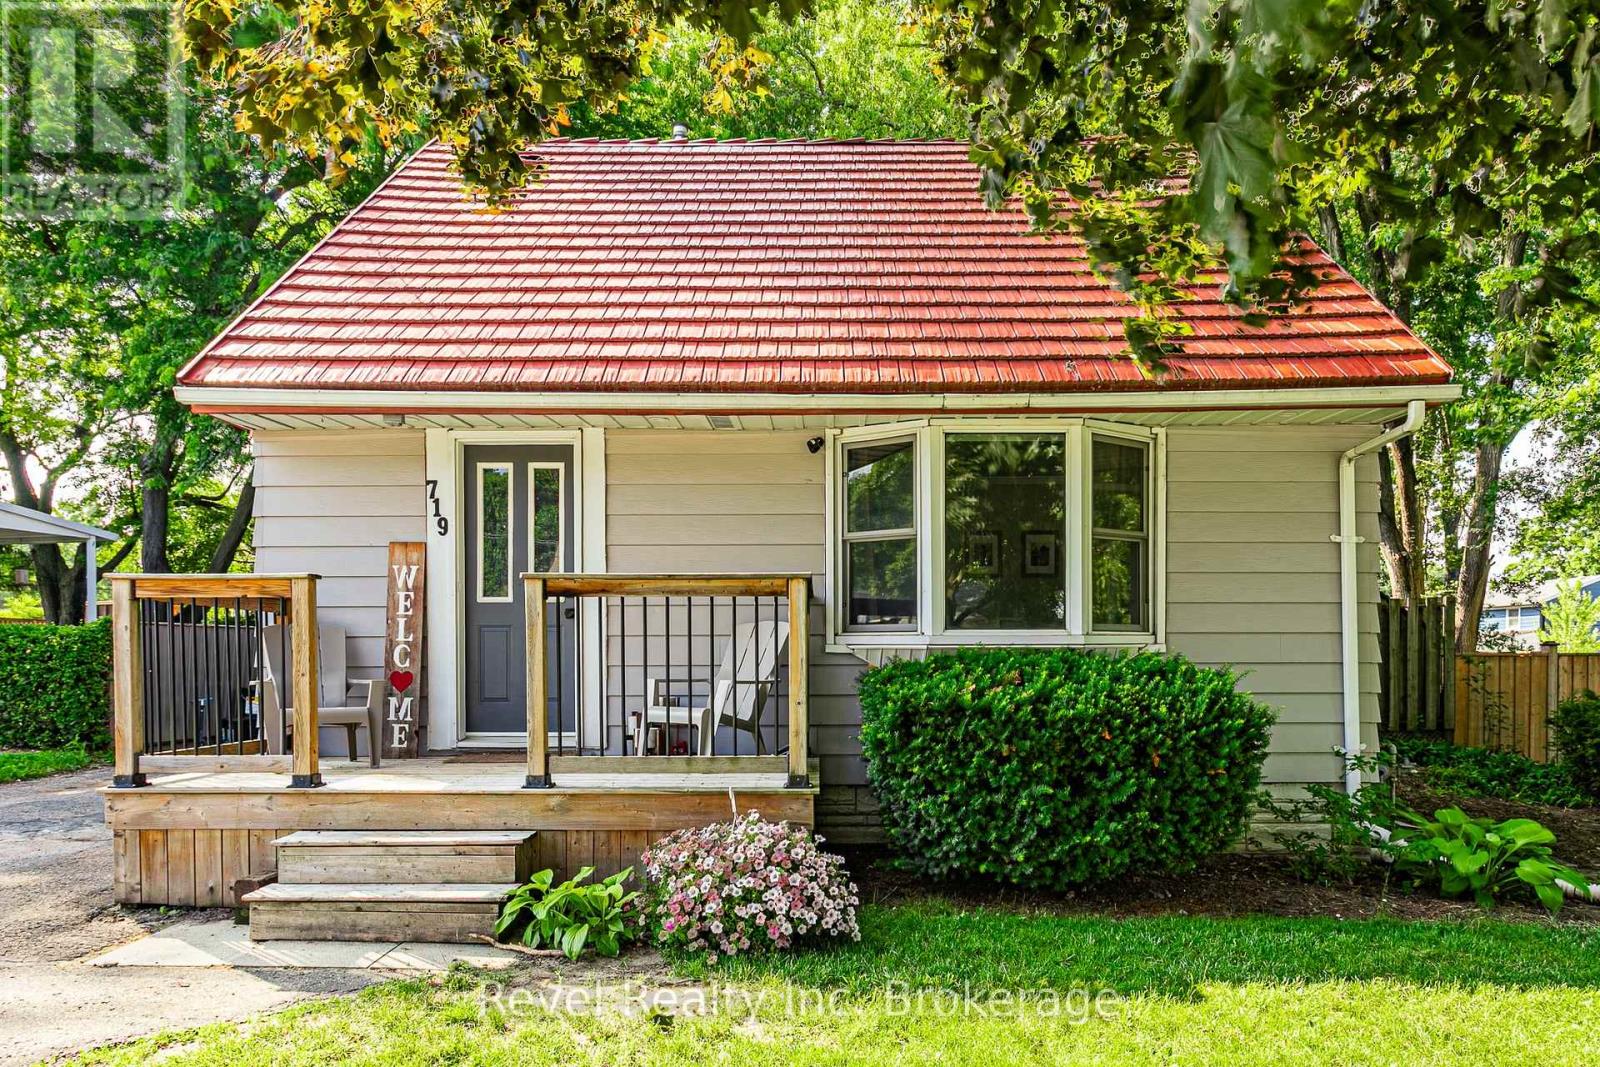
719 Lancaster Street
Woodstock, Ontario
Welcome to this well-maintained detached home located in one of Woodstock's established and mature neighbourhoods. Offering 3 bedrooms, 1 bathroom, and a functional layout, this move-in ready home has been cared for inside and out. A standout feature of the property is the 20 x 16 ft detached workshop, built in 2023, offering endless possibilities for a workshop, hobby space, extra storage, or the car enthusiast. Inside, the bright main floor features modern finishes throughout, while the finished basement provides additional living space that's perfect for a family room, home office, or recreation area. The home is also equipped with a durable steel roof for added peace of mind. Situated close to schools, parks, shopping, and everyday amenities, this property combines comfort, functionality, and an excellent location. Whether you're a first-time buyer, downsizing, or looking for the added bonus of a detached workshop, this is an opportunity you won't want to miss. (id:49269)
Revel Realty Inc Brokerage
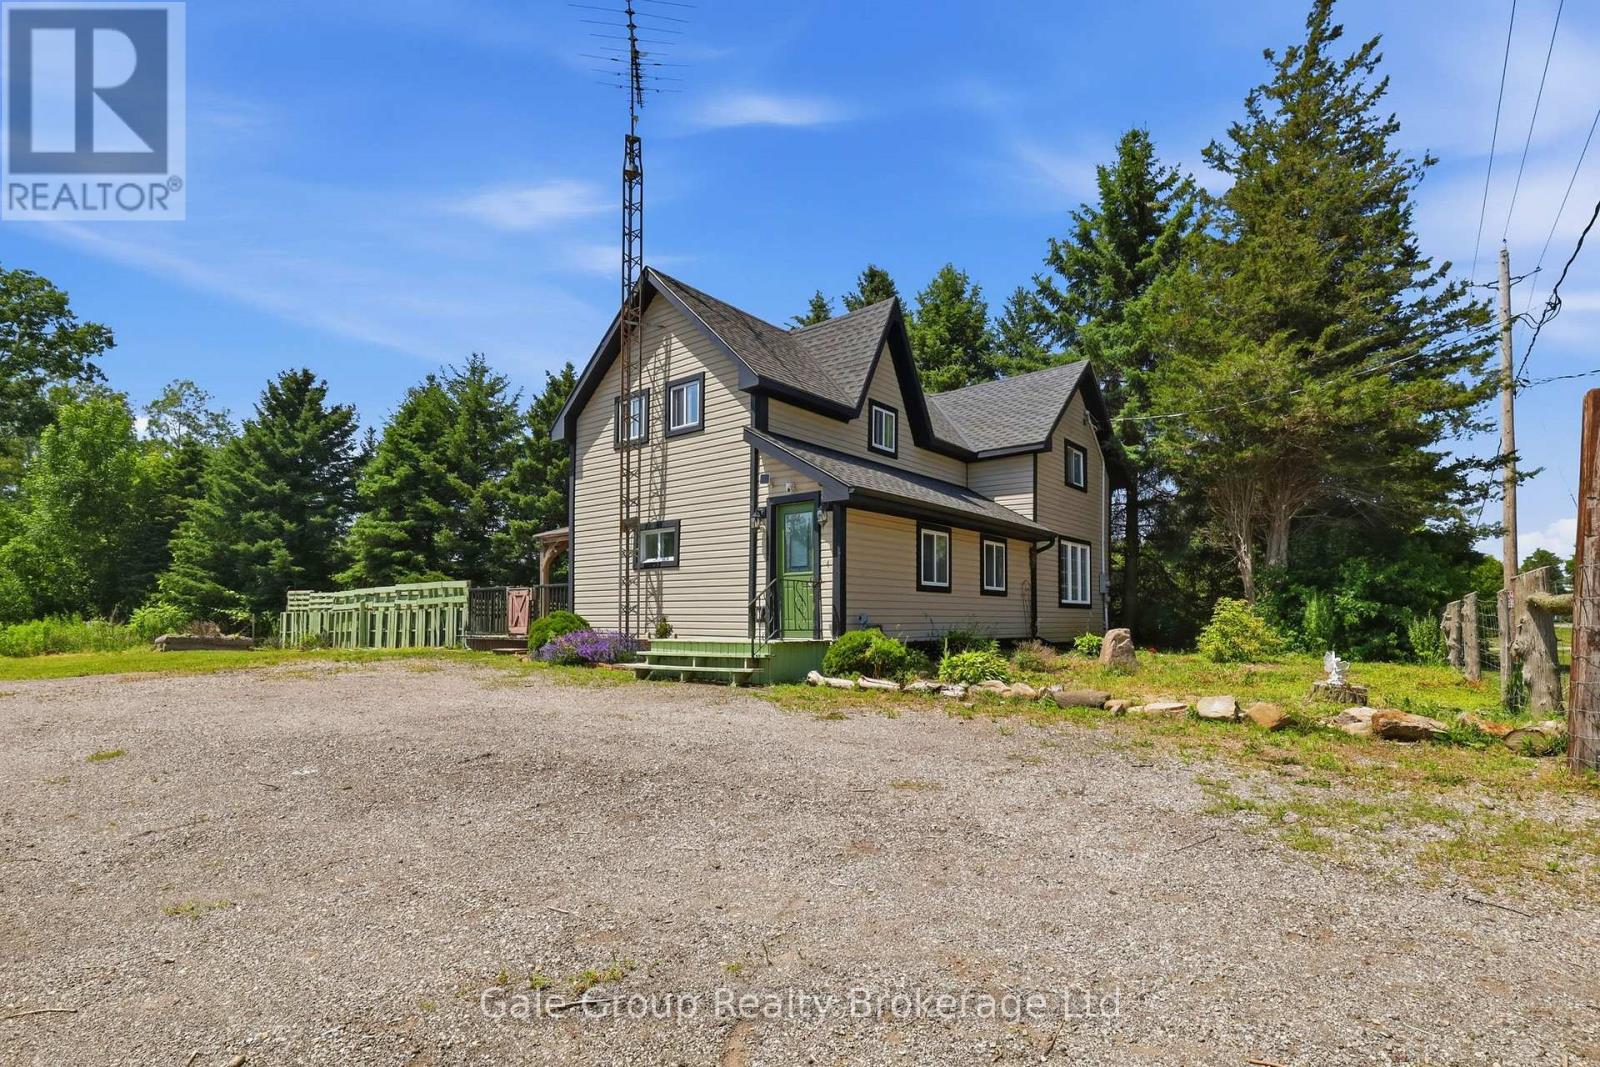
853 Norfolk County 28 Road
Norfolk, Ontario
Discover 12.5+ acres of incredible opportunity and ultimate freedom. Whether you are searching for the perfect hobby farm or a sprawling private estate, this property provides an amazing foundation to build your dream country lifestyle. Picture horses grazing outside your window, riding through private birch forest trails, and catching breathtaking countryside sunsets. The land itself is a massive asset, fully equipped with a fenced livestock area, a chicken coop, huge garden potential, and extra acreage for cash cropping. For the hobbyist or contractor, the incredible 20x28 detached shop is a huge selling feature. It comes equipped with solar panels for off-grid power and is completely prepped for in-floor heating.Inside, the spacious 2-storey farmhouse offers plenty of room for the whole family and is the perfect canvas for your personal touches. The main floor features a bright kitchen, dining area, large living room, full bath, and convenient separate laundry. Upstairs, you will find four generous bedrooms and a second full bathroom.Situated in a quiet, private community, you are just around the corner from the local elementary school and minutes away from beautiful local beaches. All appliances are included, and there are zero rental contracts to worry about. Acreages offering this much infrastructure and upside are incredibly rare. Come walk the property and experience the possibilities for yourself! (id:49269)
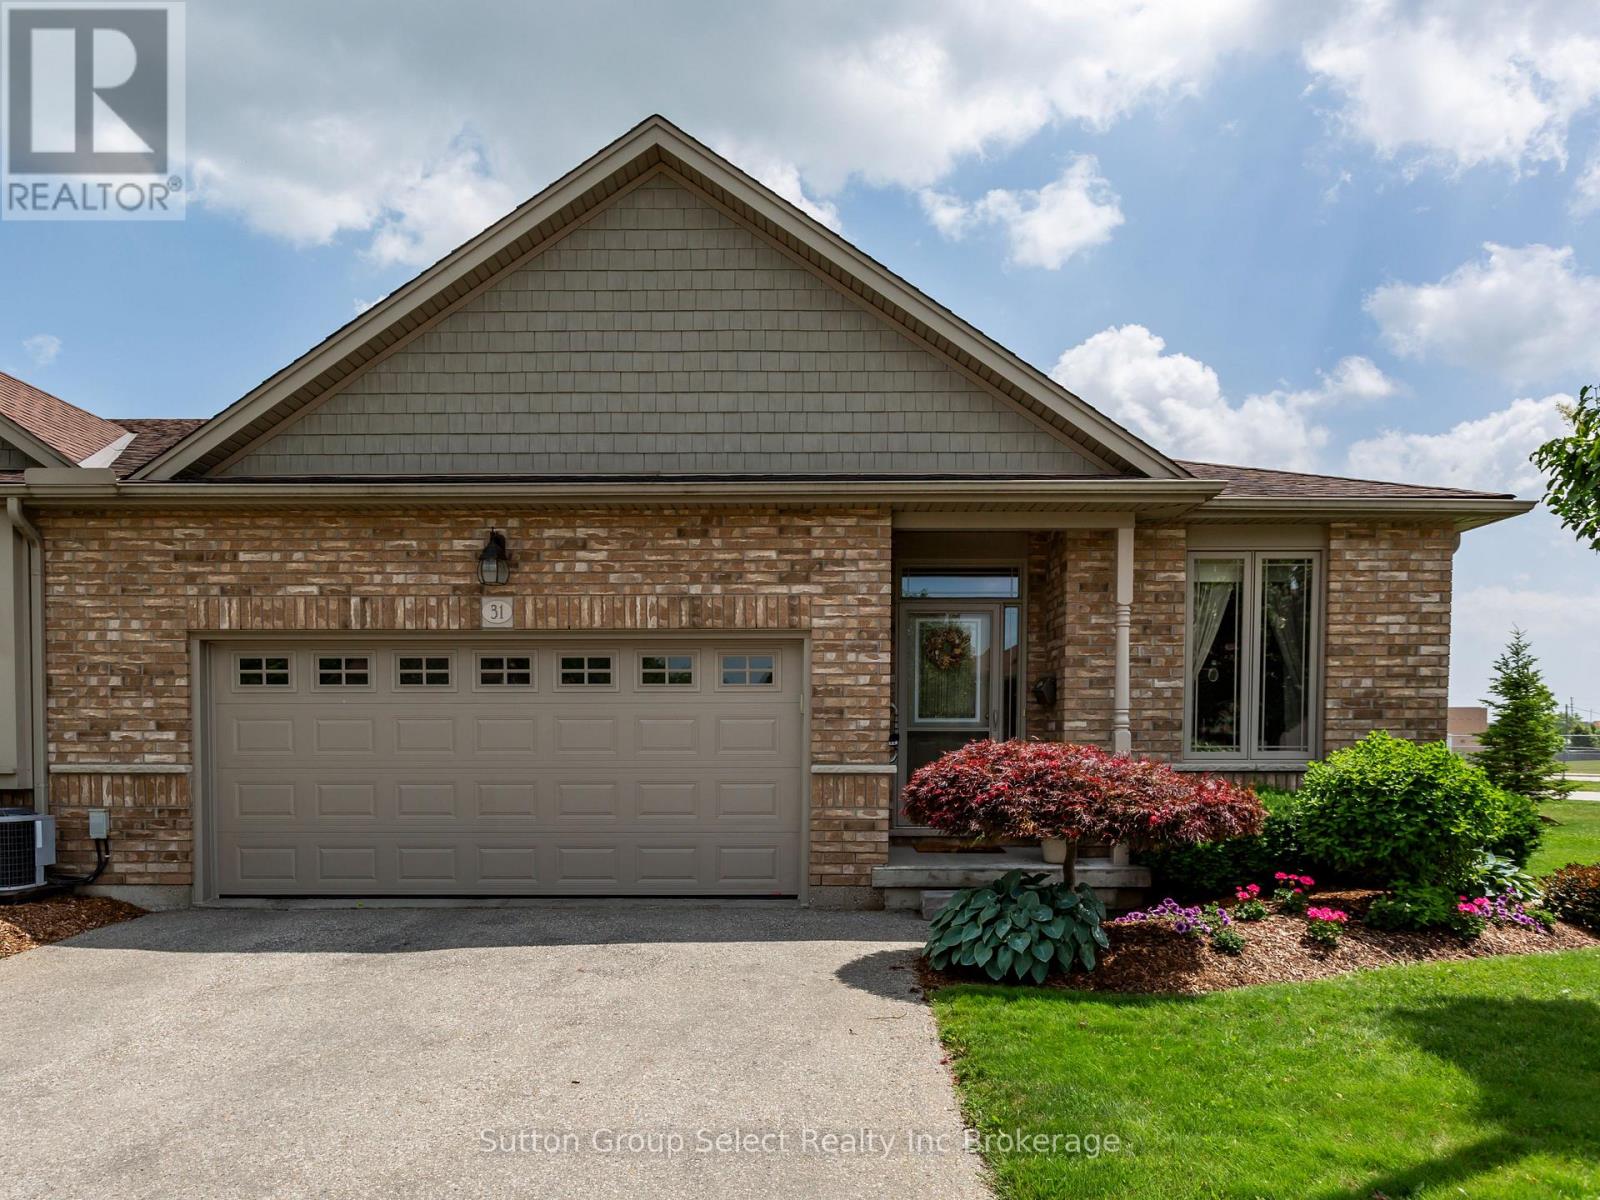
31 - 540 Spitfire Street
Woodstock, Ontario
540 Spitfire Unit 31 is 4 bedroom, 3 bathroom bungalow end unit condo. It has the largest floor plan in the complex, and one of the best locations. It is also unique having 4 bedrooms. The kitchen has plenty of cabinetry, a breakfast bar. The sliding glass door leads to the deck. The deck has an automated awning. The living room, dining area and kitchen are open concept. The living room has a cozy gas fireplace. There is an abundance of natural light throughout the condo. The end unit provides extra windows. The primary bedroom is spacious, has a walk-in closet and 4 piece ensuite. The main level has another bedroom and laundry room. The lower level has 2 large bedrooms, family room and a 3 piece bathroom. There is a large workshop area, and it can accomodate lots of storage. There is a 2 car garage. Steps from the condo is the mail box. Close to shopping and 401/403. (id:49269)
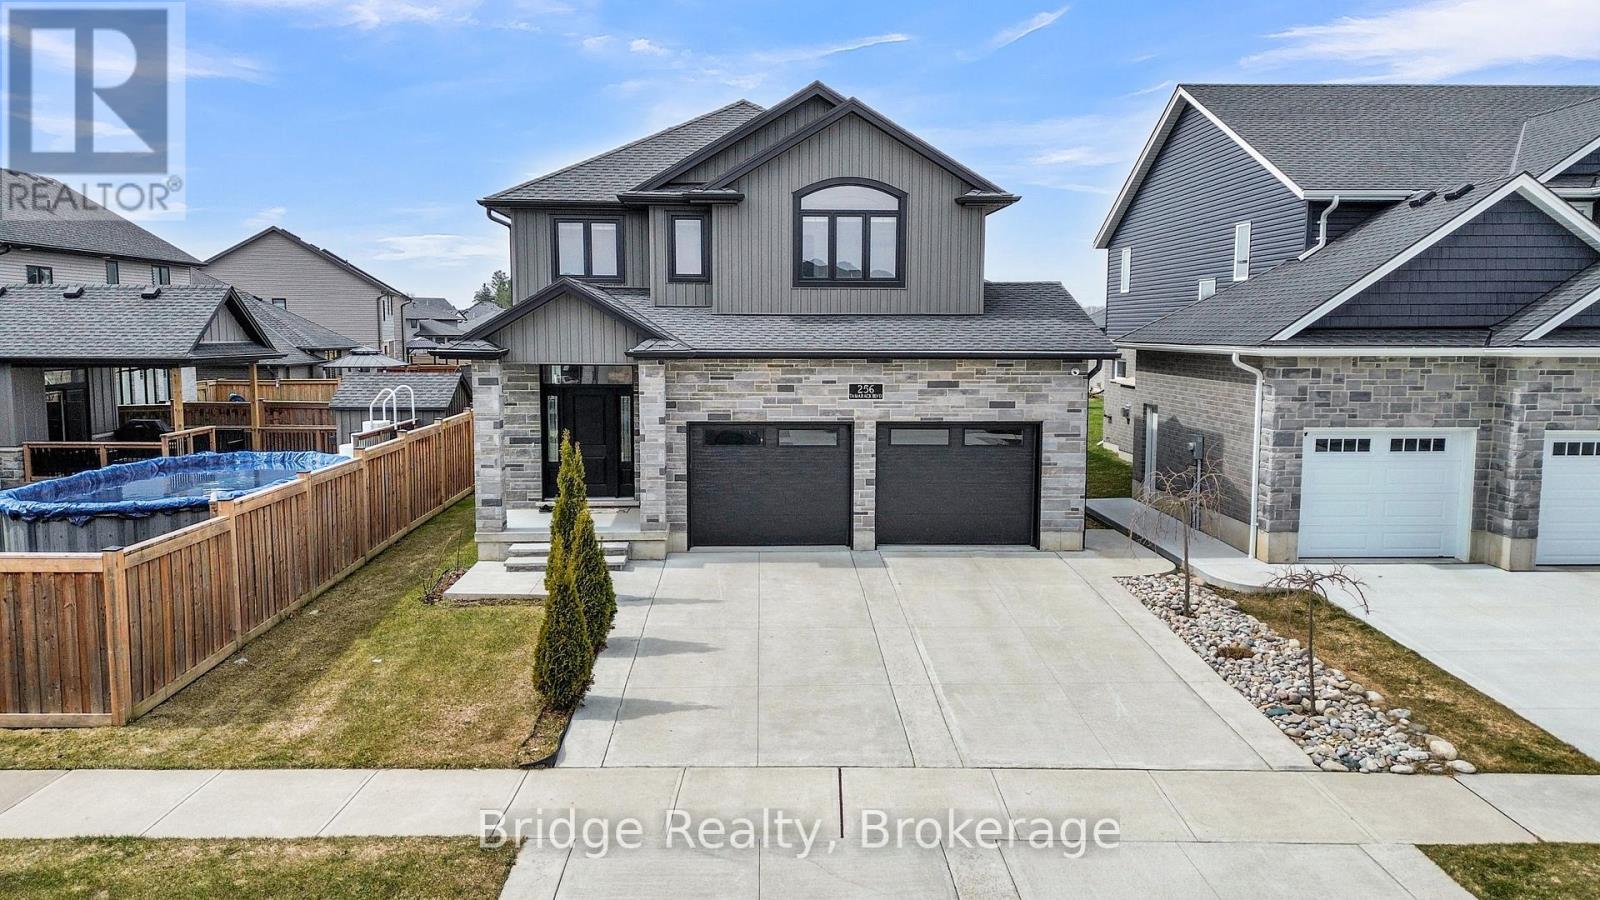
256 Tamarack Boulevard
Woodstock, Ontario
Welcome to Tamarack Boulevard in Woodstock, an exceptional address in a newer, sought-after community known for its beautiful homes and peaceful surroundings. This meticulously maintained, less than five year old residence offers 4 spacious bedrooms and 2.5 bathrooms, including two full baths and a convenient powder room. From the moment you step inside, the pride of ownership is evident. The home is in pristine, move-in-ready condition, reflecting consistent care and attention to detail throughout. The interior offers a warm, inviting "nice feel" with abundant natural light and a thoughtfully designed layout that flows effortlessly. The kitchen is a true highlight, featuring ample storage space and a pantry, perfect for keeping everything organized while making daily living and entertaining a breeze. Every space feels comfortable and functional, ideal for both relaxed family time and hosting guests. Step outside to a huge backyard, offering endless possibilities for outdoor enjoyment, gardening, or creating your own private retreat. Situated in a serene, well-established subdivision, the neighborhood is defined by newer, high-quality homes and a welcoming atmosphere. It's a place where you can enjoy peaceful surroundings while still being close to all amenities. This is more than just a home, it's a lifestyle. Clean, modern, and exceptionally cared for, move inland start enjoying from day one. (id:49269)
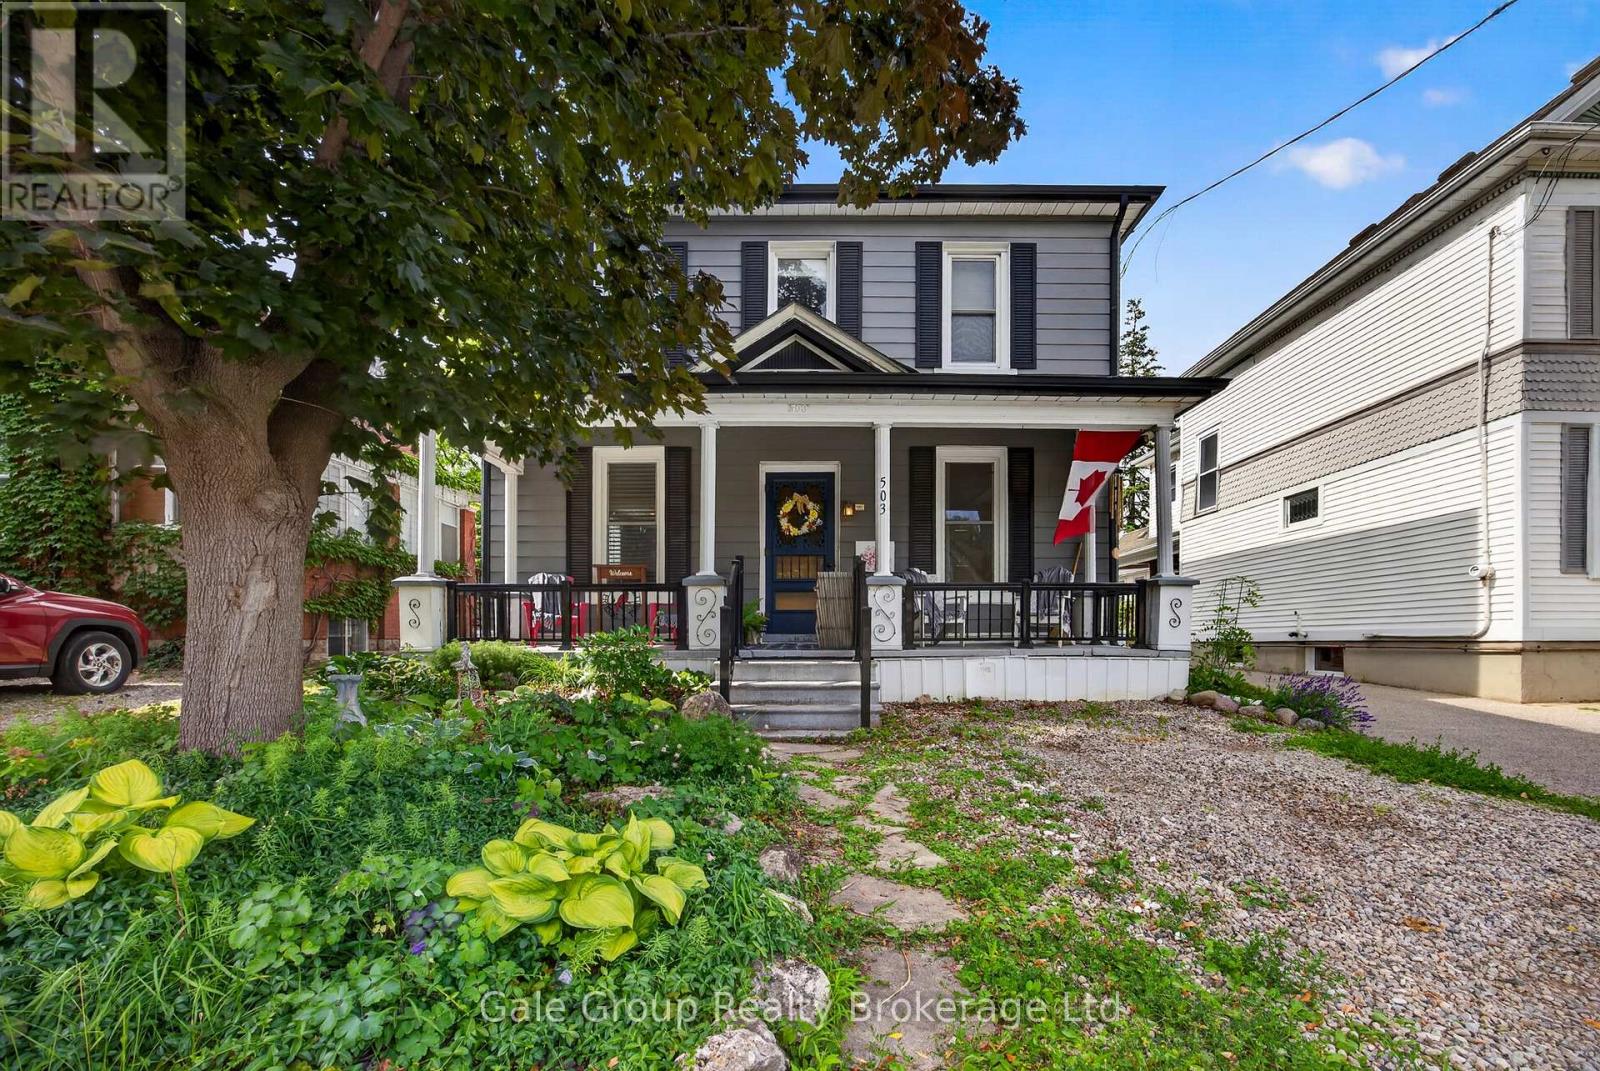
503 Princess Street S
Woodstock, Ontario
Welcome to this beautifully updated 2-storey home on desirable Princess Street in North Woodstock. This well-maintained home offers 4 bedrooms, including a spacious primary bedroom on the main floor-ideal for families, guests, or those seeking the convenience of main-floor living. The heart of the home is the stunning, newly renovated kitchen featuring a gas range, modern finishes, and ample counter space, making it perfect for both everyday living and entertaining. Two generously sized, updated bathrooms provide comfort and functionality, while the second floor offers three additional bedrooms and the convenience of an upstairs laundry area. Step outside to your private backyard retreat complete with a large deck-perfect for relaxing, hosting family and friends, or enjoying warm summer evenings. Located in the sought-after North Woodstock neighbourhood, this home is close to schools, parks, shopping, and all essential amenities, offering the perfect blend of comfort and convenience. Additional highlights include an owned water heater and owned water softener, providing added value and peace of mind. Move-in ready and thoughtfully updated, this is a wonderful opportunity to own a beautiful home in one of Woodstock's most desirable neighbourhoods. (id:49269)
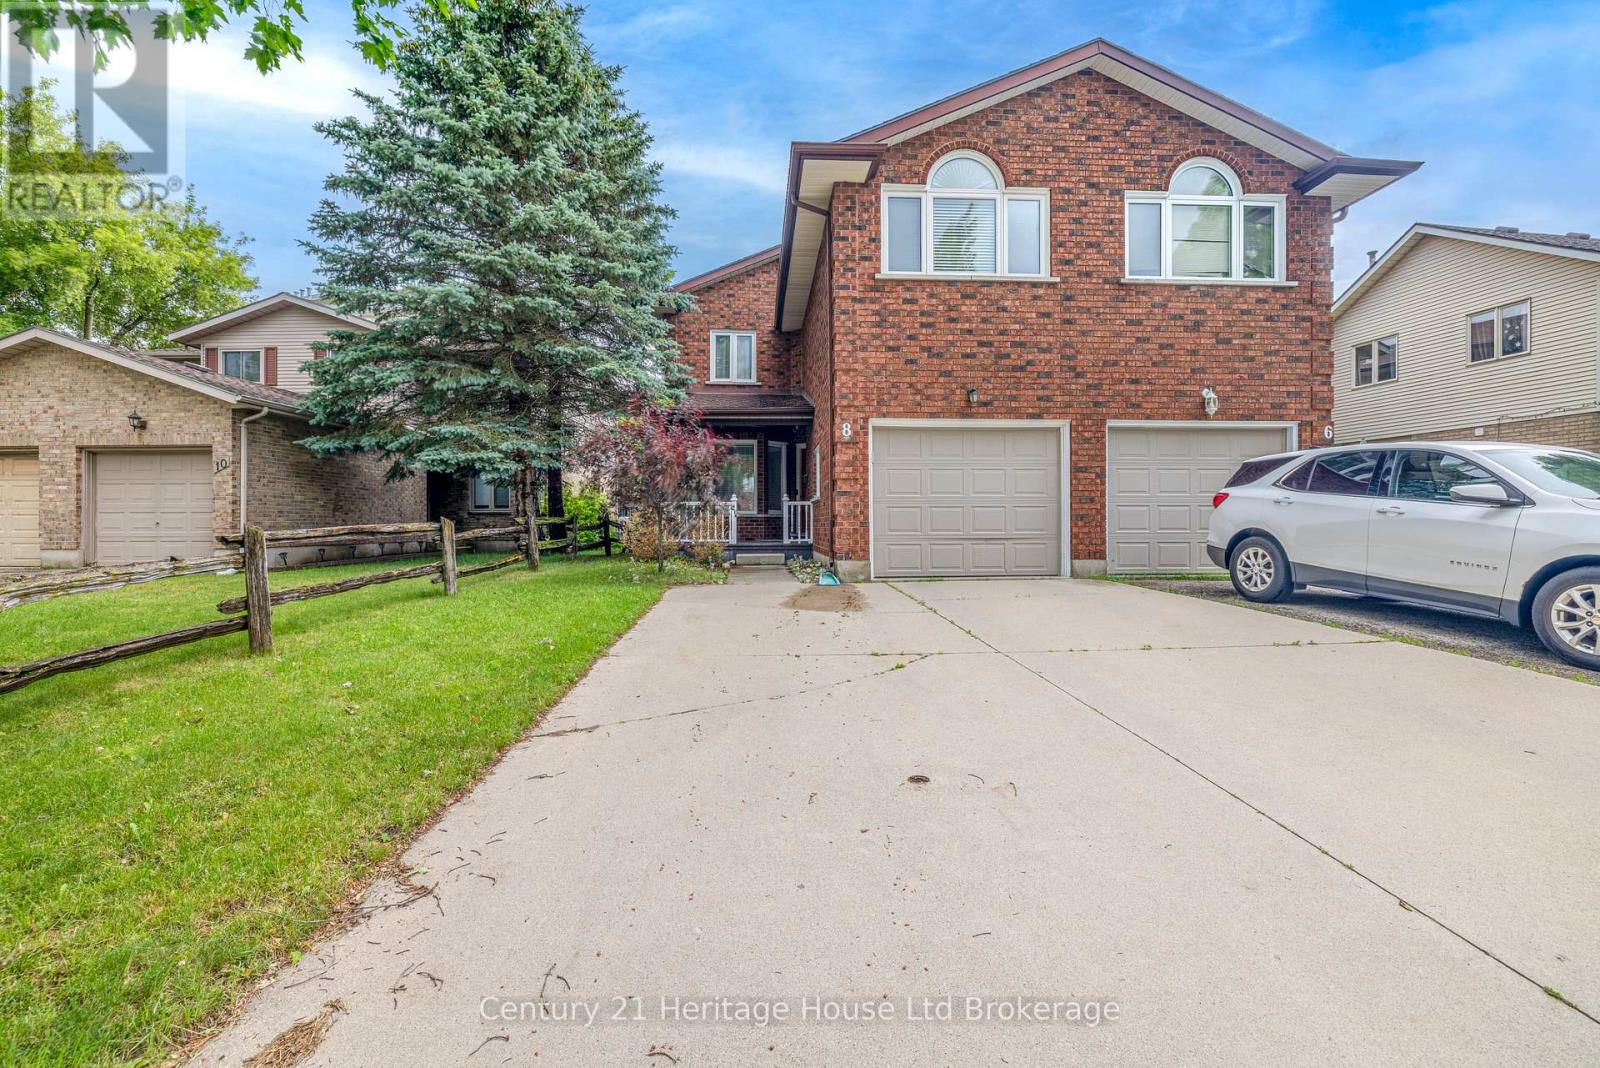
8 Mohican Drive
Woodstock, Ontario
Welcome to 8 Mohican Drive, a beautifully updated 3 bedroom, 2.5 bathroom semi located in a wonderful neighbourhood. This move in ready home features new flooring and fresh paint on the main floor, along with a modern kitchen complete with updated cabinets, countertops, and a spacious island. The partially finished basement includes 2 versatile den spaces, perfect for a home office, hobbies, or a playroom, plus additional living space for a rec room or gym. The primary bedroom offers an upgraded ensuite with a stunning walk in shower. Enjoy a great backyard with a deck, ideal for summer BBQs and entertaining. A attached garage adds convenience and storage. A fantastic opportunity for first time buyers or downsizers seeking a well maintained home in a wonderful community. (id:49269)
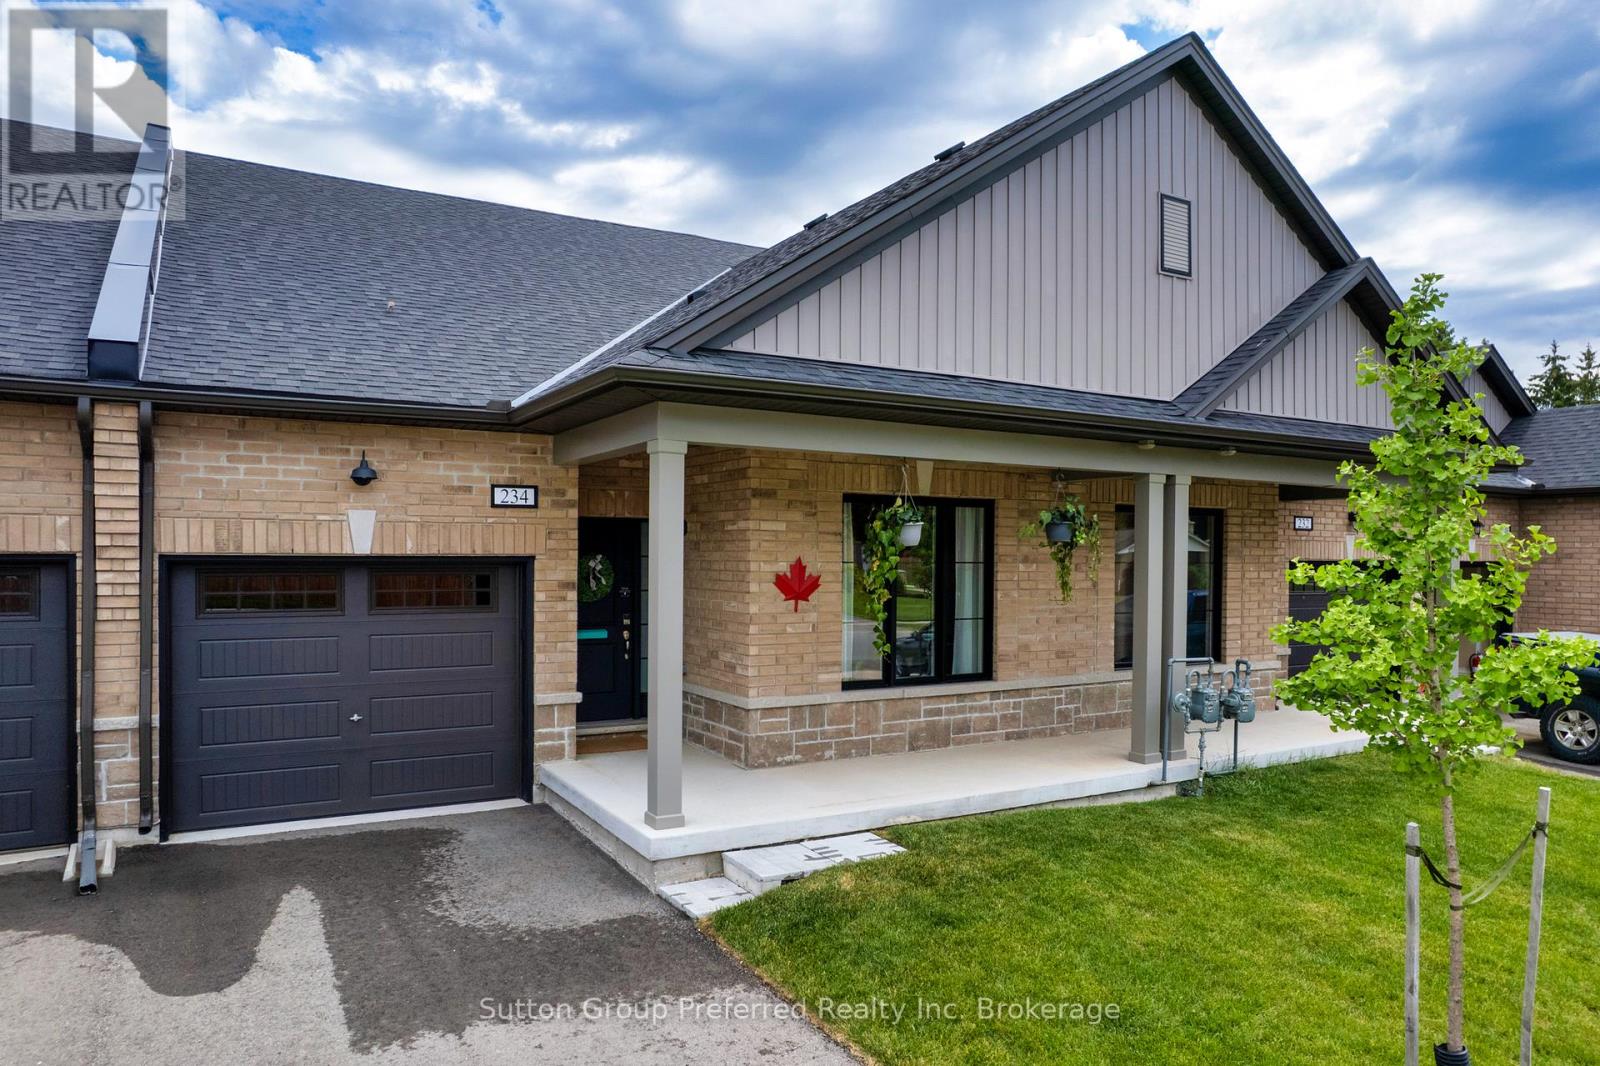
234 Middleton Street
Zorra, Ontario
Freehold Bungalow Townhouse -No Condo FeesWelcome to this nearly-new, 3-year-old freehold bungalow townhouse where small-town warmth meets modern comfort, and you'll never pay a condo fee!Upgraded exterior pot lights add instant curb appeal. Inside, the main floor flows beautifully from a versatile front bedroom - perfect for guests or a home office - through to a bright, open-concept kitchen, dinette, and living area ideal for everyday living and entertaining. The kitchen features upgraded cabinetry with a stylish valance detail and a waterline to the fridge. Designer lighting selections and quality finishes throughout give this home a polished, move-in-ready feel. Slide open the patio doors and step out to your rear deck to enjoy the peaceful surroundings. The primary bedroom impresses with added wall insulation for soundproofing, a generous walk-in closet, and a beautifully appointed en-suite with under-mount sink and oversized walk-in shower. The main bathroom also features an elegant under-mount sink, keeping the finishes consistent and cohesive throughout. Both bedrooms feature upgraded carpet and premium under-pad for a luxurious underfoot feel. Main-floor laundry and a practical mudroom off the attached garage round out the level with everyday convenience. The unspoiled lower level is a blank canvas with a bathroom rough-in and walk-up to the rear patio - the potential here is truly exciting. Thamesford is one of Oxford County's most beloved villages - tight-knit, family-oriented, and full of genuine community spirit. Enjoy year-round recreational sports, local events, and scenic low-traffic cycling routes including the popular Thamesford North loop along the Cobble Hills. Nestled halfway between London and Woodstock, you get easy access to both cities with none of the noise or congestion when you come home. Own your home, keep your money, and plant roots in a community that welcomes you from day one. Opportunities like this don't come along often (id:49269)
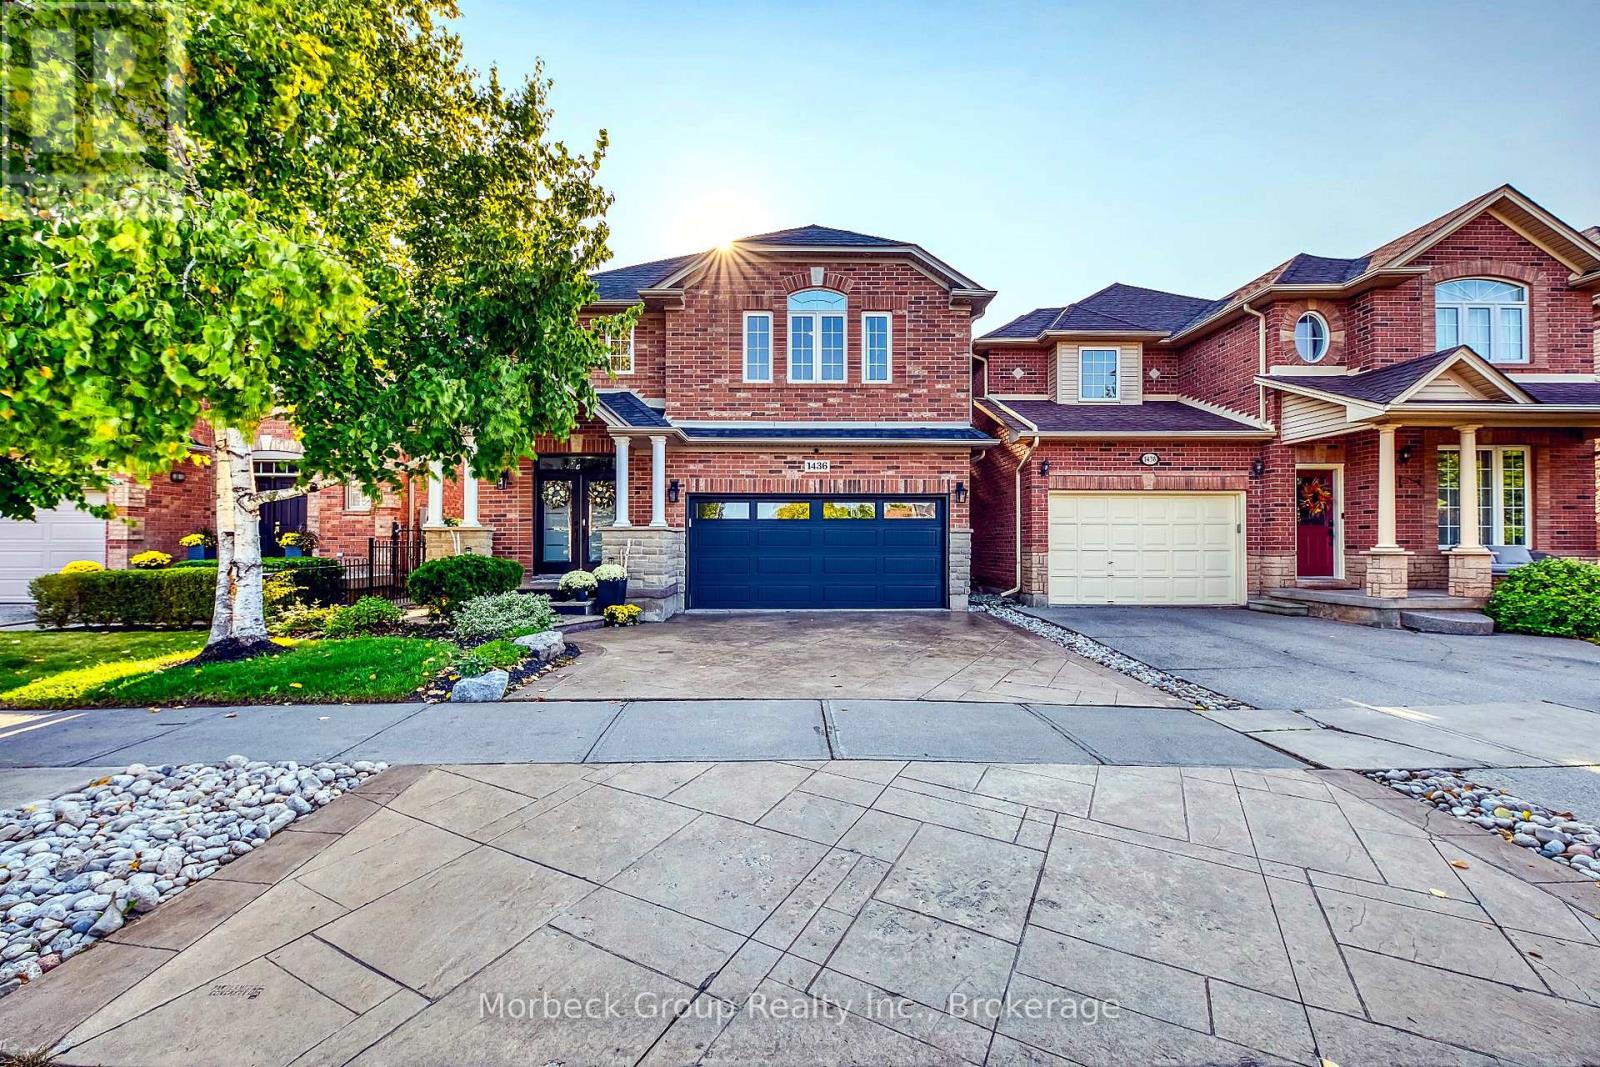
1436 Gulledge Trail
Oakville, Ontario
Client RemarksLocated In The Prestigious West Oak Trails Community, This Distinguished Home Offers Over 2,600 Sq Ft Of Finished Living Space. A Dramatic Two-Storey Cascade Window Anchors The Family Room's 18-Ft Ceilings, Showcasing Panoramic Views Of Bloomfield Park. With A Semi Open-Concept Layout, These Stunning Park Views Can Be Enjoyed From Nearly Every Main-Floor Space. No Neighbours Behind Provide Exceptional Privacy.Featuring A Bright, Spacious Eat-In Kitchen, Family Room With Fireplace, 4 Bedrooms (3 With Walk-In Closets), And 4 Bathrooms, This Home Is Designed For Comfortable Family Living. Hardwood And Tile Flooring, Fresh Decor, And Meticulous Upkeep Make It Truly Move-In Ready.Walking Distance To Abbey Park, Loyola, Pine Grove Public (French Immersion), And Excellent Elementary Schools. Close To Oakville Hospital, Sixteen Mile Creek, Parks, Shopping, And Bronte GO. (id:49269)
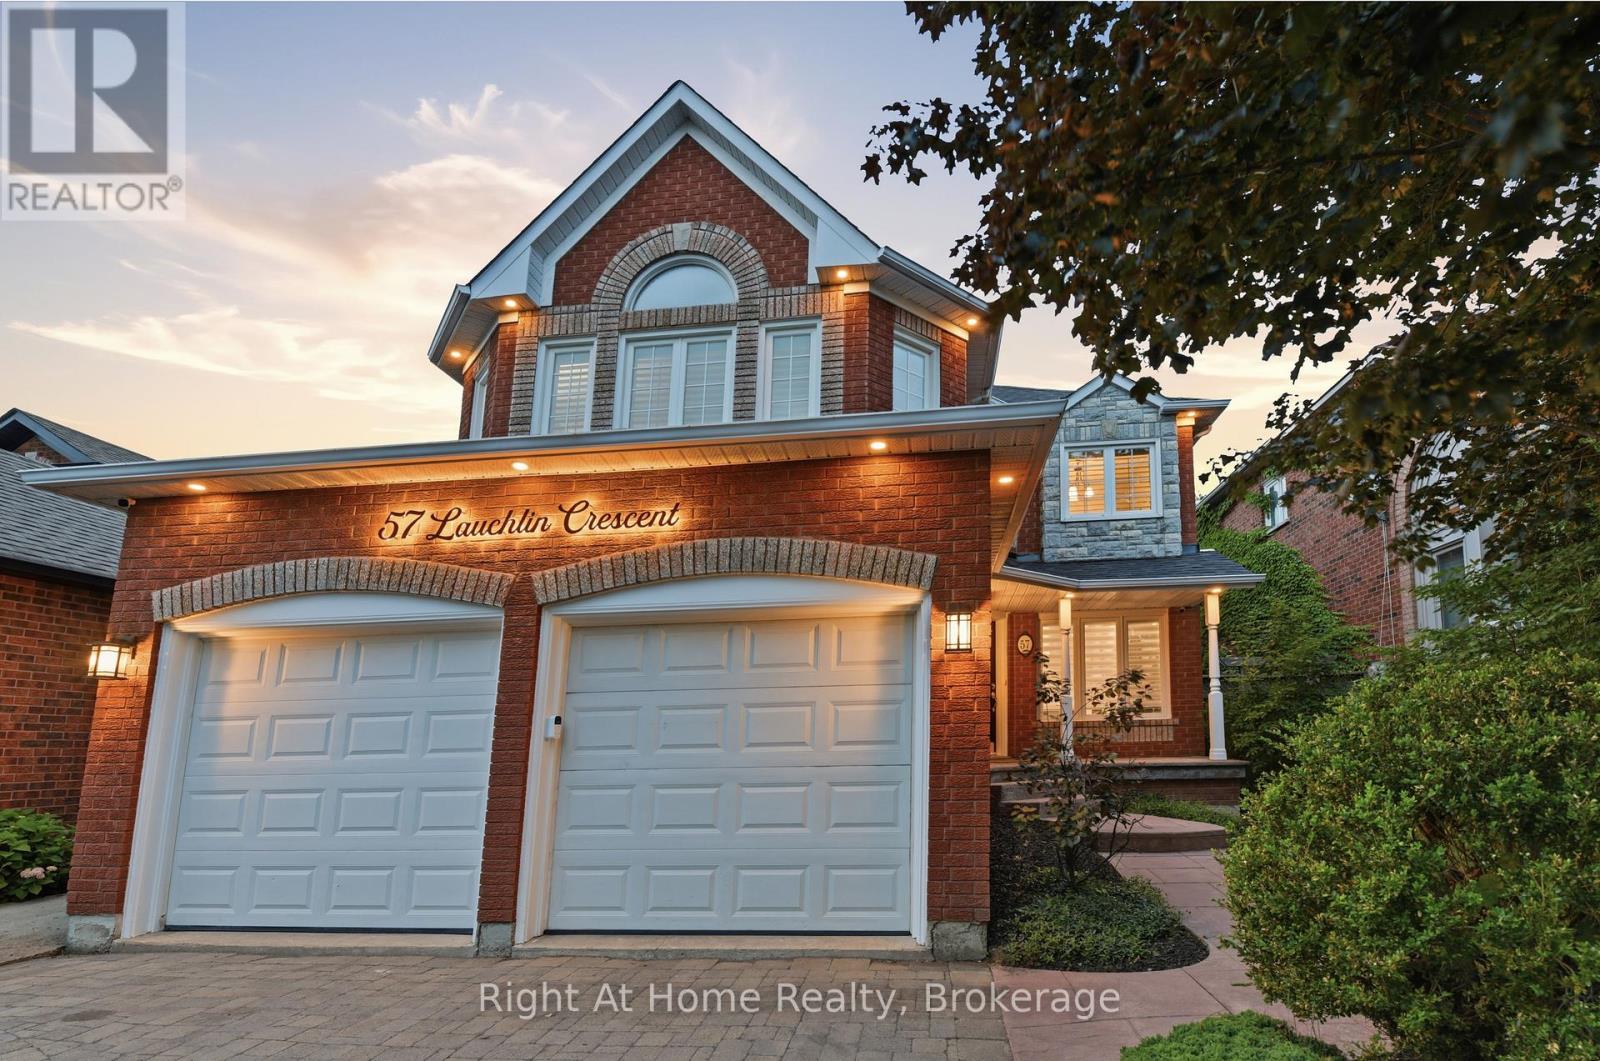
57 Lauchlin Crescent
Halton Hills, Ontario
Welcome to 57 Lauchlin Crescent. This is the home you've been waiting for. Nestled on a quiet, family-friendly crescent just a short stroll from schools and scenic trails, this exceptional five-bedroom, four-bathroom home seamlessly blends luxury, comfort, and timeless style. Step inside and you'll immediately notice the matching hardwood flooring that flows throughout every room, complemented by an elegant oak staircase that anchors the home. The expansive open-concept main floor is flooded with natural light, creating a bright and inviting atmosphere that's perfect for both everyday living and entertaining. Gather around the cozy gas fireplace or enjoy hosting family and friends in the spacious living and dining areas.The chef-inspired kitchen is truly the heart of the home, featuring quartz countertops, a matching quartz backsplash, an oversized island, abundant cabinetry with more drawers than you'll know what to do with, and a convenient butler's pantry that flows effortlessly into the generous dining room. Upstairs, the primary suite is a true retreat, offering a spacious walk-in closet and a luxurious ensuite designed to be your own private escape. Three additional generously sized bedrooms and a beautifully appointed spa-inspired main bathroom complete the upper level.The fully finished basement extends the living space with a sprawling recreation room, separate TV lounge, stylish wet bar with a custom granite countertop, a dedicated office, an additional bedroom, and a full bathroom. Step outside to your own private backyard oasis featuring a sparkling saltwater pool, maintenance-free composite deck, frameless glass railings, professionally landscaped grounds, exceptional outdoor living spaces designed for relaxation. With thoughtful modern updates including a new furnace, air conditioner, steam humidifier, and HEPA filtration system, this home is as move-in ready as it is stunning. Don't miss your opportunity to make 57 Lauchlin Crescent your forever home (id:49269)
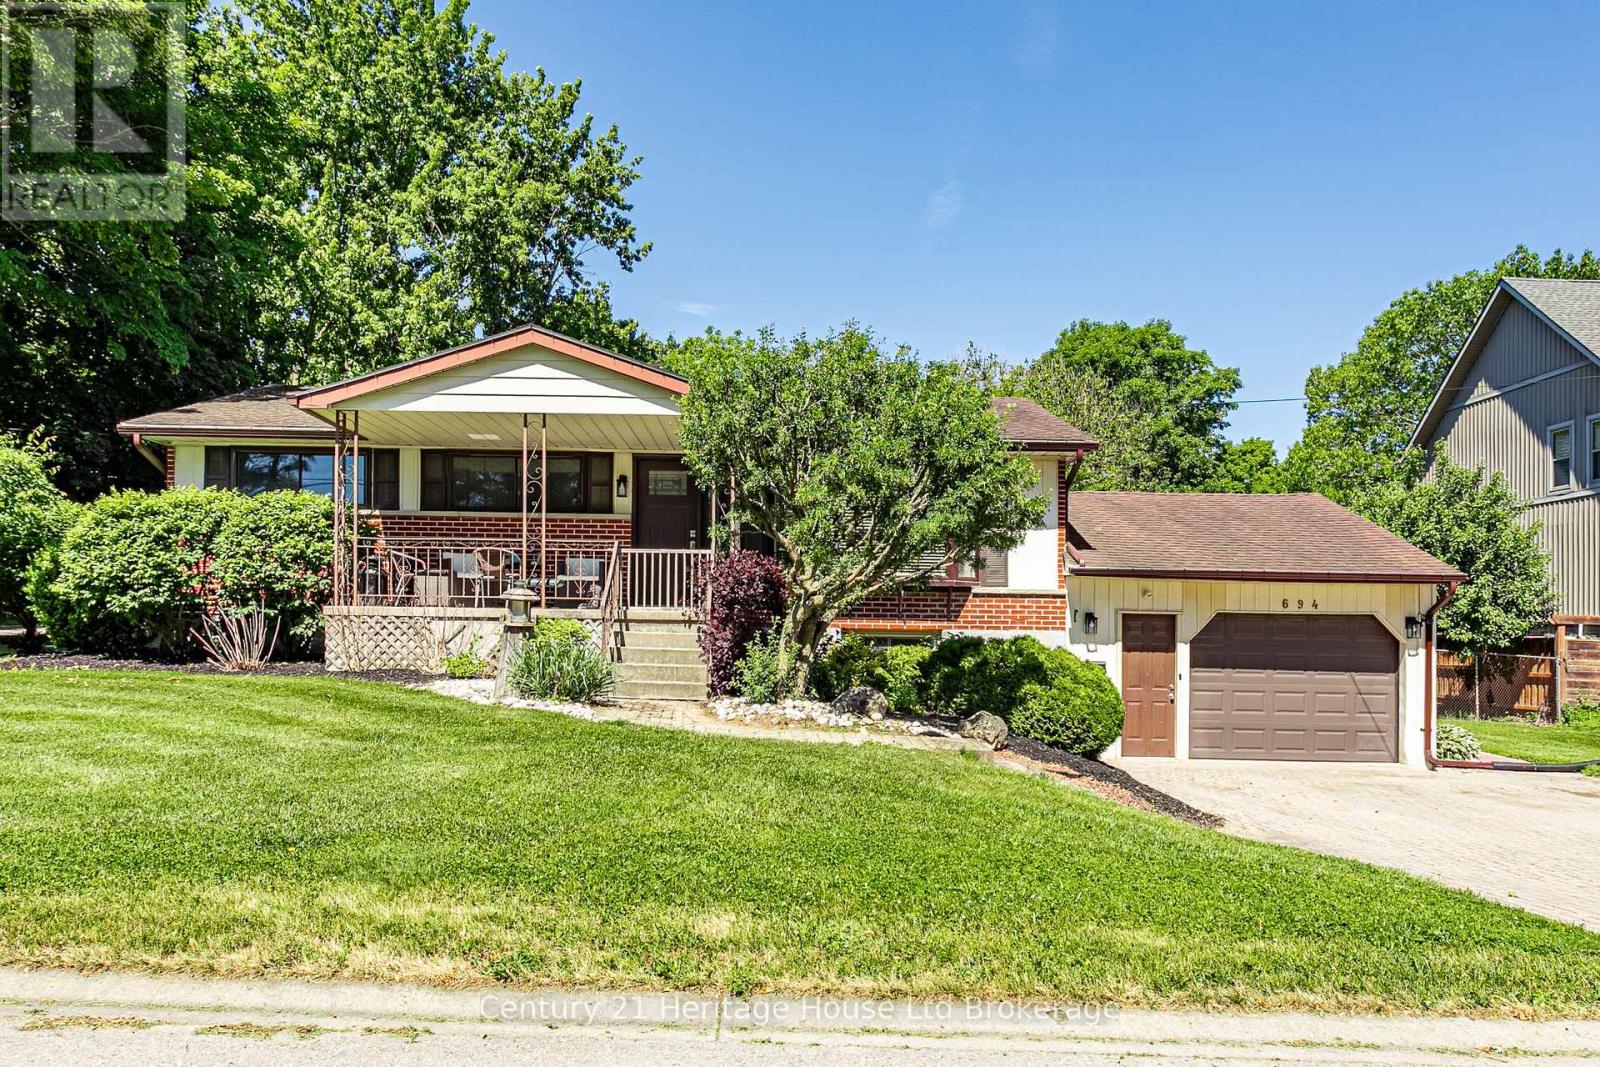
694 Queen Street
East Zorra-Tavistock, Ontario
Welcome to 694 Queen Street, a property that delivers something increasingly difficult to find, a move-in-ready home with a serious detached shop on a large in-town lot. Located in the centre of Innerkip, this property combines comfortable family living with the flexibility to support hobbies, vehicles, equipment, storage, or a home-based business. This well-maintained home offers 3 bedrooms, 2 bathrooms, numerous updates, and a finished lower level that significantly expands the living space. The bright main floor is designed for everyday functionality, while the finished basement provides additional room for a family room, office or guest space. An attached garage and private driveway off Queen Street provide convenient access and additional parking. What truly sets this property apart is the impressive detached 22' x 34' heated shop. Featuring 10-foot ceilings, large double doors, and a separate double driveway entrance from Young Street is ideal for tradespeople, contractors, automotive enthusiasts, woodworkers, or anyone requiring substantial workspace and storage, the shop provides year-round usability and outstanding flexibility. The large landscaped lot offers plenty of usable outdoor space for entertaining, gardening, children, pets, and future projects. Located within walking distance of the public school and close to local parks, recreation facilities, and everyday amenities, this property benefits from all the advantages of small-town living while remaining within easy reach of Woodstock, Kitchener-Waterloo, Cambridge, Brantford, and Highway 401. As demand continues to grow for properties that combine residential comfort with practical workspace, opportunities like this have become increasingly rare. Whether you are looking for extra room for your business, a dedicated workshop, storage for vehicles and equipment, or simply a property with more flexibility than a typical residential lot can offer, 694 Queen Street stands out. (id:49269)
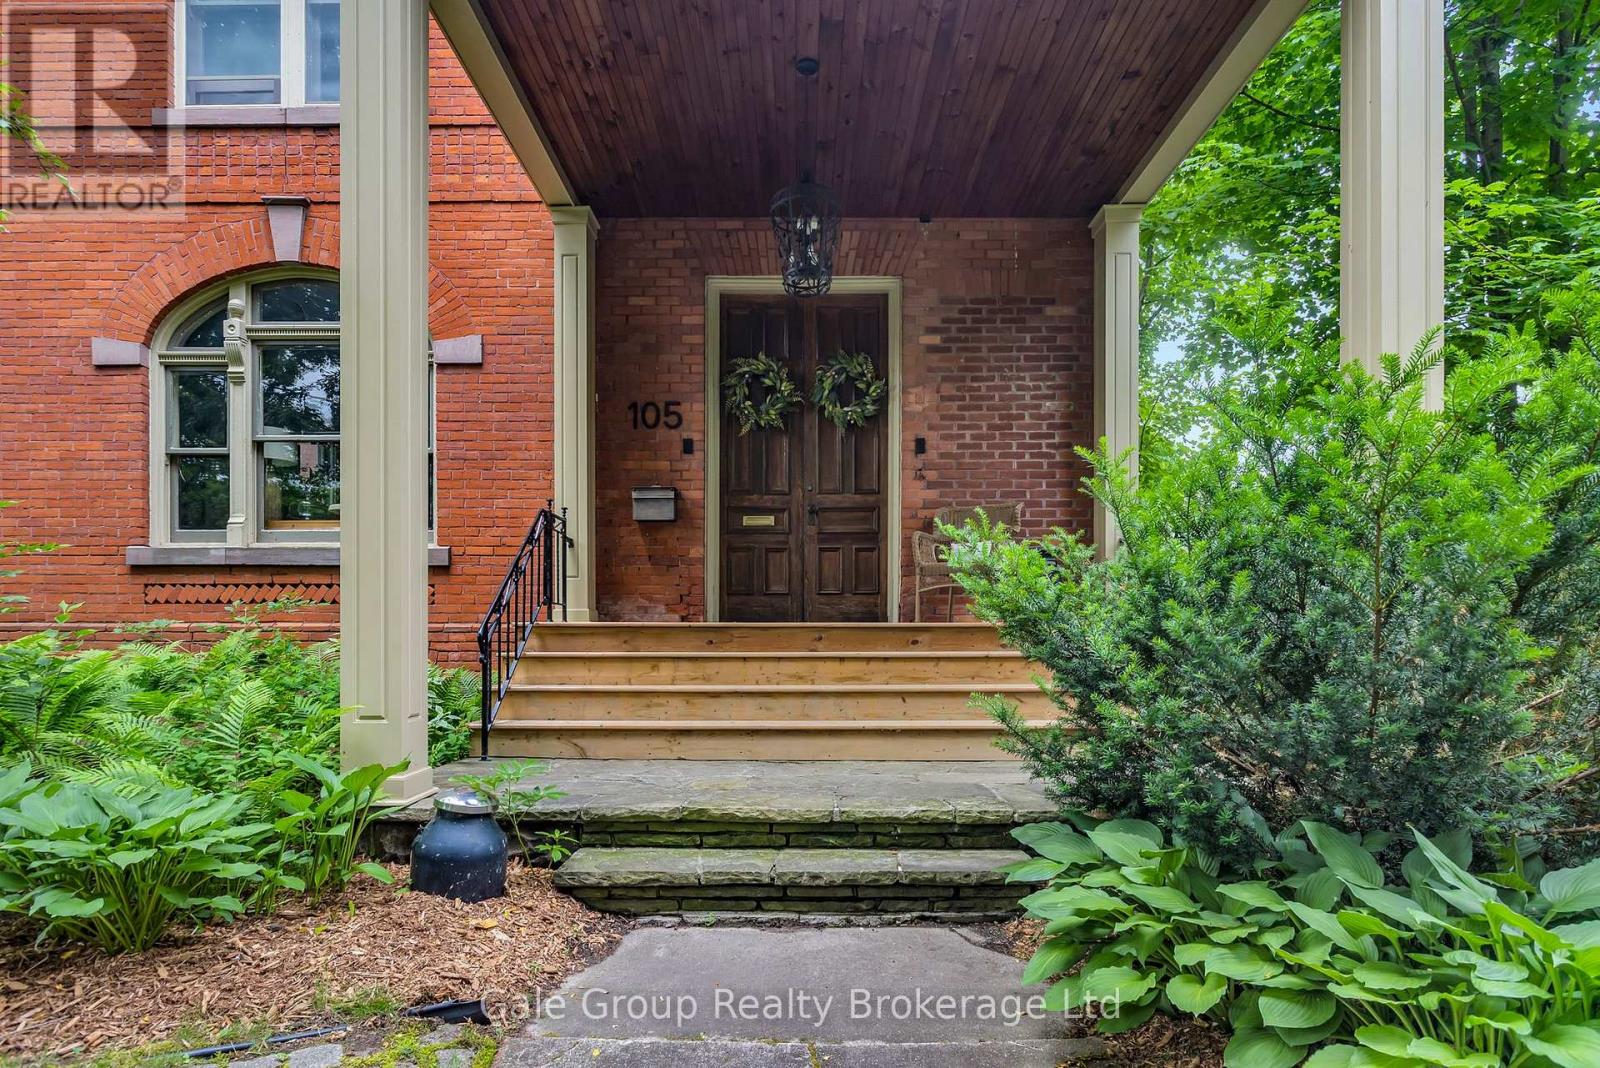
105 Vansittart Avenue
Woodstock, Ontario
A true gem among gems on the most prestigious street in Woodstock, this remarkable century home blends historic charm with modern comfort. This one-of-a-kind residence is being offered for sale, an opportunity as rare as the home itself. Lovingly cared for by only four families in over 125 years, this home carries with it a legacy of stewardship, preservation, and pride of ownership. Step inside and be transported by the craftsmanship of a bygone era. Original 125-year-old doors, floors, and millwork preserve the history and character of this grand home, offering a warmth and authenticity impossible to replicate. The updated kitchen is the perfect balance of contemporary convenience and period style, seamlessly fitting into the homes character. All rooms are finished with many original elements showcasing its contribution to local history. With all plumbing and electrical systems upgraded, this home delivers peace of mind alongside its timeless beauty. Offering over 4,600 sq. ft. of finished living space, 7 bedrooms and 3.5 bathrooms, every room is thoughtfully maintained to highlight its history while providing space for modern family living. Families have gathered here for generations and enjoyed so many precious moments, you can feel the history and warmth. Nestled just one block from two parks and close to many city amenities, the setting is as perfect as the home itself. Surrounded by mature vegetation including 1 of only 2 Dawn Redwood trees in the entire city. Words truly cannot fully and accurately describe the feel and allure of this amazing home, it is a MUST SEE! (id:49269)