
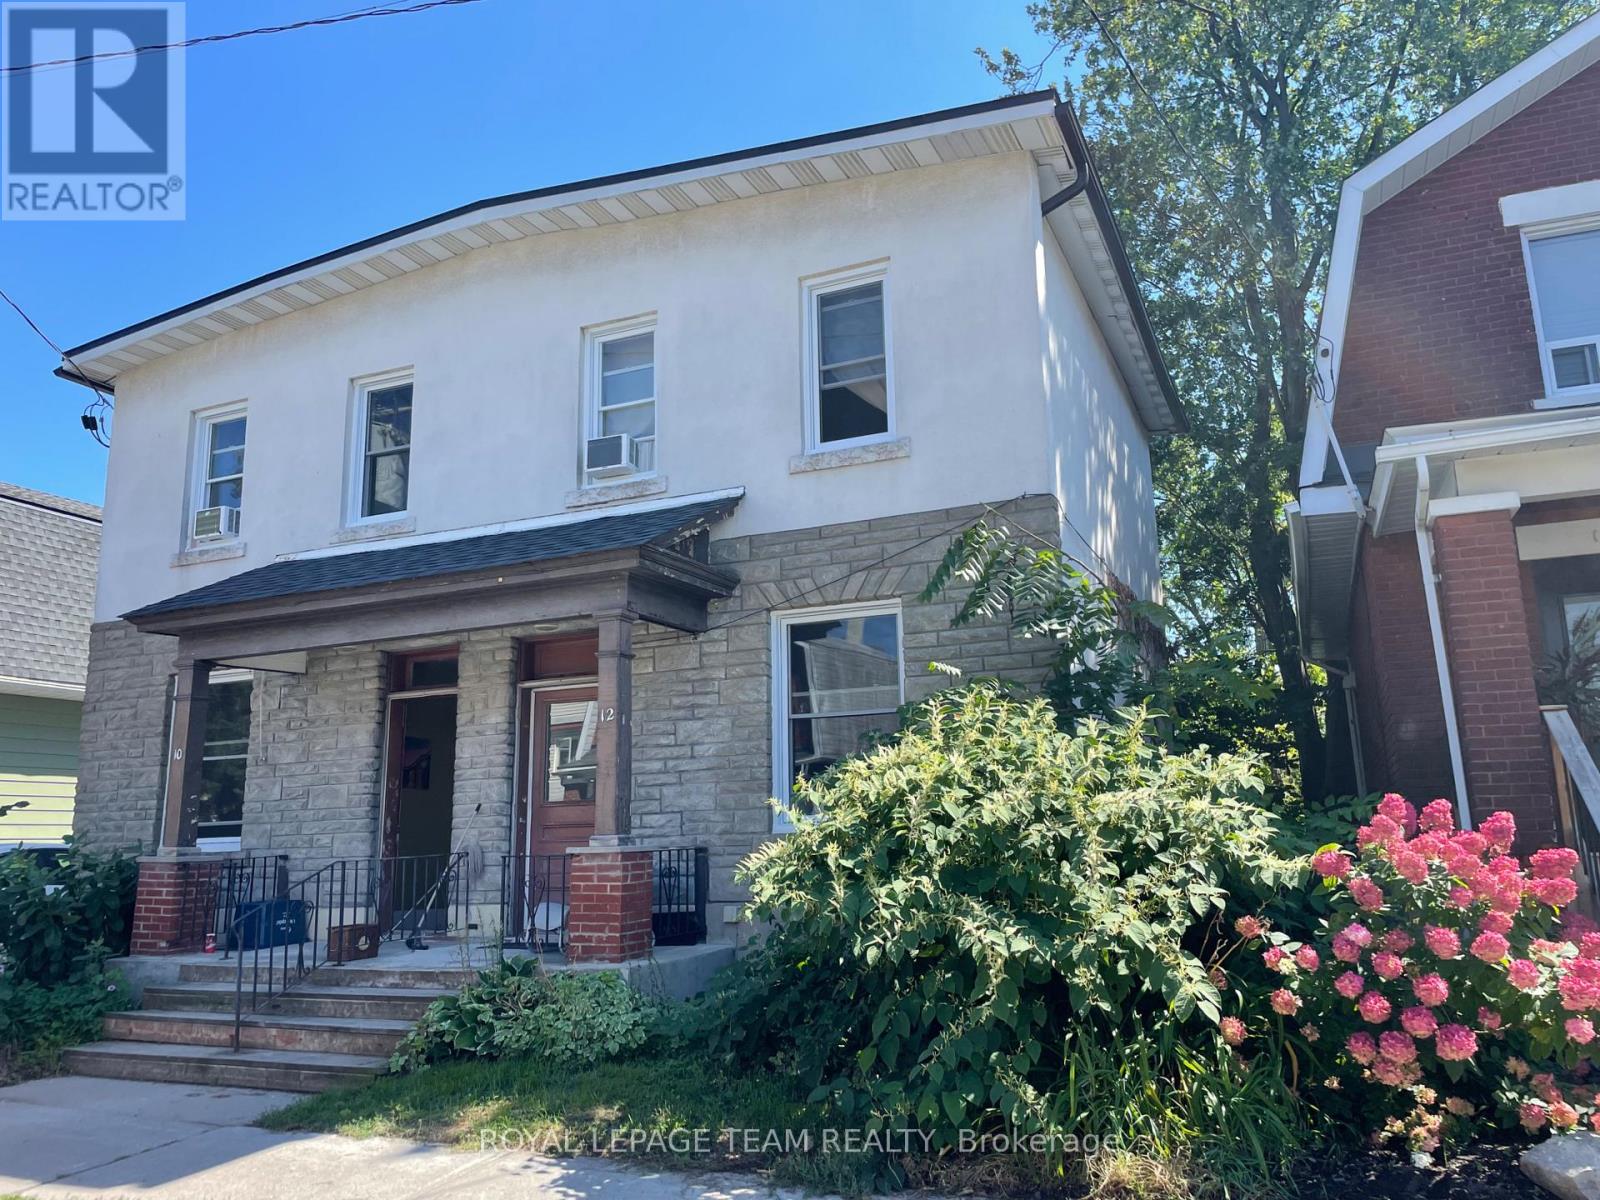
1 - 10 Oxford Street
Ottawa, Ontario
Welcome to this bright and inviting 1-bedroom apartment in one of Ottawa's most sought-after neighbourhoods, just steps from vibrant Wellington Street. Surrounded by local cafés, boutiques, grocery stores, restaurants, and everyday conveniences, you'll have everything you need right outside your door.This thoughtfully laid-out unit offers a comfortable living space with warm hardwood floors and plenty of natural light. The recently renovated kitchen features stylish shaker-style cabinetry and new countertops, while the refreshed bathroom has also been beautifully updated for a clean, modern feel.Located on the main level, the unit also offers access to a shared backyard - an added bonus for enjoying some fresh air or relaxing outdoors.Getting around is a breeze, with Tunney's Pasture Station less than a 10-minute walk away and downtown Ottawa approximately a 20-minute drive. With its updated finishes, functional layout, and unbeatable location, this apartment offers the perfect blend of neighbourhood charm and urban convenience. (id:49269)
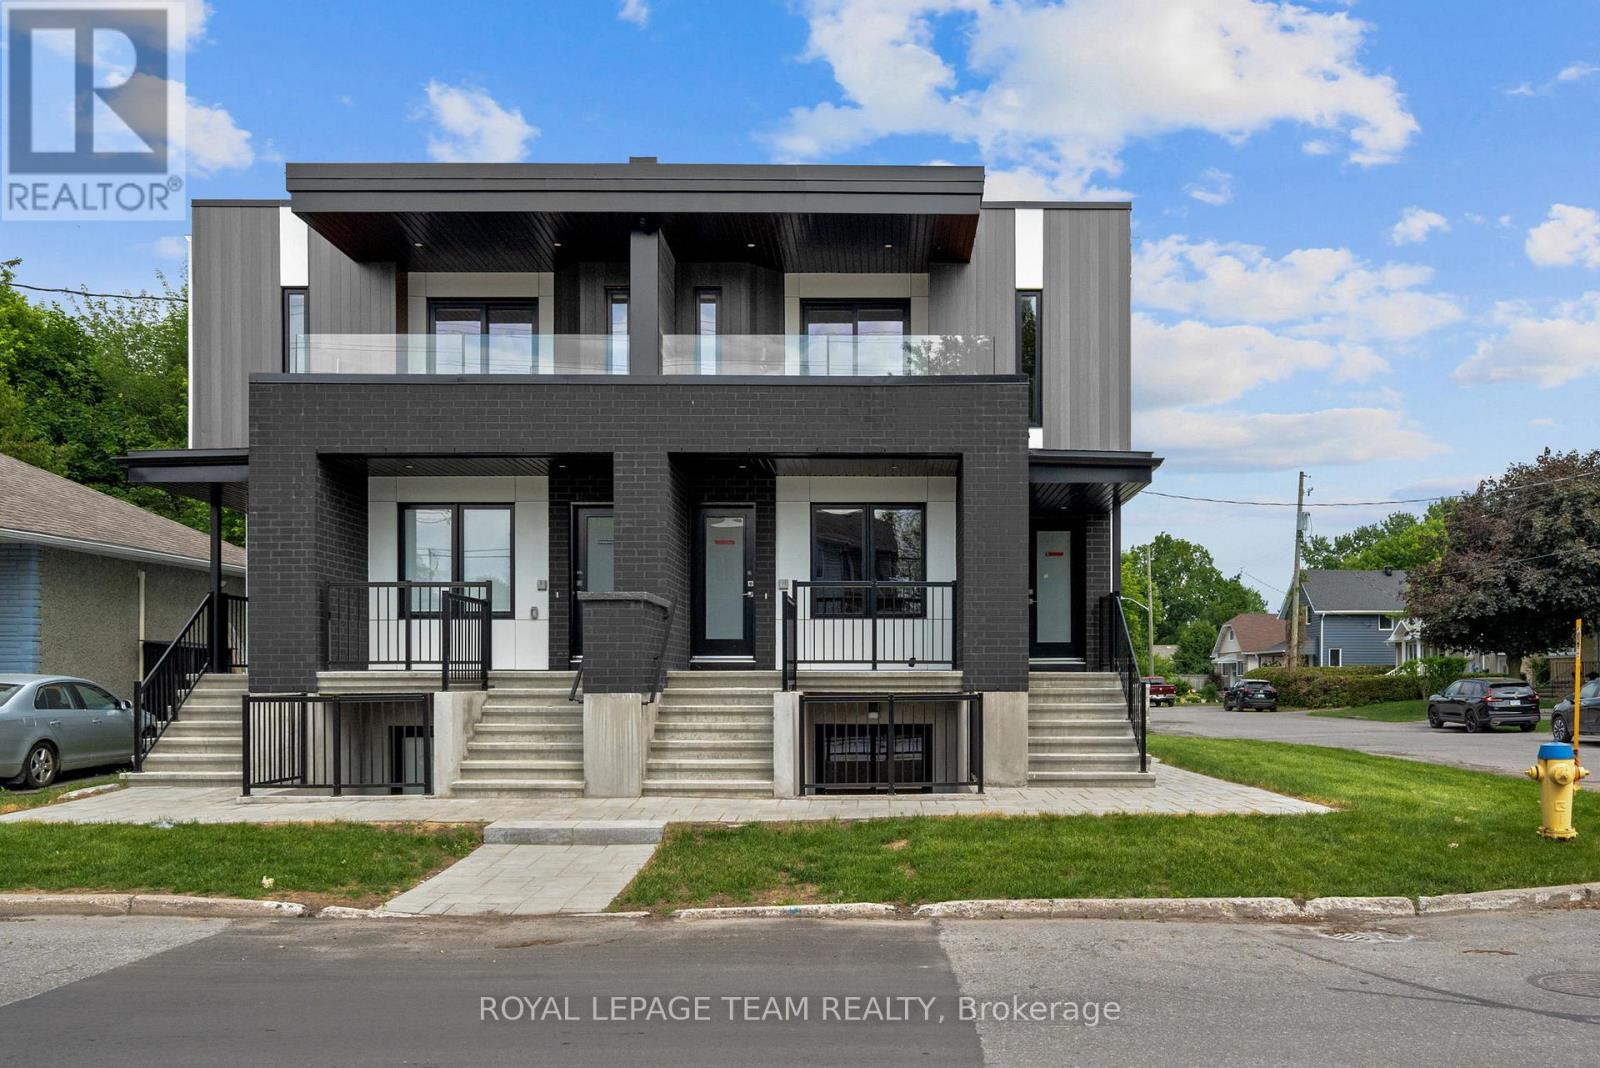
B - 1229 Shillington Street
Ottawa, Ontario
2 Months' FREE Rent! Welcome to this beautifully designed, newly built 3-bedroom, 2-bathroom unit offering modern finishes, stylish design, and exceptional convenience. Featuring a bright open-concept layout, this home seamlessly blends the living, dining, and kitchen areas, creating the perfect space for both everyday living and entertaining. The contemporary kitchen is thoughtfully designed with sleek cabinetry, quality finishes, and ample workspace, while the modern bathrooms showcase elegant fixtures and timeless styling. The spacious primary bedroom serves as a private retreat, complete with a walk-in closet and a luxurious 3-piece ensuite featuring a glass-enclosed shower. Two additional bedrooms offer flexibility for family, guests, or a home office. Step outside to your private front porch, an inviting space with room for a couple of patio chairs-perfect for enjoying your morning coffee or unwinding at the end of the day. Ideally located near the corner of Shillington Avenue and Hollington Street, this home is situated in the heart of one of Ottawa's most convenient neighbourhoods. Enjoy easy access to Merivale Road's shopping, restaurants, and everyday amenities, while being just minutes from the Civic Hospital, Westboro, Wellington Village, Carlingwood Shopping Centre, and the Central Experimental Farm. Commuters will appreciate nearby public transit, major roadways, and quick access to downtown Ottawa. For a limited time, take advantage of an exceptional rental promotion: the landlord is offering the 10th & 11th months of the initial lease term rent-free (subject to the terms of the lease). It's a fantastic opportunity to enjoy additional savings while living in a brand-new home. A stylish and low-maintenance home in an unbeatable location-perfect for professionals, families, and anyone seeking modern living close to everything Ottawa has to offer. This unit includes one parking space. (id:49269)
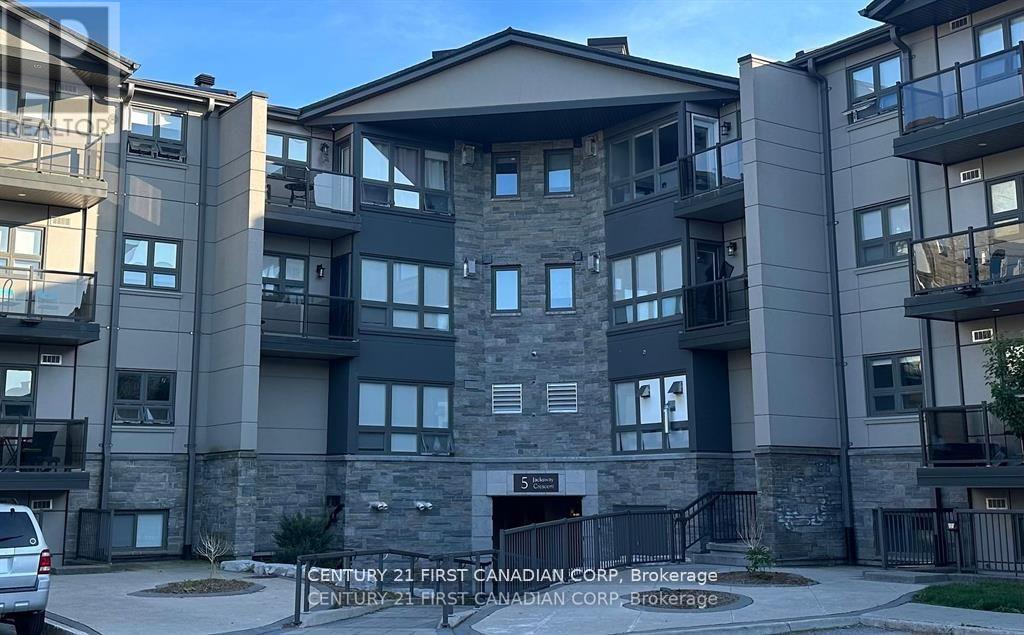
208 - 5 Jacksway Crescent
London North, Ontario
Discover comfortable and convenient living in the highly sought-after Masonville Gardens community, located in London's desirable north end. This bright and spacious 2 bedroom 2-bathroom condo offers immediate occupancy and is ideally suited for a quality tenant.The generous primary bedroom features a walk through closet leading to a private ensuite bathroom. The open concept living and dining area offers a cozy gas fireplace, large windows that fill the space with natural light, and access to a private balcony perfect for enjoying your morning coffee or relaxing outdoors.Residents can take advantage of the fitness area within the building. The location is exceptionally convenient, just minutes from Masonville Mall, grocery stores, restaurants, and a wide variety of amenities. It is also conveniently located close to London Health Sciences Centre University Hospital, making it an excellent option for healthcare professionals, and anyone working in the area.Located within a desirable school zone, this condo is also a great choice for families.Don't miss this opportunity to make Masonville Gardens your new home. Enjoy comfortable living in a prime North London location, close to everything you need! (id:49269)
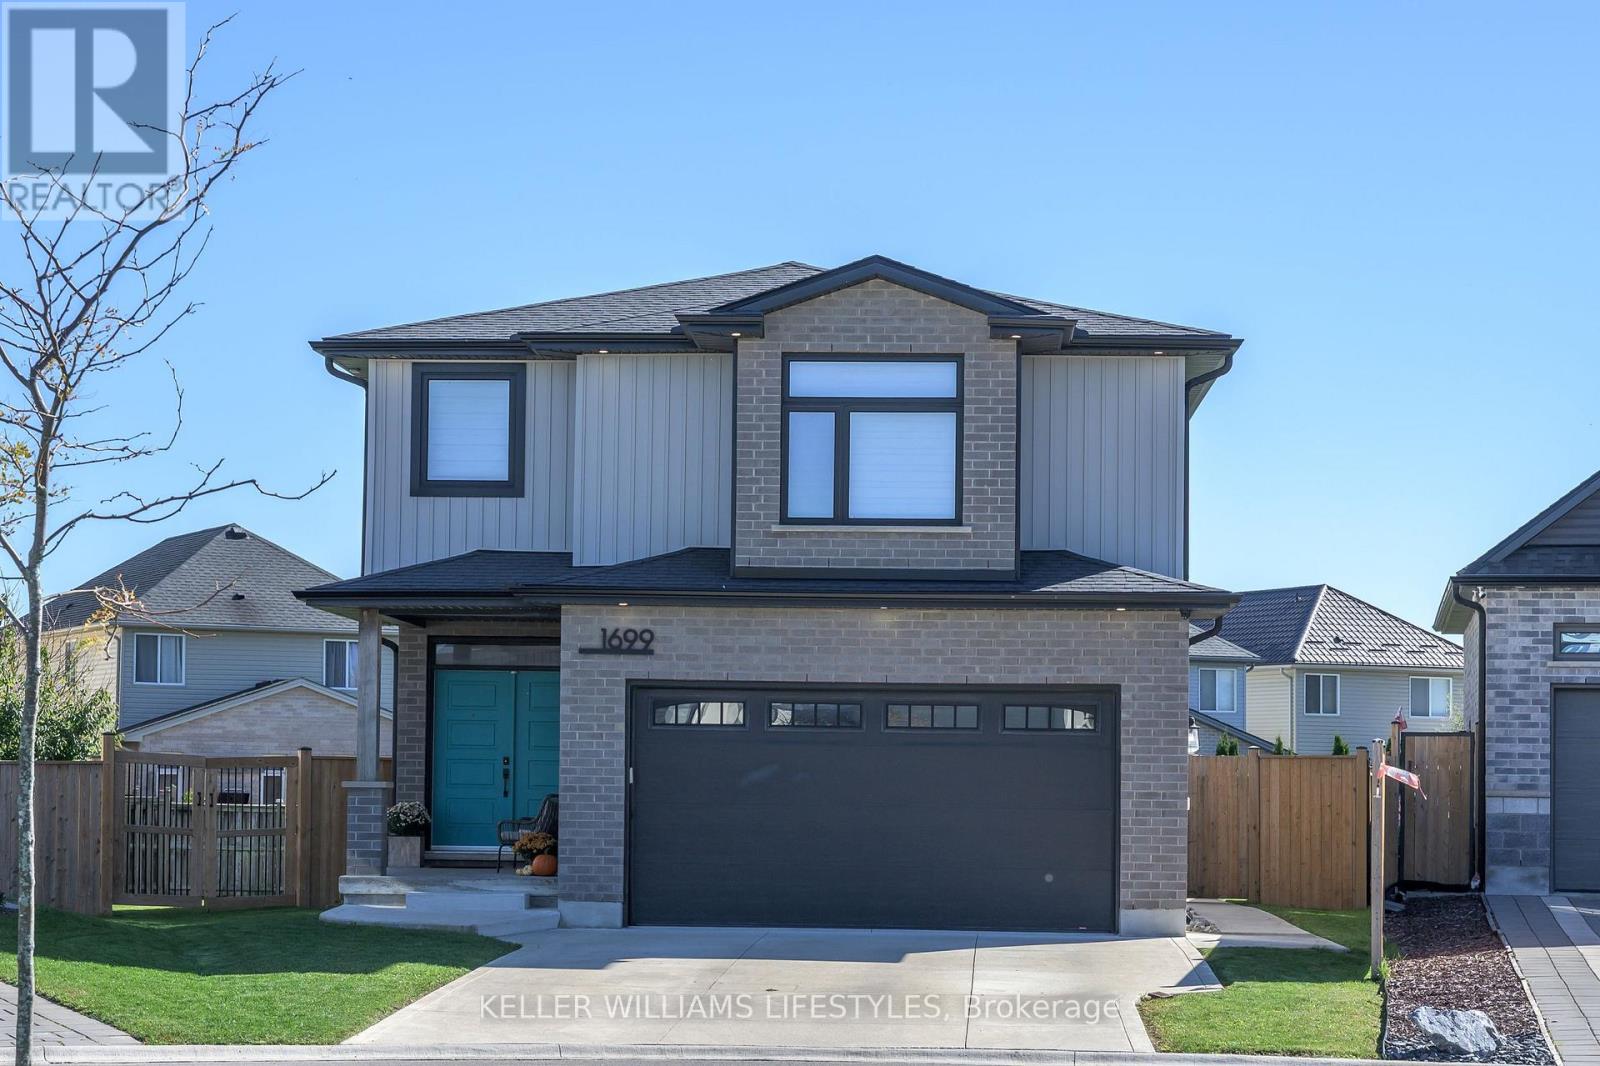
1699 Chelton Court
London South, Ontario
Nestled on a quiet cul-de-sac in the desirable South London area, this stunning 2020 built 2-Storey home is sure to impress! Located in a family-friendly neighbourhood just a 5-minute drive to the 401 highway, this beautifully maintained property offers the perfect blend of elegance, comfort, and functionality. Upon first glance, you'll be taken aback by the incredible curb appeal, landscaped to perfection, and a double-wide paved driveway leading to the 2-car garage. Step inside and admire the thoughtfully designed layout, featuring a stunning eat-in kitchen with gorgeous finishes and plenty of space for the entire family. Directly off the kitchen, enjoy your open-concept family and dining room, creating the perfect atmosphere for entertaining, hosting family dinners, or simply relaxing at home by the fireplace. Walk out to your massive, fully fenced backyard complete with a deck and shed, offering endless possibilities for summer BBQs, outdoor gatherings, and family fun! The main floor is complete with a convenient 2-piece bathroom - perfect for guests, mudroom, and direct access to the garage. Head upstairs to discover 3 spacious bedrooms, including a beautiful primary retreat featuring a walk-in closet and a gorgeous 4-piece ensuite bathroom. An additional 4-piece bathroom is perfectly situated between the other 2 bedrooms, while the extra family room/den upstairs provides the ideal space for a home office, kids' playroom, or an additional living area. The fully finished lower level, completed in 2025, is an entertainers dream! With a spacious recreation room, additional 4-piece bathroom, dedicated laundry room, and storage/utility room. With 3 bedrooms upstairs, multiple living areas, and 3.5 bathrooms throughout, this home offers the space and versatility your family has been looking for! Conveniently located close to everyday amenities, parks, and major routes, this South London gem is one you won't want to miss. Don't delay, book your showing today! (id:49269)
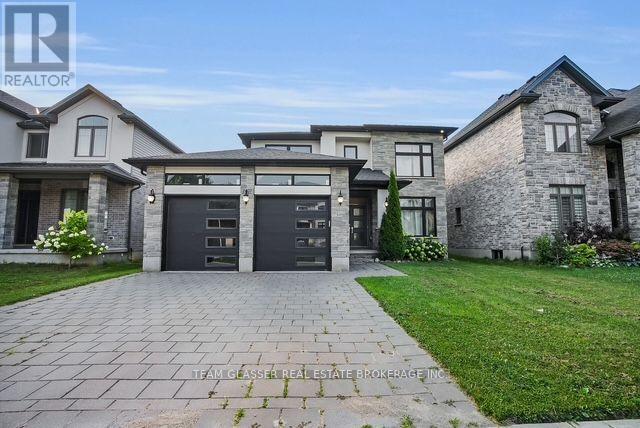
2407 Red Thorne Avenue
London South, Ontario
Welcome to 2407 Red Thorne Ave, a beautifully appointed home nestled in the desirable community of Lambeth. Offering an ideal combination of style, comfort, and functionality, this spacious residence is perfect for families and those who love to entertain. The upper level features a luxurious primary suite complete with a 5-piece ensuite, along with three additional bedrooms and a 4-piece bathroom. On the main floor, enjoy a warm and inviting family room with a cozy fireplace, complemented by a separate living room that provides additional space for relaxing or entertaining. The modern kitchen features a large island and built-in sink, opening into a bright dining area with direct access to the private backyard deck-perfect for enjoying outdoor gatherings. A convenient laundry room offers direct access to the garage, while a stylish powder room adds extra convenience for guests. Located with easy access to Highways 401 and 402, this home is also close to the YMCA, shopping, schools, parks, and a variety of everyday amenities. Don't miss your opportunity to make this exceptional Lambeth home your own. Book your private showing today! (id:49269)
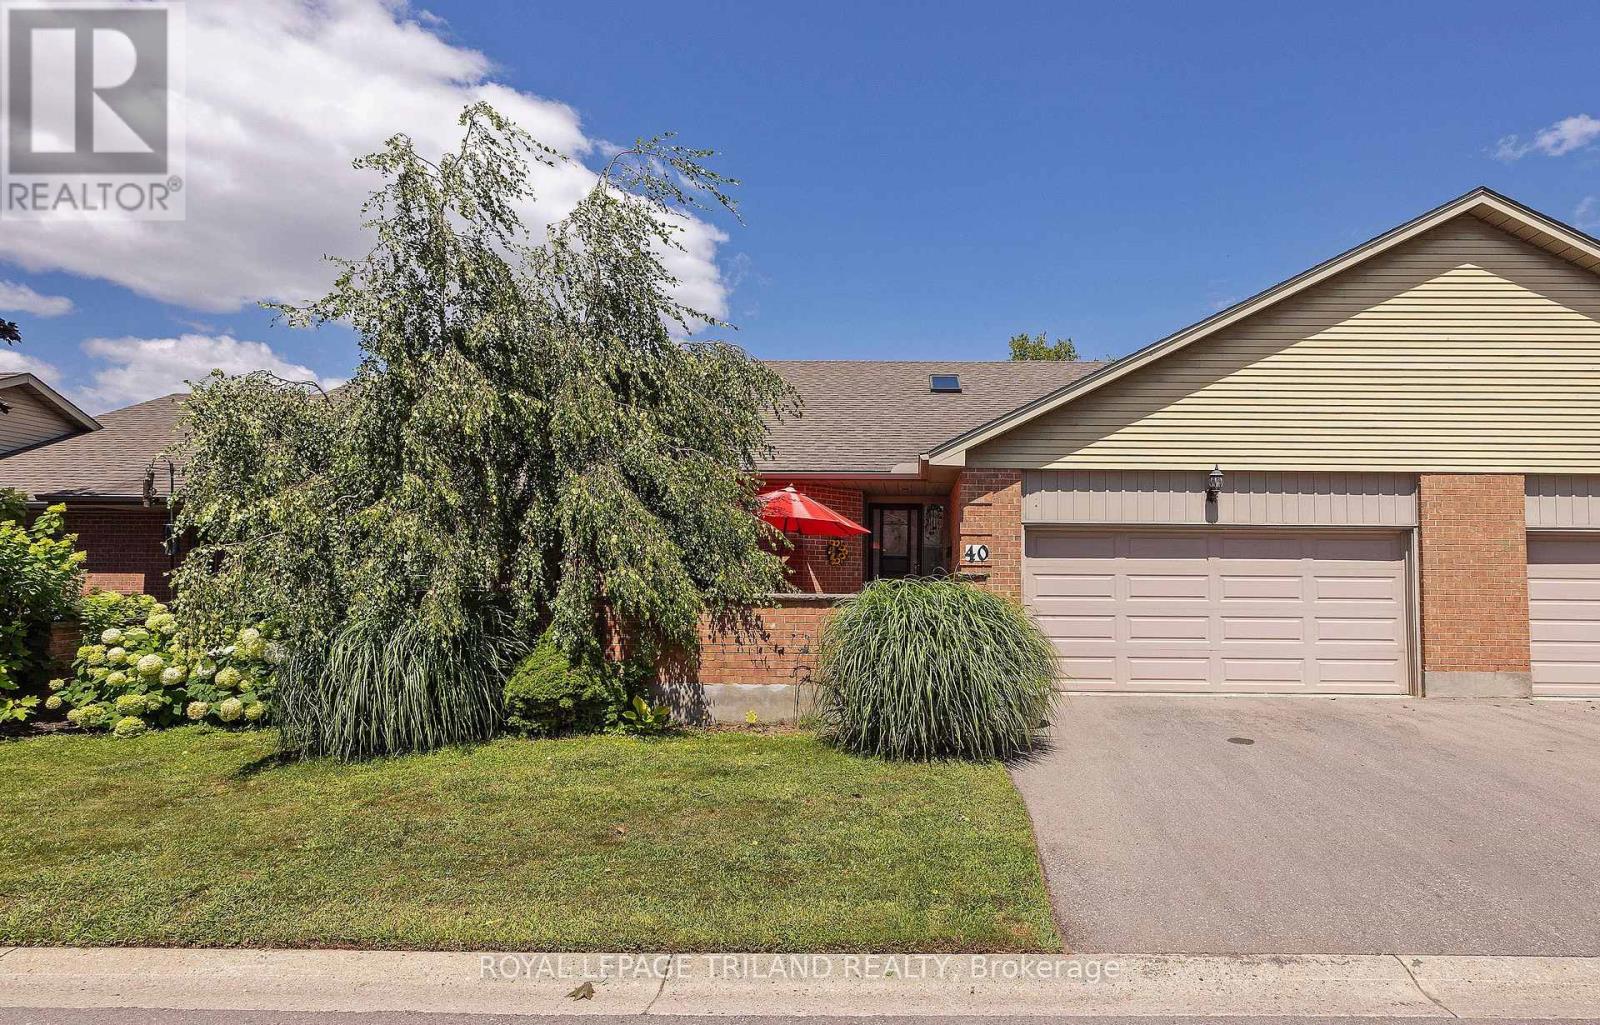
40 - 2 Cadeau Terrace
London South, Ontario
THIS IS THE ONE YOU HAVE BEEN WAITING FOR. BACKING ONTO A WOODED RAVINE, THIS CONDO IS A PERFECT ONE FLOOR BUNGALOW IN A PRIME FRIENDLY COMPLEX JUST A SHORT DISTANCE FROM THE HEART OF BYRON. THE EXTERIOR DRAWS YOU IN WITH AN INVITING WALLED FRONT TERRACE ANDTHE BACK IS ALL IN WITH A TRANQUIL SETTING SURROUNDED BY NATURE AND MATURE TREES VISABLE FROM YOUR KITCHEN EATING AREA AND LIVING ROOM. A SPACIOUS TILED FOYER IS ILLUMINATED BY A BRIGHT SKYLIGHT AND BOASTS A 2 PC POWDER ROOM AND MAIN FLOOR LAUNDRY. THE LIVING ROOM IS COZY WITH A GAS FIREPLACE, BRAZILIAN WALNUT HARDWOOD FLOOR, CALIFORNIA SHUTTERS AND CROWN MOULDINGS. THE MODERN EAT IN KITCHEN STANDS OUT WITH CUSTOM BUILT-INS IN THE EATING AREA, GRANITE COUNTER TOPS AND LOTS OF COUNTER SPACE. BOTH MAIN FLOOR BEDROOMS HAVE DEDICATED EN-SUITE BATHROOMS. THE PRIMARY BEDROOM HAS A WALK-IN CLOSET AND THE SECOND BEDROOM HAS BAMBOO FLOORING - BOTH BEDROOMS HAVE CALIFORNIA SHUTTERS. THE FULLY FINISHED LOWER LEVEL FEATURES A FAMILY ROOM, HOBBY ROOM, WET BAR AND BEDROOM WITH EN-SUITE BATHROOM. THIS SPACIOUS BUNGALOW IS STEPS FROM SPRINGBANK PARK AND WARBLER WOODS HIKING TRAILS AND OUTDOOR RECREATION IS DIRECTLY AT YOUR DOOR STEP. EASY ACCESS TO BOTH HIGHWAY 401 AND 402 MAKES THIS FOR EFFORTLESS COMMUTING. SEE THIS ONE TODAY. (id:49269)
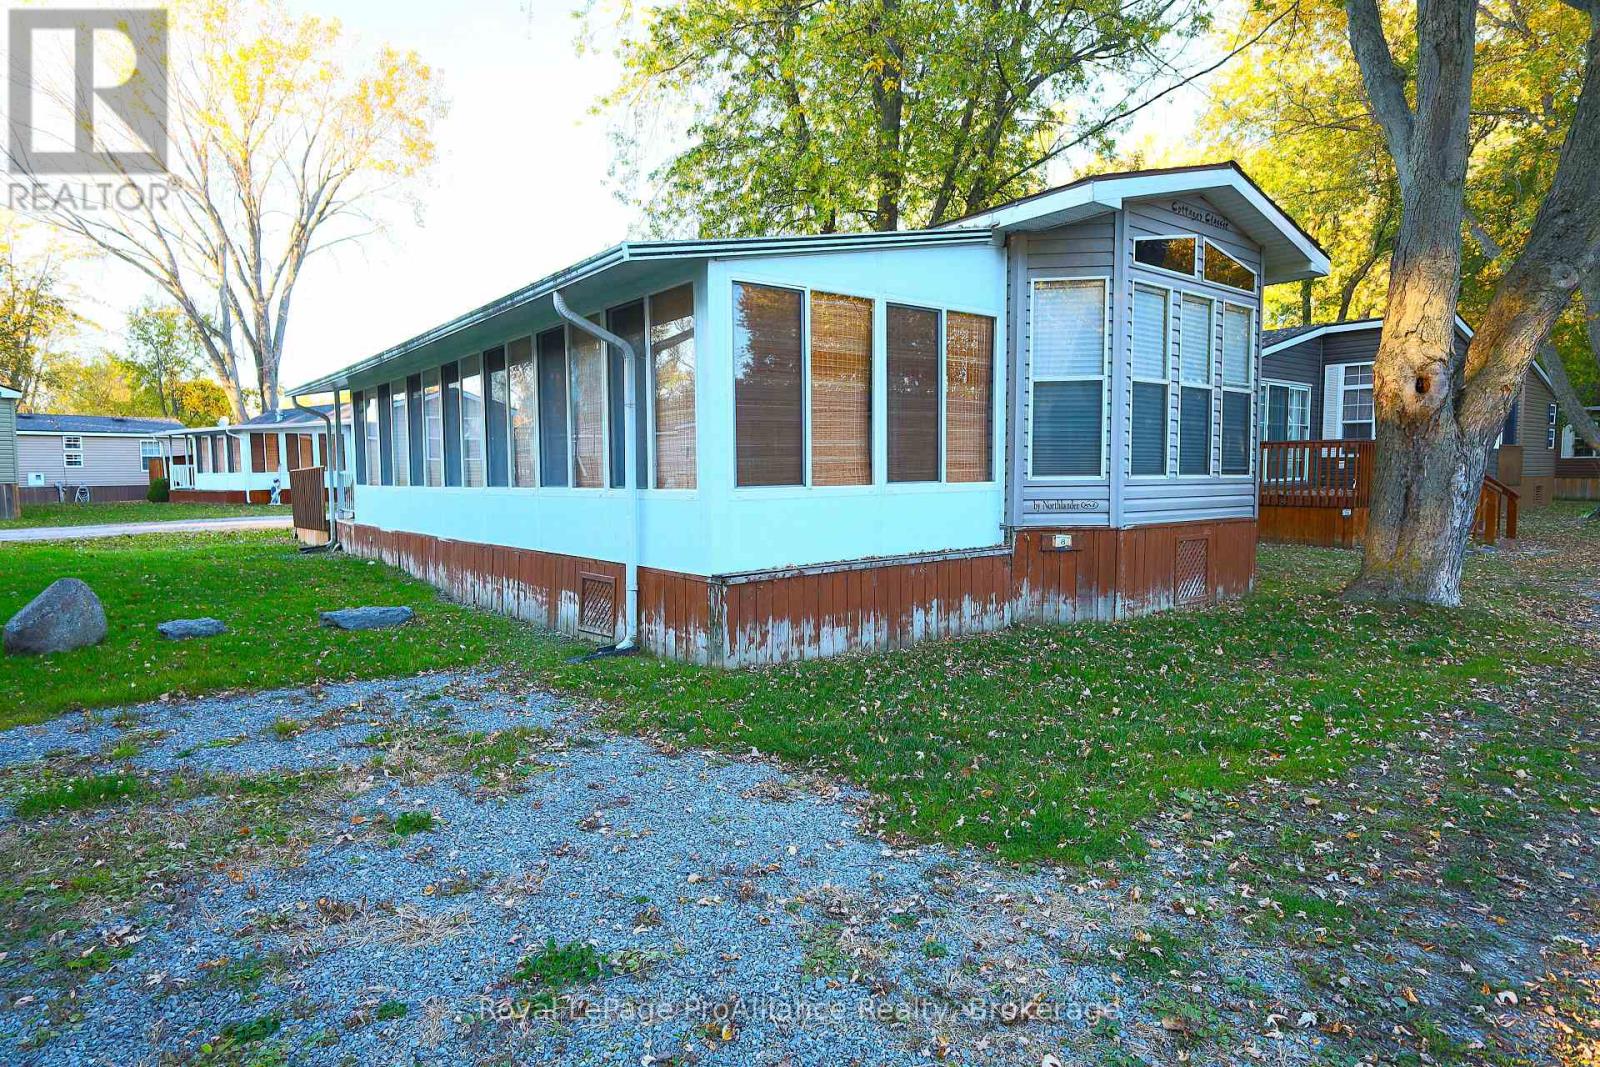
486 County Road 18 - 8 Forest Grove Lane
Prince Edward County, Ontario
Welcome to Cherry Beach. This 2006 Northlander model is centrally located in the middle of the park, with easy convenience to both the beach, and the recreational areas including saltwater heated swimming pool. This spacious unit offers approximately 840 square feet and offers a 33 ft sunroom addition on the one side, allowing for additional living space including dining and living room area. The unit itself is well kept and well laid out offering a wide, bright open layout. The layout offers one or two bedrooms, thanks to a dividing wall on the far end by the family room. The unit offers built-in cabinetry, vaulted ceilings, a cheater ensuite to the bedroom from the primary living space and much much more. This affordable unit can be yours and offers parking for two cars, close access to the beach walkway leading right to the beautiful beach. Affordable summer time fun in a great park with several amenities such as: heated pool, multi-purpose basketball & tennis courts, splash pad, rec centre, playground, boat docks, food truck & more. Cherry Beach is a seasonal Park located in Cherry Valley and only 7 minutes to Sandbanks Prov. Park. Park is open May 1 to Oct. 31. Annual Park fees $8,442 +HST & include: land lease, taxes, grass cutting, hydro & park amenities. Staycation all summer long. (id:49269)
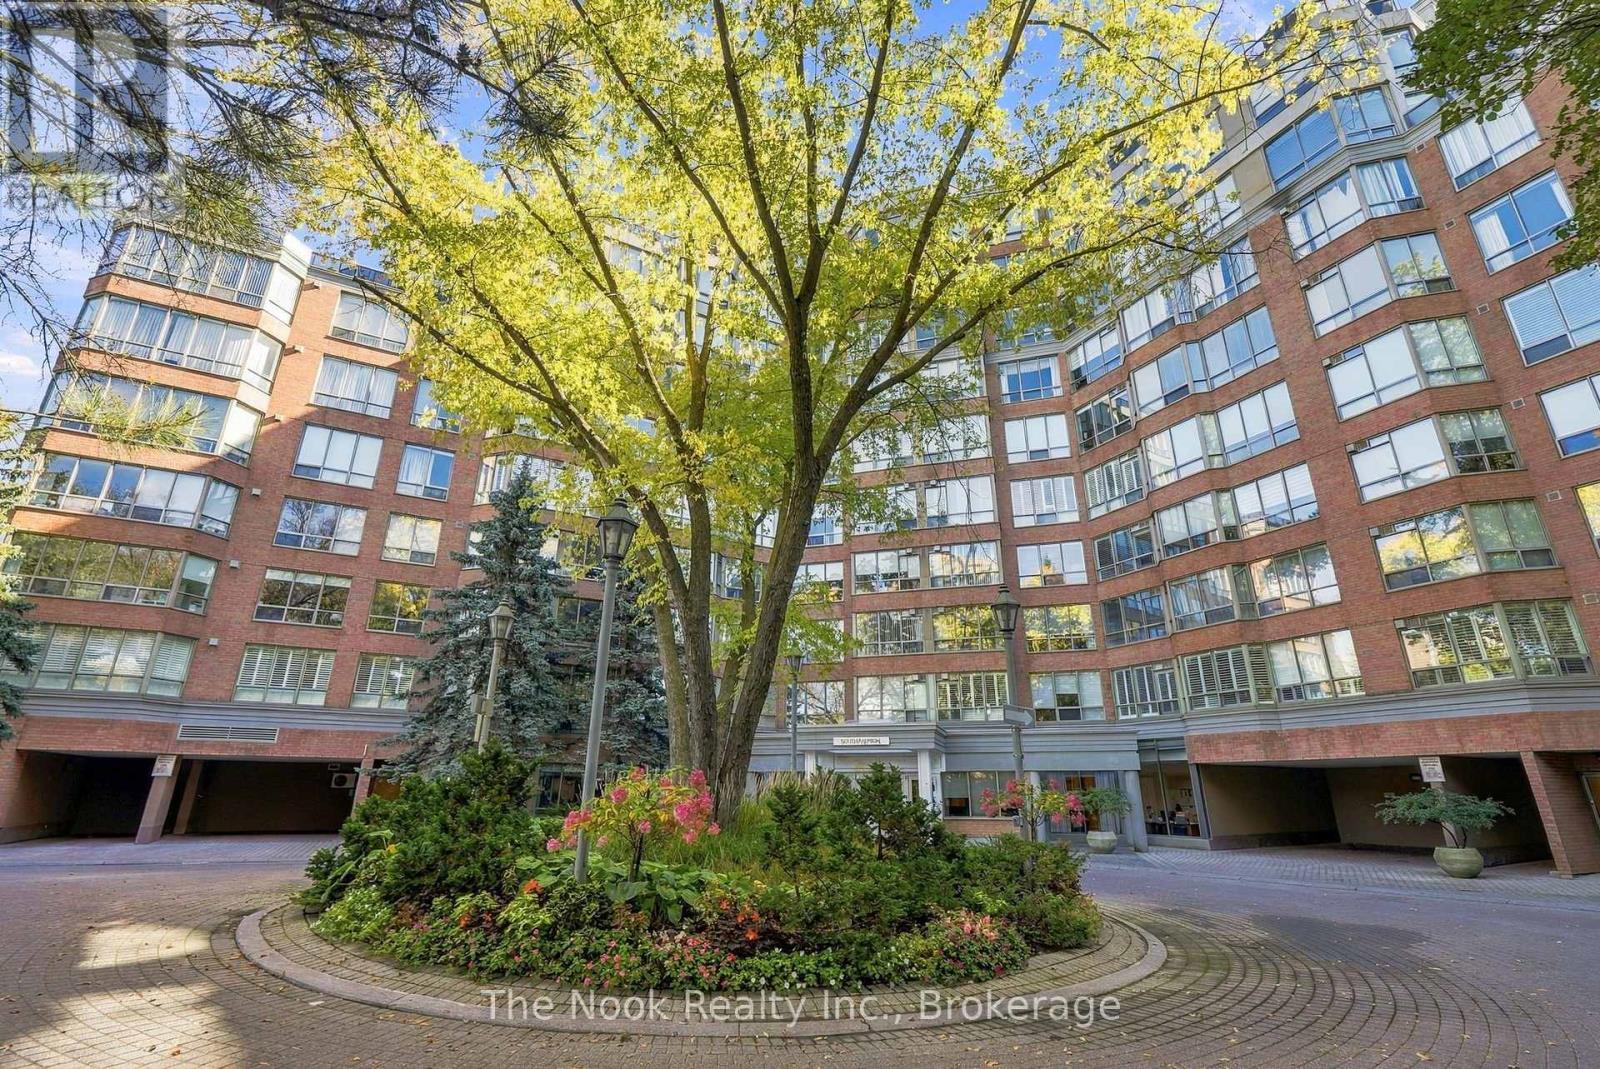
213 - 1 Ripley Avenue
Toronto, Ontario
Welcome to Suite 213 at The Southampton, an upscale Tridel-built condominium at 1 Ripley Avenue. This beautifully renovated and freshly painted 1,317 sq. ft. corner suite offers refined finishes, an exceptional layout and move-in-ready convenience. Featuring a remarkable floor plan rarely found in today's condo market, this spacious residence offers an inviting open-concept kitchen, living and dining area, complemented by thoughtfully separated bedrooms, each with its own bathroom for added privacy and comfort. Enjoy carpet-free living with new hardwood flooring, a cozy gas fireplace and large picturesque windows overlooking lush greenery. The upgraded kitchen features quartz countertops, soft-close cabinetry, undermount lighting and stainless steel appliances. The generous primary retreat offers a walk-in closet and renovated four-piece ensuite with double vanity, quartz counters and Jacuzzi tub. The well-separated second bedroom features upgraded plank vinyl flooring, custom California shutters and a built-in desk, with a separate three-piece bathroom with shower conveniently nearby. In-suite laundry, updated lighting and contemporary matte-black hardware complete this inviting home. Enjoy an exceptional condo lifestyle with 24-hour concierge, on-site maintenance, indoor pool and hot tub, fitness and aerobics rooms, squash court, billiards room, party room and landscaped outdoor BBQ terrace. An engaged community offers monthly resident activities and social gatherings. Exceptional value includes THREE owned underground parking spaces and TWO owned storage lockers-a truly rare offering in condominium living. Maintenance fees include heat, hydro, water and central air conditioning. Ideally located near the lake, waterfront, Humber trails, parks, shopping and transit along The Queensway, Suite 213 offers a wonderful blend of space, privacy, comfort and convenience in a sought-after condo community! (id:49269)
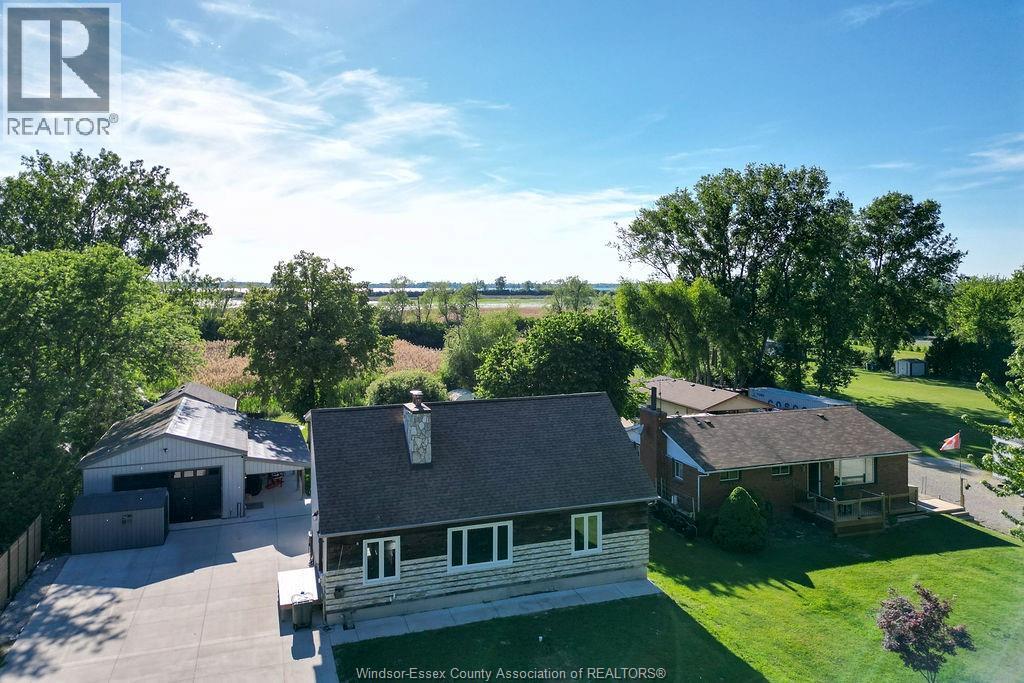
2040 Front Road North
Amherstburg, Ontario
YEAR-ROUND WATERFRONT LIVING! Enjoy your own private oasis with endless four-season recreation including kayaking, fishing, hunting, ATV riding, snowmobiling and ice skating. This beautifully updated 3-bedroom, 2-bathroom home features extensive high-end renovations completed from 2022–2026, including a brand-new kitchen with granite counters, 2 updated bathrooms with custom showers and quartz, new HVAC, plumbing, 200-amp electrical, siding, windows and exterior doors. Enjoy a private composite deck off the bedroom and relax by the firepit overlooking the water. The property also offers a new 20' x 22' garage (2025) with hydro and an impressive 34' x 40' steel pole barn with WiFi-enabled doors, radiant heat and A/C. A grade-level basement with 9.5-ft ceilings offers excellent potential for additional living space or a separate apartment. All renovations completed with permits and transferable warranties. (id:49269)
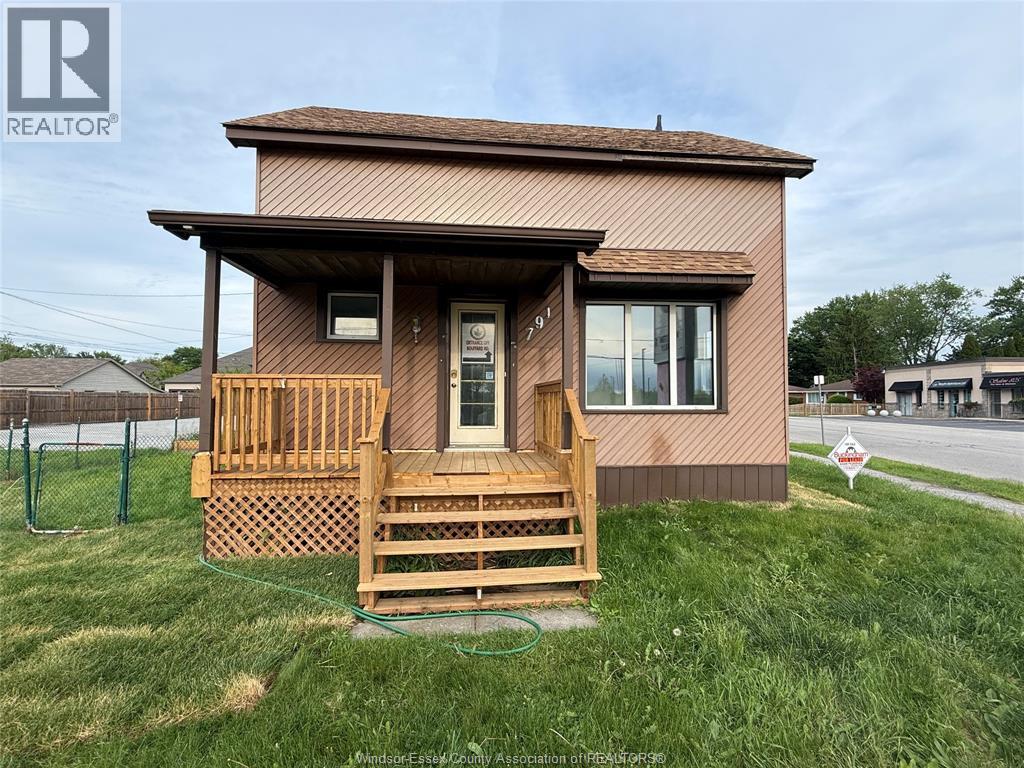
791 Front Road
Lasalle, Ontario
COMMERCIAL LEASE OPPORTUNITY IN LASALLE. High-visibility corner location at Front Road and Reaume Road. This extensively renovated two-storey property offers a flexible layout suitable for a variety of potential commercial uses. W2 zoning - see REALTOR® for permitted uses. Features multiple rooms/offices, kitchen, 2 full baths, updated flooring and fresh paint. Convenient access to nearby amenities. $2,300/month + Hydro, Proportionate share of Realty taxes and out door maintenance of grounds. Immediate possession available. Shared parking with the adjacent Plaza. Contact LB for further details. (id:49269)
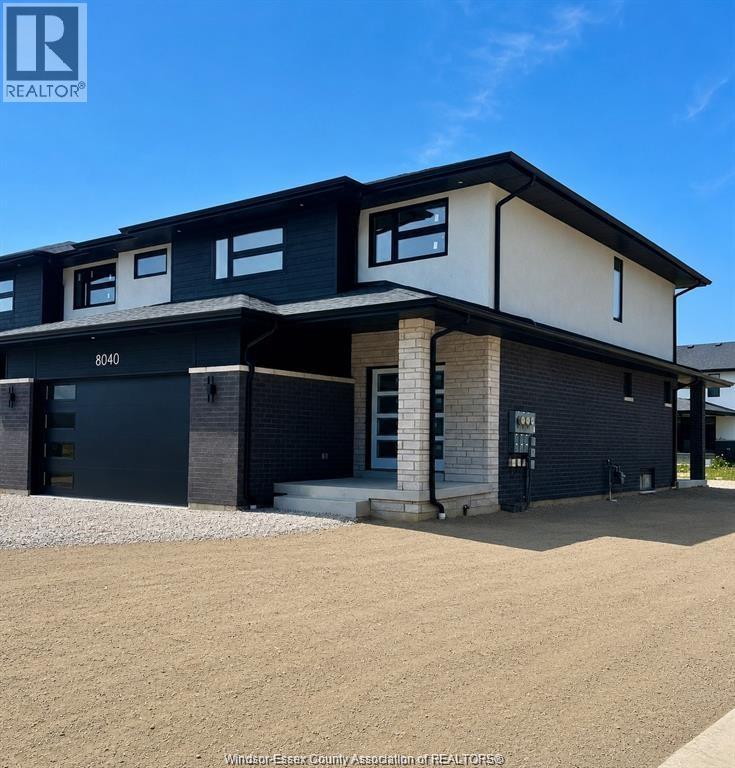
8040 Meo Boulevard
Lasalle, Ontario
PC CUSTOM HOMES PRESENTS 2 STOREY END UNIT IN SILVERLEAF ESTATES-NESTLED BETWEEN HURON CHURCH & DISPUTED, STEPS FROM HOLY CROSS SCHOOL, PARKS & WINDSOR CROSSINGS/OUTLET. MANY FINE FINISHES & DETAILS, INCLUDING HRWD & CERAMIC FLRS THRU-OUT, CUSTOM CABINETRY W/GRANITE/QUARTZ THRU-OUT, WALK-IN PANTRY, B-SPLASH, OVERSIZED BACK PORCHES, 3 MINS TO 401 & 10 MINS TO USA BORDER. TAKE ADVANTAGE OF THE PROPOSED GST/HST INCENTIVE PROGRAM OF 13% OFF TILL MAR. 31.27. CONTACT US FOR MORE DETAILS. (id:49269)
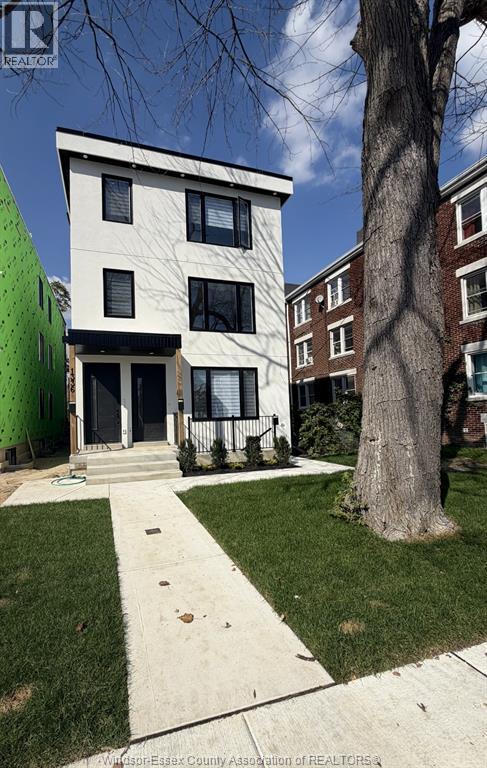
1336 University Unit# Upper Back
Windsor, Ontario
Welcome to this new 1 bedroom, 1 bathroom suite home! Situated on the third floor, this beautifully finished unit offers a fresh, modern interior and a comfortable layout ideal for everyday living. Enjoy the convenience of being just a short walk from the University of Windsor, with public transit, restaurants, shopping and everyday essentials close by. Whether you're a student or working professional, this location offers easy access to everything you need. $1,600/month ALL-INCLUSIVE! Minimum one year lease required. Applicants must provide a current credit report and proof of employment/income. Contact us today to arrange your private viewing! (id:49269)
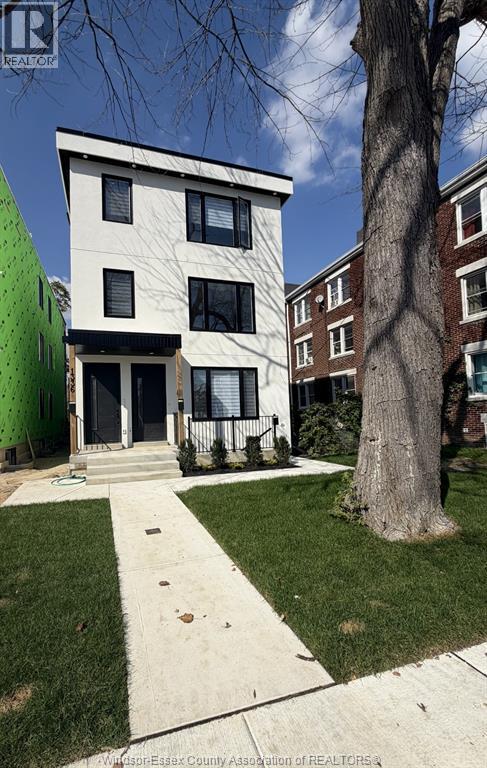
1336 University Unit# Lower
Windsor, Ontario
Discover comfortable, modern living in this new 1 bedroom, 1 bathroom lower level suite! Featuring fresh finishes and a thoughtfully designed layout, this inviting space offers a great opportunity to enjoy a new home without the hassle of additional utility bills. Conveniently located within walking distance of the University of Windsor and just minutes from public transit, local cafés, restaurants, shopping and other amenities. An excellent option for anyone seeking convenience and affordability in a central location. $1,500/month ALL-INCLUSIVE! Minimum one-year lease required. Applicants must provide a current credit report, proof of employment/income. Book your private showing today! (id:49269)
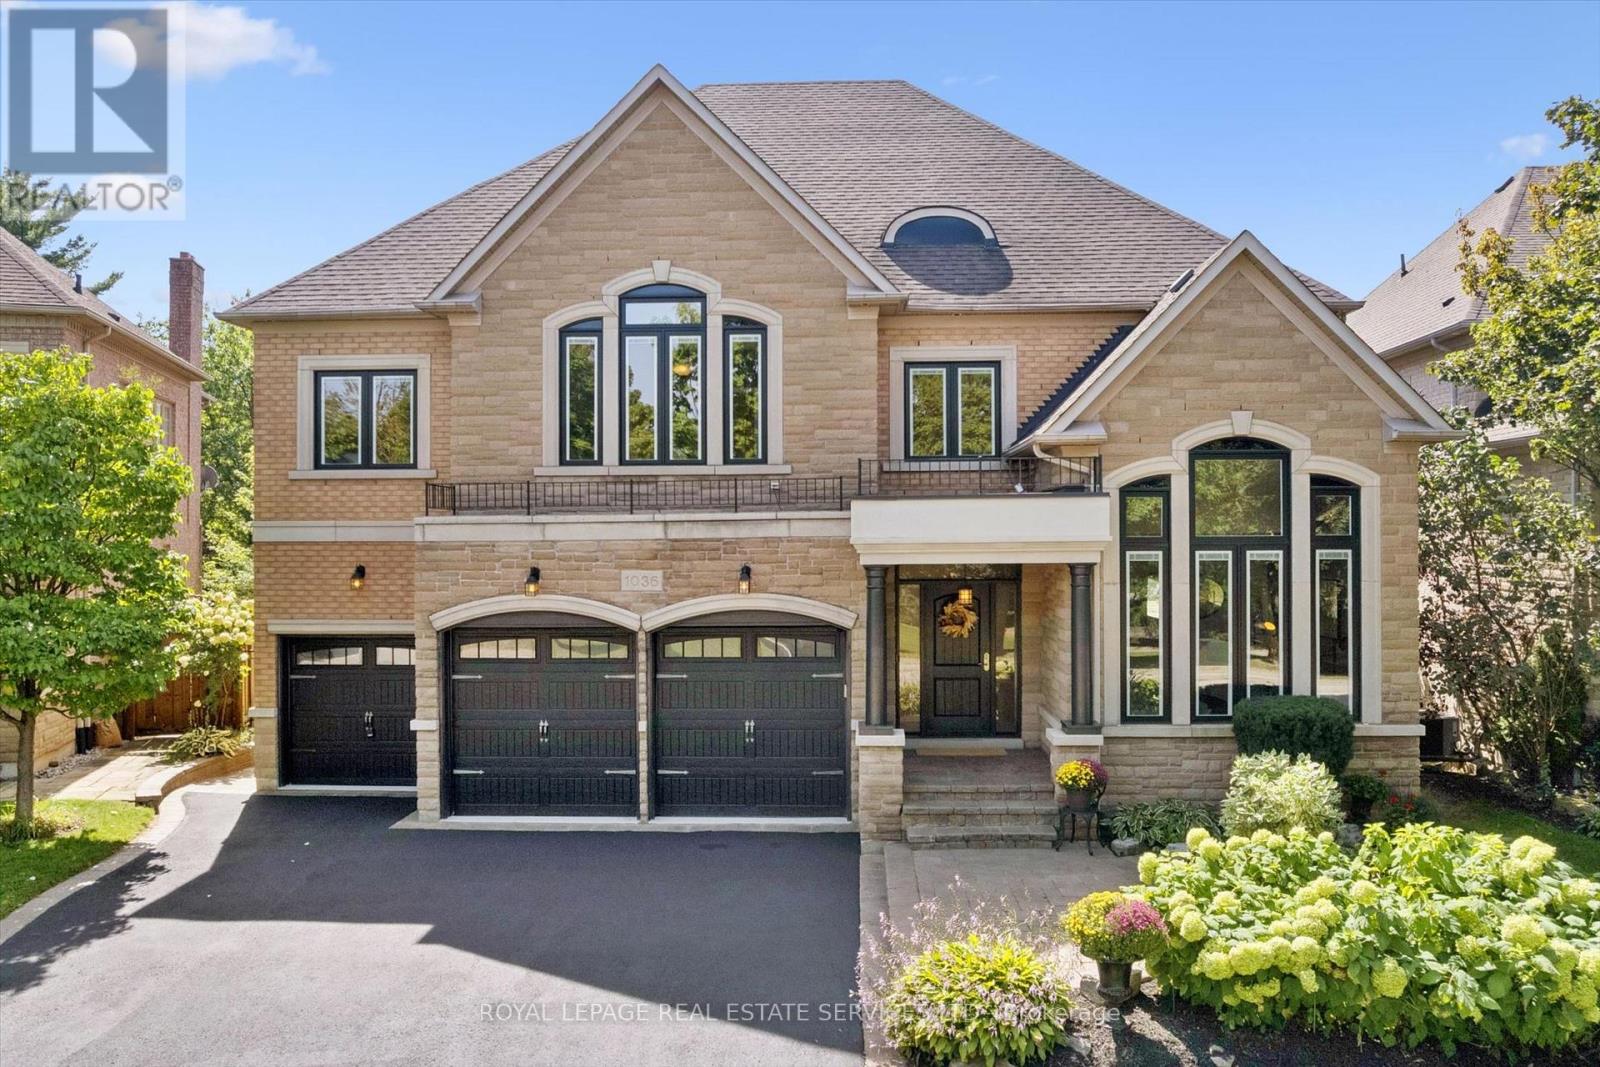
1036 Valley Crest Circle
Oakville, Ontario
RAVINE! PRIVATE BACKYARD OASIS! RARE THREE-CAR GARAGE! Discover an exceptional River Oaks residence nestled on a quiet cul-de-sac, where refined family living meets a remarkable natural setting. Backing onto Lions Valley Park and Sixteen Mile Creek, this impressive home offers a rare blend of space, privacy, and outdoor living. The professionally landscaped backyard is a private retreat, featuring a saltwater pool with a natural stone surround, raised TimberTech composite deck (2020), lush gardens, mature trees, and towering cedars that stay green year-round. Enjoy the ultimate setting for summer entertaining, outdoor dining, and poolside relaxation with direct access to scenic trails. The inviting main level features a living room with soaring 18' decorative ceiling and gas fireplace, elegant dining room, vaulted-ceiling den, and dedicated home office. The gourmet kitchen showcases refinished maple cabinetry, granite countertops, S/S appliances, pantry, centre island, and bright breakfast area with built-in dining table and walkout to rain-proof deck. Spacious primary retreat offering two walk-in closets and a renovated (customizable) five-piece ensuite (2025) with glass shower, dual sinks, and dual toilets. The professionally finished walkout lower level offers versatile living space with potential for an in-law or nanny suite. Additional highlights include 9' ceilings on all three levels, hardwood staircase (2025), windows (2019), front and rear doors (2019), furnace and air (2020), roof (2015) with outdoor heating element on lower roof, inground sprinkler system, and attractive stone and brick exterior. Ideally located close to scenic trails, Sixteen Mile Sports Complex, private schools, shopping, restaurants, Glen Abbey Golf Club, transit, highways, and GO Train. A truly exceptional River Oaks offering where a rare three-car garage, private resort-inspired backyard, and breathtaking ravine setting come together to create an extraordinary family lifestyle! (id:49269)
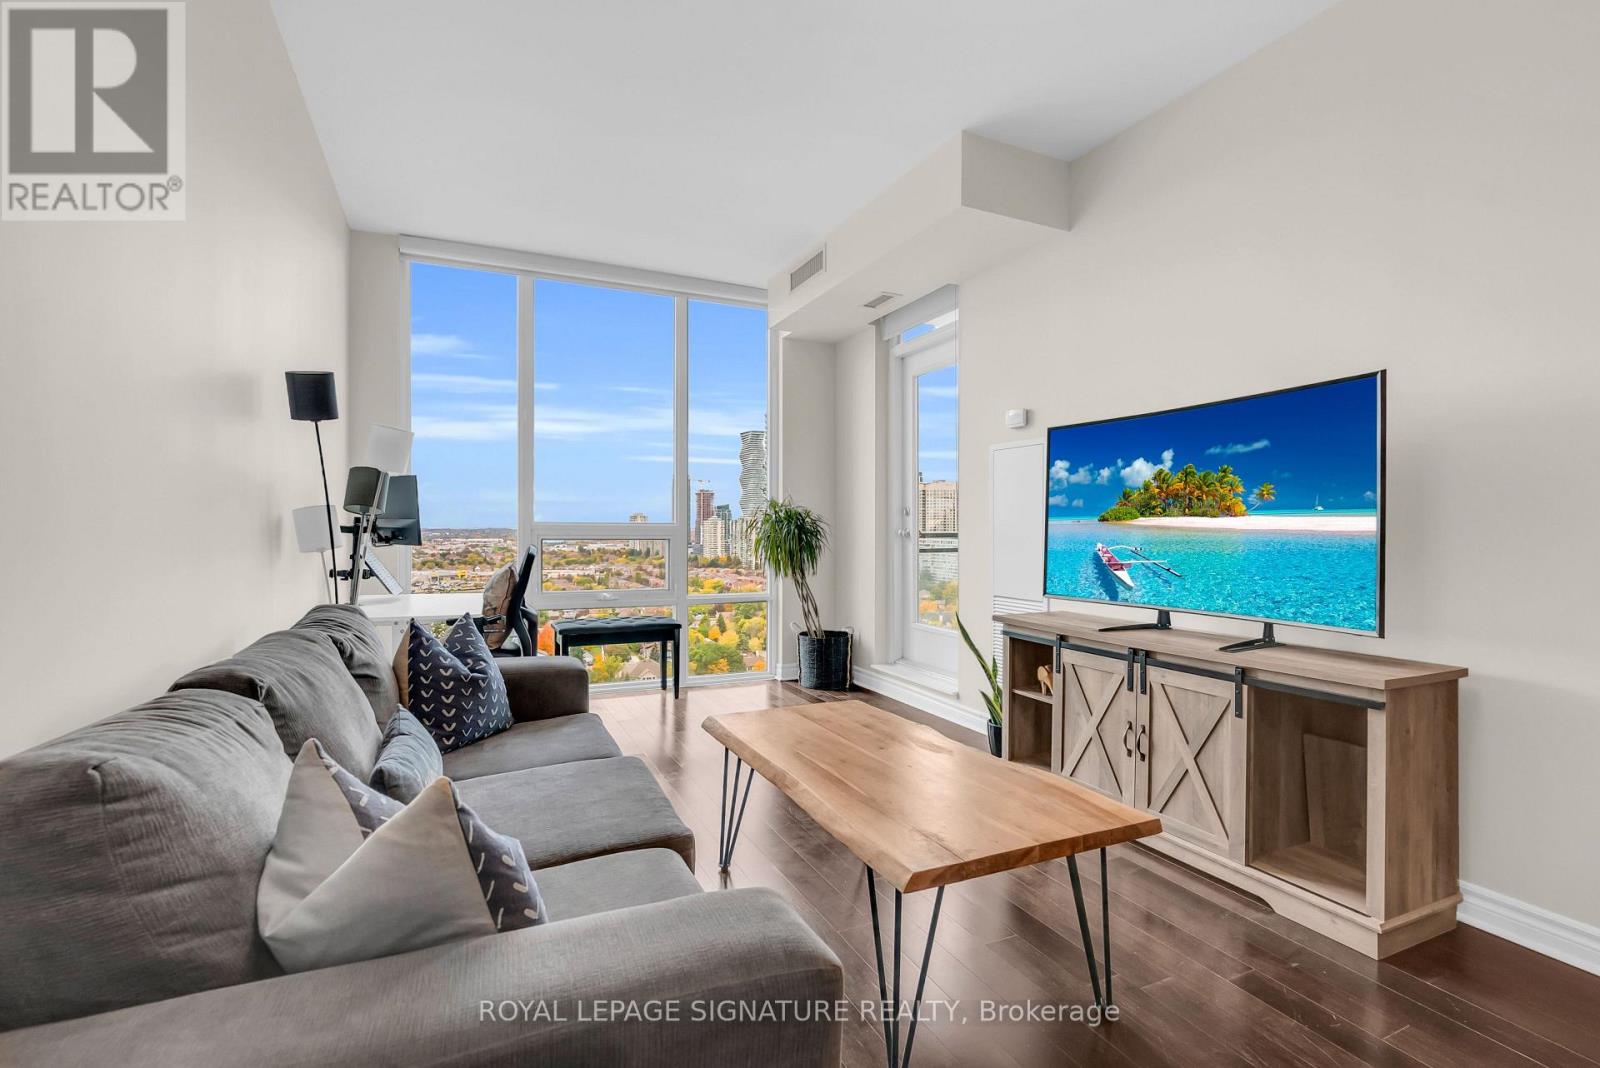
2505 - 3525 Kariya Drive
Mississauga, Ontario
Stunning unobstructed city views with Lake Ontario on the horizon from the 25th floor! Freshly painted doors, walls trim and ceilings, move-in-ready 1 bed 1 bath steps to Square One with floor-to-ceiling windows, 9' flat ceilings, espresso hardwood, custom roller shades and upgraded light fixtures. Full kitchen w/ granite counters, S/S appliances, breakfast bar. Ensuite laundry, 1 underground parking, locker. Pool, sauna, gym, media & games rooms, 24-hr security. Low maintenance fees. Steps to Square One, transit, Hwy 403/QEW. (id:49269)
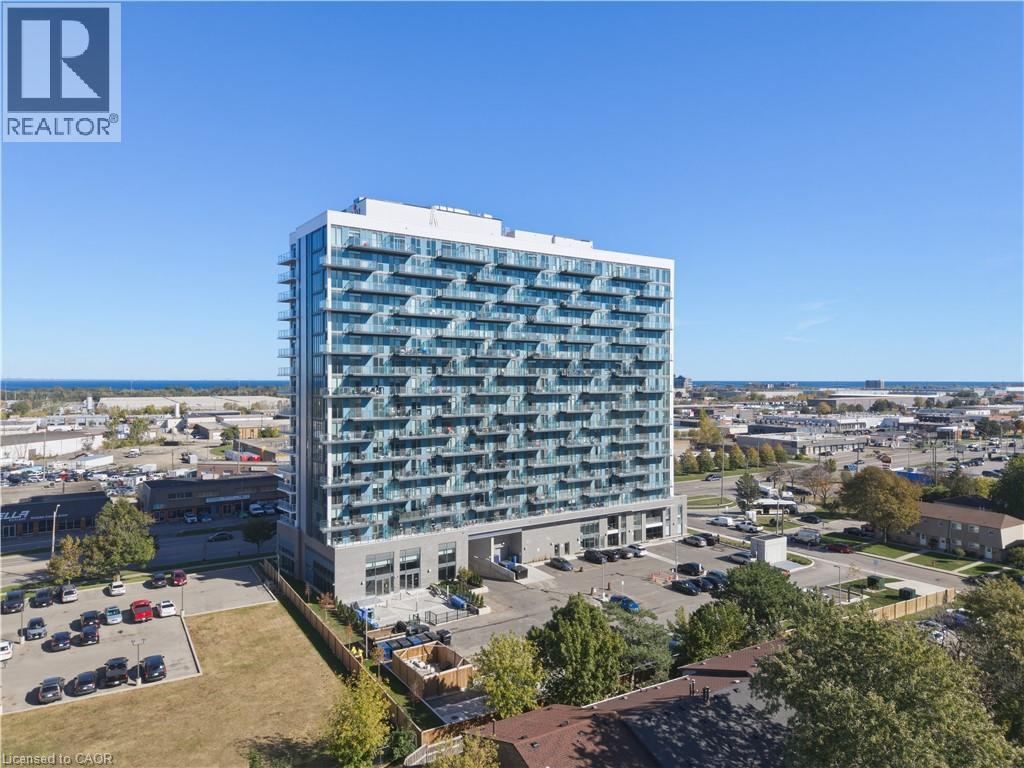
2782 Barton Street E Unit# 302
Hamilton, Ontario
MODERN CONDO LIVING WITH STYLE, COMFORT & CONVENIENCE! Welcome to this nearly new, beautifully appointed 621 sq. ft. 1-bedroom plus den suite, offering the perfect blend of contemporary design and everyday functionality. Featuring soaring 9-foot ceilings, premium vinyl flooring and a bright, open-concept layout, this stylish unit is sure to impress! The sleek modern kitchen boasts stainless steel appliances and flows seamlessly into the inviting living space, perfect for relaxing or entertaining. A spacious bedroom and versatile den provide flexibility for a home office or guest space. Enjoy the convenience of in-suite laundry, smart security technology, 1 underground parking space and a storage locker! Residents also benefit from fantastic building amenities including a fitness centre, party room, concierge and EV charging stations. Ideally located just minutes from Confederation GO Station, QEW and Red Hill Valley Parkway, with beautiful waterfront trails, parks, shopping, restaurants and everyday essentials all nearby. Perfect for first-time buyers, young professionals, commuters or investors! An incredible opportunity to enjoy low-maintenance condo living in a convenient Hamilton location. (id:49269)
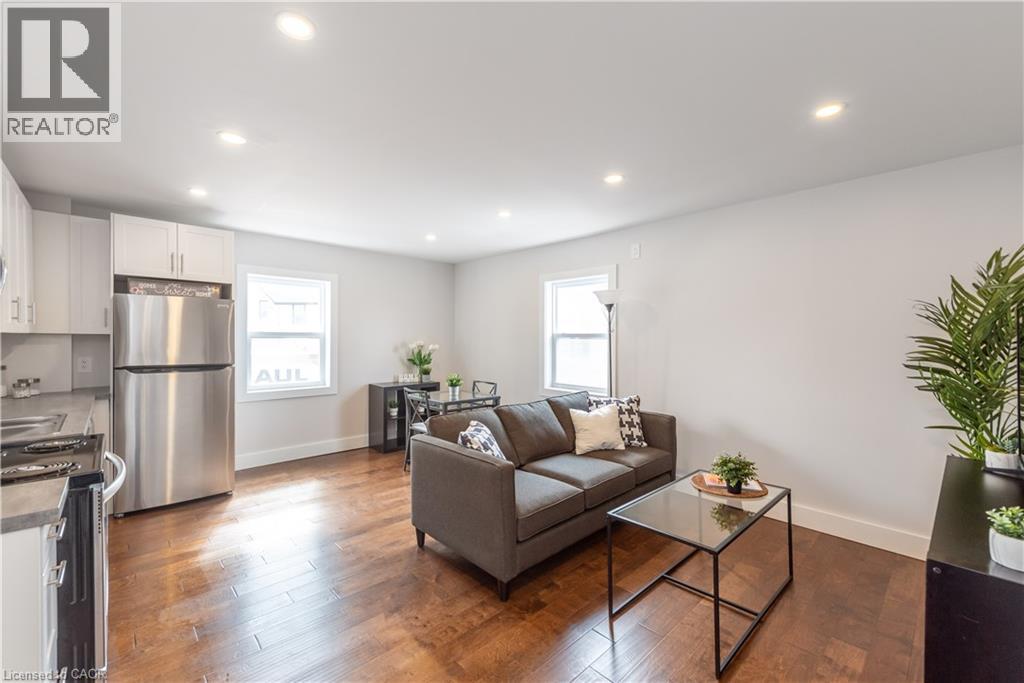
35 Niagara Street Unit# 7
St. Catharines, Ontario
? Stunning Renovated One-Bedroom Suite! Welcome to 35 Niagara Street, a beautifully renovated building offering stylish one-bedroom suites with modern finishes and thoughtfully designed layouts. Featuring beautiful hardwood flooring, bright and open living spaces, and contemporary finishes throughout. Kitchens are equipped with custom shaker-style cabinetry, concrete-look countertops, stainless steel appliances, a dishwasher, and plenty of storage. Located in a convenient neighbourhood, you’ll be within walking distance of shopping, restaurants, parks, public transit, and everyday amenities—making this an ideal place to call home. Suite Features: One-bedroom layouts Newly renovated throughout Hardwood flooring Modern kitchen with shaker-style cabinetry Concrete-look countertops Stainless steel appliances, including dishwasher Plenty of storage Bright, open living spaces Heat and water included Tenant responsible for electricity Coin laundry on site 24/7 monitored building $1399.00/month Parking is available for $50/month These beautifully renovated suites won’t last long! Book your showing today or join us at an upcoming open house. **unit 3 is also available, just not listed on the MLS- please feel free to show it as well- same pricing as unit 7 (id:49269)
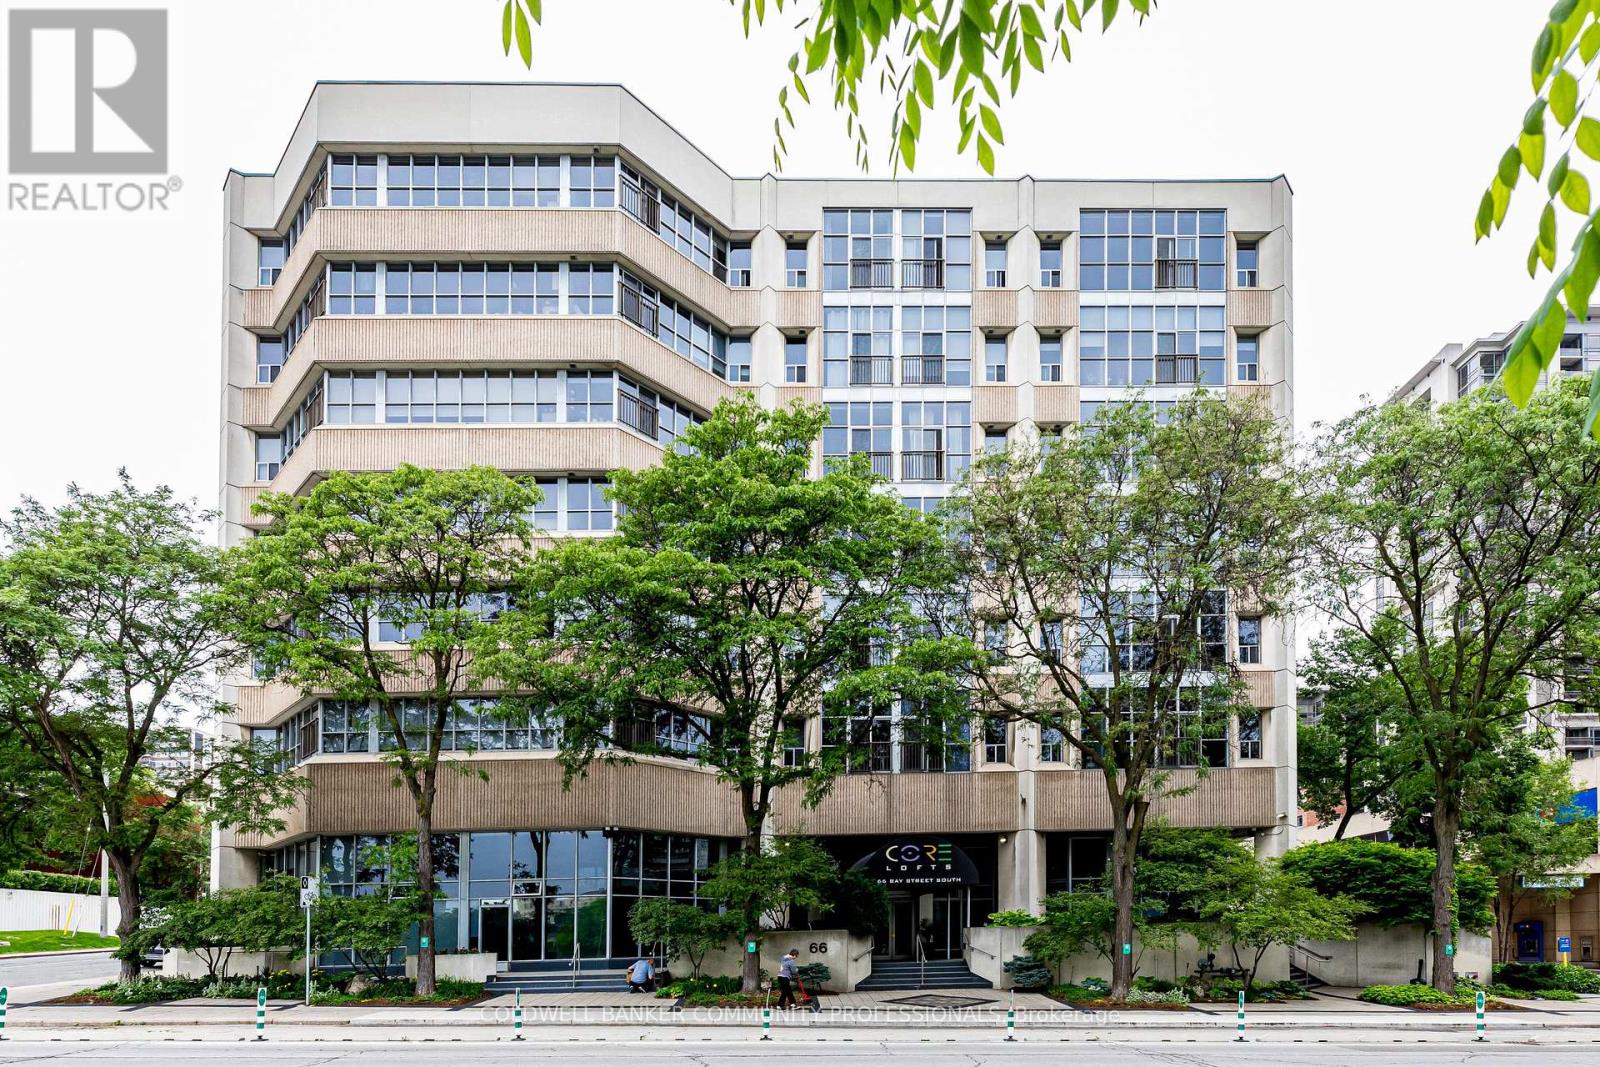
410 - 66 Bay Street S
Hamilton, Ontario
Discover urban living at its finest in this stunning condominium in the heart of downtown Hamilton. Offering nearly 1,100 square feet of thoughtfully designed living space, this exceptional 2-bedroom, 2-bathroom residence seamlessly blends modern sophistication with industrial charm. Soaring 16-foot ceilings and dramatic floor-to-ceiling windows fill the open-concept living space with natural light, while polished concrete floors and contemporary finishes create a stylish yet inviting atmosphere. The spacious layout is perfect for both everyday living and entertaining. Residents of The Core Lofts enjoy an impressive collection of amenities, including a beautifully appointed lobby, a fully equipped fitness centre, and a spectacular rooftop terrace with panoramic city views. This unit also includes one underground parking space and a private storage locker for added convenience. Rich in history, The Core Lofts is a landmark building that celebrates Hamilton's industrial heritage through its striking architecture, exposed concrete construction, and expansive warehouse-style windows, all thoughtfully reimagined for modern urban living. Ideally situated in the vibrant downtown core, you'll be just steps from Hamilton's best restaurants, cafés, shopping, entertainment, and public transit. Enjoy easy access to the waterfront, McMaster University, St. Joseph's Healthcare Hamilton, City Hall, and the future LRT, making this an unbeatable location for professionals, students, and investors alike. Experience the perfect combination of character, style, and convenience in one of downtown Hamilton's most sought-after loft buildings. (id:49269)
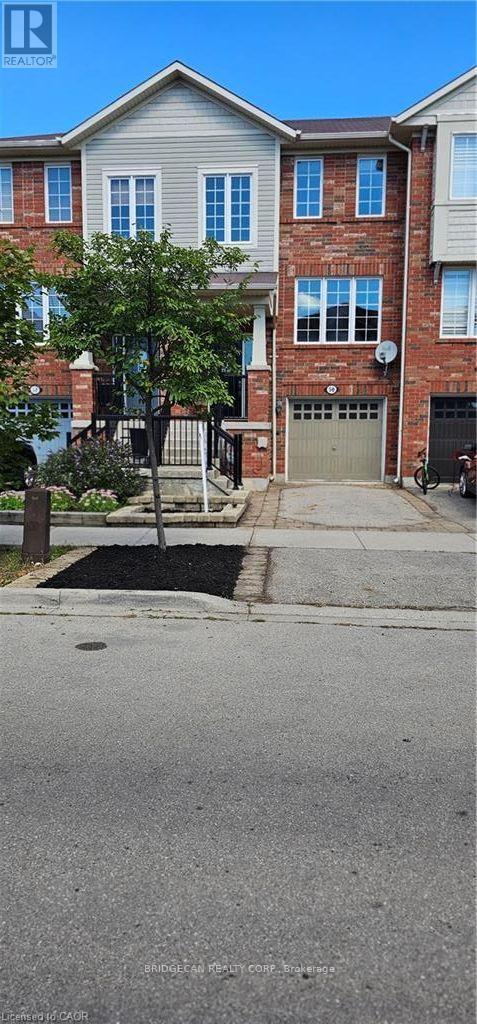
50 Emick Drive
Hamilton, Ontario
Welcome to one of the most spacious townhomes on Ancaster's highly sought-after south side. This well-maintained 3+1 bedroom, 3-bathroom residence offers over 1,700 sq. ft. of thoughtfully designed living space, ideally located in a family-friendly neighbourhood close to parks, schools, and everyday amenities. The bright, open-concept main level features a generous eat-in kitchen with ample cabinetry and counter space, seamlessly flowing into a separate, inviting living area-perfect for both everyday living and entertaining. The upper level boasts three well-proportioned bedrooms, including a primary suite with ensuite privileges. The fully finished basement provides versatile additional living space, ideal for a fourth bedroom, home office, or recreation room. Enjoy the convenience of a private backyard, an attached garage, and a total of two parking spaces. A true turnkey opportunity in one of Ancaster's most desirable communities (id:49269)
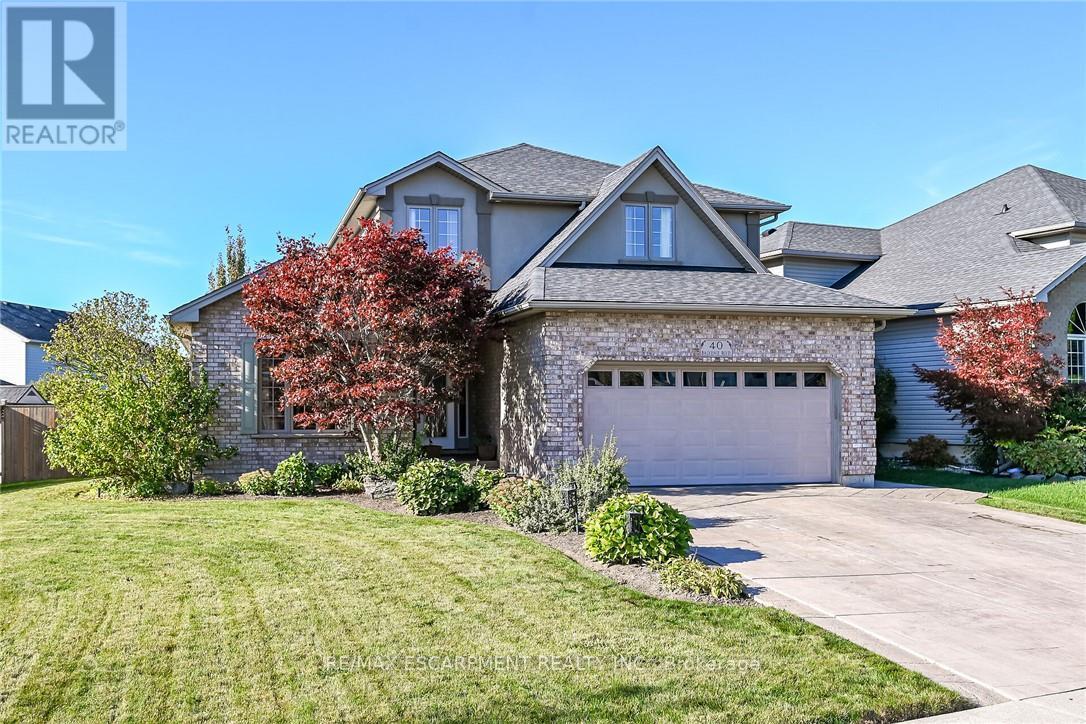
40 Balvenie Boulevard
Haldimand, Ontario
Beautifully presented 2004 custom built "John Kragten" 2 storey home located in Caledonia's popular south side of Grand River quadrant offering close proximity to schools, churches, arena/library complex, ball diamond, skate board park, shopping centers, eateries & bistros - 20 minute commute to Hamilton & Ancaster amenities - 15 minutes to 403 access. This impressive "Estate" is positioned majestically on large 0.17 acre landscaped pie-shaped lot boasts welcoming front foyer introducing 2,289sf of tastefully appointed living area highlighted with fully equipped kitchen sporting solid oak cabinetry, granite countertops plus inviting dinette enjoying new patio door-2024 walk-out to stamped concrete entertainment patio enhanced with attractive metal gazebo - design flows effortlessly to adjacent family room showcasing gorgeous built-in wall unit featuring gas fireplace & 2 oversized rear yard facing windows. Classic french doors provide entry to welcoming living room/dining room combination - completed with convenient 2pc bath & direct access to 465sf double car garage. Gleaming new hardwood flooring-2024, durable tile flooring & 9ft ceilings enhance the warm décor with sophisticated flair. Lavish primary bedroom provides the crowning upper level jewel features desired walk-in closet & recently renovated 4pc ensuite. Roomy hallway corridor leads to 2 additional bedrooms flanking modern 4pc bath. Unblemished 1,270sf basement level is waiting for your personal finish includes 6 replaced windows-2024, laundry station & handy cold room. Noteworthy extras include paved double driveway with concrete accents, stamped concrete walk-ways, fenced rear yard, designer garden shed, n/g furnace, AC, gas BBQ connection, vinyl windows, 50 year pro-rated roof shingles & stylish brick/stucco exterior. This stunning home & property delivers the perfect blend of spaciousness & stylish comfort into one special, rare package. (id:49269)
79 Riehm Street
Kitchener, Ontario
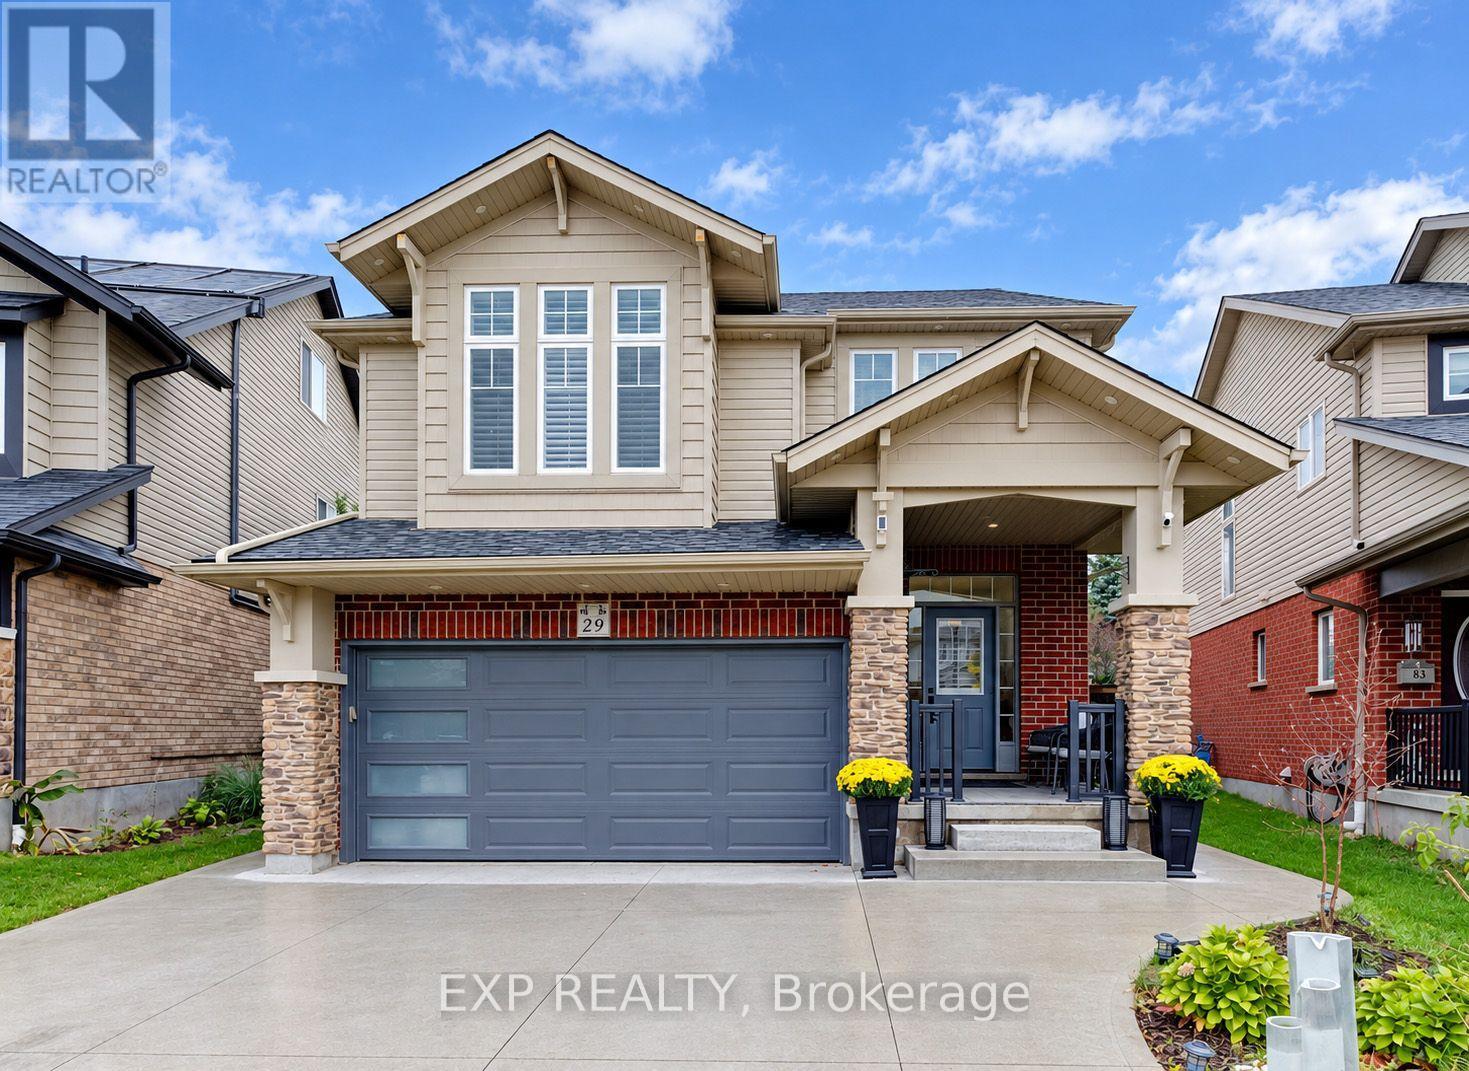
Welcome to 79 Riehm Street, Kitchener! This beautifully updated two-storey home offers exceptional curb appeal, spacious living areas, and a fully finished in-law suite with a separate entrance. The exterior features classic brick, a concrete driveway, and a double-car garage. Inside, a welcoming foyer leads to a bright and spacious living room featuring hardwood flooring, large windows, and pot lights. The open-concept kitchen and dining area is filled with natural light and showcases modern finishes, stylish light fixtures, tiled flooring, dark cabinetry, quartz countertops, and stainless steel appliances. A walkout from the dining area leads to a fully fenced backyard complete with a deck and pool, creating an inviting space for outdoor enjoyment and entertaining. Upstairs, a comfortable family room with hardwood flooring provides additional living space, while three generously sized bedrooms offer room for the whole family. The spacious primary bedroom features a walk-in closet and a private ensuite with a soaker tub and glass-enclosed shower. Convenient second-floor laundry and an additional four-piece bathroom complete the upper level. The fully finished basement in-law suite offers excellent versatility, featuring a separate entrance, a modern kitchen with pot lights, two bedrooms, and a full bathroom, ideal for extended family or additional living arrangements. Ideally located within walking distance of Williamsburg Plaza, with convenient access to shopping, restaurants, everyday amenities, parks, schools, and major commuter routes, this home combines space, style, and functionality in a desirable Kitchener neighbourhood. (id:49269)
358-374 Shepherd Street W
Windsor, Ontario
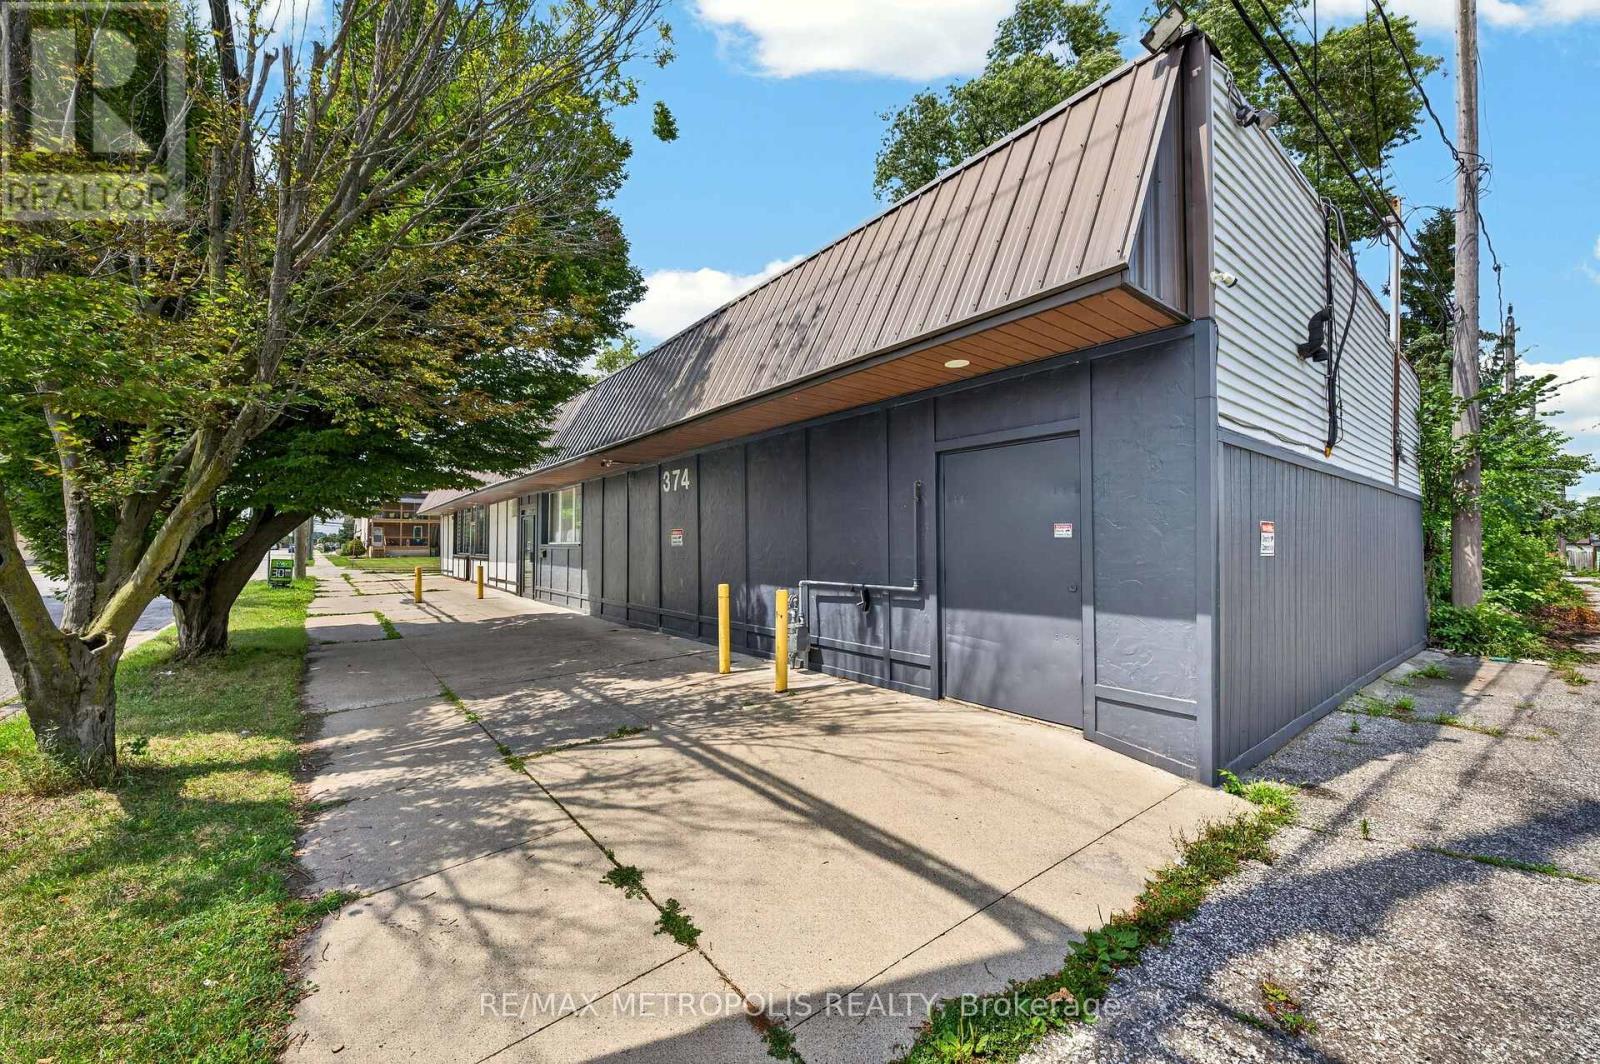
Attention investors and owner-operators! Discover a unique opportunity to own a centrally located commercial property offering over 1,800 sq. ft. of versatile space. The well-designed layout includes a storefront with a welcoming reception area, private office, eat-in kitchen, three-piece bathroom, and a fully climate-controlled 600 sq. ft. workshop with a separate service and delivery entrance. A full basement provides plenty of additional storage, while the flexible floor plan may offer the potential for a one-bedroom living area combined with workspace. Move-in ready and suited to a variety of business ideas, this property features CD1.1 zoning, with permitted uses including office, retail, medical, restaurant, child care, studio, and light repair shop. (id:49269)
7 Lyndsey Lane
Mckellar, Ontario
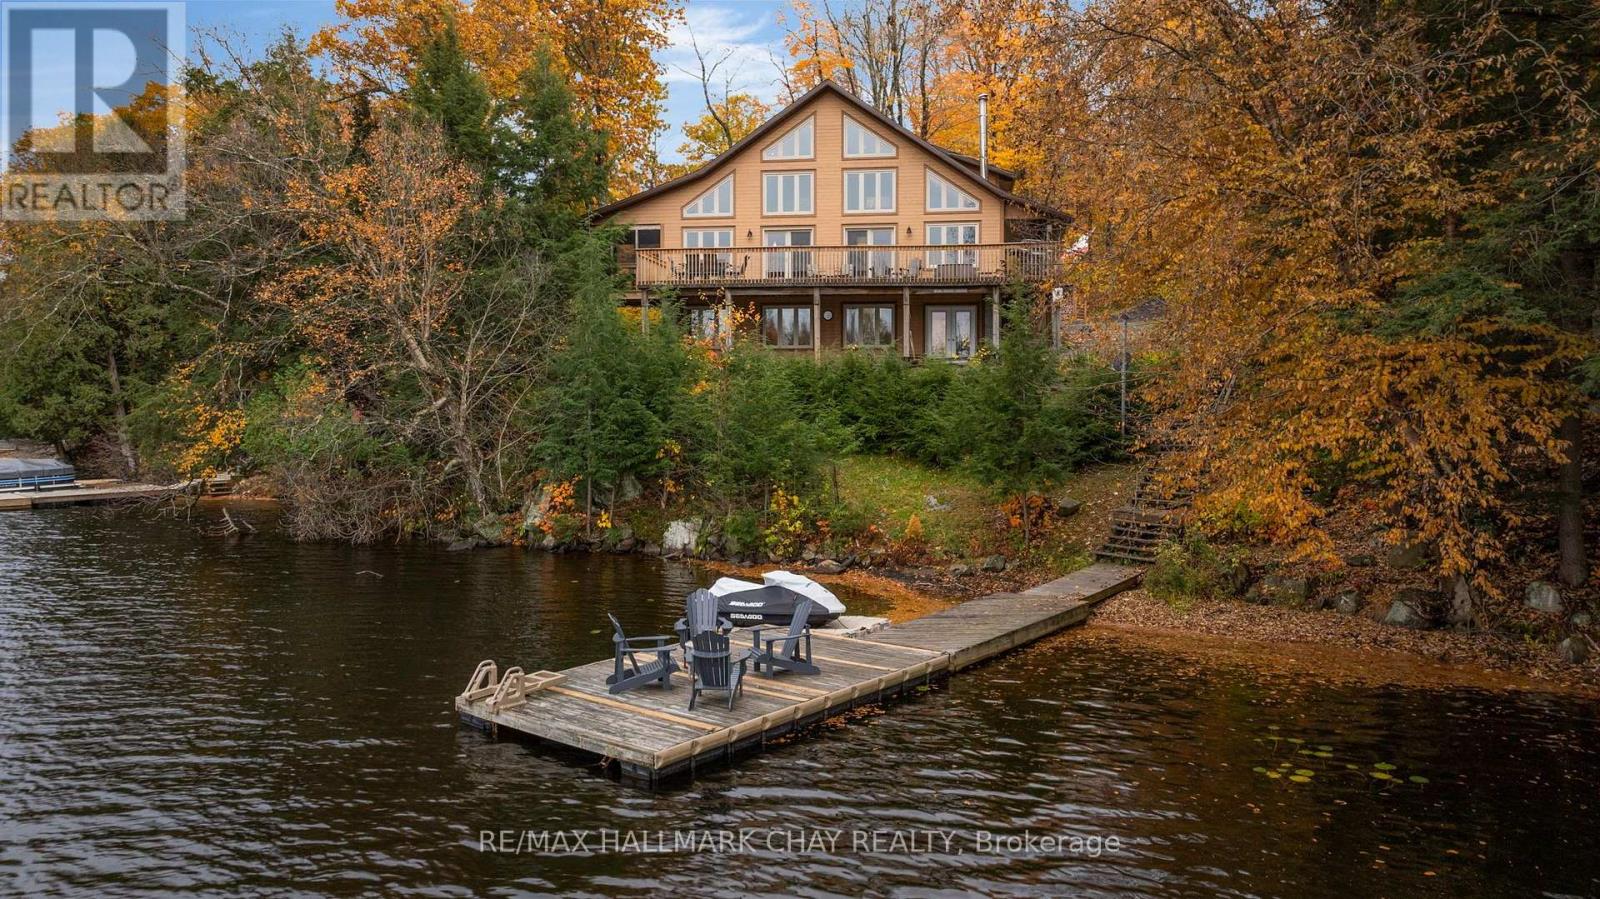
Experience the ultimate waterfront lifestyle on sought-after Lake Manitouwabing. This custom timber frame two storey detached home is perfectly positioned on a premium 1-acre lot with 159 feet of private shoreline, offering breathtaking lake views and exceptional four-season recreation. Featuring 3+1 bedrooms and 2+1 baths, the home showcases warm natural finishes throughout, including hardwood floors, soaring 22-foot vaulted ceilings, exposed timber beams, and a stunning floor-to-ceiling stone wood-burning fireplace. The open-concept main living area is designed for entertaining, with massive lakeside windows, walk outs to the expansive 46' x 12' deck, and a gorgeous custom kitchen featuring maple cabinetry and an oversized quartz island. A three-season screened porch provides a unique treehouse-like retreat, perfect for enjoying the outdoors in comfort. Two bedrooms, laundry and full bath complete the main level. The private upper-level primary suite overlooks both the lake and surrounding forest and features a walk-in closet and spa-inspired 5-piece ensuite. The fully finished walkout lower level continues the spectacular views while offering a fourth bedroom, third bathroom, additional living space, and abundant storage. Enjoy boating, swimming, fishing, hiking, cycling, ATV and snowmobile trails right from your doorstep. Located just 25 minutes from Parry Sound, this exceptional waterfront property offers the perfect blend of luxury, privacy, and year-round adventure in one of the area's most desirable recreational destinations. Family and friends will love gathering here to create unforgettable memories on the water. (id:49269)
115 Uplands Drive
Kitchener, Ontario
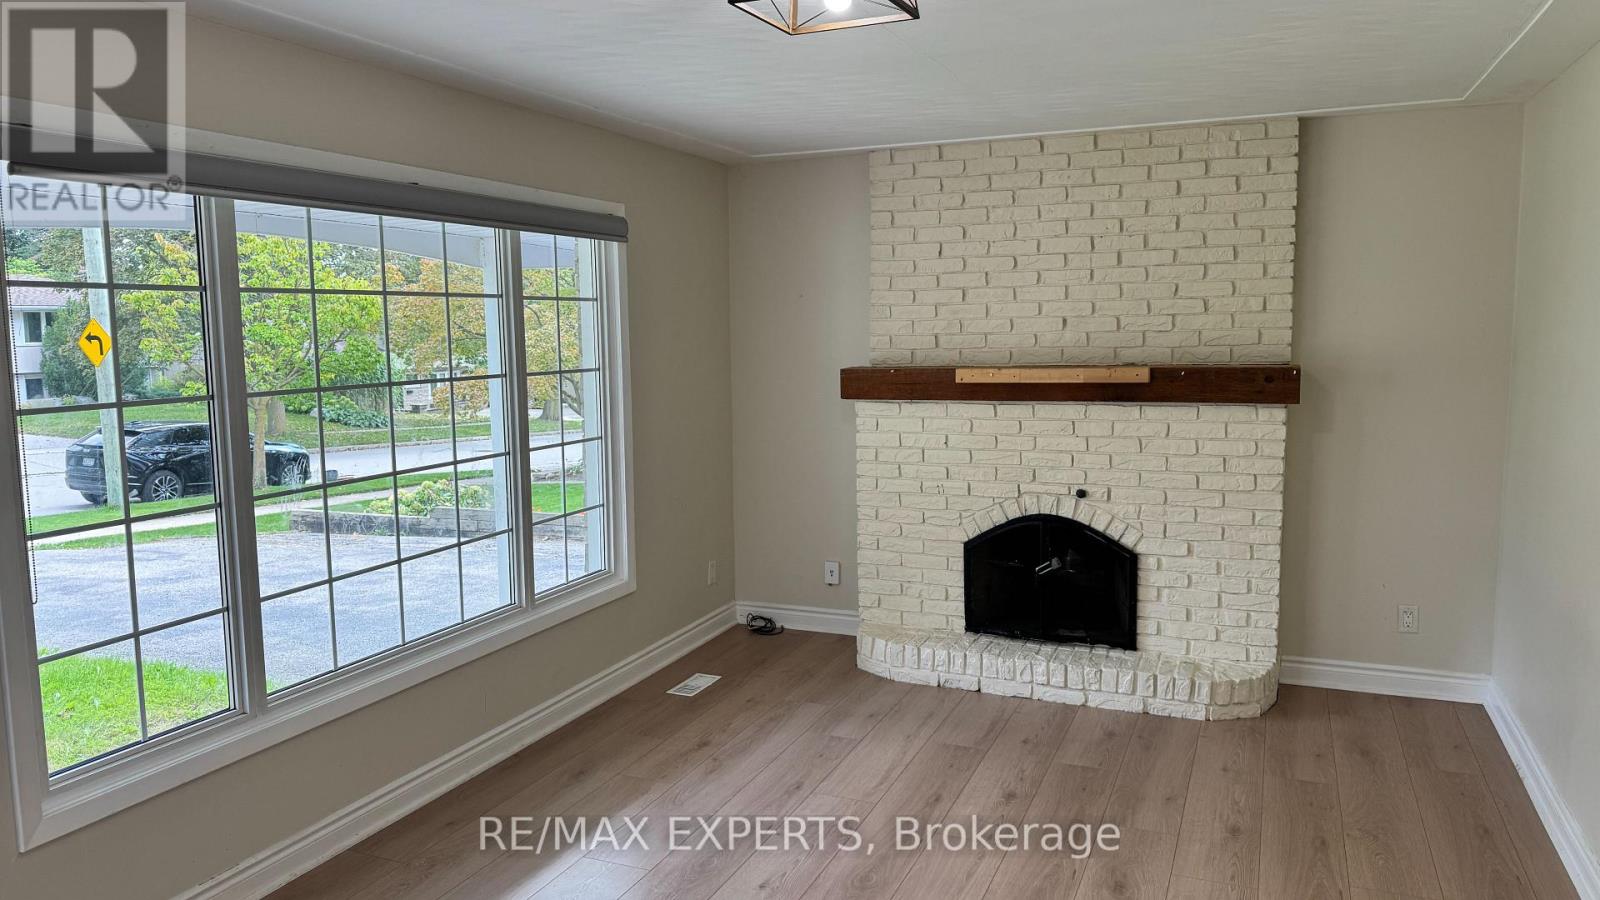
Welcome home to 115 Uplands Dr. This home is located in the desirable and premium neighborhood. Fully renovated kitchen with new tile flooring. The property has a composite deck, glass railing and a chain link fence. The property is located close to the highway, shopping centre and Waterloo University. (id:49269)