
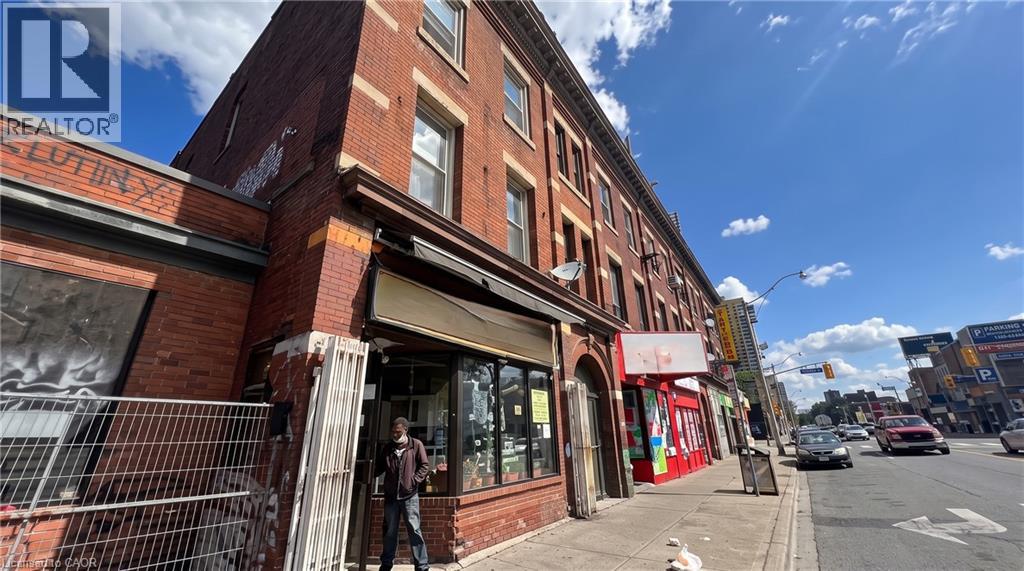
433 King Street E
Hamilton, Ontario
Rare redevelopment opportunity in Hamilton's growing King Street corridor. Zoned TOC1, this property has City support for a proposed 20-unit, 6-storey mixed-use development and is currently awaiting final Site Plan Approval, allowing a purchaser to build upon the planning work already completed. The site also offers excellent potential for alternative development concepts, including a 5-6 unit purpose-built multifamily or mixed-use project, subject to all required approvals. Various municipal incentive and financing programs may be available depending on the proposed development and purchaser eligibility. An outstanding opportunity for developers and investors looking to capitalize on one of Hamilton's evolving urban corridors. Property is being sold as-is, where-is. Please do not walk the property. (id:49269)
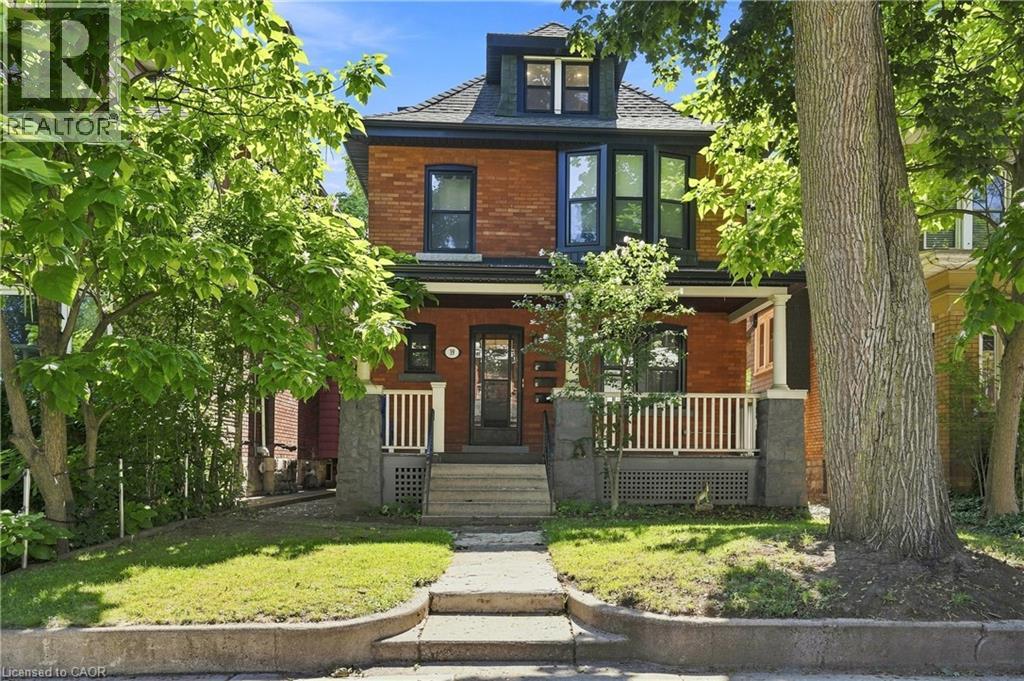
39 Garfield Avenue S Unit# 2
Hamilton, Ontario
Charming 3-bedroom unit in a family-friendly, central Hamilton neighbourhood! This bright and inviting unit features a newly updated loft-style primary suite with a private 2-piece bathroom and plenty of closet and storage space. The updated eat-in kitchen boasts a large bay window with a cozy built-in seat, creating a warm and welcoming space for everyday meals. Convenient in-suite laundry adds to the functionality. Enjoy access to a shared backyard, free wifi, and shared garage for additional storage. Separate hydro meters; water and gas are shared and split between the three units. Conveniently located close to public transit, schools, shopping, major amenities and highways. A great opportunity to enjoy comfortable living in a well-connected Hamilton neighbourhood! (id:49269)
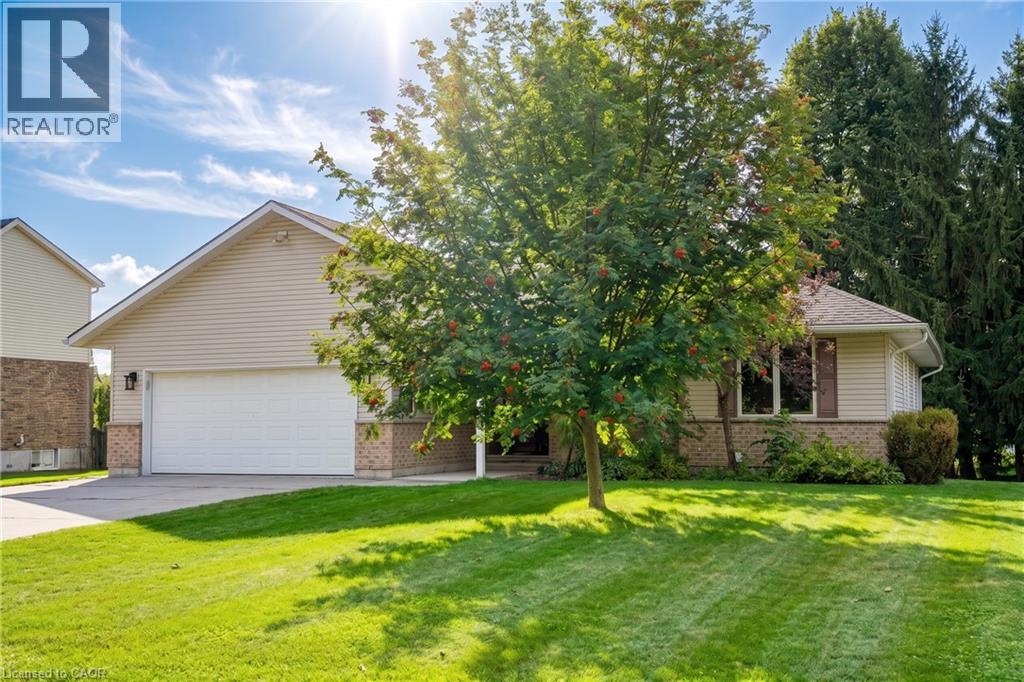
910 Walton Avenue N
Listowel, Ontario
Welcome to 910 Walton Avenue North, a spacious bungalow offering an exceptional layout for multigenerational living or a potential in-law suite. The finished lower level is a standout, with a separate entrance, full kitchen, 3-piece bathroom, bedroom, separate laundry, in-floor heating and a generous recreation room. An additional unfinished room, currently used for storage, offers potential for a second bedroom, home office or hobby space. It’s an incredibly flexible setup for extended family while still keeping everyone connected under one roof. Upstairs, the bright and welcoming main floor features hardwood floors, large windows and a skylight that fills the living room with natural light. A fireplace adds warmth and character, while the beautiful wood-cabinet kitchen flows into the breakfast area, dining room and sunroom. Three bedrooms are conveniently located on the main floor, including a spacious primary bedroom with private ensuite and large walk-in closet with pocket doors. One of the additional bedrooms also offers ensuite access to the main family bathroom. Main-floor laundry and inside access to the double garage add to the ease of bungalow living. Outside, enjoy the deck and mature yard in an established Listowel neighbourhood. If you’ve been looking for a home that can comfortably bring generations together, while still giving everyone room of their own, 910 Walton Avenue North is one you’ll want to see. (id:49269)
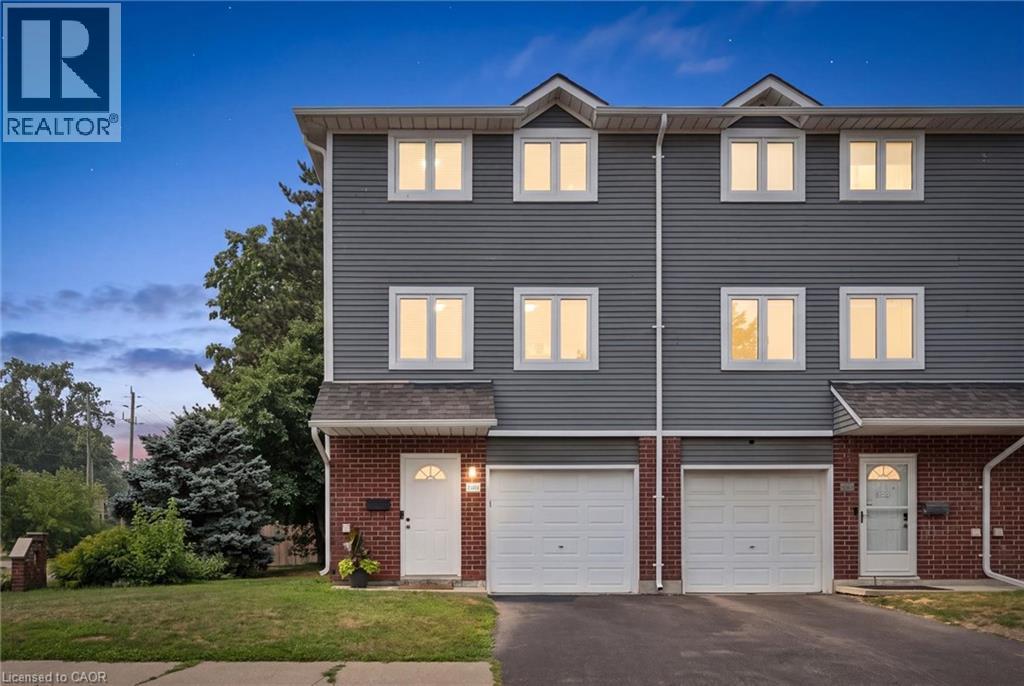
38 Harris Avenue Unit# A
Brantford, Ontario
BONUS: SELLER WILL PAY YOUR CONDO FEES FOR 1 YEAR! Welcome to 38A Harris Ave, a beautifully maintained end-unit townhome offering 1,430 sq. ft. of bright living space. This 3-bedroom, 1.5-bath home has had the big updates already taken care of, including updated windows, roof and doors, plus newly carpeted stairs and bedrooms. Enjoy a bright NEW kitchen with movable island and plenty of storage, garage plus driveway parking, a versatile main-floor bonus room, and a walkout to a private patio and relaxing backyard surrounded by mature trees. With low condo fees of just $370/month covering exterior maintenance and no anticipated projects currently planned, this is truly a turnkey opportunity! Close to schools, parks, shopping and everyday amenities. Book your private showing today! (id:49269)
0 Mackenzie Station
Shuniah, Ontario
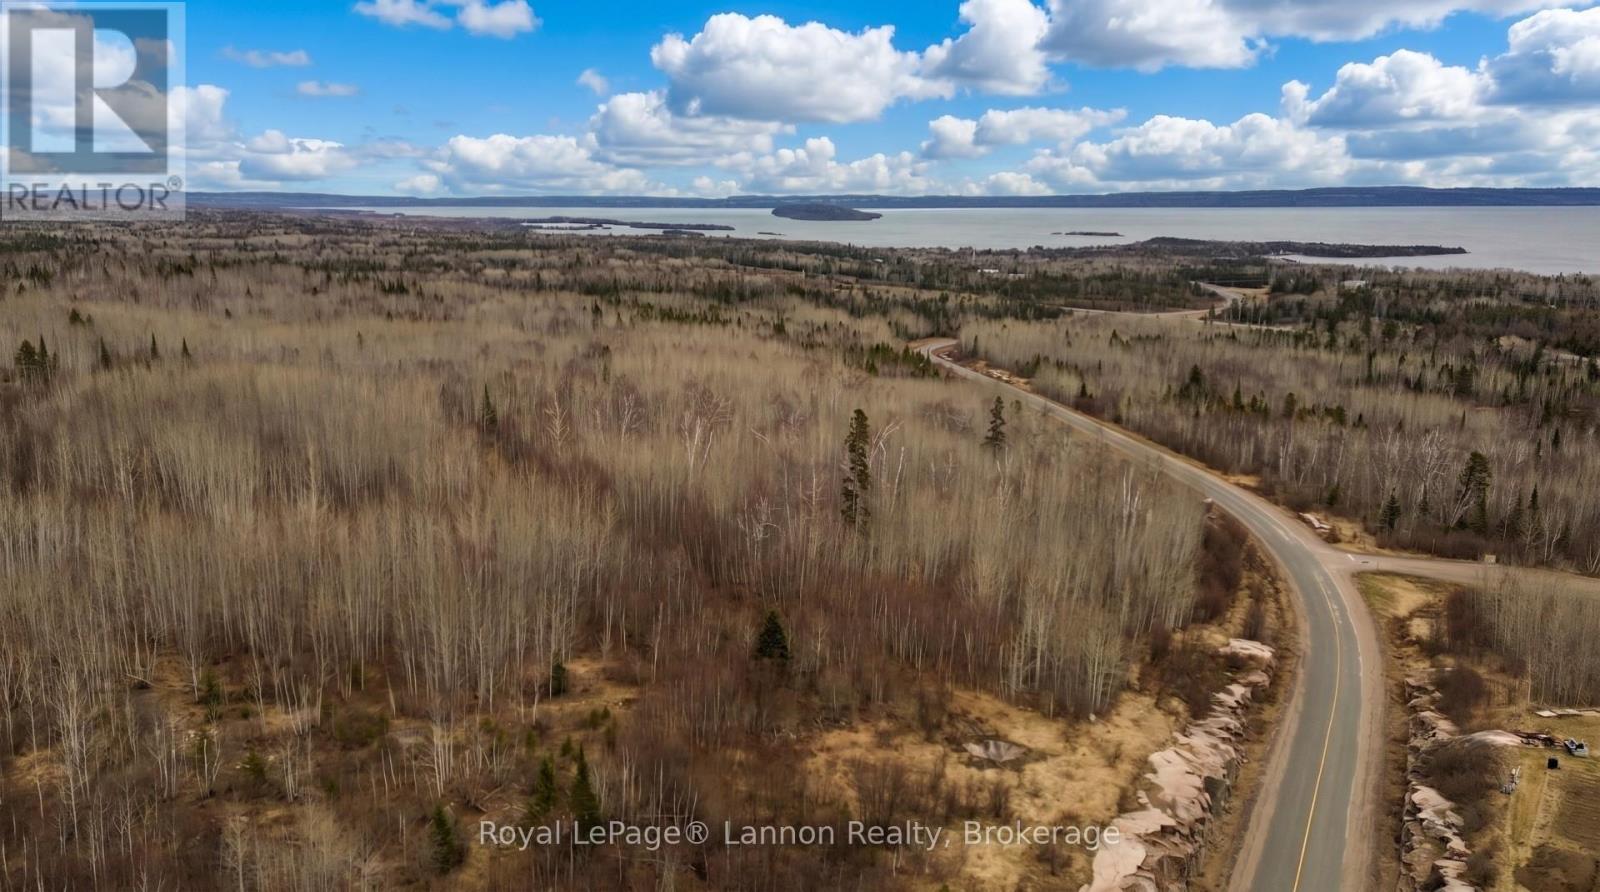
This isn't just land - it's legacy. Offered for the first time, this remarkable 127 acre parcel is a rare chance to secure a truly untouched piece of Northern Ontario. With over 2,000 feet of frontage and elevated views overlooking Lake Superior, uninterrupted scenery in a completely private meeting. This South facing high land is multipurpose, with sloping and flat lands it can be be used for private estate, future development, or long-term investment. Even has the potential for solar farm with the high land and long sun exposure time during the daylight. The size, location, and topography offer endless potential. Enjoy easy access from double-laned divided highway 15 minutes from town, striking the perfect balance between convenience and seclusion. Hydro is nearby, making future plans that much more accessible while maintaining the untouched character of land. Opportunity of this scale and setting are incredibly rare, especially being offered publicly for the first time! Ask lisitng agent about possibility to sub divide!! (id:49269)

214 - 3 Father David Bauer Drive
Waterloo, Ontario
AUTHENTIC LOFT LIVING + TWO PARKING SPACES. A rare opportunity at the sought-after Seagram Lofts, where Waterloo's industrial history meets sophisticated urban living. This striking2-storey, 1-bedroom + den, 2-bath loft showcases authentic character with exposed brick accents, recycled Douglas fir wood throughout and soaring 2-storey ceilings that create an impressive sense of space. The open-concept main level is designed for both everyday living and entertaining, featuring an updated kitchen with ample counter space overlooking the dining and living areas, a 4-piece bath and a beautiful Douglas fir built-in bookcase and entertainment wall. Large windows fill the space with natural light, while the view straight down Willis Way welcomes you into the heart of Uptown Waterloo. Upstairs, the spacious primary suite features a walk-in closet, an attached den with built-in storage, a 3-piece ensuite and the convenience of in-suite laundry. An oversized storage locker provides plenty of room for seasonal belongings. An exceptional bonus for Uptown living, this unit includes TWO outdoor parking spaces. Residents enjoy an impressive collection of amenities, including a billiard/party room, rooftop terrace with panoramic city views, fitness facility and guest suites for visiting friends and family. Step outside and enjoy everything Uptown Waterloo has to offer, from restaurants, cafés and pubs to shopping, entertainment and Waterloo Park, with an ION LRT stop just steps from your door. Distinctive architecture, historic character and an unbeatable walkable location make this an exceptional opportunity to own in one of Waterloo's most recognizable loft conversions. (id:49269)
18 Lakeview Drive
Scugog, Ontario
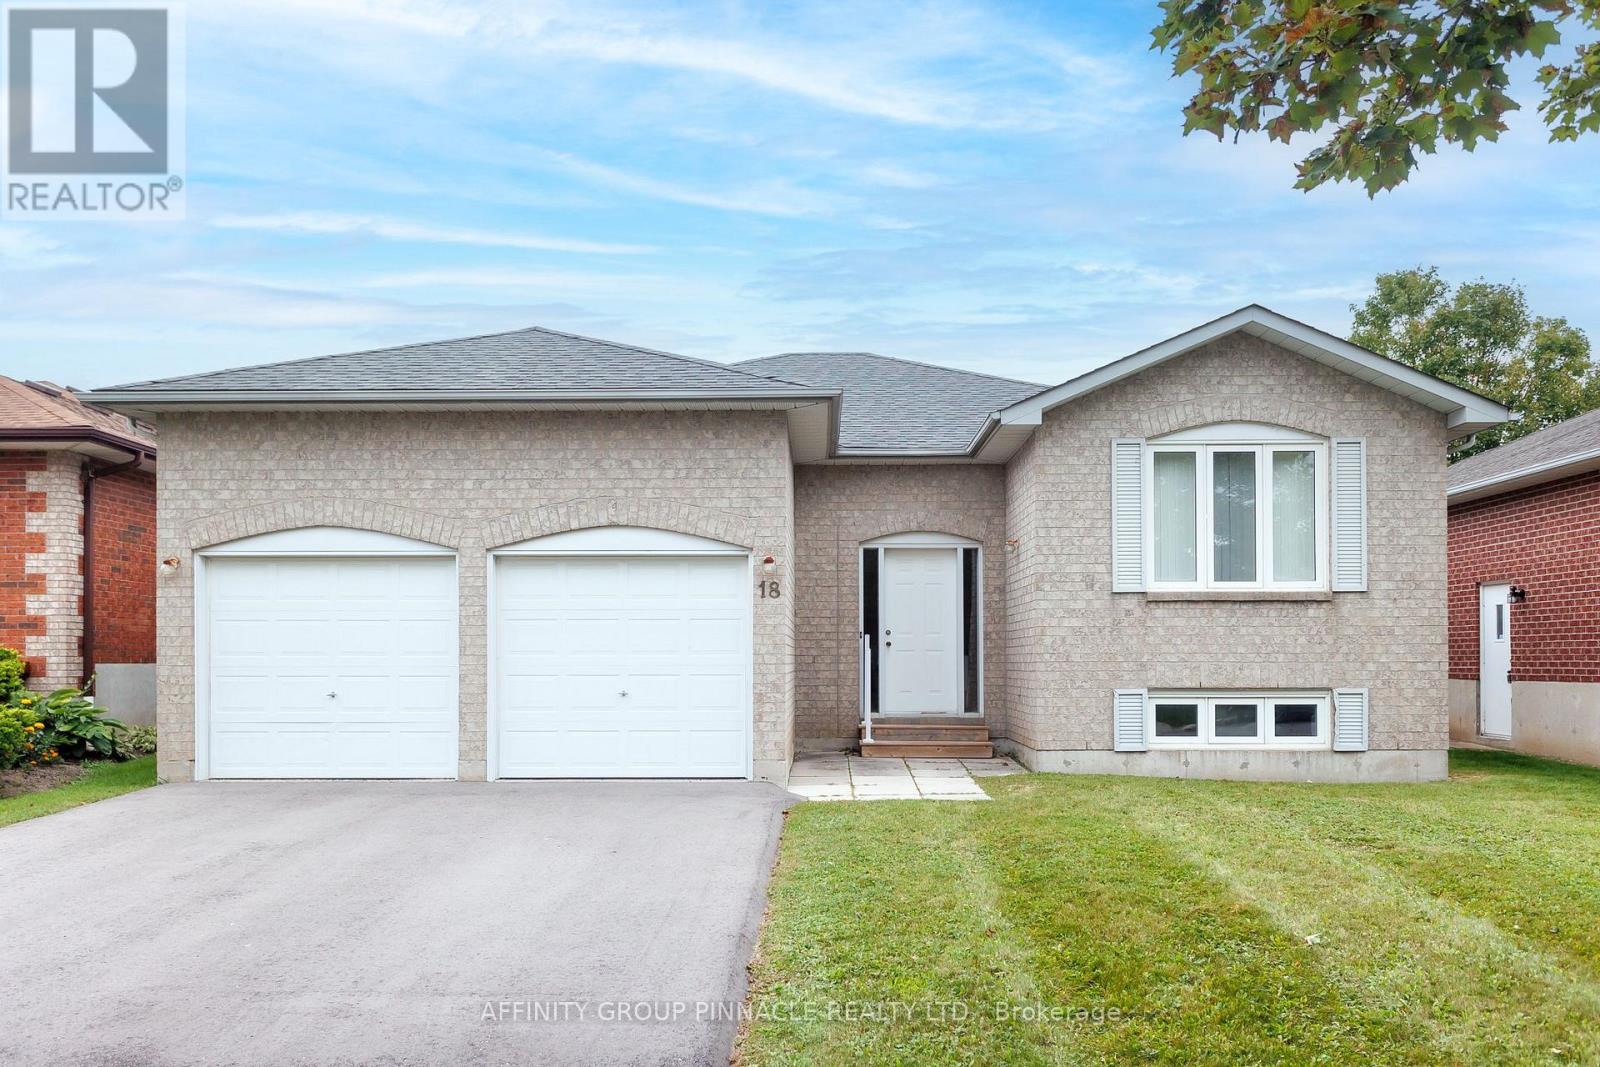
Welcome to 18 Lakeview Dr. This all-brick bungalow is located in Apple Valley one of Port Perry's most coveted areas. The front entrance features an inviting foyer with access to the large 2 car garage, lower level and main floor. This house has a large living - dining area with big south facing windows. The big eat in kitchen with sliding door walkout to deck and large fenced in back yard. Master bedroom with 3-piece en suite, 2 additional bedrooms and 4-piece bathroom. The lower level is large and spacious unfinished just waiting for your personal touch. Come see what life is like in Port Perry. (id:49269)
5 - 13 Westinghouse Avenue
Hamilton, Ontario
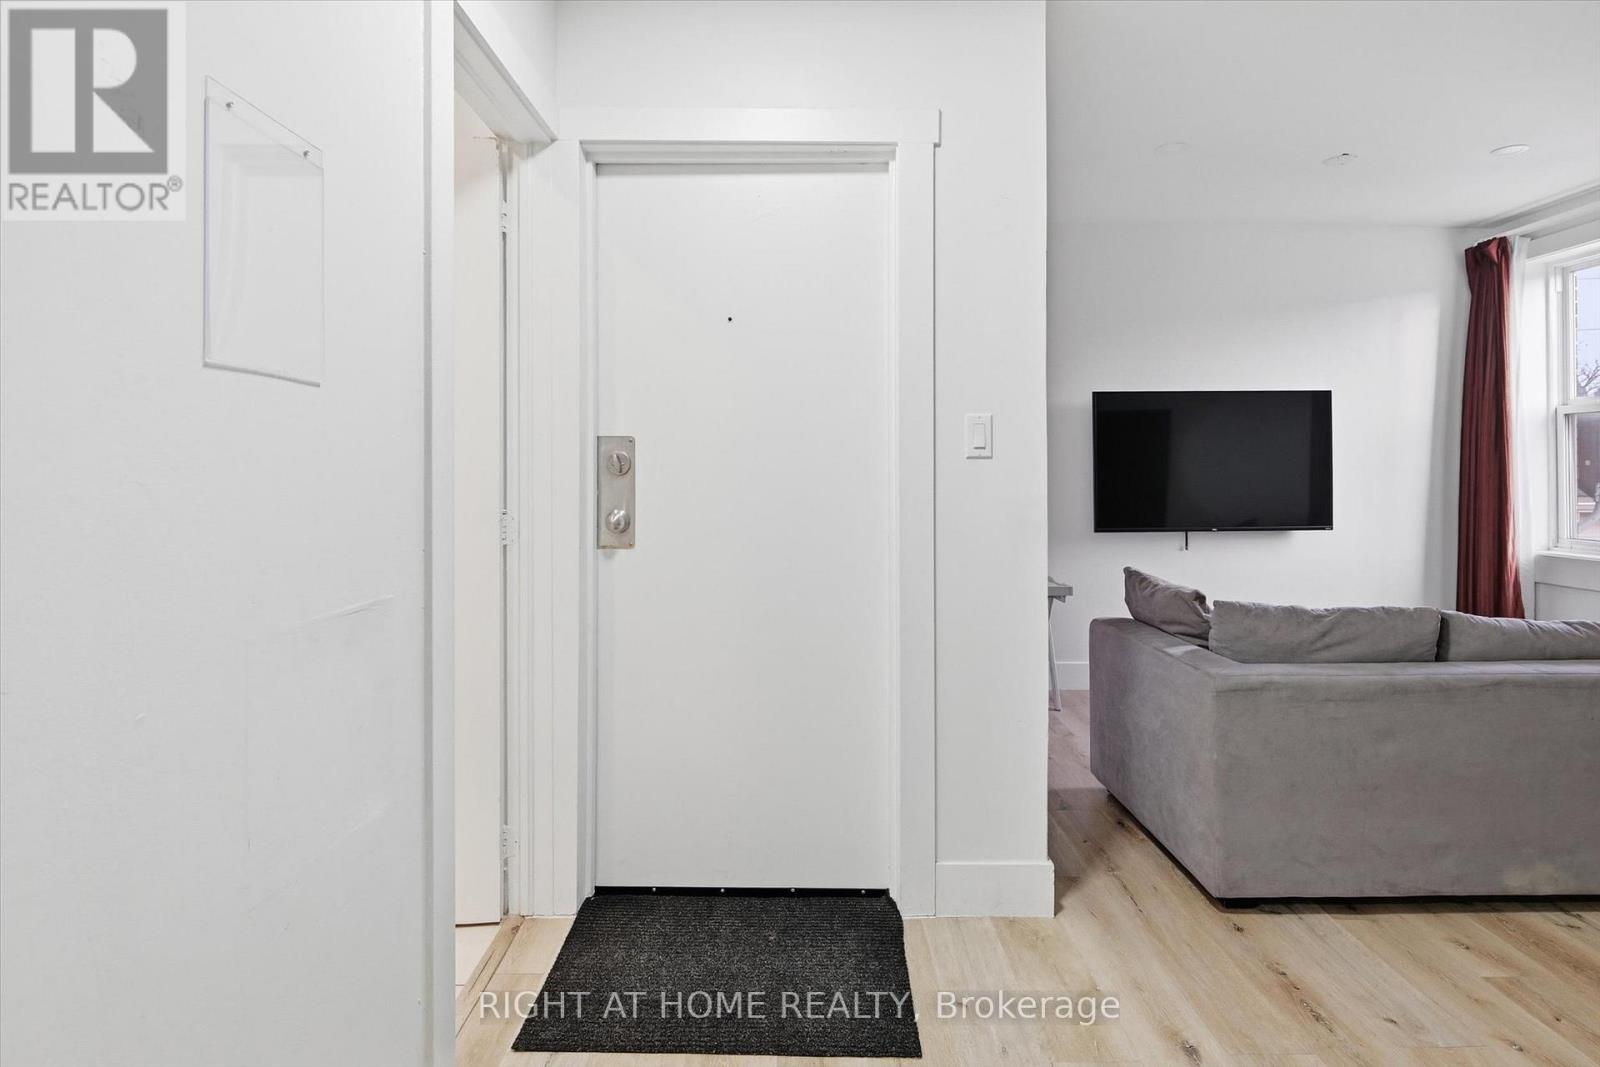
Fully Renovated Furnished Suite! Stunning High Ceilings, Private Walk-Out Balcony, Pot Lights Throughout, Professionally Painted, Sprawling Open Concept Layout, Generously Sized Rooms, Spacious Layout Ideal For Entertaining & Family Fun Without Compromising Privacy! Plenty Of Natural Light Pours Through The Massive Windows, Peaceful & Safe Family Friendly Neighbourhood, Beautiful Flow & Transition! Surrounded By All Amenities Including Trails, Parks, Playgrounds, Golf, & Highway, Ample Parking, Packed With Value & Everything You Could Ask For In A Home So Don't Miss Out! (id:49269)

314 Harmony Road
Hamilton, Ontario
If you love a home with good bones, a little nostalgia and a whole lot of potential, say hello to 314 Harmony Road. Sitting pretty on an oversized Ancaster lot, this 3+1 bedroom, 1.5 bath home has been lovingly maintained, right down to theoriginal hardwood floors that are still in beautiful shape. Yes, she's rocking some of her original style, but think of that aspermission to skip undoing someone else's questionable renovation choices and start dreaming from scratch.The spacious lower level with a separate entrance adds another layer of possibility. Think in-law suite, multi-generationalliving, potential rental space, or simply more room to spread out.Keep the charm, bring the Pinterest board and make it spectacular. With a great lot, solid bones and loads of possibilities,this is one of those homes where a little imagination could go a very long way. (id:49269)
101 - 12 St Andrew Street
Norfolk, Ontario
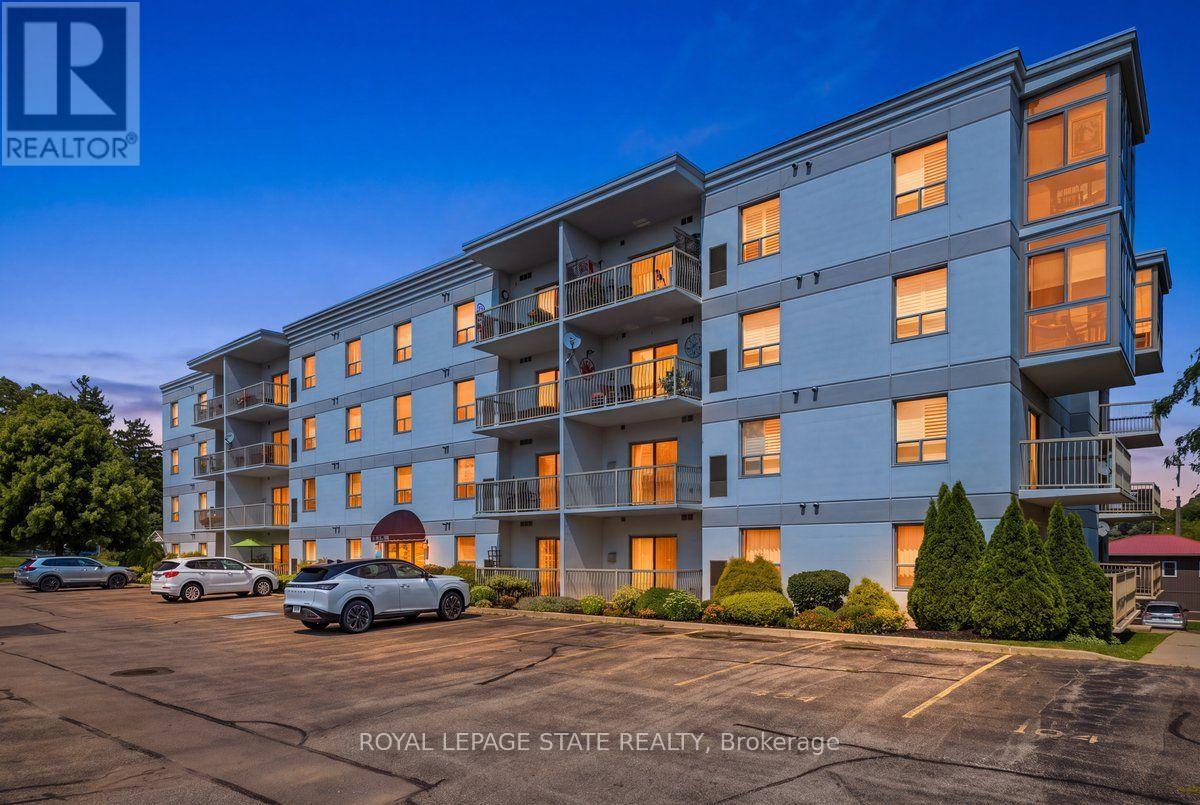
Enjoy easy waterfront living in this spacious corner unit featuring two bedrooms, two bathrooms, and two private balconies. Ideally located just steps from the waterfront and the excitement of Port Dover, this comfortable main-floor unit offers one garage parking space and two storage lockers. The building also features visitor parking, an exercise room, and a party room. A great opportunity to enjoy a relaxed lifestyle in a fantastic location (id:49269)
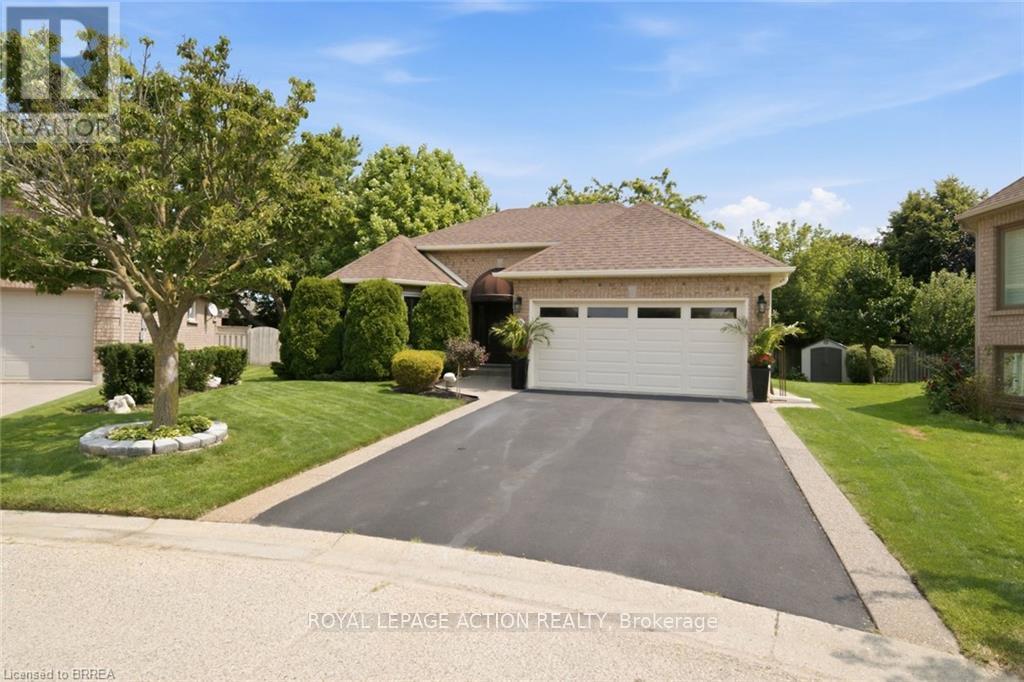
37 Mc Intosh Court
Brantford, Ontario
Welcome home to 37 McIntosh Court, tucked at the end of a quiet cul-de-sac in Brantford's Brier Park neighbourhood. There is no sidewalk out front and no through traffic, just a peaceful dead end where kids play and neighbours know your name. This kind of privacy is hard to find, and once you feel it, you will not want to leave. This bungalow has been loved by the same family since 2009, and every corner shows it. The hardwood floors were just refurbished this year and shine like new. The kitchen was renovated in 2011, and every window and the sliding back door were replaced with quality Clera products in 2012. California shutters throughout give every room a clean, custom finish. Two bedrooms and two full bathrooms give you easy one level living, while the finished basement adds a whole second space to spread out, work from home, or host the people you love. The big jobs are already done for you. Eavestroughs replaced around the entire home in 2017. New roof in 2018. New furnace, air conditioner and filtration system in 2018, all Trane equipment. A freshly resurfaced driveway. New tile in the utility rooms. Even the garage was just repainted. This is a home where you move in and simply enjoy it, not spend your first year fixing it. Outside, a retractable awning and garden shed make the backyard easy to enjoy in every season. And when you are ready to head out, you are minutes from Highway 403, Lynden Park Mall, Fairview Crossing, and everything else Brier Park has to offer, all while coming home to your own quiet corner of the city. This home is for someone who wants to slow down without slowing down on comfort. Someone who notices the little things, because here, every little thing has been done with care. Come feel the pride of ownership for yourself at 37 McIntosh Court. (id:49269)
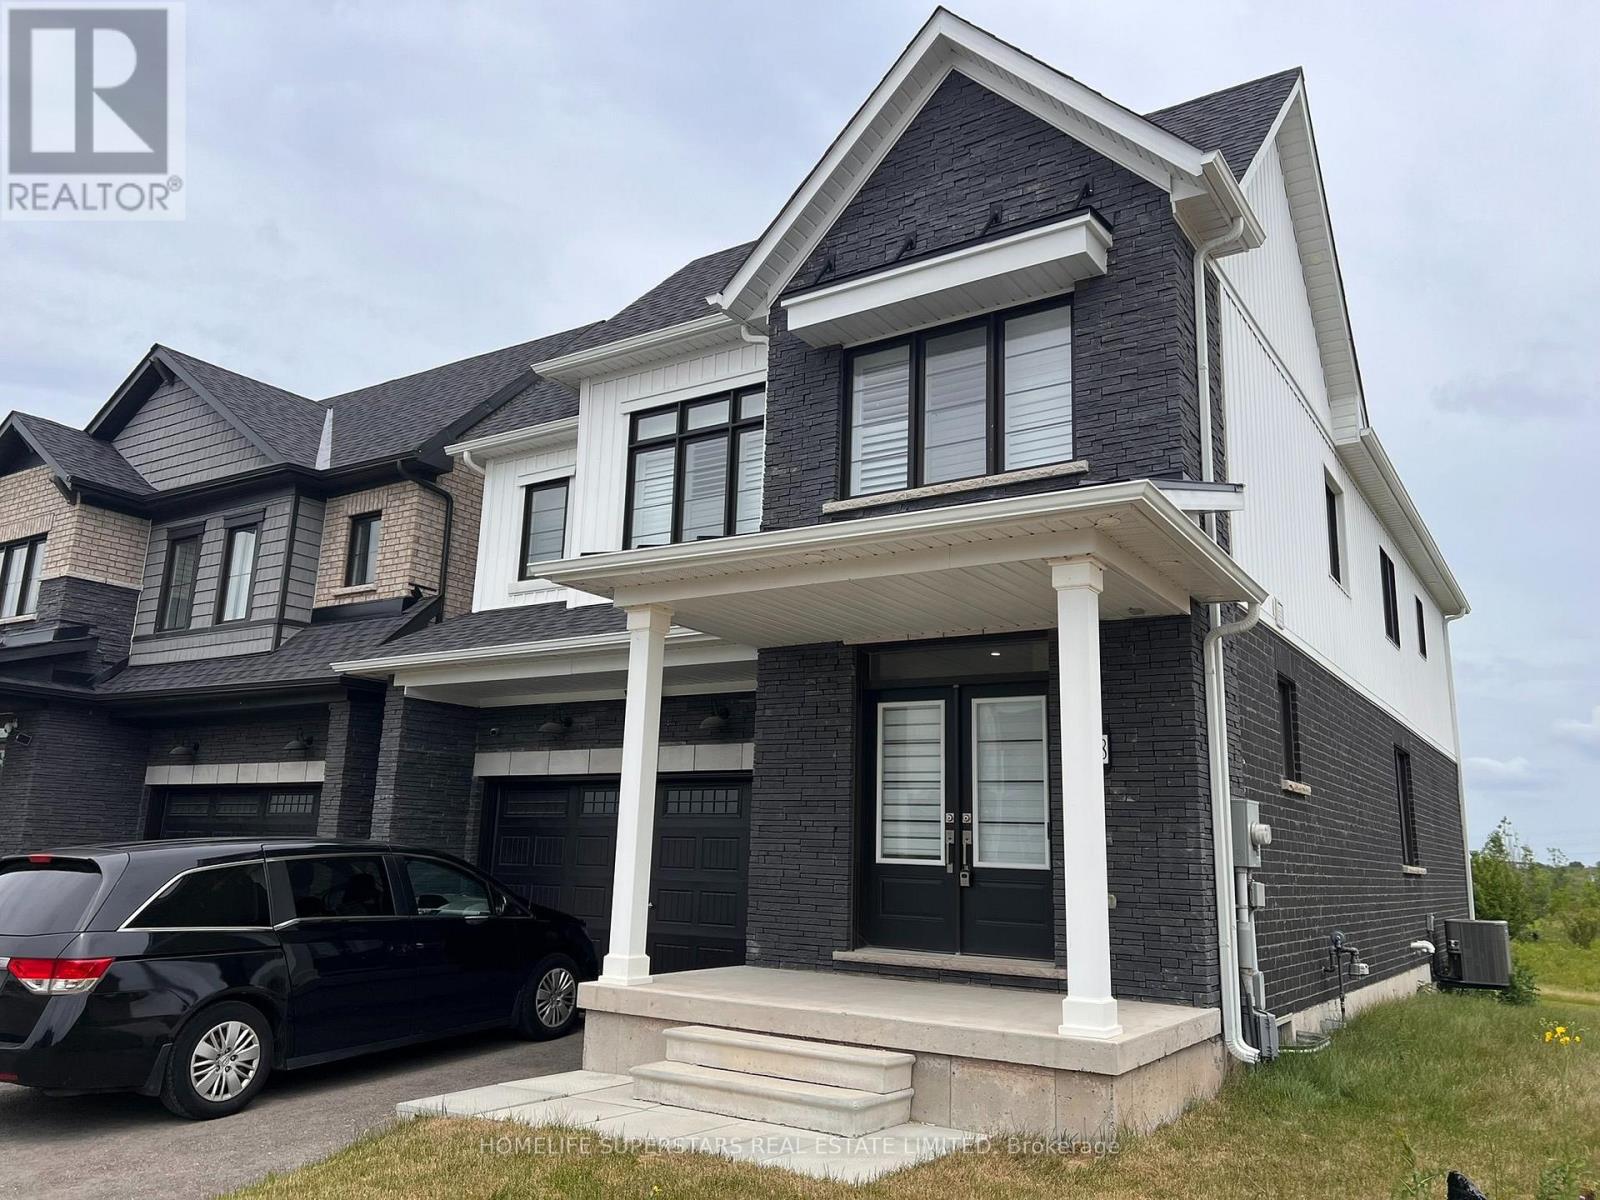
188 Aviron Crescent
Welland, Ontario
4 bedrooms house, park behind the house and empire canal. (id:49269)

100 Wentworth Street S
Hamilton, Ontario
Welcome to stately, expansive living in Hamilton's sought-after Stinson neighbourhood! Old-world elegance meets modern comfort here with its many recent Green Energy Audit improvements and contemporary upgrades. Original crown moulding, pine floors, oversized rooms and 10.5' ceilings throughout provide just some of the unique details showcasing this Century home. Bright, inviting and thoughtfully maintained, this home offers versatile and expansive living with over 2200 sq ft of living space ABOVE GRADE - much larger than it appears from the street. Perfect for a growing or multi-generational family, featuring 4 bedrooms, 2 full bathrooms (including one of each on the main floor) as well as parking for 6. It's equally perfect for a couple or individual who appreciate an elegant and, potentially, 'Forever Home' on a sweeping oversized lot (48' x 130') encompassing a peaceful backyard garden with plenty of natural shade, and massive deck and 2 balconies to enjoy it from. Specific recent improvements include new windows, on-demand hot water & heating system, improved insulation and air sealing (all 2023), updated electrical (2008) and 200 Amp service. Garden shed includes Secondary Fuse Box (hot tub). Just a 5 min walk to coffee shops, grocery store and pharmacy. 3 min walk to Hamilton Rail Trail & dog park. Steps from multiple transit options, including a 6 min ride to the Downtown core. 20 min walk/5 min bus to GO STATION for easy Toronto commute. Quick access to the 403, the QEW and Red Hill Valley Pkwy. With the planned Main Street/Wentworth LRT line (currently under construction), its just a 5 min walk to your high-speed ride through the entire city, including downtown, your choice of public parks, and McMaster University. Don't Miss Your Chance To Secure A Foothold In This Popular Neighbourhood. (id:49269)
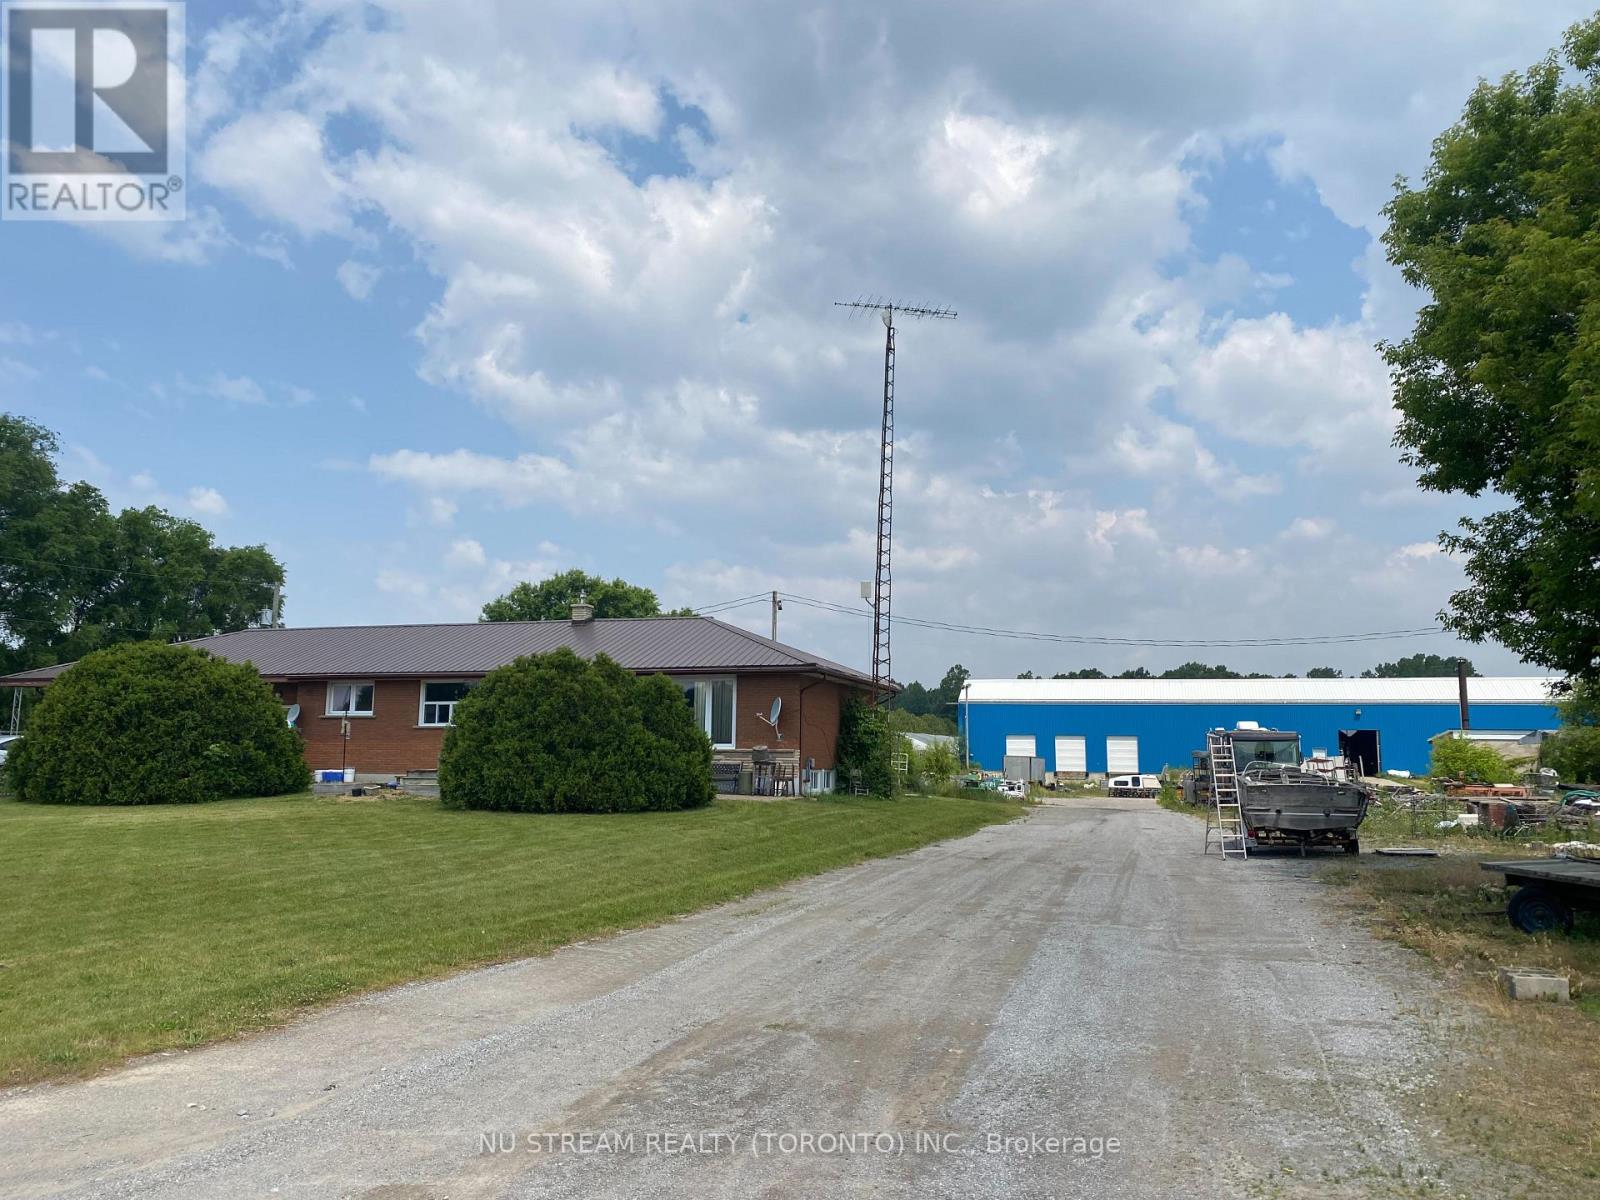
1753 Windham 9 Road
Norfolk, Ontario
25 Acres, Great Location. Greenhouse 40000 S.F Plus 20000 S.F Greenhouse Foundations, Warehouse approx 9000 S.F with 3 Truck Level and 1 drive in. Approx 2100 S.F Bungalow and bunkhouse. Greenhouse Space easy conversion To Peppers/ Tomatoes or Hydroponic Flower Production or you May Have Your Own Project. Easy Commute To Hwy 403/ Brantford. Gas Available. Boilers Perform With Both oil or gas. Outdoor Growing 410 X 200 Includes 7 Foot Runway. Auto Transfer Switch, 400kilowatt Diesel Generator. (id:49269)

2512 Honey Harbour Road
Georgian Bay, Ontario
Two buildings for the price of one. You will find this gem of a property (almost 1 acre) right in Honey Harbour. A full brick bungalow that has an open living area with 3 bedrooms and 2 bathrooms. This home has large rooms and is also handicap friendly with easy access to the inside. The Main house is approximately 1800 Square square feet. Recent updates in the main home are new windows - 2017, 2021 - thermal windows in the sunroom, new door, upgraded attic insulation and propane fireplace. On this same property is a second large building is 30' x 66' equaling 1980 square feet. This is an opportunity for you to put your ideas to work. Both buildings are in excellent condition and have their own electrical service with separate meters. There are endless possibilities; live in the home and run your business next door; or run your business and rent the house. It is a great investment property. This location is close to stores, a park, pickle ball courts and Georgian Bay. Walk to Honey Harbours waterfront, town docks and Marina's. It is a family friendly area with ATV and snowmobile trails as well as skiing nearby. Honey Harbour has everything you can ask for. (id:49269)
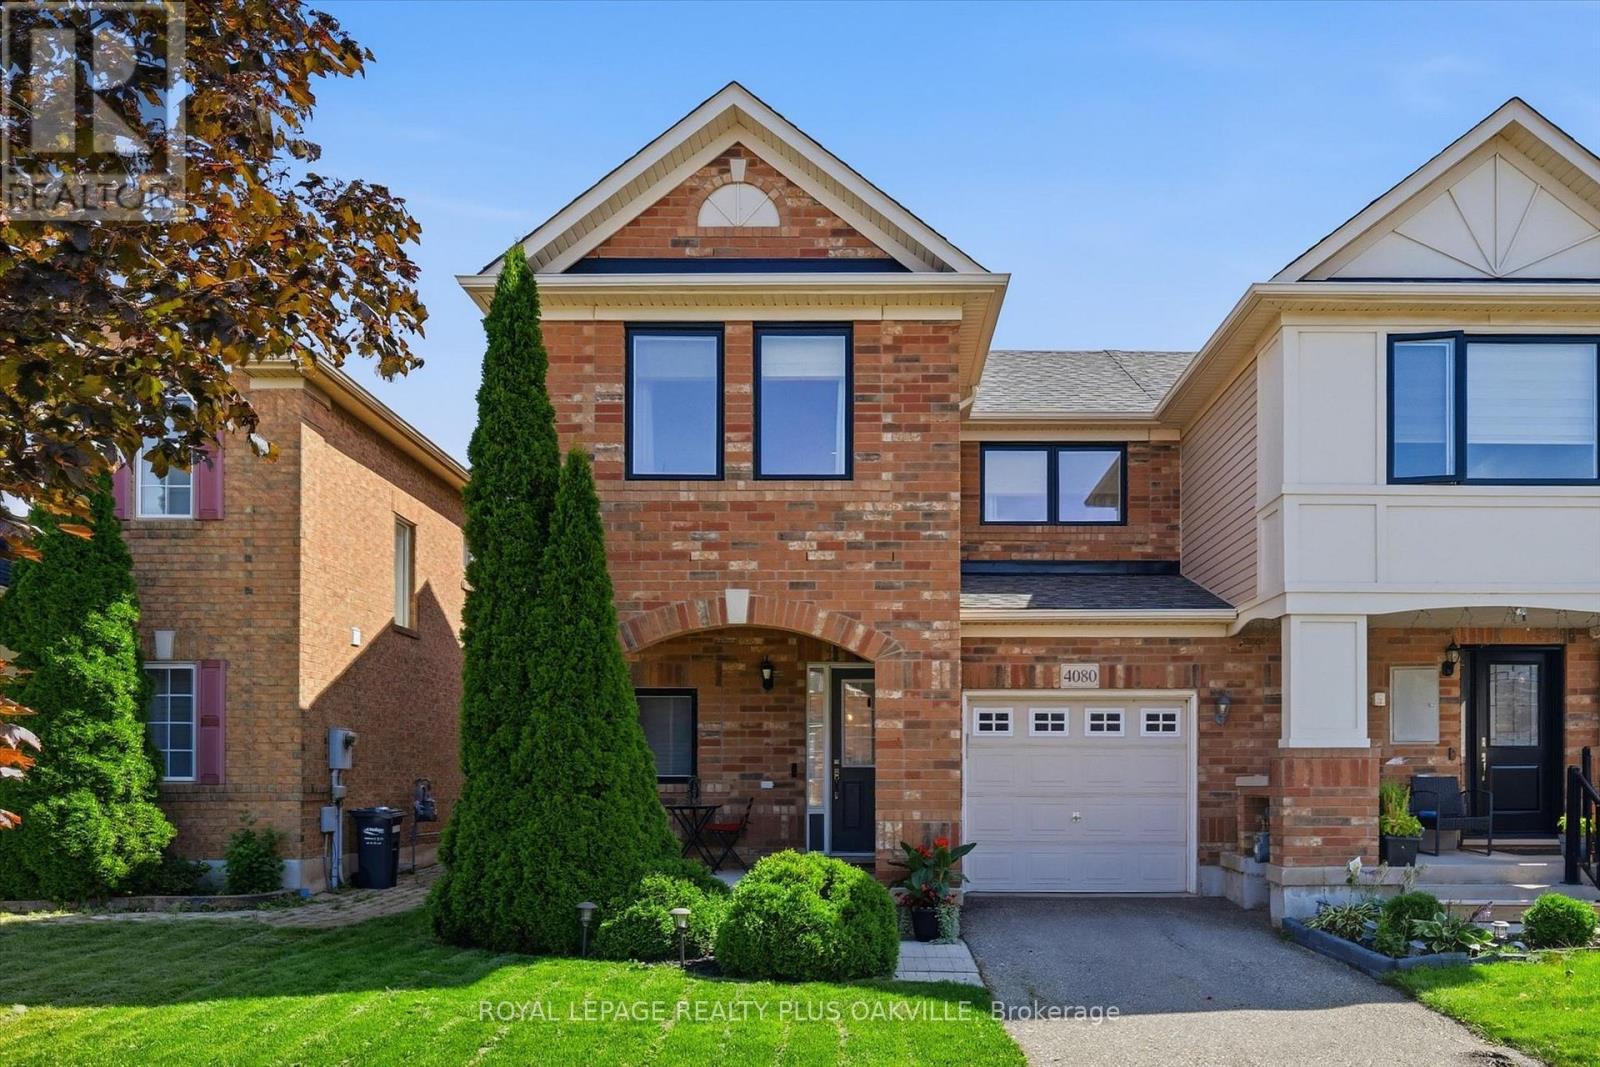
4080 Donnic Drive
Burlington, Ontario
Your Search Is Over! Beautifully Maintained 3-Bed End-Unit Freehold Townhouse Offers The Space, Privacy And Feel Of A Semi, Complete With Garage, Private Driveway And A Super-Sweet South-Facing Backyard With Deck. Tucked Into A Quiet, Family-Friendly Neighbourhood, This Home Has Benefited From Numerous Updates, Including A Newer Roof (2021), Reno'd Ensuite (2022), A/C (2021), Owned Hot Water Tank And Most Windows Replaced In 2024. All It Needs Now Is A New Owner To Enjoy It! With Nearly 1,700 Sq Ft Of Finished Living Space, This Home Delivers The Full Package! Bright, Open-Concept Main Level Features A Comfortable , Bright Living Room With A Large Window Overlooking The Private South Facing Garden. A Builder-Customized Kitchen Extension Provides Additional Cabinetry And Countertop Space Plus A Breakfast Bar - A Feature That Sets This Home Apart From Similar Models. Sliding Glass Doors Open To The Charming Garden. A Separate Dining Area With A Large Window Is Complemented By A Stylish New Matte-Black Chandelier. The Welcoming Front Entry Features Ceramic Flooring, Double Mirrored Closet And Convenient Inside Entry From The Garage And A 2 Pc Bathroom, Perfect For Guests! Upstairs, An Open, Bright Atrium-Style Staircase Leads To Three Bedrooms. The Spacious Primary Features A Walk-In Closet And Completely Reno'd, Stylish 3-Piece Ensuite With A Modern Spa-Like Feel. Bedroom Two Is Bright And Cheerful And Looks Like Its Right Out Of Homes & Garden.The Good-Sized 3Rd Bedroom Offers Flexibility For A Growing Family. The Mostly Finished Basement Adds Valuable Living Space With A Large, Versatile Rec Room And A Convenient 2-Piece Bathroom. The Remainder Includes The Laundry/Utility Area With Washer And Dryer, Sump Pump And An Unfinished Bonus Room. Close To Dundas Conveniences, Highways, Public Transportation, And Within A Desirable School Catchment. End-Unit Privacy, Thoughtful Customization, Updates And Outdoor Space - A Rare Combination. Come See For Yourself Today! (id:49269)
32 Falconer Drive
Mississauga, Ontario
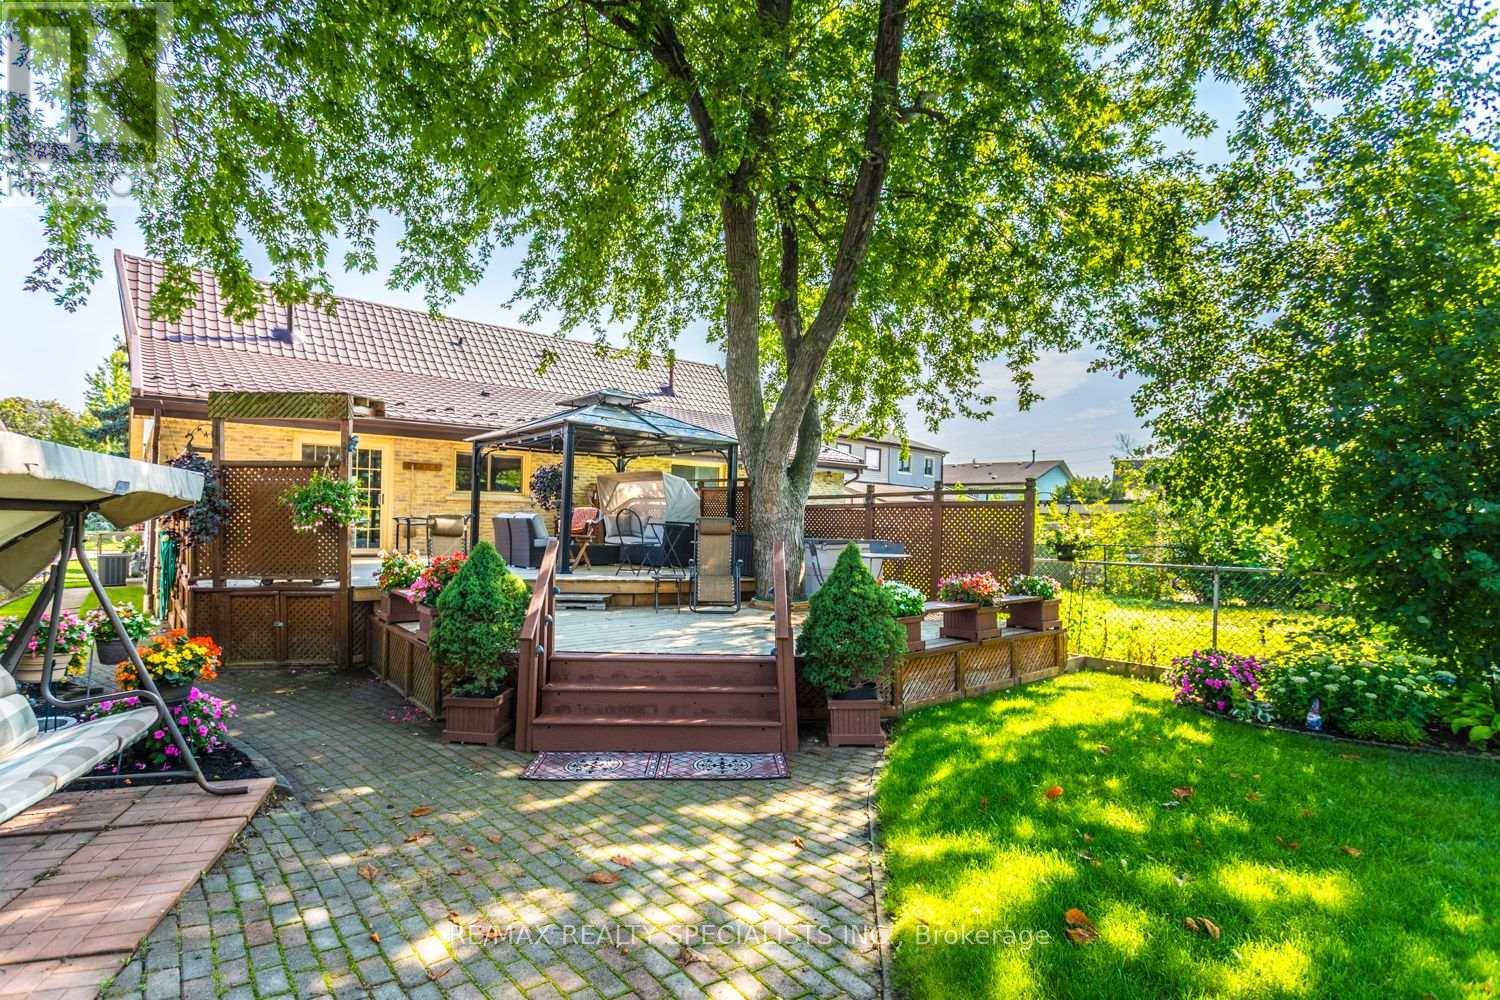
A rare piece of Streetsville to call your own. Tucked away near the heart of historic Streetsville, this is the kind of property that invites you to slow down, step outside and enjoy a little more green space. Set on 0.164 acres with an impressive 202-foot lot depth, there is room to garden, entertain and create your own private outdoor retreat. Start by relaxing on the massive deck overlooking your property. This lovingly maintained 3-bedroom semi-detached bungalow has been cared for and thoughtfully updated for over 40 years, featuring an updated kitchen and bathrooms, a durable steel roof, a semi-ensuite to the primary bedroom, a large floor-to-ceiling living room window, two separate lower-level entrances, a huge attic offering exciting future potential, and two garden sheds. Grow your own vegetables, enjoy the outdoors and reconnect with nature, all while being close to the Credit River, River Run Park, and Streetsville GO Station. A little more nature. A little more charm. A wonderful Streetsville lifestyle. (id:49269)
1633 Warren Drive
Mississauga, Ontario
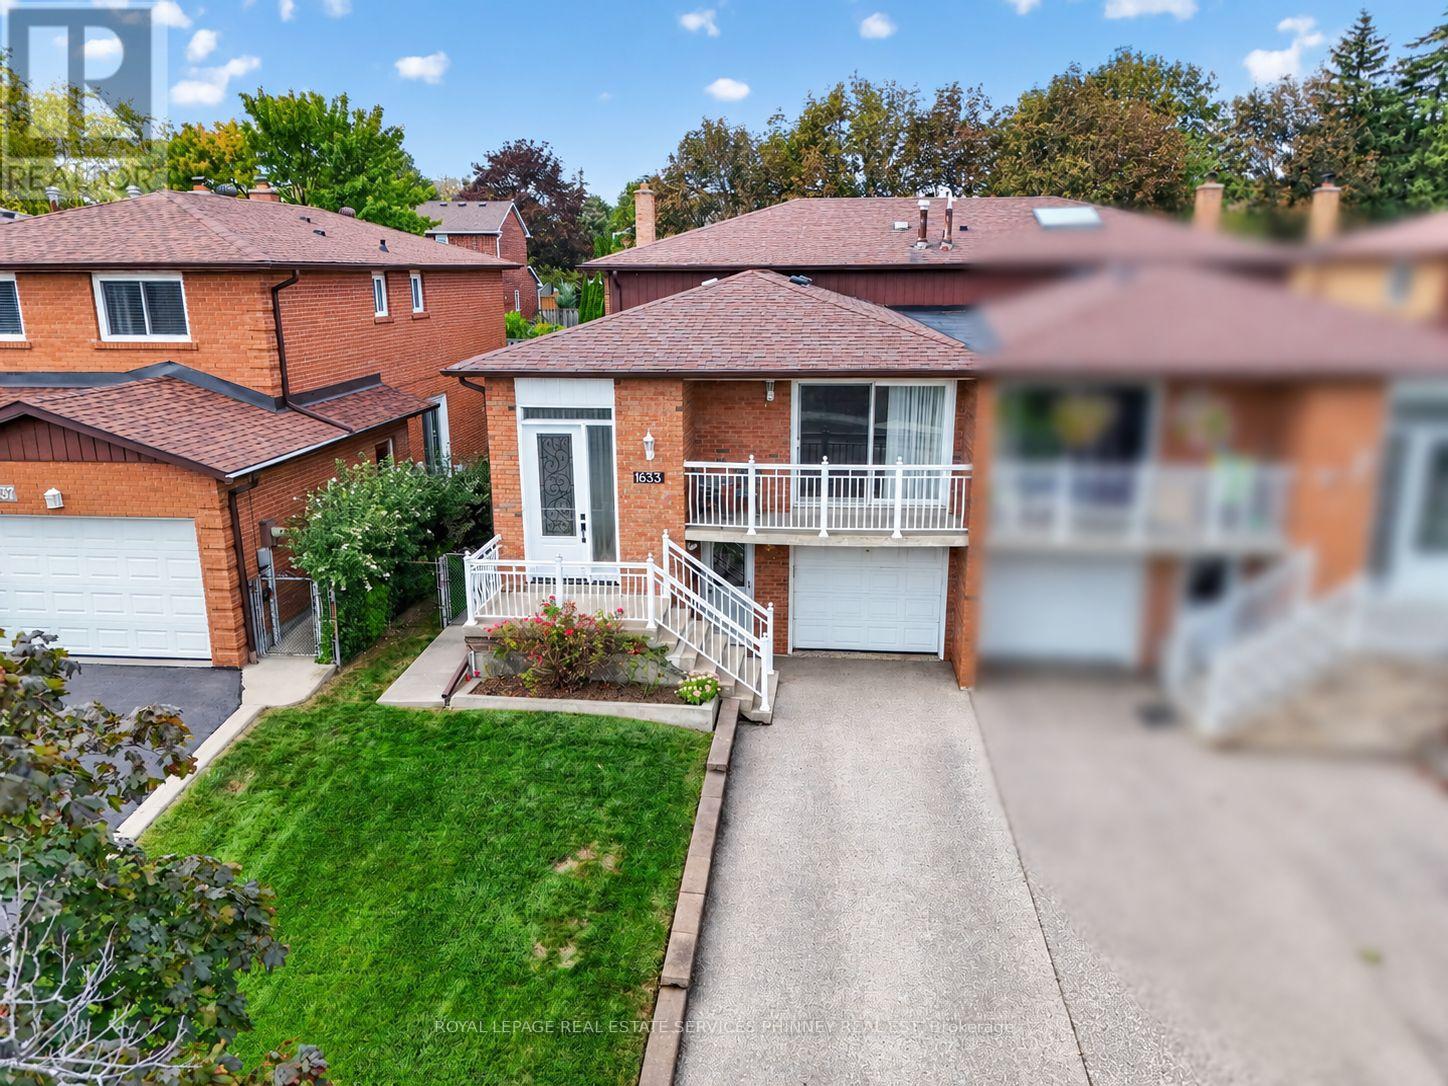
A unique opportunity for investors, renovators and those looking to make a home their own! Rarely offered in the highly desired Rathwood community, this spacious semi-detached backsplit has been lovingly maintained by its original owners and offers exceptional flexibility for families, multi-generational living or investors seeking income potential. Ideally located on a quiet, established street close to schools, public transit and the Etobicoke border, this 4-bedroom, 2-bath home provides an excellent opportunity to live in, renovate and customize, or create a property with income-generating potential. The main level features a spacious eat-in kitchen and a generous living/dining room combination with walkout to a balcony-perfect for morning coffee or evening drinks. The upper level offers three spacious bedrooms and a large family bathroom. The ground level adds a large family room with walkout to the expansive backyard, a fourth bedroom (or office) and a renovated second bathroom, providing an ideal configuration for a private lower living area. The lower level offers an exceptionally versatile space with the potential to create a second kitchen, along with convenient access to the front driveway-an attractive opportunity for those looking to establish a separate living area or potential rental suite. An additional basement level provides abundant storage and further development possibilities. A rare opportunity to unlock the full potential of a well-maintained home in one of Mississauga's most sought-after neighbourhoods. Ideal for families looking for additional living space, multi-generational households or investors seeking the opportunity to create a potential income-producing property. (id:49269)
58 - 318 Laurier Avenue
Milton, Ontario
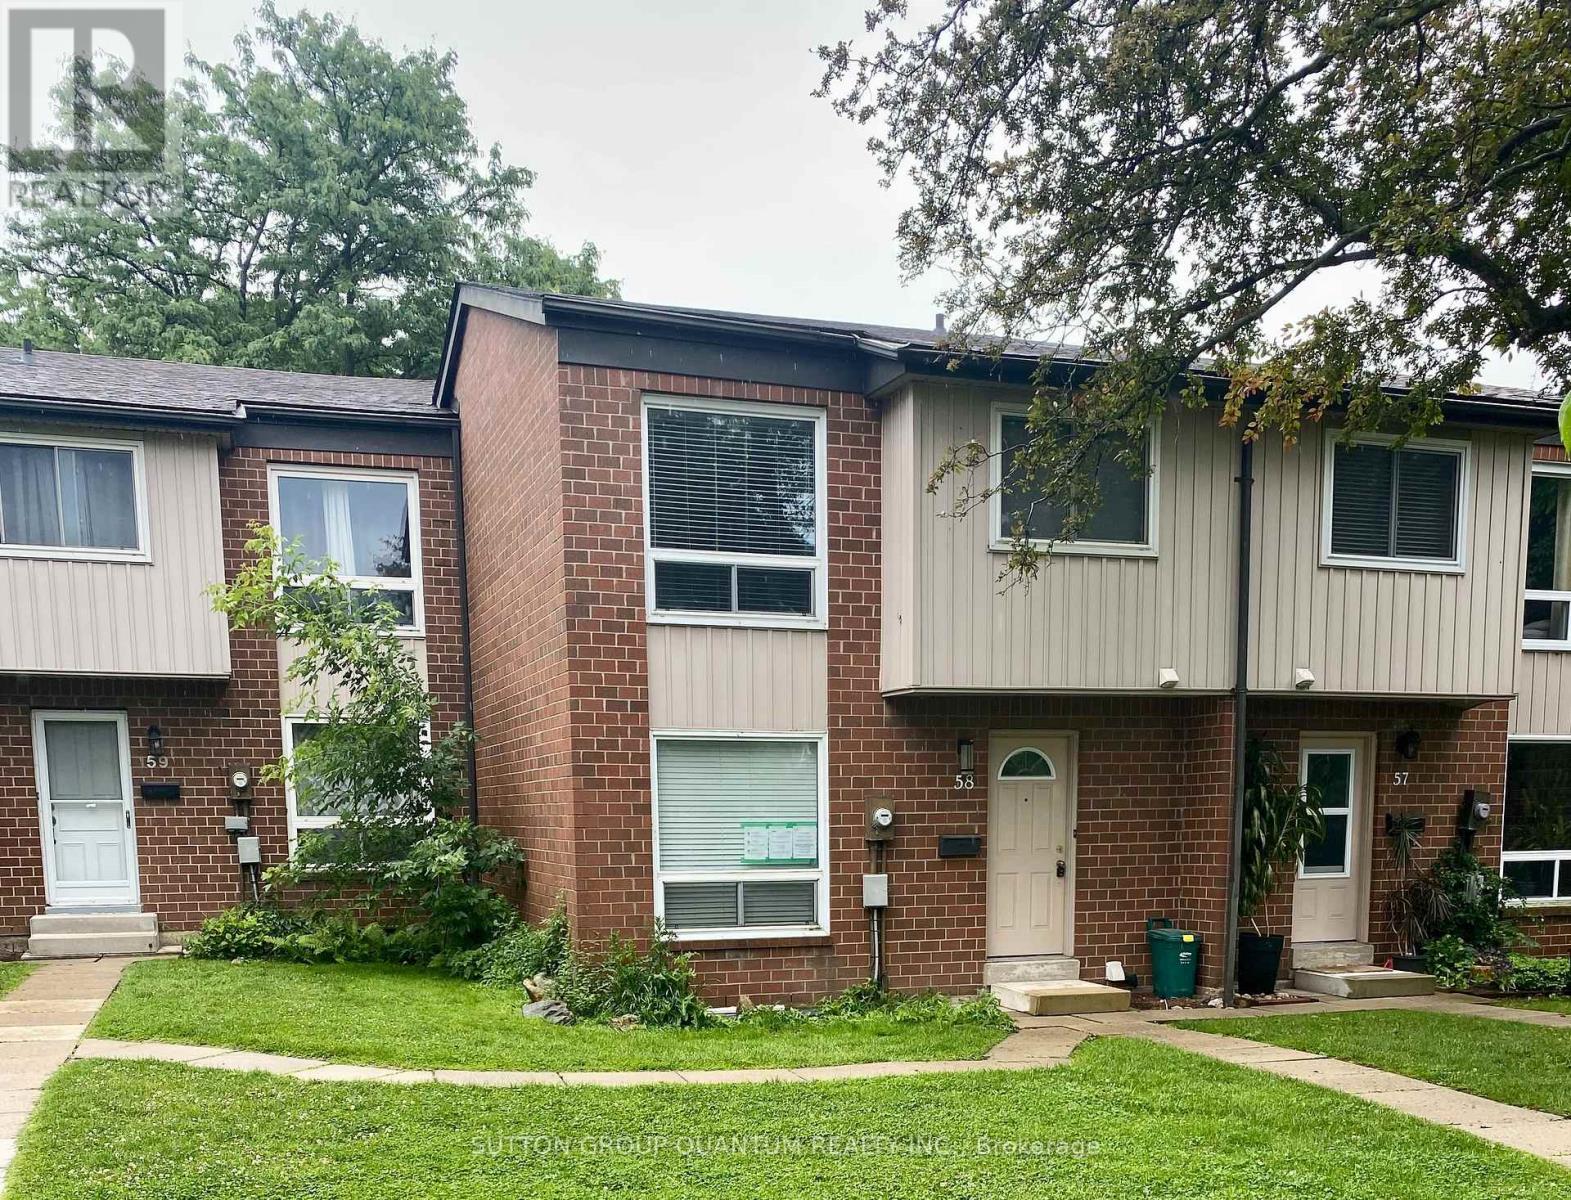
Welcome to your new home in Milton's sought-after Bronte Meadows neighbourhood-one of the most desirable complexes in the area! This beautifully maintained 3 bedroom townhome offers the perfect blend of space, comfort, and convenience, making it ideal for families, first-time buyers, downsizers, or anyone seeking a low-maintenance lifestyle in a welcoming community.Nestled within a small, well-managed, family-friendly complex surrounded by mature trees, you'll enjoy a peaceful, private setting and a true sense of community. Inside, the home is bright, warm, and inviting, featuring numerous updates throughout. The main level boasts acustom kitchen with abundant storage and counter space, tall upper cabinets, under-cabinet lighting, a stylish backsplash, and a breakfast bar that seamlessly connects to the spacious living and dining areas-perfect for entertaining or staying connected while preparing mealsUpstairs, you'll find three generously sized bedrooms and a full bathroom,The ground level offers a spacious front entryway and a versatile bonus room with a walkout to the private, fenced backyard. Whether you need a fourth bedroom, home office, playroom, gym, or recreation space, this flexible area can easily adapt to your lifestyle. The backyard serves as a wonderful extension of the living space, ideal for relaxing, gardening, or entertaining during the warmer months.Condo fees include water, lawn maintenance (including front and back yards), snow removal from common areas, and visitor parking-adding exceptional value and convenience.Enjoy being just steps from schools, parks, shopping, restaurants, and scenic walking trails. Nearby Bronte Meadows Park offers soccer fields, tennis courts, a splash pad, and plenty of green space for outdoor enjoyment. A community centre with a swimming pool, skating rinks, and walking track is also close by. Commuters will appreciate the easy access to major highways and public transit. (id:49269)

802 - 600 Rexdale Boulevard
Toronto, Ontario
Location, Location, Location! Welcome to this spacious and bright 2+1 bedroom corner suite, offering spectacular panoramic views, lush green space, and the surrounding Humber River valley. Floor-to-ceiling windows provide an abundance of natural light and breathtaking views from every room. This well-maintained suite features a generous and functional layout with spacious living and dining areas, 2 bedrooms, a solarium, plus a large den that can be used as a home office or additional sleeping area, and convenient in-suite laundry. Enjoy your morning coffee while taking in the beautiful views and sunsets from this exceptional location. Prime location surrounded by nature, entertainment, shopping, dining, and recreation. Just minutes to Woodbine Racetrack & Casino, Humber College, Humber Arboretum, major highways including Hwy 27 and 427, and Pearson International Airport. Convenient TTC access provides easy connections throughout Etobicoke and Toronto. Includes 1 parking space and locker. An excellent opportunity for first-time buyers, families, downsizers, or investors looking for space, views, and exceptional value. Some photos have been AI-enhanced. Don't miss this opportunity! Show With Confidence! (id:49269)

879 Etherington Way
Milton, Ontario
Welcome to 879 Etherington Way, a beautifully maintained detached home thoughtfully updated throughout and set on a landscaped lot in Milton's sought-after Harrison neighbourhood. This home delivers the perfect balance of space, function, and elevated finishes. From the moment you arrive, a covered front porch creates a warm welcome. Step inside to soaring ceilings, rich hardwood flooring, and light-filled layout designed for both entertaining and everyday comfort. The main level offers distinct yet connected living spaces, including a formal living room, dining room, spacious family room with a fireplace, a dedicated main floor office, and new light fixtures that elevate the space. At the heart of the home, the kitchen has been upgraded with quartz countertops, stainless steel appliances, and a bright breakfast area with direct access to the backyard, creating a seamless indoor-outdoor flow. Whether hosting friends or enjoying casual meals, this space is both functional and refined. Upstairs, four spacious bedrooms provide room for growing families. The primary suite is a true retreat, with a walk-in closet, relaxation space, and a luxurious 5-piece ensuite. An additional full bathroom completes the upper level with comfort and convenience. A professionally finished basement expands your living space, offering recessed lighting, a generous recreation room, a wet bar with a bar fridge, two additional bedrooms, and a 3-piece washroom, perfect for guests, teens, or a home gym. With over 1,300 sq ft of finished space below grade, this level adds incredible versatility. Outside, the fully fenced backyard is beautifully landscaped with mature trees and a rear patio designed for summer evenings and effortless entertaining. Ideally located near Optimist Park, the Milton Velodrome, excellent schools, and the convenient 401-Tremaine interchange, this is family living at its best. Spacious, light-filled, and finished on every level, this home truly checks every box. (id:49269)
5 Massari Street
Caledon, Ontario
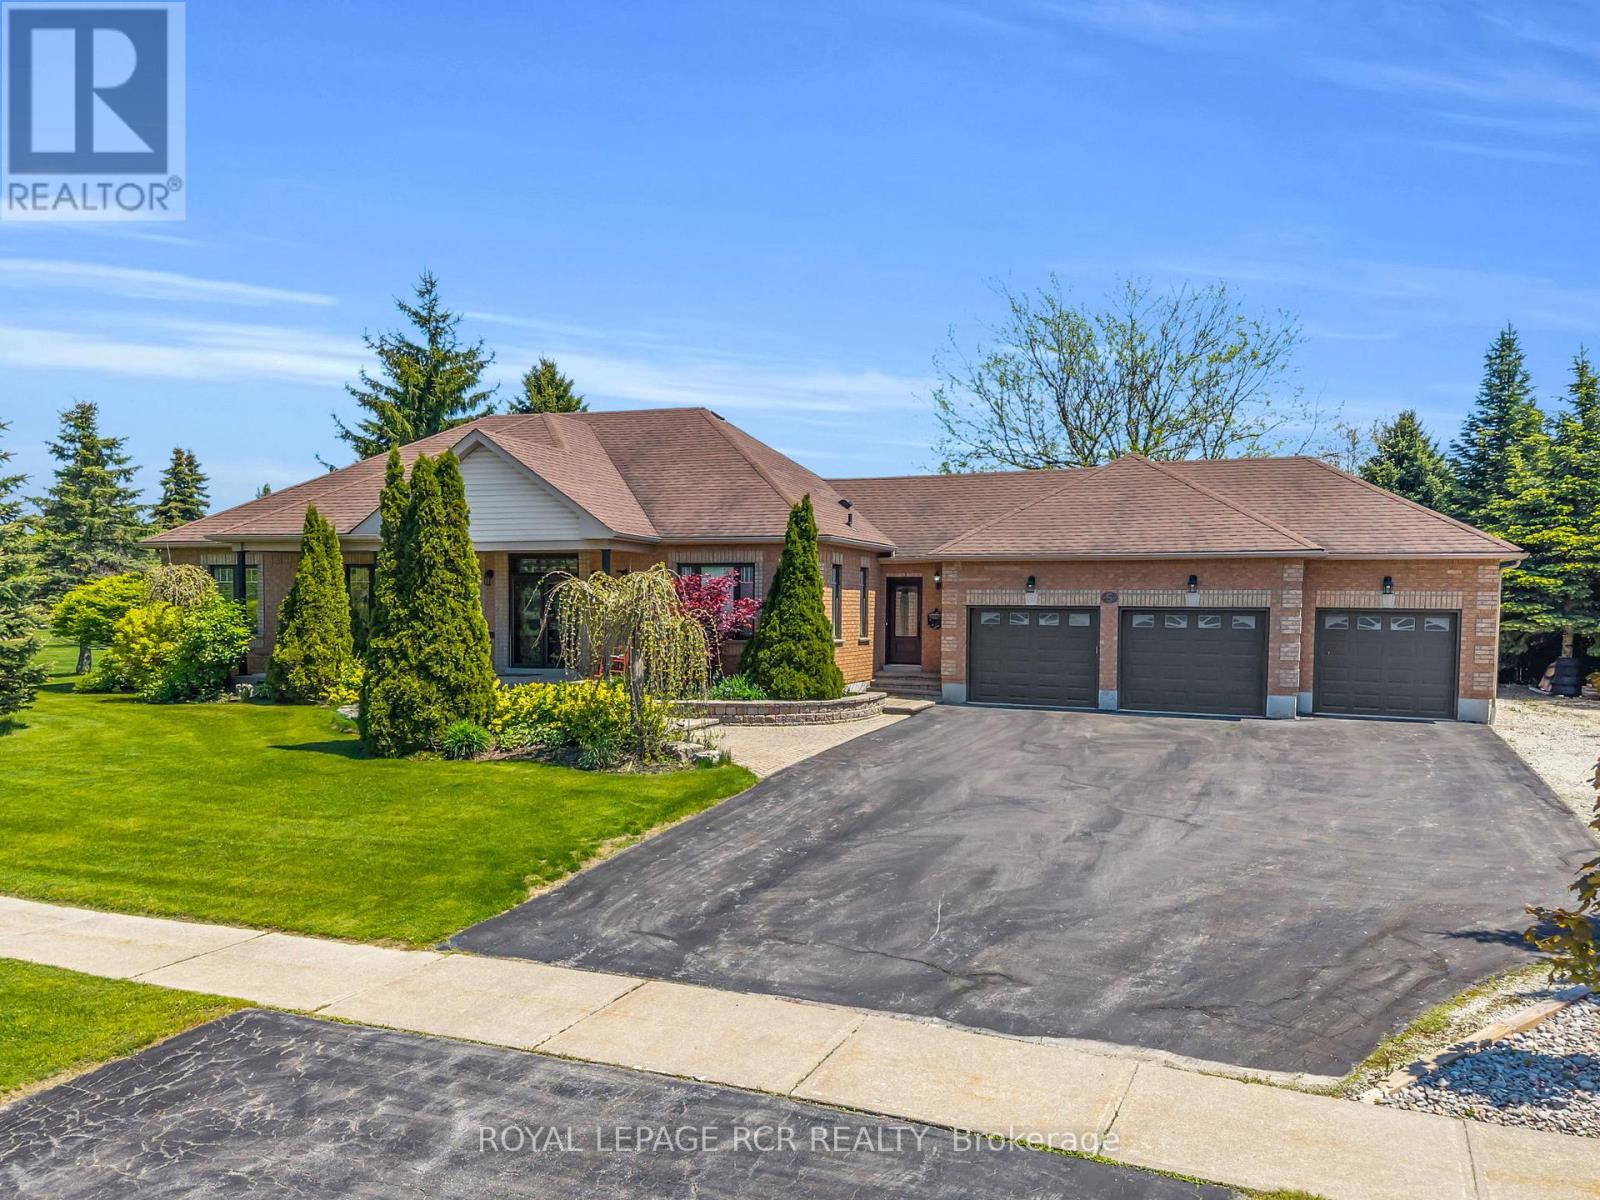
Welcome to this beautifully renovated bungalow in the heart of Caledon Village, offering the perfect blend of modern comfort and country charm. Situated on over half acre of meticulously landscaped property, this exceptional home features 3+1 spacious bedrooms and 3 bathrooms designed for both everyday living and tranquility. Step inside to discover a bright open-concept layout with stylish finishes and seamless flow throughout the main living areas. The renovated kitchen overlooks the dining and living spaces creating an inviting atmosphere for family gatherings and hosting guests. The fully finished basement provides additional living space with ample space for a gym, games room, and full entertainment. The space can easily be transformed into an excellent in-law suite offering flexibility for extended family, guests, or future income opportunities. Outside, enjoy your own private backyard retreat complete with mature landscaping, an in-ground pool, and plenty of green space to relax and unwind. Car enthusiats, hobbyists, and growing families will appreciate the impressive 3-car garage with ample outdoor parking. Located in the deisrable community of Caledon Village, this move-in ready home offers the tranquility of country living while remaining conveniently close to schools, parks, and major commuter routes. A rare opportunity to own a turn-key bungalow on a premium lot - don't miss it! (id:49269)
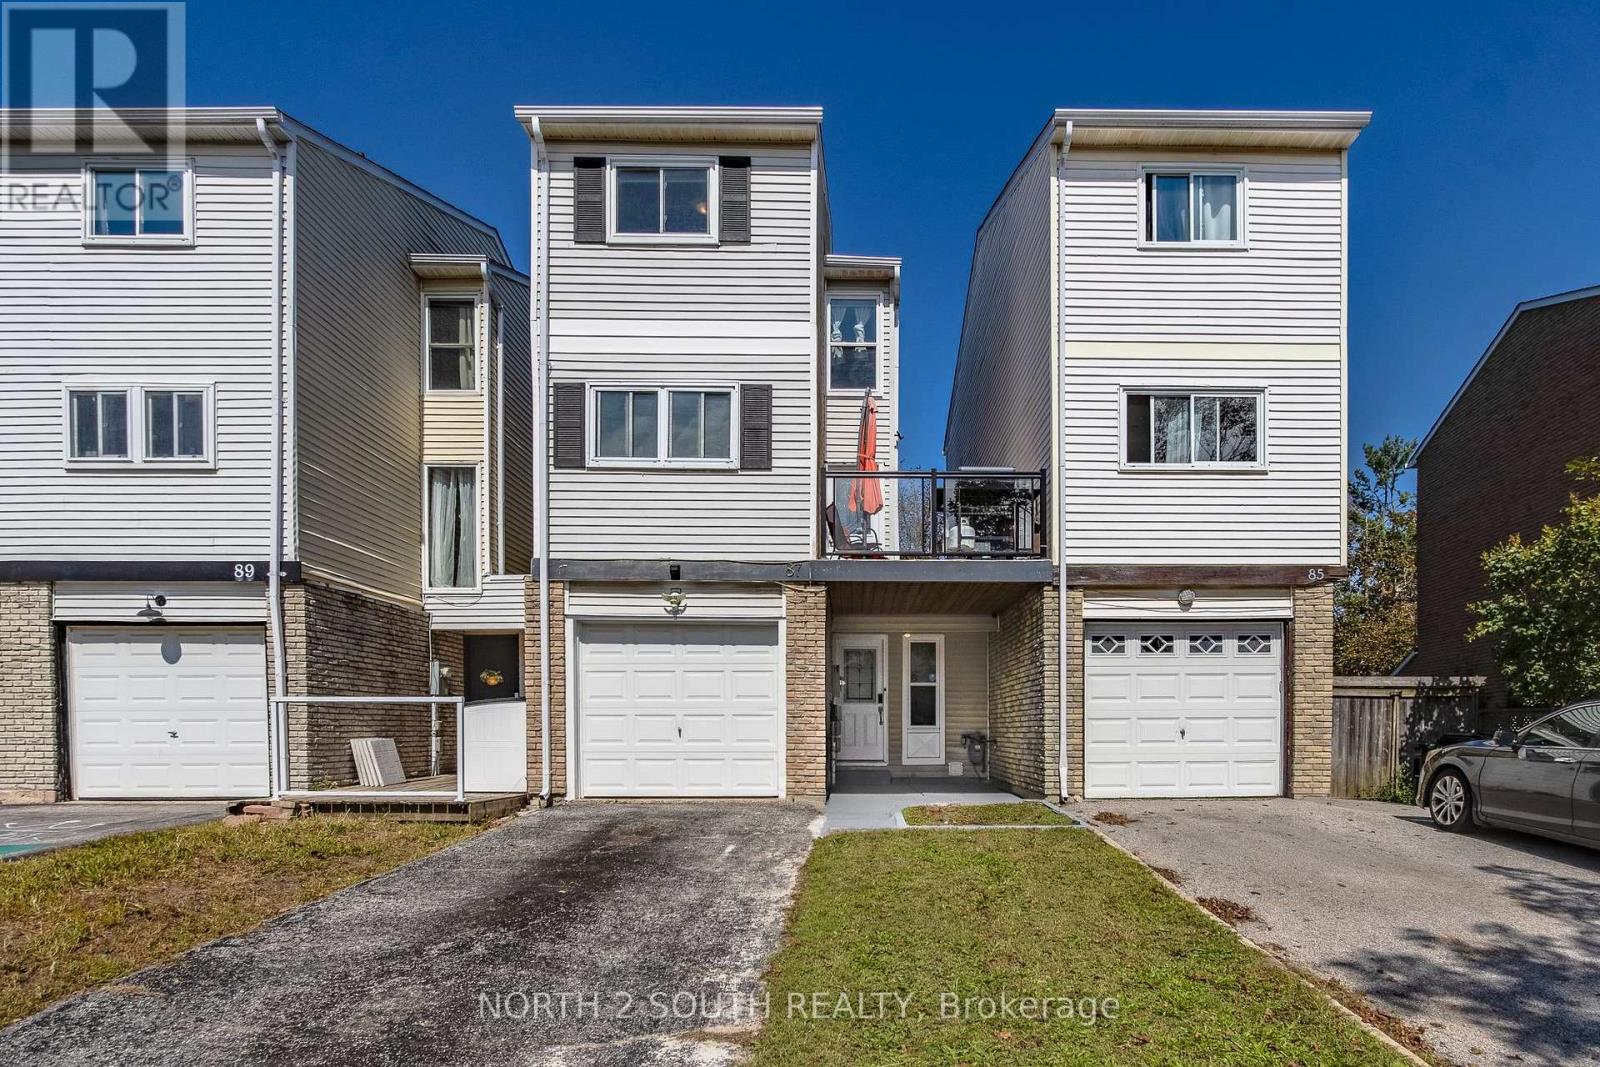
87 Scott Crescent
Barrie, Ontario
Welcome to 87 Scott Crescent! Offering exceptional privacy and value, this fully renovated freehold home features a smart garage-linked design-giving you the peace and quiet of detached-style living with no shared walls on the upper bedroom level! Perfectly located right beside Scott Park and St. Marguerite D'Youville Catholic School, this turn-key residence delivers modern style, high-tech features, and top-tier indoor and outdoor functionality. Every detail has been thoughtfully updated from top to bottom. The light-filled main level features beautiful modern flooring, updated lighting, and seamless flow out to an expansive, full length side balcony deck with glass railing inserts-the perfect private setup for outdoor dining and summer BBQ's. Step down to the large, fully fenced backyard retreat, complete with a stone patio area, shade trees, and a spacious garden shed for extra equipment storage. Upstairs offers bright, comfortable bedrooms with generous closet space and pristine finishes throughout. The fully finished lower level adds massive functional space, featuring a versatile rec room, a dedicated laundry room, and a stunning, custom-tiled third full bathroom-a rare find for homes in this neighbourhood! Whether used as a guest suite, family rec space, or executive home office, the lower level offers incredible flexibility. Parking is a major highlight-enjoy a deep driveway and garage accommodating parking for 4 cars total, a true rarity for townhomes in Barrie! Equipped with a 240V Level 2 EV charger, the home is completely future-proofed for electrical vehicle owners. Enjoy no condo fees, detached-style upper privacy, outstanding outdoor living spaces, and an unbeatable location with parks, schools, transit, and shopping right at your dorstep. Move right in without lifting a paintbrush! (id:49269)
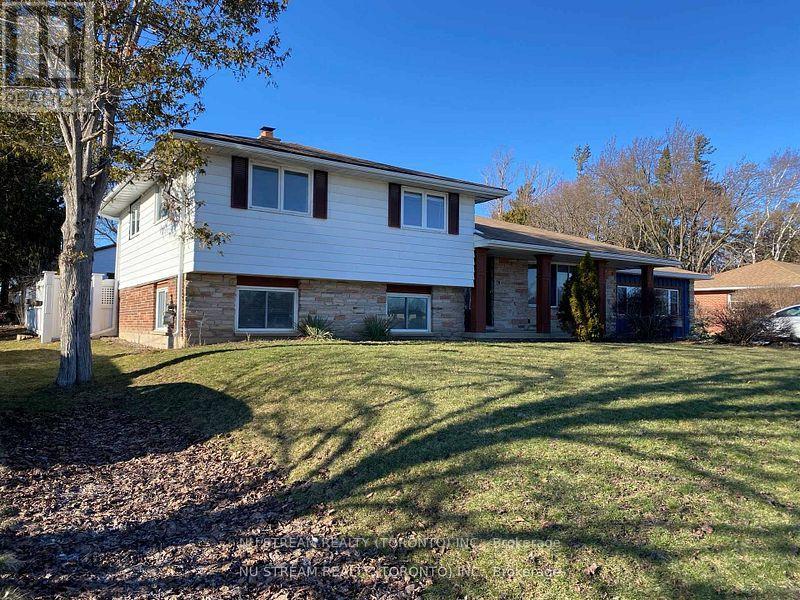
552 Big Bay Point Road
Barrie, Ontario
Attention, Attention, Attention, Developers and Investors. Welcome to this ideally family home in Barrie's desirable Painswick North Community, Core Business Centre. This property ON A 100' X 179' LOT IN South Barrie. This Home is part of Six Lots Grouping (536, 540, 544, 548, 552, and 556 Big Bay Point Rd), With great potential for future Re-development Opportunity. Subject to rezoning and Municipal Approval. This Area is in the process of being developed, with numbers of Mid-rise and High-rise Projects currently in progress. The seller willing to lease the home until development begins. This property proximity to school, park, library, shopping, public transit and much more. (id:49269)
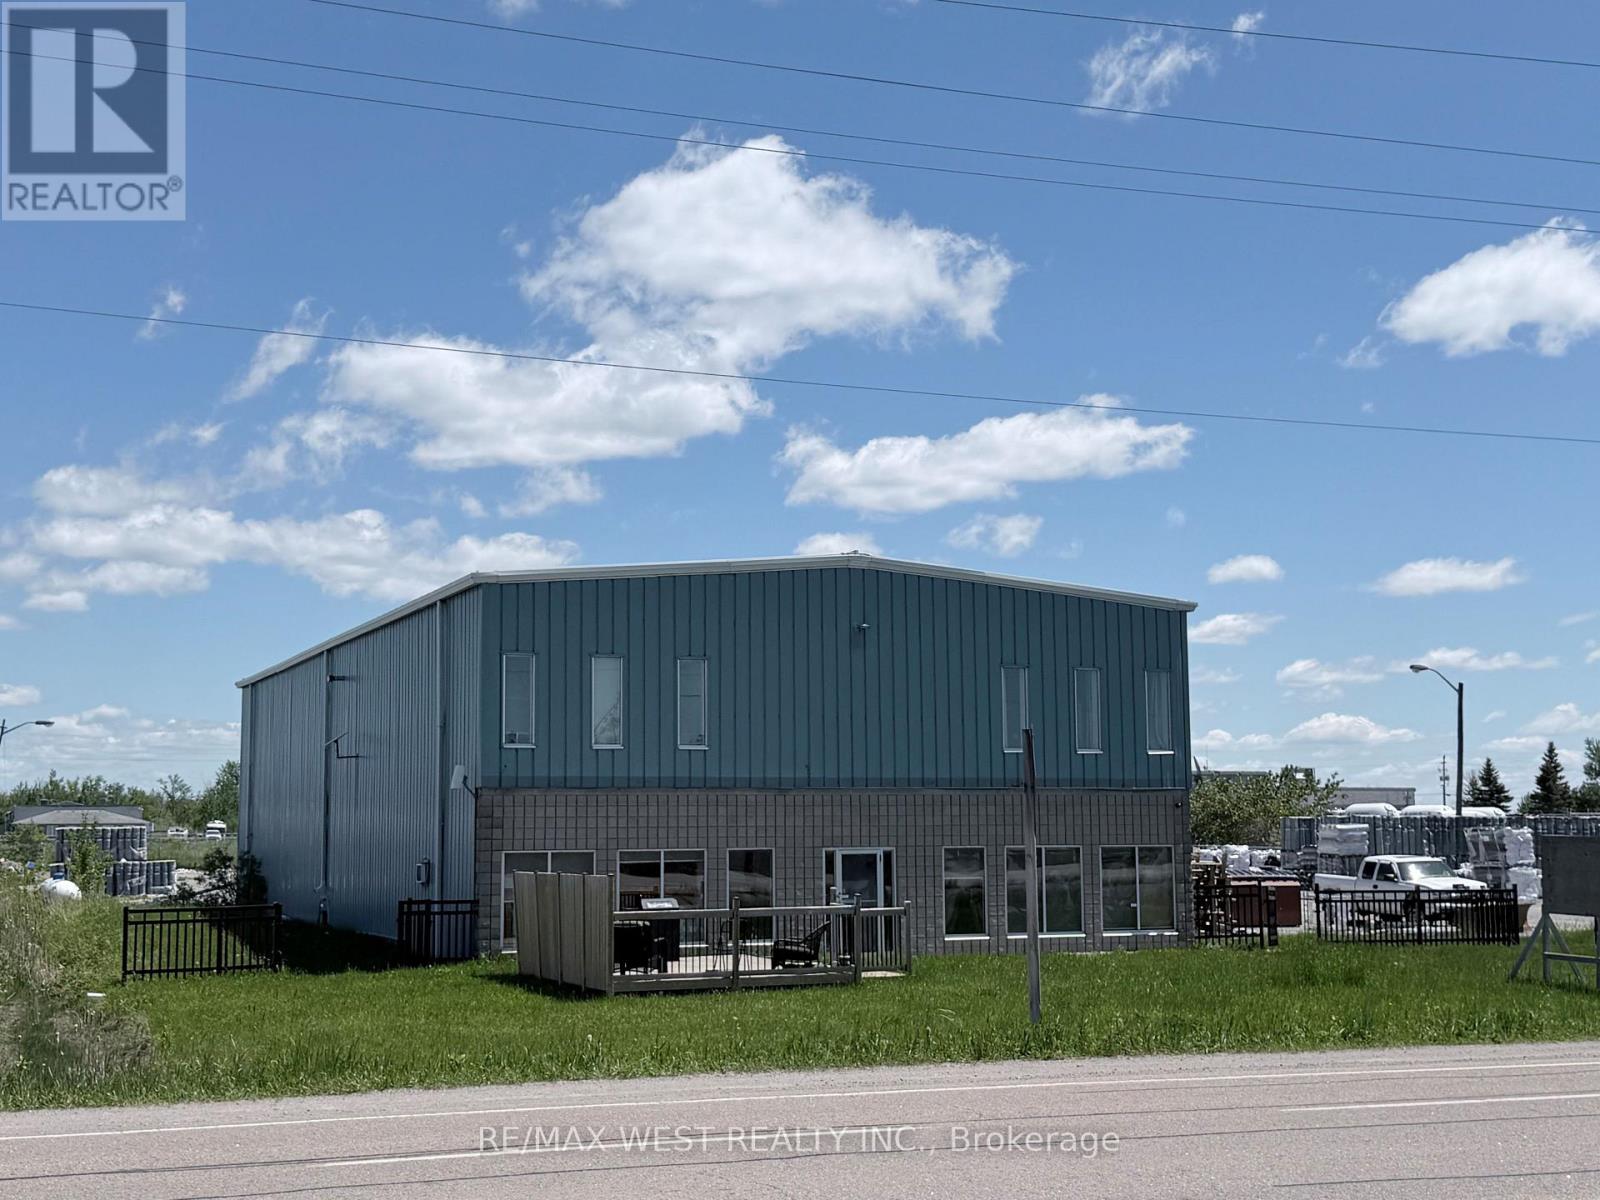
2570 Harrigan Drive
Ramara, Ontario
2.412 acres! 23-FOOT CLEAR HEIGHT. FRONTING HIGH-TRAFFIC HIGHWAY 12, FREESTANDING BUILDING IN BRECHIN, APPROX 6410 SQ FT, 23-FOOT CEILING HEIGHT, ON CITY SERVICES. INCLUDES OFFICE, SHOWROOM, FULL KITCHEN, BATHROOMS, LOUNGE AREA, AND SECOND FLOOR APARTMENT WELL-MAINTAINED STEEL BUILDING WITH LARGE OVERHEAD DOORS (1-18X18 & 2-14X18), EXCELLENT FOR TRUCK AND TRAILER REPAIRS WITH PLENTY OF OUTSIDE STORAGE FOR HEAVY EQUIPMENT SALES. GREAT SIGNAGE AND EXPOSURE FOR HIGH-TRAFFIC BUSINESSES. DO NOT ENTER PROPERTY WITHOUT APPOINTMENT. NOTE: CLEAN YARD FENCED AND GATED. (id:49269)
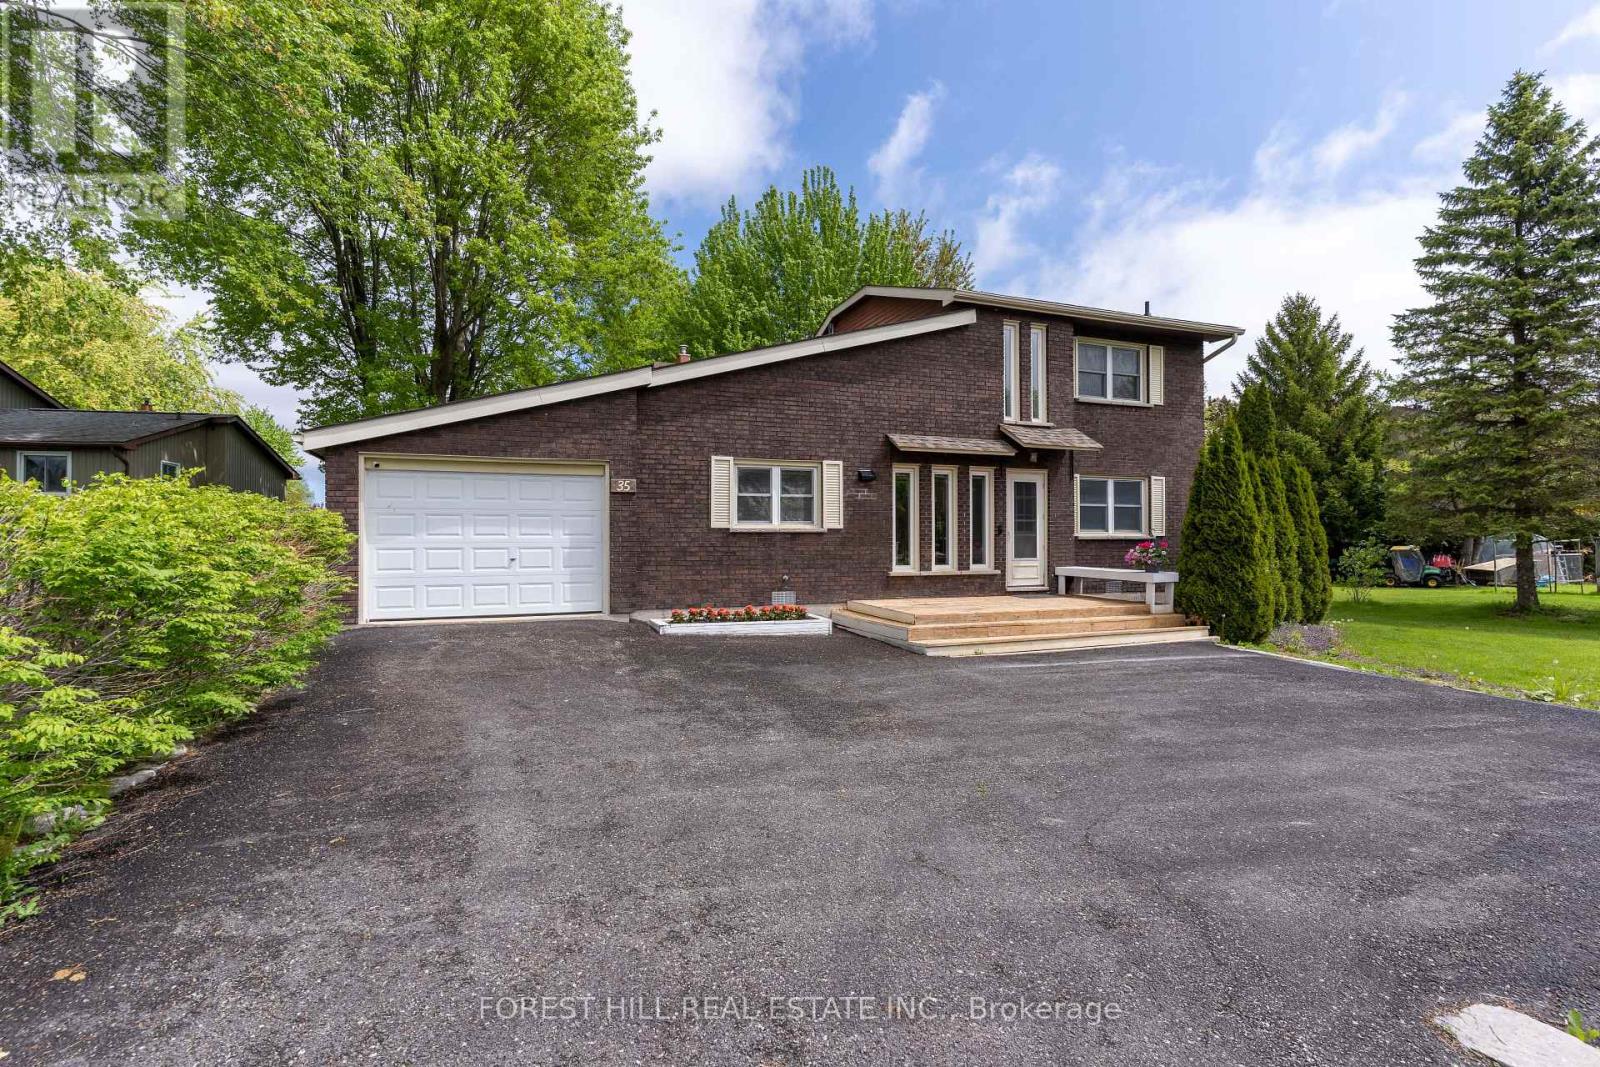
35 Turtle Path
Ramara, Ontario
Lagoon City offers a unique lifestyle with private mooring and direct access to Lake Simcoe and the Trent-Severn Waterway, and you have a massive playground for summer cruising. Renovated Brick Waterfront Home With High End Finishes with Private Boat Mooring! Kitchen Combined With Dining & Open Concept Living Room With Propane Fireplace & Cathedral Ceiling, 2 Patio Walkouts To Deck/Hottub/Water, 2 Full Bathrooms, Laundry Room With Walkout To Yard. So Many Windows Bringing In Natural Light. New Hardwood & Tile Floors Throughout, New Stairs & Railings, All New Appliances, New Baseboards, Each Room Individual Temp Control. Four-Season Recreation from private sandy beaches in the summer to OFSC snowmobile trails and world-class ice fishing in the winter, there is no "off-season" here. Urban Amenities: Unlike many remote cottages, you have municipal services, high-speed internet, and essential services (groceries, LCBO, clinics) right nearby. Location & Accessibility - Proximity to GTA: At just 1.5 hours from Toronto, it's close enough for a weekend getaway but feasible for those who work remotely or want a permanent move.Local Hubs: Being 15 minutes from Casino Rama and 30 minutes from Orillia means you're never far from live entertainment, big-box shopping, or hospital services. (id:49269)
Cottage - 150 Farlain Lake Road E
Tiny, Ontario
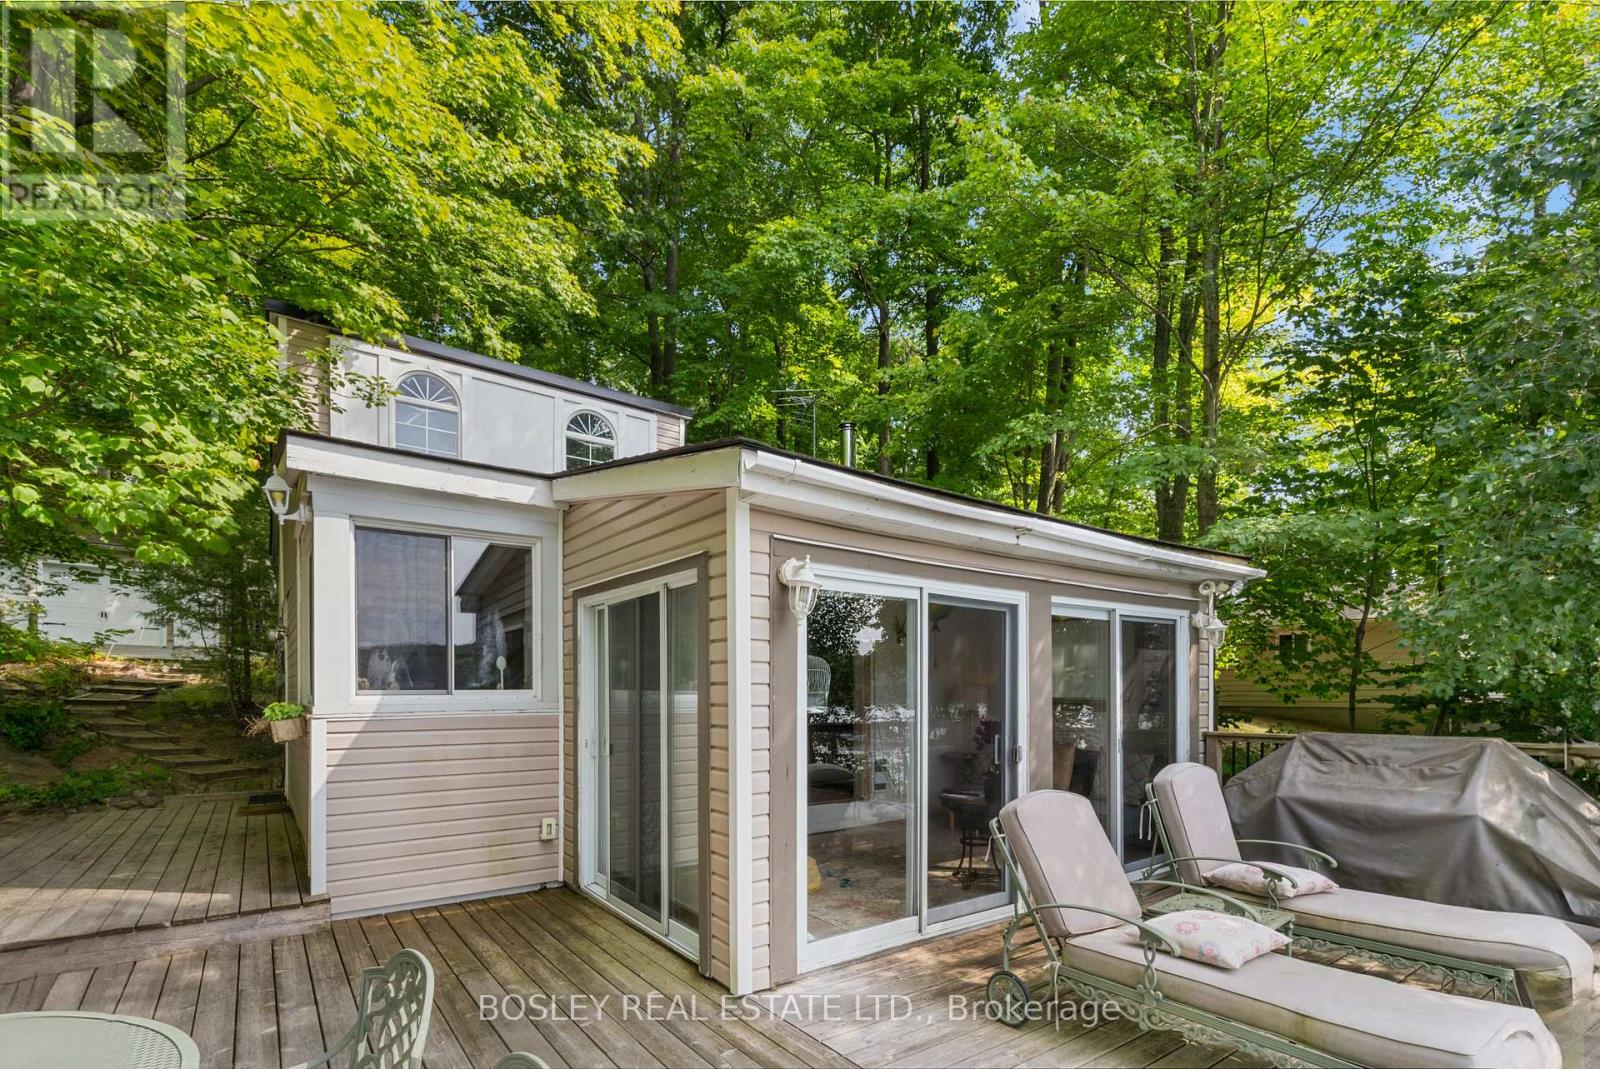
Move right in to this renovated 3 bedroom cottage with the coveted west facing view over the lake. Enjoy the sunny days and the spectacular sunsets from the large front deck. The sandy shallow waterfront is perfect for young families. The front deck is big enough for lounge chairs, a barbeque and a large dining area. There is a direct gas supply for the barbeque. The front sunroom is surrounded by floor to ceiling glass doors and has a vaulted pine ceiling. The kitchen is renovated and has newer appliances, a hood fan, and a view of the lake. The kitchen has an eat in area and high vaulted pine ceilings. The cozy living room has a wood burning stove, wall mounted gas heater and high vaulted ceilings. Two of the bedrooms in the upper area have bunk beds and vaulted ceilings. The primary bedroom has broadloom flooring and is located beside the 4 piece bathroom. There is a large detached garage with room for 1 car and loads of storage. There is also a loft bedroom above the garage with its own gas fireplace. Located under 15 minutes from Penetanguishene. 152 Farlain is available as well, if you want to create a family compound. That is what the current owners did. (id:49269)
38 Rosemount Avenue
Markham, Ontario
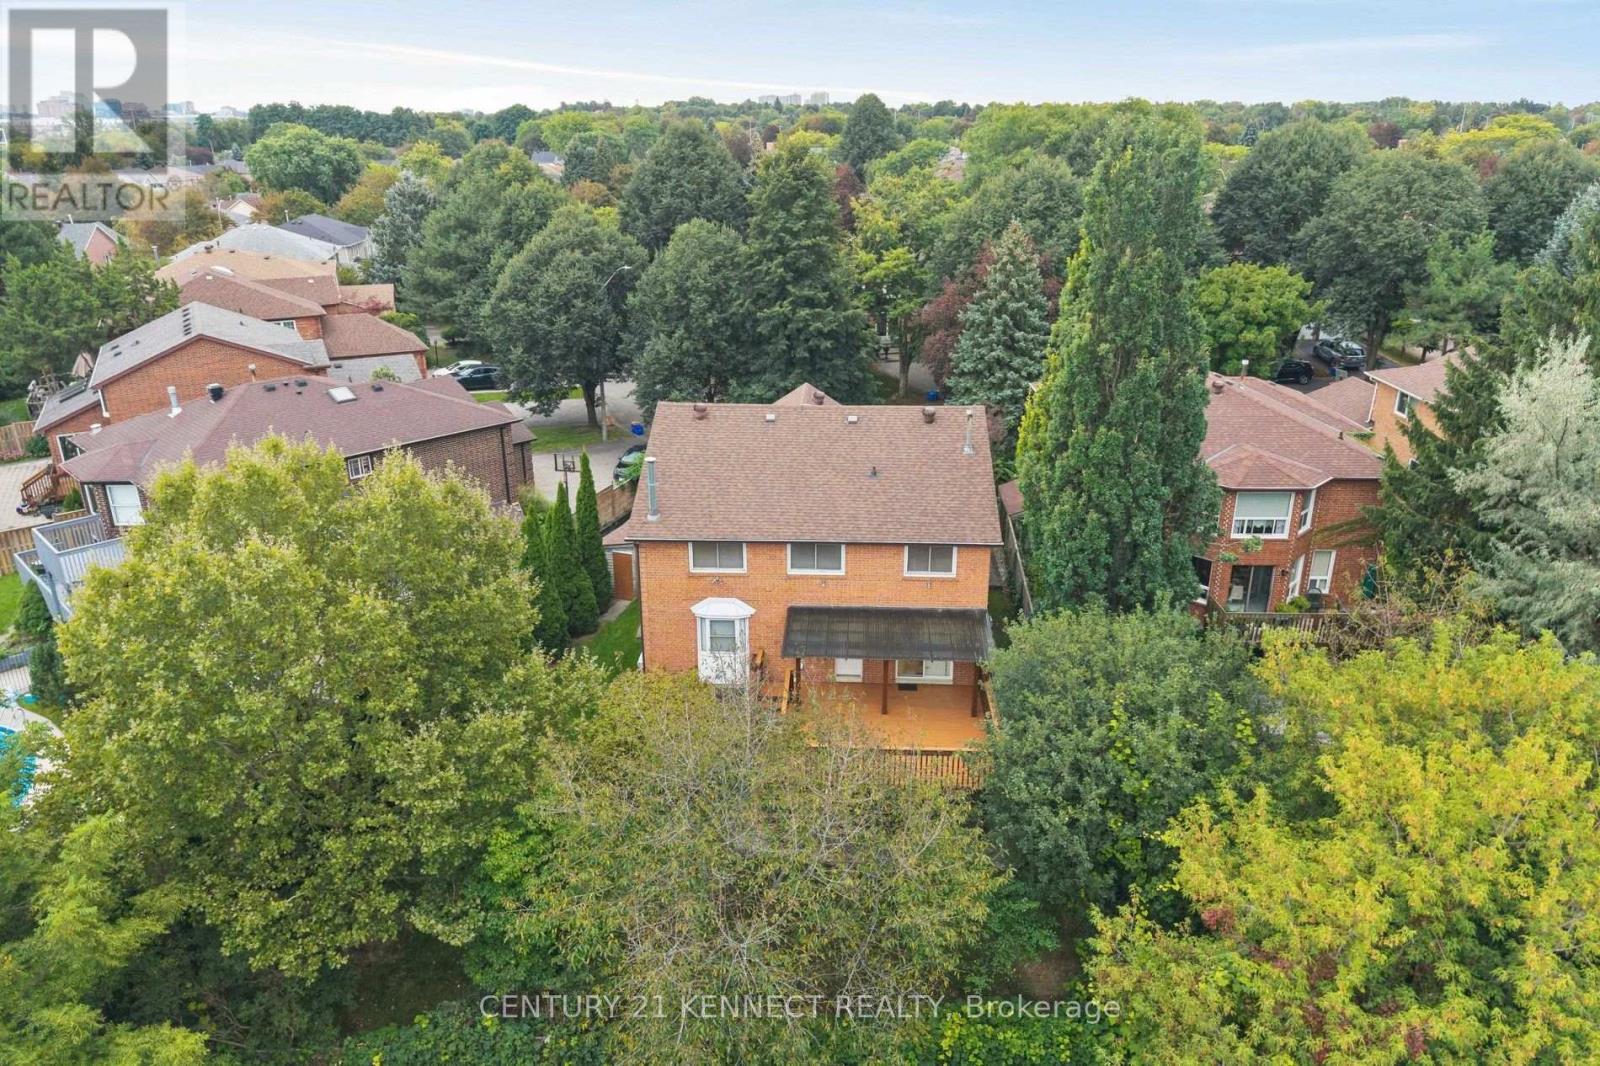
Rarely offered ravine property on a spectacular pie-shaped lot in Markham's prestigious Thornlea community! 38 Rosemount features a bright, highly desirable ravine walk-out basement offering stunning, unobstructed views of mature trees and nature. Situated right next to the local trail, it provides the ultimate private backyard oasis. Unbeatable location within a world-class school zone, steps to top-ranked Bayview Fairways PS, Thornlea SS, and St. Robert CHS (Rank #1 in Ontario). Close to Hwy 7/404, transit, shopping, and golf courses. A truly must-see! (id:49269)
4 - 1101 Rutherford Road
Vaughan, Ontario
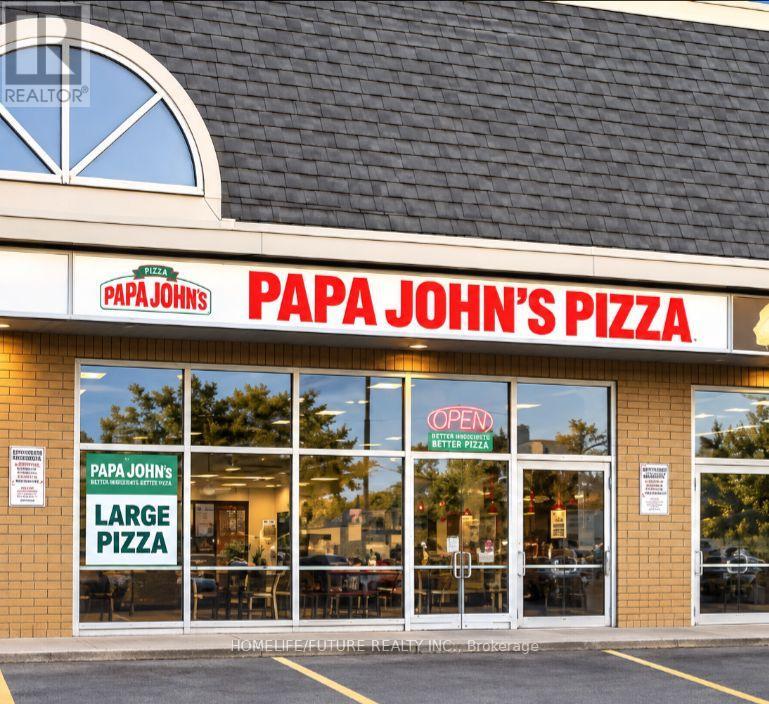
Exceptional Opportunity To Own And Operate A Well-Established Papa Johns Pizza In A Highly Desirable Location And Established Neighborhood. The Business Reported 2025 Sales Of Approximately $1,056,510, Demonstrating A Strong And Established Sales History. A Long-Term Lease Is Available, Providing Stability And An Excellent Foundation For Continued Growth. This Is An Ideal Opportunity For An Owner-Operator Or Experienced Investor Looking To Acquire An Established Food-Service Business With A Recognized International Brand. (id:49269)
78 Main Street
King, Ontario
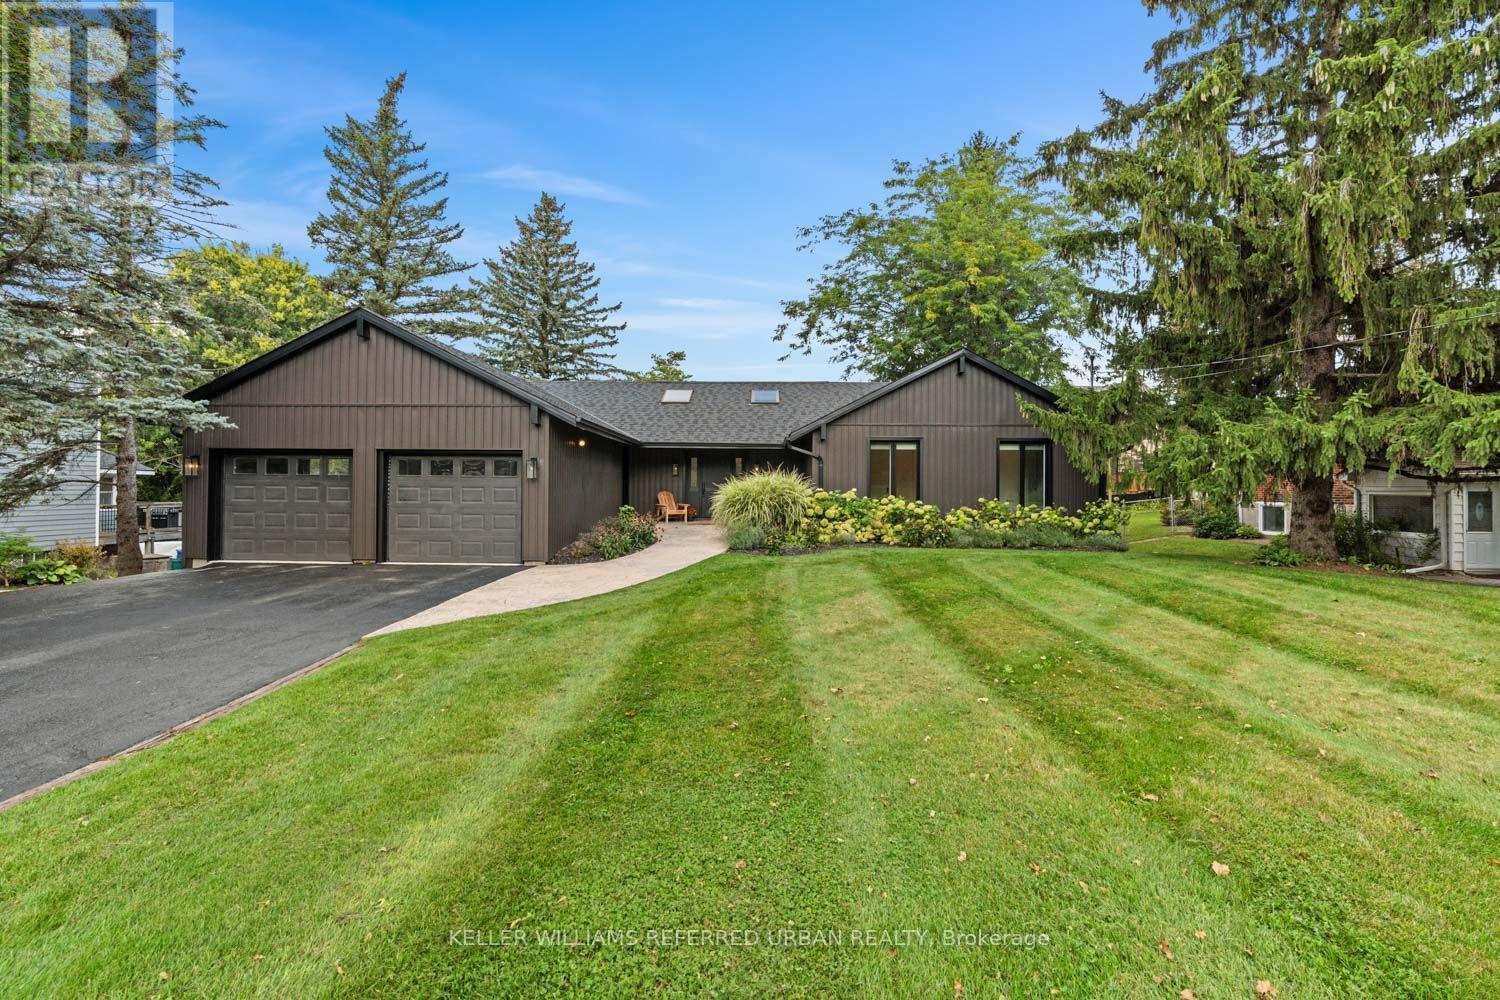
Welcome to this beautifully reimagined bungalow in the heart of Schomberg, offering contemporary style, generous living spaces and an exceptional mature setting. Thoughtfully renovated with a clean, modern aesthetic, this inviting residence is filled with natural light and offers a functional layout designed for both everyday family living and entertaining. At the heart of the home is a stunning chef-inspired kitchen featuring crisp white cabinetry, warm wood accents, sleek countertops, stainless steel appliances and a large centre island with seating. Hardwood flooring flows throughout much of the main level, while skylights, expansive windows and multiple walkouts create a bright, airy atmosphere and a seamless connection to the outdoors. Generous living and dining areas provide plenty of space for gathering, while the spacious primary suite offers a private retreat with direct outdoor access. Beautifully updated bathrooms feature contemporary finishes and glass-enclosed showers. The finished lower level adds valuable additional living space with excellent flexibility for a recreation room, media area, home office, guest accommodations or growing family needs. Outside, mature trees and established landscaping create a wonderful sense of privacy, complemented by a spacious deck ideal for outdoor dining, entertaining and relaxing. An attached two-car garage and generous driveway complete the property. Ideally situated in the charming community of Schomberg, this turn-key home offers the perfect combination of modern comfort, space, privacy and small-town character in King Township. (id:49269)

40 Anne Street W
Harriston, Ontario
Buyers still have the opportunity to select interior finishes and personalize this home to their style! This rare 4-bedroom end unit townhome offers 2,064 sq ft of beautifully finished living space and is available with an approximate 3-month closing. Designed with a growing family in mind, this modern farmhouse-style two-storey combines rustic charm with contemporary comfort, all situated on a spacious corner lot with excellent curb appeal. The inviting front porch and natural wood accents lead into a bright, well-planned main floor featuring 9' ceilings, a convenient powder room, and a flexible front room that's perfect for a home office, toy room, or guest space. The open-concept layout boasts oversized windows and a seamless flow between the living room, dining area, and upgraded kitchen, complete with a quartz-topped island and breakfast bar seating. Upstairs, the spacious primary suite features a 3-piece ensuite and walk-in closet, while three additional bedrooms share a full family bath. Second-floor laundry adds practical convenience for busy family life. Additional highlights include an attached garage with interior access, an unspoiled basement with rough-in for a future 3-piece bath, and quality craftsmanship throughout. Experience the perfect blend of farmhouse warmth and modern design, with the reliability and style you're looking for in the wonderful community of Harriston. Ask for a full list of premium features-and visit us at the Model Home at 122 Bean Street (id:49269)

113 Bean Street
Harriston, Ontario
Stunning 2,174 sq. ft. Webb Bungaloft - Immediate Possession Available! This beautiful bungaloft offers the perfect combination of style and function. The spacious main floor includes a bedroom, a 4-piece bathroom, a modern kitchen, a dining area, an inviting living room, a laundry room, and a primary bedroom featuring a 3-piece ensuite with a shower and walk-in closet. Upstairs, a versatile loft adds extra living space, with an additional bedroom and a 4-piece bathroom, making it ideal for guests or a home office. The unfinished walkout basement offers incredible potential, allowing you to customize the space to suit your needs. Designed with a thoughtful layout, the home boasts sloped ceilings that create a sense of openness, while large windows and patio doors fill the main level with abundant natural light. Every detail reflects high-quality, modern finishes. The sale includes all major appliances (fridge, stove, microwave, dishwasher, washer, and dryer) and a large deck measuring 20 feet by 12 feet, perfect for outdoor relaxation and entertaining. Additional features include central air conditioning, an asphalt paved driveway, a garage door opener, a holiday receptacle, a perennial garden and walkway, sodded yard, an egress window in the basement, a breakfast bar overhang, stone countertops in the kitchen and bathrooms, upgraded kitchen cabinets, and more. Located in the sought-after Maitland Meadows community, this home is ready to be your new home sweet home. Don't miss out-book your private showing today! VISIT US AT THE MODEL HOME LOCATED AT 122 BEAN ST. Some photos are virtually staged. (id:49269)
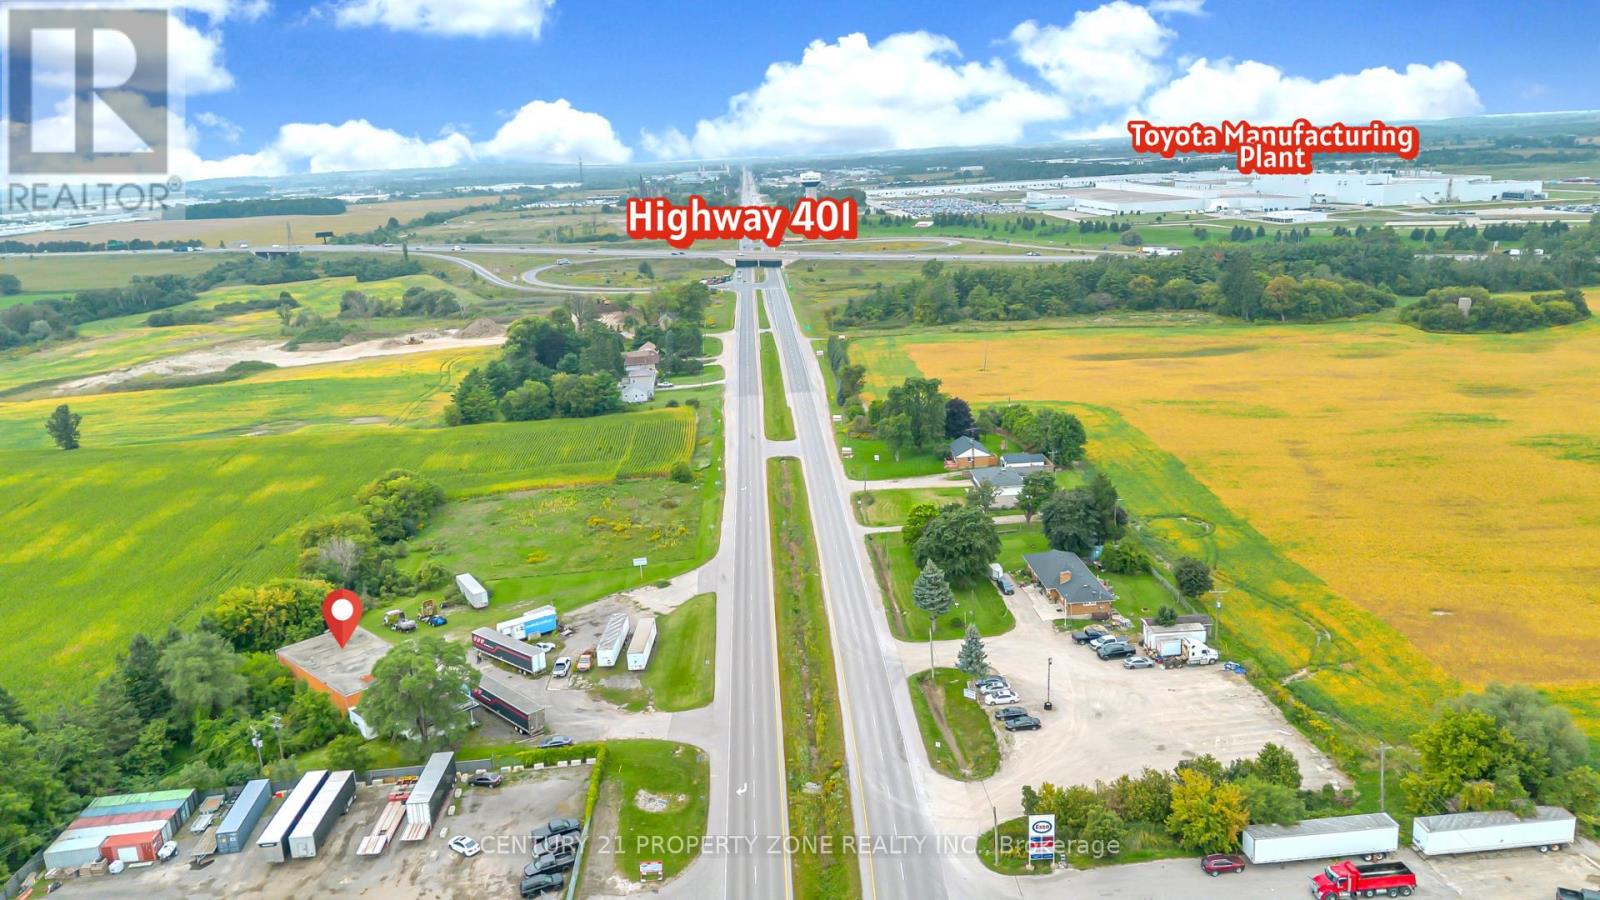
685722 Oxford County Hwy 2
Woodstock, Ontario
2.5 Acres Right on Highway 401 in Woodstock ! Very Close to Toyota Manufacturing Plant (TMMC) & Esso Truckstop.Free standing building on site with 2 Truck drive-in doors & 1 Car Drive-in door & Office space. Ideal for Transport Companies , Truck/Car Repair Centre, Dealerships,hotel or other industrial Uses. Buyer or Buyer agent has to verify all measurements,zoning & taxes.Some pictures are virtually staged (id:49269)
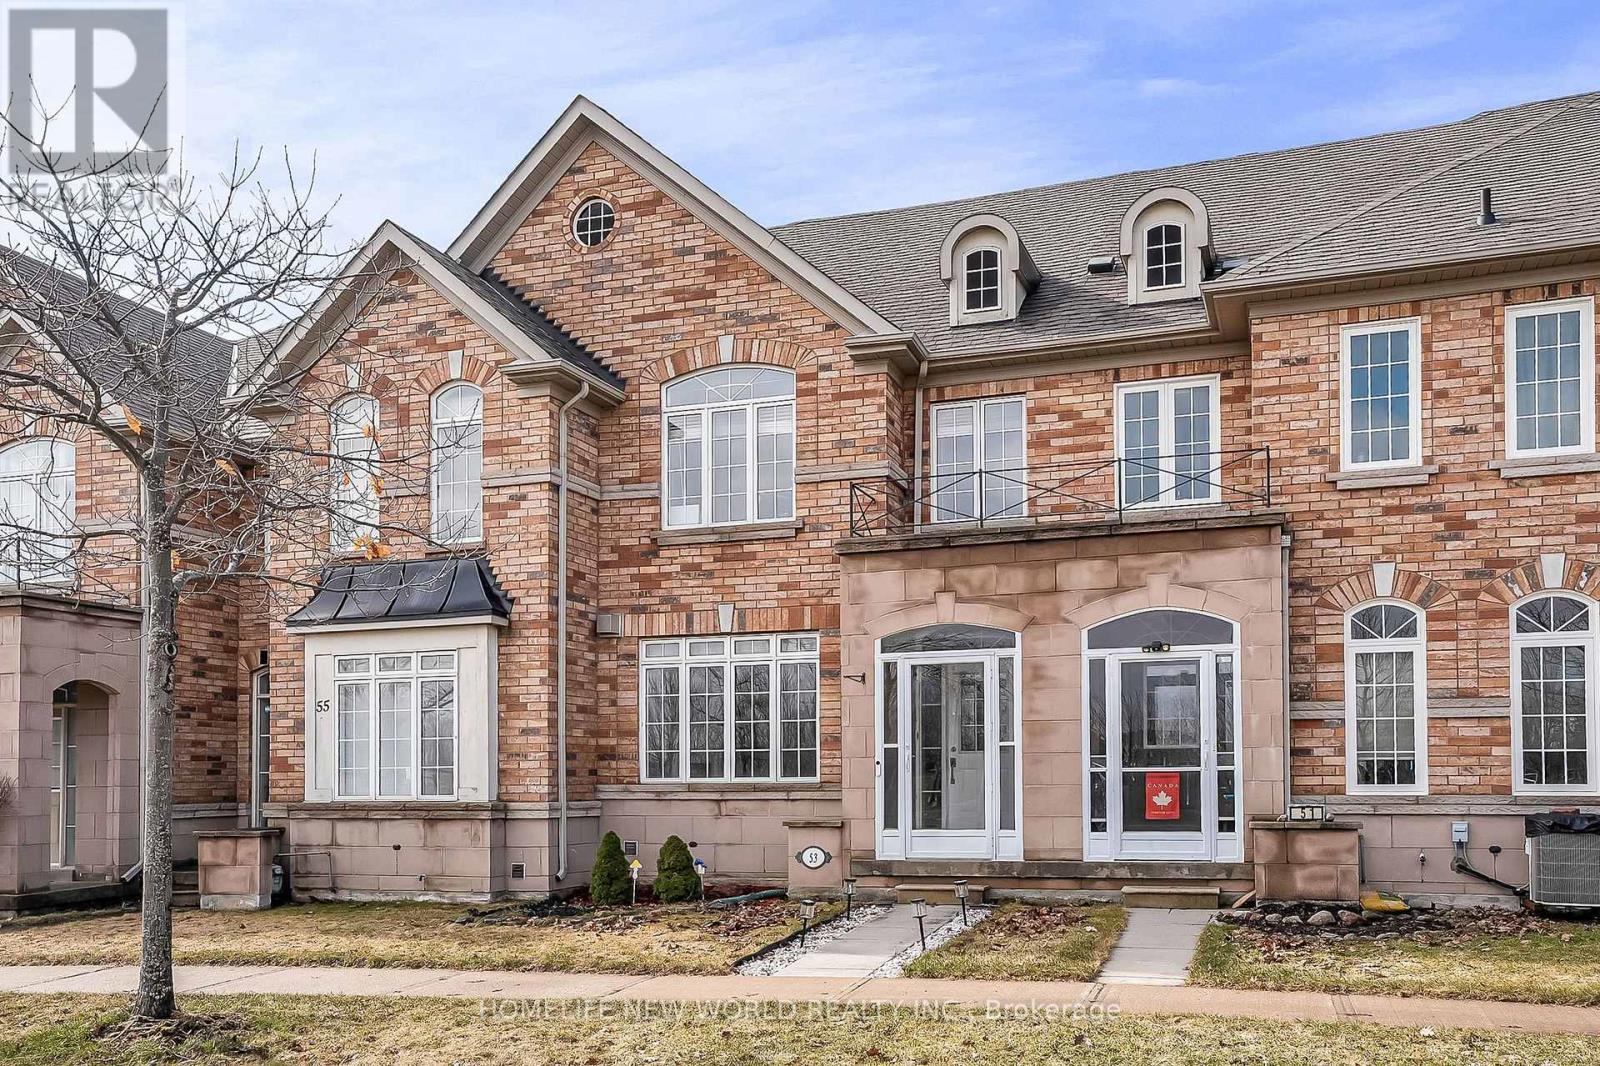
53 Michelina Terrace
Markham, Ontario
Tenant responsible for water, hydro, gas, hot water tank rental, internet and cable. Furniture not included. (id:49269)
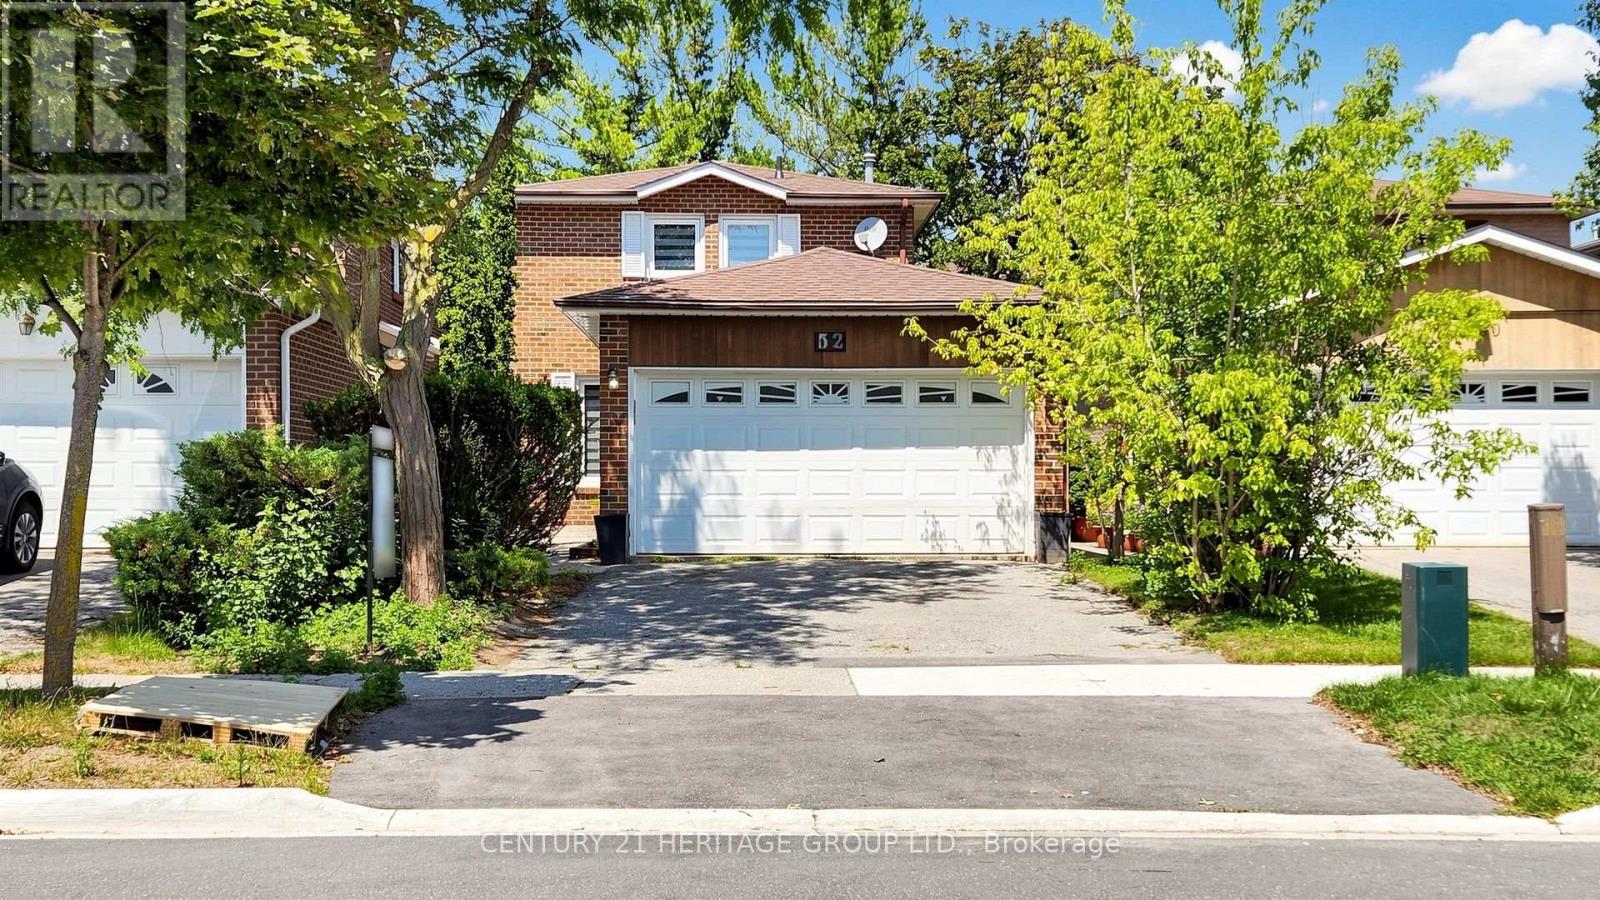
52 Lund Street
Richmond Hill, Ontario
Welcome to this beautifully fully renovated 2-storey detached home in the North Richvale community, the heart of Richmond Hill, offering the perfect blend of style and comfort. Situated in a highly sought-after neighbourhood, this exceptional property is just minutes from Hillcrest Mall, top-rated schools, parks, public transit, restaurants, shopping, and all essential amenities. The bright and spacious main floor features an inviting living room, a formal dining area with a walkout to the private backyard, a modern kitchen, and a convenient 3-piece powder room. The second floor offers 3 generous bedrooms and 2 full bathrooms, including a spacious primary bedroom with its own ensuite. The separate entrance to the fully finished basement complete with 1 bedroom, a full bathroom, a kitchen, and a comfortable living area. Additional features include a double-car garage with parking for 2 additional vehicles on the private driveway, offering a total of 4 parking spaces. A rare opportunity to own a move-in-ready home in one of Richmond Hill's most desirable locations. Don't miss this exceptional property! (id:49269)
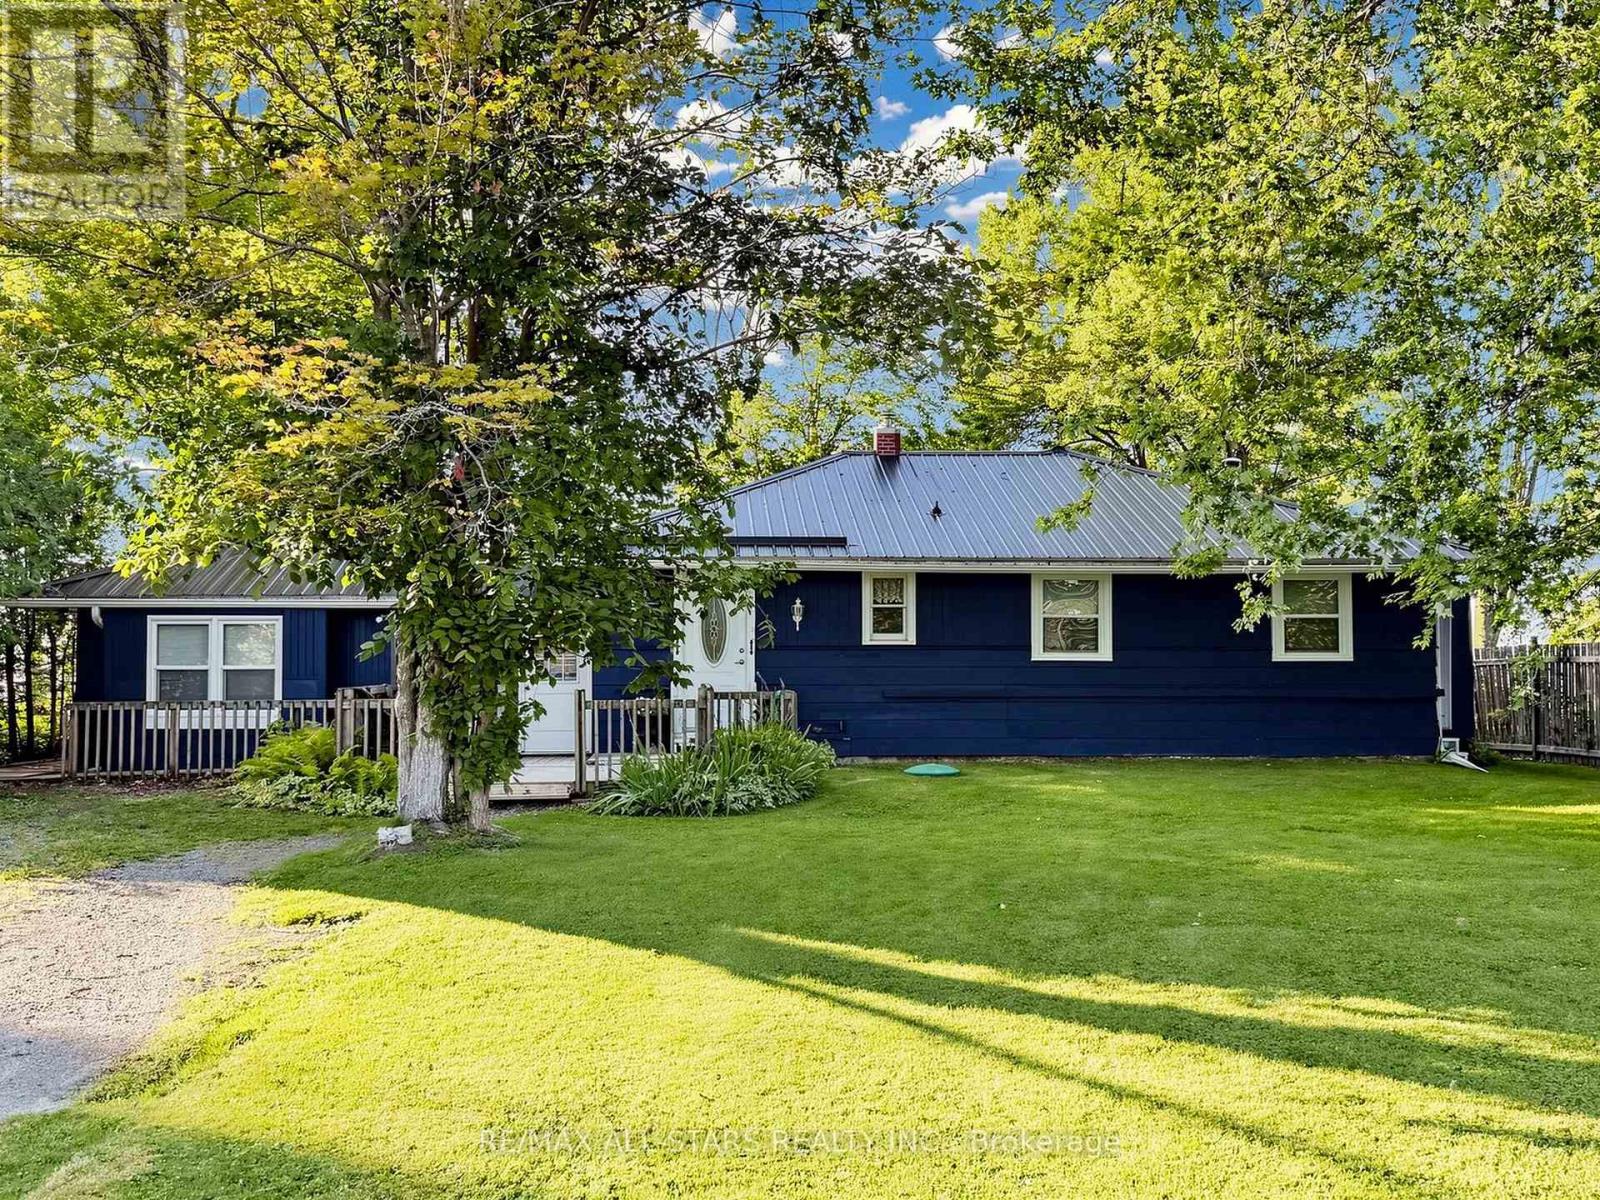
62 Irving Drive
Georgina, Ontario
Rare direct waterfront opportunity on Lake Simcoe! Nestled on a deep, maturely treed lot with 75 feet of prime shoreline on a low traffic street, this year-round, four-season property offers lakefront lifestyle. Featuring enviable northwest exposure, enjoy sunset views over clear, clean water with a sandy-bottom entry-ideal for swimming, water sports, and shallow enough for easy wading while accommodating small-to-medium motorized boats. The single-level residence offers over 2,000 sq ft of versatile living space, tailored for multi-generational families or hosting large gatherings. The functional floor plan includes two separate living areas including two kitchen , four spacious bedrooms, two full bathrooms, a large 25' x 12' living room and a 25' x 15' family room-both equipped with cozy fireplaces. Complete with a dedicated laundry room, indoor storage, and ample driveway parking, this property offers incredible versatility as a great family destination, income opportunity, or suitable for year-round living. (id:49269)
Right At Home Realty
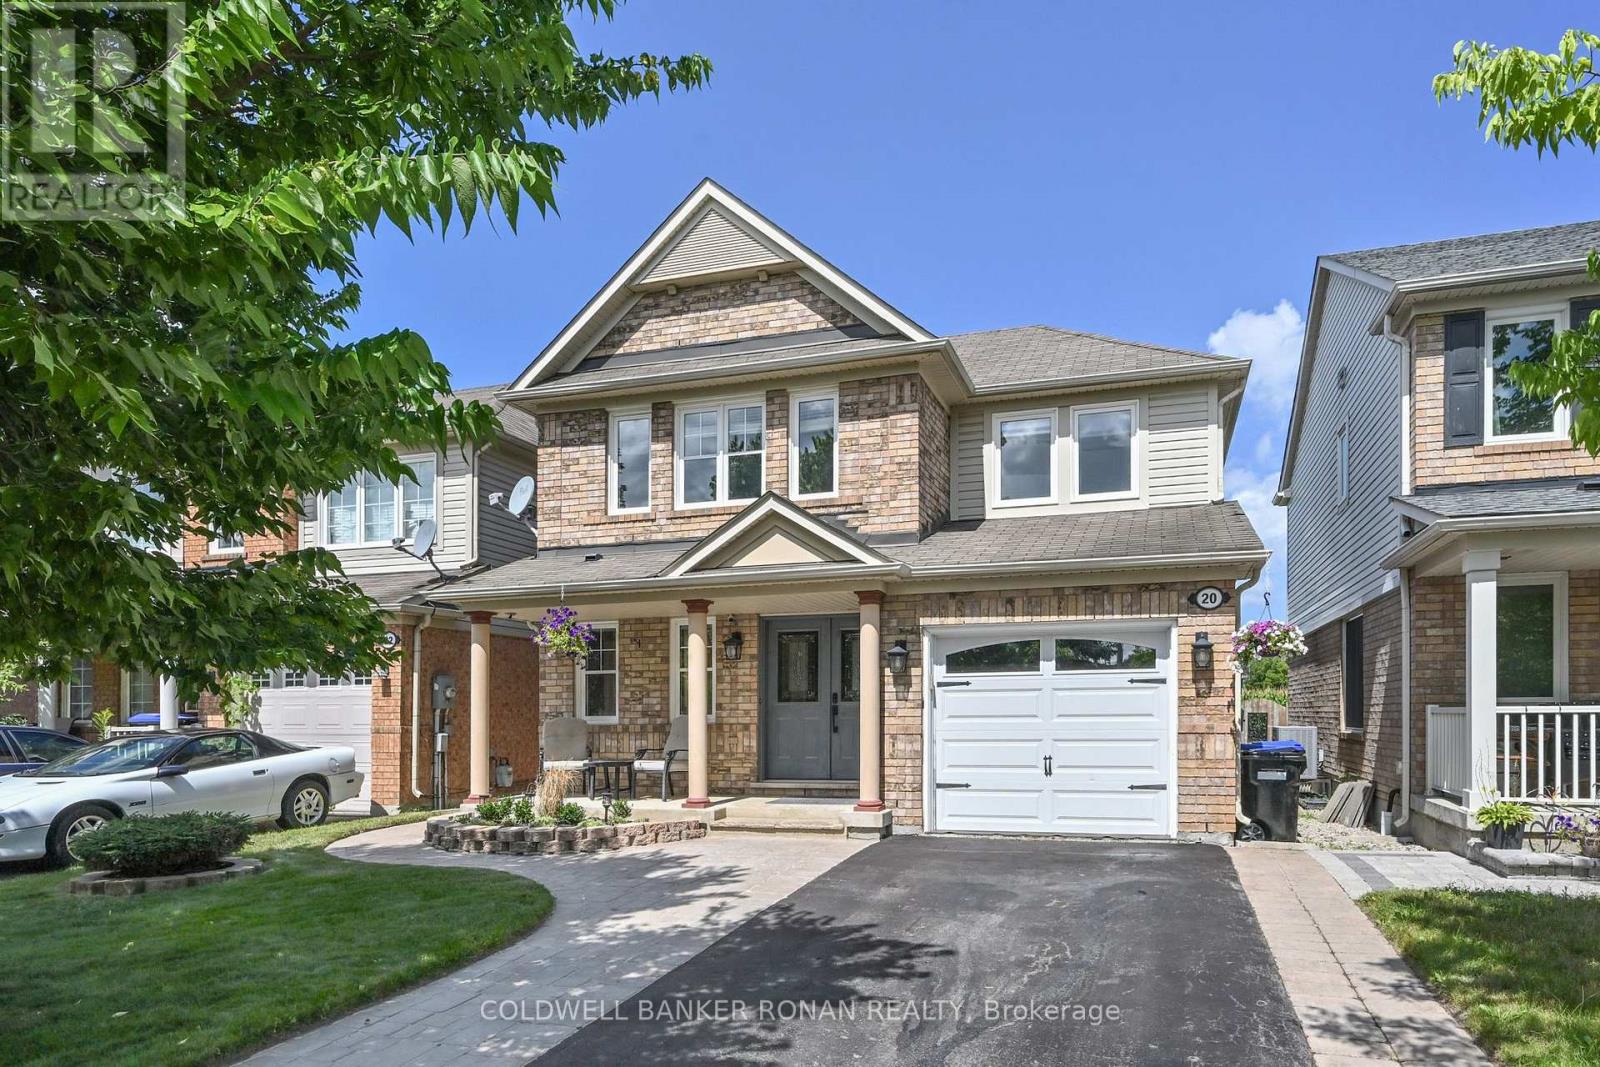
20 John W Taylor Avenue
New Tecumseth, Ontario
Welcome to this beautifully maintained 2-storey home offering 3 bedrooms, 3 bathrooms, and a fully finished basement. Thoughtfully updated and move-in ready, the home features a carpet-free interior with hardwood, ceramic, and high-end laminate flooring throughout. A brand-new oak staircase adds a stylish touch, while the stainless steel appliances complement the well-appointed kitchen. Step outside to enjoy an entertainer's dream deck overlooking a private, fully fenced yard with no neighbours behind. A garden shed provides additional storage, while the inviting front porch offers the perfect spot to relax and enjoy the neighbourhood. The property also boasts newer windows, an extra-wide driveway finished with professionally installed interlocking stone, and attractive front landscaping that creates excellent curb appeal. Recent mechanical updates include a new high-efficiency tankless water heater with thermal expansion tank. A wonderful combination of comfort, quality updates, and outdoor privacy, this home is ready to be enjoyed! (id:49269)
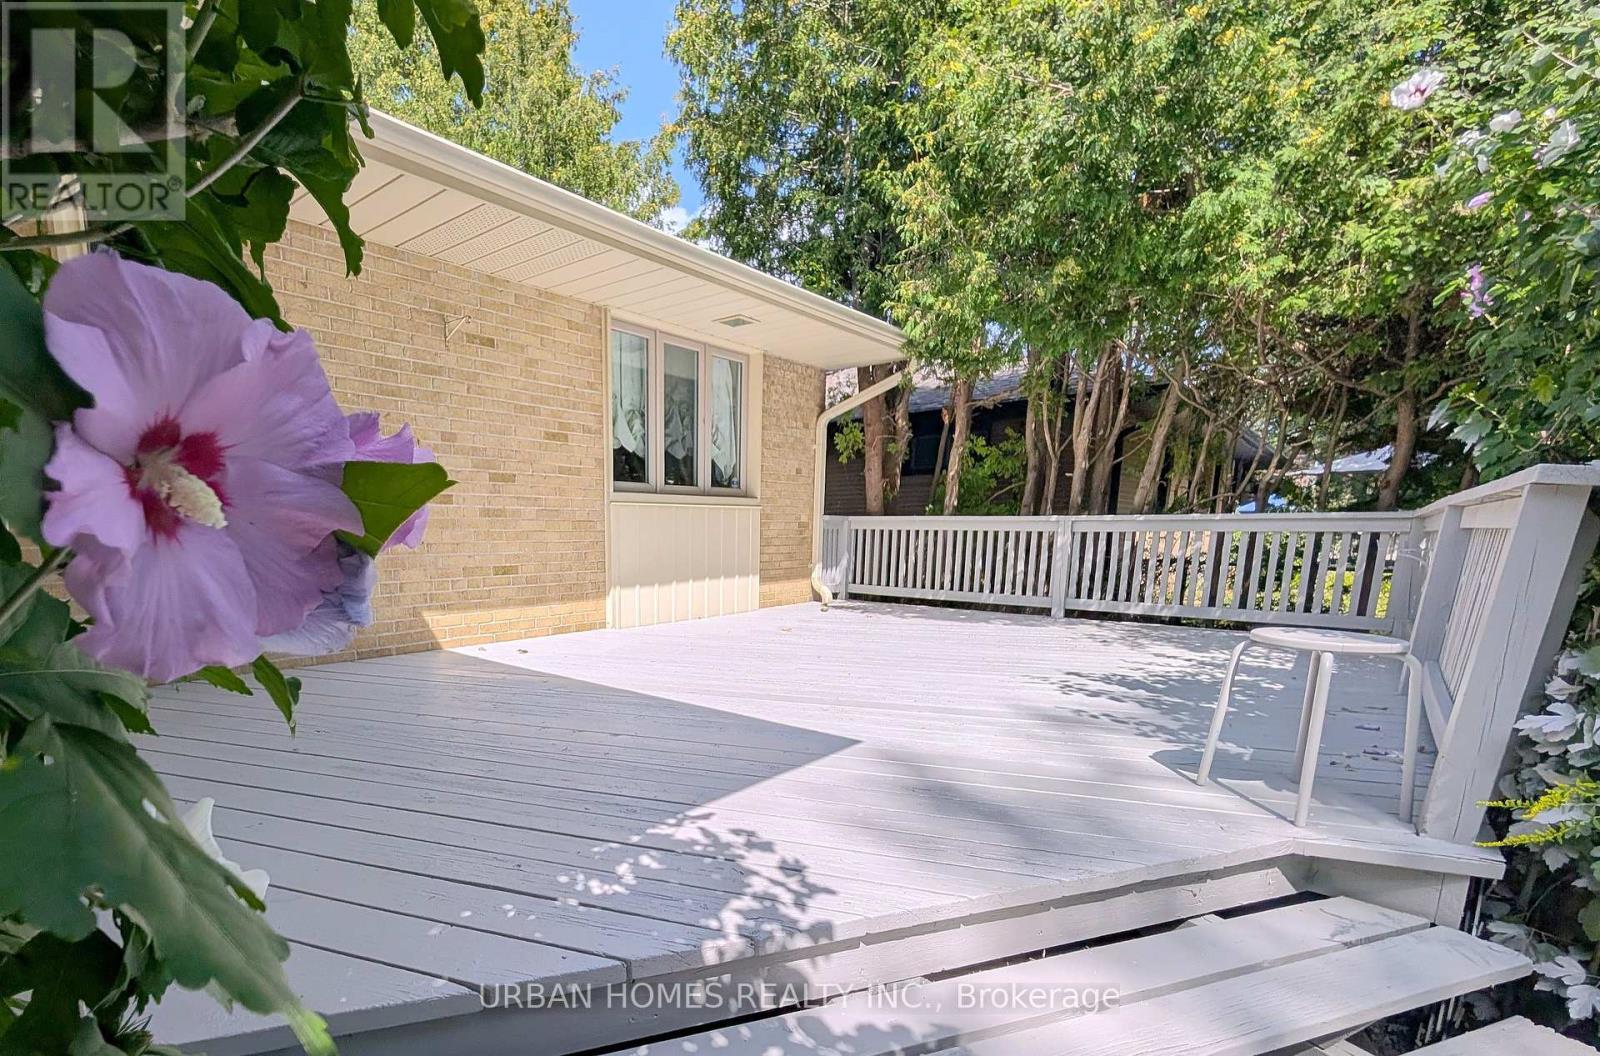
380 Mill Street
Richmond Hill, Ontario
Bright, well-maintained bungalow in Mill Pond. Skylit kitchen with large centre island and walkout to a covered deck, bay-window living room with fireplace, hardwood throughout. Fully finished lower level with oversized rec room and second gas fireplace, three additional bedrooms, three-piece bath, cedar closet, dedicated laundry room and extensive storage. Freshly painted interior, newly painted deck, new laundry room, brand new stove and range hood. Interlock drive parks five; private treed yard. Steps to top-ranked Pleasantville PS, minutes to Mill Pond Park and downtown Yonge. 1 Garage spot included in lease. (id:49269)
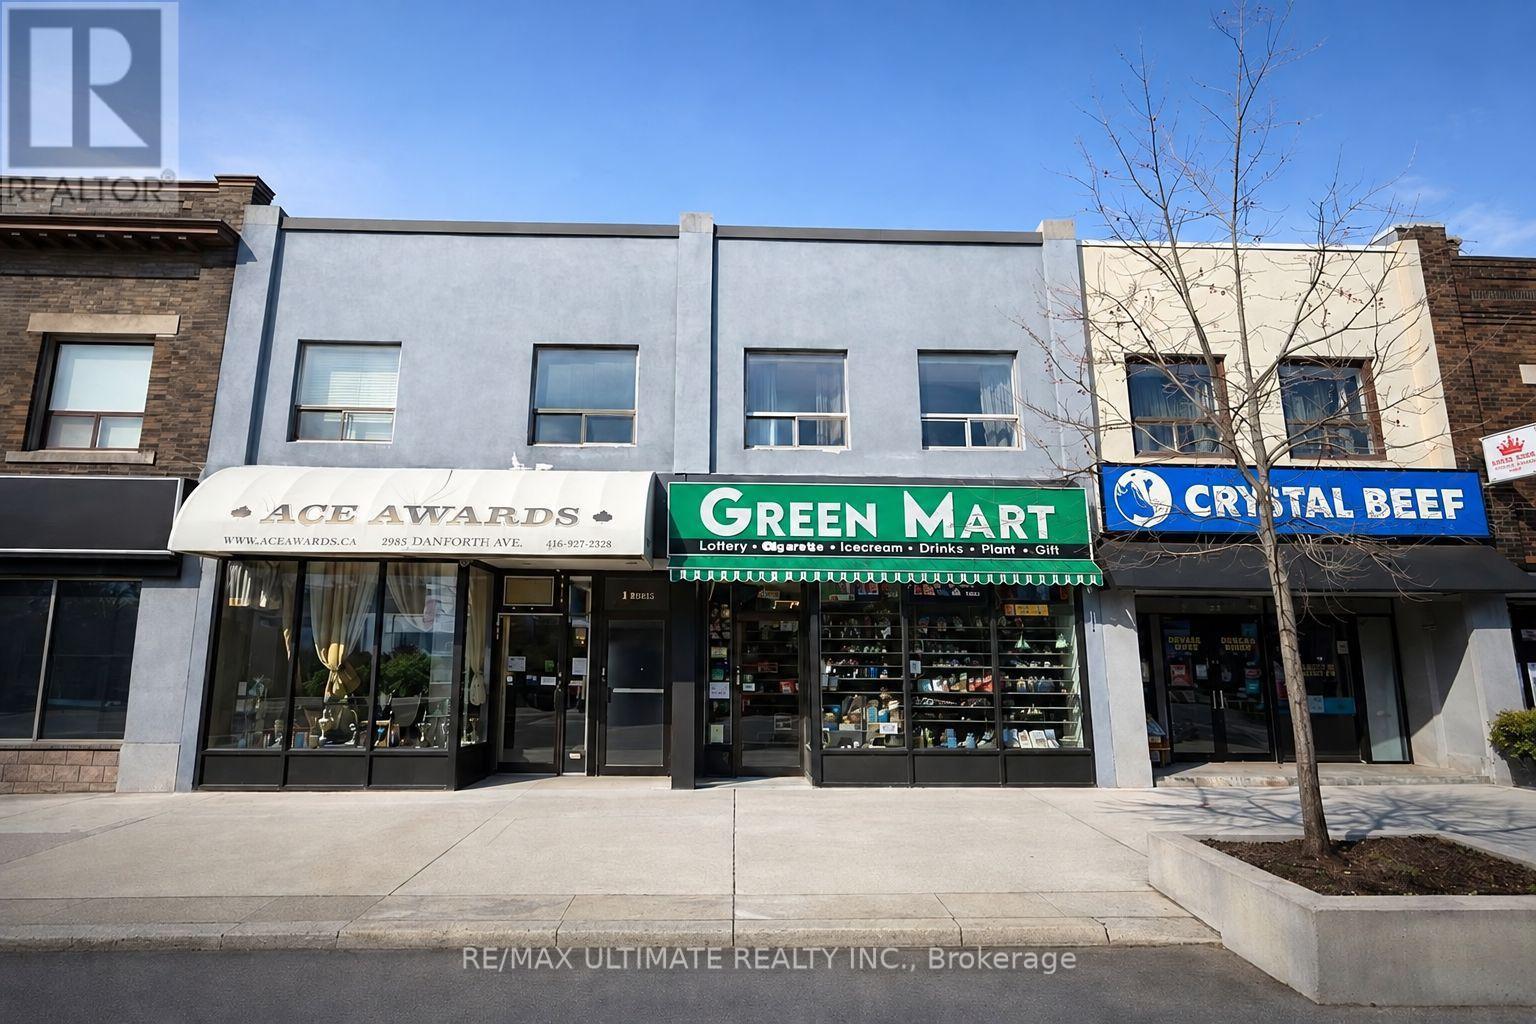
1958-1960 Danforth Avenue
Toronto, Ontario
Excellent leasing opportunity at 1958-1960 Danforth Ave offering approximately 1,750 sq. ft. of bright and versatile commercial space in a highly visible location along one of Toronto's established east-end retail corridors. Conveniently located and surrounded by shops, restaurants, services, and residential neighbourhoods, this property offers excellent exposure, accessibility, and strong potential for a wide variety of business uses including retail, professional services, showroom, specialty shop, or office. A fantastic opportunity for both new and established businesses looking to secure a well-positioned space on the Danforth-bring your vision and don't miss out on this exceptional location. Lease: $3,900/month + $1,800/month T.M.I. (id:49269)
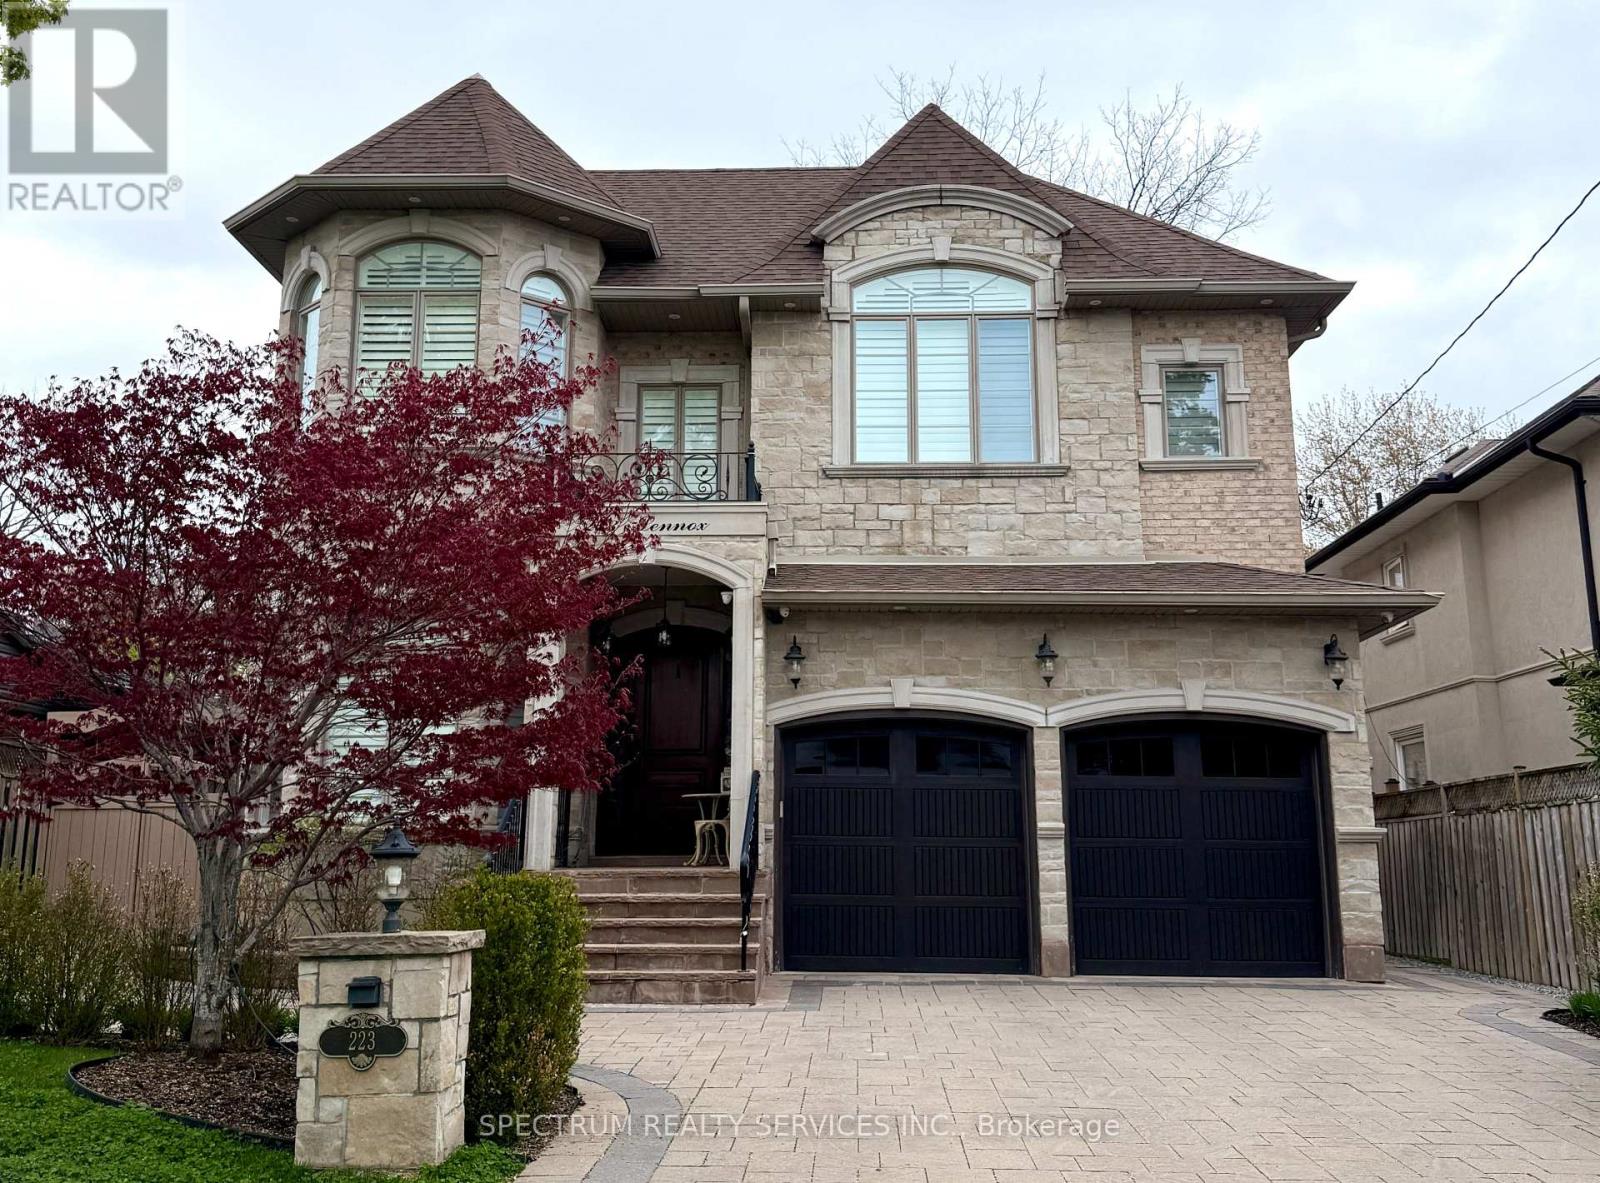
223 Lennox Avenue
Richmond Hill, Ontario
This exquisite residence is set on a rare 50 x 210 ft. lot nestled within a serene, tree-lined ravine setting, with a natural creek meandering through the landscape. Offering 9-car parking and nearly 6,000 sq. ft. of beautifully finished living space, this exceptional home combines sophisticated design with thoughtful functionality.The main level features elegant 10-ft. coffered ceilings, while both the upper and lower levels offer 9-ft. ceilings. The designer kitchen is a chef's dream, showcasing granite countertops, a marble backsplash, eat-in island, concealed wine racks, and a dedicated butler's pantry. A sophisticated private office features floor-to-ceiling oak paneling, oak shutters, and custom built-ins.Upstairs, every bedroom features an ensuite and walk-in closet. The luxurious primary suite offers heated floors with individual temperature control, while the upper level also includes a spacious walk-in laundry room, linen storage, and dedicated drying area.The beautifully finished walk-up basement offers a second kitchen, theatre area, fifth bedroom, and a home gym with mirrored wall that can also serve as a sixth bedroom, plus a rough-in for a second laundry.The backyard is designed for entertaining with a large PVC deck, glass railings, gazebo, and custom built-in gas fire pit, and custom PVC bench seating. Professionally landscaped and fully fenced front and rear yards are finished with interlocking stone.Additional highlights include 100+ pot lights, oversized windows with California shutters, built-in home audio with ceiling speakers, multi-coloured cove lighting, three marble-faced gas fireplaces, four skylights with remote-controlled covers, smart-home integration, and a night-vision security camera system. Ideally located just minutes from Richmond Hill GO Station, Alexander Mackenzie High School, Richmond Hill Public Library, Hillcrest Mall, T&T Supermarket, Mackenzie Health Hospital, parks, transit, and more. (id:49269)
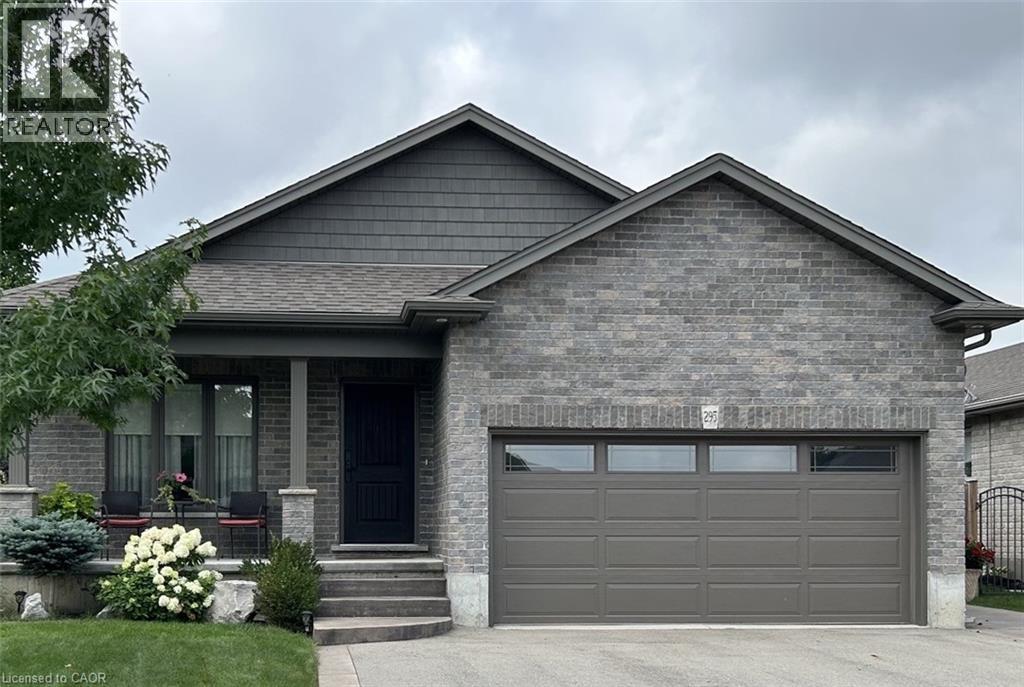
295 Courtland Street
Delhi, Ontario
Welcome to 295 Courtland Street, Delhi! Beautiful 4 level backsplit offering the perfect blend of comfort, functionality and modern curb appeal with over 1900sqft finished living space. This spacious 4 bedroom, 2 bath home has 3 levels completely finished. Featuring a stunning main level layout with open concept that offers a bright and inviting LR/DR combination with vaulted ceiling, modern kitchen with ample cabinetry and an island, quartz counter tops and side entrance to patio. The second level has 3 generous sized bedrooms, main 4-pc bath with a primary bedroom having ensuite privileges. Lower level reveals a cozy family room, additional bedroom or office, 3-pc bath with tiled walk-in shower. The basement level is a blank canvas and the opportunity to finish with your personal touch. Several exterior features include all brick home, attached double car garage, stamped concrete patio, fully fenced, sprinkler system and paved driveway. **Professionally painted June 2025 and new carpet in primary bedroom. (id:49269)
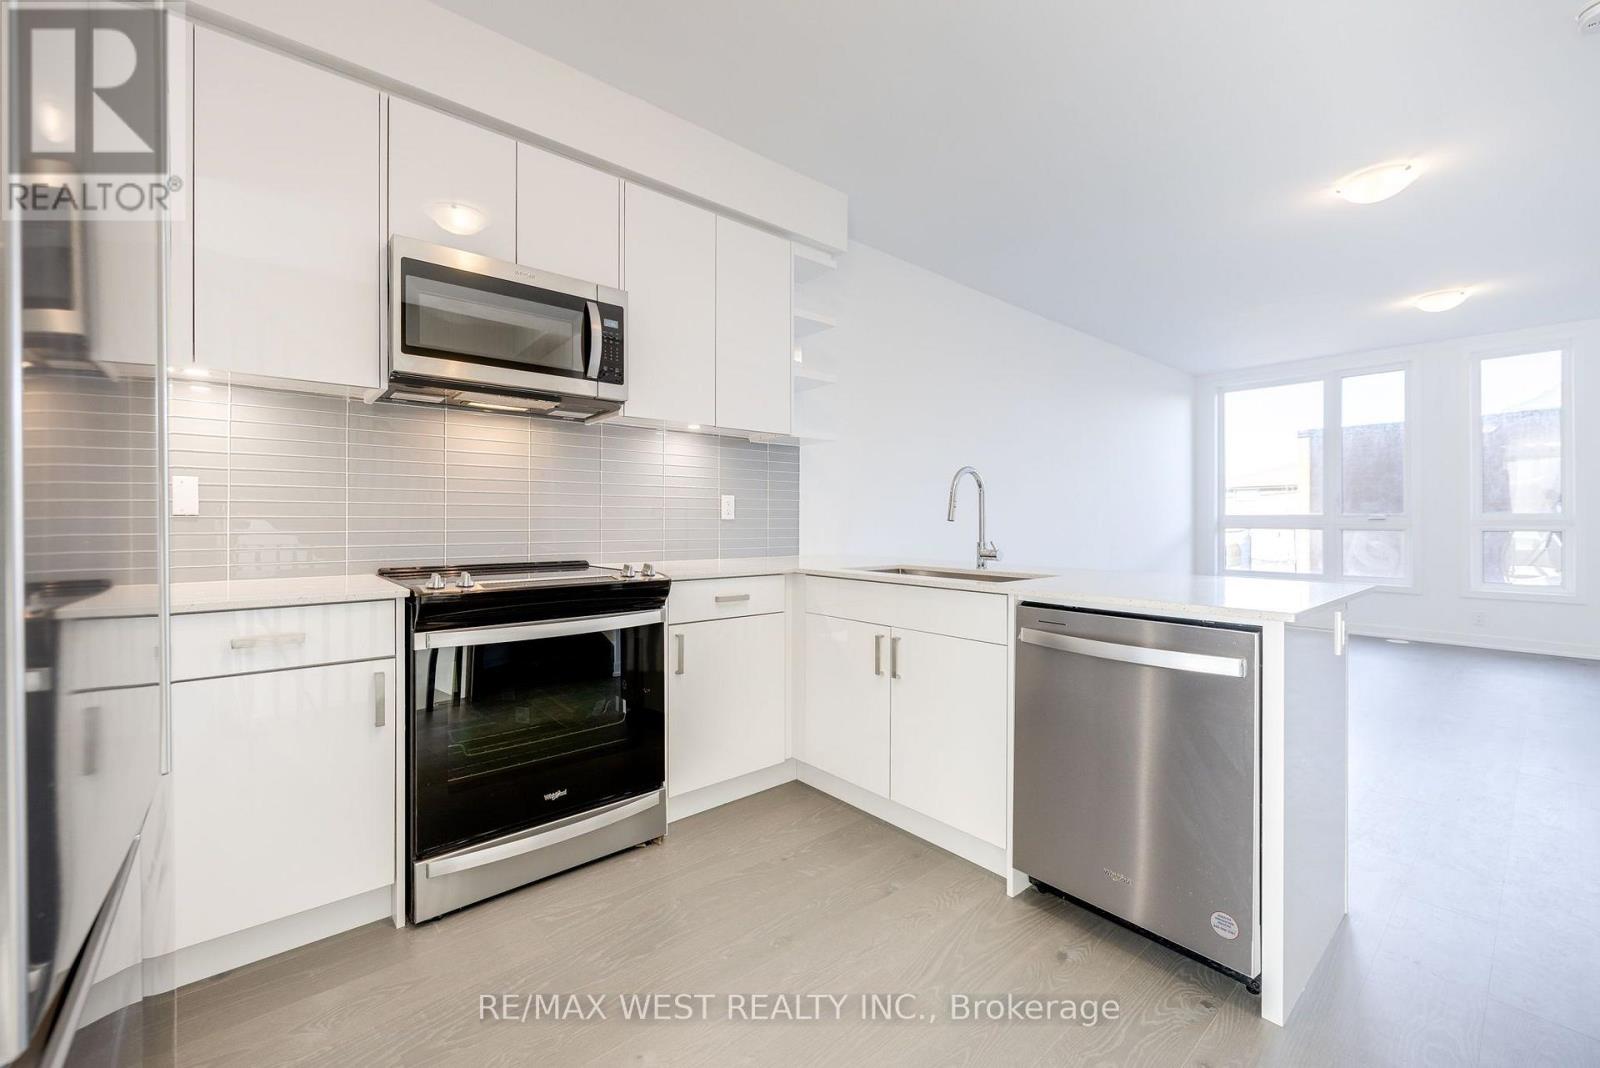
122 Green Gardens Boulevard
Toronto, Ontario
Welcome to 122 Green Gardens, a gorgeous modern end-unit townhome nestled in the sought-after Lawrence Manor neighbourhood, tucked within a recently completed community by reputable builder Metropia. Beautifully designed for modern city living, this home offers over 2,000 sq. ft. of bright, thoughtfully designed living space with the feeling of a semi. Step inside to a naturally sun-filled, open-concept main floor where hardwood flooring flows throughout, creating a warm and inviting setting for everyday living, family gatherings and entertaining. Featuring 4 bedrooms + den above grade, plus 2 additional bedrooms in the finished lower level and 5 bathrooms total, there is an abundance of space to grow, work from home and make your own. Enjoy the privacy of a backyard, the convenience of a double garage with 2 parking spaces, and newly installed zebra blinds throughout, adding a polished finishing touch. Designed with comfort in mind, the home also features separate thermostats on every floor for personalized climate control, along with an air purification system for enhanced indoor air quality. The finished lower level offers exceptional versatility, with 2 additional bedrooms that can easily adapt as guest rooms, home offices, a gym or recreation space, complemented by a newly completed full bathroom. All of this in an incredibly connected location by Allen Road and Lawrence Avenue West, just south of Yorkdale Shopping Centre and approximately 350 metres from Yorkdale Subway Station and Bus Terminal. With an impressive 88 Transit Score and shopping, dining, groceries, hospitals, pharmacies, entertainment and community amenities all close by, this is a rare opportunity to enjoy the space, privacy and comfort of a family home without sacrificing the connectivity and convenience of Toronto city living. (id:49269)
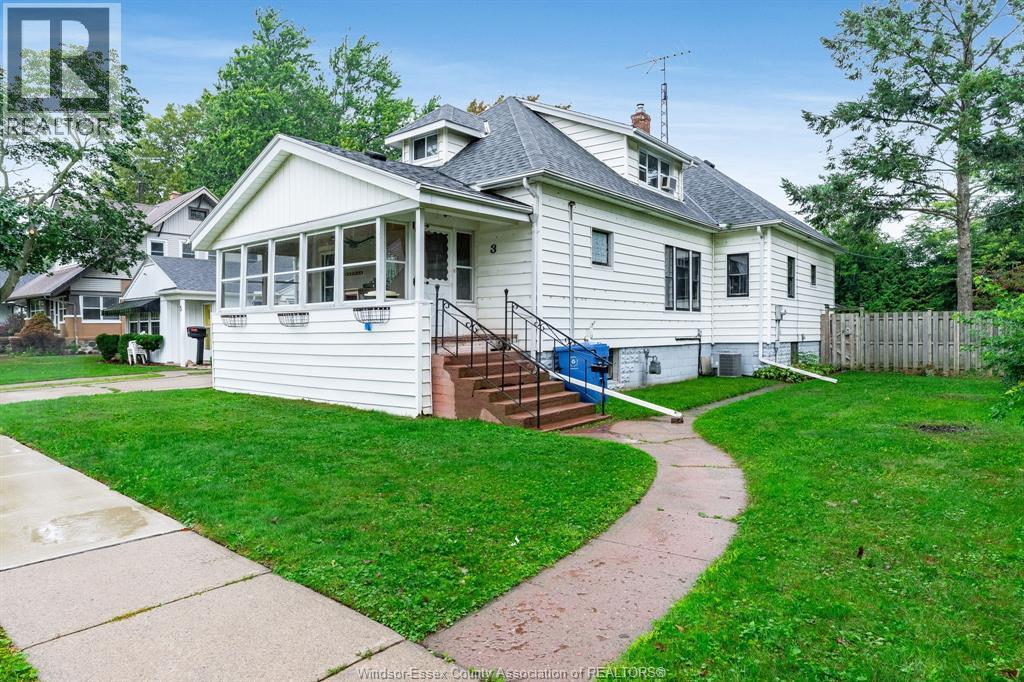
3 Selkirk Avenue
Leamington, Ontario
Charming 1 1/2 storey home full of character and potential! Offering 4 bedrooms, 3 bathrooms and situated on a large lot, this home provides plenty of space both inside and out. With its classic charm, detached 1 car garage and generous property, there is so much to work with and make your own. Perfect for someone looking to add their personal touches and bring this cute home back to life. Conveniently located close to shopping, parks, and everyday amenities. A great opportunity to create something special. Don't hesitate or risk missing out on this one. (id:49269)
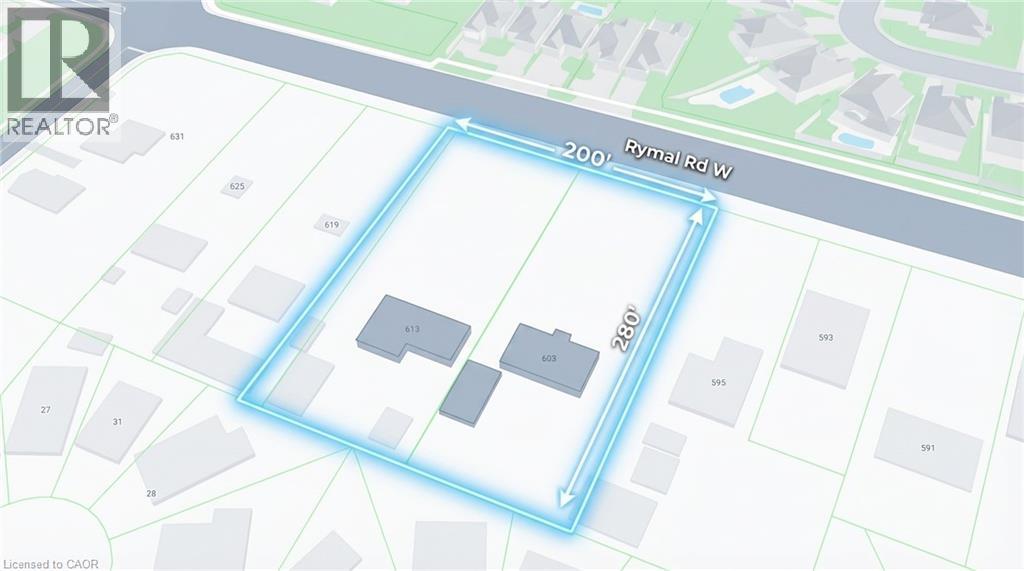
613 Rymal Road W
Hamilton, Ontario
Rare development opportunity for builders and investors. This expansive 1.38-acre land assembly, comprising 603 Rymal Road and 613 Rymal Road, offers approximately 108 feet of frontage and 280 feet of depth, presenting excellent potential for mid-rise residential or townhouse development. The property currently includes two fully leased bungalow homes, providing stable rental income while development plans are pursued. Situated in a rapidly growing area with strong housing demand, this site represents an exceptional opportunity for builders and developers seeking a large parcel with significant future upside potential. (id:49269)
Royal LePage Macro Realty
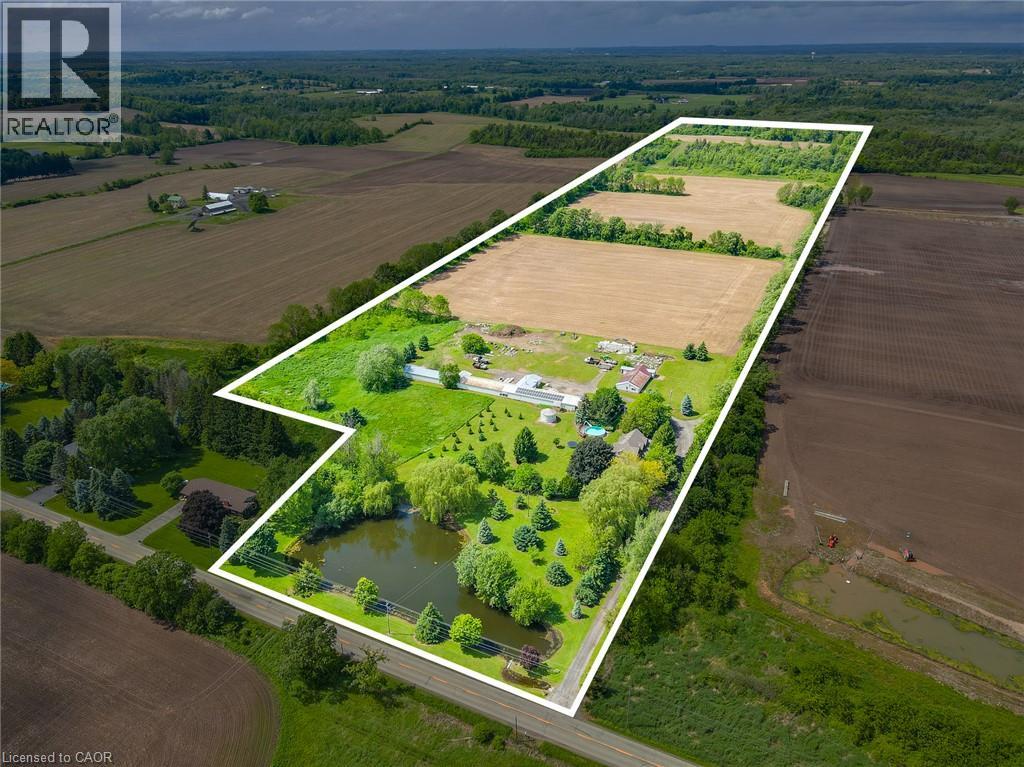
875 Safari Road
Hamilton, Ontario
Welcome to 875 Safari Road-a rare opportunity to own a stunning country estate offering approximately 47.37 acres, including 35.37 acres of workable farmland. Lovingly maintained by the same owners for 47 years, this exceptional property blends rural charm with modern convenience. The spacious 6-bedroom home is ideal for large or multi-generational families and features 3 fireplaces, 2 wells, 2 sump pumps, a large above-ground pool, and numerous updates, including the roof, windows, furnace, and central air conditioning (2020).A long private driveway leads to a generous parking area and an impressive 300+ ft. multi-purpose barn, perfect for farming, storage, livestock, equipment, hobbies, or future business opportunities. Conveniently located less than 5 minutes from Highway 6, with easy access to Waterdown, Highways 403 & 401, Aldershot GO Station, McMaster University, and everyday amenities. This property also offers excellent income-generating potential through farming or other permitted rural uses. Whether you're looking for a private family retreat, hobby farm, agricultural investment, or a property with endless possibilities, 875 Safari Road is a truly exceptional offering that must be seen to be appreciated. (id:49269)
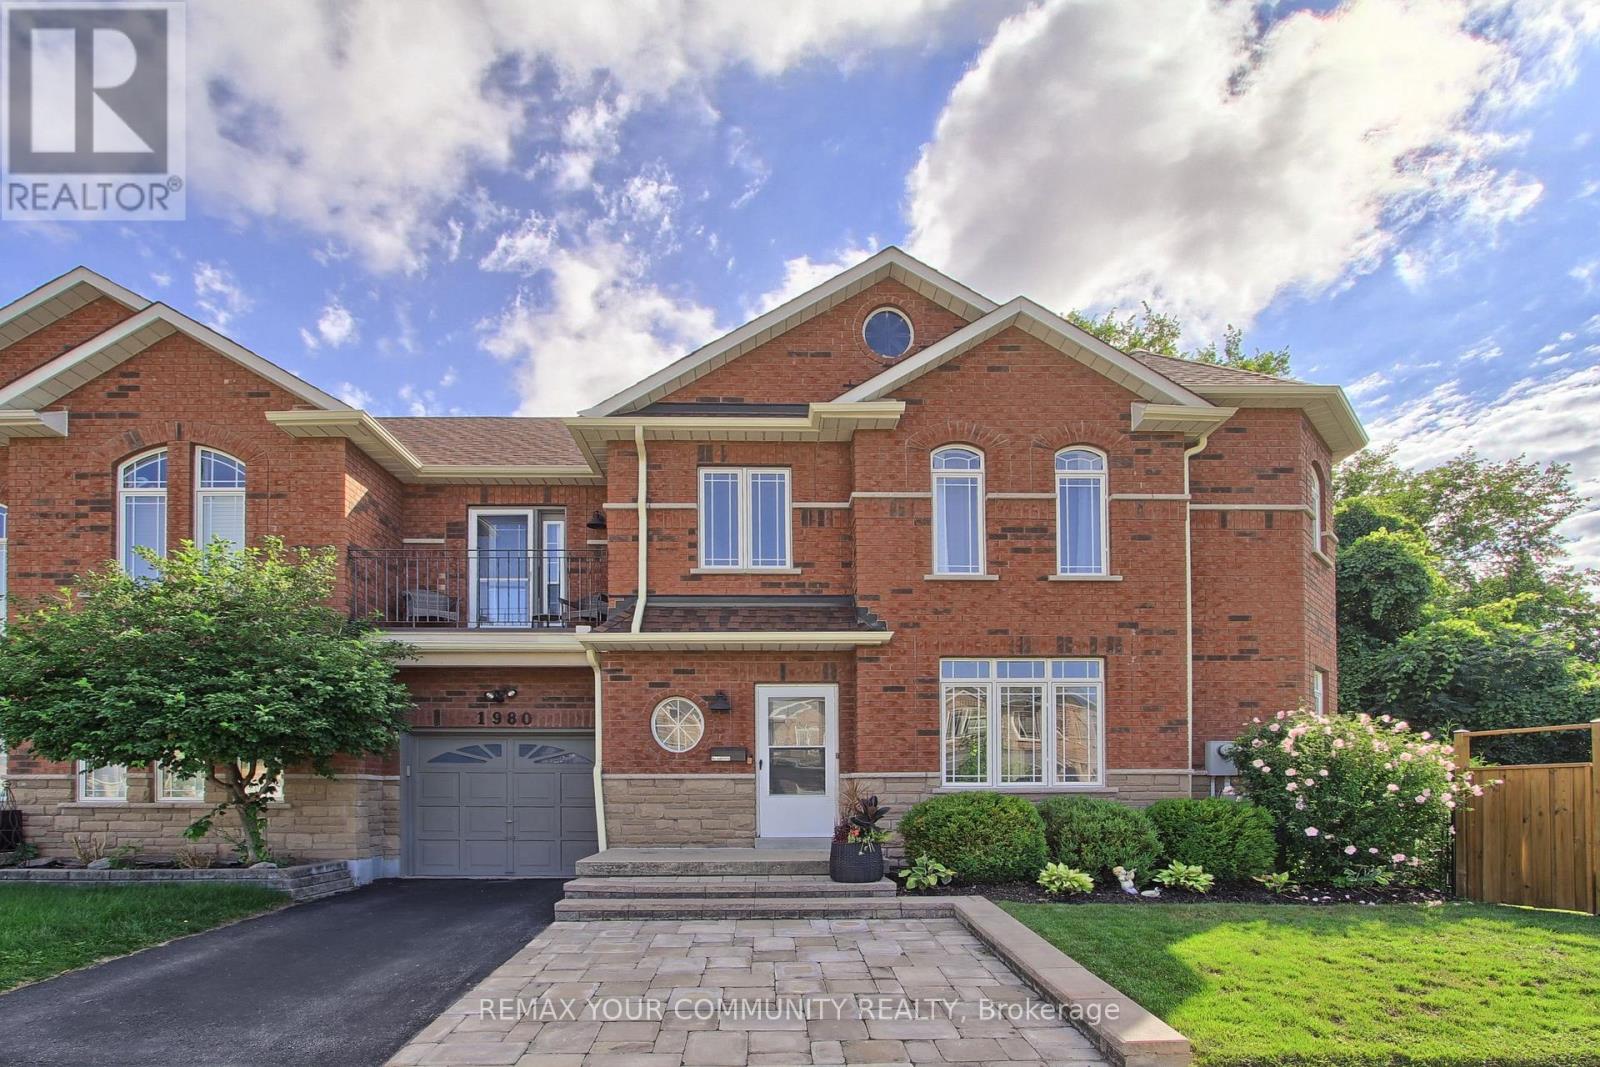
1980 Treetop Way
Pickering, Ontario
Welcome to your Dream Home! Nestled on a large premium lot backing onto peaceful Altona forest, this 3-bedroom, 4-bathroom property offers the ultimate blend of privacy and sophisticated living. With a private driveway and rare direct garage access, this home looks, feels and functions completely like a detached property. The interior has been updated throughout with upgraded finishes and a neutral palette that is completely move in ready. The newly finished lower level complete with private bathroom and one of the home's two separate laundry areas, provides extra functional living space. The kitchen overlooks the serene green space with access to a private patio perfect for quiet morning coffees or vibrant evening entertaining. Experience a highly walkable lifestyle with local elementary and high school, shops, transit, and nature trails just steps from your front door or venture to the beach for a leisurely jog or stroll along the shores of Lake Ontario! Don't miss this rare opportunity to own a premium ravine-backed property that checks every single box.A/C & Furnace 2025. (id:49269)
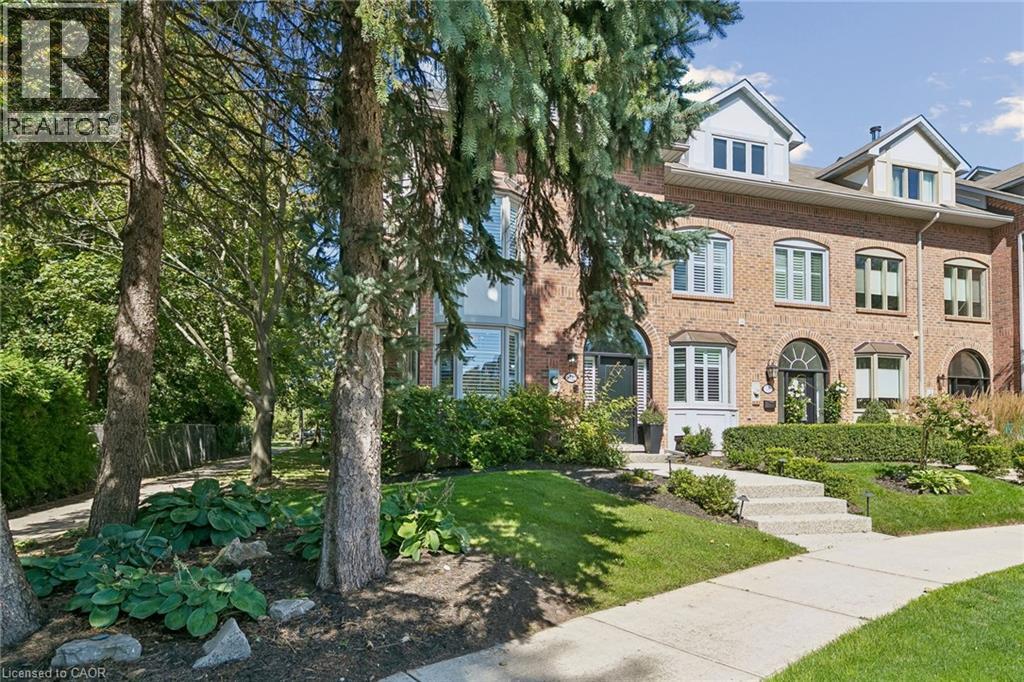
73 Windhaven Place
Oakville, Ontario
Welcome to 73 Windhaven Place, an extensively updated executive freehold end-unit townhome in sought-after Bronte. Set on an impressive 37.43' x 120.67' lot, this 3-storey home offers exceptional space and privacy with mature landscaping, a double-car garage and parking for 2 additional vehicles. Inside, hand-scraped oak hardwood, wood staircases, California shutters, crown moulding and extensive pot lighting create a polished feel throughout. The redesigned 2024 kitchen features white cabinetry, quartz counters and backsplash, breakfast bar, under-cabinet lighting and stainless-steel appliances, opening to spacious dining and living areas with a dramatic stone fireplace wall. The second level offers 2 bedrooms, laundry, full bath and a bright office/family room with stone fireplace. The private top-floor primary retreat features wall-to-wall wardrobes, walk-in closet, balcony and luxurious 5-piece ensuite with freestanding soaker tub, stacked-stone wall, double vanity, glass shower and premium TOTO Japanese toilet. Enjoy a private rear deck with dedicated hot tub, dining and lounge areas, Sunrise Spa and natural-gas BBQ hookup. Additional highlights include a lower-level flex space, furnace (2025), central air (2021), roof (2018) and irrigation. Walk to Lakeshore, local shops and the many amenities that make Bronte one of Oakville’s most desirable communities. (id:49269)
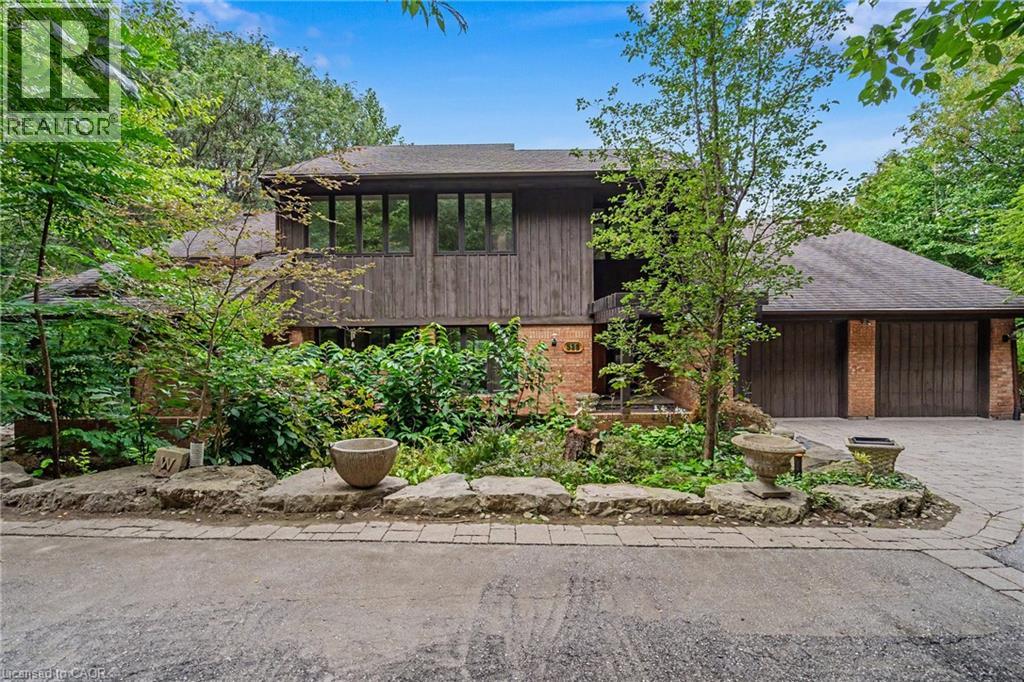
539 Ontario Street
Ancaster, Ontario
A truly special architectural residence, privately tucked away in one of Ancaster’s most secluded and coveted settings, just steps to The Old Mill, conservation lands and scenic trails. Surrounded by mature trees on an exceptional half-acre lot, this meticulously maintained home offers an extraordinary sense of privacy, natural beauty and tranquility. Designed by renowned architect Trevor Garwood-Jones and expertly built by Jeff Robinson, this superbly conceived open-concept home showcases exceptional quality and timeless design. Plaster construction, cedar shake roof, generous Pella windows, soaring ceilings and strategically placed skylights create an interior that is remarkably bright and filled with natural light. The heart of the home is an inviting, open living space featuring extensive custom oak built-ins, a striking two-way wood-burning marble fireplace and seamless views of the beautifully landscaped grounds. The Barzotti kitchen is both elegant and highly functional, with an abundance of cabinetry, peninsula island, integrated appliances and Italian-imported ceramic flooring. A sunroom framed by expansive atrium windows provides a peaceful connection to the outdoors, with a sliding door leading directly to the oversized deck overlooking the private treed setting. The fully finished walk-out lower level extends the living space with a bright recreation room, wet bar room, games rooms, office and sauna with three-piece bathroom. With its walk-out access and versatile layout, this level offers exceptional potential for a dream entertainment space, guest accommodations or a comfortable in-law suite. Outside, the spectacular grounds are designed for both entertaining and escape with two generous decks and interlocking patio allowing for multiple areas to enjoy the surrounding landscape. A rare opportunity to own a thoughtfully designed architectural home where exceptional craftsmanship, privacy and nature come together in a truly remarkable Ancaster setting. (id:49269)