
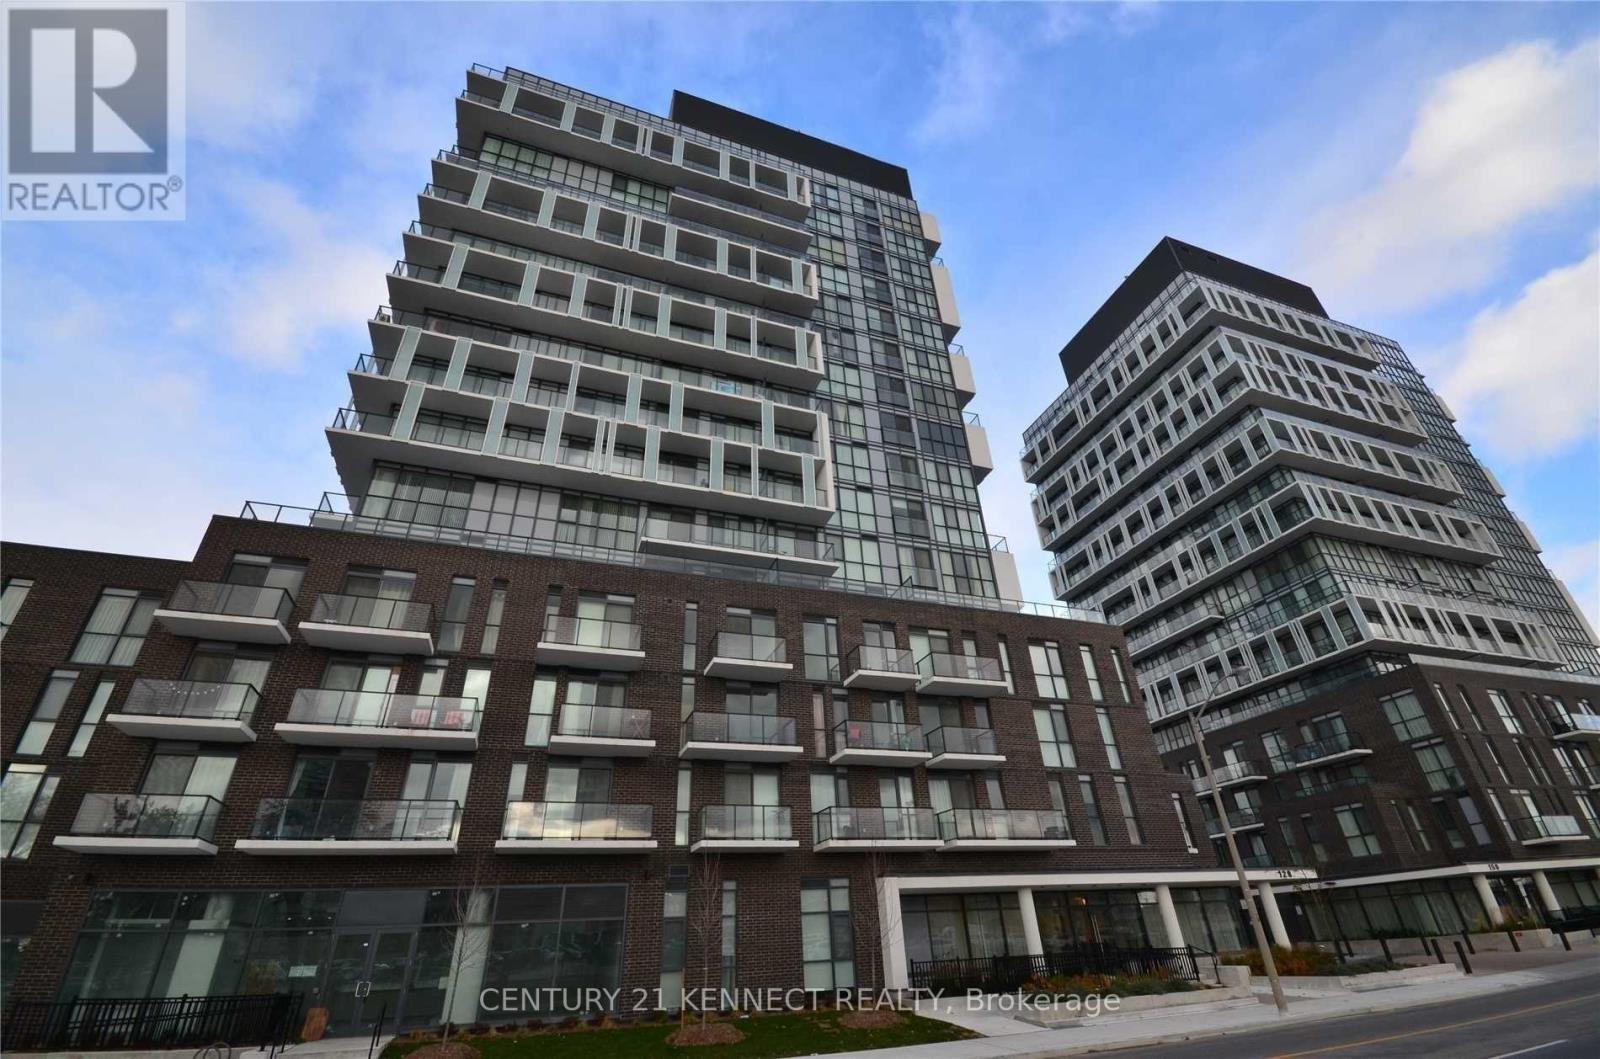
1101 - 128 Fairview Mall Drive
Toronto, Ontario
Live In This Spacious 1 Bedroom + Den Suite At Connect Condos. Functional Layout, Floor-To-Ceiling Windows, 9 Ft Ceilings, South View & Laminate Flooring Throughout. Prime Location Steps To Sheppard Subway, TTC, Hwy 401/404 & TNT Supermarket. Close To Universities, Hospitals, Government Offices, Shopping, Restaurants & More. Amenities Include Outdoor Patio, WiFi Lounge, Games Room, Guest Suite, Yoga Room & Gym. (id:49269)
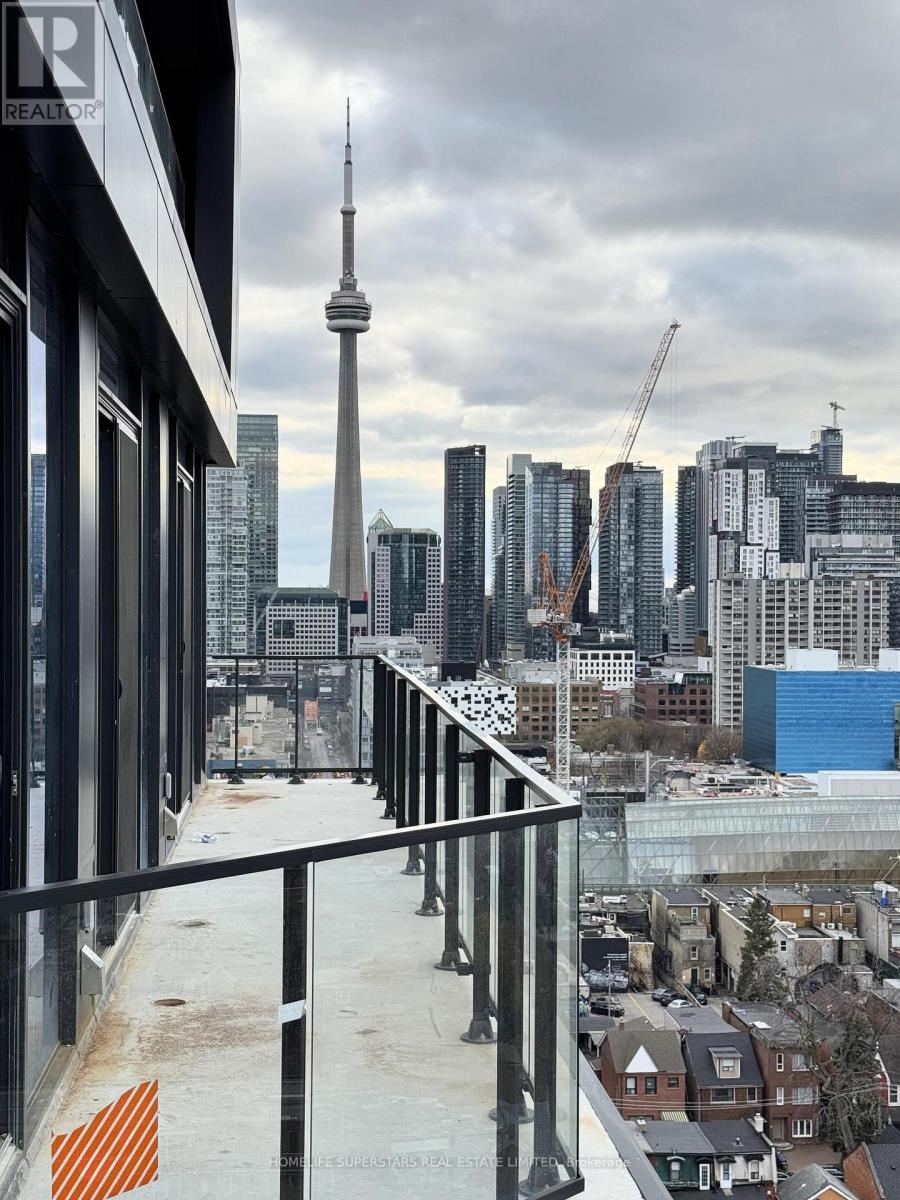
1713 - 195 Mccaul Street
Toronto, Ontario
Newer Boutique Condo, 1 bdrm sun-filled, Highly upgraded floor plan features exposed concrete walls and ceiling. Extra High 10"-foot ceilings and floor-to-ceiling windows add an artistic touch. Culinary enthusiasts will appreciate the gas cooking and stainless steel appliances, Unbeaten AAA Location, steps to UofT, OCAD, Queen's Park, Queen's Park Subway Station and beside Toronto's major hospitals (Mount Sinai, SickKids, Toronto General, Toronto Western, Women's College Hospital and Princess Margaret). Not to mention located a few meters from Toronto's trendy Baldwin Street. Perfect Walk Score of 97 and a Transit Score of 100. Amenities including A sky lounge, concierge service, a fitness studio, yoga studio and a large outdoor sky park equipped with BBQ, dining, and lounge areas, Co-Work Space, and Tech Centre. (id:49269)
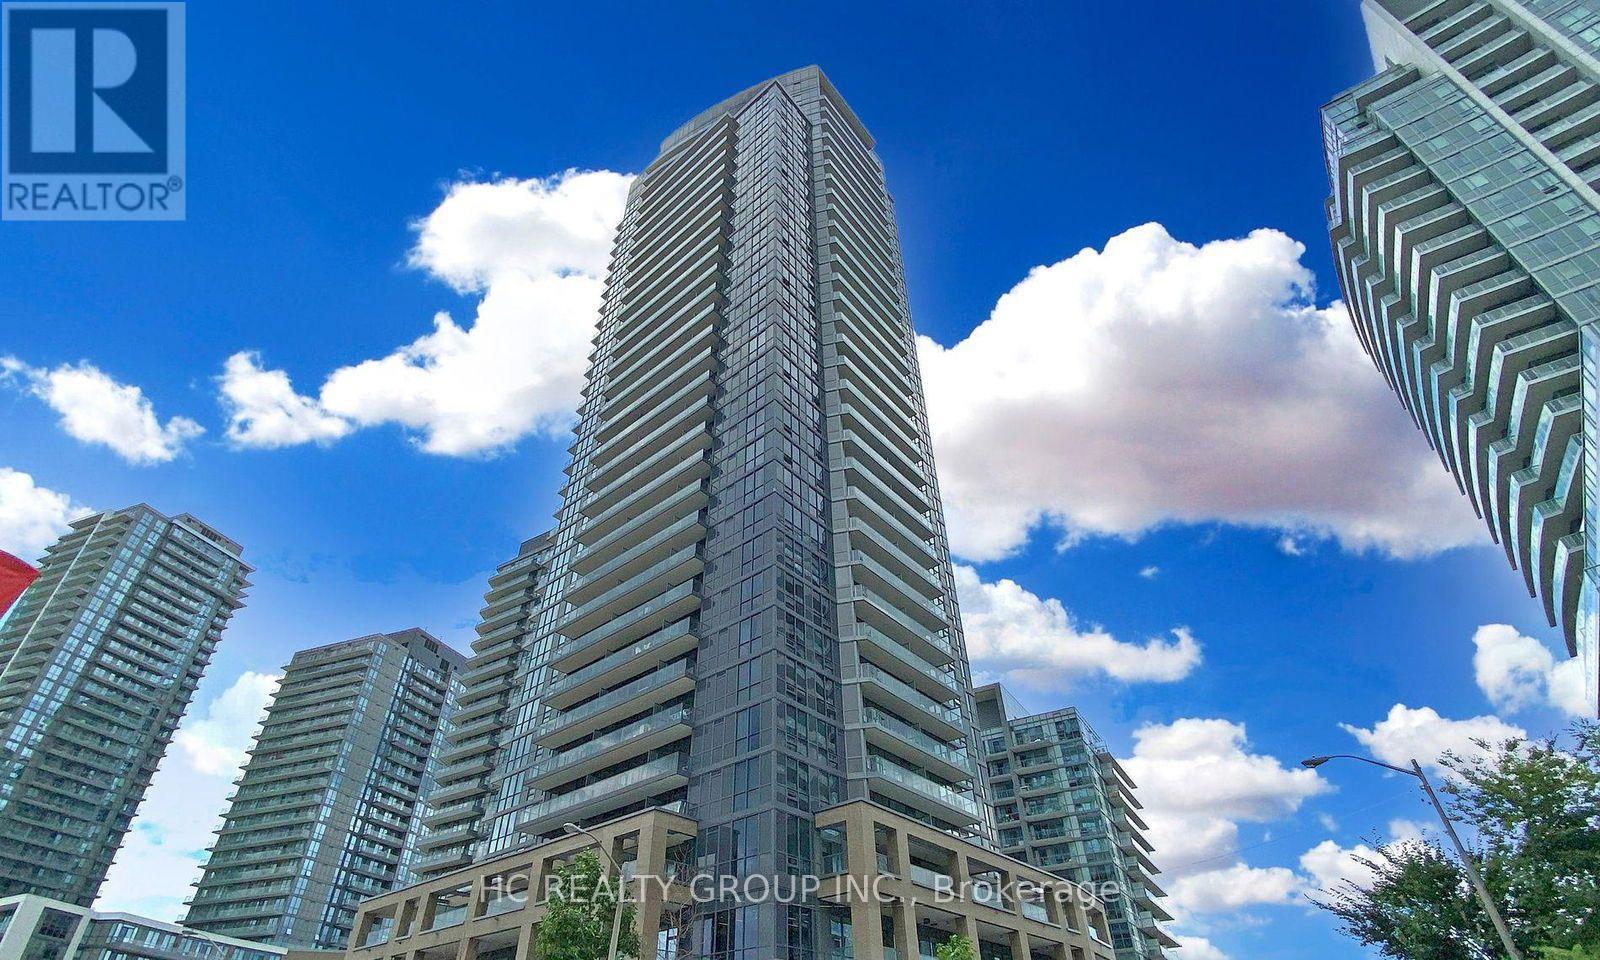
2107 - 56 Forest Manor Road
Toronto, Ontario
Bright & Spacious Unit At 56 Forest Manor Rd In The Heart Of North York! Fully furnished for your comfort, move-in ready Functional Layout With Floor-To-Ceiling Windows & Lots Of Natural Light. Modern Kitchen With Stainless Steel Appliances. Steps To Don Mills Subway, Fairview Mall, T&T Supermarket, Parks & Community Centre. Easy Access To Hwy 404/401 & DVP. Building Offers 24/7 Concierge, Gym, Indoor Pool, Party Room & More. AAA Tenants Only. (id:49269)
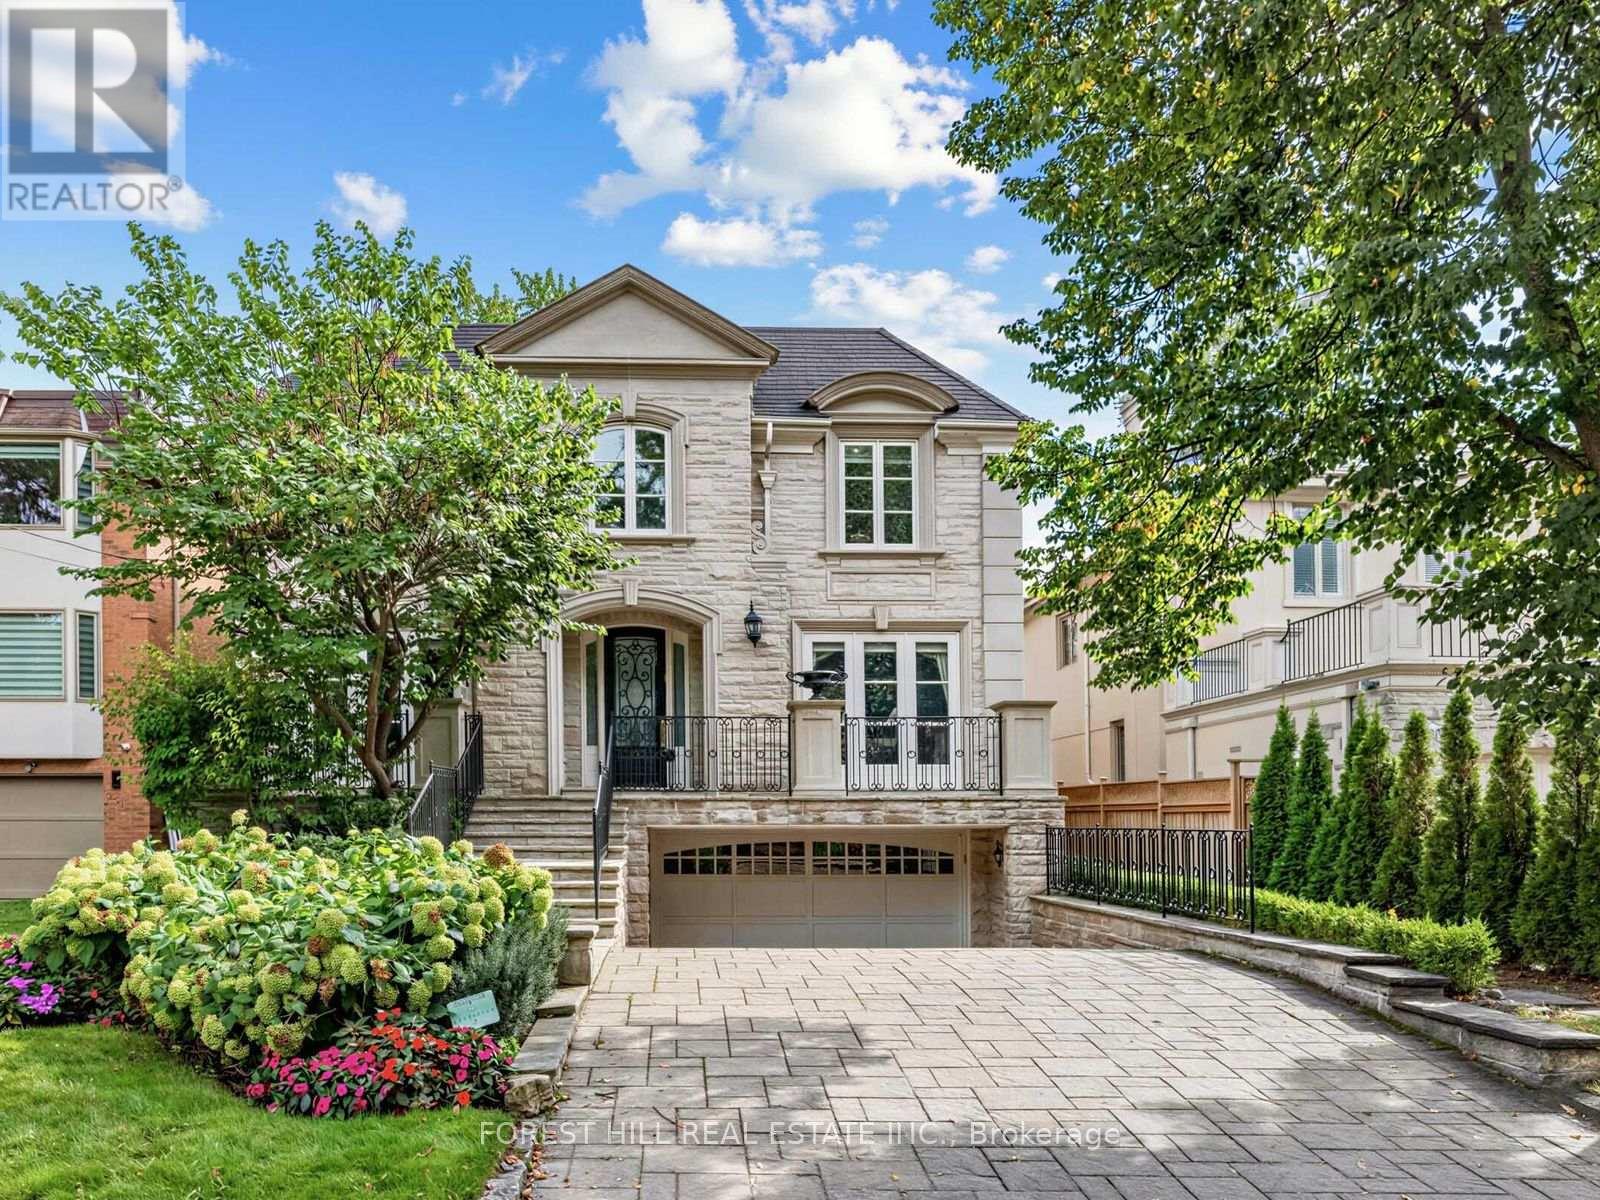
235 Hillhurst Boulevard
Toronto, Ontario
A rare offering of architectural design and craftsmanship, this classic stone front south-facing residence with over 4400-sq-ft on 2 floors plus 1900 sq ft in lower level. Features 5 bedrooms + 2 in lower level and 7 bathrooms. This home was designed by Richard Wengle, pairing classic proportions with sophisticated modern living. Large principal rooms anchor the main floor with 10 ft ceilings, a living room with gas fireplace, formal oversized dining room, family room overlooking the garden, complemented by a private office with custom built-ins, ideal for working from home. The oversized chef's kitchen features a centre island, ample prep space, separate counters/stove/sink for a kosher kitchen, and an eating area overlooking the sunny south garden with walk-out to deck. The grand primary retreat offers separate his-and-hers walk-in closets with walk-out to balcony and a spacious 6-piece ensuite with steam shower. The four additional bedrooms have vaulted ceilings, some with semi-ensuites. The lower level features a recreation room with an area that includes a home gym. A full second kitchen for entertaining, a nanny suite with ensuite, an additional bedroom adding flexibility for extended family. The Laundry Room is equipped with a full size front loading washer/dryer as well as laundry sink and cabinetry. Thoughtful details throughout: an elevator for effortless access to every level, a skylight in second floor hallway, a backup generator for total peace of mind, and an attached double car garage with heated driveway and steps. Set in one of the city's most sought-after pockets near Lytton Park, walking distance to Bialik Hebrew Day School, public schools, nearby synagogues, and the TTC - this home offers a rare balance of prestige, comfort, and community. Timeless design. Uncompromising quality. (id:49269)
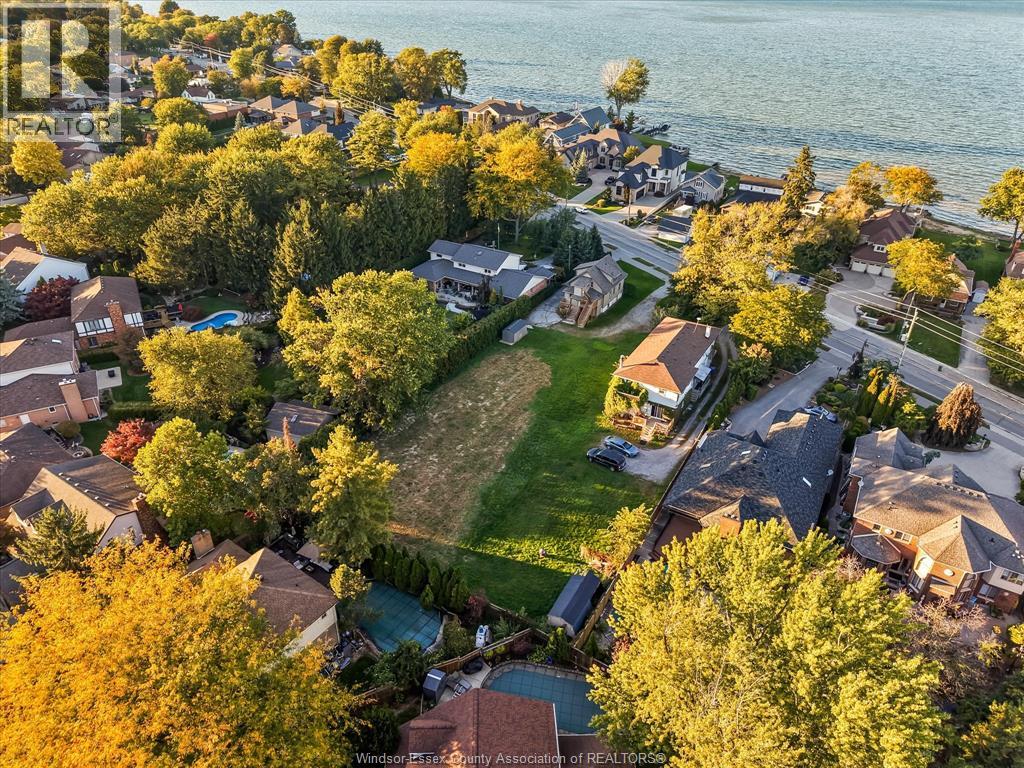
13231-33 Riverside Drive East
Tecumseh, Ontario
RARE OPPORTUNITY ON PRESTIGOUS RIVERSIDE DR! Discover the incredible potential of this expansive 92 x 276 ft lot in a highly desirable location! Whether you're looking to build your dream home or explore an exciting investment opportunity, this exceptional property offers endless possibilities. Recently rezoned to permit a semi-detached home, the property also features two separate addresses, adding to its development appeal. The existing duplex is sold ""as is"" and has been largely gutted. It offers the potential to be rebuilt or removed to make way for your new vision. A demolition permit has already been paid for and is transferable to the Buyer. In addition, the Seller has approved the plans for a 6 plex project. Contact the listing Agent for details. Ideally situated close to schools, shopping, amenities, scenic walking trails and the beautiful waterfront. Don't miss this rare opportunity to secure a substantial piece of property on prestigious Riverside Drive! Buyer to conduct their own due diligence regarding the zoning, utilities, permitted uses, easements, demolition requirements, development potential and all necessary municipal approvals. Buyer enter the main floor only at their own risk. (id:49269)
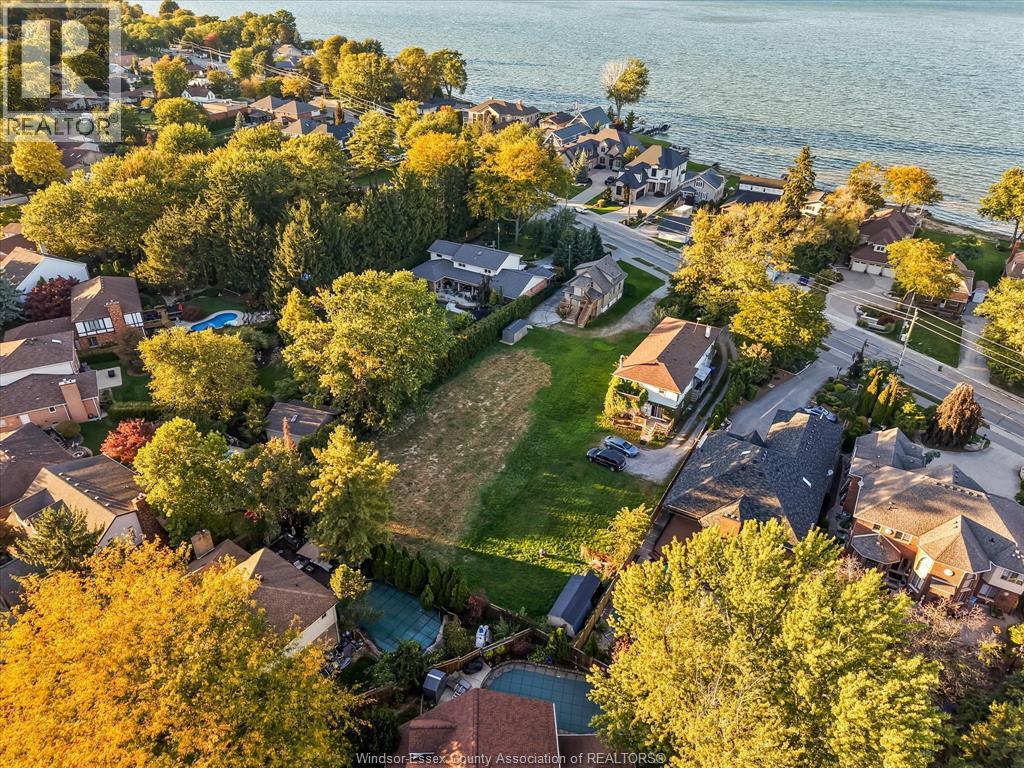
13231-33 Riverside Drive East
Tecumseh, Ontario
RARE OPPORTUNITY ON PRESTIGOUS RIVERSIDE DR! Discover the incredible potential of this expansive 92 x 276 ft lot in a highly desirable location! Whether you're looking to build your dream home or explore an exciting investment opportunity, this exceptional property offers endless possibilities. Recently rezoned to permit a semi-detached home, the property also features two separate addresses, adding to its development appeal. The existing duplex is sold ""as is"" and has been largely gutted. It offers the potential to be rebuilt or removed to make way for your new vision. A demolition permit has already been paid for and is transferable to the Buyer. In addition, the Seller has approved the plans for a 6 plex project. Contact the listing Agent for details. Ideally situated close to schools, shopping, amenities, scenic walking trails and the beautiful waterfront. Don't miss this rare opportunity to secure a substantial piece of property on prestigious Riverside Drive! Buyer to conduct their own due diligence regarding the zoning, utilities, permitted uses, easements, demolition requirements, development potential and all necessary municipal approvals. Buyer enter the main floor only at their own risk. (id:49269)
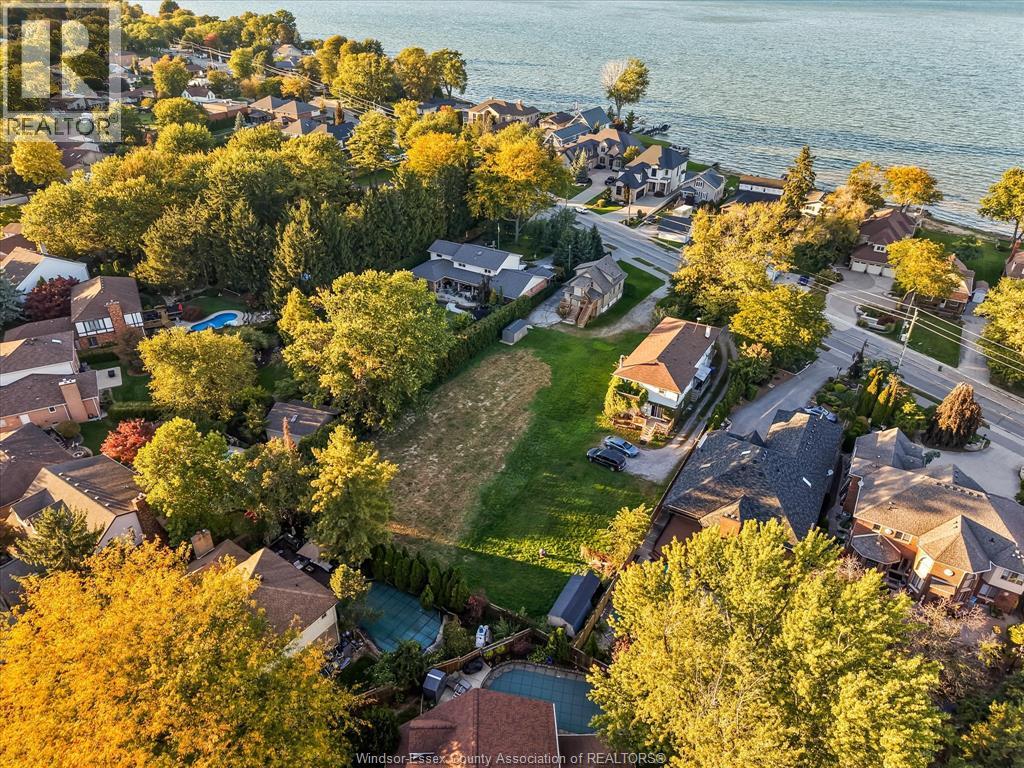
13231-33 Riverside Drive East
Tecumseh, Ontario
RARE OPPORTUNITY ON PRESTIGOUS RIVERSIDE DR! Discover the incredible potential of this expansive 92 x 276 ft lot in a highly desirable location! Whether you're looking to build your dream home or explore an exciting investment opportunity, this exceptional property offers endless possibilities. Recently rezoned to permit a semi-detached home, the property also features two separate addresses, adding to its development appeal. The existing duplex is sold ""as is"" and has been largely gutted. It offers the potential to be rebuilt or removed to make way for your new vision. A demolition permit has already been paid for and is transferable to the Buyer. In addition, the Seller has approved the plans for a 6 plex project. Contact the listing Agent for details. Ideally situated close to schools, shopping, amenities, scenic walking trails and the beautiful waterfront. Don't miss this rare opportunity to secure a substantial piece of property on prestigious Riverside Drive! Buyer to conduct their own due diligence regarding the zoning, utilities, permitted uses, easements, demolition requirements, development potential and all necessary municipal approvals. Buyer enter the main floor only at their own risk. (id:49269)
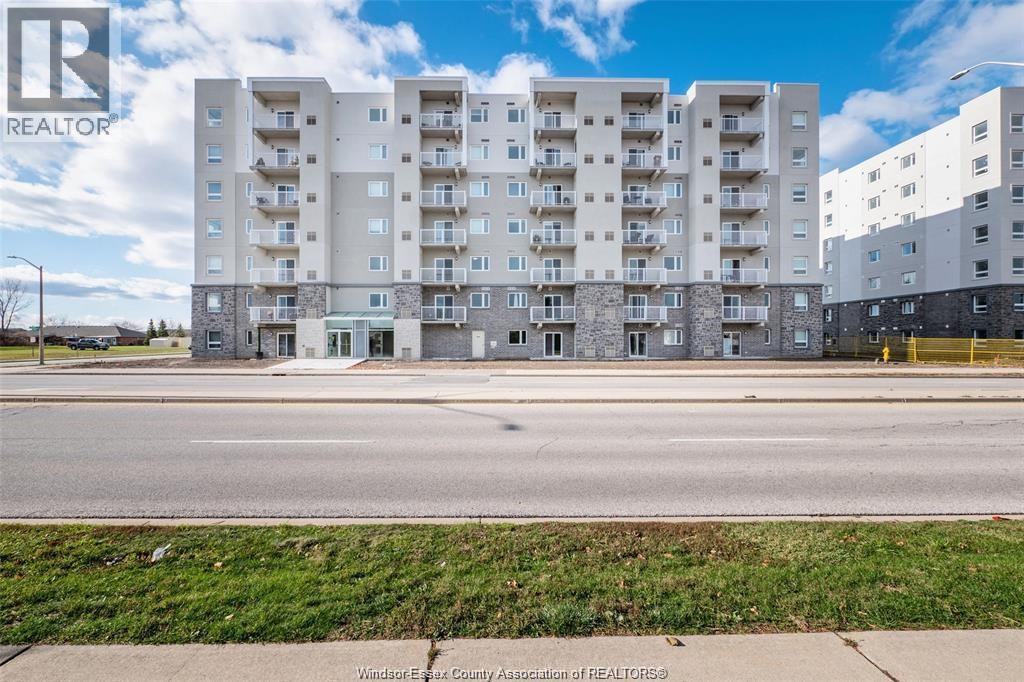
1675 Banwell Unit# 602
Windsor, Ontario
Welcome this 6th-floor unit in a desirable East Windsor location at the corner of Banwell and Firgrove. Approx 1200 square feet. 2 bedrooms, 2 baths including an ensuite. Open-concept kitchen w/ granite countertops and stainless appliances. Large living room with patio doors to balcony. In-suite laundry. Minimum 1-year lease. Employment verification and credit check are musts. (id:49269)
8032 Meo Boulevard
Lasalle, Ontario
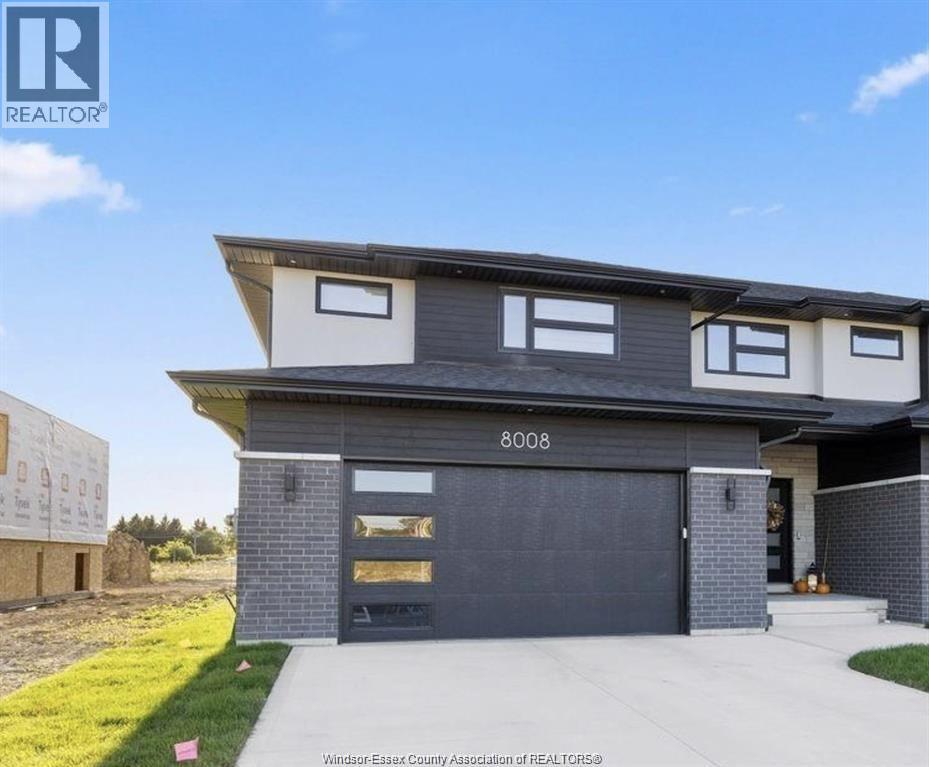
PC CUSTOM HOMES PRESENTS THIS FULLY FINISHED 3+1 BDRM, 3.5 BTH 2 STOREY END UNIT IN SILVERLEAF ESTATES-NESTLED BETWEEN HURON CHURCH & DISPUTED, STEPS FROM HOLY CROSS SCHOOL, PARKS & WINDSOR CROSSINGS/OUTLET. MANY FINE FINISHES & DETAILS, INCLUDING HRWD & CERAMIC FLRS THRU-OUT, CUSTOM CABINETRY W/GRANITE/QUARTZ THRU-OUT, WALK-IN PANTRY, B-SPLASH, OVERSIZED BACK PORCHES, 3 MINS TO 401 & 10 MINS TO USA BORDER. TAKE ADVANTAGE OF THE PROPOSED GST/HST INCENTIVE PROGRAM OF 13% OFF TILL MAR. 31ST.27. (id:49269)
1215 - 17 Bathurst Street
Toronto, Ontario
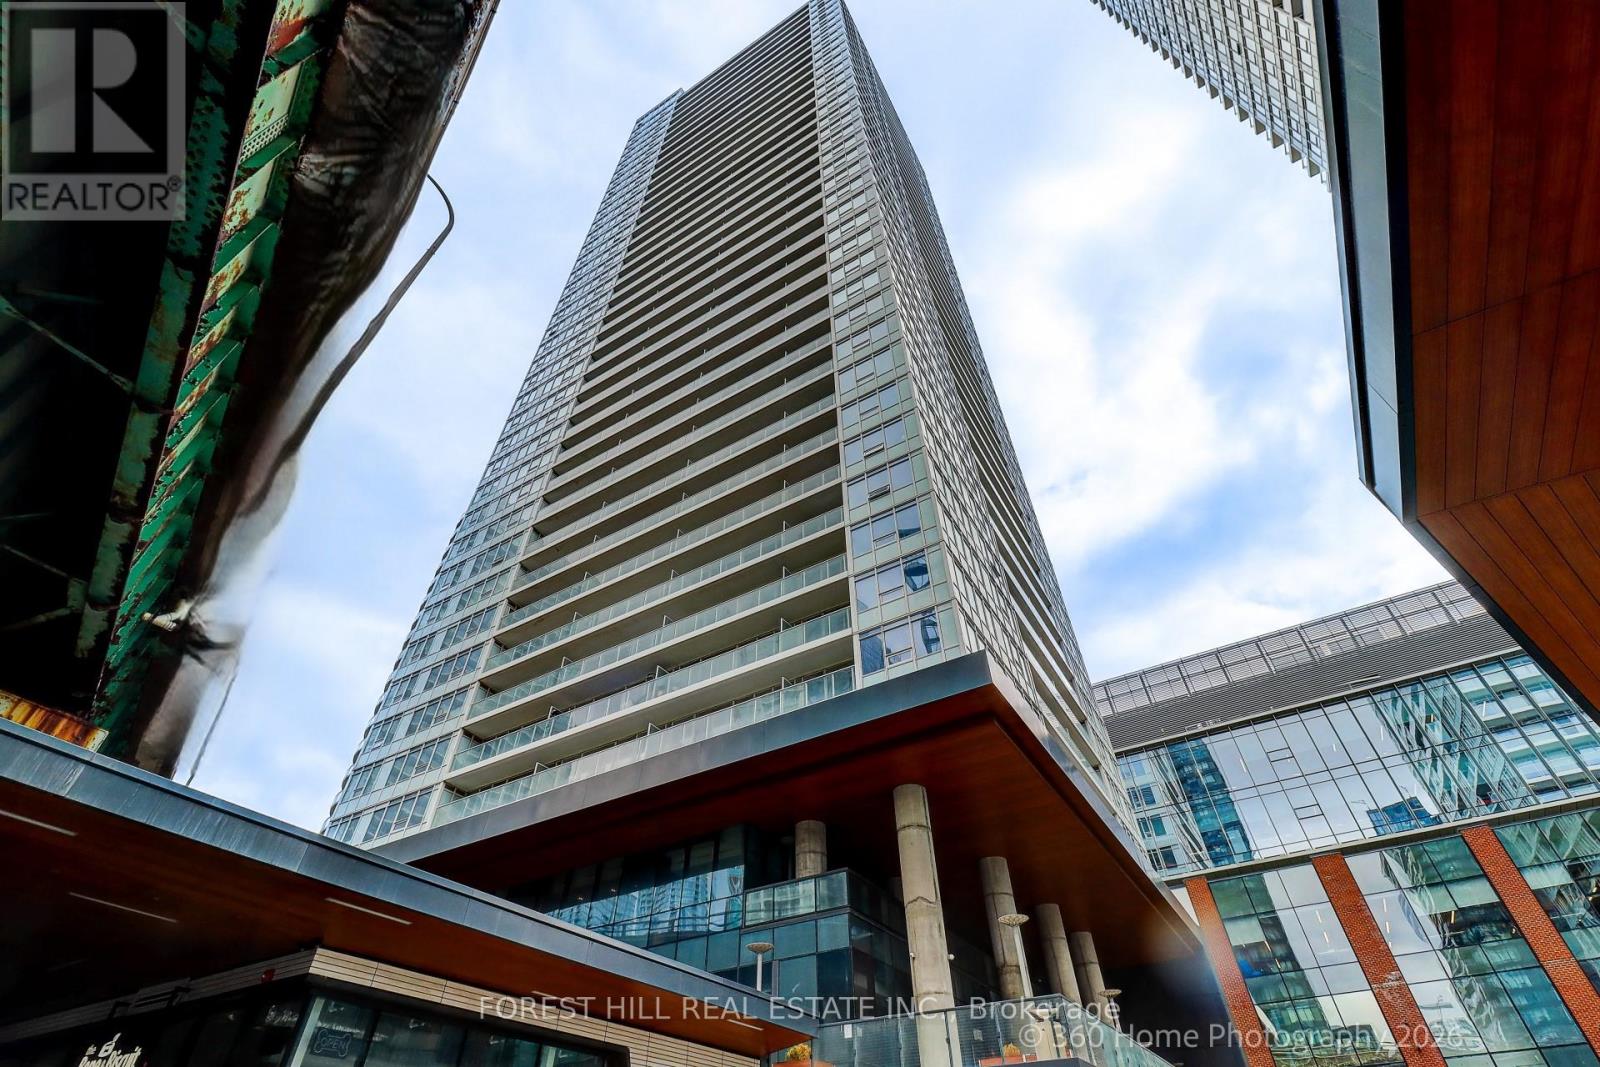
This is downtown living at its easiest. Step out of the lobby and practically everything you need is already there, including Loblaws and Shoppers Drug Mart just downstairs. No car. No grocery run across town. No planning your day around errands. Inside, this beautifully upgraded south-east facing suite at Lakefront Condo is bright, polished and exceptionally well designed. Floor-to-ceiling windows fill the home with natural light, with unobstructed CN Tower and skyline views from both east-facing bedrooms, plus serene partial views of Lake Ontario. The open-concept living space features engineered hardwood flooring and a sleek designer kitchen with quartz countertops, marble backsplash, custom cabinetry with built-in organizers and integrated stainless-steel appliances. The bathroom continues the elevated finish with marble tile, a modern wood vanity, soft-close hardware, Kohler sink and Grohe fixtures. Thoughtful upgrades make the difference: a custom stone feature wall, Hunter Douglas blackout roller shades, custom drapery and in-suite stacked front-load laundry. Soaring 9-foot ceilings throughout the principal rooms add light, volume and a wonderful sense of space. Parking and locker are both included. And then there is the lifestyle. TTC at your doorstep, waterfront trails moments away, groceries and everyday essentials downstairs, and some of Toronto's best dining, entertainment and neighbourhoods within easy reach. Residents enjoy an impressive collection of amenities including a fitness center, rooftop terrace with panoramic views, elegant lounge and entertaining spaces, guest suites, karaoke room, children's playroom and pet spa. A beautifully finished home where Toronto, quite literally, comes to your door. (id:49269)
56 Beech Street
St. Catharines, Ontario
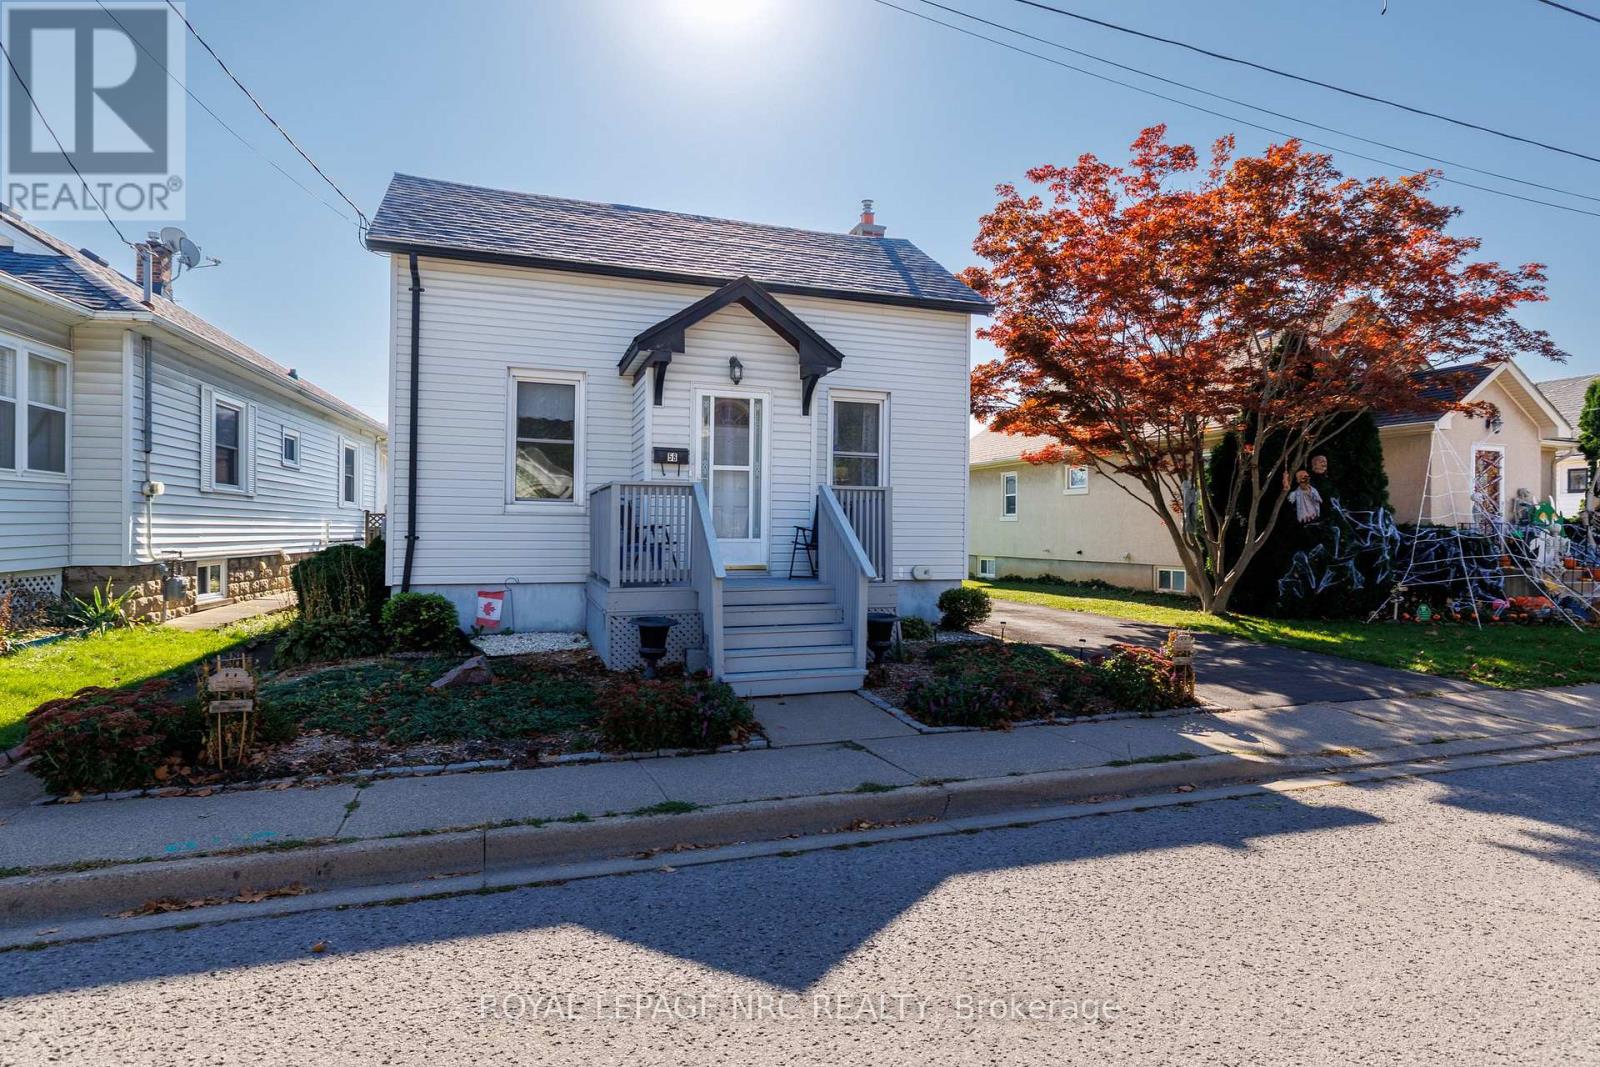
It's small, it's cozy, it's a great little home in a great family neighborhood. This really is a wonderful little home, with great feel, great spaces and great neighbors. Main floor master bedroom, with two more on the upper level - watch your head going up the stairs. Kitchen is spacious enough with room to cook, have meals or sit at the table and plays cards, the feel generated by life and companionship is what makes this house a home. Am insulated back room offers ideal storage space, a space to remove grassy shoes after a morning in the garden, or just a space handy enough for all sorts of things. Basement is a dry, unfinished open space with plenty of space. Beautiful gardens and great neighbors are something you'll enjoy, evening walks, the sound of ball games throughout the summer or a walk to the rink for some ice skating in the winter - what a great neighborhood. (id:49269)
8142 Costabile Drive
Niagara Falls, Ontario
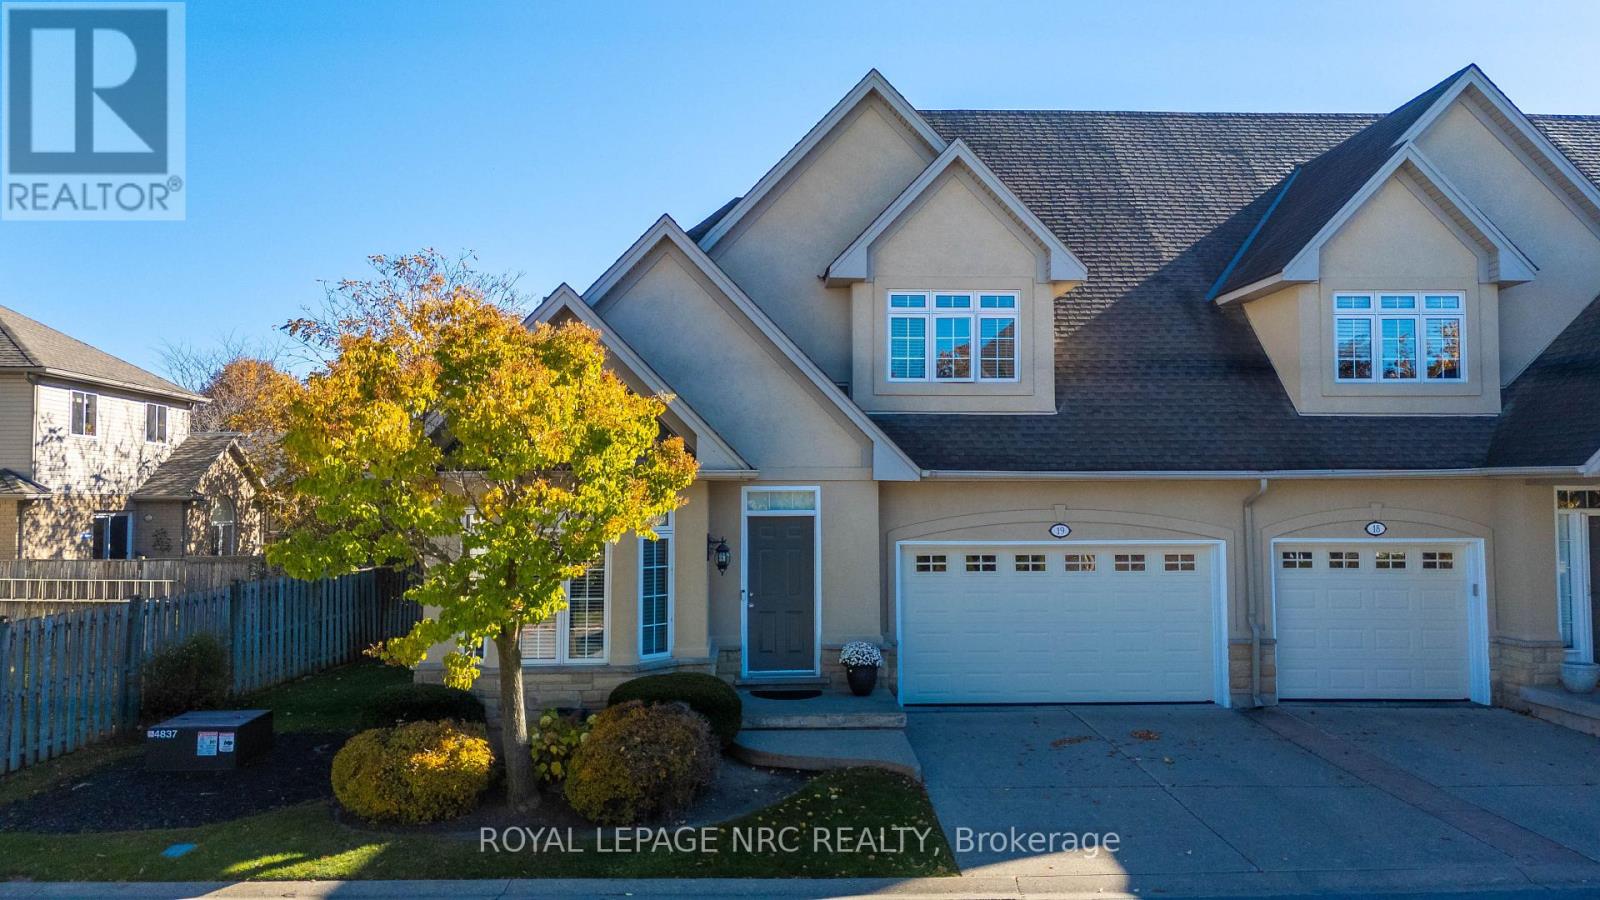
Comfort, Convenience & Easy Living in Niagara Falls' Desirable North End known as the Courtyard of Meadow Creek! Welcome to this beautifully maintained end-unit townhouse, built in 2004 and located in a lovely, well-managed complex in the sought-after north end of Niagara Falls. From the moment you arrive, you'll appreciate the convenience of this location within the complex. As the first unit on the left, you're just steps from the visitor parking, making it easy for friends and family to stop by. Add in the double garage, and you have convenience both inside and out! The bright, open-concept main floor offers a welcoming layout designed for comfortable living. The spacious primary bedroom features a walk-in closet and private ensuite with jetted bathtub, while a separate two-piece bathroom adds extra convenience for guests. Need another bedroom on the main level? The front den offers wonderful flexibility and could easily be converted into an additional bedroom with the addition of a closet and doors. Whether you need a home office, reading room or extra sleeping space, this room can adapt to your needs. The living room opens through a lovely patio door to the back deck, creating a great spot to unwind at the end of the day or simply enjoy some fresh air. Clean, well cared for and ready for its next owner, this home offers a wonderful opportunity to enjoy comfortable, low-maintenance living in an attractive complex with a good property management company. If you're looking for a home that combines practical design, flexible living space and a desirable Niagara Falls location. (id:49269)
3 Hillside Drive
Niagara-On-The-Lake, Ontario
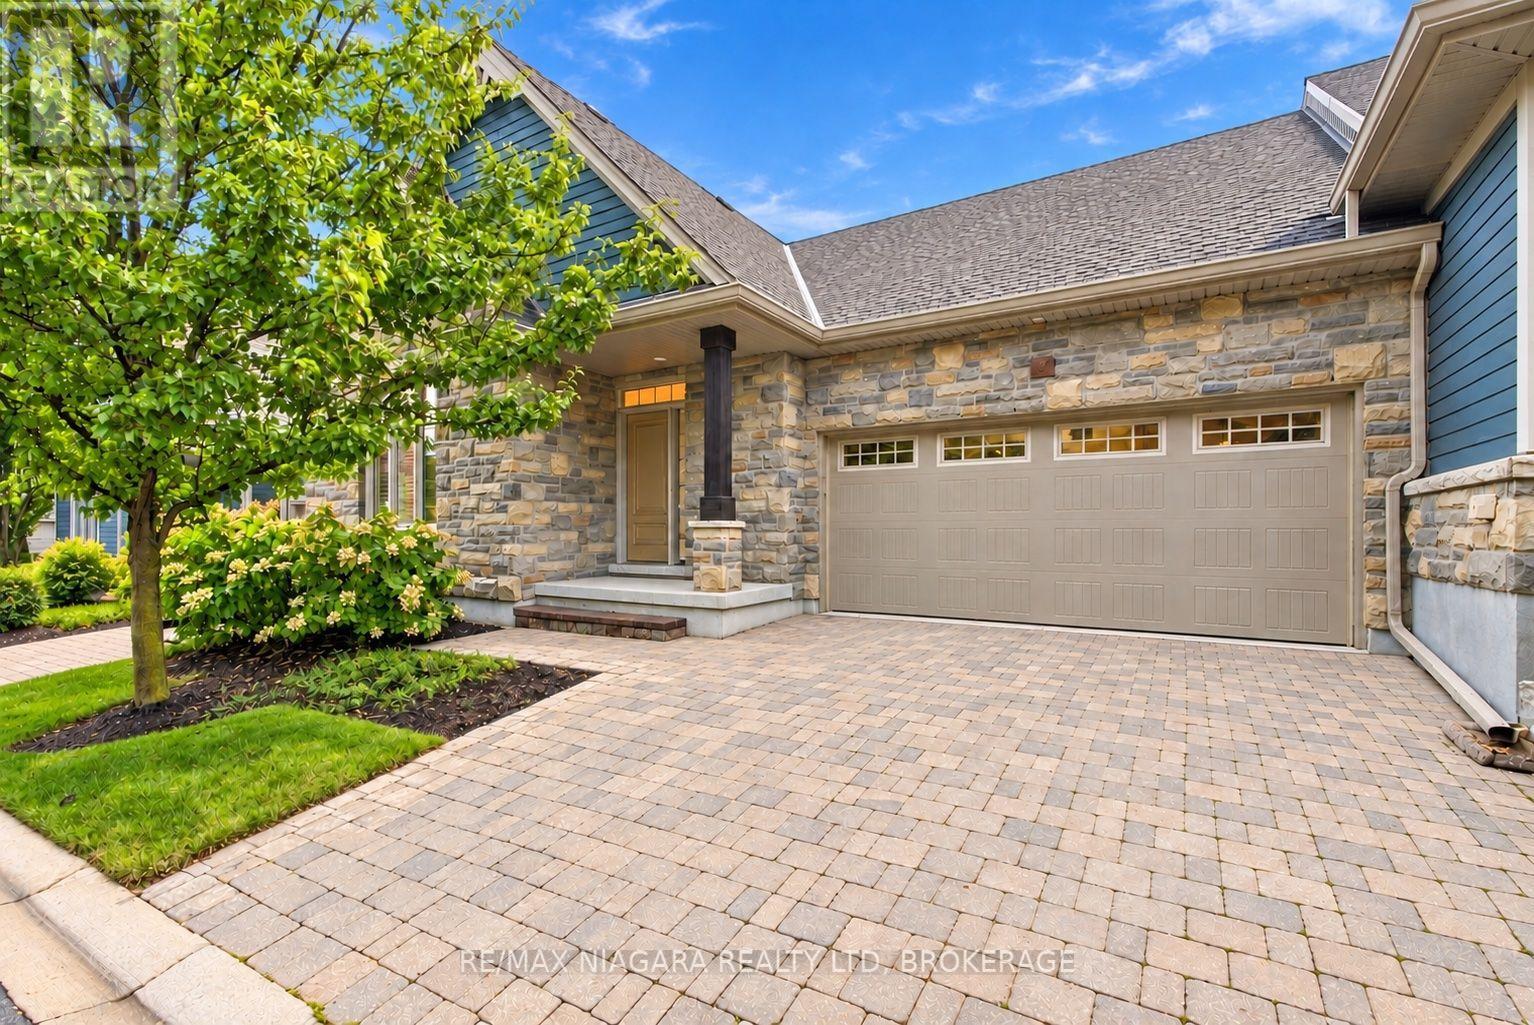
FANTASTIC BUNGALOW TOWNHOME WITH A FULL WALKOUT BASEMENT AND BEAUTIFUL TREE-LINED VIEWS! Tucked away in the heart of sought-after St. Davids, this hidden gem offers the perfect combination of comfort, style, location, and incredible value! Featuring two spacious bedrooms and two full bathrooms on the main floor, plus an additional bedroom and full bathroom in the beautifully finished walkout basement, there's plenty of room for family, guests, and entertaining! The stunning lower-level recreation room offers an incredible additional living space with direct access to a beautiful interlock patio overlooking a peaceful, private, tree-lined setting. Prefer to relax upstairs? Step out onto your raised deck and enjoy gorgeous views surrounded by nature! With an attached JUMBO garage, incredible curb appeal, and a fantastic layout designed for easy everyday living, this home checks all the boxes! Perfectly situated just minutes from historic Niagara-on-the-Lake, Niagara Falls, world-class wineries, golf courses, restaurants, and everything this incredible region has to offer! Whether you're downsizing, looking for a low-maintenance lifestyle, or simply searching for a beautiful home with plenty of space, this one is an absolute must-see! A RARE FIND IN AN AMAZING LOCATION AND PRICED TO SELL! STOP LOOKING AND START PACKING! (id:49269)
6399 Pinestone Road
Niagara Falls, Ontario
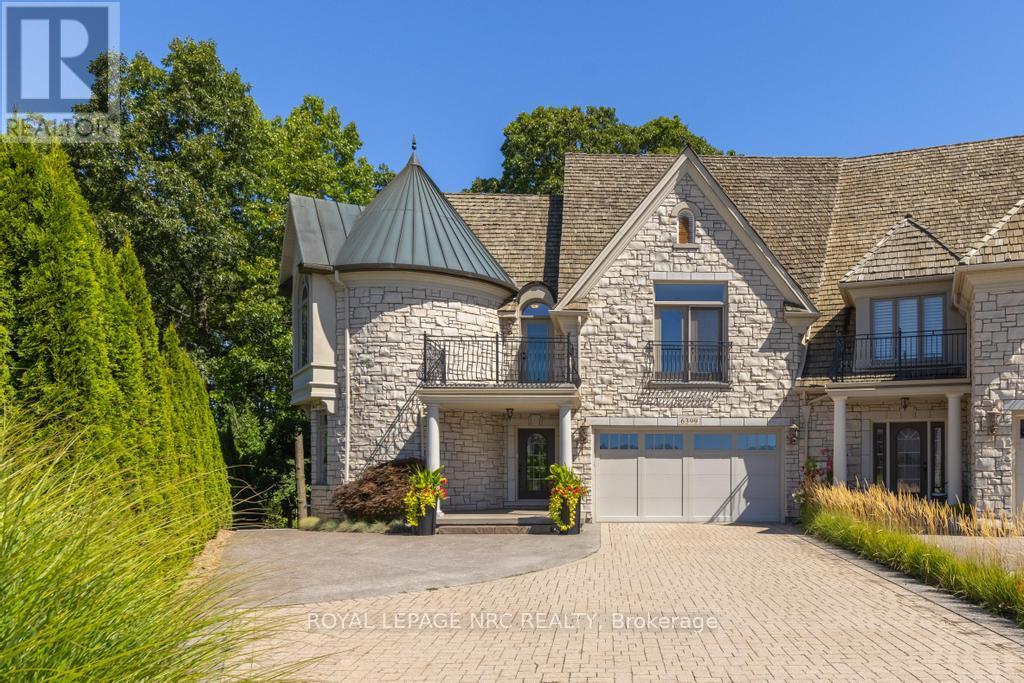
Refined, private and beautifully appointed, this freehold townhome offers the space and presence of a detached home, with no condo fees. Outdoor upkeep is minimal: neighbours coordinate snow removal, and the perennial gardens need little care, with no lawn to mow. Inside, the main floor offers rare flexibility. The dining room was originally designed as a main-floor primary bedroom and can easily be returned to that use, and a rough-in for a future elevator makes this a home to enjoy for years to come. A stone exterior, signature turret and striking rooflines give the home a rare sense of permanence, and superior soundproof construction between residences enhances privacy. Inside, a grand foyer opens to soaring ceilings, expansive windows and custom millwork. The 2-storey great room features a gas fireplace and walls of glass overlooking the trees, flowing into a kitchen with extensive cabinetry, Sub-Zero refrigerator/freezer, Wolf 6-burner gas range and an oversized island. The dining room's custom built-ins and adjoining bar area make entertaining effortless. The upstairs primary suite is a true retreat with a fireplace, French doors to a private treetop balcony, a renovated ensuite and a walk-in closet with its own laundry. All four bathrooms are renovated, with heated floors in the upper-level baths. The finished walkout lower level adds radiant in-floor heating, more living space and a second laundry area. Outside, mature woodland frames the covered upper terrace and lower stone patio. Extensively updated from 2018 to present, including major mechanicals, 200-amp electrical, kitchen, bathrooms and outdoor spaces. (id:49269)
361 Dundas Street
Woodstock, Ontario
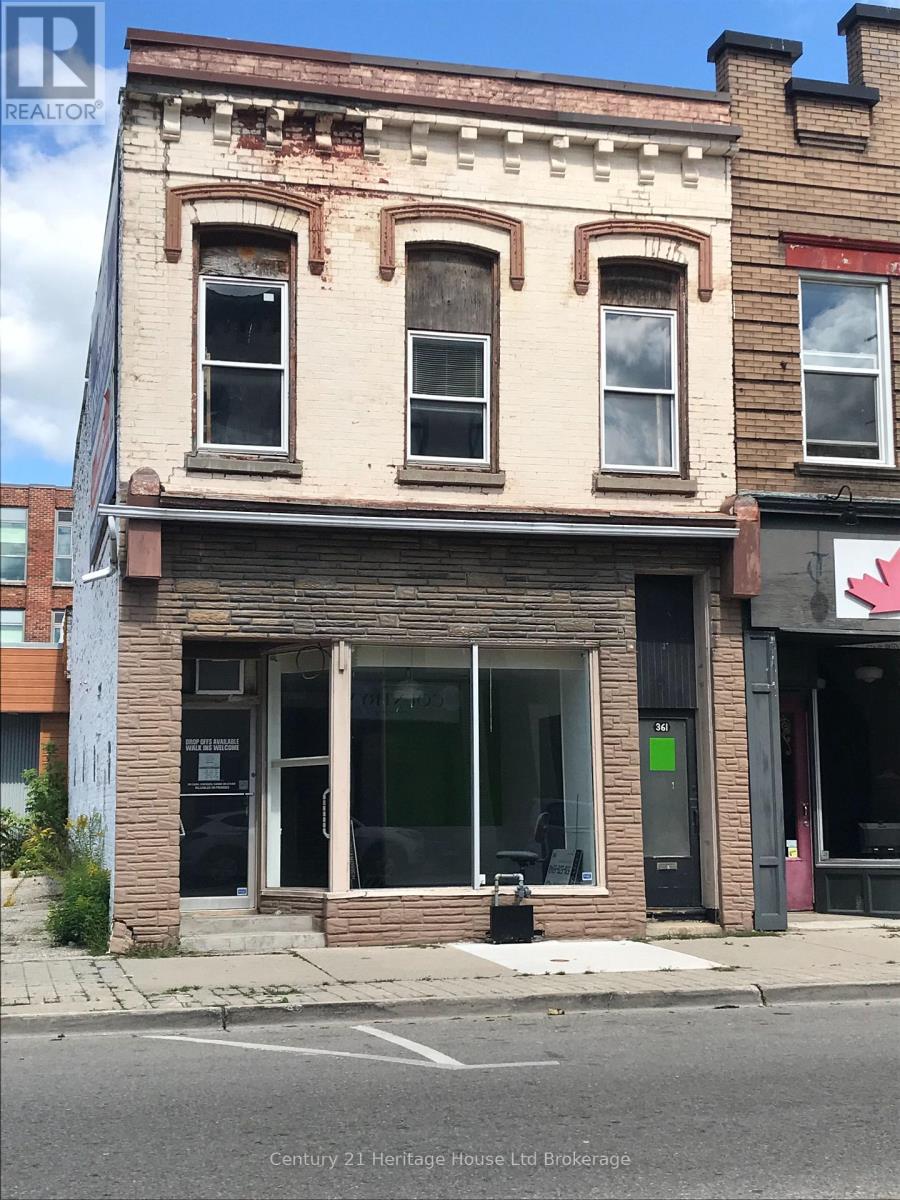
C5 COMMERCIAL BUILDING FOR SALE OFFERING A VARIETY OF BUSINESS AND INVESTMENT POSSIBILITES. STRATEGICALLY LOCATED AT THE INTERSECTION OF DUNDAS STREET AND VANSITTART AVENUE. PREMIUM STOREFRONT VISIBILITY, HIGH PEDESTRAIN AND MOTOR TRAFFIC VOLUME. ATTACTIVE TURN OF CENTURY BRICK FACADE, FULL BASEMENT, TWO LEVELS ABOVE GRADE. MAIN FLOOR 1470 SQUARE FEET HAS BEEN USED FOR OFFICE AND RETAIL. UPPER FLOOR 1,155 SQUARE FEET HAS BEEN USED AS A 2 BEDROOM APARTMENT AND FOR STORAGE. BASEMENT IS PARTLY FINISHED AND USED FOR OFFICE SPACE AND STORAGE. THE BUILDING IS NOW VACANT AND READY FOR VIEWINGS. (id:49269)
905 Frog Creek Road
Alberton, Ontario
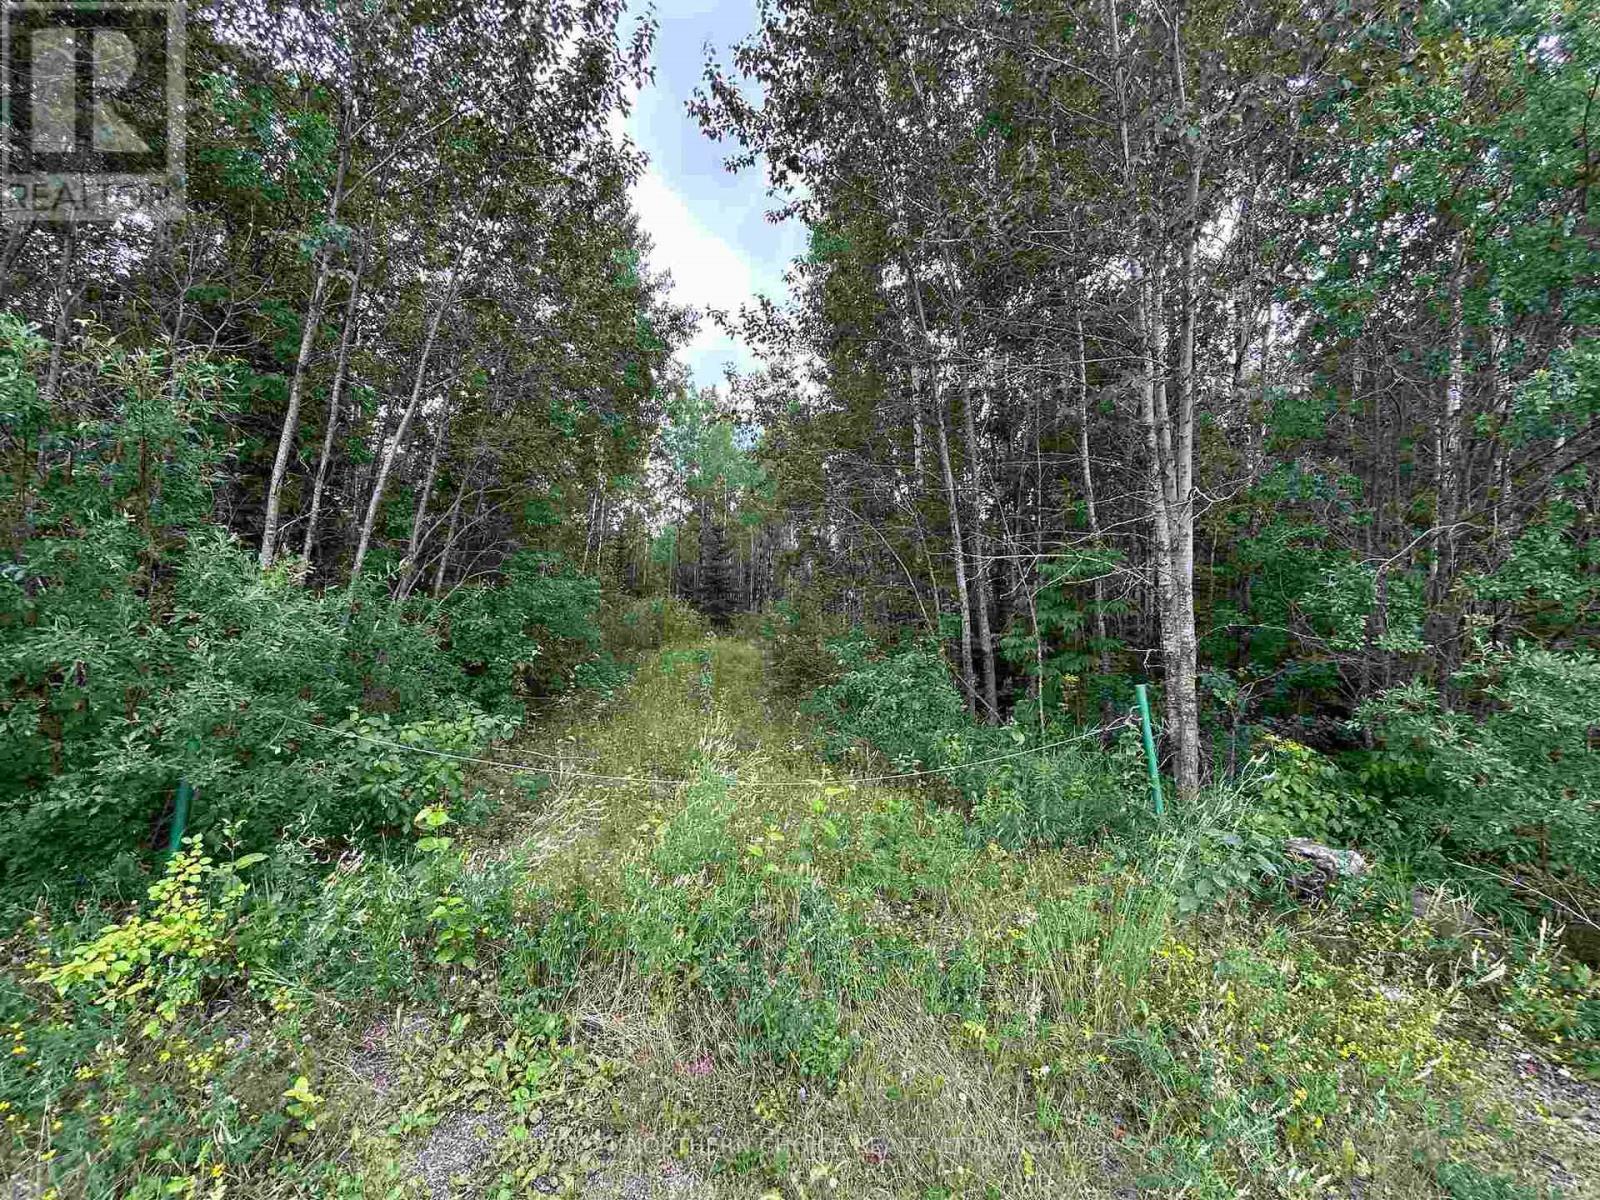
NEARLY 80 ACRES ON FROG CREEK ROAD!! PLENTY OF LAND in a desirable location less than 10 minutes from the Town of Fort Frances, in the Township of Alberton. This property is 78.59 acres in size and features just over 1,300 of frontage on Frog Creek Road. A gravel driveway with access is there and ready to go, Hydro service with a meter box right on the property. OS or "Open Space" zoning for recreational uses. Buyer to verify permitted uses and any expenses for future development. Inquire today! (id:49269)
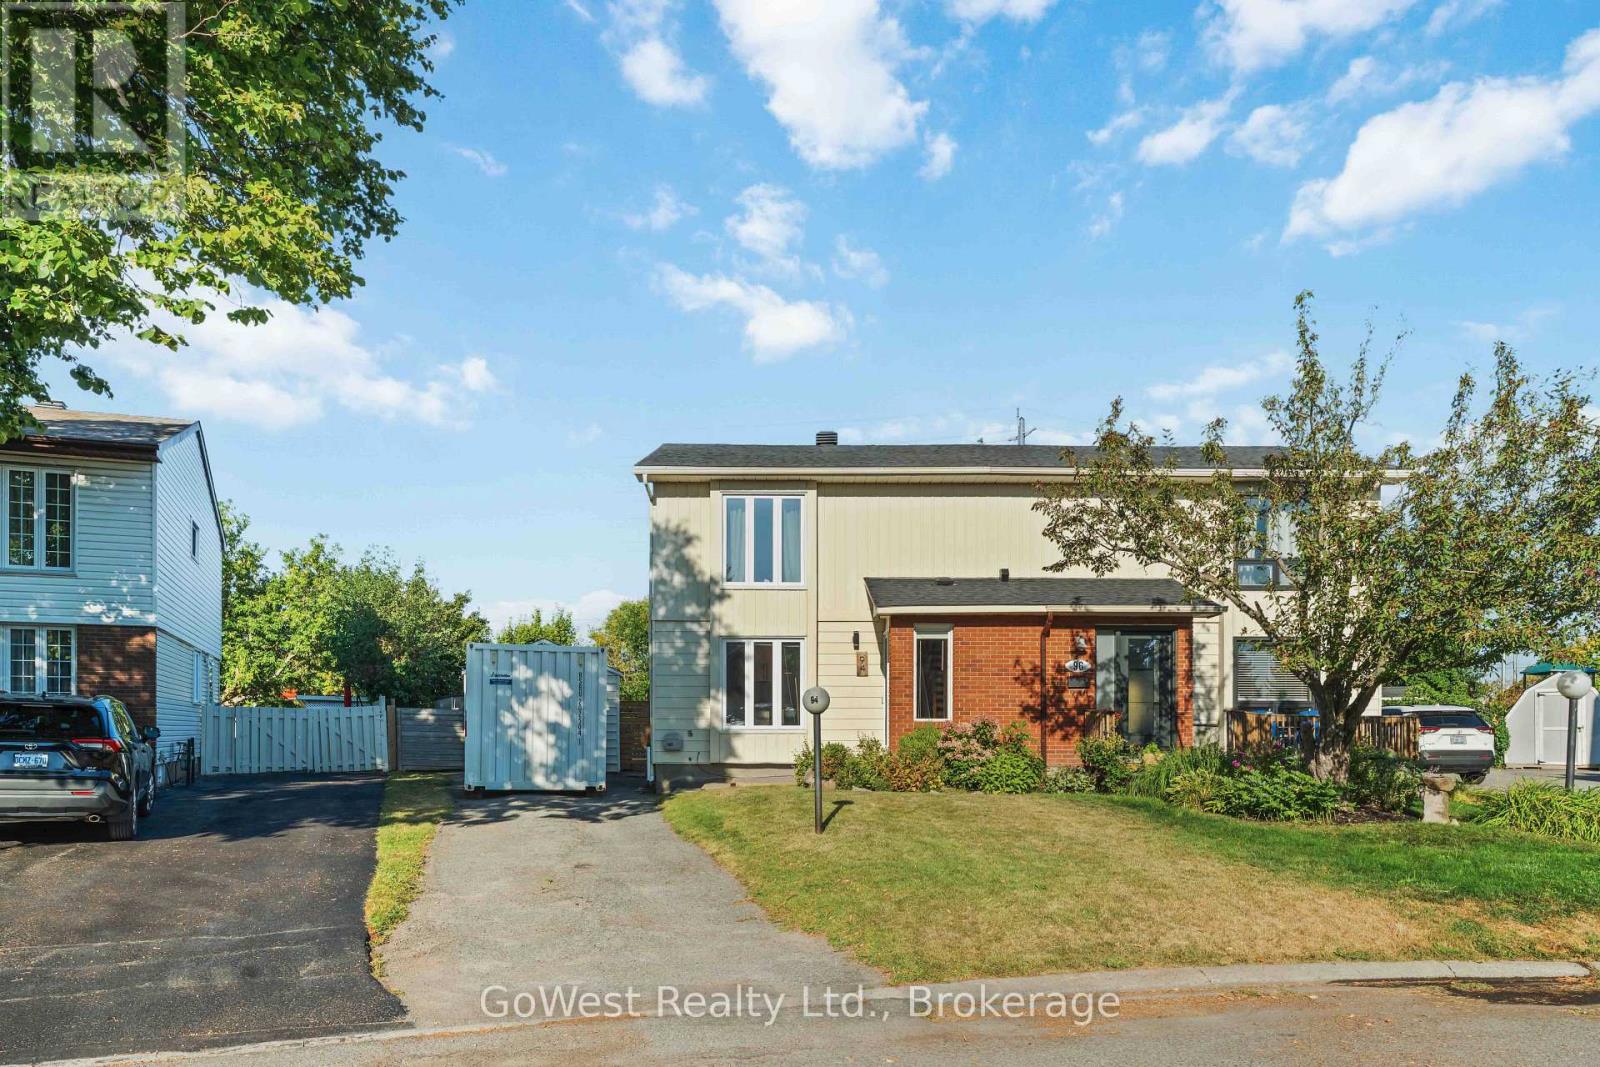
94 Fieldgate Drive
Ottawa, Ontario
Welcome to this well-maintained 3-bedroom, 1.5-bathroom semi-detached home in sought-after Old Barrhaven. Situated on a desirable pie-shaped lot that widens to an impressive 72 feet across the rear, this beautiful property offers a warm and inviting layout, abundant natural light throughout, and a fully fenced, oversized backyard with no rear neighbours. Enjoy the recently updated kitchen and washrooms, all while being just minutes from parks, trails, shopping, transit, and schools.The inviting tiled foyer leads to a bright, recently updated kitchen with modern finishes. The main floor features open-concept living and dining areas filled with natural light, making it the perfect space for entertaining family and friends.Upstairs, you'll find two spacious secondary bedrooms, a large primary bedroom with a walk-in closet, and the main bathroom.The large, partially finished basement offers a separate laundry and storage area, with plenty of opportunity to customize the space to suit your needs. A detached single-car garage adds extra convenience.The expansive backyard features a deck, pergola, and stone patio. Fully fenced, tree-lined, and backing onto no rear neighbours, it provides a private outdoor retreat that's perfect for relaxing, entertaining, or family gatherings.This neighbourhood is surrounded by mature trees and is just steps from Greenbank Park and Neil-Nesbitt Park, featuring play structures, a splash pad, swings, green space, soccer fields, a baseball diamond, basketball court, and walking and cycling paths. Enjoy easy access to transit and major roads for convenient commuting. Located near top-rated schools, Walter Baker Community Centre, shopping, and everyday amenities.Thoughtfully maintained with numerous major updates, including the replacement of the two large front windows and bathroom window (2026), all remaining windows (2013), roof shingles (2018), patio door (2021)and the rental hot water tank (2024)making this home truly move-in ready. (id:49269)
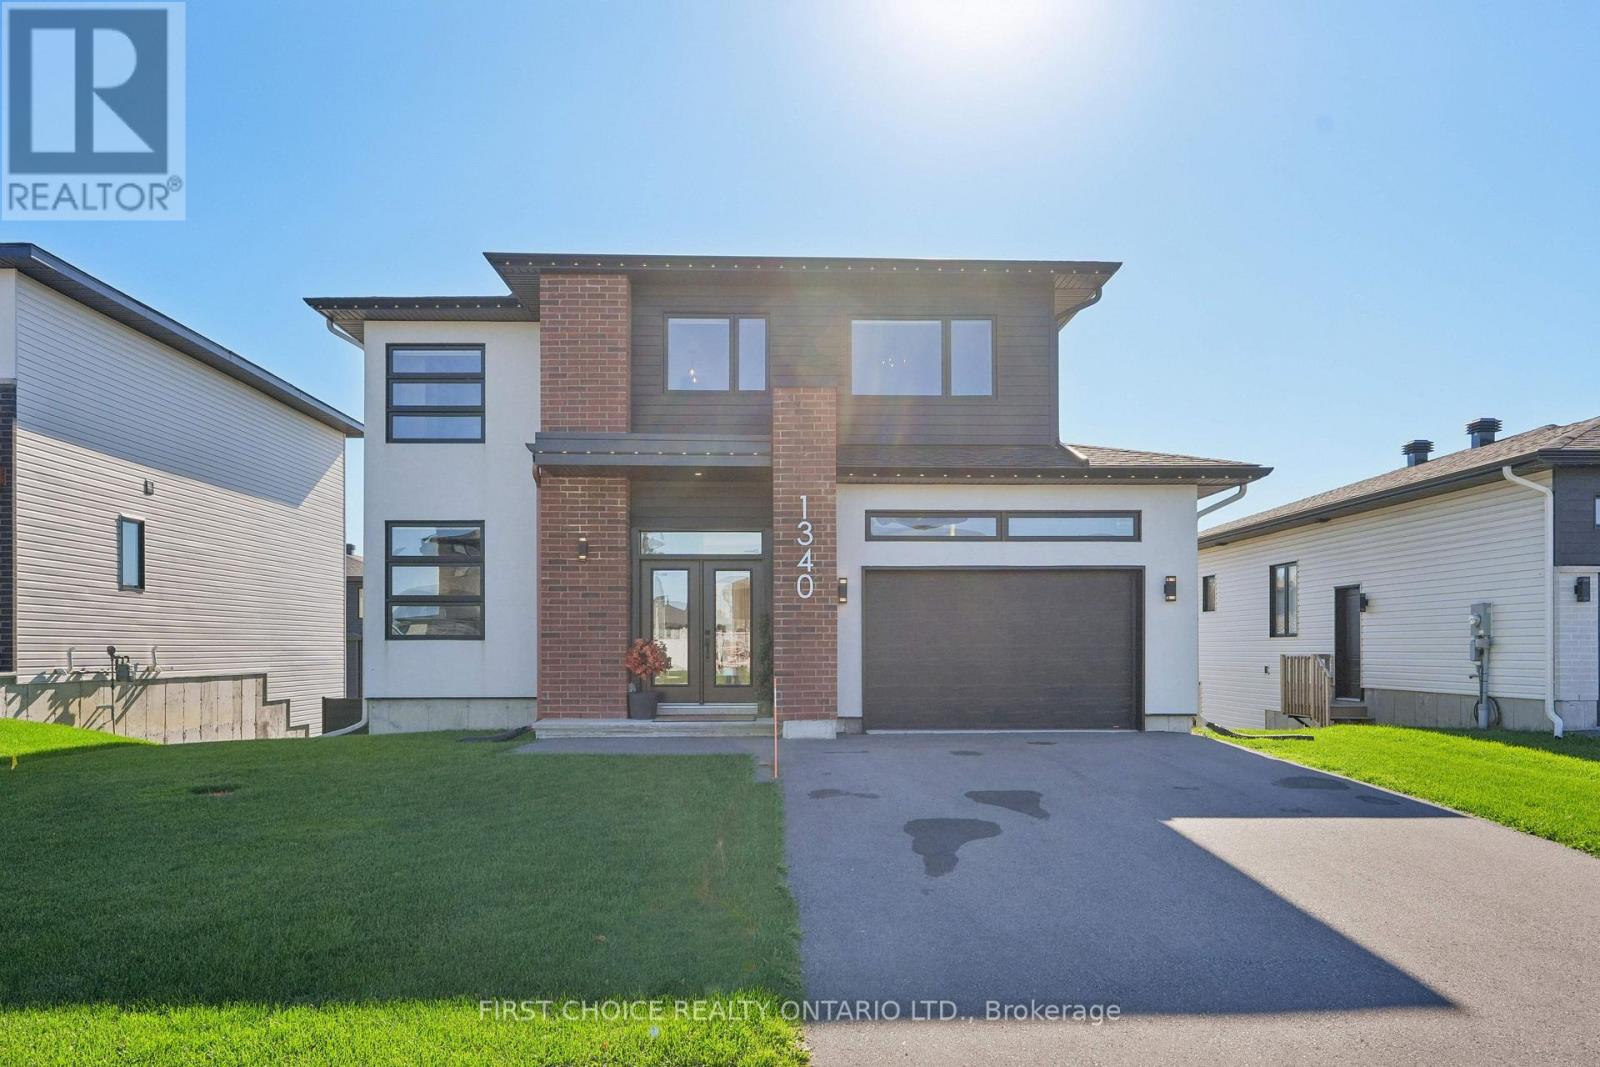
1340 Diamond Street
Clarence-Rockland, Ontario
Over $200,000 in upgrades - this home has it all!! This gorgeous 3 bedroom, 4 bathroom home with a spectacular walkout basement opening onto the large resort style fenced rear yard with a new 14' x 28' heated salt water in-ground pool, a covered patio, plus a large lawn. This home is impeccable and loaded with high end upgrades throughout. From the welcoming foyer, rich hardwood floors run throughout both floors. The open-concept main floor is bathed in sunlight with floor to ceiling windows & features a comfortable living area with fireplace, dining space and a stylish kitchen with rich cabinetry, sleek quartz countertops, a large island with seating and premium Café appliances, including a gas range. The kitchen has been extended into a bright custom pantry room with additional cabinetry & counters & features premium refrigerated drawers plus a 5-in-1 oven/microwave by cafe & stacked washer/dryer and a main flr powder room. Walkout out onto a huge 10'x20' new deck overlooking the beautiful rear yard & pool. This is the perfect house for hosting family/friends and the ultimate everyday living experience. Upstairs, the spacious primary suite features a customized walk-in closet & spa like 5-piece ensuite with a gorgeous standing tub and walk in shower. Two additional bedrooms complete the second level along with a 4 piece bathroom. The finished walkout basement enjoys a wall of windows, overlooking the beautiful rear yard & provides additional living space with a generous sized recreation room, a new 3-piece bathroom with walk-in shower ideal for use with the pool. Step outside into the magnificent backyard with a large covered patio overlooking the pool, which will provide your family will enjoy endless days of fun and memories! The backyard is fully fenced and is complemented by a 12' x 8' shed with electricity. Further upgrades include motorized blinds, heated double garage with epoxy coated floors, permanent holiday lighting & rain gutters. Make this your home. (id:49269)
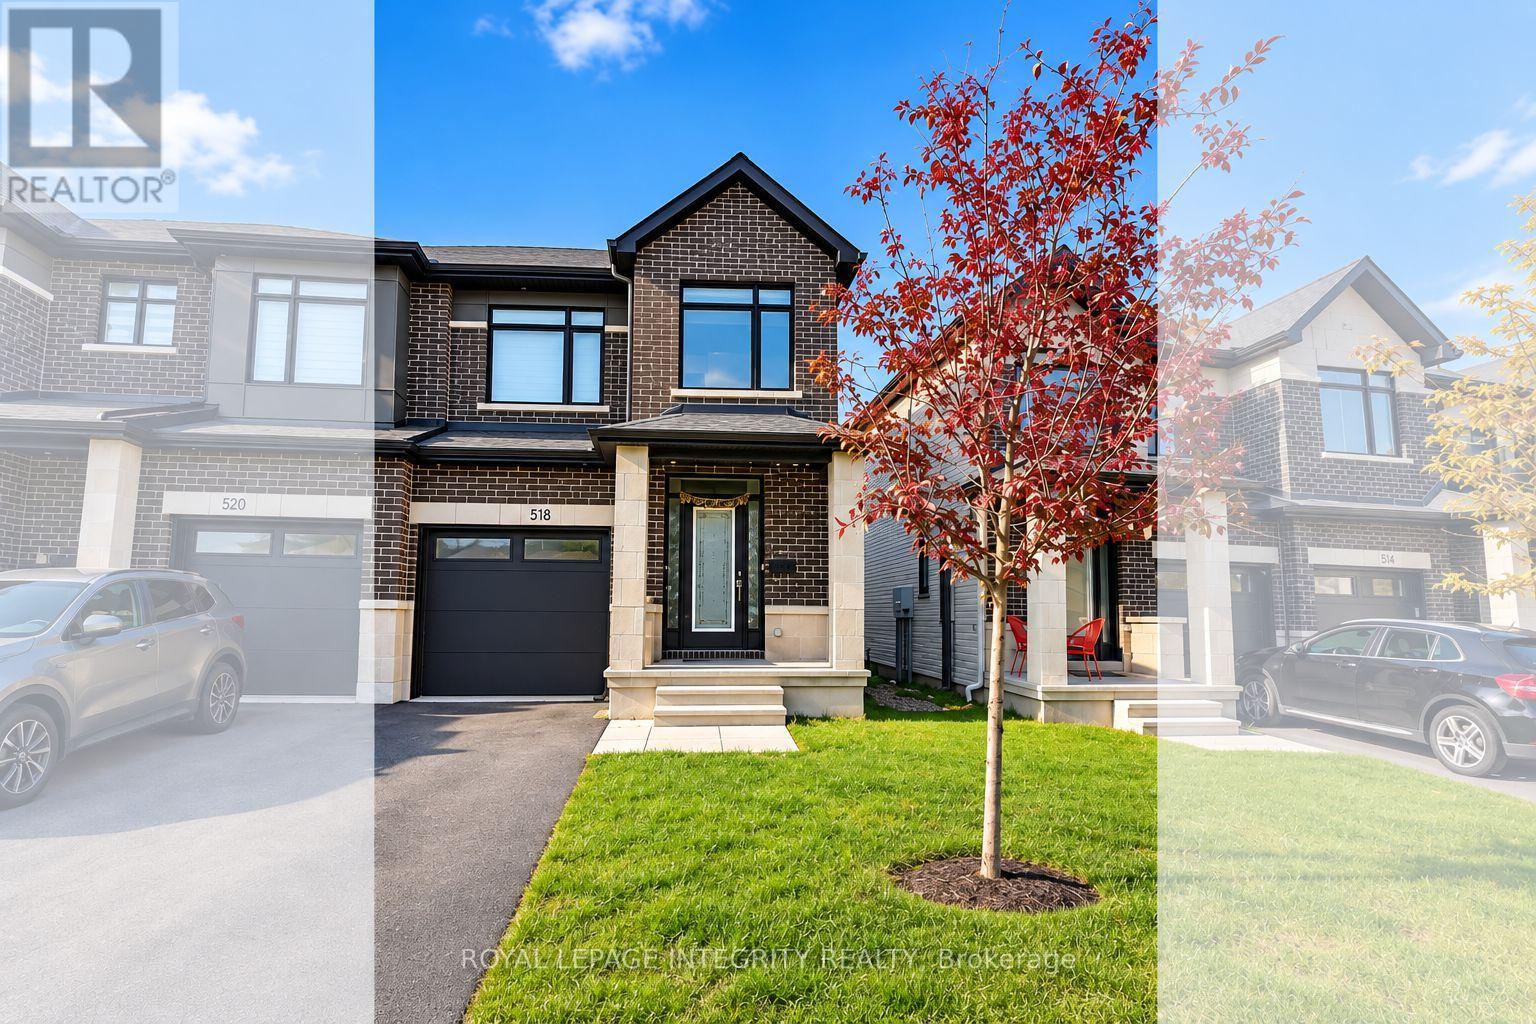
518 Cardamom Terrace
Ottawa, Ontario
Welcome to this beautiful and spacious Claridge Homes Gregoire model townhome, offering approximately 2,160 sq. ft. of thoughtfully designed living space, including a finished basement! This well-maintained home features 3 bedrooms, 2.5 bathrooms, and an inviting open-concept layout perfect for comfortable family living. The main floor boasts elegant hardwood flooring, a bright and spacious living and dining area, and a modern kitchen featuring granite countertops, stainless steel appliances, a large centre island, and a walk-in pantry offering plenty of storage. Upstairs, the generous primary bedroom features a walk-in closet and a private ensuite bathroom. Two additional well-sized bedrooms, a full bathroom, and convenient second-floor laundry complete the upper level. The fully finished basement offers a spacious recreation room with a cozy fireplace, ideal for a family room, home office, or entertainment space. A wonderful opportunity to enjoy spacious, modern living in a beautiful home. (id:49269)
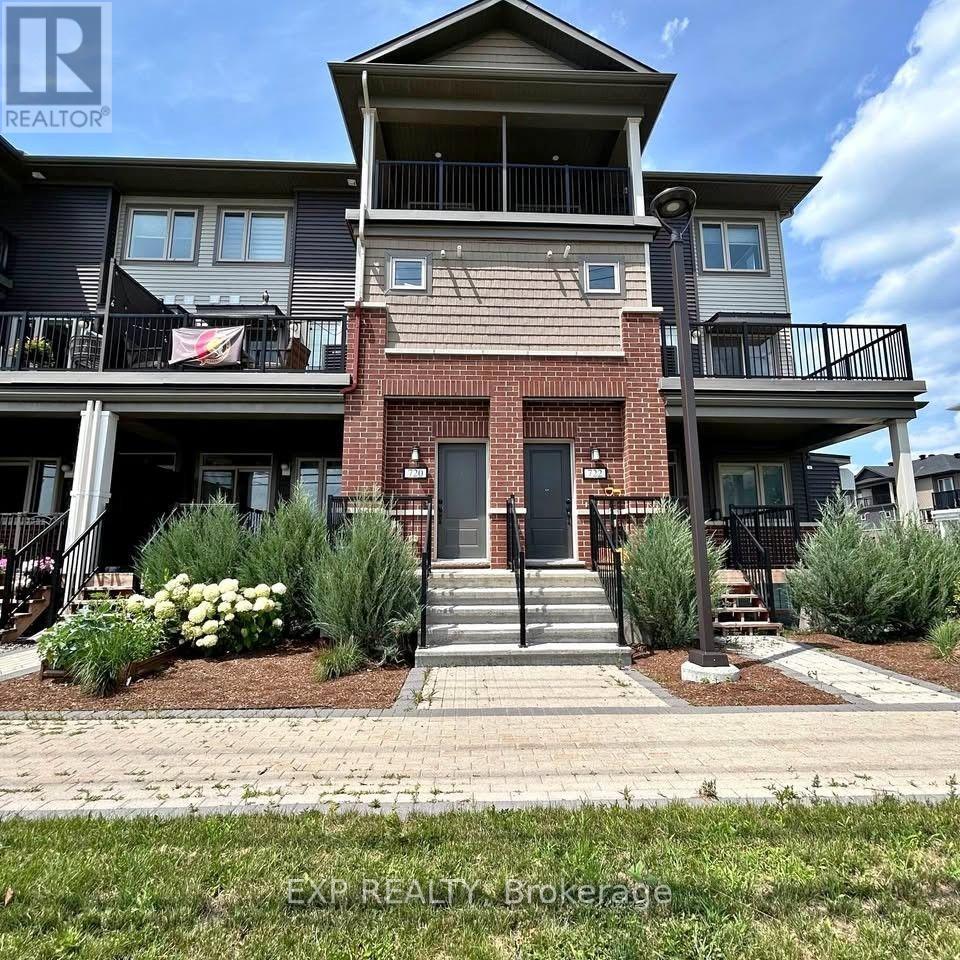
720 Lapland Private
Ottawa, Ontario
BRIGHT 2-BEDROOM STACKED TOWNHOUSE - 2.5 BATHROOMS - 2 PRIVATE BALCONIES! Located in the highly convenient community of Stittsville, this home features an upgraded kitchen with an island overlooking the open-concept living and dining areas, along with a powder room and additional storage space. A spacious private balcony extends directly from the living room. Upstairs, BOTH BEDROOMS HAVE THEIR OWN FULL ENSUITE BATHROOMS, with the primary bedroom also featuring a walk-in closet and the second bedroom offering its own private balcony. In-unit laundry is conveniently located upstairs and 1 designated parking space is included. With no front neighbors, enjoy open farmland views and beautiful sunsets, while being within walking distance to Walmart, grocery stores, restaurants, schools, parks, trails, and public transit, with convenient highway access nearby. Available November 1st. Inquire today to book your showing! (id:49269)
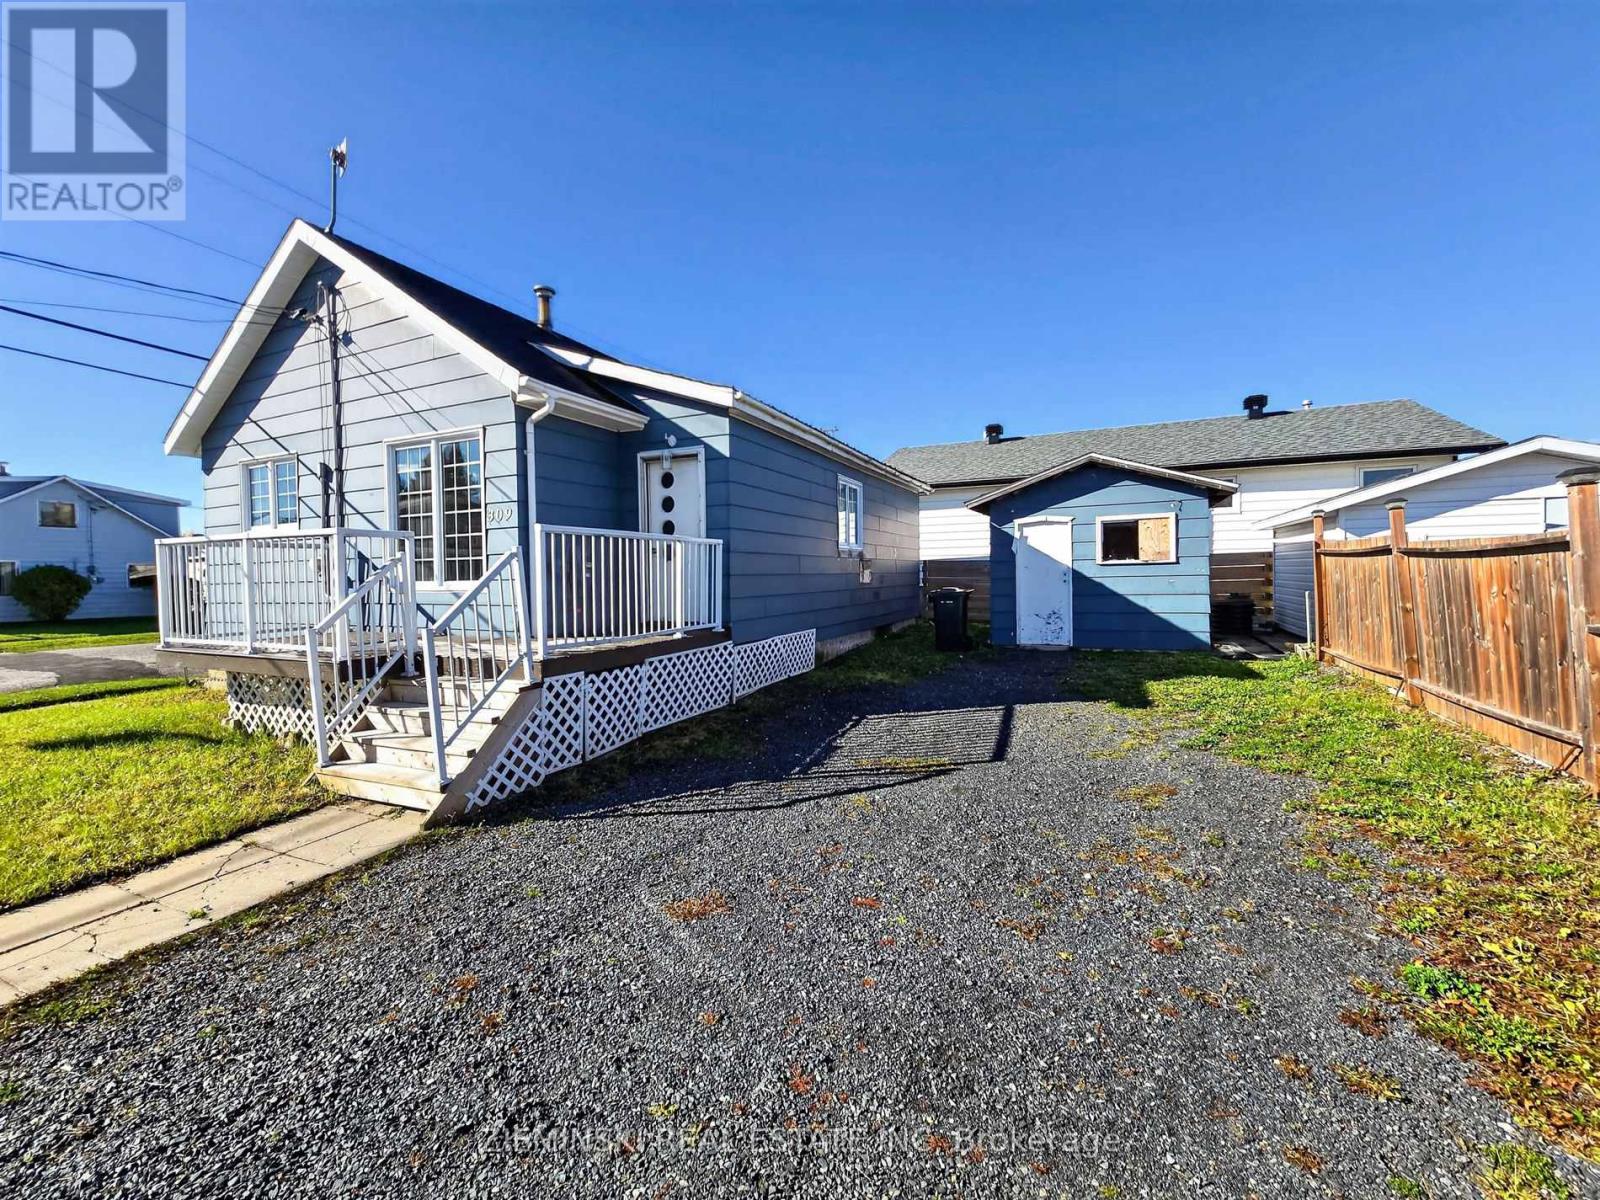
309 D'iberville Avenue
Iroquois Falls, Ontario
Check out this cute home close to the edge of town! This modest 2 bedroom, 1 bathroom home is situated on a corner lot. Featuring a simple floor plan, it gives the home a practical feel. Plenty of windows allow for natural light to fill the spaces, making the modest rooms feel large. A small shed adds some storage for outdoor hobbies or a modest workshop. This home is ready for it's next owners. Whether a first time buyer or investor, could that be you? (id:49269)
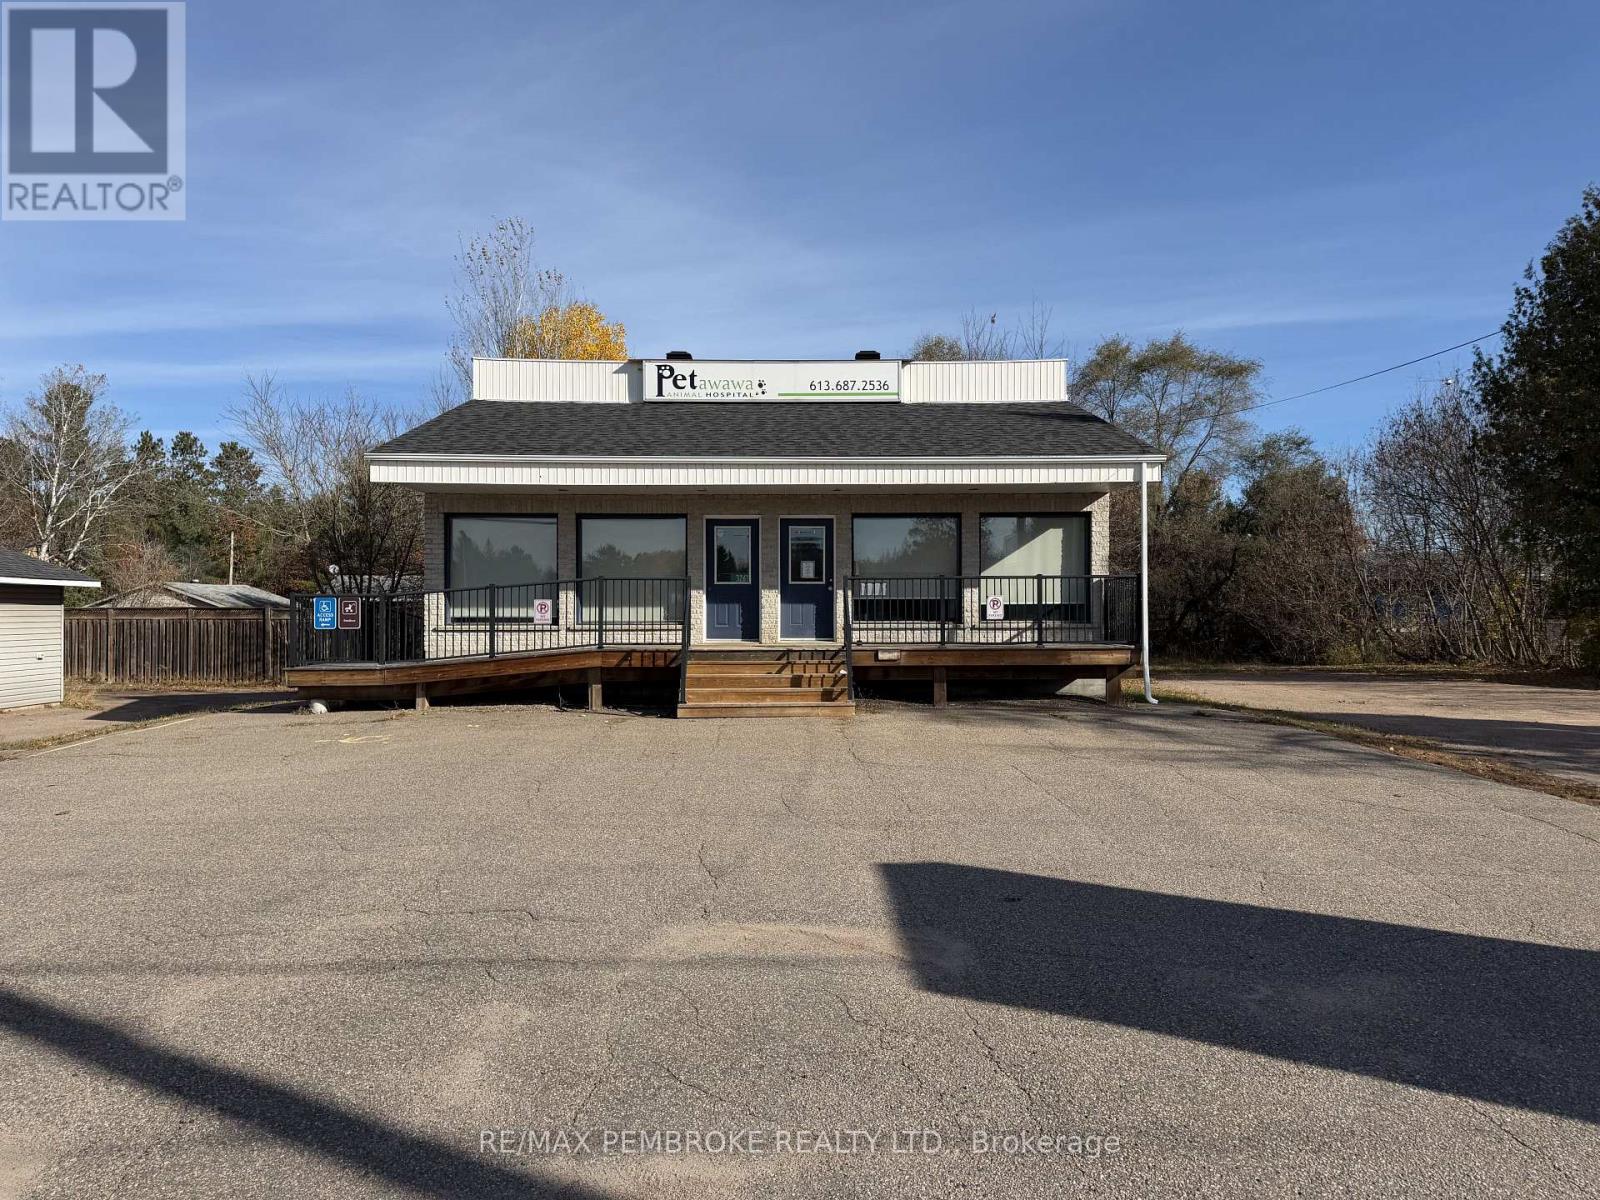
3261 Petawawa Boulevard
Petawawa, Ontario
Prime business location in Petawawa! Seize the opportunity to own a spacious, versatile property on bustling Petawawa Boulevard. The main floor has no interior load-bearing walls, offering flexibility to reconfigure the floor plan to suit your business needs, from individual offices to an open layout. An exterior entrance at the top of the stairs to the lower level makes it easy to separate that level into its own space. Additional features include ample parking with convenient front and rear access, a new furnace and central air installed in 2023-2024, and a roof updated approximately in 2022. Explore the possibilities and make this prime location the next home for your business! (id:49269)
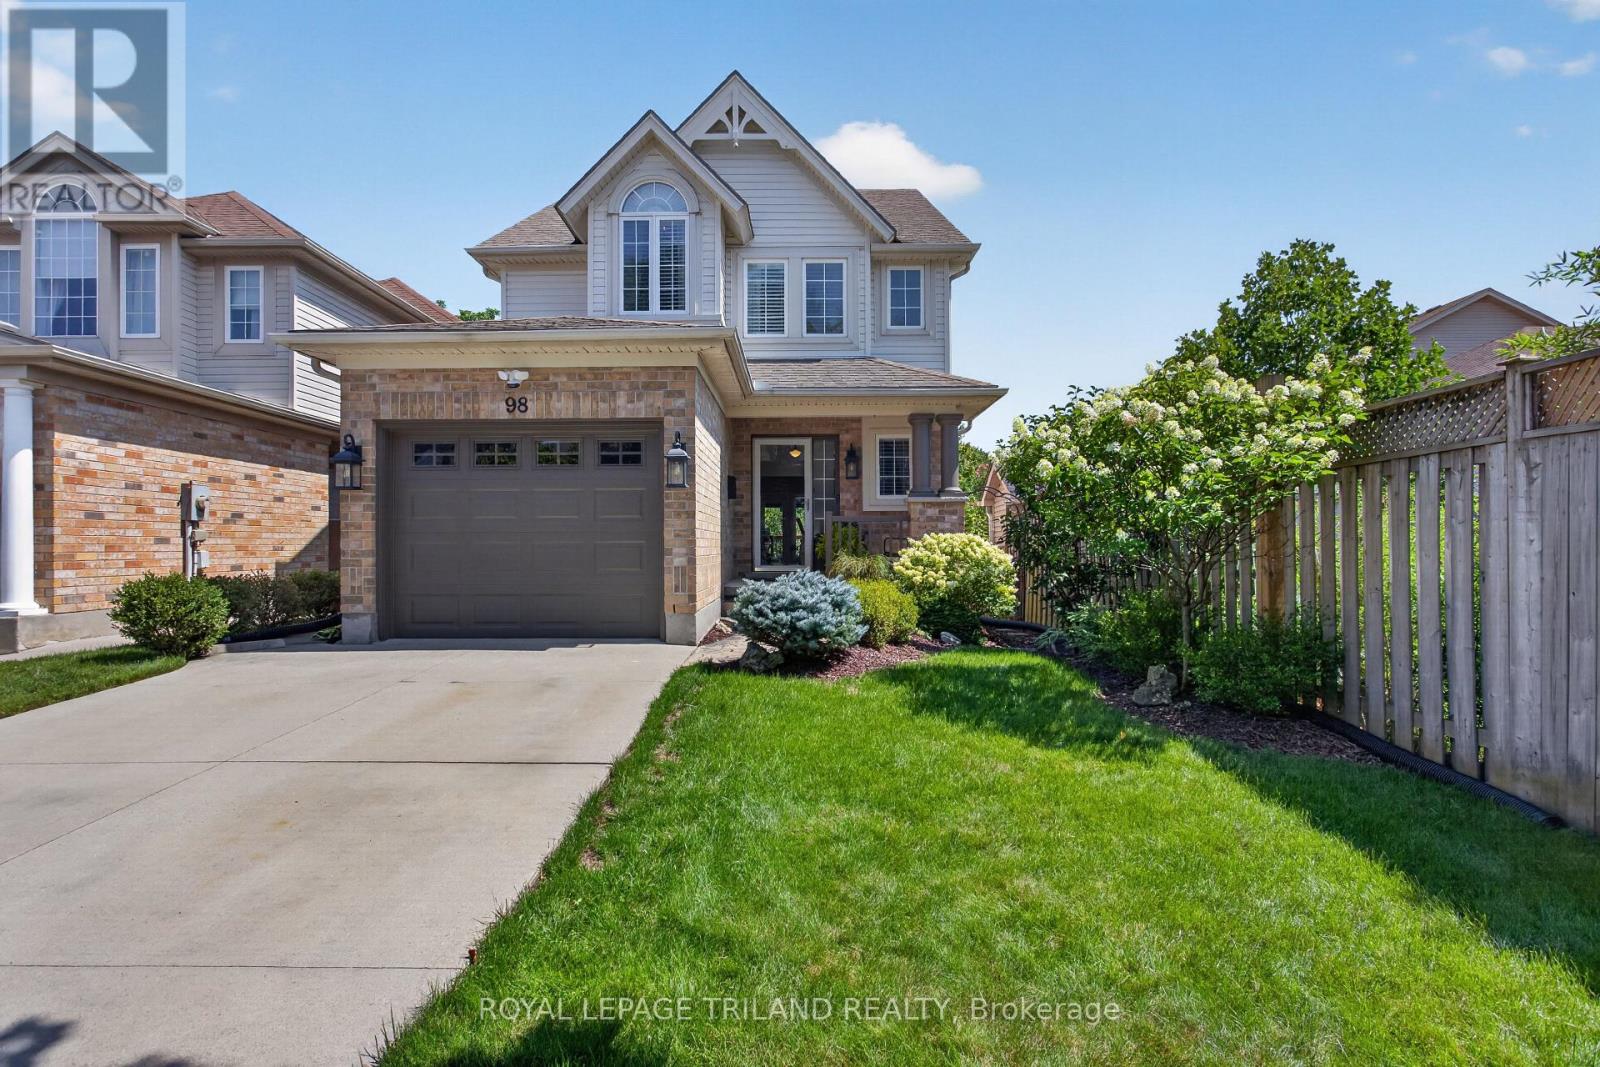
98 Rossmore Court
London South, Ontario
Welcome to 98 Rossmore Court! There is simply not enough space here to list all the fabulous things about this home! So many features, so many upgrades, so many beautiful things for you to take in! Better than new: a stunning three-bedroom home with a gorgeous inground pool backing onto Highland Woods. This home has been tastefully decorated in neutral colors throughout. The main floor features a two piece bathroom, an open concept kitchen with stainless steel appliances, an island with seating for three plus a dining area, a cozy sunken living room with a gas fireplace and large windows and French doors with access to a large deck area - perfect for outdoor entertaining, rain or shine under the gazebo! The upstairs features a large primary bedroom with cathedral ceiling, two additional bedrooms, and a convenient laundry room. The luxurious cheater ensuite has been completely updated and features a high-end, modern Fleurco freestanding tub & Riobel tub filler, as well as a glass-enclosed Fleurco shower with a Riobel rainshower head. You're going to love relaxing here after a long day! The bright and spacious lower level walkout offers a two-piece bathroom and a large family room perfect for movie night. This area also features large windows and new French doors with access to an expansive stamped concrete patio that seamlessly transitions into a pristine low-salt inground sports pool, creating the ultimate private resort experience right in your backyard. A quiet, wooded setting in a sought-after neighbourhood offers the perfect balance of privacy, nature, and strong real estate value. This home is a MUST SEE! (id:49269)
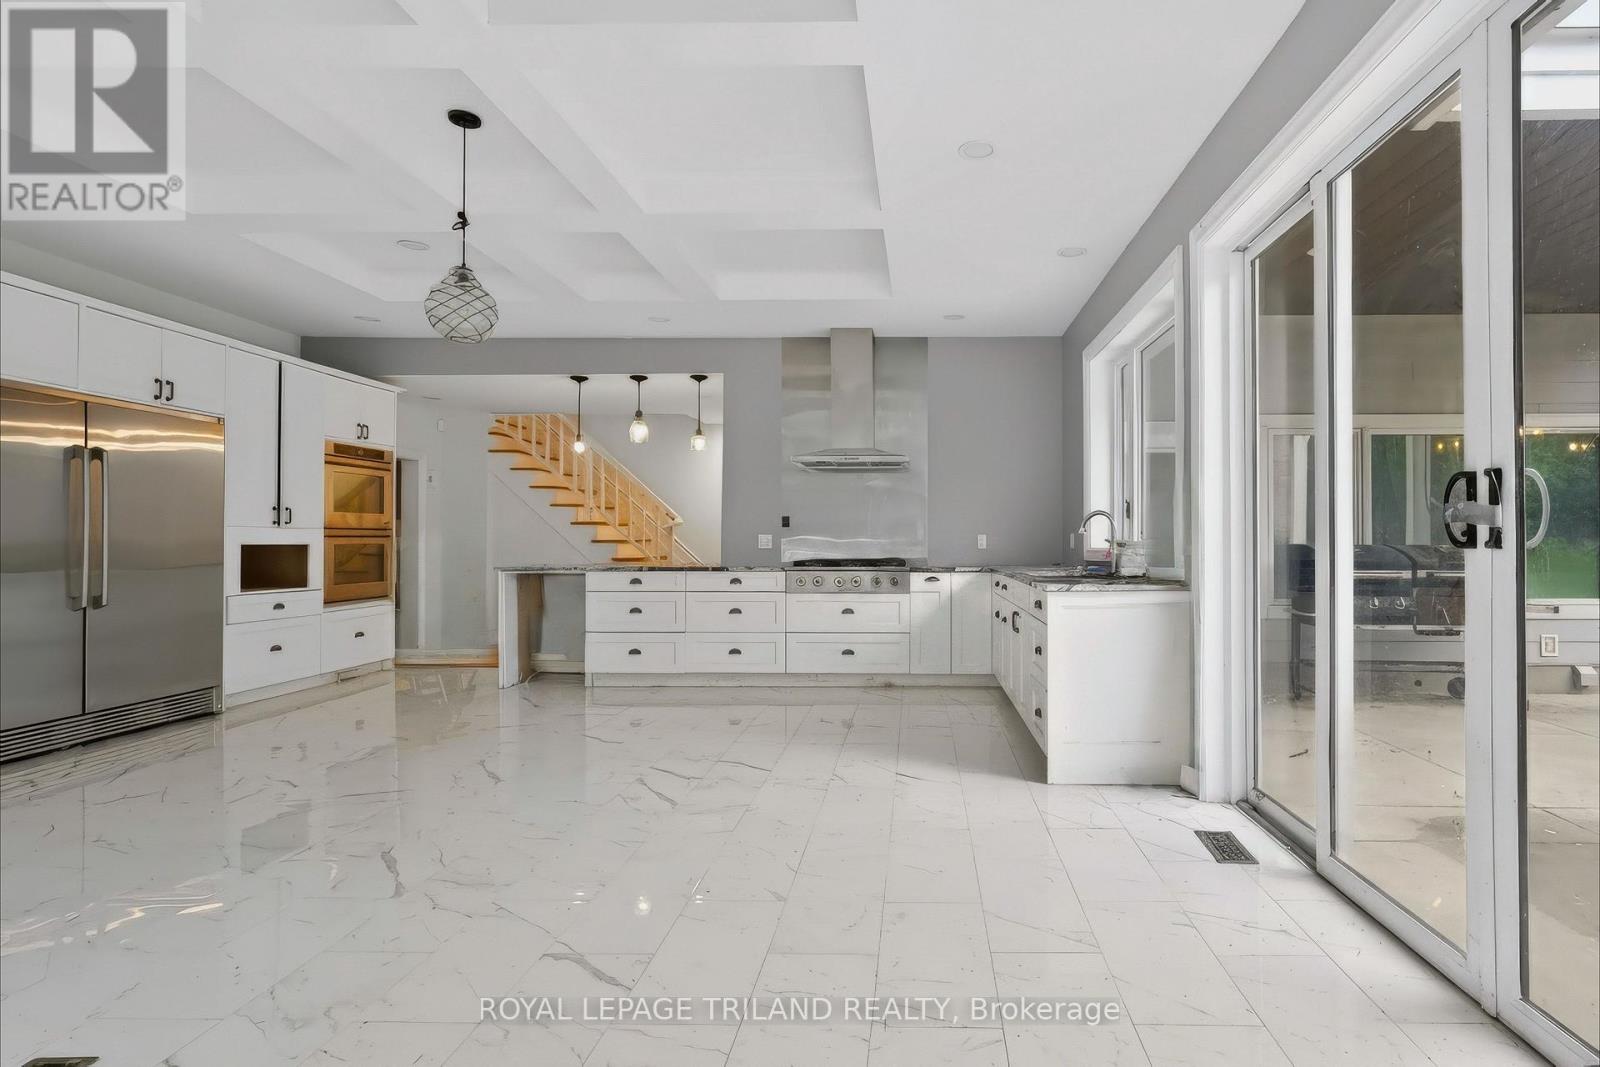
467 Commissioners Road E
London South, Ontario
FIVE PRIVATE FURNISHED ROOMS FOR RENT. Welcome to this exceptionally spacious and distinctive residence in South London, offering five private furnished bedrooms available for individual rental. Ideal for individuals seeking comfortable accommodations with access to shared living spaces and convenient access to everyday amenities.The home features generously sized common areas, including formal living and dining rooms, a den, and an expansive great room. The large kitchen offers extensive cabinetry, ample counter space, and oversized windows and doors that fill the space with abundant natural light. A spacious mudroom adds everyday convenience, while the original portion of the home showcases beautiful hardwood flooring, high ceilings, decorative mouldings, arched openings, and timeless architectural details.With five furnished bedrooms available for rent, this property provides a comfortable living arrangement for multiple occupants. Residents can enjoy the spacious shared living areas, offering plenty of room to relax, dine, socialize, or work from home.The property also features an attached three-car garage, ample parking, and a mature lot that offers a sense of space and privacy.Conveniently located near parks, public transit, hospital amenities, and everyday conveniences, this property offers a practical living option for individuals seeking a private furnished bedroom with access to shared household facilities. (id:49269)