
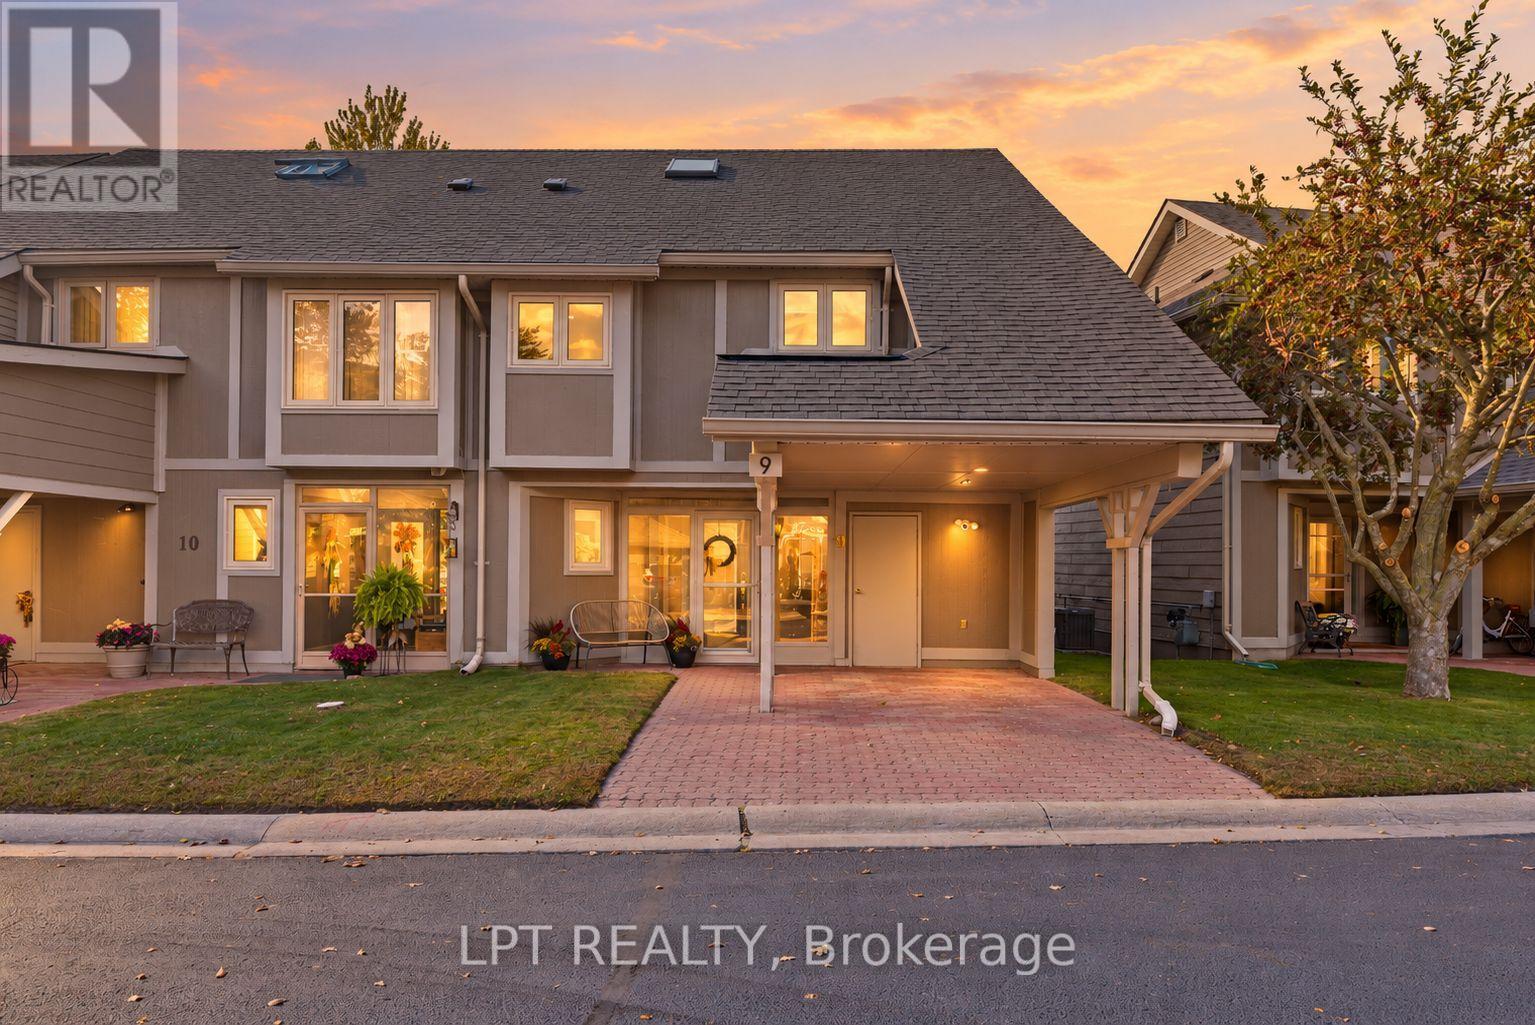
9 Davy Point Circle
Georgina, Ontario
Your Next Chapter Begins In Davy Point - A Unique Collection Of Waterfront Townhomes On The Shores Of Lake Simcoe. Private, Peaceful, Low-Maintenance, And The Only Development Of Its Kind In The Area. Imagine Views Of The Lake From Almost Every Window, Your Private Dock For Fishing And Sunsets, And A Beautifully Turn-Key Home To Enjoy Year-Round. This Spotless 2+1 Bedroom, 3 Bathroom Townhome Offers Over 1800 Sqft Of Finely Finished Interiors With An Enviable List Of Recent Quality Upgrades. Enjoy Hardwood Flooring Throughout, A Renovated Kitchen(2022) With Stone Countertops, Slate Stainless Steel Appliances And A Fresh, Timeless Design. The Functional Main-Floor Layout Offers Bright, Comfortable Living Spaces With A Cozy Gas Fireplace, Built-In Hutch, Automatic Roller Shades, Plus A Convenient Private Powder Room. Upstairs, The Primary Bedroom Has A Private Ensuite, Custom California Shutters, And Beautiful Views To Wake Up To Every Morning. The Large Second Bedroom Was 2 Bedrooms Converted To 1, And Provides Excellent Space For Guests Or A Den, While The Third-Storey Loft With Large Closets Creates An Incredibly Private And Versatile Retreat, Perfect As A Guest Room, Office Or Additional Living Space. Outside Is Where This Home Becomes Something Truly Special. Step Onto Your Private Back Deck, Complete With Privacy Fencing And Natural Gas Hookup, And Take In Beautiful Lake Views And Spectacular Sunsets. A New Private Dock(2023) Gives You Direct Access To The Waterfront And The Full Lake Simcoe Lifestyle Right From Home. Enjoy Year-Round Living Without The Typical Waterfront Upkeep. The Community Features A Private Pool, Canoe Storage & Parkette, While Condo Fees Cover Exterior Maintenance - Giving You More Time To Enjoy The Property And Less Time Maintaining It. A Rare Opportunity To Own One Of The Most Move-In-Ready Homes In Keswick's Unique Waterfront Community, Offering The Space Of A Townhome, The Ease Of Condo Living And The Lifestyle Of The Lake. (id:49269)
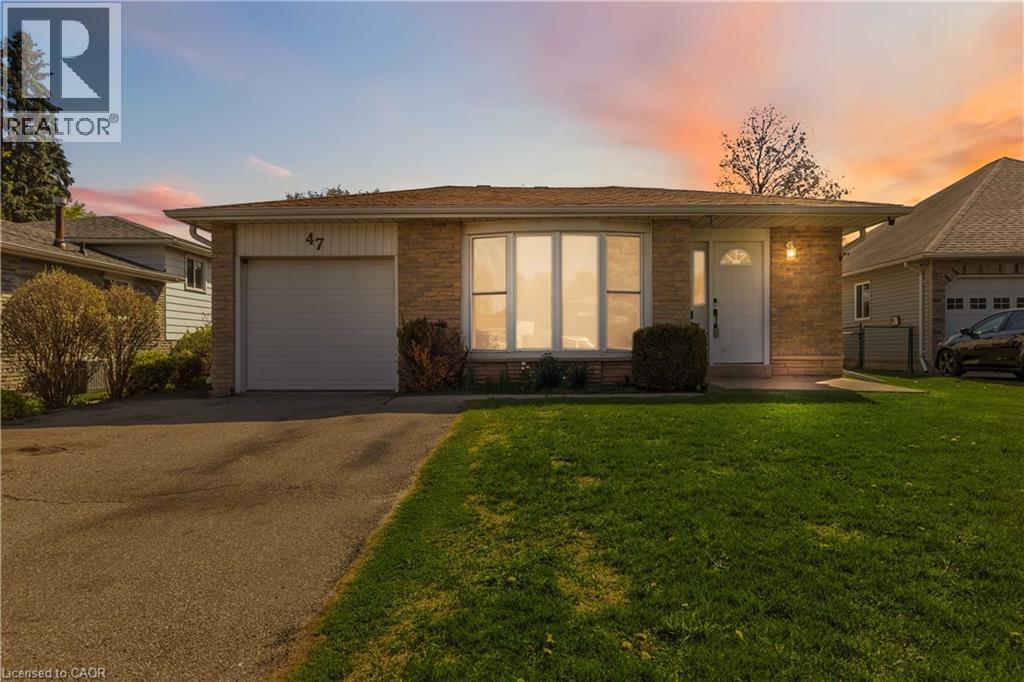
47 Abeles Avenue
Paris, Ontario
Welcome to 47 Abeles Avenue in Paris. This spacious 3-bedroom, 2-bathroom home offers a practical layout with comfort in mind. Step inside to an open concept, sun filled living and dining space featuring a large front window creating a warm and welcoming atmosphere. The kitchen boasts function with ample storage and workspace—perfect for everyday living and entertaining alike. Downstairs, you’ll find a cozy finished recreation room complete with a wood stove and a bar, designed for relaxing evenings or entertaining. A newly built (2023) bathroom in the basement provides additional comfort and convenience. Laundry completes the lower level. There is ample storage, under the main level, accessible from the lower level making this home feel even larger. Step outside to a spacious side deck, ideal for hosting gatherings or enjoying quiet summer nights. The large, fully fenced yard provides plenty of room for kids, pets, or outdoor entertaining- and the attached garage adds even more convenience to your life. The furnace was replaced in 2020, offering peace of mind for years to come. Located close to parks, schools, and all the charm that Paris has to offer, this home is a fantastic opportunity for families, first-time buyers, or anyone looking to settle into a welcoming neighbourhood. (id:49269)
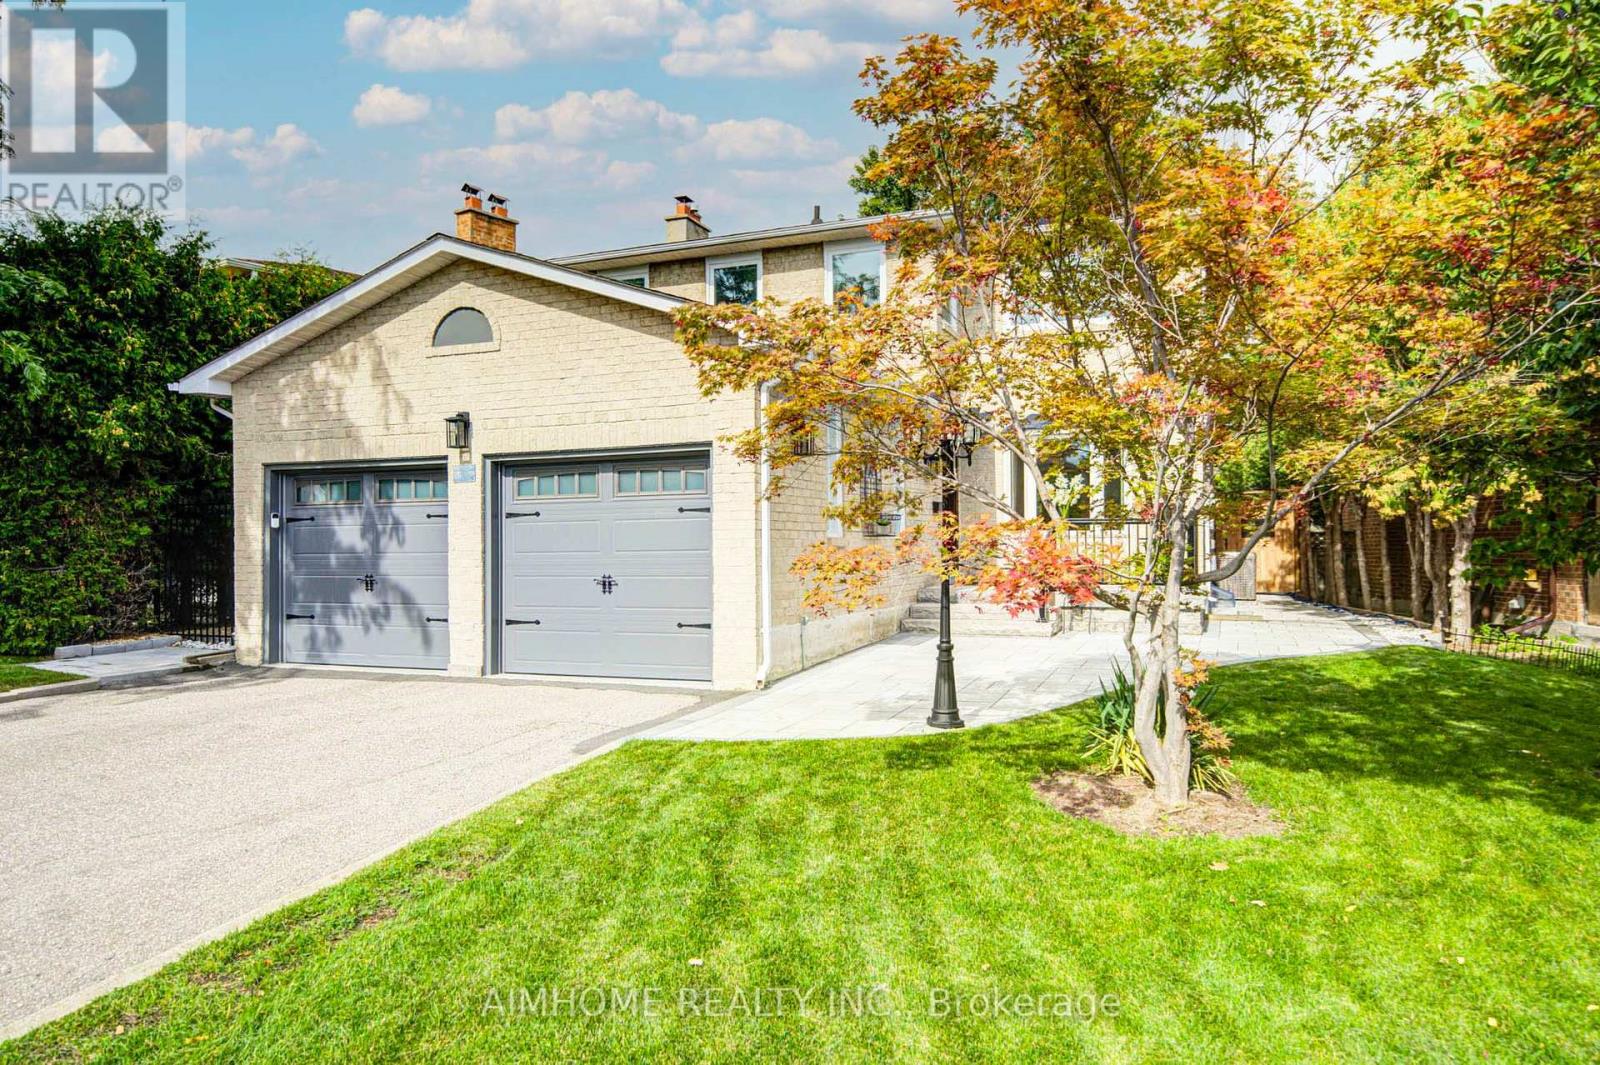
83 Houseman Crescent
Richmond Hill, Ontario
Stunning 2025 Complete Interior & Exterior Renovation! Turnkey Family Home On A Quiet Crescent & Premium Pie-Shaped Lot! Huge Private Backyard. Offering Exceptional Quality, Style & Functionality For Family Living & Home Office Use. Features 3 Spacious Bedrooms, Primary W/I Closet & Ensuite, 2nd Bedroom With A Reading Sitting Area, Plus A Main-Floor Den/Office. Bright Living Room With A Charming Bay Window, Cozy Family Room Features A Modern Electric Fireplace. Walk-Out From Both The Family Room & Breakfast Area To A Brand-New Patio. *** Impressive Professionally Finished Basement Offers A Spacious Entertainment Area, Gym Space, Full Bathroom & Bedroom, Plus A Spectacular Custom Wet Bar With Quartz Counter, Glass Display Cabinets & Built-In Wine Cooler-Perfect For Entertaining! *** Features Include Brand-New Hardwood Throughout, New wrought-iron staircase with solid oak stairs, New Porcelain Tile in Foyer, Den and Kitchen & Modern New Kitchen, All Interior Doors 2024, Most Windows 2024 With Triple-Pane Bedroom Windows Providing Superior Insulation & Soundproofing. Customized Elegant Shangri-La Shades + Coverings, Pot lights throughout, Crown Molding. New Furnace, New Central AC & Major Appliances, New Front Entry Door, Side Door, New Renovated Garage (Wall, Ceiling, Garage Doors and Eco-Friendly Epoxy Garage Floor), Water Filtration & Water Softener. *** Extensive Outdoor Upgrades Include Professional Exterior Wall Maintain, New lamp post, Brand-New Front & Backyard Interlock, Stone Steps & Railings, New Sprinkler System in Front Yard, A Large Private Backyard Surrounded By Mature Hedges & Trees-Ideal For Family Gatherings & Outdoor Enjoyment ***Location Within Walking Distance To Public Transit, Grocery Stores, Restaurants, Mackenzie Health Hospital & Richmond Hill Centre For The Performing Arts. Approx. 200m To Supermarket & Close To Major Mackenzie Health Centre. A Rare Combination Of Luxury, Comfort, Functionality & Location-Nothing To Do But Move In & Enjoy! (id:49269)
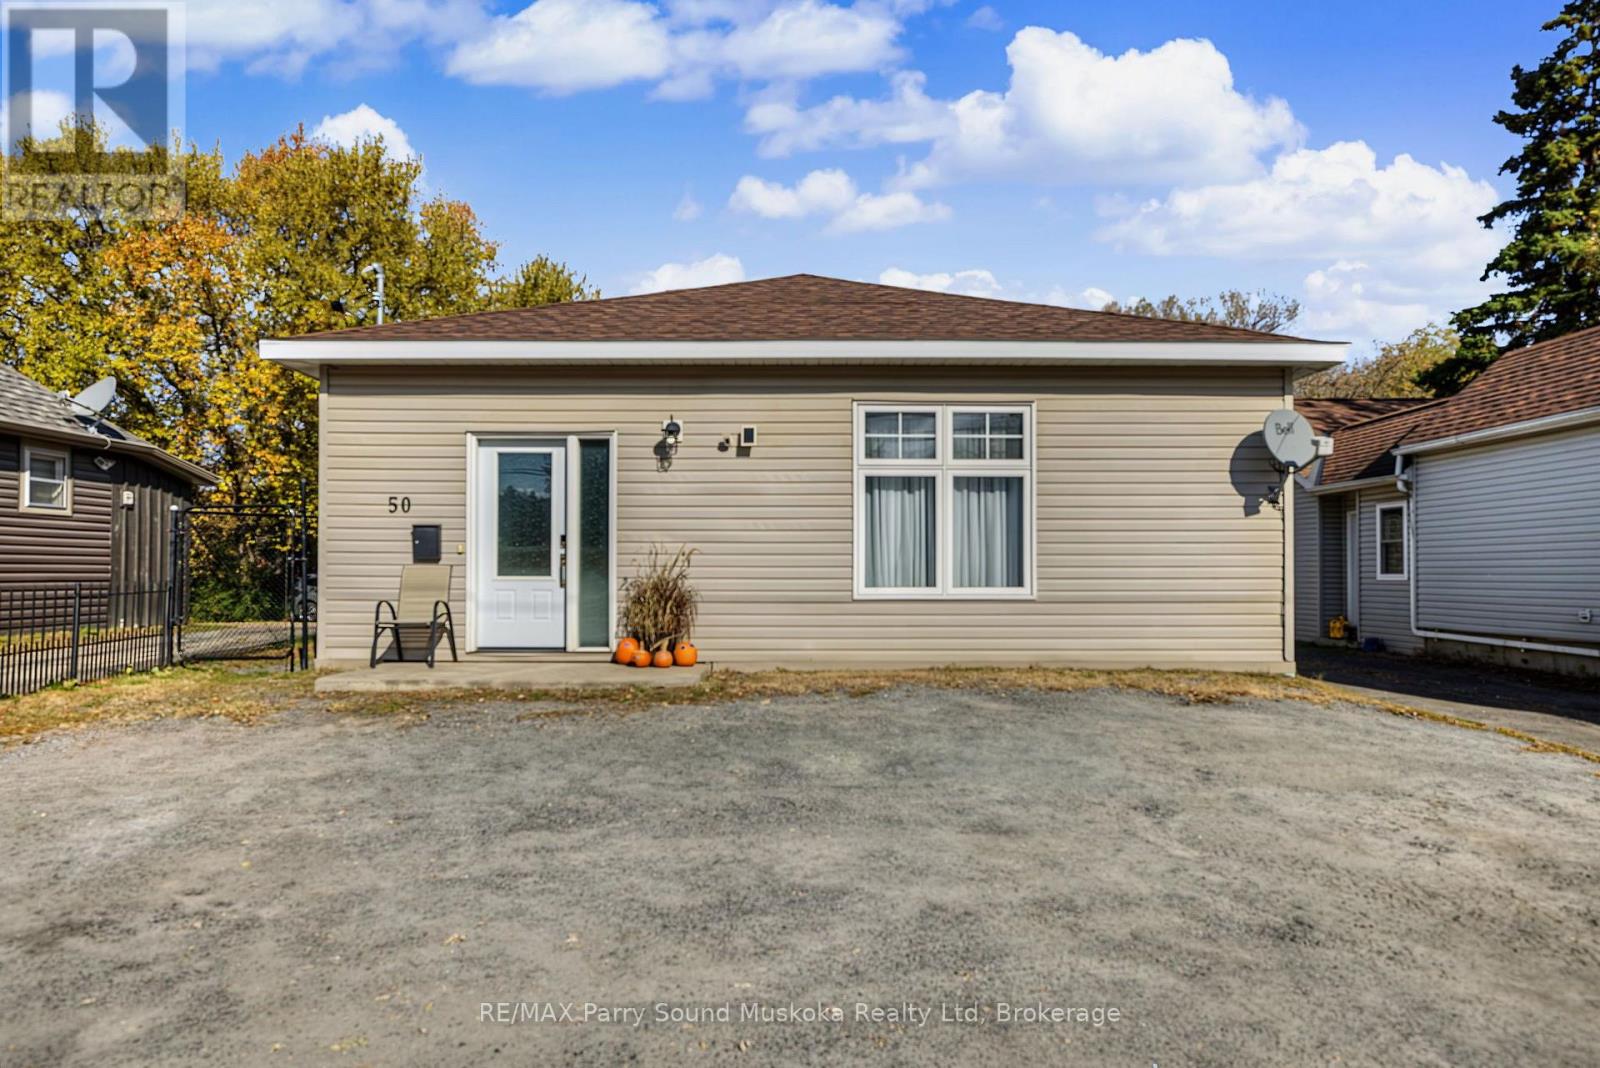
50 Bowes Street
Parry Sound, Ontario
BRIGHT AND UPDATED FAMILY HOME!! Located on a main street in Parry Sound, close to the hospital, shopping, and schools, this newer 4-bedroom home offers over 1,800 sq. ft. of living space, thoughtful accessibility features, and a beautifully landscaped, fully fenced backyard that truly stands out. The open-concept kitchen and living area feels bright and welcoming, while 9-foot ceilings throughout enhance the sense of space. With a functional layout that includes an in-law suite, this home offers flexibility for multigenerational living or accommodating extended family.Designed for convenient, single-level living, the home features wheelchair-accessible entry, widened doorways, a spacious hallway, and a barrier-free layout. The accessible bathroom includes a wheelchair-accessible shower with reinforced grab bars, while additional safety and convenience features include grab bars beside the bathroom toilet, raised toilets, and pull-down faucets and shower heads.Outside, enjoy a generous, fenced yard featuring a screened-in gazebo, established landscaping, drainage improvements, and outdoor electrical provisions for a future pool or hot tub. Additional highlights include 200-amp electrical service, natural gas boiler heating, on-demand hot water, and two HVAC systems serving the original home and addition (2021). Recent updates include a new boiler system, updated light fixtures, and fresh paint throughout.COME AND SEE FOR YOURSELF! This bright, well-maintained home offers space, flexibility, accessibility, and an exceptional backyard - a wonderful opportunity for families seeking comfortable living in the heart of Parry Sound. (id:49269)
948 Dorcas Bay Road
Northern Bruce Peninsula, Ontario
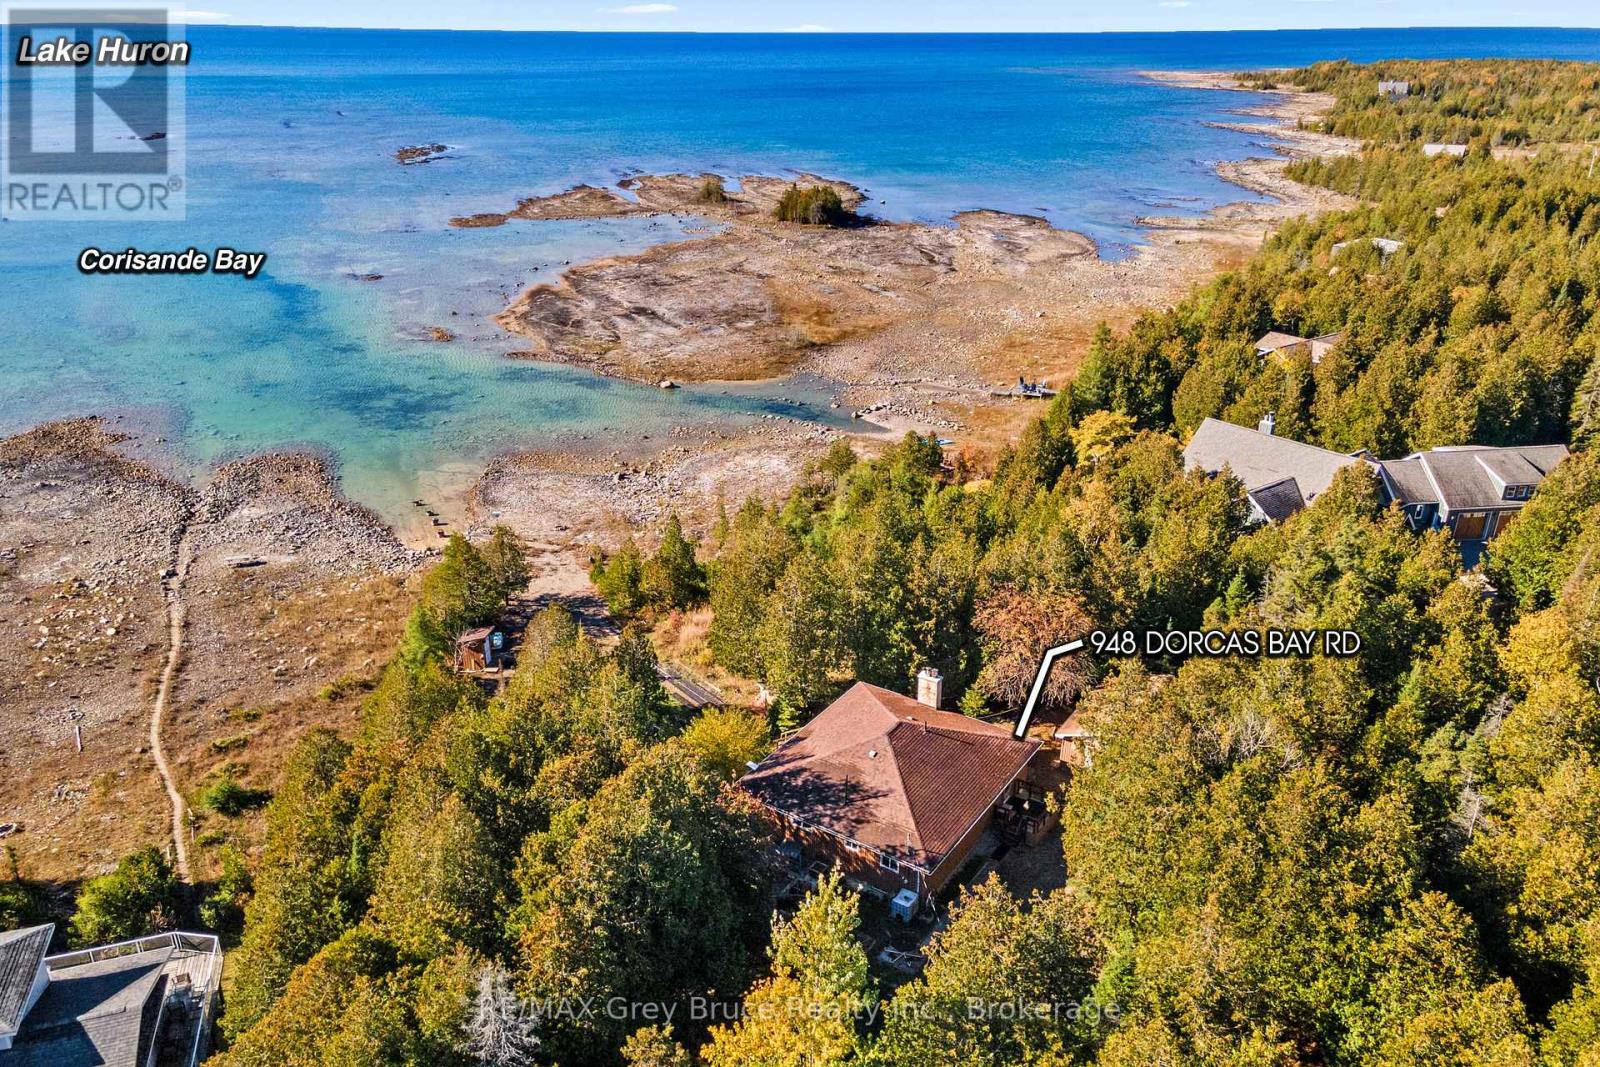
WATERFRONT LIFE AWAITS! Don't wait to seize the day and live by the lake. Whether you are considering a 3-season getaway or a 4-season home, this waterfront property offers a great place to sit by the lakeside, take in the stars or tender a garden. The gradual-entry waterfront with flat rock is perfect for swimming, kayaking or your SUP. Young kids and pets will also love the easy-to-access shoreline while all ages can appreciate the stunning views and sunsets with Southwestern exposure. Rain or shine you can enjoy the sunroom gazebo complete with hydro and lighting! A perfect place for a studio or to relax. The property offers plenty of places to store garden tools, water toys or recreational vehicles. The 24' x 24' detached garage offers hydro, a workbench and concrete floor. Appreciate growing your own food with a fenced vegetable garden, peach tree, grapes and kiwi! Mature magnolias and peonies as well as a walnut tree offer variety. The home, built in 1972 features a durable wood exterior from a local mill (2002), and shingle roof replaced in 2011. Various upgrades including updated windows, plus a new furnace & central air in 2012. The main floor offers 1190 Sq. Ft. with 3 spacious bedrooms and a 4 Pc bathroom. The living room features a large window to take in the lake view, along with a cozy wood fireplace. The warmth of wood surrounds you. Plenty of storage with a large closet and secondary linen closet. The sunroom is a perfect place to play games or sit with a good book - with a walkout to the covered back deck. The primary bedroom offers a walk-in-closet with built-in shelving. The lower level features a walkout, large mudroom, laundry room and utility room and doubles the square footage - perfect for storage, workshop or kids play space! The recreation room is partly finished with a cedar lined storage closet. Opportunity awaits - are you ready to enjoy the Lakefront Lifestyle? (id:49269)
18 Prospect Avenue
Guelph, Ontario
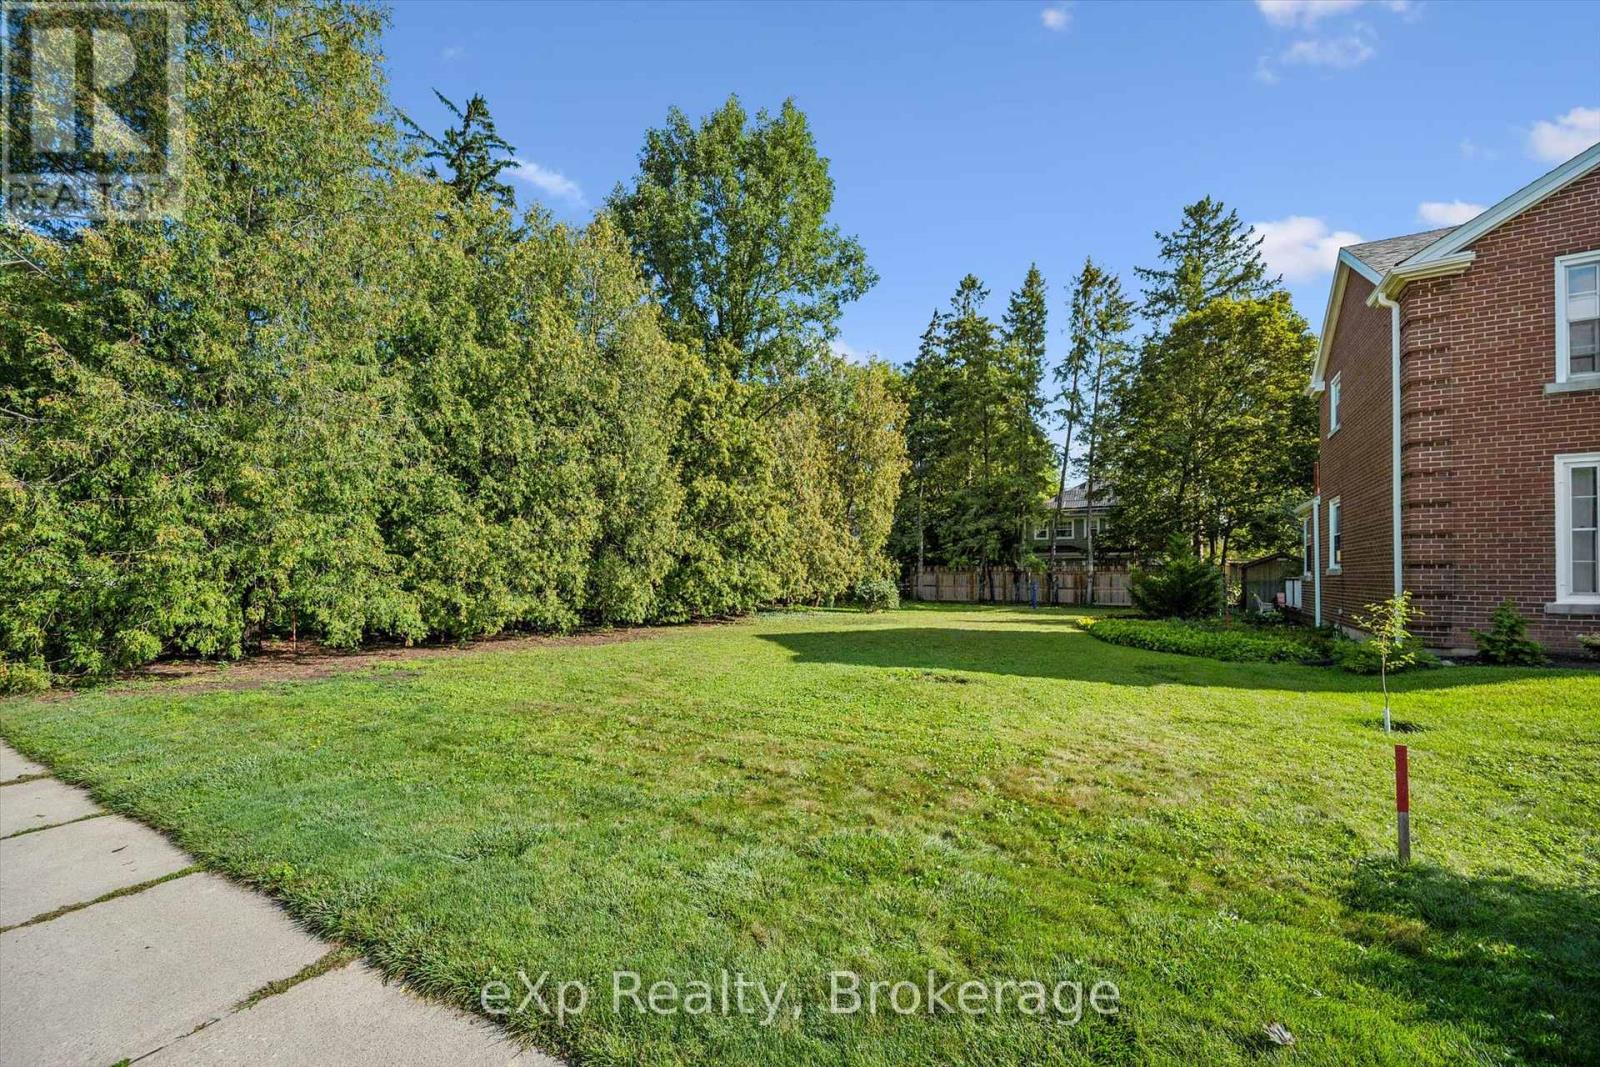
A very rare building lot just steps away from St. George's Park! Amazing opportunity to build a custom home in one of Guelph's most desirable neighbourhoods. Exceptional location on a quiet, mature street close to downtown shops and restaurants, great schools, the Go Train station, and numerous other amenities. Take advantage of the temporary HST rebate on all new construction homes PLUS the reduced development charges, with savings of over $150,000! If you have been considering a custom building opportunity within walking distance of downtown Guelph, this might be a great fit. (id:49269)
322 - 123 Woodbine Avenue
Toronto, Ontario
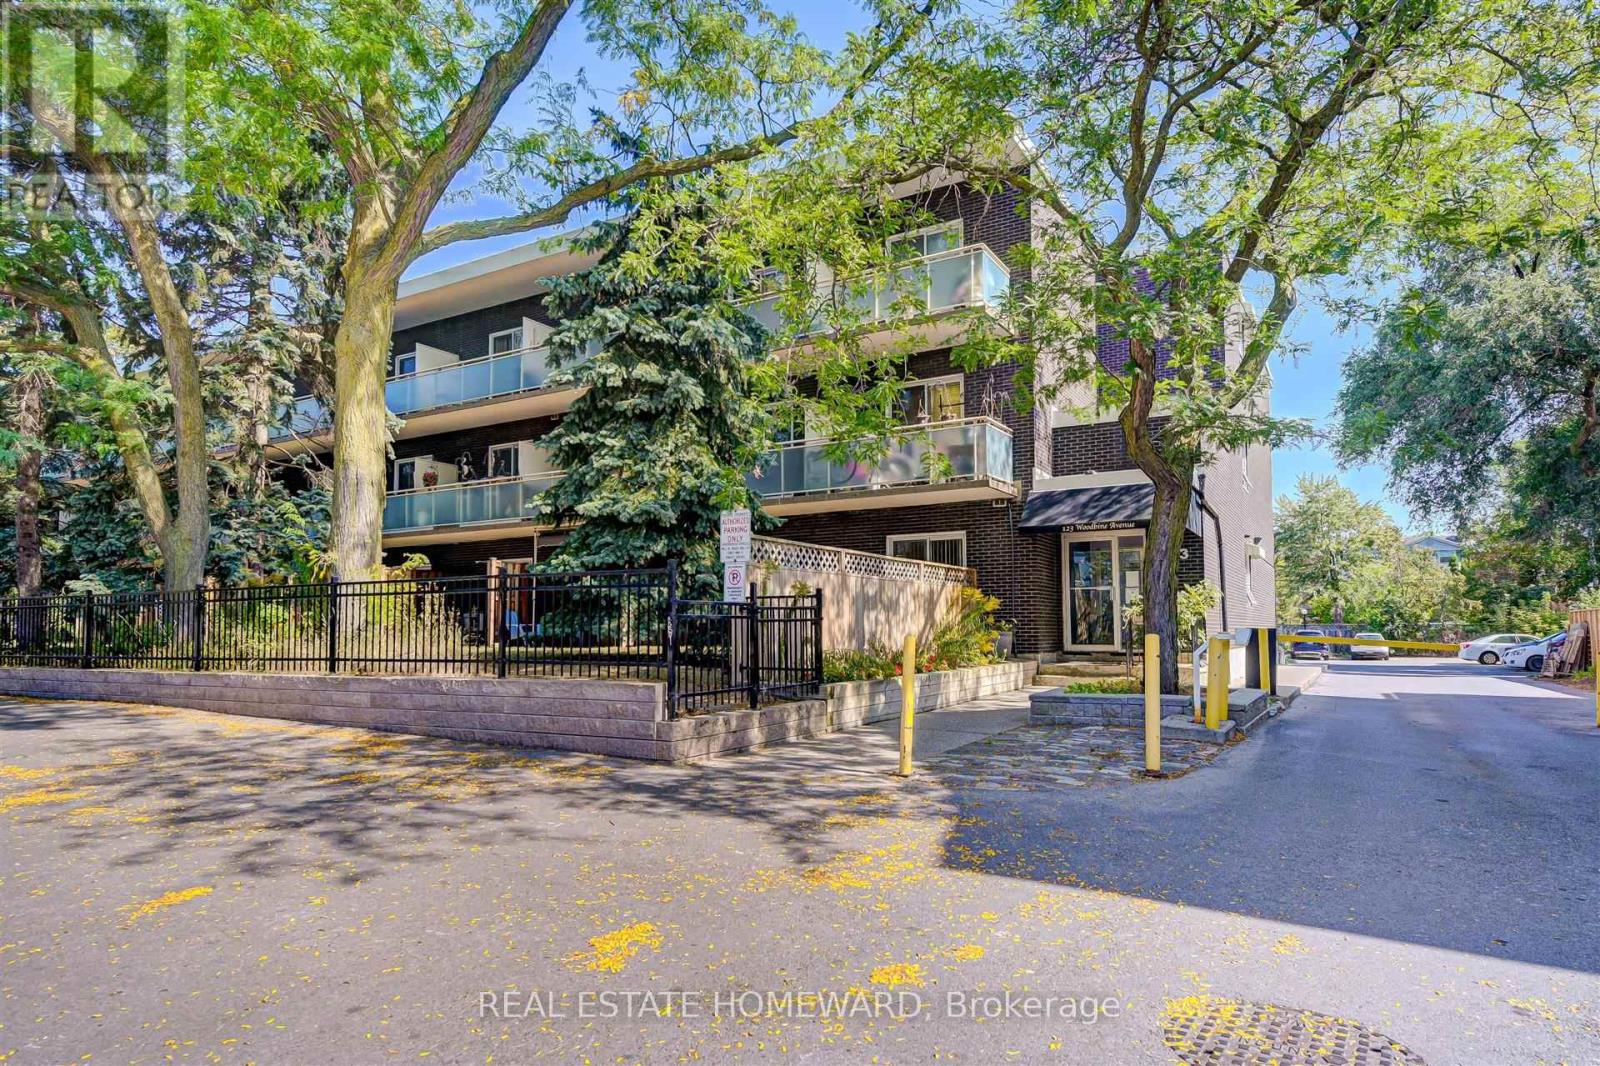
Charming renovated studio apartment in boutique low rise building. Renovated bathroom with 3 pce and glass walk in shower. Modern kitchen with granite counters , stainless appliances and Breakfast bar. Open concept living / dining with fireplace & walk out to balcony. Murphy bed included but supply your own mattress. Amazing location just steps to beach, boardwalk, queen street shops & restaurants, 24 hr streetcar ! Property is virtually staged. (id:49269)
283 Porter - Lower Level Street
Oshawa, Ontario
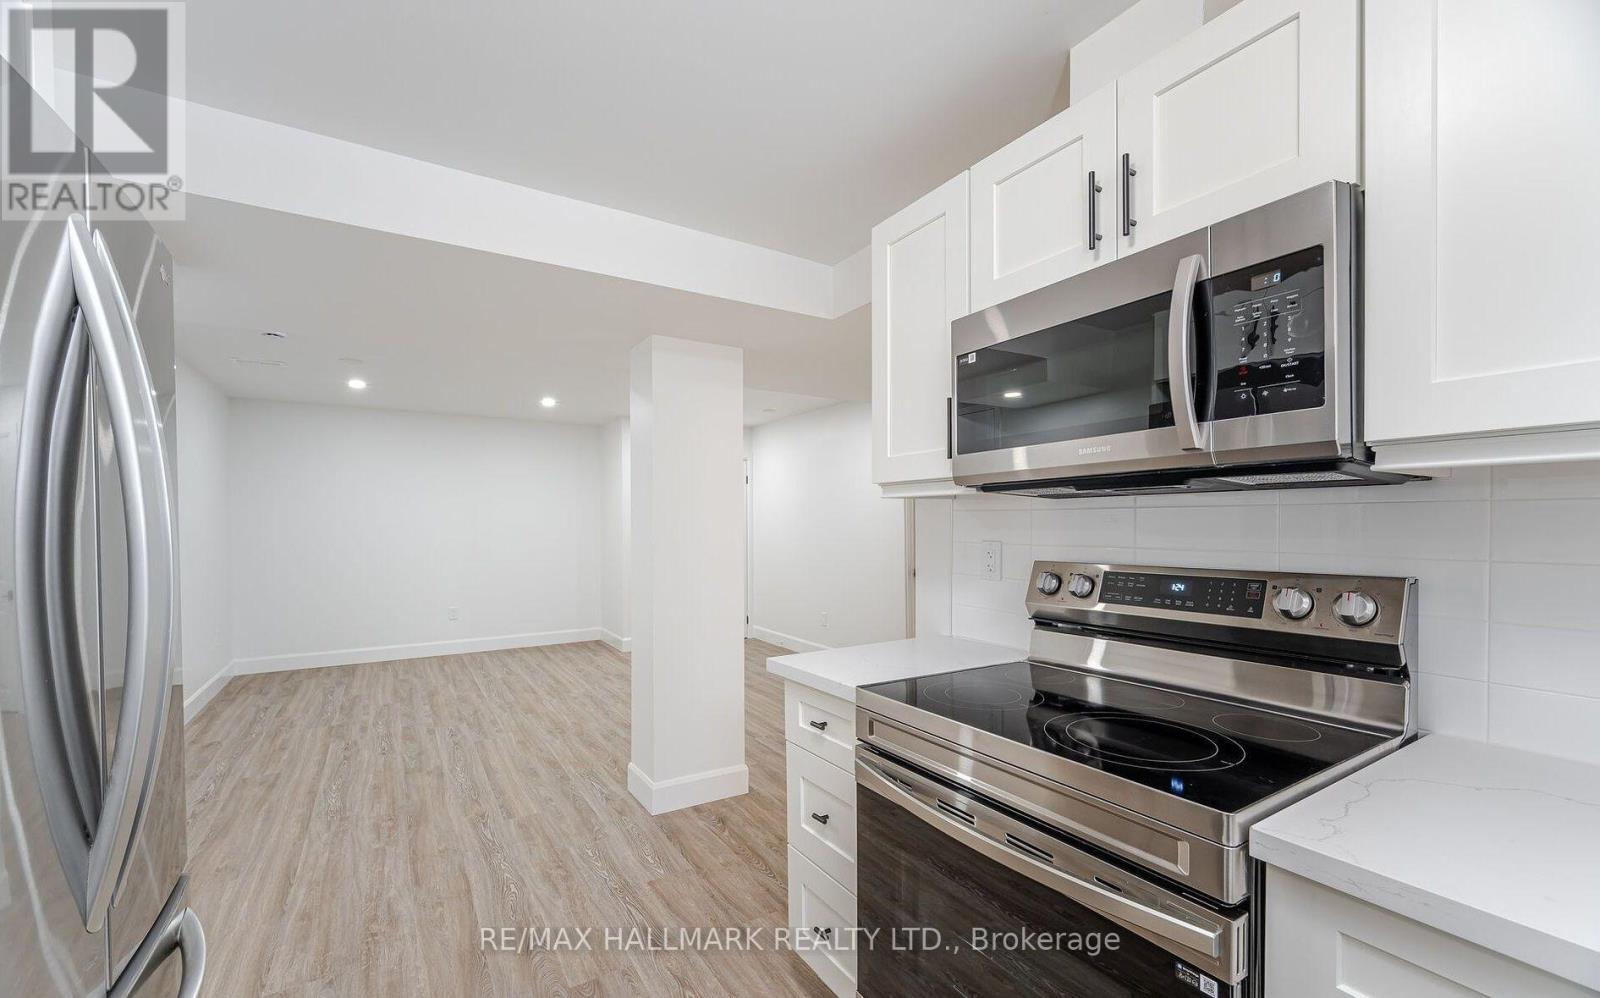
RARE LOWER LEVEL UNIT - Your Very Own Ensuite Laundry, 8FT CEILINGS, Private Entrance, Two (2) Large Bedrooms With Windows, One (1) Extra Separate Room As a Den, One (1) Full Washroom, and Two (2) Driveway Parking Spots. Open Layout With Natural Light Pouring In All Day Long. 5 Minutes To Oshawa Go Station. Located Just Minutes From Lakeview Park, Grocery Stores And Schools, This Property Offers The Perfect Mix Of Nature, Convenience, And Family Living. Ensuite Private Laundry. Unlimited Use Of All Utilities (Hydro, Water and Heat) Included At A Set Fixed Price. (id:49269)
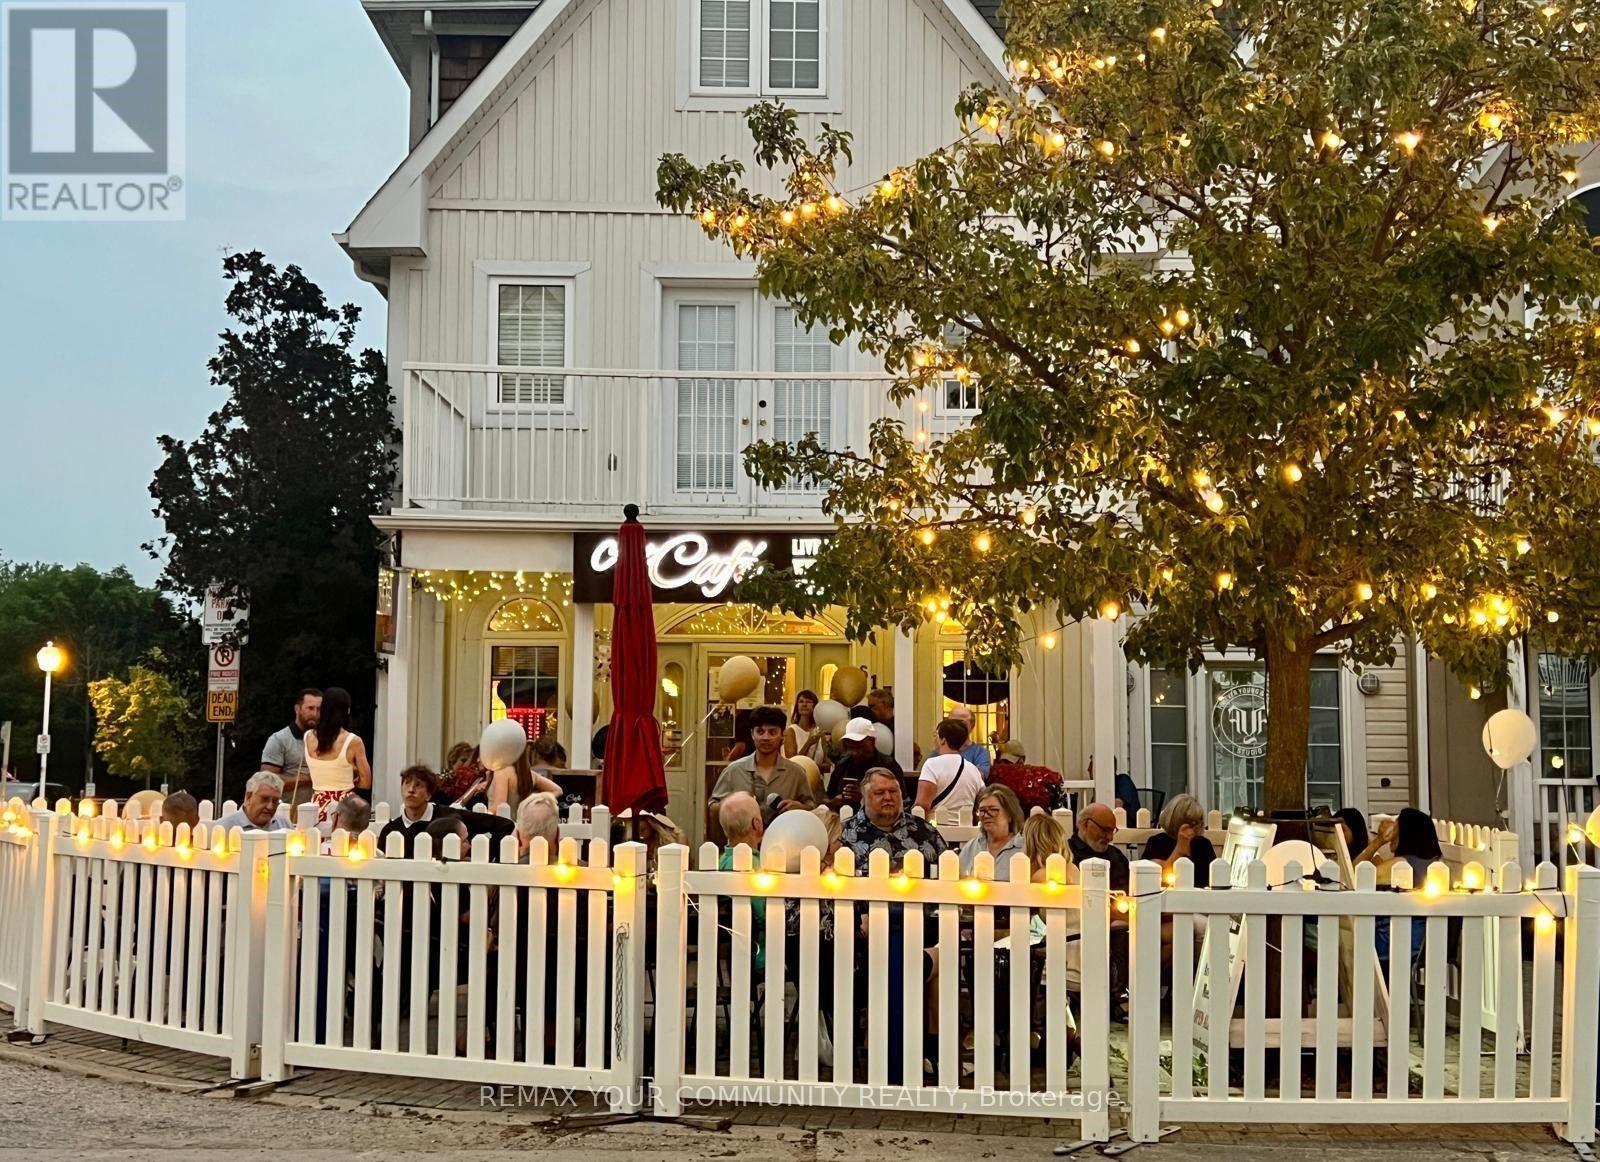
617 Liverpool Road
Pickering, Ontario
Ideally situated just steps from the vibrant waterfront in the prestigious Nautical Village of Pickering, this exceptional mixed-use property offers the perfect opportunity to own both your business and your home in one of Durham Region's most sought-after lakeside communities. The commercial space is currently home to a beautifully decorated specialty coffee café that blends premium espresso beverages, specialty teas, and a creative artistic atmosphere, providing a welcoming destination for both locals and visitors. The property shows exceptionally well and is impeccably maintained, reflecting true pride of ownership throughout. The business offers tremendous potential for future growth Above and behind the commercial space is a beautifully maintained private residence offering the ideal live-work lifestyle. Featuring a bright and spacious open-concept layout, the home is perfect for entertaining with generous principal rooms, a cozy fireplace, and multiple outdoor living areas, including an oversized deck and balcony where you can relax and enjoy views toward Frenchman's Bay and Lake Ontario. The spacious primary retreat features a private ensuite and ample closet space, while the additional bedrooms provide flexibility for family, guests, or a home office. Direct garage access, additional parking, and a partially finished lower level provide even more functionality and storage. Located just steps from the marina, waterfront trails, beaches, restaurants, shops, parks, and year-round community events, this property offers an exceptional lifestyle where you can live, work, and enjoy everything the Pickering waterfront has to offer. An outstanding opportunity for an owner-operator, entrepreneur, artist, or hospitality professional looking to secure a prime waterfront location, eliminate monthly rent, build long-term equity, and enjoy the convenience of living where you work. (id:49269)
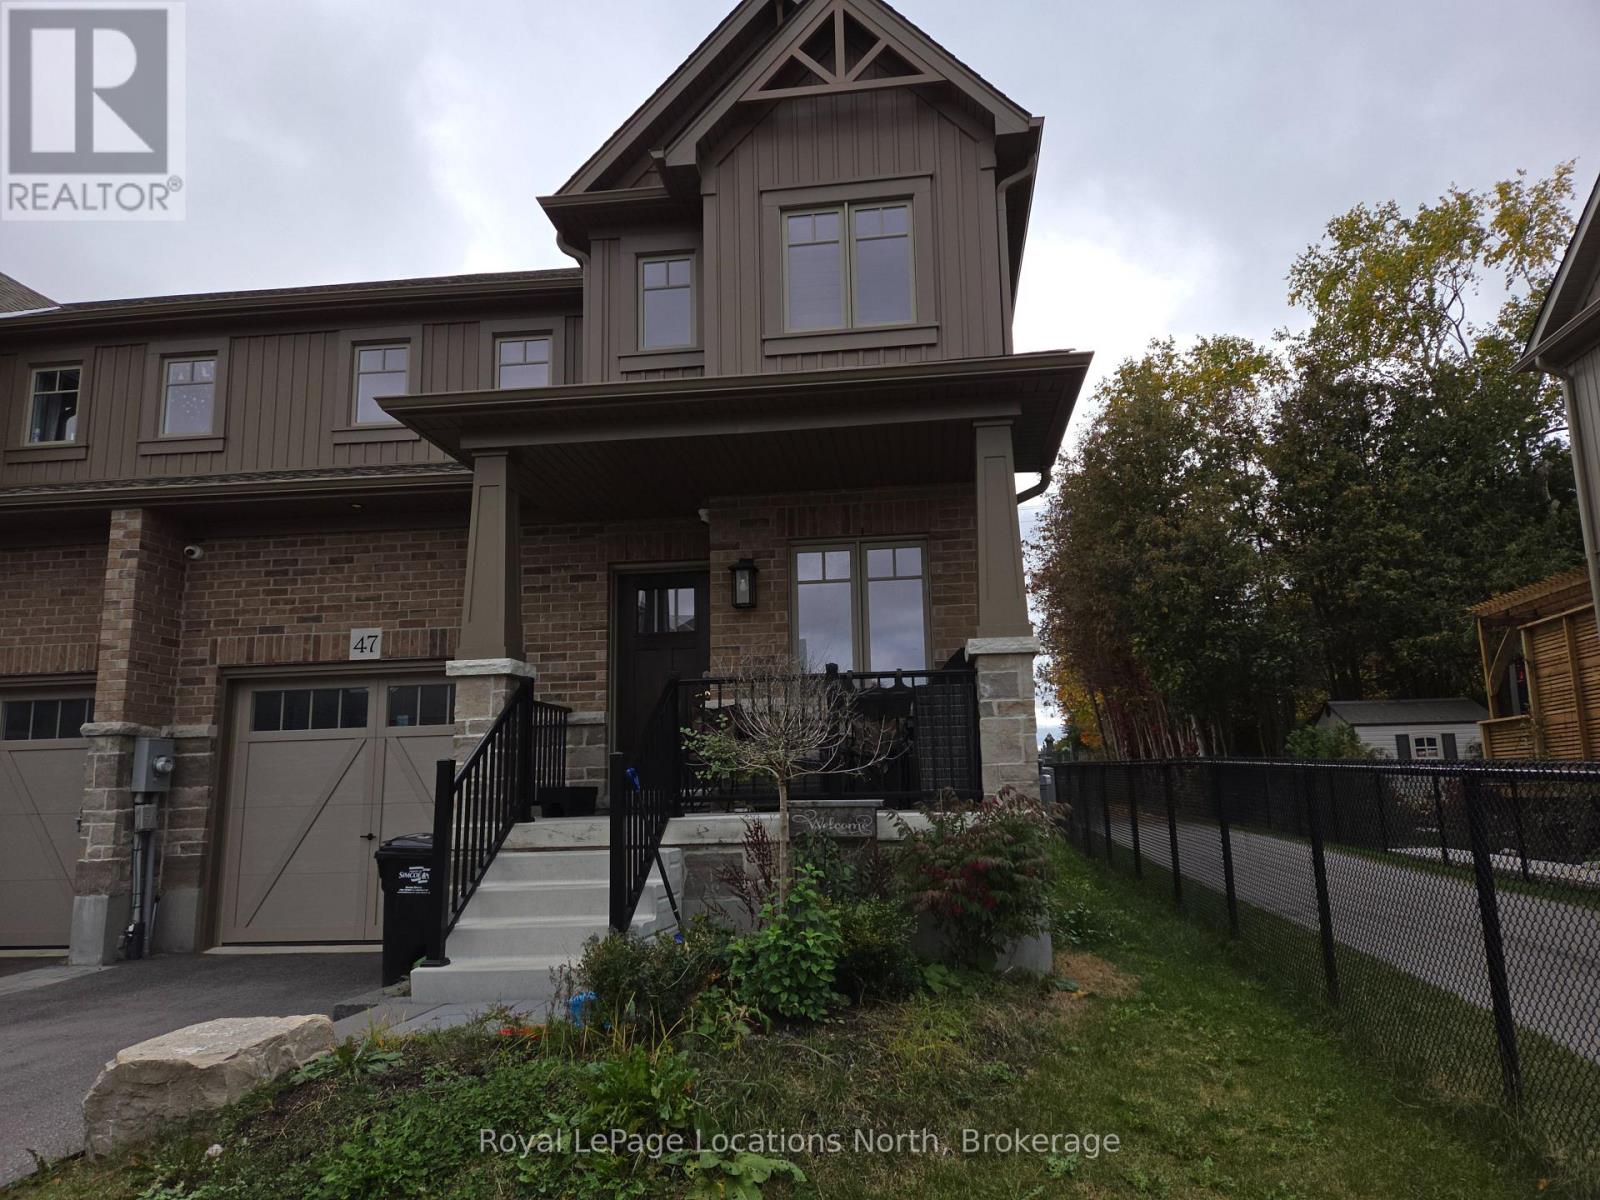
47 Shipley Avenue
Collingwood, Ontario
Nearly new 3 bedroom semi detached home in the desirable Summit View sub-division. This move-in ready Family home is close to trails, golf, skiing, parks and Downtown shopping! The home features a lovely covered front porch to greet your guests, with a large front entry! Large primary bedroom with 4 pc ensuite and large walk-in closet. This annual lease features 2 full bathrooms on the 2nd floor and a convenient powder room on the main floor. The full unfinished basement, where the laundry is located, will handle all of your storage needs! Large paved driveway. The trail leading to bike trail 0n Poplar Road, is beside the home, This is a smoke free home. Utilities are extra. Available from December 1st, 2026. Weekday showings: 11 a.m. to 6:00 p.m. Weekends: noon to 6:00 p.m,. (id:49269)
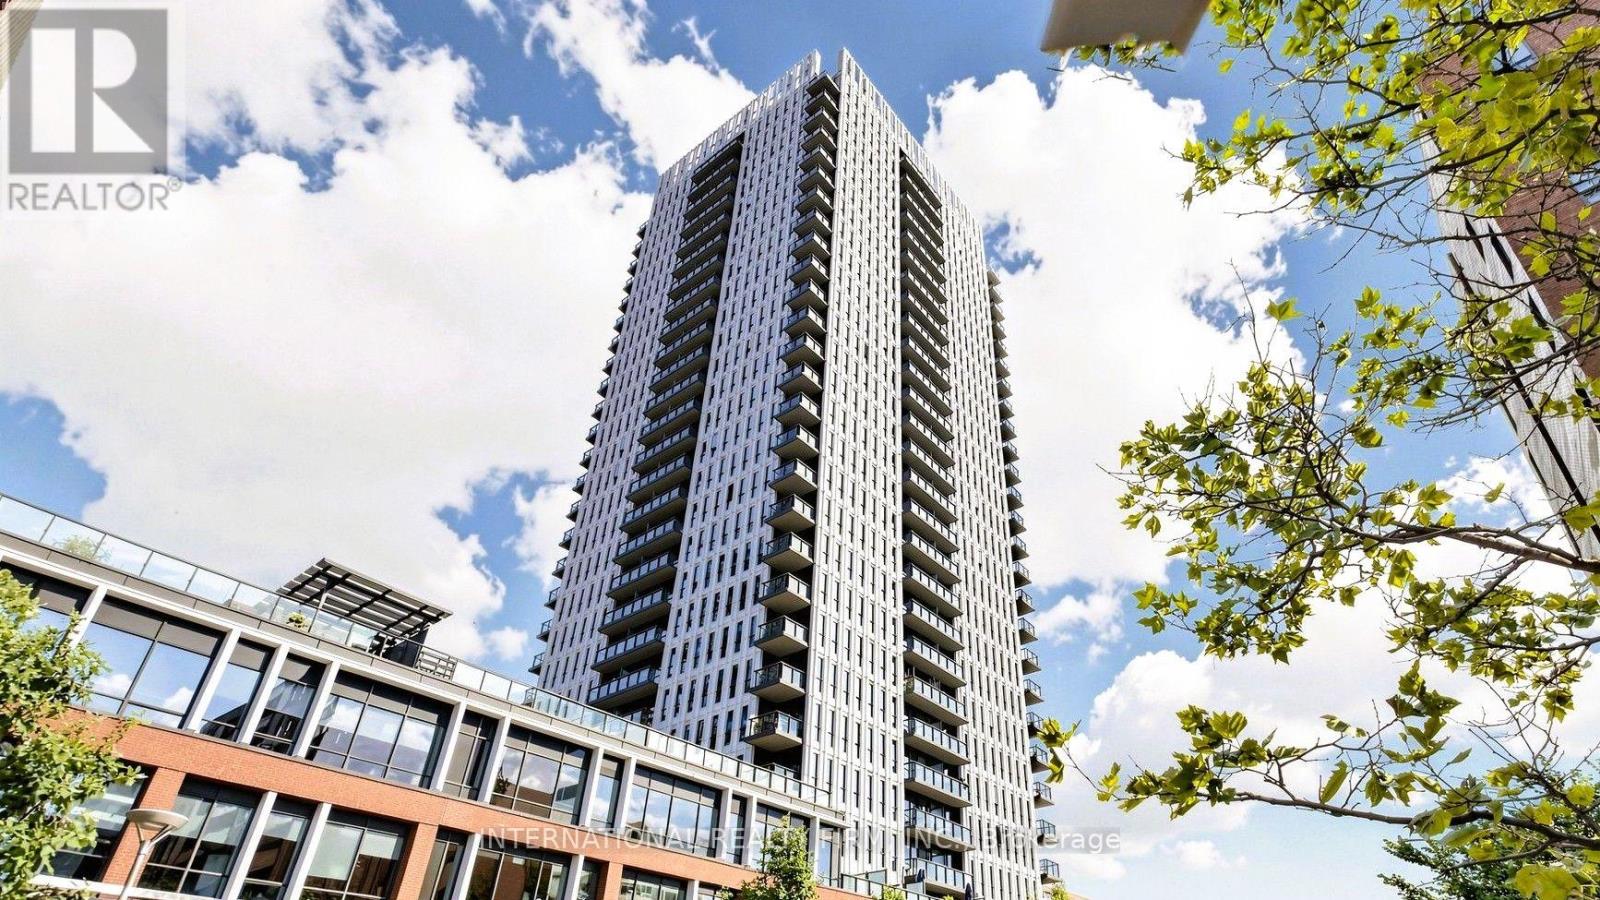
Suite 2408 - 55 Regent Park Boulevard
Toronto, Ontario
Bright And Beautiful 2 Bedroom, 2 Bath Unit In Daniels One Park Place! Enjoy The Fantastic View From Your Balcony On The 24th Floor. Modern Kitchen, Open Concept W. Center Island And All Stainless Steel Appliances. The Unit Boasts An Amazing Layout W. Laminate Floors Through Out, 9'Ft Ceiling, And Open Living Space, Ample Storage Space & 1 Parking & 1 Locker Included!!. Fantastic Amenities For Resident Enjoyment Incl: Gym, Party Rm, Basketball Court, Pickleball, Volleyball, Badminton , Squash, Sauna, Steam Rm, Billiards, Co Working Space, Music Rm, Movie Theater & Visitor Parking. Steps To TTC, Close To 404, Eaton Centre, University Of Toronto, Ryerson University, George Brown College, Aquatic Centre, Community Centre, Bike Trails, 25 Min Walk To The Lake , Restaurants, Attractions & Entertainment & Much More (id:49269)
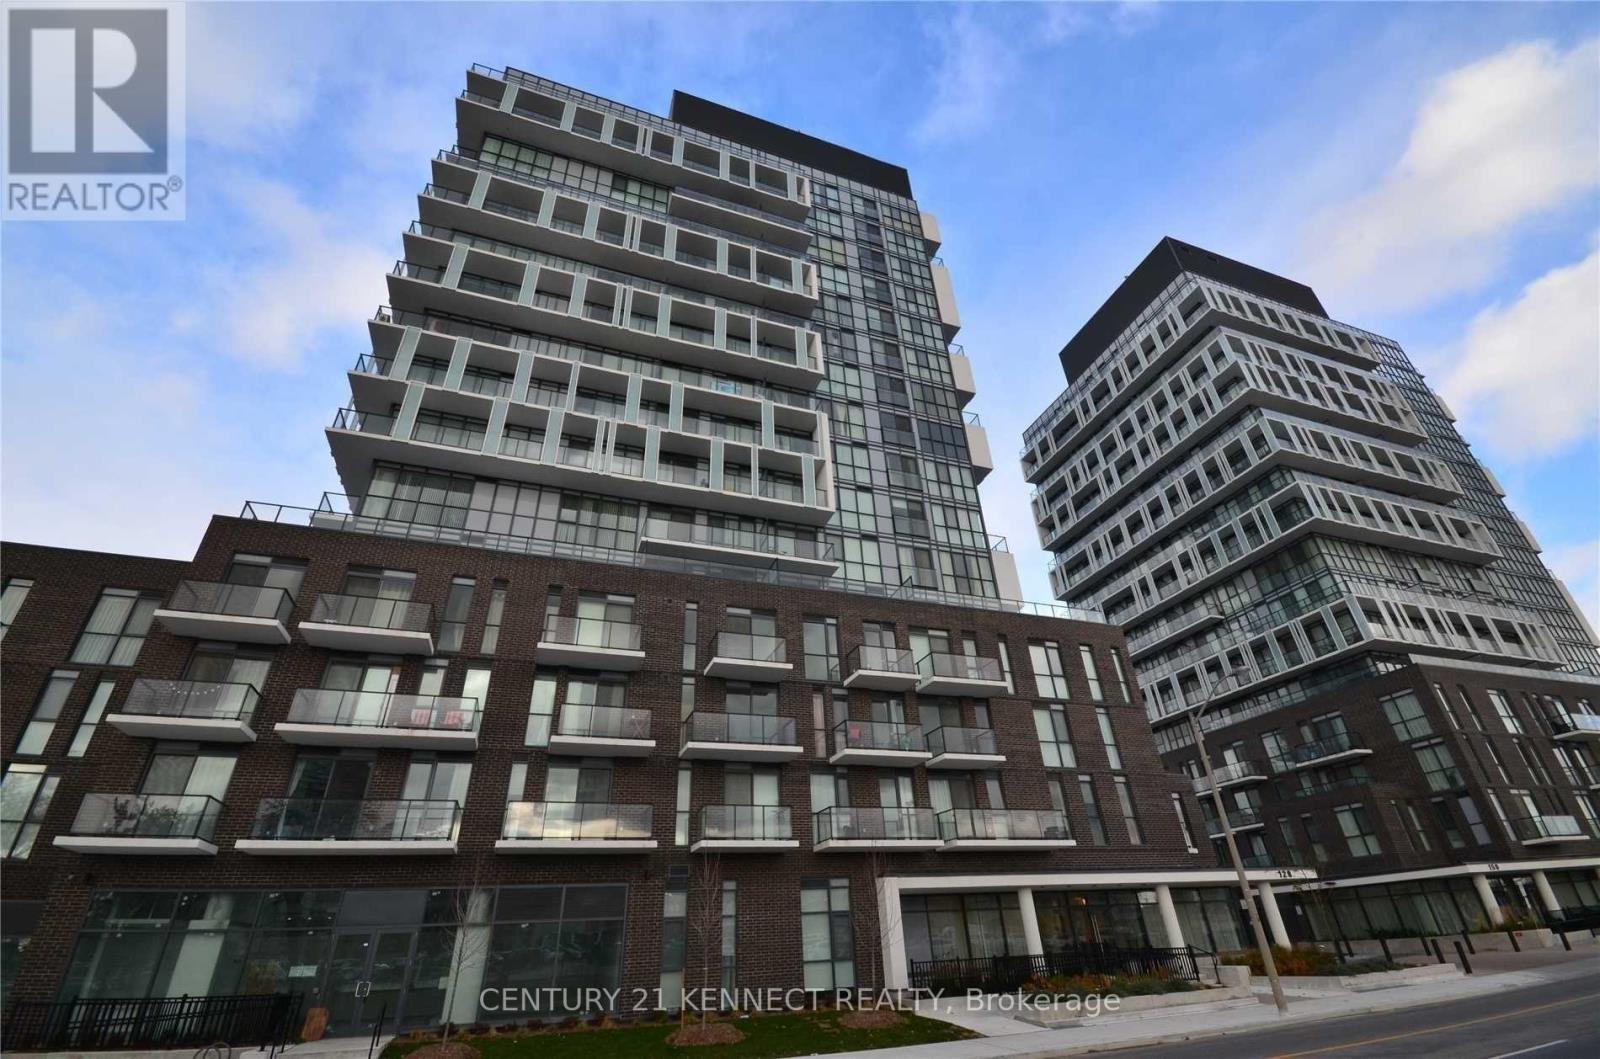
1101 - 128 Fairview Mall Drive
Toronto, Ontario
Live In This Spacious 1 Bedroom + Den Suite At Connect Condos. Functional Layout, Floor-To-Ceiling Windows, 9 Ft Ceilings, South View & Laminate Flooring Throughout. Prime Location Steps To Sheppard Subway, TTC, Hwy 401/404 & TNT Supermarket. Close To Universities, Hospitals, Government Offices, Shopping, Restaurants & More. Amenities Include Outdoor Patio, WiFi Lounge, Games Room, Guest Suite, Yoga Room & Gym. (id:49269)
1713 - 195 Mccaul Street
Toronto, Ontario
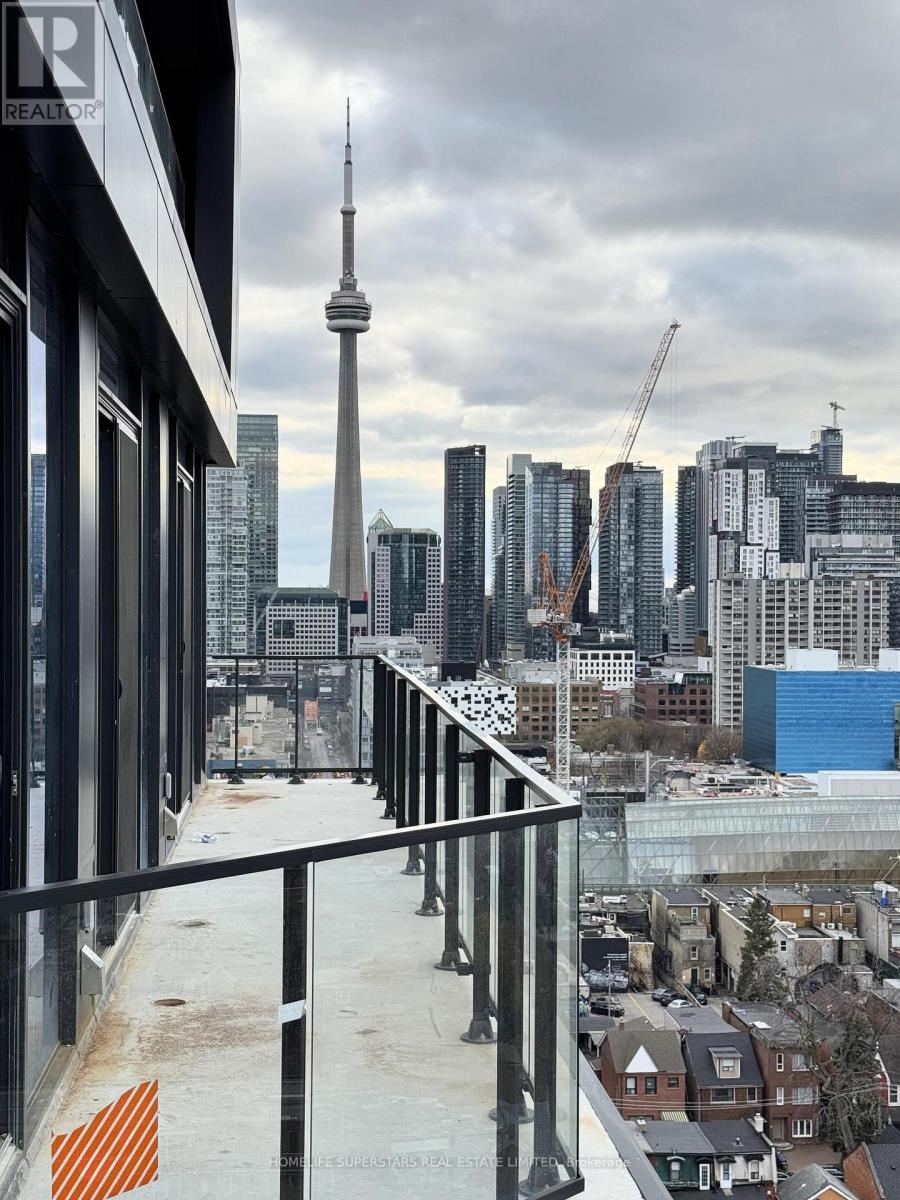
Newer Boutique Condo, 1 bdrm sun-filled, Highly upgraded floor plan features exposed concrete walls and ceiling. Extra High 10"-foot ceilings and floor-to-ceiling windows add an artistic touch. Culinary enthusiasts will appreciate the gas cooking and stainless steel appliances, Unbeaten AAA Location, steps to UofT, OCAD, Queen's Park, Queen's Park Subway Station and beside Toronto's major hospitals (Mount Sinai, SickKids, Toronto General, Toronto Western, Women's College Hospital and Princess Margaret). Not to mention located a few meters from Toronto's trendy Baldwin Street. Perfect Walk Score of 97 and a Transit Score of 100. Amenities including A sky lounge, concierge service, a fitness studio, yoga studio and a large outdoor sky park equipped with BBQ, dining, and lounge areas, Co-Work Space, and Tech Centre. (id:49269)
2107 - 56 Forest Manor Road
Toronto, Ontario
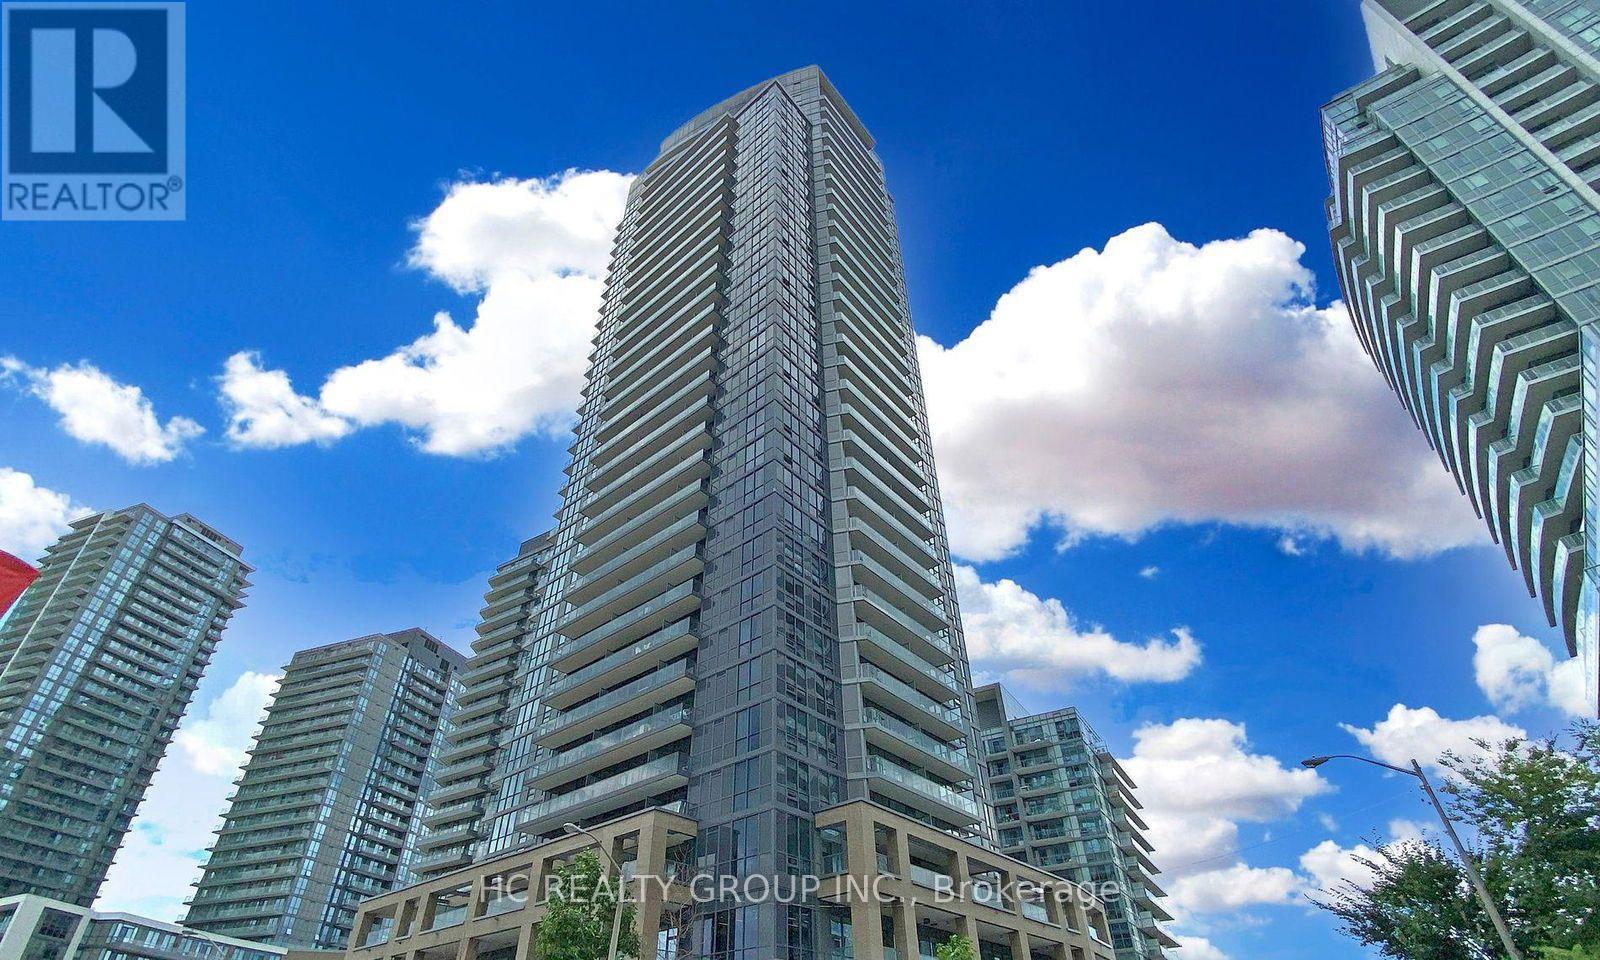
Bright & Spacious Unit At 56 Forest Manor Rd In The Heart Of North York! Fully furnished for your comfort, move-in ready Functional Layout With Floor-To-Ceiling Windows & Lots Of Natural Light. Modern Kitchen With Stainless Steel Appliances. Steps To Don Mills Subway, Fairview Mall, T&T Supermarket, Parks & Community Centre. Easy Access To Hwy 404/401 & DVP. Building Offers 24/7 Concierge, Gym, Indoor Pool, Party Room & More. AAA Tenants Only. (id:49269)
235 Hillhurst Boulevard
Toronto, Ontario
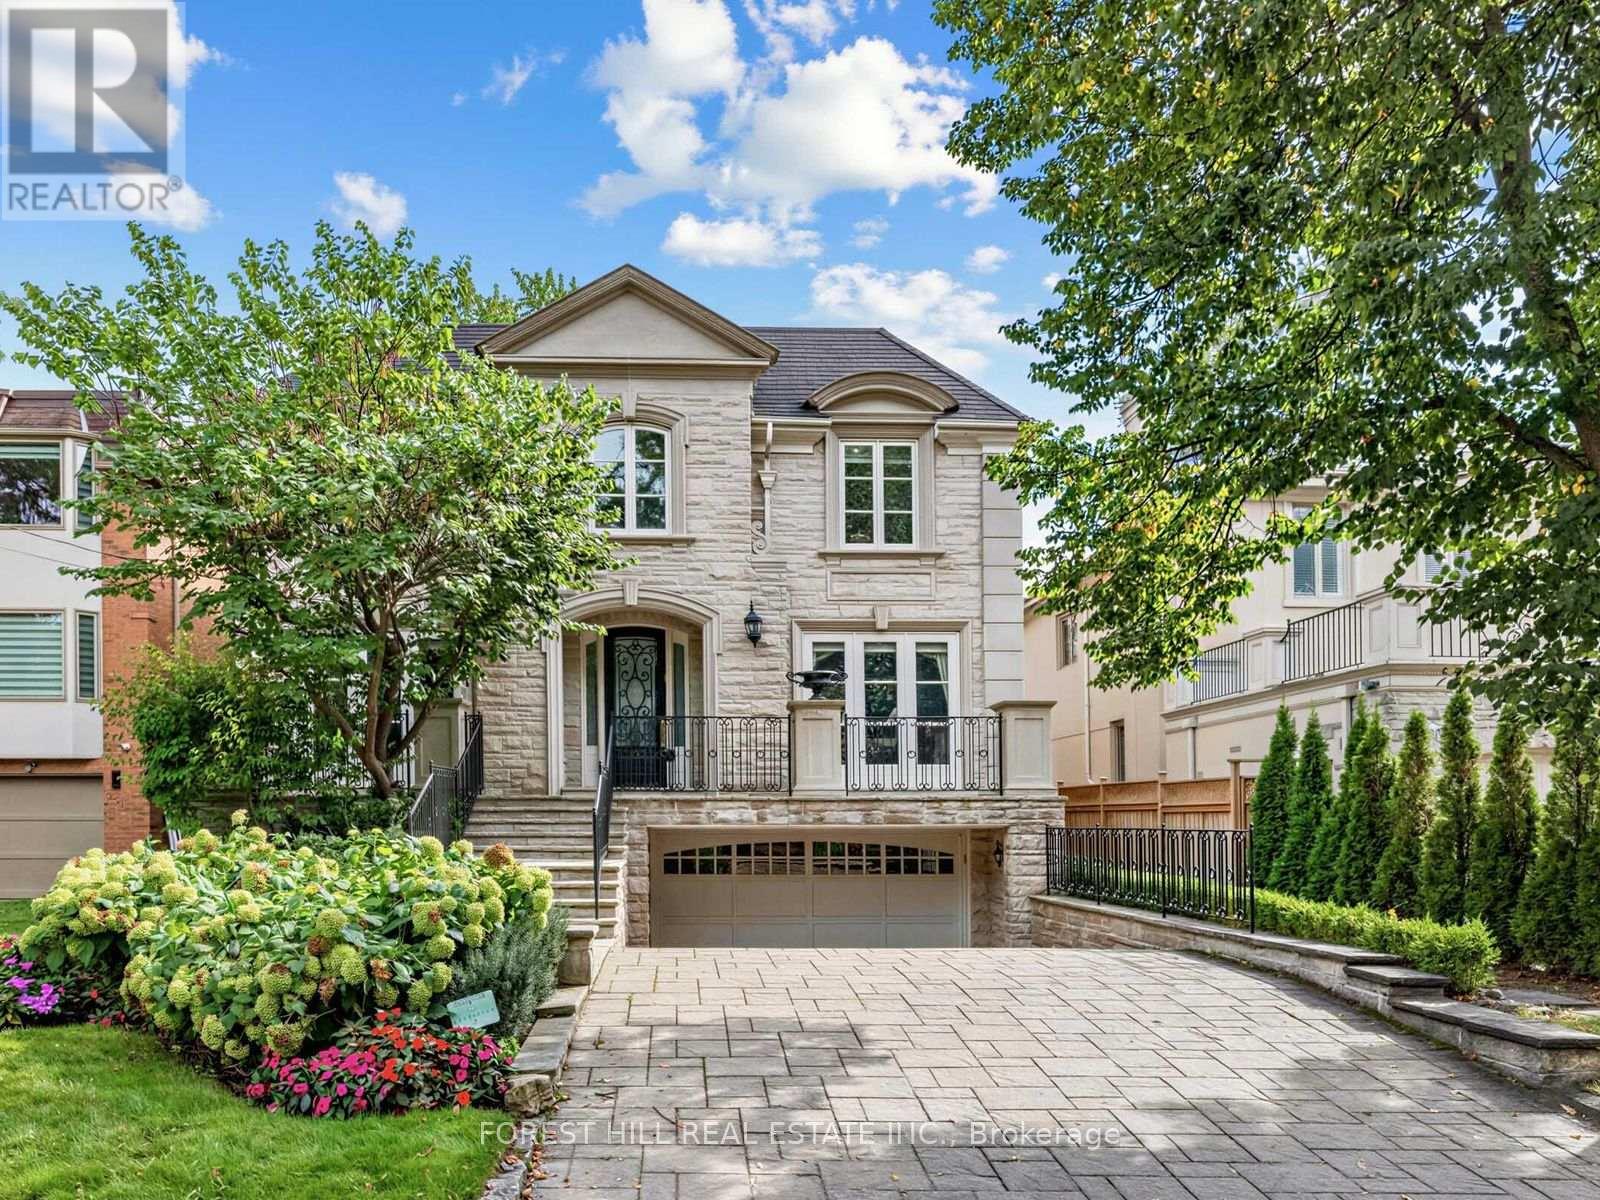
A rare offering of architectural design and craftsmanship, this classic stone front south-facing residence with over 4400-sq-ft on 2 floors plus 1900 sq ft in lower level. Features 5 bedrooms + 2 in lower level and 7 bathrooms. This home was designed by Richard Wengle, pairing classic proportions with sophisticated modern living. Large principal rooms anchor the main floor with 10 ft ceilings, a living room with gas fireplace, formal oversized dining room, family room overlooking the garden, complemented by a private office with custom built-ins, ideal for working from home. The oversized chef's kitchen features a centre island, ample prep space, separate counters/stove/sink for a kosher kitchen, and an eating area overlooking the sunny south garden with walk-out to deck. The grand primary retreat offers separate his-and-hers walk-in closets with walk-out to balcony and a spacious 6-piece ensuite with steam shower. The four additional bedrooms have vaulted ceilings, some with semi-ensuites. The lower level features a recreation room with an area that includes a home gym. A full second kitchen for entertaining, a nanny suite with ensuite, an additional bedroom adding flexibility for extended family. The Laundry Room is equipped with a full size front loading washer/dryer as well as laundry sink and cabinetry. Thoughtful details throughout: an elevator for effortless access to every level, a skylight in second floor hallway, a backup generator for total peace of mind, and an attached double car garage with heated driveway and steps. Set in one of the city's most sought-after pockets near Lytton Park, walking distance to Bialik Hebrew Day School, public schools, nearby synagogues, and the TTC - this home offers a rare balance of prestige, comfort, and community. Timeless design. Uncompromising quality. (id:49269)
13231-33 Riverside Drive East
Tecumseh, Ontario
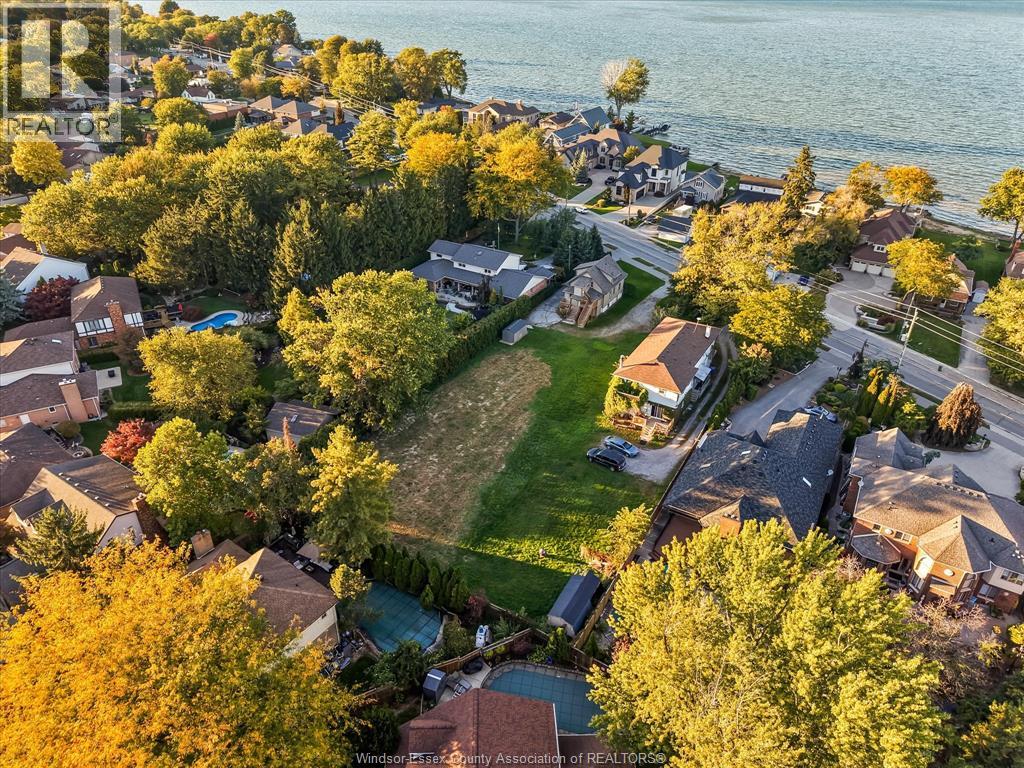
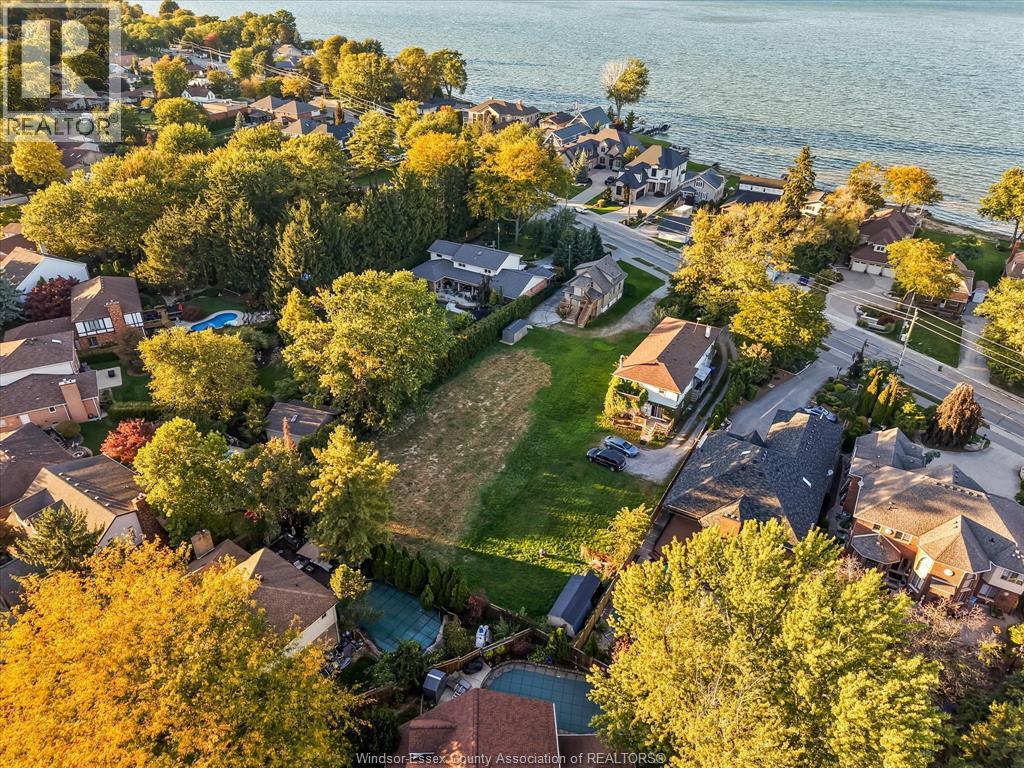
RARE OPPORTUNITY ON PRESTIGOUS RIVERSIDE DR! Discover the incredible potential of this expansive 92 x 276 ft lot in a highly desirable location! Whether you're looking to build your dream home or explore an exciting investment opportunity, this exceptional property offers endless possibilities. Recently rezoned to permit a semi-detached home, the property also features two separate addresses, adding to its development appeal. The existing duplex is sold ""as is"" and has been largely gutted. It offers the potential to be rebuilt or removed to make way for your new vision. A demolition permit has already been paid for and is transferable to the Buyer. In addition, the Seller has approved the plans for a 6 plex project. Contact the listing Agent for details. Ideally situated close to schools, shopping, amenities, scenic walking trails and the beautiful waterfront. Don't miss this rare opportunity to secure a substantial piece of property on prestigious Riverside Drive! Buyer to conduct their own due diligence regarding the zoning, utilities, permitted uses, easements, demolition requirements, development potential and all necessary municipal approvals. Buyer enter the main floor only at their own risk. (id:49269)
13231-33 Riverside Drive East
Tecumseh, Ontario
RARE OPPORTUNITY ON PRESTIGOUS RIVERSIDE DR! Discover the incredible potential of this expansive 92 x 276 ft lot in a highly desirable location! Whether you're looking to build your dream home or explore an exciting investment opportunity, this exceptional property offers endless possibilities. Recently rezoned to permit a semi-detached home, the property also features two separate addresses, adding to its development appeal. The existing duplex is sold ""as is"" and has been largely gutted. It offers the potential to be rebuilt or removed to make way for your new vision. A demolition permit has already been paid for and is transferable to the Buyer. In addition, the Seller has approved the plans for a 6 plex project. Contact the listing Agent for details. Ideally situated close to schools, shopping, amenities, scenic walking trails and the beautiful waterfront. Don't miss this rare opportunity to secure a substantial piece of property on prestigious Riverside Drive! Buyer to conduct their own due diligence regarding the zoning, utilities, permitted uses, easements, demolition requirements, development potential and all necessary municipal approvals. Buyer enter the main floor only at their own risk. (id:49269)
1675 Banwell Unit# 602
Windsor, Ontario
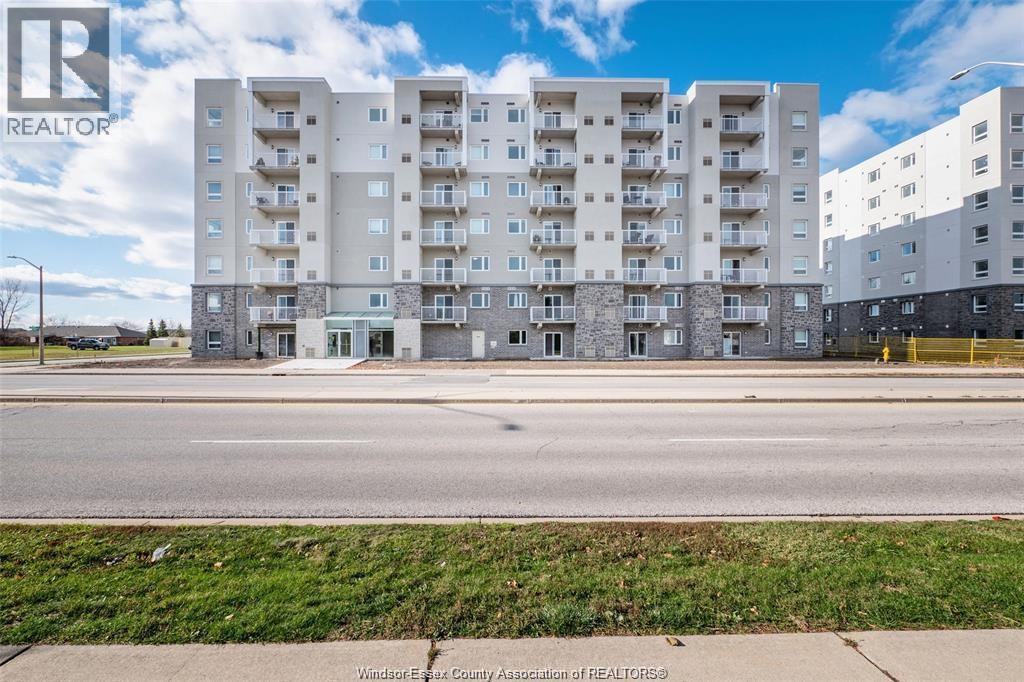
Welcome this 6th-floor unit in a desirable East Windsor location at the corner of Banwell and Firgrove. Approx 1200 square feet. 2 bedrooms, 2 baths including an ensuite. Open-concept kitchen w/ granite countertops and stainless appliances. Large living room with patio doors to balcony. In-suite laundry. Minimum 1-year lease. Employment verification and credit check are musts. (id:49269)
13231-33 Riverside Drive East
Tecumseh, Ontario
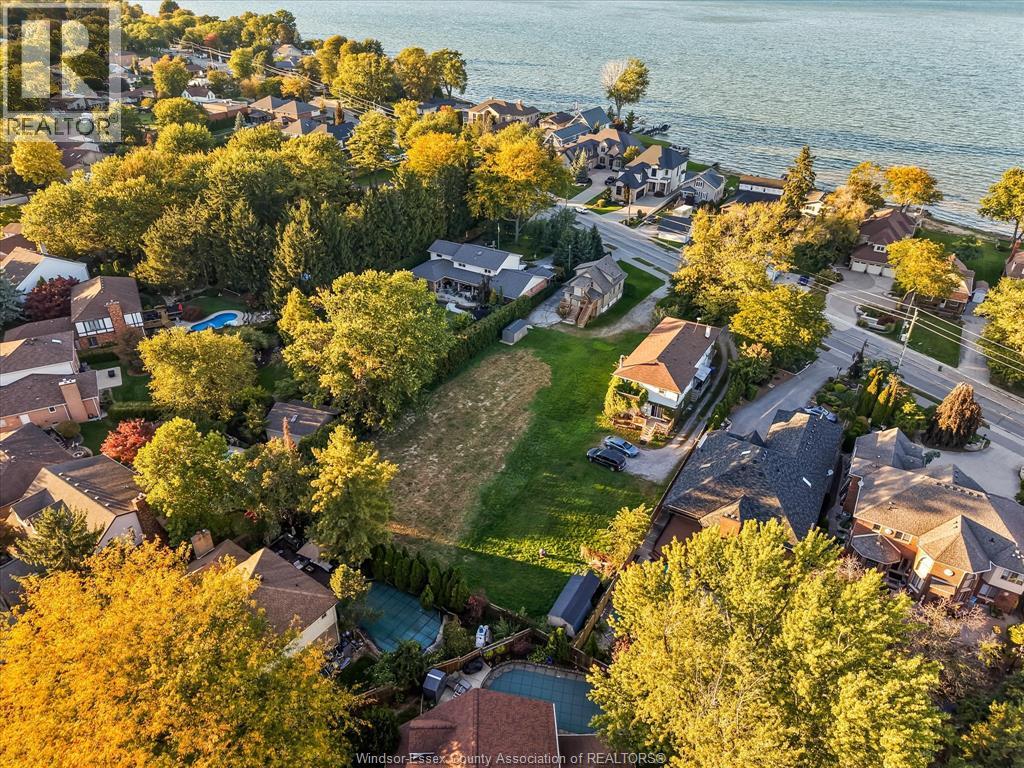
RARE OPPORTUNITY ON PRESTIGOUS RIVERSIDE DR! Discover the incredible potential of this expansive 92 x 276 ft lot in a highly desirable location! Whether you're looking to build your dream home or explore an exciting investment opportunity, this exceptional property offers endless possibilities. Recently rezoned to permit a semi-detached home, the property also features two separate addresses, adding to its development appeal. The existing duplex is sold ""as is"" and has been largely gutted. It offers the potential to be rebuilt or removed to make way for your new vision. A demolition permit has already been paid for and is transferable to the Buyer. In addition, the Seller has approved the plans for a 6 plex project. Contact the listing Agent for details. Ideally situated close to schools, shopping, amenities, scenic walking trails and the beautiful waterfront. Don't miss this rare opportunity to secure a substantial piece of property on prestigious Riverside Drive! Buyer to conduct their own due diligence regarding the zoning, utilities, permitted uses, easements, demolition requirements, development potential and all necessary municipal approvals. Buyer enter the main floor only at their own risk. (id:49269)
8032 Meo Boulevard
Lasalle, Ontario
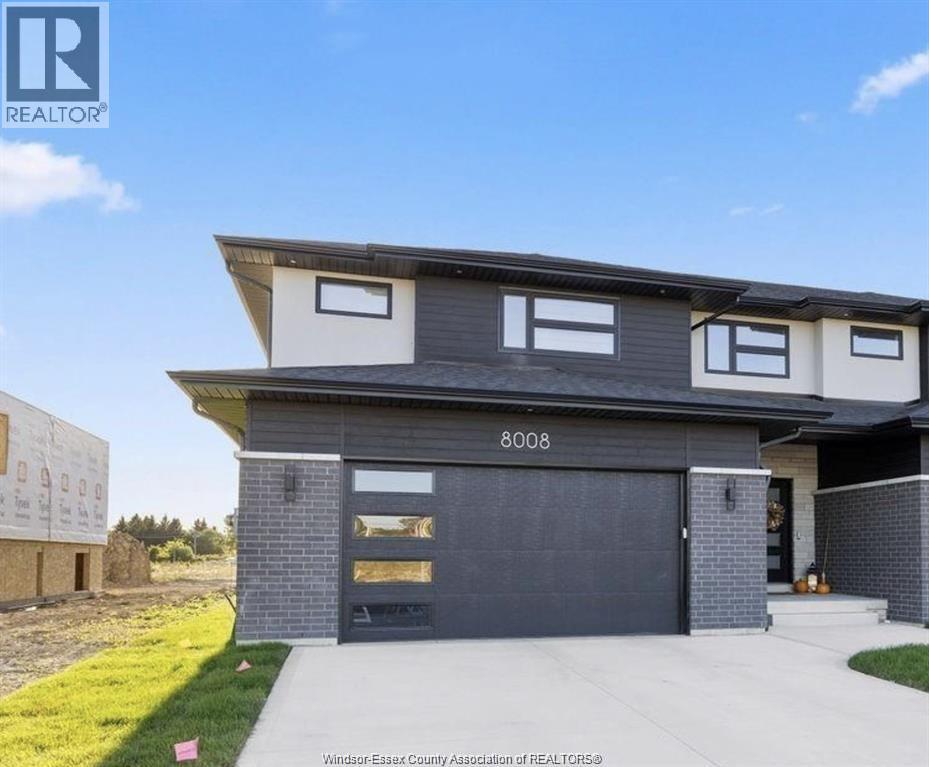
PC CUSTOM HOMES PRESENTS THIS FULLY FINISHED 3+1 BDRM, 3.5 BTH 2 STOREY END UNIT IN SILVERLEAF ESTATES-NESTLED BETWEEN HURON CHURCH & DISPUTED, STEPS FROM HOLY CROSS SCHOOL, PARKS & WINDSOR CROSSINGS/OUTLET. MANY FINE FINISHES & DETAILS, INCLUDING HRWD & CERAMIC FLRS THRU-OUT, CUSTOM CABINETRY W/GRANITE/QUARTZ THRU-OUT, WALK-IN PANTRY, B-SPLASH, OVERSIZED BACK PORCHES, 3 MINS TO 401 & 10 MINS TO USA BORDER. TAKE ADVANTAGE OF THE PROPOSED GST/HST INCENTIVE PROGRAM OF 13% OFF TILL MAR. 31ST.27. (id:49269)
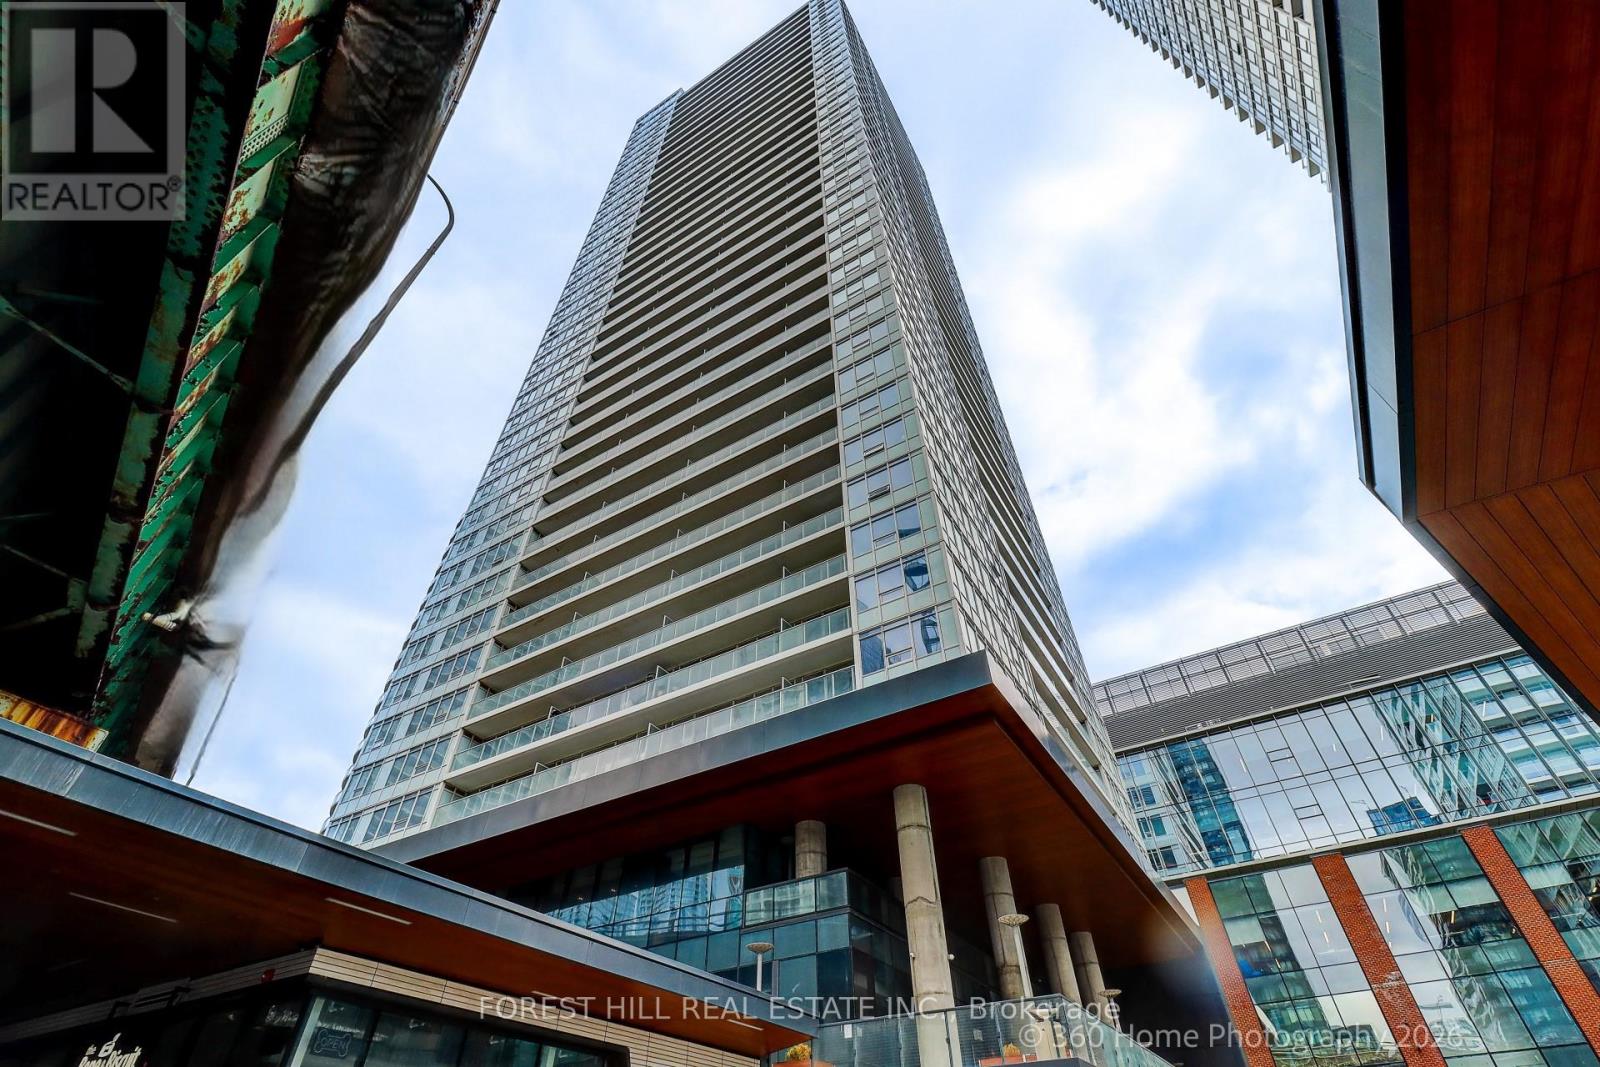
1215 - 17 Bathurst Street
Toronto, Ontario
This is downtown living at its easiest. Step out of the lobby and practically everything you need is already there, including Loblaws and Shoppers Drug Mart just downstairs. No car. No grocery run across town. No planning your day around errands. Inside, this beautifully upgraded south-east facing suite at Lakefront Condo is bright, polished and exceptionally well designed. Floor-to-ceiling windows fill the home with natural light, with unobstructed CN Tower and skyline views from both east-facing bedrooms, plus serene partial views of Lake Ontario. The open-concept living space features engineered hardwood flooring and a sleek designer kitchen with quartz countertops, marble backsplash, custom cabinetry with built-in organizers and integrated stainless-steel appliances. The bathroom continues the elevated finish with marble tile, a modern wood vanity, soft-close hardware, Kohler sink and Grohe fixtures. Thoughtful upgrades make the difference: a custom stone feature wall, Hunter Douglas blackout roller shades, custom drapery and in-suite stacked front-load laundry. Soaring 9-foot ceilings throughout the principal rooms add light, volume and a wonderful sense of space. Parking and locker are both included. And then there is the lifestyle. TTC at your doorstep, waterfront trails moments away, groceries and everyday essentials downstairs, and some of Toronto's best dining, entertainment and neighbourhoods within easy reach. Residents enjoy an impressive collection of amenities including a fitness center, rooftop terrace with panoramic views, elegant lounge and entertaining spaces, guest suites, karaoke room, children's playroom and pet spa. A beautifully finished home where Toronto, quite literally, comes to your door. (id:49269)
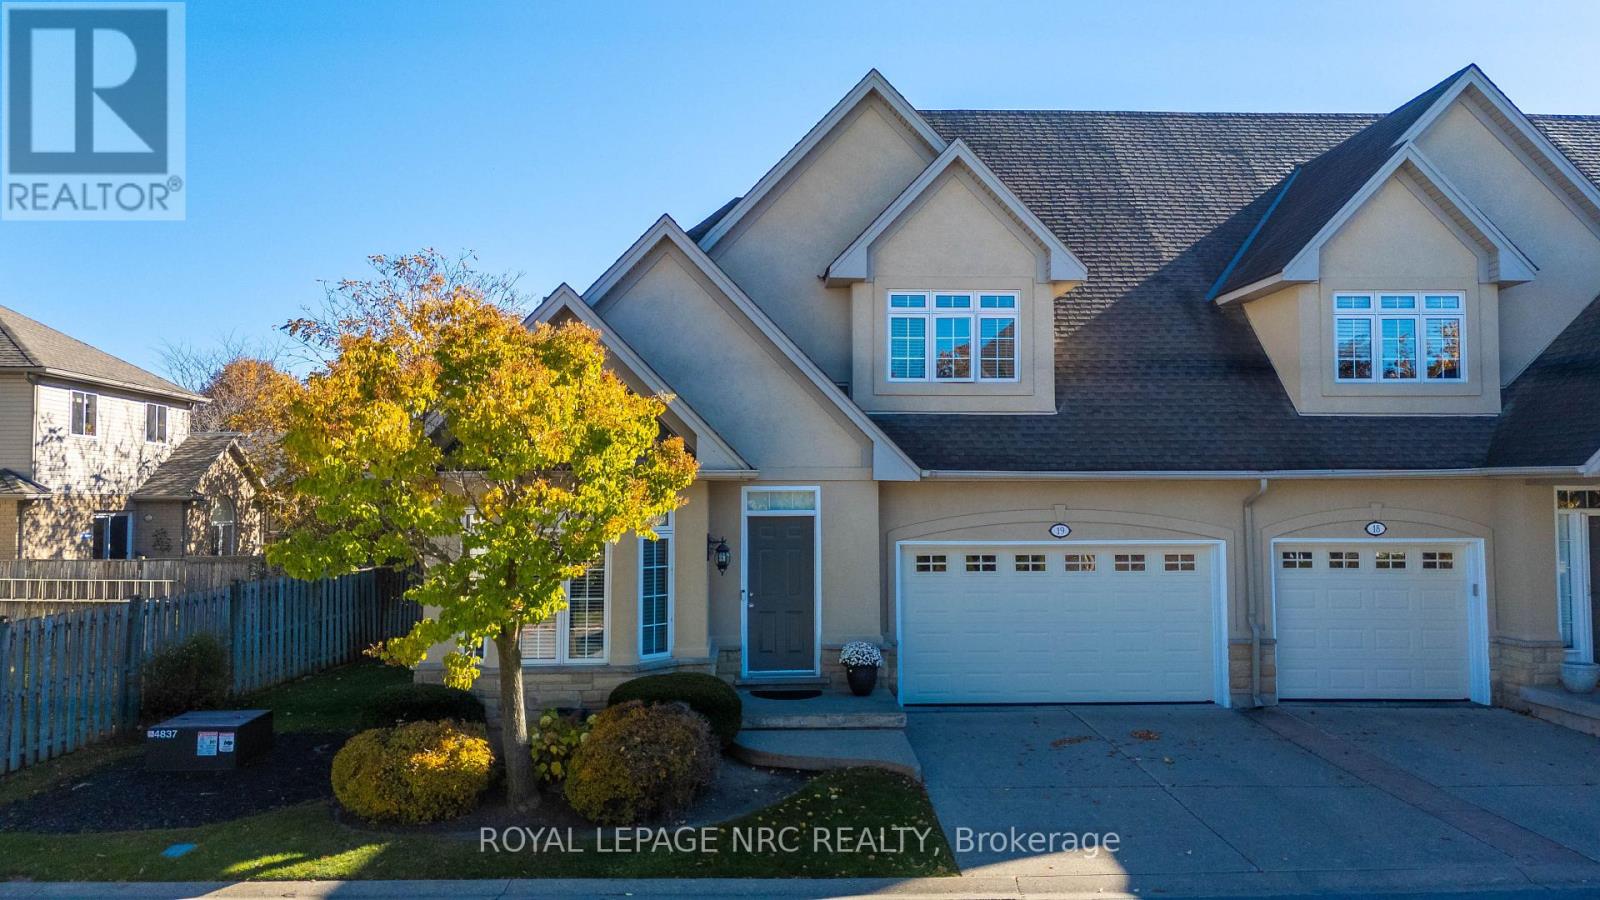
8142 Costabile Drive
Niagara Falls, Ontario
Comfort, Convenience & Easy Living in Niagara Falls' Desirable North End known as the Courtyard of Meadow Creek! Welcome to this beautifully maintained end-unit townhouse, built in 2004 and located in a lovely, well-managed complex in the sought-after north end of Niagara Falls. From the moment you arrive, you'll appreciate the convenience of this location within the complex. As the first unit on the left, you're just steps from the visitor parking, making it easy for friends and family to stop by. Add in the double garage, and you have convenience both inside and out! The bright, open-concept main floor offers a welcoming layout designed for comfortable living. The spacious primary bedroom features a walk-in closet and private ensuite with jetted bathtub, while a separate two-piece bathroom adds extra convenience for guests. Need another bedroom on the main level? The front den offers wonderful flexibility and could easily be converted into an additional bedroom with the addition of a closet and doors. Whether you need a home office, reading room or extra sleeping space, this room can adapt to your needs. The living room opens through a lovely patio door to the back deck, creating a great spot to unwind at the end of the day or simply enjoy some fresh air. Clean, well cared for and ready for its next owner, this home offers a wonderful opportunity to enjoy comfortable, low-maintenance living in an attractive complex with a good property management company. If you're looking for a home that combines practical design, flexible living space and a desirable Niagara Falls location. (id:49269)
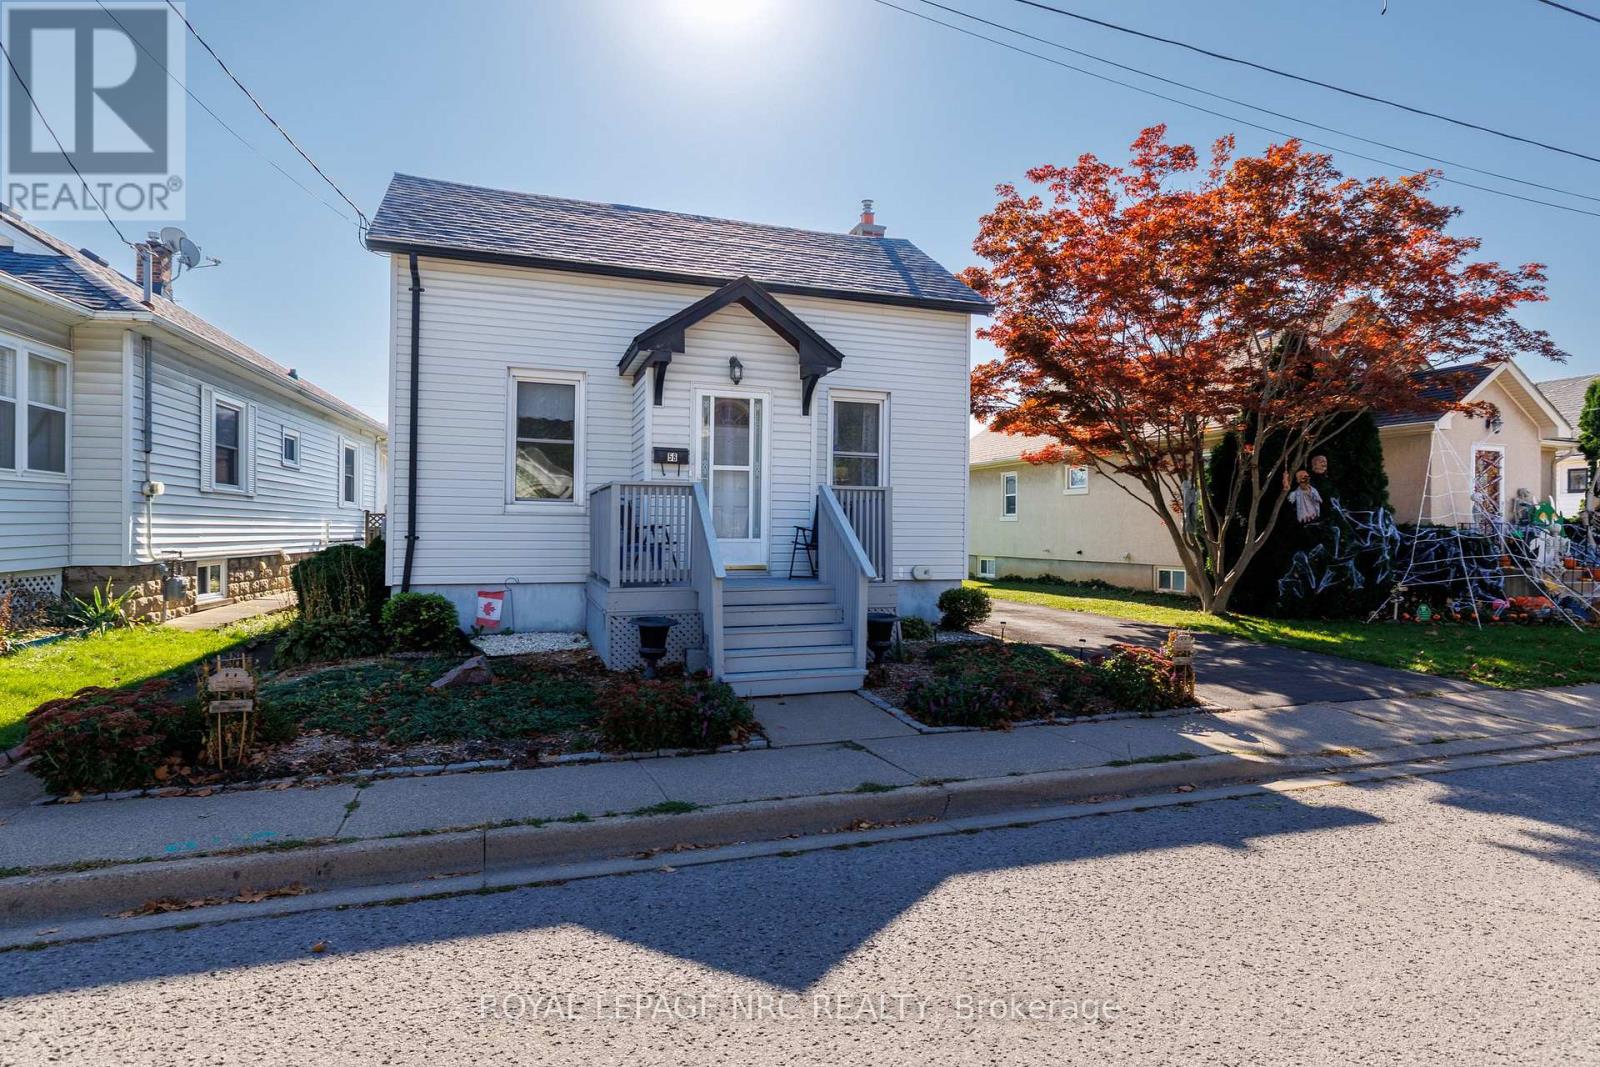
56 Beech Street
St. Catharines, Ontario
It's small, it's cozy, it's a great little home in a great family neighborhood. This really is a wonderful little home, with great feel, great spaces and great neighbors. Main floor master bedroom, with two more on the upper level - watch your head going up the stairs. Kitchen is spacious enough with room to cook, have meals or sit at the table and plays cards, the feel generated by life and companionship is what makes this house a home. Am insulated back room offers ideal storage space, a space to remove grassy shoes after a morning in the garden, or just a space handy enough for all sorts of things. Basement is a dry, unfinished open space with plenty of space. Beautiful gardens and great neighbors are something you'll enjoy, evening walks, the sound of ball games throughout the summer or a walk to the rink for some ice skating in the winter - what a great neighborhood. (id:49269)
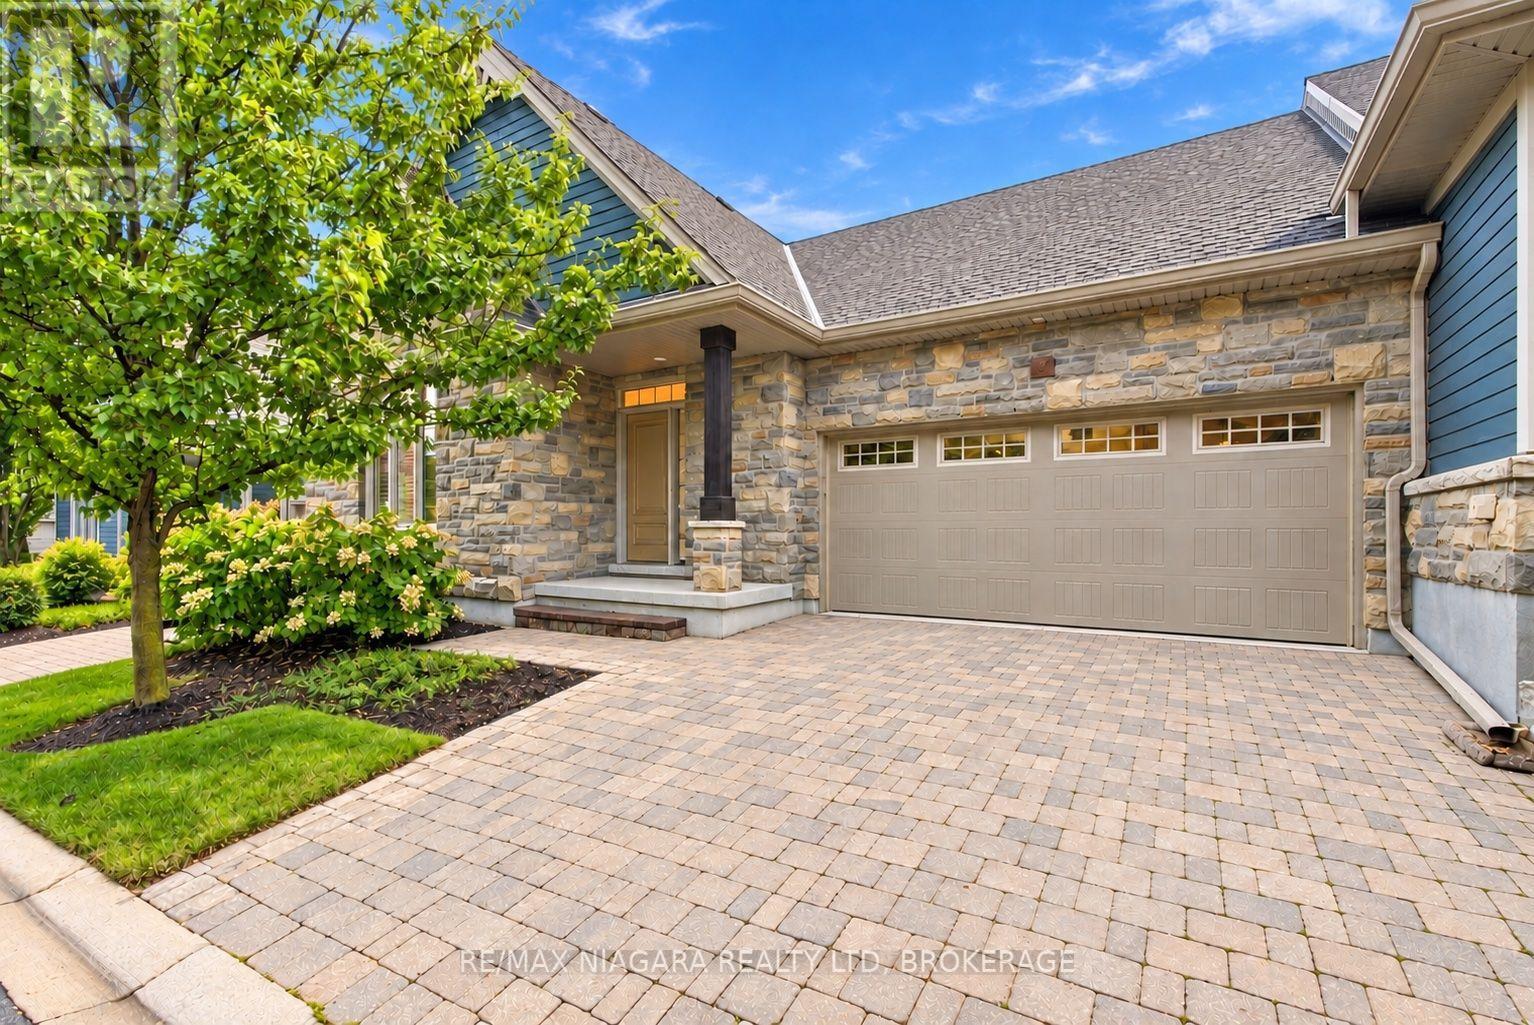
3 Hillside Drive
Niagara-On-The-Lake, Ontario
FANTASTIC BUNGALOW TOWNHOME WITH A FULL WALKOUT BASEMENT AND BEAUTIFUL TREE-LINED VIEWS! Tucked away in the heart of sought-after St. Davids, this hidden gem offers the perfect combination of comfort, style, location, and incredible value! Featuring two spacious bedrooms and two full bathrooms on the main floor, plus an additional bedroom and full bathroom in the beautifully finished walkout basement, there's plenty of room for family, guests, and entertaining! The stunning lower-level recreation room offers an incredible additional living space with direct access to a beautiful interlock patio overlooking a peaceful, private, tree-lined setting. Prefer to relax upstairs? Step out onto your raised deck and enjoy gorgeous views surrounded by nature! With an attached JUMBO garage, incredible curb appeal, and a fantastic layout designed for easy everyday living, this home checks all the boxes! Perfectly situated just minutes from historic Niagara-on-the-Lake, Niagara Falls, world-class wineries, golf courses, restaurants, and everything this incredible region has to offer! Whether you're downsizing, looking for a low-maintenance lifestyle, or simply searching for a beautiful home with plenty of space, this one is an absolute must-see! A RARE FIND IN AN AMAZING LOCATION AND PRICED TO SELL! STOP LOOKING AND START PACKING! (id:49269)