
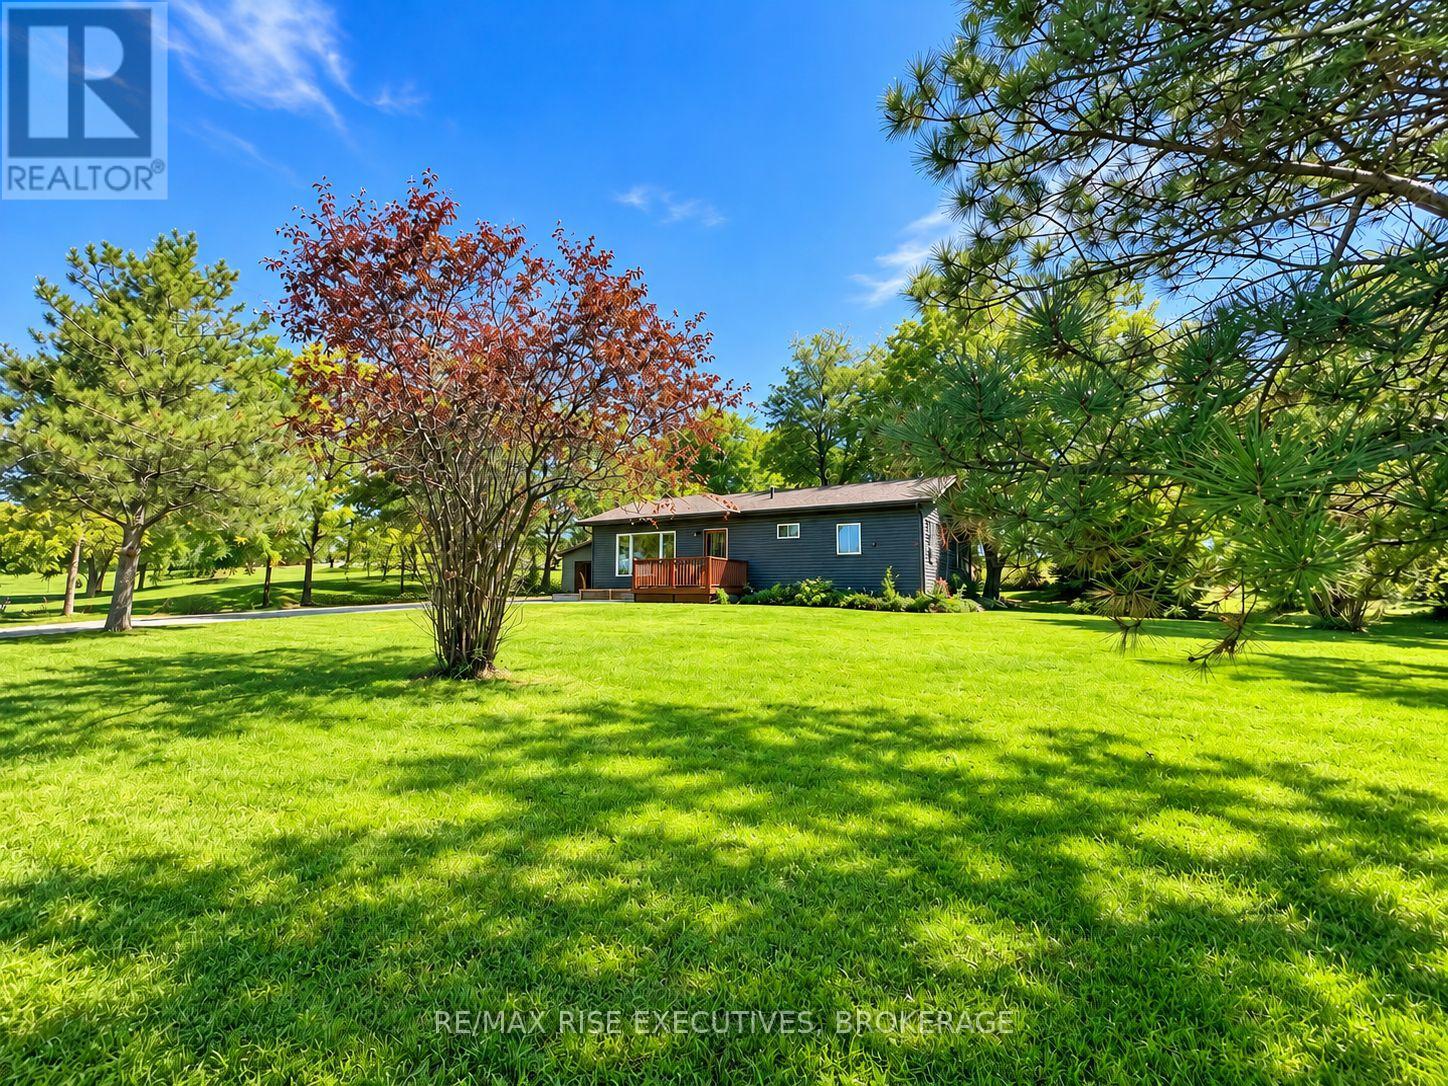
434 County Rd 9
Greater Napanee, Ontario
Welcome to 434 County Rd 9, a beautifully updated 3-bedroom bungalow set on a truly gorgeous country lot, with peaceful views of horses out back and open fields stretching out front. Inside, the home has been thoughtfully refreshed with new vinyl flooring throughout the main level, fresh paint and modern finishes. The bright, spacious living room features large front windows overlooking the countryside, while the kitchen has been updated with new countertops, a custom tile backsplash and plenty of cabinetry and workspace. Three comfortable bedrooms and a beautifully refreshed full bathroom with custom tilework complete the main level. Downstairs, the lower level offers even more flexibility, with updated areas and new flooring creating great space for a home office, gym, playroom or hobby area, while the unfinished portion provides plenty of storage and future potential. Outside, the updates continue with a freshly painted exterior, new concrete walkway, newly built garden bed and a private backyard with a deck and pergola, perfect for taking in the incredible surroundings. A double detached garage adds plenty of extra space, and a new owned hot water heater means one less monthly rental to worry about. Move-in ready, thoughtfully updated and surrounded by beautiful country views, this is an incredible opportunity for first-time buyers, downsizers or anyone looking for a little more peace and space to call home. (id:49269)
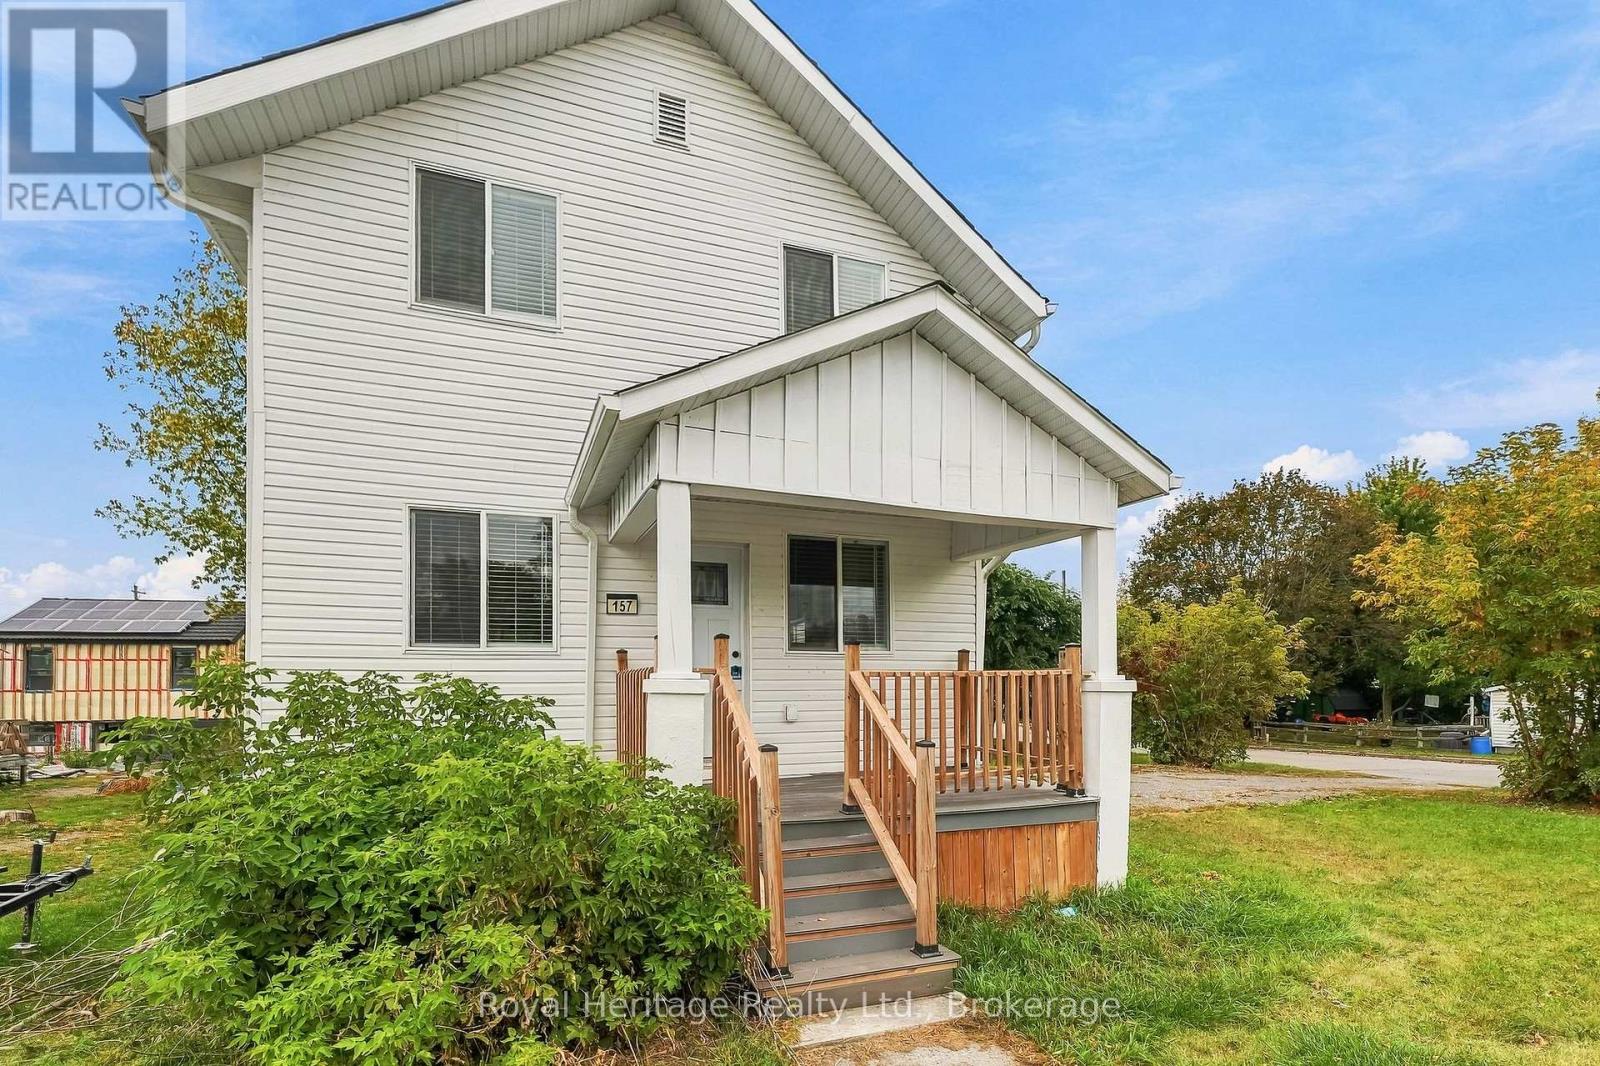
157 Water Street
Quinte West, Ontario
Welcome to this beautifully transformed 3-bedroom, 2-bath family home, where thoughtful updates and timeless charm come together to create an exceptional move-in-ready property. Extensively updated over the past few years, this home features new shingles, siding, deck, doors, windows, flooring, kitchen and bathrooms-offering peace of mind and low-maintenance living for years to come. The bright and inviting main floor offers spacious living areas, highlighted by the original fireplace surround, modernized with an electric insert, and custom built-in bookcases. The stunning kitchen features stainless steel appliances, a gorgeous countertop and backsplash with ample workspace, and an area for a breakfast bar or table. A 2-piece powder room and cleverly concealed laundry complete the main level. Upstairs, the oversized primary bedroom offers double closets, while two additional well-sized bedrooms provide plenty of room for kids, guests or a home office. A beautifully updated 4-piece bathroom completes the second level. The clean, dry basement features an updated electrical panel, new furnace and water heater, and offers excellent potential for future finished living space, a workshop or abundant storage. Outside, the spacious backyard provides plenty of room for children and pets to play, entertaining, or even adding a future garage. Forced-air gas heat and new central air provide efficient, year-round comfort. Ideally located just minutes from Highway 401 and all the amenities Trenton has to offer, with a bus stop at your door, this beautifully updated home is ready for you to move in and enjoy! (id:49269)
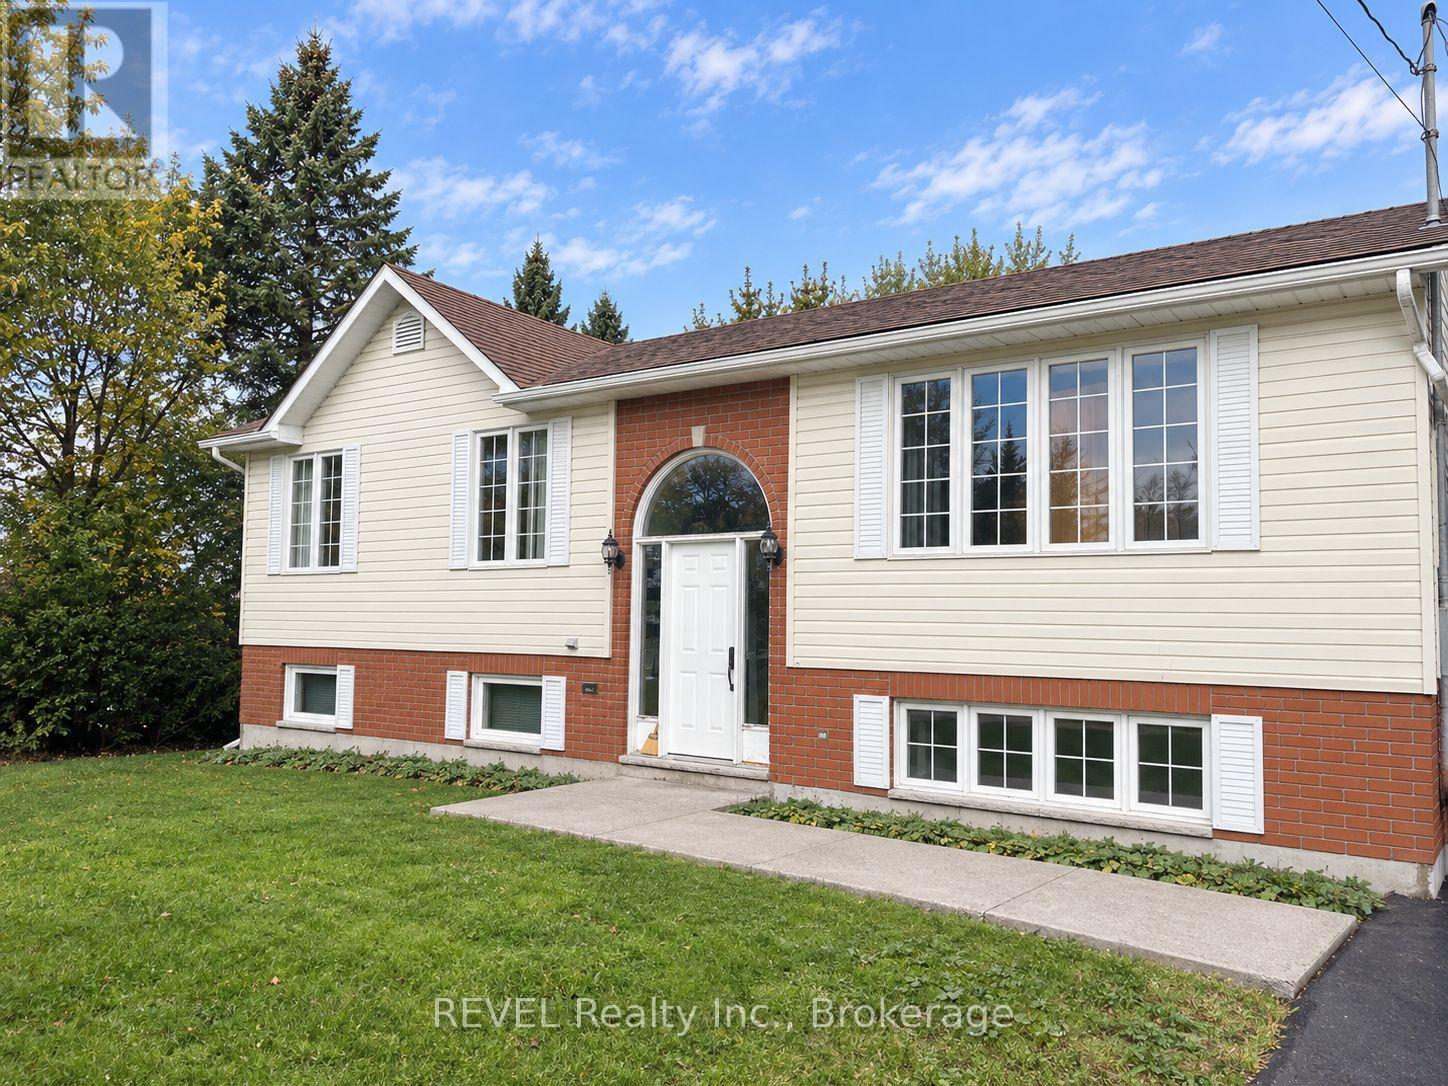
57 Salisbury Road
Prince Edward County, Ontario
Recently renovated, partially furnished & all inclusive basement apartment! This comfortable 1 bedroom apartment is located just minutes from Belleville and offers a cozy, move in ready space with all utilities included. A convenient rental option in a great location! (id:49269)
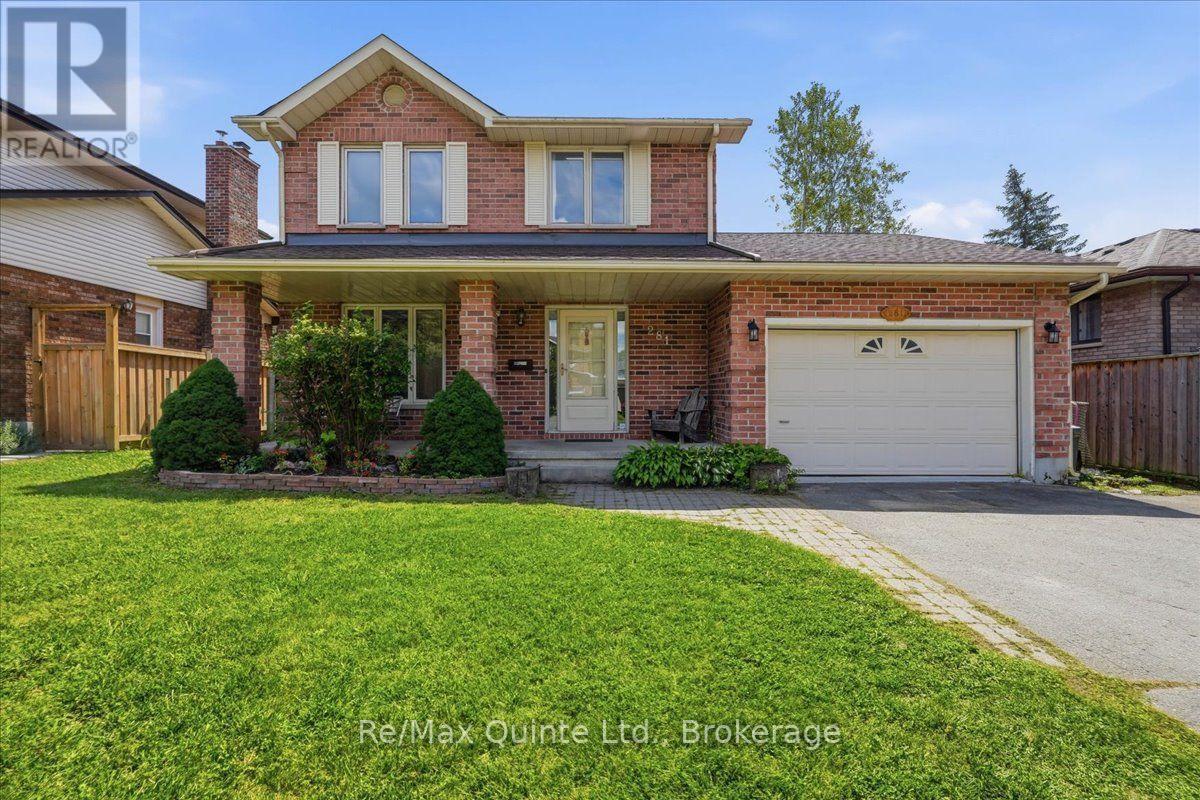
281 College Street W
Belleville, Ontario
Welcome to this charming 4-bedroom, 4-bathroom two-storey home in desirable West Park Village! Offering a bright, inviting layout and plenty of space for the whole family, this home features new flooring and fresh paint throughout the main level, along with a spacious, multi-functional family room complete with a cozy fireplace. The generous primary bedroom includes a private ensuite, while the fully finished basement offers an impressive entertainment/recreation area, an additional bedroom, and a large cold storage room running the length of the home, complete with shelving for added organization. A new sump pump was installed last year. The garage provides convenient interior access to both the main level and basement stairs, offering excellent potential for creating a separate entrance for a future basement apartment. Enjoy the comfort of high-efficiency gas heating, central air, and a 2019 AC and furnace. The roof was replaced in 2019 and comes with a transferable 25-year warranty. Step outside to the fully fenced, south-facing rear yard, where you'll find a new 12' x 8' shed with shelving and a lean-to for firewood, a firepit, and a large deck-an ideal setting for entertaining, relaxing and enjoying summer evenings. The property also features an Aquatic Swim System 14' AquaTrainer (14AX), providing an excellent at-home option for swimming, exercise and family fun. Over a year's supply of necessary pool chemicals is included. Located within walking distance to the public elementary school, high school and Catholic school, this family-friendly neighbourhood is surrounded by parks and is popular with young families. With its combination of generous living space, thoughtful updates, fantastic outdoor amenities and an excellent location, this is a wonderful opportunity to make West Park Village home! (id:49269)
18 Conger Place
Belleville, Ontario
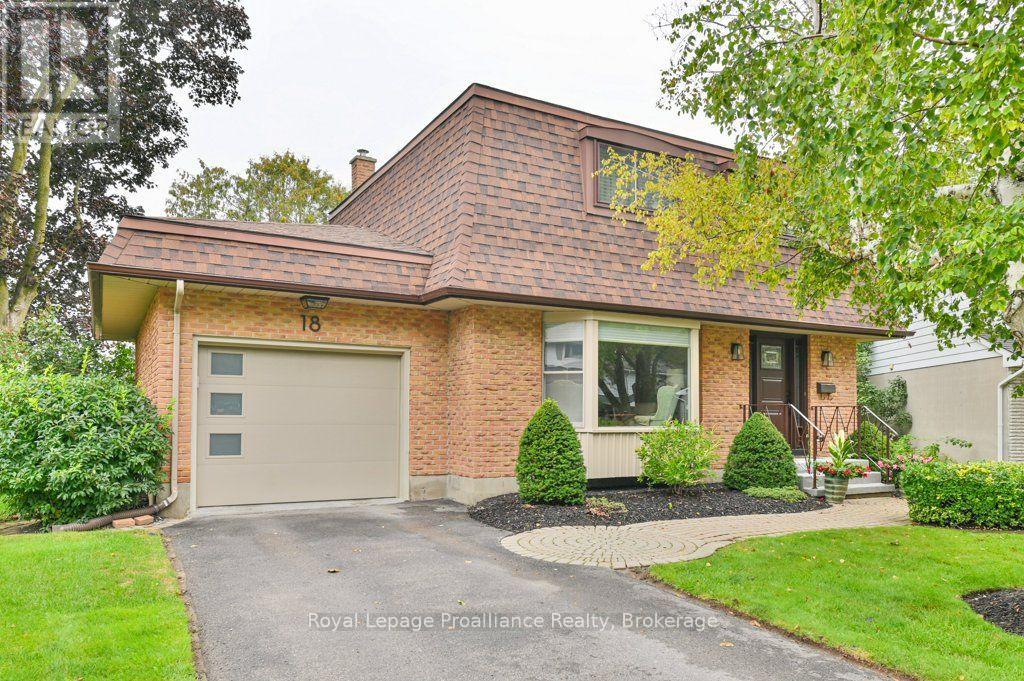
Welcome to 18 Conger Place, a beautifully maintained two-storey home tucked away on a quiet cul-de-sac just off College Street. Offering four bedrooms and two bathrooms, including a convenient two-piece en-suite, this inviting home features hardwood flooring in all four bedrooms, the kitchen, main foyer and family room. The updated kitchen includes a gas stove, refrigerator, dishwasher and microwave. The sunken living room offers a cozy fireplace, with built-in shelving and French doors leading to a large patio overlooking the beautifully landscaped grounds. A separate side entrance provides excellent potential for an in-law suite, while the laundry room offers a utility sink and ample storage. Additional features include a single-car garage, Generac backup generator, breaker panel, newer windows in the living and family rooms, a new front door, an owned hot water tank and all appliances, including the washer, dryer, basement refrigerator and freezer. Conveniently located close to schools, parks, shopping, restaurants and everyday amenities, with Belleville Transit available along College Street. A quicker closing can be accommodated. (id:49269)
15 Humphries Road
Trent Hills, Ontario
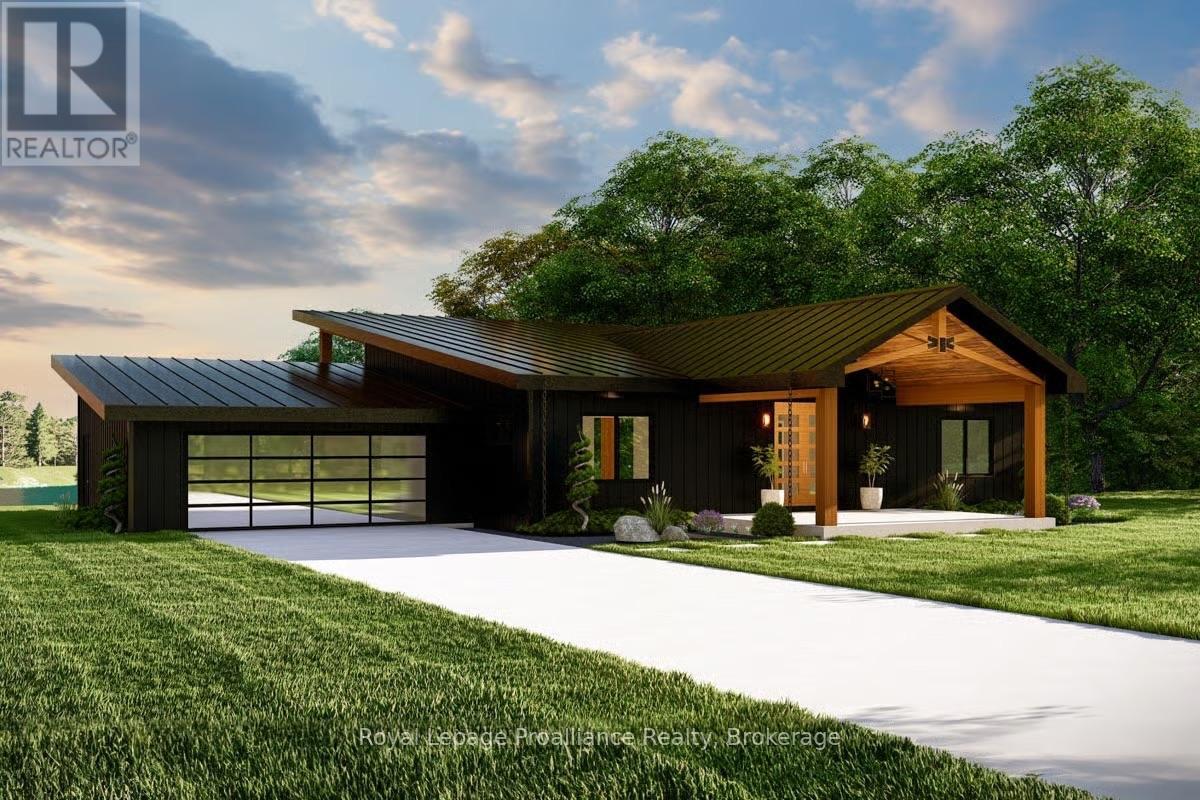
Welcome to 15 Humphries Rd in Warkworth, a custom-built Kinfolk Homes bungalow bringing a modern approach to country living on 1.3 acres. Set on a quiet cul-de-sac, this energy-efficient new build pairs a board-and-batten exterior and metal mono-pitch roof with an open-concept interior designed to make the most of its setting. A covered front porch with double French doors welcomes you into approximately 1,892 sq. ft. of main-floor living space, where the distinctive roofline creates ceiling heights reaching 17 feet. Luxury vinyl plank and pot lights carry throughout, while the great room centres around a propane fireplace and opens directly to a large covered deck for easy indoor-outdoor living. The kitchen features quartz countertops, a large centre island and walk-in pantry, with plenty of space for everyday meals and entertaining. Three bedrooms and two bathrooms include a primary suite with walk-in closet and private ensuite, while main-floor laundry adds everyday convenience. An insulated attached two-car garage completes the main level. Downstairs, the unfinished walkout basement offers 9-foot ceilings, large egress windows and a bathroom rough-in, giving future owners plenty of flexibility to create additional living space while keeping the lower level bright and connected to the outdoors. Step out to a grand covered back porch overlooking the property. Located on a school bus route with municipal garbage and recycling collection and a municipally maintained road, this home combines country living with practical everyday services. Scheduled for completion in Fall 2026, the property will include a gravel driveway, fully grass-seeded lot and Tarion warranty, with the buyer still able to select interior paint colours. *Some photos are artist's renderings. (id:49269)
14 Linn Street
Marmora And Lake, Ontario
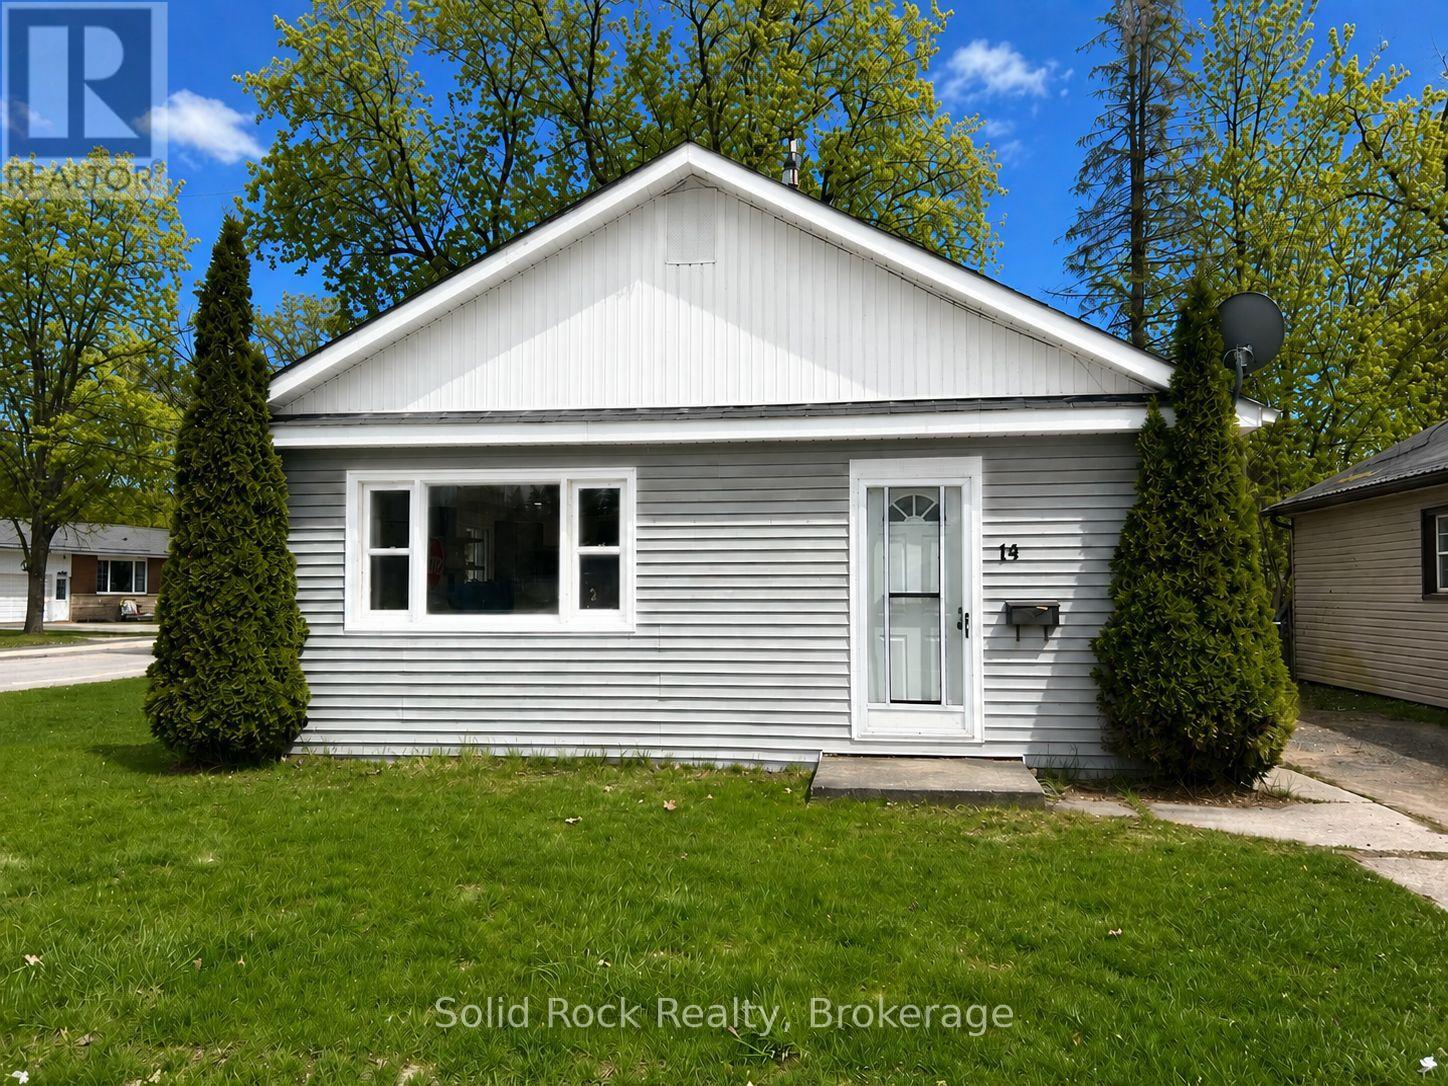
This recently updated bungalow is move in ready and both functional and charming! Perfect for first time buyers, seniors, downsizers or investors. One floor open concept living. Beautiful kitchen with new cabinets, floating shelves, breakfast bar, quartz countertops, built-in desk and new stainless steel appliances. Large mudroom/laundry room with front load stainless steel washer and dryer and lots of room for storage. New bathroom vanity, tub and marble floors. Child and pet-friendly waterproof/scratch resistant laminate floors throughout with herringbone floors in both bedrooms. New windows and central air conditioning. Walk to downtown and all amenities - groceries, schools, public beach/swimming, waterfront park with kids splash pad. Minutes to community centre, arena, hiking, ATV/Snowmobile trails and the Crowe Lake public boat launch. Large corner lot with oversized backyard just in time to enjoy the summer! All furniture is negotiable. Don't miss out - at this price it won't last long! (id:49269)
00 Birchview Road
Douro-Dummer, Ontario
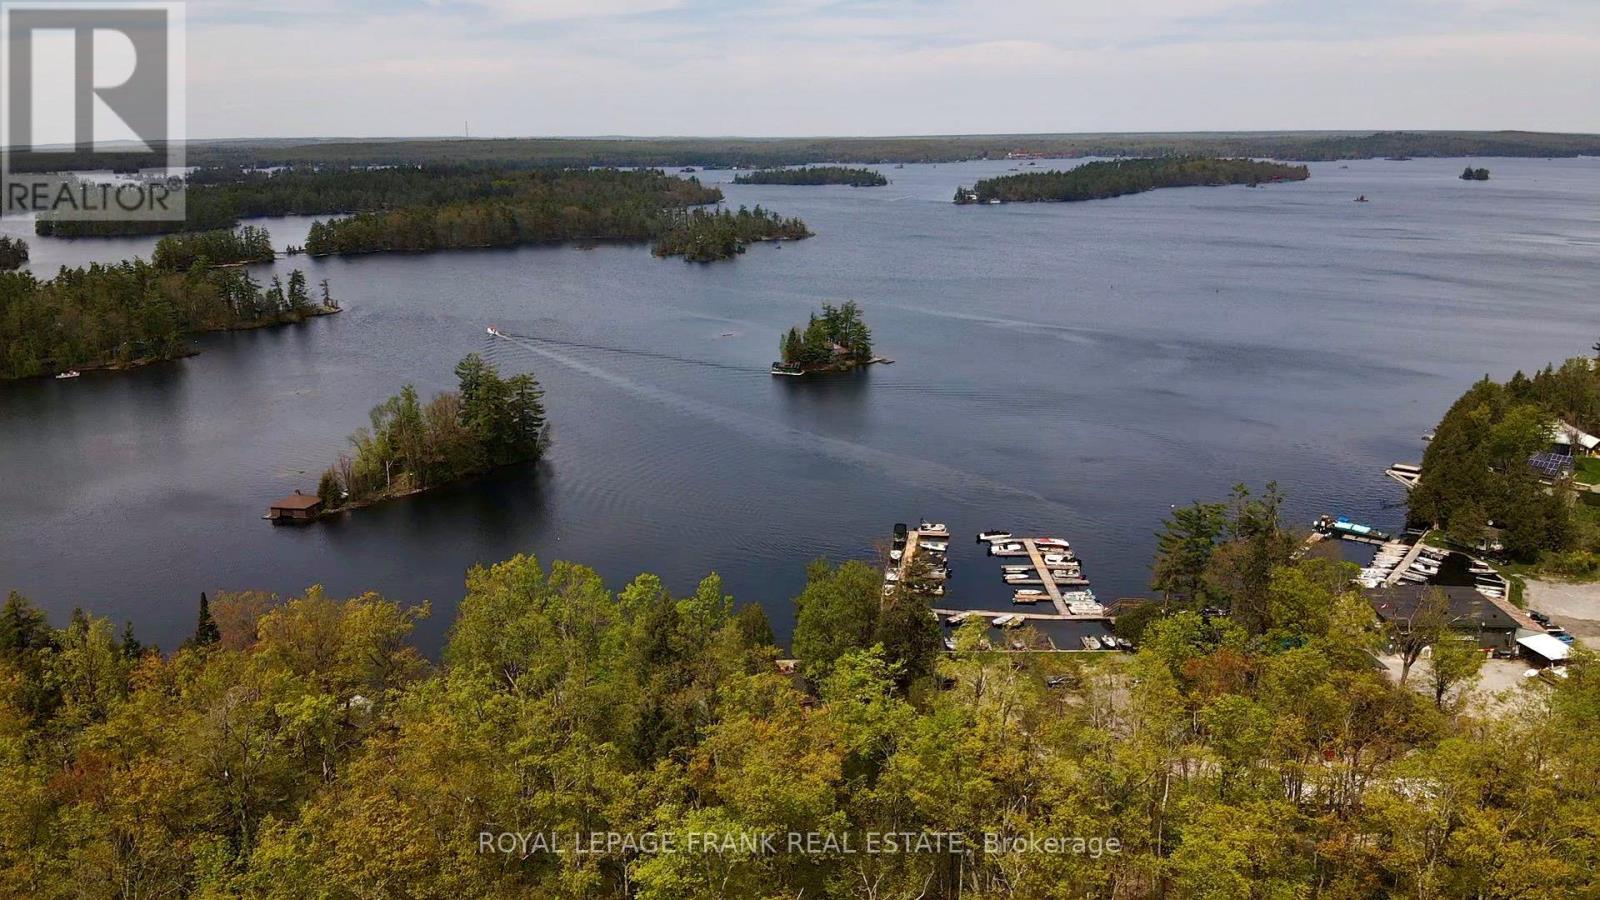
A rare opportunity to build your dream home on prestigious Birchview Road! This well treed one acre lot offers a park-like setting with views over iconic Stoney Lake. Located on a municipally maintained and paved year round road with hydro at the lot line, only 15 minutes from the Village of Lakefield and 30 minutes to Peterborough. Watch the sun come up across the lake from your deck and take the kids fishing at dusk. Enjoy access to beautiful Stoney Lake with a three year boat slip at Carveth's Marina, included in the sale. (id:49269)
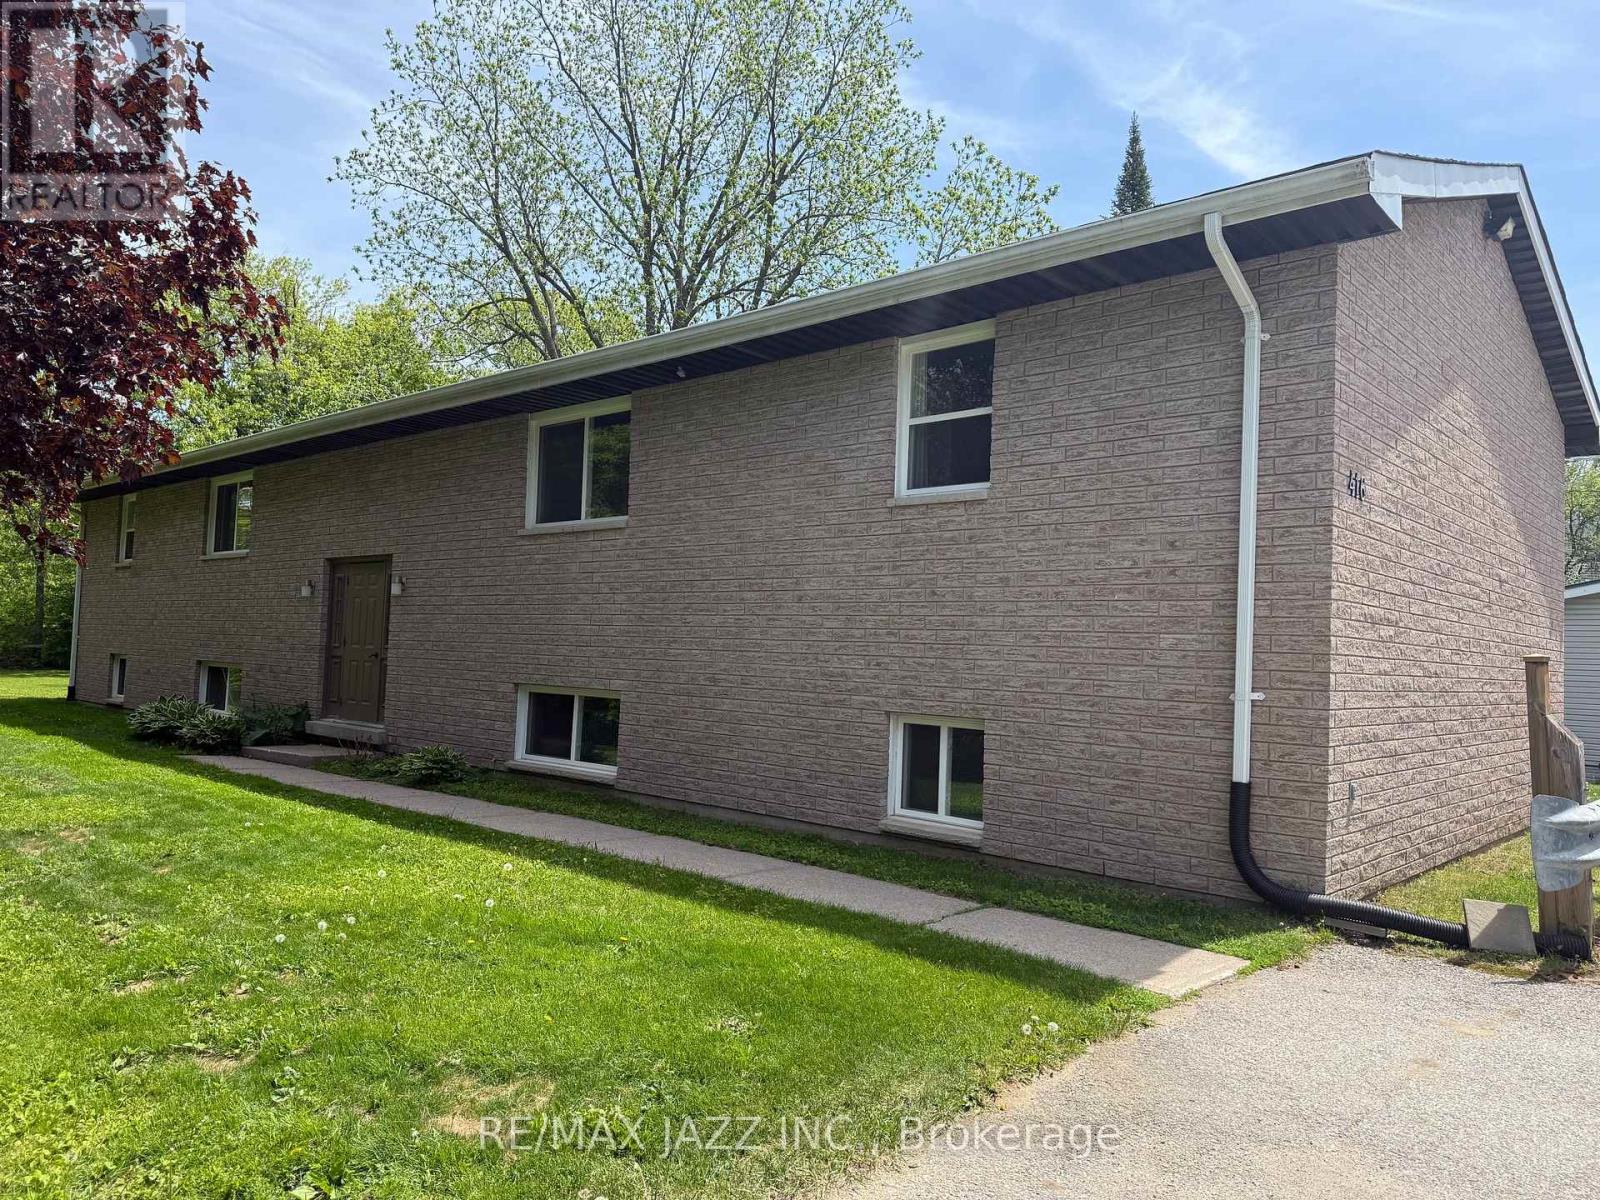
416 Gill Street
Orillia, Ontario
The Perfect Fourplex doesn't come around very often....Until Today!! 416 Gill Street is a purpose built, all brick fourplex with four 2 Bedroom , 1 Bath apartments, all the same, approximately 860 sqft each. The property is fully tenanted with four fantastic tenants. Property provides 8 parking spaces for your tenants. The updated apartments are in fantastic condition, three with newer kitchens. All units have separately metered forced air gas furnaces, separate hydro meters and a large in unit storage closet. Sound proofing added between upper and lower apartments for peaceful living. New 25 Year Architectural Shingles in 2014 and all new windows in 2017/18. On-site Coin Laundry for tenant convenience, two washers and two gas dryers, all owned. All units also have full size appliances. New back up generator installed in 2025 that powers part of the building including hot water. Very large lot for your tenants to enjoy the yard, but could also be large enough to add additional dwelling units on property (check with City of Orillia Planning). There is lots of upside on tenant turnovers as well. A great addition to your multi-unit investment portfolio or perfect hassle free investment to get started on your Landlord journey. (id:49269)
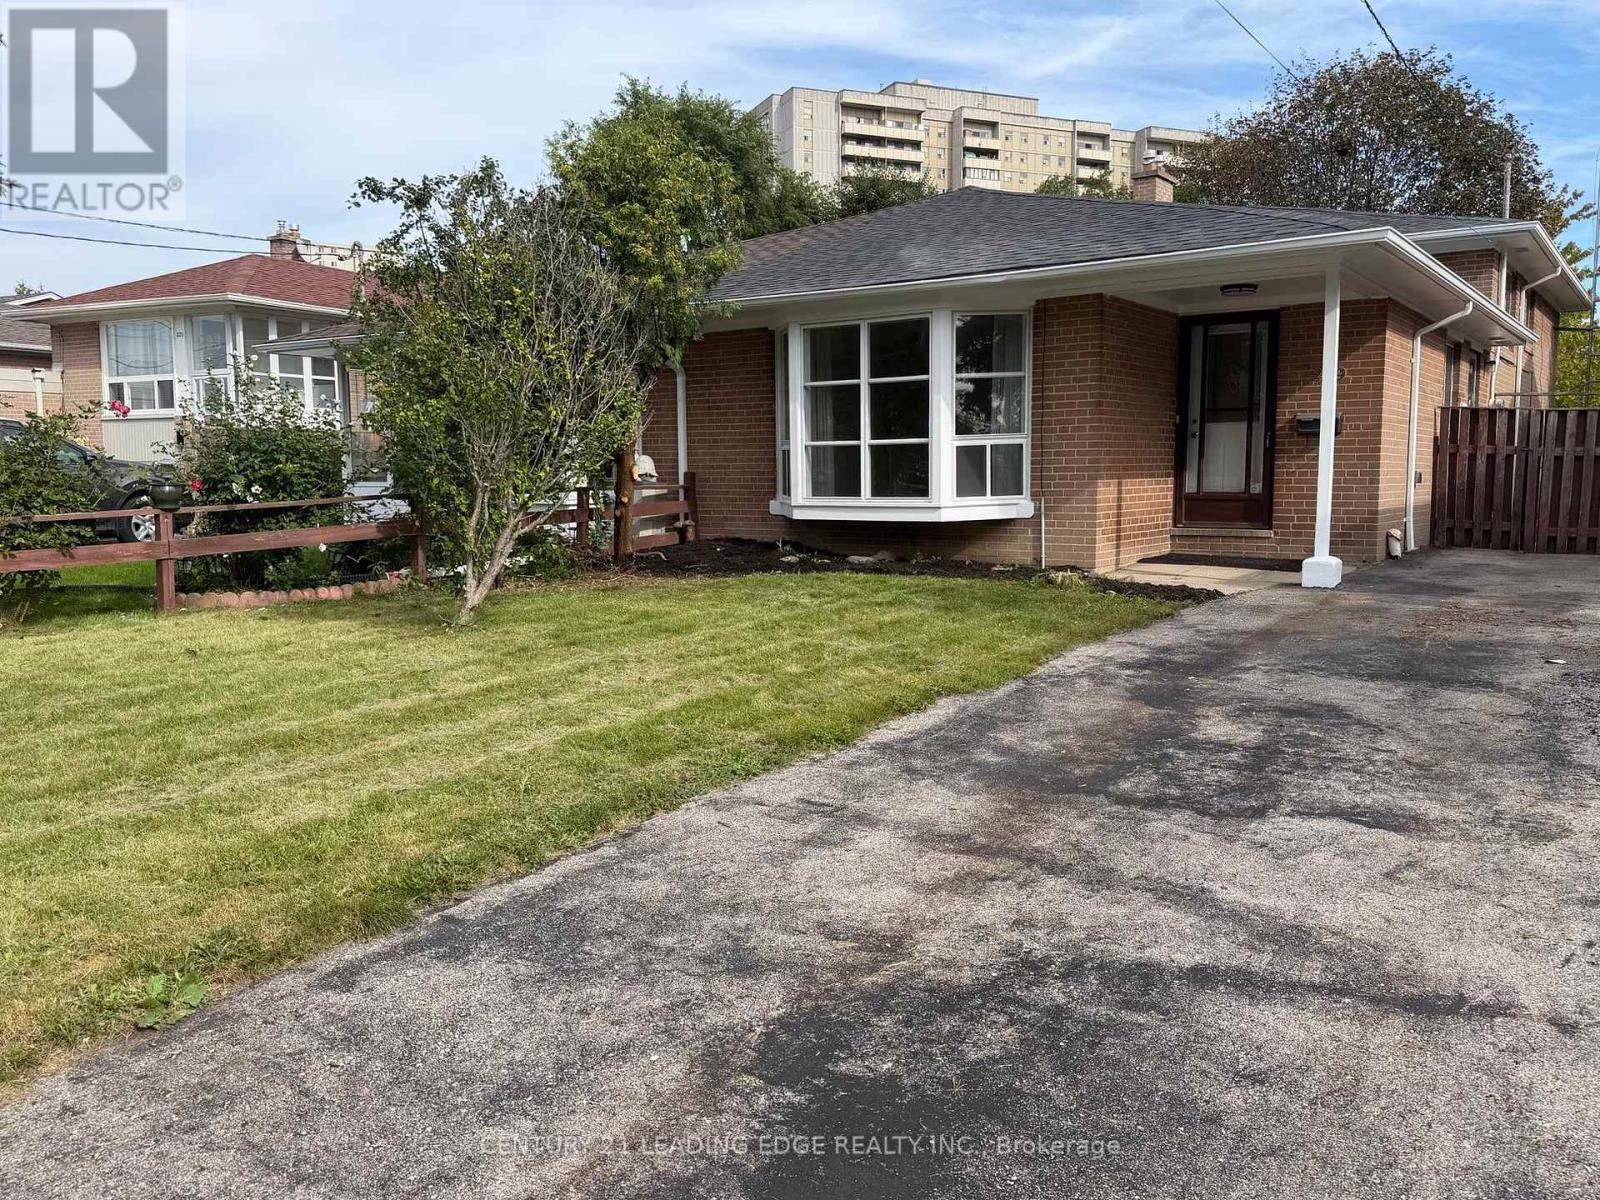
219 Lynedock Crescent
Toronto, Ontario
Welcome to 219 Lynedock Crescent a beautifully kept and well maintained 3+1-bedroom home in the heart of Parkwoods. This bright and spacious residence features three upper bedrooms, 2x bathrooms, an abundance of natural light throughout. The inviting open-concept living and dining area flows seamlessly into a generous sized kitchen with a breakfast area. A very large crawl space offering excellent storage, and a large backyard shed add to the homes functionality. The extra-deep driveway accommodates parking for your vehicles and guest vehicles. This house is situated in the highly sought-after Parkwoods community, just south of the 401 and east of the DVP, you'll enjoy a peaceful, family-friendly atmosphere with excellent schools, nearby shopping, and TTC at your doorstep. Outdoor enthusiasts will love the incredible park network starting at Lynedock and Brookbanks Parks, leading through Deerlick Creeks ravine and connecting to the East Don River trails perfect for hiking, biking, and exploring nature. Best of all, a short walking distance to Fenside Park, offering tennis courts, a baseball diamond, Fenside Arena, playgrounds, and wide-open green space everything you need for an active and vibrant lifestyle. Don't miss this rare opportunity and a excellent buy !This house has been owned by the same family since 1966 (id:49269)
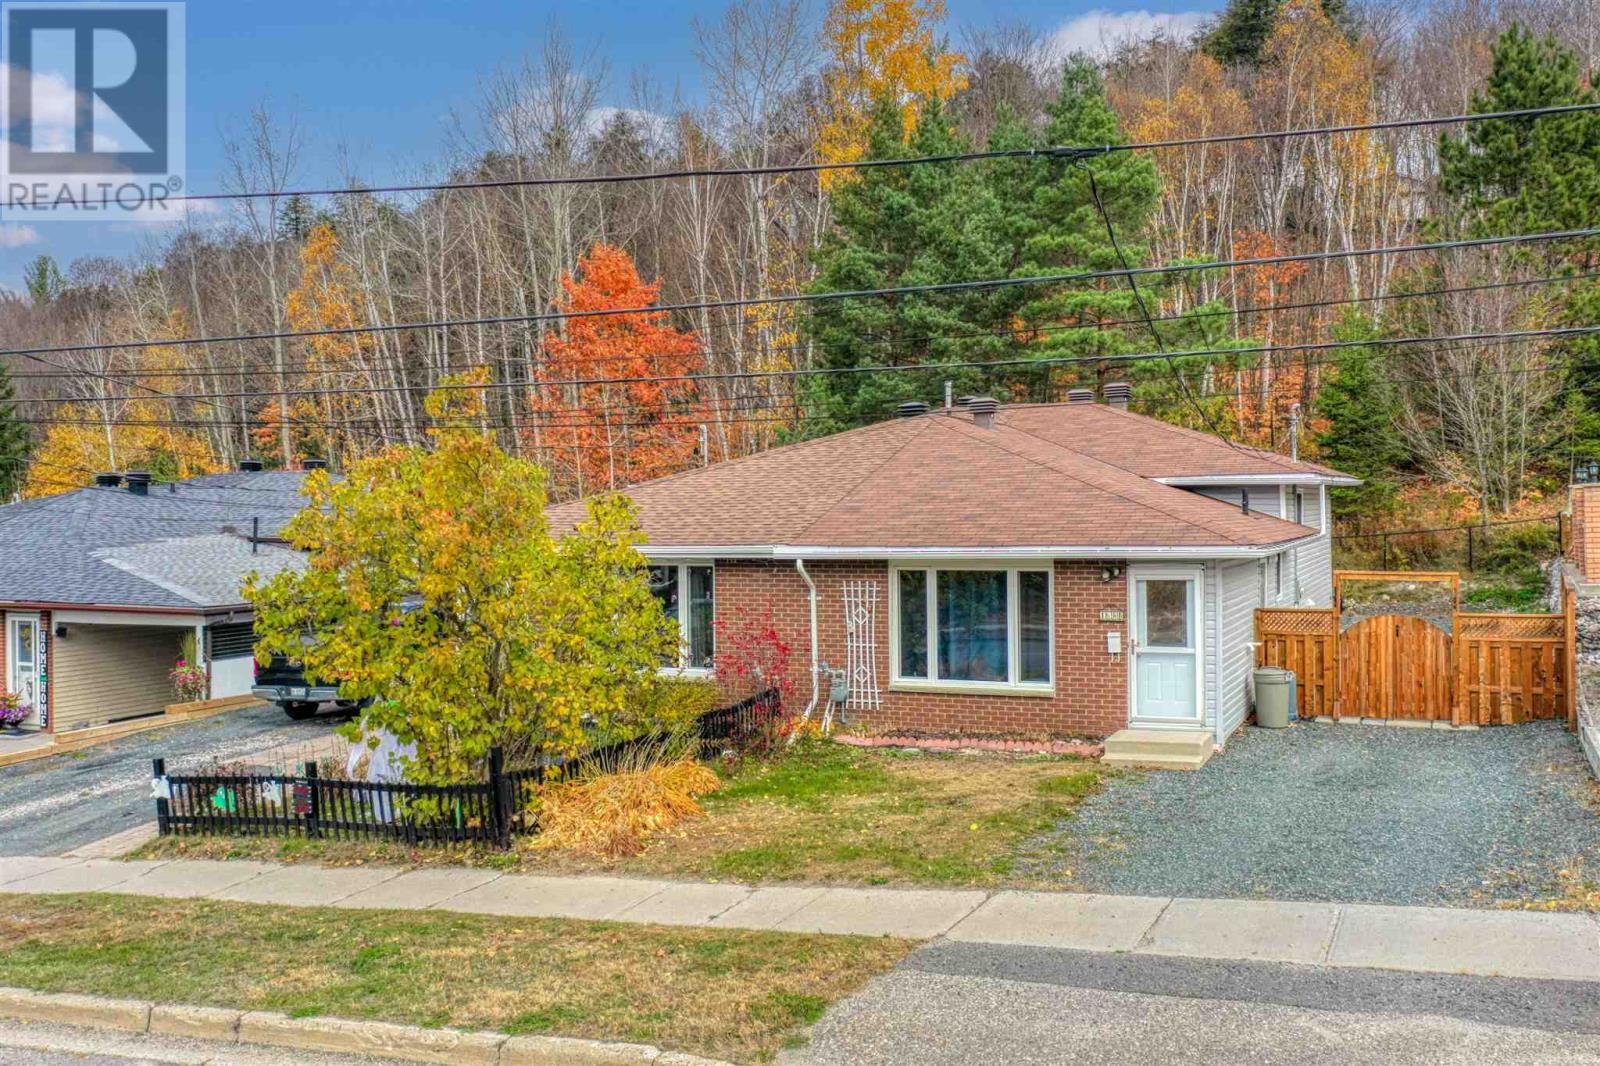
168b Ottawa Ave
Elliot Lake, Ontario
Bright, immaculate upgraded semi-detached within walking distance to amenities. This stunning back-split style home features loads of natural light along with updated luxury vinyl plank flooring throughout. Modern kitchen with updated appliances and a convenient side door that provides access to a private, fully fenced backyard. Upper level offers 3 bedrooms and a beautifully updated bathroom- spacious primary providing a large walk-in closet. The finished basement provides maximum storage in the spotless crawl space, with Furnace and Hot Water on Demand. This home reflects true pride of ownership, is carpet-free, and move-in ready. Call today for your private showing. (id:49269)
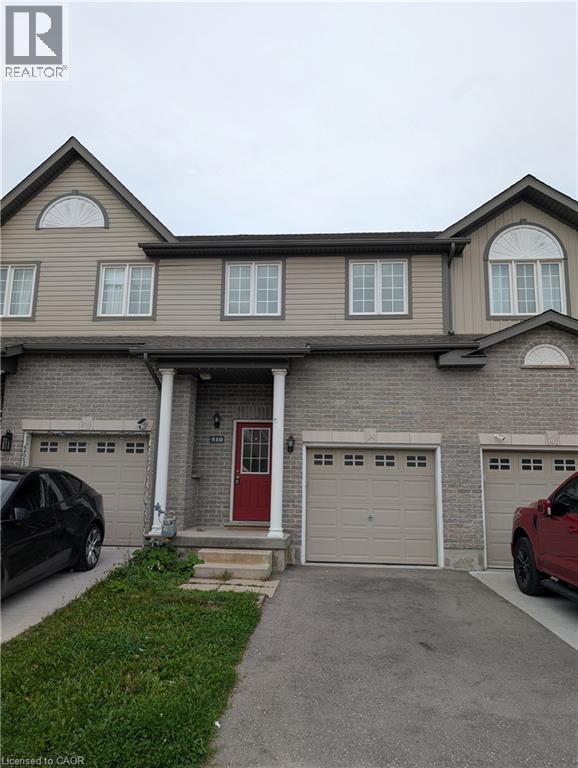
510 Banffshire Crescent
Kitchener, Ontario
Welcome to 510 Banffshire Crescent, a bright and inviting 3-bedroom townhouse offering finished living space on three levels. The main floor features a modern kitchen with stainless steel appliances, dishwasher, stove and microwave, abundant cabinetry and pantry storage, plus a double sink. The bright living room offers plenty of natural light and a walkout to the private backyard with wood deck, patio area and garden beds. A convenient 2-piece powder room and direct access to the attached garage complete the main level.Upstairs features three bedrooms, including a spacious primary bedroom with ceiling fan, double windows and generous closet space, two additional bedrooms and a 4-piece bathroom with large vanity, ample storage and soaker tub/shower.The finished basement provides flexible additional living space ideal for a recreation room, home office, playroom or guest area, along with a full bathroom featuring a walk-in shower. A dedicated laundry room with washer, dryer and laundry tub, plus multiple storage areas, adds convenience.Additional features include an attached garage with automatic opener, garage loft with built-in ladder, extra refrigerator and two parking spaces total (one garage, one driveway). (id:49269)