
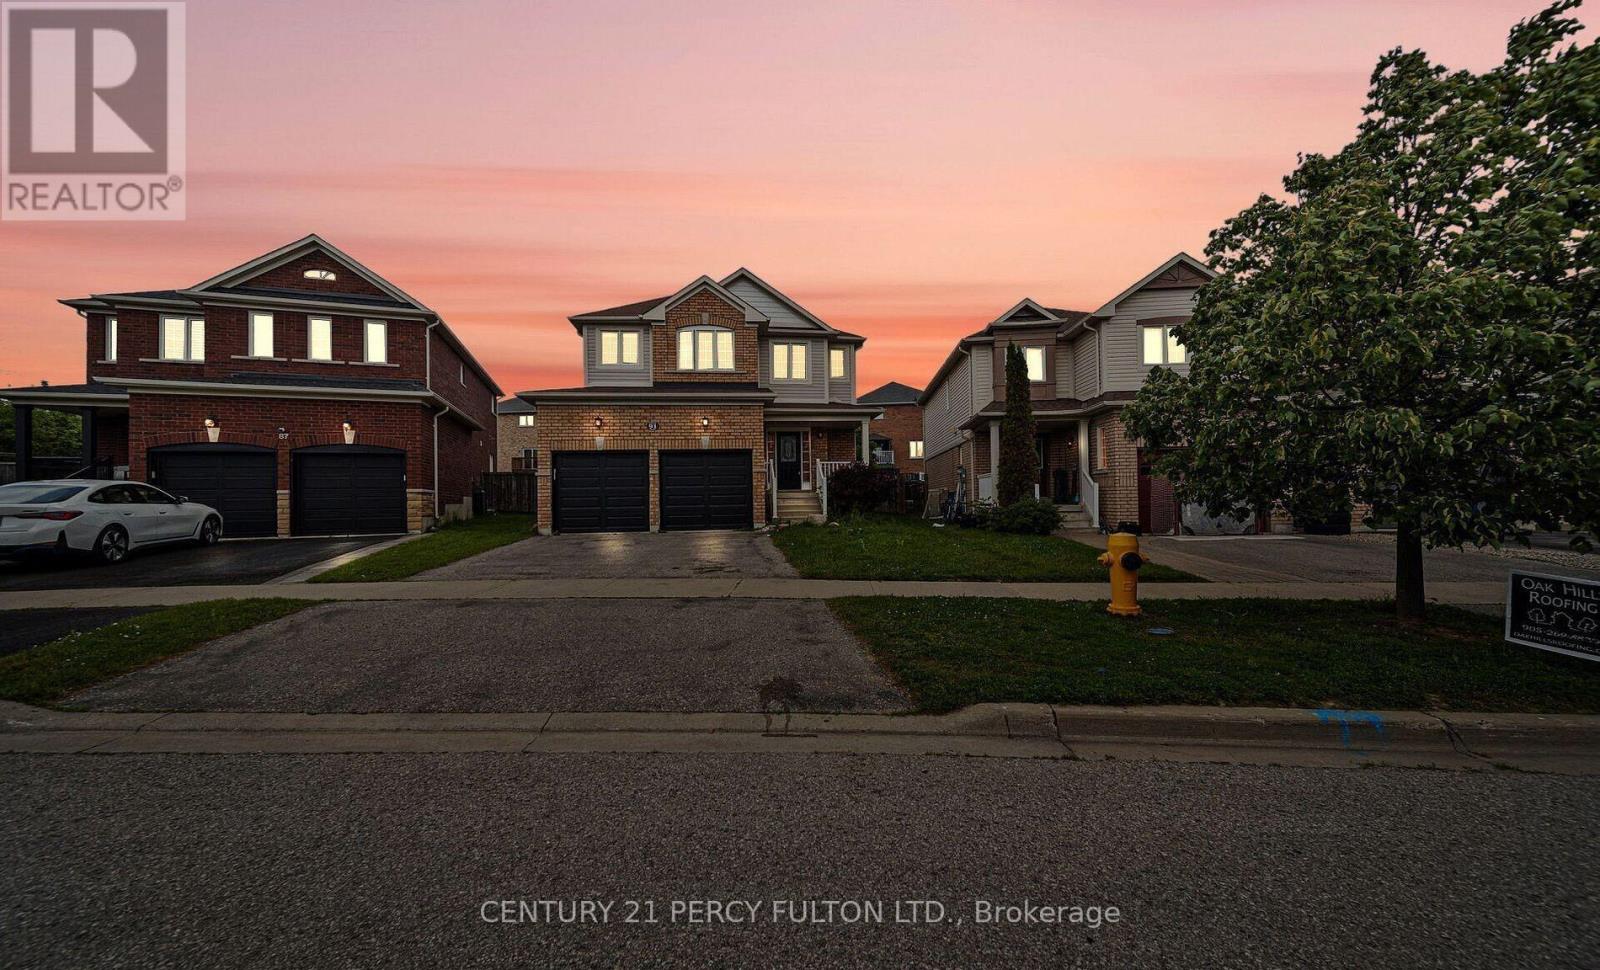
91 Laprade Square
Clarington, Ontario
Welcome to the gorgeous 91 Laprade Sq, Bowmanville! This impressive 4+3 bedroom, 3+1 bathroom residence perfectly blends style and functionality. The spacious dining room is ideal for hosting holidays and gatherings. The spacious kitchen is equipped with stainless steel appliances, a large island, and a bright breakfast area. Large Primary Bedroom W/ Walk-In Closet & Ensuite Bathroom & 3 Generous Sized Bedrooms. The fully functional basement, featuring a large kitchen, large 4 pc Washroom & 3 bedrooms, provides an excellent opportunity for in-laws, guests, or rental income. Fenced Backyard W/ Gazebo & Good Sized Backyard. Close To 401, All Amenities In Durham/Bowmanville & Quick Drive To Toronto. (id:49269)

Parking - 195 Mccaul Street
Toronto, Ontario
Parking For Rent - Must Be A Current Resident at 195 McCaul St. (id:49269)
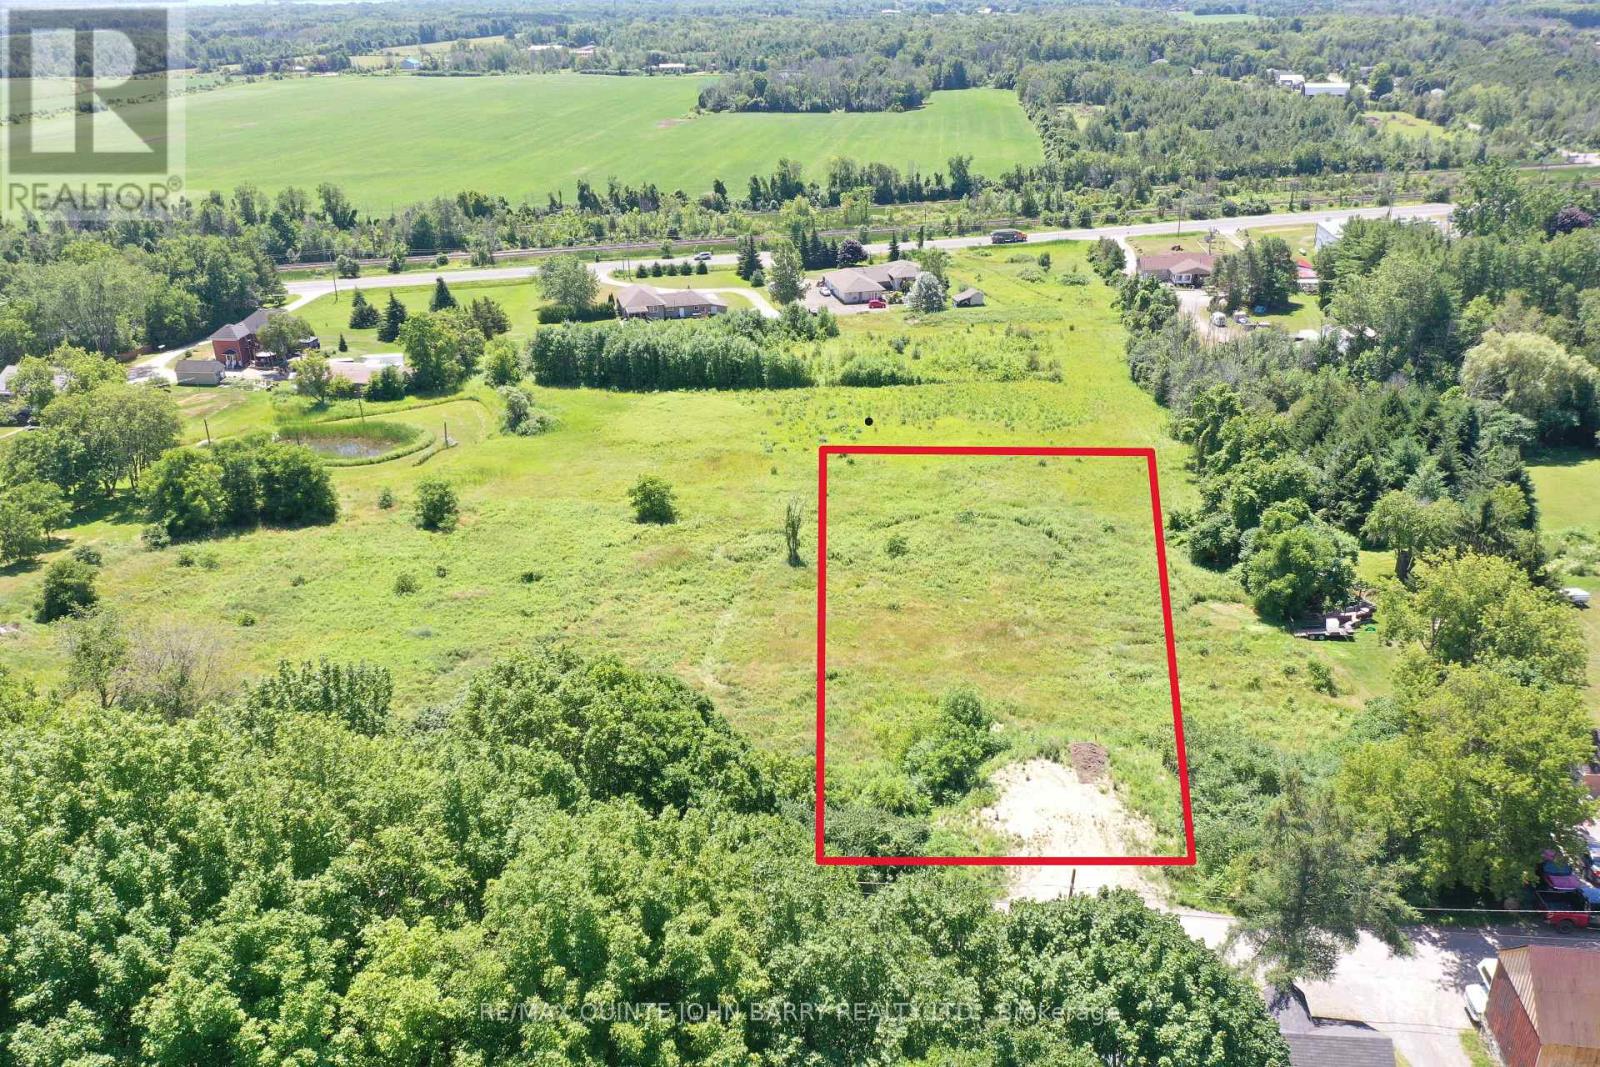
1001 Smith Street
Quinte West, Ontario
A rare opportunity to secure a spacious 1.5-acre cleared building lot in the Hamlet of Smithfield. Ideally positioned with south-facing views toward Lake Ontario, this property offers a scenic and peaceful setting in a growing rural community. The natural slope of the lot makes it well-suited for a walkout home design, allowing for enhanced natural light and the potential to maximize the layout of your future build. The cleared landscape provides a versatile canvas for a wide range of home styles, whether you're envisioning a modern retreat or a more traditional country residence. Located within walking distance to the local public school and just minutes from nearby amenities, this property offers both convenience and tranquility. A prime opportunity to secure land in a community that continues to develop while maintaining its rural charm and long-term potential. (id:49269)
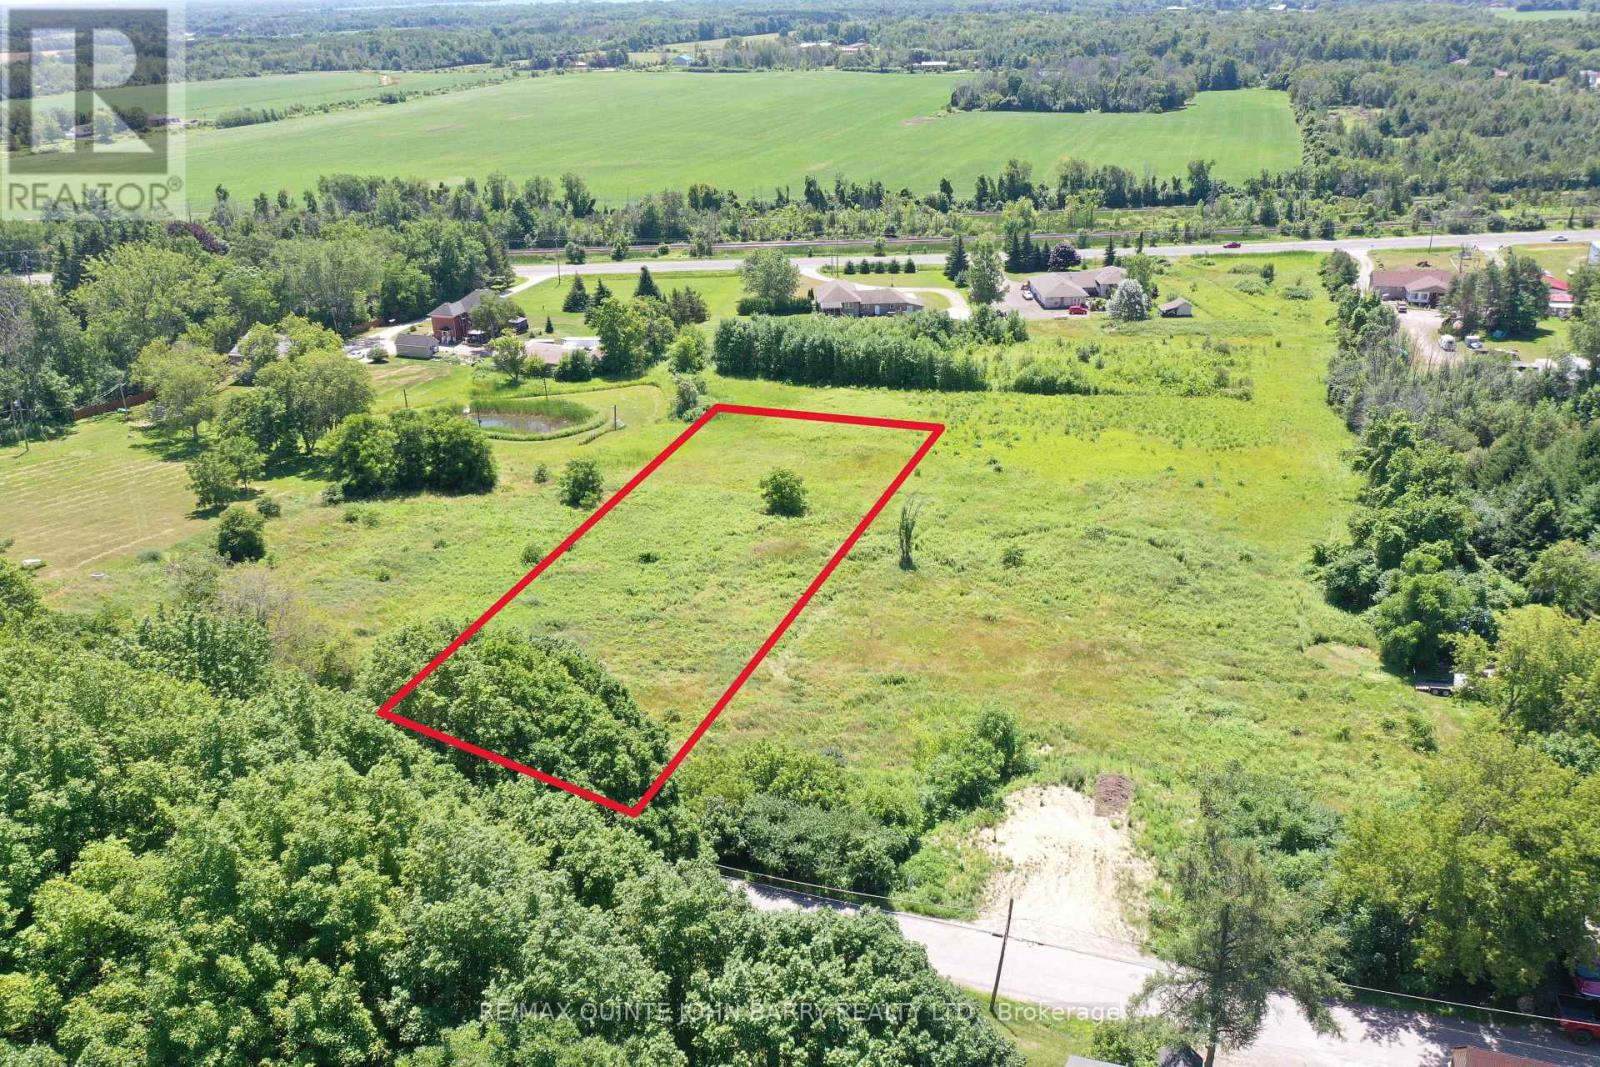
1011 Smith Street
Quinte West, Ontario
Build your dream home on this beautiful 1.57-acre lot in the charming Hamlet of Smithfield! Ideally located on the eastern end of Smith Street, just east of Walt Street, this property offers a fantastic setting in a growing and sought-after area. Enjoy south-facing views stretching toward Lake Ontario, providing the perfect backdrop for your future home. The lot is cleared and well-suited for a walk-out design, giving you the opportunity to maximize both natural light and scenic views. Conveniently located within walking distance to Smithfield Public School, this property offers a great balance of rural charm and everyday convenience. This is an excellent opportunity to invest in a prime piece of land and build exactly what you've been envisioning. (id:49269)
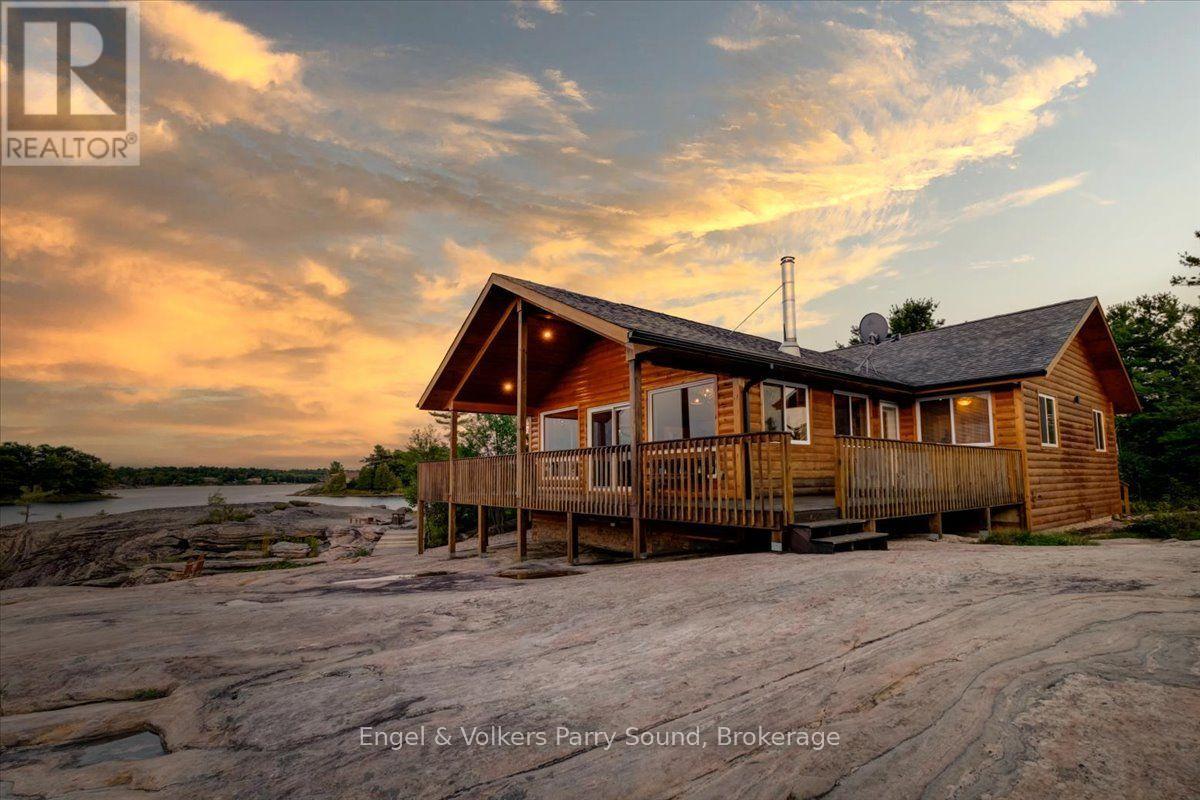
4 263 C (Langhorn) Island
Carling, Ontario
Experience the epitome of luxury island living on Langhorn Island, an extraordinary private retreat nestled in the heart of Georgian Bay. Encompassing approximately 3 acres with over 1,300 feet of pristine shoreline, this exceptional property offers remarkable privacy, breathtaking natural beauty, and an unparalleled waterfront lifestyle. Built in 2010, the thoughtfully designed four-bedroom, two-bathroom cottage offers more than 1,500 square feet of comfortable living space, perfectly blending modern convenience with the timeless charm of Georgian Bay.A rare sandy beach with gentle, shallow water entry creates the perfect setting for families of all ages, while the expansive shoreline invites endless days of swimming, kayaking, boating, and exploring the iconic granite landscapes and crystal-clear waters that define this world-renowned destination. Positioned near Franklin Island and accessed by a short boat ride from Dillon Cove Marina, the property offers both seclusion and convenience.Designed to embrace its spectacular surroundings, the cottage opens onto a spacious wrap-around deck where you'll enjoy panoramic views and unforgettable west-facing sunsets over the bay. Whether entertaining family and friends, gathering around the fire under a blanket of stars, or simply enjoying the peaceful sounds of nature, every moment on Langhorn Island is an invitation to slow down and reconnect.Located just 2.5 hours from the Greater Toronto Area, this is a rare opportunity to own a private island sanctuary in one of Ontario's most iconic waterfront destinations, where luxury, privacy, and the natural beauty of Georgian Bay come together to create an exceptional four-season escape. Some images may be digitally staged. (id:49269)
55 Povey Road
Centre Wellington, Ontario
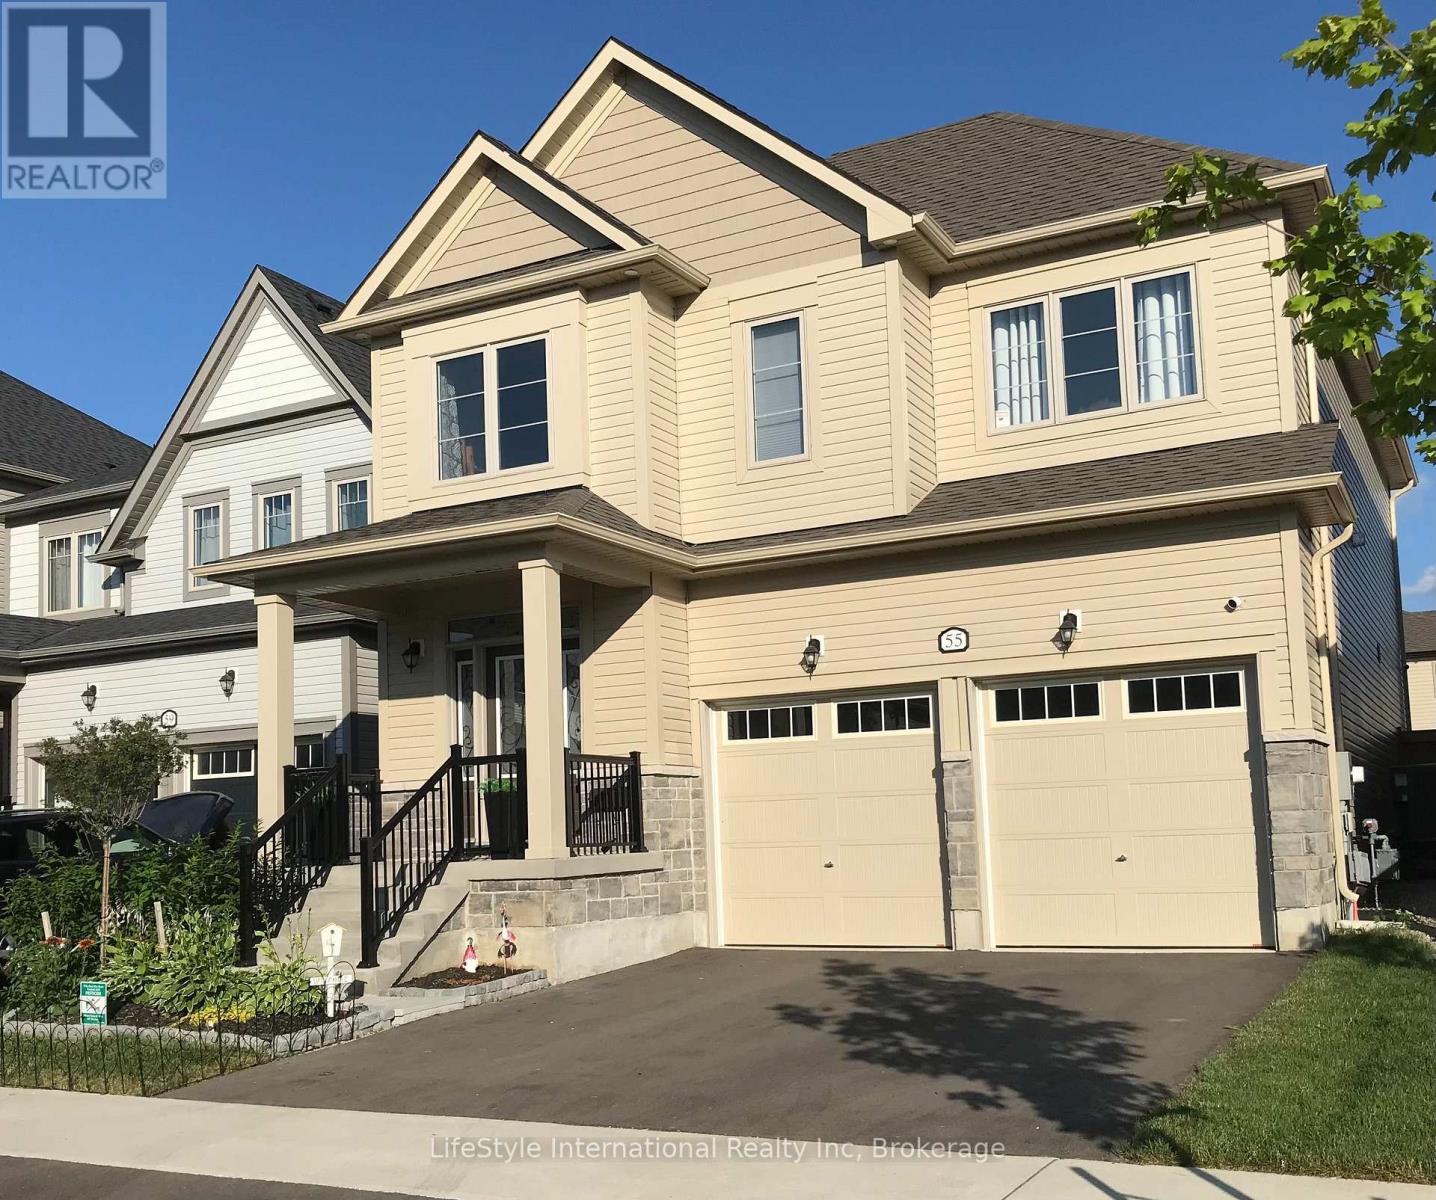
Welcome to this magnificent 4-bedroom residence, an absolute showstopper offering an impressive 2,700 square feet of total refined living space designed for luxury living. Maintained as an extraordinary, pristine "pet-free from new" property, this exceptional home has been meticulously upgraded to cater to the most discerning of tastes. As you step inside, you are greeted by high-end laminate flooring flowing seamlessly across the main level, sophisticated valence mouldings on all floors, and a striking oak staircase with a rich maple finish. The heart of the home is a gourmet kitchen perfect for any culinary enthusiast, boasting a custom backsplash, stainless steel canopy hood fans, under-counter lighting, and top-tier appliances. The main living room is anchored by a cozy gas fireplace, creating an inviting space for relaxation. The luxury continues across the home's 5 bathrooms, all boasting premium upgraded vanities. Two bathrooms feature sleek one-piece toilets and modern fixtures, while the master ensuite serves as a private spa-like oasis with a luxurious tub, a handheld faucet, a custom tile niche, and a glass shower enclosure. The master bedroom itself includes a built-in electric TV package. For ultimate peace of mind, solar-powered outdoor security cameras guard the exterior. Structurally and mechanically superior, the home comes fully equipped with a 200-amp electrical service, a whole-house surge protector, an insulated garage ceiling, a central vacuum system, and a premium Lennox high-efficiency central air unit. The living space expands into a recently professionally finished basement featuring a large recreation room and a stylish 3-piece bathroom. An above-grade stacked washer and dryer add ultimate convenience. Outside, enjoy a beautiful, fully fenced backyard complete with an outdoor gas line ready for your summer BBQs. You will be thoroughly impressed when you see this premium home in person-don't delay! (id:49269)
1604 Vandusen Court
London North, Ontario
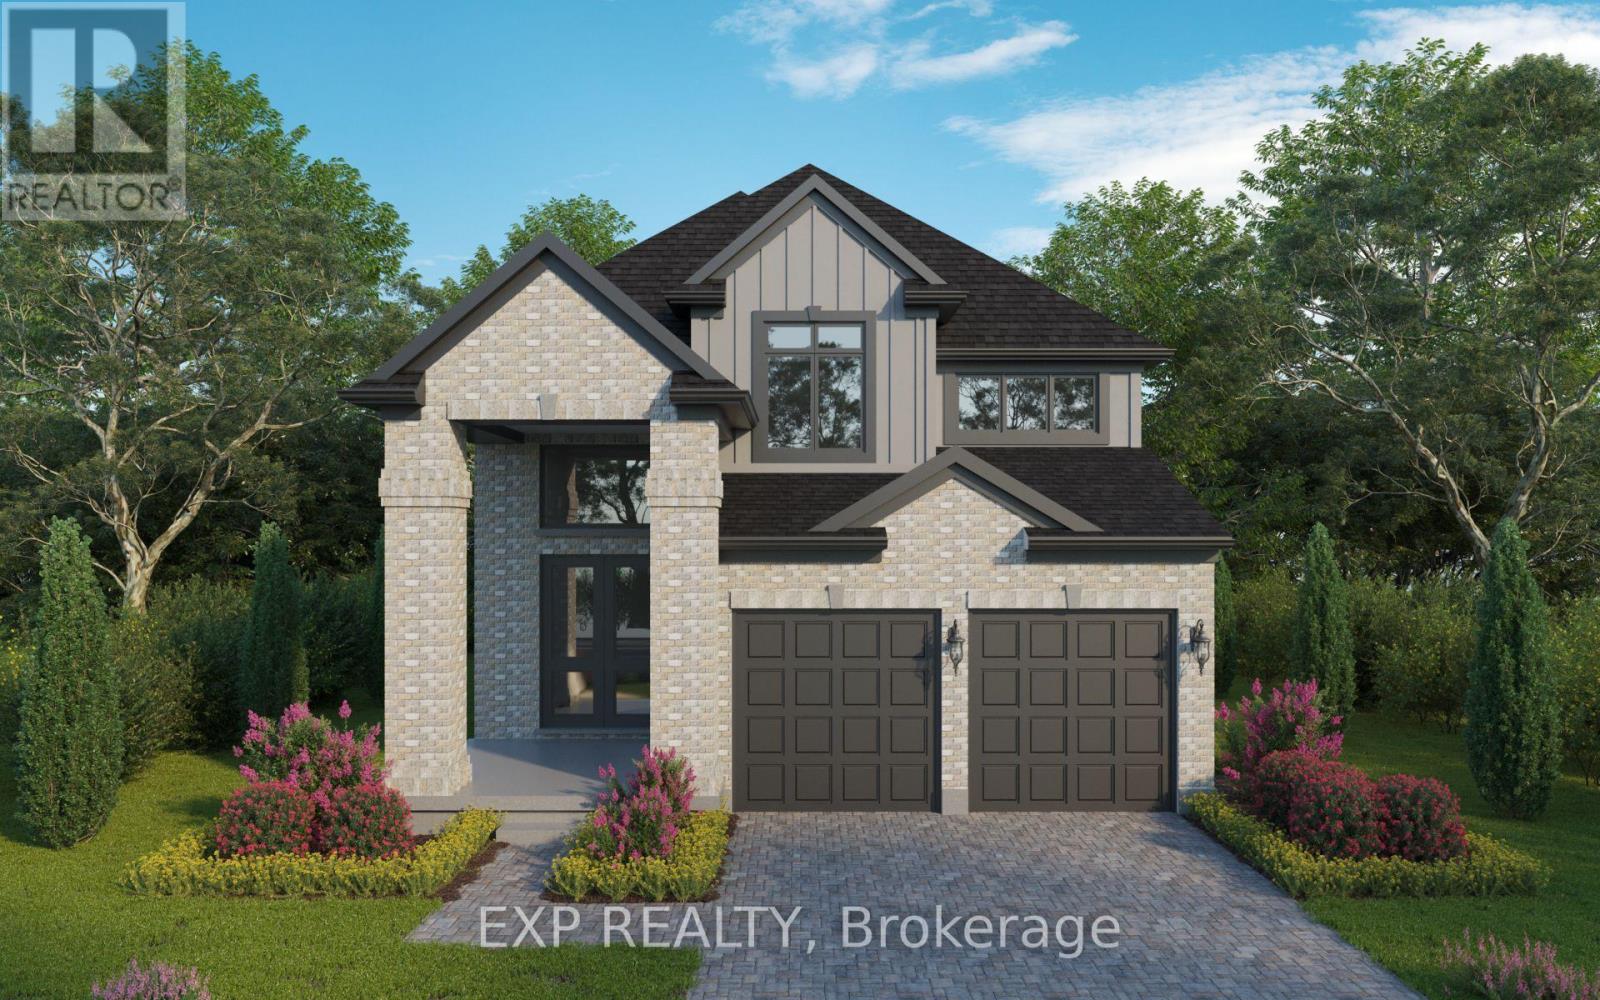
Prime pond-backing premium building lots on a desirable Stoney Creek dead end Cul de Sac! TO BE BUILT by Magnus Homes, offering a variety of thoughtfully designed floor plans ranging from 3-bedroom models (1,800 sq ft) to 4-bedroom homes (up to 3000+ sq ft) or custom designs allowing you to build your forever home in an exceptional setting.The featured Sangria Model offers a functional 2-storey layout with 4 bedrooms, 3.5 bathrooms, a separate side/garage entrance with private staircase to the basement-ideal for potential IN-LAW setup. The bright open-concept main floor includes a spacious great room, island kitchen, and dining area with oversized windows and patio doors overlooking the backyard and ponds. 5 lot options to pick from. Build new in one of Stoney Creek's most sought-after locations with pond views and quality craftsmanship by Magnus Homes. Price is reflecting the Sangria model on lot #1 or #2. PRICE IS INCLUDING NEW HST REBATE FOR AGREEMENTS SIGNED BETWEEN APRIL 1 2026 TO MARCH 31ST 2027 FOR PRINCIPAL RESIDENCE HOMES. (id:49269)
Team Glasser Real Estate Brokerage Inc.
208 - 1172 Hamilton Road
London East, Ontario
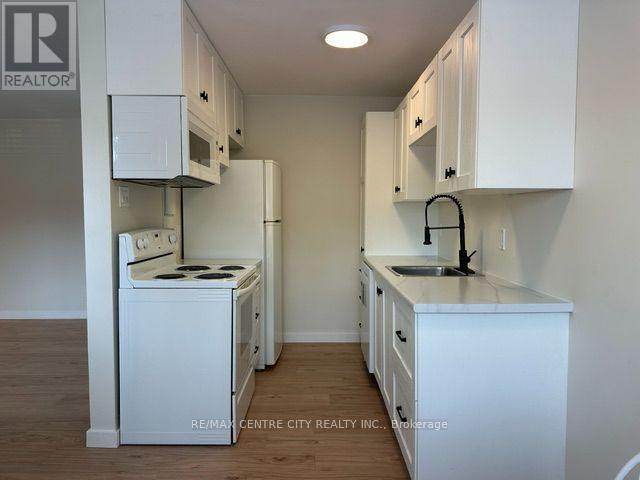
Welcome to this beautifully renovated 2-bedroom, second-floor condo offering stylish, move-in-ready living! Completely updated from top to bottom, this bright and modern unit features a brand-new kitchen with contemporary cabinetry and finishes, new flooring throughout, fresh paint, updated trim, a built-in microwave, and a dishwasher. Enjoy your morning coffee or unwind in the evening on the private balcony. You'll appreciate the abundance of closet space, providing exceptional storage throughout the home. Condo fees include both heat and water, adding outstanding value and convenience. Ideally located close to shopping, restaurants, parks, schools, public transit, and with quick access to Highway 401, this is an excellent opportunity for first-time buyers, downsizers, or investors. Simply move in and enjoy! (id:49269)
17 Old Pine Trail Unit# 156
St. Catharines, Ontario
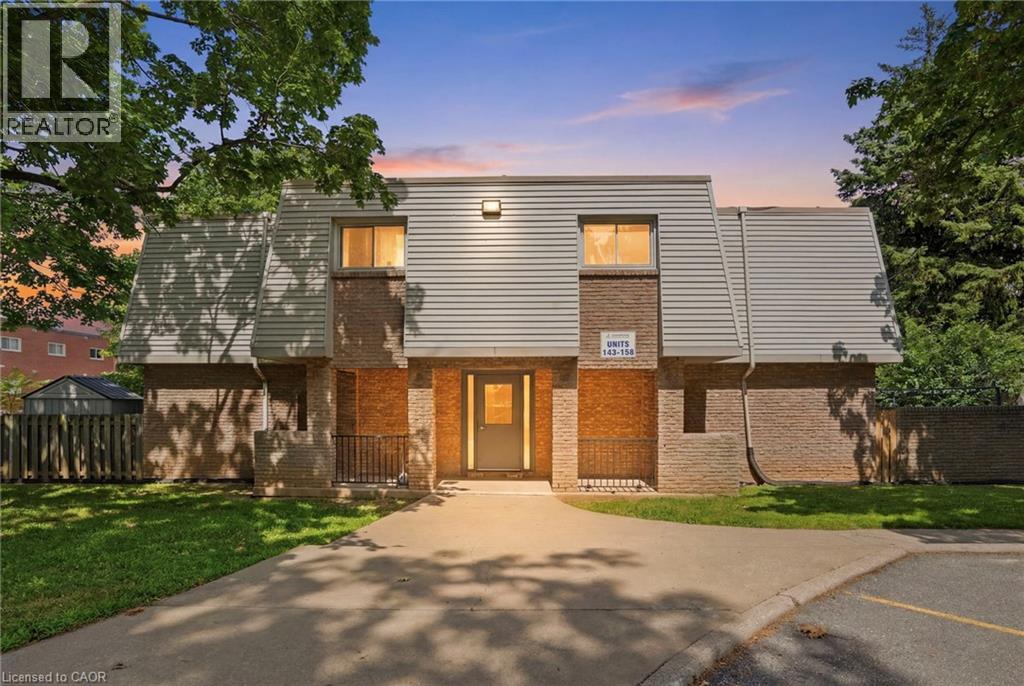
An exceptional opportunity for first-time buyers looking for a very cheap property to own, or investors seeking an easier-to-cash-flow asset! This 2-bedroom, 1-bathroom condominium townhouse offers a highly budget-friendly entry point into a desirable residential pocket of St. Catharines, ensuring incredibly low carrying costs. The practical, turnkey layout features a bright living room, a dedicated dining area, and a functional main-floor kitchen with direct access to a private backyard. Upstairs, you will find two generous bedrooms and a full bath, while the basement provides versatile additional living space, ample storage, and laundry. Low monthly condo fees cover building insurance, exterior maintenance, landscaping, snow removal, private garbage, and water, keeping your overhead highly predictable and minimal. Situated just minutes from schools, shopping, and commercial hubs, this property promises consistent rental demand and effortless convenience. The unit includes one assigned parking space plus guest parking. Please allow 24 hours' notice for all showing requests. (id:49269)
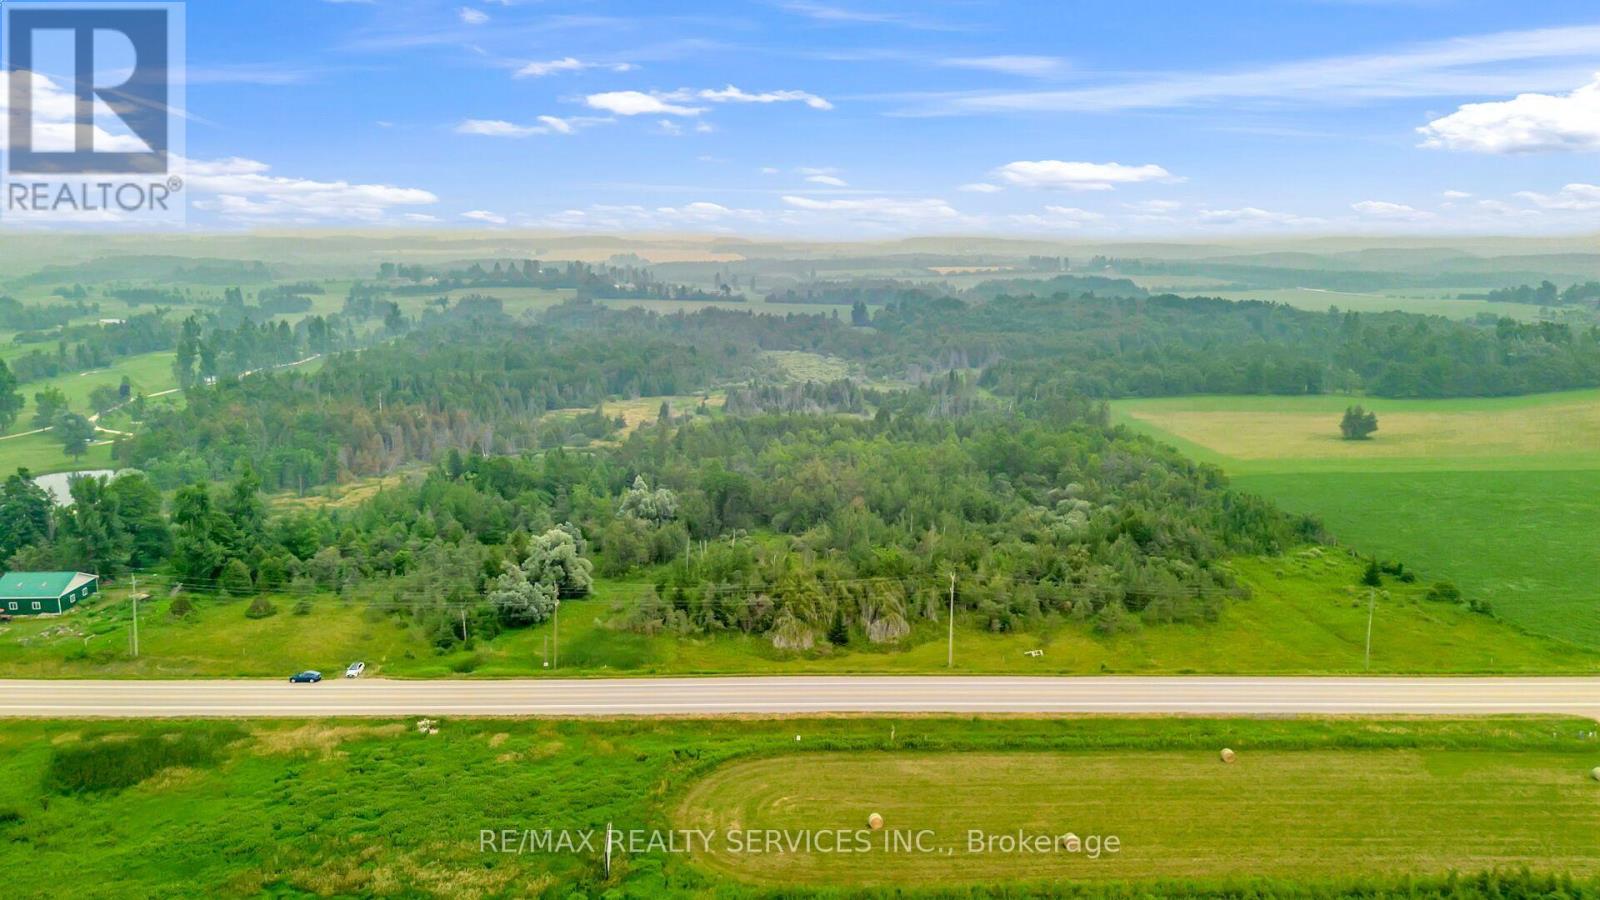
516375 Dufferin County 124 Road
Melancthon, Ontario
Beautiful 48-Acre Property Adjacent to Shelburne Golf & Country Club. Ideally situated on paved Highway 124, the property is just 3 minutes from Highway 89 and Foodland Shelburne, with all the conveniences of town only a short drive away. Featuring open clearings, and breathtaking countryside views, this property offers an outstanding opportunity with potential to build your dream home next to the golf course. Buyer to conduct their own Due Diligence regarding building opportunities and any future development. A picturesque creek meanders through the property, attracting a variety of birds and wildlife while creating a peaceful natural setting. The open areas provide excellent potential building locations, making this an ideal property for those seeking country living with convenient access to town amenities. Shelburne continues to experience significant residential and commercial growth, further enhancing the long-term appeal of this location. The property is subject to NVCA regulations. There is currently no driveway or established trails, other than natural wildlife paths. (id:49269)
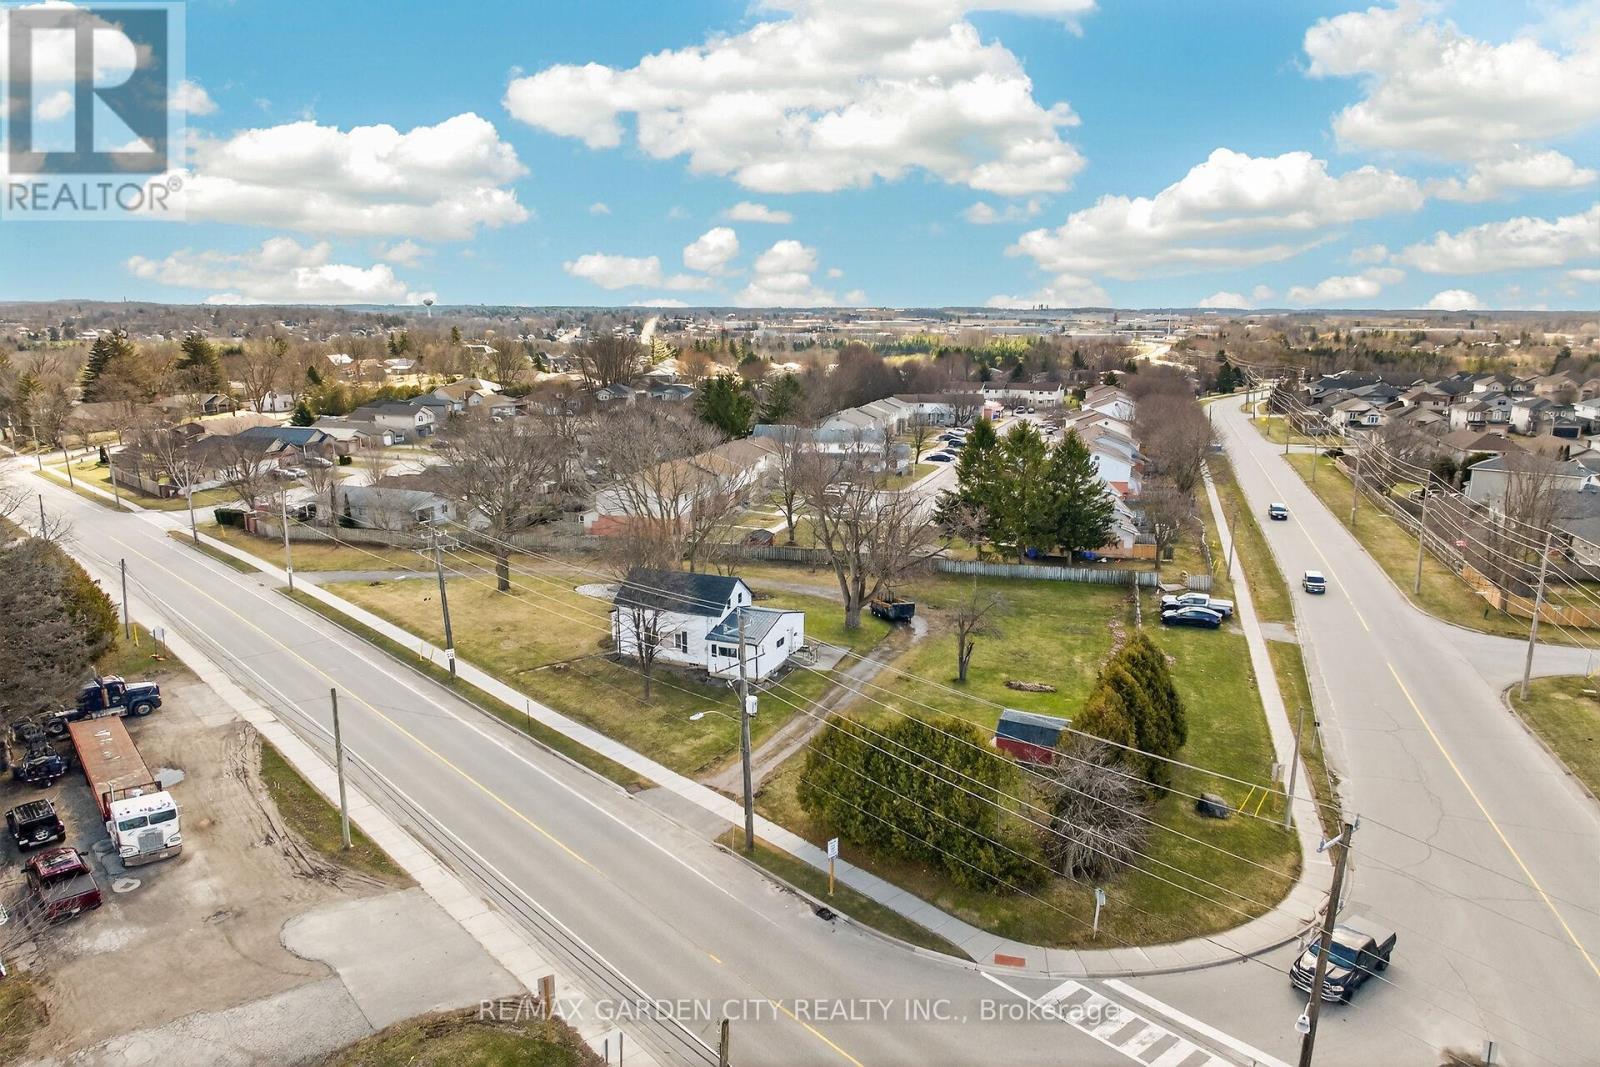
407 Bell Street
Ingersoll, Ontario
Prime redevelopment opportunity on a high-exposure corner lot with two major road frontages, zoned Highway Commercial (HC), offering exceptional potential along a major corridor just minutes from Highway 401. This well-maintained 3-bedroom home sits on a spacious corner lot with two road frontages, offering exceptional visibility and easy access from multiple directions. Ideal for families, investors, or those seeking a live/work opportunity, the home features a functional layout with bright principal rooms, a spacious kitchen, and comfortable living areas-perfect for immediate occupancy or rental income. Zoned Highway Commercial (HC) under the Town of Ingersoll's Zoning By-law 04-4160, this property offers incredible redevelopment potential along a high-traffic corridor just minutes from Highway 401. The HC zoning allows for a wide range of uses including restaurant or drive-thru, gas station, car dealership, retail, service shop, motel, and more, making it ideal for future commercial development. *Opportunity for vendor take-back financing available. The large lot supports ample building footprint, parking, and excellent traffic flow, while dual frontages provide superior exposure and signage opportunities-perfect for high-visibility businesses. The existing home can continue as a legal use in the interim or be incorporated into future plans. A rare opportunity to secure a versatile property with strong income potential today and exceptional long-term upside. Flexible possession available. Don't miss this unique blend of residential comfort and commercial opportunity! (id:49269)
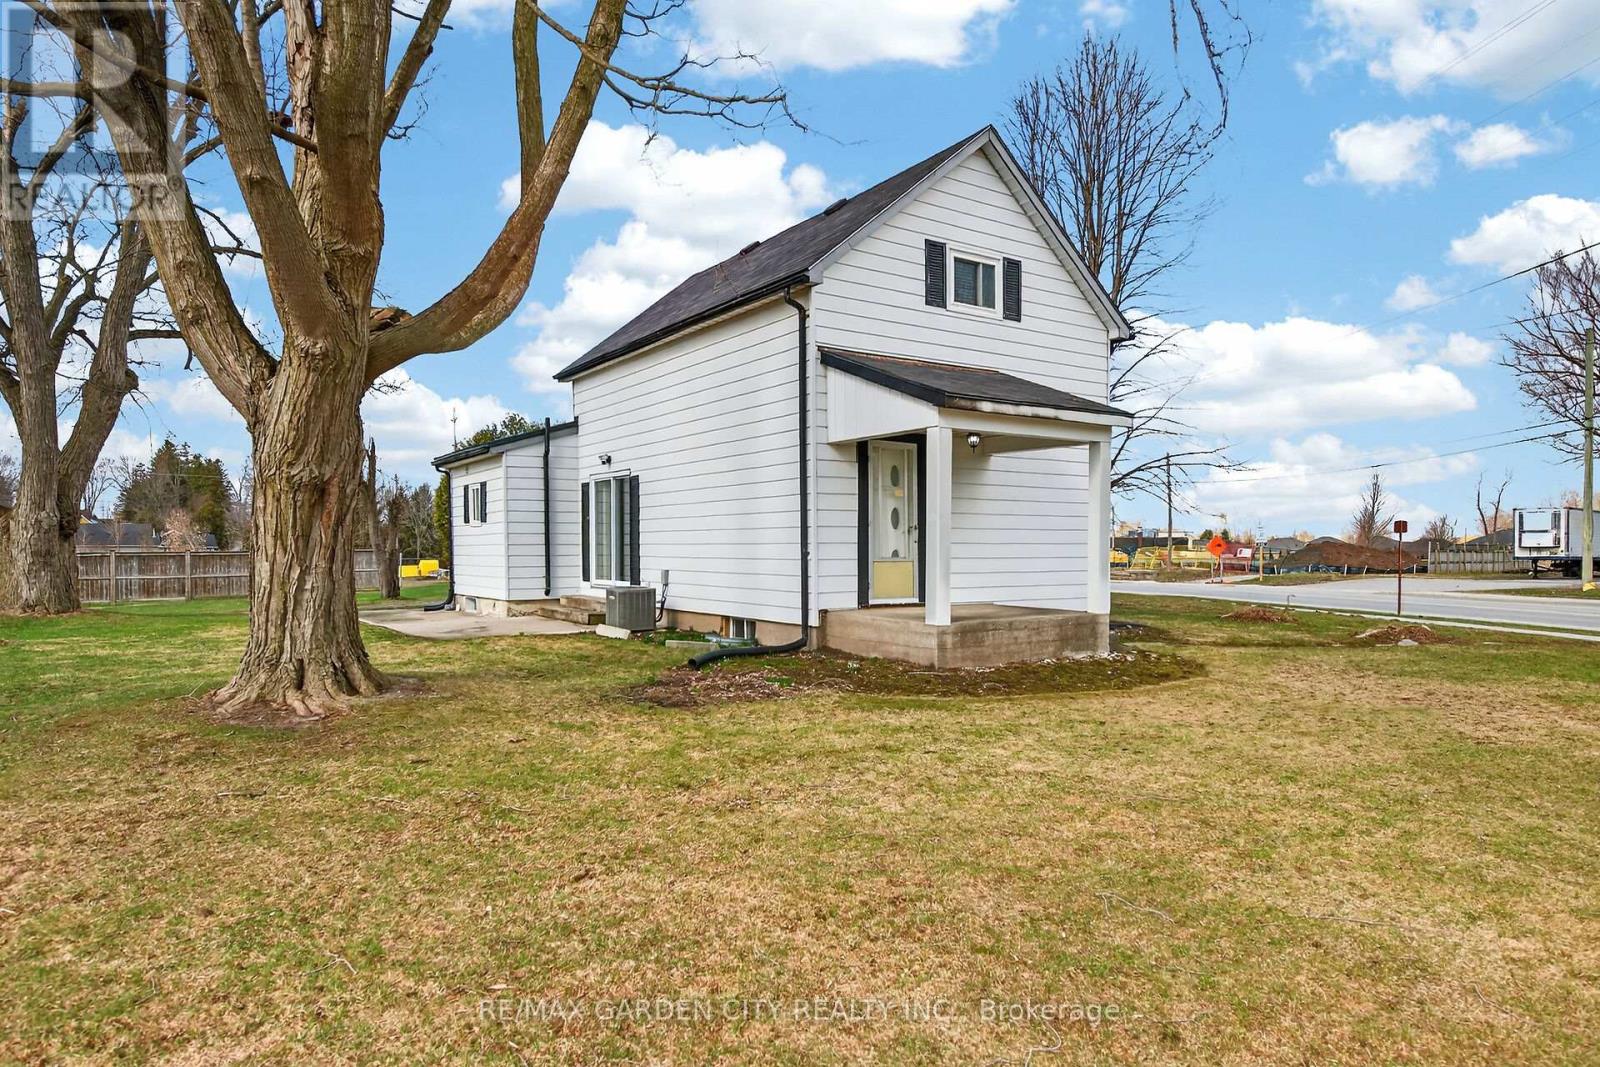
407 Bell Street
Ingersoll, Ontario
Prime redevelopment opportunity on a high-exposure corner lot with two major road frontages, zoned Highway Commercial (HC), offering exceptional potential along a major corridor just minutes from Highway 401. This well-maintained 3-bedroom home sits on a spacious corner lot with two road frontages, offering exceptional visibility and easy access from multiple directions. Ideal for families, investors, or those seeking a live/work opportunity, the home features a functional layout with bright principal rooms, a spacious kitchen, and comfortable living areas-perfect for immediate occupancy or rental income. Zoned Highway Commercial (HC) under the Town of Ingersoll's Zoning By-law 04-4160, this property offers incredible redevelopment potential along a high-traffic corridor just minutes from Highway 401. The HC zoning allows for a wide range of uses including restaurant or drive-thru, gas station, car dealership, retail, service shop, motel, and more, making it ideal for future commercial development. *Opportunity for vendor take-back financing available. The large lot supports ample building footprint, parking, and excellent traffic flow, while dual frontages provide superior exposure and signage opportunities-perfect for high-visibility businesses. The existing home can continue as a legal use in the interim or be incorporated into future plans. A rare opportunity to secure a versatile property with strong income potential today and exceptional long-term upside. Flexible possession available. Don't miss this unique blend of residential comfort and commercial opportunity! (id:49269)
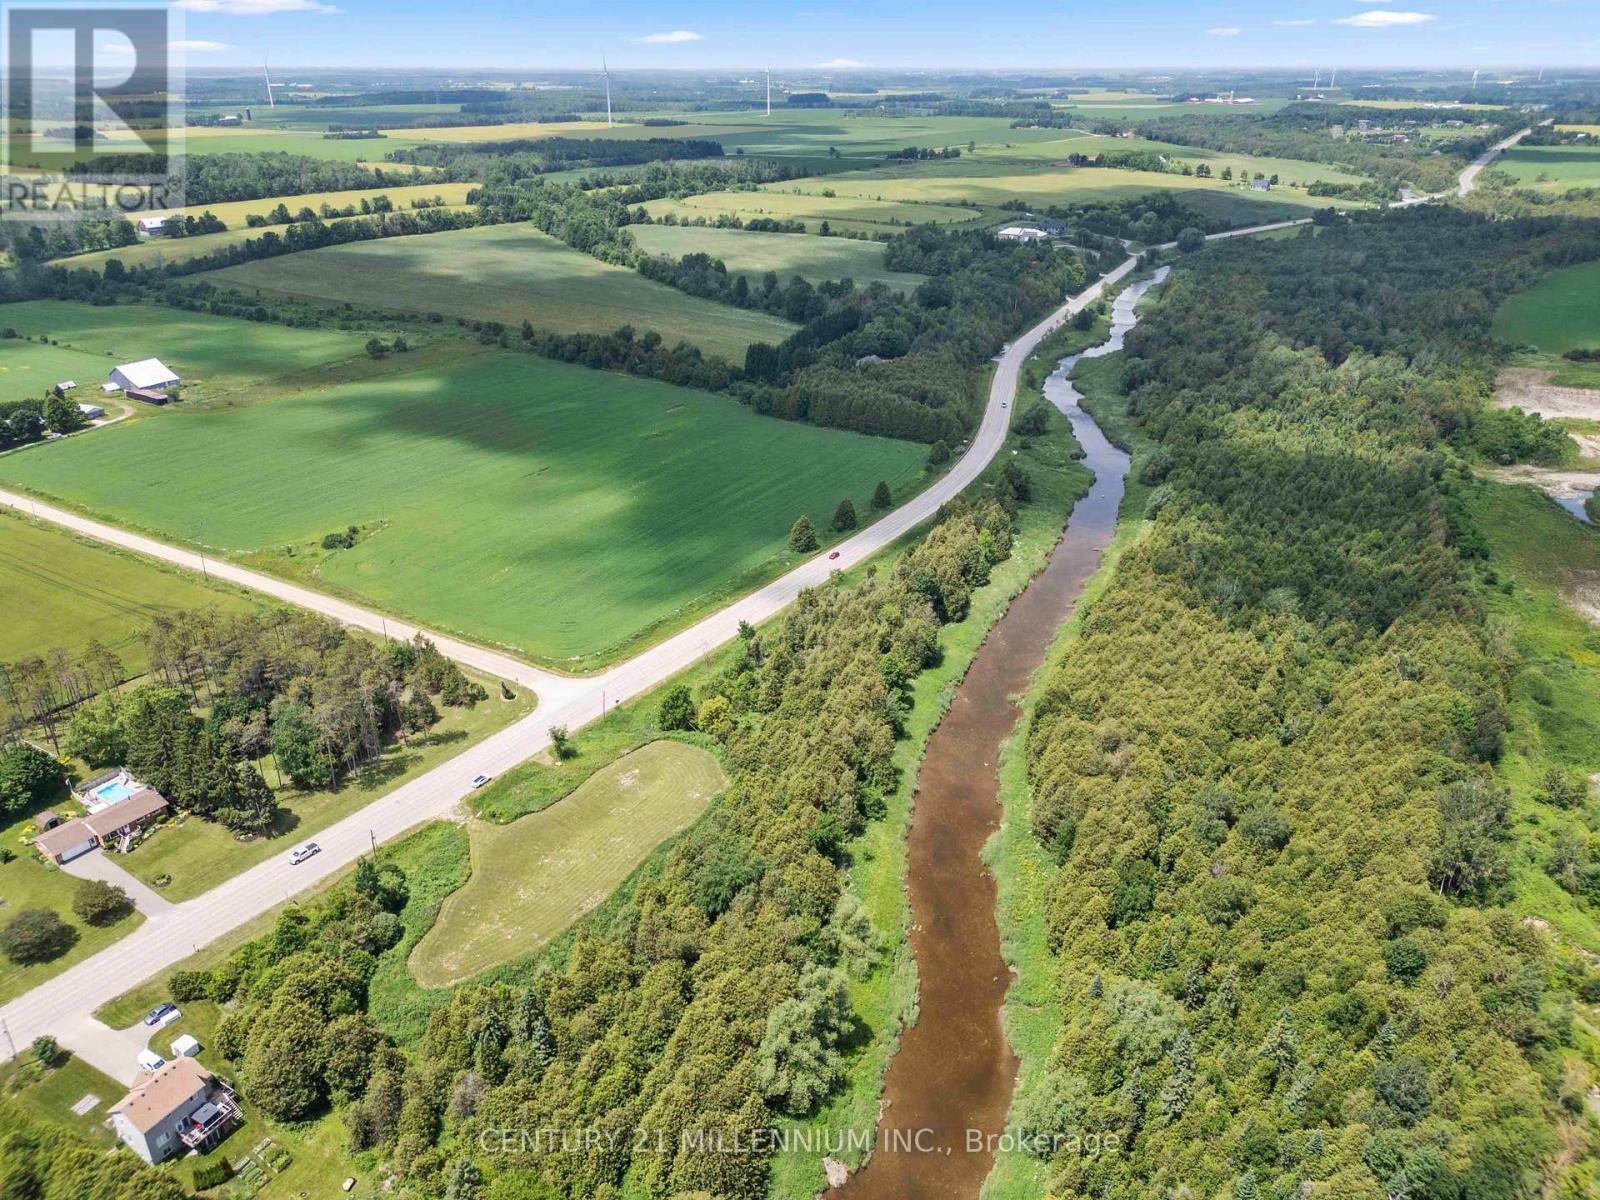
173413 County Road 25 Road
East Luther Grand Valley, Ontario
Imagine starting each morning with the sounds of birdsong, casting a fishing line into the Grand River, or simply enjoying the peace and privacy that only waterfront acreage can provide. This exceptional 5.36-acre parcel offers a rare opportunity to build the home you've always envisioned while embracing the beauty of nature, all just minutes north of the charming town of Grand Valley.With premium Grand River frontage, this property is a haven for outdoor enthusiasts, offering endless opportunities for fishing, kayaking, bird watching, and exploring the natural landscape right from your own backyard. As available parcels of this size become increasingly scarce, opportunities like this are few and far between. Natural gas is available at the lot line, survey markers are visible throughout the property, and a survey is available. An approved building site is in place, allowing you to begin planning your dream home while preserving the surrounding natural beauty. The property falls under the jurisdiction of the Grand River Conservation Authority (GRCA), and some building restrictions may apply. Buyers are responsible for all development charges and permits. PINs 340670330 and 340670329 are being sold together.Walk the property and experience it for yourself. Showing Appointment required to walk the property. Some places simply cannot be appreciated from the road, and this is one of them. (id:49269)
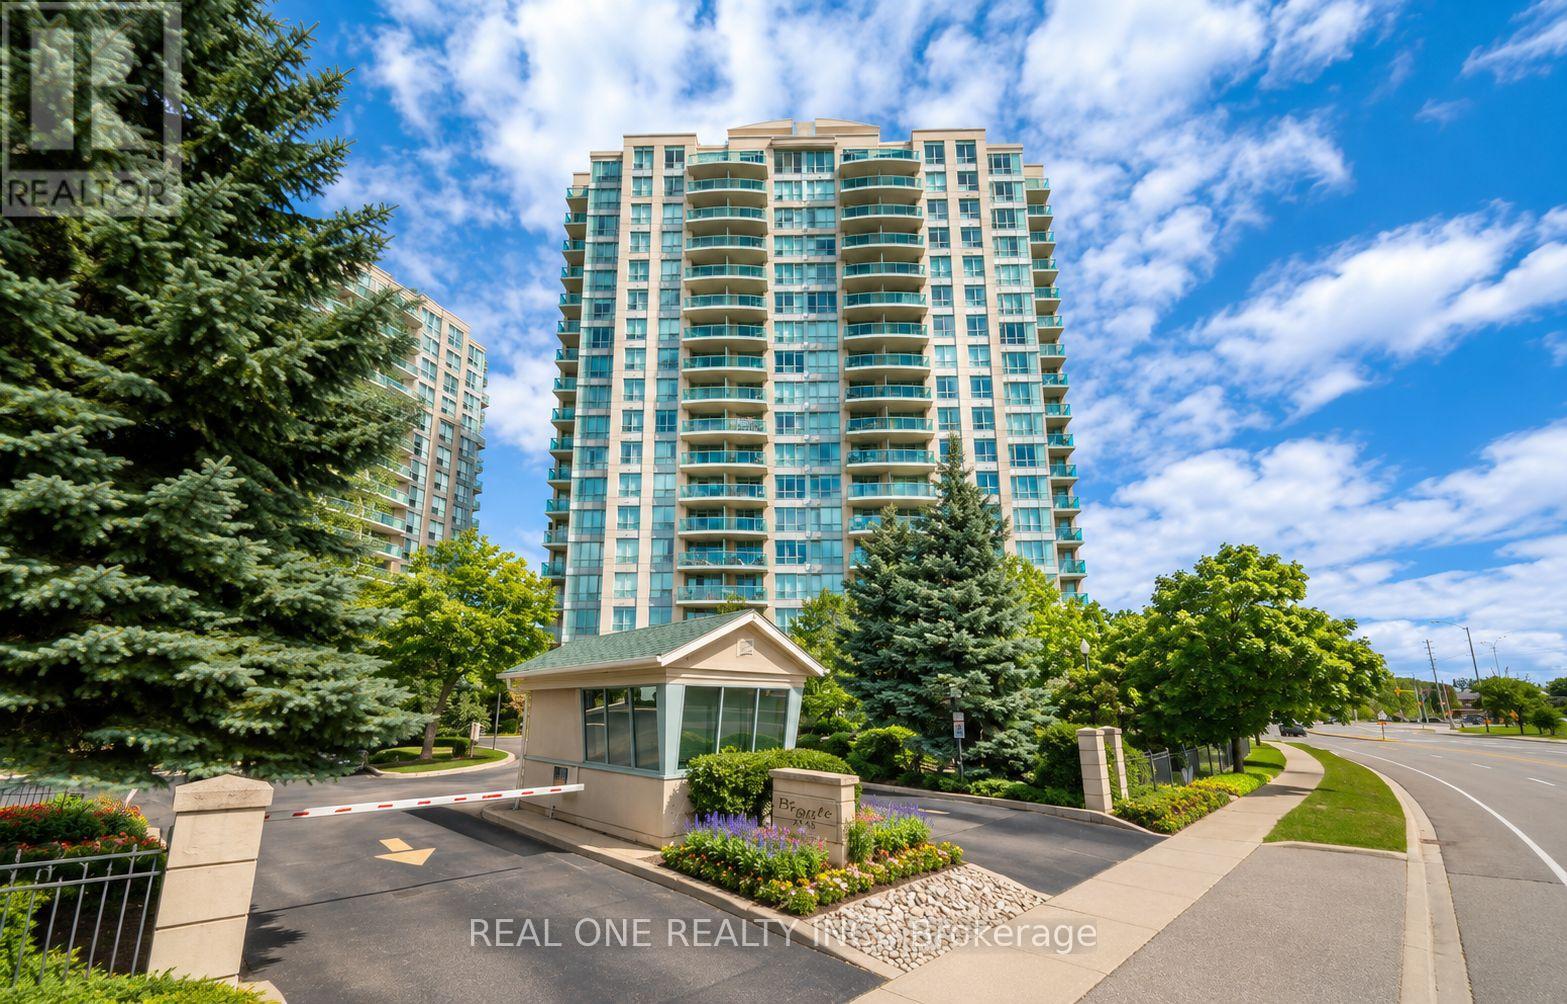
1605 - 2545 Erin Centre Boulevard
Mississauga, Ontario
Welcome to this beautifully maintained residence nestled in a highly desirable and peaceful community. This spacious freshly painted unit features a thoughtfully designed split-bedroom layout offering exceptional privacy and comfort, with two full bathrooms, an updated kitchen, and separate living and dining areas ideal for both everyday living and entertaining. Enjoy tranquil views of lush greenery and open skies from your home, creating a serene atmosphere from morning to evening. This exceptional gated community offers outstanding amenities including an indoor pool, hot tub, games room, and concierge service, providing comfort, convenience, and peace of mind. Ideally located just minutes from Erin Mills Town Centre, Credit Valley Hospital, public transit, top-rated schools, and major highways. A wonderful opportunity to enjoy a relaxed lifestyle in one of Mississauga's most sought-after communities - welcome home. (id:49269)
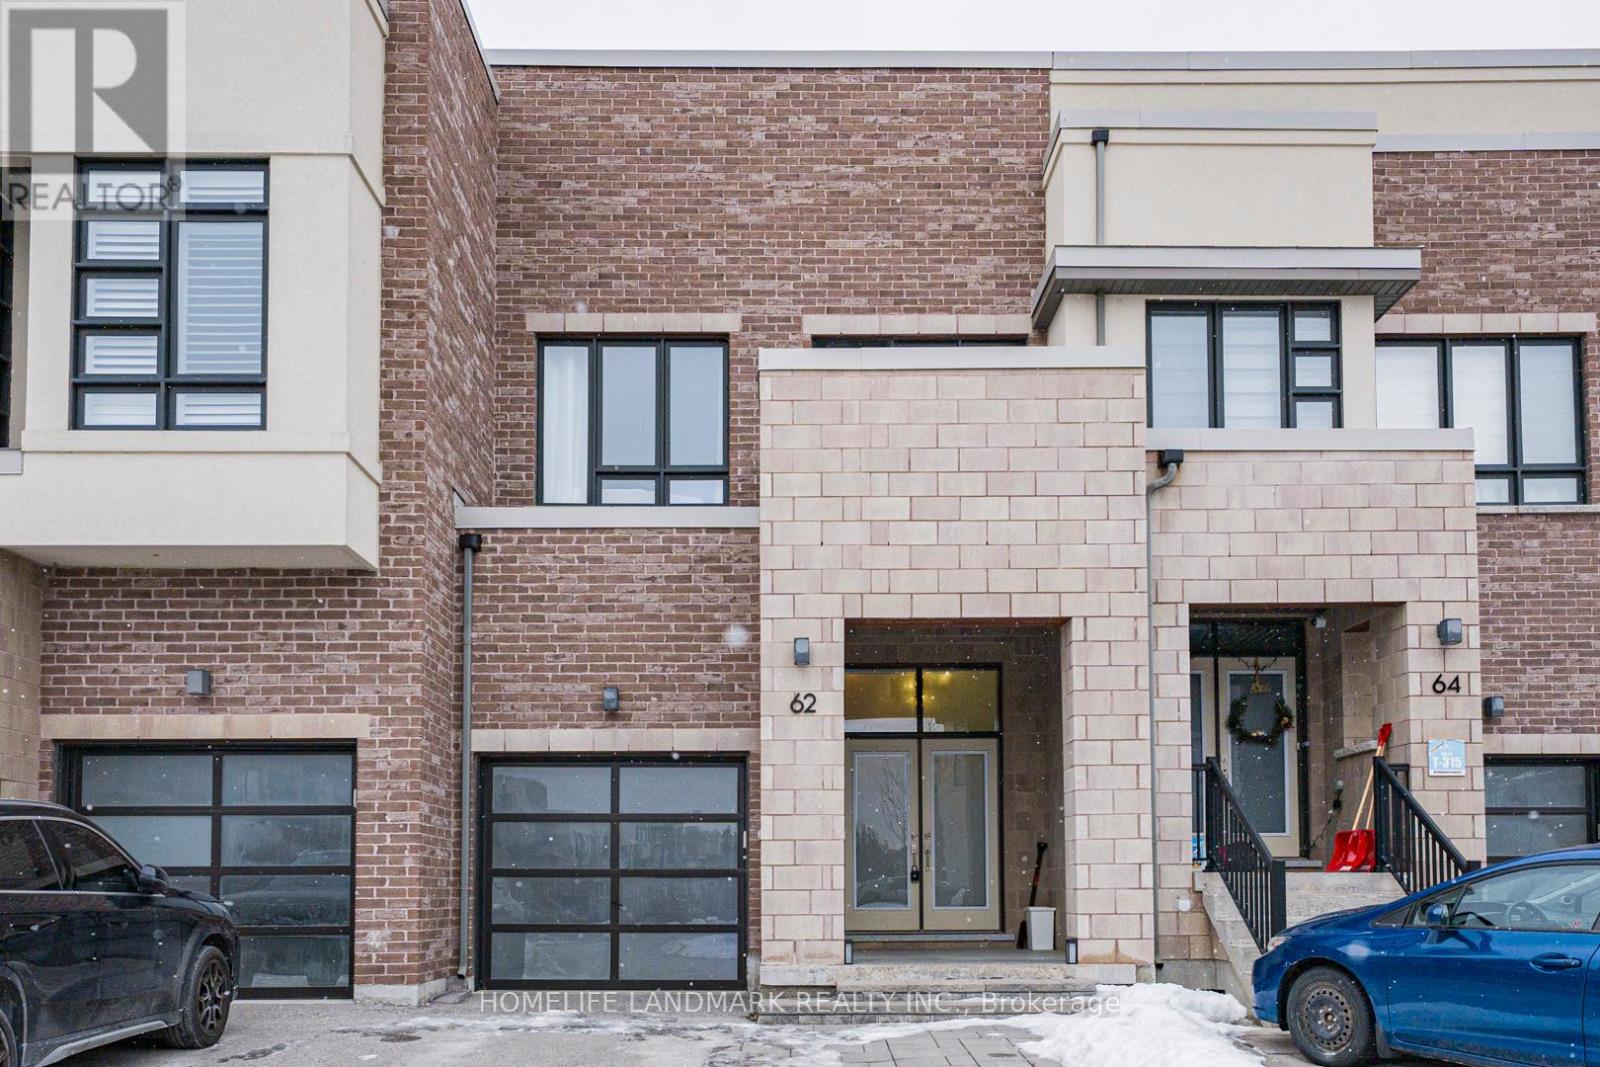
62 Helliwell Crescent
Richmond Hill, Ontario
Full Freehold Modern Design 3brs and 3.5 bathroom Townhouse Located in Richmond Hill Oak Ridges Lake Wilcox Community. Close To Lake Wilcox & Community Centre and 404/Go Station ,Surrounded By The Conservation Area In Prestigious Lake Wilcox Neighborhood! Great/Functional Floor Plan Home With Open Concept/Spacious,Main Floor & Spacious Foyer Leading To Open Concept Great Room ,Kitchen,Dining Room ,Living Room with hardwood floor and High Ceiling.Gourmet Kitchen With S-S Applliance,Centre Island and Breakfast Bar Area, Private Deep Backyard,Fully Interlocked/Stone Backyard.Spacious Master W/4Pcs Own Ensuite and W/I Closet,Sunny/Bright Brs & Extra Exposure Balcony,2nd Floor Laundry Rm.Basement fully finished and with full Bathroom,Big space for Recreation or Office.Welcome to look this beautiful home and don't miss it!!!***all furniture (around one year new)are for sale and very good deal for buyer! (id:49269)
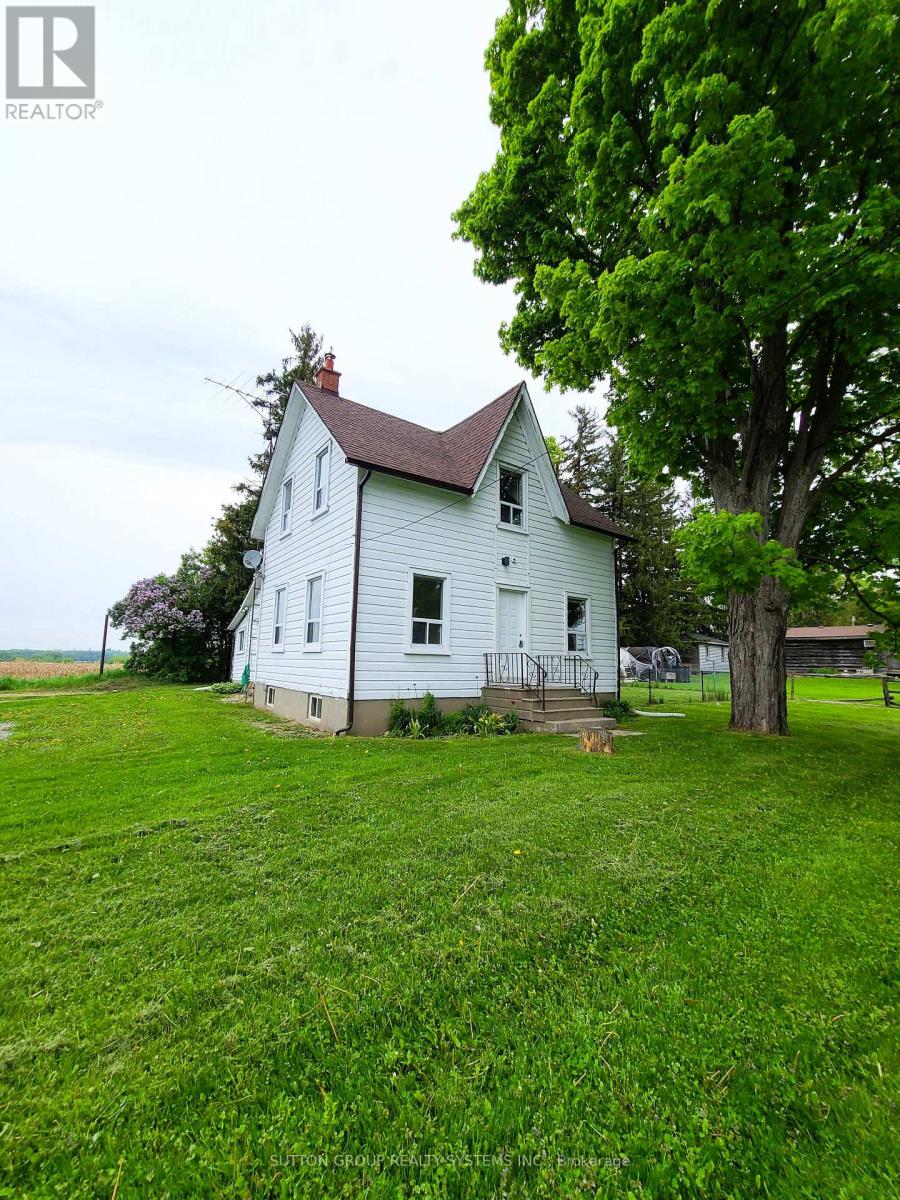
798 King Road
King, Ontario
Charming 3 Bedroom Home on a Huge Lot! Enjoy the Comfort of Not Sharing Your Home and Utilizing The Ample Storage in the Basement. Extremely Private Treed Lot. Fenced Yard. Perfect Starter Home In An Amazing Location. Additional Storage/Mud Room from the Backyard. Close to Multiple Schools, Grocery, Bus Stop Around The Corner, King City GO. Convenient Access to Hwy 400 and 403 just 10 min Away (id:49269)
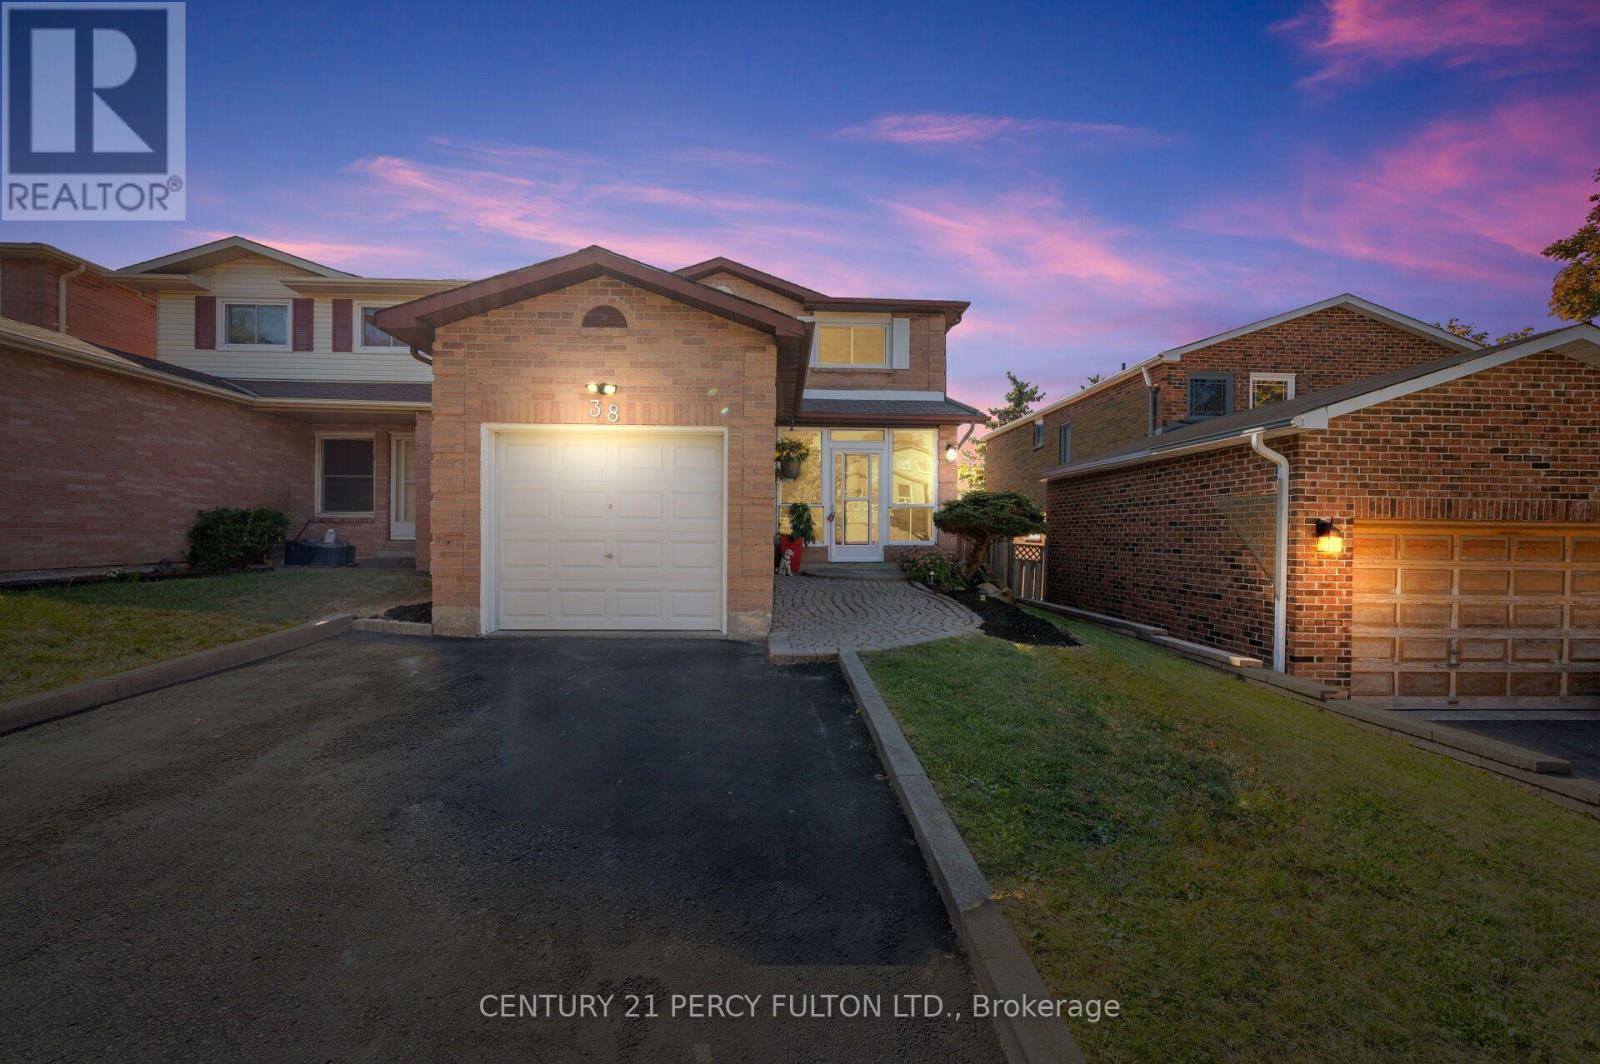
38 Palmer Drive
Ajax, Ontario
Bright & Well Maintained 2 Bedroom Basement In A Desired Neighbourhood. Close To Schools, Parks, Go Station, Shopping And Everyday Amenities. A Great Opportunity For Tenants That Are Seeking Move-in Ready Unit In A Quiet And Friendly Neighbourhood. 2 Driveway Parking Included. Looking For Aaa+ Tenant(S). No Pets. Please Make Irrevocable 48 Hours (id:49269)
535 #101 Isaac Street
South Bruce Peninsula, Ontario
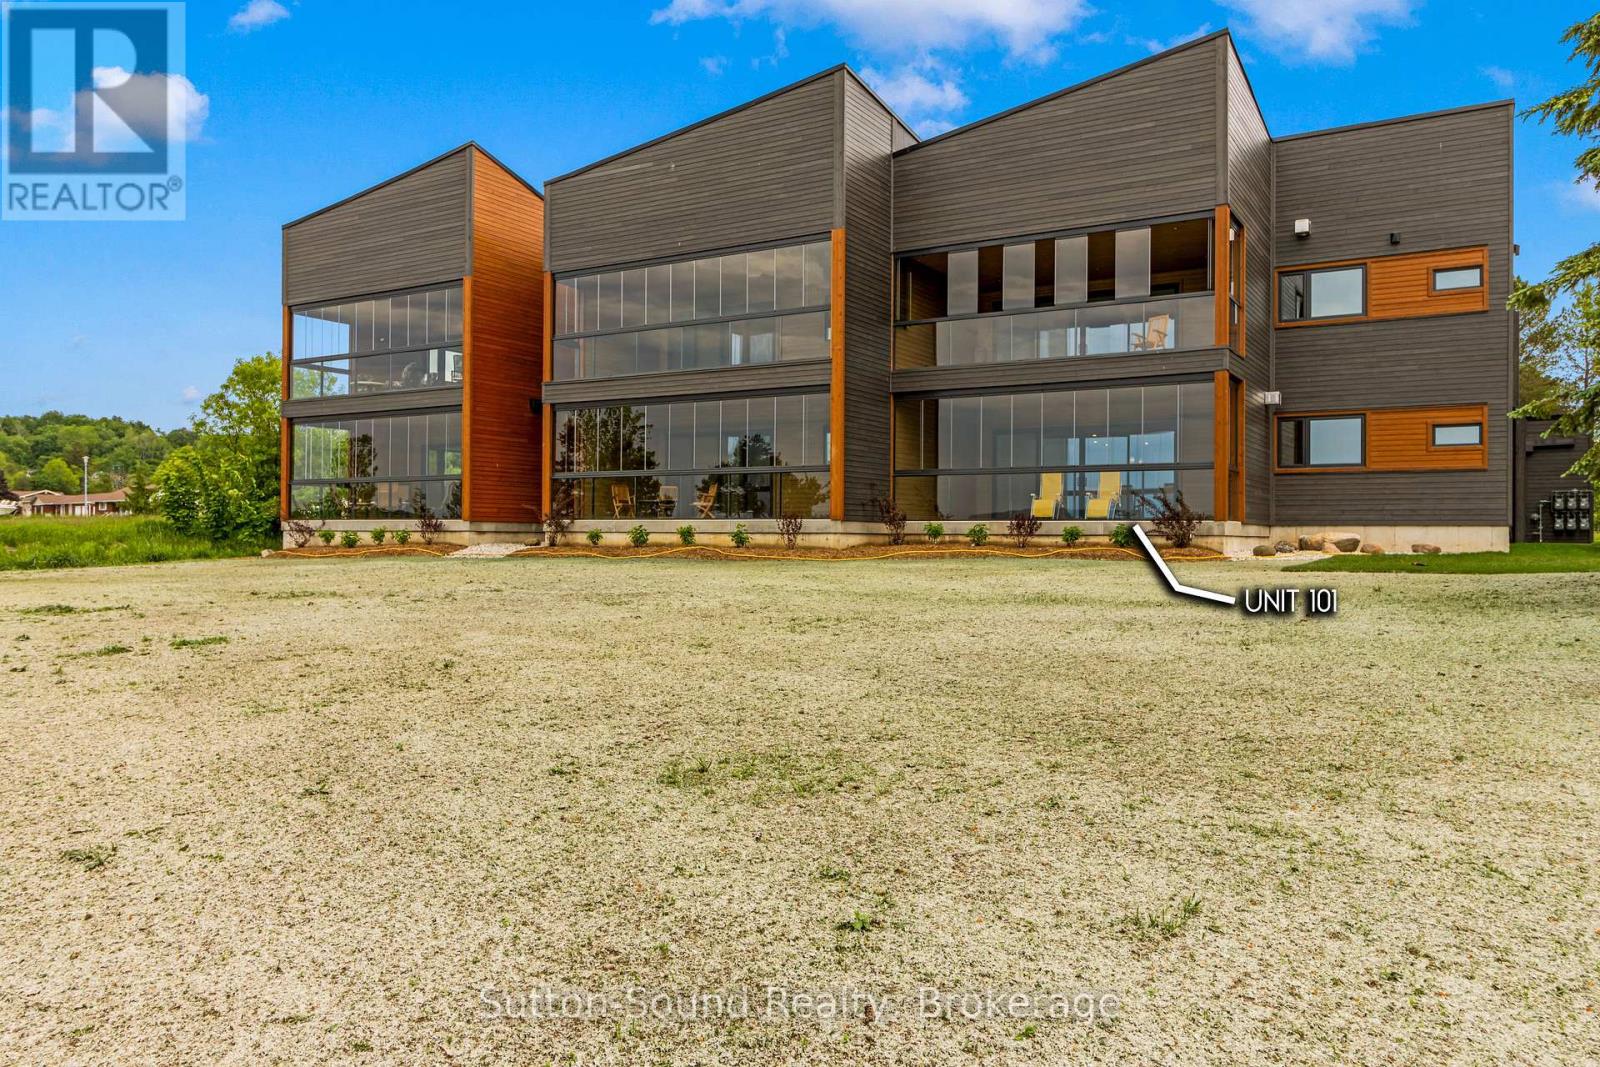
Introducing 535 Isaac St, Wiarton: A Waterfront Paradise Like No Other. Welcome to 535 Isaac St, Wiarton, where an unprecedented opportunity awaits you on the stunning shores of Georgian Bay. This exciting new waterfront development in the picturesque town of Wiarton promises an exceptional living experience with breathtaking views of Colpoys Bay. **Property Highlights:** - Stunning Waterfront Location:Nestled along the pristine shores of Georgian Bay, offering spectacular views and direct access to the water. - **Spacious Living:** Each unit boasts three bedrooms and two bathrooms, with living spaces ranging from 1,750 to 1,900 square feet. - High-Quality Features and Finishes:** Enjoy 9 ft ceilings, custom cabinetry, and large kitchen islands with a sleek European design. - **Mature Residence Building: Thoughtfully designed to blend with the natural beauty of the surroundings. - **Enclosed Glass Patios:** Each unit includes a spacious enclosed glass patio of 350+ square feet, perfect for enjoying the views year-round. - **Community Amenities:** Residents can take advantage of the community BBQ, fire pit, and dock, fostering a sense of community and outdoor enjoyment. - **Convenient Parking:** Each unit comes with a single vehicle garage plus additional parking spaces available. **Why Choose 535 Isaac St, Wiarton?** - **Beautiful Sunsets:** Witness the most stunning sunsets over the bay, creating a serene and picturesque living environment. - **Views of the Escarpment:** Enjoy the natural beauty and tranquility provided by the nearby escarpment, enhancing the scenic views. - **Ideal for Outdoor Enthusiasts:** With direct access to the water and community amenities that Wiaton has to offer. This unique waterfront development is unlike anything Wiarton has ever seen. Don't miss your chance to be part of this exclusive community. Embrace the best of waterfront living at 535 Isaac St, Wiarton - your new home awaits! Call your realtor today to find out more information. (id:49269)
50 Cedar Lane
Quinte West, Ontario
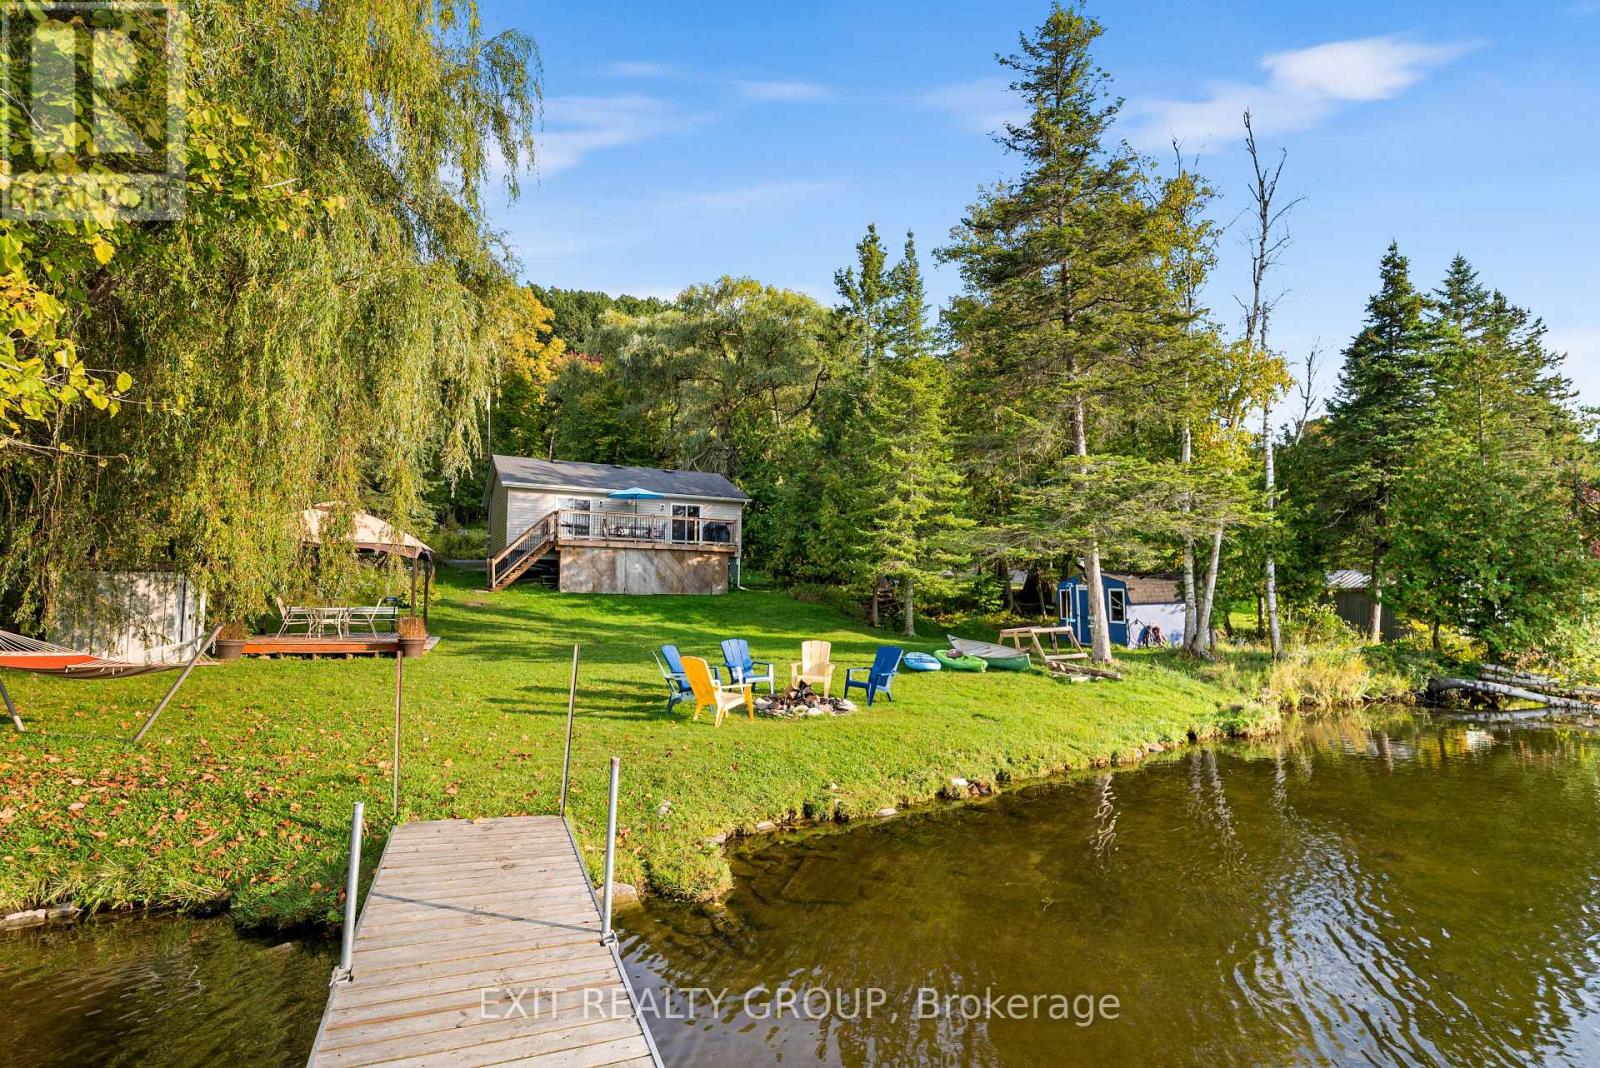
Stunning 2 bed, 1 bath waterfront retreat on the Trent River! Resting securely on an elevated, heavy-duty steel foundation, this captivating getaway perfectly marries contemporary updates with serene waterfront living. The interior features two spacious bedrooms, a beautifully revitalized bathroom, and a chic, modernized eat-in kitchen complete with brand-new appliances. Gorgeous, updated flooring flows throughout the bright living spaces. Outside, embrace the ultimate riverside lifestyle by unwinding on the sweeping 22' x 10' outdoor terrace or launching your boat from your exclusive private dock. An absolute haven for outdoor enthusiasts, this picturesque property promises spectacular, panoramic sunsets to cap off every evening. Perfectly situated in the charming community of Frankford, this location offers an incredible array of local amenities just minutes away. Enjoy the convenience of quaint downtown shops, local grocery stores, and cozy cafes, all while being perfectly positioned on the renowned Trent Severn Waterway for endless boating and fishing. Outdoor enthusiasts will appreciate the close proximity to Frankford Tourist Park, offering a sandy beach, picnic areas, and a splash pad, as well as the nearby Batawa Ski Hill and scenic nature trails for year-round recreation. With easy access to Highway 401 for a seamless commute, this property truly delivers the perfect balance of a secluded waterfront lifestyle and everyday community convenience. (id:49269)
3712 - 30 Grand Trunk Crescent
Toronto, Ontario
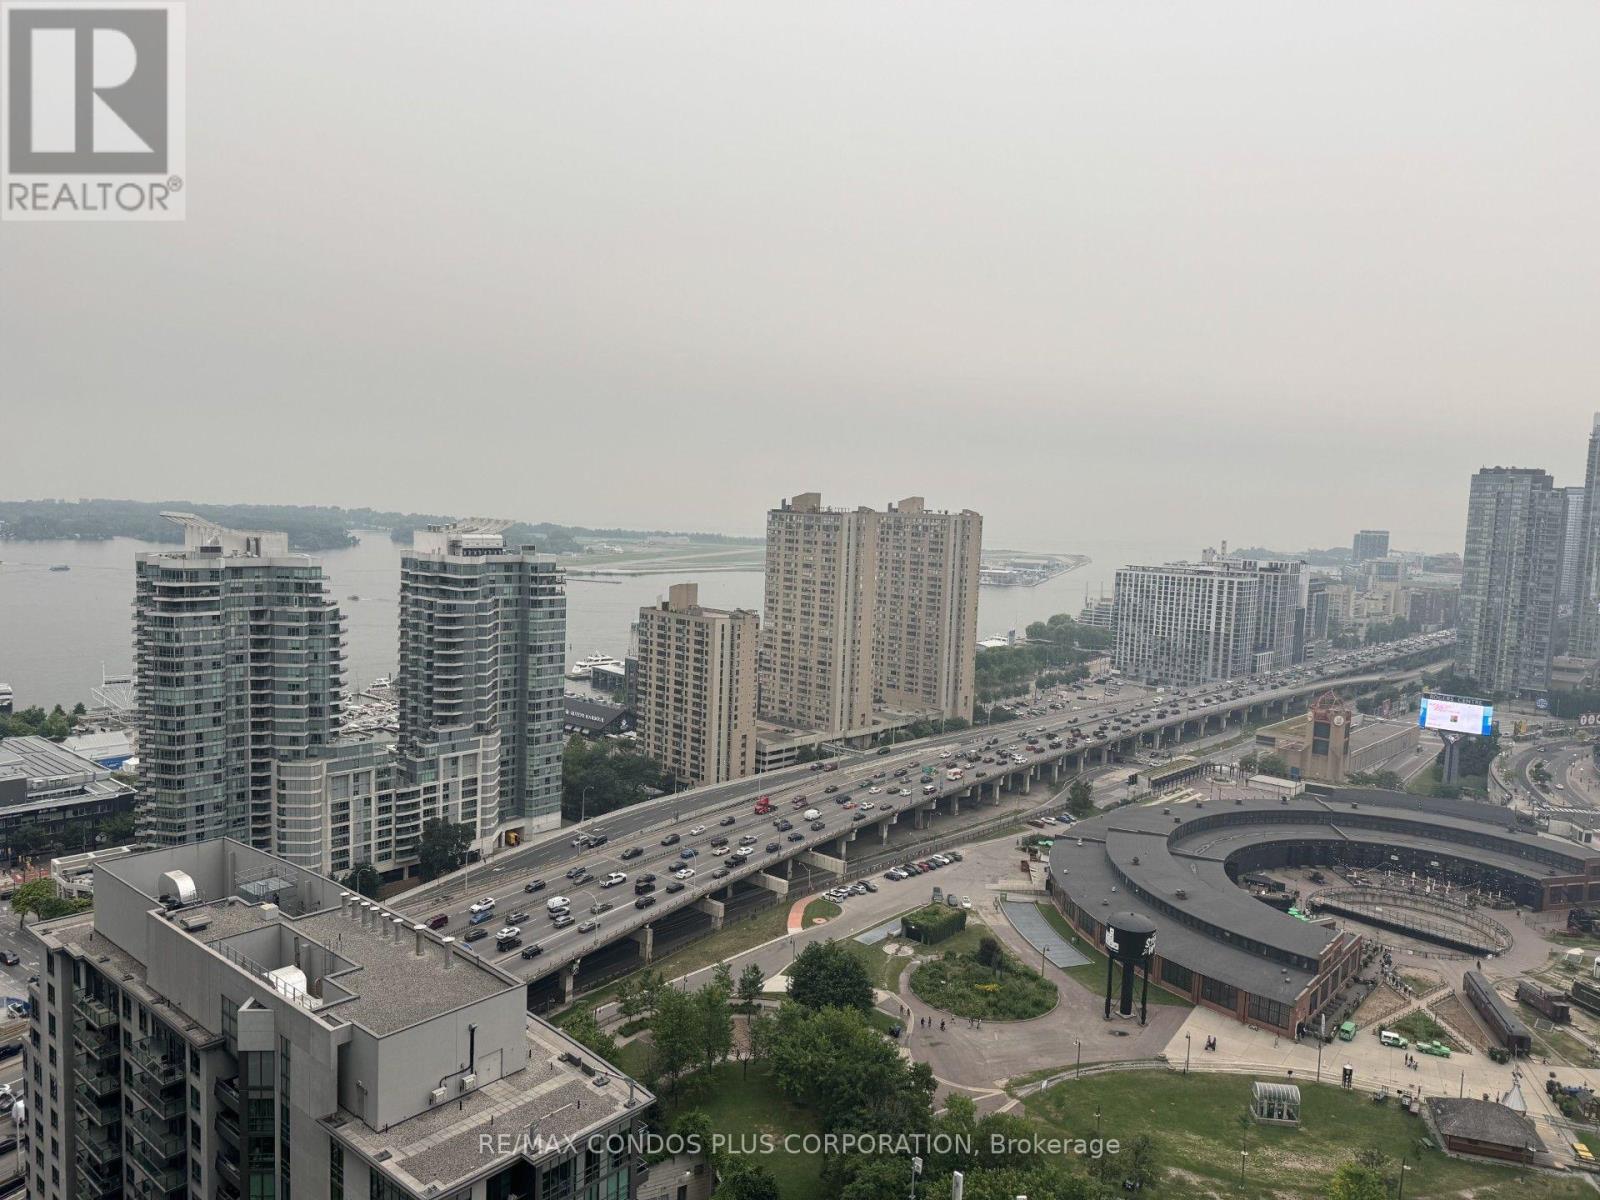
Infinity 1 Condos ,1 Bedroom plus Den with Parking and Locker,Balcony and Unobstructed city views including CN Tower and Lake Views.Easy walk to Scotiabank Arena,Rogers Center,CN Tower,Metro Convention Center,Acess to PATH system,Shopping ,Financial Core,Union Station .Den could be used as second bedroom.Amenities include 24 hr concierge,indoor pool,sauna,party room,gym,theatre +++Maintenance fees incude hydro. (id:49269)
2513 - 35 Mercer Street
Toronto, Ontario
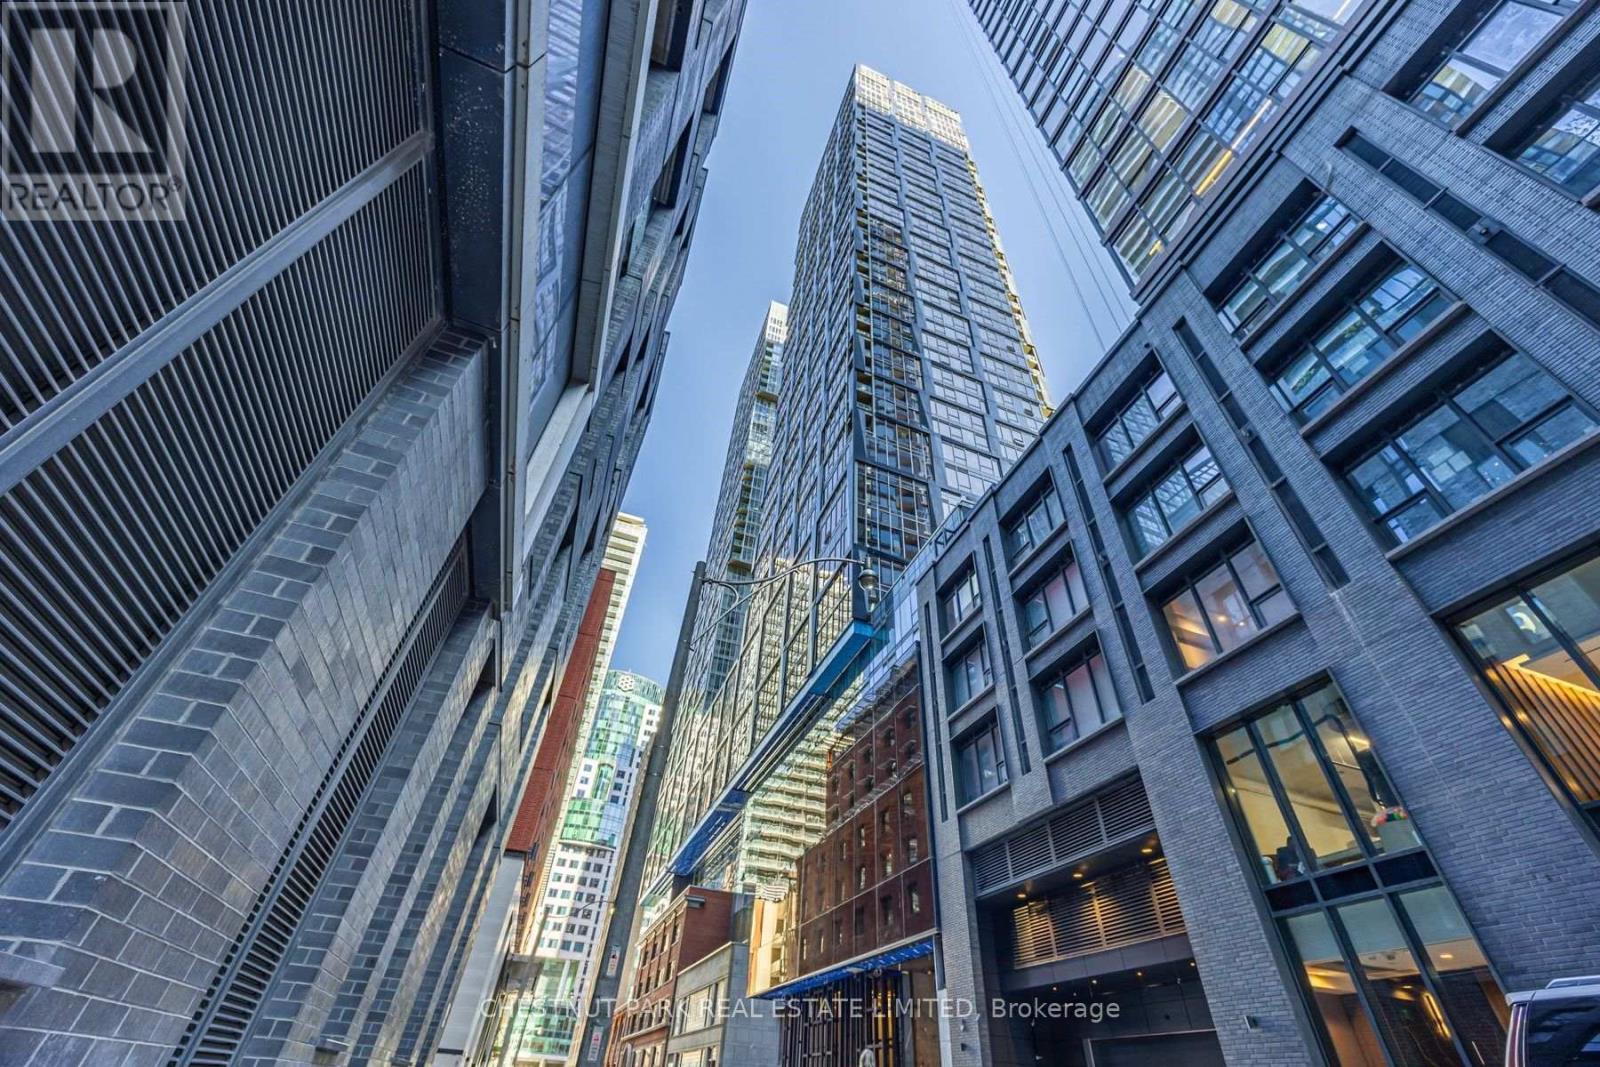
Living on the 25th floor of the Nobu Residences on Mercer Street in Toronto means access to world-class, top-of-the-line building amenities, plus the convenience of one of the most popular Restaurants right at your doorstep. A thoughtfully designed 2-bedroom, 2-bathroom split floor plan with primary ensuite, large closets and high ceilings. The perfect open concept makes it easy to relax and entertain while still providing privacy. The modern kitchen is sleek and functional, finished with contemporary cabinetry, premium countertops, and integrated appliances - ideal for everyday living. Toronto's best entertainment, dining, and shopping, is minutes away. Some Virtual Staging. (id:49269)
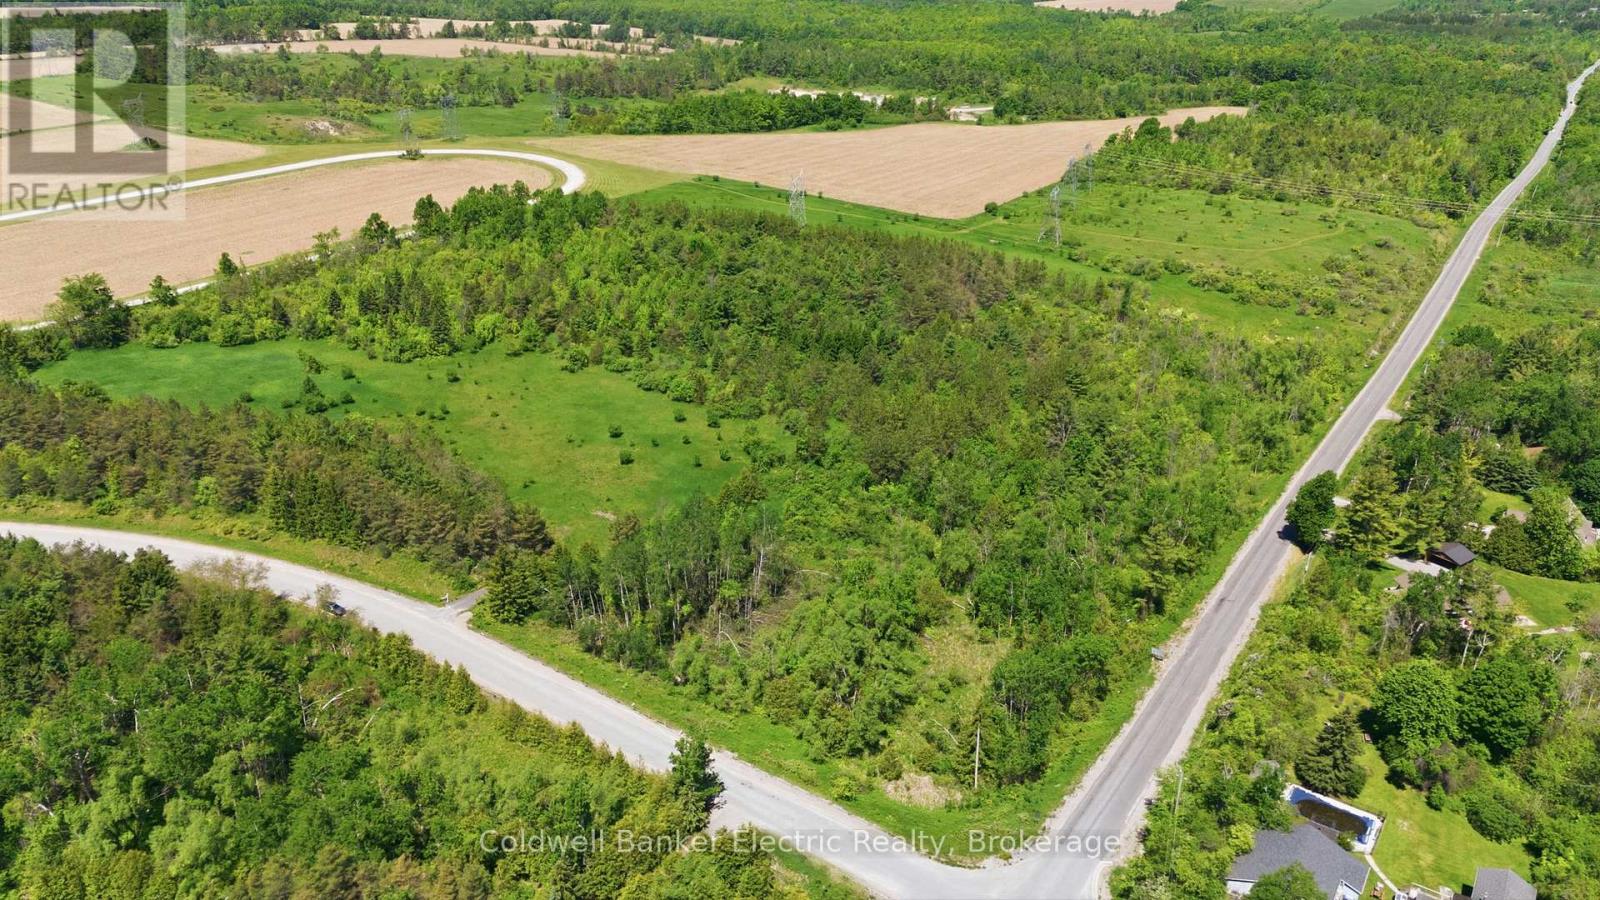
468 Fallis Line
Cavan Monaghan, Ontario
In a world where space feels increasingly limited, opportunities like this stand apart.. Whether you're dreaming of a custom estate, country retreat, or simply more space to breathe, this exceptional 25-acre parcel offers the perfect backdrop to bring your vision to life.Surrounded by nature and endless possibilities, you'll enjoy the peace, privacy, and lifestyle that only country living can provide while still being conveniently located just minutes from Highway 115 and less than 20 minutes to Peterborough. It's the ideal location for commuters who want the best of both worlds: rural serenity without sacrificing everyday convenience.If you've been searching for vacant land near Millbrook, acreage in Peterborough County, or the perfect place to build your forever home, this property deserves your attention.The canvas is here. Now it's time to create something extraordinary. (id:49269)
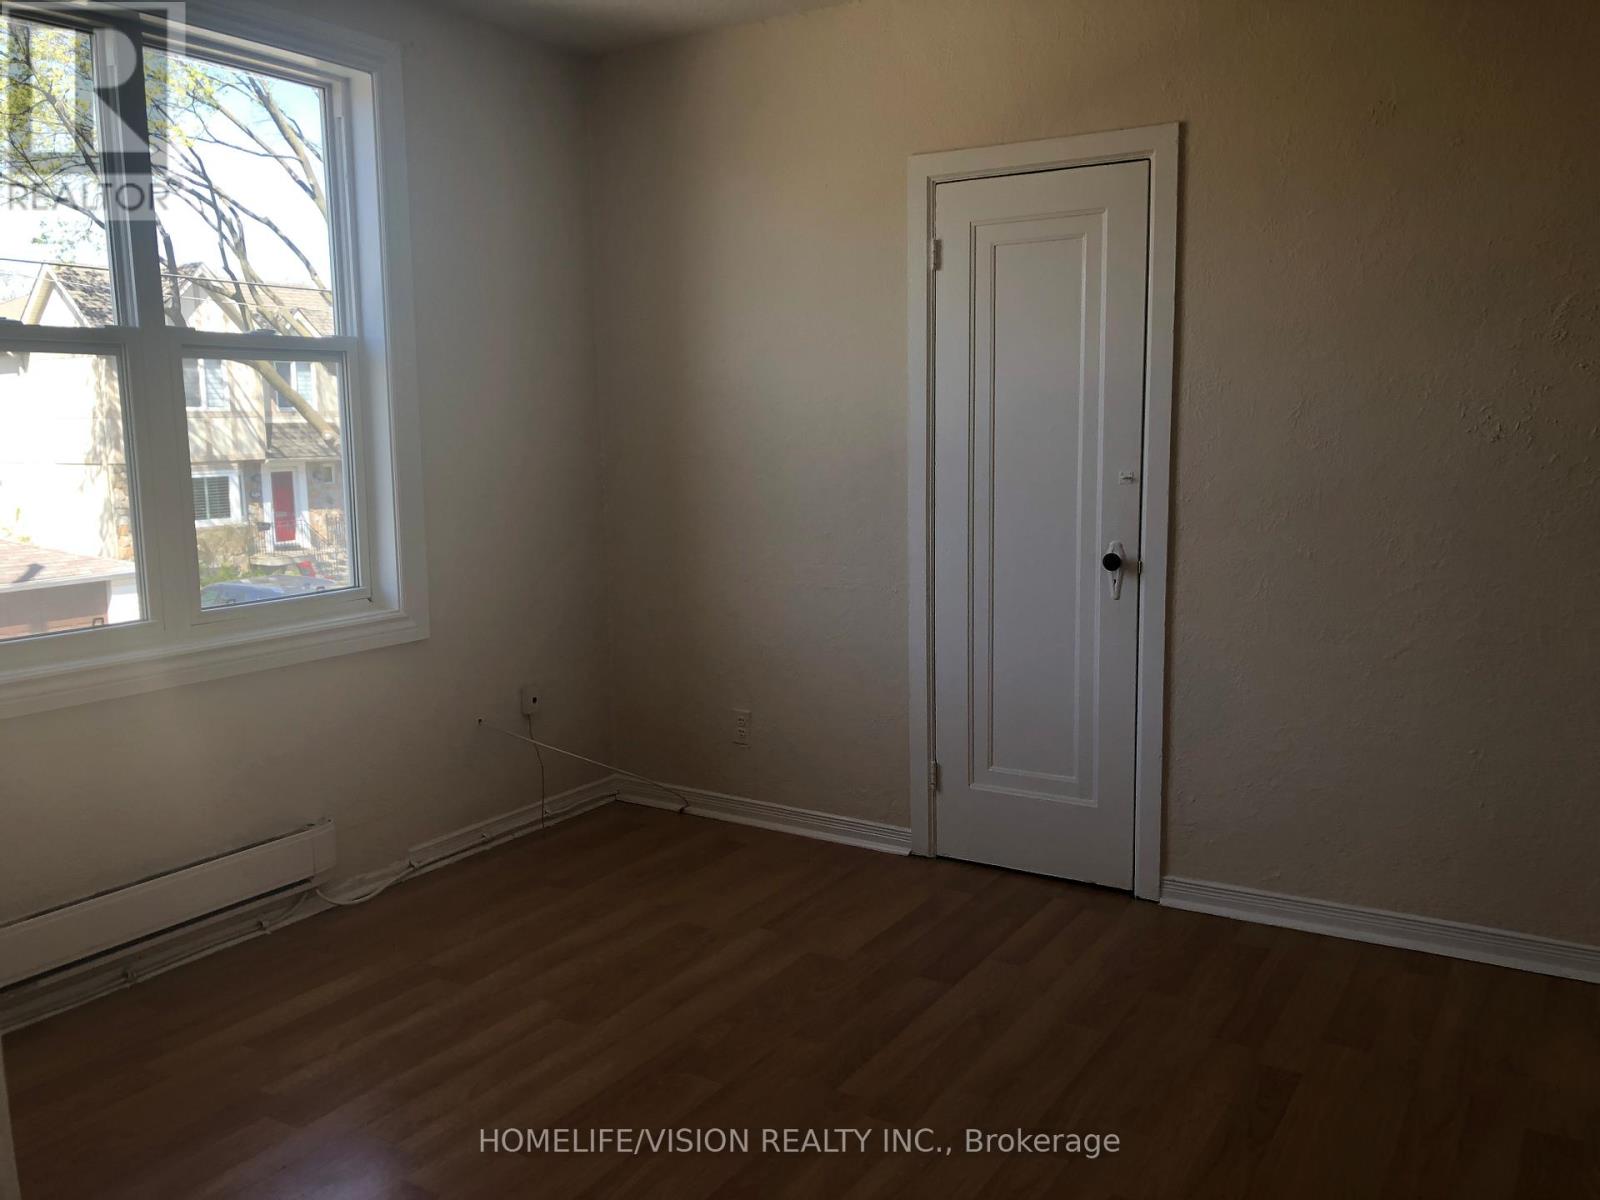
2 - 421 Sutherland Drive
Toronto, Ontario
One Bedroom Bright Apartment In Prime Location Close To Public Transportation, Shops And Restaurants (id:49269)
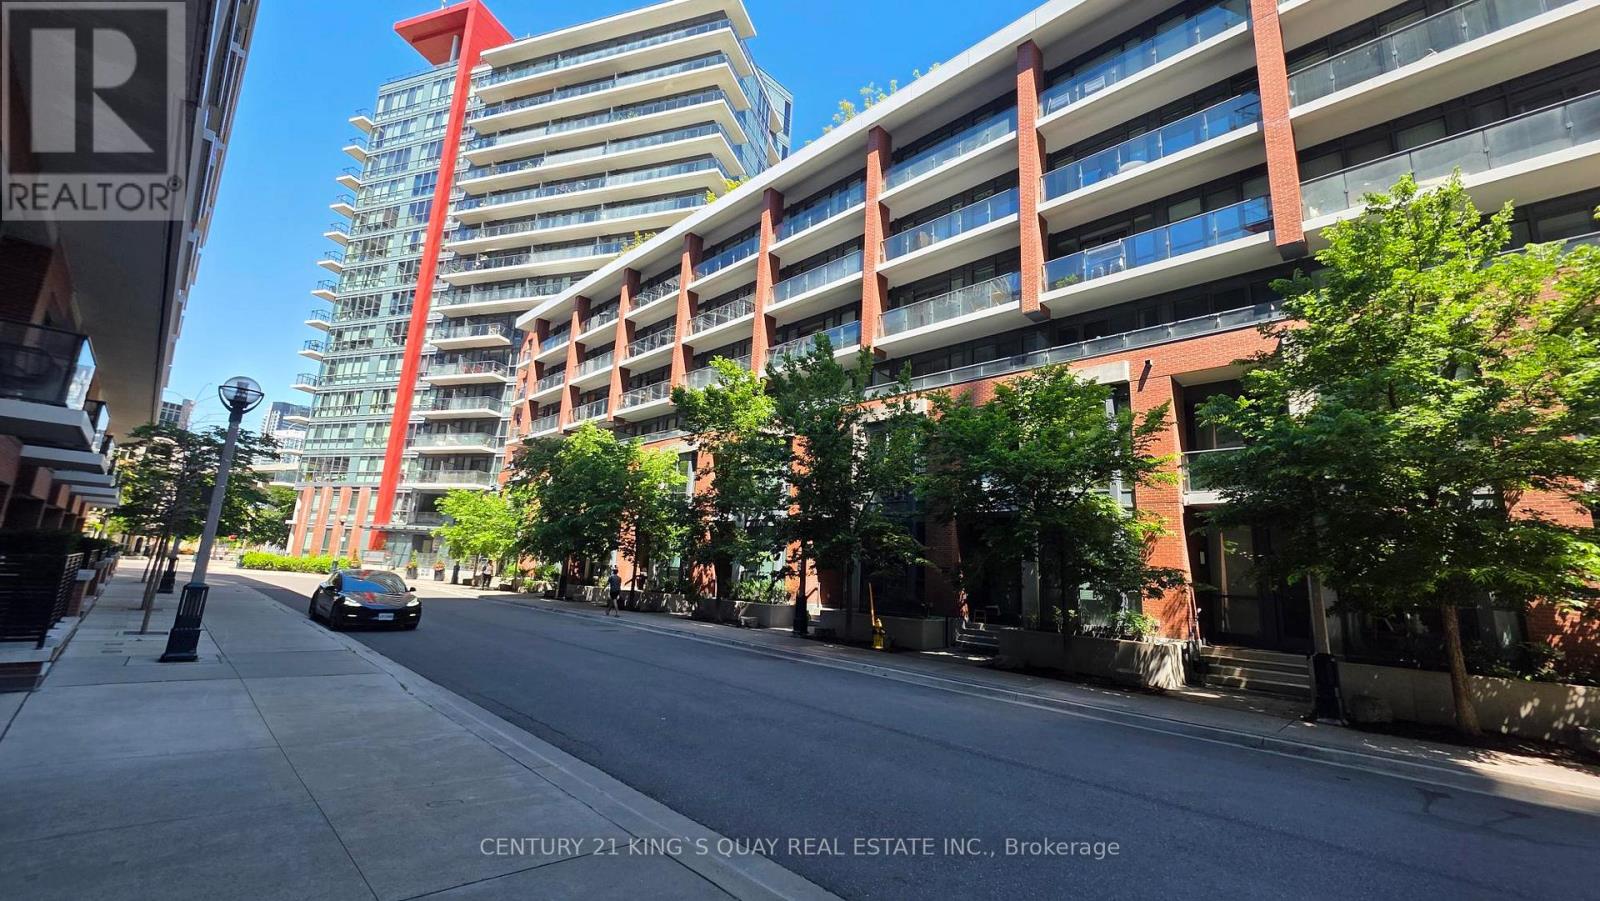
310 - 50 Bruyeres Mews
Toronto, Ontario
Welcome to this fabulous and affordable 1+Study suite at Local at Fort York - a thoughtfully designed home that blends comfort, style, and convenience. Featuring a spacious open-concept layout, much larger than on paper, a private balcony overlooking the historic Fort York grounds, and fresh paint throughout, this beautifully maintained unit is move-in ready. The building offers top-tier amenities, including a rooftop terrace with BBQs and stunning skyline views ideal for entertaining. One of Toronto's most dynamic and desirable neighbourhoods. An excellent choice for first-time buyers, young professionals. or savvy investors. Enjoy the ultimate urban lifestyle with everything you need just steps away. Grocery stores, cafes, restaurants, banks, and public transit. Live, host, and experience the very best of Toronto right at your doorstep. Surrounded by green spaces, waterfront trails, and parks, and within walking distance to BMO Field, Budweiser Stage, The Bentway, Liberty Village, King West, and even Ossington via TTC. (id:49269)
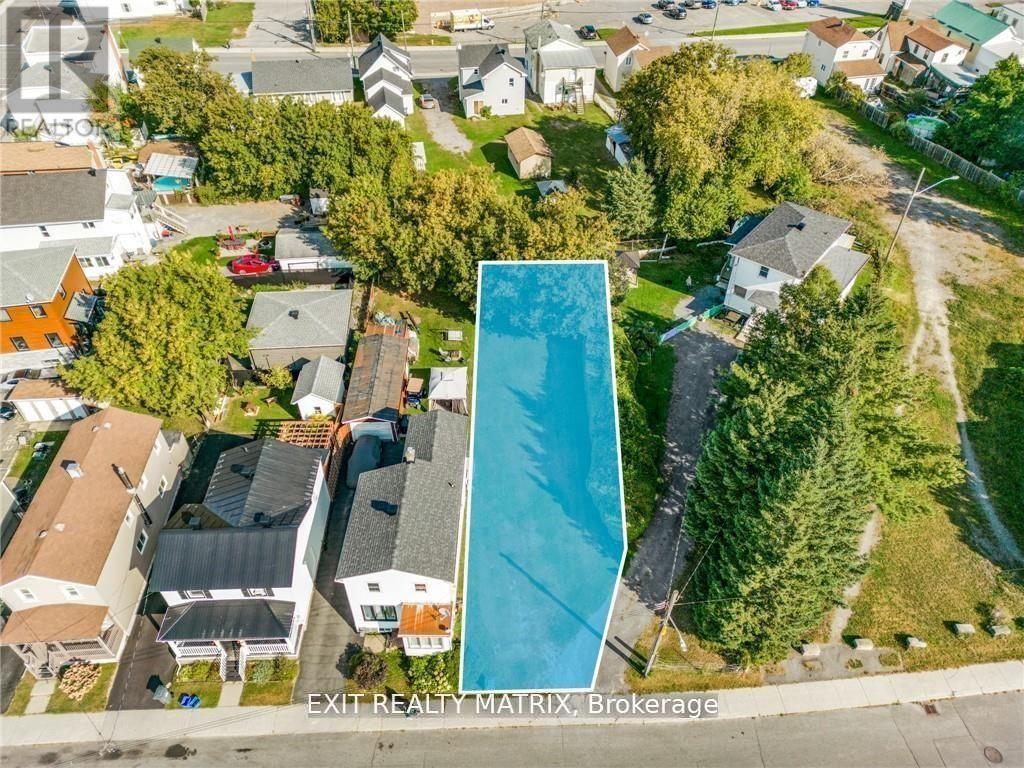
287 Higginson Street
Hawkesbury, Ontario
MULTI-UNIT POTENTIAL*** Calling all builders and investors! This centrally located building lot is a rare opportunity to develop a high-demand property in a desirable area. With zoning that allows for duplex, triplex, or fourplex construction, this lot is perfect for maximizing your investment potential. Situated in a prime, central location, this lot offers easy access to sportsplex, park, shopping, schools, and other key amenities, making it highly attractive for future tenants. The property includes a shared entry driveway, which provides an efficient and space-saving solution for access and increases to 27.10 feet wide passed the shared entry. Don't miss your chance to bring your vision to life on this prime building lot. (id:49269)
138a Victoria Street
Norfolk, Ontario
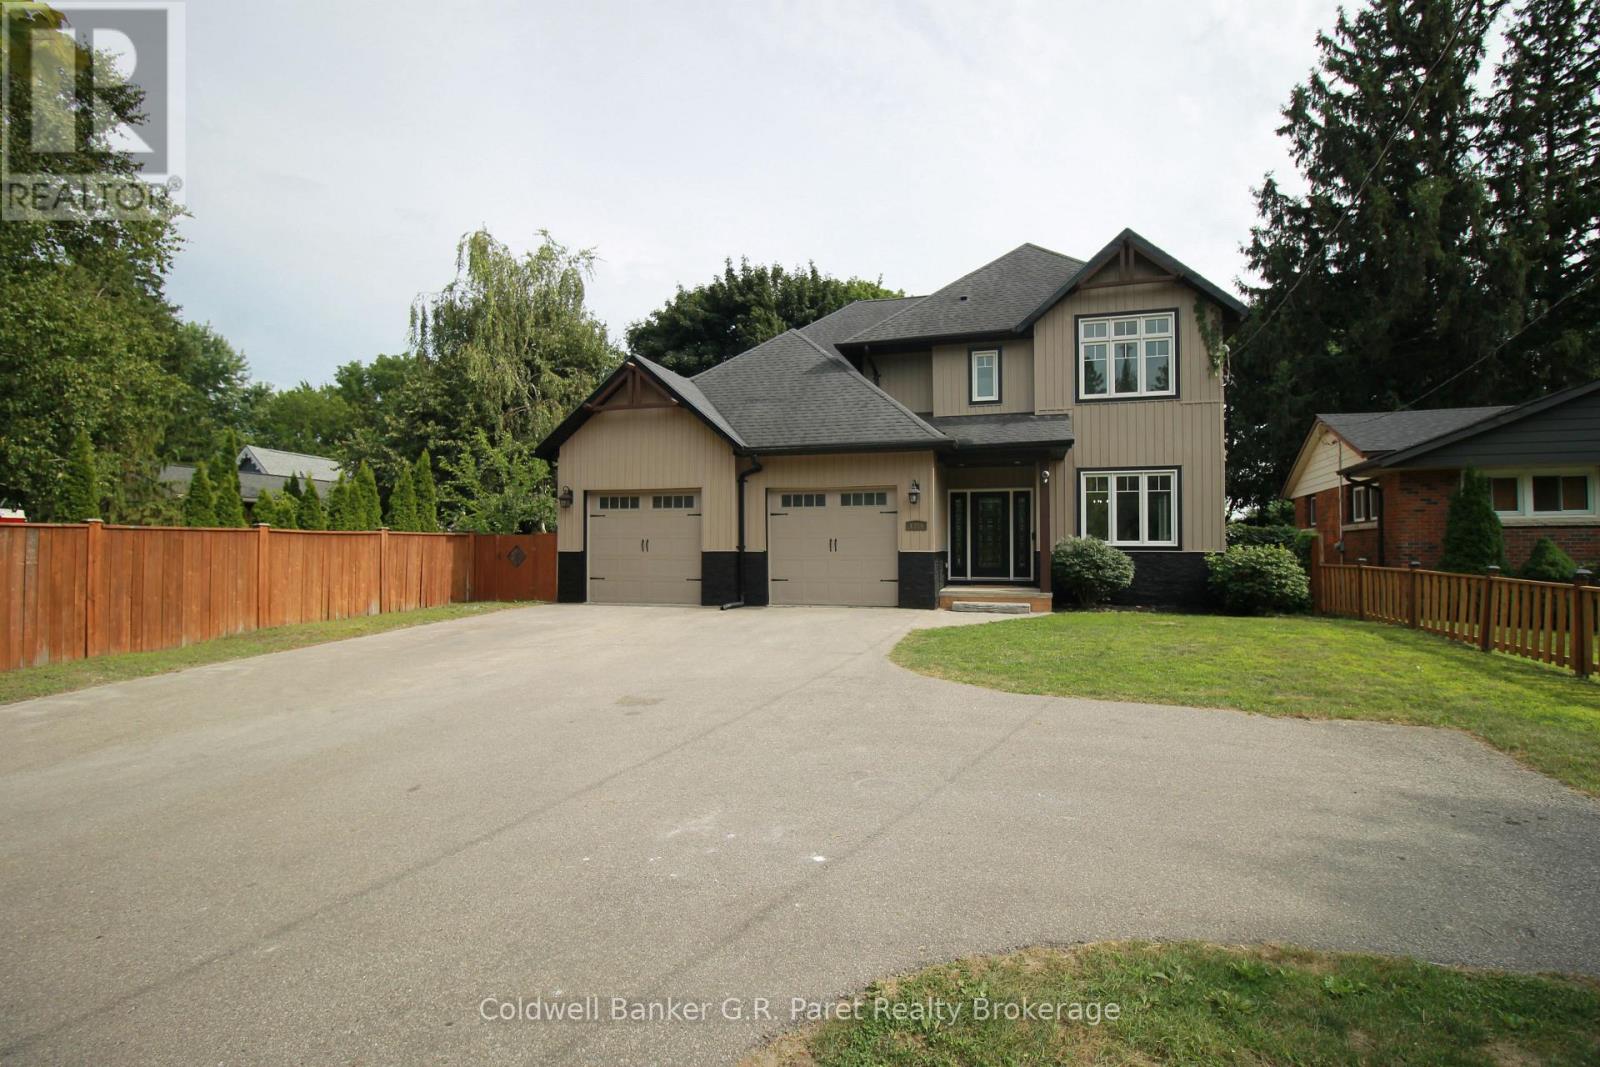
FORE!! Just wanted to alert you of this Exceptional 2-Storey custom built home on Victoria Street adjacent to the Norfolk Golf and Country Club in Simcoe. This 'Fore' Thousand Two Hundred (4200) Sq Ft Home has been Completely Renovated with; Updated Furnace and A/C, New trim & flooring through-out all three levels including 3/4" Hardwood Flooring on the main floor, Updated Kitchen with New Appliances & Quartz Countertops, New Fireplace, Updated Bathrooms with New: Toilets, Fixtures, Vanities, Bathtubs & Glass shower in the Master En-suite. Freshly Painted Throughout, New Drywall in the Garage, Refinished Back two tiered deck and much much more... This home is ready for that large family. Main Floor Bedroom alongside an Open concept kitchen & large family room with a floor to ceiling fireplace, coffered & cathedral ceilings plus patio sliding doors to the backyard with a putting green and 2 tier deck (one level being covered). A beautifully crafted and freshly stained stairway leads to 4 generous sized bedrooms and 2 full Bathrooms including a large En-suite in the master bedroom with a jacuzzi tub and double vanity alongside a Generously sized Walk-In closet. The Basement is fully Finished boasting a Ginormous rec room for your pool table or games area, a 6th bedroom, a cold room, a 3-Piece Bath, and a Den which could be used as a workout room, an office or 7th Bedroom. This home is in a great location in Simcoe within walking distance to one of the most prestigious golf courses in Norfolk County and most amenities. "Talk about a HOLE IN ONE" (id:49269)
96 Barnesdale Boulevard
Hamilton, Ontario
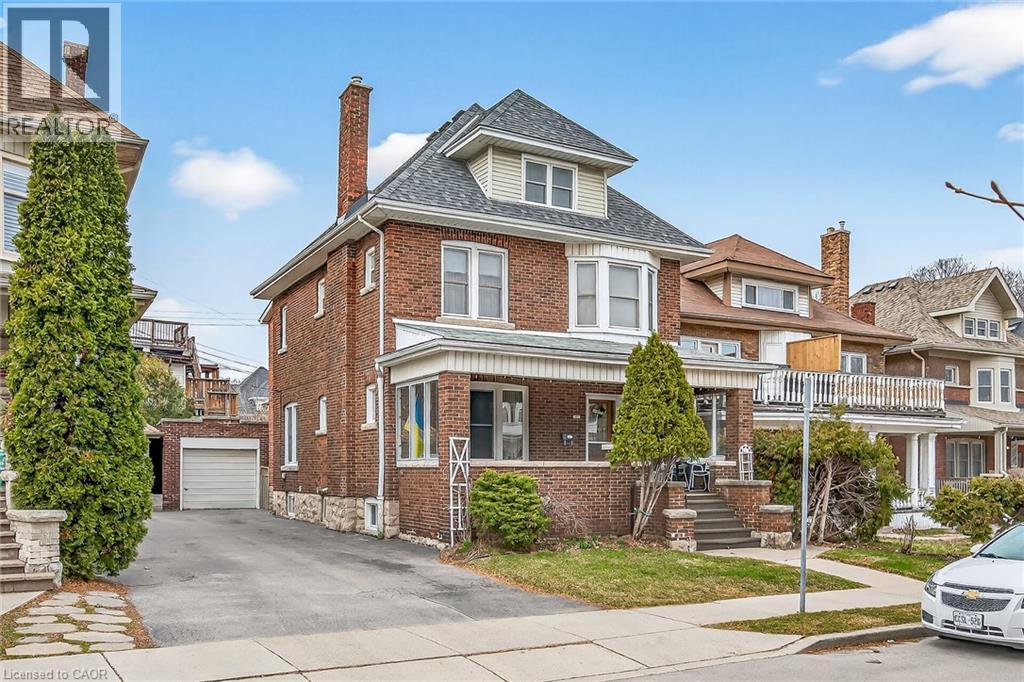
Welcome to 96 Barnesdale Blvd. South..C-2 , Zoning , D-2 District. Two Family Dwelling Permitted. Well kept stately family home on a prestigious Boulevard. Same owner since 1966. Separate entrances. Estate Sale Main floor one bedroom unit. Second floor Two Bedroom unit. Hardwood flooring under broadloom throughout. Fireplace in Living room not used. Basement partially finished. Rec room- bedroom. Large Laundry workshop area. Storage Facilities. 3 Pc. Bath. Separate hydro meters. Roof re-shingled 2022, Boiler replaced in 2015, Hot water Tank 2015 . All windows replaced except two in the attic and two in the basement . (id:49269)
96 Barnesdale Boulevard S
Hamilton, Ontario
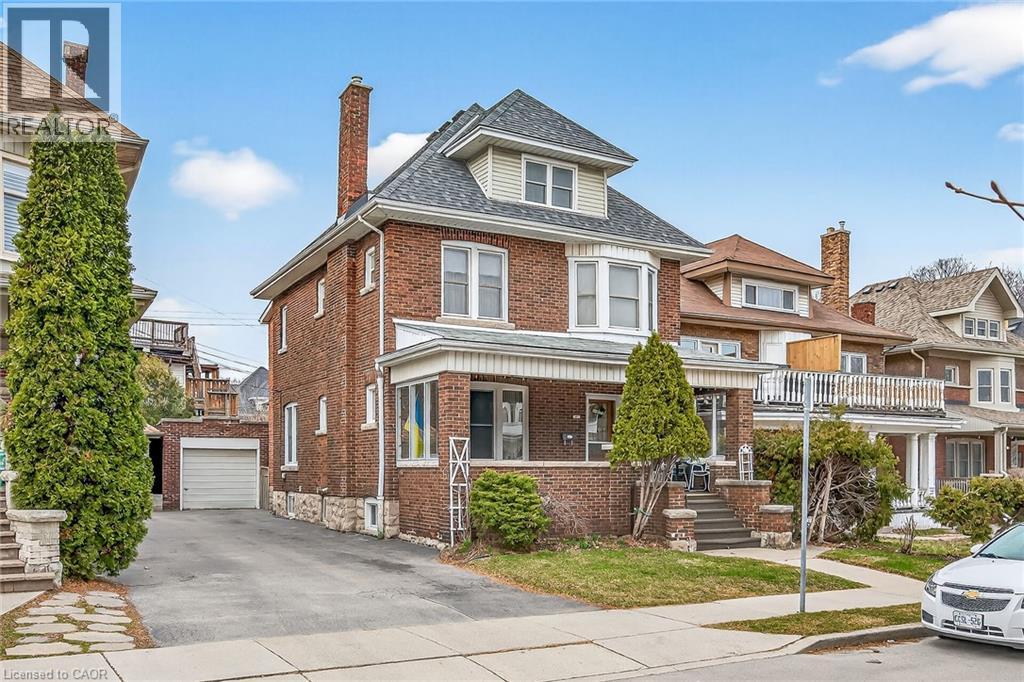
Welcome to 96 Barnesdale Boulevard .C-2 Zoning,D-2 District ,Two Family Dwelling permitted. Well kept stately Family home on a prestigious Boulevard. Same owner since 1966. Estate Sale ...Main Floor 1 Bedrm unit , Second Floor 2 bedrm unit. Broadloom over hardwood flooring throughout. Fireplace in Living Rm. not used. Basement partially finished... Rec. Room - Bedrm..Large laundry, workshop area. Storage facility, 3 pc. Bath. Separate Hydro Meters and entrances. Roof reshingled 2022, Boiler replaced in 2015, Hot water Tank in 2015 , All windows replaced except two in the attic and two in the Basement . Estate Sale ...Executors cannot Warrant condition of the house . Basement , attic and garage will be emptied and cleaned our before closing . Attic is unfinished .Fireplaces not used in either unit . (id:49269)
700 Stonehenge Street
Kingston, Ontario
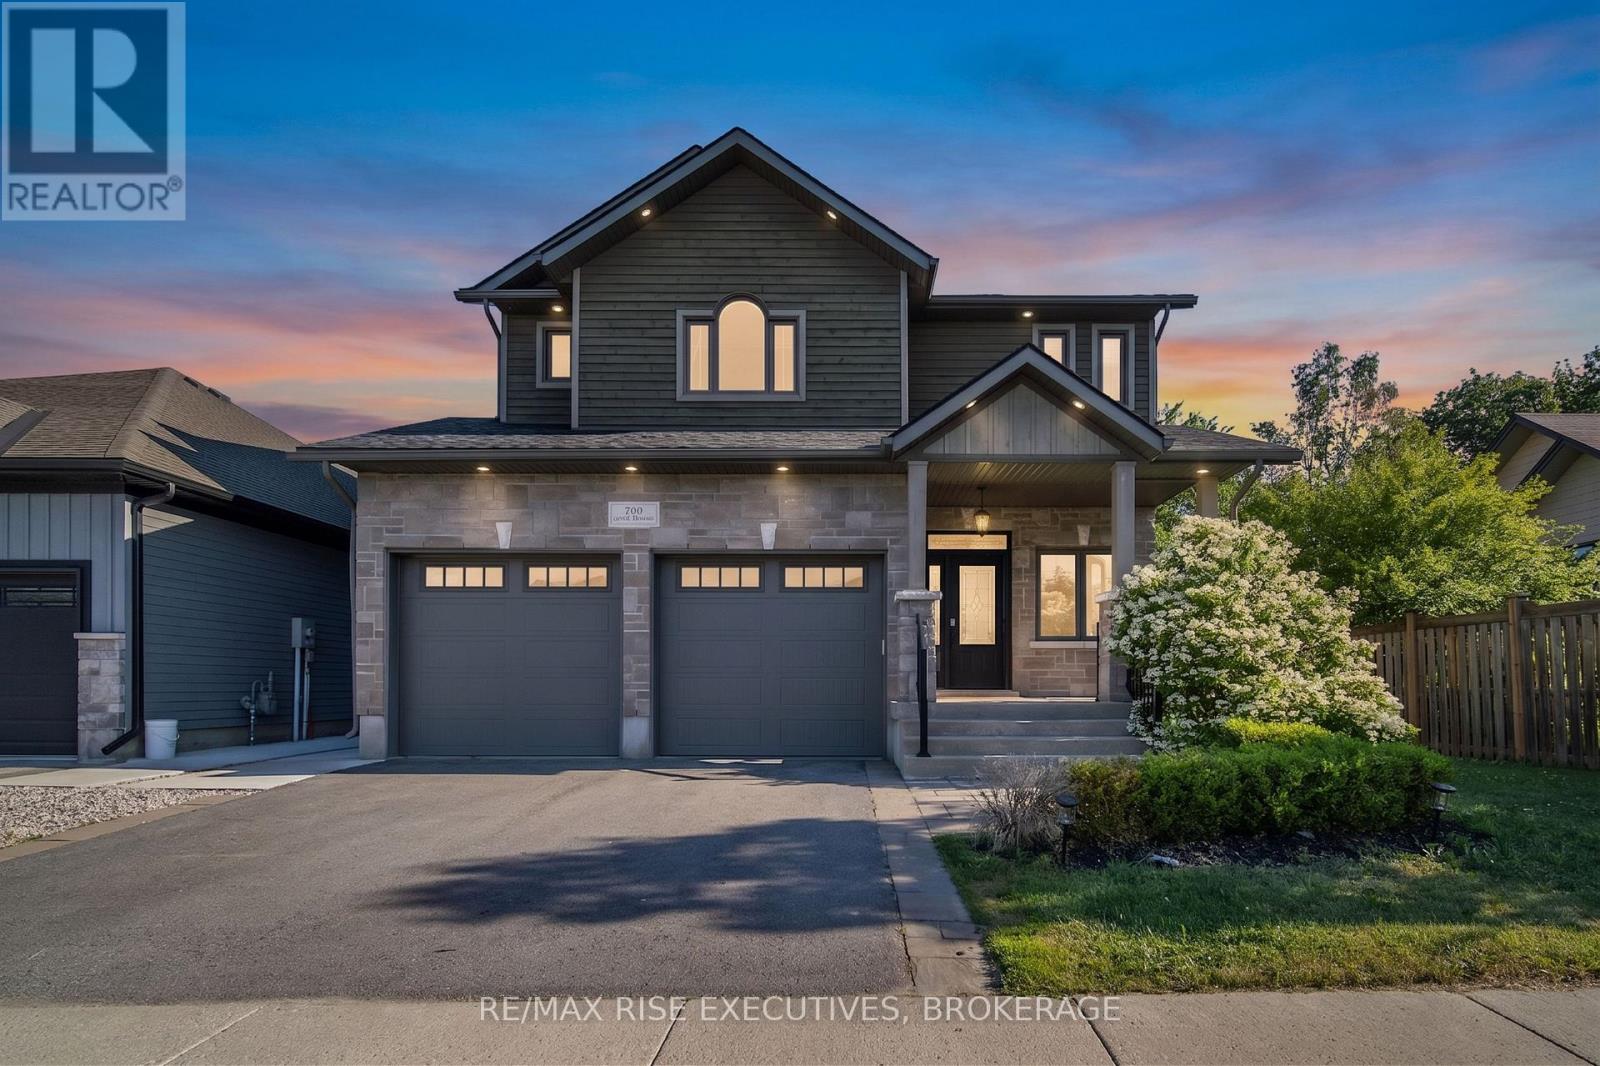
Welcome to Stonehenge, located in one of Kingston's most sought-after, family-focused neighbourhoods. This beautifully designed home offers the perfect blend of space, functionality, and lifestyle-ideal for growing families or multi-generational living. The upper level features four spacious bedrooms, including a stunning primary retreat complete with a luxurious ensuite showcasing an oversized walk-in shower, a large soaker tub, double vanity, and a generous walk-in closet with space for every season. A second full bathroom on this level has been fully renovated, featuring stylish chevron tile flooring and elegant designer-inspired finishes. On the main floor, you'll find a bright and expansive eat-in kitchen with ample counter and cabinet space, perfect for hosting family gatherings. The open-concept layout flows seamlessly into the family room, creating an inviting space for entertaining or relaxing at home. The lower level offers incredible versatility, with a large rec room ideal for a home theatre, gaming space, gym, or office-providing a quiet retreat from the main living areas. It also features a beautifully finished one-bedroom in-law or nanny suite, complete with a full 3-piecebathroom, full kitchen, and open-concept living space. Whether you keep it as a separate suite or convert it back into additional living space, the flexibility here is a major bonus. Step outside from the kitchen walkout to your private backyard oasis, featuring a deck perfect for BBQ season, a low-maintenance yard, hot tub, and pool-everything you need to keep the kids entertained all summer long. Located just minutes from Kingston's best west-end amenities, schools, parks, and shopping, this home offers the perfect balance of convenience and privacy, tucked away in an exclusive neighbourhood. (id:49269)
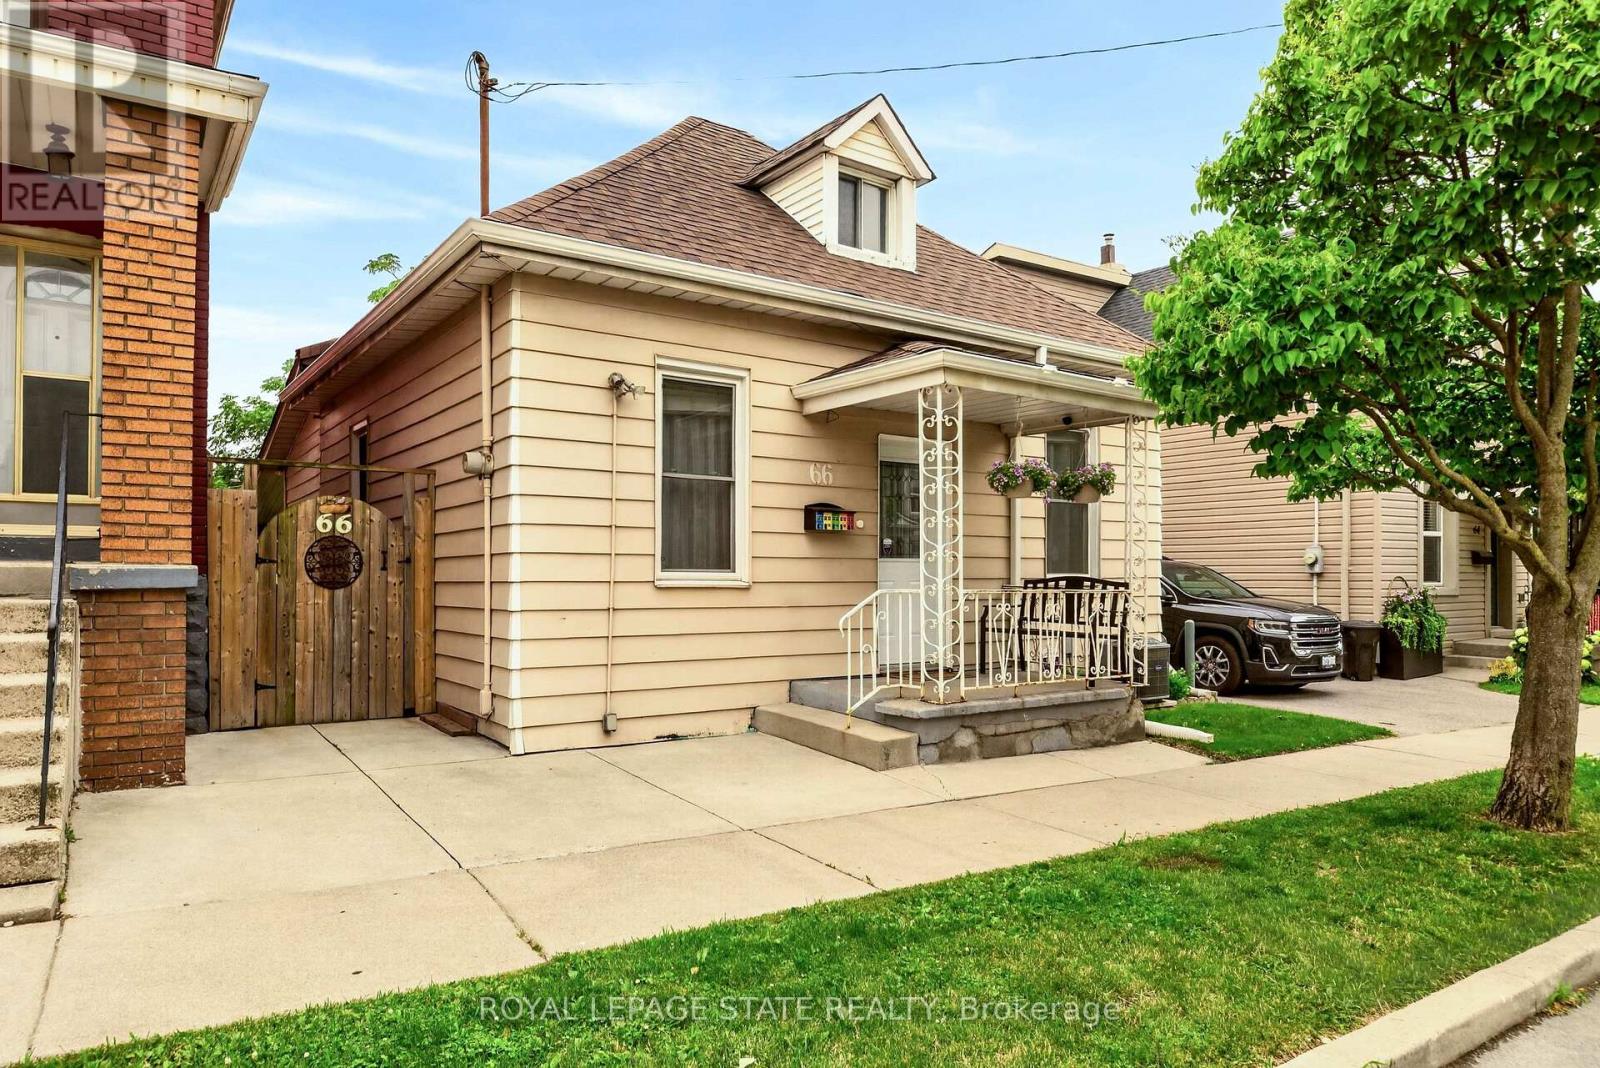
66 Beechwood Avenue
Hamilton, Ontario
The Beechwood Bungalow - where cozy charm meets unforgettable outdoor living! Welcome to 66 Beechwood Ave - a thoughtfully updated 3-bedroom bungalow that's warm, welcoming, and move-in ready. Tastefully renovated over the years with modern finishes, including an updated kitchen, a newly renovated bathroom, and updated flooring throughout - this home offers comfortable, easy living that's ready to enjoy from day one. The real hidden gem of this property though - the backyard! Set on a fully fenced 100-foot deep lot, this outdoor space is ready to become your favourite place to spend time. Whether you're hosting family and friends, firing up the BBQ, watching the game on the mounted outdoor TV, gathering for dinner under the covered patio, looking for space to let kids or pets run around, or simply enjoying a quiet evening outdoors, this backyard offers the perfect setting to relax, entertain, and make lasting memories all season long. Located in Hamilton's Stipley neighbourhood, you'll enjoy easy access to schools, parks, shopping, transit, and everyday amenities, with quick connections to the Red Hill Valley Parkway and the QEW. You're also just minutes from Centre on Barton, Confederation Park, and Hamilton's waterfront, giving you plenty of opportunities to shop, explore, and enjoy the outdoors. Whether you're searching for your first home, looking to simplify with one-floor living, needing more outdoor space, or seeking an investment opportunity, this home offers exceptional value and versatility. Along with its thoughtful updates and incredible backyard, the property presents exciting potential for future basement development, including the possibility of creating a full-height lower level with a separate entrance. It's a home you can enjoy today while exploring the possibilities for tomorrow. (id:49269)
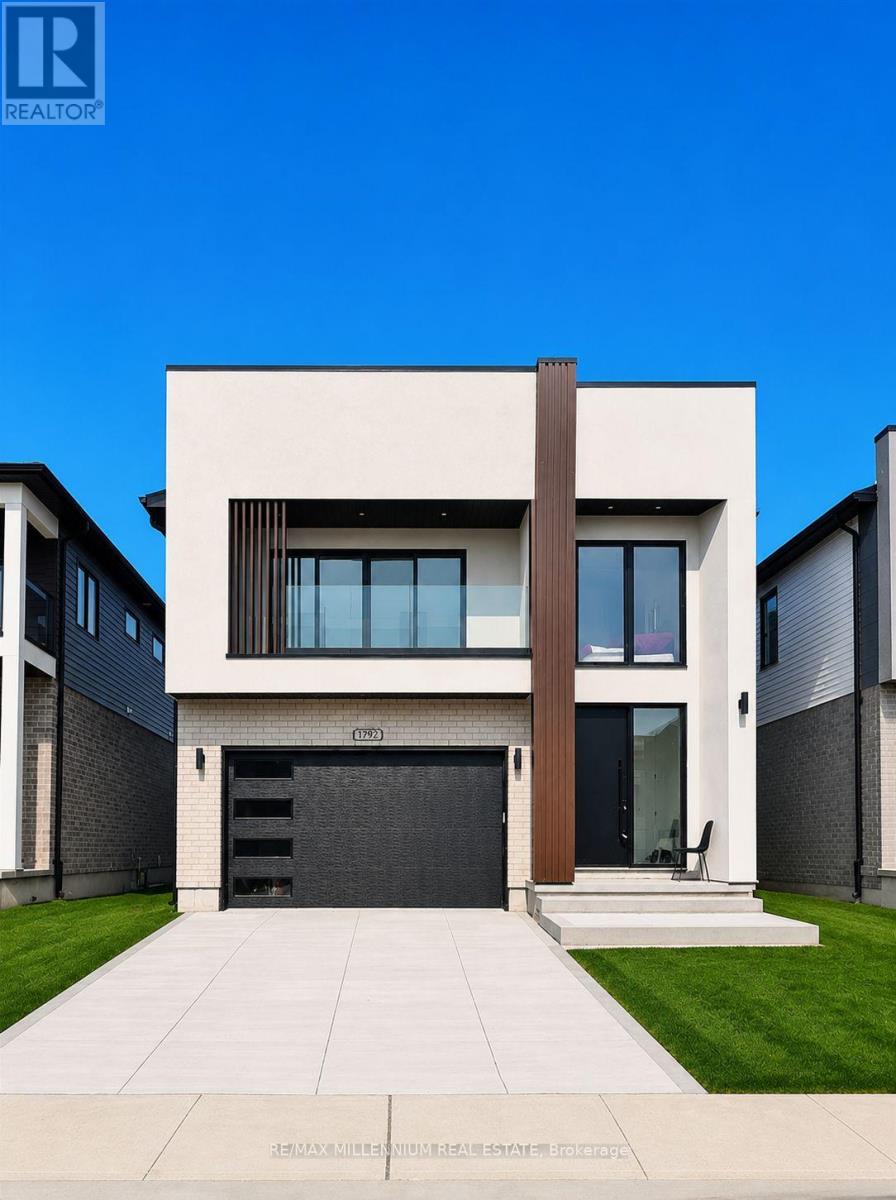
2595 Bateman Trail
London South, Ontario
Welcome to this stunning legal lower-level suite located in the highly sought-after White Oaks neighbourhood at 2595 Bateman Trail, London. This bright and spacious home offers oversized windows, soaring ceilings with elegant pot lights, and premium finishes throughout, creating a modern and inviting living space. The thoughtfully designed layout features a beautiful Jack & Jill ensuite bathroom, private separate entrance, and convenient in-suite laundry for added comfort and privacy. Ideally situated close to top-rated schools, parks, shopping centres, restaurants, and everyday amenities, this home also offers quick and easy access to Highway 401 - perfect for commuters. Conveniently located just minutes from Fanshawe College South Campus and approximately 20 minutes to Western University, this property is ideal for students, young professionals, couples, and small families alike.A rare opportunity to enjoy the perfect blend of style, comfort, and convenience in one of London's most desirable communities. (id:49269)
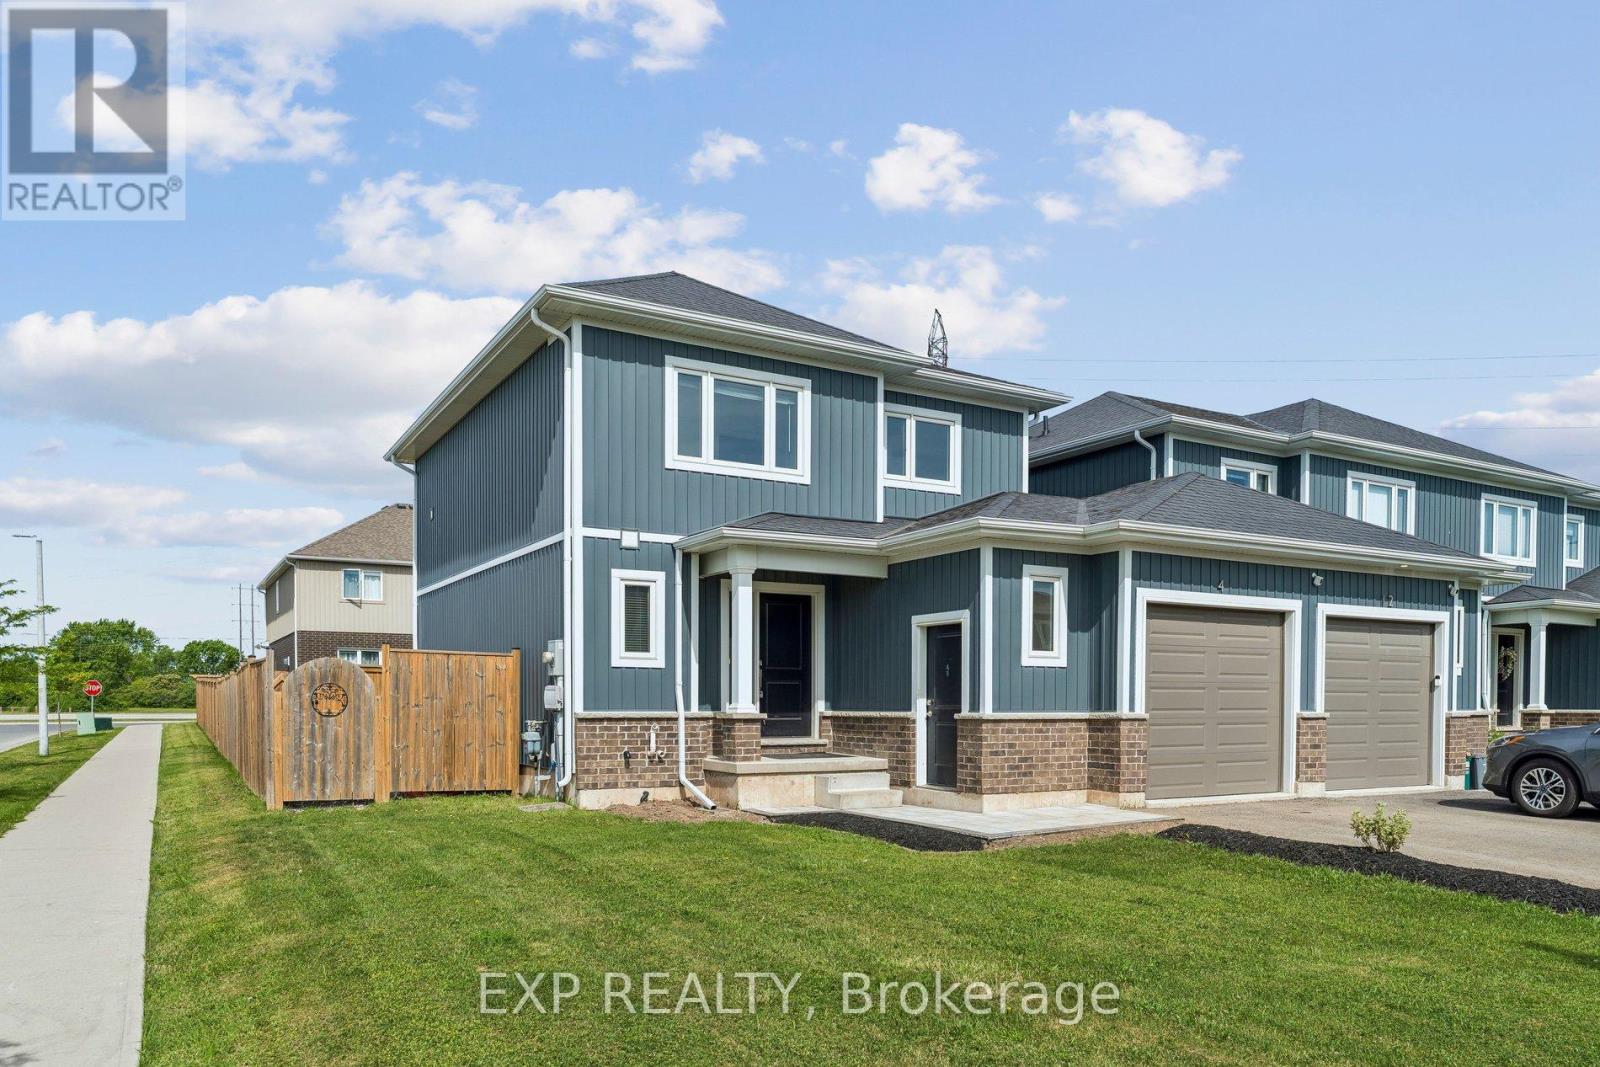
4 Viger Drive
Welland, Ontario
This is the kind of home that just makes sense. Built in 2019, this beautifully maintained 2-unit townhouse offers the perfect blend of lifestyle and income-featuring a spacious 3-bedroom main residence plus a fully self-contained 1- bedroom basement suite with a separate entrance, extra wide corner lot with large fully fenced backyard. Whether you're looking to offset your mortgage or maximize your investment, this setup gives you options. Live in one unit and let the other help pay down your expenses-or easily convert it back to a single-family home with the interior staircase. Both units include private laundry, adding convenience and strong rental appeal. Located in a growing pocket of Welland, you're just steps to the Welland Canal and Memorial Park, with schools, shopping, and everyday amenities nearby-and only 5 minutes to Highway 406. Smart, flexible, and income-generating-this is more than a home... it's a strategy. Don't miss your chance to make it yours. (id:49269)
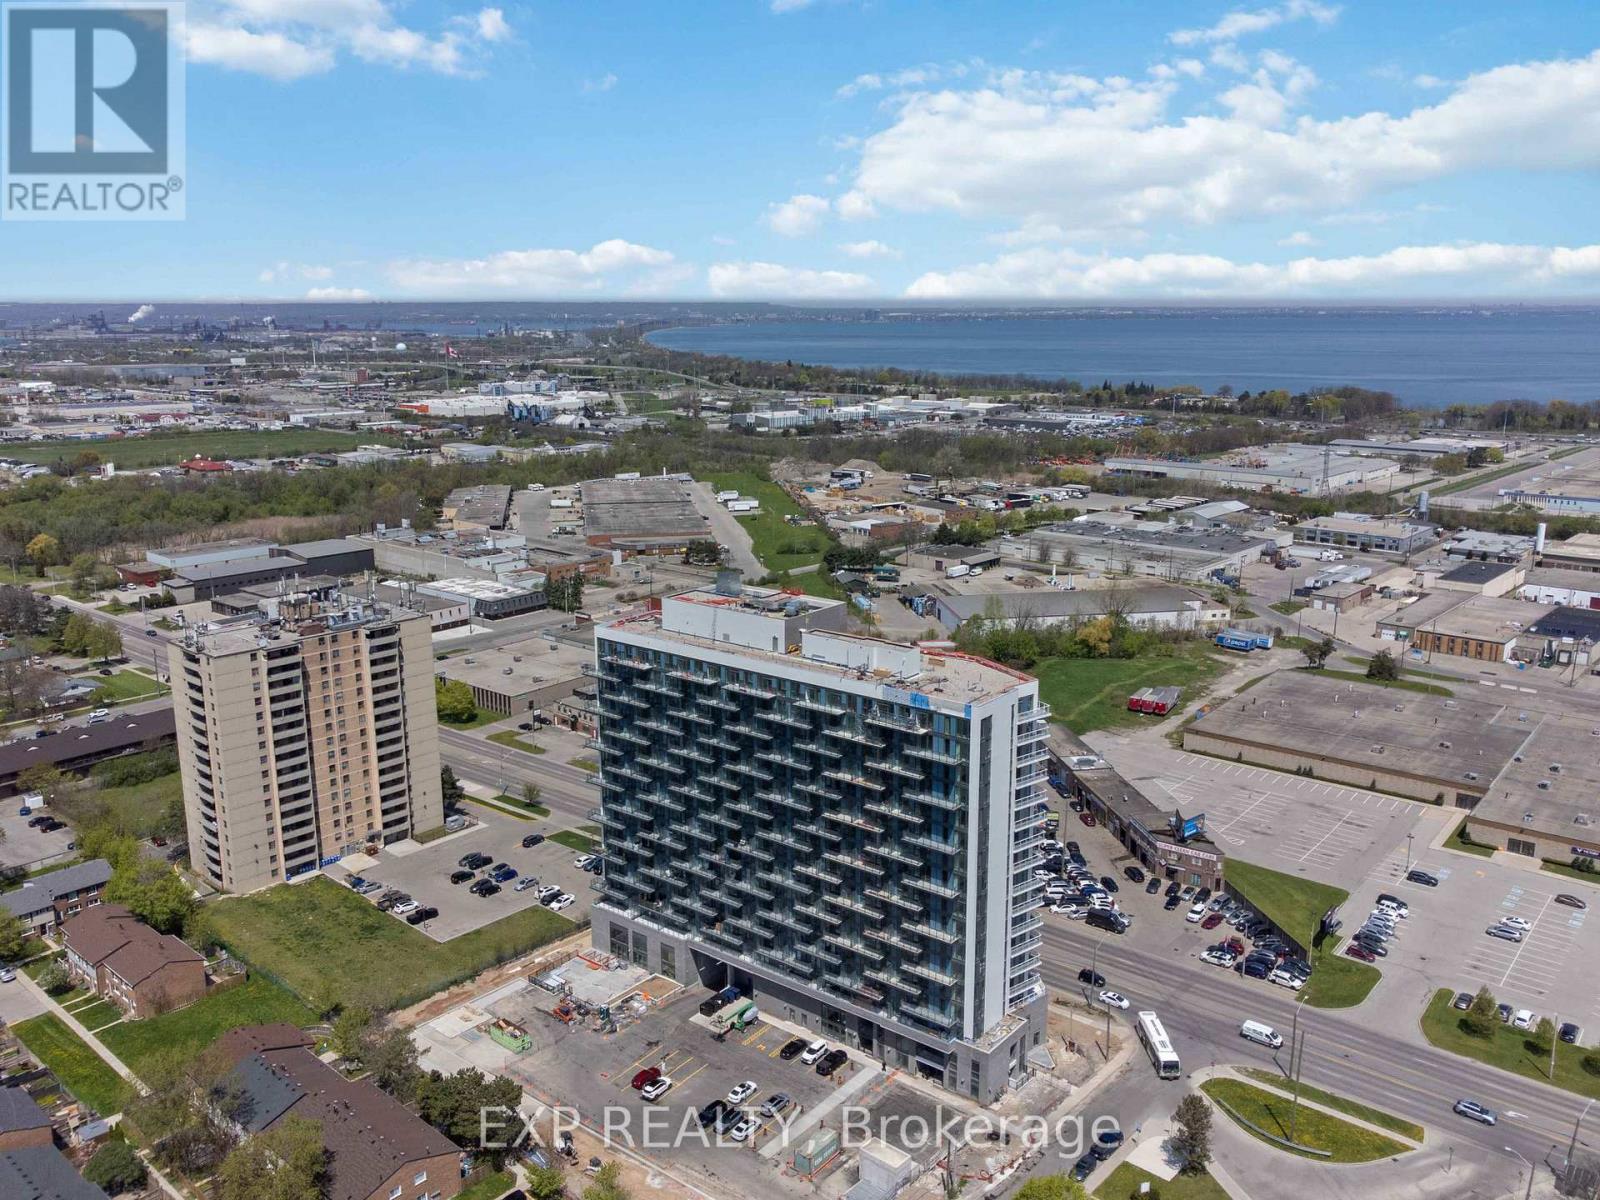
108 - 2782 Barton Street E
Hamilton, Ontario
Experience a "house-like" feel with all the luxury of condo living in this stunning, brand-new two-storey townhouse in this newly built condo building in Hamilton. Ideally suited for first-time buyers seeking more space or downsizers transitioning from a larger home, this ground-floor residence features a spacious 2-bedroom plus den layout with two full bathrooms and an additional main-floor powder room. The open-concept interior is defined by large windows, modern vinyl flooring, and a sleek kitchen with stainless steel appliances, all flowing seamlessly to a private 105 sq.ft. terrace perfect for outdoor relaxation. Retreat to the upper level to find a large master suite with a walk-in closet and private ensuite, a well-proportioned second bedroom, an additional full bathroom, and a versatile den perfect for a home office. Exceptional value is built-in with two underground parking spaces and two storage lockers. Residents benefit from in-suite laundry, a Smart Security System, and full access to premium building amenities, including a fitness center, party room, concierge, and EV charging stations. Located just minutes from the shores of Lake Ontario, Confederation GO Station, and major highways like the QEW and Red Hill Valley Parkway, this home offers a unique opportunity to enjoy a multi-level lifestyle at an accessible price point. (id:49269)
1017 - 2782 Barton Street E
Hamilton, Ontario
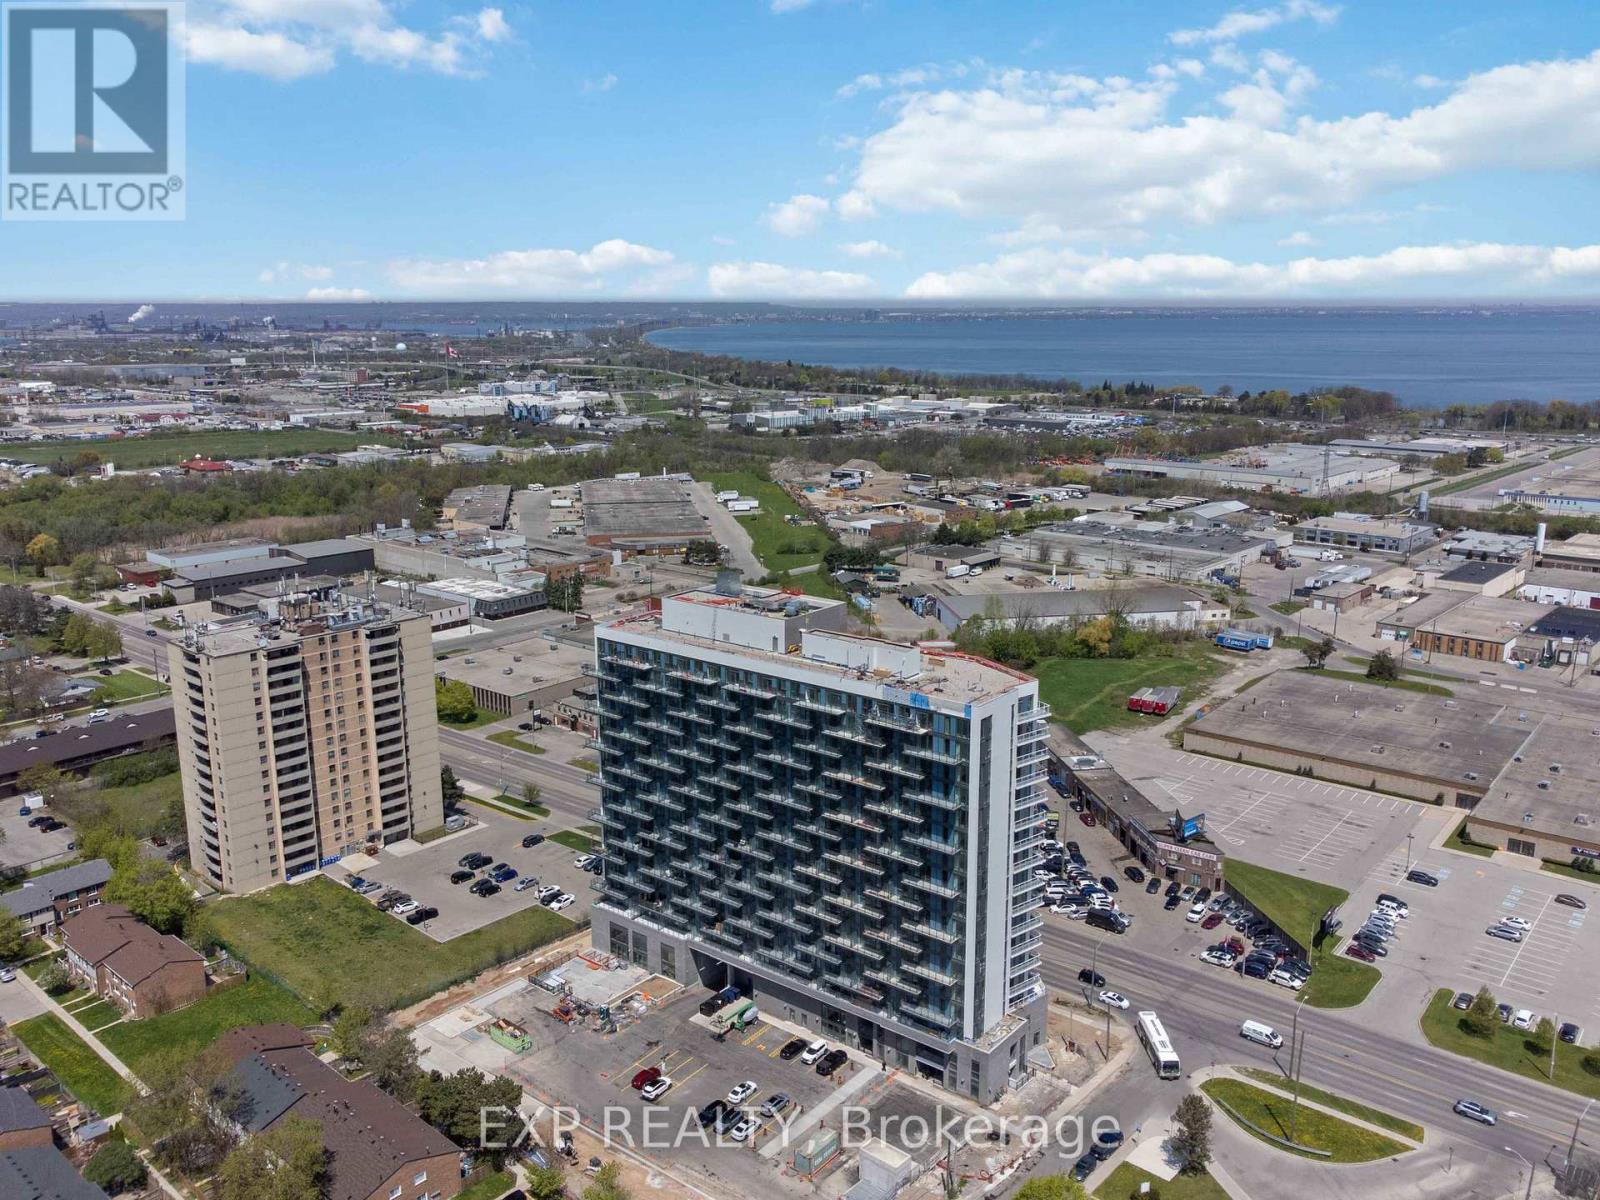
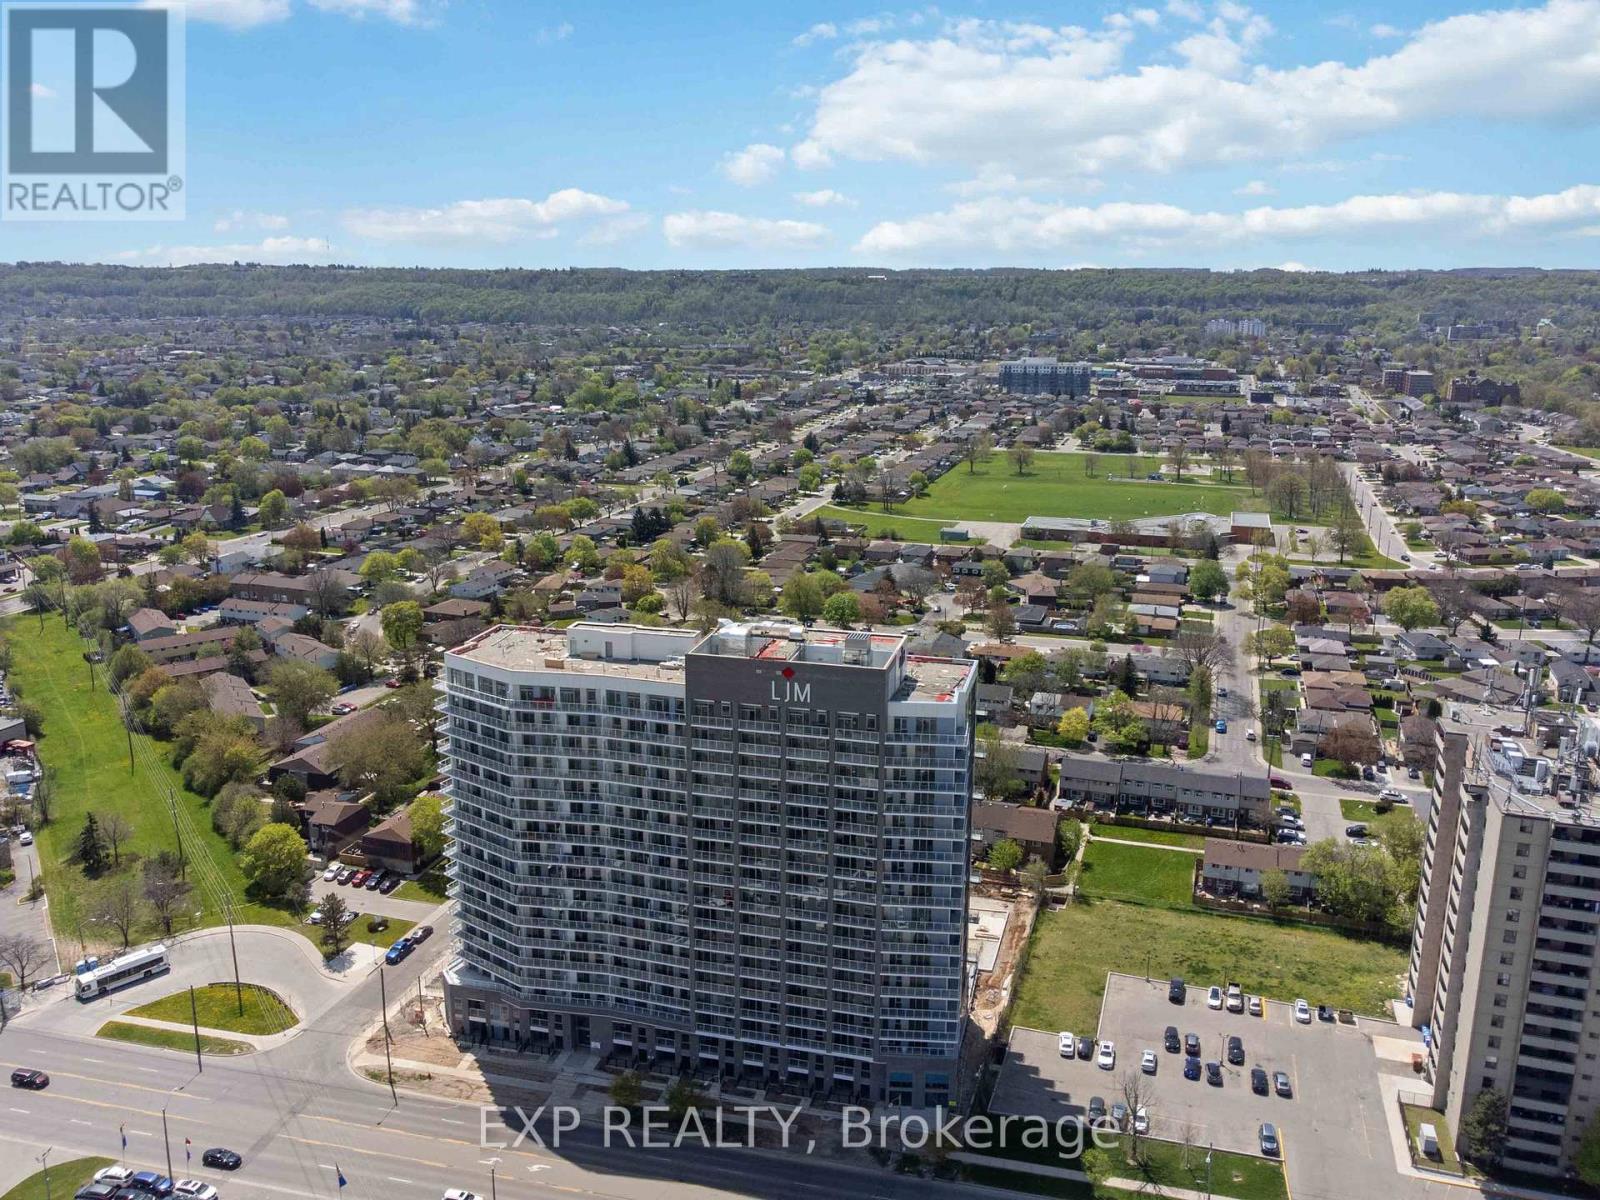
Welcome to modern condo living in this brand-new 3-bedroom, 4-bathroom suite at LJM Tower, offering 1,332 sq. ft.of spacious, well-appointed interior living space plus a private balcony that is accessible both from the Living room and one of the Bedrooms. A rare and highly desirable offering, this unit comes complete with 2 underground parking spaces and 2 storage lockers, ensuring exceptional convenience and added value. Thoughtfully designed for both comfort and functionality, the layout features a contemporary open-concept design that seamlessly connects the living, dining, and kitchen areas-perfect for everyday living and entertaining. The stylish kitchen is equipped with sleek cabinetry, stainless steel appliances, and elegant finishes throughout. An exceptional and rarely available feature in condo living, each of the three generously sized bedrooms includes its own private Ensuite bathroom, offering unmatched privacy and convenience for families, guests, or multi-generational living. With a total of four bathrooms, this suite delivers a level of comfort seldom found in similar units. Additional highlights include modern vinyl flooring, in-suite laundry, and a Smart Security System for added ease and peace of mind. Residents enjoy access to premium building amenities including a fully equipped fitness centre, party room, EV charging stations, and concierge service. Ideally located just minutes from Lake Ontario, QEW, Red Hill Valley Parkway, Confederation GO Station, along with a wide range of shopping, dining, schools, and parks.. A standout opportunity for families and downsizers seeking space and convenience of condo living. (id:49269)
1619 - 2782 Barton Street E
Hamilton, Ontario
Discover contemporary condo living in this brand-new 1-bedroom suite at LJM Tower. Offers around 490 sq. ft. of thoughtfully designed interior space, complemented by a 75 sq. ft. private balcony. The layout is functional and features a stylish kitchen equipped with stainless steel appliances. Modern vinyl flooring throughout, In-suite laundry, and Smart Security System for added convenience. 1 Surface Parking Space and 1Spacious Locker included. Residents enjoy access to premium building amenities including a fully equipped fitness center, party room, EV charging stations, and concierge service. Ideally situated just minutes from Lake Ontario, QEW, Red Hill Valley Parkway, Confederation GO Station, and a wide range of shopping, dining, schools, andparks. An excellent opportunity of home ownership for First Time Homebuyers and cash flow for Investors. (id:49269)
Lower Level - 18 Hullen Crescent
Toronto, Ontario
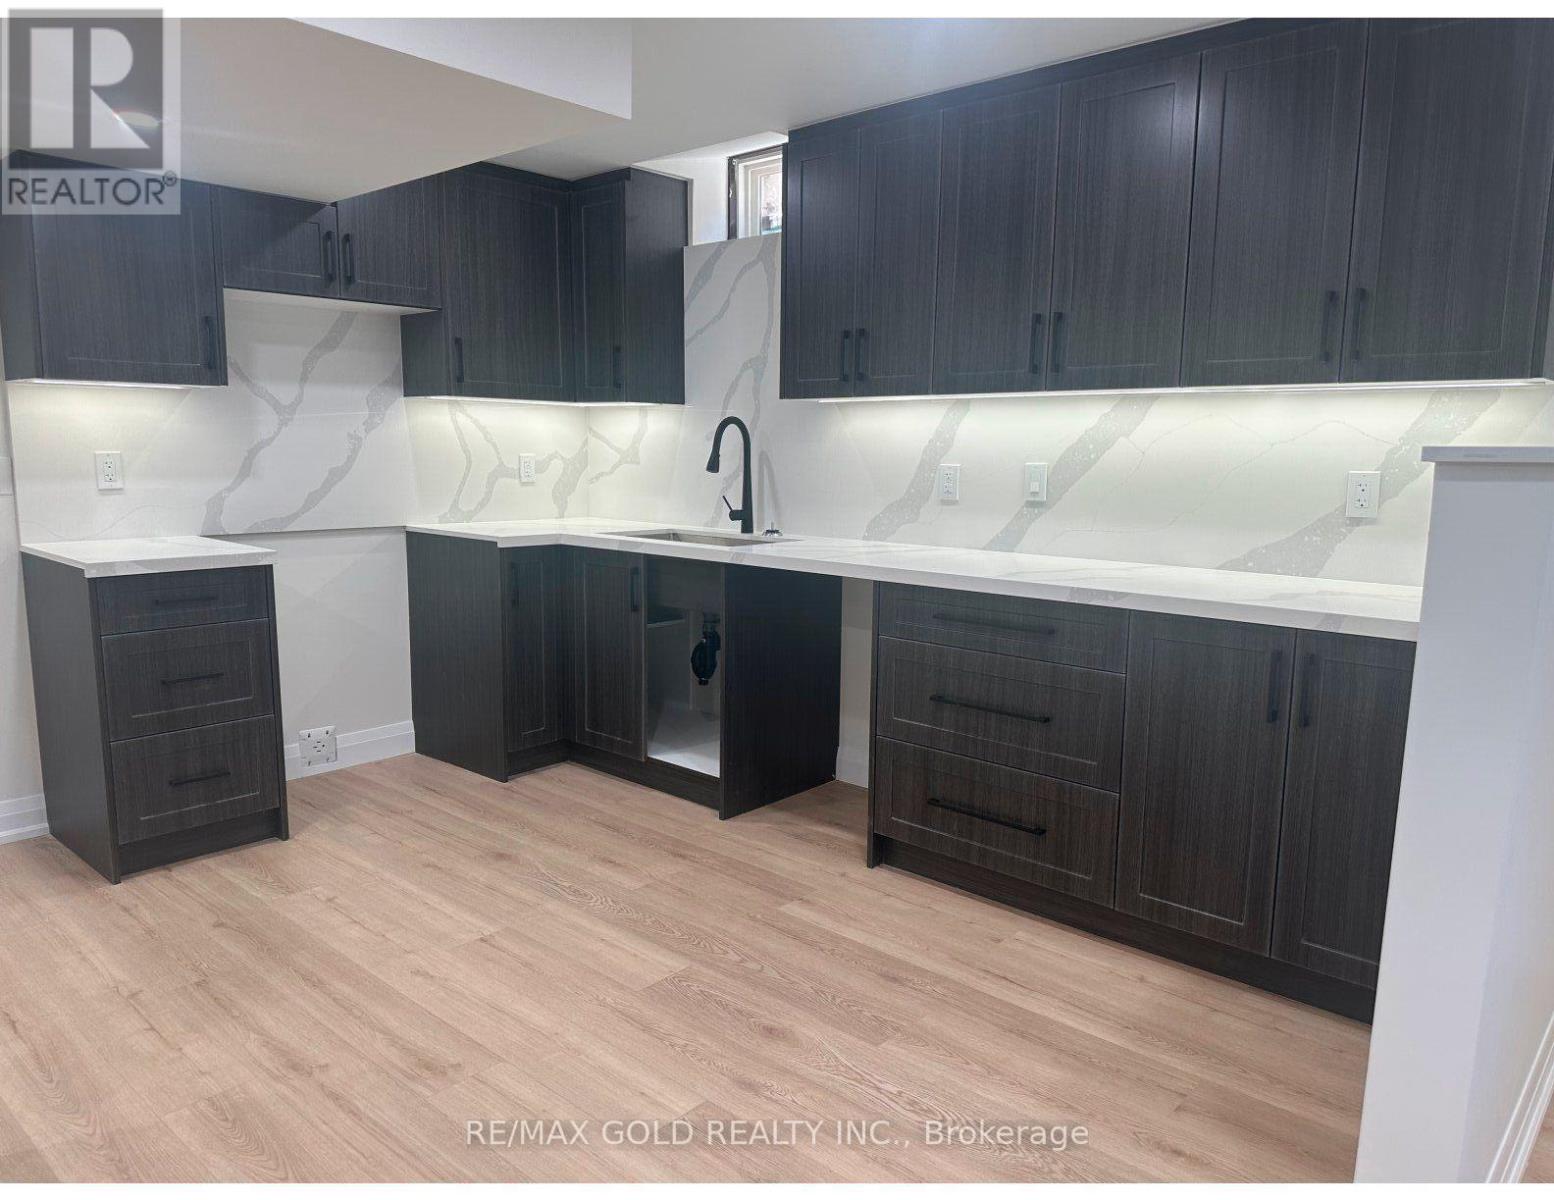
Welcome to this brand new 2-bedroom, 1-bathroom legal basement apartment featuring a private side entrance in a desirable family-friendly neighbourhood. This modern, carpet-free unit offers laminate flooring throughout, a stylish kitchen, a spacious family room, and ensuite laundry for added convenience. One parking space is included. All utilities are included except Wi-Fi. (Tenant responsible). Ideally located just minute from Humber College, quality schools, shopping centres, major highways, public transit, parks, and everyday amenities. Perfect for professional or a couple. Available August 1, 2026. No smoking. NO pets. (id:49269)
75 Alder Street
Orangeville, Ontario
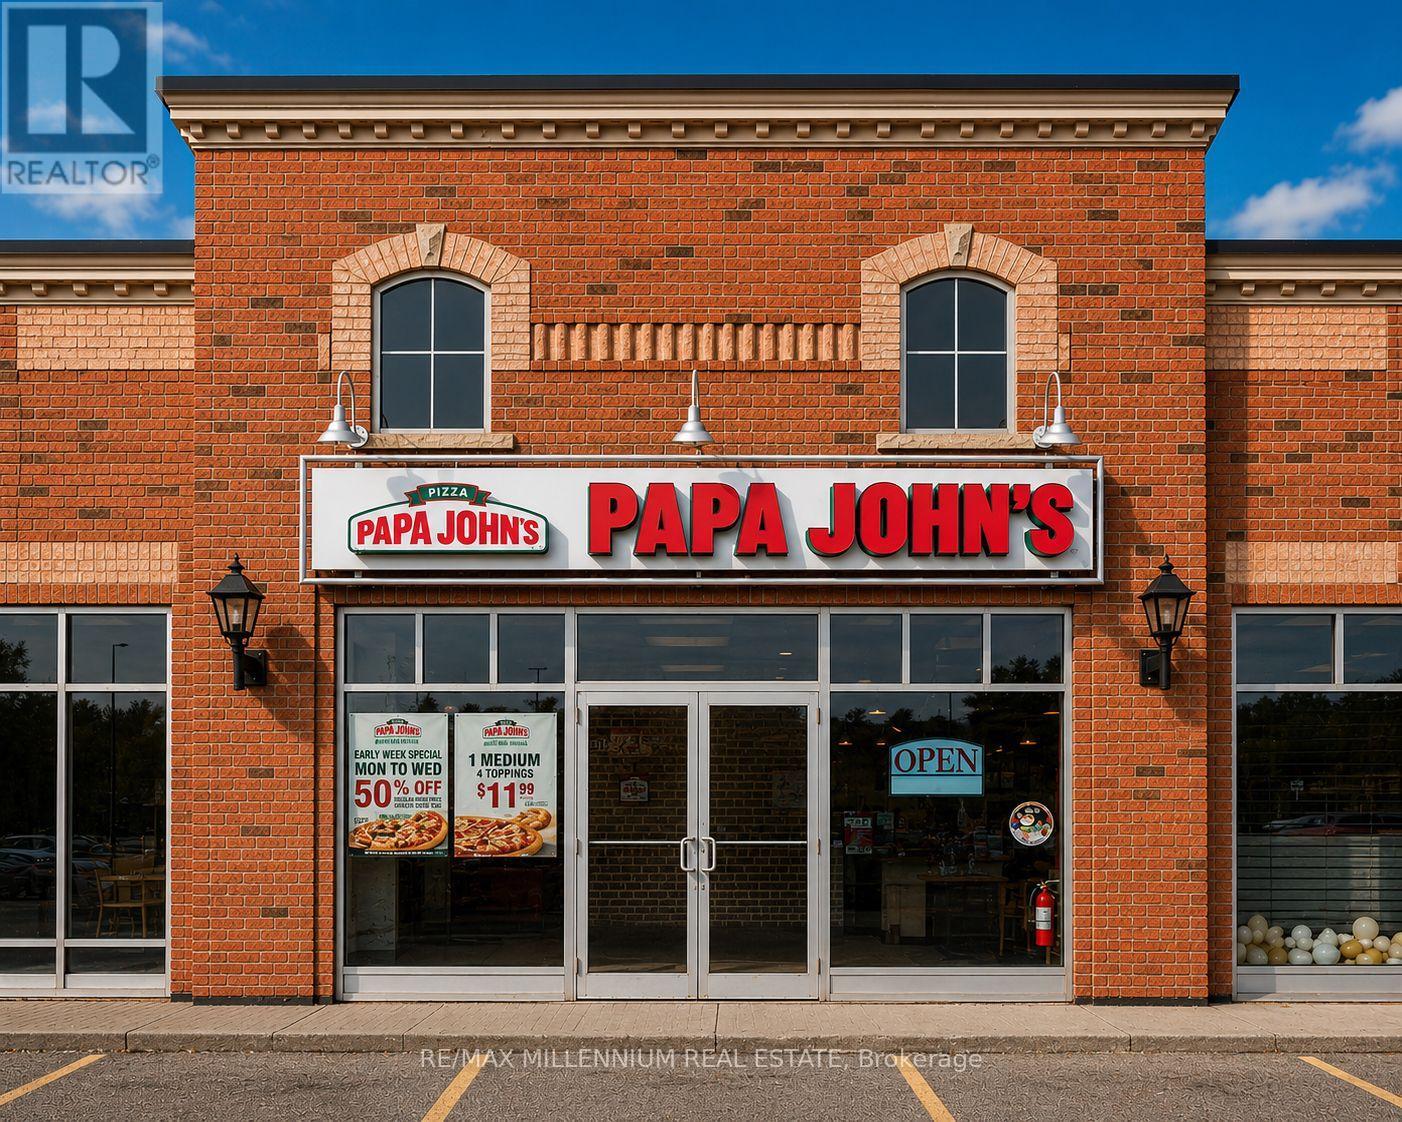
Exceptional money-making opportunity to acquire the only Papa Johns Pizza location in Orangeville. Established just three years ago, this modern, fully upgraded franchise is completely turnkey and designed for efficient operations, making it ideal for both an absentee owner and an owner-operator looking to maximize returns. The business has built an outstanding reputation within the community, boasting an impressive 4.9-star Google rating and a loyal, growing customer base. All major equipment is under warranty, and the store features a newer HVAC system with remaining warranty coverage, offering peace of mind and minimal capital expenditure. This profitable, cash-flowing business benefits from strong sales, the lowest rent, established systems, and significant growth potential through increased local marketing, expanded delivery sales, and hands-on ownership. Situated in a growing market with long-term lease security and the support of a globally recognized franchise brand, this is a rare opportunity to acquire a thriving business with proven performance and substantial upside. (id:49269)
358 Silverthorn Avenue
Toronto, Ontario
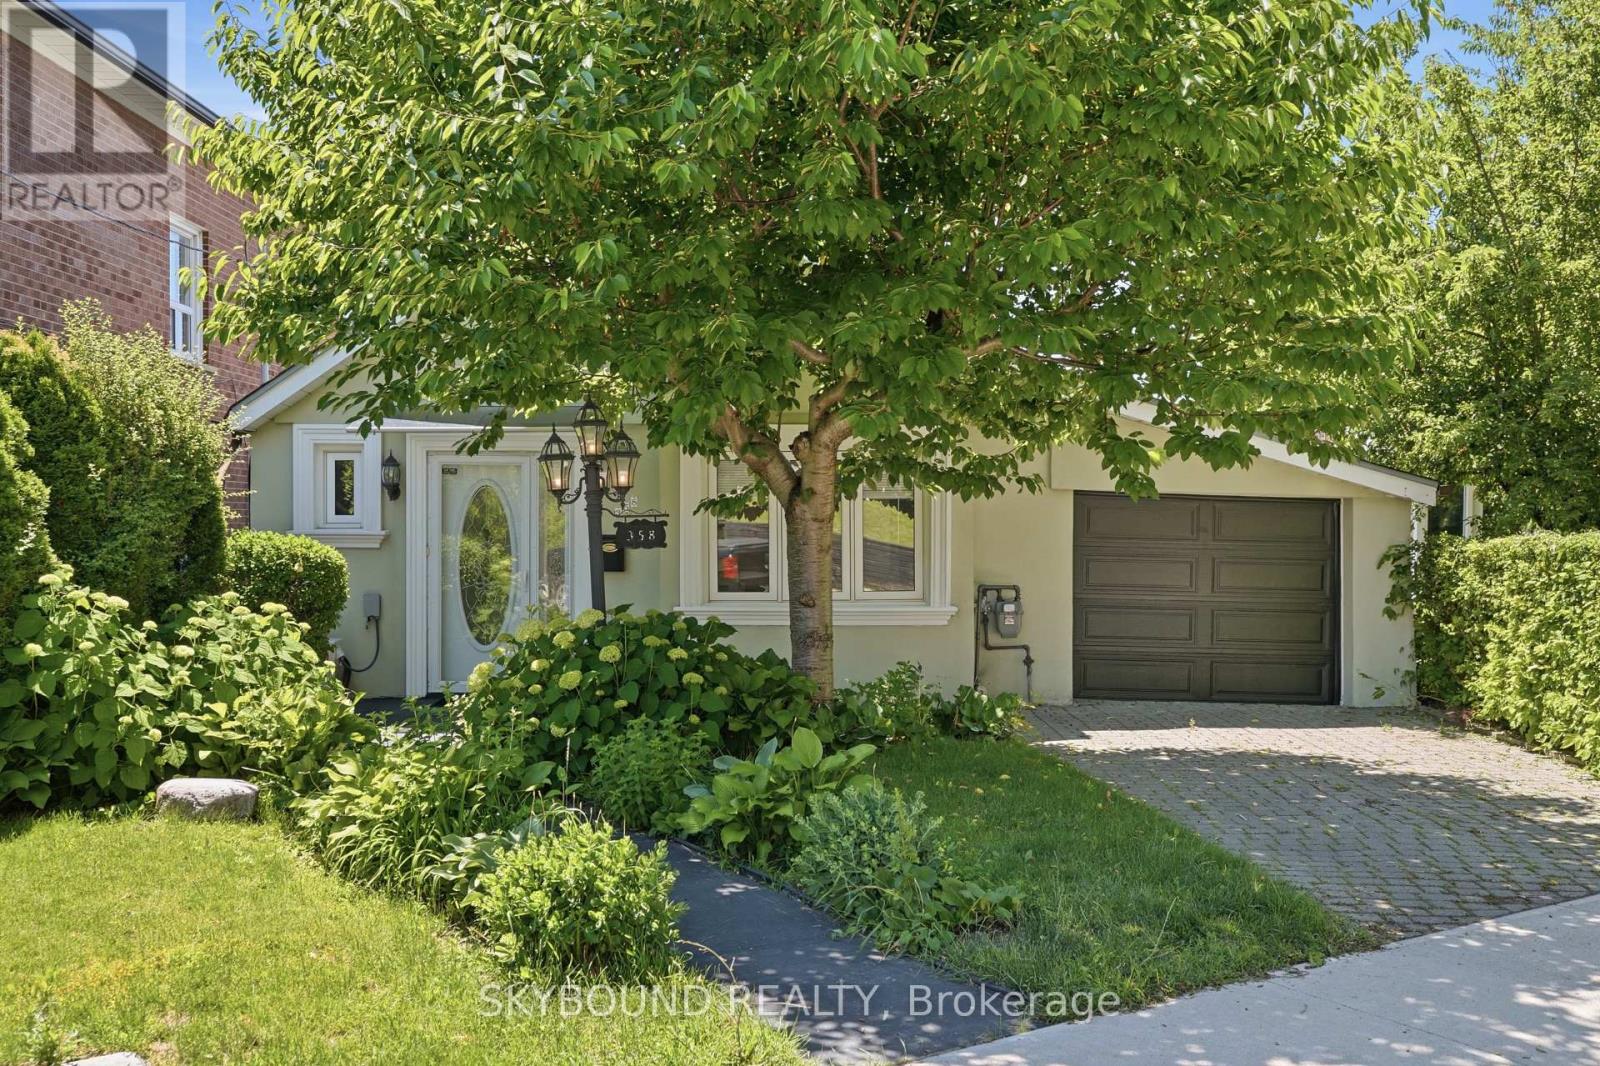
From the street, 358 Silverthorn has the charm of a storybook cottage. Set on rolling hills, the home gradually opens up to reveal two separate garages, multiple outdoor living spaces, a bright solarium, a spacious lower level that becomes the heart of family life, and access to the garden and storage via the private laneway. Lovingly cared for by the same family since 1992, this property has been the backdrop for family dinners, backyard gatherings, and summers spent tending the gardens. Downstairs, you'll find a large kitchen, an inviting family room, full bathroom, and a walkout to the solarium and outdoor spaces, making it a natural place to gather. Upstairs, there are two bedrooms, an updated bathroom (2019), dark cherry hardwood, bamboo flooring in the bedrooms, plus plenty of storage throughout. Step back outside to find peach and cherry trees, a grapevine, perennials, sunny patios, and peaceful views overlooking the west end. The oversized detached bonus garage is much more than a place to park. It offers flexible space for a workshop, creative studio, home business, or a place to restore furniture, make your own wine, and dive into whatever hobby comes next. Paired with the adjoining storage room, it's extra space that's becoming increasingly hard to find in the city. Between the two garages, private driveway, and additional parking off the laneway, there's room for several cars. Add in street parking, and hosting family and friends is refreshingly easy with transit also close by. The lower level also lends itself well to multi-generational living or future income potential. Located in the welcoming Silverthorn community, you're just minutes from the Stockyards, Eglinton LRT, Black Creek Drive, transit options, the Junction, Carleton Village, and the Caledonia Design District, making it easy to get around while still enjoying the quieter feel of this established neighbourhood. Some homes just check the boxes. This one also opens the door to possibilities. (id:49269)
418 Plains Road E
Burlington, Ontario
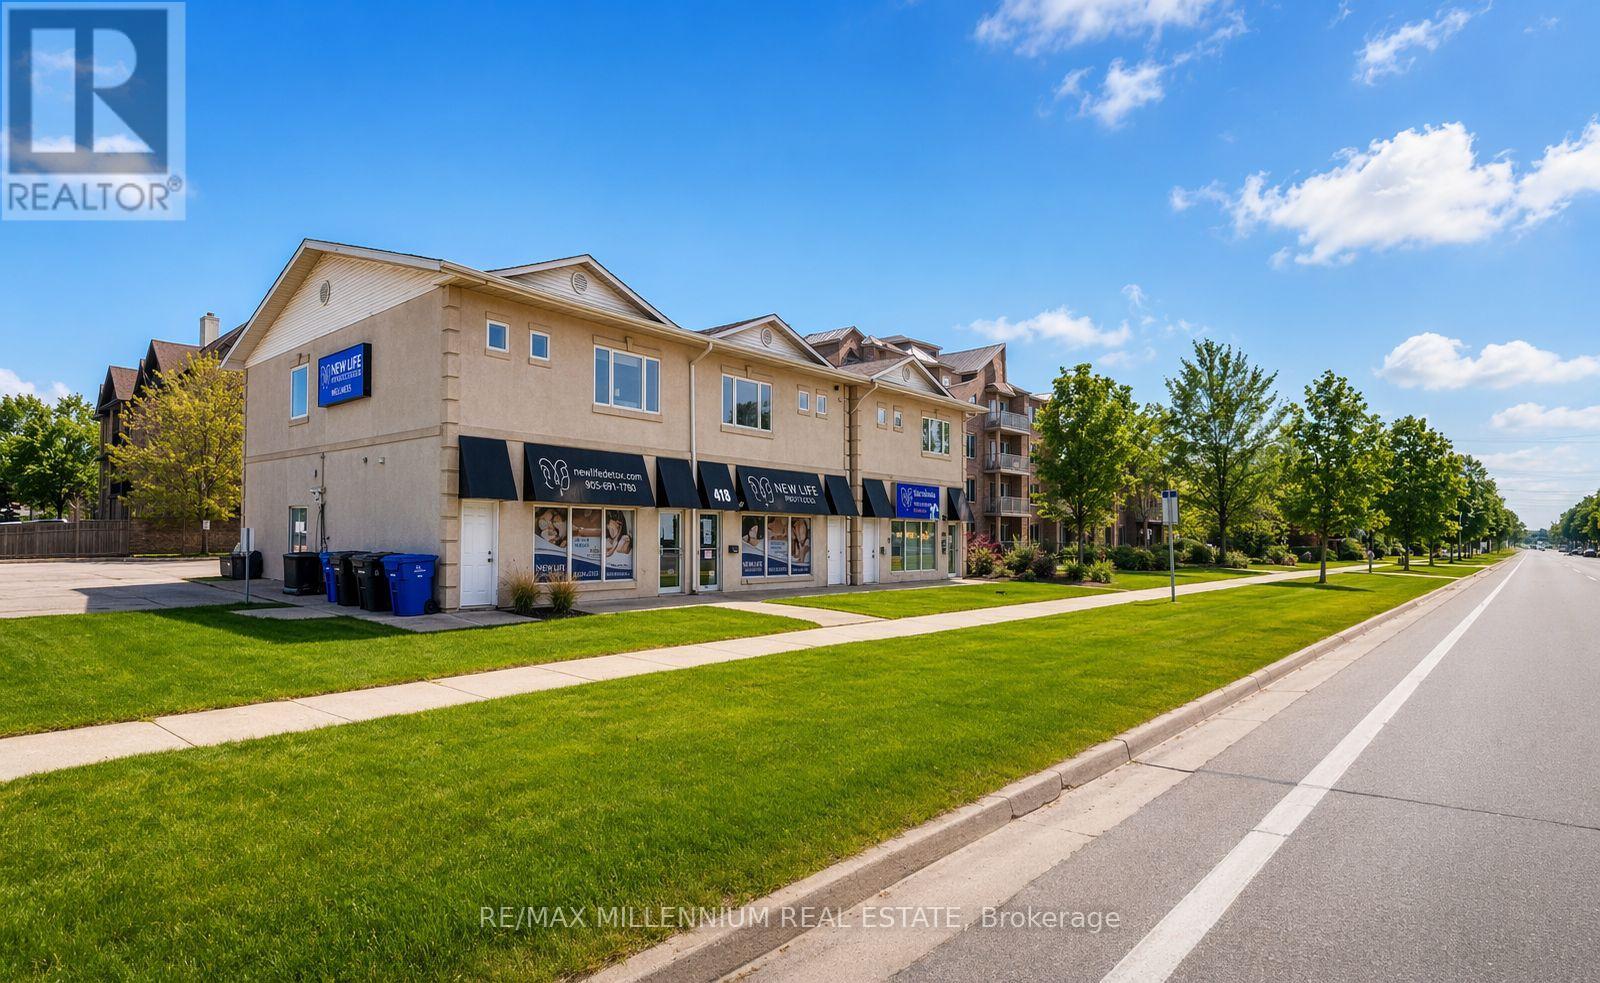
Professionally built-out second-floor commercial unit offering approximately 2,300 sq. ft. of versatile space at 418 Plains Rd E in Burlington. This well-maintained unit features multiple private rooms, a spacious open work area, a washroom, and a functional kitchen, making it ideal for a wide range of professional and service-based businesses. Strategically located along the high-traffic Plains Road corridor, the property benefits from excellent exposure and convenient access to major routes including Queen Elizabeth Way, Highway 403, and Highway 407, as well as close proximity to Aldershot GO Station. Surrounded by established businesses, residential neighborhoods, and ongoing development, this location offers strong visibility and accessibility for both clients and employees. Permitted uses include professional offices, medical clinics, law firms, accounting and financial services, real estate and mortgage offices, insurance brokerages, educational and training centres, immigration and travel services, therapy and wellness practices, and other similar commercial uses. An excellent opportunity for businesses looking to establish or expand in a growing and well-connected commercial area. (id:49269)
21 Tupling Street
Bradford West Gwillimbury, Ontario
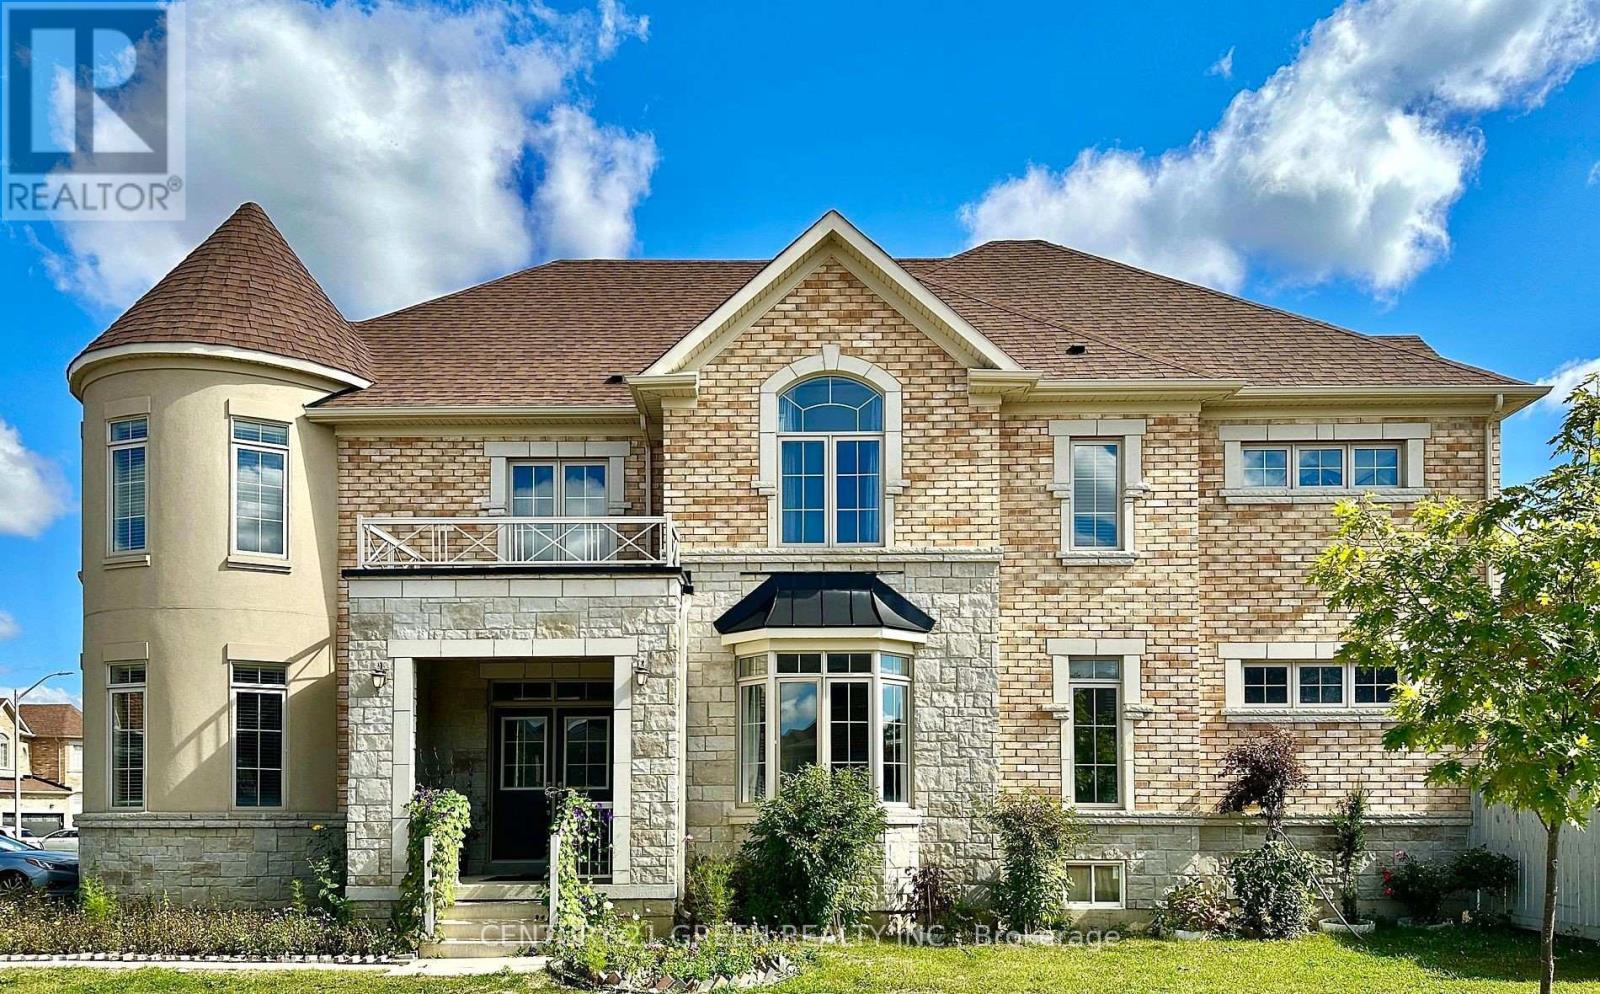
Experience luxury living in this stunning corner-lot home, thoughtfully designed with style, comfort, and functionality in mind. Featuring 9-foot ceilings, hardwood floors on the main level, a spacious study/media room, and a bright open-concept layout, this home is perfect for modern family living.Each bedroom offers its own private ensuite, while the gourmet kitchen boasts premium stainless steel appliances, a gas stove, stone countertops, a large island, and a custom pantry with pull-out drawers. The luxurious primary suite features his-and-hers walk-in closets and a spa-inspired ensuite. An upstairs den provides the flexibility of a home office or potential fifth bedroom.Enjoy a fully fenced backyard, a double-car garage with parking for six vehicles, and an unbeatable location just minutes from Highways 400 & 404, Bradford GO Station, Upper Canada Mall, schools, parks, community centres, and shopping. (id:49269)
6376-6388 Main Street
Whitchurch-Stouffville, Ontario
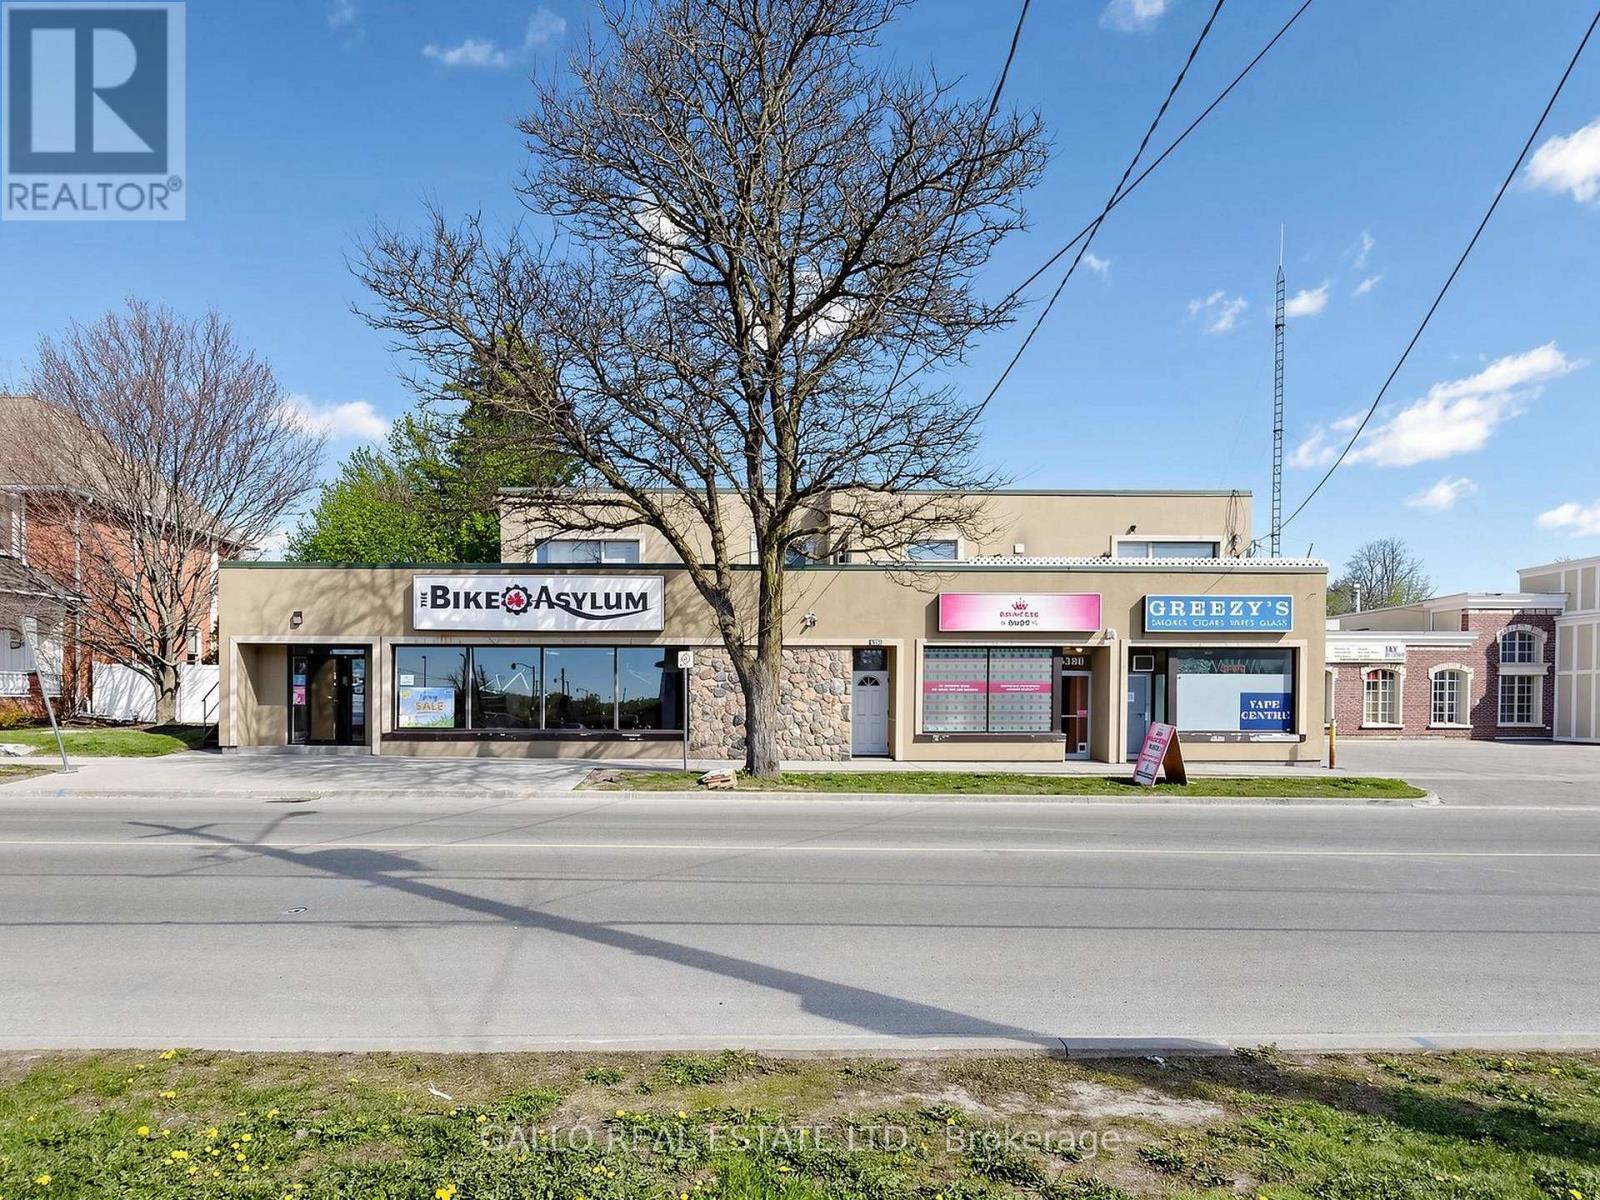
Excellent Investment in Downtown Stouffville. Great Commercial and Residential units-fully leased .Plenty of parking at the rear .Easy access to Go Bus, Go Train-Hwy 404& 407 .The main floor commercial is currently leased to 3 tenants-There are 3-1 bedroom apartments, 2-2 bedroom apartments + rear ground floor apartment with bedroom loft (id:49269)
305 - 44 Bond Street W
Oshawa, Ontario
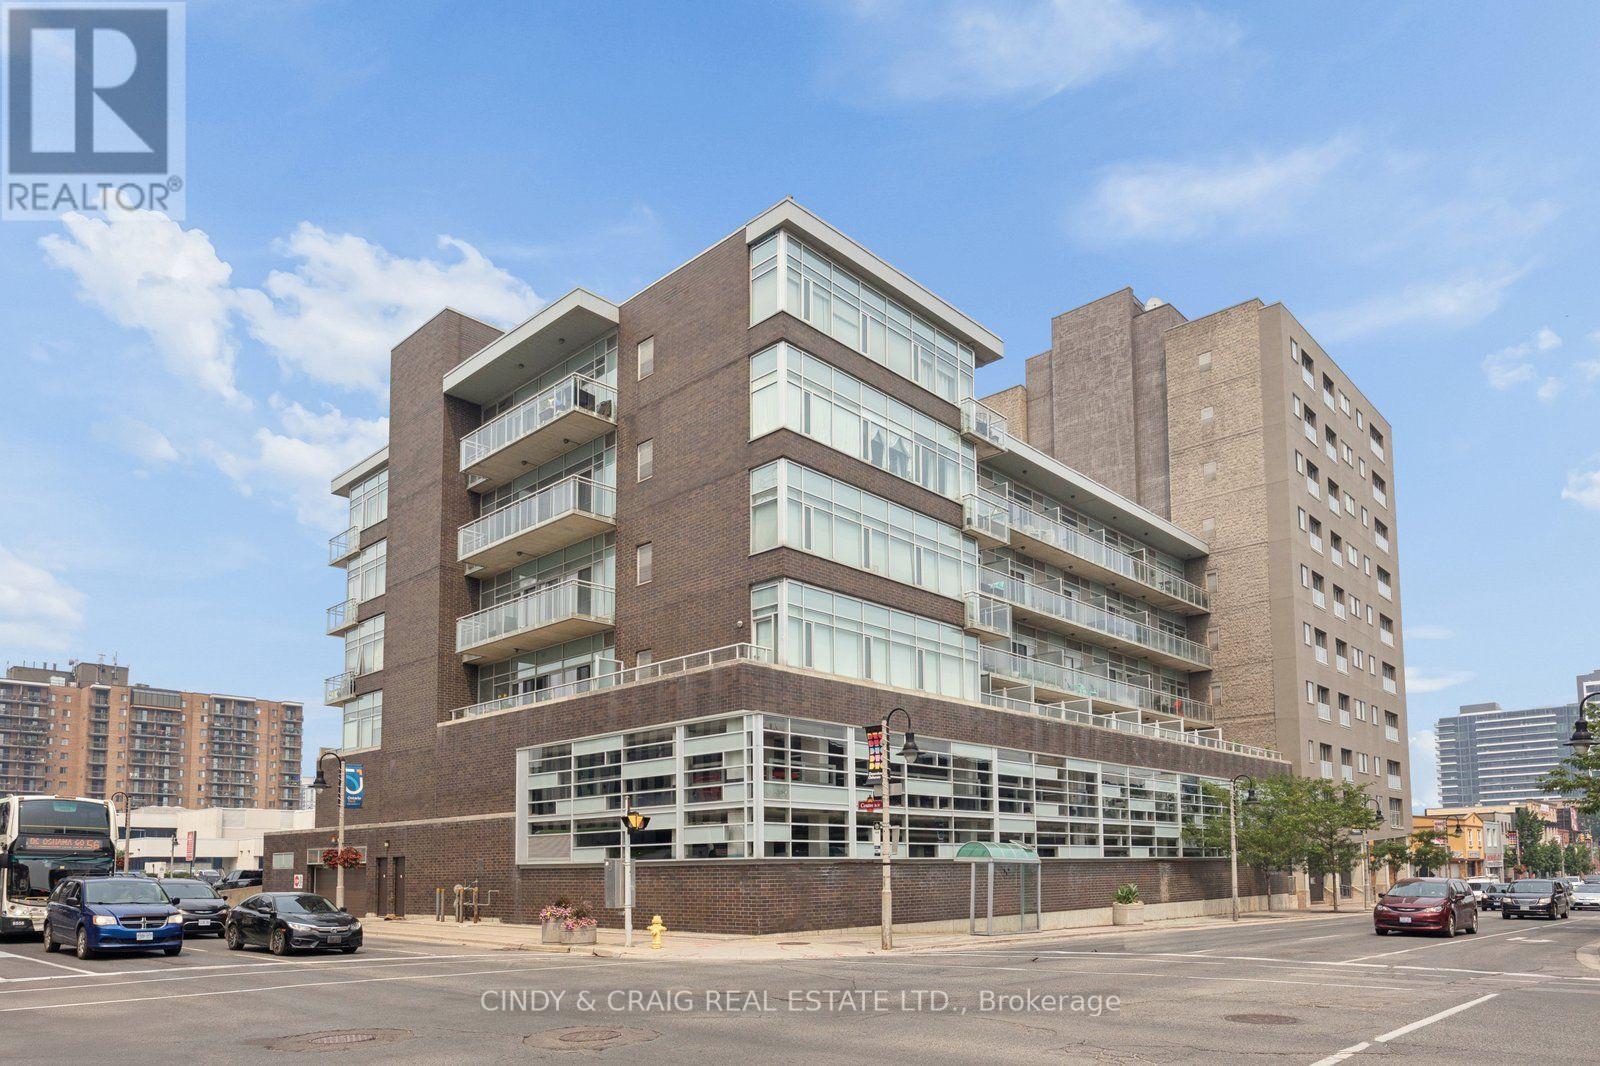
Welcome to Parkwood Residences! This bright and spacious 2-bedroom, 2-bathroom condo plus den offers the perfect blend of comfort, convenience, and functionality in the heart of downtown Oshawa. Featuring an open-concept layout, this well-designed suite provides generous living and dining spaces, ideal for both everyday living and entertaining. The versatile den is perfect for a home office, reading nook, or guest space, while the primary bedroom features its own ensuite bathroom for added privacy. Enjoy the convenience of in-suite laundry and the ease of low-maintenance condo living. Located in a well-maintained building with desirable amenities including a fitness center, party room, sauna, and secure entry, you'll also appreciate easy access to transit, GO Bus service, Ontario Tech University's downtown campus, shopping, restaurants, parks, and everyday essentials. Parkwood Residences offers an exceptional opportunity for first-time buyers, downsizers, professionals, or investors seeking a central Oshawa location with everything at their doorstep. (id:49269)
10118 Highway 41 Highway
Addington Highlands, Ontario
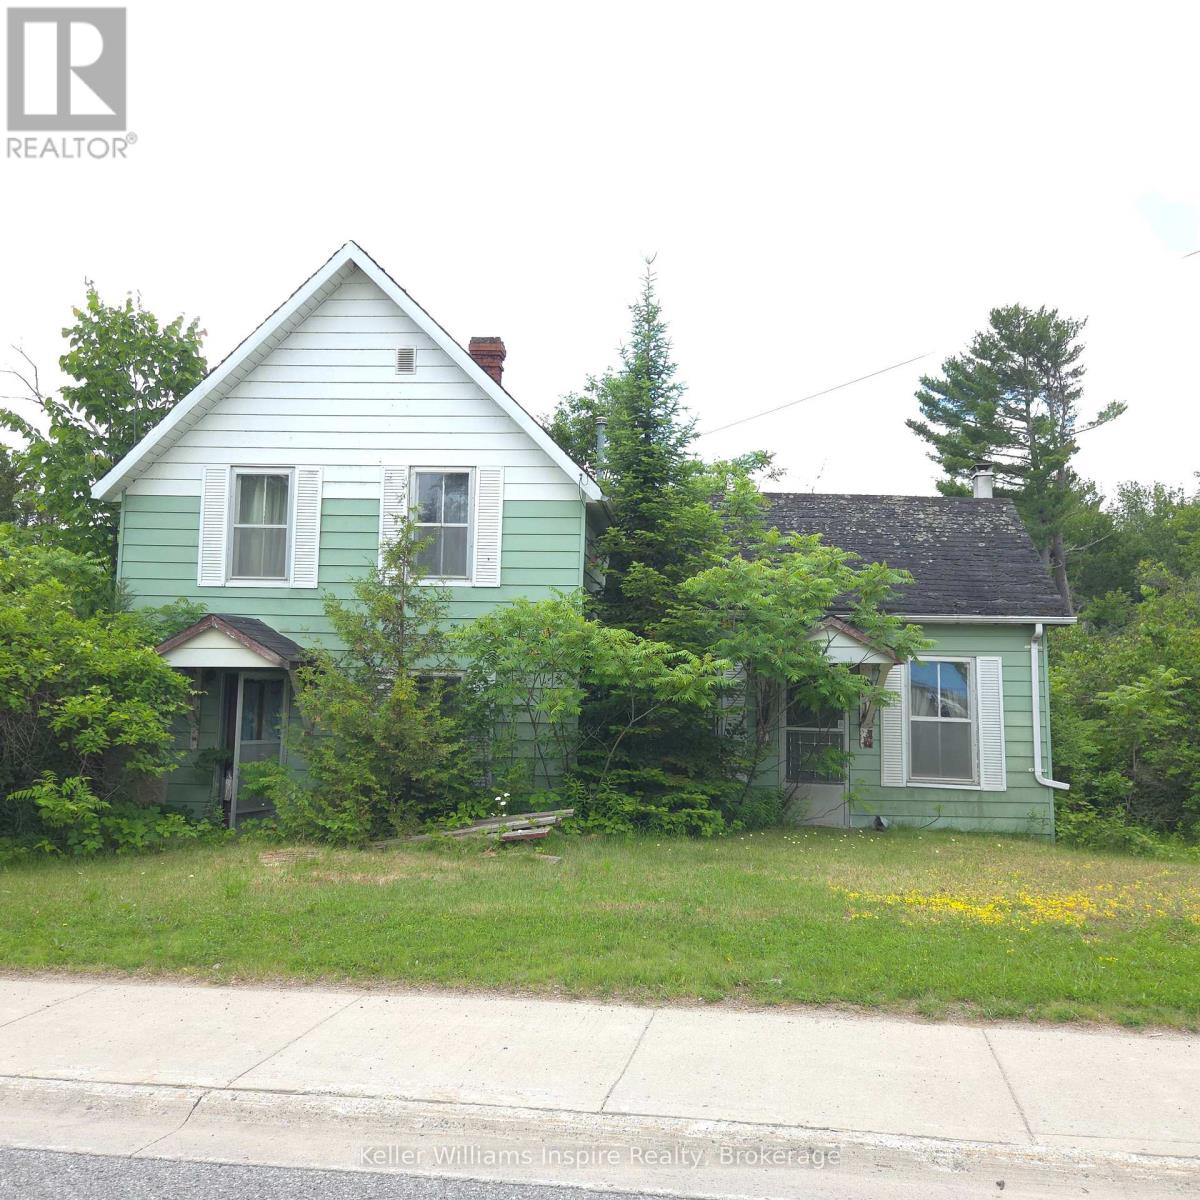
This location is perfect if your looking to build your dream home on almost 1 acre. Enjoy a slower pace of life while your surrounded by nature. A quick 1 minute walk to the Trans Canada Trail and local amenities. Ideal for the outdoor lover, snowmobiling, hiking, hunting and fishing. Property is being Sold AS IS. House is uninhabitable and unsafe to enter. (id:49269)

2-100 - 8 Wellesley Street W
Toronto, Ontario
***LOCKER FOR SALE*** Rare opportunity to own a storage locker in the building! Ideal for securely storing seasonal items, sports equipment, luggage, and more while maximizing your living space. Conveniently located for easy access. Buyer must be a registered owner or resident of the building (id:49269)
56 Ried Street
South Bruce, Ontario
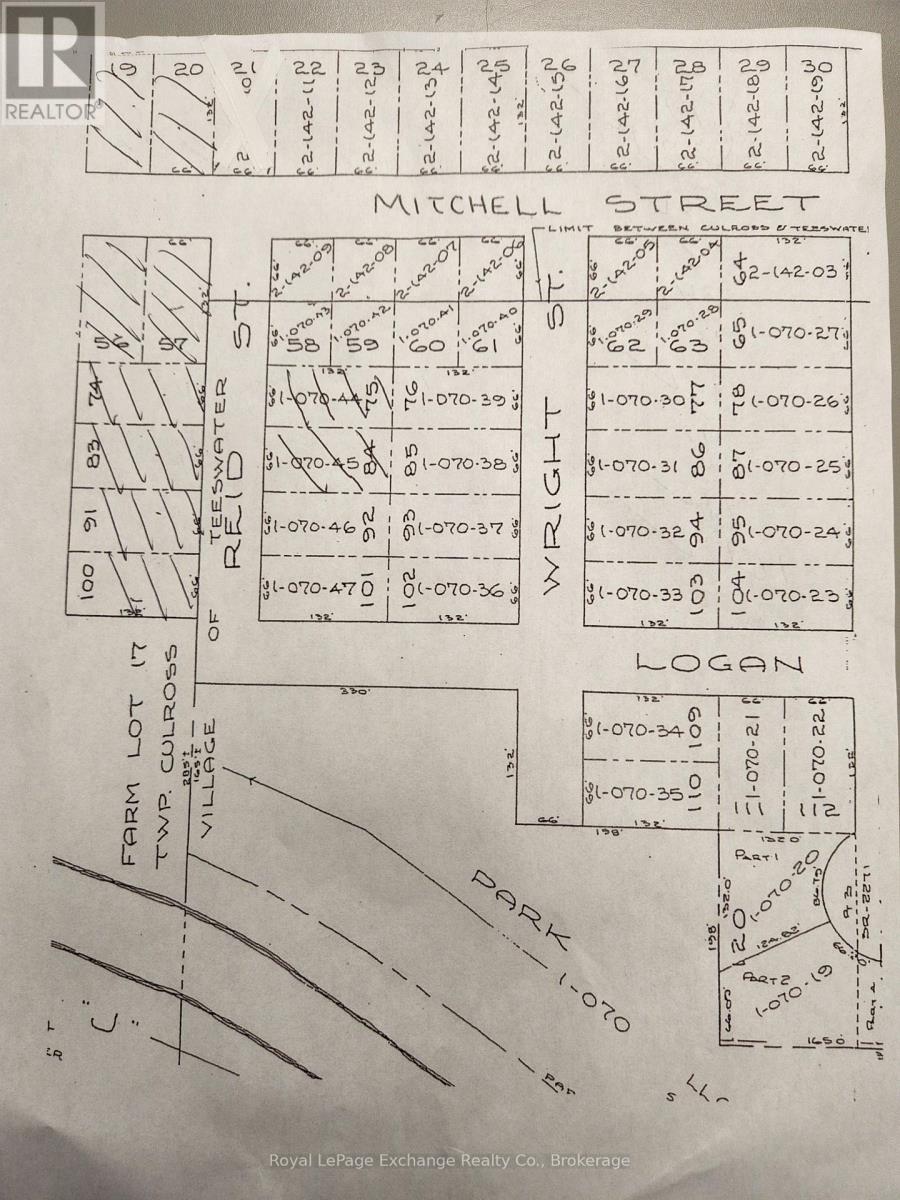
Fantastic opportunity for rare 8 LOT package in the heart of Teeswater. Lot 56,57,74,75,83,84,91,and 100 Reid St. Water and sewer is stub available on most lots. Reid St needs paving. Site plan agreement with Municipality of South Bruce will need up dating/ new Lots,56,57,83,91,and 100 are all zoned Future Development, all lots are 66ft x 132ft. Price doesn't include HST. Taxes showing are per lot. (id:49269)
41 Churchill Avenue
Toronto, Ontario
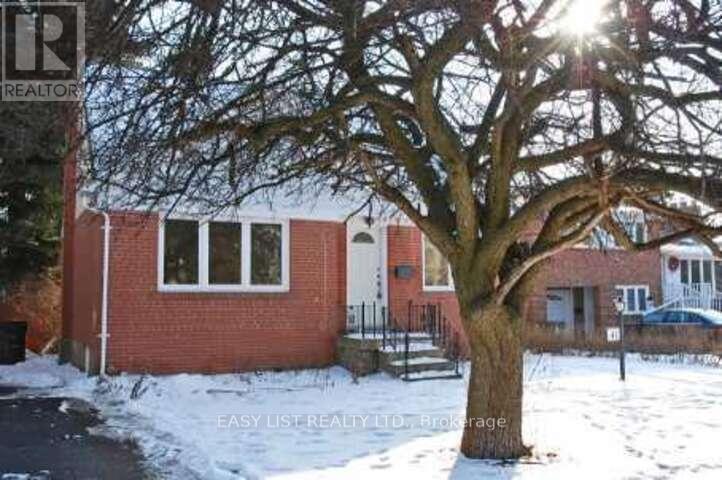
Visit the REALTOR website for further information about this listing. Potential for redevelopment. Beautiful Home Located In The Highly Desirable North York Neighborhood Of Churchill Ave. Situated On A Quiet, Family-Friendly Street Close To All Amenities Including Top-Rated Schools, Parks, Shopping, Restaurants, Entertainment, And Public Transit. Bright And Functional Layout With Spacious Principal Rooms And Excellent Potential For Families, Investors, Or End Users. Enjoy A Private Backyard Perfect For Relaxing Or Entertaining. Conveniently Located Just Minutes To North York Centre And Finch Subway Stations With Easy Access To Downtown Toronto. A Fantastic Opportunity In One Of North York's Most Sought-After Communities. (id:49269)
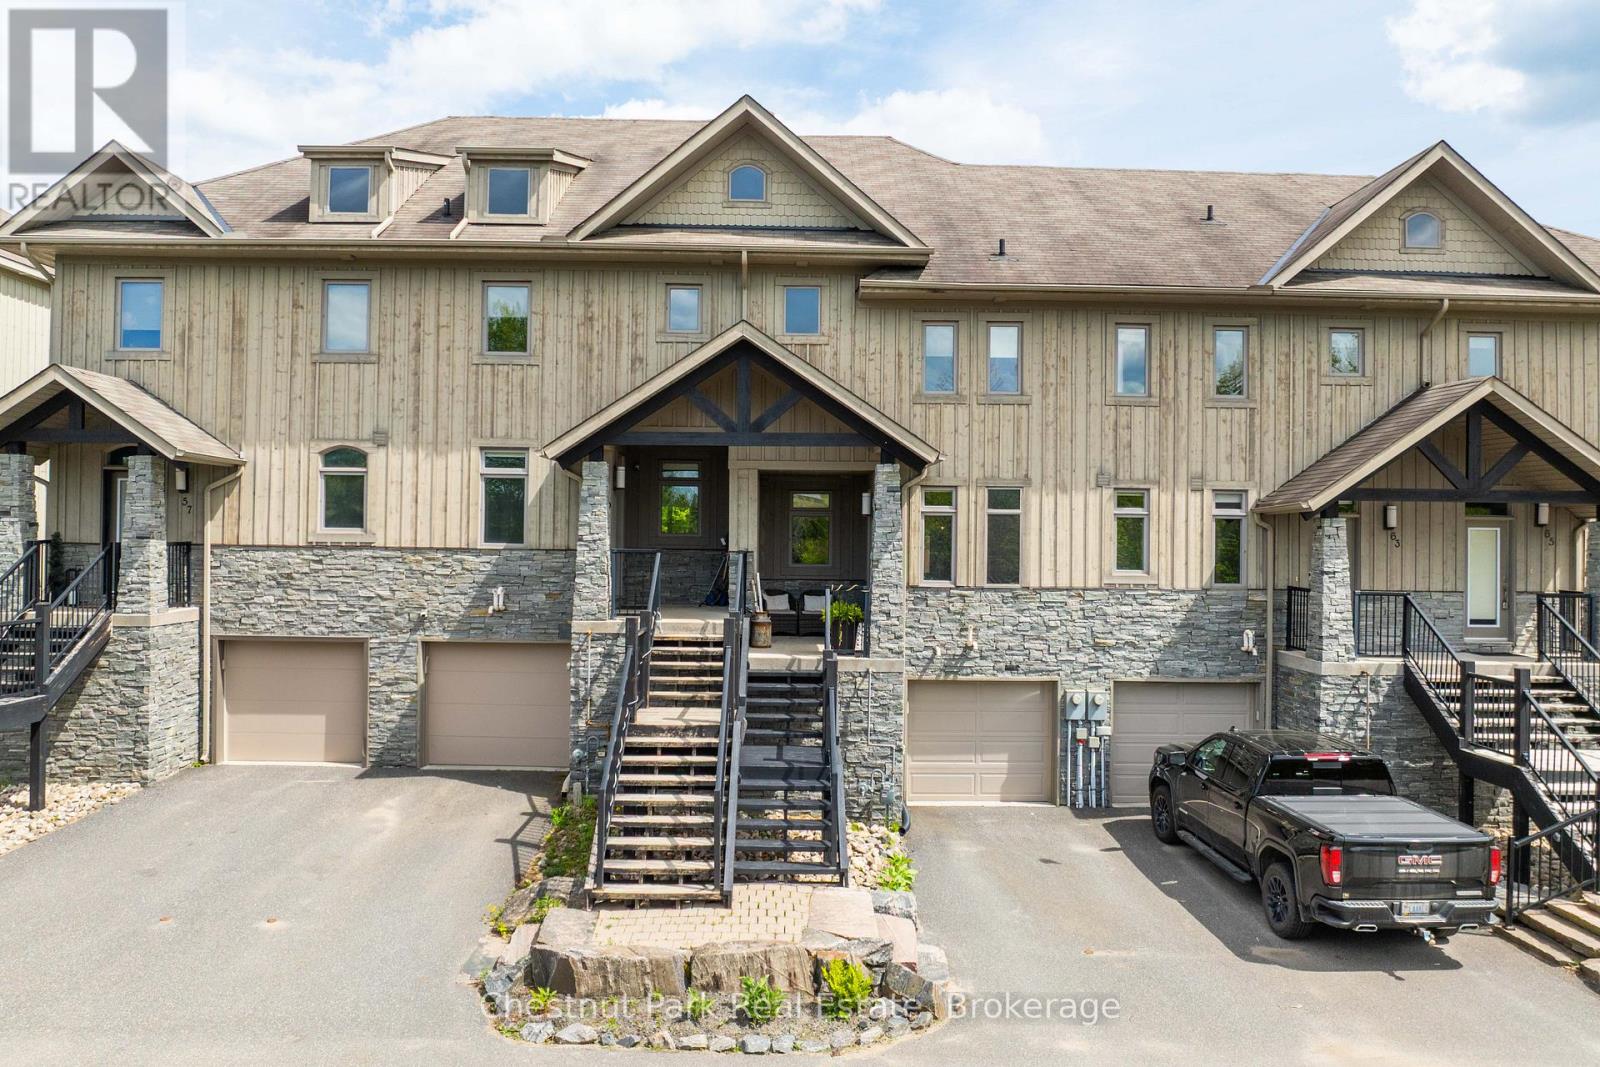
61 Rockmount Crescent
Gravenhurst, Ontario
Welcome to 61 Rockmount Crescentan exceptional 4-bedroom, 4-bathroom townhouse nestled in the idyllic Muskoka Bay Resort. Thisbeautifully maintained 2-storey home offers the perfect blend of comfort, space, and resort-style living in the heart of Muskoka.Stepinside to discover a spacious open-concept layout where a stunning floor-to-ceiling stone fireplace anchors the bright and airy livingroom. Expansive windows fill the main level with natural light and provide peaceful views of the surrounding forest. The large dining andliving areas flow seamlessly to a private back deckan ideal setting for morning coffee or evening relaxation.The generously sizedprimary bedroom is a true retreat, featuring a private ensuite and tranquil views. With over [1,600] sq ft of finished living space abovegrade and thoughtful finishes throughout, this home is equally suited for year-round living or a luxurious weekend getaway.Residents ofMuskoka Bay Resort enjoy access to world-class amenities including a championship golf course, clubhouse, fitness centre, andcommunity poolall just minutes from downtown Gravenhurst and Lake Muskoka. (id:49269)
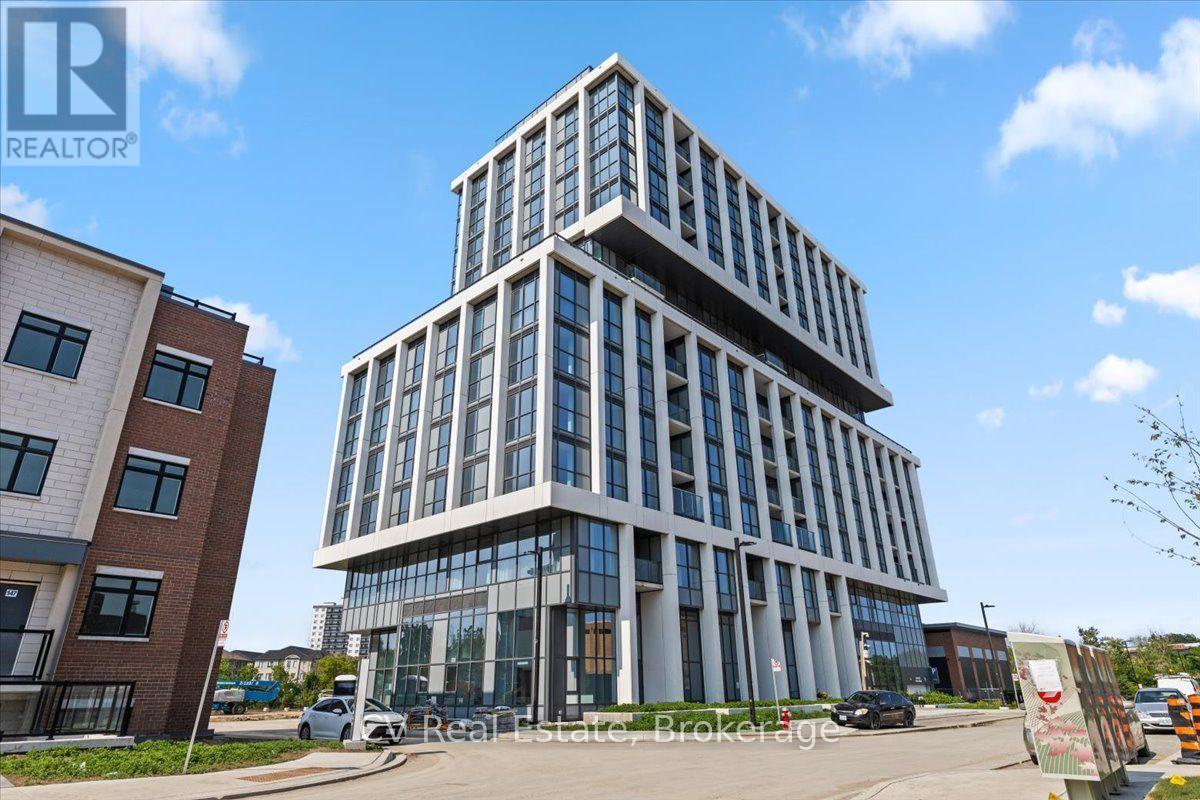
1008 - 1063 Douglas Mccurdy Common
Mississauga, Ontario
Welcome to this spacious 2-bedroom condo in the heart of Port Credit, where modern elegance meets everyday comfort. This beautifully designed suite features an open-concept layout that seamlessly connects the living, dining, and kitchen areas, creating a bright and airy space ideal for both relaxation and entertaining. Large windows flood the interior with natural light, enhancing the clean, contemporary aesthetic. Located in a boutique building with world-class amenities, residents enjoy access to a concierge, yoga studio, gym, private entertainment room, outdoor lounge with BBQs and dining space, guest suites, car wash hub, EV-charging stations, bicycle storage, visitor parking, and high-speed Rogers Fiber Optic Internet included in the condo fees. This prime Port Credit location offers the best of waterfront living, just a short walk to the lake, parks, restaurants, shops, banks, and GO Transit. With easy access to the QEW and 403, as well as nearby trails, marinas, golf courses, Humber College, and the University of Toronto, everything you need is within reach. Families will also appreciate the excellent schools in the area, making this a truly exceptional place to call home. (id:49269)