
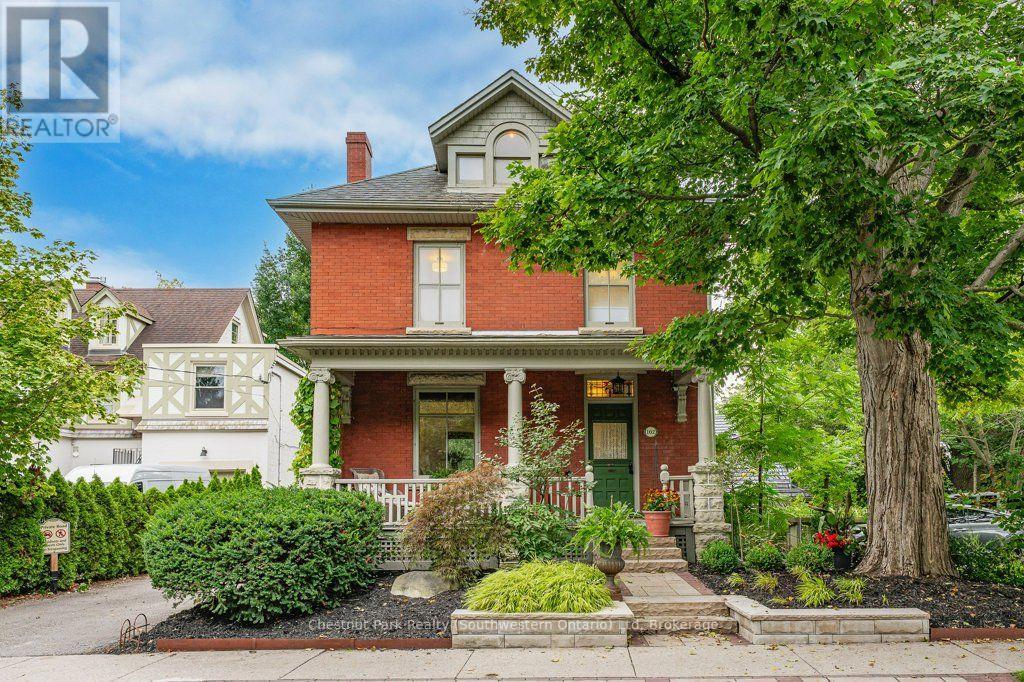
102 Queen Street
Guelph, Ontario
102 Queen St is a renovated character home filled with love by the same family for over 35 years. Tucked away on the quiet end of Queen Street, in prestigious St. George's Park, this home offers timeless warmth on a tree-lined street where neighbours know each other by name, and local favourites like With the Grain bakery, river trails, and top-rated schools are a short stroll away. Your tour begins with an iconic front porch where you can sit and watch the world go by. Stepping inside the foyer, you are welcomed by the newer hardwood floors and fresh paint that can be found throughout most of the home. Head into the renovated eat-in kitchen, with quartz countertops, a tile backsplash, convection cooktop, wall oven, and an abundance of cabinetry. Off the kitchen, the bright, inviting living room features pocket doors to divide it from the formal dining room, offering sightlines from the front porch to the fully landscaped yard. An updated 2-piece bath (2023) conveniently completes this floor. Upstairs, you will find 3 spacious bedrooms, a new bath (2025) with a custom glass shower, and laundry. And the sunlit attic offers endless possibilities-a primary suite with a walk-in closet and ensuite, or a playroom and home office. The unfinished walk-up basement offers equal potential for a future in-law suite, rec room or home office with existing bathroom and laundry rough-ins. Classic charm paired with modern function encompasses what this home has to offer-with over $200K in recent updates including plumbing, a complete electrical overhaul with knob-and-tube removed, a roof (~2020), and a newer furnace with heat pump AC (2025). The backyard is a landscaped, zero-lawn oasis with a pond, waterfall, lounge deck and privacy fencing, leaving you time to do the things you enjoy. Minutes to downtown Guelph, great restaurants and coffee shops, 24/7 street parking and space for a future driveway-this prime location is unbeatable. Walkable, move-in ready, charming and affordable (id:49269)
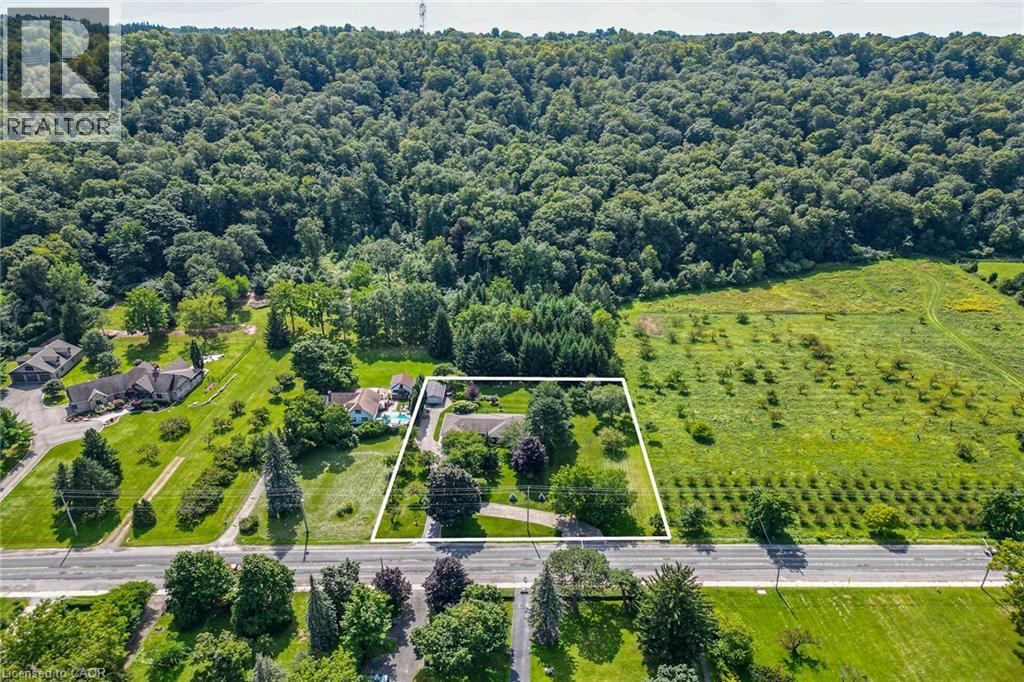
385 Main Street W
Grimsby, Ontario
ONE ACRE COUNTRY LIVING IN THE CITY - Welcome home to this beautifully updated 2,000-square-foot bungalow, situated on a massive 200' x 218' lot featuring remarkable Niagara Escarpment views. This rare property blends rural privacy with urban convenience, complete with an attached garage plus a 15' x 30' detached workshop. Step inside to be captivated by the natural light, rich hardwood flooring, elegant crown moulding, and modern pot lights. The open-concept living room boasts a gas fireplace and flows seamlessly into the dining area and chef’s kitchen, equipped with Shaker cabinets, granite countertops, stainless steel appliances, and a breakfast bar with seating for four. Just off the kitchen, a large mudroom and laundry room provides practical side-door access and direct entry to the attached garage.The main floor features three spacious bedrooms. The substantial primary suite serves as a private retreat, offering double-wide closets and a pristine 4-piece ensuite. The two additional bedrooms share a second 4-piece bathroom featuring a custom subway tile shower surround. Downstairs, the massive basement makes a fantastic recreation room and home gym, while an additional 900-square-foot crawl space offers boundless storage. Step outside to your own private oasis. The large back deck provides the perfect space to unwind while taking in views of the mature trees, manicured flower gardens, and the peaceful orchard. Children will be thrilled by the private backyard playground, featuring two zip lines, a slide, swings, a tree fort, and flat green space for sports. (id:49269)
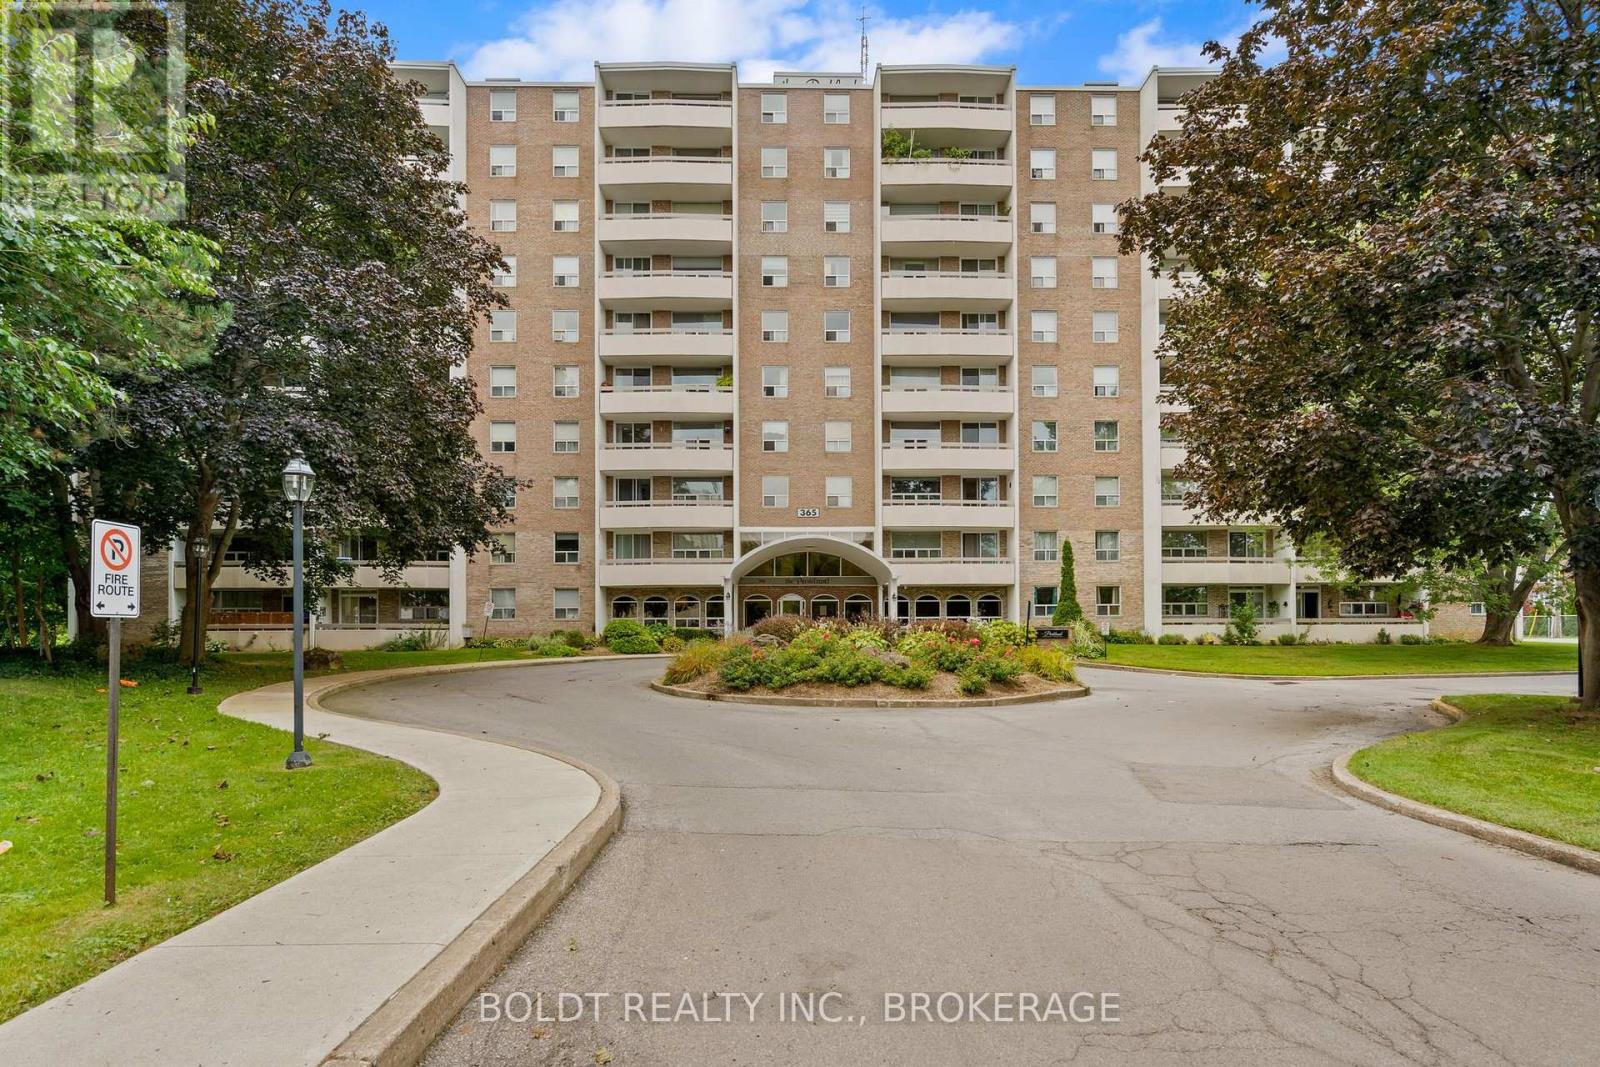
509 - 365 Geneva Street
St. Catharines, Ontario
Welcome to Parkland at 365 Geneva Street, where the building lives up to its namesake, tucked away from the main road in a peaceful, park-like setting. Offering just under 700 sq. ft., this impeccably clean and renovated one-bedroom condo has a sense of style and sophistication rarely found at this price point. The newly renovated kitchen features black granite countertops, stainless steel appliances, ceramic tile and water-inspired glass mosaic tile, a design detail carried through into the bathroom. The kitchen opens directly to the dining and living area, creating one connected space with dark hardwood flooring throughout. An abundance of windows brings in plenty of natural light and adds to the open feel of the condo. The dining and living area opens directly onto a large private balcony. The generously sized bedroom features a large window and custom blinds. In the bathroom, a walk-in shower, coordinating glass mosaic tile feature and spa-inspired colour palette continue the look established in the kitchen. Storage is plentiful, including a linen closet, ensuite locker and additional storage within the unit. Parkland itself is extremely well maintained and offers a collection of amenities, including laundry facilities, an outdoor pool, sauna and hot tub, exercise room, recreation and games room with kitchen, and a welcoming common reception room. All of this just steps from Fairview Mall, grocery stores, banks, restaurants and everyday conveniences, with quick access to the QEW nearby. Renovated interiors, impressive amenities and an incredibly convenient location come together to offer a lifestyle and level of value that is increasingly difficult to find at this price point. (id:49269)
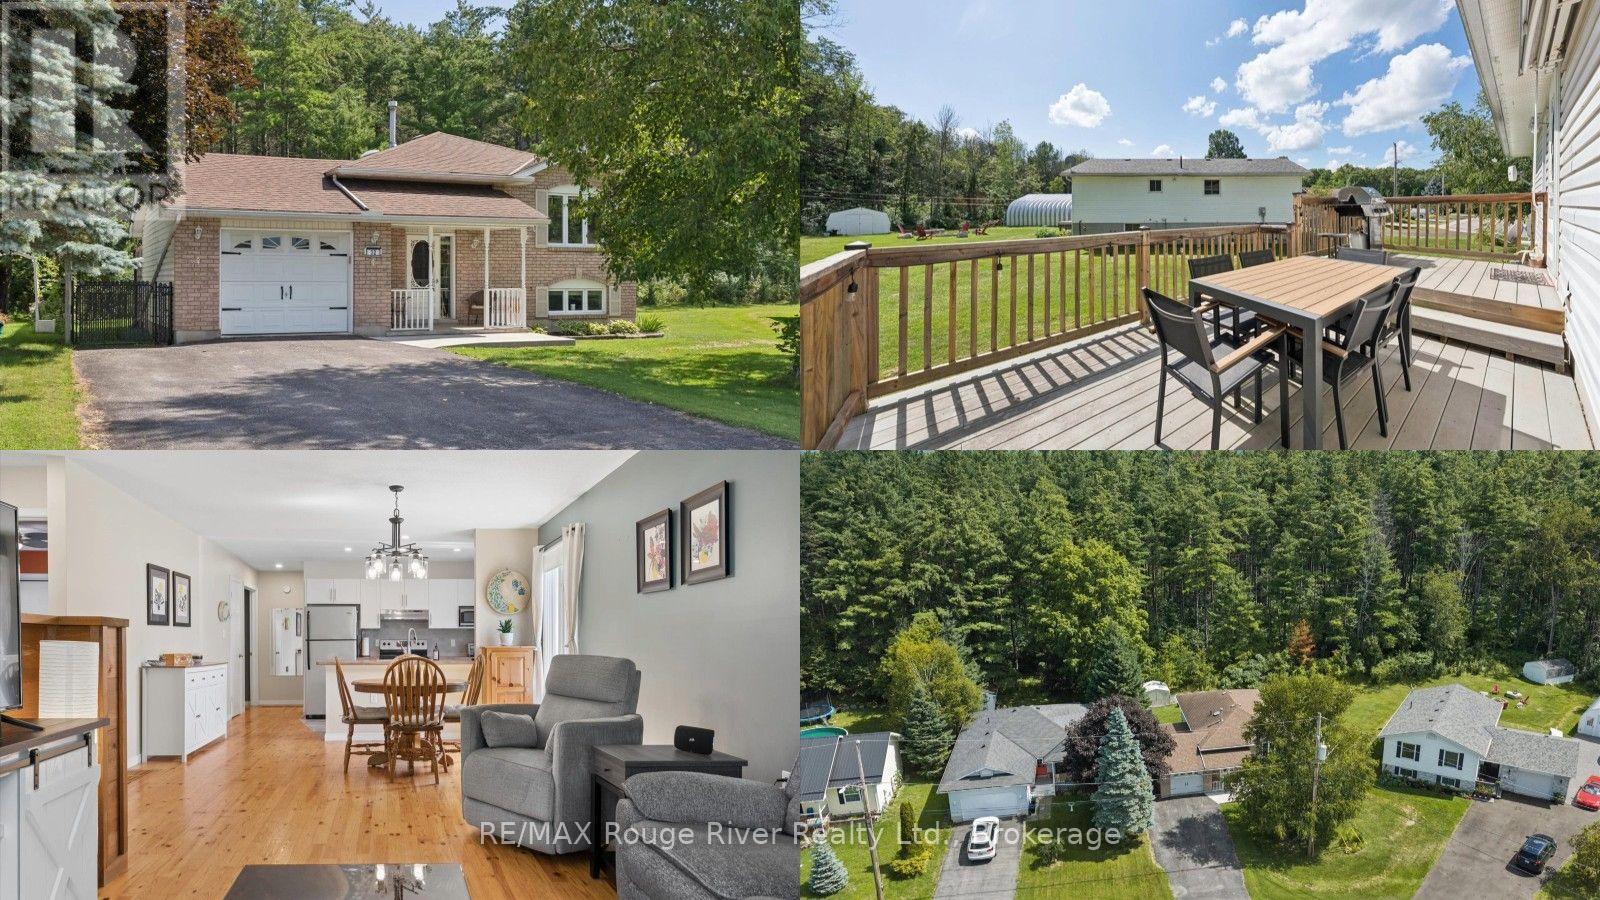
32 South Maloney Street
Marmora And Lake, Ontario
Welcome to the charming village of Marmora! Located near the stunning Crowe Lake, this quiet small town offers the perfect blend of convenience and country, with space to explore all around you! This welcoming raised bungalow gives you the amenities of town life with the ideal privacy of backing onto beautiful forested greenspace. Step inside to feel the inviting and bright atmosphere this home offers, featuring an open-concept layout, multiple windows, and carpet-free flooring. The main floor features 3 bedrooms and 1 bathroom, with an additional bedroom, bathroom, and living space in the basement, creating an ideal setup for multi-generational living or larger families. Outside, the spacious backyard features a covered deck for shaded dining and a large deck perfect for barbecuing or relaxing in the sunshine. The backyard is fully fenced- perfect for dogs or children. Marmora sits at a unique location approximately halfway between Toronto and Ottawa and is only 50 minutes from Peterborough, making travel in any direction easy and accessible. With quick access to the Crowe River Public Boat launch and an abundance of parks, embracing lake life at this home is bound to create endless lasting memories for the whole family! (id:49269)

1169 Moore Street
Brockville, Ontario
For a limited time, take advantage of the current HST relief and receive 5 free appliances with the purchase of this newly built home in Stirling Meadows! The Stratford model by Mackie Homes offers 2,095 sq. ft. of thoughtfully designed living space with 3 bedrooms, 3 bathrooms and a finished lower-level recreation room, egress windows and rough-in for future bath. The open-concept main level features a stylish kitchen with quartz countertops, a centre island, walk-in pantry and convenient office nook. The dining area opens onto the sun deck and backyard, while the adjoining living room is enhanced by a tray ceiling. Upstairs, the spacious primary bedroom includes a walk-in closet and a luxurious 5 pc ensuite with a freestanding tub, separate shower and double vanity. Two additional bedrooms, a full bathroom with double vanity and second-floor laundry complete this family-friendly level. With central air, an oversized attached garage with direct access to mud room and a convenient north-end location close to shopping and Highway 401, this completed home is ready for its new owners! (id:49269)
1032 Turner Drive
Brockville, Ontario
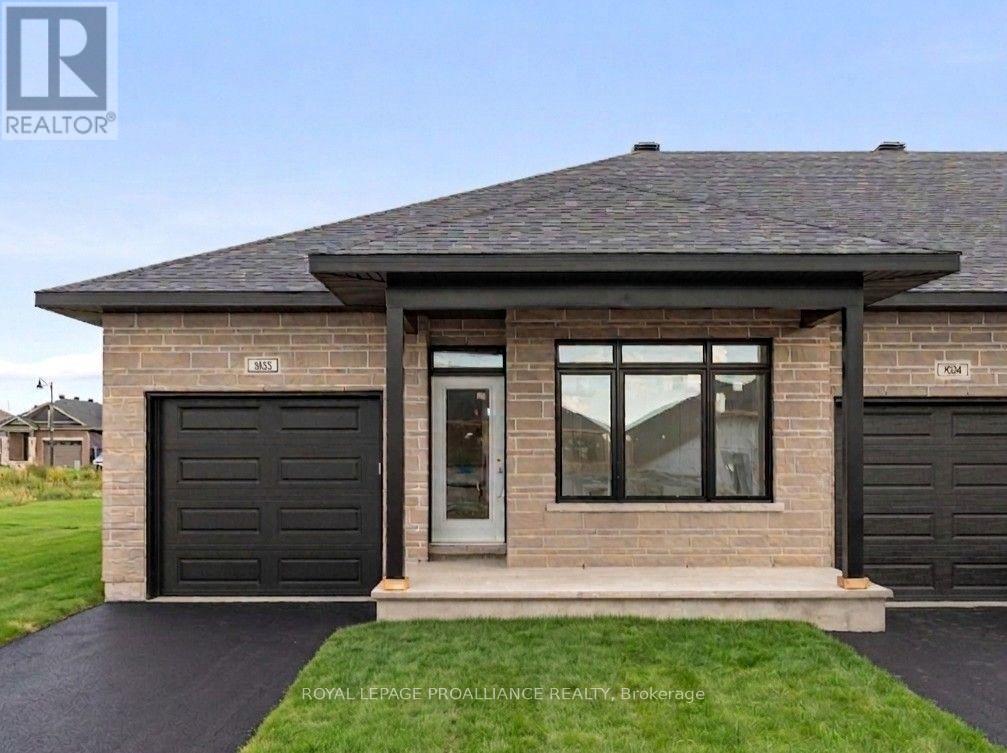
Price reflects the limited time HST relief. Brand new bungalow townhome - Potter Model - end unit for only $485,900! Primary bedroom with full ensuite and double closet. Large island in kitchen, pantry, m/f laundry, economical natural gas heating, central air and HRV. Covered front porch & rear sun deck, paved separate driveway to attached garage w/direct access to mud room w/2 closets. Full unspoiled lower level w/rough-in for future bathroom & additional living space or great storage. Egress windows, fully sodded lot, natural gas heating, paved driveway and complete with an attached garage. Close to schools, shopping, restaurants, recreation and Mac Johnson Wildlife Area walking trail. 7 Year Tarion Warranty. Limited time offer - 5 FREE Appliances (id:49269)
402 Linda Street
Prescott, Ontario
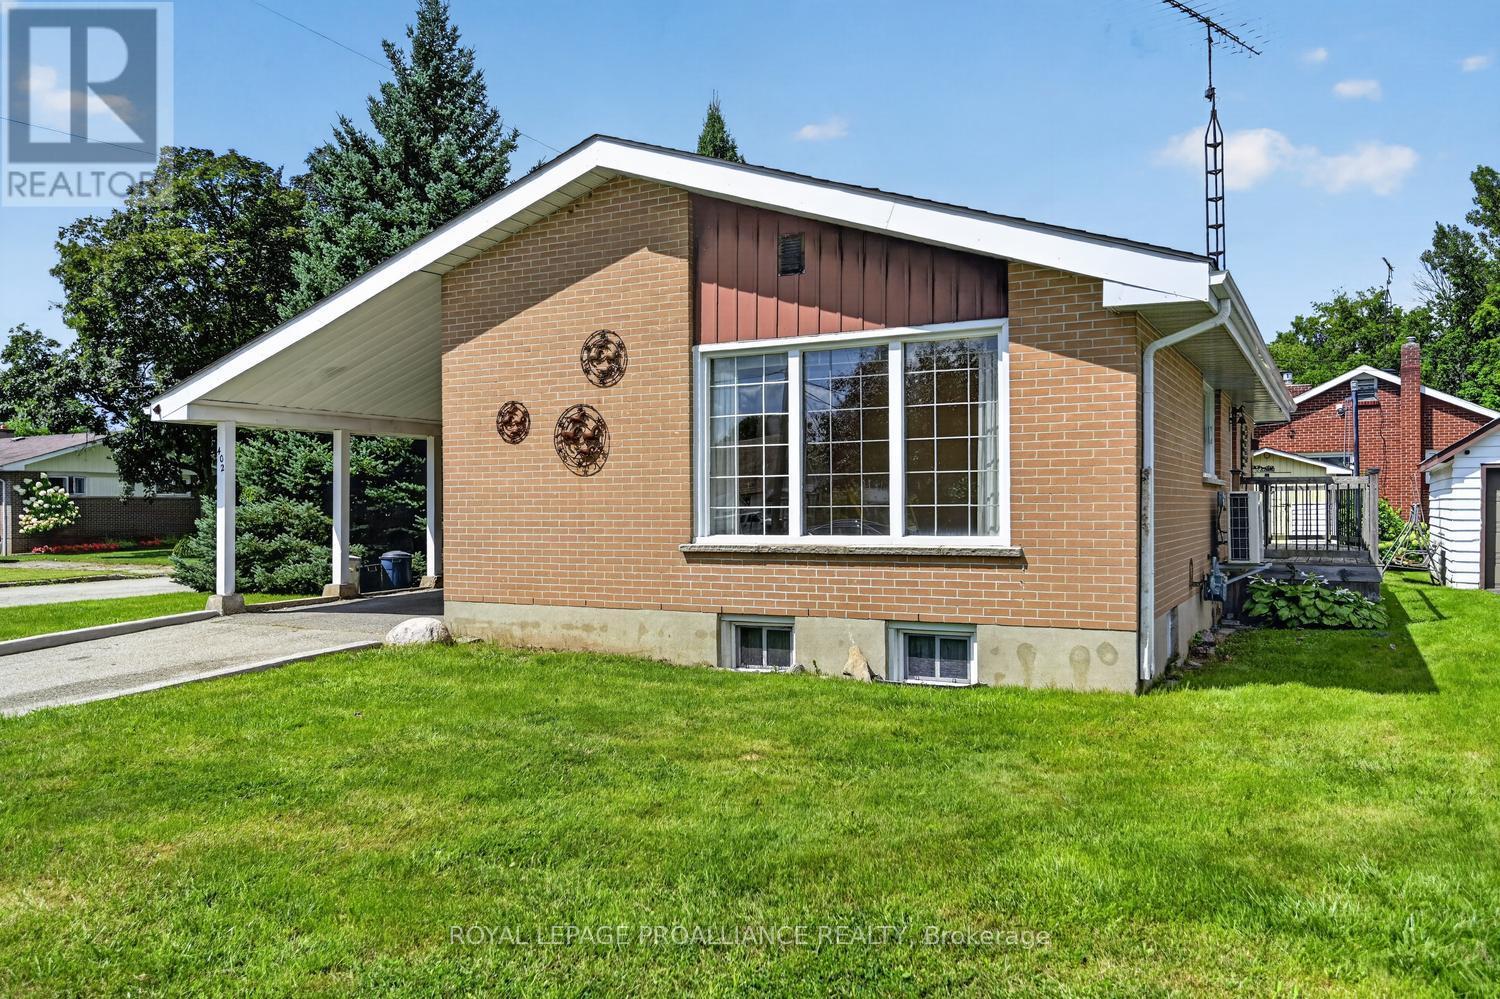
Circa 1953, this well-maintained three-bedroom, two-bathroom bungalow is ideally located in Prescott's highly desirable Fairway subdivision, on a corner lot just one block from the Prescott Golf Course. Offering a comfortable layout, abundant natural light and excellent potential for a variety of buyers, this home is equally well suited to a growing family, retirees or those looking to downsize without sacrificing space.The main level features a large eat-in kitchen, filled with natural light and offering an abundance of cabinetry and workspace. The spacious living room is a welcoming gathering space and showcases gleaming hardwood flooring. A generous hallway leads to three well-proportioned bedrooms, each finished with durable LVP flooring. A four-piece bathroom completes the main level.From the kitchen, a convenient side deck provides the perfect spot for morning coffee, summer BBQs or relaxing outdoors, while the lovely backyard offers additional space for children, gardening or entertaining.The lower level provides valuable additional living space and future potential. It is semi-finished with new LVP flooring and features a comfortable family room, two-piece bathroom and laundry area. There is also ample opportunity to further develop the lower level to suit your family's needs-whether that means a home office, hobby room, gym, guest space or additional recreation area.The corner-lot setting provides a pleasant sense of space, while the home's location is particularly appealing. Golf enthusiasts will appreciate being just one block from the Prescott Golf Course, while the property is also conveniently located close to shopping, restaurants, schools, parks, the waterfront and the many amenities Prescott has to offer.A solid, comfortable home in an established and sought-after neighbourhood, offering both immediate livability and excellent potential to make it your own. (id:49269)
1111 Burnside Drive
Augusta, Ontario
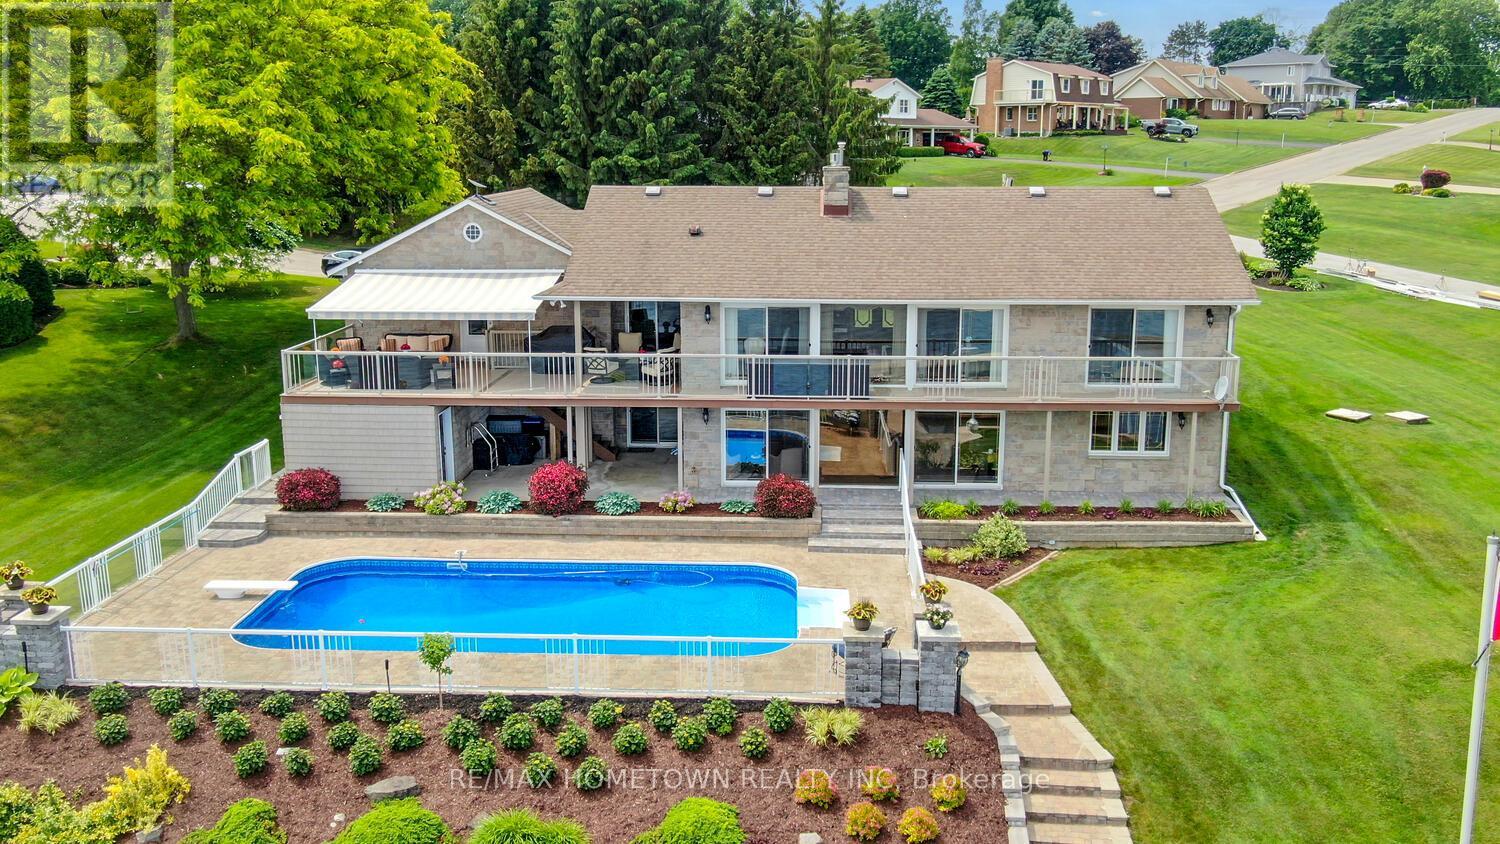
Perched on the banks of the St. Lawrence River, this impeccably maintained all-brick/stone bungalow awaits you. Step inside this deceptively modest façade and discover a 3,100 sq ft, 3 + 1-bedroom, 3-bath retreat on the banks of the St. Lawrence River complete with a double-car garage, in-ground pool, and full walk-out lower level that's primed for an in-law suite or multifamily setup. Key Features: Waterfront Wow-Factor Instant river views greet you the moment you cross the threshold. Expansive, low-maintenance decks (one covered with an adjustable awning) overlook the pool and riverfront. Private dock, perfect for your boat or evening sunset sessions. Main Level Living Open living/dining layout divided by a gas fireplace, both rooms opening onto the deck; chef's kitchen with abundant cabinetry, generous counter space, and patio access - Primary suite with built-in closets, private deck access, and 3-piece ensuite - Two additional bedrooms and a 4-piece bath round out this level. Lower-Level Versatility Fourth bedroom and 3-piece bath-ideal guest or nanny quarters. Media room and exercise room, each with built-in storage. Cozy family room centered around a gas fireplace-home office life has never been so distracting! Laundry room plus a dedicated hot-tub room for year-round relaxation - Outdoor & Lot Highlights - Professionally interlocked driveway and newly planted gardens showcase true pride of ownership. - The inground pool is ready for summer afternoons, with steps leading directly to your dock. A full walk-out basement offers easy subdivision or suite conversion with a separate entrance. Everything you've been looking for-space, light, luxury, and waterfront lifestyle-is here. Come see how deceiving exteriors can set the stage for something truly extraordinary. (id:49269)

202 - 2782 Barton Street E
Hamilton, Ontario
Welcome to this beautifully UPGRADED south-facing 1-bedroom + den condo, filled with natural light and featuring a bright, open-concept layout and a spacious balcony for seamless indoor-outdoor living. The modern kitchen showcases a quartz island and countertops, stainless steel appliances, and big sleek cabinetry. The primary bedroom includes Ikea wardrobe closet, while the versatile den is perfect for a home office, workout corner or a play area. Enjoy the convenience of underground parking and a full-size locker, along with premium building amenities including a gym, party room, bike storage, BBQ area, and EV charging. Bell high-speed internet is included in your maintenance fees, and the integrated Smart Home system offers keyless entry, enhanced security, and effortless control. Ideally located near transit, highways, shopping, and dining-perfect for first-time buyers, down sizers, and investors alike. (id:49269)
57 Terrace Hill Street
Brantford, Ontario
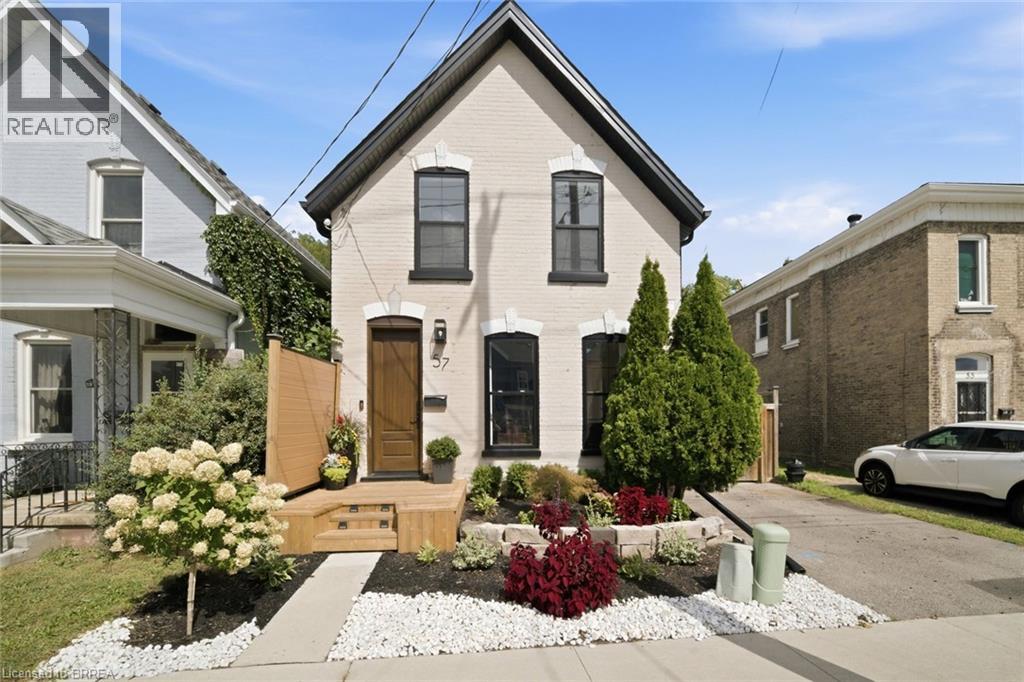
Some renovations touch the surface. This one started from scratch. 57 Terrace Hill Street has been completely transformed from the studs out, new plumbing, new electrical, new structural, new windows, new roof and finished with a level of care and craftsmanship that shows in every single room. Step inside to open ceilings and a layout that feels both spacious and intentional. The custom kitchen is the heart of the home, thoughtfully designed with striking arched cut-outs, coffee bar, and unique touches that add character you won't find in a new build. Every finish, every fixture, every detail has been chosen with style in mind. Three bedrooms. One and a half bathrooms. A home that looks like a magazine and lives like a dream. This isn't a flip. This is a rebuild, done right! Electrical with Romex (2022), plumbing with pex (2022), all new duct work (2025), windows, door, deck (2024), Roof (2026). (id:49269)
RE/MAX Twin City Realty Inc
301 Cockshutt Road
Brantford, Ontario
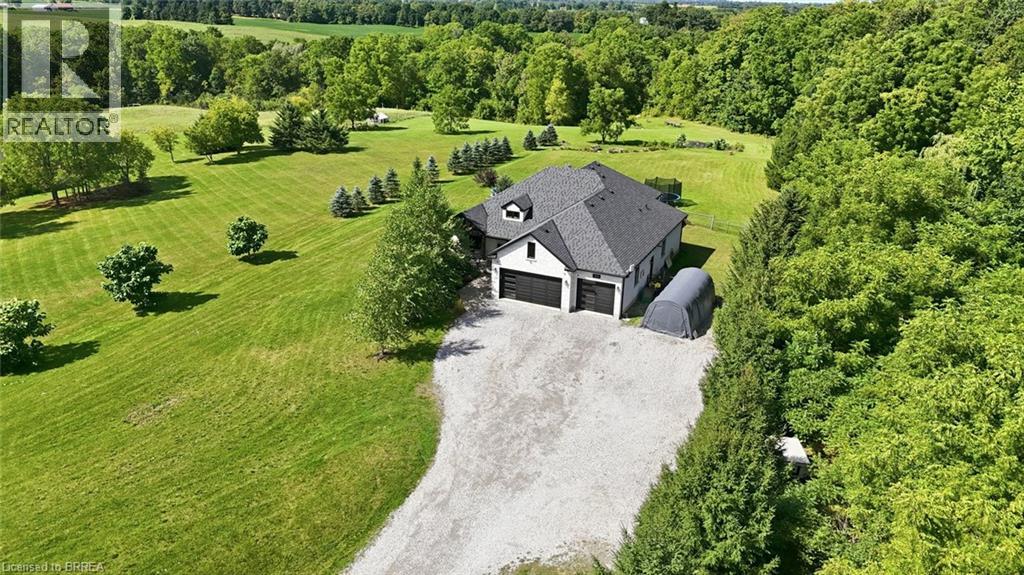
Set on 1.57 acres, 301 Cockshutt Road offers the rare combination of peaceful country living and everyday convenience. Thoughtfully custom built with comfort, functionality and entertaining in mind, this exceptional 3+2 bedroom home offers space, privacy and room for everyone. The main level welcomes you with an impressive open-concept kitchen, dining and living area featuring soaring windows, elegant coffered ceilings and a beautiful stone fireplace. The spacious primary suite offers a generous walk-in closet and ensuite with double sinks, a large soaker tub and glass shower. Main-floor laundry with garage access adds everyday convenience. The finished lower level is designed for entertaining, featuring two distinct recreation areas -one perfect for movie nights and another expansive great room ideal for billiards, gatherings or relaxing with family and friends. Two large soundproofed bedrooms and a 4-piece bathroom complete the space. A separate walk-up entrance provides access to the impressive 3-car garage, complete with both heating and air conditioning. Outside, enjoy morning coffee beneath the large covered patio, then wander toward the rear of the property to discover beautifully landscaped grounds and a designated bonfire area perfect for summer evenings under the stars. A large fenced area and dedicated dog run provide plenty of room for four-legged family members to enjoy the outdoors. And for entertaining outdoors, a unique 2-piece guest bathroom is conveniently located off the patio, allowing guests to enjoy the space without entering the home. A rare opportunity to enjoy the best of both worlds—space, privacy and tranquility, just minutes from all the amenities you need. (id:49269)
334 Hwy 20 Road
Pelham, Ontario
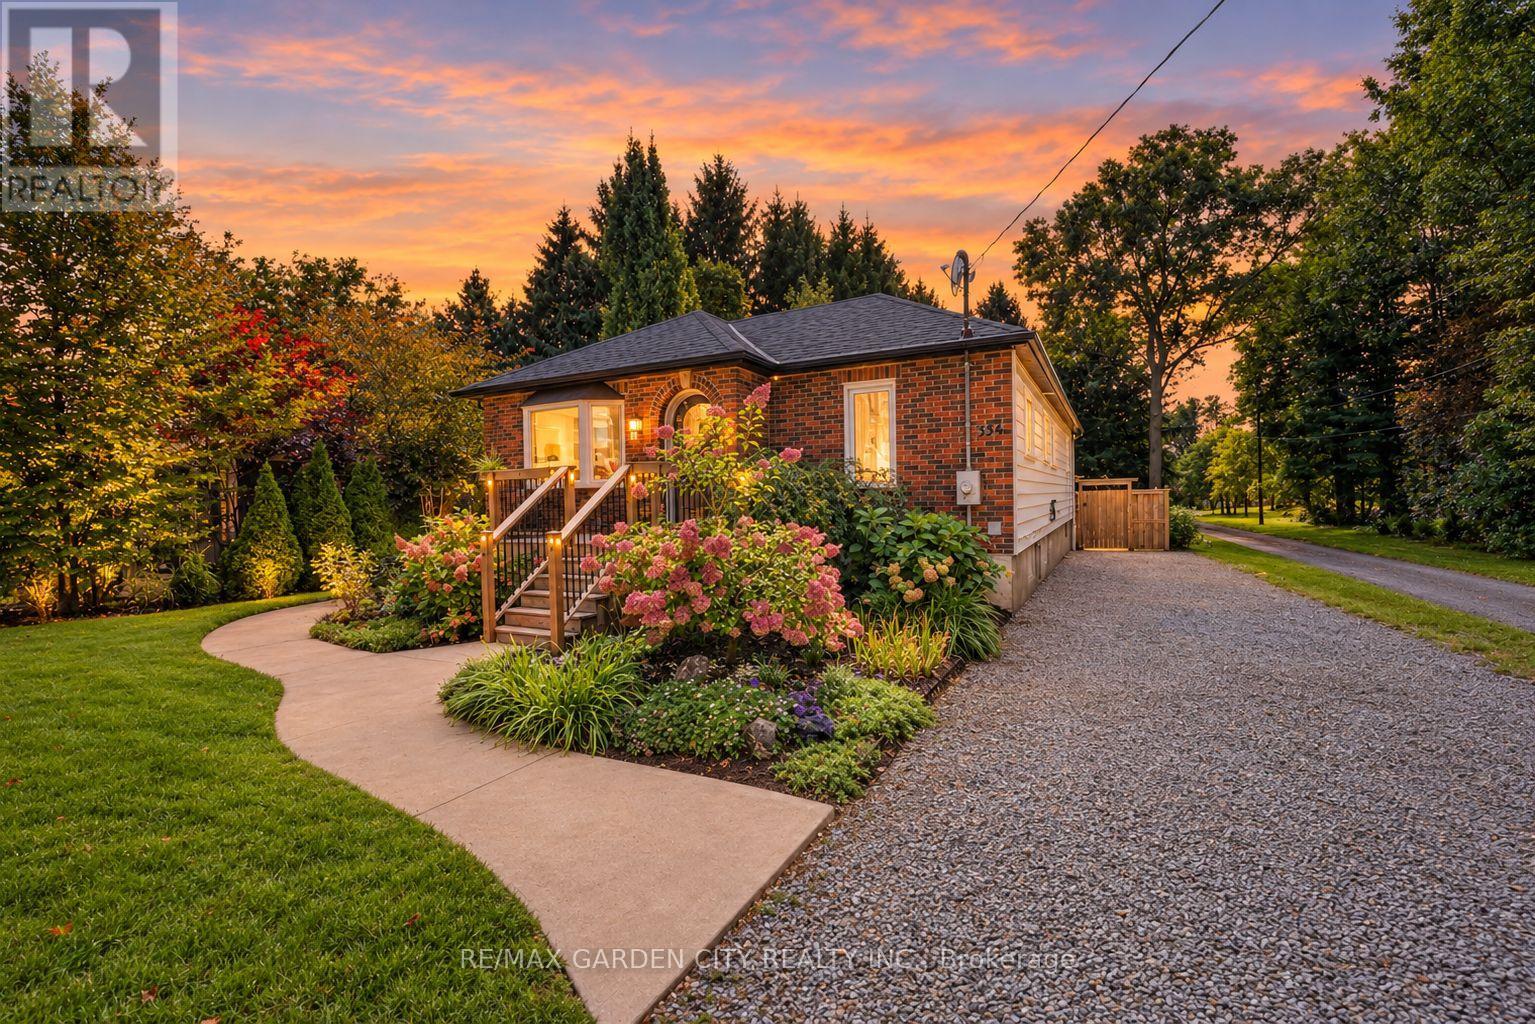
A backyard retreat, a flexible floor plan, and a home filled with natural light - this Niagara gem has it all! From the charming front entrance to the spacious backyard, this warm and inviting home is designed for comfortable family living and memorable gatherings. The bright open-concept main floor enjoys northern and southern exposure, filling the living spaces with sunshine throughout the day. Relax by the cozy living room fireplace, create your favourite meals in the bright, functional kitchen, or gather in the dining area before stepping outside to the expansive deck. The backyard is a true highlight, offering multiple spaces to relax and entertain, with a sandbox, lawn, firepit, gardens, and peaceful wooded surroundings creating a private outdoor escape. The lower level adds exceptional versatility and can function as a completely separate apartment, featuring 2 bedrooms, rec room, kitchen, laundry, full bath, and private entrance - ideal for extended family, guests, or additional living options. With 3 bedrooms on the main floor, a convenient 2-piece ensuite, and a 4-piece main bath, there is plenty of room for the family to grow. Come see why this could be the one you've been waiting for - and make it Your Niagara Home! (id:49269)