
10 - 65 Braydon Boulevard
Brampton, Ontario
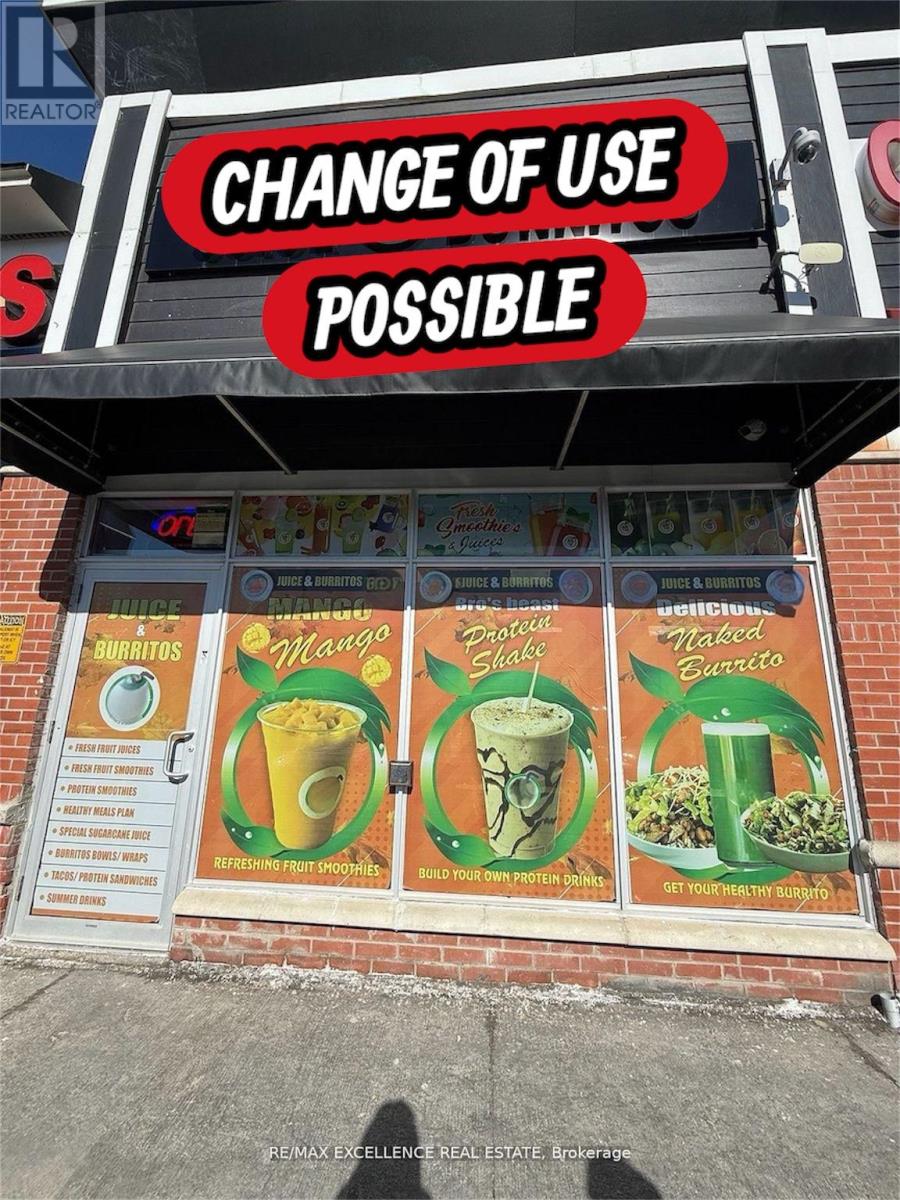
Excellent opportunity to acquire a well-established owner-operated juice and burrito business in a prime Brampton location.(VTB AVAILABLE)Situated in a busy commercial plaza at Airport Rd & Braydon Blvd, this approximately 921 sq. ft. unit offers strong visibility, ample parking, and a loyal customer base. Specializing in fresh juices, smoothies, burritos, and healthy food options, the business has built a strong local presence and reputation. Attractive lease with rent of approximately $5,000/month including TMI and HST. Turnkey operation with potential for further growth through expanded menu offerings, catering, delivery services, or extended hours. Change of use may be possible subject to landlord approval, creating additional opportunities for entrepreneurs and investors. Ideal for owner-operators seeking an affordable business in a high-traffic and growing neighborhood. Flexible possession available. Seller is willing to give VTB to new business owners. Change of use possible. (id:49269)
72 Victoria Street S
Saugeen Shores, Ontario
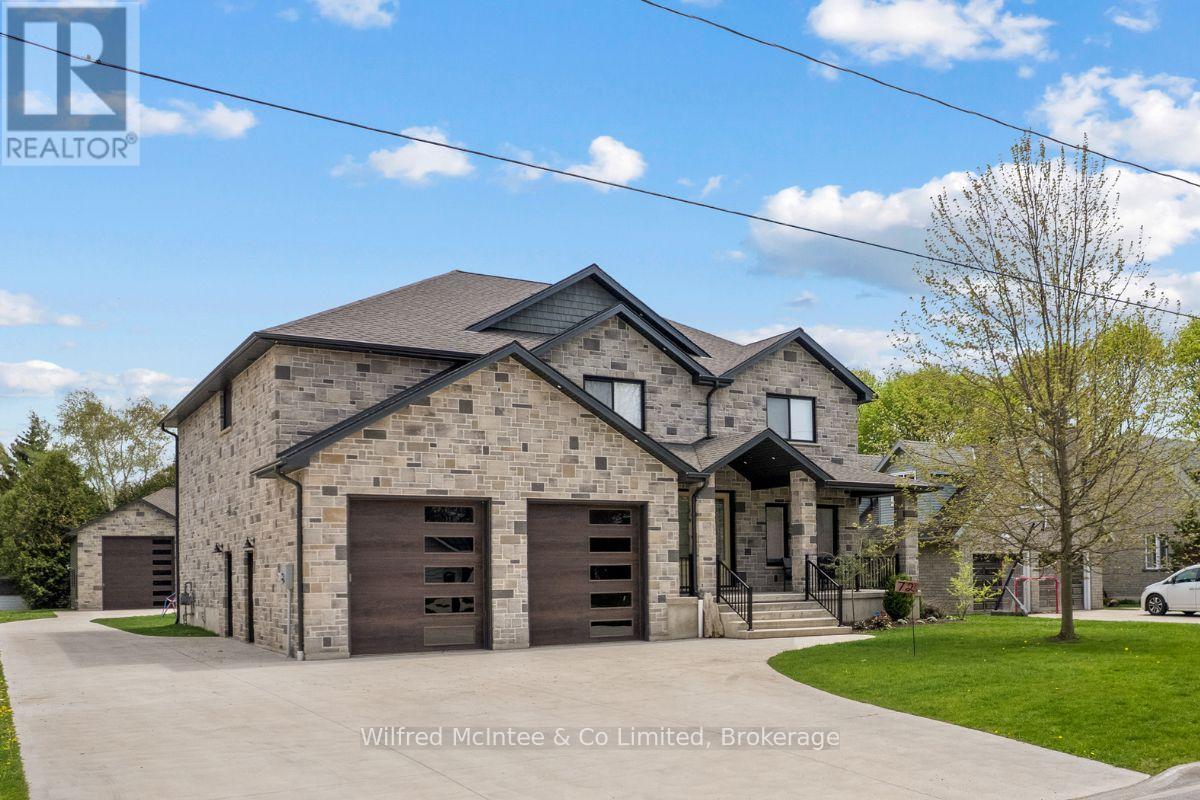
Come discover this stunning two-storey home at 72 Victoria St S in the heart of Southampton. Offering almost 4,300 sq ft of living space across three levels, this beautiful residence features 4+1 bedrooms, 3.5 bathrooms, an attached two-car garage, and a hard-to-find (in town) 1600 sq ft detached workshop with a one-bedroom guest suite above - all on a premium 73.5ft x 250ft lot just steps from downtown shopping and dining, Jubilee Park, the hospital, public school, arena, and the beach. The all-stone exterior and tidy landscaping deliver exceptional curb appeal, with a by a triple wide concrete driveway and laneway to the shop out back. Inside the home, you are greeted by a great room w/18ft ceiling and soaring stone fireplace that anchors the open-concept main floor w/engineered hardwood throughout. The gourmet kitchen boasts white thin framed shaker cabinetry for a refined and elegant look, distinctive quartzite counters and backsplash, and a wood-tone island. A bright dining area opens to the rear deck, while a home office, powder room, and mudroom with storage closets and heated floors complete the level. Upstairs, the oak staircase leads to four spacious bedrooms, including a luxurious primary suite w/coffered ceiling, spa-like ensuite w/dual vanities, soaker tub, expansive tiled shower w/rain shower head, tile accent wall and large walk-in closet. The fully finished basement adds a 5th bedroom, large rec space, family room w/gas fireplace, 3-piece bath w/laundry, and utility room w/forced-air furnace, air exchanger, and on-demand hot water heater. The insulated 1600 sq ft dream shop is perfect for the contractor/tradesperson or hobbyist and offers oversized doors (one that is perfect for the RV/boat), Trusscore walls for easy cleaning, and radiant in-floor heat. Above the shop is a stylish one bedroom guest suite - ideal family and overflow. Enjoy luxury, space, and lifestyle-all in one perfect package! Click the "MULTIMEDIA" link for more info! (id:49269)
6 - 331 Arnaud Street
Arran-Elderslie, Ontario
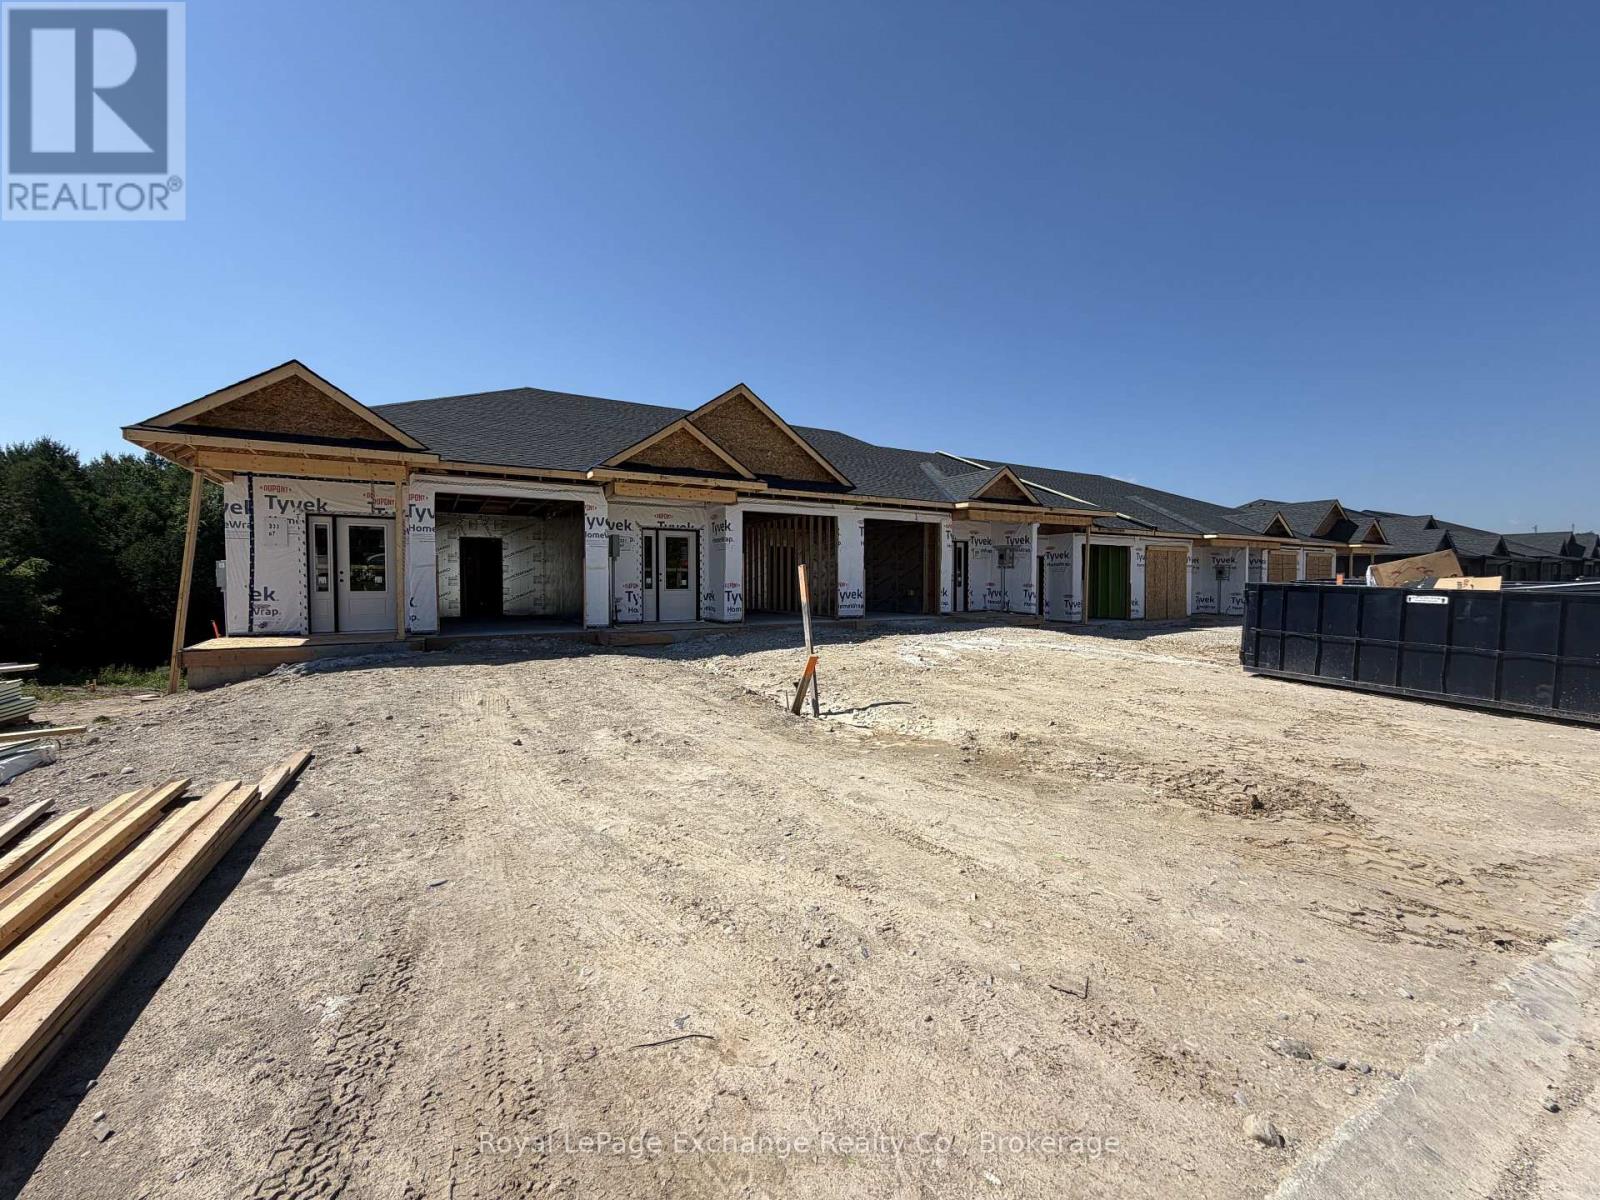
Phase 2 is officially underway. You asked, and the builders delivered. Set for completion in November 2026, Phase 2 of The Paisley Pines will feature seven (7) freehold bungalow townhomes-now with more to offer than ever before. Set just steps from the Saugeen River and directly beside one of Paisley's charming parks, these brand new homes are now offered at a price that's nearly impossible to ignore. This unit offers 3 bedrooms, 2.5 bathrooms, and a layout that works for almost everyone. The main floor entrance is completely step-free, inside is bright and open with 9' ceilings, quartz countertops, and clean, modern finishes that feel elevated and fresh. You'll find main level laundry, a powder room, and a primary bedroom complete with an ensuite and walk-in closet perfect for one-level living if desired. A cozy fireplace, two private covered porches, and sought-after forest views complete the space. Downstairs is a rare find - a fully finished walk-out basement that adds a second level of living. Bright, open, and filled with natural light from oversized patio doors, it offers the flexibility for an oversized living area, guest space, or both. Out back, there are no rear neighbours - just your own yard, a private covered porch, and peaceful, tree-lined views. It's quiet, private, and the kind of setting that changes how a home feels day to day. Built with efficiency and comfort in mind, this home features a ducted heat pump, along with a landscaped yard, paved driveway, attached garage, and full 7-year Tarion warranty. Save tens of thousands with the current HST rebates, reach out today for more information! (id:49269)
Unit 1 - 321 Arnaud Street
Arran-Elderslie, Ontario
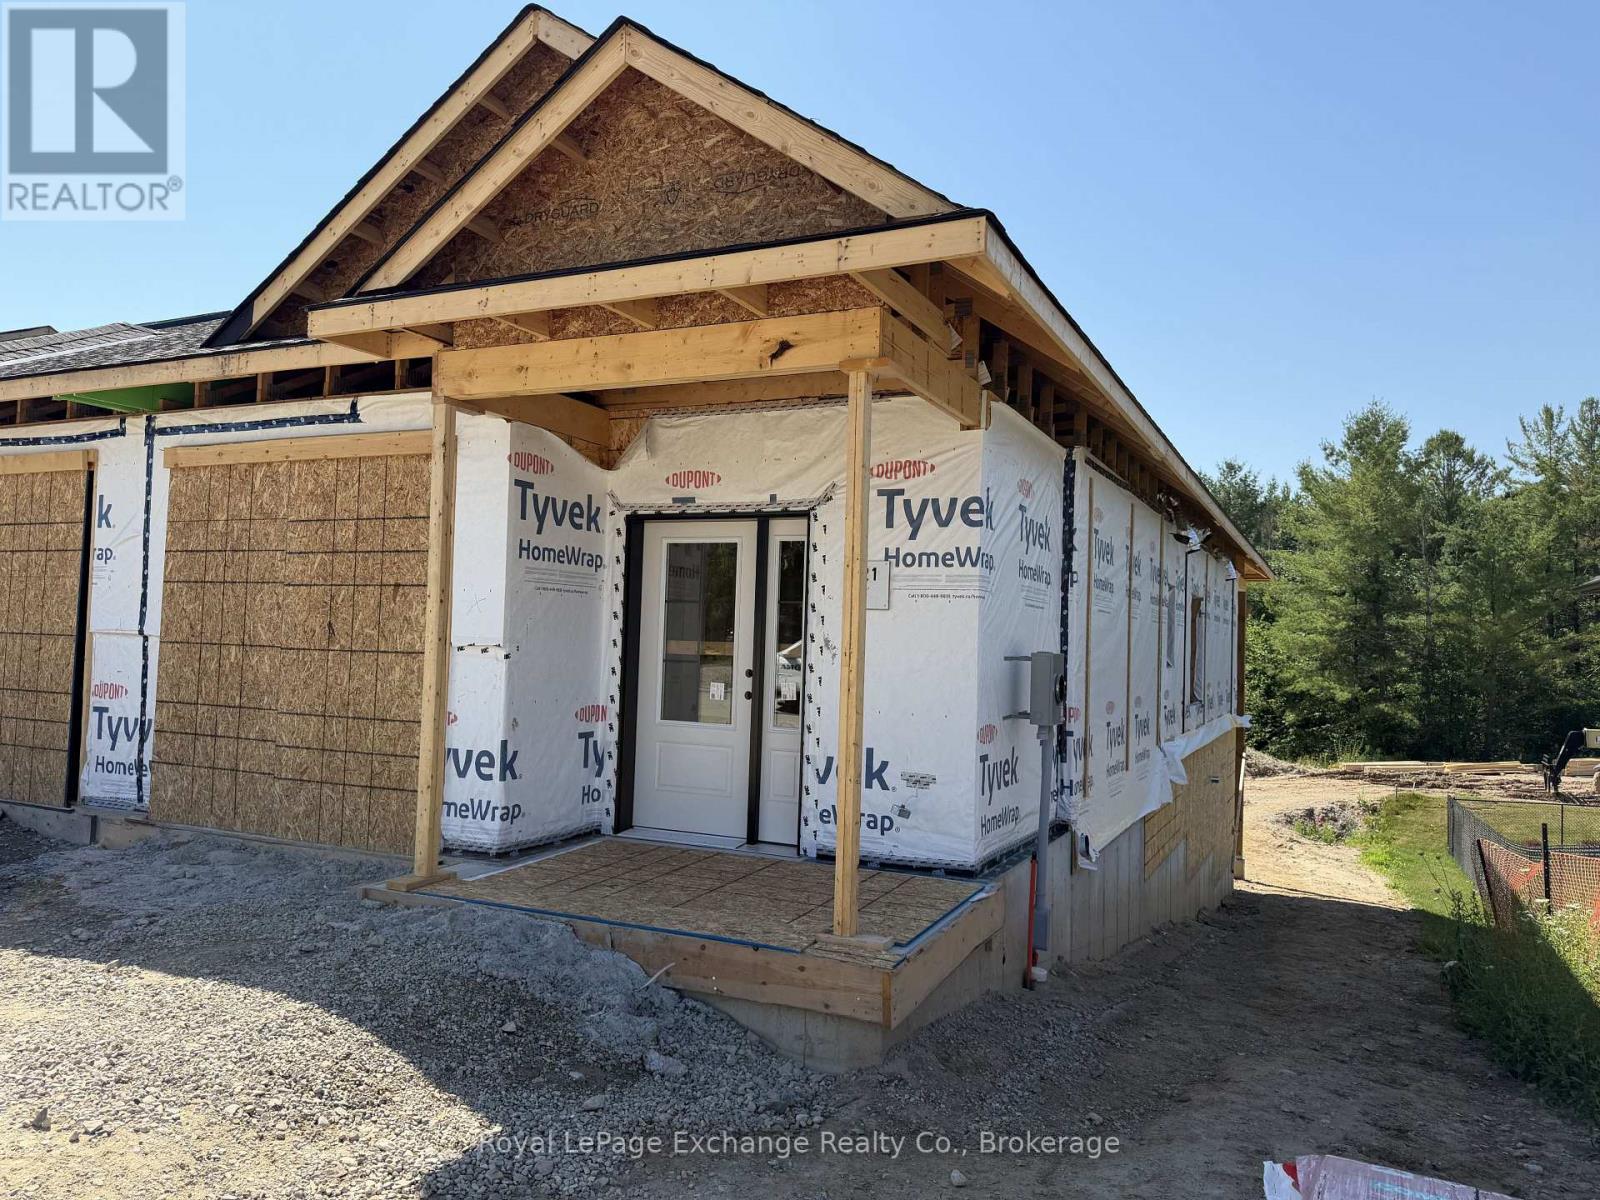
Phase 2 is officially underway. You asked, and the builders delivered. Set for completion in November 2026, Phase 2 of The Paisley Pines will feature seven (7) freehold bungalow townhomes-now with more to offer than ever before. Set just steps from the Saugeen River and directly beside one of Paisley's charming parks, these brand new homes are now offered at a price that's nearly impossible to ignore. This semi-detached END unit offers 3 bedrooms, 2.5 bathrooms, and a layout that works for almost everyone. The main floor entrance is completely step-free, inside is bright and open with 9' ceilings, quartz countertops, and clean, modern finishes that feel elevated and fresh. You'll find main level laundry, a powder room, and a primary bedroom complete with an ensuite and walk-in closet perfect for one-level living if desired. A cozy fireplace, two private covered porches, and sought-after forest views complete the space. Downstairs is a rare find - a fully finished walk-out basement that adds a second level of living. Bright, open, and filled with natural light from oversized patio doors, it offers the flexibility for an oversized living area, guest space, or both. Out back, there are no rear neighbours - just your own yard, a private covered porch, and peaceful, tree-lined views. It's quiet, private, and the kind of setting that changes how a home feels day to day. Built with efficiency and comfort in mind, this home features a ducted heat pump, along with a landscaped yard, paved driveway, attached garage, and full 7-year Tarion home warranty. Save now on the HST rebates. Reach out today for more information! (id:49269)
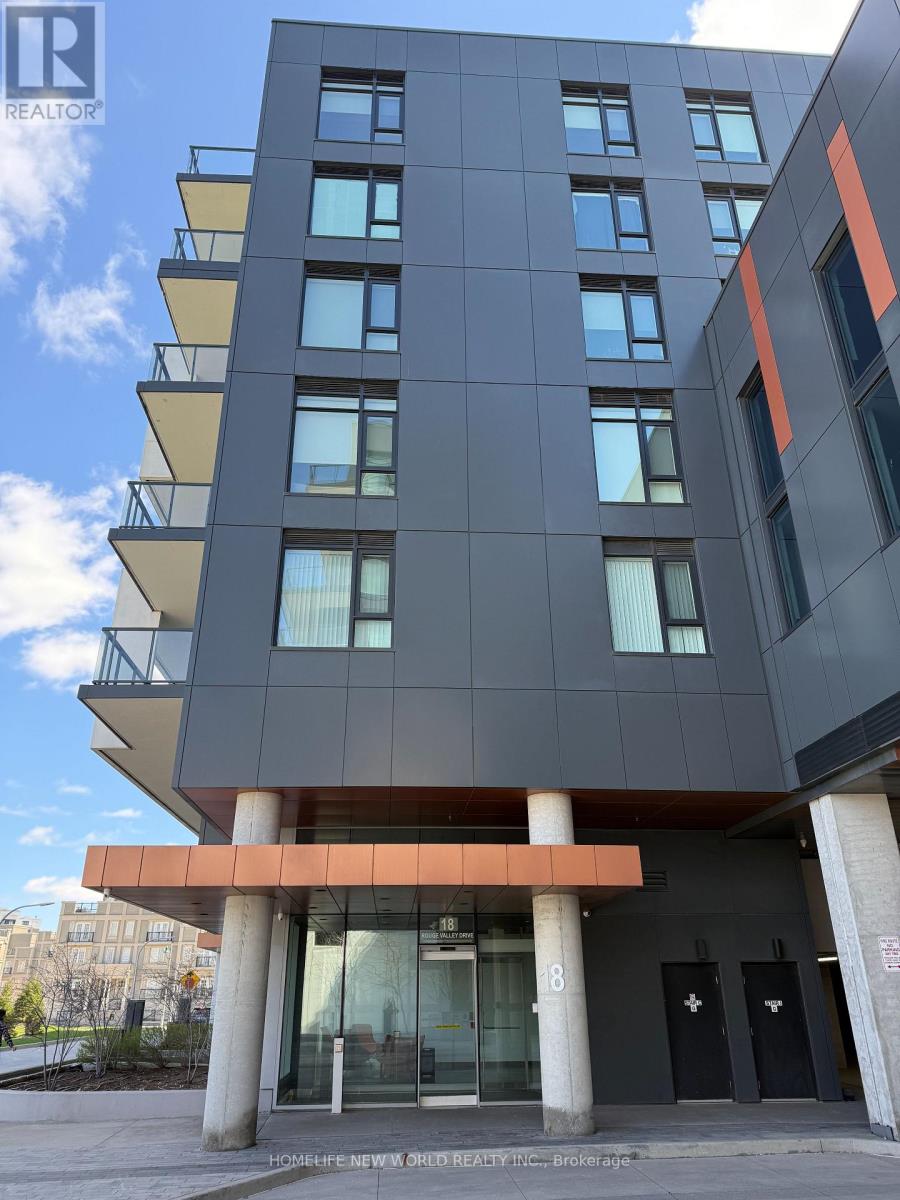
601 - 18 Rouge Valley Drive W
Markham, Ontario
Welcome to York Condos at Downtown Markham! Functional Layout! 2 Bedrooms, 2 Full Baths. well maintained. Freshly paint from top to bottom. 1 parking space and 1 locker included. Huge Balcony W/ Unobstructed View. 9' Ceiling, Contemporary Laminate Floor Through-Out. Move-in ready. Building Amenities Include Gym/Exercise Room , Outdoor Pool, Party Room/Meeting Room, Rooftop Deck/Garde , Visitor Parking, Community BBQ & 24Hr Concierge. Convenient location. Close To All Amenities, Viva at Doorstep, Minutes to Cinemas, Shops, Schools, Parks, Trails, Ymca, Hwy 404/407, Go Train, and much More! (id:49269)
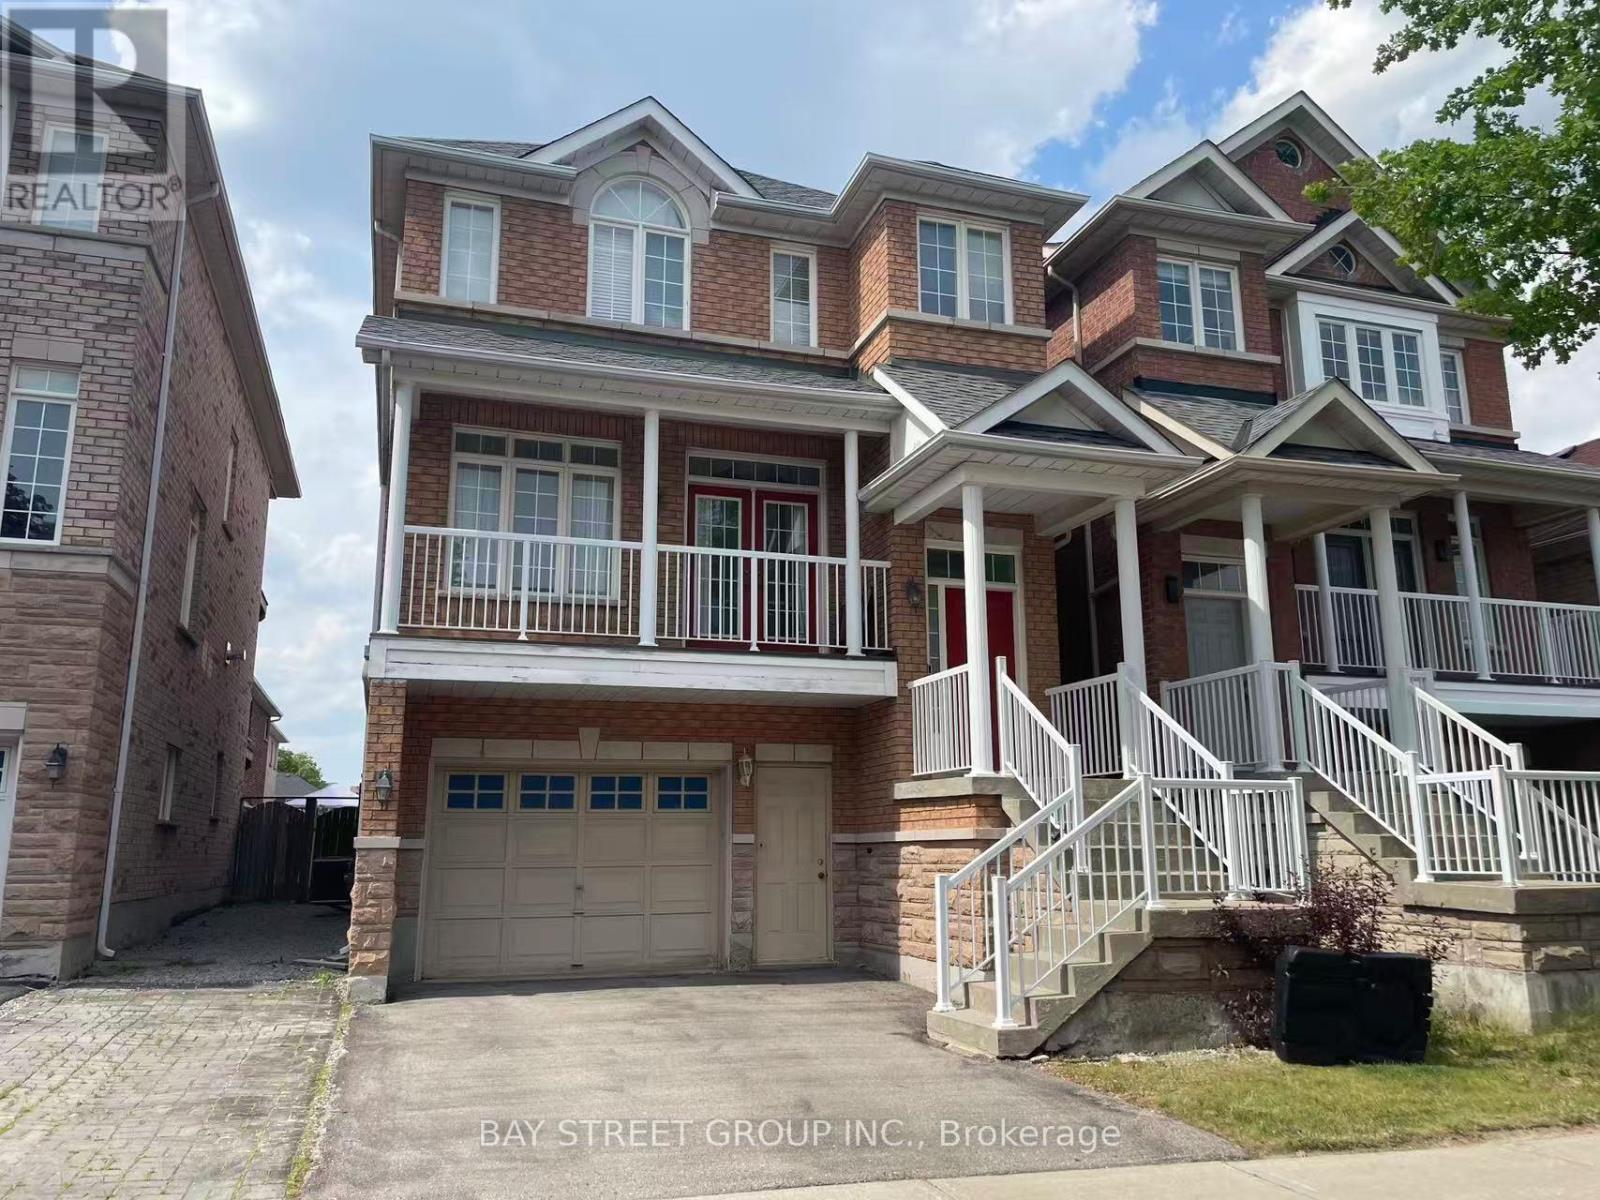
118 Gable Avenue
Markham, Ontario
Bright and spacious 2-storey detached home located in a highly desirable Markham neighborhood. This well-maintained property is situated within walking distance to the prestigious Pierre Elliott Trudeau High School, one of the top-ranked secondary schools in the area.The home offers a functional layout with generous living space, suitable for families seeking comfort and convenience. Enjoy a family-friendly community close to parks, public transit, shopping, and major highways.A rare opportunity to live in an excellent school district with unbeatable walkability to top education. (id:49269)
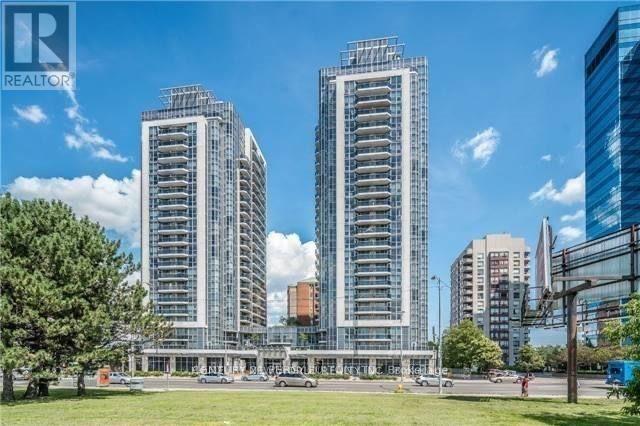
1803 - 5791 Yonge Street
Toronto, Ontario
*Fully Furnished *Beautiful & Practical Split Design 2 Bed, 2 Bath Suite, both bedroom with floor to ceiling window and traditional doors, Gourmet kitchen and insuite laundry*Bright & Unobstructed west View *Short Walk To Finch Subway, Restaurants & Shops. Great Amenities: Indoor Pool, Party Room, Sauna, Gym & Media Room. (id:49269)
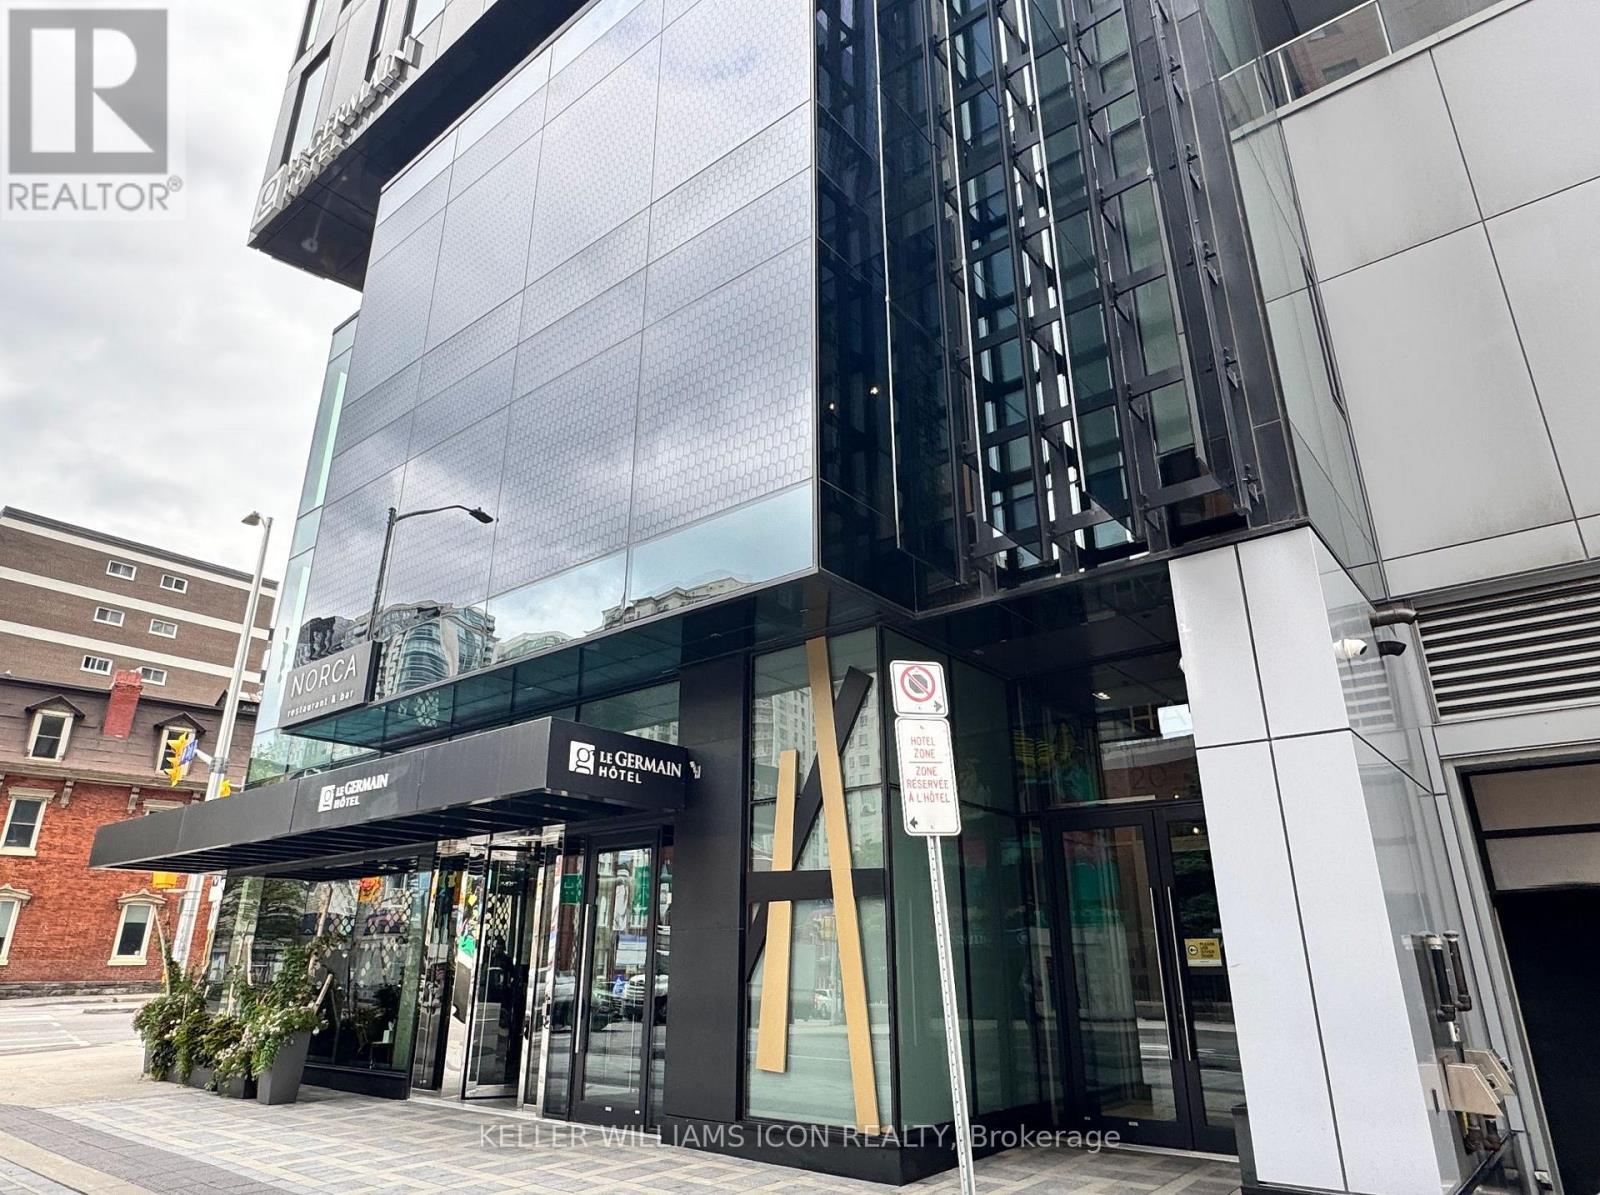
1903 - 20 Daly Avenue
Ottawa, Ontario
Experience upscale urban living in this luxurious 1-bedroom corner unit on the 19th floor of the prestigious Arthaus Residences, perched above the Le Germain Hotel and directly connected to the Ottawa Art Gallery, Norca Restaurant, and Jackson Café. Offering 569 sq. ft. of sleek, modern space, this unit boasts floor-to-ceiling windows with breathtaking city views, an open-concept layout, and a chef-inspired kitchen featuringEuro-style appliances, quartz counters, soft-close cabinetry, and a porcelain backsplash. Unwind in the spa-like bathroom, enjoy in-unit laundry, and take advantage of a dedicated WFH nook in the bedroom, perfect for professionals or creatives. Building amenities are second to none: fob-access elevators, a private residents' lounge with catering kitchen and dining area, an entertainment lounge with balcony, a state-of-the-art fitness centre, and a rooftop terrace with BBQs and panoramic city views. Heat, A/C, and water included. Move-in ready! Photos were taken before the current tenant moved in. (id:49269)
219 Elgin Road
Hastings Highlands, Ontario
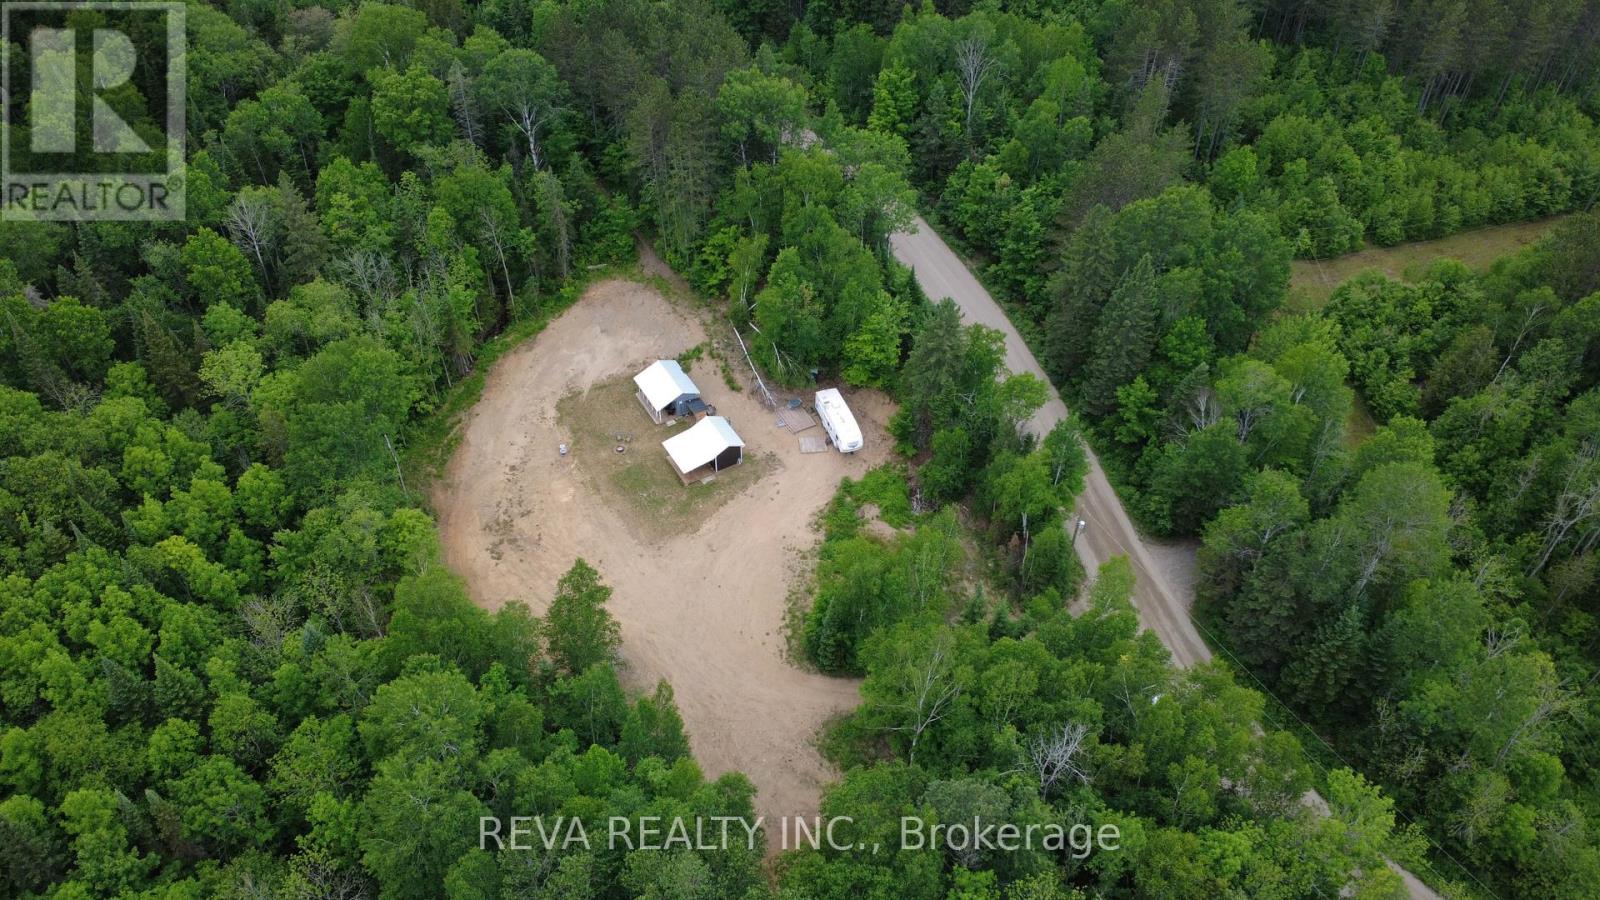
219 Elgin Road | Boulter Lake - Recreational Acreage with Buildable Potential in Cottage Country - Discover over 24 acres in Ontario's sought-after Cottage Country; a rare opportunity for those seeking a recreational property with development potential. Surrounded by mature forest, two natural creeks, and a network of private trails, this parcel is ideal for outdoor enthusiasts, nature lovers, and those planning a future retreat or year-round home.This property features two existing outbuildings: one with a functioning kitchen and bathroom, the other set up as a sleeping and living area making it the perfect setup for comfortable glamping while you build. Whether you're envisioning a cottage, cabin, or custom home, the level building site is ready for your plans. With access to ATV and snowmobile trail systems, and road allowance access to Boulter Lake just across the road for boating, fishing, and swimming, 219 Elgin Road offers four-season recreation at your doorstep. Located only 10 minutes from the village of Maynooth, you'll have access to groceries, fuel, and essential amenities without sacrificing privacy. This is more than just vacant land - its a well-positioned recreational property with the infrastructure to start enjoying immediately, and the potential to create a private, self-sustaining lifestyle immersed in nature. Please do not trespass - appointments required. (id:49269)
98 Darras Court
Brampton, Ontario
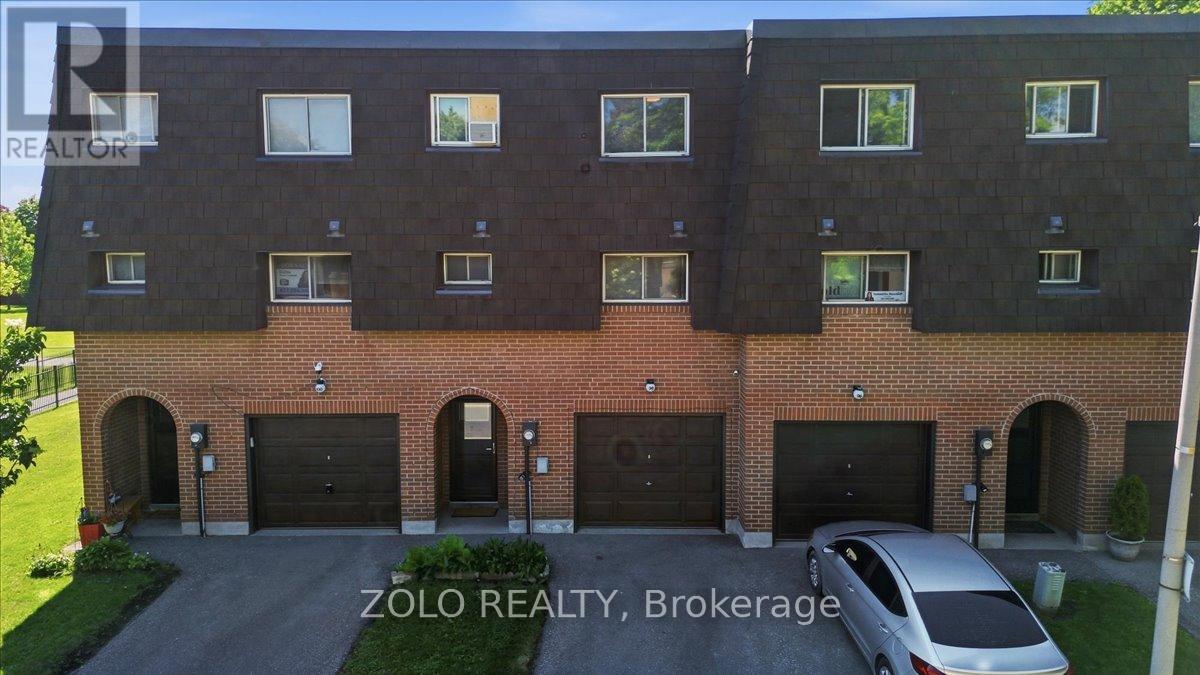
Welcome to a bright and beautifully maintained 3+1 bedroom home (originally 4 bedrooms converted to 3 bedrooms, but can be easily converted as original 4 bedrooms). Located in one of Brampton's most desirable neighbourhoods! Filled with natural light, the spacious living room features a soaring high ceiling, creating an open and inviting atmosphere. The upgraded modern kitchen boasts granite countertops, a stylish backsplash, and stainless steel appliances. Offering 3 spacious bedrooms with option to convert to 4 bedrooms, backing onto a park for added privacy and scenic views, this home is ideally located close to transit, shopping plazas, schools, and other amenities. An excellent opportunity for first-time buyers or growing families! (id:49269)
710 - 4633 Glen Erin Drive
Mississauga, Ontario
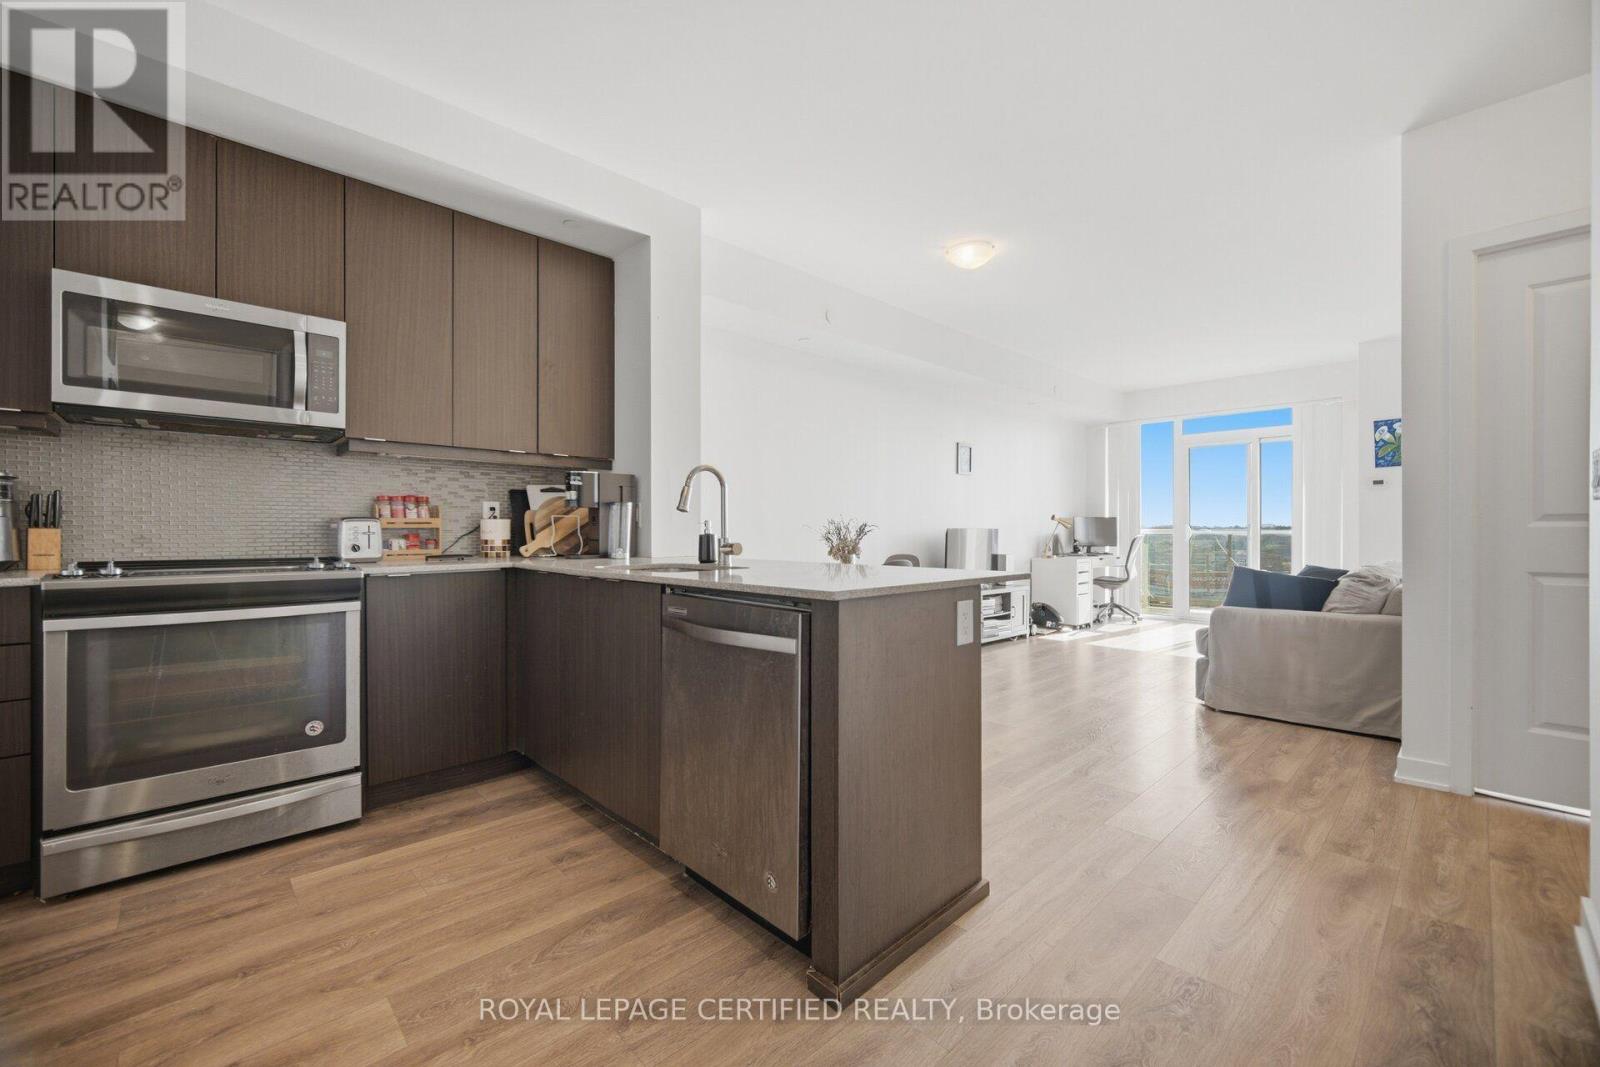
Lovely. Spacious, Bright, Sun Filled 1 Bedroom Plus Den Condo With A Beautiful North West View. Amazing Sunsets. HUGE 735 Sq Ft And 9 Ft Ceilings. Open and inviting unit. Fantastic Location! Close To Erin Mills Town Centre, Loblaws, Banks, Community Centre, Restaurants, Grocery Stores etc... Really close to Highway 403, Credit Valley Hospital. Great top-tier Amenities including a huge Indoor Pool, Party/Meeting Rooms, Games Room, Gym, Concierge, Plenty of Visitor Parking. Pemberton Built! A perfect place to call home! Must see today!! Comes with 1 convenient parking spot on P1 and 1 storage locker. (id:49269)
504 - 4010 Eglinton Avenue W
Toronto, Ontario
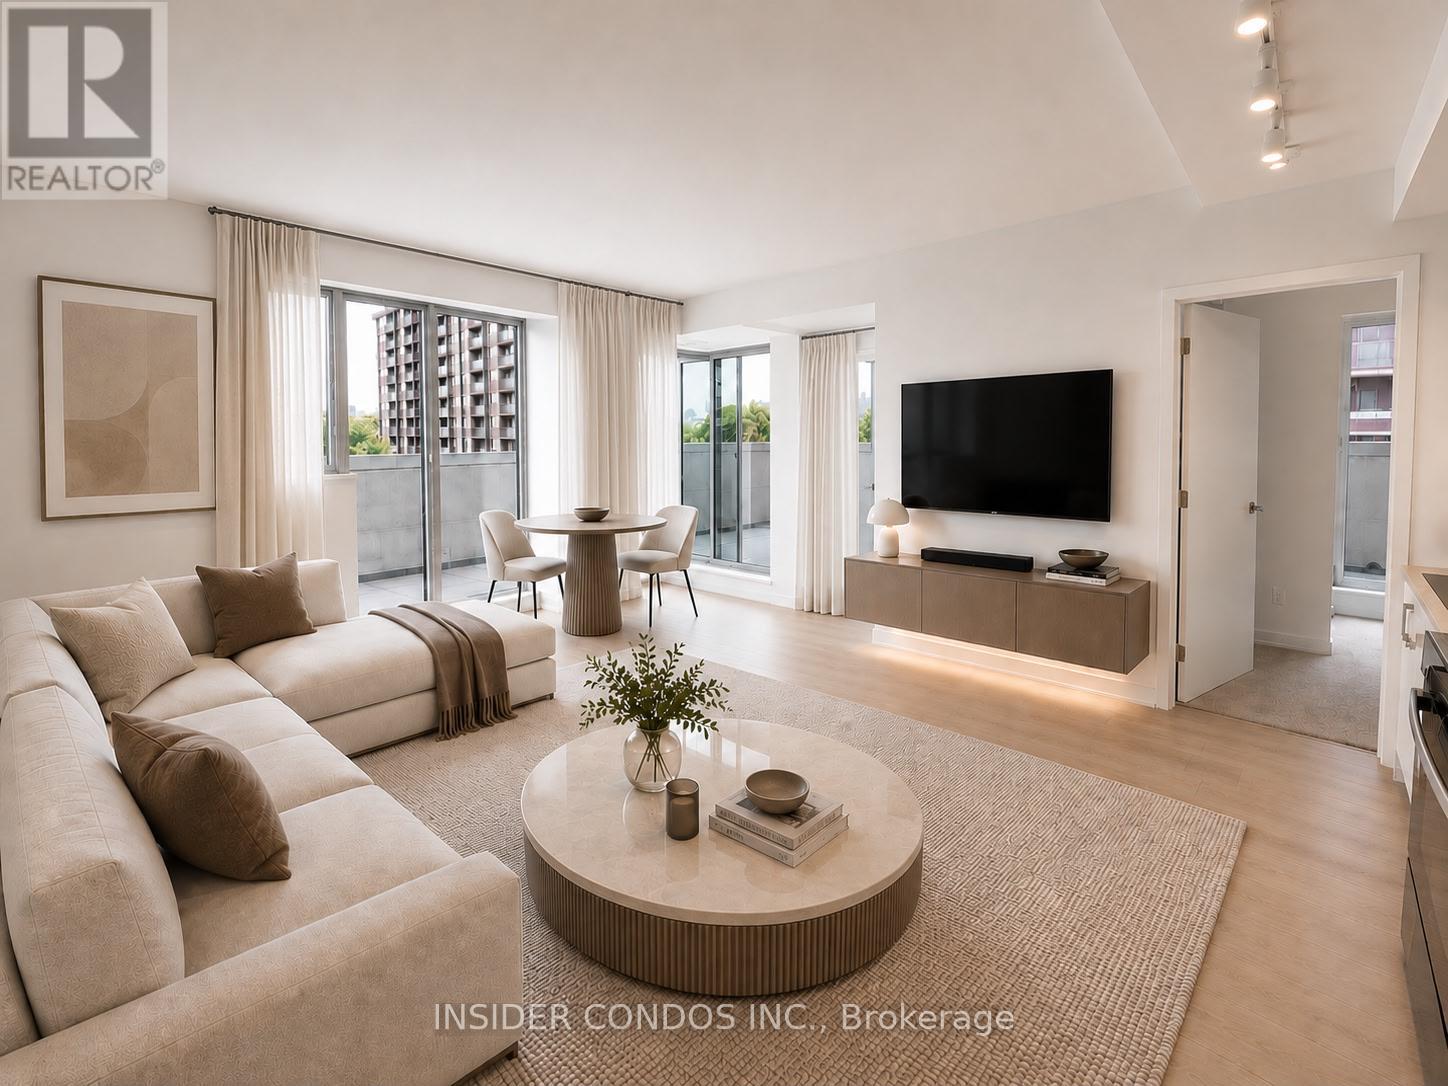
Welcome to Suite 504 at Notting Hill Condominiums, an exceptional brand-new 2-bedroom,2-bathroom residence featuring one of the building's most desirable highlights - an expansive private terrace that offers a rare extension of your living space. Whether you're entertaining guests, dining outdoors, or simply enjoying the fresh air, this oversized terrace provides the perfect urban retreat. Inside, you'll find a bright and thoughtfully designed open-concept layout complemented by floor-to-ceiling windows that flood the suite with natural light. The contemporary kitchen showcases granite countertops, sleek cabinetry, stainless steel appliances, and a stylish backsplash, seamlessly connecting to the living and dining areas for effortless everyday living. The spacious primary bedroom is a true sanctuary, featuring direct access to the terrace, a generous closet, and a modern ensuite bathroom. A well-sized second bedroom, an additional full bathroom, and convenient in-suite laundry complete this functional and elegant floor plan. Located in the highly sought-after Notting Hill community, residents enjoy easy access to parks, shopping, restaurants, major highways, and the future Keelesdale LRT Station, providing outstanding connectivity across the city. A rare opportunity to enjoy modern condominium living with exceptional outdoor space in a prime Toronto location. (id:49269)
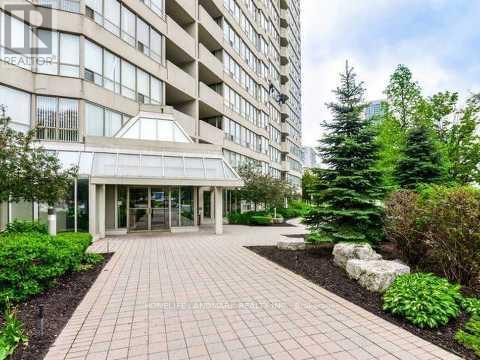
501 - 400 Webb Drive
Mississauga, Ontario
Bright and spacious all-inclusive 2-bedroom plus den apartment in the heart of Mississauga City Centre, featuring unobstructed south-facing views and no carpet throughout. Enjoy a functional layout with generous living space and abundant natural light.Ideally located within walking distance to Square One, Sheridan College, the Living Arts Centre, YMCA, library, restaurants, movie theatres, and beautiful park-like grounds. Public transit is at your doorstep, with quick access to major highways for easy commuting. Residents enjoy an impressive selection of amenities, including an indoor pool, sauna, fitness centre, tennis and squash courts, games room, party/recreation room, library, and 24-hour security. Seeking AAA tenants. No pets and no smoking. (id:49269)
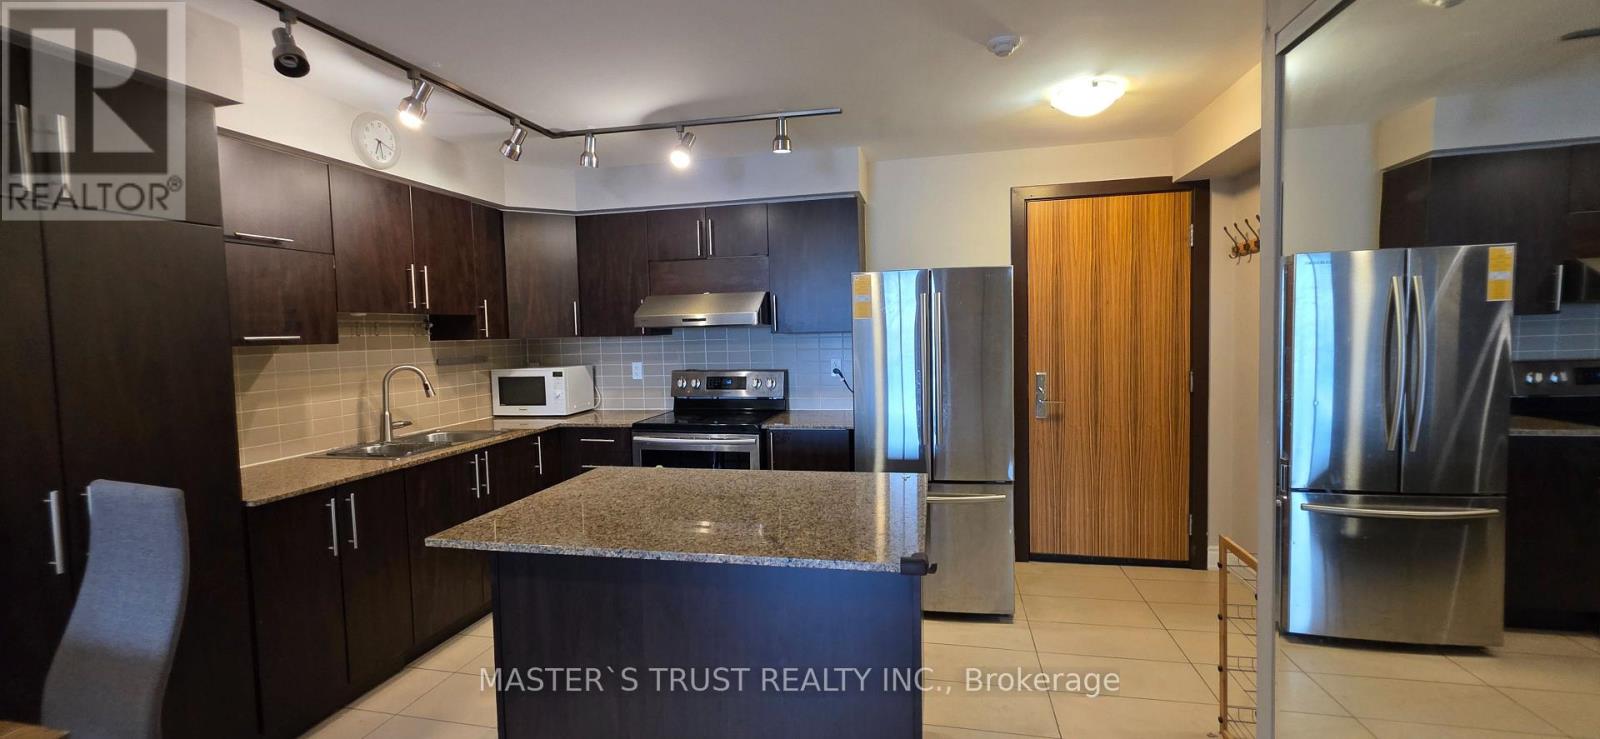
621 - 50 Clegg Road
Markham, Ontario
Fully Furnished! Spacious 2 Bedroom Condo In the heart of Unionville, Markham! Sun filled South Exposure Split To Two Beautiful Bedroom Unit. Great Open Concept Floor Plan, 9- Ceilings, Upgraded Kitchen Appliances, Granite Countertop, With center island , two 4Pcs Bathroom. Large Master Br With Large Closet. W/O To Private South Facing Balcony From 2nd Bedroom. Top Ranked Unionville High School Zone. Close To Shopping, City Centre, Viva Transit, and Easy Access To Highway 407 and 404. Whirlpool Stainless Steel Appliances: Fridge, Stove, Exhaust Fan. Whirlpool Washer, All Elfs, Window Blinds. One Parking Spot, One Locker. beds, sofa, tables and chairs are all fully furnished by landlord, Move in Ready. (id:49269)
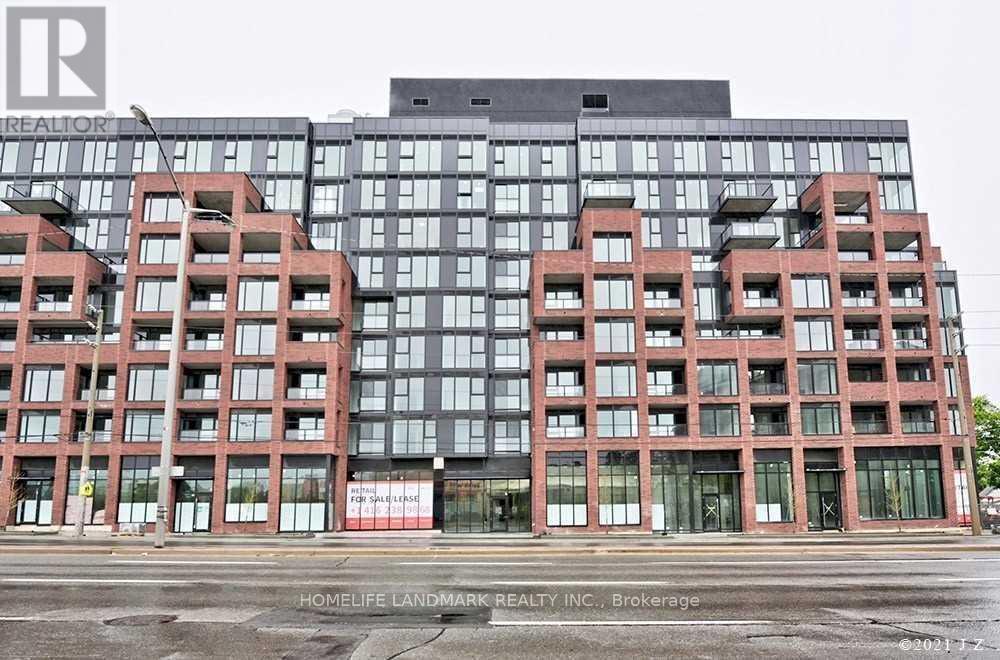
621 - 2799 Kingston Road
Toronto, Ontario
1 + Den + Spacious Balcony With Parking At The Bluffs Condo. 9Ft Ceilings, Laminate Flooring Throughout, Kitchen With Stainless Steel Appliances ,High Ceilings, Functional Layout. Steps To Scarborough Bluffs And The Beach Down Brimley!!! Lakeside Living. (id:49269)
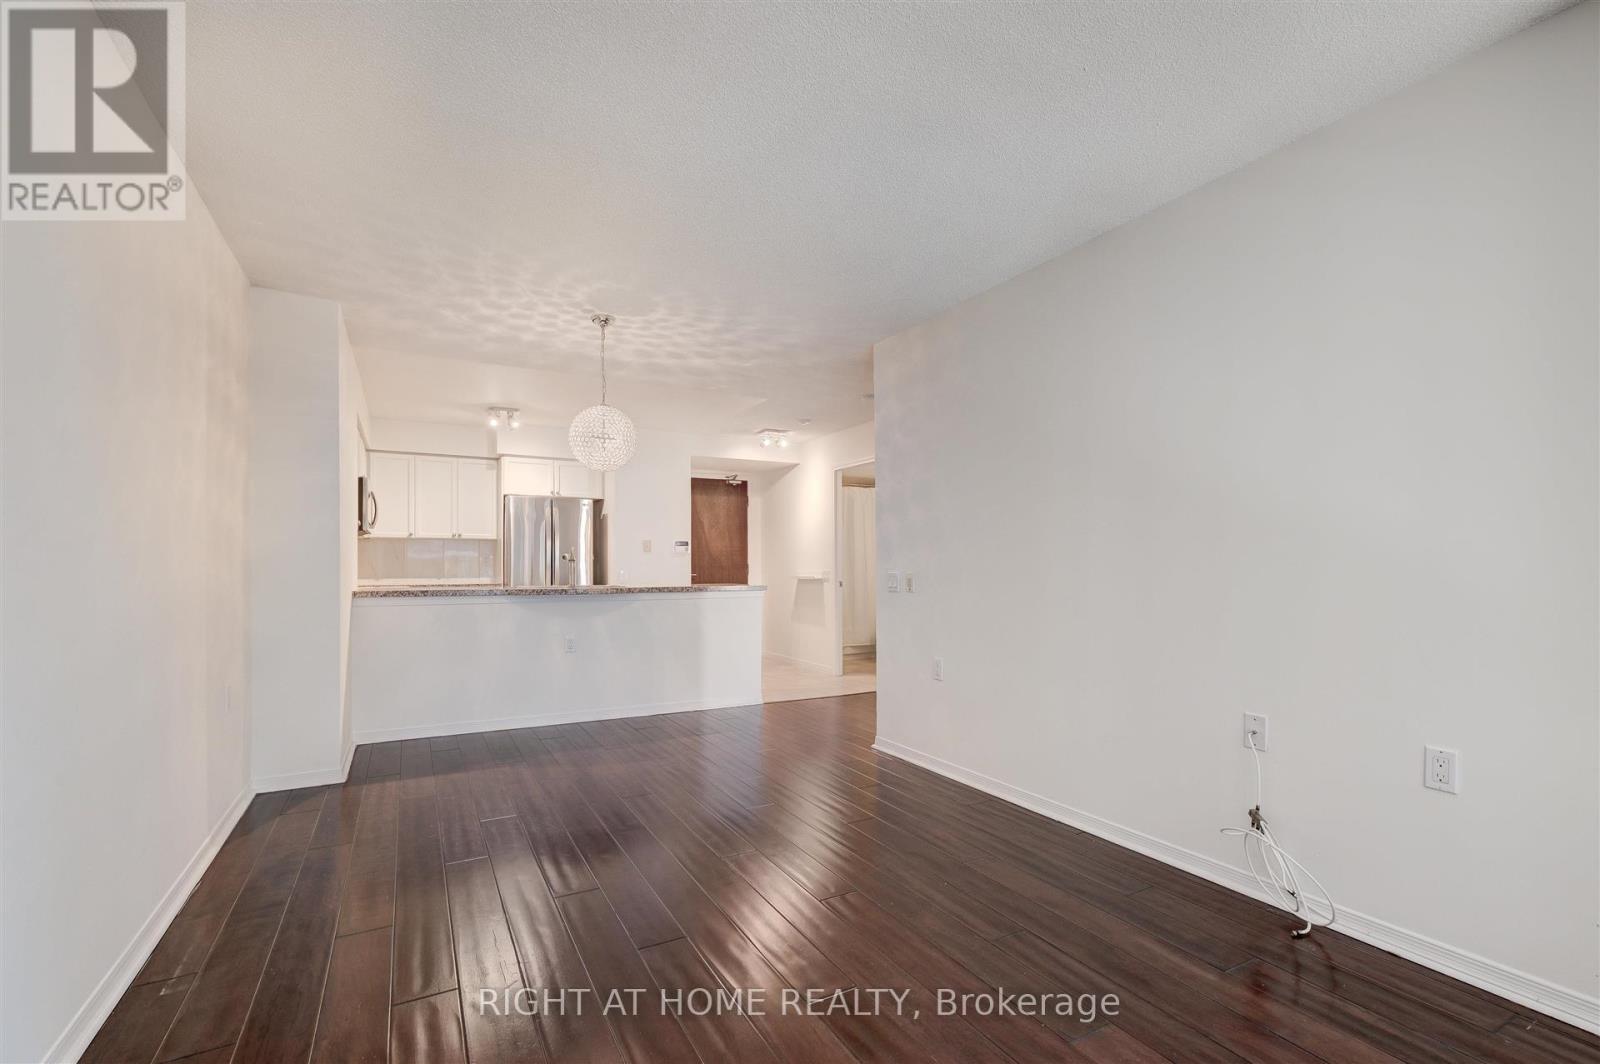
507 - 388 Bloor Street E
Toronto, Ontario
Rarely available in a sought-after Rosedale luxury boutique building, this beautifully appointed suite offers an exceptional blend of space, style and convenience. The king-sized primary bedroom features a built-in closet, while the open-concept living and dining area is enhanced by upgraded hardwood flooring and a charming Juliet balcony. The spacious kitchen is designed for both everyday living and entertaining, with a peninsula island and breakfast bar, full-sized stainless steel appliances and granite countertops.Enjoy the comfort of a well-managed building with beautifully renovated hallways and common areas, ideally located just steps from the subway, shops, restaurants, parks and scenic trails. Minutes to Yorkville, University of Toronto and Toronto's Financial District. Heat, hydro and water are all included in the monthly maintenance fees-an increasingly rare benefit.EXTRAS: Hotel-inspired amenities include a 24-hour concierge, visitor parking, fitness centre, sauna, guest suite and party room. Locker included. (id:49269)
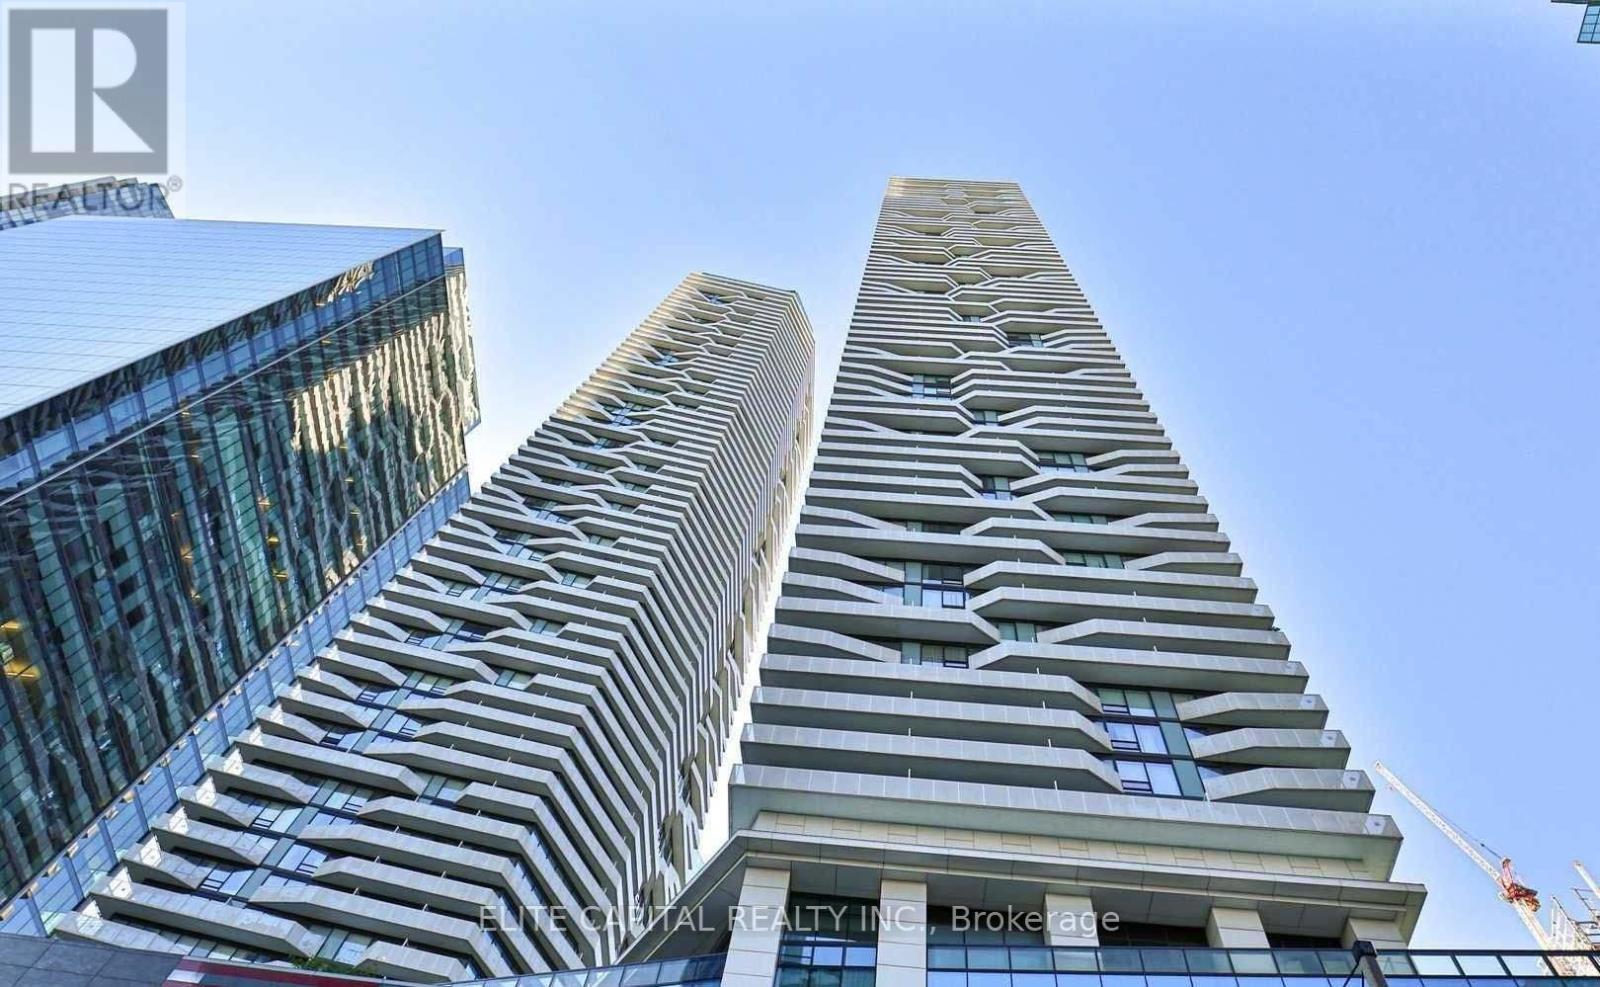
3711 - 88 Harbour Street
Toronto, Ontario
Luxurious harbour plaza studio unit, high-floor with breathtaking lake views. Conveniently connected to the underground P.A.T.H., prime location, steps away from the CN Tower, Union Station, the Financial and Entertainment Districts, and Harbour front. Great amenities including gym, indoor pool, 24-hour concierge, theater room, party room, games room, outdoor terrace. (id:49269)
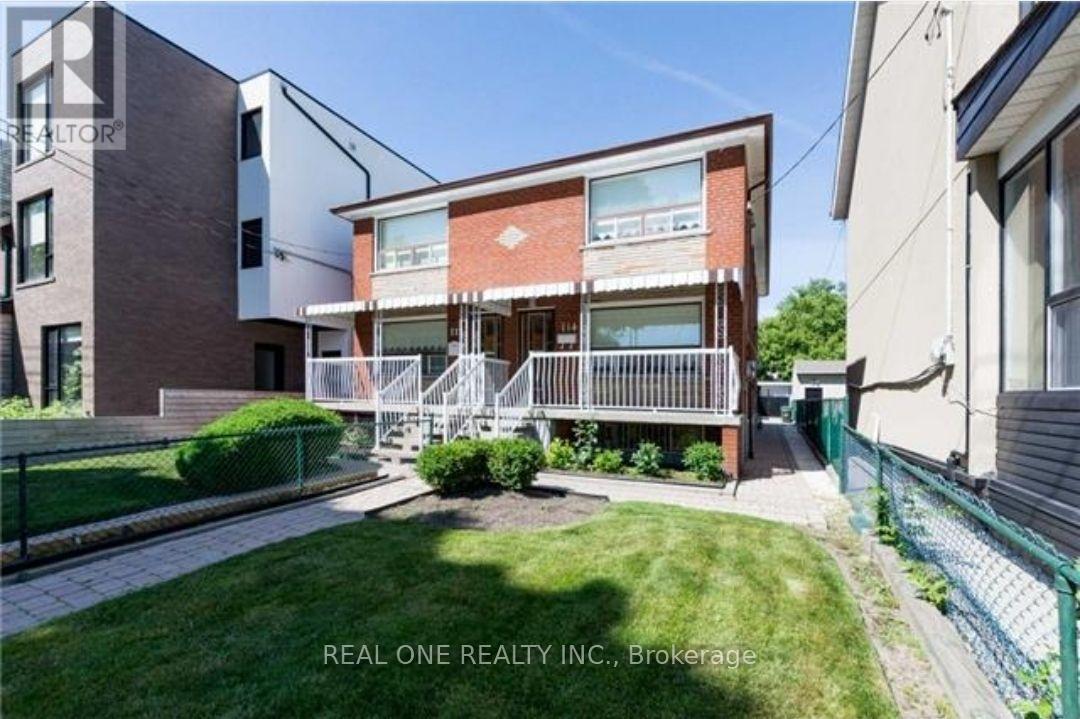
Basement - 114 Palmerston Avenue
Toronto, Ontario
Basement for rent, separate entrance, large living room, large kitchen, water, heating, electricity and internet are included. Laundry is not included, landlord will access the laundry through the kitchen, living area is a separate room with door and lock. (id:49269)
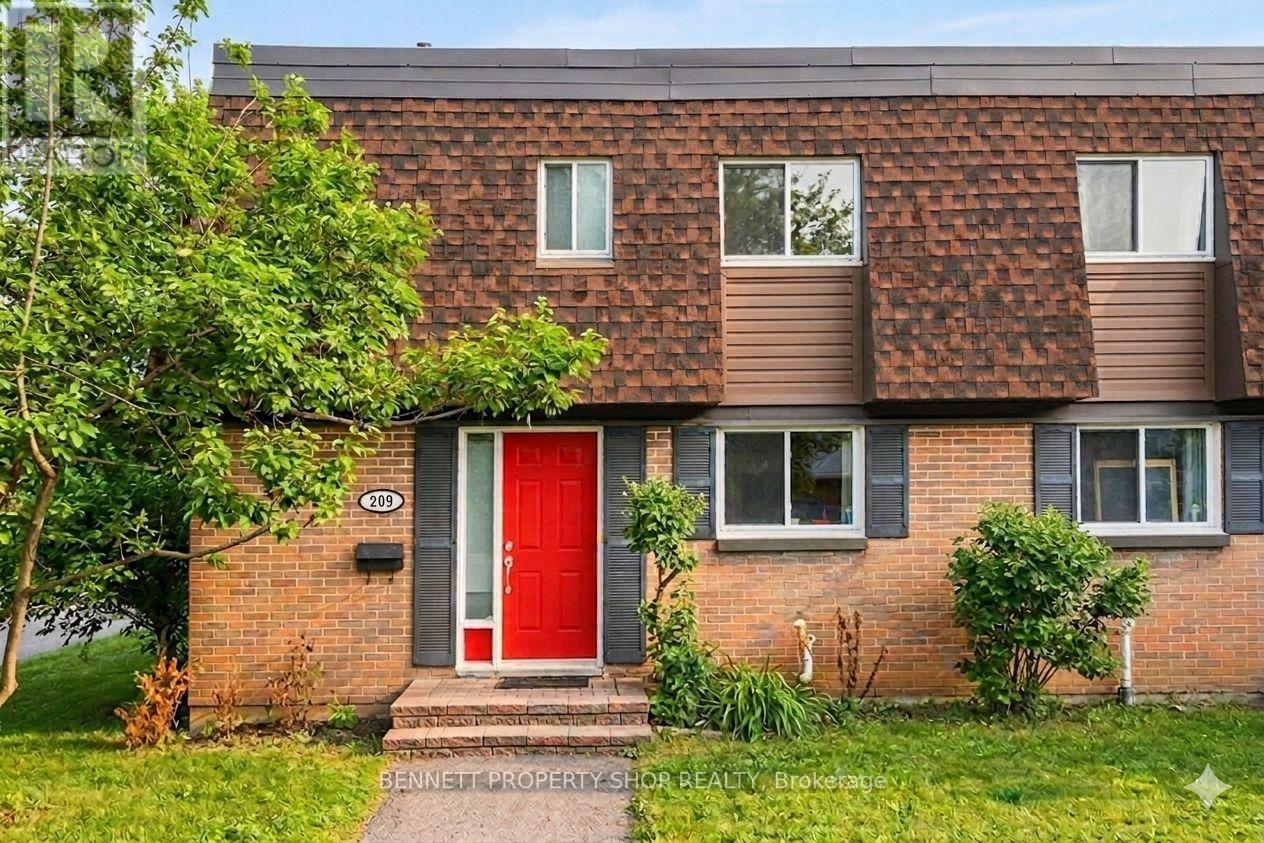
41 - 209 Ridgepark Private
Ottawa, Ontario
Well-maintained end-unit townhome located in the established neighborhood of Crestview, facing single-family homes and close to shopping, transit, and schools. Original parquet flooring throughout adds warmth and character. The main level offers a functional eat-in kitchen with granite countertops, stainless steel appliances, a breakfast bar, and ample storage. Bright living and dining areas feature an open, connected layout ideal for everyday living. The second level includes three well-proportioned bedrooms, a large linen closet, and a full bathroom with neutral finishes. A fully finished lower level provides additional living space suitable for a family room, home office, or recreation area, along with a laundry room offering extra storage. The private rear yard offers a comfortable outdoor space for relaxing or entertaining. Just a five-minute walk to a primary school, public school, tennis courts, grocery stores, and a gym, making this a convenient and family-friendly location. Some photos are digitally enhanced. 24 hrs irrevocable on all offers. (id:49269)
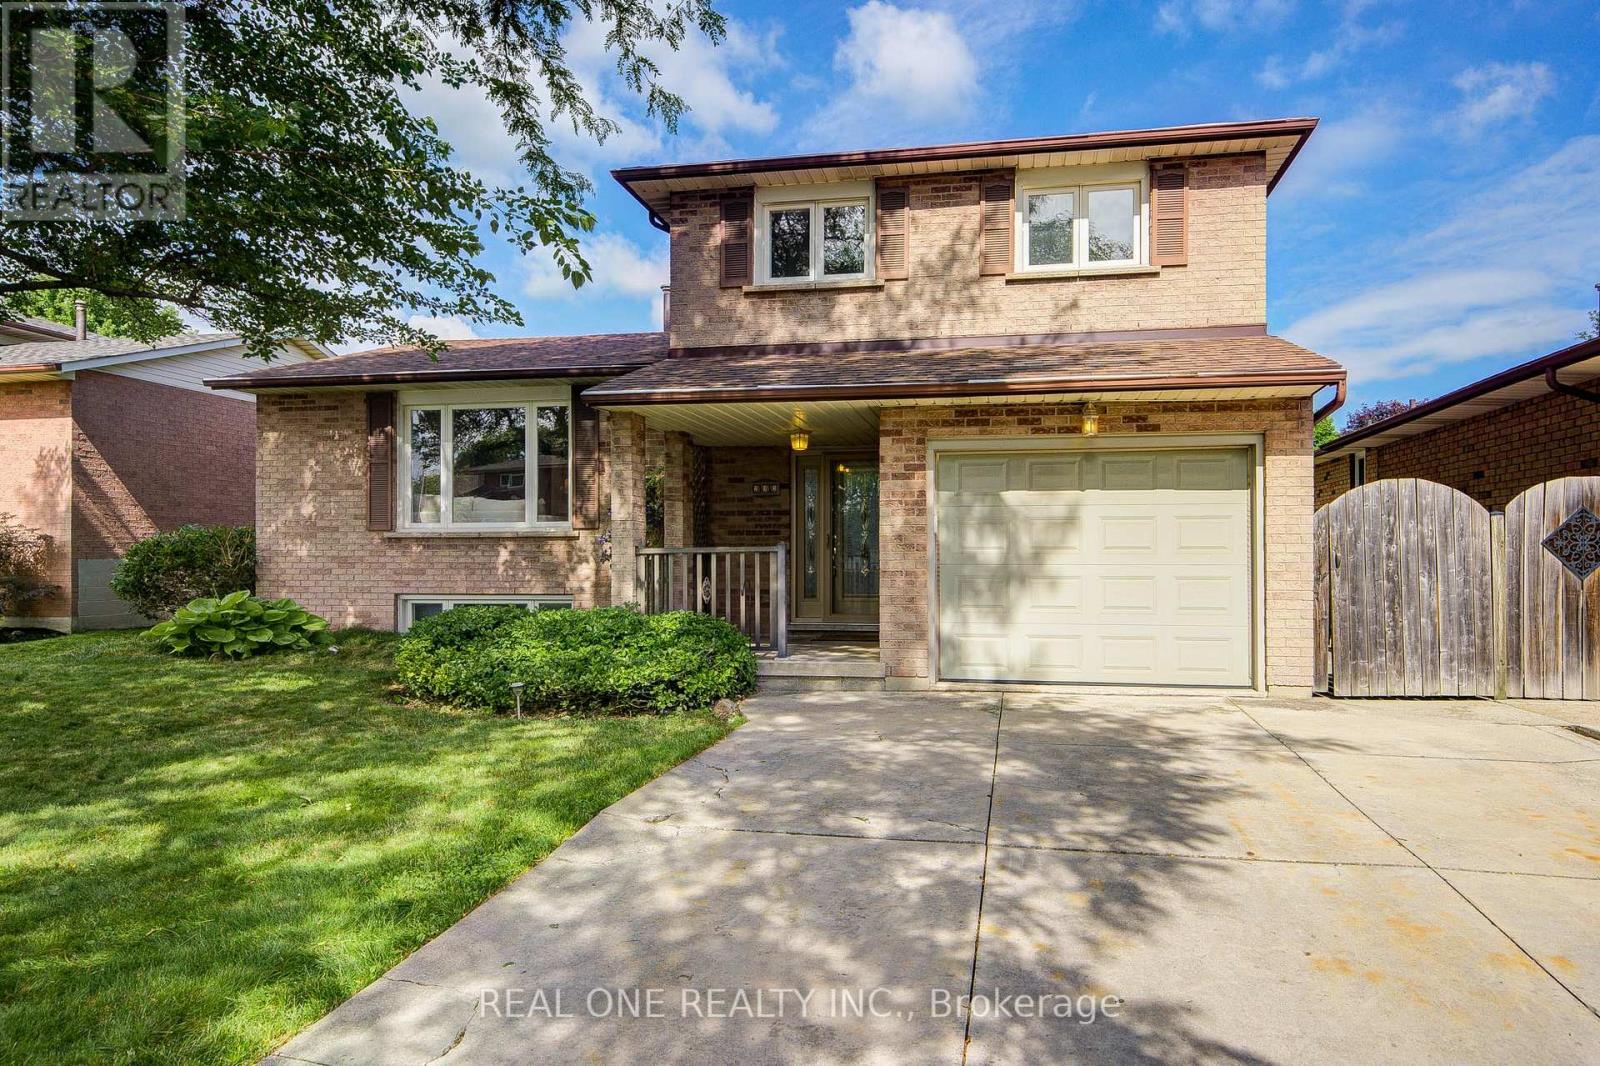
232 Clifton Downs Road
Hamilton, Ontario
Spacious 3+3 Bedroom, 2 Full Bath, 5-Level Backsplit Large Detached Home with Garage in Prime West Mountain! Features an build-in garage with inside entry and 4-car driveway parking. Freshly Painted. Brand new LED lighting fixture. Brand New Laminate Flooring. Bright and spacious living room and formal dining area with modern globe sputnik chandelier in gold and walkout to a large deck. Updated eat-in kitchen offers a large centre island, gas stove, and brand-new dishwasher. The upper level features 3 generous-sized bedrooms with Hardwood Flooring and a renovated 4-piece bath. Ground level boasts a spacious family room with Hardwood flooring and walkout to the backyard patio, plus a 3-piece bathroom.The lower levels offer 3 additional bedrooms and a media room-ideal for extended family, multi-generational living, or excellent rental income potential. The unfinished basement provides ample space to create a recreation room, second kitchen, additional bathroom, or simply use as abundant storage. Large cold room included. Beautifully landscaped backyard featuring a large deck, concrete patio, and storage shed-perfect for summer entertaining, outdoor dining, and family gatherings. Welcoming Covered Front Porch-perfect for relaxing with your morning coffee or unwinding in the evening. Located in a quiet, family-friendly neighbourhood within walking distance to parks, supermarkets, bus stops, and high school. Quick access to highways and public transit. Close to highly regarded Westmount High School. An exceptional opportunity for large families, investors, or those seeking in-law suite or duplex conversion potential. (id:49269)
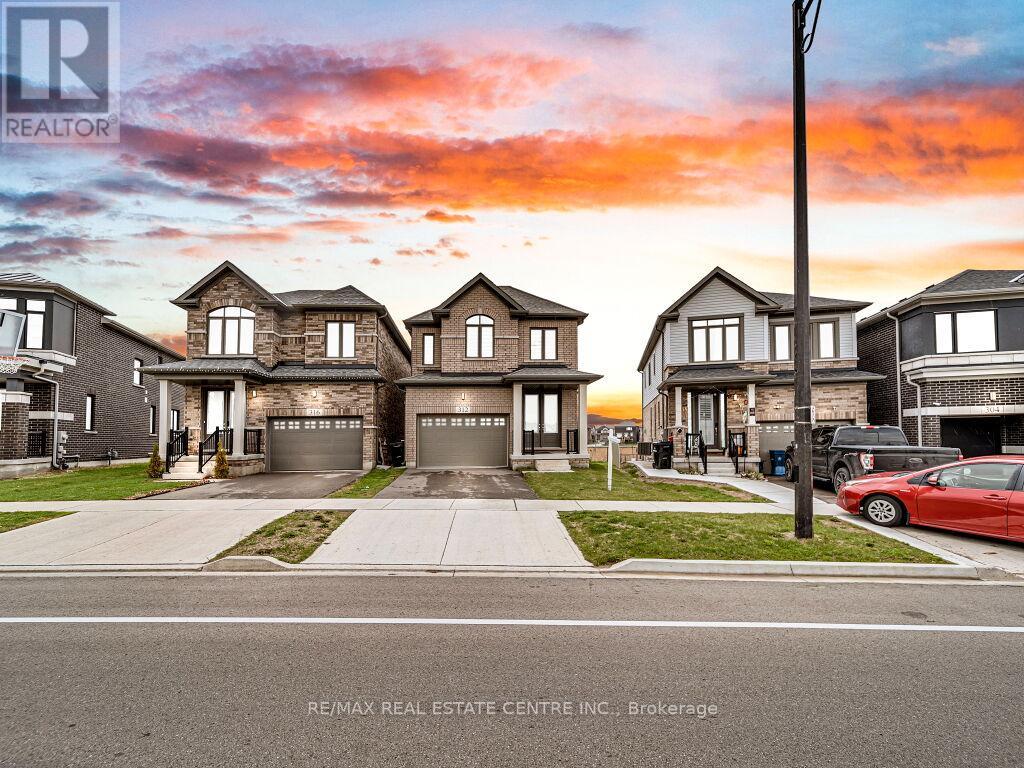
312 Bismark Drive
Cambridge, Ontario
Experience modern living in this beautifully upgraded 2023 home, featuring over $100K in premium finishes. Offering 3 spacious bedrooms, 2.5 bathrooms, and a bright, functional layout, this home is perfect for families.Enjoy an east-to-west orientation with abundant natural light, a sleek kitchen with quartz waterfall island and high-end appliances, and a cozy living space with a stylish fireplace. The primary suite includes a walk-in closet and a luxurious ensuite.Backyard views of a serene pond provide added privacy, while the basement offers future potential. Conveniently located near Highway 401, shopping, parks, and amenities-this move-in ready home blends comfort, style, and convenience. (id:49269)
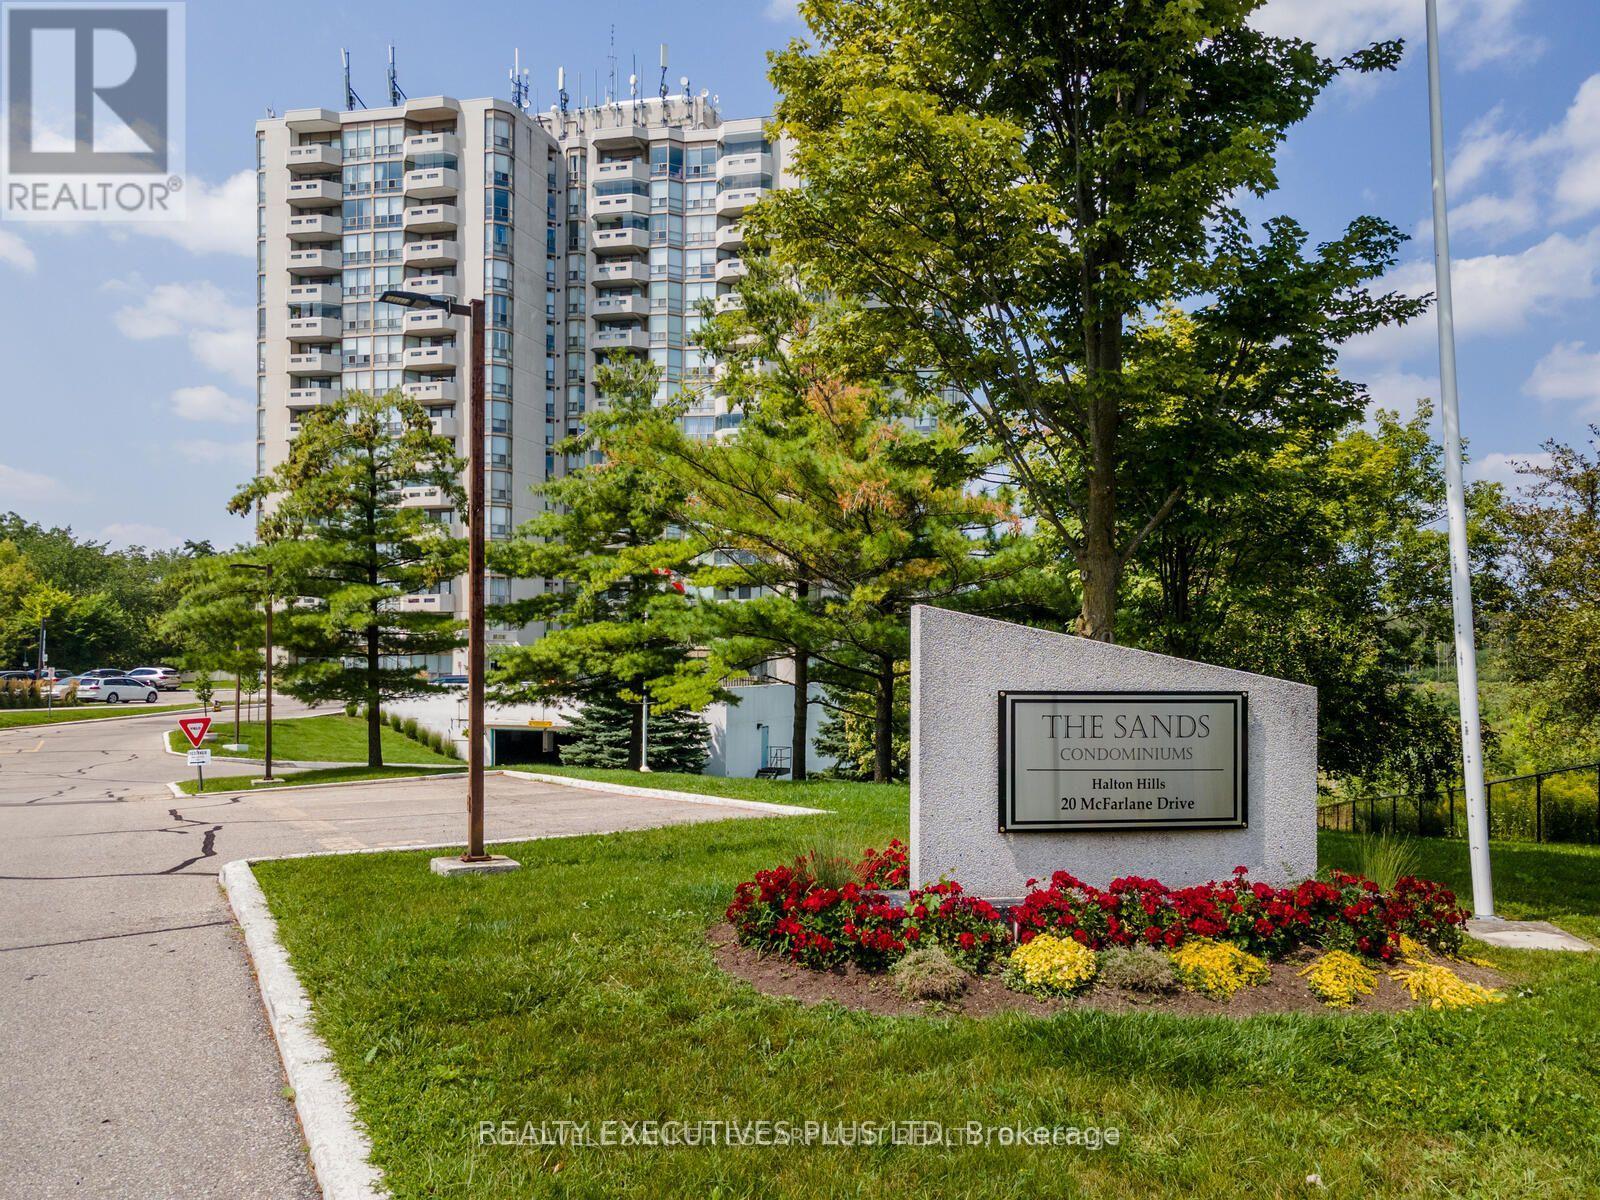
603 - 20 Mcfarlane Drive
Halton Hills, Ontario
Great location, in a Cul de sac street, very quiet and well managed building, occupied by mostly mature retired seniors and professional owners, the unit features laminate floors, renovated kitchen, floor to ceiling windows, one full ensuite bath plus a 2pc powder room by the entry, very rare to have 1.5 bath in a 1 bedroom condo. Large balcony overlooks wooded ravine and greenbelt area with walking trails, feels like cottage type living yet close to all major amenities, shopping, Walmart, Drug Stores, easy access to highways, schools, complex offers indoor pool, 1 underground parking, 1 locker, sauna, library, exercise room, game/hobby room maint fees include Bell Fibe TV and high speed Internet (id:49269)
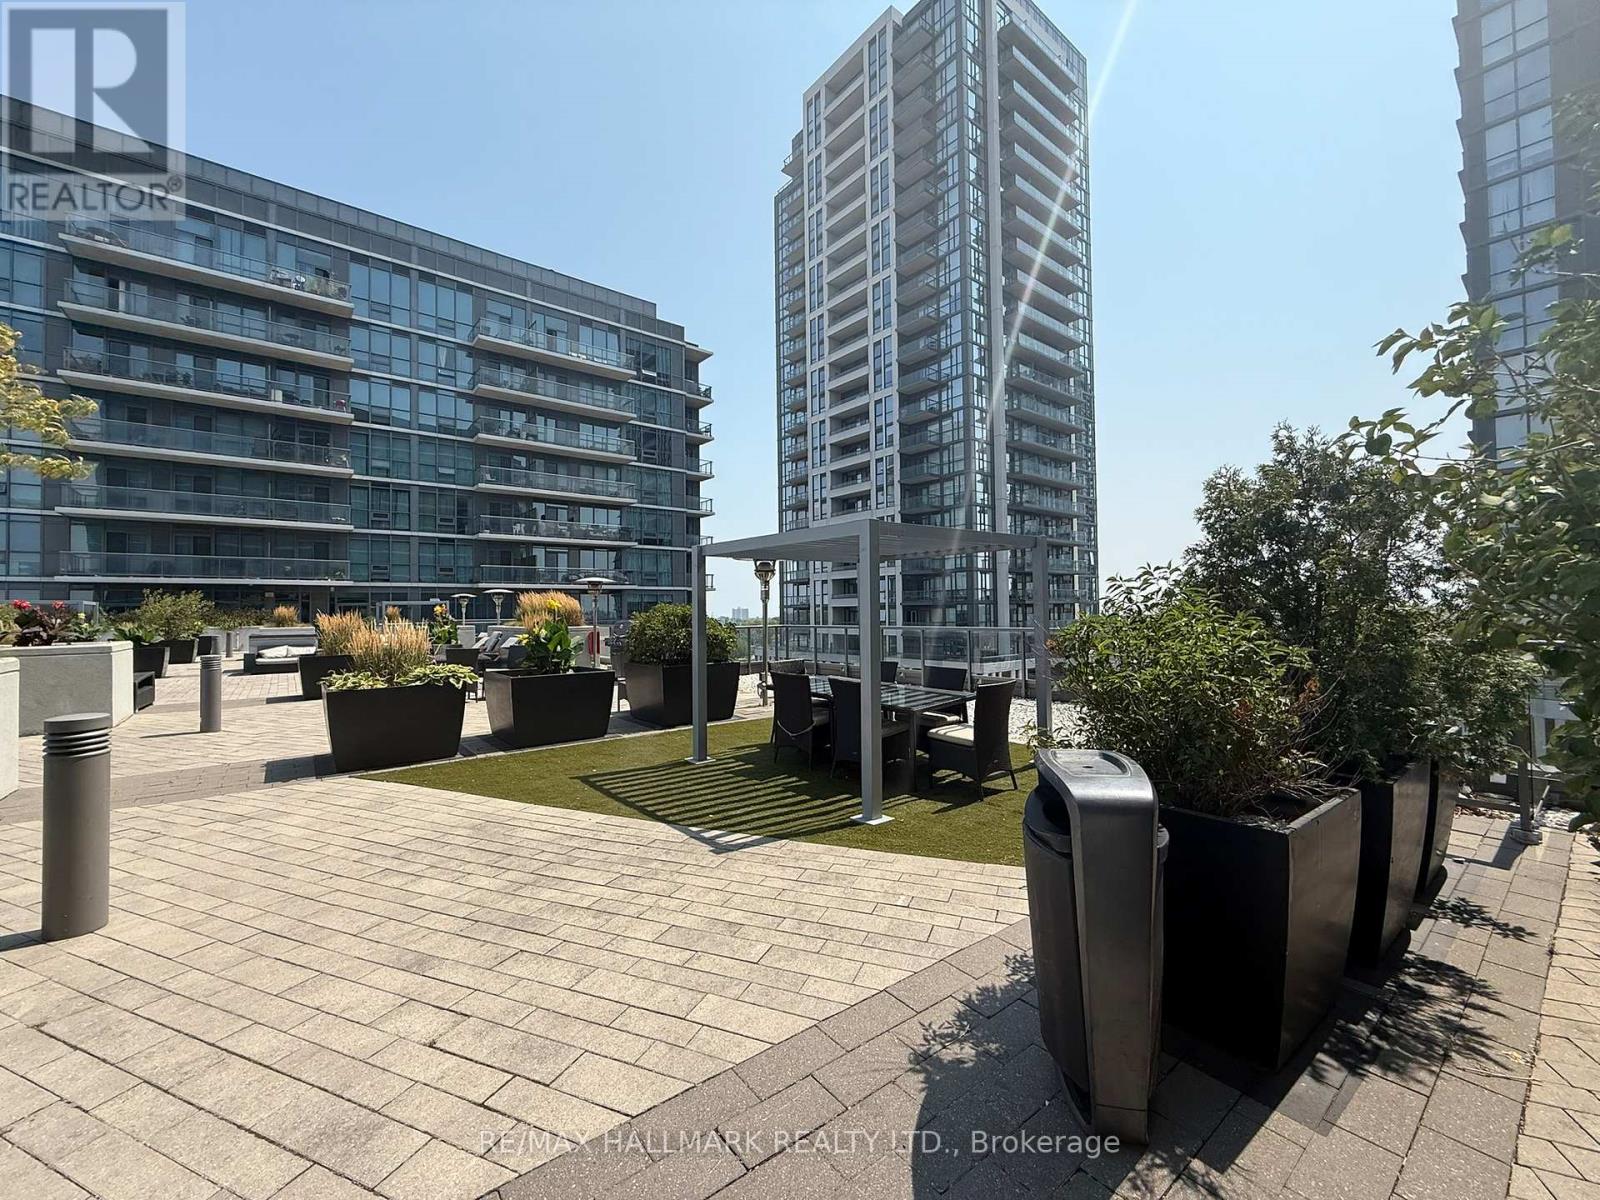
1211 - 1185 The Queensway Street
Toronto, Ontario
Modern Penthouse 564 Sq' Sun Filled Unit. Floor To Ceiling Windows Facing East. High Ceilings Create A Spacious Open Feel. Open Concept Layout With Large Kitchen Island. Walk-out Balcony Overlooking Rooftop Terrace. Floor-to-Ceiling Bedroom Window Provides Excellent Natural Light. Great Amenities: Party Room, Gym, Cardio Room, BBQ's On 6th Floor Terrace. Boutique-Style Building With Only 12 Floors. Convenient Location At Islington & The Queesway. Property Being Sold "As Is" (id:49269)
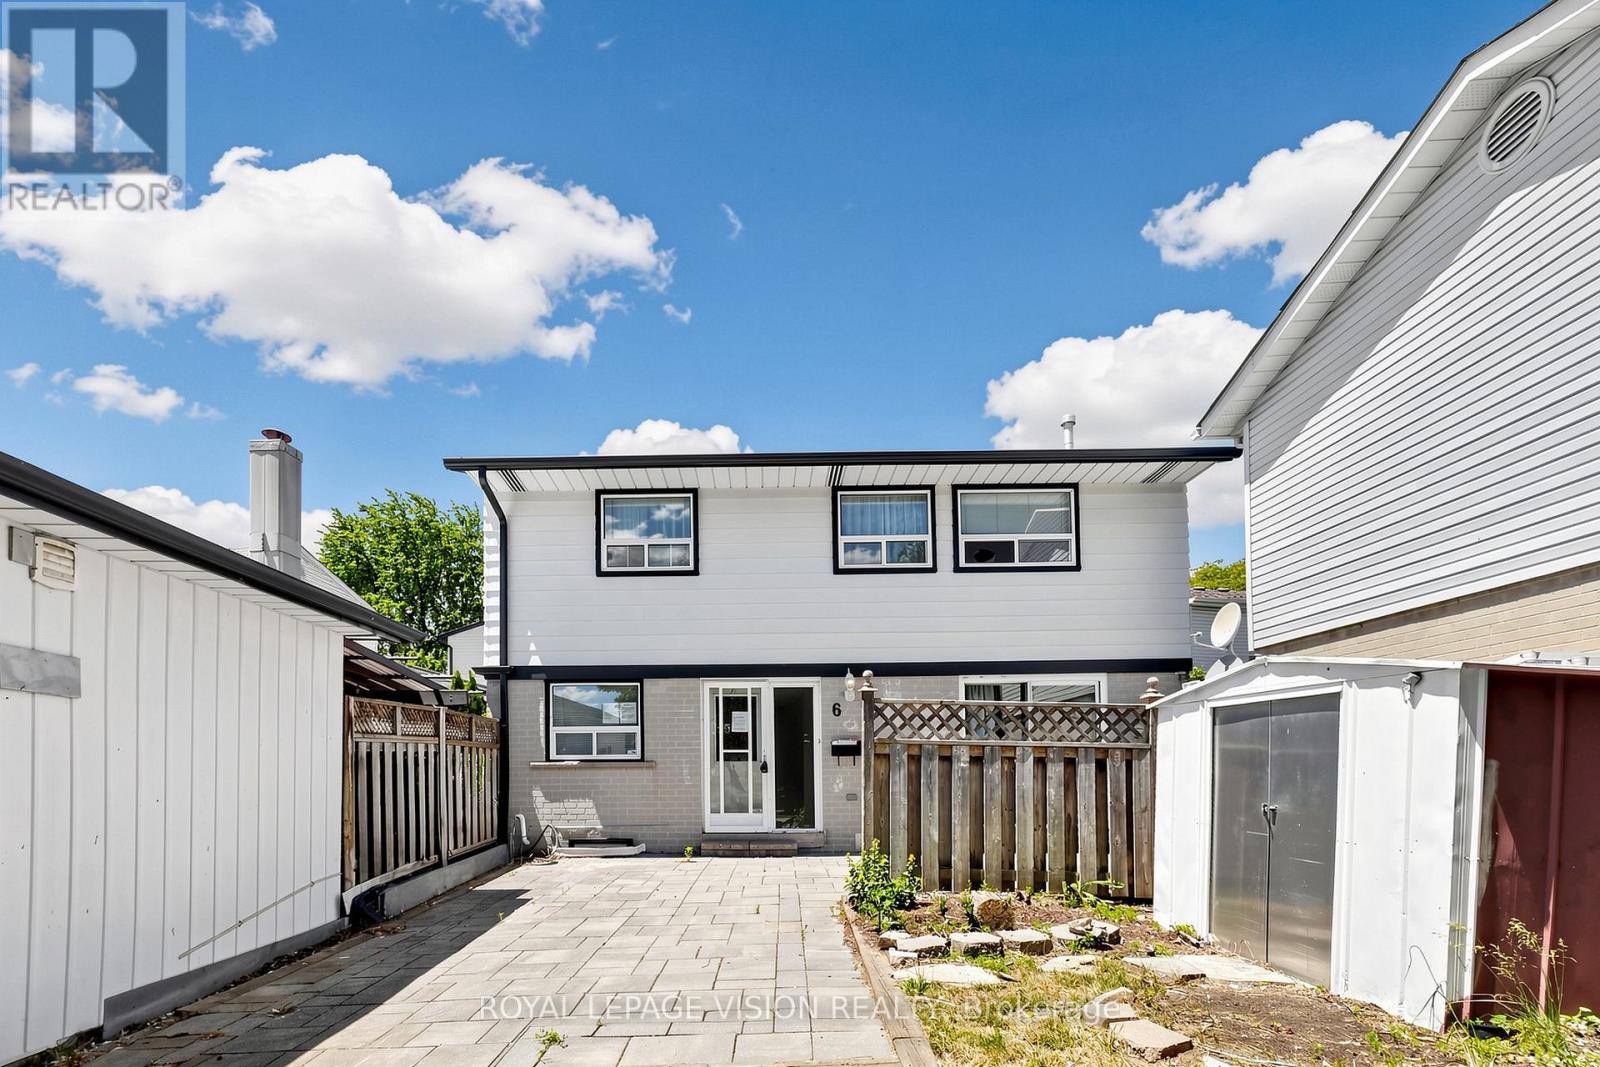
6 Hector Court
Brampton, Ontario
GREAT OPPORTUNITY to own a detached 3-bedroom, 2-bathroom home nestled on a quiet, family-friendly court in Brampton's desirable Central Park community. Conveniently located just minutes from Chinguacousy Park, Bramalea City Centre, schools, transit, and everyday amenities, this property offers exceptional potential at an affordable price for the first-time buyers, renovators, handymen, and investors. Surrounded by green spaces and recreation, the home also provides quick access to Highways 407, 427, and 410, making commuting a breeze. The landscaped front yard delivers excellent curb appeal with minimal maintenance, and the private driveway accommodates up to three vehicle. Offered at an attractive price point, this is a rare chance to own a detached home in a sought-after neighbourhood with endless potential. Don't miss this opportunity to create the home you've always envisioned. (id:49269)