
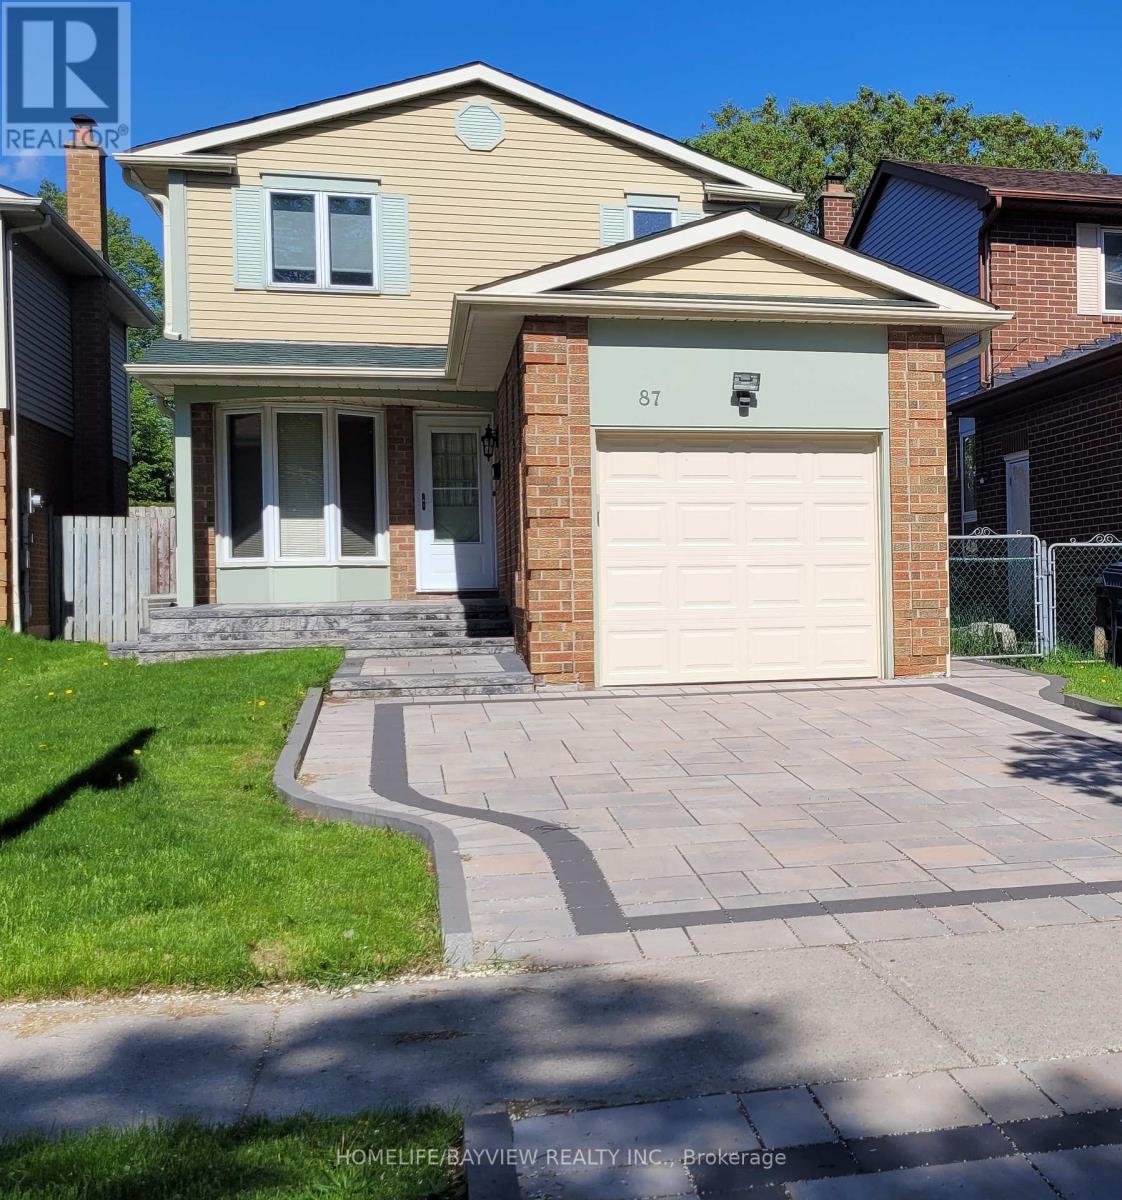
87 Moorehouse Drive
Toronto, Ontario
Nice and Mature neighborhood, Walk to TTC, High ranking Milliken PS, Close to Pacific Mall, Scarborough Town Center, Parks, Mary Ward Catholic Secondary School(Independent Learning), Laminate Floors(2019), 2nd Floor New Broadloom(2022), New Closet doors(2022), New Garage doors including a remote Garage Opener(2022), Newly painted throughout(2023), 4" gutters(2022), Aluminum Coverings for Corner Posts(2022), Landscaped yard(2022) with approximately 1500 sq. ft. of paving stone including a front walk up and porch, a driveway, a front to back walkway, and over 500sq.ft. patio featuring a natural gas fire pit, a Stone Bench and Post Lighting, Side Door for potential separate entrance, 3 Total parking spots, Basement: fireplace, Recreation room, Storage Room, Central Vacuum(Rough-in, no accessories) Well maintained house, Move-in Condition. (id:49269)
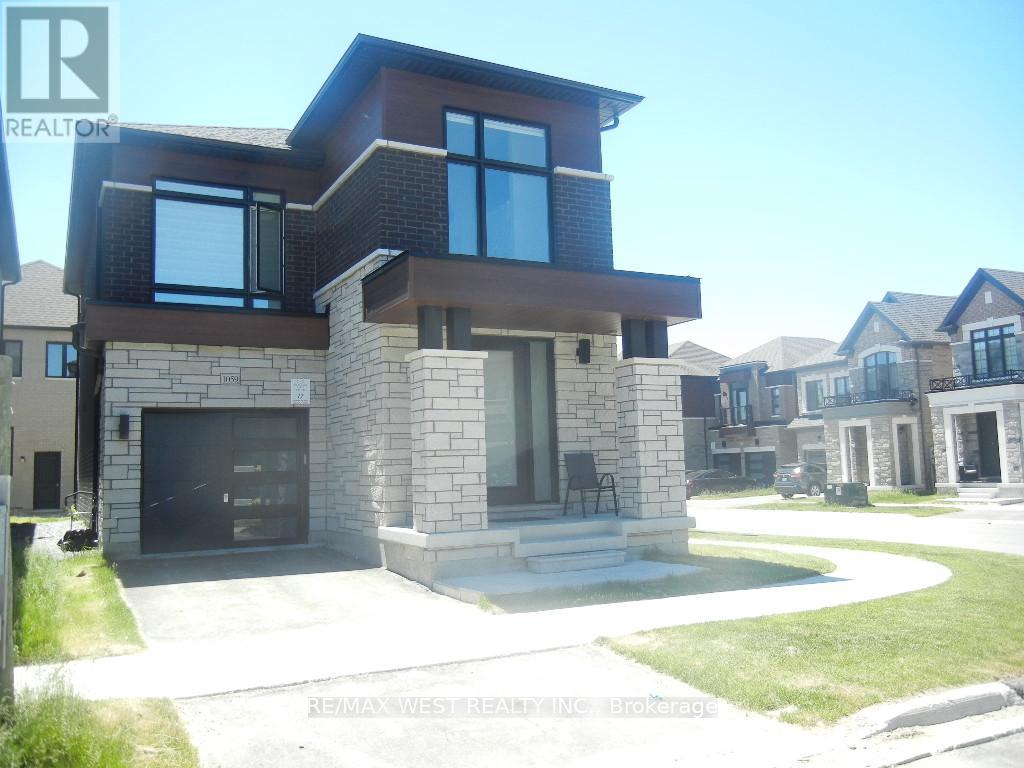
1059 Pisces Trail
Pickering, Ontario
Welcome to this exceptional nearly new corner detached residence by award-winning OPUS Homes, ideally situated in the prestigious Greenwood community. Showcasing approximately 1,950 sq. ft. of beautifully curated living space, this elegant 4-bedroom home blends contemporary design with everyday functionality. A bright and airy open-concept layout is enhanced by soaring 9-foot ceilings on the main and second levels, expansive picture windows, rich hardwood flooring, and upscale finishes throughout. The chef-inspired kitchen features quartz countertops, premium fixtures, stainless steel hood fan, and a spacious breakfast area overlooking the inviting family room with fireplace-perfect for both entertaining and daily living. The luxurious primary retreat offers a raised ceiling and a spa-inspired 5-piece ensuite complete with a glass-enclosed shower, freestanding soaker tub, and double vanity. Thoughtful upgrades throughout the home reflect quality craftsmanship and attention to detail. Additional highlights include a separate side entrance to the basement, direct garage access, 200-amp electrical service, EV charger rough-in, central air conditioning, humidifier, and Energy Star certification for enhanced comfort and efficiency. Located moments from parks, green spaces, schools, shopping, major highways, and GO Transit, this outstanding home offers the perfect balance of modern luxury and convenience in one of the area's most desirable family-friendly communities. (id:49269)
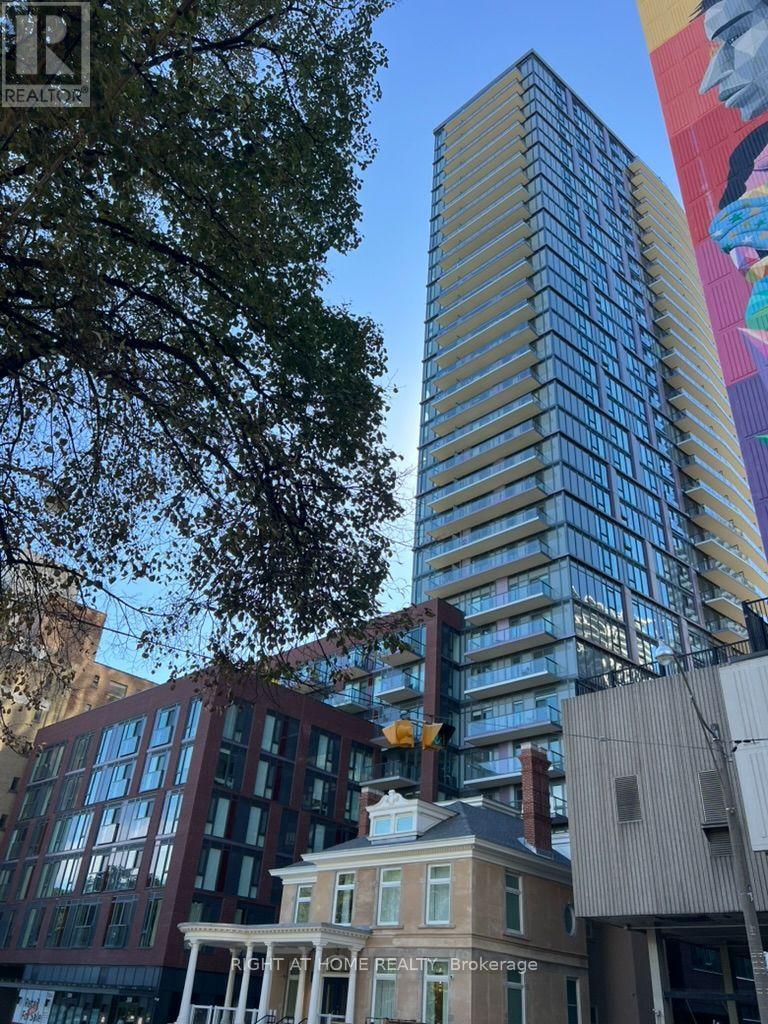
3003 - 308 Jarvis Street
Toronto, Ontario
Elevated Luxury at JAC Condos! This pristine turnkey suite features a spacious, highly functional 2-bedroom plus den, 2-bathroom layout spanning 763 sq. ft. of interior luxury. Perched high above Jarvis & Carlton, floor-to-ceiling windows flood the suite with natural light, showcasing unobstructed, panoramic South-West views of the Toronto skyline, CN Tower, and Lake Ontario. Upgraded with seamless laminate flooring throughout, this home offers access to a 5-star lifestyle with elite building amenities: a state-of-the-art fitness & yoga studio, meditation room, sun deck, rooftop BBQ terrace, media/E-sports lounge, coffee bar, library, meeting rooms, pet spa, and a unique gardening room. Boasting a near-perfect 98 Walk Score, you are steps from the subway, top universities, and world-class downtown dining and shopping! (id:49269)
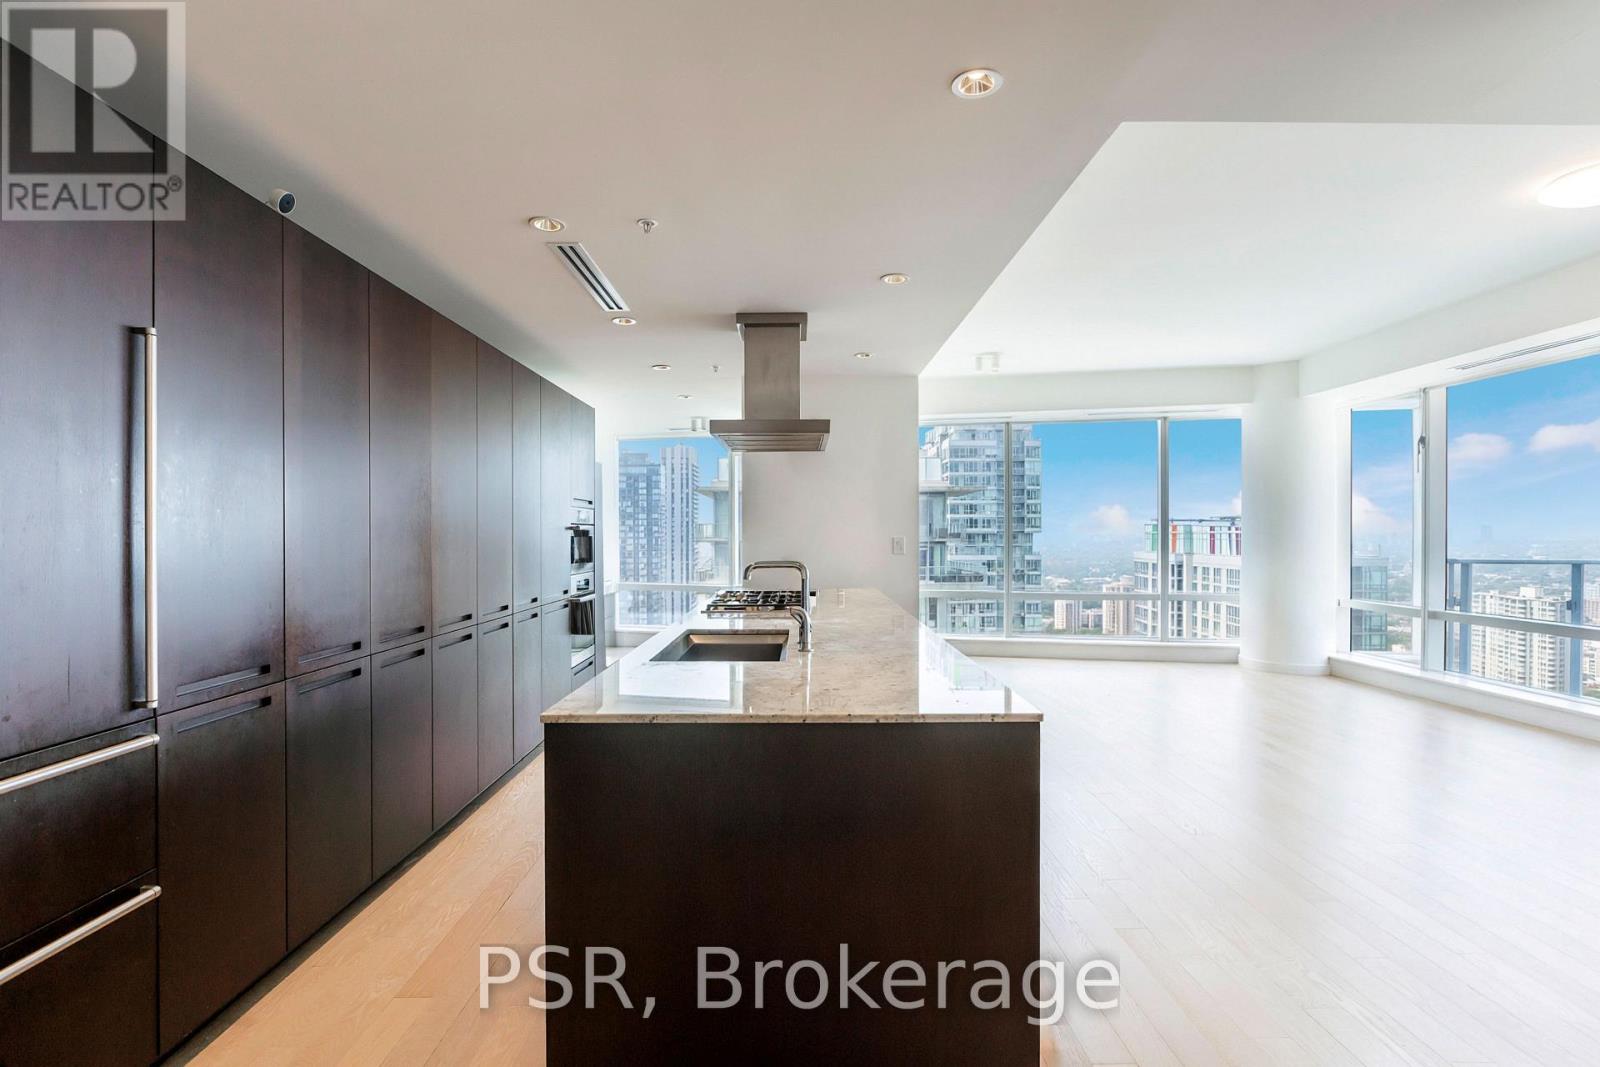
3505 - 180 University Avenue
Toronto, Ontario
Welcome To Suite 3505 At The Shangri-La Residences - A Beautifully Appointed 2 Bedroom + Den, 3 Bathroom Suite Spanning An Impressive 1,746 SF. This Layout Represents One Of The Most Desired Plans In The Private Residences, Boasting A North Western Exposure With Sweeping City Views. Boffi Kitchen Boasts Integrated Miele & Sub Zero Appliances, Gas Cook Top, Stone Countertops & Oversized Island - Seamlessly Flowing Into Generous Principal Living And Dining Spaces. Two Well-Proportioned Bedrooms, Each Appointed With Its Own Marble Clad Ensuite Bathroom, Alongside A Spacious And Versatile Den - Ideal As A Home Office Or Optional 3rd Bedroom, Perfectly Suited For Evolving Lifestyle Needs. 1 Parking Included. Building Is Rich In Amenities: 24 Hr. Concierge, World Renowned Spa, Indoor Pool, Sauna, State Of The Art Fitness Centre, Valet &Visitor Parking Available. (id:49269)
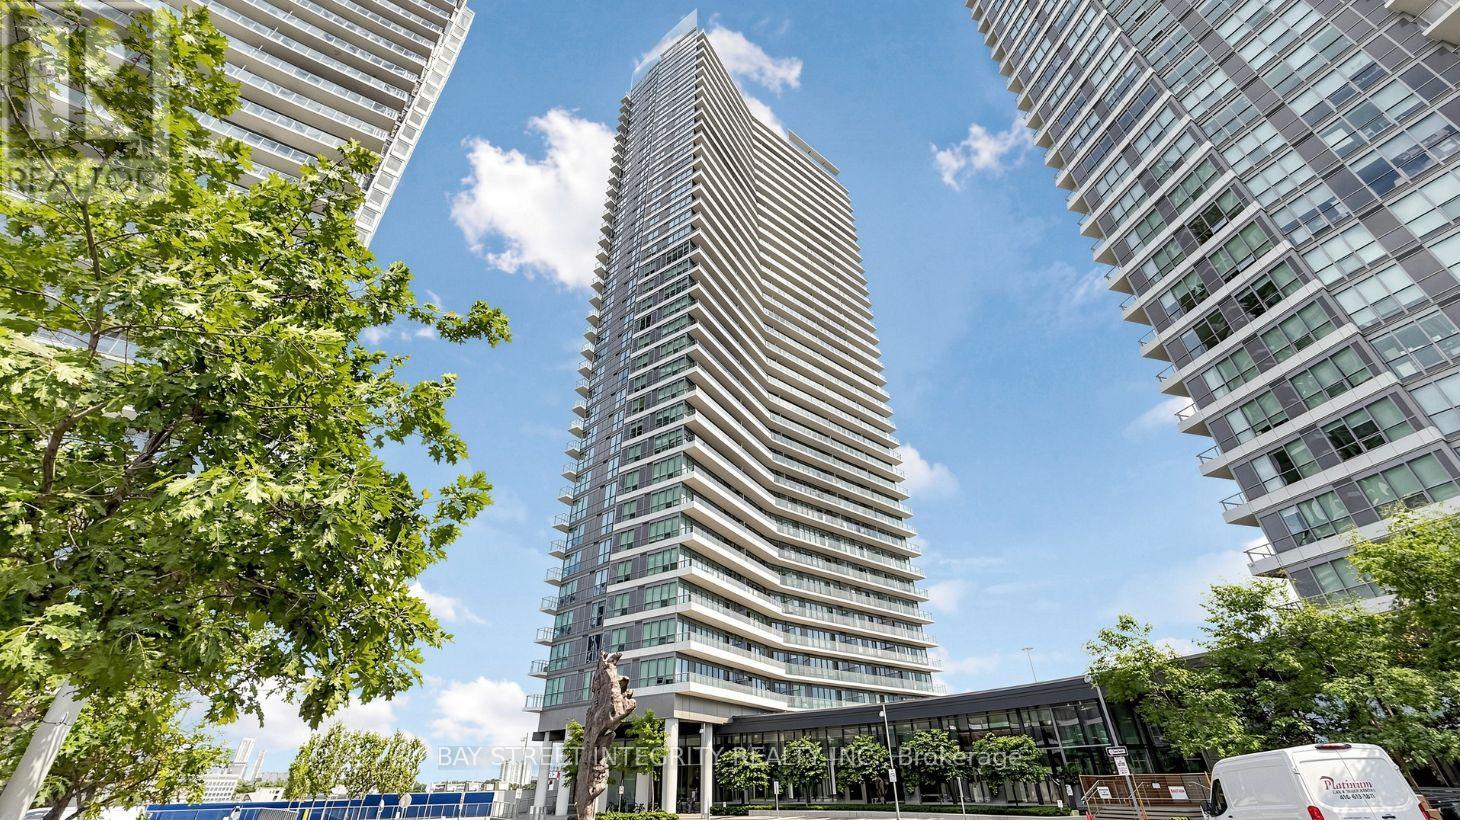
303 - 117 Mcmahon Drive
Toronto, Ontario
Sun-filled southwest corner suite with an oversized layout and 9-ft ceilings. This move-in-ready 2-bedroom, 2-bathroom condo offers 818 sq. ft. of interior space plus a 152 sq. ft. balcony. Bright open-concept living features floor-to-ceiling windows, built-in stainless steel appliances and quartz countertops. Steps to groceries, restaurants and the subway, with quick access to Hwy 401 and the DVP. Amenities include a pet spa, basketball and tennis courts, car wash, BBQ area and gym. (id:49269)
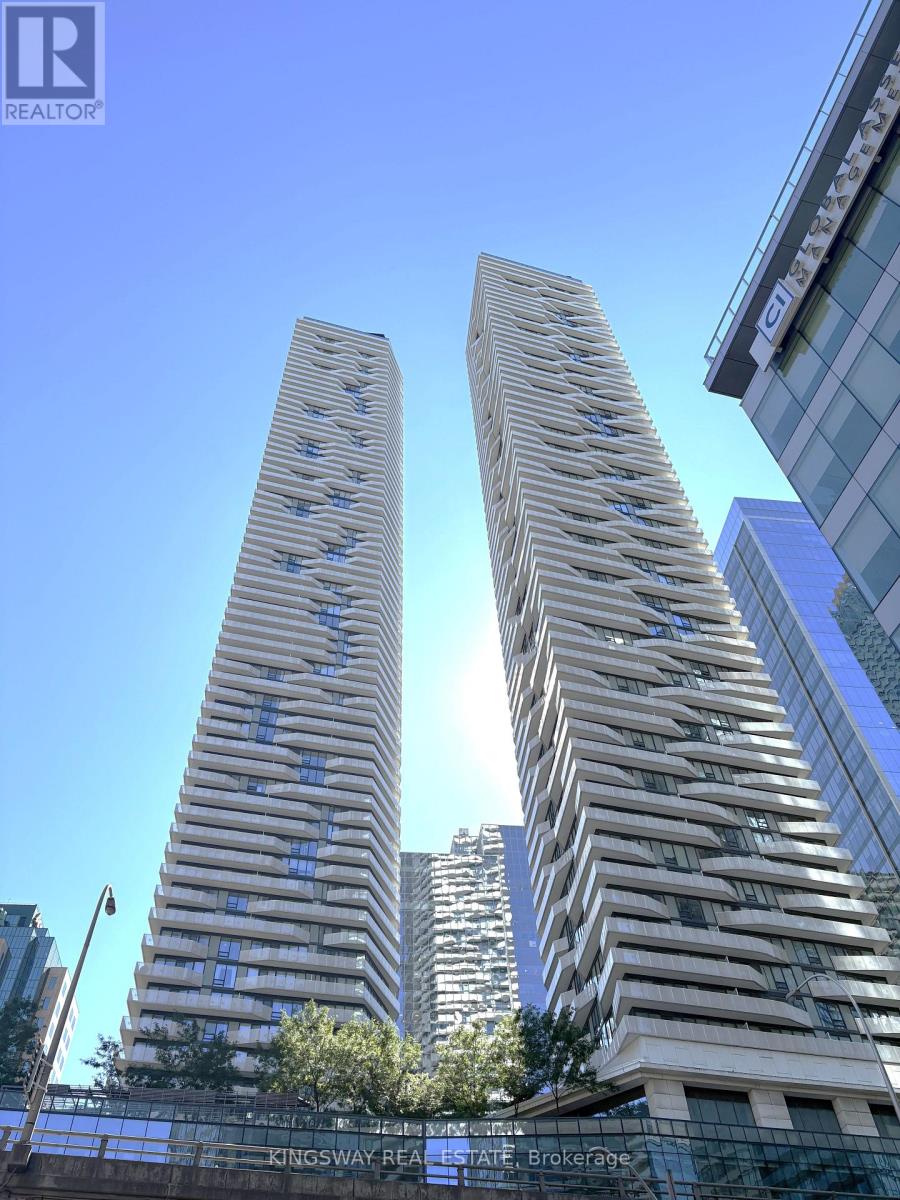
5004 - 88 Harbour Street
Toronto, Ontario
Bright split 2 bed 2 bath corner unit in the Prestigious Harbour Plaza Residences. This suite offers floor to ceiling windows, B/I appliances, large kitchen island, wrap around balcony w/City & Lake views. State of the art fitness area (2 gym memberships to pure fitness premium gym), 24 hr concierge. Very convenient location: Indoor direct access to path network connected to Union Station/TTC, Subway and downtown without stepping outdoors. Steps to water front, Financial and Entertainment Districts, Restaurant and Shops. No pets, non-smoker, please. (id:49269)
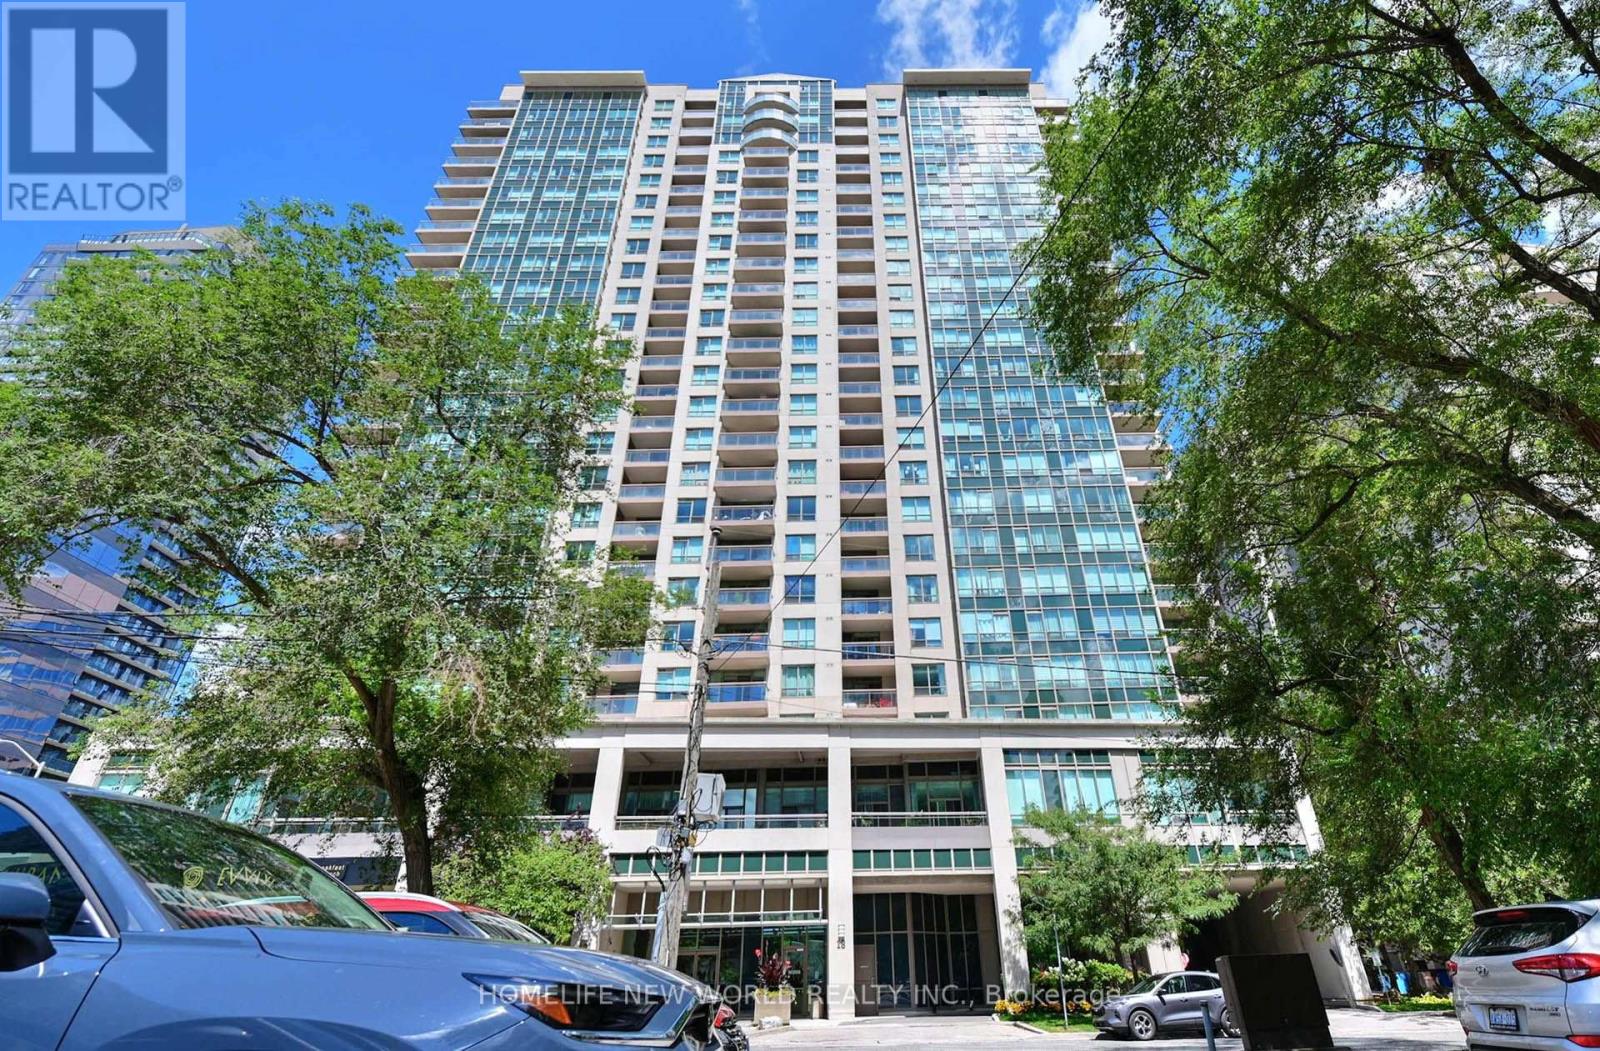
811 - 18 Parkview Avenue
Toronto, Ontario
Bright , Spacious, perfect layout unit in the Heart Of North York. Steps To Subway, Restaurants, Shopping, Parks, Main Library, Mel Lastman Square & School. Amenities: Sauna, Billiard & Party Room, Library, Gym, Whirlpool, 24 Hr Concierge. Not Far From Hwy 401. good for first buyer or investor (id:49269)
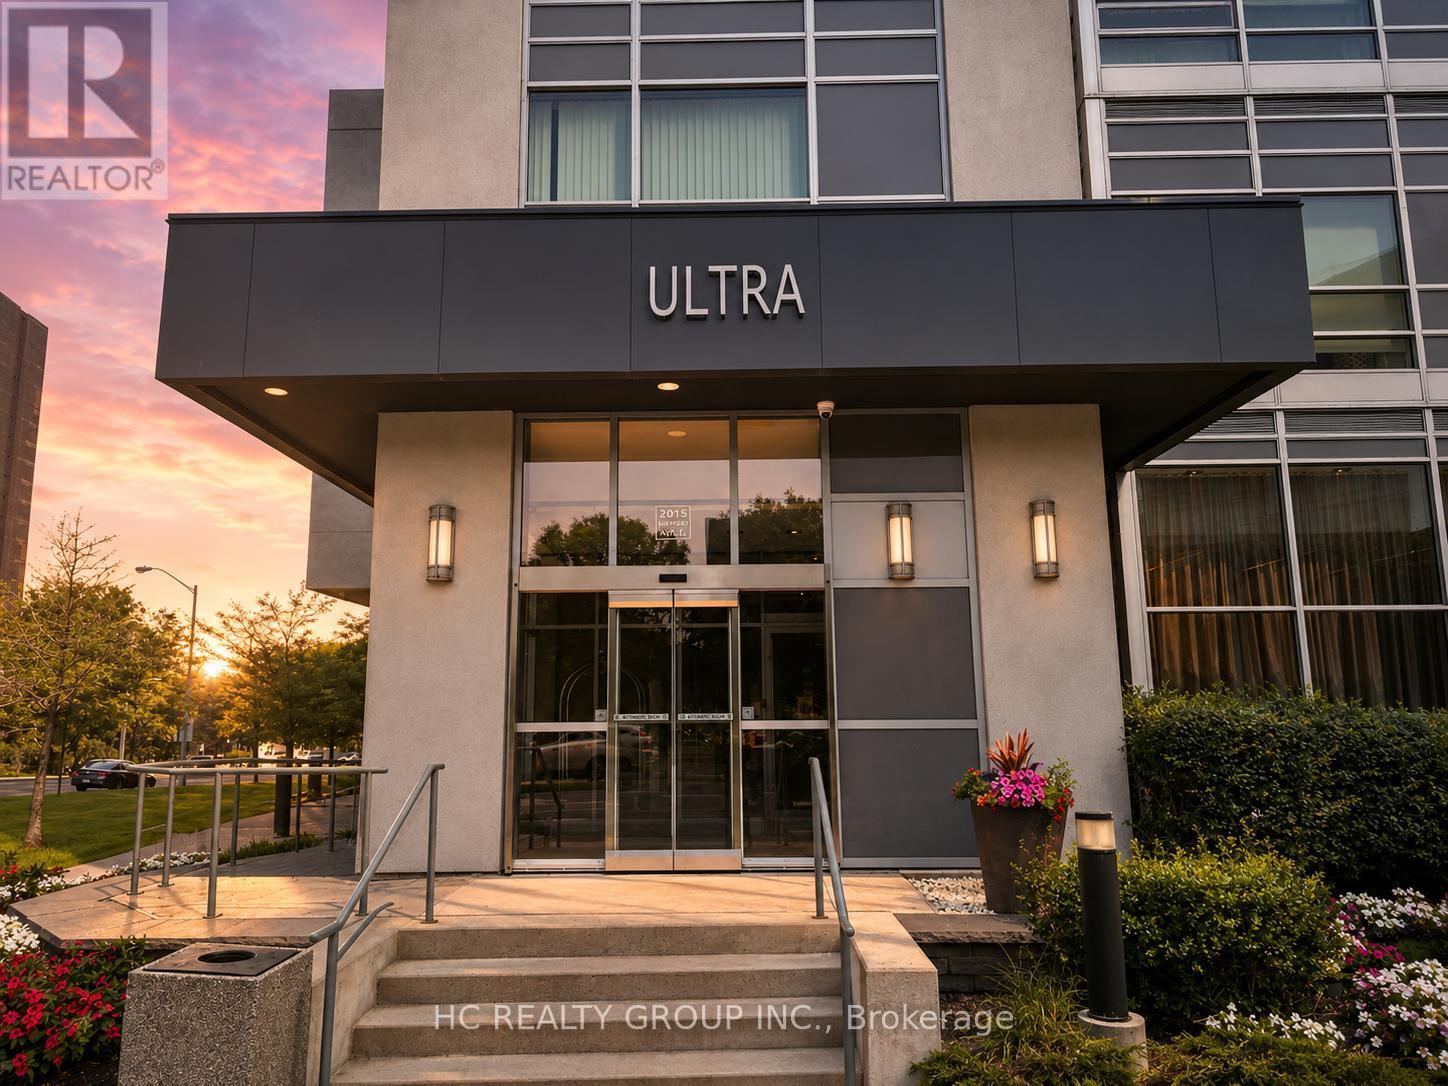
1811 - 2015 Sheppard Avenue E
Toronto, Ontario
Sun Filled 2 Bedroom Condo W/ Parking & Locker In Ultra At Heron Hills By Monarch. Functional Layout 713 Sqft + 110 Sqft Balcony, Primary Room Features Walk In Closet, Unobstructed South Facing Downtown Views, Freshly Painted, New Kitchen Cabinet W/ Quartz Countertop, New Bath Vanity, New Lighting Fixtures & Newer Floorings Throughout The Unit, Building Amenities Includes: 24 Hr Concierge & Security, Rooftop BBQ Area, Yoga & Stretch Room, Gym, Saunas, Game Room, Library, Media Room, Indoor Pool & Hot Tub + Steam Rooms, Mins Away From 404/DVP & 401, Fairview Mall, Don Mills Subway Station & TTC Buses, TNT Supermarket *** Maintenance Fee Includes Water *** (id:49269)
603 - 159 Wellesley Street E
Toronto, Ontario
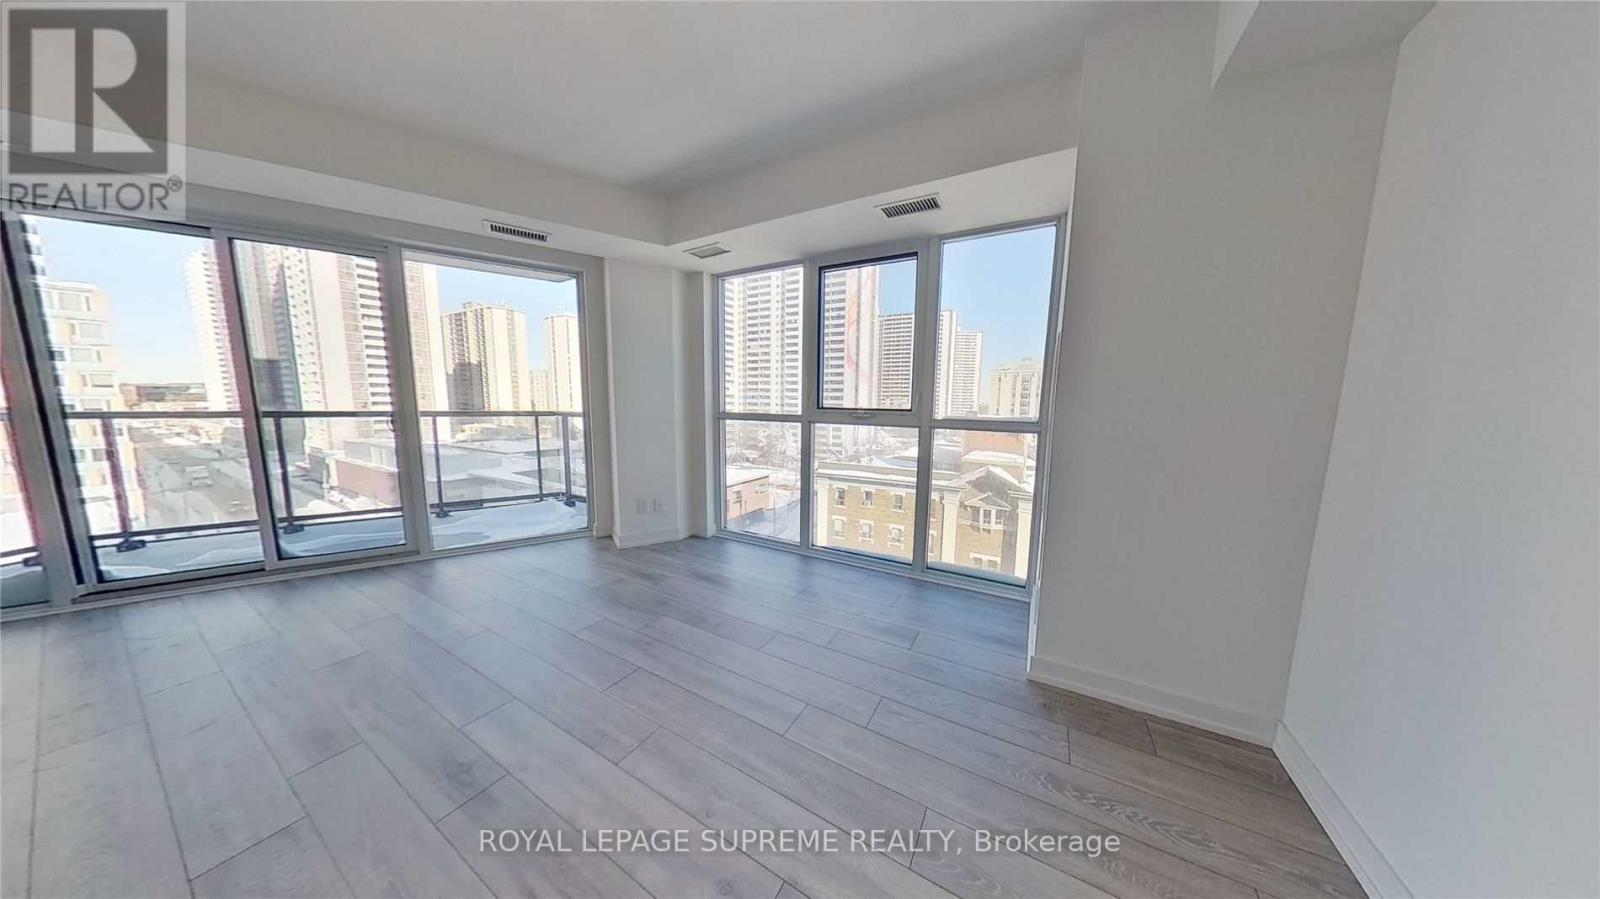
Welcome to 159 Wellesley St E. This spacious 1-bedroom, 1-bathroom suite features 631 sq. ft. of thoughtfully designed living space. With 9-ft ceilings, quality finishes, and great 6th-floor views, it gives you plenty of room to relax, unwind, and entertain. Residents enjoy an incredible lifestyle with standout building amenities, including a unique 360-degree outdoor running track, 24-hr fitness studio, yoga studio, zen-inspired sauna, games room with billiards, party room, outdoor BBQs, Wi-Fi lounge, guest suites, visitor parking, and a 24-hr concierge. Located on the edge of historic Cabbagetown, you are steps from TTC transit with Sherbourne Station just an 8-minute walk away. Everyday essentials are right at your doorstep with FreshCo, Food Basics, local markets, and the Cabbagetown Farmers' Market 4 to 8 minutes away. Families and music lovers will appreciate having numerous early learning centres, daycares, and live music venues, along with TMU, U of T, Allan Gardens, 4 nearby parks, and top downtown dining all nearby. An ideal choice for low-maintenance urban living in a high-demand downtown location. Don't miss this opportunity to make this condo yours. ***Some photos are virtually staged.*** (id:49269)
2003 - 70 Princess Street
Toronto, Ontario
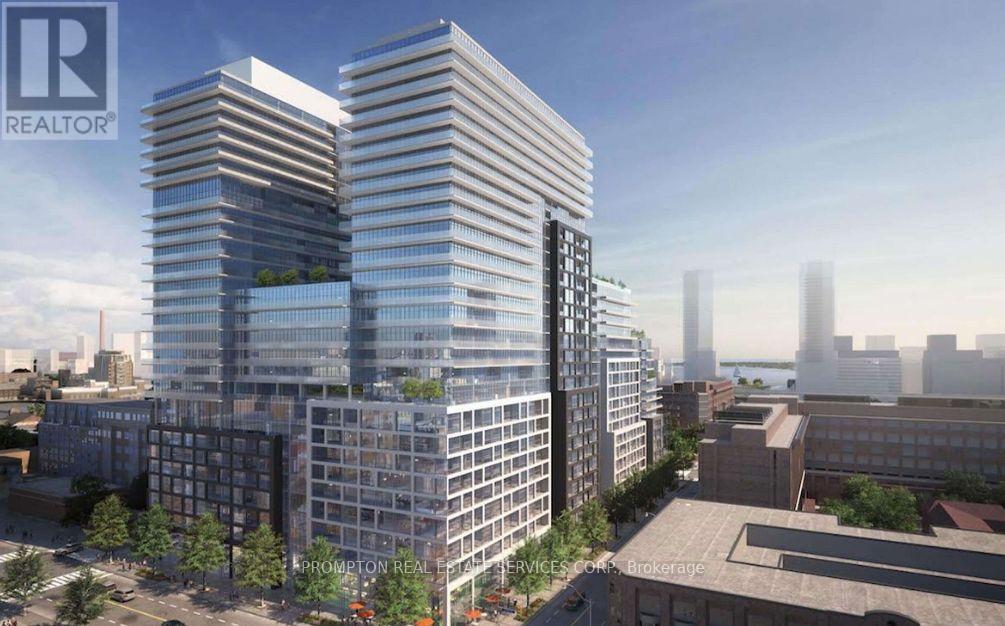
Welcome To Time & Space By Pemberton! Prime Location On Front St E & Sherbourne - Steps To Distillery District, TTC, St Lawrence Mkt & Waterfront! Excess Of Amenities Including Infinity-edge Pool, Rooftop Cabanas, Outdoor Bbq Area, Games Room, Gym, Yoga Studio, Party Room And More! Functional 3 Bed, 3 Bath, W/ Balcony! East Exposure. (id:49269)
2603 - 159 Wellesley Street E
Toronto, Ontario
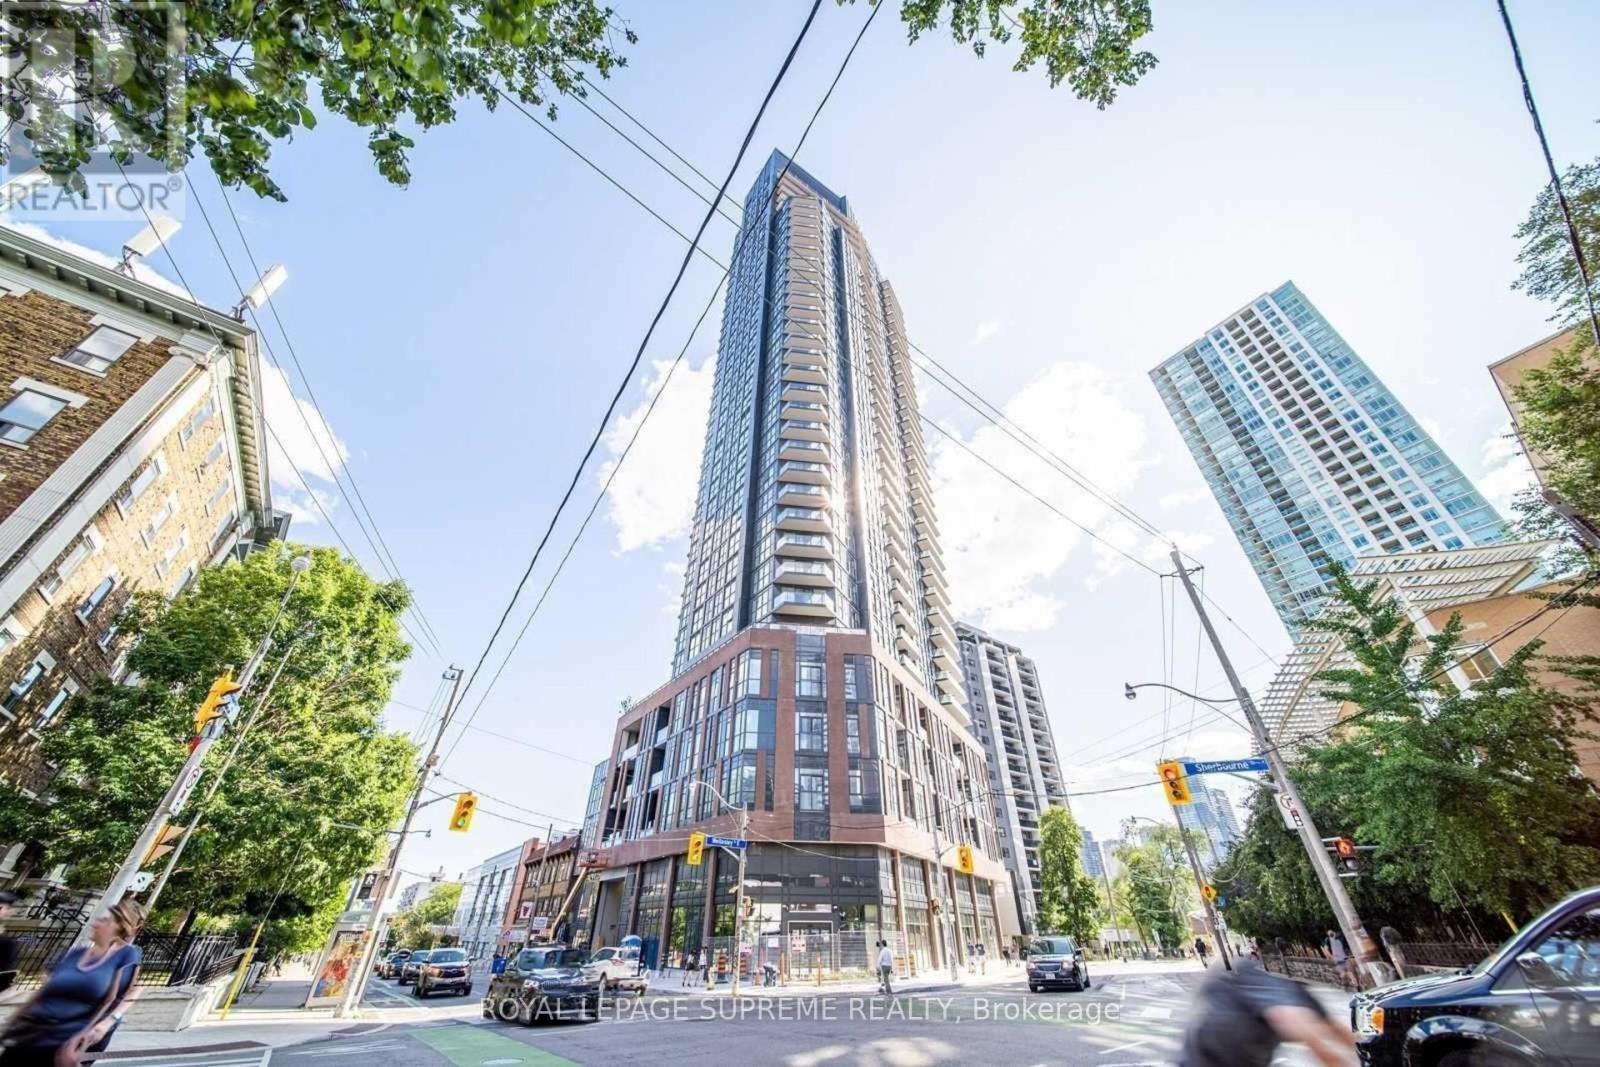
Rarely offered on the market. A spacious 1BR with parking! Welcome to 159 Wellesley St E. This 1-bedroom, 1-bathroom suite features 631 sq. ft. of thoughtfully designed living space with ~9-ft ceilings, quality finishes, and stunning 26th-floor views. Residents enjoy an incredible lifestyle with standout building amenities, including a unique 360-degree outdoor running track, 24-hr fitness studio, yoga studio, zen-inspired sauna, games room with billiards, party room, outdoor BBQs, Wi-Fi lounge, guest suites, visitor parking, and a 24-hr concierge. Located on the edge of historic Cabbagetown, you are steps from TTC transit, with Sherbourne Station just an 8-minute walk away. Everyday essentials are right at your doorstep, including FreshCo, Food Basics, local markets, and the Cabbagetown Farmers' Market just 4 to 8 minutes away. Make this beautiful condo your home today! *Some photos are virtually staged.* (id:49269)
11 Ontario Street
Brantford, Ontario
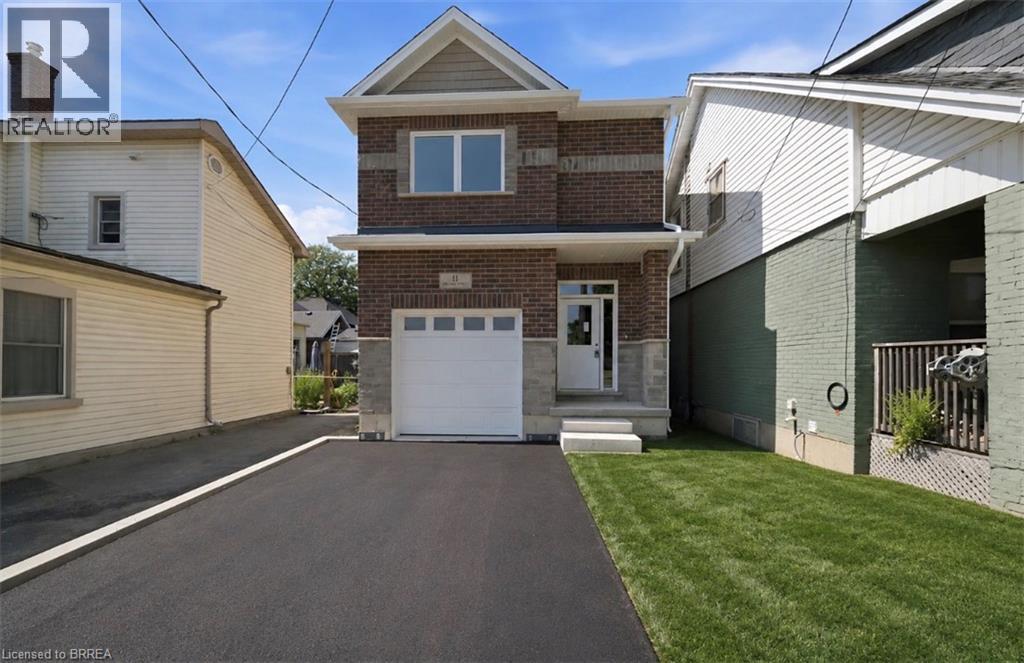
Welcome to 11 Ontario Street, Brantford! This newly built 2-bedroom, 2.5-bathroom home offers modern living with soaring ceilings, an open-concept layout, a 1 car garage and stylish finishes throughout. The bright kitchen features stainless steel appliances, ample cabinetry, and flows seamlessly into the living and dining area, making it perfect for everyday living and entertaining. A walk out deck upon the kitchen and dining space offers great convenience. Upstairs, you'll find spacious bedrooms with beautiful closets and well-appointed bathrooms as well as a laundry room. The 5 foot crawl space offers ample storage space. This gently lived in, move-in-ready home is an excellent opportunity for first-time buyers, downsizers, or investors. Conveniently located just minutes from downtown Brantford, you'll enjoy easy access to shopping, restaurants, cafes, parks, the Grand River trails, public transit, Wilfrid Laurier University, and Highway 403 for an easy commute. (id:49269)