
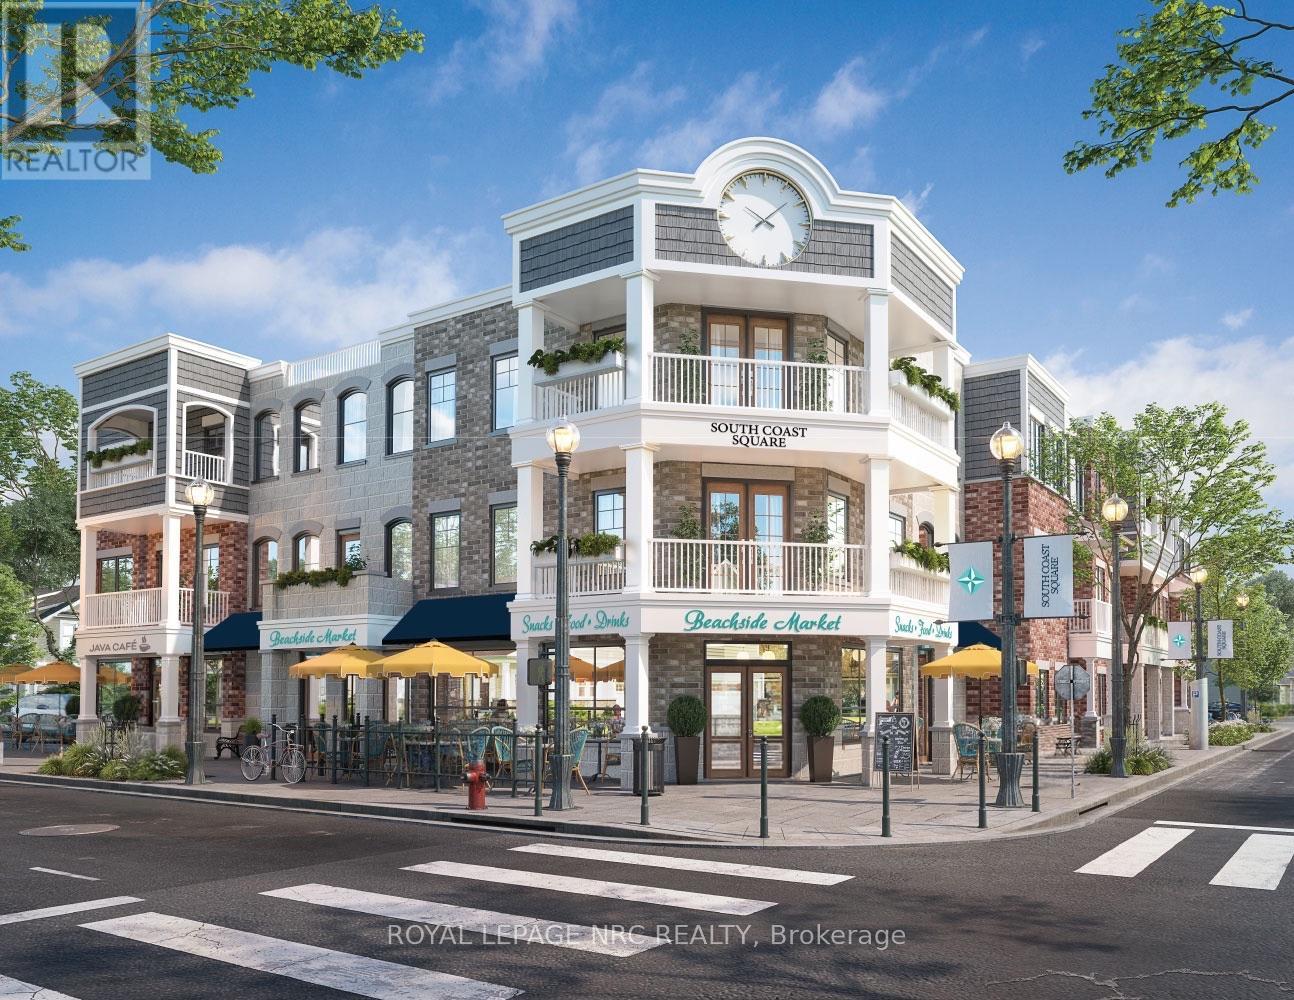
A - 412 Ridgeway Road
Fort Erie, Ontario
Rare retail/office/service commercial ownership opportunity in the heart of Crystal Beach. Located within South Coast Square, a new mixed-use development just steps from Bay Beach, this brand-new ground floor commercial space offers exceptional visibility at the prominent corner of Ridgeway Road and Ryan Avenue. Available as one expansive 2,231 sq. ft. commercial unit or as two separately owned units of approximately 1,586 sq. ft. and 638 sq. ft., providing flexibility for business owners. Designed as the community's central hub, South Coast Square combines residential, live/work, and retail uses, creating built-in pedestrian traffic from residents, beachgoers, and year-round visitors. The space offers flexible built-to-suit potential, dedicated utility/storage area, universal washroom, outdoor patio opportunities, and dedicated parking. Surrounded by cafés, restaurants, boutique shops, and one of Niagara's most popular waterfront destinations, this is an ideal opportunity for a café, bakery, specialty retail, professional service, wellness use, or boutique business seeking to establish a presence in one of Ontario's fastest-growing beach communities. Delivered in white-box condition, offering purchasers the flexibility to customize the space to suit their business needs. Build-out options may be available through the developer. (id:49269)
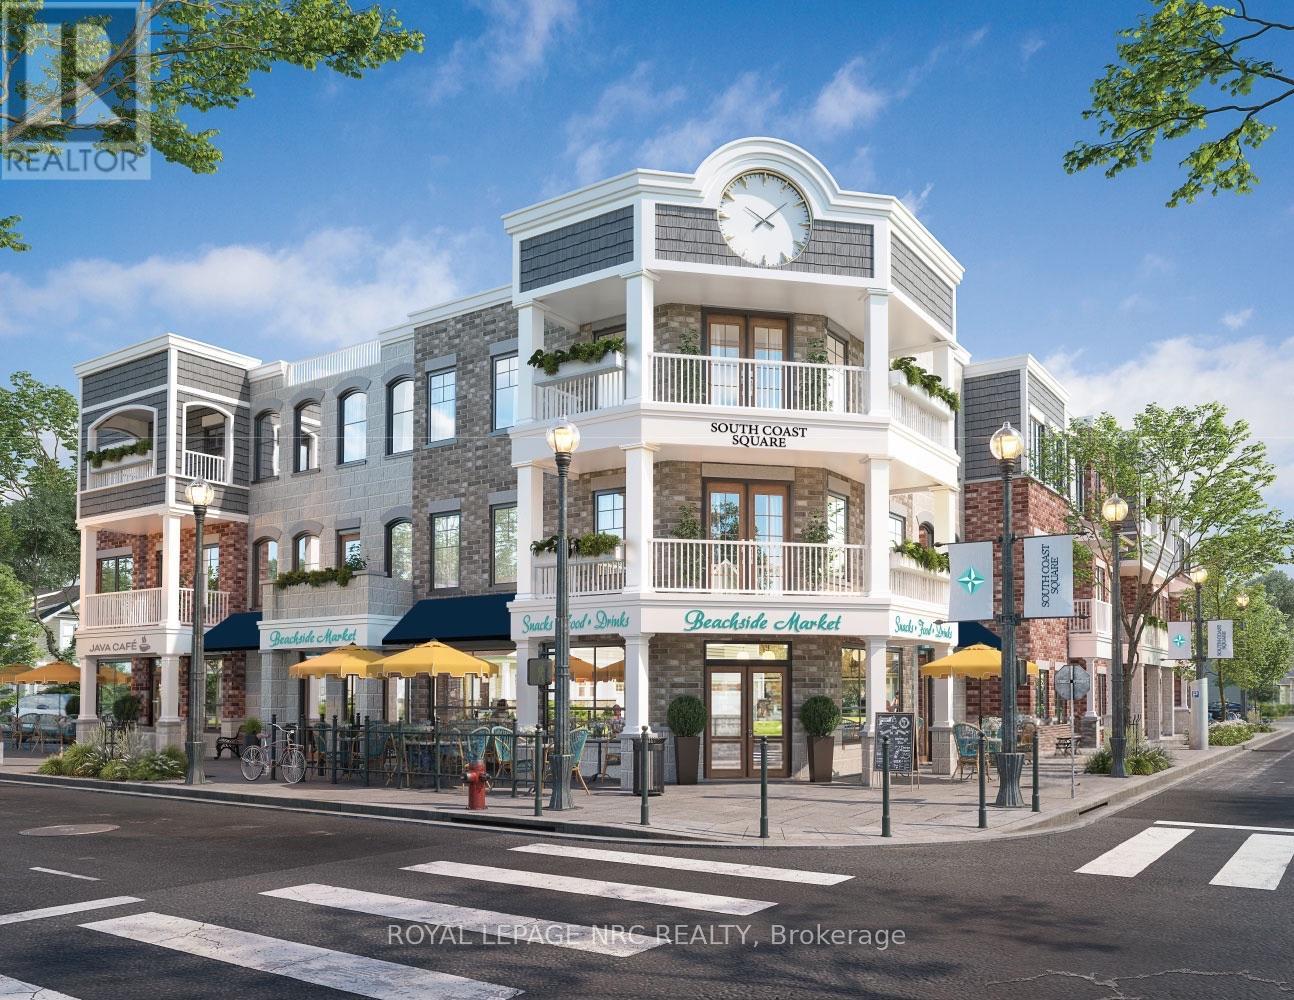
B - 412 Ridgeway Road
Fort Erie, Ontario
To be built. Rare office/retail/service commercial ownership opportunity in the heart of Crystal Beach. Located within South Coast Square, a new mixed-use development just steps from Bay Beach, this brand-new ground floor commercial space offers exceptional visibility at the prominent corner of Ridgeway Road and Ryan Avenue. Available as one expansive 2,231 sq. ft. commercial unit or as two separately owned units of approximately 1,586 sq. ft. and 638 sq. ft., providing flexibility for business owners. Designed as the community's central hub, South Coast Square combines residential, live/work, and retail uses, creating built-in pedestrian traffic from residents, beachgoers, and year-round visitors. The space offers flexible built-to-suit potential, dedicated utility/storage area, universal washroom, outdoor patio opportunities, and dedicated parking. Surrounded by cafés, restaurants, boutique shops, and one of Niagara's most popular waterfront destinations, this is an ideal opportunity for a café, bakery, specialty retail, professional service, wellness use, or boutique business seeking to establish a presence in one of Ontario's fastest-growing beach communities. Delivered in white-box condition, offering purchasers the flexibility to customize the space to suit their business needs. Build-out options may be available through the developer. (id:49269)
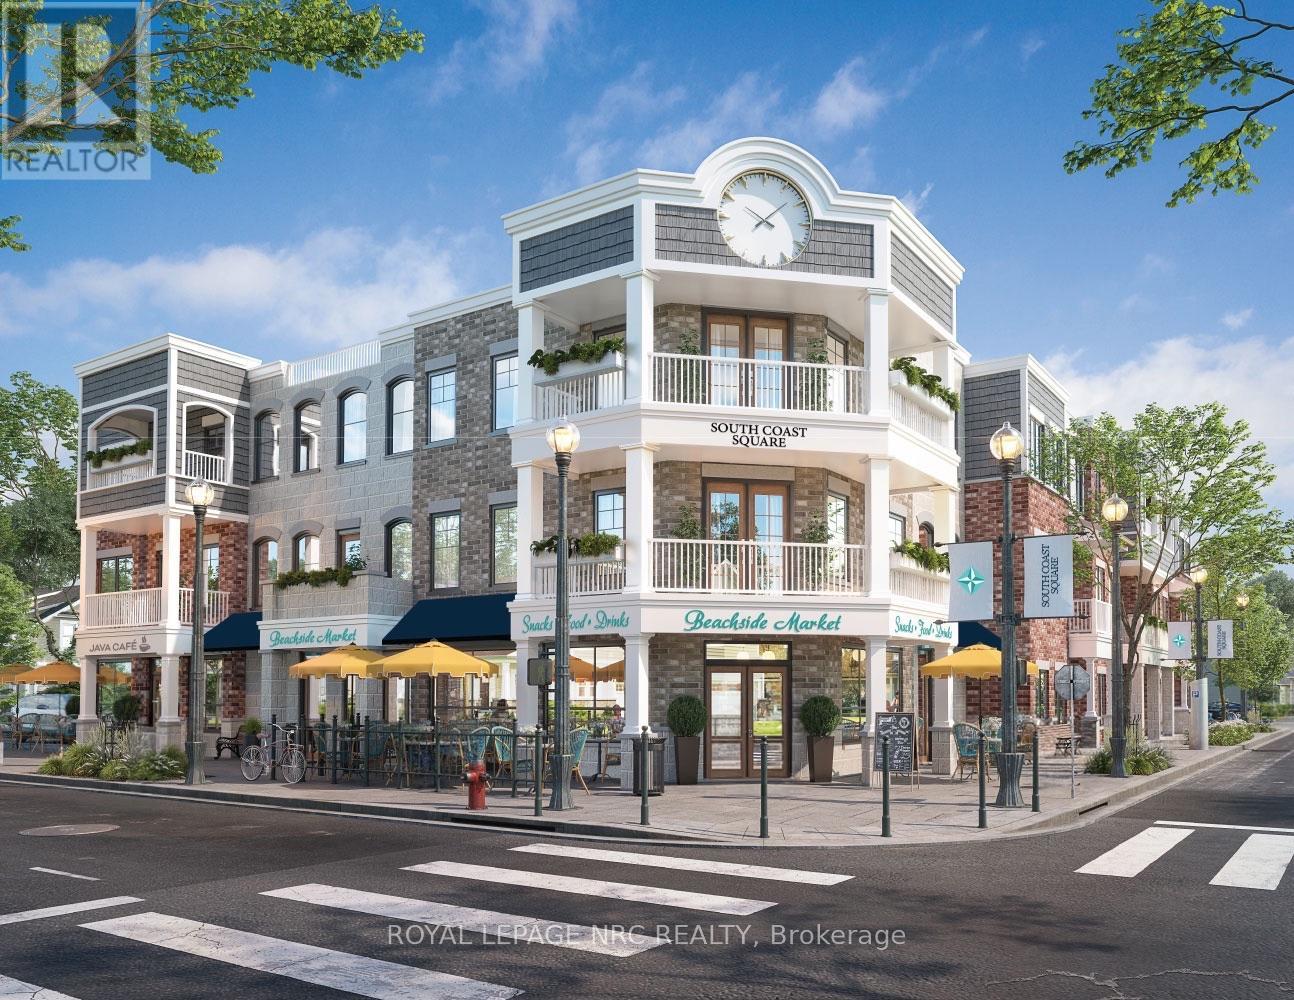
1-A - 412 Ridgeway Road
Fort Erie, Ontario
Rare office/retail, service commercial condo ownership opportunity in the heart of Crystal Beach. Located within South Coast Square, a new mixed-use development just steps from Bay Beach, this brand-new ground floor commercial space offers exceptional visibility at the prominent corner of Ridgeway Road and Ryan Avenue. Available as one expansive 2,231 sq. ft. commercial unit or as two separately owned units of approximately 1,586 sq. ft. and 638 sq. ft., providing flexibility for business owners. Designed as the community's central hub, South Coast Square combines residential, live/work, and retail uses, creating built-in pedestrian traffic from residents, beachgoers, and year-round visitors. The space offers flexible built-to-suit potential, dedicated utility/storage area, universal washroom, outdoor patio opportunities, and dedicated parking. Surrounded by cafés, restaurants, boutique shops, and one of Niagara's most popular waterfront destinations, this is an ideal opportunity for a café, bakery, specialty retail, professional service, wellness use, or boutique business seeking to establish a presence in one of Ontario's fastest-growing beach communities. Delivered in white-box condition, offering purchasers the flexibility to customize the space to suit their business needs. Build-out options may be available through the developer. (id:49269)
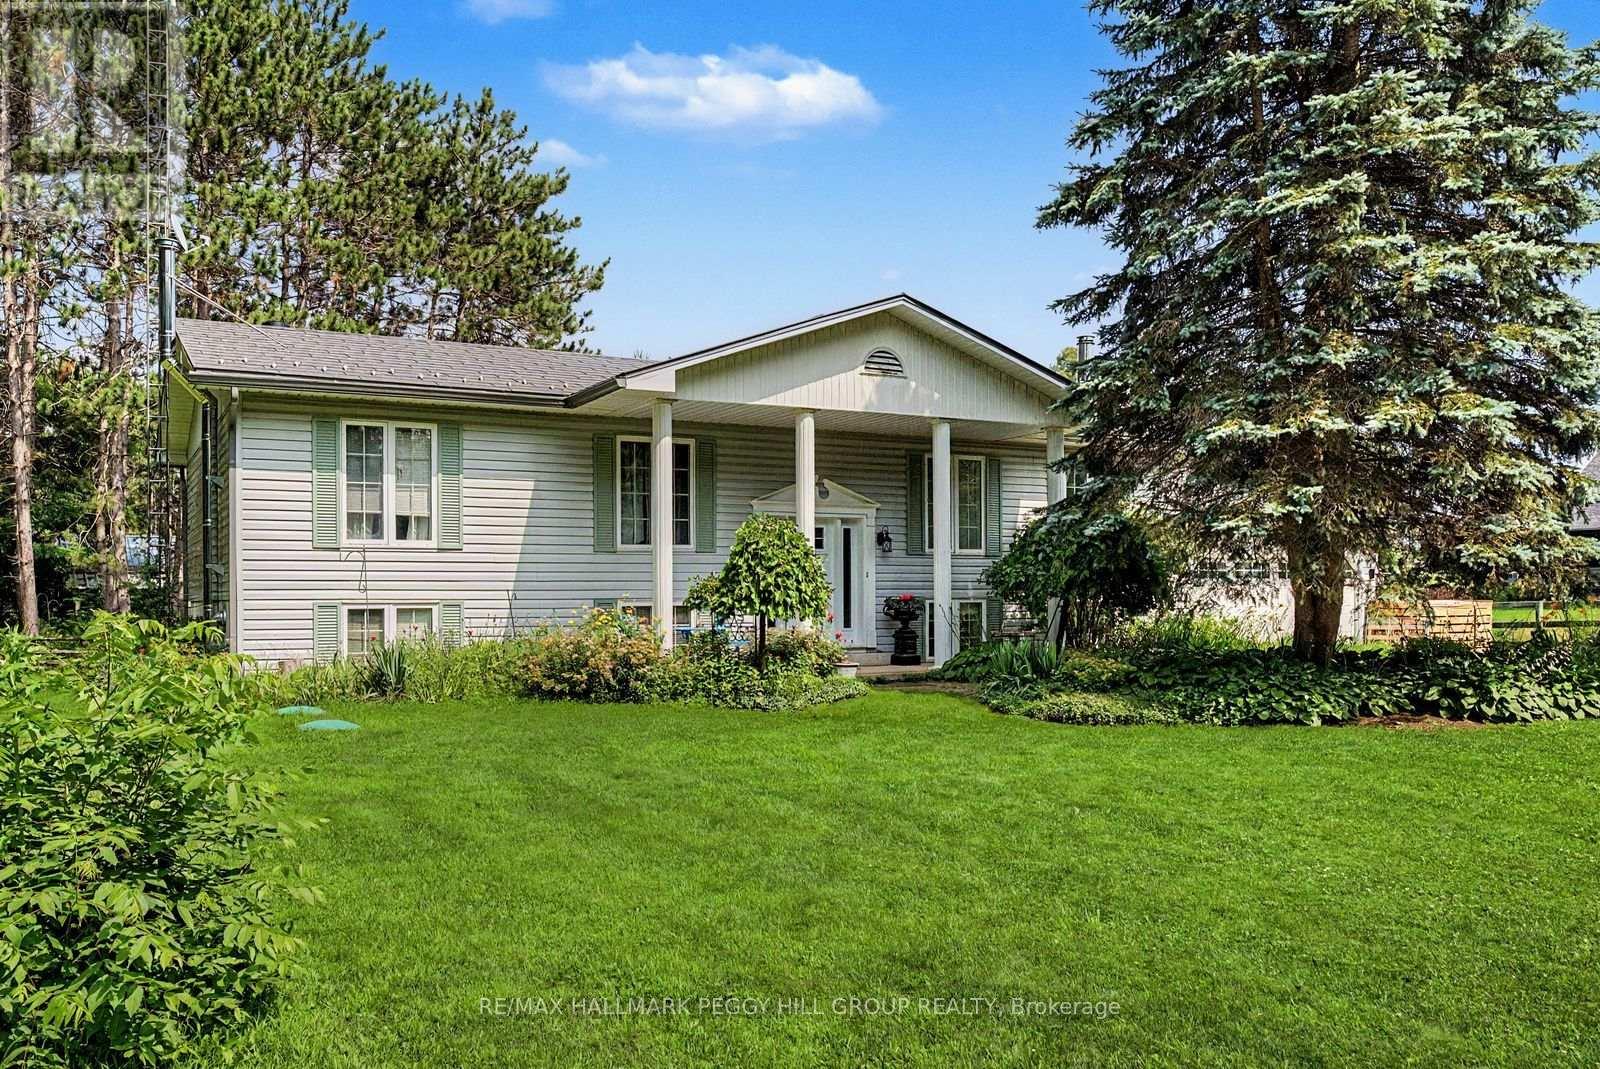
7819 5th Line
Essa, Ontario
MULTI-GENERATIONAL LIVING ON 3.92 ACRES OF NATURAL BEAUTY SET ALONG THE NOTTAWASAGA RIVER! This property doesn't whisper potential, it shouts it from the treetops, across the river and over the pond. Sitting on 3.92 private acres with 152 feet of frontage on the Nottawasaga River, this raised bungalow is surrounded by towering trees, forest views, and endless natural beauty. A peaceful private pond with lily pads, a wooden footbridge, and visiting wildlife sets the scene for skating in winter, paddle boating in summer, and quiet evenings by the fire pit. The beautifully landscaped grounds also include lush perennial gardens, vegetable beds, and an outbuilding with barn-style stalls. The exterior charms with shutters, a covered front entrance framed by stately columns, a newer front door, and a steel roof. An attached 2-car garage with a newer door and inside entry pairs with a driveway that easily fits 10 or more vehicles. Inside offers over 2,500 finished square feet with two completely separate living areas, ideal for multi-generational families or in-law potential. The main level features crown moulding, hardwood flooring, and a kitchen with granite counters, tiled backsplash, newer appliances, two-toned cabinetry, and modern hardware. The kitchen opens to a sunroom with skylights, backyard views, and a walkout, making it the ideal spot for morning coffee. The primary bedroom offers a modernized 3-piece ensuite and double closet, while two additional bedrooms share the main 4-piece bathroom. The finished basement is bright and welcoming with wainscotting, a full kitchen, a family room with a fireplace, two bedrooms, a full bathroom, and a private entrance. Located close to schools, parks, dining, daily essentials, the Angus Rec Centre, Canadian Forces Base Borden, and just 20 minutes to Barrie. Let the stillness settle in, listen to the river, and you'll understand why this #HomeToStay stands apart. (id:49269)
Unit 3 (Second Floor) - 260 Regina Road
Vaughan, Ontario
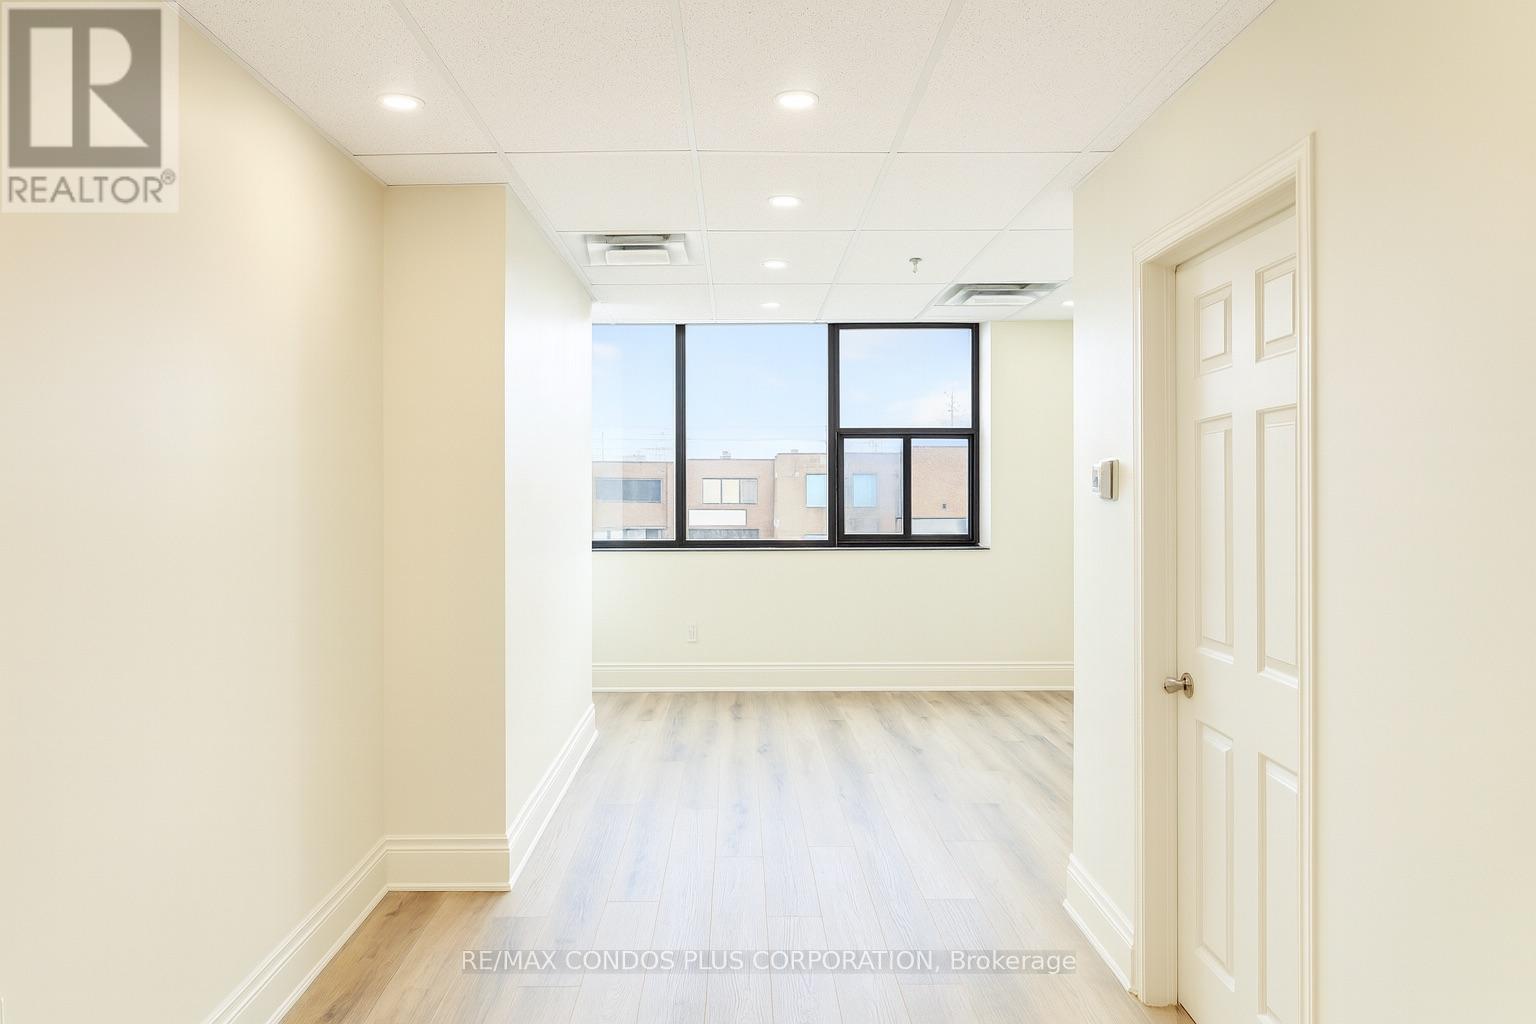
Newly renovated second-floor office space offering approx 700 sq ft in the heart of Industrial Woodbridge. This bright, modern, and functional layout is available for OFFICE or EDUCATIONAL USE. The unit features a spacious open office area, a private office or meeting room, and a flexible reception area that can easily be utilized as additional workspace. Large windows bring in abundant natural light throughout the day, creating an inviting and productive environment.The space includes a sleek kitchenette and a private washroom for added convenience, along with private access and two exclusive parking spaces located directly out front. Modern utilities are provided at a low flat rate, keeping operating costs predictable and affordable.Perfectly situated just minutes from Hwy 407, Hwy 27, and Hwy 7, this location offers excellent accessibility. Surrounded by convenient nearby amenities-including restaurants, cafes, and grocery options, this office is ideal for businesses seeking a professional, efficient, and well-connected workspace in Woodbridge. (id:49269)
238 Barrie Street
Essa, Ontario
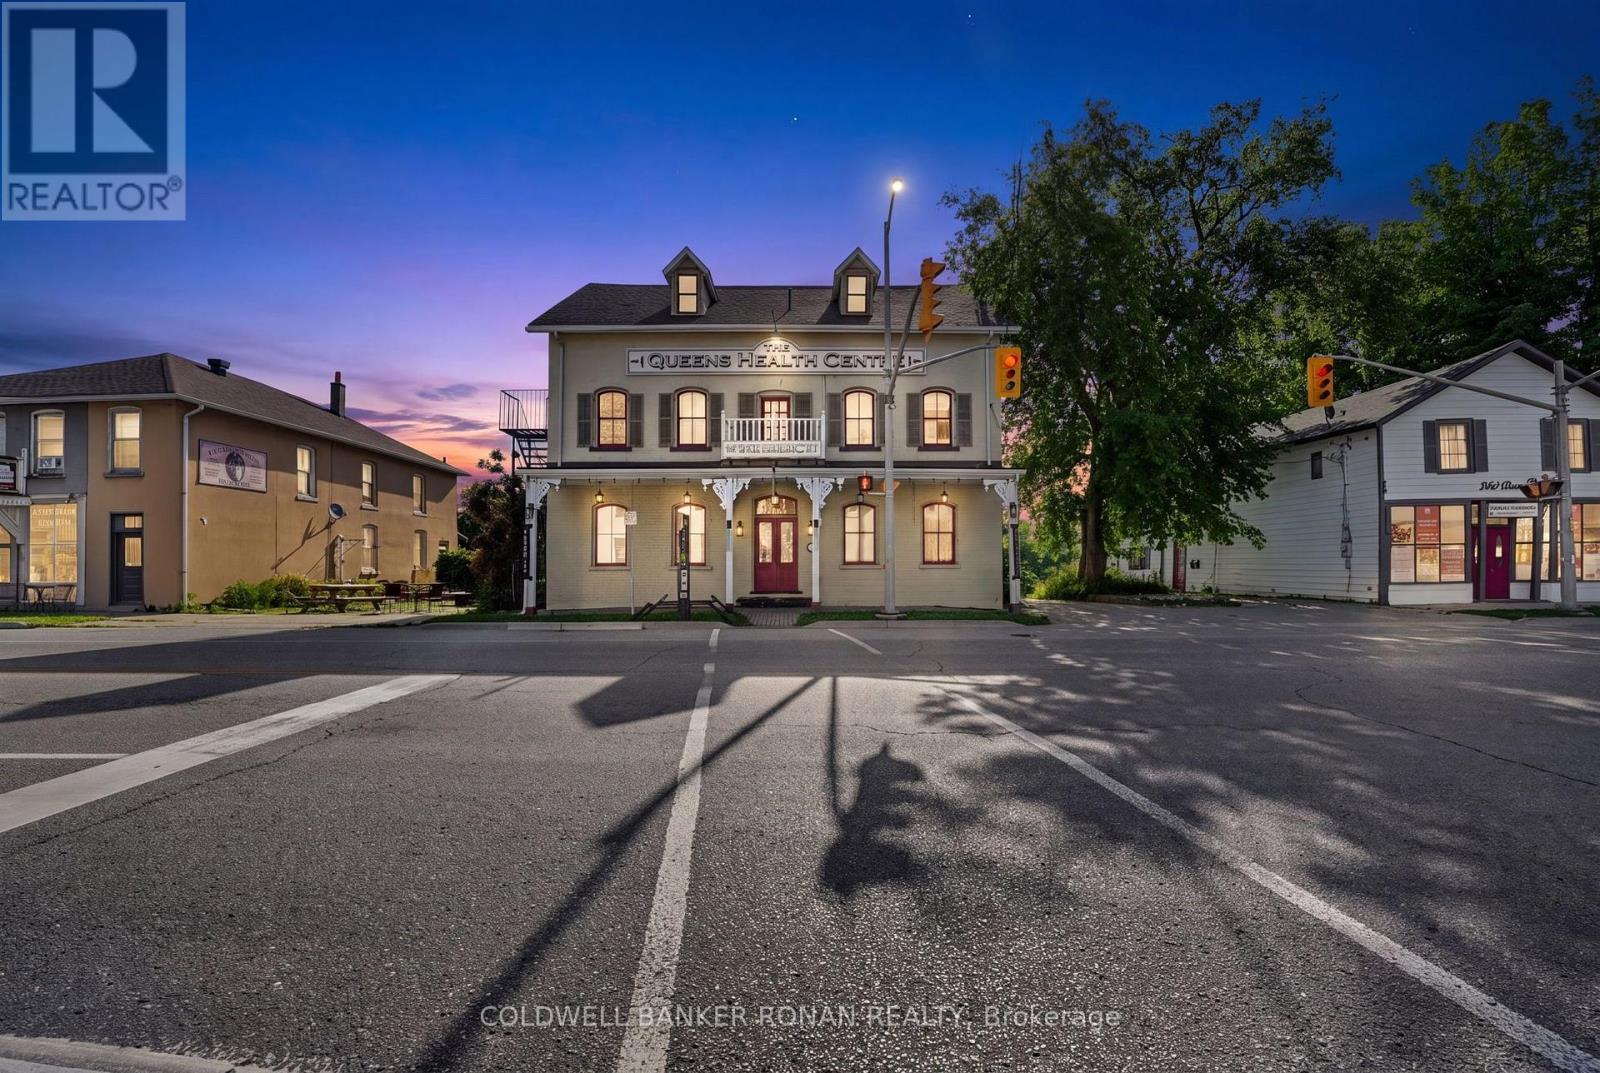
An incredible opportunity to lease professional office space within the Queen's Health Center in Thornton. Whether you're launching a new business or expanding your existing practice, this space offers the perfect environment to grow while collaborating with a diverse network of health and wellness professionals.Located on the same floor as established businesses offering red light therapy, massage therapy, IV treatments, facials, and spa services, you'll have the unique advantage of being part of a complementary wellness community that encourages referrals and collaboration.The building is clean, well-maintained, and full of character with its original finishings, creating a welcoming and professional atmosphere for both clients and practitioners.If you're looking for a space with endless potential in a supportive and growing environment, this is an opportunity you won't want to miss.Reach out today for more information or to book your private tour! (id:49269)
23 - 5732 Highway 7
Vaughan, Ontario
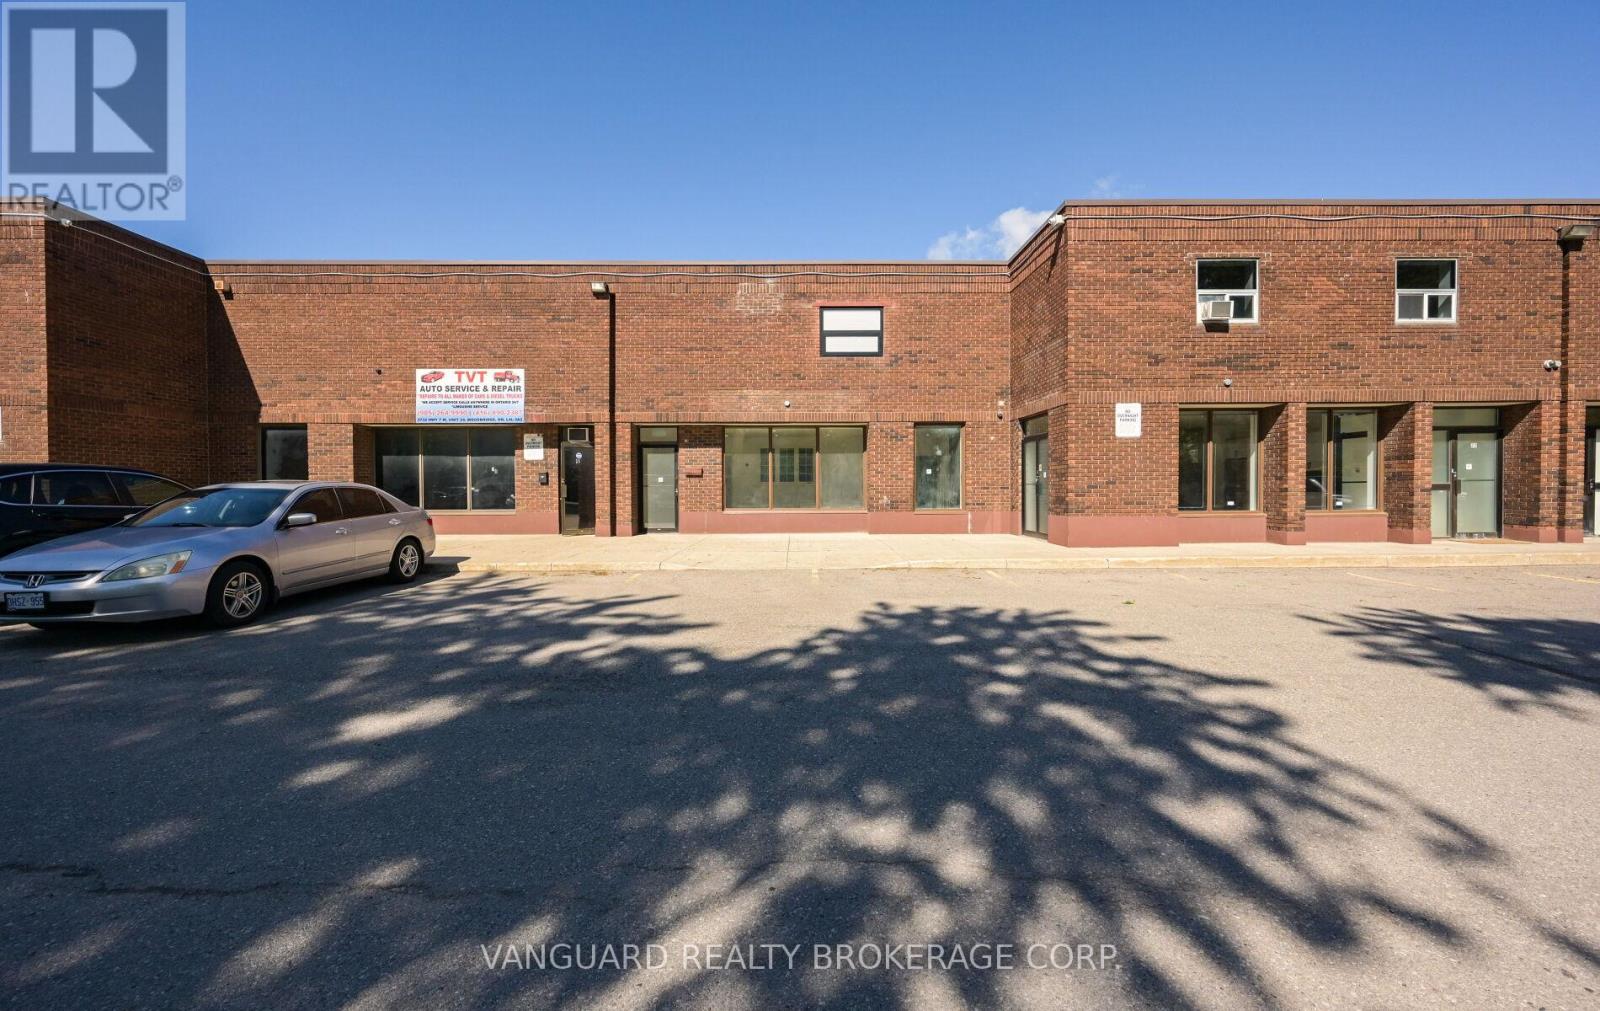
Rare opportunity to own a versatile multi-use industrial unit featuring 3,600 sq. ft. on the main level, plus an additional 446 sq. ft. of fully finished office mezzanine space (not included in the total square footage). The main floor offers an 18-foot clear-height warehouse, washrooms, and a large drive-in shipping/receiving door, providing excellent functionality for a variety of industrial and commercial uses.The fully finished upper level includes office space, a kitchenette, and an additional washroom. Ample on-site parking is available, with two reserved rear parking spaces suitable for overnight vehicle parking.Ideally located in West Woodbridge with convenient access to Highways 407, 427, 27, and 50, offering exceptional connectivity throughout the GTA. No automotive uses. (id:49269)
159 Hawthorne Avenue
Ottawa, Ontario
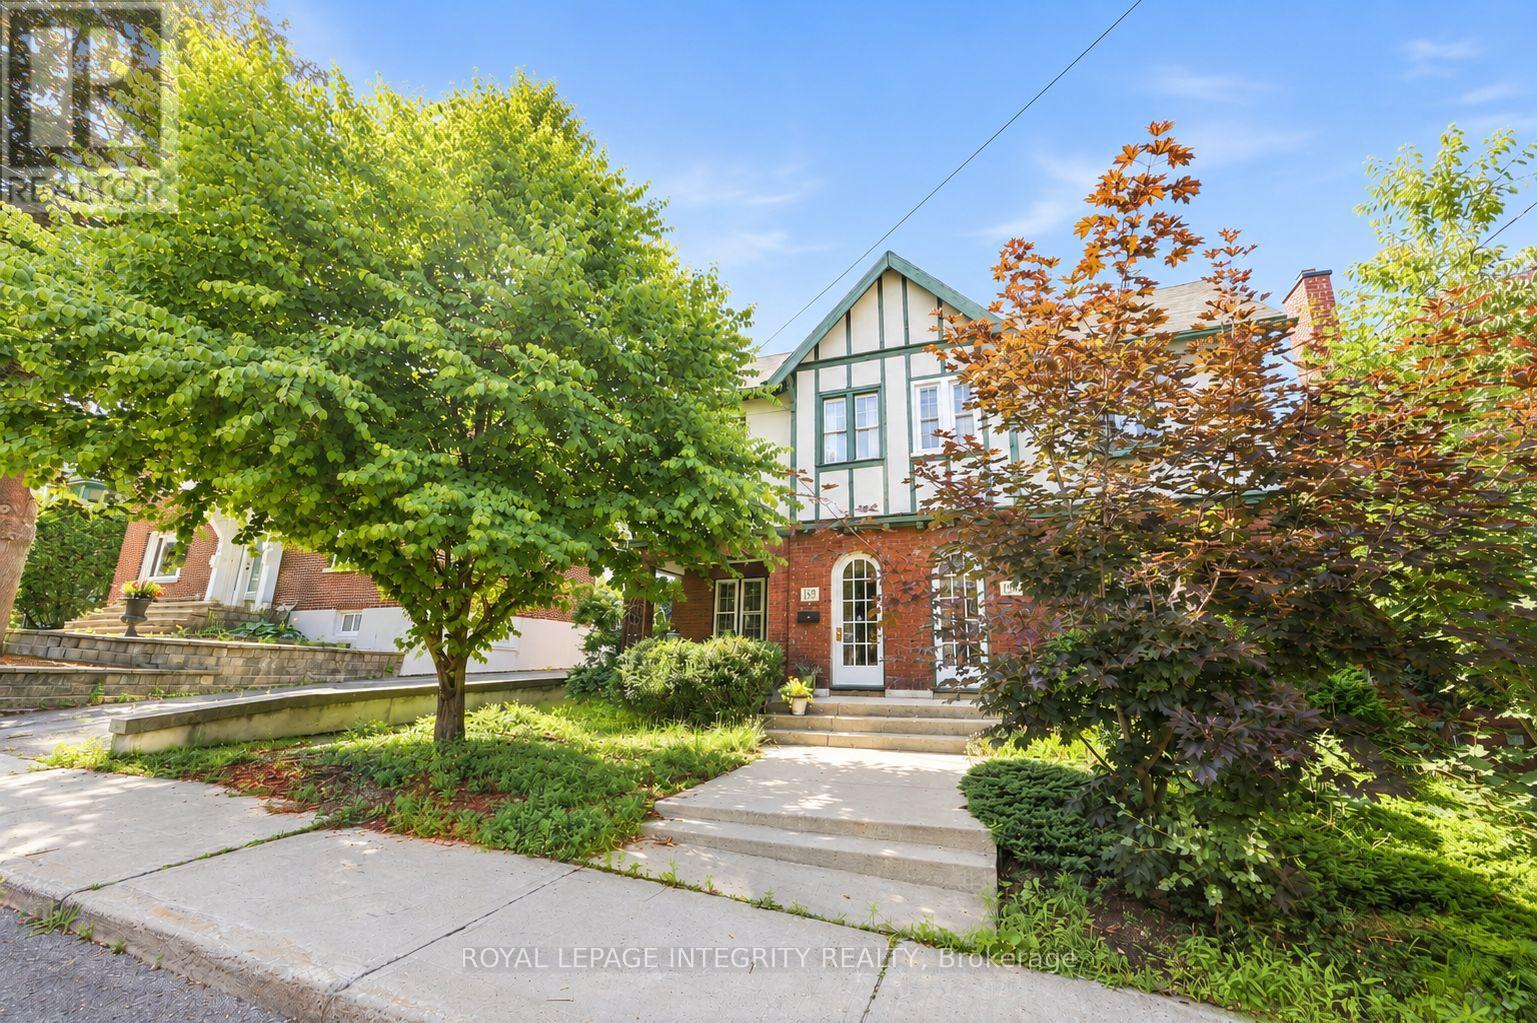
Welcome to 159 Hawthorne Avenue, an absolutely charming home in the heart of Old Ottawa East, one of Ottawa's most vibrant and walkable neighbourhoods. Built in 1930 and lovingly cared for by the same owners for 43 years, this special 3-bedroom + den/office, 2-bathroom home is filled with warmth, character, and a lifetime of stories. A thoughtfully designed two-storey addition expands the home beautifully while preserving its original charm, with period-inspired details including wainscotting, crown mouldings, built-ins, and a reclaimed oak door. The kitchen was designed for those who love to cook and still be part of the conversation, opening to a bright family room and creating a wonderful flow for everyday living and entertaining, while the formal living room with gas fireplace offers a cozy place to unwind. Upstairs, you'll find three bedrooms with generous closet space, including a light-filled primary bedroom and a spacious bedroom with cathedral ceilings and skylights, plus a beautifully updated bathroom featuring a classic clawfoot tub. Outside, enjoy morning coffee beneath the majestic maple tree on the private front verandah or relax in the low-maintenance, fully fenced backyard with a charming curved boardwalk leading to private parking off the rear lane. And then there's location location location. Just two blocks from the Rideau Canal, with the Rideau River, trails, parks, cafés, restaurants, shops, the farmers' market, the Flora Footbridge, Lansdowne and the Glebe all within easy reach, this is a neighbourhood made for walking, biking and truly enjoying the city. Offering the energy and convenience of urban living with the warmth and connection of a true community, this is more than a charming place to call home, it's an opportunity to experience one of Ottawa's most loved neighbourhoods at its very best. (id:49269)
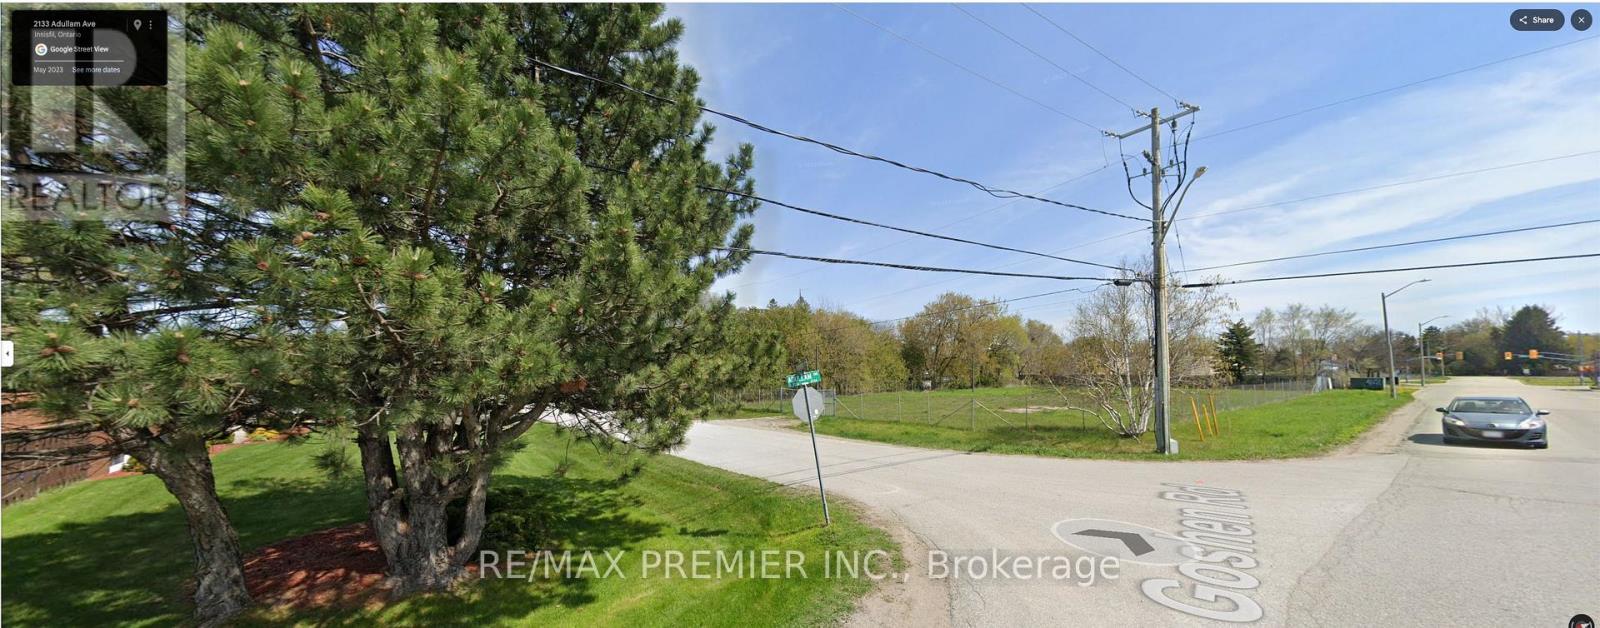
2115 Adullam Avenue
Innisfil, Ontario
Vacant land being sold under power of sale. As per Geowarehouse Property Description is "Townhouse block - freehold units". Property was site plan approved for 9 Freehold Towns. Listing Brokerage & Mortgagees give no representations or warranties and are selling "AS IS". Buyer to do their own due diligence (id:49269)
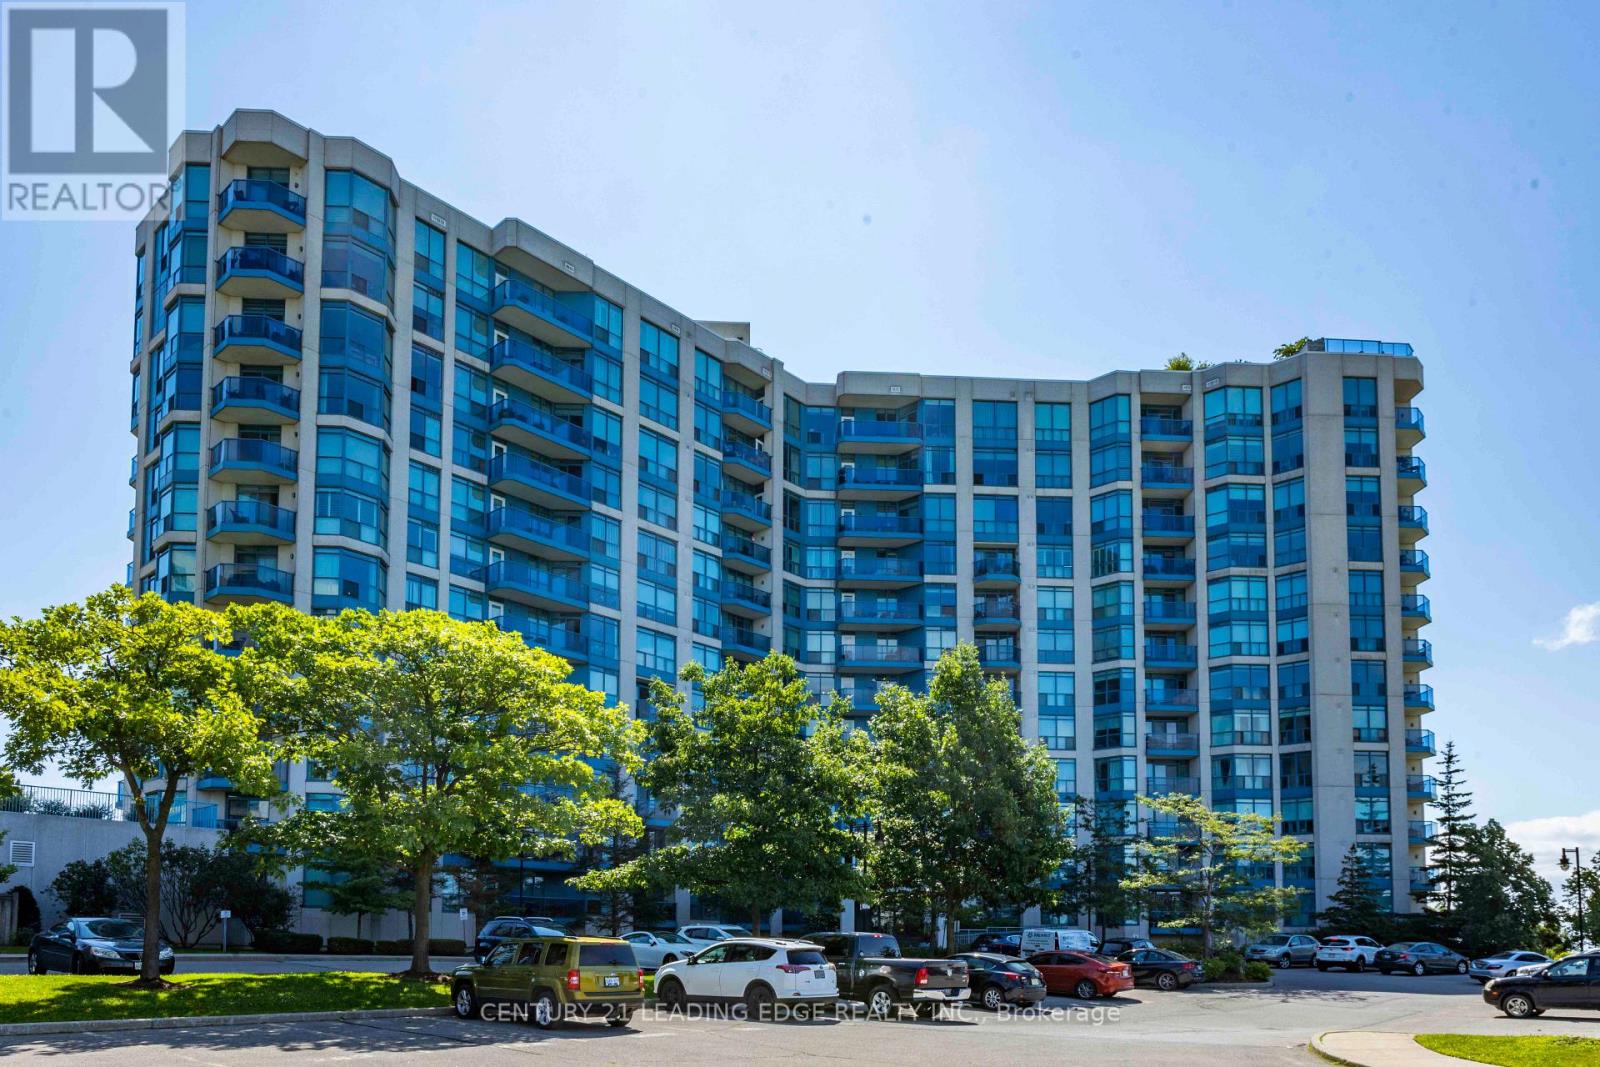
402 - 340 Watson Street W
Whitby, Ontario
Welcome To Waterfront Living In Highly Desirable Yacht Club Condos!! Spectacular Views Of Lake Ontario & The Whitby Marina. Highly Desirable South Facing Open Concept 791 Sq Ft Corner Suite Featuring Two Expansive Bay Windows And Patio Doors To Balcony. Master Bedroom Features Walk In Closet. Ensuite Laundry, Onsite Concierge & Property Management. Breathtaking Rooftop Oasis W/ Bbq & Hot Tub, Indoor Pool Sauna, Exercise Rooms, Party Room (id:49269)
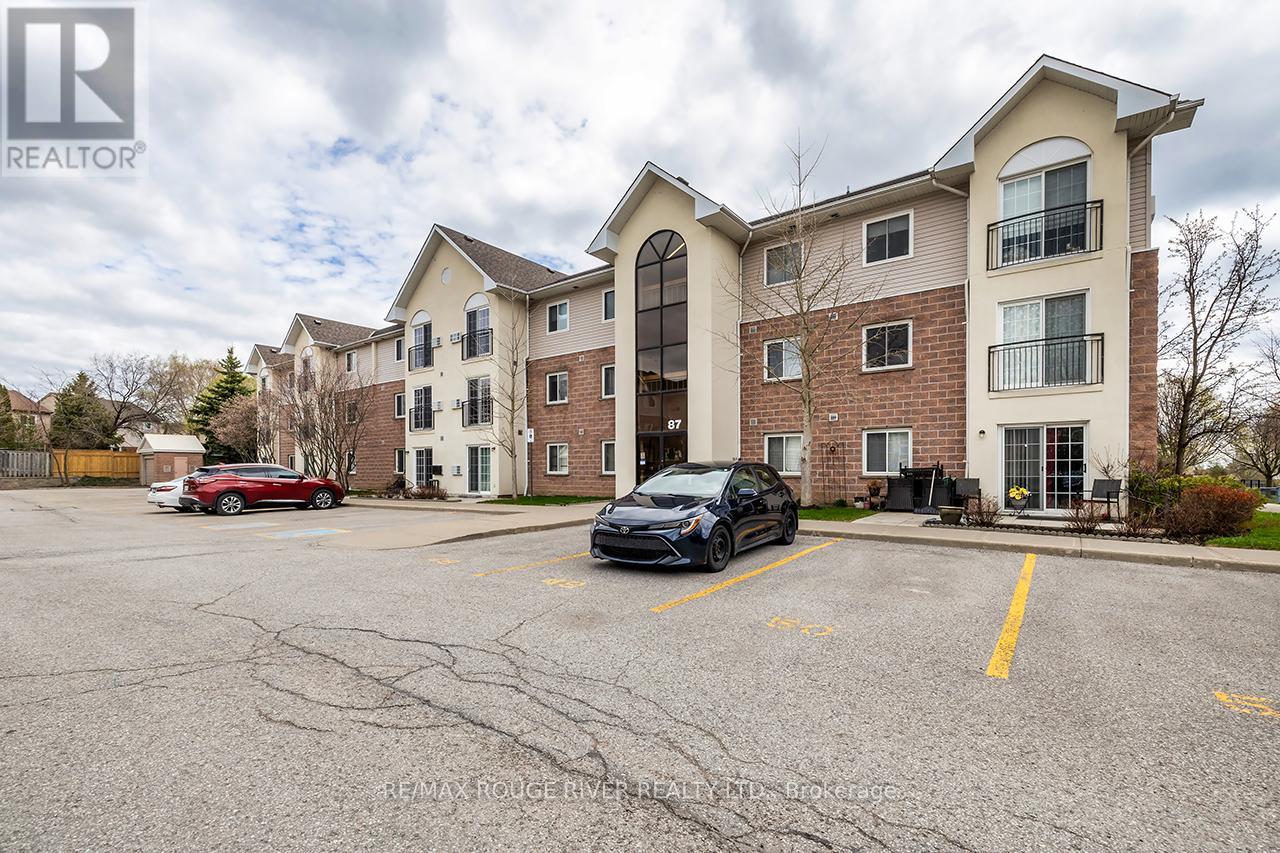
307 - 87 Aspen Springs Drive
Clarington, Ontario
**TWO PARKING SPOTS** Attention First Time Home Buyers!! Welcome To This Well Cared For 2 Bedroom 1 Bathroom Condo In The Highly Coveted Aspen Springs community In Bowmanville! This Bright, South Facing Unit Is Over 700 Sq ft!! On the 3rd Floor, No Neighbours Above You! Open Concept Living Space! Ample Cupboard Space In The Kitchen With Stainless Steel Appliances And Breakfast Bar! Ensuite Laundry! The Unit Comes With 2 Parking Spaces Close To The Main Door!! Just Around The Corner From Shops, Grocery Stores, Restaurants, Public transit, And 401! Move In Ready!! (id:49269)
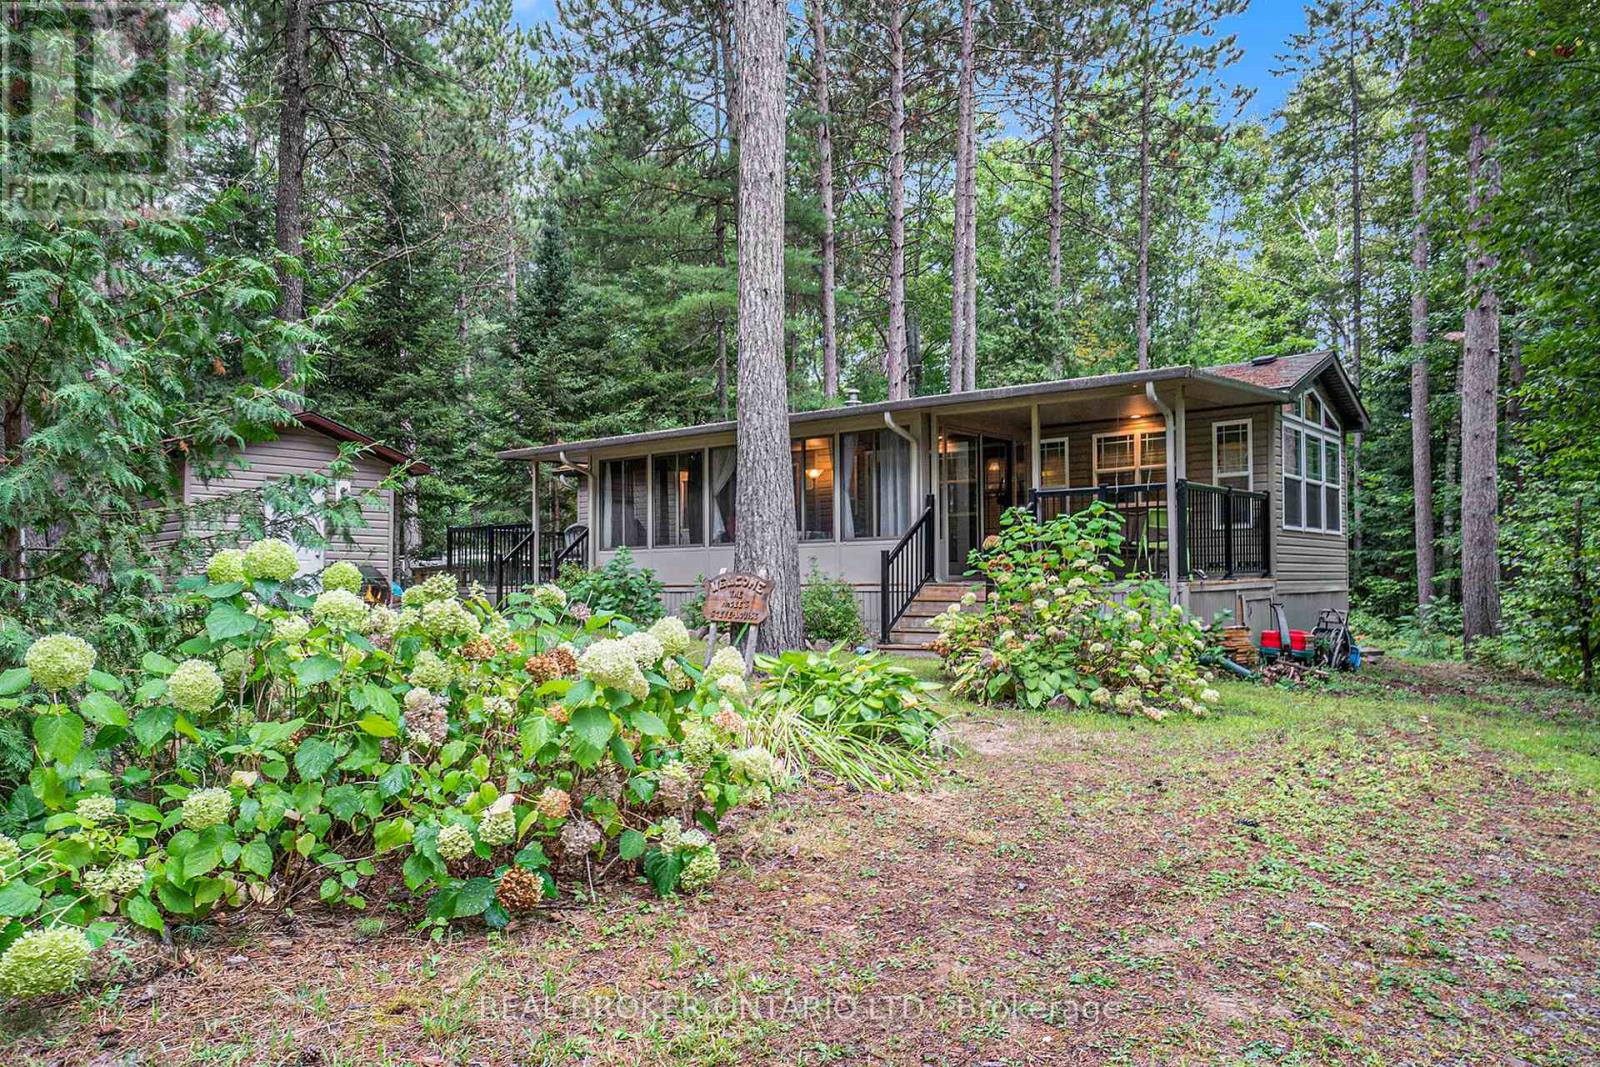
H10 - 240 Pinewood Park Road
Whitewater Region, Ontario
Welcome to 240 Pinewood Park Road #H10, a seasonal retreat tucked within Pinewood Park, a family-owned and operated campground just outside Cobden, Ontario and 14 miles from Renfrew. Set along the shores of Olmstead-Jeffrey Lake in the Ottawa Valley, this property offers the perfect blend of comfort and nature. The spacious trailer features solid wood cabinetry, vaulted ceilings, and an open-concept floor plan with a bright living room and eat-in kitchen. A good-sized bedroom provides a restful retreat, while the large sunroom extends your living space, letting you enjoy the outdoors without the bugs. Relax on the front porch with seating or gather on the second porch with additional seating and a BBQ perfect for entertaining after a day by the lake. High-end finishes throughout add a touch of elegance to this unique escape. All furniture and items (tools, dishes, etc.) are included in the sale. Pinewood Park is known for its family-oriented atmosphere, friendly community, and unbeatable access to outdoor activities, making this a rare opportunity for seasonal living in the heart of the Valley. (id:49269)
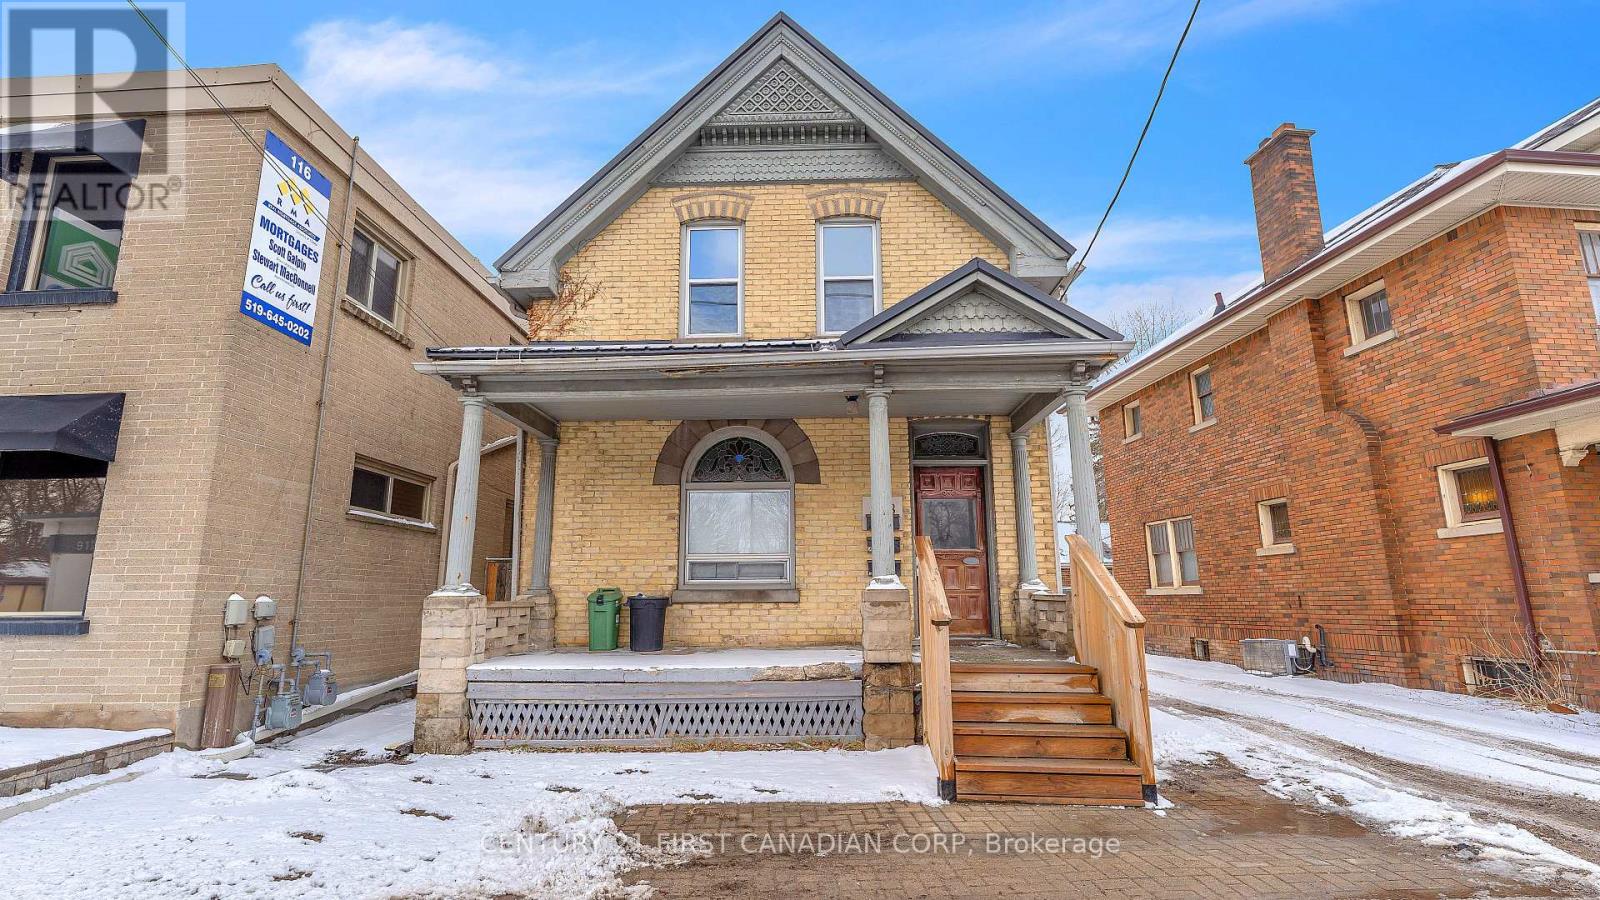
118 Wharncliffe Road S
London South, Ontario
Renovated Triplex with separate Hydro meters. Main One bedroom unit $1550, upper One Bedroom unit fully renovated and currently vacant (Market Rent $1600), Rear bachelor $800 (Below market for taking care of the property) all rents are inclusive but future rents have the ability to make plus hydro. Basement spray foamed plus shared laundry with shared storage area. 3 newer concrete parking spaces plus sitting area at back, newer windows, Newer Steal Roof. Great location 10 min walk to Wortley Village shops and restaurants. AC-2 Zoning allows for multiple uses. Expenses 2025 - Hydro $4820, Gas $1485, Prop tax $3051, Insurance $1879. This property makes a great investment or house hack. (id:49269)
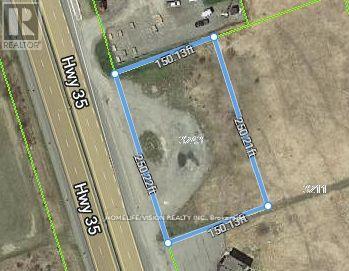
3243 Hwy 115/35
Clarington, Ontario
Prime Highway Commercial Vacant Lot For Lease In Rapidly Developing Area Along Hwy 115/35 in Clarington. Located On Heavily Trafficked Highway Artery Leading To Northern Ontario Between Hwy 401 And 407- Major Highway Route To Peterborough And Kawartha Lakes Cottage Country. C4- Special Purpose Commercial Use On 0.86 Acres With 250 ft Frontage. Excellent Accessibility With One Entrance And One Exit Lane. Listing Salesperson Is Related To Landlord/Lessor. (id:49269)
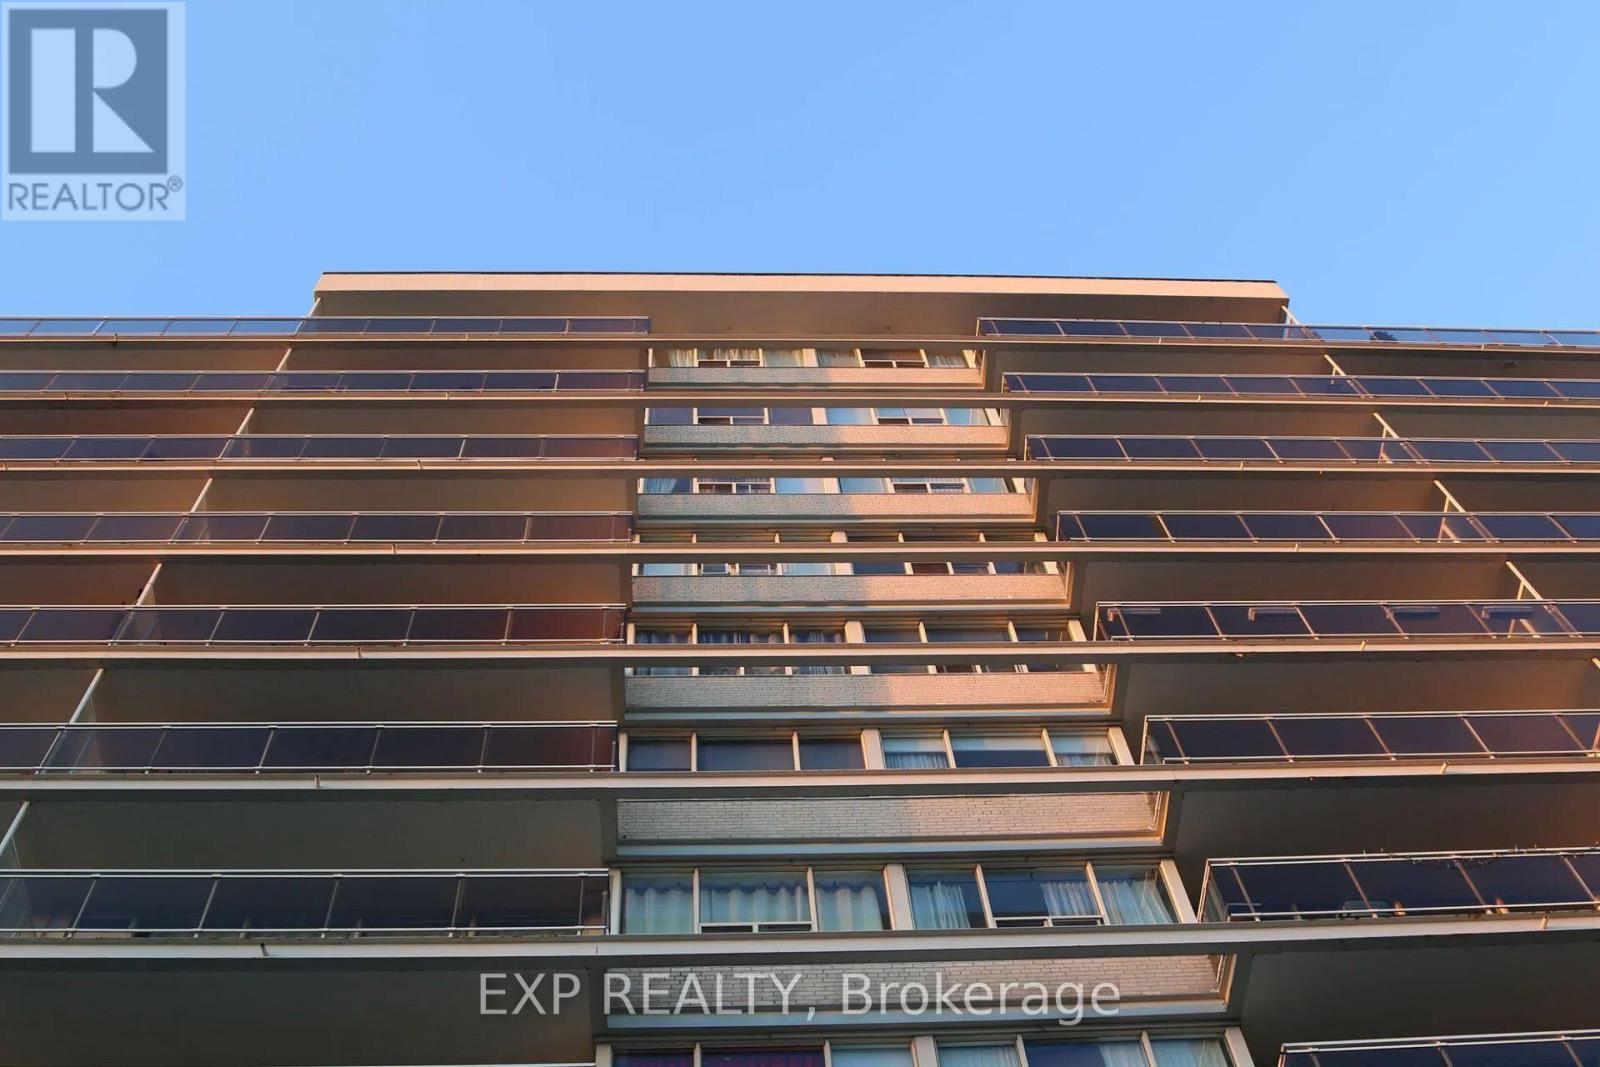
1007 - 160 Balmoral Avenue
Toronto, Ontario
Stunning View of the Toronto Skyline! Experience comfortable city living in the heart of prestigious Forest Hill. This professionally managed 12-storey apartment building offers spacious bachelor, one, two and three-bedroom suites thoughtfully designed for modern living. Many suites feature upgraded kitchens and bathrooms, parquet and ceramic flooring, mirrored closet doors, freshly painted neutral decor, and private glass balconies with spectacular city views.Residents enjoy beautifully landscaped grounds, secure entry, convenient elevators, a modern on-site laundry facility, indoor and outdoor parking (subject to availability), and the peace of mind of an on-site superintendent.Ideally situated near Avenue Road and St. Clair, this exceptional location provides TTC transit at your doorstep with easy access to nearby subway stations. Enjoy a vibrant neighbourhood filled with cafes, restaurants, grocery stores including Loblaws and Sobeys, and convenient access to the Bloor/Yorkville shopping district, Eaton Centre, and Yorkdale Shopping Centre. You'll also be close to leading hospitals, community centres, libraries, places of worship, theatres, and an excellent selection of public, Catholic, and private schools, making this an outstanding place to call home. (id:49269)
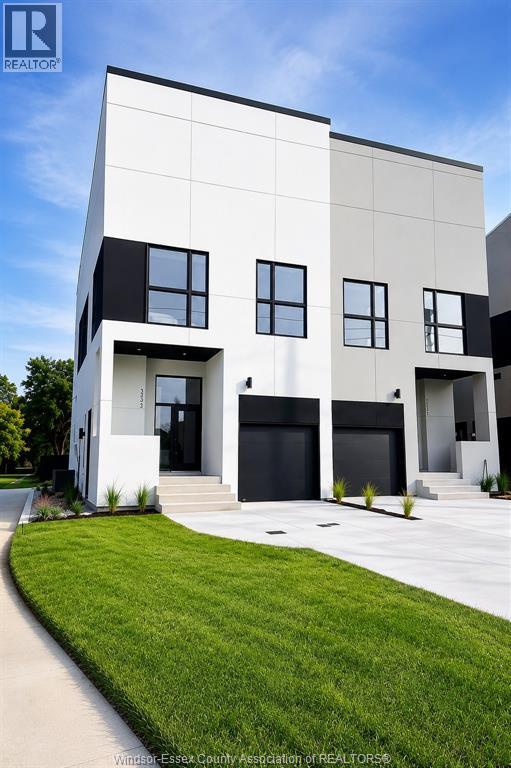
2041 Seneca Street
Windsor, Ontario
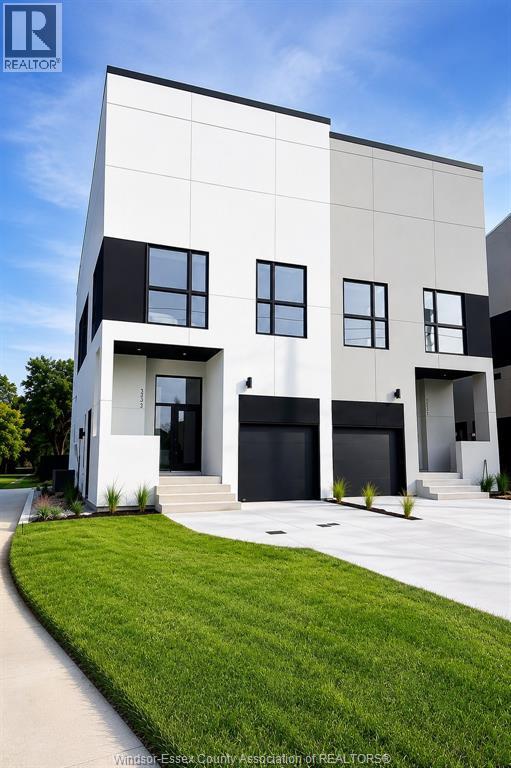
Modern luxury meets incredible investment potential! This stunning semi-detached home features a legal second dwelling with its own address, ideal for multi-generational living or rental income. Offering 4 bedrooms and 3 full bathrooms, this beautifully designed home boasts soaring 23-foot ceilings, a dramatic 8-foot fireplace, quartz countertops, and a spa-inspired primary suite with a soaker tub and custom shower. Enjoy a sun deck, upper balcony, second-floor laundry, and a one-car garage with side-mount opener and future car-lift capability. High-end main-floor appliances are included, along with front sod, completed cement driveway, and rear deck, making this home truly move-in ready. Ideally located kiddy-corner to a park and just minutes from shopping, dining, schools, and everyday amenities. Asking price reflects the HST Rebate available to eligible new home buyers. Call today for more details! (id:49269)
2041 Seneca Street
Windsor, Ontario
Modern luxury meets incredible investment potential! This stunning semi-detached home features a legal second dwelling with its own address, ideal for multi-generational living or rental income. Offering 4 bedrooms and 3 full bathrooms, this beautifully designed home boasts soaring 23-foot ceilings, a dramatic 8-foot fireplace, quartz countertops, and a spa-inspired primary suite with a soaker tub and custom shower. Enjoy a sun deck, upper balcony, second-floor laundry, and a one-car garage with side-mount opener and future car-lift capability. High-end main-floor appliances are included, along with front sod, completed cement driveway, and rear deck, making this home truly move-in ready. Ideally located kiddy-corner to a park and just minutes from shopping, dining, schools, and everyday amenities. Asking price reflects the HST Rebate available to eligible new home buyers. Call today for more details! (id:49269)
0 Quinte View Road
Greater Napanee, Ontario
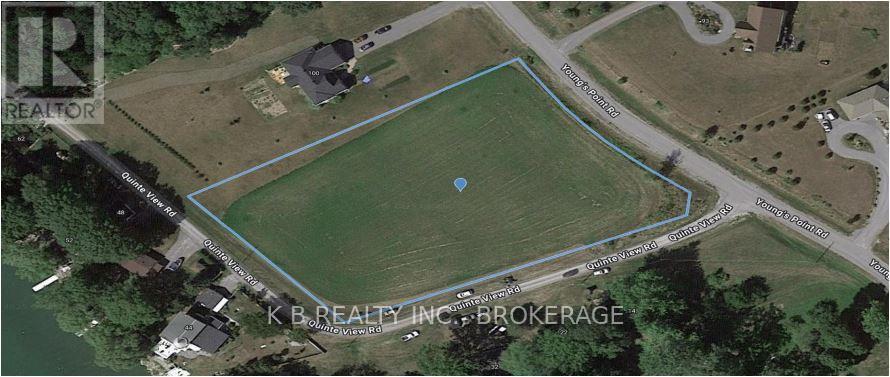
Build your dream retreat on this beautiful 2-acre estate lot on Quinte View Road in Adolphustown, just moments from the Glenora Ferry, with effortless year-round access to Prince Edward County's wineries, beaches, dining, and vibrant lakeside communities. This build-ready lot offers exceptional space and privacy on a quiet rural road, surrounded by natural beauty and close to outstanding trophy walleye fishing, scenic boating routes throughout the Bay of Quinte, marinas, conservation areas, and waterfront recreation. A rare opportunity to secure a premium country lot in one of the region's most desirable corridors. (id:49269)
4326 County Rd 6
Stone Mills, Ontario
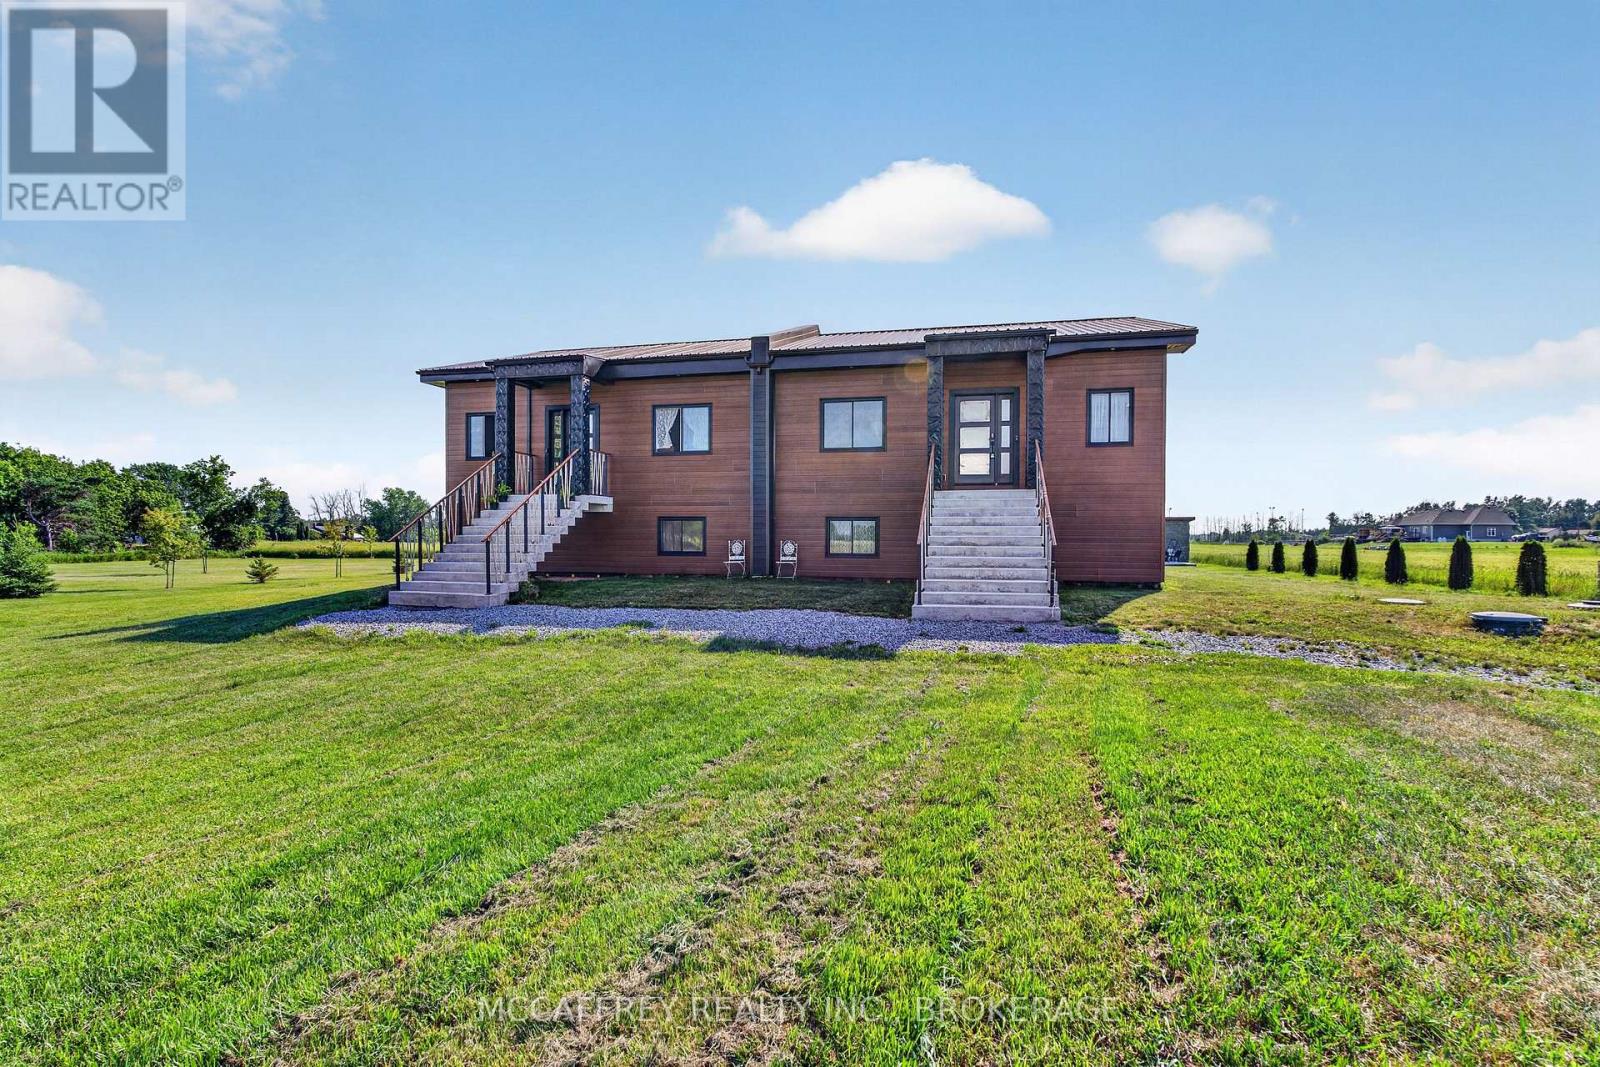
A rare opportunity to own a newly built 2024 legal duplex with a finished in-law suite, offering approximately 3,500 sq. ft. of modern finished living space in a peaceful rural setting. Designed with flexibility in mind, this property is ideal for multi-generational living, investors, or homeowners looking for additional income potential. The home features two self-contained legal units, plus a spacious finished in-law suite, each thoughtfully designed with separate entrances, bright open-concept layouts, 10-ft ceilings, large windows, and quality modern finishes throughout. The result is a fresh, functional, and versatile property that offers comfort, privacy, and long-term value. With ample parking, scenic country views, and a smart multi-unit layout, this property provides the opportunity to live in one unit while generating income from the other, or to create a comfortable shared-living arrangement with plenty of space for everyone. Located at 4326 County Road 6 in Yarker, this property offers the best of quiet country living while remaining conveniently connected. Yarker is a charming rural community in Stone Mills Township, known for its peaceful surroundings, open landscapes, and small-town feel. Outdoor enthusiasts will appreciate nearby access to the Cataraqui Trail, local waterways, and scenic countryside, while everyday amenities can be found in nearby villages and towns. Commuters will love the location, with Kingston and Napanee approximately 25 minutes away, offering shopping, restaurants, schools, healthcare, employment opportunities, and highway access. A newly built multi-unit property in a desirable country setting is hard to find - combining modern construction, flexible living options, and strong investment potential, this is a property that checks all the boxes. (id:49269)
2nd & 3rd Flr - 617 King Street W
Toronto, Ontario
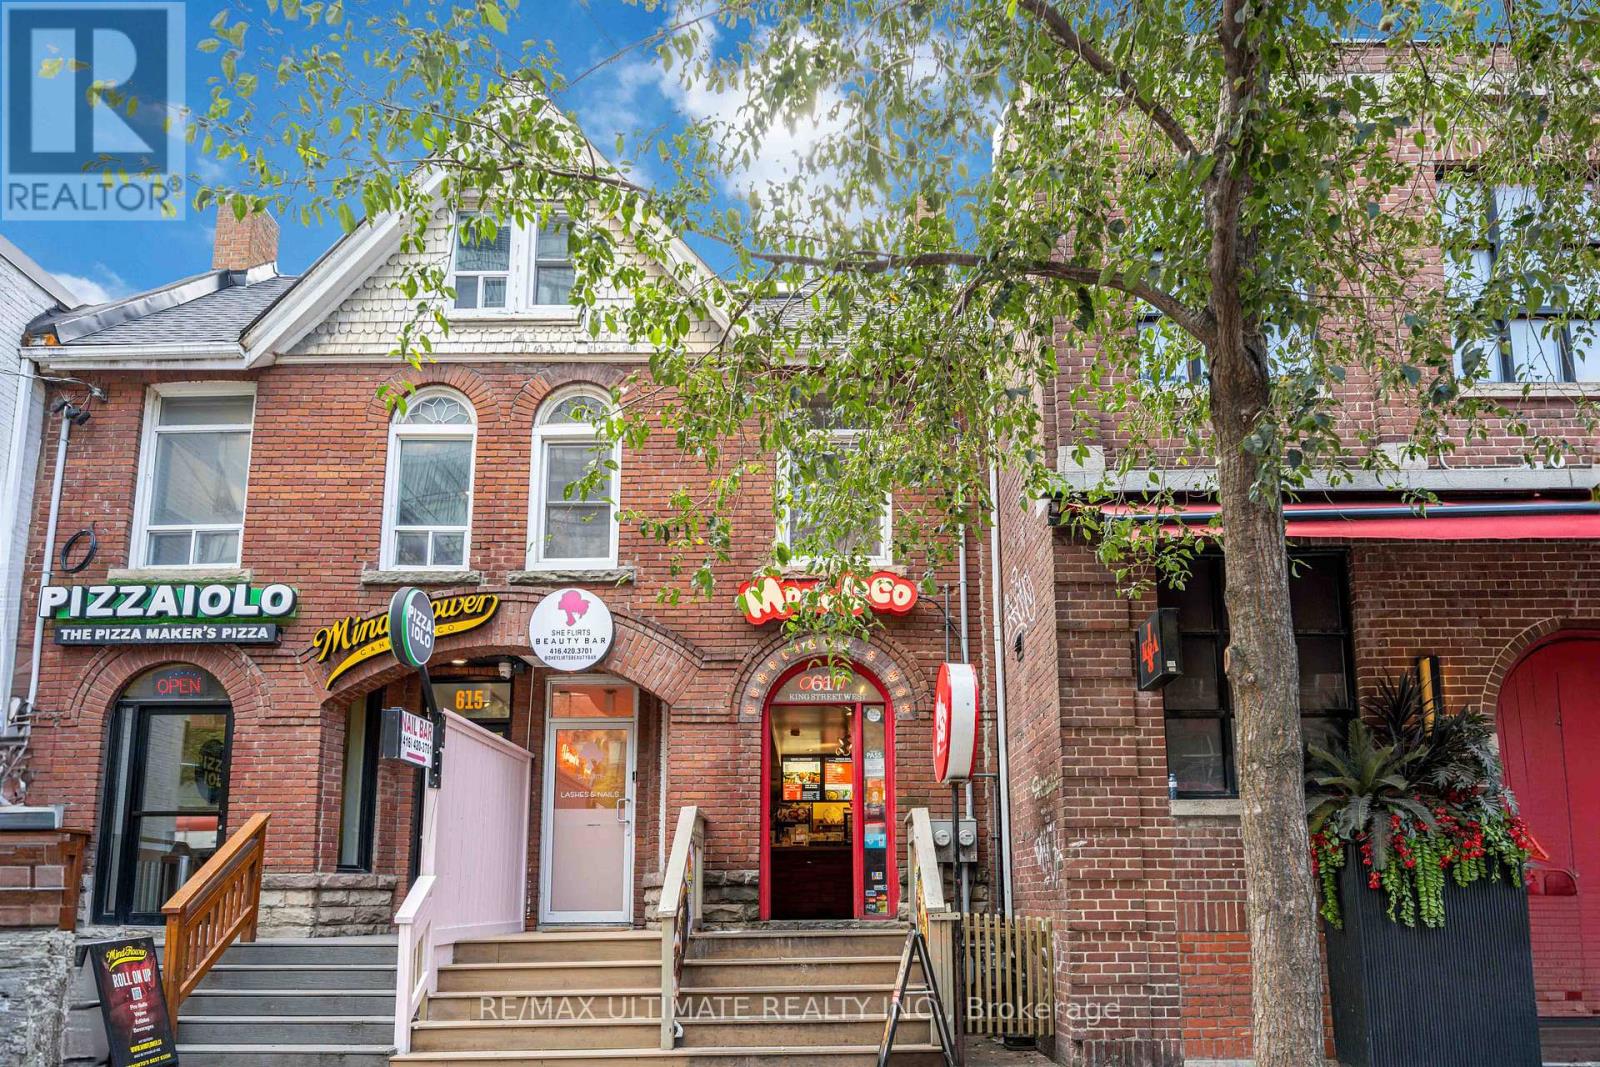
Located in the heart of one of Toronto's most vibrant commercial corridors, the 2nd and 3rd floors at 617 King Street West present an exceptional leasing opportunity for businesses seeking a prestigious and highly accessible address. Offering approximately two full floors of versatile space, this property is ideally suited for professional offices, creative studios, wellness, beauty, or boutique commercial uses. Surrounded by an abundance of restaurants, cafés, retail, and transit options, the location provides outstanding exposure and convenience for both clients and employees. Available for lease at $4,500 net per month plus $1,100 T.M.I., this is an outstanding opportunity to establish or expand your business in a sought-after downtown location with strong pedestrian traffic and a dynamic professional environment. Please note that the existing nail salon fixtures, equipment, and chattels are not included in the lease. The chattels are offered for sale separately at $74,900.00 and must be purchased in conjunction with the lease. (id:49269)
2006 - 195 Redpath Avenue
Toronto, Ontario
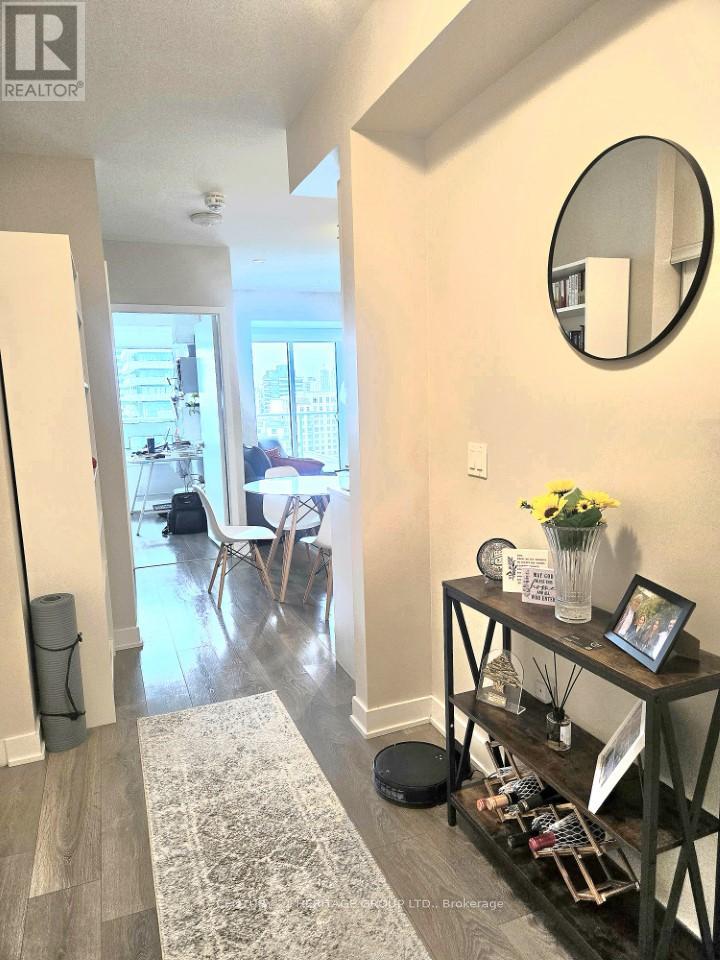
Airy and bright south-facing 2-bedroom, 2-bathroom suite in Citylights Condos, located in the heart of Midtown Toronto, one of the city's most vibrant and sought-after neighbourhoods. The thoughtfully designed split-bedroom layout offers privacy and functionality, with both bedrooms opening onto a spacious south-facing balcony. The living room also features direct access to the large balcony, filling the unit with abundant natural light. Enjoy two full bathrooms and a modern, open-concept living space. Just minutes from TTC subway and LRT stations, top-rated schools, trendy cafés, restaurants, and major grocery stores. Exceptional building amenities include a rooftop pool, fitness centre/gym, party room, outdoor BBQ area, basketball court, and 24-hour concierge. ***Internet is included!!! (id:49269)
95 Hempstead Drive Unit# 9
Hamilton, Ontario
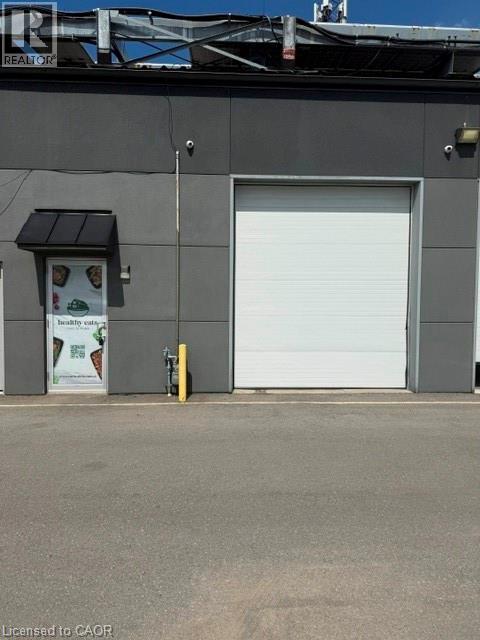
Rare opportunities like this are hard to find! Welcome to 95 Unit 9, Hamilton, a premium 2,100 sq. ft. industrial condominium located in one of Hamilton's most sought-after industrial complexes. This versatile unit features desirable M3 zoning, allowing for a wide variety of industrial and commercial uses, making it an excellent opportunity for business owners, investors, contractors, warehousing, light manufacturing, and distribution operations. The functional layout offers both front and rear door access for efficient shipping and receiving, while the impressive 17-foot clear ceiling height provides exceptional storage capacity and the potential to add a mezzanine to maximize the space. An updated bathroom adds a modern touch, and the well-maintained complex offers a professional setting with convenient access to major highways and transportation routes. Industrial units of this quality and size are extremely rare in this complex, making this an outstanding opportunity to own a highly desirable commercial property in one of Hamilton's premier industrial locations. Don't miss your chance to secure this exceptional investment and take your business to the next level. (id:49269)
100 Jenny Wrenway
Toronto, Ontario
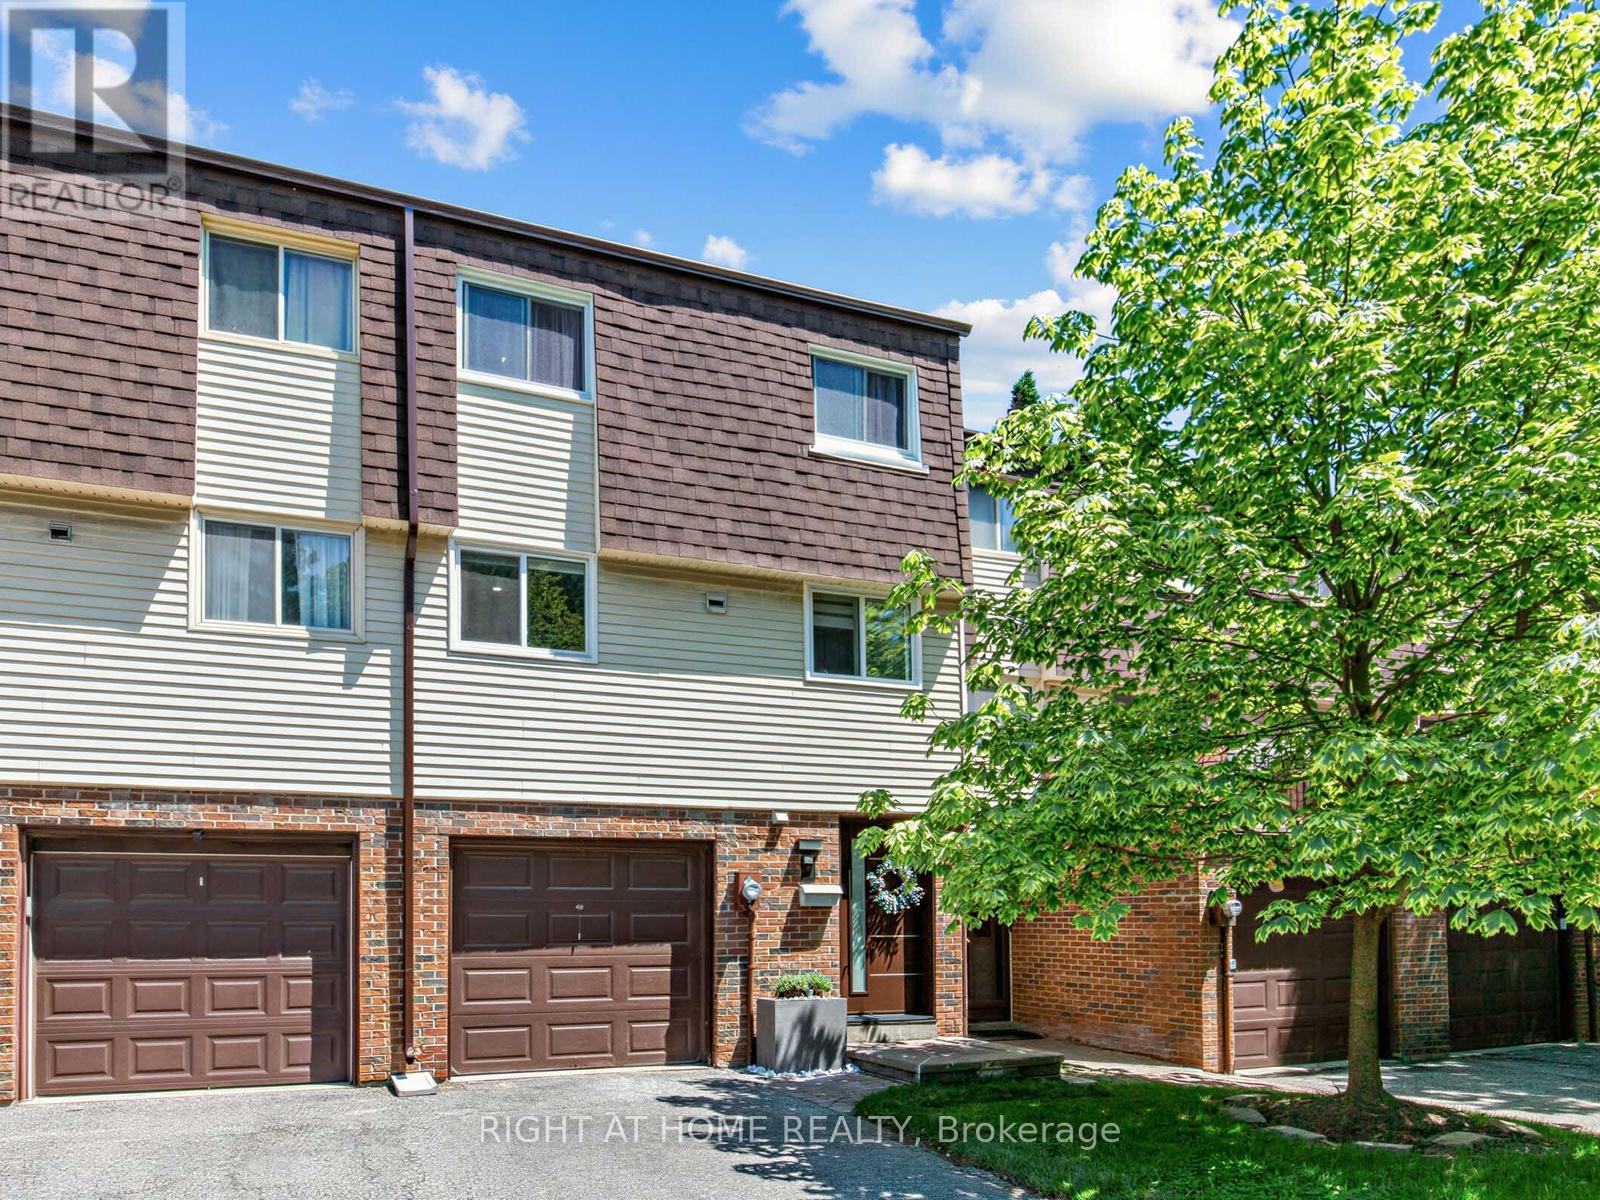
Beautifully Renovated Townhouse Complex in Fantastic Family Neighbourhood. This Bright and Gorgeous Unit Has Engineered White Oak Machiatto Hardwood Floors On Main 2 Levels and Basement & Engineered European Oak Hardwood Floors in Bedrooms. Red Oak Hardwood Stairs Throughout. Tile Floors and Quartz Counter/Top in Kitchen. Potlights Throughout. Everly Quinn Design Chandeliers In Living & Dining Rooms. All New Berkley Interior Doors. Massive Novatech 42 " Steel Front Door Leads Thruough Custom 3D Wall Foyer. Featuring 11 Ft High Ceilings Allowing Natural Light. Custom Built Wine Rack, Built-In Bedroom Closets, Drapery and Curtains. Glass Railings with Red Oak Wood Handrails. Main Bathroom Boasts Large Format Porcelain Tiles, 55" Solid Stone Bathtub & Swiss Maddison Toilet and Sink. Basement is a 1 Bedroom Unit with Modern Kitchen with Quartz C/Top and Backsplash and S/S Appliances, 3 Piece Bathroom and Sperate Laundry, Which Makes it Perfect for Extended Families or Additional Rental Income. New Windows & Patio Doors (2024). New Side Shingles & Roof (2025). Backyard Fence (2021). Community has Visitor Parking, a Small Playground/Parkette and Swimming Pool & Party Room Renovated (2019).Tucked on the Border of German Mills and Hillcrest Village, This is a Perfect Family Home Close to All Amenities, Parks, Public & Secondary Schools, Daycare Centres, Sports Fields, Golf Club, Nature Trails, TTC, Hwy 404 Exit, Steeles & 404 Shopping Mall At Your Doorstep. (id:49269)
259 Danny Wheeler Boulevard
Georgina, Ontario
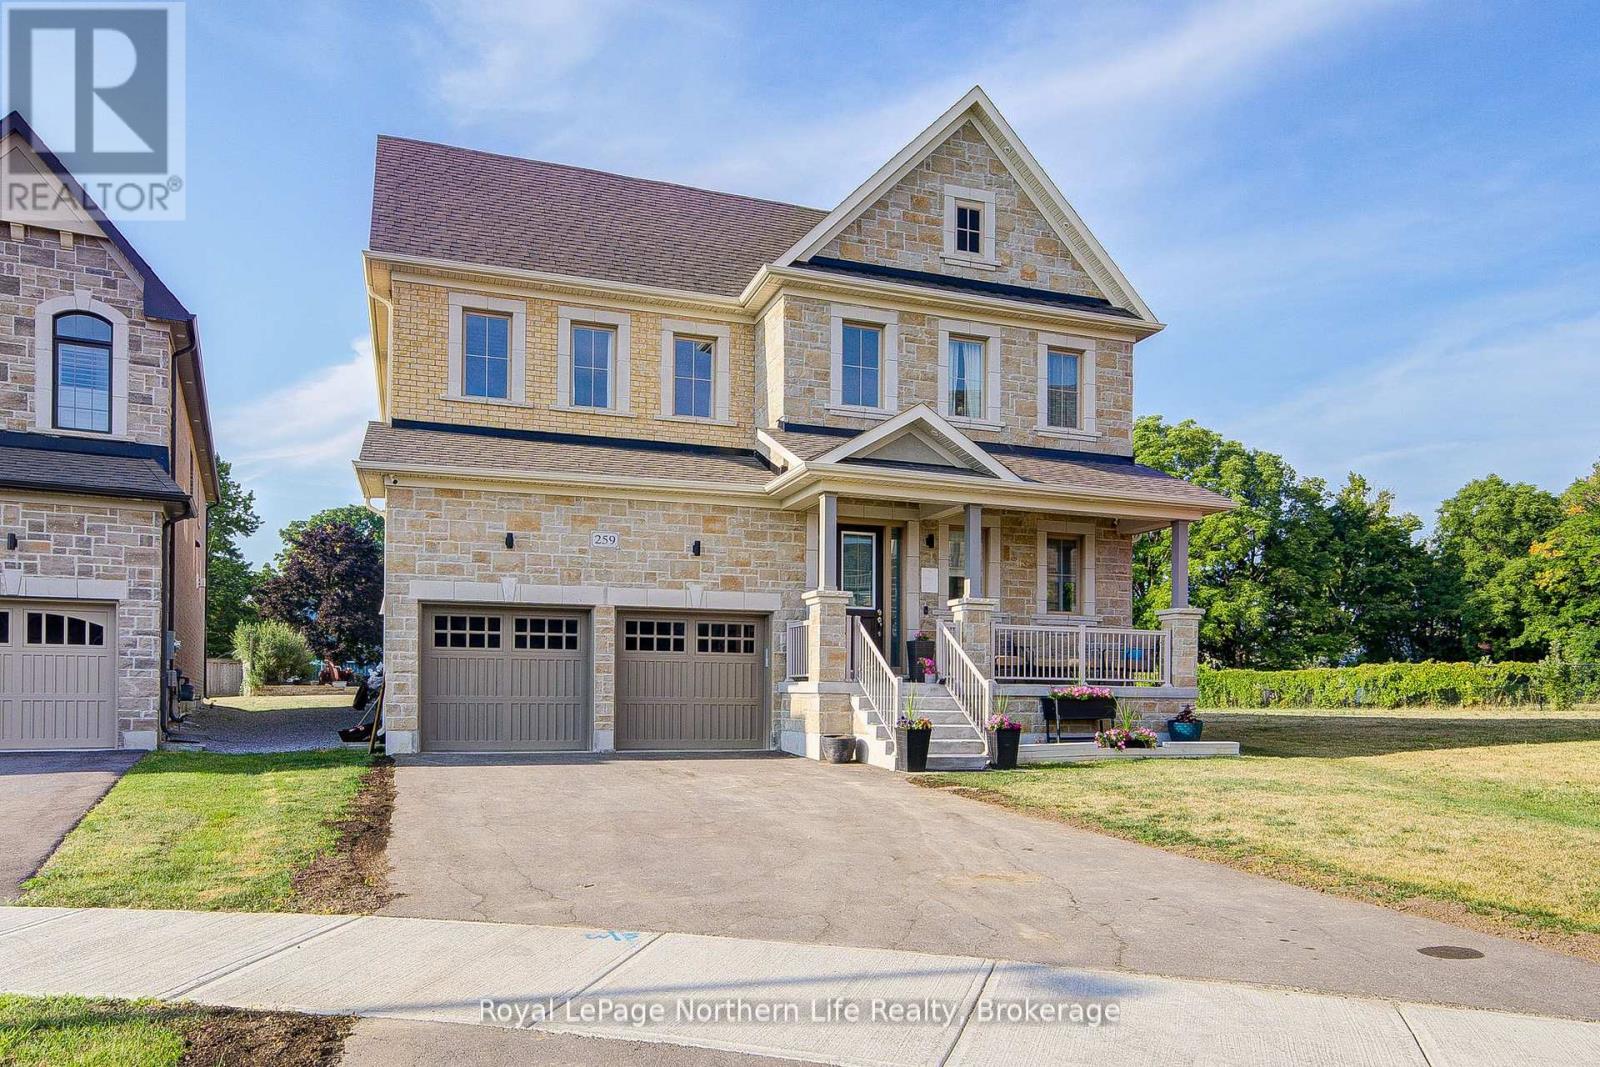
Welcome to this stunning detached home offering 4,171 sq. ft. of elegant living space on a premium pool-sized lot in the highly sought-after Georgina Heights community by Treasure Hills. Ideally located just 5 minutes from Lake Simcoe and only 1 hour from Toronto, this exceptional home blends luxury, comfort, and functionality.Step inside to a grand open foyer with soaring vaulted ceilings leading to a bright formal living room, private office, and elegant dining room. Designed for modern living, the open-concept main floor features 10-ft ceilings, upgraded oak hardwood floors, porcelain tile, flat ceilings, pot lights, and an abundance of natural light.The gourmet kitchen showcases quartz countertops, high-end appliances, a large centre island, extended cabinetry, a servery, and a spacious breakfast area with custom 8-ft French doors leading to the backyard. The kitchen overlooks the inviting family room with a cozy fireplace, creating the perfect space for everyday living and entertaining.A beautiful oak staircase with iron pickets leads to the second floor featuring 9-ft ceilings, 4 spacious bedrooms, a media room that can easily be converted into a 5th bedroom, and a convenient laundry room. The luxurious primary suite offers a spa-inspired ensuite with a freestanding soaker tub, frameless glass shower, double vanity, and oversized walk-in closet. 2 bedrooms share a Jack & Jill bathroom and walk-in closets, while the 4th bedroom features its own 3-piece ensuite and walk-in closet.Additional highlights include a tandem 3-car garage with interior access, side entrance, Tesla EV charger, exterior soffit pot lights, and an extra-deep driveway with parking for up to 6 vehicles.With over $100,000 in builder upgrades and a prime location close to parks, schools, shopping, and all amenities, this exceptional home is the perfect blend of luxury and modern family living. (id:49269)
Upper - 390 Ontario Street
Stratford, Ontario
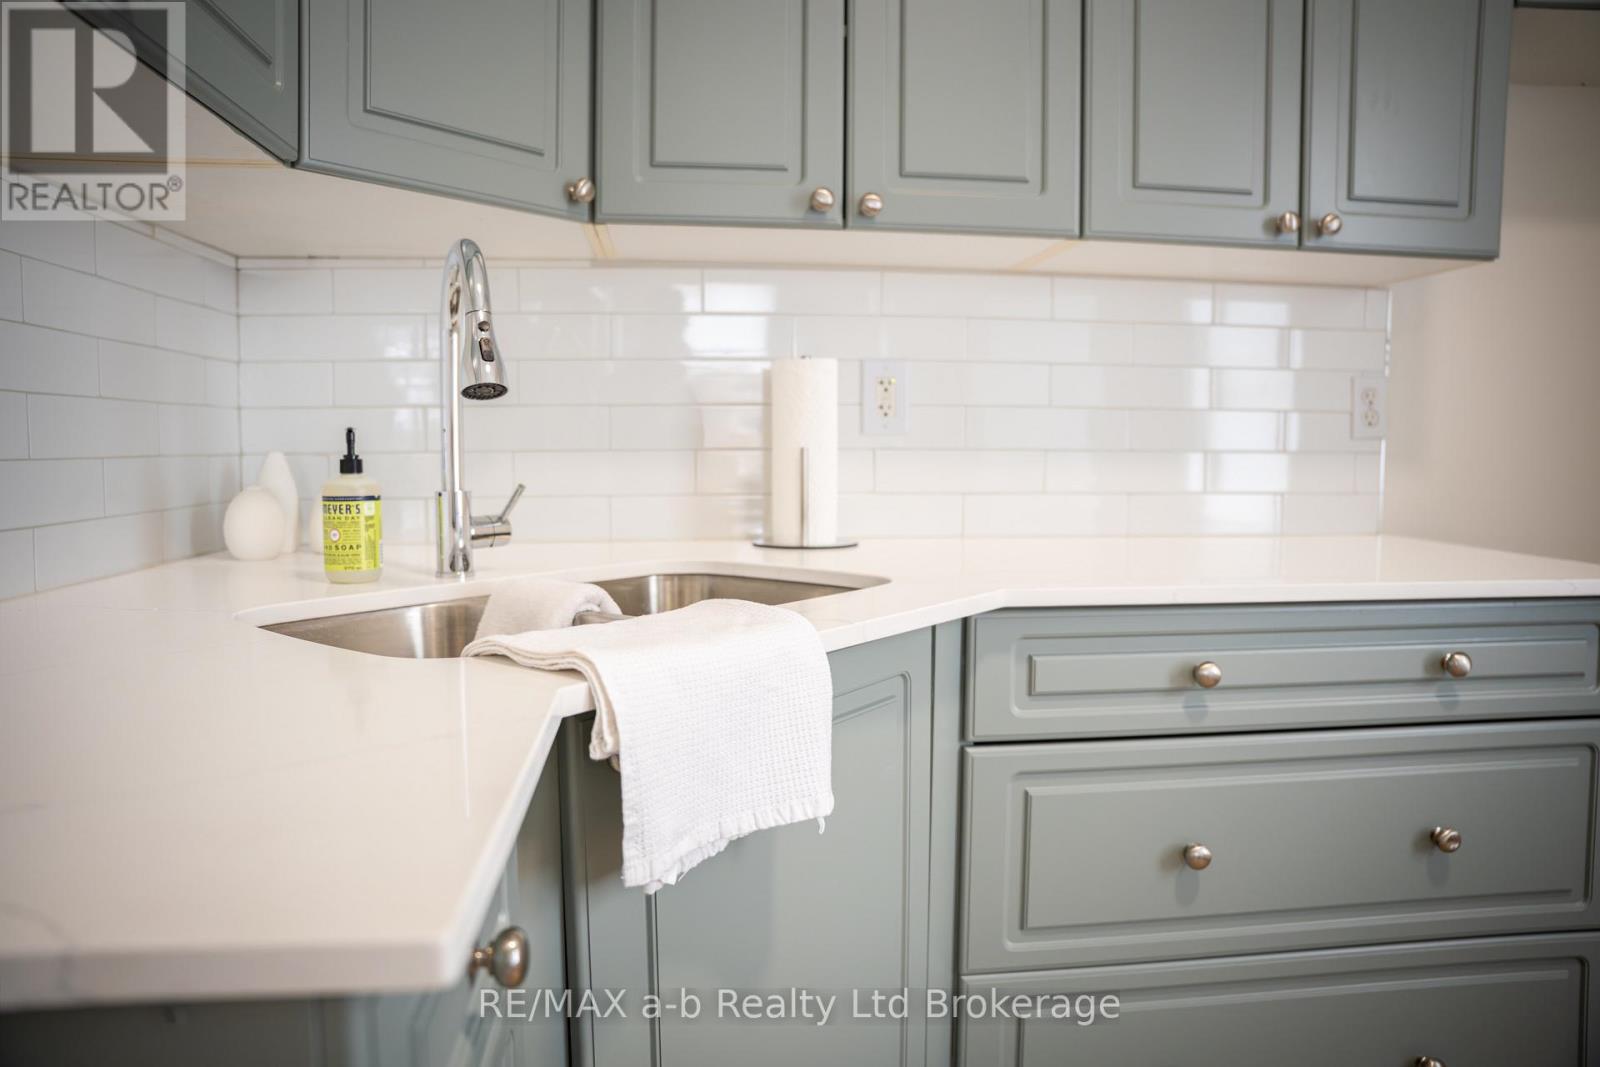
Welcome to the upper unit at 390 Ontario Street, a spacious and well-maintained 2-bedroom, 1-bathroom apartment ideally located just a short distance from downtown Stratford. Offered furnished or unfurnished, this home provides the flexibility to fit your needs. Designed with comfort and practicality in mind, the bright living spaces create a welcoming place to call home. Enjoy the convenience of being close to Stratford's vibrant downtown, where you'll find exceptional dining, shopping, theatres, parks, and everyday conveniences, all within easy reach. Whether you're relocating or simply looking for a quality rental in a desirable neighbourhood, this apartment offers an excellent opportunity to enjoy Stratford living. (id:49269)
181 Plains Road W Unit# 2
Burlington, Ontario
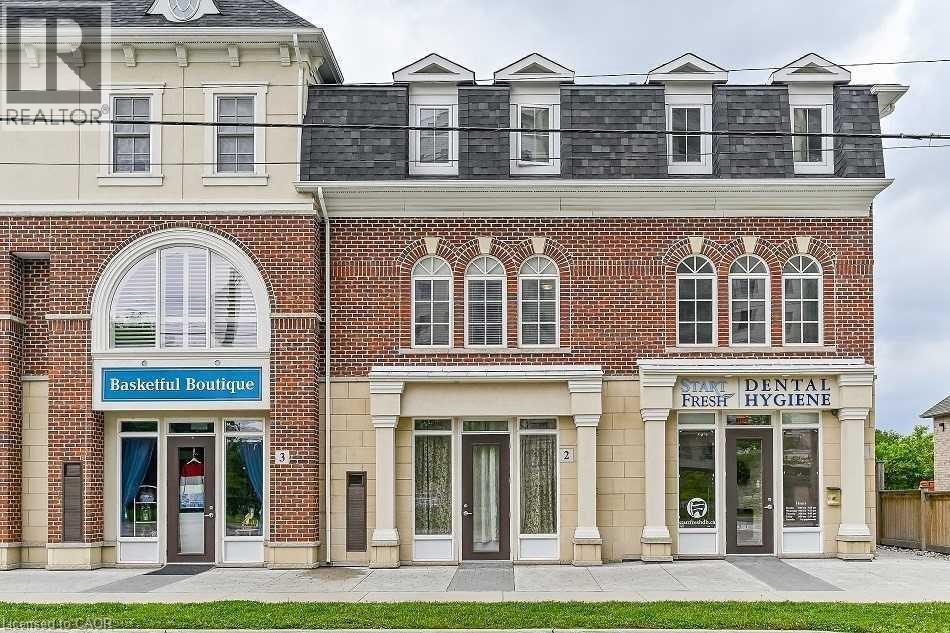
Position your business for success at 181 Plains Road West, Unit 2 in Burlington. This well located commercial lease offers excellent exposure along one of the city’s busiest corridors, making it an ideal opportunity for a variety of professional, retail, or service based businesses. The functional layout provides a flexible space that can be customized to suit your business needs, while ample nearby amenities and convenient access to major highways make it easy for both clients and employees. Located in a thriving commercial area with strong surrounding businesses and steady traffic, this is an exceptional opportunity to establish or expand your business in one of Burlington’s most desirable locations. (id:49269)
Lot 5 Baden Plan 54m331
Timiskaming, Ontario
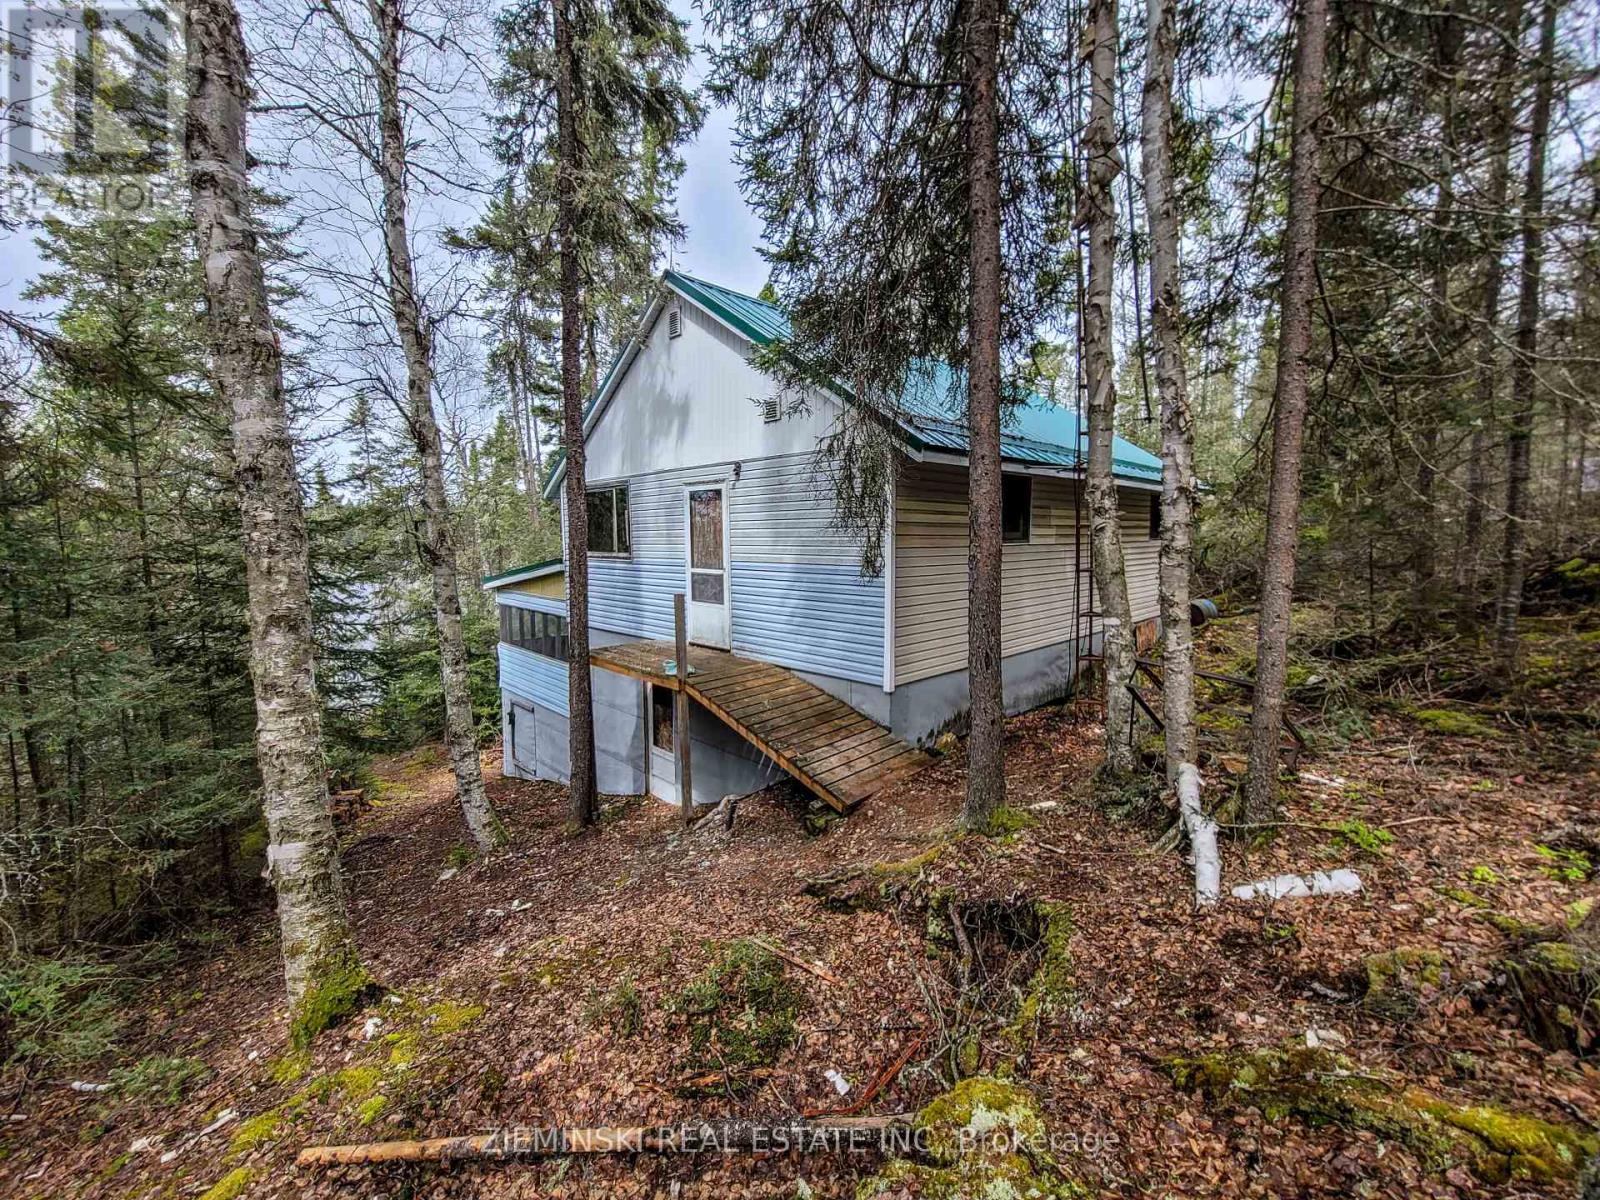
An Unorganized Cottage Escape! This charming lake access cottage offers the perfect retreat for nature lovers and families alike. Accessible by Mistinikon Lake, this cottage sits on a 1-acre lot and features three bedrooms and a roughed-in 2-piece bathroom (sink and tub). It has a tin roof, wood stove for heating, and is insulated throughout the main living areas. The screened-in porch offers a bug-free space ideal for summer evenings or potential expansion. A generator hookup ensures reliable power in this remote location. Combining practical amenities with rustic features, this cottage is suitable for seasonal use with potential to upgrade. Note that there is no septic system or well on site. (id:49269)
100 Beddoe Drive Unit# 21
Hamilton, Ontario
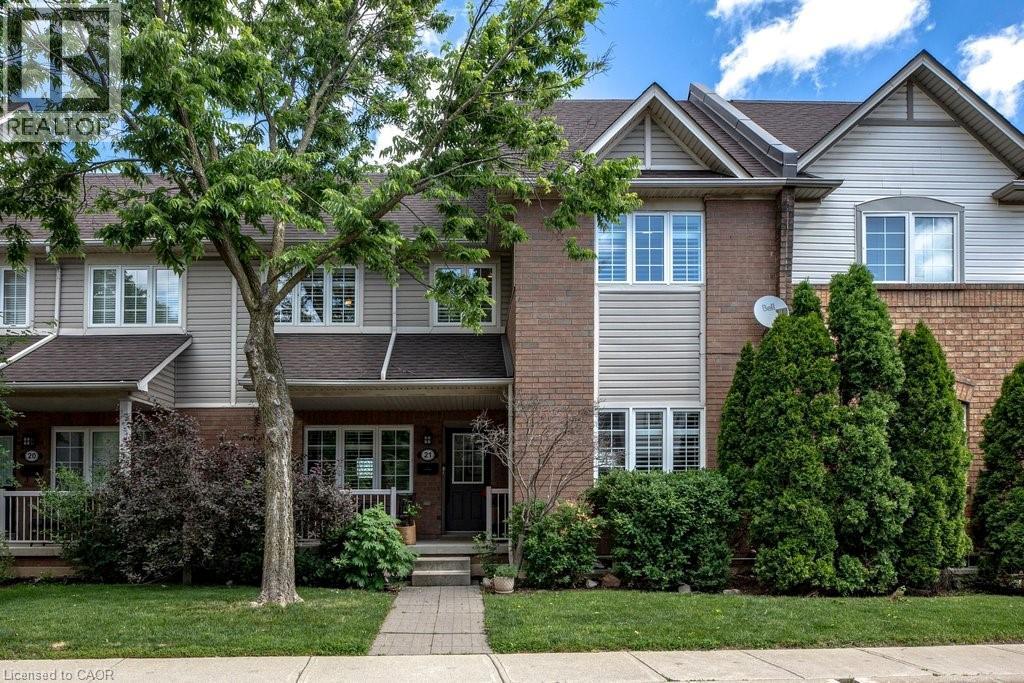
Tucked away in a tranquil setting just steps from Chedoke Golf Course, this beautifully updated townhome offers the perfect blend of low-maintenance living, beauty and comfort in an exceptional community. This move-in-ready home is designed for those seeking an easy lifestyle without compromising on space or style. The main level is ideal for entertaining, featuring a stunning open-concept eat-in kitchen anchored by a massive granite-topped island and generous dining area. Home chefs will appreciate the induction cooktop, sleek range hood, two built-in ovens, wine fridge, and stainless- steel appliances. The spacious lounge is warm and inviting, highlighted by a contemporary gas fireplace. Upstairs, you'll find three well-sized bedrooms including the primary bedroom that boasts and outstanding and newly renovated en-suite bathroom, plus the convenience of a newer stacked washer and dryer in the full common bathroom. The walkout lower level has a bonus den, utility space, and inside access to the double garage. Not enough parking you say? The double wide driveway accommodating up to four additional vehicles. Located in one of the most desirable neighbourhoods, find views of the lush, treed surroundings; access walking trails, parks, and the golf course while also being mins from vibrant Locke St S shops and amenities. You will be in awe & ready to move right in. RSA. (id:49269)
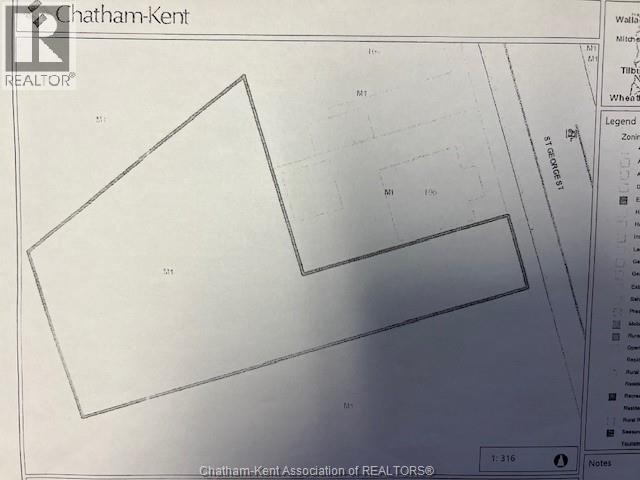
112 St George Street
Chatham, Ontario
COMMERCIAL M-1 ZONING LOT., .26 ACRES,SOLD IN AS IS WHERE IS CONDITION, CENTRALLY LOCATED, COMPLETELY FENCED IN WITH ACCESS GATE & GRAVEL DRIVE. PROPERTY IS CURRENTLY USED FOR STORAGE. ZONING PERMITTED USES IN DOCUMENTS.AND TAXES TO BE VERIFIED BY CITY. (id:49269)
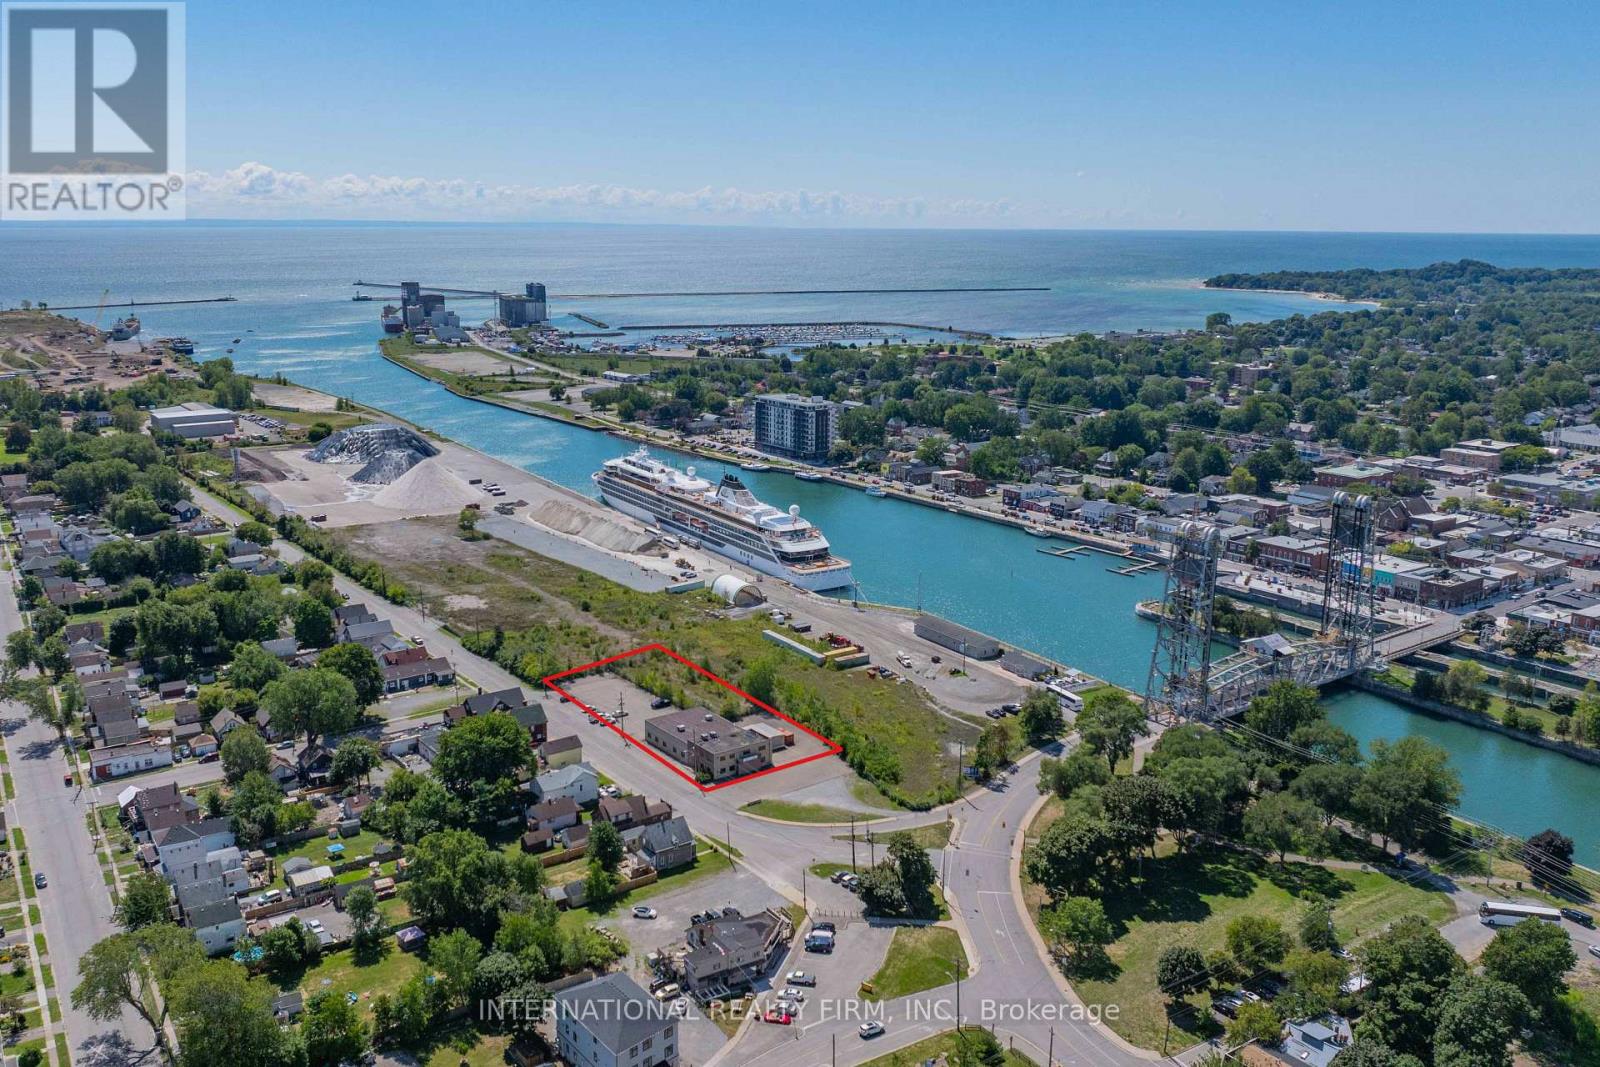
198 Welland Street
Port Colborne, Ontario
Very well located at the Southwest corner of Clarence St and Welland St steps from the Welland Canal. The light Industrial zoned, 2-storey office building with 25 offices is ideal for a wide variety of uses, from professional offices and technical trades to light industrial and training facilities. Large Paved Parking area approximately 40 parking spaces and option for outside storage. Building measures approximately 7,435 Sq. Ft. with additional portable out back measuring 20 ft x 40 ft. The City is very supportive of improving the neighbourhood Cruise ship tourists (more than 70 scheduled stops per season). Many incentive programs for businesses. Excellent opportunity to invest in Niagara. Cruise ships stopping included Viking, Victory, Pearl Seas and Ponant. (id:49269)
International Realty Firm
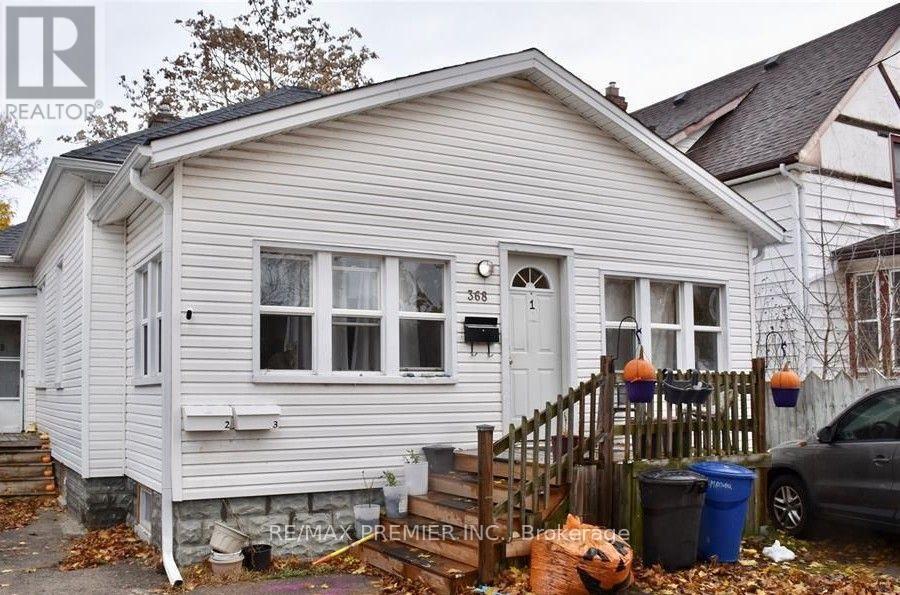
368 Maxwell Street
Sarnia, Ontario
Attention investors! Outstanding opportunity to acquire a cash-flowing duplex in the heart of Sarnia, offering three self-contained units and strong income potential at an affordable price point. With a total of 7 bedrooms, 3 bathrooms, and 3 full kitchens, this purpose-built income property is an excellent addition to any investment portfolio. This property is currently generating $4,000 per month ($48,000 annually) in gross rental income, with all rents inclusive. Current rental breakdown is as follows: Unit 1-$1,400/month (scheduled to be vacant mid-August, with the seller willing to make provisions to secure a new tenant prior to closing, subject to the terms of the Agreement of Purchase and Sale), Unit 2- $1,650/month and unit 3-$950/month. Based on previous years' operating figures, annual expenses are estimated at approximately: Gas -$2,700, Hydro & Water-$6,206, Insurance-$1,200, Maintenance-$ 1,800, and Property Taxes -$3,100. The hot water tank is owned, eliminating rental costs. this results in an attractive estimated Net Operating Income, making this a rare opportunity to acquire a positive cash-flow investment property for under $400,000. Conveniently located close to amenities, schools, shopping and public transit, this property offers stable rental demand and long-term investment potential. Property is being sold as is, where is, as the Seller will provide limited representations and warranties with respect to the property. A fantastic opportunity for investors seeking immediate income with future upside. (id:49269)
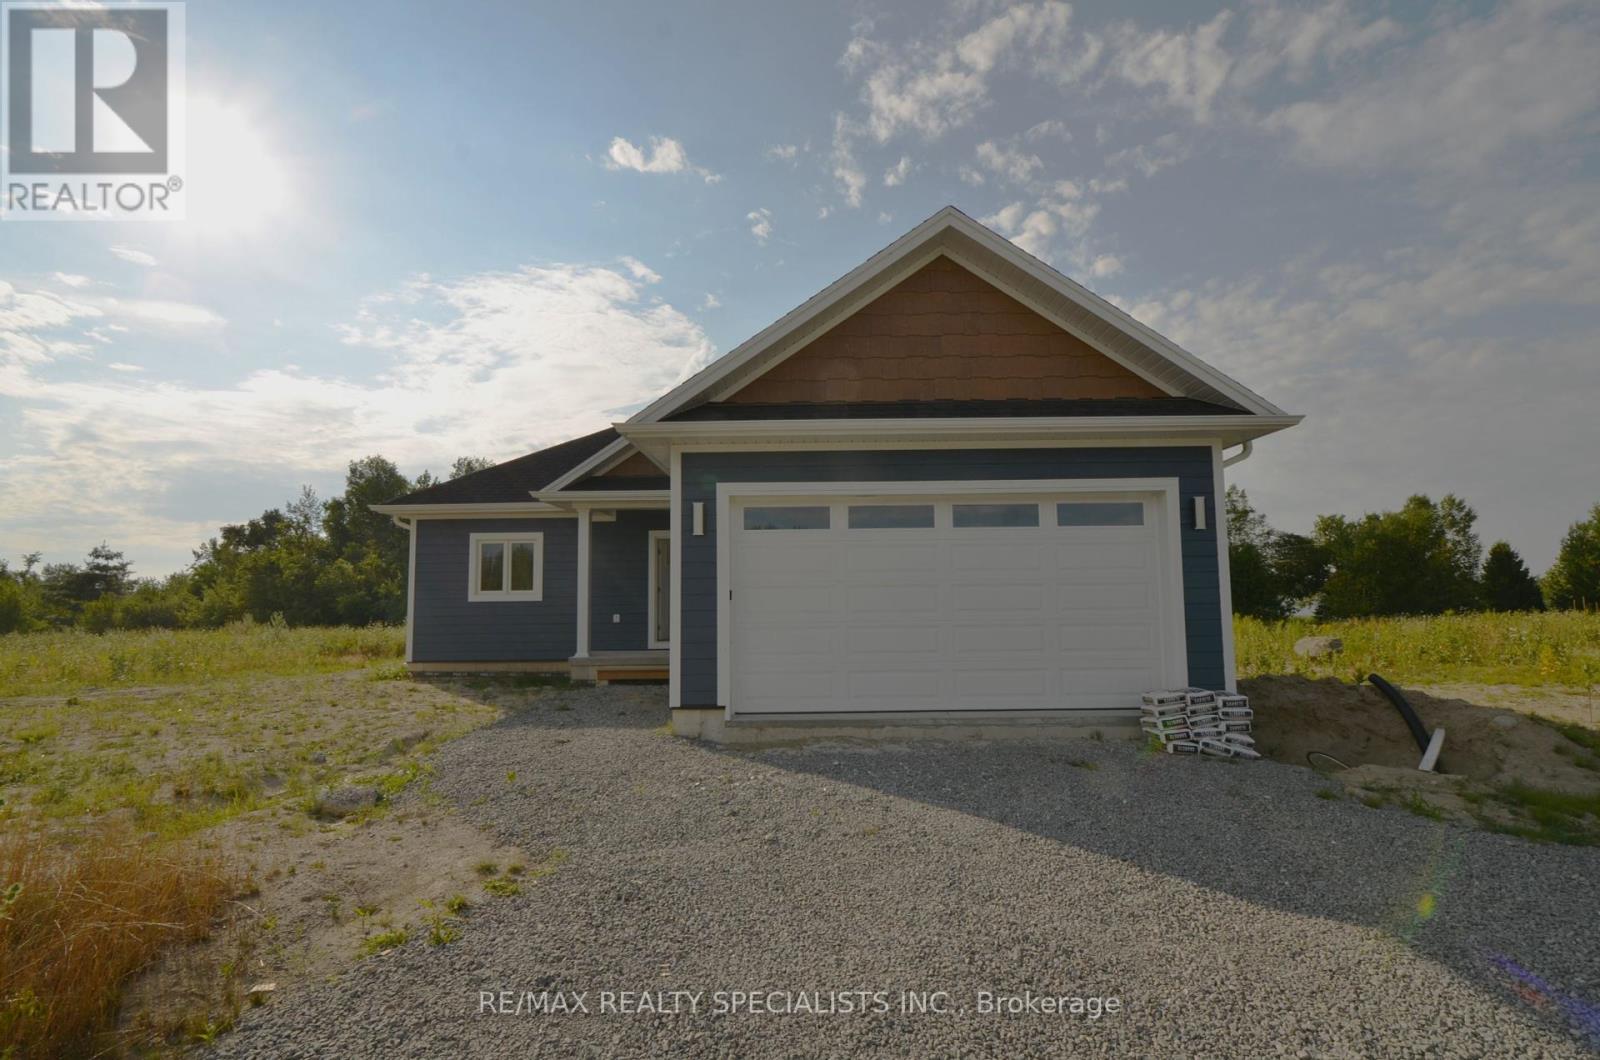
Lot 30 Lovett Lane
Kawartha Lakes, Ontario
DISCOVER THIS BEAUTIFULLY CRAFTED MODEL HOME, A CUSTOM-BUILT 3-BEDROOM RESIDENCE OFFERING STUNNING VIEWS AND ACCESS TO CANAL LAKE AND THE SCENIC TRENT-SEVERN WATERWAY. THOUGHTFULLY DESIGNED WITH AN OPEN-CONCEPT LAYOUT, IT FEATURES A SPACIOUS LIVING ROOM, DINING AREA, AND MODERN KITCHEN-PERFECT FOR ENTERTAINING AND EVERYDAY LIVING. INCLUDES TWO FULL BATHROOMS, A CONVENIENT TWO-PIECE POWDER ROOM, A DOUBLE-CAR GARAGE, AND A PRIVATE BACKYARD. LOCATED JUST 1 HOUR AND 40 MINUTES FROM TORONTO, THIS PRIME LOCATION OFFERS ACCESS TO A RICH VARIETY OF YEAR-ROUND OUTDOOR ACTIVITIES. ENJOY HIKING, BIKING, AND CROSS-COUNTRY SKIING AND SNOWMOBILING. WITH OVER 250 INTERCONNECTED LAKES AND WATERWAYS, THE REGION IS PERFECT FOR BOATING, CANOEING, AND KAYAKING. GOLF ENTHUSIASTS WILL APPRECIATE THE MANY PUBLIC AND SEMI-PRIVATE COURSES NEARBY, SOME SET RIGHT ALONG THE WATER'S EDGE. Price Reduced due to government rebates. (id:49269)
Lot 1 Lovett Lane
Kawartha Lakes, Ontario
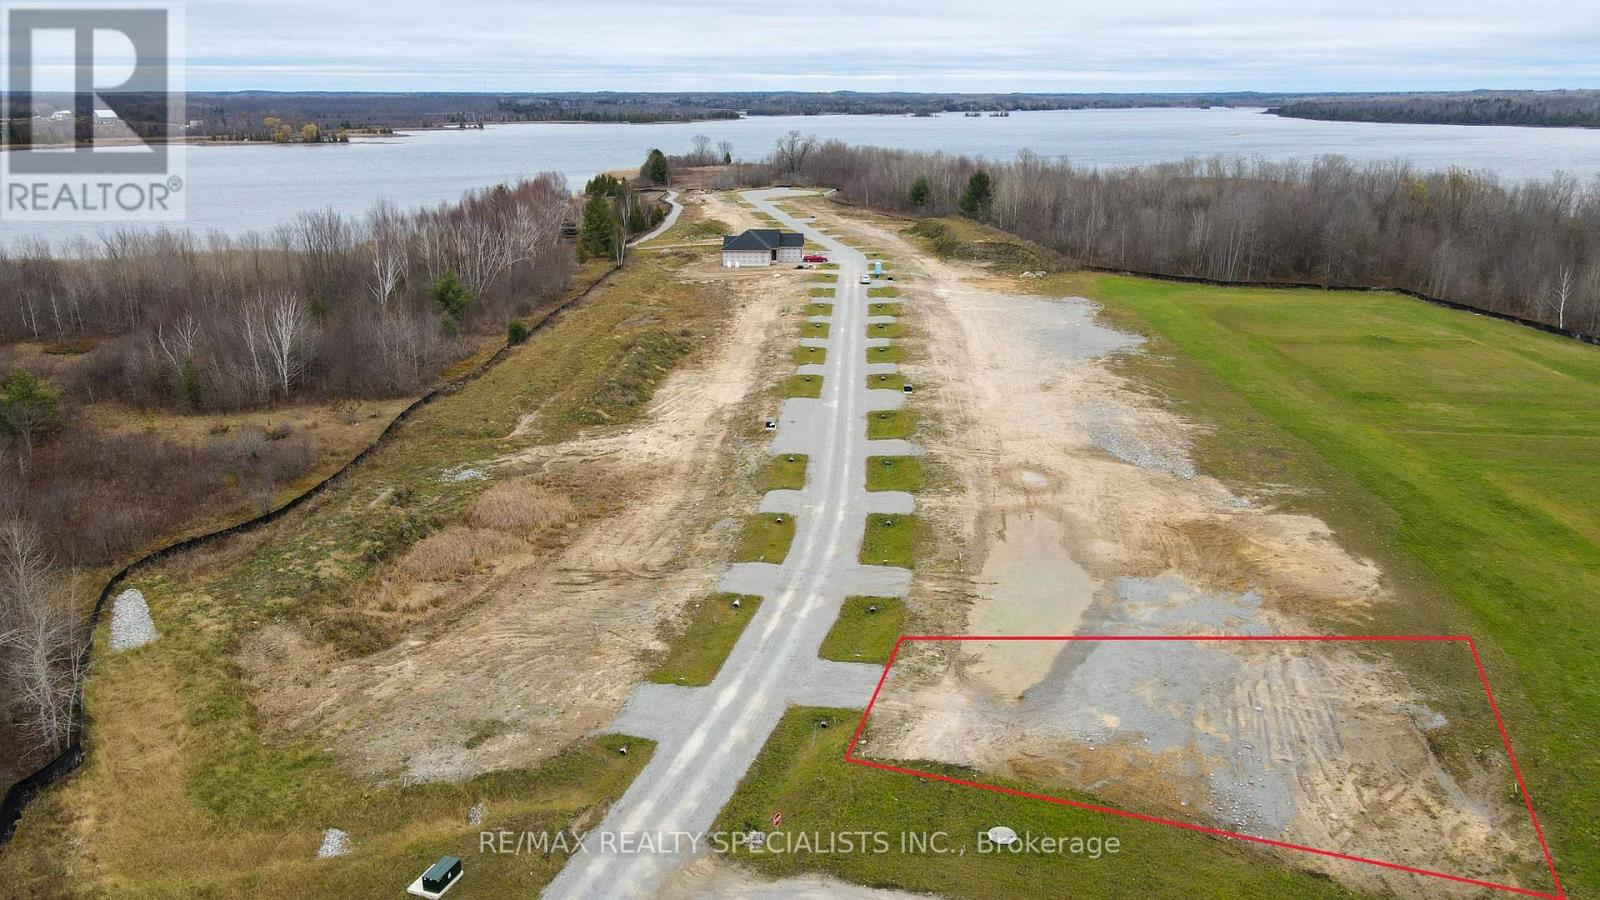
AN EXCEPTIONAL OPPORTUNITY TO OWN A VACANT LOT IN A TRANQUIL WATERFRONT COMMUNITY WITH ACCESS TO THE SCENIC TRENT-SEVERN WATERWAY. FULLY SERVICED WITH HYDRO, WATER, AND SEWAGE ALREADY IN PLACE, THIS PROPERTY IS READY FOR YOUR CUSTOM HOME OR COTTAGE RETREAT. LOCATED JUST 1 HOUR AND 40 MINUTES FROM TORONTO, THIS PRIME LOCATION OFFERS ACCESS TO A RICH VARIETY OF YEAR-ROUND OUTDOOR ACTIVITIES. ENJOY HIKING, BIKING, AND CROSS-COUNTRY SKIING ACROSS A COMBINED 600 KM OF TRAILS SPANNING TWO NEARBY PROVINCIAL PARKS AND THE RENOWNED CARDEN PLAIN CONSERVATION AREA. WITH OVER 250 INTERCONNECTED LAKES AND WATERWAYS, THE REGION IS PERFECT FOR BOATING, CANOEING, AND KAYAKING. IN THE WINTER, 166 KM OF GROOMED SNOWMOBILE TRAILS WIND THROUGH BREATHTAKING SNOW-LADEN PINES AND MAPLES. GOLF ENTHUSIASTS WILL APPRECIATE THE MANY PUBLIC AND SEMI-PRIVATE COURSES NEARBY, SOME SET RIGHT ALONG THE WATER'S EDGE. DON'T MISS THIS RARE CHANCE TO BUILD IN THE HEART OF THE KAWARTHAS - WHERE NATURE, RECREATION, AND COMMUNITY COME TOGETHER. (id:49269)
6839 Second Line W
Mississauga, Ontario
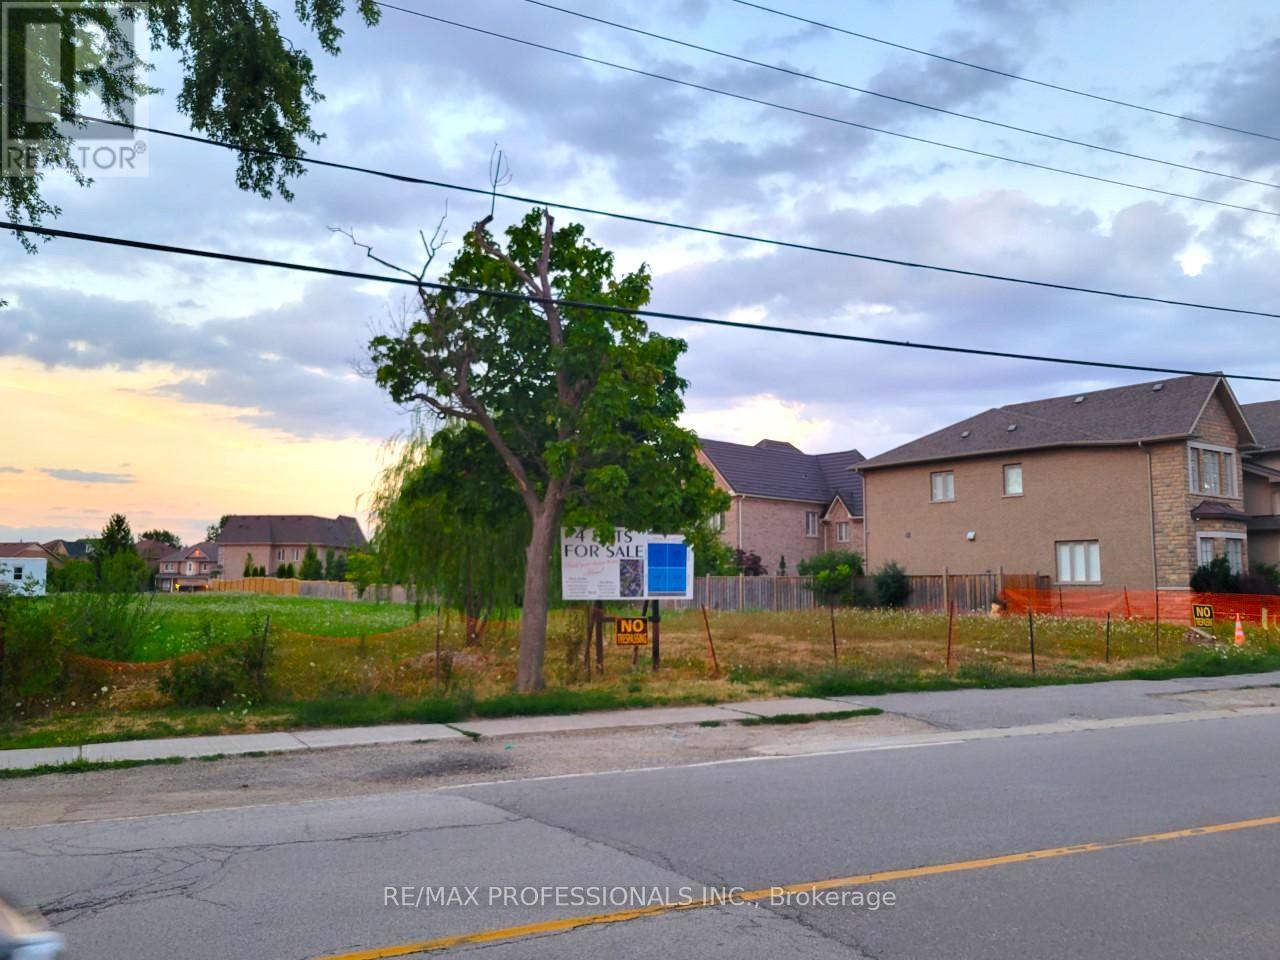
Excellent Lot Where You Can Build Your Dream House . Meadowvale Village! Rare Chance To Buy A Few Of The Lots Left To Develop In The Area.There are 4 lots available. The Lots Are Legally Severed, With Their Own Legal Description. **EXTRAS** Lot Development Fees To City Have Already Been Paid, Construction Trailer On Site And Architectural Drawings In Sellers Possession Can Be Asked For In An Offer To Purchase. Neighbourhood Has Many Large Multi Million Dollar Homes. (id:49269)
2 - 1270 Finch Avenue W
Toronto, Ontario
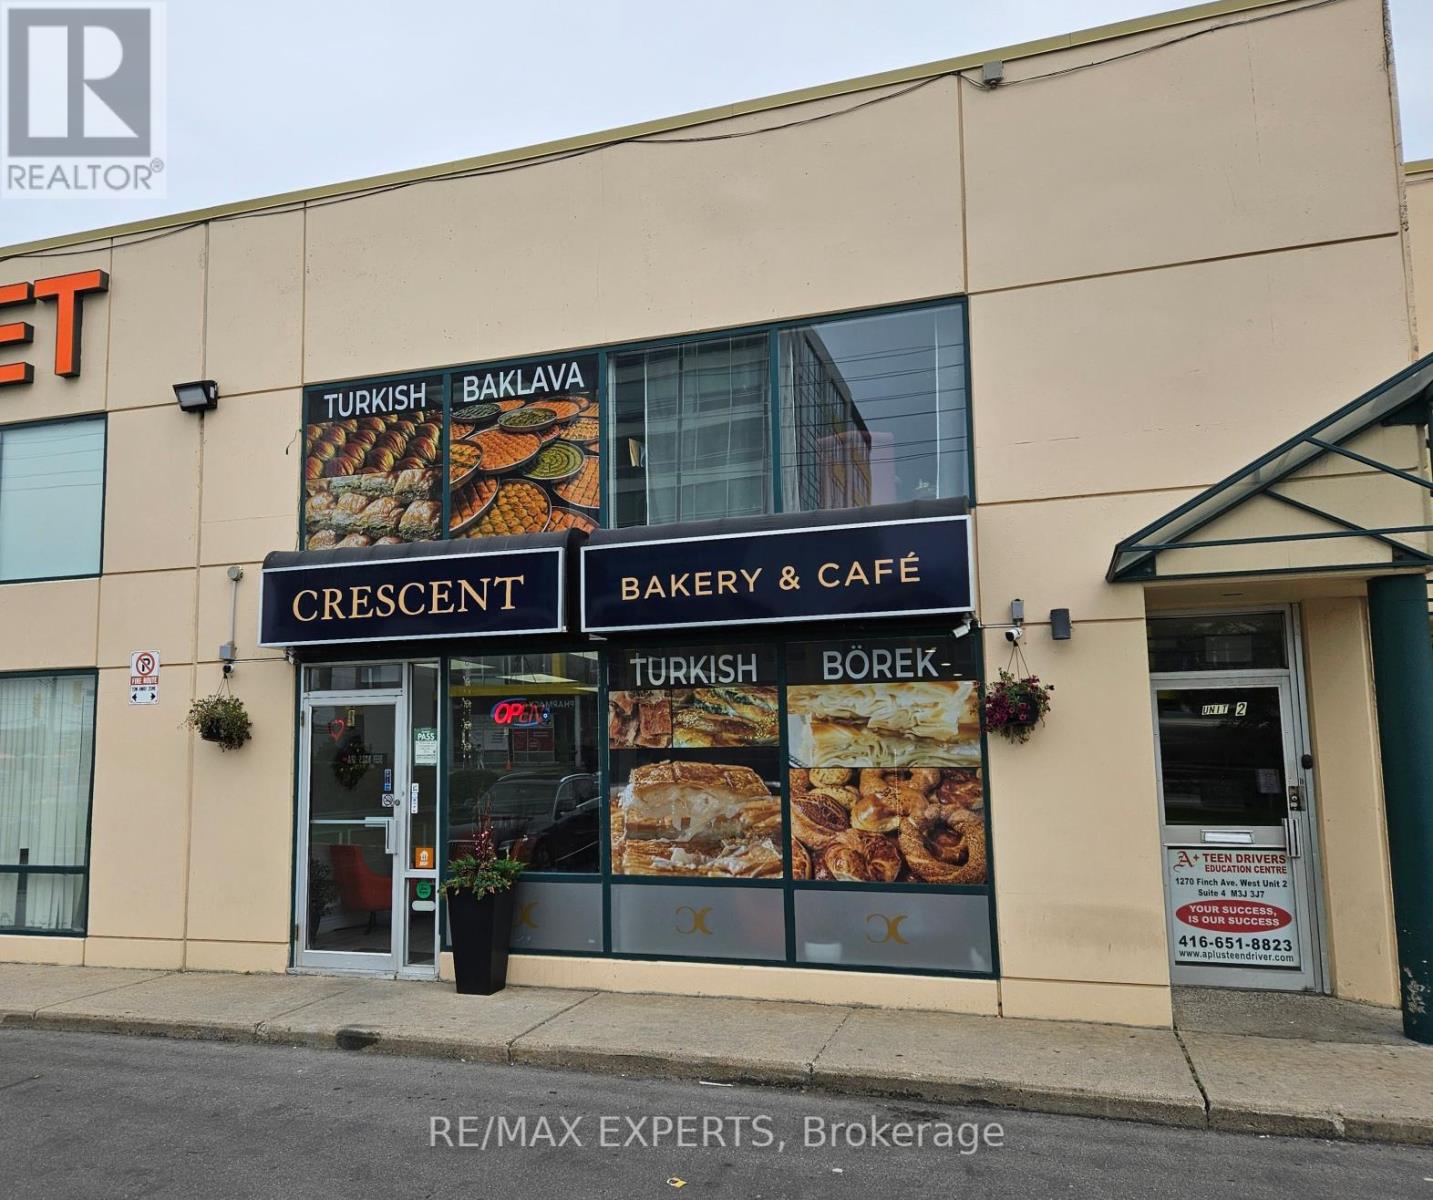
Great location facing Finch Ave. with walking distance to new Finch LRT and Finch Subway. Rarely available Commercial/Office unit in the heart of North York. Close to Hwys. 400/401/407. Many new developments & local amenities in the area. Well maintained unit in a great complex. Current tenants are Bakery on main floor and 6 offices on 2nd floor. Photos from 2025. Fridge, 2 - Separate A/C units, Hot Water Tank. (id:49269)
2 - 1270 Finch Avenue W
Toronto, Ontario
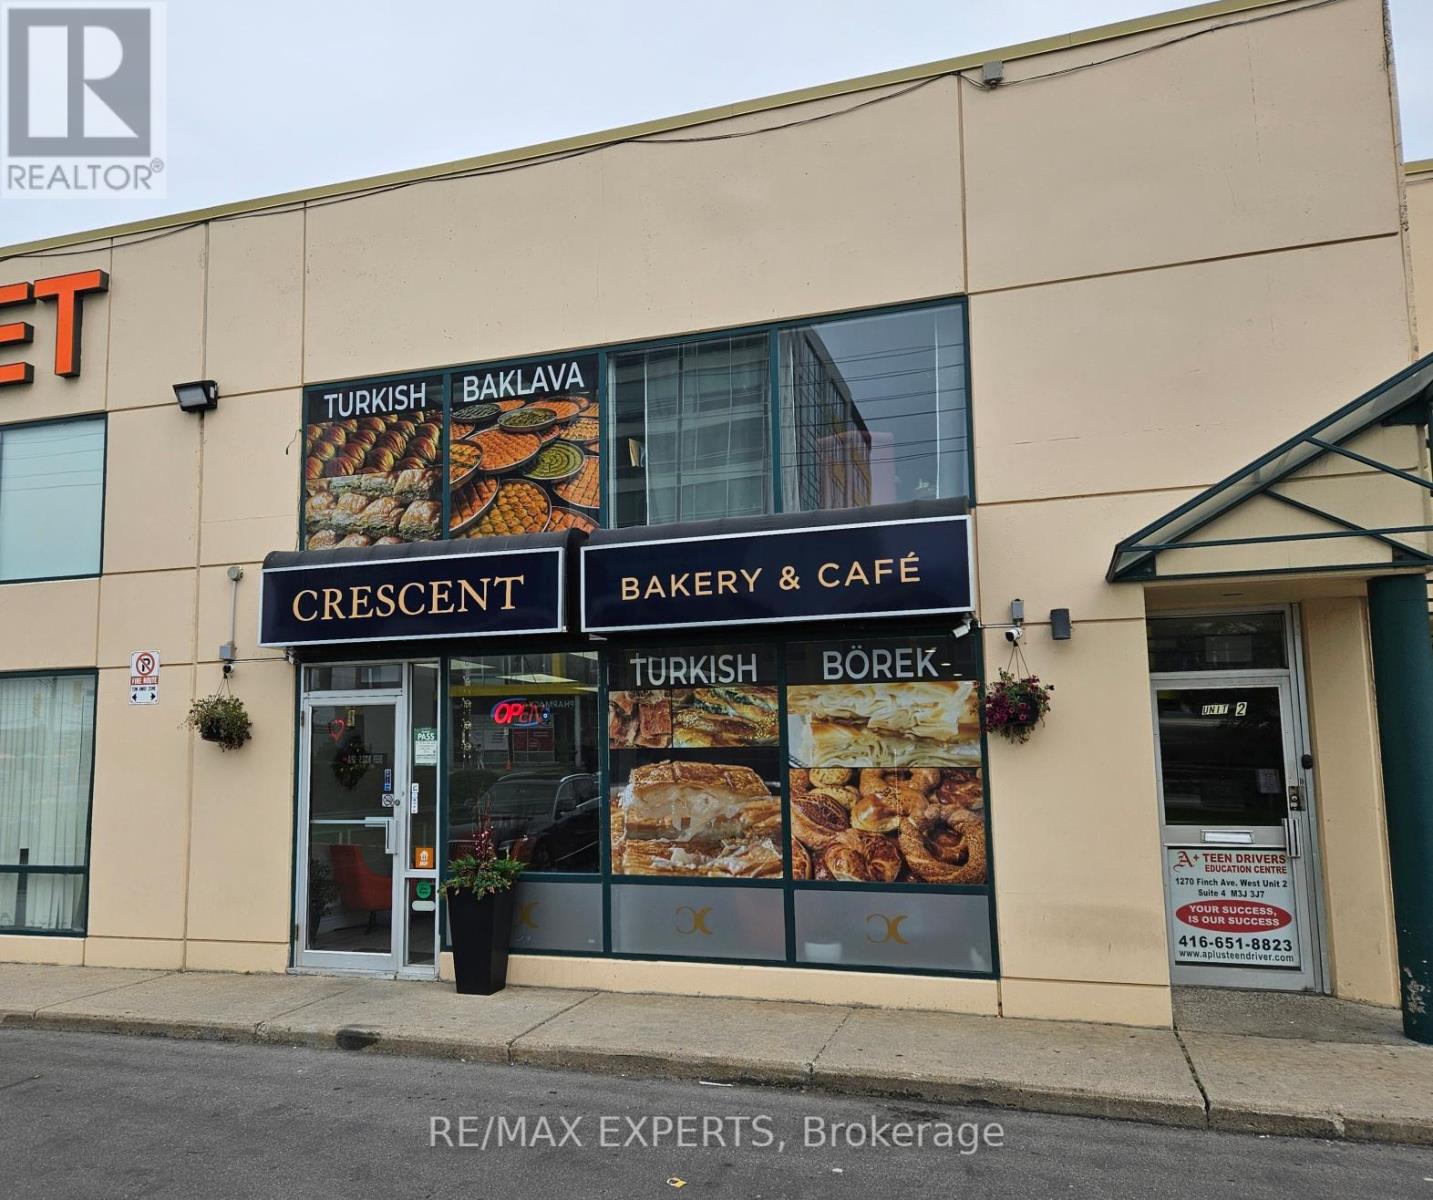
Great location facing Finch Ave. with walking distance to new Finch LRT and Finch Subway. Rarely available Commercial/office unit in the heart of North York. Close to Hwys. 400/401/407. Many new developments & local amenities in the area. Well maintained unit in a great complex. Current tenants are Bakery on main floor and 6 offices on 2nd floor. Photos from 2025. (id:49269)
11467 Portion Of 11467 Goreway Drive
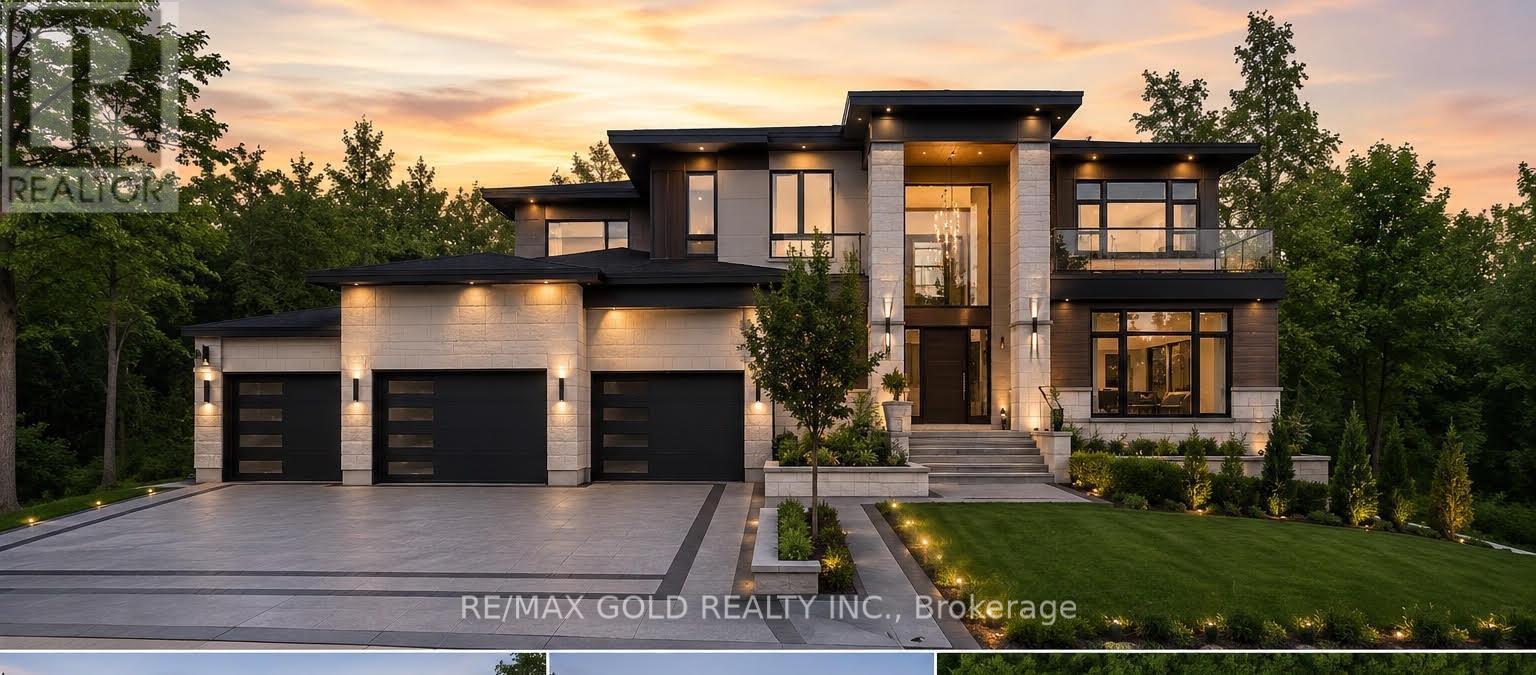
Brampton, Ontario
An exceptional opportunity to build your dream home on a premium pie-shaped lot in one of East Brampton's most desirable locations, at Goreway Dr. & Countryside Dr. This fully serviced lot is connected to municipal water, sewer, and all essential city services, making it ready for development. All required city approvals have already been obtained, allowing you to move forward with construction without the usual delays. Situated in a rapidly growing community close to schools, parks, shopping, transit, and major highways, this is a rare chance to secure a prime building lot in a sought-after neighbourhood. (id:49269)
34 Bannister Road
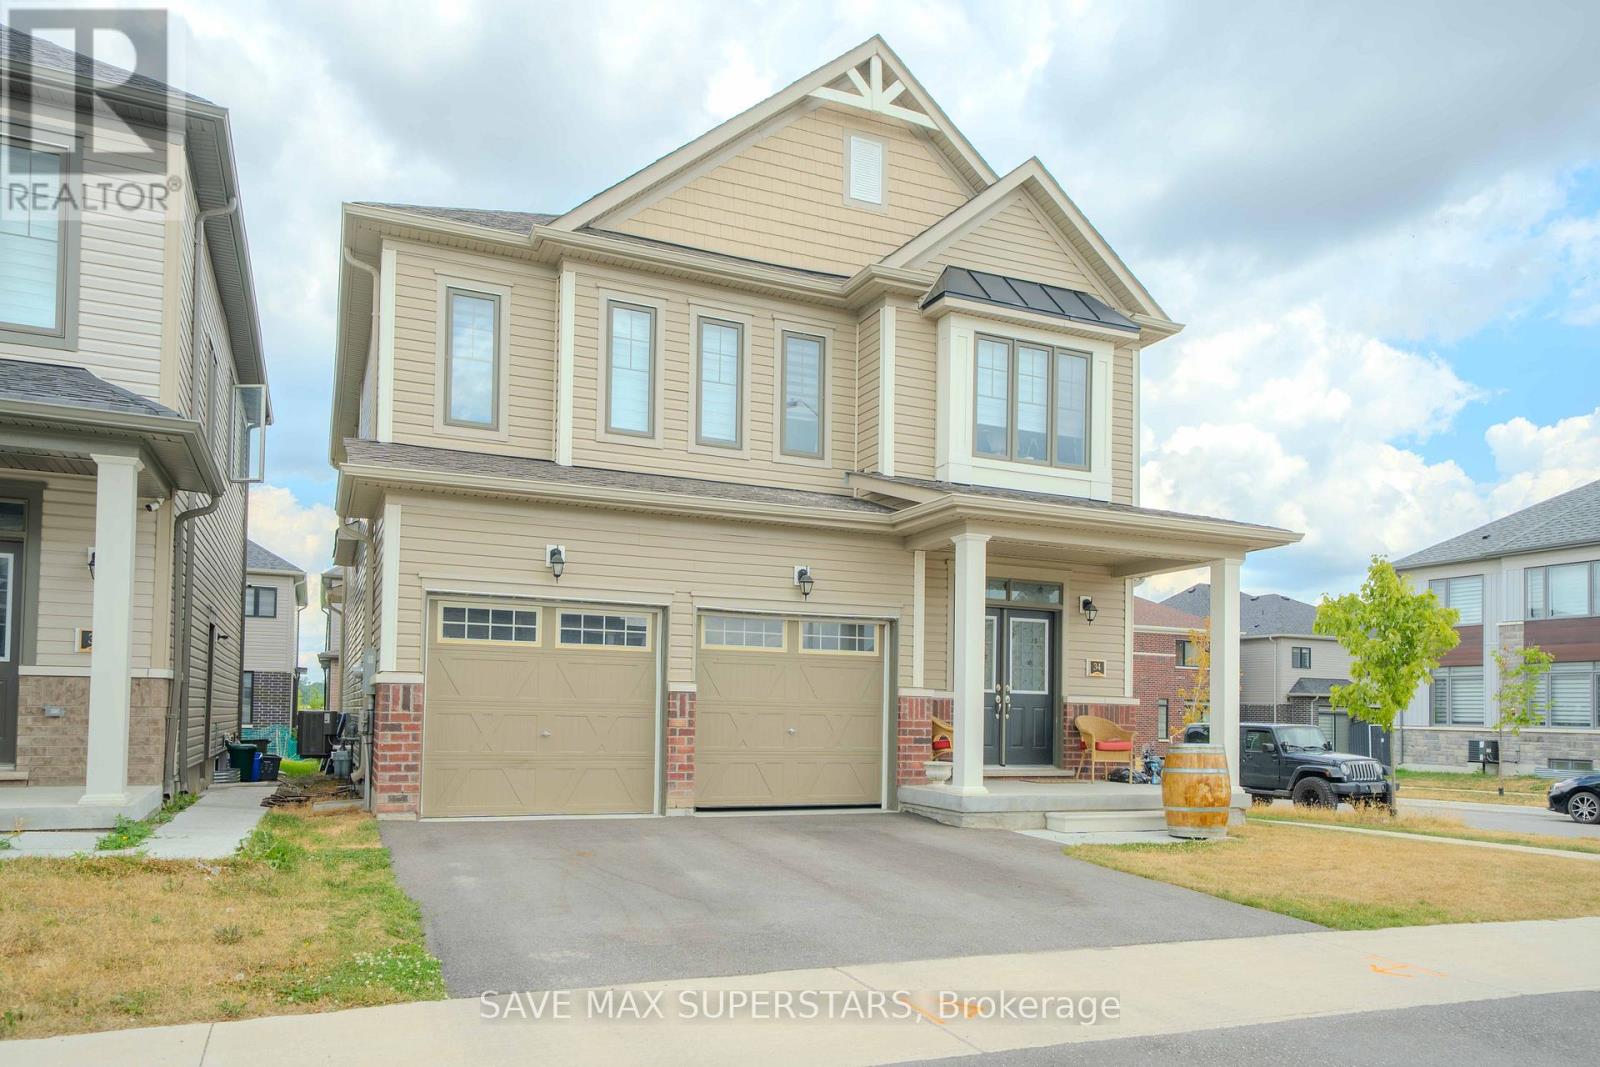
Barrie, Ontario
Welcome to this Gorgeous Newer Home Built in MVP project. 3 Mins To Barrie S Go Station, 5 Mins To All Major Shopping Including Costco, 8 Min To Major Hwys, Open Concept Functional Layout With Beautiful Upgraded Finishes, S/S Appliances Package. 4Bedrooms And 3.5 Bath, Very Spacious Eat In Kitchen, Hardwood In Main Floor! Come And See This Gem In A Great Community. Unique model, separate entrance present at ground level for easy entry into the basement. Basement has a potential for a legal apartment as it already has bigger windows and separate side entrance. (id:49269)
523 - 38 Water Walk Drive
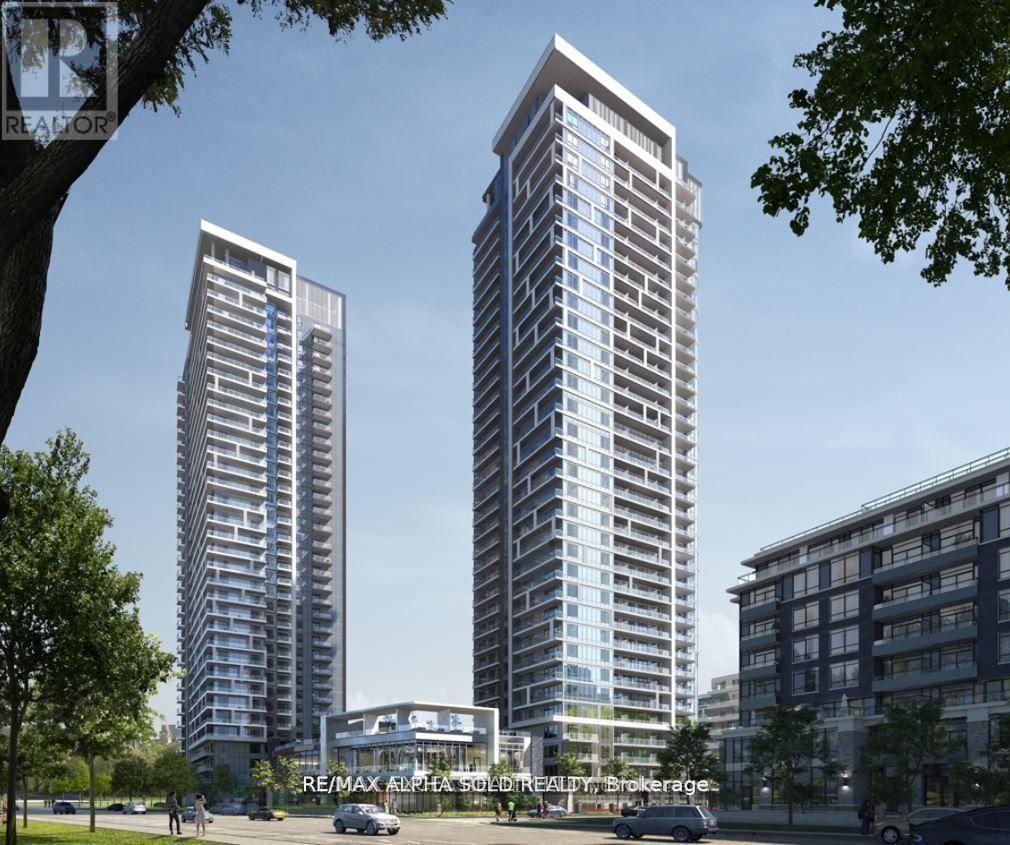
Markham, Ontario
38 Water Walk Drive offers modern condo living in one of Markham's most sought-after communities. This spacious 2Bedrm, 2Bath suite features 9-foot ceilings, an open-concept layout, and large windows that fill the home with natural light. The contemporary kitchen seamlessly connects to the living and dining areas, creating an ideal space for both everyday living and entertaining. The thoughtfully designed floor plan provides generous-sized bedrooms, including a primary suite with its own ensuite bath, offering both comfort and privacy. Located in Riverview, one of Markham's newest and most desirable condominium communities at Highway 7 and Warden Avenue, residents enjoy exceptional convenience with Whole Foods, No Frills, LCBO, VIP Cineplex, GoodLife Fitness, restaurants, cafés, banks, and York Region Transit all within walking distance. Just minutes from Main Street Unionville, Highway 404 & 407, Unionville GO Station, Markville Mall, Downtown Markham, YMCA, and top-rated schools, this location offers seamless access to shopping, dining, entertainment, and commuting. Perfect for young professionals, couples, families, or investors, 38 Water Walk Drive combines contemporary style, functional living, and an unbeatable location in the heart of one of the GTA's fastest-growing communities. (id:49269)

76 - 2111 Montreal Road
Ottawa, Ontario
This Immaculate Bright and Spacious 4-bedroom End Unit Townhome is a must see! Located centrally in the Heart of Beacon Hill North, this home is close to many amenities. The main floor of this beautifully maintained unit includes a large living room with a gas fireplace, a separate dining area for family meals and hosting, and a spacious eat-in kitchen overlooking the fully fenced backyard. 2nd Floor includes 4 generous sized bedrooms and a full bathroom. A fully finished basement recreation room with a bathroom provides the extra space that is ideal for setting up a den, a family room, a play area, or entertaining guests. This townhome provides ample space for growing families or those looking for extra space within a well-developed community inside the city. This home is close to many parks, various outdoor activities, and several schools in close proximity such as Colonel By Secondary School, Henry Munro Middle School and many more. With Montfort Hospital and Major Shopping Complexes in close proximity and with easy access to public transit such as the LRT, OC Transpo, and highway 174, this townhome is practical for growing families. Stairs Carpet changed June, 2026, Furnace dec 2023 , washer+dryer 2024, Hot water tank Own, Parking Spot#76. Call to book your showing today! (id:49269)
Lot 6510 Linseed Road
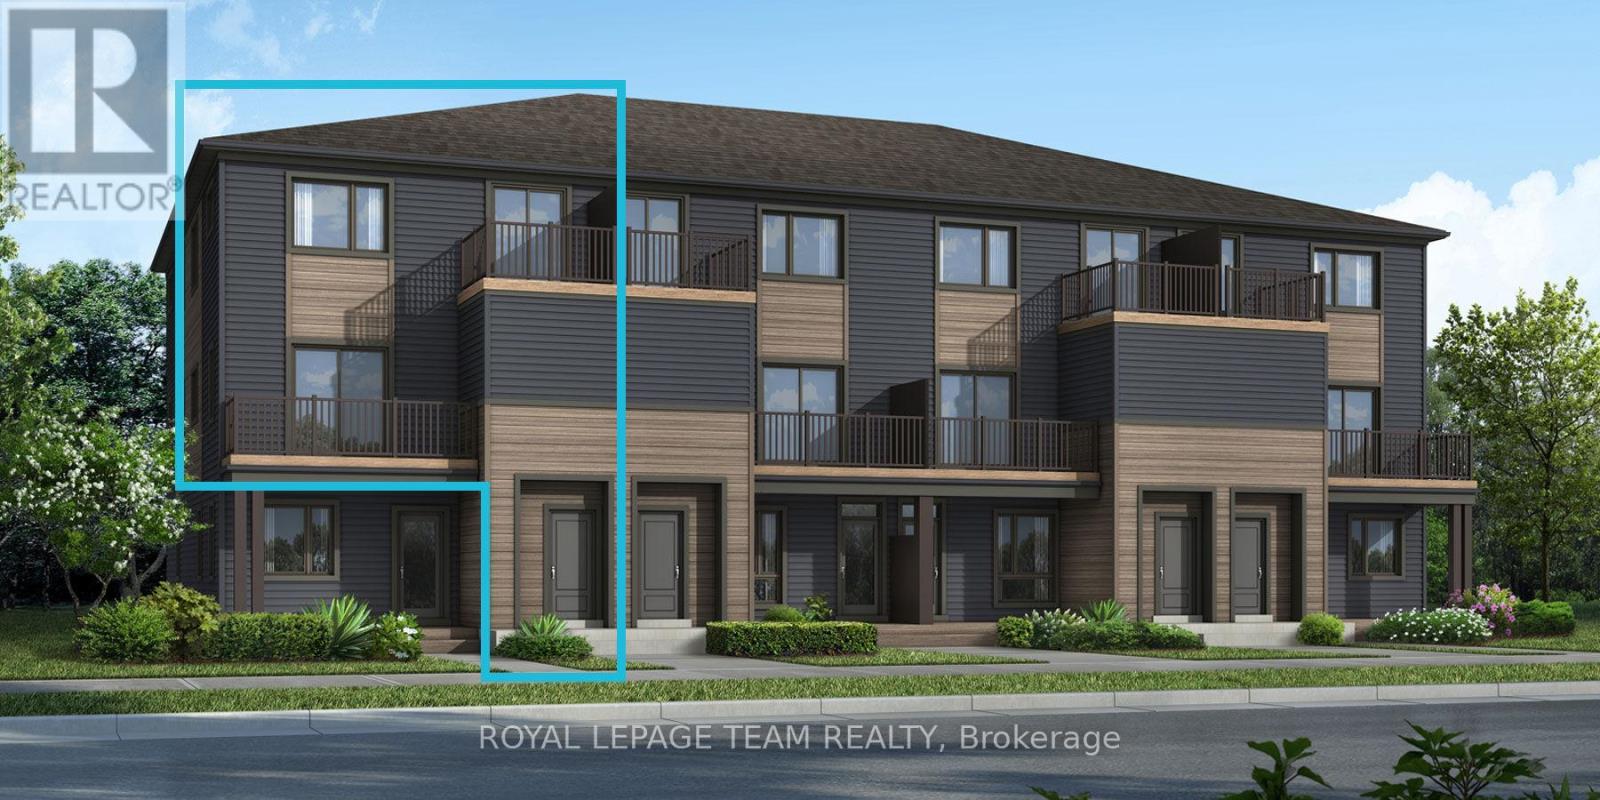
Ottawa, Ontario
Be the first to live in Mattamy's The Willow, a beautifully designed 3-bedroom, 2-bath stacked townhome offering ultimate comfort and functionality. The quaint front porch and foyer lead upstairs to the open-concept living and dining area, kitchen, powder room, and storage room. The modern open-concept kitchen features stainless steel appliances, perfect for enjoying a cup of coffee or a meal at the optional charming breakfast bar. The bright living/dining area boasts patio doors that let in ample natural light, opening to a private balcony ideal for enjoying the beautiful summer weather. Upstairs, you'll find a spacious primary bedroom, the main full bath, two more spacious bedrooms and one with its own private deck, offering stunning views of the surrounding community. A conveniently located laundry room is also on this level. Conveniently located near amenities, parks, public transportation, schools and more. Enjoy the best of suburban living with easy access to everything you need! Don't miss this opportunity! Images provided to showcase builders finishes only. (id:49269)
966 Bogdanovic Way
Huron-Kinloss, Ontario
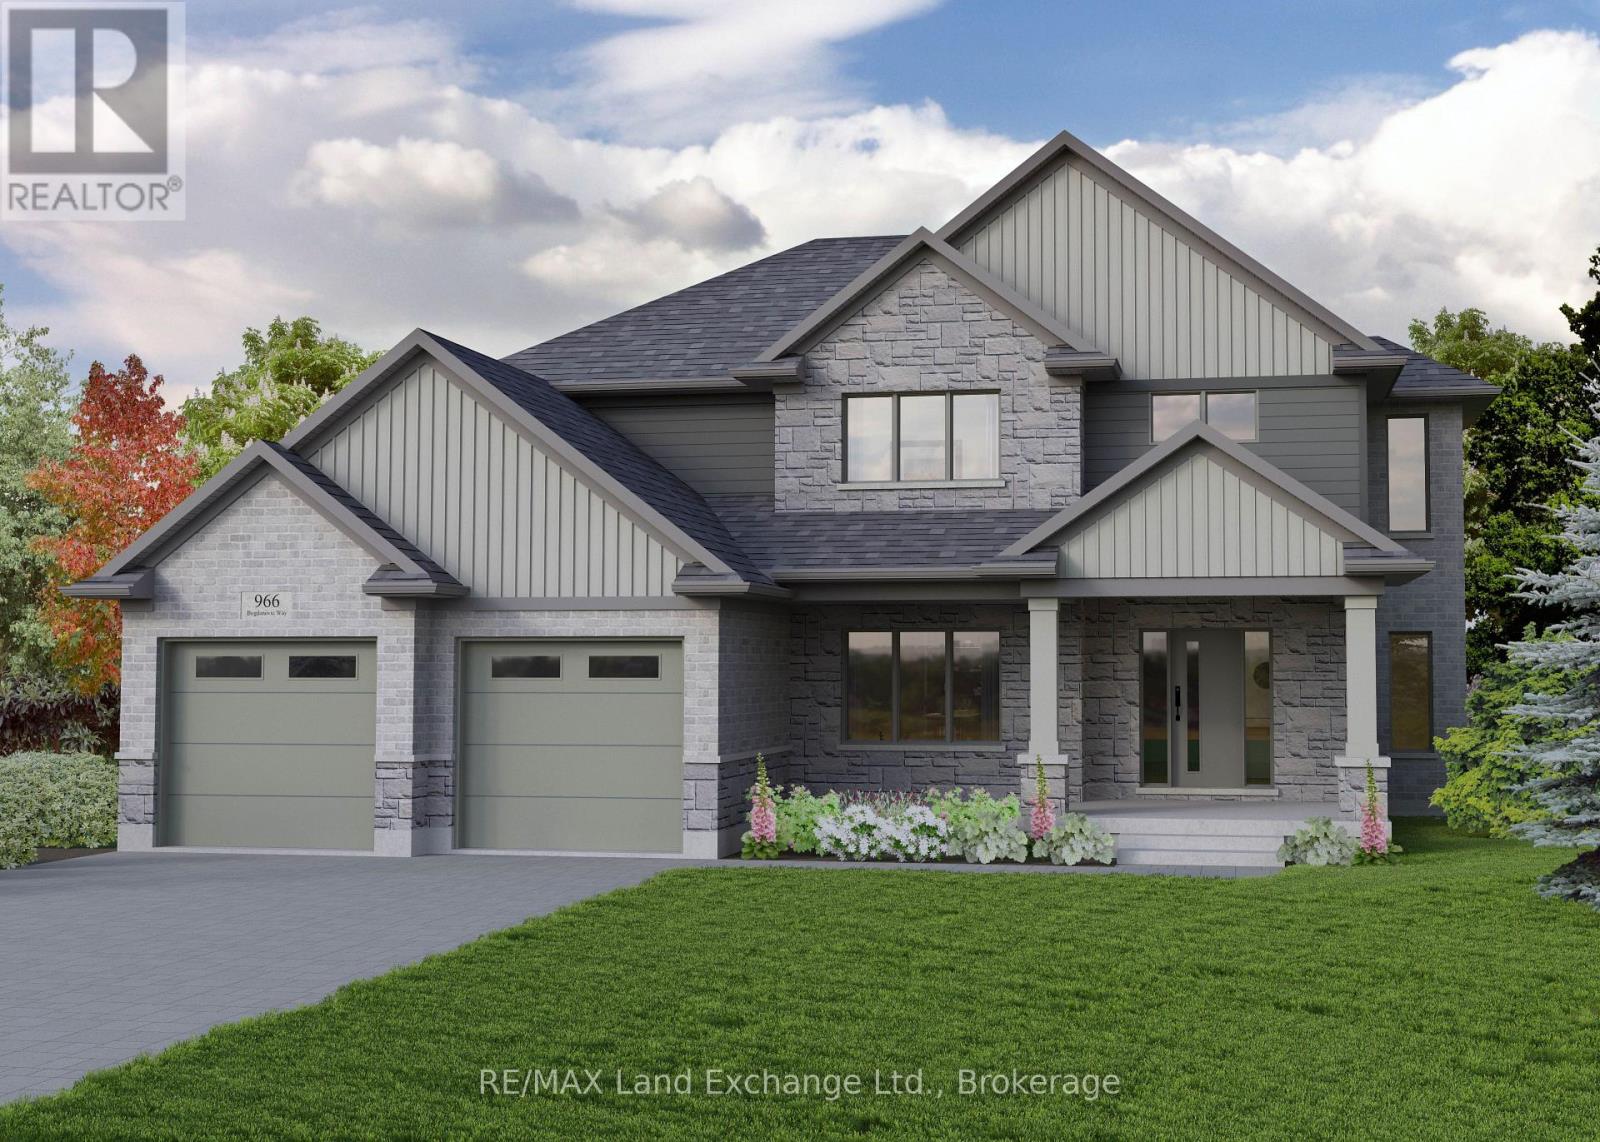
Discover this impressive 2-storey new build, currently under construction in Crimson Oak Valley Subdivision! Located just south of Kincardine, this highly sought-after neighbourhood features executive style homes on large estate lots, only a short stroll away from the breathtaking beaches of Lake Huron. The elevated curb appeal begins with the stone and brick facade, and the gracious front porch, welcoming you inside the bright open foyer with generous coat closet. To your left, a practical office or den with a large south-facing window makes working from home more appealing. Be drawn into the great room, with a wall of windows, open to the dining area and kitchen, providing an easy flow in this spacious floor plan. The dining area has a walk-out to the covered porch, overlooking the back yard, perfect for summer entertaining. The kitchen features a large island with breakfast bar, quartz counters, and a walk-in pantry - checking off all the "must-haves"! Completing the main floor are a practical powder room for guests, and mudroom, offering storage and functionality, with easy access to the double car garage. Upstairs the primary bedroom is the ultimate retreat, featuring an ensuite bath with soaker tub and a large walk-in closet. Three additional bedrooms, a generous hall bath with double sinks, and a convenient laundry room complete the upper level. The unfinished basement is a blank canvas for your imagination - a future rec room for movie nights, additional bathroom, office, or gym and can be finished by the builder if desired. Completing this thoughtfully crafted 2869 sq ft home are engineered hardwood and ceramic tile floors, quartz countertops, stylish light fixtures and designer touches throughout, as well as concrete driveway, walkway and sodded yard. Move in to this beautifully designed, comfortable family home before Christmas! (id:49269)
914 - 50 Power Street
Toronto, Ontario
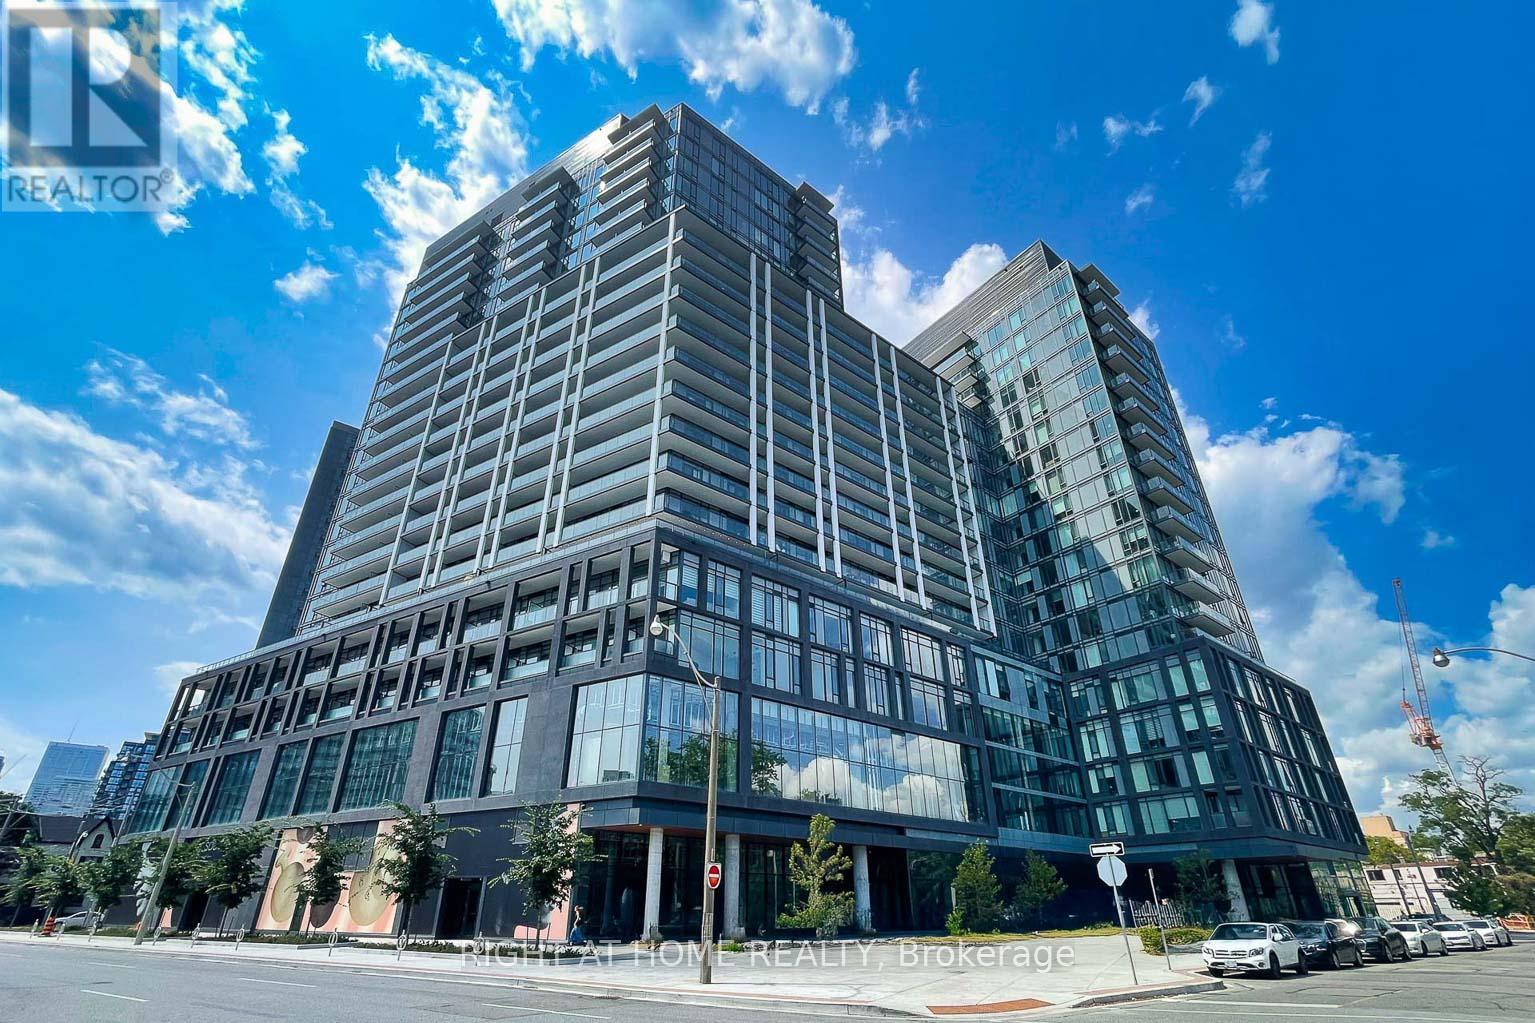
This Condo can be a Good Choice and Opportunity for investors as well as Real Residents. NEW & Young Condominium Building age, modern design lobby and located in The Centre of One of Toronto's Most Vibtant Neighborhoods by Great Gulf Developments! Efficient & Spacious One Bedroom, 4-Piece Bathroom, 9Ft smooth Ceiling, Modern Kitchen w/Quarz Counter Top & S/S Appliances, and laminate Floor. Nice amenitites,including fitness and Yoga studio, Party room with a wide, meeting room, games room, outdoor pool, steam rooms, outdoor BBQ etc., Close to Downtown Amenities like the Eaton Centre, walking distance to Neighbourhood of St. Lawrence Market, Distillery District, Shops, Restaurants & Cafes, Financial Core, Busy Queen E. & King E., George Brown College, Theatres, Hospitals, Parks, Steps to T.T.C. Streetcar, Easy Access Gardiner Expressway & Don Valley Parkway!, You have to come & SEE with your Agent. (id:49269)
615 - 231 Fort York Boulevard
Toronto, Ontario
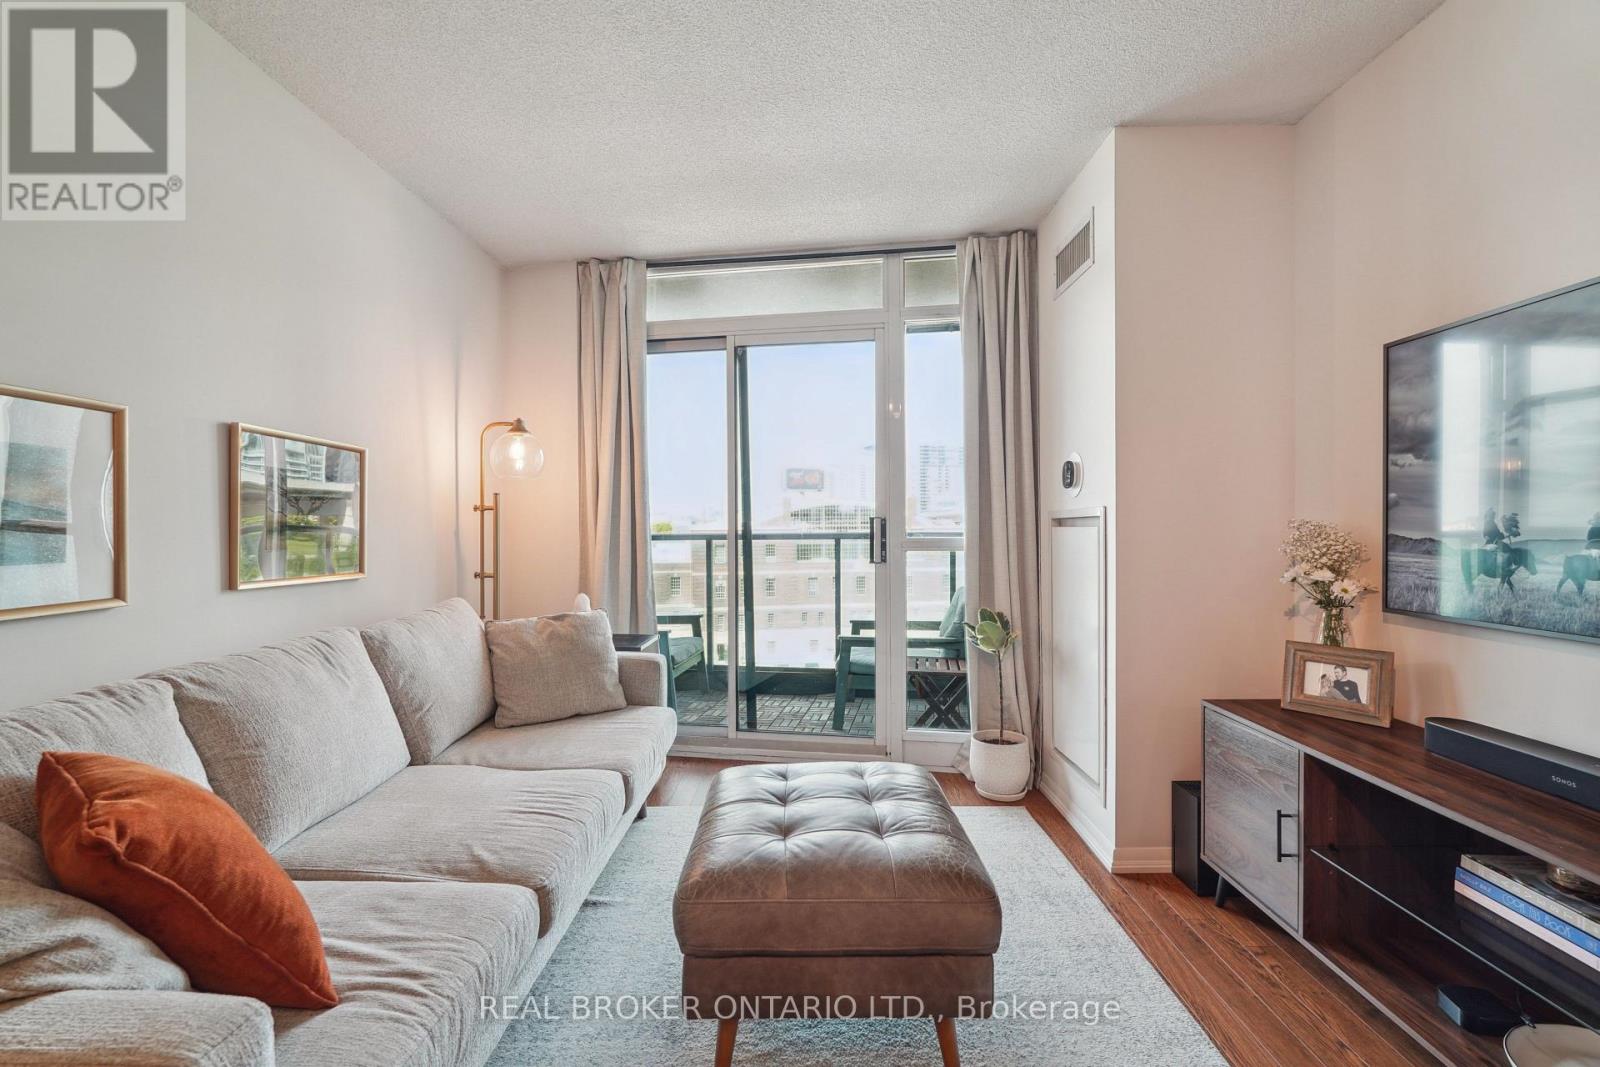
Have you ever dreamed of living in a condo with an uncompromised layout that also has flawless views? If so, wake up and welcome to 231Fort York Blvd Unit 615. This thoughtfully designed 1+1 bedroom suite offers a spacious open-concept layout with west-facing exposure, and a walk-out balcony perfect for enjoying summer sunsets. The updated kitchen features granite countertops, full sized stainless steel appliances, and a breakfast bar. Its rare to find a condo that allows you to host dinner parties, but unit 615 delivers with room for a large dining table! The oversized den is perfect in its versatility and can be used for a home office, guest space or home gym. Enjoy convenient access to TTC street cars just steps from your door, Exhibition GO Station, and quick connections to the Gardiner Expressway. You're also moments from Loblaws, LCBO, Stanley Park, waterfront trails, and King West dining. Building amenities include 24-hour concierge, indoor pool, gym, rooftop terrace, and visitor parking. Includes 1 owned parking space and 1 locker. A perfect blend of city living and lakeside lifestyle. (id:49269)
3 Pond Street
Trent Hills, Ontario
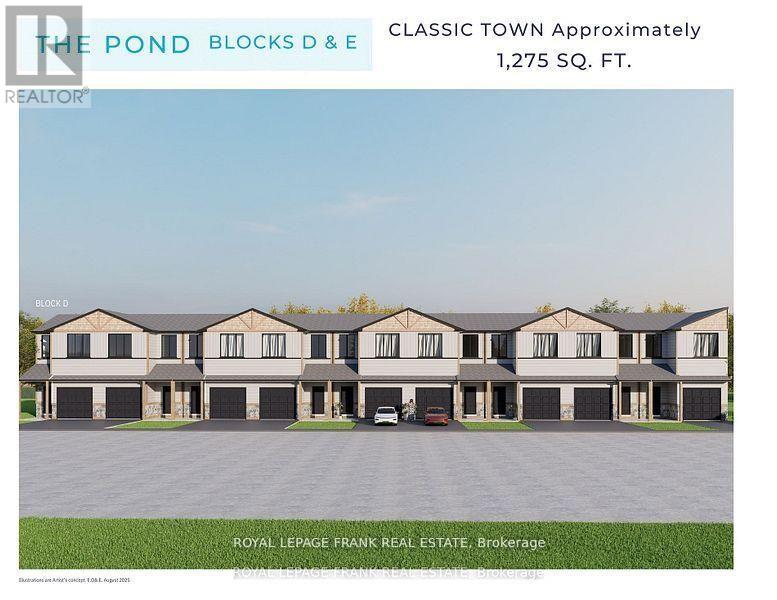
This beautiful end-unit 3-bedroom townhome at Lock 18, in the charming town of Hastings, is to be built. Offering picturesque views of the Trent River and backing onto a tranquil pond, the location also allows you to enjoy the convenience of walking to nearby restaurants and shops. The home features thoughtfully designed living space, with the option to have the builder finish the walk-out basement for even more room to enjoy. Alternate primary bedroom layouts are also available, including the option of a private ensuite, allowing you to personalize the design to fit your lifestyle. Inside, you'll find upgraded hardwood flooring throughout, granite countertops in the kitchen and bathrooms, and soaring 9' ceilings on the main floor. The chefs kitchen stands out with a large island, stainless steel appliances, and plenty of space for entertaining. A hardwood staircase with a choice of iron or oak pickets, upgraded trim, smooth ceilings, and LED pot lights add to the homes elegance. Our sales team is ready to help you customize this home whether its adding a finished walk-out basement or selecting the primary suite layout that best suits your needs. (id:49269)
9 Pond Street
Trent Hills, Ontario
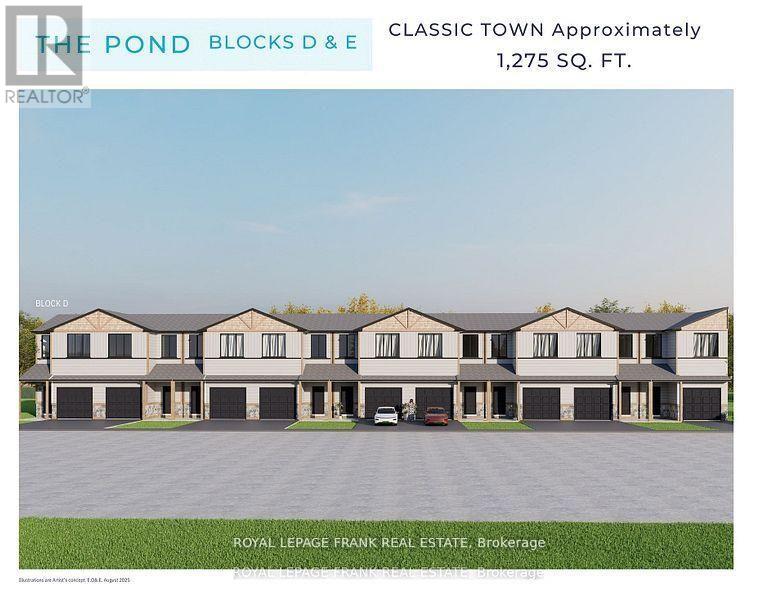
This beautiful 3-bedroom townhome at Lock 18, in the charming town of Hastings, is to be built. Offering picturesque views of the Trent River and backing onto a tranquil pond, the location also allows you to enjoy the convenience of walking to nearby restaurants and shops. The home features thoughtfully designed living space, with the option to have the builder finish the walk-out basement for even more room to enjoy. Alternate primary bedroom layouts are also available, including the option of a private ensuite, allowing you to personalize the design to fit your lifestyle. Inside, you'll find upgraded hardwood flooring throughout, granite countertops in the kitchen and bathrooms, and soaring 9' ceilings on the main floor. The chefs kitchen stands out with a large island, stainless steel appliances, and plenty of space for entertaining. A hardwood staircase with a choice of iron or oak pickets, upgraded trim, smooth ceilings, and LED pot lights add to the homes elegance. Our sales team is ready to help you customize this home whether its adding a finished walk-out basement or selecting the primary suite layout that best suits your needs. (id:49269)
101 Evergreen Lane
Georgian Bay, Ontario
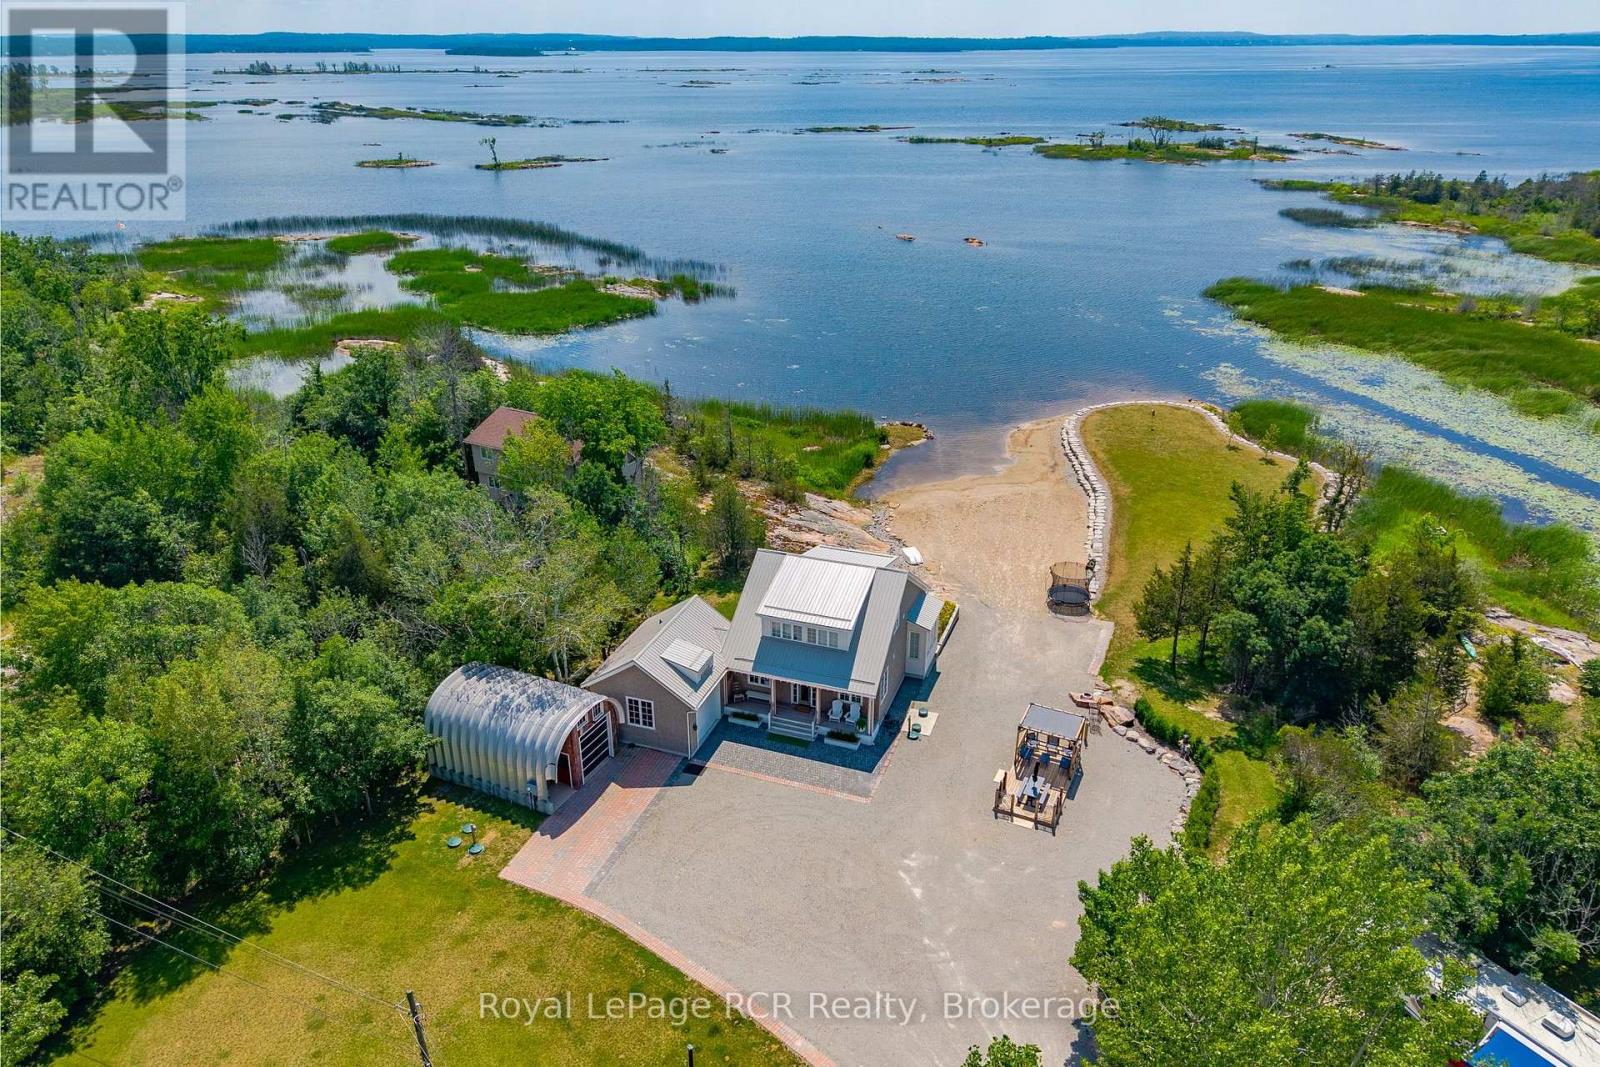
Custom Muskoka Beach House with sand beach waterfront, blending timeless charm with modern comfort and surrounded by some of the best boating in Ontario. Thoughtfully designed and built in 2023 with both attached and detached garages, this open-concept home features expansive windows and vaulted ceilings that flood the principal rooms with natural light while framing beautiful lake views. Warm wood accents, custom millwork, and a cozy fireplace create an inviting atmosphere that perfectly balances elegance and cottage comfort. The well-appointed kitchen offers premium finishes, including stone countertops, and a functional layout ideal for entertaining. A spacious main floor primary suite walks out to the deck, while two additional bedrooms on the second level and two beautifully finished bathrooms provide comfortable accommodations for family and guests. Step outside to the natural IPE wood deck overlooking the water-perfect for relaxing or hosting while taking in unforgettable sunsets. Enjoy direct access to incredible boating: explore the famed 30,000 Islands, cruise scenic channels, or venture from the Trent-Severn waterway to Beausoleil Island. Anchor in a quiet cove, paddle through winding rivers and hidden inlets, or enjoy fishing, watersports, and even cliff jumping along sparkling granite shorelines. With a mix of big water and protected bays, this area offers endless opportunities and a less crowded, more rewarding experience for boating enthusiasts. The detached garage includes a full bath, utility room, and excellent space for storage or recreation. Multiple RV plugs add further convenience to this quiet, spacious, and beautifully landscaped waterfront property. Fully turnkey with a new drilled well and septic, and currently operating as a successful Airbnb/Vacation Rental, this is a rare opportunity to own a move-in-ready waterfront escape just 1.5 hours from downtown Toronto. (id:49269)
Lot 7 Plan 246 Tolmies Corners Road
North Stormont, Ontario
Welcome to Roxborough Gardens. Are You Looking for an affordable building lot to build your next Home? Located approximately 3 minutes drive from the intersection of Highway 138 and 43. This is Lot 7 and it is approximately 100 ft x 150 ft. Buyers are advised to contact the appropriate governing authorities to verify that they can develop the property to satisfy their individual needs. A civic number has not been assigned to the property and 0 is not the correct address. It is an Approximately 20 minute drive to the North End of Cornwall and 55 minutes to the East End of Ottawa. (id:49269)