
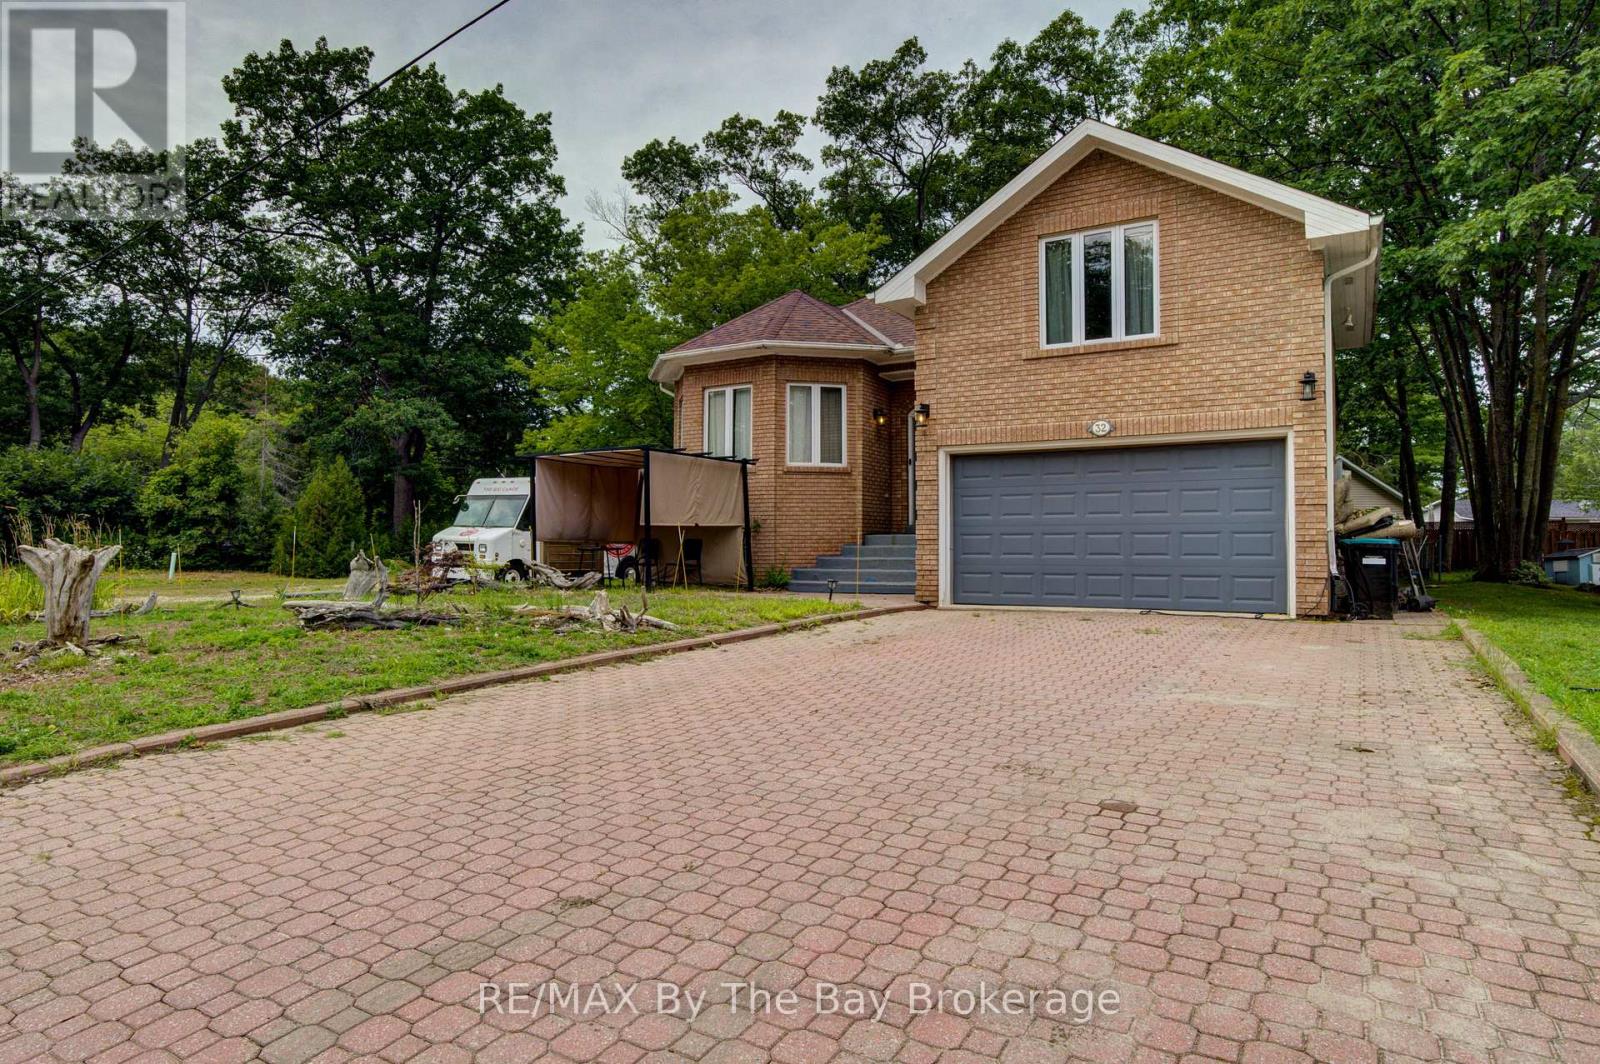
32 1st Lane
Wasaga Beach, Ontario
Enjoy life close to the beach in this spacious home in one of Wasaga Beach's most desirable locations. Large windows fill the home with natural light creating a warm and inviting atmosphere. Airy and open, this 6 bedroom home has 4 fully renovated bathrooms, 2 cozy fireplaces; 1 gas and 1 wood burning , plus a double attached garage. Just a short walk to the sandy shores of Wasaga Beach, it is nestled between the family friendly park area 4 and the town's only dog beach in Park Area 3. This sturdy brick home is currently subdivided into 2 units each with its own separate entrance, open concept kitchen, dining and living areas and direct access to the backyard. Located on a quiet cul-de-sac while still close to shopping, restaurants, schools and everyday amenities, it offers a great opportunity for rental income or for comfortable vacation accommodation for family and friends. (id:49269)
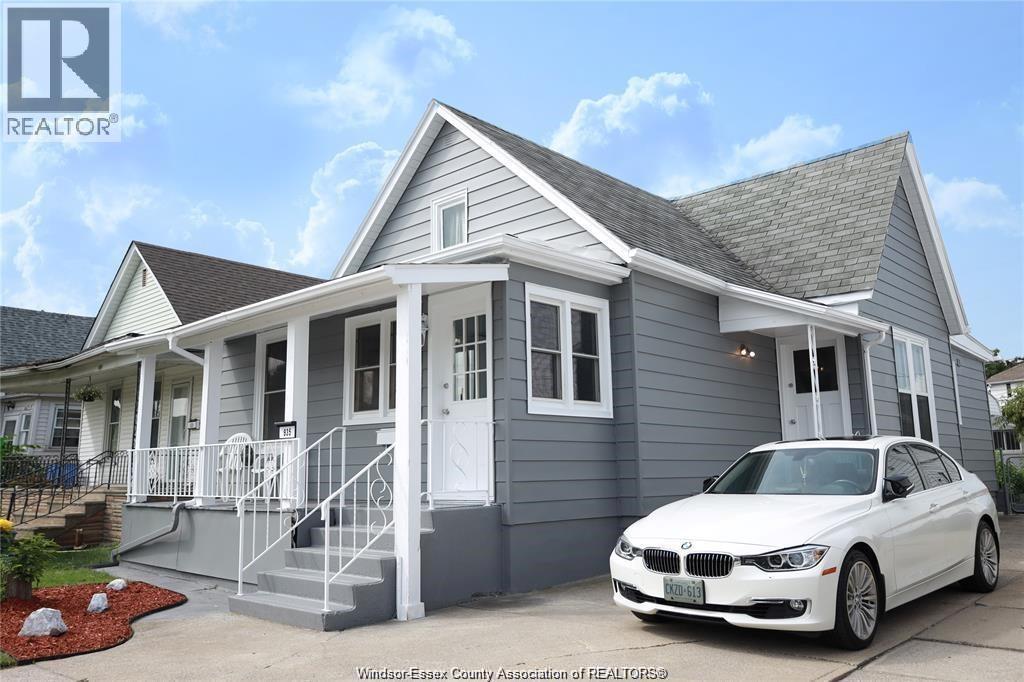
935 Langlois Avenue Unit# Lower
Windsor, Ontario
WELCOME TO 935 LANGLOIS AVENUE! THIS MODERN AND FULLY RENOVATED LOWER UNIT FEATURES 2 BEDROOMS, LIVING ROOM, 1 FULL BATHROOM, FULL KITCHEN AND OPEN CONCEPT DESIGN PERFECT FOR COMFORTABLE LIVING. LOCATED IN A QUIET FAMILY NEIGHBOURHOOD, STEPS AWAY FROM VIA ITALIA AND CLOSE TO ALL AMENITIES INCLUDING SCHOOLS, SHOPPING, AMAZING RESTAURANTS, BAKERIES, AND BOUTIQUES OFF OF ERIE STREET. LEASE PRICE DOES NOT INCLUDE UTILITIES. LOWER UNIT WILL PAY 40% OF THE UTILITY BILLS. DON’T MISS THE OPPORTUNITY TO LIVE IN THIS MOVE-IN-READY UNIT! SELLER HAS THE RIGHT TO ACCEPT OR REJECT ANY OFFER AT THEIR SOLE AND ABSOLUTE DISCRETION. MINIMUM 1 YEAR LEASE. CREDIT CHECK AND EMPLOYMENT VERIFICATION ARE A MUST. (id:49269)
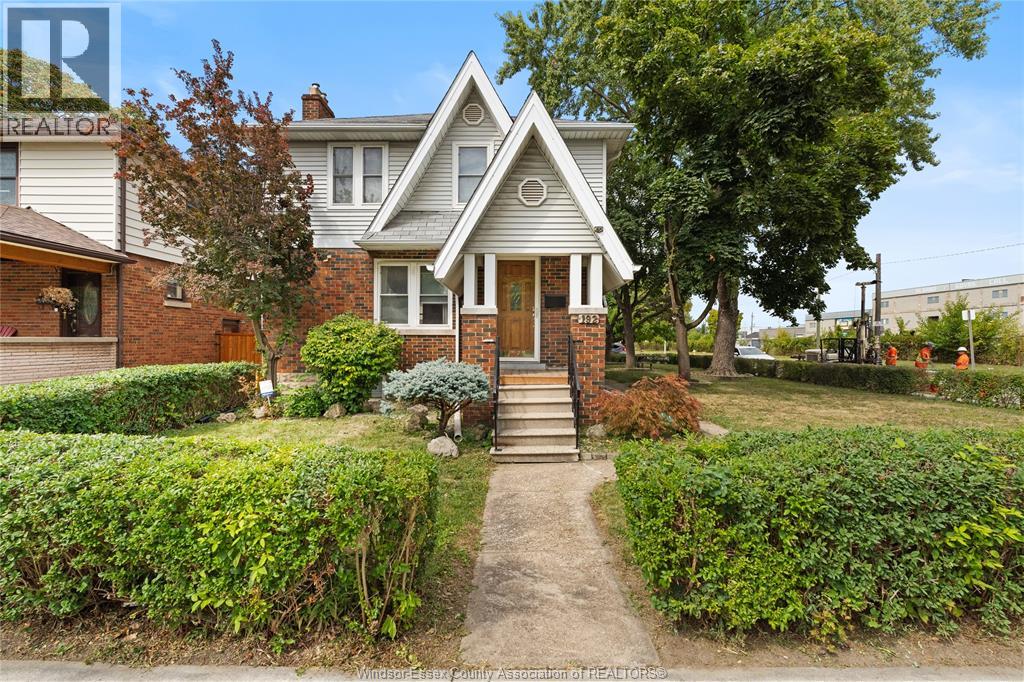
192 Shepherd Street East
Windsor, Ontario
WELCOME TO THIS BEAUTIFUL AND WELL MAINTAINED CORNER LOT HOME IN THE HEART OF WINDSOR, LOCATED IN A PRIME CENTRAL LOCATION CLOSE TO SHOPPING, HEALTHCARE, SCHOOLS, & ALL MAJOR AMENITIES. IF YOU’RE LOOKING FOR A HOME THAT COMBINES CONVENIENCE AND COMFORT, THIS ONE IS FOR YOU. THIS FRESHLY PAINTED PROPERTY OFFERS A SPACIOUS AND FUNCTIONAL LAYOUT, FEATURING A COZY LIVING ROOM WITH A GAS FIREPLACE, DINING ROOM, KITCHEN, AND STUNNING HARDWOOD FLOORS THROUGHOUT. UPSTAIRS, YOU’LL FIND THREE GENEROUS BEDROOMS AND ONE FULL BATHROOMS. THE PARTIALLY FINISHED BASEMENT OFFERS ADDITIONAL STORAGE, LAUNDRY/UTILITY AREA, ONE FULL BATHROOM AND EXTRA SPACE TO SUIT YOUR NEEDS. OUTDOORS, ENJOY A FULLY FENCED BACKYARD, A DETACHED REAR GARAGE, AND A DRIVEWAY WITH PARKING FOR 2 VEHICLES. SITTING ON A BEAUTIFUL CORNER LOT, THE HOME BENEFITS FROM ADDED PRIVACY, EXTRA YARD SPACE, AND EXCELLENT CURB APPEAL. (id:49269)
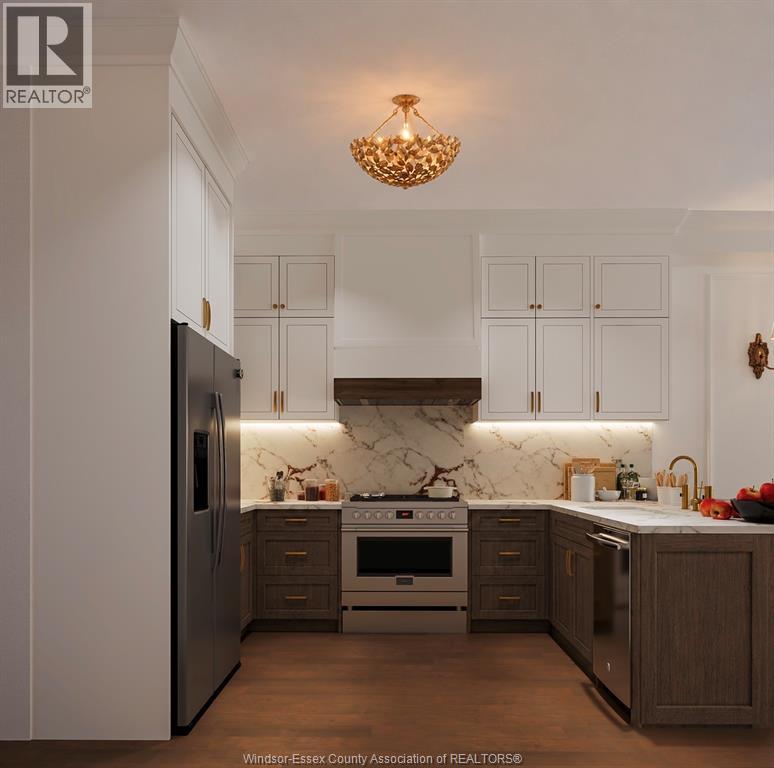
1907 Devonshire Court Unit# 1
Windsor, Ontario
THE SIGNATURE RESIDENCES | DEVONSHIRE ROW. The full expression of luxury living in the heart of Olde Walkerville. A grand great room commands the space, anchored by a custom fireplace and extending outdoors to a private patio. Soaring 10-ft ceilings, 8-ft interior doors and modern European wainscoting create a sense of scale and architectural refinement rarely seen in rental living. The extraordinary primary suite flows seamlessly through his-and-hers walk-in closets into a spa-inspired ensuite. Every detail reflects the elegance and craftsmanship of a custom luxury home. Ideally situated steps from Willistead Park, boutique cafés, acclaimed restaurants and historic Walkerville. Starting at $2,845/month + utilities. Occupancy July 2027. Renderings are for illustrative purposes only. Actual finishes, features and layouts may vary. (id:49269)
602 - 5917 Main Street
Whitchurch-Stouffville, Ontario
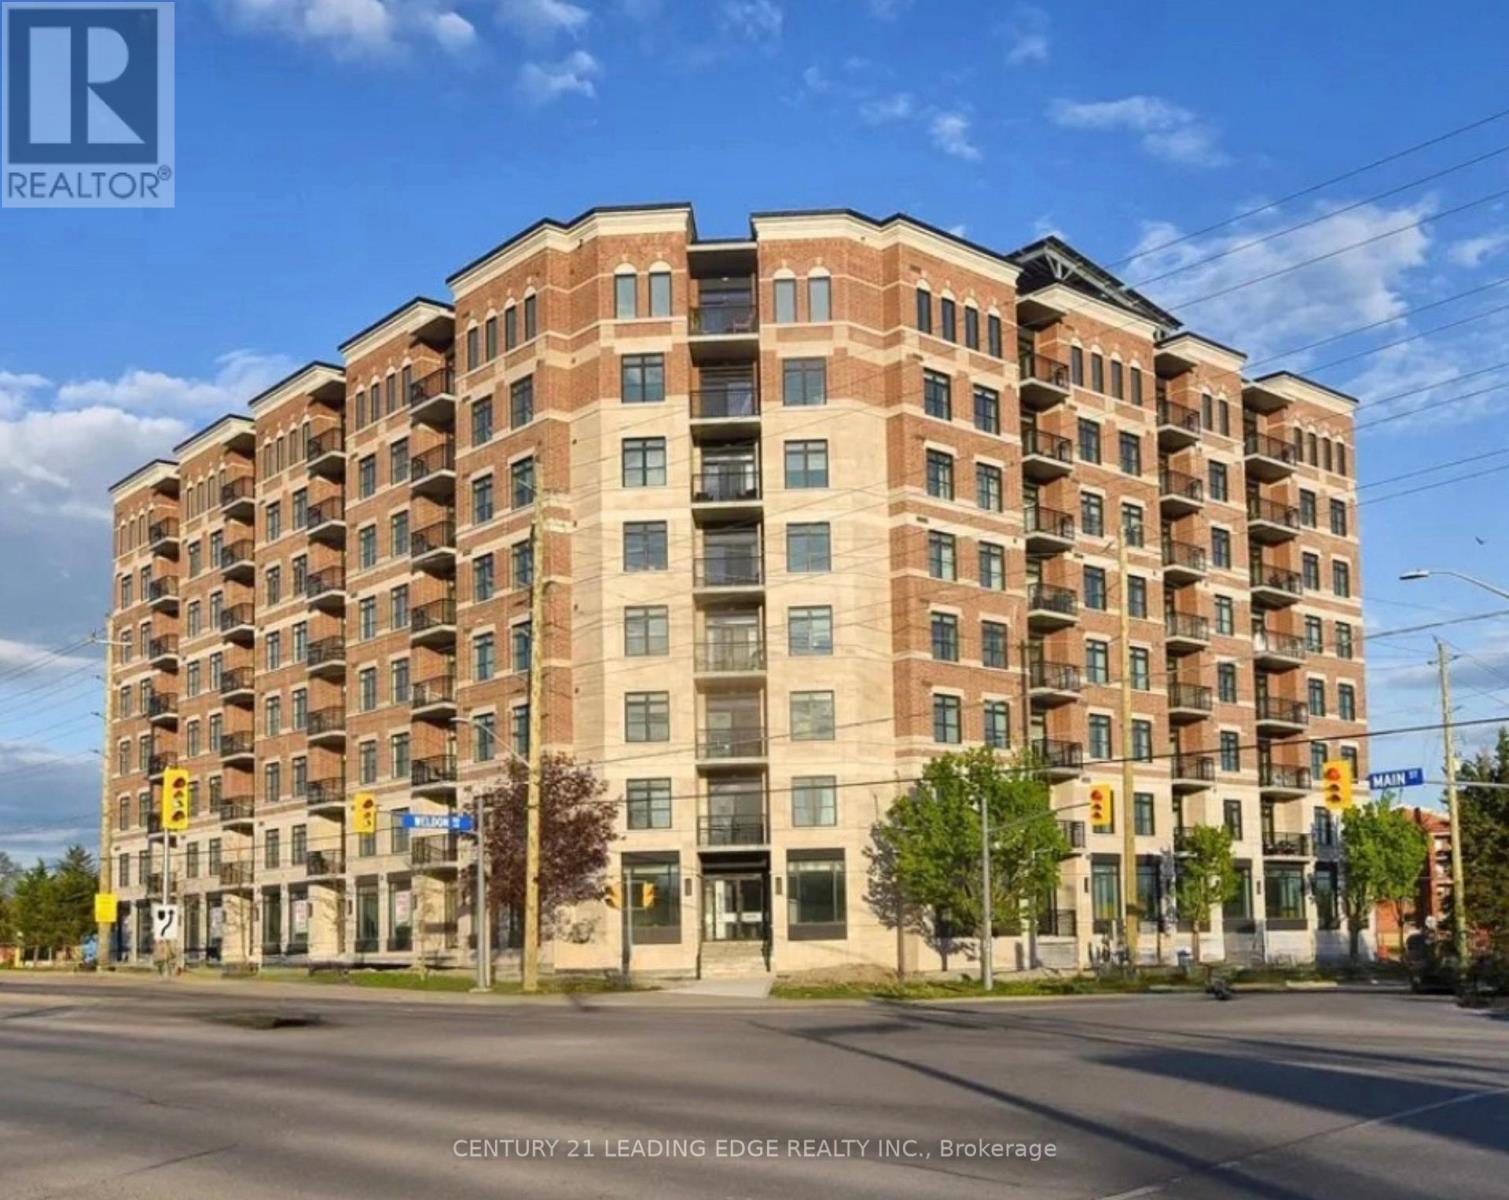
By far the best views in Stouffville!!! Welcome to LivGreen at 5917 Main St. Suite #602 - a rare opportunity to own the largest floor plan ever offered in the building. This exceptional suite showcases an impressive 1,660 sq ft of sun-filled interior living space, plus a 60 sq ft private balcony with unbelievable million-dollar views of downtown Toronto, CN Tower & the city skyline. Enjoy breathtaking panoramic views and stunning sunsets without ever leaving home. This spacious 3-bedroom, 2.5-bath residence features a highly desirable open-concept floor plan, ideal for both everyday living and elegant entertaining. The suite features numerous premium builder upgrades throughout $$$ including an upgraded chef-inspired kitchen with high-end appliances, quartz countertops, and a large island complete with a built-in bar/wine fridge. Pot lights throughout enhance the bright, modern ambiance. The spacious primary bedroom offers a walk-in closet and a luxurious 4-piece ensuite featuring a glass shower and double vanity. Unwind after a long day in the main bath's jetted therapeutic air soaker tub. The second bedroom also includes a walk-in closet, providing exceptional storage and comfort. Includes one parking space and one locker. Unbeatable location, situated right on Main Street - just steps to shops, groceries, banks, restaurants & all the incredible amenities Stouffville has to offer right at your doorstep. A rare opportunity to own one of the largest units in the building, offering exceptional space, luxury finishes, and spectacular million dollar views. LivGreen is Stouffville's ecologically friendly building promoting energy efficiency & conservation through state of the art technologies. (id:49269)
Unit Q, 120 Turnbull Court
Cambridge, Ontario
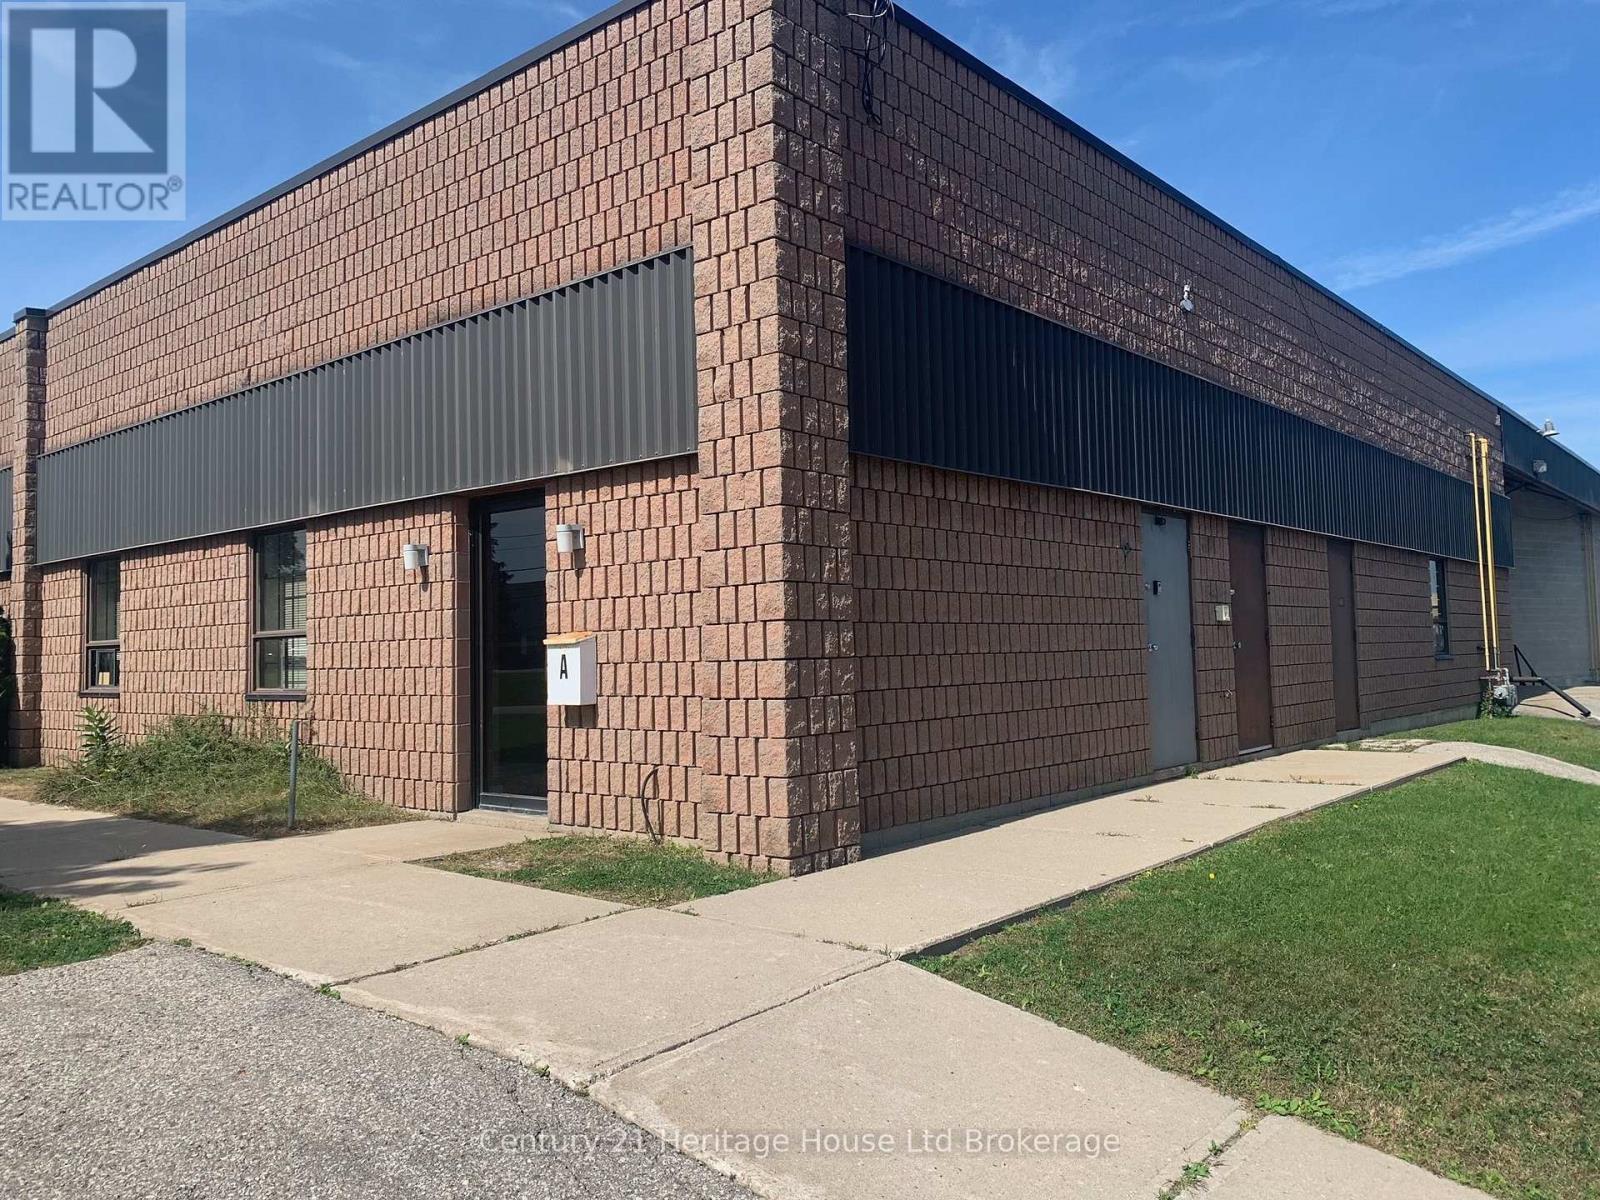
Great location, just off Franklin Blvd, minutes to the 401 with the perfect layout, offering 2500 sq ft, with grade level (1) Overhead door, 14ft clear span and a small admin office. This location is perfect for industrial trades, commercial store front, handyman, janitorial service of similar type company. 600v/3/60 power (id:49269)
75 Parkwood Drive
Tillsonburg, Ontario
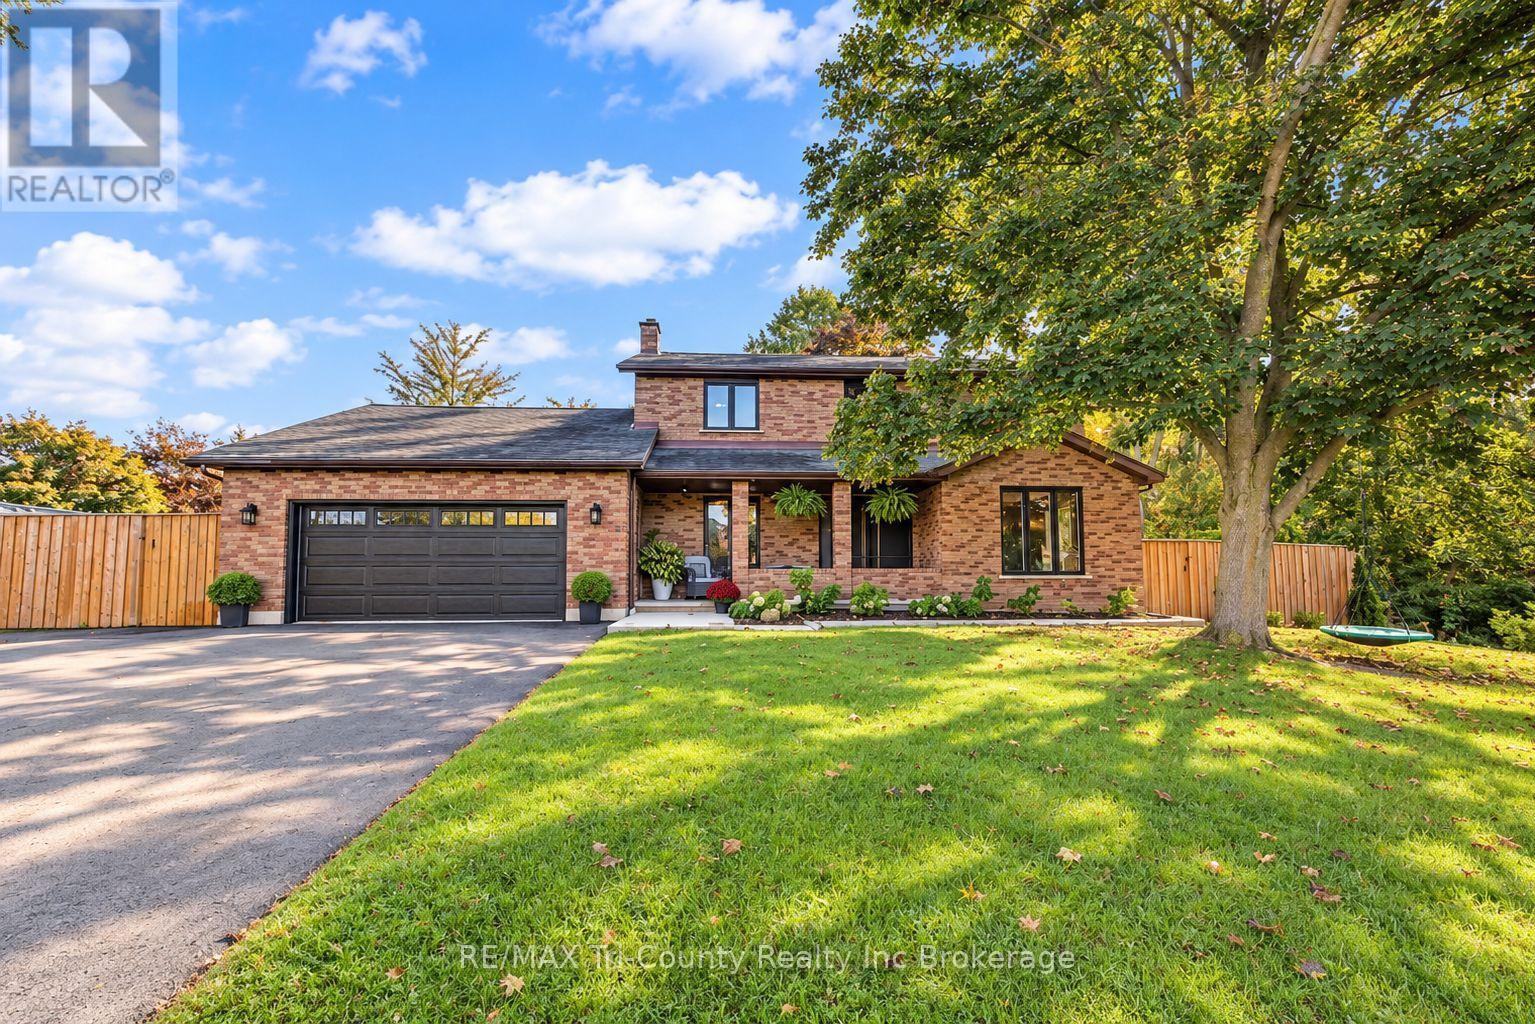
Set against a natural ravine backdrop in the highly sought-after Annandale subdivision, this extensively renovated 6-bedroom, 3-bathroom home offers a combination of thoughtful updates and standout outdoor features. Renovated throughout the past six years, the home includes a dedicated office for working remotely and a wood-burning fireplace that brings warmth and character to the living area. The finished basement provides added flexibility for family living, recreation, or hosting guests. Outside, enjoy your own backyard retreat featuring an in-ground saltwater pool, an expansive concrete patio, and a hot tub. The fully fenced yard provides a defined perimeter around the pool, while the ravine setting adds a natural backdrop and a sense of privacy. Move in, settle in, and start enjoying the lifestyle you've been looking for, with extensive renovations already completed and a backyard designed to make the most of every summer. (id:49269)
4859 Willmott Street
Niagara Falls, Ontario
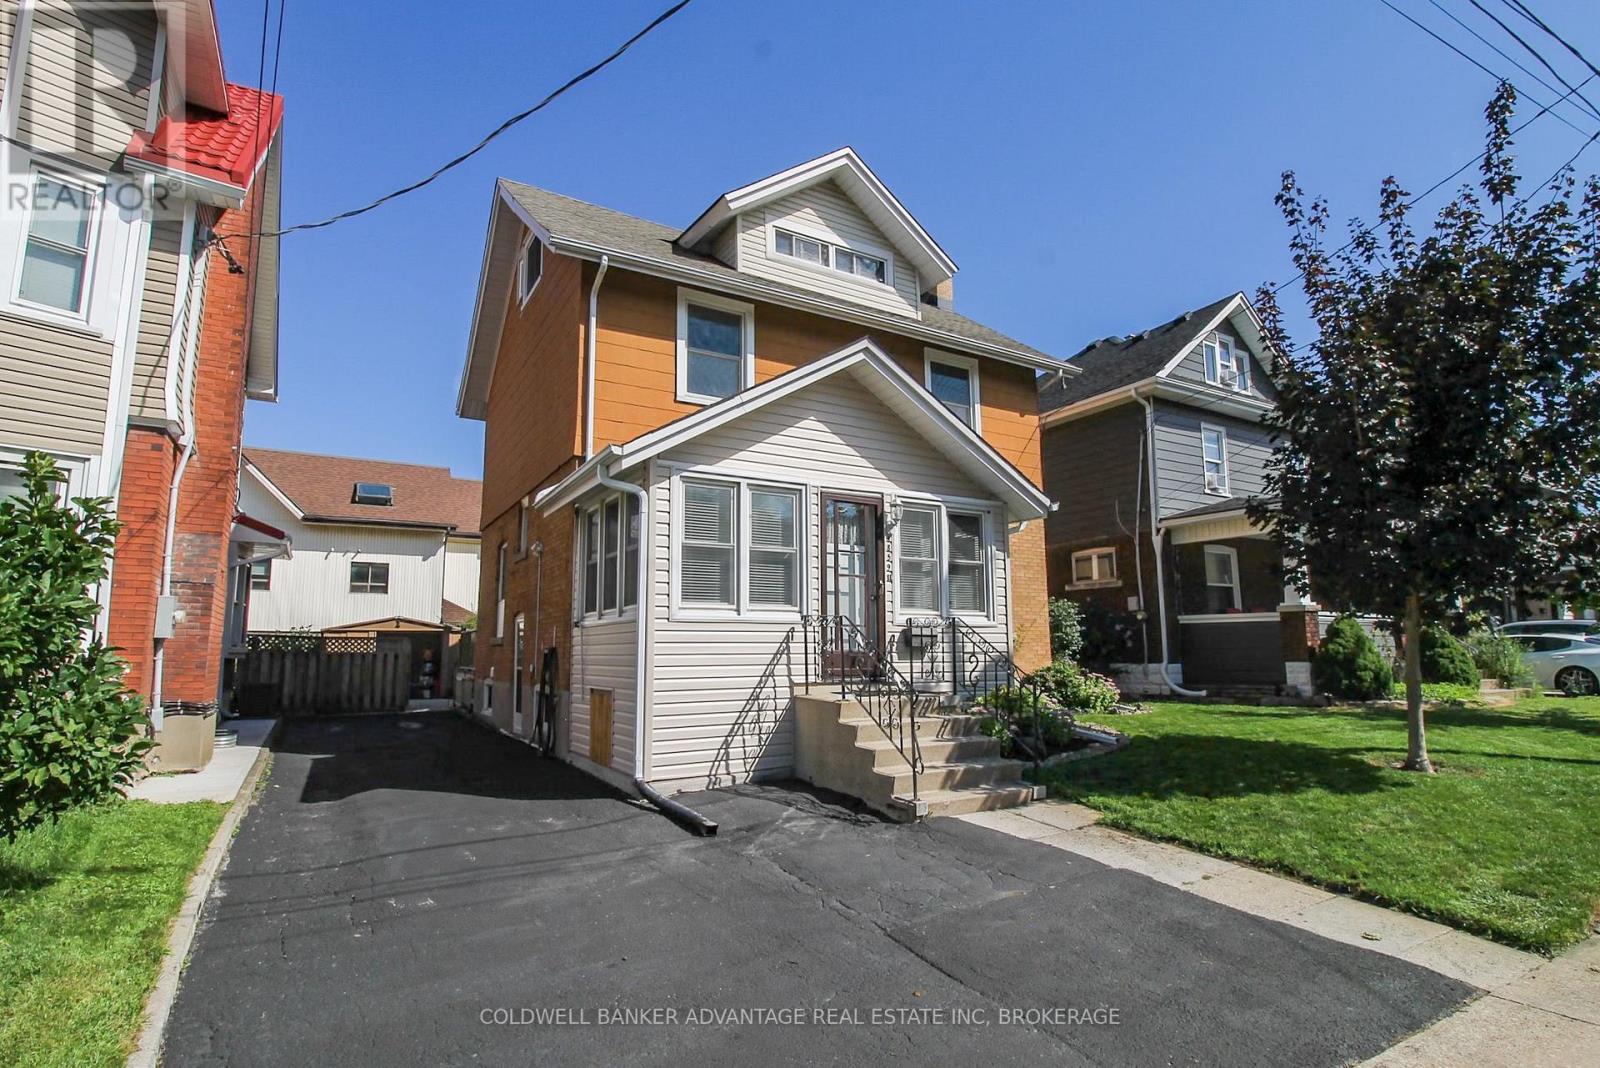
Huge interior - it's bigger than it looks! This large 2.5 storey house was built in 1918 and has maintained it's unique character and charm. Presently arranged for an up/down duplex, but could easily be used as a single family dwelling, or family + in-law suite. Main floor has a large living room with wood burning fireplace, newer kitchen with rear dining room, and a large bedroom (or bonus family room). Basement features a brand new 5-piece bathroom - tub/shower combo and a walk-in shower, with classic subway tile. Plus a large storage/laundry room. Upper unit has a full eat-in kitchen, a 4-piece bathroom (with stacked laundry), a bedroom, and a living room (or could be a 3rd bedroom) - with a walk-out to an enclosed sunroom. Third level is the loft bedroom or family room with an ensuite 1-piece bathroom. Lots of unique potential for this home - perfect for a multi-generational family, a savvy first time home buyer, or someone looking to offset their bills with additional rental income. Easily convert this home back into a single family home (3 bedrooms, 2.5 bathrooms). This is one-of-a-kind property that could be very functional for the right buyer. Lots of updates - kitchen, bathrooms, windows, shingles, furnace, AC, and more. Come and take a tour of this beautiful home, and envision this as your next home! (id:49269)
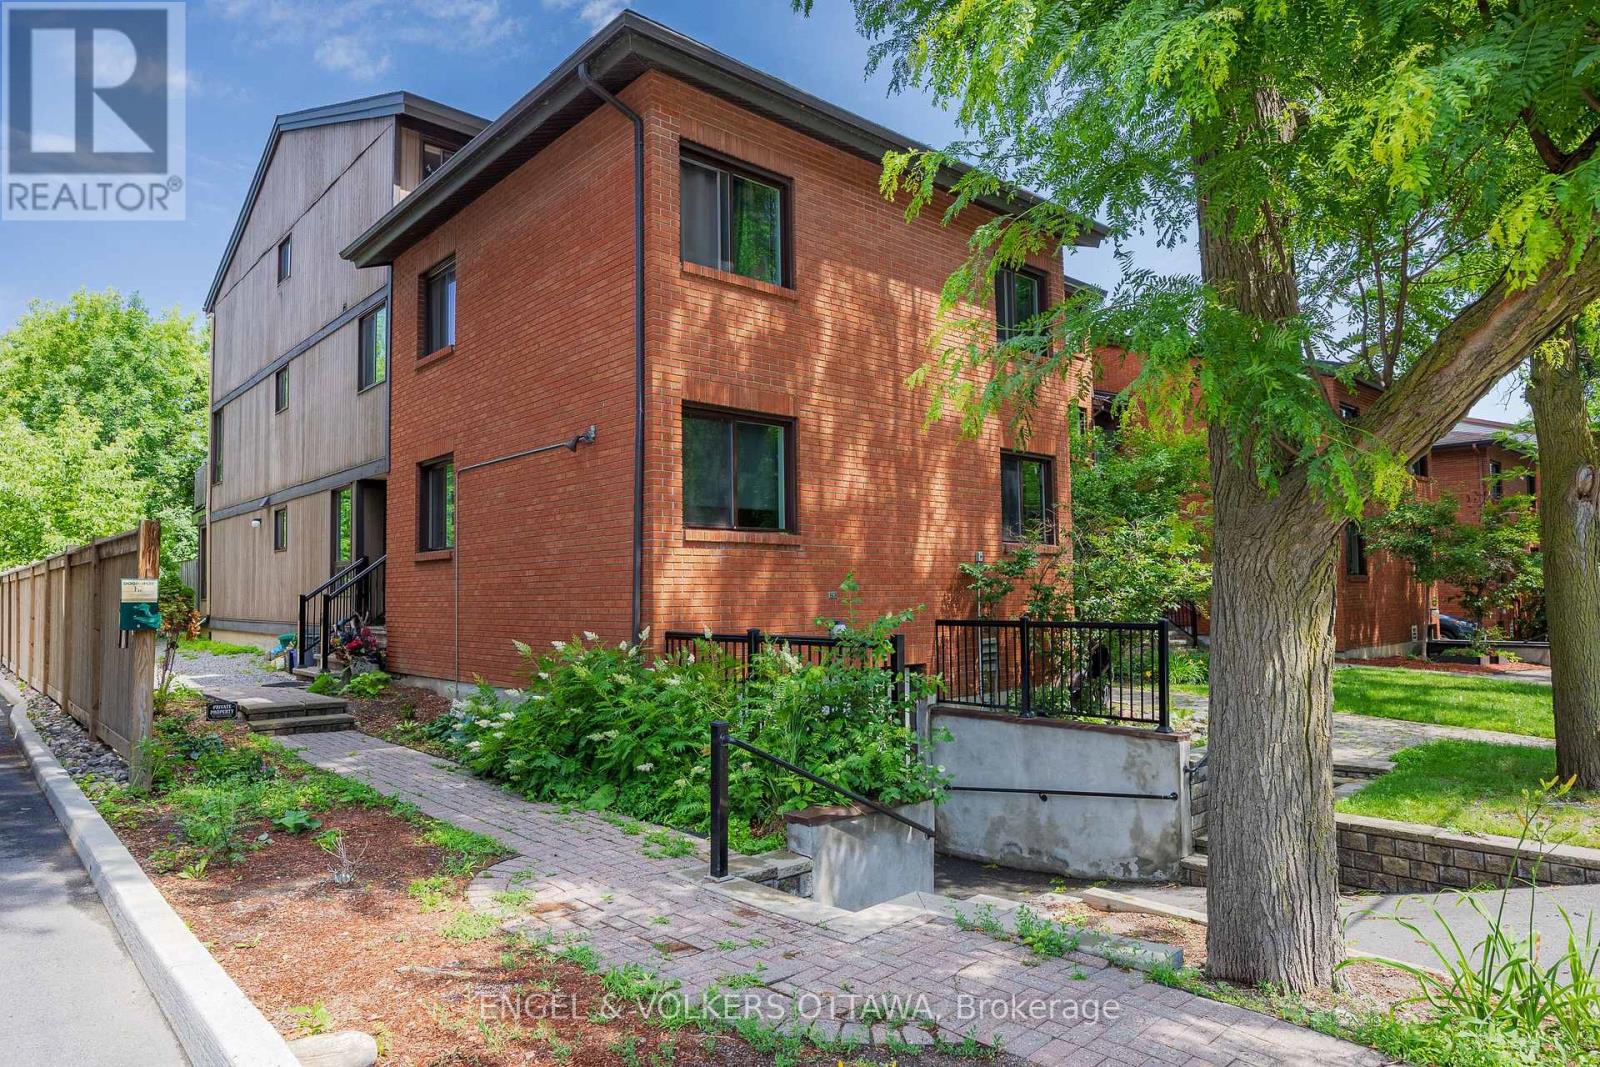
B - 35 Robinson Avenue
Ottawa, Ontario
Discover this rare end unit 3 bedroom updated ground-floor condo in the heart of Sandy Hill. Featuring a modern kitchen with sleek cabinetry and granite countertops. Lovely wide plank laminate flooring flow throughout this home offering comfort, style and functionality. The spacious generous living and dining areas are filled with natural light and a patio door that opens directly onto a private patio with direct access to lush green space that backs onto the Rideau River providing the option to enjoy kayaking and canoeing as well as the kilometers of scenic walking and bike pathways. The setting offers a unique balance of vibrant city living and natural surroundings. Sound-dampening improvements to the ceiling and adjoining wall provide added peace and privacy. Ideally located just steps to Downtown, the University of Ottawa, Strathcona Park, the Rideau Centre, and the ByWard Market. This is urban living at its best. This home stands out for its rare combination of lifestyle and investment appeal. It is as functional as it is appealing for a wide range of buyers.The ground-floor access with direct outdoor entry is ideal for dog owners and down-sizers seeking easy, stair-free living, while the spacious 3-bedroom layout offers flexibility for young urban couples needing home office space or room to grow. Located just steps from the University of Ottawa, it's also perfectly suited for students or investors targeting a high-demand rental market. (id:49269)
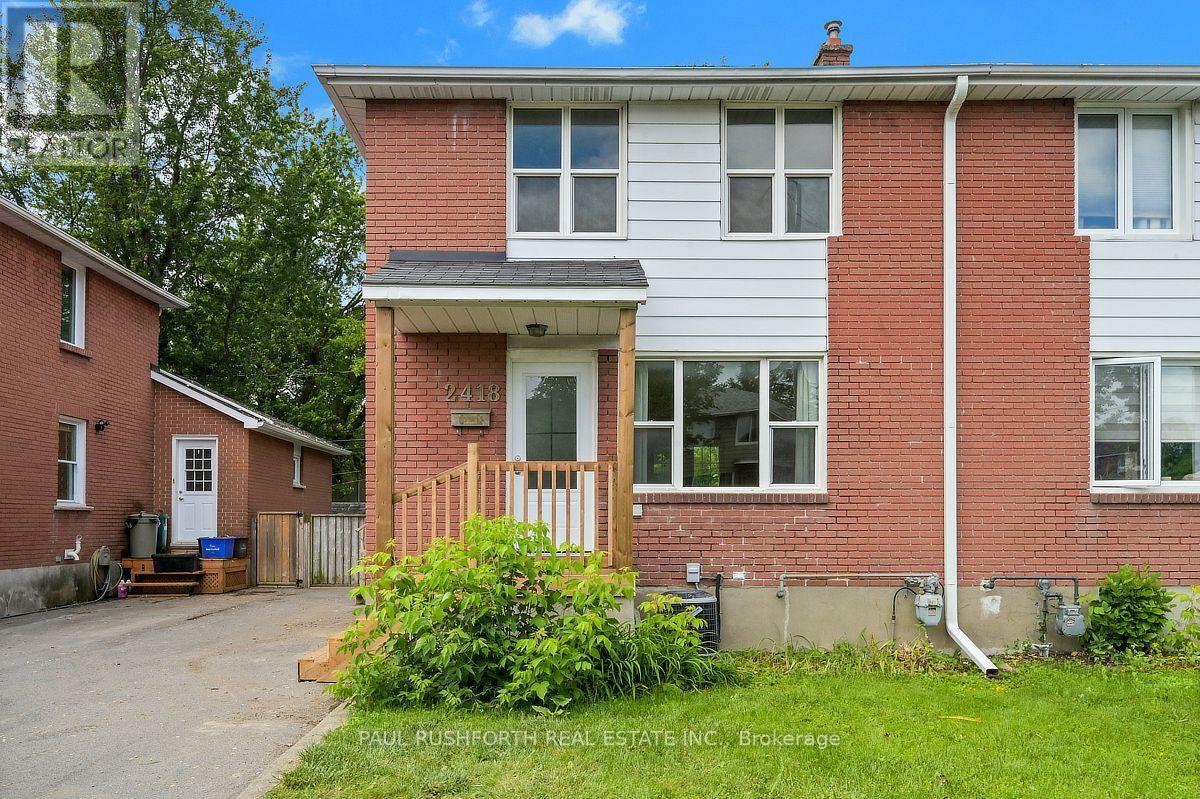
2418 Clementine Boulevard
Ottawa, Ontario
Location, lifestyle, and investment potential come together in this full-brick semi detached home just minutes from Carleton University, the O-Train, Transitway, Dow's Lake, and the Rideau Canal pathway network. Ideal for young families, first time buyers, or investors, this well maintained home offers 3 bedrooms and a full bathroom on the second level, with hardwood flooring throughout the upper floor. The bright and functional main level features a newly updated kitchen (2026) and new flooring on both the main and lower levels (2026), creating a fresh, move in ready feel. A separate side entrance provides access to the fully finished basement, complete with a full bathroom and shower, offering excellent flexibility for a recreation room, home office, guest space, or future in law potential. Outside, enjoy a fully fenced, oversized west facing backyard with a spacious deck perfect for entertaining, gardening, or relaxing in the afternoon sun. Major updates include furnace (2025), kitchen (2026), main and lower level flooring (2026), driveway (2020), and central air conditioning (2019). Conveniently located near schools, parks, transit, shopping, and recreation, this is an exceptional opportunity in one of Ottawa's most accessible and desirable central locations. Some photos have been virtually staged. (id:49269)
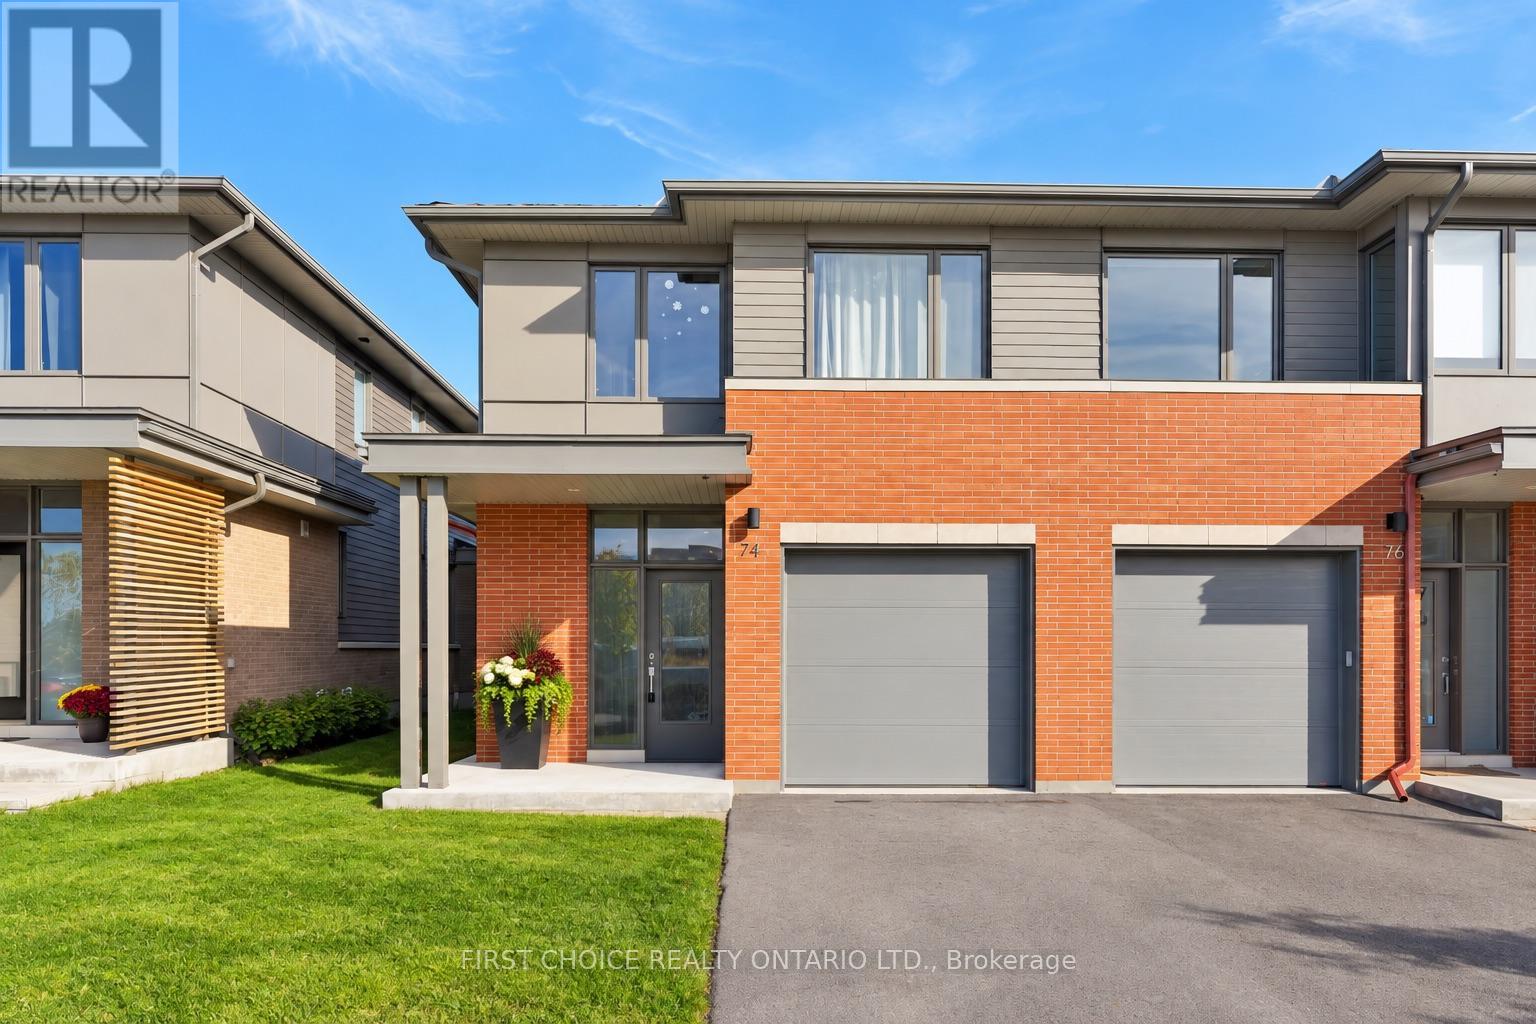
74 Michael Stoqua Street
Ottawa, Ontario
Welcome to this beautifully appointed 3 bedroom 2.5 bathroom end-unit townhome in Ottawa's highly desirable Wateridge Village, where contemporary elegance, thoughtful design, and an exceptional location come together! Offering the added privacy and natural light of an end unit, this impressive home showcases stylish finishes and quality upgrades throughout. A welcoming, spacious foyer introduces the bright and airy open-concept main level, featuring rich hardwood flooring, expansive windows, and an effortless flow between the living and dining areas, creating the perfect setting for both everyday comfort and entertaining. At the heart of the home, the stunning chef-inspired kitchen is designed to impress, featuring a generous centre island, sleek stainless steel appliances, custom cabinetry, and an upgraded hood fan, combining sophisticated style with everyday functionality. The upper level offers three generously proportioned bedrooms, including an inviting primary suite complete with a spacious walk-in closet and a beautifully appointed ensuite, creating a private retreat at the end of the day. Convenient second-floor laundry adds to the home's practical and family-friendly design. Fully finished lower level extends the living space with a versatile recreation room, ideal for movie nights, a home gym, children's play area, or a comfortable home office. Beyond the home, discover the exceptional lifestyle that makes Wateridge Village one of Ottawa's most appealing communities.Surrounded by beautiful green spaces, parks, and scenic walking and cycling trails, this vibrant neighbourhood offers the perfect balance of nature and urban convenience. Enjoy proximity to the Montfort Hospital, CMHC, Aviation Parkway, excellent schools, shopping, and everyday amenities, with downtown Ottawa just a short drive away. A wonderful opportunity to enjoy stylish, low-maintenance! Both staging and AI have been used to showcase potential! 24 hrs notice for all showings. (id:49269)
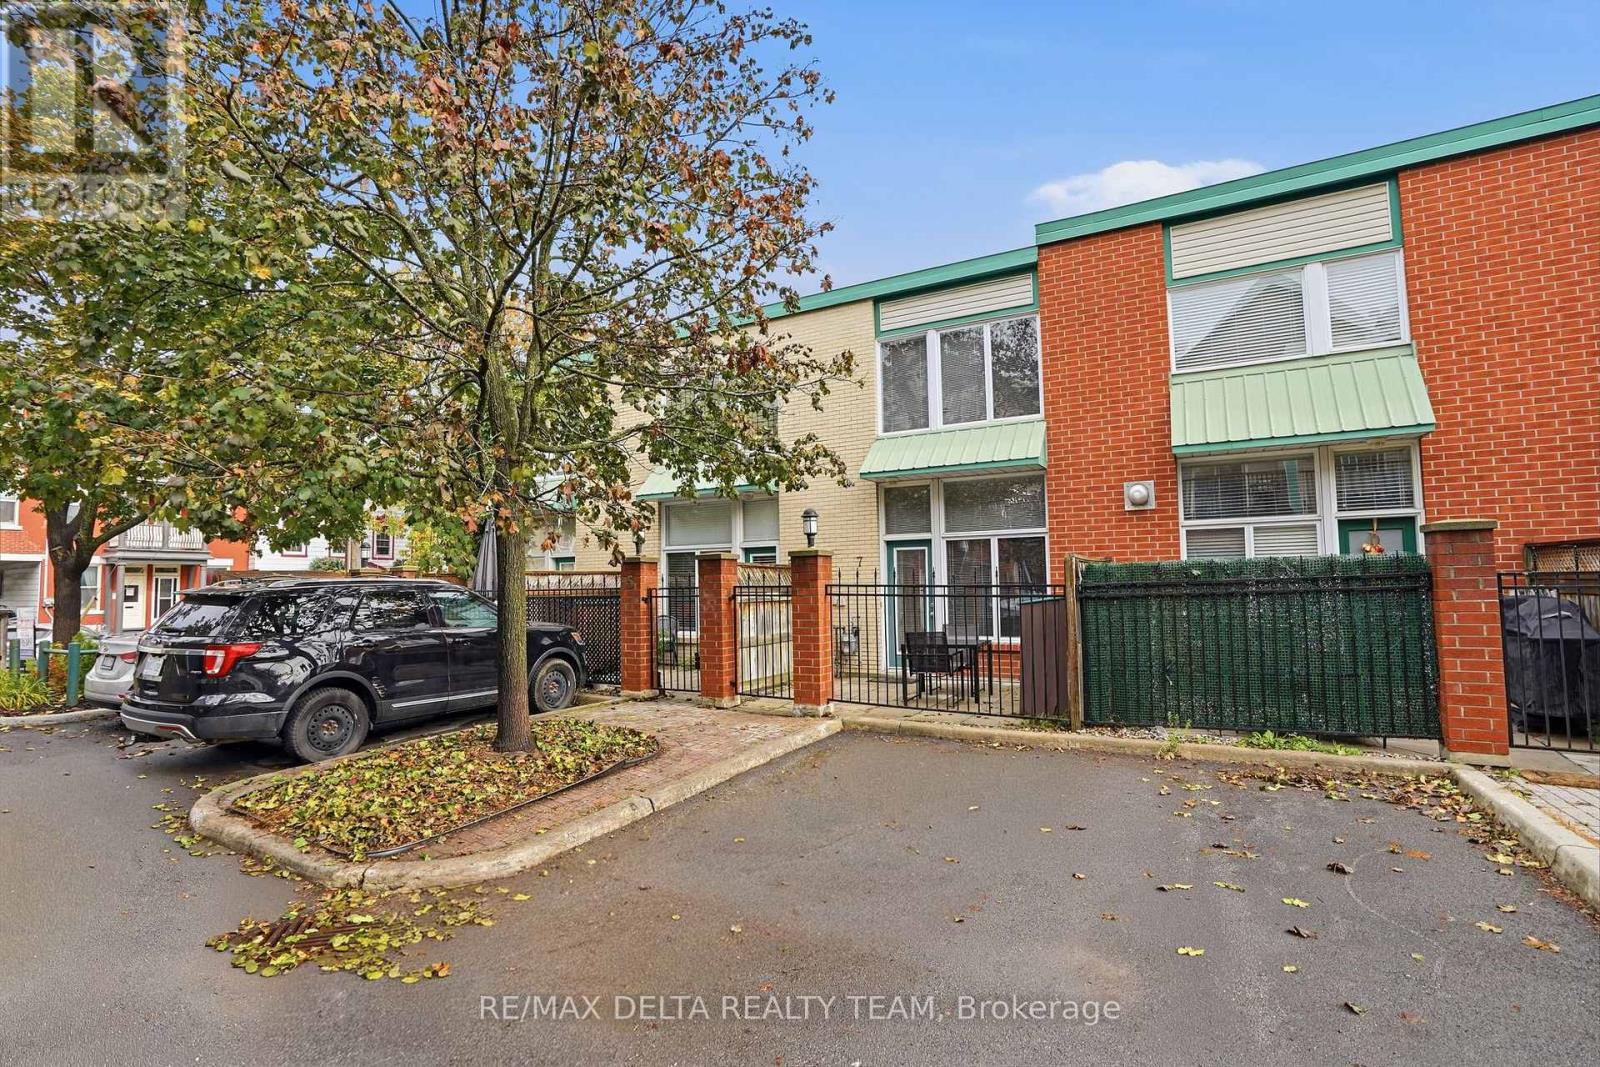
7 - 170 Cathcart Street
Ottawa, Ontario
Welcome to this charming two-bedroom, two-bathroom home offering a fantastic combination of character, comfort, and an unbeatable location. The main level features soaring ceilings, beautiful exposed beams, and a skylight that fills the space with natural light. Durable vinyl flooring adds a modern touch while maintaining the home's inviting character. Upstairs, the spacious primary bedroom features double doors, a skylight, walk-in closet, a private ensuite bathroom, and a second great-sized bedroom. The second level is comfortably carpeted, creating a warm and cozy feel. Ideally situated close to all amenities and just a short walk from some of the city's most iconic destinations, including the Market, National Gallery, National Arts Centre, Rideau Centre, and Parliament Hill. Enjoy the convenience of downtown living with shopping, dining, entertainment, public transit, and everyday essentials. A rare opportunity to own a home in one of the city's most convenient locations! (id:49269)
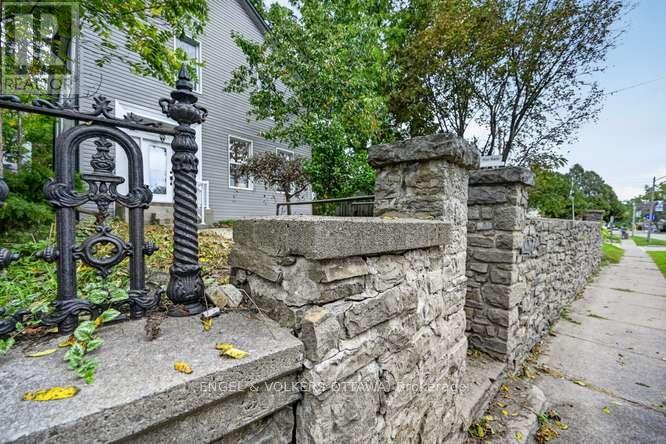
716 King Street W
Prescott, Ontario
Just relisted with a whole new expression! Probably built in the 1890's this 4 bedroom, high ceilinged, deep set windowed Victorian is ready for its new owner. A spacious entry focuses the eye on an amazingly crafted staircase. Step to the right into the appropriately proportioned living room flooded with sunlight from east and south facing windows. The hall opens to an open dining room and kitchen. Except for the ceramic floor in the kitchen, the main floor and the stair treads are original hardwood. Located just off the kitchen is a handy 2pc/laundry area. Ascending that beauty of a staircase there are the 4 bedrooms and a 5pc bath. The flooring on this level is laminate except for the ceramic in the bath. Attached is what is called The Annex...a two storey, one bedroom self contained apartment currently rented at $1100/month with its own electrical and air conditioning systems. Also, included a dynamite cute separate building with electric power and a loft...perfect for workshop, artist's studio, She Shed or Man Cave! The basement is, as expected, in property of this era is lowish but will accommodate lots of storage. Parking for 3 or possibly 4 vehicles. A Pre-Confederation build located at the Western End (the best part IMHO!) of King St in Prescott. Features defining the era as evident in this house: Deep set windows, Super high ceilings and Gorgeous staircase. 4 bedrooms, 1.5 baths, open kitchen/dining. Modern Systems Upgrades: Gas Furnace, Electrical, Split System A/C. The main house is NOW VACANT but was rented for $2200/mo. PLUS! PLUS! PLUS! The self contained 1 bedroom, 2 storey Annex with its own entrance, heating/split a/c system, 5 appliances and currently rented for $1100/mo AND HMMMMM! Let's do the math! $2200 + $1100 = $3300/month. Will buy...wait for it a $600,000 Mortgage ASKING PRICE $495,000. Psst! If my wife and I were 20 years younger we would buy the place, it's that interesting! (id:49269)
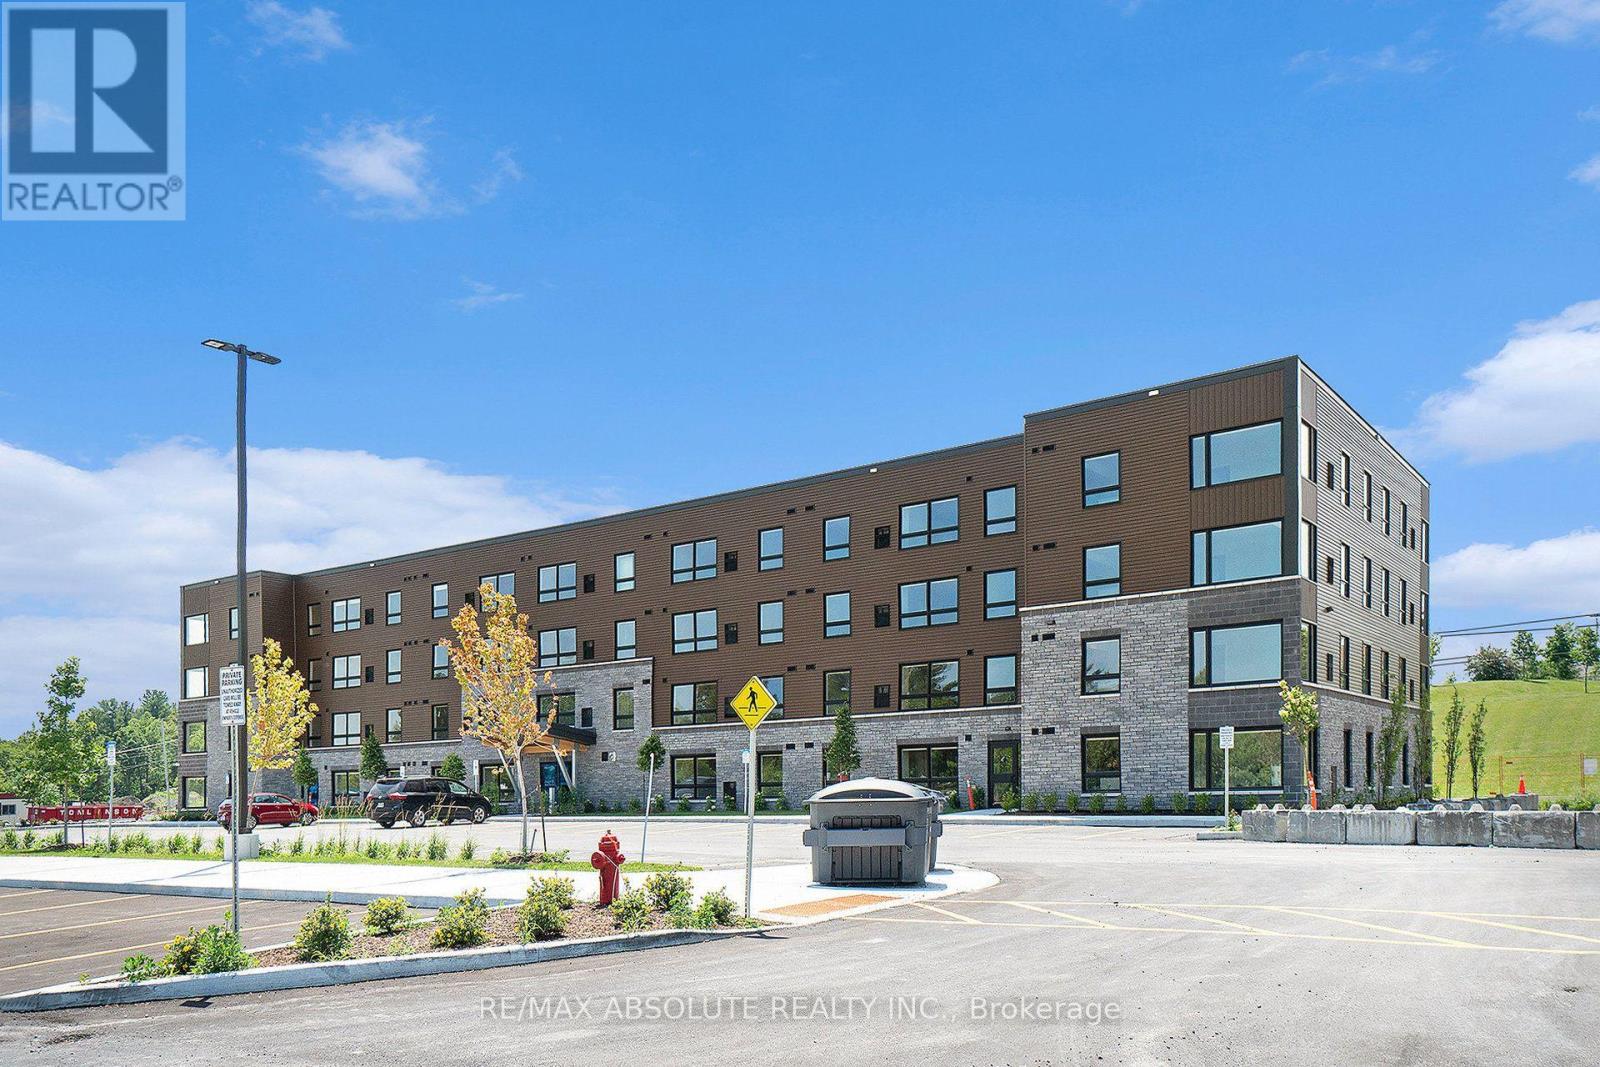
305 - 12 Thomas Street S
Arnprior, Ontario
Welcome to Trailside Apartments! Located at 12 Thomas Street South, Arnprior. Discover this newly constructed building featuring 1 and 2-bedroom units. Each unit boasts: Large windows that fill the space with natural light, Open-concept living areas, Modern finishes, New stainless steel appliances, In-suite laundry, Air conditioning, and a designated parking spot. Nestled on a quiet cul-de-sac on the Madawaska River and Algonquin Trail. The building offers privacy while remaining conveniently close to numerous local amenities, including the hospital, Nick Smith Centre, library, restaurants, parks, grocery stores, and just a short walk to downtown Arnprior. Schedule a showing to experience the stunning units and the surrounding natural beauty! Note: Photos of units display various layout options available for 1-bedroom units. *Some photos with furnishings are *virtually staged.* ***ONE (1) month free on a 14-month lease term and TWO (2) Months Free on a 24 Month lease for a limited time - contact to find out about requirements* (id:49269)
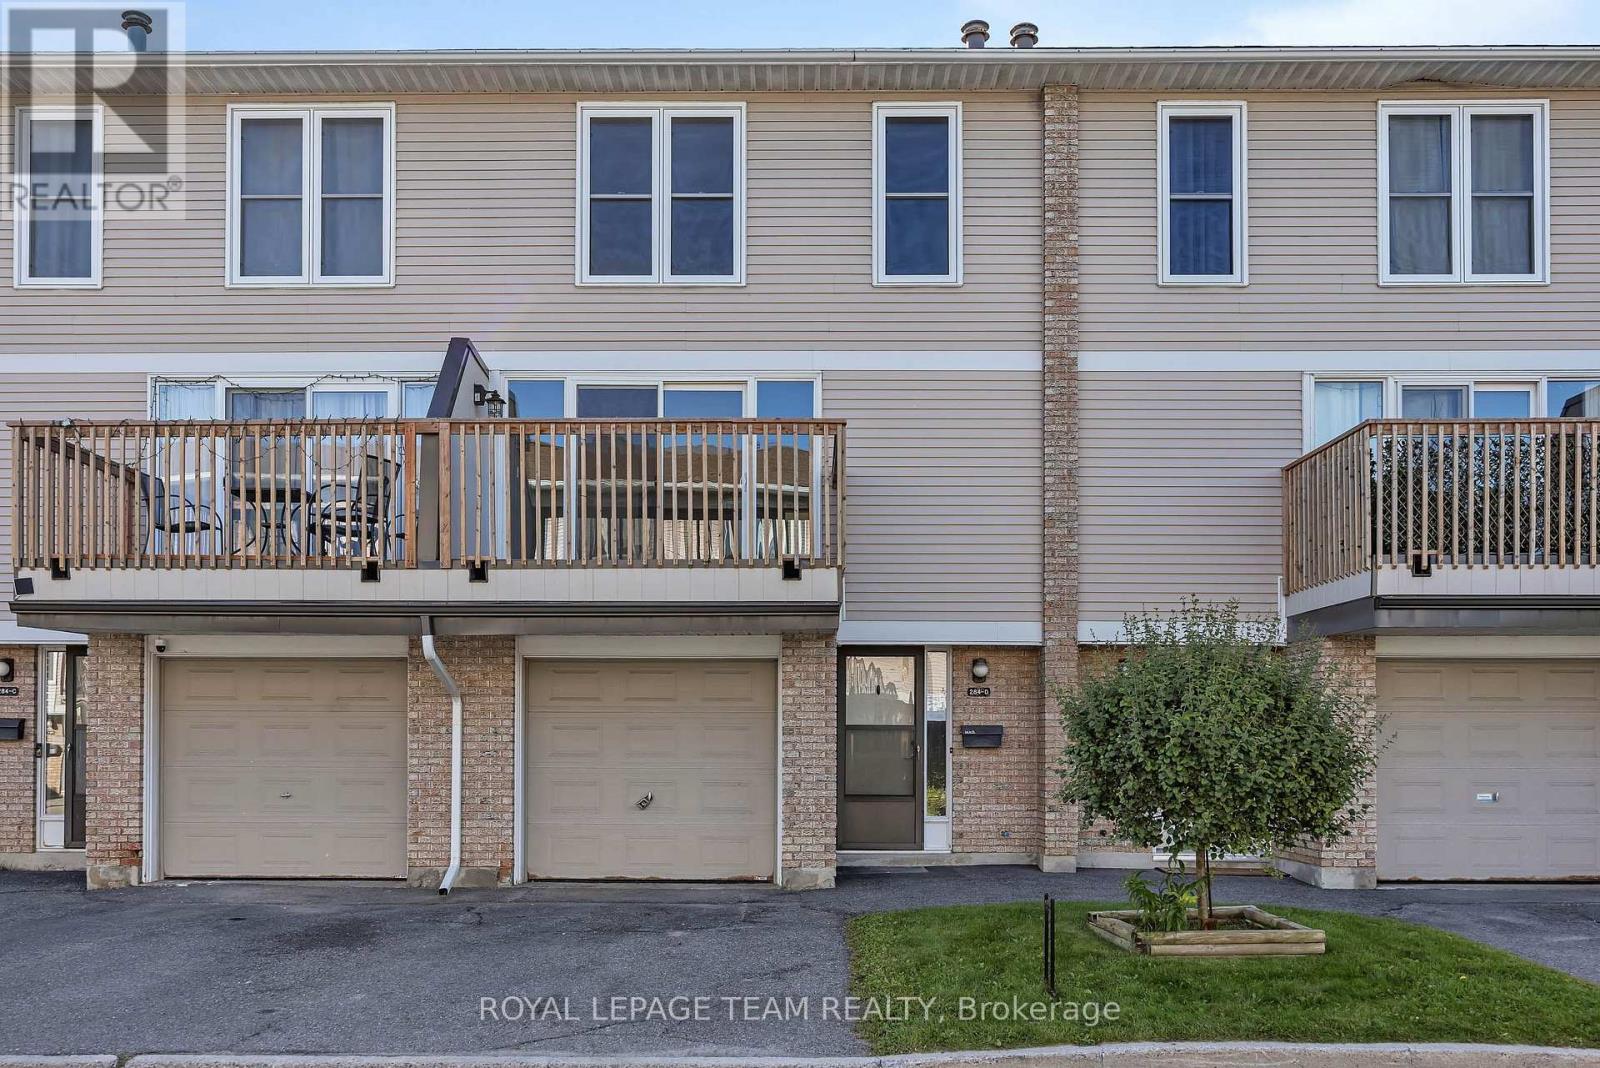
D - 284 Dalehurst Drive
Ottawa, Ontario
A fantastic opportunity for first-time buyers or investors to secure a spacious 3-bedroom, 2-bath condo townhome in the highly desirable Tanglewood neighbourhood. Ideally situated just steps from Algonquin College, College Square, transit, parks, restaurants, and everyday amenities-perfect for convenient living or excellent rental potential. A welcoming foyer with ample closet space leads you upstairs you enter a bright, open-concept living and dining area featuring laminate flooring and a patio door that opens to a private deck-an ideal spot for relaxing or entertaining. The large eat-in kitchen offers stainless steel appliances, generous cabinetry, and a sun-filled breakfast nook with direct access to the fully fenced backyard and deck. Upstairs, the oversized primary bedroom includes cheater access to the full bath, while two additional bedrooms provide great space for family living, guests, or shared accommodations. The fully finished lower level adds even more versatility with a rec room, laundry and a partial bath, perfect for a home office, additional living area, or added rental income. An attached garage with room for another car in the driveway is perfect for a two car family, or for guests. A solid opportunity to move in, rent out, or do both-live comfortably while building equity in a high-demand location. (id:49269)
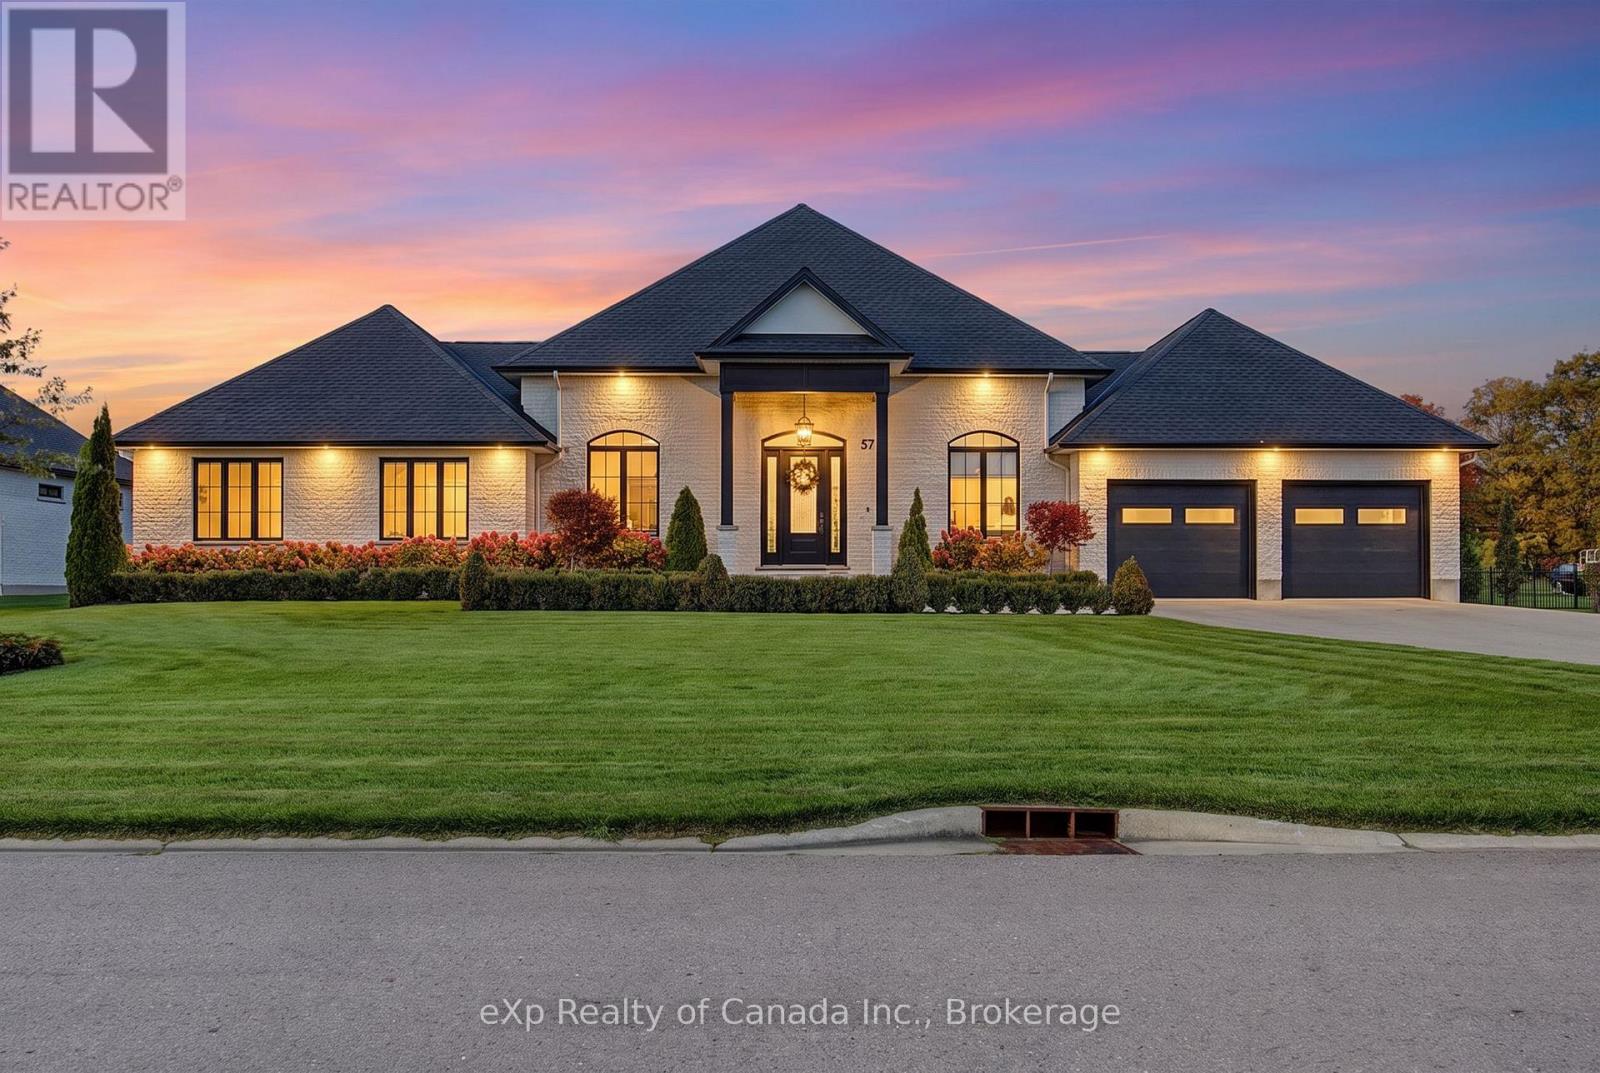
57 August Crescent
Norwich, Ontario
Welcome to this custom-built luxury residence on one of Otterville's most desirable streets. Set on 0.7 acres, this exceptional property combines refined craftsmanship, elegant finishes, and resort-style outdoor living, complete with a spectacular pool, cabana, and 4-car garage. The open-concept interior makes a striking first impression with soaring coffered ceilings, a statement fireplace, and expansive walkout access to the covered patio. The gourmet kitchen features an oversized island, quartz countertops, abundant cabinetry, and high-end appliances, including a built-in oven and cooktop. A dedicated coffee station and dinette with patio access complement the space, while a separate dining room and main-floor office offer versatility for entertaining and everyday living. The primary suite is a private retreat overlooking the beautifully landscaped grounds, with no rear neighbours. Its luxurious 5-piece ensuite features a double vanity, spa-inspired shower, and freestanding soaker tub framed by tranquil views. The finished lower level extends the living space with an impressive media room, two additional bedrooms, and a 4-piece bathroom. An unfinished area offers further potential for a home gym, recreation room, or customized living space. The backyard is designed for exceptional outdoor living, with a sparkling pool, covered patio, and impressive poolside cabana featuring a fireplace-an inviting setting for summer entertaining and relaxed evenings alike. A distinctive offering where sophisticated design, privacy, and resort-inspired living come together. Experience luxury living for yourself. (id:49269)
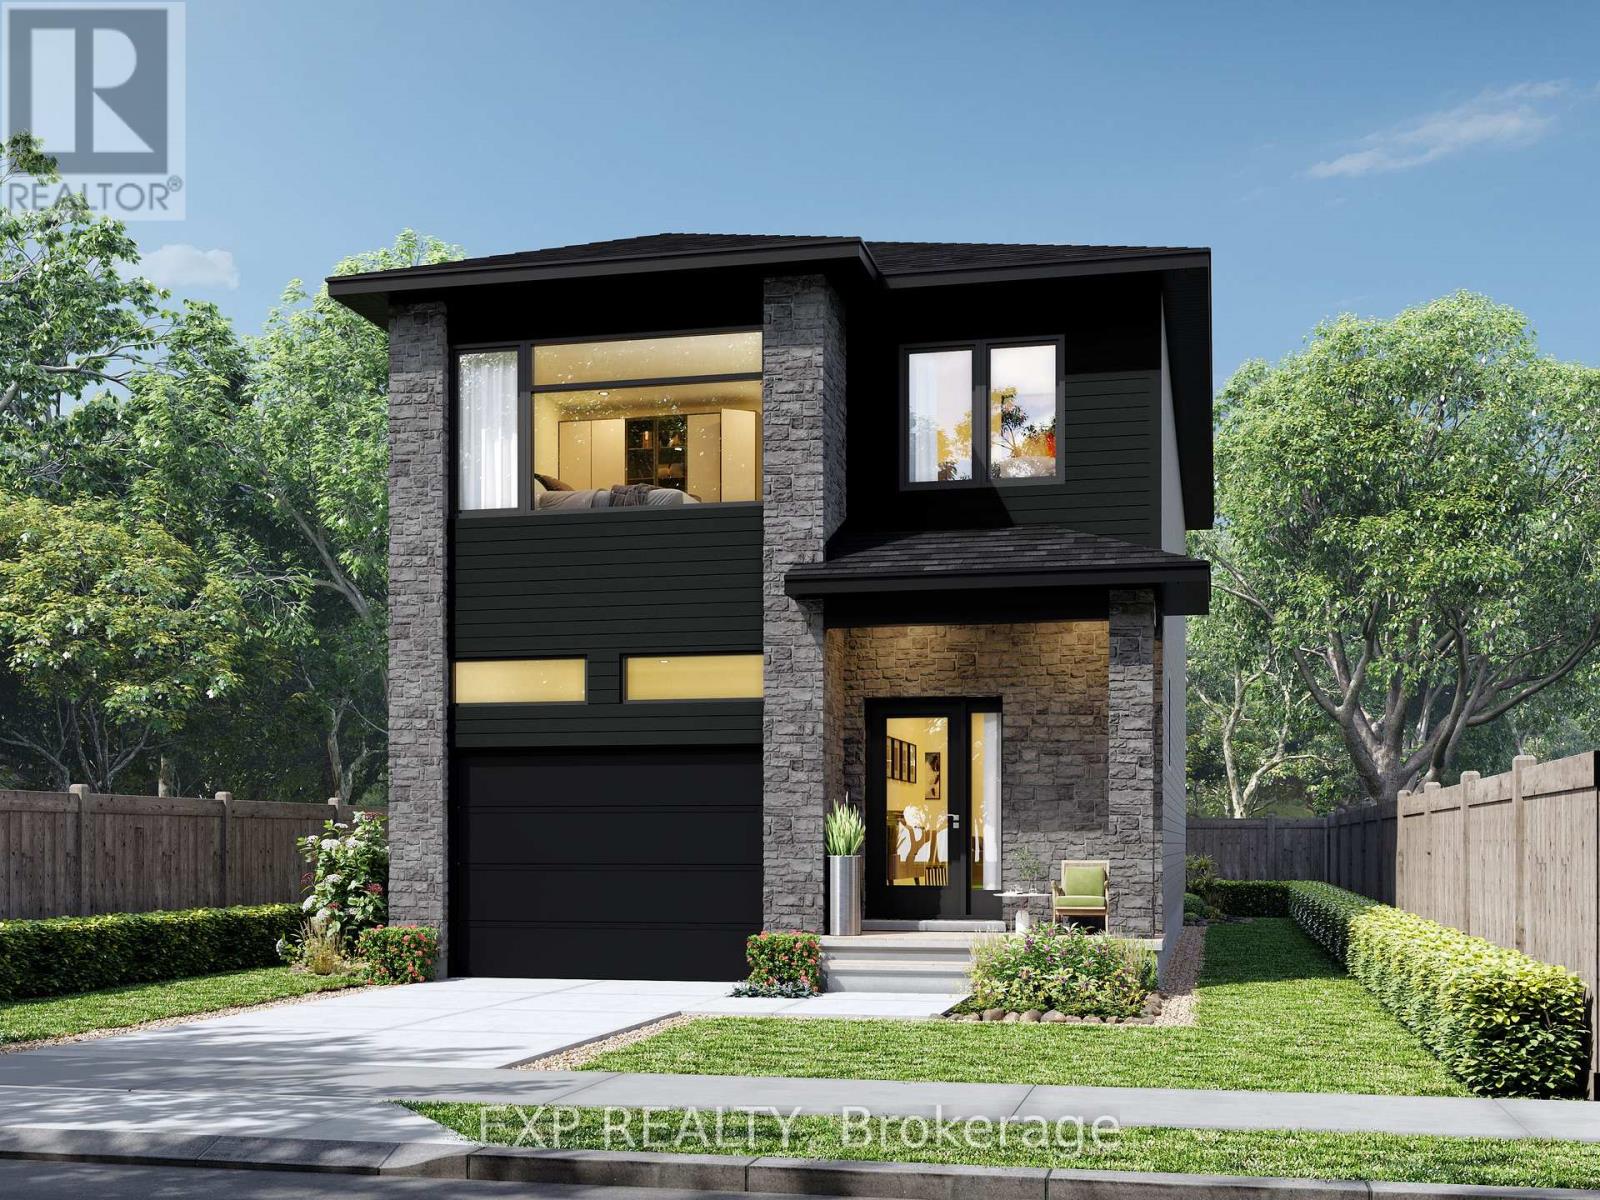
691 Chillon Street
Alfred And Plantagenet, Ontario
*FULL HST REBATE INCLUDED* *TO BE BUILT* This beautiful 3-bedroom, two-storey home is perfect for young families, offering a bright and functional open-concept living area ideal for everyday living and entertaining. The kitchen features ample cabinetry and a walk-in pantry, providing plenty of storage space. Large windows throughout the home allow for an abundance of natural light. Upstairs, the primary bedroom includes a walk-in closet and private ensuite bath, complemented by two additional spacious bedrooms and theconvenience of second-floor laundry. (id:49269)
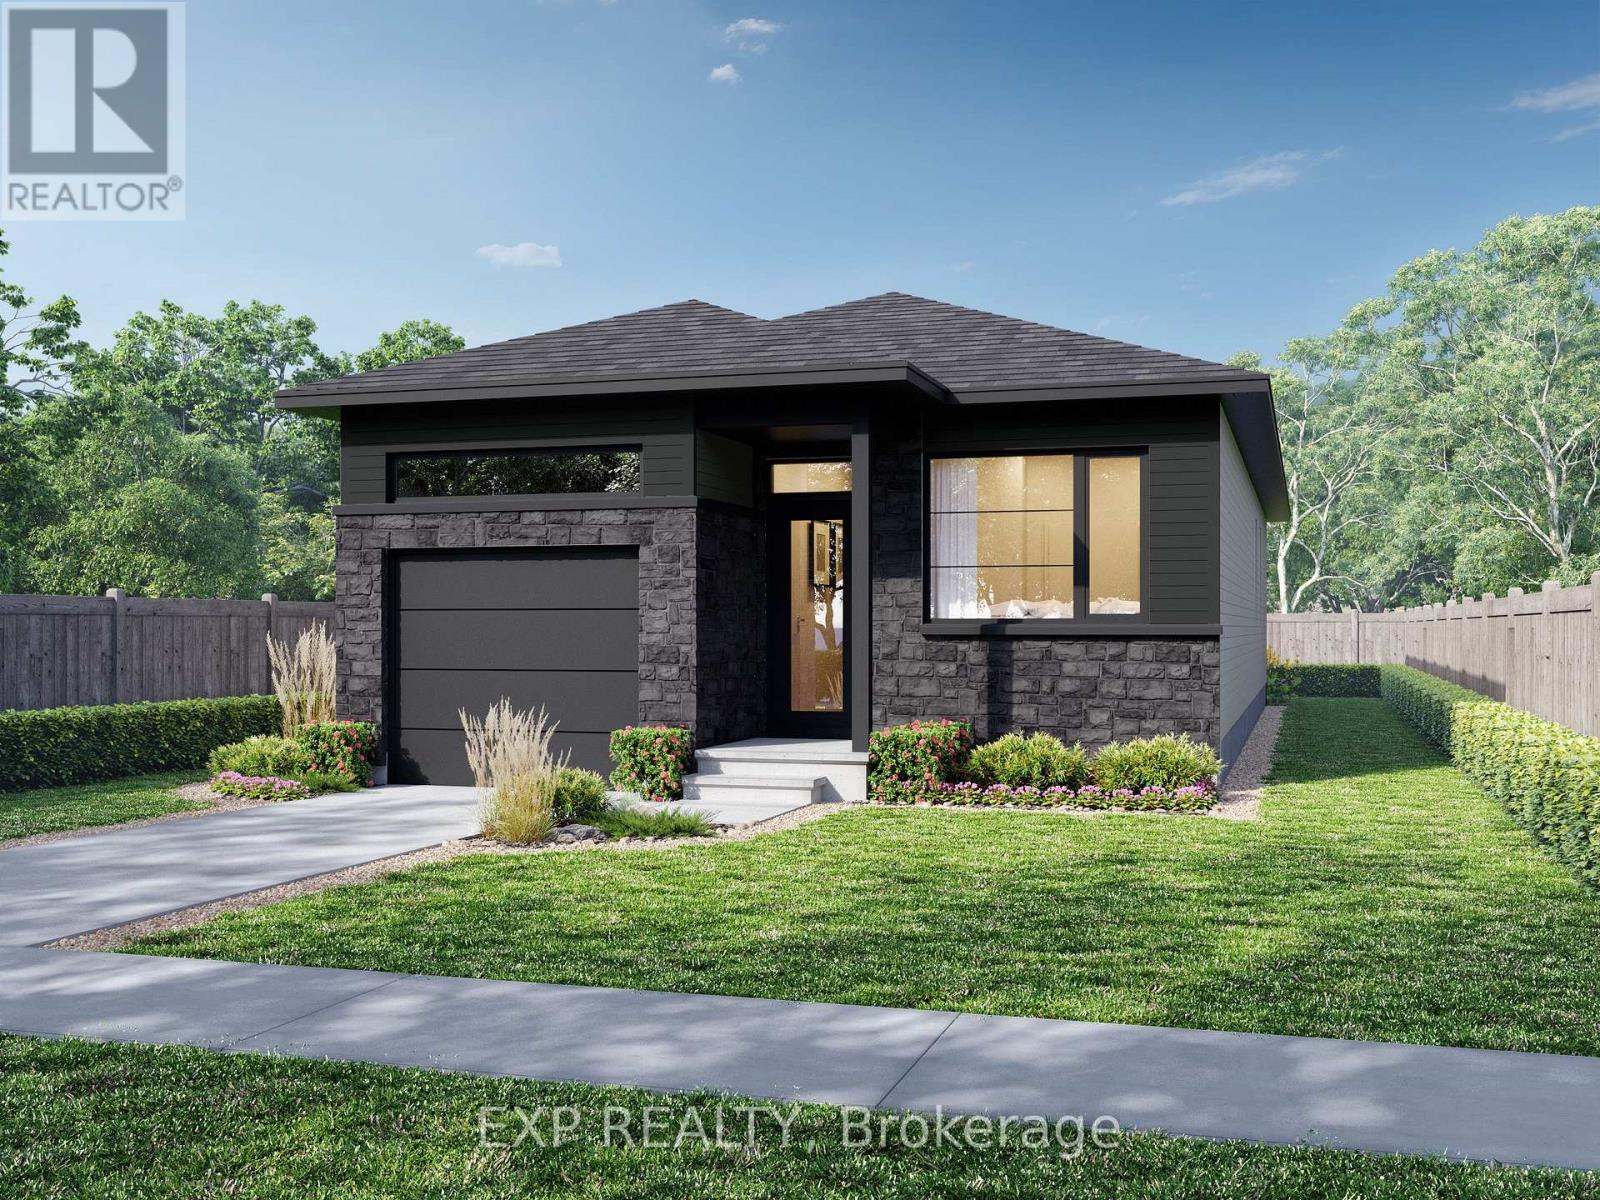
693 Chillon Street
Alfred And Plantagenet, Ontario
**FULL HST REBATE INCLUDED* Welcome to the Andreas model at 693 Chillon Street in Wendover. Thoughtfully designed for modern living, the bright open-concept main floor features a spacious living and dining area, a contemporary kitchen with a central island, and large windows that fill the home with natural light. The primary bedroom retreat includes a private ensuite and walk-in closet, while a second main-floor bedroom or office provides flexible space for families or professionals. (id:49269)
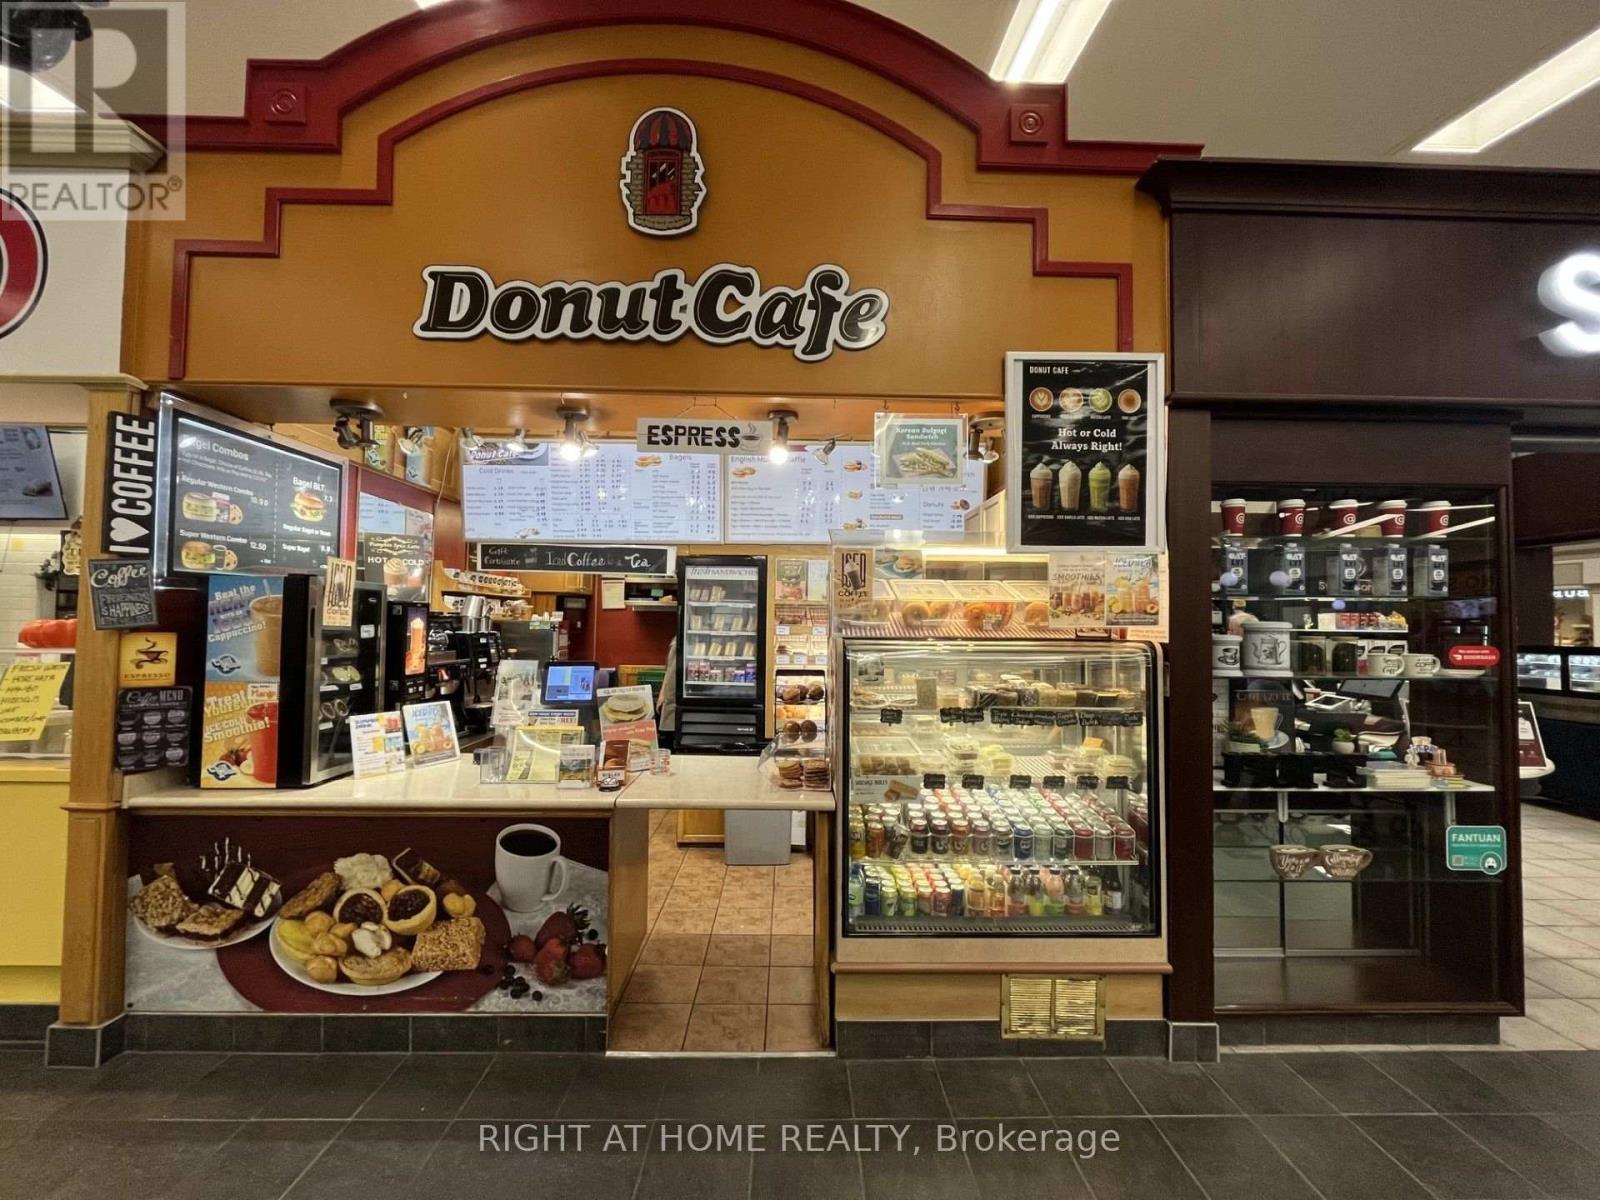
19 - 301 Oxford Street W
London North, Ontario
Established Café Business Opportunity in Cherryhill Village Mall! Discover Donut Café, an operating café and light-meal business located at 301 Oxford Street West, Unit 19, in London's Cherryhill Village Mall. More than just coffee and donuts, this café offers a variety of freshly served breakfast, lunch and snack options, including sandwiches, sausage rolls, muffins, Danish pastries, cake slices, pies, bagels and more. With an established base of regular customers, the business is currently operated by two owners with part-time assistance. Cherryhill Village Mallis a well-known community shopping destination featuring Metro, Shoppers Drug Mart, London Public Library and a variety of retail and service businesses. Surrounded by residential neighbourhoods and apartment communities, the location offers convenient access, customer parking and exposure to mall visitors. Operating during mall business hours provides a predictable daily schedule. An appealing opportunity for an owner-operator or entrepreneur looking to acquire an existing café with an established menu and customer relationships. Training is available to qualified buyers to support a smooth transition. (id:49269)
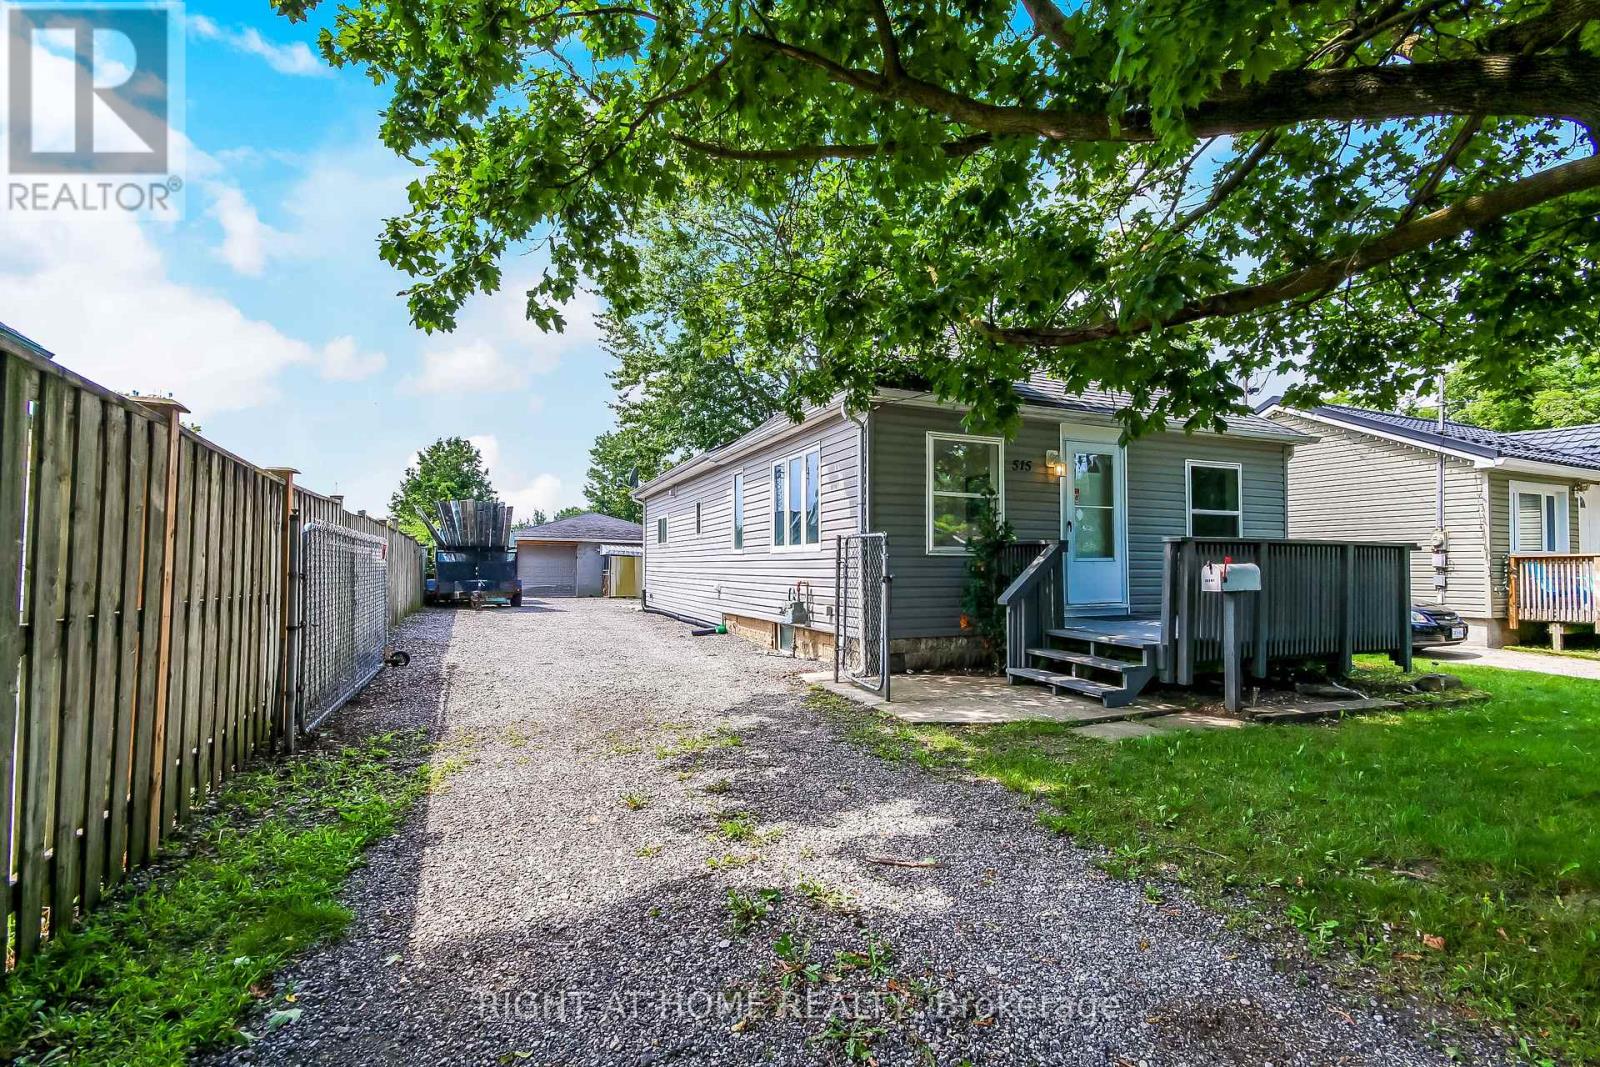
515 Third Street
London East, Ontario
Cozy East end bungalow. Conveniently located near Fanshawe College. Three bedroom, TWO bathrooms, open concept living room/dining room. New furnace (2021). Freshly Painted. Close to Schools, Shopping, trails nearby. Backyard Patio for BBQ or simply to chill out. Large lot and backyard . Commercial, shopping and many amenities nearby. Garage /workshop not included. Up to 2 parking spots for tenants in back of house. (id:49269)
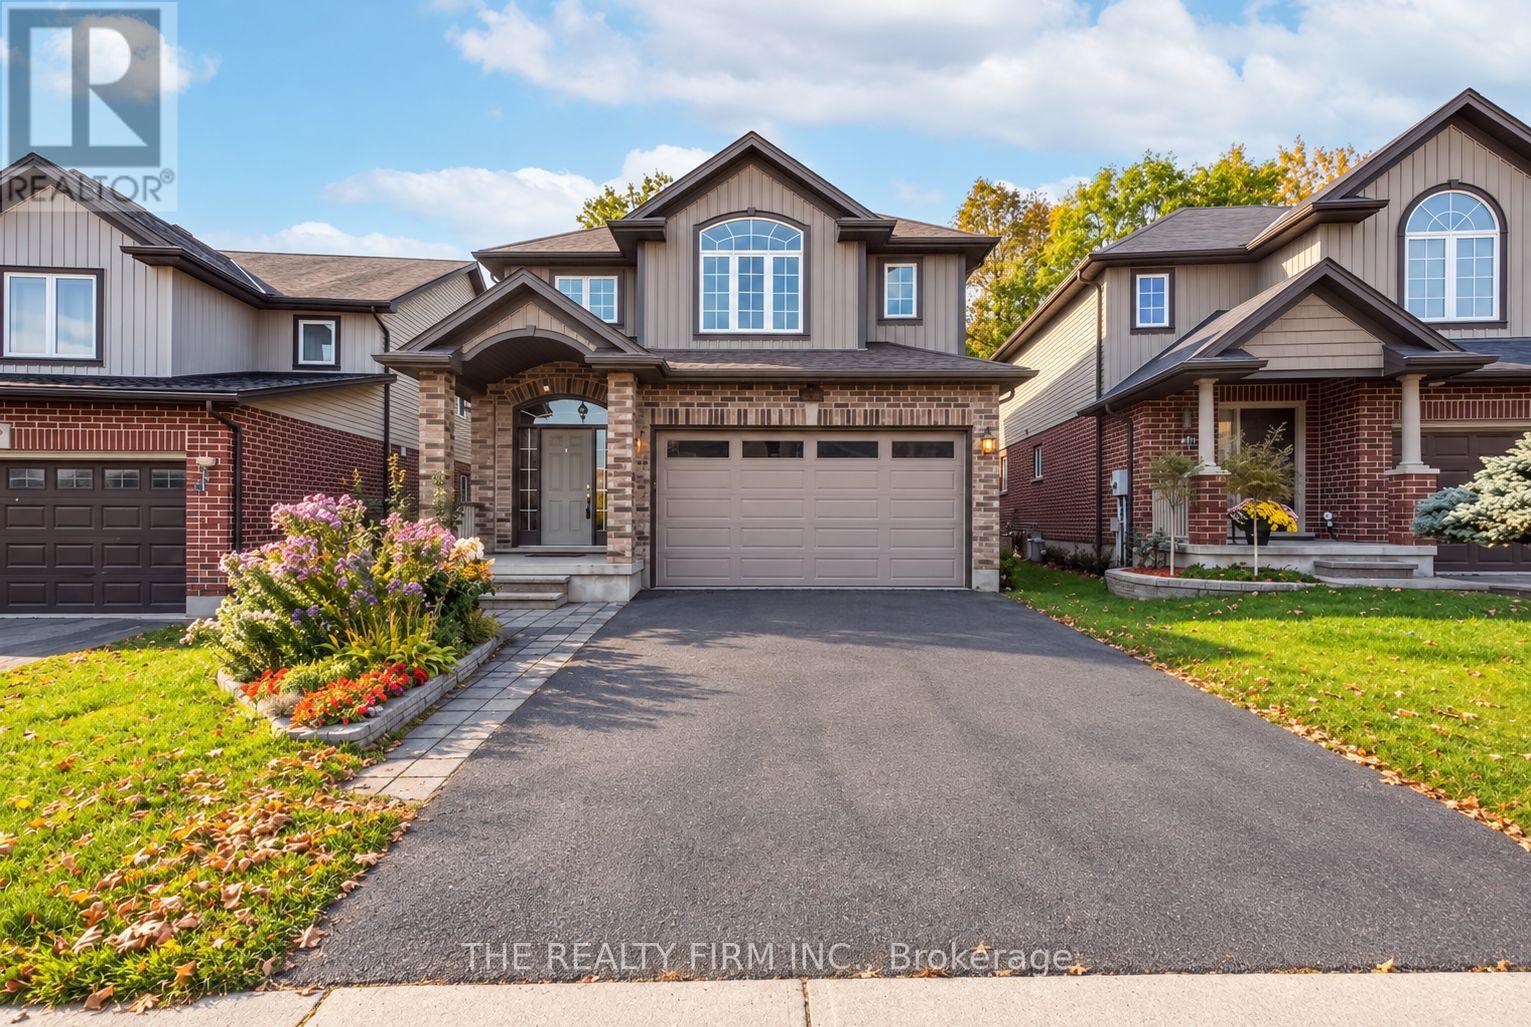
2027 Springridge Drive
London North, Ontario
Backing onto a park and surrounded by beautiful forest views, 2027 Springridge Drive offers the perfect blend of privacy, luxury, and everyday comfort. From the moment you step into the soaring two-storey foyer, you'll appreciate the bright, open layout, 9-foot ceilings, and elegant hardwood and ceramic flooring throughout the main level.The heart of this home is the stunning chef-inspired kitchen, designed for both entertaining and daily living. Featuring an oversized 8-foot island, stylish modern finishes, abundant cabinetry, and a convenient pot filler, as well as premium appliances including a refrigerator with single serve Keurig K-Cup brewing accessory, this is a space where family and friends naturally gather. Large patio doors connect seamlessly to the backyard, creating the perfect indoor-outdoor flow.Upstairs, a spacious family room offers a welcoming retreat for movie nights, a home office, or play space. The generous primary suite includes a walk-in closet and private ensuite, while the thoughtful layout provides plenty of room for family and guests.The fully finished lower level expands your living space with impressive 8-foot ceilings, a full bathroom, and a large recreation area ideal for entertaining, relaxing, or creating the ultimate games and media room.With owned furnace, air conditioner, and hot water tank, this home offers peace of mind and exceptional value. Located just minutes from the Stoney Creek YMCA, Fanshawe College, Western University, and everyday conveniences, you'll enjoy the perfect balance of nature, community, and convenience.Rarely does a home combine a premium park-side setting, forest views, and thoughtfully upgraded living spaces so effortlessly. Welcome home. (id:49269)
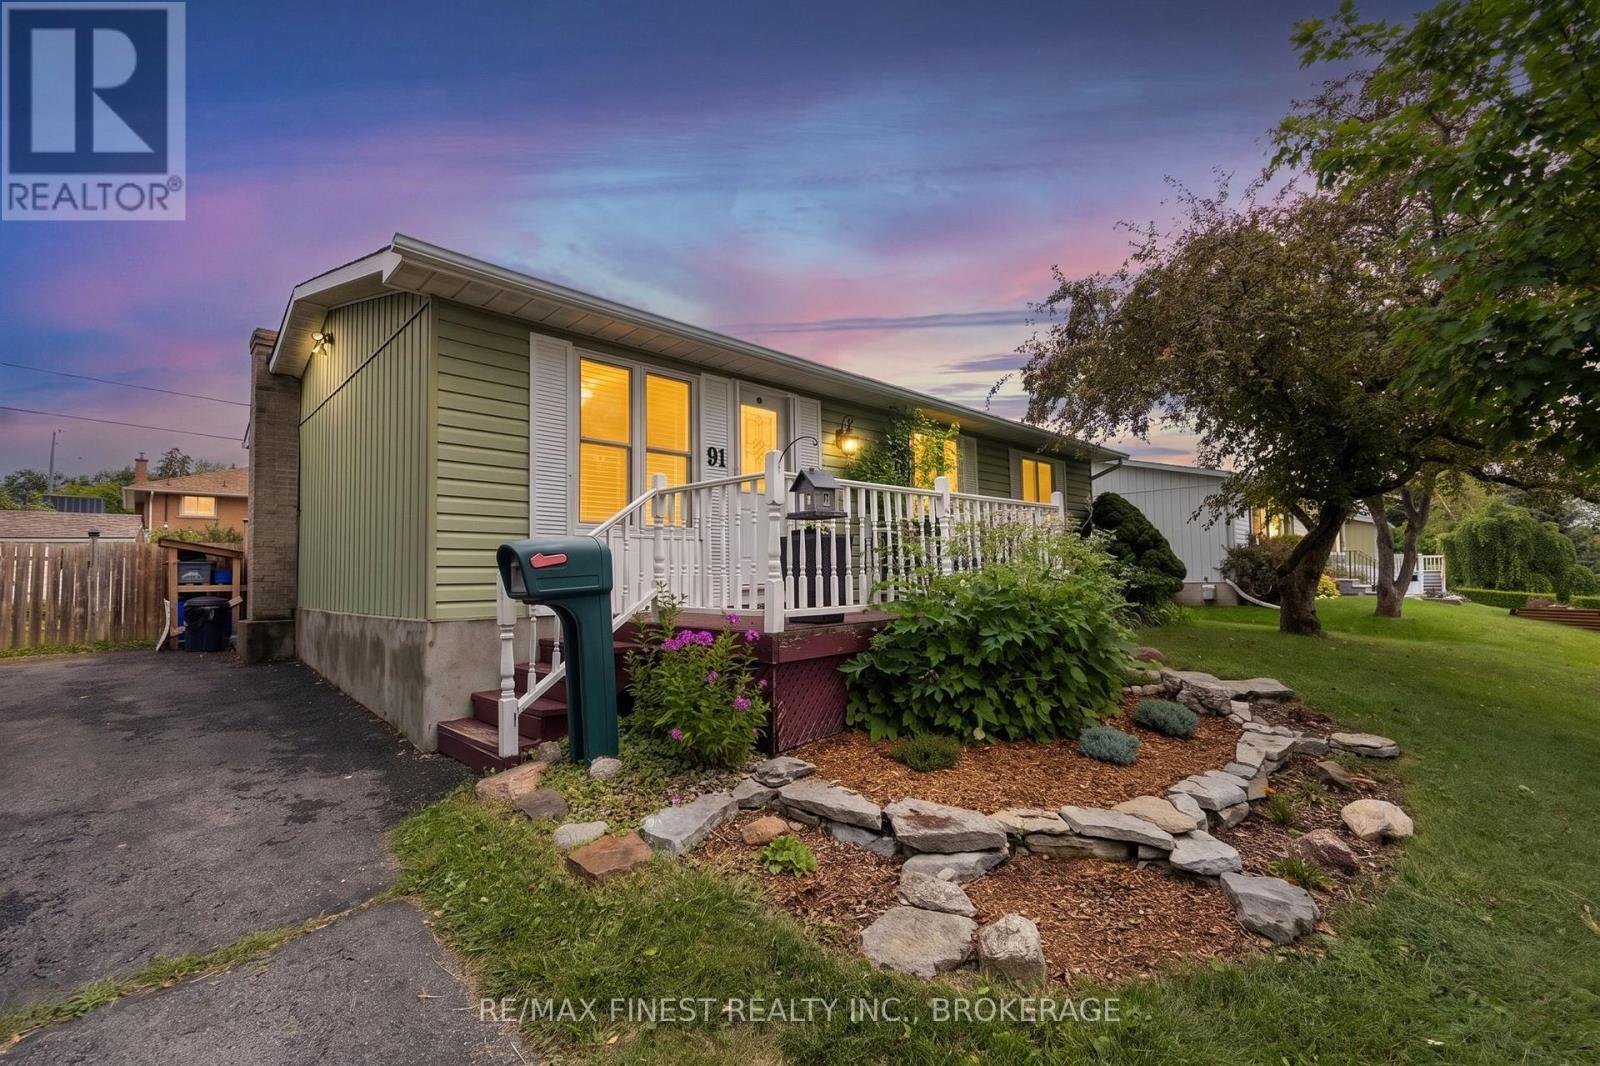
91 Cambridge Crescent
Loyalist, Ontario
Welcome home to this charming and updated bungalow located on a quiet street in the heart of Amherstview! Perfect for first-time home buyers or those looking to downsize, this 3-bedroom, 1-bathroom home has been thoughtfully updated and is move-in ready. The bright main level features new flooring (2025), a spacious eat in kitchen with modern updates (2025) such as newer appliances, new cabinets, stone countertops and a cozy breakfast nook, while the finished basement provides additional living space for a rec room with dry bar, home office or play area. Recent updates include furnace (2021), air conditioner (2021) and Hot water on demand (2022). Don't miss your opportunity to make this house your next home! (id:49269)
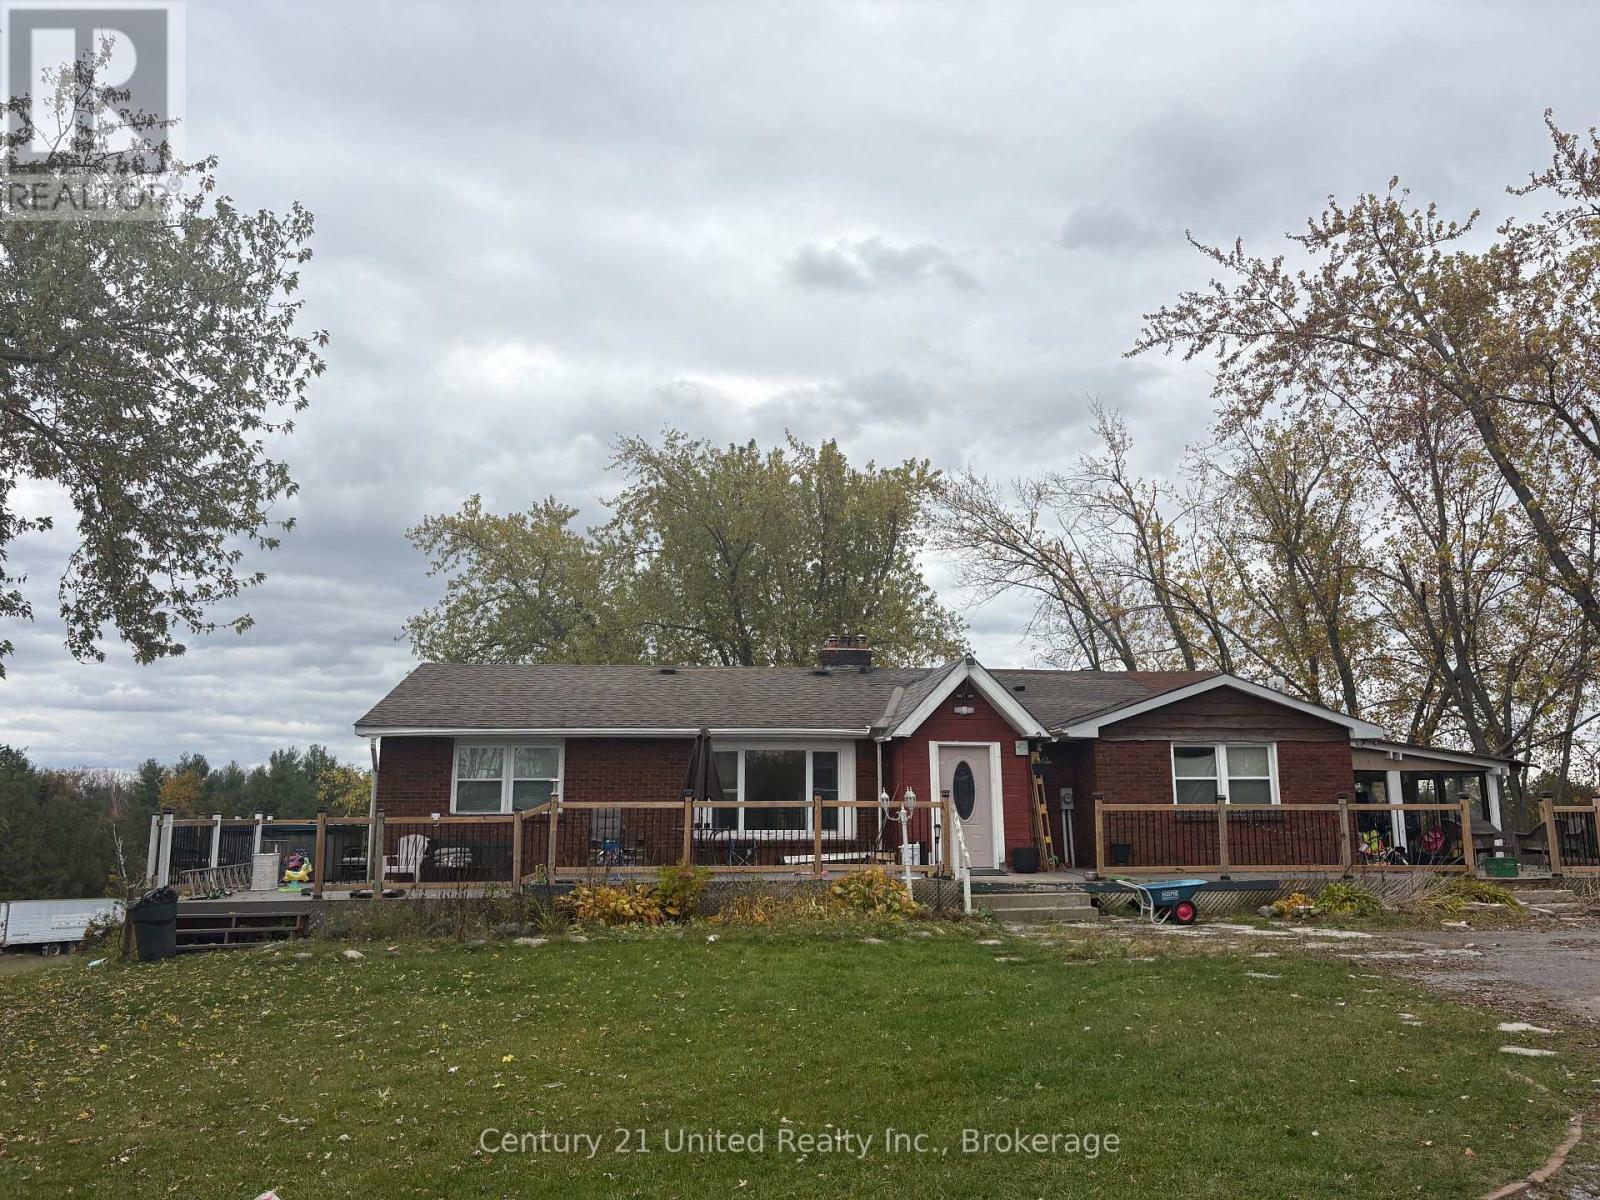
1677 First Line
Douro-Dummer, Ontario
LOOKING FOR A COUNTRY PROPERTY WITH TONS OF POTENTIAL !!! 6 BEDROOM, 3 BATH BUNGALOW SITTING ON 50+ ACRES WITH POTENTIAL FOR 2 LOT SEVERANCES LOCATED 10 MINS EAST OF BEAUTIFUL LAKEFIELD. FOR THE RIGHT BUYER THE POSSIBILITIES ARE ENDLESS !! (id:49269)
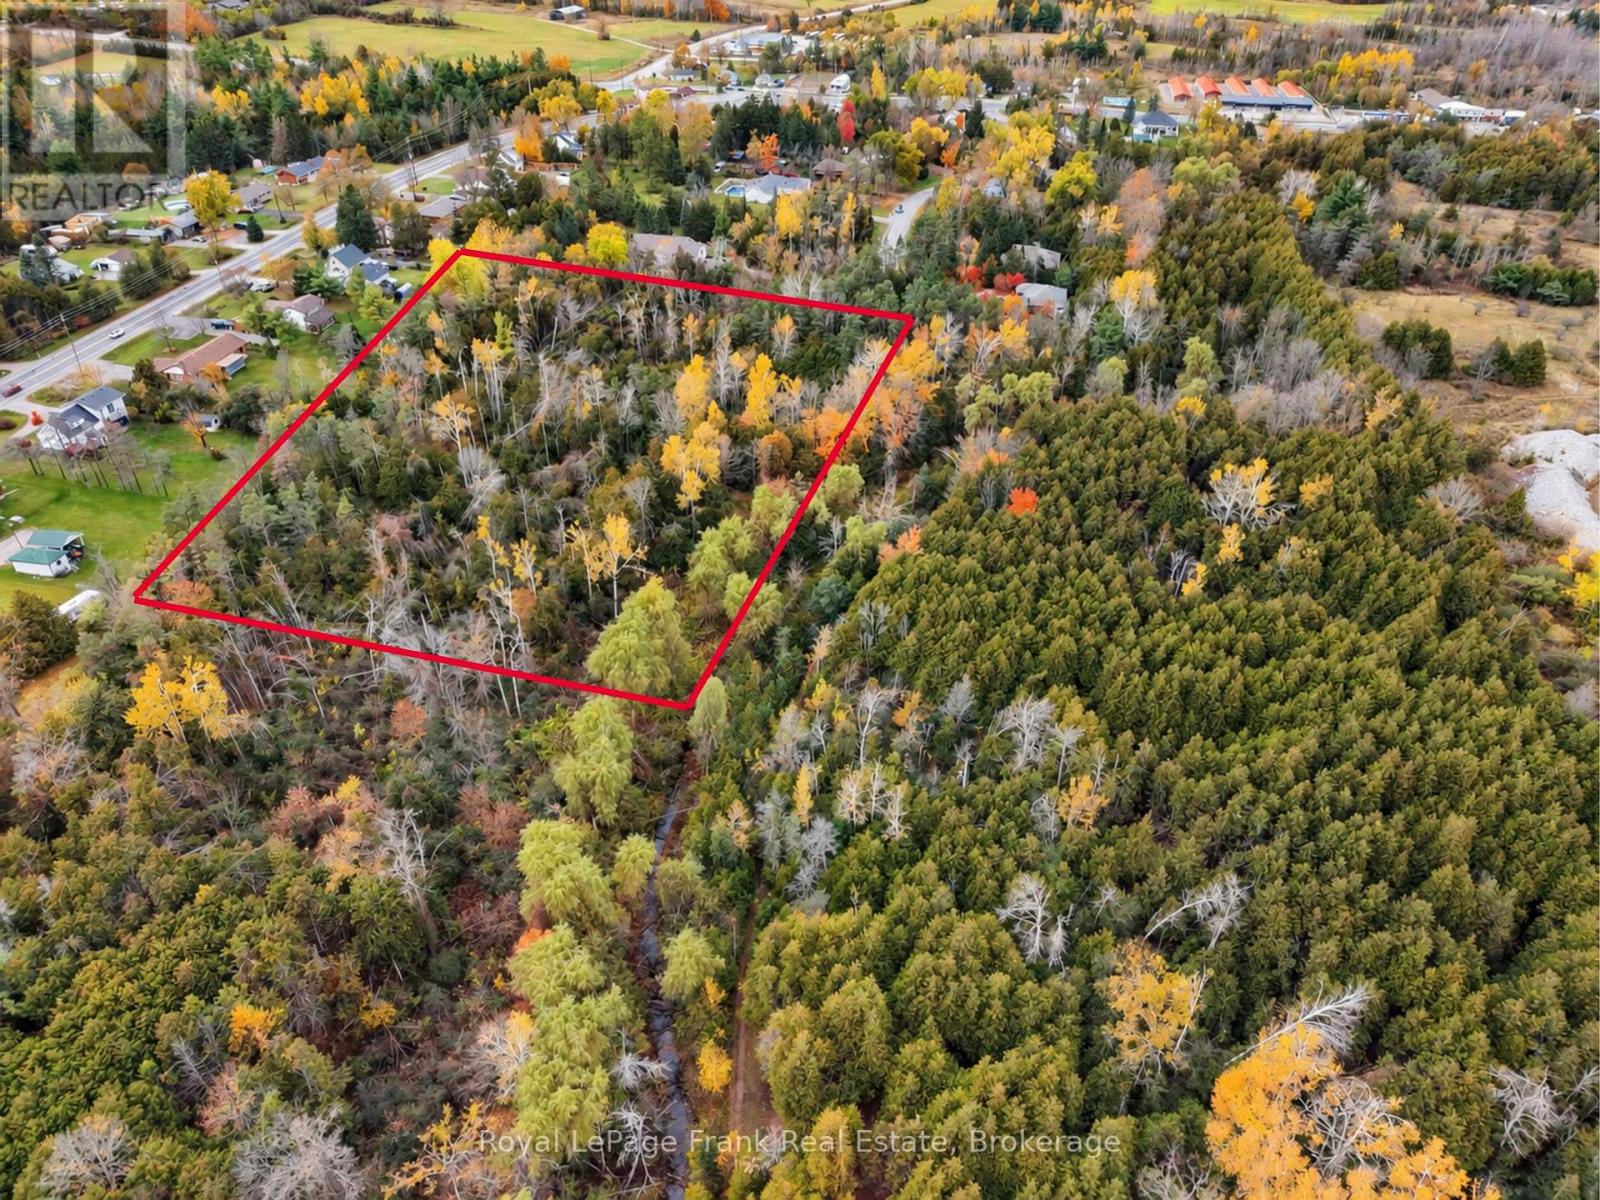
Lot A Seaforth Crescent
Selwyn, Ontario
This newly created 2.594 acre residential lot is at the end of a quiet dead end street within walking distance into the village of Lakefield and all amenities this vibrant town offers. Drilled well showing 7 gallons per minute installed. Driveway entrance to the lot completed. Located on a quiet cul-de-sac with existing homes. Close proximity to Ray's Creek and conservation land where walking trails are being built. Hydro at roadside. Build your dream home here. Natural gas on the road. Lot plan with setbacks and building envelope available. Other information regarding building in Selwyn on file with the listing broker. Municipal address not yet assigned. Property Tax not assessed yet. (id:49269)