

210 - 180 York Street
Ottawa, Ontario
This bright and functional 1-bedroom, 1-bath condo with storage locker offers 523 sq. ft. of thoughtfully designed living space. High ceilings, brand-new flooring, and floor-to-ceiling windows create an open, light-filled atmosphere, while the east-facing exposure welcomes warm morning sun. The kitchen features ample cabinetry and white appliances, and the bathroom has been refreshed with quartz counters. The unit is positioned on the quieter backside of the building, reducing street noise and foot traffic from Cumberland and York Street. Life at The East Market extends beyond your front door. Residents enjoy a well-equipped gym, games room with pool table, and a spacious party room that opens to an outdoor terrace with BBQs, perfect for entertaining. The building also offers secure entry, elevators, on-site management, and bike storage.Step outside to experience the best of the ByWard Market. Cafés, restaurants, pubs, and shops are all within walking distance, while Metro, Farm Boy, and the Market stalls make groceries easy to grab. The Rideau Centre, LRT station, and University of Ottawa are just minutes away. Ideal for first-time buyers, professionals, down-sizers, or investors, this move-in-ready condo blends location, lifestyle, and value in one of Ottawa's most vibrant neighbourhoods. (id:49269)
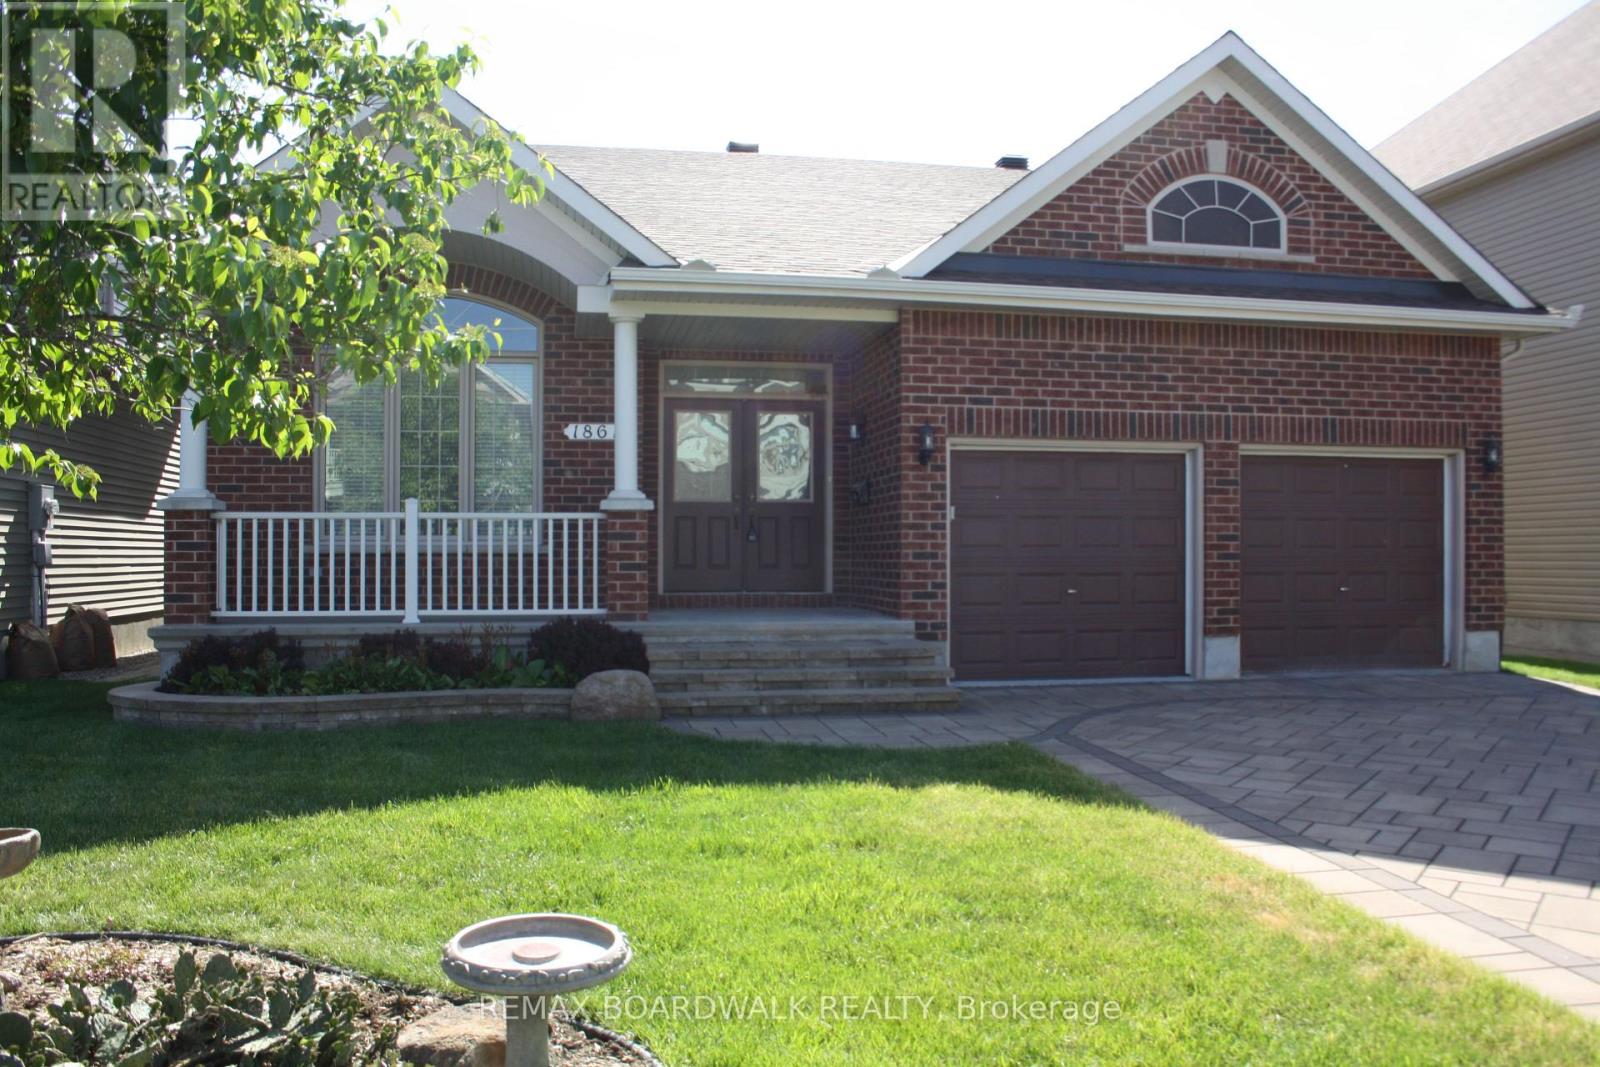
1861 Mickelberry Crescent
Ottawa, Ontario
Built by Richcraft, the modified Havenstone model will definitely impress you with it's cathedral ceilings, openness throughout the main living space and the natural lighting. Approximately 2,000 square feet on the main level. 3 good size bedrooms with lots of closet space on the main floor. The gourmet kitchen offers lots of granite counter space, generous amounts of cupboards and includes the refrigerator, the stove and the dishwasher. Large breakfast area with patio doors to the covered porch, interlocked patio, pvc fencing, landscaped private yard. The Great room offers an impressive mantle with gas burning fireplace, windows and lots of space. The main floor laundry area has access to the garage and large closet. The living/dining room with definitely impress the most discriminating of all guests. Gleaming hardwood flooring throughout the main level and staircase to the unspoiled lower level. Tile flooring in kitchen/foyer/bathrooms/laundry. This home truly shows pride of ownership throughout. Curb appeal. Front verandah. Interlock driveway. Quiet street. Parks nearby. View photos for additional detailed information. New roof shingles in 2026. New hot water tank. As per form 244: 24 hours irrevocable on all submitted offers (no exceptions). *** Realtors, please read realtor remarks. (id:49269)

4 Winfield Street
Petawawa, Ontario
Welcome to this high-ranch home located in the heart of Petawawa's sought-after Highland Park neighbourhood! The main level offers a bright and inviting open-concept layout, seamlessly connecting the living room, kitchen, and dining area. Three spacious bedrooms and a full bathroom complete the main floor.The lower level provides even more living space with an oversized recreation room featuring a cozy gas fireplace, an additional bedroom, and a large bathroom complete with a soaker tub.Outside, enjoy the fully fenced yard, offering a safe and private space for children and pets to play. Ideally situated just steps from parks, schools, shopping, restaurants, and all of Petawawa's amenities, this home offers the perfect combination of comfort, space, and convenience for families of all sizes. Don't miss your opportunity to make this Highland Park home your own! 24 hour irrevocable on all offers. (id:49269)
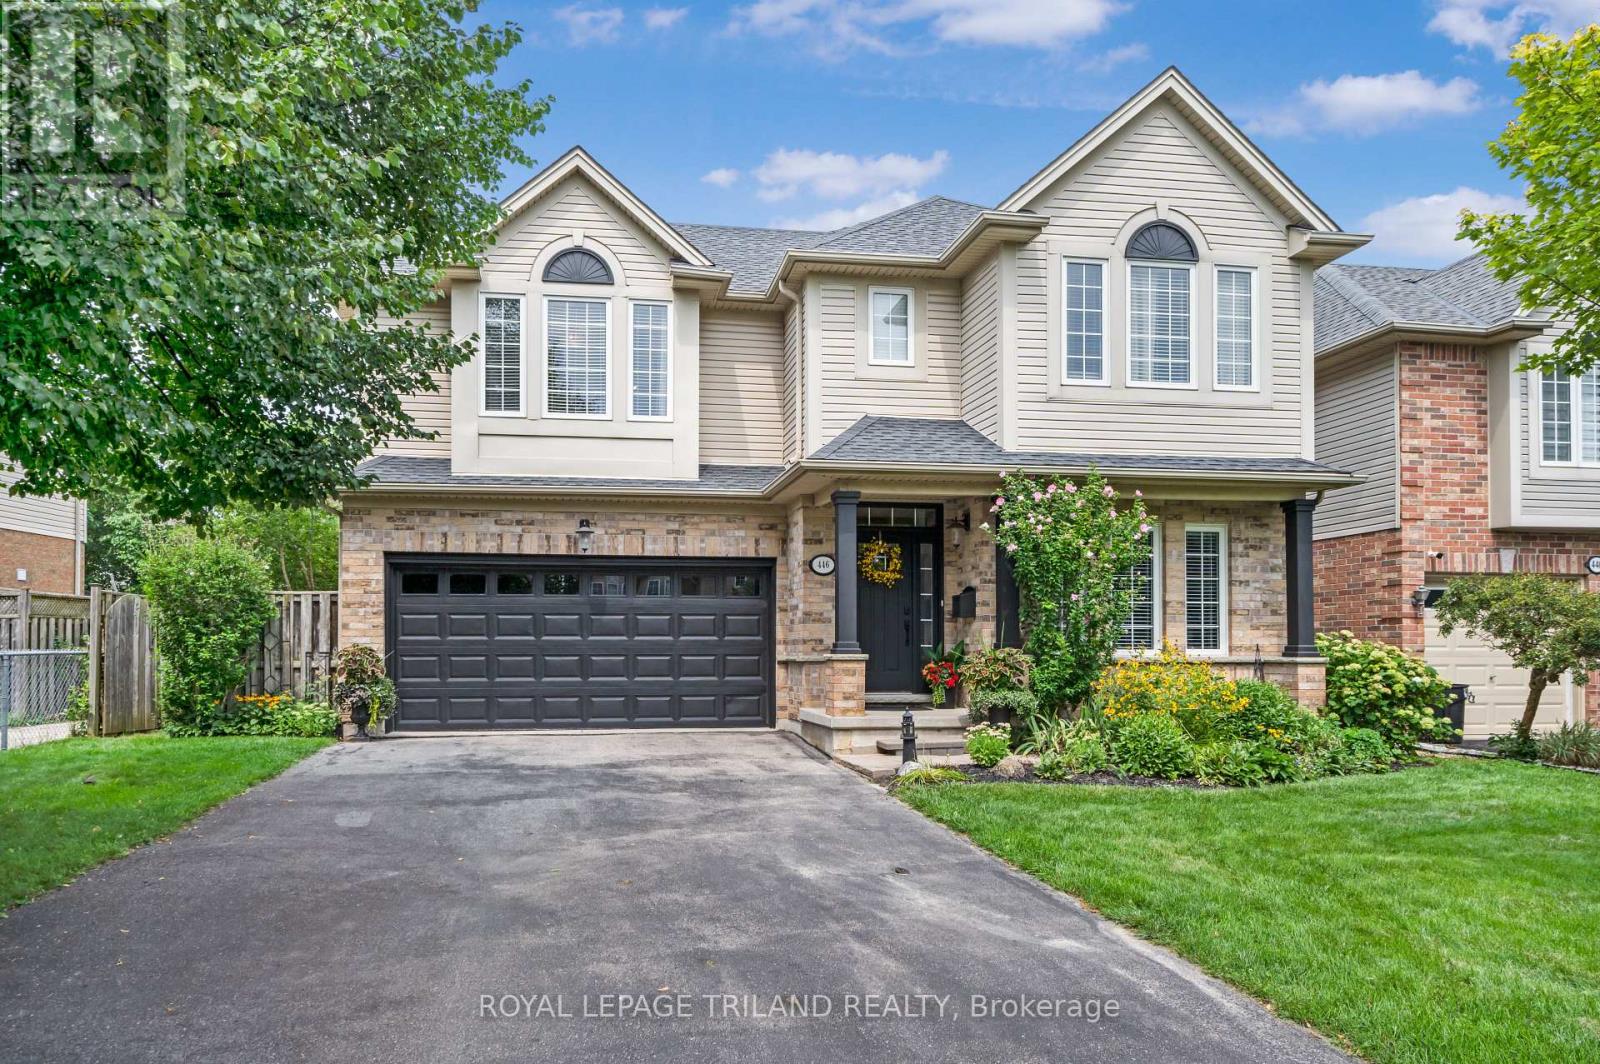
446 South Leaksdale Circle
London South, Ontario
Welcome to 446 South Leaksdale Circle, a pristine, great family home with 3 + 1 bedrooms, 3 bathrooms and a finished basement. The bright, open, main level features hardwood floors and a standout kitchen with abundant maple cabinets, a large pantry, generous granite countertops, beautiful backsplash, undercounter lighter and peninsula seating. The kitchen opens to a dinette with patio doors and a spacious, bright living room with vaulted ceiling, gas fireplace and mantle framed by windows. A separate dining room and convenient mudroom with access to the attached two-car garage, and welcoming 2nd living space off the front entrance completes the main level. New carpet leads upstairs and is throughout the upper level, where fresh paint continues into the huge primary bedroom with a deep walk-in closet and ensuite with a soaker tub and shower. Two additional good-sized bedrooms include one with a walk-in closet, plus an updated bathroom with new porcelain flooring. A third bathroom with a new vanity is just a few steps down from the main floor for your family and guests and a few steps up from the fully finished lower level that offers a spacious open rec room with pot lights, a +1 bedroom that is currently used as a movie room, with projector and large screen included in the sale, and an additional large area for storage. Outside, enjoy a large deck off the patio doors, perennial gardens, vegetable garden, fire pit area, side shed and fully fenced, low-maintenance yard. This move-in-ready home is in family-friendly Summerside, under five minutes from the 401 with easy access via Highbury Avenue and Commissioners Road to get you wherever you want to go quickly. Nearby amenities include great schools, City Wide Sports Park, ActivityPlex, Meadowgate Park and Carroll Park, offering sports fields, diamonds, splash pad, playgrounds, tennis, basketball and more. Make this fully move in ready Summerside home yours before it's gone! (id:49269)
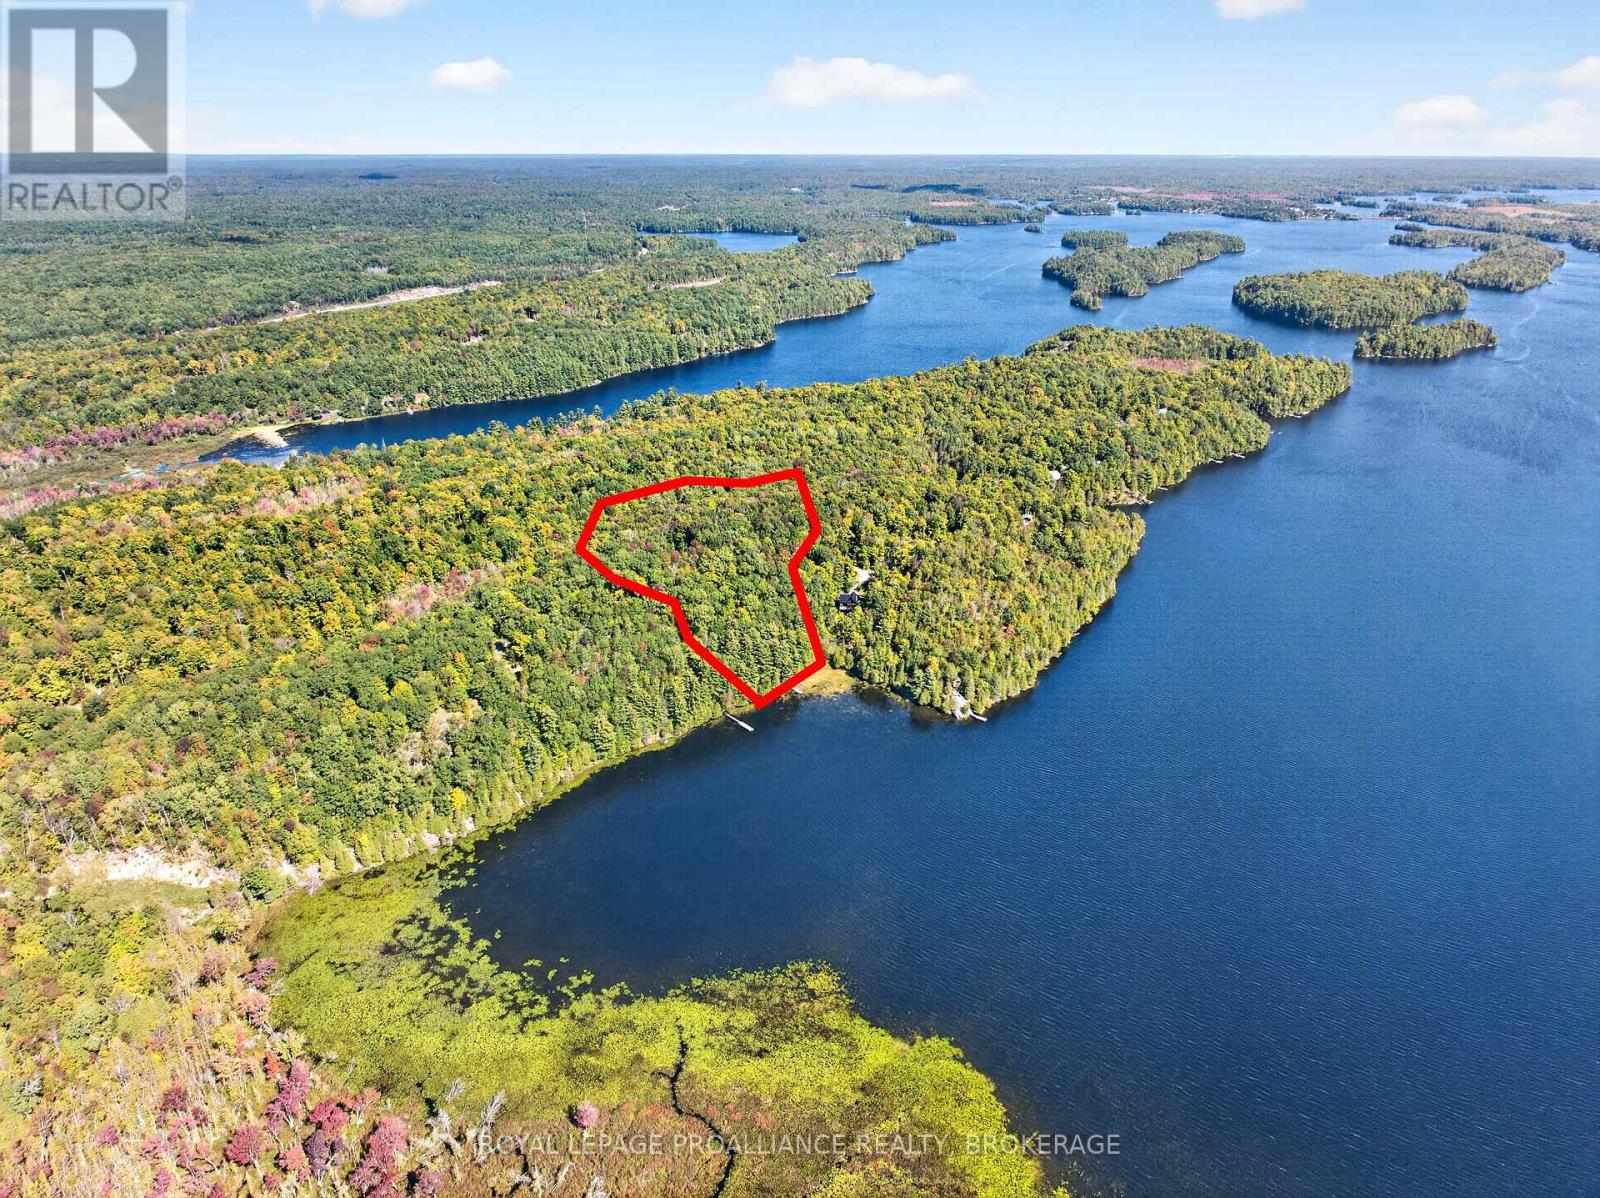
1057 Forest Lane
Frontenac, Ontario
Discover the natural beauty and privacy of this exceptional 7-acre waterfront parcel on the north shore of Sharbot Lake's west basin. Elevated above the lake, this property offers approximately 216 feet of south-facing natural shoreline, mature forest, rocky terrain, and a peaceful cottage-country setting. A rough trail winds from the elevated building area through the forest to the water's edge, where an aluminum dock is already in place. A circular driveway provides access throughout the property, while a large cleared area offers potential for a future building site. The property includes an insulated Bunkie with a bedroom area, living room with woodstove, and rough-in for a small bathroom. Hydro is not currently available at the property; however, the Bunkie is wired to operate from conventional Hydro, a 12V battery system, or a generator. An outhouse and storage shed provide additional convenience. Enjoy the privacy of a mature forest, the natural beauty of exposed rock, and access to the lake for swimming, boating, fishing, or simply relaxing by the water. With its combination of 7 acres, 216 feet of south-facing waterfront, elevated terrain, mature forest, existing improvements, dock, driveway, and potential future building area, this is a great opportunity to create your own private Sharbot Lake retreat. (id:49269)
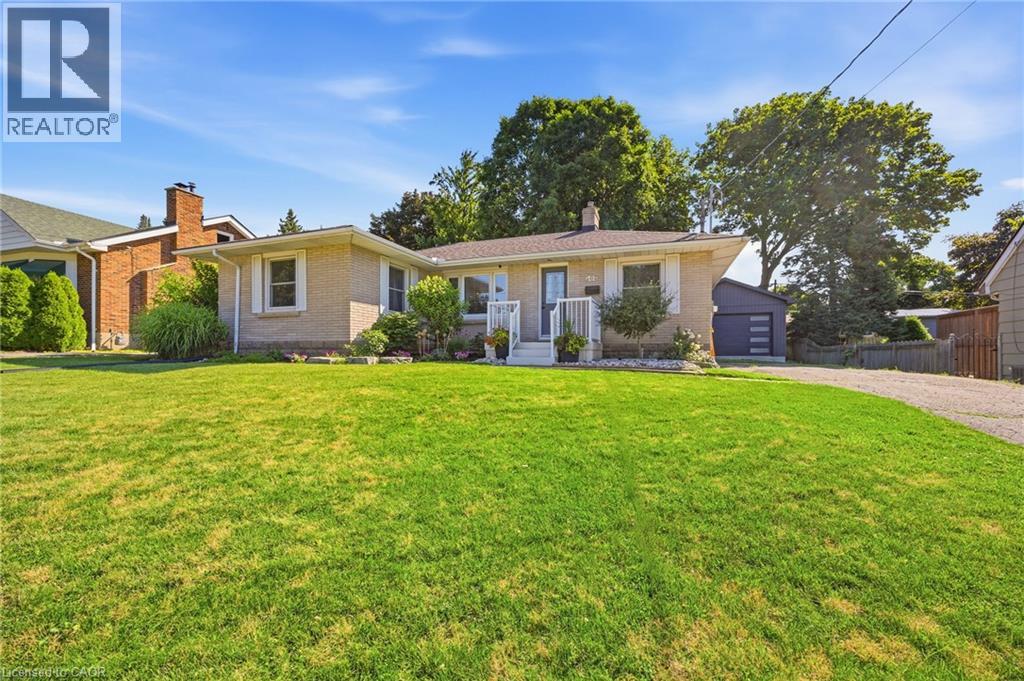
402 Wellington Street N
Woodstock, Ontario
Hard to find large 3-bedroom, 1.5-bathroom solid brick bungalow situated on an impressive 75' x 125' lot with a newer 24' x 20' detached garage in a great location. This well-built home offers plenty of space both inside and out. The bright sun filled main level provides a comfortable and functional layout with 2 separate living spaces or use one as a formal dining room, while the finished basement adds valuable additional living space, including a versatile den that could be used as a home office, guest room, hobby space, or playroom. Outside, the large lot offers plenty of room to relax, entertain, garden, or enjoy outdoor activities. An expansive deck off the back of the house allows you space to relax and enjoy your private backyard. The newer 24' x 20' detached garage with a 16' wide door provides excellent space for vehicles, storage, a workshop, or recreational equipment.With its generous lot, substantial detached garage, finished basement, and solid brick construction, this property offers an excellent opportunity for buyers looking for space, functionality, and long-term value. Most major components have been updated over the past 10 years leaving you worry free for years to come. (id:49269)
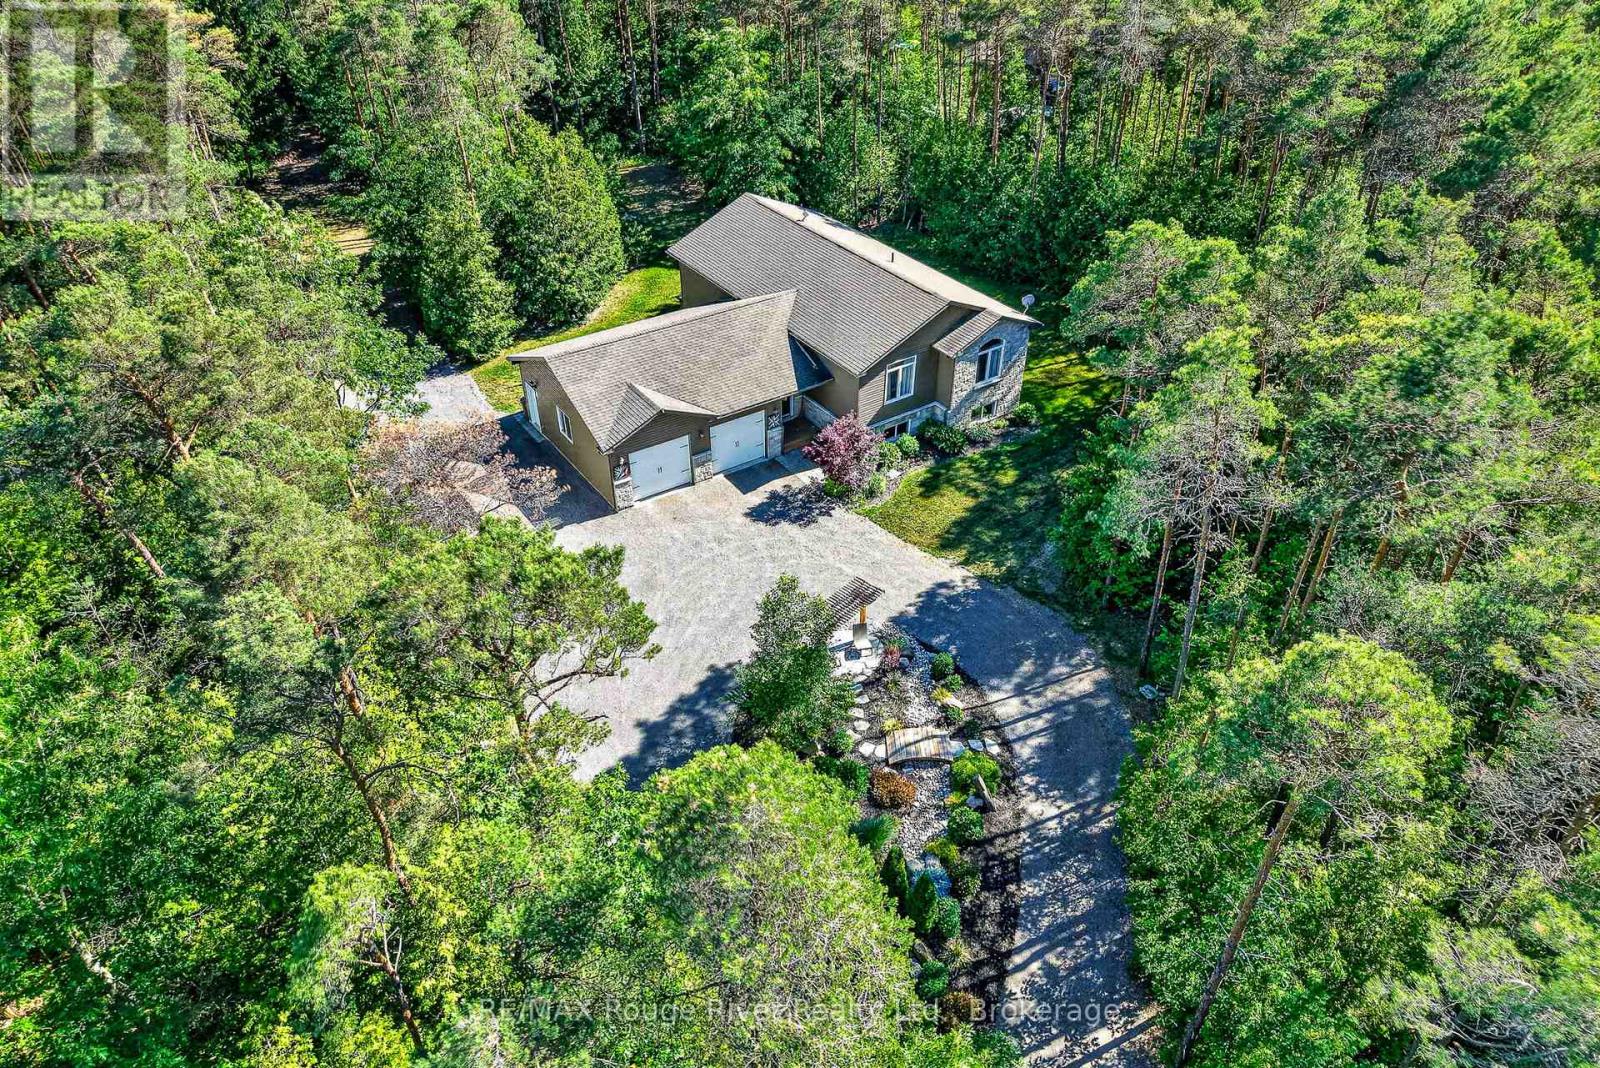
149 Pine Tree Lane
Cramahe, Ontario
Contemporary comfort meets exceptional privacy on more than 3.5 beautifully wooded acres, just steps from the turquoise waters of Little Lake. A circular drive, perennial gardens and oversized attached garage welcome you home. Inside, the open-concept design features hardwood floors, vaulted ceilings and large windows that fill the home with natural light. The modern kitchen offers a generous island, quality cabinetry, stainless steel appliances and easy access to the spacious deck for outdoor dining or morning coffee. The professionally finished lower level adds bright, flexible living space with high ceilings, large windows and surround sound. Fibre optic internet, easy access to Highway 401 and dedicated home office space make rural living as practical as it is peaceful. Outside, a detached workshop/studio, private jacuzzi, raised garden beds and garden shed add to the possibilities - but the real highlight lies beyond the lawn: your own private woodland sanctuary, with winding trails, quiet sitting areas and abundant wildlife. Swim in the clear waters of Little Lake, walk the trails beneath the fall colours and snowshoe through the woods in winter. More than a beautiful home, this is a place to enjoy nature, privacy and the changing seasons every day. (id:49269)
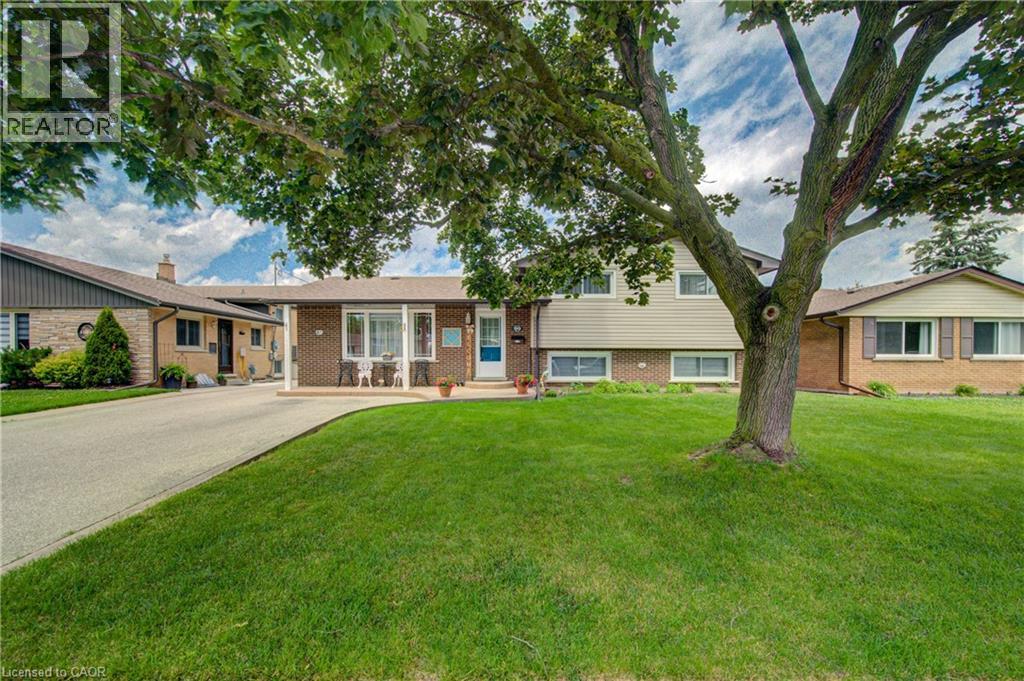
99 Highman Avenue
Cambridge, Ontario
Welcome to this impeccably maintained 3-bedroom, 2-bathroom home that offers far more space than meets the eye. Situated on a generously sized lot in one of Southern Cambridge's established and tranquil neighbourhoods. This home is perfect for families, first-time buyers, investors, or those looking for future multi-generational living potential. Step inside and be greeted by bright, inviting living spaces filled with natural light from the home's large windows. The well-proportioned kitchen offers plenty of room for cooking, gathering, and everyday living, while the bedrooms are all comfortably sized and provide a relaxed and functional layout. The lower level features oversized above-grade windows and a convenient walk-down separate entrance, creating excellent potential for a future in-law suite or secondary unit (subject to all required approvals). Outside, you'll appreciate the expansive yard with plenty of room for children, pets, entertaining, or future outdoor projects. The insulated garage is a standout feature, complete with both electric heating and air conditioning, making it the perfect year-round workshop, hobby space, home gym, or ultimate man cave. Located just minutes from schools, parks, scenic walking trails, shopping, public transit, and quick access to Highway 8 and the 401, this exceptional home offers the perfect balance of comfort, convenience, and future potential. Lovingly cared for and move-in ready, this is a rare opportunity to own a home that truly offers more than first meets the eye. Don't miss your chance to discover this hidden gem! (id:49269)
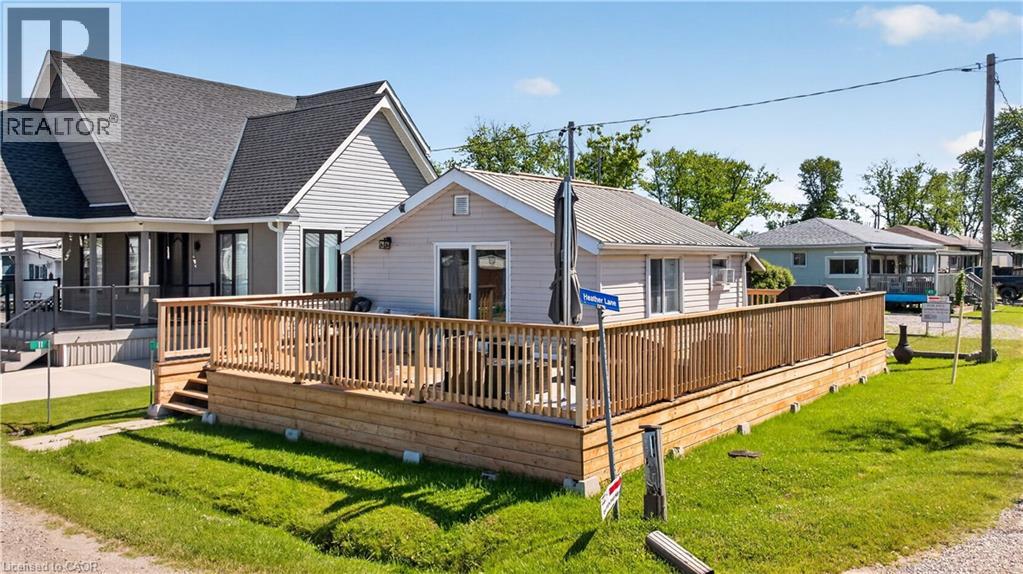
13 Pike Lane
Selkirk, Ontario
Affordable Lake Erie getaway on Featherstone Point! This seasonal cottage offers relaxed cottage living just steps from a private sand beach, with beautiful lake views from the sprawling front deck. Inside, enjoy an open-concept living and dining area with warm pine accents, a vaulted pine ceiling, propane fireplace, kitchen, 3-piece bath, and rear bedroom. Additional features include a garden shed with hydro, parking for two vehicles, and an easy location close to Selkirk, Hoover’s Marina, Port Dover, Dunnville, Hamilton, Brantford, and Hwy 403. A great opportunity for anyone looking for a simple, affordable lakeside escape. New deck installed in 2024, cottage raised on new metal beams and concrete forms, new patio door installed in 2024 and bathroom renovated in 2024 as well. (id:49269)
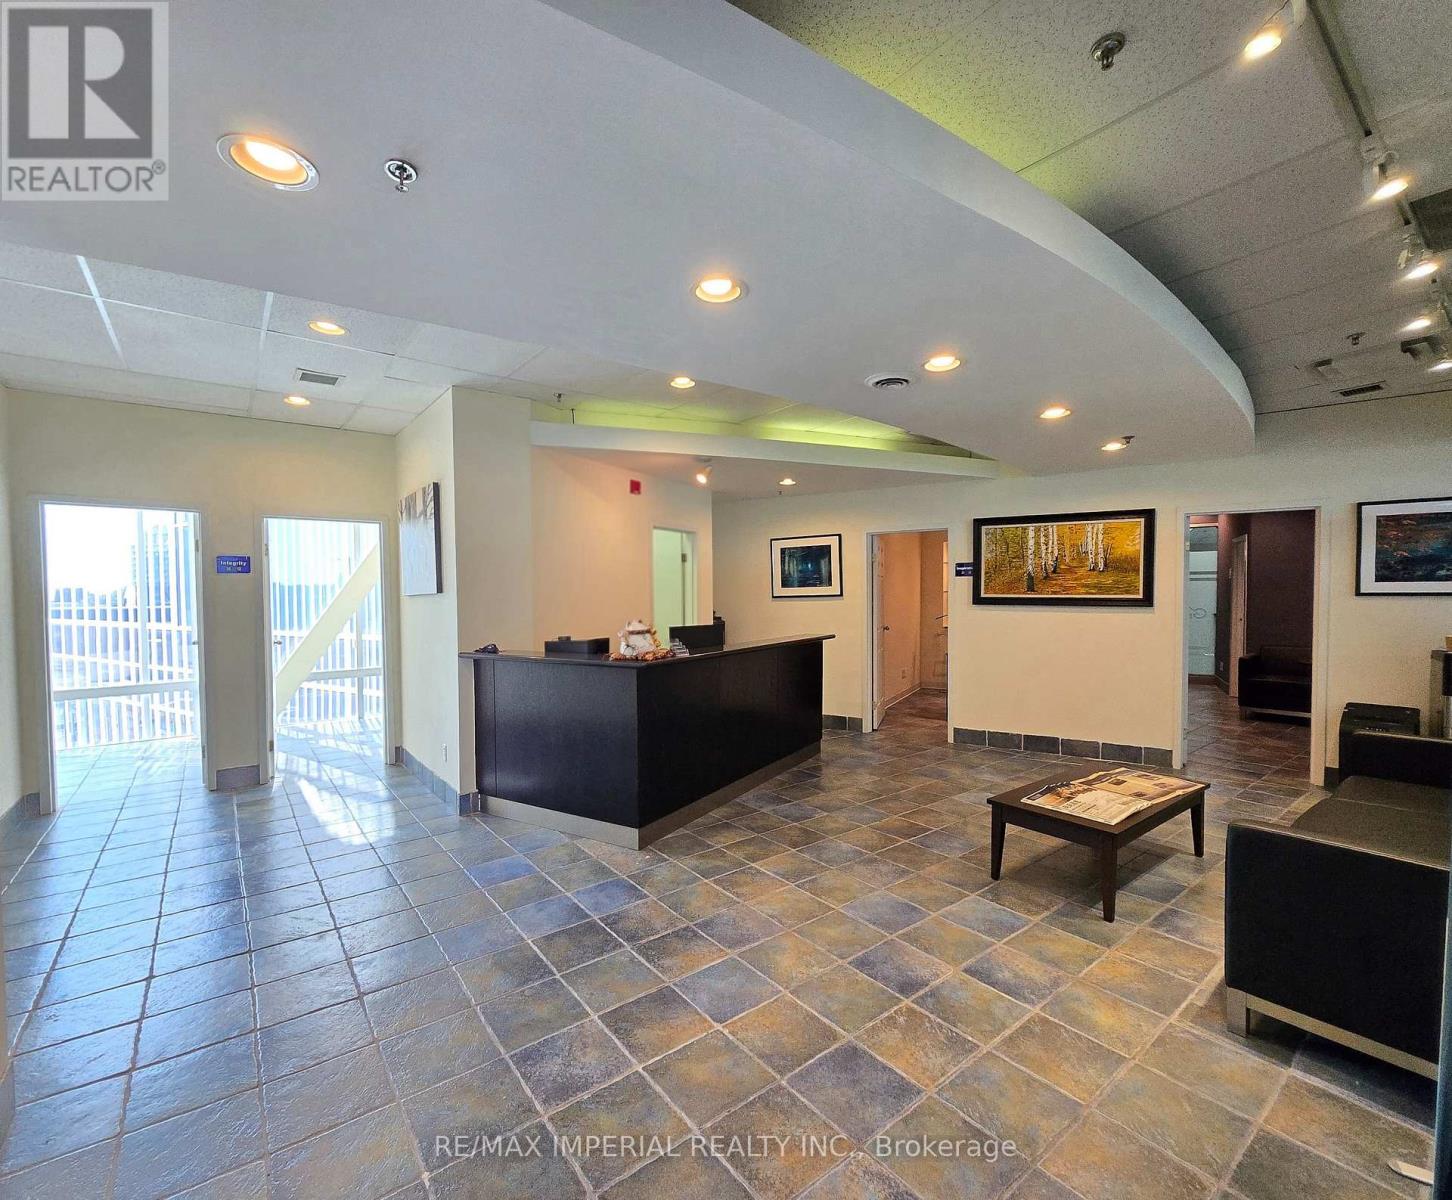
226-230 - 505 Highway 7 Avenue E
Markham, Ontario
Units 226, 228, 230 in Prime Location Commerce Gate, Hwy 7 & Leslie. Commercial Property For Sale, private office with high end leasehold improvement incl. Reception, offices & conference rooms. Ample parking on both surface & underground. 24 hrs security guard. Ideal for all professional offices, law, accountant, mortgage, show room, medical, real estate etc. Come check out Markham's most recognizable commercial hubs easily accessible by transit with space designed for growth, visibility, and client satisfaction. (id:49269)
88 David Street
South Stormont, Ontario
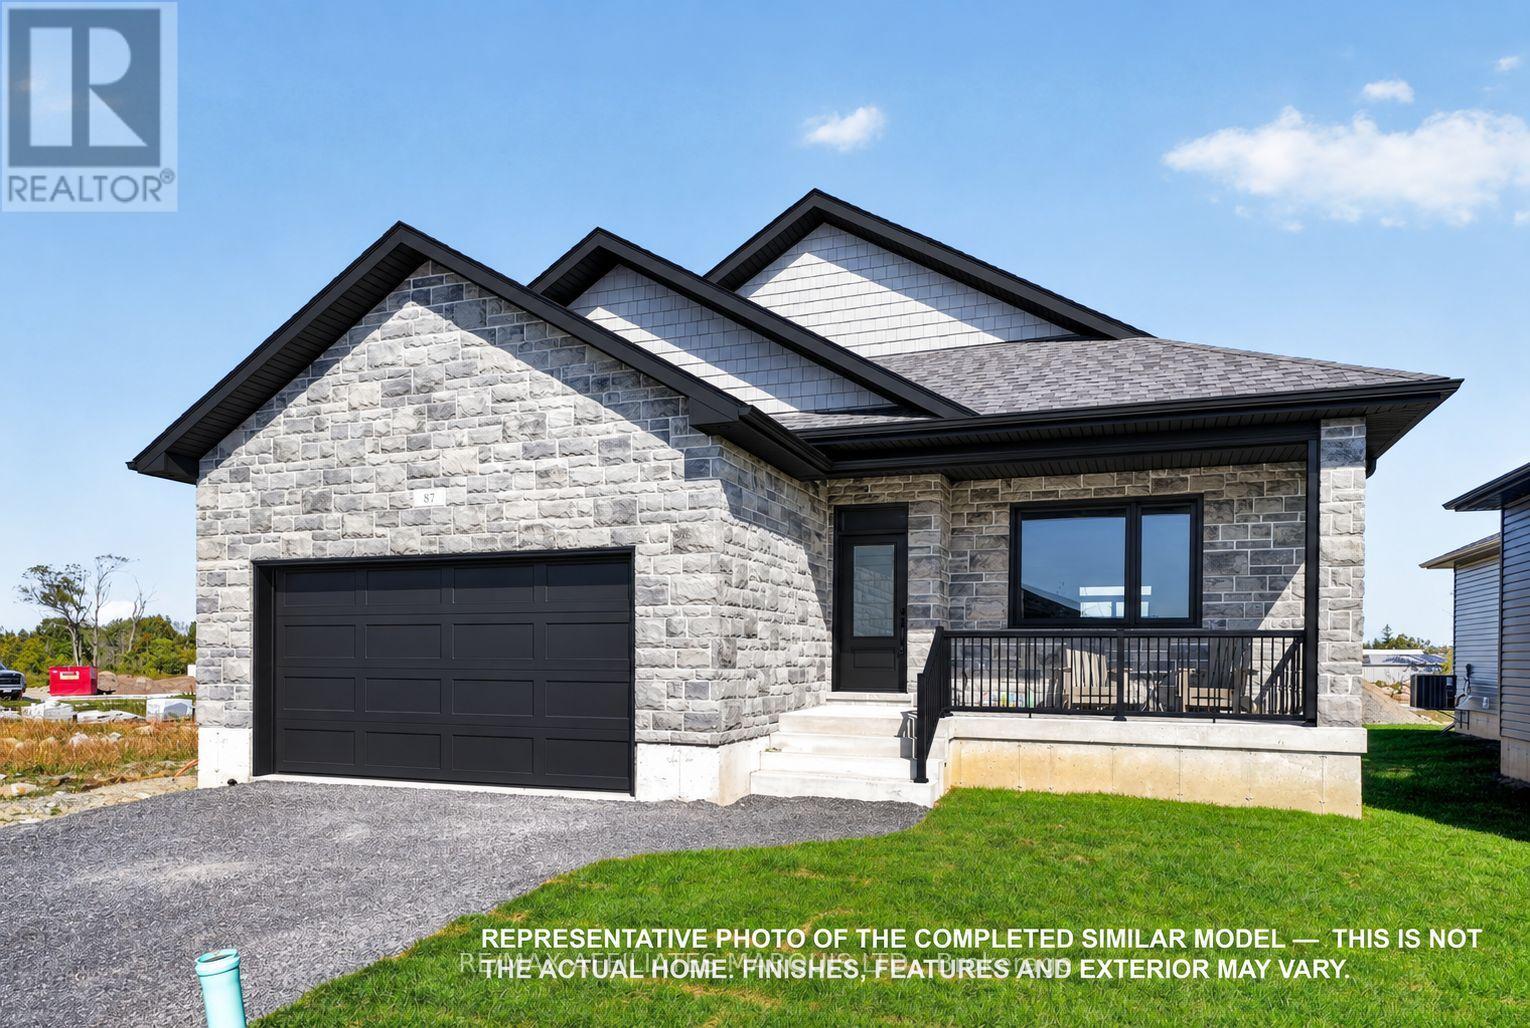
**Full HST Rebate included in Listing Price** Welcome to the highly desirable Parkway Estates community on the edge of Long Sault! Here is your chance to own a brand new home with Tarion warranty that is scheduled to be completed in late November / early December. This well built home features 4 bedrooms (3+1), 3 full bathrooms, an open concept living / kitchen / dining area with vaulted ceiling, a primary bedroom with ensuite and walk in closet, a covered rear porch, an attached double garage, engineered hardwood floors, quartz countertops, and so much more! Your family will enjoy this home inside and out - from the fantastic curb appeal and amazing neighbourhood to the functional the floor plan on both the main and the lower levels. While the open concept main floor is perfect for hosting family gatherings and everyday living, the lower level offers an expansive recreational space to relax as well as a large additional bedroom, a full bathroom, a dedicated laundry area, and an expansive storage / utility room. Whether it's cooking with family in the kitchen, entertaining in the open living space, or watching the sunrise from the covered rear porch, this home is perfect for all occasions. Enjoy living in a brand new home with Tarion warranty, while being just steps from the shopping, restaurants, recreational trails, beaches, and more that Long Sault has to offer. As per form 244, 24h irrevocable required on all offers. (id:49269)
22243 Old Highway 2 Road
South Glengarry, Ontario
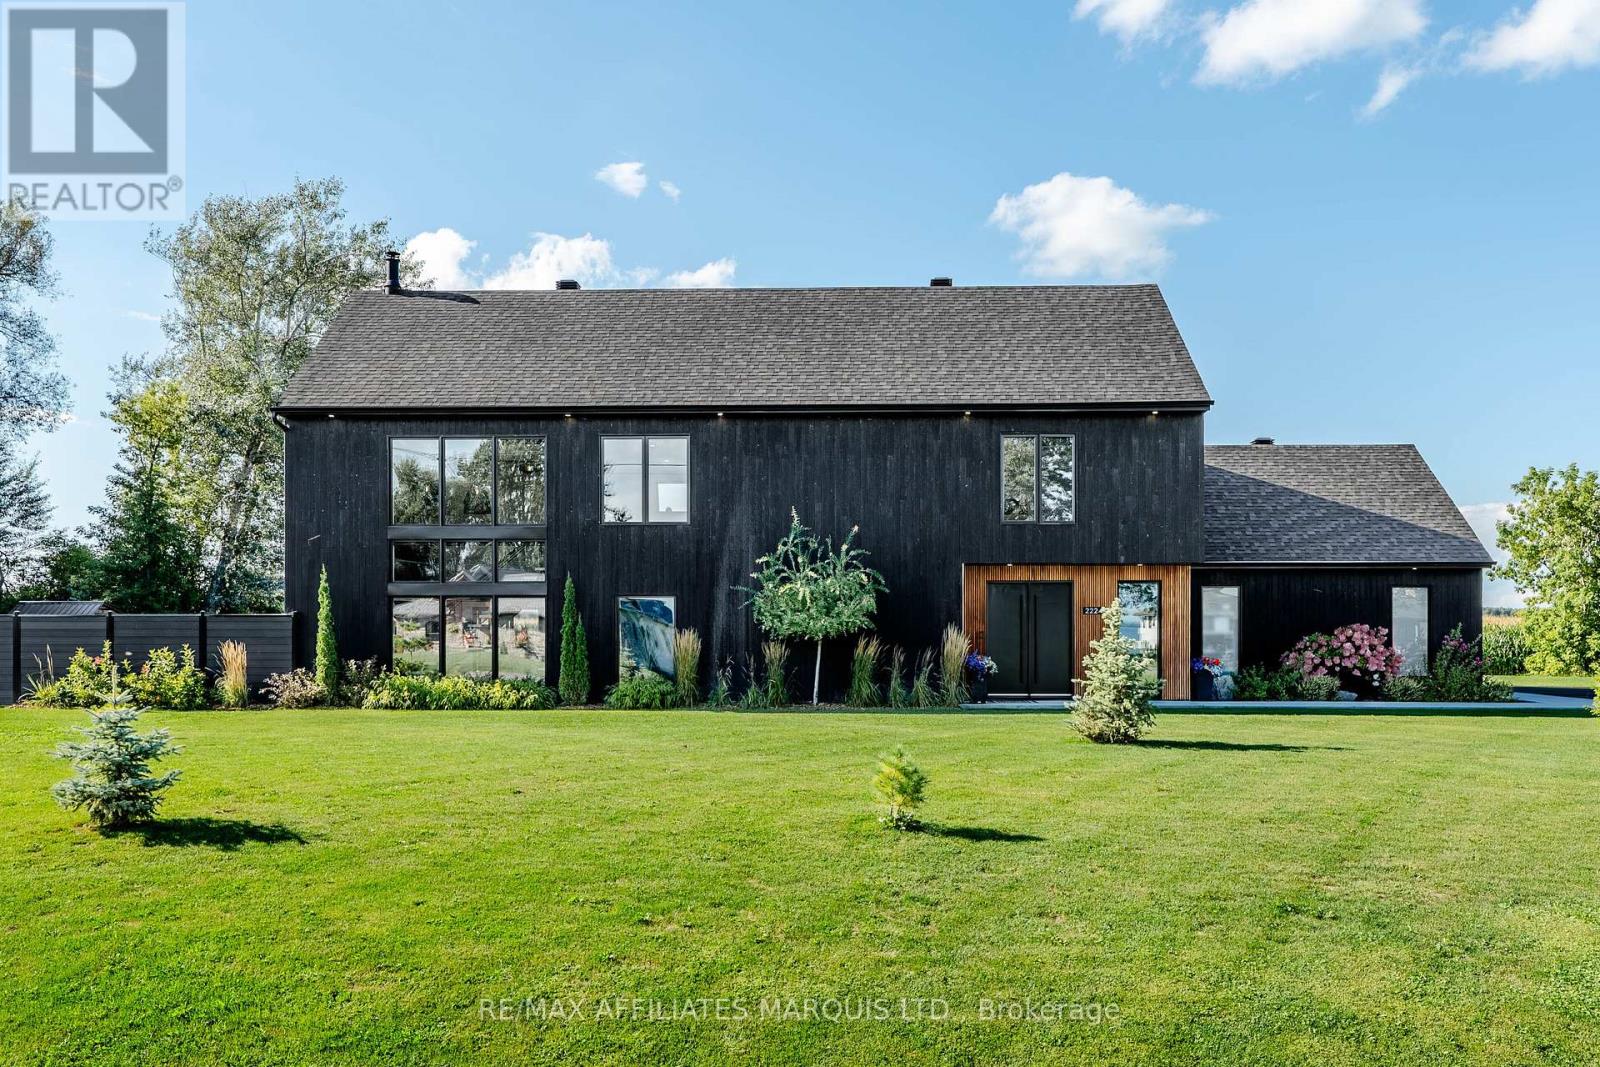
Are you ready to feel like you are living in a magazine? The design, the craftsmanship, and the quality finishings that have gone into this home are absolutely second to none. Entering the property you are greeted by a freshly paved driveway, a stunning irrigated and fenced yard, a double attached garage, and a unique modern curb appeal that catches your eye immediately. The main floor of this home has been so thoughtfully laid out with both the kitchen/living/dining area and the large primary bedroom suite over-looking the courtyard style inground pool and outdoor living space. The primary bedroom suite hosts everything you could want and more: a spacious walk in closet, and a large 4-piece ensuite with stunning black fixtures, a floating double vanity, and a beautiful zero-threshold walk-in shower. In addition to this, the primary bedroom also offers direct access to the pool area through the oversized sliding doors. The unbelievable features continue into the open concept kitchen / living / dining area. Not only does the kitchen feature high-end cabinetry, countertops, and backsplash, but you'll also find a large glass wine cooler and a butlers pantry for prep work. Stepping into the living and dining area you are immersed in great views of the rear yard as well as views of the St. Lawrence River. The extra high ceilings, tall south facing windows, wood burning fireplace, and large steel staircase all add to the industrial and modern esthetic that make this home so unique. On the second floor is a large open recreation/office space as well as two bedrooms with walk in closets and a tastefully built full bathroom. The oasis style back yard is home to an 8'x16' inground pool/hot tub, an an outdoor living area with storage, a fireplace, raised garden beds, a generator, and so much more. This home was truly built for comfort and style inside, all while embracing the functionality of the outdoor space. As per Seller's Direction 24h irrevocable required on all offers. (id:49269)