
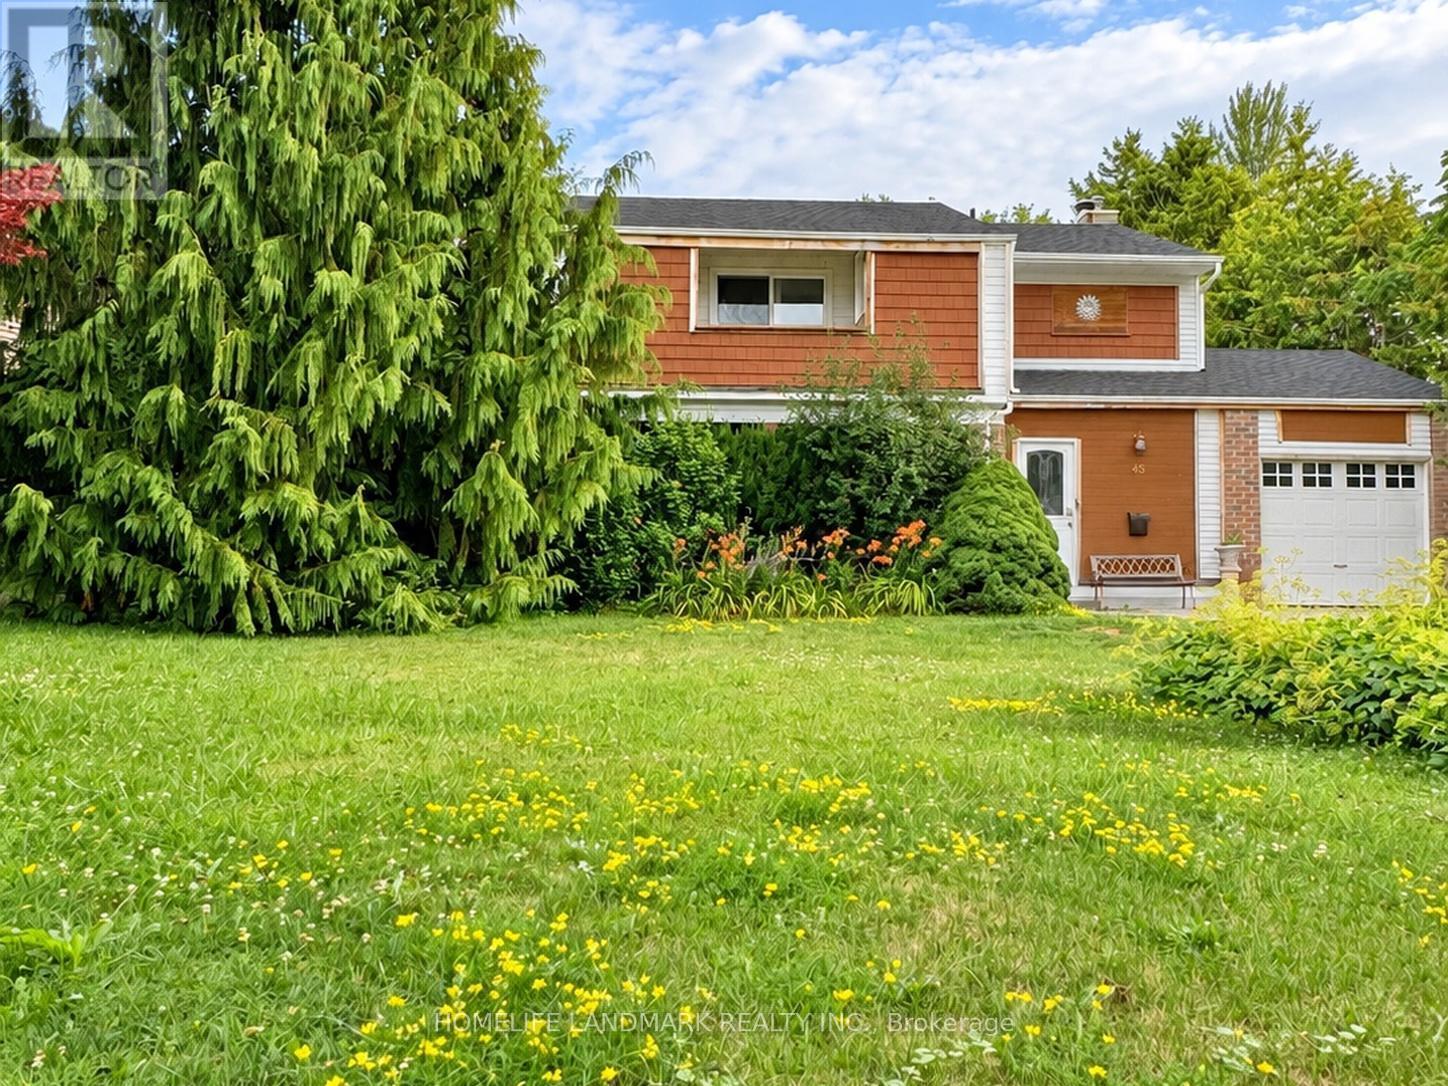
45 Sandusky Crescent
Aurora, Ontario
Location !!! This beautifully updated, freshly painted home is ideally located just steps from Yonge Street in the heart of Aurora and backs onto a picturesque ravine, offering exceptional privacy and stunning views of mature trees.The professionally finished basement apartment features a separate entrance and provides excellent income potential of approximately $1,500 per month. The spacious backyard also offers a rare opportunity to build a garden suite, creating additional rental income potential or an ideal space for multigenerational living (subject to municipal approvals).Perfect for investors, growing families, and buyers seeking long-term value, this exceptional property combines comfort, convenience, privacy, and future development opportunities. Ideally situated close to highly rated schools, parks, shopping, restaurants, public transit, and all essential amenities, this is a home you won't want to miss. (id:49269)
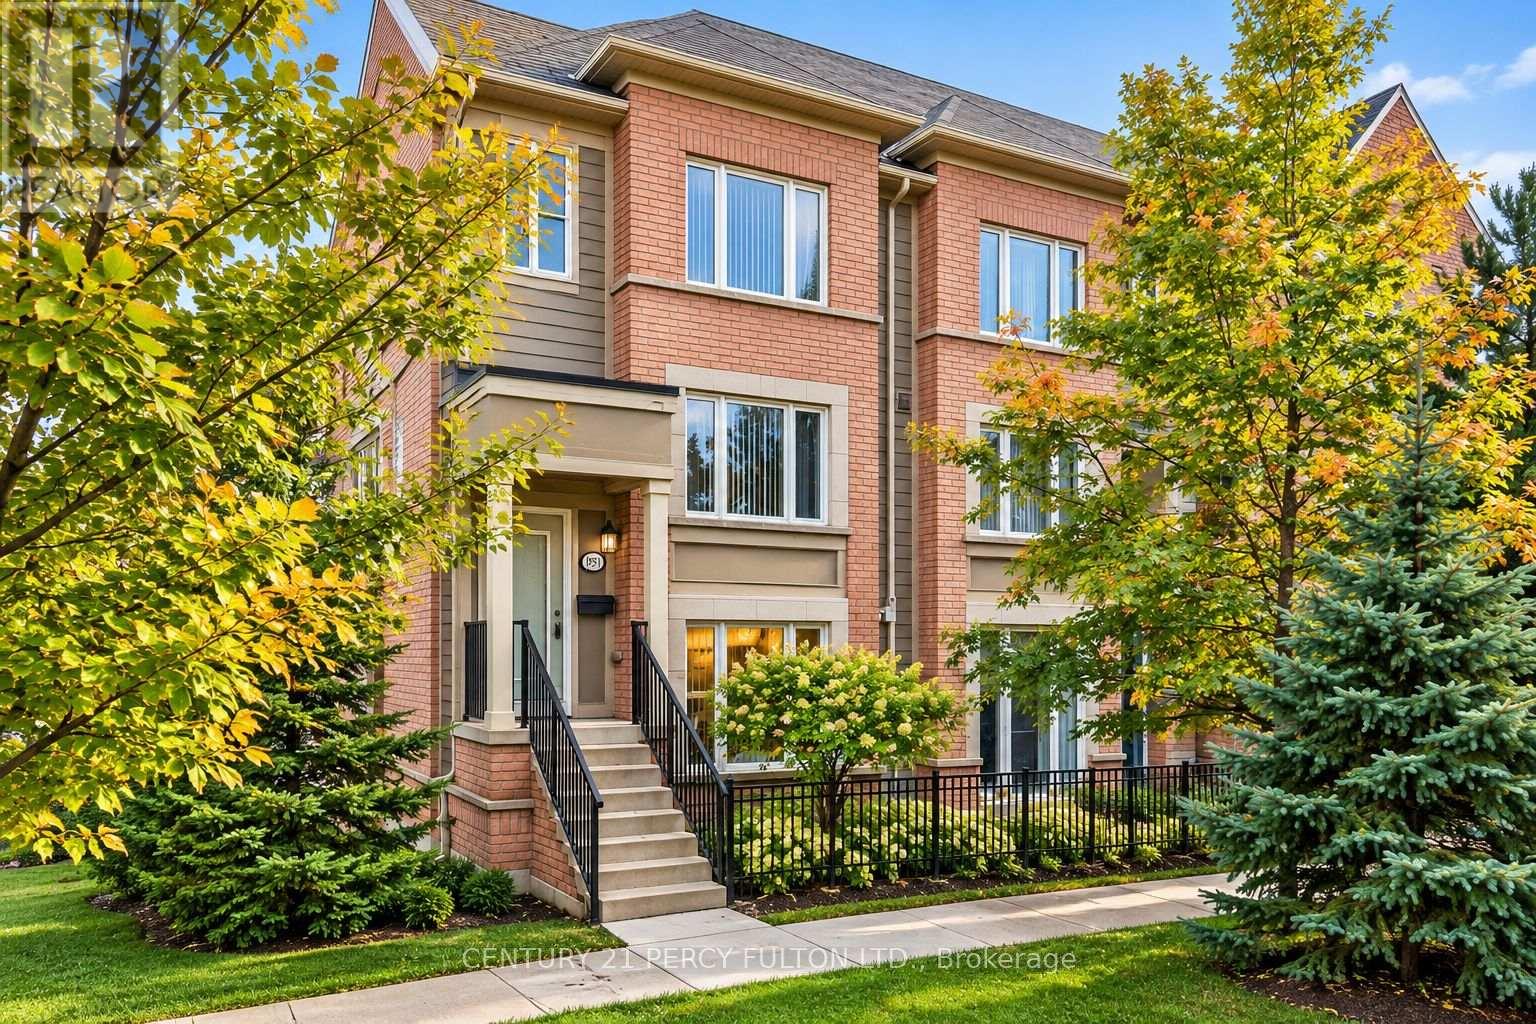
15951 Bayview Avenue
Aurora, Ontario
Welcome to this gorgeous and bright end-unit condo townhouse offering an exceptional blend of style and comfort. Thoughtfully upgraded throughout, this beautiful home featurs an open concept living and dining areas, creating a warm and inviting atmosphere. The modern kitchen is designed for both everyday living and entertaining, with quartz countertops, ample cabinetry and a large centre island w/breakfast bar. Each bedroom offers the added convenience and privacy of its own ensuite bathroom, while custom closets provide excellent storage and organization. The kitchen also offers a walk-out to a large private terrace, providing ample space for outdoor dining, entertaining or simply relaxing. Ideally located close to shopping, plazas, restaurants, transit and Hwy 404. A beautifully home in a convenient location that is ready to move in and enjoy! (id:49269)
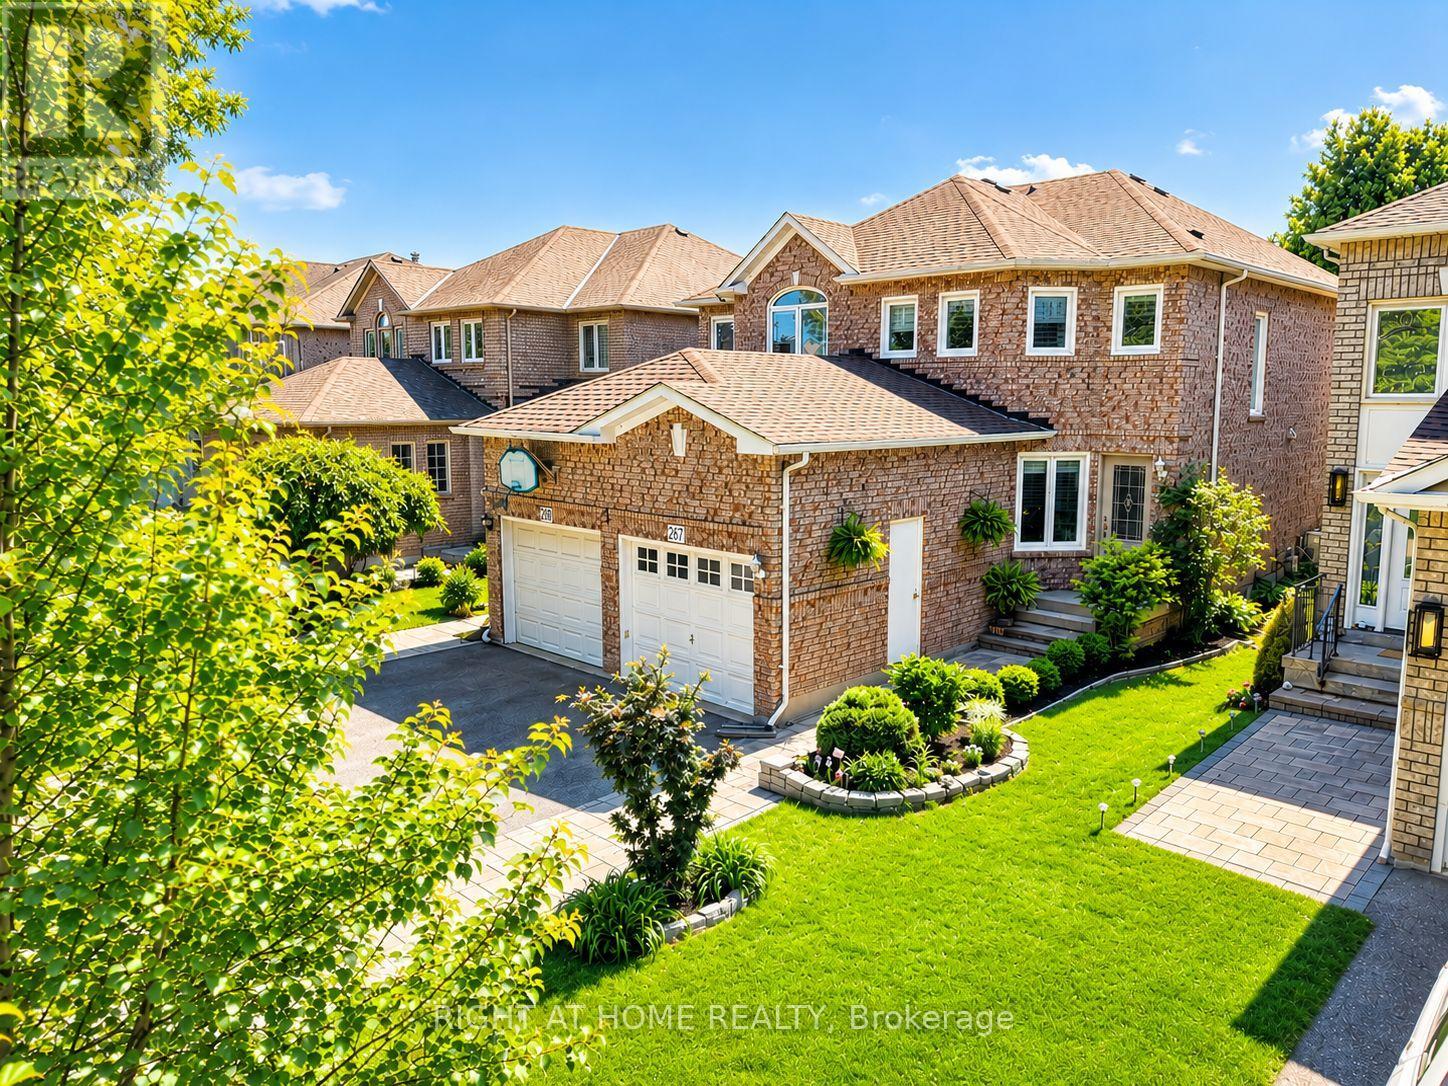
267 Pinnacle Trail
Aurora, Ontario
Welcome to this beautifully renovated, move-in-ready 3-bedroom semi-detached home nestled in one of Aurora's most sought-after neighbourhood, just off St. John's Sideroad and steps from the prestigious golf course community. Extensively updated from top to bottom, this exceptional residence offers the perfect blend of modern design and established neighbourhood charm, surrounded by mature trees and beautifully landscaped grounds. Step inside to discover a thoughtfully redesigned interior featuring a stunning open-concept layout, wide-plank flooring, elegant lighting, and designer finishes throughout. The heart of the home is the spectacular custom kitchen, complete with a large centre island, quartz countertops, stylish backsplash, stainless steel appliances, and a spacious breakfast area overlooking the private backyard. The inviting living and dining spaces are ideal for both everyday living and entertaining, highlighted by a striking feature fireplace wall and seamless flow throughout the main level. A dramatic staircase adds architectural character and enhances the home's modern design. Upstairs, you'll find three generously sized bedrooms, including a spacious primary retreat, along with beautifully updated bathrooms and versatile spaces perfect for a growing family or working from home. The spacious finished basement expands your living space with a large recreation room and additional bathroom, offering endless possibilities for a family room, gym, playroom, or guest retreat. Outside, enjoy your own private oasis featuring mature landscaping, lush gardens, and a beautifully maintained backyard designed for relaxing and entertaining. Ideally located close to top-rated schools, parks, walking trails, shopping, restaurants, the Aurora GO Station, and major commuter routes, this turnkey home offers an incredible opportunity to enjoy the very best of Aurora living. Simply move in and enjoy-every detail has already been done for you. (id:49269)
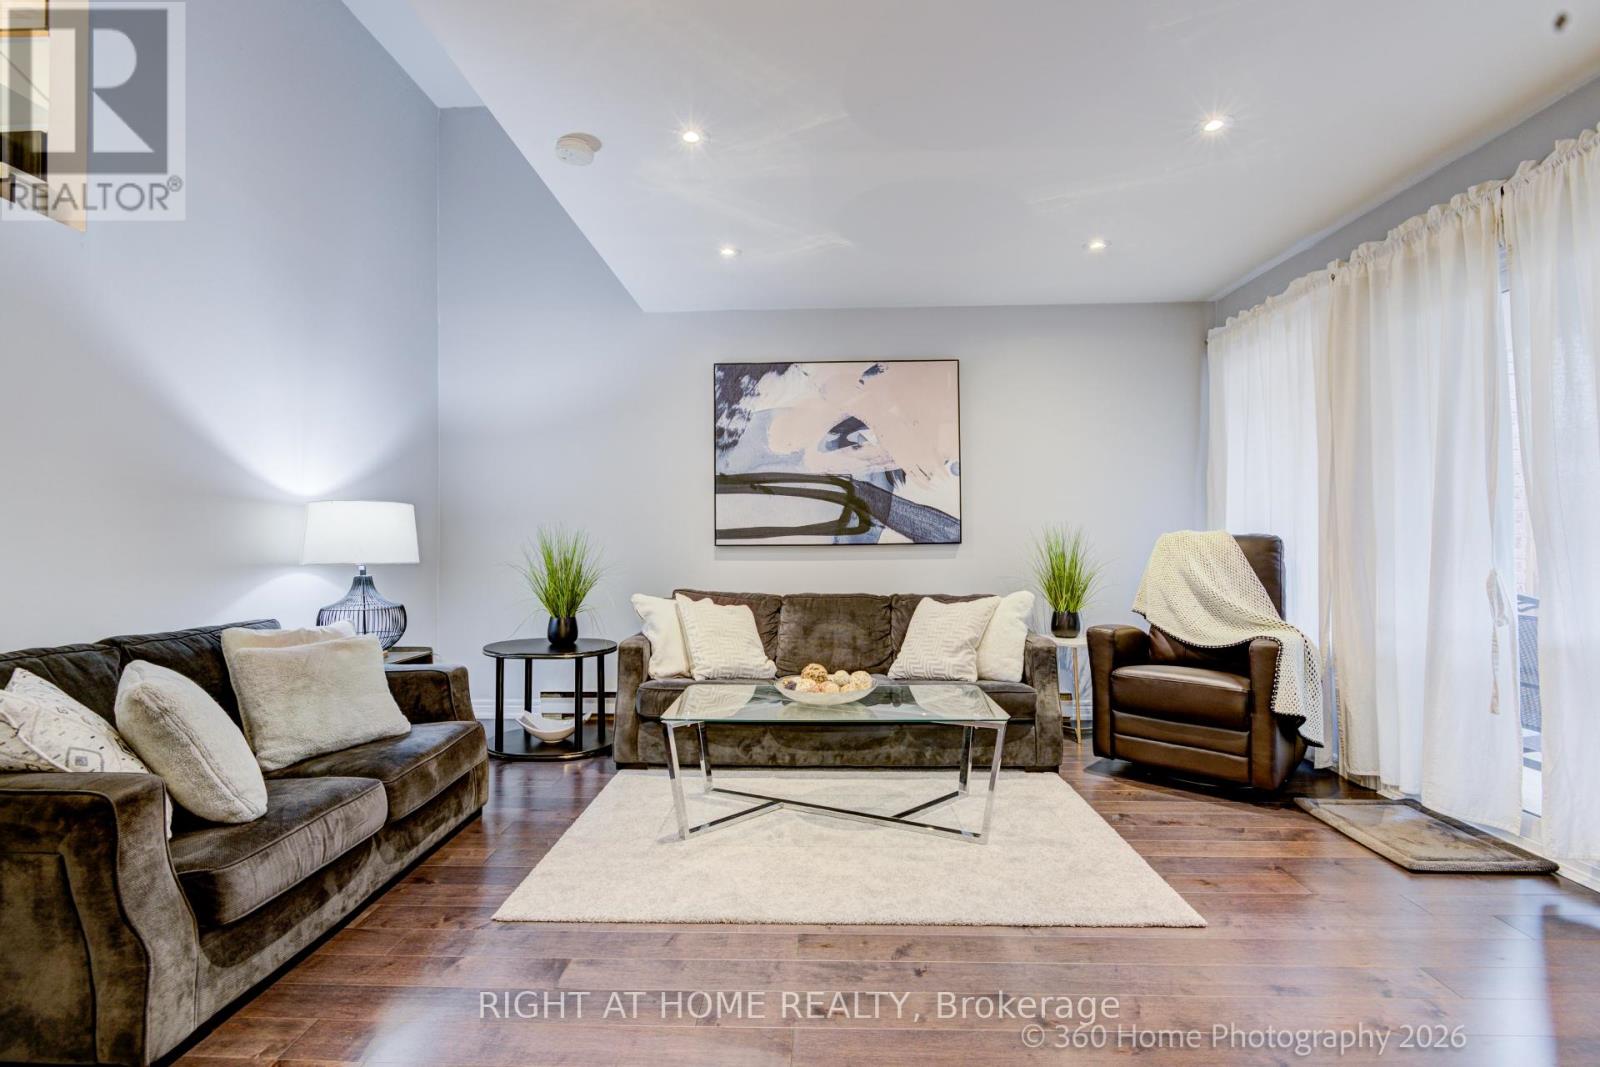
80 - 221 Milestone Crescent
Aurora, Ontario
Town house in Aurora- nearly 1,500 sq. ft. of total living space in a beautifully updated 3-bedroom, 1+1 bathroom home, perfect for families and first-time buyers alike. This thoughtfully designed home showcases fresh paint, spotless flooring, pot lights, upgraded kitchen with Stainless Steel appliances featuring quartz countertops, added peninsula seating, and an opened wall that creates a bright, airy open-concept layout ideal for modern living and entertaining. This home offers true move-in-ready convenience and peace of mind. From the family room, step outside to the terrace, perfect for BBQing, relaxing, entertaining, or enjoying added privacy. Convenient covered carport parking is included, and residents enjoy access to excellent community amenities, including an outdoor pool. Ideally located within walking distance to public transit and top-rated schools such as Aurora High School and Wellington Public School, this home offers the perfect blend of comfort, updates, and location in one of Aurora's most established communities. (id:49269)
406 - 15390 Yonge Street
Aurora, Ontario
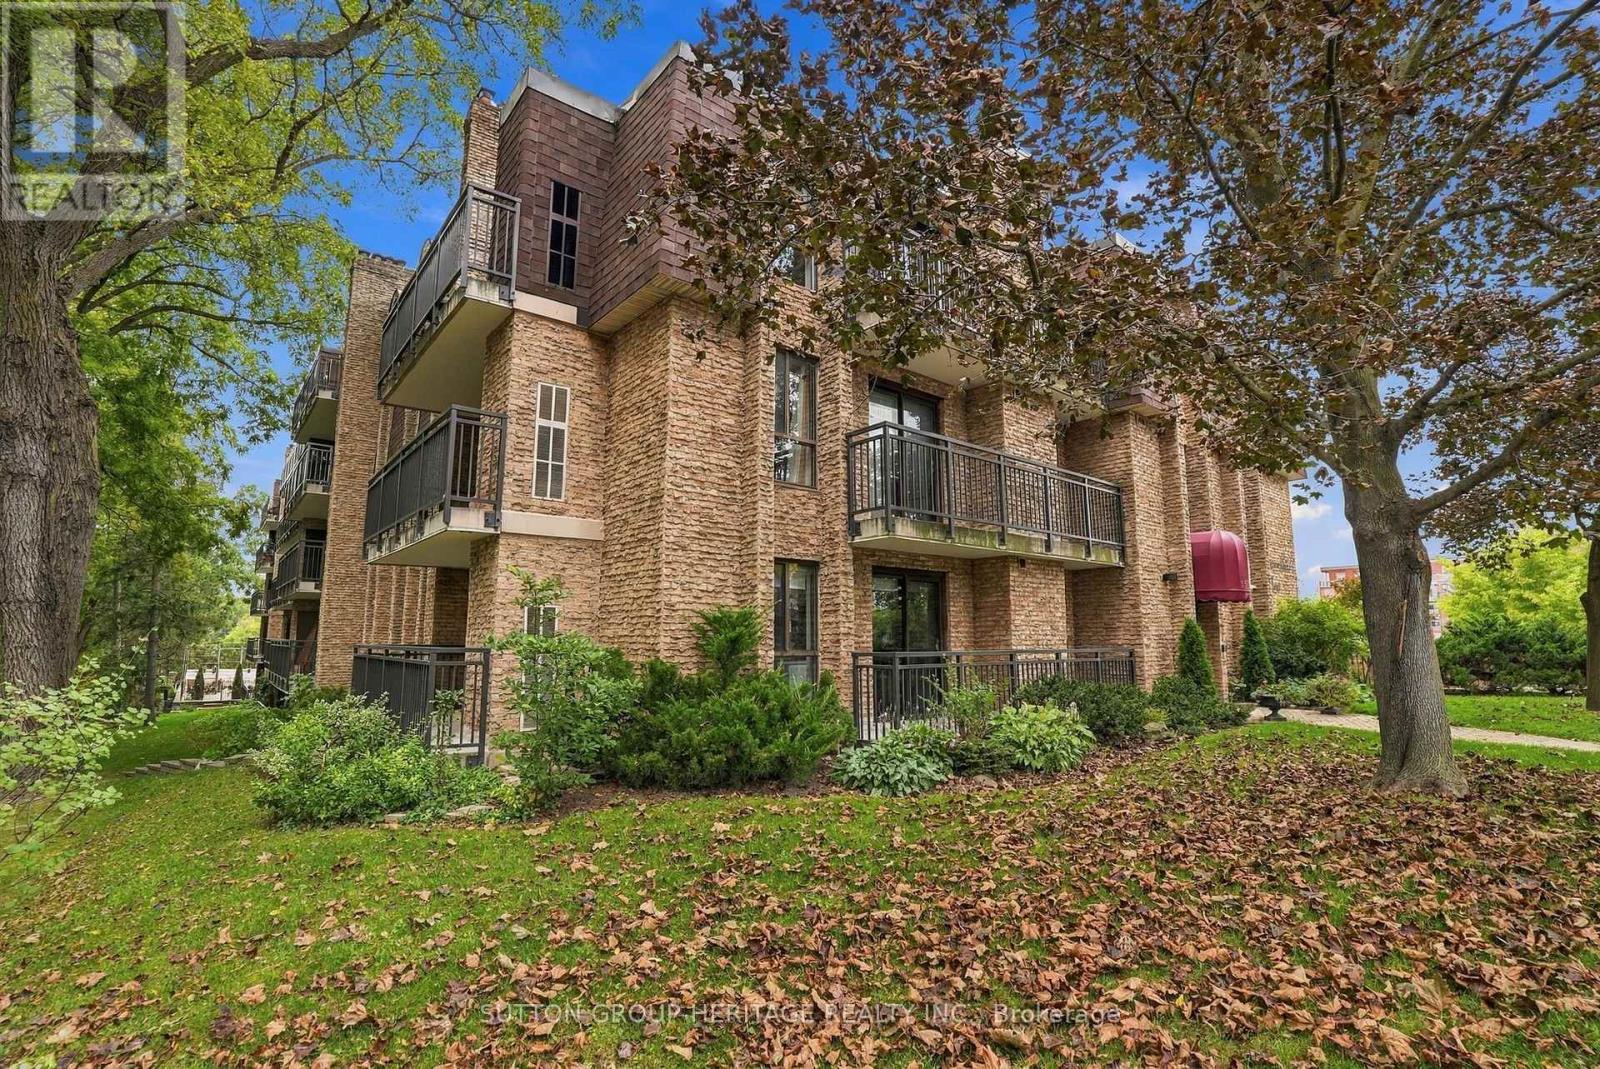
Welcome To The Demand & Sought After Aurora Village "Devonshire Place" A Hidden Gem Located in the Heart of Aurora*Nestled in a Quiet Park like Setting With Public Transit At Your Door*This Desirable Neighborhood Is Walking distance to Aurora Town Park, Minutes to Go Train, Aurora Community Center, Library, Schools, Walking Trails & Is Just Steps away from the Lively Yonge Street Corridor*Fabulous Location*This 2 Bedroom 2 Bathroom Condo Offers A Covered Carport Parking Spot & Locker, Bright & Spacious Open Concept Living/Dining Room W/Walk-Out to Open Balcony That You Can Enjoy Your Morning Coffee or Tea, A Modern Family Size Kitchen W/Window & Stainless Steel Fridge & Stove, Luxury Vinyl Plank Flooring Through-Out, Mirrored Closet, Prime Bedroom W/Walk-In Closet & 3 Pce Ensuite Bathroom, Additional 2 Pce Bathroom For Guests, Bright Picture Windows & In-Suite Laundry Rm*It Doesn't Get Any Better Than This*Great Value for A Well Maintained Small Boutique Bldg & Lovely Suite*Please See Multimedia Attached, Picture Gallery, Slide Show & Walk-Through Video*Thank You For Showing* (id:49269)
58 Major Crescent
Aurora, Ontario
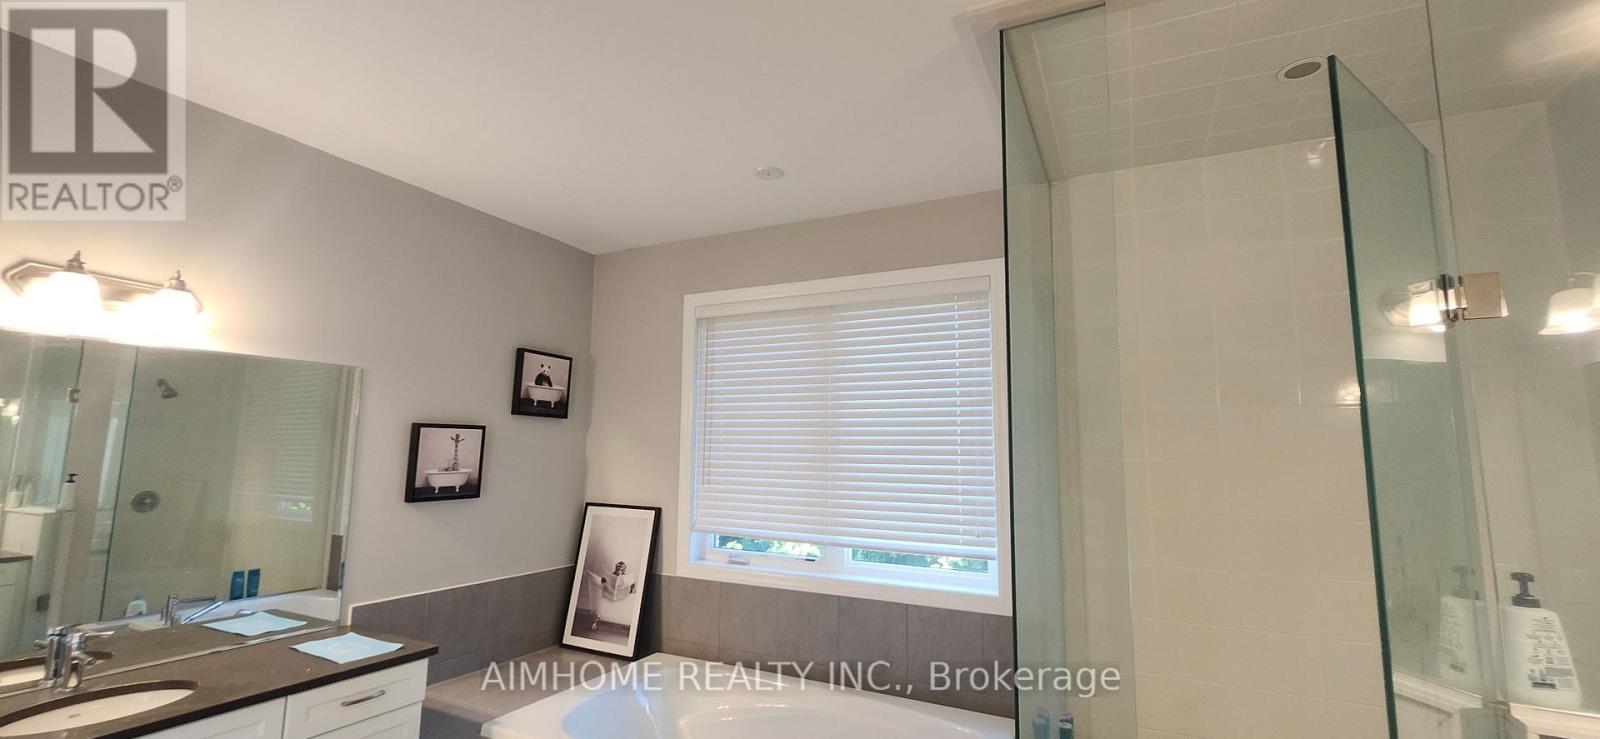
Luxury large house, 4000 sqft. 4+1 bedrooms. Some furniture may be included. Entire Main house for rent, except basement. Full yards and back yard exclusive use. Basement has tenant, separate wallkout entrance and no yard access. . VERY PRIVATE SHARING. Seek A tenants. House has High 10 feet and 9 feet ceilings. Spacious. Modern kitchen with large island. Pot lights entire house. Hardwood floors. Seek A clients. Home in very good condition. Large master bedroom and washroom. Patking 2 spots. Share Alll utilities. All year ground and yards maintenance is main house tenants. (id:49269)
119 - 600 Alex Gardner Circle
Aurora, Ontario
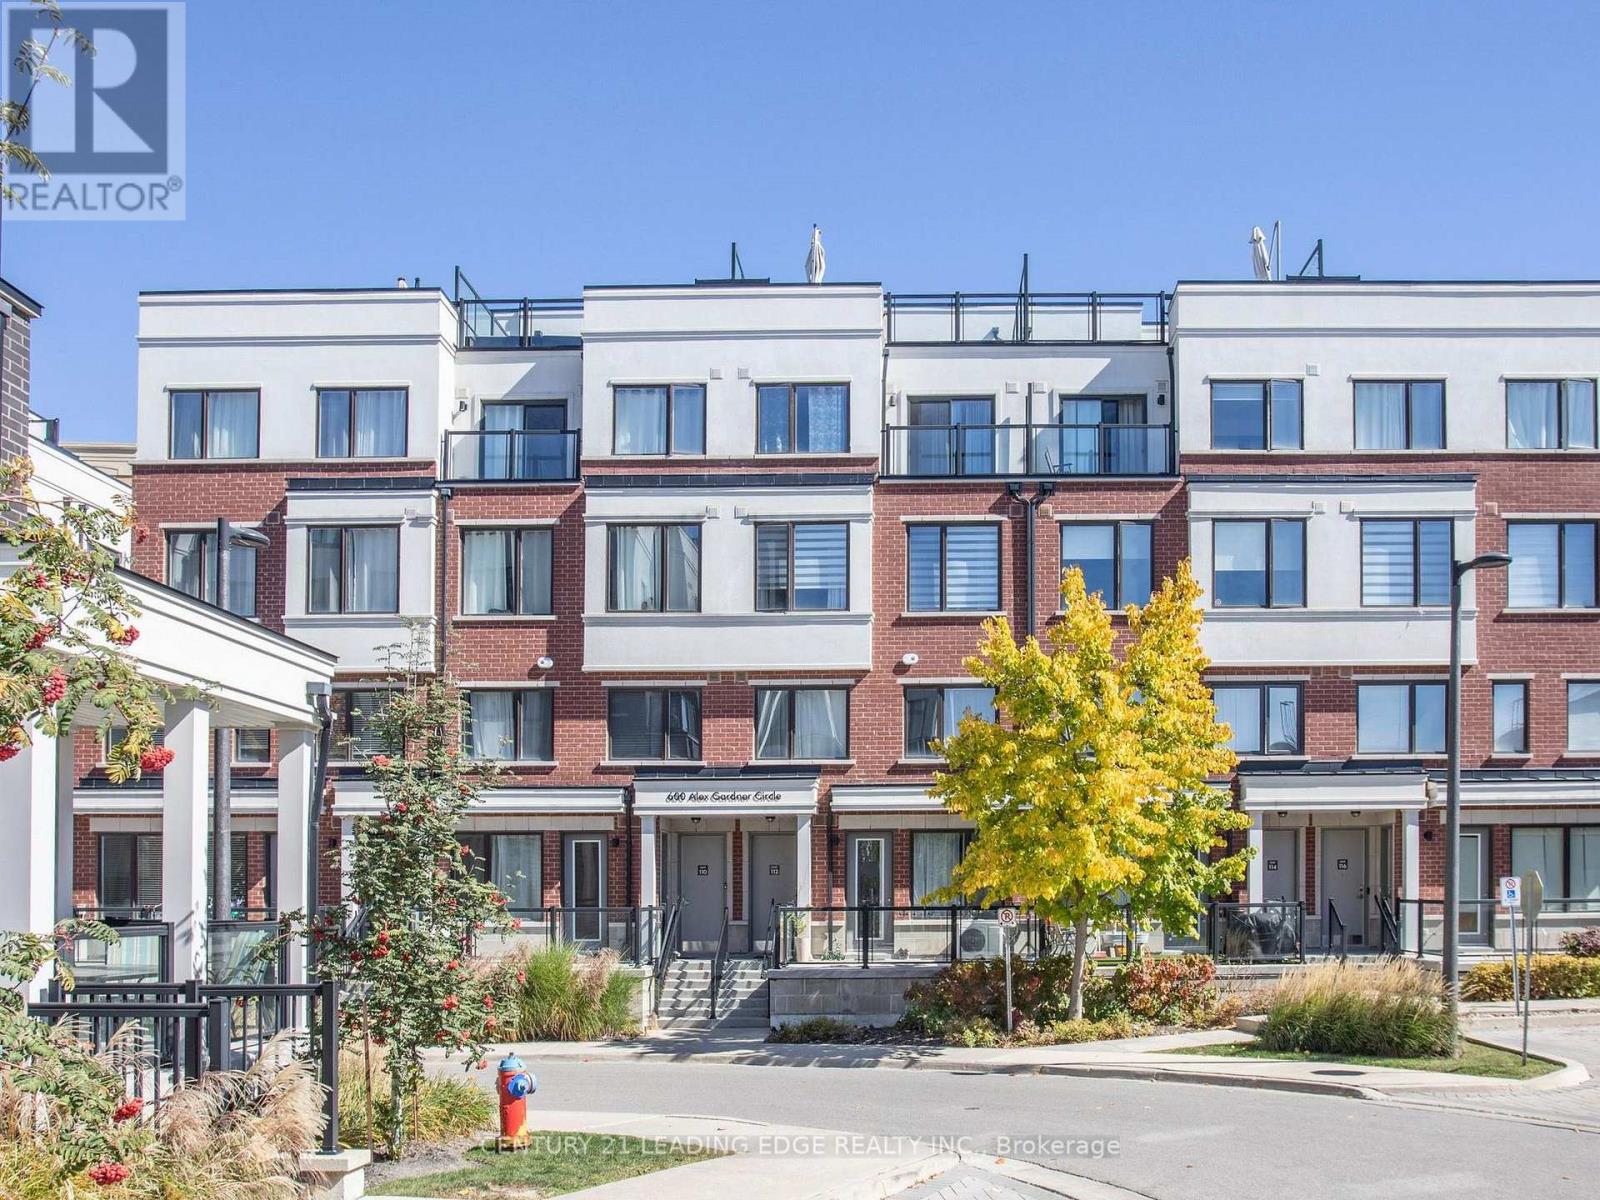
Welcome to Time Village in the heart of downtown Aurora. This stylish 2-bedroom, 3-bath stacked townhouse offers modern urban living in one of Aurora Village's most walkable and convenient locations. Bright east exposure, large windows, and an open-concept layout create a warm, inviting space. The kitchen features granite counters, a stainless undermount sink, pantry, and stainless fridge, stove, over-the-range microwave, and dishwasher. Ground-floor living room, 2-piece bath, and LVP heated floors. Second level: two bedrooms including a private primary suite with a 3-piece ensuite and frameless glass shower, a 4-piece bath, and convenient upper-level laundry. Laminate flooring, smooth ceilings, stained oak stairs, and Decora switches. Includes one owned underground parking space and an owned locker at parking level. Steps to Yonge & Wellington, Aurora GO, shops, restaurants, parks, library, community centre, schools, and public transit; minutes to Hwy 404. Ideal for professionals, small families, downsizers, or investors.Possession TBA, targeting March 2027 around the seller's new-home closing. (id:49269)

29 Chestnut Court
Aurora, Ontario
Experience the perfect harmony of luxury, style, and natural beauty in this brand-new, 4-bedroom executive townhome. Situated in one of Aurora's most highly sought-after neighbourhoods, this rare, nature-backed gem offers an unparalleled lifestyle bridging urban convenience and tranquility above grade 2,215 sq. ft. of thoughtfully designed, sun-drenched living space featuring smooth ceilings throughout. Soaring Ceilings: Experience genuine grandeur with 10-foot ceilings across the main floor (kitchen, living, and dining rooms) and 9-foot ceilings in the bedrooms.The home features TWO primary bedrooms, each with its own private ensuite-ideal for multi-generational living or hosting guests. In total, the home boasts 4modern washrooms, with extra pot lights, elegant chandeliers, a frameless glass shower, and a luxurious freestanding soaker tub. A full basement with a 4-piece washroom rough-in provides a blank canvas for extra living space customized to your exact needs.Host unforgettable gatherings, sunbathe, or simply unwind on your spectacular 627 sq. ft. private rooftop terrace. A south-facing backyard featuring two large decks that look directly out into a serene, protected forest backdrop.Premium Location & Unbeatable Convenience Steps away from two major shopping plazas featuring Farm Boy and Walmart. Minutes to Costco, T&T Supermarket. Magna golf clubs, the Aurora Recreation Complex, the library, and community churches. Commuter's Dream: Ultra-convenient access to Highway 404 and the Aurora GO Train Station. Nature &Step outside to instantly connect with beautifully maintained parks, winding trails, and lush green spaces. Two-car parking in garage and front driveway, supplemented by extra visitor parking spaces for your guests. (id:49269)
39 Griffith Street
Aurora, Ontario
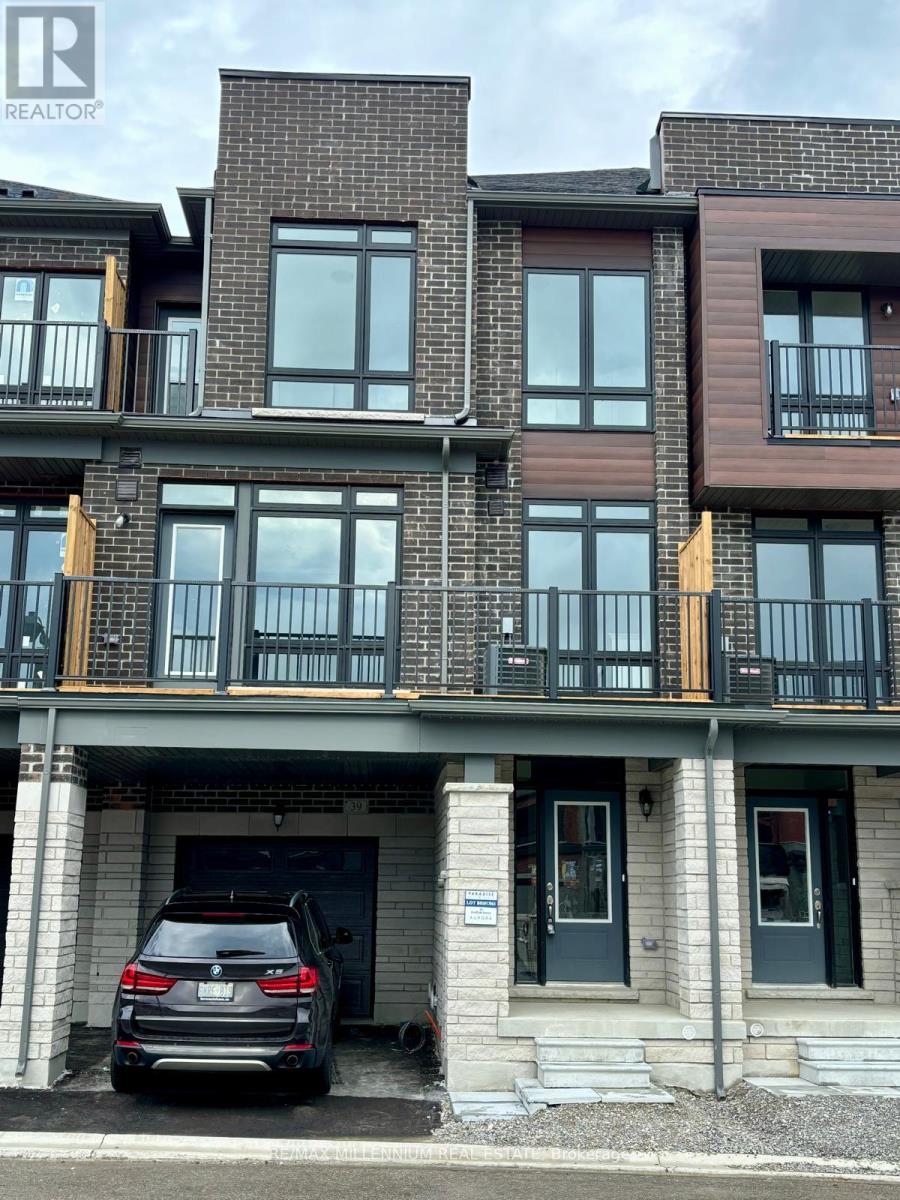
Presenting an unparalleled opportunity to reside in a brand-new, never-before-occupied luxury townhouse situated in the prestigious heart of Aurora. This exquisite 3-bedroom, 2.5-bathroom residence is meticulously crafted with premium finishes and modern conveniences, ensuring an impeccable blend of sophistication and comfort. Upon entry, you are welcomed by seamless hard flooring throughout the main living areas, enhancing the flow and aesthetic of the space. The gourmet kitchen,equipped with state-of-the-art stainless steel appliances, is primed for your culinary endeavors. The expansive Great Room,featuring soaring ceilings, a built-in fireplace, and direct access to a private balcony/terrace, offers an ideal setting for entertaining or serene relaxation. The master suite provides a private sanctuary, complete with a 3-piece ensuite and an exclusive walkout balcony, perfect for unwinding. (id:49269)
60 Attridge Drive
Aurora, Ontario
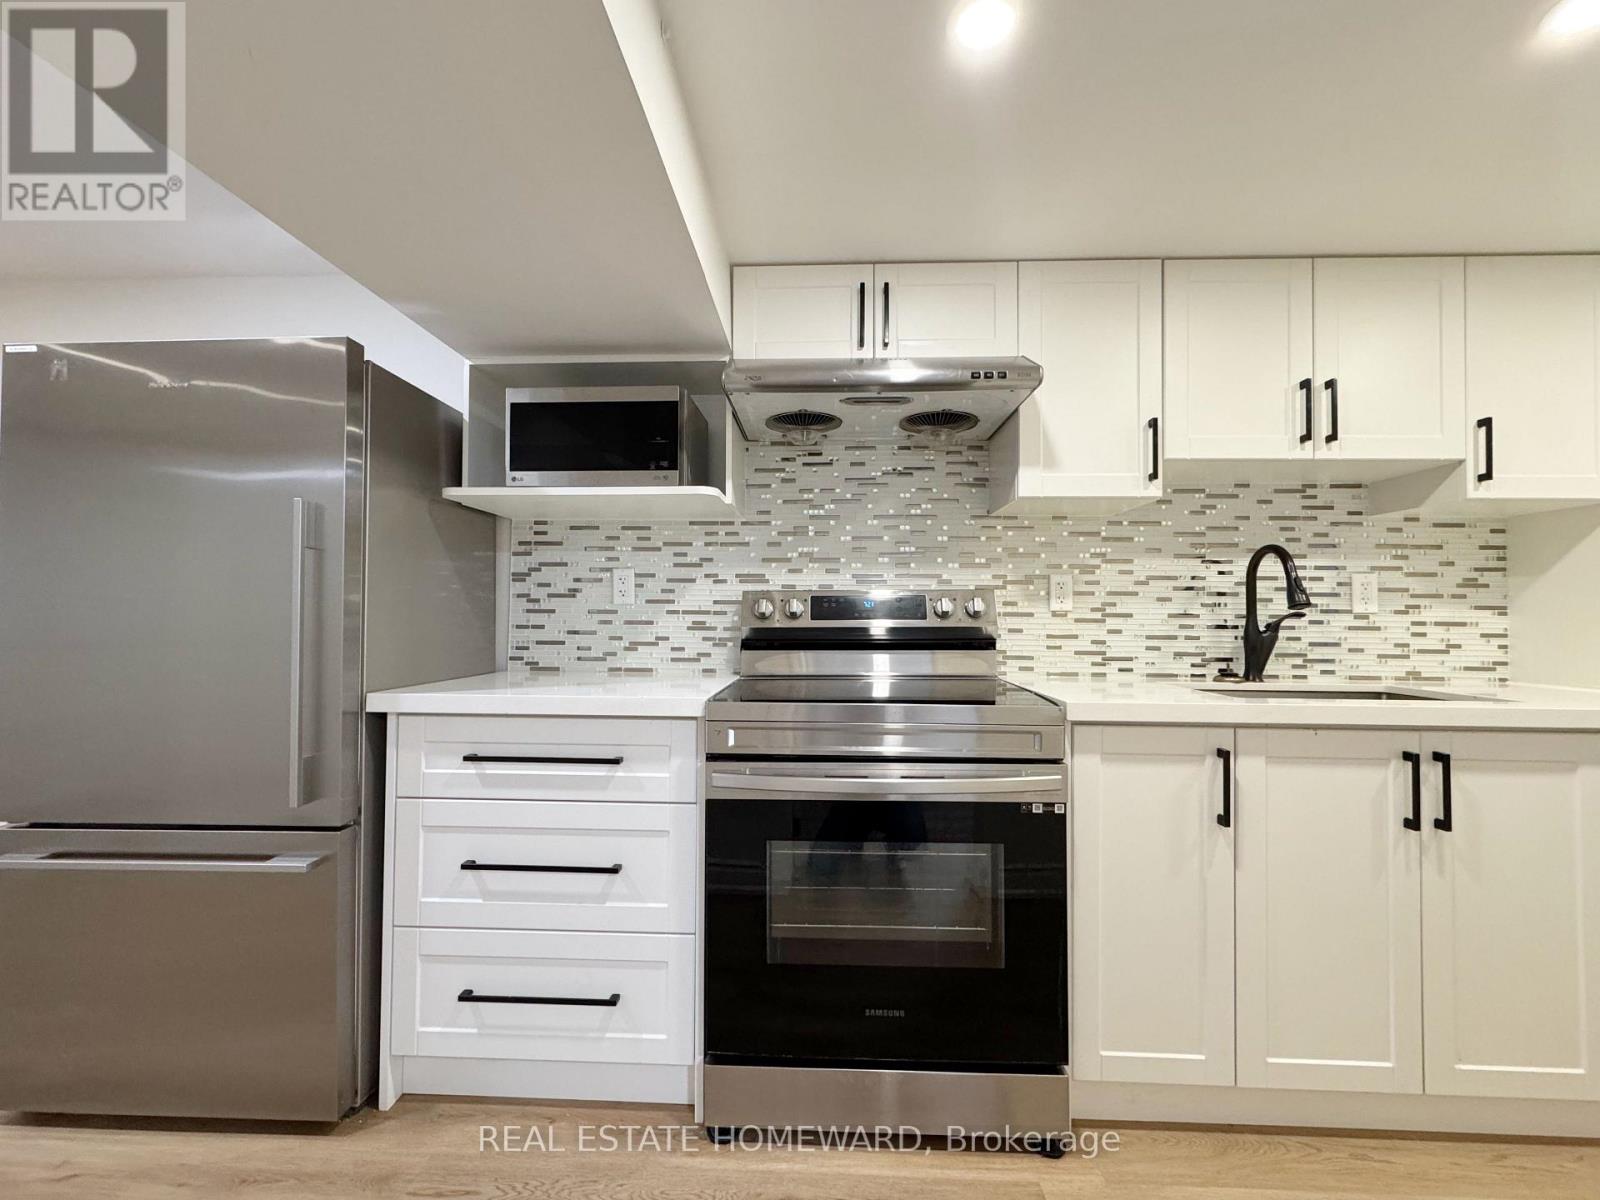
Welcome to this Beautiful Legal basement Apartment, located in the highly sought-after Aurora Village.Close proximity to schools, parks, shopping centers, and restaurants.Vibrant shopping and dining options within minutes, providing a range of conveniences at your doorstep. 5 mins drive to Aurora Go station.No Smoking.2 Driveway Parking spots available . Client can take half the driveway and can park 2 cars (behind each other).Client pays 25% of Utilities. (id:49269)
112 Tyler Street
Aurora, Ontario
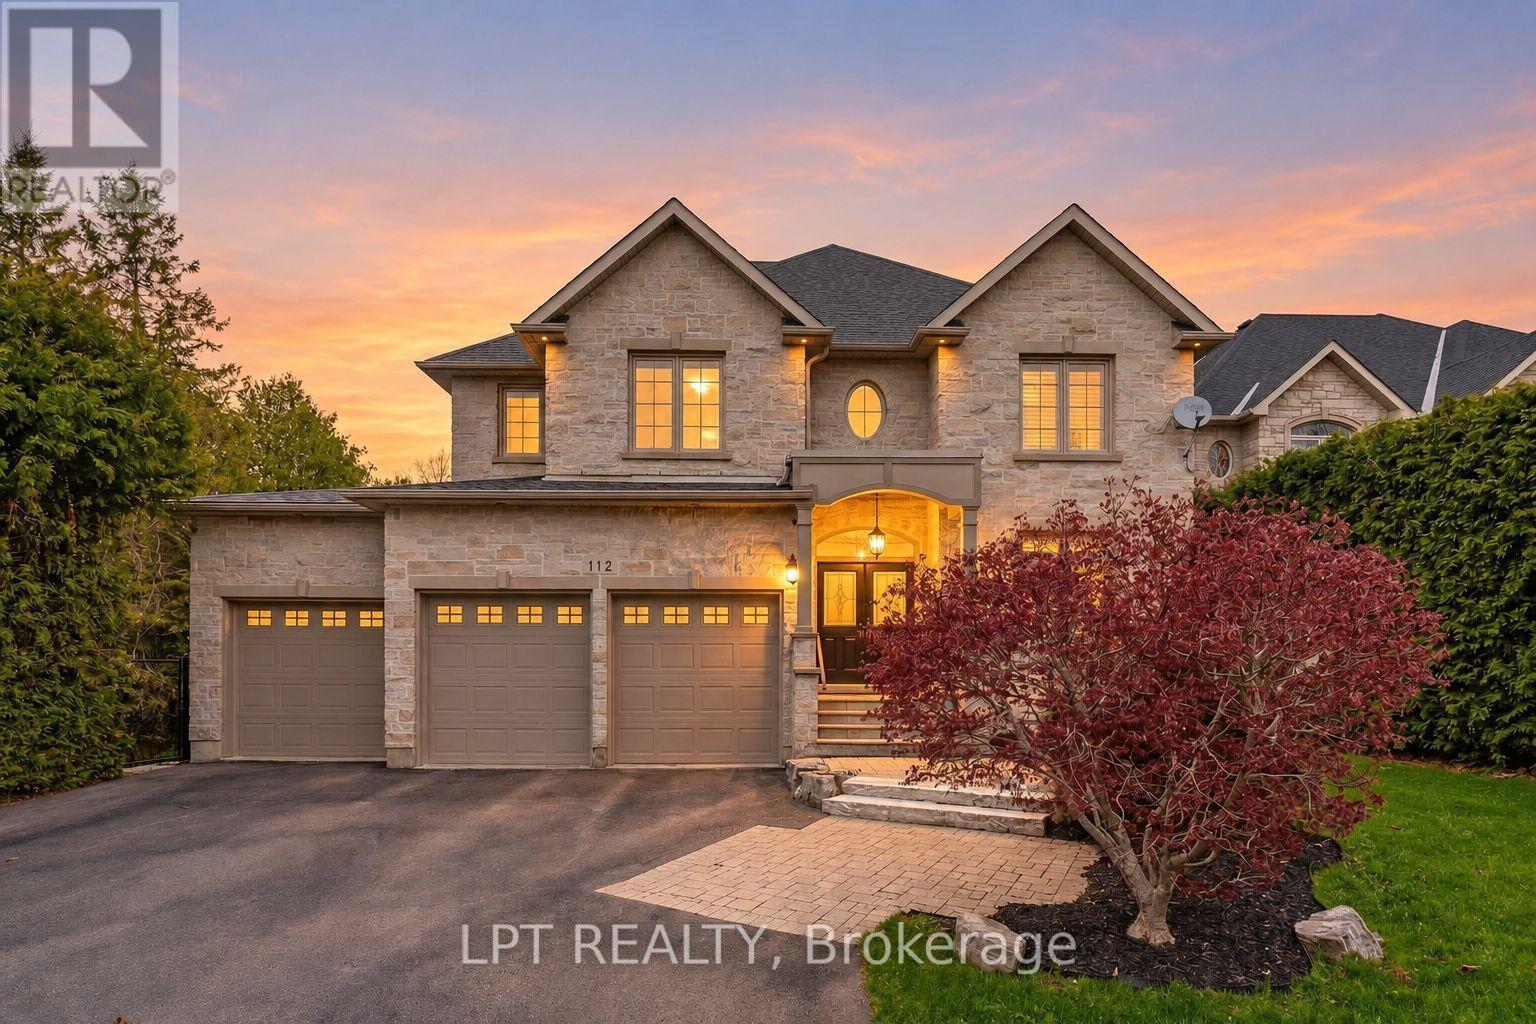
Welcome To 112 Tyler St. Offering Privacy And Accessibility In A Sought-After Neighbourhood In The Heart Of Aurora. This 2-Storey Home Has A Finished Walk-Out Basement, Is Carpet Free, Has An Open Concept Kitchen And Family Room With A Gas Fireplace, Living And Dining Room With Hardwood Flooring, Coffered Ceiling And California Shutters. Interior Access To Garage Via Mudroom. 2nd Floor Laundry Room. Large Primary Bedroom With His And Her Walk-In Closets And A 5-Piece Spa Like Ensuite. 2nd Bedroom With 4-Piece Ensuite. Bedrooms 3 & 4 Have A 4-Piece Jack And Jill Bathroom. Enjoy Your Morning Coffee On The Upper Deck From The Eat-In Kitchen Overlooking The Private Backyard. Finished Walk-Out Basement Has A 3-Piece Bathroom, 2 Sets Of French Doors To Rear Patio And Gas Fireplace In The Rec Room. This Aurora Village Beauty Is Close To Schools, Grocery Stores, Shops On Yonge Street, Public Transit, Go-Station And The High Ranking School - St. Andrew's College. This Is A Unique Chance To Own A Luxury Home In One Of Auroras Finest Enclaves. (id:49269)
519 - 111 Civic Square Gate
Aurora, Ontario
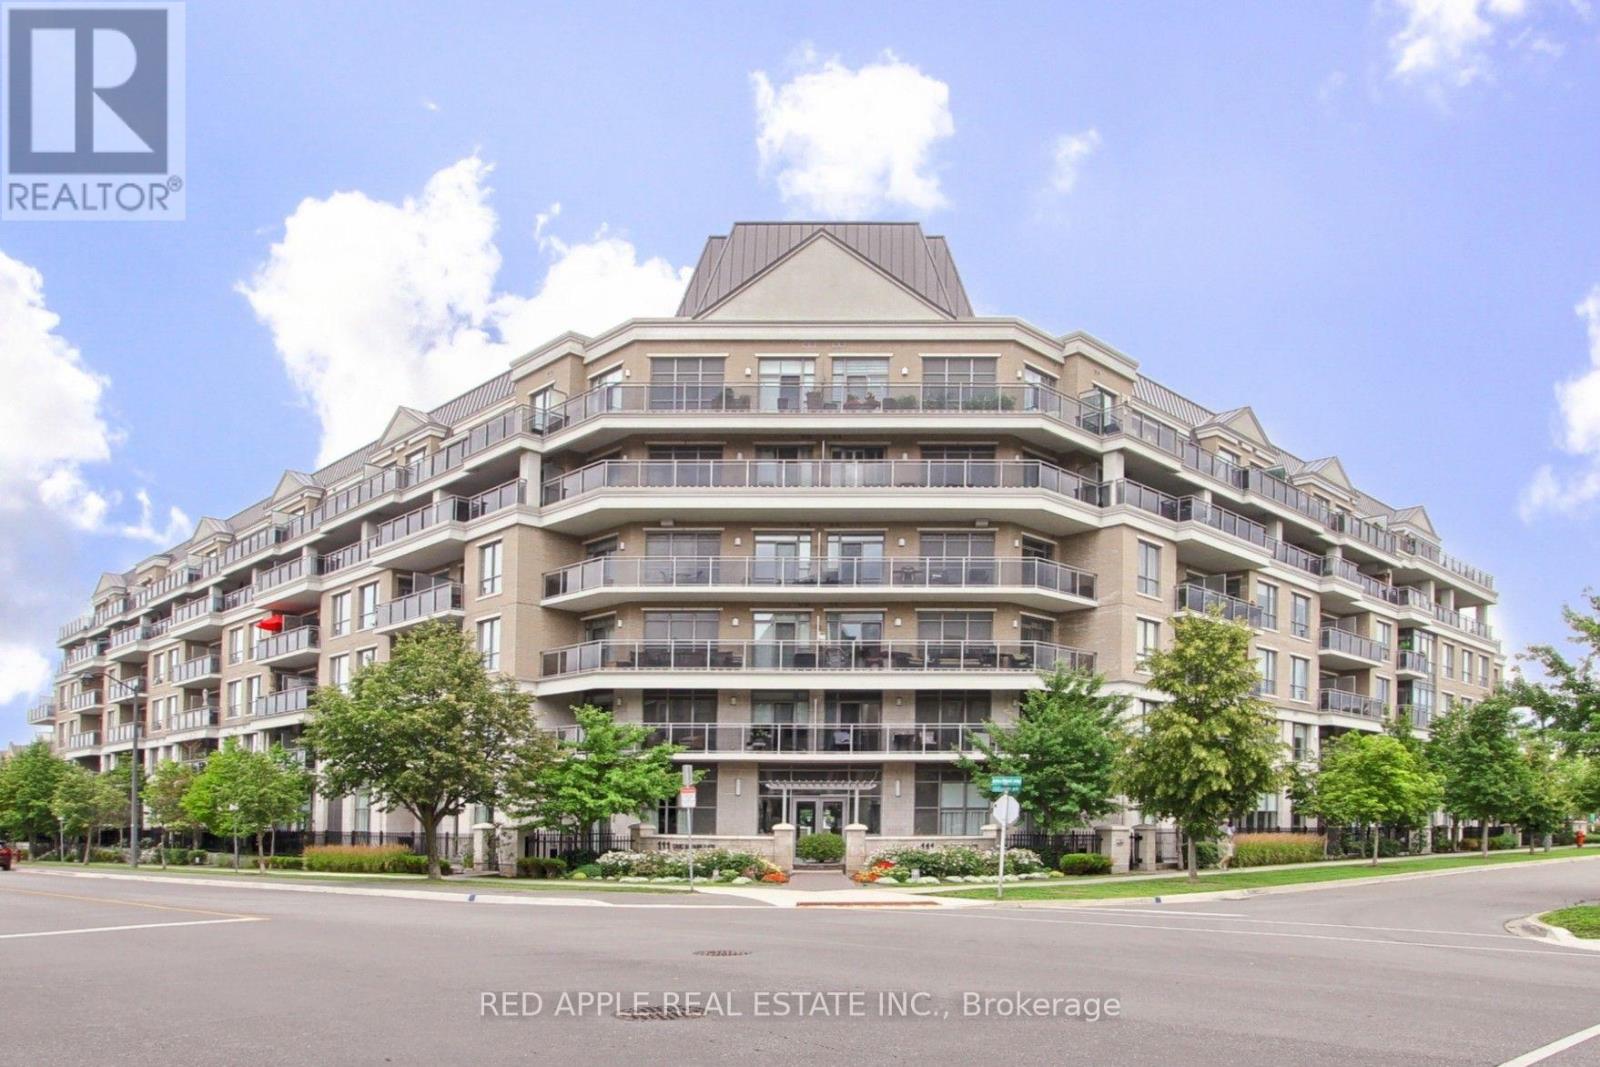
Welcome to one of Central Aurora's most sought-after condominium communities, where luxury, comfort, and convenience come together to create the perfect home for professionals and retirees alike. This move-in-ready 1-bedroom plus den suite features impressive 10-foot ceilings and a private balcony overlooking the beautifully landscaped gardens and a outdoor pool. Large sliding doors fill the open-concept living space with an abundance of natural light, creating a bright airy atmosphere that's perfect for relaxing or entertaining. The spacious primary bedroom offers a generous double walk-in closet, providing exceptional storage. Residents enjoy an outstanding selection of amenities, including a well-appointed library, an elegant party room for hosting family and friends, a fully equipped fitness centre with a hot tub, and a beautifully maintained outdoor pool surrounded by lush gardens. Love the outdoors? Scenic greenbelt walking trails are just a five-minute walk away, offering the perfect setting for daily walks and peaceful escapes into nature. Commuting is effortless with YRT transit and the GO Train and GO Bus just minutes away. Everyday conveniences are right at your doorstep, including Longo's, Cineplex, a variety of restaurants, cafés, shops, and essential services. Whether you're a busy professional seeking a low-maintenance lifestyle or a retiree looking to enjoy comfort and convenience, this exceptional home checks all the boxes. Don't miss your opportunity to own a suite in one of Aurora's most desirable condominium communities. Schedule your private showing today (id:49269)