
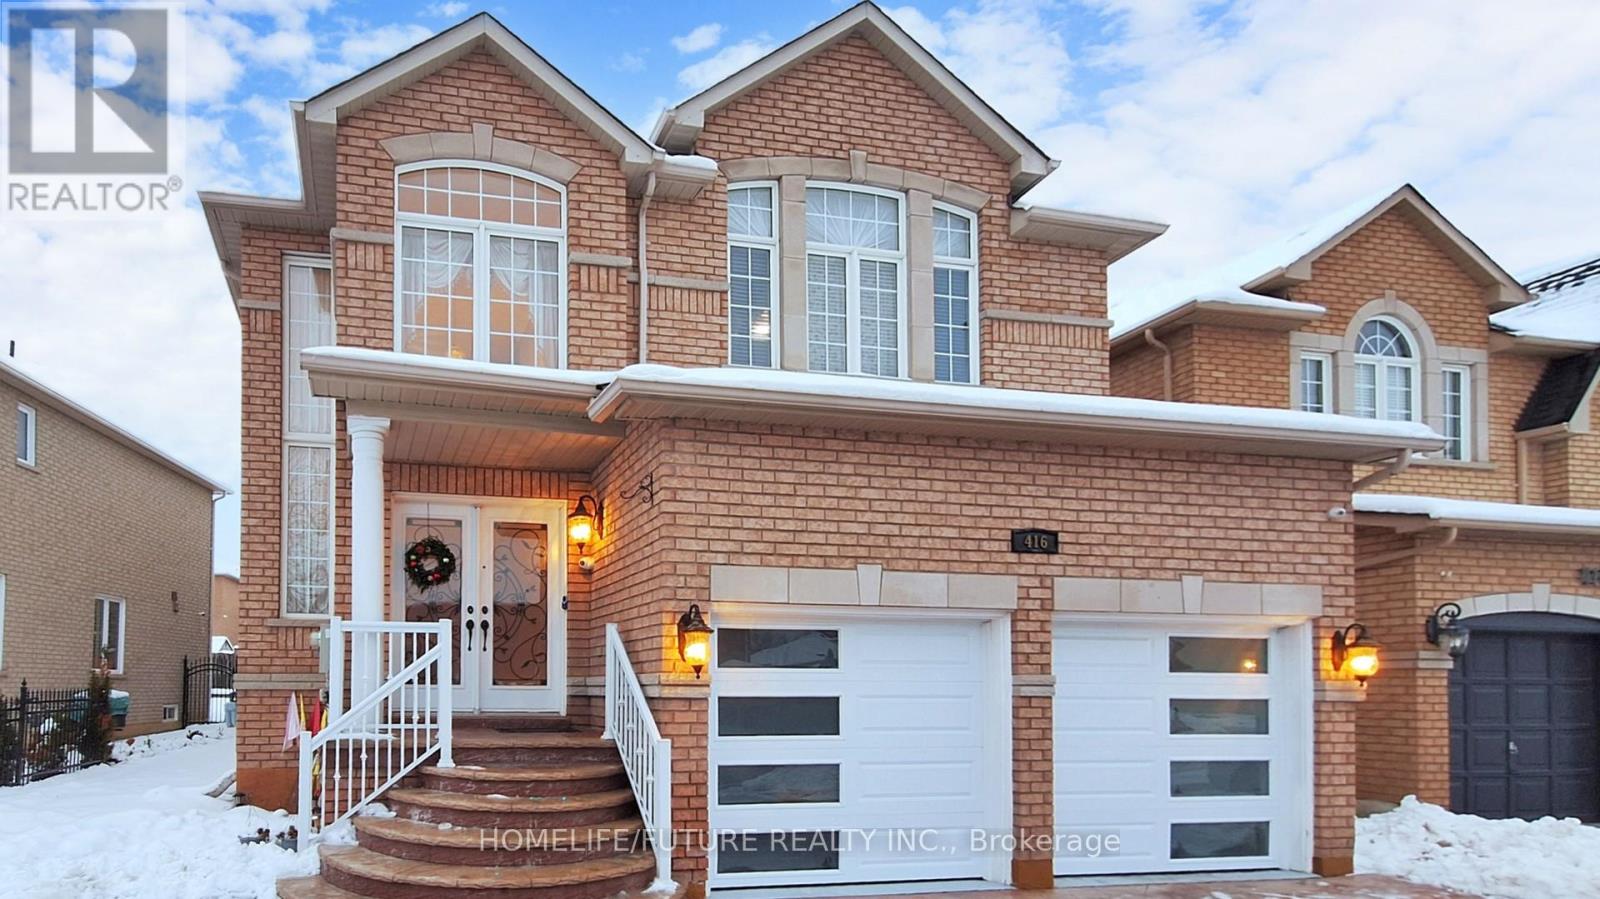
416 Elson Street
Markham, Ontario
Welcome To This Beautifully Maintained, Sun-Filled Home Situated In The Sought-After Markham And Steeles Community. This Charming Residence Offers An Open-Concept Living With 9 Ft Ceilings On The Main Floor And Features Elegant Hardwood Flooring In The Living And Dining Areas. Enjoy Cooking In The Modern Kitchen, Complete With Stainless Steel Appliances, A Stylish Backsplash, And Maple Cabinetry For All Your Storage Needs. The Home Boasts Double Front Doors For Added Curb Appeal And Convenience. The Spacious Primary Bedroom Features A Luxurious 5-Piece Ensuite Bathroom. Making This Home Move-In Ready. Perfectly Located Close To Schools, Parks, Shopping, And Transit - This Is A Rare Opportunity You Don't Want To Miss! Finished Basement Kitchen, One Bedroom, Full Washroom And Separate Entrance (id:49269)

36 Ravengloss Drive
Markham, Ontario
Welcome to your dream home! This fully and tastefully upgraded 2-storey 4-bed family home sits on an oversized premium corner lot in the highly sought-after German Mills area. Located on a safe, quiet, family-oriented street, it is just steps to scenic trails, top schools, shopping centers, major highways, and public transit. The bright, functional layout features top-quality laminate flooring (main & basement), newer chef-inspired kitchen with a large breakfast area, quartz countertops, stainless steel appliances & modern backsplash. Nearly every detail has been upgraded, including newer windows, kitchen, bathrooms, flooring, furnace & A/C (2025), attic insulation (2024), roof (2019), electrical panel, eavestroughs, and the garage door, just to name a few! The professionally finished basement boasts a Separate Entrance, laminate flooring, modern pot lights (2026), drop ceiling (2026) and ample storage. Enjoy outstanding curb appeal with a deep 1-car garage & huge driveway (comfortably fits 4 cars) with no sidewalk. The elegantly landscaped exterior features stone patios at both the side and rear, along with a large, private, fully fenced backyard ideal for entertaining and family enjoyment, plus an insulated custom garden shed (2019).Surrounded by parks and trails, this premium location offers effortless access to Highways 404/401/407, the GO Train, and the subway. Steps to top-ranked St. Robert Catholic High School (Ranked NUMBER ONE secondary school in Ontario with 10/10 rate), German Mills Public School (Rate 9.5/10) & St. Michael's Academy. A rare opportunity to own a magnificent yet practical family home in one of the area's finest communities. (id:49269)

2 James Parrott Avenue
Markham, Ontario
Prime Location! Brand New Waterproof Flooring Throughout the Second Floor. Situated in the highly sought-after Wismer Community, this detached home directly faces a park and tennis court with no obstructions, offering an open view and a serene living environment. Above ground 2293 sq ft. The home is bright, spacious, and well-laid out, featuring a functional floor plan. The second floor offers 4 generously sized bedrooms and 3bathrooms, including an oversized primary bedroom with a walk-in closet.Exterior highlights include a full brick exterior, widened driveway, and an exceptionally large backyard, perfect for children's play, outdoor activities, or gardening.Unbeatable Location!Steps to public transit and close to top-ranked schools, parks, trails, GO Station, Markville Mall, grocery stores, restaurants, and more-everything you need for a convenient and comfortable lifestyle.2025 School Zone:Bur Oak S.S., Milliken Mills H.S., Bill Hogarth S.S., and Unionville H.S. (Arts Program) (id:49269)

51 Gillings Street
Markham, Ontario
Monarch-Built 4-Bedroom Detached Home On A Premium 45.97' x 117' Lot In Markham's Victoria Square Community. Functional Layout With 9-Ft Ceilings On The Main Floor. Separate Living And Dining Rooms, Spacious Family Room And Eat-In Kitchen With Breakfast Area Overlooking The Backyard. Skylight Above The Staircase Brings Natural Light To The Second Floor. Primary Bedroom Features A Walk-In Closet And Ensuite Bath. Three Additional Bedrooms Plus A Tech Area Suitable For Study, Work-From-Home Or Family Use. Deep Backyard With Mature Landscaping, Flower Gardens And Plenty Of Outdoor Space To Enjoy. Professionally Finished Interlocking Driveway And Double Car Garage. Conveniently Located Close To Parks, Schools, Angus Glen Community Centre, Costco, Hwy 404, Public Transit And Other Everyday Amenities. (id:49269)
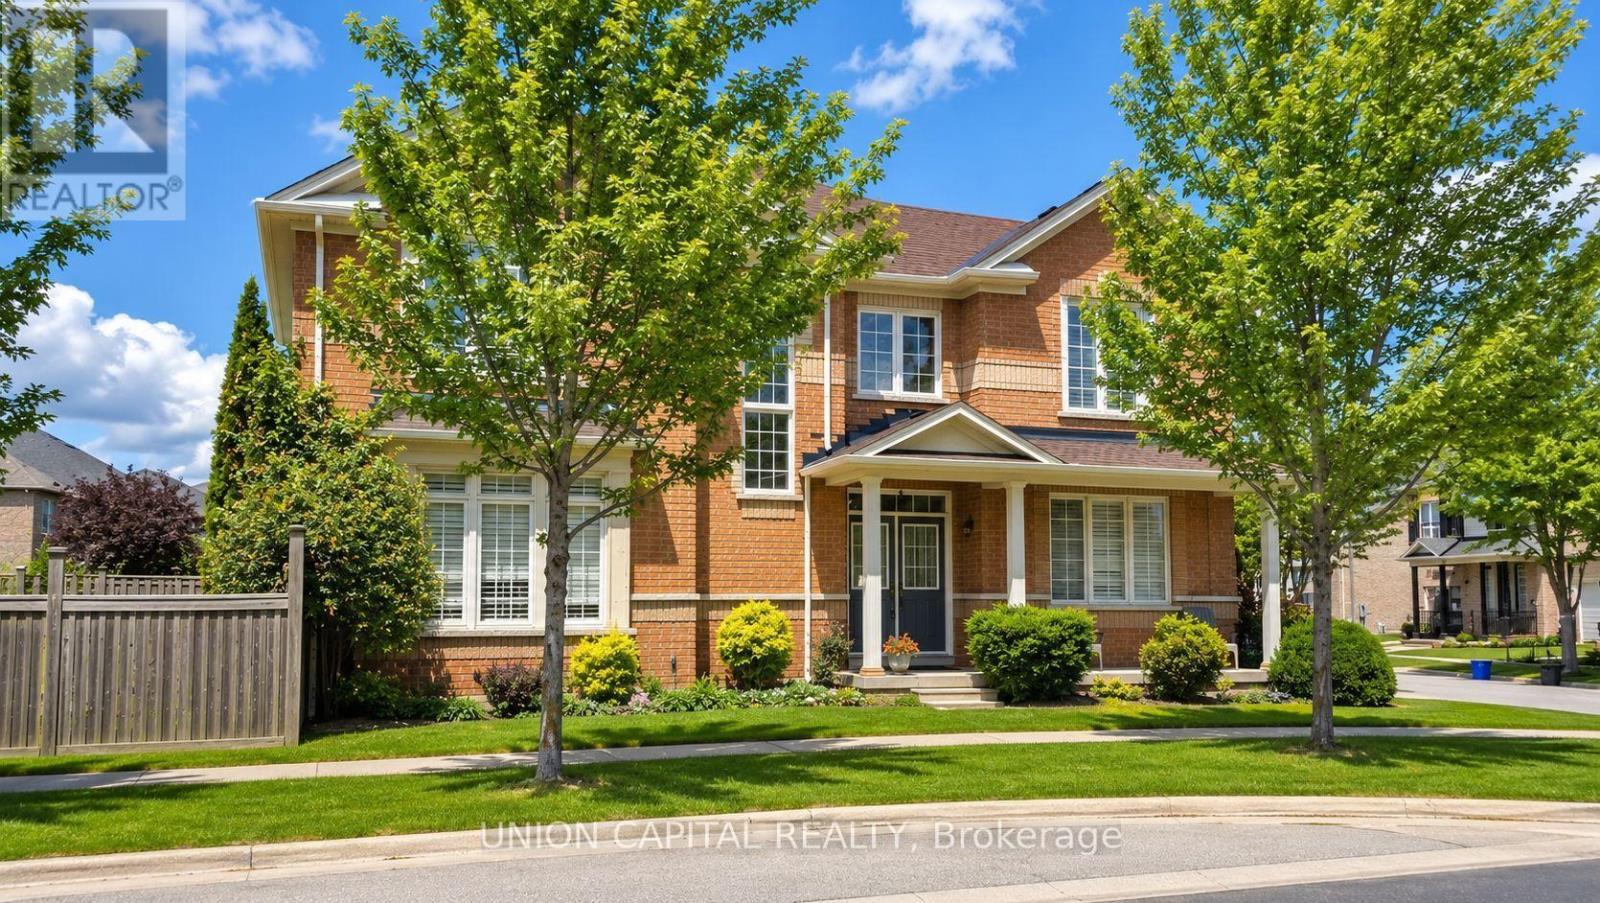
2 Solace Road
Markham, Ontario
Welcome To 2 Solace Road, Markham! Beautiful Detached 2-Storey Home Situated On A Premium Corner Lot Directly Facing Nicholas Miller Park In The Highly Sought-After Greensborough Community. This Bright And Spacious Family Home Offers Approximately 2,373 Sq. Ft. Of Well-Designed Living Space Featuring 4 Generous Bedrooms, 3 Bathrooms, And A Functional Layout Perfect For Growing Families. The Main Floor Is Freshly Painted And There Are California Shutters Throughout The Home. The Staircase, Steps, Railing, and Spindles have all been upgraded! Step Inside To A Grand Open-To-Above Foyer Highlighted By A Stunning Circular Oak Staircase That Creates An Impressive First Impression. The Main Floor Features A Separate Living Room/Library, Formal Dining Room, And A Warm, Inviting Family Room Complete With Gas Fireplace. The Spacious Eat-In Kitchen Overlooks The Breakfast Area And Offers Ample Cabinetry, Counter Space, And A Walkout To The Backyard. The Upper Level Features Four Well-Appointed Bedrooms Including A Large Primary Retreat With Walk-In Closet And Private Ensuite Bath. Three Additional Bedrooms Offer Plenty Of Space For Children, Guests, Or A Home Office. New Roof (2024). The Thoughtful Floor Plan Provides Excellent Flow And Functionality For Everyday Family Living. Situated On A Desirable Corner Lot, This Property Enjoys Added Privacy, Enhanced Curb Appeal, And Abundant Natural Light Throughout. Directly Across From Nicholas Miller Park, Enjoy Scenic Green Space, Walking Trails, Playgrounds, And Recreational Amenities Just Steps From Your Front Door. Located In One Of Markham's Most Family-Friendly Communities, This Home Is Within Walking Distance To Parks, Transit, Shopping, Community Centres, And Top-Rated Schools Including Bur Oak Secondary School And Greensborough Public School. Convenient Access To Mount Joy GO Station, Markham-Stouffville Hospital, Major Highways, And Everyday Amenities Makes This An Ideal Location For Commuters And Families Alike. (id:49269)

117 Romfield Circuit
Markham, Ontario
Welcome to Spacious 3+2 Bedroom Bungalow with Walkout Basement in Prestigious Royal Orchard Rare opportunity to own a spacious and versatile 3+2 bedroom bungalow in the highly sought-after Royal Orchard community, ideally located just off Bayview Avenue. This well-maintained home offers a bright, functional layout with generously sized principal rooms, perfect for comfortable family living. The fully finished walkout basement features 2 bedrooms, a kitchen, and a full bathroom, making it ideal for an in-law suite, multi-generational living, or potential rental income. Separate access to the lower level adds flexibility and convenience. Situated on a desirable lot in a prime location, this home is close to top-rated schools, parks, golf courses, shopping, restaurants, public transit, and major highways. Enjoy the convenience of urban amenities while living in one of the area's most established and family-friendly neighborhoods. A fantastic opportunity for families, investors, and builders a like-don't miss your chance to own in prestigious Royal Orchard! (id:49269)
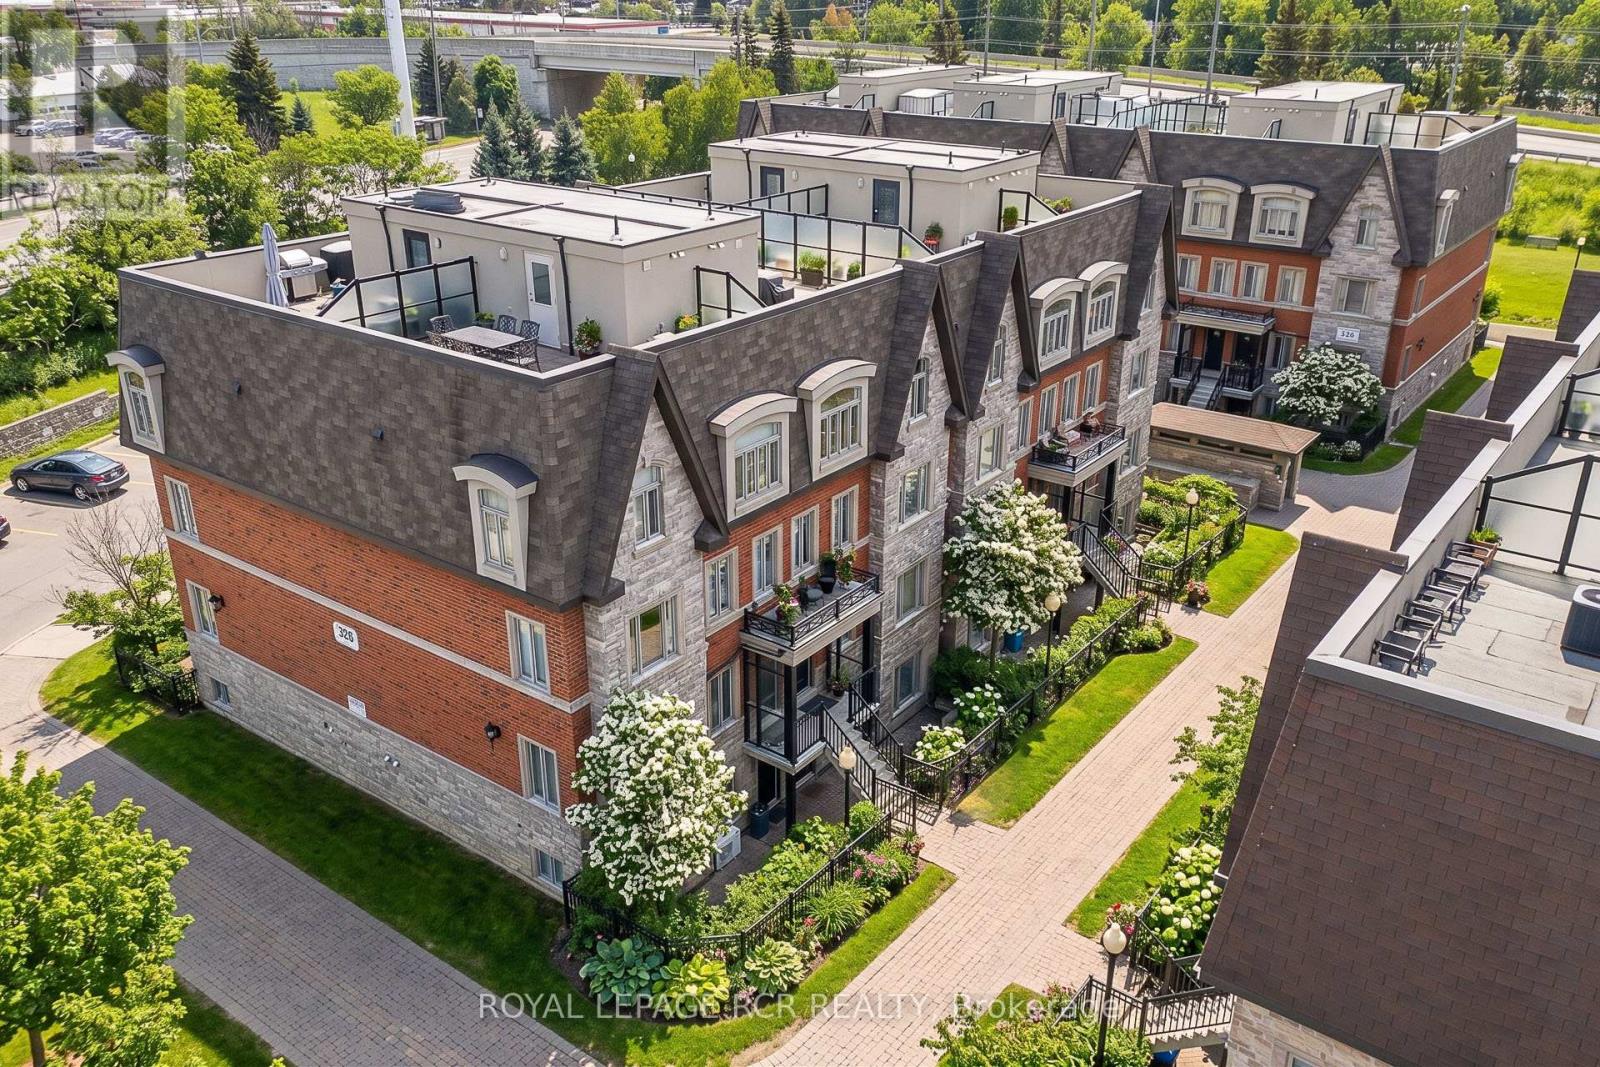
138 - 326 John Street
Markham, Ontario
Location, Location, Location! Welcome to this executive stone and brick townhouse featuring 2 bedrooms, 3 bathrooms, and 2 exclusive parking spots.The main floor boasts an inviting open-concept layout where the spacious living and dining areas flow seamlessly together, accented by durable laminate flooring and stylish California shutters. At the heart of the home, the modern kitchen features upgraded quartz countertops, tile flooring, and a breakfast bar perfect for casual dining. For added functionality, the main level also includes a convenient powder room and laundry room.Upstairs offers a true retreat: a spacious primary bedroom complete with a 4-piece ensuite and walk-in closet, alongside a second bedroom with double closet and access to a separate 4-piece main bath. A rare find for townhomes, this property includes two parking spaces-one convenient surface stall for quick access and one secure underground space.Nestled in the prestigious Old Thornhill Village within the family-friendly Bayview & John community, this move-in-ready gem offers a sophisticated lifestyle. You are just steps away from top-tier schools, lush parks, Thornhill Square, the Community Centre, and the Markham Public Library. (id:49269)
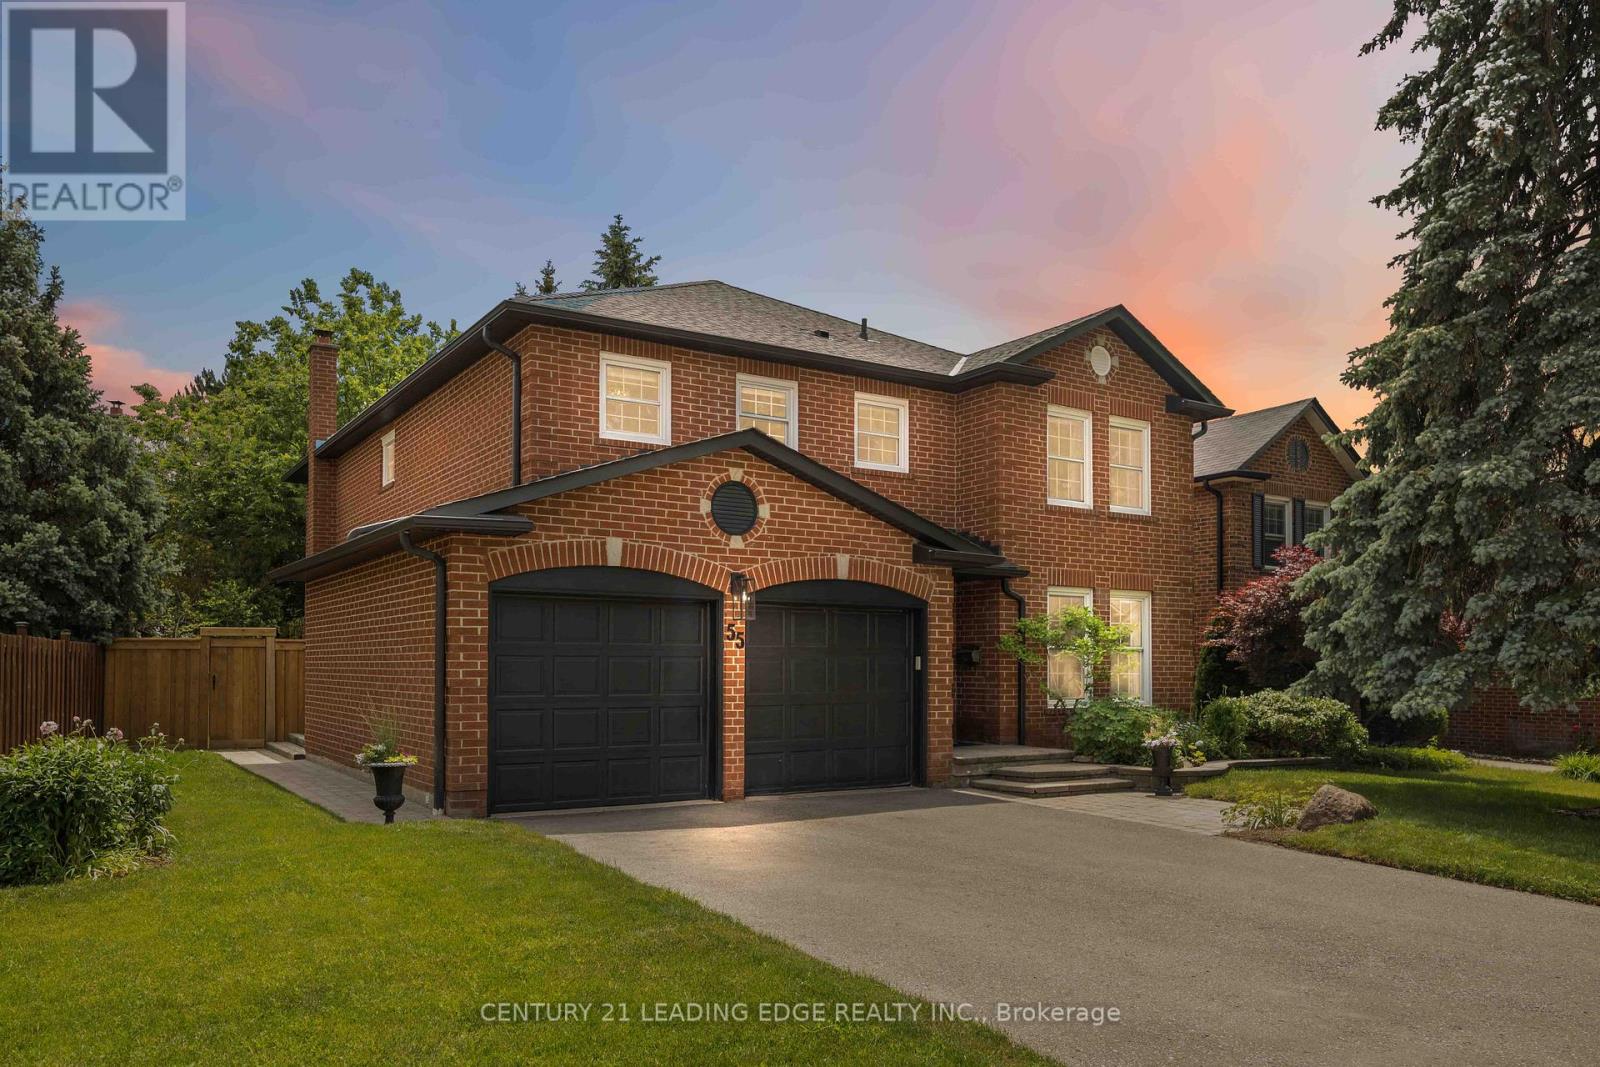
55 Mccarty Crescent
Markham, Ontario
Welcome to 55 McCarty Crescent, a beautifully renovated family home on a quiet crescent in prestigious Markham Village. Offering approximately 4,205 sq. ft. of finished living space, this exceptional all-brick residence was extensively renovated in 2021 with quality craftsmanship, timeless design, and modern family living in mind. Featuring 4 bedrooms and 4 bathrooms, the home showcases hardwood flooring throughout the main and second floors, crown moulding, pot lights, and Lutron dimmable lighting. The chef-inspired kitchen is the heart of the home, boasting custom cabinetry, leathered granite countertops, premium appliances, an oversized centre island, and abundant storage. Open to the family room with custom built-ins and a gas fireplace, it is the perfect space for everyday living and entertaining. Spacious living and dining rooms provide excellent space for family gatherings. The oversized primary retreat features two walk-in closets and a spa-inspired ensuite with heated floors, a soaker tub, and an oversized curbless glass shower. All bathrooms were renovated in 2021 and feature premium finishes, heated floors, and curbless showers. The finished basement offers a large recreation area, workshop/storage room, and direct garage access. Outside, enjoy mature landscaping, perennial gardens, privacy cedars, a spacious deck, and a fully fenced backyard. Located within walking distance to E.T. Crowle Public School, St. Brother André Catholic High School, parks, trails, playgrounds, and a fenced dog park. Conveniently close to Mount Joy GO Station, Markham Stouffville Hospital, shopping, restaurants, Highway 407, and Highway 7. Major updates include electrical, plumbing, spray foam insulation, most windows and doors, soffits, eavestroughs, and driveway resurfacing (2021), Lennox furnace (2020), Fantech HRV system (2021), and GAF roof shingles (2016). A rare turnkey opportunity in one of Markham's most sought-after family communities. Book your private showing today! (id:49269)
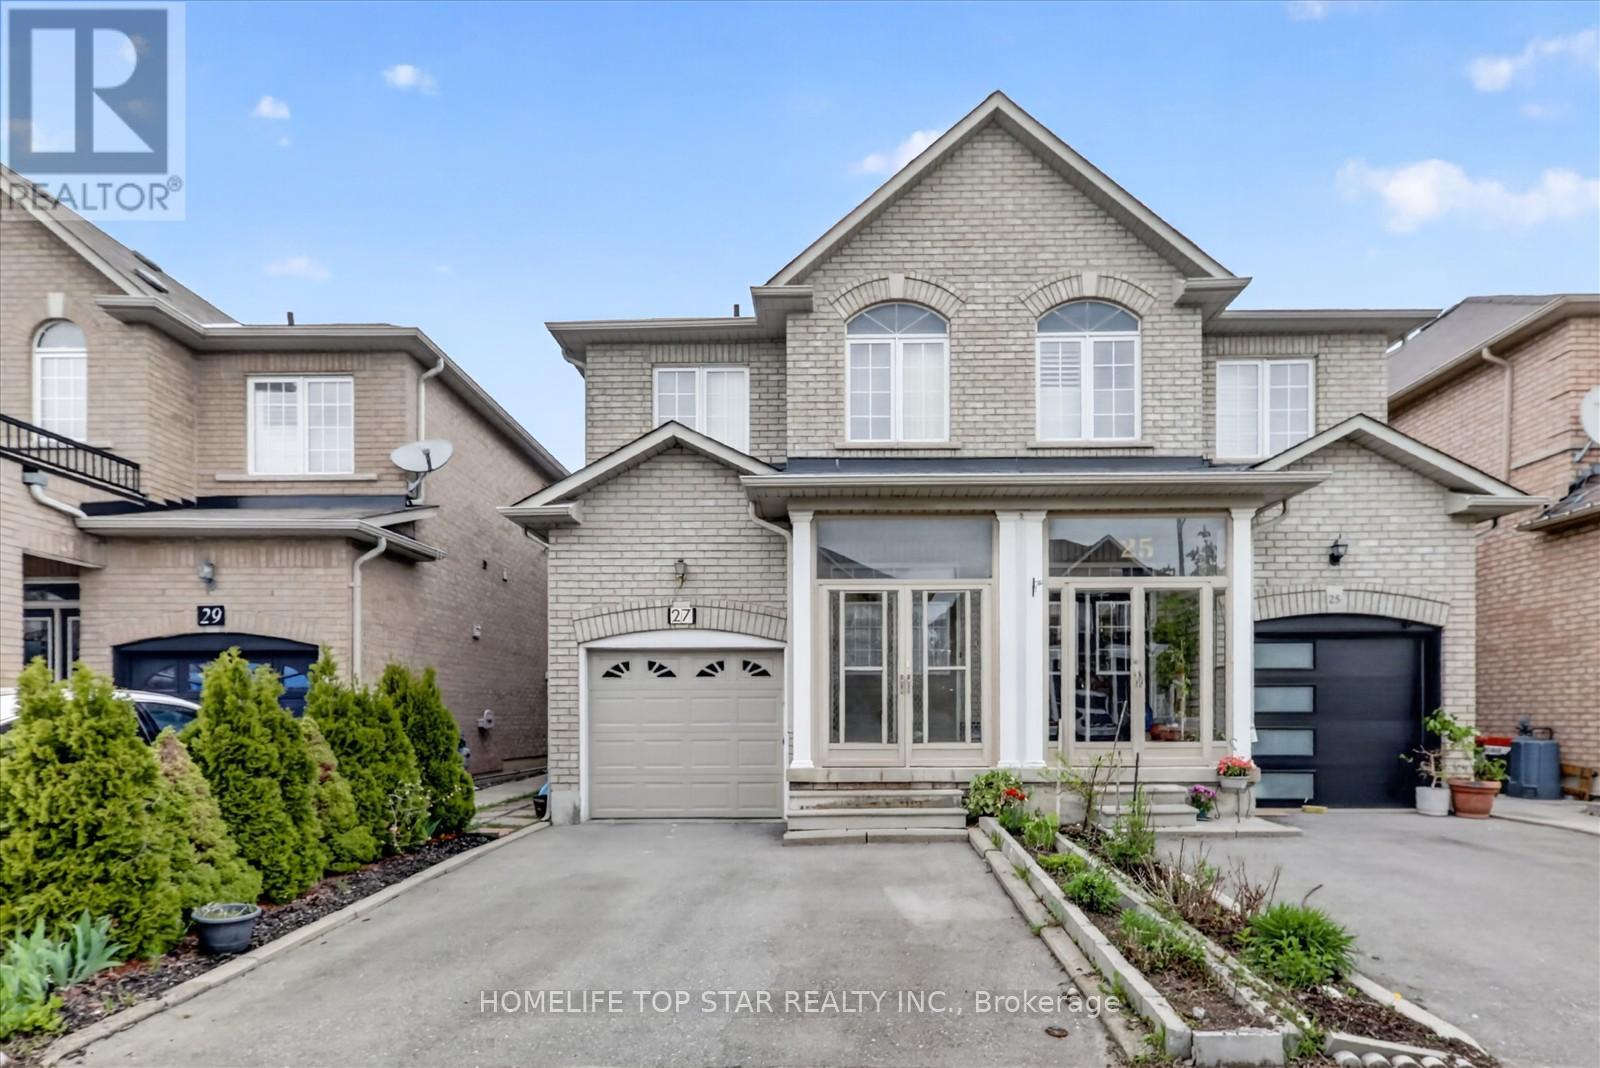
27 Lahore Crescent
Markham, Ontario
Welcome to this well maintained 2 Storey semi- detached home in the highly sought after Cedarwood community, one of Markham's most desirable family friendly neighborhoods. This spacious residence offers a functional layout with 4 bright bedrooms, high quality hardwood flooring throughout the main and second levels, and generous principal room designed for everyday comfort. Approximately 2000 sq. ft (1916 sq. ft) of thoughtfully planned living space, freshly painted and meticulously cared for. The home includes a stair lift, delivering an added layer of comfort and accessibility for residents of all ages. A new furnace installed in 2024 adds peace of mind and long term efficiency. The family sized kitchen and inviting living spaces provide the perfect setting for growing families or investors seeking long term value. The primary bedroom features a walk in closet and an ensuite bedroom, offering exceptional comfort and privacy. A finished basement with a separate entrance, full kitchen, and 3 piece bath creates an ideal space for extended family or potential rental income. Perfectly situated just steps from top rated Schools, Parks, Public transit, no frills, Costco, Canadian tire, Home depot, Walmart, Banks, Restaurants, and major shopping plazas, with quick access to Hwy 407 and everyday conveniences. A rare opportunity to own in a high demand pocket of Markham, ideal for families, professionals, and investors seeking location, lifestyle and long term growth. (id:49269)
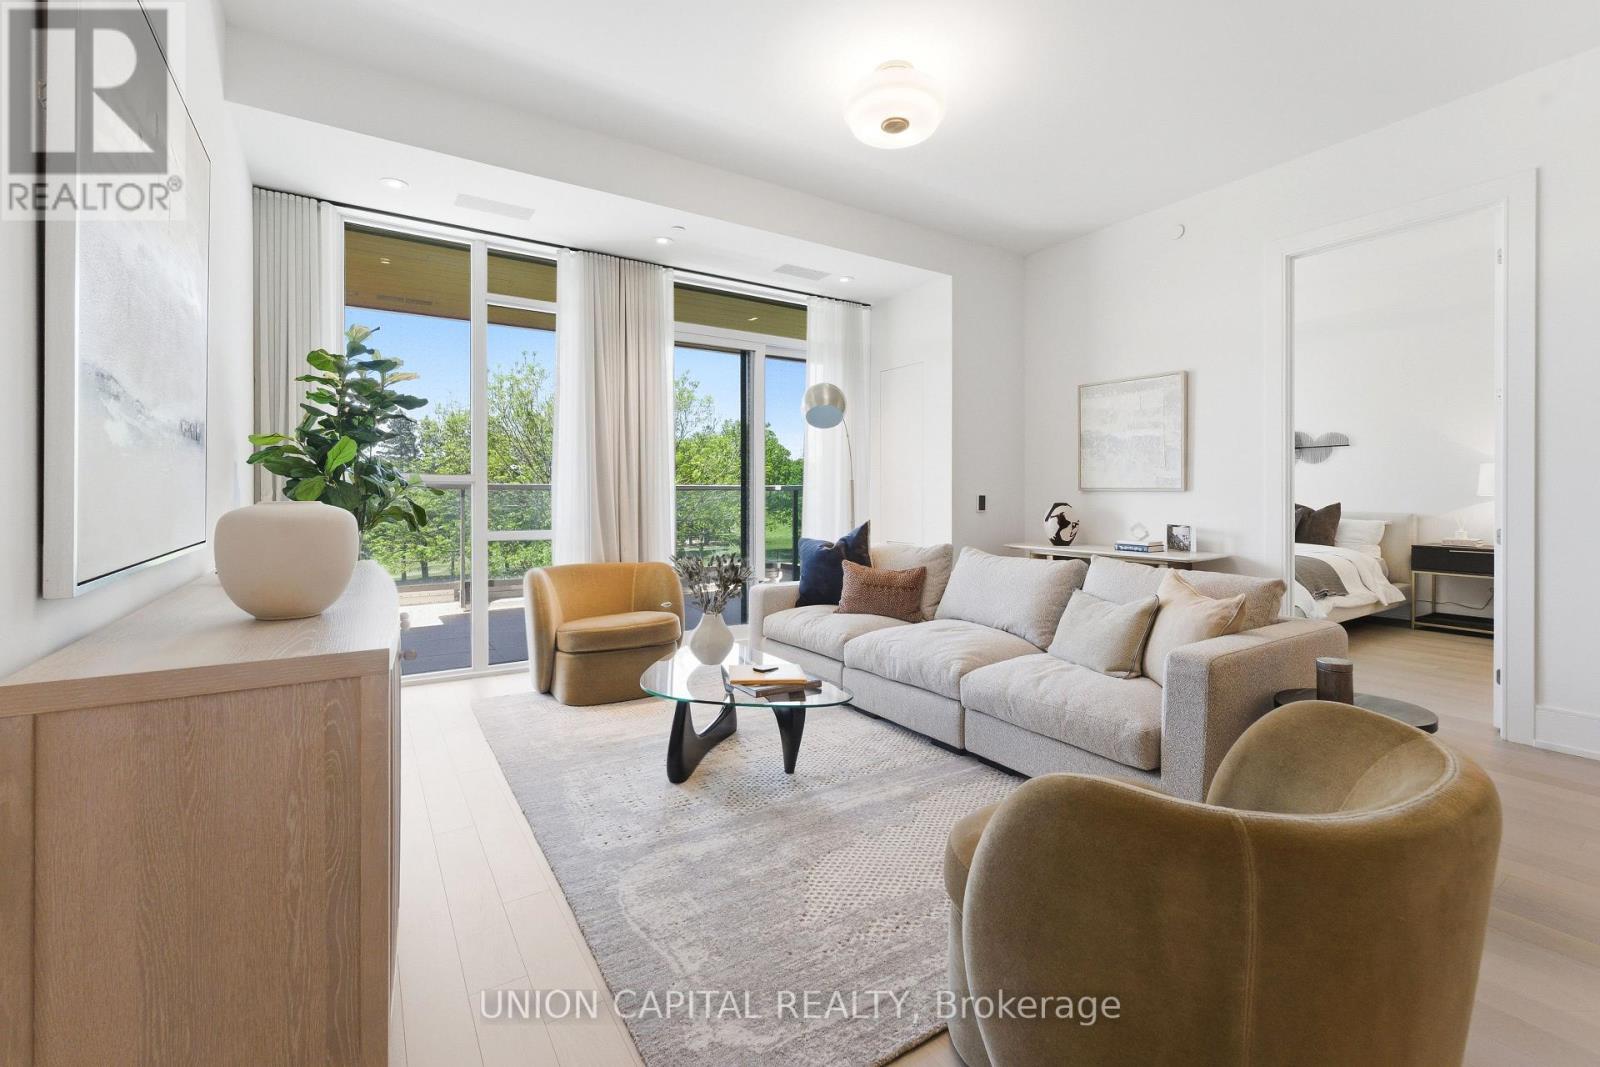
204 - 397 Royal Orchard Boulevard
Markham, Ontario
Welcome to Royal Bayview, Thornhill's most prestigious new address by Tridel. This exceptional and rarely offered 2-bedroom + den residence offers 1,749 sq. ft. of refined living space, thoughtfully designed to blend elegance, comfort, and everyday convenience. Showcasing breathtaking west-facing views of the golf course and tranquil pond, this stunning suite delivers luxury living at its finest. Expansive floor-to-ceiling windows flood the home with natural light, while the oversized private terrace creates the perfect setting for morning coffee, outdoor dining, or peaceful evening relaxation. The beautifully designed open-concept layout features a chef-inspired kitchen with a large centre island, premium finishes, and high-end appliances, seamlessly flowing into spacious living and dining areas ideal for both entertaining and daily living. Designed with both sophistication and functionality in mind, this residence offers two generous bedrooms, each complemented by spacious walk-in closets with custom built-ins, along with three beautifully appointed bathrooms, including a spa-inspired primary ensuite. The large den is a true bonus space, substantial enough to function as a private home office, library, guest retreat, or additional flex living area that truly adds value and versatility. Luxury also means convenience, and this home delivers with a massive dedicated laundry room, offering exceptional storage and practicality rarely found in condo living. Every detail has been curated to provide elevated comfort and effortless functionality. Enjoy resort-style amenities including an indoor swimming pool, fitness centre, saunas, stylish party room, and outdoor patio. Complete with one parking space and one locker, this is a rare opportunity to own in one of Thornhill's most sought-after luxury communities, where nature, convenience, and sophisticated living come together seamlessly. (id:49269)
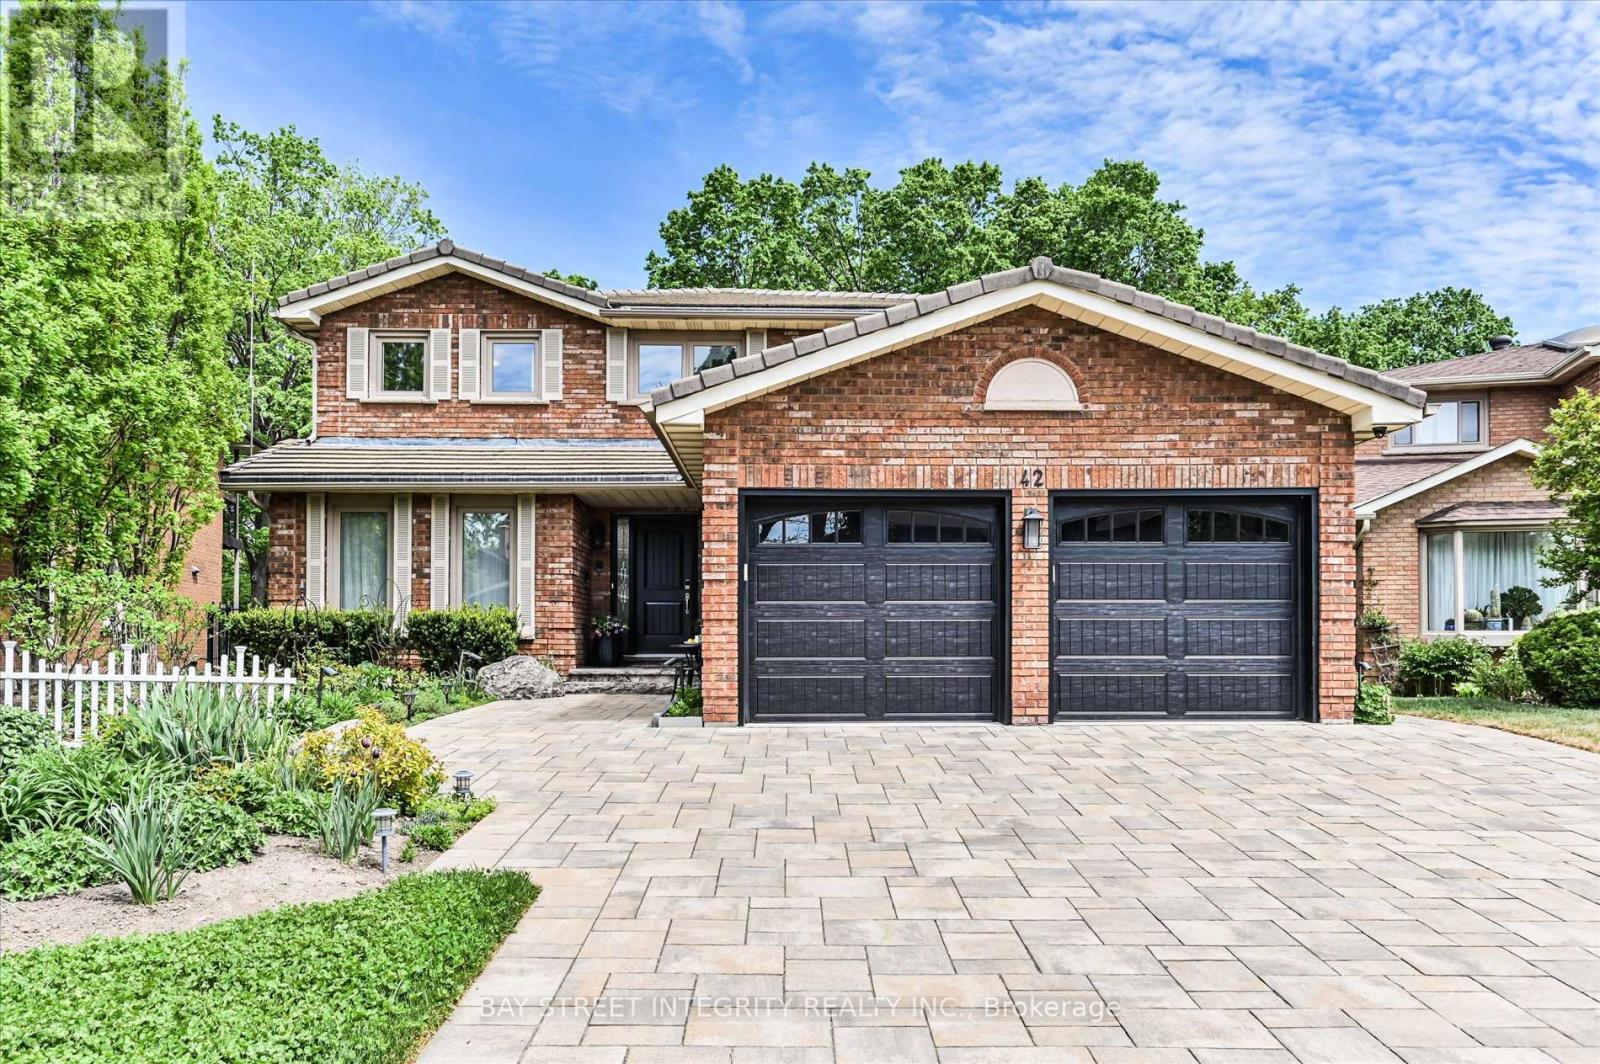
42 Sycamore Drive
Markham, Ontario
Welcome To 42 Sycamore Dr, A Stunning 2-Car Garage Detached Home In The Highly Sought-After Aileen-Willowbrook Community! Situated On A Premium 44.35 x 157.33 Ft Ravine Lot, This Exceptional Residence Offers Over 3,000 Sq.Ft. Of Beautifully Designed Living Space With Extensive Upgrades Throughout (Please Refer To Inclusions For Full Details). Step Into The Spacious Foyer, Be Welcomed By An Elegant Living Room & A Bright Dining Room On The Left. The Gourmet Kitchen Is A Chef's Dream, Featuring A Full Set Of Stainless-Steel Appliances, Granite Countertops, Ample Cabinetry, And A Sun-Filled Breakfast Area Overlooking The Backyard With Direct Walk-Out Access To The Terrace. The Warm & Inviting Family Room Provides The Perfect Space For Relaxing Or Hosting Family & Friends. The 2nd Floor Features 4 Generously Sized Bedrooms With Large Windows & Spacious Closets. The Luxurious Primary Retreat Showcases A Customized Closet, 4 Pc Ensuite Bathroom, & A Large Private Balcony Overlooking The Backyard & Ravine Views - A Peaceful Sanctuary To Unwind. The 3 Additional Bedrooms Share A Well-Appointed 4 Pc Bathroom. The Finished Walk-Out Basement Expands The Living Space With A Spacious Recreation Room, 4 Pc Bathroom, & Direct Access To The Backyard & Swimming Pool. Offering Endless Possibilities, This Versatile Space Can Be Transformed Into A Home Gym, Games Room, Kids' Playroom, Home Office, Or Private Theatre. Enjoy Exceptional Privacy & Scenic Nature Views In The Expansive Interlocked Backyard Complete With A Swimming Pool - Perfect For Summer BBQs, Outdoor Entertaining, Morning Coffee, Family Gatherings, Or Relaxing Evenings Under The Stars. Ideally Located Close To Top-Ranked Schools Including St. Robert Catholic High School, Thornlea Secondary School & Alexander Mackenzie High School, As Well As Parks, Grocery Stores, Restaurants, Community Centres, & Everyday Amenities. Quick Access To Hwy 7, 404, 407, & Langstaff GO Station. (id:49269)
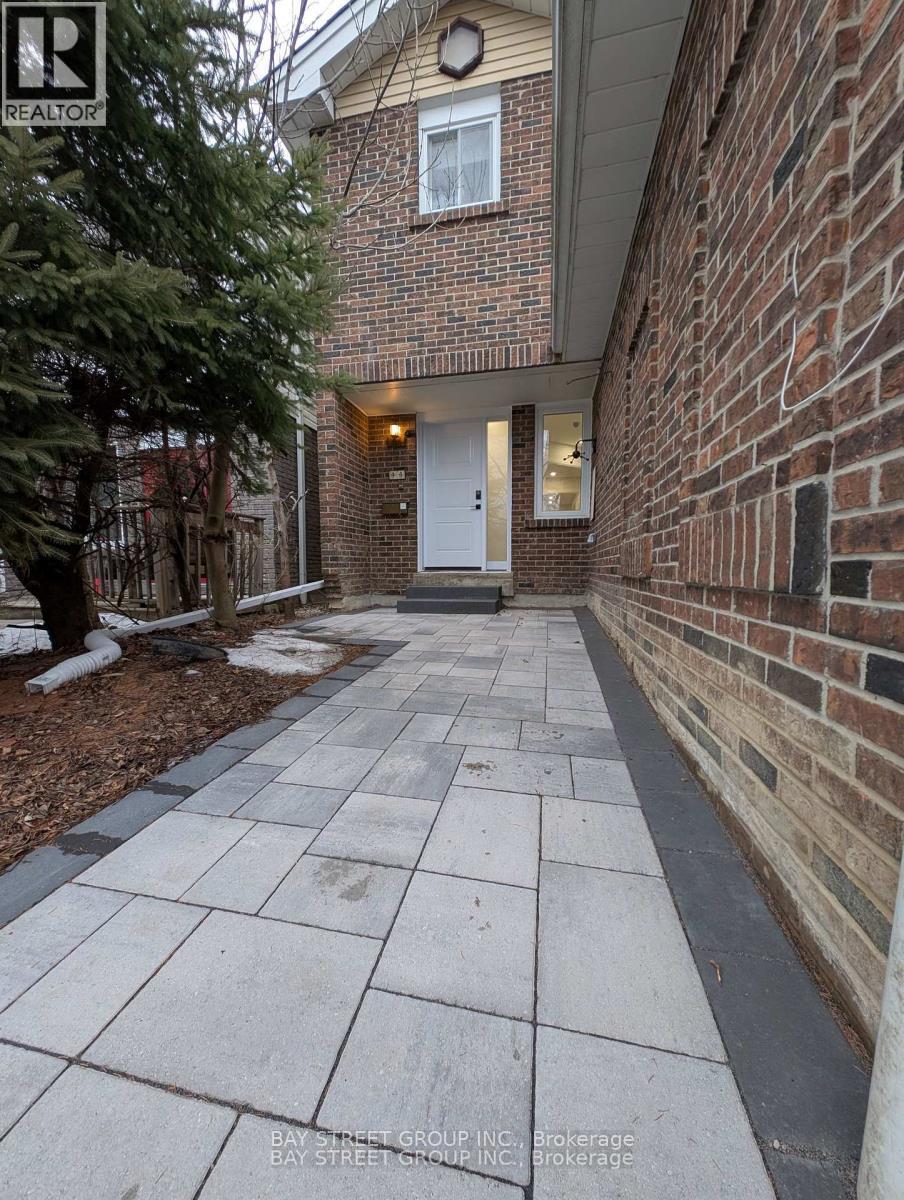
44 Lilac Avenue
Markham, Ontario
Beautifully Renovated Home in the Highly Sought-After Thornlea-Willowbrook Community. This stunning residence offers extensive recent upgrades, including a brand-new kitchen, new powder room, new floorings, new windows and sliding doors, new staircases, fresh paint throughout, and new pot lights. The second floor features two brand-new bathrooms and new closet doors, while the fully finished brand-new basement includes a spacious recreation room. Additional improvements include new oven and dishwasher, new front door, new roof, new garage door and opener, and a newly paved entrance. The home offers 4+1 bedrooms and 3 washrooms, with an ample driveway parking for up to 4 cars. Enjoy bright living spaces with spectacular park views and a backyard backing directly onto a beautiful park-perfect for families and nature lovers. Ideally located within the school catchment area of top-ranking schools, including St. Robert Catholic High School and Thornlea Secondary School. Close to shopping, library, community centre (with two NHL-sized rinks), Hwy 7, and Hwy 404. (id:49269)