
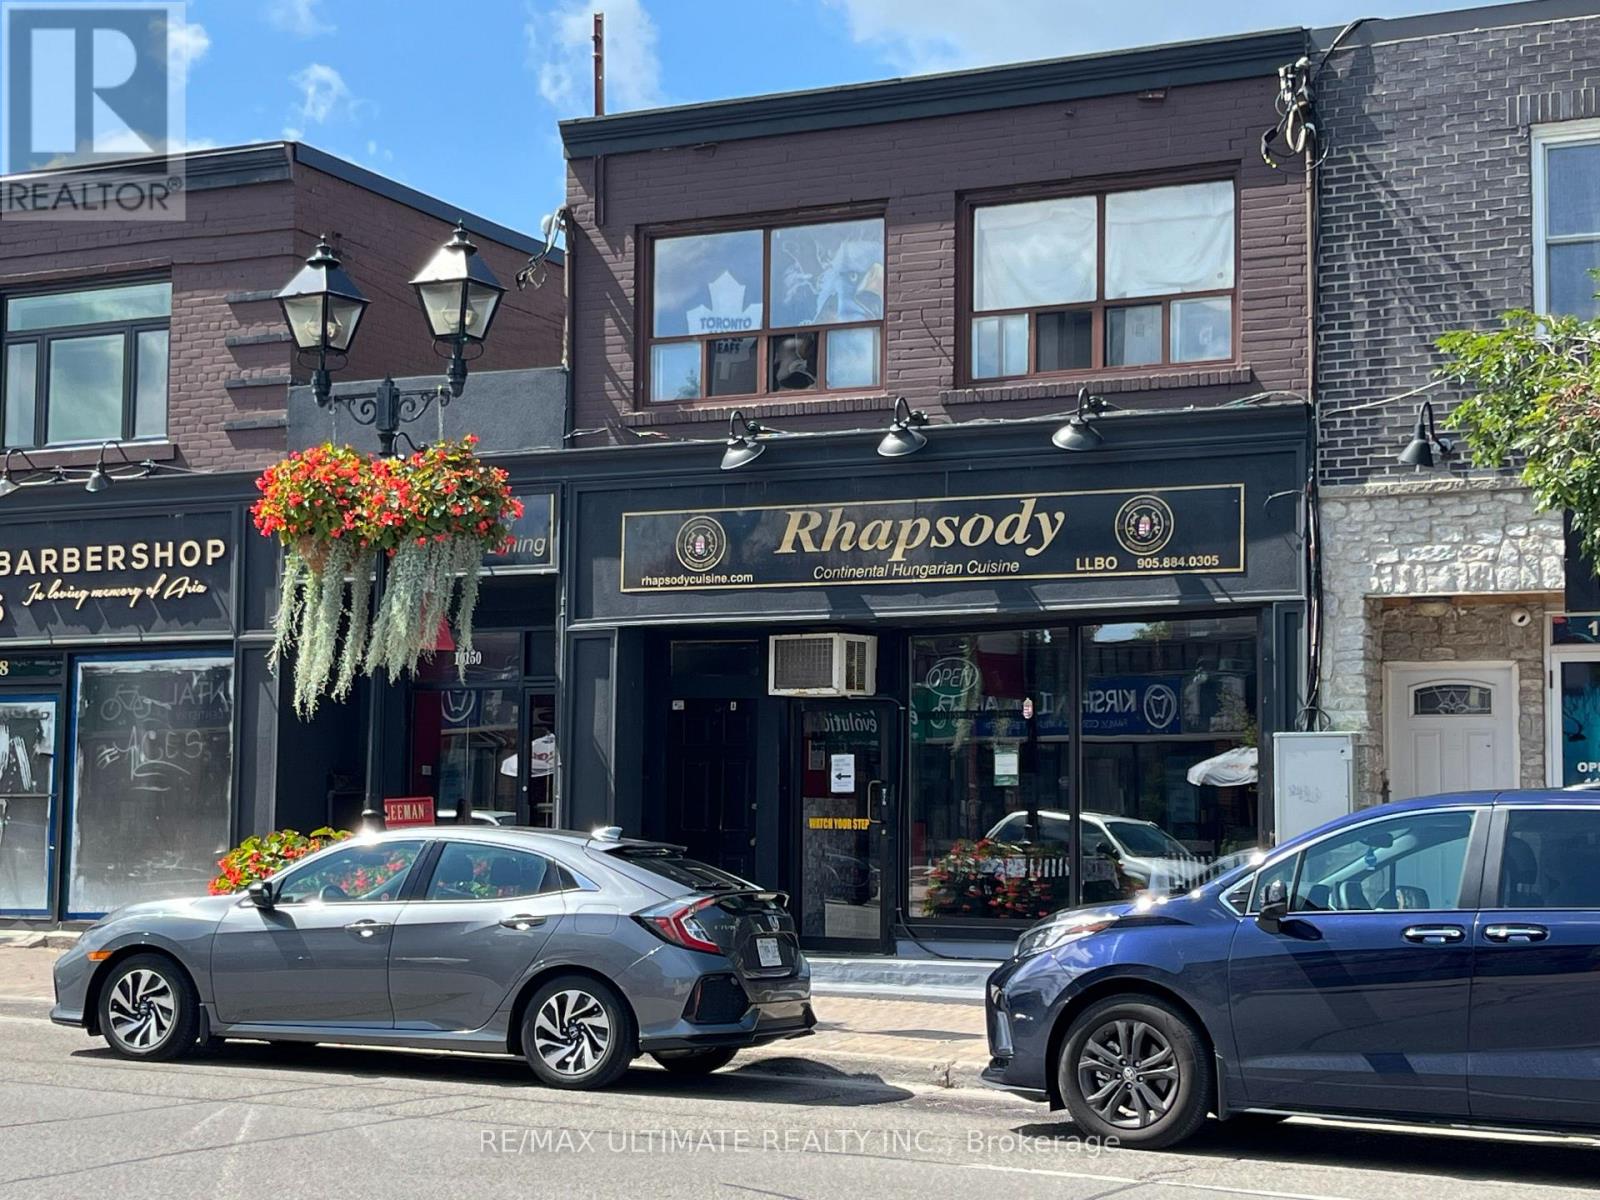
10152 Yonge Street
Richmond Hill, Ontario
Rarely Offered Well Managed Property On Yonge St Consisting Of Long Term Successful Restaurant & 6 Apartments Comprised Of 1-2 Bedroom Unit, 4-1 Bedroom Units & 1 Bachelor Unit. Fully Leased. Located In A Highly Coveted & Sought After Section Of Yonge St. Excellent Street Exposure Close To All Amenities. Ideal Location. Large Lot With Lots Of Municipal Parking In Area. The Restaurant Occupies 2 Store Fronts. This Gem Offers An Outstanding Investment Opportunity With Continued Rental Growth & Asset Appreciation. Don't Miss This Opportunity. Tremendous Upside **EXTRAS** Tremendous Opportunity On Yonge St. Address is 10150 & 10152 Yonge St. Fully Leased. High Pedestrian/Vehicular Traffic Counts. 4 Parking Spots. Lots Of New Development In Neighbourhood. Well Maintained. True Pride Of Ownership. (id:49269)
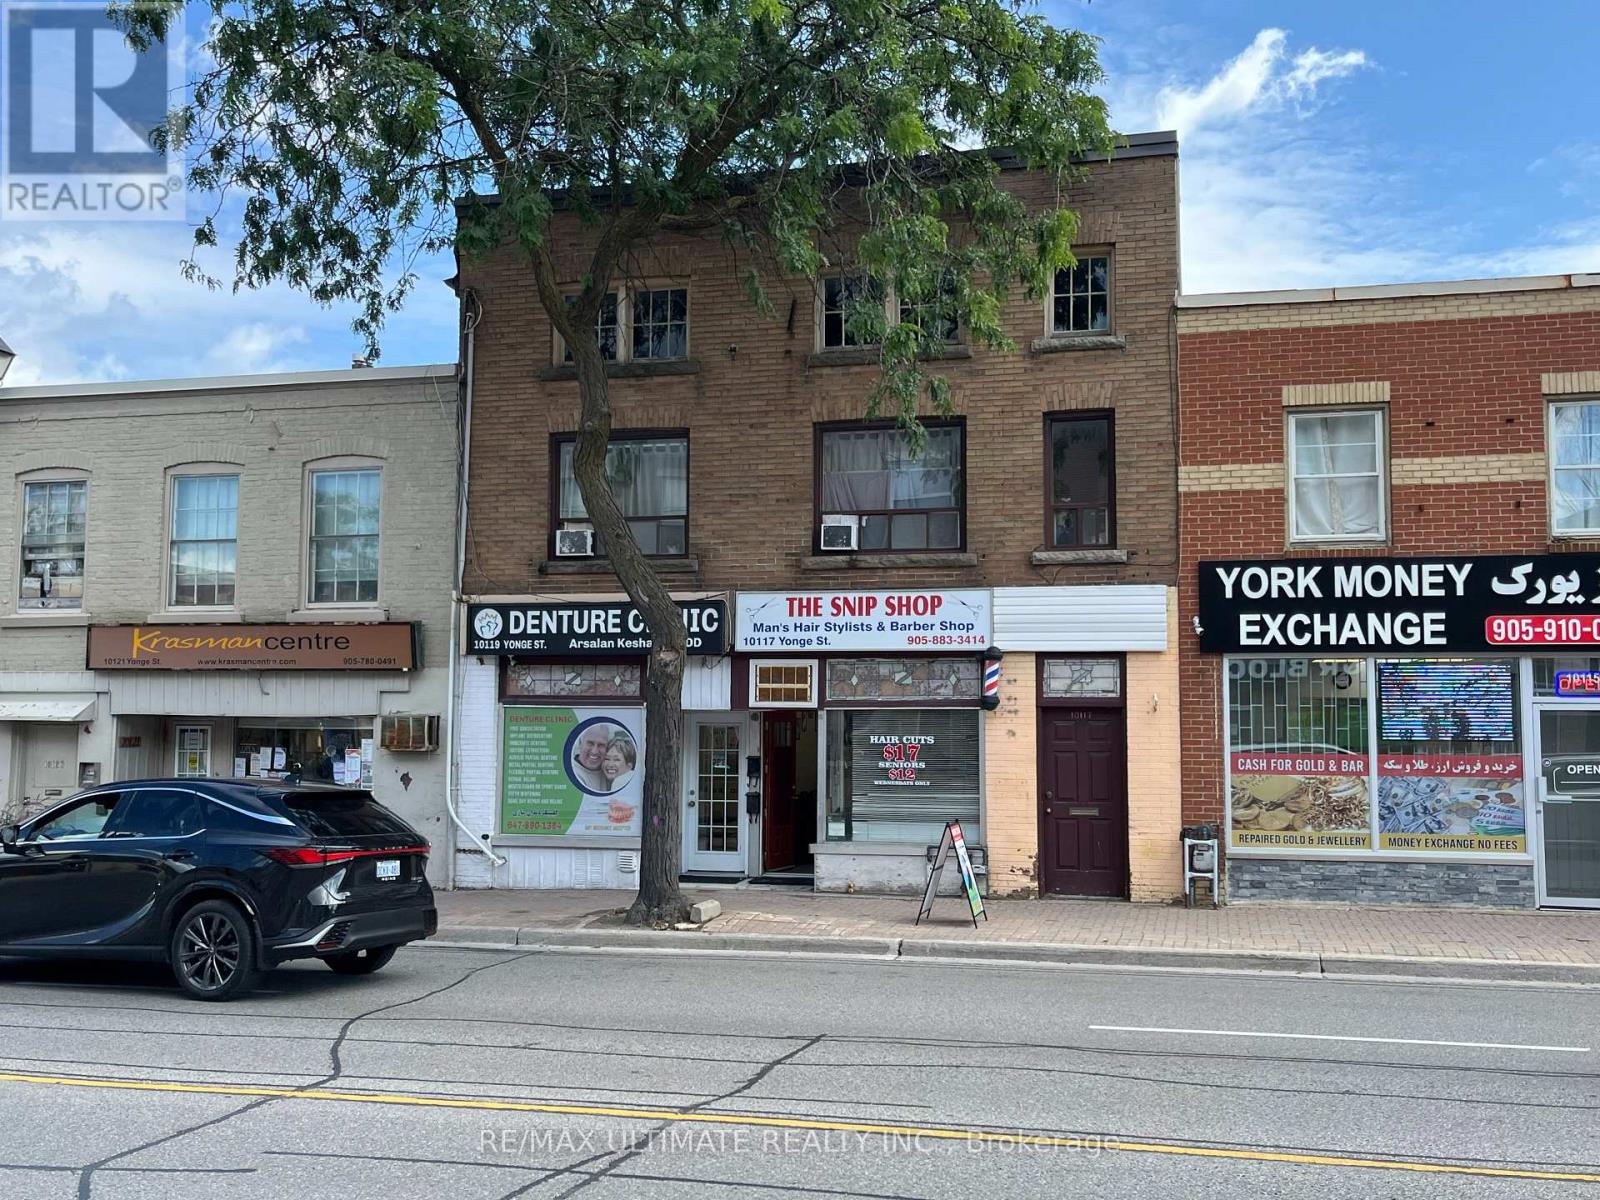
10119 Yonge Street
Richmond Hill, Ontario
Rarely Offered Well Managed Property On Yonge St Consisting Of 2 Solid Commercial Tenants & 3 Apartments Comprised Of 1-2 Bedroom Unit & 2-1 Bedroom Units. Fully Leased. Located In A Highly Coveted & Sought After Section Of Yonge St. Excellent Street Exposure Close To All Amenities. Ideal Location. Large Lot With Municipal Parking Across From Property. This Gem Offers An Outstanding Investment Opportunity With Continued Rental Growth & Asset Appreciation. Don't Miss This Opportunity. Tremendous Upside **EXTRAS** Tremendous Opportunity On Yonge St That Can Be Added To Your Real Estate Portfolio. Address is 10117 & 10119 Yonge St. Fully Leased. High Pedestrian/Vehicular Traffic Counts. 4 Parking Spots. Lots Of New Development In Neighbourhood. (id:49269)
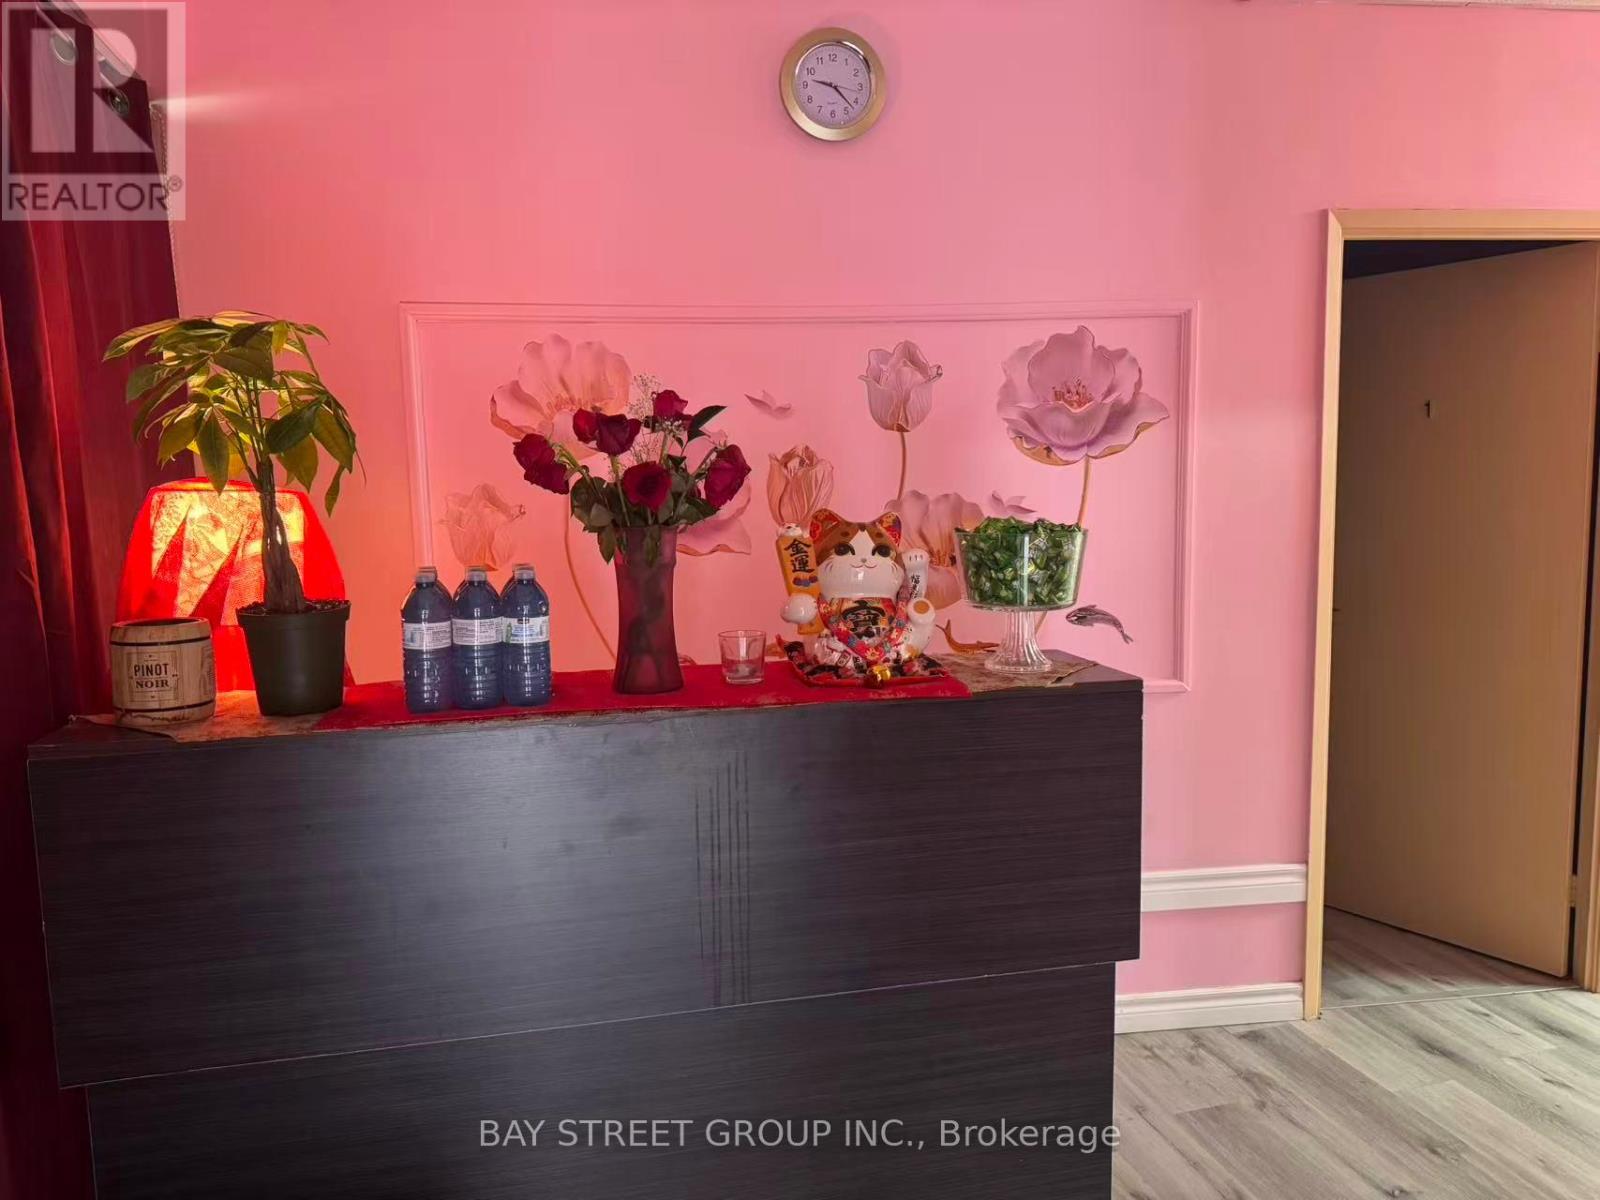
2 - 95 West Beaver Creek Road
Richmond Hill, Ontario
Here's a great opportunity to purchase your "Turn Key" Massage / Spa Salon in a high traffic area in the heart Richmond Hill. . Business Name and Phone number can be included with Sale .1062 Sqft,the Current Rent is $3503 Includes hst,Lease term to May 31,2031. the new owner has a great opportunity to take over or renegotiate the current lease. 4 Rooms with Shower. 2 Rooms for employees .Location is close to Hwy7&404&407 (id:49269)
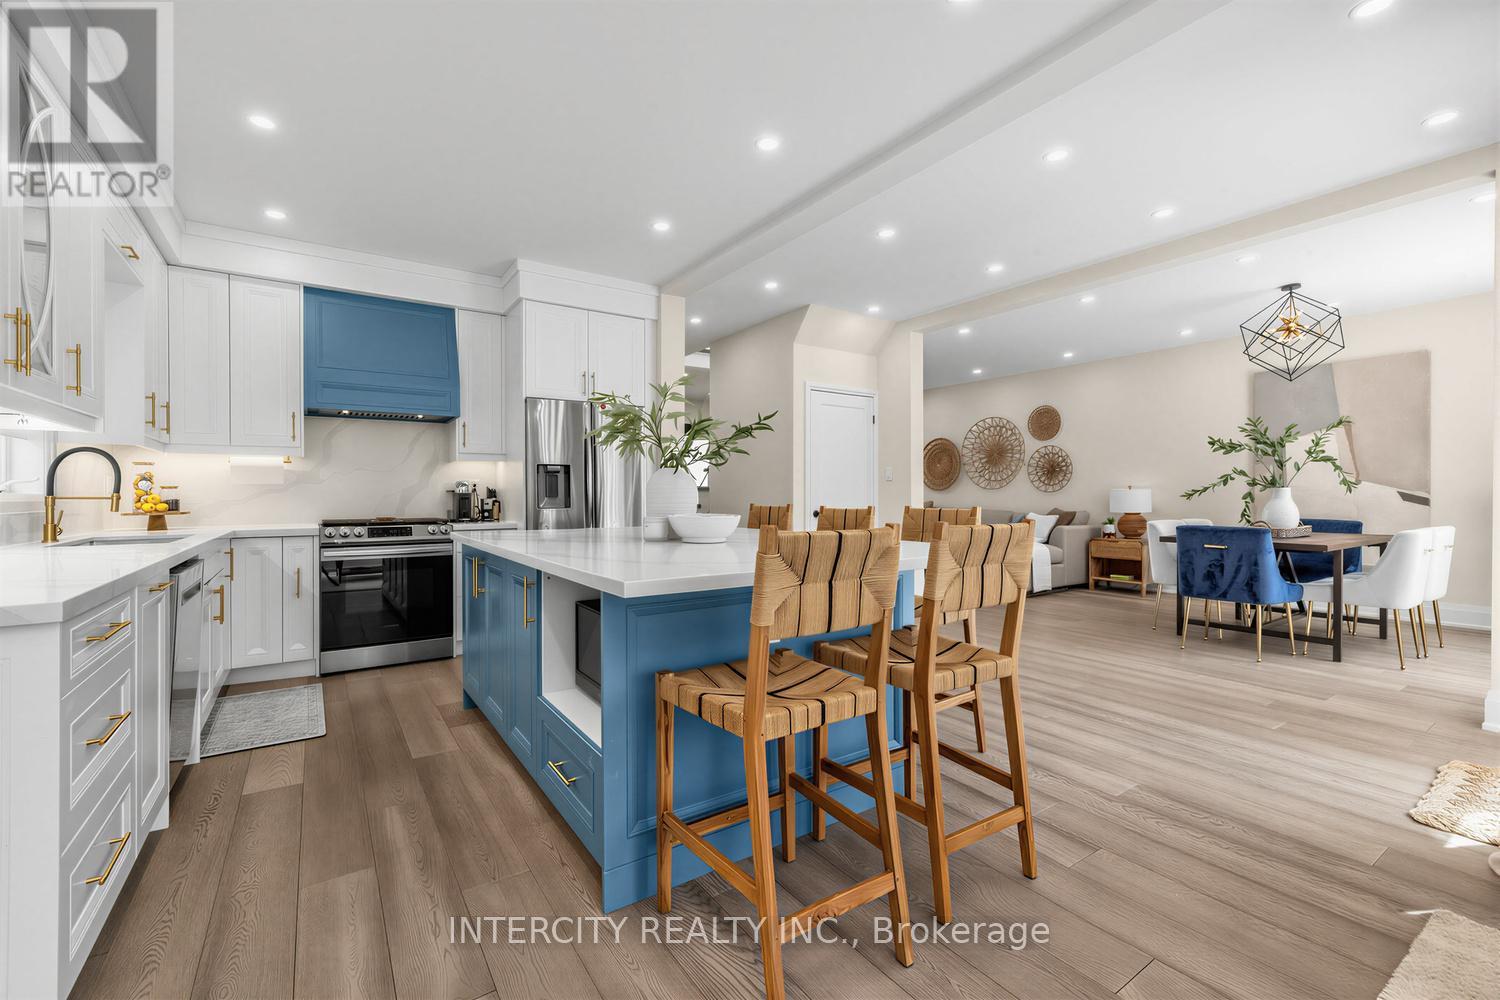
75 Canoe Court
Richmond Hill, Ontario
REMARKS FOR CLIENTS (2000 characters)nearly 3,180 sq ft of beautifully finished living space this is the lifestyle opportunity you've been waiting for. Welcome to this luxurious, recently renovated home set in one of Richmond Hill's most desirable neighbourhoods. Featuring 9-ft ceilings on the main floor, this beautifully upgraded residence offers a bright open-concept layout with hardwood flooring throughout and expansive windows that drench the home in natural sunlight. The custom chef's kitchen is the heart of the home, showcasing updated quartz countertops, custom cabinetry, and an oversized island-perfect for gathering, entertaining, and everyday living-along with a walkout to the deck. Enjoy stunning west-facing sunsets from your backyard patio overlooking the beautiful protected ravine, offering unmatched privacy and a peaceful natural setting rarely found this close to the city. Upstairs, you'll find four spacious bedrooms, including a stunning primary retreat with double walk-in closets and a spa-like 5-piece ensuite. Additional bedrooms offer ample space and comfort, with well-appointed bathrooms throughout. A standout feature of this home is the recently added, city-approved walkout basement with a private entrance, offering a fully finished one-bedroom suite complete with kitchen, living area, 3-piece washroom, and its own ensuite laundry-ideal for extended family, in-law living, or excellent income potential. Additional features include a double car garage with built-in access, central vacuum, updated finishes, and a private driveway with ample parking. Located just minutes to Lake Wilcox, scenic trails, parks, shopping, top-rated schools, and major highways. A rare opportunity to own a turn-key ravine property with income potential in a quiet, family-friendly enclave-homes like this don't come up often. (id:49269)
42 Roseview Avenue
Richmond Hill, Ontario
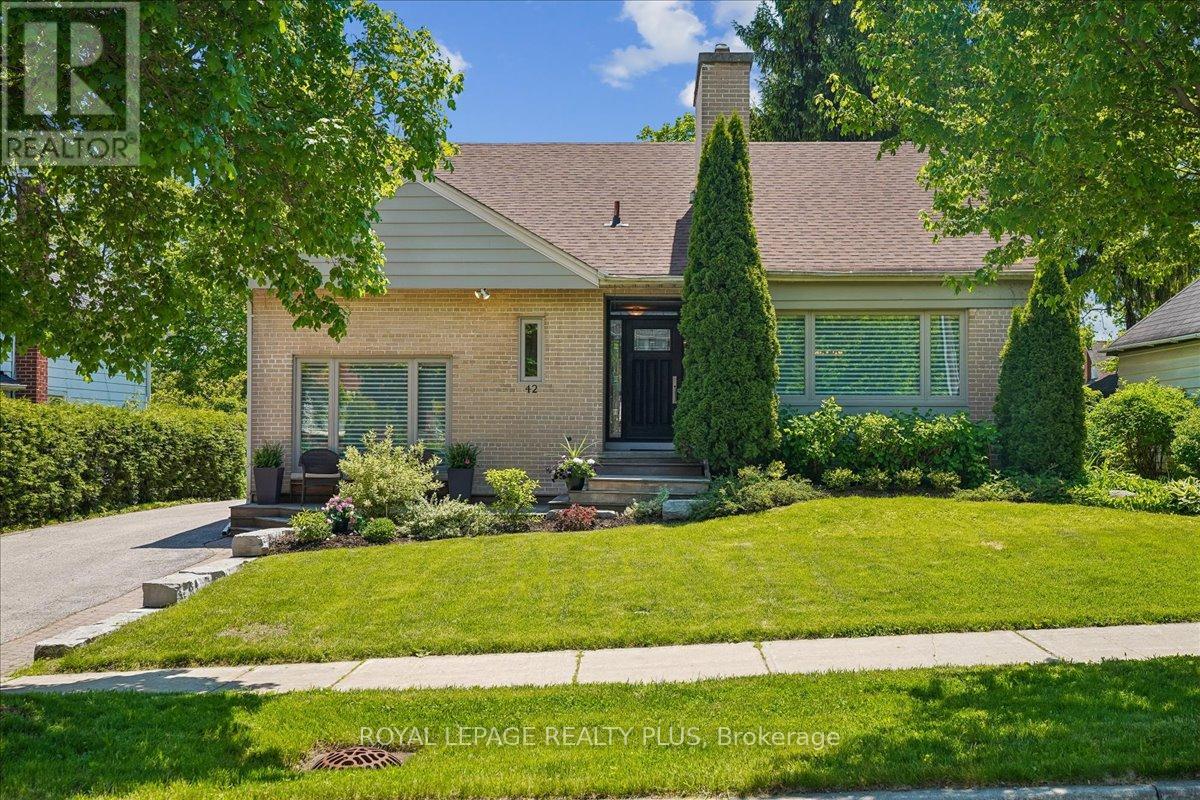
Rare opportunity to own this well-maintained, custom-style home situated on an impressive 65' wide lot in a sought-after family neighbourhood. Offering a refreshing alternative to today'scookie-cutter homes, this property features a functional floor plan with spacious principalrooms and a large main floor family room perfect for everyday living and entertaining. The bright interior is enhanced by newer picture windows in both the living and family rooms. Asubstantial 2002 addition expanded the kitchen, creating a more spacious and functional layoutwith multiple windows providing an abundance of natural light. The main floor office offersflexibility as a home workspace or potential 4th bedroom. Upstairs features the highly desirable laundry room with built-in cupboards and shelving (2013), along with an updated bathroom (2013). Lovingly cared for over the years, the home offers numerous updates including some newer windows updated over the years, updated front and side doors, 200-amp electrical service, roof (2019), eaves (2026), furnace (2019). Enjoy year-round comfort with two fireplaces featuring gas log sets (as is) and a gas stovefireplace in the family room controlled by a thermostat. Outside, the private backyard retreat features a sundeck and a saltwater heated pool with a newheater (2023) and new pump (2025). The oversized driveway accommodates up to 5 vehicles and is complemented by a detached 1.5-cargarage.Ideally located near great schools, including a secondary school with an International Baccalaureate Program and Specialized Arts, and an elementary school offering French Immersion. Commuters will appreciate the approximately 12-minute walk to the GO Train and convenient access to major highways. A rare combination of lot size, character, updates and location on a wonderful tree-lined street! This could be The One. (id:49269)
517 Lynett Crescent
Richmond Hill, Ontario
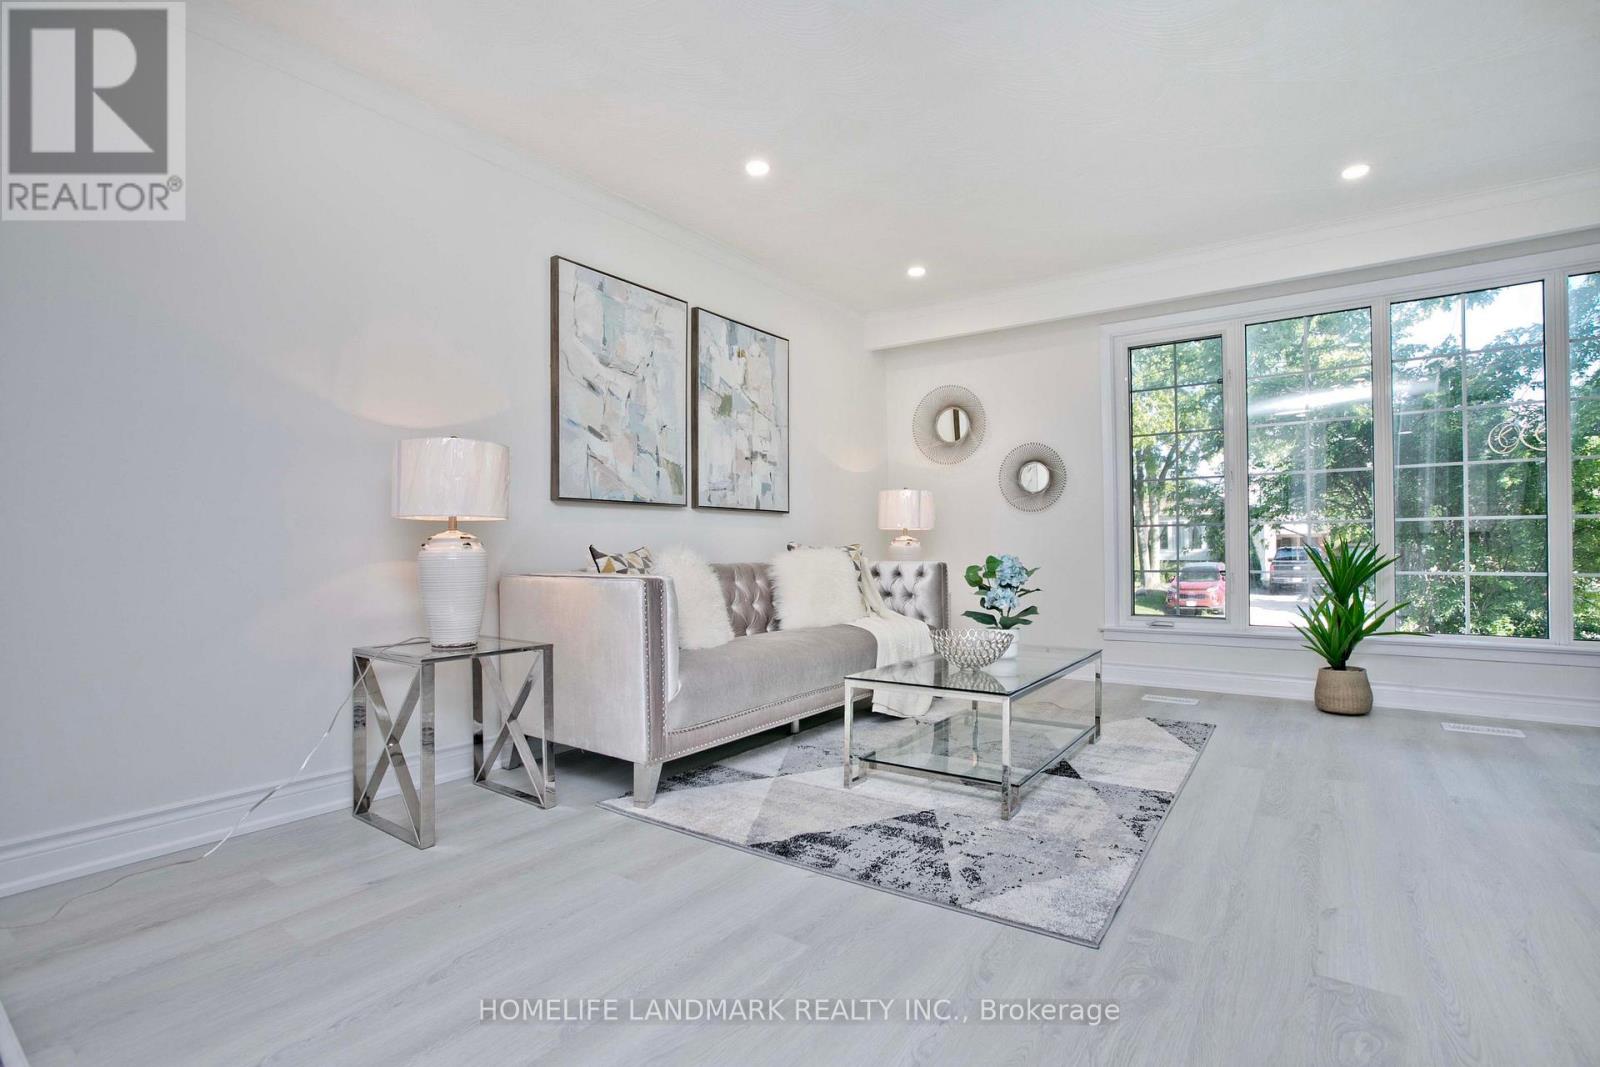
Welcome to 517 Lynett Cres. This Spacious (1306SF) Detached House Situates on a Premium 50x100 Lot on a Quiet Crescent Featuring 3+2 bedrooms, 3 Washrooms, Open & Functional Layout. Newly Painted! Laminate Floor Throughout. Open Concept Gourmet Kitchen W/Granite Countertop, Huge Centre Island & Stainless-Steel Appliances. South-facing Sun-filled Living and Dining Room W/Lots of Pot lights. Fully Finished Sept Entrance Basement Incl 2 Separate Apartments. Each Unit Contains a Kitchen & 4-pc Bathroom for Income Potential. 2 Sets of Washer/Dryer on Each Floor for Convenience. Huge Driveway With At Least 9 Parking Spots. Close to Top-ranked Bayview Secondary School, Parks, Shopping, Dining, Public Transit, Go Train & Hwy404. (id:49269)
Lower - 181 Maple Avenue
Richmond Hill, Ontario
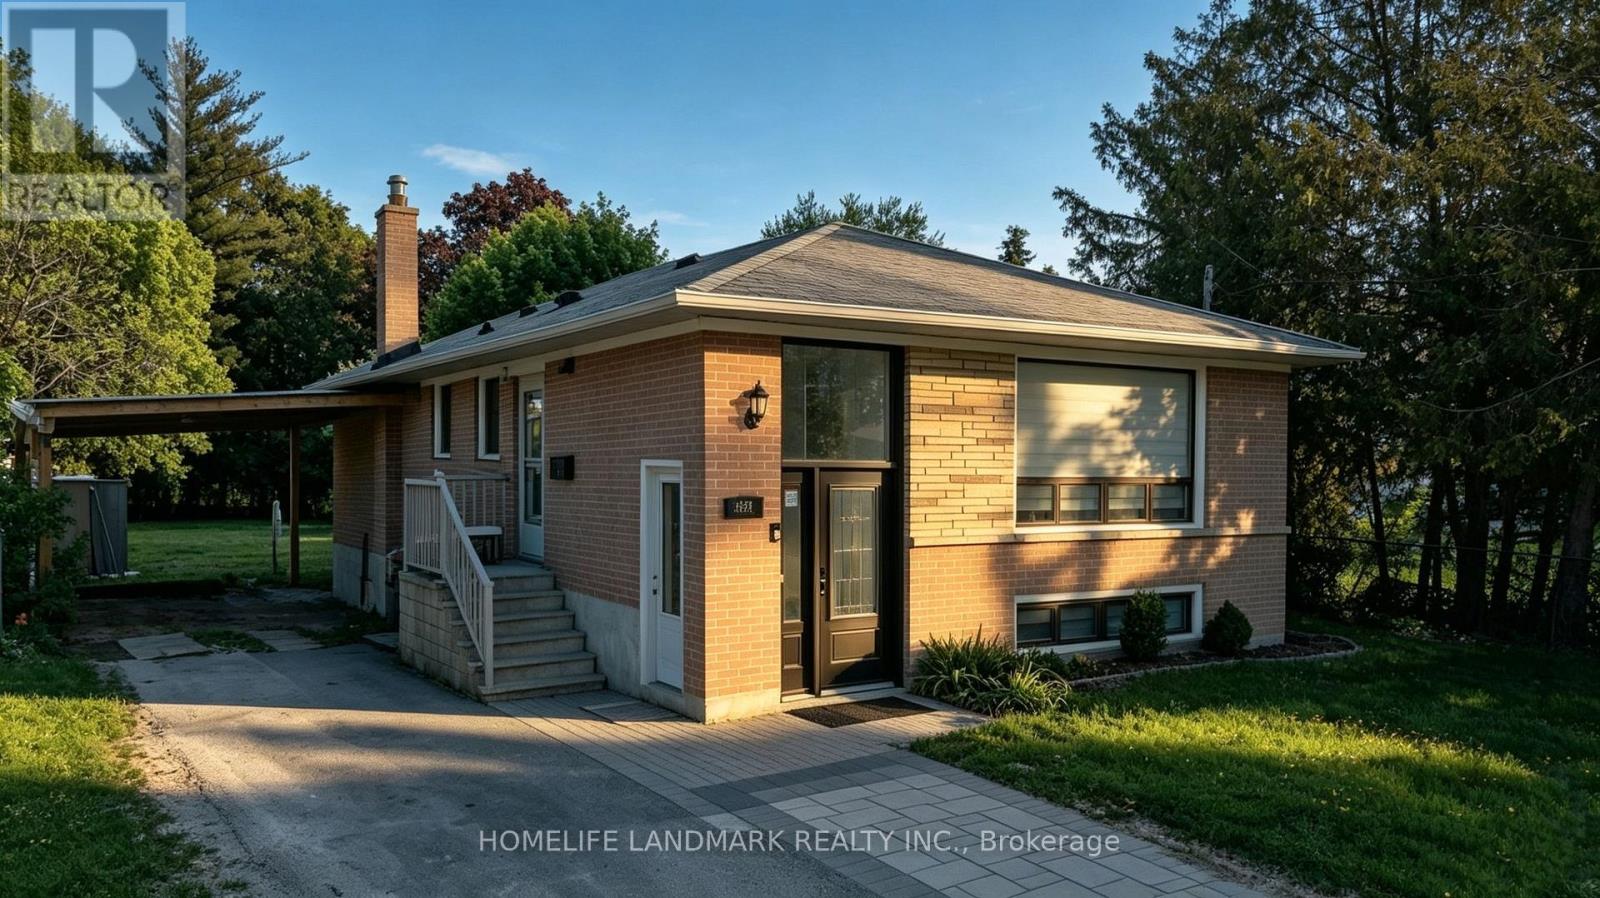
Newly and fully renovated! 2-bedroom + den lower-level suite in a raised brick bungalow located in the highly sought-after Harding community of Richmond Hill. This bright and elegantly upgraded home features a spacious, intelligently designed layout with a versatile den that can serve as a third bedroom, private office, or multi-purpose flex space-perfect for modern living. Rare basement unit with windows everywhere.Enjoy the comfort and exclusivity of your own private separate entrance, along with the rare convenience of 2 driveway parking spaces. The residence showcases refined contemporary finishes throughout and includes a fully equipped modern kitchen with quality appliances, central air conditioning along with in-suite washer and dryer, offering a seamless blend of comfort, convenience, and independence. Thoughtfully designed for everyday living, this home is ideal for professionals, couples, or small families seeking a high-quality rental in a mature and established area. Perfectly positioned in a prime Richmond Hill location, just steps from Bayview Secondary School and close to parks, scenic trails, community centres, shopping, dining, and Richmond Hill GO Station, with easy access to Highways 400, 404, 407, and 401. A rare opportunity to enjoy modern comfort, privacy, and outstanding convenience in one of the city's most desirable communities. (id:49269)
26 - 190 Harding Boulevard W
Richmond Hill, Ontario
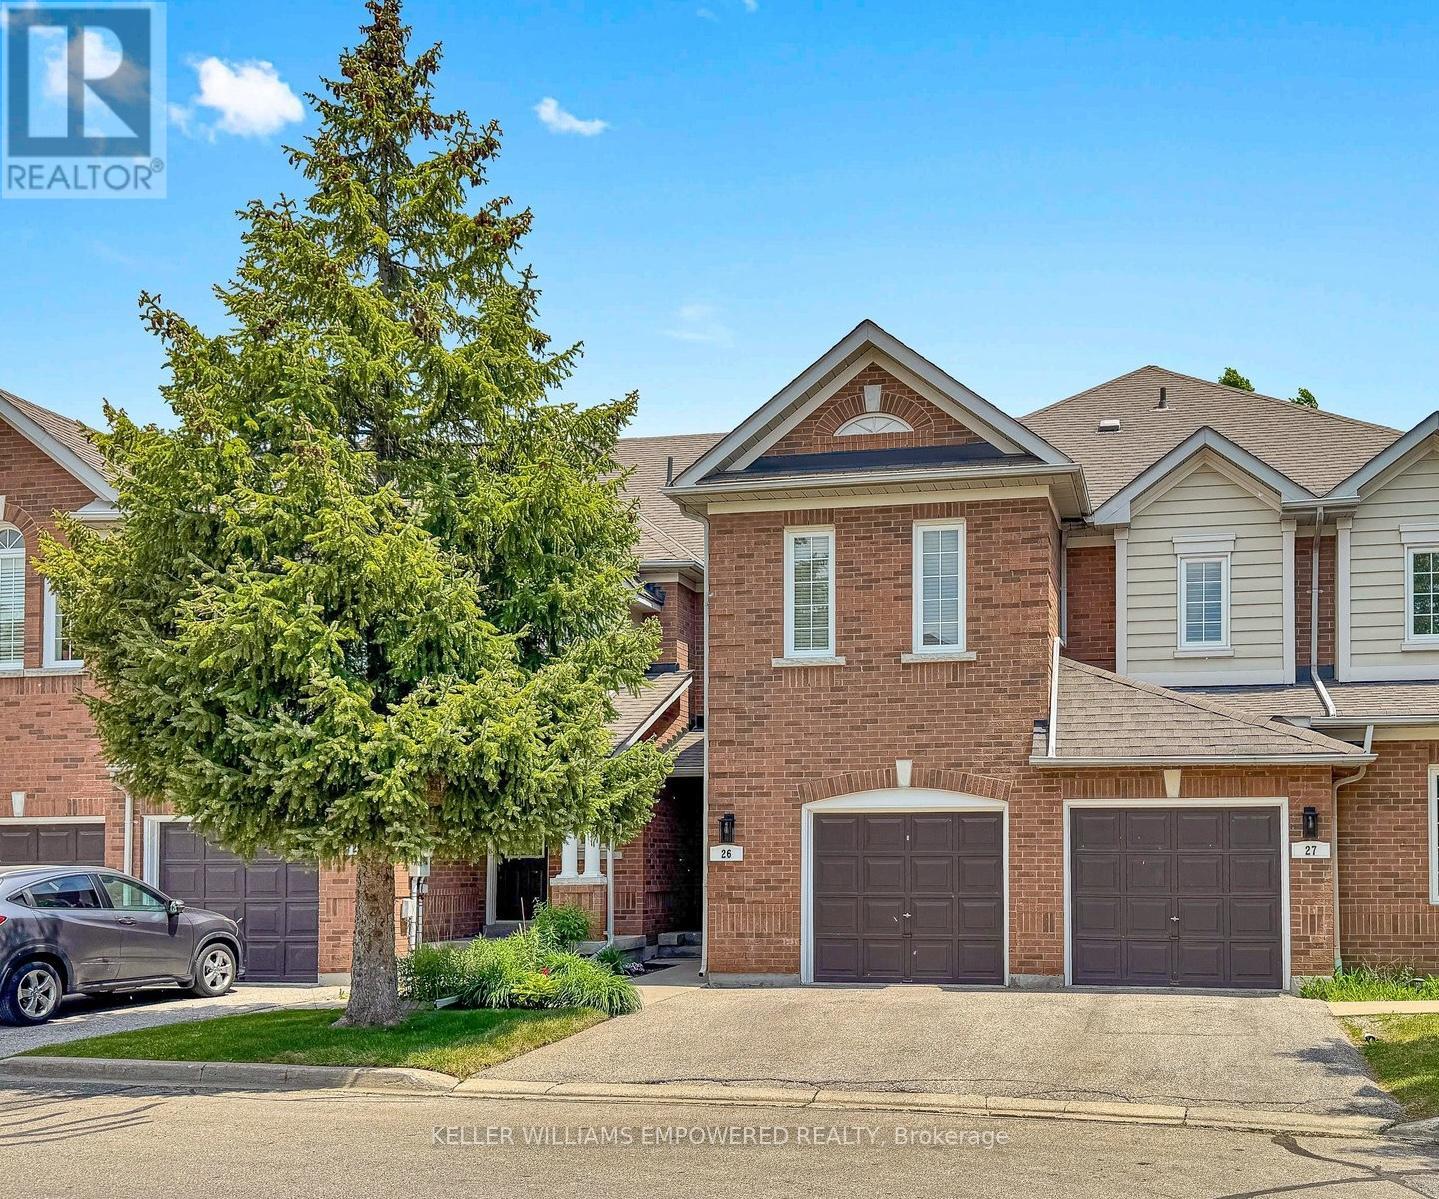
Executive 2-storey townhouse condo in the heart of Richmond Hill, located in the prestigious Pepperhill community by Acorn with over 2,500 sq. ft. of living space, including a finished basement. This unit was a builders model home! As you enter, you're greeted with an open-concept living and dining room with 9' ceilings. The functional layout offers large windows that bring natural light throughout. The updated kitchen blends function with elegance and a walk out to the backyard patio. Upstairs, the den/family room includes a fireplace with catherdral ceilings or could double as a fourth bedroom/office. The primary bedroom is spacious, complete with a walk-in closet and updated ensuite with high end fixtures. Downstairs features a large recreation room, separate bedroom, spacious laundry room and a 3-piece bathroom, complete with a luxurious sauna. Maintenance fees include water, building insurance, snow removal and lawn maintenance. Steps to public transit, shopping, library, schools, hospital & more. Check The Virtual Tour! (id:49269)
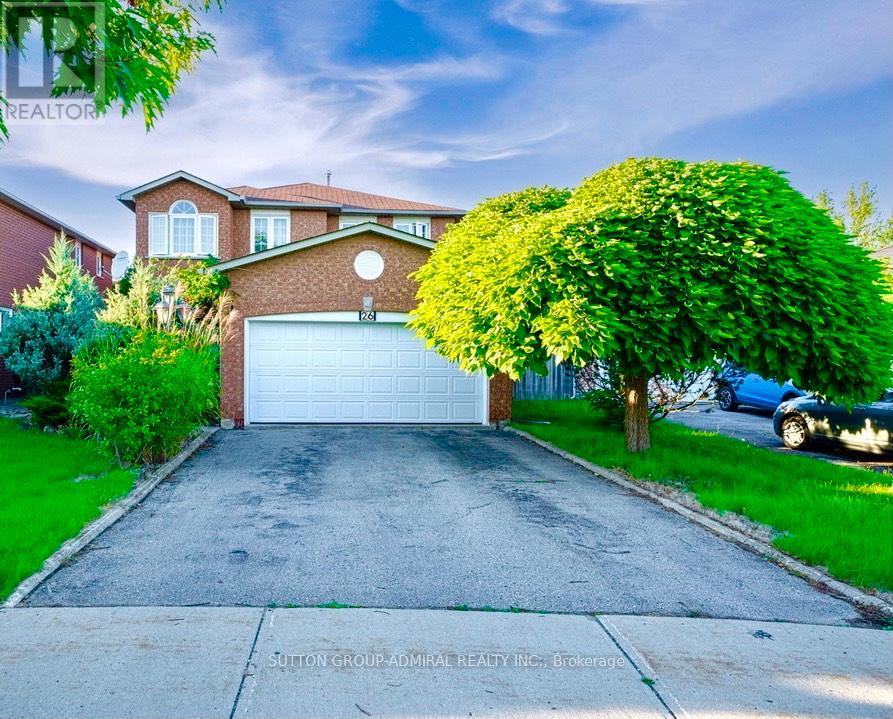
26 Pandora Court
Richmond Hill, Ontario
Nice 2 Bedroom Bsmt Apartment With Separate Entrance. Ensuite Laundry. One Parking Space On Driveway. Close To Shopping, Banks, Transit, Schools, Parks And Cinema. (id:49269)
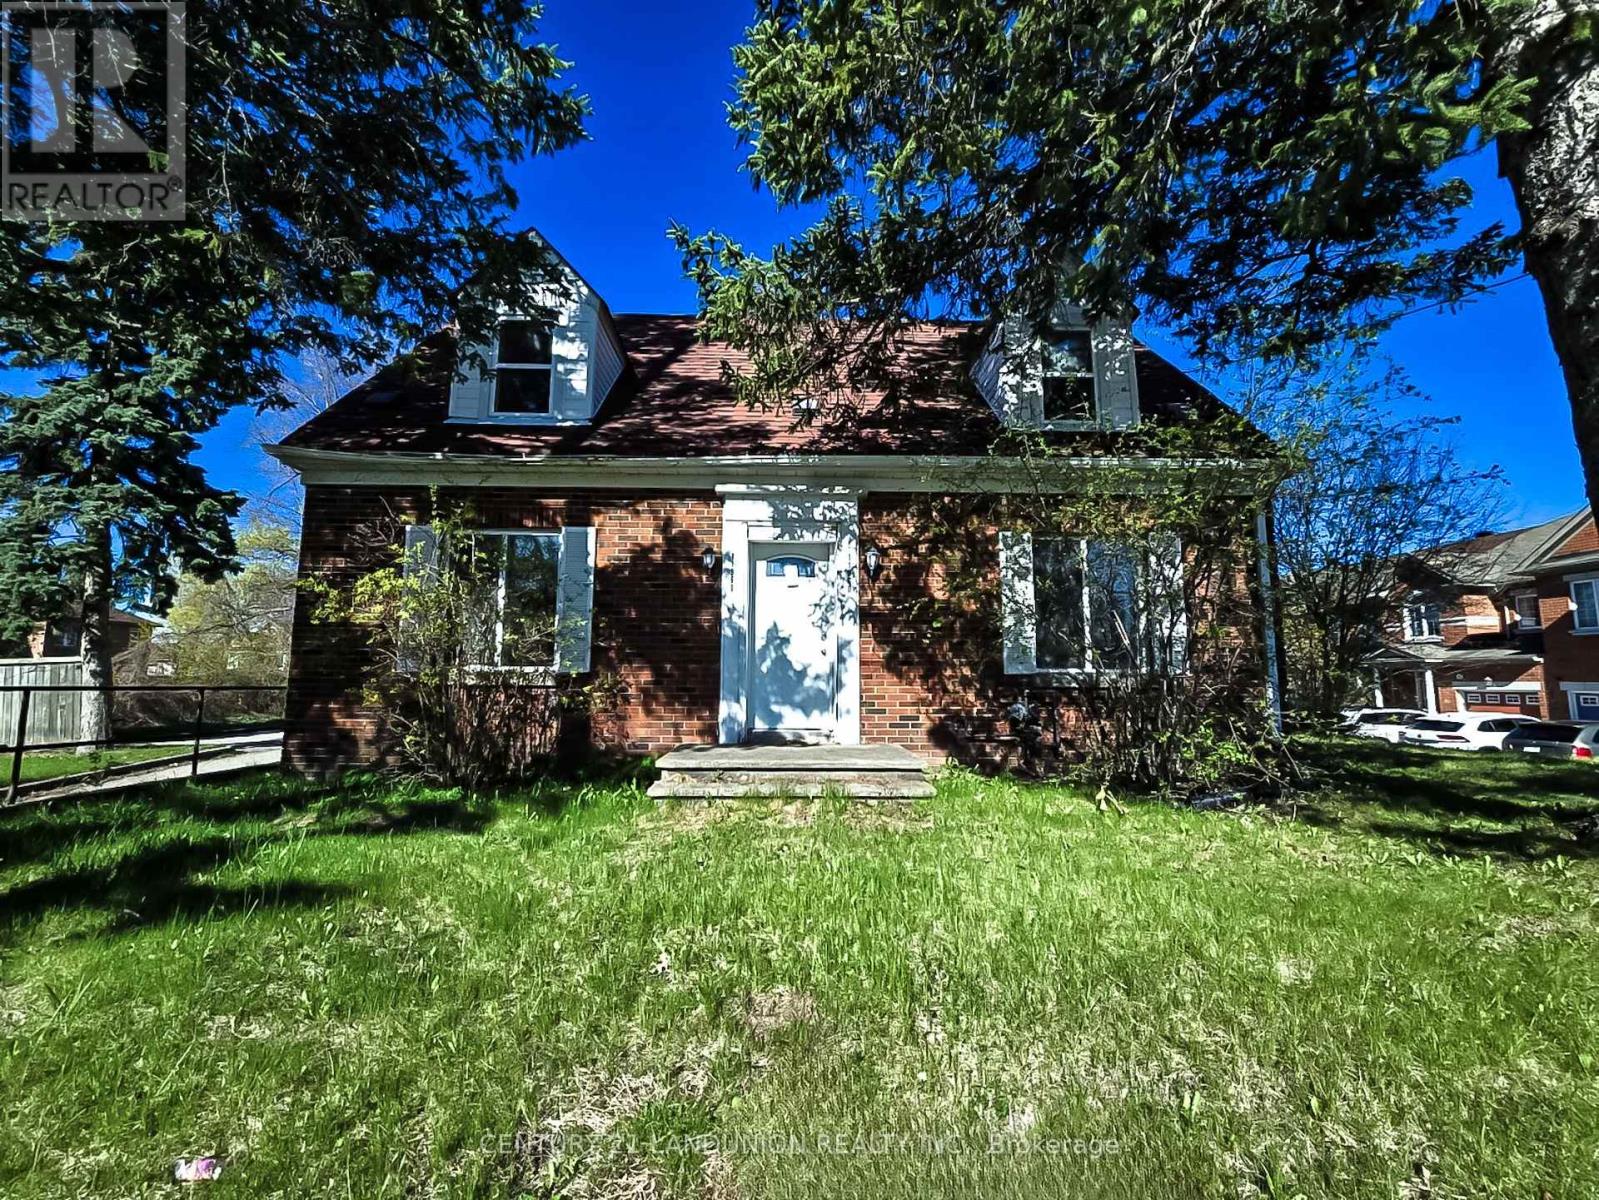
11960 Yonge Street
Richmond Hill, Ontario
Prime Investment & Redevelopment Opportunity On Prestigious Yonge St! Attention Builders, Developers & Investors-Rare Chance To Acquire A Premium Large Lot In A High-Demand Corridor Surrounded By Established Townhouse Communities.Excellent Opportunity For Possible Commercial Rezoning And A Variety Of Future Uses Including Professional Offices, Medical, Or Daycare (Buyer To Verify).High-Exposure Location With Exceptional Future Potential. Conveniently Located Close To Major Shopping, Transit, Golf Course, And All Key Amenities. Renovated Detached Home Offering Strong Income-Generating Potential-Ideal As A Holding Property For Investors Or End-Users While Planning Future Development. Ample On-Site Parking. Unbeatable Location With Immediate Rental Income And Significant Long-Term Upside-A Truly Exceptional Opportunity Not To Be Missed! (id:49269)
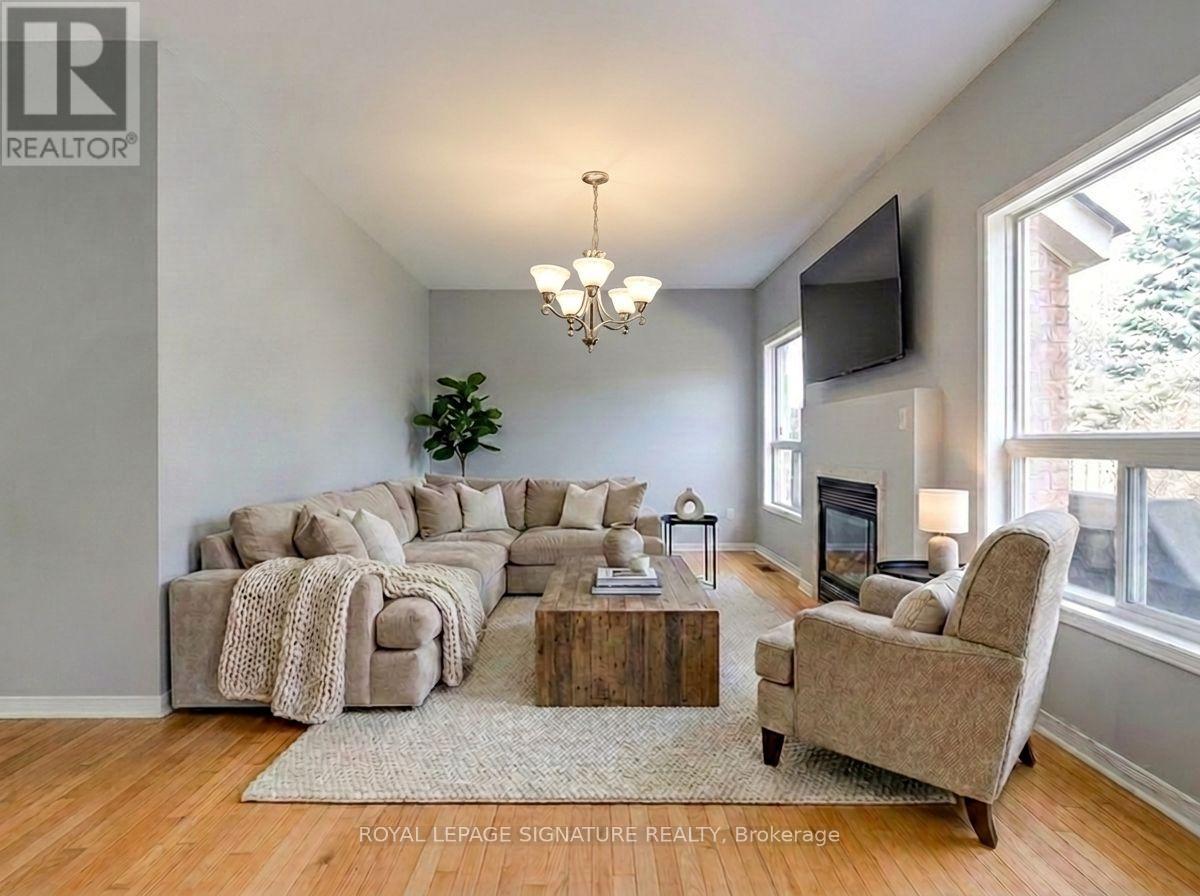
112 Barnwood Drive
Richmond Hill, Ontario
Bright & Spacious Upgraded Carpet-Free Detached Home In Prestigious Bond Lake Community Available September 15, 2026! Featuring A Modern Kitchen With Granite Countertops, Backsplash, Extended Cabinets & Brand-New Stainless Steel Appliances Including Gas Stove, Fridge, Dishwasher & Microwave Hood Fan. New Furnace, AC & Smart Thermostat. Sun-Filled Open Concept Layout With Large Windows & French Doors Leading To An Upper Balcony Overlooking Pond & Ravine Views. Spacious Primary Bedroom With Walk-In Closet & 5-Piece Ensuite. Upgraded Bathrooms With Granite Counters & Extended Sinks. Hardwood Floors Throughout. Convenient Main Floor Laundry With Front-Load Washer & Dryer. Beautiful Landscaped Backyard With Interlocked Patio, Water Features, Gas BBQ Line & Stainless Steel BBQ - Perfect For Entertaining. Includes Cold Room, Unfinished Basement For Extra Storage, Single Car Garage With Separate Entrance & Extra Driveway Parking. Security System & New Roof Included. Prime Location Close To Schools, Parks, Nature Trails, Bond Lake, Lake Wilcox, Oak Ridges Community Centre, Transit & Hwy 404. South Facing For Abundant Natural Light All Year Round! Move-In Ready In A Family-Friendly Community. No Pets, No Smokers. (id:49269)
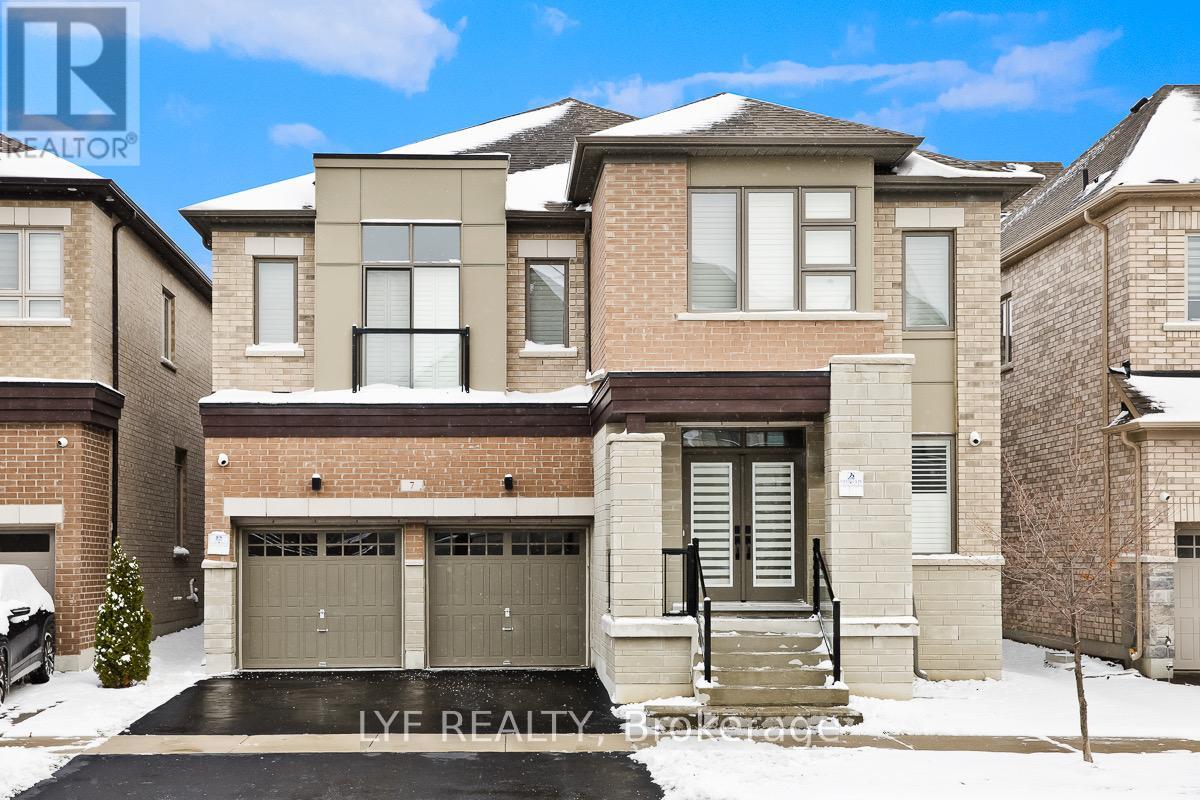
7 Seager Street
Richmond Hill, Ontario
AAA Location! 4 Bedrooms and 4 Bathrooms Detached Double Car Garage Home On 43 Ft Lot In The Highly Desired Richlands Community. 2-Storey With 3332 Sf Of Interior Living Space. $$$ Spent On Interior finishes and upgrades. 9 Ft Ceiling on Main, Second and Basement. Hardwood Flooring, smooth ceiling and pot lights throughout. Gourmet Eat-In Kitchen equipped with gas Cooktop, built-in Wall Oven & Microwave, Range hood, Centre island, Caesarstone counter Top & backsplash. Main floor library/office making working from home an ease. Loft on the second floor, with it's own juliet balcony, that can be easily converted to a kids playroom. Primary Bedroom With 5 piece Spa-Like Bathroom. Basement is a blank canvas Offering Endless Possibilities For Your Own Design And Creation. Opportunity for your family to live at one of the most Convenient Locations, Step To High-Ranked Richmond Green S.S., Costco, Home Depot and Richmond Green Park! Minutes to Highway 404. (id:49269)