
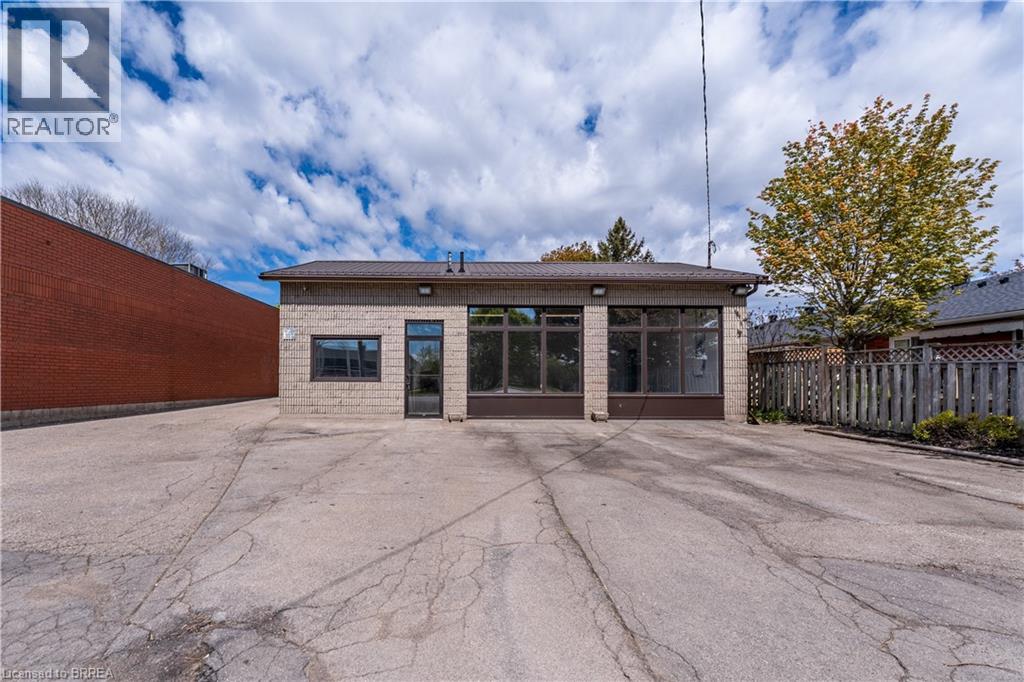
568 West Street
Brantford, Ontario
1,219sf standalone retail building on busy North end thoroughfare. Open shell space unit, currently configured with reception and completed 2 piece washroom with open retail area. Ample parking. 2 new main windows and glass entry door. Immediate occupancy available. (id:49269)
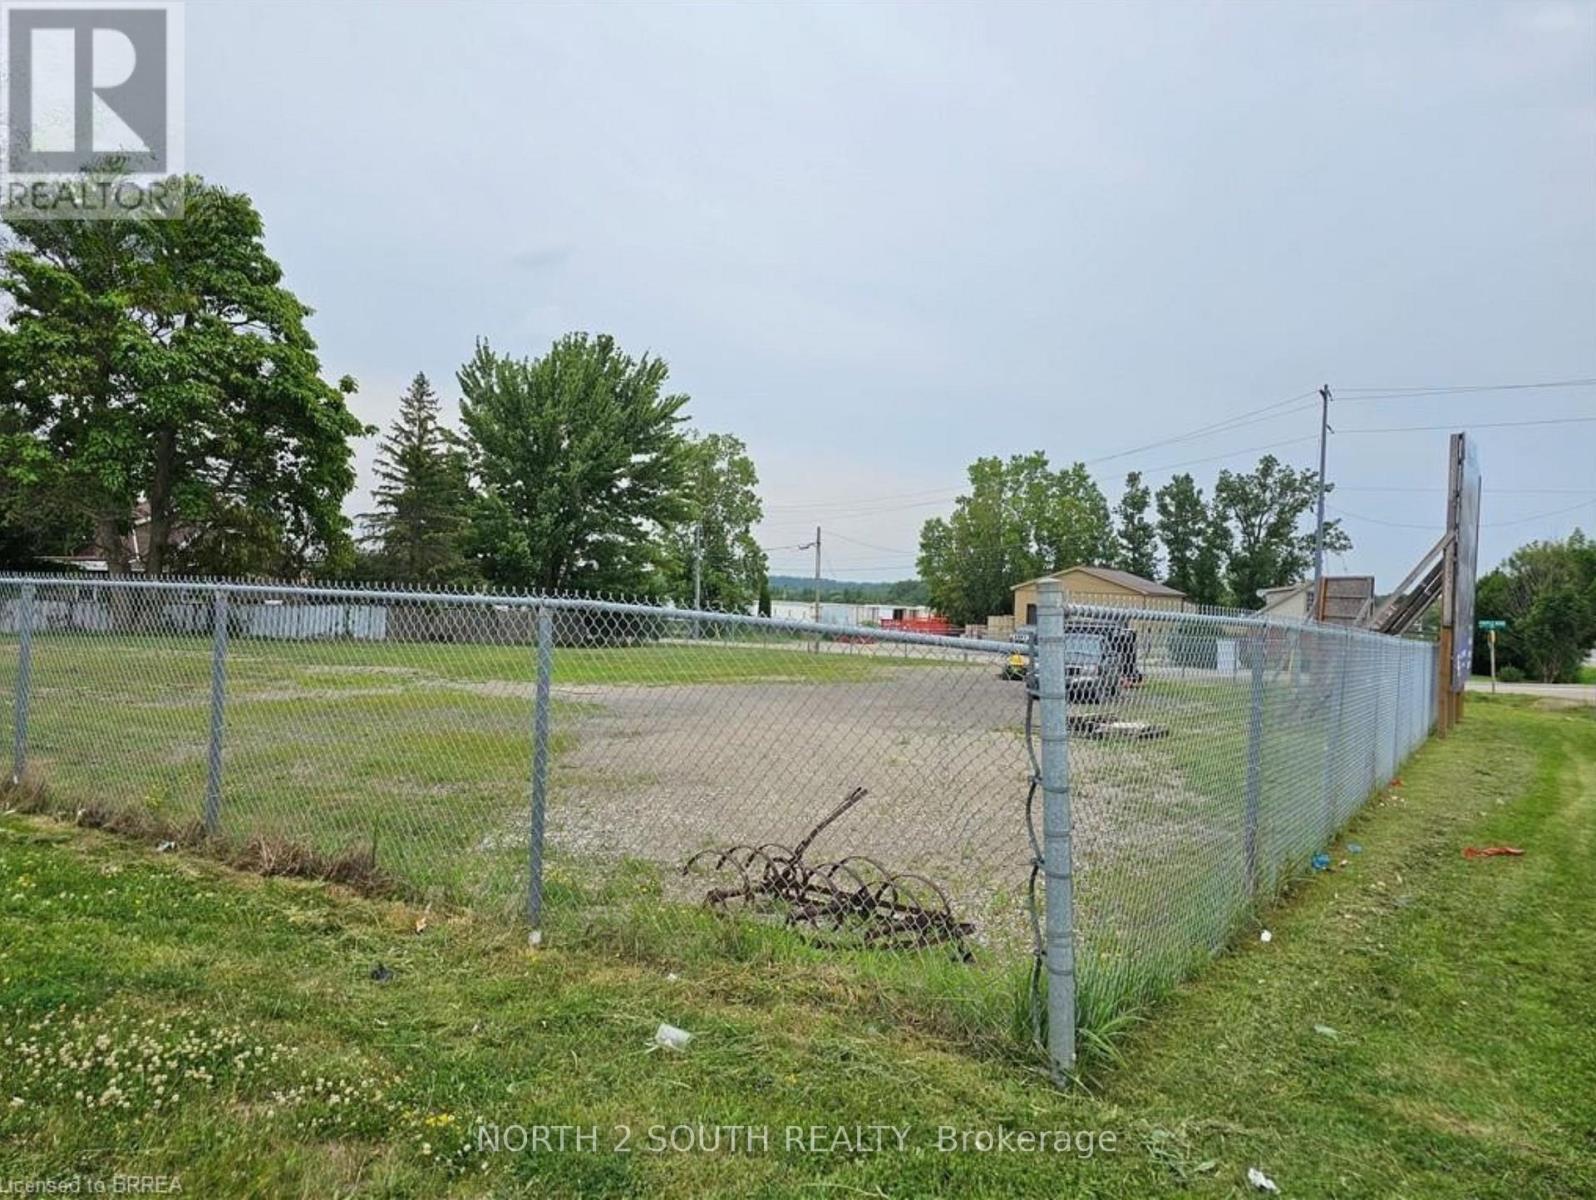
2 - 1324 Colborne Street E
Brantford, Ontario
Corner lot just under 1/2 acre, fully fenced and gated, with easy access to Highway 403. Located on Colborne St E with good frontage, this property is well suited for contractors or general storage use. Zoned C2, it offers a range of permitted business uses. (id:49269)
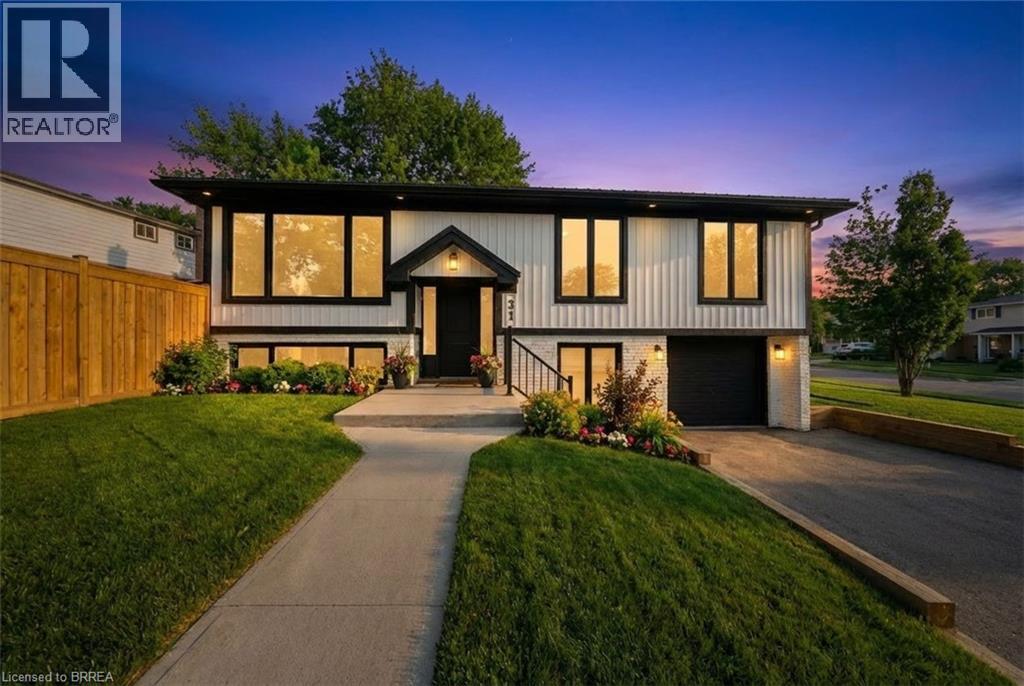
31 Hillcrest Avenue
Brantford, Ontario
Completely remodeled from top to bottom this stunning raised bungalow, located at 31 Hillcrest Ave., offers the feel of brand-new construction with thoughtful upgrades throughout. Every detail has been carefully reimagined, from the modern finishes and updated flooring to the sleek, contemporary fixtures and refreshed layout designed to maximize both comfort and functionality. The home blends style and practicality seamlessly, offering inviting living spaces designed for today’s lifestyle. The welcoming open-concept kitchen, dining room, and living room are beautifully connected, offering a spacious, light-filled environment ideal for both refined entertaining and relaxed family living. The living room is highlighted by a cozy electric fireplace, creating a warm and inviting space perfect for relaxing evenings or gatherings with family and friends. The newly designed kitchen showcases a generous island, extensive pantry storage, and premium stainless steel appliances, creating a stylish and highly functional culinary space. A newly added ensuite elevates the primary bedroom into a private retreat ideal for unwinding at the end of the day. Step outside directly from the dining area to enjoy a back deck—ideal for morning coffee, summer barbecues, or entertaining guests—overlooking a backyard oasis complete with a kidney-shaped inground pool, perfect for cooling off this summer and enjoying leisurely afternoons poolside. The spacious lower level offers a beautifully finished recreation room, perfect for movie nights or a play area for children, and an additional bedroom, accompanied by a contemporary 3-piece bathroom with an elegant glass shower. Situated in a family-friendly neighbourhood close to excellent schools, shopping, parks, and all the amenities the vibrant West End has to offer, this truly move-in-ready home presents a rare opportunity to own a fully updated property where no detail has been overlooked. Some images shown have virtual staging. (id:49269)
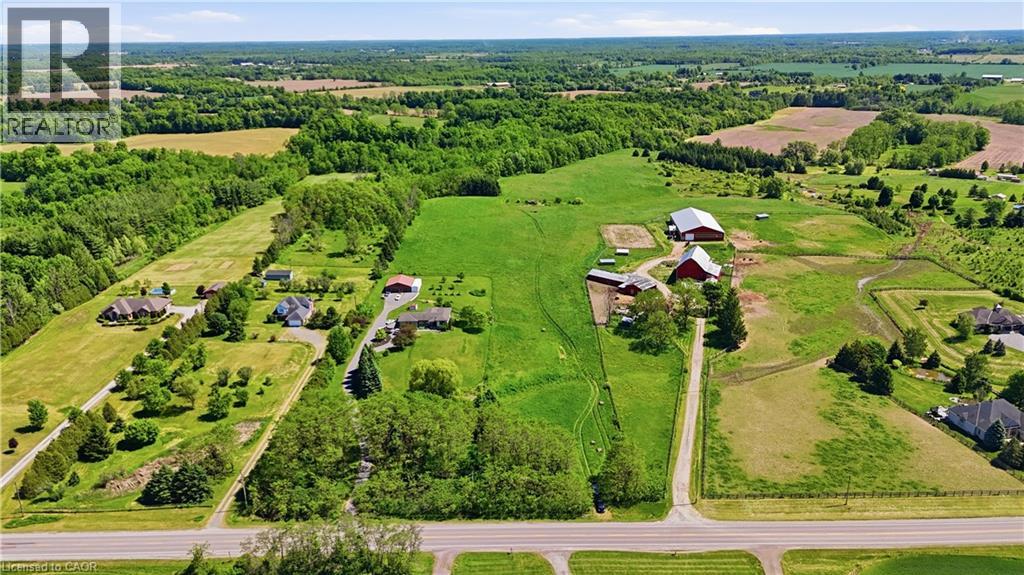
19 Baptist Church Road
Brantford, Ontario
Build your dream home on this exceptional 9-acre parcel offering approximately 140 feet of frontage in a peaceful rural setting. Ideally situated between Ancaster and Brantford, this property provides the perfect balance of country living and city convenience, with easy access to major highways, shopping, dining, schools, and everyday amenities. Surrounded by natural beauty and open space, this versatile property presents endless possibilities for those seeking privacy, a custom estate, hobby farming, agricultural uses, or a small business venture. Enjoy breathtaking countryside views, room to grow, and the opportunity to create a lifestyle tailored to your vision. Whether you're looking to escape the city, invest in land, or build your forever home, this rare offering delivers the space, location, and potential you've been searching for. (id:49269)
221 Old Onondaga Road E
Brantford, Ontario
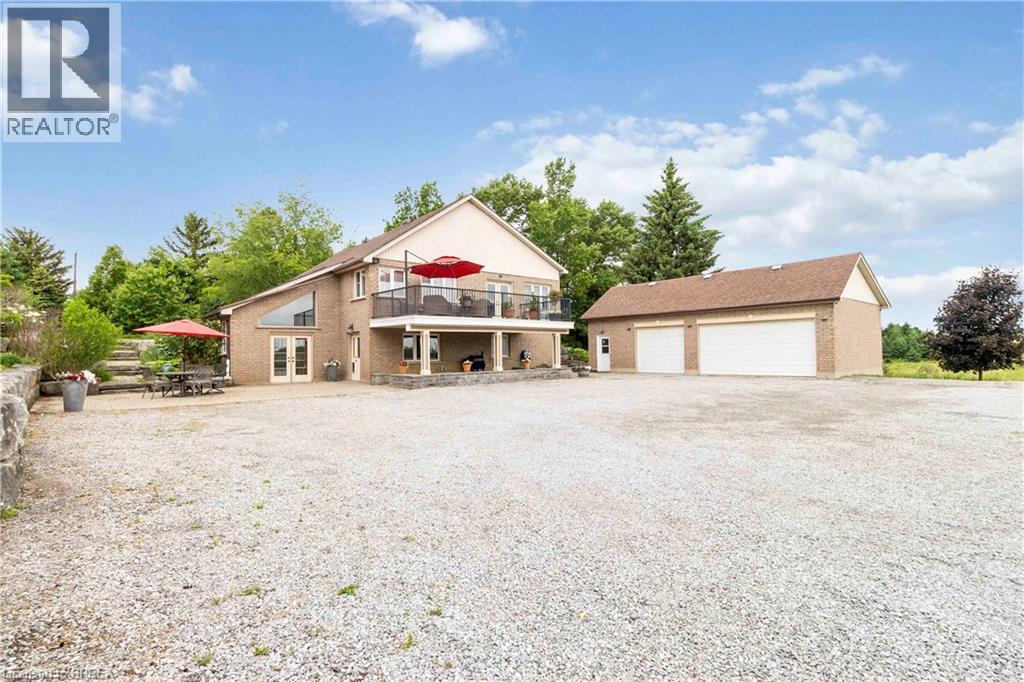
Welcome to your new home located on a one acre country lot surrounded by other high end properties and 5 minutes from the 403. this 3+2 bedroom 3 bath all brick executive home checks all the boxes. newly renovated upper level open concept living space with high end finishes that will not disappoint ,kitchen and butlers kitchen featuring high end appliances, master bedroom with walk-in closet and on-suite bath, main level laundry, a walkout terrace, and a crows nest overlooking the amazing lower level games room featuring 6 sky lights and cathedral ceilings, a detached 24X38 ft insulated garage/workshop. This is beautifully landscaped property, the lower level could easily be granny suited and feature two more bath rooms, Nestled just outside Brantford and a easy commute to Ancaster, Hamilton and surrounding areas .this is one property you need to view to appreciate !Call Steve today to view. (id:49269)
53 Banks Street
Brantford, Ontario
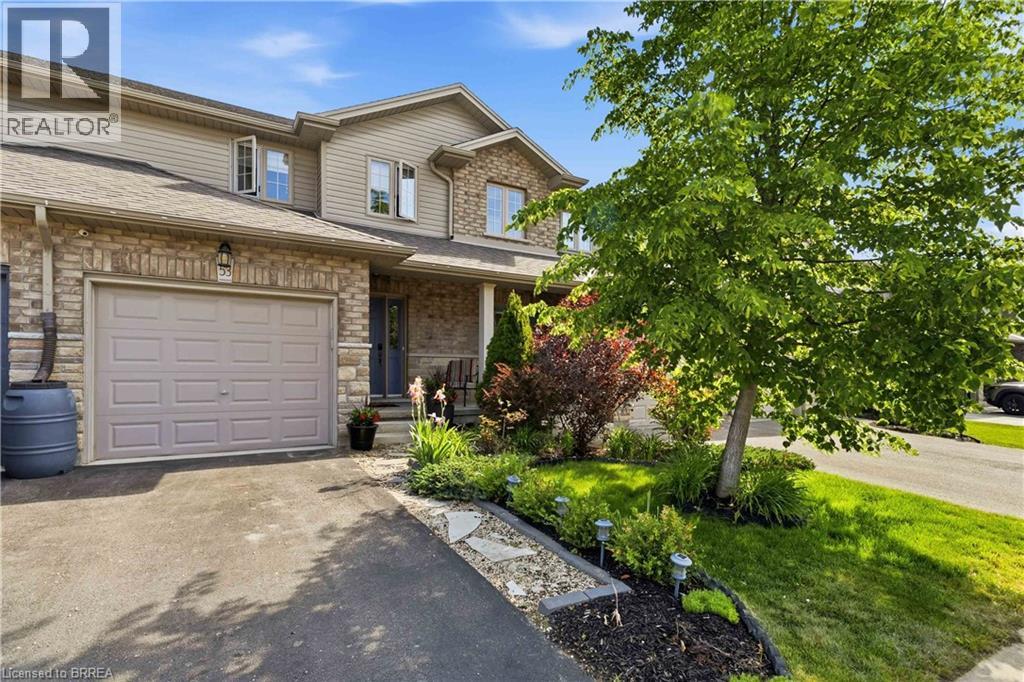
Welcome to this beautifully appointed 2-storey freehold townhome offering the perfect blend of comfort and functionality. The bright, open-concept main floor is ideal for entertaining, flowing seamlessly from living to dining to kitchen. Upstairs, the generous primary bedroom features a private 3-piece ensuite, complemented by two additional bedrooms and a full bath. The finished rec room adds valuable living space, while a rough-in for a future bath in the basement offers exciting potential. Step outside to a lovely rear yard complete with a nice size deck and beautifully landscaped - perfect for summer evenings. Located in a fantastic neighbourhood within walking distance to schools, parks, other amenities and scenic trails. Freehold living at its finest — nothing to compromise on! (id:49269)
26 Centennial Drive
Brantford, Ontario
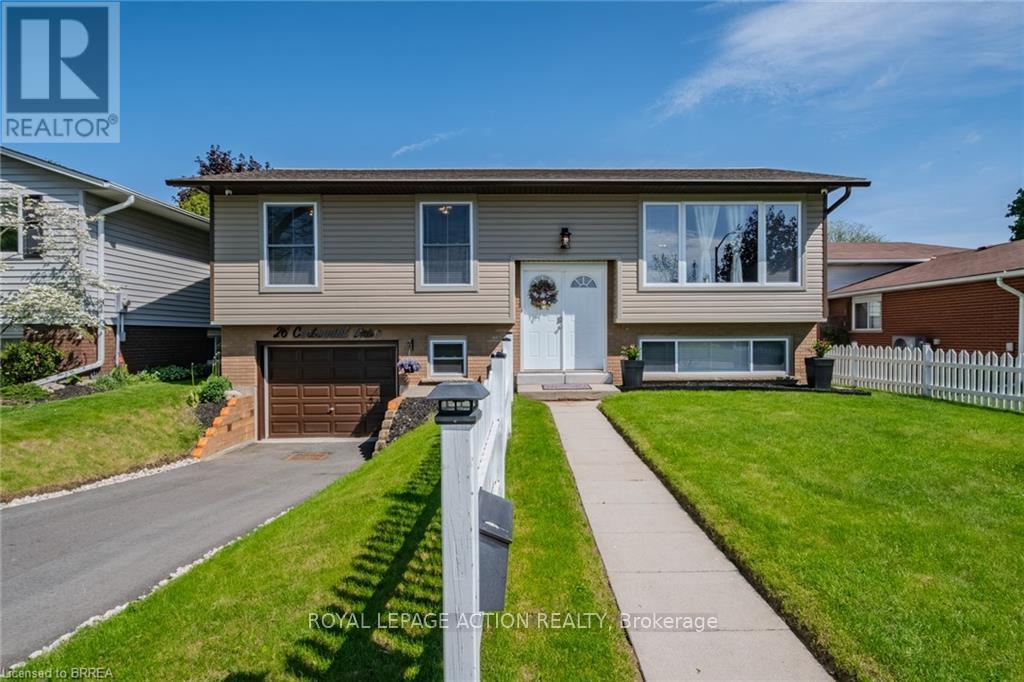
Check out this beautifully renovated and meticulously maintained North End raised bungalow! This stunning 3+1 bedroom, 2-bath home has undergone a modern transformation and has been freshly painted -truly move-in ready. The open-concept main level features a spacious living room highlighted by an attractive 3D fireplace set against a stylish barn board backdrop. The kitchen offers crisp white cabinetry, a beautiful tiled backsplash, ceramic flooring, a bright dinette area, and a large breakfast bar open to the living space-perfect for everyday living and entertaining. The dinette provides convenient sliding door access to a lovely back deck complete with a gas BBQ hookup, overlooking a fully fenced backyard with a newer shed. The main level is rounded out with three comfortable bedrooms and a well-appointed 4-piece bathroom. The fully finished basement offers a generous rec room, an additional bedroom or office space, a 2-piece bathroom, and a dedicated laundry area. Added convenience comes with direct access to the basement from the (heated & cooled) garage. Notable updates include: asphalt driveway (2025), front windows (2025), rear windows (2019), siding, eavestroughs, fascia and downspouts (2025), front fence, garage door, refurbished deck, upgraded 200 AMP electrical panel, new sliding door (2026), owned water heater, and hardwired video surveillance system. Located in the highly desirable, family-friendly Brier Park neighbourhood-close to schools, parks, shopping, and all amenities, with quick highway access just minutes away. (id:49269)
184 Wellington Street
Brantford, Ontario
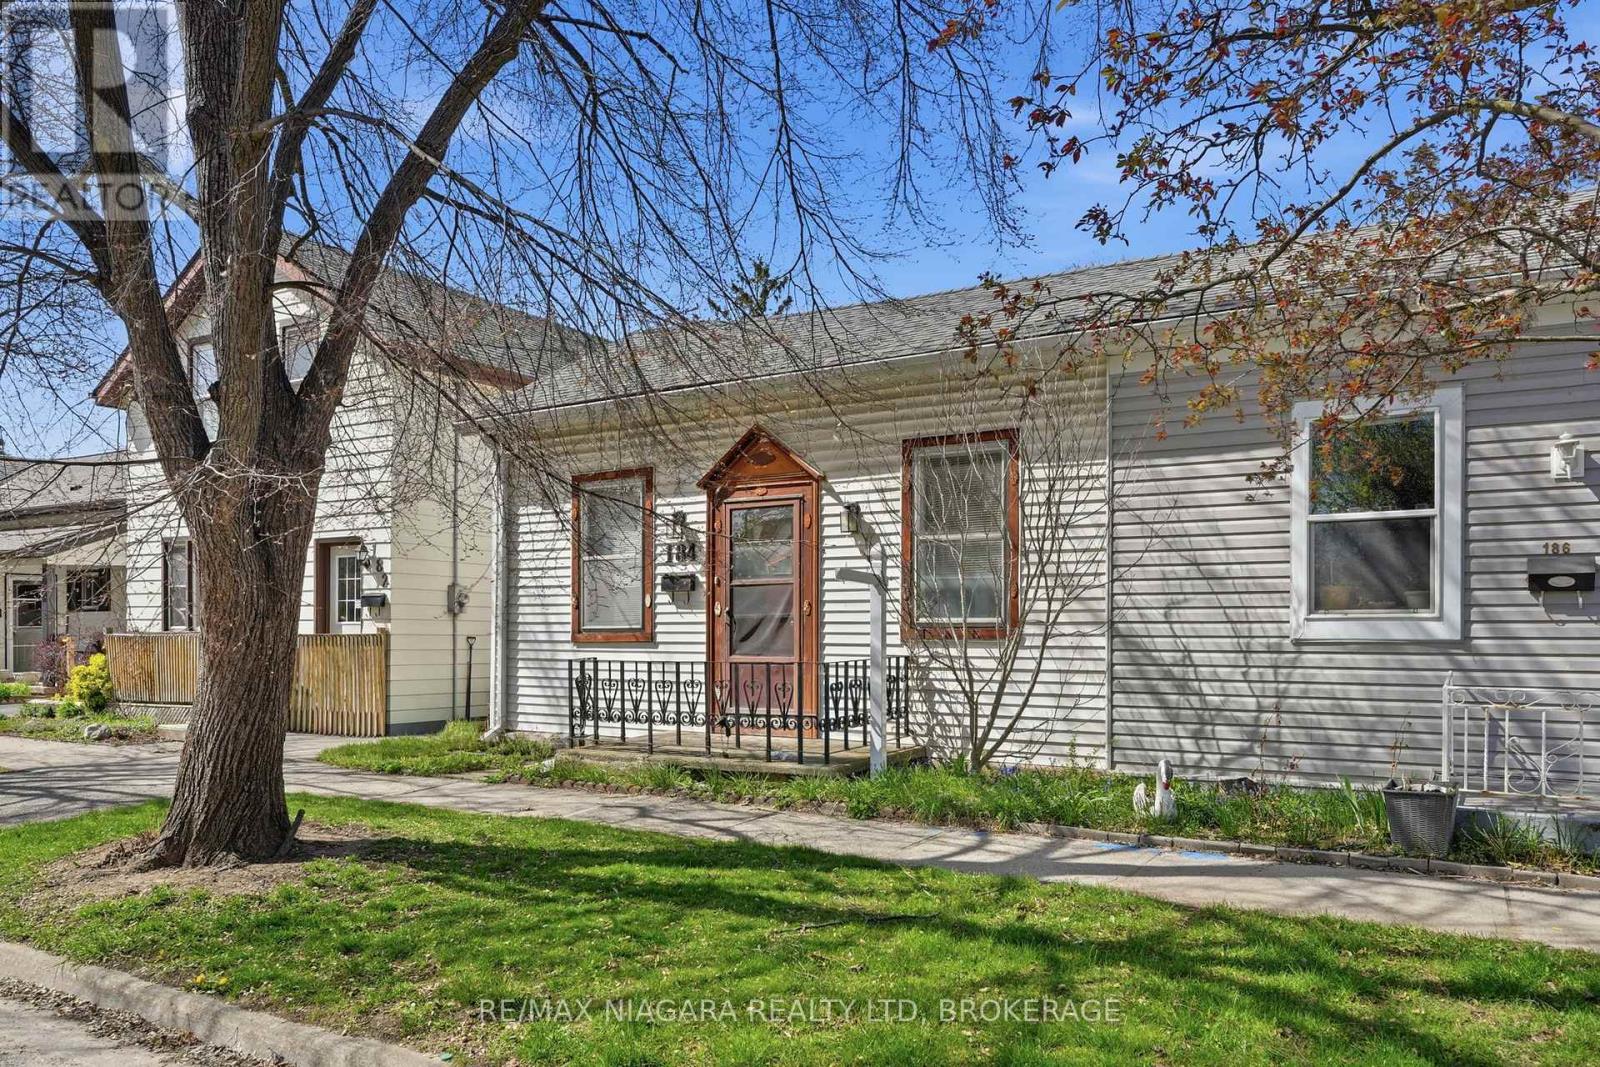
Welcome to 184 Wellington, this charming Bungalow is full of potential and ready for your personal touch. Whether you're a first-time buyer, investor, or contractor, this home is a fantastic opportunity to create something special. Inside, you'll find a functional layout with plenty of opportunity to cater it to your liking and add value. The basement workshop is perfect for hobbyists, tradespeople, or anyone looking for extra workspace or storage. Step outside to a large backyard, perfect for gardening, entertaining, or your very own outdoor retreat. Conveniently located with easy access to public transit, nearby parks, and just minutes from both Wilfrid Laurier University and Conestoga College's Brantford campus, this property is ideally situated for students, commuters, or rental potential. If you've been searching for a home with upside in a growing community, this is one you won't want to miss. (id:49269)
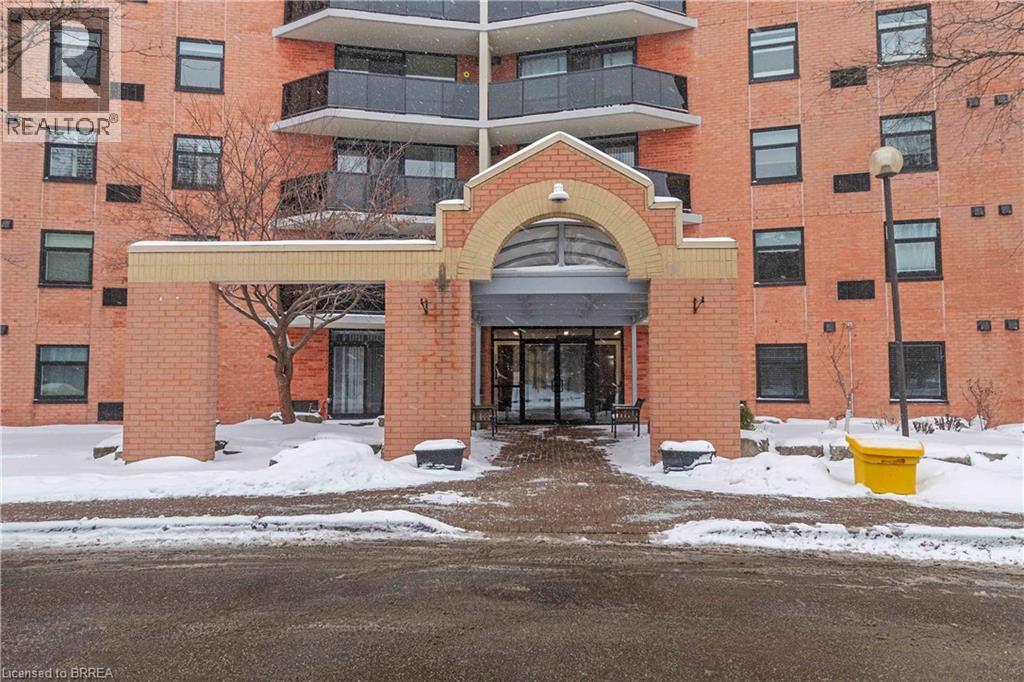
9 Bonheur Court Unit# 506
Brantford, Ontario
Step into this bright well maintained 1-bedroom condo and relax because you are home. This lovely unit in this most sought after condo building is located on the 5th floor not too far from the elevator. This unit boasts open-concept living and dining area with new sliding doors that open to a private balcony, a great place for your morning coffee and your chill zone in the evening. The kitchen features ample cabinetry and generous counter space and newer appliances. Additional features include in-suite laundry with a stackable washer/dryer, a dedicated hot water heater, all new window coverings, one parking space (#22), and storage locker. Meet up with your friends and neighbours and enjoy access to great amenities, including a fitness center, party room, welcoming lobby, and beautifully landscaped outdoor spaces. Conveniently located within walking distance to grocery stores, restaurants, gyms, and plenty of shopping with Lynden Park Mall and Highway 403 just minutes away—this is condo living at its best! (id:49269)
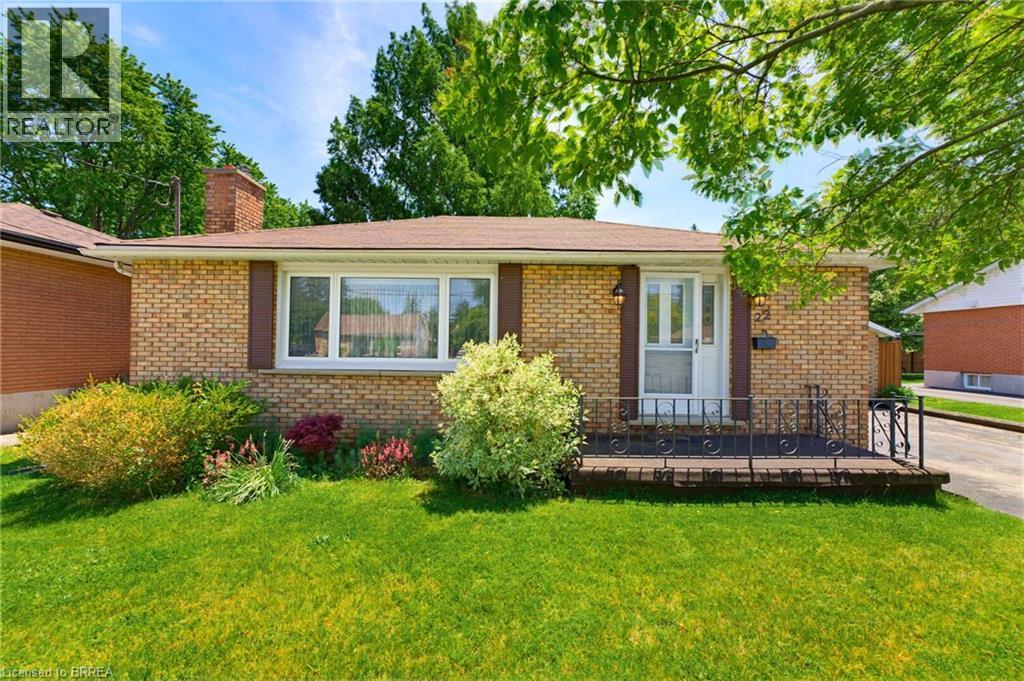
22 Dunsdon Street
Brantford, Ontario
Welcome to 22 Dunsdon Street, a warm and inviting bungalow nestled in the desirable north end of Brantford. This charming 3-bedroom home offers the flexibility for a potential fourth bedroom, making it an ideal fit for downsizers, growing families, first-time home buyers alike, or those looking for a home they can renovate and customize to their own style and vision. Step inside to discover a well maintained interior featuring a fully finished basement—perfect for additional living space, a home office, or guest accommodations. The home includes two well-appointed bathrooms and a bright, functional layout designed for everyday comfort. Situated on an impressive 155-foot deep lot, the fully fenced backyard provides plenty of room for outdoor enjoyment, gardening, or entertaining. A double car garage and double wide driveway offer ample parking and convenience. This home has seen many important updates over the years, giving peace of mind to new owners. These include a furnace and air conditioner (2004), roof (2015), windows (approx. 2005), patio door (approx. 2005), refrigerator (approx. 2018), washer (approx. 2018), dryer (approx. 2012) and dishwasher (approx. 2015). Additional upgrades include newer electrical wiring and modern kitchen cabinetry. Located close to all amenities, including shopping, schools, parks, and easy highway access, this property offers both comfort and convenience in a family-friendly neighbourhood. Don’t miss your opportunity to make this well-cared-for home your own. (id:49269)
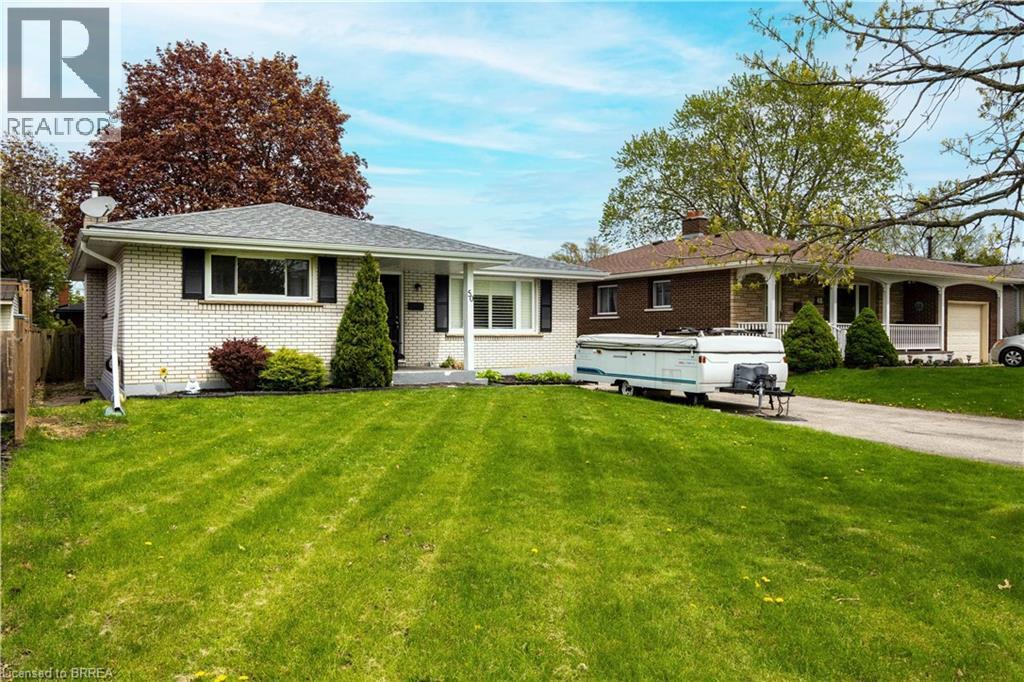
50 Ellenson Drive
Brantford, Ontario
Nestled on a quiet, mature street in the desirable North End, 50 Ellenson Drive is a spotless brick ranch that perfectly balances classic charm with modern updates. Step inside to find gleaming hardwood floors that flow seamlessly through the bright living area, where natural light pours in through elegant California shutters.The main floor features three comfortable bedrooms and a fresh, inviting decor that makes you feel instantly at home. For those who love to entertain or need extra space, the fully finished lower level offers an expansive recreation room, an additional bedroom, a three-piece bathroom, and abundant storage.Peace of mind comes standard here, with a furnace, central air and roof shingles updated in 2020, along with a 100-amp electrical service. Outside, the paved double driveway provides ample parking, while the patio doors lead you to a private rear yard perfect for summer gatherings.Located directly across from Centennial-Grand Woodlands Public School and the sprawling greenery of Centennial Park, this home offers a premier lifestyle for families. Whether you’re looking for a top-tier educational environment for Kindergarten through Grade 8 or a peaceful stroll through the municipal park, everything you need is right at your doorstep. (id:49269)
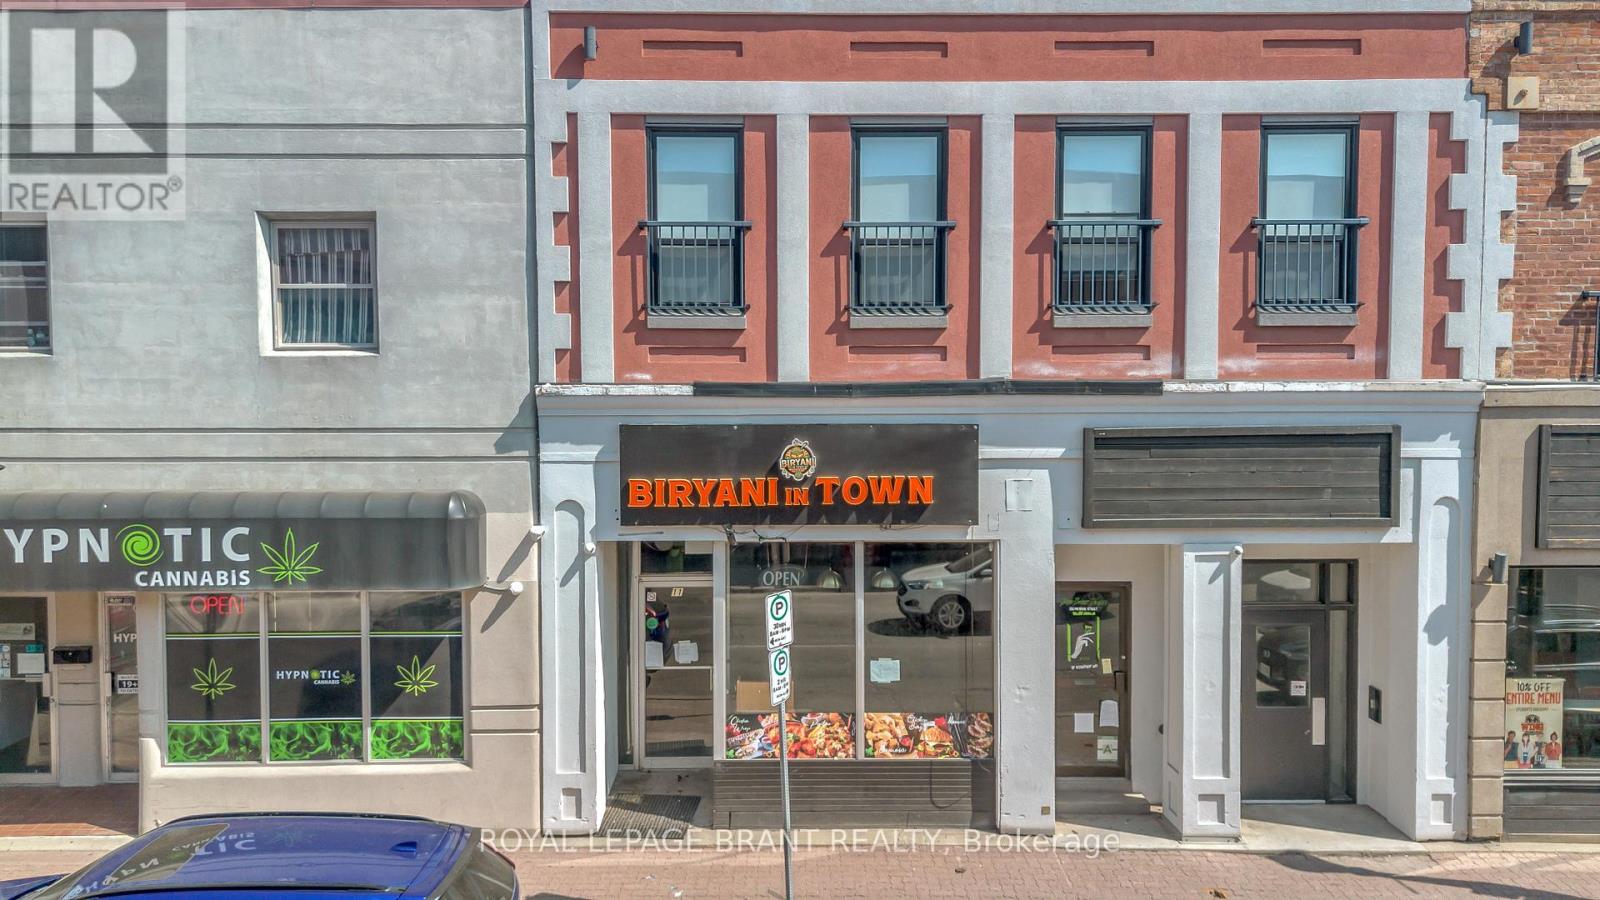
118 Dalhousie Street
Brantford, Ontario
Prime downtown Brantford commercial opportunity! Approximately 700 sq. ft. of high-visibility retail space in a bustling downtown location with excellent pedestrian and vehicle traffic. Featuring an existing restaurant layout with commercial kitchen infrastructure, this space is ideally suited for a restaurant, café, or food-service operator. Conveniently located near public transit, amenities, and major routes, with immediate possession available. (id:49269)