
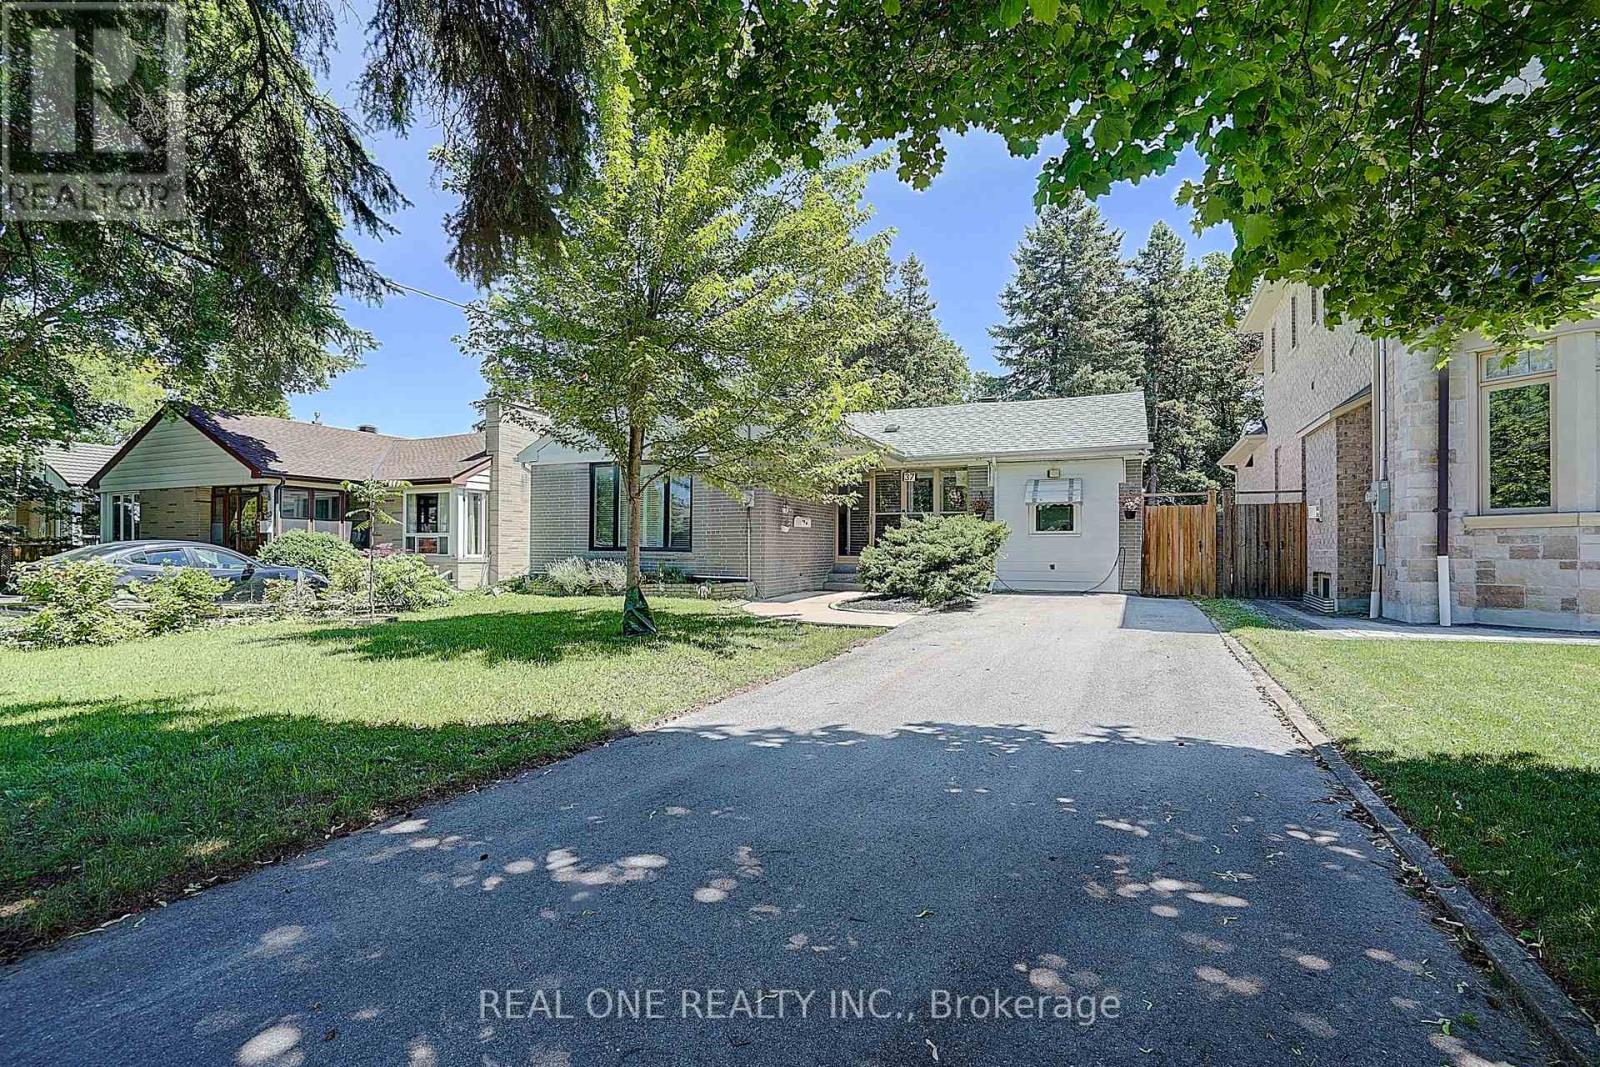
37 Lauralynn Crescent
Toronto, Ontario
Living beautifully today; build monumentally tomorrow. This over sized lot (52'X150') sits in a community where new builds are thriving. While you have the perfect opportunity to build your dream home, there is absolutely no rush, the current owners have meticulously updated and decorated the entire interior, making this home completely turn-key. Enjoy the best of both worlds: live comfortably now and while planning for the future. (id:49269)
397 King Street W Unit# 207
Dundas, Ontario
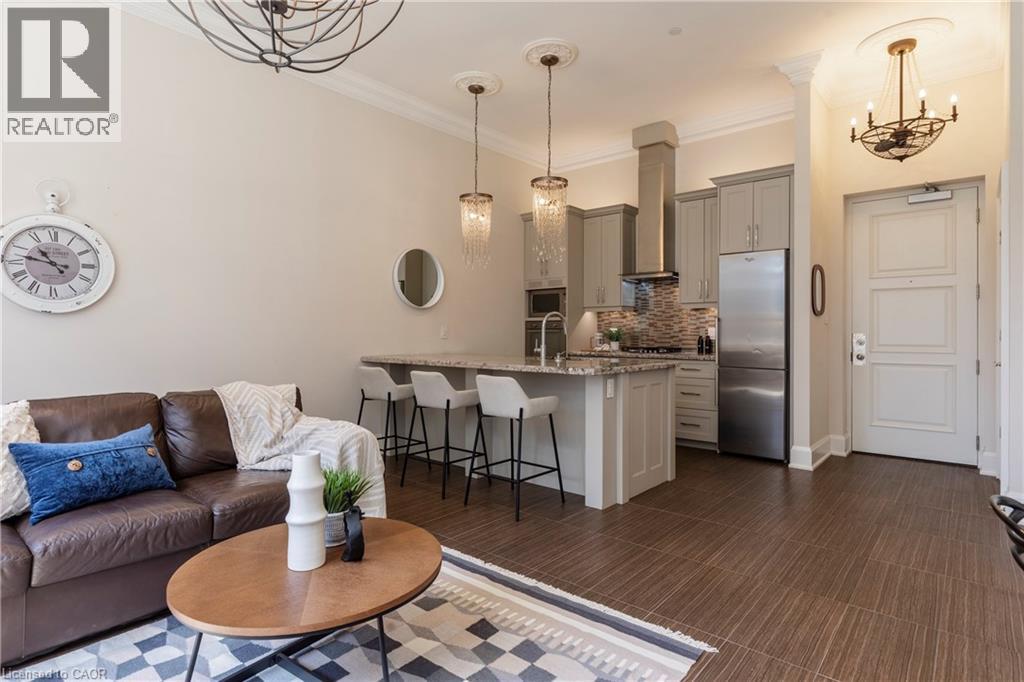
Situated on the West end of Dundas and nestled at the base of the Peak awaits the lifestyle, serenity, & sophistication you've been craving. Seamlessly blending the historical elements of the building with a contemporary & upscale aesthetic, the District Lofts offer a blend of character, charm, & modern convenience. Located in the original part of the building, Unit 207 boasts soaring 12’ ceilings complete with gorgeous crown moulding & upgraded lighting. The south exposure offers exquisite views onto the front gardens & Fisher’s Mill Park, allowing an abundance of natural light through the expansive windows. The open-concept kitchen/living area is at the heart of the unit. The modern fixtures & neutral decor create the perfect canvas to blend your own personal style. With ample cabinetry, granite countertops, stainless steel appliances, contemporary backsplash, & ornate pendant light fixtures, this kitchen is a stunner! The generously sized bedroom with stunning chandelier, a comfortable 4PC bath with soaker tub, & in-suite laundry complete this space. Radiant in-floor heating & two wall-mounted ac units add to the consideration and comfort put into this unit. Also on this level you’ll find the well appointed gym. The upper level offers the rooftop patio, accessible all year long. All this conveniently located just a short drive from West Hamilton & McMaster University. Embrace the ease of condo living in this spectacular one-of-a-kind property. Room sizes/sq ft approx. (id:49269)
29 Lakeview Drive
Scugog, Ontario
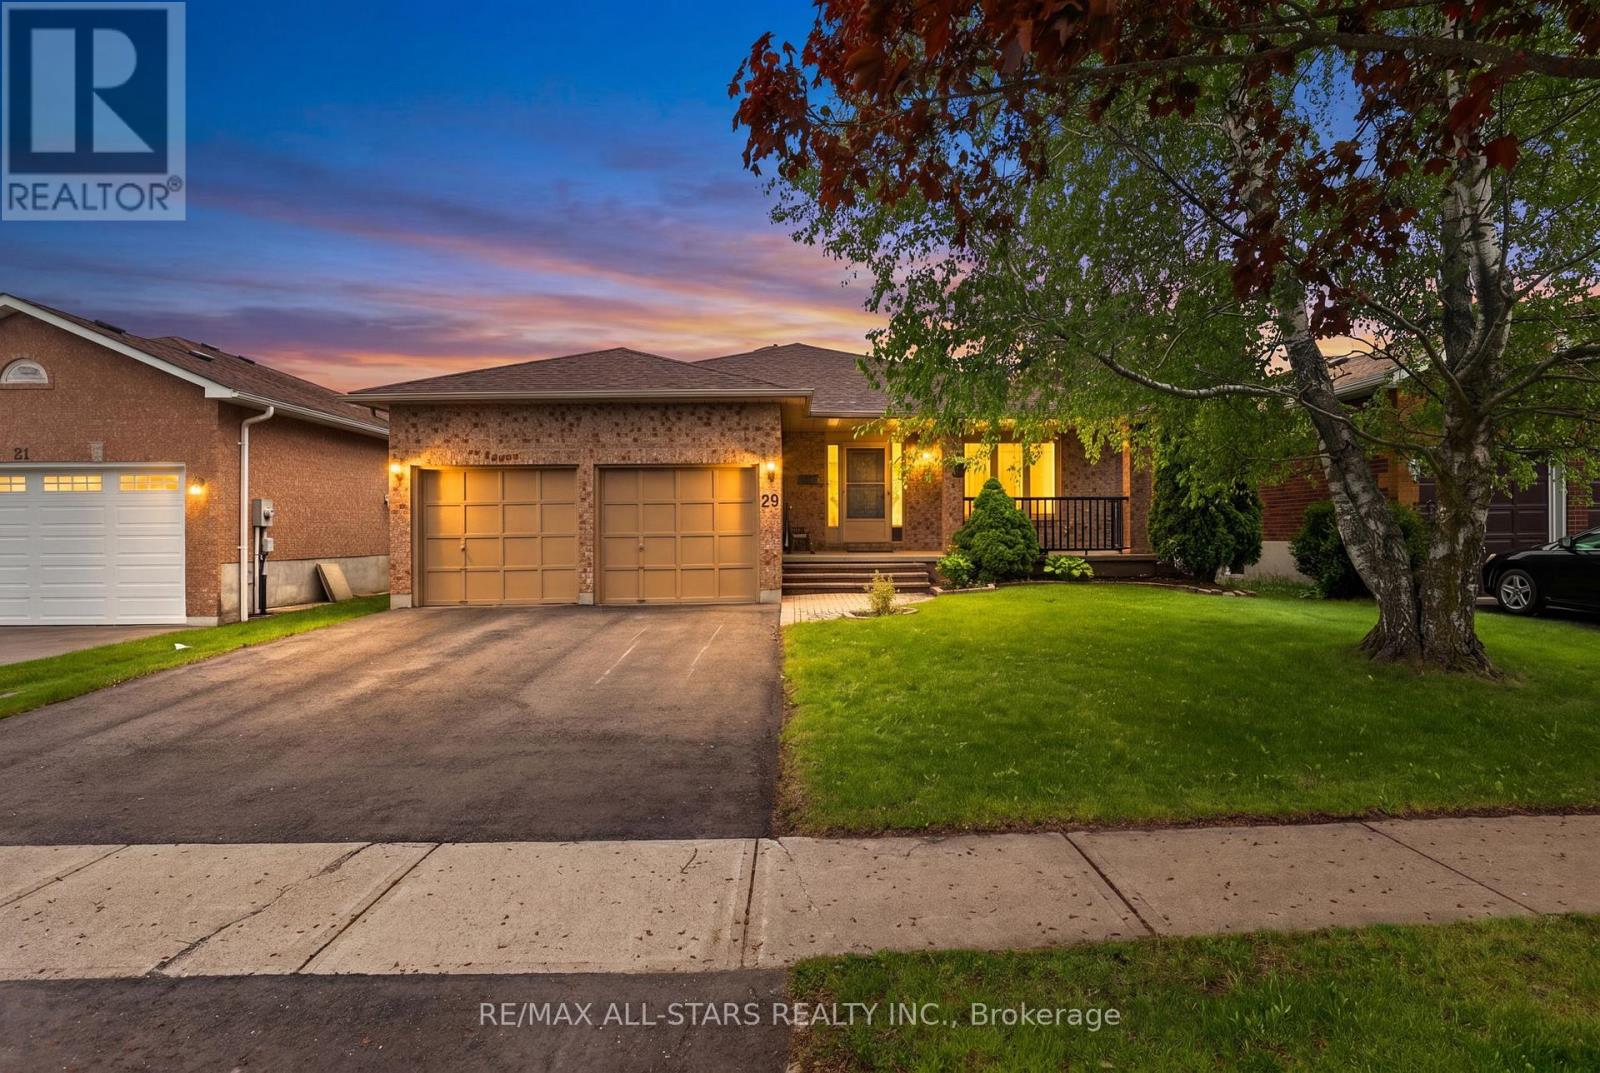
*Freshly Updated & Back on the Market*29 Lakeview Drive has just undergone a stylish refresh and is now move-in ready with a bright new look. After taking the home off the market briefly to complete a series of tasteful upgrades, it now features fresh paint throughout the upper level, updated door hardware, all new light fixtures, and a beautifully refinished deck-giving the home a more modern, polished feel both inside and out.This rarely offered all-brick bungalow sits on the desirable south side of Lakeview Drive in the Apple Valley neighbourhood, with no direct neighbours behind-offering an added sense of privacy. Featuring three spacious bedrooms and a functional layout, this home provides plenty of potential to make it your own.A welcoming front porch offers the perfect spot to enjoy your morning coffee or unwind in the evening. The finished basement creates a great space for entertaining, complete with a built-in wet bar and a convenient separate entrance to the garage, while the attached two-car garage adds everyday practicality.Step outside to a private backyard featuring a large refinished deck, gazebo, and two custom-built wood sheds-ideal for those who appreciate outdoor living and extra storage.Recent major improvements include a renovated kitchen (2024), new roof (2024), freshly paved driveway (2025), and Eco Water System (2026), adding value and peace of mind.Situated in a quiet, well-established community close to schools, parks, and all local amenities, this home is well-suited for families, downsizers, or anyone looking to enter a desirable neighbourhood.Located along the shores of Lake Scugog, Port Perry is known for its scenic waterfront, historic downtown, boutique shopping, and locally owned restaurants-making it a wonderful place to call home. (id:49269)
3801 - 224 King Street W
Toronto, Ontario
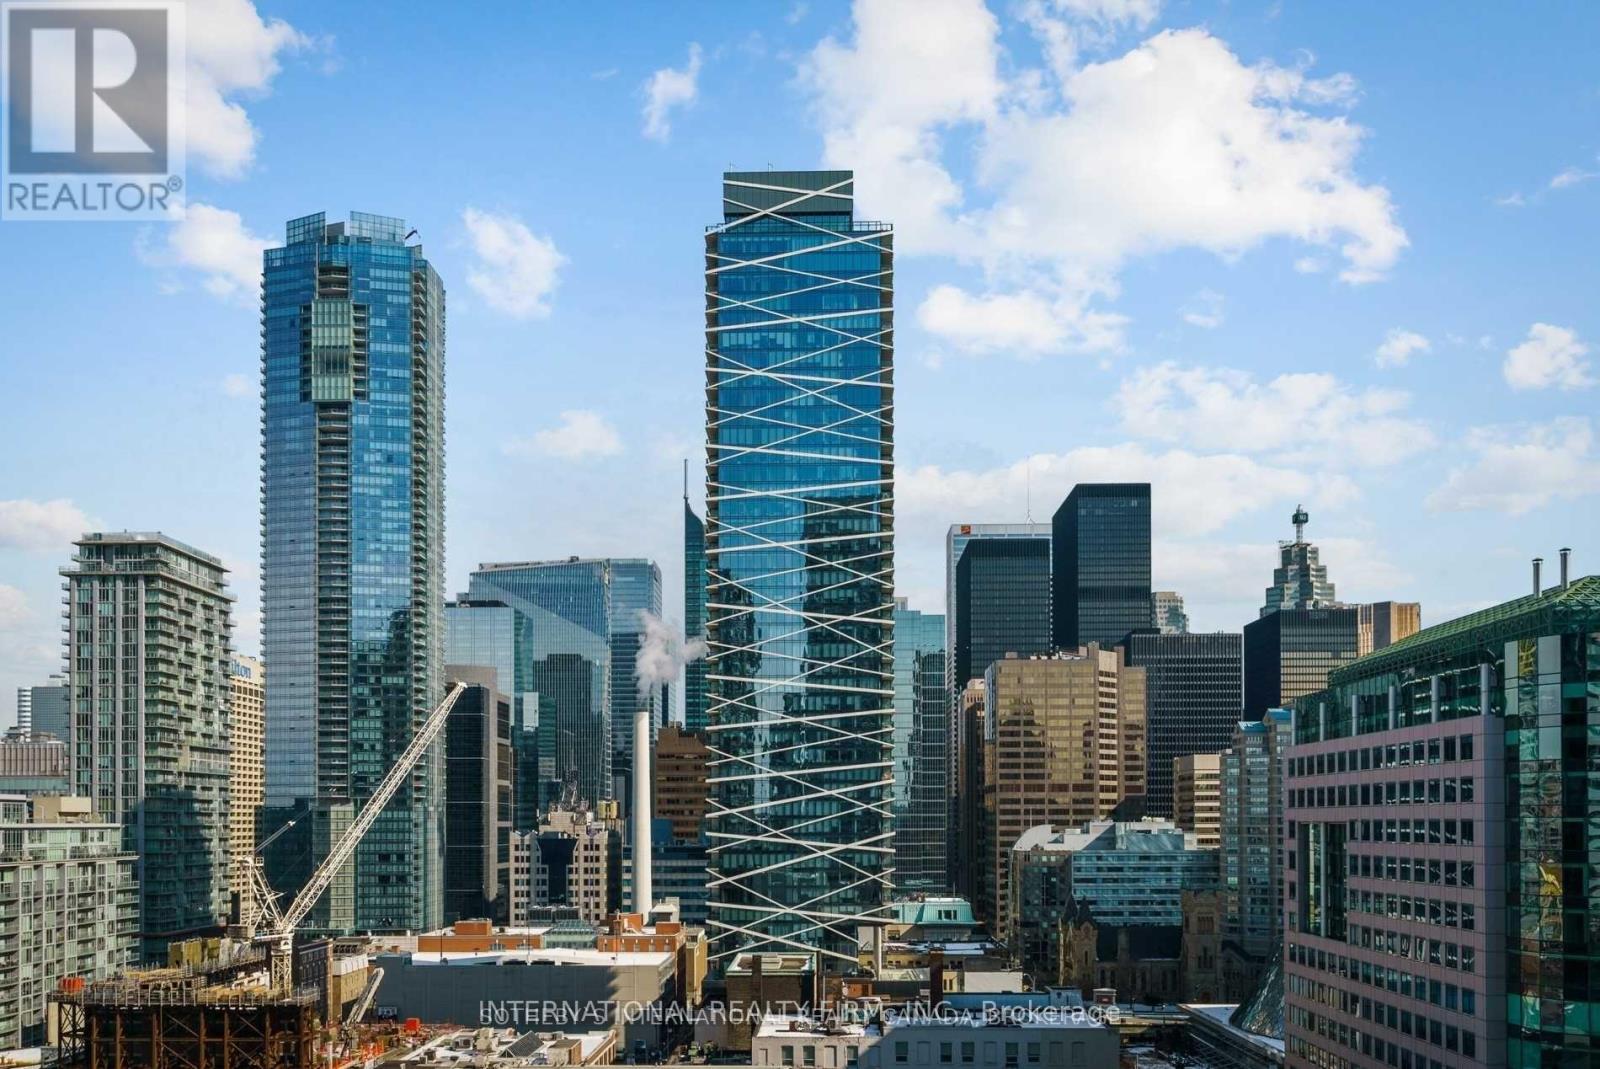
Stunning 2-Bedroom Corner Unit with Panoramic Views! Spacious high-foor suite with 10 ceilings and breathtaking views of Torontos skyline,Financial District, and lake. Features a modern loft-inspired layout, 2 bedrooms, 2 baths, and a 181 sq.ft. Balcony with a Gas line. High-end Kitchen with Gas Range, Quartz Counters, and Hardwood foors. Incredible Amenities: ftness facility, lounge, and outdoor pool. Located in the prestigious King St. Theatre Park! **EXTRAS** High End S/S Fridge, Gas Cooktop, Built In Oven, Microwave, Dishwasher, Hood-Fan, FrontLoading Washer/Dryer, Balcony Gas Bbq, 24 Hr Concierge, Gym. One Parking And One Locker included in the Price. (id:49269)
1105 - 5 Defries Street
Toronto, Ontario
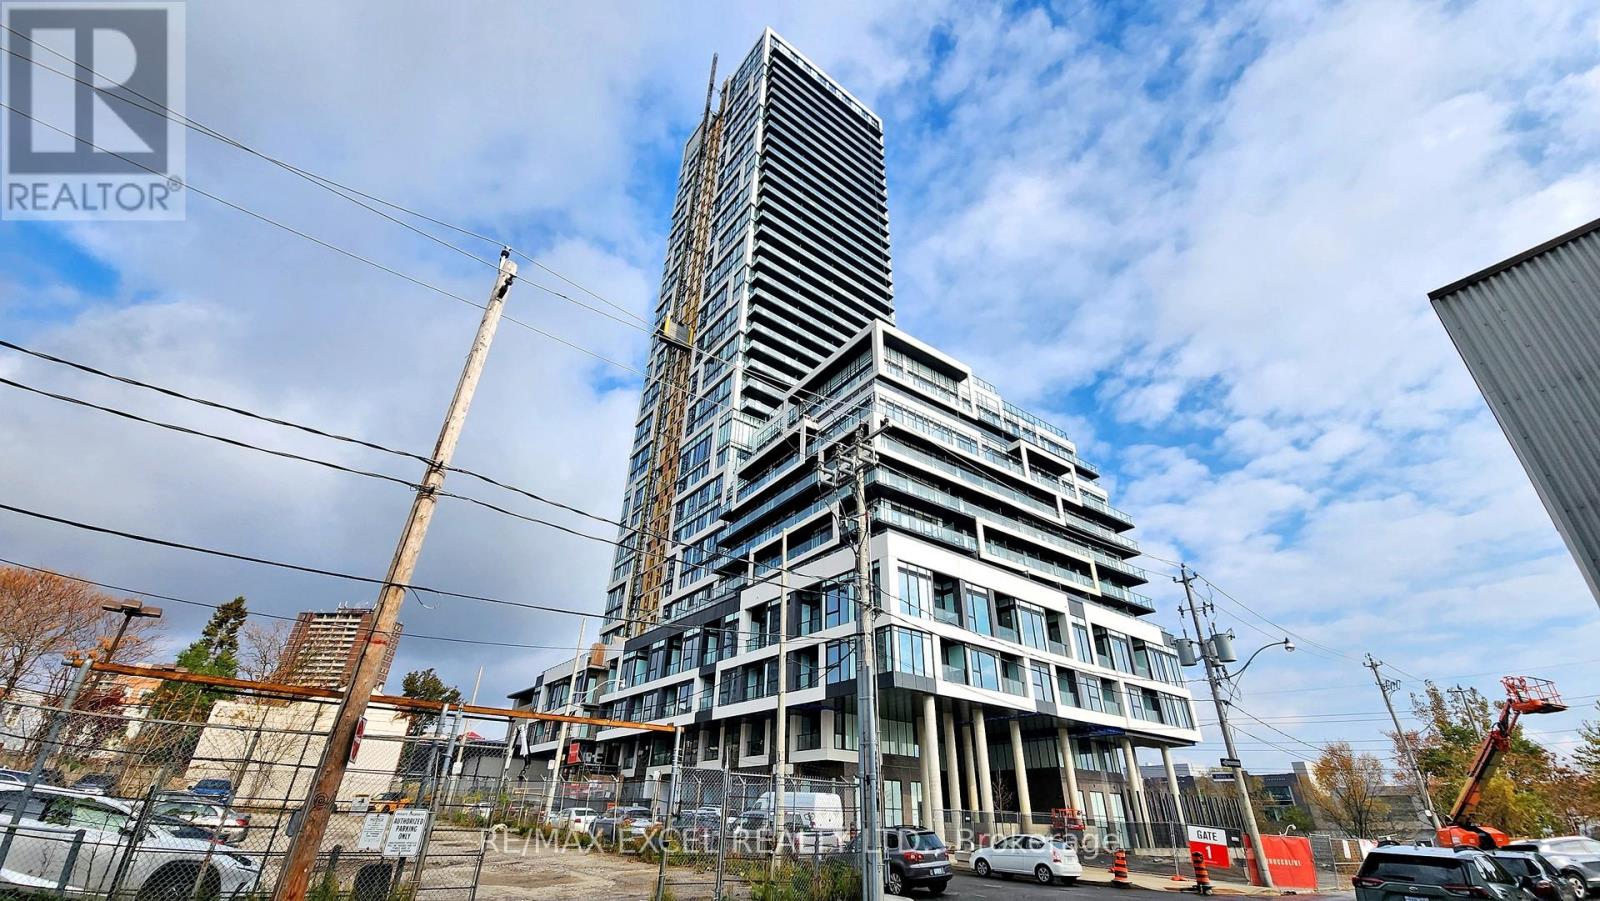
Welcome to the River & Fifth by Broccolini! 2 Bed + 2 Bath +1 Parking +1 Locker with Moveable Center Island In The Kitchen, Window Blind Installed. Sun Filled Suite East View With No Obstruction. Modern And Mix & Match Color. Premium Finishes Throughout. Top Notch Amenities Enjoy World Class Amenities: Rooftop Terrace with Pool, Poolside Cabana, Firepit, Outdoor Dining ,Sports Lounge With Wet Bar, State Of The Art Multi-Functional Fitness Centre: Cardio, Weights, Aerobics Equipment, Boxing, Guest Suites, 24 Hour Concierge & More! Steps to Green Space & Renewal Of Conservation Areas , Paths & Parks. Restaurants , Cafes, 7 Minute Walk To Eaton Centre. 2 Min Walk to Subway Station. Close By universities, Culture Centers & Hospitals. DVP Access Minutes Away. Experience the Truly Coveted Downtown East Location! Steps to TTC at Queen East/King East & Dundas St. (id:49269)
2205 King Street E Unit# 1
Hamilton, Ontario
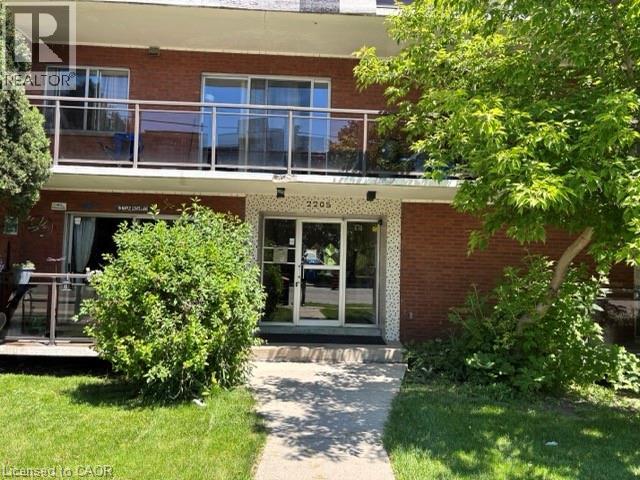
This large, 3 bedroom, 1 4 piece bath suite is the perfect choice for anyone looking for a TRUE 3 bedroom apartment in the city. This purpose built, concrete rental building is located in the prime location of King Street East, quiet neighbourhood for walks and access to all conveniences. Just minutes away from the waterfront & downtown core, major shopping centers, a wide variety of restaurants, and so much more! It is minutes from the Red Hill, and Public Transit right out front of the building, making this an ideal living situation. The living room is spacious with an abundance of natural light. The suite is ground level with large, bright windows & large private balcony to enjoy. Heat and Water included, Electricity and Internet paid by tenant. First and Last month deposit, completed rental application, current credit report and score, plus two months of income verification required. Singlekey applications welcome. (id:49269)
606 - 120 Barrett Court
Kingston, Ontario
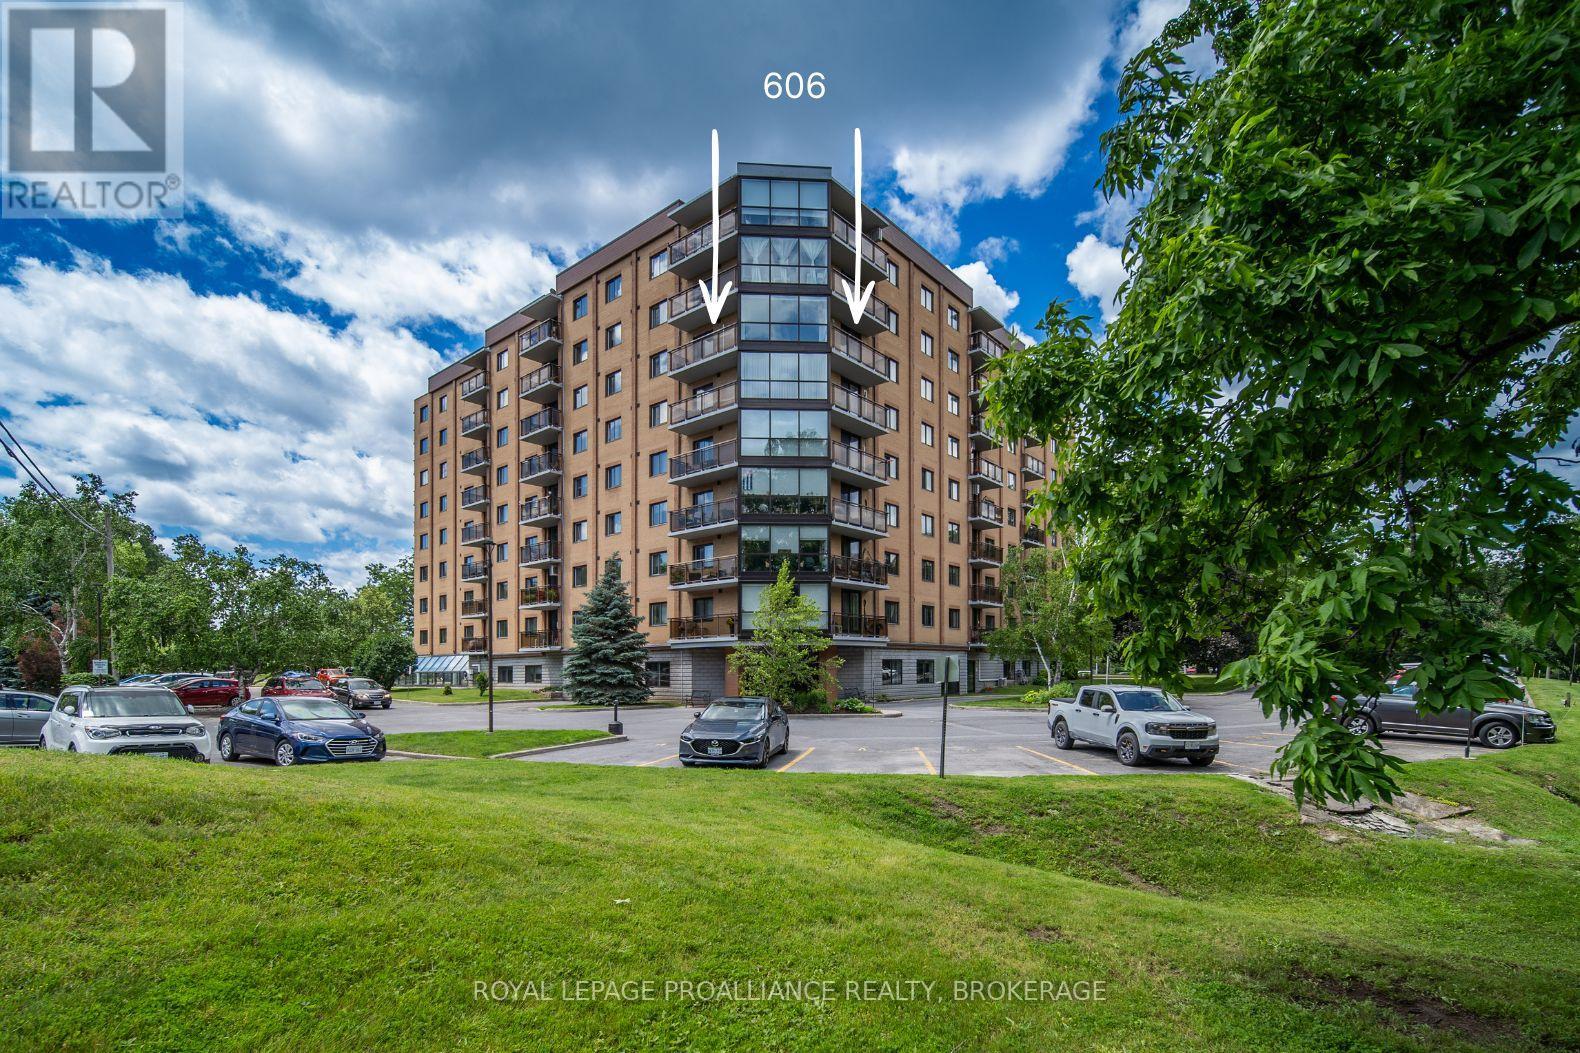
Welcome to this beautifully maintained 2-bedroom, 2-bathroom corner condo in Kingston's desirable east end at 120 Barrett Court. Offering one of the building's most sought-after floor plans, this spacious corner condo features just over 1,100 sq. ft. of comfortable living space, including a bright solarium-style living room that fills the home with natural light and 2 private balconies that showcase incredible green space views. This meticulously maintained condo features updated bathrooms, hardwood flooring, custom blinds throughout, in-unit laundry and a heat pump for AC/heat for added comfort. The thoughtful layout offers generous room sizes, ample storage and a primary bedroom complete with a walk-in closet and private ensuite. Residents of this well-managed building enjoy an impressive range of amenities including an indoor pool, rooftop pool with 360-degree views showing off the nearby waterfront, sauna, games room, guest suites, freezer room, welcoming foyer with seating areas/mail access and organized social activities, offering a true sense of community and convenient condo living. This condo comes with one parking space. A rare opportunity to own a corner condo in a fantastic east-end location, perfect for those seeking low-maintenance living without compromising on space, views, amenities, or location. Close to the military base, grocery shopping, restaurants, waterfront walking trails, schools and so much more. (id:49269)
520 Baldwin Crescent
Woodstock, Ontario
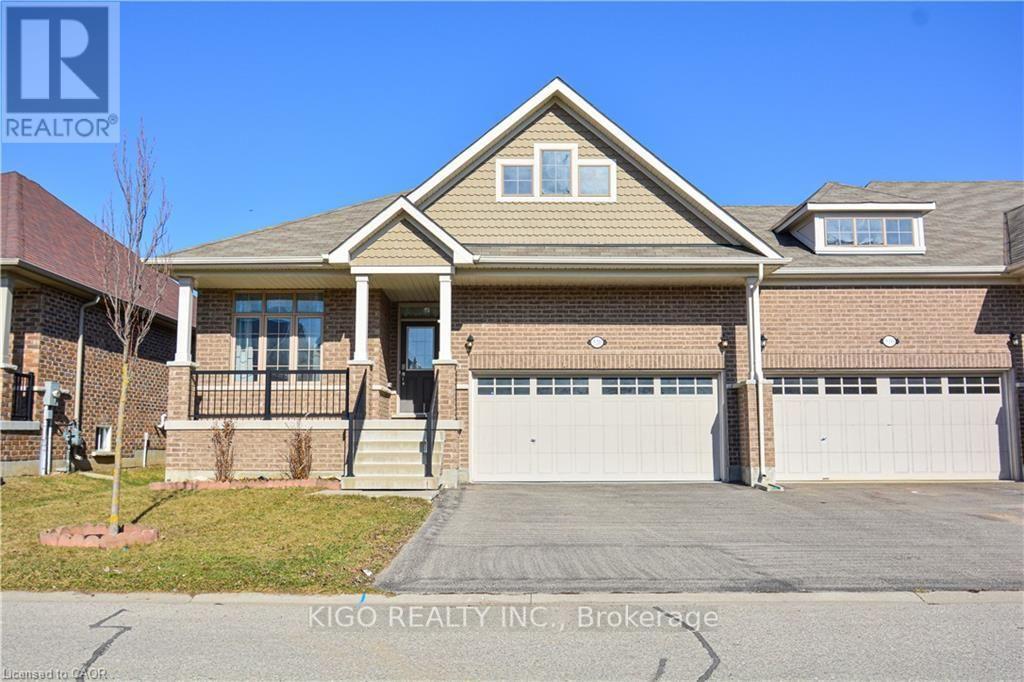
Welcome to this rare, expansive end-unit freehold bungalow townhome; one of the largest of its kind in Woodstock! Offering an impressive 1,735 square feet of main-level living space, this home delivers generous, effortless one-floor living with room to grow below. The bright, open-concept main floor features a well-appointed eat-in kitchen flowing seamlessly into a generous living area complete with a cozy fireplace perfect for relaxed everyday living or entertaining guests. Two spacious bedrooms, a versatile den ideal as a home office or guest space, and two full bathrooms round out the main level. As a true end unit, enjoy added privacy, extra windows, and abundant natural light throughout. The double-car garage and fully fenced backyard add to the ease and comfort of this home. Downstairs, the expansive basement features framed and insulated perimeter walls - already prepped and ready for your finishing touches. Whether you're looking to create an in-law suite, a recreation space, a home gym, or additional living quarters, the potential here is exceptional. Freehold with no condo fees. A rare opportunity at this size, don't miss it! (id:49269)
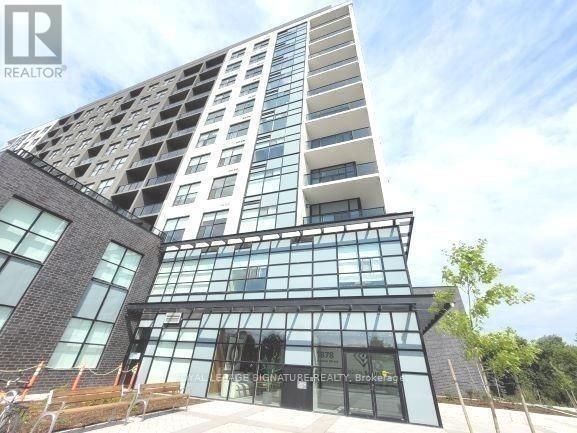
506 - 1878 Gordon Street
Guelph, Ontario
Welcome To Gordon Square, One Of South Guelph's Most Sought-After Luxury Condominium Communities. This Rarely Offered Suite Offers An Impressive 1,212 Sq. Ft. Of Beautifully Designed Living Space Featuring 2 Bedrooms Plus A Spacious Den, 2 Full 4-Piece Bathrooms, 1 Underground Parking Space, And A Private Locker. Designed For Both Comfort And Sophisticated Living, The Open-Concept Layout Showcases Generous Principal Rooms, Large Windows, And A Predominantly North-Facing Exposure Offering Peaceful Panoramic Views And Abundant Natural Light. The Spacious Living Area Is Anchored By A Stunning Fireplace Feature Wall, Creating A Warm And Elegant Focal Point Perfect For Relaxing Or Entertaining. The Versatile Den Provides An Ideal Space For A Home Office, Reading Lounge, Or Guest Accommodation. The Well-Appointed Kitchen Flows Seamlessly Into The Living And Dining Areas, While The Primary Retreat Features A Full 4-Piece Ensuite And Ample Closet Space. A Second Spacious Bedroom And Additional Full Bathroom Offer Exceptional Flexibility For Families, Professionals, Downsizers, Or Investors. Step Outside To Your Private 63 Sq. Ft. Balcony And Enjoy The Beautiful Open Views. Residents Of Gordon Square Enjoy A Truly Maintenance-Free Lifestyle With Exceptional Building Amenities Including A Fully Equipped Fitness Centre, Party & Meeting Rooms, Recreation Facilities, Guest Suites, Bike Storage, Visitor Parking, BBQ Areas, And More. Ideally Located In Vibrant South Guelph, Just Minutes To Shopping, Restaurants, Parks, Trails, Transit, The University Of Guelph, And Major Commuter Routes. Offering The Space And Functionality Of A House Combined With The Convenience And Luxury Of Condominium Living, This Is A Rare Opportunity To Own One Of The Largest And Most Desirable Floor Plans In The Building. (id:49269)
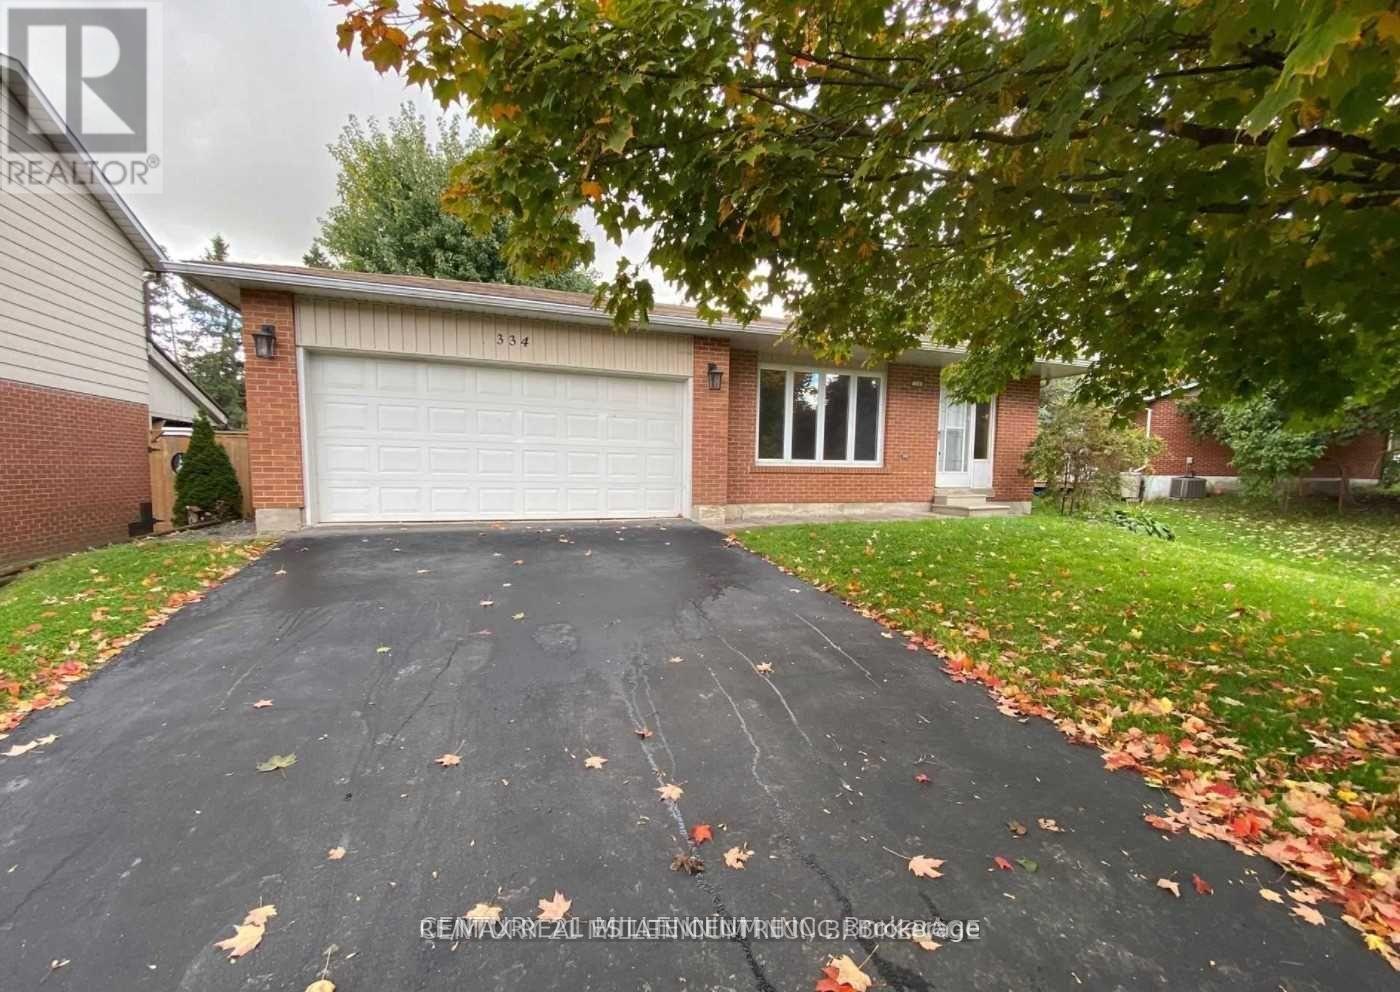
Ub - 334 Jelly Street
Shelburne, Ontario
Utilities Are Included. 1 Bedroom 2 bathroom Apartment In A Quiet Neighbourhood Just Off The Main Street In Shelburne. 2-Car Parking In Driveway, Private Entrance And Shared Backyard. Close To Shopping, Parks And Rec Centre. Available early July. (id:49269)
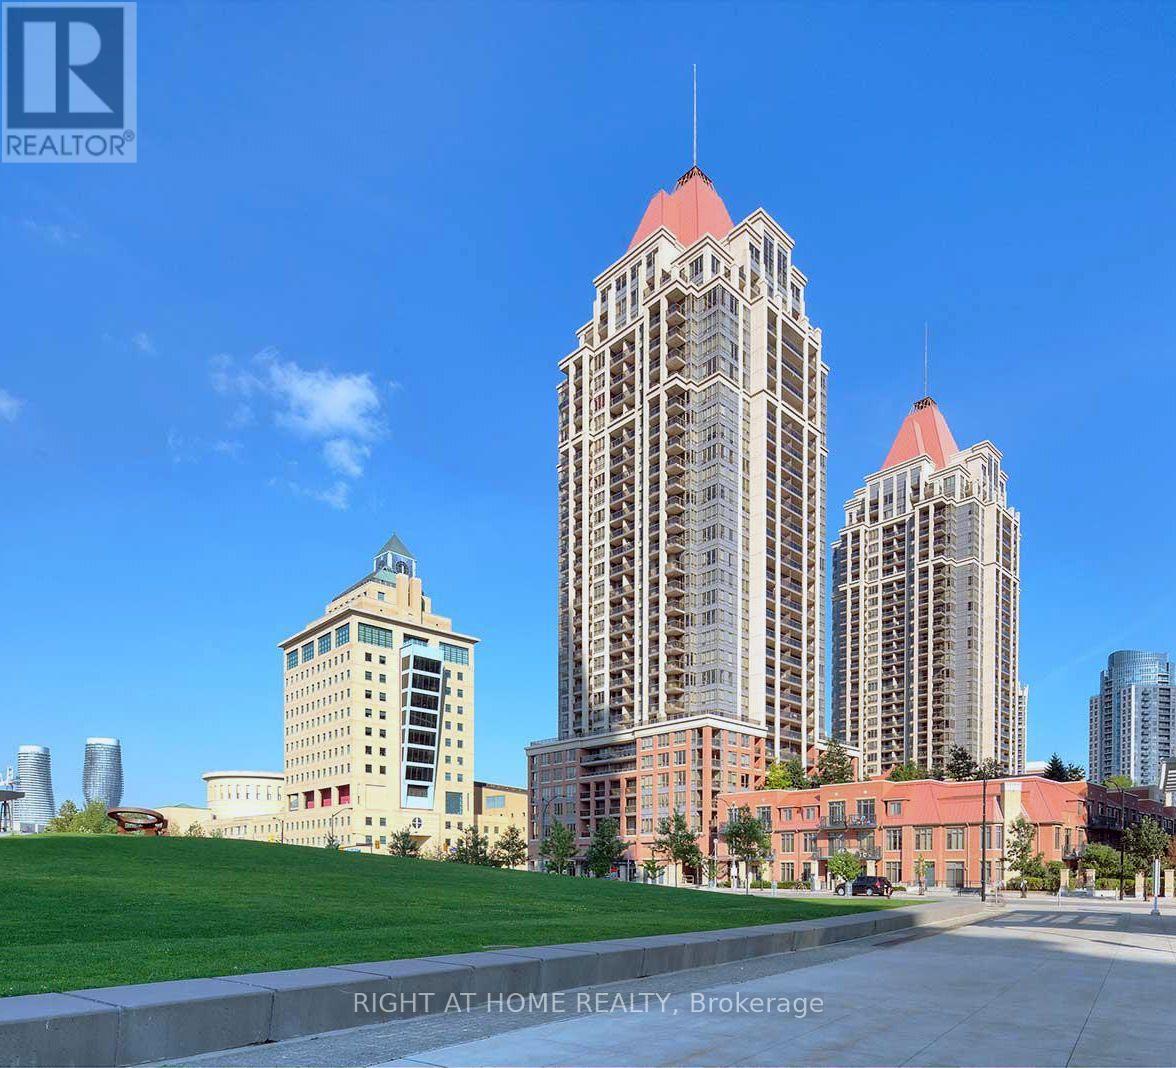
2906 - 4090 Living Arts Drive
Mississauga, Ontario
Discover the perfect blend of comfort and style in this stunning 1 Bedroom + Den condo with soaring 9-foot ceilings with pot lights. The open-concept layout features a bright and spacious living room complete with a custom stone accent wall and a cozy fireplace ideal for relaxing evenings. The modern kitchen boasts sleek finishes and a custom stone breakfast bar, perfect for morning coffee or casual meals. Step out onto your private balcony and take in sweeping views of the city skyline and breathtaking sunsets. Located just minutes from Hwy 403, Square One Mall, the GO Station, and Mississauga City Centre, you'll also benefit from the convenience of the upcoming Hurontario LRT right around the corner. Daily errands are a breeze with Walmart, Food Basics, Rabba, YMCA, and countless dining options all nearby. Residents also enjoy access to fantastic building amenities, and as an added bonus, the condos exterior corridors are currently being refreshed with elegant new floor tiles and modern wallpaper enhancing both aesthetic appeal and long-term value. This is city living at its best! (id:49269)
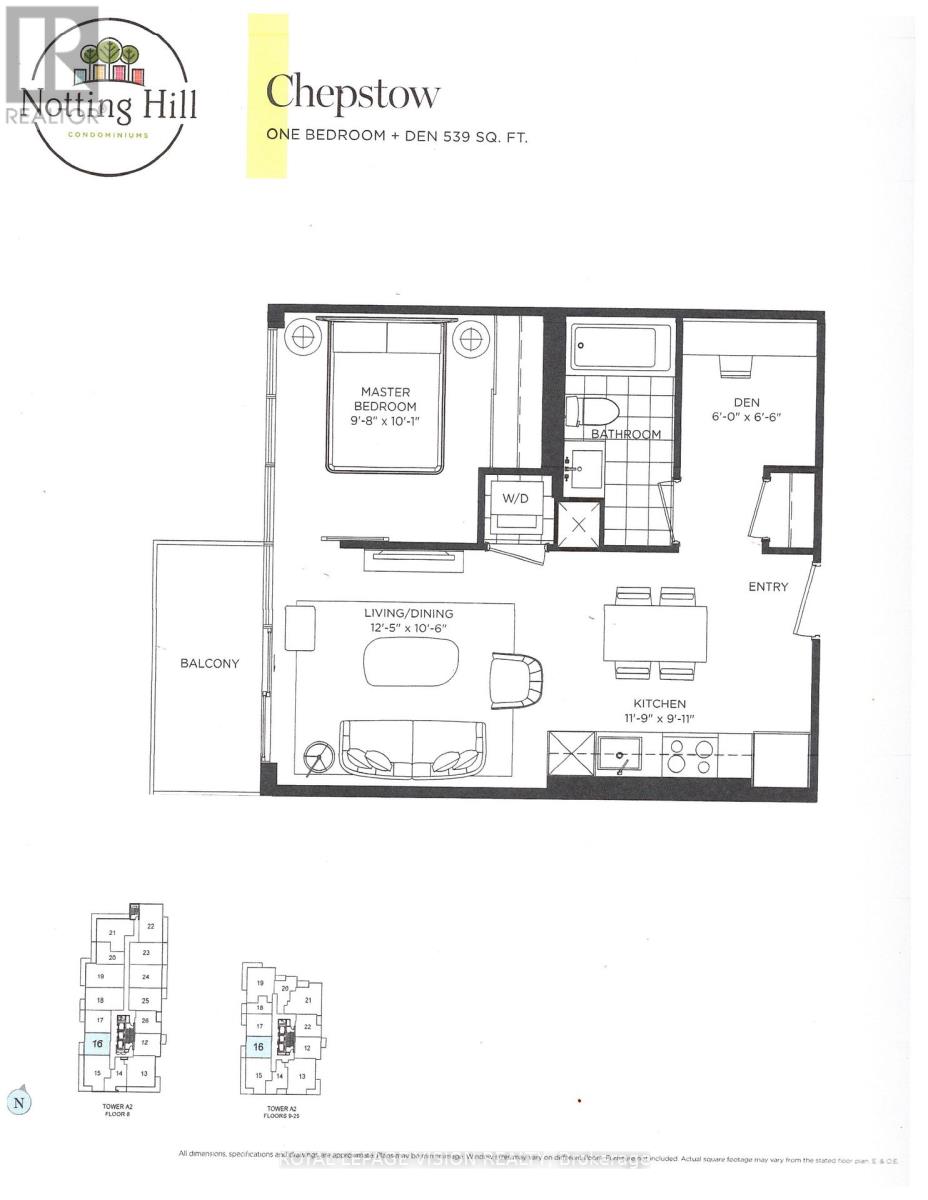
1116 - 4010 Eglinton Avenue W
Toronto, Ontario
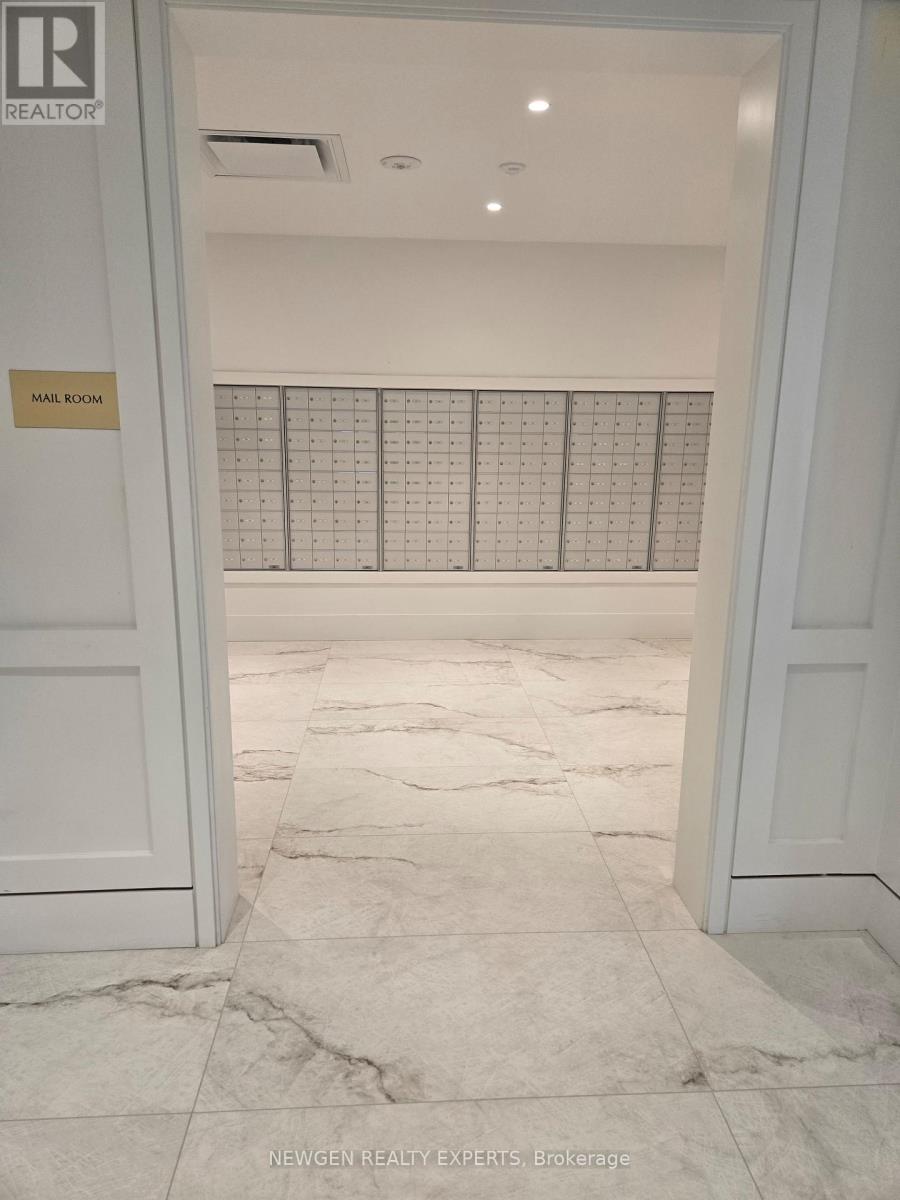
Rent from floorplan and pics, New never lived in no wasted space 539 sq ft per builders floorplan one bedroom and seperate room den ( that can be used as an additional sleep area ) tower unit with podium rooftop swimming pool direct views ( when complete ), greenery when looking south from balcony, all wood / ceramic floors no carpet, modern kitchen with S/S appliances and granite tops, one parking spot included ( no locker ). Building and amenities under construction ( Attached builder renderings illustrates when site is complete in 2027 ), across from a park / Royal York rd TTC stop and future Royal York rd LRT stop ( LRT phase 2 ). Proposed park also on site and ground floor retail in 2028. Landlord will consider longer than 1 year term lease. (id:49269)
422 - 4010 Eglinton Avenue W
Toronto, Ontario
Welcome to Notting Hill Condominiums, a stunning brand-new 2-bedroom + den, 2-bathroom residence offering contemporary living in one of Toronto's most sought-after communities. Inside, the thoughtfully designed open-concept layout is enhanced by floor-to-ceiling windows that fill the home with natural light. The modern kitchen features sleek cabinetry, stainless steel appliances, stylish finishes, and ample workspace, seamlessly flowing into the spacious living and dining areas for effortless everyday living and entertaining. The primary bedroom offers a private ensuite bathroom and generous closet space, while the versatile den provides the ideal setting for a home office, study area, or guest accommodation. One underground parking space is included for added convenience. Ideally situated near Eglinton Avenue West and Royal York Road, residents enjoy exceptional connectivity with easy access to TTC transit, the future Eglinton Crosstown West LRT, Highways 401 and 427, and Pearson International Airport. Surrounded by parks, walking trails, shopping, dining, and everyday amenities, this vibrant community offers the perfect balance of urban convenience and lifestyle appeal. A rare opportunity to lease a brand-new condominium featuring exceptional indoor-outdoor living in one of Toronto's fastest-growing and most connected neighbourhoods. (id:49269)

9 Civobel Drive
Aurora, Ontario
Welcome To The Exclusive Lebovic Golf Course Community In Prestigious Aurora. This Stunning Bellini Model, Elevation B, Offers Nearly 6,000 Sq Ft Of Impeccably Designed Living Space With Breathtaking, Unobstructed Golf Course Views. A Rare Offering, This Brand-new 4-bedroom, 7-bathroom Residence Blends Architectural Elegance With Modern Luxury Across Every Level. A Private Elevator Services All Floors, Including The Expansive Unfinished Lower Level With Rough-ins For A Future Bath And Laundry, Providing Endless Potential For A Custom Theatre, Wellness Retreat, Or Entertainment Space. The Home Also Features A 4-car Garage With Additional Parking For 2 In The Driveway. The Second Floor Showcases A Spectacular Chef's Kitchen Designed For Both Grand Entertaining And Everyday Sophistication. Anchored By An Oversized Centre Island, It Is Equipped With Premium Built-in Appliances Including A Wolf Range, Two Built-in Dishwashers, 36" And 48" Refrigerators, Built-in Microwave, Built-in Coffee Machine, And A Full-size Wine Fridge - Seamlessly Combining Performance And Style. The Remarkable Fourth Level, Accessible By Elevator Of Staircase, Features A Stylish 2-piece Bath And Secondary Kitchen With Walk-out Access To An Extraordinary 1,882 Sq Ft Private Rooftop Terrace Overlooking The Manicured Fairways. This Elevated Outdoor Retreat Offers A Truly Spectacular Setting For Entertaining Under The Open Sky. An Exceptional Opportunity To Own A Statement Residence In One Of Aurora's Most Prestigious Golf Course Communities. (id:49269)
78 Civobel Drive
Aurora, Ontario
Welcome To The Exclusive Lebovic Golf Course Community In Prestigious Aurora. This Stunning Massari Model, Elevation B, Offers 5,367 Sq Ft Of Impeccably Designed Living Space With Breathtaking, Unobstructed Golf Course Views. A Rare Offering, This Brand-new 4-bedroom, 7-bathroom Residence Blends Architectural Elegance With Modem Luxury Across Every Level.A Private Elevator Services All Floors, Including The Expansive Unfinished Lower Level With Rough-ins For A Future Bath And Laundry, Providing Endlesspotential For A Custom Theatre, Wellness Retreat, Or Entertainment Space. The Home Also Features A 4-car Garage With Additional Parking For 2 In The Driveway.The Second Floor Showcases A Spectacular Chef's Kitchen Designed For Both Grand Entertaining And Everyday Sophistication. Anchored By An Oversized Centre Island, It Is Equipped With Premium Built-in Appliances Including A Wolf Range, Two Built-in Dishwashers, 36" And 48" Refrigerators, Built-in Microwave, Built-in Coffee Machine, And A Full-size Wine Fridge - Seamlessly Combining Performance And Style.The Remarkable Fourth Level, Accessible By Elevator Or Staircase, Features A Stylish 2-piece Bath And Secondary Kitchen With Walk-out Access To An Extraordinary 1,672 Sq Ft Private Rooftop Terrace Overlooking The Manicured Fairways. This Elevated Outdoor Retreat Offers A Truly Spectacular SetTing For Entertaining Under The Open Sky.An Exceptional Opportunity To Own A Statement Residence In One Of Aurora's Most Prestigious Golf Course Communities. (id:49269)
3 - 17665 Leslie Street
Newmarket, Ontario
Opportunity Knocks! Commercial Condo With Many Permitted Uses. Corner unit at the primary location of this plaza; Approx. 1526 Sq. Ft. Plenty Of Common Parking Spots, Close To Highway, Easy Bus Route Access. Perfect For End User Or Investor - Property Is Highly Rentable. Reasonable Carrying Costs. currently it is running as a breakfast and lunch. rent 2200/m plus TMI. lease agreement ends in Oct 2029 plus 5 years option. (id:49269)
1413 - 1480 Bayly Street
Pickering, Ontario
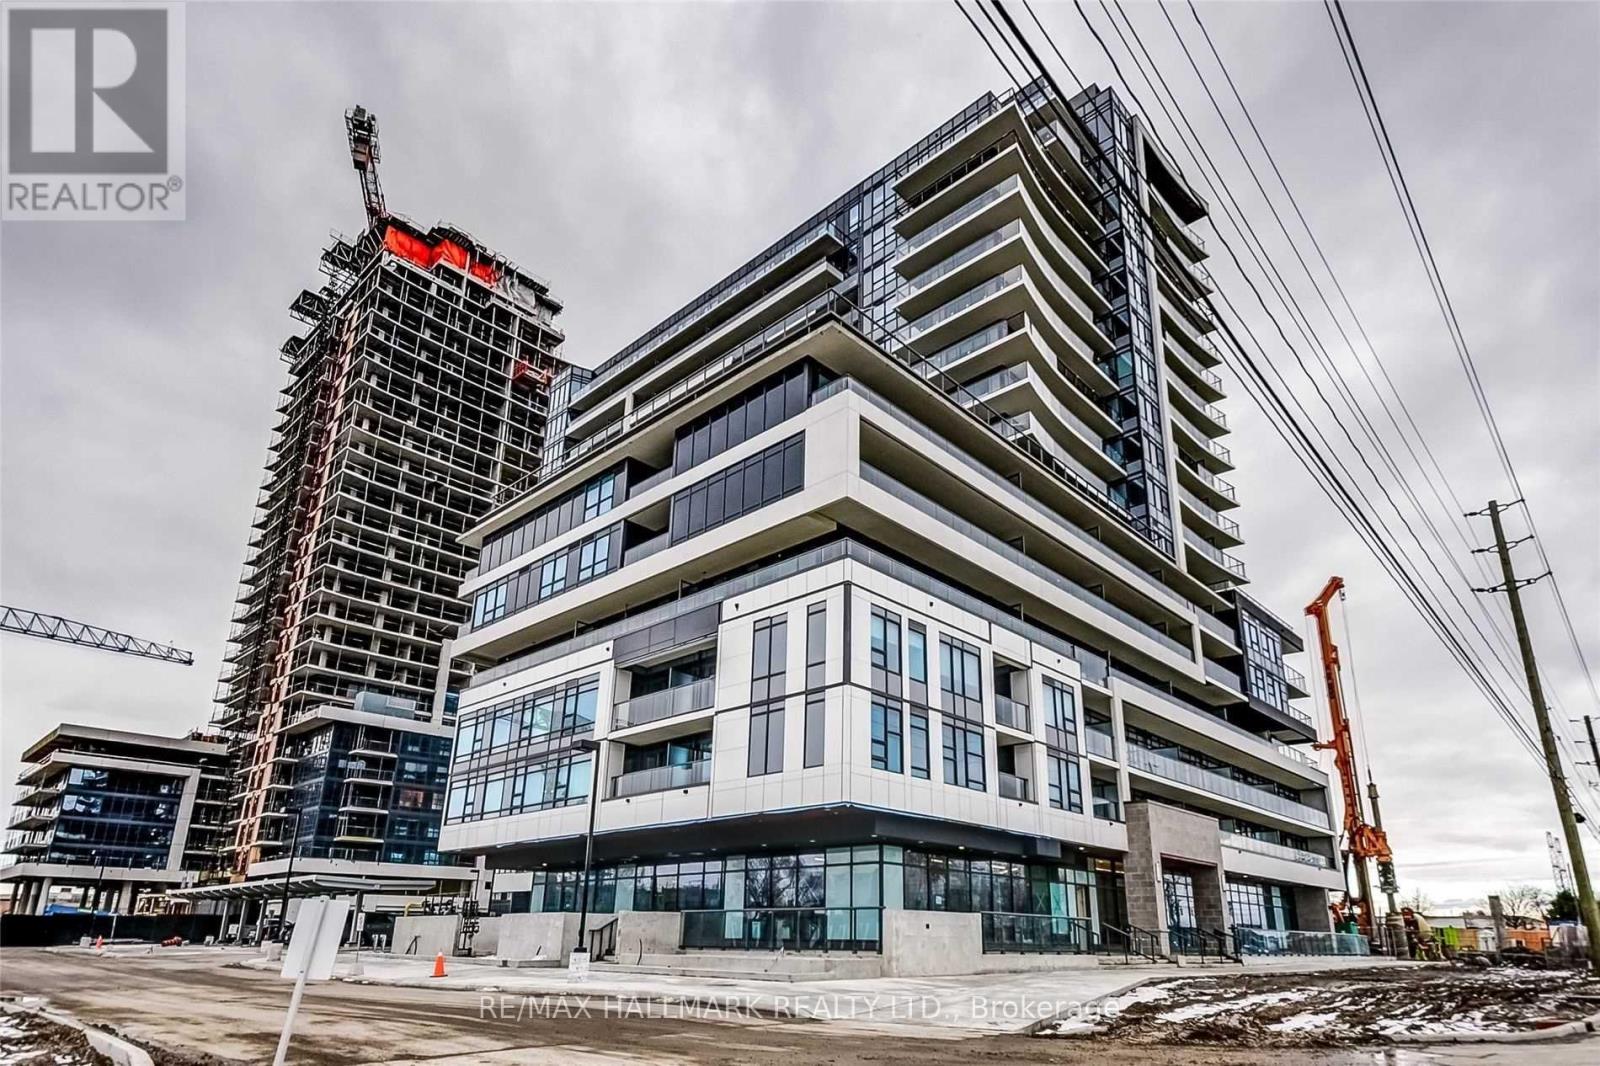
Experience elevated lakeside living in this beautifully designed 2-bedroom + den condo in the sought-after Universal City Phase 1. Perfectly positioned just minutes from the scenic Frenchman's Bay waterfront, this bright and spacious suite offers beautiful lake views and a thoughtfully designed open-concept layout. Featuring wide-plank laminate flooring throughout, a modern kitchen with quartz countertops and stainless steel appliances, and a versatile den that's ideal for a home office or guest space. The generous primary bedroom includes a walk-in closet and a sleek ensuite bath, while the sun-filled living area provides the perfect setting for relaxing or entertaining. Enjoy an exceptional collection of resort-style amenities, including a concierge, fitness centre with change rooms, outdoor pool, rooftop garden terrace, party room, guest suite, and stylish outdoor lounge areas. Ideally located just minutes to Pickering GO Station, Highway 401, Pickering Marina, the Waterfront Trail, and Pickering Town Centre, offering the perfect blend of convenience, recreation, and modern condo living in one of Durham Region's most desirable communities. (id:49269)
67 Claremore Avenue
Toronto, Ontario
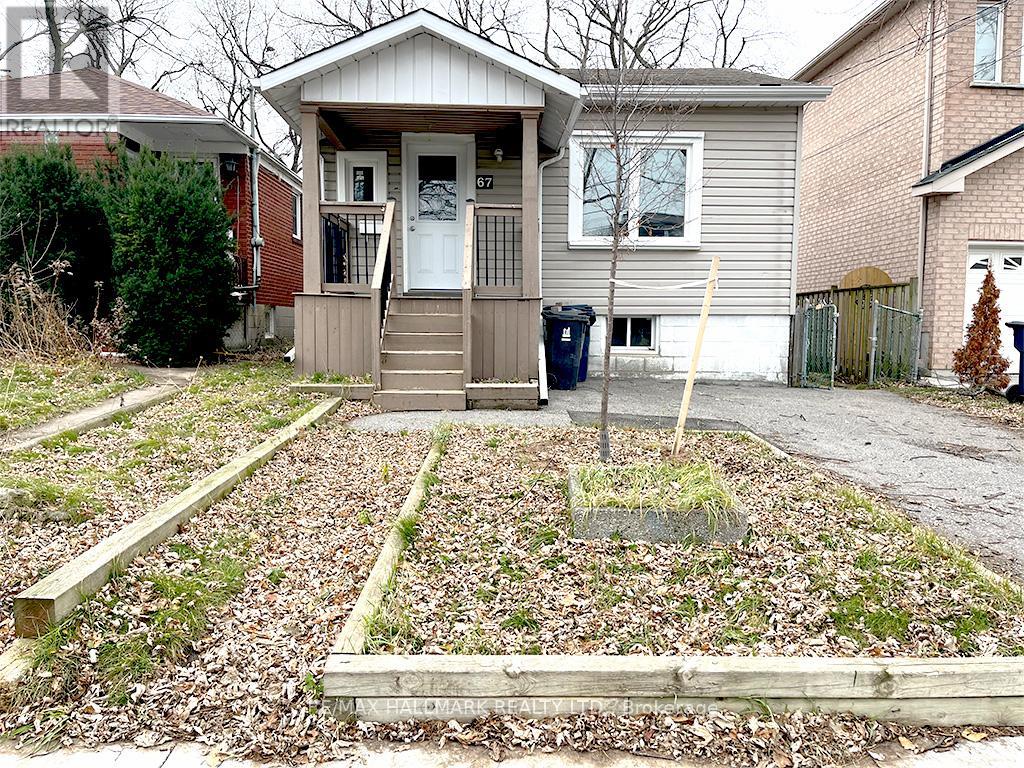
Great Investment Opportunity, current tenant is a nice family. which allows for this property to stay as a LTR or like others in the neighbourhood it can become a new build. The property is well-located and thoughtfully updated, this home offers excellent access to public transit and everyday amenities. The main level features a newly renovated kitchen, refreshed flooring throughout, and an updated bathroom. A bright, open living and dining area enhances the functional layout, with a primary bedroom conveniently situated on the main floor. The kitchen provides direct walk-out access to a rear deck and large backyard, perfect for enjoying outdoor space. The fully finished basement offers three spacious rooms and a two-piece bathroom, providing flexible use for work or living arrangements. An ideal option for working professionals seeking comfort, space, and convenience. 1 year lease for current tenants ends Sept 30th. (id:49269)
33 Lysander Court
Toronto, Ontario
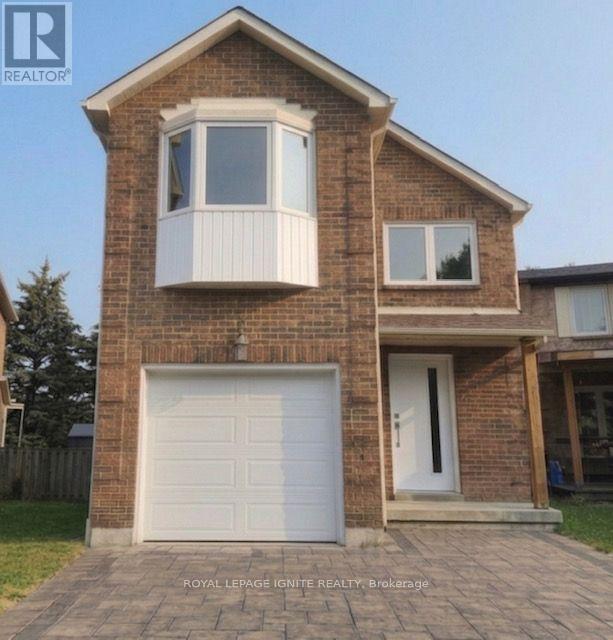
Nestled on a rare, premium pie-shaped lot backing directly onto the lush greenery of Richmond Park, this beautiful detached home offers unmatched privacy. The functional layout features four generously sized bedrooms upstairs, plus an additional bedroom in the fully finished basement. Extensively updated throughout, the home boasts brand-new flooring and a modernized kitchen complete with a spacious breakfast area. Relax in the inviting living room, highlighted by a classic brick wood-burning fireplace, a cozy sitting nook, and a seamless walk-out to the private deck and mature, tree-lined backyard. Located in a highly sought-after neighborhood just steps from shopping, transit, and major highways-this level of privacy in such a convenient location is truly a rare find! ** This is a linked property.** (id:49269)
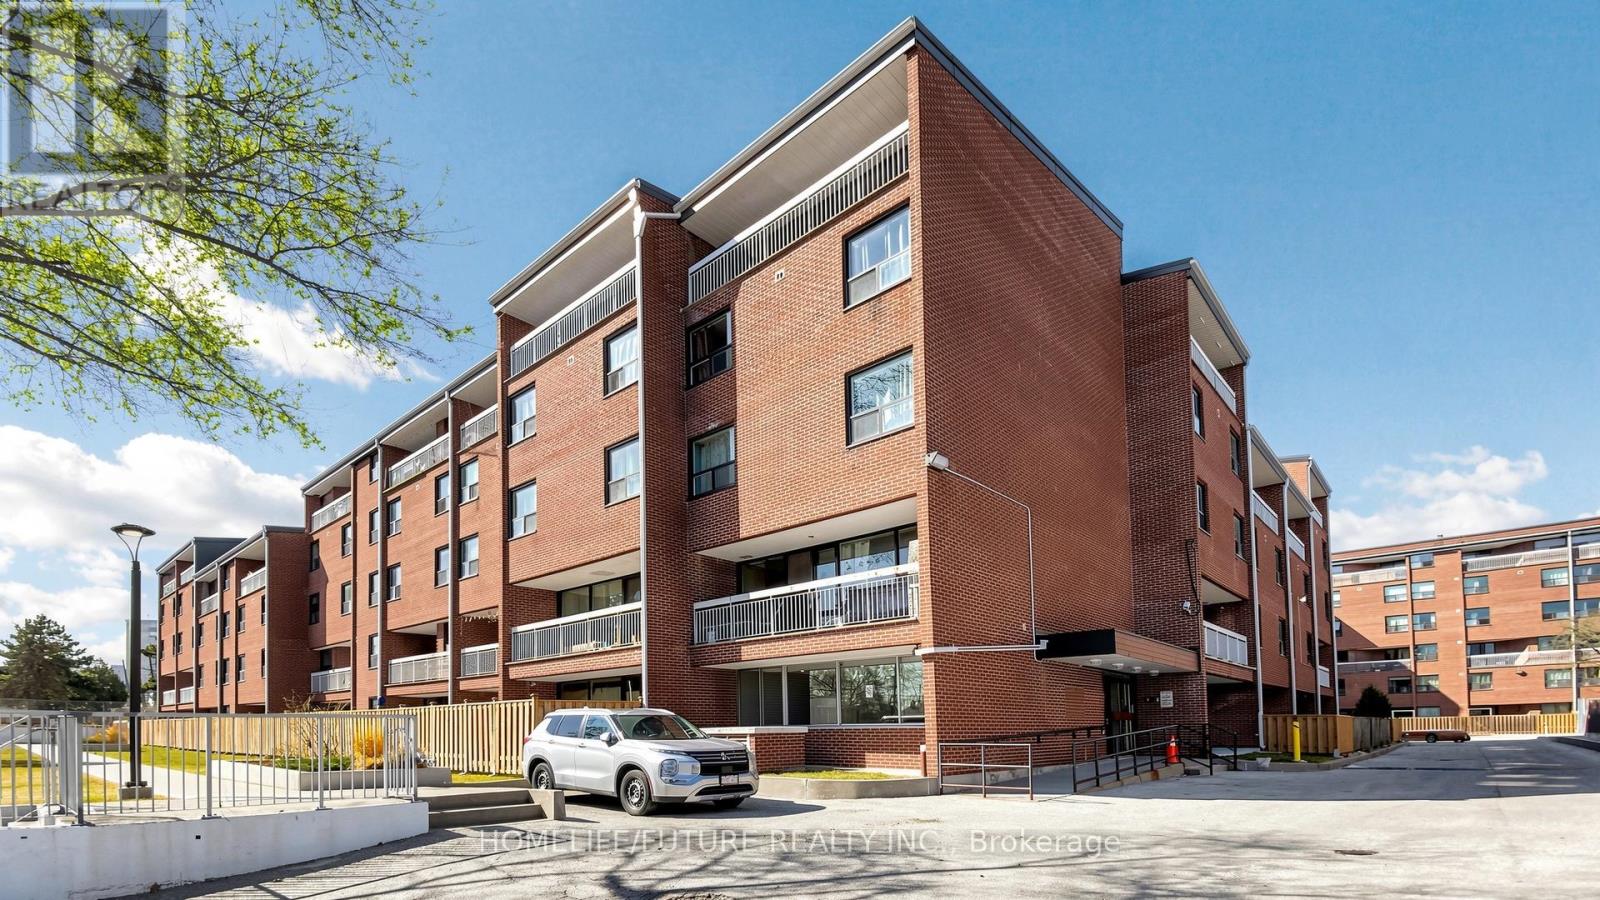
204 - 4060 Lawrence Avenue E
Toronto, Ontario
Great Location! Newly Painted Bi-Level Condo Townhouse Featuring 3 Storeys And 3 Separate Entrances. This Spacious Home Offers 2 Kitchens, Making It An Excellent Investment Opportunity With Potential Rental Income Or The Perfect Setup For Extended Family Living With A Separate Entrance To The Ground Floor. The Main Level Features A Large Eat-In Kitchen With Ample Cabinetry, Laminate And Ceramic Flooring, And A Bright Open-Concept Living And Dining Area With Large Windows That Fill The Space With Natural Light. Enjoy An Open Balcony With Breathtaking Panoramic Views. The Lower Level Provides A Separate Living Space, Ideal For Extended Family, In-Laws, Or Tenants Seeking Added Privacy. Step Outside To A Large Backyard Backing Onto A Private Oasis And Trail, Perfect For Entertaining Or Relaxing. Includes 2 Parking Spaces And 1 Large Locker. Conveniently Located Close To Morningside Park, Walk-In Clinics, Drugstores, Supermarkets, Scarborough Town Centre, University Of Toronto, Highway 401, Parks, Schools, Restaurants, Shopping, And 24-Hour TTC Bus Routes. All-Inclusive Maintenance Fees Cover Heat, Central A/C, Water, And Cable TV. Don't Miss Out On This Incredible Opportunity! (id:49269)
Sutton Group-Admiral Realty Inc.
89 Simcoe Street S
Oshawa, Ontario
Well Established And Well Known Oshawa Chinese Rest. Has Been A Stable Area Business For More Than 40 Years. , Close To Hospital, Communities Center, University Campus Residential And School. 75% Takeout, Easy To Operate., Turn Key Business With Opportunity To Increase Sales, Currently Around $13000.00/Week As Per Seller.Brokerage Remarks (id:49269)
27 Healthcote Lane
Ajax, Ontario
This nearly new Central Ajax townhouse delivers exceptional living with three bedrooms and three bathrooms in a contemporary open-concept design.High-end finishes elevate every space, from the upgraded kitchen with granite countertops and an entertainer's island to the sun-filled primary bedroom with a walk-in closet and private ensuite. The home extends outdoor living with a large deck accessible from the kitchen and a second-floor balcony for added relaxation space.A main-floor office currently serves as part of a lower-level suite, offering flexible accommodation options. Perfectly positioned in a family-oriented neighbourhood, residents enjoy quick access to schools, comprehensive shopping including Costco, public transportation, the GO Station, Highway 401, recreational trails, and waterfront amenities-combining suburban tranquilly with urban convenience. (id:49269)
6 - 3380 Kennedy Road
Toronto, Ontario
High Demand 100% Retail Plaza, Corner Lot Unit Fronting On Kennedy Road With Clear Exposure From Main Street, Lots Of Parking With Drive Entrances From Kennedy Road And One From Purcell Square. Close To The Pacific Mall/Splendid China, Residential &Condos. Bus Stops In Front, Ttc Bus Depot & Go Transit, Mary Ward Secondary Catholic School, Alpha College Business & Technology School, Alpha International Academy, Mon Sheong Long Term Care, Religions & Worships, Parks And Many More. Motivated Landlord, Unit Divisible, Was Occupied By retail/wholesale business. Other Tenants Include: Daniel's Hair, Oishiiisweets, Mochi Donuts.Extras: Separate water meter. Recently repossessed from tenant (id:49269)
1 - 3376 Kennedy Road
Toronto, Ontario
High Demand 100% Retail Plaza, Corner Lot Unit Fronting On Kennedy Road With Clear Exposure From Main Street, Lots Of Parking With Drive Entrances From Kennedy Road And One From Purcell Square. Close To The Pacific Mall/Splendid China, Residential &Condos. Bus Stops In Front, Ttc Bus Depot & Go Transit, Mary Ward Secondary Catholic School, Alpha College Business & Technology School, Alpha International Academy, Mon Sheong Long Term Care, Religions & Worships, Parks And Many More. Motivated Landlord, Unit Divisible, Was Occupied By retail/wholesale business. Other Tenants Include: Daniel's Hair, Oishiiisweets, Mochi Donuts. (id:49269)