
1401 - 1880 Gordon Street
Guelph, Ontario
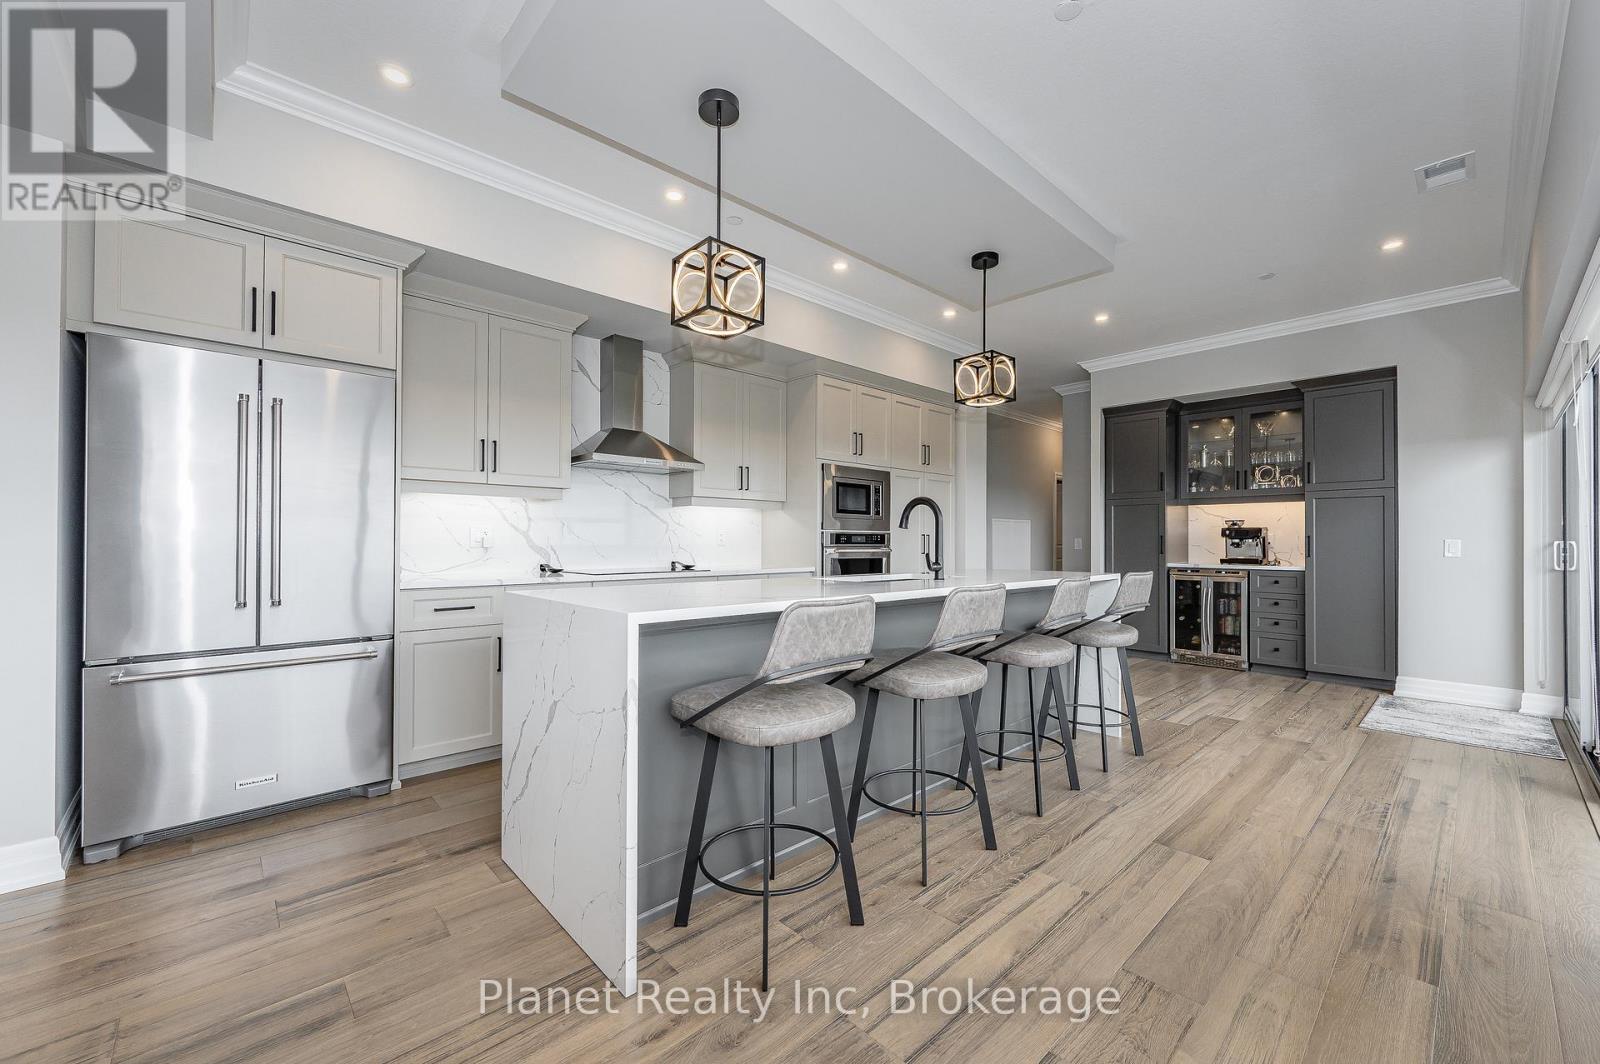
Experience true penthouse living in this exceptional 14th-floor residence, offering 1,970 sq. ft. of professionally designed space with sweeping panoramic south-west views. PH 1401 presents 2 spacious bedrooms plus a versatile den (easily a third bedroom) and 2 full baths, anchored by an expansive open-concept kitchen, living, and dining area wrapped in floor-to-ceiling windows that maximize light and outlook. The gourmet kitchen is a standout, featuring Barzotti cabinetry with wood interiors and pull-outs, premium KitchenAid appliances, a waterfall granite island, full-height granite backsplash, and a custom coffee/bistro bar. Wide-plank engineered hardwood runs throughout, complemented by porcelain tile in the bathrooms, quartz countertops, high ceilings, and pot lighting. The primary suite is thoughtfully appointed with a shiplap feature wall, two customized walk-in closets, and a spa-inspired ensuite with double vanities, a glass walk-in shower with body jets, and a jetted soaker tub. A wraparound balcony spans the entire suite, offering uninterrupted views over Springfield Golf Club, the surrounding green canopy, and west-facing sunsets. Complete with two side-by-side parking spaces ideally positioned near the elevator, this residence delivers a compelling blend of scale, finish, and outlook in one of Guelph's most sought-after communities. (id:49269)

38 Kawartha Avenue
Oshawa, Ontario
This charming bungalow, situated on a premium corner lot, offers two fully self-contained living spaces, making it an ideal opportunity for investors, extended families, or multi-generational living. The main level showcases a modern kitchen with a breakfast bar, gleaming hardwood floors, and bright, welcoming living areas designed for comfortable everyday living. Step outside to enjoy the expansive, private backyard featuring a spacious two-tier deck and a large storage shed-perfect for entertaining guests or relaxing outdoors. The lower level offers a thoughtfully designed in-law suite complete with a full kitchen, generous recreation area, updated four-piece bathroom, and a separate entrance for added privacy and convenience. Set on a generous lot with two separate driveways accommodating up to four vehicles, this property is located on a quiet, mature, tree-lined street. Enjoy easy access to the beach, waterfront trails, parks, shopping, and public transit. A rare opportunity in a highly desirable neighbourhood, this versatile property truly has it all. (id:49269)
501 - 150 Wellington Street E
Guelph, Ontario
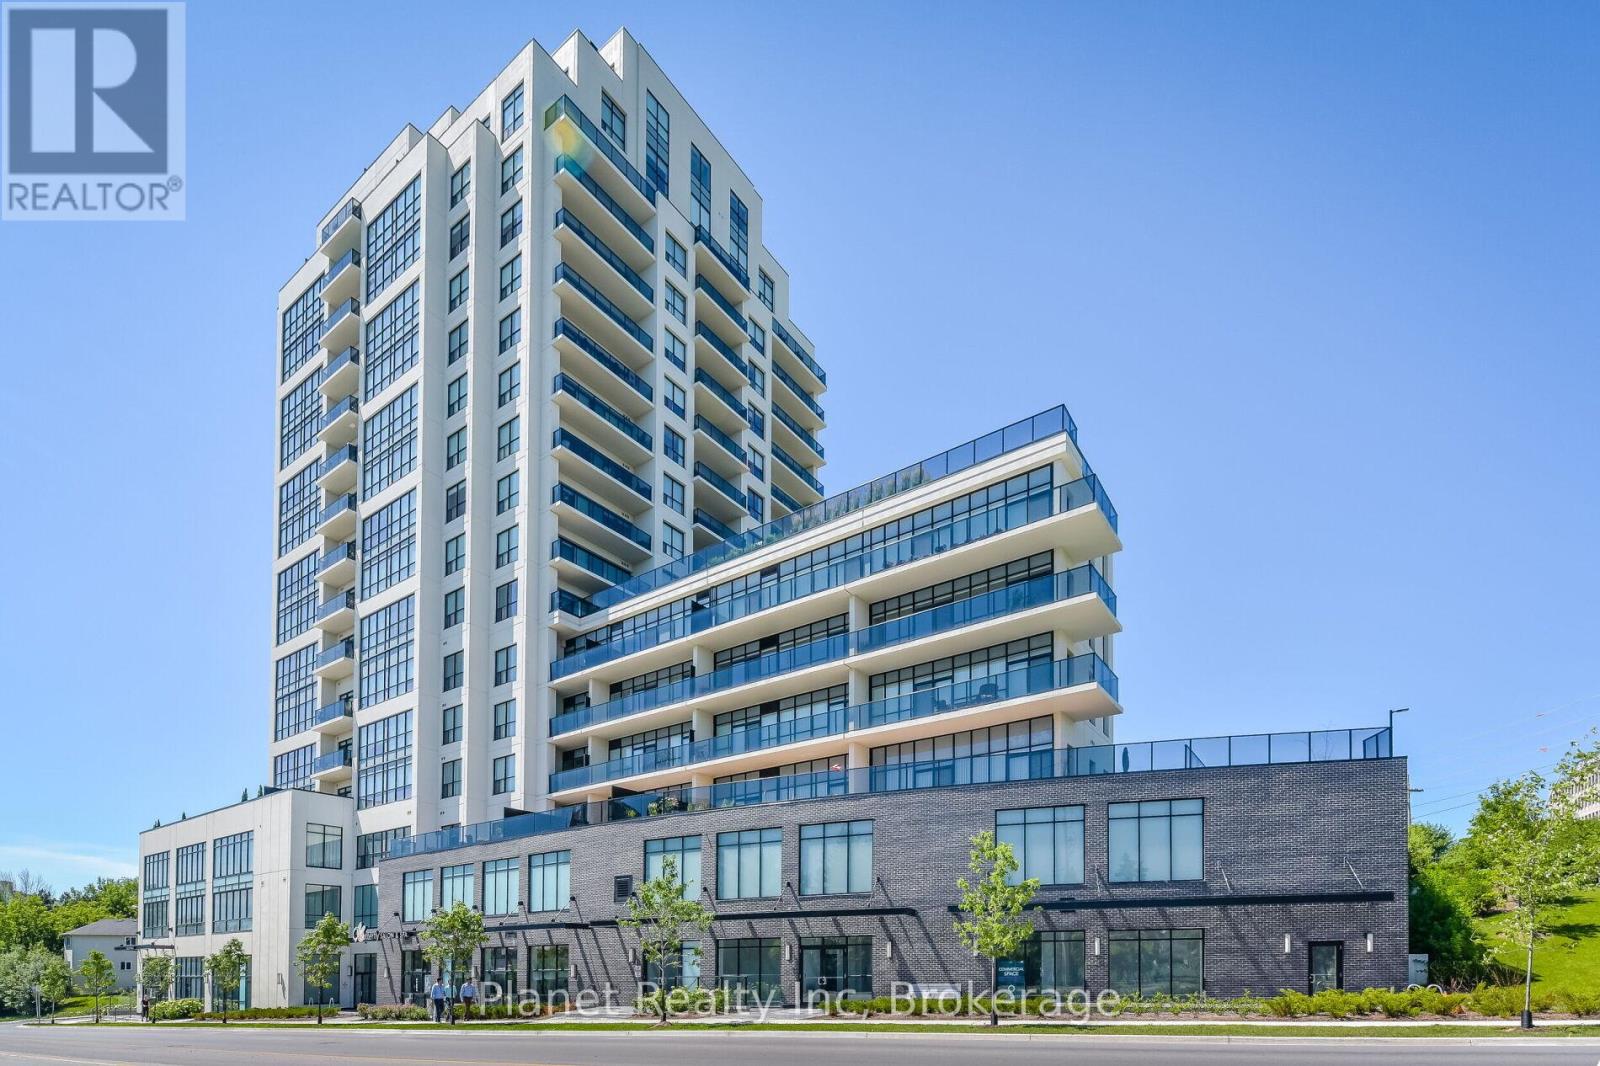
Enjoy a refined balance of comfort and style in Suite 501 at River Mill Condominiums, offering 951 sq. ft. of bright, open-concept living space. This thoughtfully designed 1-bedroom plus den layout is anchored by a contemporary kitchen with granite countertops, flowing seamlessly into a welcoming living area featuring engineered hardwood flooring and a striking stone electric fireplace. The versatile den functions perfectly as a home office, reading lounge, or additional dining space. Beyond the suite, residents enjoy access to an impressive 12,000 sq. ft. garden terrace, a fully equipped fitness centre, and a 7th-floor rooftop lounge complete with BBQs and billiards. Added conveniences include a storage locker located on the same floor and secure underground parking, all just steps from the GO Transit hub, scenic river trails, and downtown amenities (id:49269)
519 Henry Street
Whitby, Ontario
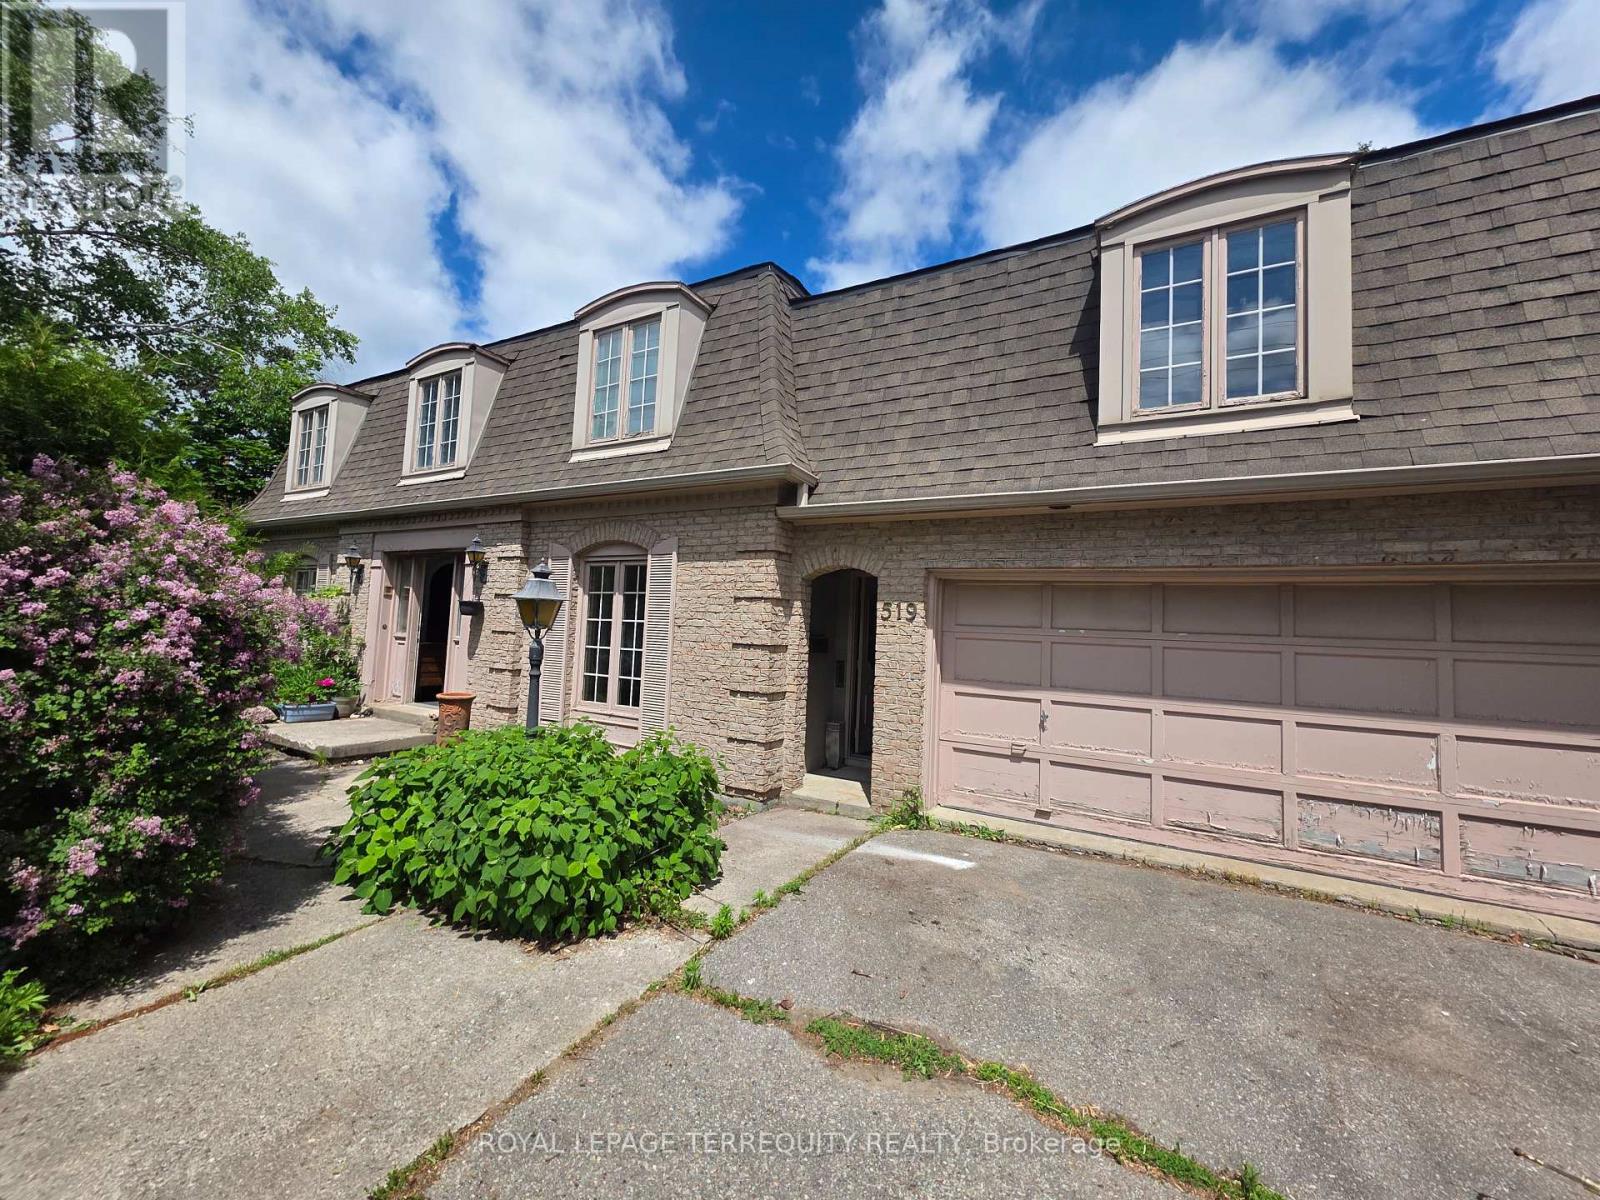
Beautifully Designed 4-Bedroom Detached Home on a Premium 72-Foot Lot Welcome to this exceptionally well-designed 4-bedroom detached home situated on a spacious 72foot frontage lot, complete with a separate studio unit offering excellent flexibility for extended family, guests, or a home office.The home features 4 bathrooms and a convenient second-floor laundry room. Thoughtfully laid out for comfortable family living, it offers a formal dining room, separate living room,inviting family room, and a large kitchen ideal for entertaining and everyday use.Separate entrance to studio unit above the garage with kitchen and bathroom.A stunning custom spiral staircase serves as a striking architectural centerpiece, leading to the second level. The expansive unfinished basement features large windows and provides tremendous potential to create additional living space.Additional highlights include an updated furnace, a 2-car garage with direct access to the home, and a huge private backyard perfect for families, outdoor activities, and entertaining.Ideally located in Whitby, close to downtown amenities, parks, shopping, schools, and with quick access to Highway 401, this property offers the perfect combination of space,convenience, and future potential.House needs some work to become suitable for your needs.This is an outstanding opportunity for families seeking a spacious home on a large lot in one of Whitby's most convenient locations. (id:49269)
6 Seagrave Lane
Ajax, Ontario
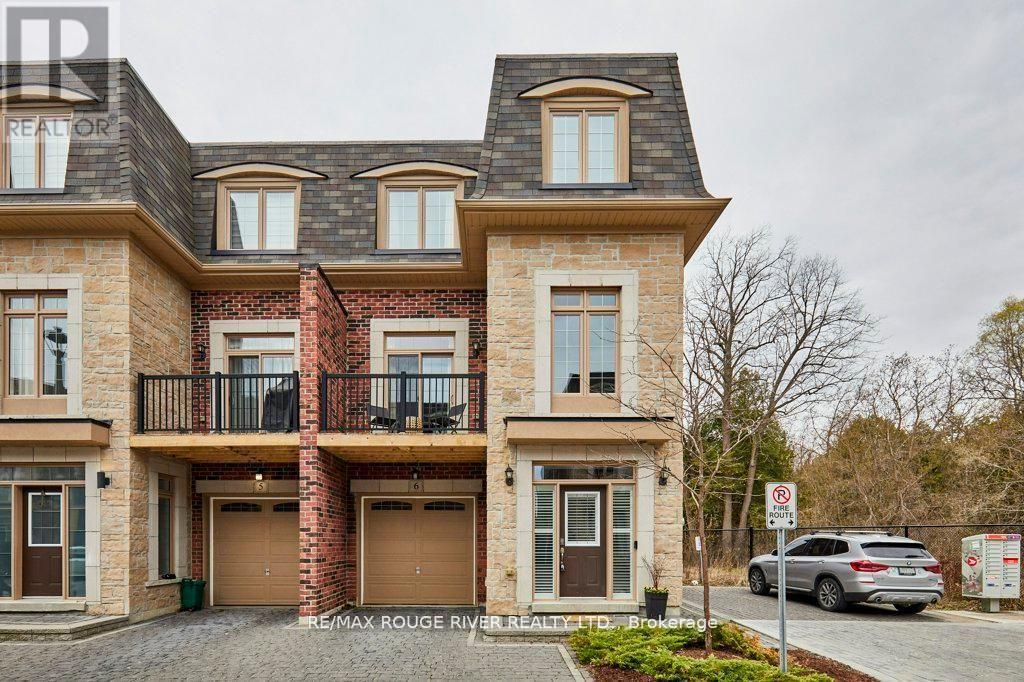
Stunning executive home in the upscale Riverside Trail enclave, backing directly on the protected woodland and trails of the Duffin's Creek system. Built in 2019, this original-owner home looks like new. Big beautiful windows create a light, bright and airy feel while offering expansive views of the ravine. Boasting 10' ceilings on the main floor and 9' ceilings in the basement & second floors, this spacious home feels even larger. Main floor features a fabulous open plan kitchen with butler's pantry; eat-in area complemented by a Juliet balcony; huge peninsula/breakfast bar; quartz countertops; contemporary easy-clean cabinetry; sleek stainless steel appliances; and custom porcelain backsplash. Adjacent to the kitchen is the living room, enhanced by a gas fireplace with custom stone over-mantle. Step through the butler's pantry to the dining room, which opens to a sunny, delightful open balcony. The bedrooms are on the 2nd floor, highlighted by the spacious primary suite with 4-piece bath and walk-in closet. The bathroom has a luxurious walk-in shower with glass slab door plus his and hers sinks. Laundry closet is also on the bedroom floor, for maximum convenience, as well as two additional bedrooms and an office/ media room. Walk-out basement to the deck and fully fenced back yard. The home also features the following: solid hardwood floors on the main floor, stairs and 2nd floor hallway; recently upgraded light fixtures; fresh paint through most of the home; decora switches and outlets throughout; elegant brick and stone exterior; smooth ceiling on the main floor; and a convenient garage access from the ground floor hallway. Close to everything- recreational opportunities including the Duffins Trail network; Riverside Golf Course; great schools, shopping, parks and services; public transit including GO train stops in Ajax and Pickering; Highway 401/ 407/ 412; and of course, charming Pickering Village! (id:49269)
39 Derwyn Road
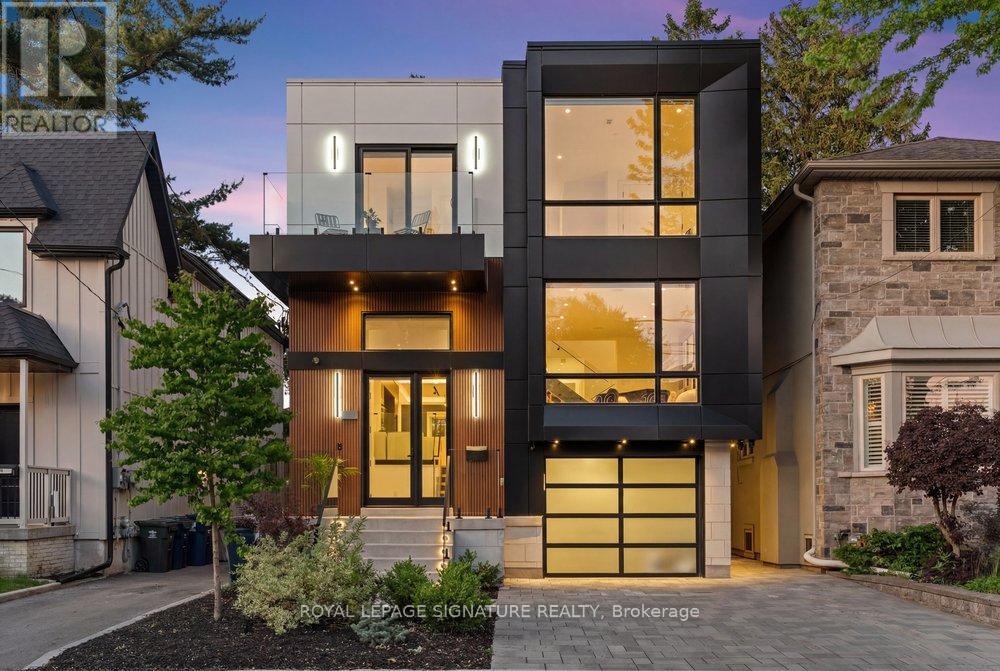
Toronto, Ontario
If you're looking for all the bells and whistles, welcome to 39 Derwyn Rd - a spectacular custom-built residence crafted by a premier Tarion-registered builder as his own personal home with a legal 2-bed basement unit. Built without compromise and showcasing approximately 4,000 sq. ft. of luxurious living space! Step into a stunning foyer finished in large-format white porcelain tile with heated flooring that extends throughout the entire main level. The exquisite Scavolini Italian kitchen features quartz countertops & backsplash, and built-in JennAir appliances with panelled fridge & freezer. The open-concept dining and family room is truly mesmerizing with custom tray ceilings, LED lighting, built-in speakers, and double sliding doors opening to luxurious composite decking with frameless glass railings. Every detail speaks to quality, including aluminum-clad windows & doors, 8ft solid wood interior doors & poplar trim throughout, multi-zone radiant in-floor heating, automated blinds, a centralized app-based Sonos system with whole-home audio with Paradigm CI Pro speakers, Cat6 wiring in every room, in-ceiling Wi-Fi boosters on every floor, and full automation-ready infrastructure. An impressive open-riser staircase with offset glass railings and LED lighting lead upstairs beneath multiple skylights. The primary retreat features a French balcony, custom walk-in closet with organizers, additional full-wall closet with drawers, and a spa-inspired ensuite with Scavolini vanity, oversized glass shower & enclosed soaker tub. The second bedroom enjoys its own private ensuite and floor-to-ceiling windows, while the third bedroom features a private balcony and shares a semi-ensuite with the fourth bedroom. The lower level is equally impressive with polished concrete heated floors, and a legal two-bedroom basement apartment with a second kitchen, laundry, full washroom, oversized above-grade windows and a walkout to the privacy fenced backyard and interlocked patio! (id:49269)
134 - 201 Alexmuir Boulevard
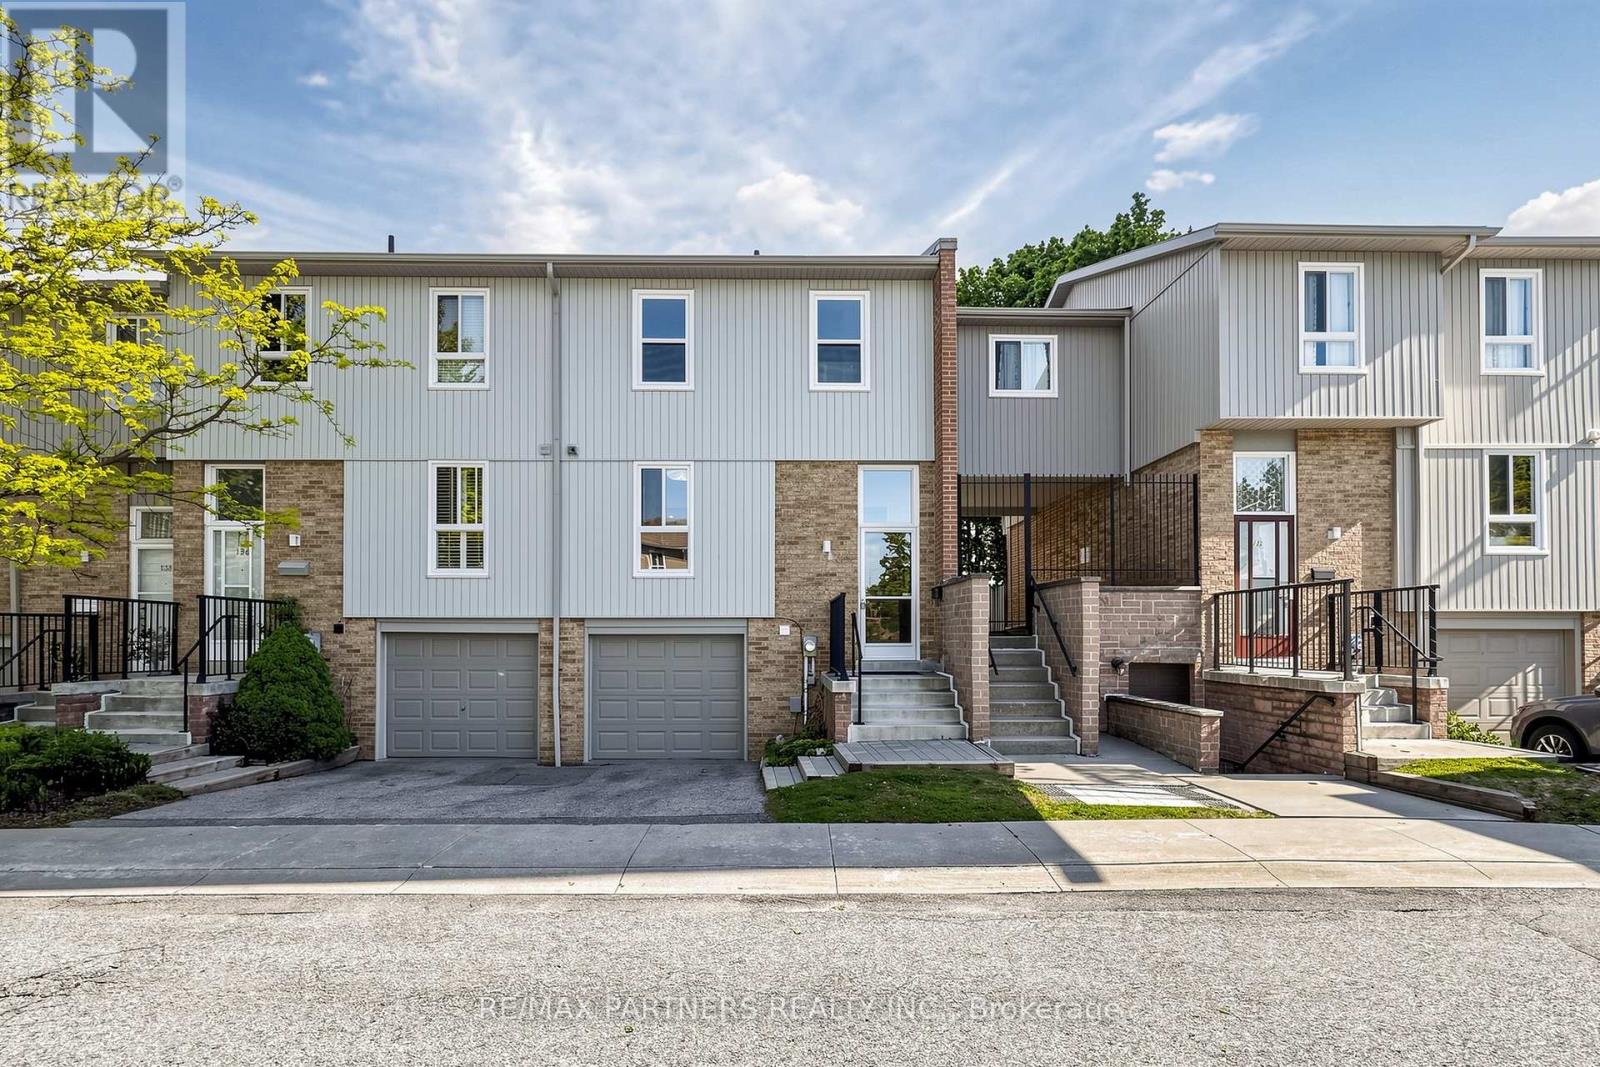
Toronto, Ontario
Welcome to 201 Alexmuir Blvd #134 - a rare opportunity to own a spacious 4-bedroom townhouse in the highly desirable Agincourt community! Bright and well-maintained, this family-friendly home features a functional layout with generously sized bedrooms and a beautifully updated kitchen with brand new cabinets. The dining area overlooks the peaceful greenery of Alexmuir Park, while the professionally maintained front garden adds exceptional curb appeal. Located just a 2-minute walk through the back entrance to the highly ranked Alexmuir Junior Public School, this home is perfect for families seeking both comfort and convenience. Maintenance fees include water, roof, snow removal, and landscaping. Close to parks, shopping, TTC, GO stations, and with easy access to Highways 401 & 404. Walking distance to plazas with lots of food and drinks to enjoy! Along with a 24 hours grocery store nearby. Major updates include furnace (2023), air conditioner (2023), hot water tank (2023), washer (2024), move in and enjoy! (id:49269)
78 - 270 Timberbank Boulevard
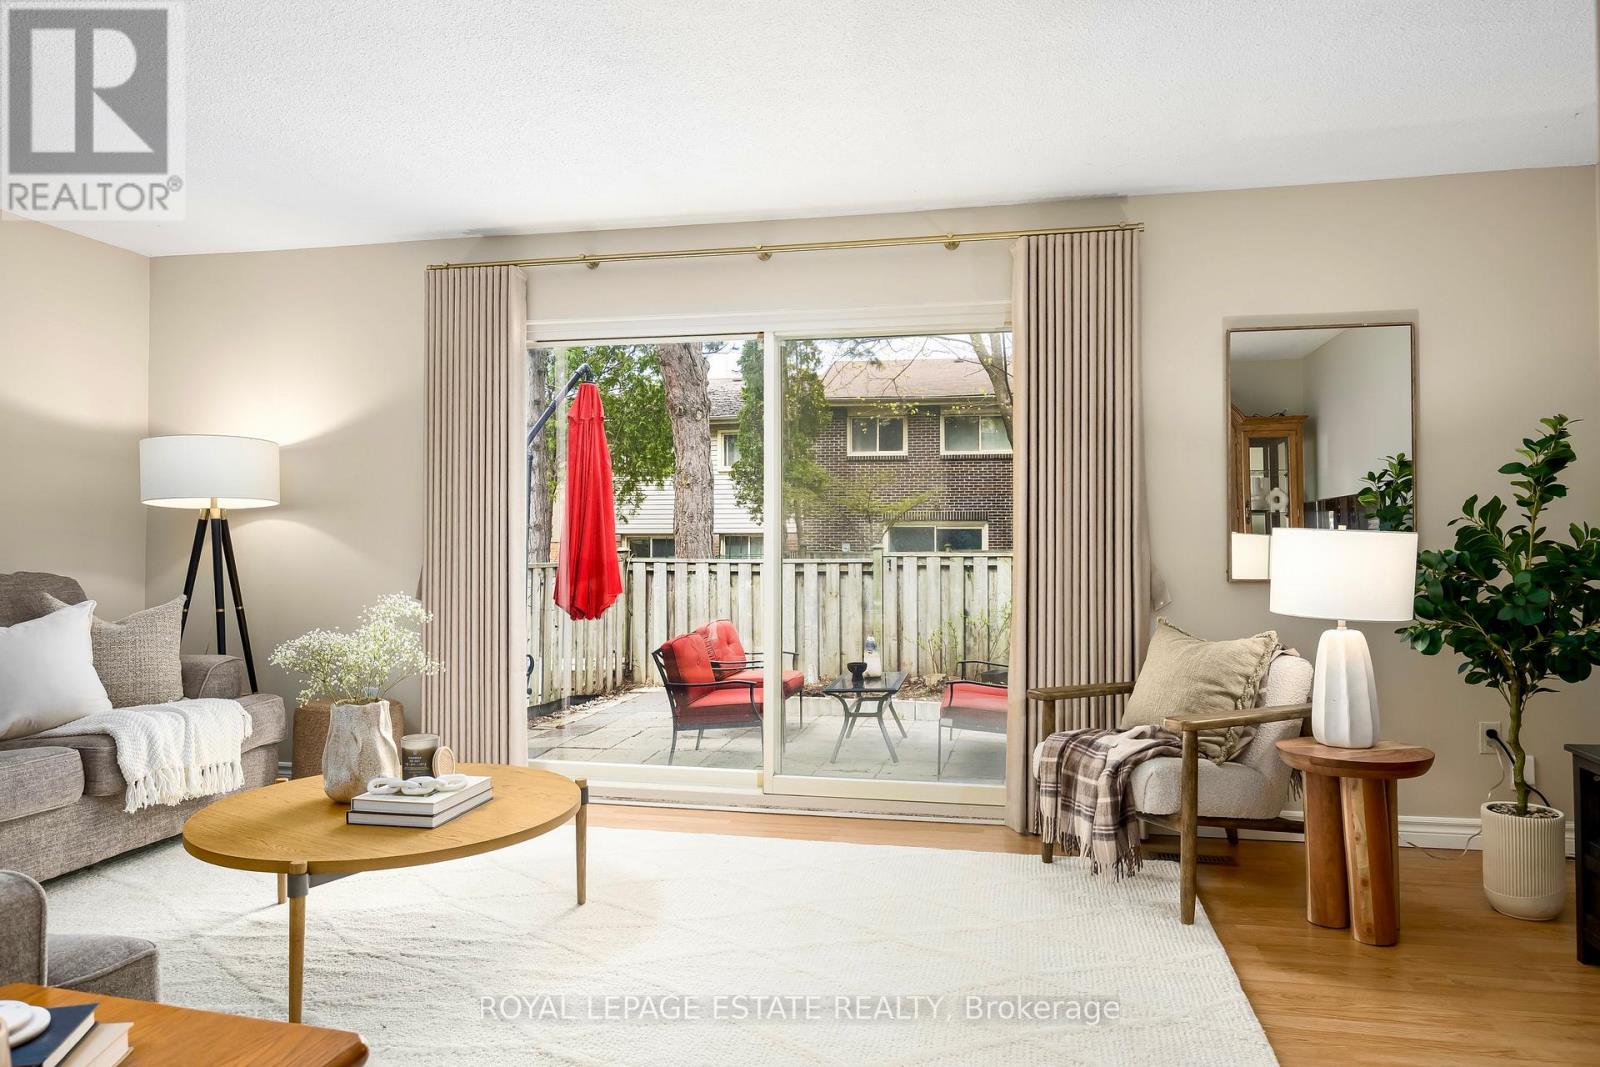
Toronto, Ontario
Rare Opportunity in the Heart of L'Amoreaux! Beautifully maintained and spacious 3+1 bedroom condo townhouse offering the perfect blend of comfort and urban convenience. This sun filled home features an adjacent kitchen and dining area with a separate 20 ft wide living room. There is even a seamless transition to a private, fully fenced backyard ideal for summer BBQs and outdoor relaxation.The functional layout boasts generous bedroom sizes, including a primary retreat with two full sized closets. The finished basement provides additional versatility, featuring a separate entrance providing direct access to underground parking. You may never have to clear snow off your car again! Transit: Steps to 24-hour TTC bus routes (Finch & Birchmount) and minutes to Agincourt GO Station and Hwy 401/404. Located directly across from Timberbank Park; walk to top-rated schools including St. Aidan Catholic School and Stephen Leacock C.I. Short stroll to Bridlewood Mall, grocery stores close by and a variety of local restaurants. Bell Cable/Internet Included in Maintenance Fees! Electrical panel upgraded in 2021 - Front door is scheduled for replacement - new window in kitchen (id:49269)
40 North Woodrow Boulevard
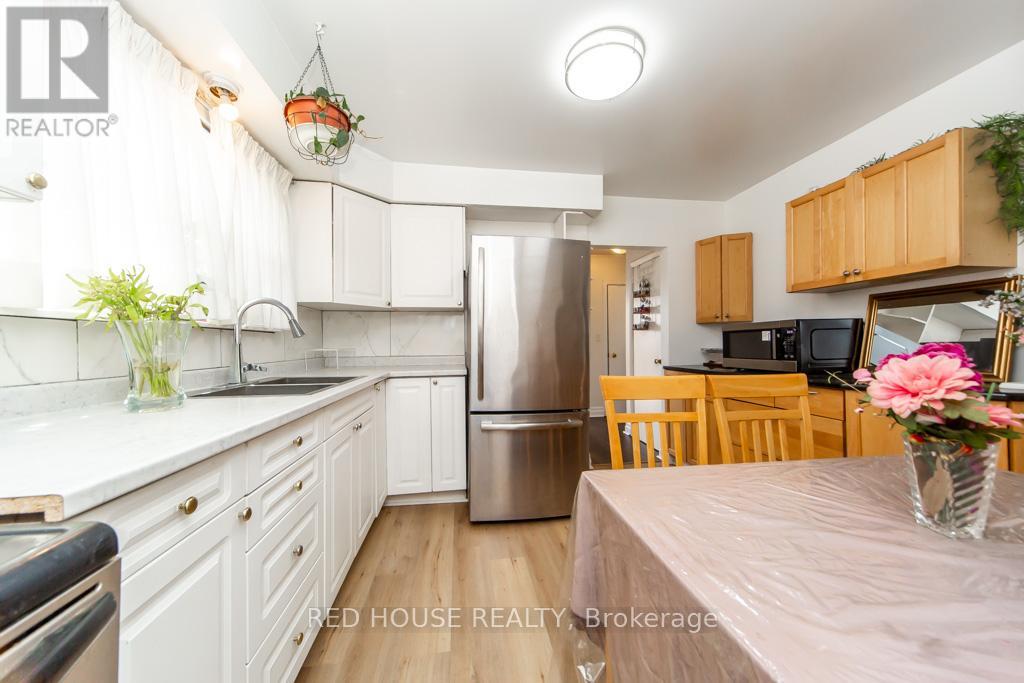
Toronto, Ontario
Loads of Potential! Great Family Neighbourhood. Spacious Detached Home. Deep Lot! Easy Access to Downtown. Same owner for Over 36 Years. 4 Beds on 2nd + Spacious Den on Main Floor (Could be 5th Bedroom) w/ Walk Out to Large Backyard, Separate Side Entrance to Basement Apartment w/ Kitchen, Spacious Living/Dining, 1 Bed, 1 Bath, An Extra Bedroom Could be Added. Potential to Build a Multi Unit Property. Close to Shopping, Schools, TTC, Steps to Parks and the Lake. (id:49269)

64 Closson Drive
Whitby, Ontario
Spectacular and rare home situated on a premium ravine lot overlooking a tranquil pond setting, 64 Closson Drive is a study in refined living and modernism. Impeccably upgraded, a 5-bedroom, 4-bathroom residence where designer finishes meets the serenity of nature. Inside, the home unfolds with quiet sophistication: 9-foot smooth ceilings, wide-plank engineered hardwood flooring, and a seamless layout that transitions effortlessly from daily living to elegant entertaining. The chef's kitchen anchors the main level-a sculptural quartz island, custom soft-close cabinetry, pantry storage, and stainless-steel smart appliances compose a space as functional as it is striking. Oversized windows and automated shades draw the landscape inward, blurring the boundary between architecture and setting. The upper level reveals four generous bedrooms with 9-foot ceilings and a versatile 5th bedroom with its soaring 13-foot ceilings, perfect for a home office, or private retreat. The primary suite is a sanctuary unto itself: a walk-in closet and spa-inspired 5-piece ensuite with freestanding tub, glass-enclosed shower, and dual vanities. Each remaining bedroom is bright, spacious, and thoughtfully appointed with bathroom access. Upgrades are woven throughout with enhanced doors and hardware, refined finishes, tankless water heater, high-efficiency furnace, upgraded insulation, reverse osmosis system and a full house humidifier. The fully reimagined backyard (2025) is nothing short of extraordinary: a custom pergola with automated shades and fireplace, modern composite deck, interlock patio, and hot tub. All set against the stillness of the ravine. It is, in every sense, an outdoor living room designed for both solitude and refined entertaining. Minutes from top-rated schools, parks, trails, major highways (401, 407, 412), and GO Transit. A rare offering where contemporary architecture meets the calm of nature in one of Whitby's most coveted settings. (id:49269)

11 Calamint Lane
Toronto, Ontario
**Opportunity Knocks** This is not the Assignment or Resale**This is the Direct purchase from the Builder**Huntingdale Towns offers a thoughtfully designed "BRAND NEW" 3-bedroom with a Den residence in the highly desirable L'Amoreaux community of Scarborough, where urban convenience meets serene green living. Nestled near Huntsmill Park and minutes from Fairview Mall, Bridlewood Mall, and the L'Amoreaux Sports Complex, residents enjoy a lifestyle rich in recreation, shopping, dining, and everyday amenities. Families benefit from proximity to well-regarded schools such as Seneca Hill Public School, Cherokee PS, Beverly Glen PS and L'Amoreaux Collegiate Institute, along with nearby libraries, community centres, and medical facilities. Commuters appreciate easy access to Highways 401 and 404, as well as TTC transit. The home itself features a bright, open-concept layout with modern laminate flooring, sleek quartz countertops, high-end stainless-steel appliances, and sliding glass doors that fill the space with natural light, leading to a spacious private balcony or terrace. Combining contemporary design, natural surroundings, and a vibrant neighbourhood, this 3-bed, townhome truly delivers refined, comfortable living in a connected and family-friendly community. The "New home HST rebate" already applied and reflected on the List Price, provided Purchaser meets the eligibility criteria. Excellent opportunity for either self occupied or investment. Must see! (id:49269)
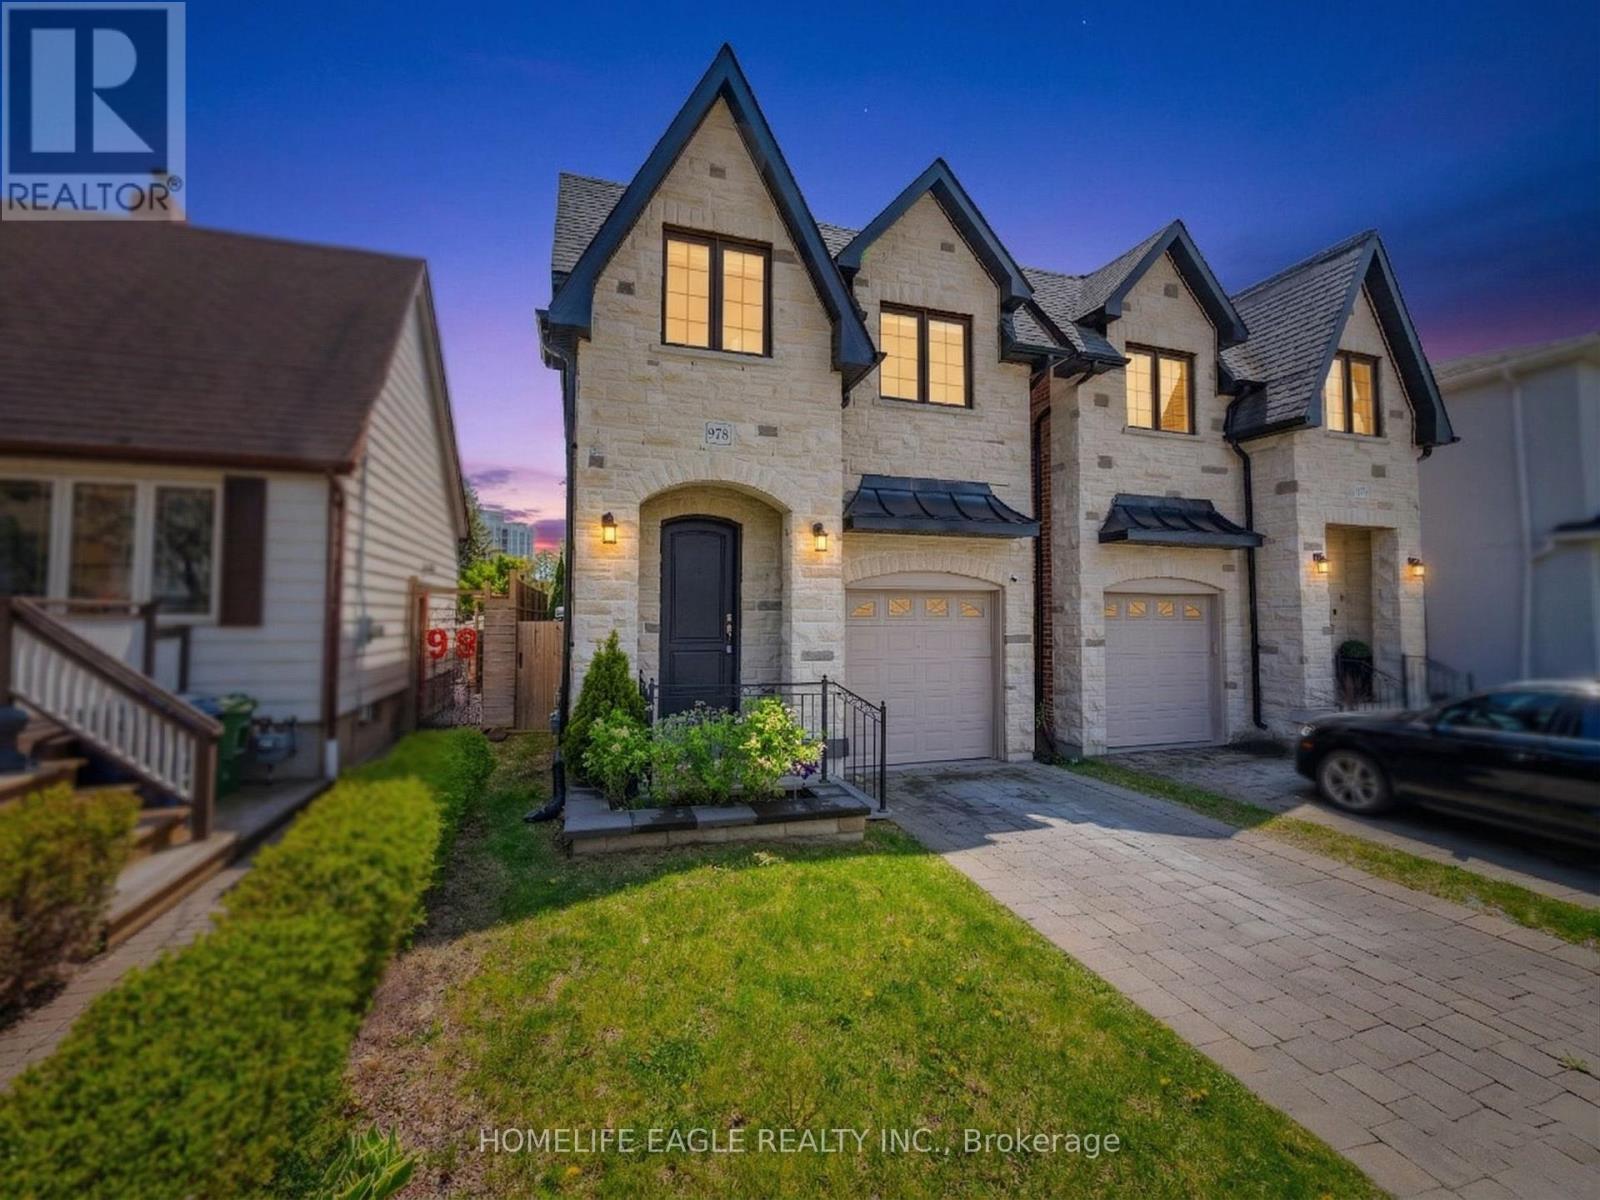
97b Craiglee Drive
Toronto, Ontario
The Perfect 4 Bedroom & 5 Bathroom Detached Home * Situated In One Of Toronto's Highly Sought After Communities Birchcliffe-Cliffside Situated On A Premium 130 Ft Deep Lot * Enjoy 3,300 Sqft Of Luxury Space * Beautiful Curb Appeal Includes Stone Exterior * Interlocked Driveway * Premium High 10 FT Ceilings * Spacious Family Rm W/ Fireplace * True Chefs Kitchen W/ Custom Cabinetry & Top Moulding * High End KitchenAid Appliance * Display Cabinetry * Large Powered Centre Island * Quartz Counters * Ample Storage Space * Expansive Window Bringing Natural Lights * Open Concept & Functional Layout * W/O To Sundeck & Deep Private Backyard W/ Interlocked Patio * High End Finishes Include Hardwood Floors High Baseboards Scenic 8 FT Doors on Main Wainscotting Throughout LED Pot-Lights * Zebra Window Coverings Throughout * Massive Sky Light On 2nd Floor * Primary Bedroom Including Spa-Like 4PC Ensuite Walk-In Closet * All Spacious Bedrooms W/ Large Windows & Closet Space * 3 Full Bathrooms On 2nd Floor * Finished Basement W/ Separate Entrance * Beautiful Accent Wall W/ Electric FirePlace * Expansive Windows * Offering In-Law Potential * Move In Ready * The Perfect Family Home * Must See! (id:49269)
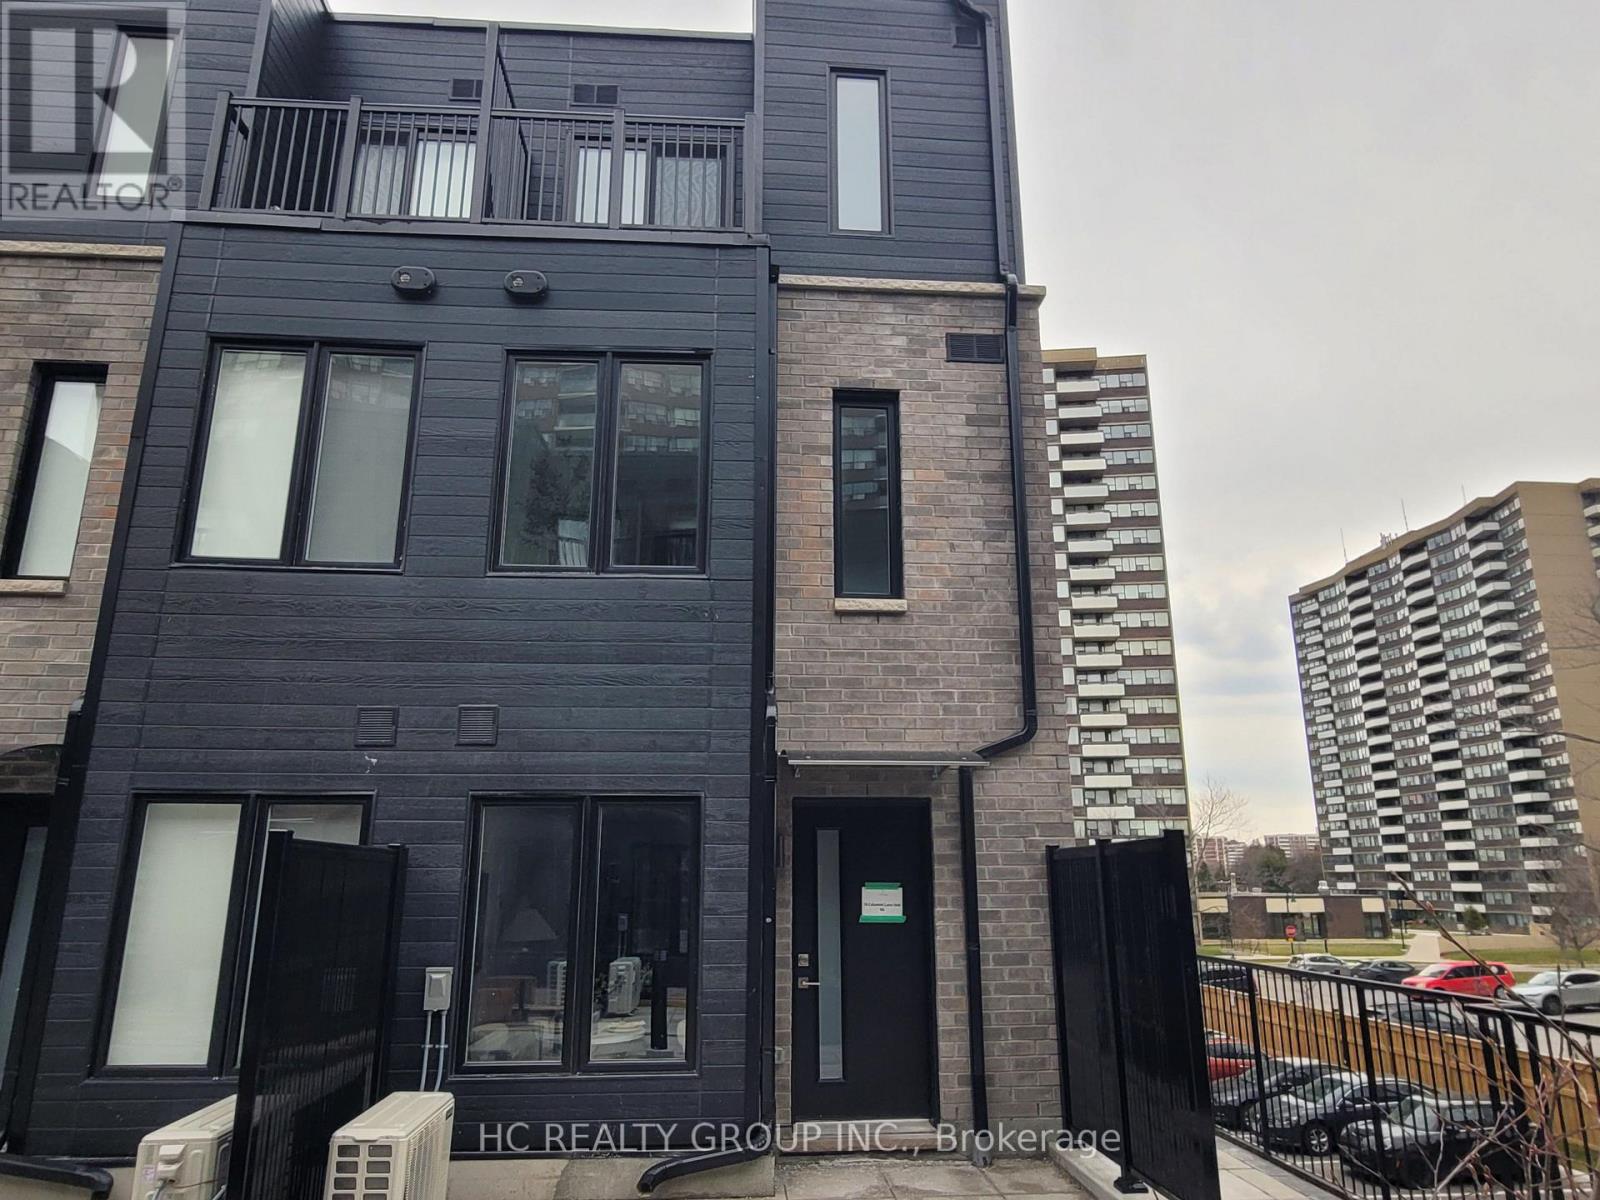
66 - 10 Calamint Lane
Toronto, Ontario
**Opportunity Knocks** This is not the Assignment or Resale**This is the Direct purchase from the Builder**Huntingdale Towns offers a thoughtfully designed "BRAND NEW" 2-bedroom residence (END UNIT)in the highly desirable L'Amoreaux community of Scarborough, where urban convenience meets serene green living. Nestled near Huntsmill Park and minutes from Fairview Mall, Bridlewood Mall, and the L'Amoreaux Sports Complex, residents enjoy a lifestyle rich in recreation, shopping, dining, and everyday amenities. Families benefit from proximity to well-regarded schools such as Seneca Hill Public School, Cherokee PS, Beverly Glen PS and L'Amoreaux Collegiate Institute, along with nearby libraries, community centres, and medical facilities. Commuters appreciate easy access to Highways 401 and 404, as well as TTC transit. The home itself features a bright, open-concept layout with modern laminate flooring, sleek quartz countertops, high-end stainless-steel appliances, and sliding glass doors that fill the space with natural light, leading to a spacious private balcony or terrace. Combining contemporary design, natural surroundings, and a vibrant neighbourhood, this 2-bed, townhome truly delivers refined, comfortable living in a connected and family-friendly community. The "New home HST rebate" already applied and reflected on the List Price, provided Purchaser meets the eligibility criteria. Excellent opportunity for either self occupied or investment. Must see! (id:49269)
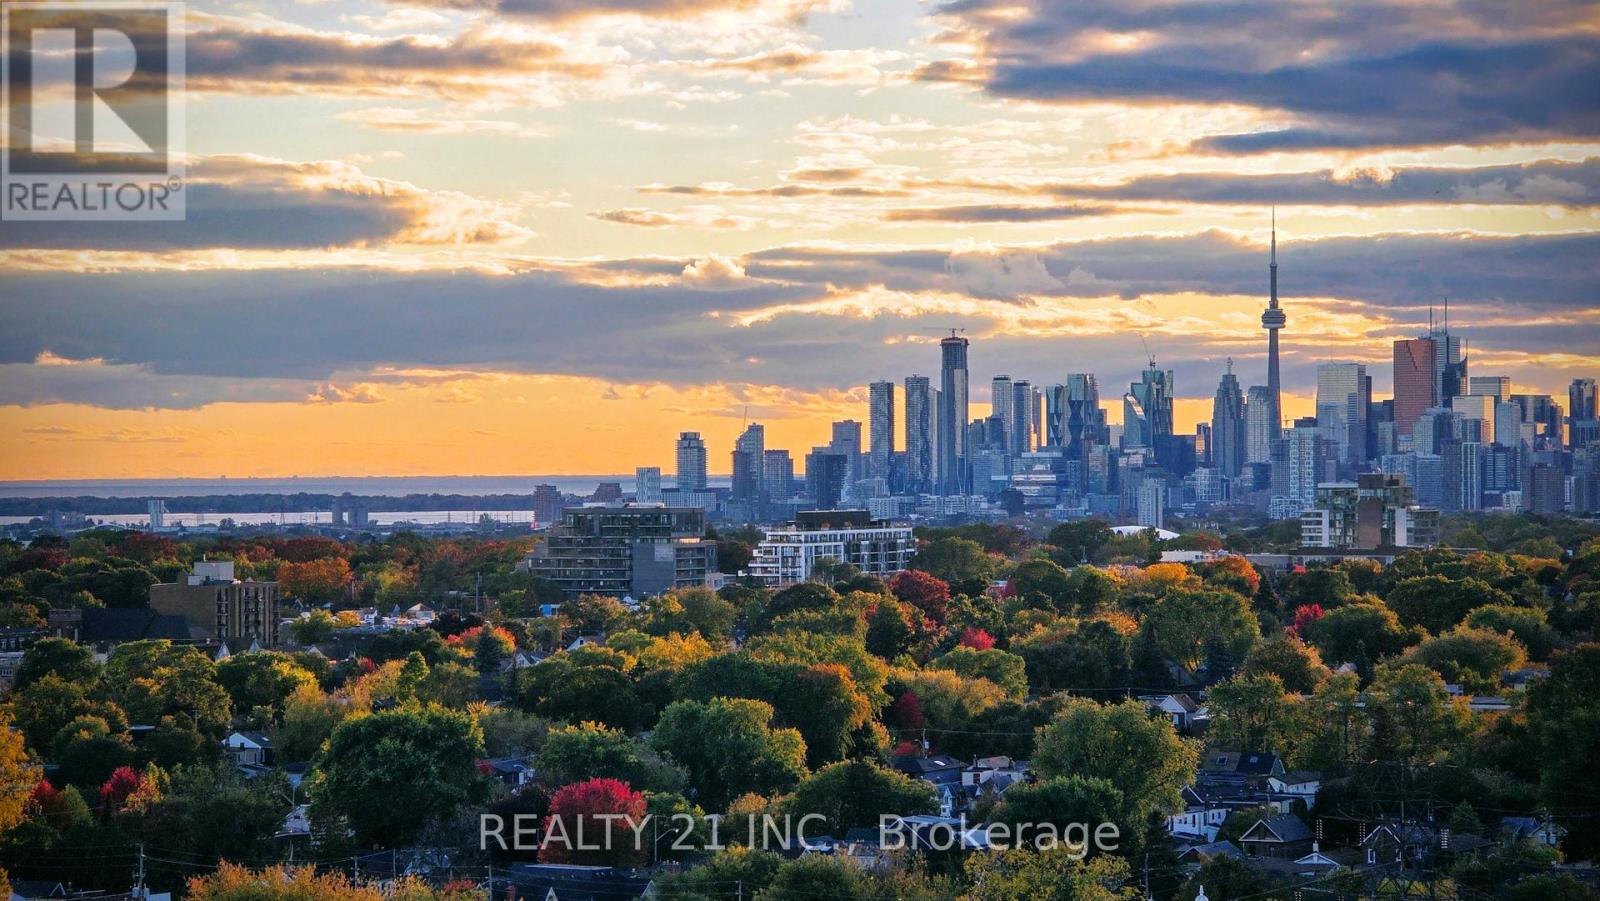
2103 - 5 Massey Square
Toronto, Ontario
Welcome To This Bright And Beautifully Maintained Condo, Offering An Exceptional Blend Of Space, Comfort And Functionality. Featuring A Generous Open-Concept Living And Dining Area With Brand-New Flooring, This Home Is Perfect For Both Entertaining And Everyday Living. The Updated Kitchen Showcases New Flooring And Countertops, Along With Ample Freshly Painted Cabinetry-Combining Style And Practicality For Daily Cooking And Hosting. Enjoy Breathtaking West-Facing Views Of The Toronto Skyline, Lake Ontario, And Tranquil Green Space From This High-Floor Unit-Minimizing Elevator Wait Times During Peak Hours. Balcony Repainting And Renovation Are Currently Underway By Building Management, Adding Further Value And Appeal To The Property. Conveniently Located Just A 5-Minutes Walk To Victoria Park Subway Station And Only 20 Minutes To Downtown, This Home Offers Easy Access To Transit, Shopping, Parks, And Essential Amenities. An Incredible Opportunity For First-Time Buyers, Downsizers, Or Investors Seeking A Move-In-Ready Home In A Prime Location. (id:49269)
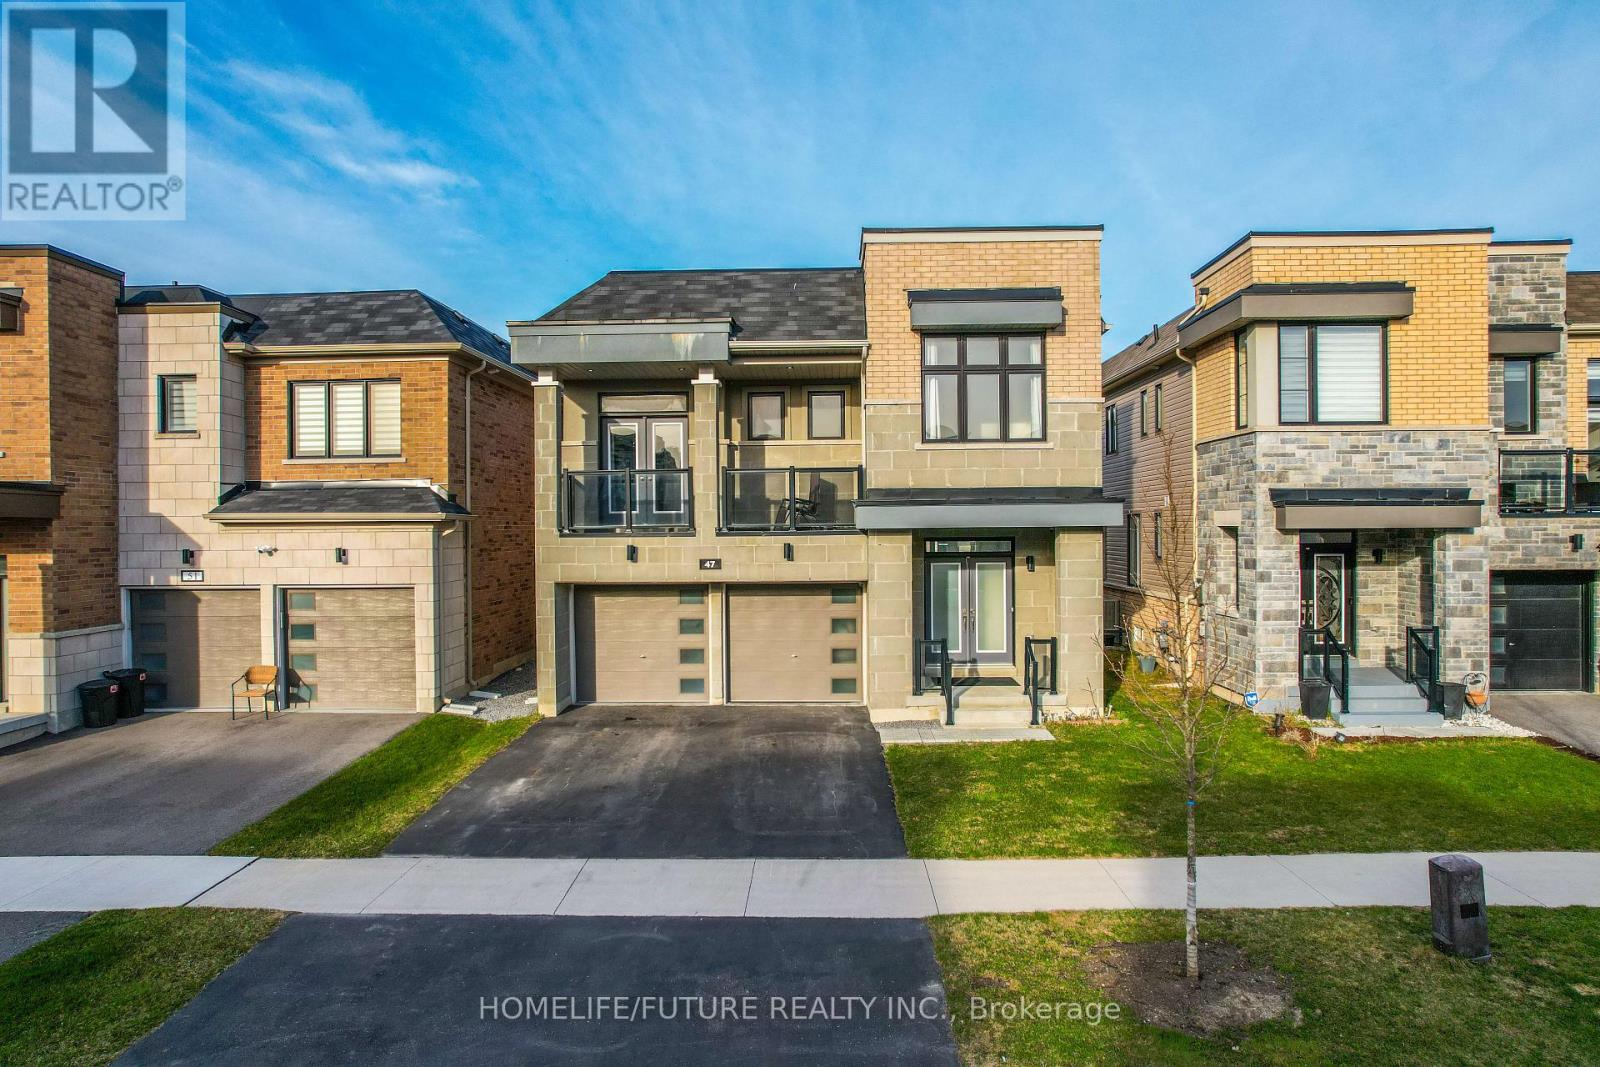
47 Clipper Lane
Clarington, Ontario
First Time Offered By The Original Owner! Discover This Stunning, Modern Home Just Steps Away From The Lakes Perfect For Peaceful Walks, Featuring 5 Spacious Bedrooms On Open Concept Layout With 9 Foot Ceilings. This Home Designed For Both Comfort And Style. Enjoy The Ambiance Of Interior And Exterior Potlights And 24Hrs Security Surveillance Cameras, 3-Panel Sliding Doors At The Rear Of The Home To Bring In Natural Lights Connects Effortlessly To The Outdoor. Professionally Finished Basement Completed By The Builder With Over $$$ In Upgrades, Includes A Generous Bedrooms And Modern 3-Piece Bathroom For Guest Or Family. A Beautifully Upgraded Home In An Amazing Location, Right Off The 401! (id:49269)
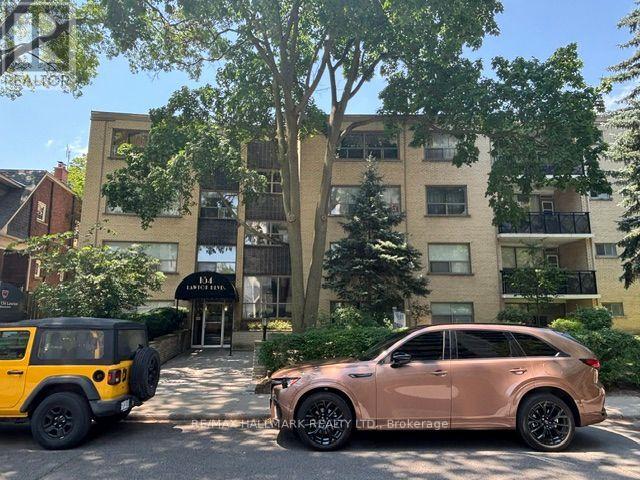
105 - 134 Lawton Boulevard
Toronto, Ontario
Welcome to 134 Lawton Blvd - a bright and efficient ground floor bachelor apartment offering exceptional value in one of Toronto's most coveted neighbourhoods. Thoughtfully laid out and filled with natural light, this inviting space is ideal for those seeking a low-maintenance lifestyle without compromising on location. Just steps to Yonge & St. Clair, enjoy unparalleled access to shops, cafes, restaurants, and transit, all at your doorstep. A rare opportunity to live in a premier neighbourhood at an accessible price point. Parking available: $125/month (outdoor). (id:49269)
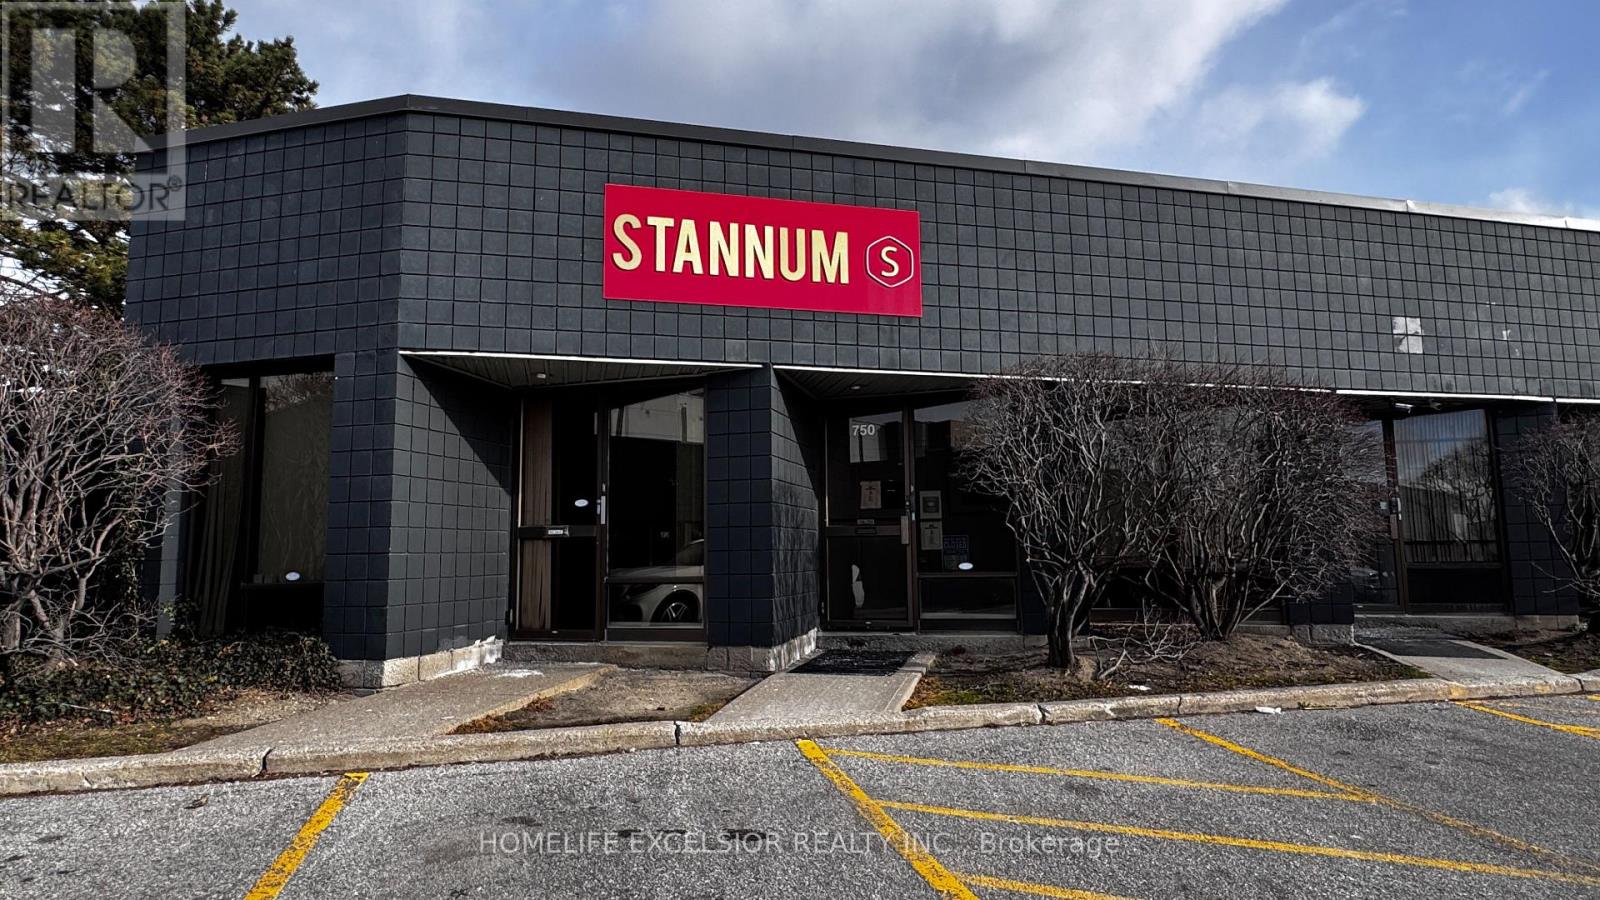
748-750 Gordon Baker Road
Toronto, Ontario
Unlock the potential of this versatile professional space, ideally located near Highway 404 and Steeles Avenue, with easy access to Woodbine Avenue, the DVP, Highway 401, and Highway 407.This well-designed unit features an impressive layout that combines productivity and presentation. The spacious office area includes multiple private rooms, creating a strong first impression for clients and visitors. It seamlessly connects to a large warehouse with two truck-level shipping doors, ensuring smooth and efficient operations. Additional highlights include a generous kitchen area and two washrooms-perfect for supporting daily business activities. An excellent opportunity for businesses seeking to grow in a high-demand, easily accessible location! (id:49269)
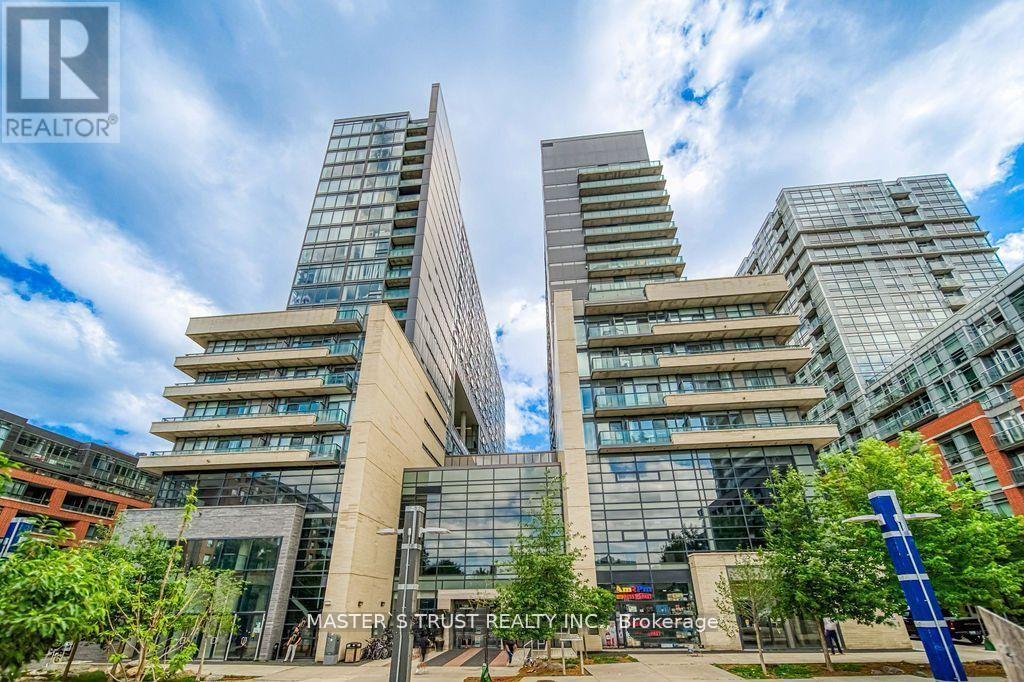
1703 - 36 Lisgar Street
Toronto, Ontario
Welcome Home! New Laminate Floors and Flesh Paint Throughout This 2 Bedrooms, 2 Full Bathrooms Unit, Which Includes One Parking Spot and One Locker, In the Highly Sought-after West Tower Is Located in the Vibrant and Trendy Queen West. All Rooms Filled With An Abundance Of Natural Light, Floor to Ceiling Windows and Open Concept Living Space. Modern Kitchen Equipped With Stainless Steel Appliances, Granite Counter Tops. Amazing Location With Easy Access To TTC with 24hr Streetcar at Your Doorstep, Shopping, Boutiques, Galleries, Restaurants, And Many Parks Nearby. Close To Liberty Village, Mins To Downtown Toronto, Entertainment District, And More! Don't Miss it! This is The One You Have Been Waiting For! (id:49269)
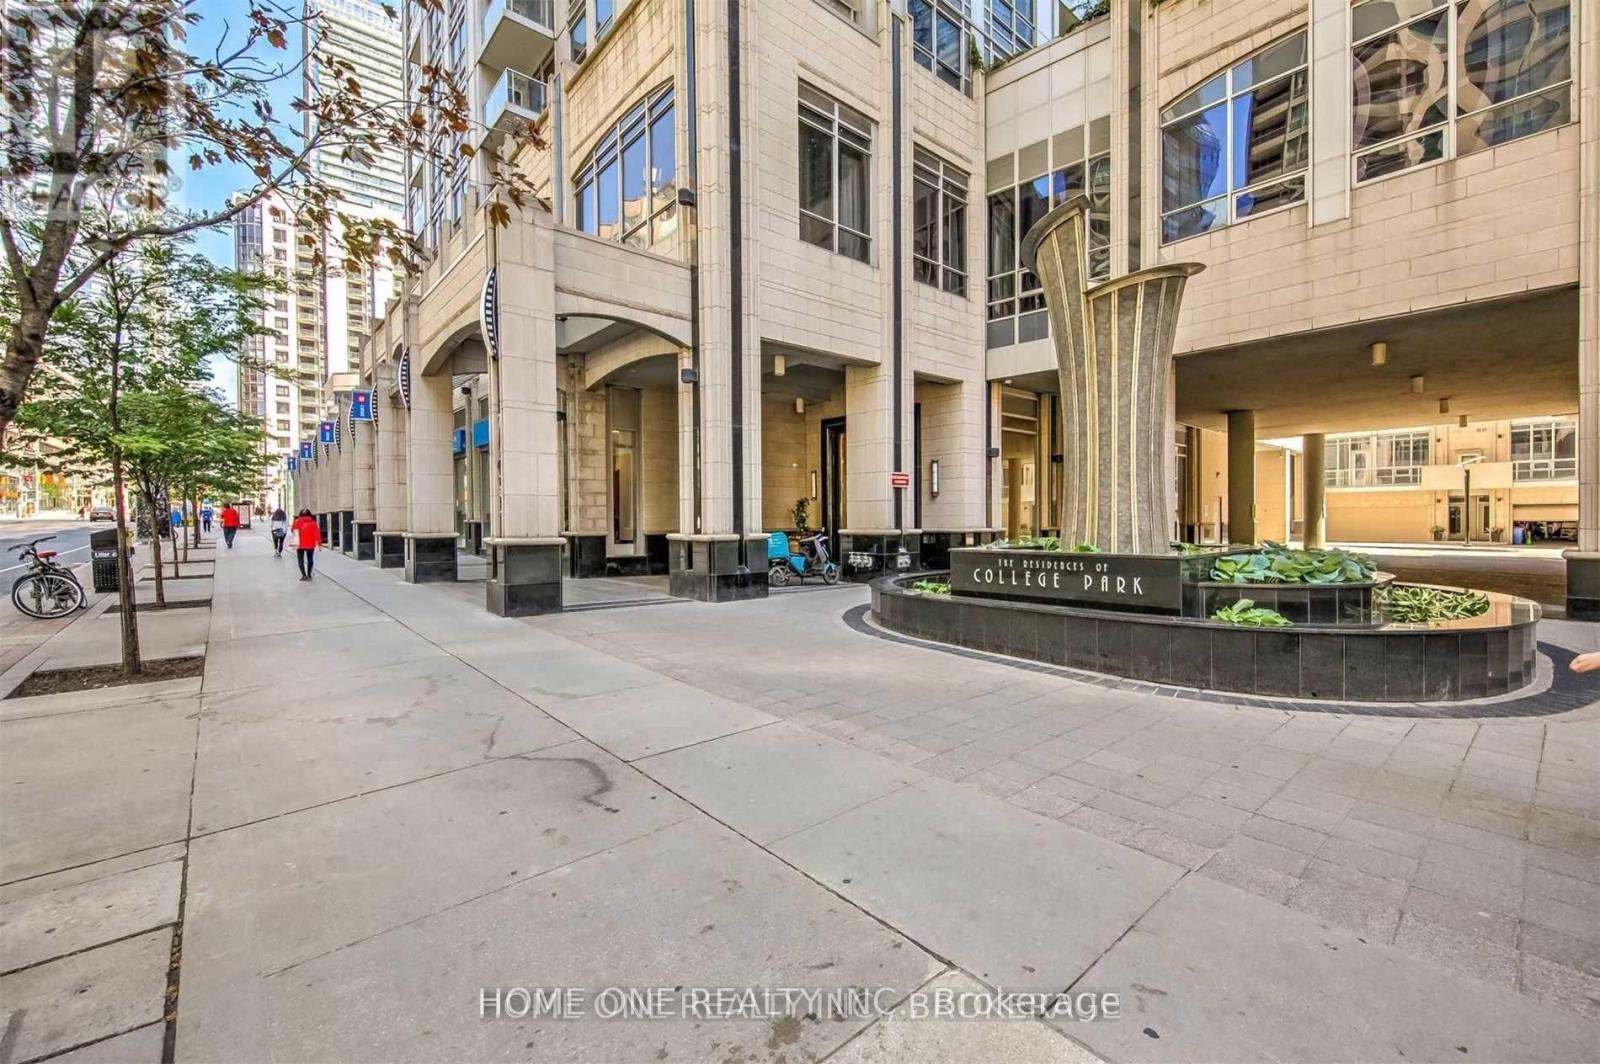
2604 - 761 Bay Street
Toronto, Ontario
Welcome To Prestigious College Park South Tower In The Heart Of Downtown. Bright and spacious high-floor One Beedroom W/Morden Kitchen And Living Area Open-Concept layout. Fresh Wall Painting Throughout, Perfectly Location On Iconic Bay Street Within The College Park Community, Direct Indoor access to College Subway, Metro & College Park Shopping Mall. Walking distance to University of Toronto, TMU, Queens Park, all major Hospitals, Eaton Centre and Financial District, Beautiful Park View, Great Amenities Include Indoor Pool, 24 hour concierge, Movie Theatre, Party Room, Guest Suites, Gym & Much More. (id:49269)
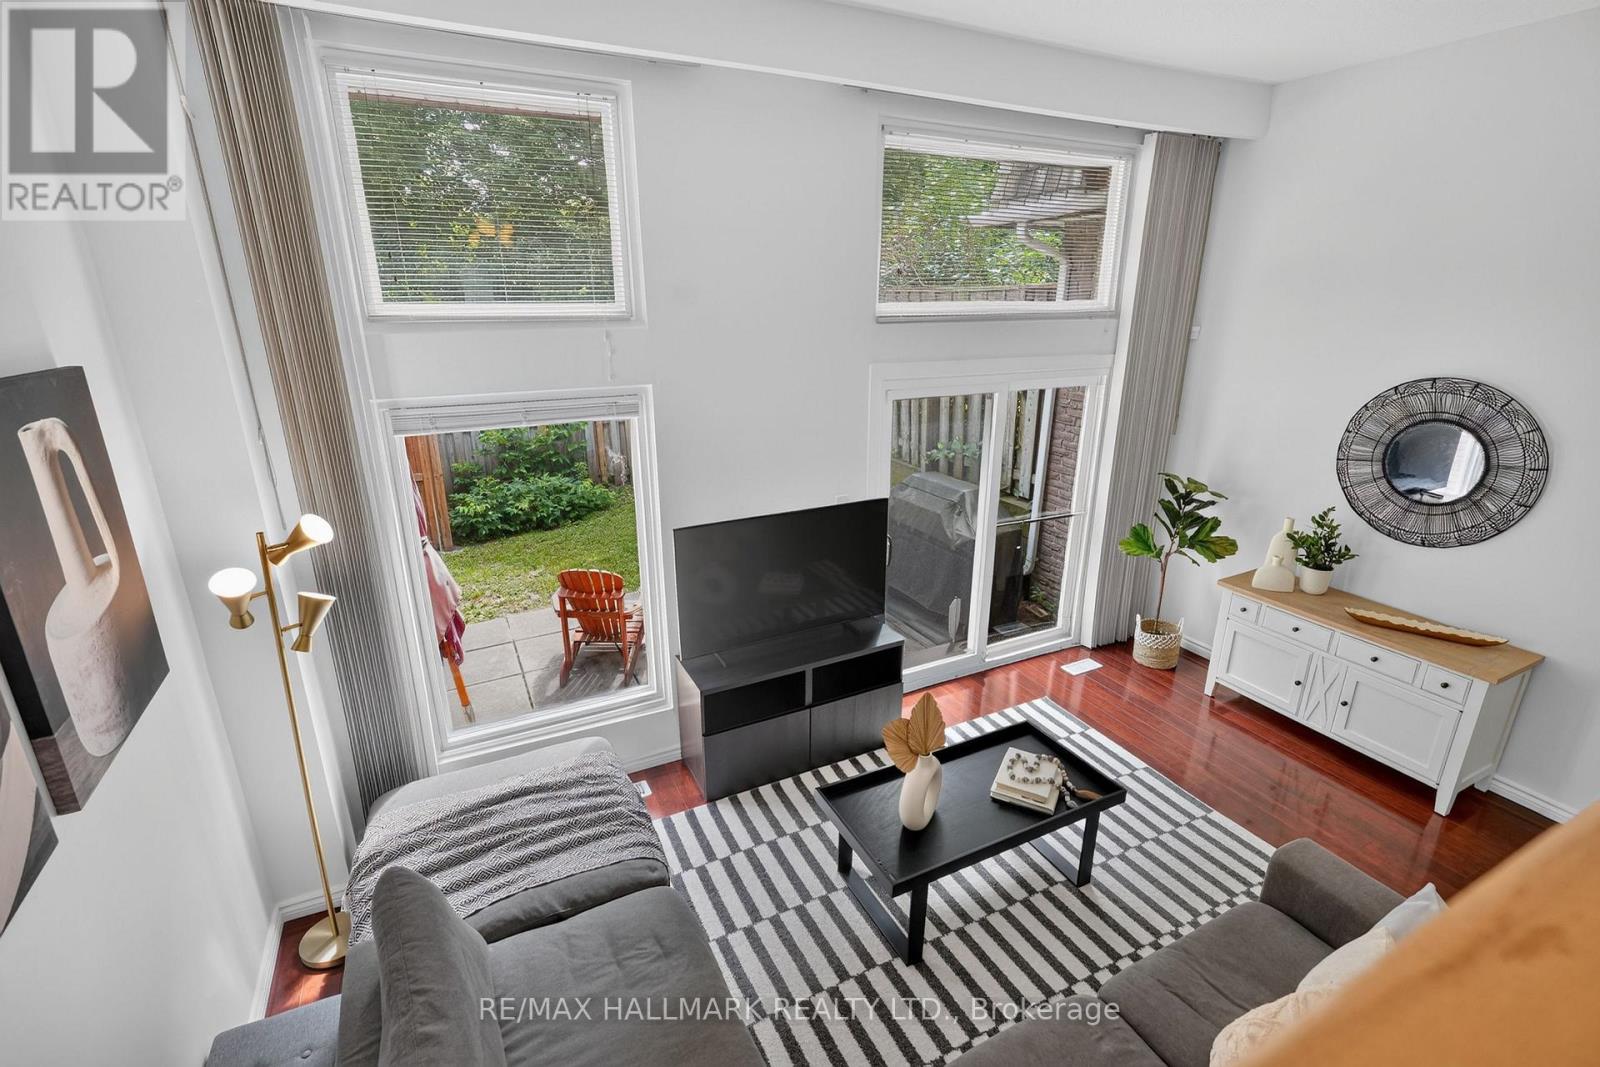
77 - 113 Wild Briar Way
Toronto, Ontario
Welcome to this rare townhome that truly feels like a detached home! Featuring soaring ceilings and a unique loft style design overlooking the living room, this exceptional layout creates a dramatic sense of space and architectural character rarely found in townhome living. Immaculately maintained and recently updated, this move in ready home is nestled in one of Bayview Village's most sought after communities.The functional layout features spacious principal rooms and a sun filled living room with a walkout to your own private backyard, perfect for relaxing, entertaining, or gardening. The large eat in kitchen offers plenty of space for family meals and gatherings, complete with stainless steel appliances and ample cabinetry. Additional highlights include a finished basement offering extra living space, a private garage, and an additional parking space in the driveway.Enjoy an unbeatable location just minutes to Leslie Subway Station, North York General Hospital, Highway 401 and the DVP, with TTC at your doorstep. Surrounded by parks, ravines, walking and biking trails, top rated schools, shopping, restaurants, and every convenience imaginable.Experience the space and comfort of a larger home with the low maintenance lifestyle of condominium living. (id:49269)
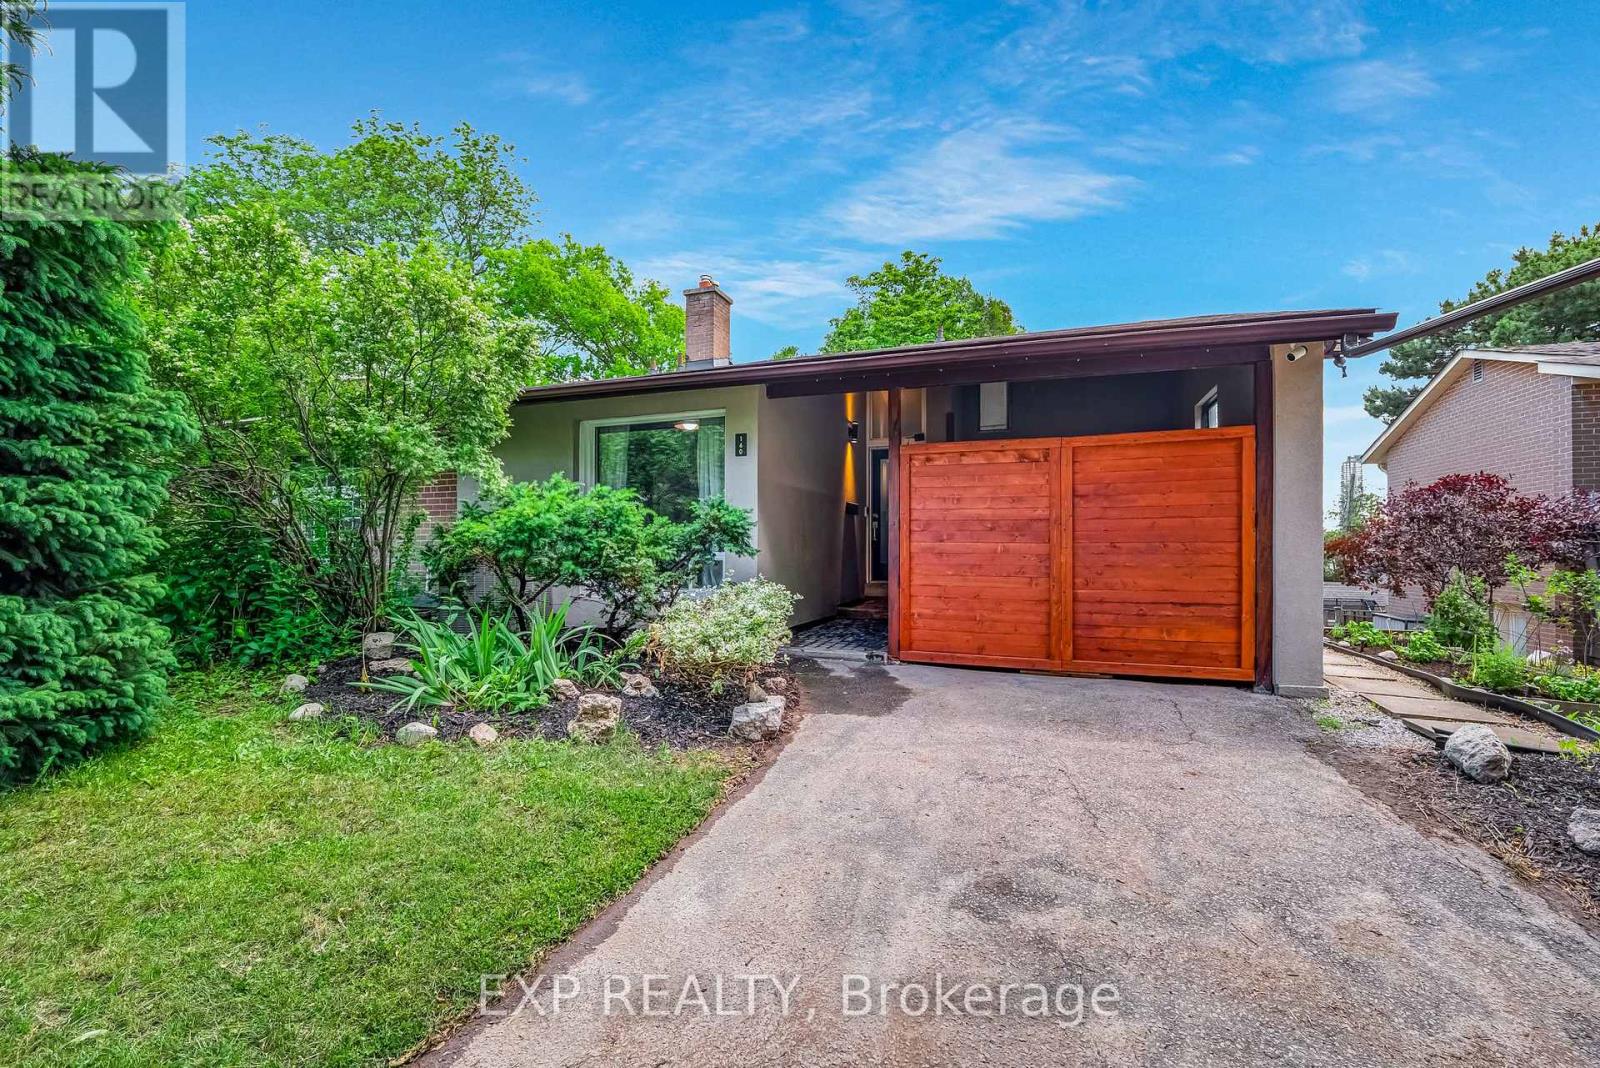
160 Cottonwood Drive
Toronto, Ontario
Experience modern living at its finest in the heart of Don Mills with this beautifully upgraded semi-detached home, just minutes from the Shops at Don Mills, scenic walking trails, Sunnybrook Park, and the Eglinton LRT. This is your chance to own a true turnkey home in one of Toronto's most connected and desirable communities. Boasting 1,843 sq. ft. of total living space, this home offers a noticeably larger layout than most semis in the area, providing an elevated sense of comfort, flow, and versatility.. The Interior features a stunning eat-in kitchen equipped with quartz counter tops, high-end built-in appliances, sleek finishes, and a layout designed for everyday comfort. Hardwood flooring runs throughout the main and upper levels, adding warmth and elegance to every room. The exterior has been elevated with modern exterior stucco, an upgraded front door, and an enclosed carport that can easily double as a workshop, giving the home standout curb appeal. Step outside to an entertainer's dream! A multi-tiered deck complete with a built-in cabana, perfect for hosting gatherings, summer dinners, or simply relaxing in your own private outdoor retreat. A stylish, meticulously upgraded home in a premier Don Mills location - this is living, perfected! (id:49269)
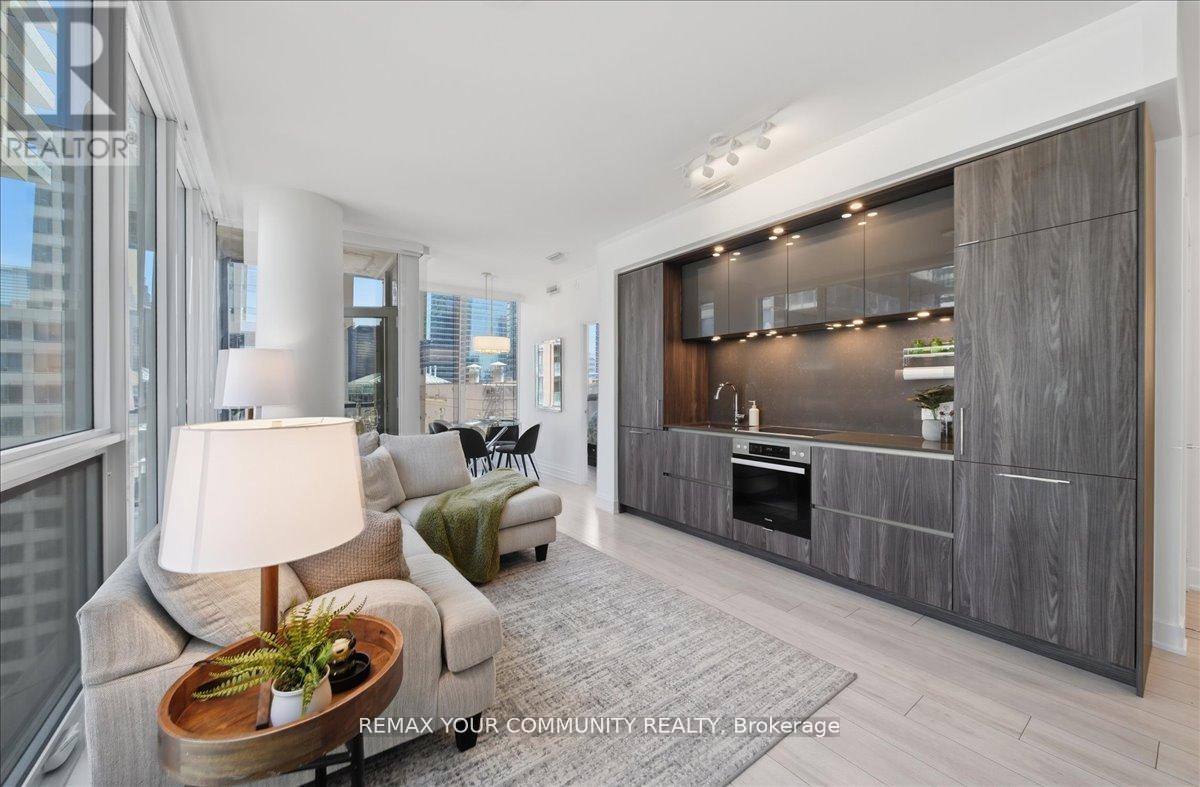
1806 - 15 Mercer Street
Toronto, Ontario
A statement in modern luxury, this suite at Nobu Residences Toronto delivers exceptional design & an unmatched lifestyle in the heart of the Entertainment District. Offering 2 bedrooms & 2 full baths, the bright open-concept layout is enhanced by floor-to-ceiling windows & premium finishes throughout. The modern kitchen features built-in Miele appliances, seamlessly integrated into the contemporary design. The spacious primary bedroom includes a private ensuite, while the well-sized 2nd bedroom provides flexibility for guests, family, or a home office. Additional features include in-suite Miele laundry, fibre internet directly to the unit, fresh paint, stylish new light fixtures, custom window coverings throughout, including blackout blinds in both bedrooms, & a dual-zone thermostat allowing for independent temperature control & year-round comfort. Ideally located just steps to King West nightlife, Rogers Centre, acclaimed restaurants, luxury hotels, theatres, & some of Toronto's premier entertainment & cultural destinations. Residents enjoy access to over 20,000 sq. ft. of thoughtfully curated amenities designed by Studio Munge, including a state-of-the-art fitness centre W/ dedicated weight & cardio areas, yoga & spin studios, a hot tub, sauna, steam room, & hydrotherapy hot/cold circuit. Additional amenities include outdoor BBQ & picnic areas, a conference centre, games and recreation lounge, & 24-hour concierge service, offering a truly elevated lifestyle experience! (id:49269)
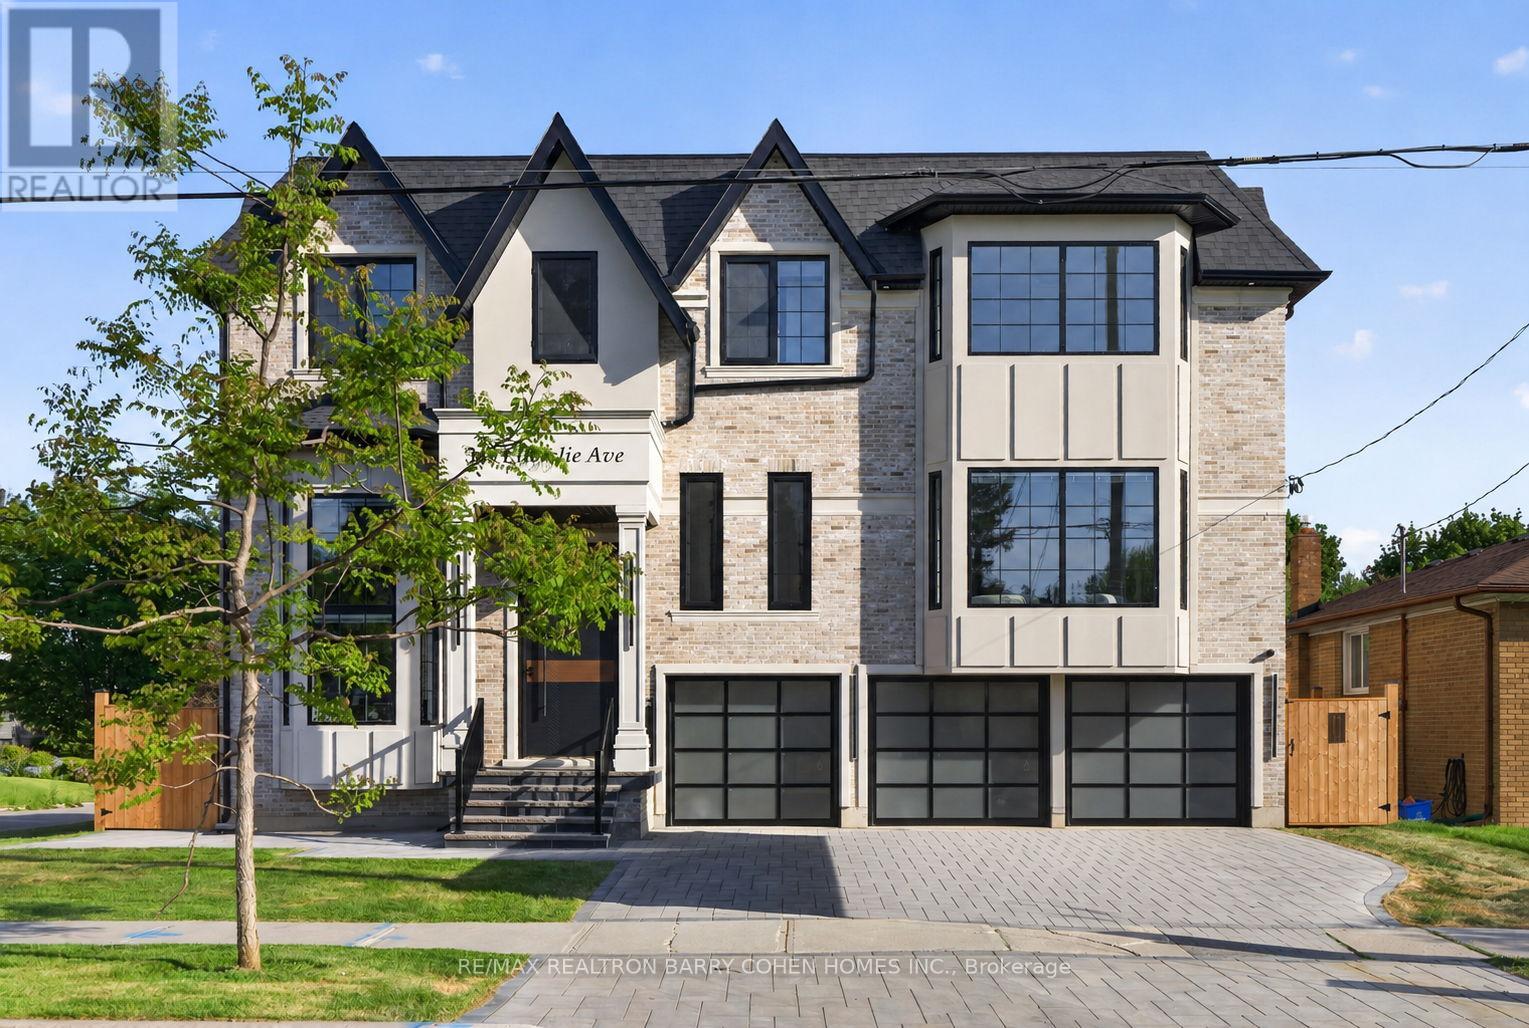
349 Ellerslie Avenue
Toronto, Ontario
A Landmark Custom Residence In the Heart of Willowdale. A Spectacular Custom-Built Luxury Residence, Offering Exceptional Craftsmanship, Sophisticated Design, And Premium Finishes Throughout. The Striking Exterior Showcases Timeless Architecture, Oversized Windows, And A Rare Triple-Car Garage, Creating Outstanding Curb Appeal. Sun-Filled Principal Rooms Are Enhanced By Wide-Plank Hardwood Floors, Designer Lighting, Custom Millwork, And Stunning Feature Walls. The Thoughtfully Designed Featuring Elegant Living And Dining Spaces, A Dramatic Fireplace With Built-In Shelving, And A Chef-Inspired Kitchen Complete With Custom Cabinetry, Stone Countertops, Premium Appliances, And A Spectacular Waterfall Island. An Elevator Provides Convenient Access Between Levels, Adding Comfort And Functionality. The Upper Level Features Spacious Bedrooms, Including A Luxurious Primary Retreat With Its Own Fireplace, Custom Walk-In Dressing Room, And Spa-Inspired Ensuite Boasting A Freestanding Tub, Oversized Glass Shower, And Designer Finishes. Throughout The Home, Carefully Curated Materials, Statement Lighting, And Custom Built-Ins Create A Refined And Contemporary Atmosphere. The Finished Lower Level Extends The Living Space With A Large Recreation Area, Stylish Wet Bar, Dedicated Home Theatre, Additional Bedroom Accommodations, And Walkout Access To The Backyard. Outside, Enjoy A Fully Fenced Backyard With Ample Space For Family Gatherings And Outdoor Enjoyment. Ideally Located Close To Top-Ranked Schools, Parks, Shopping, Restaurants, Transit, And All The Amenities Willowdale Has To Offer, This Exceptional Residence Presents A Rare Opportunity To Own A Truly Remarkable Custom Home In One Of North York's Most Sought-After Neighbourhoods. (id:49269)
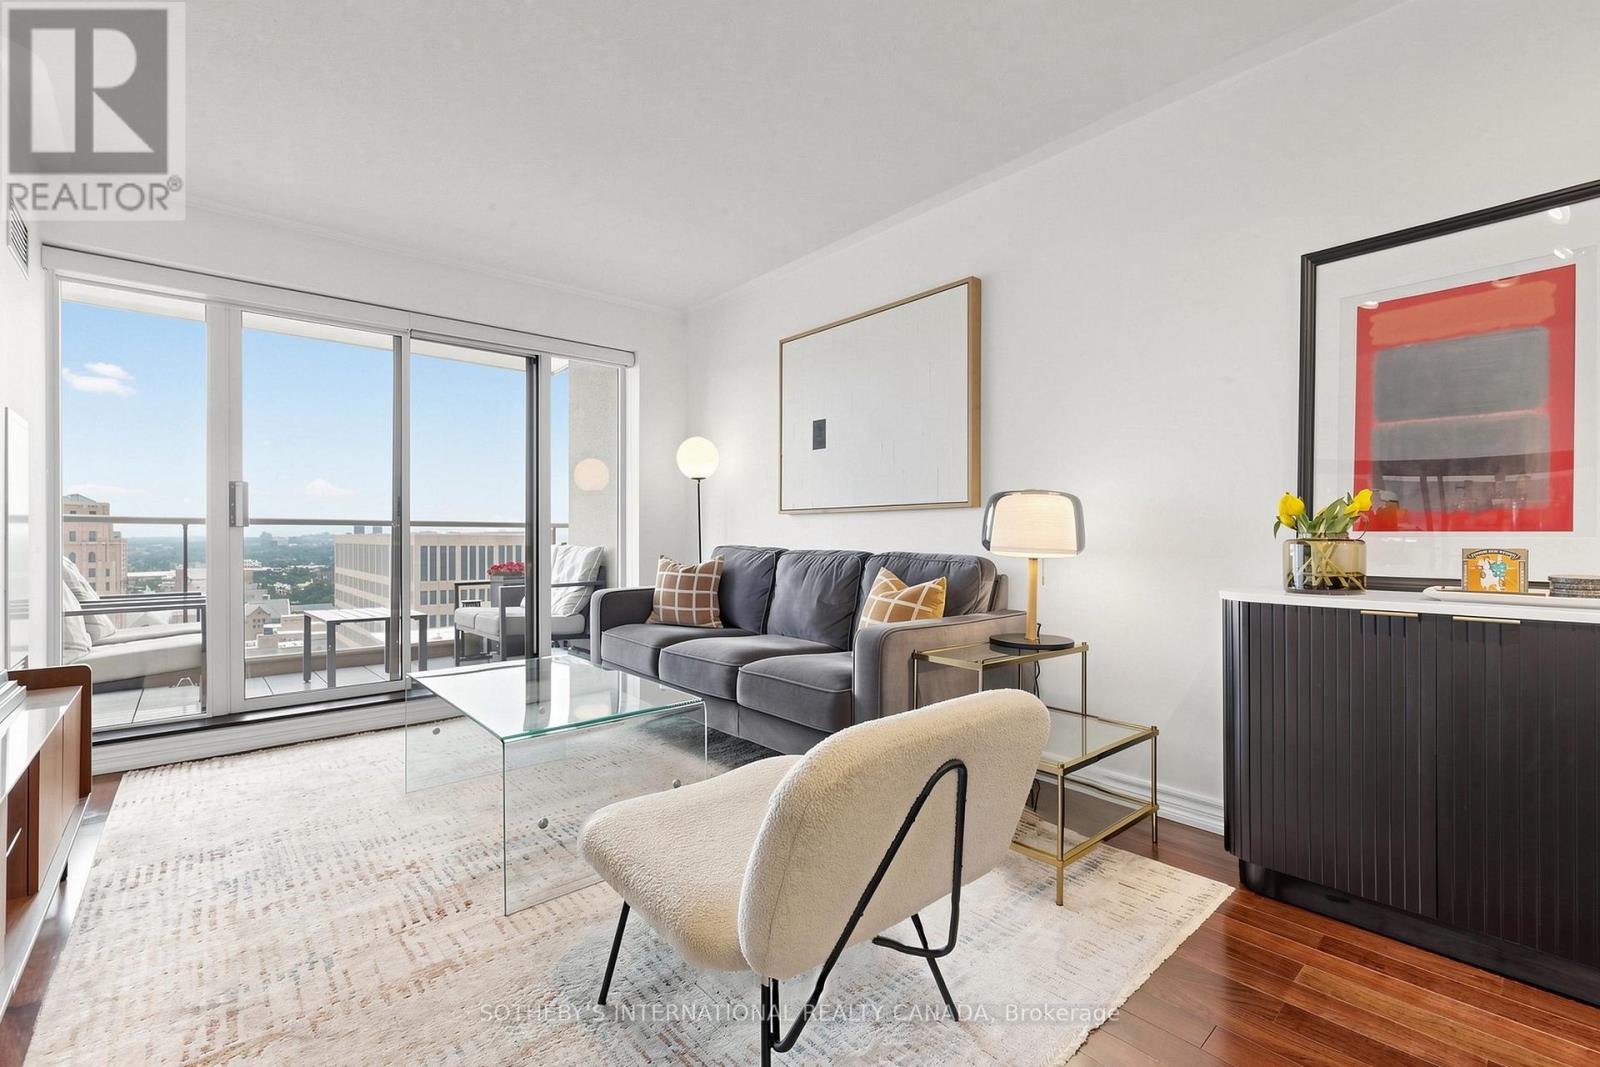
2303 - 909 Bay Street
Toronto, Ontario
Spectacular Unobstructed Sunset Views, Exceptional Privacy, And A Prime Bay Corridor Location Define This Beautifully Renovated One-Bedroom Residence. An Oversized Balcony And Expansive Windows Capture Sweeping West, Southwest, And North-Facing Views Over Queen's Park, The University Of Toronto, And The City Skyline, Creating A Rare Sense Of Openness In The Downtown Core. Thoughtfully Updated With Quartz Countertops, Stainless Steel Appliances, Warm Flooring, Custom Closets, And A Renovated Bathroom Featuring A Rain Shower And Deep Soaker Tub. Built With Solid Construction And Excellent Sound Insulation, The Suite Offers A Quiet And Comfortable Living Experience. Residents Enjoy A Well-Managed Building With Reasonable Maintenance Fees, An Upgraded Fitness Centre, Visitor Parking, And Storage. Steps To Yorkville, U Of T, Hospitals, The Financial District, Subway Access, Restaurants, And Everyday Conveniences. (id:49269)