
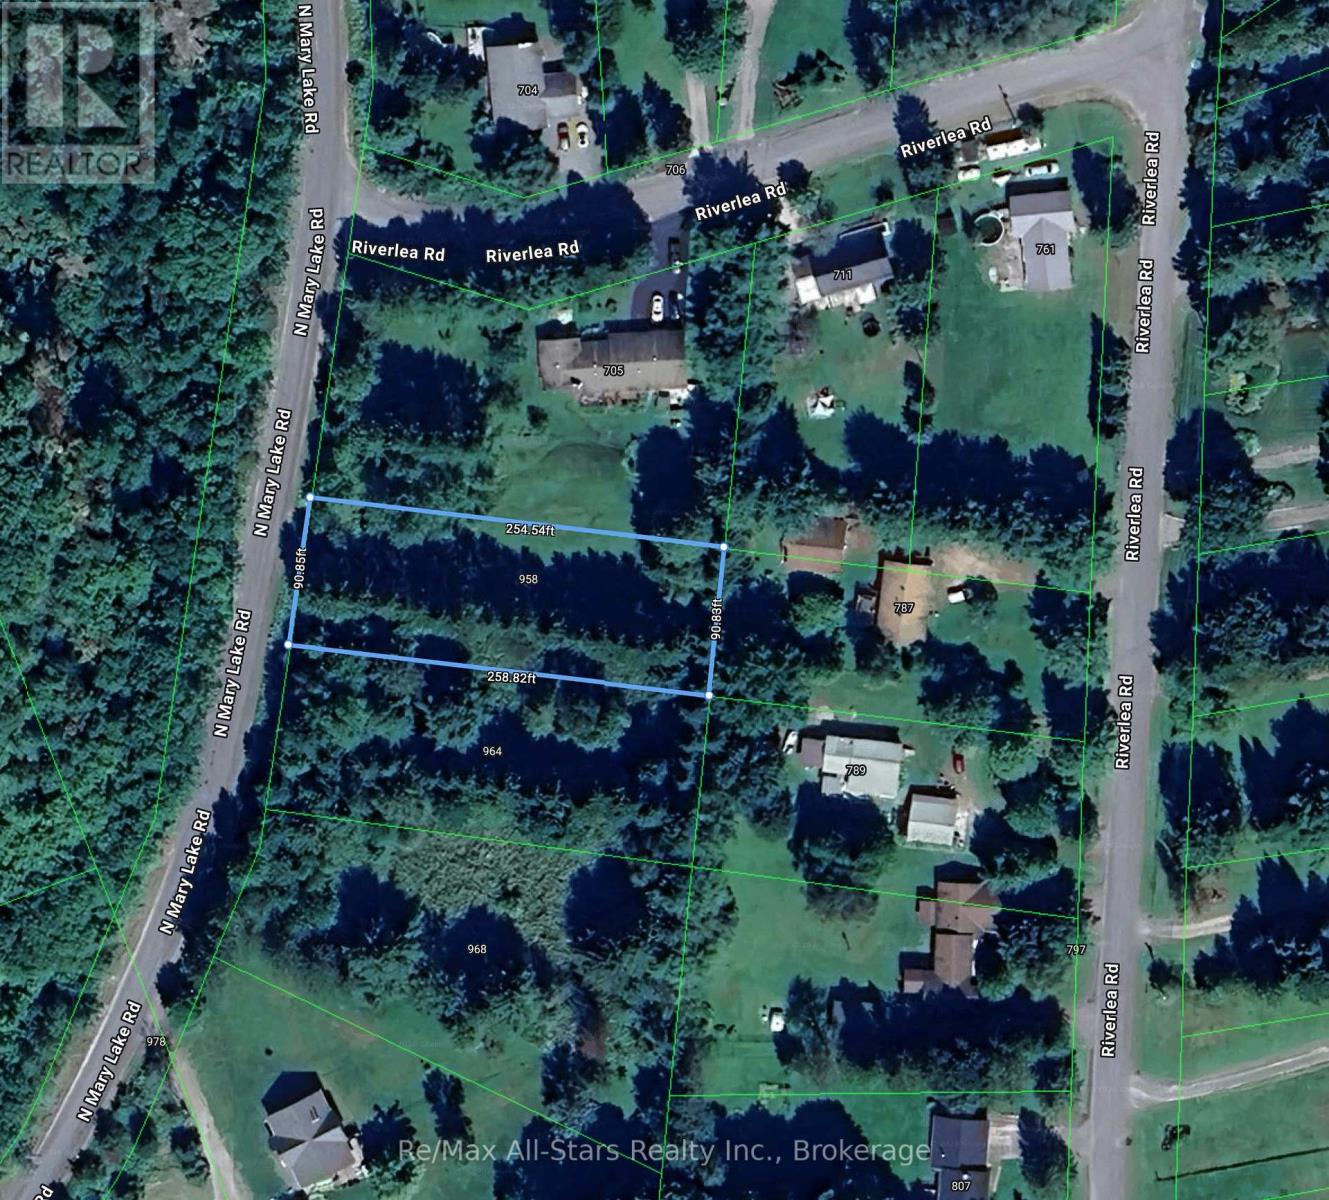
958 North Mary Lake Road
Huntsville, Ontario
Nestled in a serene township setting just outside major municipal centres, this approximately 0.6 acre lot offers the perfect canvas for your potential custom Muskoka home or cottage getaway. Located approximately 1 km from Mary Lake, the property is conveniently close to both public and paid lake access. Nearby Port Sydney Beach is a popular, well-maintained public park featuring a wide sandy beach, large public dock with swimming and jumping access, free public boat launch, clean washrooms, and a playground. Enjoy the peace and privacy of rural living, surrounded by natural beauty, mature trees, and the quintessential cottage-country lifestyle Muskoka is known for. (id:49269)
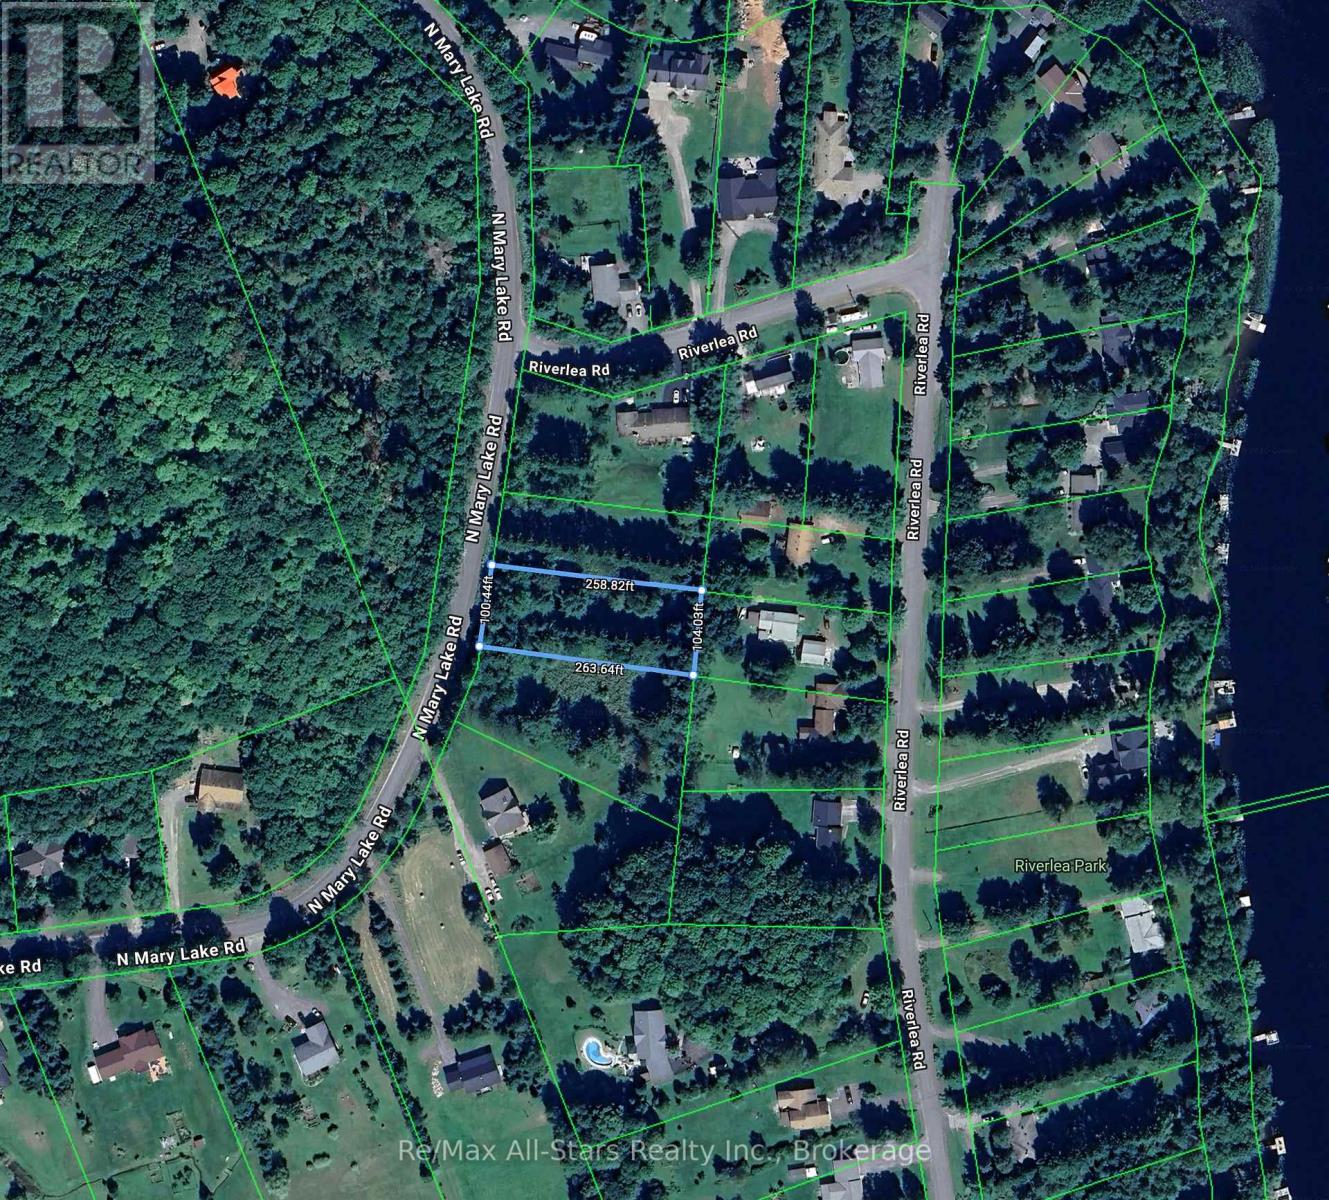
964 North Mary Lake Road
Huntsville, Ontario
Nestled in a serene township setting just outside major municipal centres, this approximately 0.6 acre lot offers the perfect canvas for your potential custom Muskoka home or cottage getaway. Located approximately 1 km from Mary Lake, the property is conveniently close to both public and paid lake access. Nearby Port Sydney Beach is a popular, well-maintained public park featuring a wide sandy beach, large public dock with swimming and jumping access, free public boat launch, clean washrooms, and a playground. Enjoy the peace and privacy of rural living, surrounded by natural beauty, mature trees, and the quintessential cottage-country lifestyle Muskoka is known for. (id:49269)
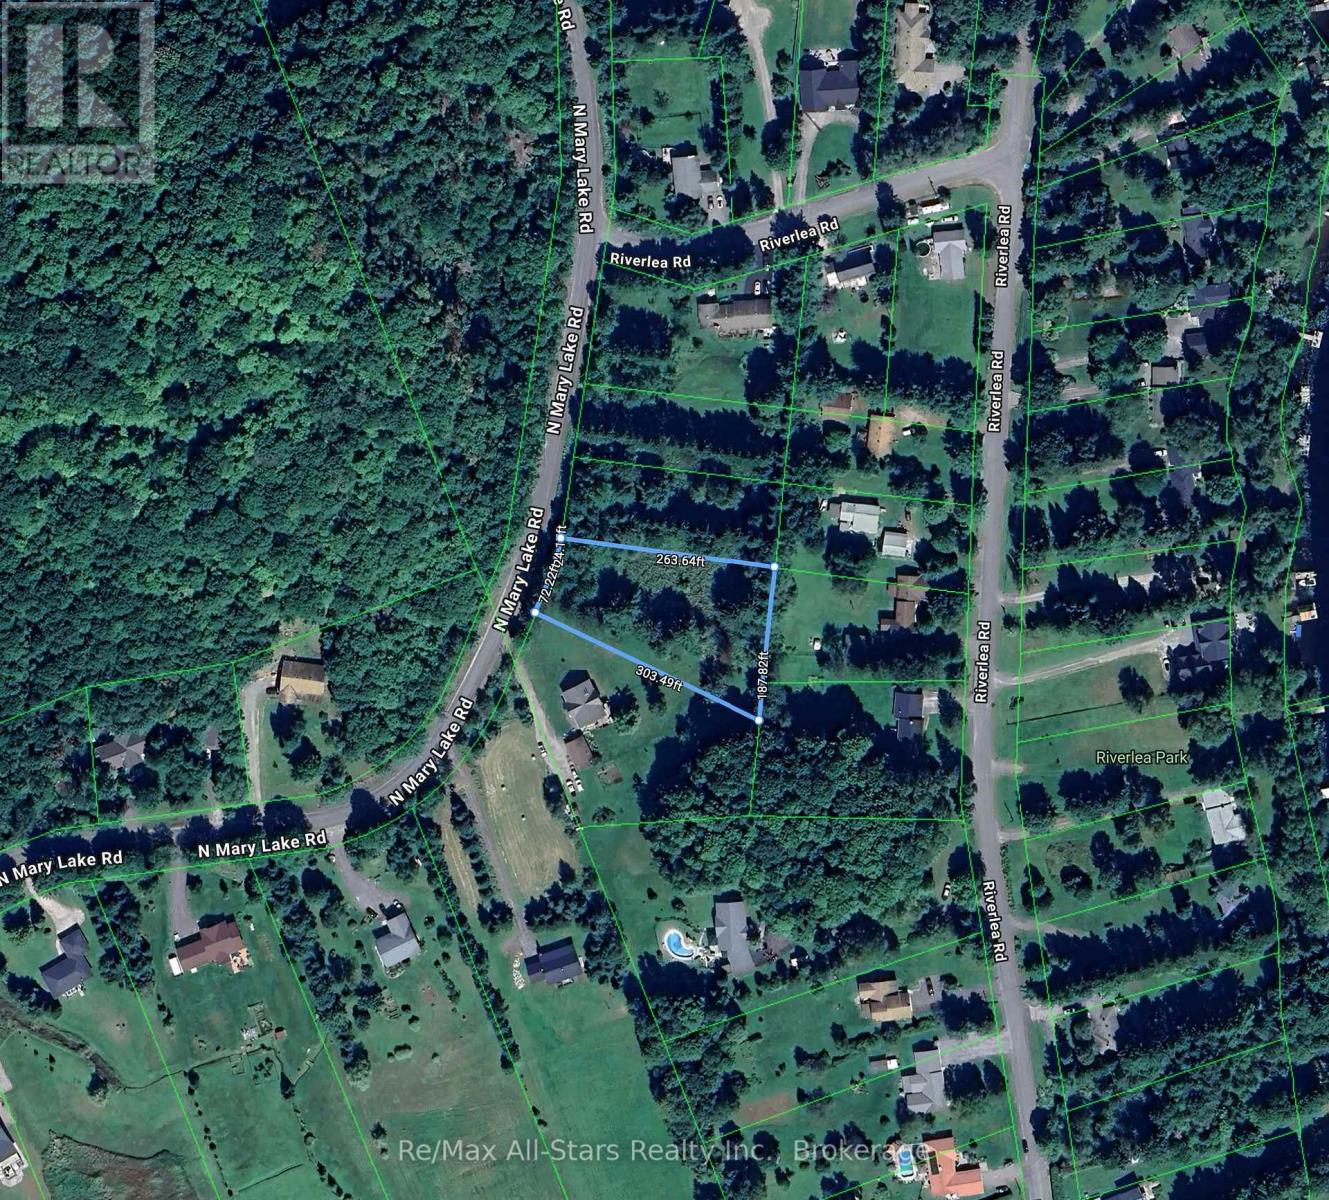
968 North Mary Lake Road
Huntsville, Ontario
Nestled in a serene township setting just outside major municipal centres, this approximately 1-acre lot offers an excellent opportunity to create your custom Muskoka home or cottage retreat. Located approximately 1 km from Mary Lake, the property is conveniently close to both public and paid lake access. Nearby Port Sydney Beach is a popular, well-maintained public park featuring a wide sandy beach, large public dock with swimming and jumping access, free public boat launch, clean washrooms, and a playground. Enjoy the peace and privacy of rural living, surrounded by natural beauty, mature trees, and the quintessential cottage-country lifestyle Muskoka is known for. (id:49269)
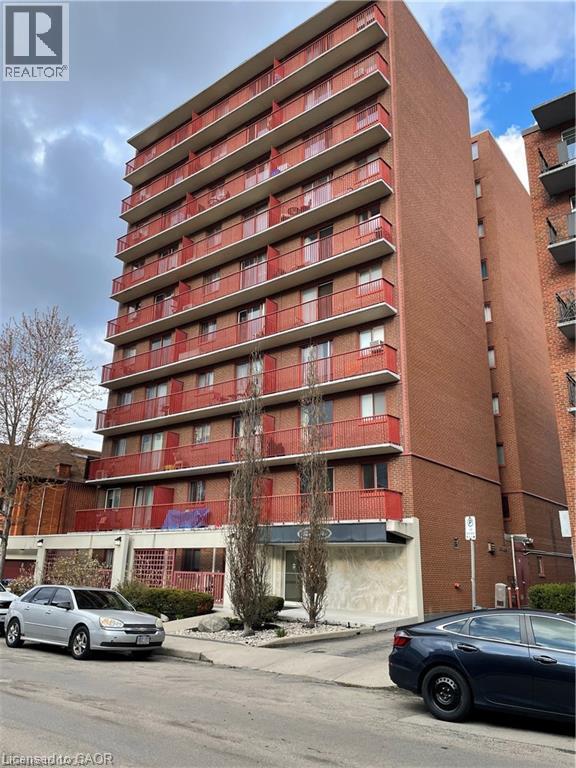
141 Catharine Street S Unit# 903
Hamilton, Ontario
Just move in, completely furnished unit!! Everything you need is included! This 1 bedroom condo is located in the trendy Corktown neighbourhood, walk to great restaurants, pubs, GO station and St. Joe's hospital. This unit is located in a well maintained quiet building and includes all furniture, kitchen appliances (including built-in dishwasher and microwave), cutlery, dishes, utensils, bedding and linens. Also, has on site laundry (coin operated), a main floor gym and roof top deck with views of the Escarpment for your enjoyment. (id:49269)
32 Beechwood Avenue
Brantford, Ontario
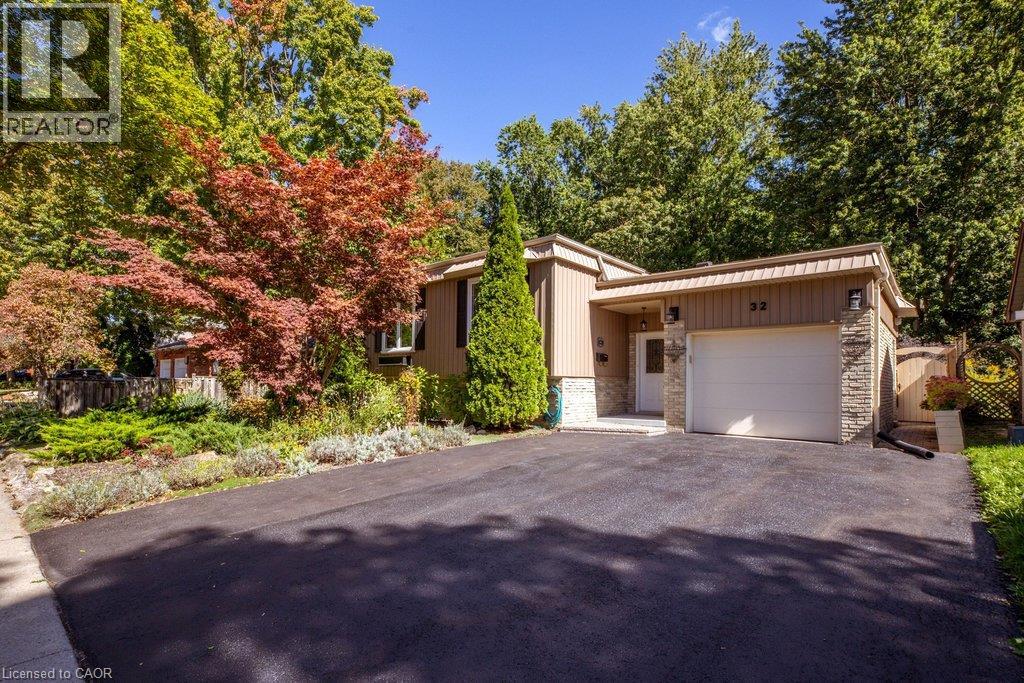
Forest views in the city! Pride of ownership is evident in this raised ranch, set on a premium lot in a sought-after, family-friendly neighbourhood. Tucked away on a low-traffic cul-de-sac, this home offers beautiful curb appeal with lush perennial gardens. The spacious living room and separate dining room both feature large windows overlooking the gardens. The kitchen has been completely renovated (2026), and offers a very functional layout, quartz counters, ample cabinetry, large drawers, tile backsplash and updated stainless steel appliances. The main level also features a bathroom with granite counter and convenient double sinks, as well as three well-sized bedrooms, including one with a Juliet balcony overlooking the stunning backyard. Gleaming hardwood floors run throughout the main level. The basement offers plenty of additional finished living space with 2 additional bedrooms, both with large windows and garden views, a large rec room with gas fireplace, 3 pc bathroom, and storage. The backyard is a standout offering tranquil views and no rear neighbours. Overlooking a forest of mature trees and beautiful perennial gardens, it’s a wonderful space to enjoy the heated pool, play in the grass, or lounge on the covered patio. Attached garage features 10.5 ft ceilings, inside entry, and ample storage space. Recent updates include driveway resurfacing (2026), pool heater (2025), furnace, humidifier, hot water tank, water softener, and chain link fence (2022), exterior board and batten vinyl siding (including plywood and studs), and roof shingles (2021), all appliances (2018-2024), and automatic garage door (2018). Backing on to Forestwood Park which has a wide open field and forest trails. Close to more parks and playgrounds, public transit, schools, restaurants, and entertainment. Easy access to Wayne Gretzky Sports Centre, Lynden Park Mall and the 403. (id:49269)
393 Grantham Common
Oakville, Ontario
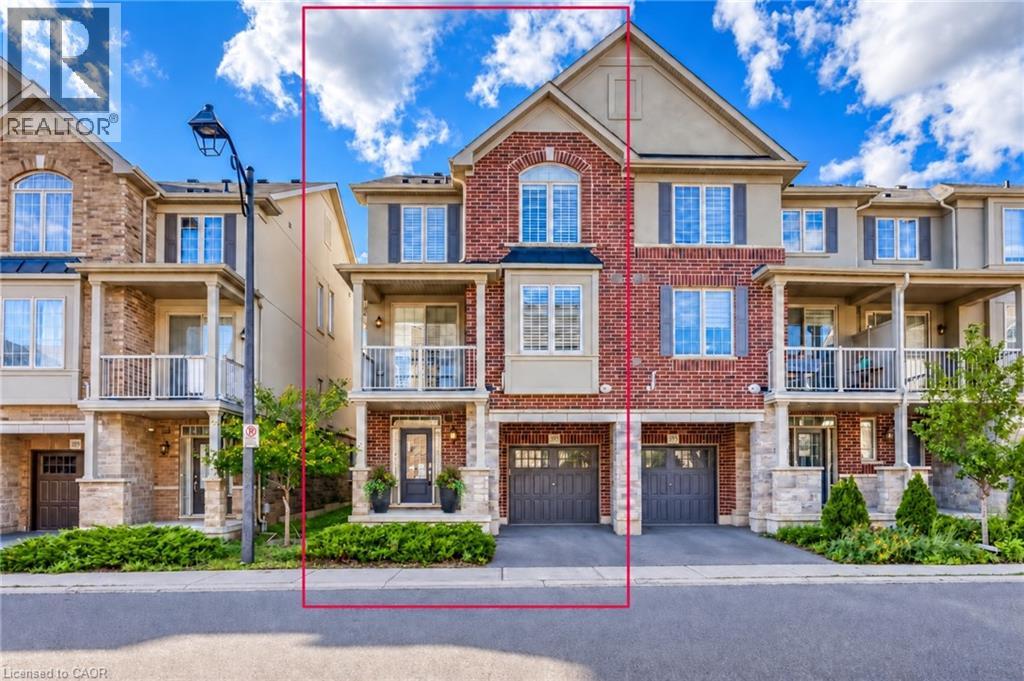
Rare END unit FREEHOLD townhome that feel like a SEMI in Oakville's most desirable Joshua Meadows community! This beautifully upgraded approximate 1,400 sf of townhome offers two spacious bedrooms and two bathrooms—an ideal starter home for a young family or a comfortable, low-maintenance option for downsizers. The bright, open-concept main floor features hardwood flooring, large windows and premium wood shutters with a lifetime warranty. The stylish kitchen is complete with granite countertops, a breakfast bar and stainless steel appliances. Enjoy the beautiful covered porch off the dining area, plus the convenience of visitor parking just cross the unit. Ideally situated close to major highways, hospital, shopping, restaurants and everyday amenities. A rare end-unit opportunity combining comfort, natural light and an unbeatable central Oakville location! (id:49269)
389 Murray Street
Grimsby, Ontario
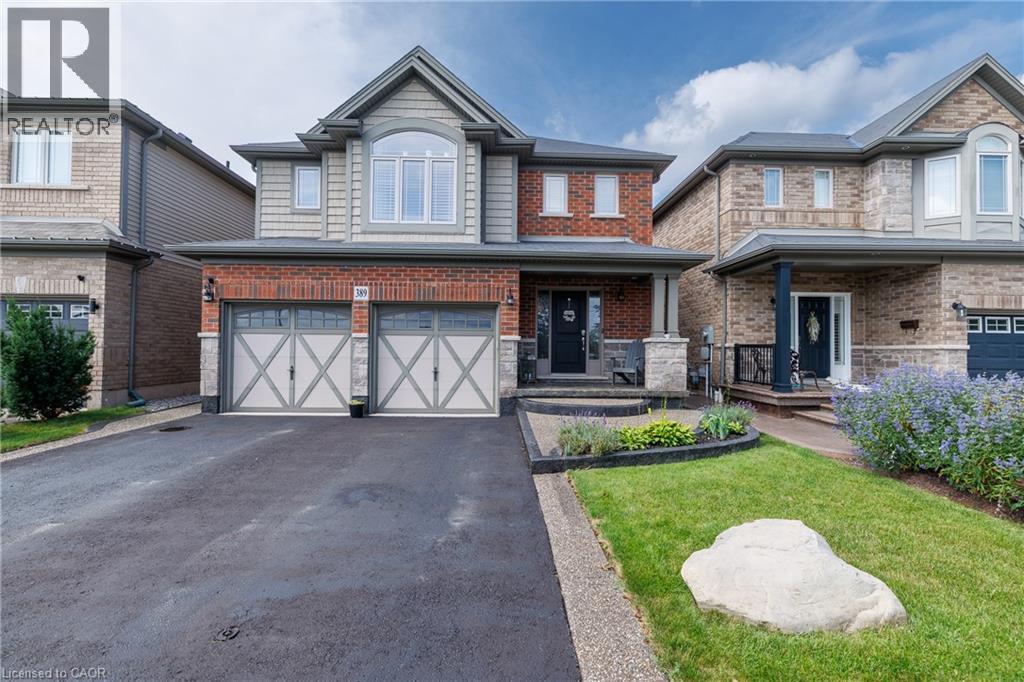
Beautifully maintained and exceptionally functional 4-bedroom, 4-bathroom home in a family-friendly Grimsby neighbourhood. The open-concept main floor features a spacious kitchen with granite countertops, an island, and a separate pantry closet, plus the convenience of main-floor laundry with inside garage access. An oak staircase leads to 4 spacious bedrooms including a generous primary retreat with a huge walk-in closet and ensuite. The fully finished basement extends the living space with a generous rec room and a cozy gas fireplace—perfect for movie nights, kids’ play space or relaxing with family and friends. Enjoy the fully fenced backyard with custom covered outdoor living space, a decorative concrete patio, driveway borders, and walkway. A wonderful family home with space, style and functionality in an ideal location! (id:49269)

4117 Jordan Road
Lincoln, Ontario
Welcome to 4117 Jordan Rd, located in the charming town of Jordan in the heart of Niagara Wine Country. This 3 bedroom, 2 bathroom raised bungalow offers country living with the convenience of city services with no rear neighbors. Step inside to the main level, where the bright living room offers a lovely view and convenient access to the attached garage. A few steps up lead to the updated kitchen and dining area, complete with patio doors opening onto the back deck (2025); perfect for enjoying your morning coffee or entertaining family and friends. The upper level also features three bedrooms, including a spacious primary bedroom with ensuite privilege to the 4 piece bathroom. The lower level provides a comfortable family room, along with plenty of potential for a fourth bedroom, a 3 piece bathroom, and ample storage space to suit your family's needs. This home has seen numerous updates, including newer windows, luxury vinyl plank flooring (2022) in the upper level throughout, gutter guards (2025) and more; providing peace of mind for years to come. Outside, the property truly shines! The impressive 129 foot deep lot offers plenty of space for children and pets to play, with easy access to the backyard from the deck. Enjoy the privacy and flexibility of this generous outdoor space while being just minutes from Jordan's renowned wineries, local restaurants, shopping, and the QEW. Now is the time to make this Your Niagara Home. (id:49269)
381 Burnt River Road
Kawartha Lakes, Ontario
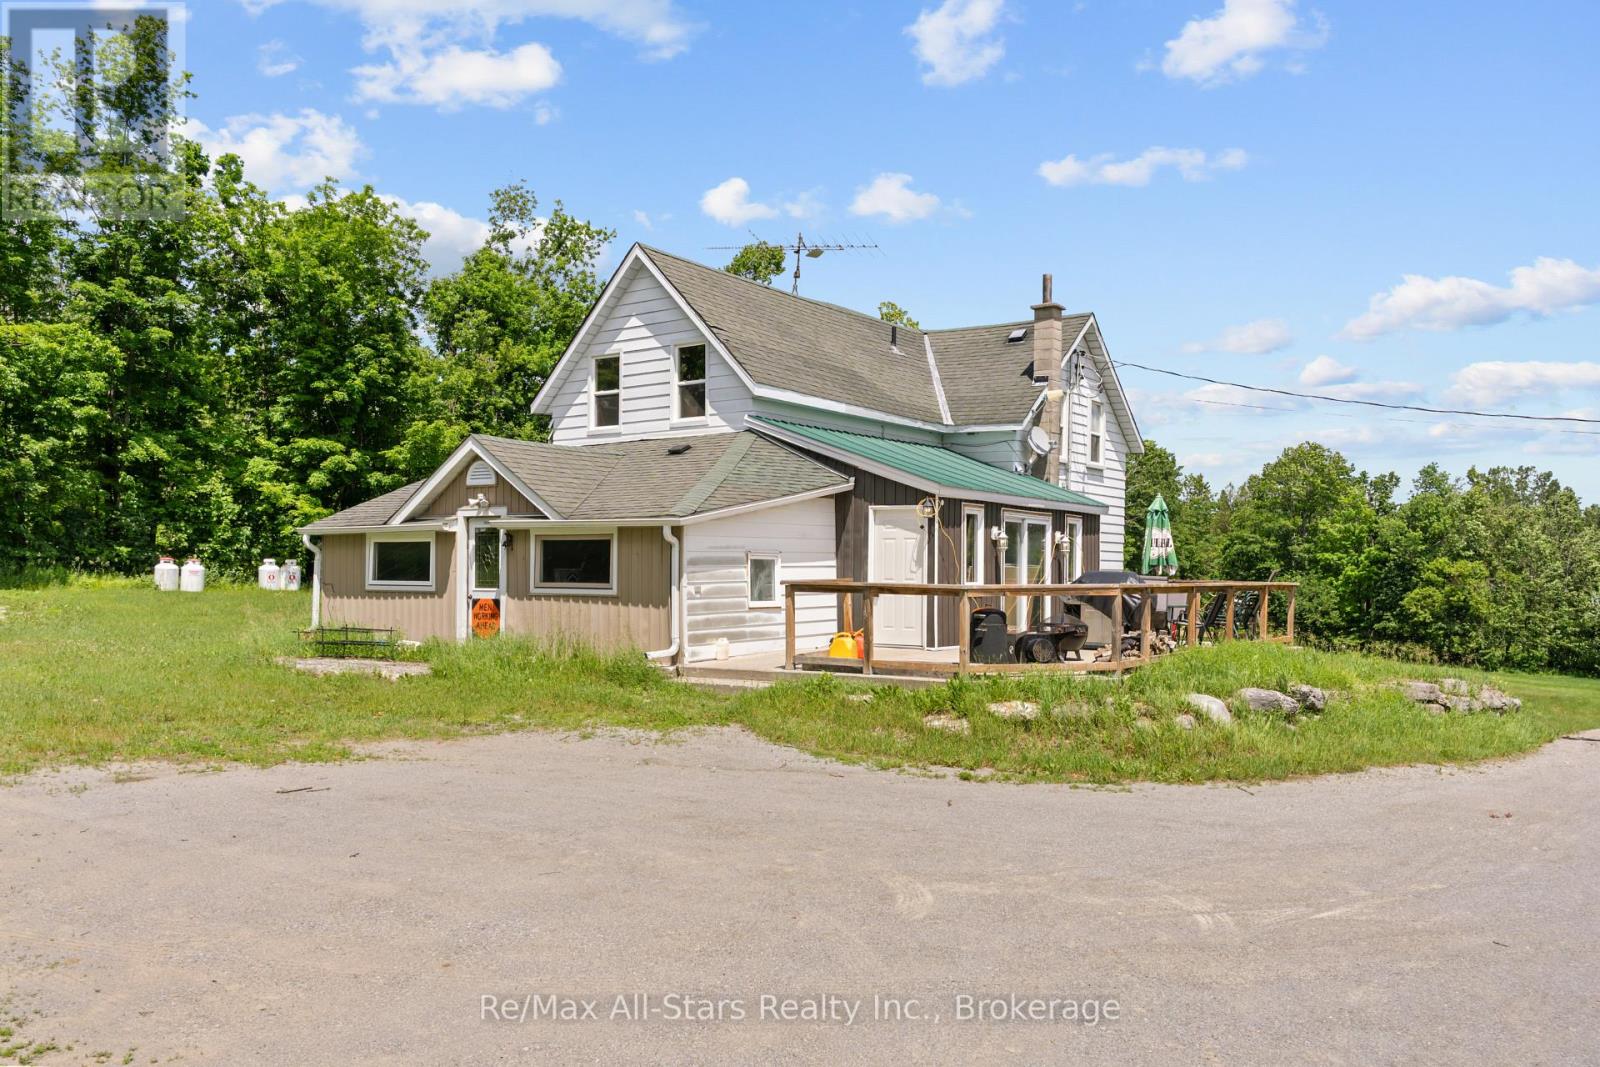
Set on over 100 acres (approximately) of picturesque countryside, this exceptional property offers a rare blend of investment potential and natural beauty. Featuring a charming 1800s farmhouse full of character, this is an ideal opportunity for those seeking a private retreat, recreational land, or future development potential. The property showcases a mature forest with established trails, perfect for outdoor enthusiasts, nature lovers, or those looking to create a serene escape. Whether you envision hiking, hunting, or simply enjoying the tranquility of your own land, this property delivers. Recent updates provide added peace of mind, including a new sump pump (2025), insulated crawl space (2024), and updated windows (2016). The farmhouse offers a solid foundation to restore, renovate, or enjoy as a rustic getaway. A fantastic opportunity to own a large parcel of land with endless possibilities-invest, build, or escape to nature. (id:49269)
153 Pleasant Point Road
Kawartha Lakes, Ontario
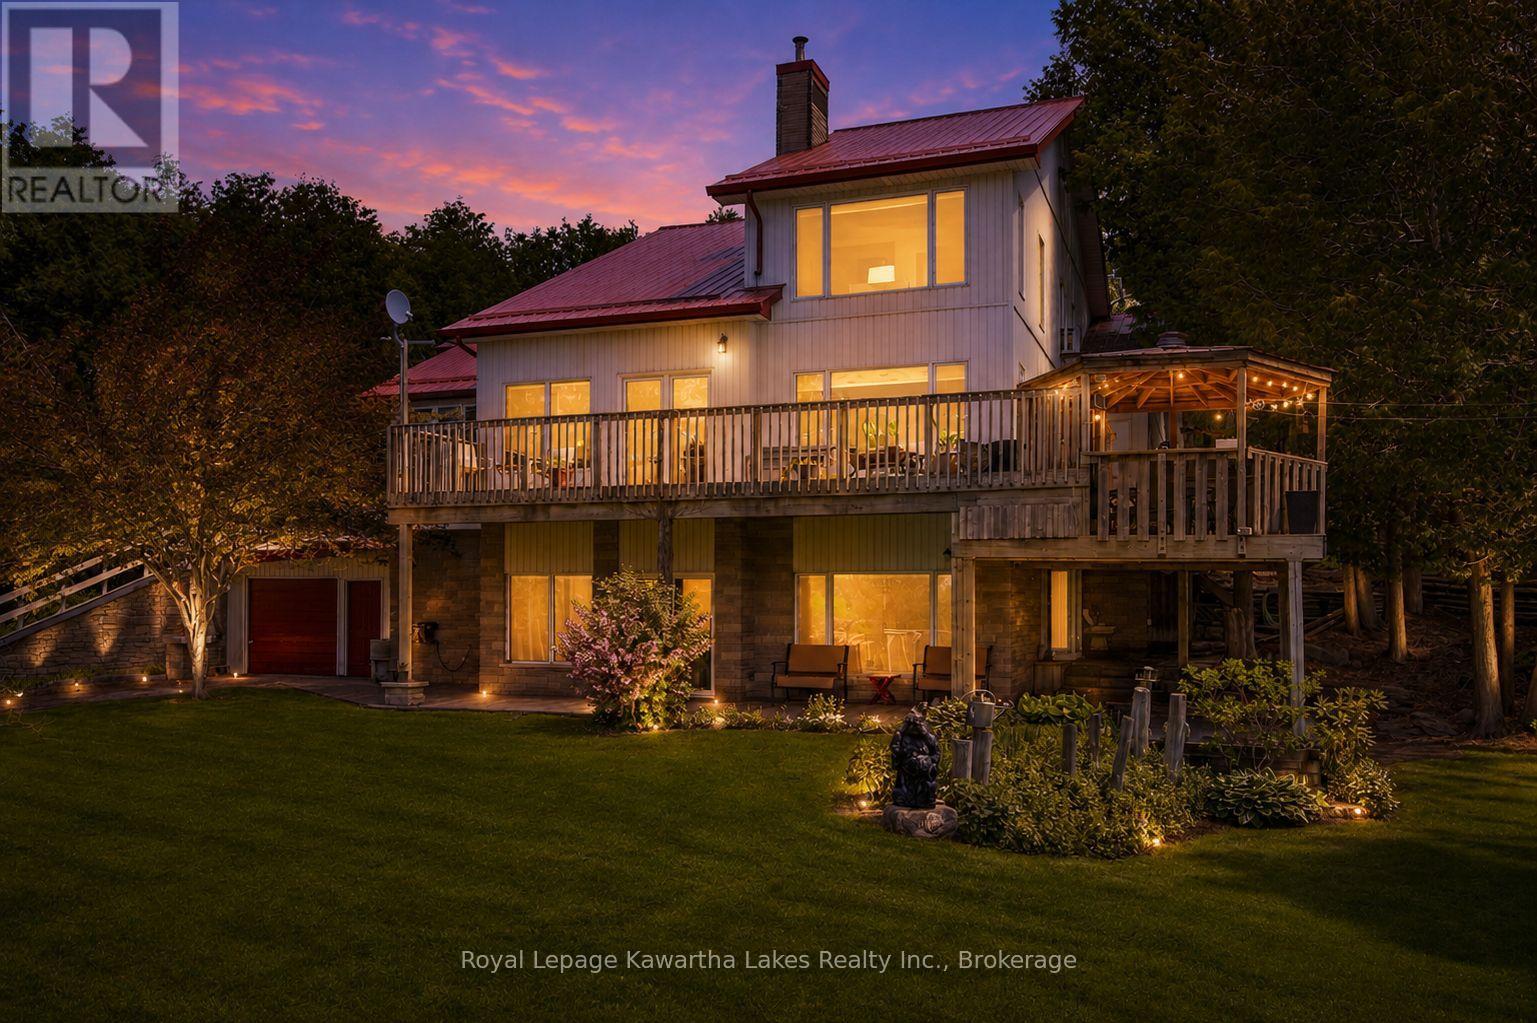
Welcome to 153 Pleasant Point Road, Kawartha Lakes - a truly exceptional custom-built estate being offered for sale for the very first time. Nestled on approximately 9 private acres, this one-of-a-kind property offers the perfect blend of comfort, craftsmanship, and outdoor enjoyment. The spacious home features 3 bedrooms and expansive living spaces designed for entertaining and everyday family living. A large family room with cathedral ceilings and walkout to an extensive deck, and lower level great room walkout to the patio, create a seamless indoor-outdoor lifestyle, ideal for hosting gatherings or simply enjoying the peaceful surroundings. Creative storage is abundant throughout the home, and the attached 2-car garage offers convenient direct access to the house. For hobbyists, contractors, and outdoor enthusiasts, the outbuildings are second to none. The property includes an additional attached lower-level garage, a detached garage with a concrete floor and loft storage, and an impressive 32' x 48' metal-clad workshop. A carpenter's dream, the workshop is complemented by a 21' x 32' heated wood shop, providing endless possibilities for woodworking, projects, or home-based business opportunities. The grounds are equally impressive, featuring raised flower beds, a tranquil pond, gazebo, firepit area, and picturesque walking trails winding through the wooded acreage. Surrounded by nature and offering outstanding privacy, this remarkable property provides a rare opportunity to own a custom-built country estate that has been lovingly maintained by its original owners. A truly unique offering where space, privacy, and functionality come together in the heart of the Kawarthas. (id:49269)
16 Mariners Pier Way
Orillia, Ontario
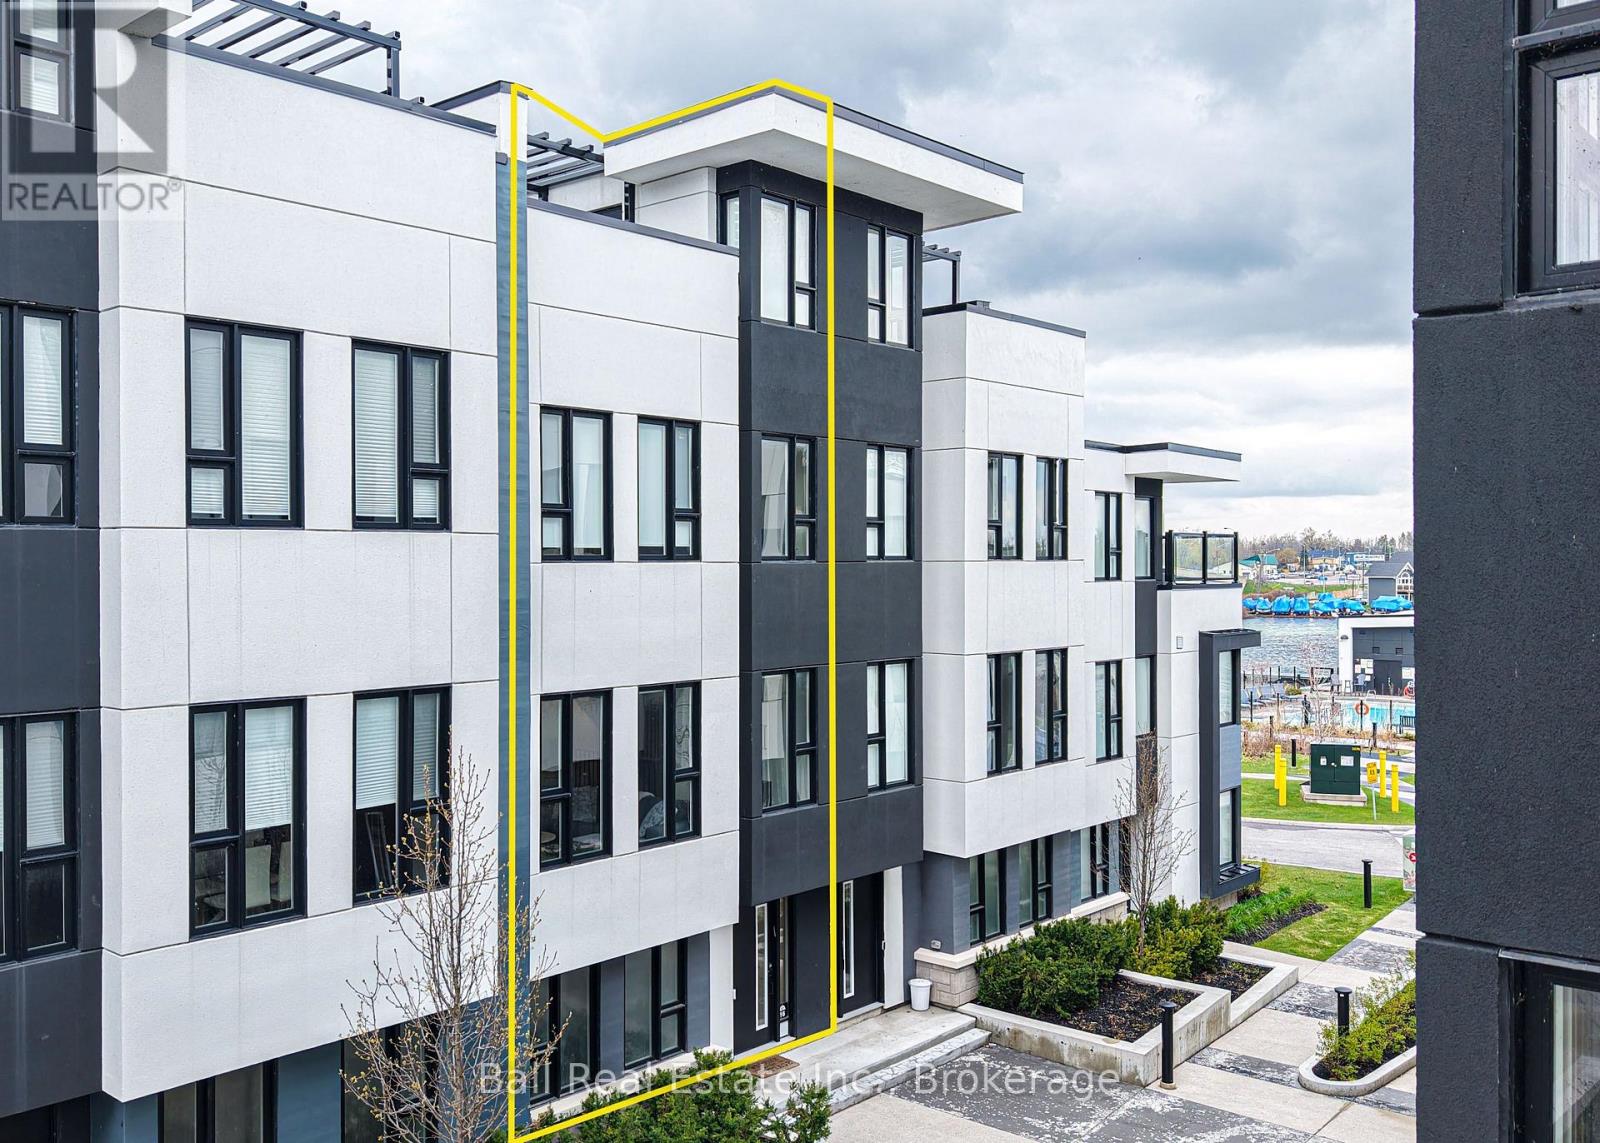
Welcome to this exceptional townhome in Orillia's exclusive Mariners Pier waterfront enclave, where breathtaking lake views meet refined modern living. Bathed in natural light, the open-concept main level invites effortless entertaining and relaxed everyday living. Floor-to-ceiling windows frame stunning vistas of Lake Simcoe and Lake Couchiching. The heart of the home is a striking gourmet kitchen featuring a generous quartz island, sleek custom cabinetry, premium stainless steel appliances, and thoughtful details that elevate every culinary moment. The expansive primary suite provides a tranquil retreat complete with a luxurious ensuite bathroom. Three additional well-proportioned bedrooms and a beautifully finished main bath offer comfort and flexibility for family, guests, or a home office. The piece de resistance is the expansive rooftop terrace - a spectacular outdoor oasis with sweeping panoramic water and skyline views. Whether hosting unforgettable gatherings, enjoying golden-hour sunsets, or simply unwinding under the stars, this elevated space delivers a true resort-at-home experience. Thoughtfully upgraded throughout with premium finishes, this residence also boasts a fully finished garage. As part of the prestigious Mariners Pier community, owners enjoy exclusive access to private waterfront amenities including a marina with boat slips, an outdoor pool, fire pit lounge, and beautifully manicured grounds - all along one of Ontario's most desirable waterfront settings. This is more than a home - it is a sophisticated lakeside lifestyle opportunity. Perfect for those seeking year-round enjoyment, weekend escapes, or an impressive investment in one of Orillia's most sought-after communities. (id:49269)
29c Lookout Drive
Clarington, Ontario
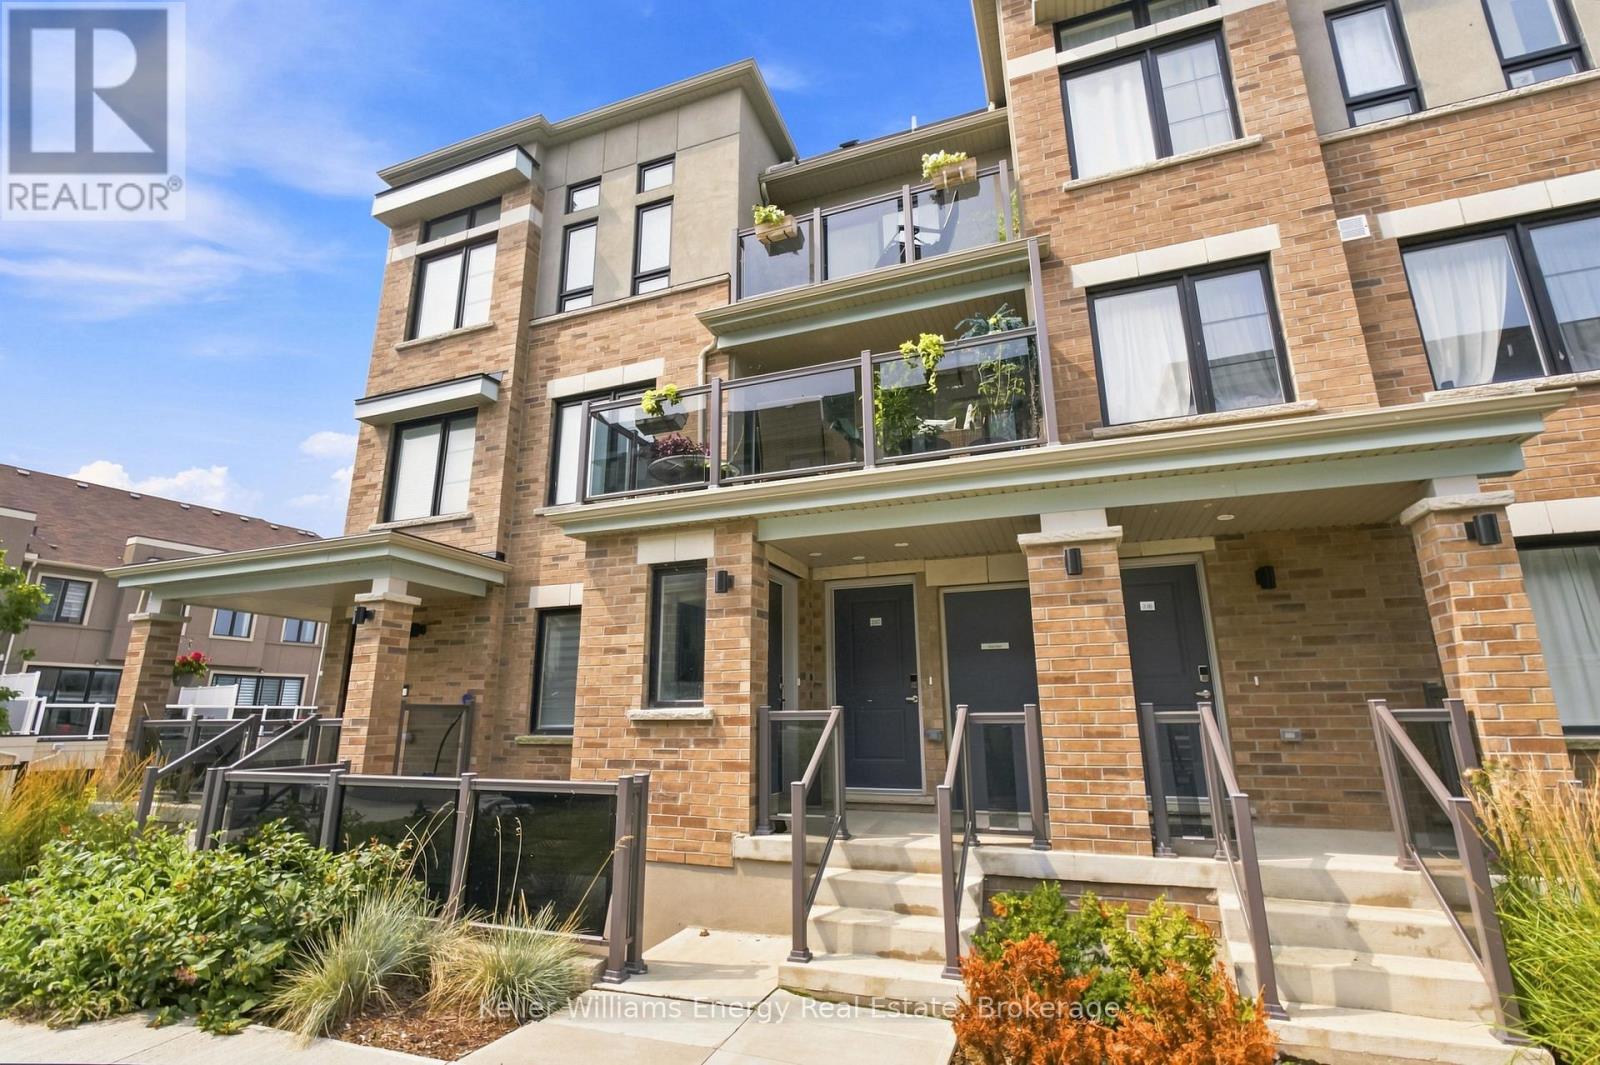
Welcome To The 'Crest Model' In The Sought-After Lakebreeze Community, Offering Over 1200 Sq Ft Of Bright, Spacious Living Space, 2 Private Balconies And The Ease Of A Maintenance-Free Lifestyle Just Steps From The Waterfront! The Welcoming Foyer Leads Upstairs To The Bright Main Level, Where Beautiful Hardwood Flooring And Large Windows Create A Warm And Inviting Atmosphere. A Convenient Powder Room And Closet Are Located Just Off The Stairs, While The Well-Appointed Kitchen Features A Large Window And Peninsula With Space For Seating Overlooks The Open-Concept Living And Dining Area. The Living Room Is Filled With Natural Light And Offers A Walkout To A Spacious, Private Balcony With Lake Views And Over 125 Sq Ft Of Outdoor Space, The Perfect Space To Relax Or Entertain Friends And Family! Upstairs, You'll Find The Convenience Of Bedroom-Level Laundry, A Main Bathroom With A Walk-In Shower And Two Bright And Spacious Bedrooms. The Primary Suite Offers A Walk-In Closet With Multiple Windows That Fill The Space With Natural Light, A Private Ensuite, And A Walkout To Your Second Private Balcony, An Additional 56 Sq Ft Of Outdoor Living Space! Sip Your Morning Coffee Overlooking The Lake Or Unwind Under The Stars At The End Of The Day. Enjoy The Relaxed Feel Of Waterfront Living, With The Waterfront Trail Just Steps Away And The Marina And Port Darlington East Beach Easily Accessible Within The Community. Shopping, Restaurants And The 401 Are Also Close By, Making This An Ideal Location For Both Everyday Convenience And Commuters. Leave The Maintenance Behind And Enjoy More Time Soaking Up The Lakeside Lifestyle In This Bright And Beautifully Designed Home. EXTRA: Fridge (2023), Stove (2023), Dishwasher (2023), Microwave (2023), Clothes Washer & Dryer (2023). (id:49269)